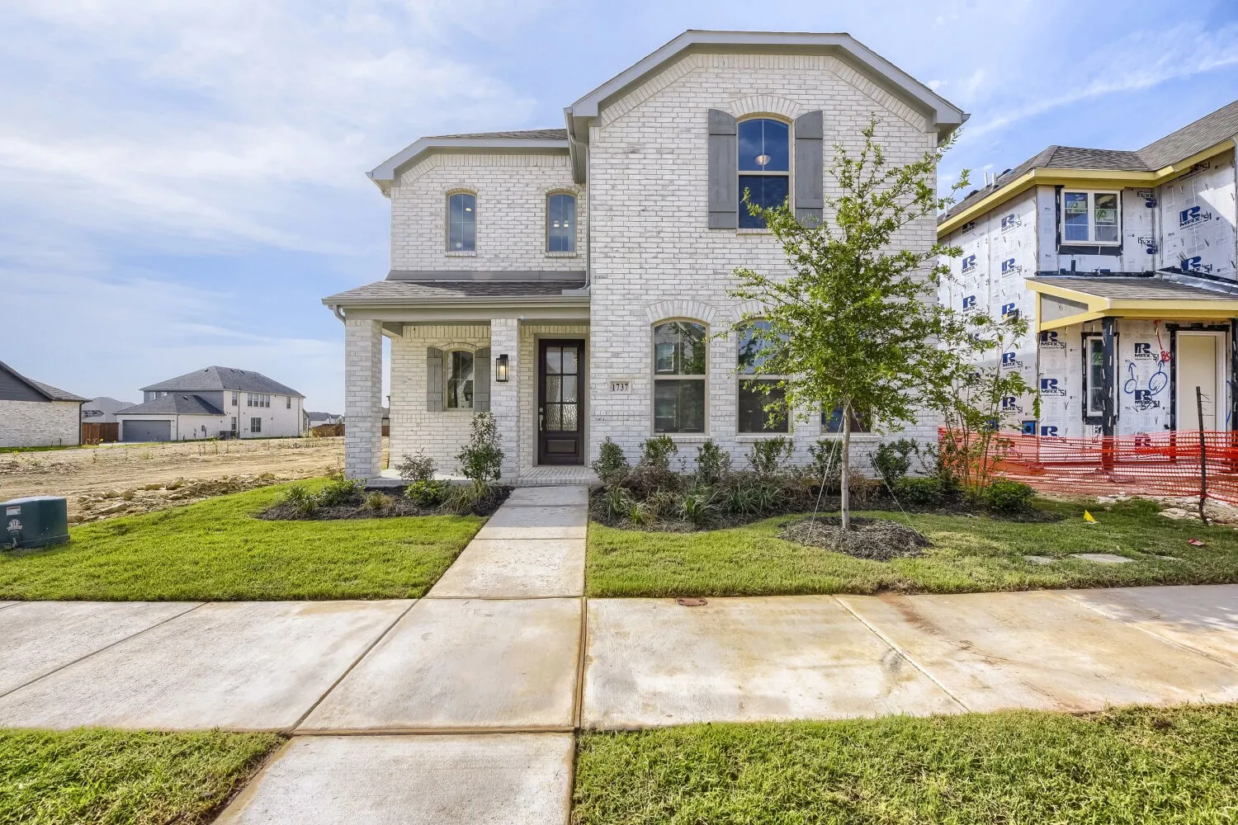
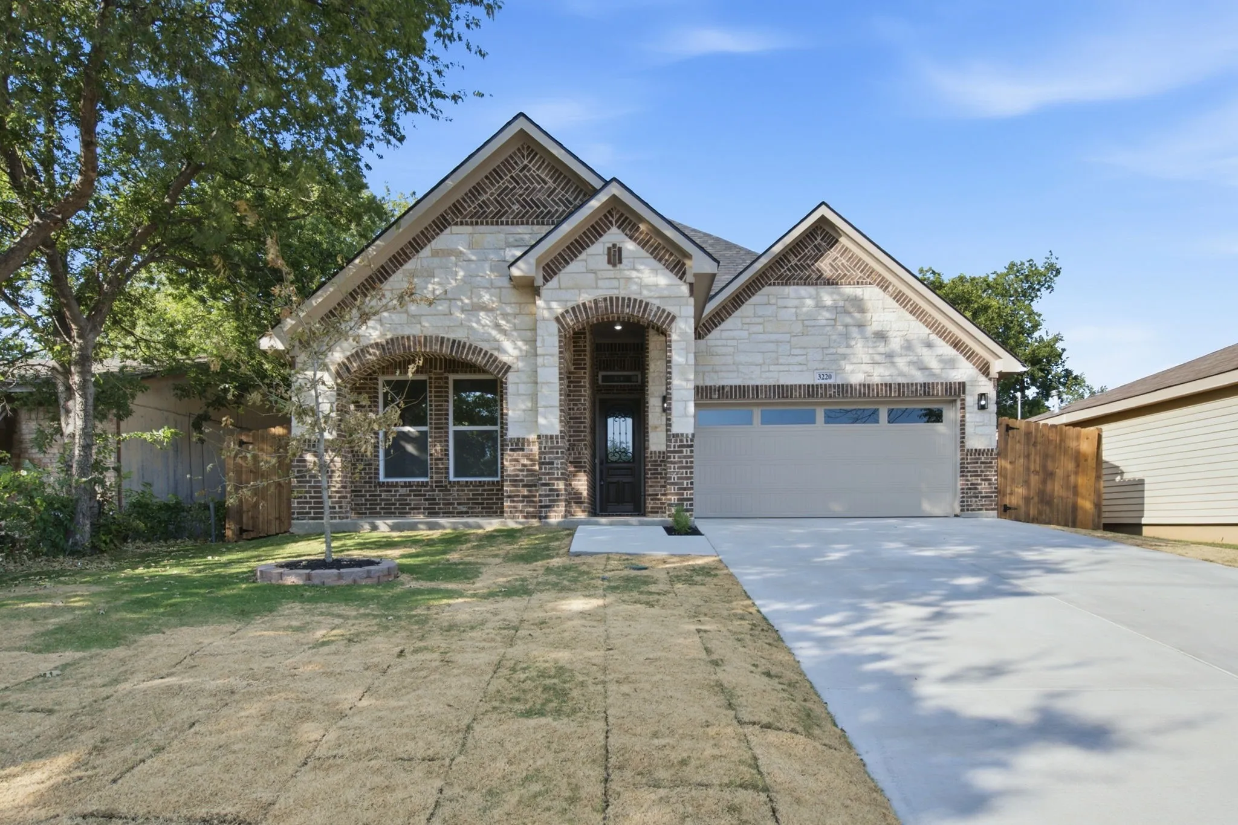
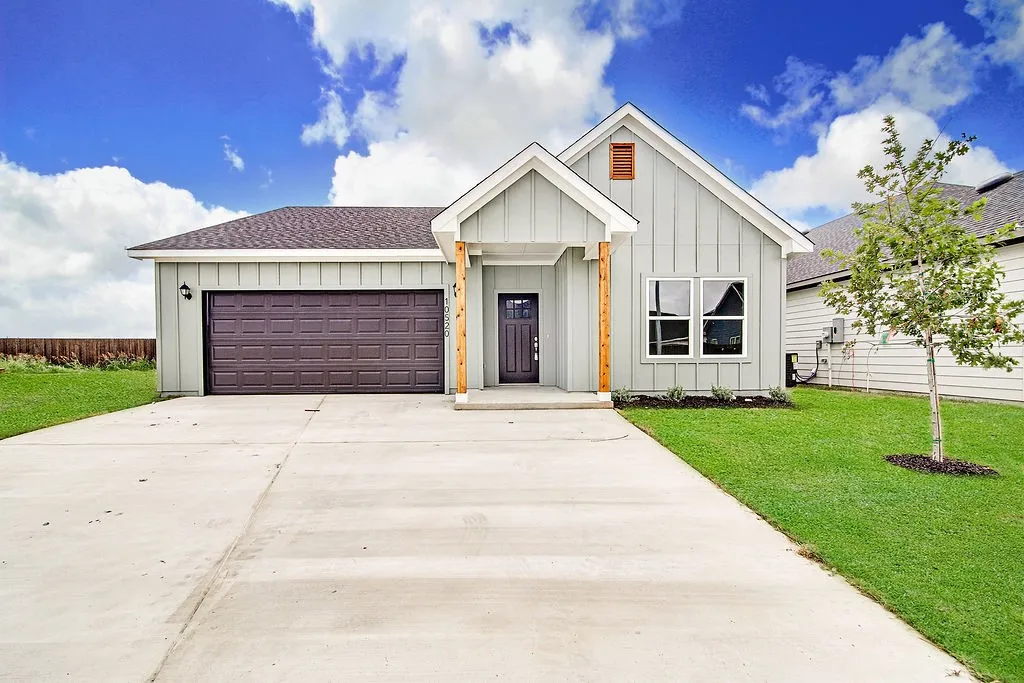
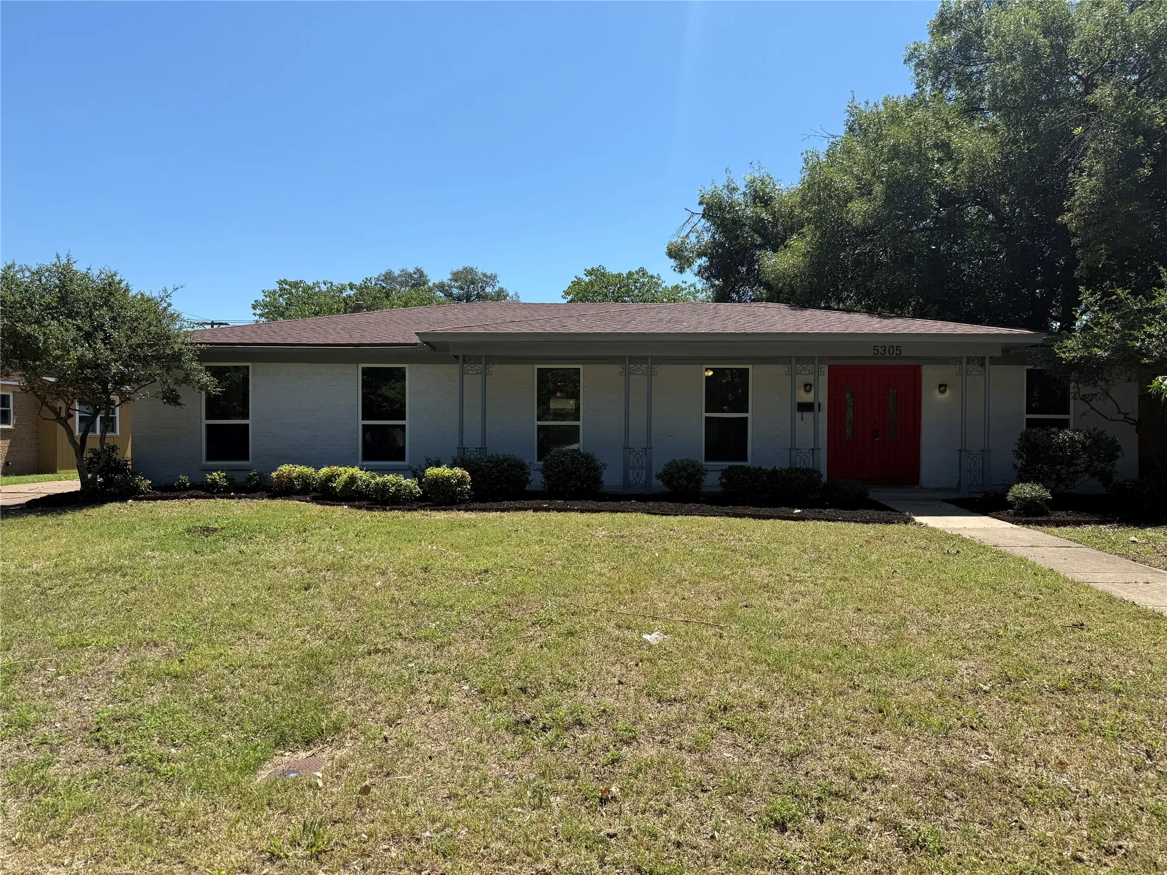
BREAKING NEWS... A UNICORN HAS BEEN LOCATED IN FT WORTH — A Rare Lakefront Opportunity in Fort Worth
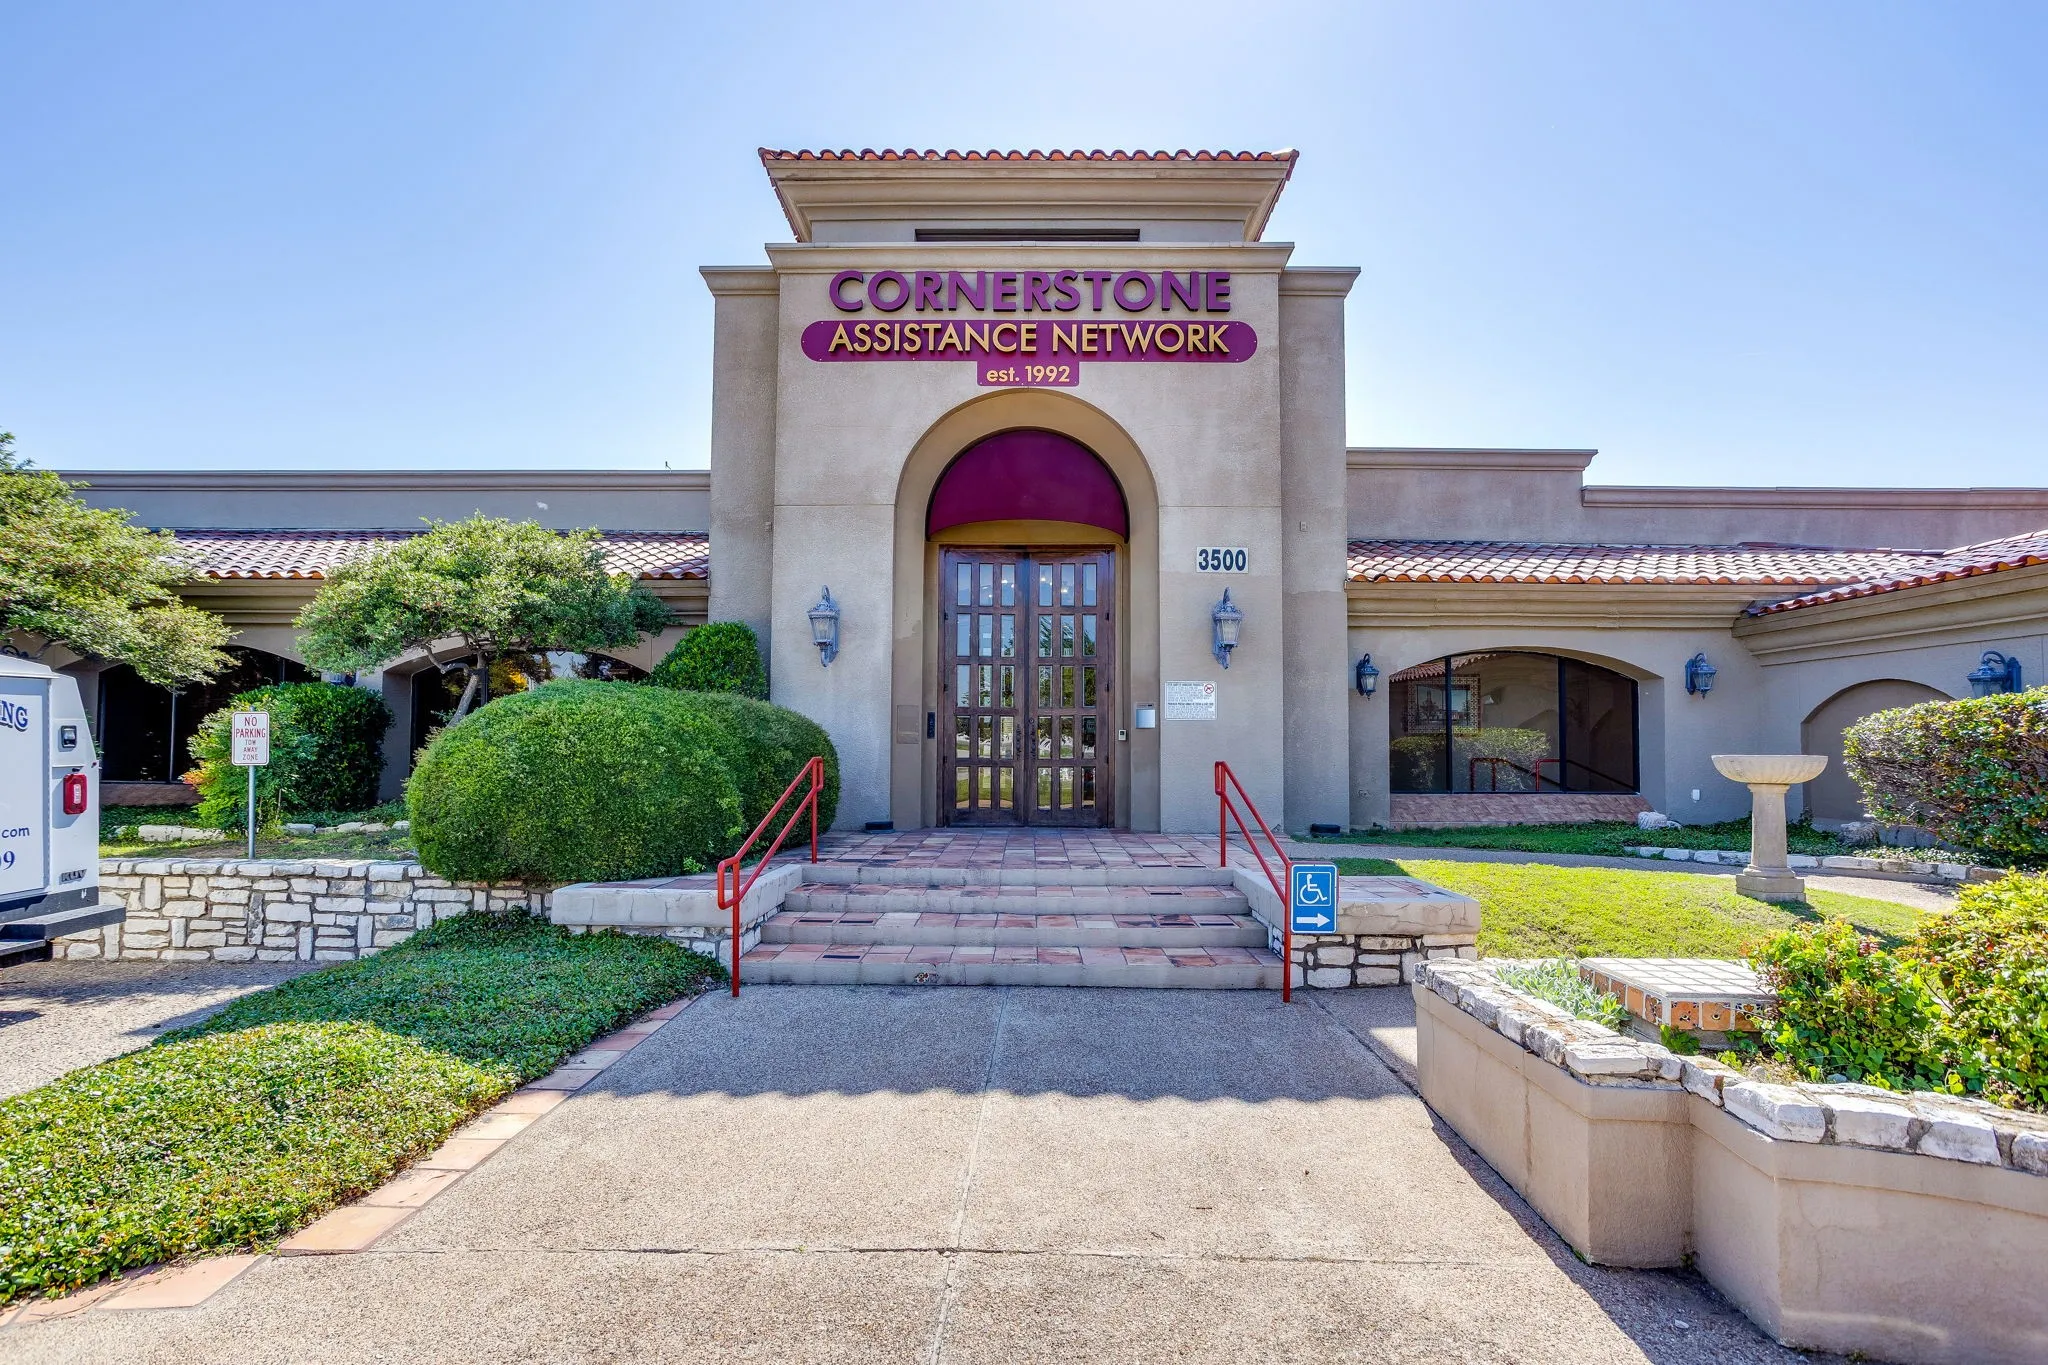
And it’s right here at 3500 New York Ave in Ft Worth. This home offers something almost never found at this price point: a million-dollar, unobstructed lake view overlooking Echo Lake and the transformative $5M+ City Improvement Project already underway.
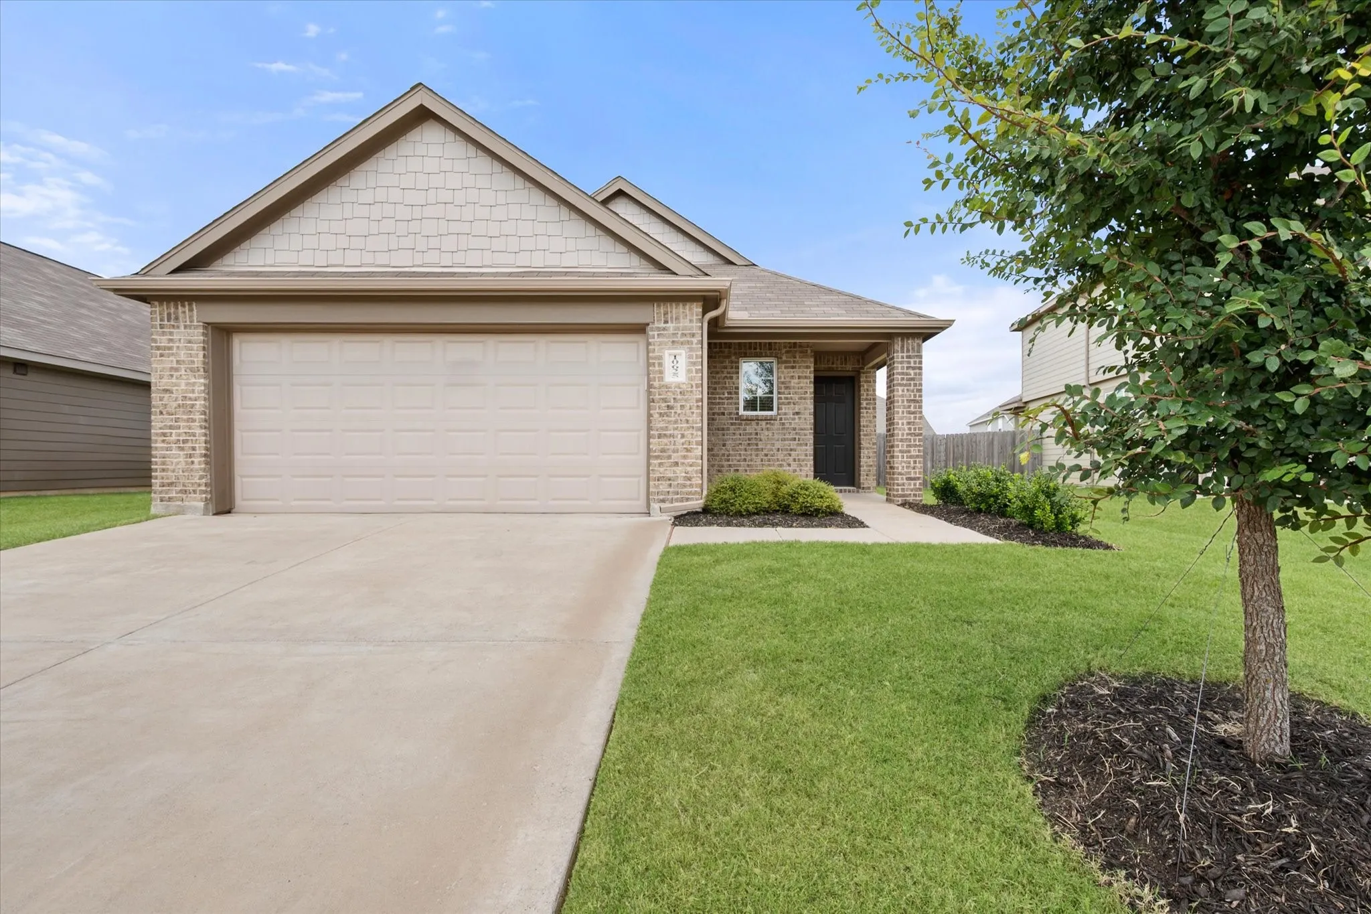
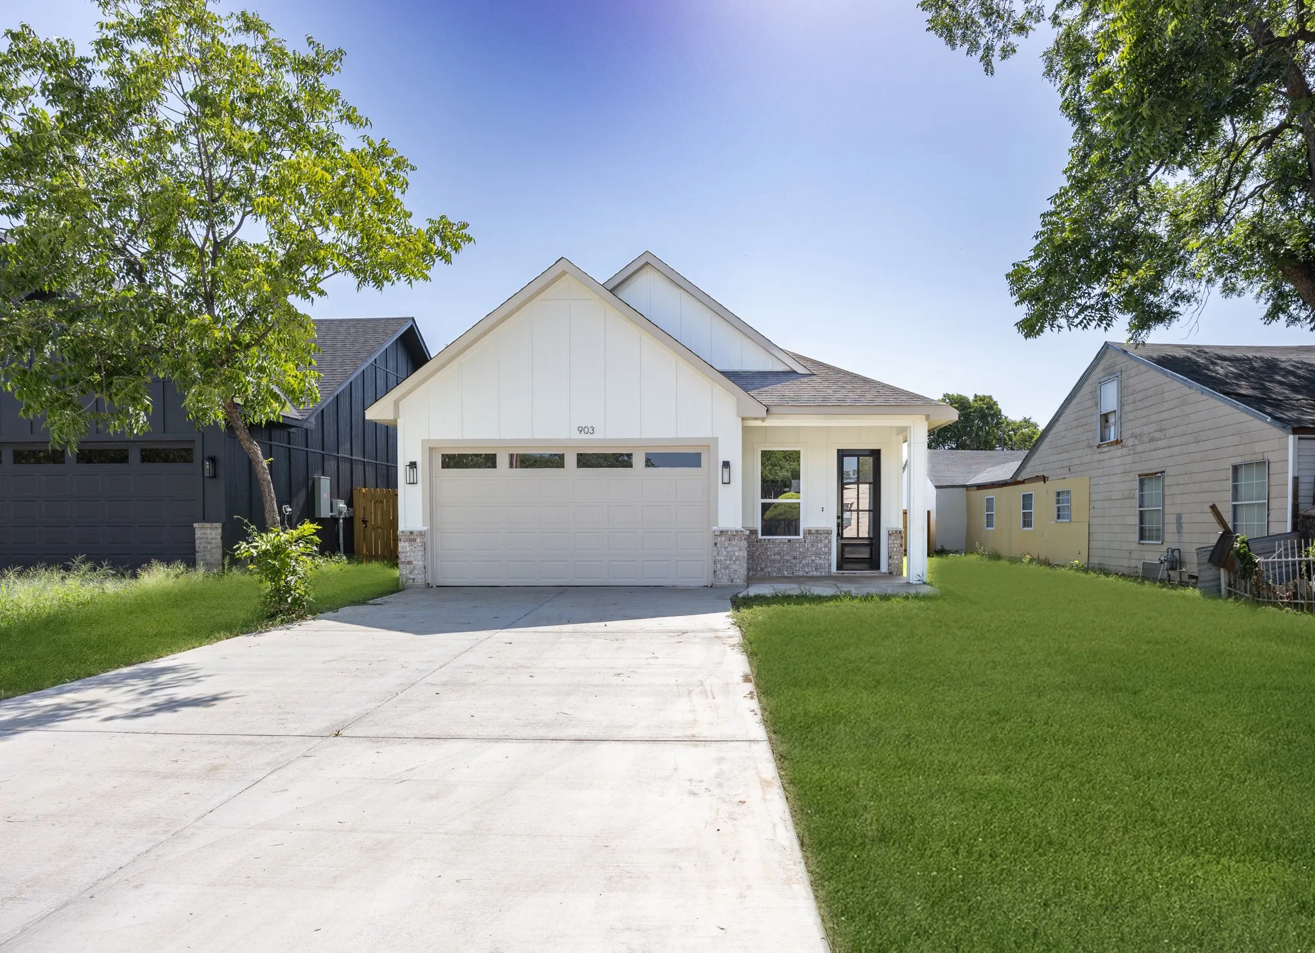
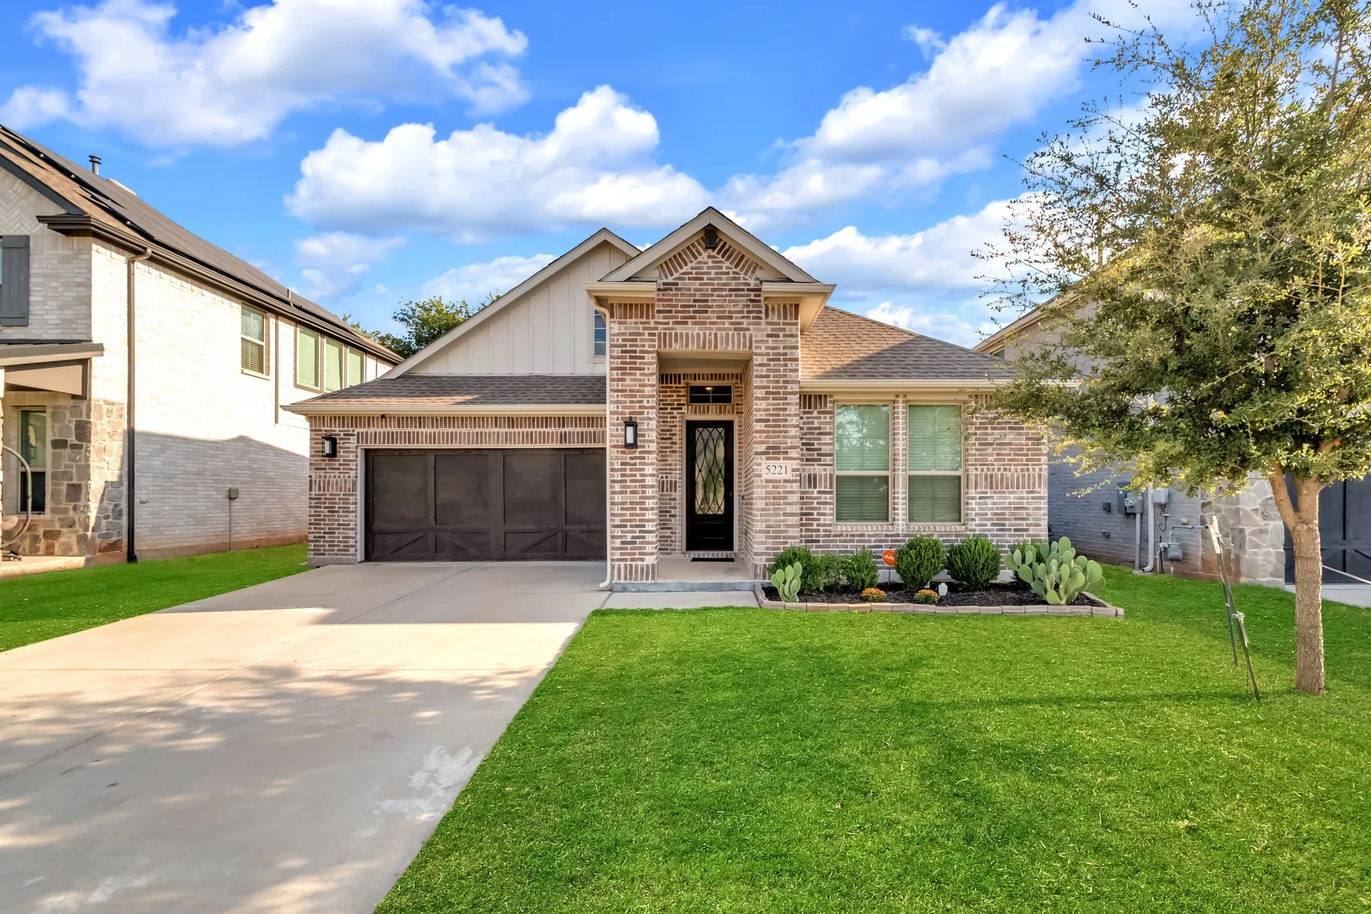
Welcome to this charming 2024-built single-story home offering 3 bedrooms, 2 bathrooms, and a spacious flexible open-concept floor plan designed for today's lifestyle. The well-appointed kitchen features 42-inch cabinetry, granite countertops, stainless steel appliances, and a large center island with breakfast bar, making it ideal for everyday living and entertaining.
Come make yourself at home in Harmon Ranch in the Alliance area of north Fort Worth. You will fall in love with the home’s bright, open-concept layout, offering plenty of space to spread out, entertain with ease, or simply enjoy quiet moments at home. The large kitchen is truly the heart of the home ready for you to whip up everyday meals or host a large family gathering.
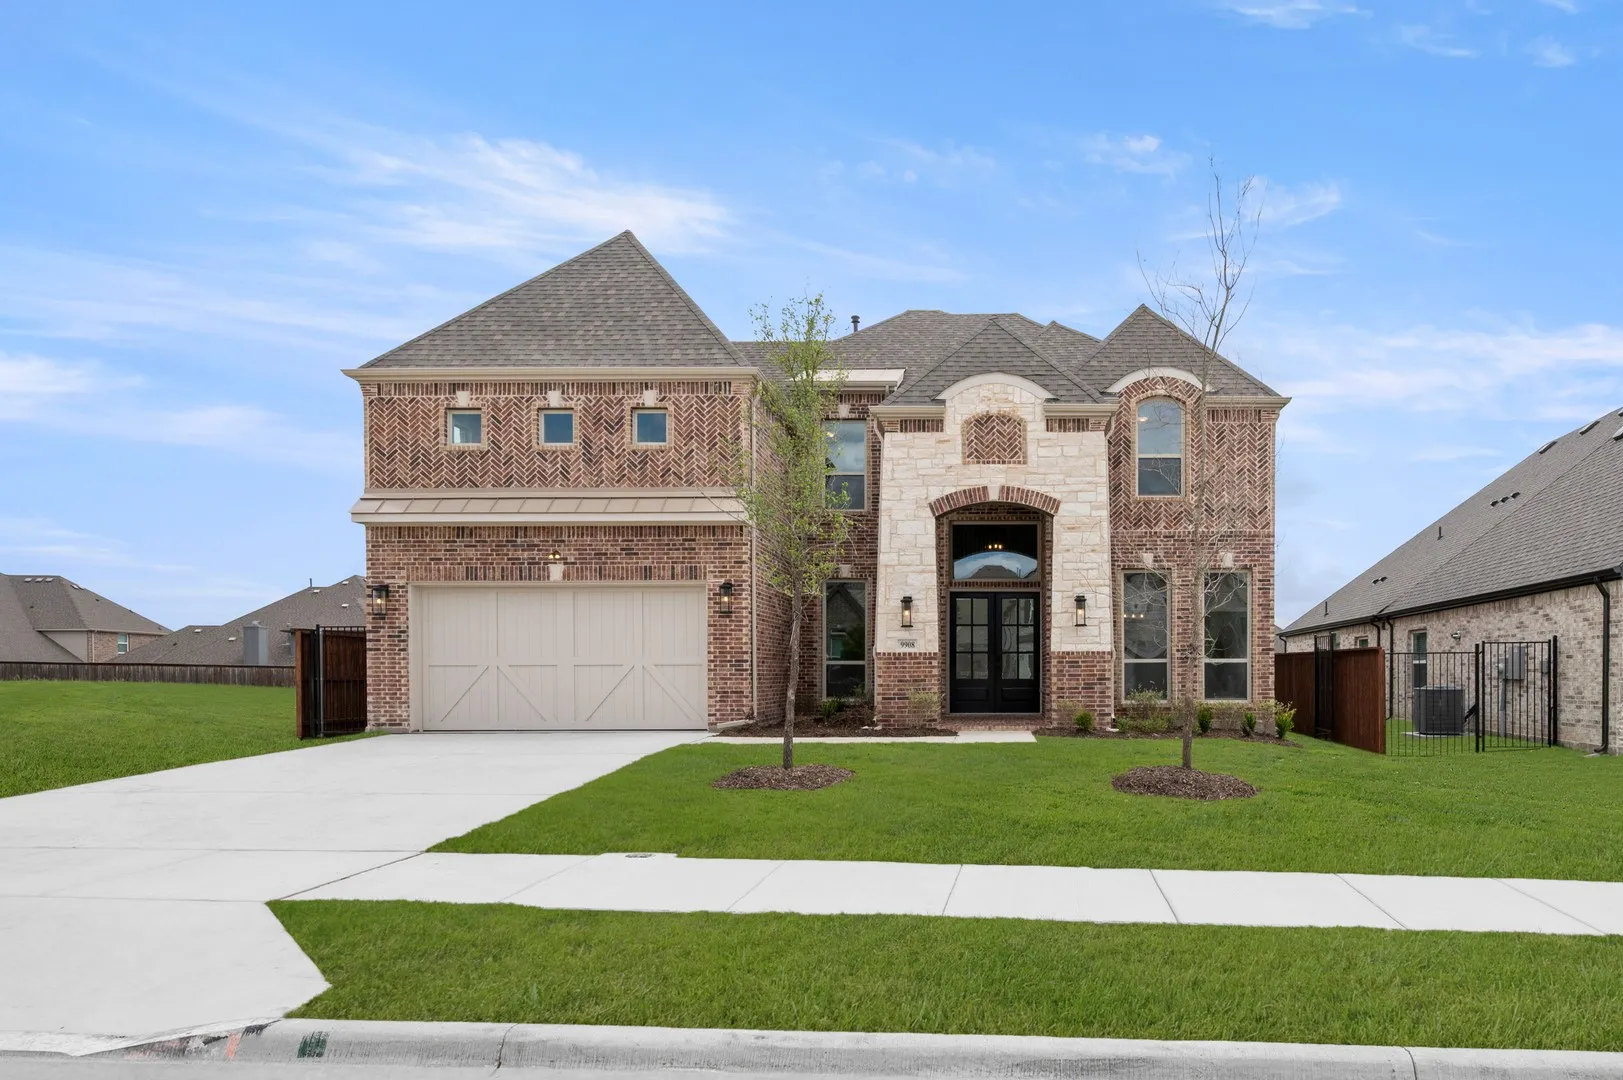
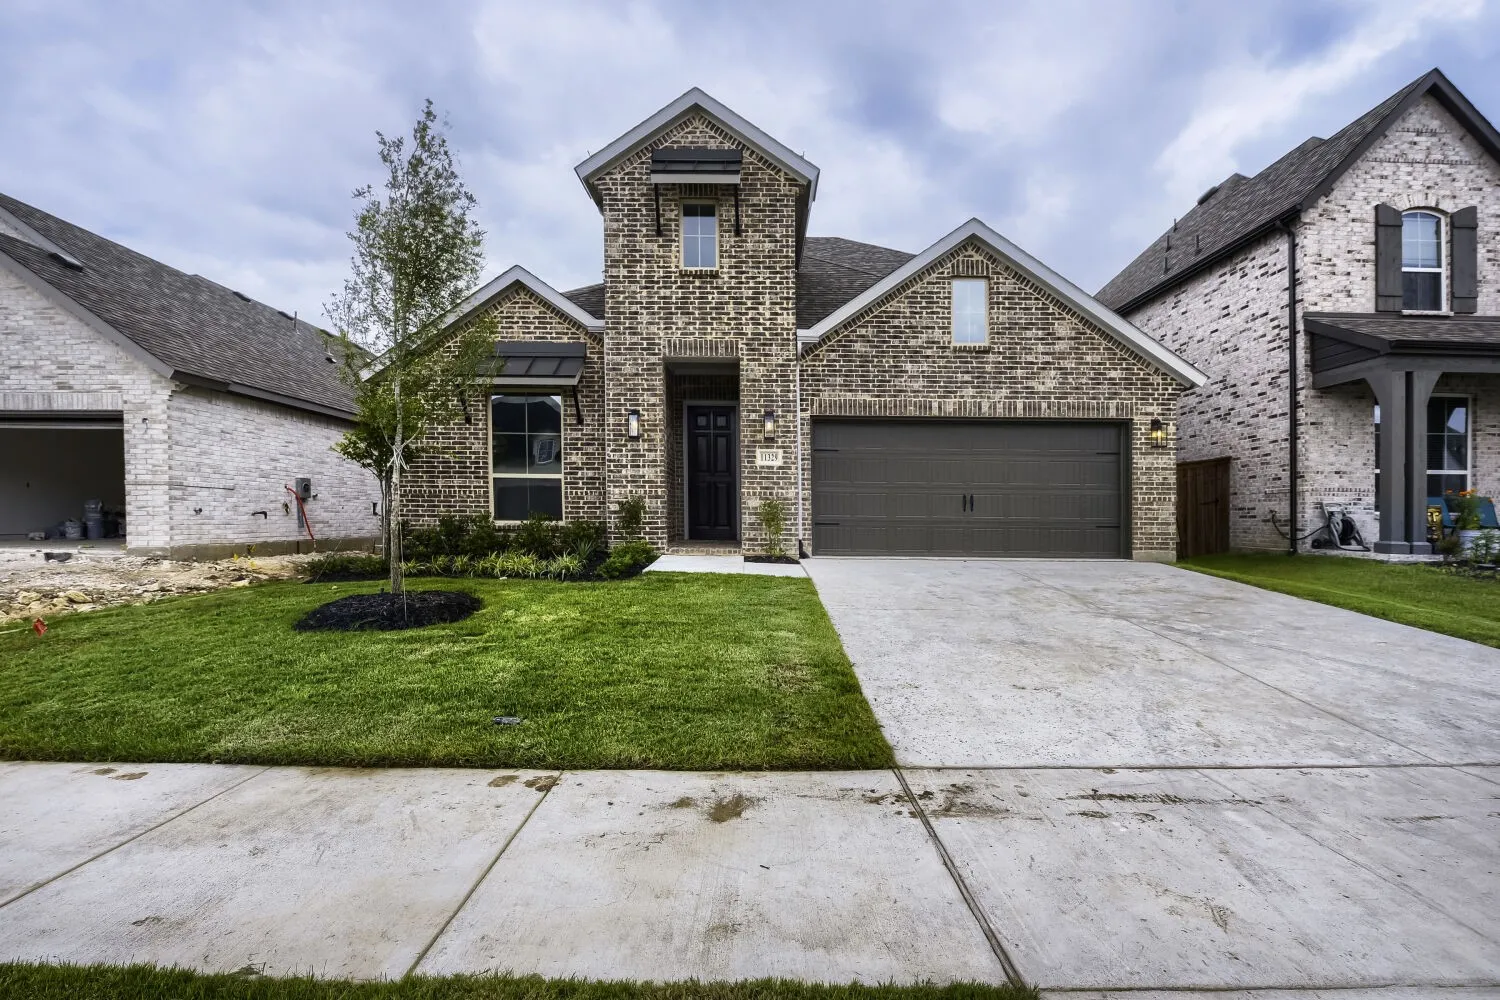
MLS# 21202389 - Built by First Texas Homes - Ready Now! ~ This stunning 5-bedroom, 4-bath home offers 3,470 sq ft of luxury living. The eye-catching peaked roof and grand arched stone entry welcome you through double front doors into a spacious, open-concept layout with wood floors throughout the main living area.
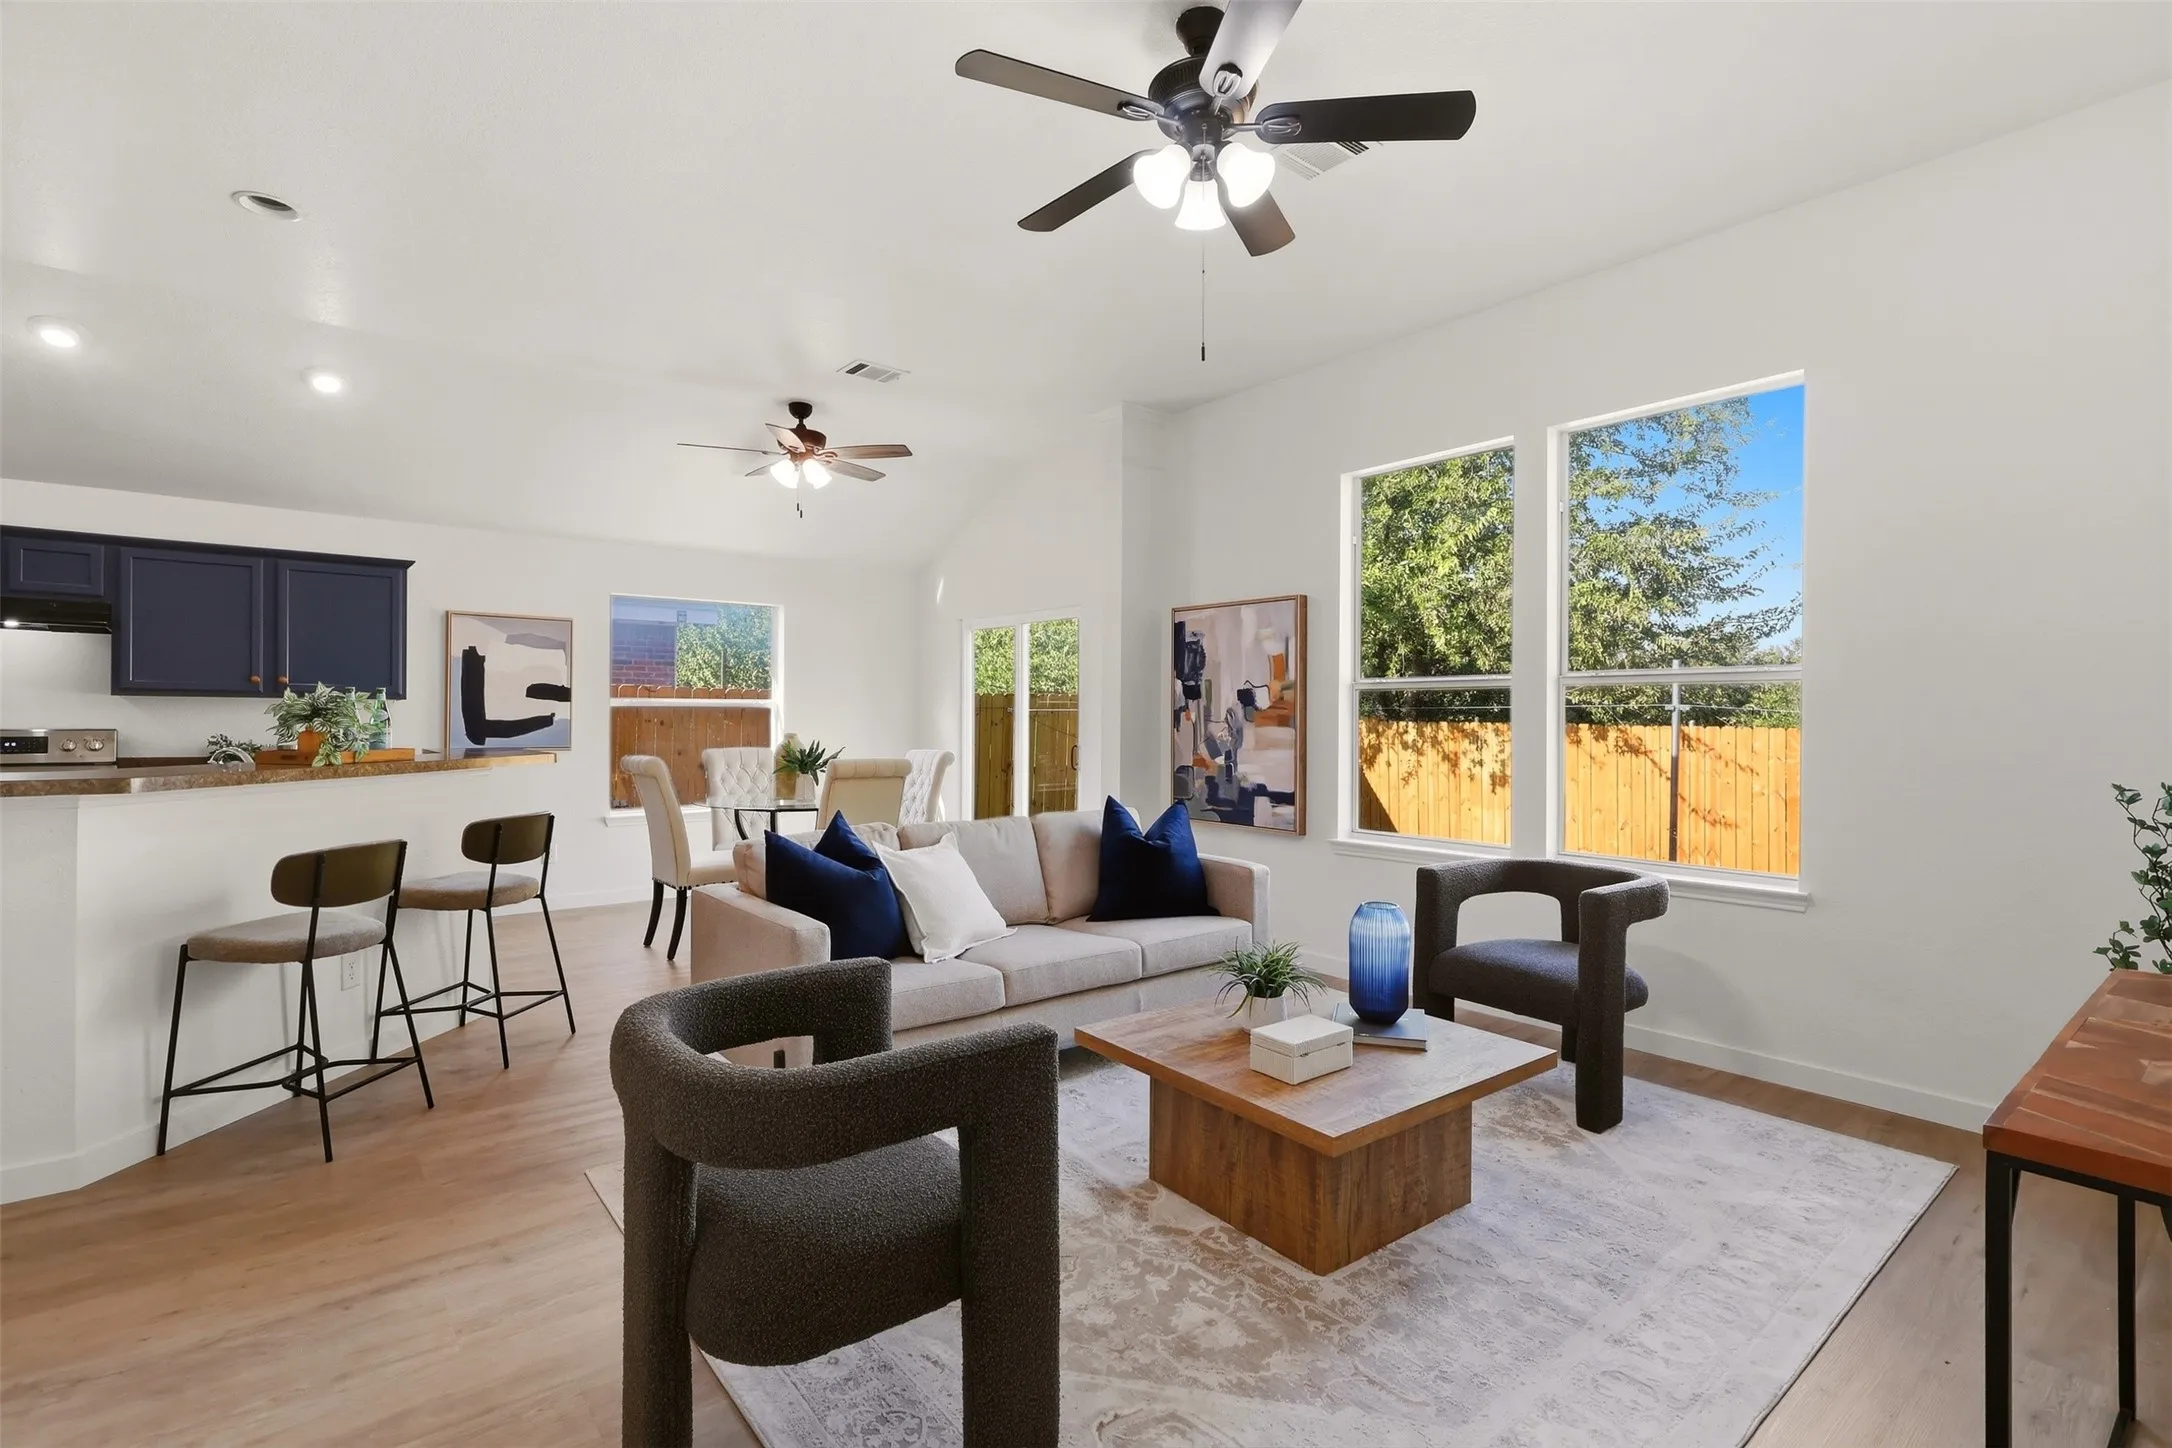
Welcome to this beautifully crafted new construction home featuring a bright, open-concept floor plan with soaring vaulted ceilings, luxury vinyl plank flooring, and abundant natural light throughout.
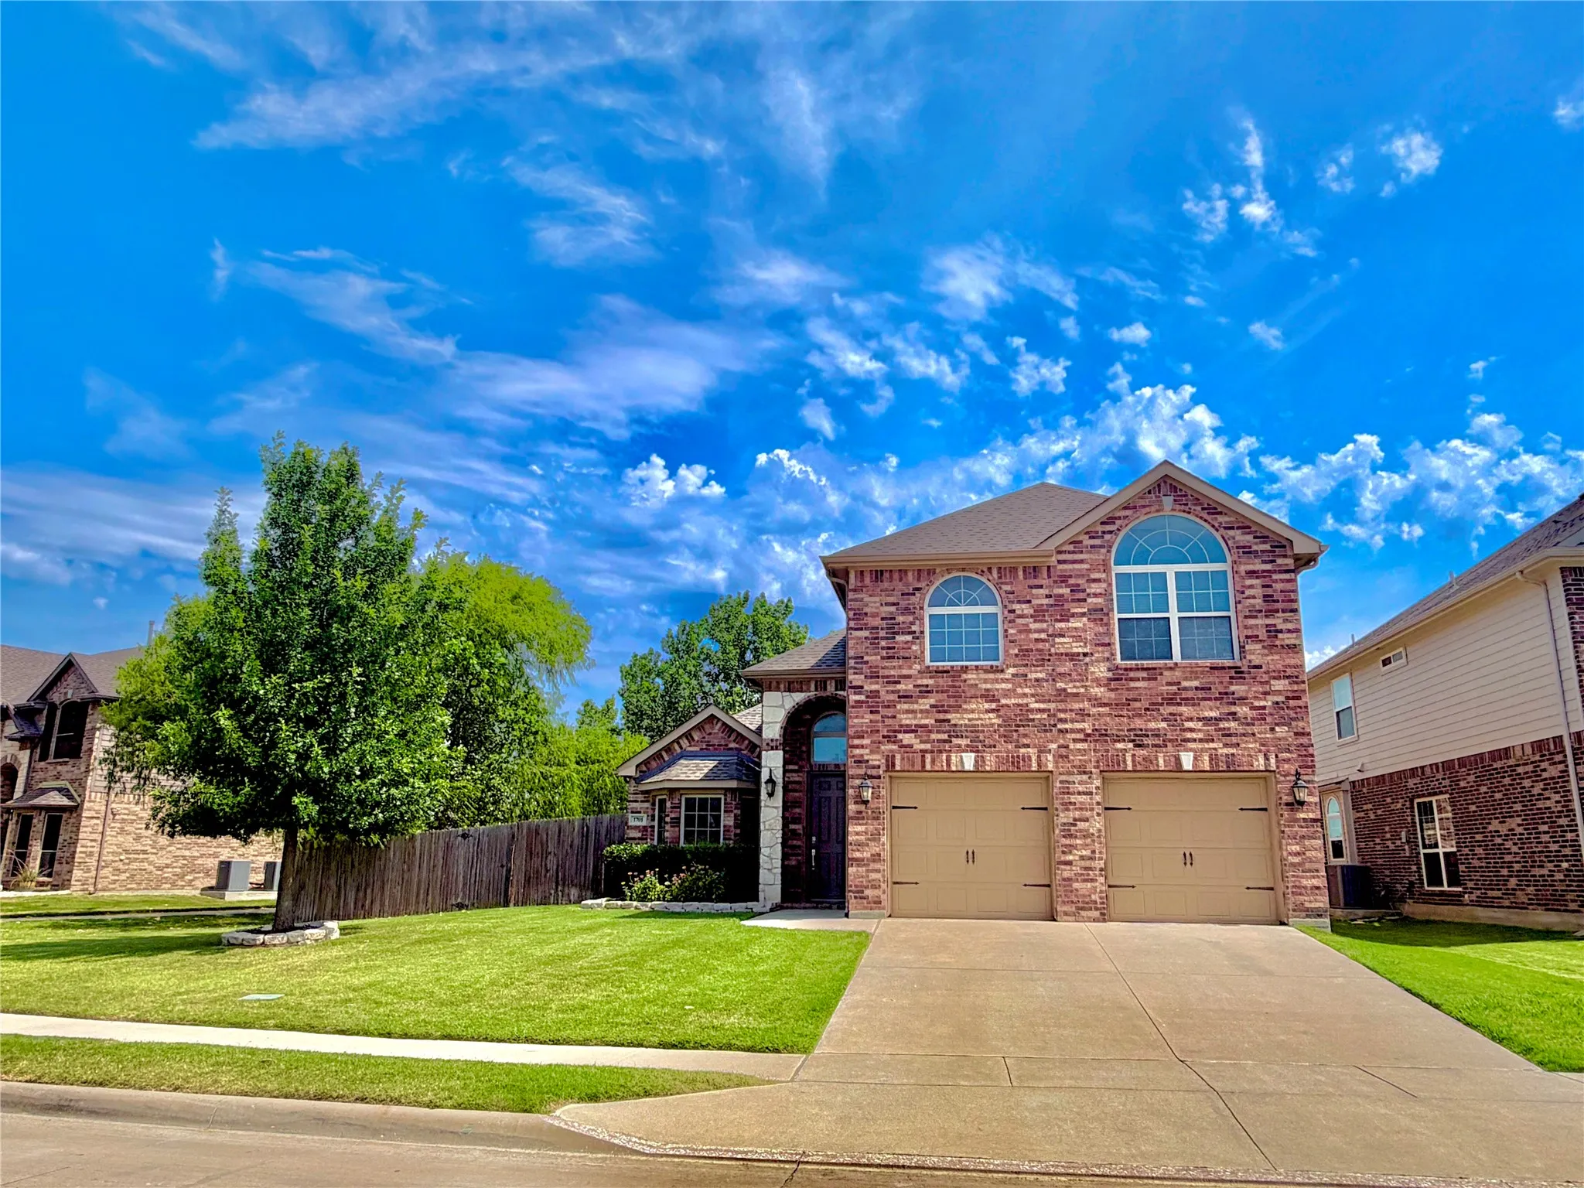
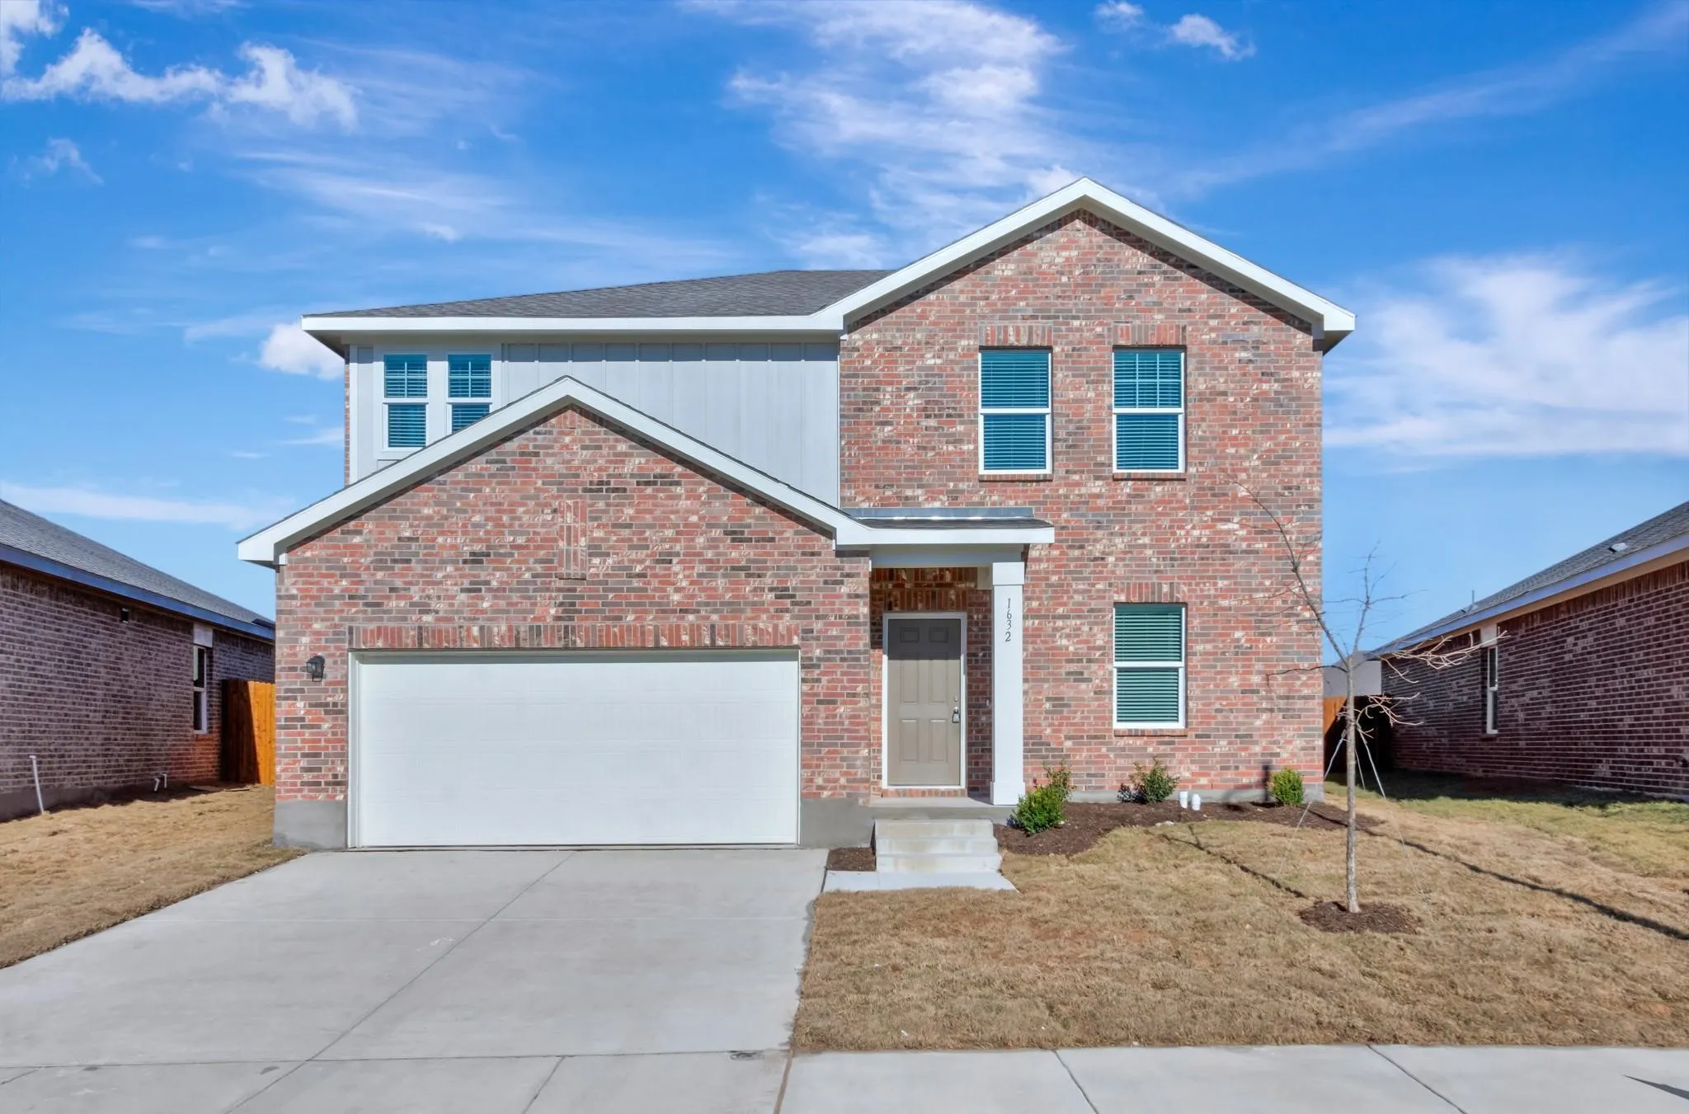
This charming Craftsman-style home, located in the Wellington subdivision, sits on a gorgeous homesite! This two-story home features four spacious bedrooms and four bathrooms. The primary suite has a dual vanity, a drop in soaker tub and generous walk-in closet. The open floor plan seamlessly connects to the family room and the kitchen and dining area.
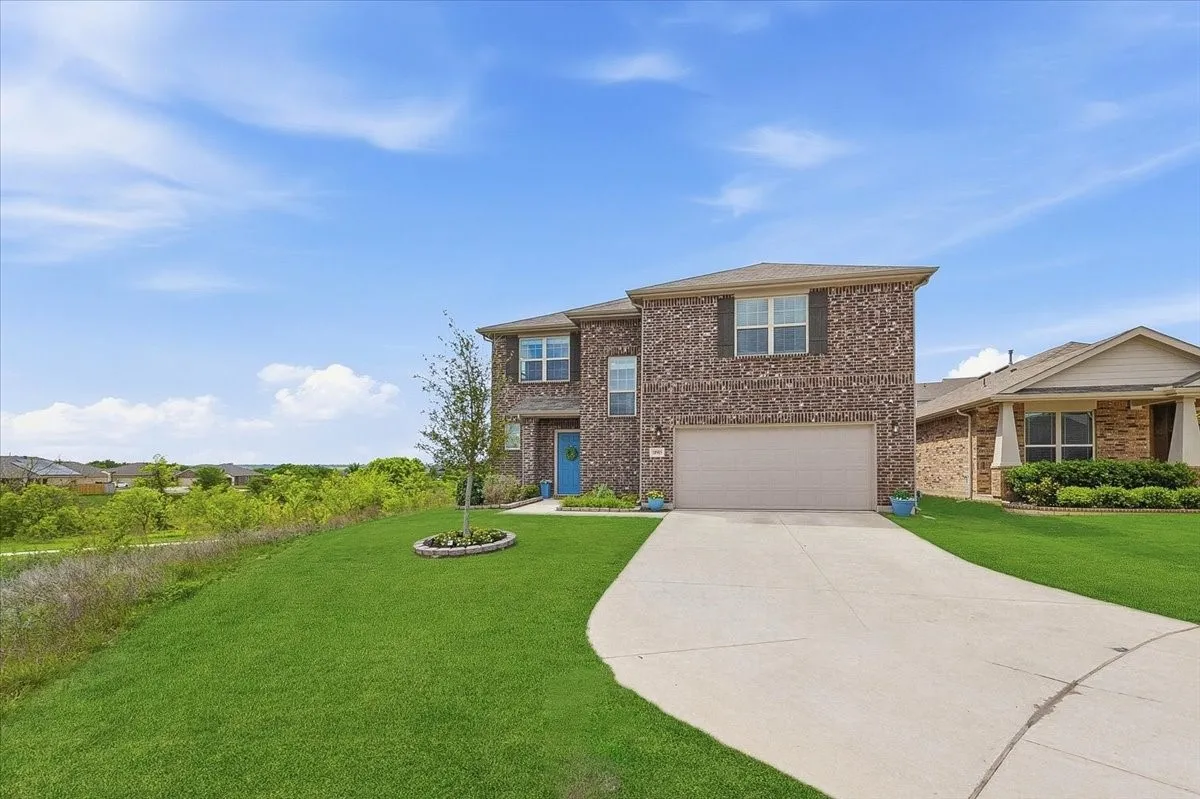
10905 Golden Barrel Court, Fort Worth, Texas 76108
5Bedroom(s)
4Bathroom(s)
2Parking(s)
27Picture(s)
3,154Sqft
UPDATED FIVE BEDROOM, FOUR BATH, 3,154 SQ FT HOME WITH TWO ENSUITES AND LENDER PAID 2-1 BUYDOWN INCLUDED!
Perched on a quiet cul-de-sac, this home combines space, views and exceptional value in one of the neighborhood’s most distinctive settings. Enjoy panoramic 180-degree, unobstructed greenbelt and trail views from nearly every window, filling the home with exceptional natural light.
Welcome to this beautiful home in the Sendera Ranch community. The spacious open floor plan creates a comfortable flow between the kitchen and living area, while the split-bedroom layout offers added privacy. Enjoy plenty of space for everyday living and entertaining, all in a welcoming community with convenient access to nearby shopping, dining, and major roadways.
3605 Lazy River Ranch Road, Fort Worth, Texas 76262
3Bedroom(s)
3Bathroom(s)
2Parking(s)
27Picture(s)
2,073Sqft
INCREDIBLE BUYER INCENTIVES: $5,000 MORTGAGE CONCESSION. Opendoor Home Loans will contribute up to $5,000 towards a permanent interest rate buy-down if you finance with Opendoor Home Loans LLC.Picture yourself at 3605 Lazy River Ranch Rd, a residence recently updated with fresh interior paint throughout, creating a bright and renewed living environment.
Beautiful 4-Bedroom Home with Owner-Paid Solar & Exceptional Energy SavingsEnjoy comfortable living and significant energy savings in this beautiful 2,000 sq. ft., single-story, 4-bedroom, 2-bathroom rental home. The property features a fully owner-paid 8kW solar system with 26 rooftop panels, designed to dramatically reduce your monthly electricity costs at no additional expense.
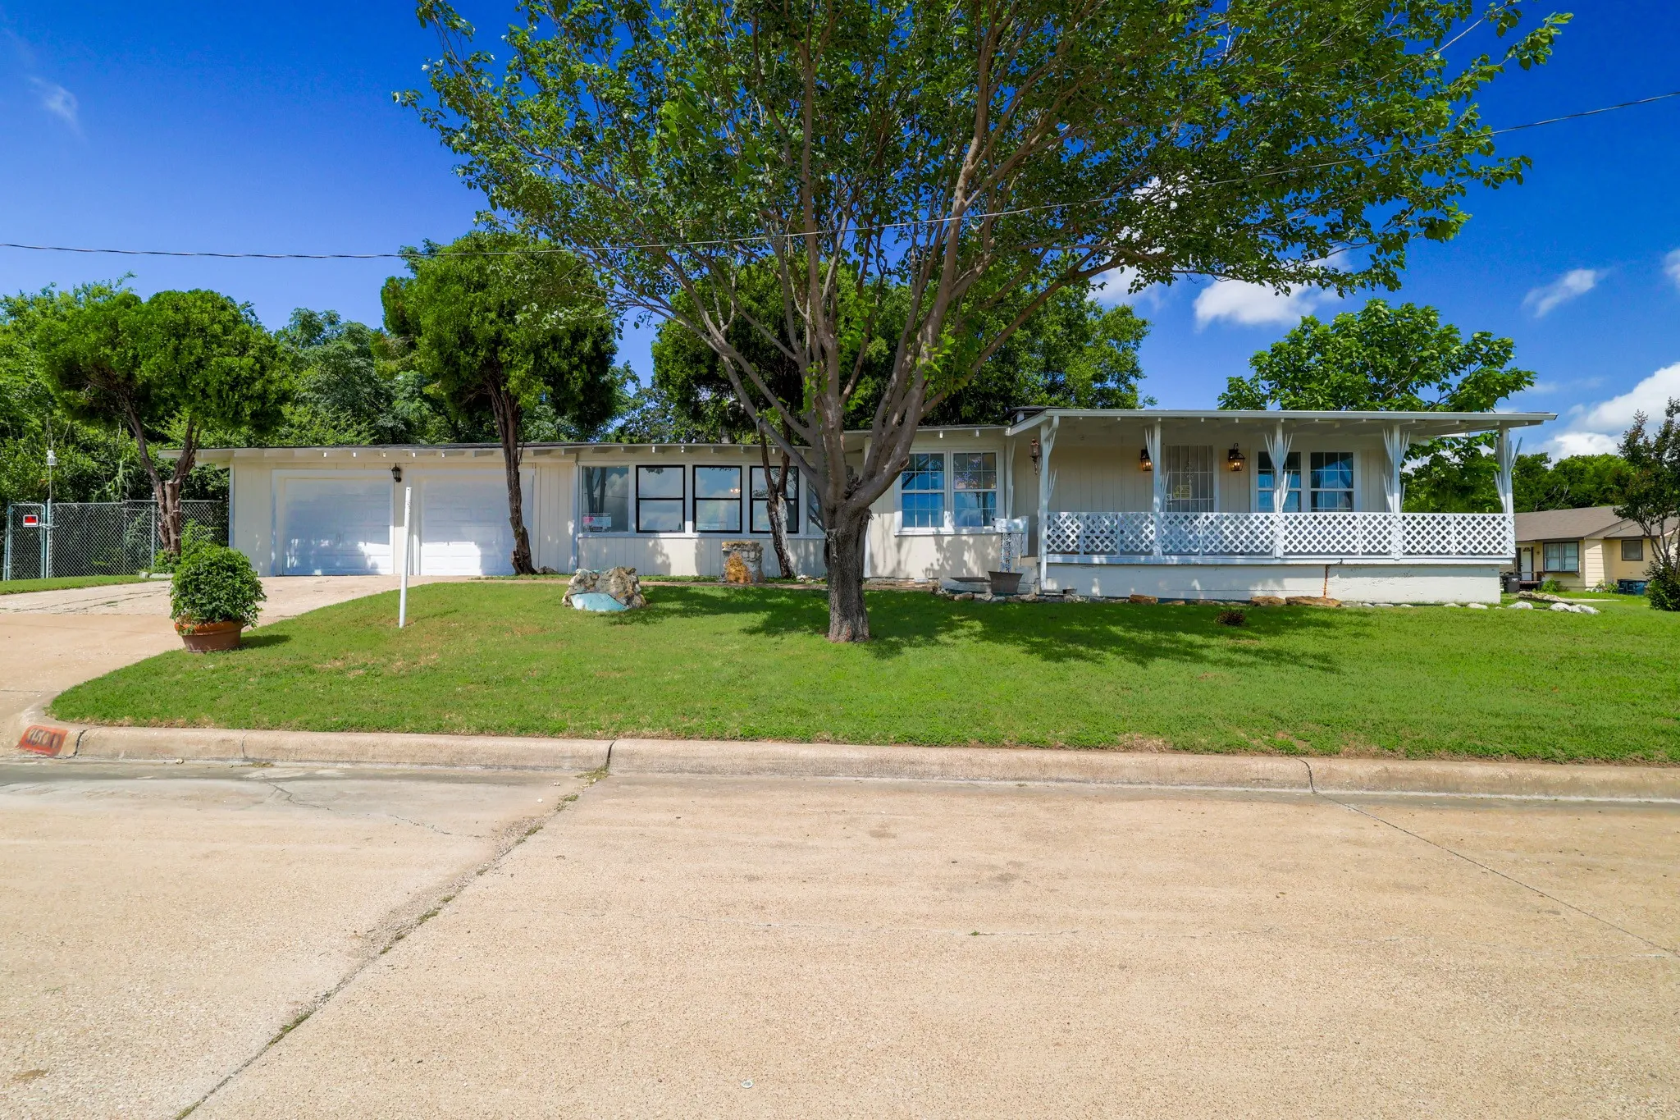
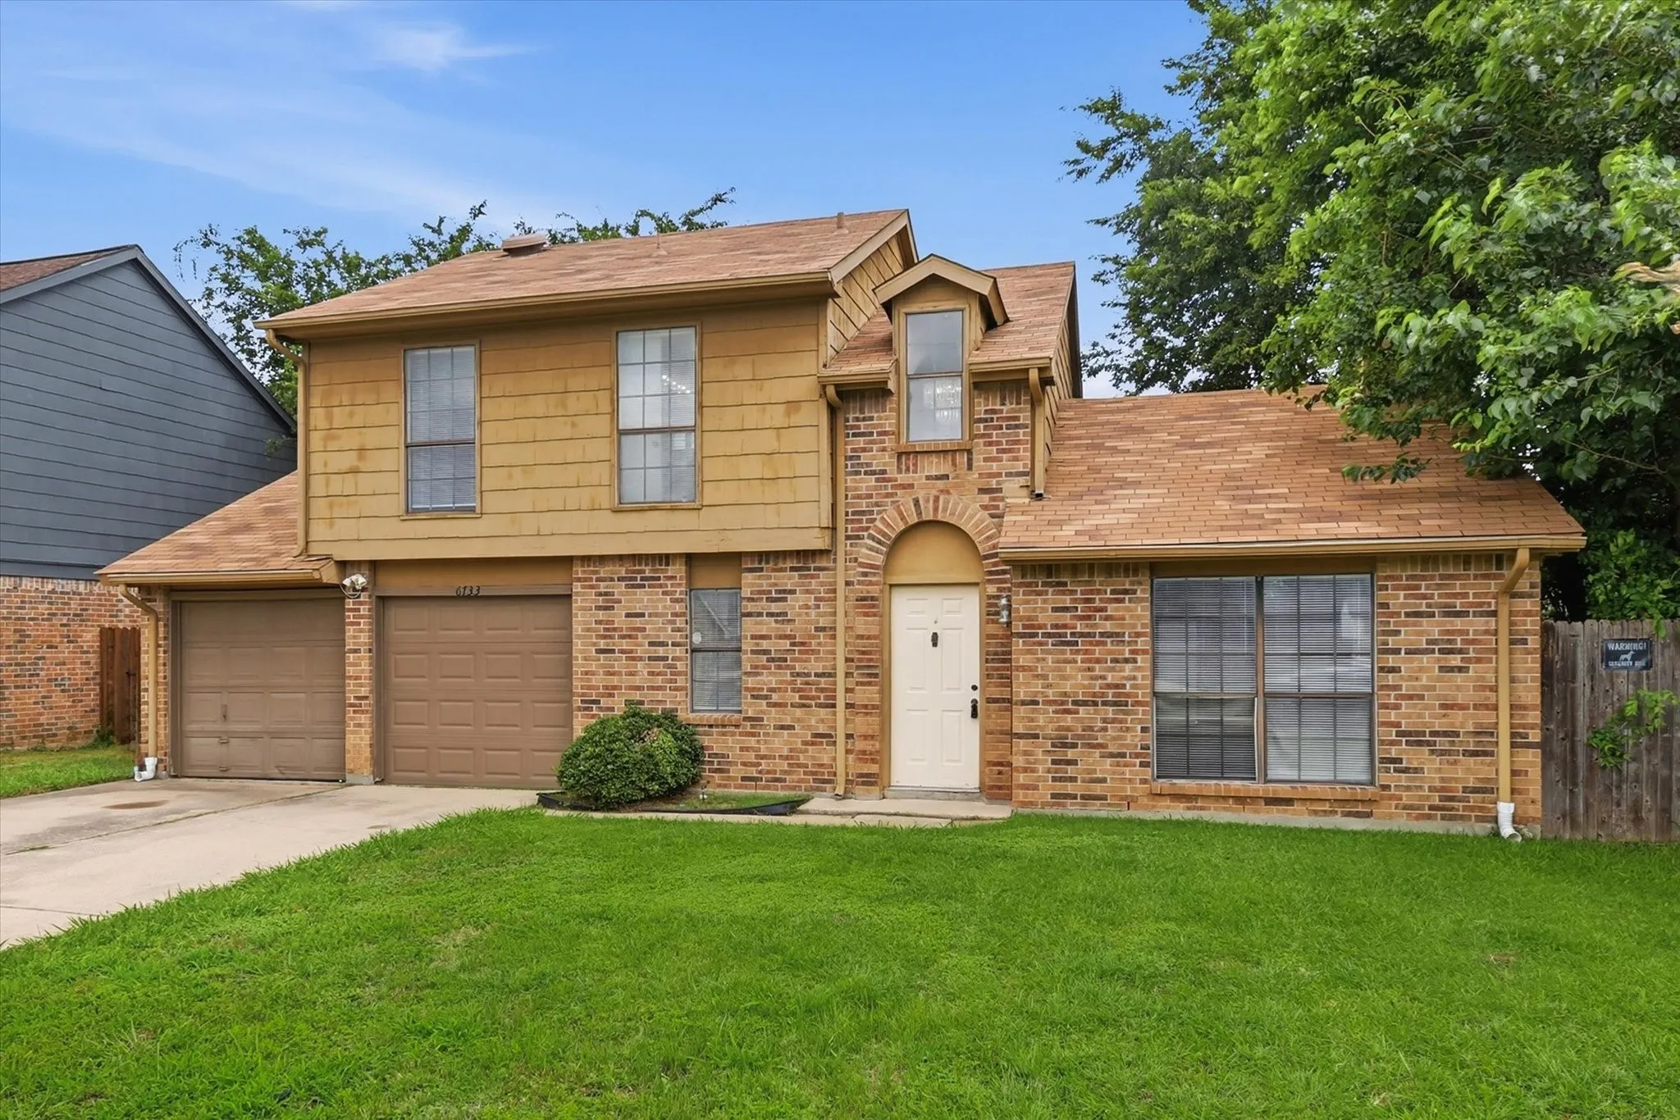
AVAILABLE NOW Welcome to this charming and spacious 3 bedroom, 2.5 bath home located in a peaceful cul-de-sac of SW Fort Worth, TX. This home features a floor to ceiling rock fireplace with vaulted ceilings and skylights that provide natural light in the oversized living area. Entertain all your guests in the formal dining and second living-game room area that has endless possibilities for use.
This charming Craftsman-style home, located in the Wellington subdivision, sits on a gorgeous home site! The two-story home features four spacious bedrooms, three full bathrooms and powder bathroom. The special primary suite includes a bath, shower, private toilet, separate sinks and generous walk-in closet.
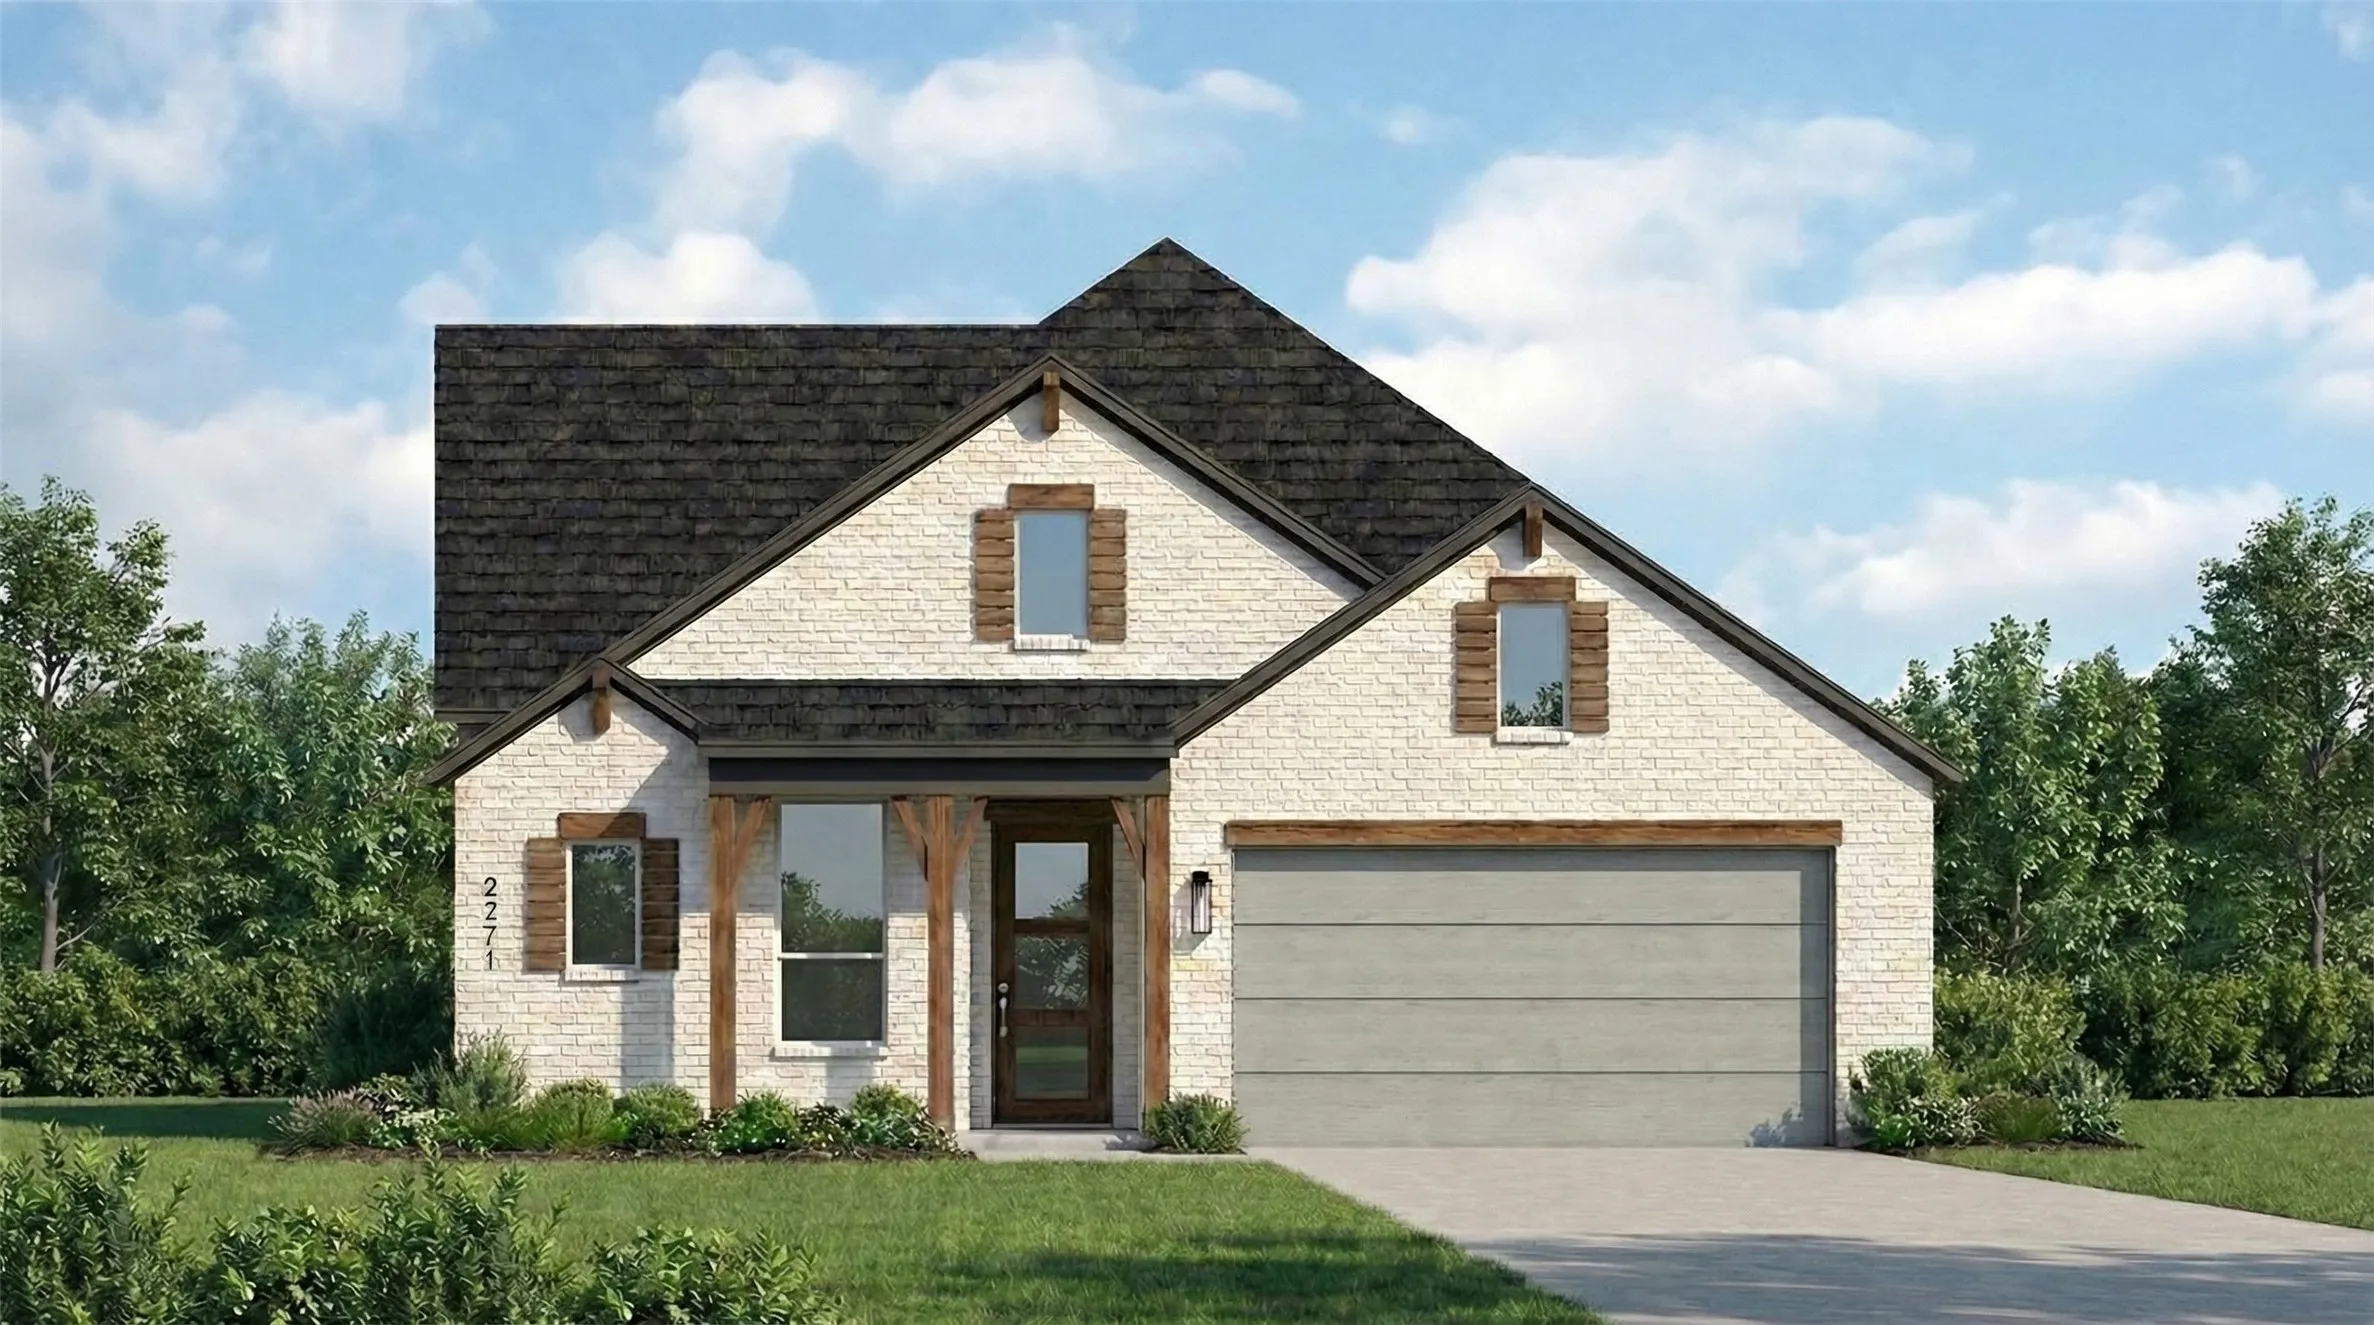
NOW OFFERING UP TO 3% IN SELLER CREDITS!! LET THE SELLER PAY DOWN YOUR INTEREST RATE OR PAY YOUR CLOSING COSTS! The kind of new construction buyers hope to find but rarely do. Wrapped in a timeless blend of natural limestone and rich brick, this Modern Texas Hill Country-inspired home delivers curb appeal that's anything but ordinary.
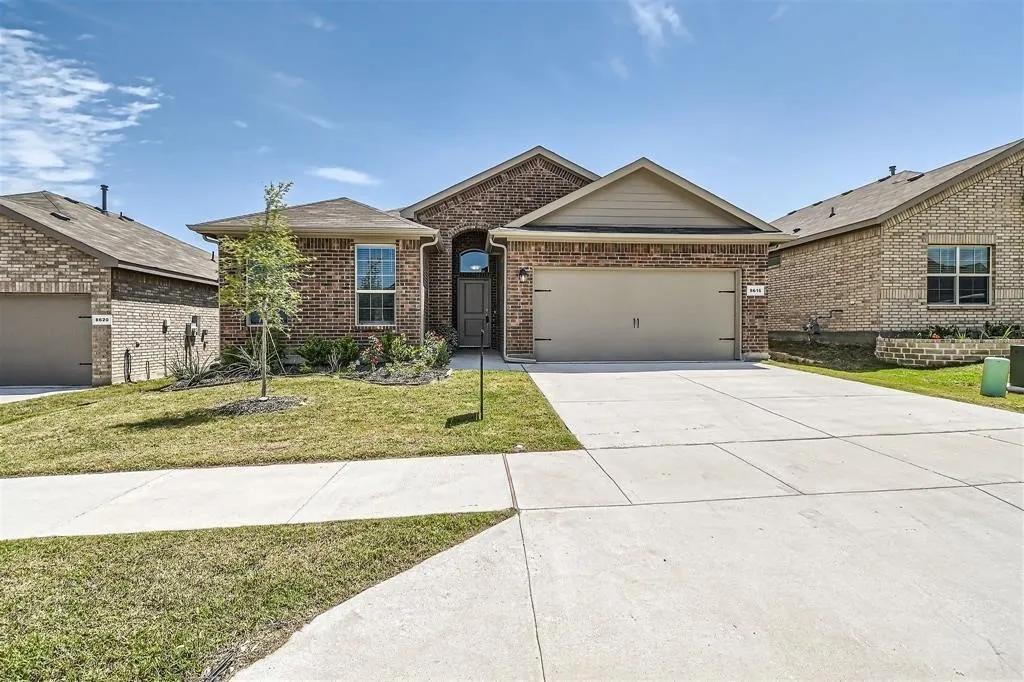
NEW CONSTRUCTION! Builder offering $5,000 in closing costs! This thoughtfully designed 3 bedroom, 2 bathroom home offers an open-concept layout with modern finishes throughout. The spacious living and dining areas flow seamlessly into a bright kitchen featuring granite countertops, stainless steel appliances, and ample cabinet space—perfect for everyday living and entertaining.
Ready for move in! — Beautifully remodeled interior, offering 4 bedrooms, 3 full bathrooms, and a ton of versatile living space, all located in a well established desirable neighborhood.
Come inside to discover multiple living areas thoughtfully designed for both everyday living and entertaining.
Welcome to this beautifully maintained 4-bedroom, 2-bathroom home, thoughtfully designed for comfortable everyday living and effortless entertaining. The bright, open interior is filled with natural light and features brand-new carpet, creating a fresh and inviting atmosphere.
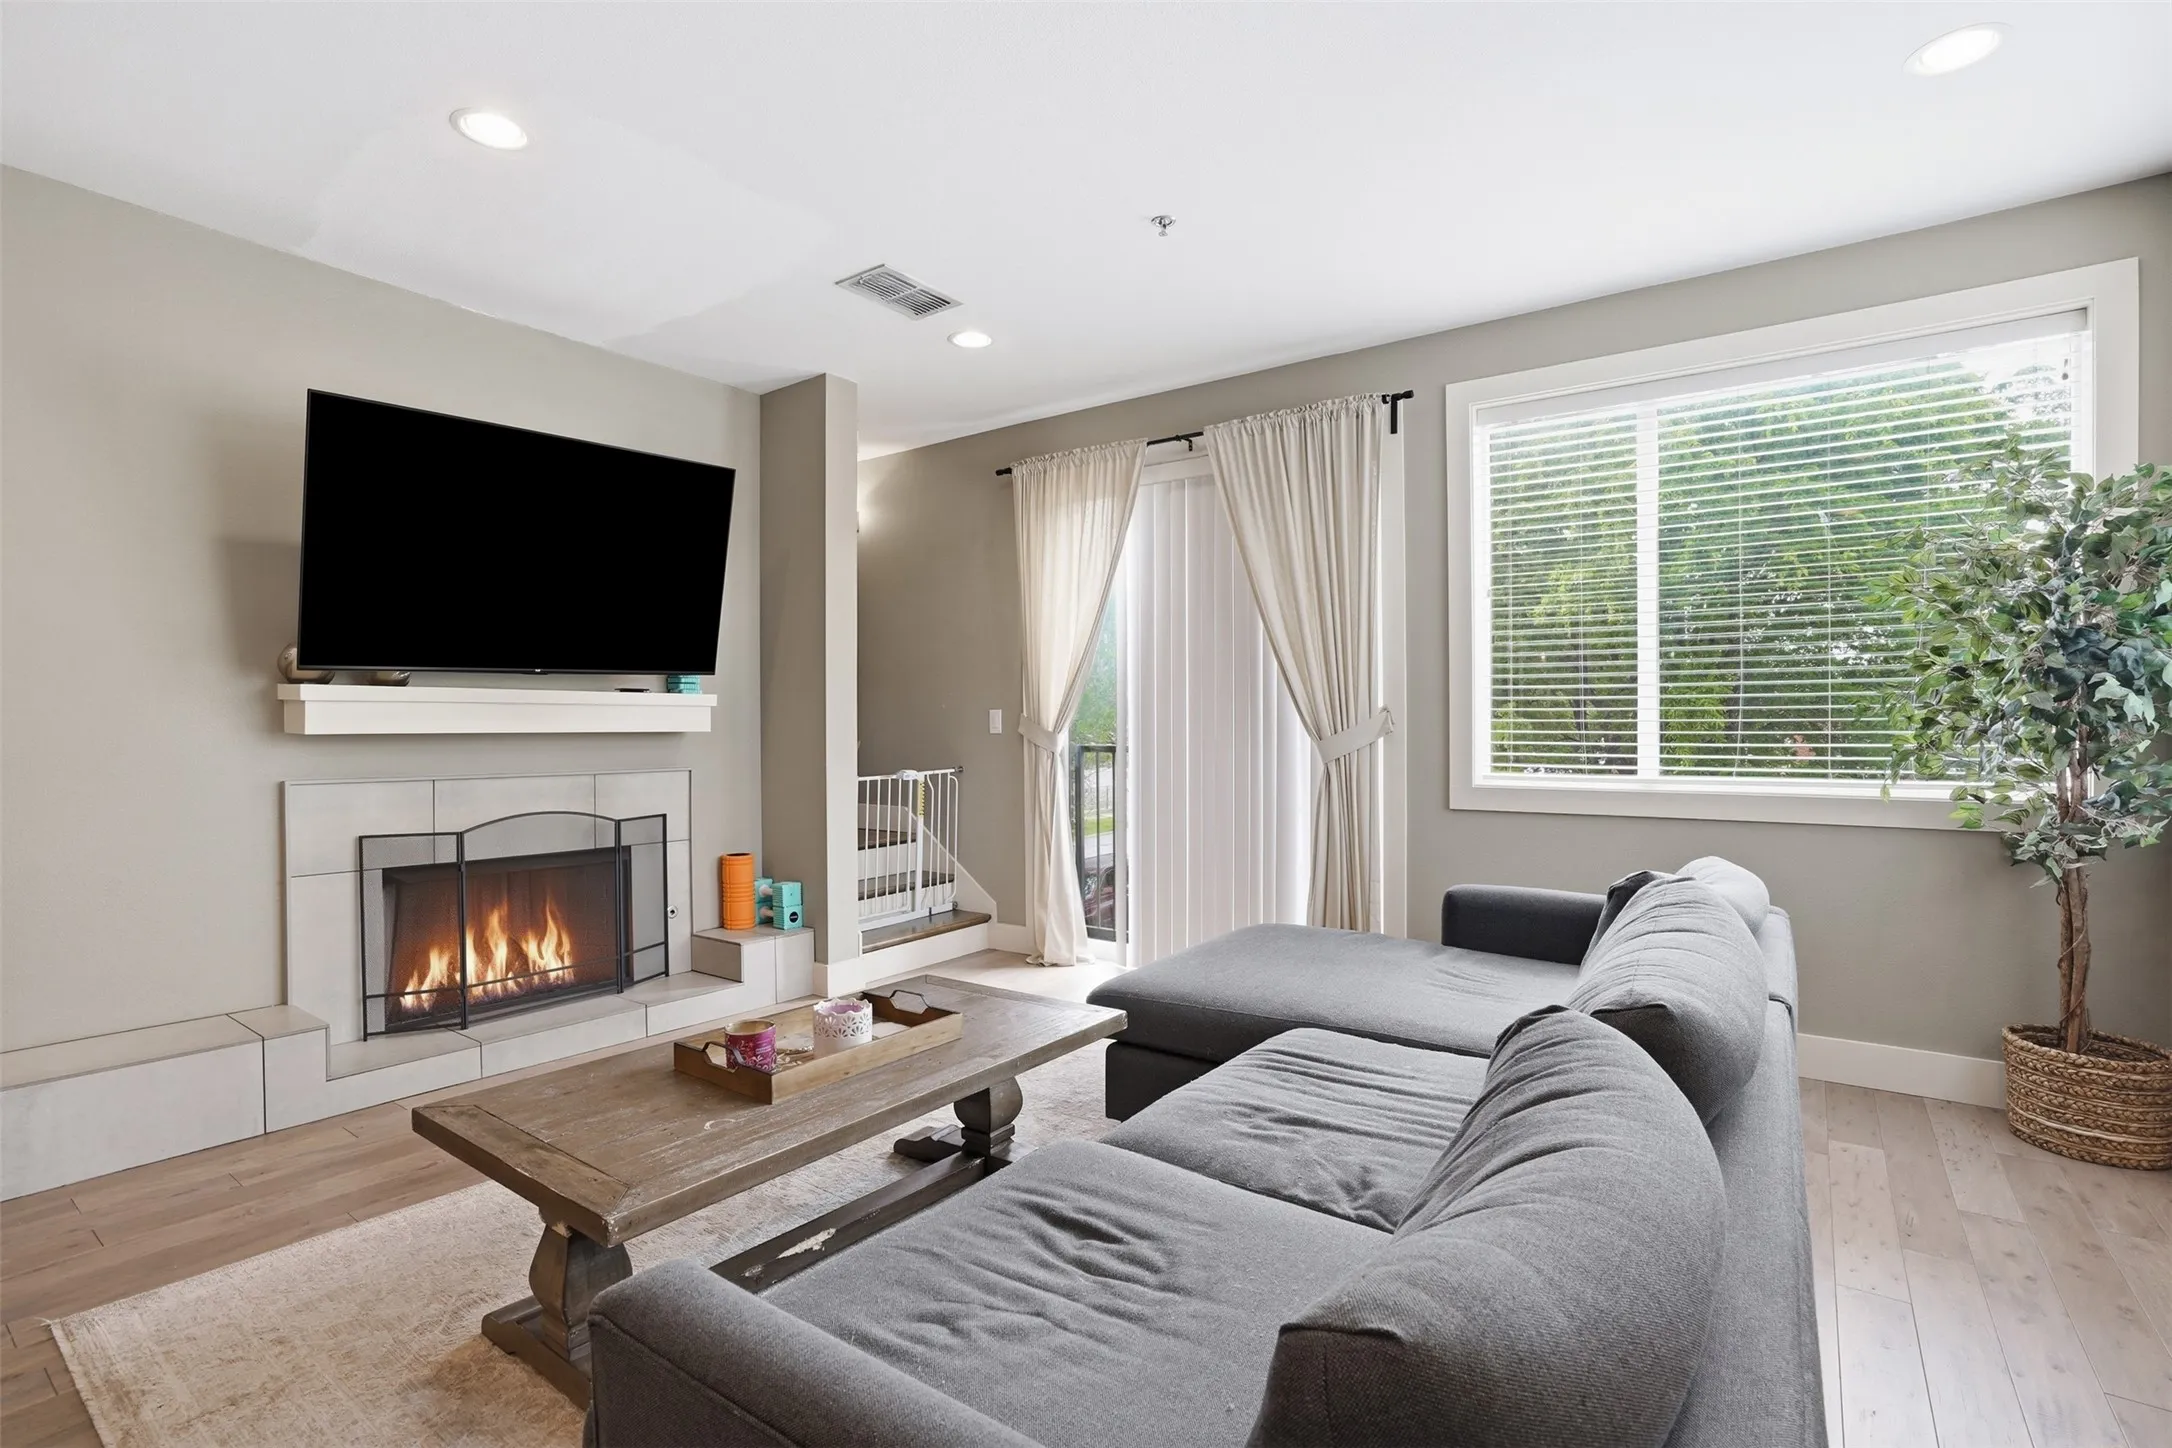
This spacious 3-bedroom, 2-bath home offers approximately 2,101 square feet of living space with high ceilings, a cozy wood-burning fireplace, and a flexible layout with plenty of potential to make it your own. The bonus room provides endless possibilities for a home office, game room, media room, or second living area.
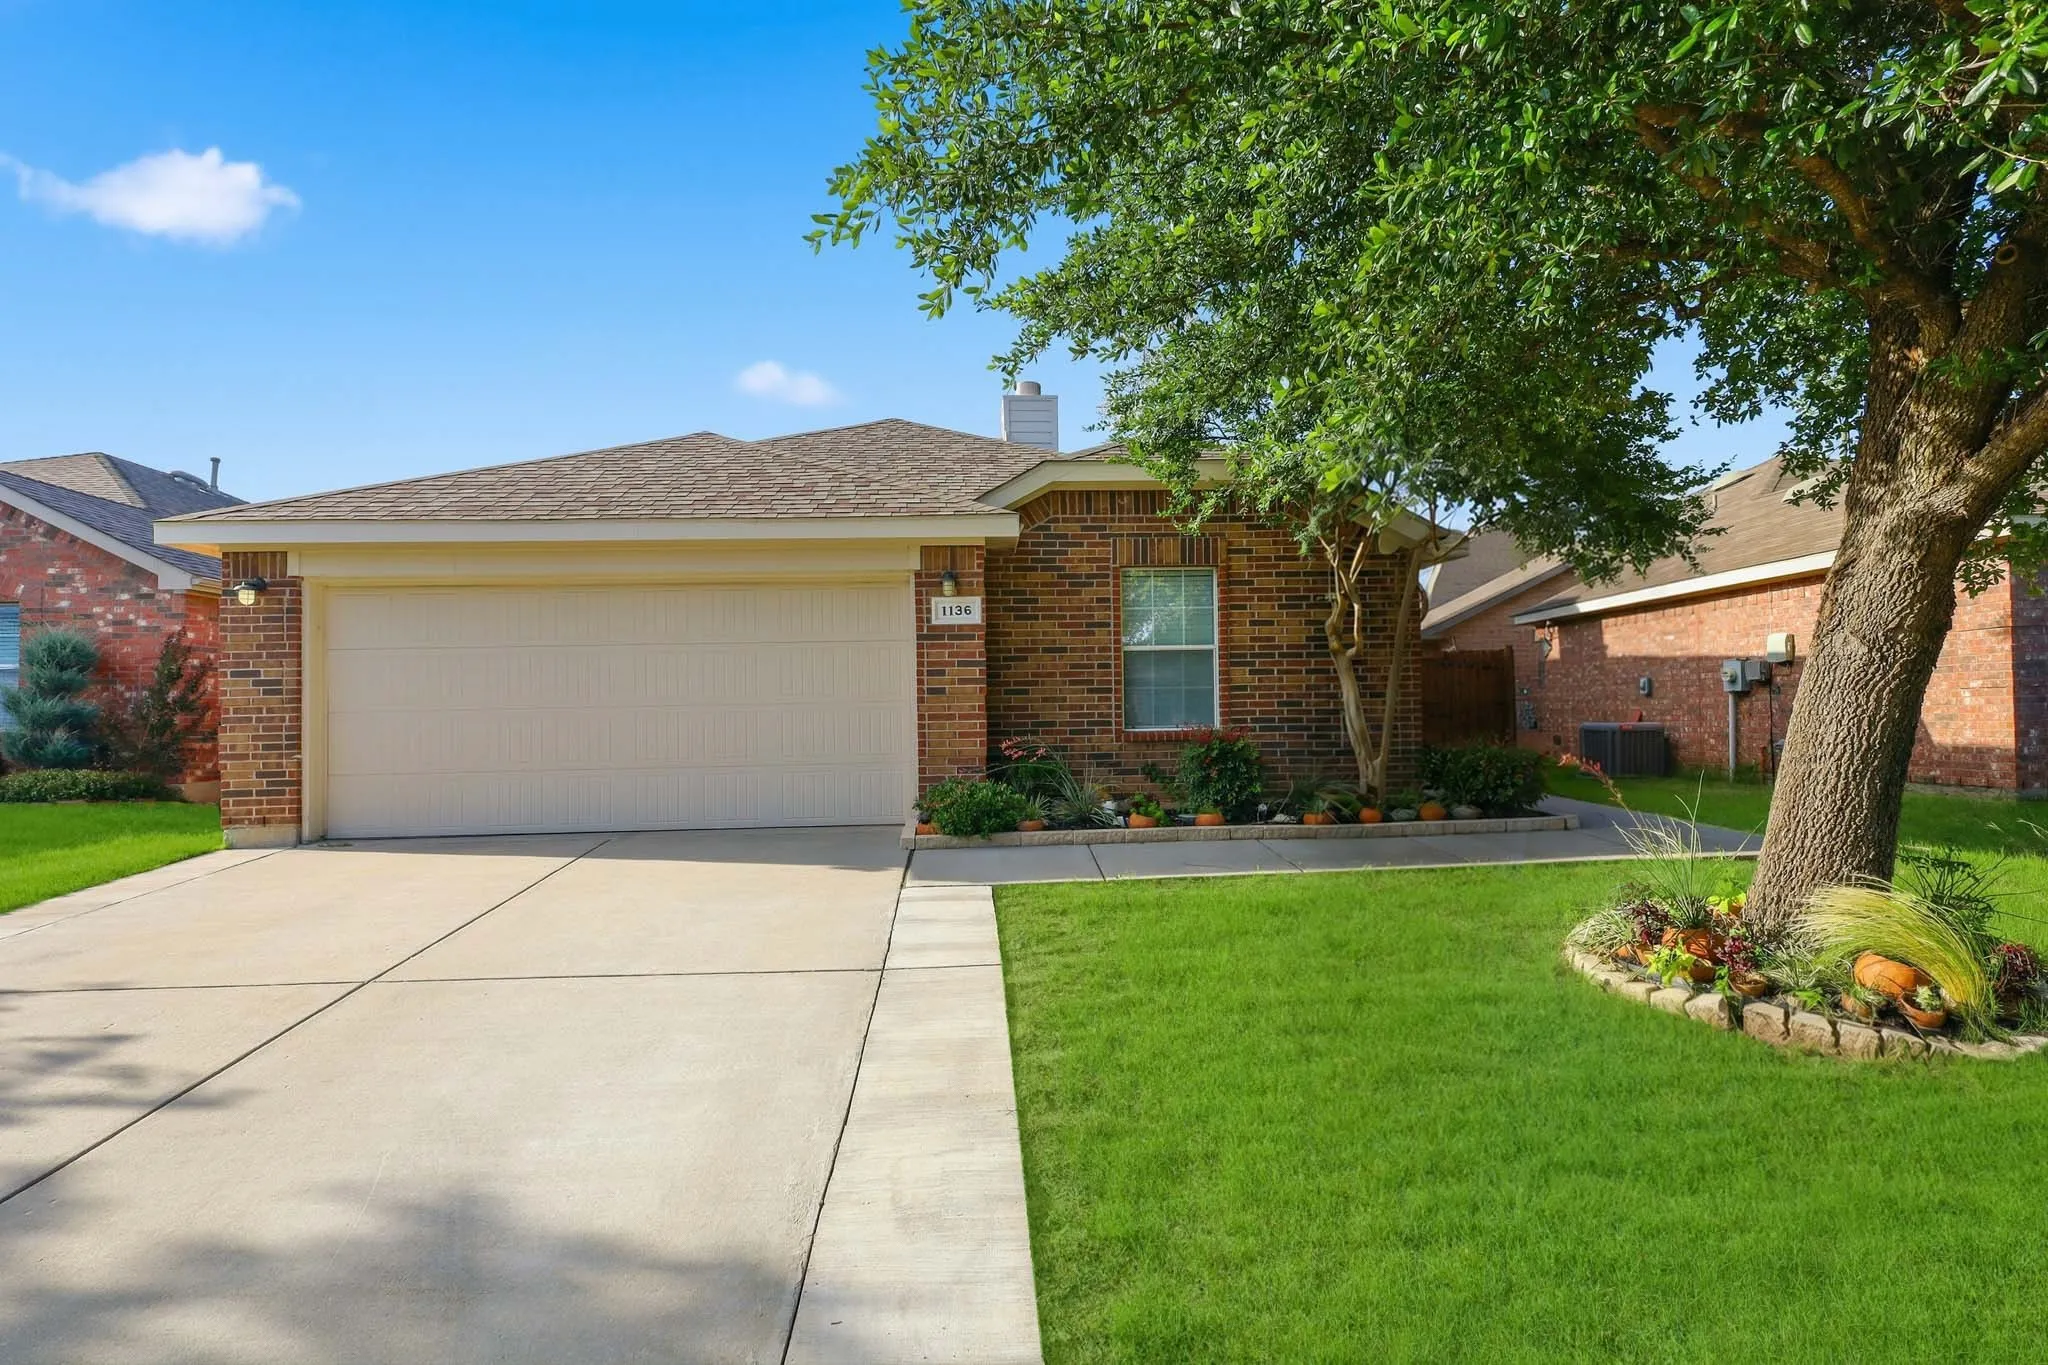
Welcome to 1136 Kachina Lane in Sendera Ranch. This well-maintained single-story home offers 4 bedrooms, 2 full baths, and an open-concept layout designed for both everyday living and entertaining.
Versatile 2,026 SF Office Space located in the Riverside District just east of Downtown Fort Worth. Five spacious, oversized private office suites and a dedicated break and work room designed to accommodate a variety of professional uses, making the space a great fit for small businesses and startups, support services, ministries and small non-profits.
13905 Walnut Canyon Court, Fort Worth, Texas 76262
3Bedroom(s)
2Bathroom(s)
2Parking(s)
27Picture(s)
1,546Sqft
Come in, get comfortable, and imagine making 13905 Walnut Canyon Ct your own. Tucked away on a cul-de-sac, this move-in-ready 3-bedroom, 2-bath home welcomes you with fresh updates, a bright and open layout, and comfortable spaces designed for everyday living. With 1,546 square feet and a split-bedroom floor plan, there's plenty of flexibility to create a home that fits the way you live.
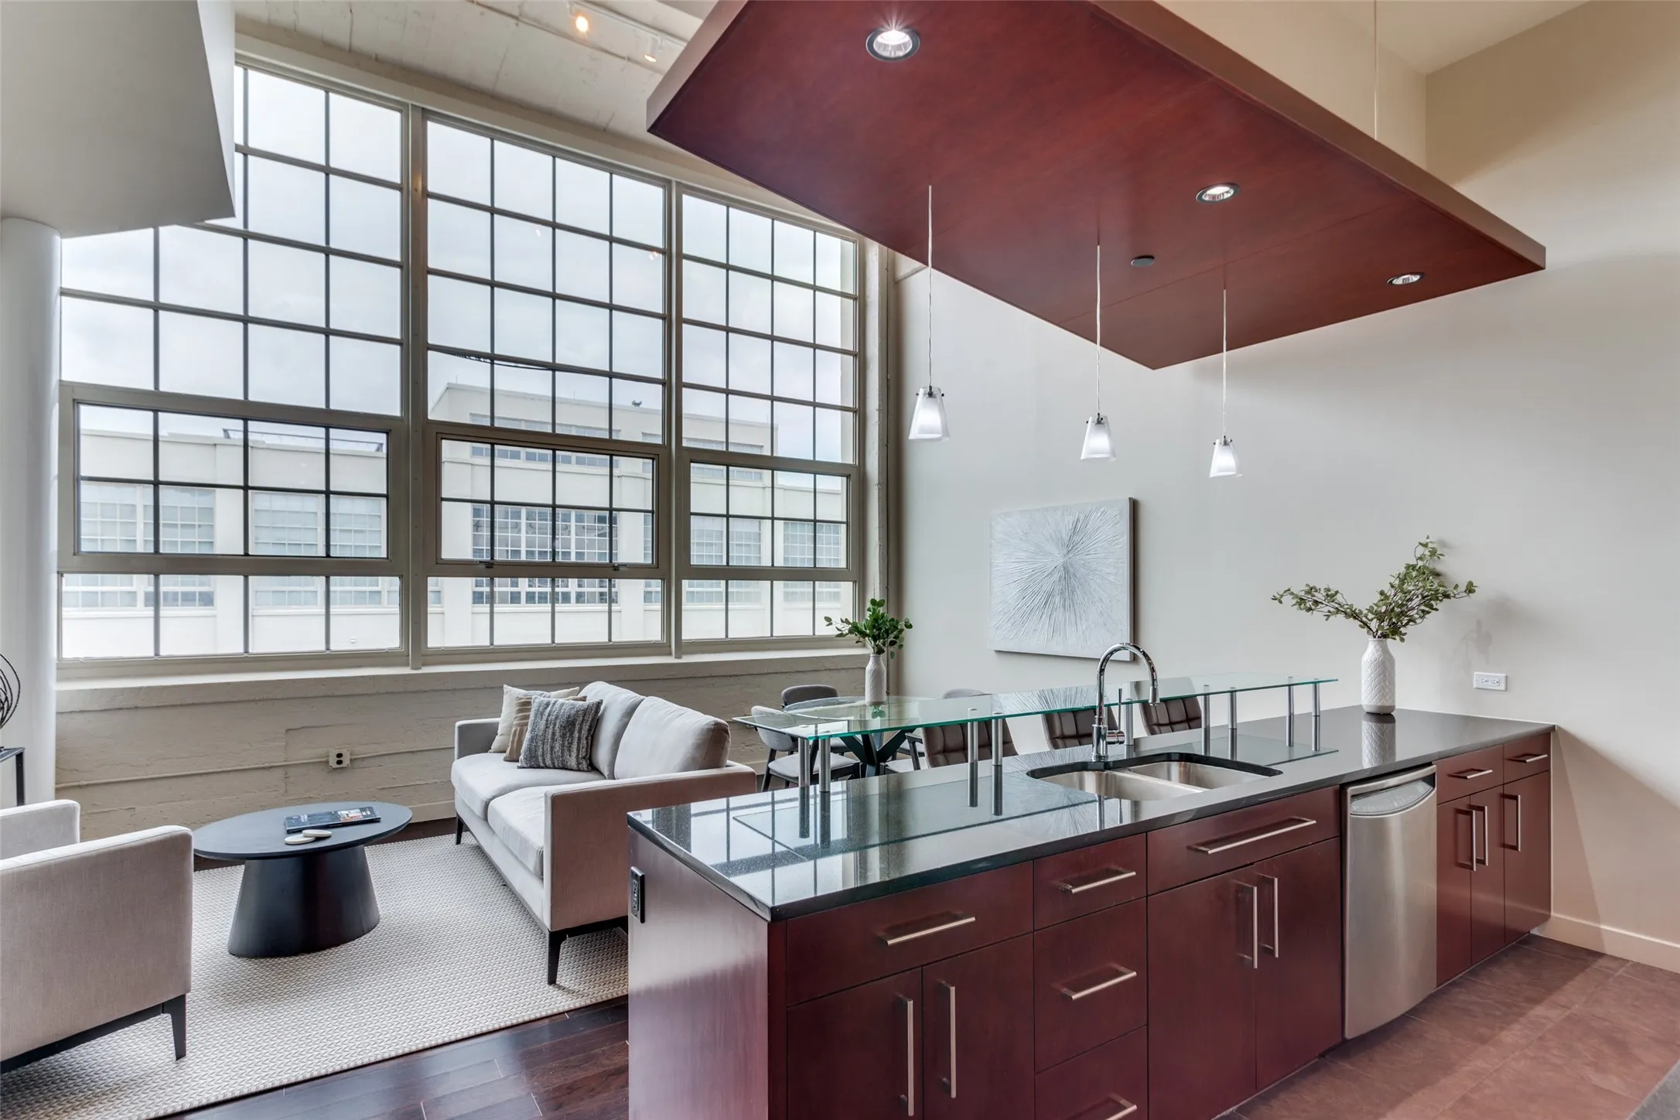
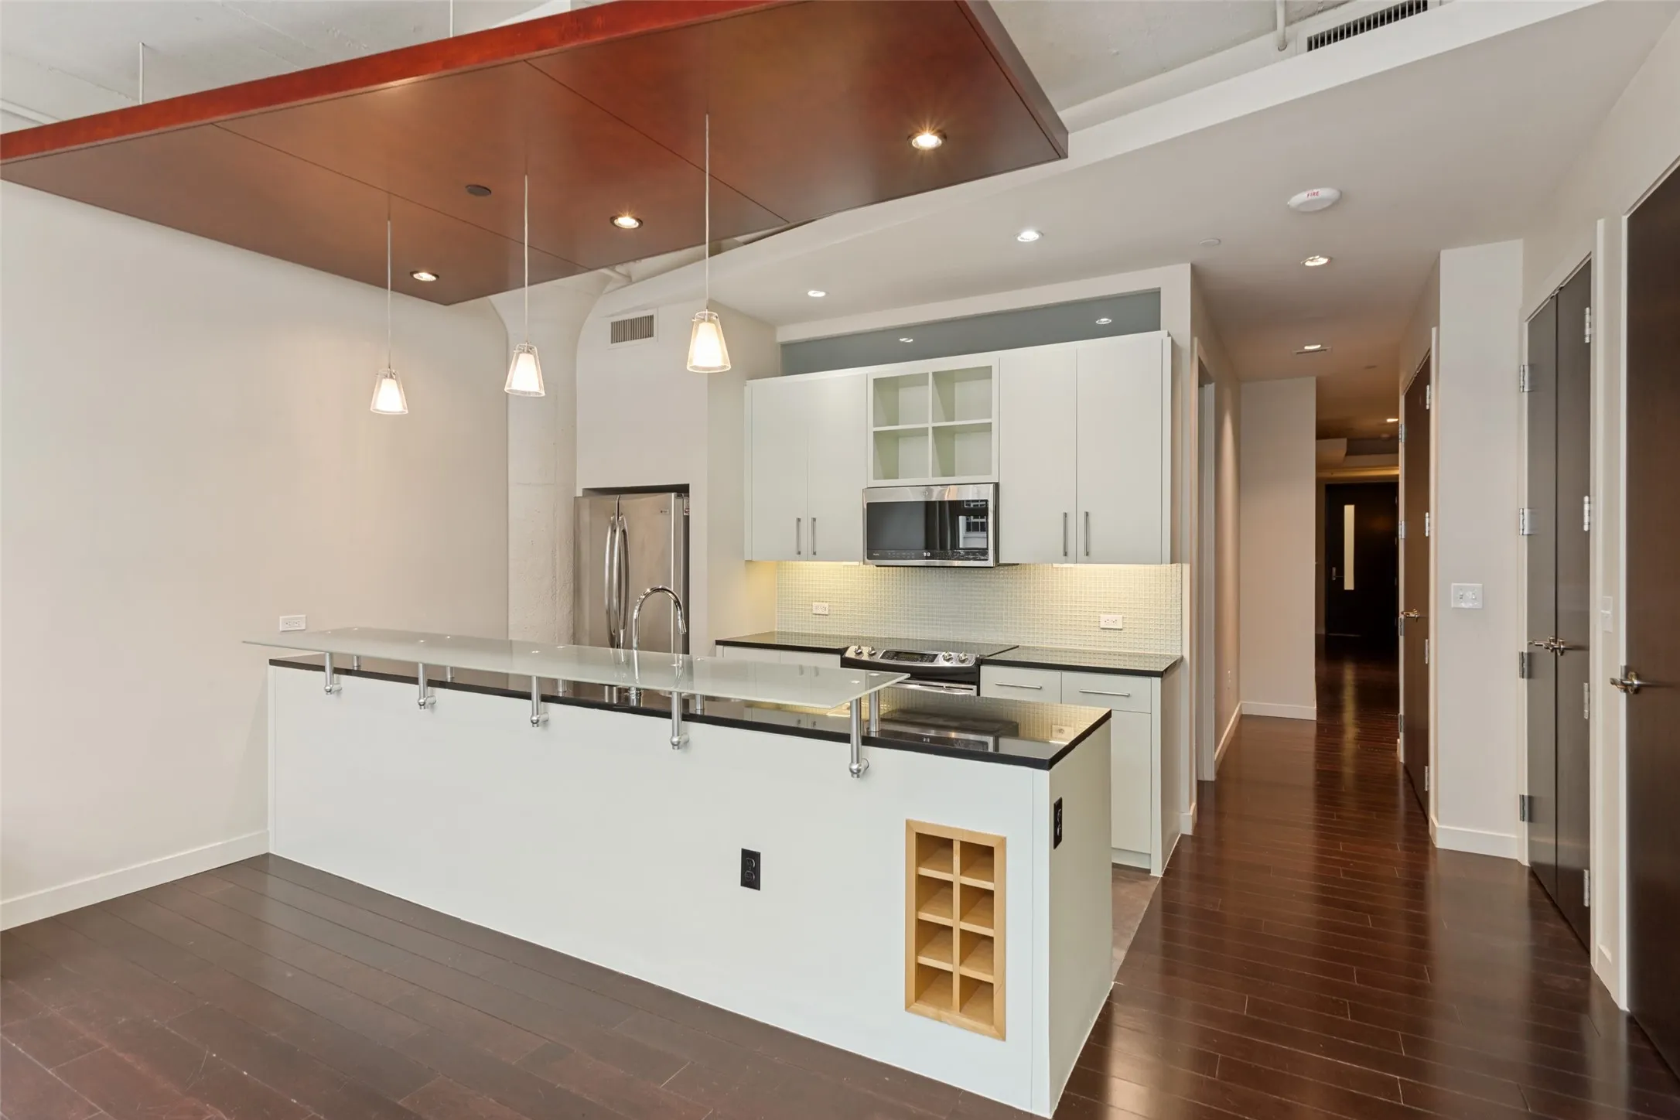
Lock-and-leave living at its finest in the historic Montgomery Plaza. This immaculate 2-bed, 2-bath residence sits on the 3rd floor of the West Tower and offers every comfort you’d expect from a truly effortless lifestyle.
Discover a brand-new home that makes an immediate impression, blending soaring spaces, abundant natural light, and standout design in one exceptional setting.
Home is tenant occupied!! Home is leased for $2299-month until 3-1-27
No same day showings. Tenant may be open to moving early.Step into this modern, move-in ready home that blends contemporary open-plan living with comfortable family-friendly design.
MLS# 21381771 - Built by Trophy Signature Homes - October 2026 completion ~ Discover the Hadley - a thoughtfully designed three bedroom, two bathroom home that offers comfort and efficiency. The open concept living and dining area creates a warm and inviting atmosphere, perfect for gatherings.
Love where you live in The Retreat at Fossil Creek in Fort Worth, TX. Now featuring Legend’s NEW Smart Home package and Signature Design Collection! The Ravenna floor plan is a charming 1-story home with 3 bedrooms, 2.5 baths, a study, and 2-car garage.
Lovely lock and leave townhome in sought after River District. If you desire a home where you can walk to the Trinity River Hike and Bike Trails, entertainment and restaurants, and be only a few minutes from downtown, this is the neighborhood for you!. Beautiful styling and finishes, low maintenance lifestyle, front yard fenced for play or pleasure.
Welcome to this well maintained 4-bedroom, 2-bathroom home, perfectly nestled on a corner lot in the highly sought-after Willow Springs neighborhood! Located within Northwest ISD and just minutes from I-35W, Hwy 287, and only 18 miles from Downtown Fort Worth, this home offers both comfort and convenience.
$500 move in bonus! MOVE-IN ready! This beautiful and well-maintained home offers comfortable living with a modern layout and plenty of space for everyday living and entertaining. The open-concept floor plan creates a warm and inviting atmosphere, with a spacious living area that flows seamlessly into the kitchen and dining spaces.
Welcome to this inviting 3-bedroom, 1.5-bathroom home nestled in Fort Worth’s desirable Summerfields community. Spanning 1,236 square feet, the smart two-story layout features a spacious living room centered around a cozy wood-burning fireplace. French doors lead out to a large private backyard complete with a wood deck and mature shade trees—perfect for outdoor entertaining.
3.375% FHA Assumable Loan With Zero Downpayment! Ideally situated on a private lot within one of Fort Worth’s most desirable communities—Chisholm Trail Ranch—this stunning former model home is a rare find. Step inside to an open-concept layout with high ceilings and an abundance of windows that bathe the space in natural light.
Welcome to your new favorite place to call home. This beautifully built two-bedroom, two-and-a-half-bathroom condo offers 1,260 square feet of thoughtfully designed living space that checks all the boxes.Step inside and you'll immediately notice the high ceilings and gorgeous hardwood floors flowing throughout the entire unit.
Refined urban living awaits in the heart of Fort Worth at Azalea Park. Just steps from the vibrant West 7th District, this stunning three-story townhome offers 3 bedrooms, 3.5 bathrooms, and a seamless blend of modern luxury and location. The open-concept main floor boasts soaring ceilings, rich natural light, and a gourmet kitchen built for entertaining.
*FULLY FURNISHED FOR RENT available 8-1-2026* Beautifully maintained, 2 story, 3 bed, 2 full bath, 1 half bath, home in conveniently located Hurst area.
This full duplex would make a great investment property. Each side has 1 bedroom and 1 full bathroom. This duplex offers a large fenced in back yard with remote power gate for secure parking. Conveniently located with quick access to Arlington, Downtown Fort Worth, I-30, shopping, dining, and entertainment.
Pride of ownership shines through in this home offering a solid foundation and plenty of potential to make it your own. Fresh exterior paint enhances the curb appeal and gives the home a clean, refreshed look. Several important updates have already been completed, including a roof replacement in 2020, HVAC replacement in 2023, and a bathroom upgrade in 2023.