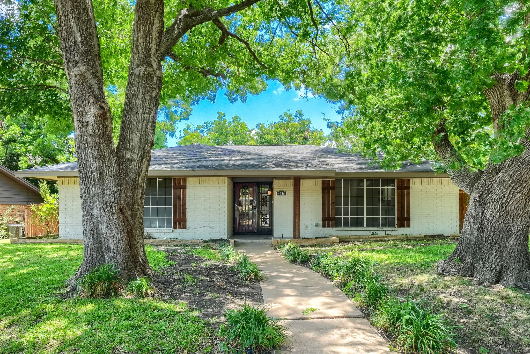
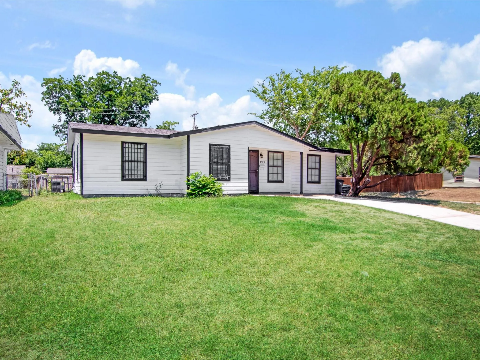
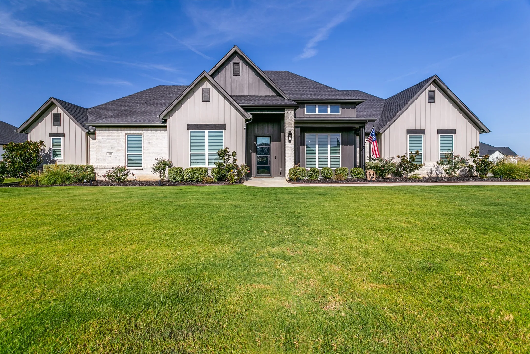
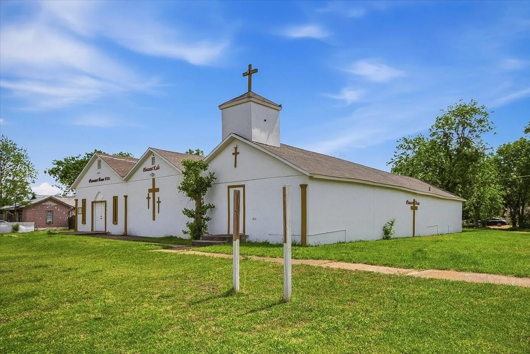
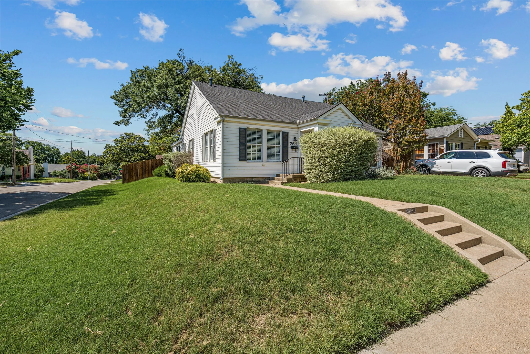
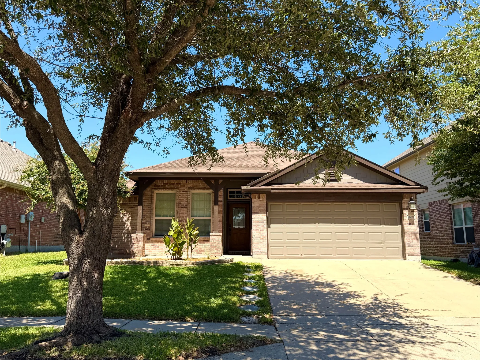
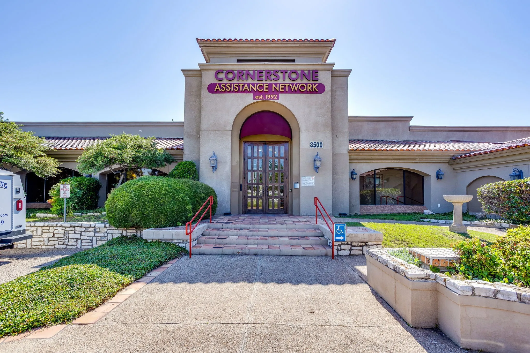
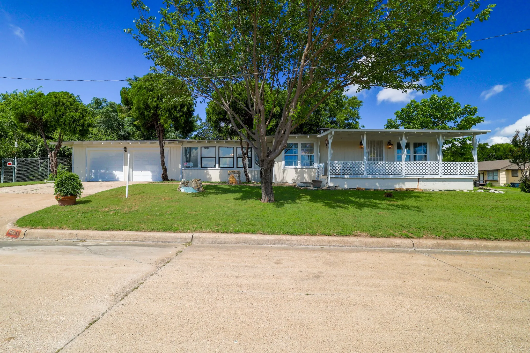
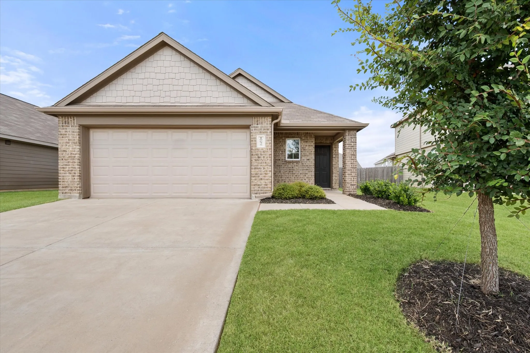
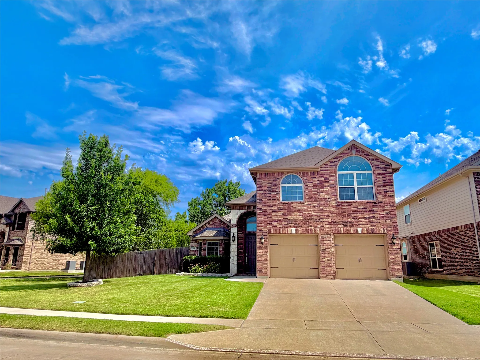
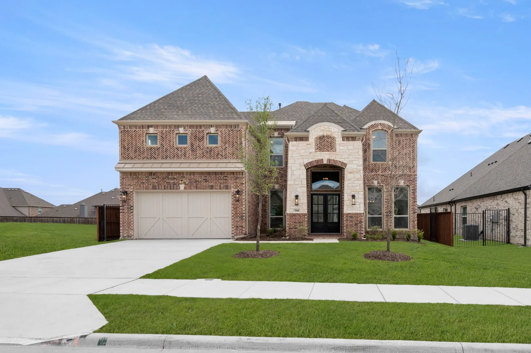
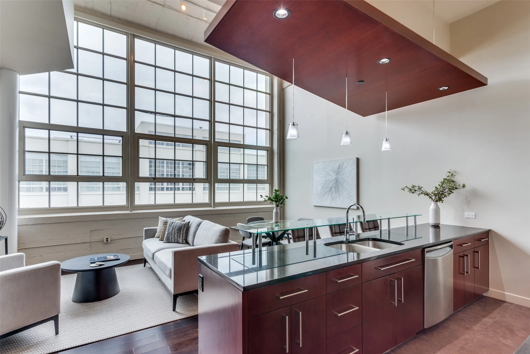
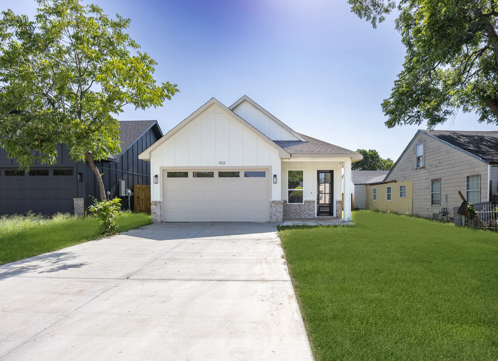
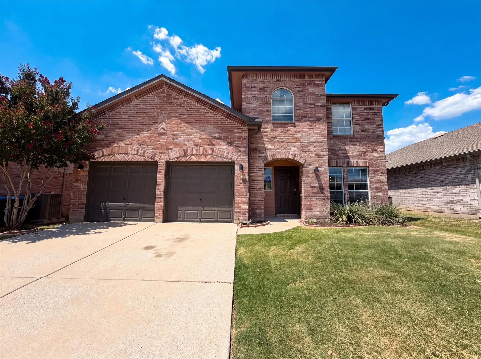
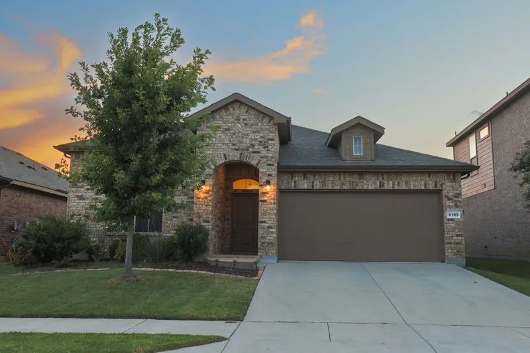
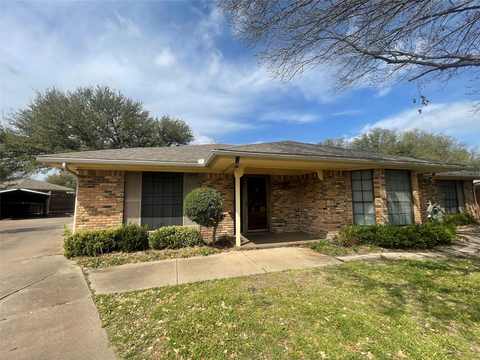
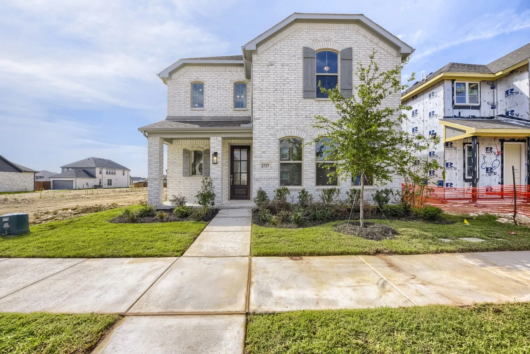
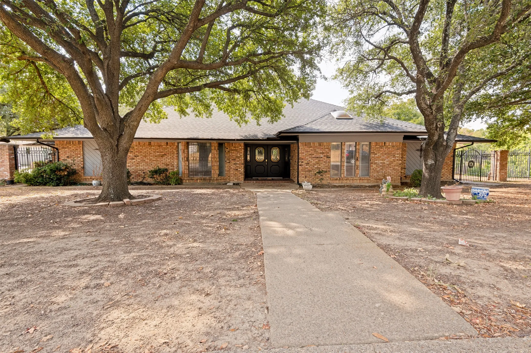
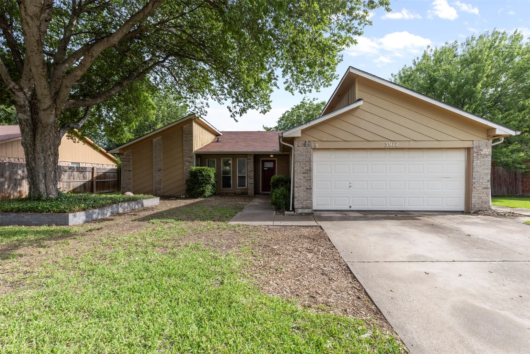
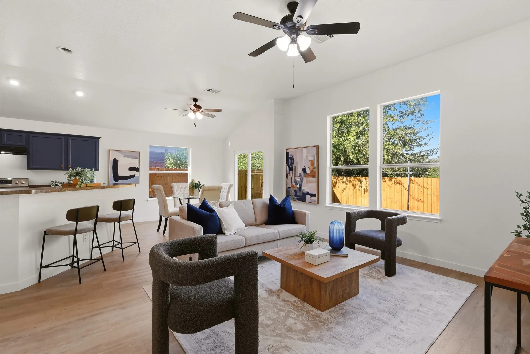
Welcome to this beautifully renovated home in the highly sought-after Wedgewood neighborhood! Situated on a generous corner lot with a rare 3-car garage, this home blends modern upgrades with timeless charm, offering the perfect setting for comfortable living in a warm, welcoming community.
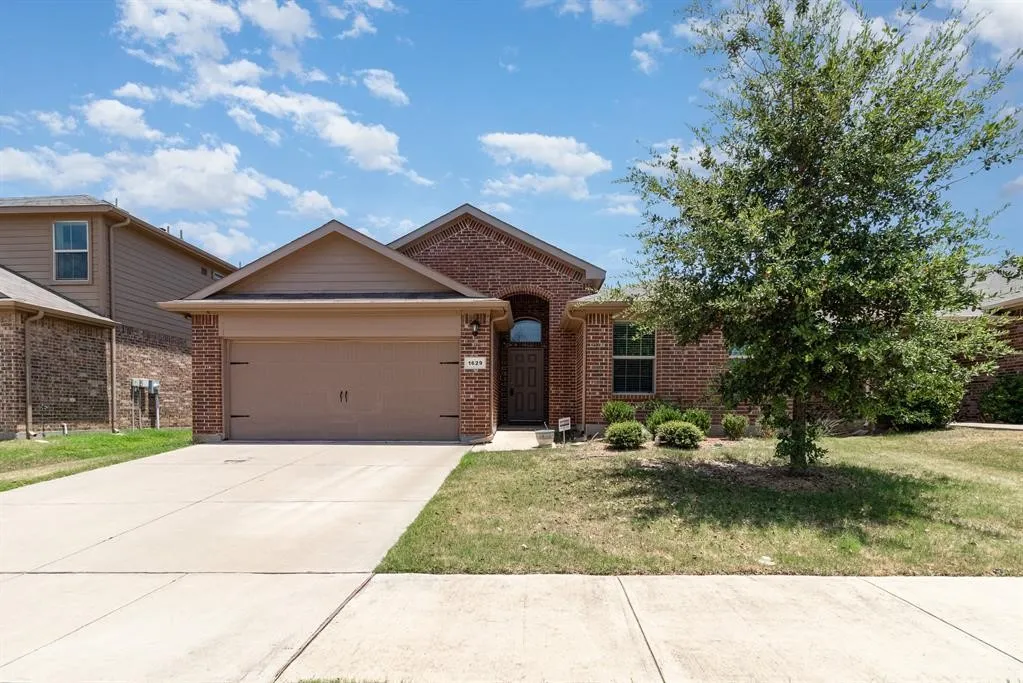
Welcome to 1629 Milledge Road in Fort Worth! This inviting home offers a comfortable blend of functionality and charm, with a practical layout designed for everyday living and entertaining. Enjoy bright living spaces, a welcoming kitchen, comfortable bedrooms, and a private outdoor area perfect for relaxing or gatherings.
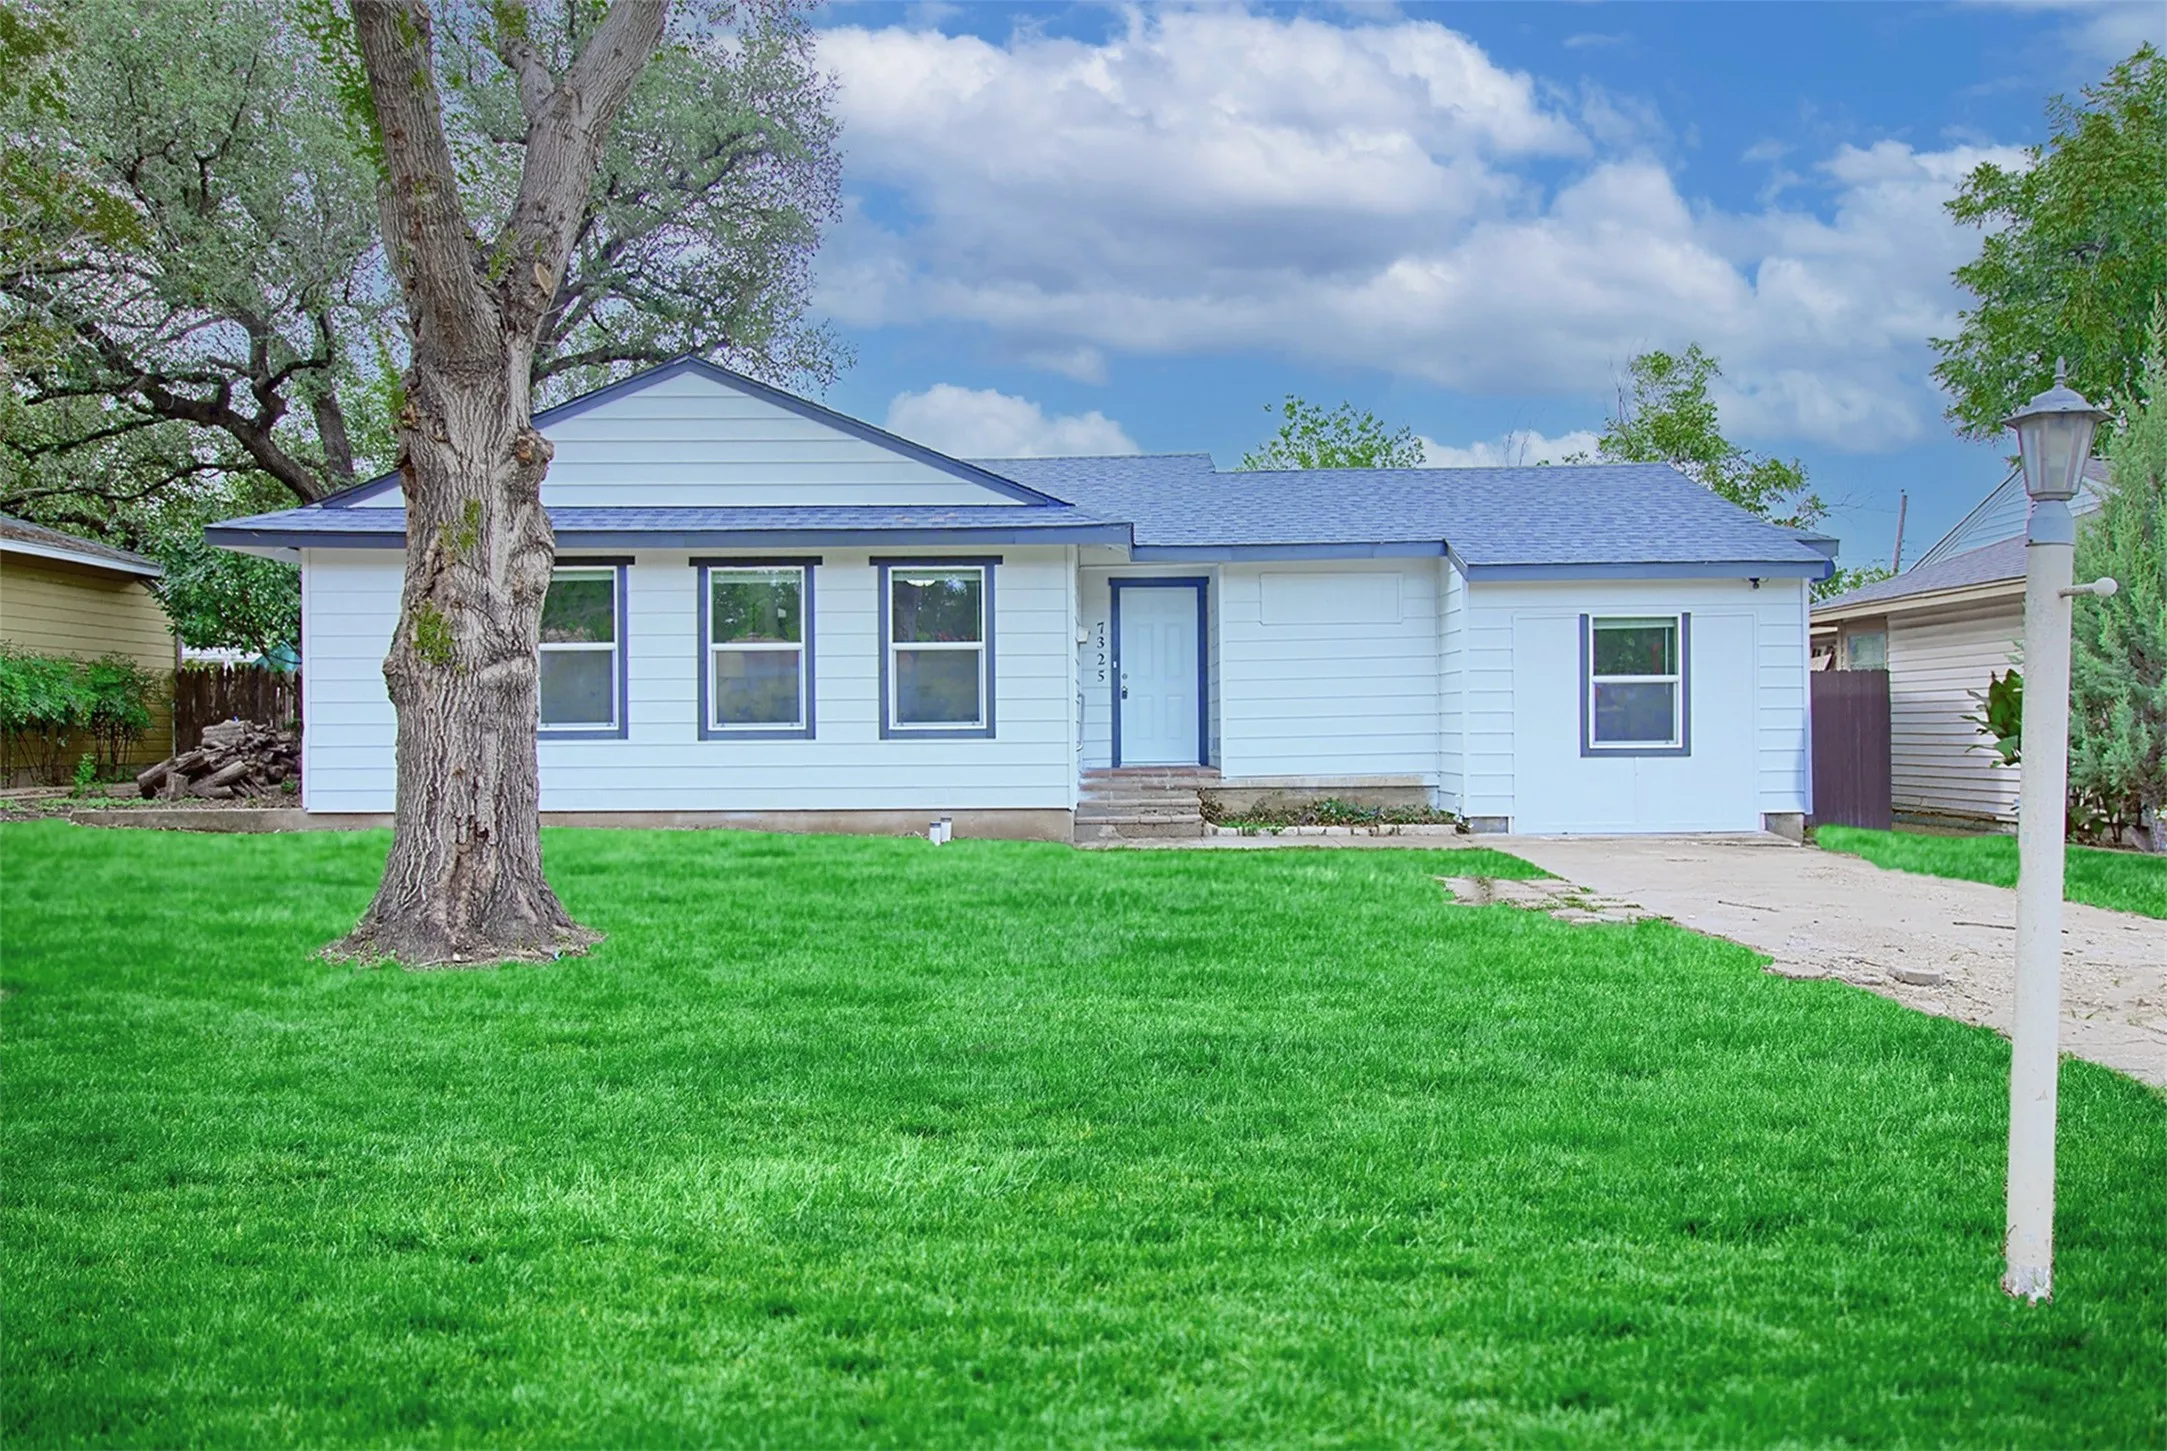
Completely updated and move-in ready! This beautifully renovated 4-bedroom, 2-bath home offers 1,380 square feet of thoughtfully updated living space. Enjoy peace of mind with a new roof, new HVAC system, new water heater, and recently repaired foundation. Inside, you’ll find stylish finishes throughout, creating a fresh, modern feel that’s ready for its next owner.
A lender-paid 2-1 rate buydown makes this Crestwood home even more attractive.Built in 2024 and located just moments from the Trinity River and Trinity Trails, this thoughtfully designed home offers modern, low-maintenance living in one of Fort Worth’s most desirable neighborhoods.
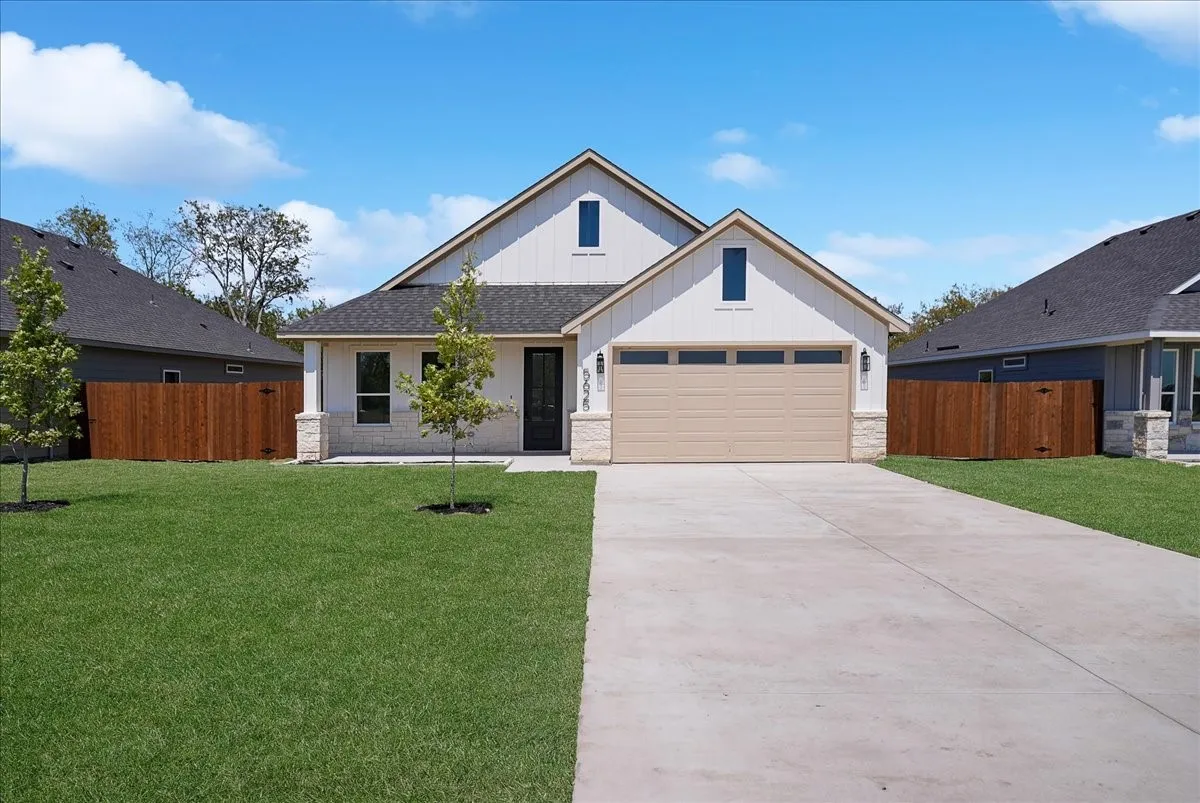
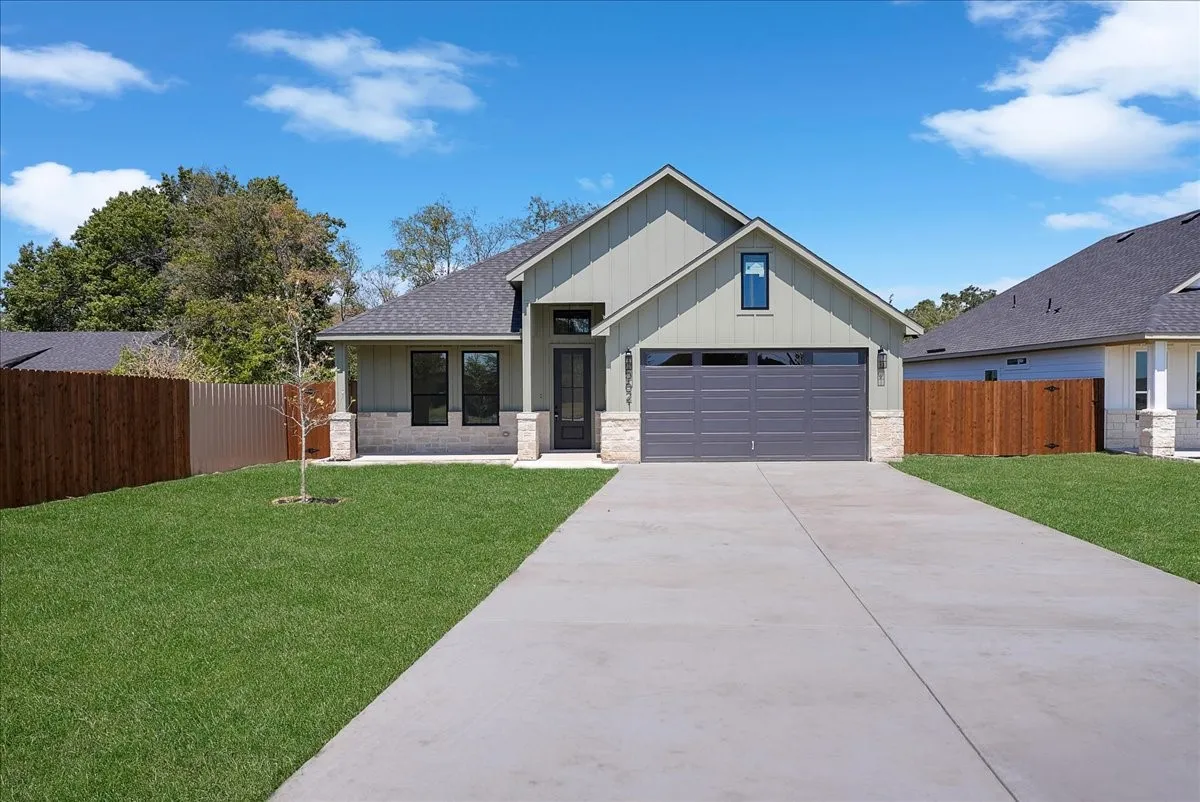
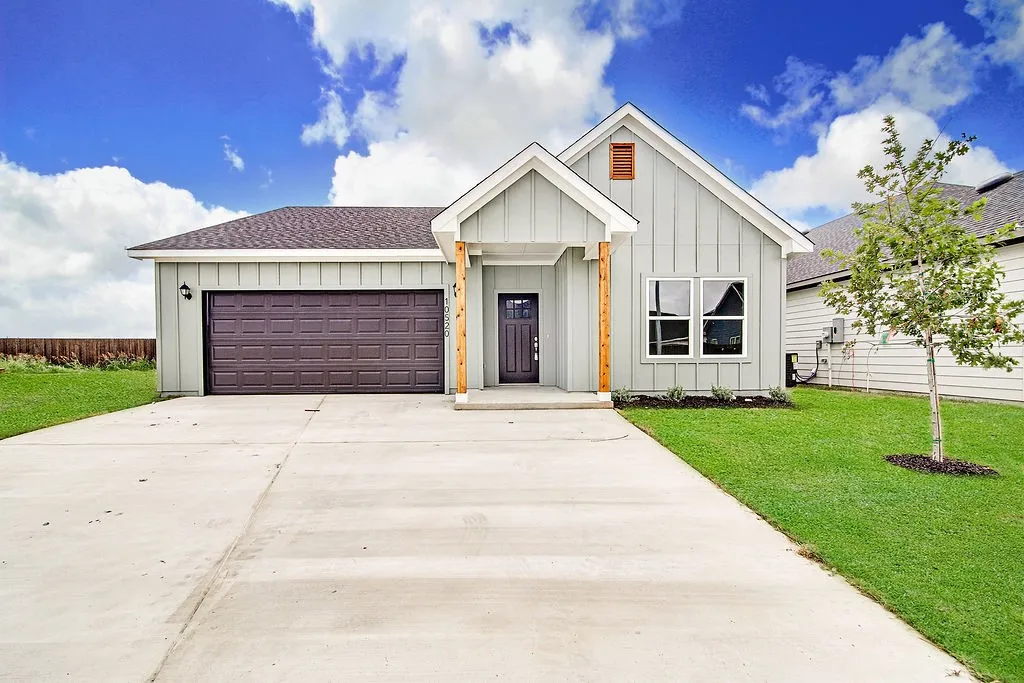
Welcome to modern farmhouse living in Fort Worth! This beautiful new-construction 4-bedroom, 2-bath home sits on an oversized .30-acre lot and offers an inviting open floor plan with 12-foot ceilings, abundant windows, and tons of natural light.
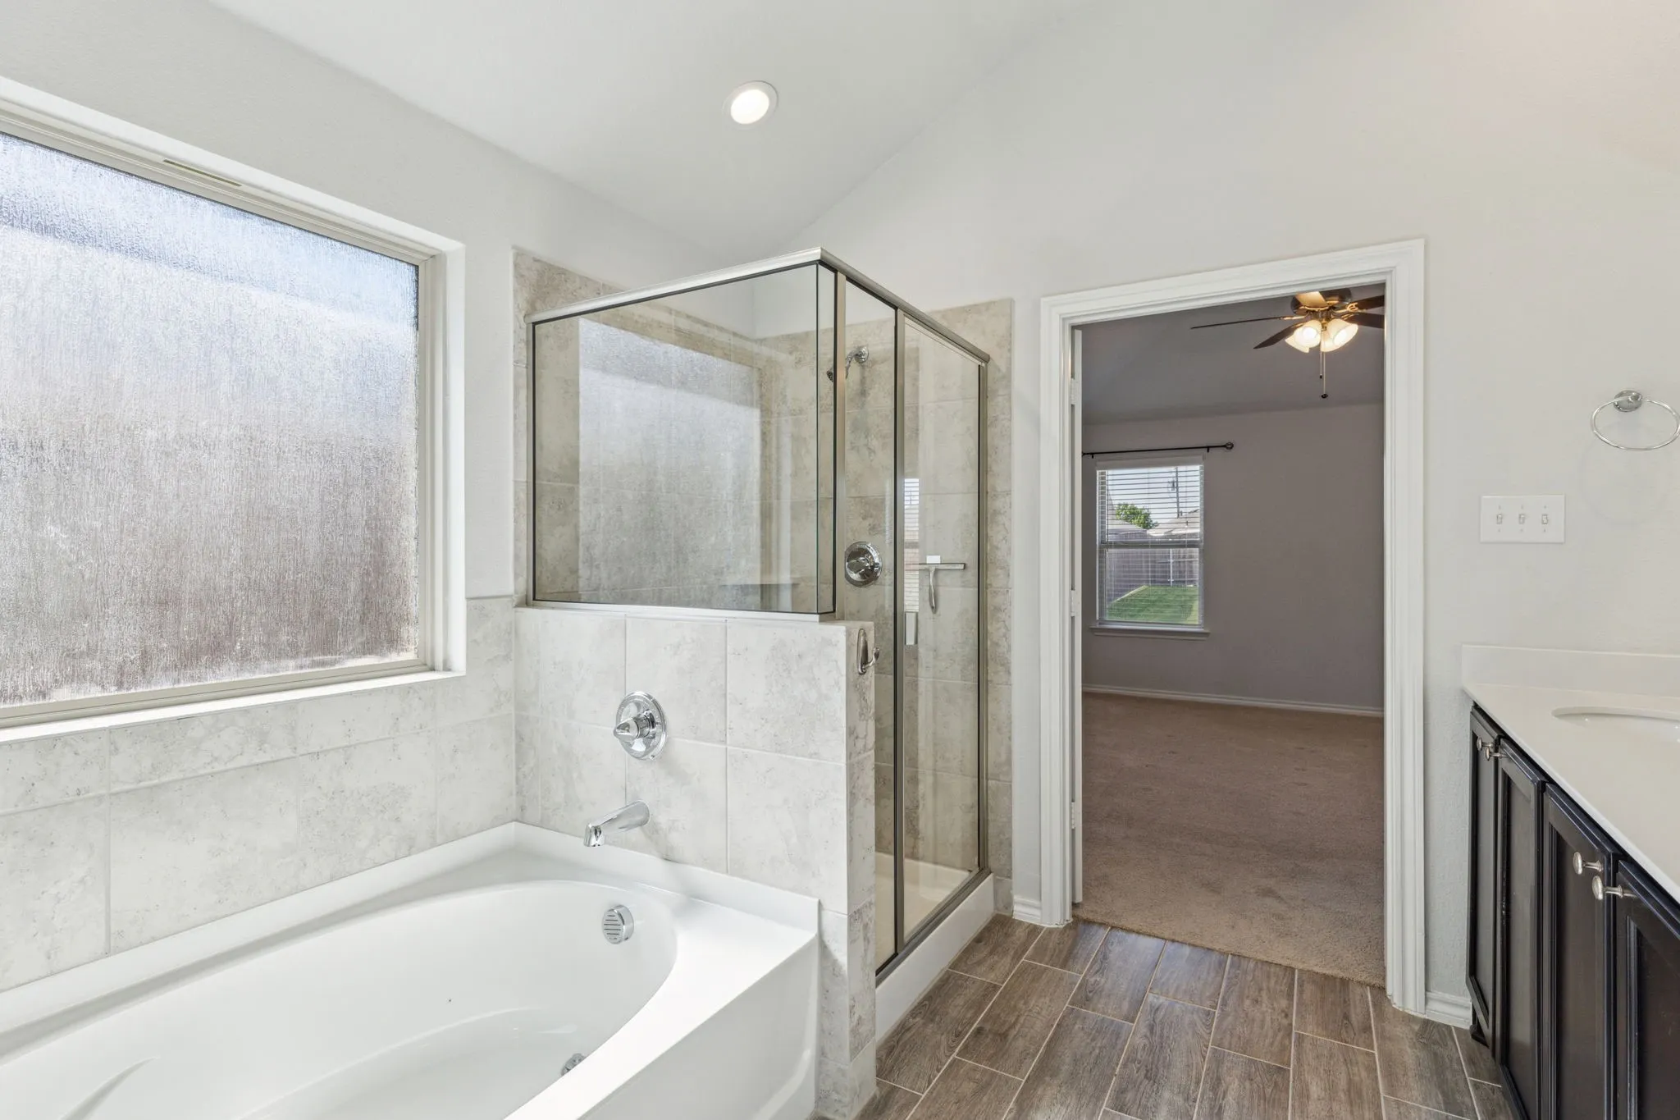
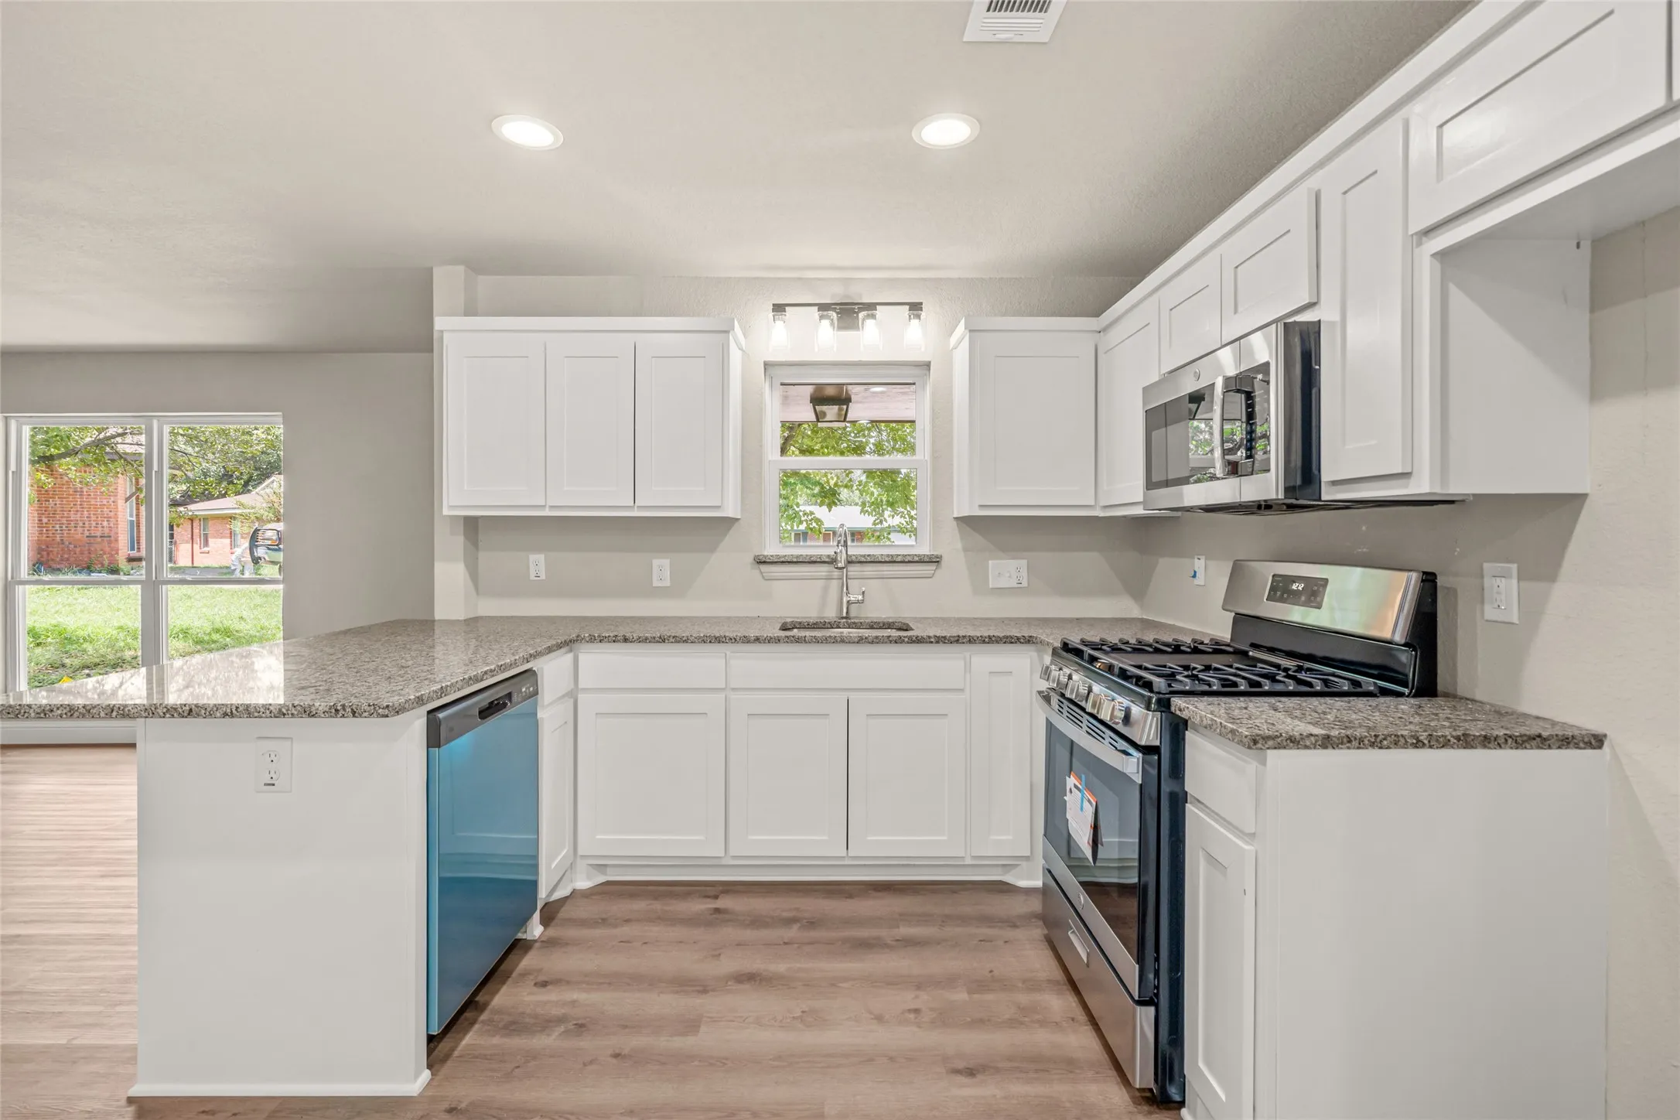
Welcome to this beautifully updated 4-bedroom, 2-bathroom home situated on a desirable corner lot in Fort Worth! This move-in ready residence features brand new cabinets throughout and completely updated bathrooms with modern tile work and contemporary finishes. The interior showcases fresh neutral tones, ceiling fans, and tile flooring that flows throughout the living spaces.
Welcome to this exceptional Couto Homes single-story residence, situated on over an acre in a highly desirable community with the added benefit of no city taxes. Enhanced with extensive custom upgrades inside and out, this home offers 4 bedrooms, 3.5 baths, a game room, formal dining room, and a 3-car garage with upgraded epoxy flooring.
Prime Church Property with Versatile Redevelopment Potential in Southeast Fort Worth.
Discover an outstanding opportunity at 1700 E Davis Ave in the heart of Fort Worth. This established church building, offers approximately 5,046 square feet of functional space on a prominent corner lot. Built in 1950 includes existing pews and pulpit—ideal for continued religious use or easy adaptation.
Move right into this beautifully refreshed, turnkey cottage, perfectly situated on a highly desirable corner lot just moments from Fort Worth’s vibrant Cultural District.
Welcome to modern farmhouse living in Fort Worth! This beautiful new-construction 4-bedroom, 2-bath home sits on an oversized .30-acre lot and offers an inviting open floor plan with 12-foot ceilings, abundant windows, and tons of natural light.
Updated & Move-In Ready in Sought-After Rainbow Ridge
Welcome to this beautifully updated 4-bedroom, 2-bathroom home nestled in the highly desirable Rainbow Ridge community—a perfect blend of modern comfort, timeless design, and functional living.
Step inside and be greeted by an open-concept floor plan that’s ideal for both everyday living and effortless entertaining.
Completely remodeled and move-in ready, this beautifully updated 2-bedroom, 1-bath home offers modern finishes and a functional layout. The bright living area flows seamlessly into the updated kitchen, creating an inviting space for both everyday living and entertaining. Fresh updates throughout give the home a clean, contemporary feel while maintaining its original charm.
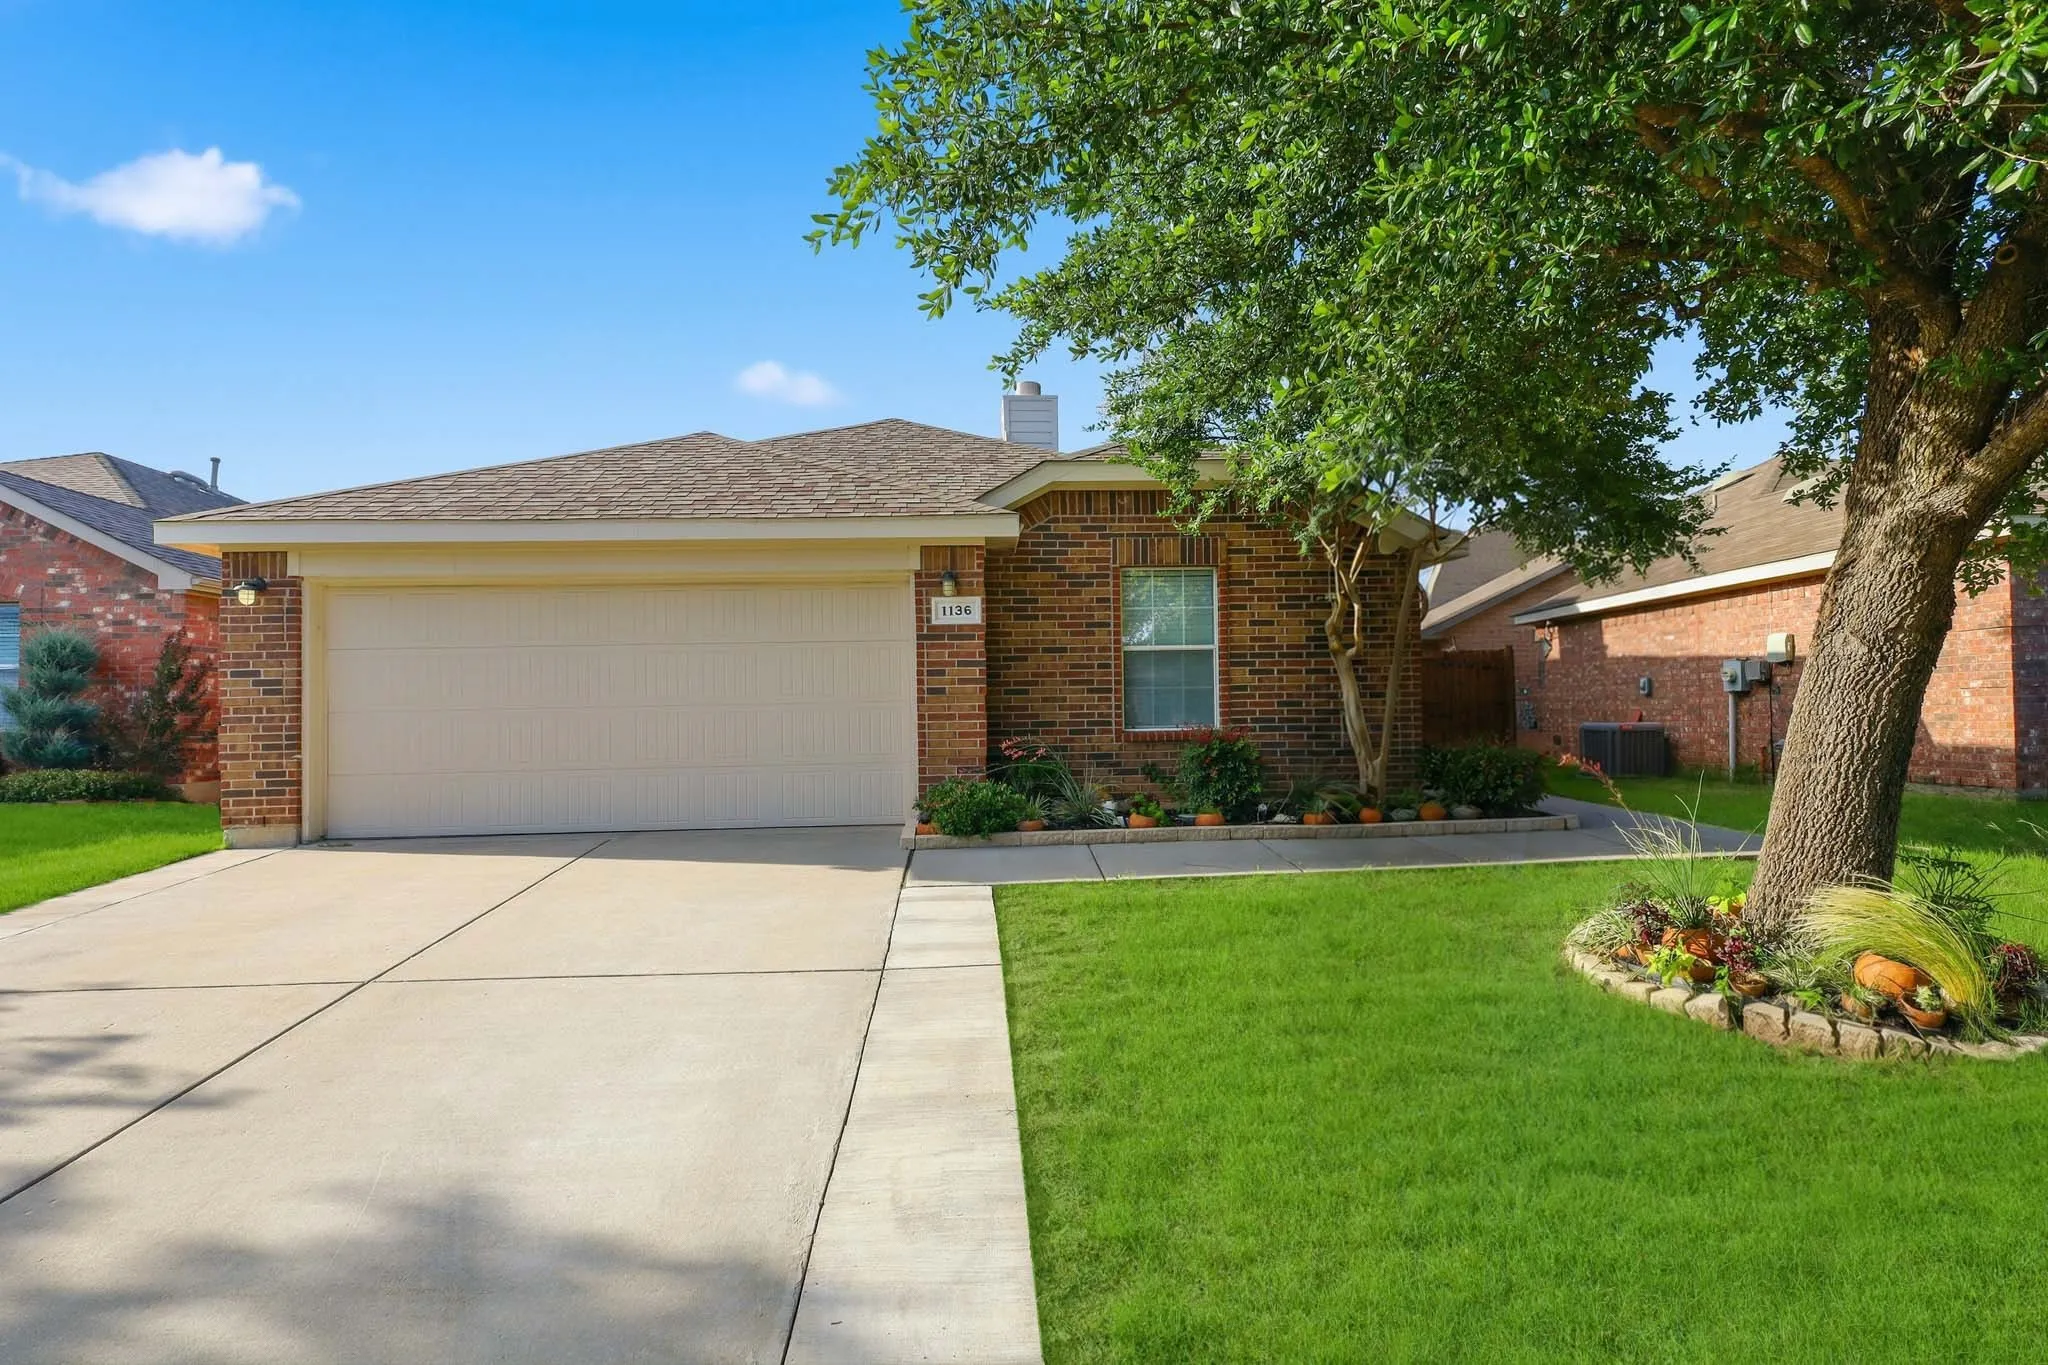
Welcome to 1136 Kachina Lane in Sendera Ranch. This well-maintained single-story home offers 4 bedrooms, 2 full baths, and an open-concept layout designed for both everyday living and entertaining.
In popular Vista West - a community featuring a swimmimg pool, club house, park, playground and basketball court - this 3 bedroom, 2 bath, 2 car-garage home features brand new carpet, an open floor plan, a dog kennel, a dog run, a new roof in 2022, and is ready for you! Currently vacant, your agent can show it to you at almost any time! Priced to sell, put thos one on your must-see list!
Versatile 2,026 SF Office Space located in the Riverside District just east of Downtown Fort Worth. Five spacious, oversized private office suites and a dedicated break and work room designed to accommodate a variety of professional uses, making the space a great fit for small businesses and startups, support services, ministries and small non-profits.
BREAKING NEWS... A UNICORN HAS BEEN LOCATED IN FT WORTH — A Rare Lakefront Opportunity in Fort Worth
And it’s right here at 3500 New York Ave in Ft Worth. This home offers something almost never found at this price point: a million-dollar, unobstructed lake view overlooking Echo Lake and the transformative $5M+ City Improvement Project already underway.
Welcome to this charming 2024-built single-story home offering 3 bedrooms, 2 bathrooms, and a spacious flexible open-concept floor plan designed for today's lifestyle. The well-appointed kitchen features 42-inch cabinetry, granite countertops, stainless steel appliances, and a large center island with breakfast bar, making it ideal for everyday living and entertaining.
Come make yourself at home in Harmon Ranch in the Alliance area of north Fort Worth. You will fall in love with the home’s bright, open-concept layout, offering plenty of space to spread out, entertain with ease, or simply enjoy quiet moments at home. The large kitchen is truly the heart of the home ready for you to whip up everyday meals or host a large family gathering.
MLS# 21202389 - Built by First Texas Homes - Ready Now! ~ This stunning 5-bedroom, 4-bath home offers 3,470 sq ft of luxury living. The eye-catching peaked roof and grand arched stone entry welcome you through double front doors into a spacious, open-concept layout with wood floors throughout the main living area.
Welcome to this beautifully crafted new construction home featuring a bright, open-concept floor plan with soaring vaulted ceilings, luxury vinyl plank flooring, and abundant natural light throughout.
New Construction Lennar Home - The Nash Floor Plan - This single-story home shares an open layout between the kitchen, nook and family room for easy entertaining, along with access to the covered patio for year-round outdoor lounging.
This charming Craftsman-style home, located in the Wellington subdivision, sits on a gorgeous homesite! This two-story home features four spacious bedrooms and four bathrooms. The primary suite has a dual vanity, a drop in soaker tub and generous walk-in closet. The open floor plan seamlessly connects to the family room and the kitchen and dining area.
10905 Golden Barrel Court, Fort Worth, Texas 76108
5Bedroom(s)
4Bathroom(s)
2Parking(s)
27Picture(s)
3,154Sqft
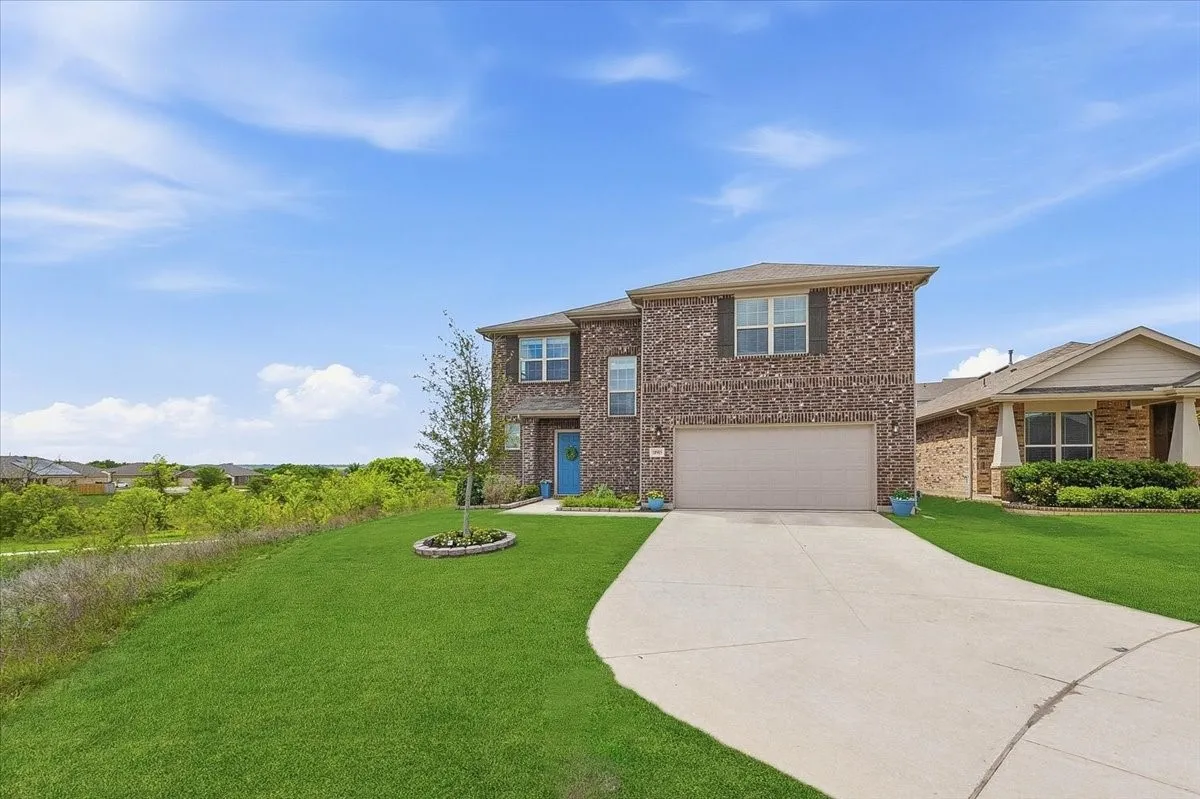
UPDATED FIVE BEDROOM, FOUR BATH, 3,154 SQ FT HOME WITH TWO ENSUITES AND LENDER PAID 2-1 BUYDOWN INCLUDED!
Perched on a quiet cul-de-sac, this home combines space, views and exceptional value in one of the neighborhood’s most distinctive settings. Enjoy panoramic 180-degree, unobstructed greenbelt and trail views from nearly every window, filling the home with exceptional natural light.
Welcome to this beautiful home in the Sendera Ranch community. The spacious open floor plan creates a comfortable flow between the kitchen and living area, while the split-bedroom layout offers added privacy. Enjoy plenty of space for everyday living and entertaining, all in a welcoming community with convenient access to nearby shopping, dining, and major roadways.
3605 Lazy River Ranch Road, Fort Worth, Texas 76262
3Bedroom(s)
3Bathroom(s)
2Parking(s)
27Picture(s)
2,073Sqft
INCREDIBLE BUYER INCENTIVES: $5,000 MORTGAGE CONCESSION. Opendoor Home Loans will contribute up to $5,000 towards a permanent interest rate buy-down if you finance with Opendoor Home Loans LLC.Picture yourself at 3605 Lazy River Ranch Rd, a residence recently updated with fresh interior paint throughout, creating a bright and renewed living environment.
Beautiful 4-Bedroom Home with Owner-Paid Solar & Exceptional Energy SavingsEnjoy comfortable living and significant energy savings in this beautiful 2,000 sq. ft., single-story, 4-bedroom, 2-bathroom rental home. The property features a fully owner-paid 8kW solar system with 26 rooftop panels, designed to dramatically reduce your monthly electricity costs at no additional expense.
AVAILABLE NOW Welcome to this charming and spacious 3 bedroom, 2.5 bath home located in a peaceful cul-de-sac of SW Fort Worth, TX. This home features a floor to ceiling rock fireplace with vaulted ceilings and skylights that provide natural light in the oversized living area. Entertain all your guests in the formal dining and second living-game room area that has endless possibilities for use.
This charming Craftsman-style home, located in the Wellington subdivision, sits on a gorgeous home site! The two-story home features four spacious bedrooms, three full bathrooms and powder bathroom. The special primary suite includes a bath, shower, private toilet, separate sinks and generous walk-in closet.
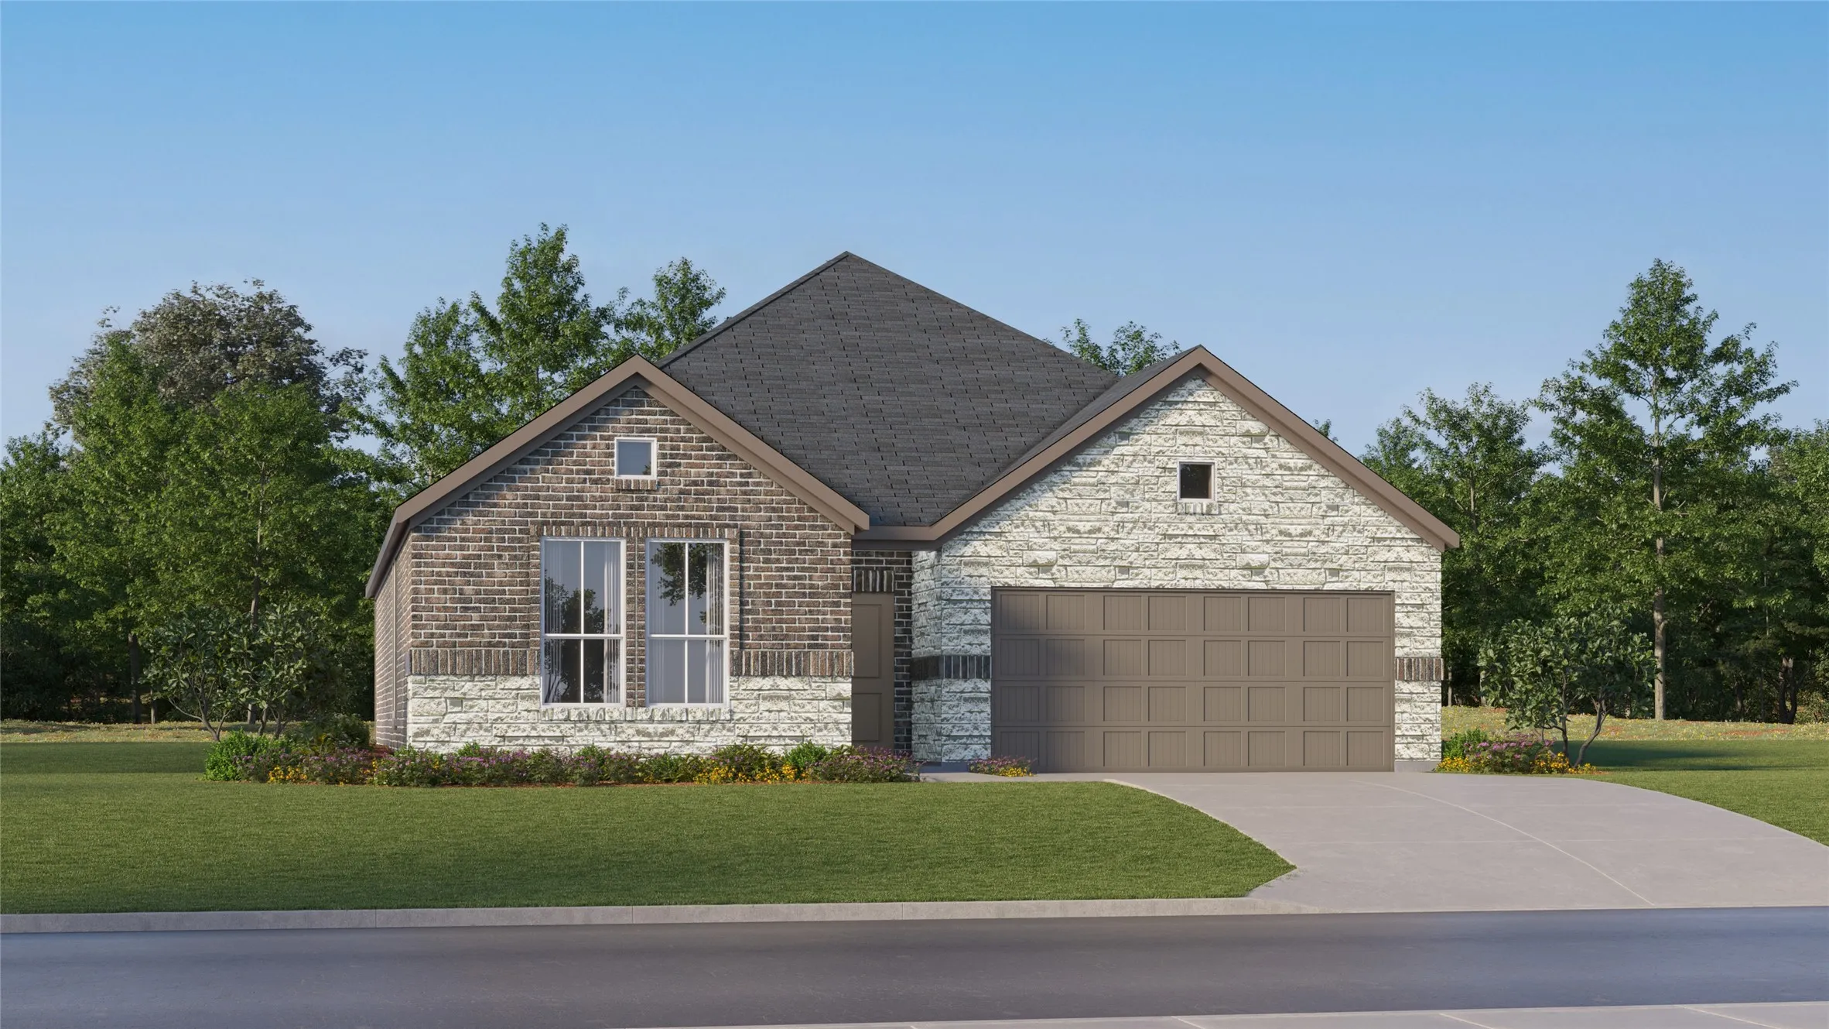
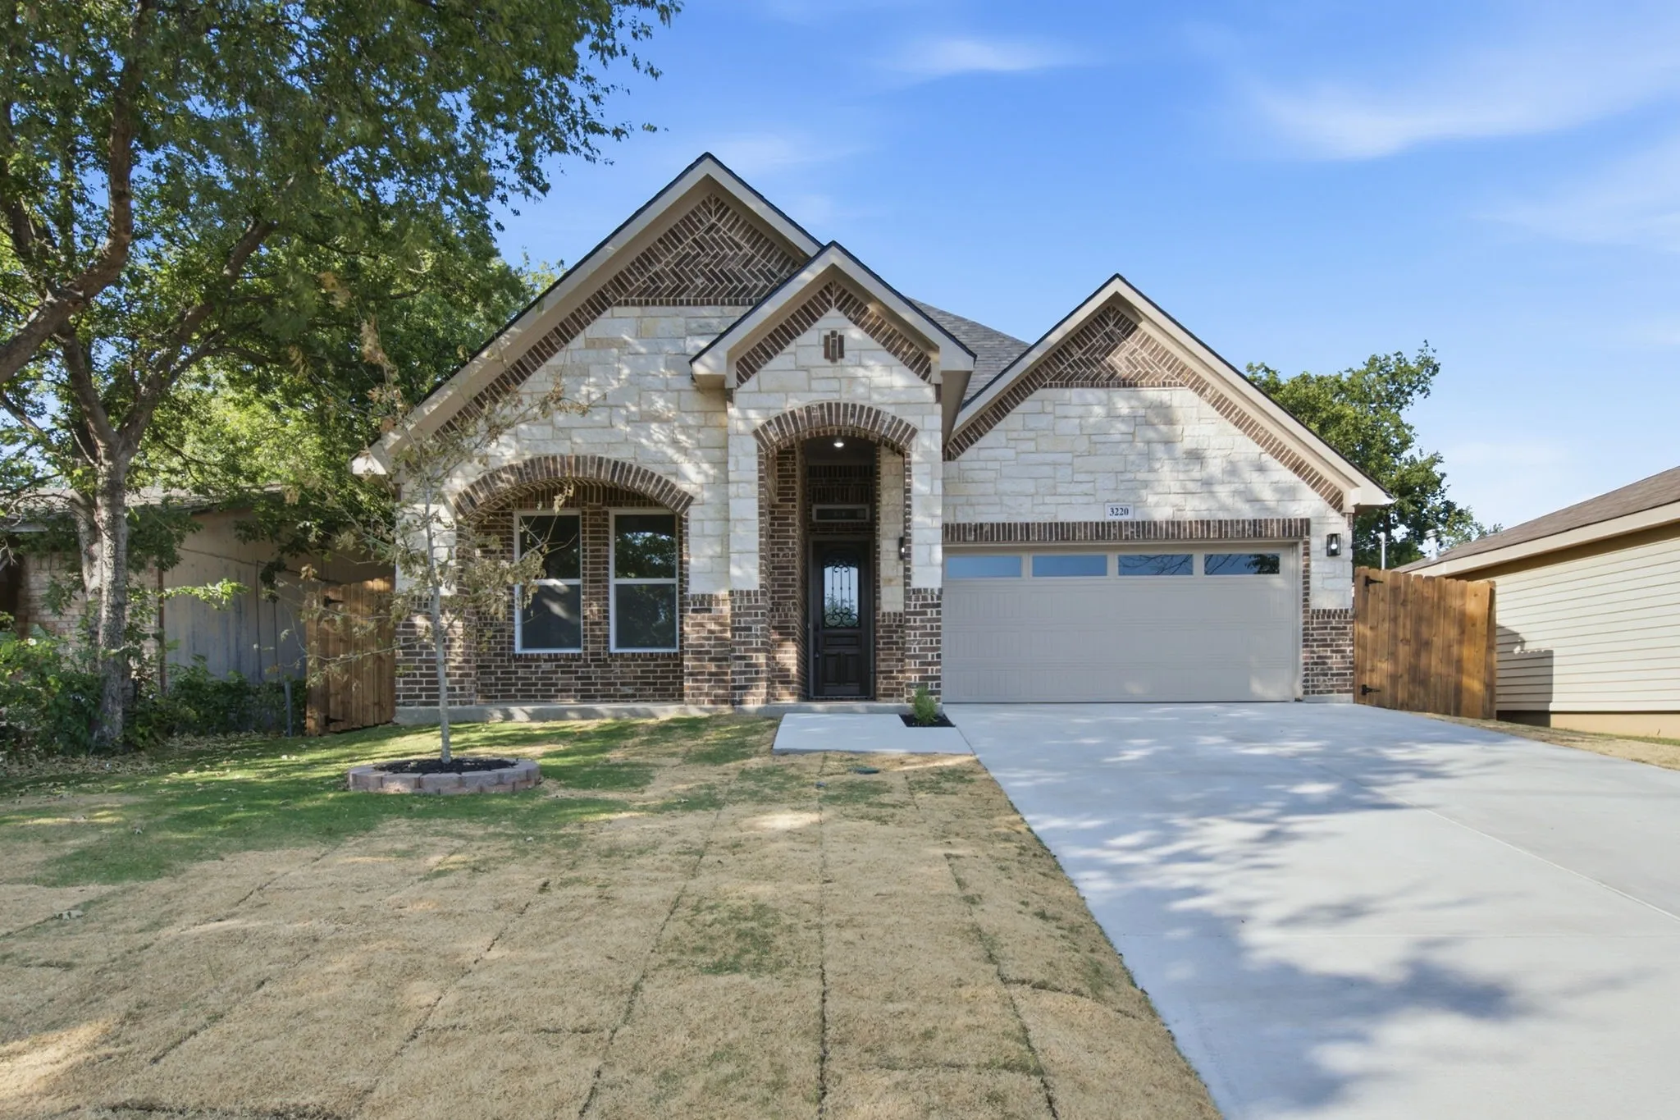
NOW OFFERING UP TO 3% IN SELLER CREDITS!! LET THE SELLER PAY DOWN YOUR INTEREST RATE OR PAY YOUR CLOSING COSTS! The kind of new construction buyers hope to find but rarely do. Wrapped in a timeless blend of natural limestone and rich brick, this Modern Texas Hill Country-inspired home delivers curb appeal that's anything but ordinary.
NEW CONSTRUCTION! Builder offering $5,000 in closing costs! This thoughtfully designed 3 bedroom, 2 bathroom home offers an open-concept layout with modern finishes throughout. The spacious living and dining areas flow seamlessly into a bright kitchen featuring granite countertops, stainless steel appliances, and ample cabinet space—perfect for everyday living and entertaining.
Ready for move in! — Beautifully remodeled interior, offering 4 bedrooms, 3 full bathrooms, and a ton of versatile living space, all located in a well established desirable neighborhood.
Come inside to discover multiple living areas thoughtfully designed for both everyday living and entertaining.
Welcome to this beautifully maintained 4-bedroom, 2-bathroom home, thoughtfully designed for comfortable everyday living and effortless entertaining. The bright, open interior is filled with natural light and features brand-new carpet, creating a fresh and inviting atmosphere.
Tucked beneath a canopy of mature trees on approximately .46 acres, this distinctive Lakewood home offers a rare connection between indoor living and its peaceful creekside setting. At the heart of the home, an expansive great room features a dramatic wall of glass doors that opens to the covered patio and surrounding greenery, creating a seamless transition between indoors and out.
This spacious 3-bedroom, 2-bath home offers approximately 2,101 square feet of living space with high ceilings, a cozy wood-burning fireplace, and a flexible layout with plenty of potential to make it your own. The bonus room provides endless possibilities for a home office, game room, media room, or second living area.
13905 Walnut Canyon Court, Fort Worth, Texas 76262
3Bedroom(s)
2Bathroom(s)
2Parking(s)
27Picture(s)
1,546Sqft
Come in, get comfortable, and imagine making 13905 Walnut Canyon Ct your own. Tucked away on a cul-de-sac, this move-in-ready 3-bedroom, 2-bath home welcomes you with fresh updates, a bright and open layout, and comfortable spaces designed for everyday living. With 1,546 square feet and a split-bedroom floor plan, there's plenty of flexibility to create a home that fits the way you live.