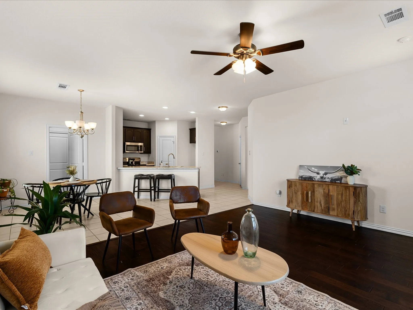
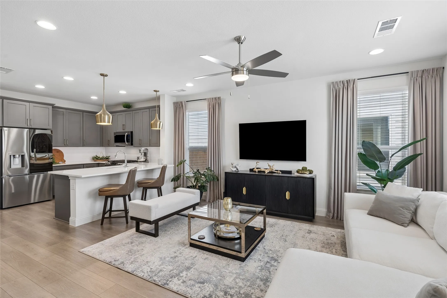
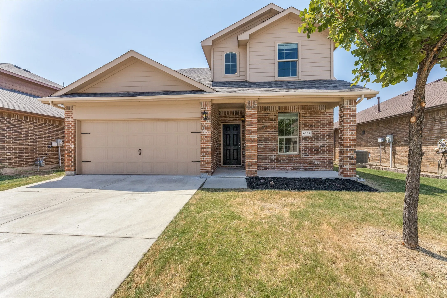
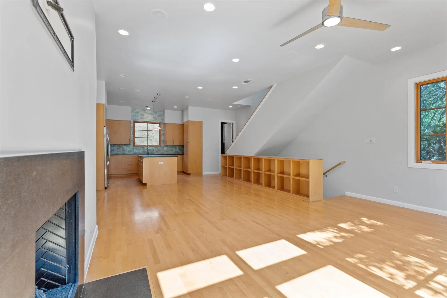
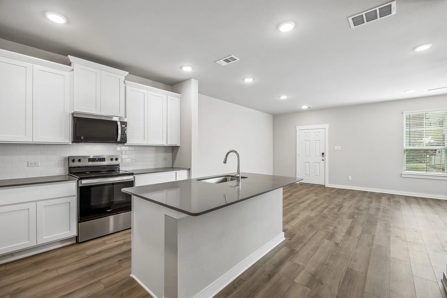
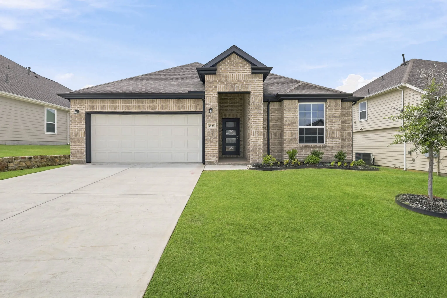
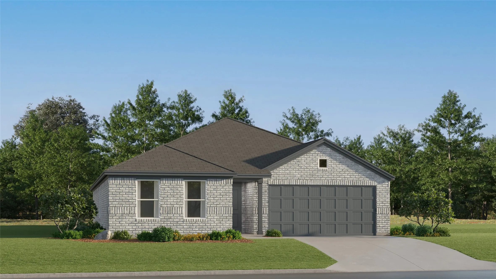
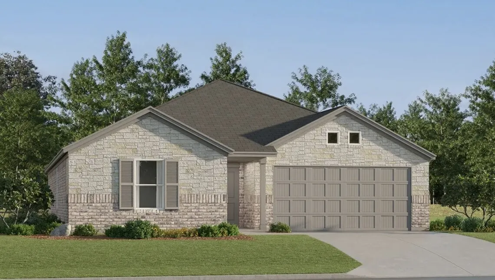
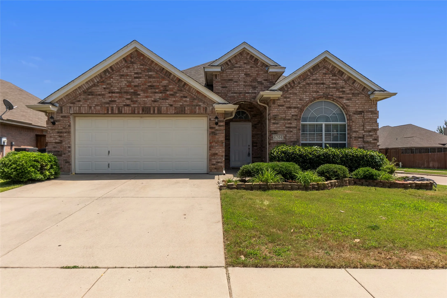
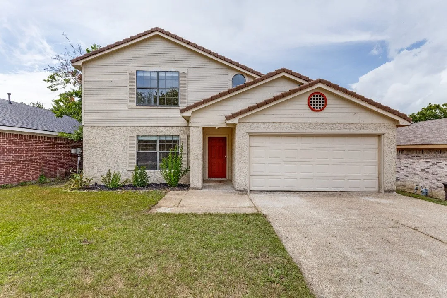
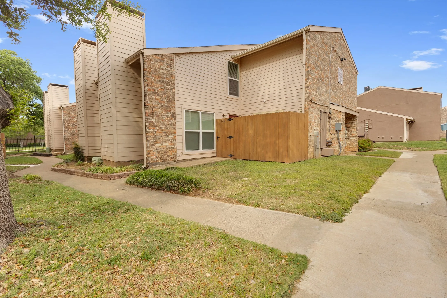
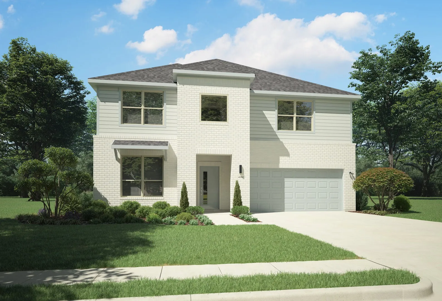
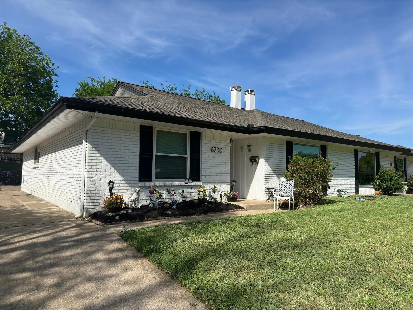
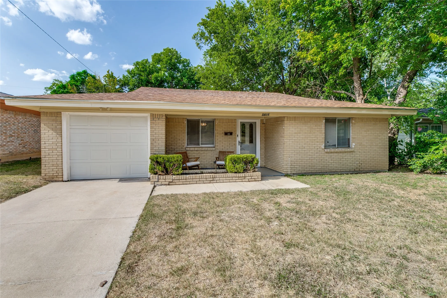
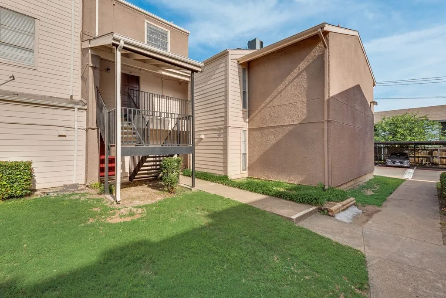
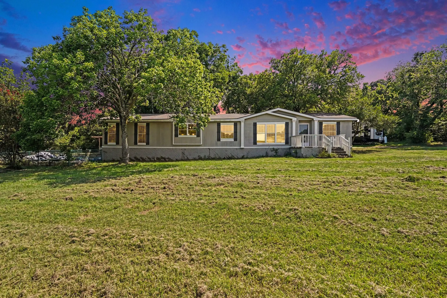
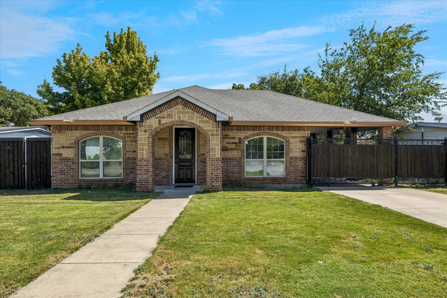
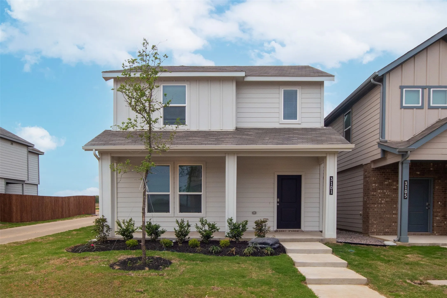
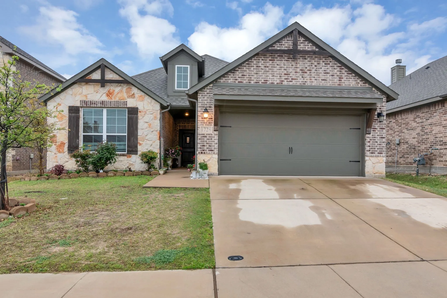
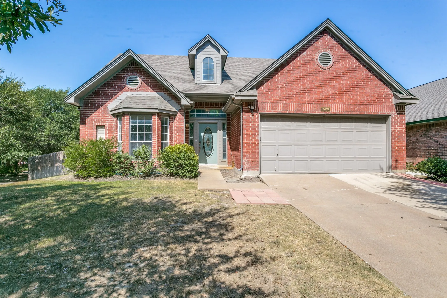
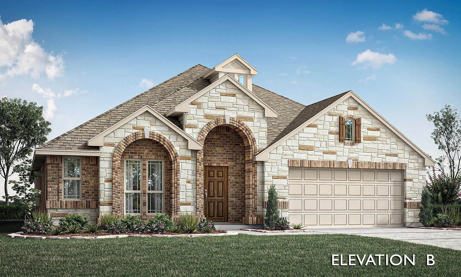
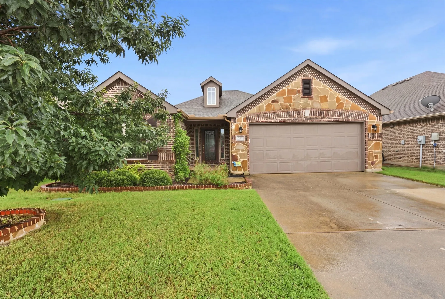
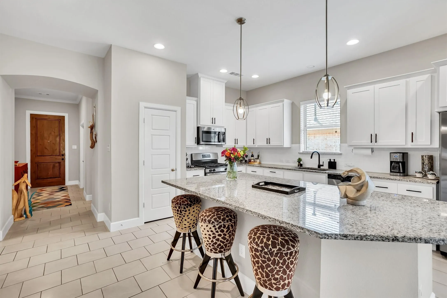
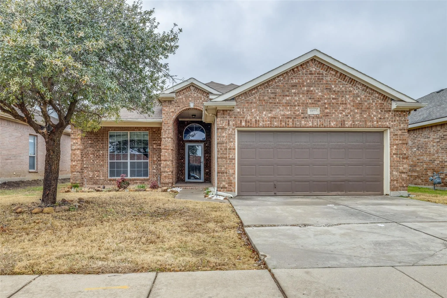
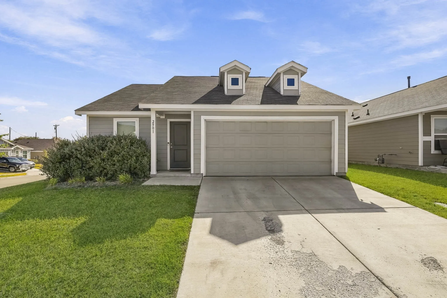
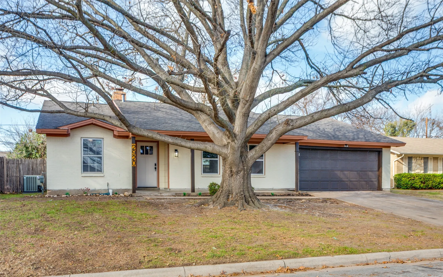
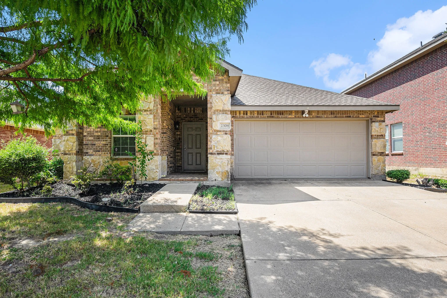
Welcome to 209 Emerald Creek Dr., a beautifully maintained one-story home in the desirable Trails of Fossil Creek community. This inviting 3-bedroom, 2-bath home offers an open and functional floor plan with spacious living areas, abundant natural light, and a seamless flow between the living room, dining area, and kitchen—perfect for everyday living and entertaining.
3445 Vista Highlands Lane, Fort Worth, Texas 76135
3Bedroom(s)
3Bathroom(s)
2Parking(s)
25Picture(s)
1,669Sqft
Experience sophisticated, low-maintenance living in this beautifully appointed townhome nestled within a desireable gated community with easy highway and shopping access. Enjoy the ease of HOA-maintained yard care, allowing you more time to relax and enjoy your home.Inside, the bright, open-concept design showcases stylish finishes throughout.
FIVE BEDROOM beautifully maintained and near POOL & PARK! Welcome to this five bedroom (primary down), 3.5-bath home in the sought-after Villages of Eagle Mountain! NEW ROOF, fresh interior paint and new carpet are just a few items that bring luxury to this home.
Step into the epitome of modern living with this sleek and stylish three-story townhome located in the vibrant heart of the Cultural District. Boasting cutting-edge architecture, lots of large windows with great sunlight and luxurious finishes throughout.
MLS# 21313284 - Built by HistoryMaker Homes - Ready Now! ~ Fall into savings. Lowest prices of the year! Step inside to find a spacious family room—ideal for gatherings, movie nights, or relaxing after a long day. Upstairs, you'll love the larger-than-average secondary bedrooms and closets, offering plenty of space for guests.
Welcome to Rocky Creek Crossing, Legend's newest community in Fort Worth, TX! The Highlands floor plan is a charming 1-story home with 4 bedrooms, 3 bathrooms, and a 2-car garage. This home has it all, including a fireplace at the family room and vinyl plank flooring throughout the common areas.
New Construction Lennar Home - The DiMaggio Floor Plan - This new single-story home boasts a convenient and low-maintenance layout. Three bedrooms are secluded near the front of the home, leading to a spacious and flexible open-concept layout where the kitchen, dining room and family room meet.
New Construction Lennar Home - The DiMaggio Floor Plan - This new single-story home boasts a convenient and low-maintenance layout. Three bedrooms are secluded near the front of the home, leading to a spacious and flexible open-concept layout where the kitchen, dining room and family room meet.
Beautiful 3-bedroom plus office home for lease in Hurst, TX. This well-maintained property features 3 spacious bedrooms, a dedicated office that is perfect for working from home, 1 large living area, and 1 dining area. The functional floor plan offers comfortable living with plenty of space for entertaining and everyday activities.
WELCOME HOME! This cozy 4 bed 3 full bath home offers recent upgrades include new stainless steel kitchen appliances, new fencing, and new carpet upstairs. The primary suite features no carpet, for added convenience and a walk-in closet. Enjoy cooking in the gas kitchen and cozy evenings by the gas fireplace.
5516 Boca Raton Boulevard 321, Fort Worth, Texas 76112
1Bedroom(s)
2Bathroom(s)
25Picture(s)
1,065Sqft
Completely remodeled loft-style condo has been thoughtfully updated from top to bottom with high-end finishes and modern design throughout. Enjoy an open-concept layout filled with natural light, enhanced by all-new energy-efficient windows.
The interior features upgraded fixtures, contemporary lighting, and stylish touches that create a sleek, move-in-ready space.
MLS# 21161593 - Built by Trophy Signature Homes - Ready Now! ~ The Winters plan is tailored to fulfill your requirements currently and for the long term. With five bedrooms, everyone enjoys their own space, accompanied by three bathrooms for added convenience. Impress your guests as you entertain at the central island in the kitchen, seamlessly flowing into the breakfast nook and family room.
BUYER COULD NOT OBTAIN FINANCING AND IS BACK ON THE MARKET FOR THAT REASON. Recent updates include roof installation back in 2021 along with the gutters and carport roof panels. Sunroom in the back was redesigned, new toilets, and recent interior and exterior paint. 8 new windows.
Welcome to this well-maintained 3-bedroom, 1.5-bath home offering the perfect combination of comfort, functionality, and flexible living space. Modern flooring flows throughout much of the home, while the updated full bathroom adds a fresh, contemporary touch.
5514 Boca Raton Boulevard 438, Fort Worth, Texas 76112
2Bedroom(s)
2Bathroom(s)
25Picture(s)
1,017Sqft
THIS STUNNING 2 BEDROOM 2 BATH CONDO HAS TONS OF GREAT FEATURES THROUGHOUT. LARGE FAMILY ROOM WITH WOOD-LIKE LAMINATED FLOORING AND WOOD-BURNING FIREPLACE. BEAUTIFUL GOURMET KITCHEN WITH LOTS OF CABINETS SPACE, BREAKFAST BAR AND BRAND-NEW STAINLESS-STEEL APPLIANCES. EXTENSIVE MASTER SUITE WITH WALK-IN CLOSET. EXQUISITE DECORATED MASTER BATHROOM WITH SEPARATE VANITY AND GARDEN TUB.
6356 Rendon Bloodworth Road, Fort Worth, Texas 76140
4Bedroom(s)
3Bathroom(s)
25Picture(s)
2,016Sqft
MANSFIELD ISD, NO HOA, NO CITY TAXES, NO RESTRICTIONS! Enjoy the peaceful country on almost 4 acres. This beautiful home is surrounded by privacy and mature oak trees. The living room has an open concept, electric fireplace, lots of natural light, and plenty of space for entertaining. Kitchen includes: lots of cabinet space for storage, large island, and granite countertops.
Welcome to this beautiful and inviting 4-bedroom, 2-bathroom home, offering a spacious layout and comfortable living spaces. The thoughtfully designed open floor plan creates a seamless flow between the living, dining, and kitchen areas, making everyday living and entertaining easy.
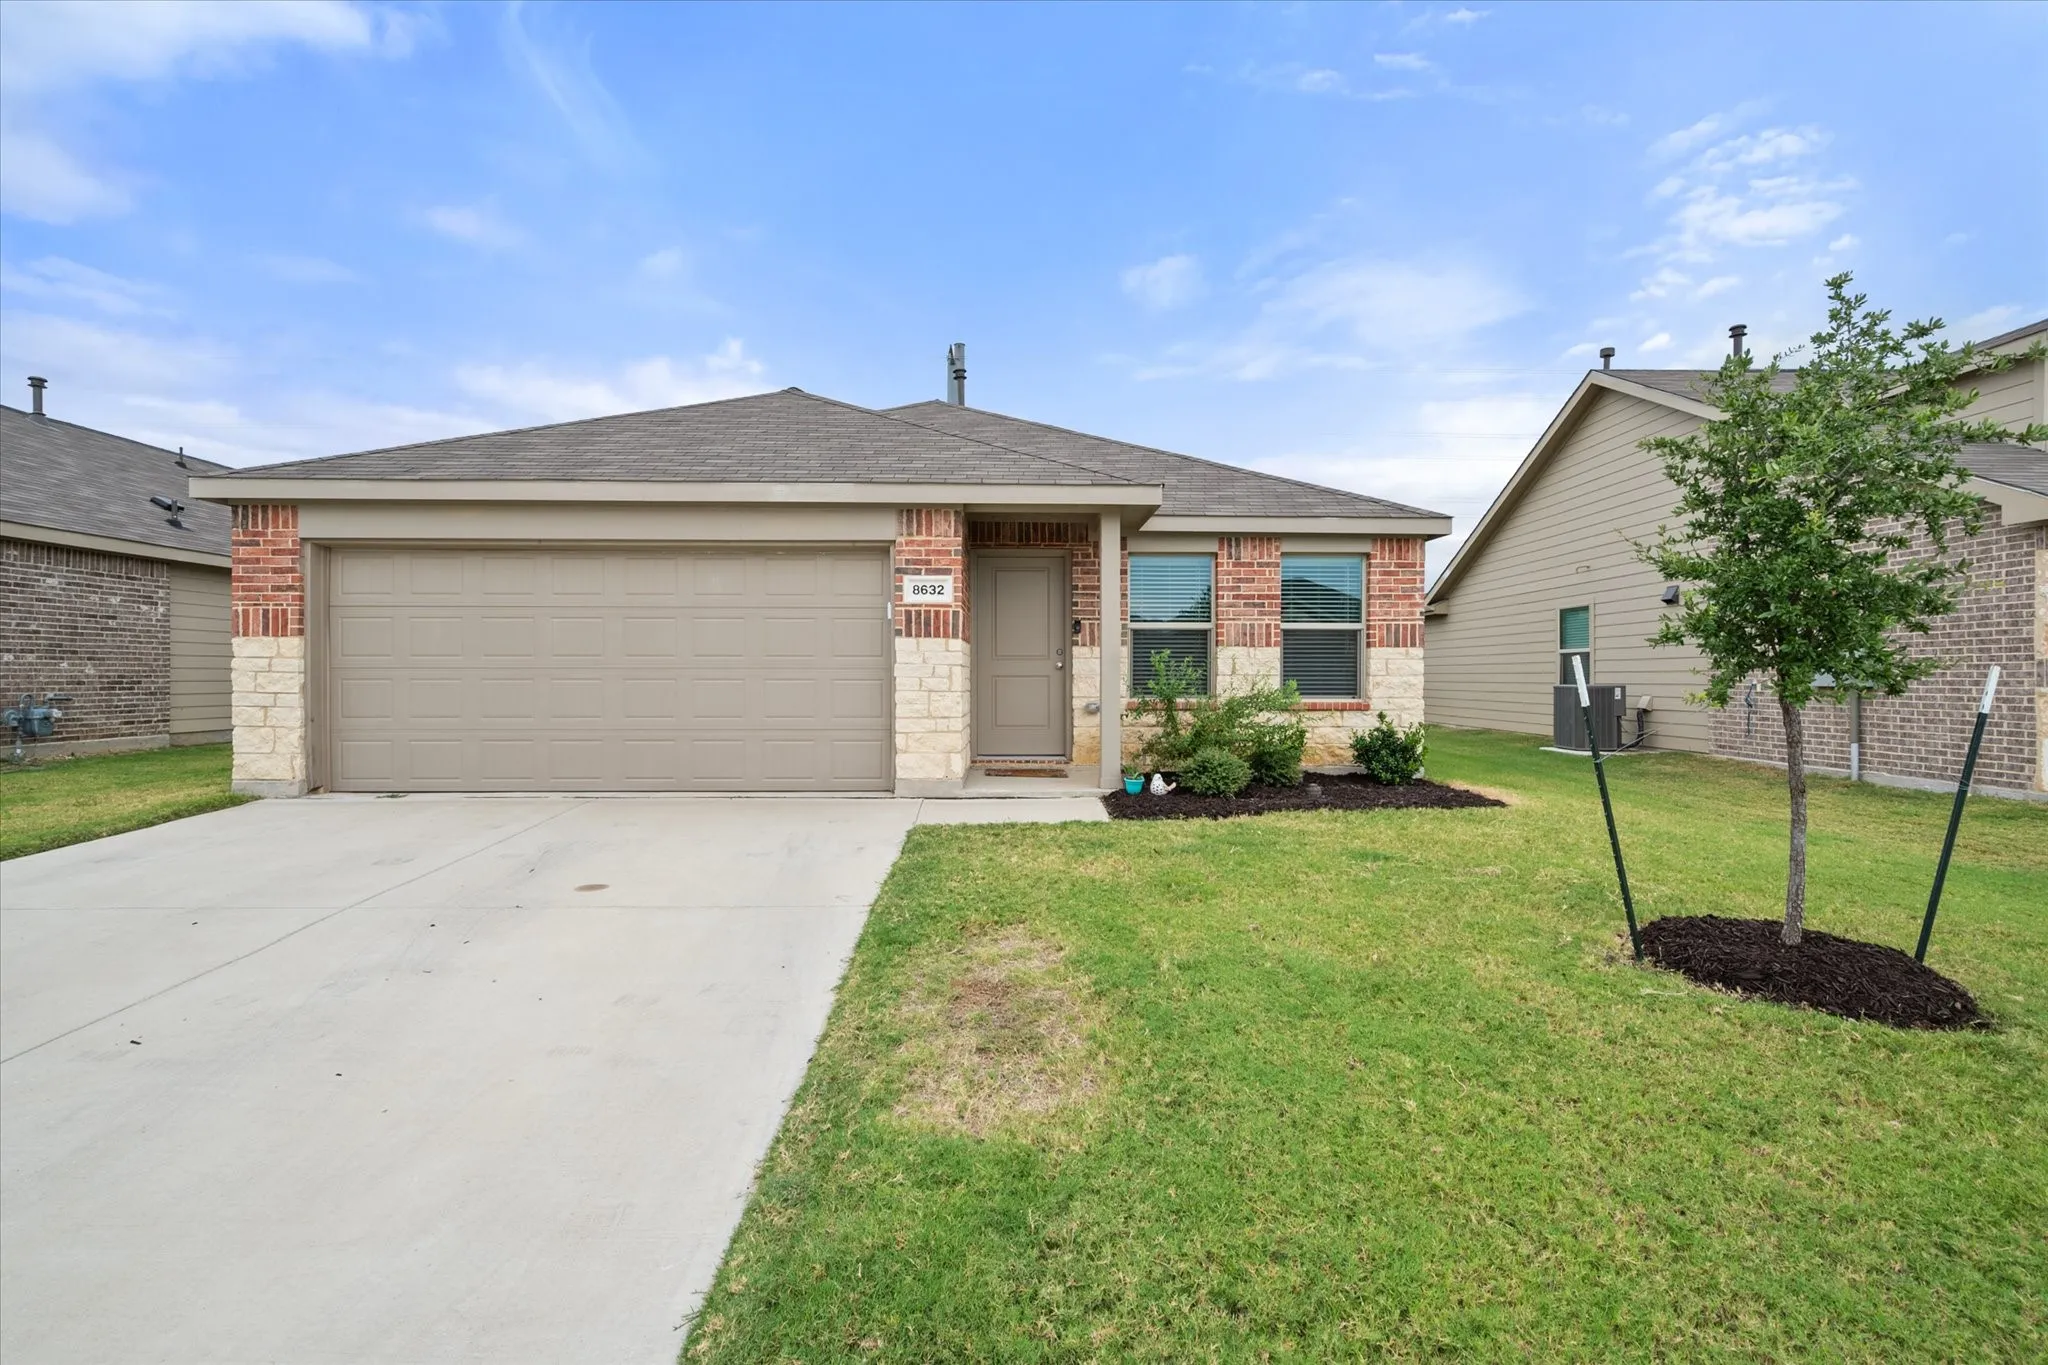
8632 Thicket Ridge Street, Fort Worth, Texas 76123
3Bedroom(s)
2Bathroom(s)
2Parking(s)
25Picture(s)
1,305Sqft
This amazing one owner home is now available! This beautiful open floorplan home has the perfect split-bedroom design to give everyone in the home the privacy they need! Step inside and you quickly notice the natural light and the unique design of the durable ceramic tile.
Welcome to this charming move in ready 3 bedroom, 2 bathroom single story brick home offering 1,416 sqft. of comfortable living space in the desirable Glen Mills Village area of northwest Fort Worth. The inviting interior features updated flooring, a spacious living room with a brick fireplace, and a bright kitchen with abundant cabinetry and counter space.
Traditional beauty meets thoughtful updates in Hulen Bend! This charming 4-bedroom, 2-bath home offers timeless style, generous living spaces, and a fresh, inviting feel throughout. With four bedrooms, the floor plan offers plenty of flexibility—the fourth bedroom works well as a French-door study, home office, playroom, or flex space.
3101 Strawberry Farm Lane, Fort Worth, Texas 76140
3Bedroom(s)
3Bathroom(s)
2Parking(s)
25Picture(s)
1,495Sqft
For Lease: Beautiful 2-Story Home on Corner Lot.
September Promotion: Receive a $100 rental credit toward your first month's rent if contracted and move-in by October 1, 2026.
Welcome to your next home! This charming two-story residence offers 3 spacious bedrooms, 2.5 bathrooms, and a perfect blend of comfort and style.
Step into comfort and style with this beautifully designed 3-bedroom, 2-bath ranch-style home featuring an inviting open-concept layout. Just off the welcoming foyer, you’ll find two secondary bedrooms thoughtfully positioned to offer guests their own private retreat. Opposite them, a versatile flex space awaits—ideal for a home office, creative studio, or children’s playroom.
Keller ISD! Corner Lot Home in desirable Park Glen Neighborhood! Updated four bedroom, two and half baths. Easy commute to downtown Fort Worth, shopping, parks, schools and major roads. This lovely home features a split bedroom floor plan. Primary suite with dual vanities, garden tub, separate shower, walk in closet on the main level and secondary bedrooms upstairs.
Adorable starter home in Rolling Meadows Phase 2 in Keller ISD featuring charming curb appeal and a beautiful front yard landscaping. Enjoy relaxing or entertaining on the large covered back porch. Nestled in a quiet neighborhood with HOA amenities, including a playground for kids. Streets have sidewalks for enjoying walking. Our preferred lender will pay 1.0 to buydown rate.
Spacious 5 bedroom, 3 bath home offers the perfect blend of comfort and functionality! The updated kitchen is a true centerpiece, featuring modern finishes and open layout that flows seamlessly into the breakfast area, ideal for casual mornings at home. A separate study provides the perfect space for remote work, while the formal dining room is ready for gatherings and special occasions.
Welcome to this beautifully upgraded 4-bedroom home in the desirable Park Glen Addition—perfectly designed for comfortable family living. Step inside to find a bright, inviting interior featuring upgraded white cabinetry, striking natural black granite countertops, and a well-appointed kitchen, updated appliances, made for everyday life and entertaining alike.
Keller ISD!! Solar panels and Tesla batteries in the garage will be paid off by seller at closing. Home also has a water softener that will remain with the home. Refrigerator also stays.
Classic style and timeless elegance abound in this beautiful home located in the highly sought after Ventana community. Sunny gathering areas and serene bedrooms contribute to the everyday delight.This three-bedroom home offers a dedicated home office and a flexible retreat with endless possibilities.
You will absolutely love this well taken care of 4 Bedroom, 2 Bath Home! It has a beautiful front covered porch with fresh landscaping and once you walk in you will find an open floorplan, vaulted ceiling, gas fireplace and split bedrooms. The 4th bedroom is split off and would be great as an office or workout room. It also has a covered patio with a perfect sized backyard, with a storage shed.
Discover comfortable single-story living just minutes from the heart of Fort Worth! This inviting home offers a thoughtfully designed floor plan with plenty of space to make your own.Tucked away at the rear of the home, the spacious owner’s suite provides added privacy and features a private bath with an oversized standalone shower and a generous walk-in closet.
Located in an established neighborhood just minutes from TCU and Lockheed Martin, this property offers the luxury and feel of a new construction paired with the charm of a mature community. The open-concept layout is perfect for modern living and entertaining, featuring keyless entry, brand-new interior and exterior paint, and 20-mil SPC luxury vinyl flooring throughout.
Beautifully Crafted 4-2-2 in Fort Worth! Interior features laminate wood flooring through entry, formal dining area, and living room. 4th Bedroom or Office upon entry. Large kitchen with tons of cabinet counter space. Spacious living area. Master with walk in closet. Spacious spare bedrooms. Brand new laminating floors in living and dining area, new carpets in three bedrooms.
Freshly painted! Beautiful home in a sought-after community with upgrades throughout! Features vaulted ceilings, arched entryways, a cozy fireplace, decorative niches, and an open-concept layout perfect for entertaining. Spacious eat-in kitchen with 42” cabinets, granite countertops, built-in desk, and stainless steel appliances (refrigerator included).