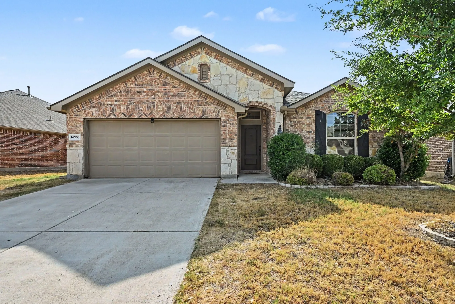
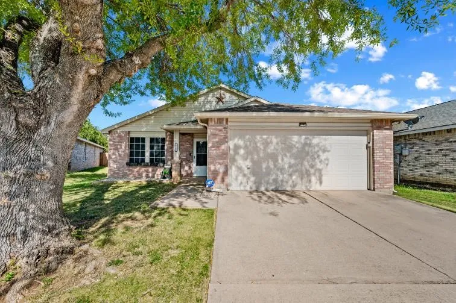
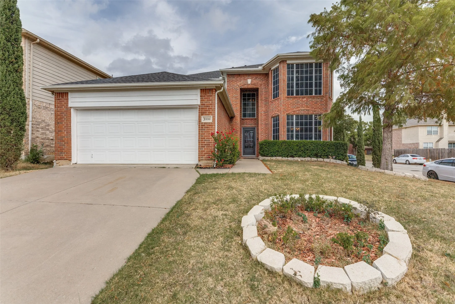
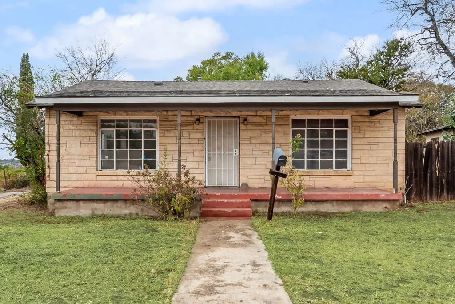
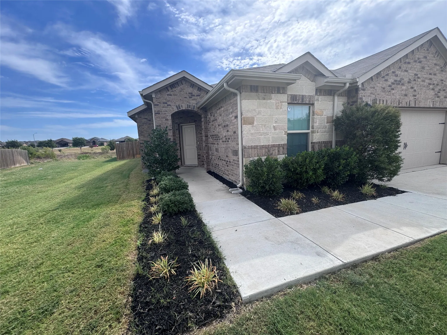
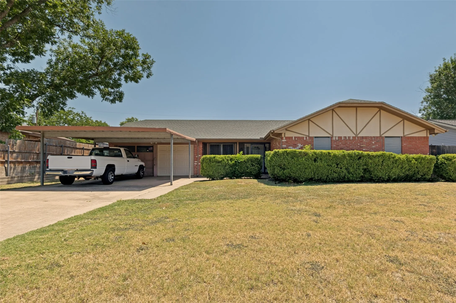
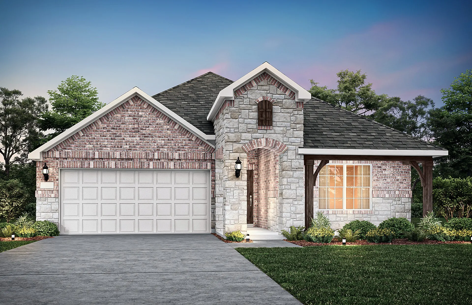
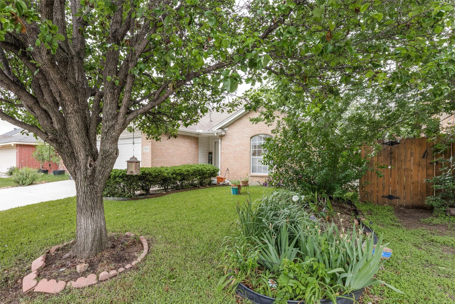
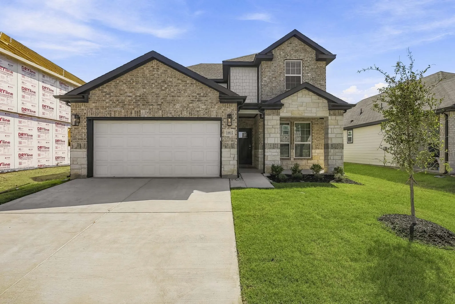
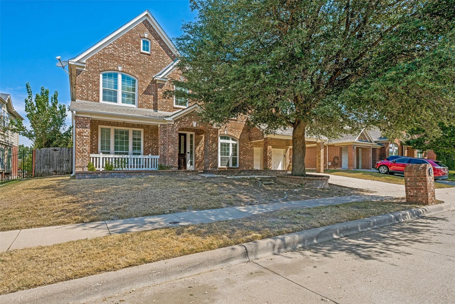
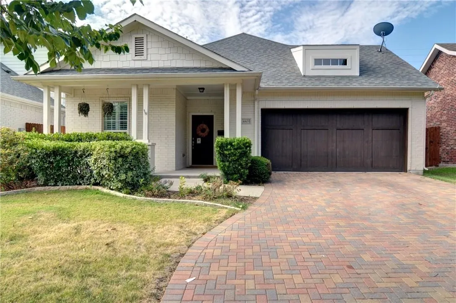
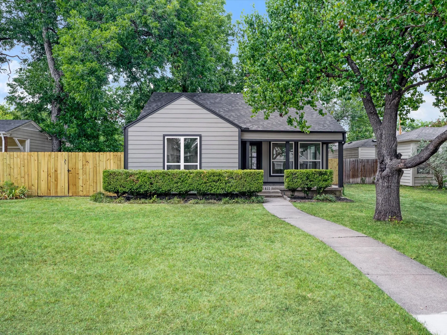
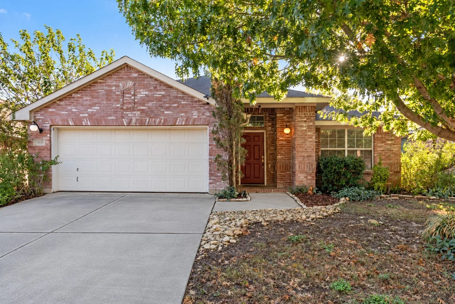
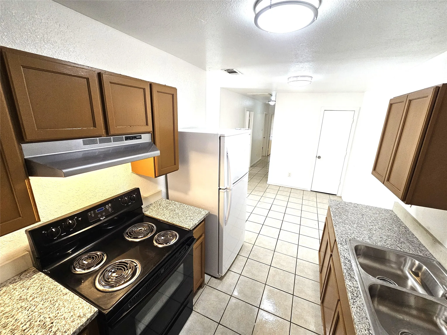
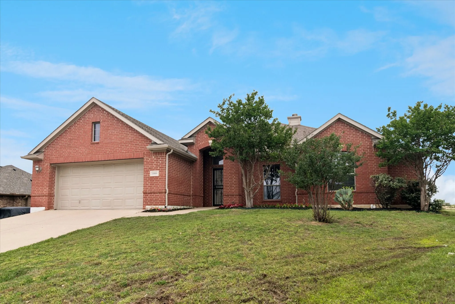
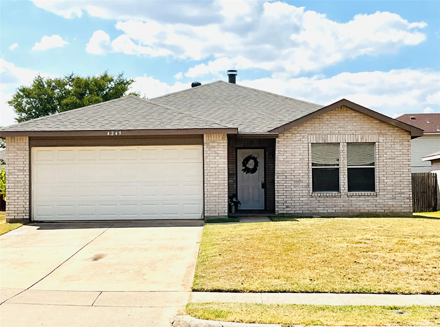
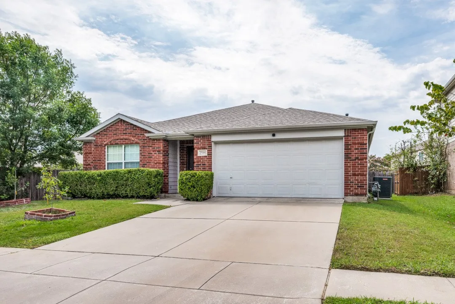
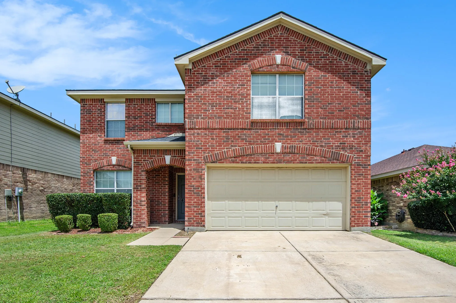
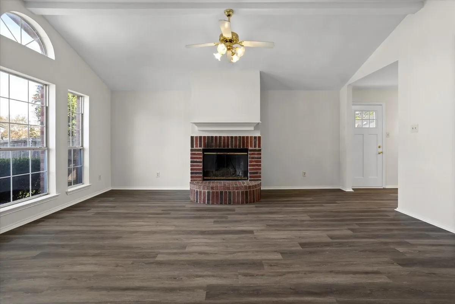
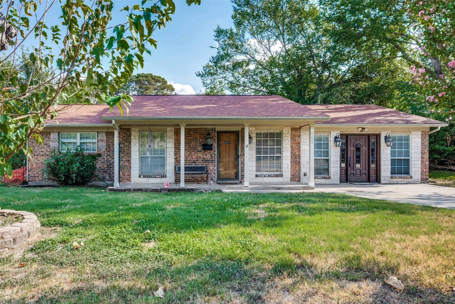
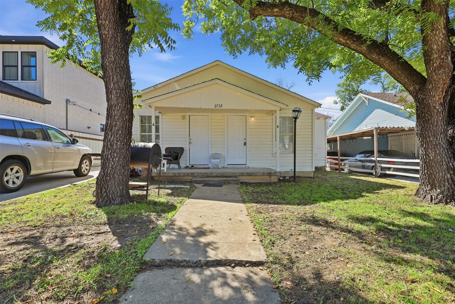
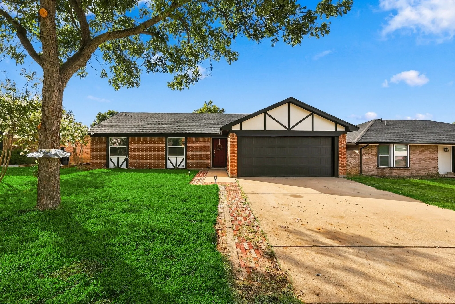
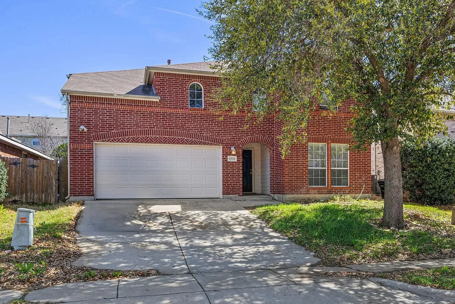
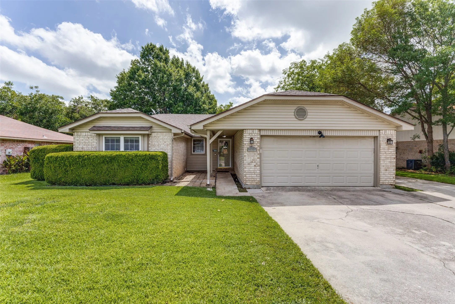
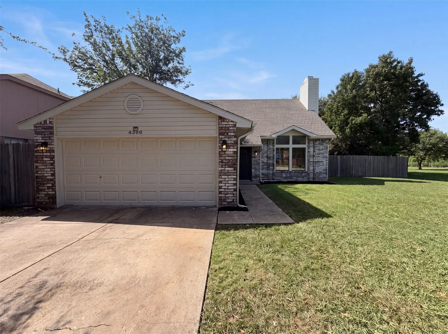
Welcome to 14308 Broomstick Road, ideally located in the desirable Sendera Ranch community! This well-maintained home offers a comfortable floor plan with inviting living spaces and a great opportunity to make it your own. Enjoy all that Sendera Ranch has to offer, including multiple community pools, parks, playgrounds, walking trails, fishing ponds, and recreational amenities.
Welcome home to 8721 Hunters Point Way! This beautifully maintained 3 bed, 2 bath home offers a spacious open floor plan, comfortable living spaces and a fantastic layout for everyday living and entertaining. Step inside to a bright and inviting interior featuring updated paint, laminate plank flooring in the main living area.
Welcome home to this 4-bedroom, 3 baths property offering spacious living areas and wonderful neighborhood amenities. Step inside to a formal dining area perfect for entertaining and gatherings. The inviting family room flows into a generously sized kitchen featuring abundant cabinetry and counter space, a breakfast nook, and pantry.
Great investment opportunity or fixer-upper with great potential, located in a cute, established neighborhood surrounded by mature trees and a pleasant residential setting. This property offers a spacious yard, a detached storage building, and plenty of possibilities for updating and making the space your own.
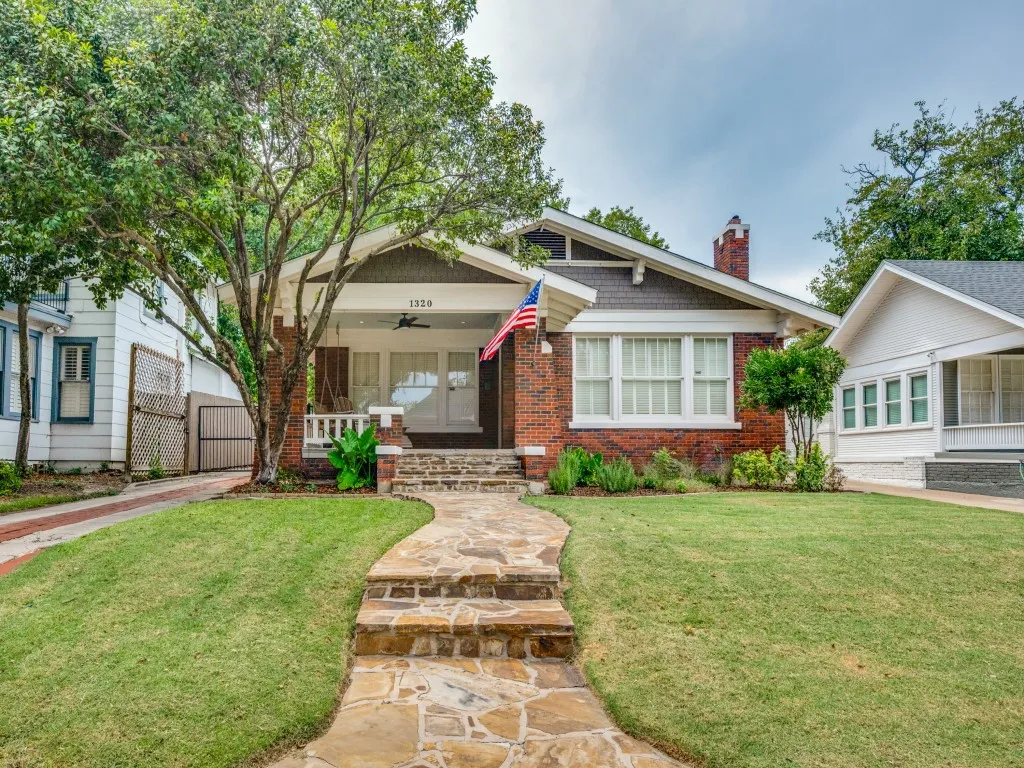
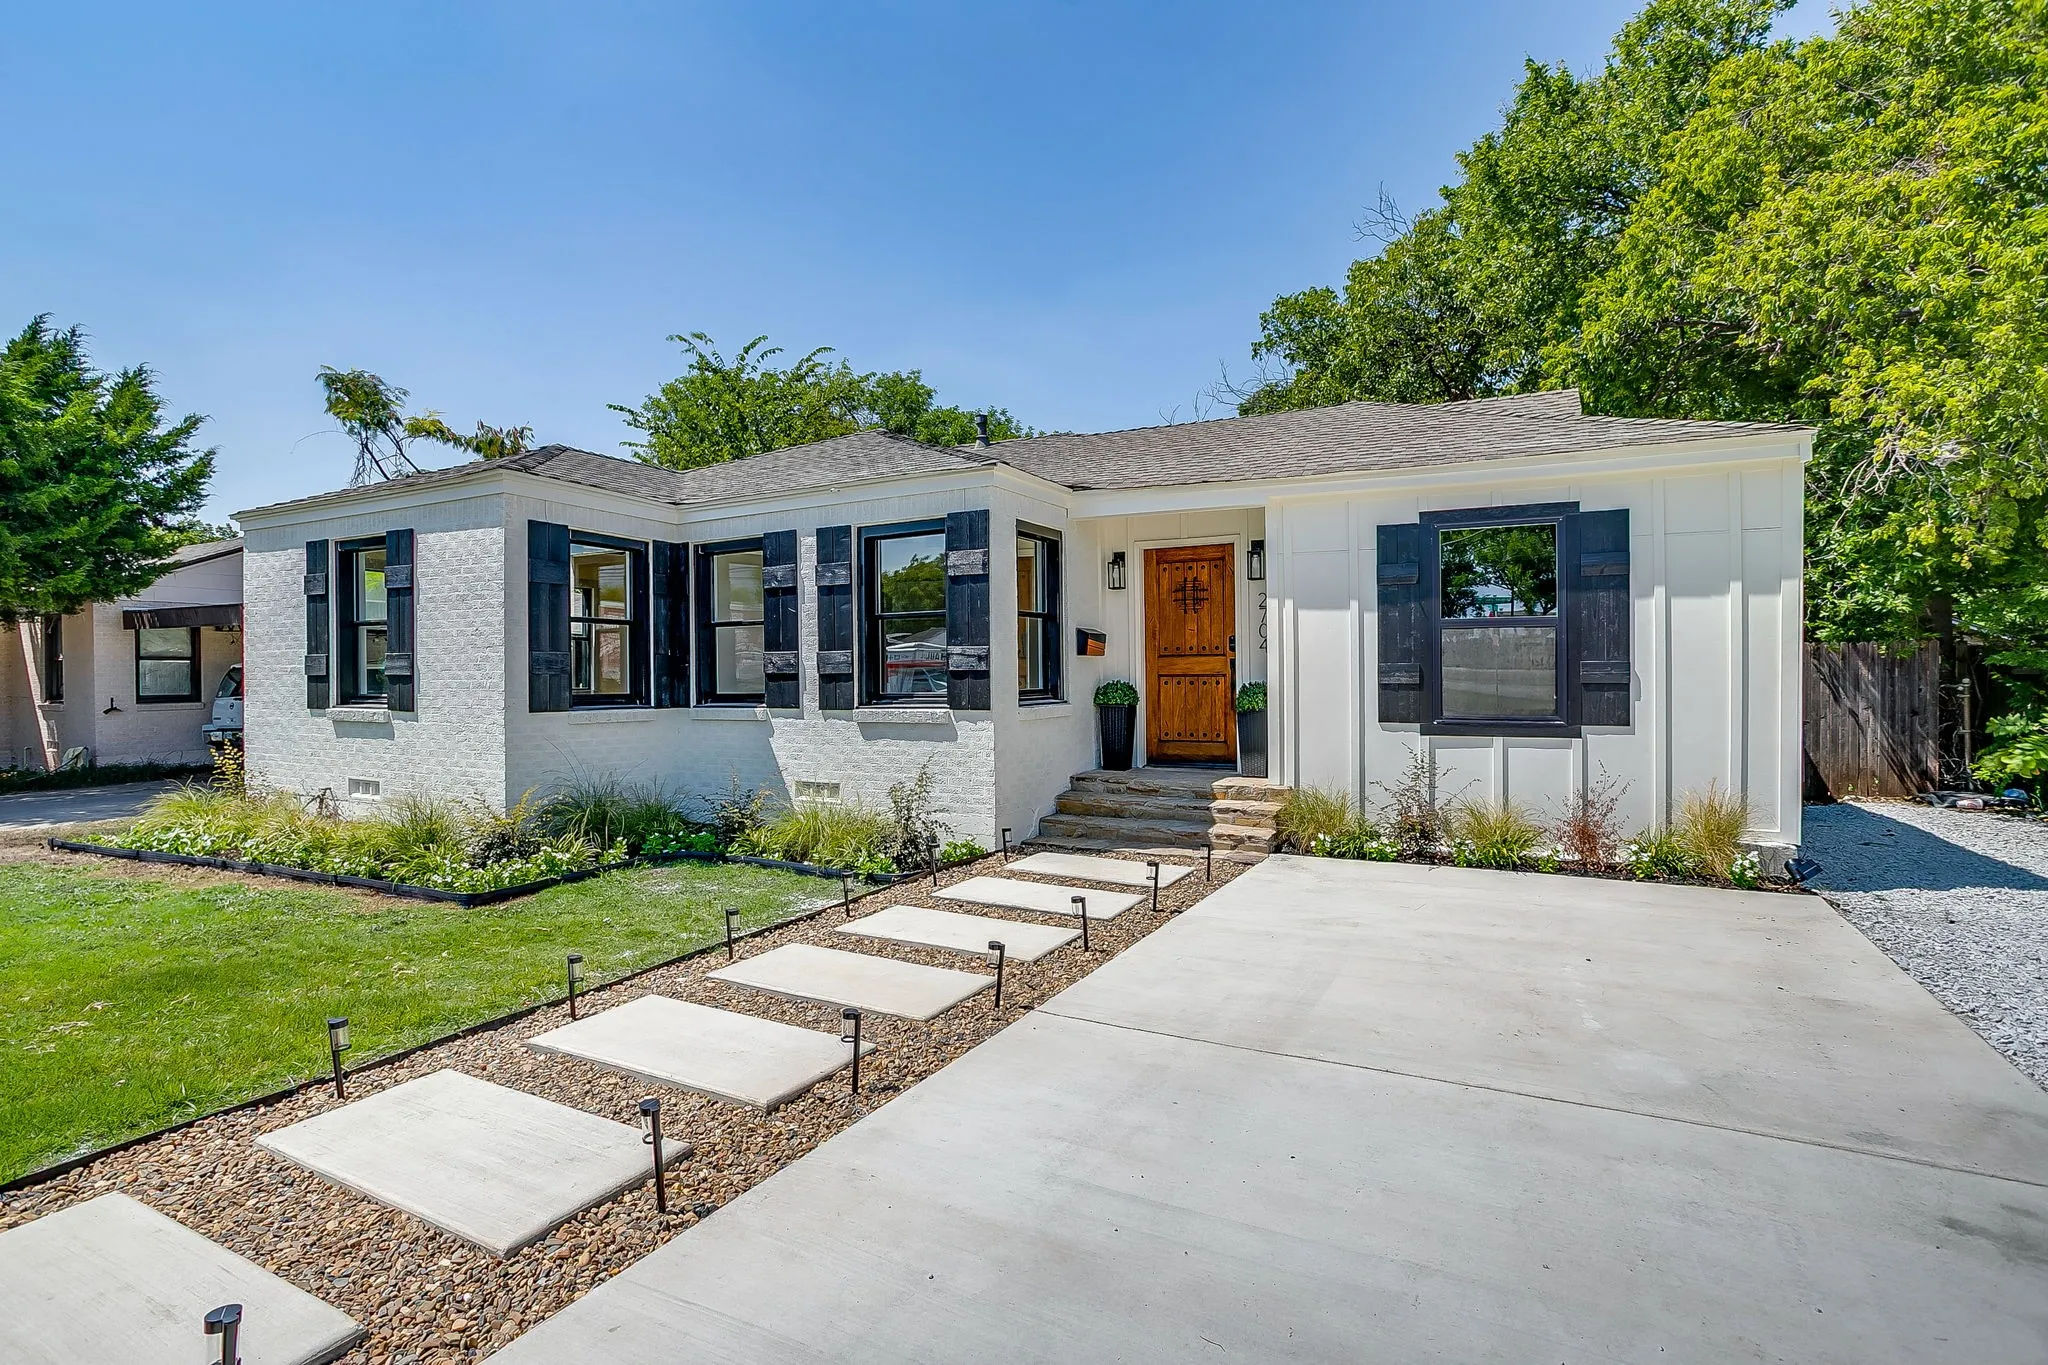
We are currently in a multiple-offer situation. The seller requests that all interested parties submit their best and final offer by Monday, August 31, 2026, at 12:00 PM (noon).This cheerful, light-filled 1925 Craftsman bungalow was lovingly restored and renovated in 2015. Thoughtful attention to detail preserves the character of this charming 2-bedroom, 2.
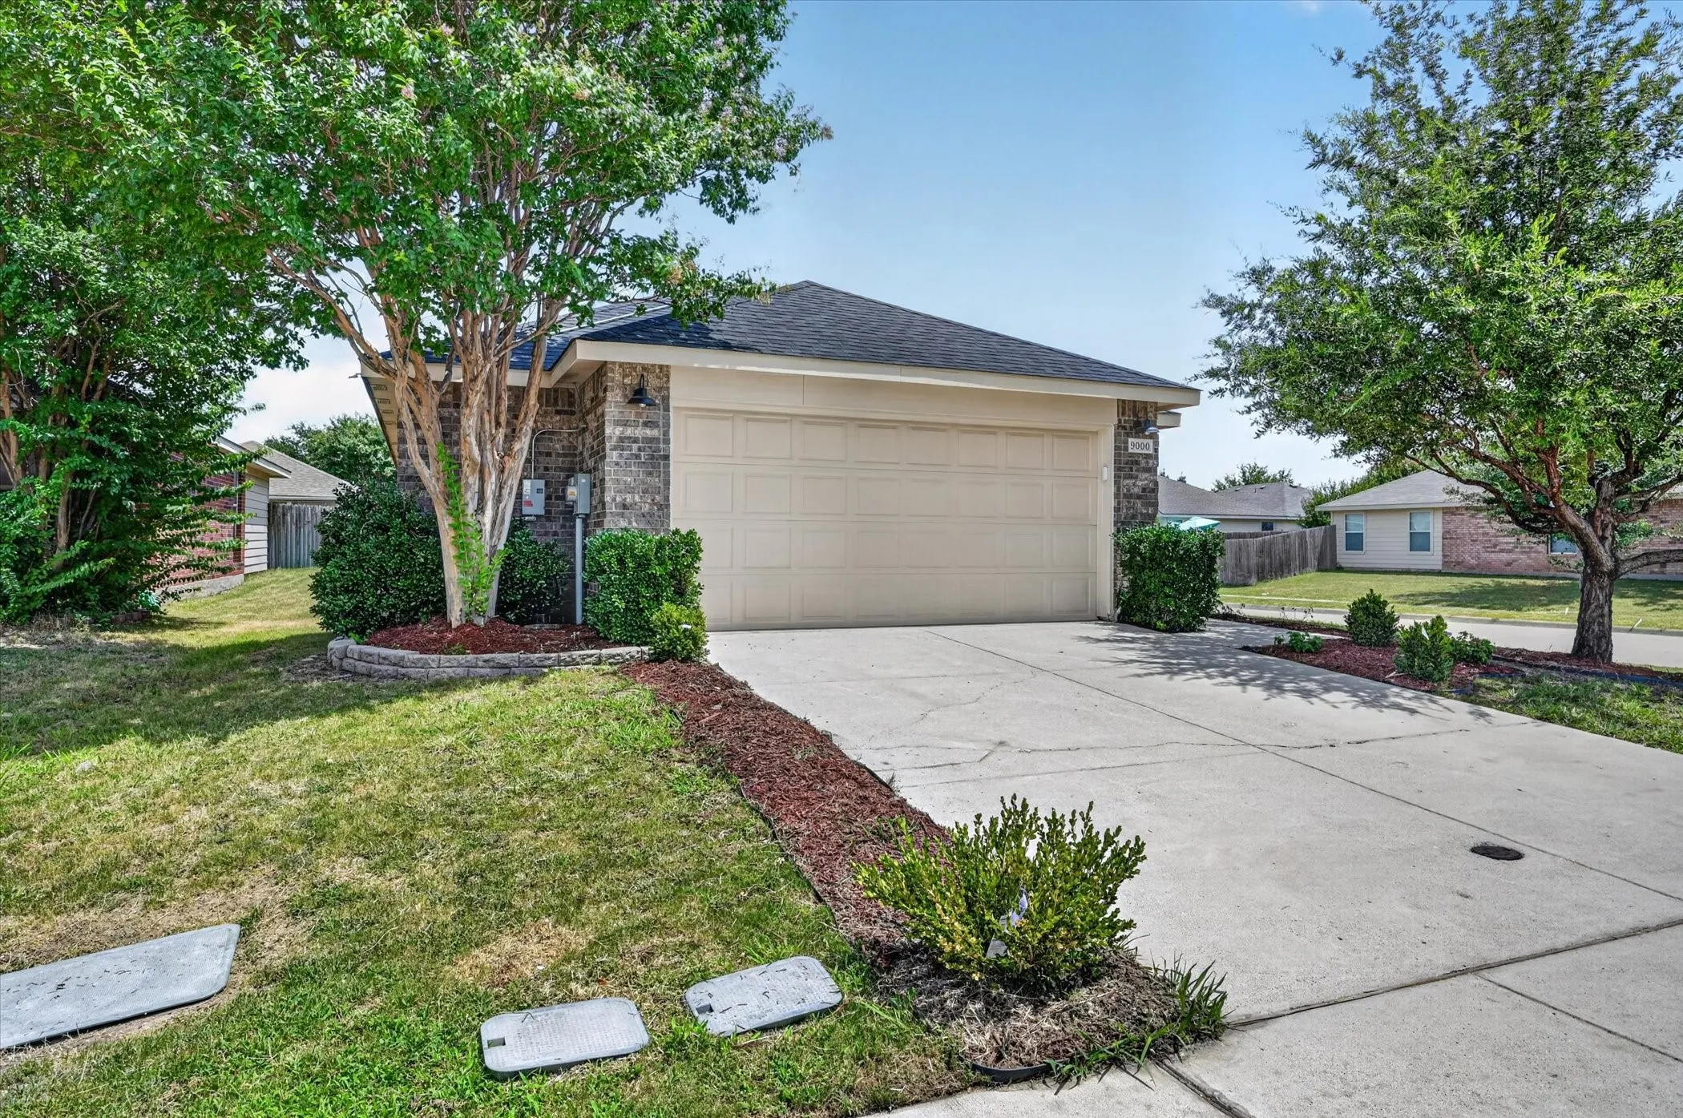
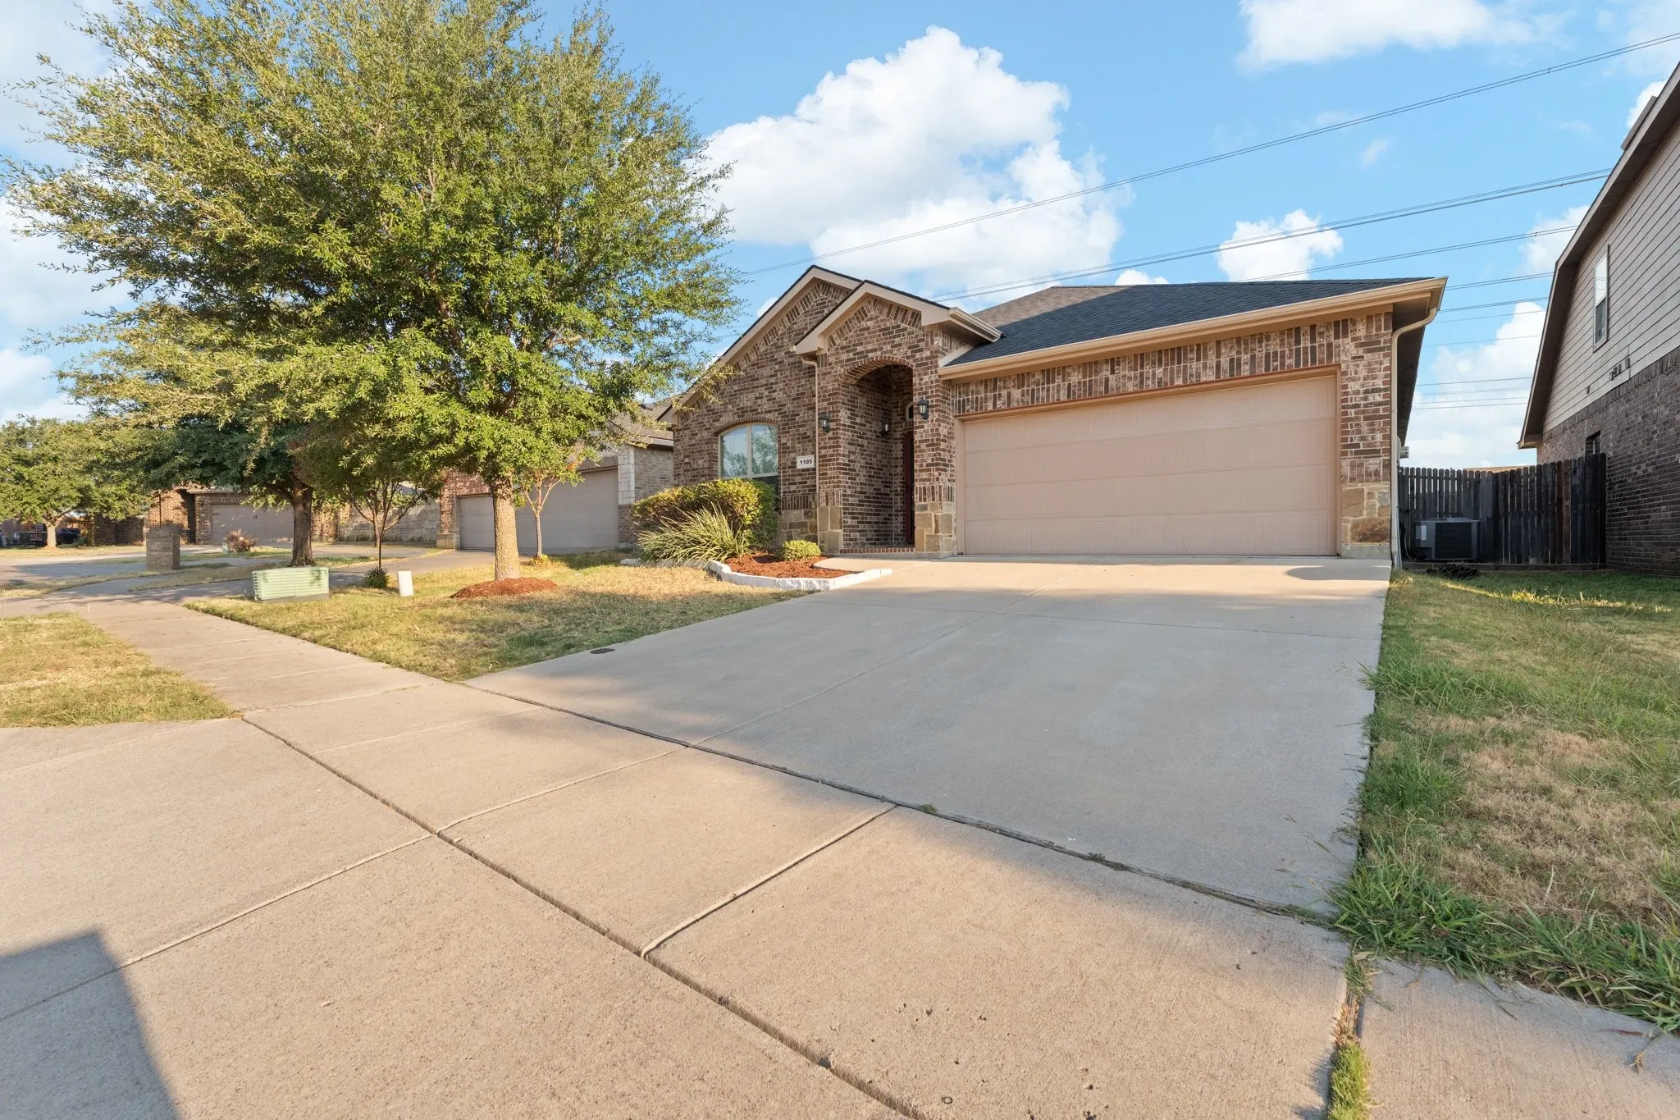
*MULTIPLE OFFERS RECEIVED!* Seller is requesting *Highest & Best offers by Monday, August 31st.* Buyers and agents, please submit your strongest price and terms for consideration. Seller reserves the right to accept an offer prior to the deadline.Welcome home to this beautifully refreshed 4-bedroom, 2-bath home on a corner lot.
MLS# 21384578 - Built by HistoryMaker Homes - Nov 2026 completion! ~ **Fall into savings. Lowest prices of the year!**Traditional-style townhouse in Mockingbird Estates Townhomes, 1,734 sqft, under construction with estimated completion 10-31-2026. Three primary bedrooms, 2 full baths and 1 half bath.
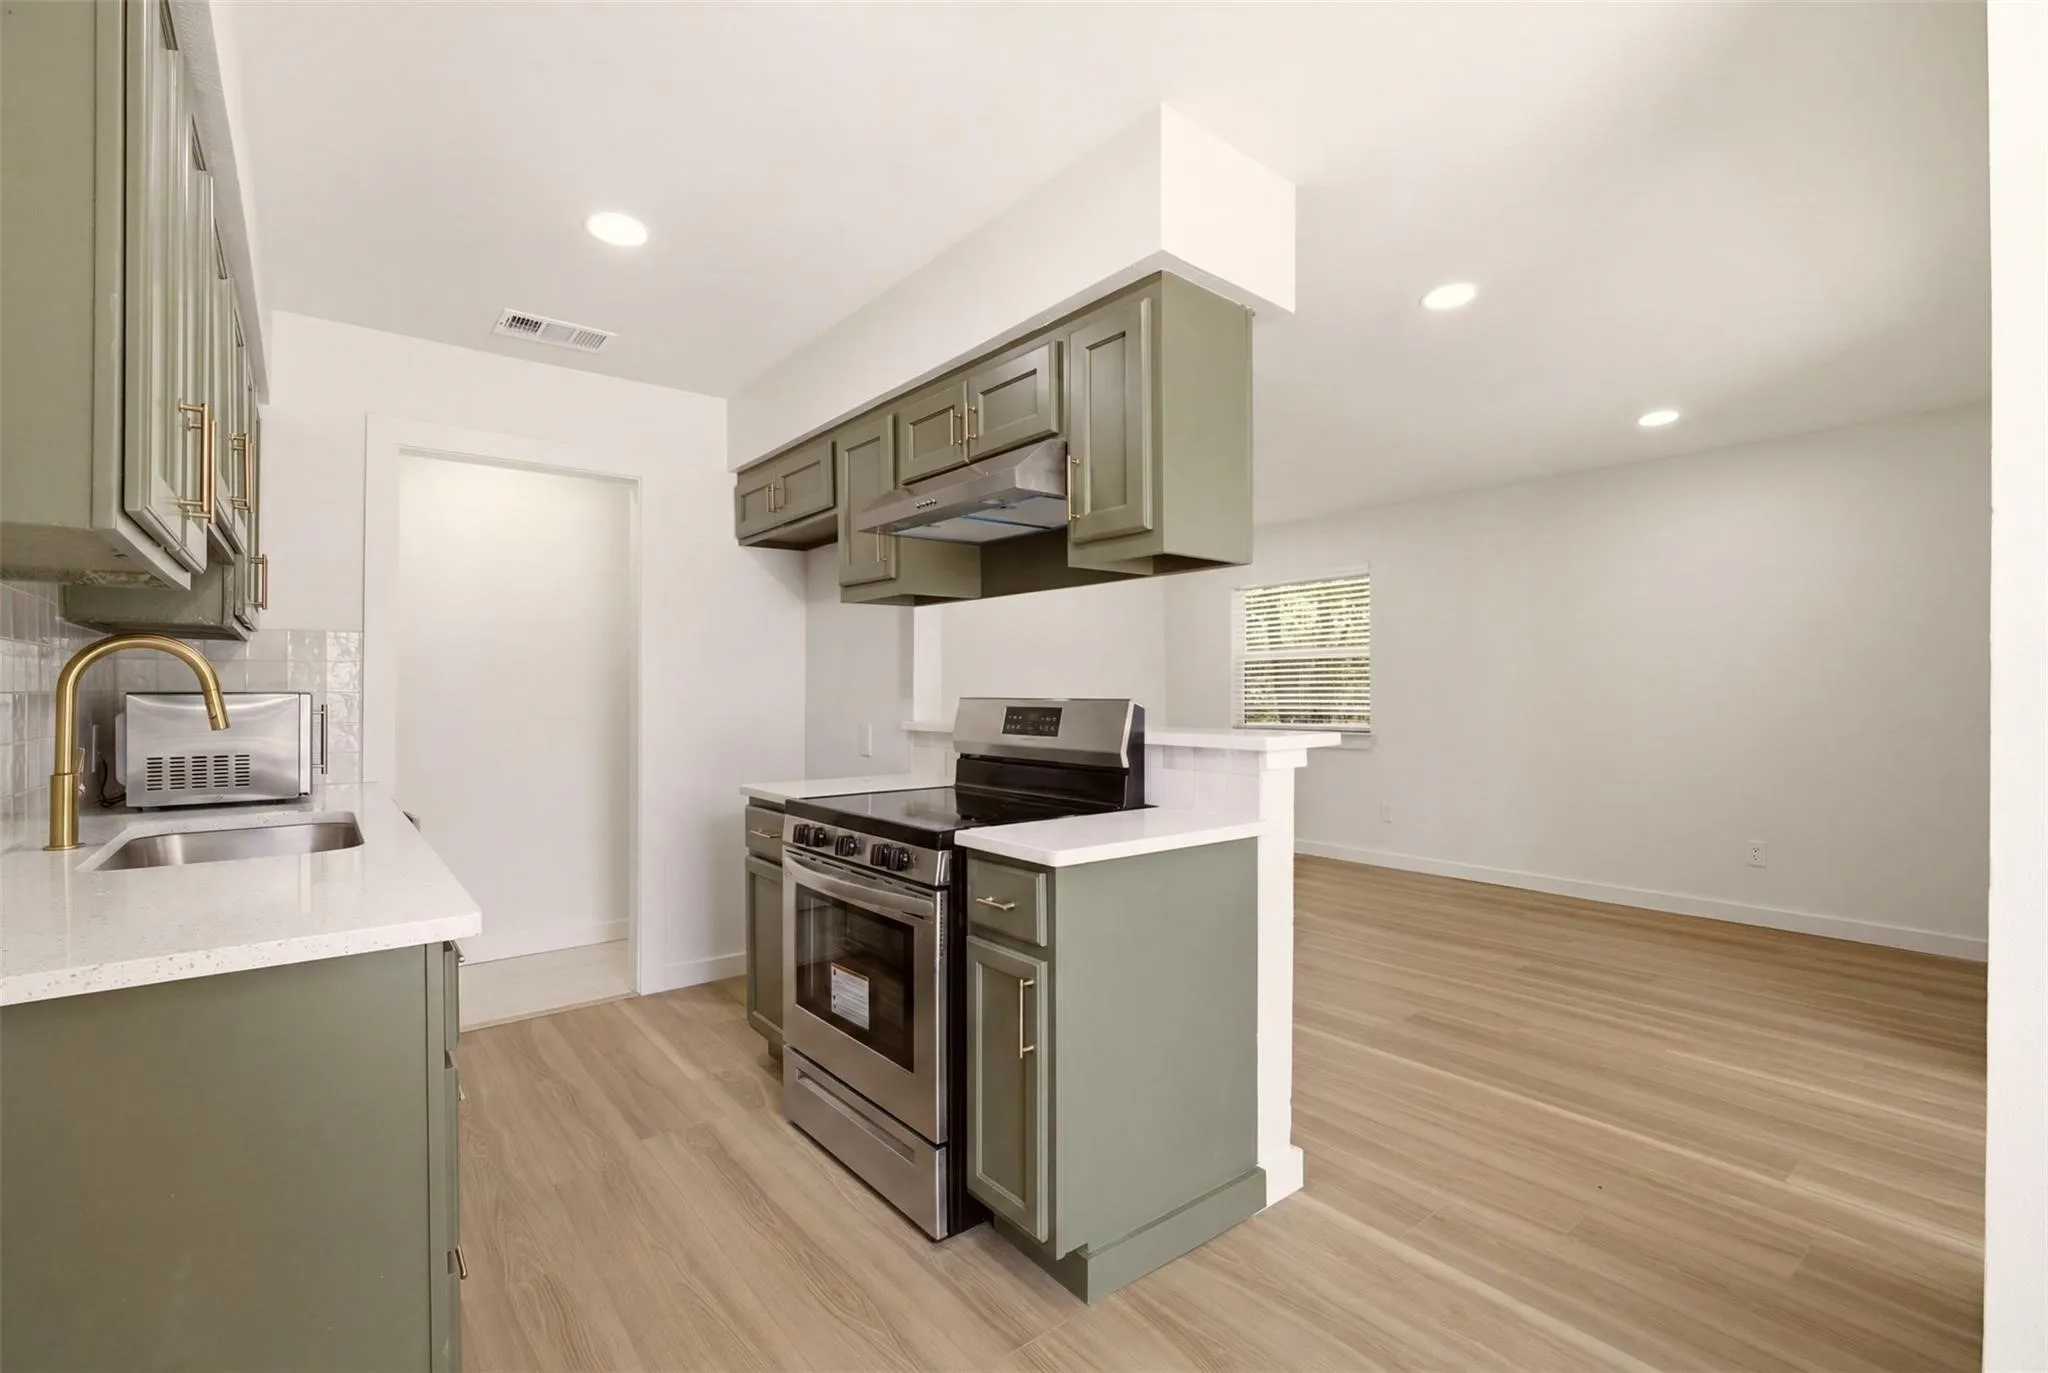
This home has been meticulously maintained. Hardwood floors throughout and an open kitchen to living. New stainless steel oven and cooktop, microwave, and dishwasher. Highlights include a shower remodel in the secondary bath, as well as a bonus space just outside the backdoor perfect for a home gym, play area, or an office.
**ELECTRICITY INCLUDED!** Enjoy added savings and predictable monthly expenses with electricity covered by the owners!Welcome home to this spacious 5-bedroom, 2-bath residence located in the highly sought-after Eagle Mountain-Saginaw ISD.
This south Fort Worth Home has been well maintained and is ready for new owners to put their personal touches on it. The home features a wonderful layout with a formal dining room eat in kitchen and living room in the heart of the home. The primary bedroom and secondary bedrooms and bathroom are privately tucked away on the opposite side of the home.
Come view this charming 3 bedroom and 2 bathroom home in the Keller school district. The front bedroom has inviting French doors, and the den and the master bedroom have a connecting fireplace.
Love where you live in The Retreat at Fossil Creek in Fort Worth, TX! Now featuring Legend’s NEW Smart Home package and Signature Design Collection! The Salerno floor plan is a spacious 2-story home with 4 bedrooms (2 down, 2 up), 3 baths, game room, and 2-car garage.
Priced to SELL below TAD value! Make this spacious 6 bedroom, 4 full bath, 1 half bath home with pool your own! A versatile layout offers three living areas and abundant room for everyday living, entertaining and multigenerational needs. The first floor features a welcoming living room and dining room.
Wow. This house could not be any cuter. Fantastic open plan. Office-Study in the front as you enter. Hall takes you to large open living - kitchen area. Large Master suite to the left, with secondary bedrooms and bath to the right. Small private yard with covered back patio perfect for grilling! All schools to be verified by all interested parties.
833 Springbrook Dr, In Crestwood Addition is positioned to benefit from Fort Worth's continued investment and development. Major projects including Westside Village, the ongoing Panther Island transformation and continued investment throughout the Stockyards and Cultural District.
Four bedrooms, two baths and two car garage home. This home features a spacious living area and a wood burning fireplace, a breakfast bar with stone and ceramic tile, a walk in closet in the master, separate shower, tub, his and her vanity with a seated area, lots of storage space, and a huge back yard great for entertaining.
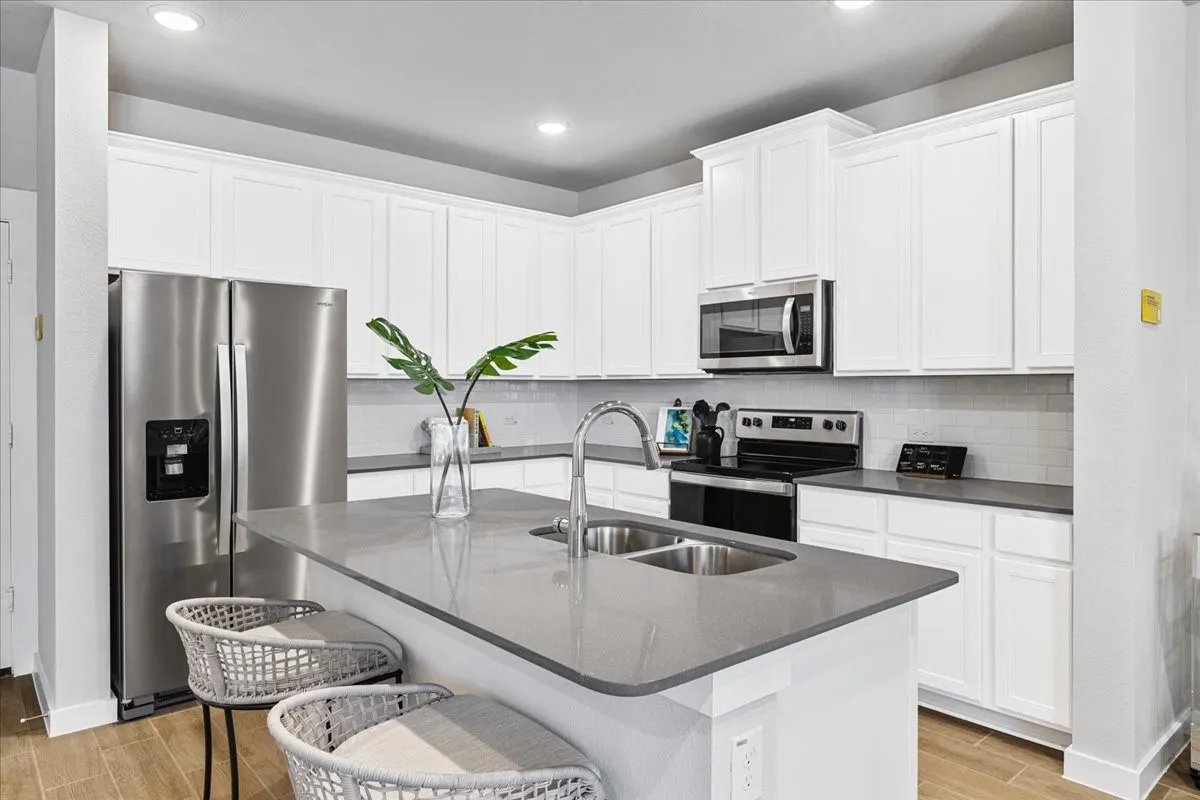
Modern 3-bedroom, 2.5-bath home available for lease featuring an open-concept floor plan designed for comfortable everyday living and entertaining. The spacious kitchen offers quartz countertops, ample cabinet space, and seamless flow into the living and dining areas. The primary suite serves as a private retreat with a large walk-in closet and oversized walk-in shower.
Welcome to this beautifully maintained one-story home offering 3 bedrooms, 2 bathrooms, and 2,158 square feet of thoughtfully designed living space. This home features an inviting open-concept floor plan with vaulted ceilings that create an airy, spacious feel throughout the main living areas.
Nice wide-open floorplan and ready for an immediate lease!! Welcome to this amazing home with 4 bedrooms and a wide-open floor plan! This beautiful gem has been well kept by the owner and has large center island and plenty of room for family gatherings! With that said enjoy the two HOA swimming pools with a small playground for the kids.
Welcome to this recently renovated 2-bedroom, 2-bathroom unit! Offering 920 sq. ft. of bright, modern living in the heart of Fort Worth, this move-in-ready apartment is in a beautifully updated fourplex delivers the perfect blend of high-end style and everyday convenience.
Open-concept layout illuminated by statement modern light fixtures and fresh contemporary finishes.
Welcome to this inviting 3-bedroom, 2-bath home in the desirable Harvest Ridge Addition, served by Keller ISD. The floor plan offers comfortable everyday living with two separate living areas, a dedicated dining room, and a functional kitchen with an adjoining breakfast nook.
OPEN HOUSE SUNDAY Sept 20 11 AM-1 PM! Step inside a home that's been completely reimagined and reinvented. Just five minutes from TCU, this sophisticated 4 bedroom, 3 full bath home pairs interior designer finishes with a layout that actually makes sense. Two bedrooms boast their own private en suite baths, offering rare flexibility for guests, roommates, or a work-from-home setup.
Beautifully maintained and move-in ready, this charming 4-bedroom, 2-bath home is tucked away in the desirable Deer Meadow neighborhood with convenient access to I-35 for an easy commute. Step inside to a bright, open-concept floor plan featuring fresh interior paint, tile flooring in all wet areas, and a thoughtful split-bedroom layout offering added privacy.
**MOVE IN READY!!** Very near Texas Wesleyan University. Bright Open FloorPlan! Darling 3bed, 1.5 bath 2005 built duplex. Family room and all 3 bedrooms have new modern ceiling fans. Granite countertop in kitchen. Features stove, fridge, dishwasher, central a c, heat& full sized washer&dryer connections. App fee is $50 per adult.
Recently updated, spacious 4-bedroom home with great views and lots of recent updates. You’ll love the new luxury vinyl flooring and fresh paint that give the whole place a clean, updated feel. The large kitchen has tons of storage and brand-new quartz countertops, perfect for cooking, hosting, or everyday living. The Breakfast room has lovely views of the large back yard.
Charming three-bedroom, two-bath home nestled in a peaceful, well-established neighborhood. Step inside to a welcoming living area featuring a cozy woodburning fireplace, perfect for relaxing evenings. The kitchen boasts a stylish breakfast bar, elegant tile backsplash, and a sunny breakfast nook. Fresh paint throughout gives the home a bright, inviting feel.
Stunning Home with Modern Updates and Exceptional Curb Appeal
Welcome to this beautifully maintained home featuring exceptional curb appeal, modern updates, and a spacious open-concept floor plan. This stunning property offers four bedrooms and two bathrooms, with a desirable split-bedroom layout that provides comfort and privacy.
Beautifully crafted 3-2-2 home in the fort worth area! The exterior offers a good sized front and large backyard. The interior offers 2 living areas with a open concept kitchen dinning and living space. With a half bath down stairs and 2 full upstairs. With ever room offering plenty of room for activities and the home located close to plenty of shopping, schools, and parks.
Welcome to this head- to-toe remodeled gem in the highly desirable Keller ISD. Every detail has been upgraded to create a modern, stylish, and truly move-in-ready home. Step inside to discover brand, durable LVP flooring, fresh paint throughout, and no more popcorn ceilings--giving the entire home a clean, contemporary feel.
Welcome to 7008 Beaty Street in Fort Worth! This inviting 3-bedroom, 2-bath home offers approximately 1,719 sq. ft. of living space and a functional floor plan designed for comfortable everyday living. The home features a spacious family room, separate dining area, kitchen with breakfast nook, dedicated laundry room, and a versatile study that can be used as a home office or flex space.
Spacious 3-bedroom, 2-bath duplex conveniently located just minutes from local schools, shopping, and major highways! This home features updated flooring throughout, tons of natural light, and a comfortable layout perfect for everyday living. Living room open to kitchen. Both bathrooms are fully updated and bedrooms have good size closets. Washer and dryer connections.
Located in Fort Worth, just about one minute from McCart Avenue and only a couple of minutes from Sycamore School Road, this beautifully renovated home is move-in ready! From the moment you walk through the door, you can feel the warm and welcoming atmosphere this home offers. It’s the kind of place that immediately feels comfortable and inviting.
Discover the perfect blend of space, comfort, and flexibility in this beautifully designed Harvest Ridge home. Filled with natural light, the thoughtfully arranged floor plan offers multiple living spaces, a cozy fireplace, and an expansive upstairs game room ideal for movie nights, hobbies, or entertaining.
PRICE REDUCED AND NEW ROOF INSTALLED August 7, 2026. Welcome to 413 Goldfinch Drive, a well-maintained single-story home in the established Westpoint Addition of Fort Worth. This 3 bedrooms, 2 full baths, and 1,812 square feet home provides for comfortable living space that has been freshly painted and has new carpet just installed in the bedrooms.
INCREDIBLE BUYER INCENTIVES: $5,000 MORTGAGE CONCESSION. Opendoor Home Loans will contribute up to $5,000 towards a permanent interest rate buy-down if you finance with Opendoor Home Loans LLC.4300 Windwillow Ct is a two-story Fort Worth home built in 1987 on a cul-de-sac lot, with an open kitchen and living layout.