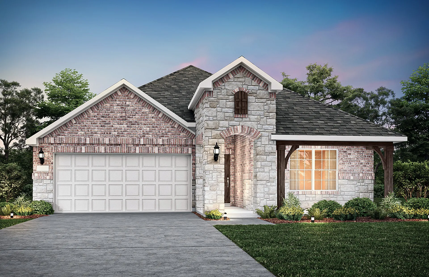
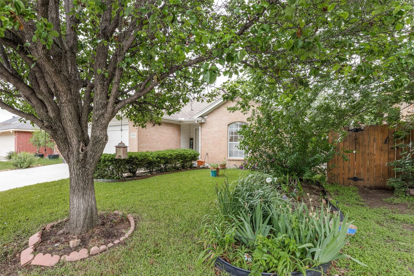
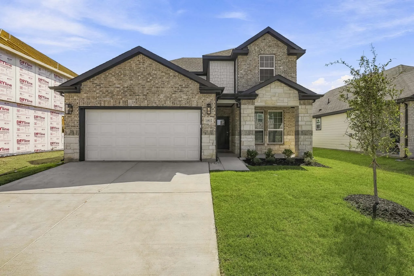
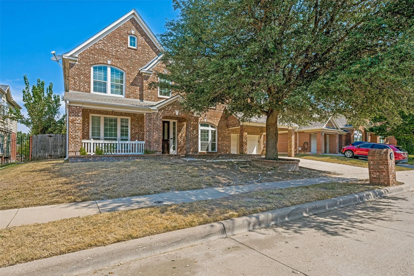
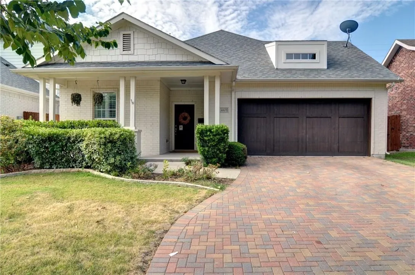
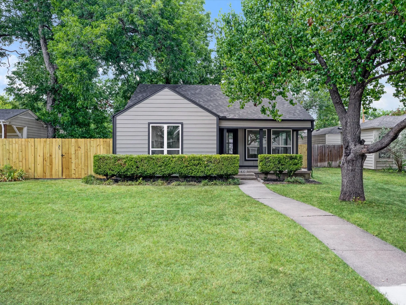
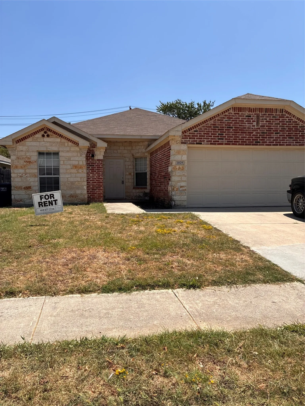
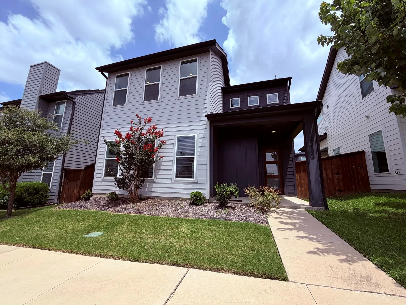
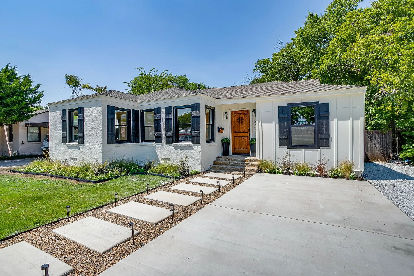
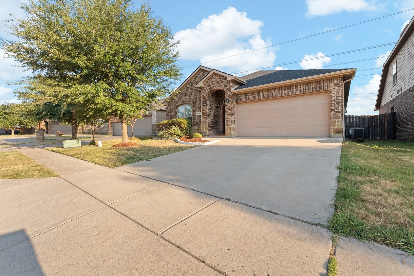
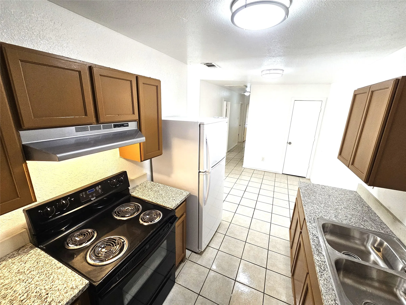
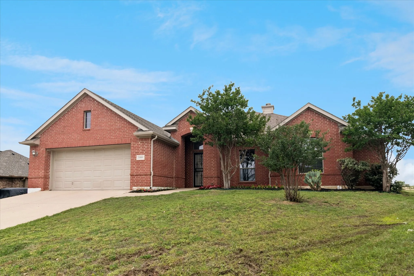
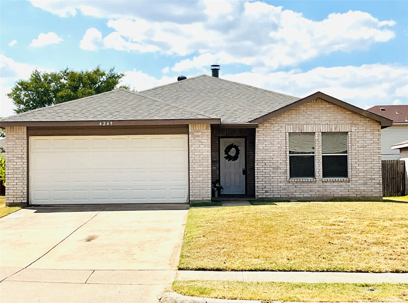
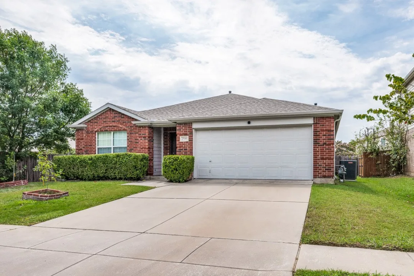
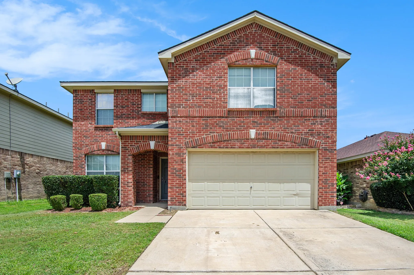
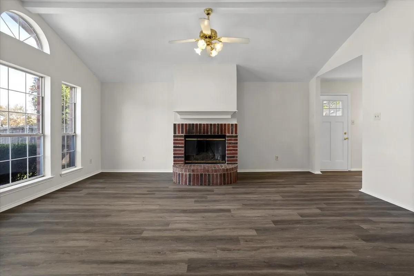
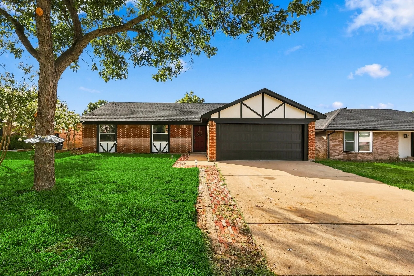
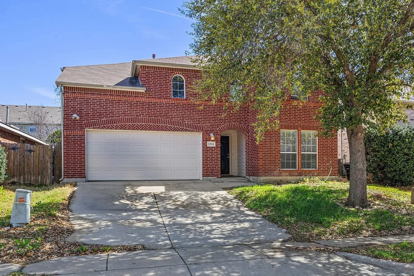
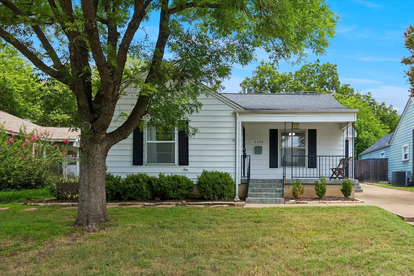
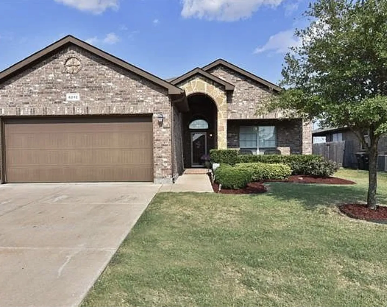
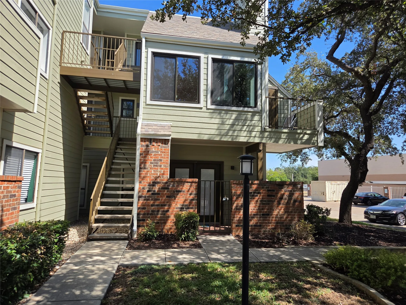
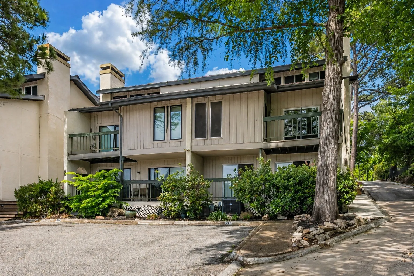
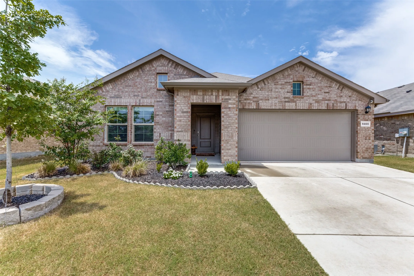
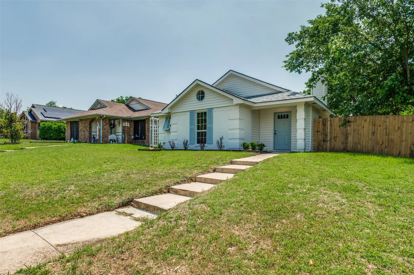
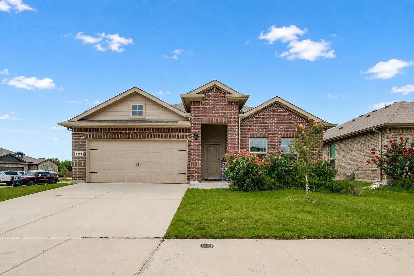
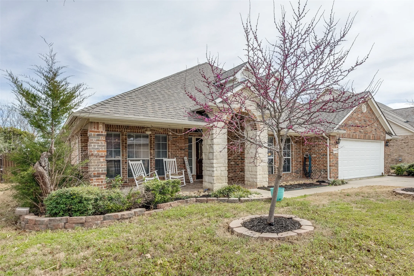
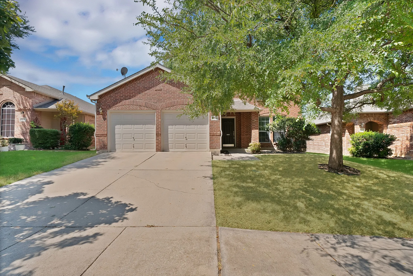
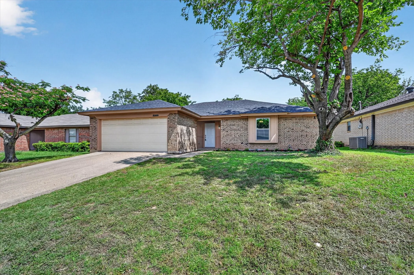
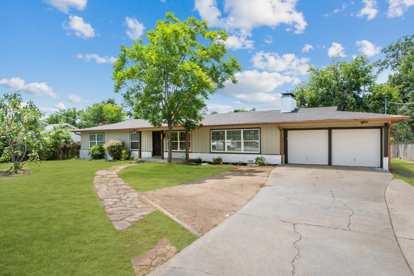
Come view this charming 3 bedroom and 2 bathroom home in the Keller school district. The front bedroom has inviting French doors, and the den and the master bedroom have a connecting fireplace.
Love where you live in The Retreat at Fossil Creek in Fort Worth, TX! Now featuring Legend’s NEW Smart Home package and Signature Design Collection! The Salerno floor plan is a spacious 2-story home with 4 bedrooms (2 down, 2 up), 3 baths, game room, and 2-car garage.
Priced to SELL below TAD value! Make this spacious 6 bedroom, 4 full bath, 1 half bath home with pool your own! A versatile layout offers three living areas and abundant room for everyday living, entertaining and multigenerational needs. The first floor features a welcoming living room and dining room.
Wow. This house could not be any cuter. Fantastic open plan. Office-Study in the front as you enter. Hall takes you to large open living - kitchen area. Large Master suite to the left, with secondary bedrooms and bath to the right. Small private yard with covered back patio perfect for grilling! All schools to be verified by all interested parties.
833 Springbrook Dr, In Crestwood Addition is positioned to benefit from Fort Worth's continued investment and development. Major projects including Westside Village, the ongoing Panther Island transformation and continued investment throughout the Stockyards and Cultural District.
Four bedrooms, two baths and two car garage home. This home features a spacious living area and a wood burning fireplace, a breakfast bar with stone and ceramic tile, a walk in closet in the master, separate shower, tub, his and her vanity with a seated area, lots of storage space, and a huge back yard great for entertaining.
Modern 3-bedroom, 2.5-bath home available for lease featuring an open-concept floor plan designed for comfortable everyday living and entertaining. The spacious kitchen offers quartz countertops, ample cabinet space, and seamless flow into the living and dining areas. The primary suite serves as a private retreat with a large walk-in closet and oversized walk-in shower.
OPEN HOUSE SUNDAY Sept 20 11 AM-1 PM! Step inside a home that's been completely reimagined and reinvented. Just five minutes from TCU, this sophisticated 4 bedroom, 3 full bath home pairs interior designer finishes with a layout that actually makes sense. Two bedrooms boast their own private en suite baths, offering rare flexibility for guests, roommates, or a work-from-home setup.
Beautifully maintained and move-in ready, this charming 4-bedroom, 2-bath home is tucked away in the desirable Deer Meadow neighborhood with convenient access to I-35 for an easy commute. Step inside to a bright, open-concept floor plan featuring fresh interior paint, tile flooring in all wet areas, and a thoughtful split-bedroom layout offering added privacy.
**MOVE IN READY!!** Very near Texas Wesleyan University. Bright Open FloorPlan! Darling 3bed, 1.5 bath 2005 built duplex. Family room and all 3 bedrooms have new modern ceiling fans. Granite countertop in kitchen. Features stove, fridge, dishwasher, central a c, heat& full sized washer&dryer connections. App fee is $50 per adult.
Recently updated, spacious 4-bedroom home with great views and lots of recent updates. You’ll love the new luxury vinyl flooring and fresh paint that give the whole place a clean, updated feel. The large kitchen has tons of storage and brand-new quartz countertops, perfect for cooking, hosting, or everyday living. The Breakfast room has lovely views of the large back yard.
Charming three-bedroom, two-bath home nestled in a peaceful, well-established neighborhood. Step inside to a welcoming living area featuring a cozy woodburning fireplace, perfect for relaxing evenings. The kitchen boasts a stylish breakfast bar, elegant tile backsplash, and a sunny breakfast nook. Fresh paint throughout gives the home a bright, inviting feel.
Stunning Home with Modern Updates and Exceptional Curb Appeal
Welcome to this beautifully maintained home featuring exceptional curb appeal, modern updates, and a spacious open-concept floor plan. This stunning property offers four bedrooms and two bathrooms, with a desirable split-bedroom layout that provides comfort and privacy.
Beautifully crafted 3-2-2 home in the fort worth area! The exterior offers a good sized front and large backyard. The interior offers 2 living areas with a open concept kitchen dinning and living space. With a half bath down stairs and 2 full upstairs. With ever room offering plenty of room for activities and the home located close to plenty of shopping, schools, and parks.
Welcome to this head- to-toe remodeled gem in the highly desirable Keller ISD. Every detail has been upgraded to create a modern, stylish, and truly move-in-ready home. Step inside to discover brand, durable LVP flooring, fresh paint throughout, and no more popcorn ceilings--giving the entire home a clean, contemporary feel.
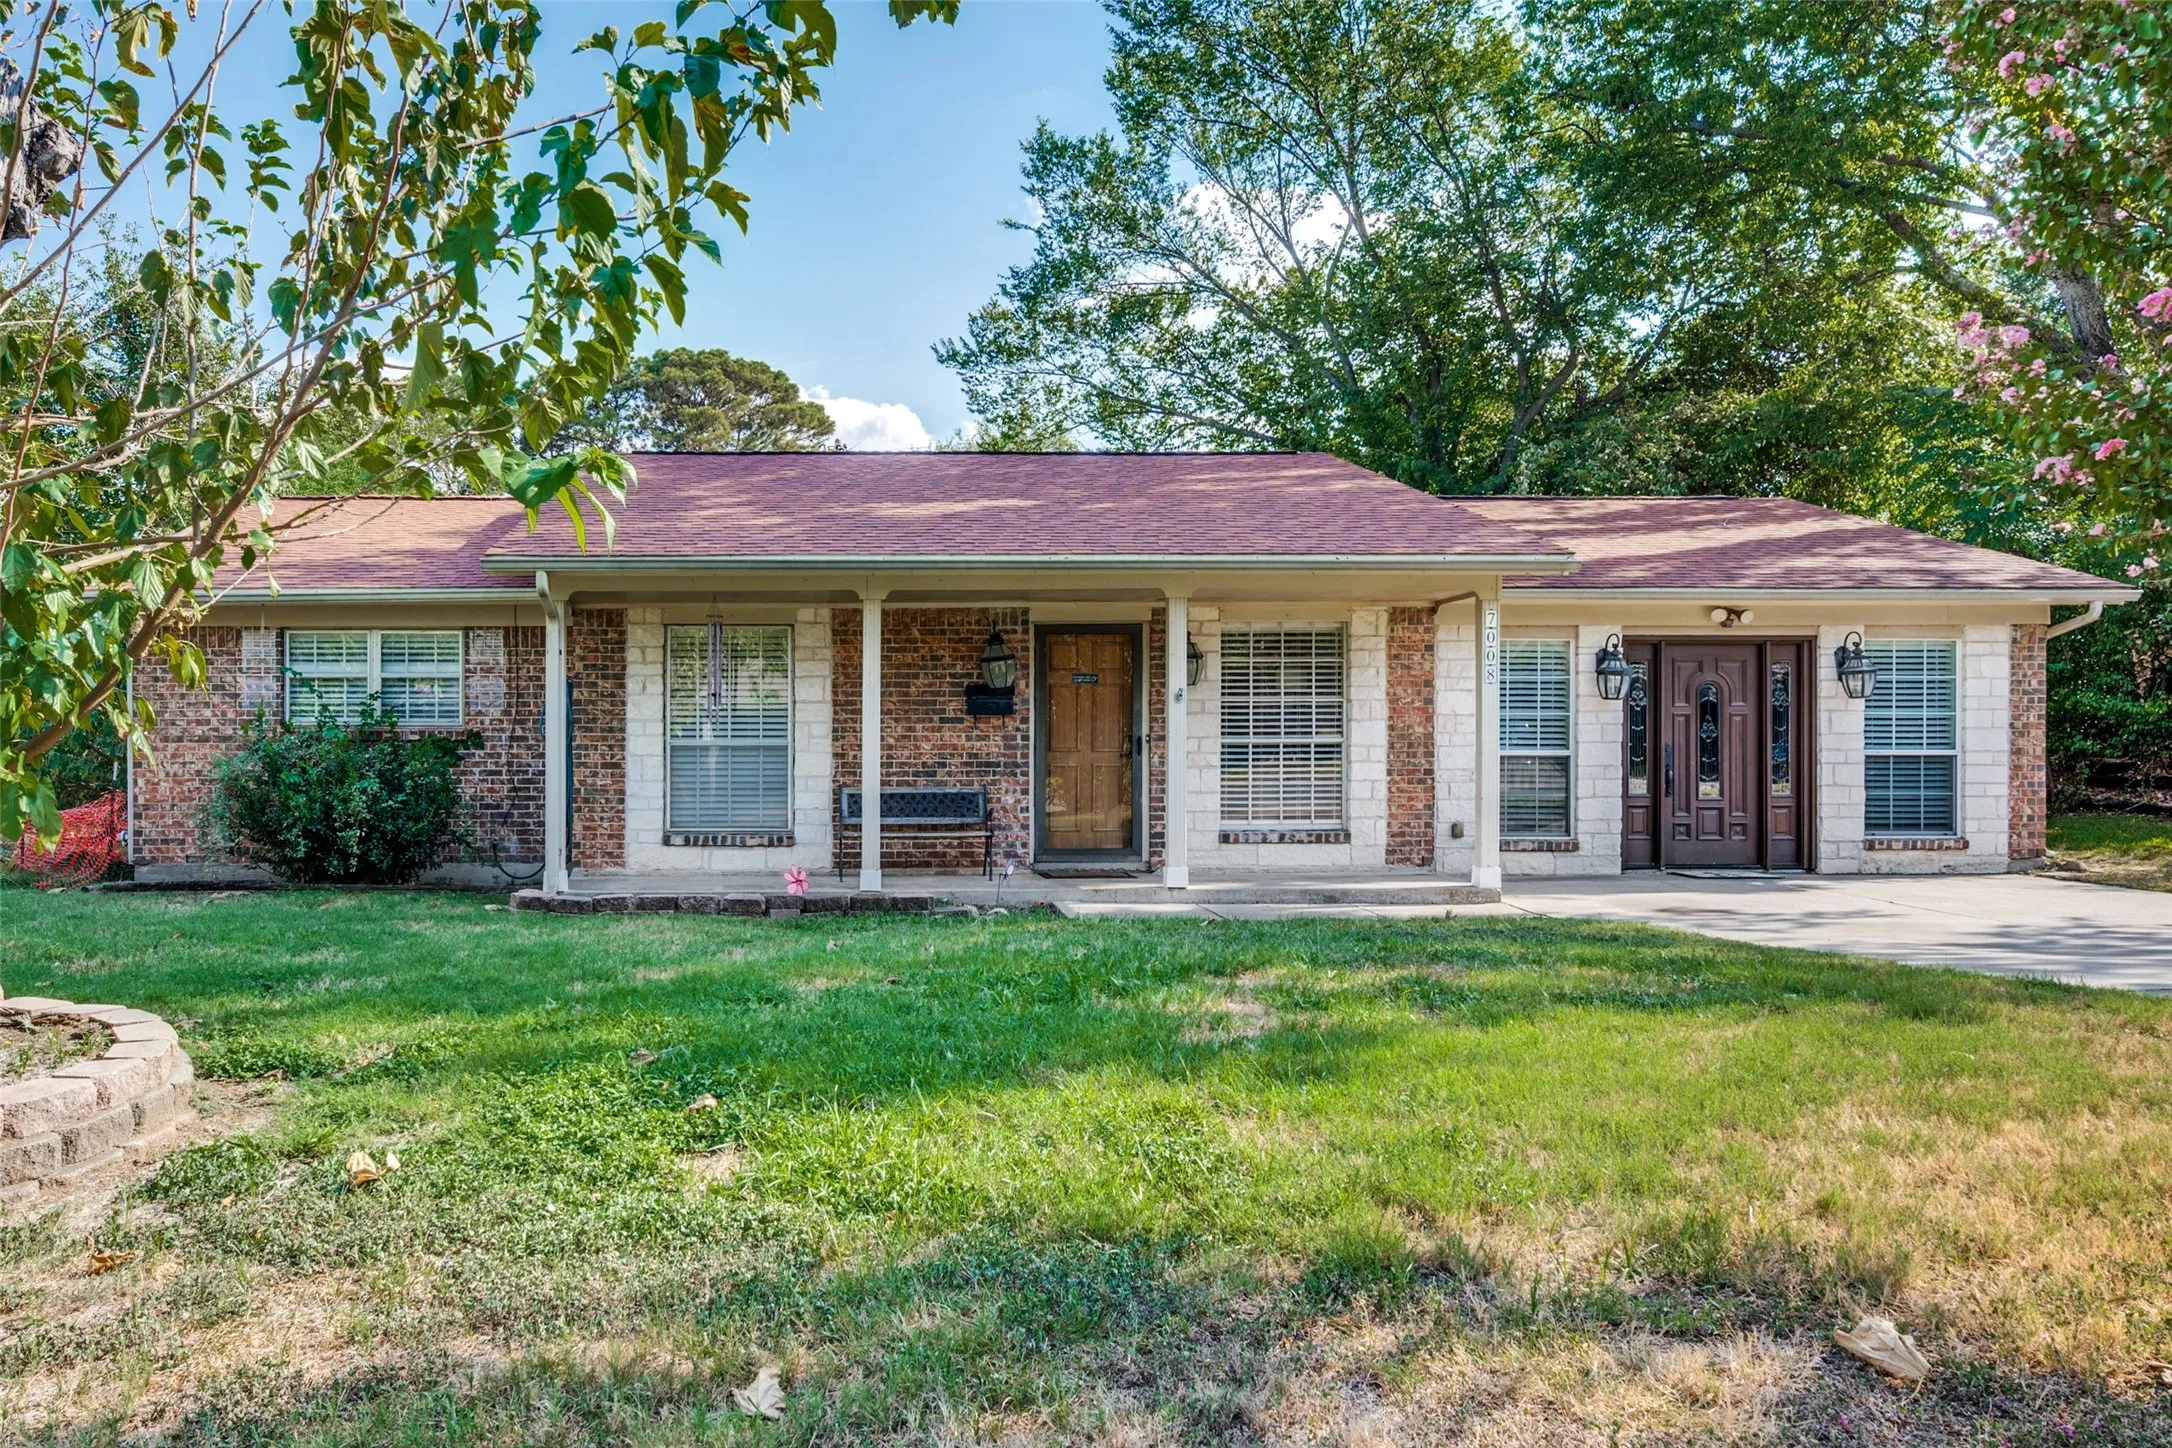
Welcome to 7008 Beaty Street in Fort Worth! This inviting 3-bedroom, 2-bath home offers approximately 1,719 sq. ft. of living space and a functional floor plan designed for comfortable everyday living. The home features a spacious family room, separate dining area, kitchen with breakfast nook, dedicated laundry room, and a versatile study that can be used as a home office or flex space.
Located in Fort Worth, just about one minute from McCart Avenue and only a couple of minutes from Sycamore School Road, this beautifully renovated home is move-in ready! From the moment you walk through the door, you can feel the warm and welcoming atmosphere this home offers. It’s the kind of place that immediately feels comfortable and inviting.
Discover the perfect blend of space, comfort, and flexibility in this beautifully designed Harvest Ridge home. Filled with natural light, the thoughtfully arranged floor plan offers multiple living spaces, a cozy fireplace, and an expansive upstairs game room ideal for movie nights, hobbies, or entertaining.
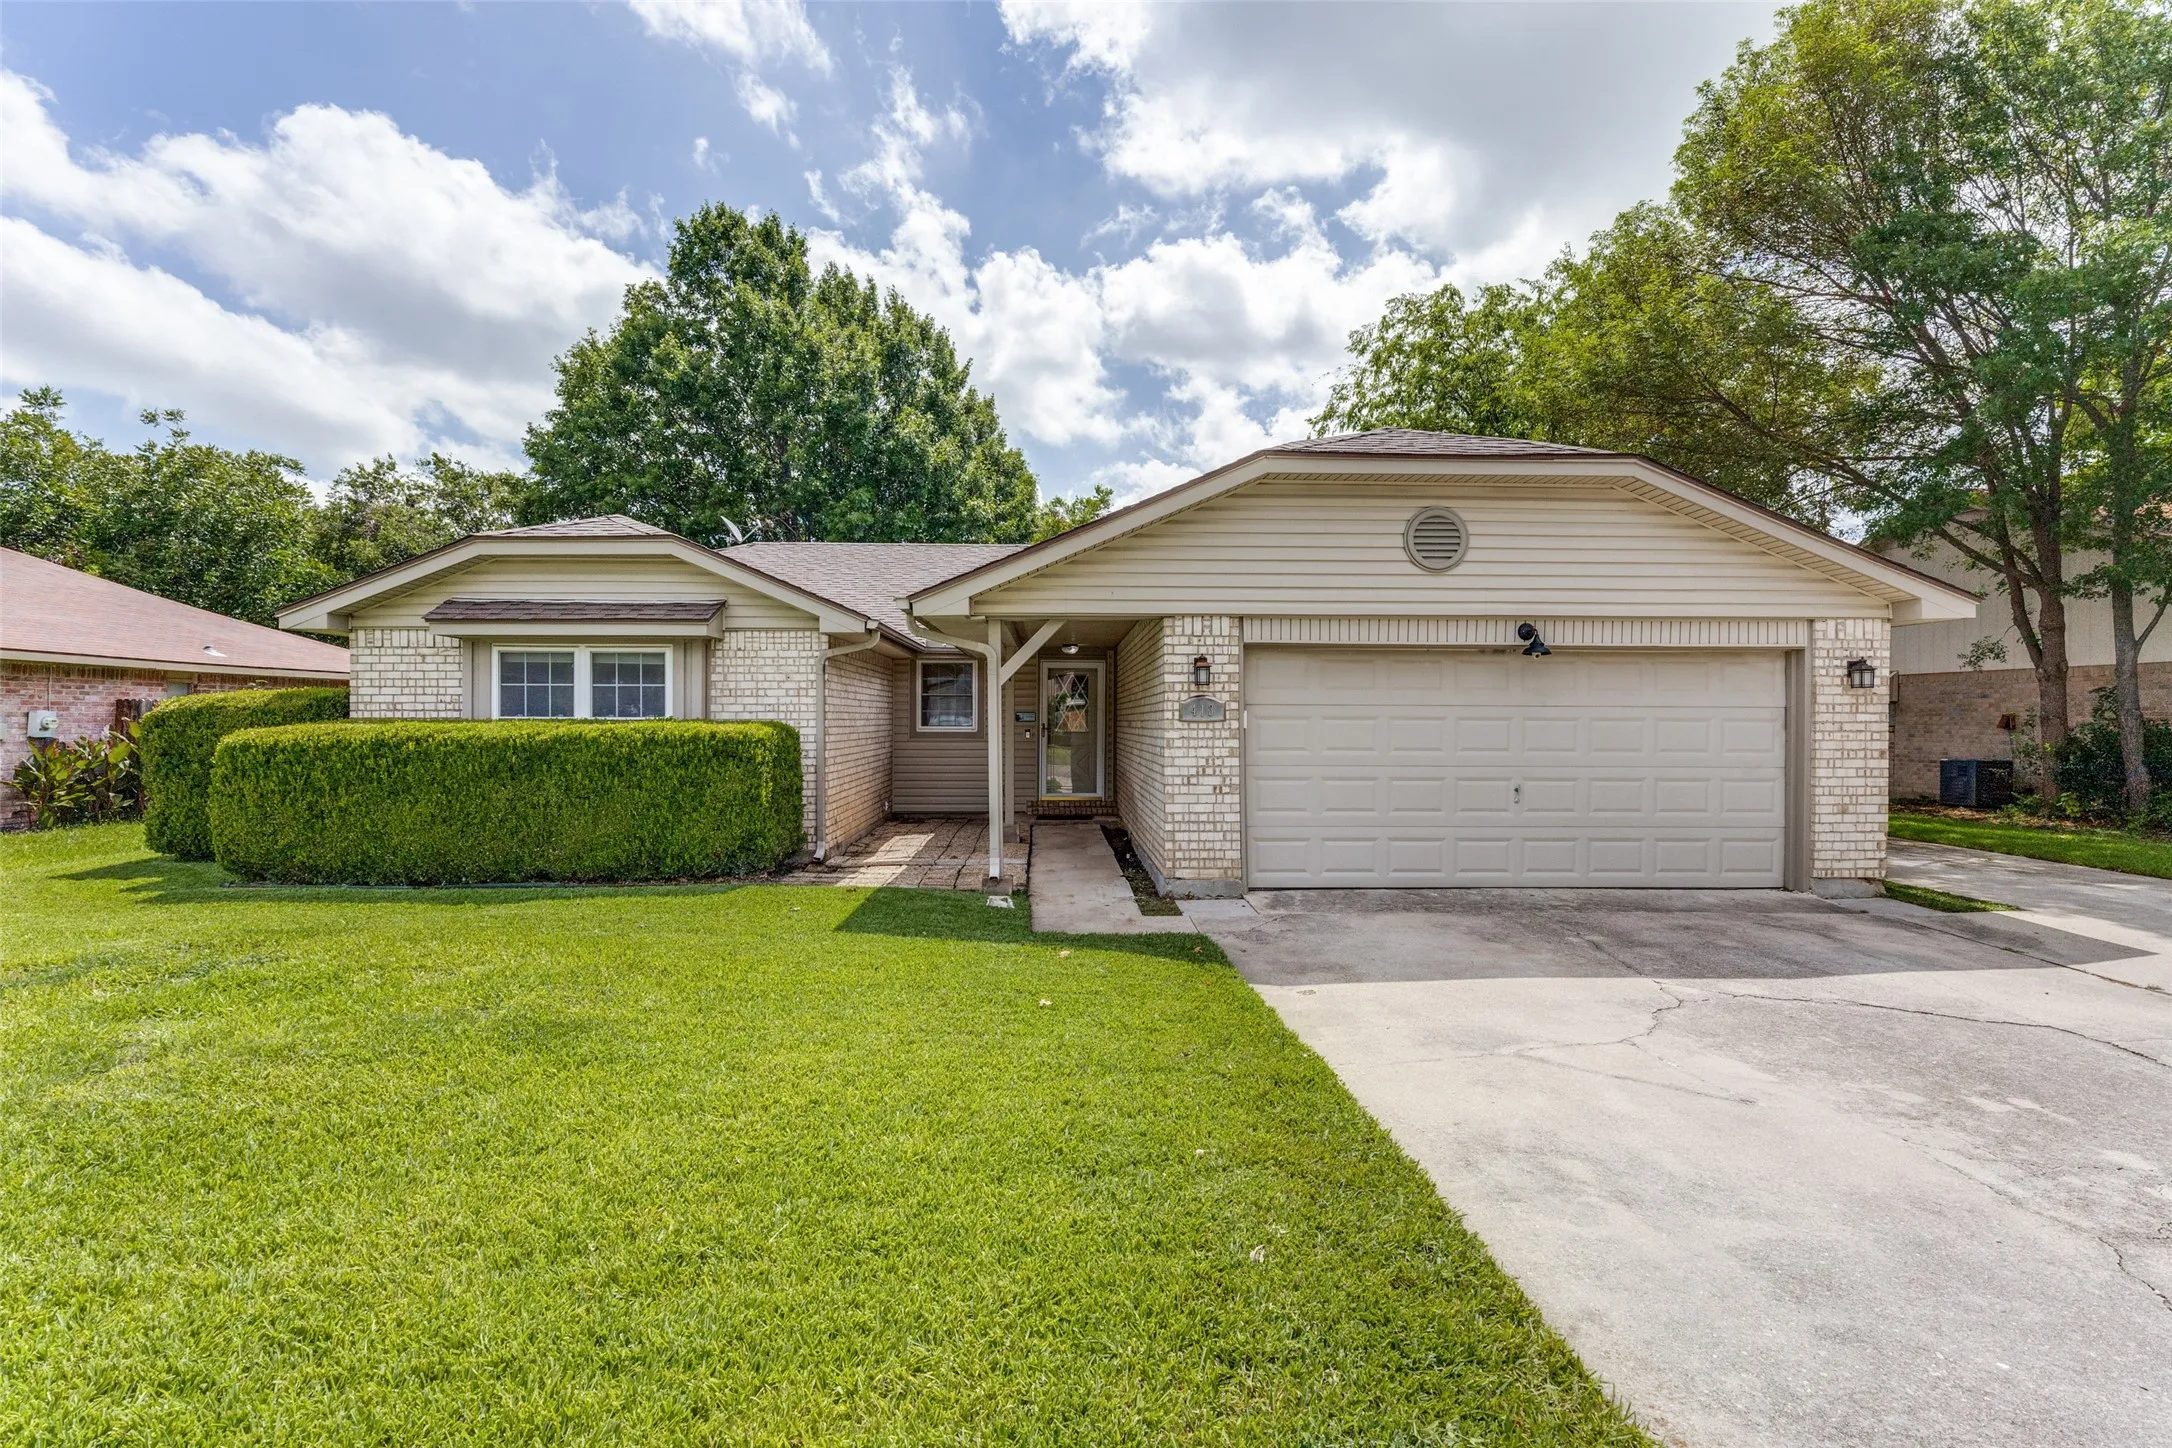
PRICE REDUCED AND NEW ROOF INSTALLED August 7, 2026. Welcome to 413 Goldfinch Drive, a well-maintained single-story home in the established Westpoint Addition of Fort Worth. This 3 bedrooms, 2 full baths, and 1,812 square feet home provides for comfortable living space that has been freshly painted and has new carpet just installed in the bedrooms.
Welcome to Calmont Cottage, a charming 2-bedroom, 1-bath single-family home in Fort Worth’s desirable Arlington Heights neighborhood. With approximately 1,140 square feet, a private fenced backyard and detached one-car garage, this home combines the character of an established Fort Worth neighborhood with an incredibly convenient location.
Pride of ownership shows throughout this gently lived in Home! Open concept floor plan, beautiful Hand Scraped Bamboo floors in Livingroom and Master. Gourmet Kitchen with Breakfast Bar,smooth top Range,B-I Micro,Stained Cabinets,wide Pantry & bright Dining with big windows & great backyard views. Living room is spacious with cast stone fireplace.
Welcome to this beautifully designed 4-bedroom, 3 full-bath residence offering style, comfort, and a highly functional layout. The inviting open-concept floor plan features gorgeous wood-like laminate flooring that flows seamlessly through the main living areas, creating a warm and elegant atmosphere.
STUNNING, COMPLETELY UPDATED 1 bedroom, 1 bath condo in highly desirable University Park Condominiums! GREAT LOCATION near the medical district and close proximity to the University of North Texas Health Science Center.
Rare opportunity to own one of the few 3-bedroom condos on Eagle Mountain Lake, tucked away on a quiet peninsula next to the Fort Worth Boat Club. Enjoy lake views from the upper levels, abundant natural light, and the perfect lock-and-leave lake lifestyle.
Built in 2023 and well maintained by its original owner, this beautifully appointed 4-bedroom home offers the peace of mind and style of nearly new construction. Thoughtfully designed with an open-concept layout, the spacious living, dining, and kitchen areas create an ideal setting for everyday living and effortless entertaining.
Beautifully renovated and move-in ready, this charming home proves that great things come in smaller packages. Thoughtfully updated from top to bottom, it features a brand-new roof, new windows, and a complete interior remodel that blends modern style with cozy comfort.
Welcome home! From the moment you arrive, you'll feel right at home in this beautifully maintained corner-lot home. The bright, open floor plan is designed for both everyday living and entertaining, with plenty of natural light and a seamless flow between the living room and kitchen.
10128 Chapel Springs Trail, Fort Worth, Texas 76116
4Bedroom(s)
3Bathroom(s)
2Parking(s)
25Picture(s)
2,791Sqft
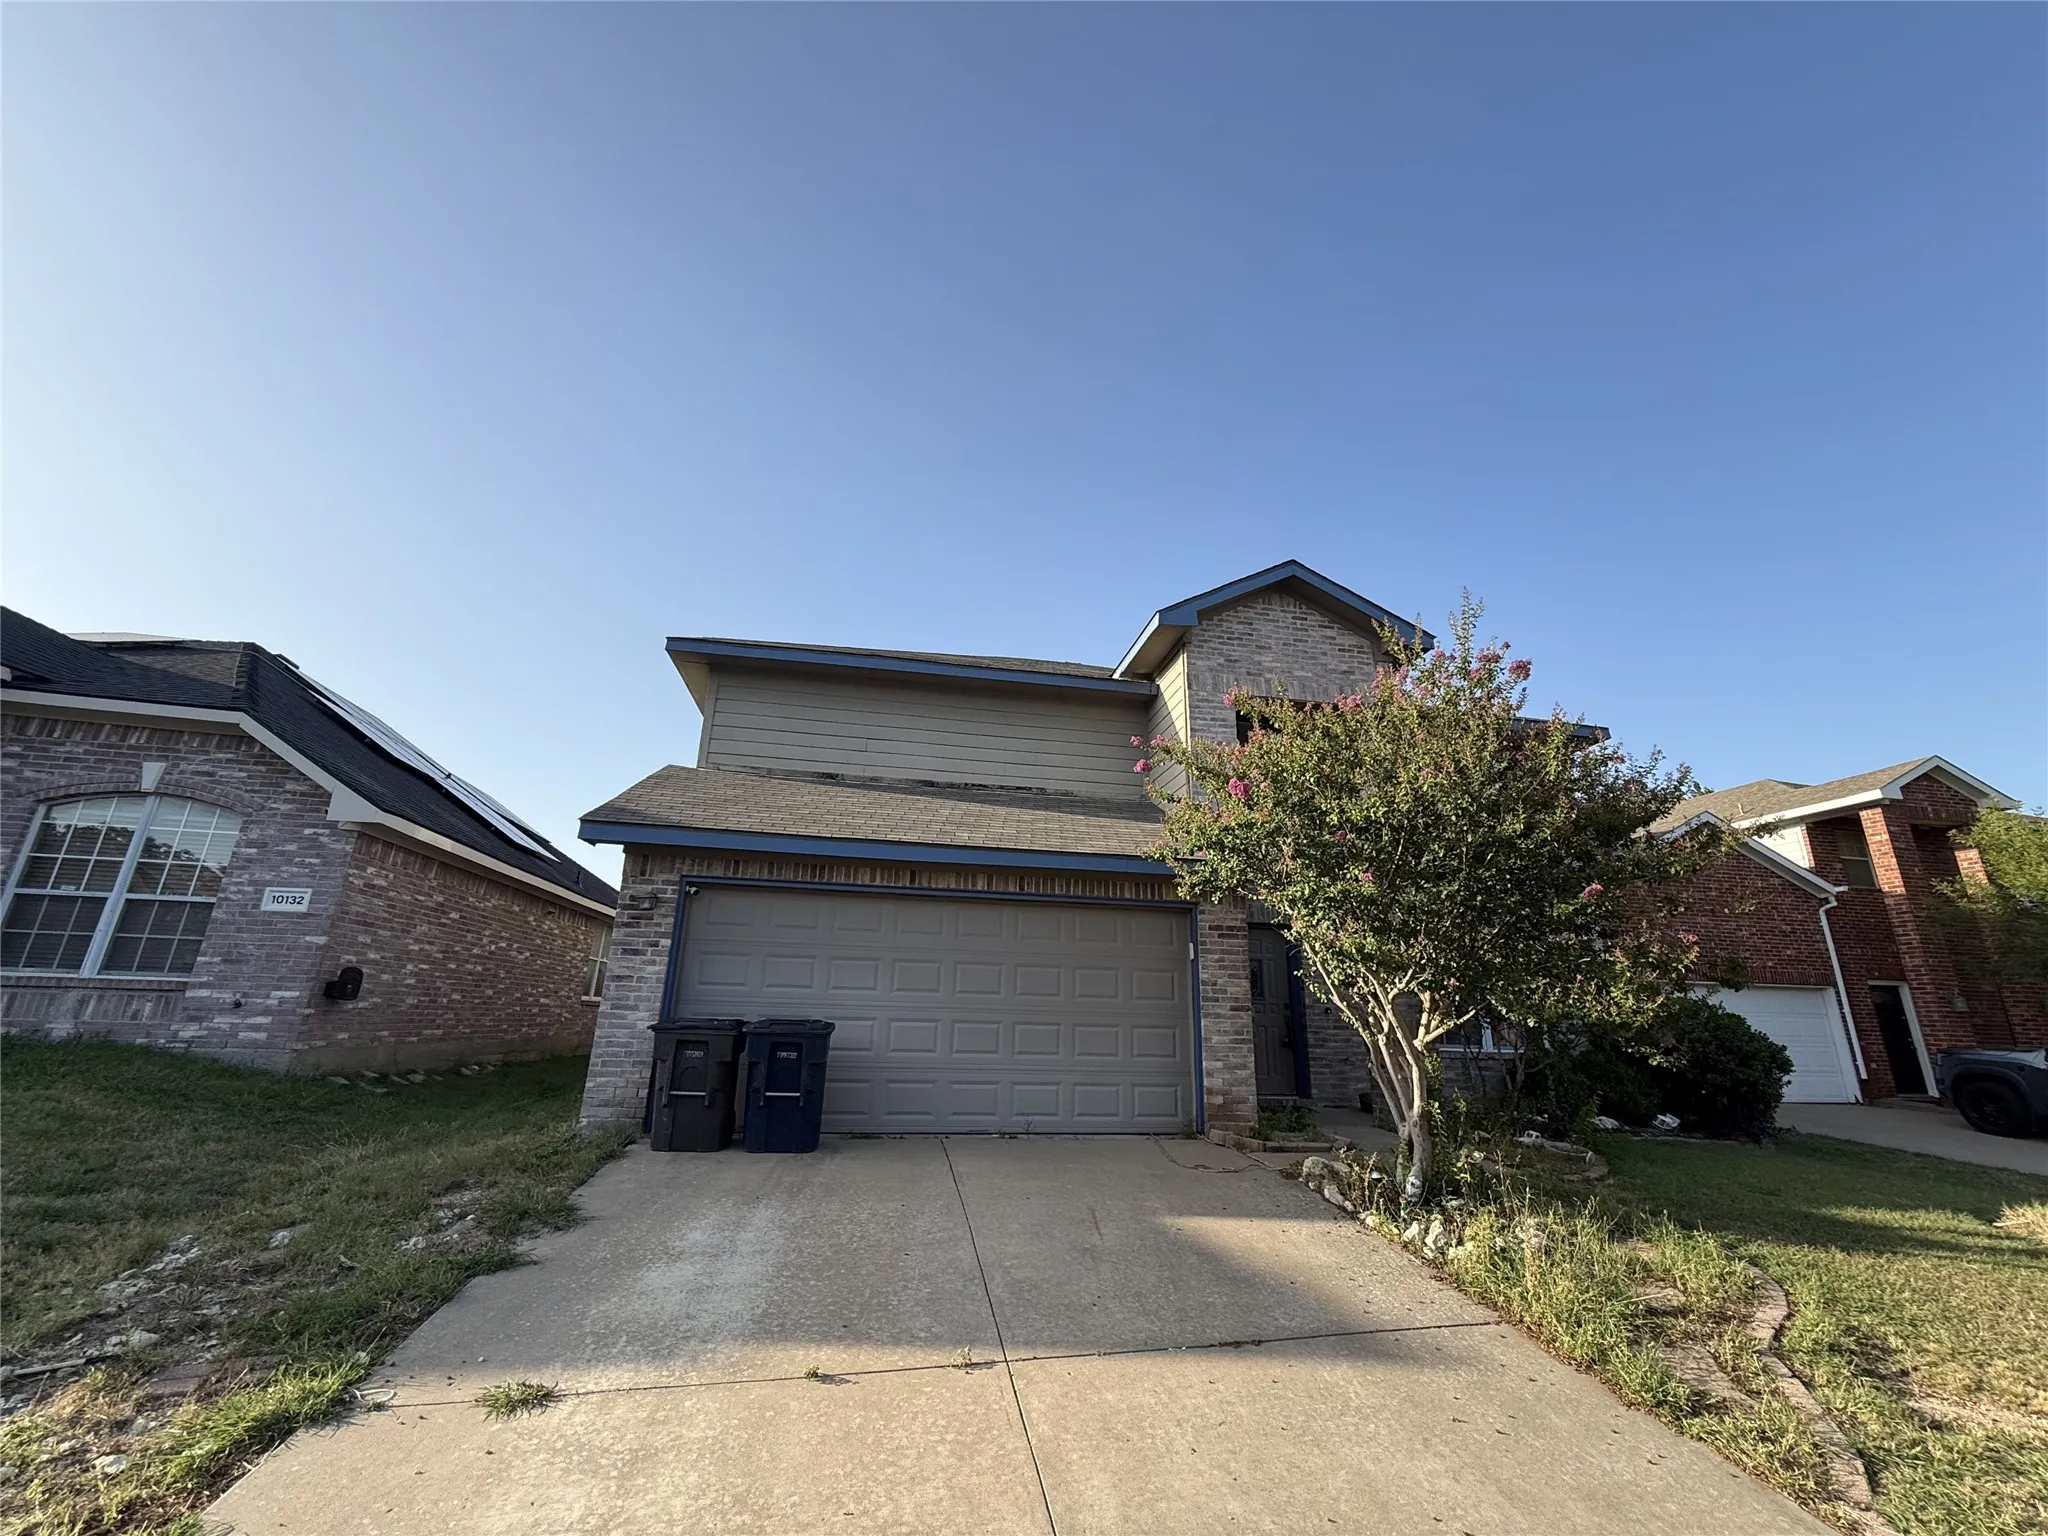
Opportunity awaits at 10128 Chapel Springs in Fort Worth! This property is currently livable but needs a full cleanout, cosmetic updates, and some additional work to reach its full potential. It could be a great fit for an investor looking for their next project or an owner-occupant who is comfortable making improvements over time while living in the home.
Welcome to your dream home in the highly sought after city of Ft. Worth! This stunning 3 bedroom, 2 bathroom house is located in the prestigious Keller ISD and features a convenient one-story layout with split bedrooms for added privacy.
Fantastic opportunity in a highly desirable location! This charming three-bedroom, two-bath home offers great curb appeal, a functional floor plan, and a spacious kitchen perfect for everyday living and entertaining. Conveniently located near shopping, dining, parks, and major highways, this home combines comfort and convenience at an exceptional value.
Charming home located in established Fort Worth Neighborhood, 3 bedroom, 1 bath home offering 1,042 square feet of comfortable living space in a quiet, established neighborhood. This inviting property feature a bright and functional layout. Enjoy a generously sized backyard with plenty of room for entertaining, gardening or future additions.
Welcome to this 2-story traditional home located in the desirable Harvest Ridge community of Fort Worth, Texas! Zoned to award-winning Keller ISD schools including Timber Creek High, this well-maintained 3-bedroom, 2.5-bathroom residence offers 1,890 square feet of functional living space. Step inside to find an inviting open-concept main floor designed for effortless living and entertaining.
OWNER FINANCE AVAILABLE (Not For Investors). Stunning three-bedroom, two-bath brick home nestled in the heart of South Fort Worth, just moments from McCart Avenue and Altamesa Boulevard. This beautiful brick gem boasts a spacious layout, with a bright, open living area, gleaming new floors, and new windows that fill the home with plenty of natural light.
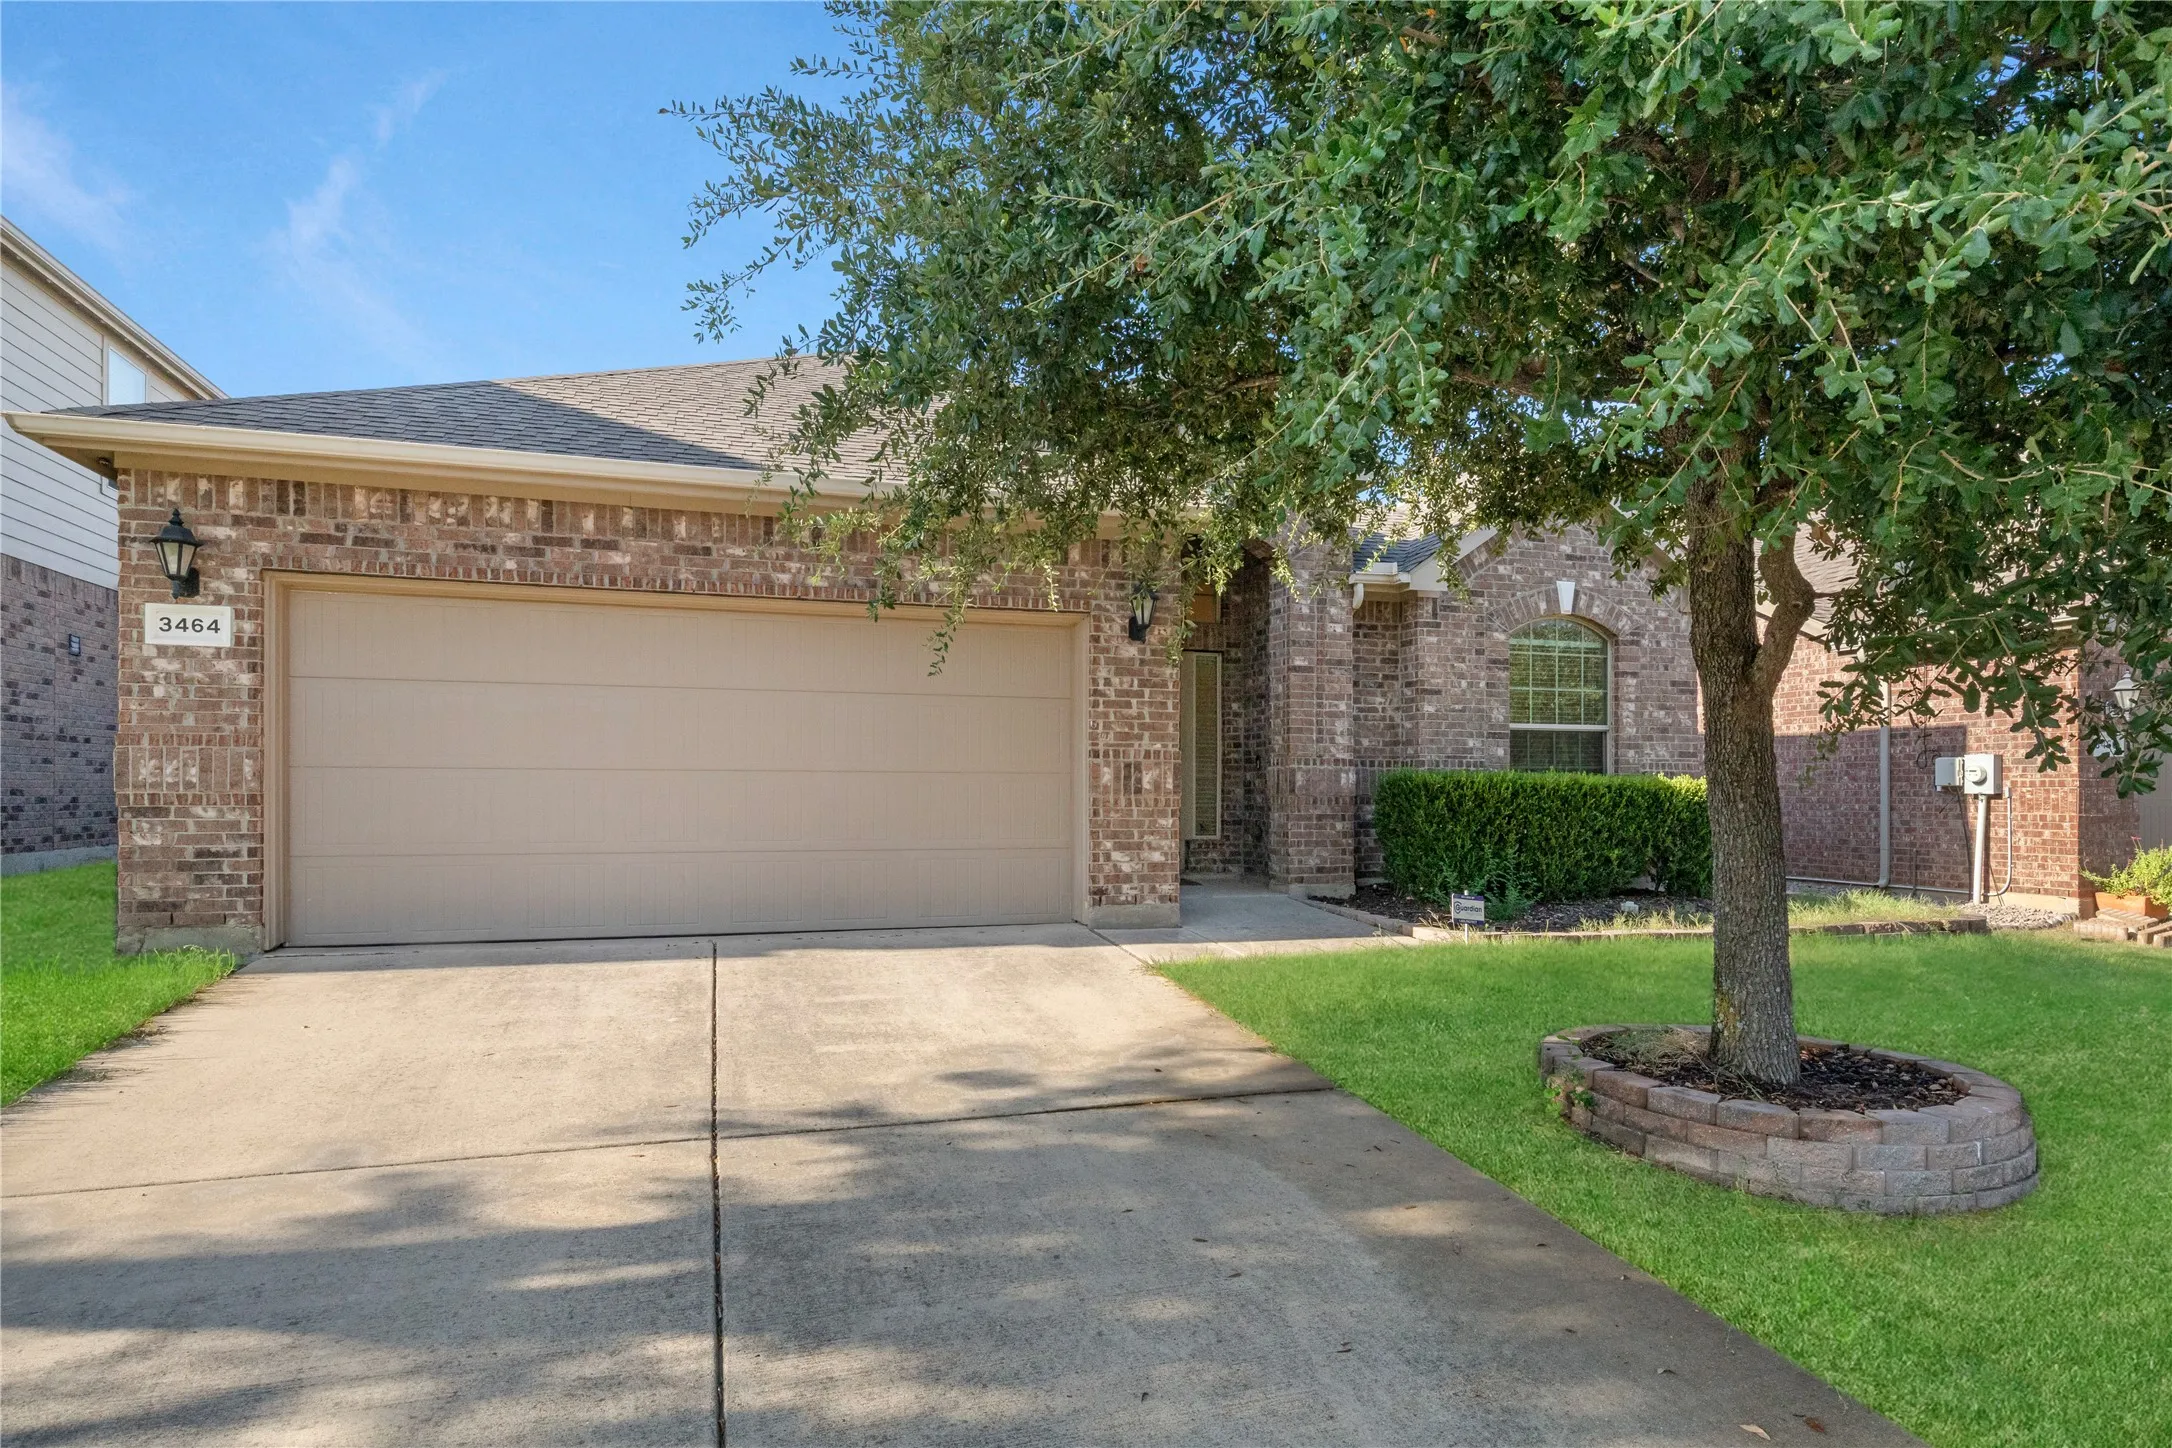
Welcome to 3464 Twin Pines Dr, a well-maintained 3-bedroom, 2-bath home in Villages of Woodland Springs. Located in the highly desirable Keller ISD, this home is ready for its next residents! Step inside to a spacious living area with a cozy gas fireplace and a seamless flow into the kitchen and dining spaces.
Updated 4-bedroom, 3-bathroom home featuring 2 spacious living areas, a formal dining room, and a thoughtfully designed floor plan. The bright, remodeled kitchen offers white shaker cabinets, granite countertops, subway tile backsplash, stainless steel appliances, and gas cooking. Electric hook up is also available for the range.