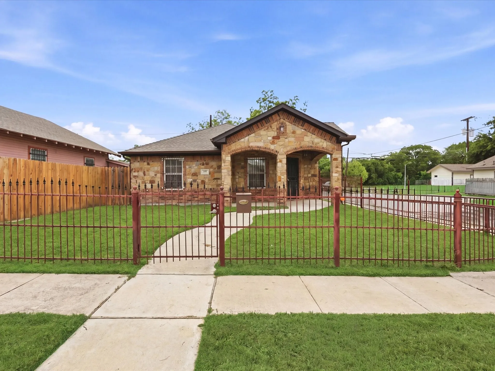
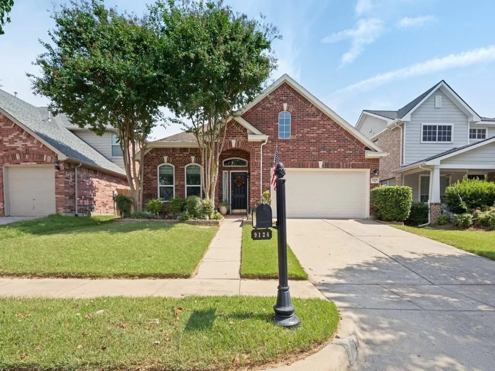
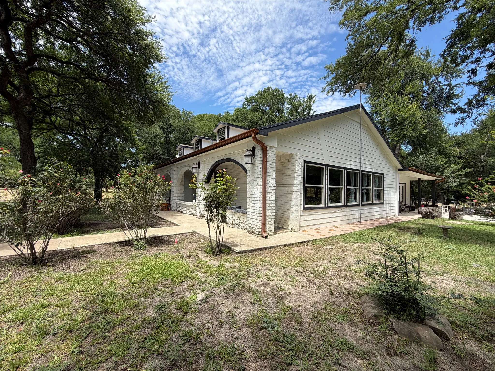
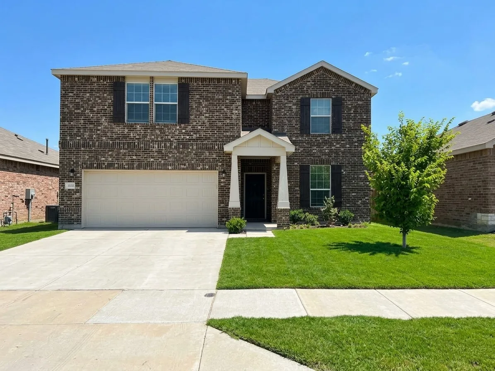
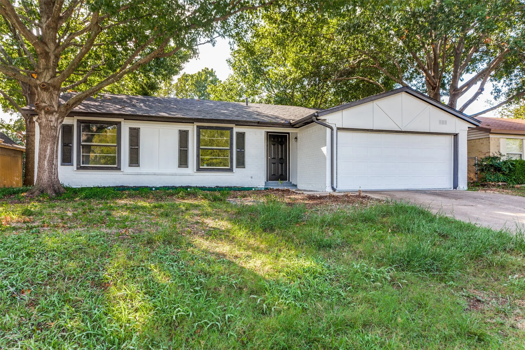
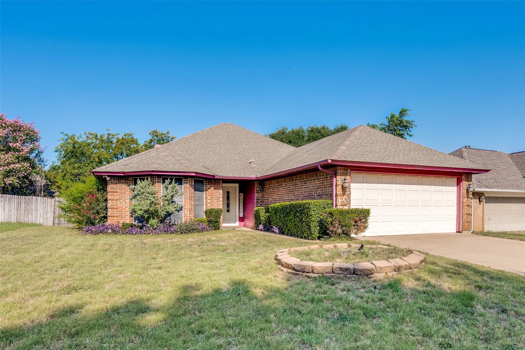
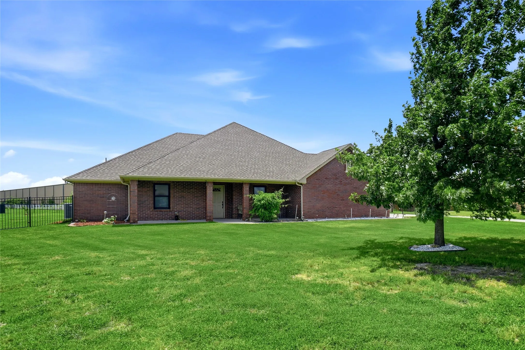
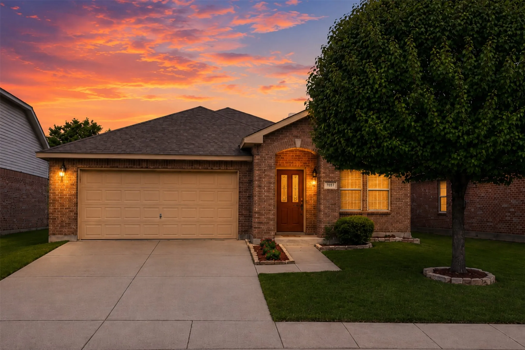
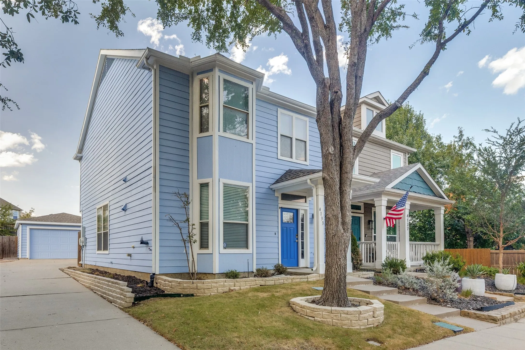
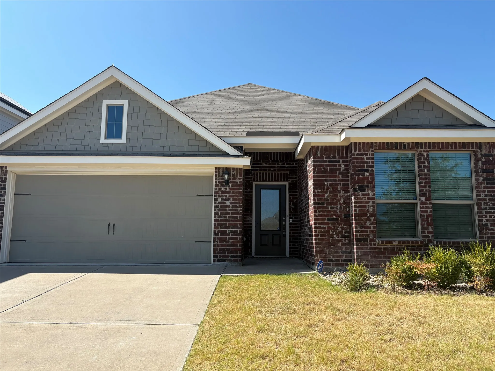
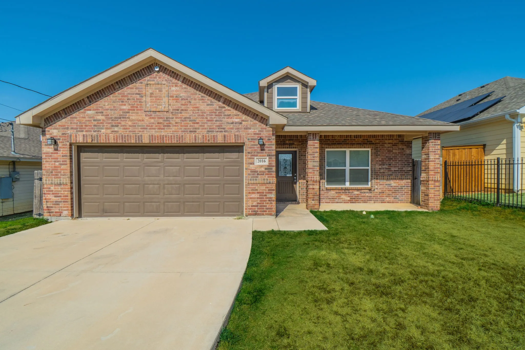
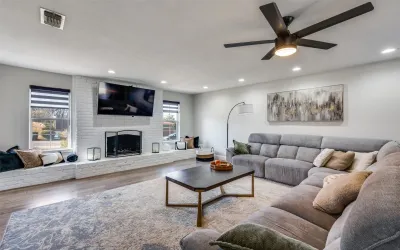
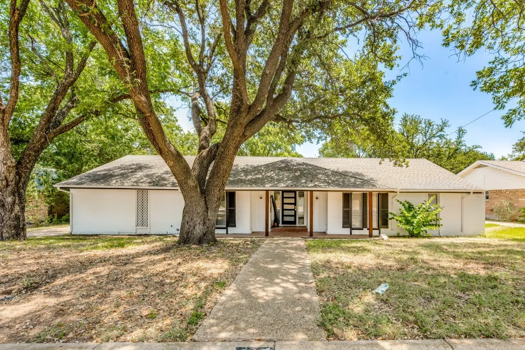
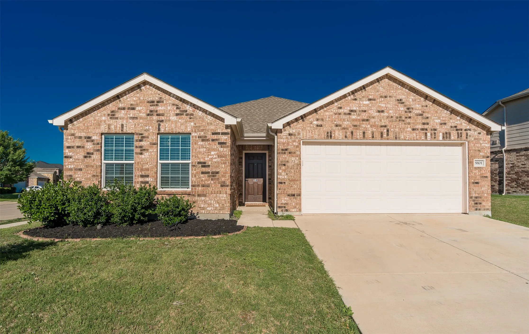
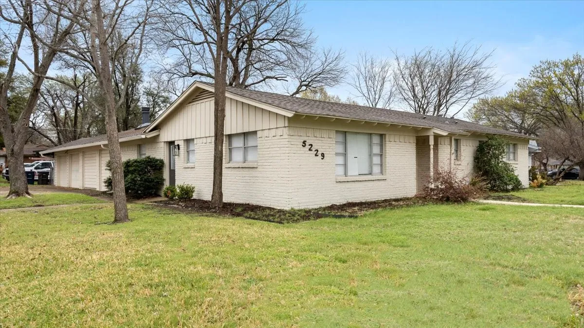
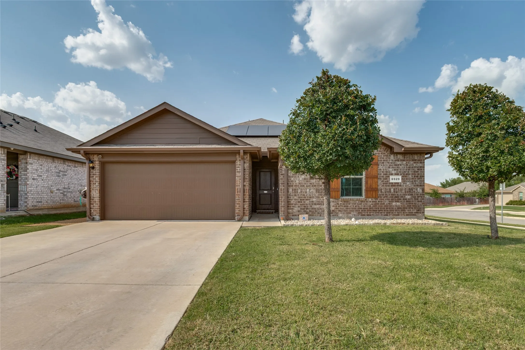
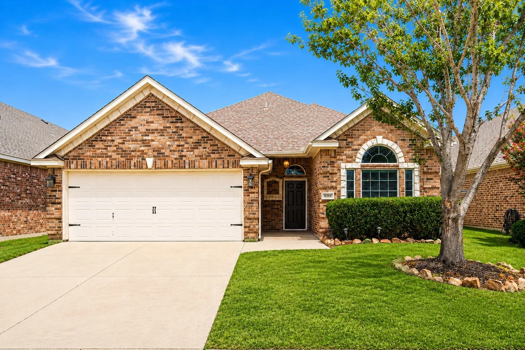
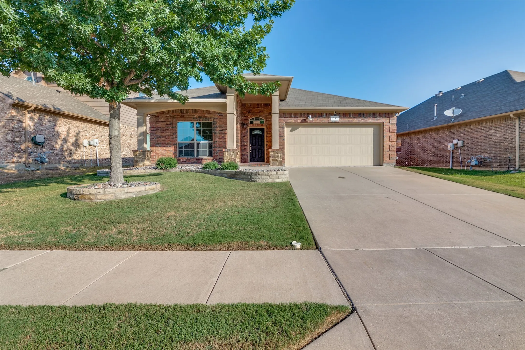
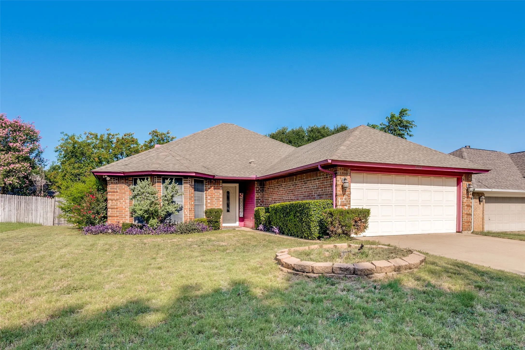
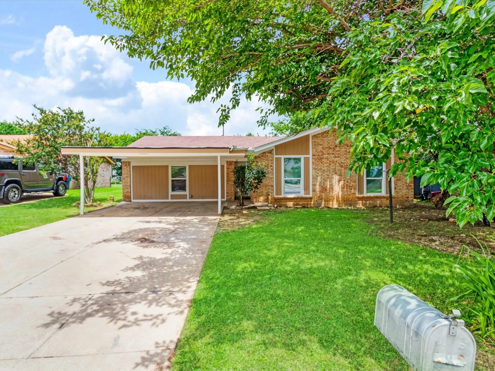
Updated and move-in ready, this Fort Worth home blends modern finishes with a layout that actually works for everyday life. Offering 3 bedrooms and 2 bathrooms, the interior features a bright, open feel with refreshed details and comfortable living spaces designed for both relaxing and entertaining.
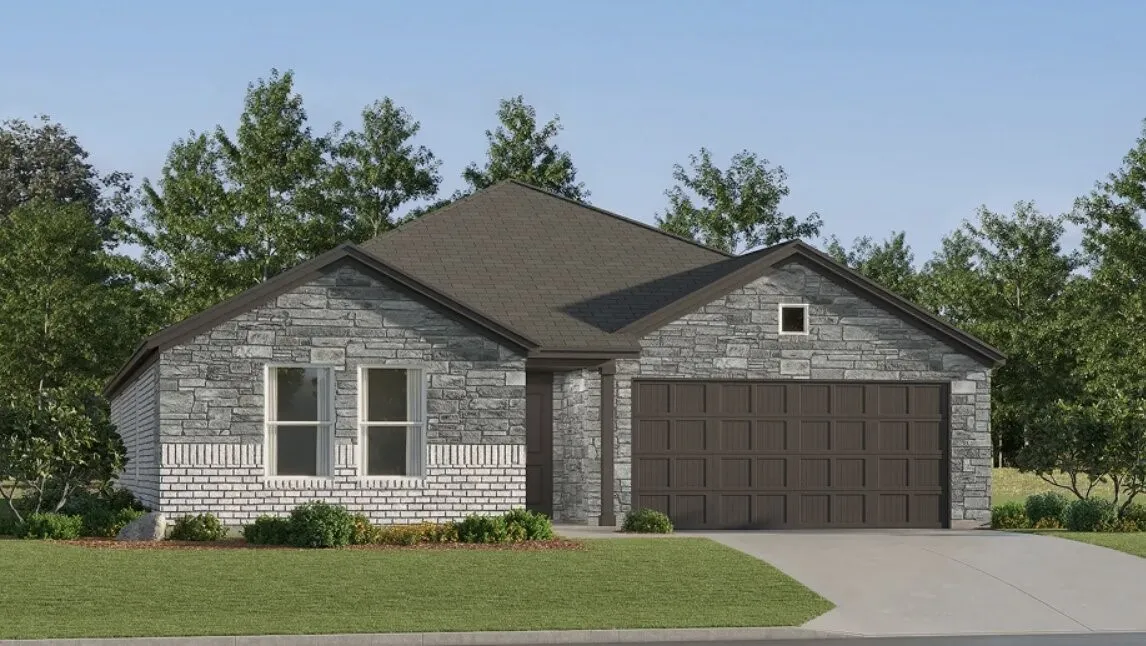
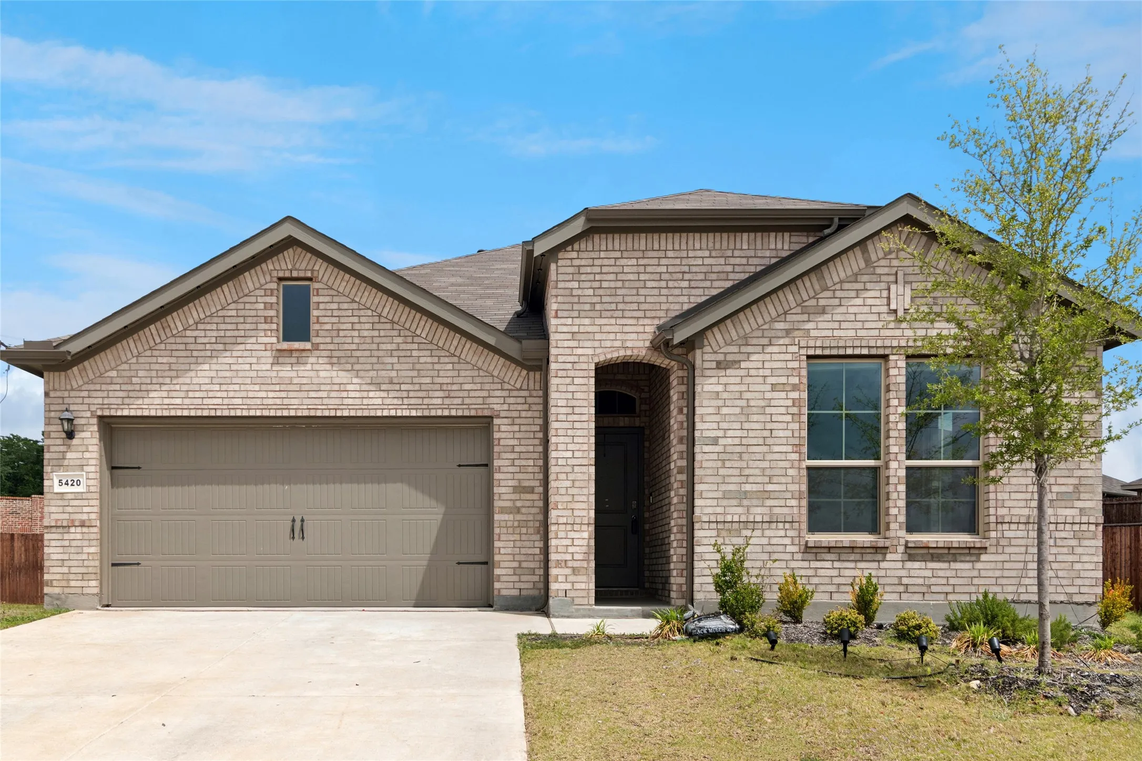
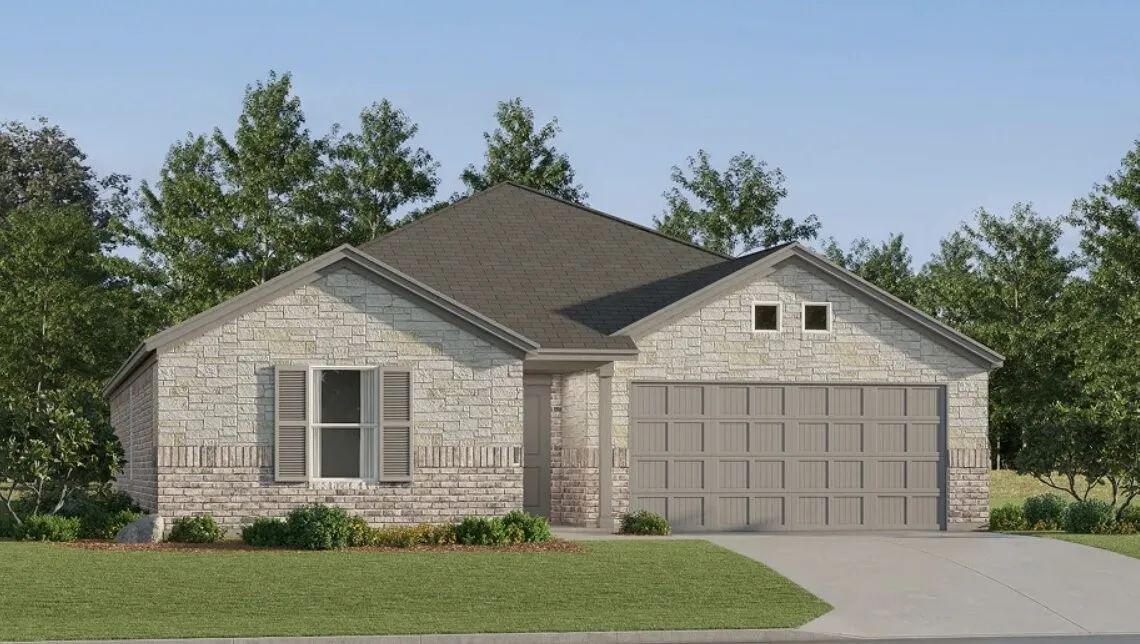
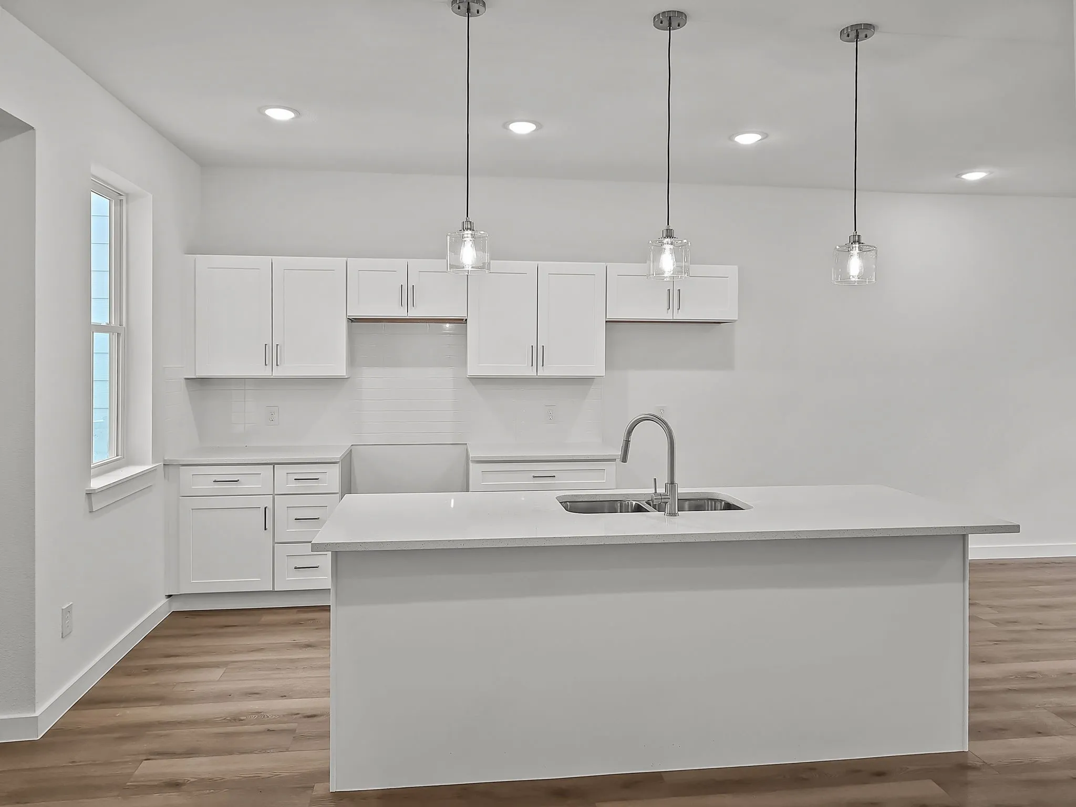
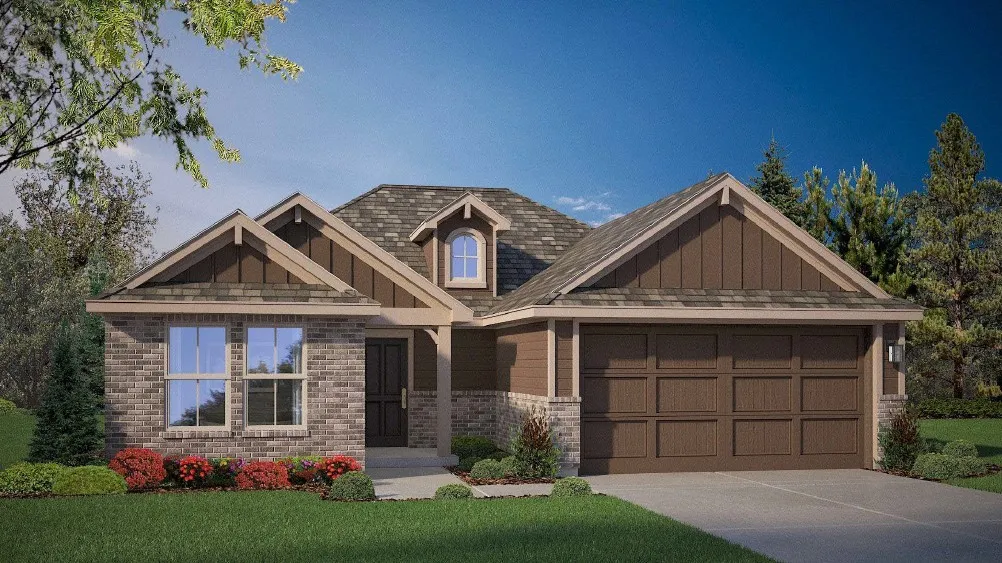
New Construction Lennar Home - The Aaron Floor Plan - This new four-bedroom home offers convenient single-story living. Three bedrooms boast a private location near the front of the home, leading to an open-concept layout shared between the kitchen, living and dining areas.
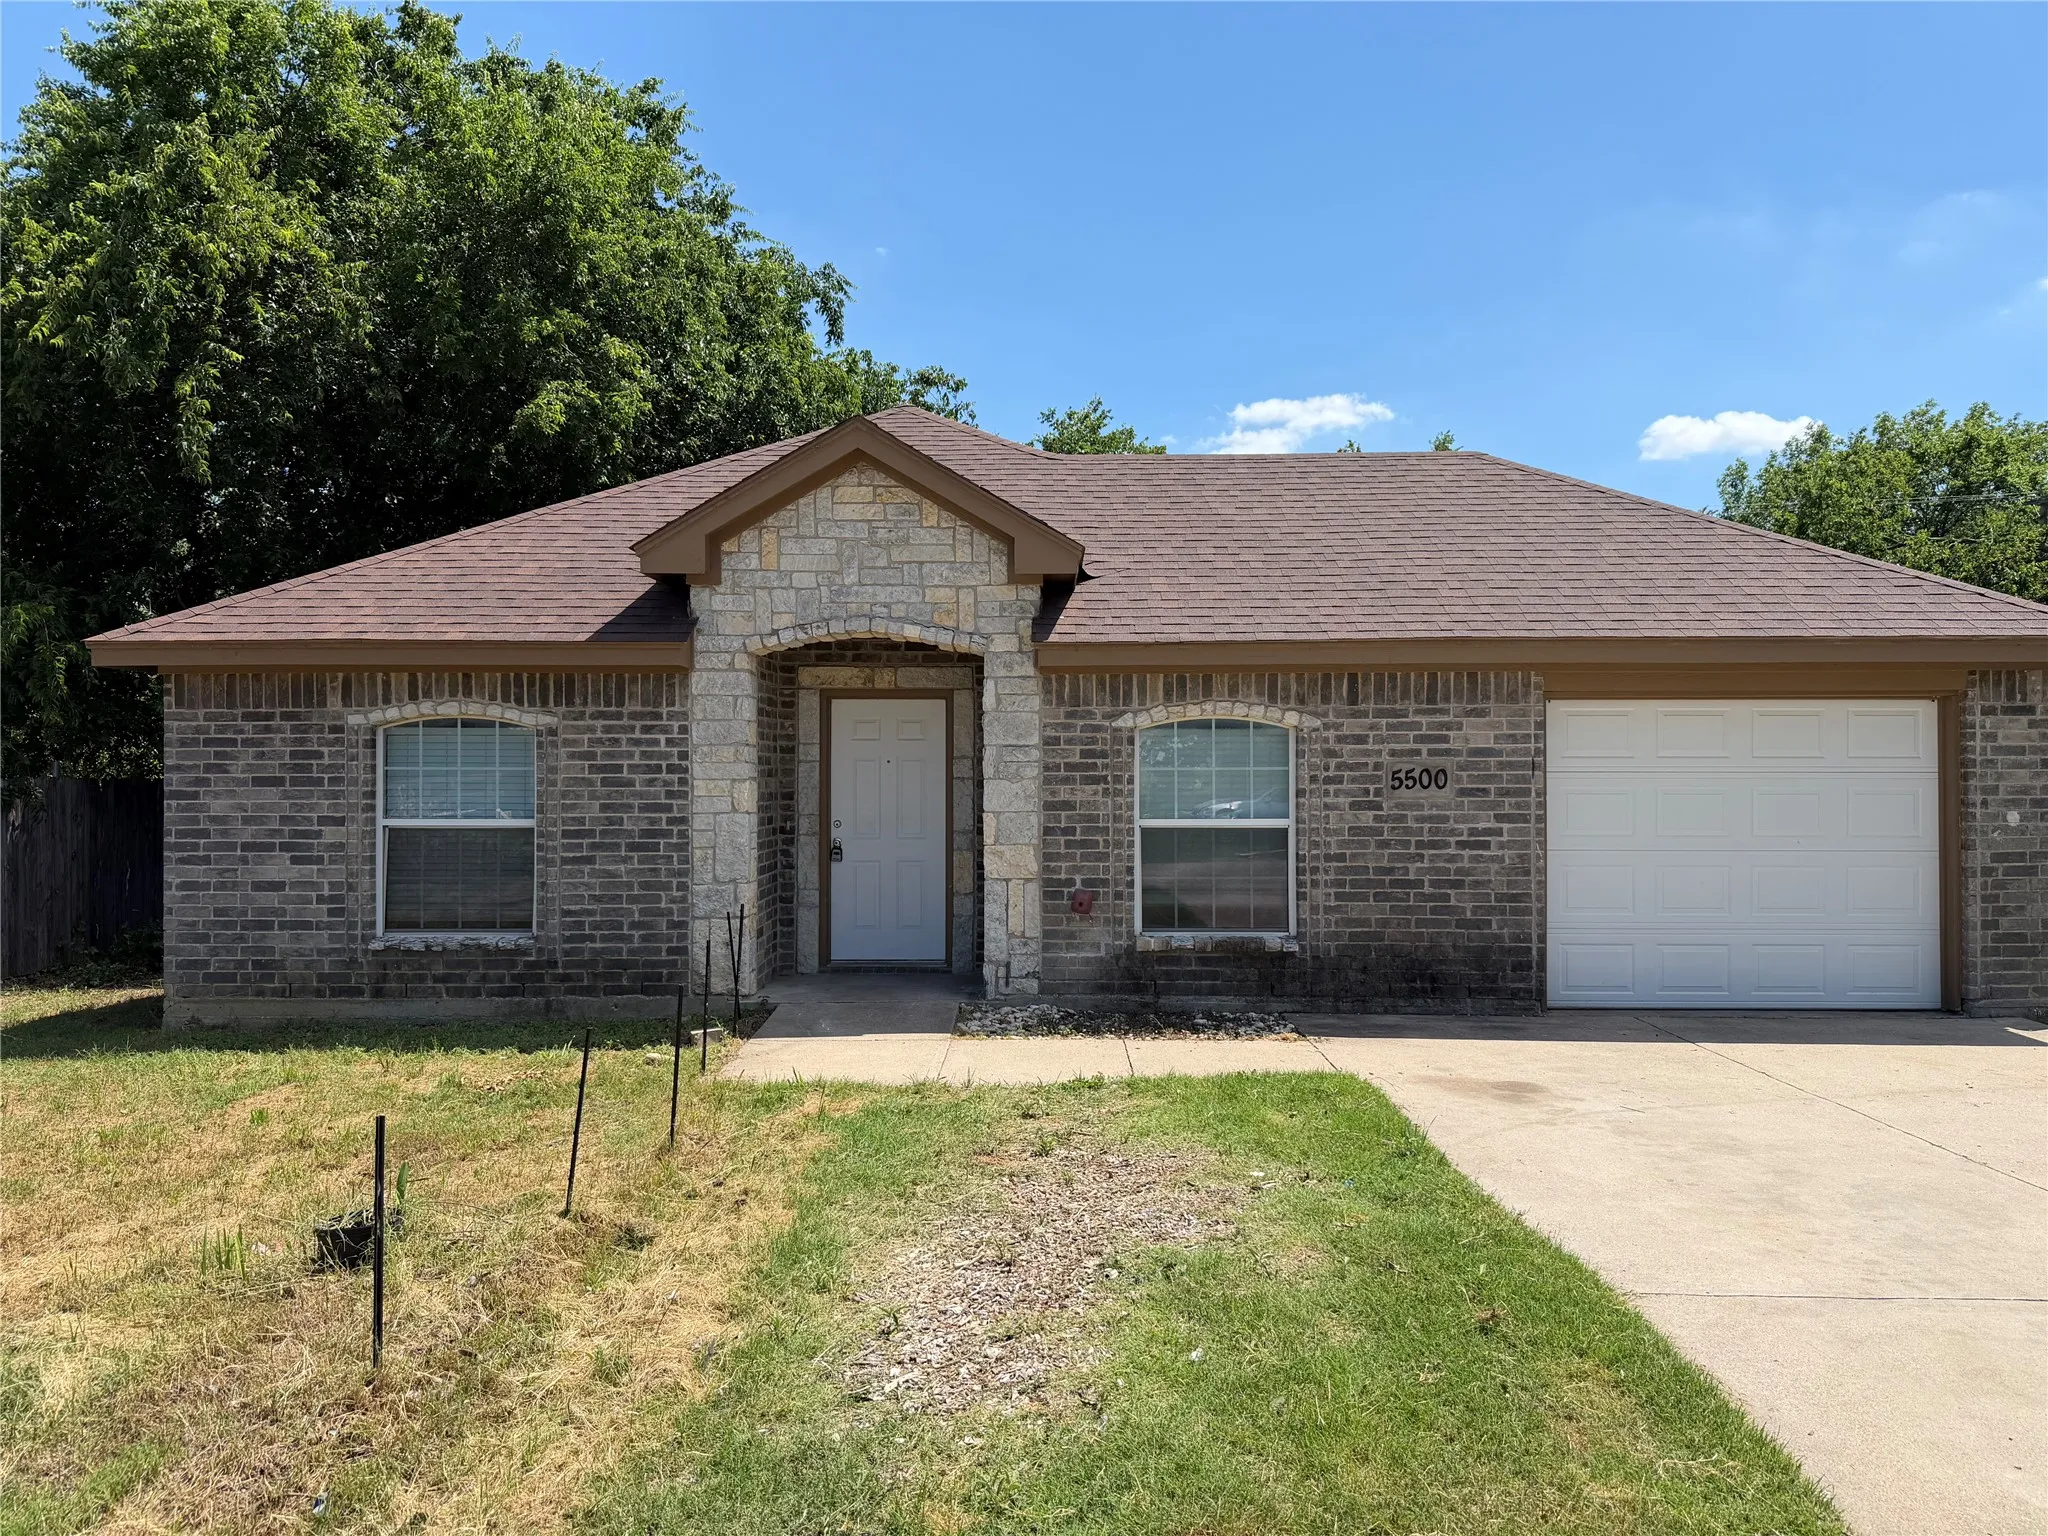
5500 David Strickland Road, Fort Worth, Texas 76119
5Bedroom(s)
2Bathroom(s)
1Parking(s)
25Picture(s)
1,635Sqft
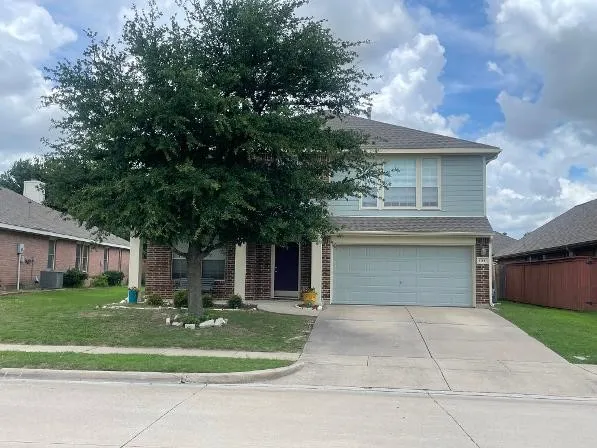
Spacious and full of potential, this 5-bedroom, 2-bath home at 5500 David Strickland Rd. offers the perfect combination of comfort, functionality, and convenience in Fort Worth. With an expansive layout designed for flexible living, this property provides ample space for large families, multi-generational living, or anyone needing extra room to work, entertain, or relax.
This beautiful 3-bedroom, 2-full bath home is now available and features an open floor plan, a 2-car garage, and a cozy interior with a spacious kitchen highlighted by white quartz countertops. The exterior includes rain gutters, a french drain system, and a well-maintained grass backyard with a covered patio, a chain-link dog run, and a storage shed.
Move-in ready and full of charm, this beautifully maintained single-story 4-bedroom, 2-bath home is tucked away on a quiet cul-de-sac, offering the perfect setting for families, outdoor play, and a peaceful neighborhood lifestyle. Step inside to a spacious living room designed for everyday comfort, relaxing evenings, and effortless entertaining.
On the Market for the First time since New! This Competitively Priced One Owner 2 story home in Harvest Ridge offers a Practical & Inviting Layout. The 1st Floor offers an Open Plan Living, Kitchen & Dining Arrangement that Creates a Comfortable Flow for Daily Routines & Gatherings.
*HIGHLY MOTIVATED SELLER * Spacious 2,100+ Sq Ft Home — Bonus Room, Covered Patio & 15 Min from TCU! This impressive 3-bedroom, 2-bath, formal dining room, living room, AND A BONUS ROOM with 2-car garage home offers over 2,100 sq ft of comfortable, flexible living space — and the opportunities here are truly endless! The spacious bonus room delivers outstanding versatility —
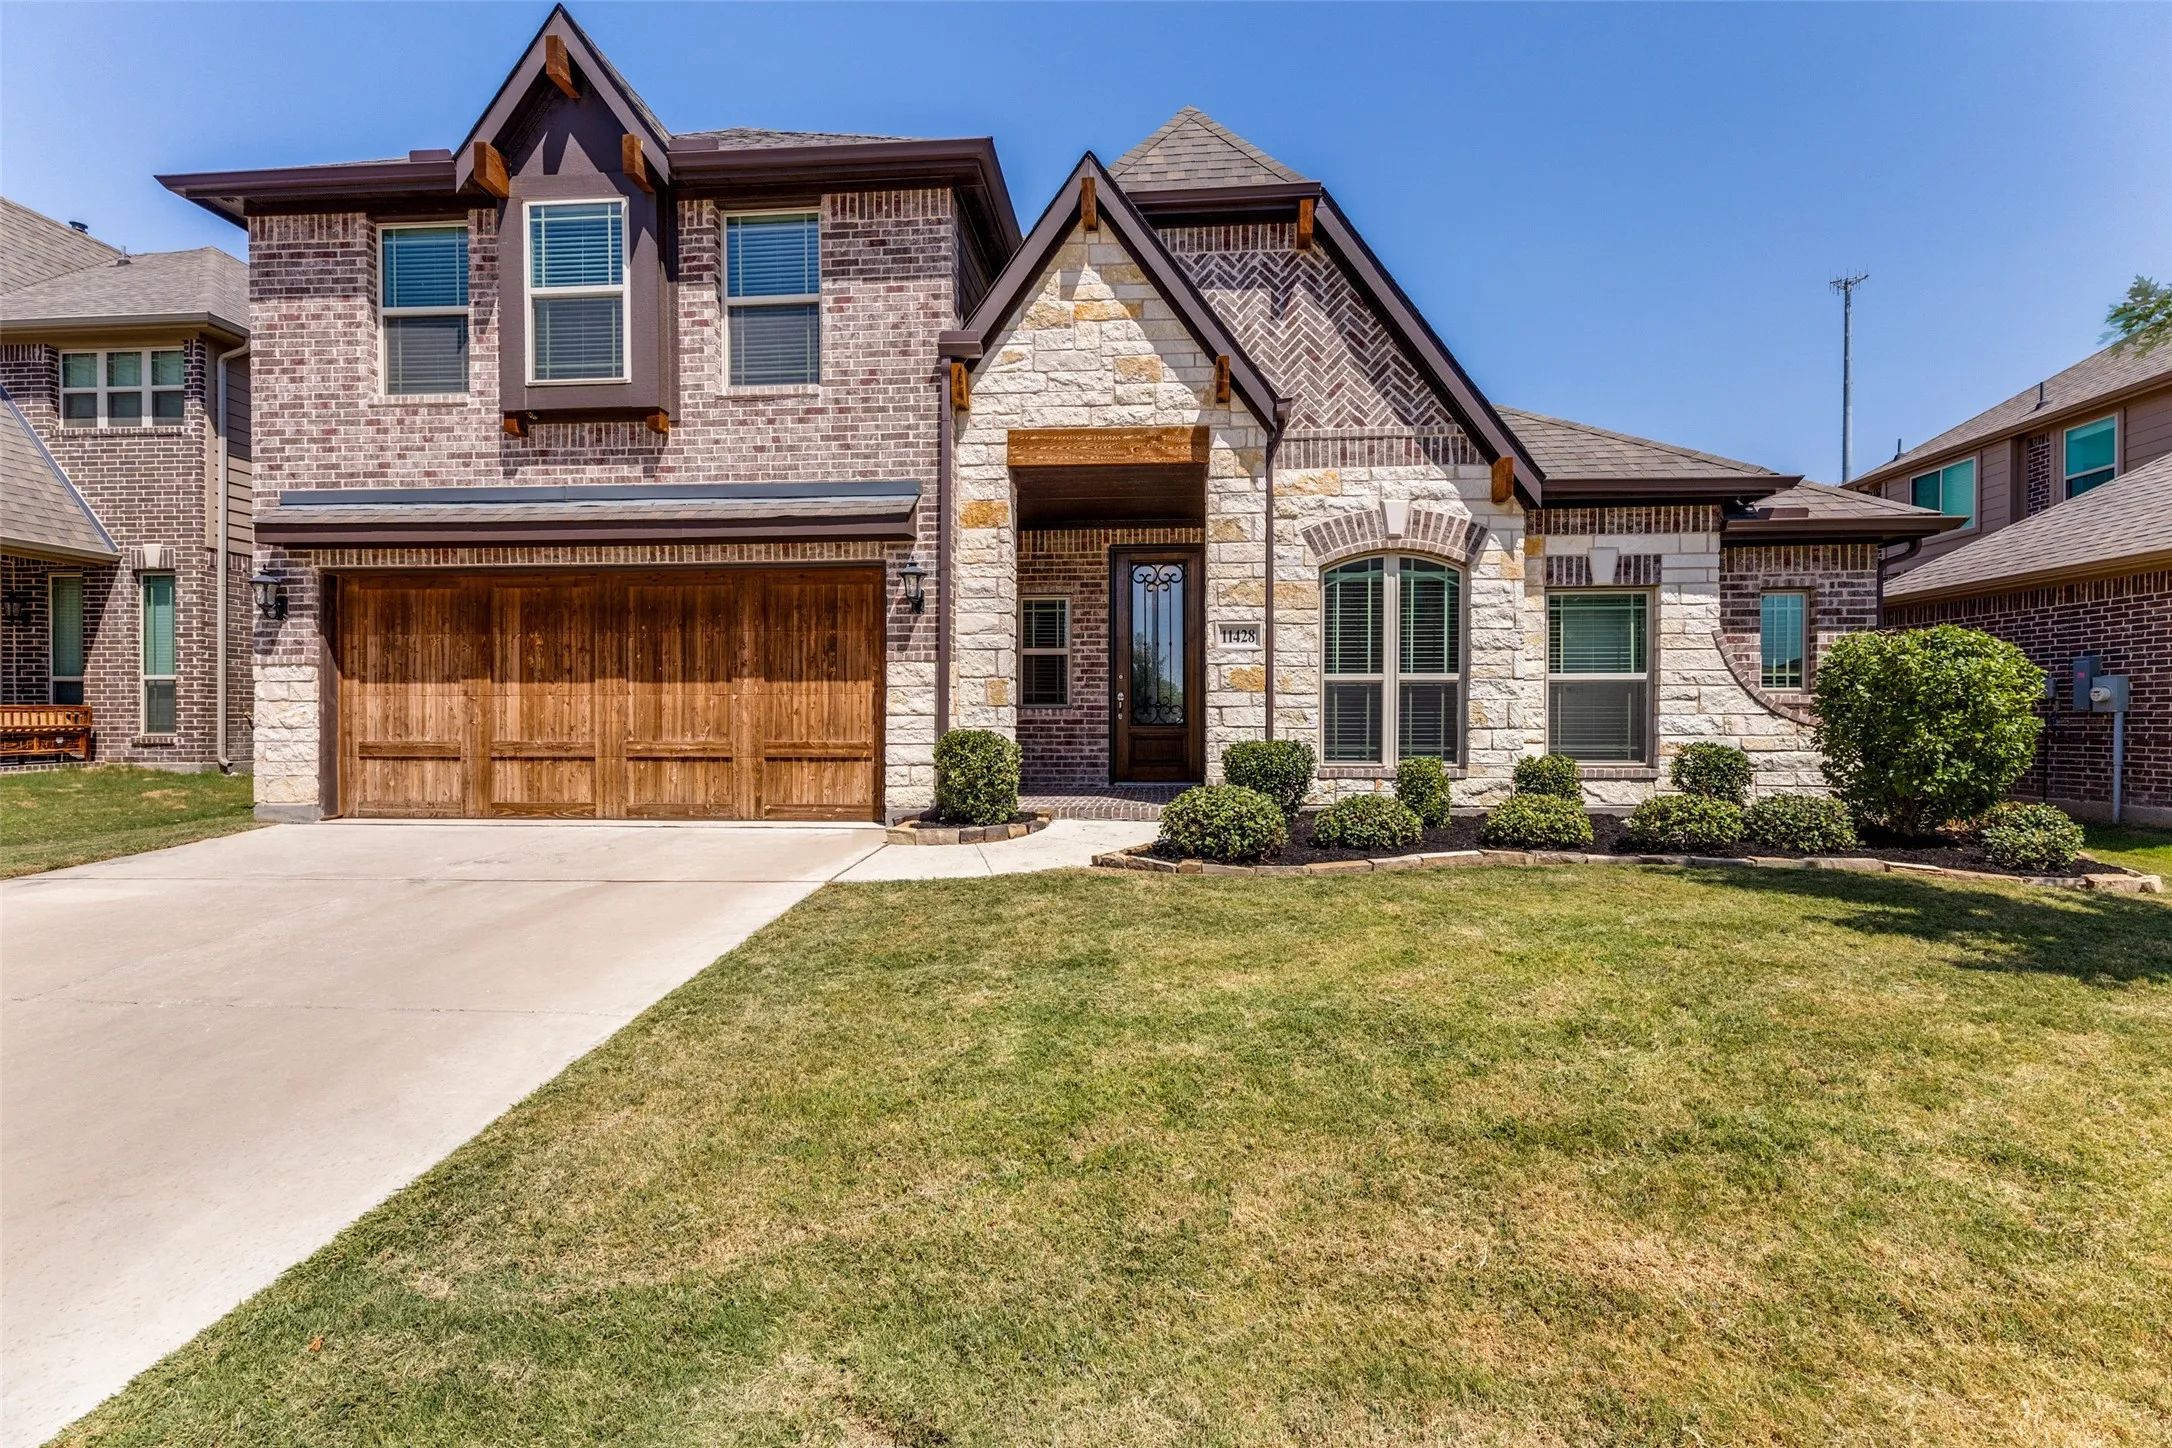
11428 Colonial Trace Lane, Fort Worth, Texas 76244
4Bedroom(s)
3Bathroom(s)
2Parking(s)
25Picture(s)
3,291Sqft
Welcome to 11428 Colonial Trace Lane, a beautifully designed 2022-built home offering an exceptional blend of style, space, and functionality in the sought-after Pheasant Crossing community. With approximately 3,291 square feet, this thoughtfully designed floor plan features 4 bedrooms, 3 full baths, a dedicated study, game room, media room, and multiple living and entertaining spaces.
This 2022 build is move in ready! Offering 3 bedrooms, 2 bathrooms, and a one car garage, the open concept lets the open space flow and allows for functionality! Home is conveniently located near major highways and just minutes from downtown Fort Worth.
PRICE REDUCED ON THIS AMAZING HOME in highly sought Heritage, kept to perfection and just around the corner from Bette Perot Elementary in the Keller ISD! Nicely appointed and updated the meet the most discerning buyer's expectations, this lovely home awaits your arrival.
Escape the city without sacrificing convenience! Nestled on a peaceful country estate, this spacious 3-bedroom, 2-bath home offers over 2,800 square feet of beautifully designed living space with an open-concept floor plan, soaring vaulted ceilings, and an abundance of windows that fill the home with natural light.
Welcome to 1216 Timberhurst Trail, a modern and spacious 5-bedroom, 3-bath home spanning 3042 square feet in North Fort Worth's highly sought-after Ridgeview Farms community.
Welcome home! Charming 3-Bed, 2-Bath Home in Westpoint, West Fort Worth! This beautifully remodeled 3-bedroom, 2-bath home offers modern comforts and timeless charm in the heart of Westpoint, West Fort Worth.
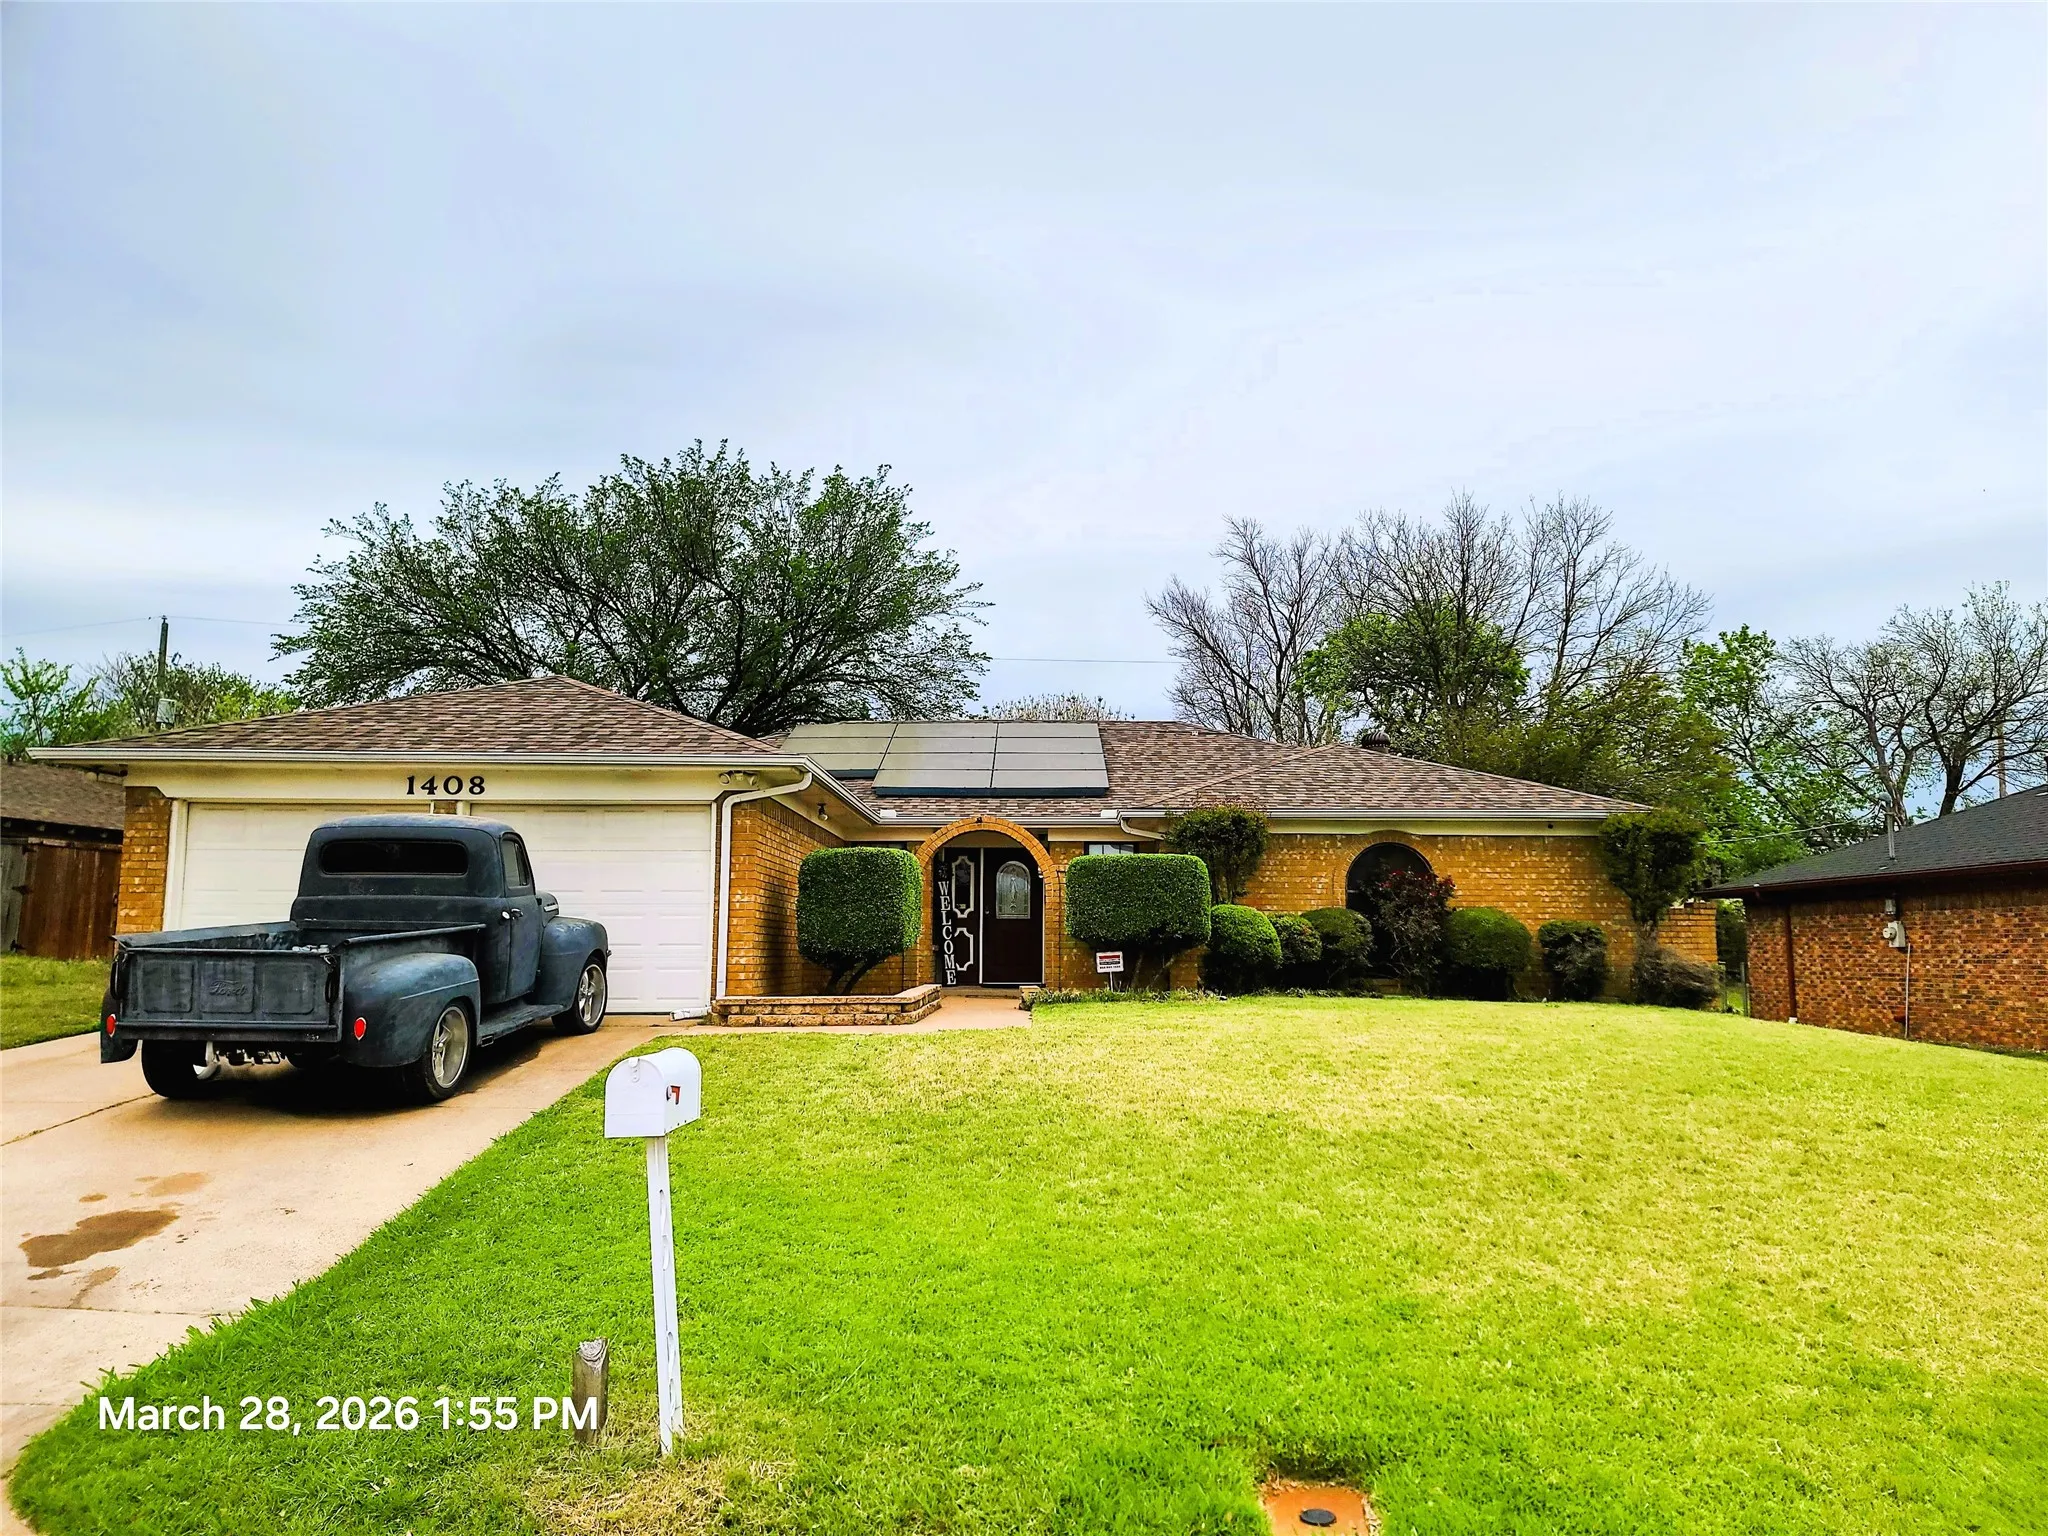
Tucked away on a quiet cul-de-sac, this charming home offers the perfect blend of comfort, character, and convenience. Filled with original charm and welcoming feel, it offers a wonderful opportunity to make it your own. The backyard features a convenient storage shed, providing extra space for lawn equipment, seasonal décor, or your favorite projects.
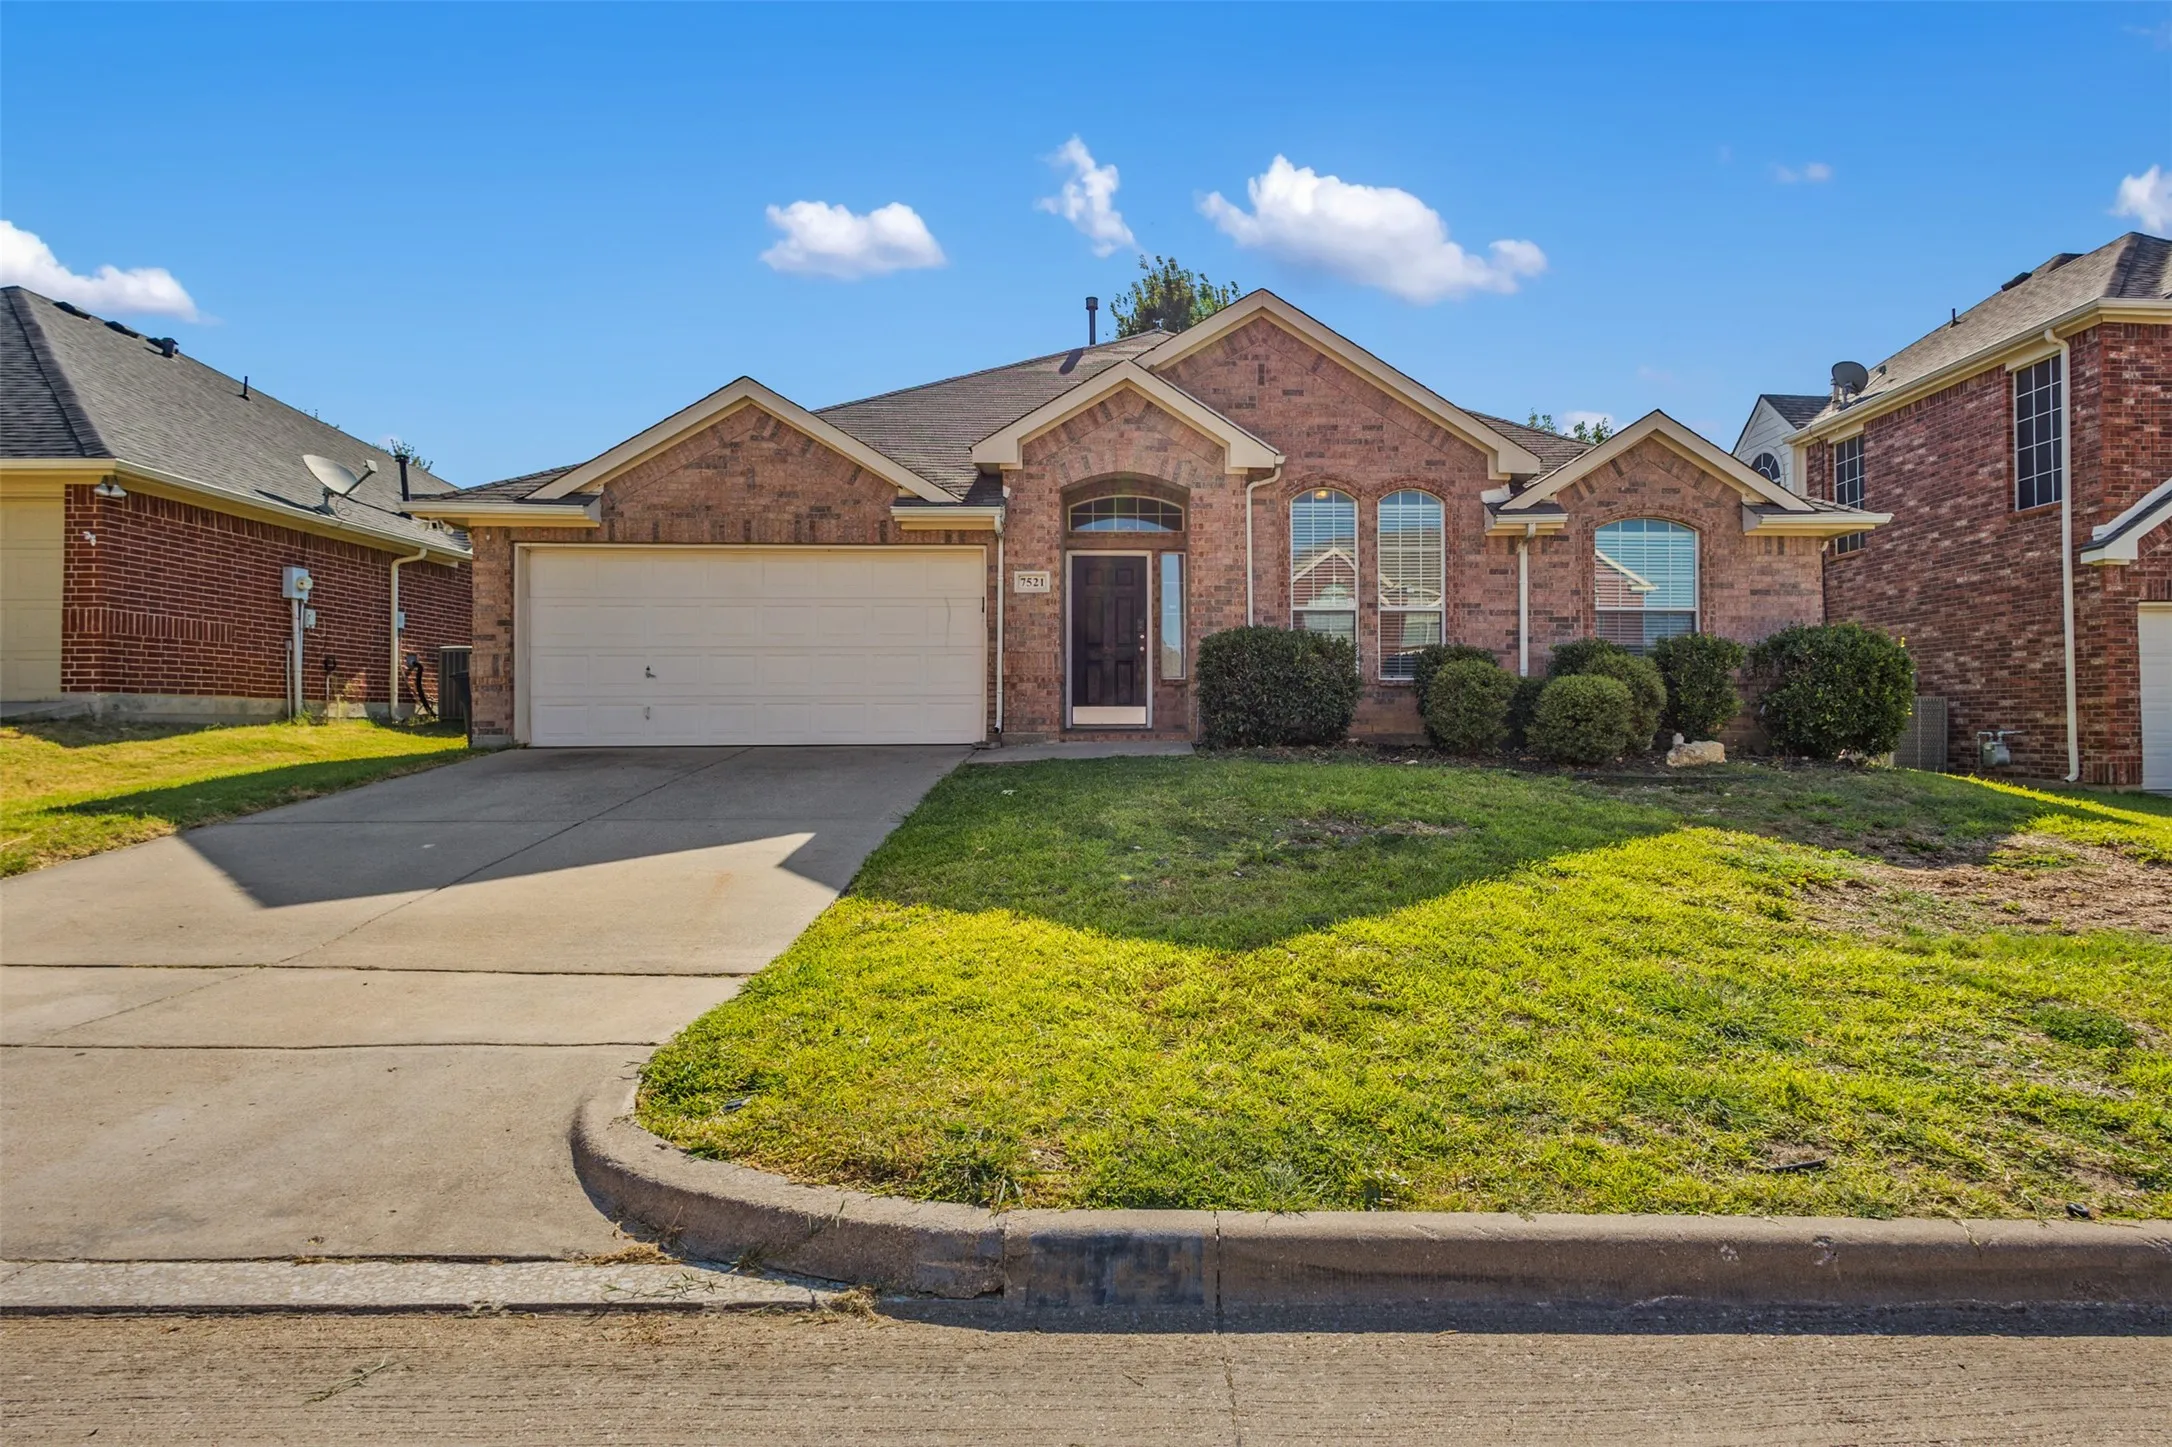
7521 Summer Meadows Drive, Fort Worth, Texas 76123
4Bedroom(s)
2Bathroom(s)
2Parking(s)
25Picture(s)
2,272Sqft
Step inside this beautifully designed 4-bedroom, 2-bath home and discover a thoughtfully crafted split-bedroom layout that ensures comfort and privacy. The home includes a versatile formal living room where an overhead skylight creates a soothing ambiance, and a formal dining room perfect for entertaining and family gatherings.
Welcome to this like new, beautifully maintained one story home, perfectly situated on a spacious .26-acre lot with a large backyard and room to create your dream outdoor retreat, including plenty of space for a pool.
This thoughtfully designed home offers 5 bedrooms and 3 full bathrooms, all within an open concept floor plan that ideal for both everyday living and entertaining.
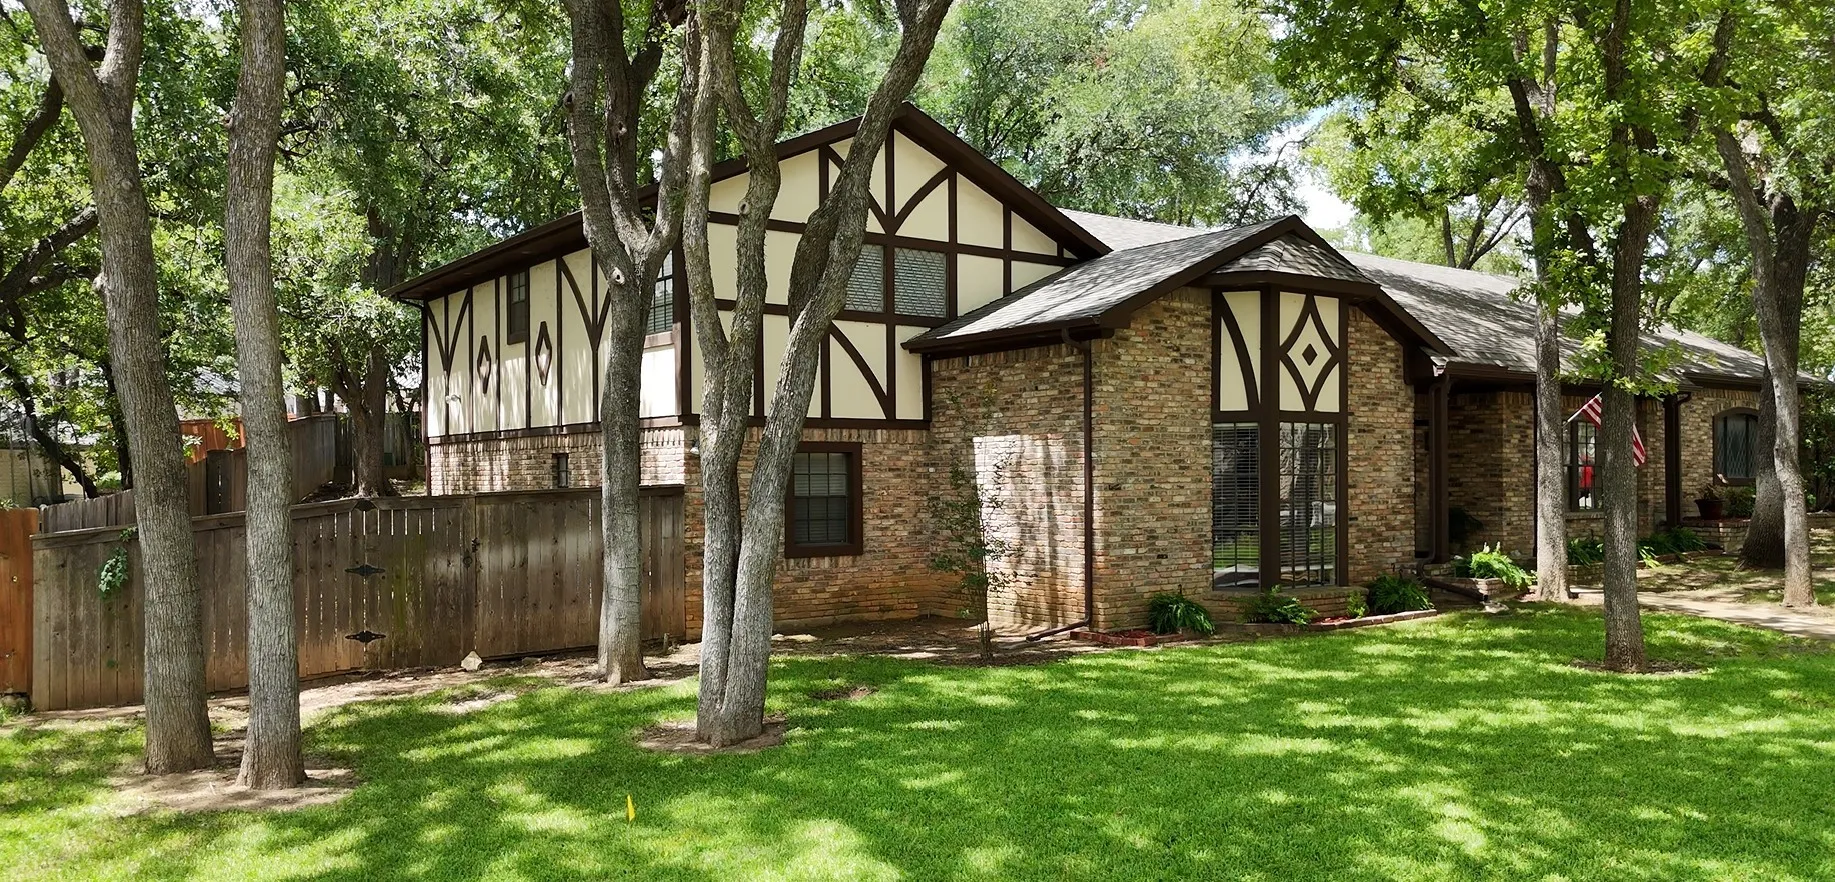
Welcome home! I'm absolutely gorgeous inside and out with a lot of well thought out updates. This is a 4 bedroom with 3 full baths that sits on a wooded lot. Every detail is meticulous and you will appreciate the pride of ownership when you walk in the door. The wet bar has a sink and fridge that entertains from the den and kitchen areas. Extra closets and cabinets are everywhere.
Beautiful home on a beautiful lot. This is a one owner home that was built in 2008 and has been treated with TLC and is very well maintained. New carpet installed. This property is in a great location in the Northwest School District. 1.1 acres with lawn sprinkler system. Maple trees, 3 pecan trees, 2 peach trees and a plum tree with water system built in. Grapes, blackberries and a garden space.
Available to move in on Oct 4. This beautifully crafted single-story home delivers a spacious, well-designed layout highlighted by brand-new carpet scheduled for installation prior to the next tenancy. Upon entry, a generous living room centered around a cozy fireplace creates a warm and welcoming focal point.
SHOWINGS BEGIN 9-18-2026 This low maintenance, meticulously maintained, cozy and flexible space property is located in the Alliance Corridor. The 3 bedroom, 2-1-2 bath has been updated with designer gorgeous exterior paint, new doors, entry way tile, interior paint, LVP flooring, including the stairs. Granite placed on every countertop adds an elegant look.
New Construction Lennar Home - The DiMaggio Floor Plan - This new single-story home boasts a convenient and low-maintenance layout. Three bedrooms are secluded near the front of the home, leading to a spacious and flexible open-concept layout where the kitchen, dining room and family room meet.
Welcome home to this move-in ready home built in 2019! Featuring beautiful custom cabinetry, granite countertops, ceramic tile in all wet areas, and comfortable carpet throughout, this home offers a stylish and inviting space for everyday living. Step outside to enjoy the spacious backyard, perfect for relaxing or entertaining.
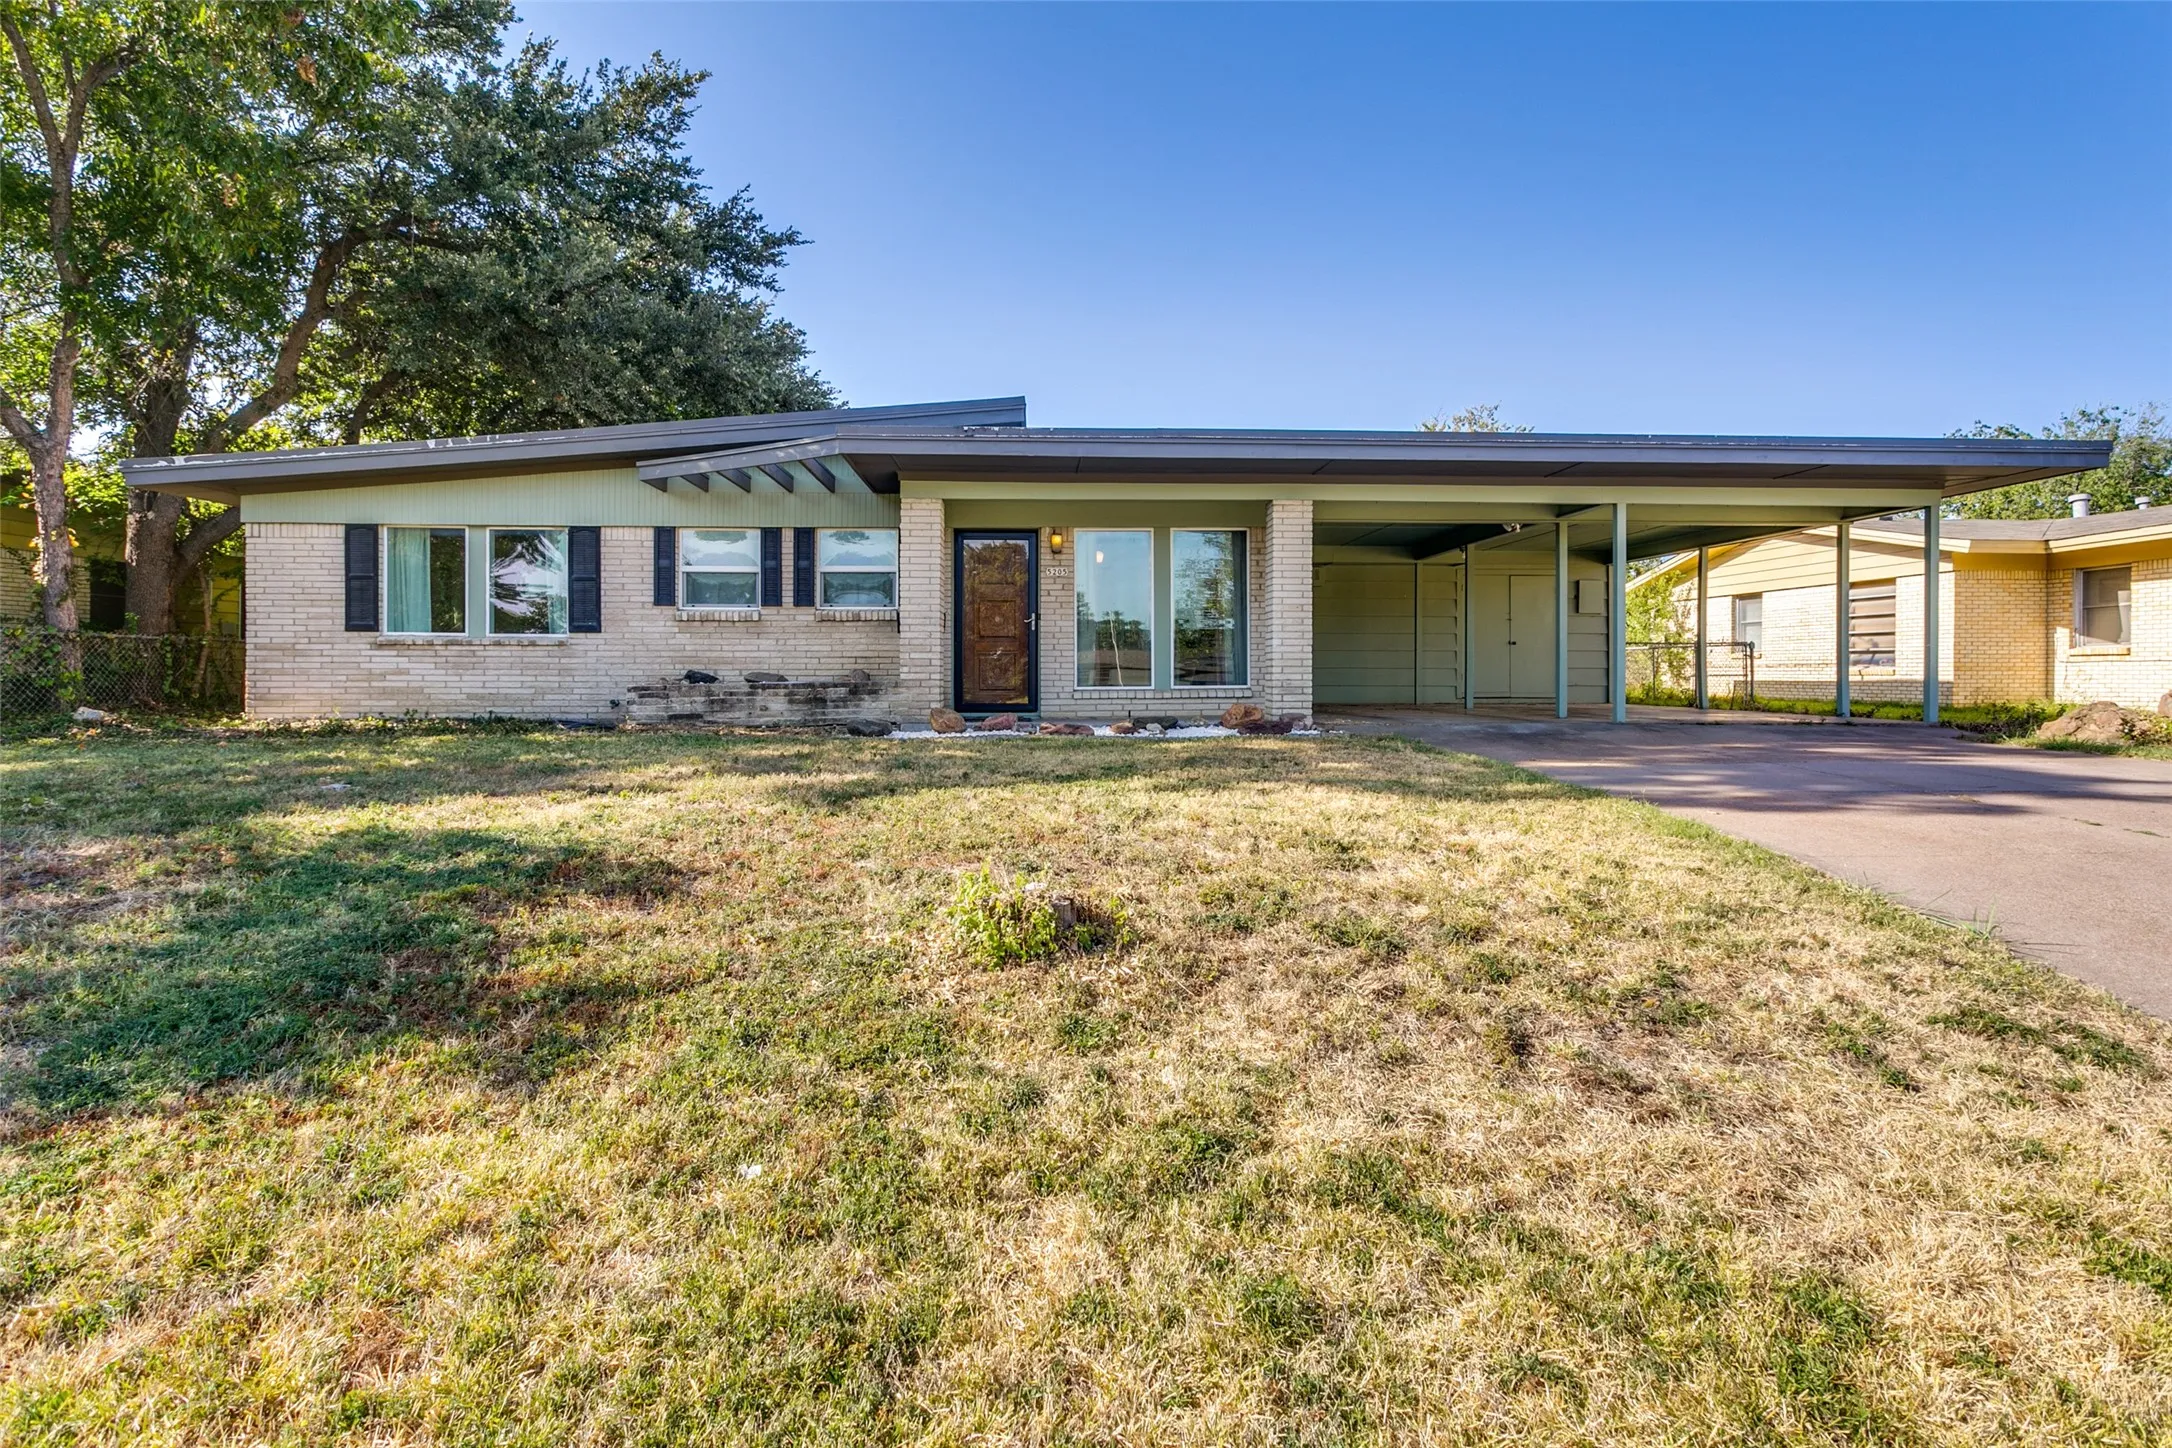
With quick access to major highways and a 15-minute drive to downtown, this beautiful mid-century modern home in the popular Wedgwood neighborhood has everything you're looking for: from the updated kitchen with stainless steel appliances to the oversized living room, hardwood floors, and plenty of storage space, with a swing set and shed all situated on an oversized quarter-acre lot.
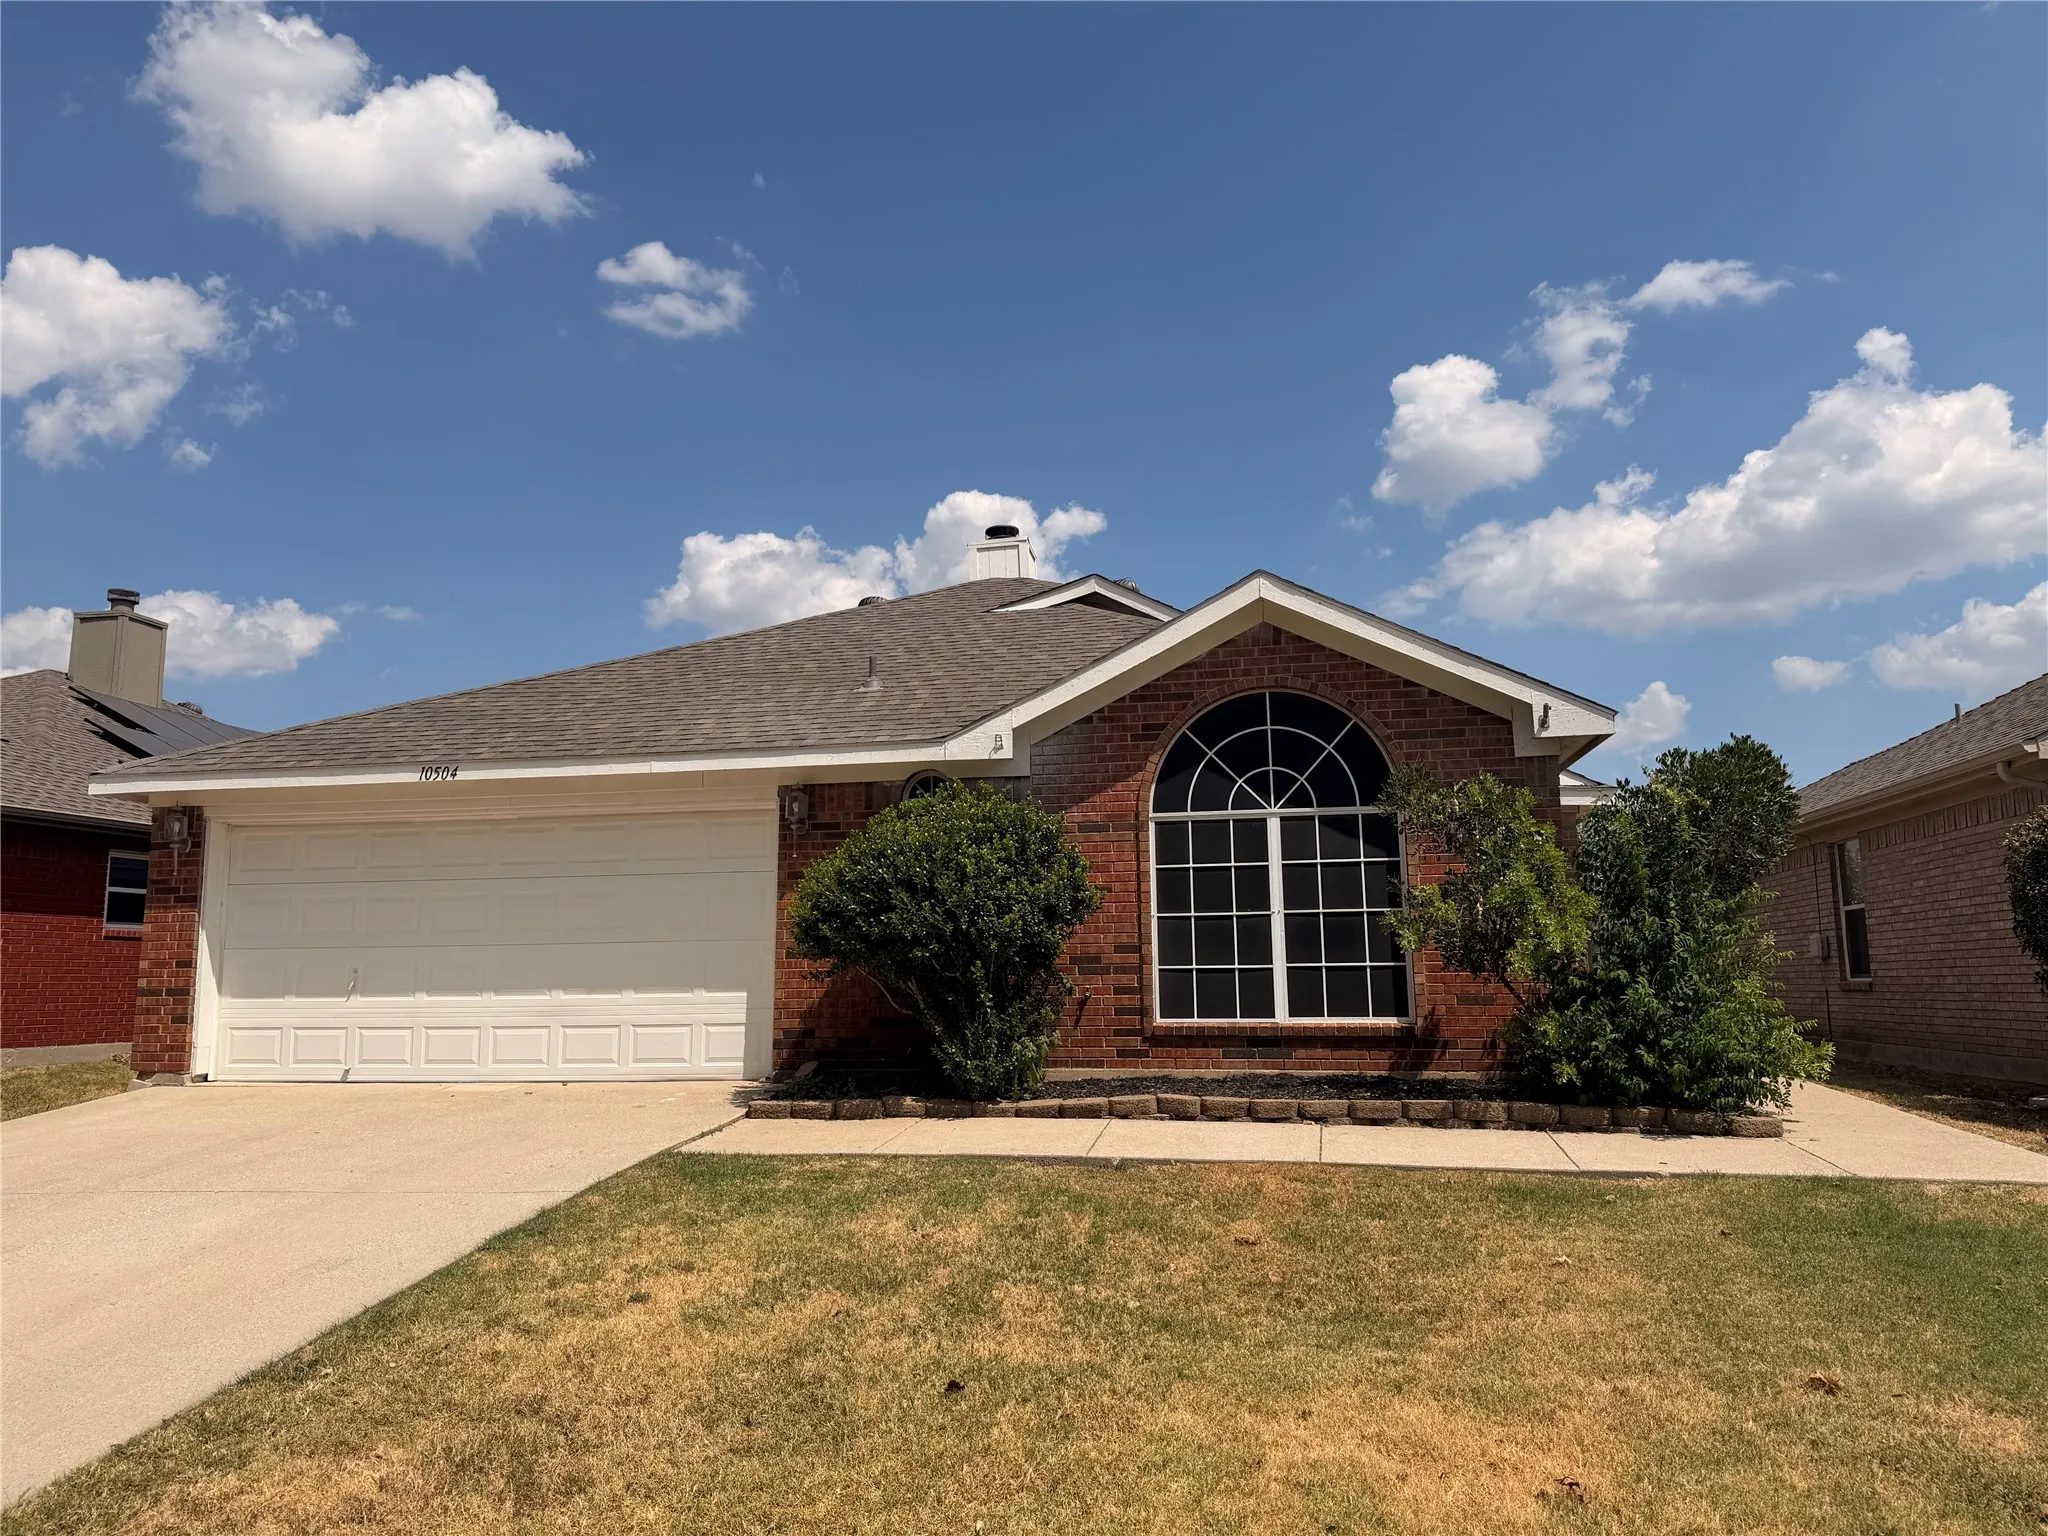
Welcome home to 10504 Aransas Drive, a charming and move-in ready 3-bedroom, 2-bathroom home located in the desirable Fossil Hill Estates neighborhood of Fort Worth.
Welcome to 348 Thompson Street, nestled in the Hallmark-Camelot neighborhood, a well established Fort Worth neighborhood just 15-minutes from downtown! This thoughtfully updated all-brick mid century home blends classic charm with modern comfort, offering an easy place to settle in and feel at home.
Located in the top-rated Eagle MT-Saginaw ISD, this 2025-built townhome offers modern living in a prime Fort Worth location near shopping, dining, and entertainment. Enjoy an open-concept layout with luxury vinyl plank flooring, a chef-inspired kitchen featuring stone countertops, SS appliances, and designer finishes.
Welcome to 317 Cedar Creek Court, where charm meets modern in the heart of White Lake Hills. This beautifully renovated 4-bedroom, 3-bath home has been thoughtfully updated on an oversized, tree-shaded lot.From the moment you arrive, the mature oak trees and the inviting front porch create exceptional curb appeal.
Thoughtfully renovated and designed for modern living, this beautifully updated South Hills home offers the perfect combination of style, comfort, and convenience. From the moment you step inside, you'll appreciate the bright, open floor plan that seamlessly connects the living, dining, and kitchen spaces, creating an inviting environment for both everyday living and entertaining.
Welcome home! Don't miss the opportunity to live in the beautiful Oak Court Community in Fort Worth. Ready for immediate move in! Stunning single story 3-2-2 with a great open concept! Spacious living and dining area.
HIGH-END HARDWOOD FLOORS • COMMERCIAL-GRADE APPLIANCES • QUALITY FINISHES THROUGHOUT! This impressive, move-in-ready single-story home in the desirable Lakes of River Trails offers nearly 1,900 sq. ft. of light-filled living space with high ceilings, elegant architectural details, and an open-concept design.
Welcome to this charming home in the sought-after Tehama Ridge community! Ideally located just minutes from Presidio Towne Crossing, Target, Costco, and a wide selection of dining and retail options. This well-maintained property features a spacious, open-concept layout with 3 bedrooms, 2 bathrooms, and a versatile bonus room perfect for a home office or playroom.
Stunning new D.R. Horton home in the Rock Creek Ranch community located in Fort Worth and Crowley ISD! Complete and Move-In Ready! The single-story Dove floorplan Elevation Y offers 3 bedrooms, 2 bathrooms, and a 2-car garage, featuring an efficient open-concept layout designed for comfortable everyday living.
Tucked away on a quiet cul-de-sac, this charming home offers the perfect blend of comfort, character, and convenience. Filled with original charm and welcoming feel, it offers a wonderful opportunity to make it your own. The backyard features a convenient storage shed, providing extra space for lawn equipment, seasonal décor, or your favorite projects.
Welcome to this charming renovated 4-bedroom, 2- bath home featuring two spacious living areas and extensive updates throughout. This isn’t just a cosmetic remodel, major improvements include portions of the framing and the Sheetrock providing added peace of mind. The open and inviting layout offers plenty of space for entertaining or relaxing.