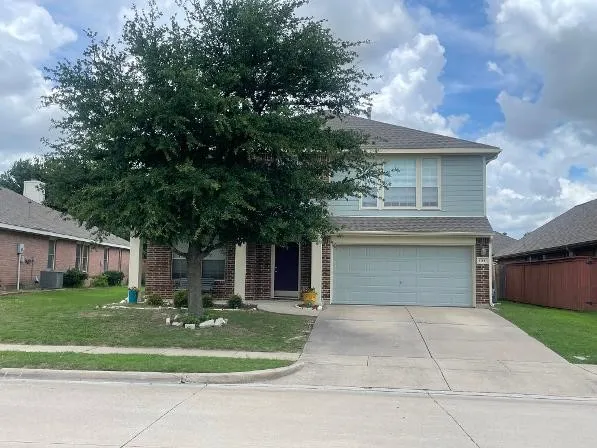
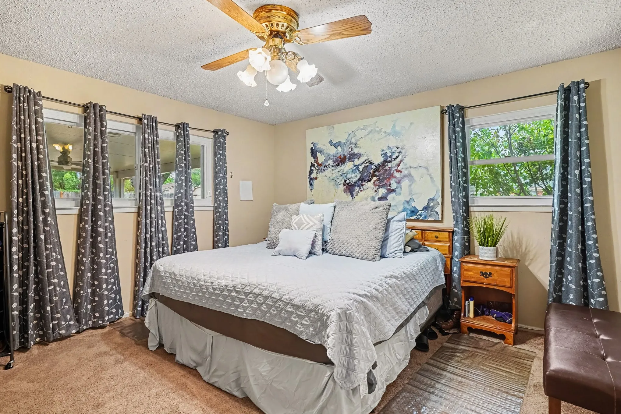
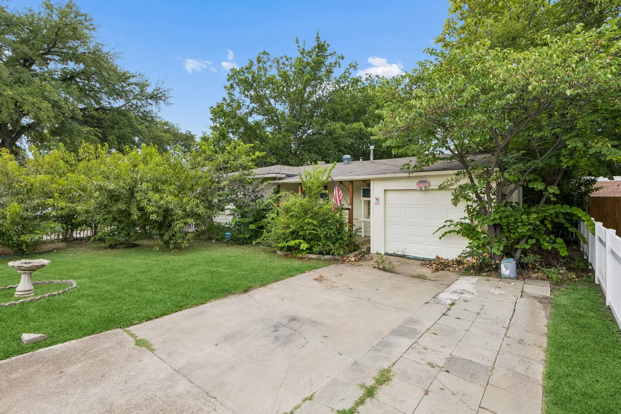
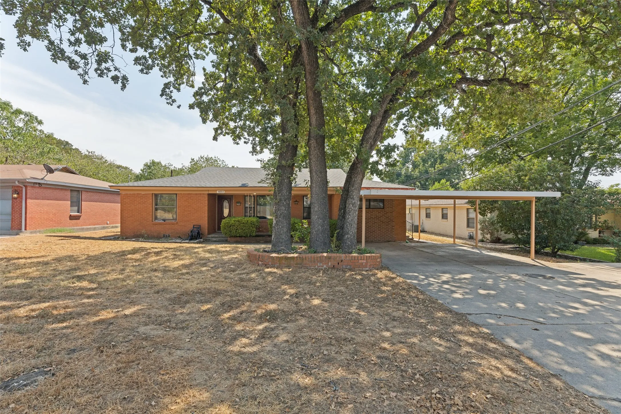
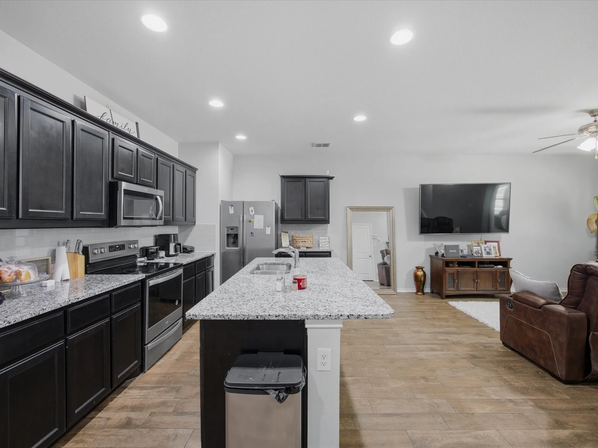
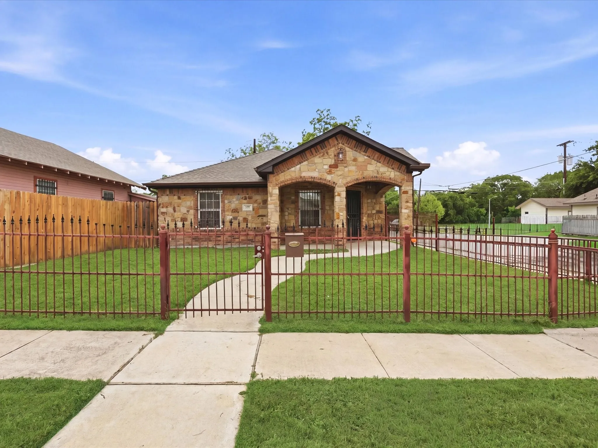
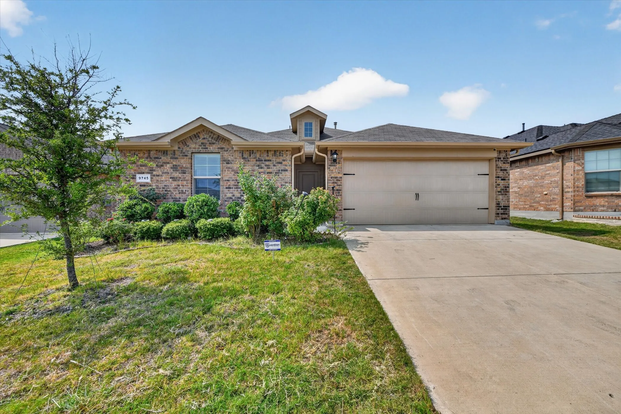
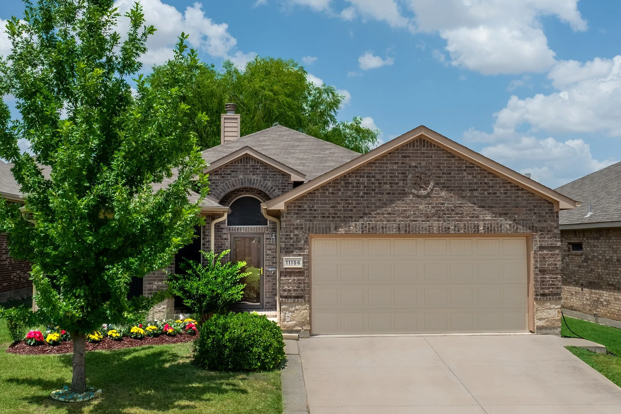
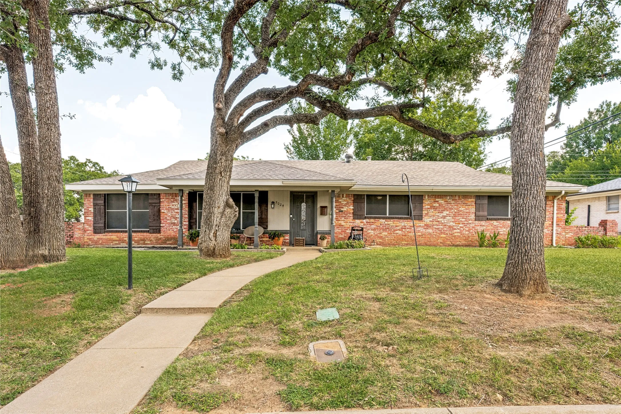
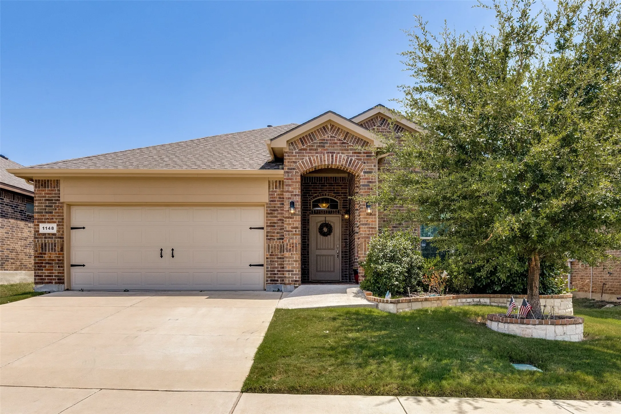
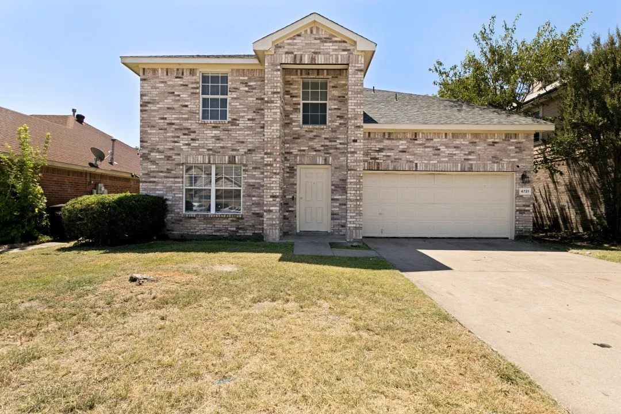
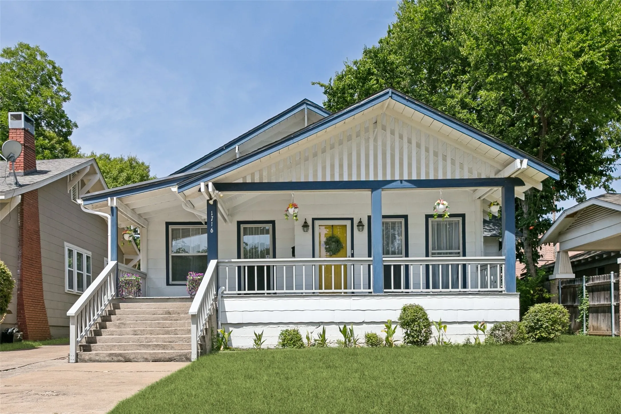
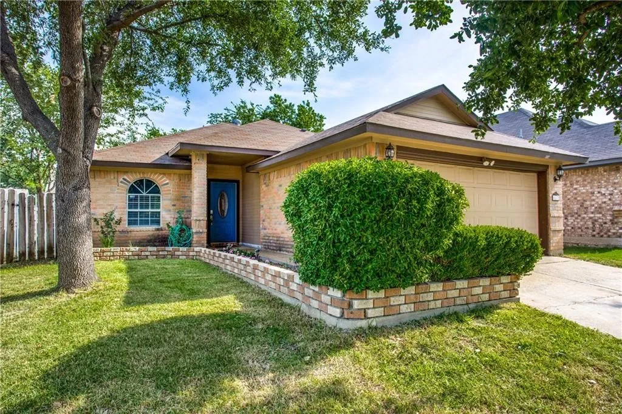
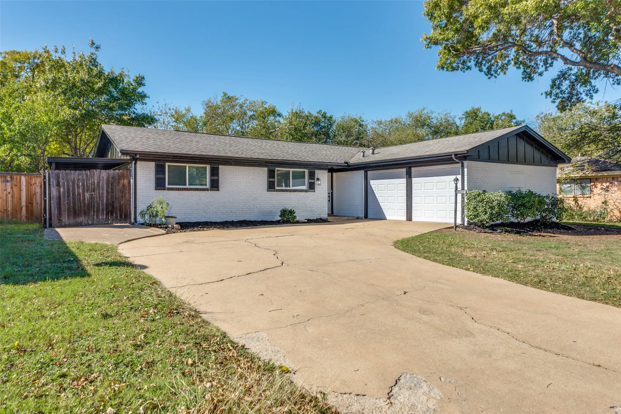
On the Market for the First time since New! This Competitively Priced One Owner 2 story home in Harvest Ridge offers a Practical & Inviting Layout. The 1st Floor offers an Open Plan Living, Kitchen & Dining Arrangement that Creates a Comfortable Flow for Daily Routines & Gatherings.
*HIGHLY MOTIVATED SELLER * Spacious 2,100+ Sq Ft Home — Bonus Room, Covered Patio & 15 Min from TCU! This impressive 3-bedroom, 2-bath, formal dining room, living room, AND A BONUS ROOM with 2-car garage home offers over 2,100 sq ft of comfortable, flexible living space — and the opportunities here are truly endless! The spacious bonus room delivers outstanding versatility —
Discover classic character, thoughtful updates, and a convenient southwest Fort Worth location at 4330 Wabash Avenue. Built in 1949, this 3-bedroom, 1-bath home offers 812 square feet of efficiently designed living space near Kellis Park, Foster Park, Interstate 20, Hulen Mall, TCU, shopping, dining, and everyday services.
Welcome to this charming Fort Worth home offering plenty of space, character, and versatility inside and out! Step inside to a welcoming living area featuring beautiful wood flooring, abundant natural light, and a comfortable layout. An additional spacious living area provides even more room to gather, entertain, create a game room, home office, or simply enjoy the extra flexibility.
4403 S Bellaire Drive 123, Fort Worth, Texas 76109
2Bedroom(s)
2Bathroom(s)
25Picture(s)
1,629Sqft
Coveted first floor unit in Royal Orleans South. The sparkling community pool is just steps away from your covered back porch to enjoy your morning coffee. This move-in ready is condo features 2 large bedrooms and 2 updated bathrooms.
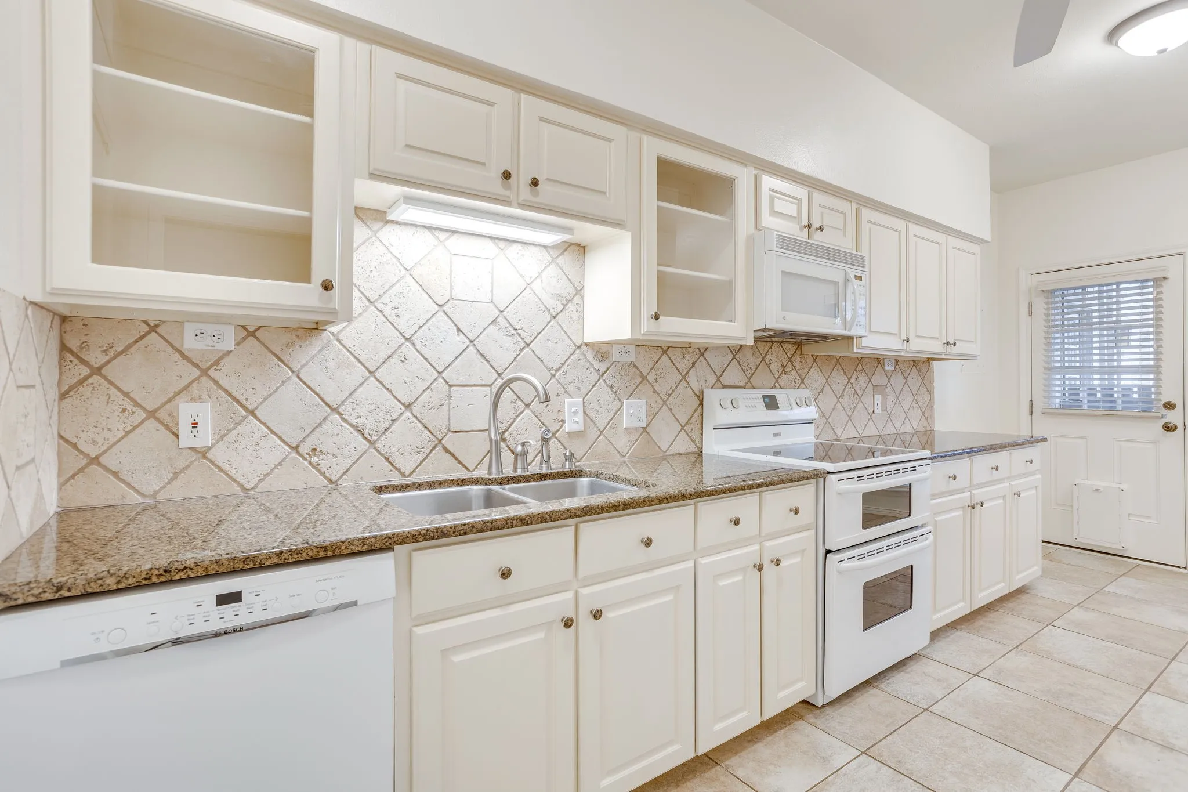
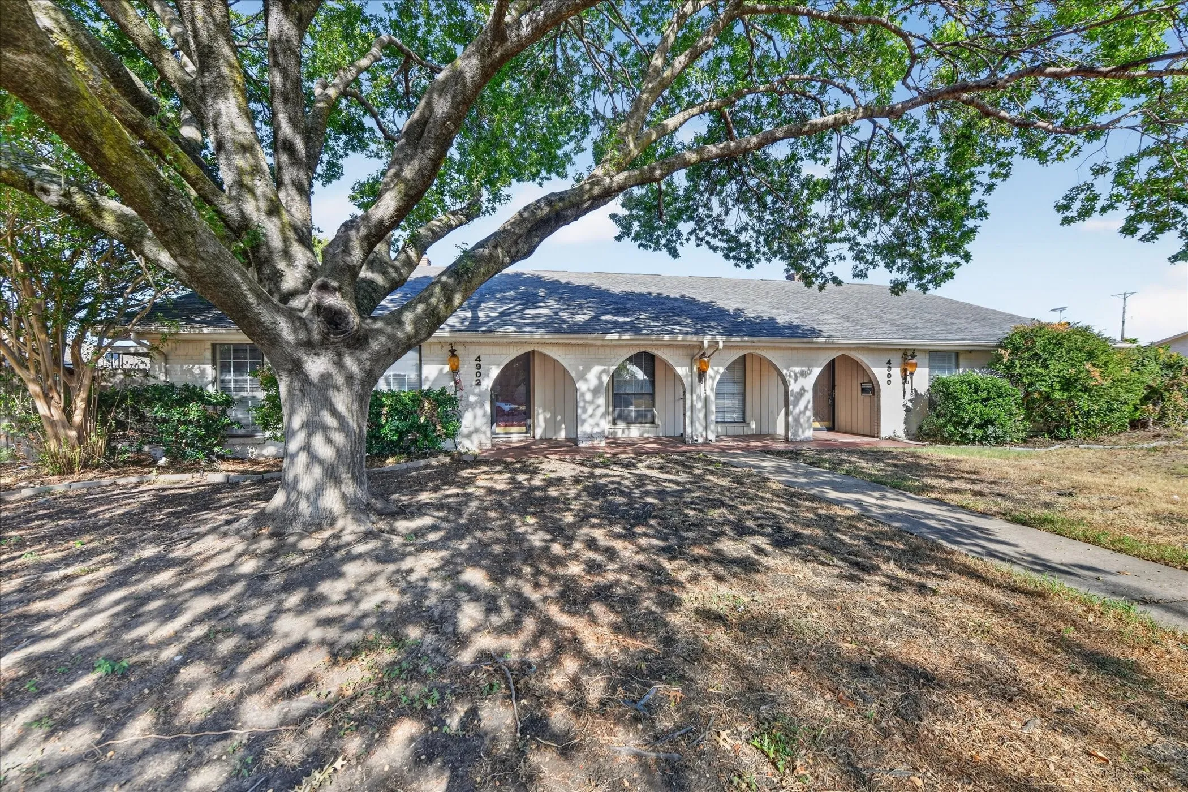
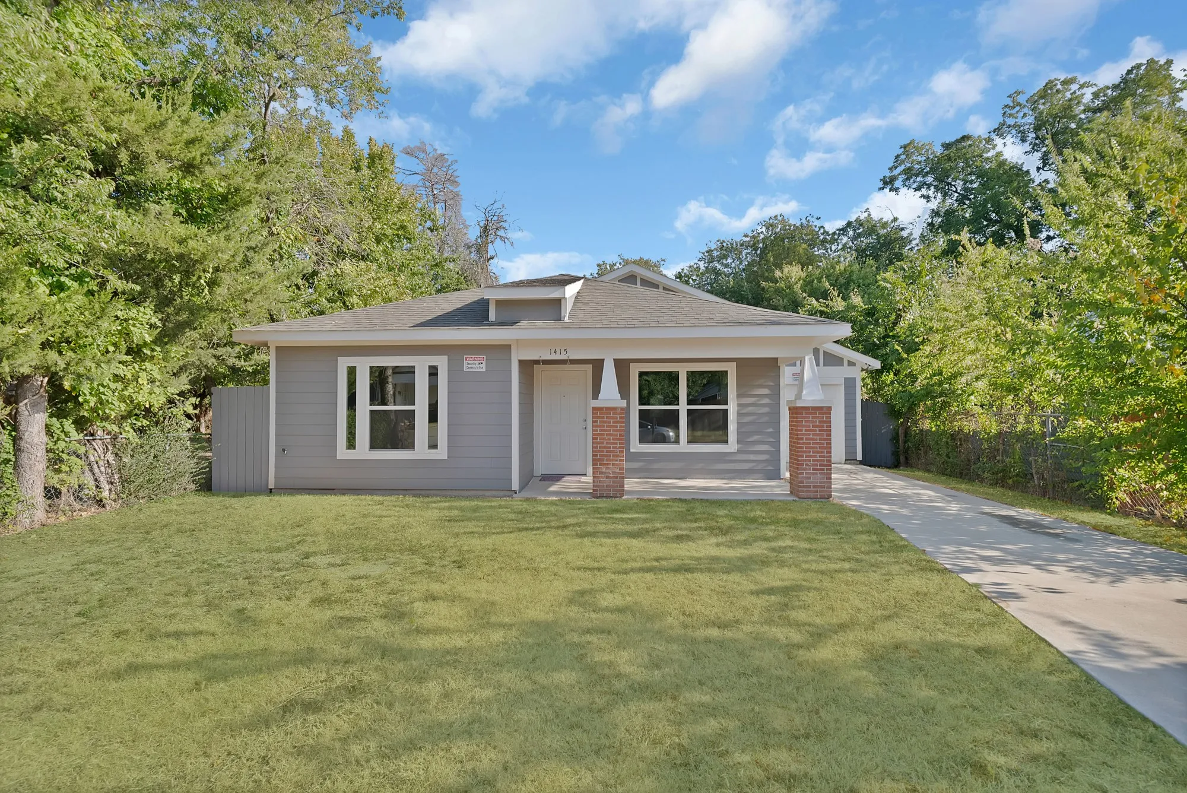
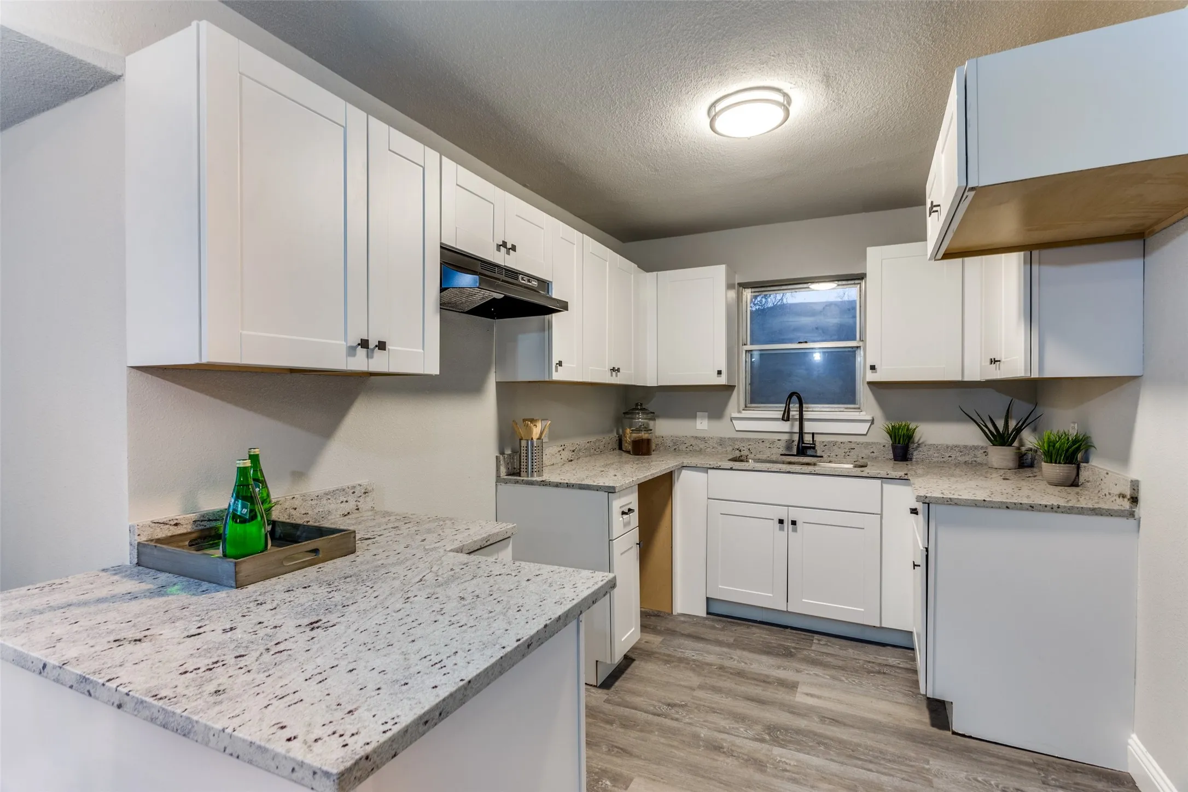
Now Available! Freshly Updated Half-Duplex in Fort Worth! Discover this refreshed 3-bedroom, 2-bath home in Fort Worth, TX featuring a renovated kitchen and baths, fresh paint throughout, and a welcoming covered front porch. The living area centers on a fireplace and includes a wet bar adjacent to the dining area, creating comfortable flow for everyday living and entertaining.
New Construction Welcome to this inviting and spacious new family home, perfectly designed to cater to all your needs with its thoughtfully laid-out floor plan offering four generously sized bedrooms and two modern bathrooms. Nestled in a vibrant and friendly neighborhood, this property is ideal for families seeking a comfortable and convenient lifestyle.
This beautiful 3-bedroom, 2-full bath home is now available and features an open floor plan, a 2-car garage, and a cozy interior with a spacious kitchen highlighted by white quartz countertops. The exterior includes rain gutters, a french drain system, and a well-maintained grass backyard with a covered patio, a chain-link dog run, and a storage shed.
Move-in ready and full of charm, this beautifully maintained single-story 4-bedroom, 2-bath home is tucked away on a quiet cul-de-sac, offering the perfect setting for families, outdoor play, and a peaceful neighborhood lifestyle. Step inside to a spacious living room designed for everyday comfort, relaxing evenings, and effortless entertaining.
This 2022 build is move in ready! Offering 3 bedrooms, 2 bathrooms, and a one car garage, the open concept lets the open space flow and allows for functionality! Home is conveniently located near major highways and just minutes from downtown Fort Worth.
Welcome to this recently renovated 2-bedroom, 2-bathroom unit! Offering 920 sq. ft. of bright, modern living in the heart of Fort Worth, this move-in-ready apartment is in a beautifully updated fourplex delivers the perfect blend of high-end style and everyday convenience.
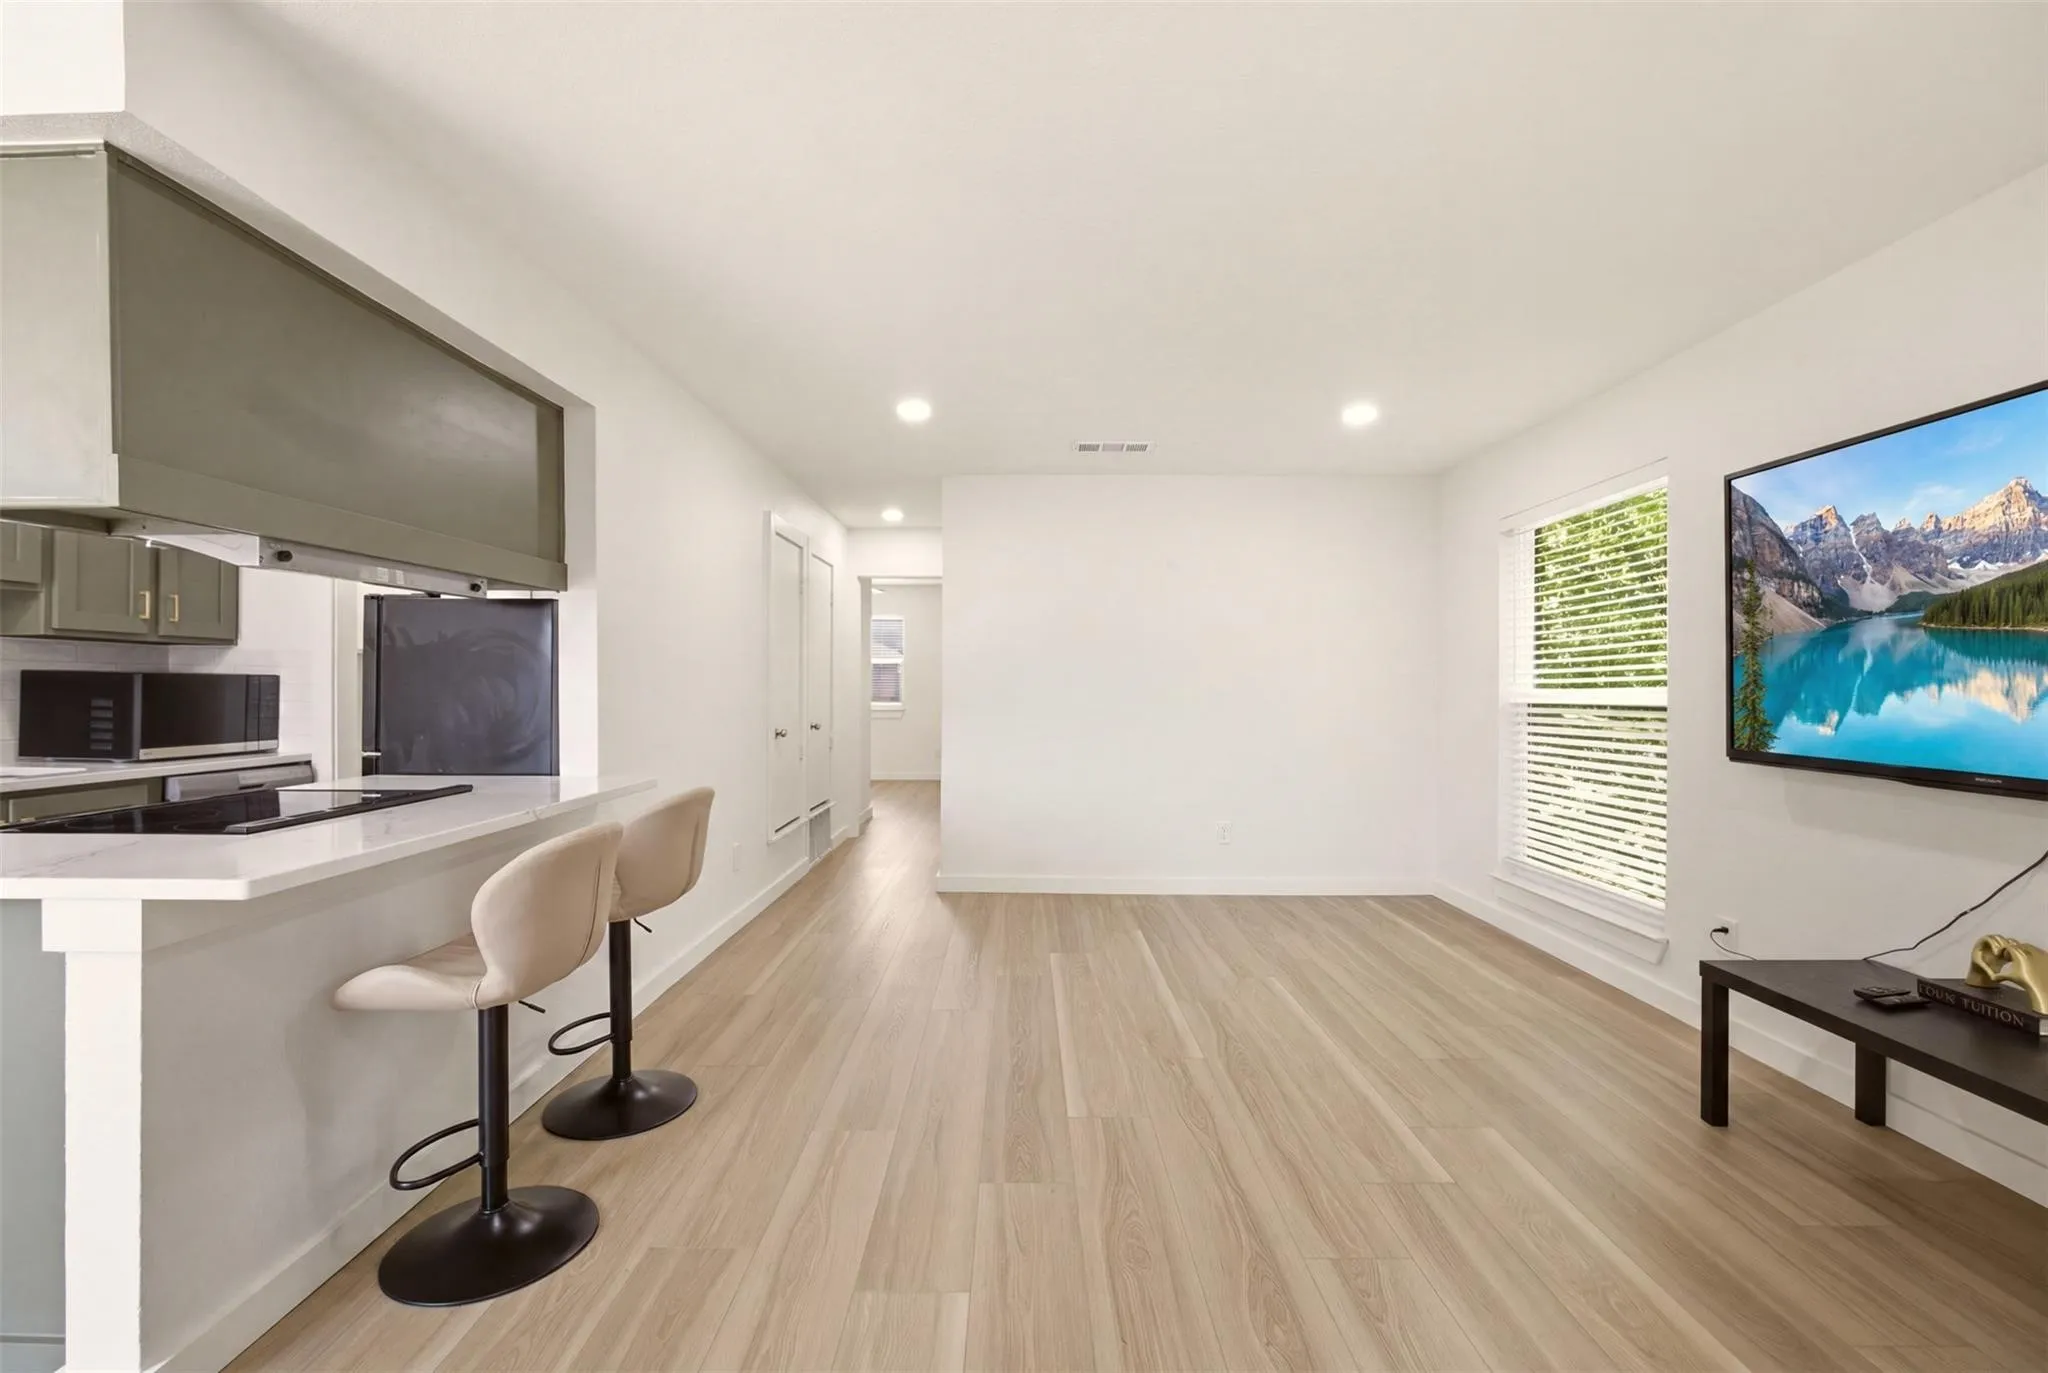
Open-concept layout illuminated by statement modern light fixtures and fresh contemporary finishes.
PRICE REDUCED ON THIS AMAZING HOME in highly sought Heritage, kept to perfection and just around the corner from Bette Perot Elementary in the Keller ISD! Nicely appointed and updated the meet the most discerning buyer's expectations, this lovely home awaits your arrival.
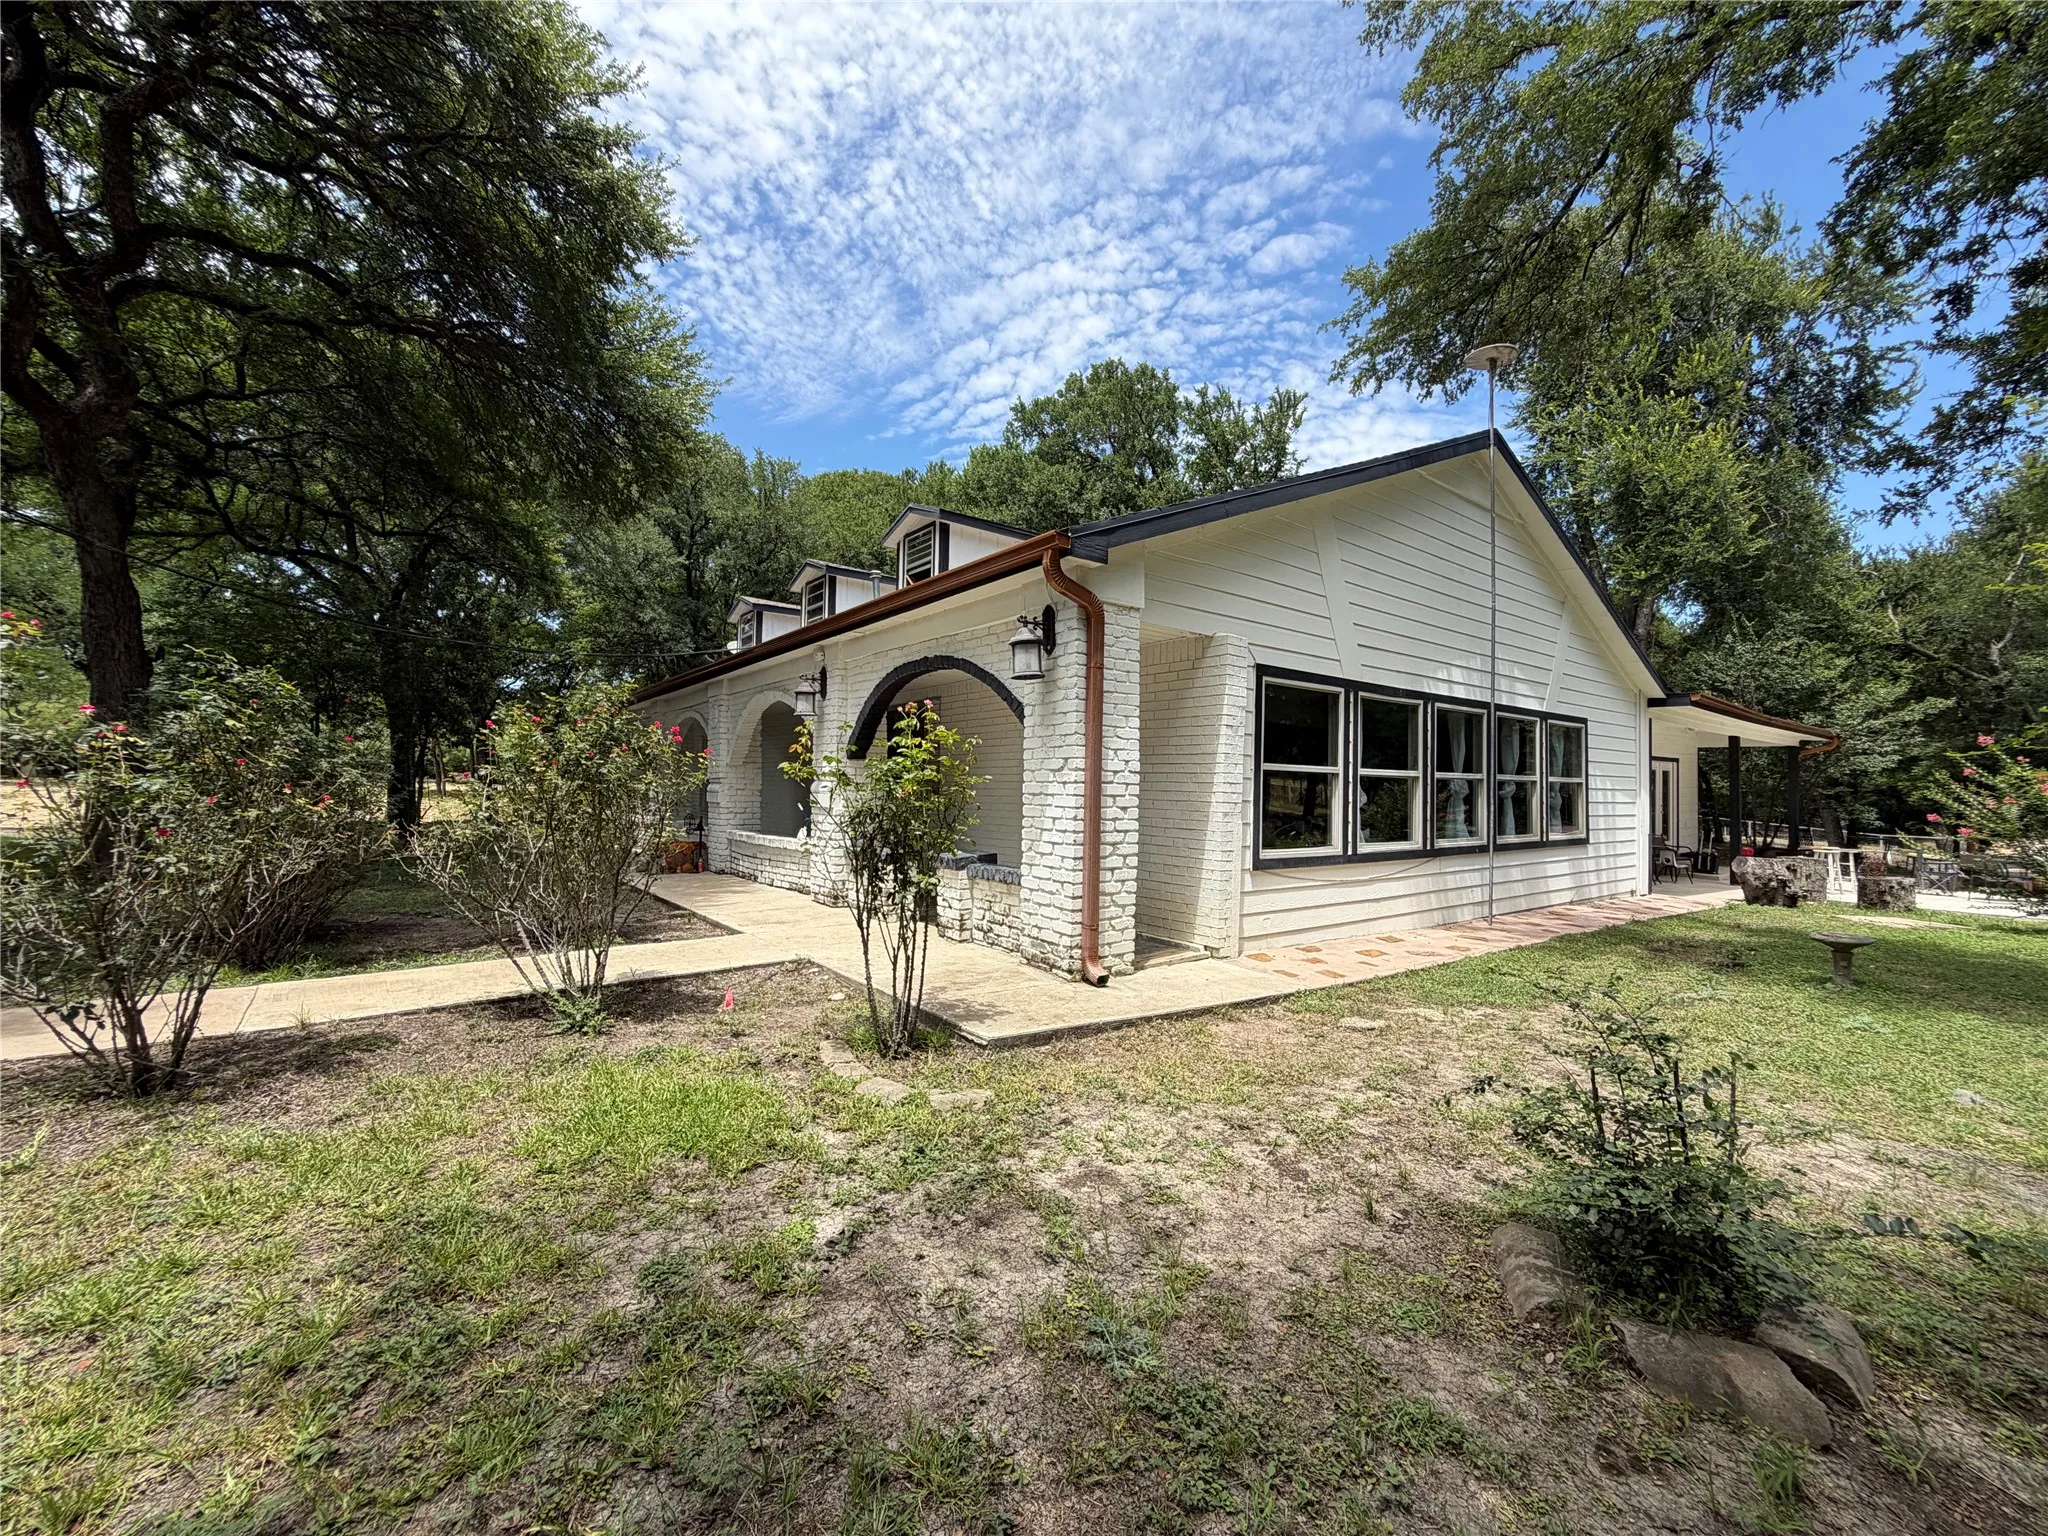
Escape the city without sacrificing convenience! Nestled on a peaceful country estate, this spacious 3-bedroom, 2-bath home offers over 2,800 square feet of beautifully designed living space with an open-concept floor plan, soaring vaulted ceilings, and an abundance of windows that fill the home with natural light.
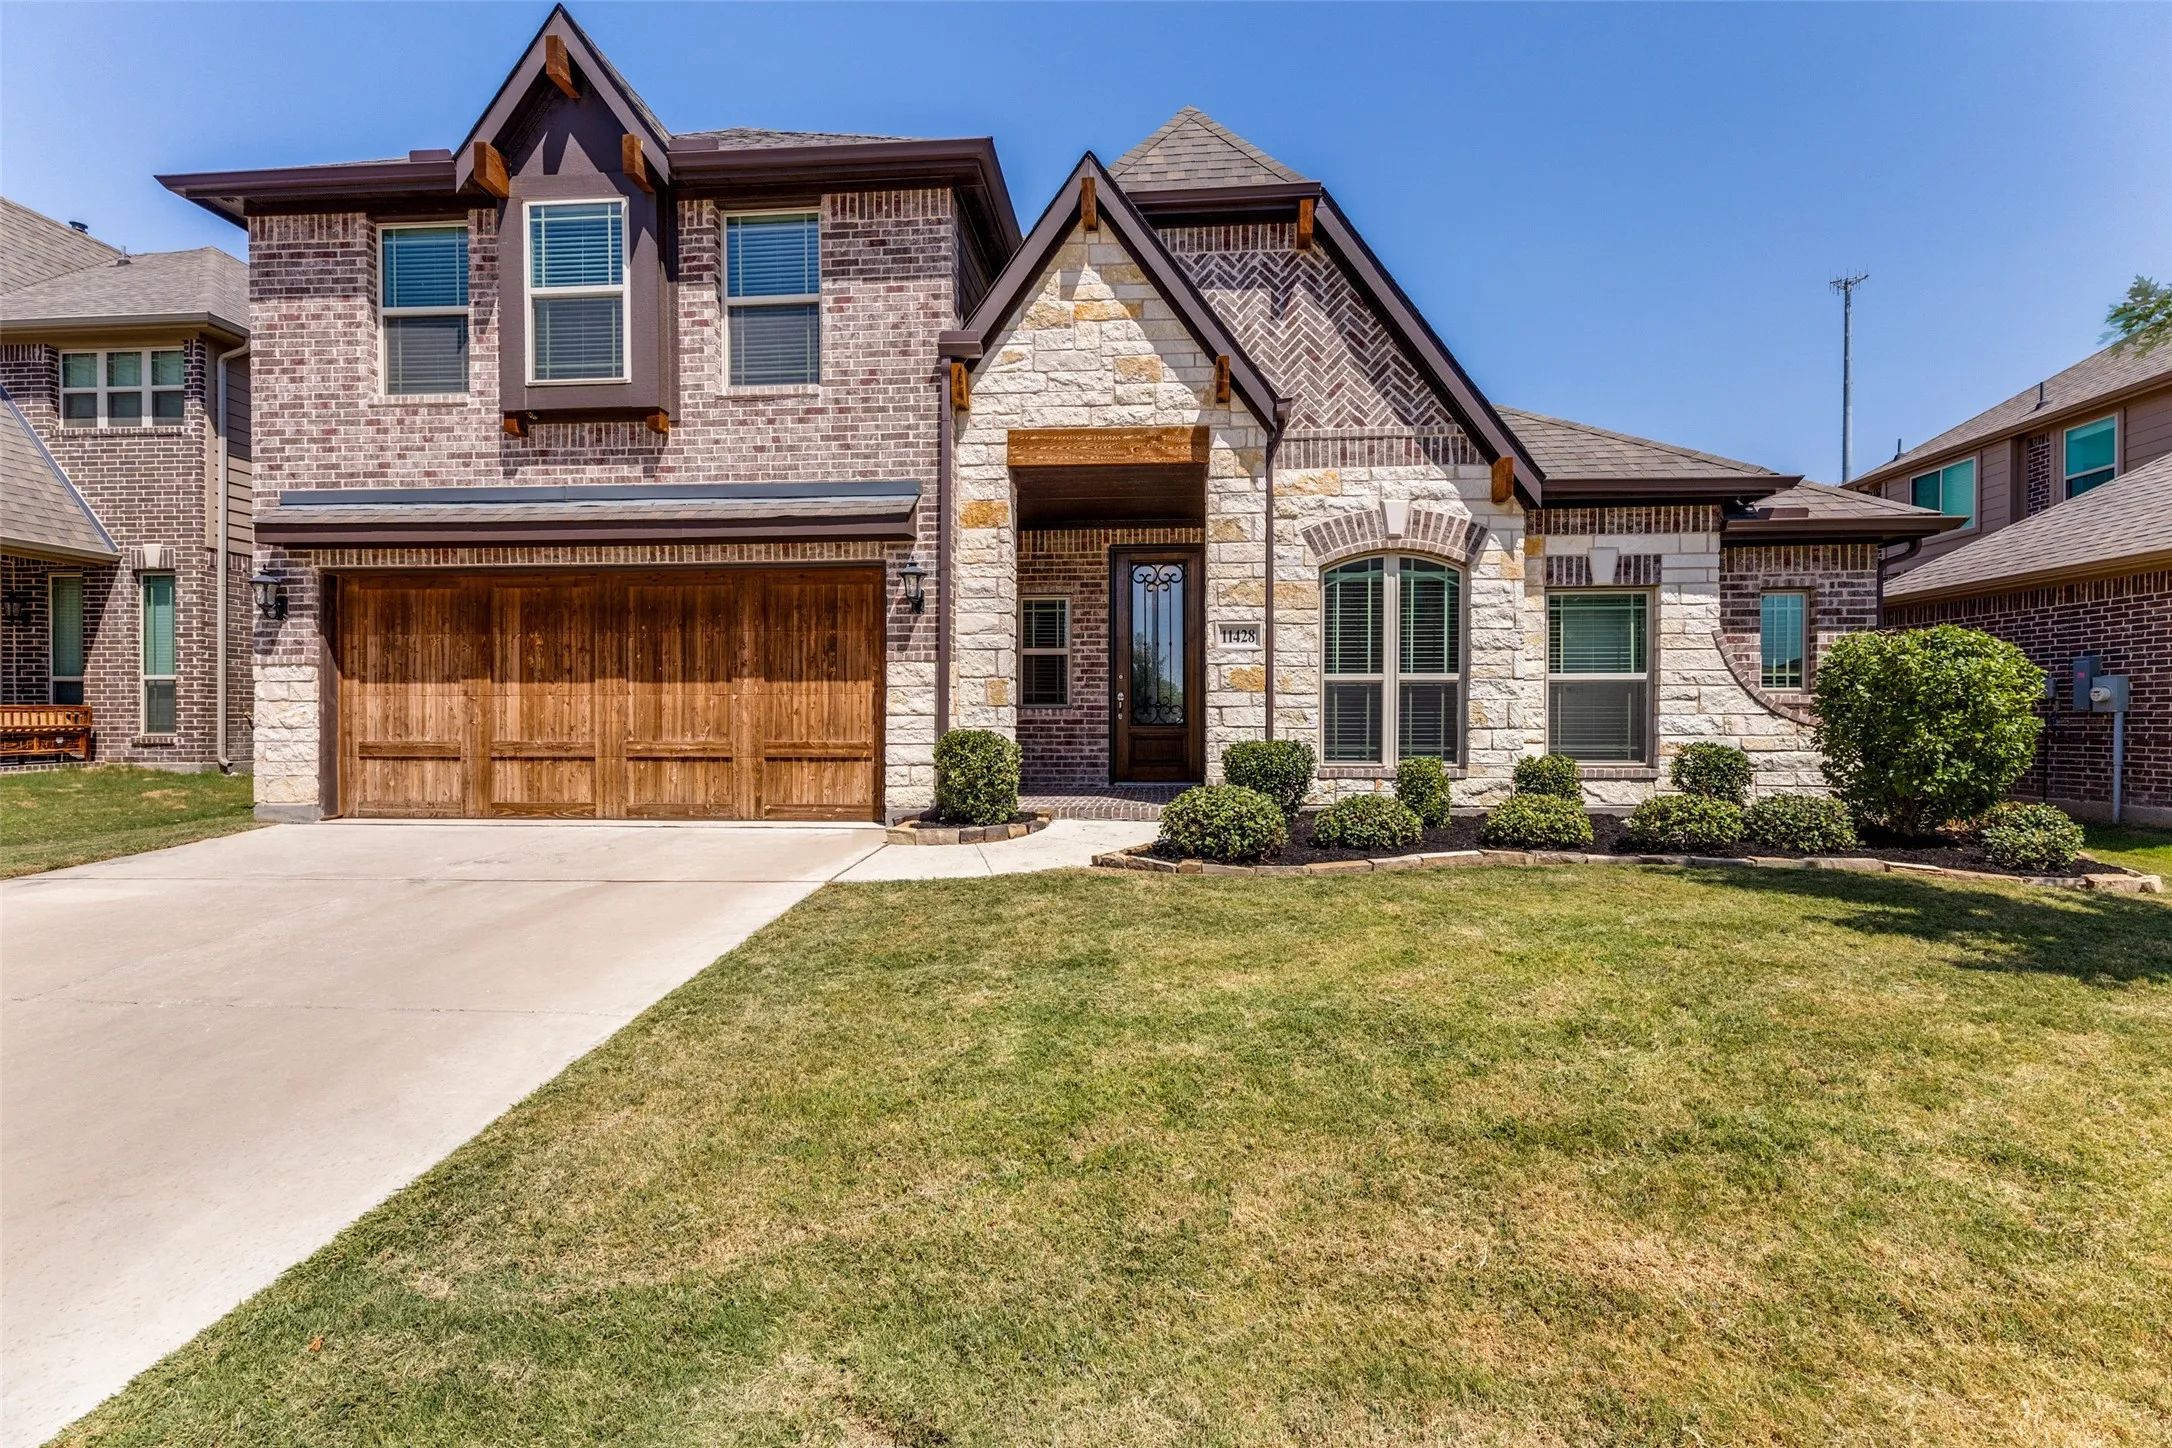
11428 Colonial Trace Lane, Fort Worth, Texas 76244
4Bedroom(s)
3Bathroom(s)
2Parking(s)
25Picture(s)
3,291Sqft
Welcome to 11428 Colonial Trace Lane, a beautifully designed 2022-built home offering an exceptional blend of style, space, and functionality in the sought-after Pheasant Crossing community. With approximately 3,291 square feet, this thoughtfully designed floor plan features 4 bedrooms, 3 full baths, a dedicated study, game room, media room, and multiple living and entertaining spaces.
Move In Ready!!! Welcome to this beautiful 4 bedroom, 3 full bathroom townhome. Move in ready!!! Located in Crowley and zoned to the highly saught after Crowley ISD school district. This spacious home was built in 2021 and features an open floor plan designed for comfortable living.
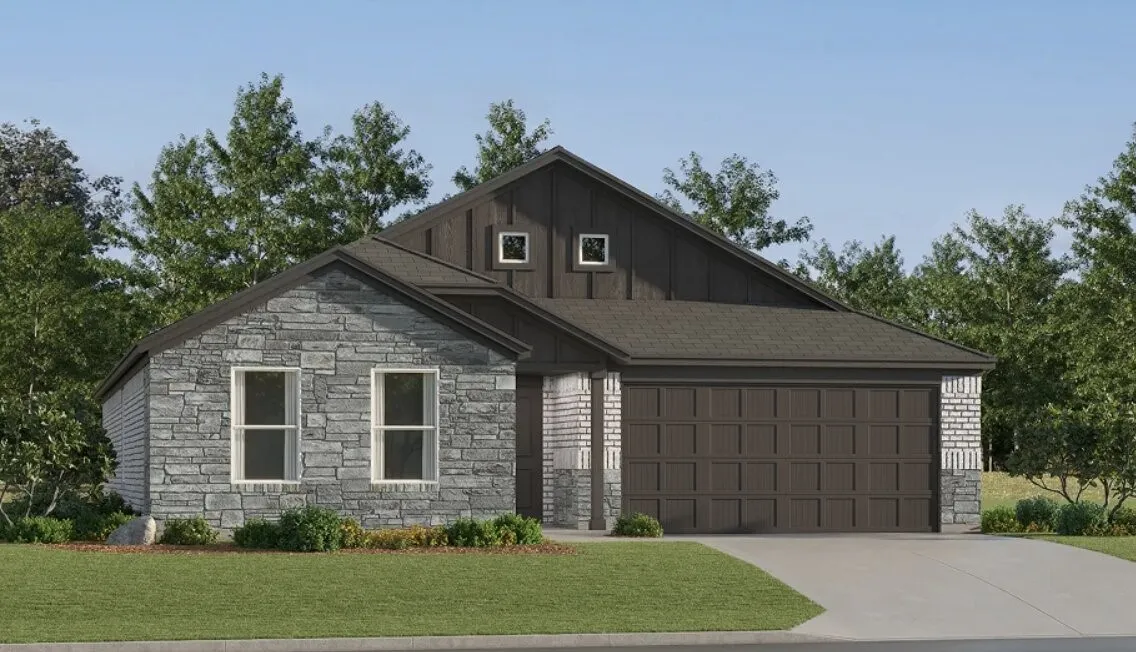
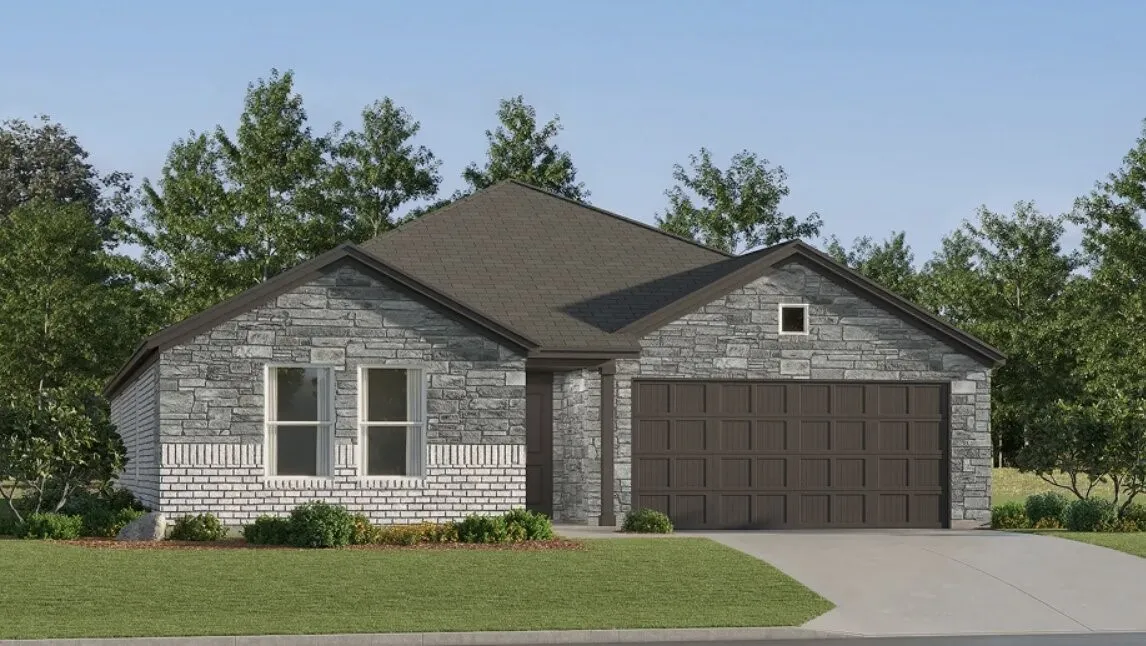
New Construction Lennar Home - The DiMaggio Floor Plan - This new single-story home boasts a convenient and low-maintenance layout. Three bedrooms are secluded near the front of the home, leading to a spacious and flexible open-concept layout where the kitchen, dining room and family room meet.
Why wait to build when you can own this like new, DR Horton home in the desirable Terra Trace community! Built in 2024, this beautifully maintained single-story home offers 4 bedrooms, 2 bathrooms, and 1,820 square feet of thoughtfully designed living space.
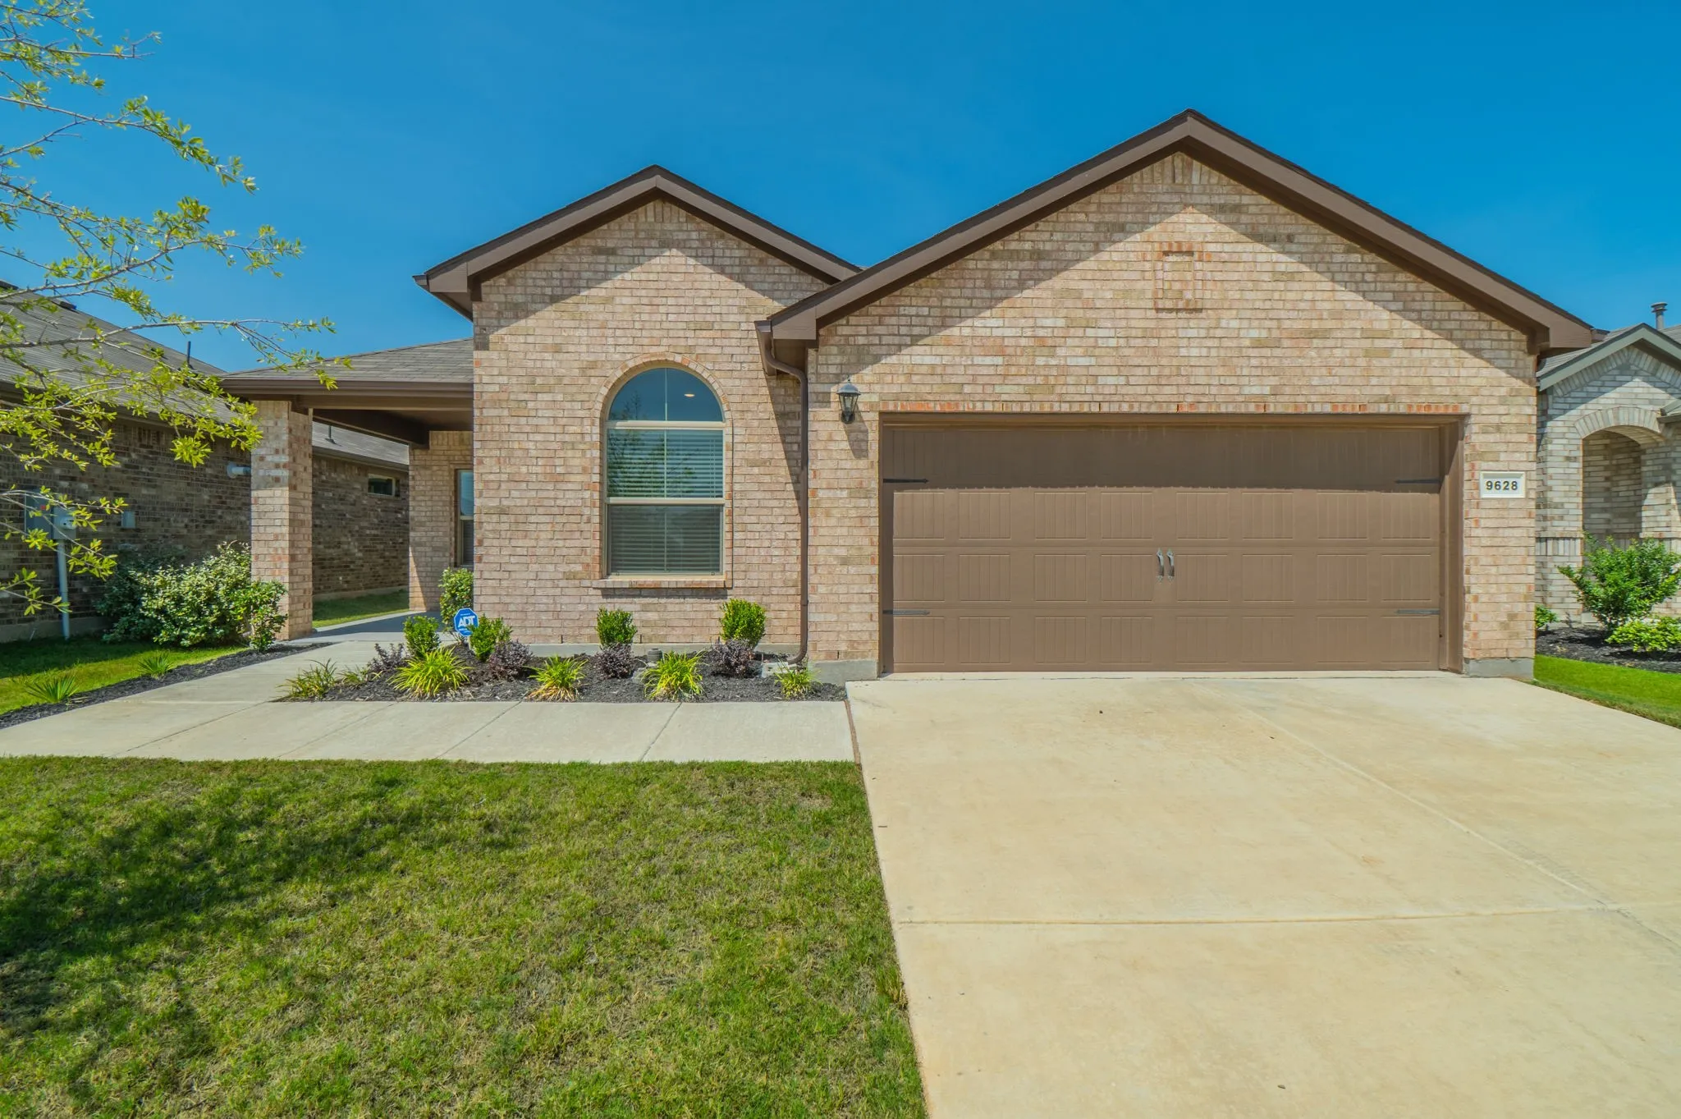
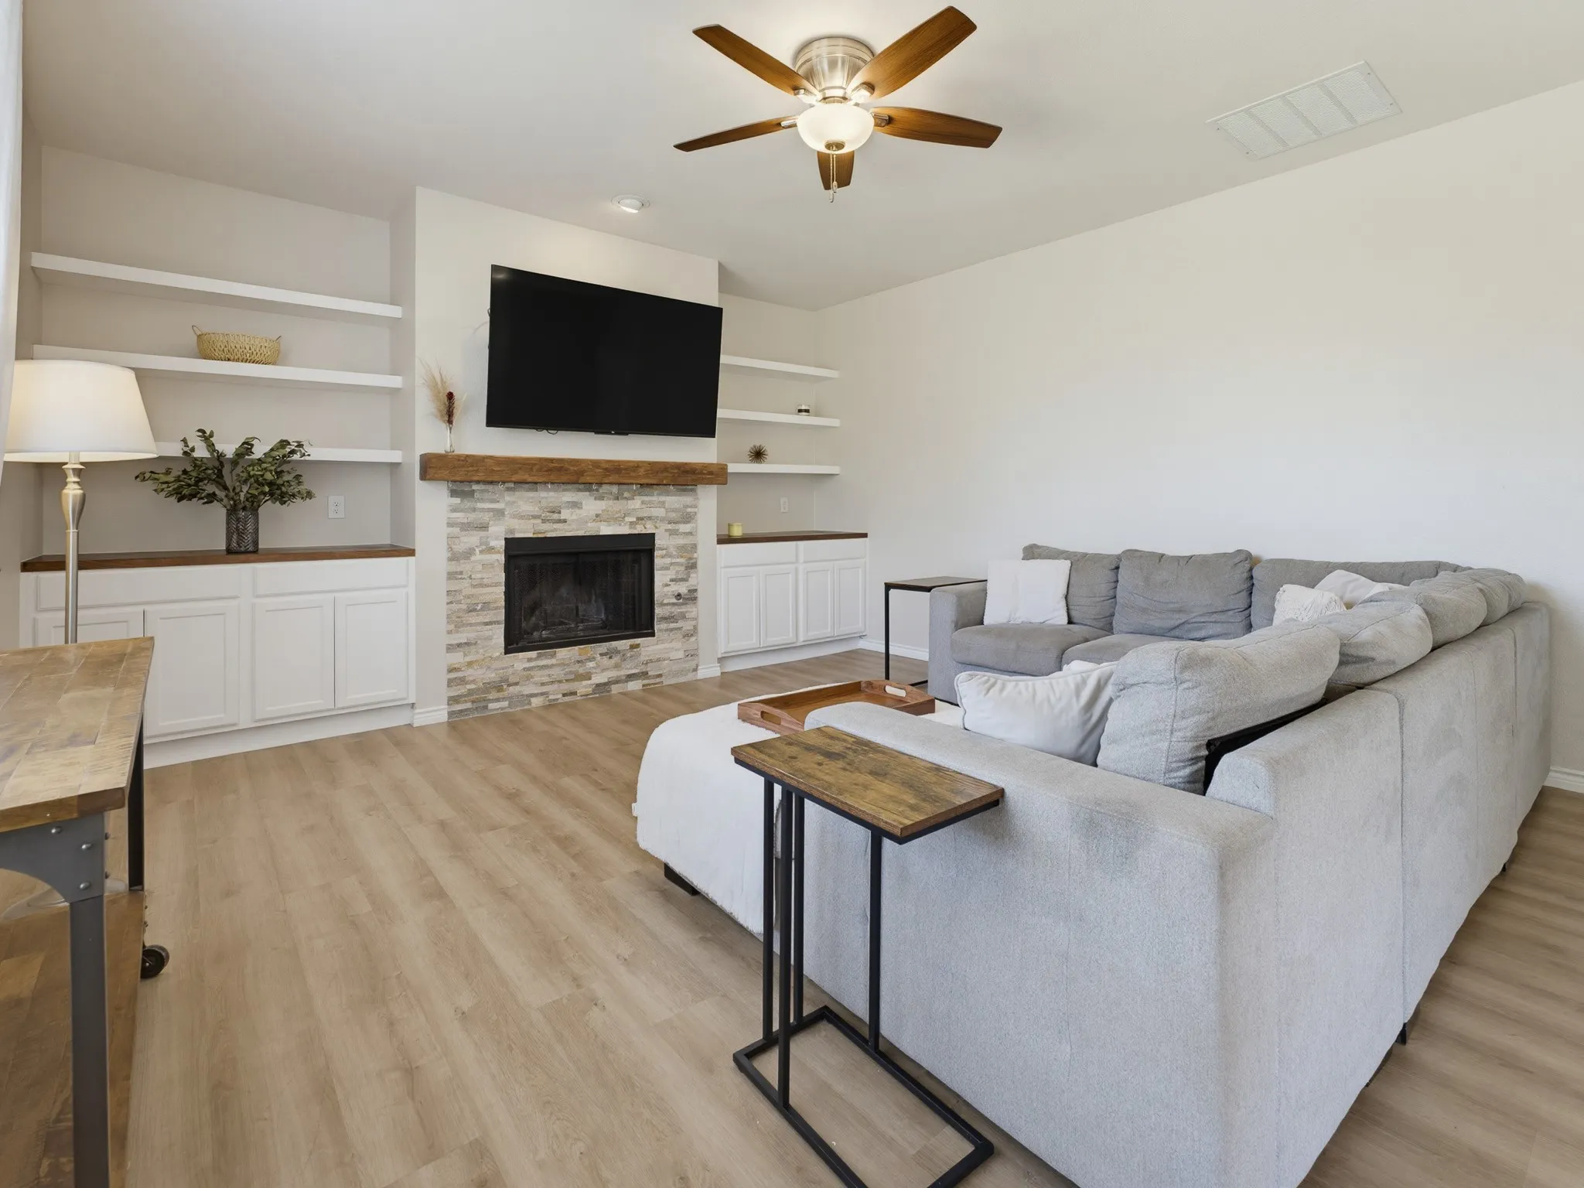
4.125% ASSUMABLE LOAN! Welcome home to 13268 Fencerow Rd! This beautifully updated and move-in ready home has excellent curb appeal with a spacious 4 bedroom, 2.5-bath layout. The inviting main level features modern LVP flooring, a large living room with an updated tile surround gas fireplace and new built-in shelving.
MLS# 21380469 - Built by Smith Douglas Homes - Dec 2026 completion! ~ The Oakshire II is a best - selling, one - story home offering four bedrooms, two full bathrooms, and a large covered rear patio. A quaint covered front porch welcomes you into the home with a formal living room on the opposite side of the garage that can be optioned into a home office,study.
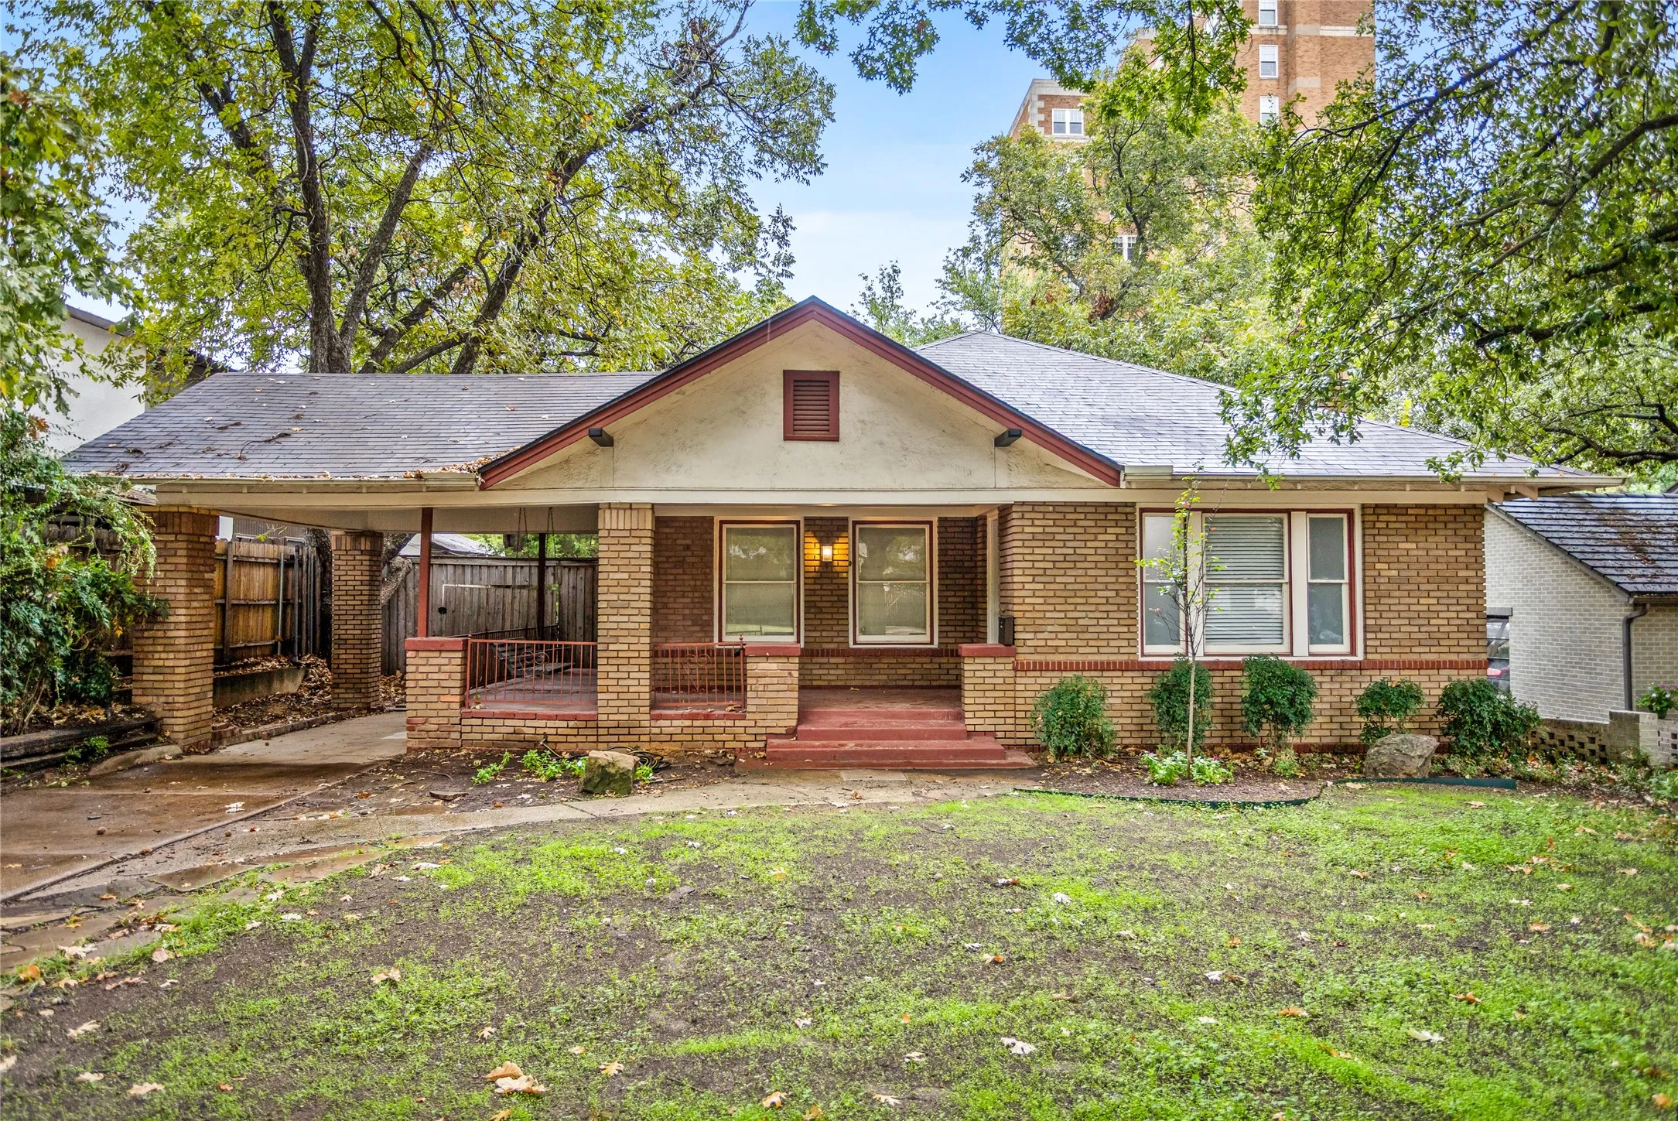
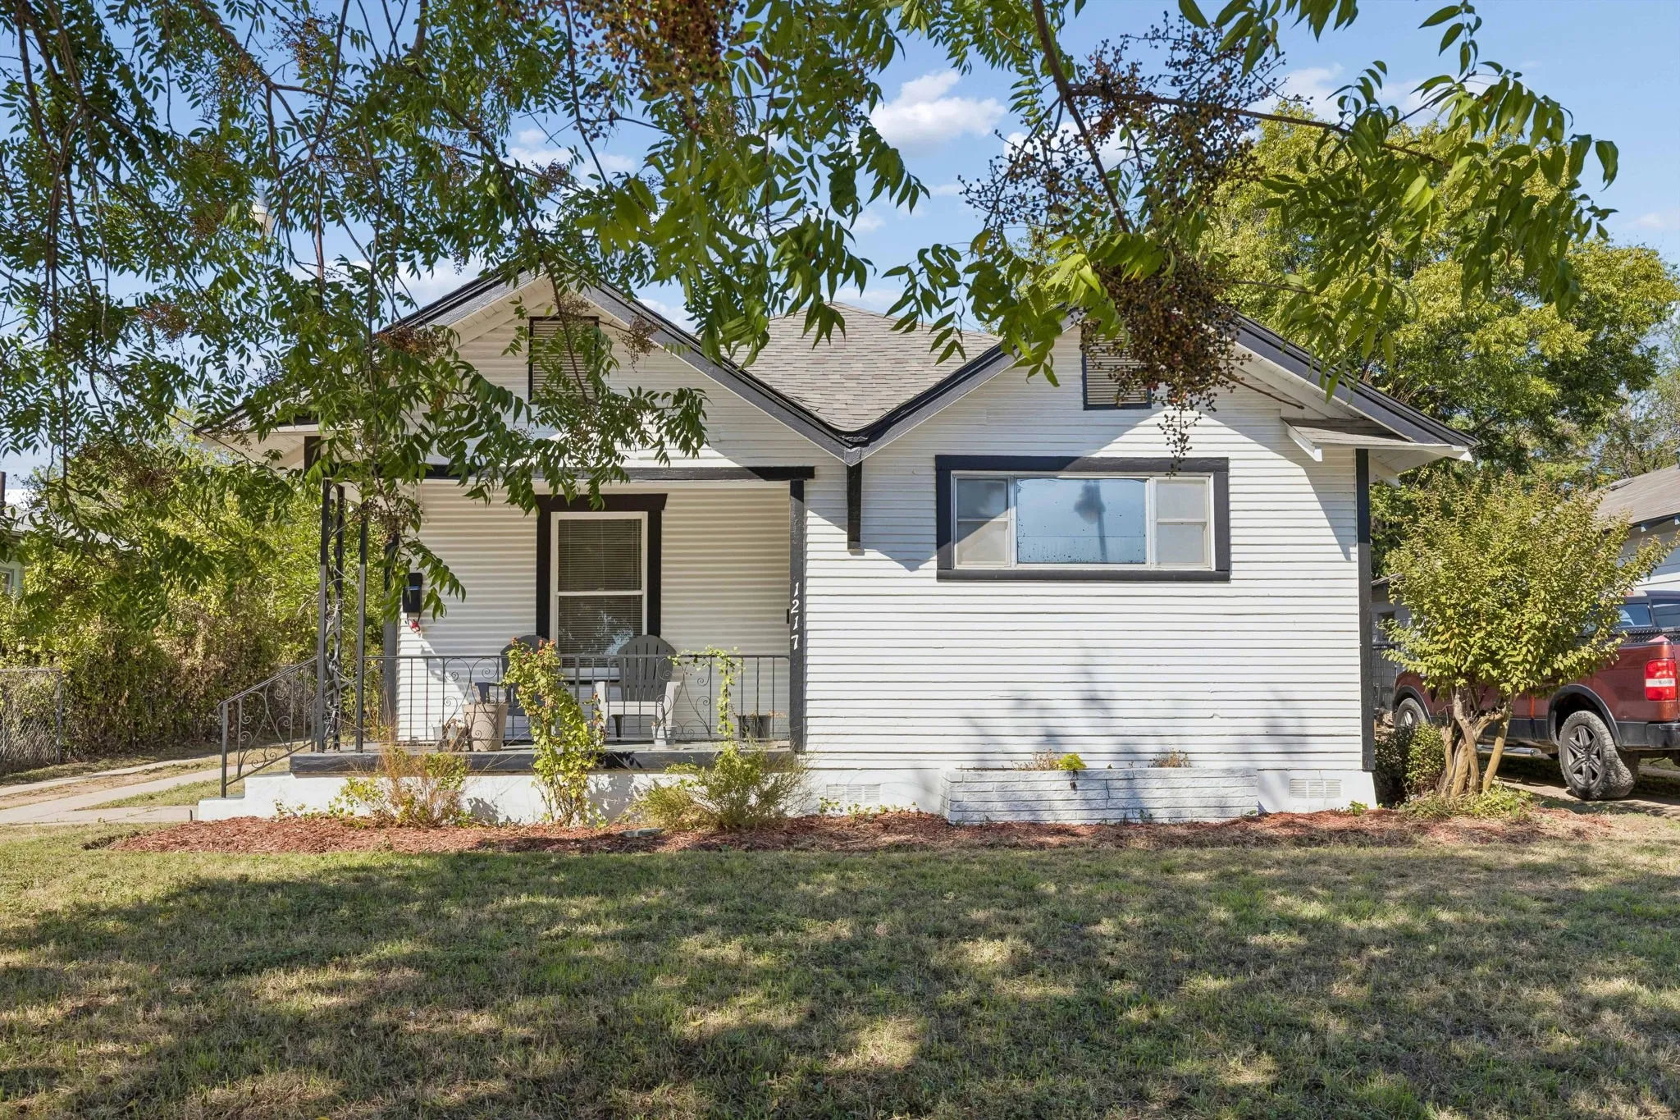
Step back in time with this inviting 3 bed one and a half bathe home full of character and warmth! Located in one of Fort Worth’s most desirable areas, Mistletoe Heights, near the Fort Worth Zoo, Lily B. Clayton, TCU, and the vibrant cultural district, this 1924 Craftsman-style beauty offers timeless appeal and modern potential.
Updated and move-in ready, this Fort Worth home blends modern finishes with a layout that actually works for everyday life. Offering 3 bedrooms and 2 bathrooms, the interior features a bright, open feel with refreshed details and comfortable living spaces designed for both relaxing and entertaining.
New Construction Lennar Home - The Aaron Floor Plan - This new four-bedroom home offers convenient single-story living. Three bedrooms boast a private location near the front of the home, leading to an open-concept layout shared between the kitchen, living and dining areas.
An exceptional opportunity for homeowners and investors alike! This charming, single-story home offers 3 bedrooms, 2 full baths, and incredible potential to make it your own or add value to your investment portfolio. Move-in ready with opportunities for cosmetic updates and personal touches, this home is ideal for buyers seeking affordability, character, and future upside.
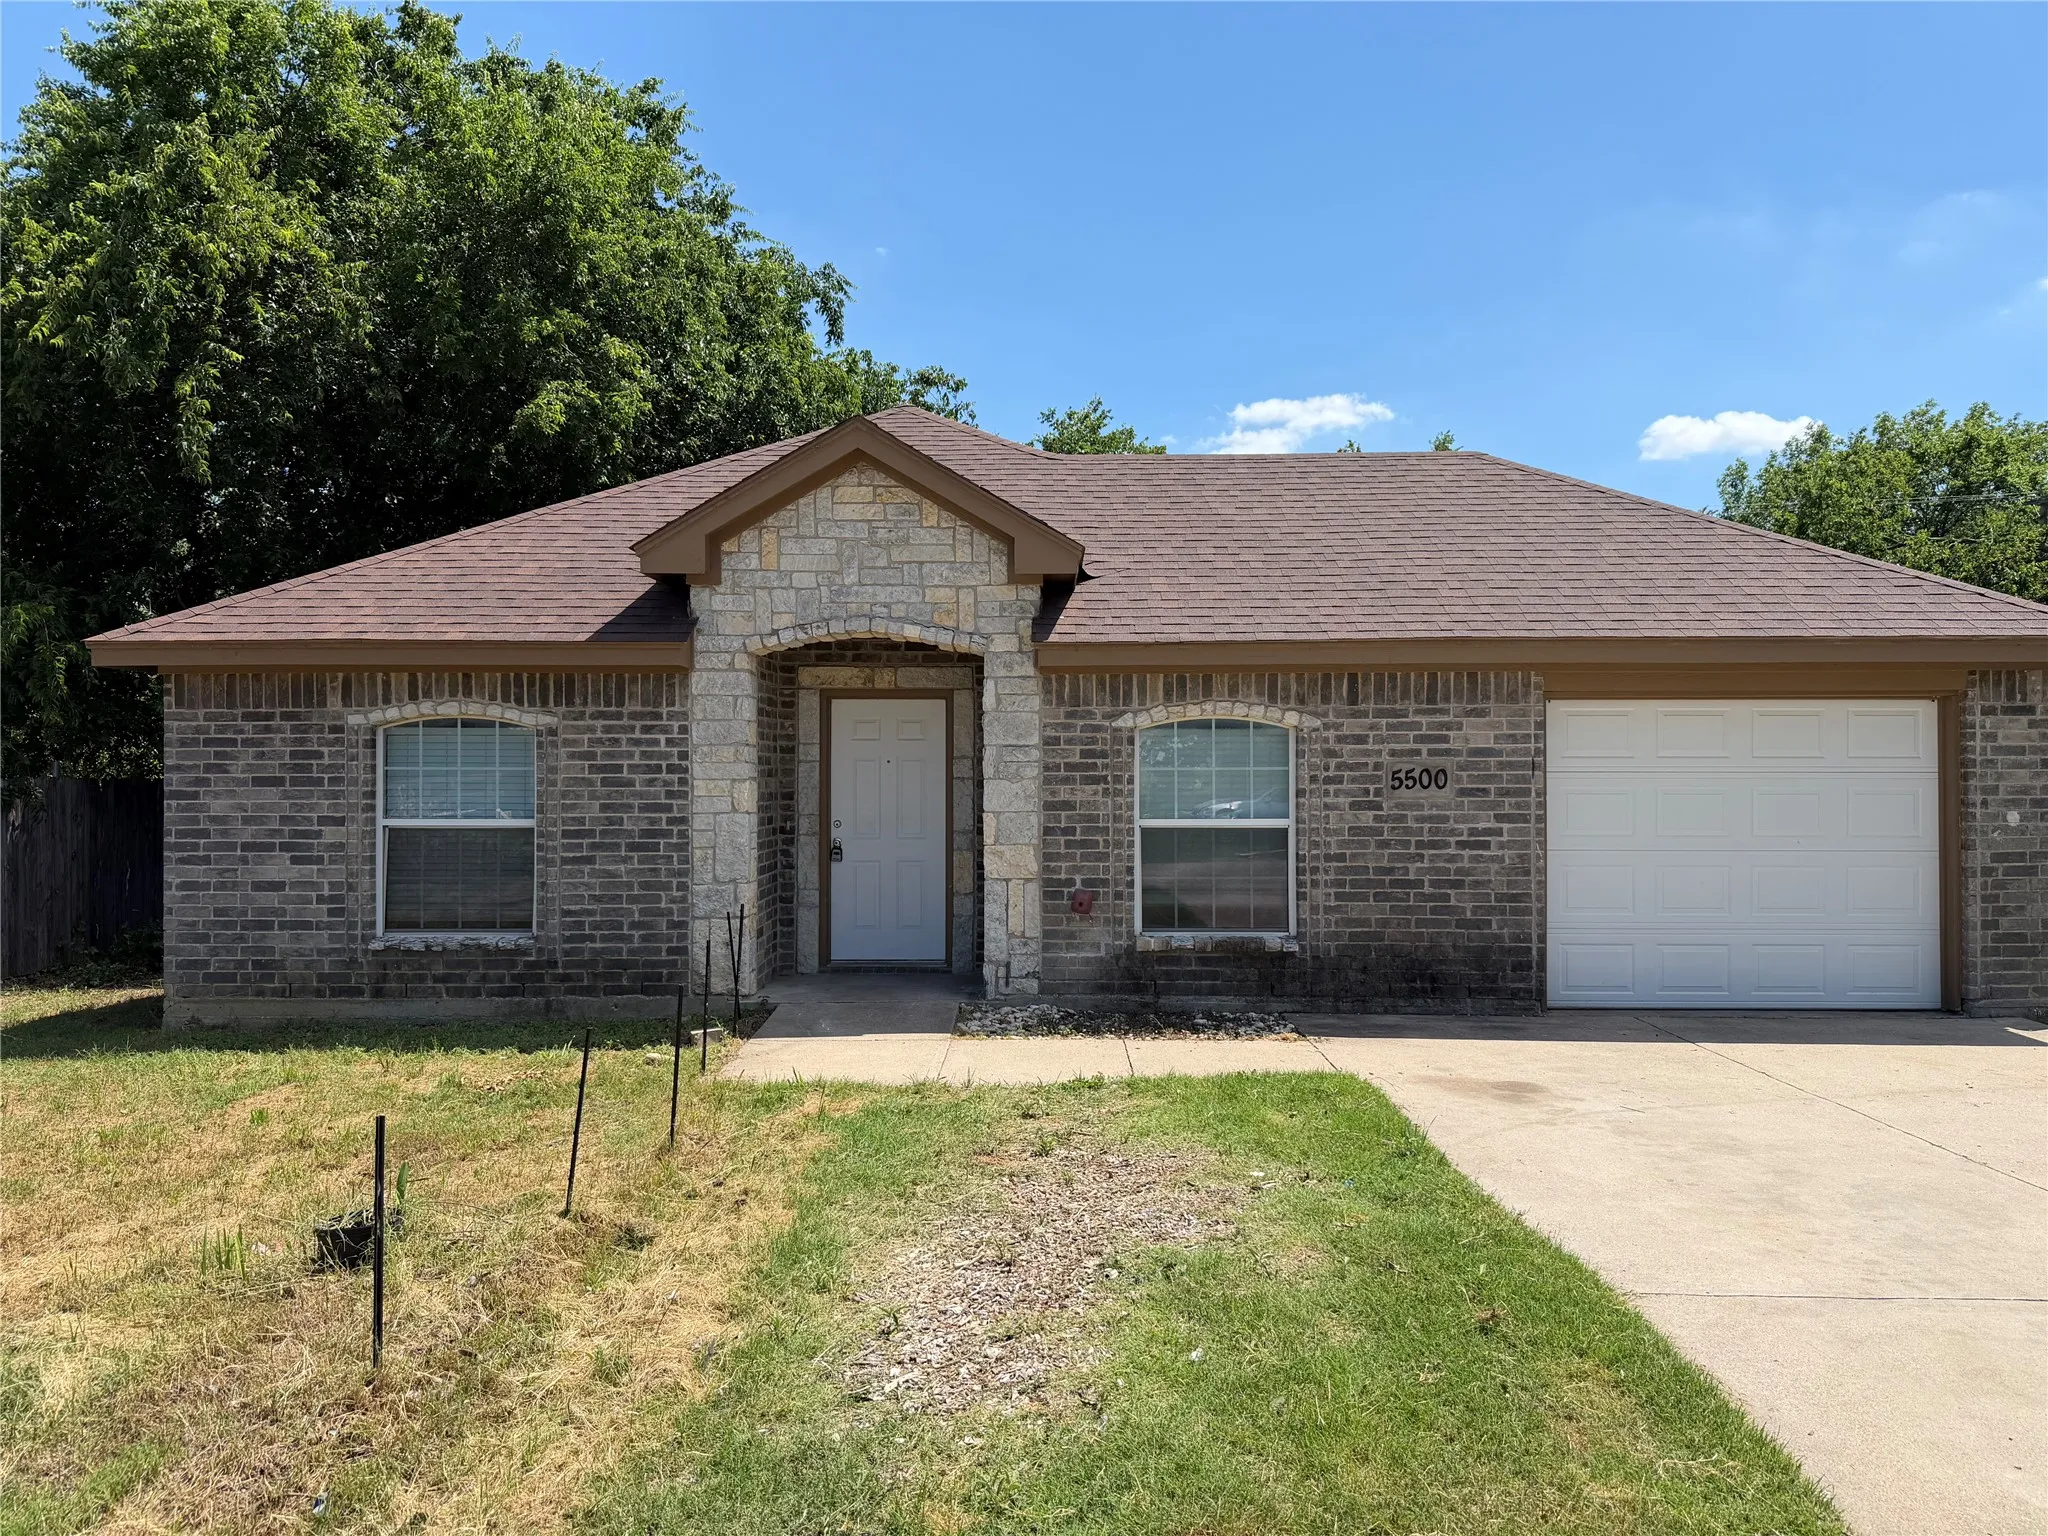
5500 David Strickland Road, Fort Worth, Texas 76119
5Bedroom(s)
2Bathroom(s)
1Parking(s)
25Picture(s)
1,635Sqft
Spacious and full of potential, this 5-bedroom, 2-bath home at 5500 David Strickland Rd. offers the perfect combination of comfort, functionality, and convenience in Fort Worth. With an expansive layout designed for flexible living, this property provides ample space for large families, multi-generational living, or anyone needing extra room to work, entertain, or relax.
This beautifully maintained 3-bedroom, 2-bath home offers an inviting open-concept layout with vaulted ceilings, abundant natural light, and a spacious kitchen perfect for everyday living and entertaining. Built in 2020, the home features a two-car garage, and a beautifully landscaped backyard with peaceful views.
This beautiful one-story open floor plan home located in Northwest ISD shows true care from home ownership. It is Move-in ready with carpet in bedrooms and living room, easy maintenance tile floors in bathrooms and kitchen, quartz countertops with new faucets and shutoffs in bathrooms and kitchen.
Enjoy the perfect combination of space and convenience in this inviting 3-bedroom, 2-bath home featuring three living areas and a spacious backyard. The open-concept kitchen flows into the family room, creating an ideal space for everyday living and entertaining, while abundant natural light fills the home.
Handicap accessible 3 bedroom 2 bathroom home located in Northwest ISD. Large Kitchen Island made of granite, suitable for use with barstools and plenty of cabinet space. The kitchen opens up into the living room and has a separate dining area with a view of the backyard.No Carpet!!! Priced to sell.To be sold AS IS. Home was built in 2019, owned by the same owners and maintained well.
Open House 9-19 & 9-20 2-4pm! This beautiful turn-key home features 5 bedrooms, 2.5 bathrooms, 2 living spaces, and large upstairs loft with plenty of space! You're welcomed from the front entrance into a large living area, featuring gorgeous wood-like ceramic tile throughout.
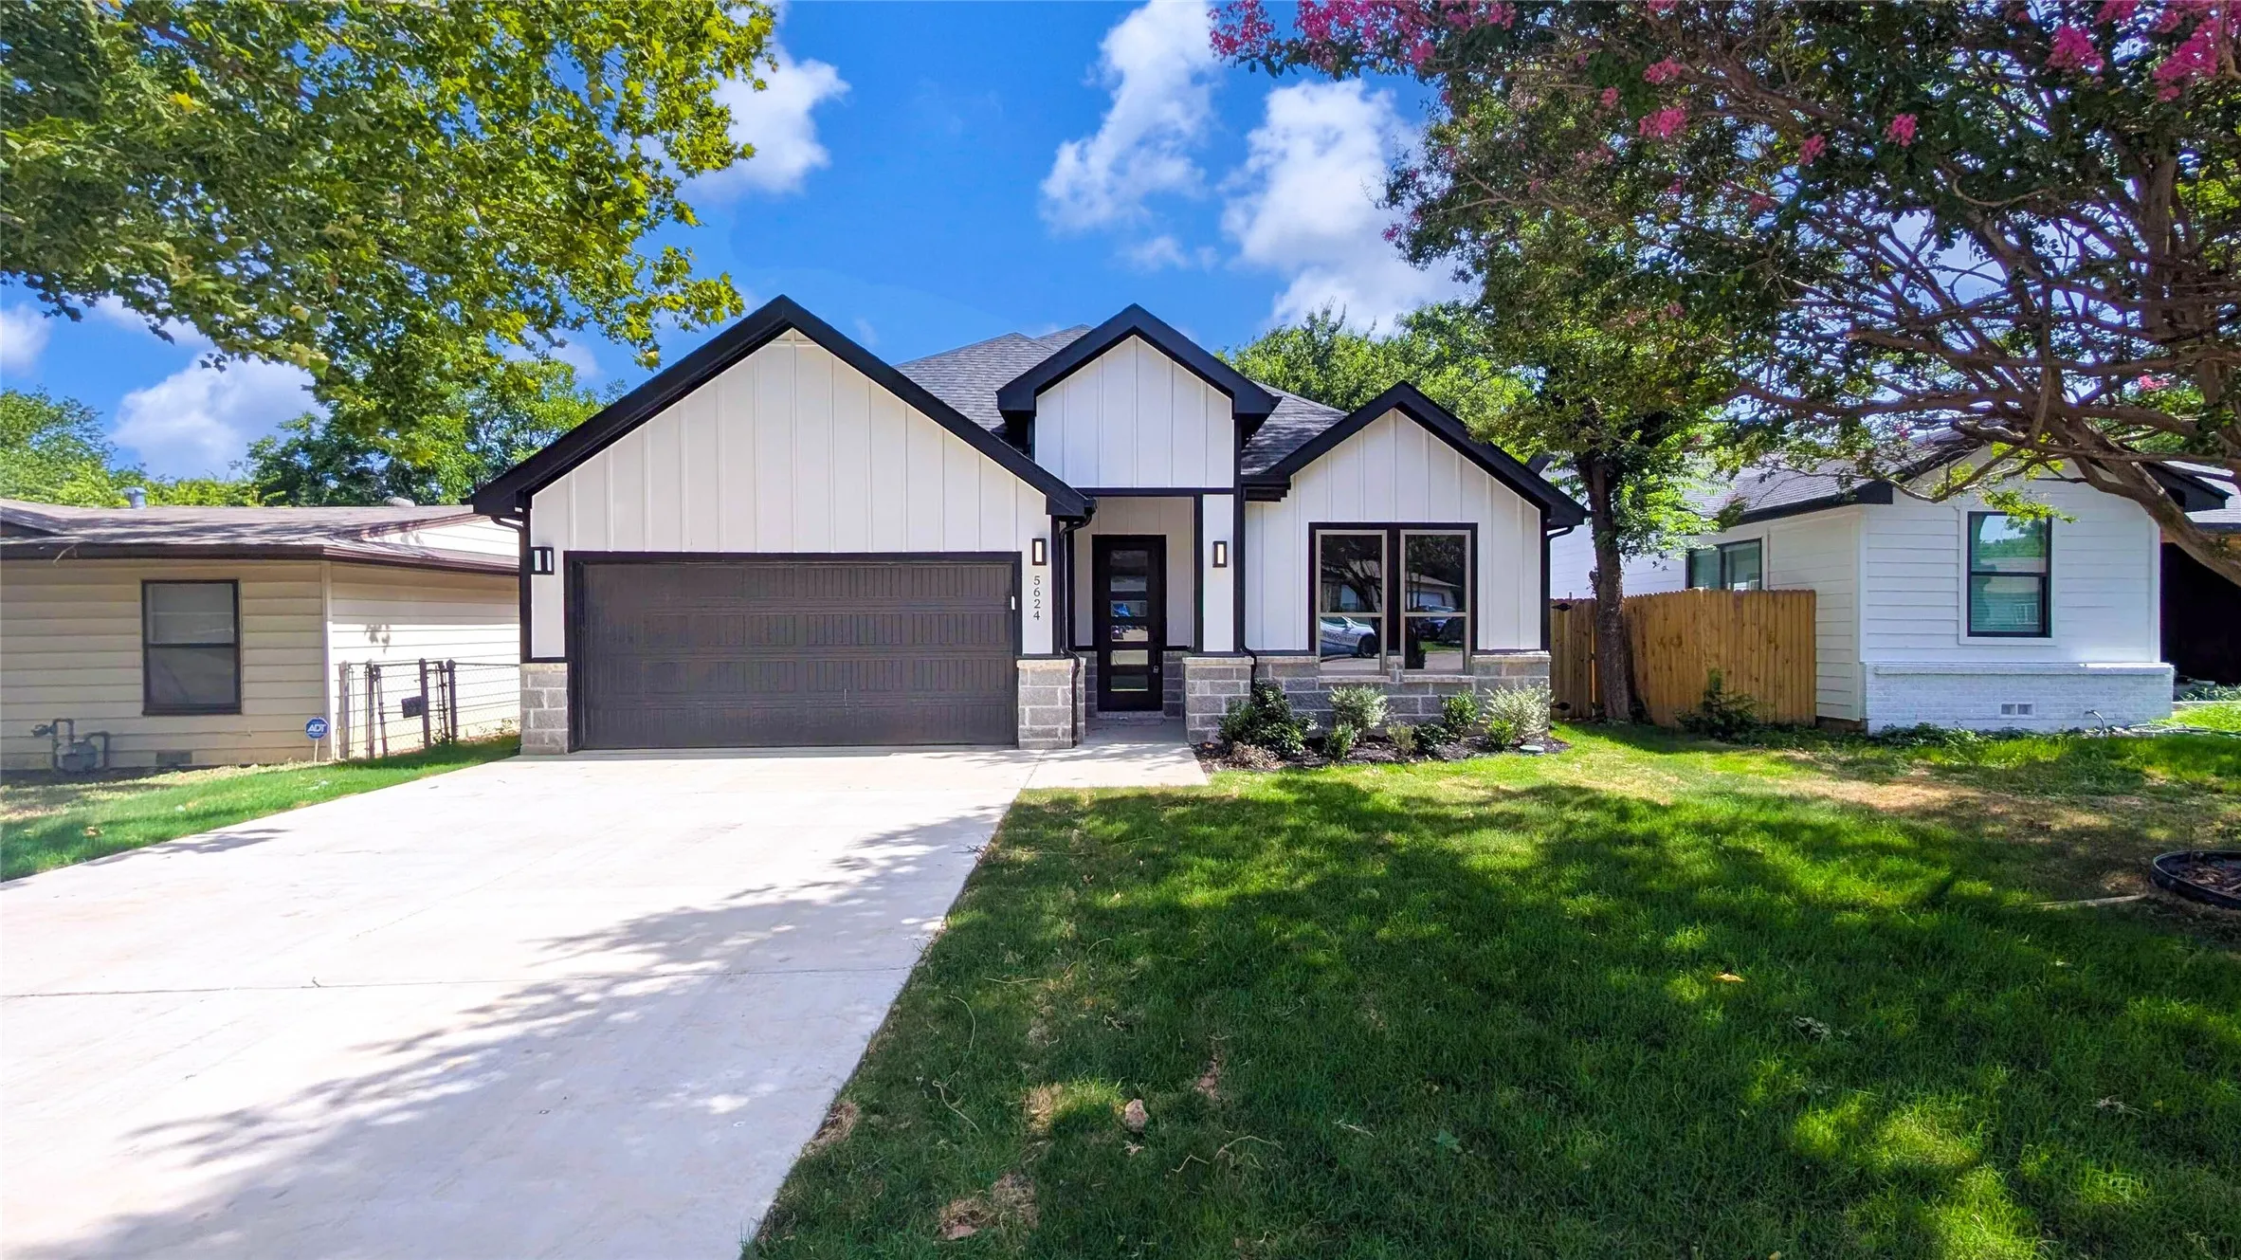
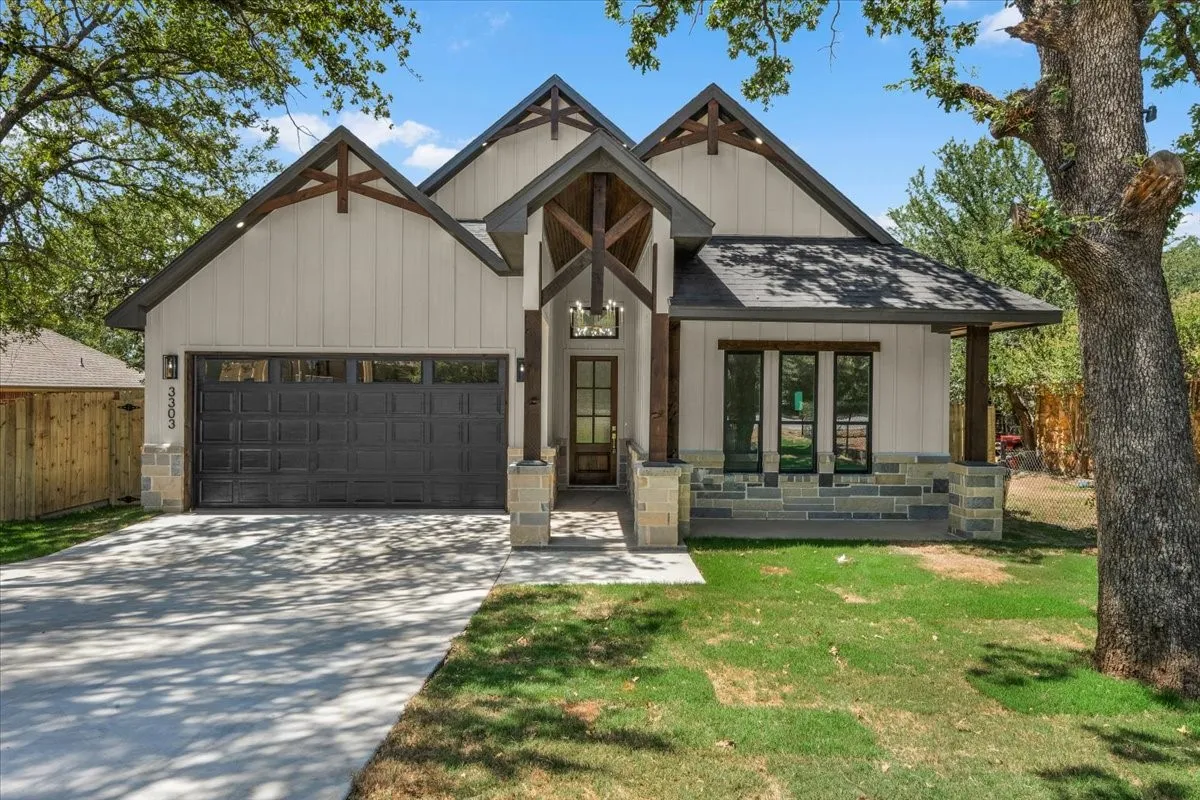
Welcome to this beautifully crafted new-construction home in Lake Worth, Texas, offering 4 bedrooms, 2 bathrooms, and a 2-car garage. The striking modern farmhouse exterior features stone accents, exposed wood details, and an inviting covered entry.Inside, an open-concept layout showcases soaring ceilings, decorative wood beams, abundant natural light, and stylish wood-look flooring.
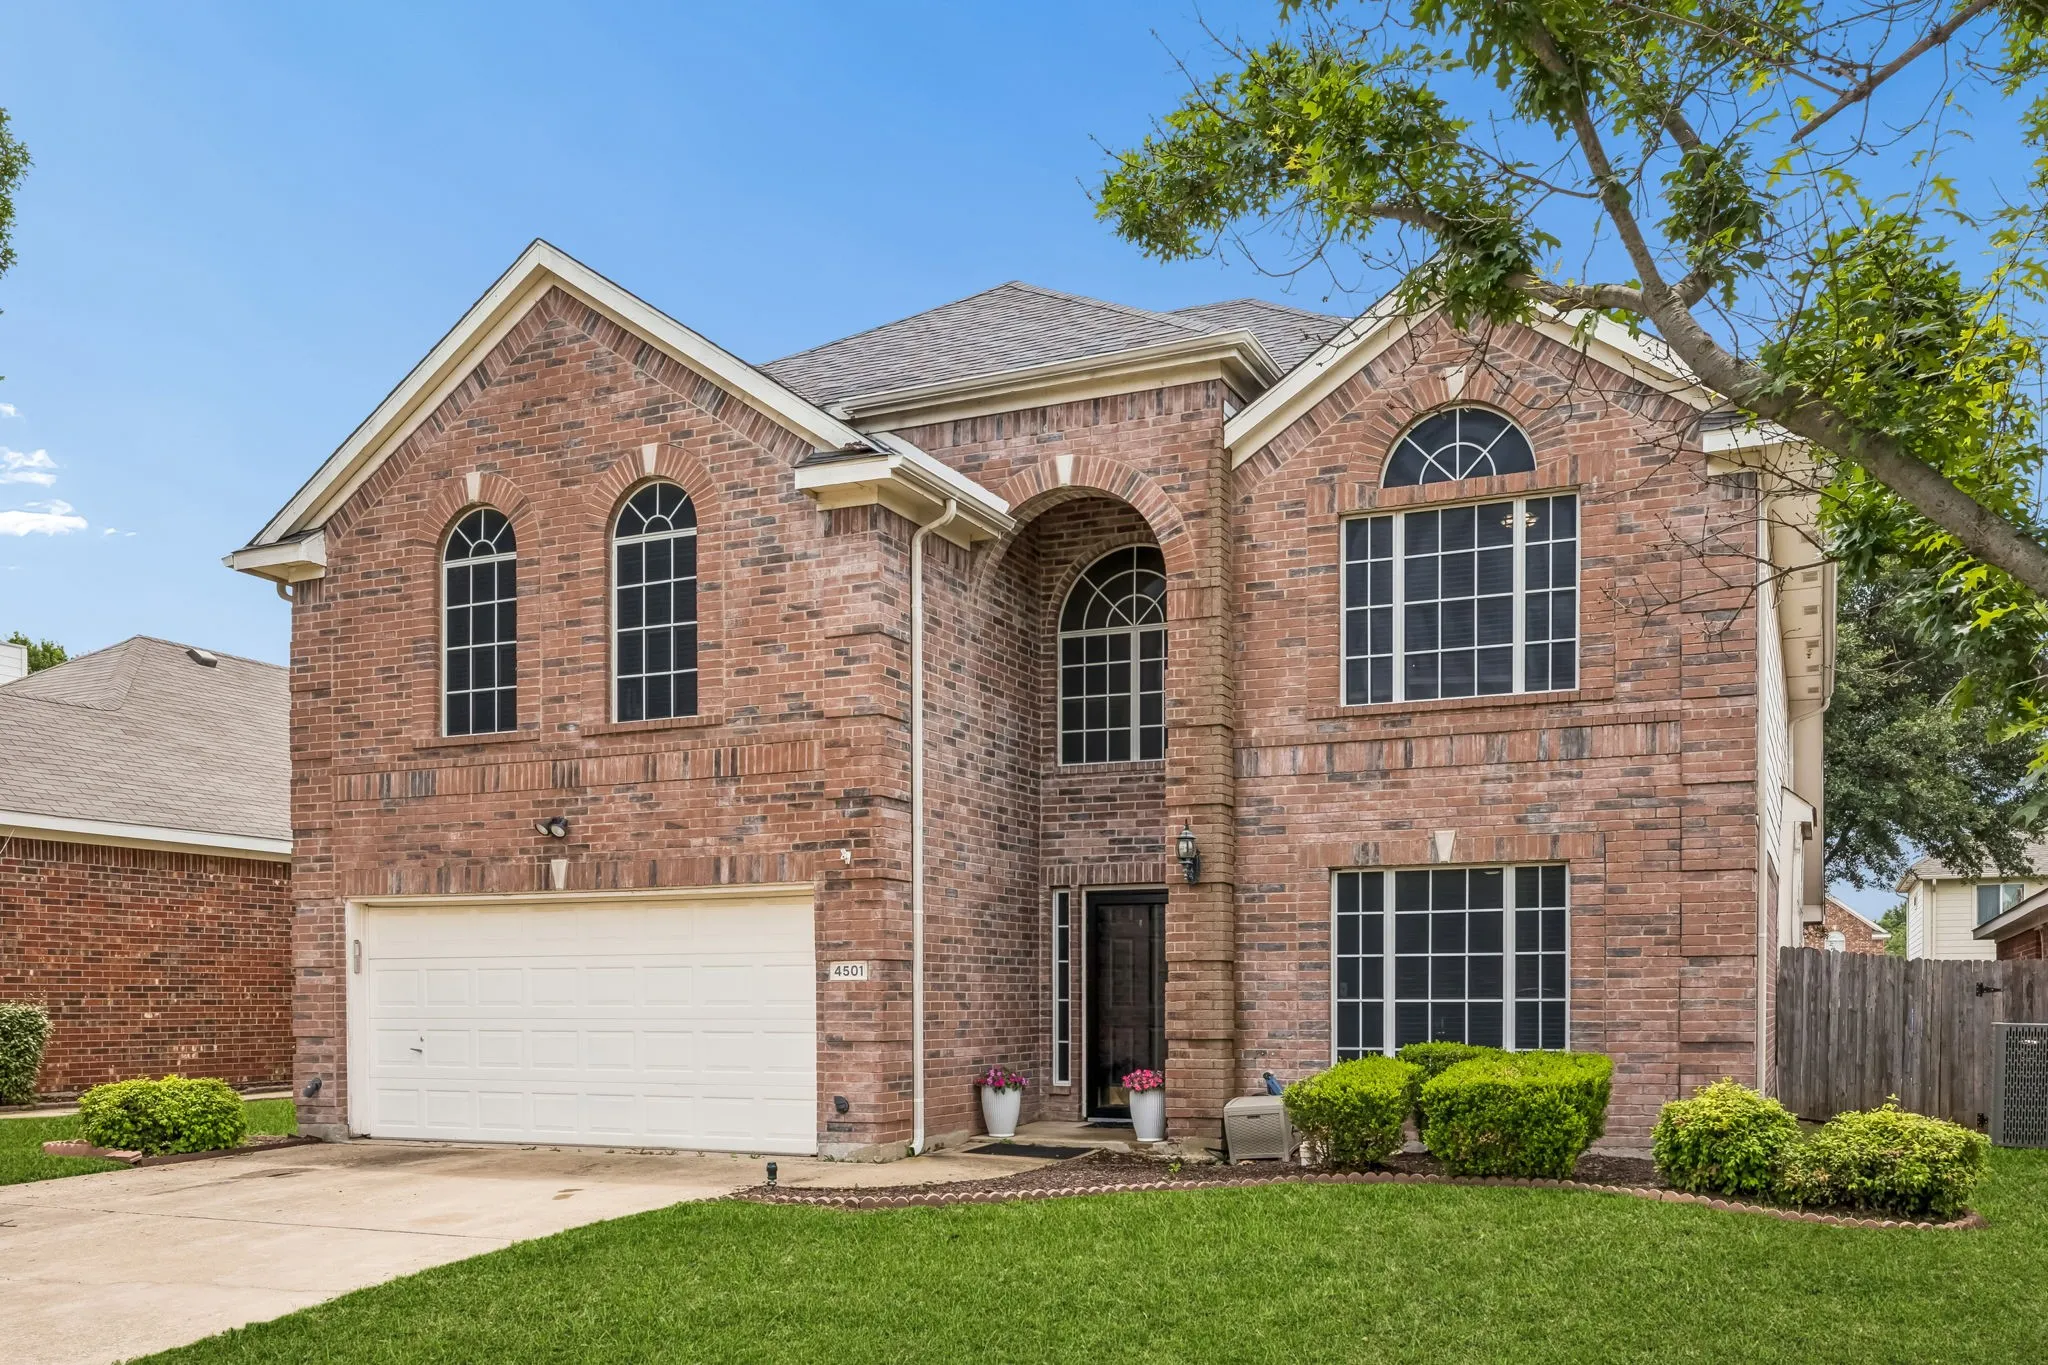
4501 Stepping Stone Drive, Fort Worth, Texas 76123
4Bedroom(s)
3Bathroom(s)
2Parking(s)
25Picture(s)
2,680Sqft
Welcome to spacious, updated living in the desirable Stone Meadow community of Southwest Fort Worth! This tastefully updated home delivers the space, flexibility, and community lifestyle buyers are looking for. Natural light fills the open-concept main level, creating an easy flow between the living, dining, and kitchen spaces.
Charming and Remodeled 3-Bedroom Home in Established Fort Worth Neighborhood! Welcome to 2801 Wren Avenue! This recently remodeled three-bedroom, two-bathroom home offers modern comforts in a well-established neighborhood. The functional layout is perfect for everyday living and entertaining. Enjoy peace of mind with a two-year-old HVAC system, ensuring year-round comfort.
Step into timeless elegance in this beautifully maintained 1924 home nestled in Fort Worth’s coveted Arlington Heights neighborhood. Owned by one family since 1942. Rich in historic charm and character, this exceptional residence blends classic architecture with thoughtful updates, including beautiful hardwood floors that add warmth and authenticity throughout much of the home.
Welcome to 6817 Haltom Road in Fort Worth, TX — a well-maintained 3-bedroom, 2-bath home that blends classic details with practical living. Hardwood floors and custom paint create a warm main living area centered around a fireplace, while carpeted bedrooms offer comfortable retreats.
THIS BEAUTIFULLY UPDATED HOME HAS BEEN TRANSFORMED FROM TOP TO BOTTOM—EVERYTHING IS NEW! ENJOY PEACE OF MIND WITH NEW WINDOWS, NEW AC, NEW FLOORING, NEW PAINT AND MORE! AS YOU ENTER, YOU'RE WELCOMED INTO A SPACIOUS FAMILY ROOM WITH A BEAUTIFULLY TILED FIREPLACE THAT LEADS DIRECTLY INTO A MODERN KITCHEN FEATURING QUARTZ COUNTERTOPS, BRAND-NEW APPLIANCES, AND AMPLE CABINETRY—IDEAL FOR BO