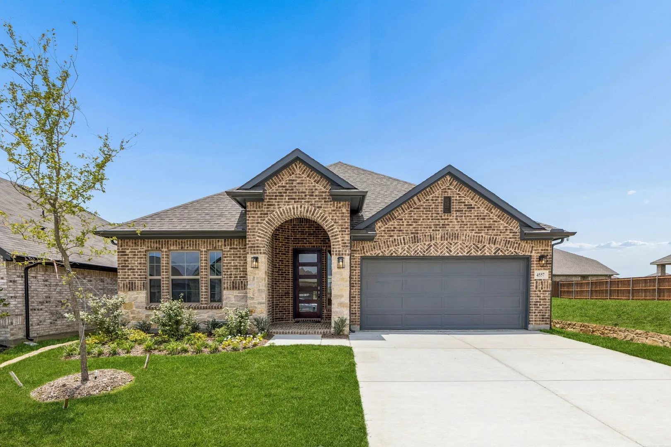
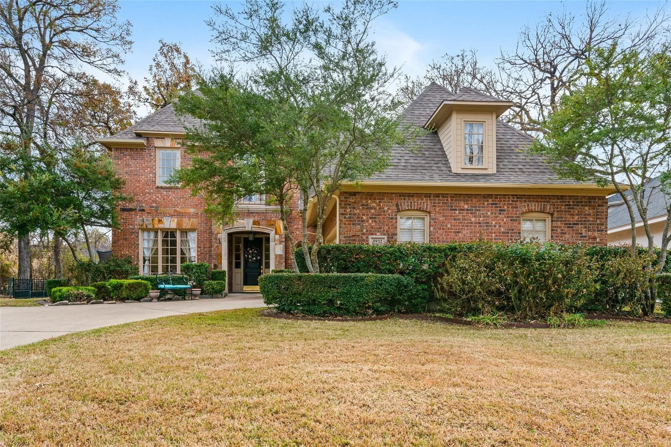
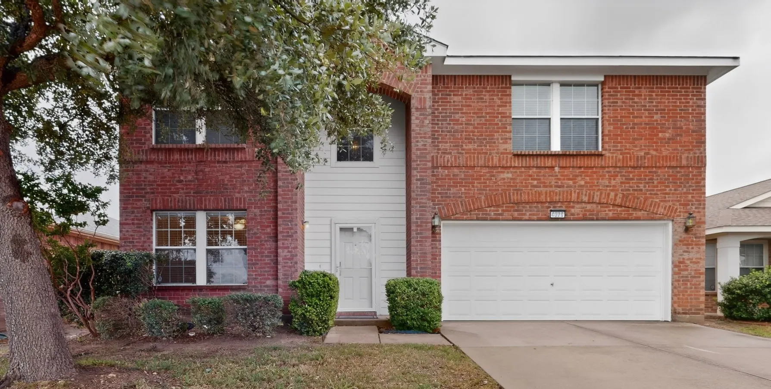
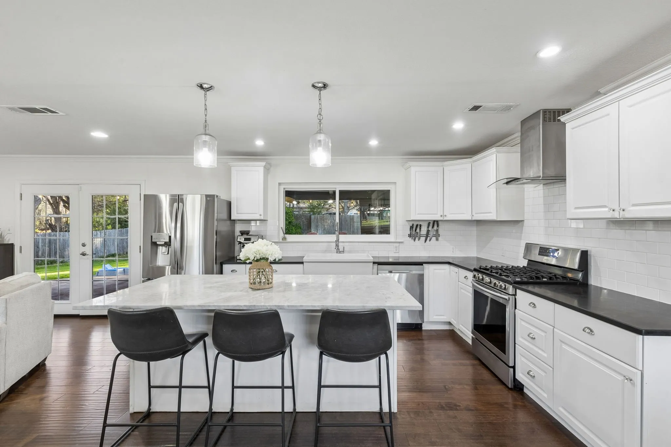
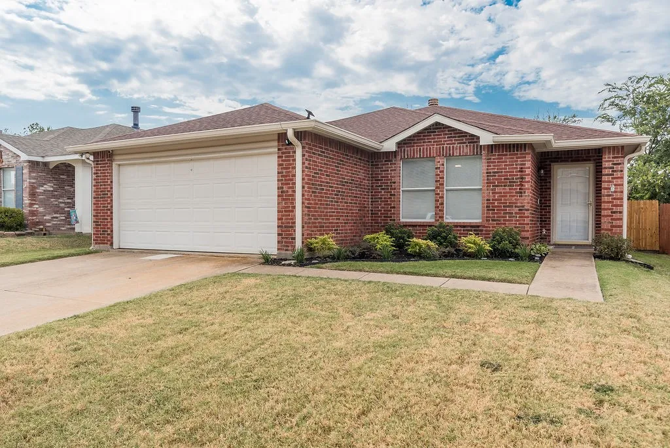
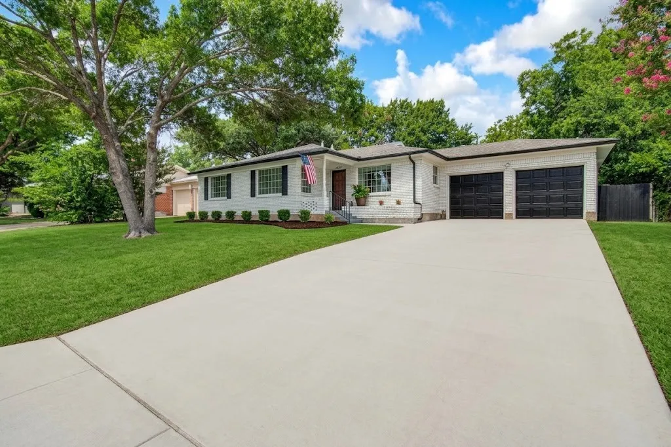
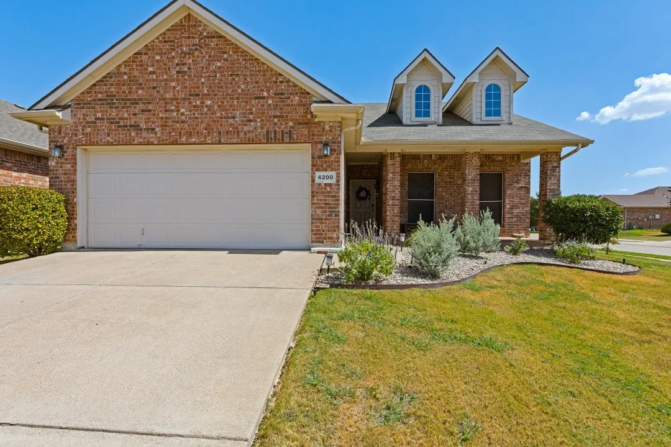
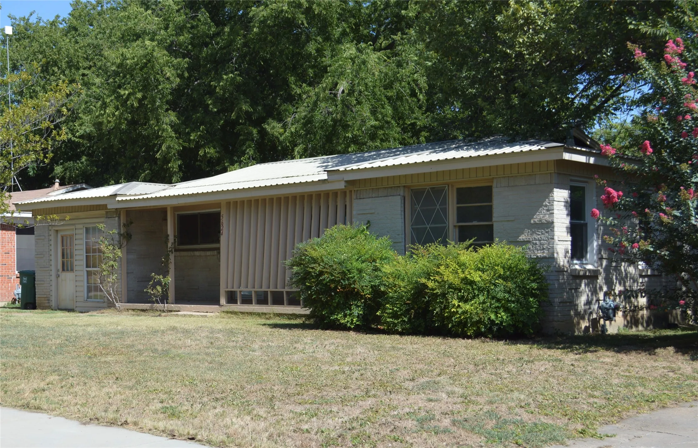
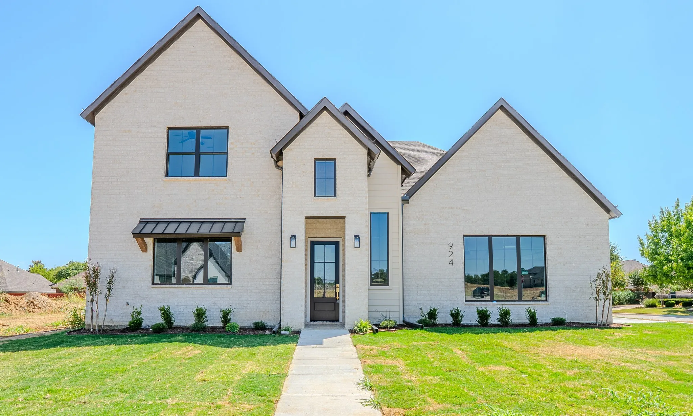
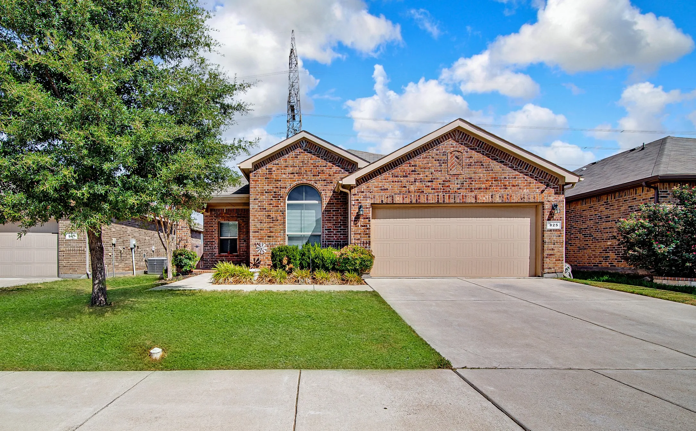
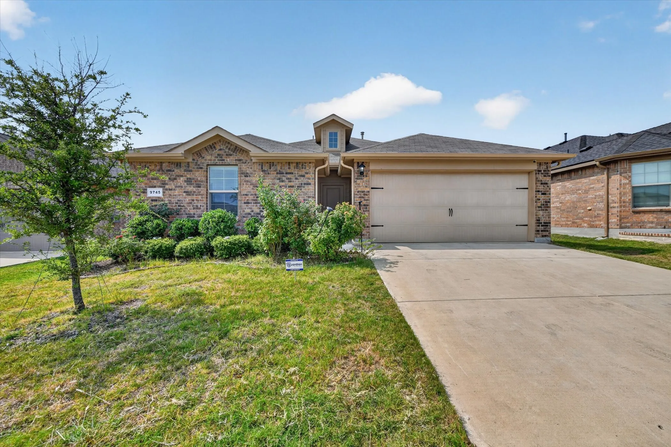
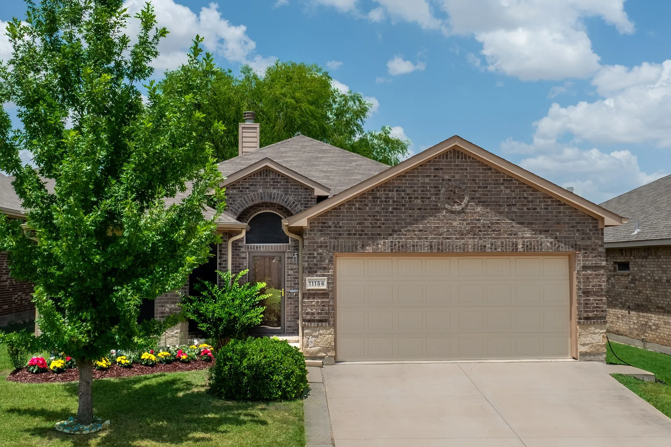
MLS# 21360526 - Built by Chesmar Homes - Nov 2026 completion! ~ Looking for a cozy space to have family and friends over? The Addison may be the perfect fit! With 3 bedrooms and 2 bathrooms, this home has an open kitchen, living room, and dining room combo.
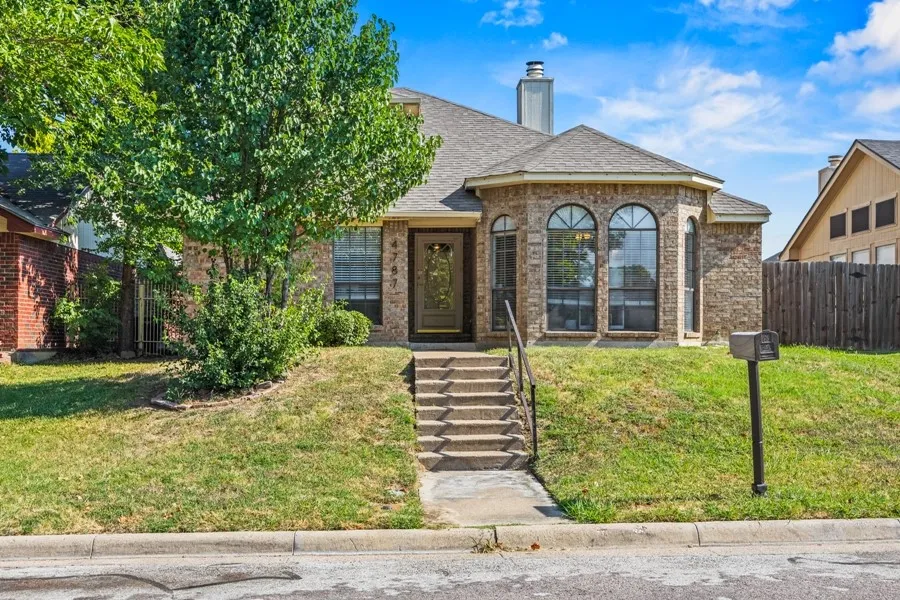
Enjoy this amazing French Country style home in the heart of the Metroplex! Located in Riverbend Estates, a highly sought after park-like community. 24-7 gated community, fountains, waterfalls, and large deck. House is close to DFW Airport, downtown Fort Worth, the Dallas Cowboy's stadium, and the Texas Rangers Ballpark. Perfect home for entertaining.
Welcome home to this beautifully updated 4-bedroom, 2.5-bath gem nestled in the sought-after Heritage Glen Addition of Fort Worth! Sellers are offering up to $10,000 IN CONCESSIONS toward closing costs or a rate buydown — a rare opportunity to make this stunning home even more attainable.
Big-ticket upgrades are already taken care of! The plumbing has been completely updated from the home to the street with new PVC, and a brand-new roof will be installed before closing, giving you unbeatable peace of mind for the price.
Beautifully maintained and thoughtfully designed, this home is where simplicity meets functionality. The inviting open floor plan creates an effortless flow between the living, dining, and kitchen areas, making everyday living and entertaining a breeze.
This beauty has an assumable loan, Lender CREDIT available for 1% of the loan amount in addition to sellers concessions available. Very large! Freshly updated throughout, this open concept living has the timeless character still intact. Designed for today’s lifestyle, featuring flexible space that could be a second living area or office space.
This move-in-ready 3-bed, 2-bath offers recent improvements including a new HVAC with warranty, fresh interior paint, upgraded fixtures and beautifully refreshed landscaping.
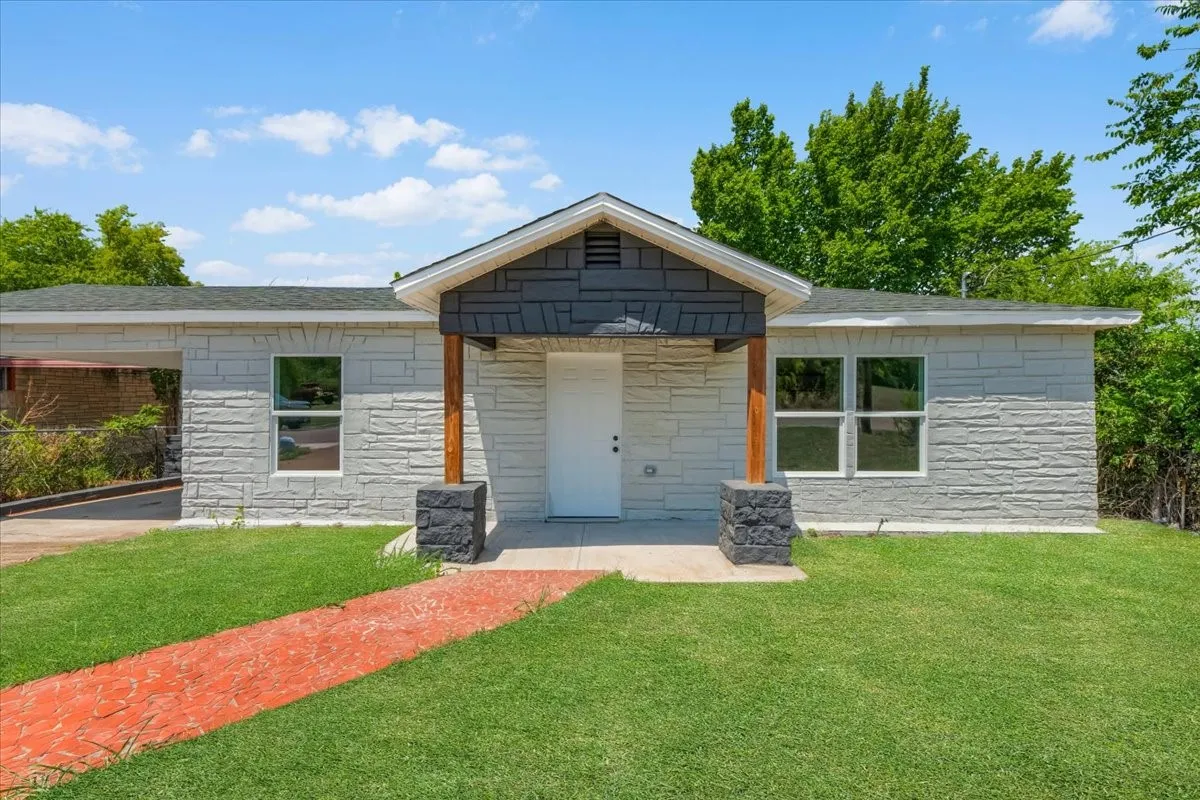
Great Investment Opportunity in the Heart of Westworth Village! This 3 bedroom, 1 bath fixer-upper has a large lot and plenty of potential. The property is being sold “as is” but offers several desirable features including a metal roof, updated plumbing and central heat and air in good condition.
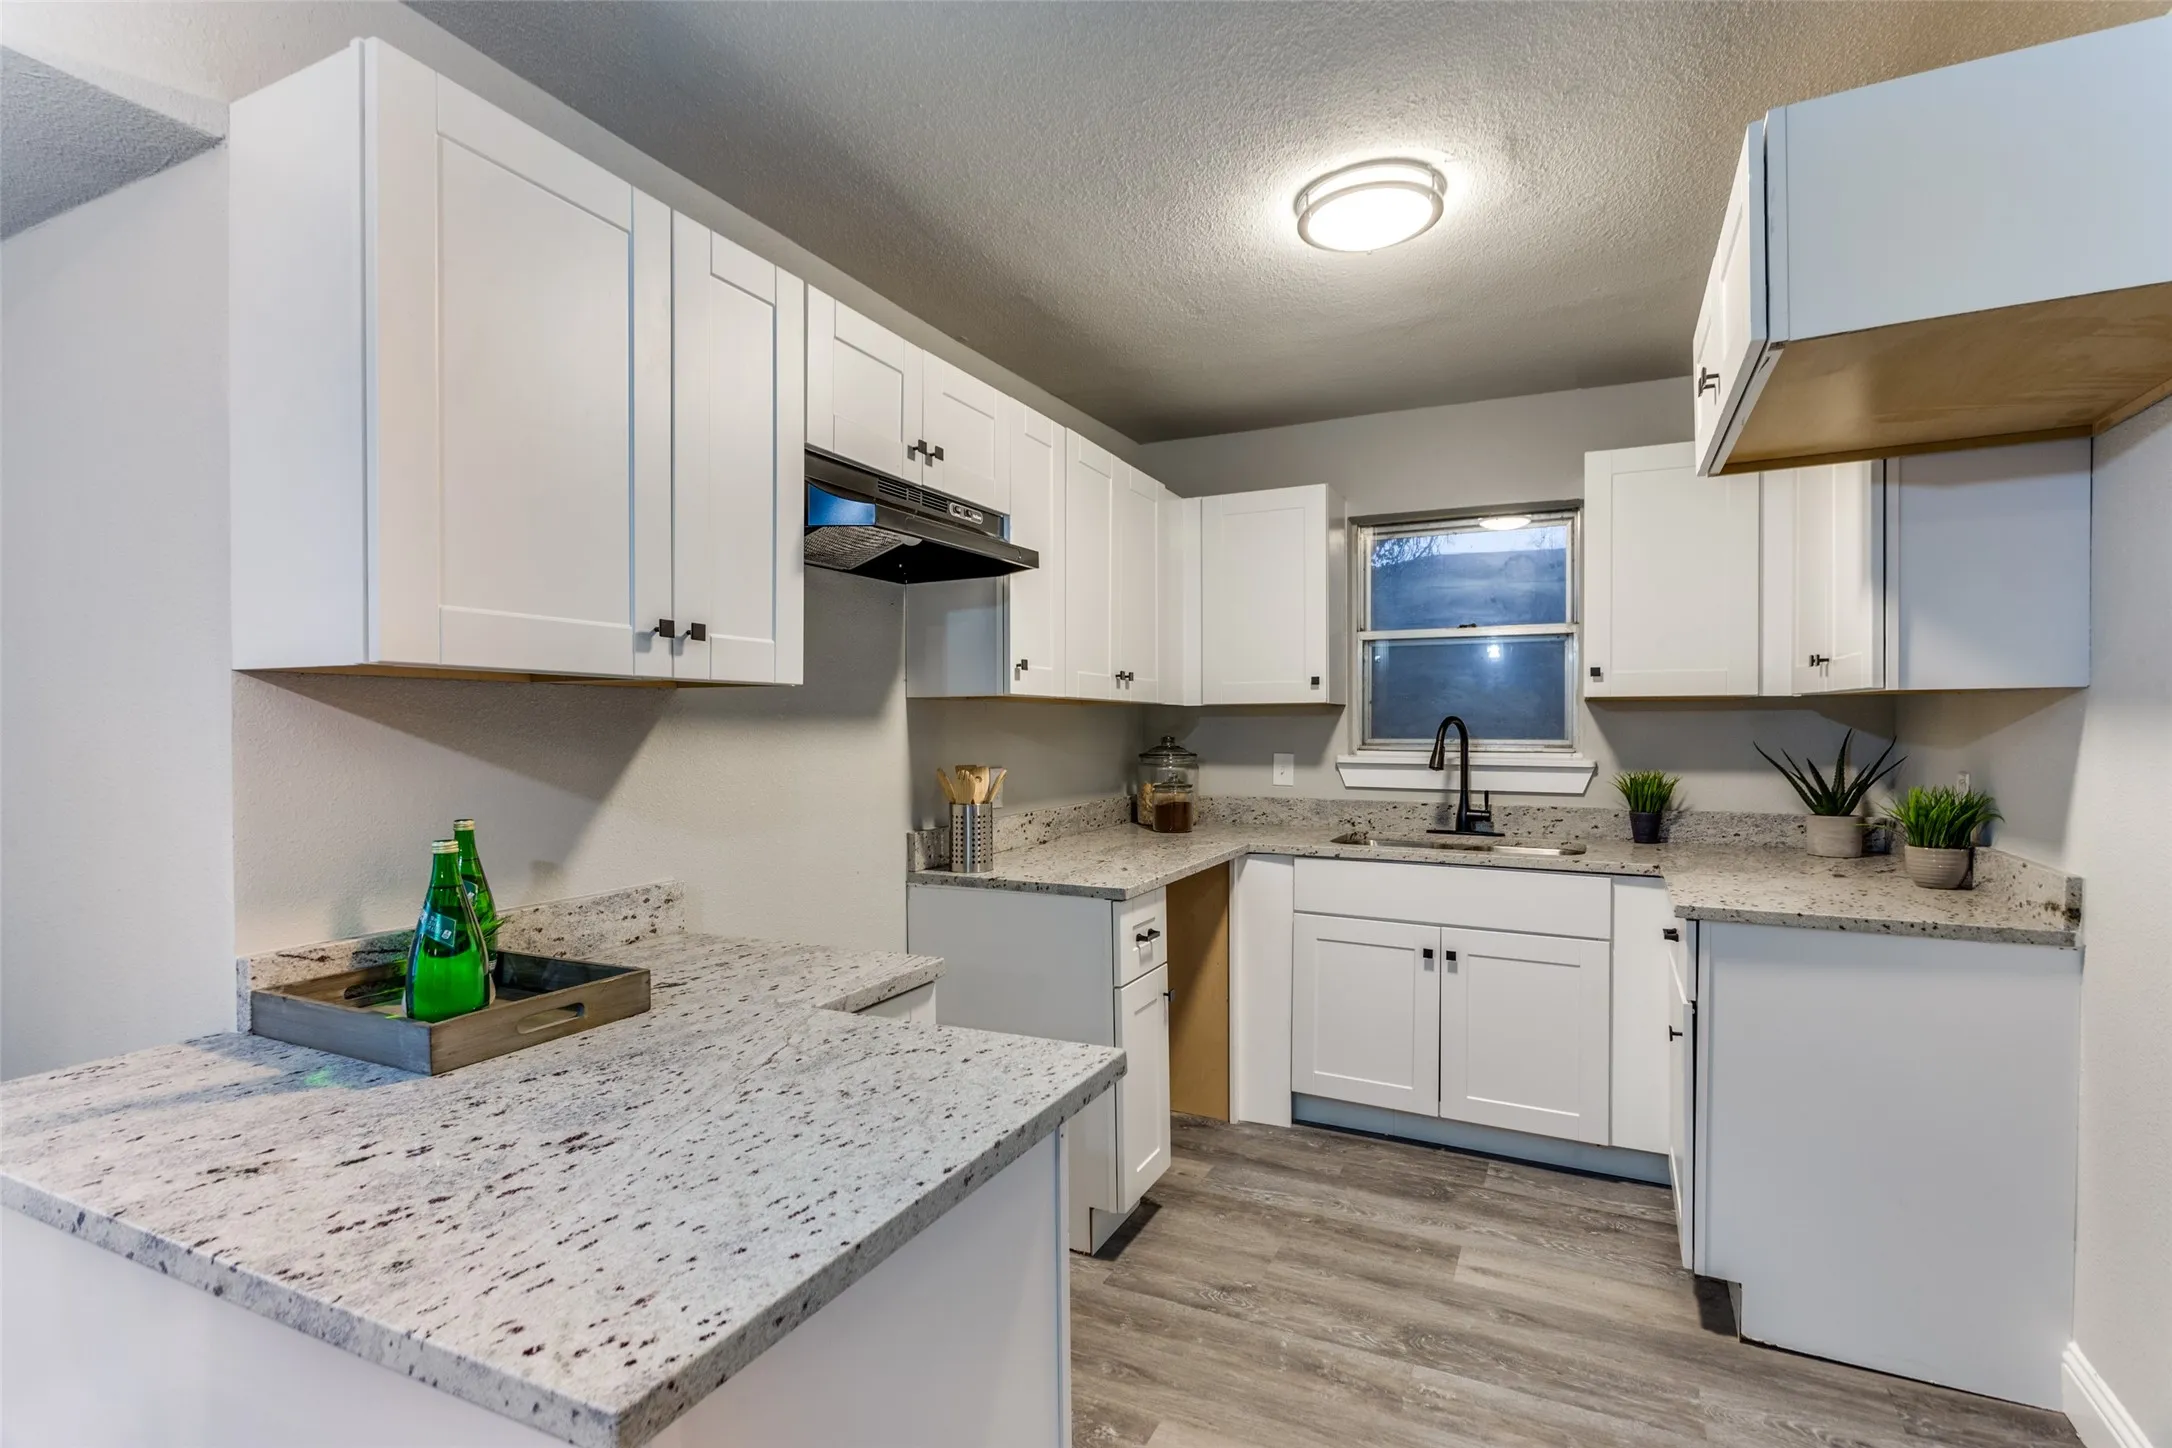
Welcome to this beautifully renovated 3-bedroom, 2-bathroom home that perfectly blends modern finishes with timeless style. Step inside to discover an open and inviting floor plan featuring luxury vinyl plank flooring, fresh neutral paint, recessed lighting, and abundant natural light throughout.
This home is ready for you to move in! Located blocks from Bluebonnet Elementary. Home features fresh paint throughout (July 2024) and stainless steel appliances. The living room offers beautiful wood-look flooring, vaulted ceilings, and a cozy wood-burning fireplace. Outside the kitchen patio, you'll find a great area for growing fresh herbs and vegetables.
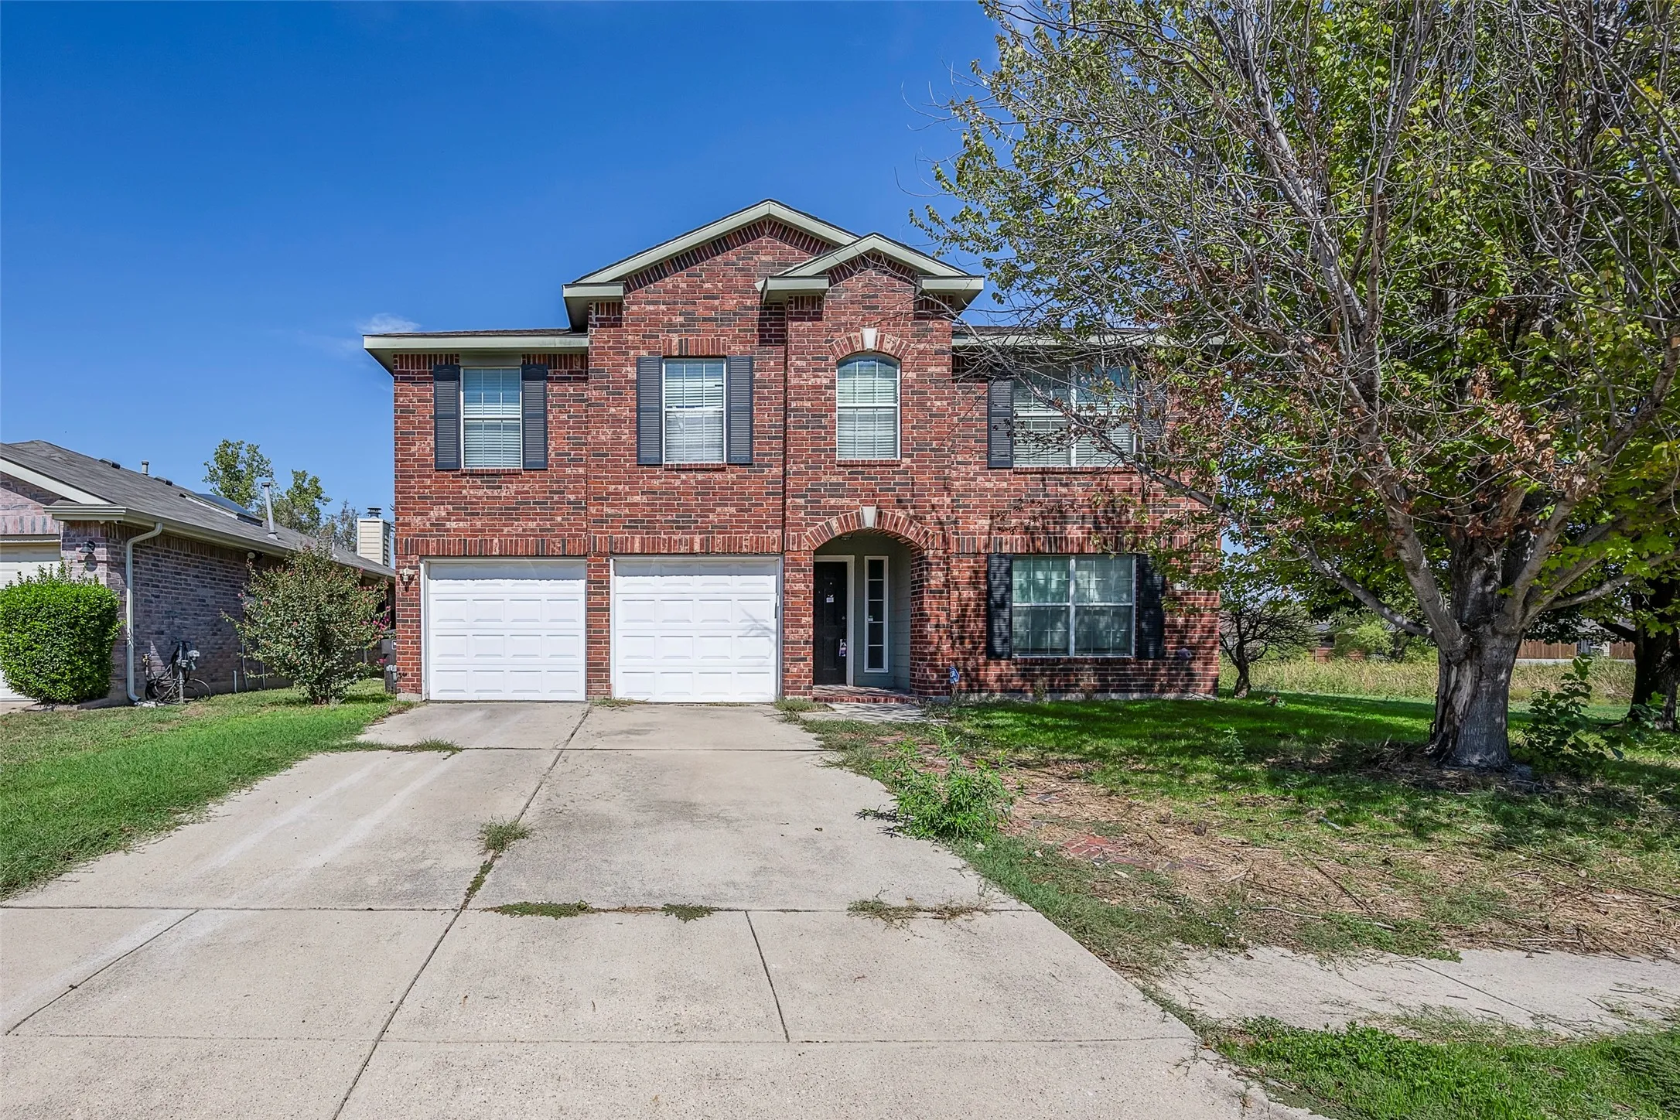
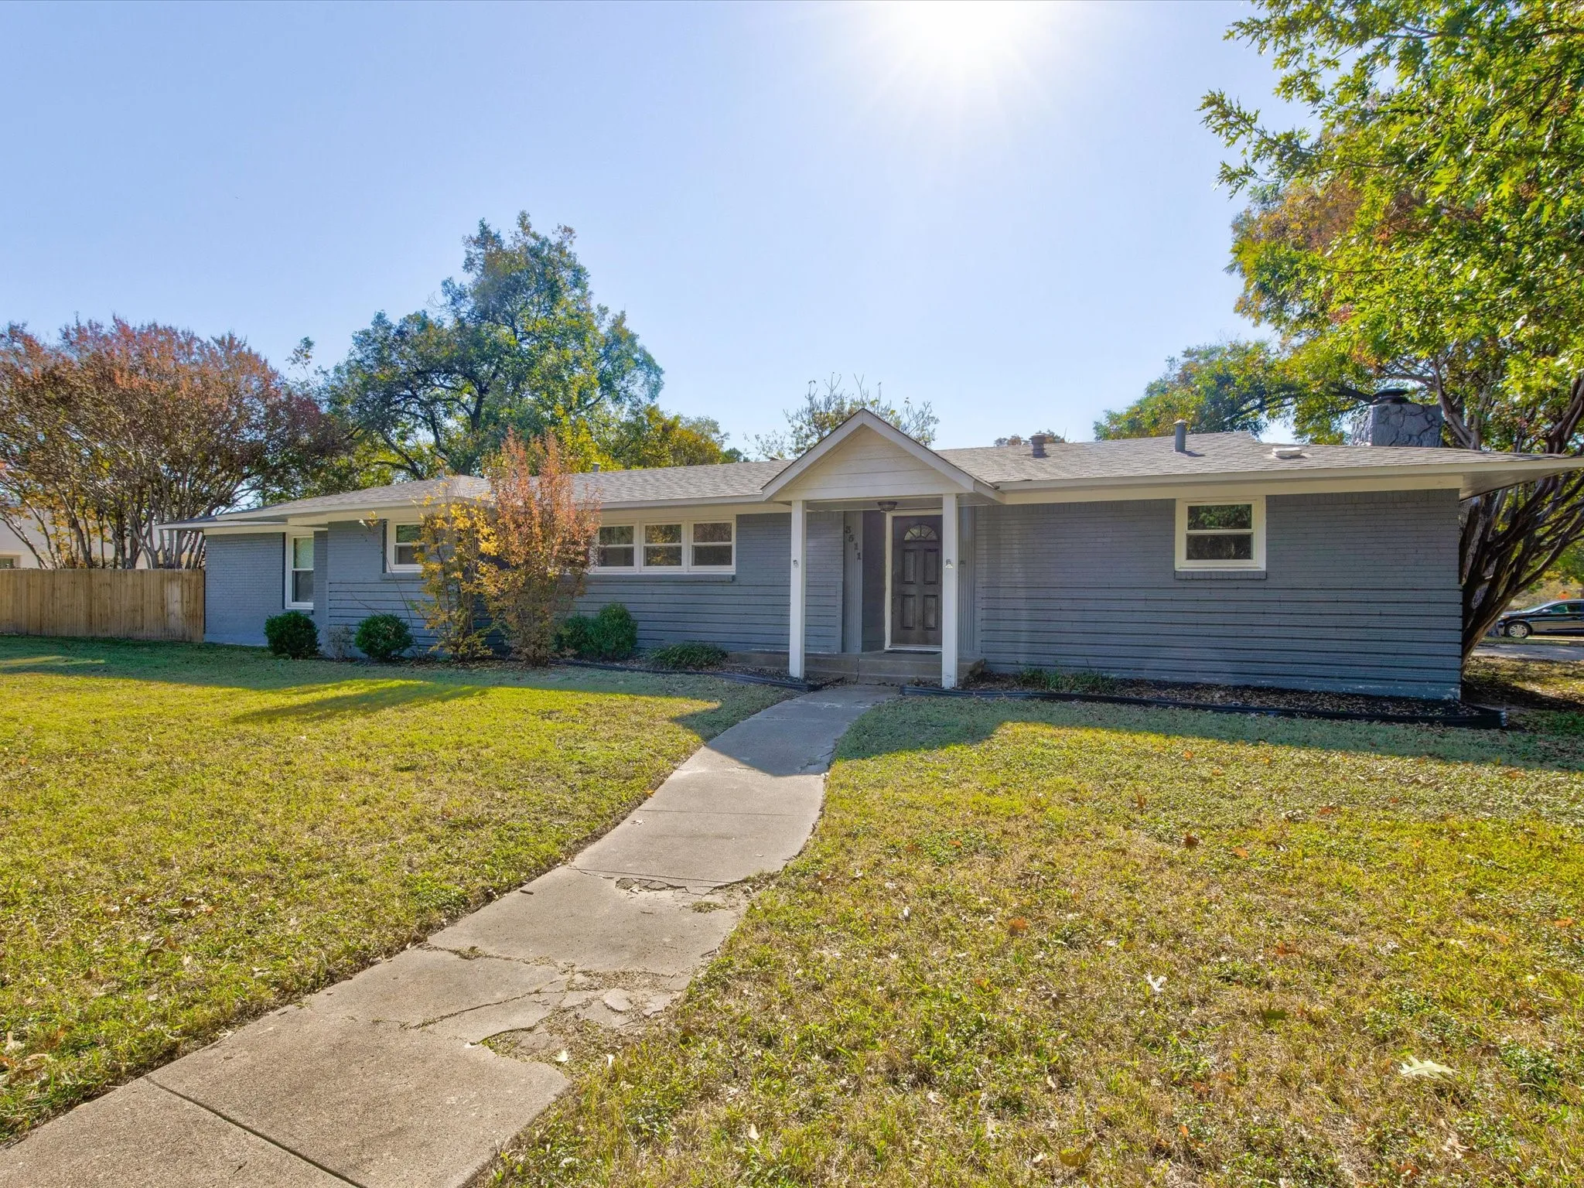
Opportunity in a Great Neighborhood! This spacious 4-bedroom, 2.5-bath home sits on a large corner lot and offers plenty of potential for a buyer looking to bring their vision to life. The property has been vacant and is being sold in its current condition, with some interior repairs and updates needed, including replacement of carpet upstairs.
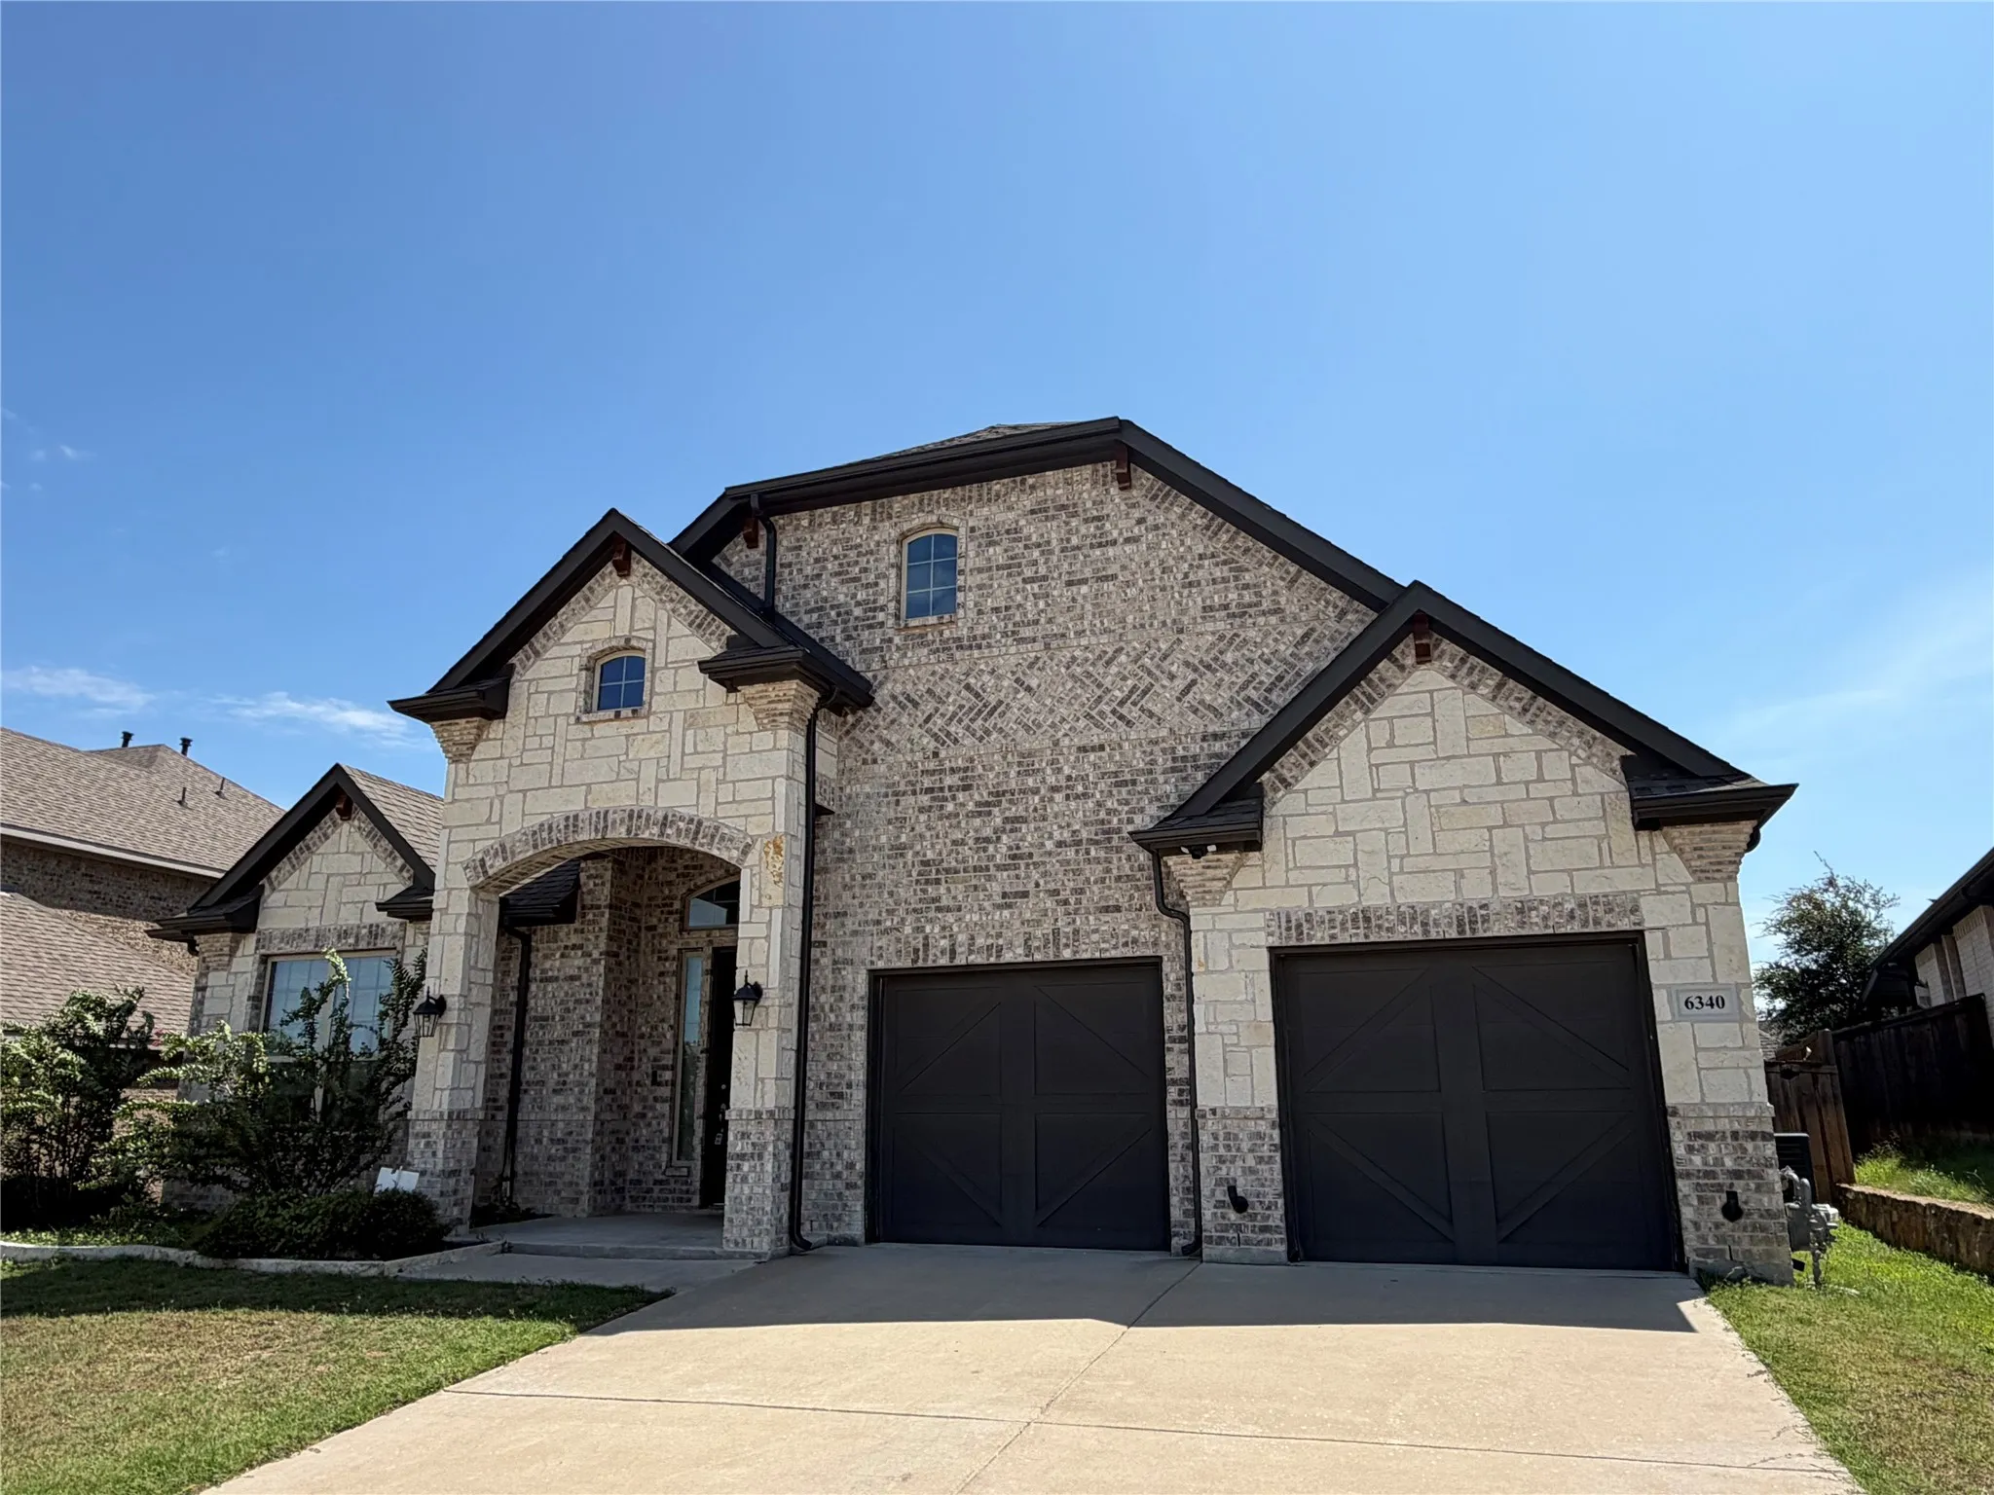
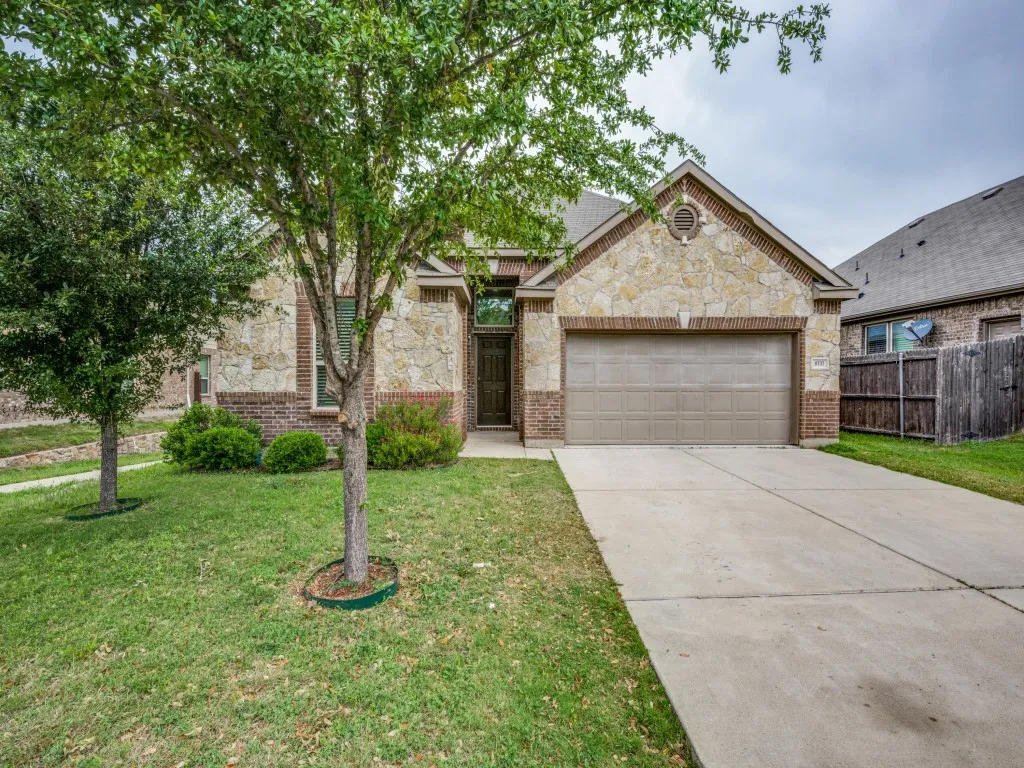
Built in 2020, this beautifully designed single-story home offers the space, layout, and upgrades buyers are searching for. From the impressive stone-and-brick elevation to the oversized 3-car garage, this home makes a statement before you even step inside.
Step into timeless elegance in this beautifully maintained 1924 home nestled in Fort Worth’s coveted Arlington Heights neighborhood. Owned by one family since 1942. Rich in historic charm and character, this exceptional residence blends classic architecture with thoughtful updates, including beautiful hardwood floors that add warmth and authenticity throughout much of the home.
Welcome to 6817 Haltom Road in Fort Worth, TX — a well-maintained 3-bedroom, 2-bath home that blends classic details with practical living. Hardwood floors and custom paint create a warm main living area centered around a fireplace, while carpeted bedrooms offer comfortable retreats.
THIS BEAUTIFULLY UPDATED HOME HAS BEEN TRANSFORMED FROM TOP TO BOTTOM—EVERYTHING IS NEW! ENJOY PEACE OF MIND WITH NEW WINDOWS, NEW AC, NEW FLOORING, NEW PAINT AND MORE! AS YOU ENTER, YOU'RE WELCOMED INTO A SPACIOUS FAMILY ROOM WITH A BEAUTIFULLY TILED FIREPLACE THAT LEADS DIRECTLY INTO A MODERN KITCHEN FEATURING QUARTZ COUNTERTOPS, BRAND-NEW APPLIANCES, AND AMPLE CABINETRY—IDEAL FOR BO
Nice single story in Keller ISD with 2 large living areas, split bedrooms and a breakfast bar in the kitchen. The back living area is open to the kitchen and comes with a fireplace. The master bedroom has a separate shower and garden tub. The living areas has updated plank flooring and the bedrooms have carpet. The home is all electric, has a garage opener and fenced yard with deck.
Lovely 4 BR home in coveted Keller ISD. The 4th bedroom can be used as a Study. High traffic hallway areas carpet has been removed with newly installed laminate floor, which is not reflected on the photos. Terrific Lot has extra green space on one side & backs to a treed greenbelt. Great open floor plan with split bedrooms & large extended covered patio is ideal for entertaining.
Situated in a neighborhood with mature trees, on a .25-acre corner lot, and adjacent to the popular Sandy Lake Park, this home offers everything you're looking for: from an updated kitchen, upgraded bathrooms and flooring to an extended driveway and oversized backyard with plenty of room for entertaining. Its floor plan also provides plenty of flexibility, offering dual living and dining spaces.
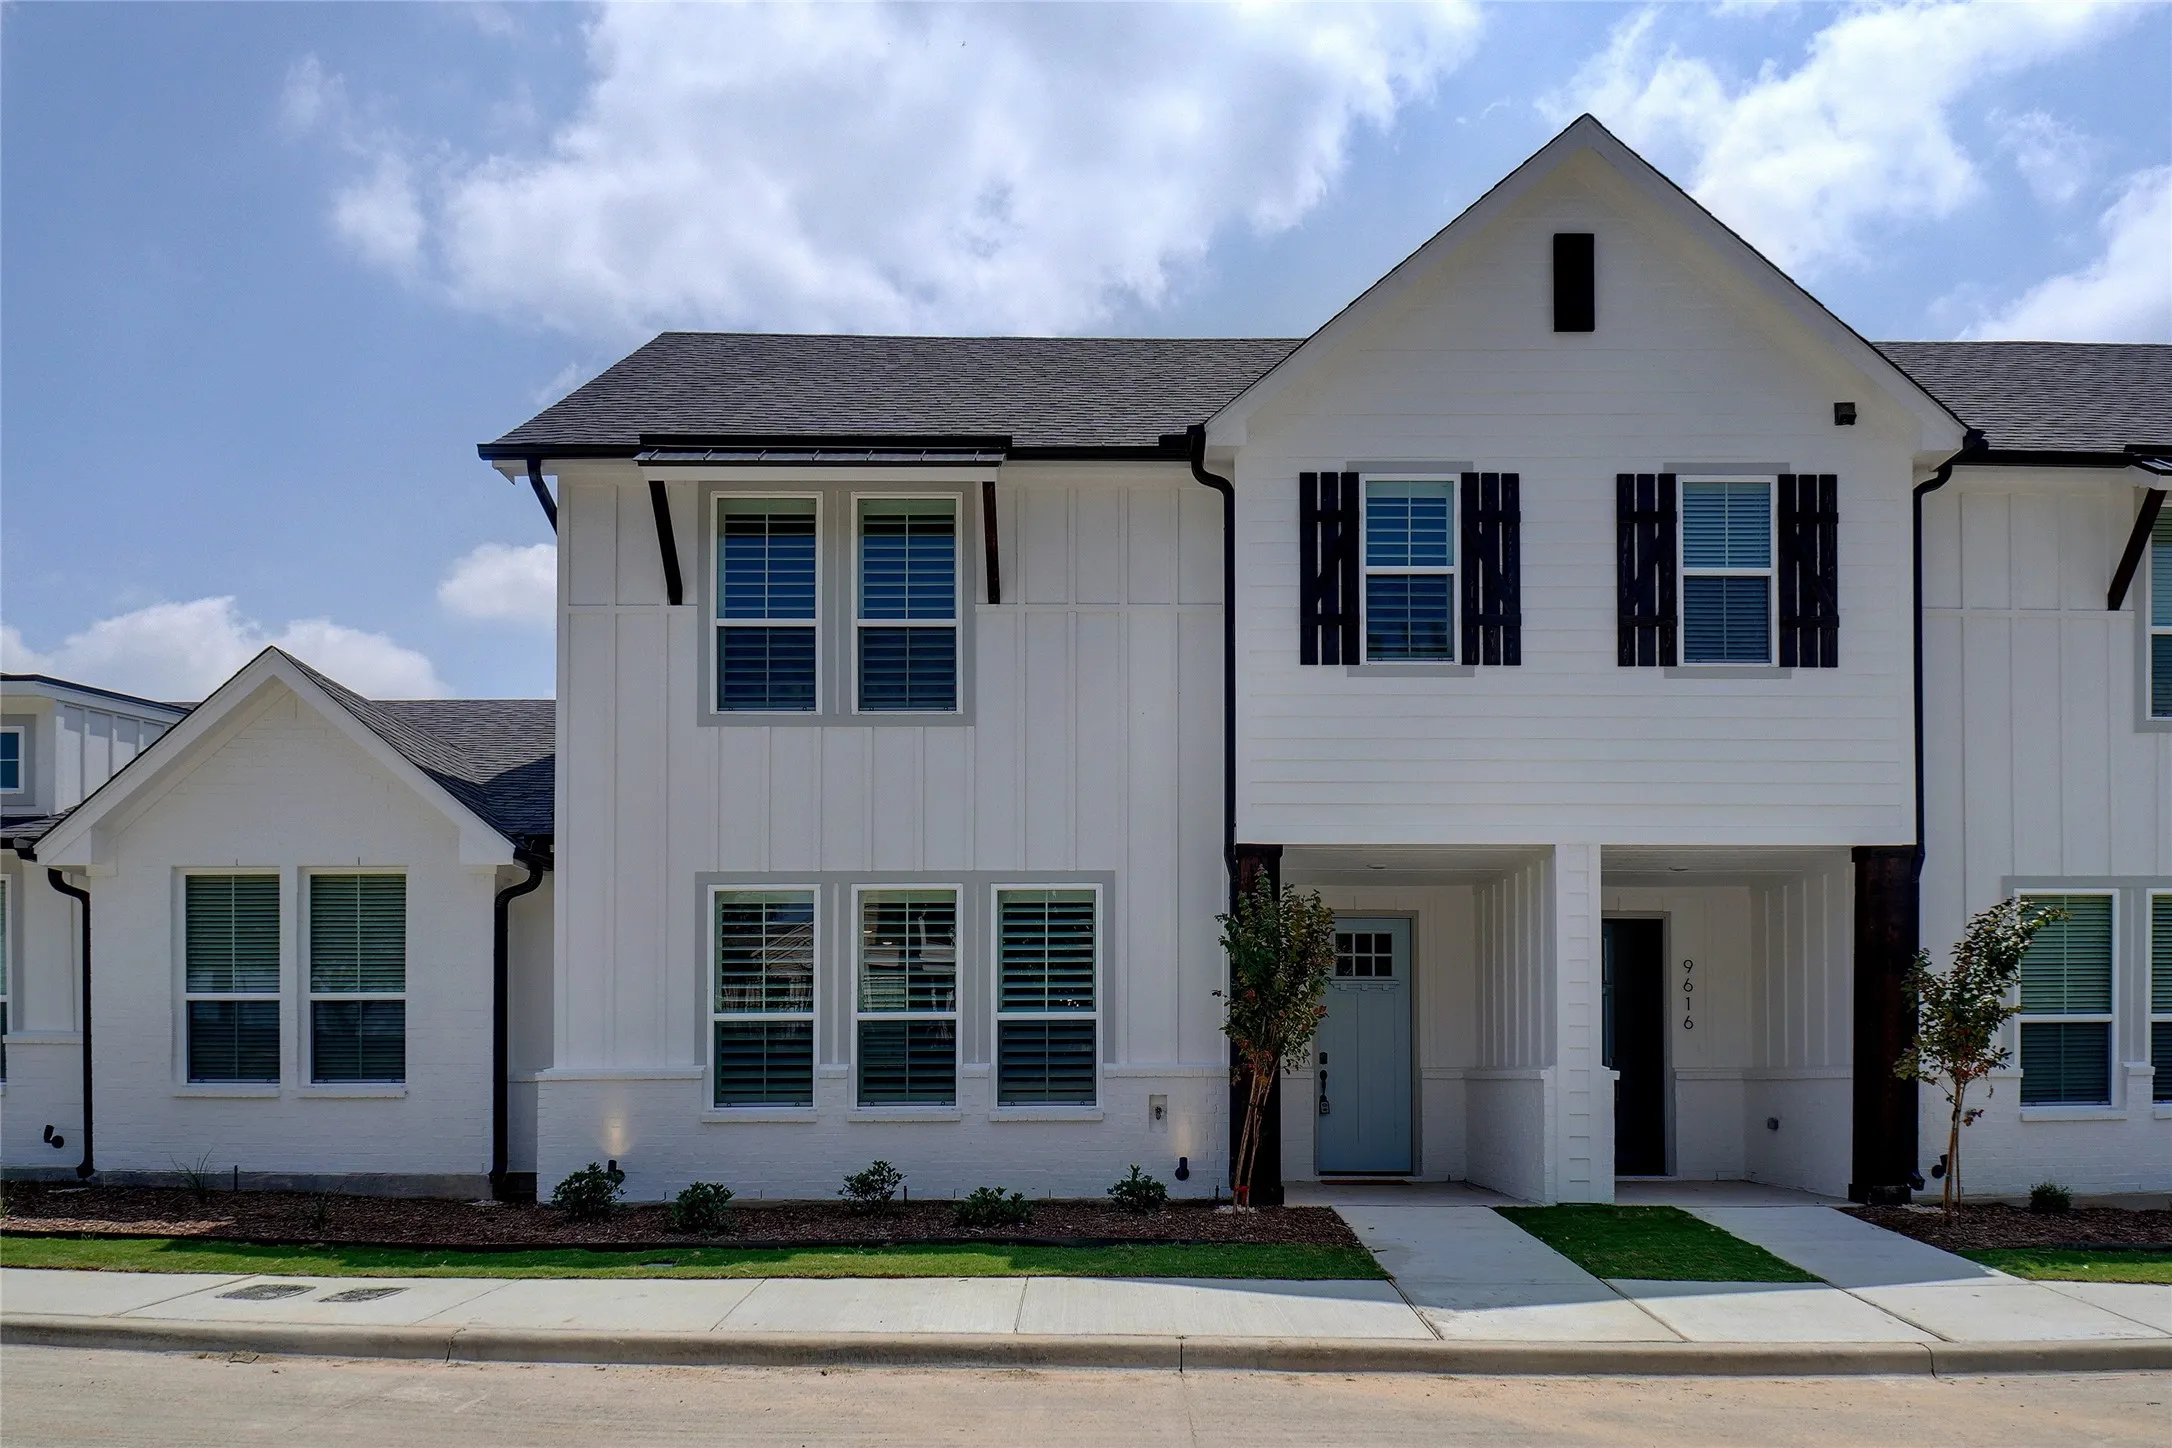
Exceptional 2-Story Townhome in Scenic Eagle Mountain Lake Community! This beautifully upgraded rental offers modern farmhouse charm with high-end finishes throughout. Located in a vibrant new community and zoned for the brand-new EMSISD high school, it’s the perfect blend of style, space, and convenience.
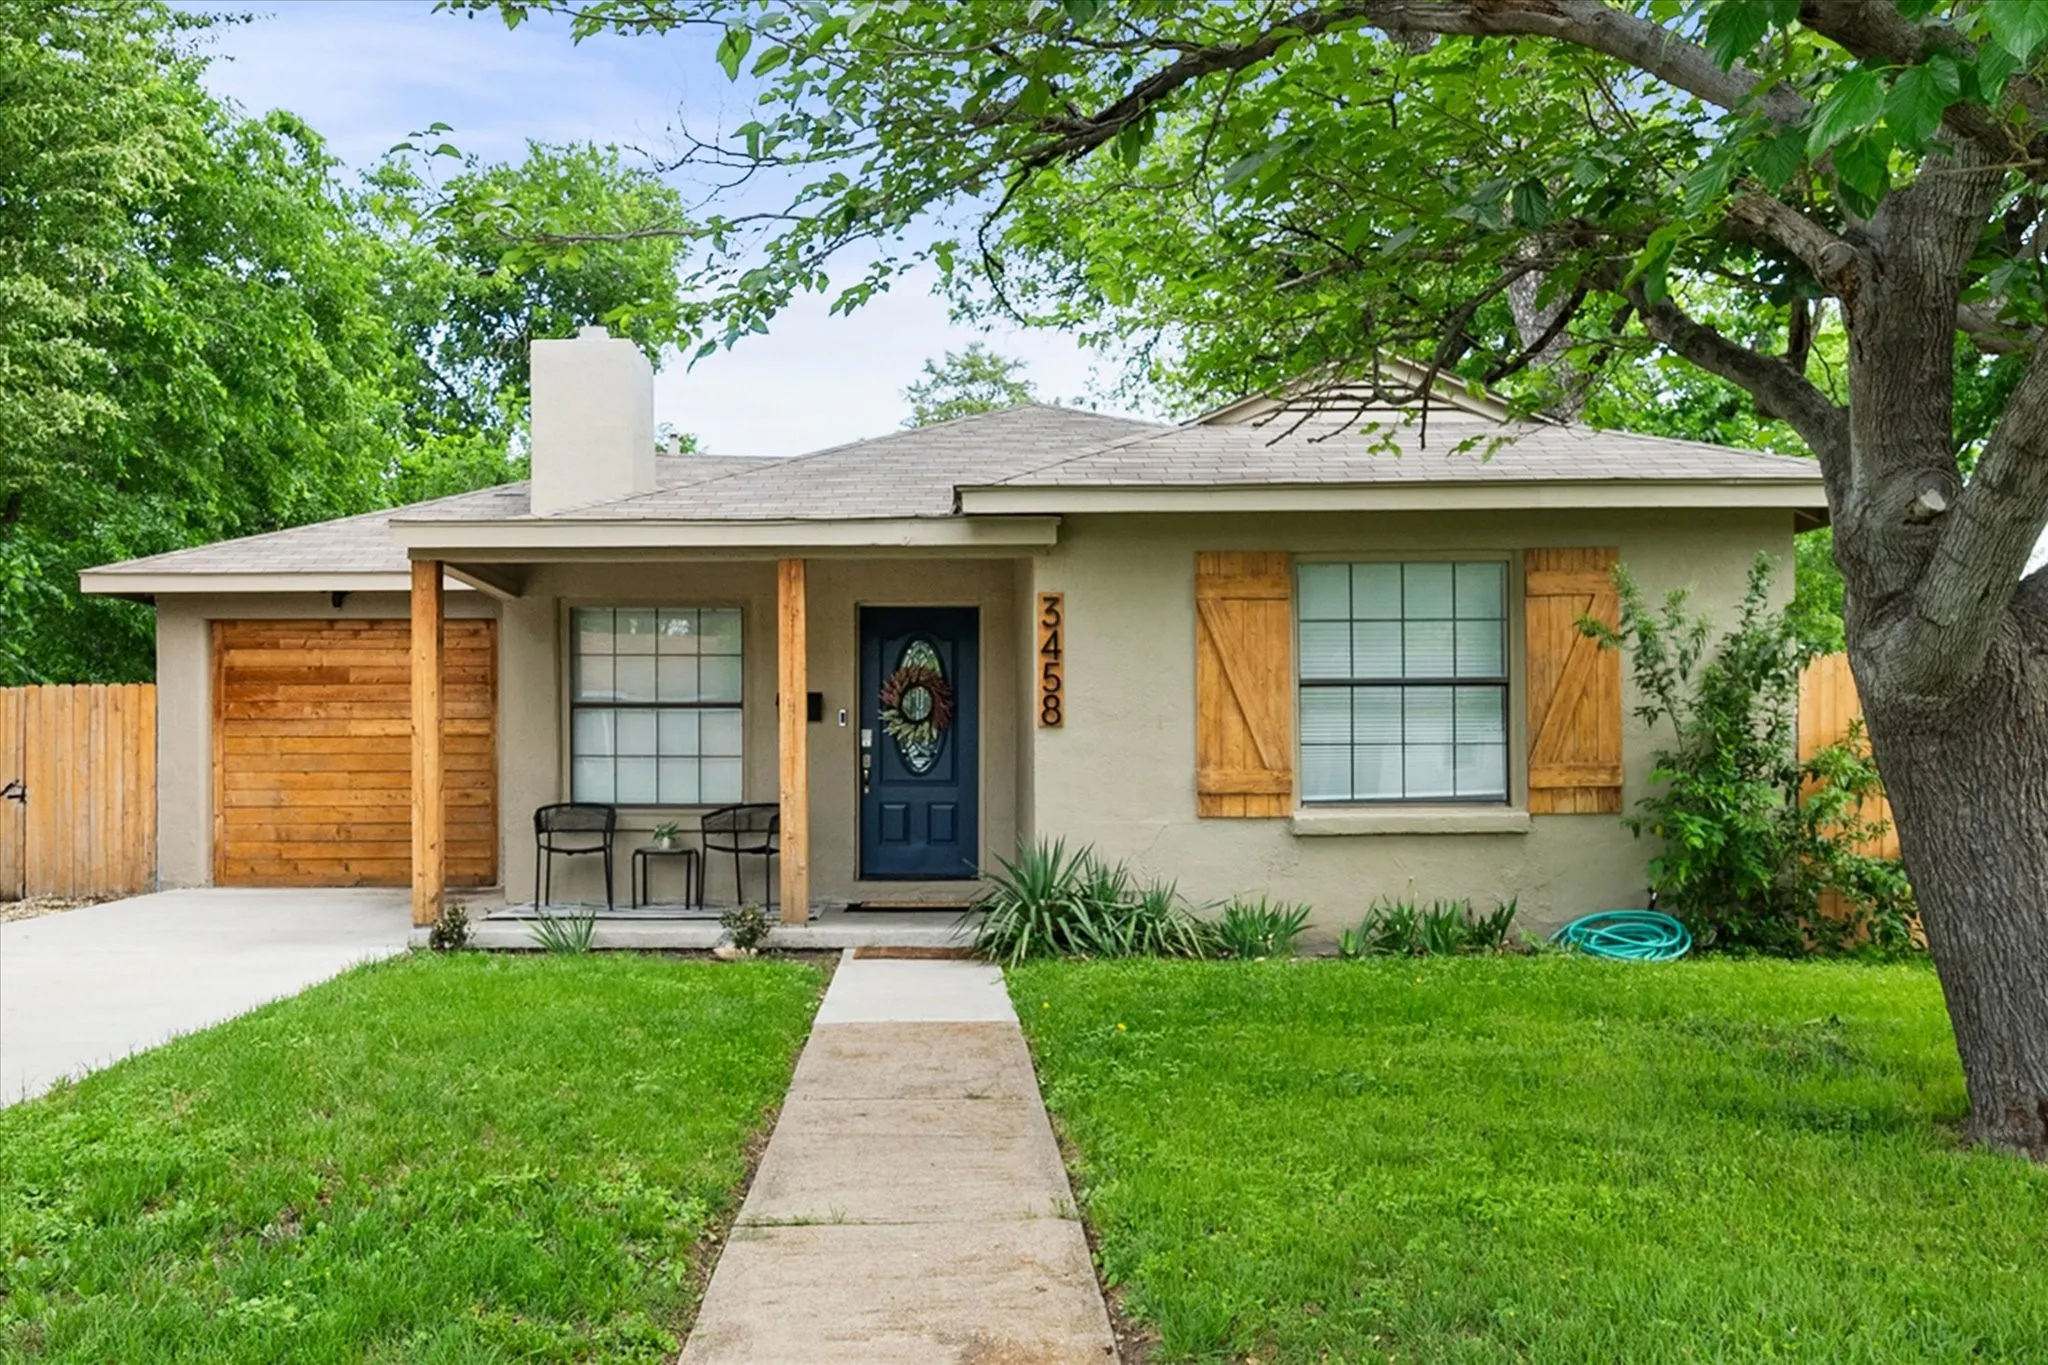
Welcome to 3458 Suffolk Dr, a move-in ready home ideally located just minutes from TCU. Whether you’re a TCU parent looking for a smart housing solution, an investor seeking strong rental potential, or a buyer wanting to be close to the heart of Fort Worth, this property checks all the boxes.
Experience sophisticated living at 5431 El Campo, a freshly painted, meticulously maintained half-duplex in Fort Worth that combines high-end finishes with exceptional privacy. This 4-bedroom, 2.5-bathroom residence features a common wall with professional-grade soundproofing and premium double-pane Marvin windows throughout, ensuring a quiet and energy-efficient interior environment.
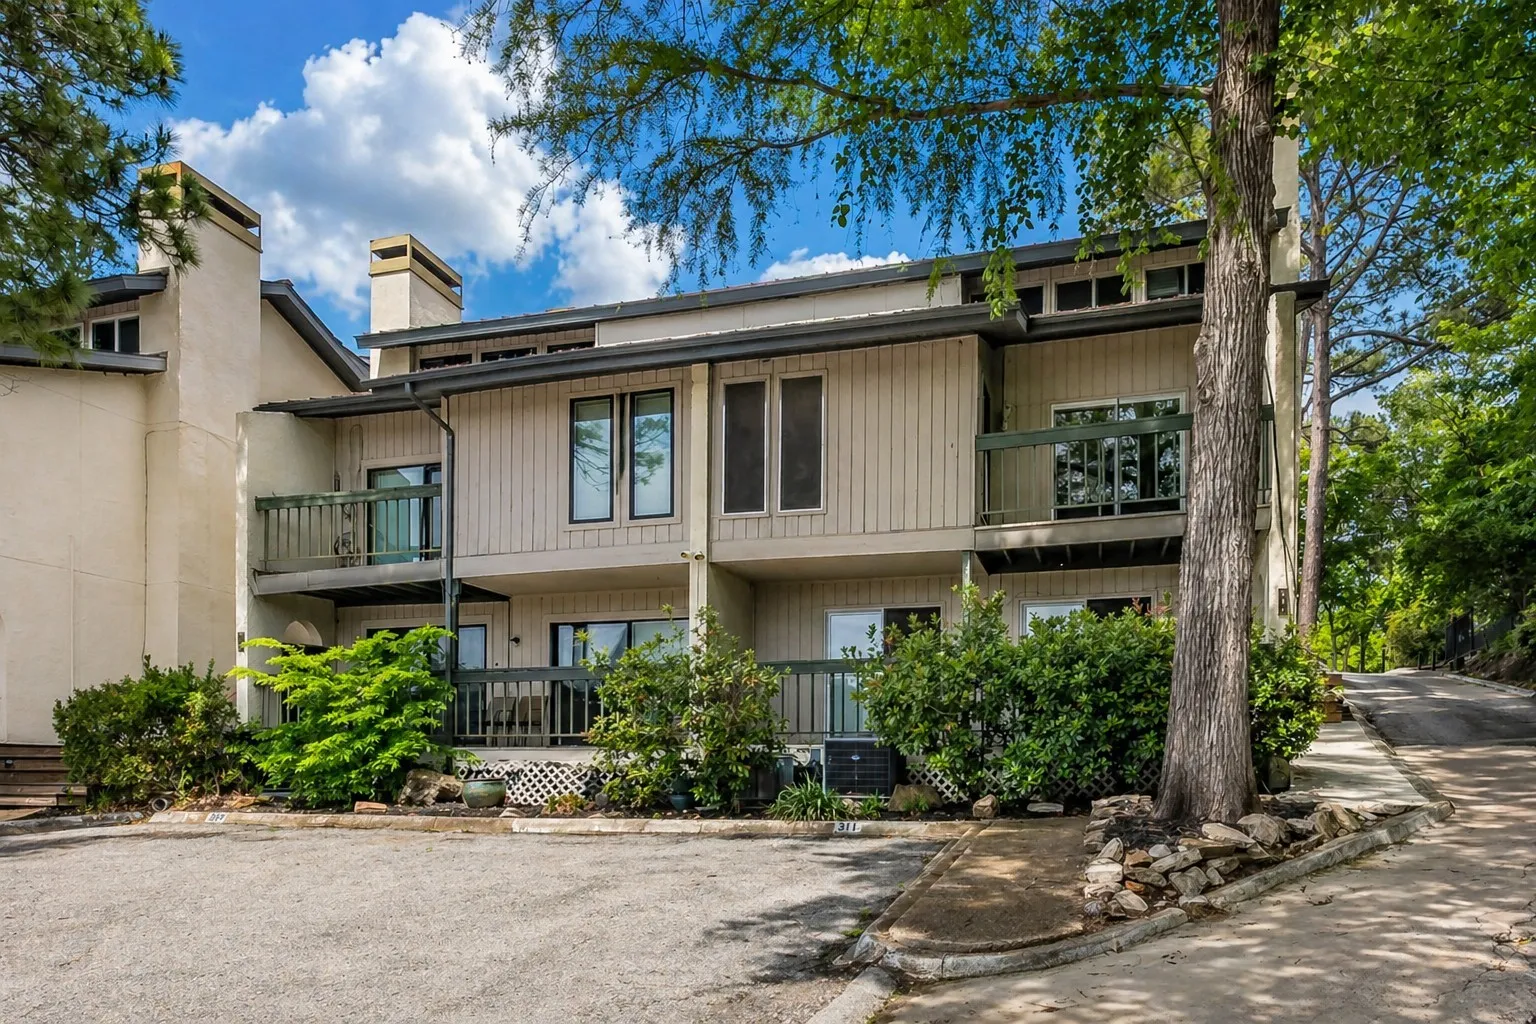
Rare opportunity to lease one of the few 3-bedroom condos on Eagle Mountain Lake, located on a quiet peninsula next to the Fort Worth Boat Club. Enjoy lake views, abundant natural light, and a low-maintenance lifestyle just steps from the water. The open living area features vaulted ceilings, a wood-burning fireplace, luxury vinyl plank flooring, and a private balcony perfect for relaxing.
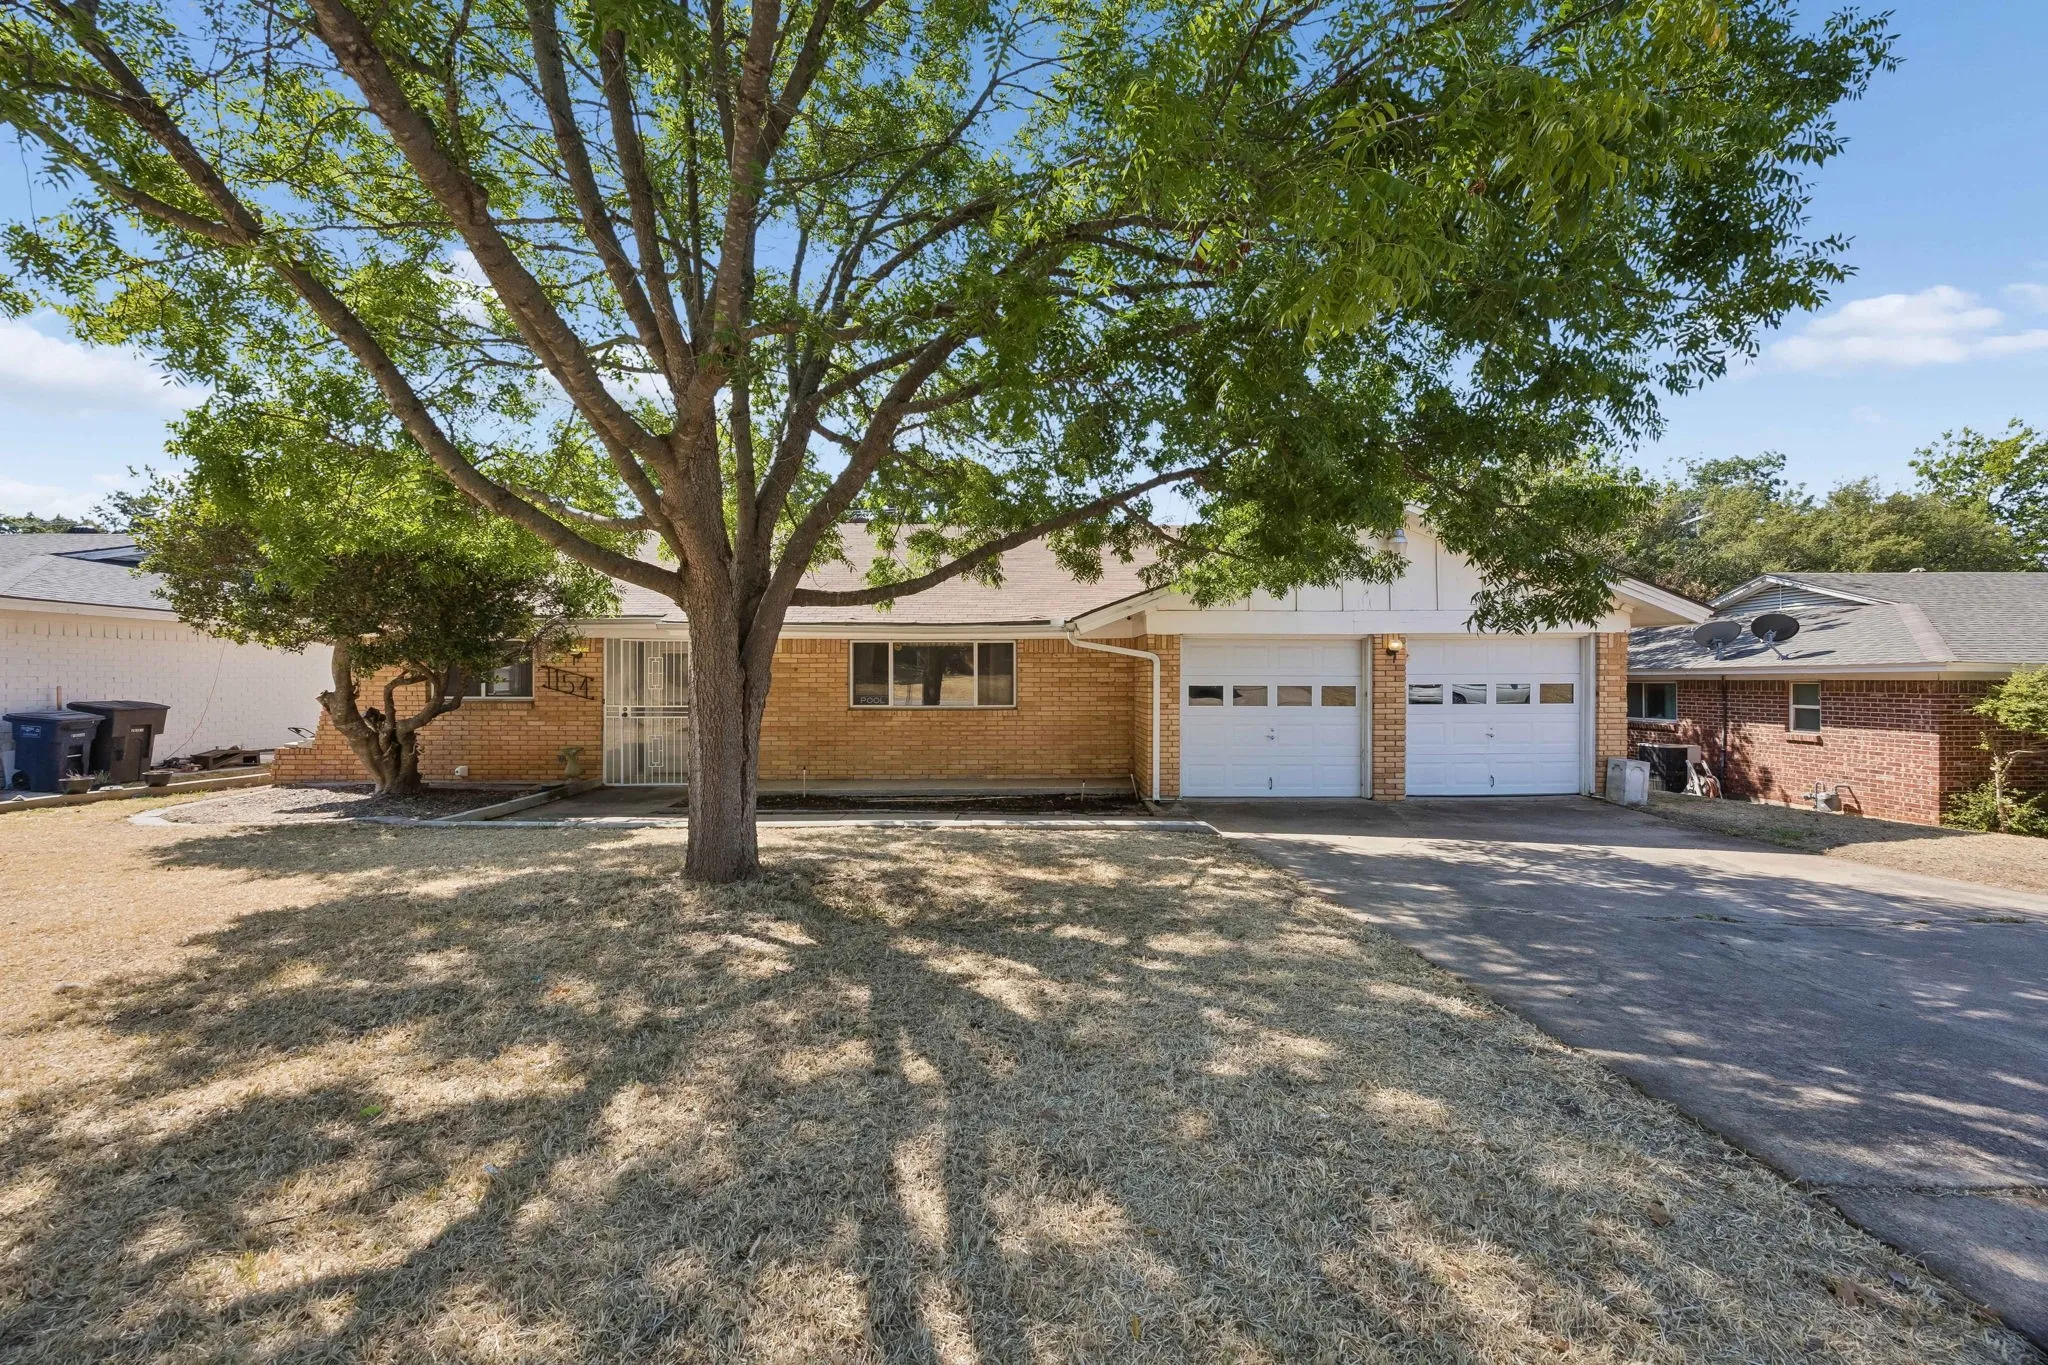
Beautiful brick 3-bedroom, 2-bath home offering plenty of space for relaxing, entertaining, and storage. The inviting den features a fireplace and custom lighting throughout, including two tubular skylights that bring in natural light, dedicated reading lights over the sitting areas, and cove lighting that creates a warm, inviting glow in the evenings.
Charming 3-bedroom, 2-bathroom home in Burleson’s Deer Meadow Addition, conveniently located near FM 1187 and I-35. The thoughtfully designed floor plan offers two versatile living spaces, a formal dining area, and a 2-car garage.Just off the entry, the formal dining room leads into the kitchen and main living area.
Property Highlights
Zoning: C-1C (Commercial) – Flexible zoning that supports retail, restaurants, offices, service businesses, and other commercial uses ideal for a new shopping center or mixed-use project.Location: One block off Loop 820 (I-820) with high visibility and immediate access to one of Fort Worth’s primary beltway routes.
Spacious and move-in ready 3-bedroom, 2-bath home on a large corner lot in Fort Worth just 1.7 miles from Texas Christian University — approximately a 4-minute drive to campus! This charming home features updated kitchen and bathrooms, beautiful hardwood floors, and a functional layout with plenty of natural light throughout.
This beautifully maintained 3-bedroom, 2-bath home offers an inviting open-concept layout with vaulted ceilings, abundant natural light, and a spacious kitchen perfect for everyday living and entertaining. Built in 2020, the home features a two-car garage, and a beautifully landscaped backyard with peaceful views.
This beautiful one-story open floor plan home located in Northwest ISD shows true care from home ownership. It is Move-in ready with carpet in bedrooms and living room, easy maintenance tile floors in bathrooms and kitchen, quartz countertops with new faucets and shutoffs in bathrooms and kitchen.
Enjoy the perfect combination of space and convenience in this inviting 3-bedroom, 2-bath home featuring three living areas and a spacious backyard. The open-concept kitchen flows into the family room, creating an ideal space for everyday living and entertaining, while abundant natural light fills the home.
Handicap accessible 3 bedroom 2 bathroom home located in Northwest ISD. Large Kitchen Island made of granite, suitable for use with barstools and plenty of cabinet space. The kitchen opens up into the living room and has a separate dining area with a view of the backyard.No Carpet!!! Priced to sell.To be sold AS IS. Home was built in 2019, owned by the same owners and maintained well.
Open House 9-19 & 9-20 2-4pm! This beautiful turn-key home features 5 bedrooms, 2.5 bathrooms, 2 living spaces, and large upstairs loft with plenty of space! You're welcomed from the front entrance into a large living area, featuring gorgeous wood-like ceramic tile throughout.
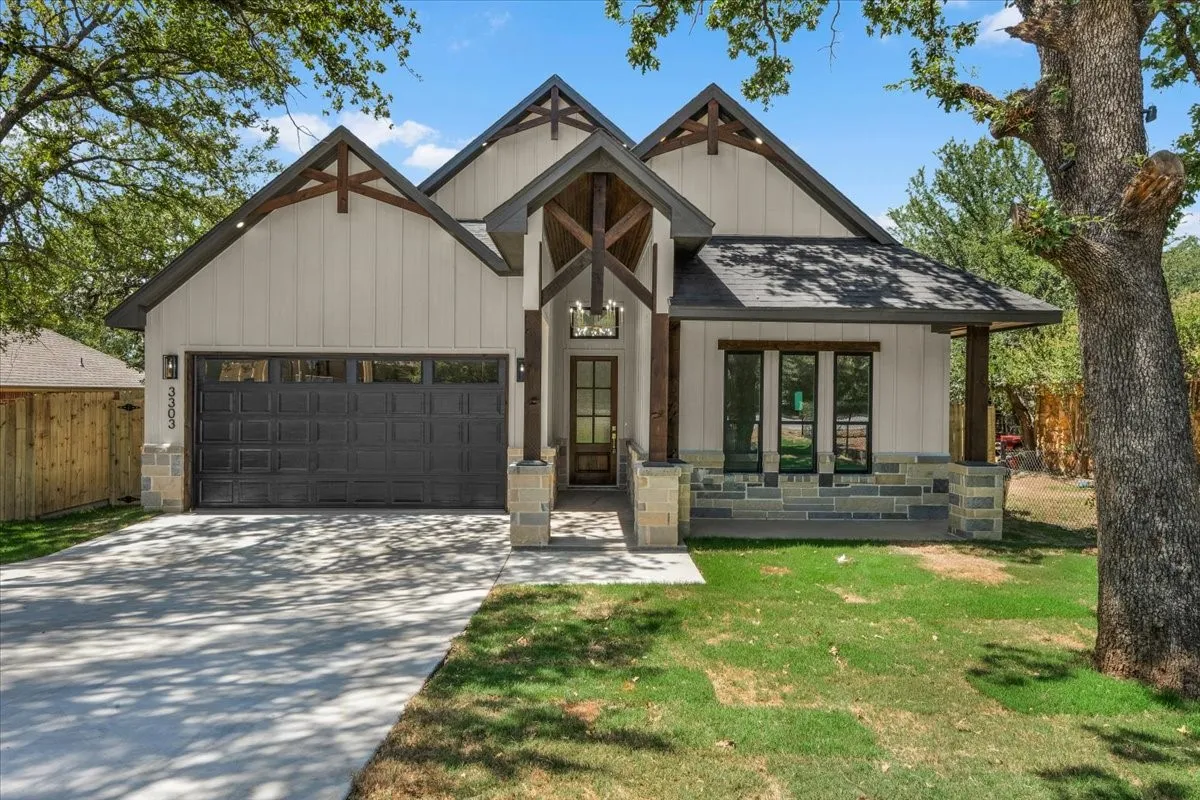
Welcome to this beautifully crafted new-construction home in Lake Worth, Texas, offering 4 bedrooms, 2 bathrooms, and a 2-car garage. The striking modern farmhouse exterior features stone accents, exposed wood details, and an inviting covered entry.Inside, an open-concept layout showcases soaring ceilings, decorative wood beams, abundant natural light, and stylish wood-look flooring.
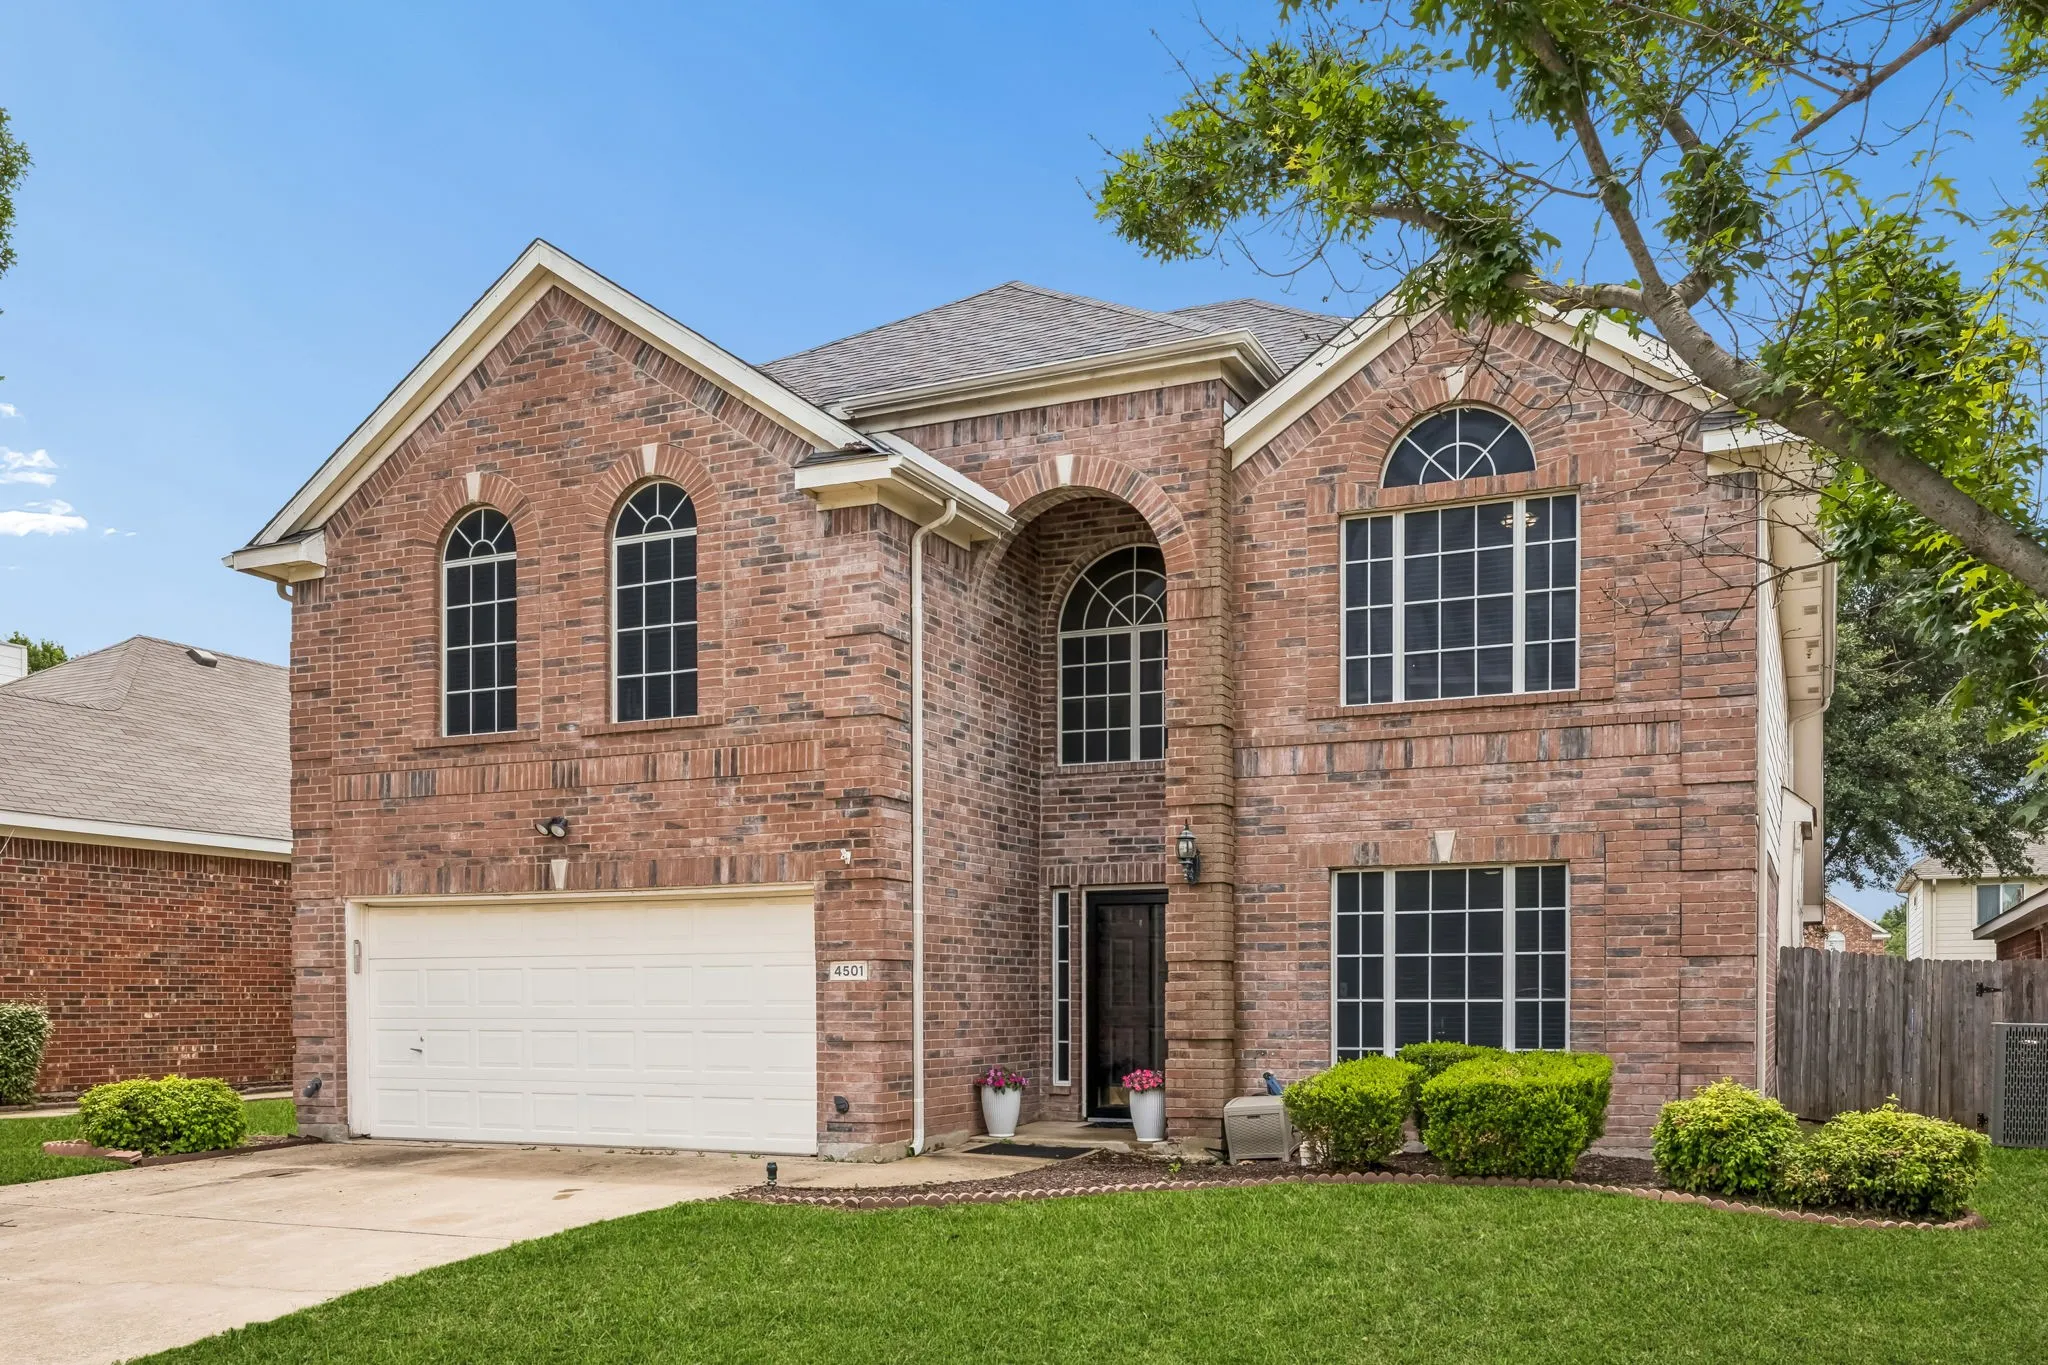
4501 Stepping Stone Drive, Fort Worth, Texas 76123
4Bedroom(s)
3Bathroom(s)
2Parking(s)
25Picture(s)
2,680Sqft
Welcome to spacious, updated living in the desirable Stone Meadow community of Southwest Fort Worth! This tastefully updated home delivers the space, flexibility, and community lifestyle buyers are looking for. Natural light fills the open-concept main level, creating an easy flow between the living, dining, and kitchen spaces.
Charming and Remodeled 3-Bedroom Home in Established Fort Worth Neighborhood! Welcome to 2801 Wren Avenue! This recently remodeled three-bedroom, two-bathroom home offers modern comforts in a well-established neighborhood. The functional layout is perfect for everyday living and entertaining. Enjoy peace of mind with a two-year-old HVAC system, ensuring year-round comfort.
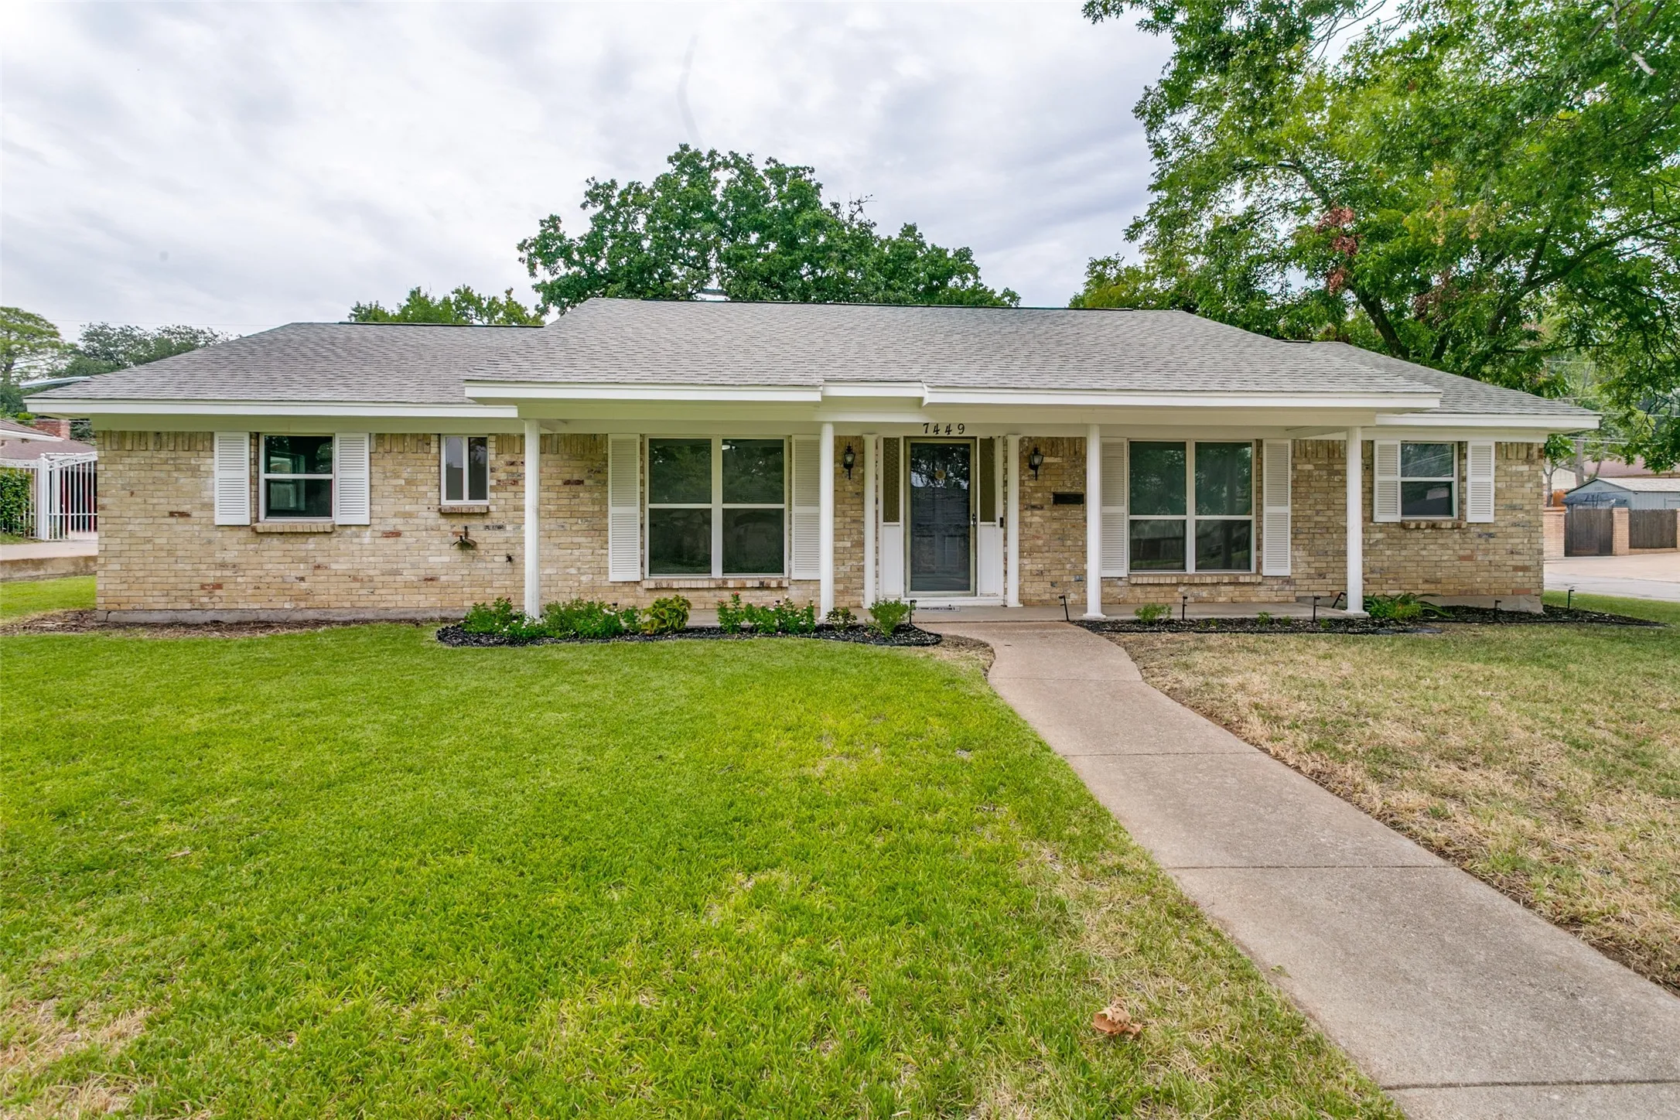
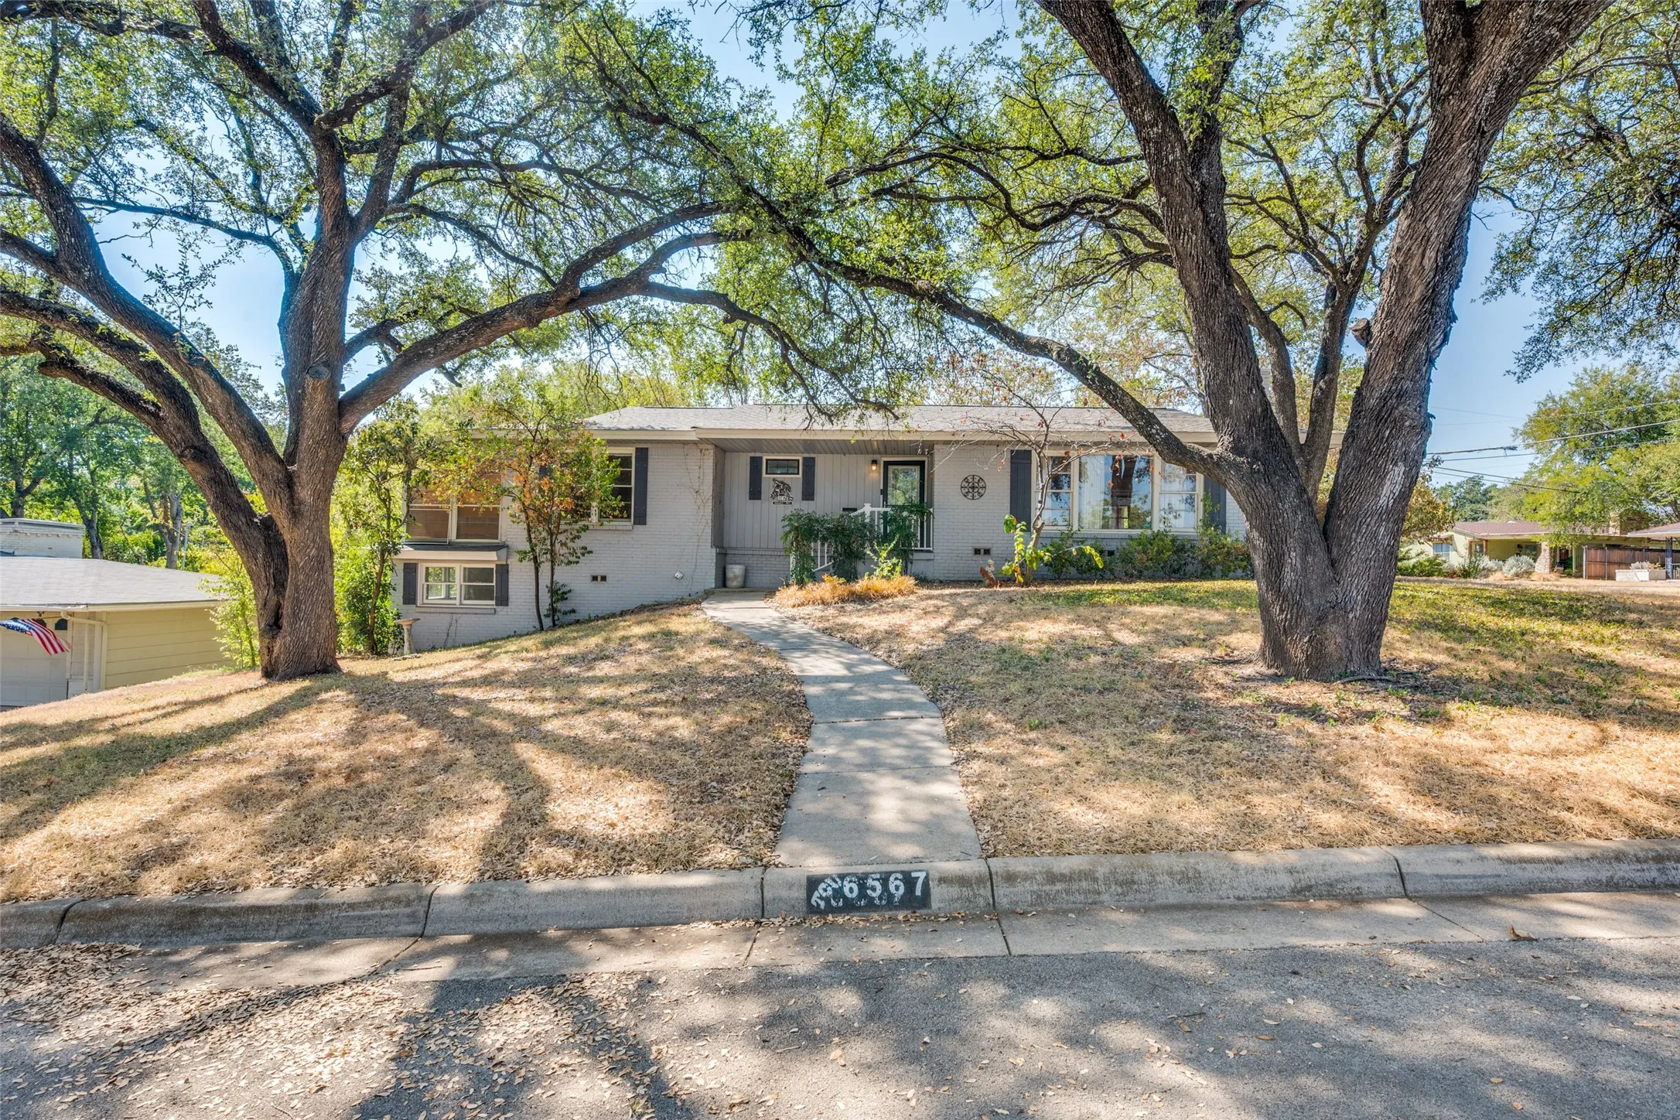
6567 Malvey Avenue sits beneath mature trees on a corner lot in Fort Worth’s Ridglea North neighborhood. This three-bedroom, two and-one-half-bath mid-century ranch style home pairs its classic brick exterior with bright, spacious interiors. Step inside to find wood floors carry through the living area, featuring a brick fireplace surrounded by built-in shelves that add character.