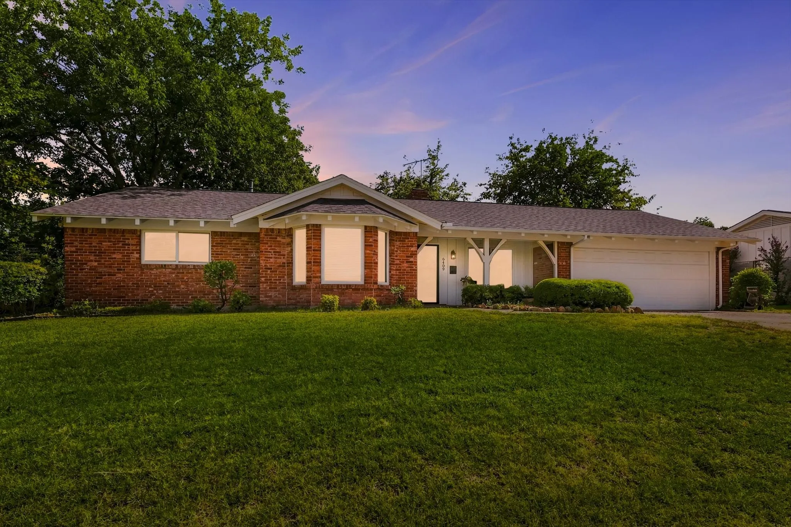
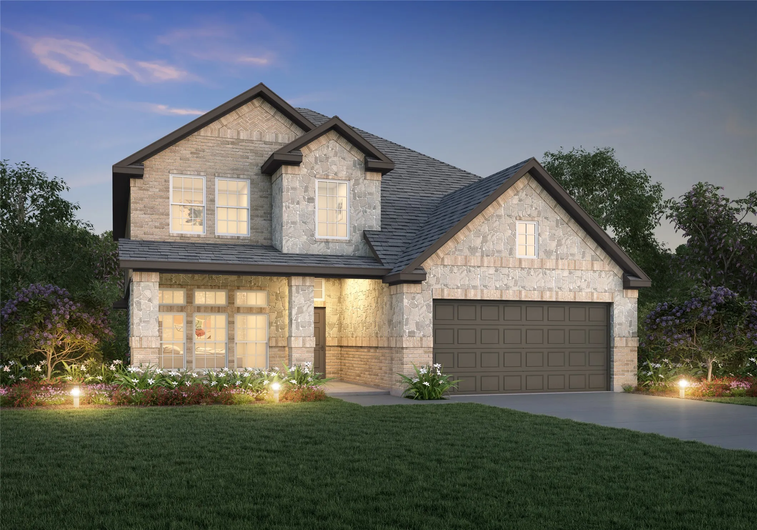
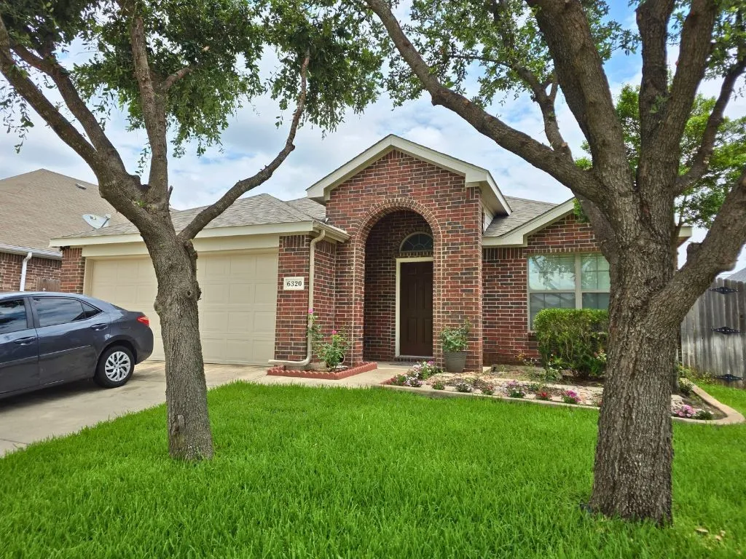
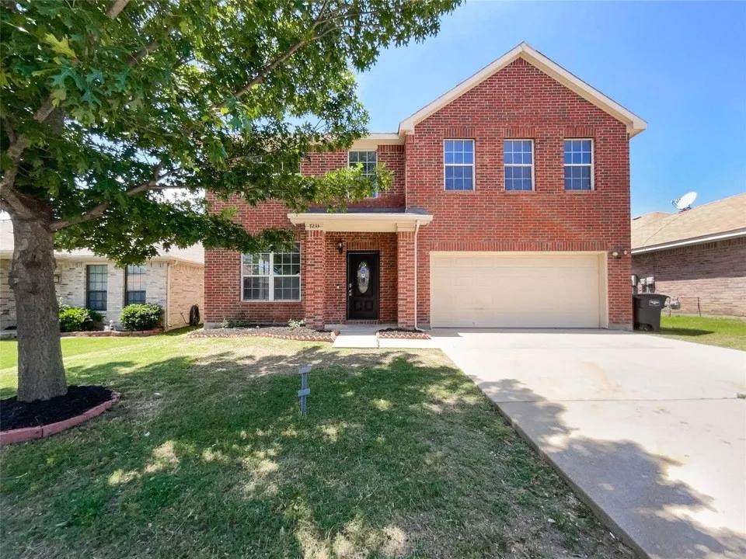
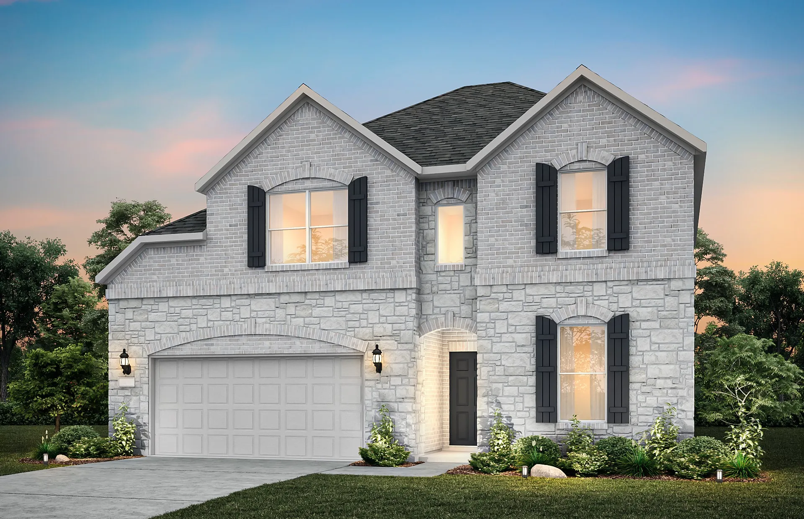
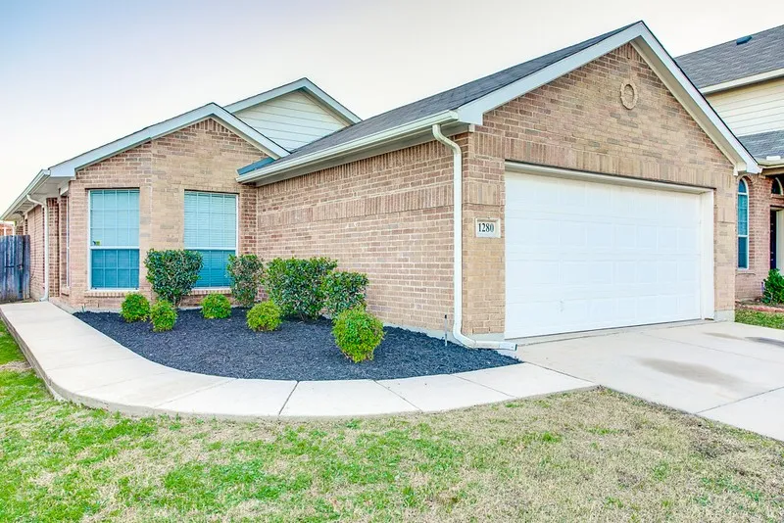
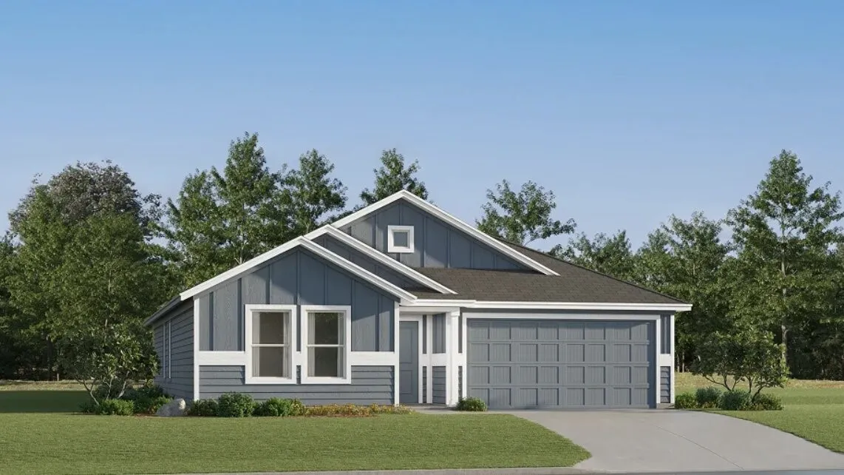
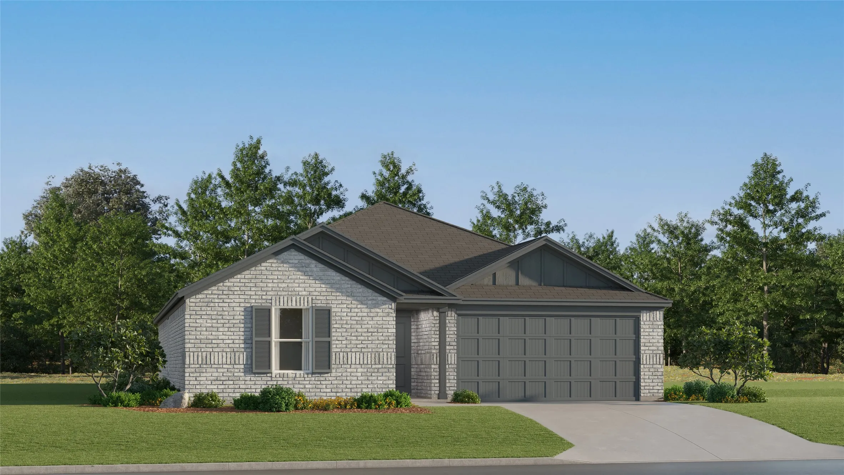
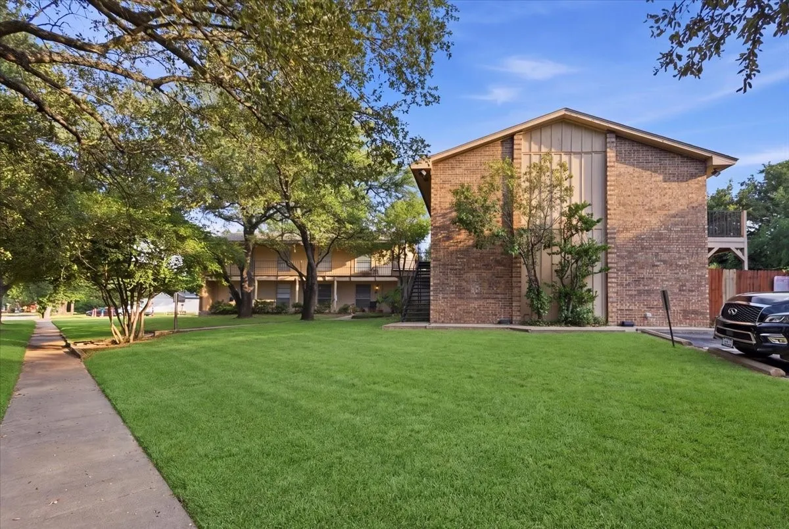
Love where you live at The Retreat at Fossil Creek in Fort Worth, TX! Now featuring Legend’s NEW Smart Home package and Signature Design Collection! The Campbell floor plan is a spacious 2-story home and features 4 bedrooms, 3.5 bathrooms, a study, game room, and a 2-car garage. This home has it all, including a mud-drop zone and vinyl plank flooring throughout the first floor.
Welcome home to Stone Creek Ranch! This spacious 3-bedroom, 2-bath home offers approximately 1,680 square feet of comfortable living space with an open-concept layout designed for everyday living and entertaining. The large kitchen features granite countertops, a center island, abundant cabinet space, pantry, and a sunny breakfast area overlooking the living room.
For Rent - Available Now! Great central North Fort Worth location in the Park Glen area. Very nice spacious 4-bedroom, 2.5-bath, 3,200 sq. ft. home with large open living and kitchen areas. Good-sized bedrooms with the primary bedroom located on the first floor. Hardwood floors throughout - no carpet. 2-car garage and nice-sized backyard patio.
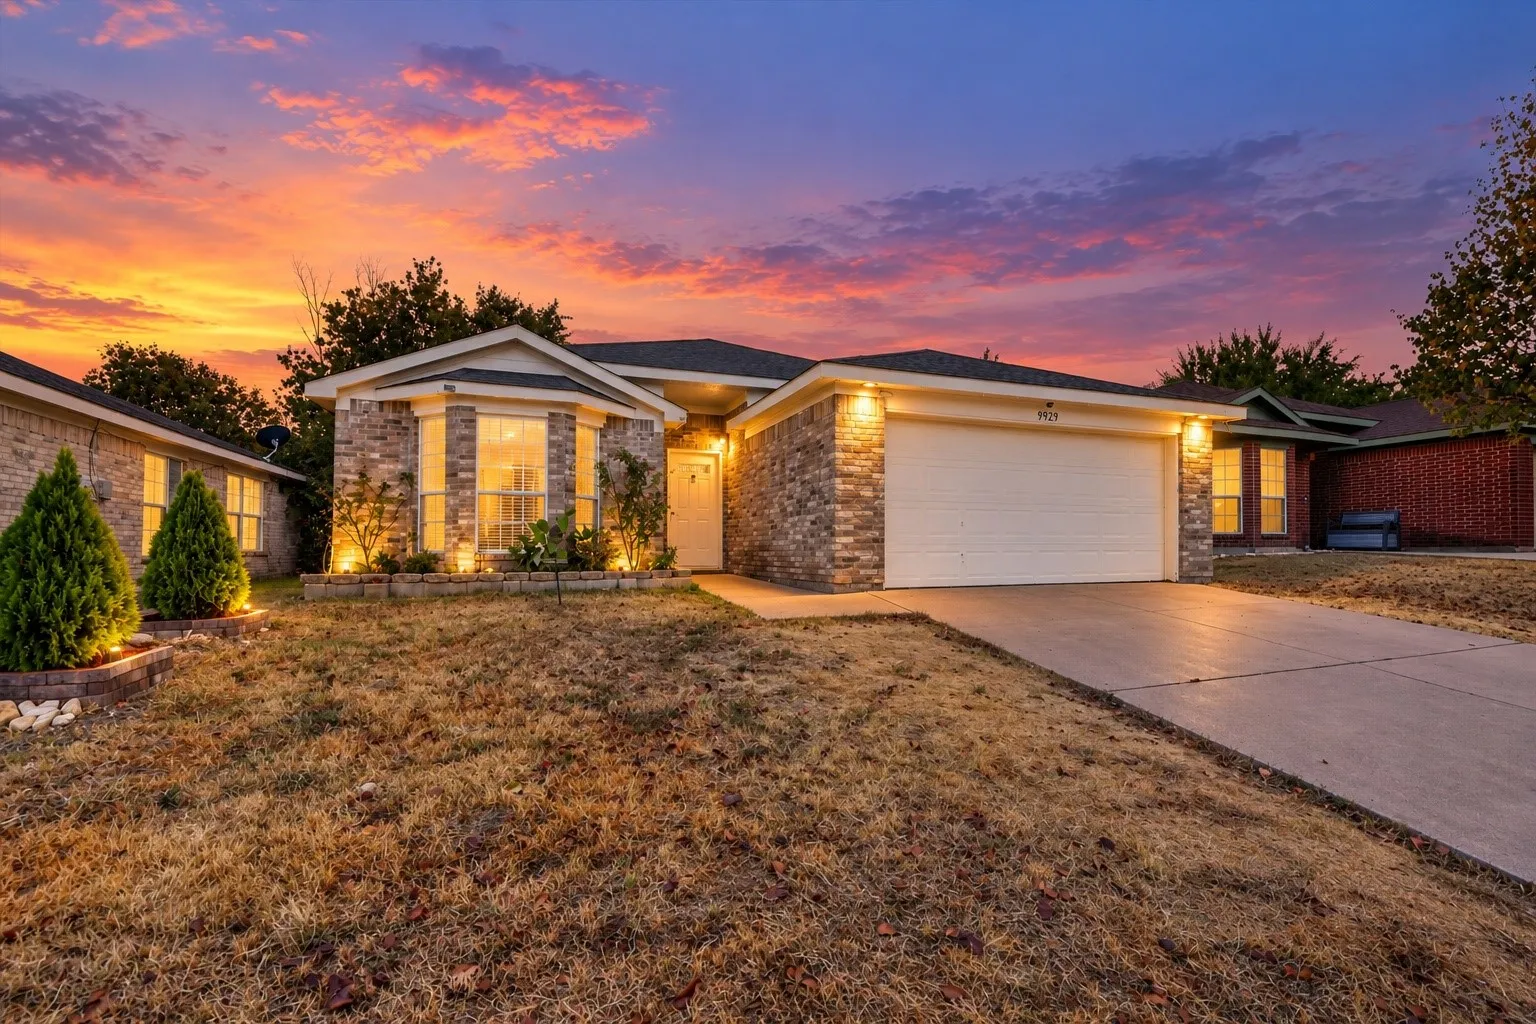
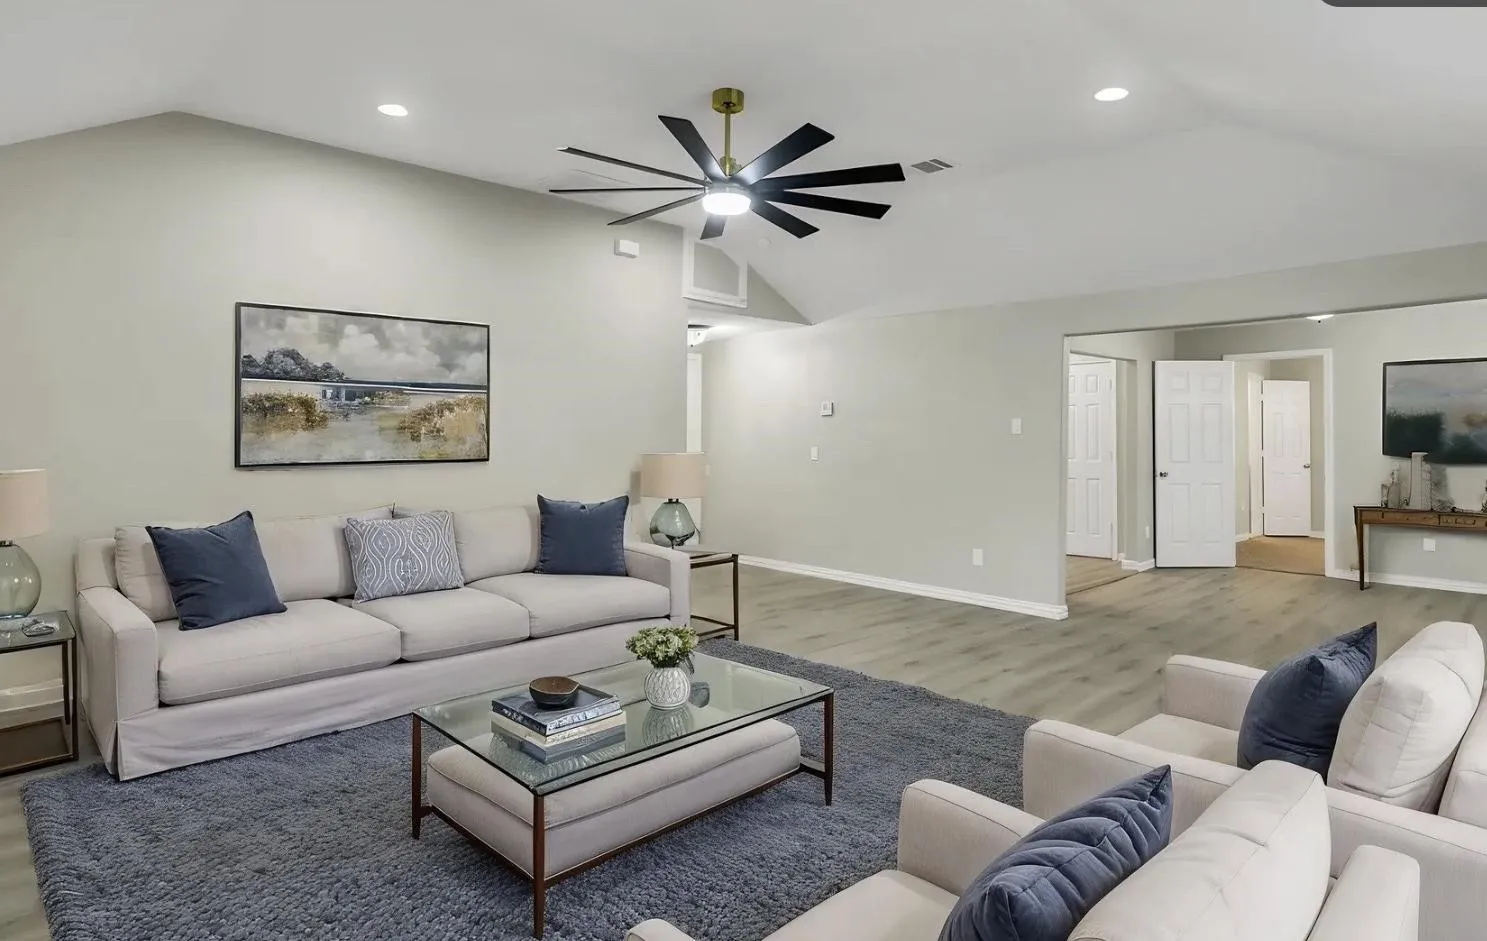
Welcome to 9929 Long Rifle Dr in Fort Worth, TX 76108, a one-story 3-bedroom, 2-bath home offering 1,464 sq ft in Legacy Village. The open layout connects the living and dining areas with abundant natural light and wood-look flooring throughout the main living spaces.
Stop Renting. Start Owning. Awesome fully remodeled home offering the comfort and security of new construction with the charm of an established neighborhood. You'll enjoy peace of mind knowing everything has been updated — new roof, windows, plumbing, electrical, HVAC, insulation, and a repaired foundation mean years of worry-free living.
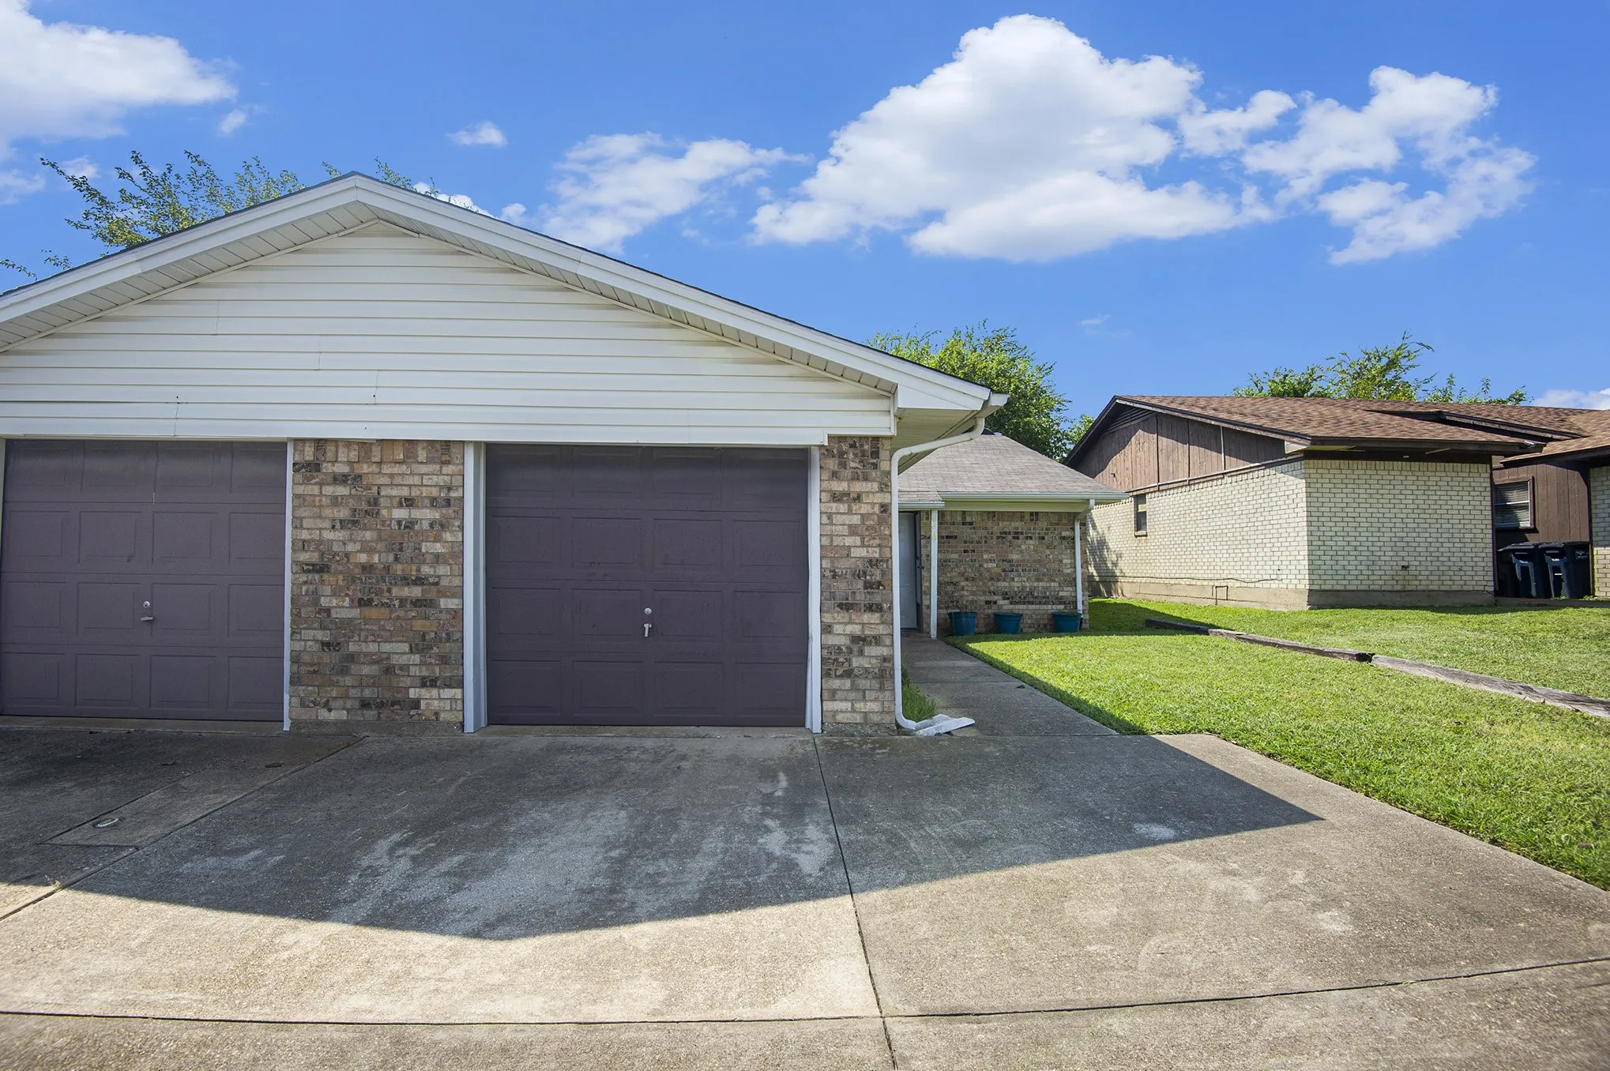
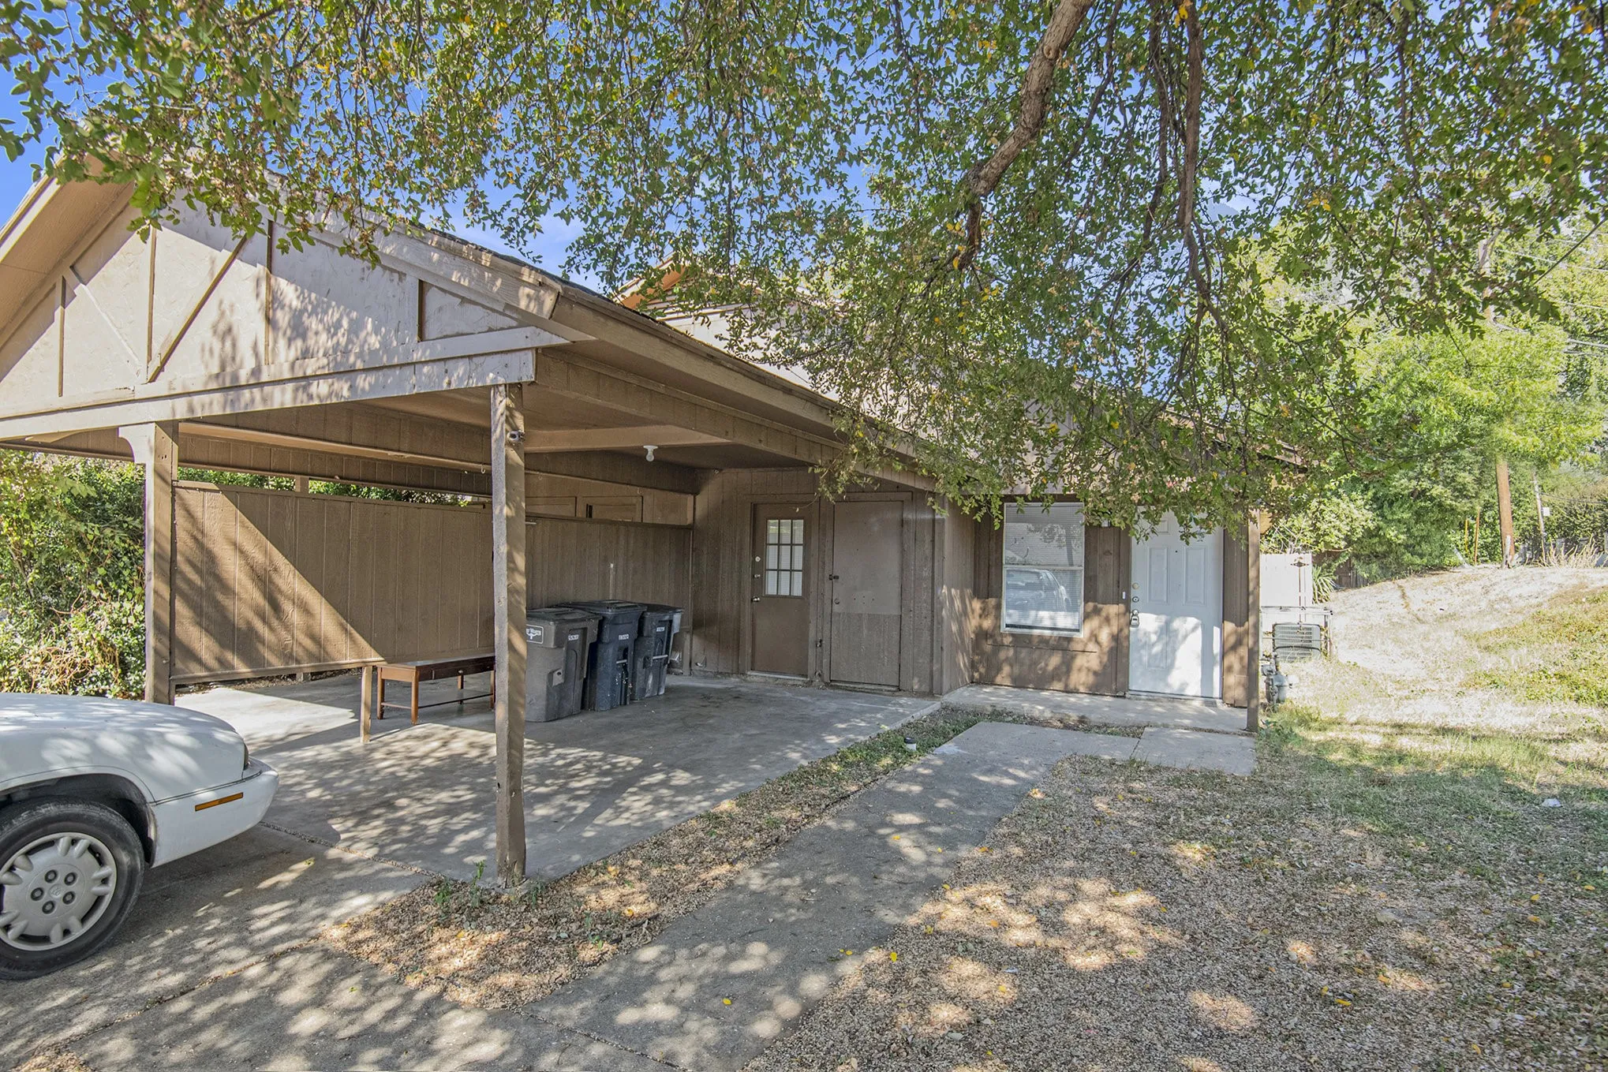
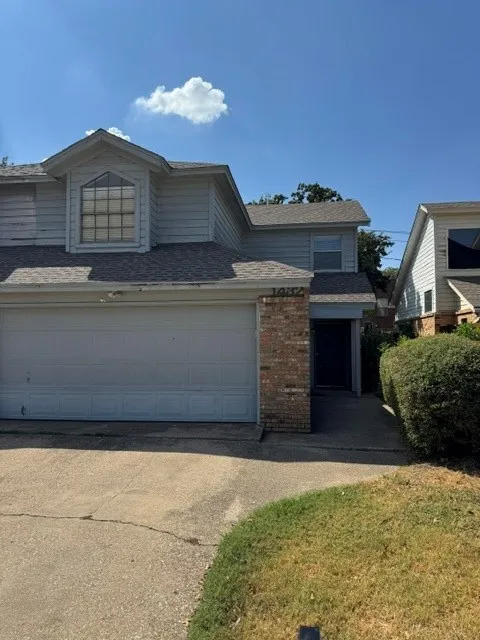
2 bed 1 bath, half Duplex in South Fort Worth! Refrigerator included! Interior features woodlike flooring throughout living areas and bedrooms! Covered back patio, fenced backyard, 1 car garage! ?Close to McCart and Altamesa for shopping. Down the street from South Hills.
Enjoy Game Day in this beautiful 3 bedroom, 2 bathroom home. You will be 2 blocks North of Amon G. Carter Stadium on a quiet cul-de-sac. Updated with hard surface flooring throughout, granite countertops, stainless steel appliances, tiled showers and closet storage systems. Lounge in the backyard on the spacious deck while cooking out with friends and family.
Look and lease special! 1st month free if you apply within 24 hours of viewing! This thoughtfully designed 1-bedroom, 1-bath unit is ideally located in a convenient Fort Worth neighborhood. Featuring a private-enclosed yard and cozy office nook, it's perfect for working from home or organizing your space with ease.
Modern style and unbeatable convenience come together in this 2 bedroom, 2.5 bath, two-story townhome with NEW carpet throughout! Ideally situated just minutes from the vibrant shopping and dining at Alliance Town Center, with rapid access to I-35W and Hwy 820, and zoned to Keller ISD, this home keeps you connected to everything the area has to offer.
Welcome home to this 5 bedroom, 2 bathroom home offering the perfect blend of comfort and functionality. The open concept floor plan seamlessly connects the kitchen and living area, creating an inviting space for entertaining or everyday living. The kitchen features beautiful granite countertops, ample cabinet space, and overlooks the main living area so you're always part of the conversation.
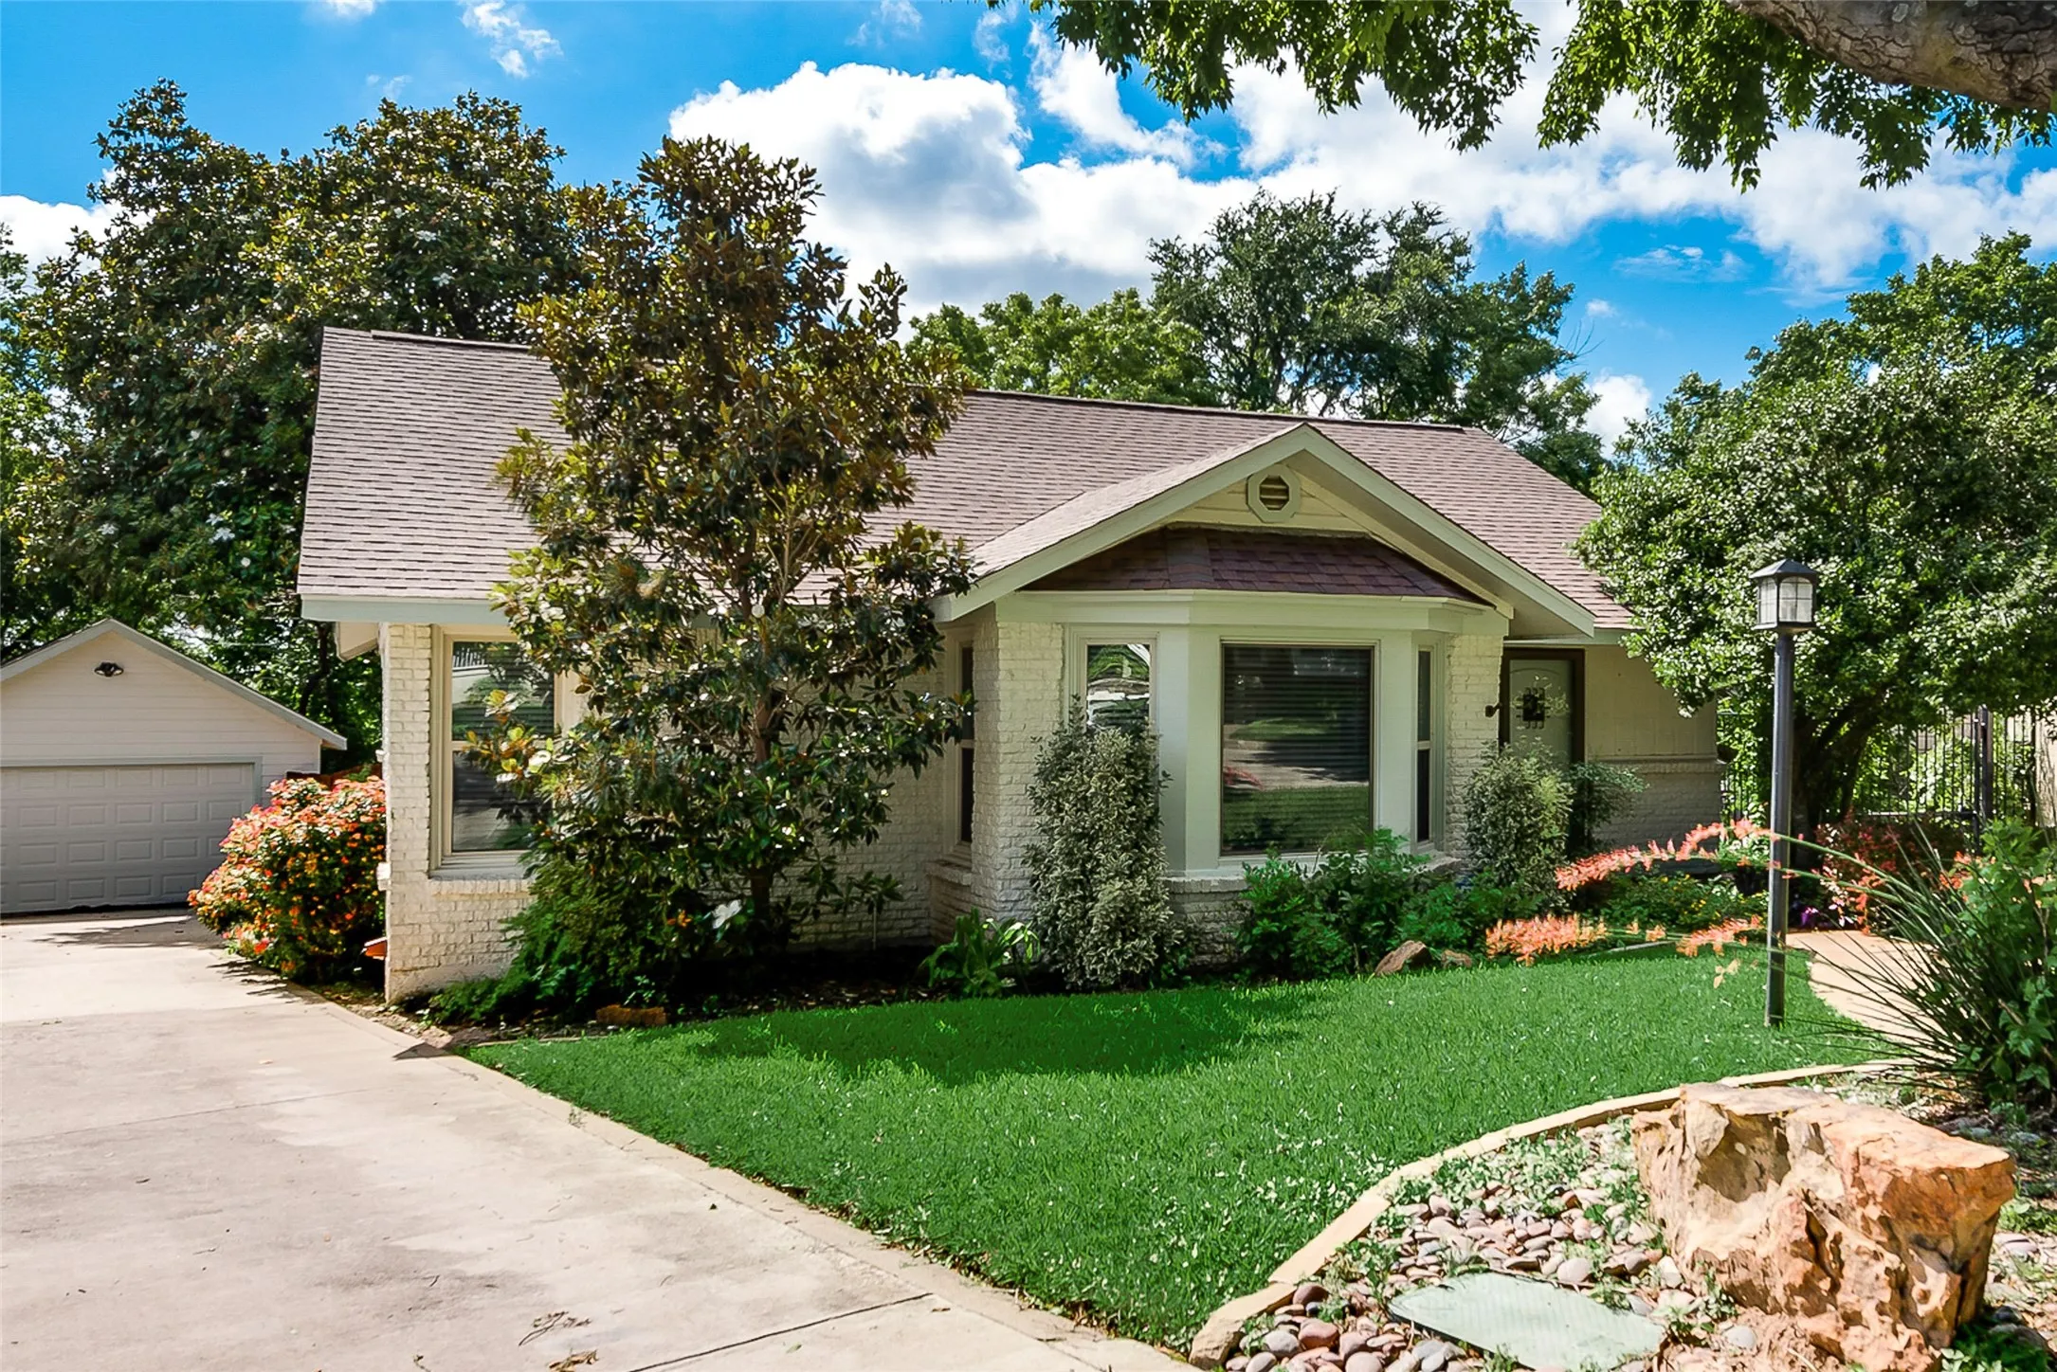
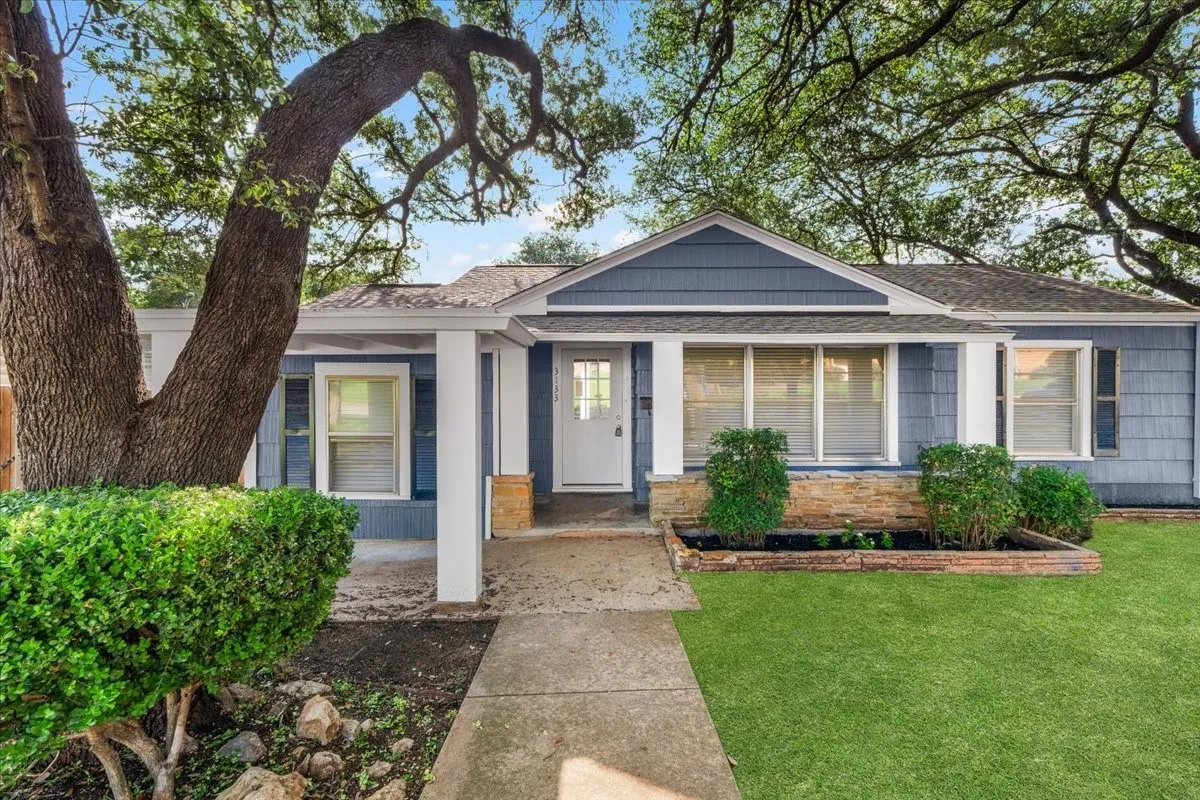
Nestled in the heart of Fort Worth's desirable Ridglea neighborhood, this charming home offers the perfect blend of character and modern updates. Beautiful hardwood floors, abundant natural light, and a comfortable layout create a warm and inviting atmosphere throughout.
Excellent 3 bedrooms single story home in established Fox Run. This home features an open concept with a spacious living, dining, and kitchen area with large walk-in pantry. New roof Nov 2016, updated flooring and fresh paint throughout. Walking distance to schools, community pool, and community park. Great location close to shopping centers and restaurants.
Recently remodeled country charm gem in the city, centrally located and close to hospitals, shopping & recreational areas. Enjoy this well maintained 3 bedroom home with large back yard, perfect for children to play in and sit & enjoy the shade. The kitchen has plenty of cabinet space, granite counters and a roomy farm sink.
MOTIVATED SELLER ..Beautifully updated single-story home with an open-concept floorplan! This charming home features fresh paint, new carpet, a cozy fireplace, and a versatile 4th bedroom perfect for a home office. The renovated kitchen boasts quartz countertops, white cabinets, stainless steel appliances, and an updated backsplash.
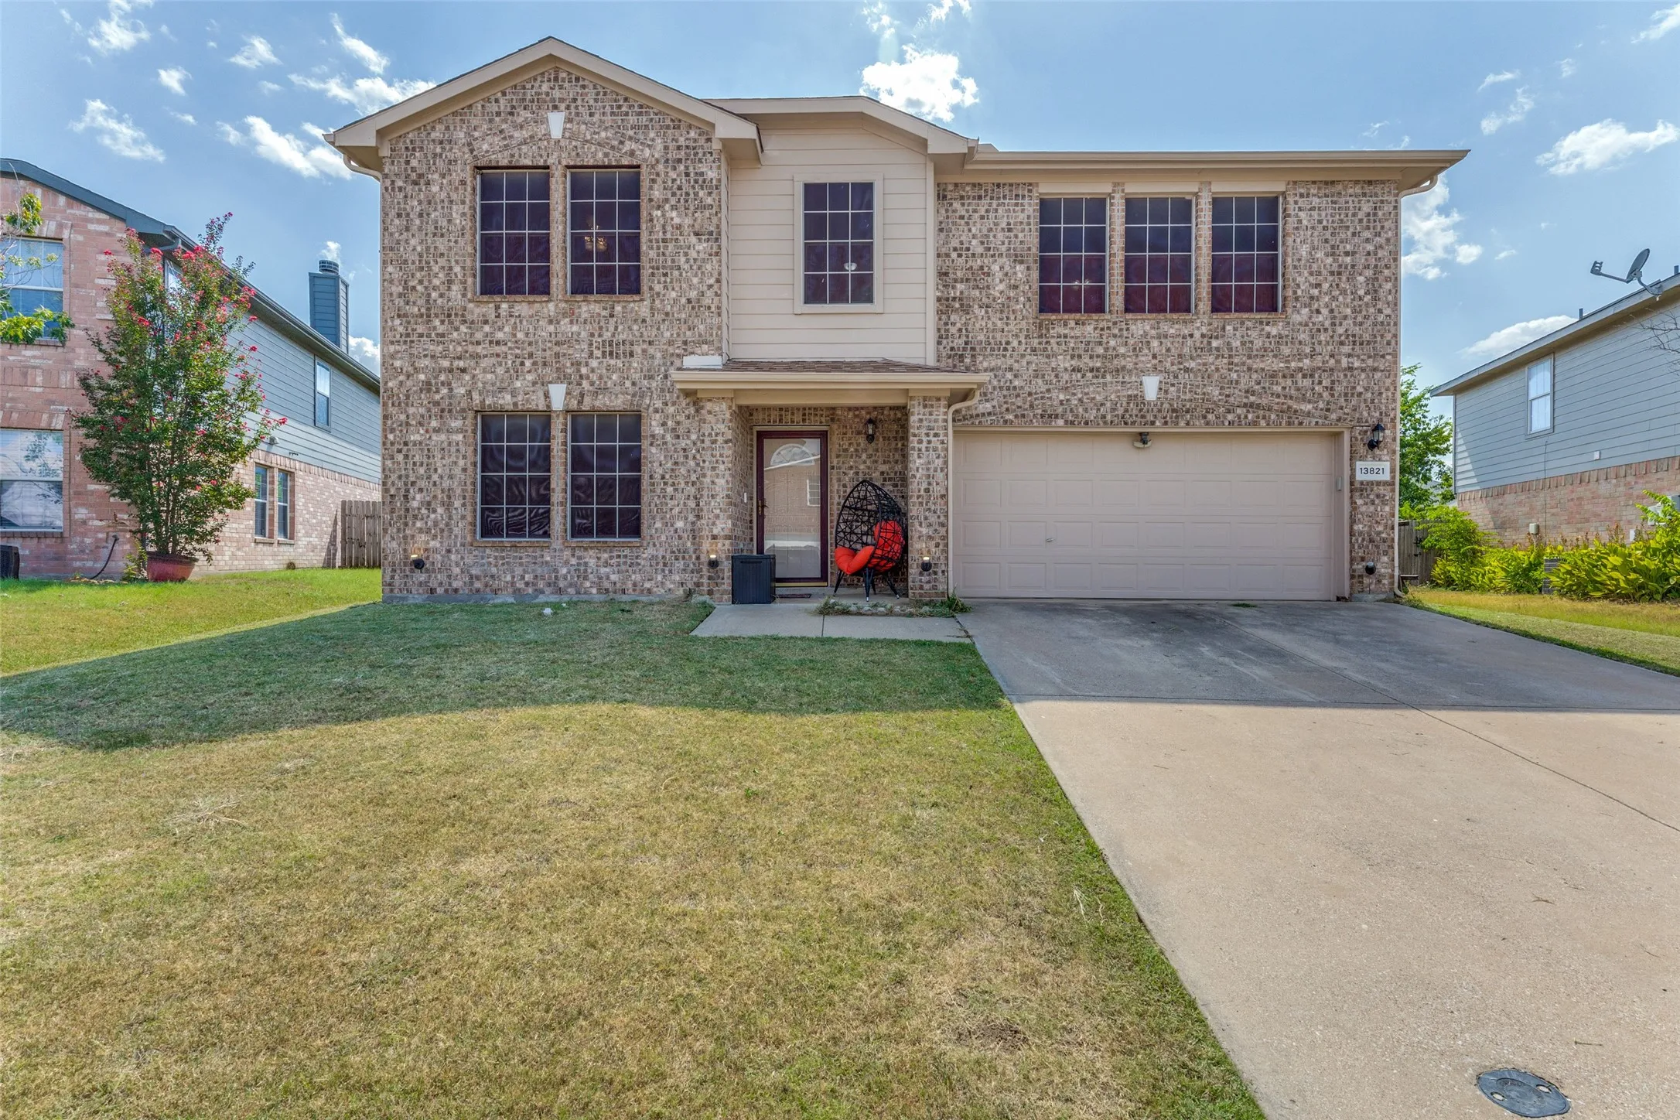
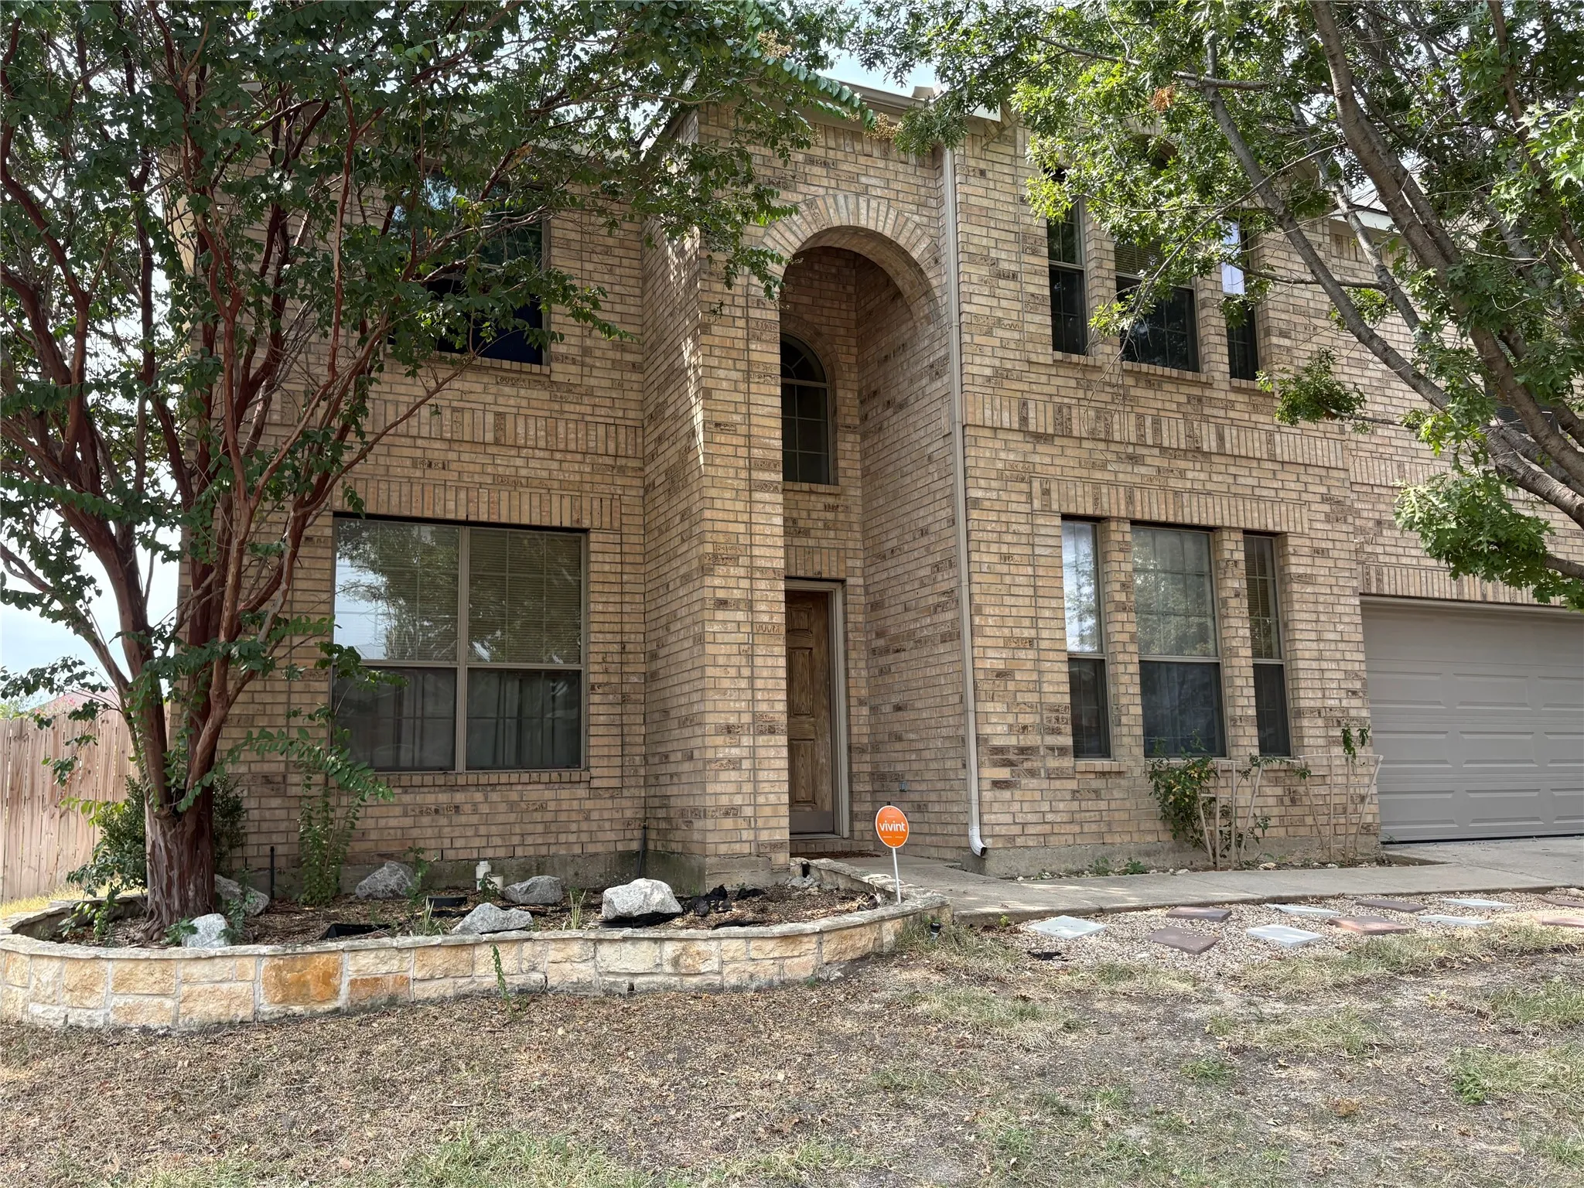
13821 Sonterra Ranch Road, Fort Worth, Texas 76262
3Bedroom(s)
3Bathroom(s)
24Picture(s)
2,648Sqft
Welcome to this spacious, well-maintained two-story home designed for comfortable everyday living and effortless entertaining! Offering two living areas, two dining areas, a large game room, and generously sized bedrooms, there's plenty of space for everyone to spread out.
5% lender incentive offered with the use of the seller’s in-house lender, Homeward Mortgage! Incentive may be used towards buyer closing costs and or rate buy-down, subject to lender approval and buyer qualification. *Tour this home anytime - no appointment or agent needed. Simply verify your ID at the door and explore on your own schedule, 7 days a week.
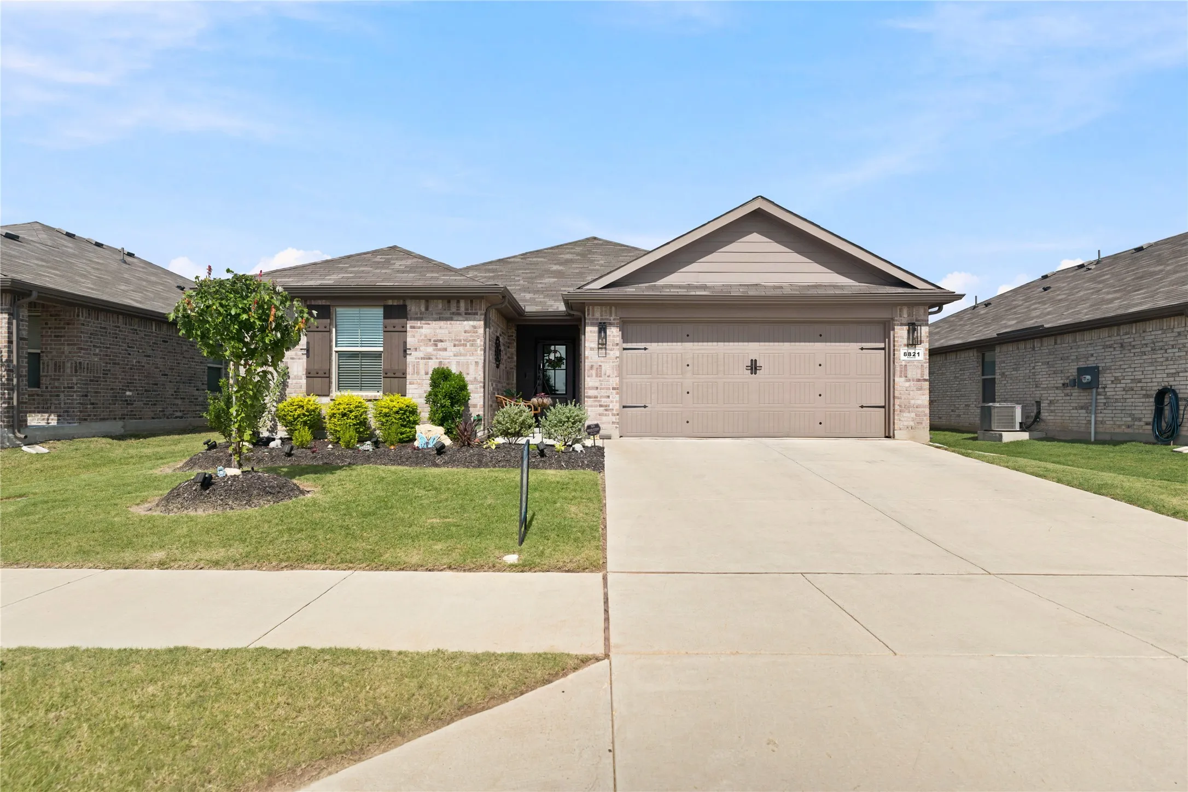
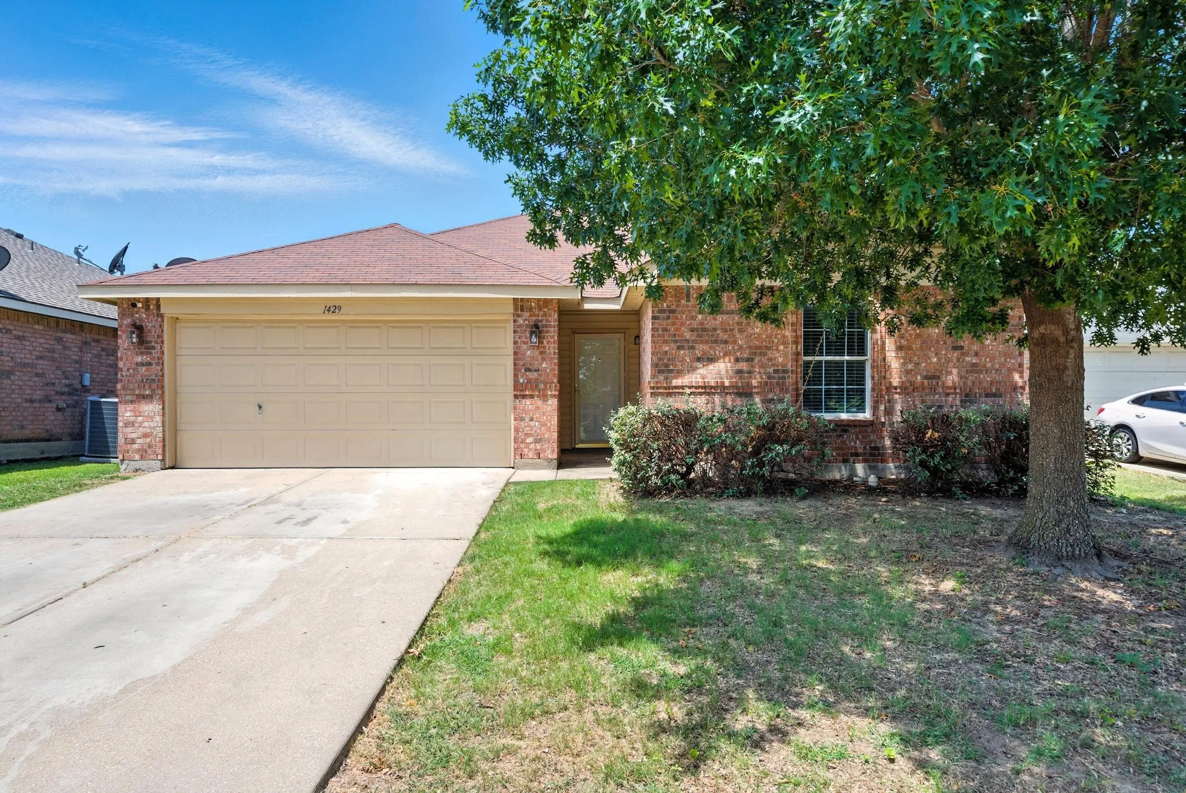
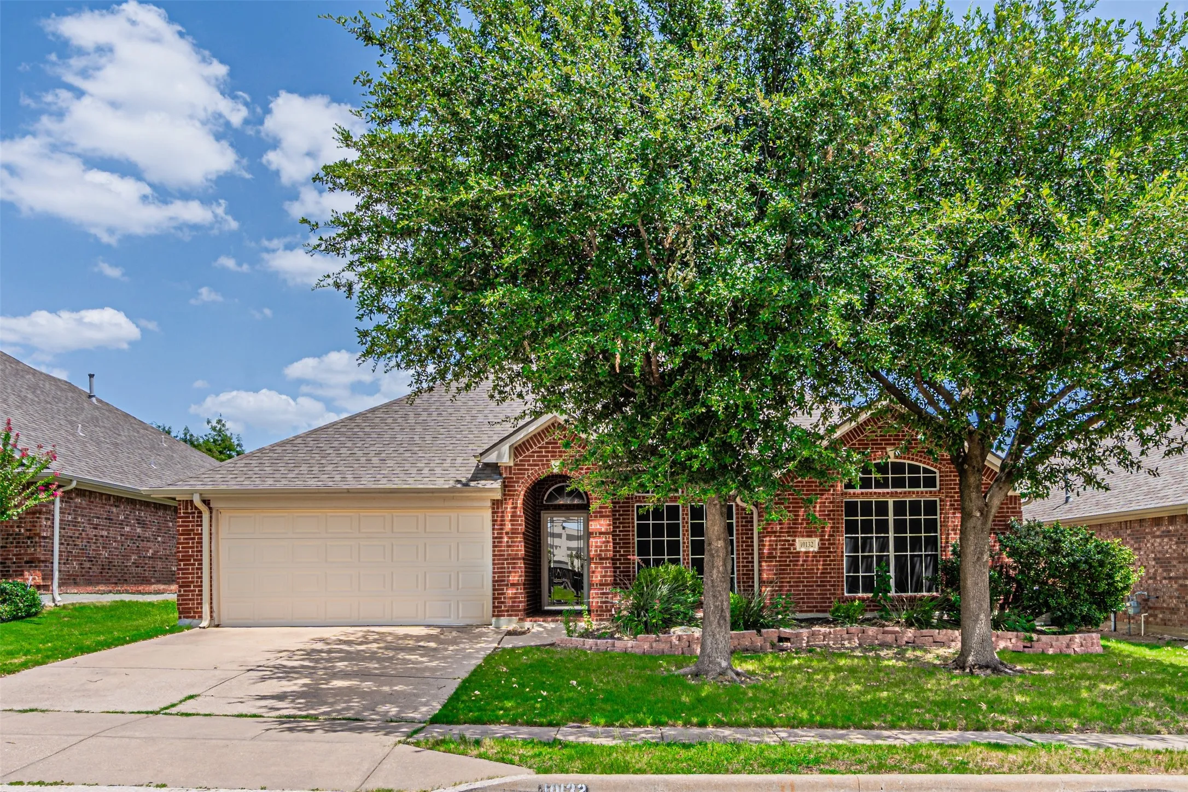
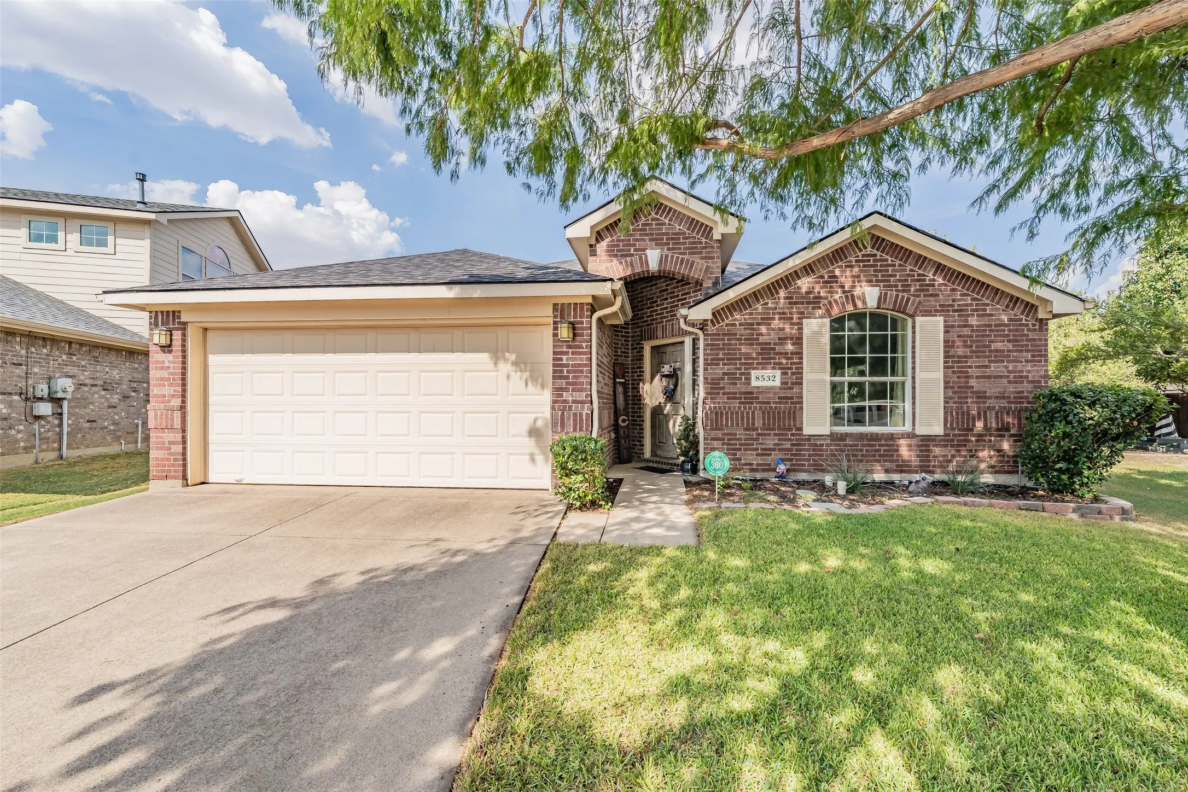
Welcome home to this beautiful brick 3-bedroom, 2-bath home featuring a desirable split floor plan designed for both comfort and privacy. Step inside to an open-concept living space with rich luxury vinyl plank flooring throughout the main living areas, while two of the bedrooms offer the warmth of carpet.
Located within walking distance of TCU, this head-to-toe remodeled three-bedroom, two-bathroom home offers an excellent opportunity in one of Fort Worth's most sought-after neighborhoods. Thoughtfully remodeled in 2021 this home offers an inviting open floor concept, luxury floors, custom cabinetry and sleek countertops.
This charming 2-bedroom, 2-bathroom duplex is nestled in the desirable Lake Worth region of Fort Worth, Texas. The open-concept layout features a bright living room that flows seamlessly into the dining area, ideal for entertaining guests or enjoying family time. Enjoy a private backyard perfect for outdoor gatherings or simply relaxing in the sun.
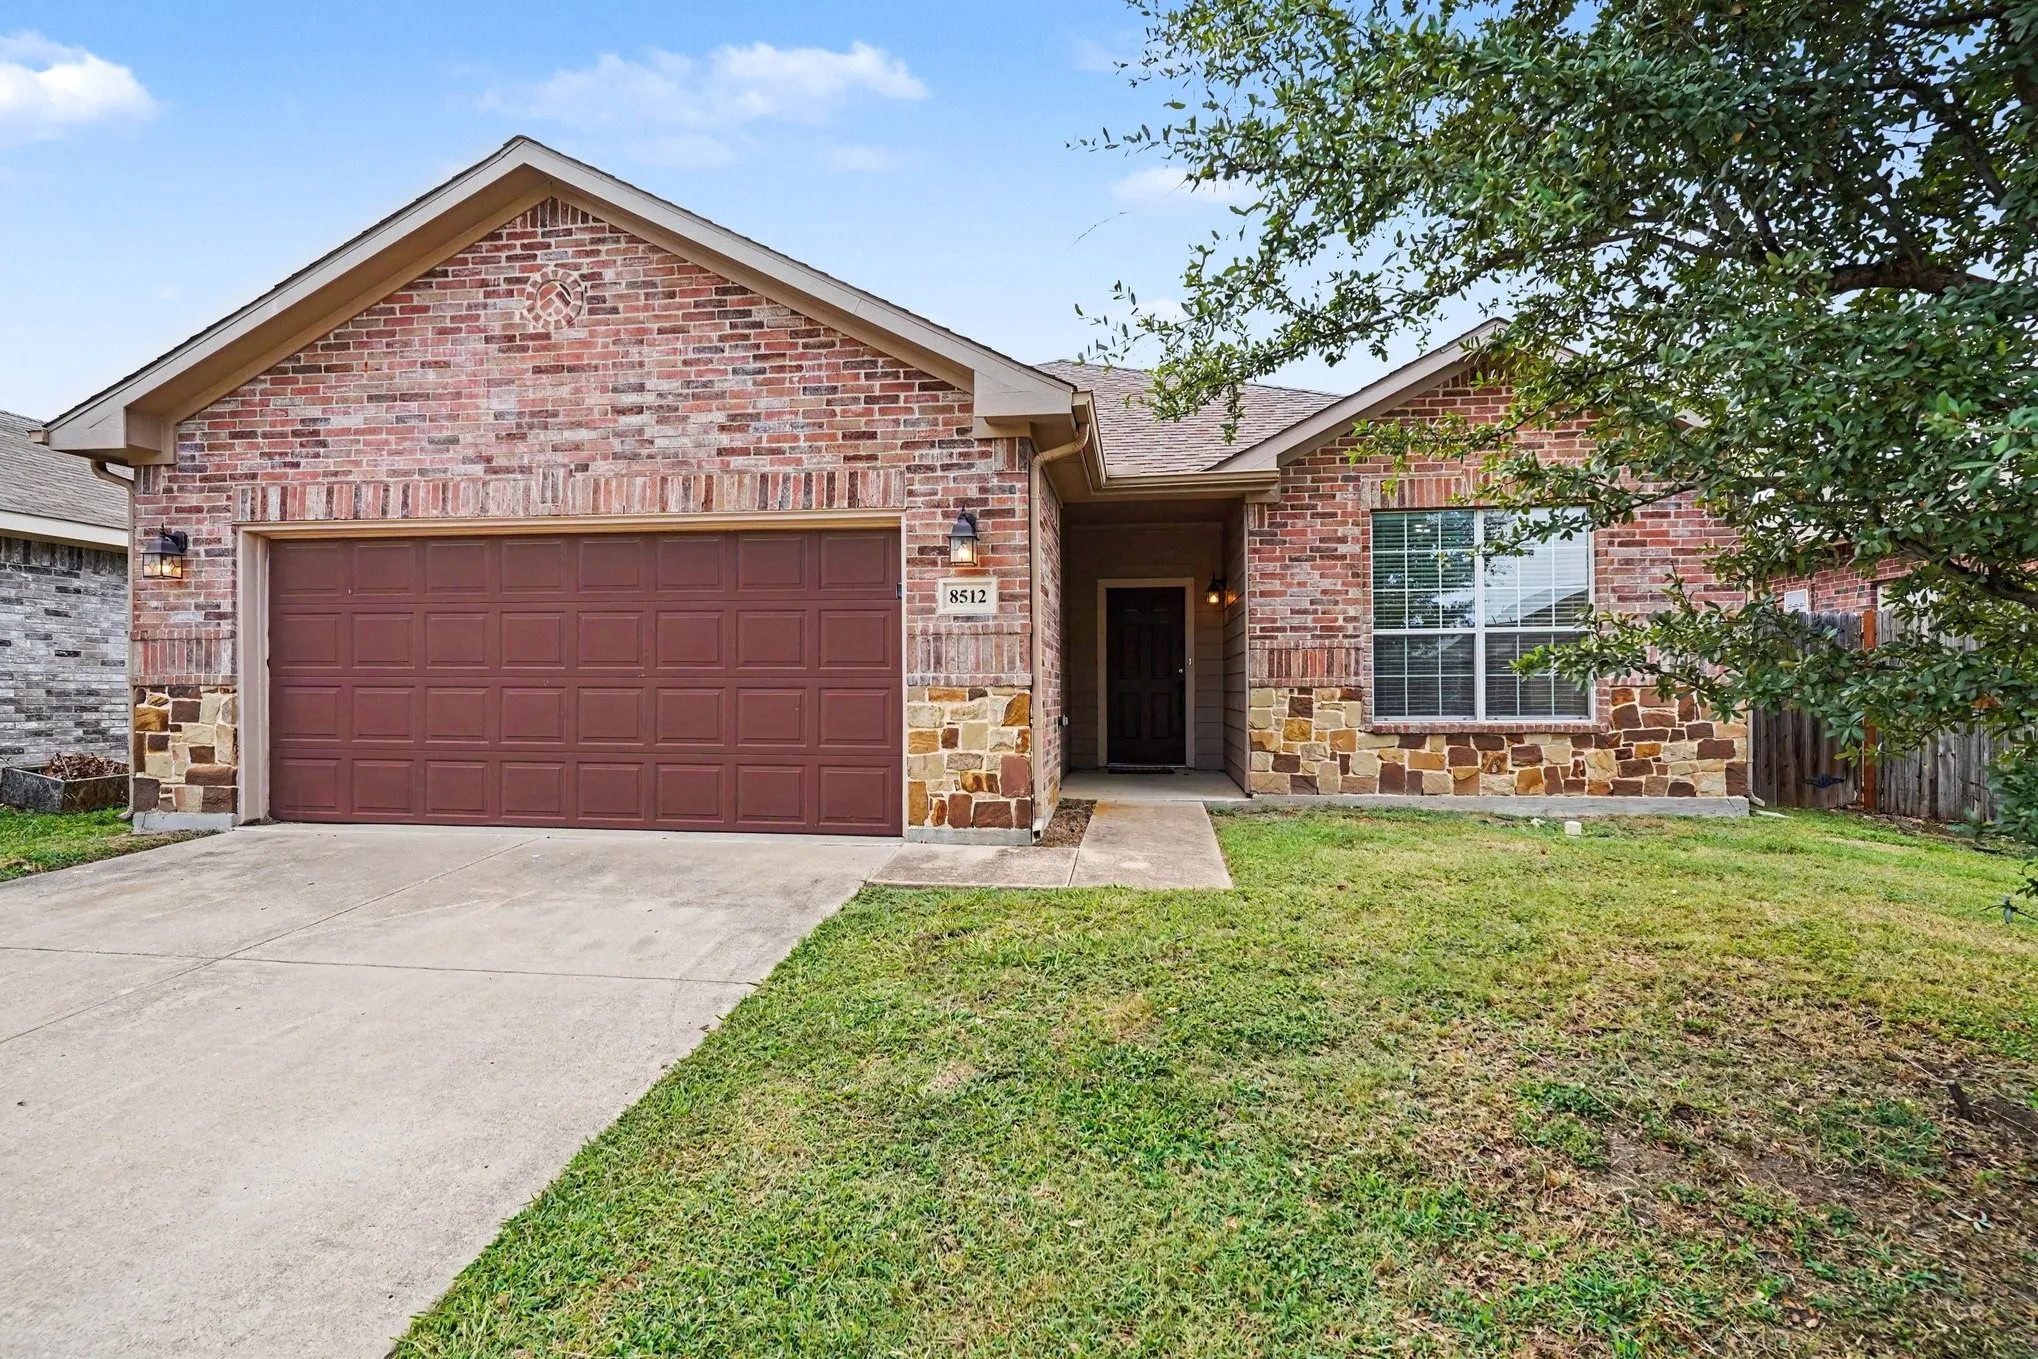
8512 Cumberland Gap Drive, Fort Worth, Texas 76244
3Bedroom(s)
2Bathroom(s)
2Parking(s)
24Picture(s)
1,679Sqft
****FHA Available 8-27-2026.****This well-maintained home offers a versatile floor plan and serves as the perfect blank
canvas, ready for your personal style and finishing touches. The spacious living areas provide an inviting atmosphere for
everyday living, while the generously sized laundry room offers exceptional storage to keep everything organized.
MOVE-IN READY & BEAUTIFULLY UPDATED! SITUATED ON A LARGE LOT BACKING TO GREENSPACE. Welcome to 1148 Mustang Ridge Drive in desirable Sendera Ranch. Situated on a large lot backing to greenspace, this home combines privacy, space, and extensive updates without the expense and hassle of taking on projects after closing.
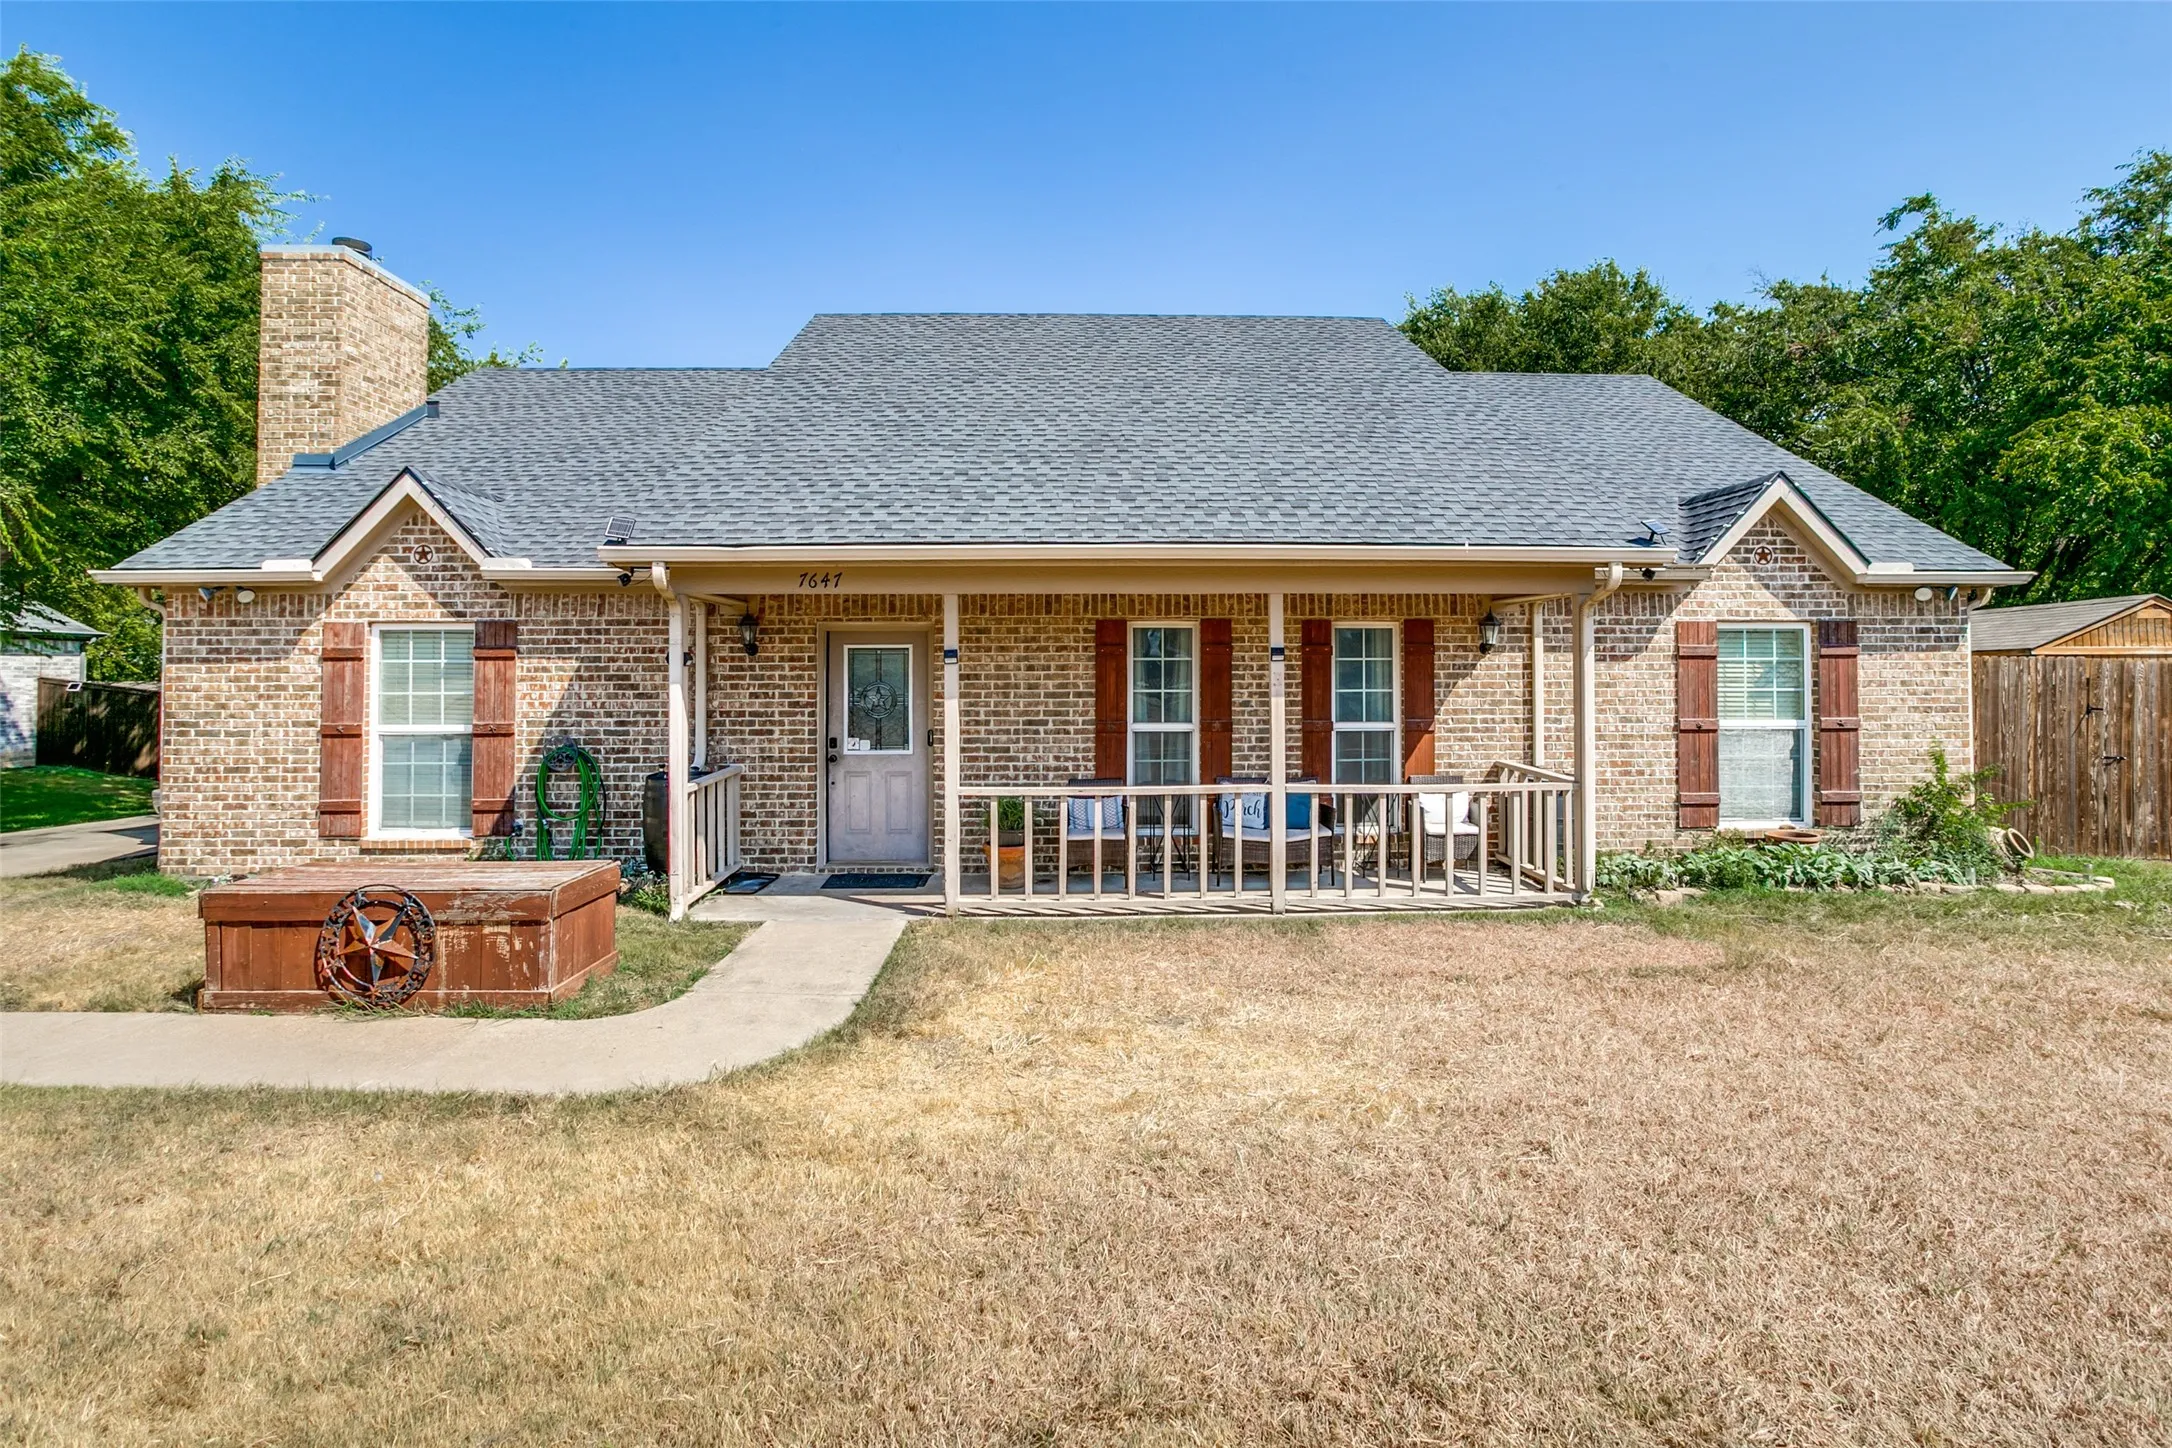
Welcome to 7647 Blanchard Way, where peaceful country-style living meets the convenience of Fort Worth! Tucked away on a quiet cul-de-sac and situated on an impressive .38-acre lot, this charming 3-bedroom, 2-bath home offers over 2,100 square feet of comfortable living space with plenty of room to spread out.
Charming 3 bedrooms and 2 baths with an open kitchen featuring beautiful wood look flooring! Relax with morning coffee on the covered patio. Linen & Walk-In closets in bed and bath. Kitchen features a generous sized breakfast bar and walk-in pantry. Conveniently located near I-20 and 35W.
Tenant to verify schools. No smoking, Pets case by case. Current photos from previous listing.
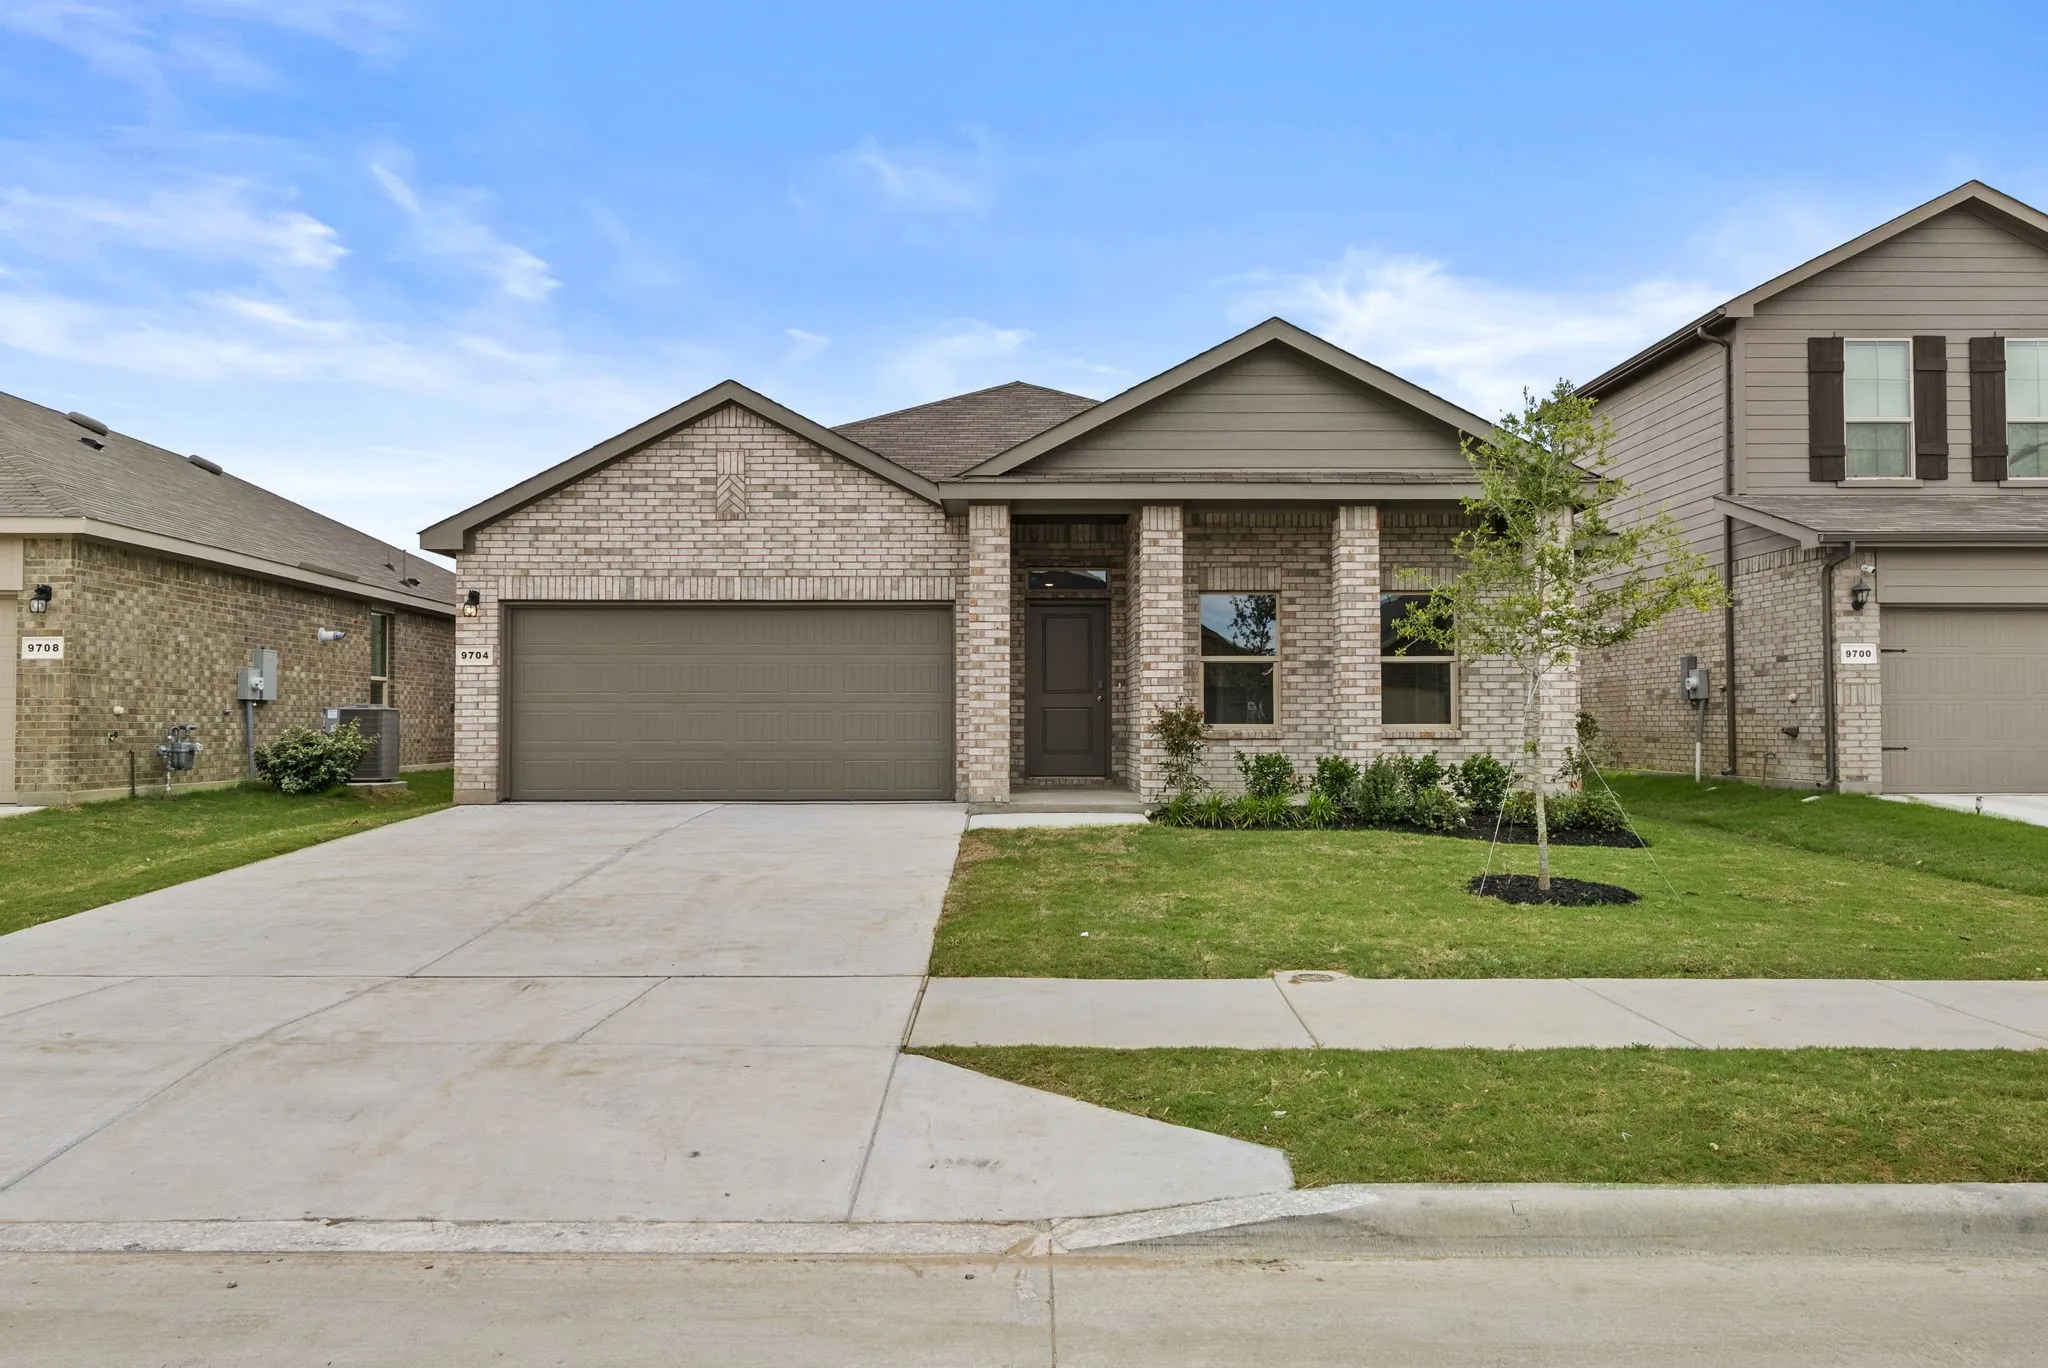
New Construction Lennar Home - The Mays Floor Plan - This new single-story home offers a low-maintenance layout designed for modern lifestyles. Two secondary bedrooms are located off the foyer, surrounding a full bathroom. An open-concept floorplan blends the kitchen, dining room and family room for seamless everyday transitions and multitasking.
New Construction Lennar Home - The Gehrig Floor Plan - This new four-bedroom home offers convenient single-story living. An inviting open-concept floorplan encourages simple transitions and multitasking between the kitchen, dining room and family room.
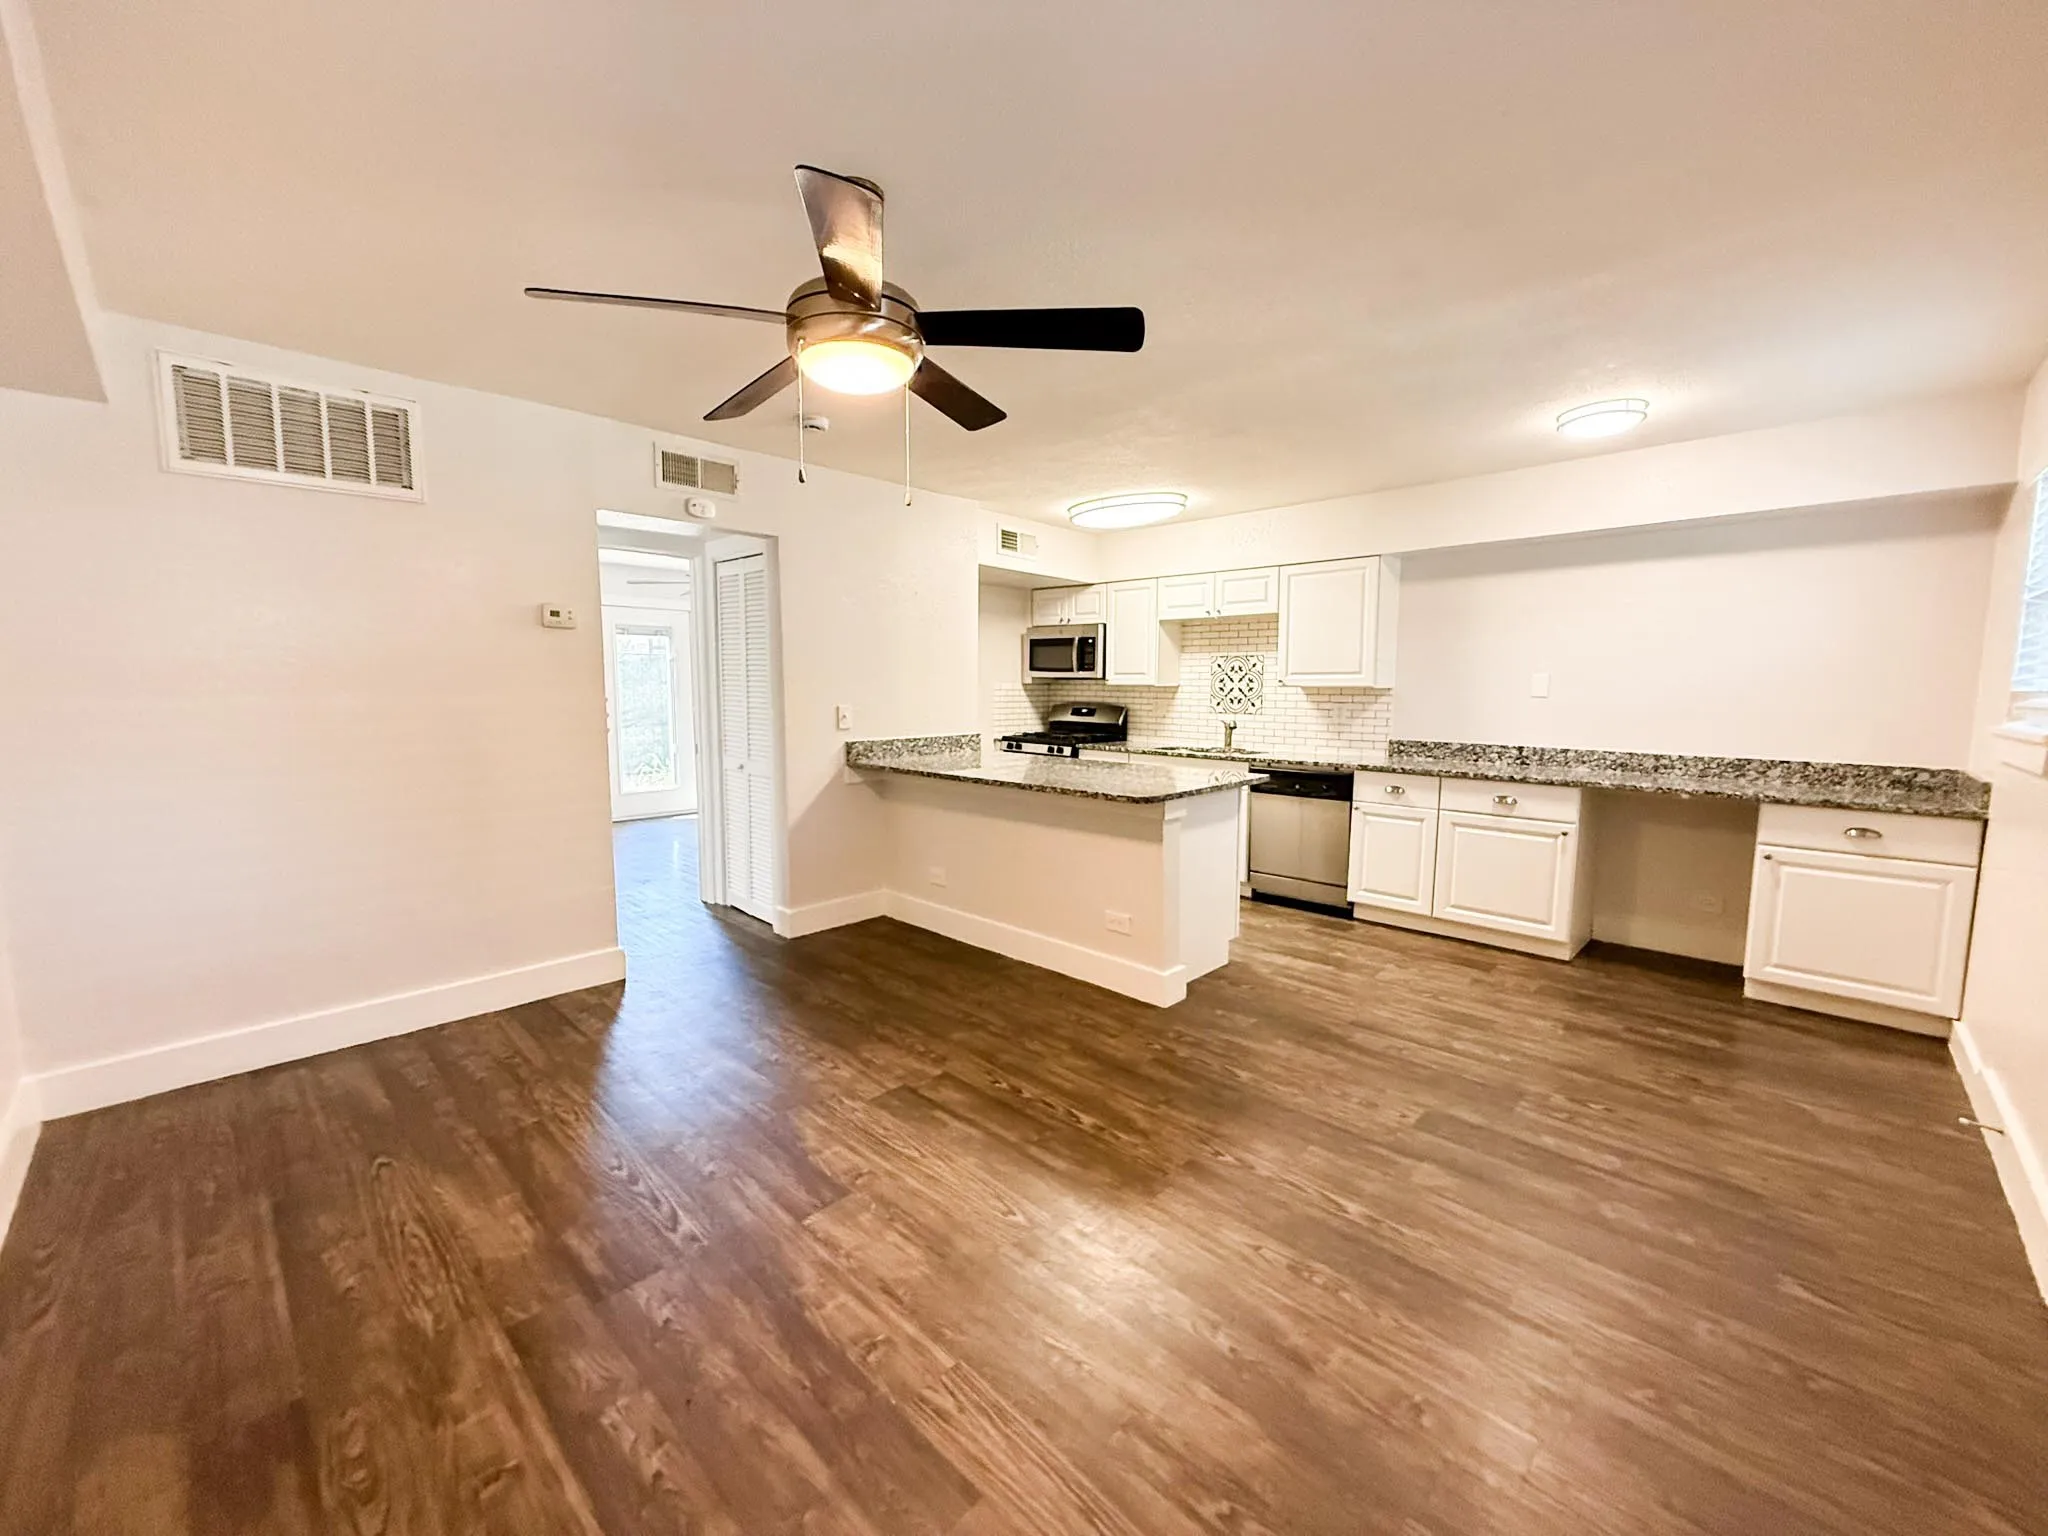
*FREE* FIRST MONTH'S RENT! Beautifully renovated second-floor unit in a well-maintained complex shaded by mature oaks. This 1 bed, 1 bath apartment features new luxury vinyl plank flooring throughout, updated kitchen with white shaker cabinets, dark countertops, stainless appliances, and a breakfast bar. The bathroom has been fully updated with a quartz vanity and tiled tub-surround.
Visit this must see home that truly has room for everyone. Nestled in the desirable Eagle Mountain Saginaw ISD, this spacious home is designed for the way you live, gather, relax and entertain. This home features two spacious living areas, a man cave or media room and a dedicated office. The large backyard could easily accomodate a pool and outdoor living. Just use your imagination.
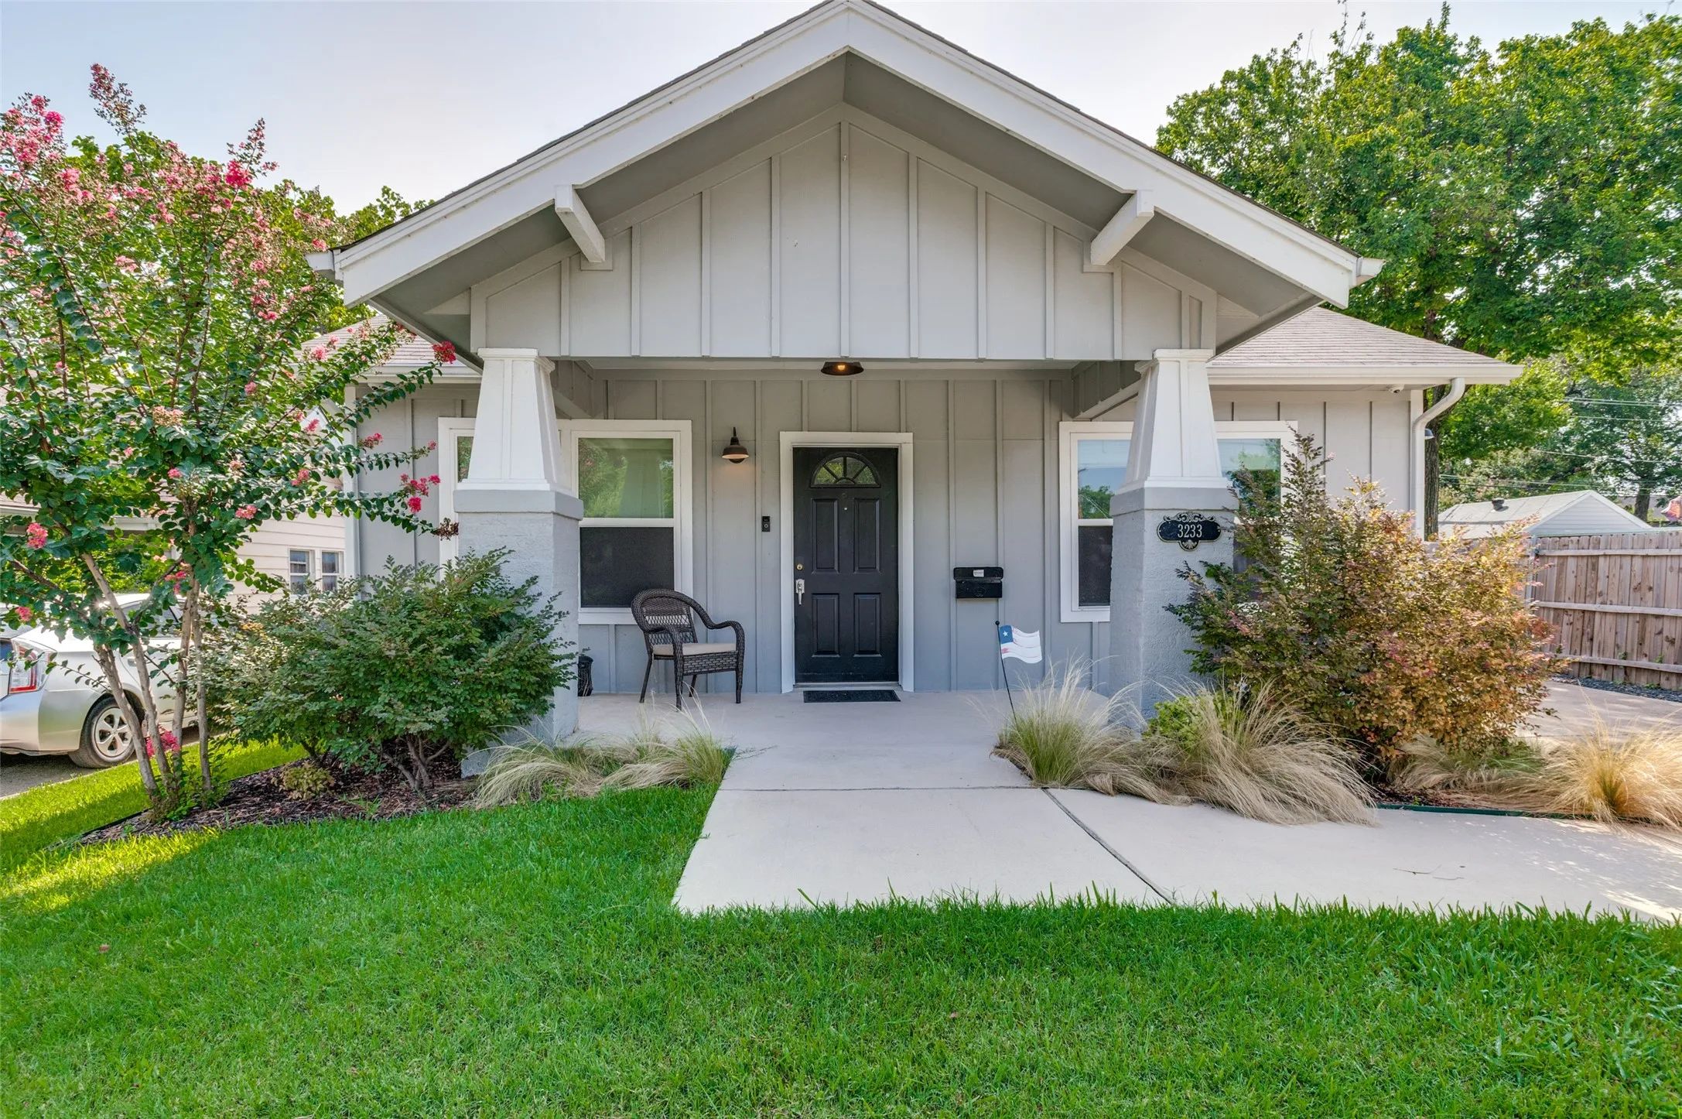
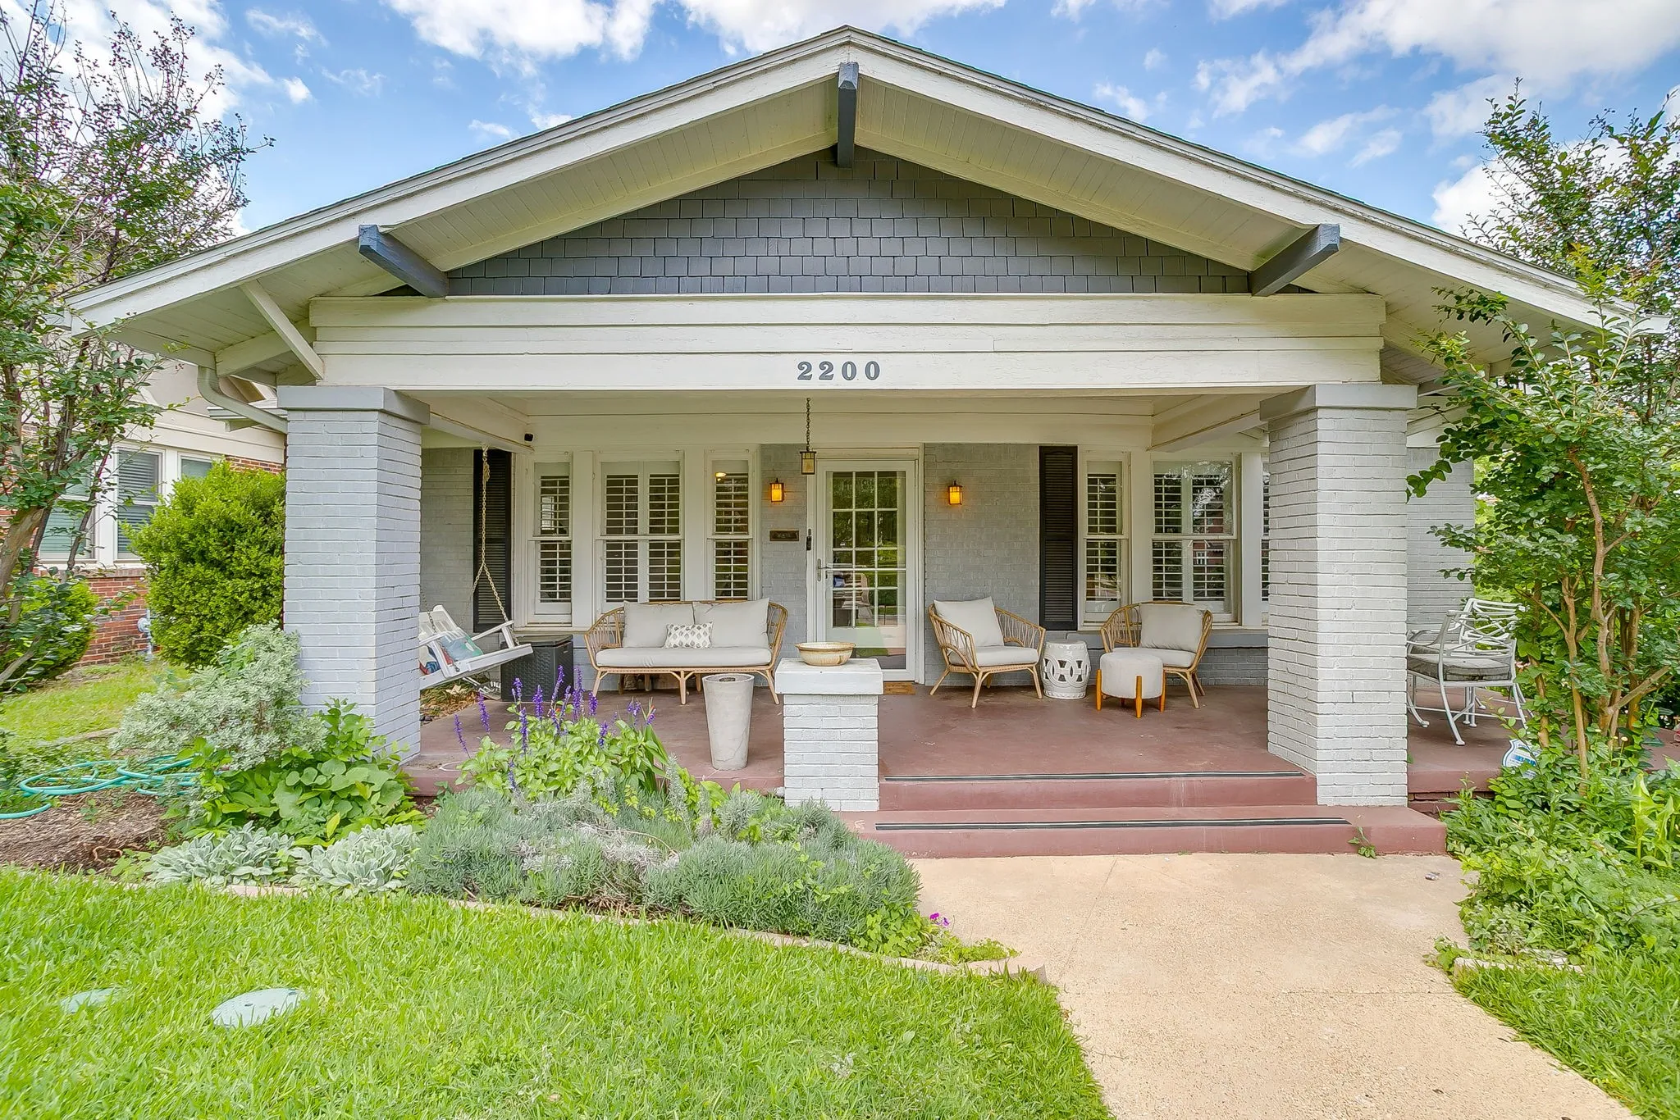
This one lives larger than it's footprint...a 2 bed 2 bath, but a great basement for as a 2nd living, or office. Built in 1919 and well cared for, this bungalow sits on a corner lot with a front porch, porch swing, and genuine character throughout: hardwood floors, high ceilings, wide trim, and plantation shutters on the windows.
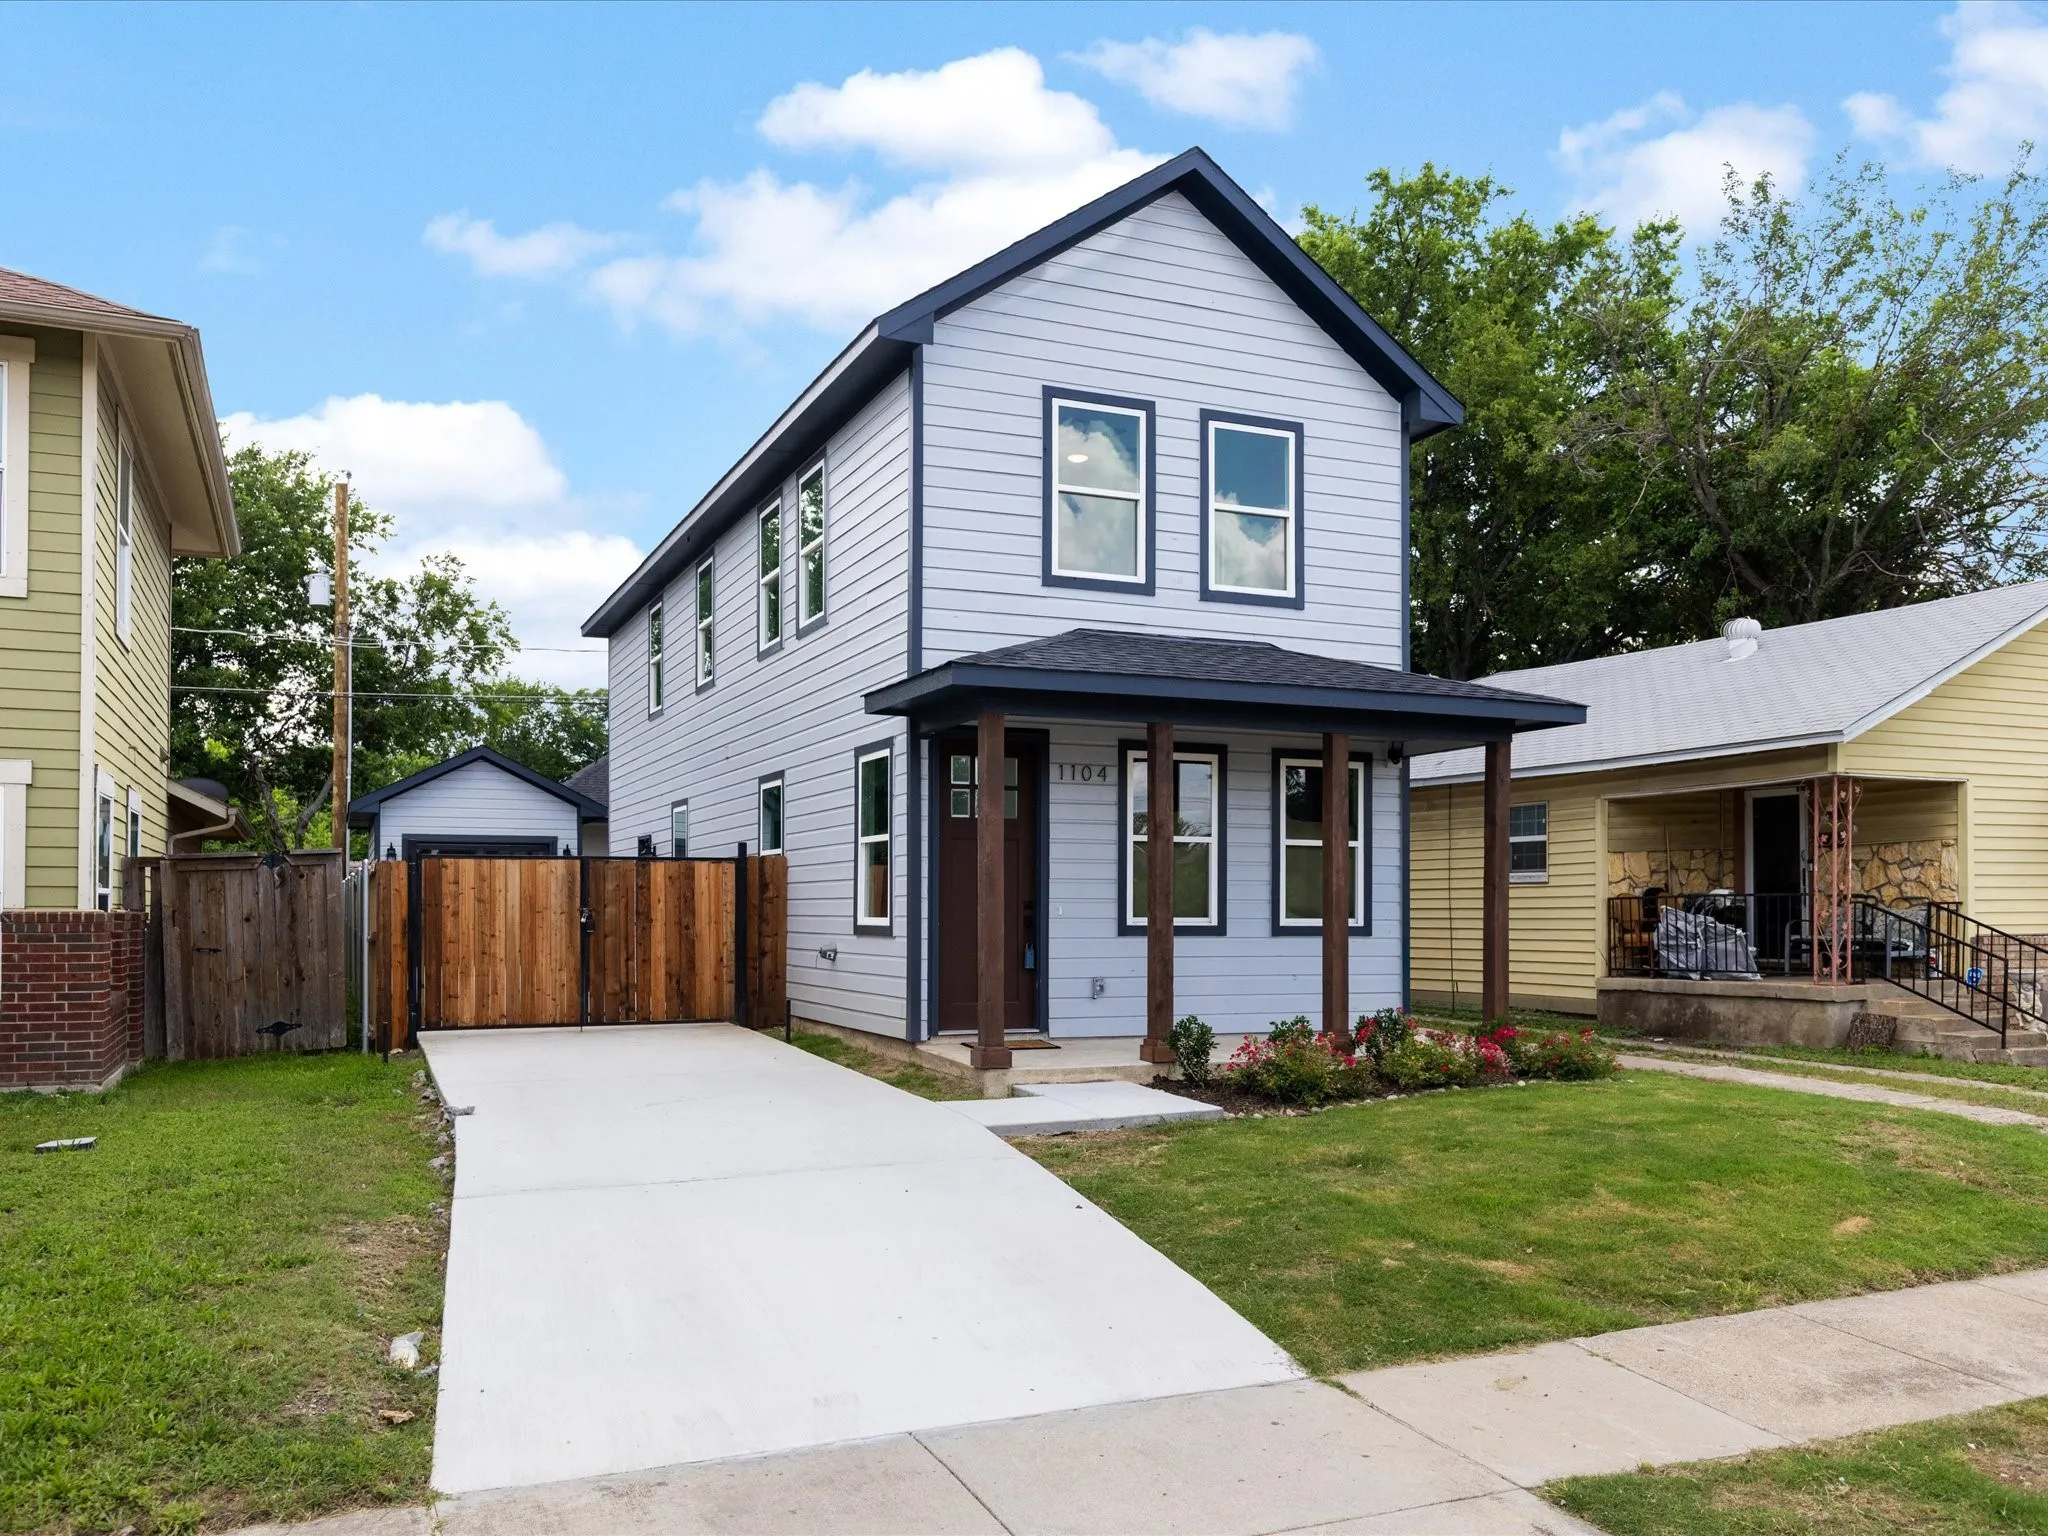
Recently Appraised to $300k giving your buyers instant $15,000 equity! Welcome Home, located in the Historic Southside District, this beautifully designed 2-story new construction home offers a driveway that extends all the way to the backyard and connects to the detached car garage with an added privacy gate. Step inside into this 3 Bed 2.
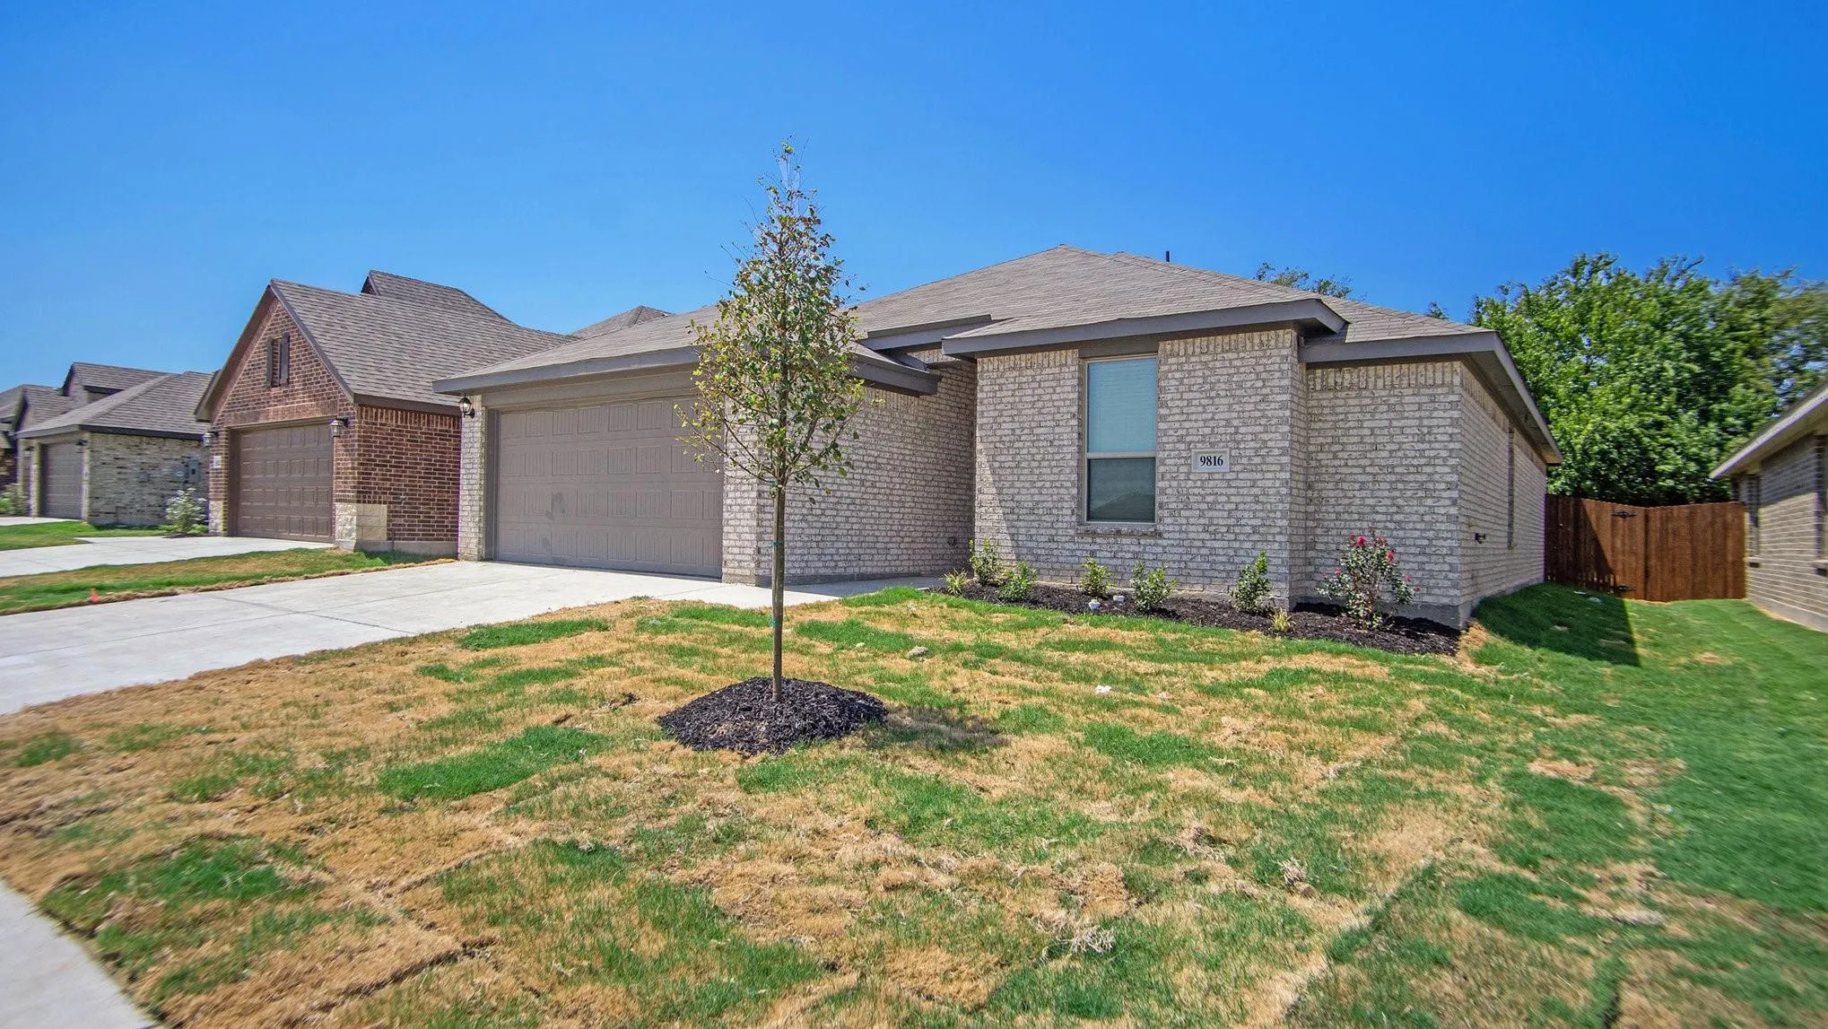
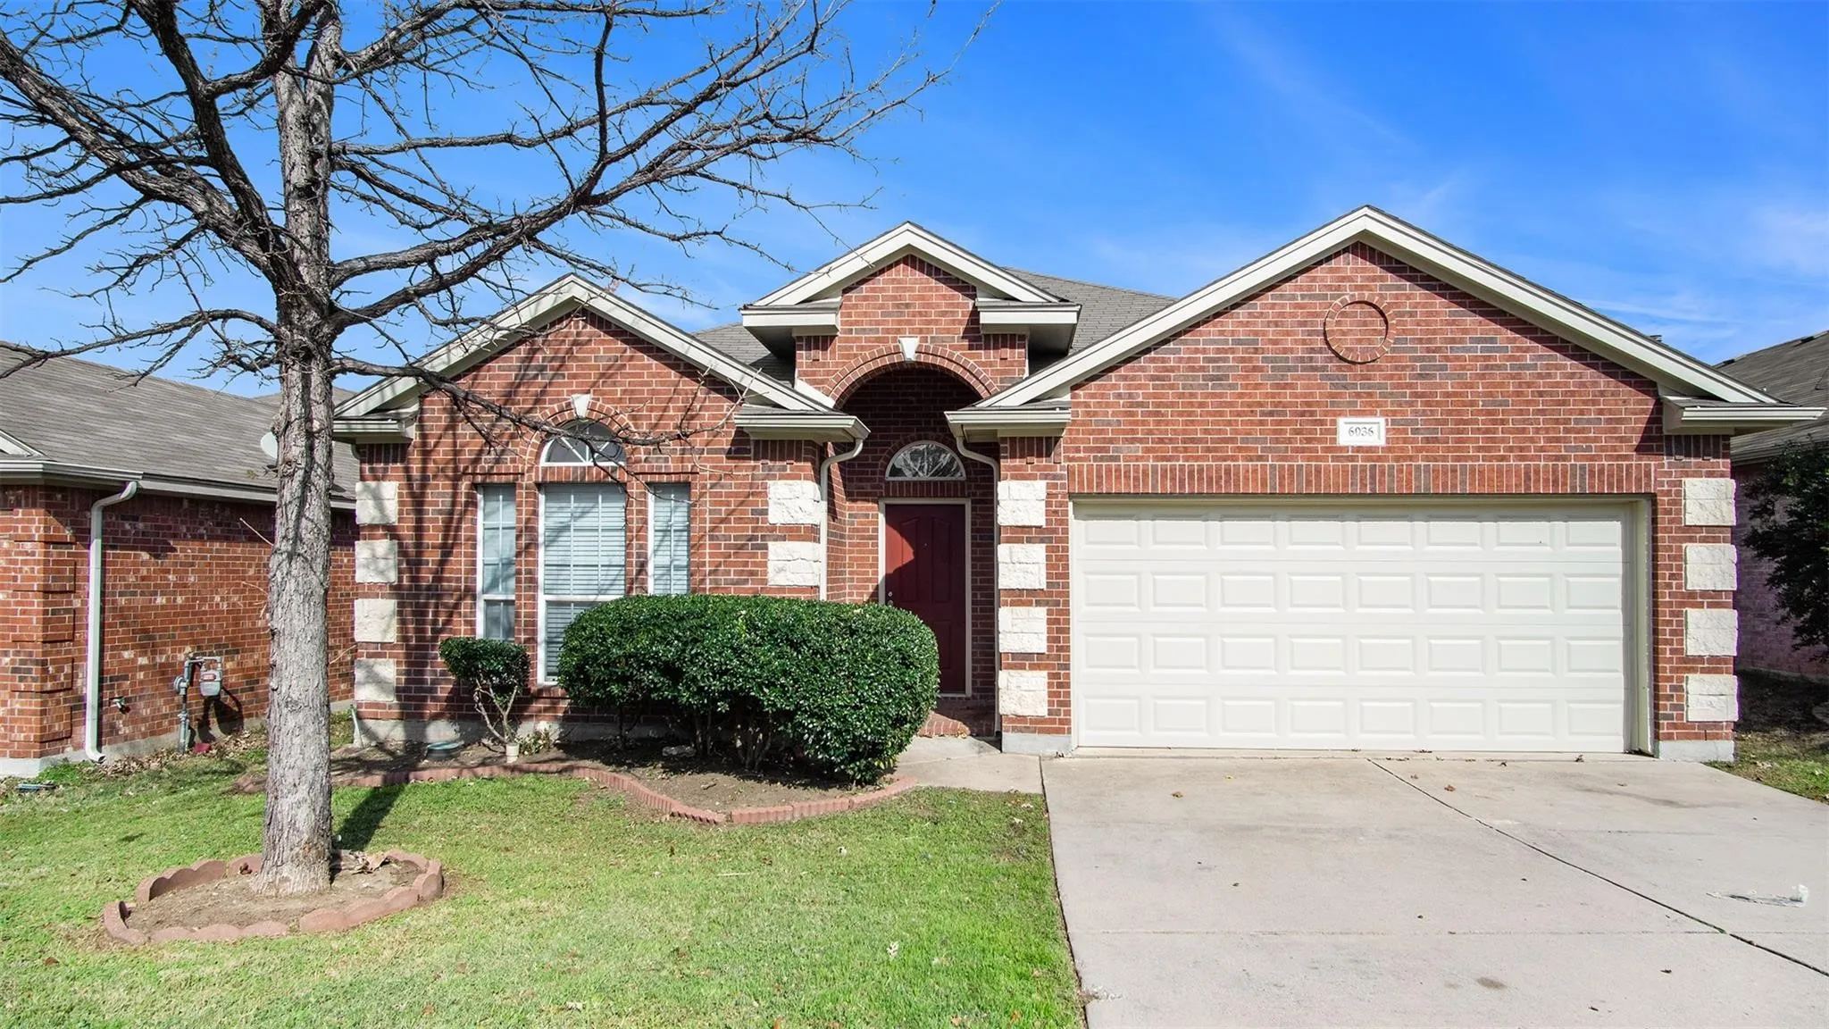
9816 Mescalbean Boulevard, Fort Worth, Texas 76036
3Bedroom(s)
2Bathroom(s)
2Parking(s)
24Picture(s)
1,586Sqft
Open for section 8 and regular tenants. Refrigerator included. Landlord pays the HOA dues. The thoughtfully designed floor plan features an open-concept living space with laminate wood flooring, a spacious living area, and a modern kitchen complete with granite countertops, breakfast bar, and included refrigerator.
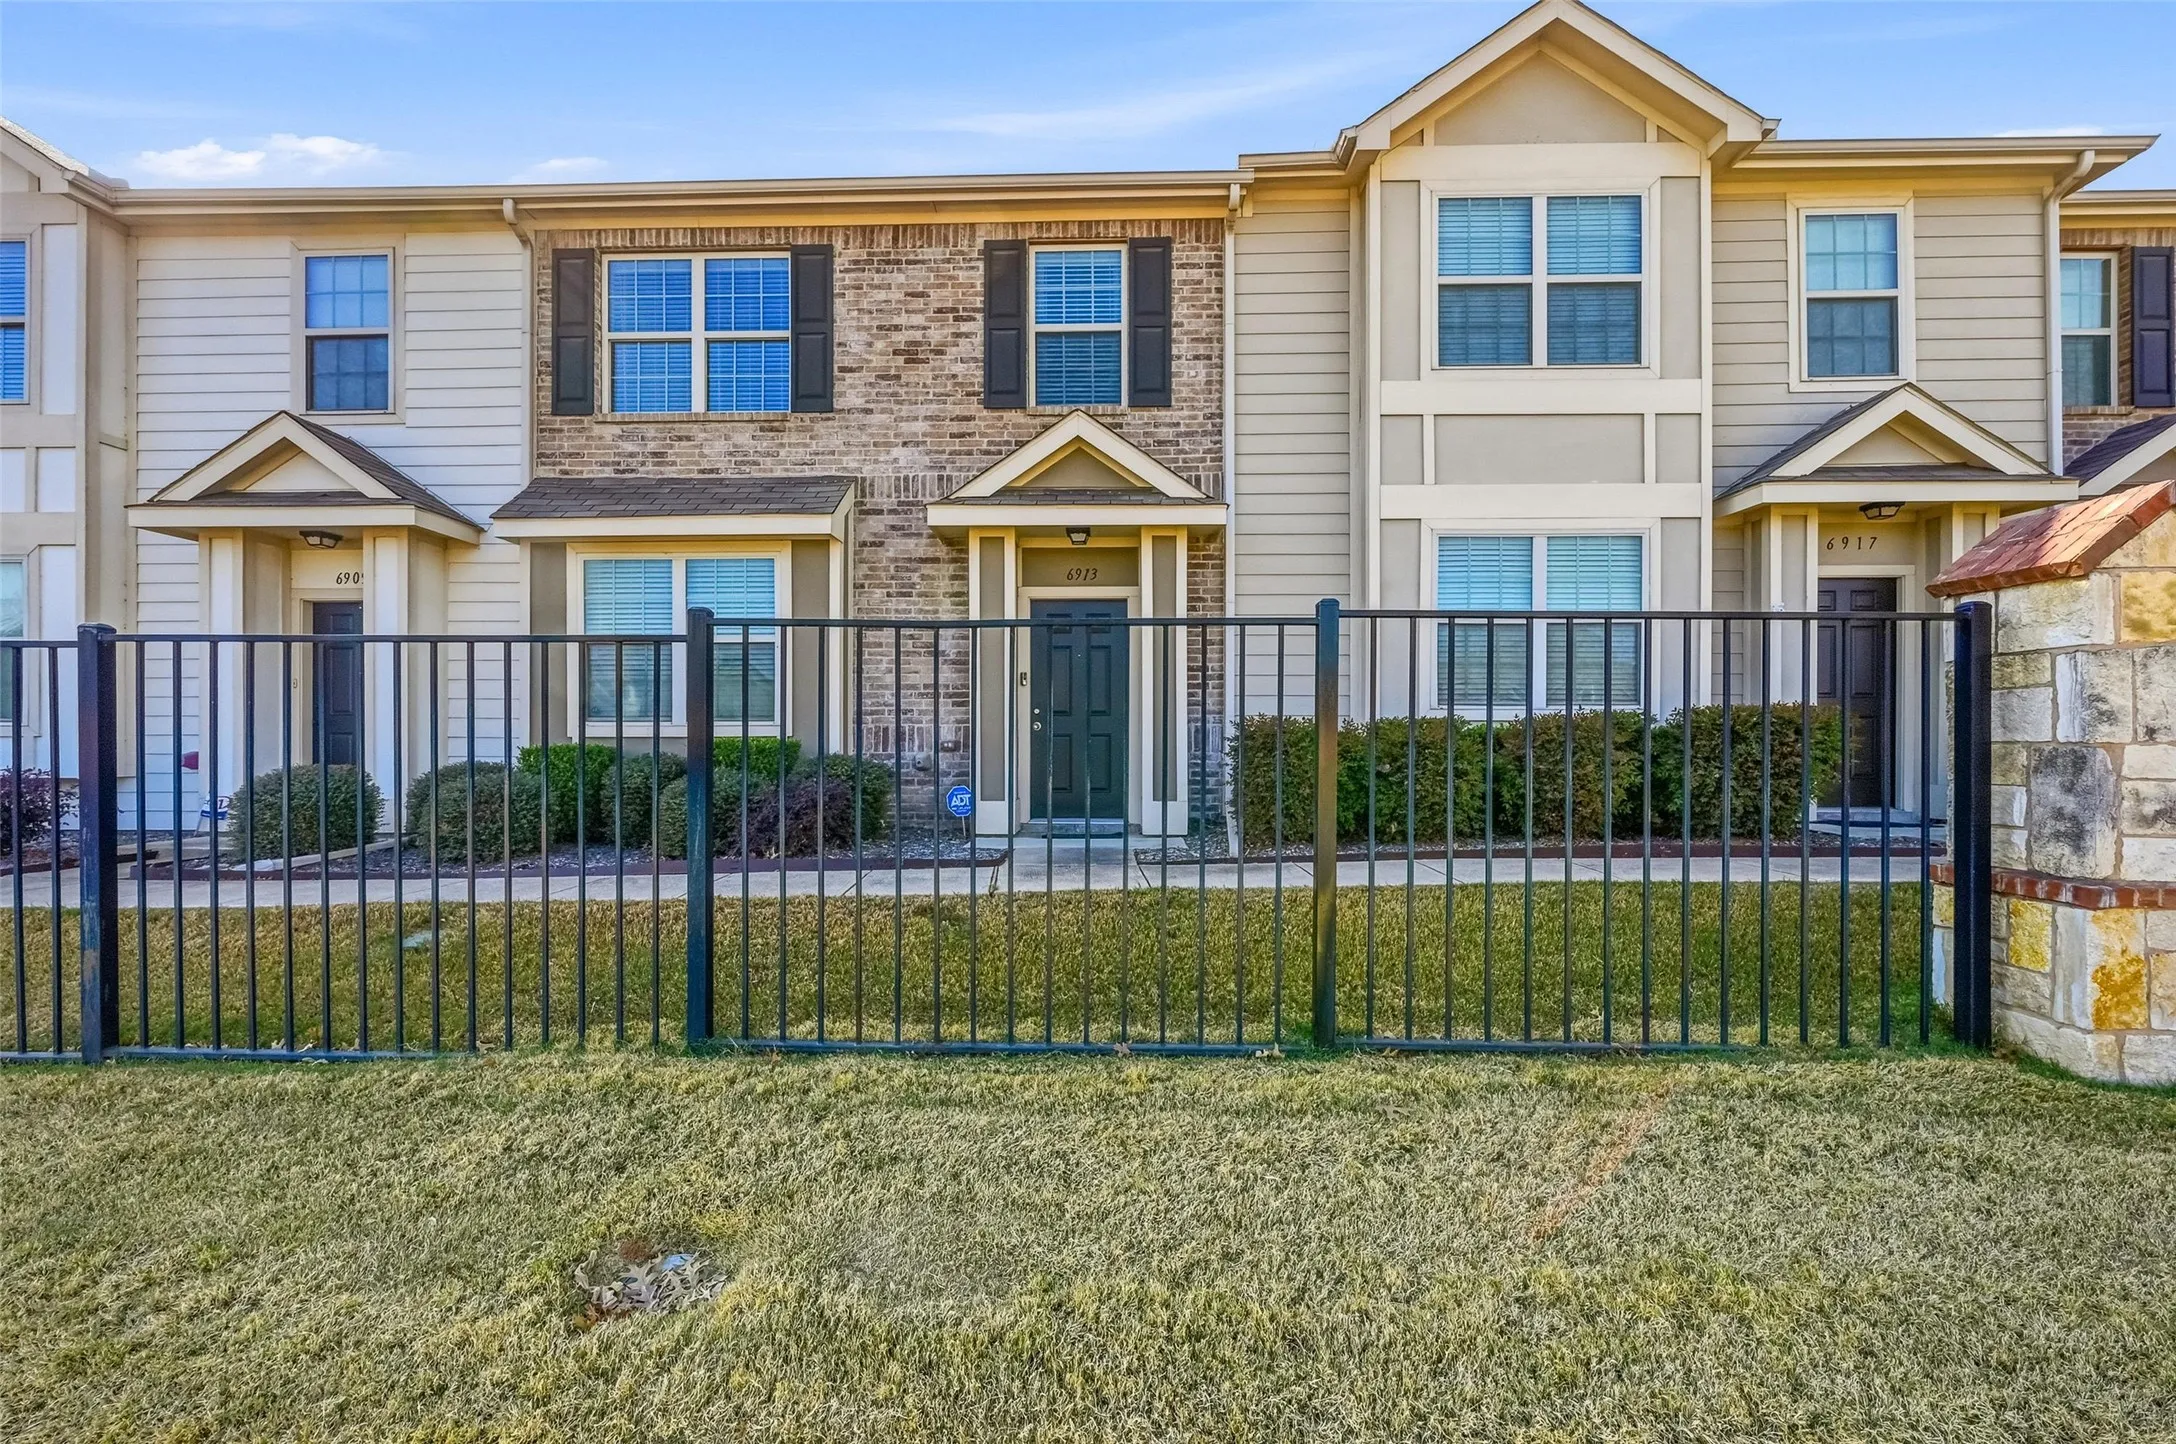
Wonderful townhouse in a great central location with NO HOA's. This three bedroom 2.5 bath home features newer LVP flooring and fresh paint. The kitchen has a new stove, granite counter tops with beautiful subway tile backsplash. The living area features a floor to ceiling brick wood burning fireplace with a nice size hearth. Extra storage under the staircase right next to the dry bar.
Ideally situated close to shopping, schools, and major roadways, this charming and well maintained one-owner home offers a spacious and versatile floor plan with almost 1,900 square feet of living space. Featuring 3 bedrooms, 2 baths, 2 living areas, 2 dining areas, and a bonus room, there is plenty of space to accommodate everyday living and entertaining.
Features formal dining area. Open-concept kitchen and living area. Kitchen features tons of storage, island, and separate dining area. Living room features fireplace. Large master suite with garden tub and big walk-in closet. Great location providing quick access to 820, shopping, schools, and recreation.