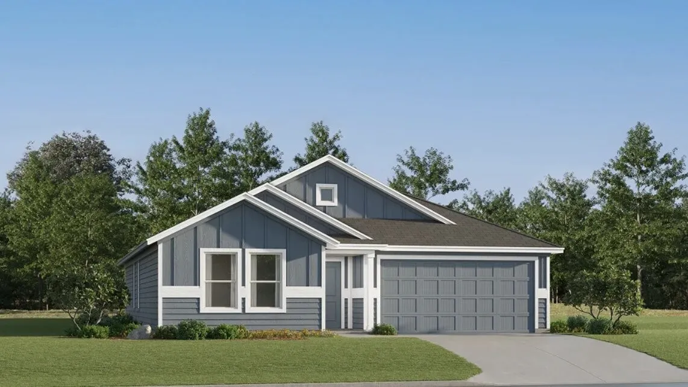
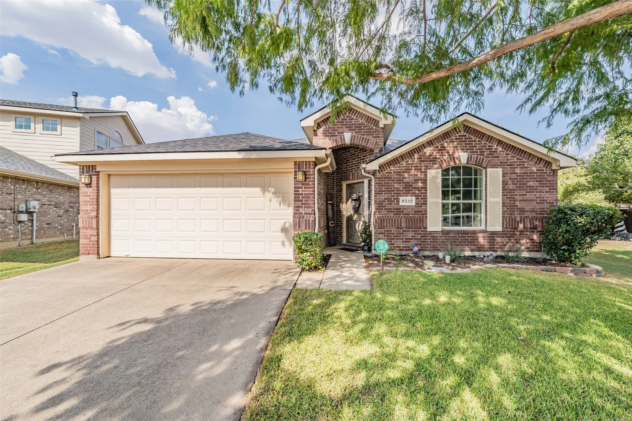
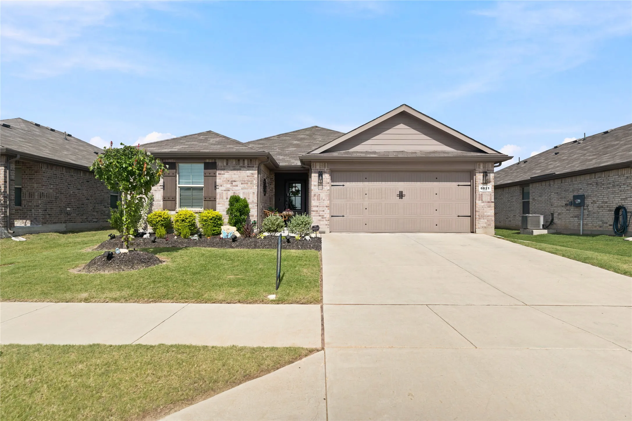
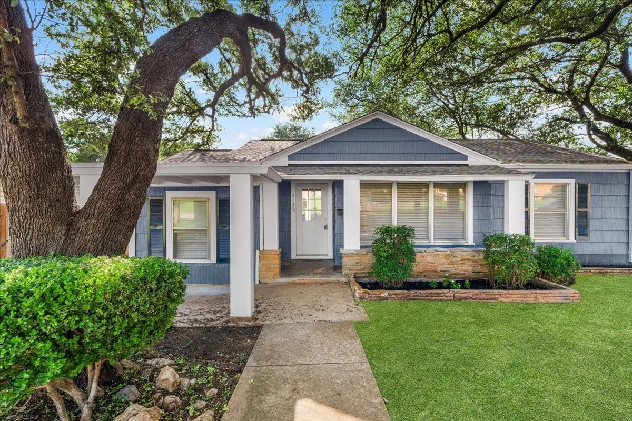
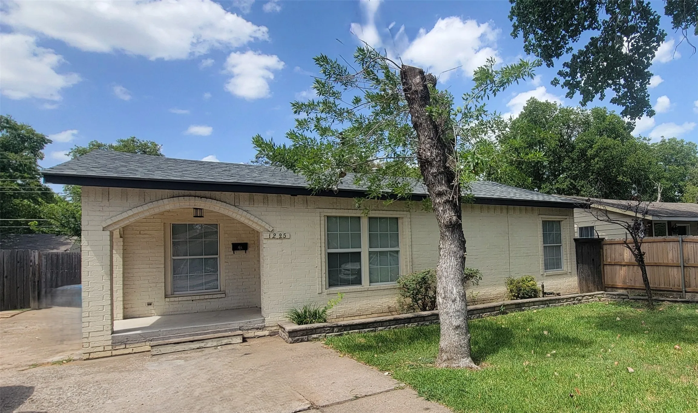
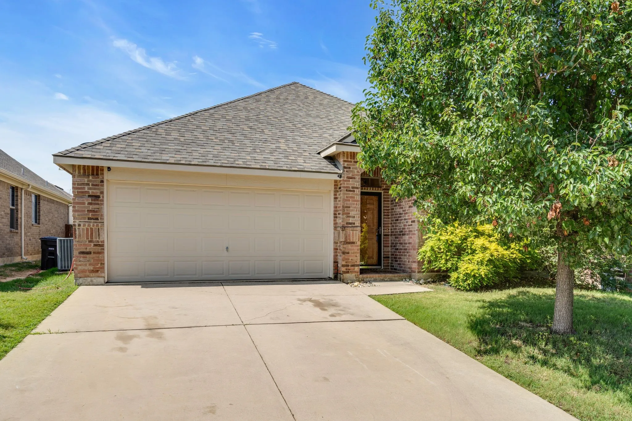
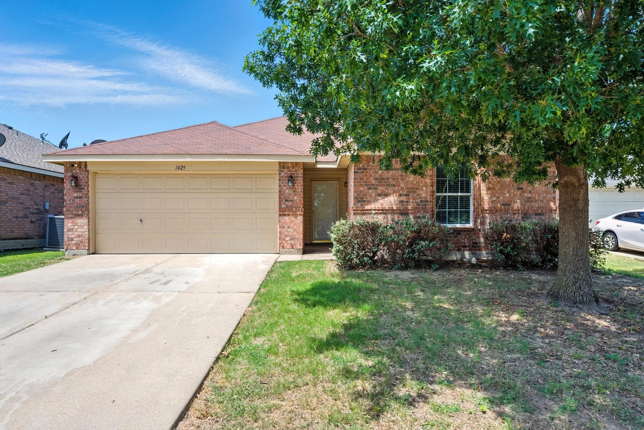
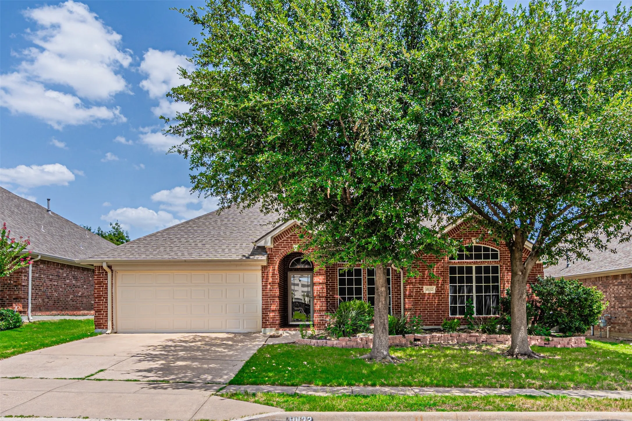
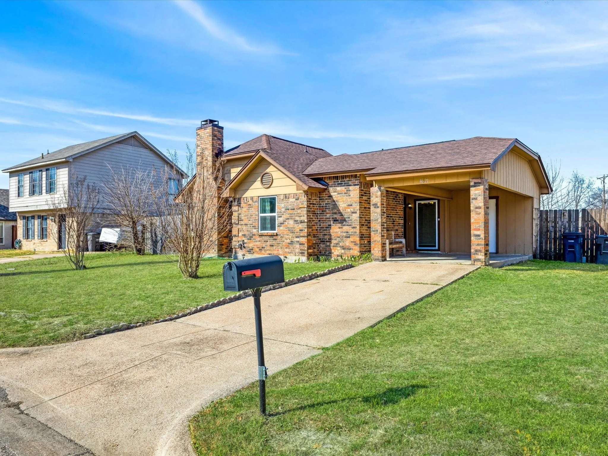
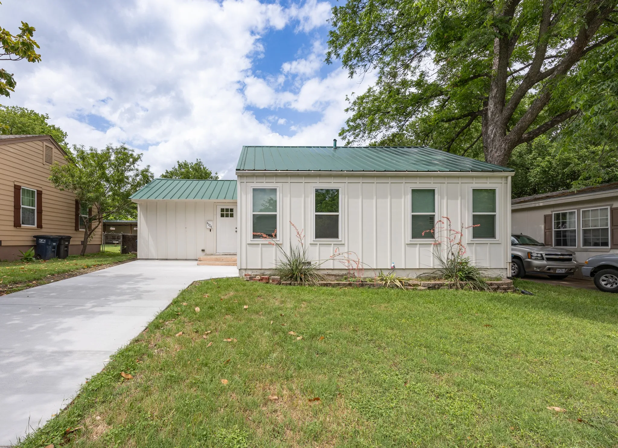
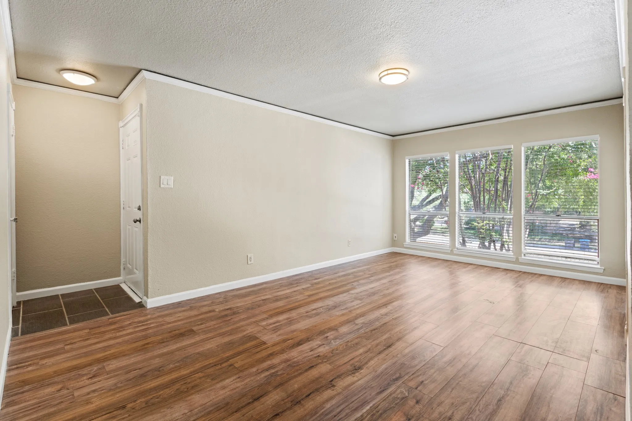
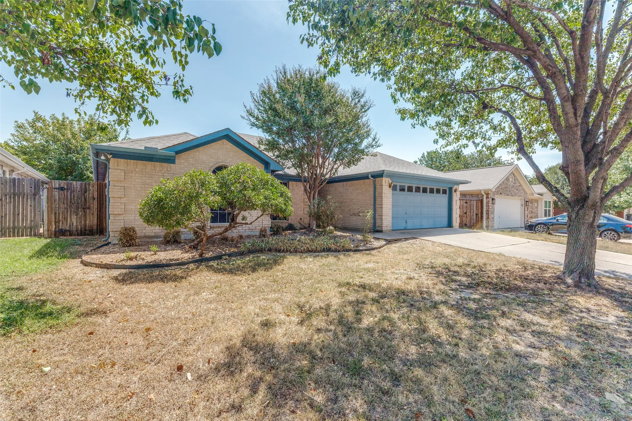
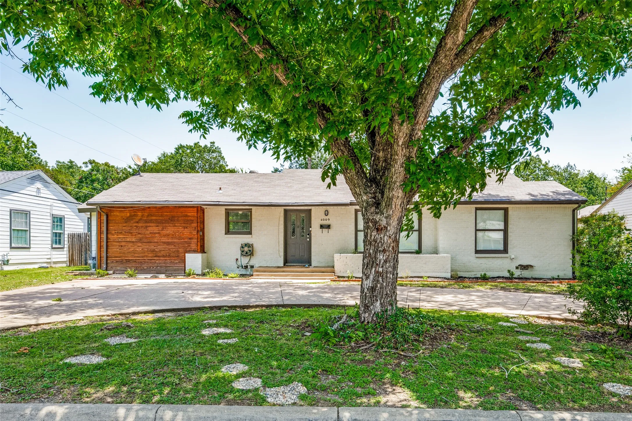
New Construction Lennar Home - The Mays Floor Plan - This new single-story home offers a low-maintenance layout designed for modern lifestyles. Two secondary bedrooms are located off the foyer, surrounding a full bathroom. An open-concept floorplan blends the kitchen, dining room and family room for seamless everyday transitions and multitasking.
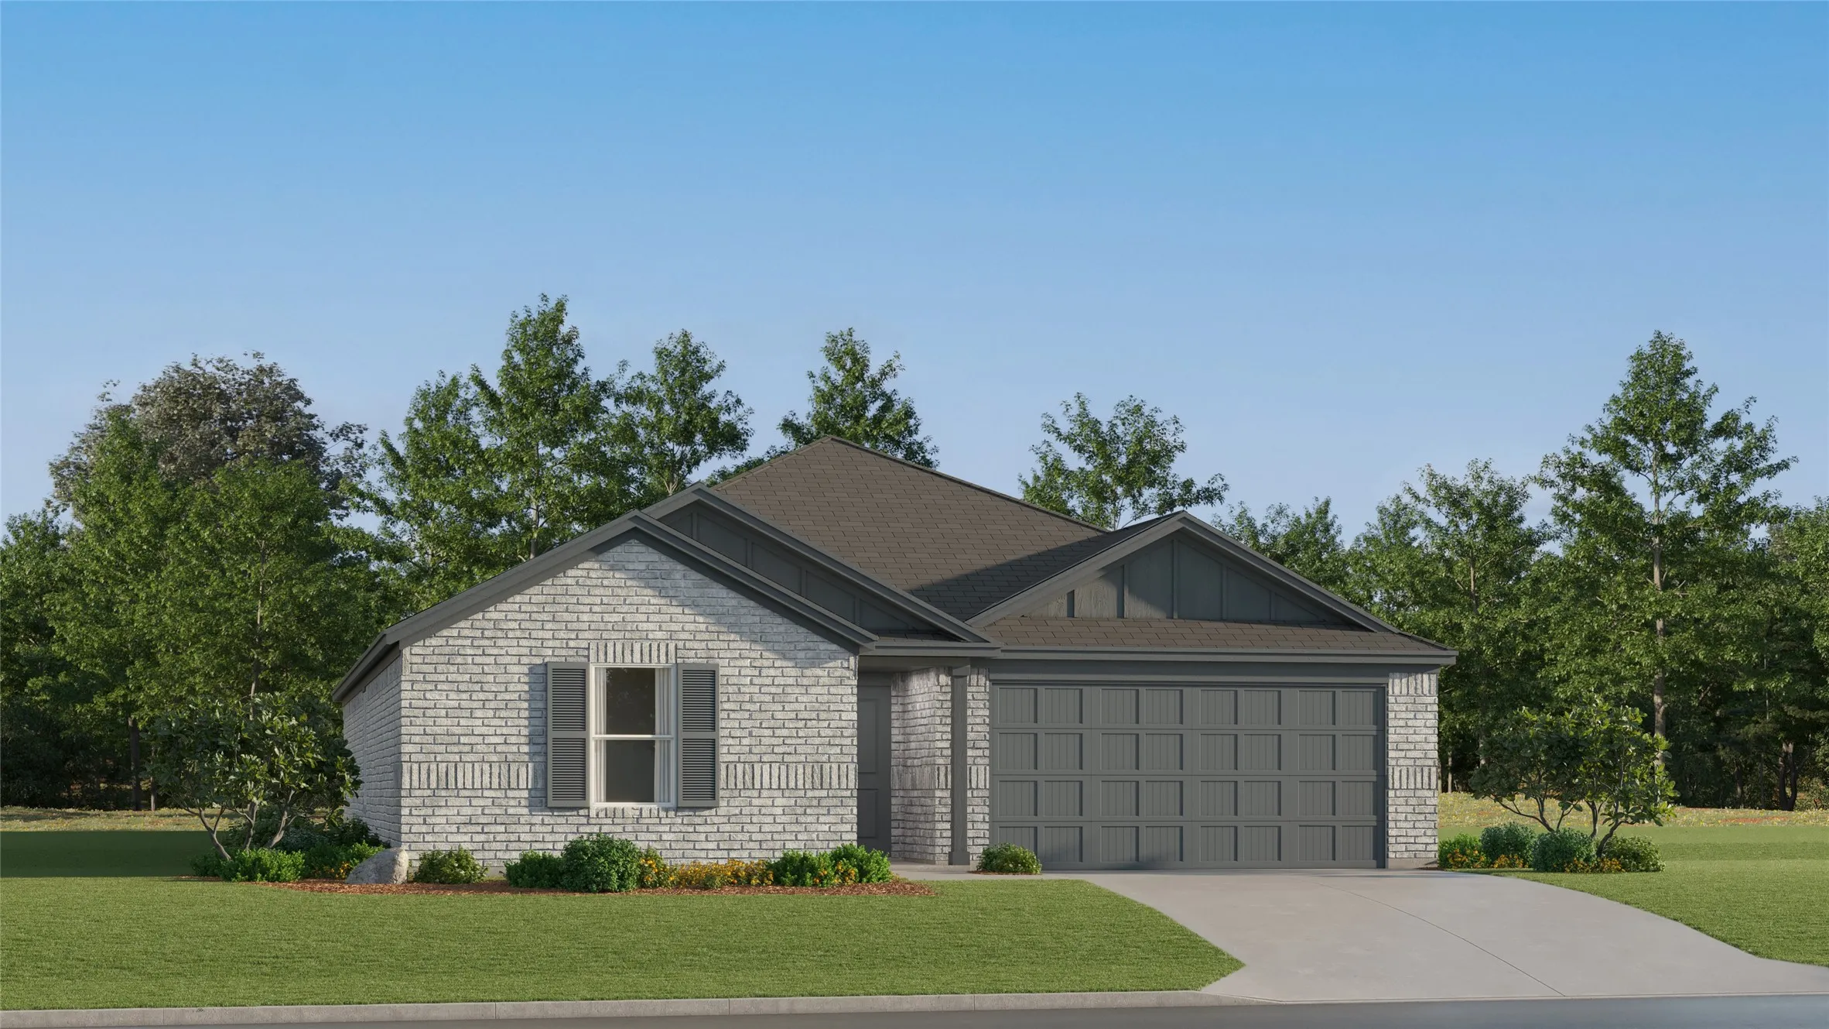
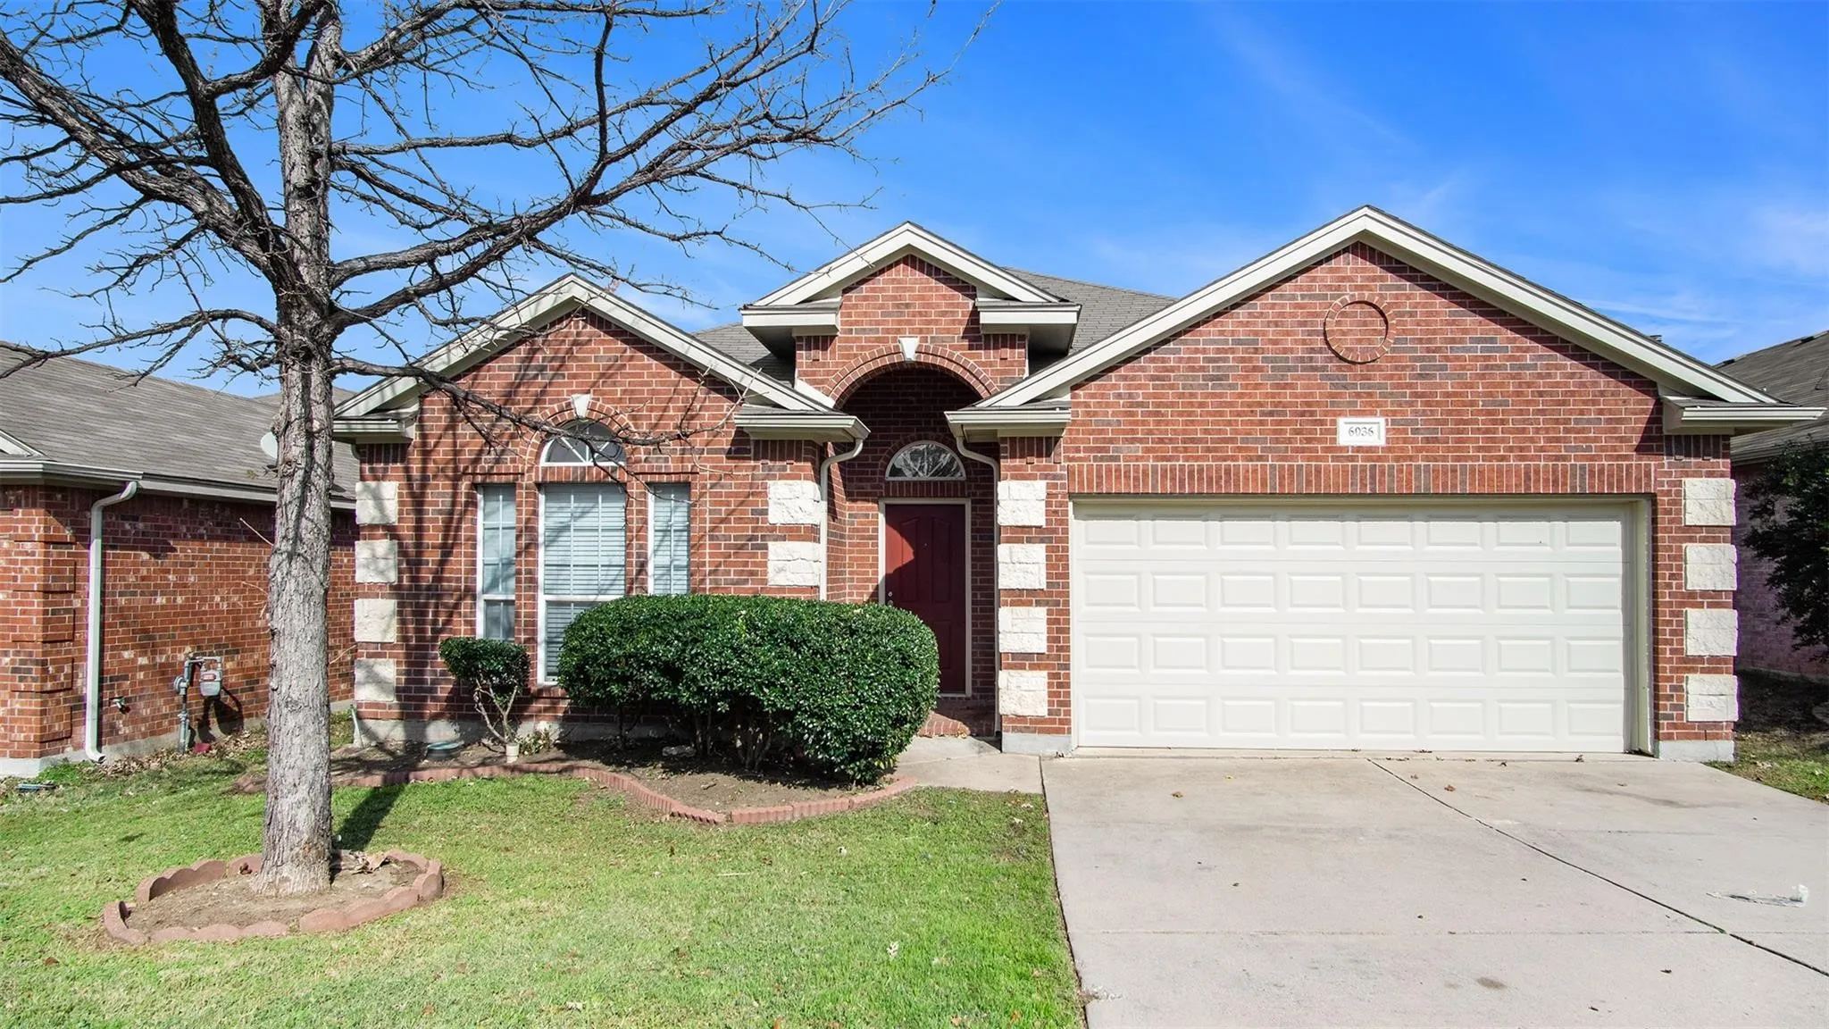
New Construction Lennar Home - The Gehrig Floor Plan - This new four-bedroom home offers convenient single-story living. An inviting open-concept floorplan encourages simple transitions and multitasking between the kitchen, dining room and family room.
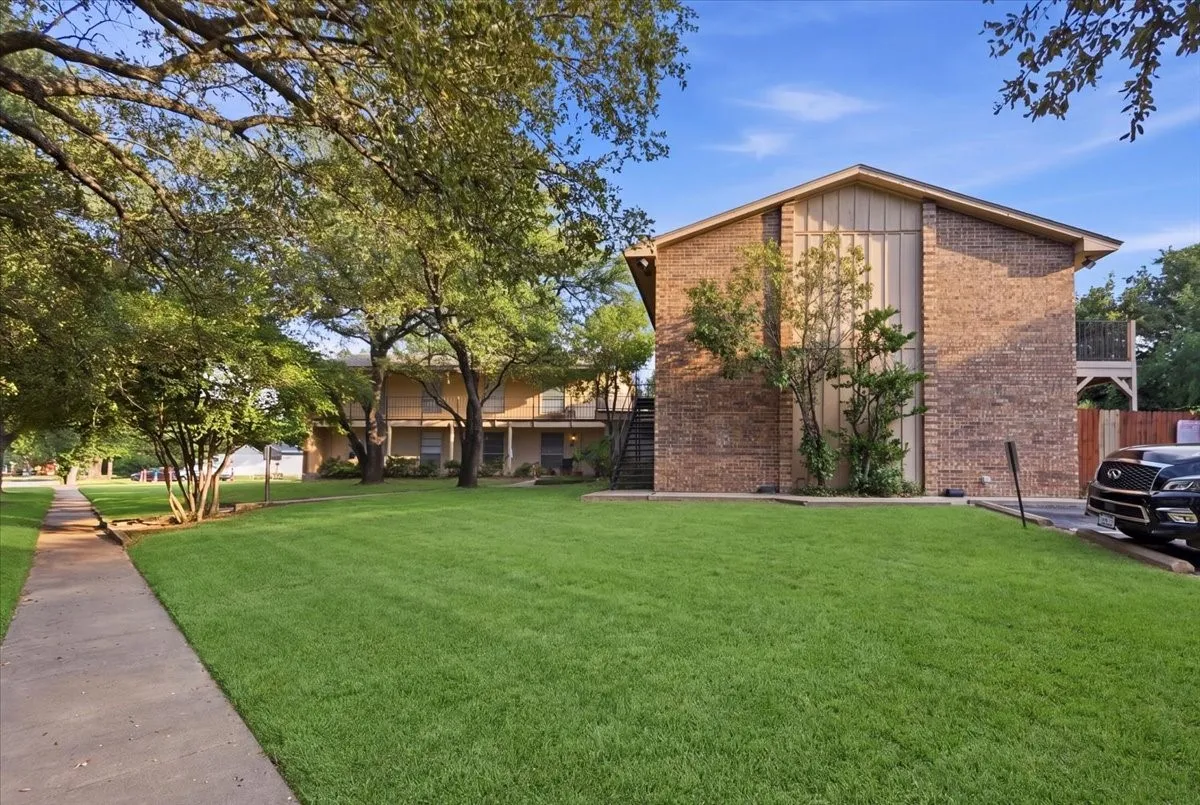
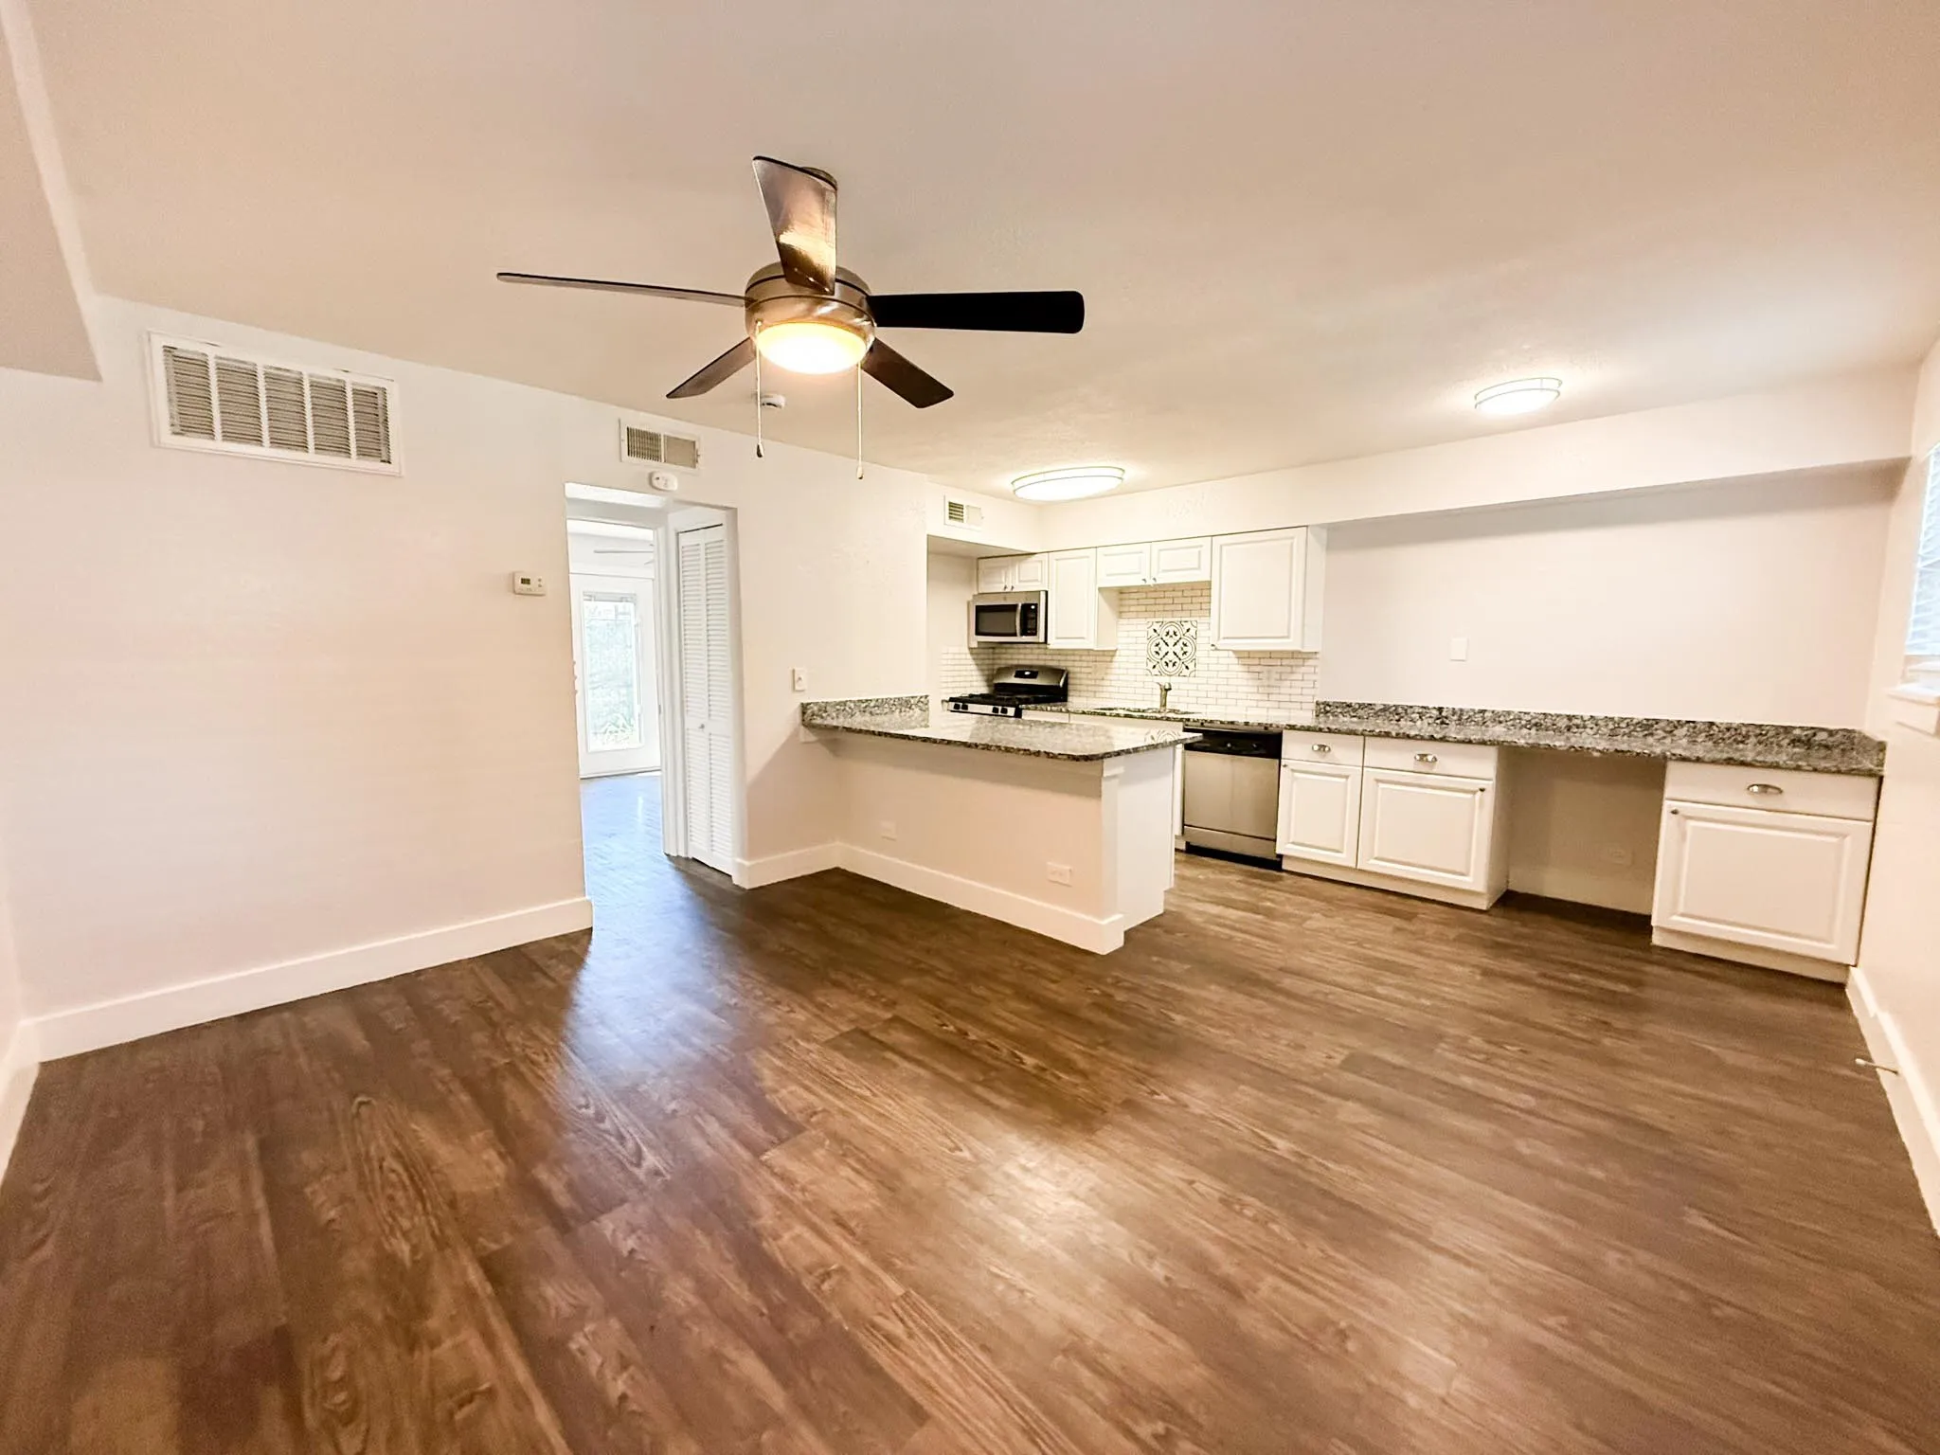
*FREE* FIRST MONTH'S RENT! Beautifully renovated second-floor unit in a well-maintained complex shaded by mature oaks. This 1 bed, 1 bath apartment features new luxury vinyl plank flooring throughout, updated kitchen with white shaker cabinets, dark countertops, stainless appliances, and a breakfast bar. The bathroom has been fully updated with a quartz vanity and tiled tub-surround.
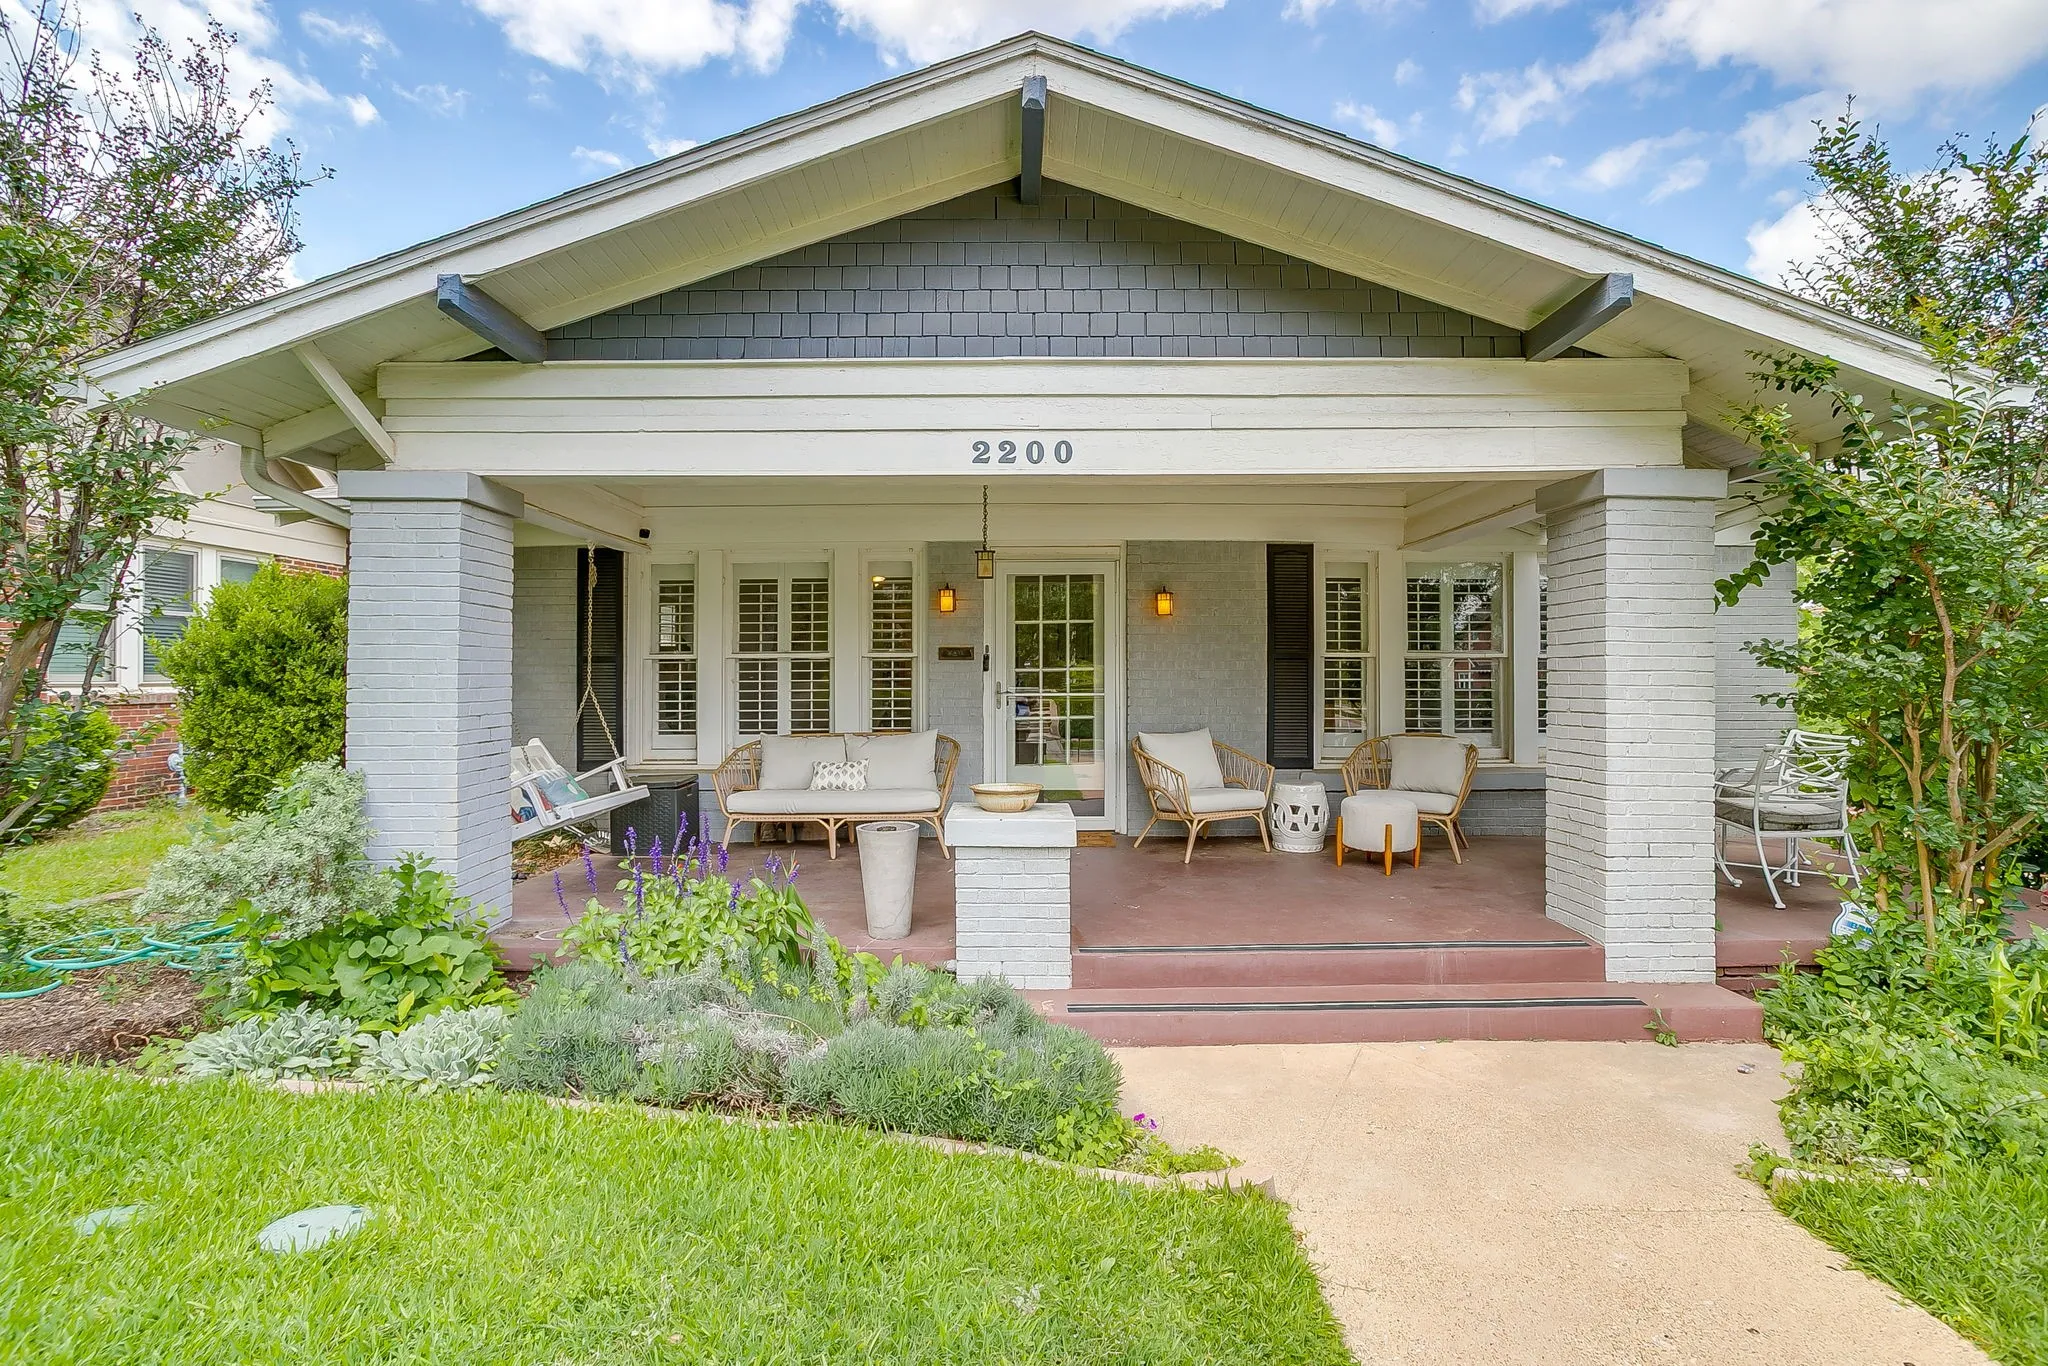
This one lives larger than it's footprint...a 2 bed 2 bath, but a great basement for as a 2nd living, or office. Built in 1919 and well cared for, this bungalow sits on a corner lot with a front porch, porch swing, and genuine character throughout: hardwood floors, high ceilings, wide trim, and plantation shutters on the windows.
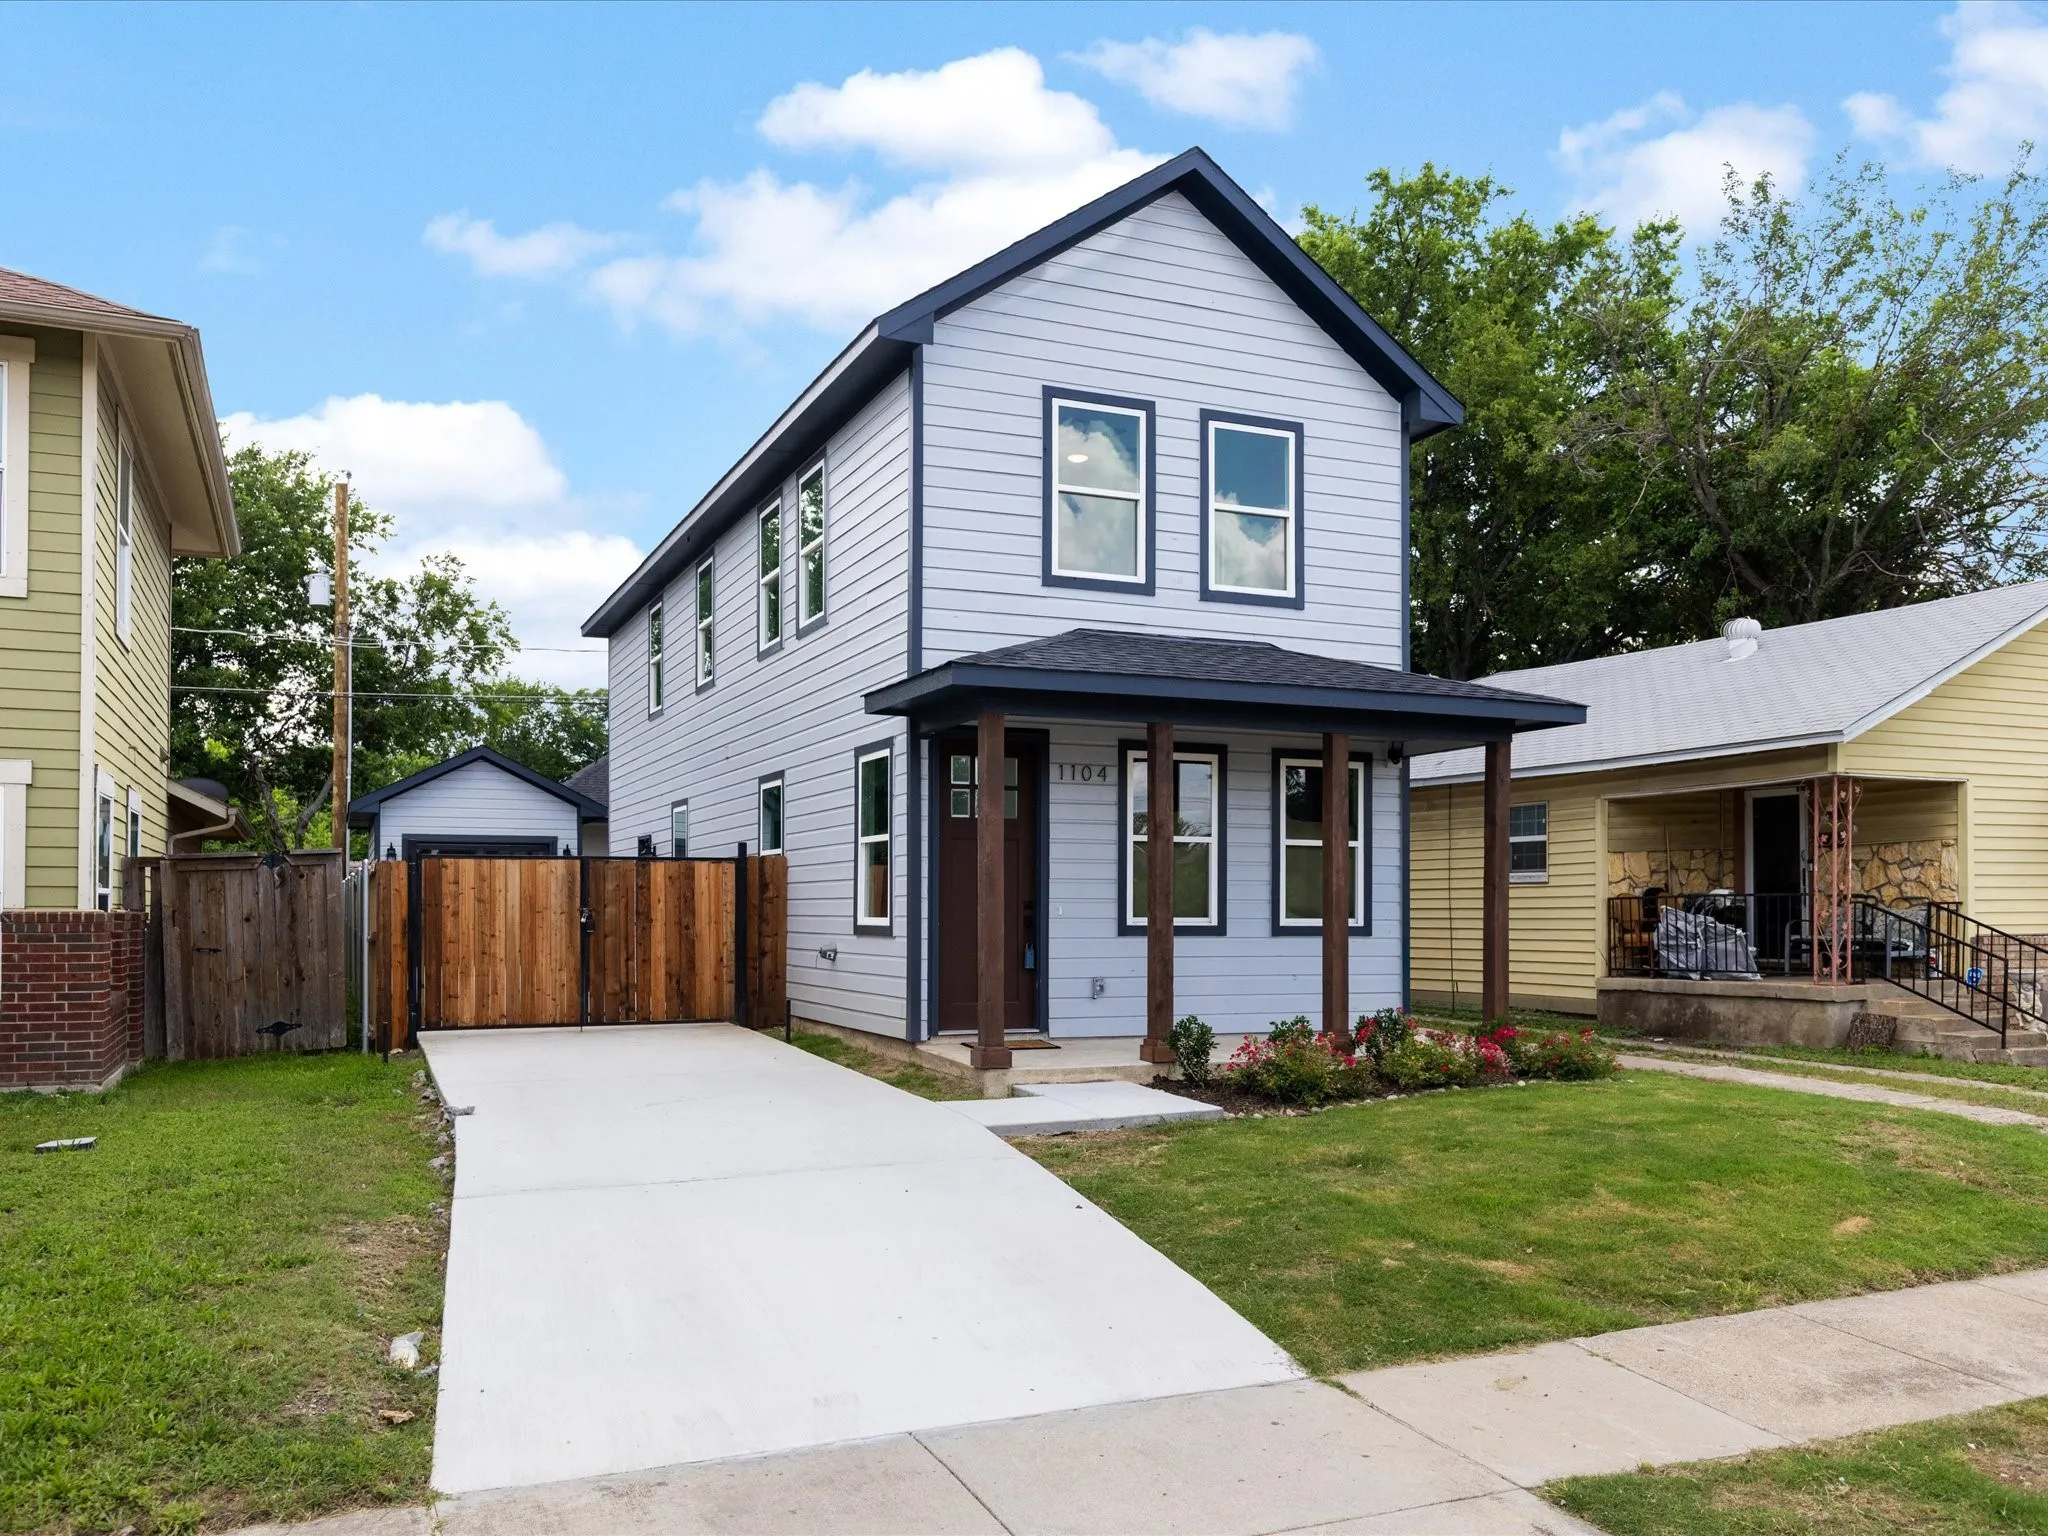
Recently Appraised to $300k giving your buyers instant $15,000 equity! Welcome Home, located in the Historic Southside District, this beautifully designed 2-story new construction home offers a driveway that extends all the way to the backyard and connects to the detached car garage with an added privacy gate. Step inside into this 3 Bed 2.
Ideally situated close to shopping, schools, and major roadways, this charming and well maintained one-owner home offers a spacious and versatile floor plan with almost 1,900 square feet of living space. Featuring 3 bedrooms, 2 baths, 2 living areas, 2 dining areas, and a bonus room, there is plenty of space to accommodate everyday living and entertaining.
Features formal dining area. Open-concept kitchen and living area. Kitchen features tons of storage, island, and separate dining area. Living room features fireplace. Large master suite with garden tub and big walk-in closet. Great location providing quick access to 820, shopping, schools, and recreation.
Look and lease special! 1st month free if you apply within 24 hours of viewing! This thoughtfully designed 1-bedroom, 1-bath unit is ideally located in a convenient Fort Worth neighborhood. Featuring a private-enclosed yard and cozy office nook, it's perfect for working from home or organizing your space with ease.
Welcome home to this 5 bedroom, 2 bathroom home offering the perfect blend of comfort and functionality. The open concept floor plan seamlessly connects the kitchen and living area, creating an inviting space for entertaining or everyday living. The kitchen features beautiful granite countertops, ample cabinet space, and overlooks the main living area so you're always part of the conversation.
Nestled in the heart of Fort Worth's desirable Ridglea neighborhood, this charming home offers the perfect blend of character and modern updates. Beautiful hardwood floors, abundant natural light, and a comfortable layout create a warm and inviting atmosphere throughout.
Excellent 3 bedrooms single story home in established Fox Run. This home features an open concept with a spacious living, dining, and kitchen area with large walk-in pantry. New roof Nov 2016, updated flooring and fresh paint throughout. Walking distance to schools, community pool, and community park. Great location close to shopping centers and restaurants.
Recently remodeled country charm gem in the city, centrally located and close to hospitals, shopping & recreational areas. Enjoy this well maintained 3 bedroom home with large back yard, perfect for children to play in and sit & enjoy the shade. The kitchen has plenty of cabinet space, granite counters and a roomy farm sink.
MOTIVATED SELLER ..Beautifully updated single-story home with an open-concept floorplan! This charming home features fresh paint, new carpet, a cozy fireplace, and a versatile 4th bedroom perfect for a home office. The renovated kitchen boasts quartz countertops, white cabinets, stainless steel appliances, and an updated backsplash.
Welcome home to this beautiful brick 3-bedroom, 2-bath home featuring a desirable split floor plan designed for both comfort and privacy. Step inside to an open-concept living space with rich luxury vinyl plank flooring throughout the main living areas, while two of the bedrooms offer the warmth of carpet.
Lovely 3-bedroom, 2-bath home that is now ready for lease. This home offers an open floor plan concept and features high-quality finishes, including granite countertops, ceramic tile floors, and walk-in closets. It is located in an established neighborhood with convenient access to parks, walking trails, shopping, dining, and major highways.
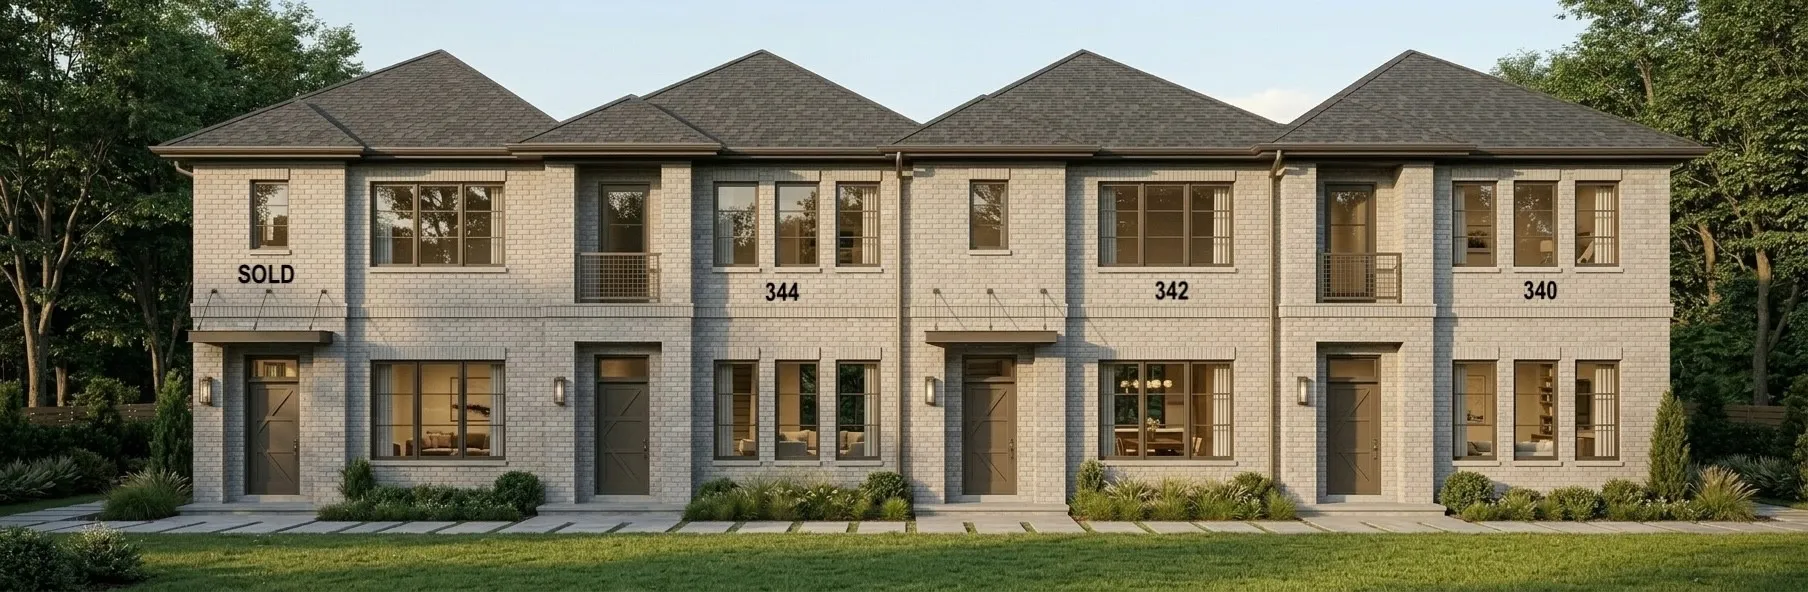
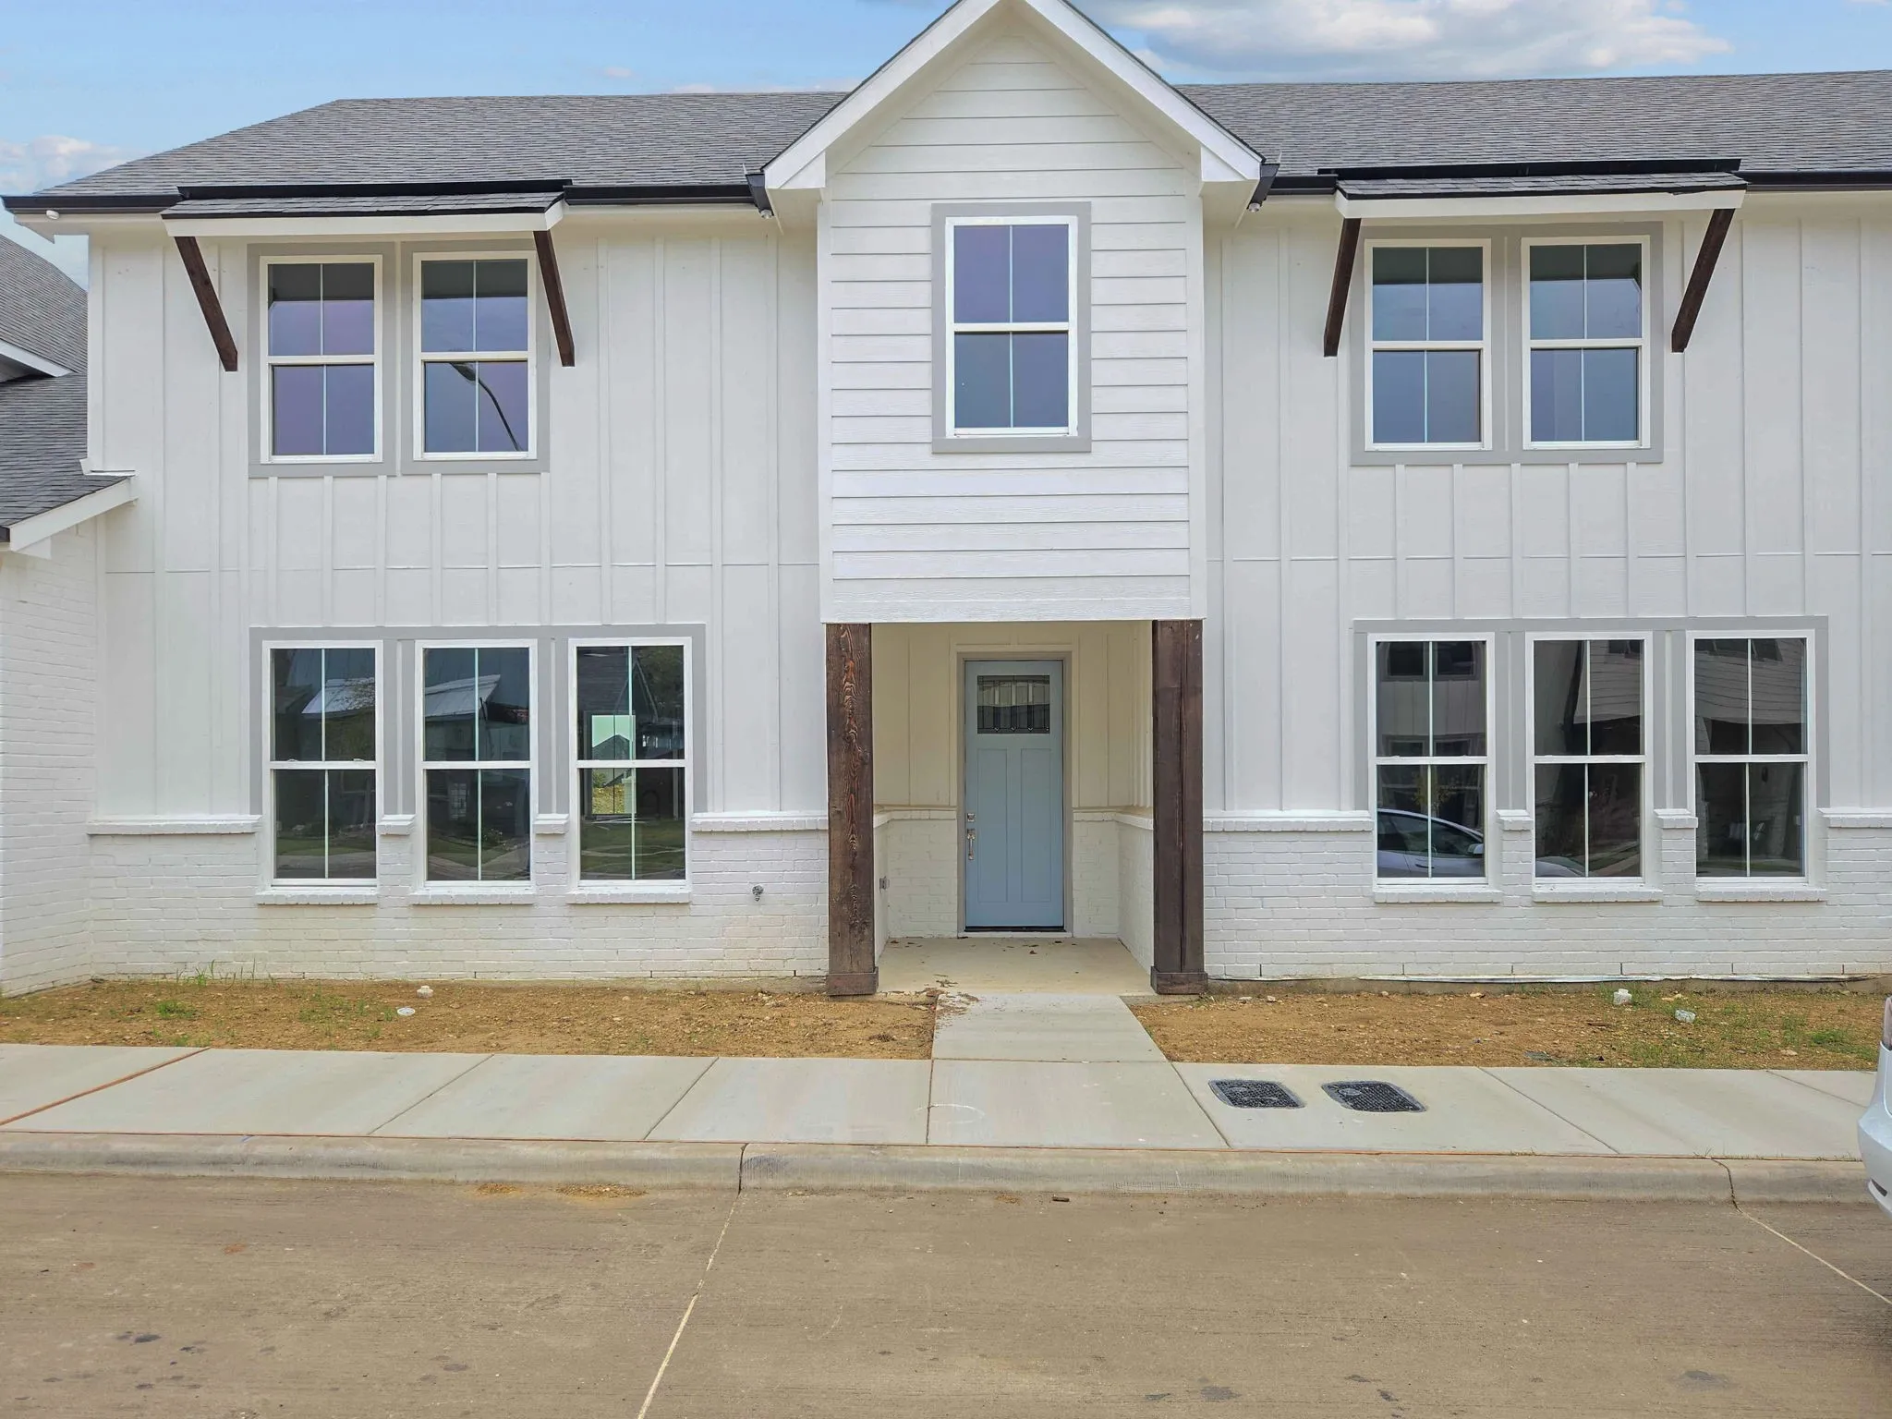
Located in the highly acclaimed Eagle Mountain-Saginaw ISD, this brand-new 2026-built townhome offers modern living in a prime Fort Worth location near shopping, dining, entertainment, and Eagle Mountain Lake. The open-concept floor plan features luxury vinyl plank flooring, a chef-inspired kitchen with stone countertops, stainless steel appliances, and designer finishes throughout.
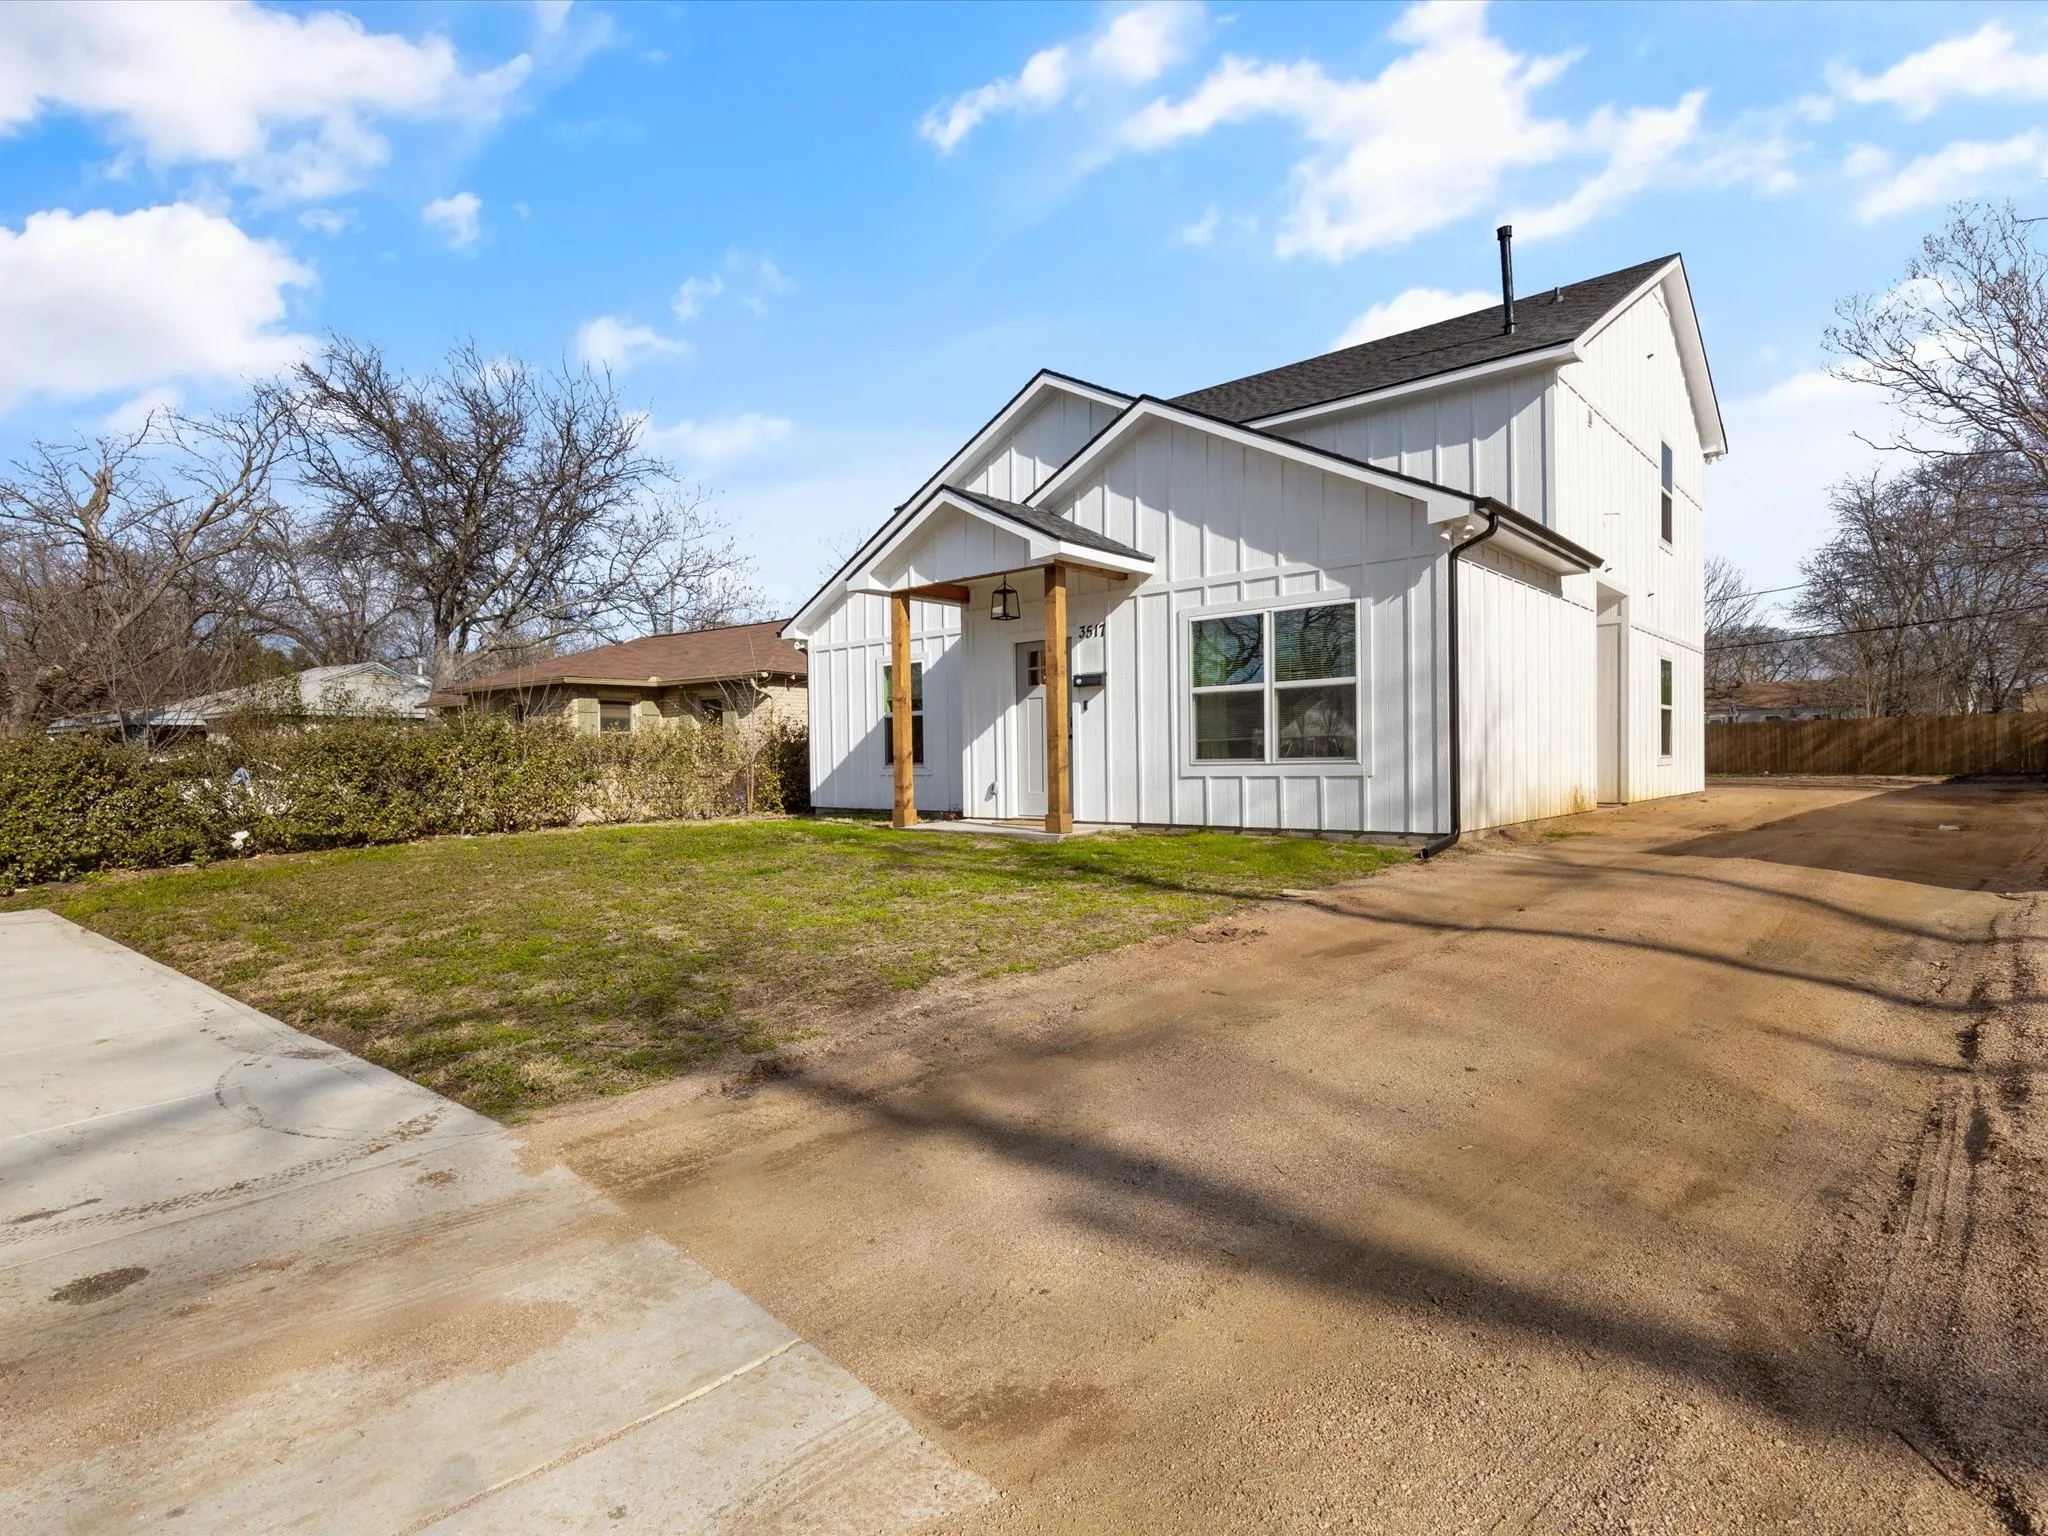
Built in 2022, this thoughtfully designed home at 3517 Mission St offers the ideal layout with each spacious bedroom featuring its own private en-suite bathroom, creating the perfect blend of comfort and privacy.
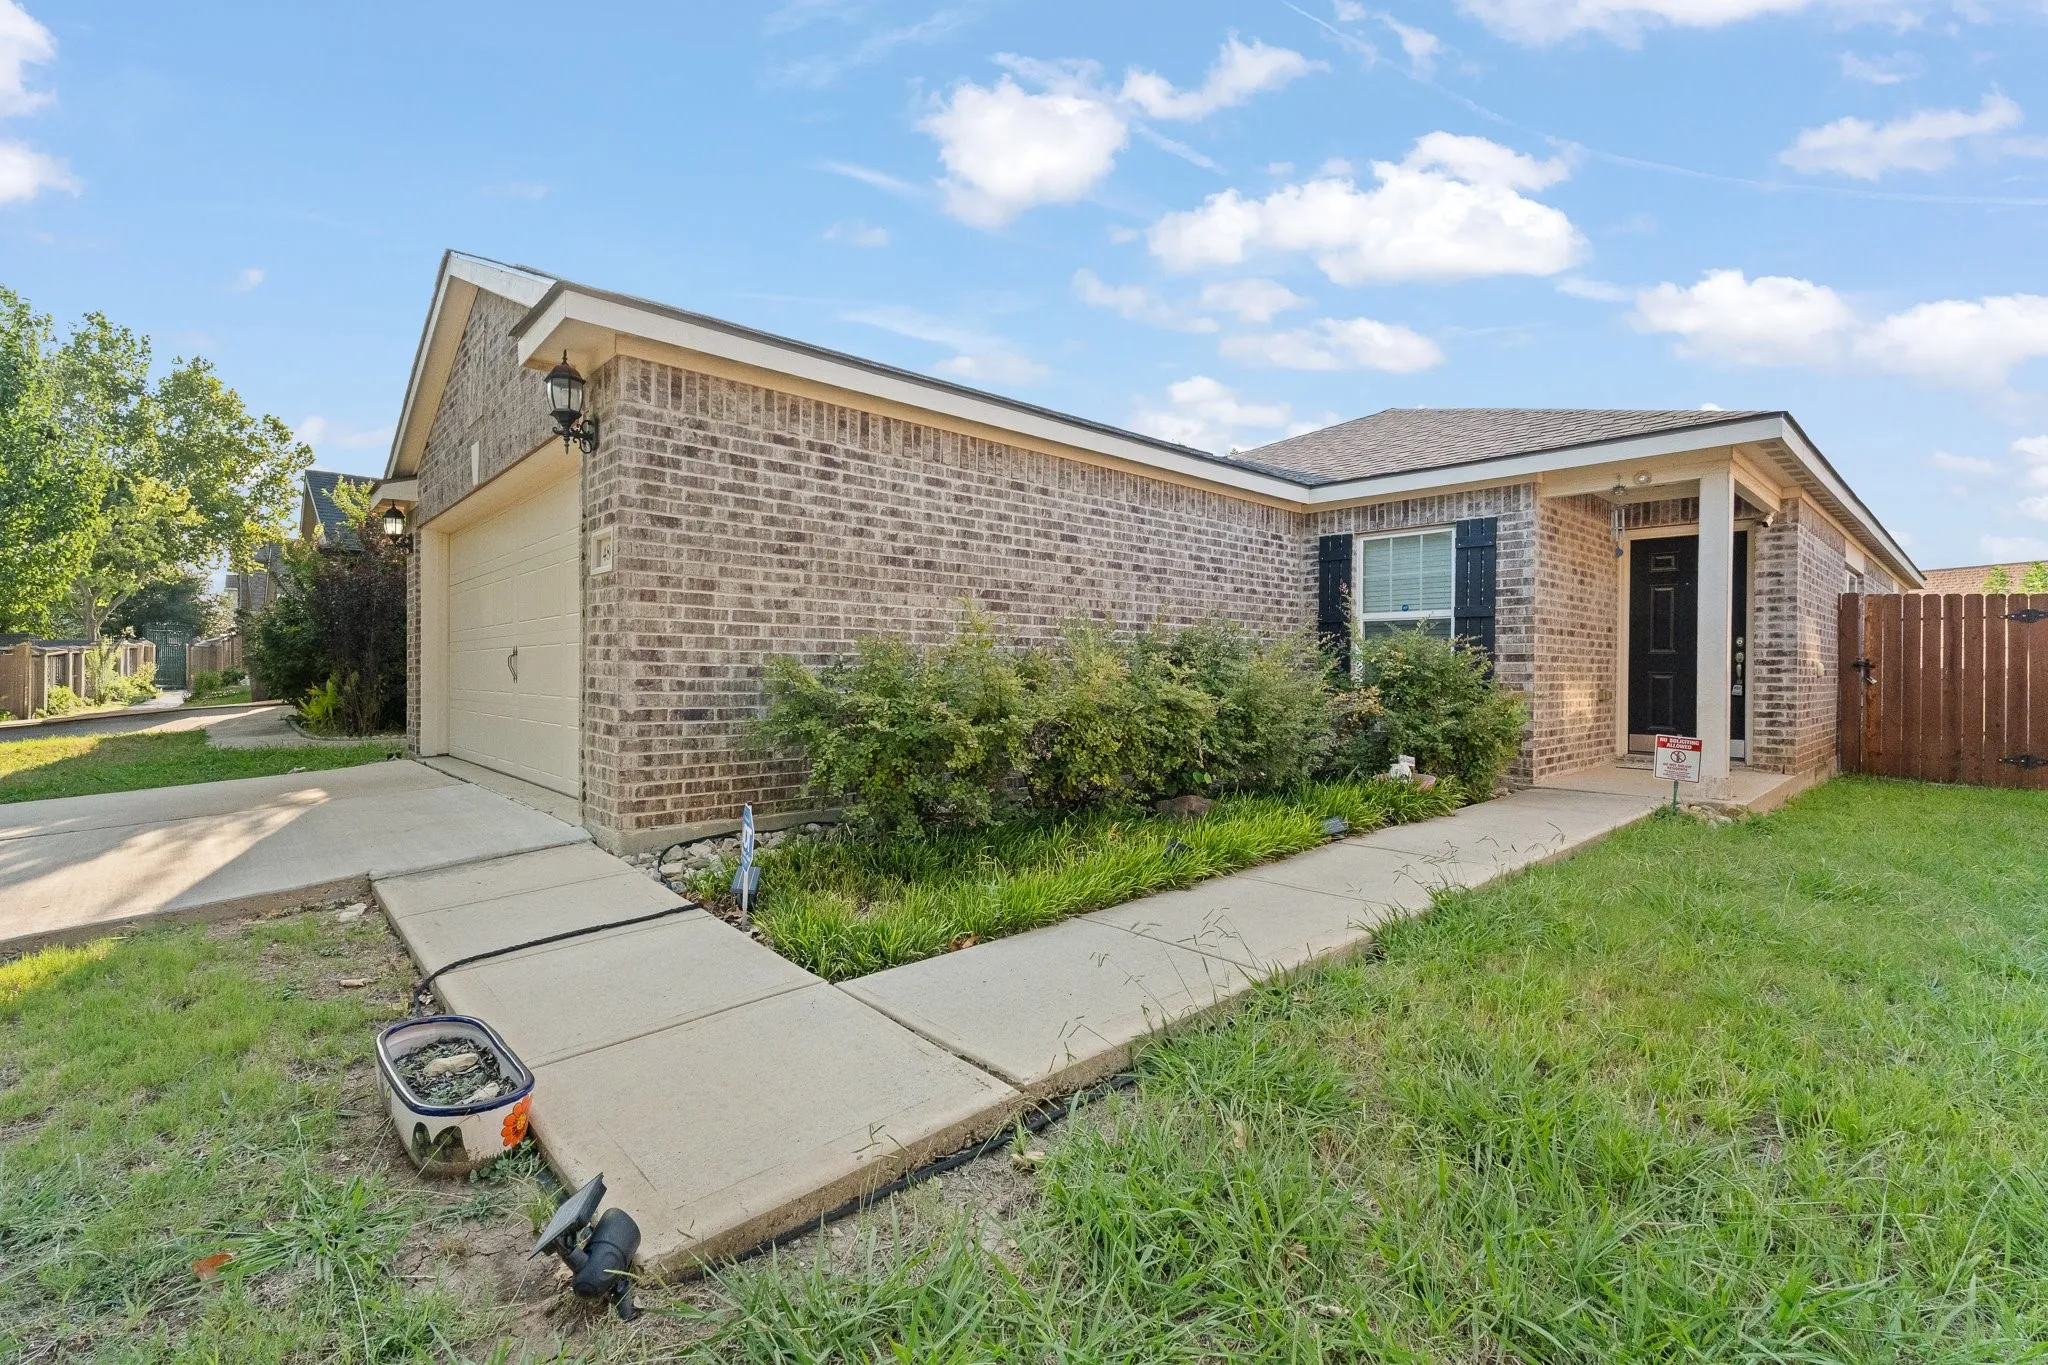
Welcome home to 4801 Cedar Springs Drive in the highly desirable Twin Mills community! This well-maintained 3-bedroom, 2-bathroom home offers a bright, open floor plan designed for both comfortable everyday living and effortless entertaining.The spacious living room flows seamlessly into the open kitchen and is filled with natural light from an abundance of windows.
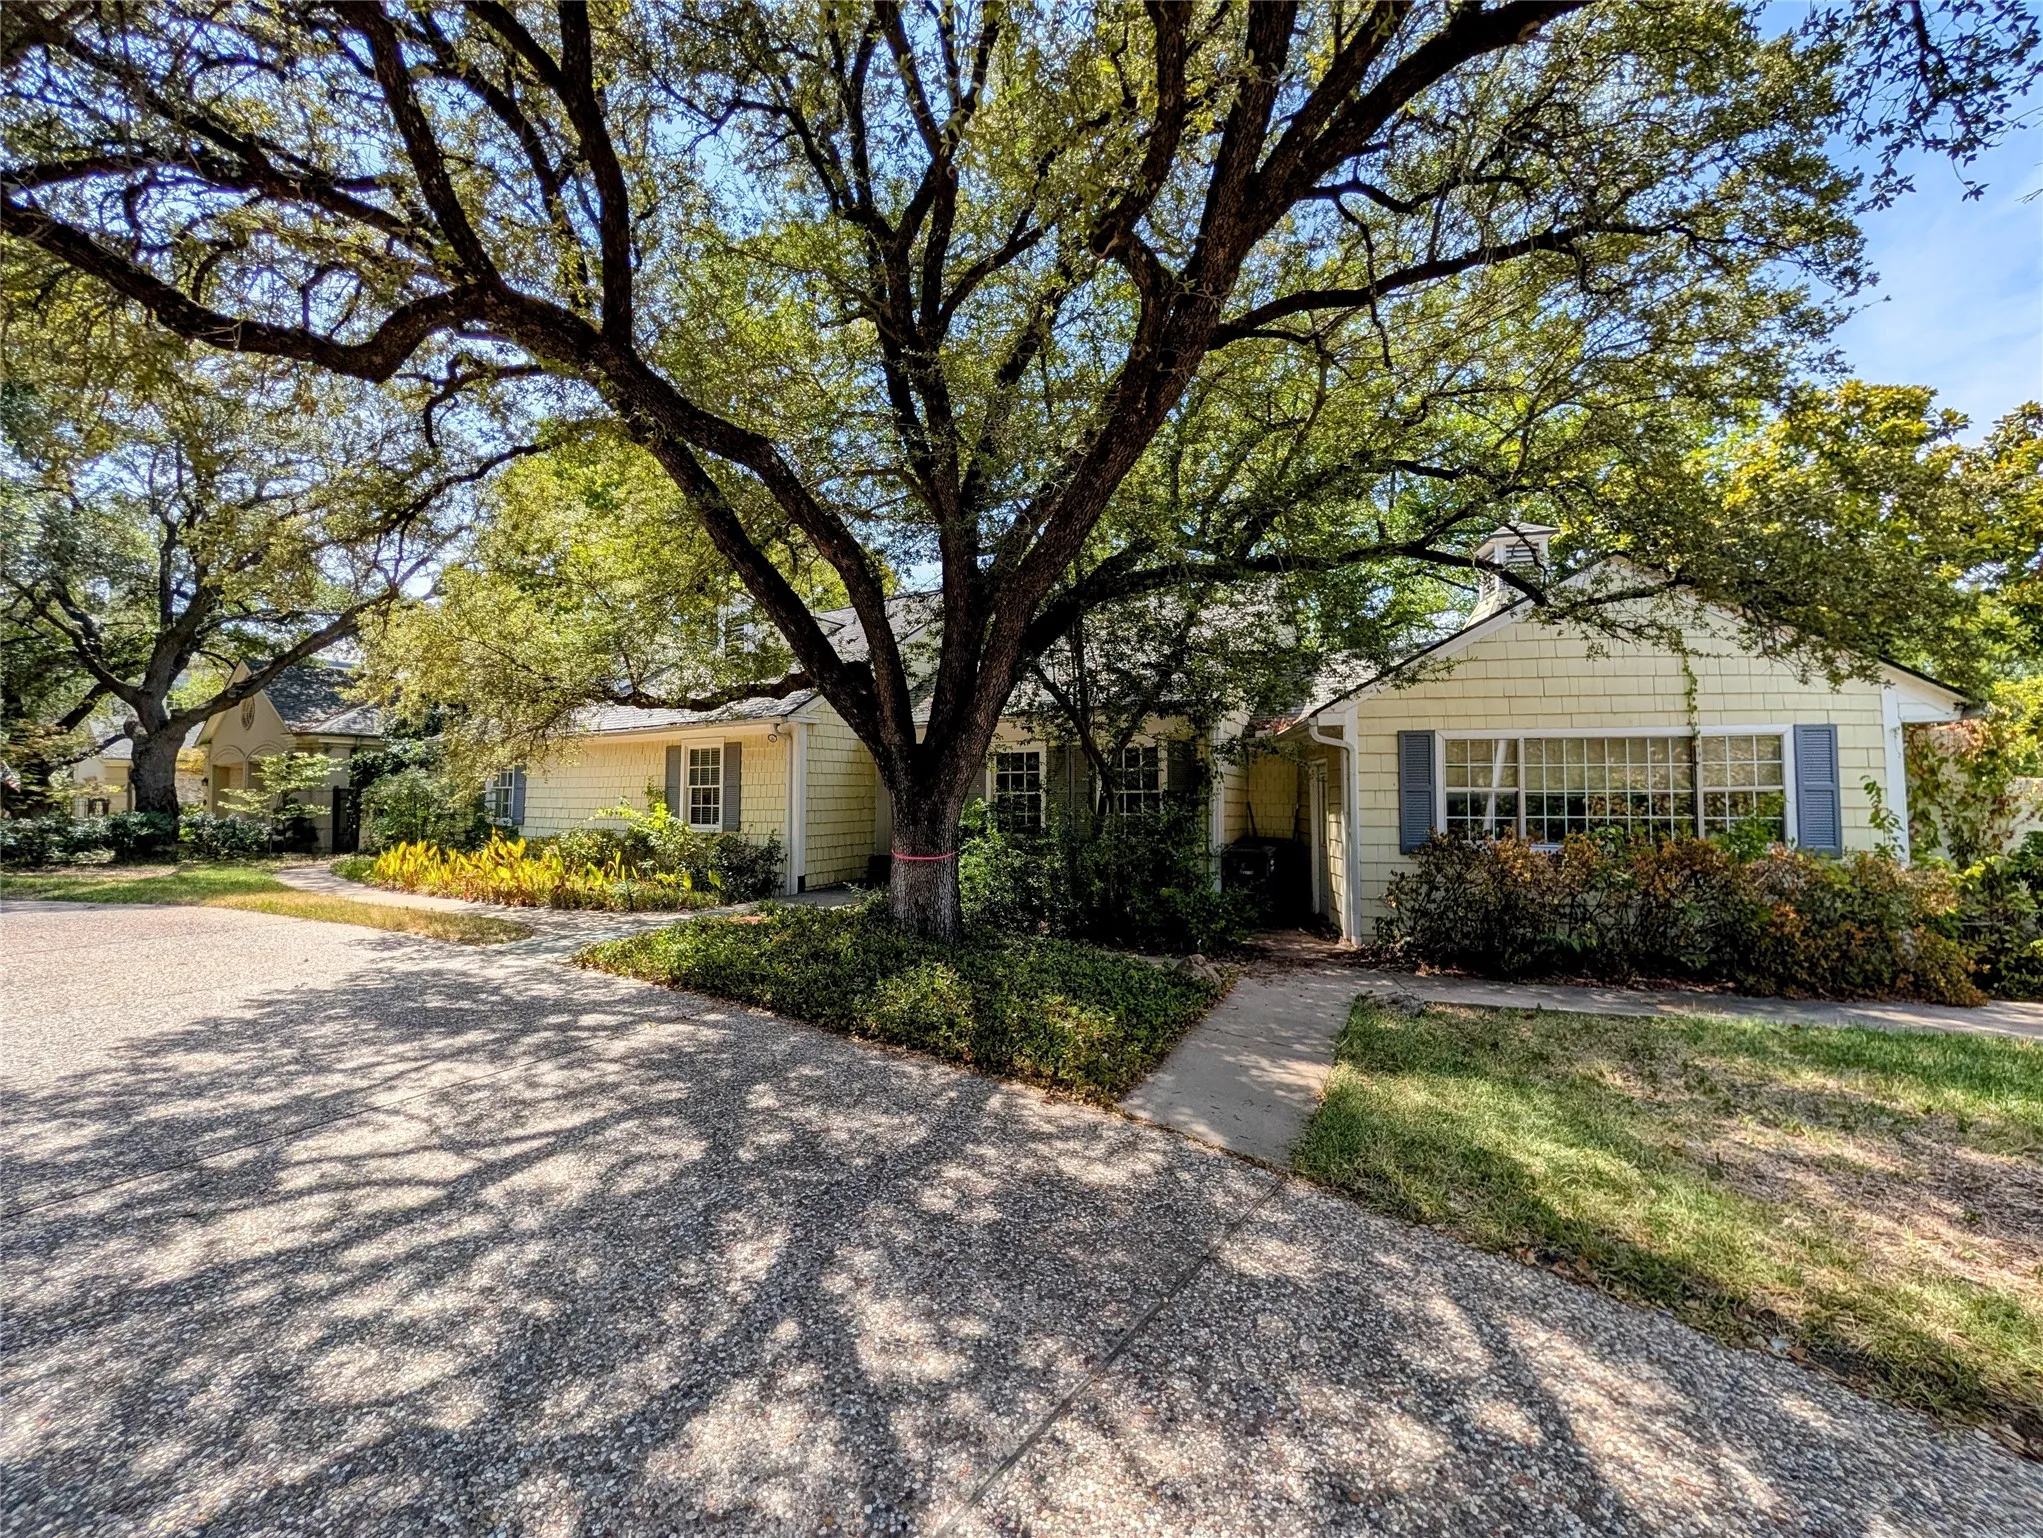
Rare opportunity on highly sought-after North Rivercrest Drive—where the location and views are the stars of the show! This approximately 3,800 sq. ft. home sits on a ridge with beautiful views that stretch for miles and offers tremendous potential for the buyer with vision.
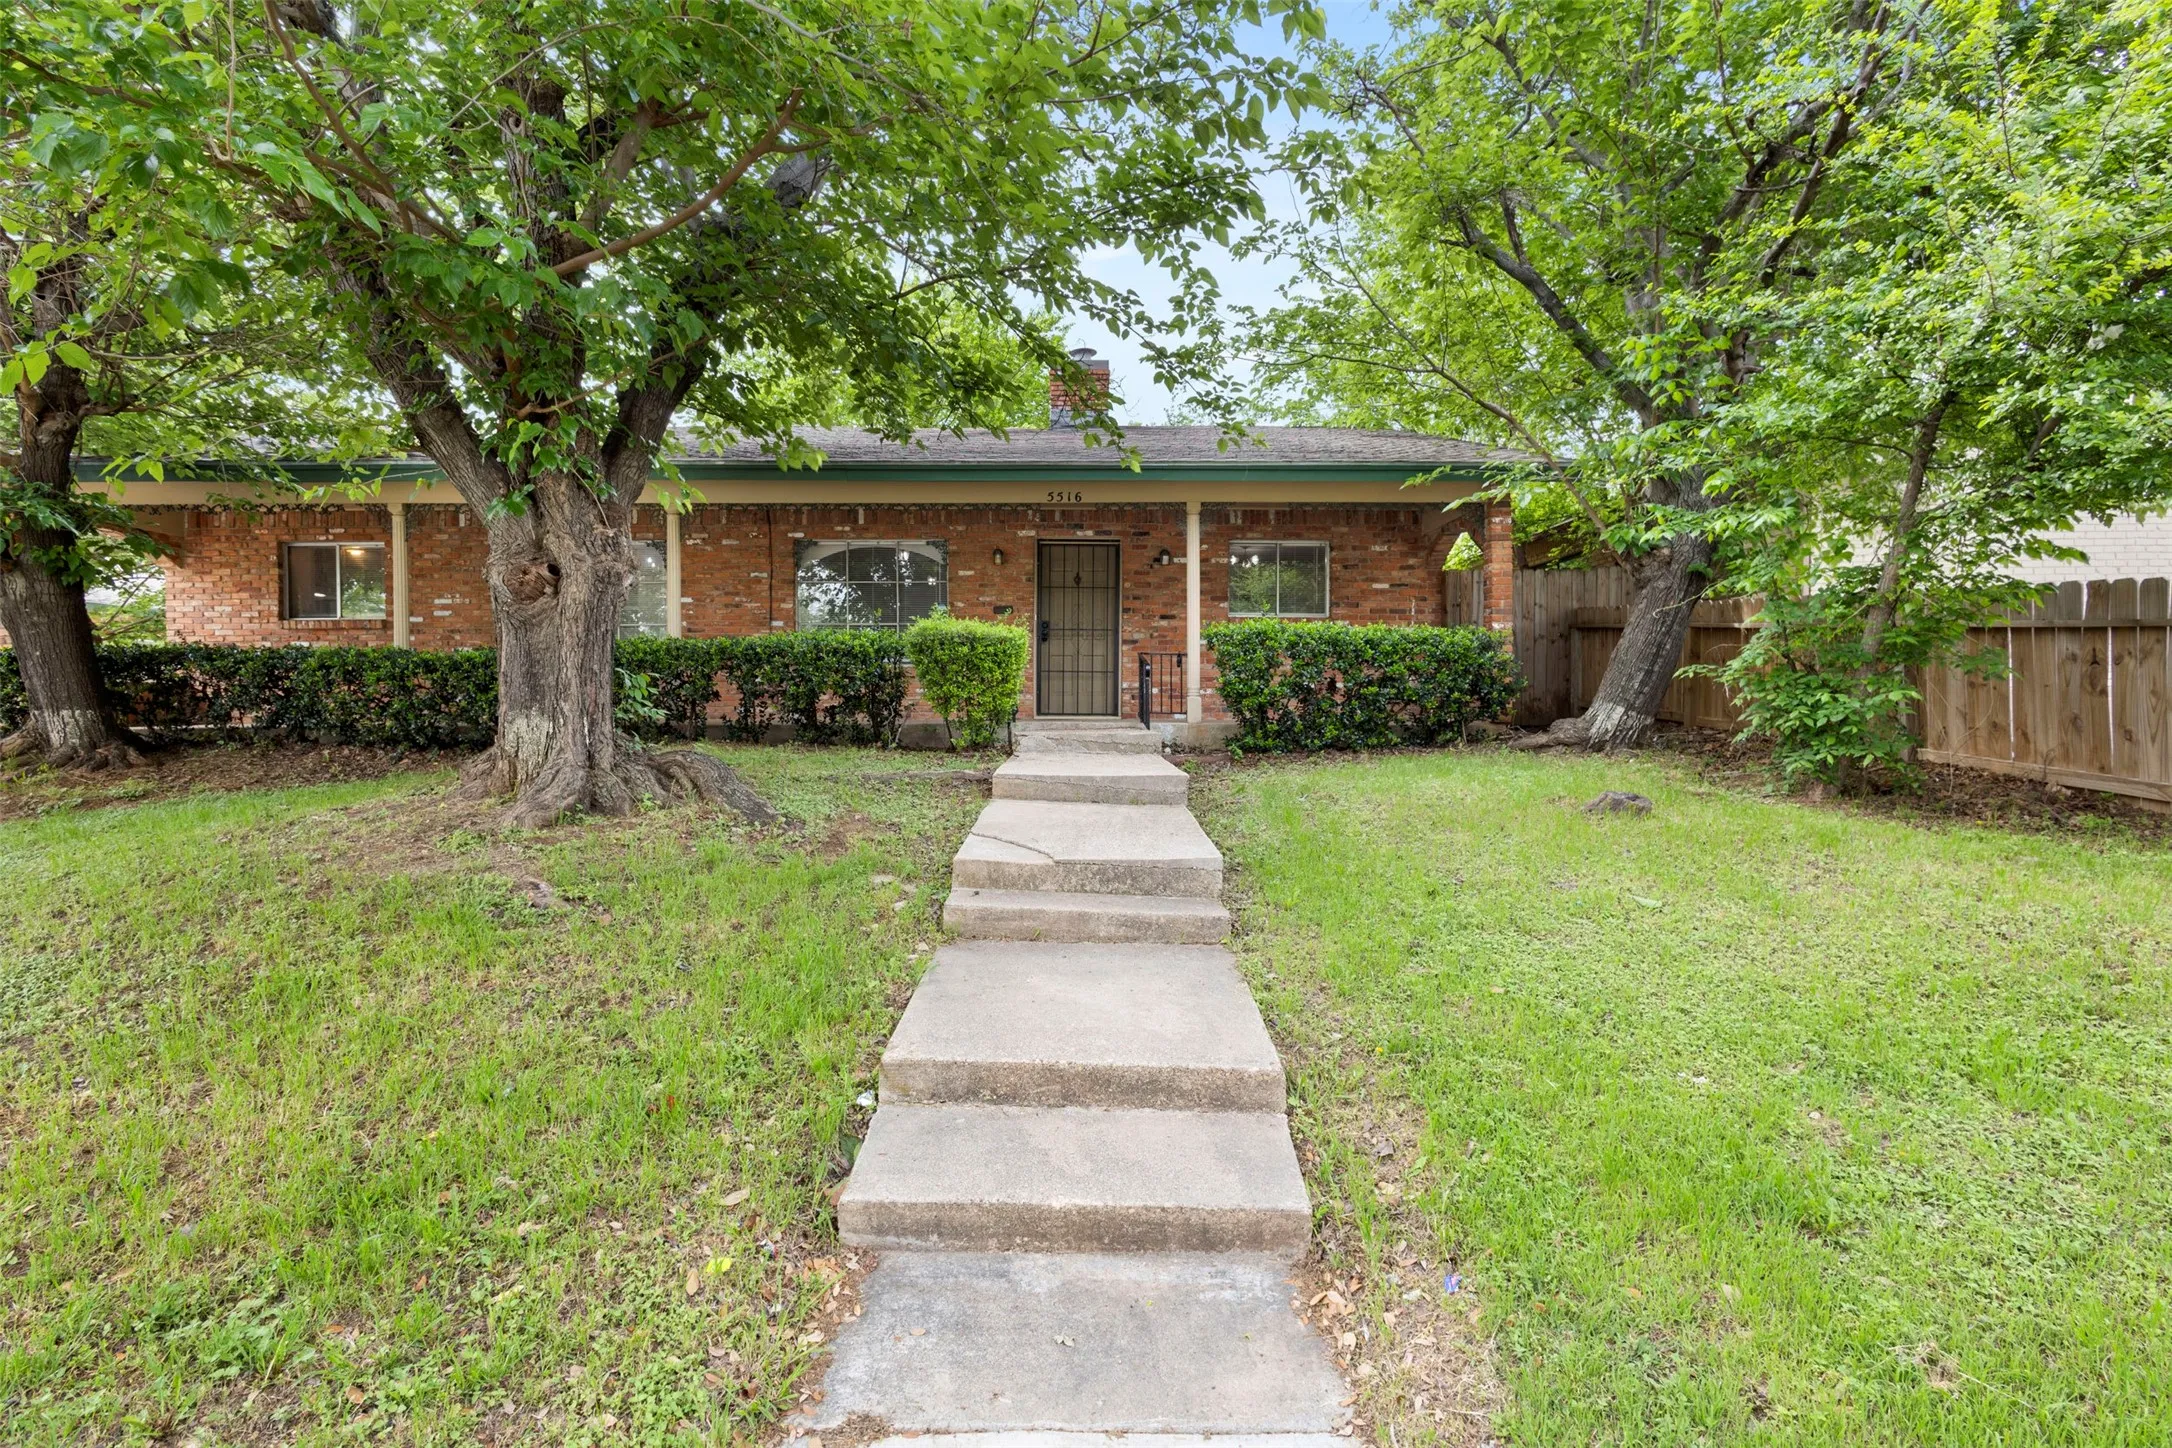
Welcome to 5516 Beaty Street, a charming single-story retreat nestled in the desirable Forty Oaks Addition of Fort Worth. From the moment you arrive, you’ll appreciate the inviting atmosphere and effortless blend of comfort and convenience.
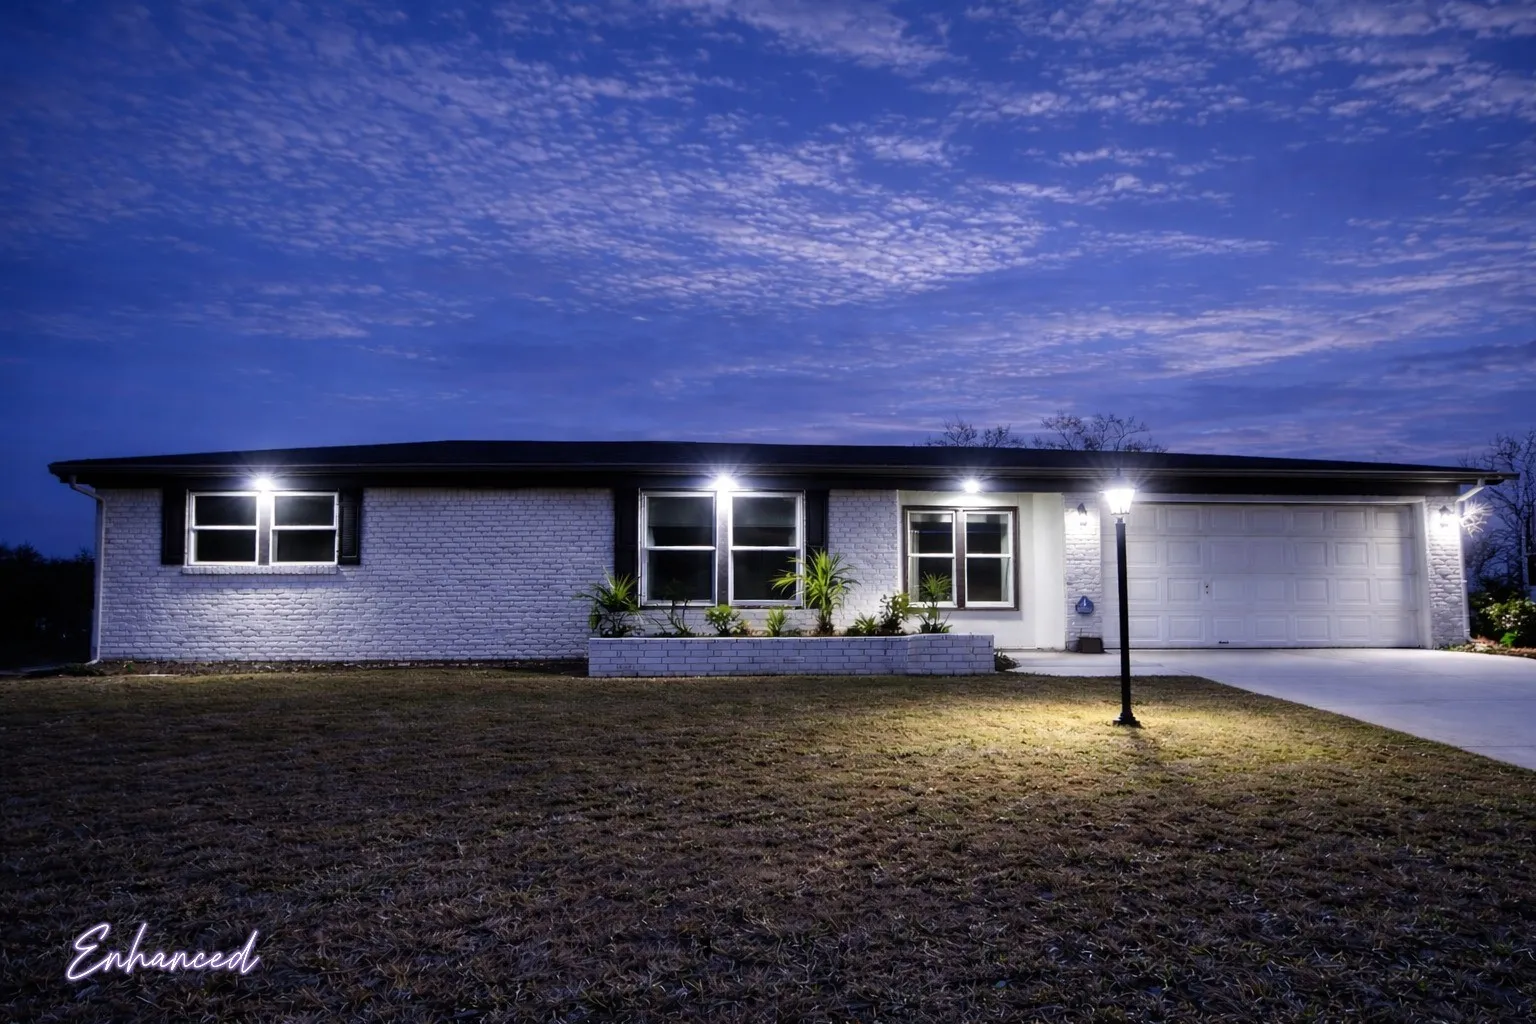
2816 Gardenia Dr, Fort Worth 76119 — Fully remodeled and move-in ready, this beautifully upgraded 3-bedroom, 2-full-bath home combines modern updates with everyday functionality in a highly desired area. From the moment you arrive, you’ll notice the fresh exterior paint and strong curb appeal that reflect the quality improvements throughout the property.
Great property featuring 3 bedrooms and 2 full bathrooms. New exterior paint, LVP flooring, painted cabinets, tile surround, new vanities, and a new concrete back porch..
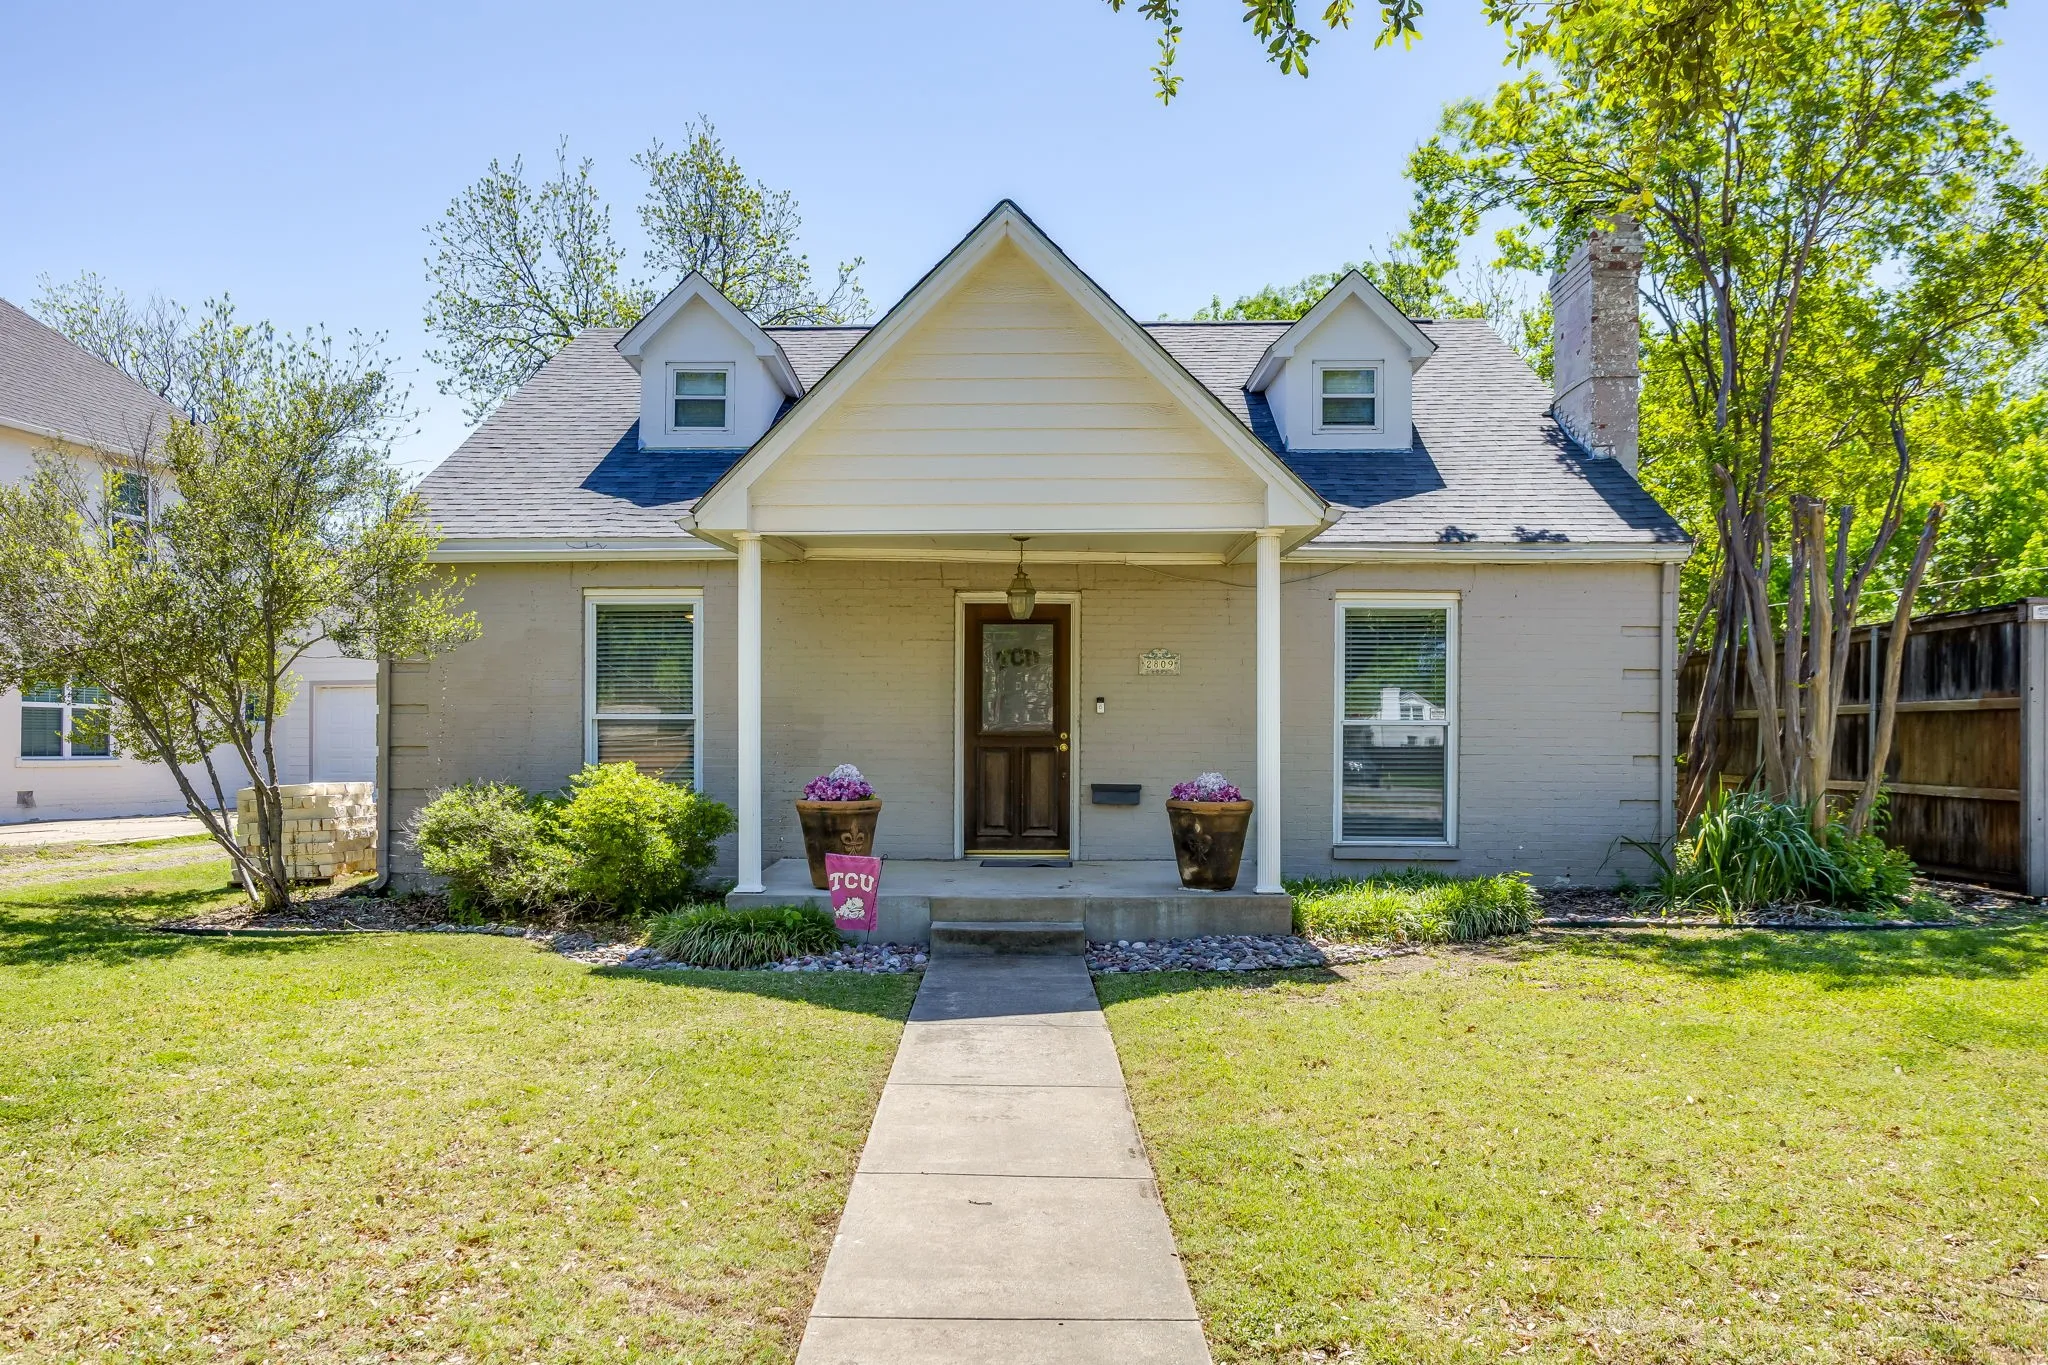
AVAILABLE FOR LEASE JUNE 1ST, 2027! Enjoy the ease and convenience of being just steps minutes away from the TCU! This 4- bedroom, 2-bath cottage storybook home is full of character and classic charm.
Charming updated home in a prime location! This move-in-ready property features updated flooring, refreshed bathrooms, and fresh paint throughout, creating a clean and modern feel. The spacious backyard offers plenty of room for outdoor entertaining, future expansion, or the addition of a covered patio.
5634 Boca Raton Boulevard 209, Fort Worth, Texas 76112
2Bedroom(s)
2Bathroom(s)
24Picture(s)
1,069Sqft
Welcome to 5634 Boca Raton Blvd Unit 209 — a beautifully maintained 2-bedroom, 2-bath condo offering comfort, convenience, and value in East Fort Worth. This move-in ready unit features an open living and dining area with abundant natural light, fresh paint, and durable laminate flooring throughout.
Welcome home to a space filled with warmth, character, and room to grow. From the moment you enter inside, this cozy 4 bedroom sanctuary invites you to kick off your shoes, unwind, and make lasting memories. A spacious, light-filled kitchen featuring ample counter space and room for gathering, perfect for Sunday morning pancakes, holiday meal prep, or quiet late-night conversations over tea.
Spacious and inviting, this 4-bedroom, 2-bathroom ranch-style home sits on an oversized, tree-shaded lot just over a mile from TCU, offering an exceptional combination of comfort, character, and convenience. The thoughtfully designed single-story layout features an open floor plan with split bedrooms, providing both privacy and functionality for a variety of living arrangements.
Do not miss your chance to live in this beautifully renovated property! This house has been renovated throughout with a completely updated kitchen with quartz countertops and stainless steel appliances, completely updated bathrooms, new windows, new flooring and fresh paint throughout. Your future home has a spacious fenced backyard and washer-dryer connections.
3575 Lone Star Circle 802, Fort Worth, Texas 76177
2Bedroom(s)
2Bathroom(s)
2Parking(s)
24Picture(s)
1,650Sqft
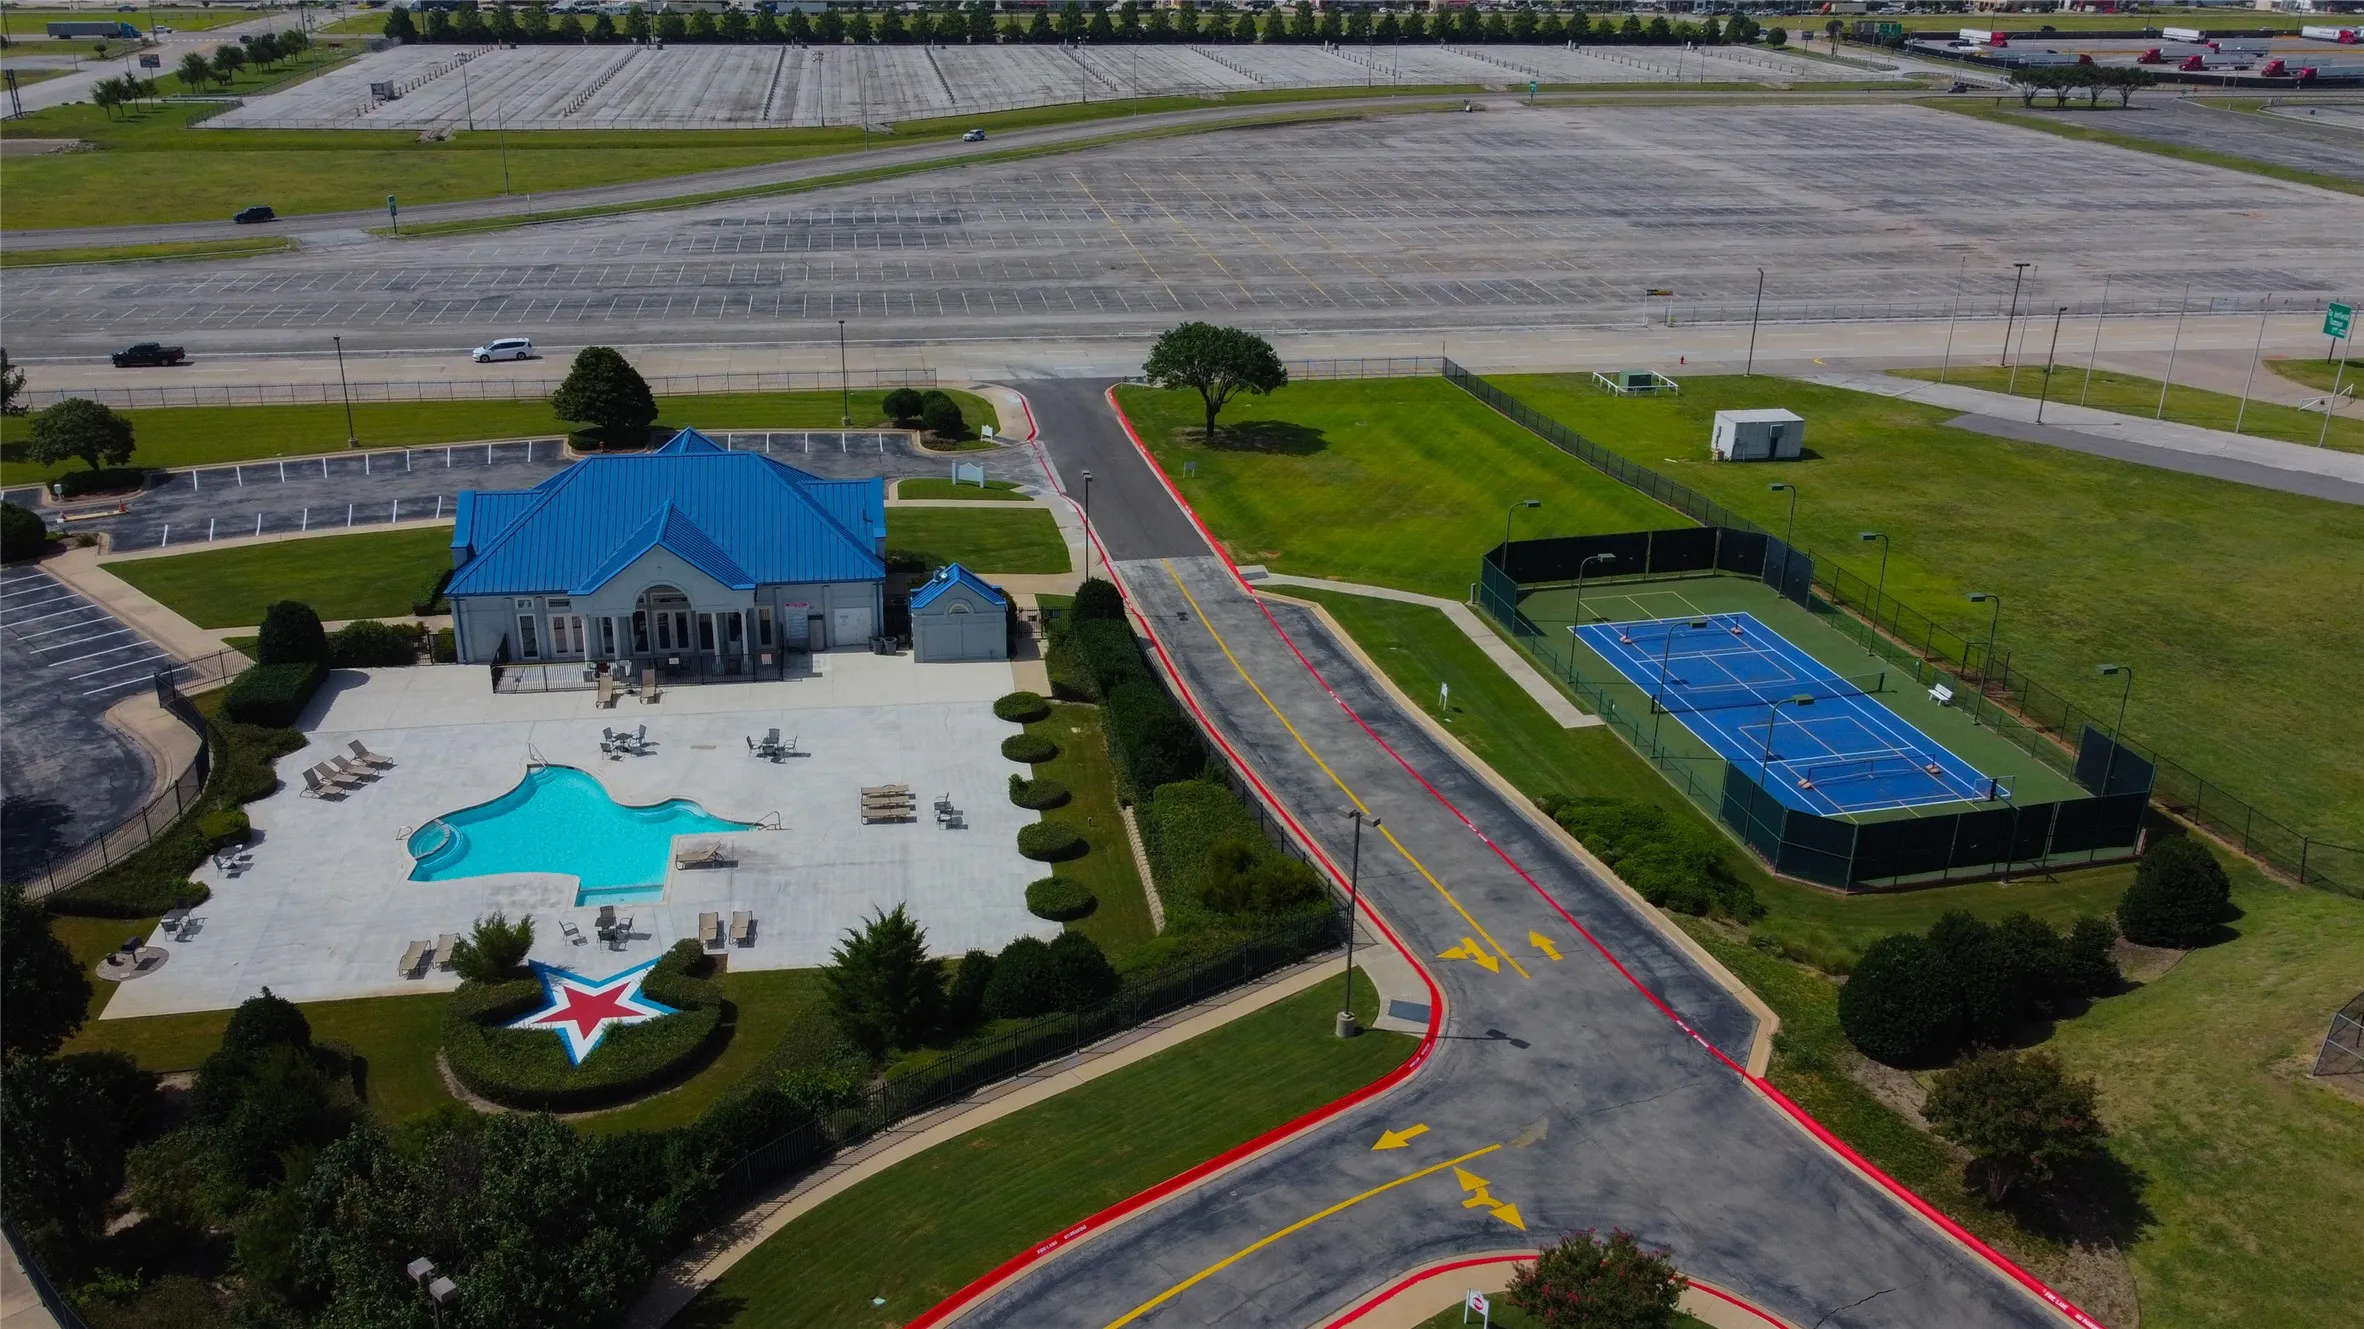
Texas Motor Speedway 8th-floor condo featuring 2 spacious ensuite bedrooms, 2 full baths, and approximately 1,650 square feet with brand new carpet and electric water heater. Enjoy spectacular panoramic views overlooking Turn 2 from this one-of-a-kind race-day retreat.
This spacious 4-bedroom, 2-bath home in Burleson offers 2,700 sq. ft. of comfortable living with a smart layout and solid 2004 construction. The property has been great potential and is in solid overall condition, providing a dependable foundation for any updates you’d like to make.
Bright and spacious 3 bedroom, 2 bathroom single-family home in Fort Worth offering approximately 1,800 square feet of comfortable living space. The open-concept layout features a generous living area that flows into a well-sized dining space, making it easy to entertain or enjoy everyday family life. A functional kitchen with ample cabinet storage and countertop space.
Love where you live at The Retreat at Fossil Creek in Fort Worth, TX! Now featuring Legend’s NEW Smart Home package and Signature Design Collection! The Campbell floor plan is a spacious 2-story home and features 4 bedrooms, 3.5 bathrooms, a study, game room, and a 2-car garage. This home has it all, including a mud-drop zone and vinyl plank flooring throughout the first floor.
This is a large 3 bedroom 2 bath home for lease. It has an open floor plan with an office that can be used as a fourth bedroom. Whether you want to entertain friends or just want to relax with family, this modern layout offers everything you need. There's lot's of cabinet space in the kitchen and lament floors have just been added and upgraded.
Experience the soul of Fort Worth in this meticulously curated Mistletoe Heights bungalow, where 1930s elegance meets high-end, turnkey luxury. From the moment you pull up to the leafy, tree-lined street and spot the signature Mistletoe tree in the front yard, you’ll feel the history of one of the city’s most coveted historic districts.