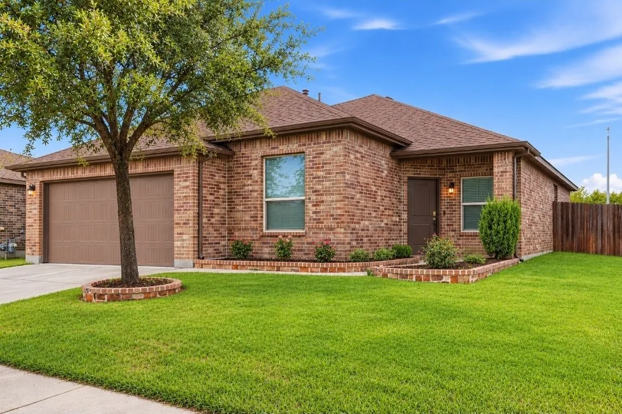
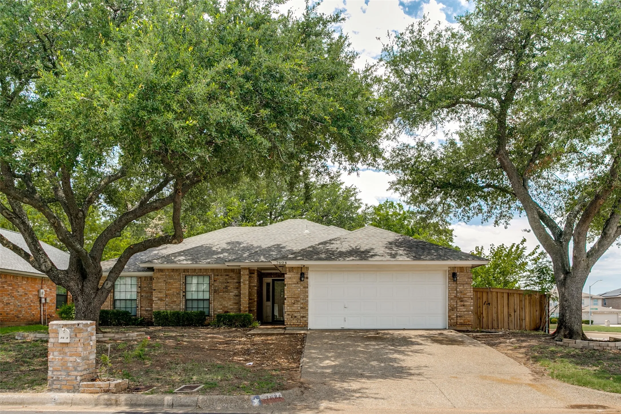
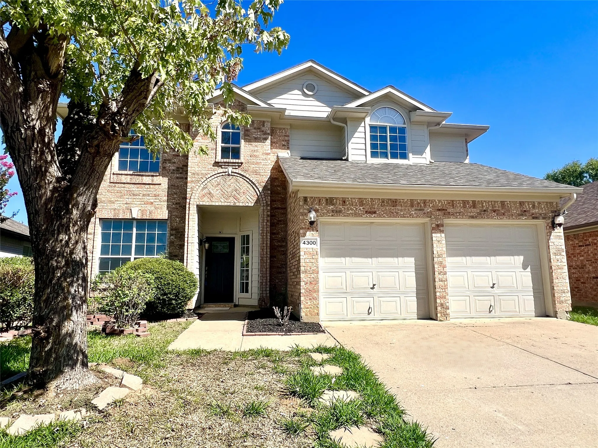
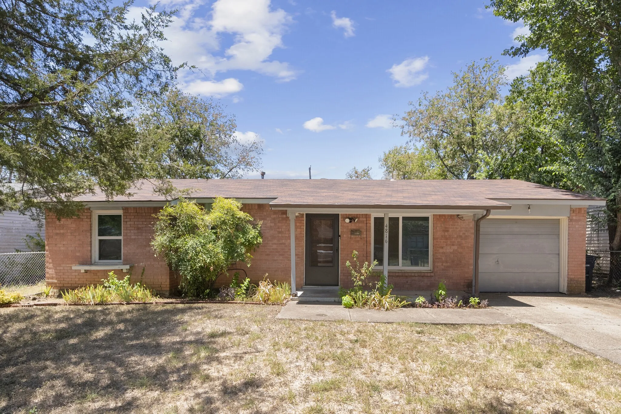
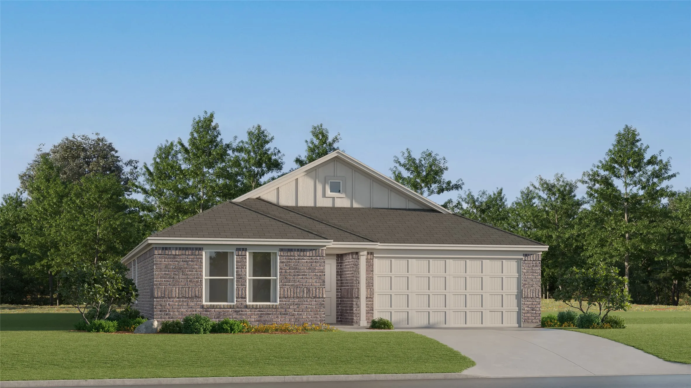
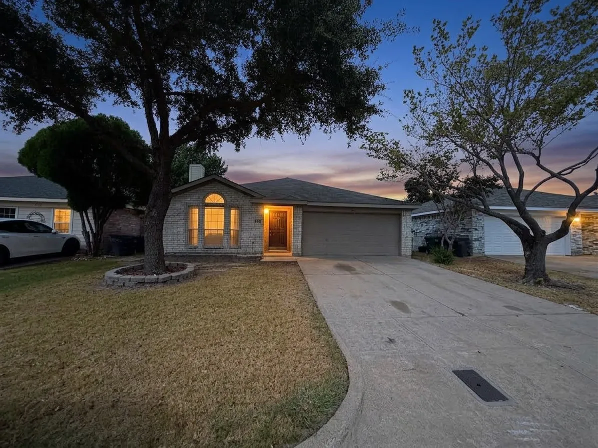
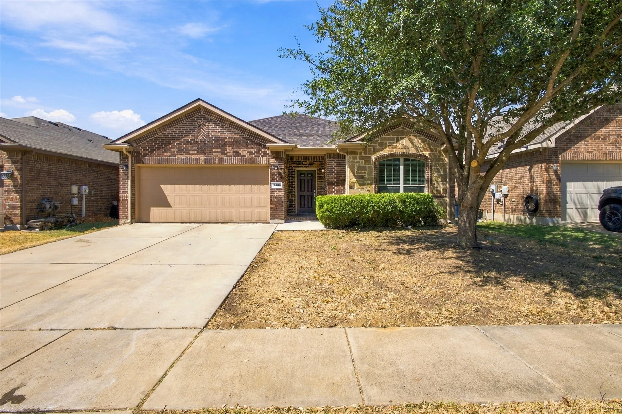
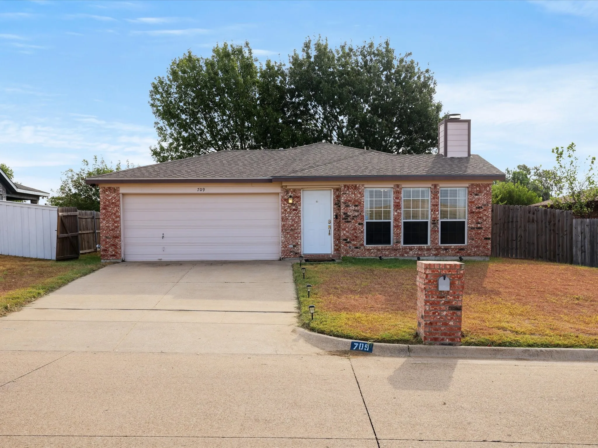
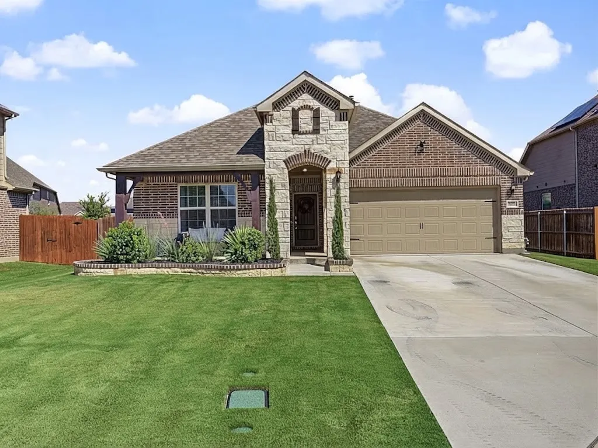
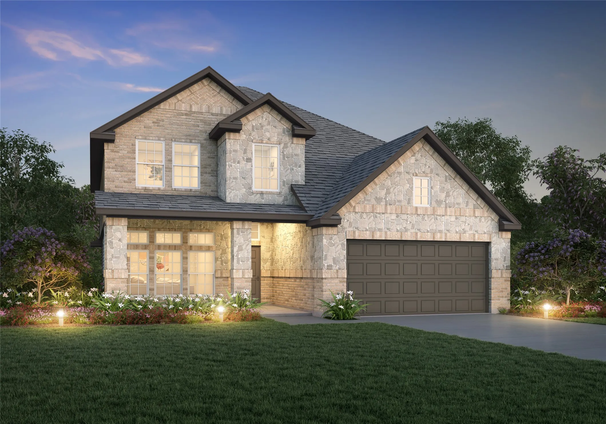
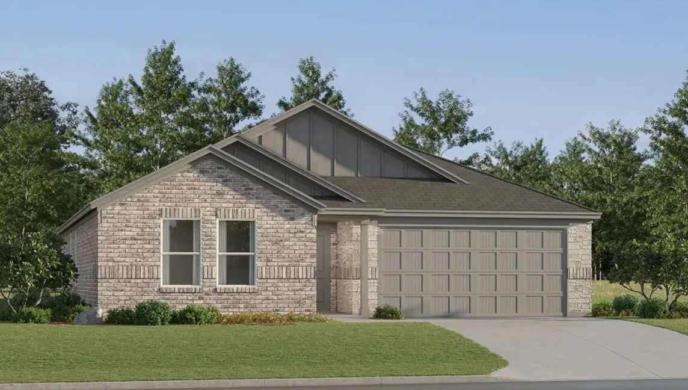
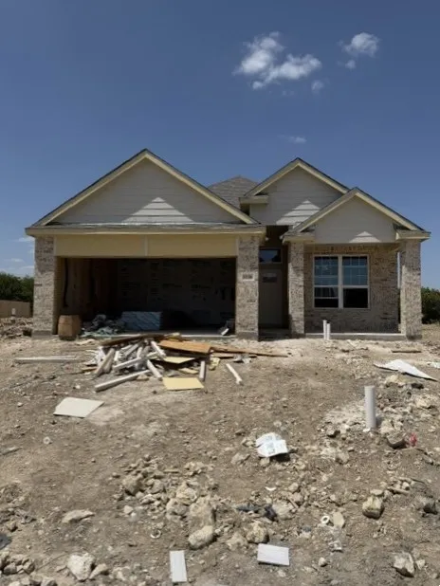
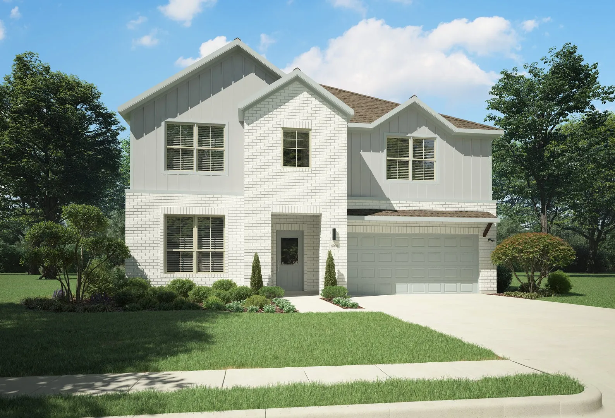
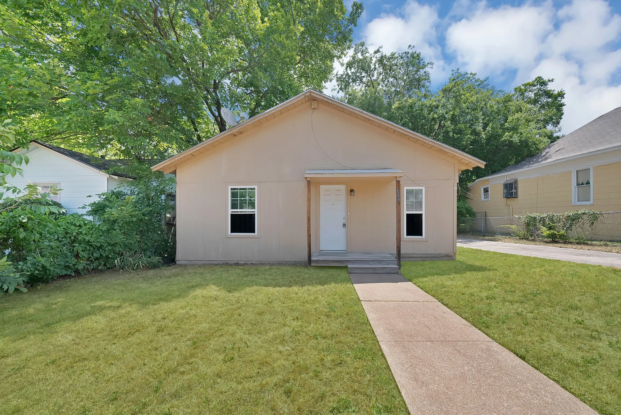
*5% lender incentive offered with the use of the seller’s in-house lender, Homeward Mortgage! Incentive may be used towards buyer closing costs and or rate buy-down, subject to lender approval and buyer qualification. **Tour this home anytime - no appointment or agent needed. Simply verify your ID at the door and explore on your own schedule, 7 days a week.
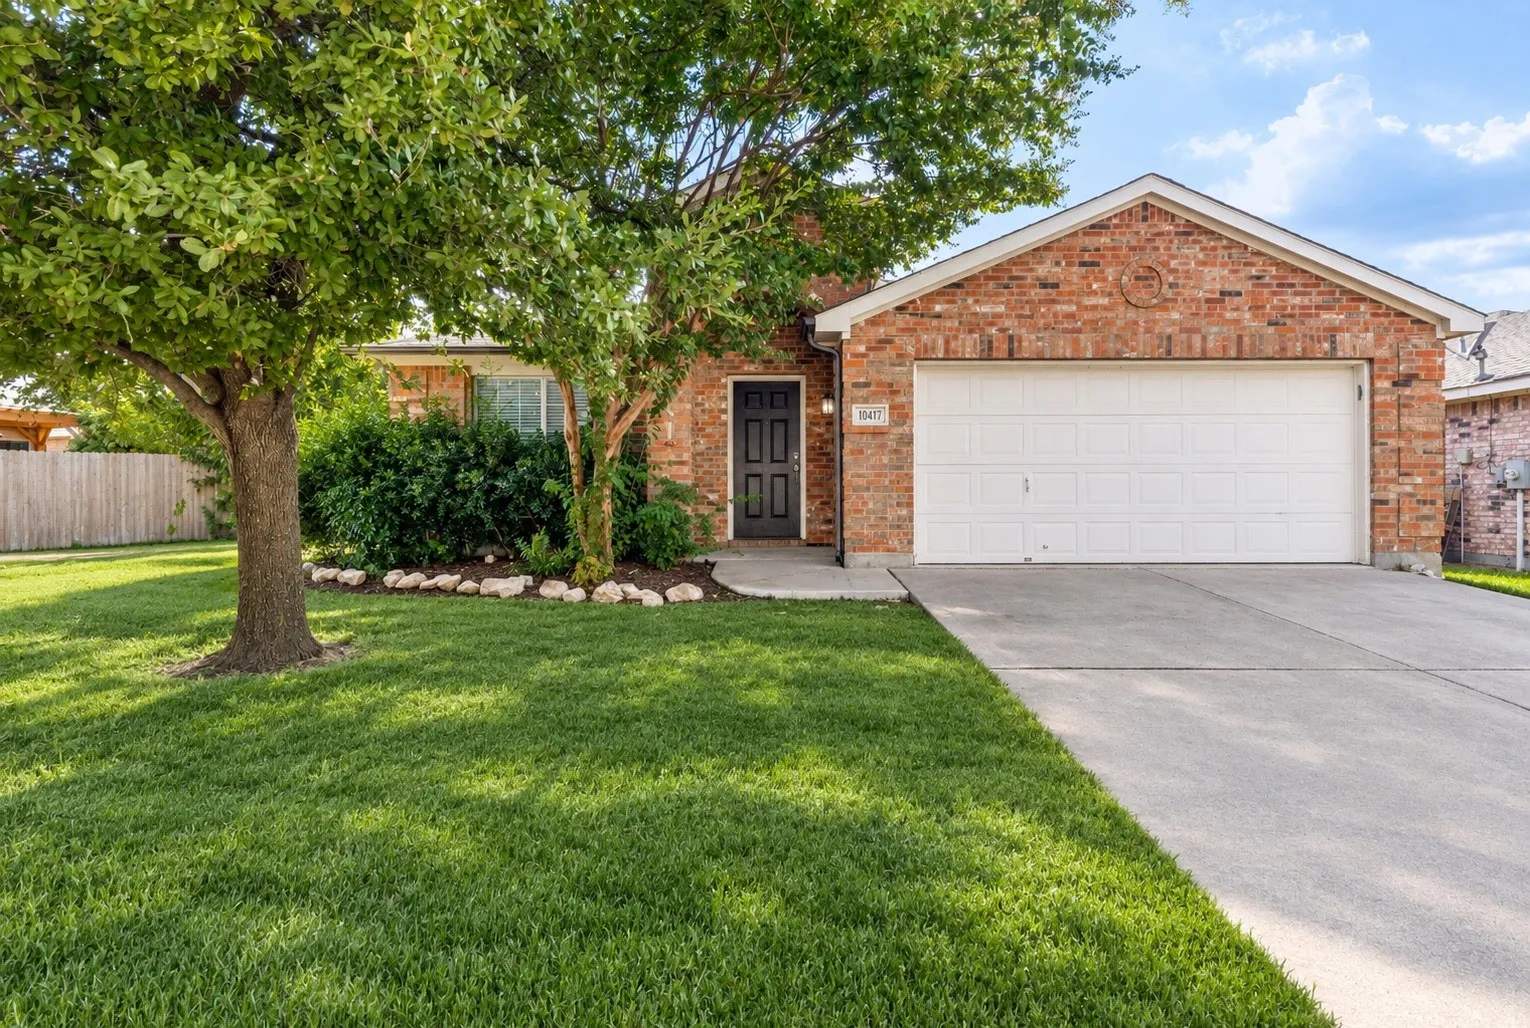
10417 Winding Passage Way, Fort Worth, Texas 76131
4Bedroom(s)
2Bathroom(s)
2Parking(s)
24Picture(s)
1,984Sqft
Welcome to 10417 Winding Passage in the desirable Fossil Hill Estates community of Fort Worth! This home offers several recent updates, including **all-new interior paint, a new roof and water heater in 2026, and an HVAC system replaced in 2023**. Residents of Fossil Hill Estates enjoy community amenities including a neighborhood pool and walking paths.
This 2 bedroom, 2 bath home is situated on a culdesac lot and offers plenty of character and potential. The interior features beautiful wood floors throughout much of the home, spacious living and dining areas, and a light filled kitchen with white cabinetry, a large center island, decorative backsplash and modern lighting. Both bedrooms offer generous space and abundant natural light.
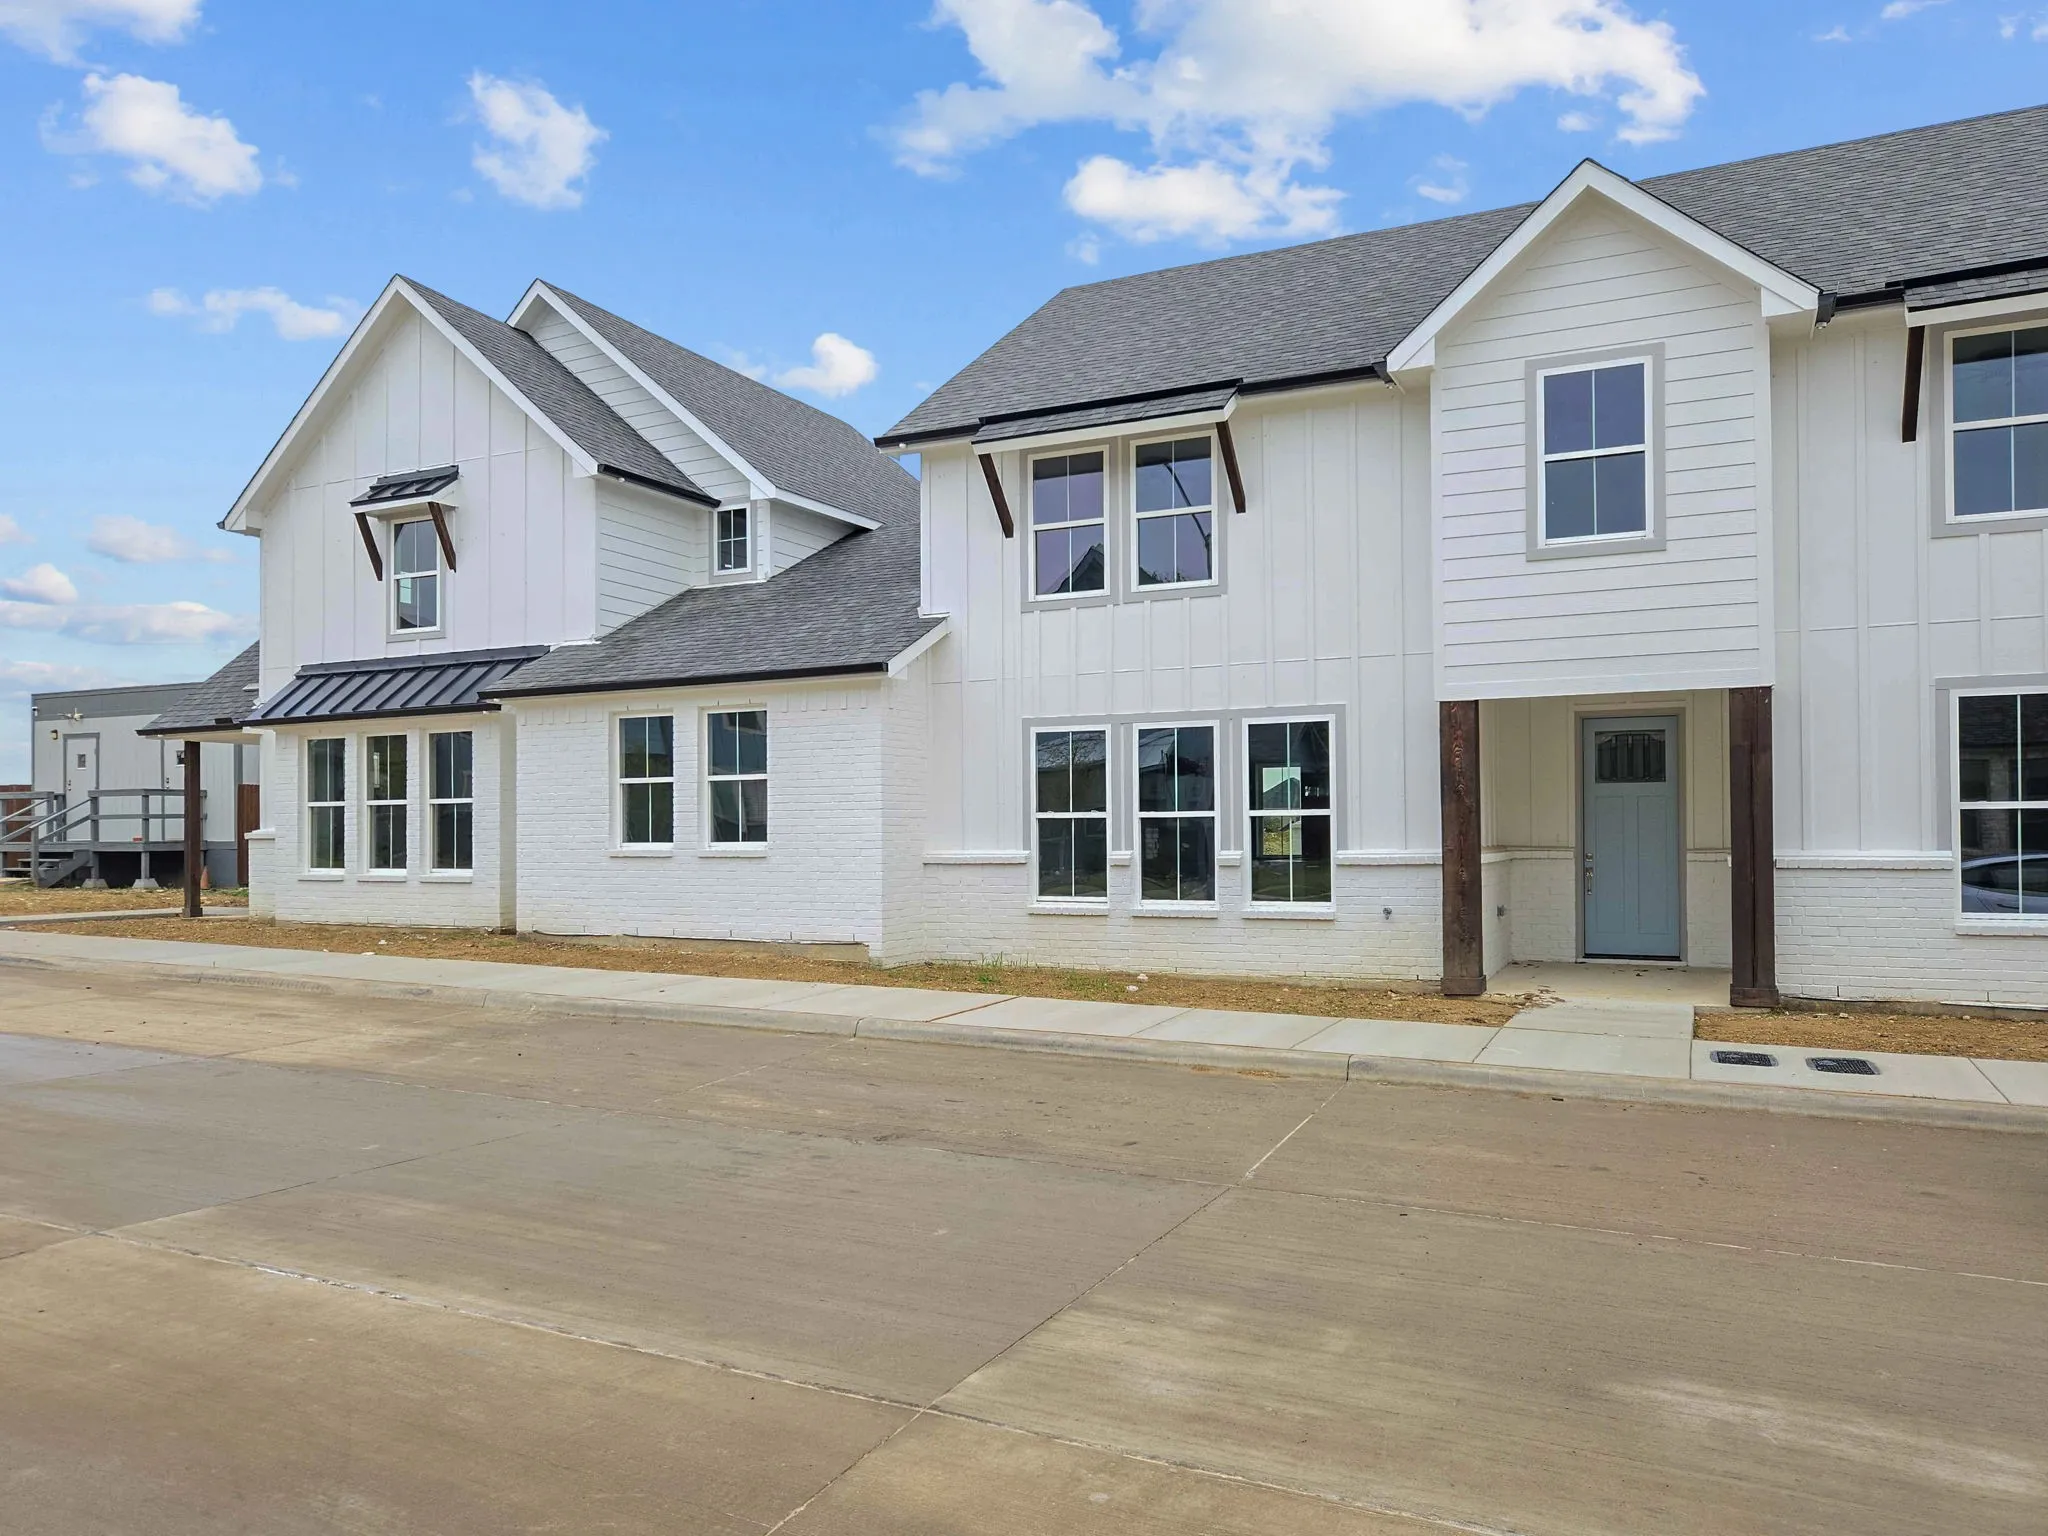
Located in the highly acclaimed Eagle Mountain-Saginaw ISD, this brand-new 2026-built townhome offers modern living in a prime Fort Worth location near shopping, dining, entertainment, and Eagle Mountain Lake. The open-concept floor plan features luxury vinyl plank flooring, a chef-inspired kitchen with stone countertops, stainless steel appliances, and designer finishes throughout.
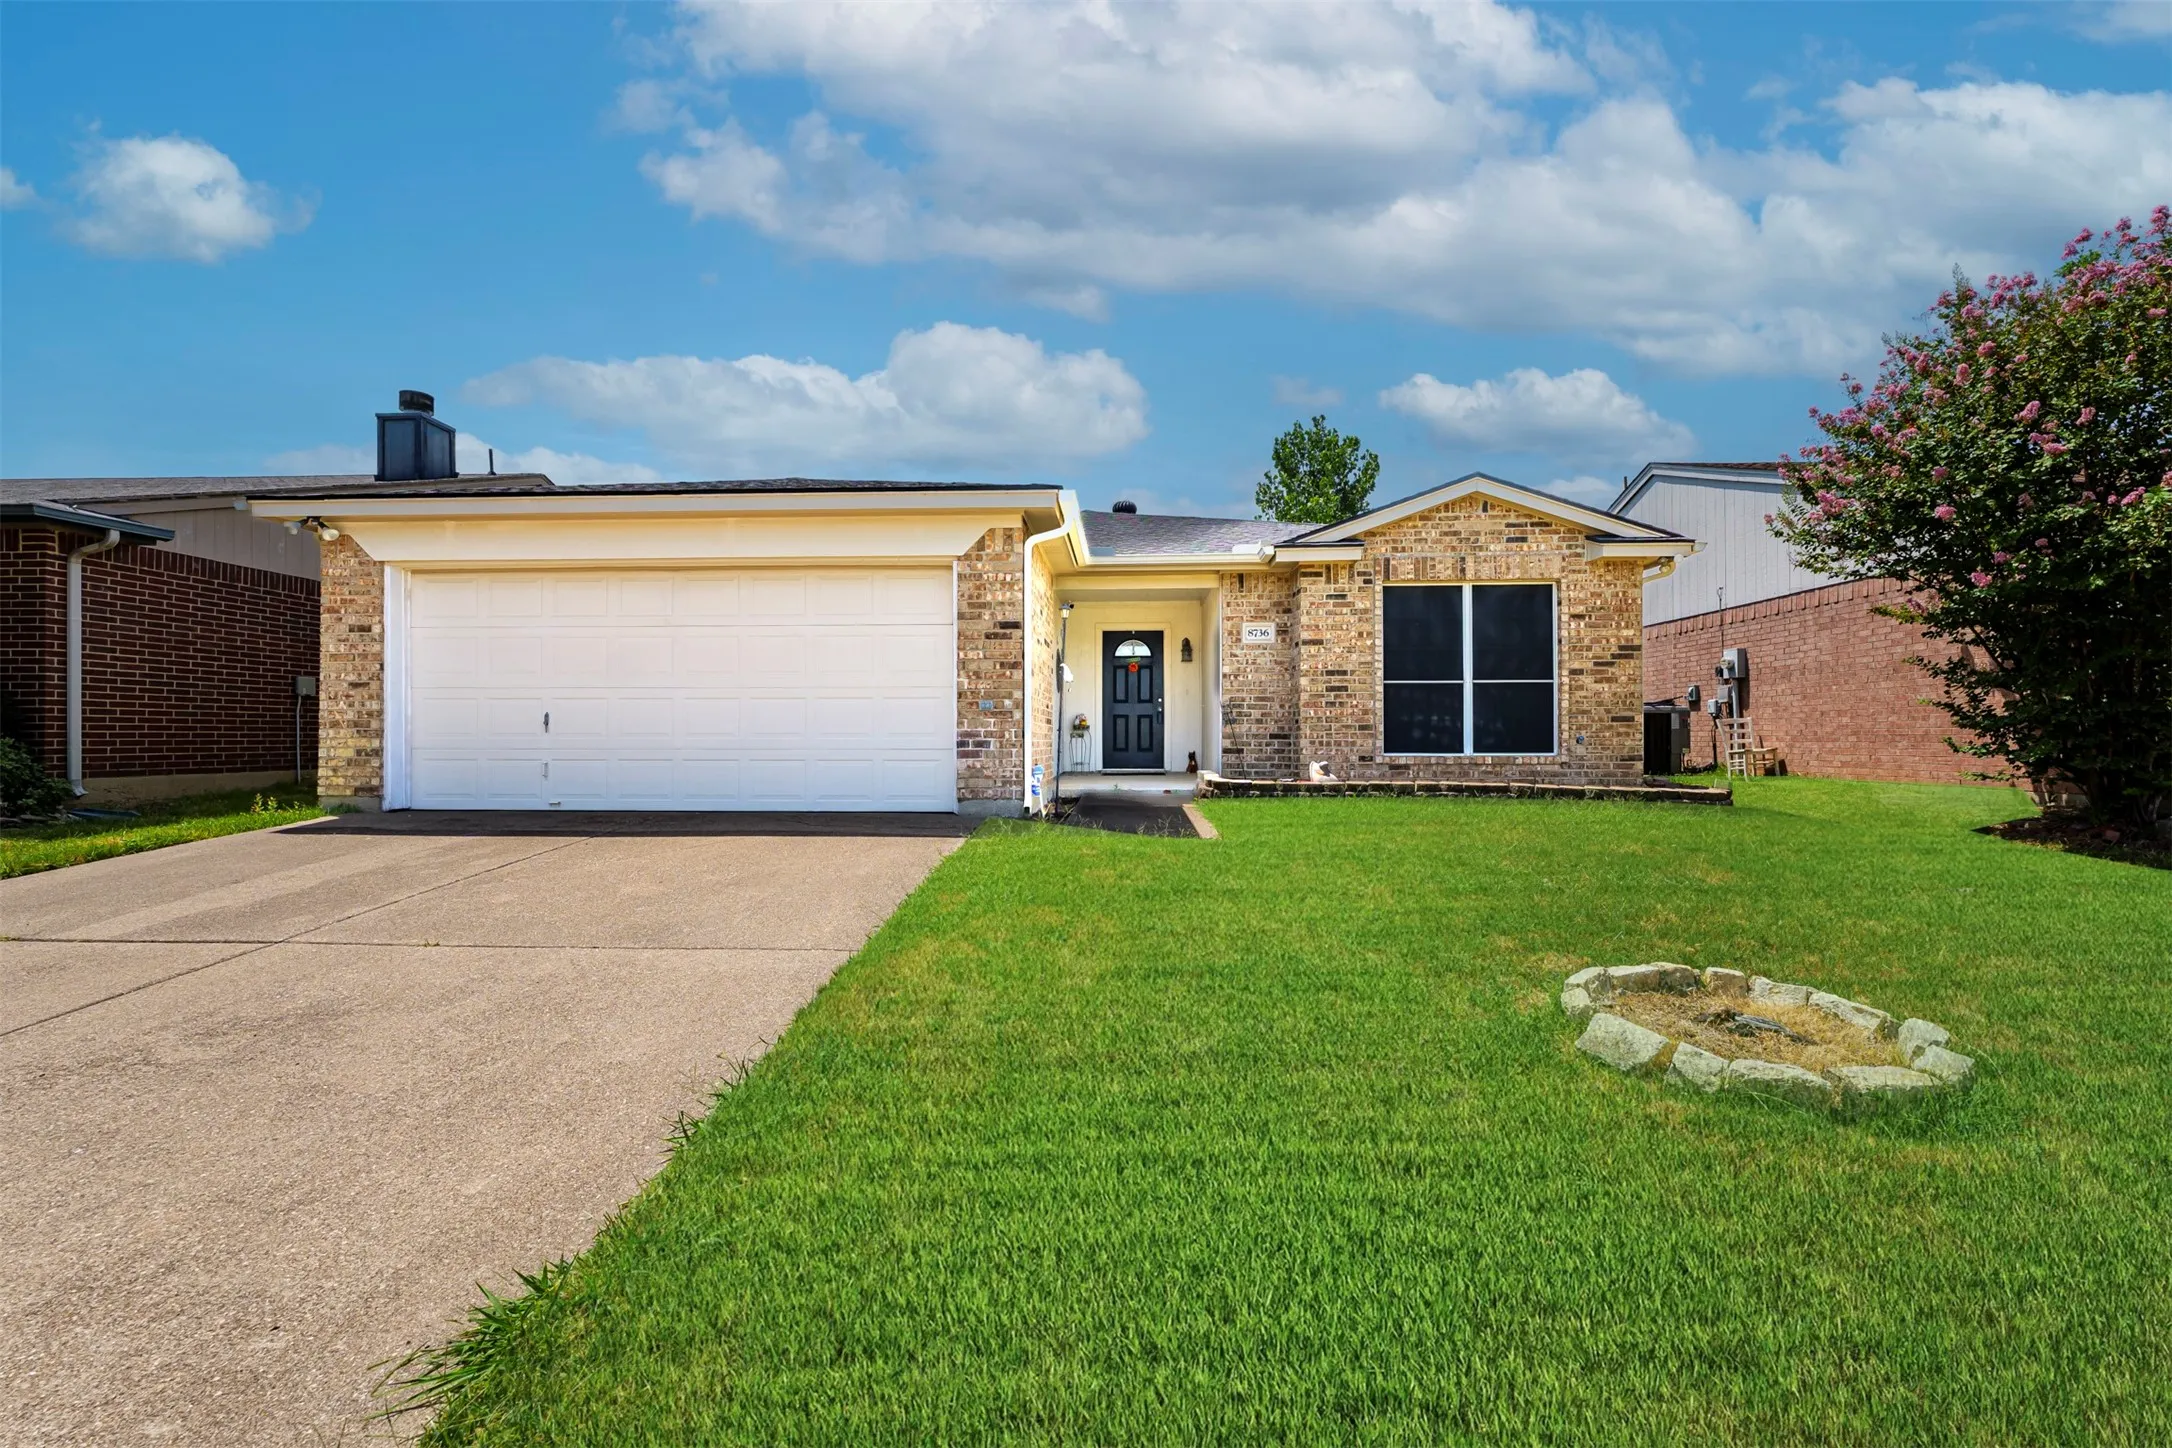
+++SELLER OFFERING CONCESSIONS towards rate buy down or closing costs!+++ MOTIVATED! Welcome to this beautifully maintained 3-bedroom, 2-bath home in the highly desirable Lakes of River Trails community in Fort Worth! Designed for both comfortable everyday living and effortless entertaining, this home features a spacious, functional floor plan filled with natural light.
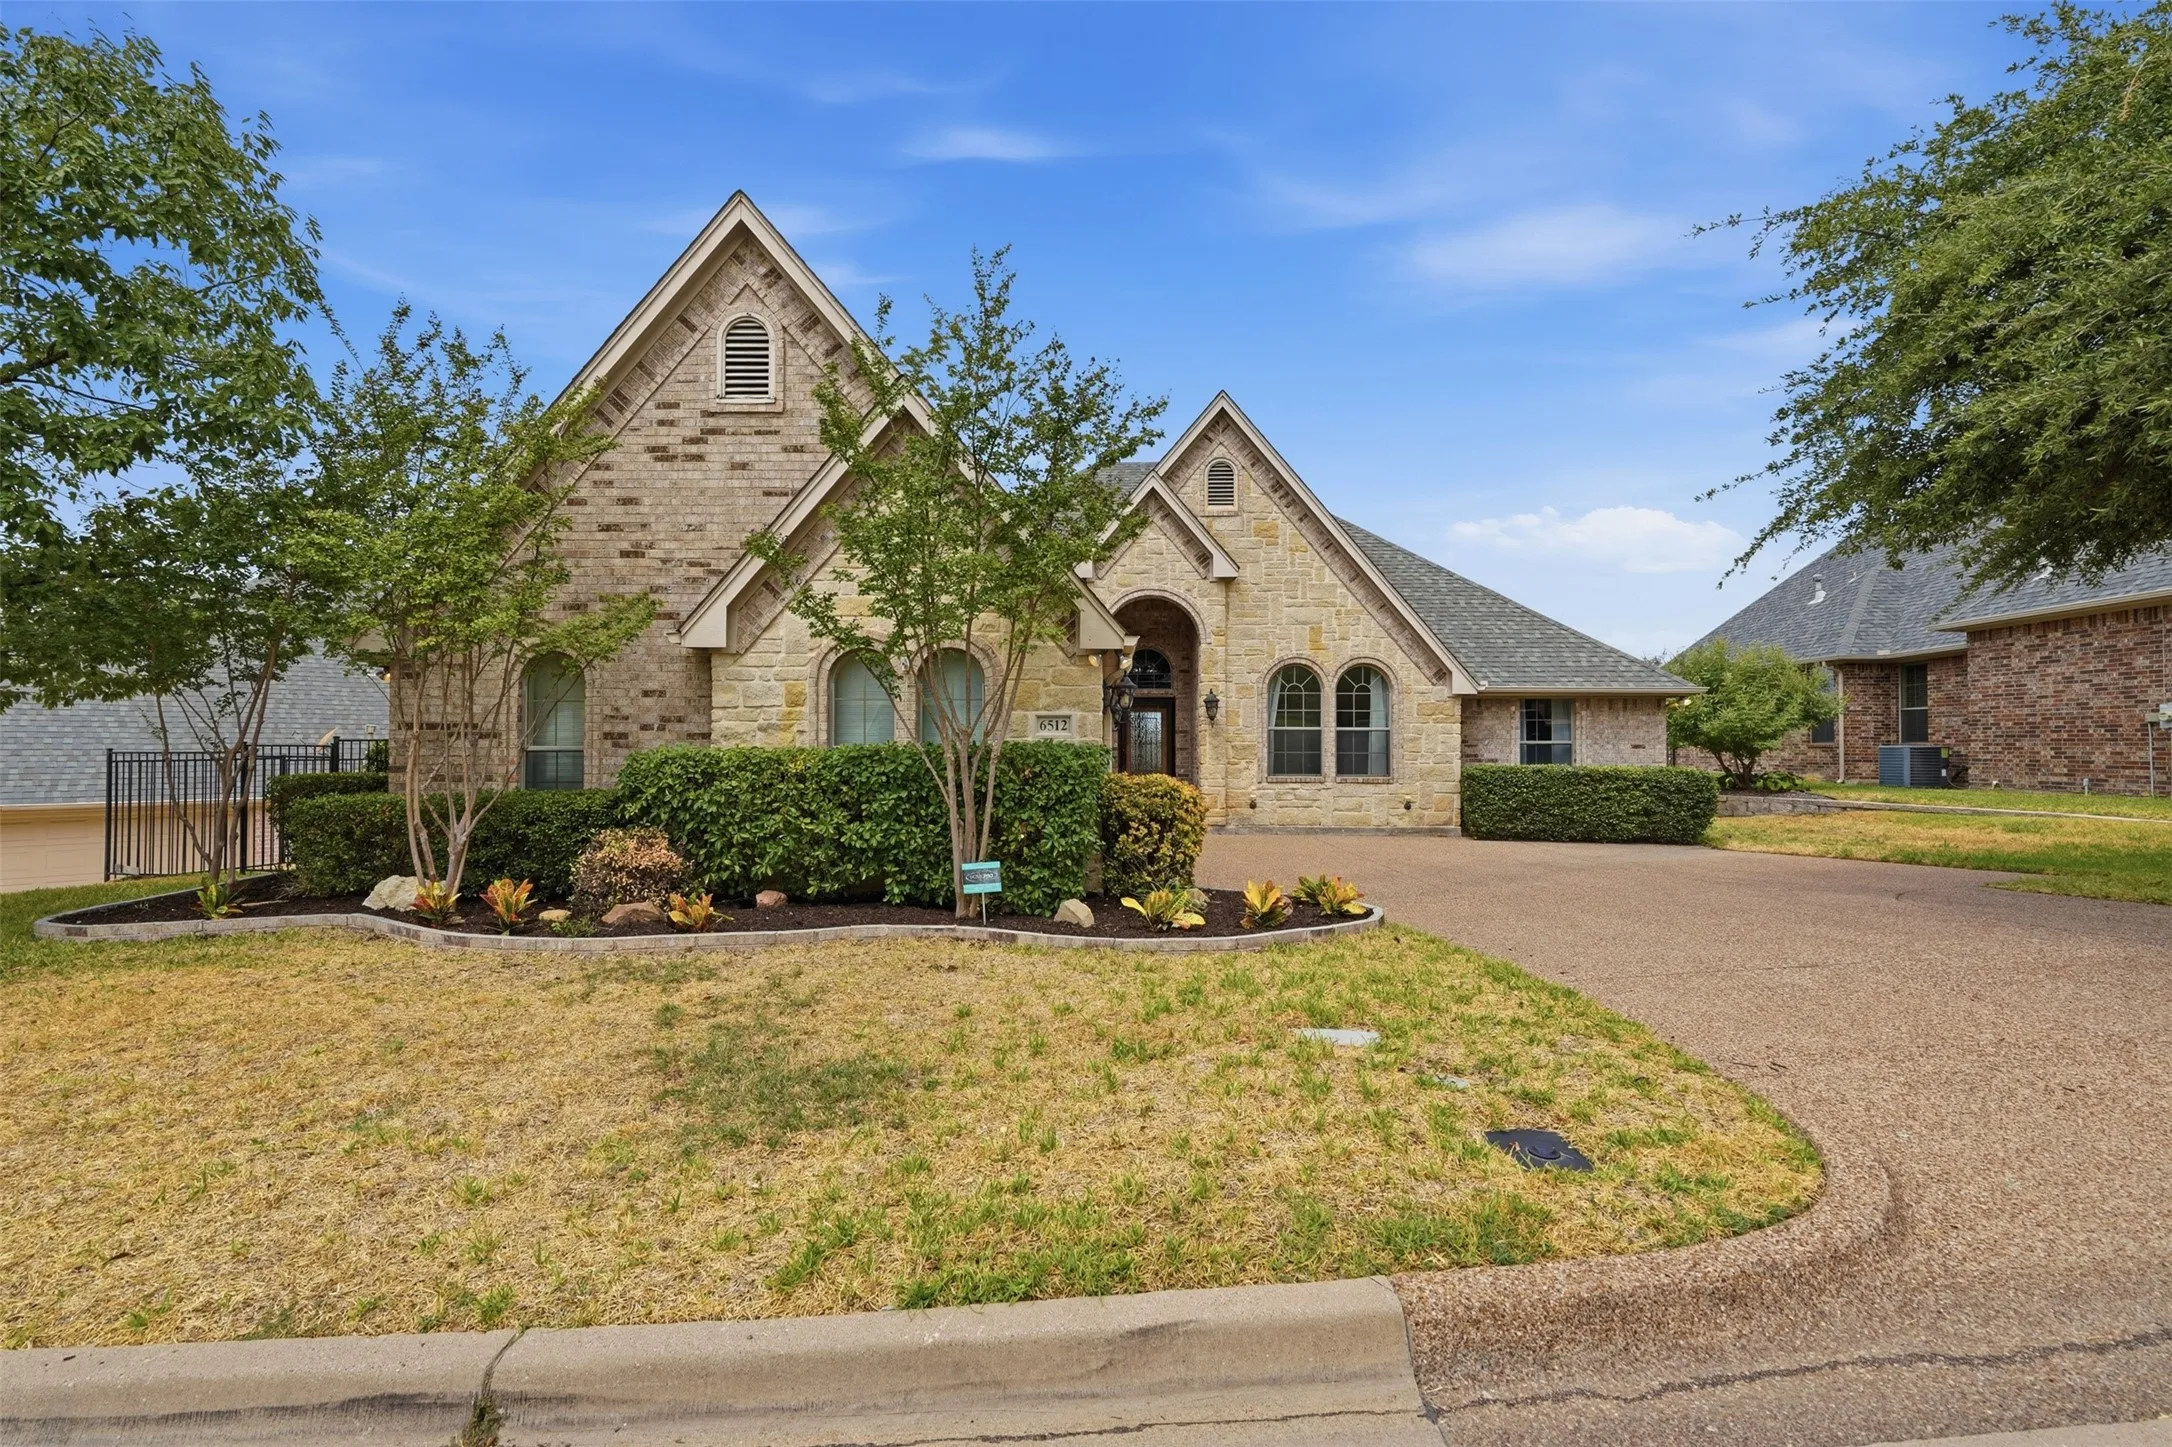
Beautifully updated 3 bedroom, 3 bath home with a private office in the gated community of Ridgmar Estates! Designed for both comfort and convenience, this exceptional lock-and-leave residence offers an open-concept floor plan with beautiful hardwood floors and thoughtful updates throughout.
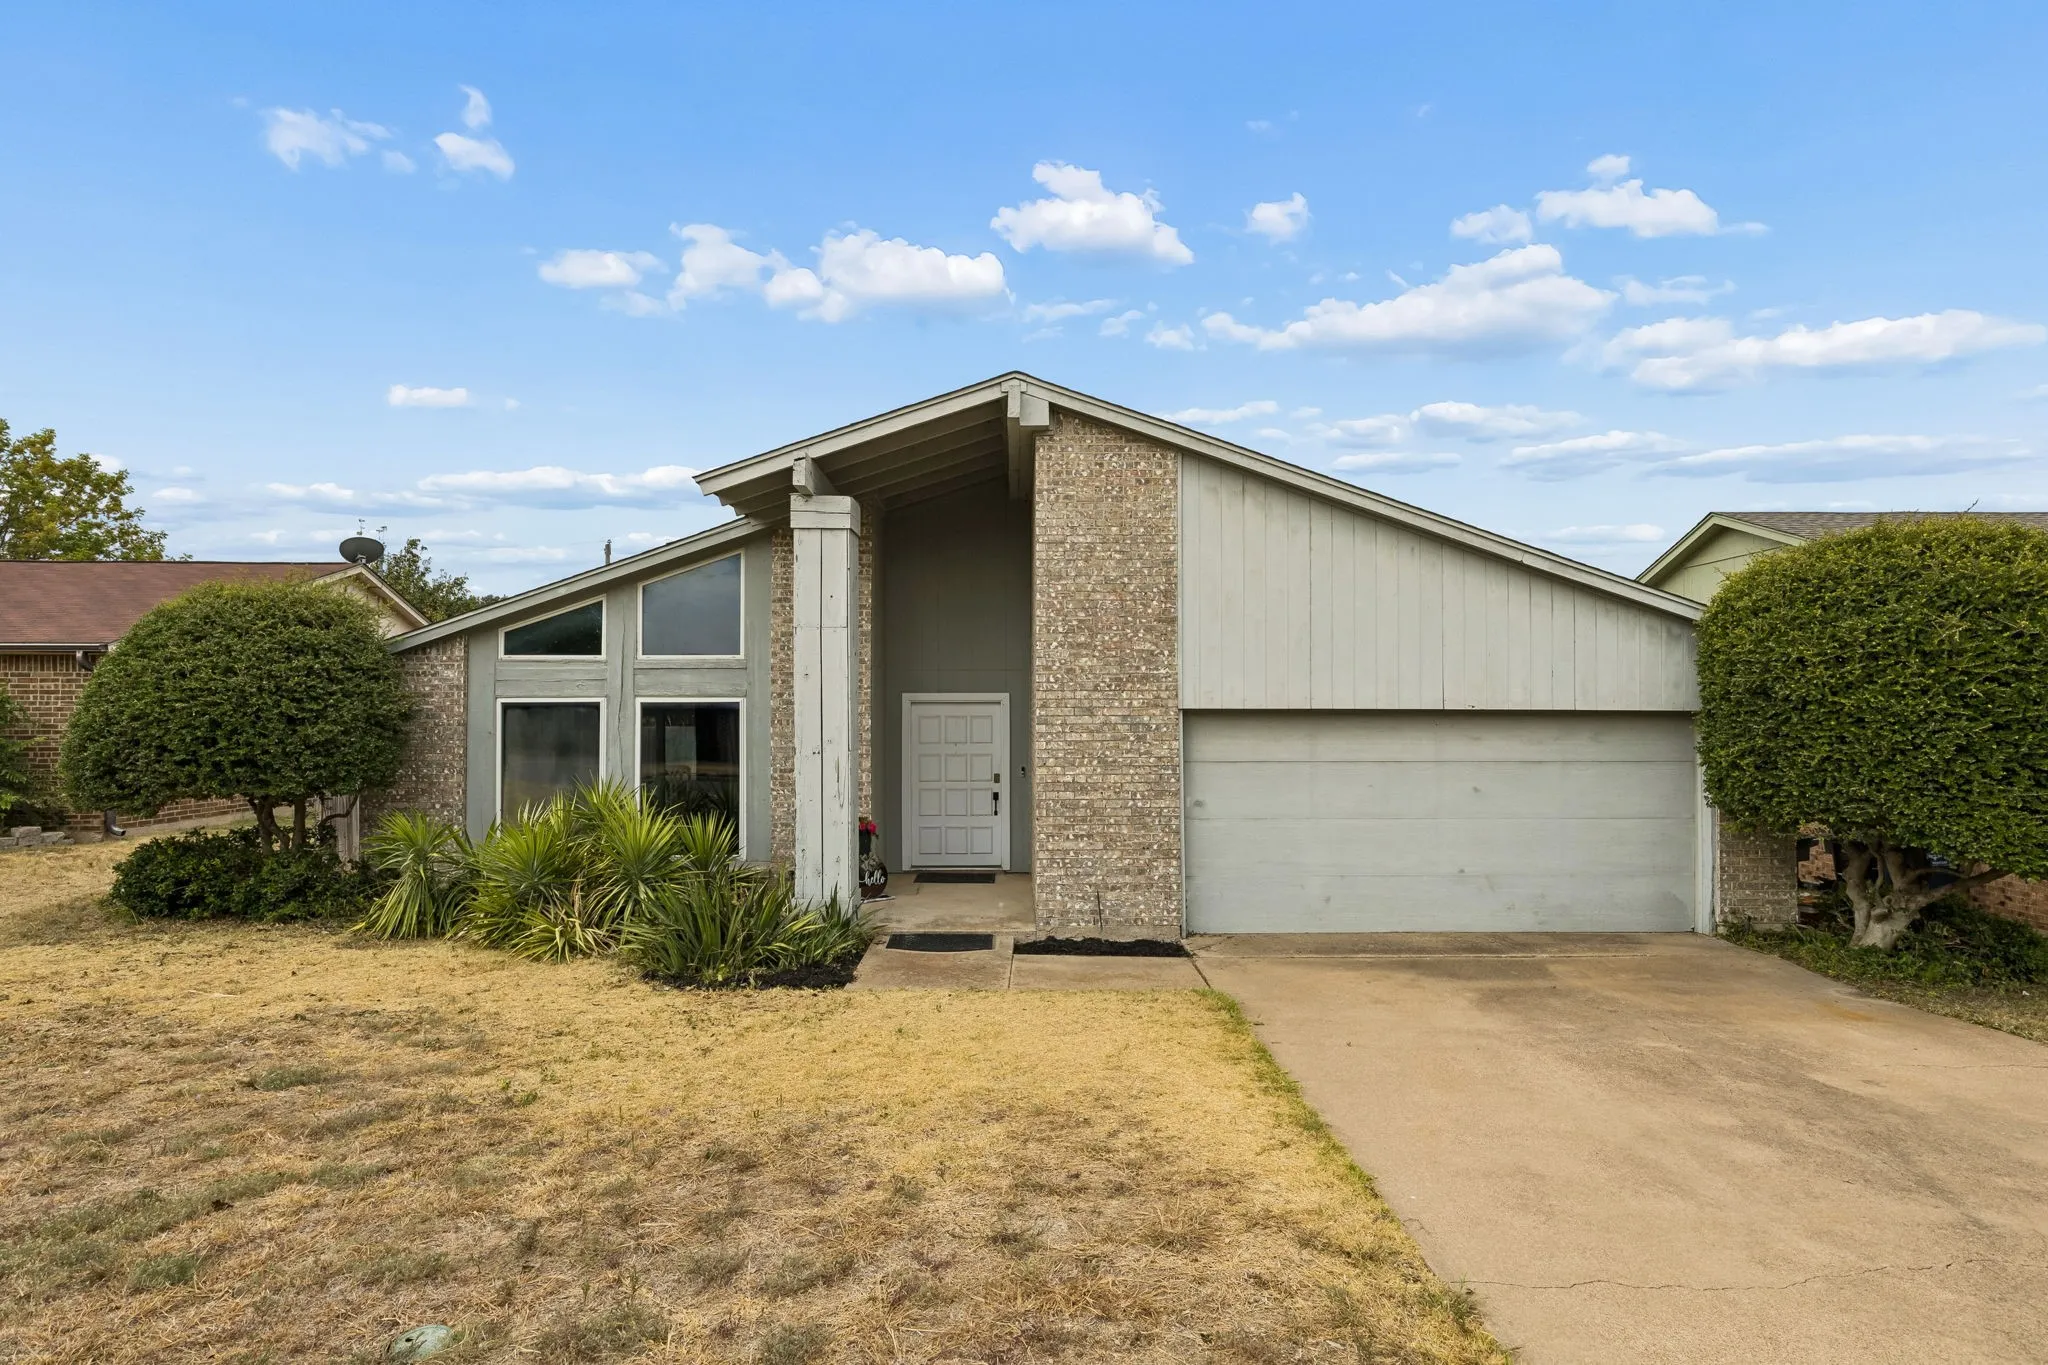
Mid Century Modern beauty in Candleridge Addition. From the moment you walk through the oversized front door you will fall in love with the updated tile and fixtures in the front living & dining rooms. The beautiful tile carries into the kitchen and back living room space which are an open concept. The kitchen has lots of cabinets, countertop space, and two pantries.
Lovely one-story brick 4-bedroom with dedicated office. This home near Eagle Mountain Lake on a spacious corner lot and Boswell High School feeder, within walking distance to community walking trails, pool, and playground.
Beautifully updated 3 bedroom and 2 bath home offering 1,757 sq. ft. of move-in ready living space in an established Fort Worth neighborhood. The spacious open-concept floor plan features a large living area with soaring vaulted ceilings, updated modern light fixtures, and a stunning floor to ceiling brick fireplace that creates a warm and inviting focal point.
THE HIGHLY SOUGHT-AFTER MULTI-LEVEL DESIGN FEATURING THE PRIMARY MASTER BEDROOM DOWNSTAIRS PLUS A DEDICATED HOME OFFICE STUDY, BEAUTIFUL 4 BEDROOM 2.5 BATH HOME IN COVETTED HEB ISD, WALK TO AMERICAN AIRLINES HEADQUARTERS, MINUTES FROM DFW AIRPORT. MOVE - IN READY, FULLY UPDATED HOME. NEW QUARTZ COUNTER TOPS, UNDERMOUNT SINKS.
INVESTOR SPECIAL!! Opportunity awaits with this 3-bedroom, 1-bath home offering 768 square feet of living space. Recent updates include new windows (2022), a new water heater (January 2022), updated flooring, and a walk-in tub installed in early 2023. The HVAC system is approximately 10 years old.
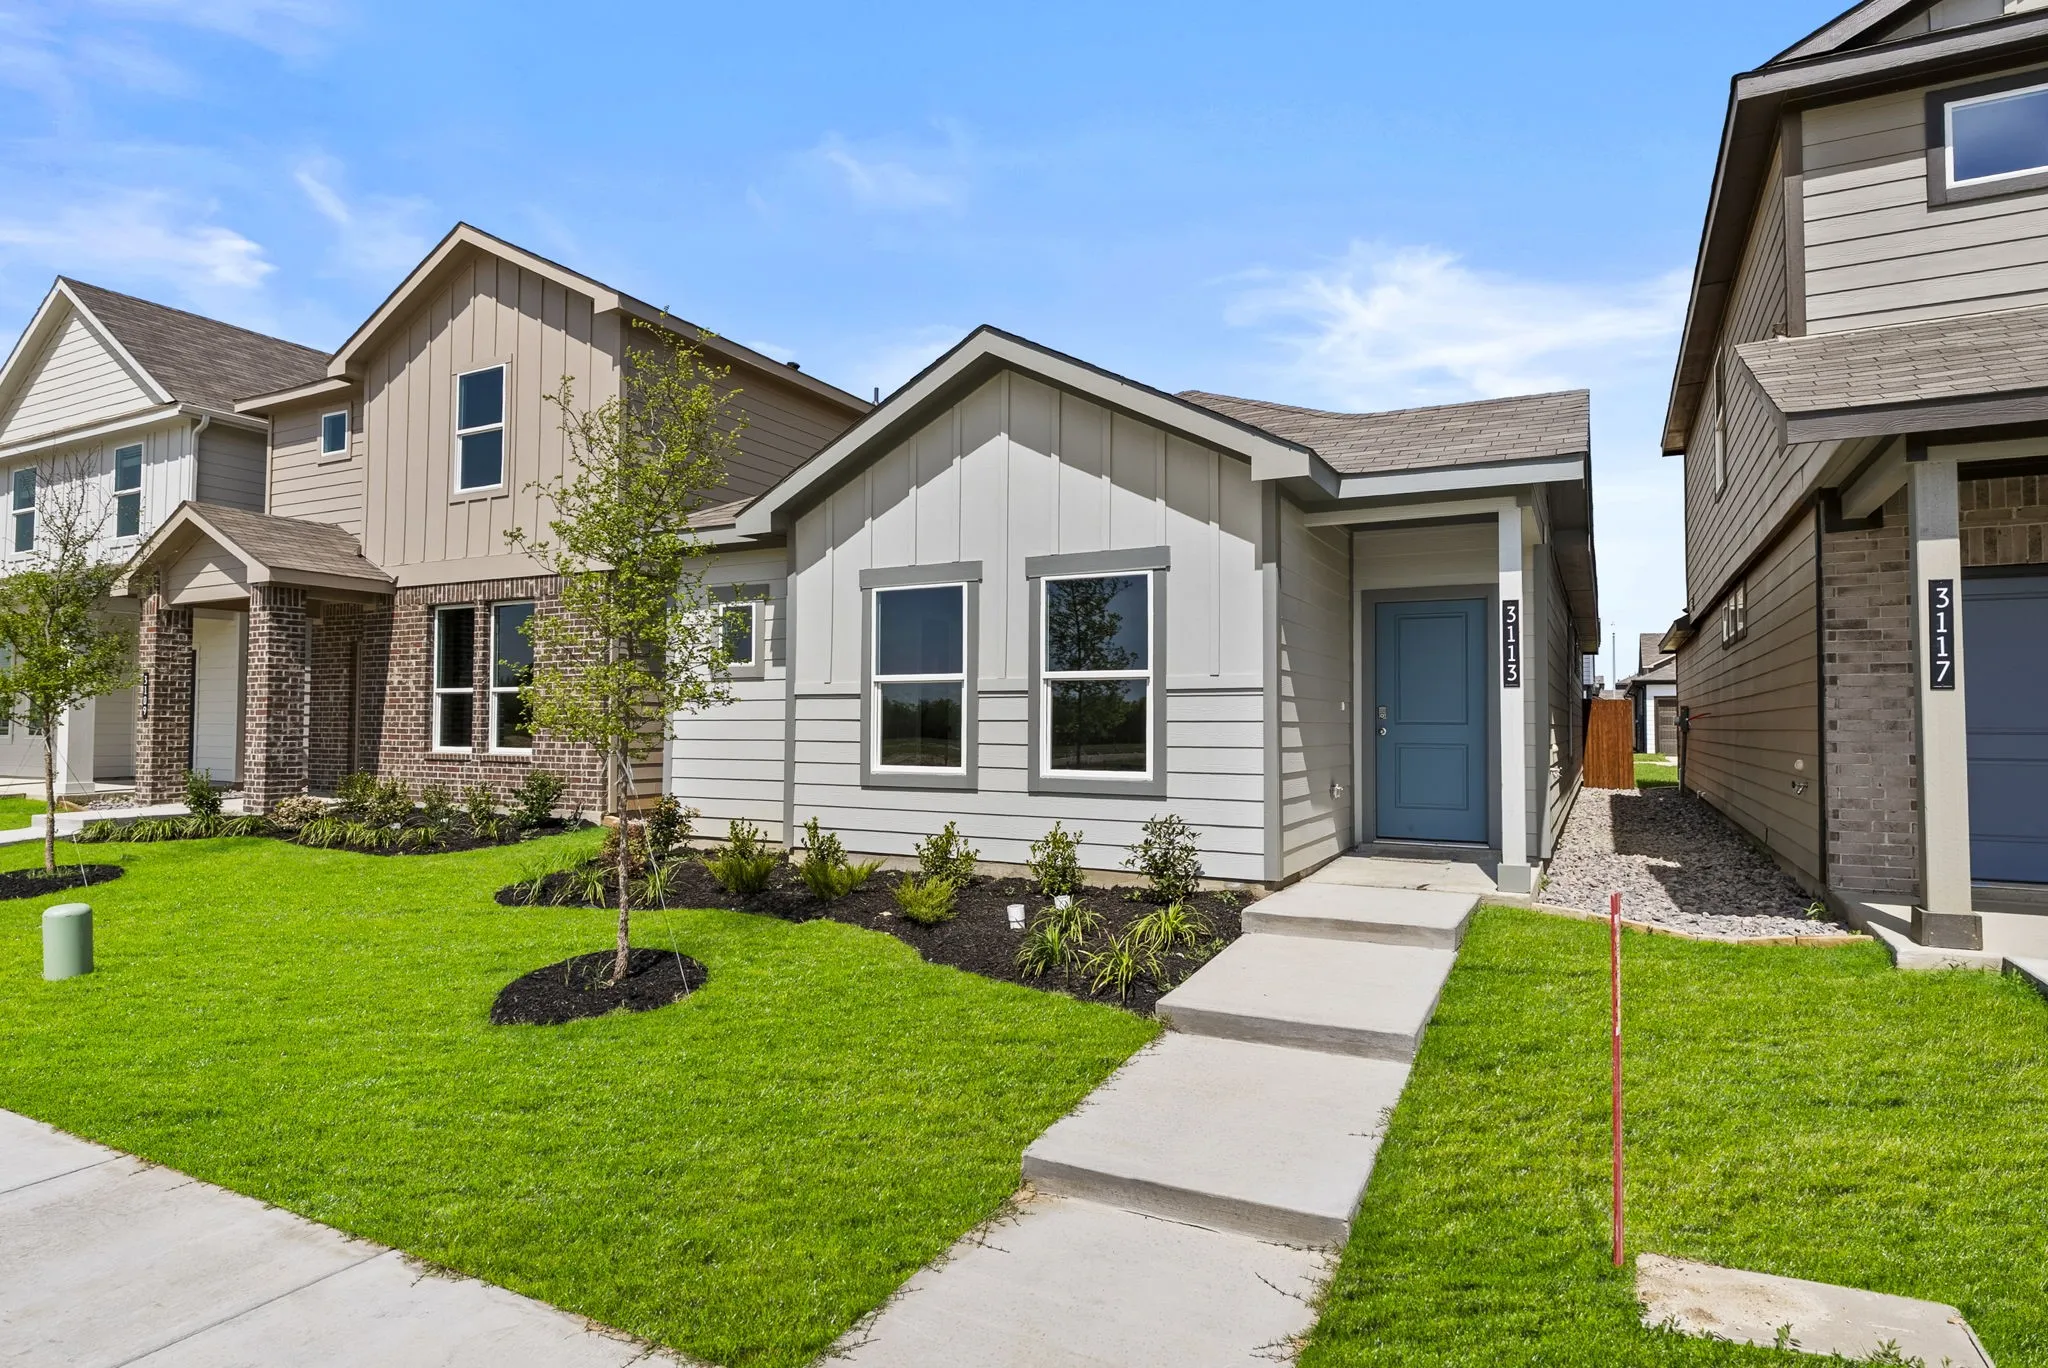
New Construction Lennar Home - The Mays Floor Plan - This new single-story home offers a low-maintenance layout designed for modern lifestyles. Two secondary bedrooms are located off the foyer, surrounding a full bathroom. An open-concept floorplan blends the kitchen, dining room and family room for seamless everyday transitions and multitasking.
8109 E Summer Trail Drive, Fort Worth, Texas 76137
3Bedroom(s)
2Bathroom(s)
2Parking(s)
24Picture(s)
1,418Sqft
Fresh, updated, and move-in ready. This 3 bedroom, 2 bath home in North Fort Worth's established Summerfields community offers 1,418 sq. ft. of open, easy-flowing living space, refreshed from top to bottom.
Welcome to this beautifully maintained home offering a perfect blend of comfort, style, and functionality. This move in ready property features a spacious and inviting floor plan with an open concept design that flows seamlessly between the living, dining, and kitchen areas.
Welcome to 709 Basset Locke Dr in the Chapel Creek community of Fort Worth! This charming home offers a unique setting with beautiful, unobstructed sunset views from the front of the home. Located on the last street of the neighborhood, there are no homes directly across the street just an open field creating a peaceful backdrop and plenty of privacy.
Welcome home to this stunning home tucked away on a quiet cul-de-sac in highly sought after Northwest ISD. Designed with modern finishes and upgrades throughout, this home features quartz countertops, upgraded finishes, and a spacious open-concept layout ideal for both everyday living and entertaining.
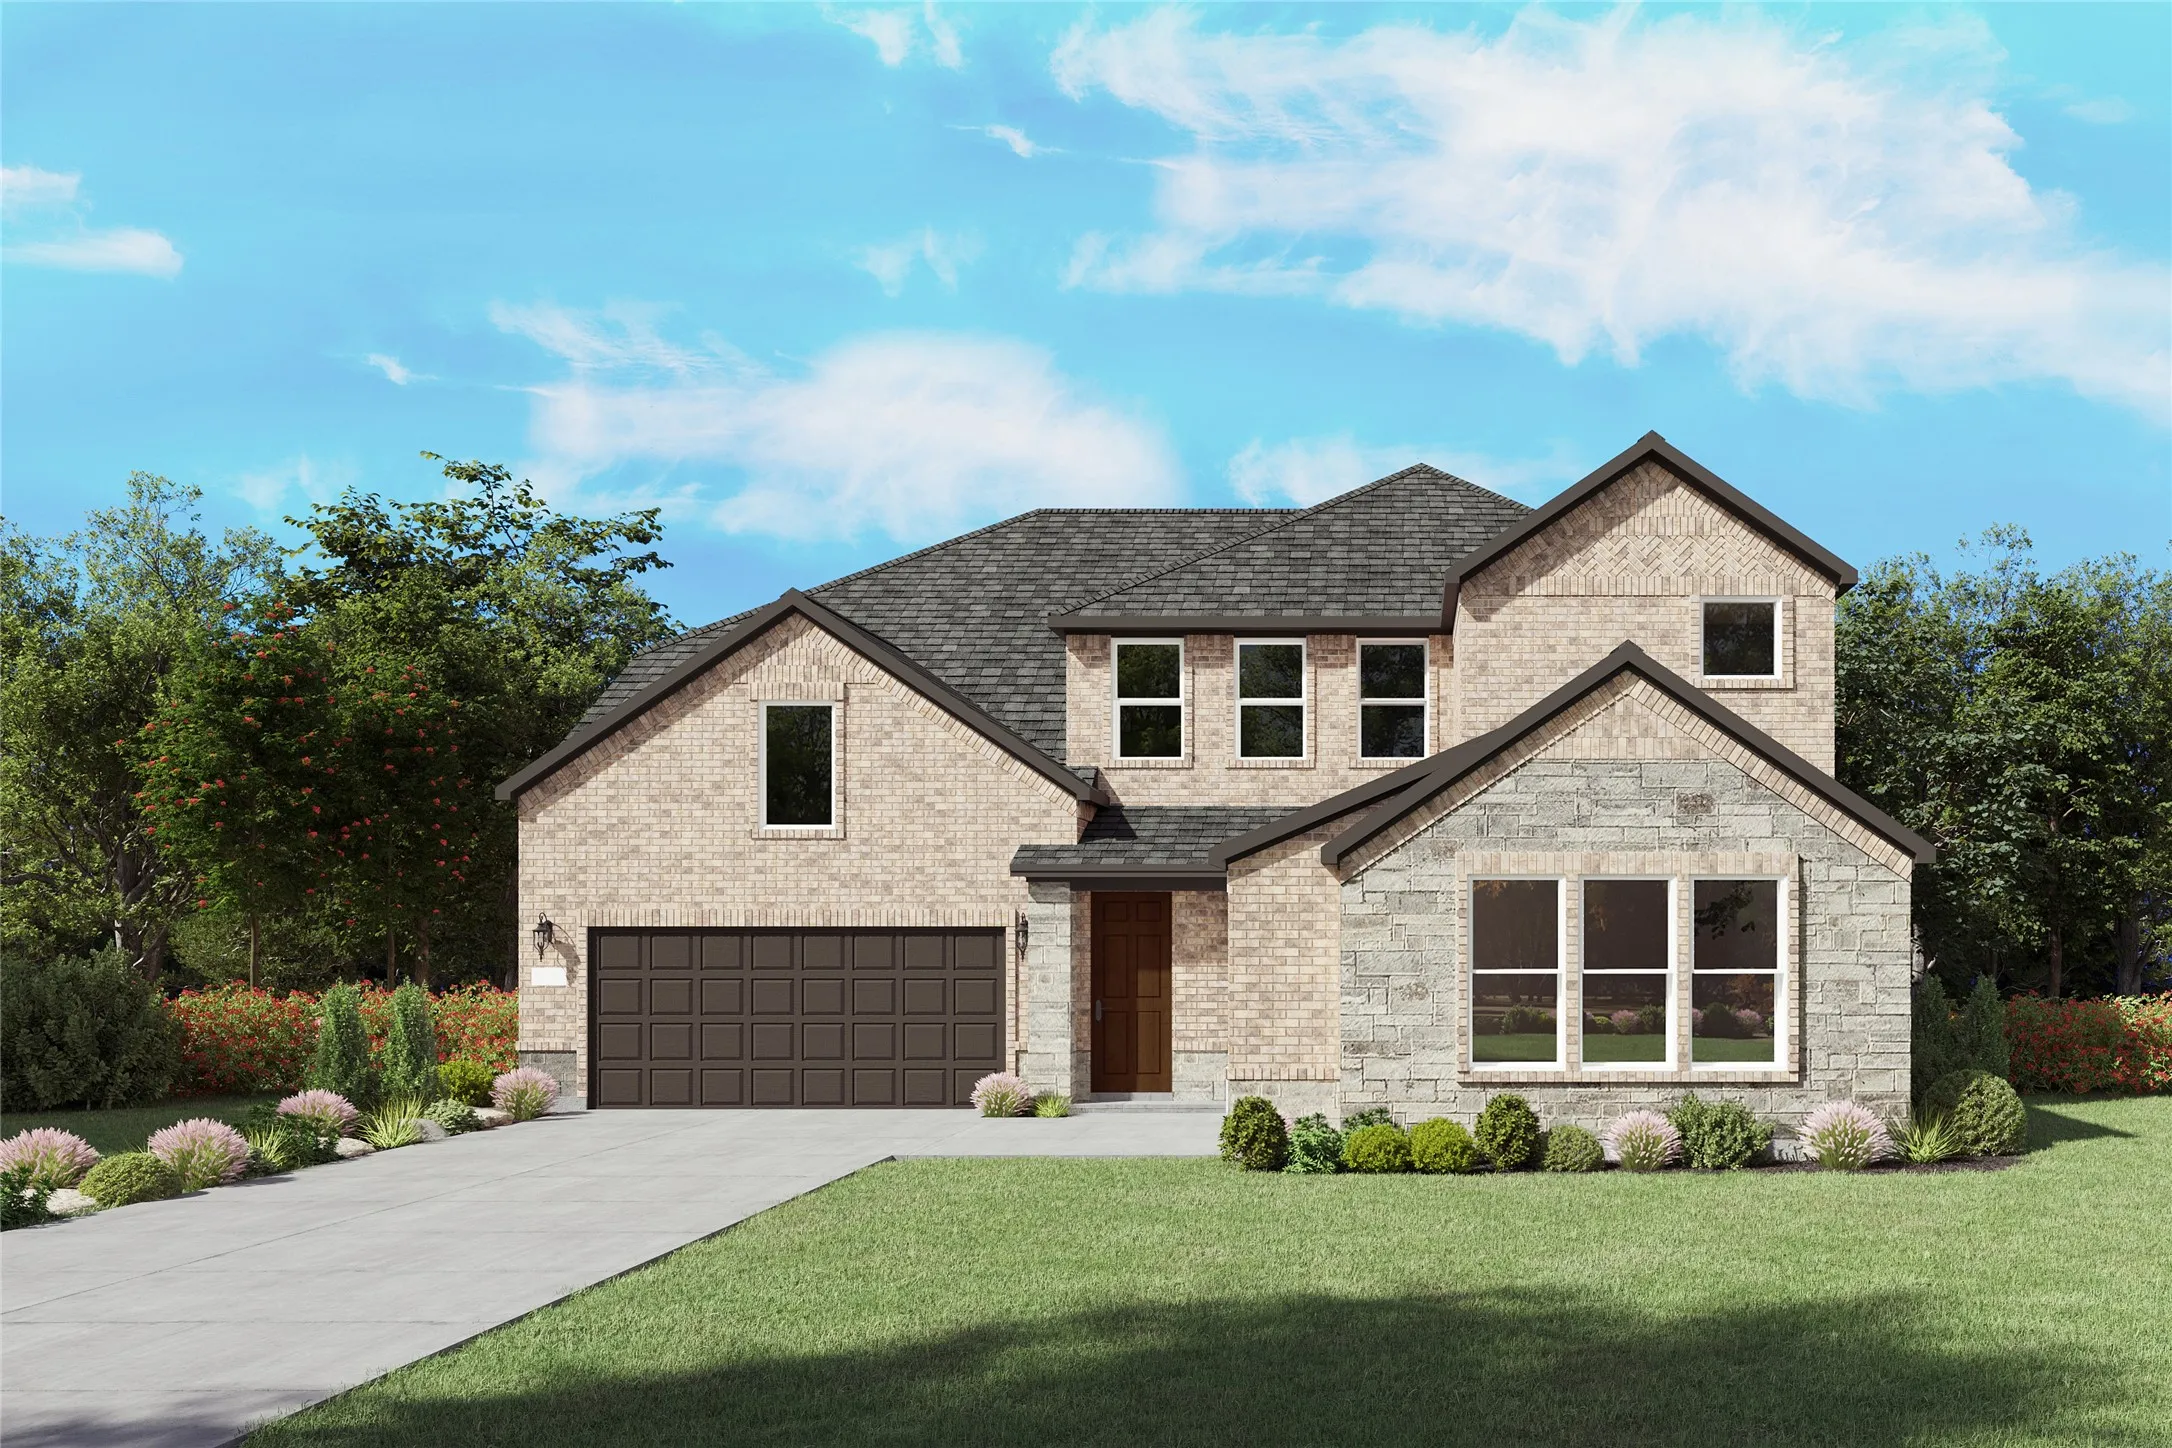
Love where you live at The Retreat at Fossil Creek in Fort Worth, TX! Now featuring Legend’s NEW Smart Home package and Signature Design Collection! The Campbell floor plan is a spacious 2-story home and features 4 bedrooms, 3.5 bathrooms, a study, both media and game rooma, and a 2-car garage.
New Construction Lennar Home - The Mays Floor Plan - This new single-story home offers a low-maintenance layout designed for modern lifestyles. Two secondary bedrooms are located off the foyer, surrounding a full bathroom. An open-concept floorplan blends the kitchen, dining room and family room for seamless everyday transitions and multitasking.
Love where you live in The Retreat at Fossil Creek in Fort Worth, TX! Now featuring Legend’s NEW Smart Home package and Signature Design Collection! The Palermo floor plan is a charming 1-story home with 3 bedrooms, 2 bathrooms, and a 2-car garage! This home has it all, including privacy blinds, vinyl plank flooring, and tray ceilings for some dramatic flair! The gourmet kitchen is sure to p
MLS# 21372989 - Built by HistoryMaker Homes - Dec 2026 completion! ~ ***FALL INTO SAVINGS - Lowest Prices of The Year! *** Welcome Home for the Holidays! From the grand entryway to the thoughtfully designed living spaces, this stunning 2186 sq. ft. home has it all under one roof.
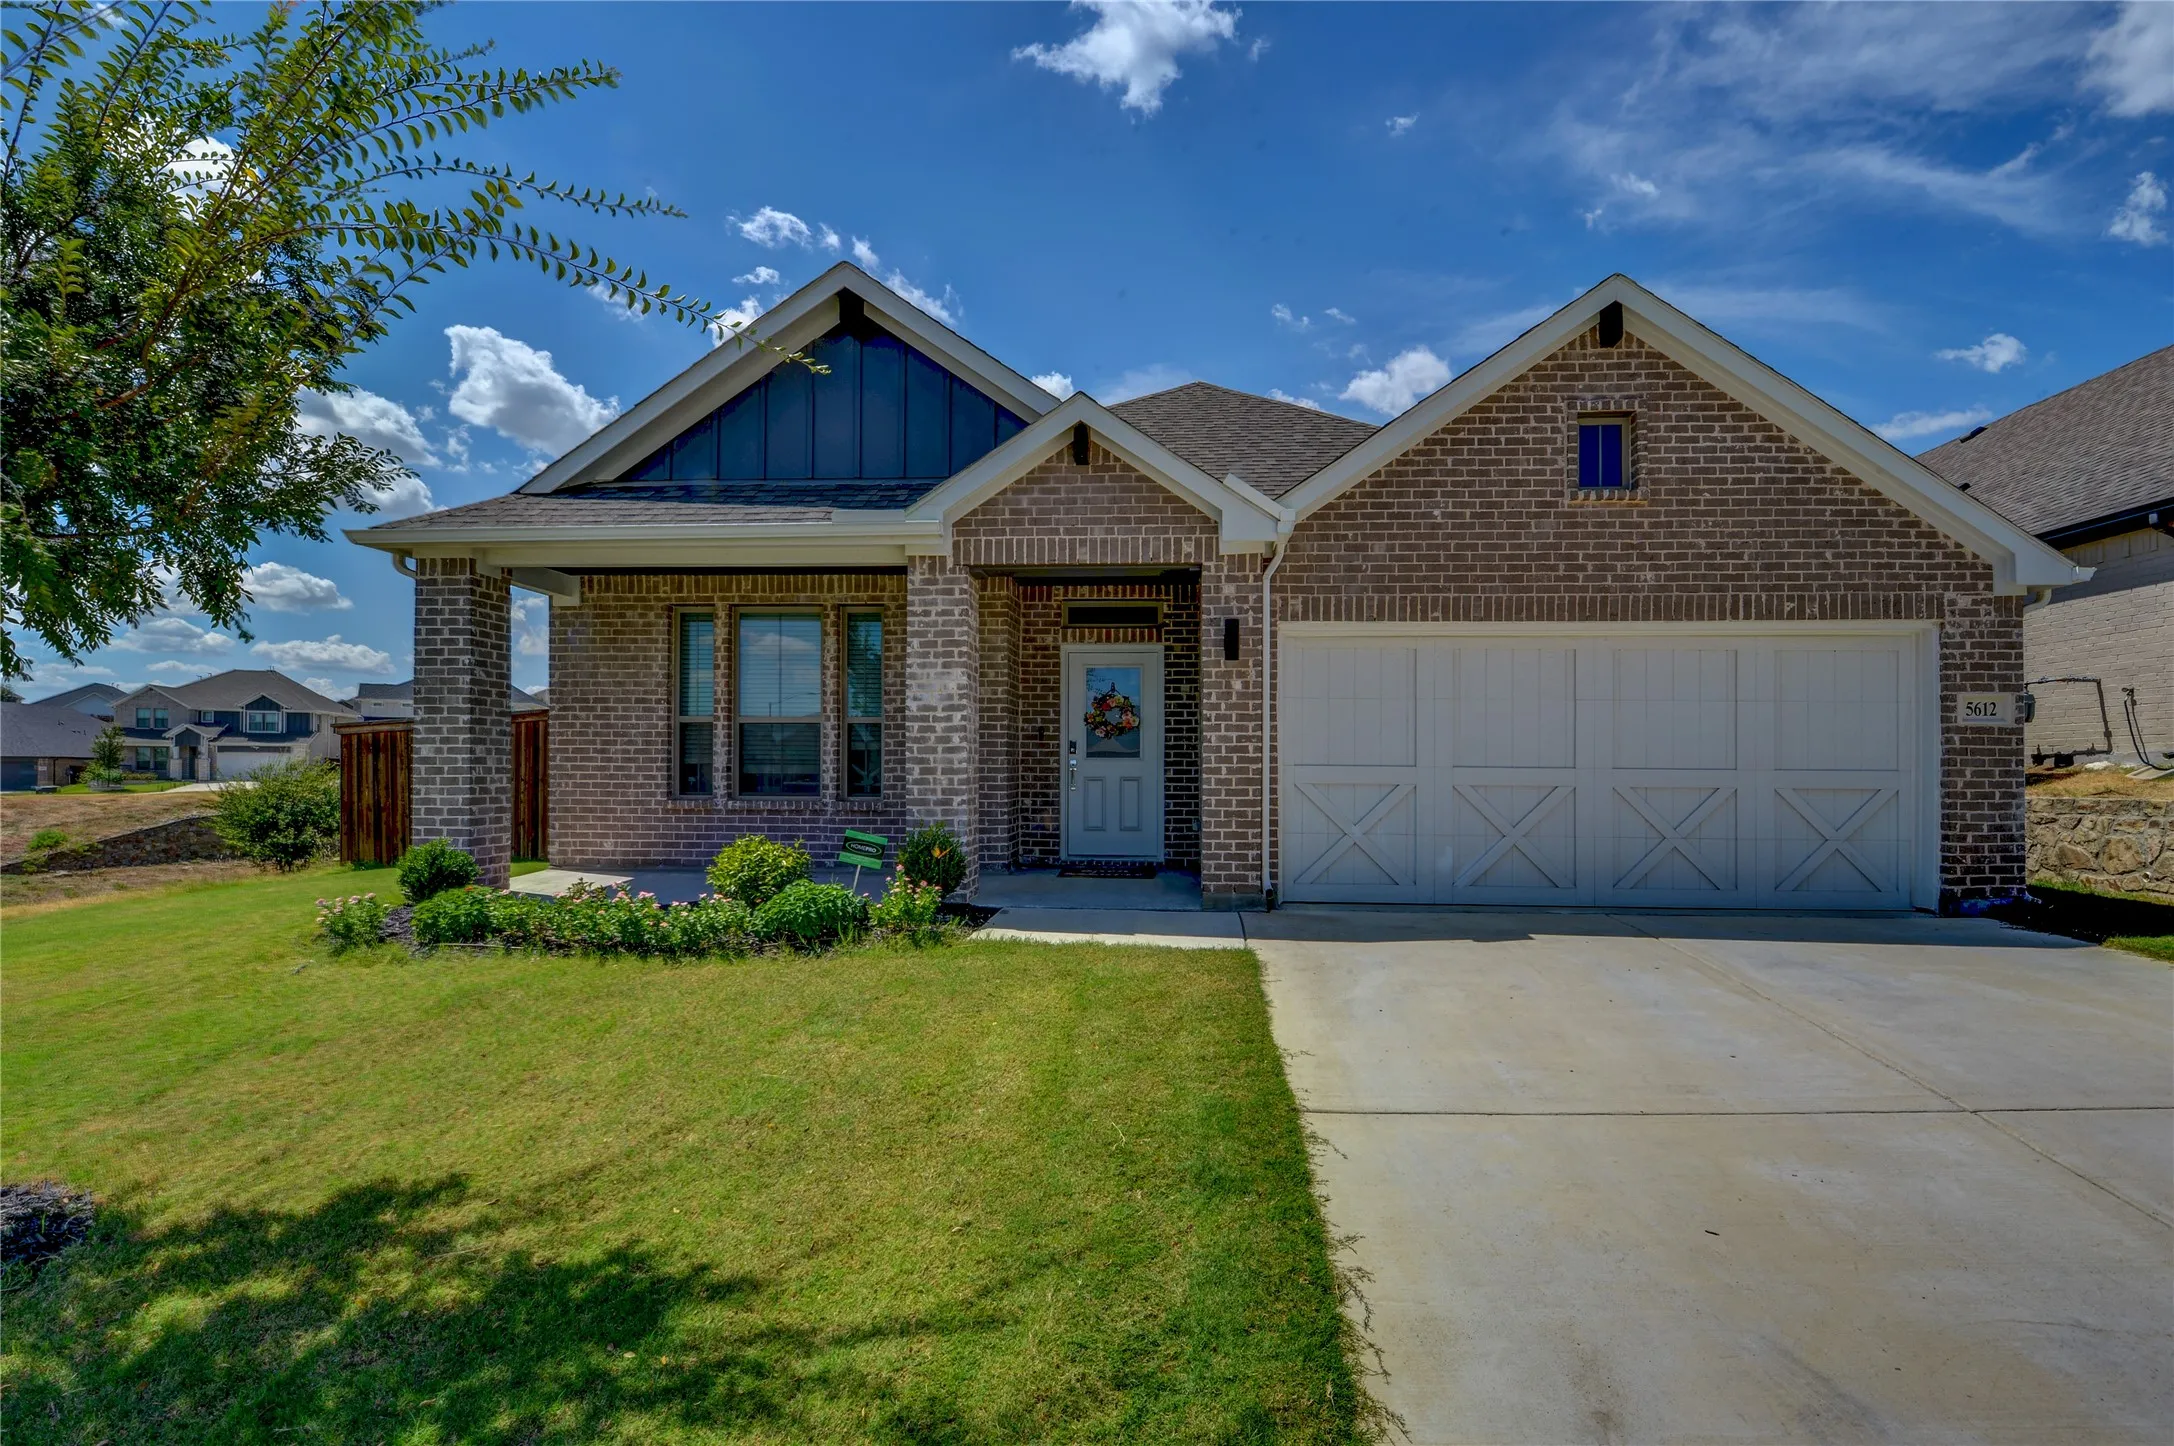
Welcome to 5612 Summer Creek Road in Ventana. This attractive four-bedroom home combines an easy, open floor plan with one of its best features a backyard designed to be enjoyed. The kitchen, dining area, and living room flow together into one large gathering space, with a generous island, ample cabinetry, abundant natural light, and plenty of room for both everyday living and entertaining.
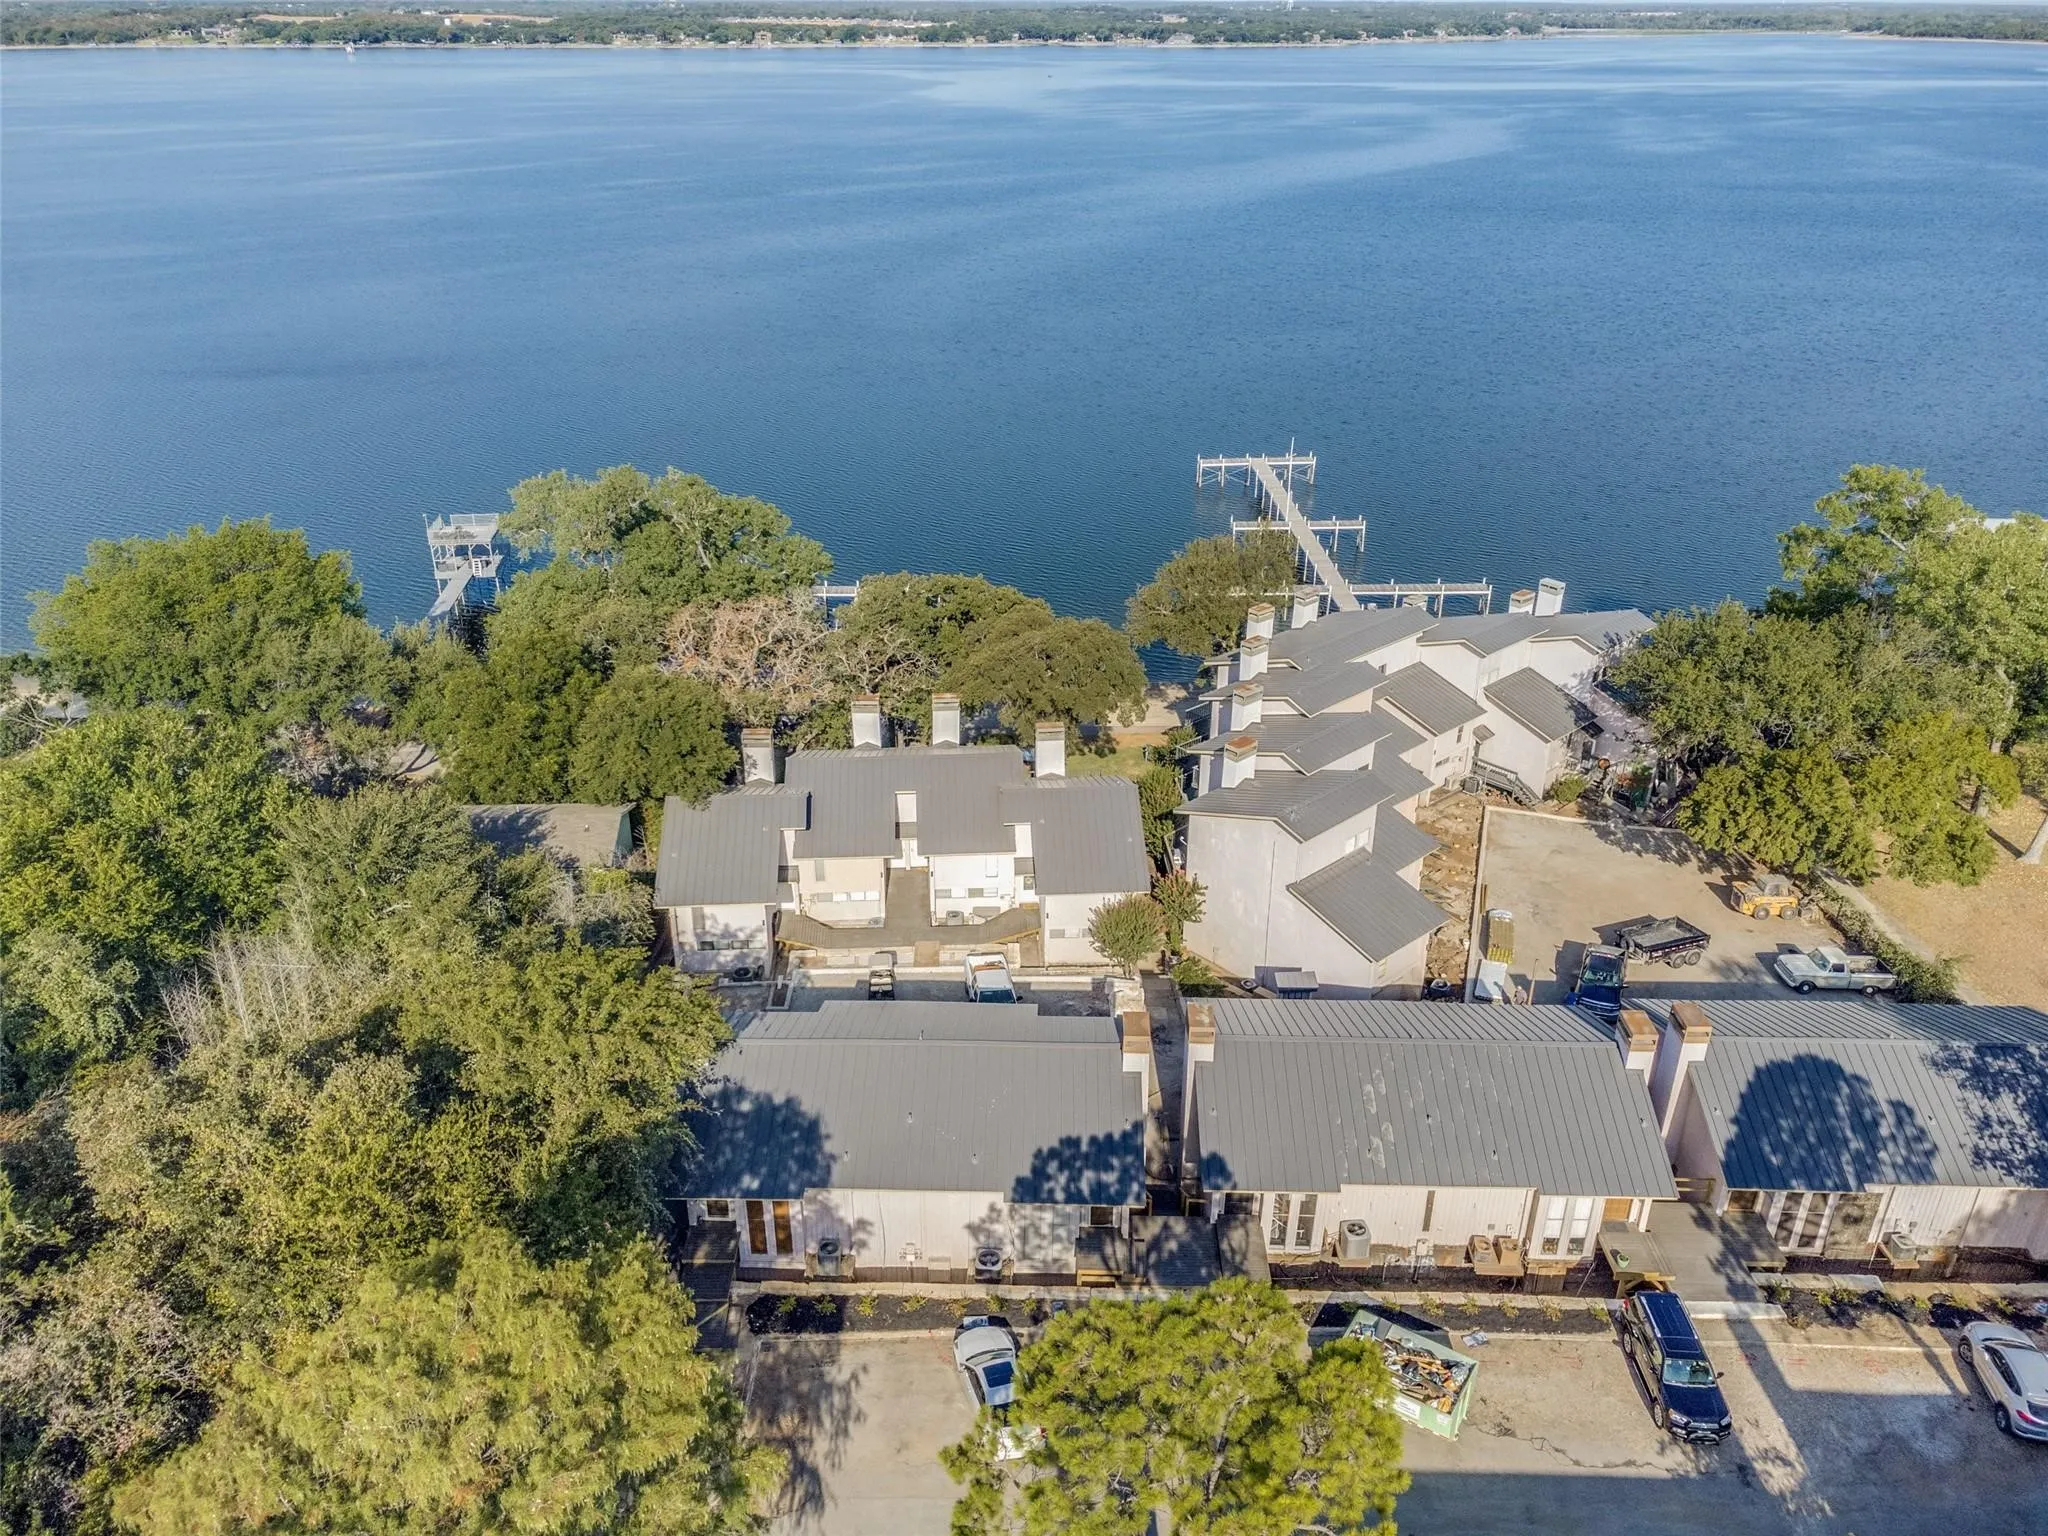
Escape city life with an affordable two-bedroom lake condo designed for relaxing weekends and holidays.
Make this affordable condo next to the Fort Worth Boat Club your weekend retreat.
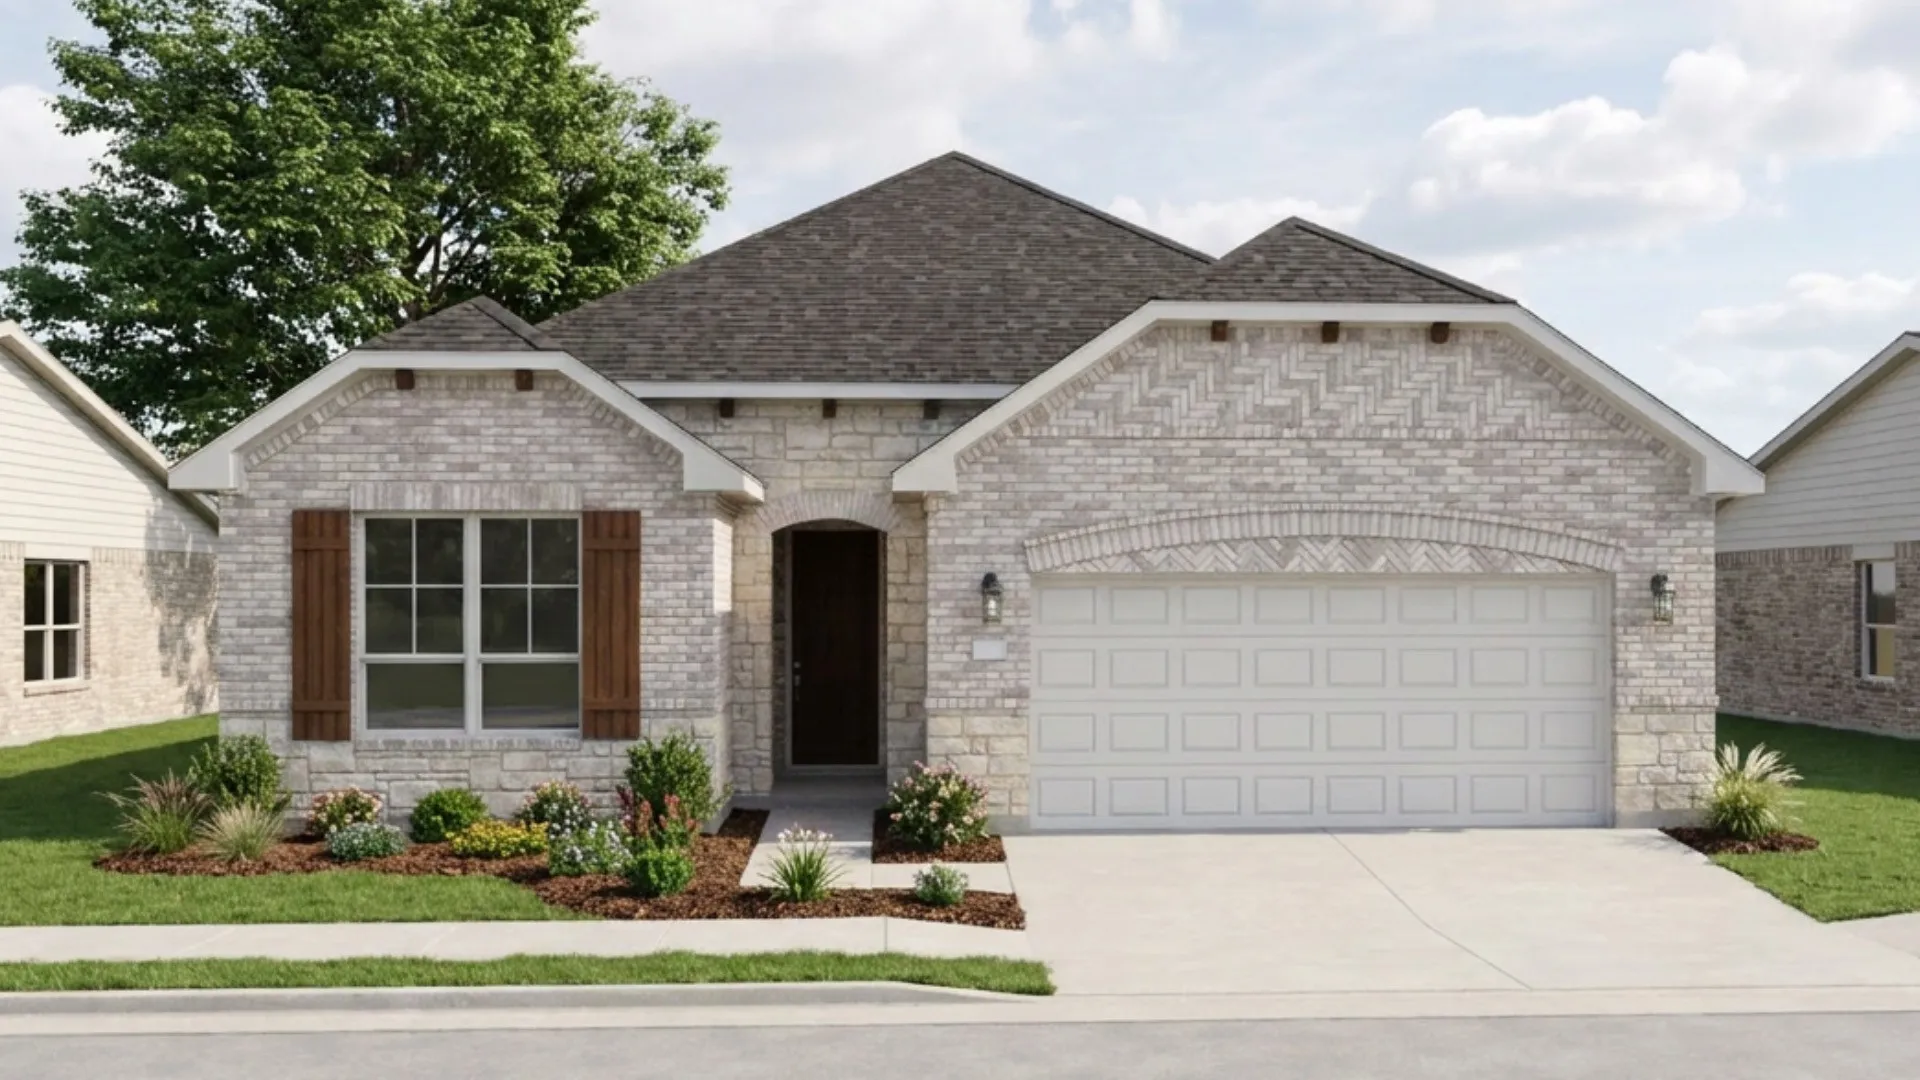
New Construction Lennar Home - The Oxford Floor Plan - This single-level home showcases a spacious open floorplan shared between the kitchen, dining area and family room for easy entertaining. An owner’s suite enjoys a private location in a rear corner of the home, complemented by an en-suite bathroom and walk-in closet.
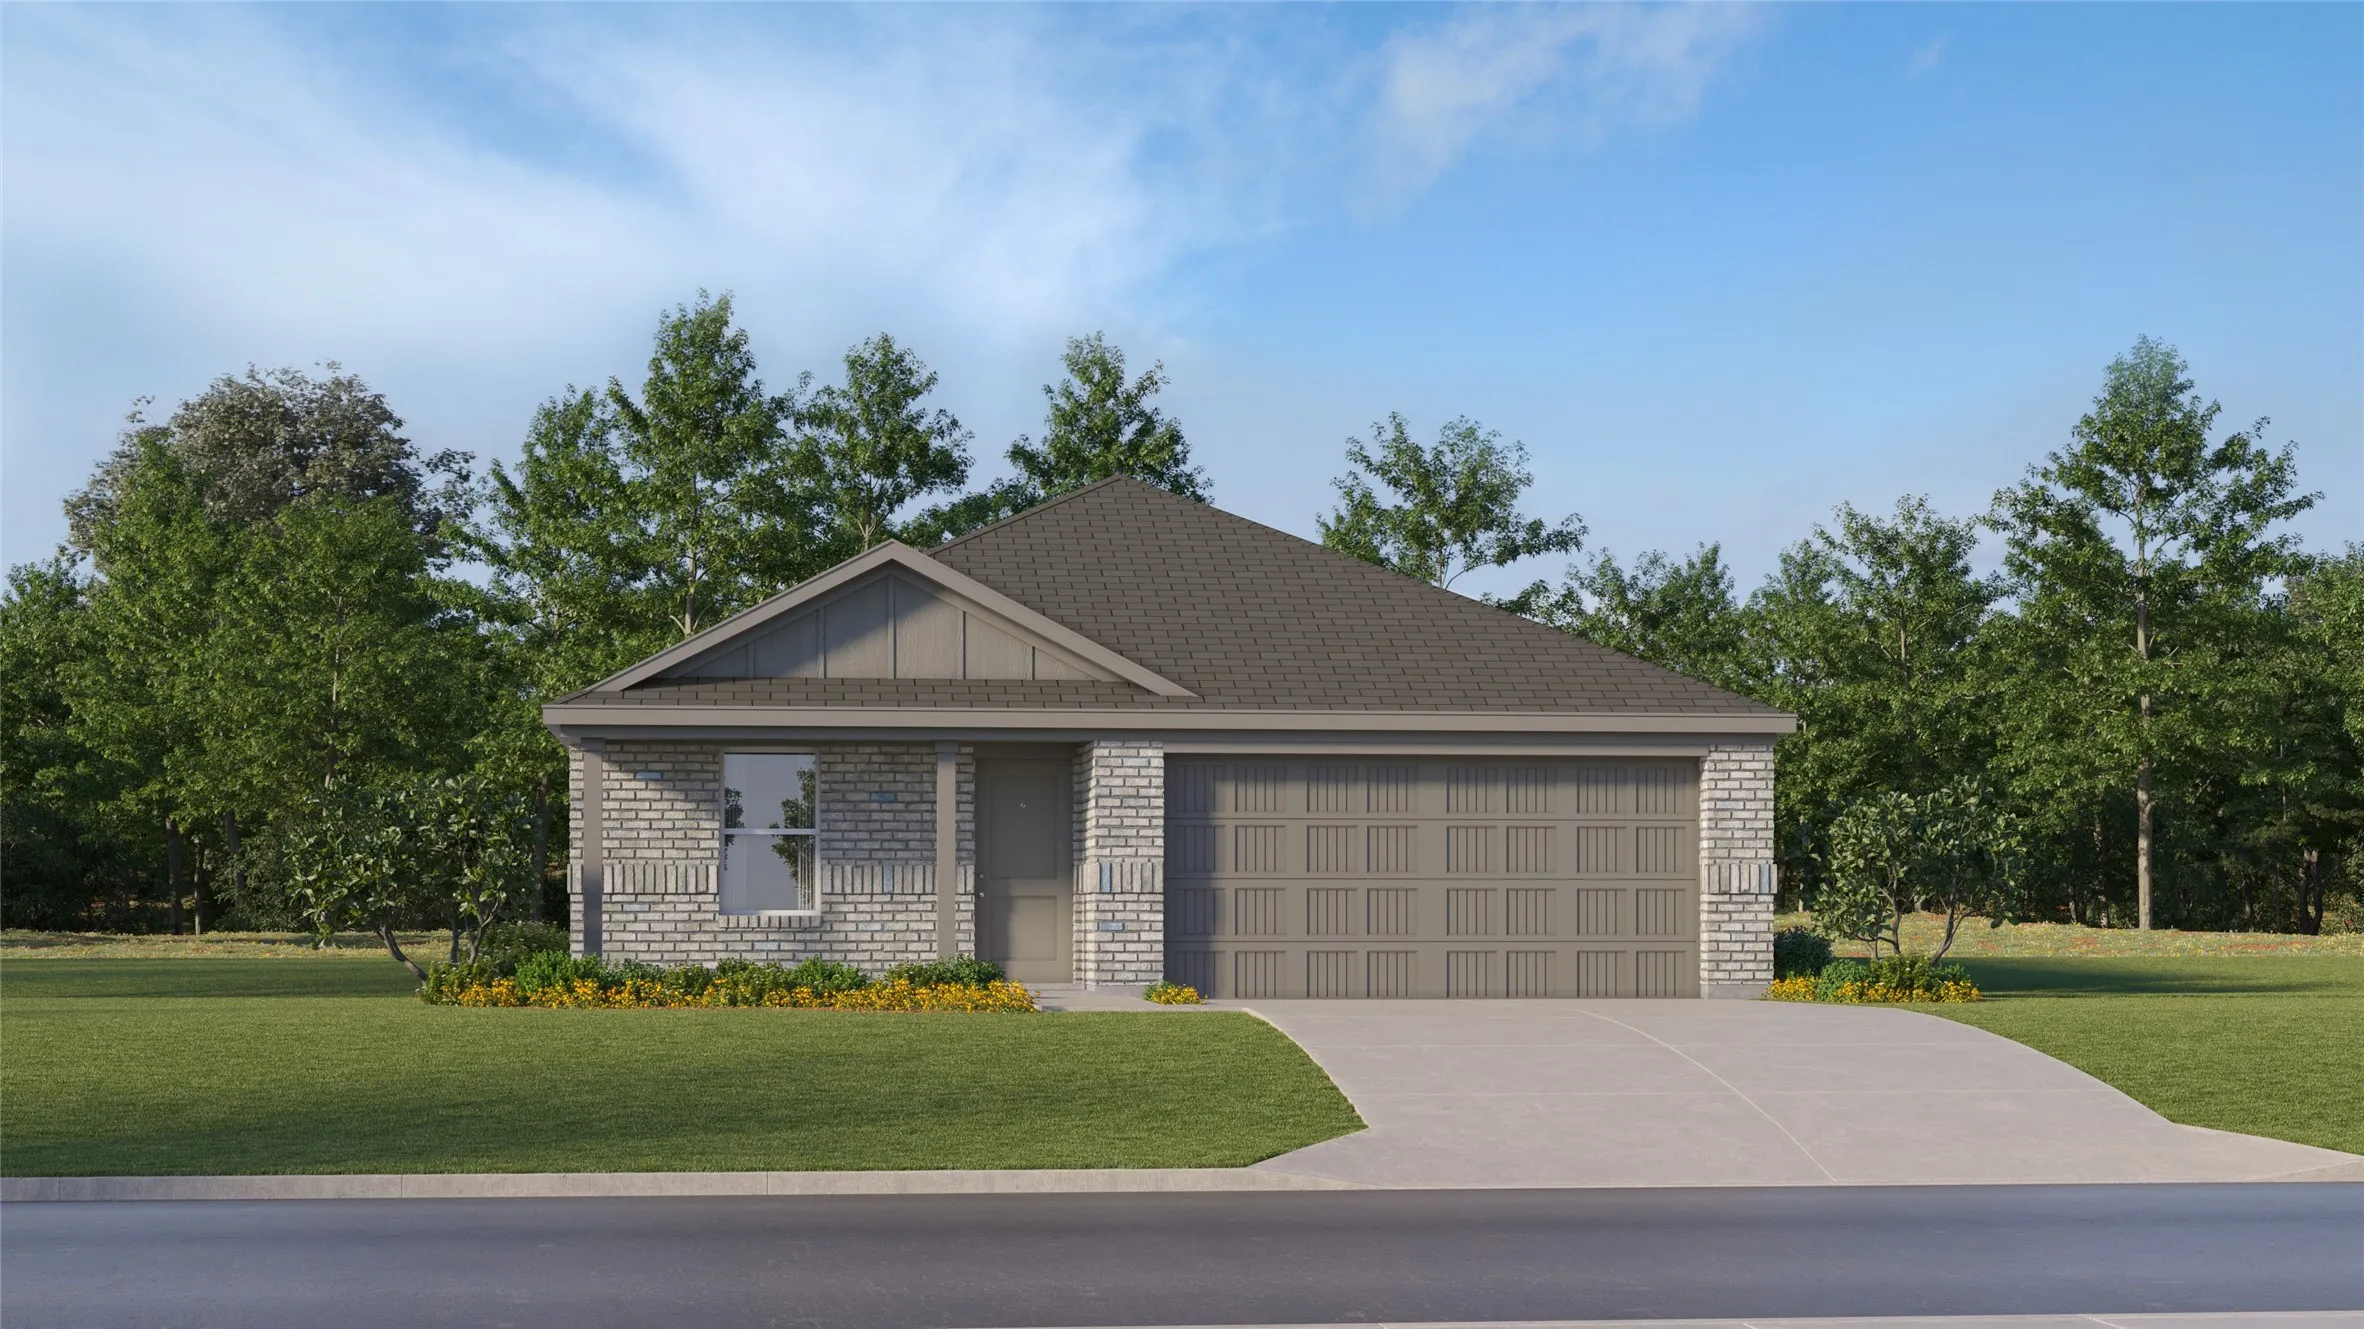
New Construction Lennar Home - The Mays Floor Plan - This new single-story home offers a low-maintenance layout designed for modern lifestyles. Two secondary bedrooms are located off the foyer, surrounding a full bathroom. An open-concept floorplan blends the kitchen, dining room and family room for seamless everyday transitions and multitasking.
Welcome to your next home! This beautifully remodeled two-bedroom, one-bathroom home offers approximately 1,100 square feet of comfortable, move-in-ready living space. Blending modern updates with timeless charm, this inviting home is perfect for anyone seeking style, convenience, and a place to truly feel at home.
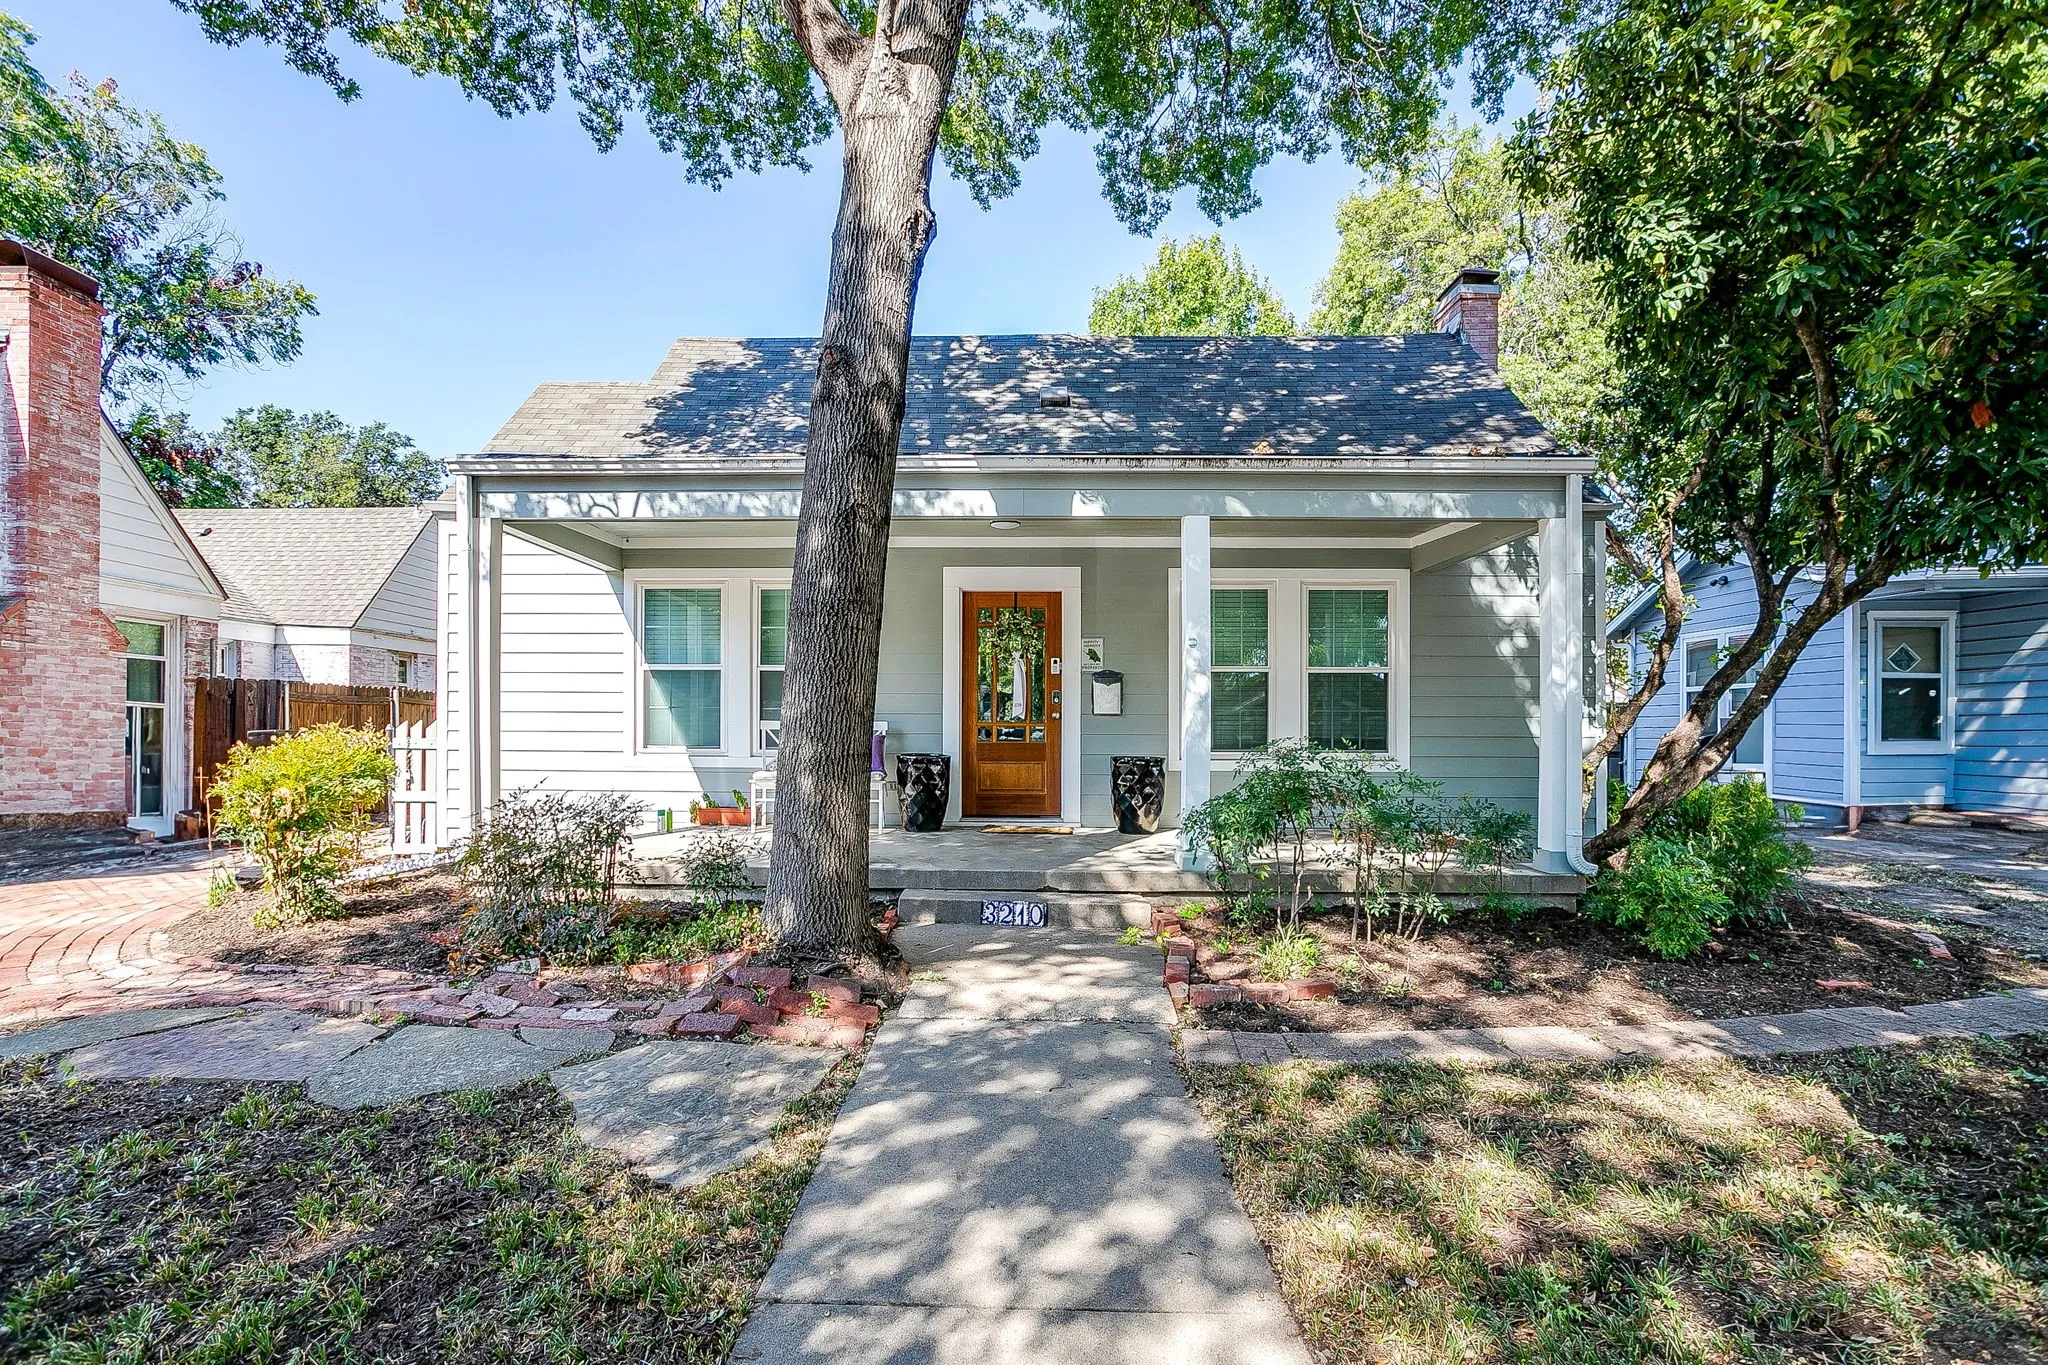
Cute as a bug. This rental is a charming 1950's cottage in Westcliff. Hardwood floors, modern kitchen and three large bedrooms. Wonderful backyard with a deck. Renting for June 2027.
Back on the market - tenants are not going to buy the home after all.
This exquisite house with large backyard, huge family - media room and upstairs laundry for easy use. Home has an incredible kitchen, a second downstairs living with fireplace and dining room.
Current tenants are in home. Lease expires March 2027. Please do not bother tenants.
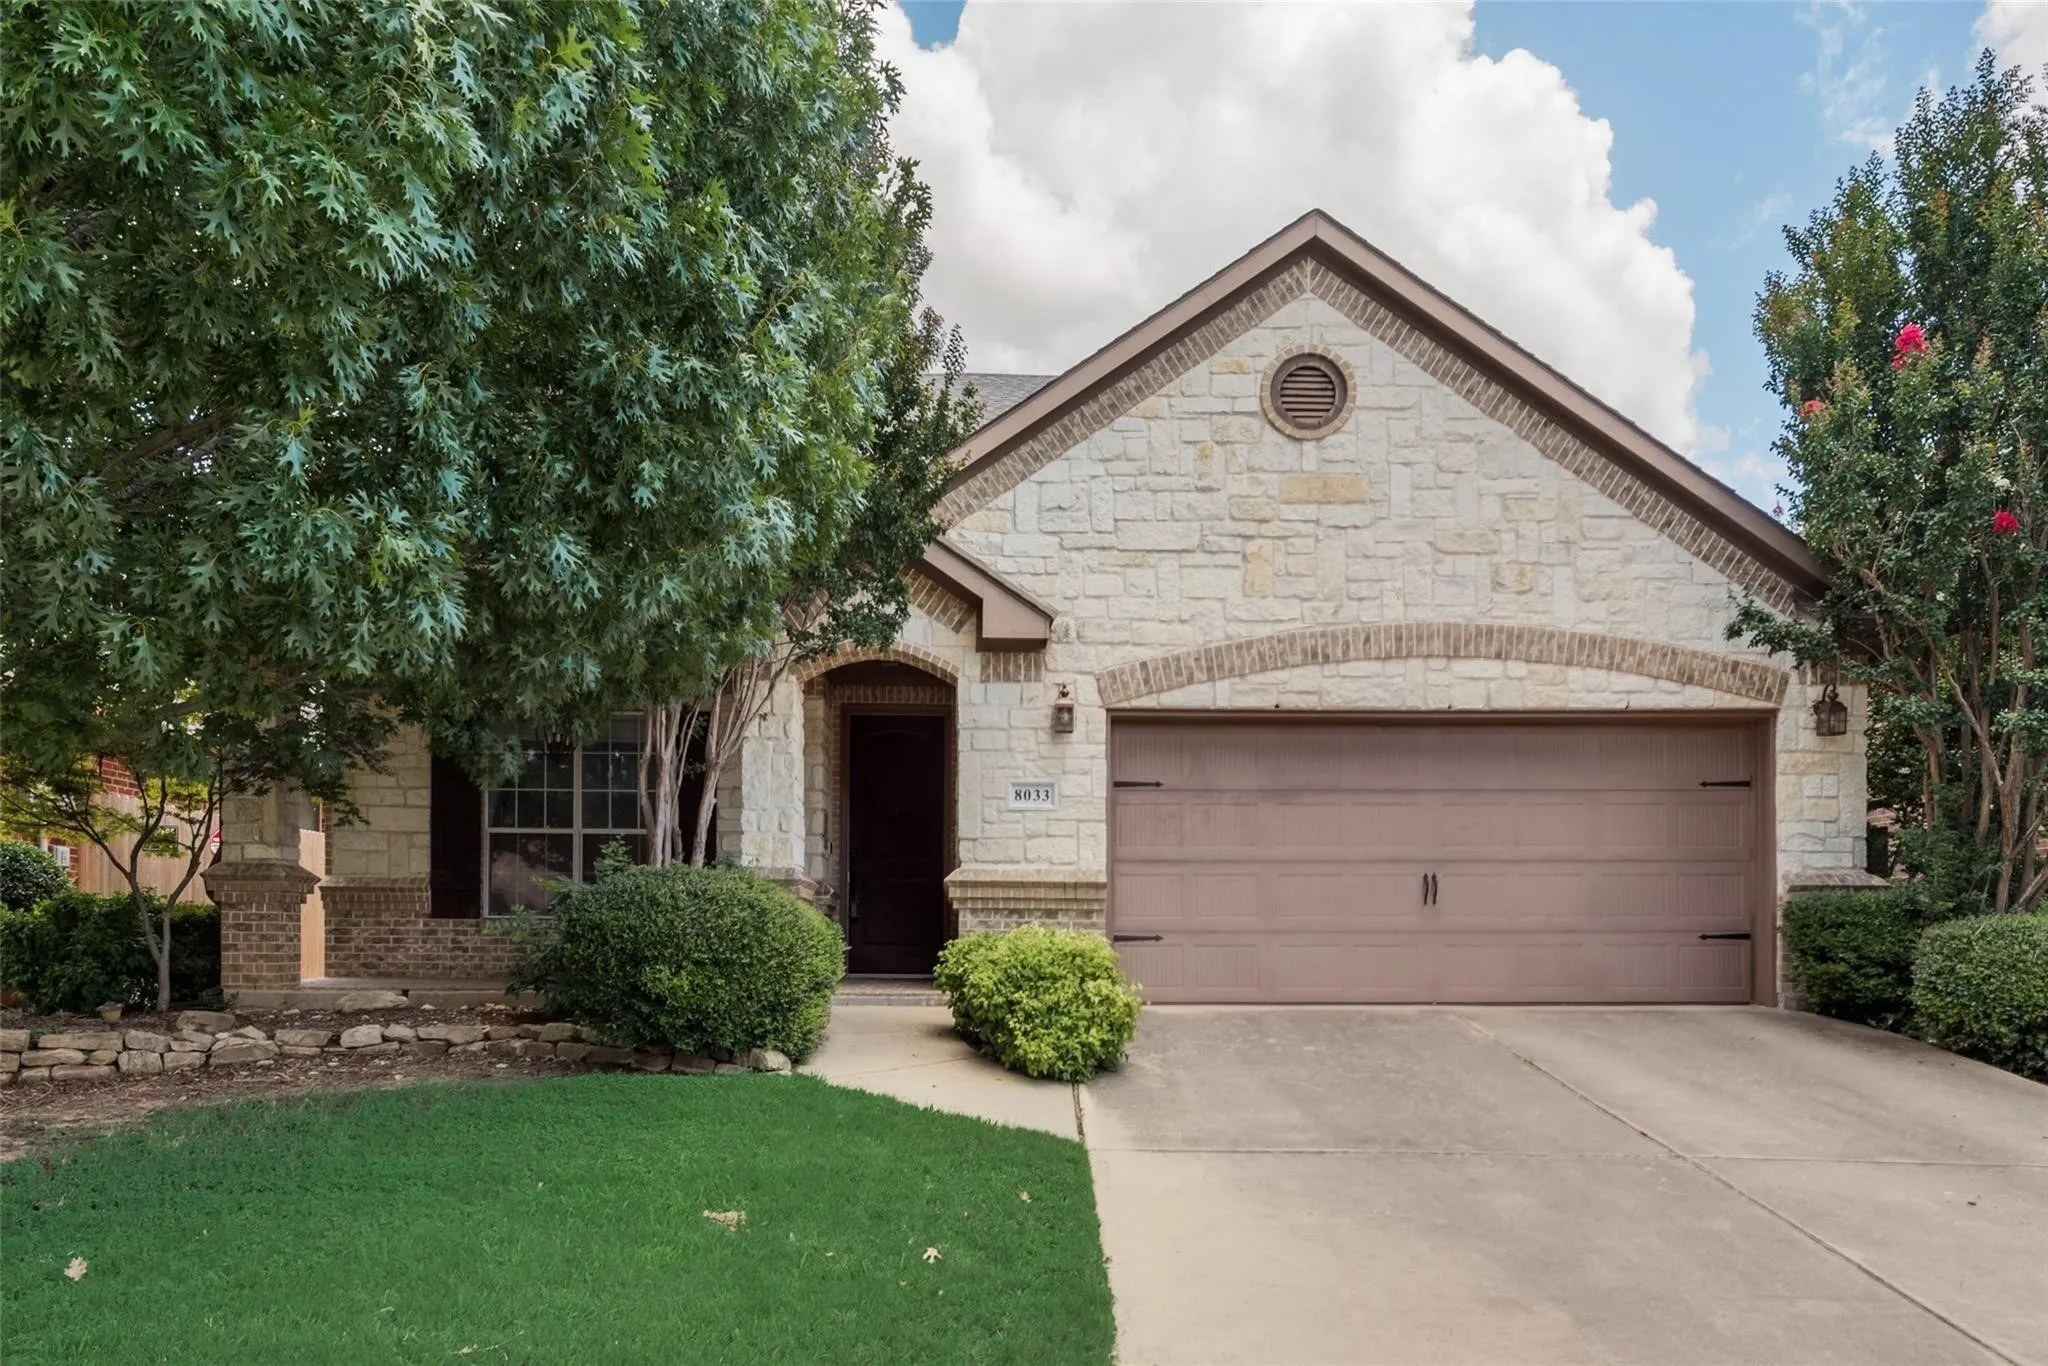
Welcome to 8033 Branch Hollow Trl, where luxury meets comfort in the highly desirable Villages of Sunset Pointe in Fort Worth!This beautifully designed 2,054-square-foot home blends style, space, and functionality. From the moment you step inside, soaring ceilings and a bright, open interior create an inviting sense of sophistication and tranquility.
AVAILABLE JUNE 1, 2027! Prime location just two blocks from TCU campus!! This charming cottage offers the perfect combination of convenience, comfort, and easy student living. The well-designed layout offers 4 oversized-bedrooms and 3-full bathrooms presenting a functional design for low-maintenance living, with inviting indoor and outdoor spaces ideal for studying, relaxing, and entertaining.
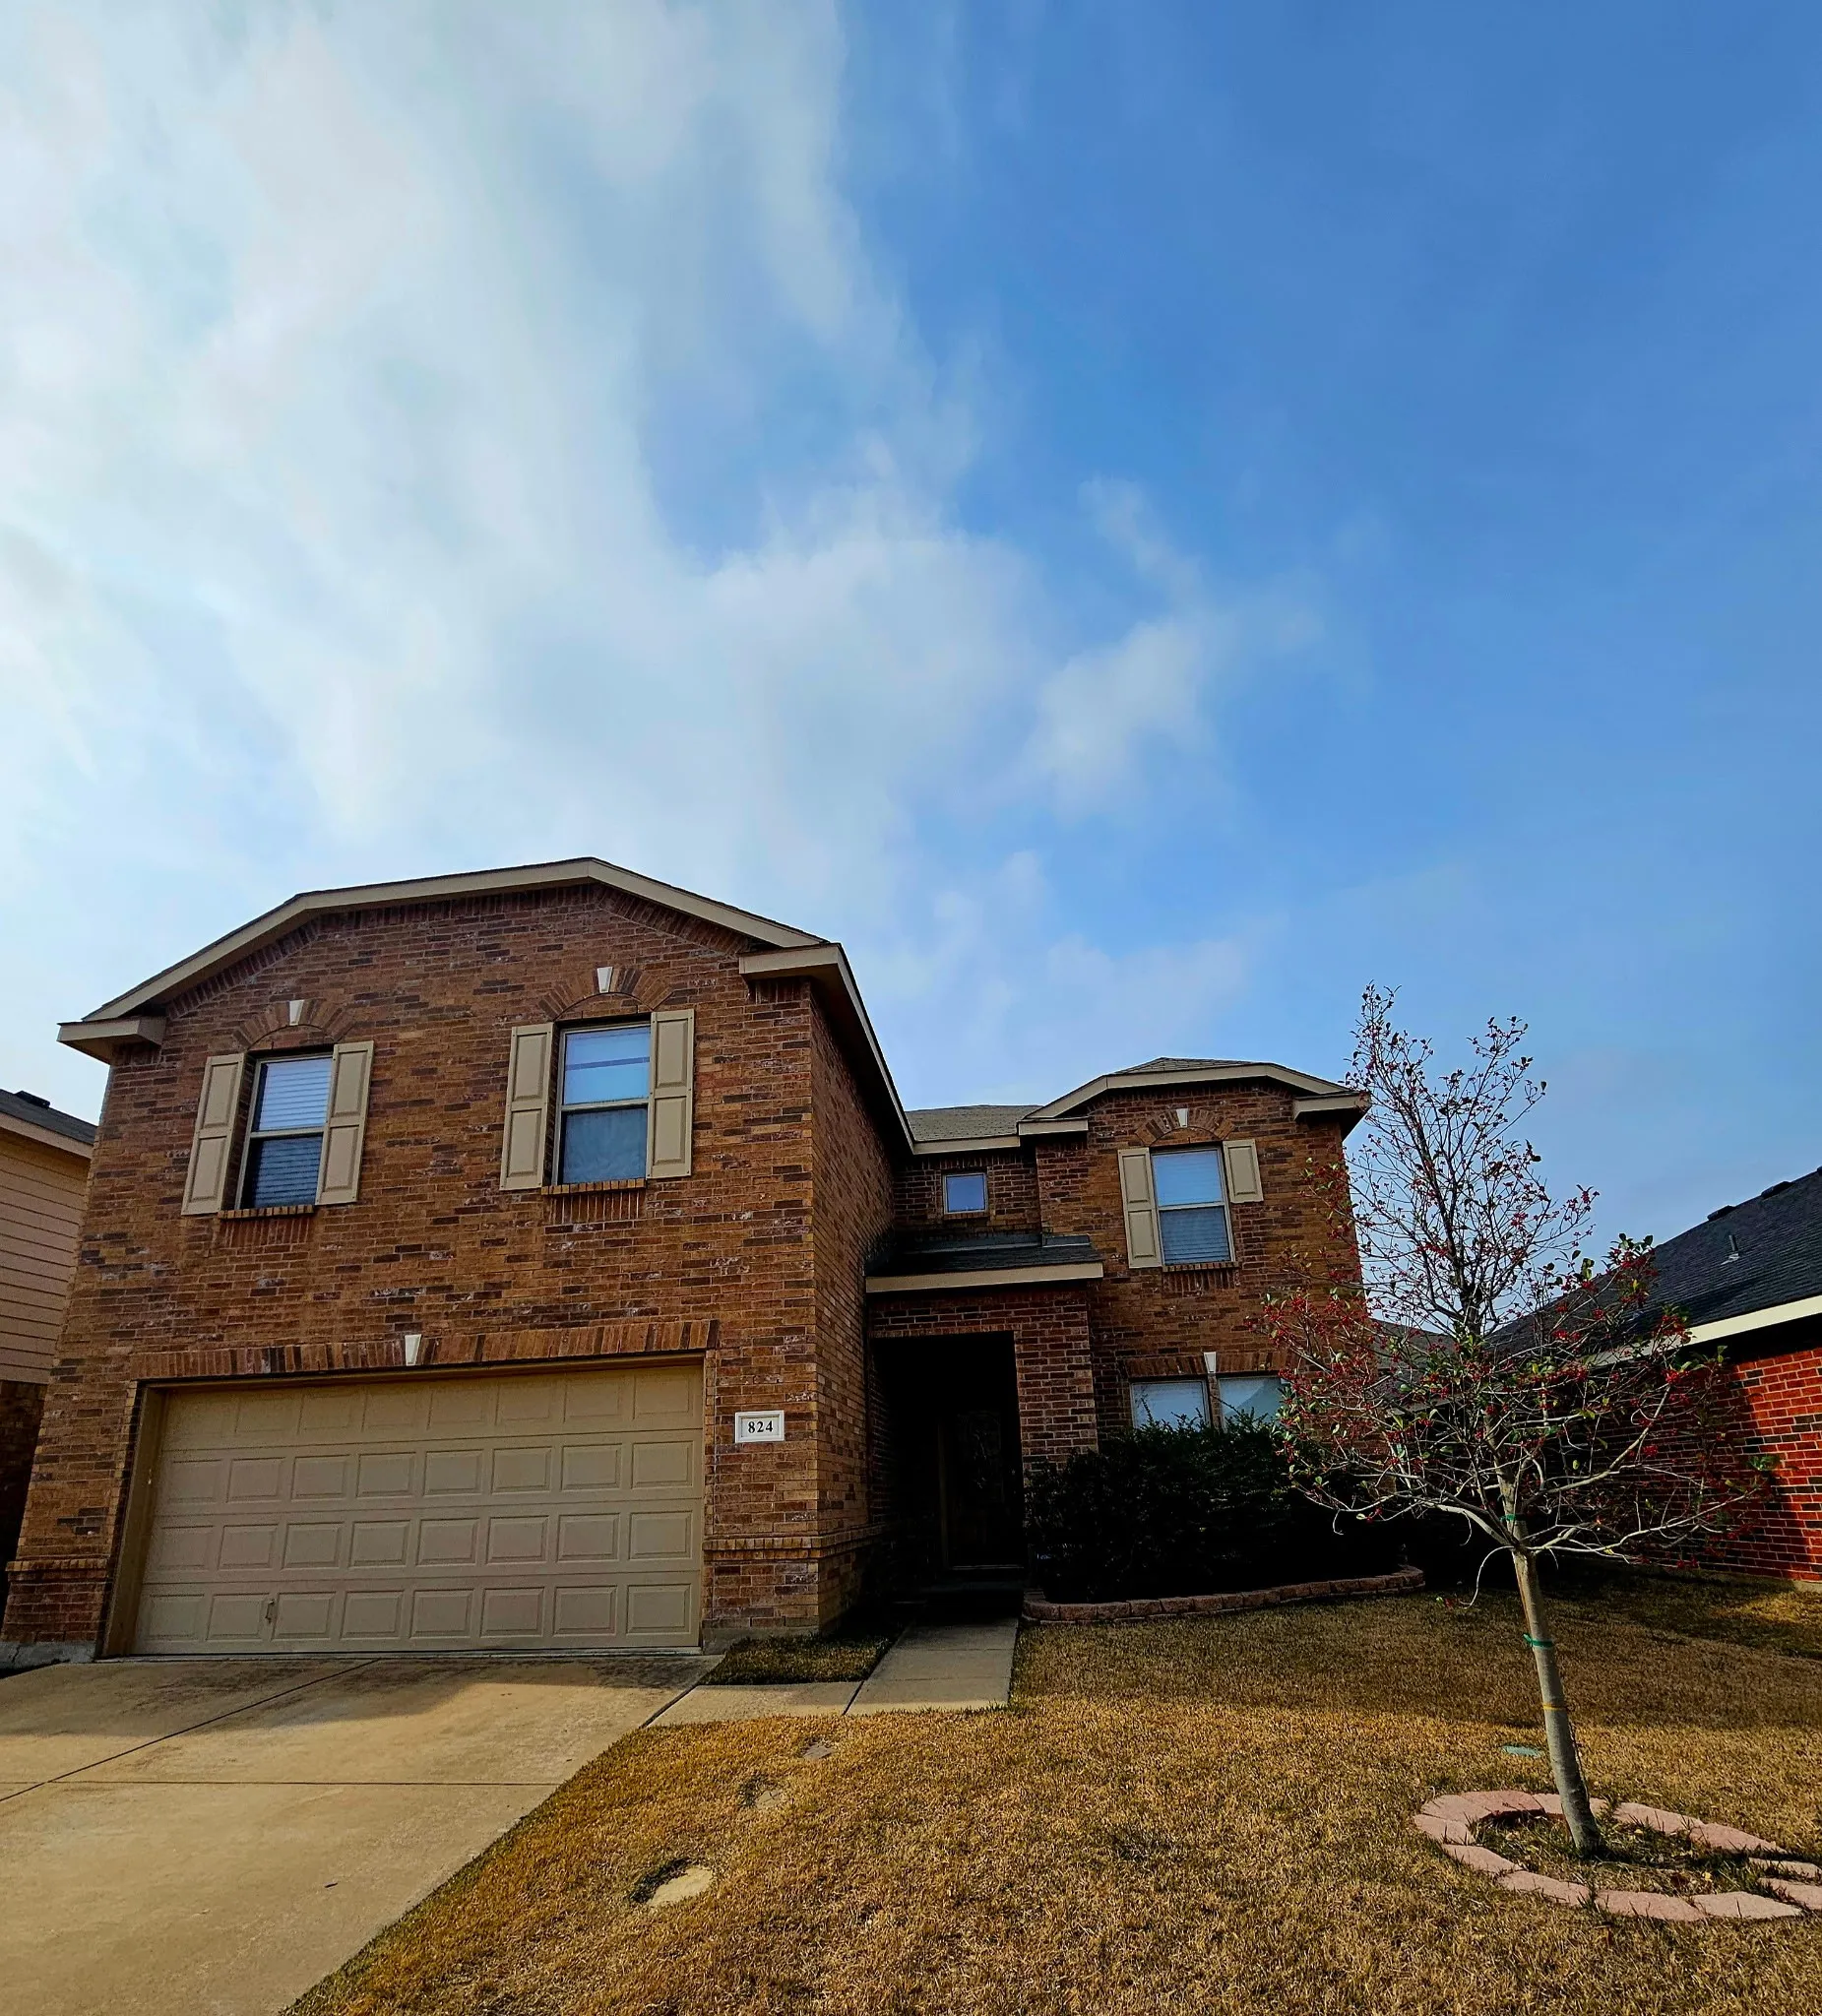
Welcome to 824 Green Heath Avenue! This spacious 3-bedroom, 2.5-bath home offers 2,642 square feet of comfortable living space with plenty of room to spread out. The first floor features a dedicated office, perfect for working from home, studying, or creating a flexible space to fit your needs.
Step into a beautifully updated home where modern style meets everyday comfort. This renovated 3-bedroom, 2-bathroom property features an inviting open floor plan designed for easy living and entertaining. Enjoy new flooring throughout, a stylishly updated kitchen with new cabinets, granite countertops, and brand-new stainless steel appliances.
MLS# 21250390 - Built by Trophy Signature Homes - Ready Now! ~ The Winters plan is tailored to fulfill your requirements currently and for the long term. With five bedrooms, everyone enjoys their own space, accompanied by three bathrooms for added convenience. Impress your guests as you entertain at the central island in the kitchen, seamlessly flowing into the breakfast nook and family room.
Investor special with endless potential! This home has been taken down to the studs and is ready for your vision. A true blank canvas for a complete renovation, remodel, or investment project. Situated in an established neighborhood just minutes from Downtown Fort Worth with convenient access to major freeways, shopping, dining, and employment centers.
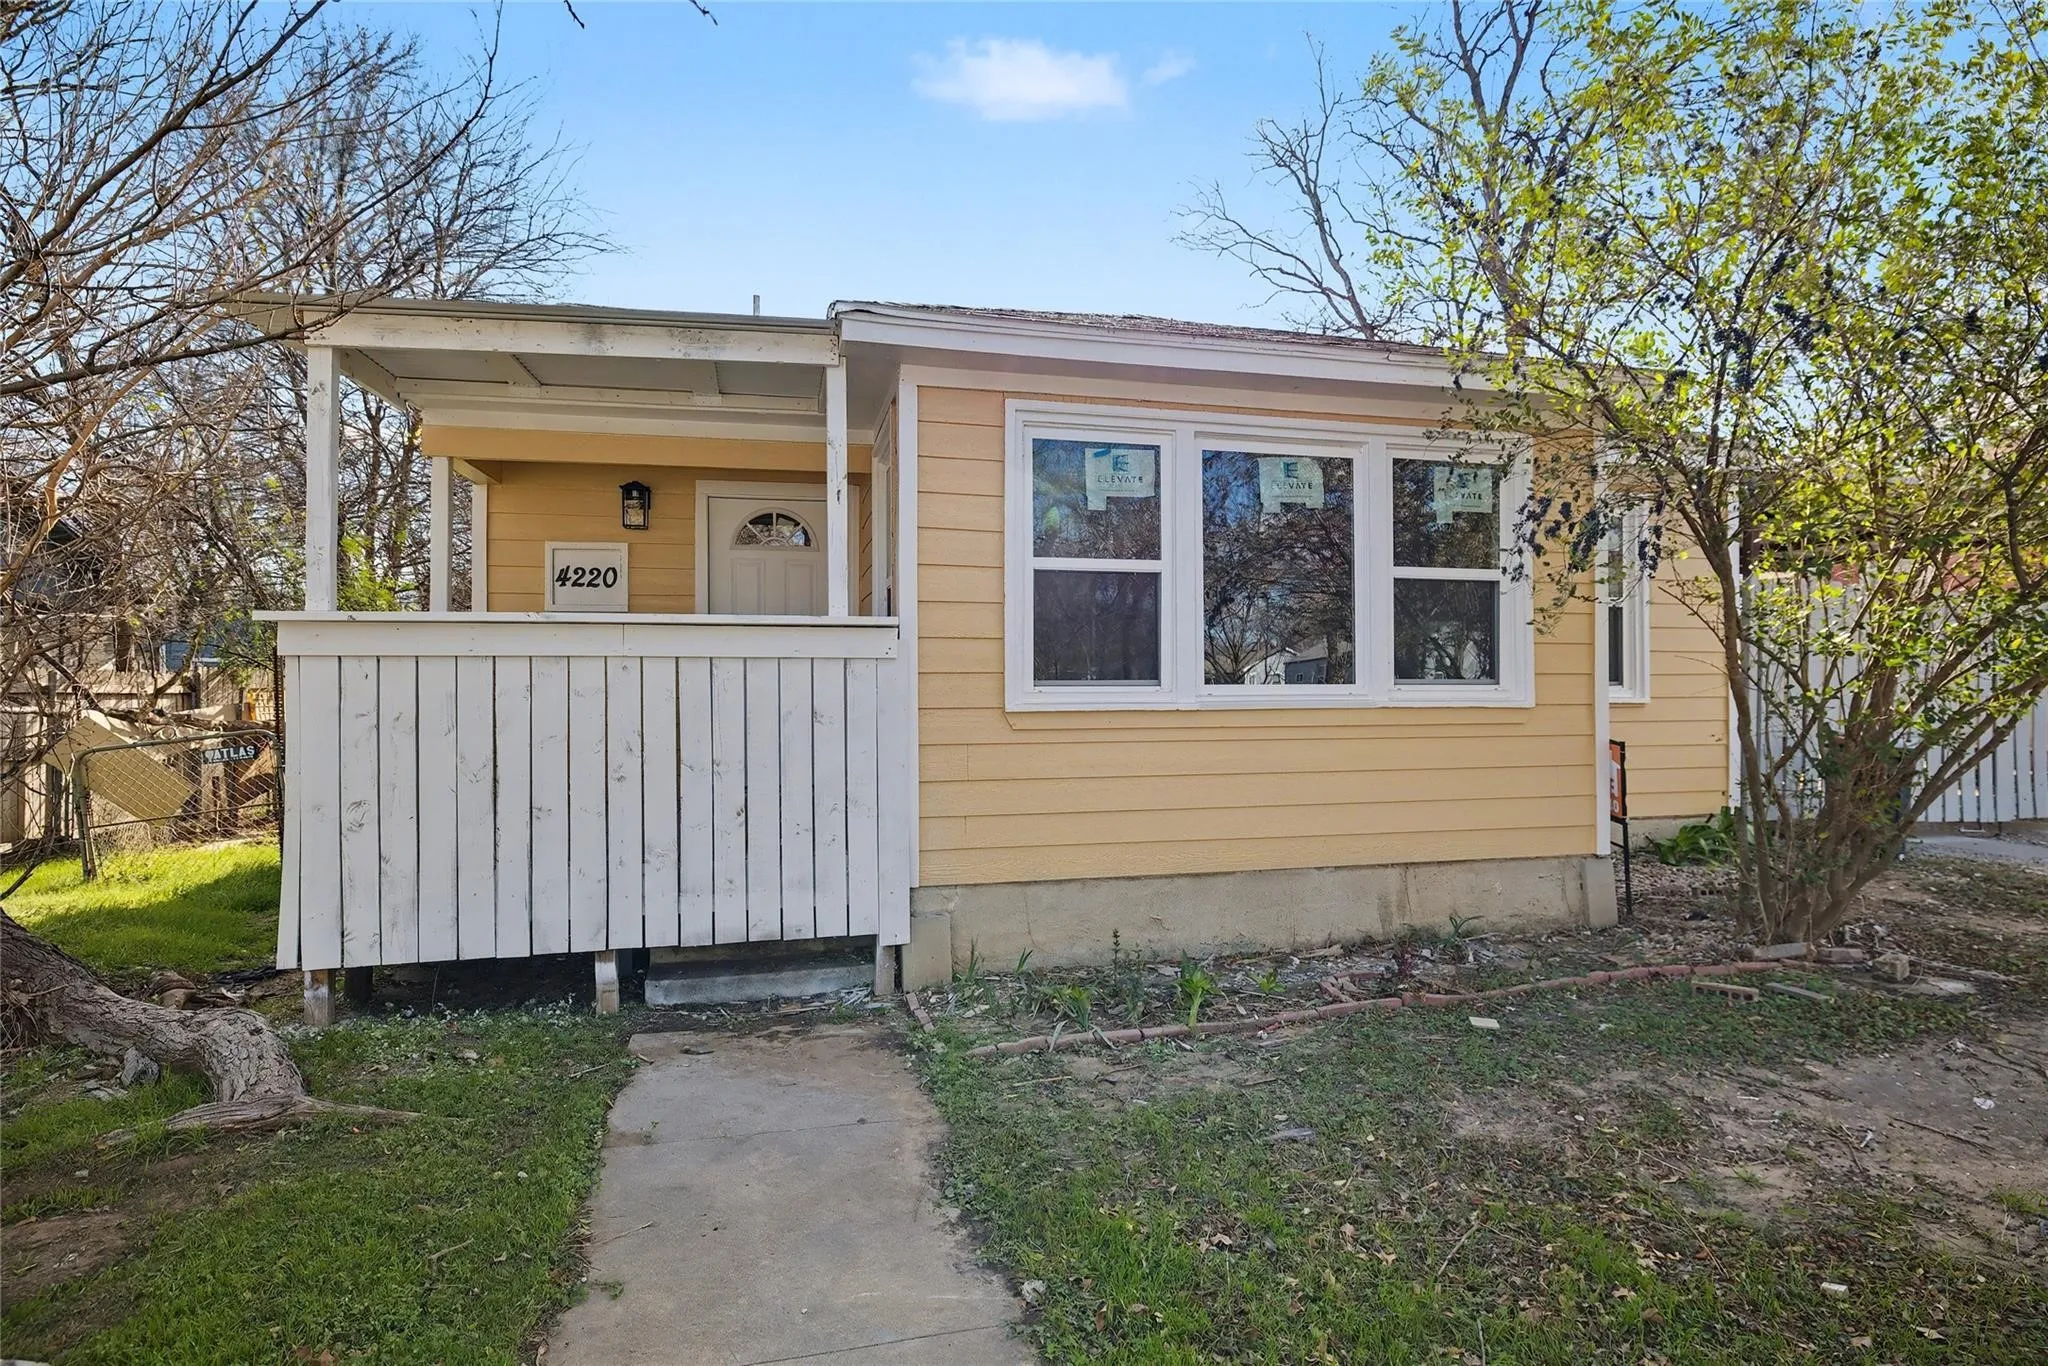
Fully remodeled and move-in ready! Welcome to 4220 Ramey Ave, a beautifully updated 3-bedroom, 1-bath all-brick home offering 832 sq ft of efficient living space on a 0.164-acre lot (~7,144 sq ft) in the quiet Jackson B Addition. This home features fresh interior paint, new flooring, a brand-new AC HVAC system, updated kitchen with new cabinets and new appliances, and a fully remodeled bathroom.
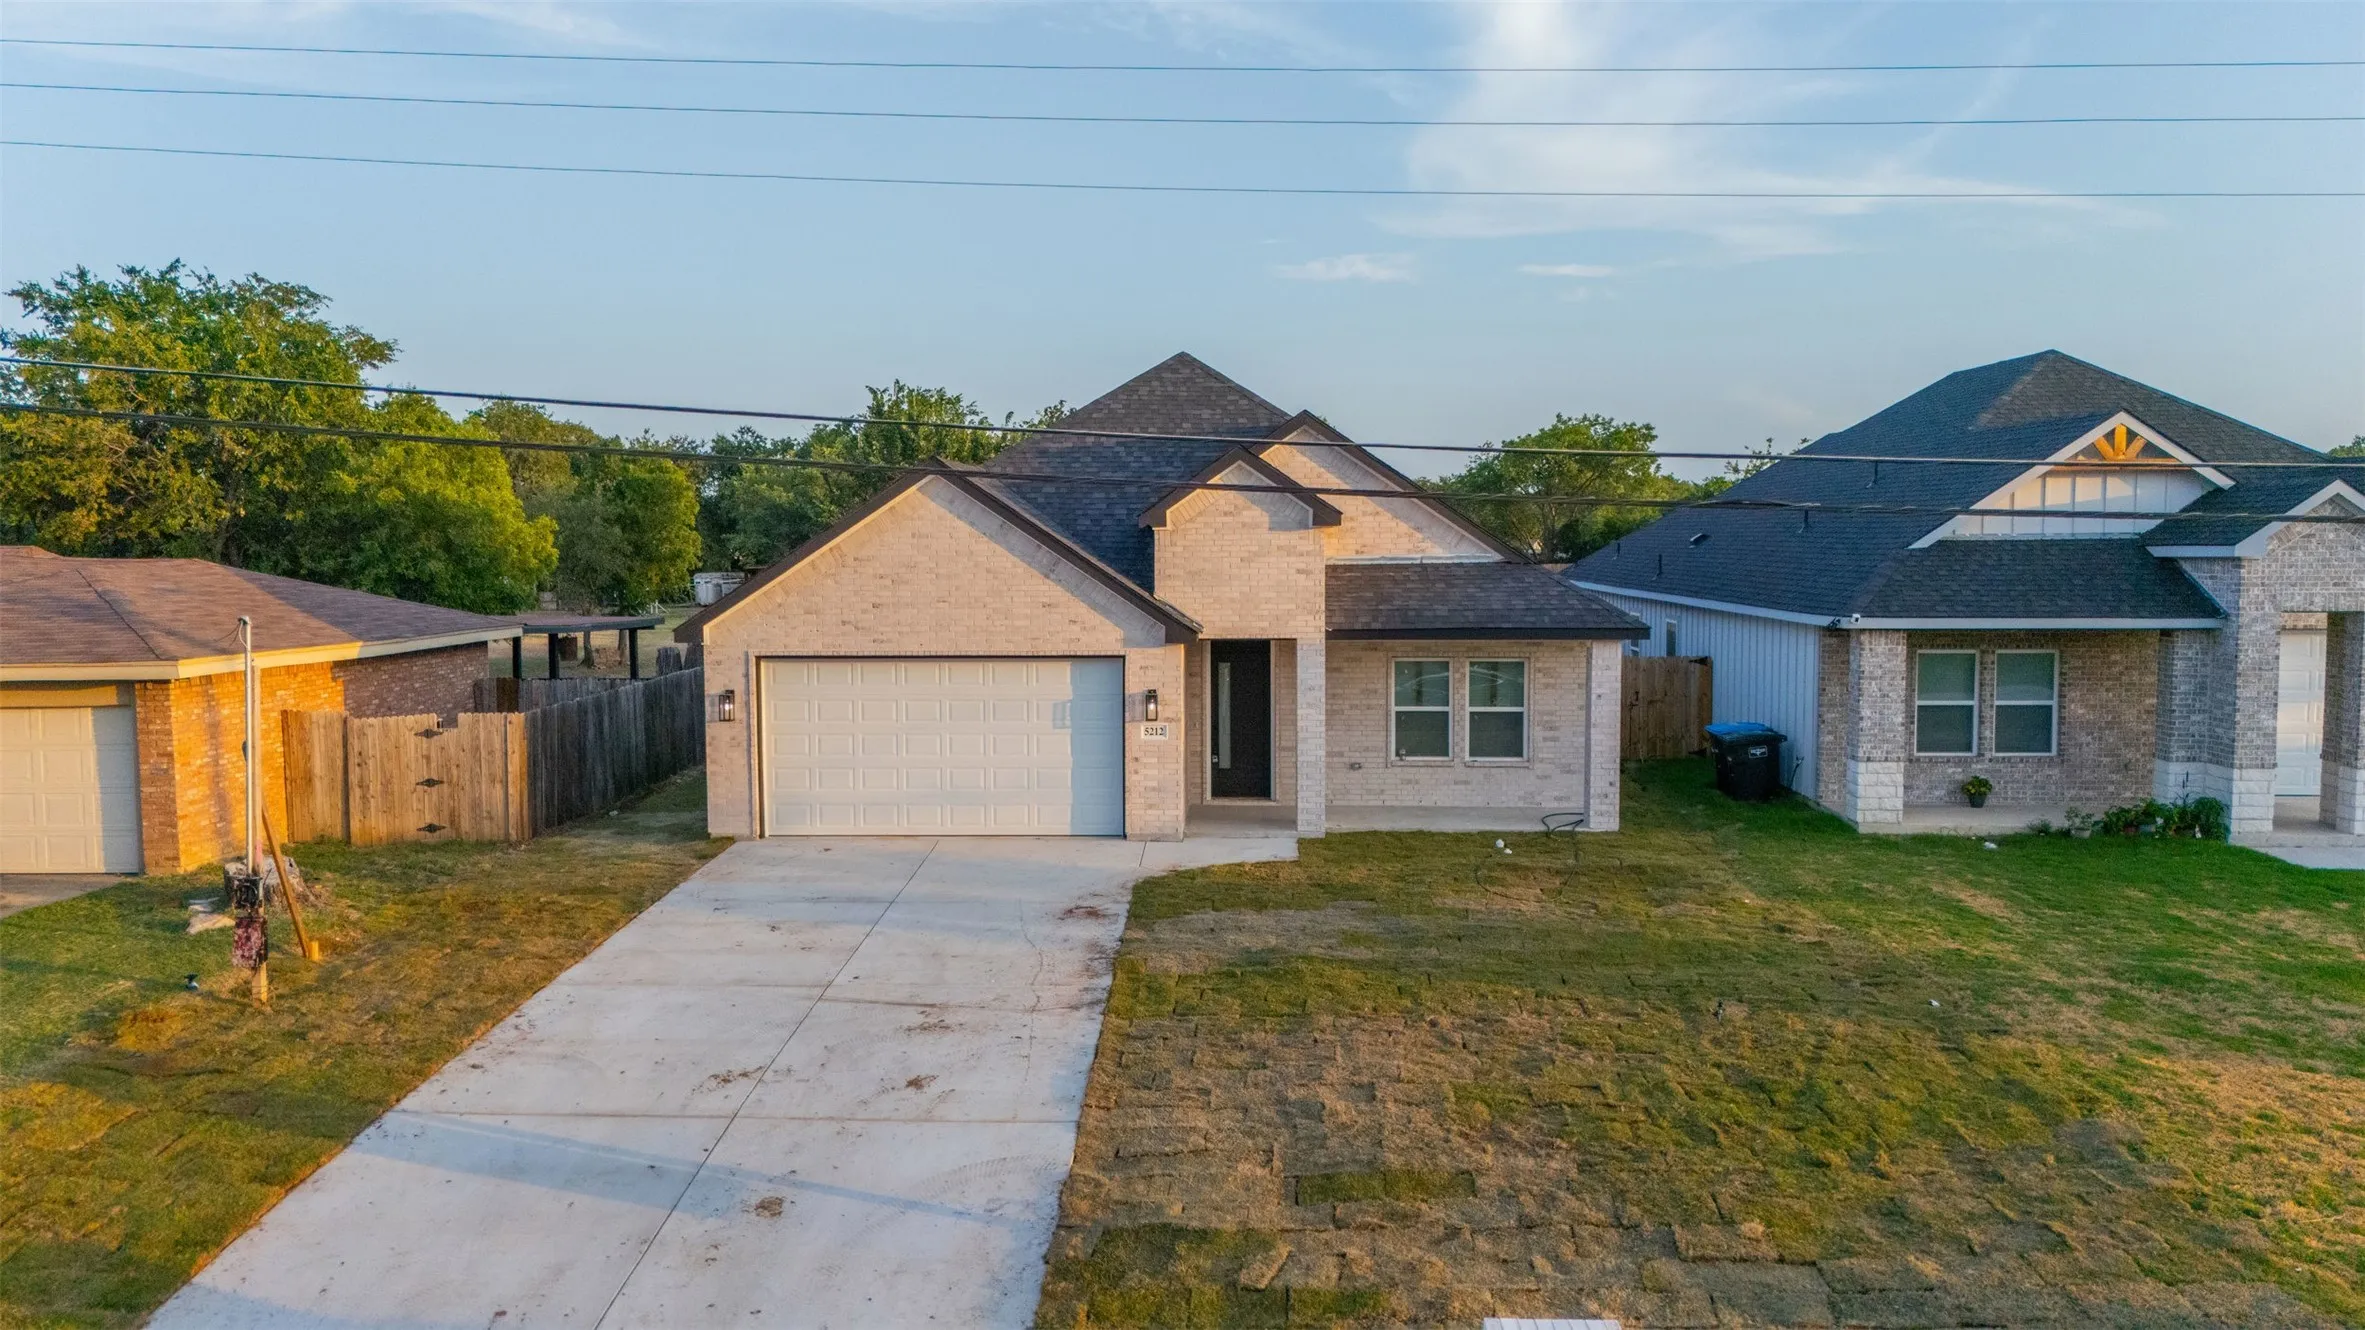
Experience elevated living in this stunning new construction home offering 4 spacious bedrooms, 2.5 luxurious baths, and 1,984 square feet of thoughtfully designed living space. Situated on an oversized 0.44-acre lot, this home blends modern elegance with everyday comfort. Step inside to soaring ceilings, designer lighting, and an open-concept floor plan perfect for entertaining.