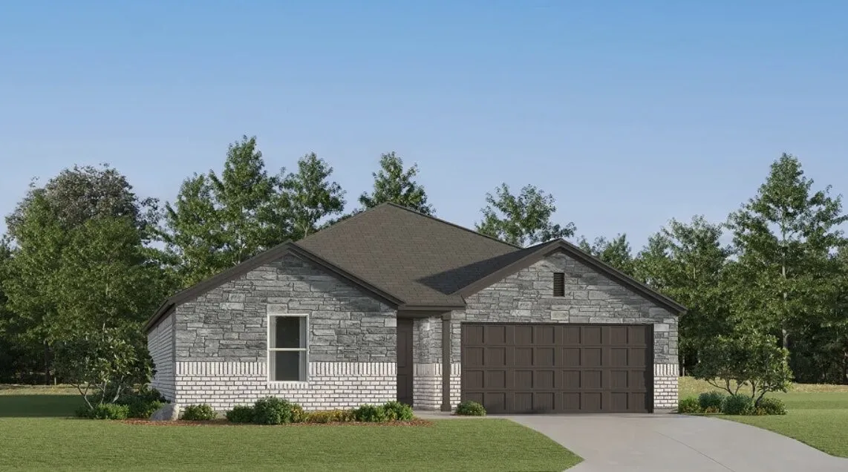
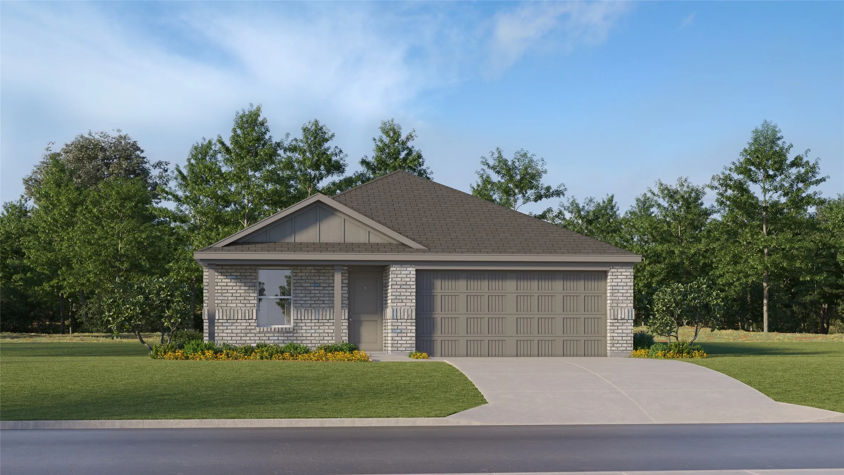
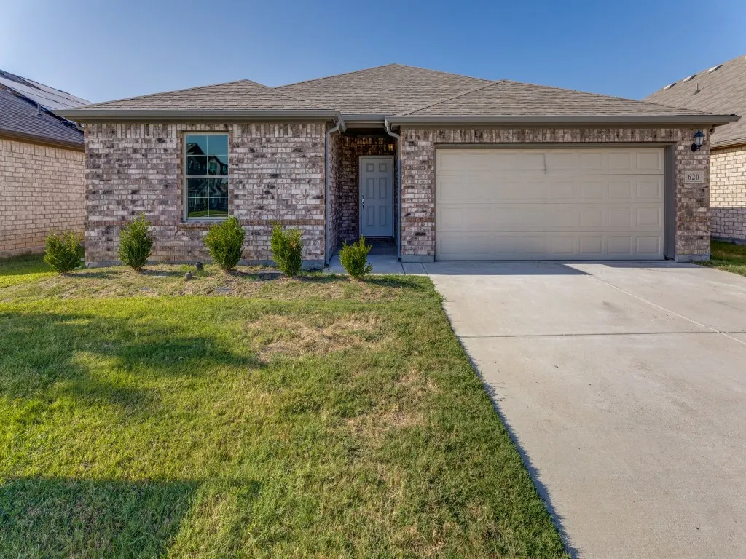
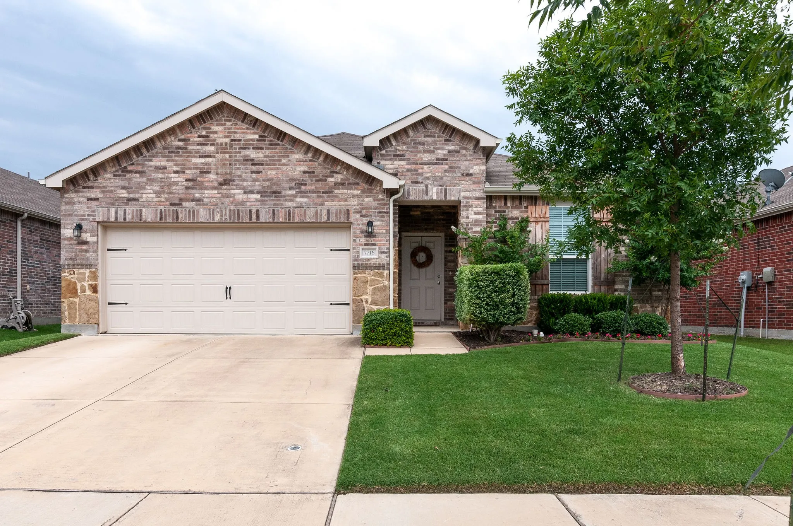
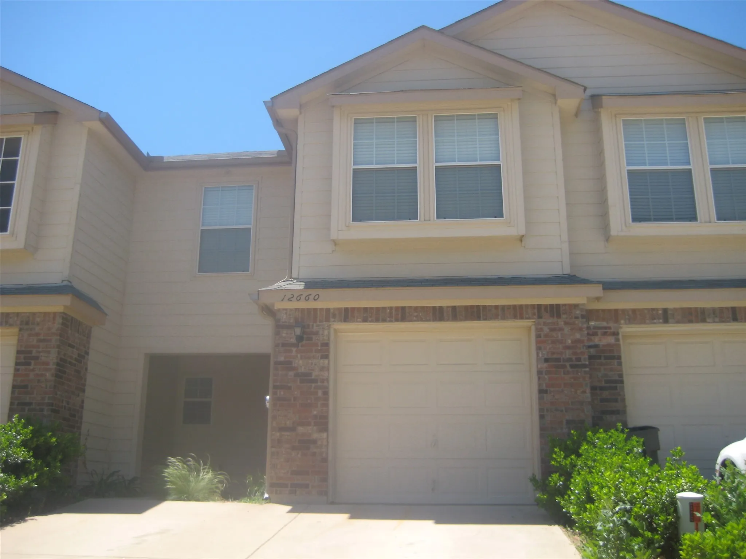
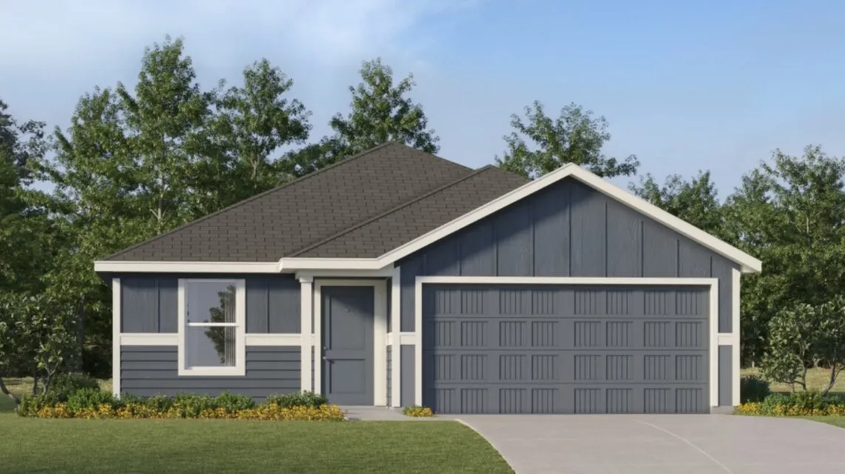
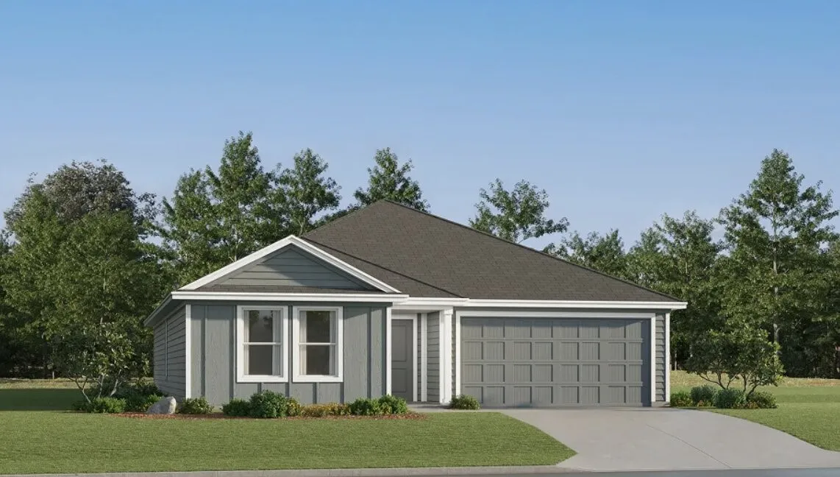
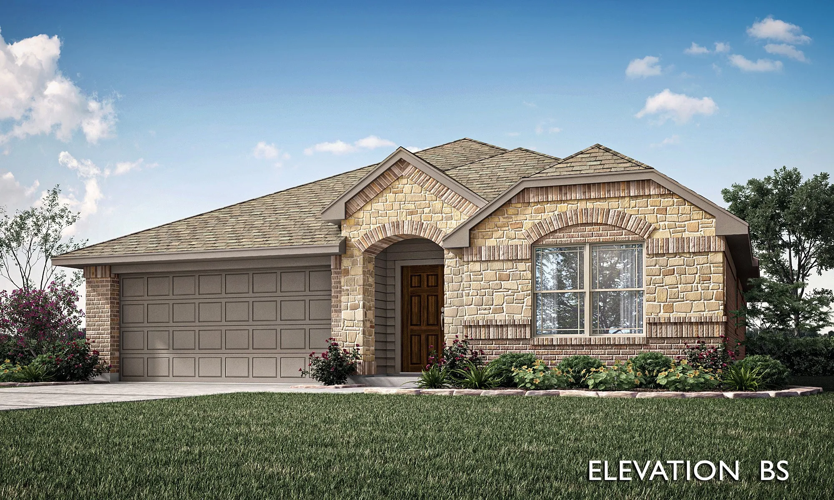
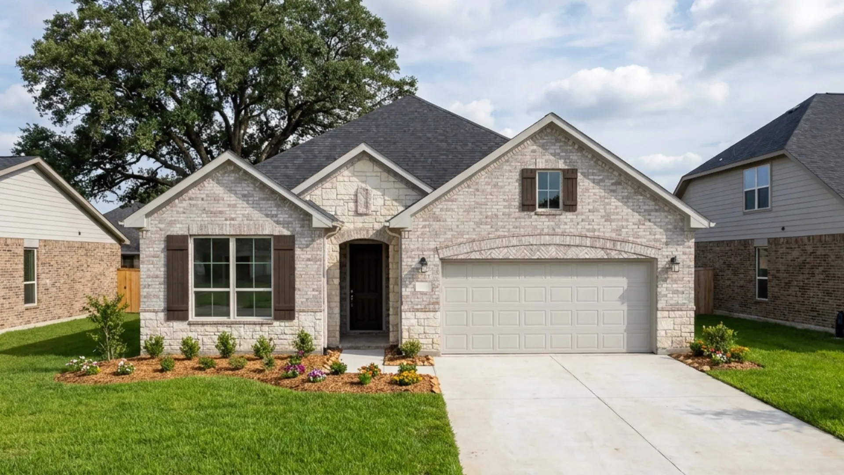
New Construction Lennar Home - The Gehrig Floor Plan - This new four-bedroom home offers convenient single-story living. An inviting open-concept floorplan encourages simple transitions and multitasking between the kitchen, dining room and family room.
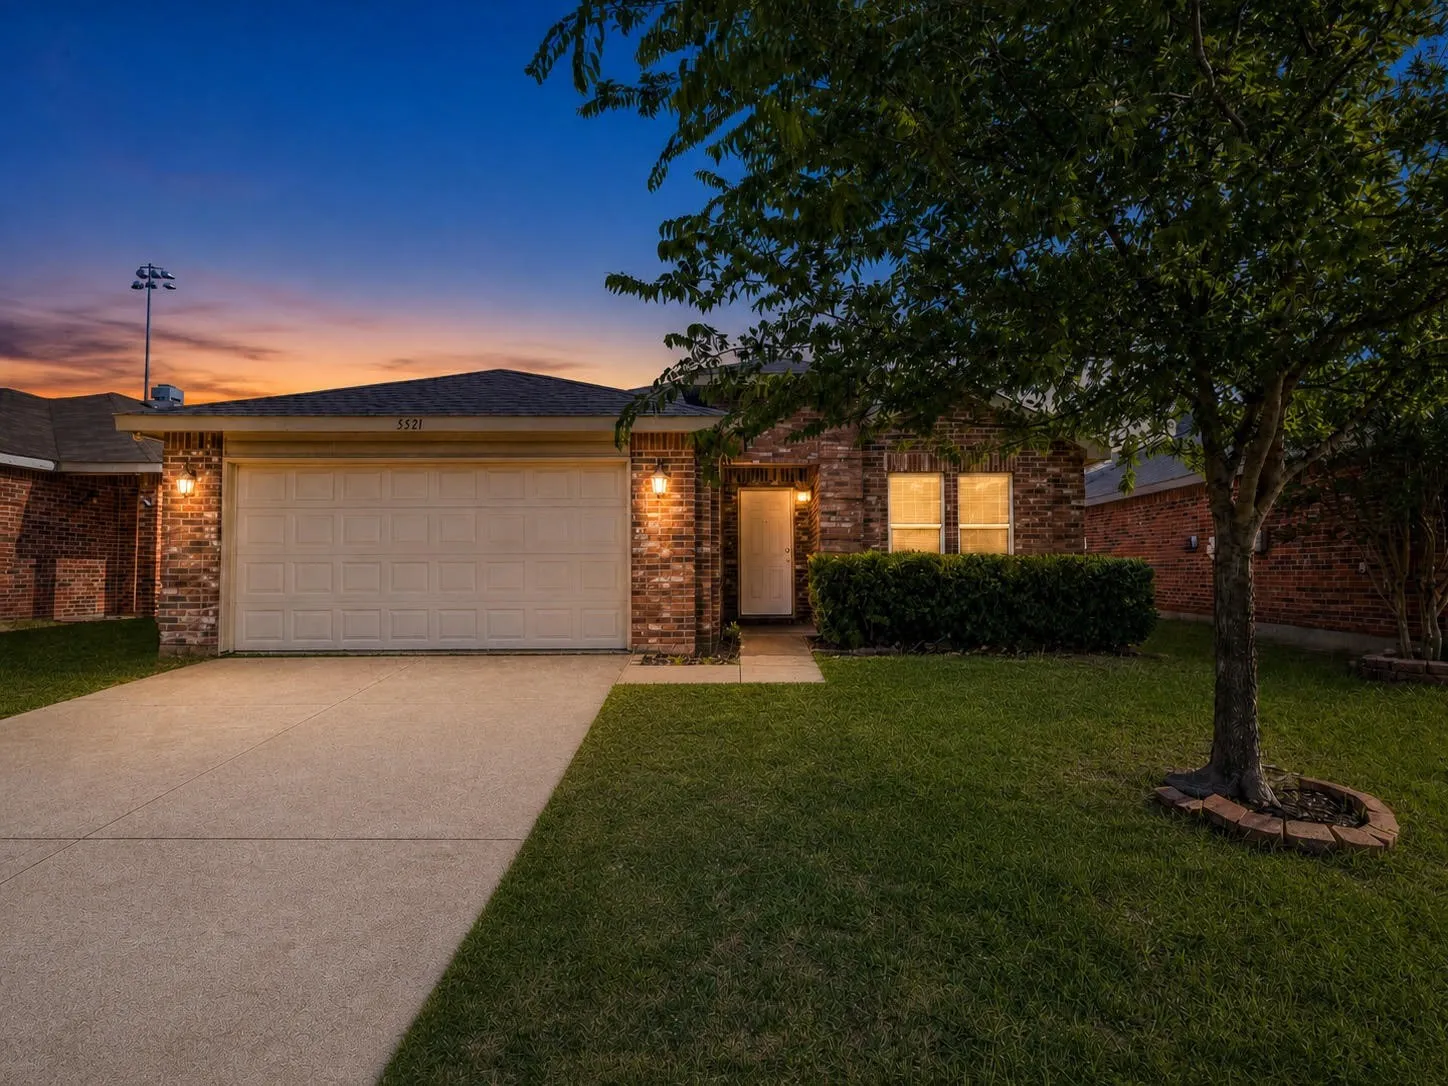
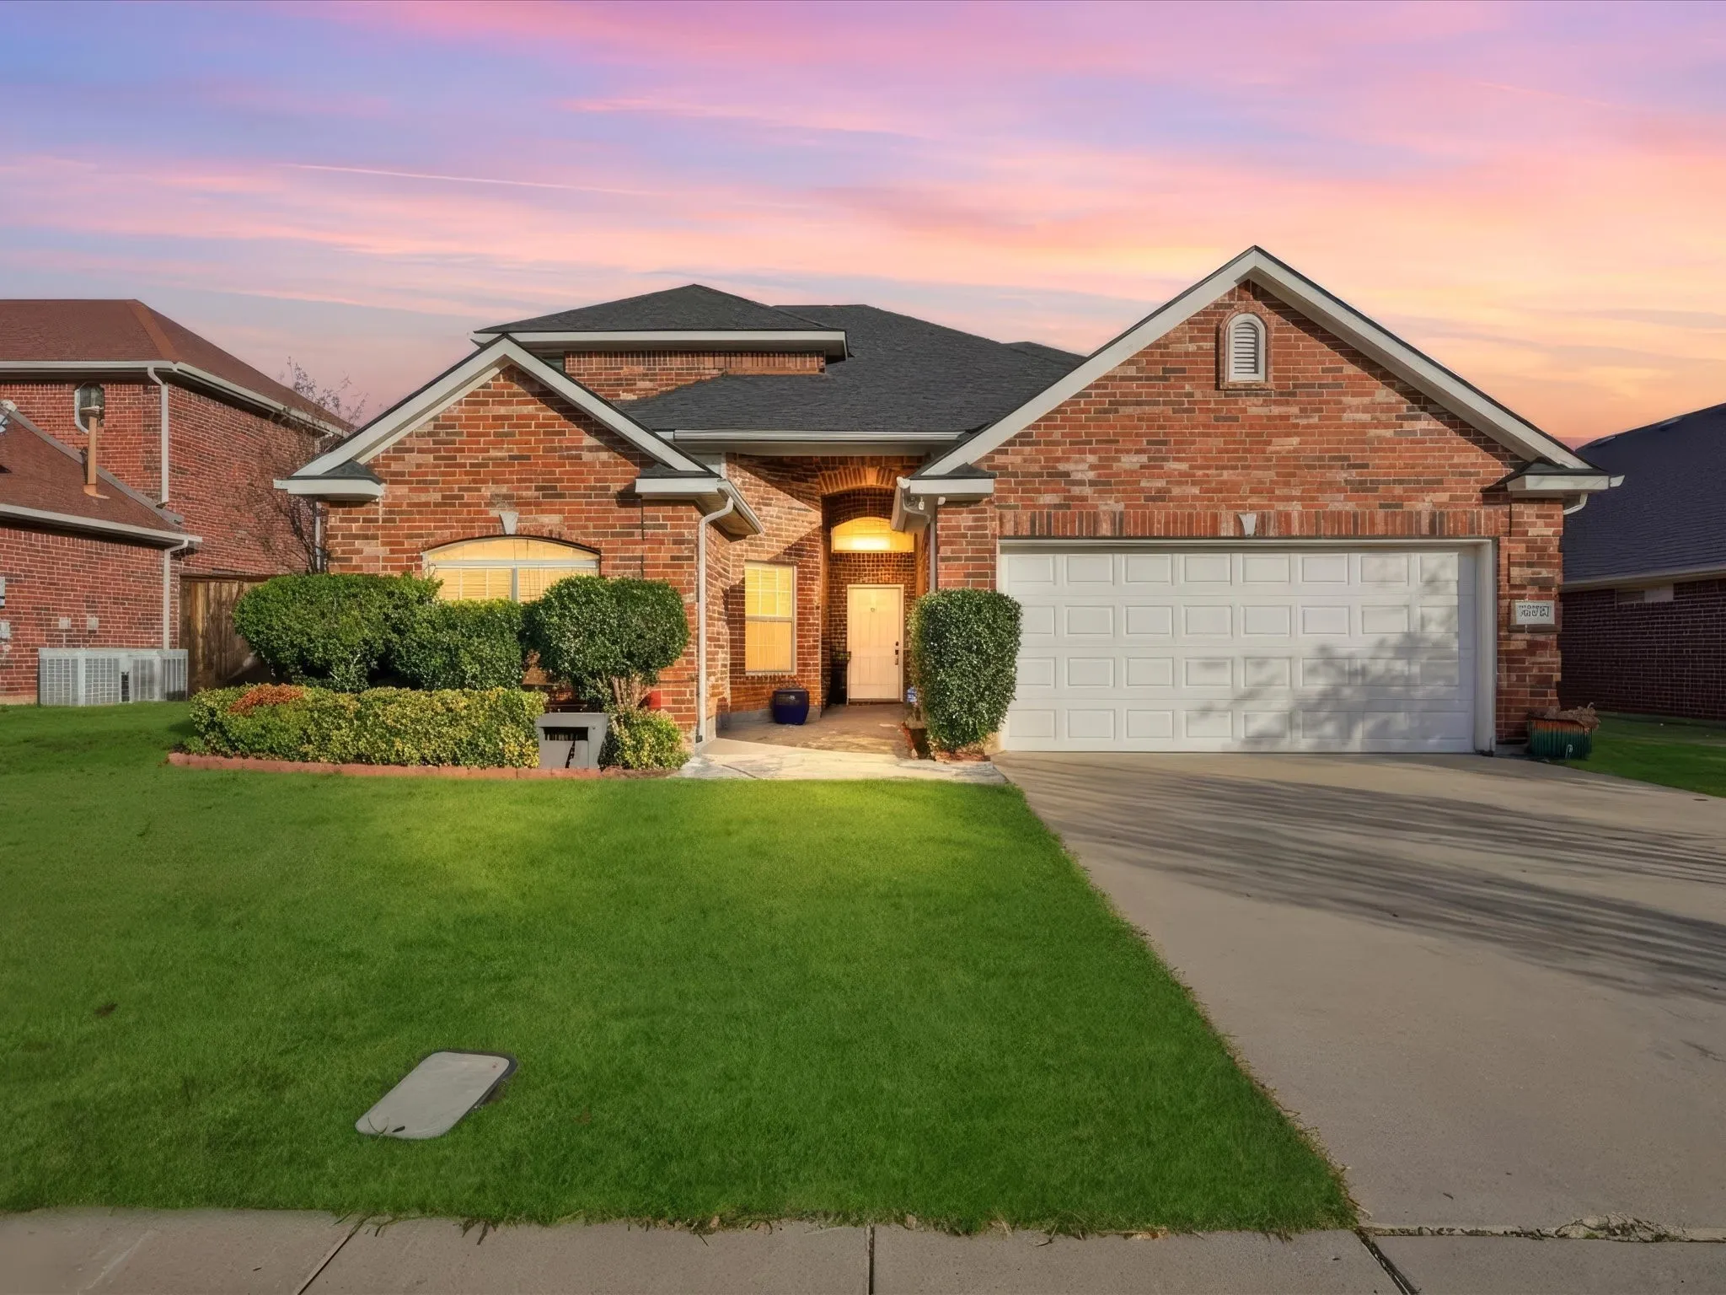
Welcome to 5521 Camarillo Drive, a newly updated home nestled in the highly sought-after Keller ISD! This move-in-ready residence combines modern updates with comfortable living, making it feel like a new home from the moment you walk through the door. Step inside to discover fresh finishes, updated fixtures, and a bright, open-concept layout designed for both everyday living and entertaining.
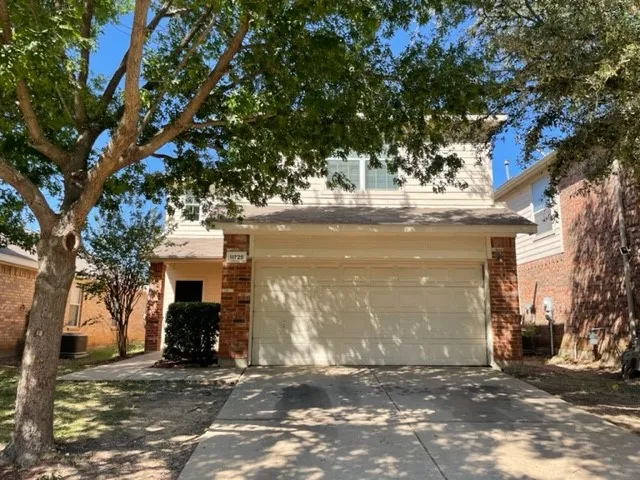
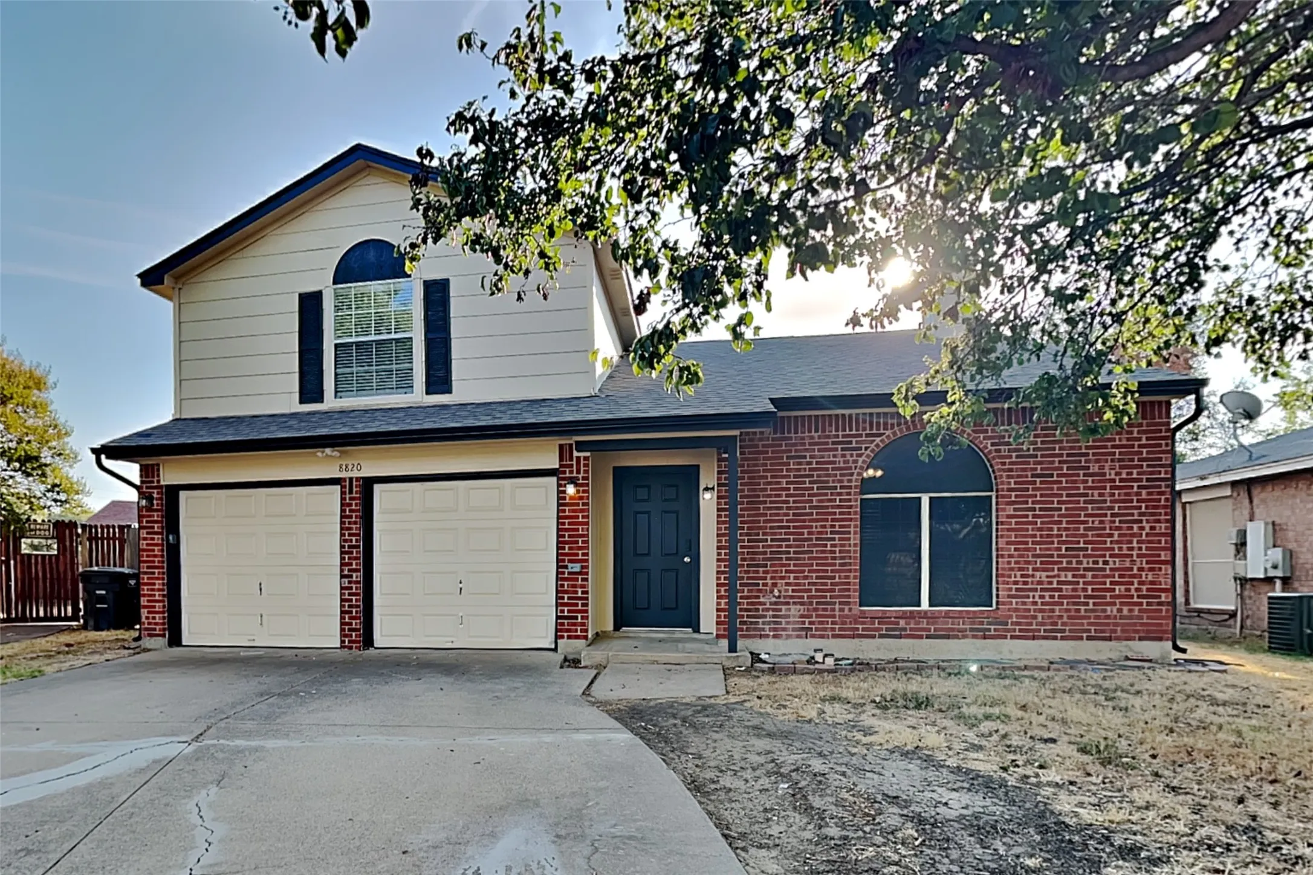
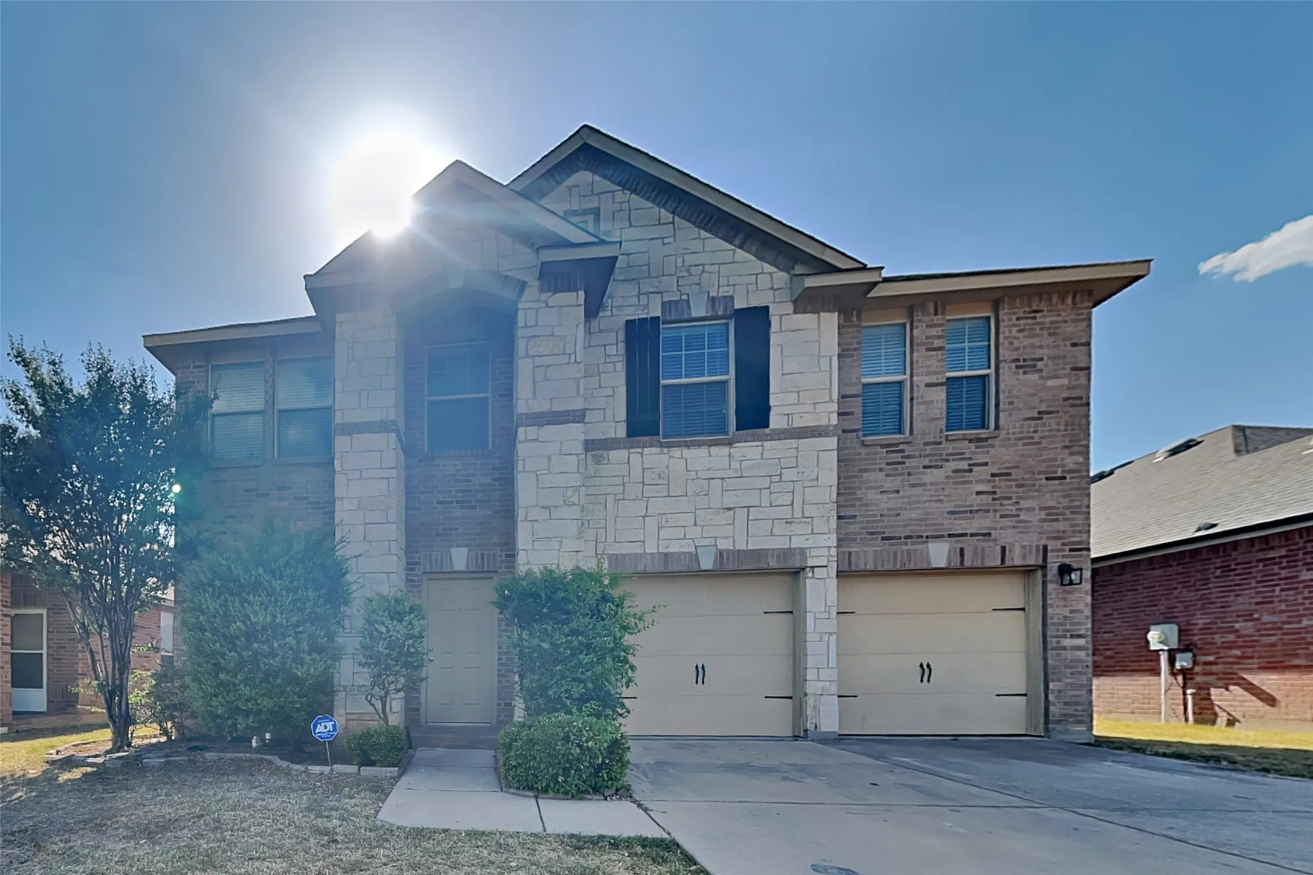
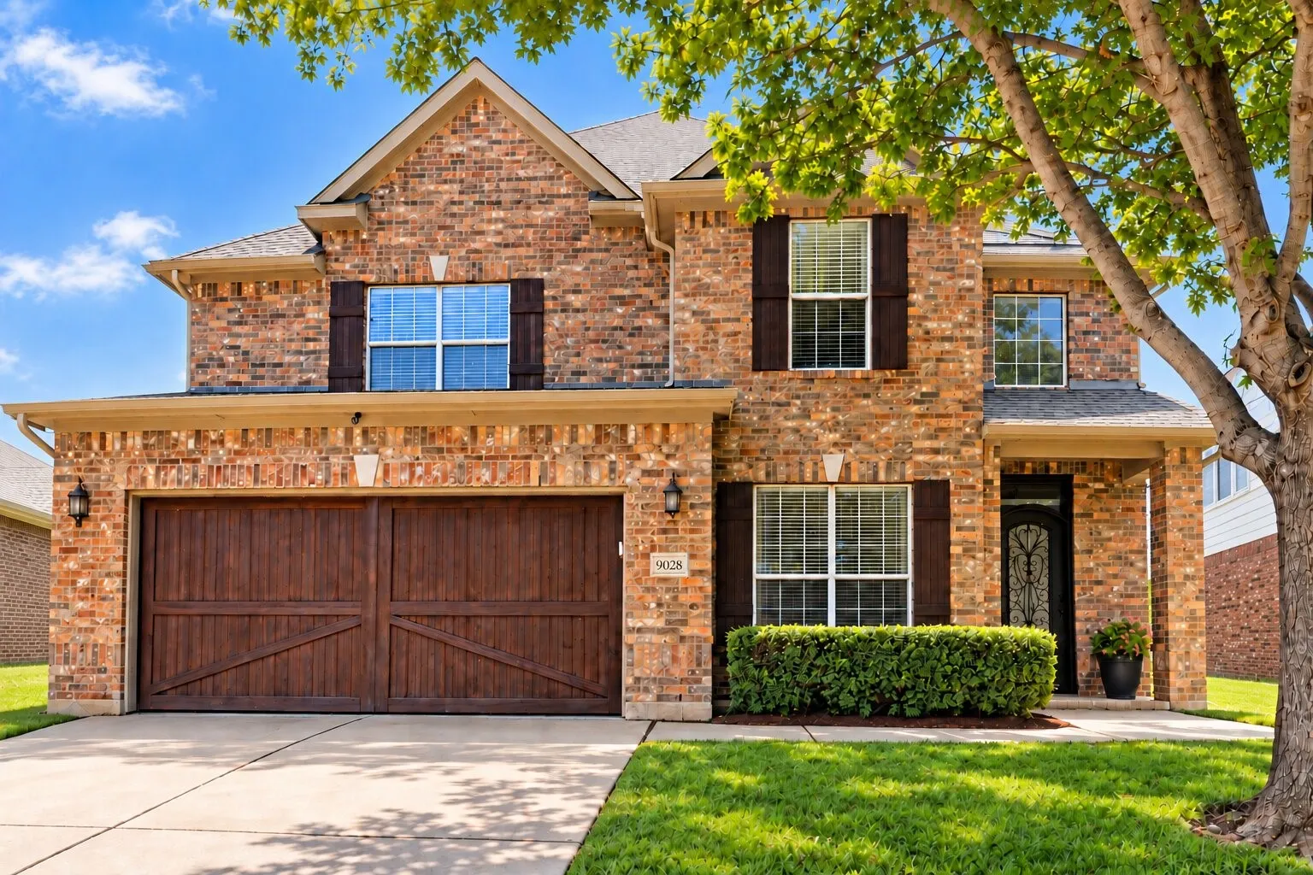
This spacious 2 story house in Keller ISD has plank flooring thruout house other than carpet on the stairs. All 4 bedrooms are upstairs. There is an eat in kitchen with a pantry and a large living area downstairs with a fireplace. Upstairs is a small game room or office along with the 4 bedrooms and 2 baths. Yard is fenced and tenants have access to community pools.
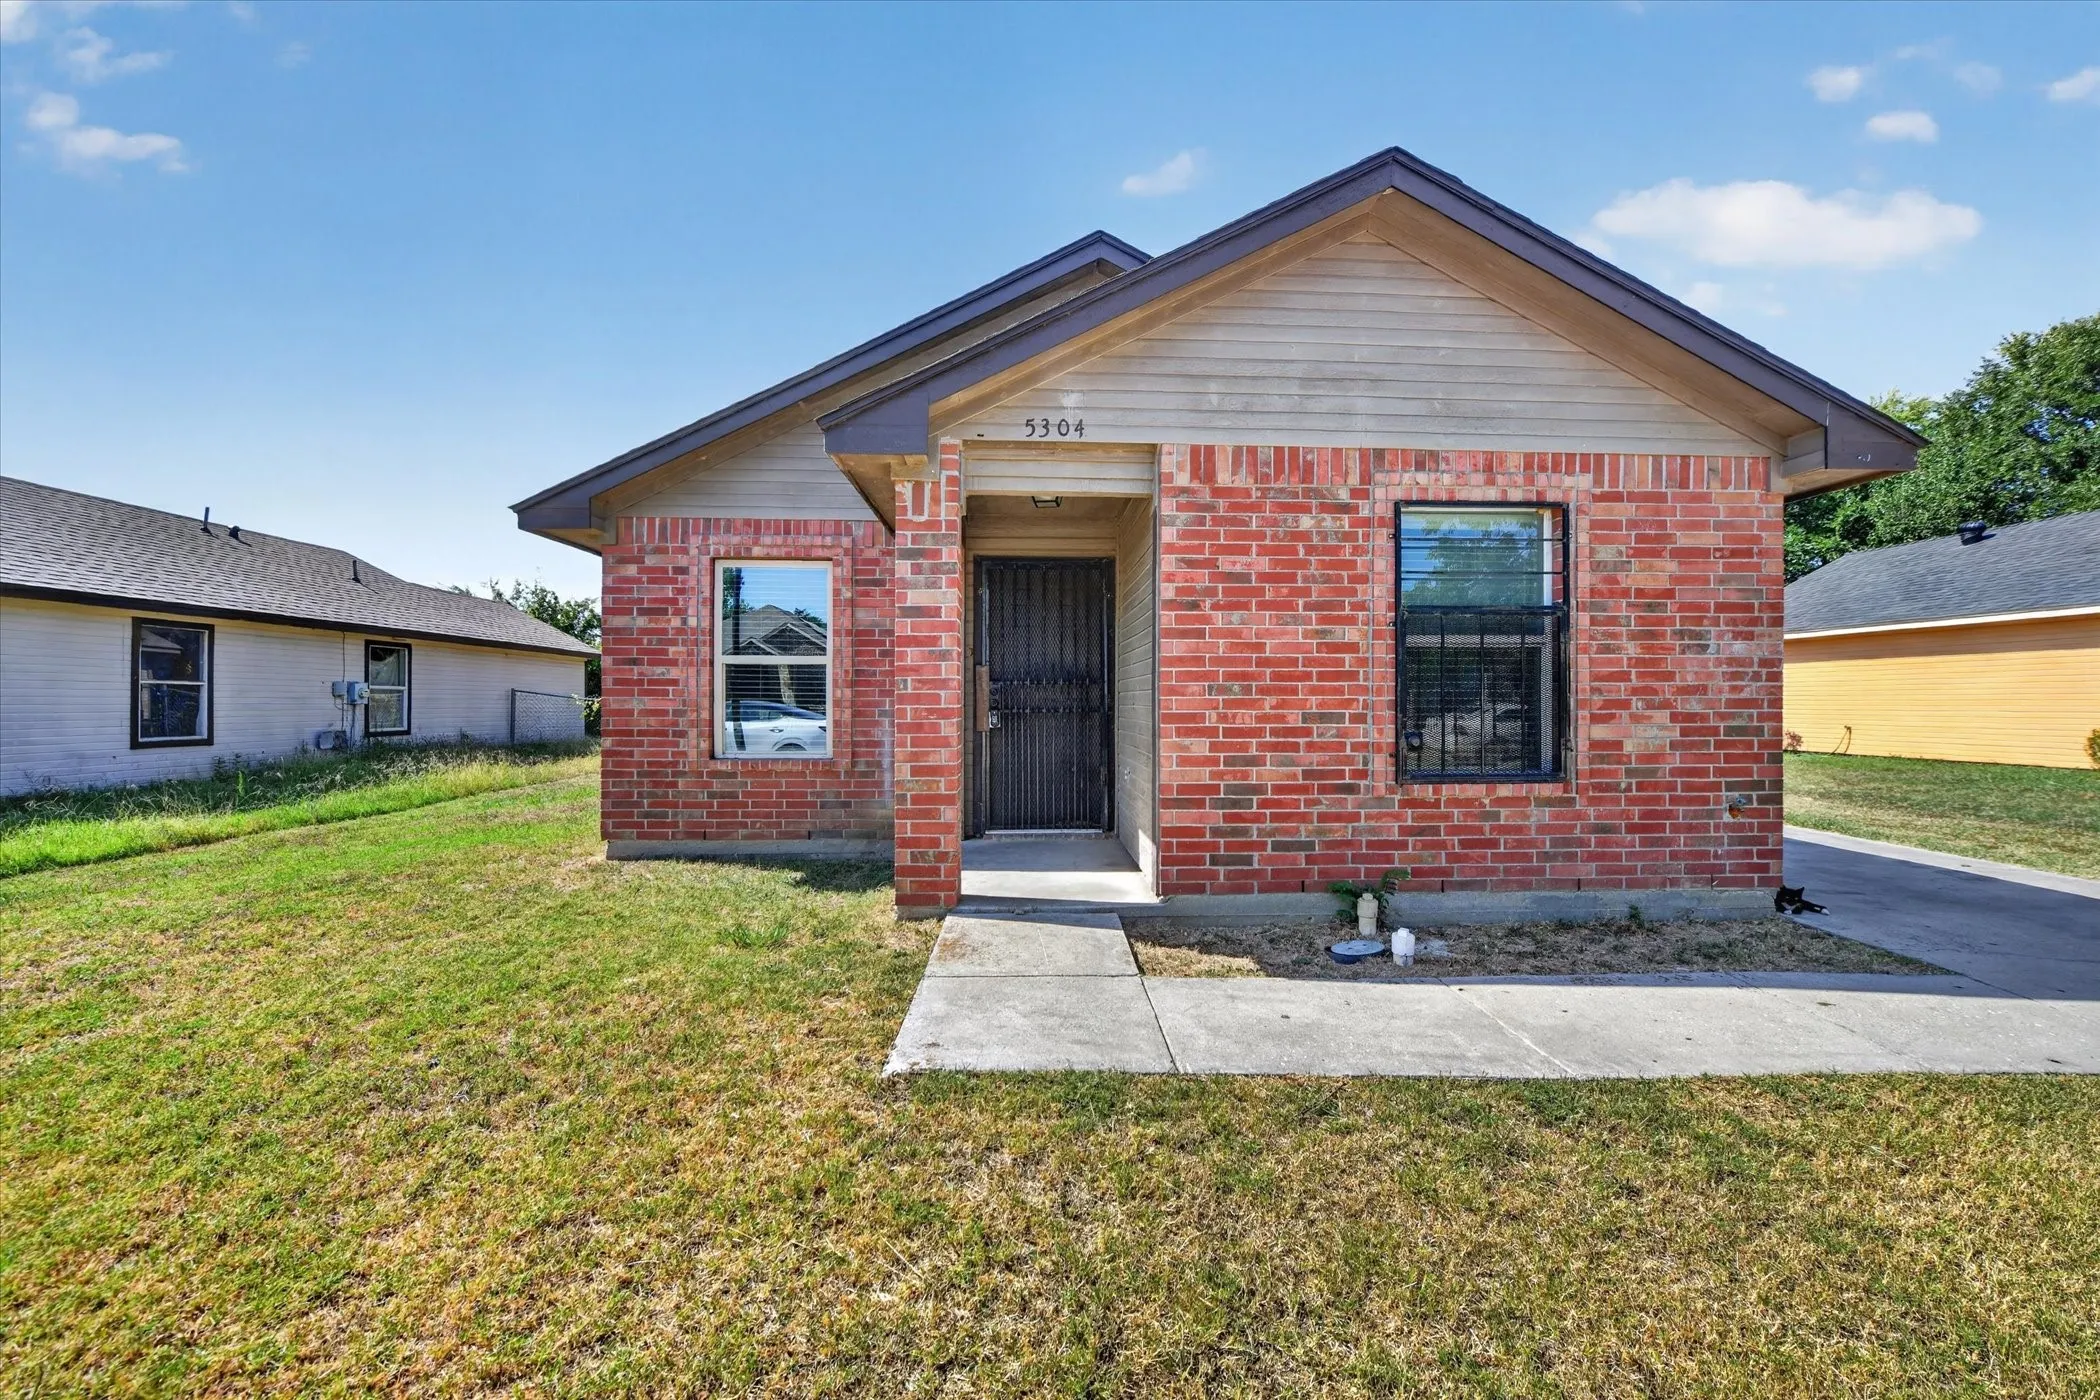
Section 8 Accepted!Discover space, value, and everyday convenience at 5304 Carol Avenue. This 4-bedroom, 2-bathroom Fort Worth home features a versatile 1,250 sq. ft. floor plan designed to meet a variety of living needs.Inside, enjoy bright living spaces and a functional kitchen equipped with a stove and microwave.
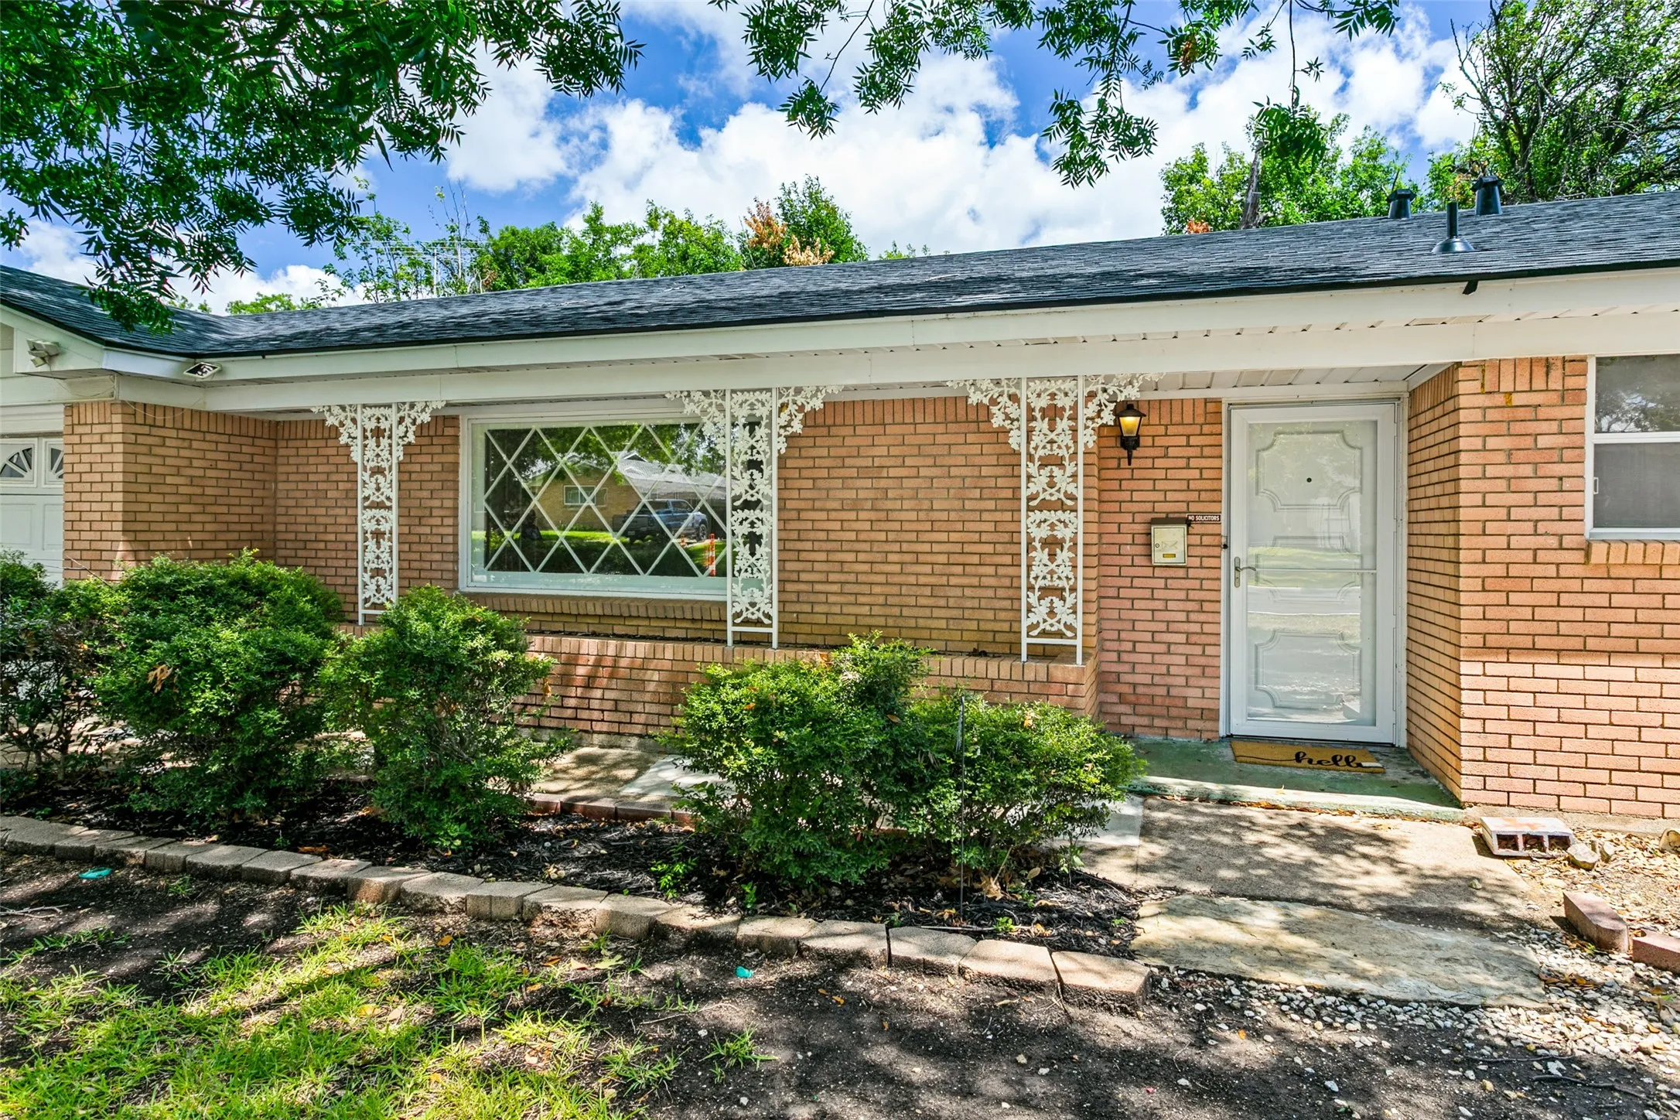
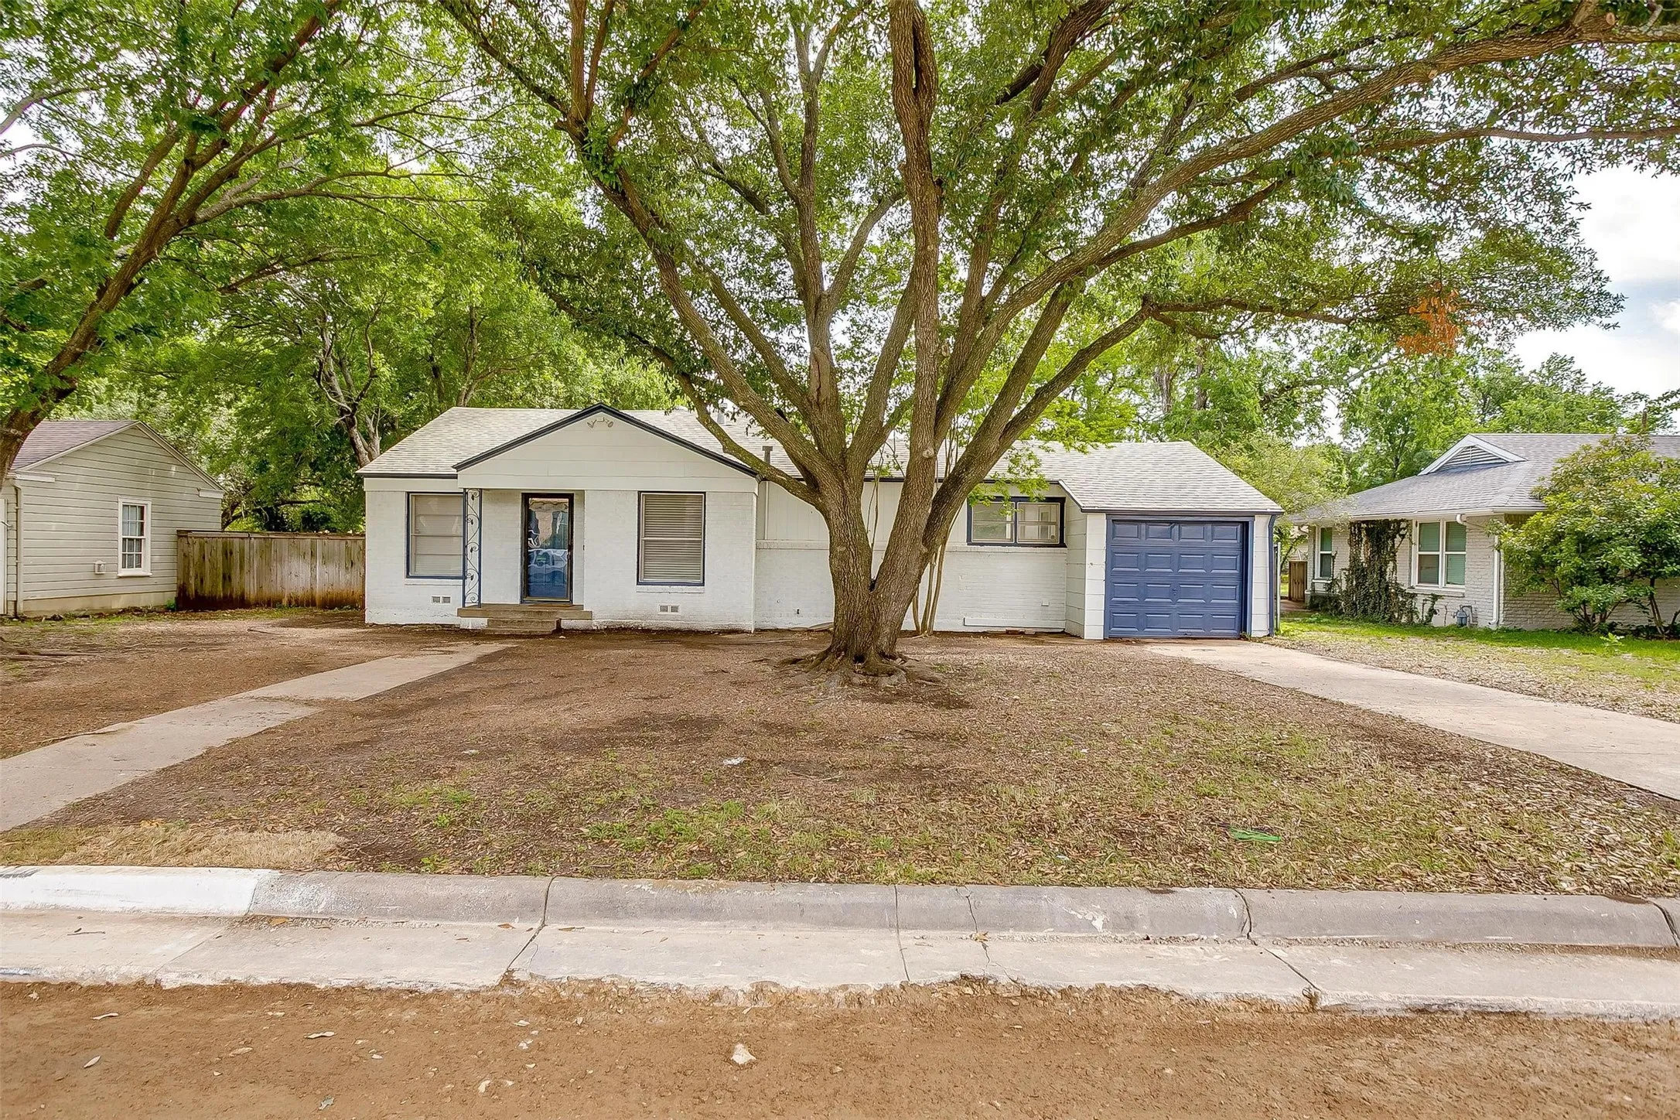
Discover the timeless appeal of this beautifully maintained Mid-Century Modern gem, nestled on a generous quarter-acre lot in southwest Fort Worth's established Wedgwood neighborhood. Built in 1959, this spacious 1,774-square-foot, single-story home perfectly balances classic architectural character with modern functionality.
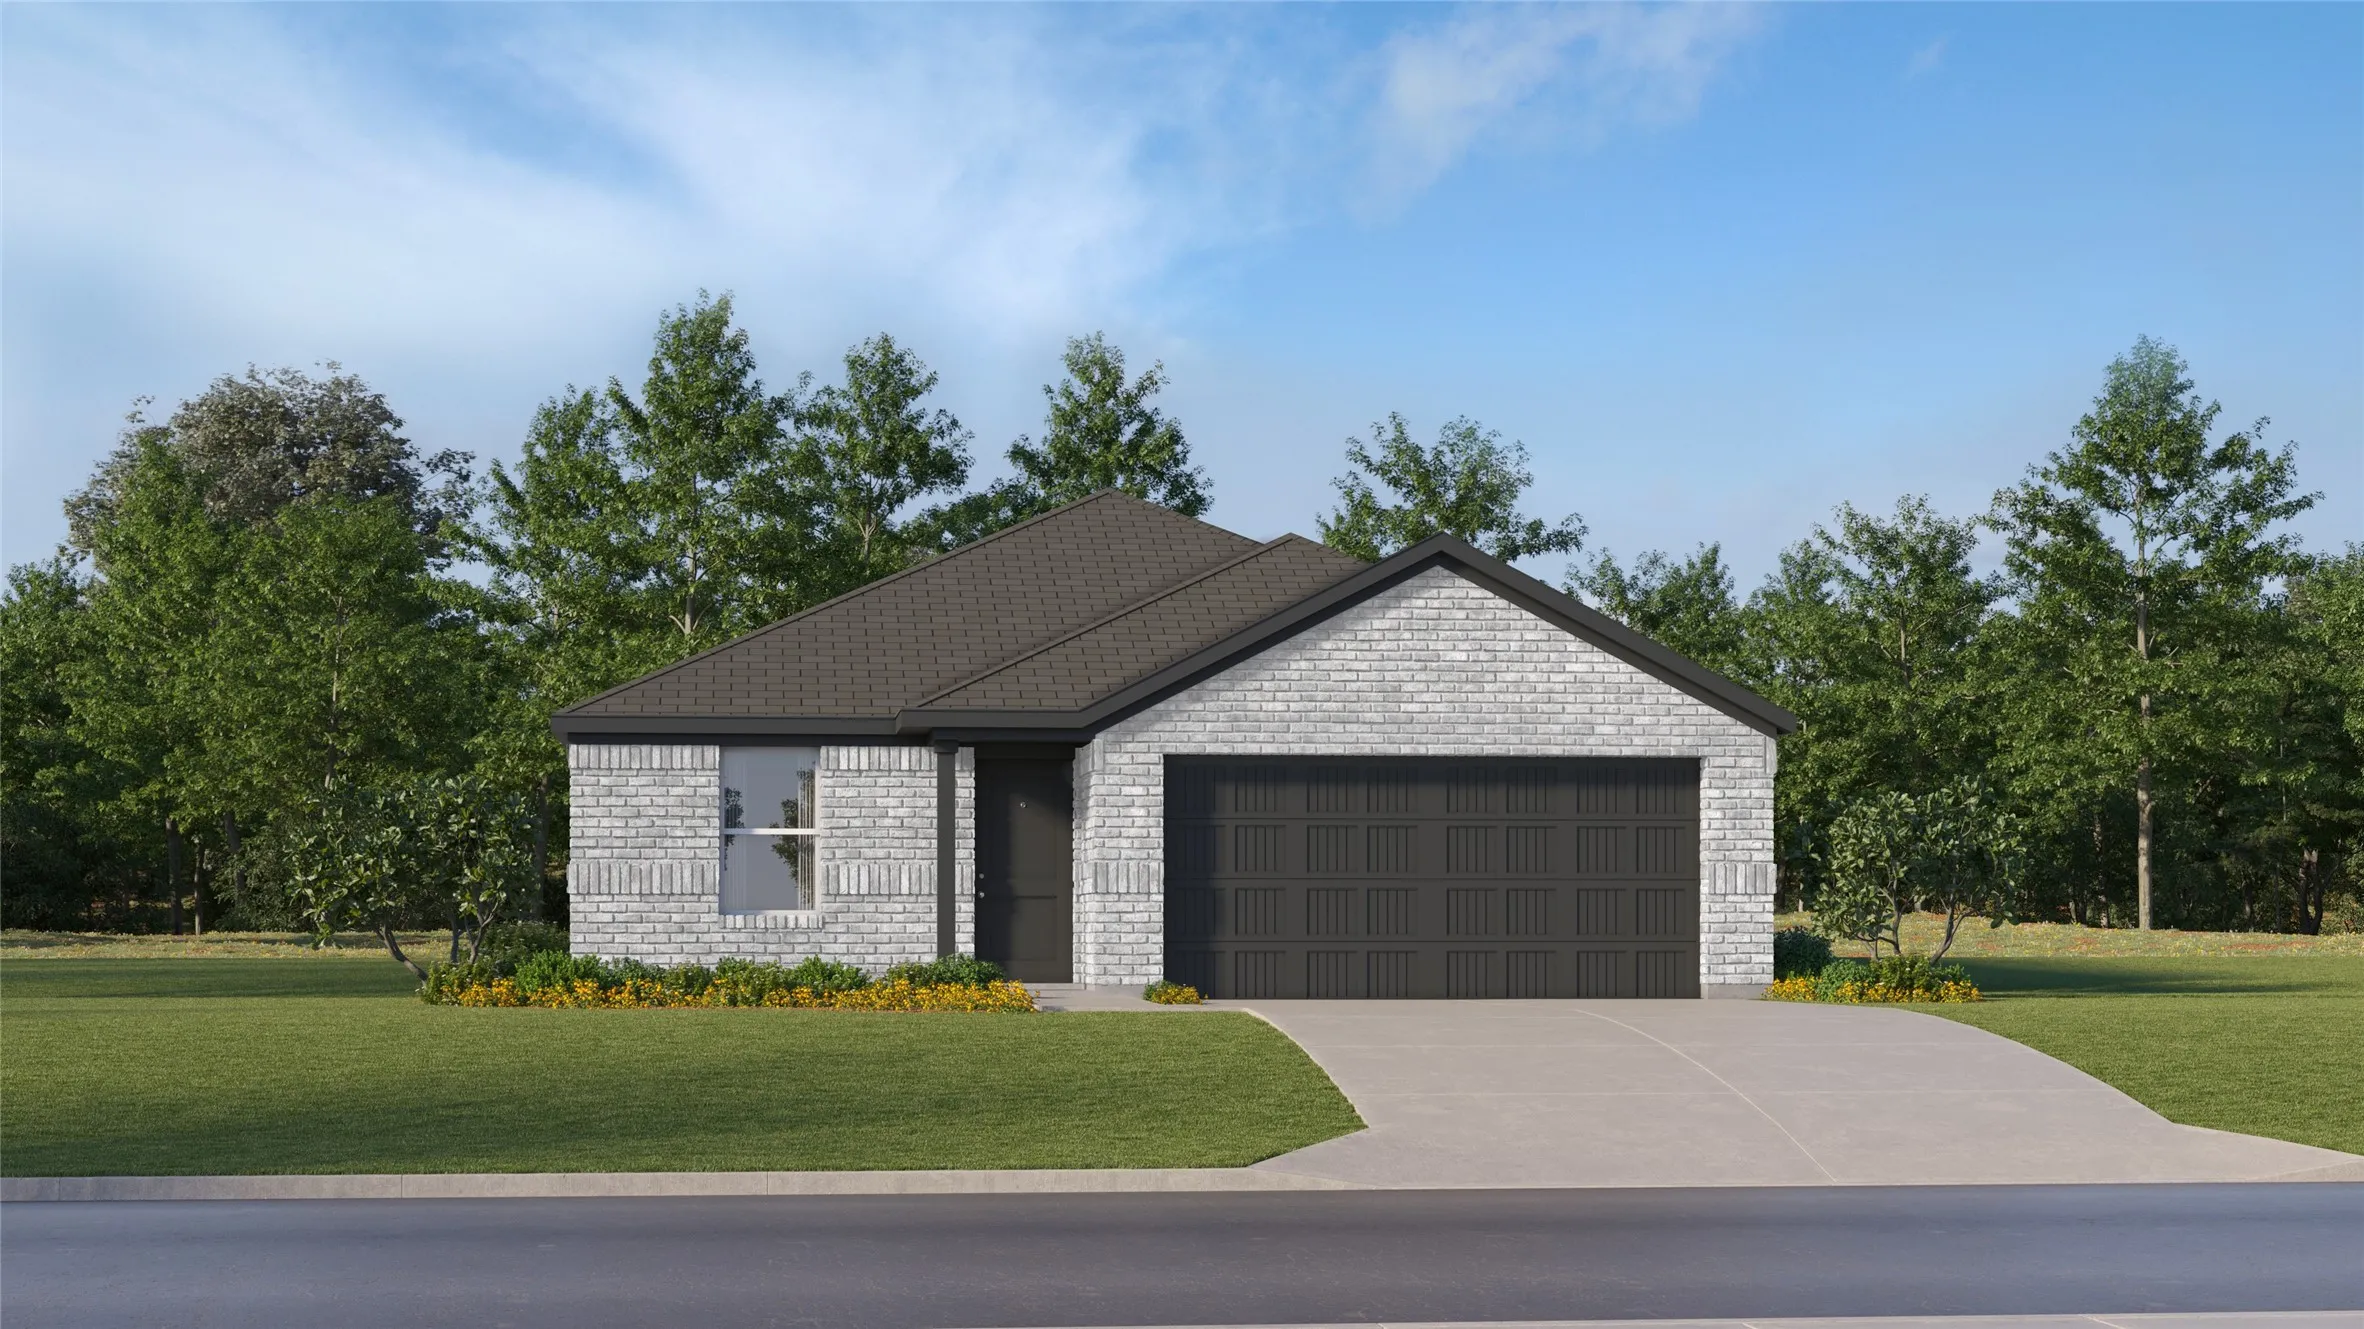
New Construction Lennar Home - The Oxford Floor Plan - This single-level home showcases a spacious open floorplan shared between the kitchen, dining area and family room for easy entertaining. An owner’s suite enjoys a private location in a rear corner of the home, complemented by an en-suite bathroom and walk-in closet.
4028 Ridglea Country Club Drive 804, Fort Worth, Texas 76126
1Bedroom(s)
1Bathroom(s)
24Picture(s)
936Sqft
Rare opportunities like this do not come around often. This fully renovated 1-bedroom, 1-bath home sits directly on the 18th hole of the prestigious Ridglea Country Club golf course, and the view from your back porch will stop you every single time.
Welcome to this stunning American Legend 4-bedroom, 3.5-bath home, beautifully situated on a desirable corner lot and maintained in pristine, like-new condition. From the moment you step inside, the impressive vaulted-ceiling entry makes a statement, highlighted by elegant chandeliers and an open, airy feel that sets the tone for the rest of the home.
Spacious and beautifully maintained 4-bedroom, 3,100-square-foot home available for lease in the highly desirable Keller area! Designed with flexibility in mind, this home offers multiple living spaces that can easily serve as a game room, media room, home office, study, playroom, or homeschool area to fit your lifestyle.
Welcome to this neat single story, 4 bedroom home. As you enter this home, you will be impressed with the living and dining open concept. The kitchen
features an island, breakfast bar + the seller will leave the refrigerator. Relax in the cozy den with a brick fireplace. Master bedroom is split from the other 3 bedrooms. Utility room is located near the kitchen, it has large storage shelves.
Don't Miss This Beautiful Gem of a Home - Welcome to this spacious, move-in ready brick home located in a small gated community along the shores of Lake Arlington. Offering four bedrooms and three-and-a-half bathrooms, this beautifully maintained property features a flexible layout with plenty of room for everyday living and entertaining.
Green field view and no neighbor in the backyard! Wood floor and fresh new paint! No carpet! Covered backyard patio! All bricks on the exterior and no siding makes this home easy to maintain! This highly sought after Copper Crk gem has the premium location and all the charm. Located Closed to a cul-de-sac at the left and a large open green space at the back creates extra quiet and privacy.
GORGEOUS and IMMACULATE , one owner home that shows like a model. From the moment you walk in, you will adore the EXTENDED HARDWOOD FLOORING. The kitchen is a chef's dream with gorgeous granite, that offers plenty of cabinetry and workspace that is open to the family room and perfect for all your entertaining needs. Kitchen includes a refrigerator.
Incredible 3 story townhome!! Stainless steel appliances, granite countertops and hardwood floors. Modern floorplan and extra storage under stairs. Half bath on first floor. Updated bathrooms. Master has walk-in closet with balcony off the master plus a study on an elevated level within the master bedroom.
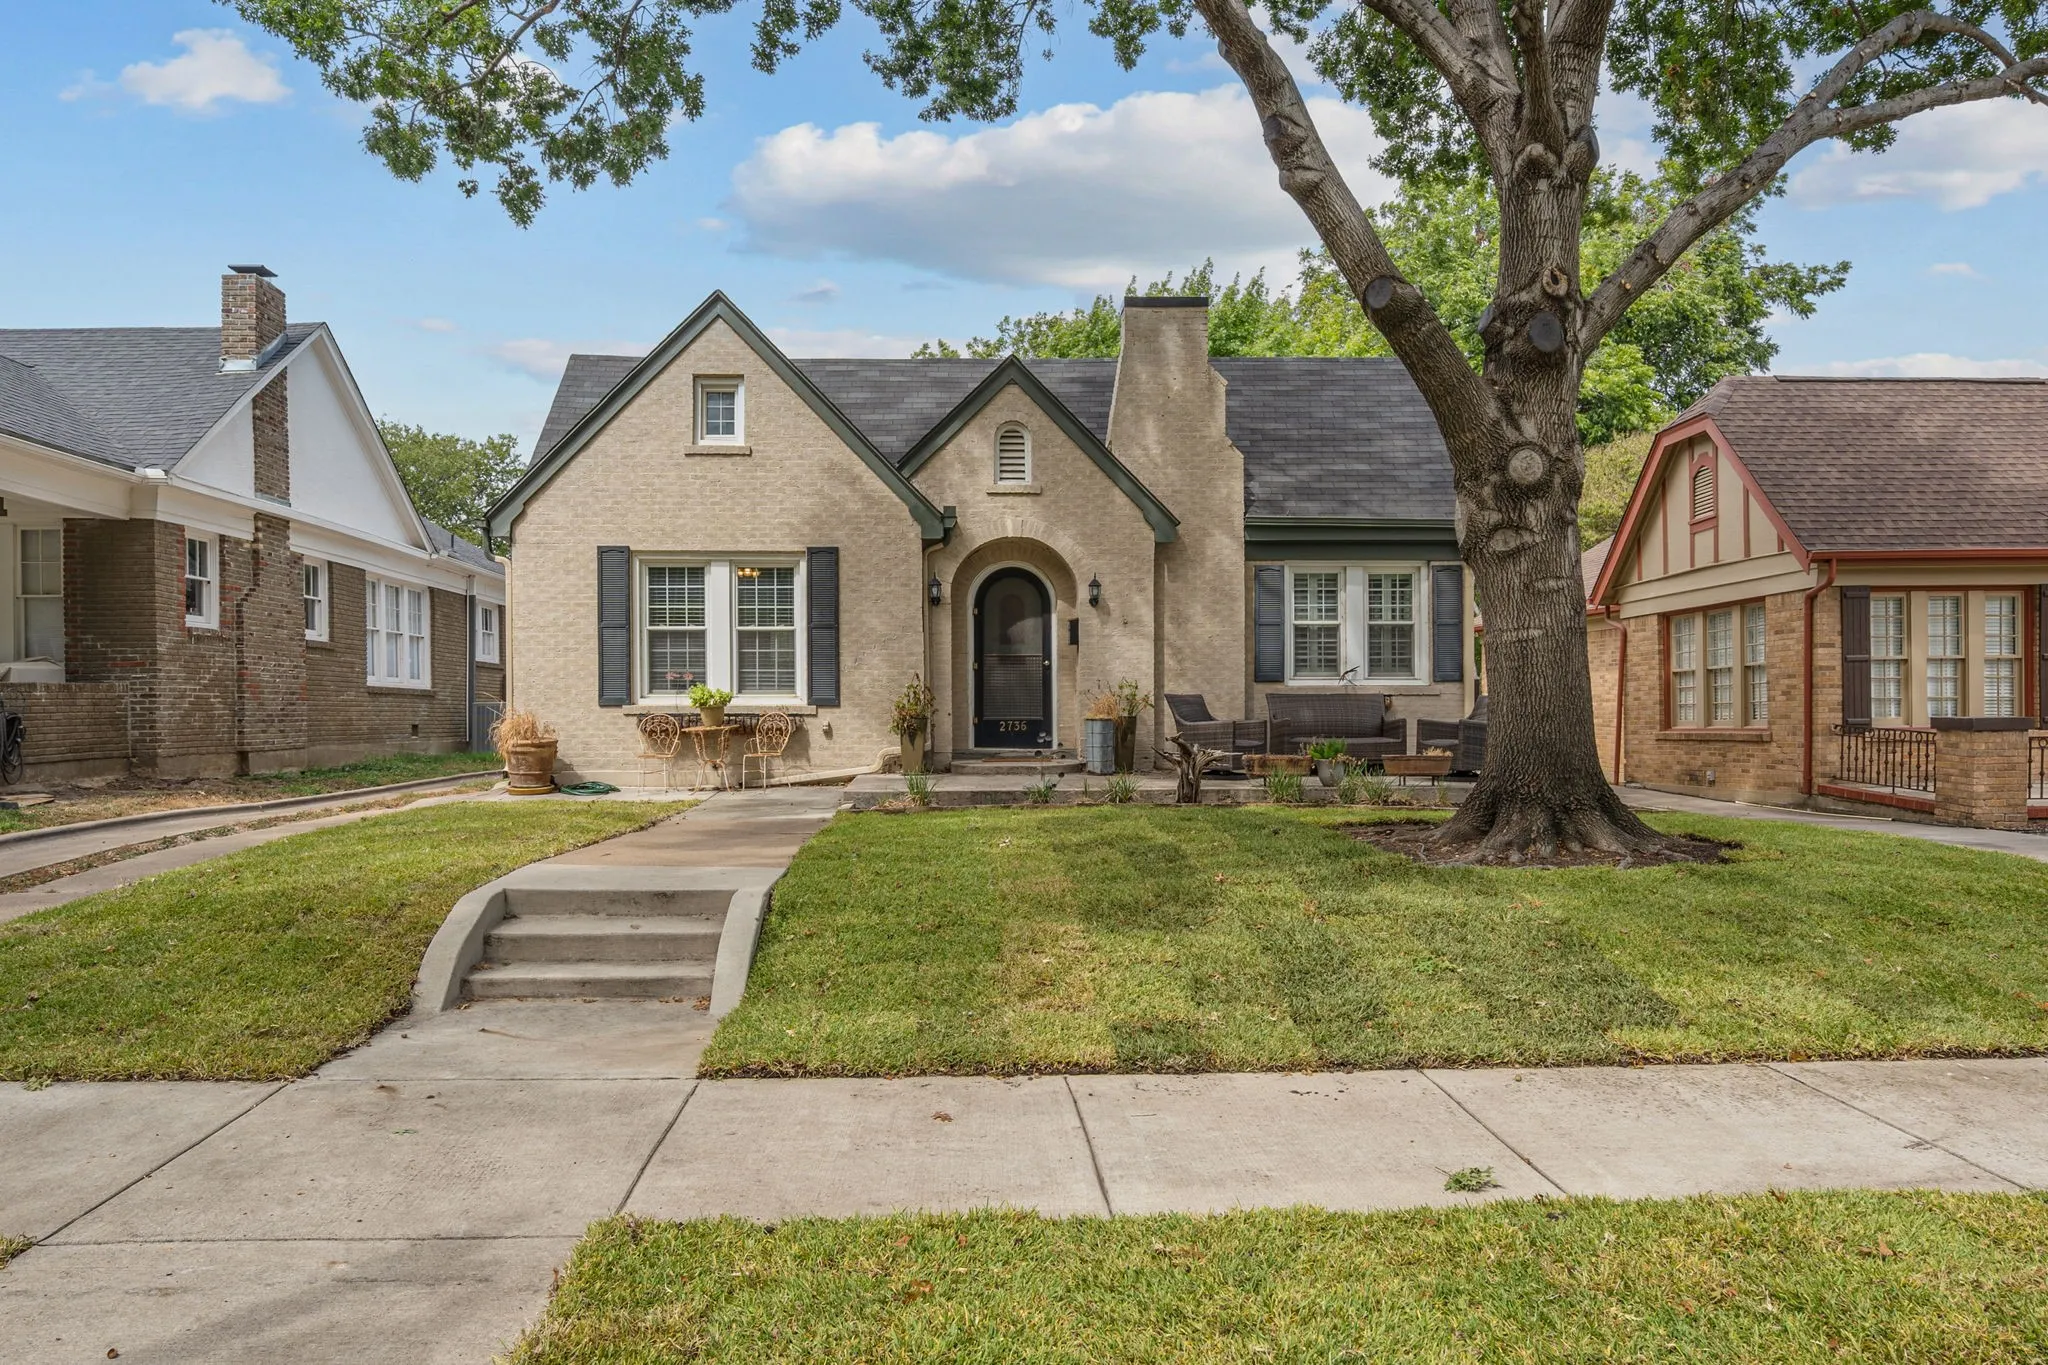
Historic Fort Worth charm and an exceptional central location come together at 2736 Willing Avenue, a two-bedroom, one-bath home in the heart of Ryan Place.Set along one of the established residential streets of this beloved Fort Worth neighborhood, the home offers the character, scale, and sense of place that make Ryan Place so enduring.
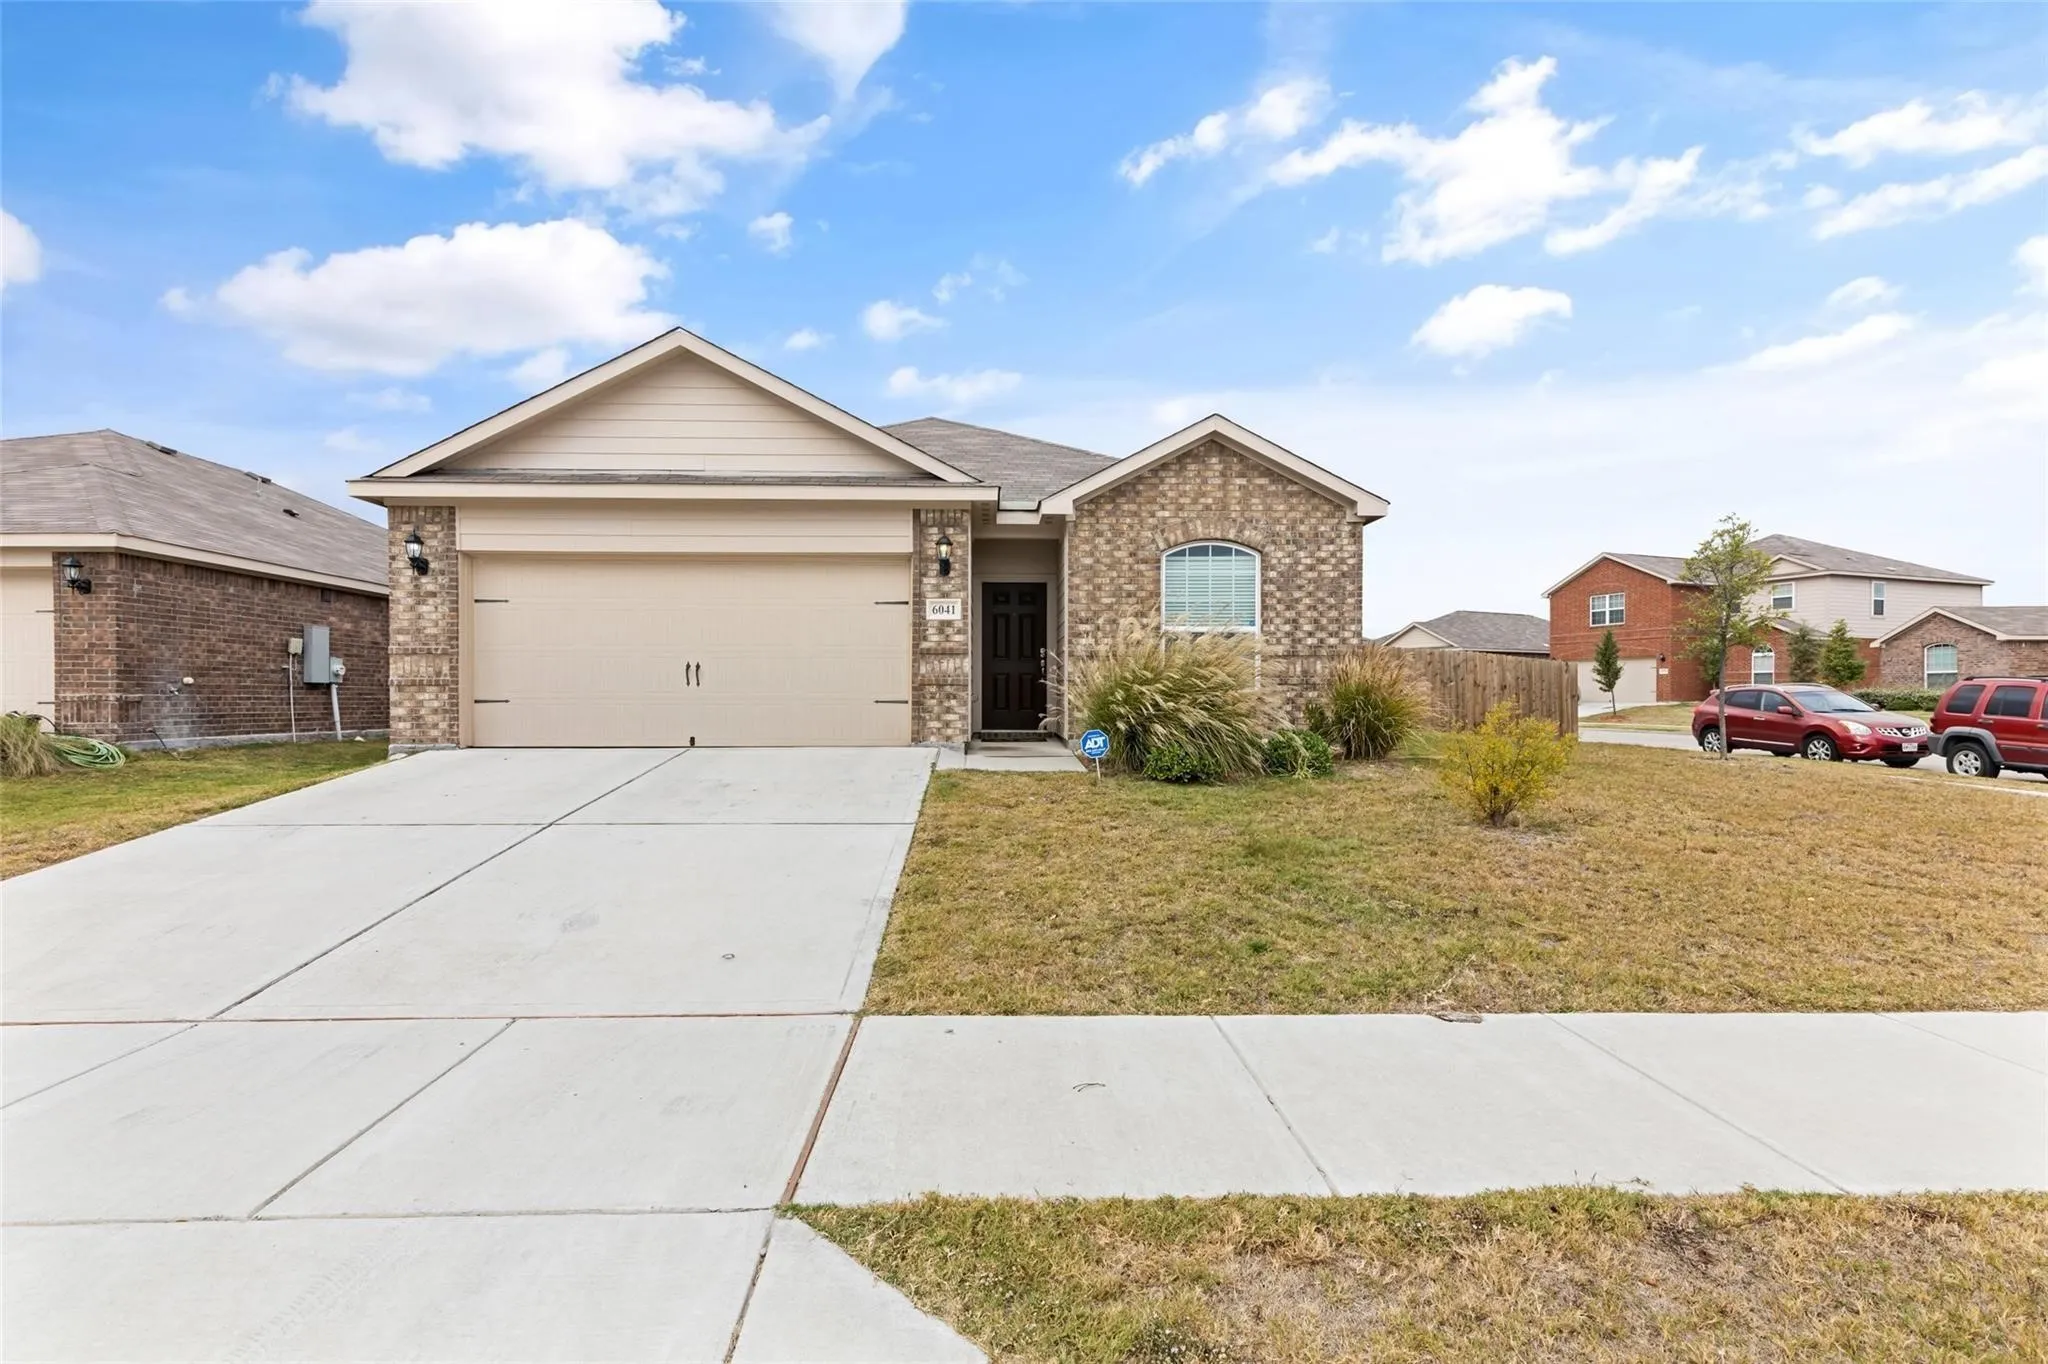
Refrigerator is Included. Picture yourself settling into a home that feels comfortable from the moment you walk in. Sitting on a corner lot in the Stone Creek Ranch community and located in Eagle MT-Saginaw ISD, this inviting 3-bedroom, 2-bath home offers a layout that's both functional and welcoming.
2236 Tierra Madre Boulevard, Fort Worth, Texas 76108
4Bedroom(s)
2Bathroom(s)
2Parking(s)
24Picture(s)
1,707Sqft
New Construction Lennar Home - The Oxford Floor Plan - This single-level home showcases a spacious open floorplan shared between the kitchen, dining area and family room for easy entertaining. An owner’s suite enjoys a private location in a rear corner of the home, complemented by an en-suite bathroom and walk-in closet.
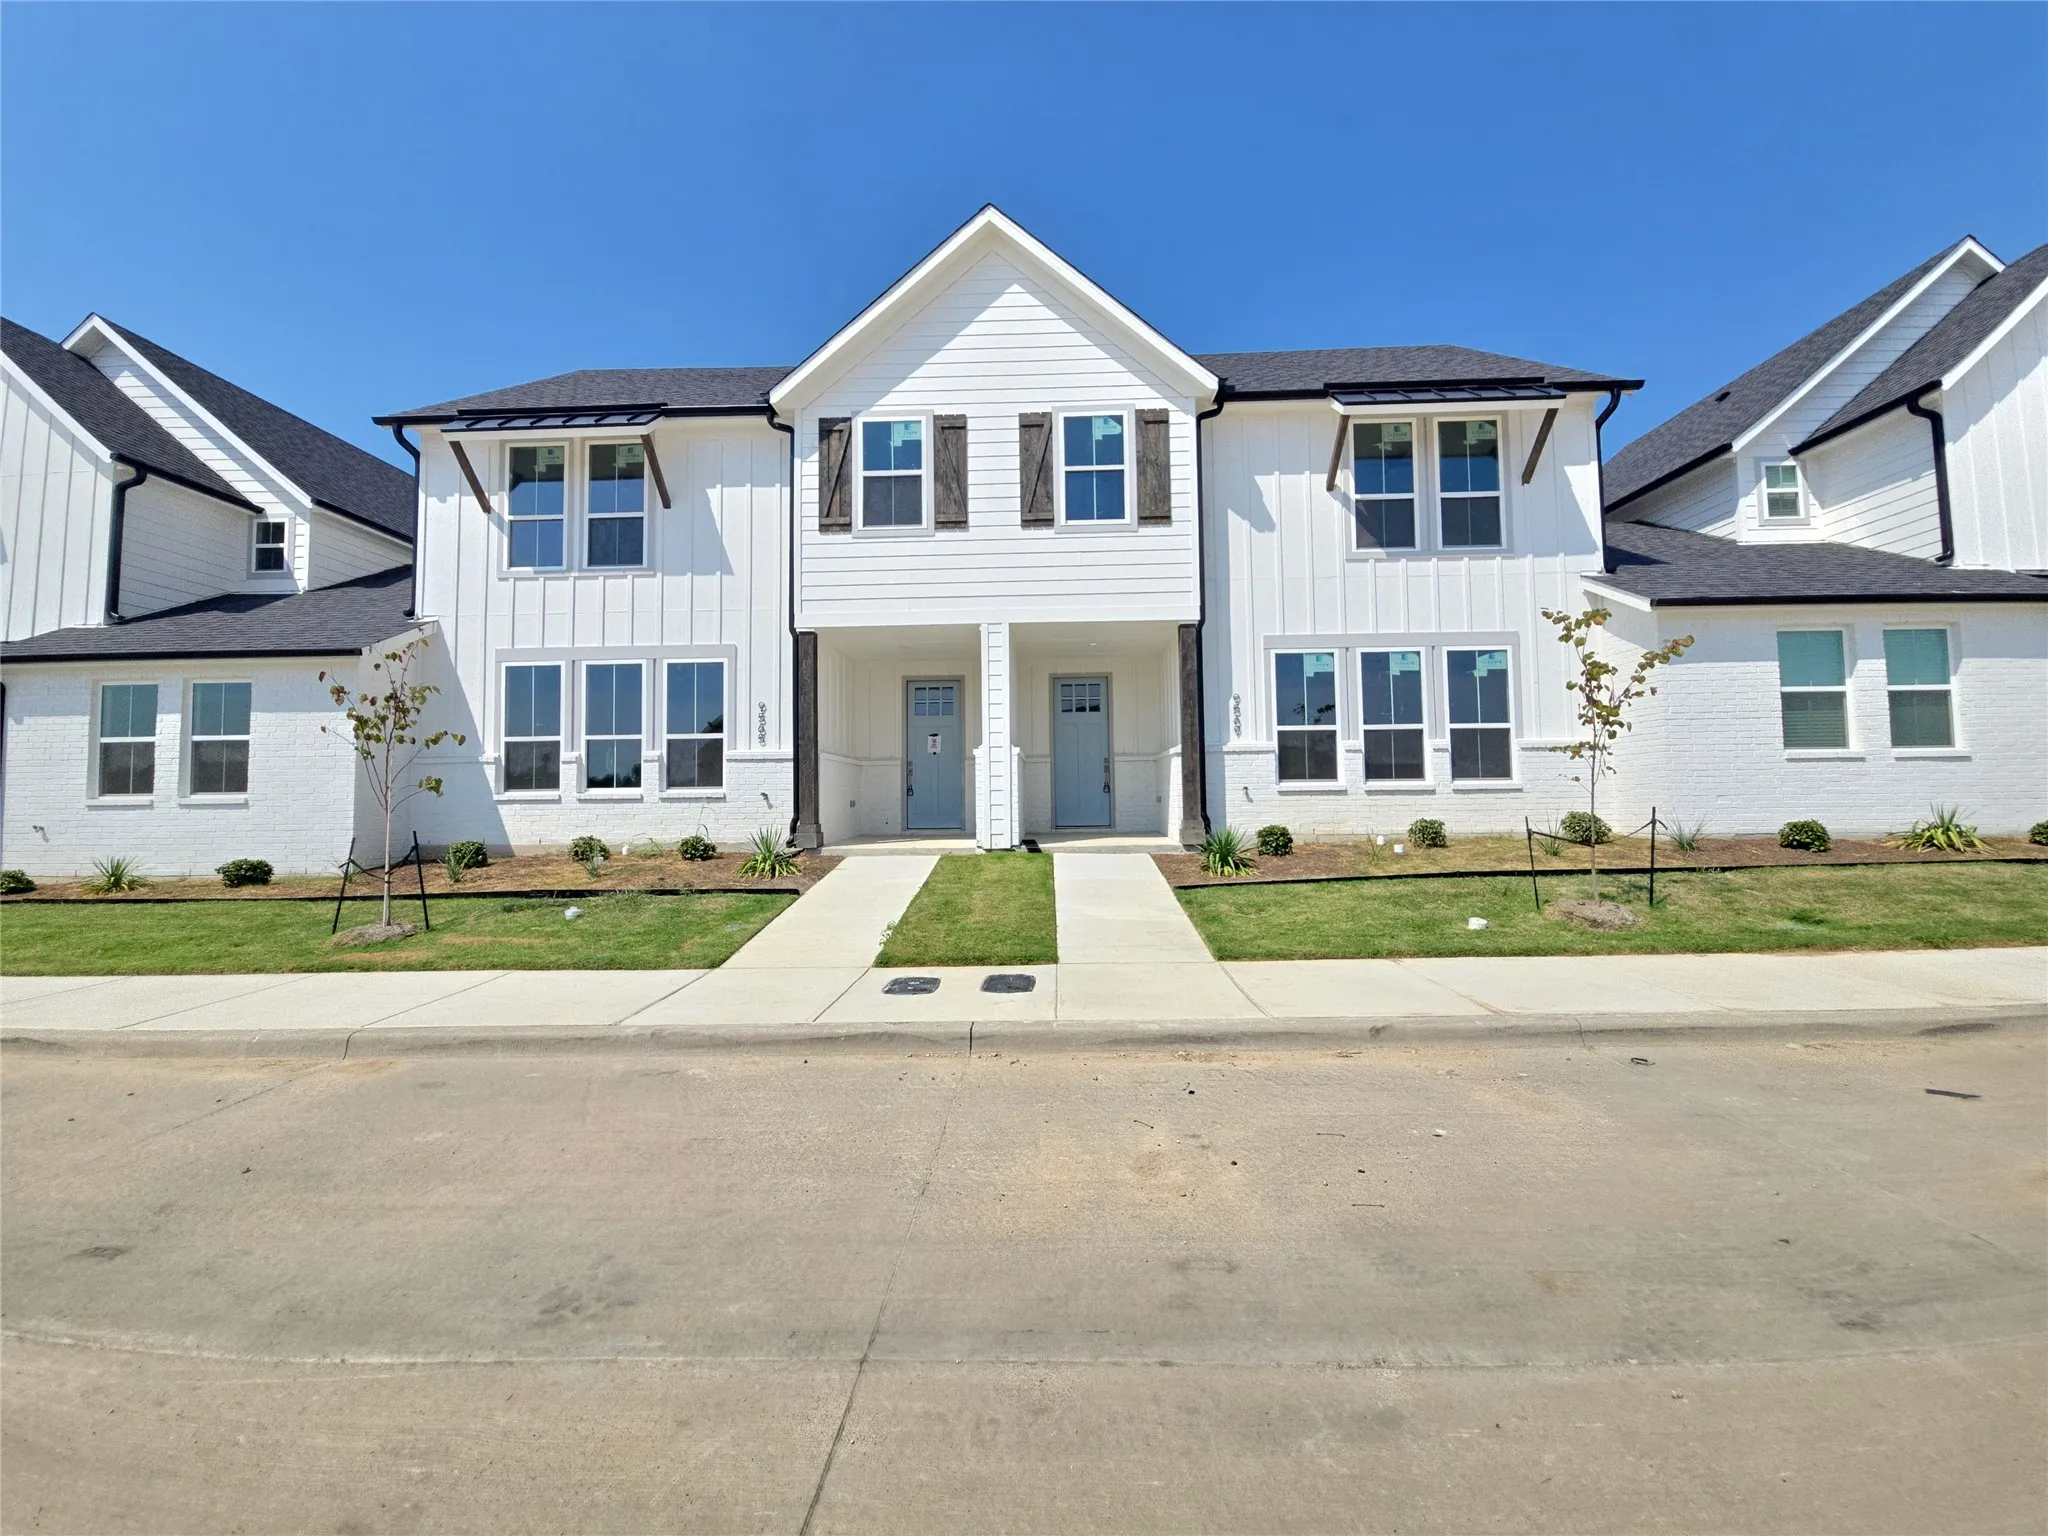
Brand-new 2026-built 3-bedroom, 2.5-bath townhome in Lake Parc Village, finished and ready for you. The open main level pairs luxury vinyl plank flooring with a kitchen made for cooking and hosting, with stone countertops, stainless steel appliances and an electric range.
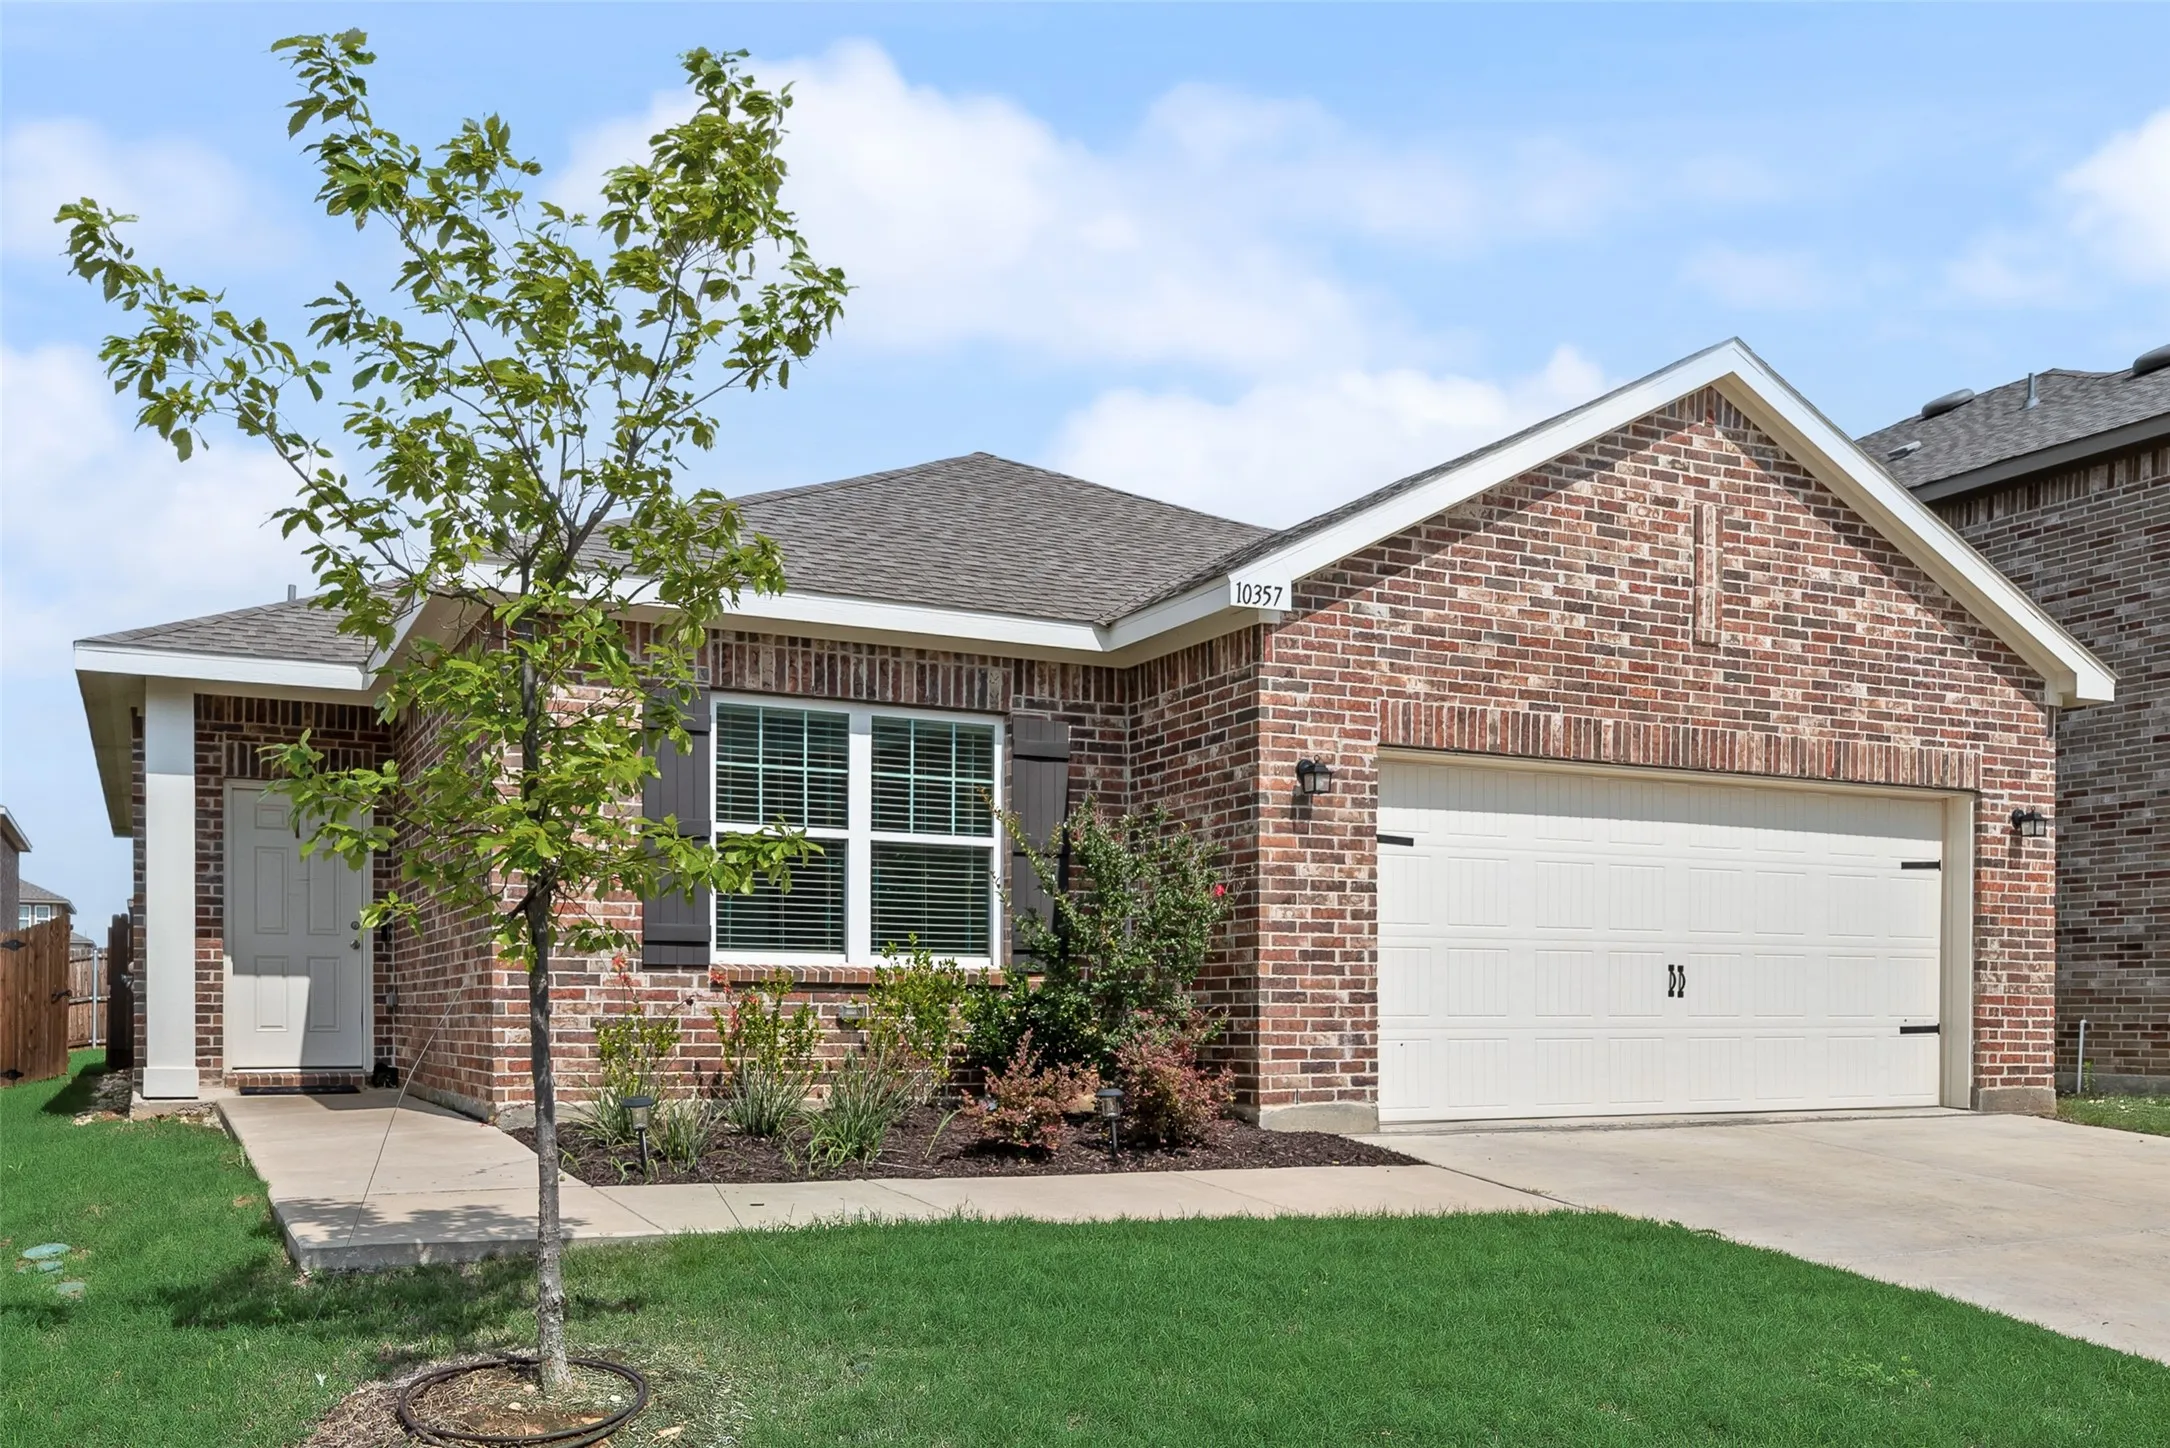
Welcome to 10357 burnfoot Lane in Crowley ! This beautiful 3 - bedroom 2 bath home features an inviting open concept floor plan perfect for everyday living and entertainment The spacious living area flows seamlessly into the kitchen and dining space, creating a bright and comfortable atmosphere.
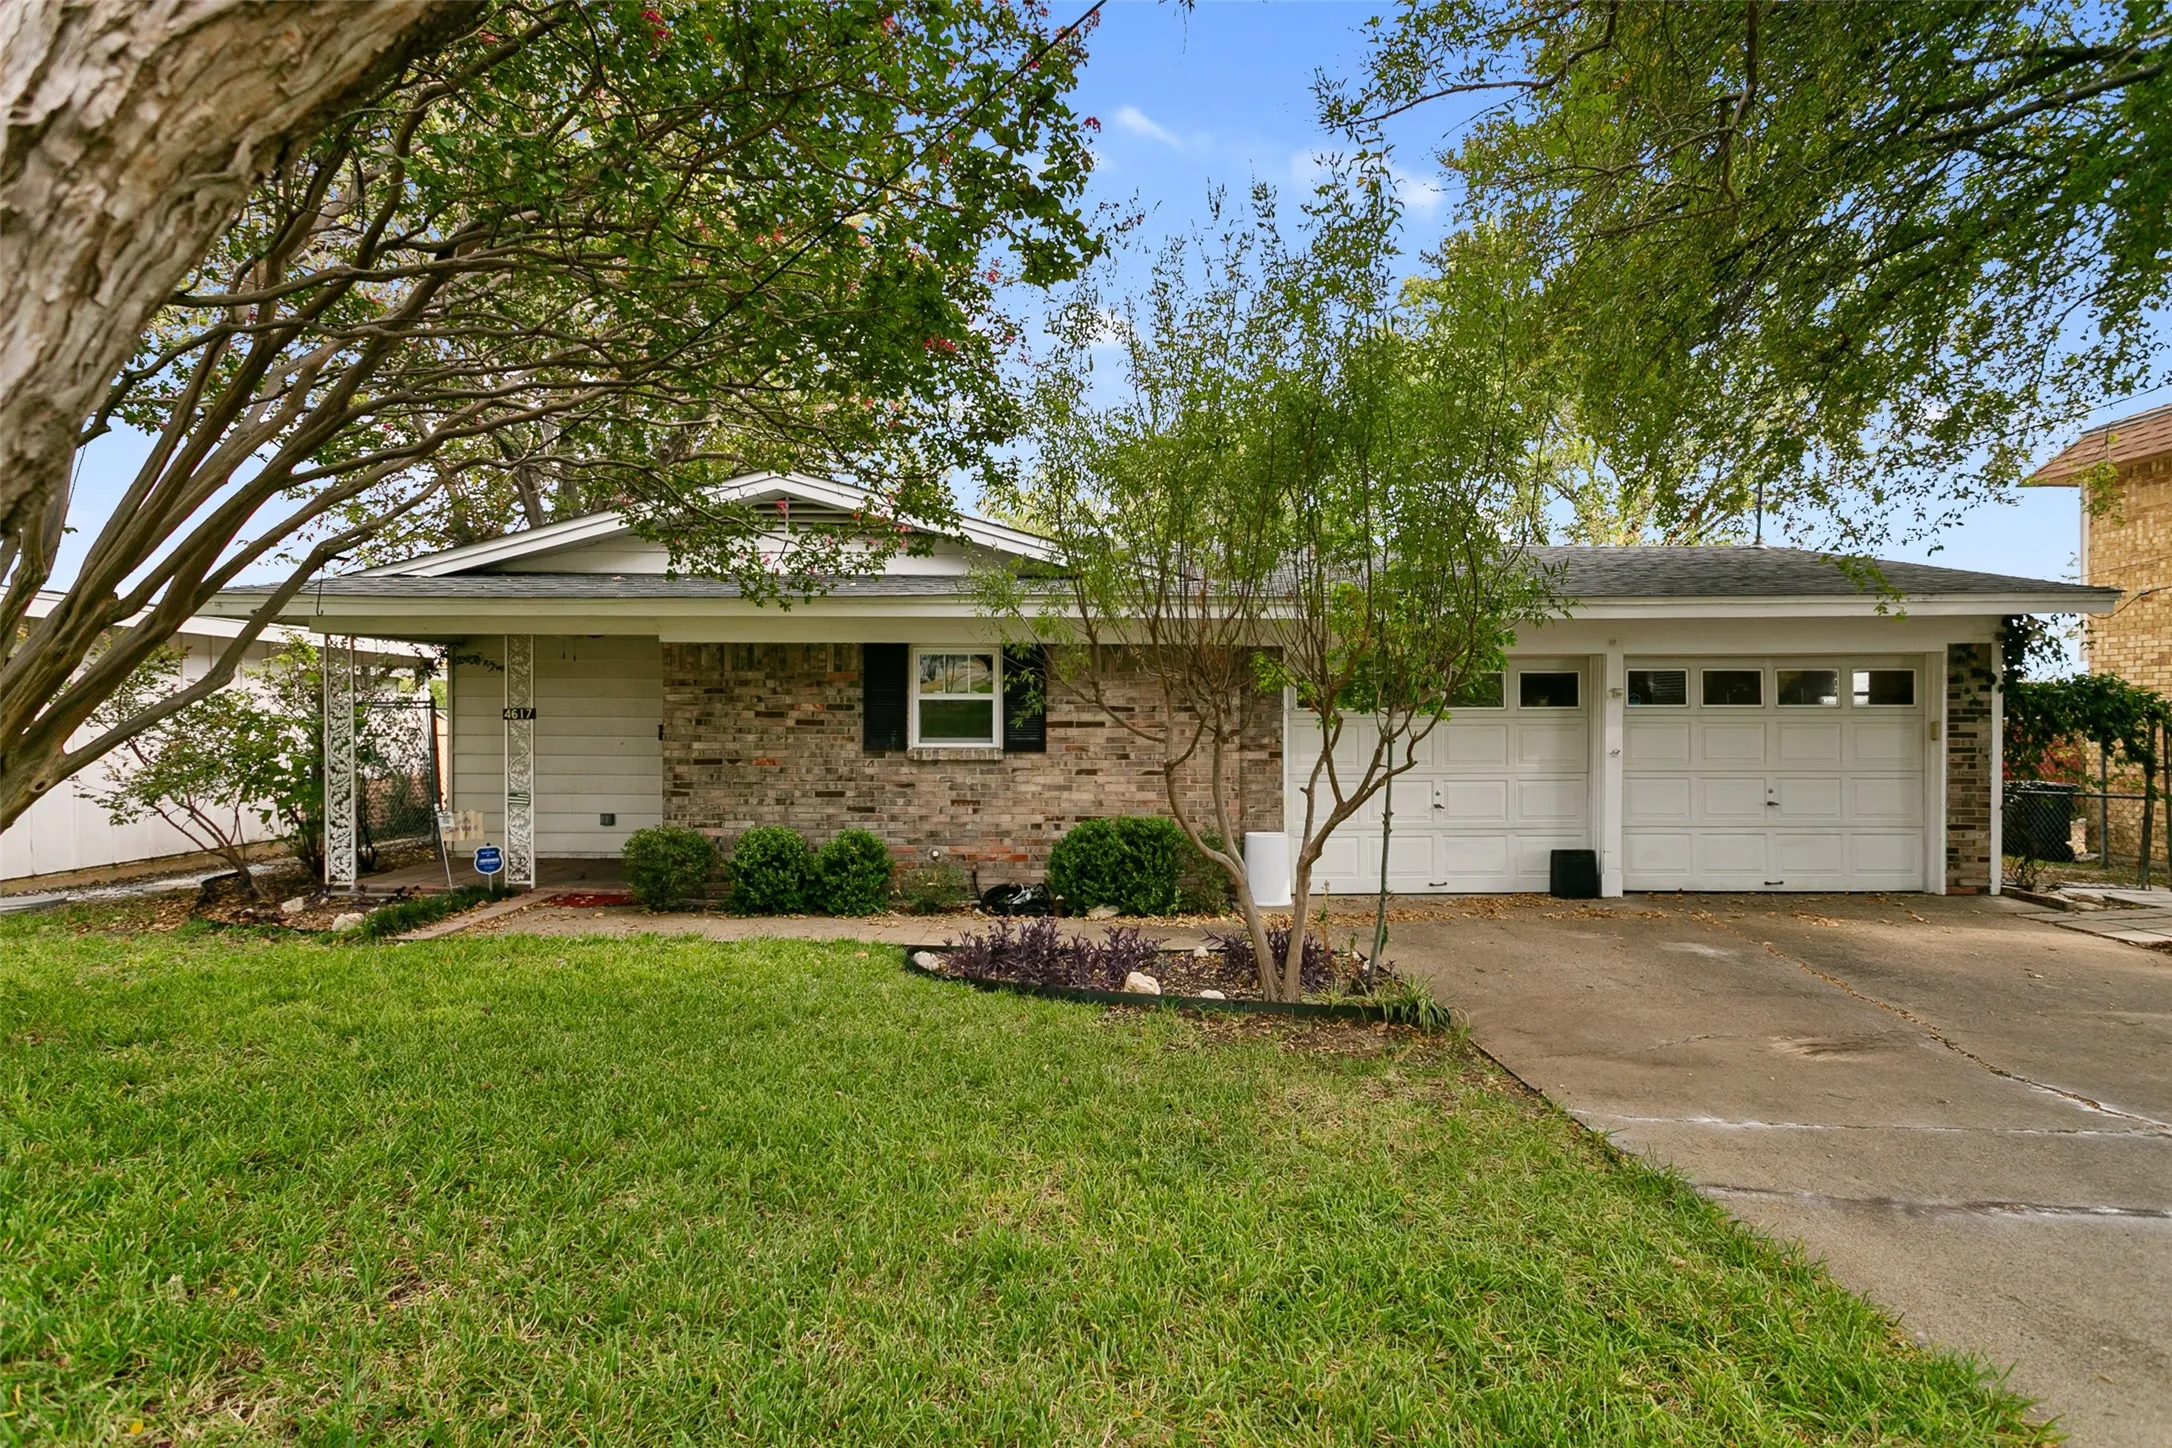
LOCATION, LOCATION, LOCATION! Welcome to 4617 Driskell Blvd, a charming 3 bed, 2 bath home with a 2-car garage offering an exceptional opportunity in the heart of Fort Worth. With approximately 1,100 square feet of living space, this home delivers the perfect combination of comfortable living and an unbeatable location.
New on the market. Great 2 Bed, 1 Bath home in Westcliff Addition that is just minutes from TCU. This classic home features a large living area with an open concept into the dining room. Original hardwood flooring throughout most living areas. The kitchen has classic white tile with white cabinets. Spacious kitchen area that includes Stove-Oven and Dishwasher. Lots of storage space.
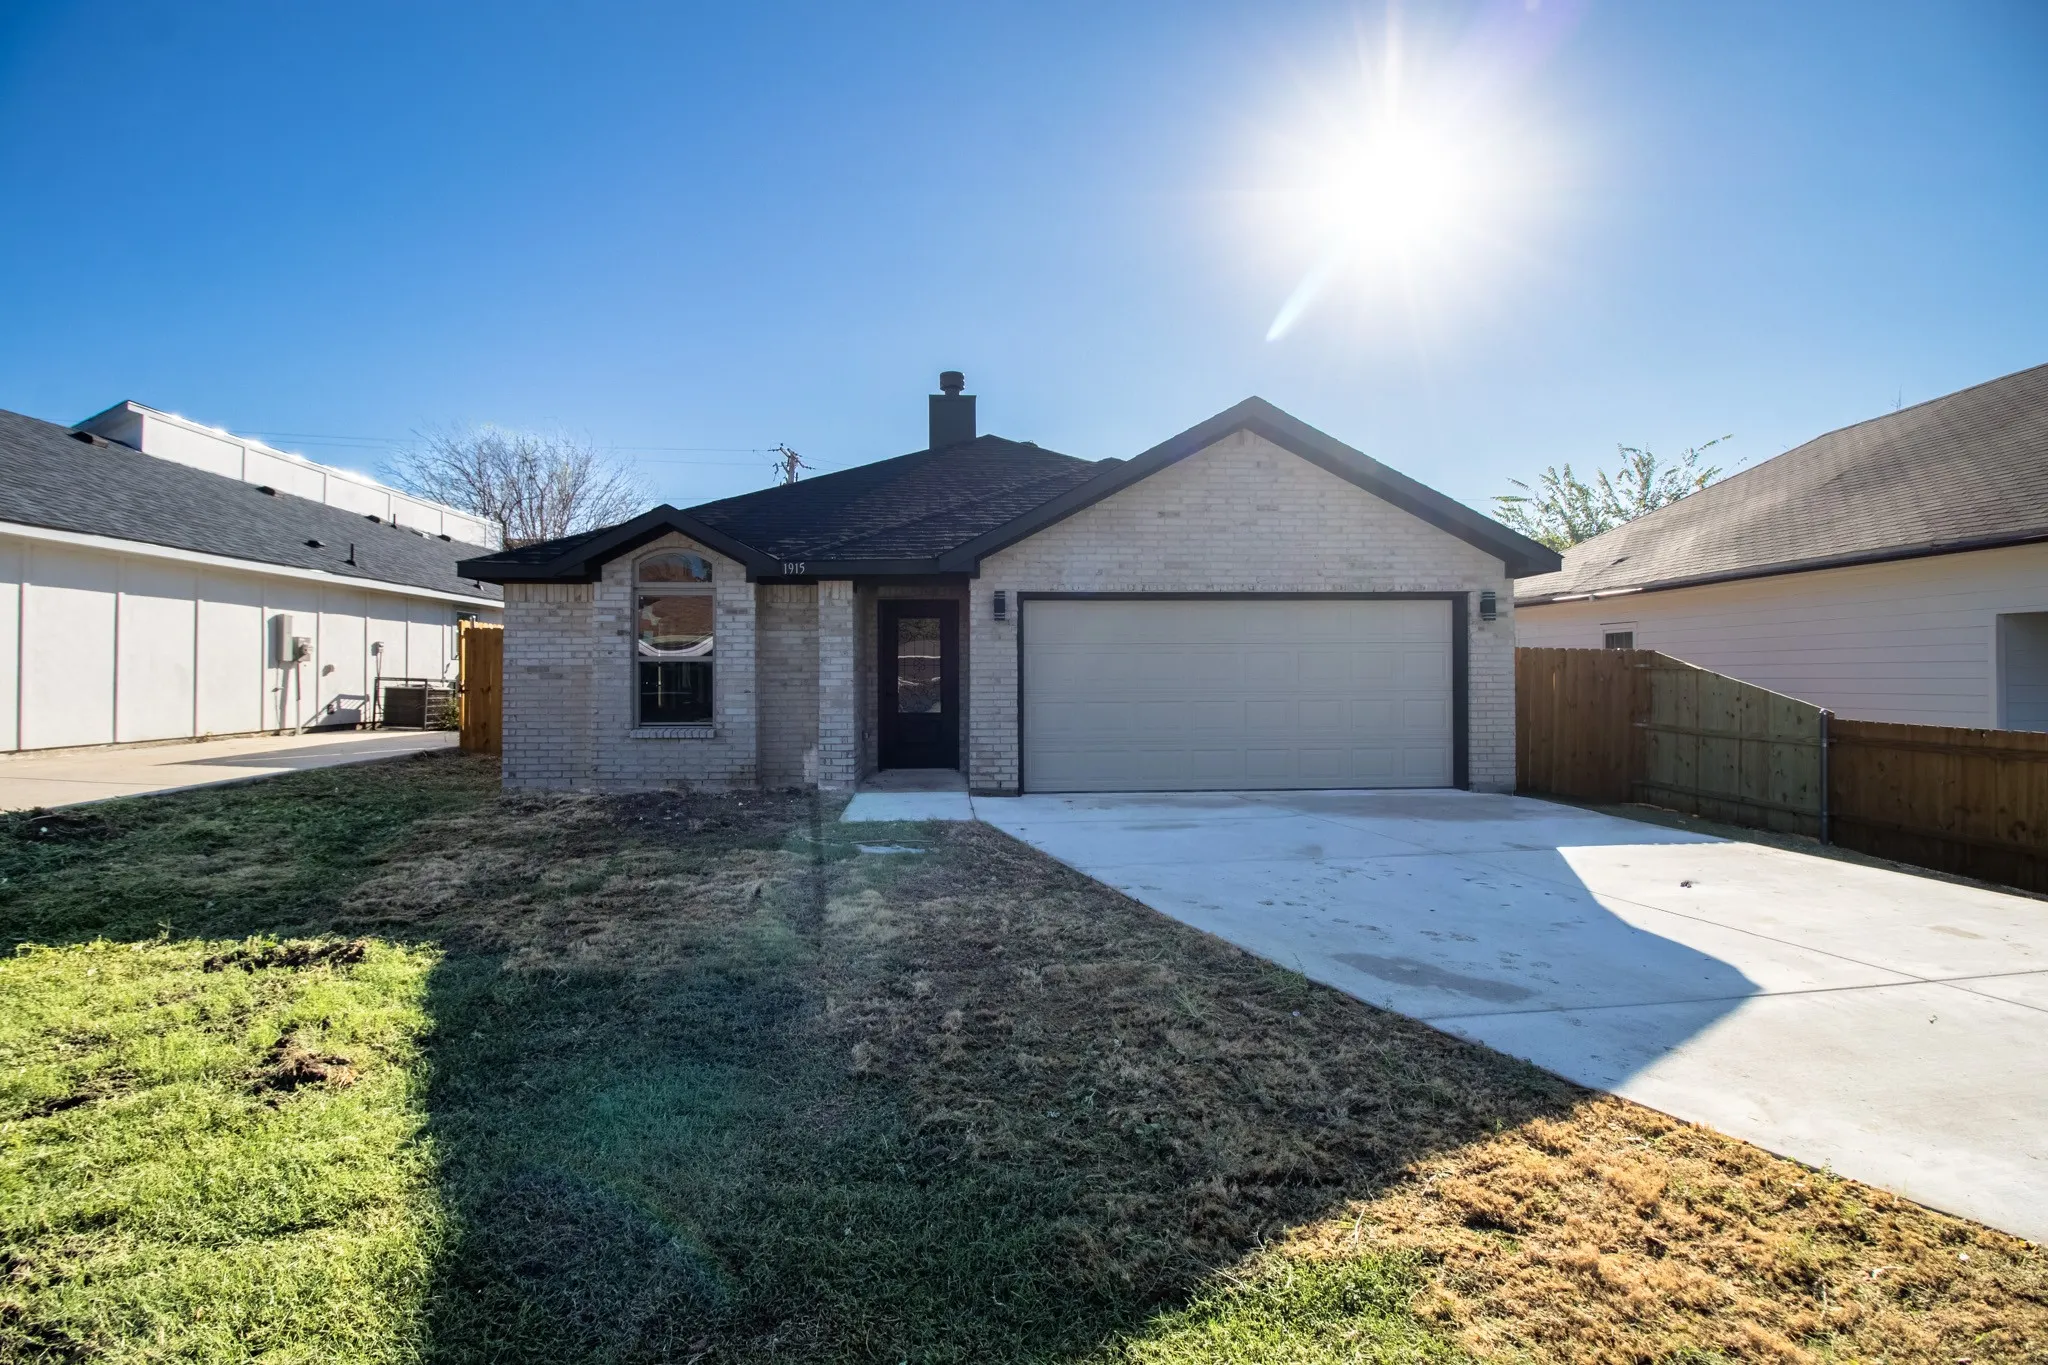
BRAND NEW CONSTRUCTION in Fort Worth! Be the first to call this beautiful 3-bedroom, 2-bath home yours. Thoughtfully designed with a modern layout, fresh finishes, and the comfort and convenience that come with owning a newly built home. Enjoy the peace of mind of NEW construction with everything fresh, clean, and move-in ready.
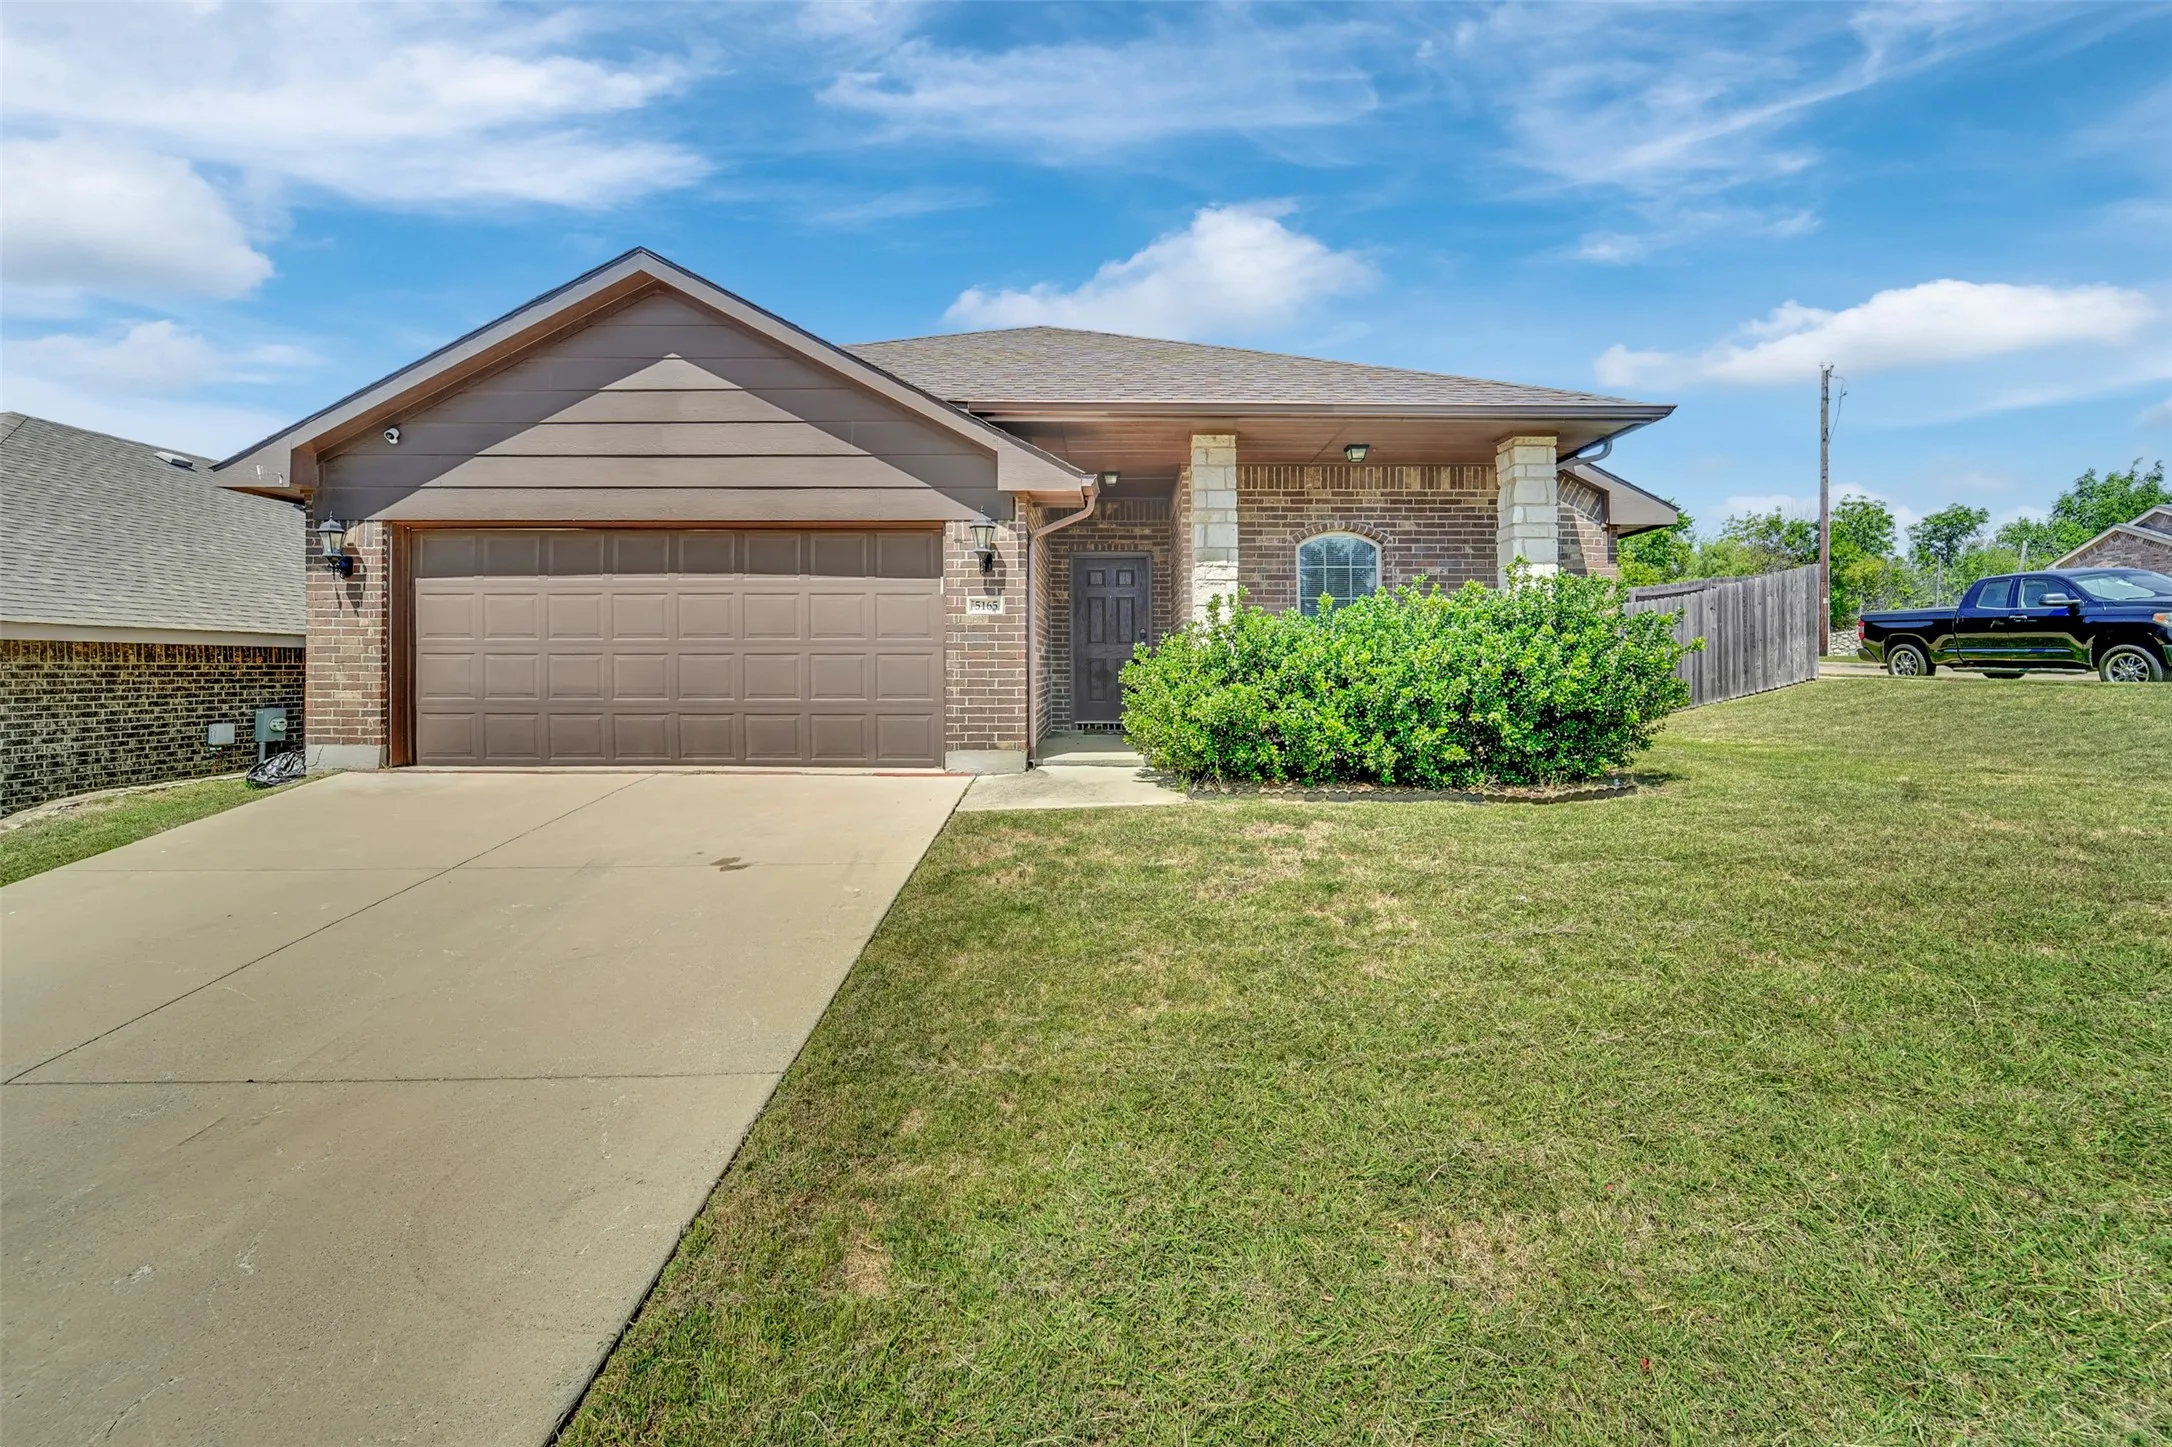
Welcome to 5165 Glen Eden Dr, a beautifully maintained 4-bedroom, 2-bath home offering 1,672 square feet of comfortable living space in Fort Worth's Jean Hills community.
New Construction Lennar Home - The Gehrig Floor Plan - This new four-bedroom home offers convenient single-story living. An inviting open-concept floorplan encourages simple transitions and multitasking between the kitchen, dining room and family room.
This beautifully updated home offers an open floor plan, spacious living areas, and a versatile bonus room. Enjoy a modern kitchen with granite countertops and stainless steel appliances, a cozy fireplace, and a private backyard featuring a stunning pool.
NEW! NEVER LIVED IN. Experience the Camellia floorplan by Bloomfield Homes in Hulen Trails, a 3 bedroom, 2 bath single-story home with a 2-car garage layout. Curb appeal begins with a bricked exterior, front porch and an impressive 8-foot front door that creates a welcoming first impression.
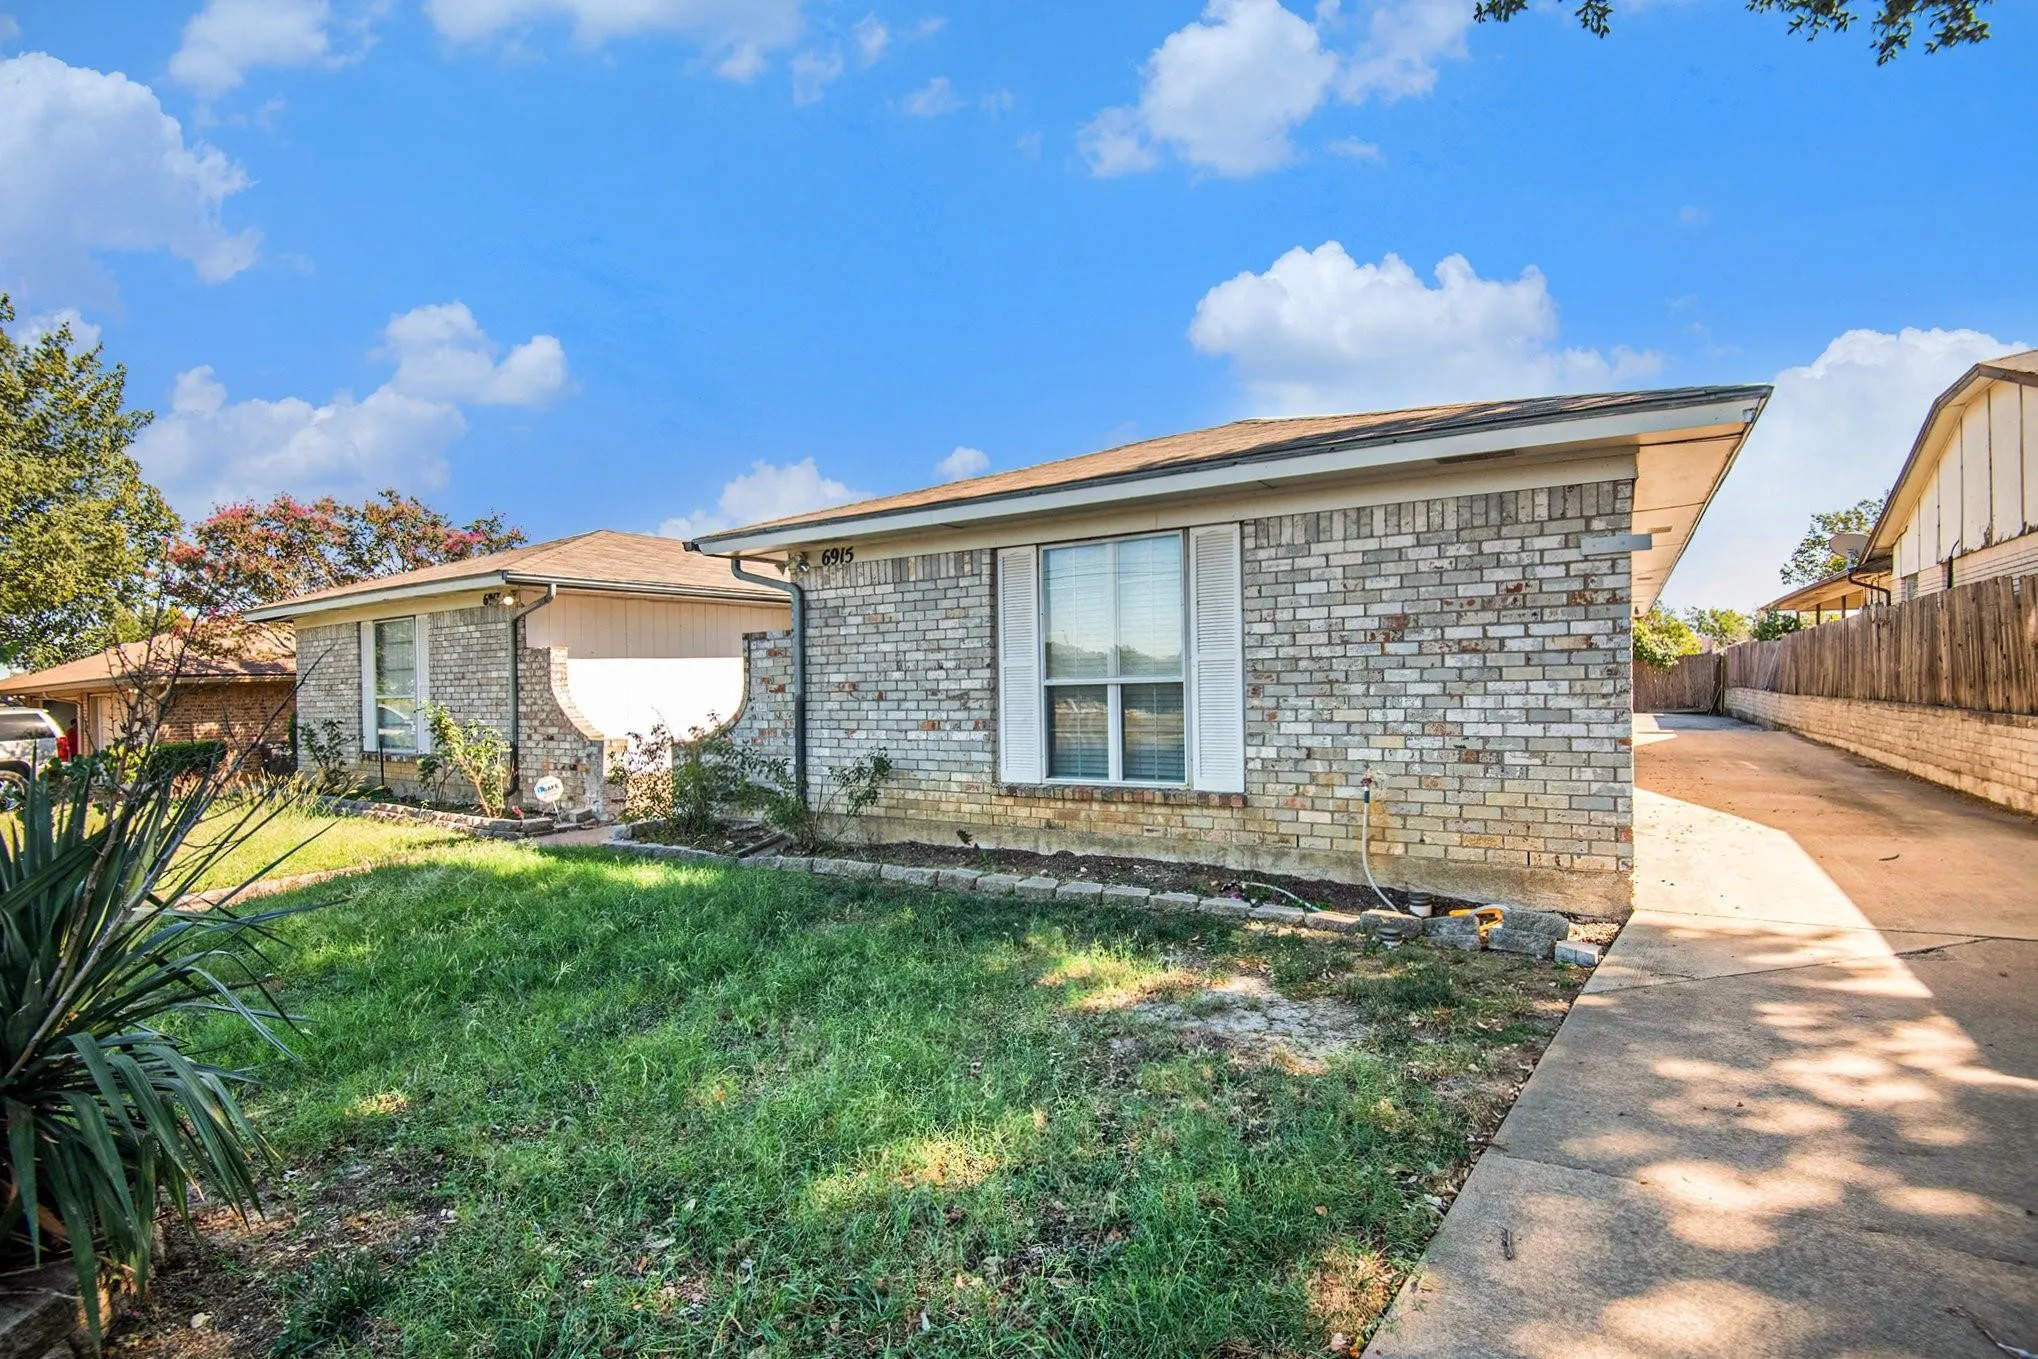
Fantastic Duplex Investment Opportunity! Whether you're looking to expand your investment portfolio or occupy one side while generating rental income from the other, this well-maintained duplex offers exceptional flexibility. Featuring a 2-bedroom, 2-bath unit and a 3-bedroom, 2-bath unit, this property is ideal for investors, multi-generational living, or owner-occupants.
Charming 5 beds, 3 bath, 1,992 sqft home in Fort Worth! Open kitchen concept with updated counters. Primary suite with attached bathroom. Spacious backyard, great for gatherings! Pets accepted on a case by case basis. Additional admin fees apply. The Fireplace is decorative. Schedule your showing today! This home is as-is.
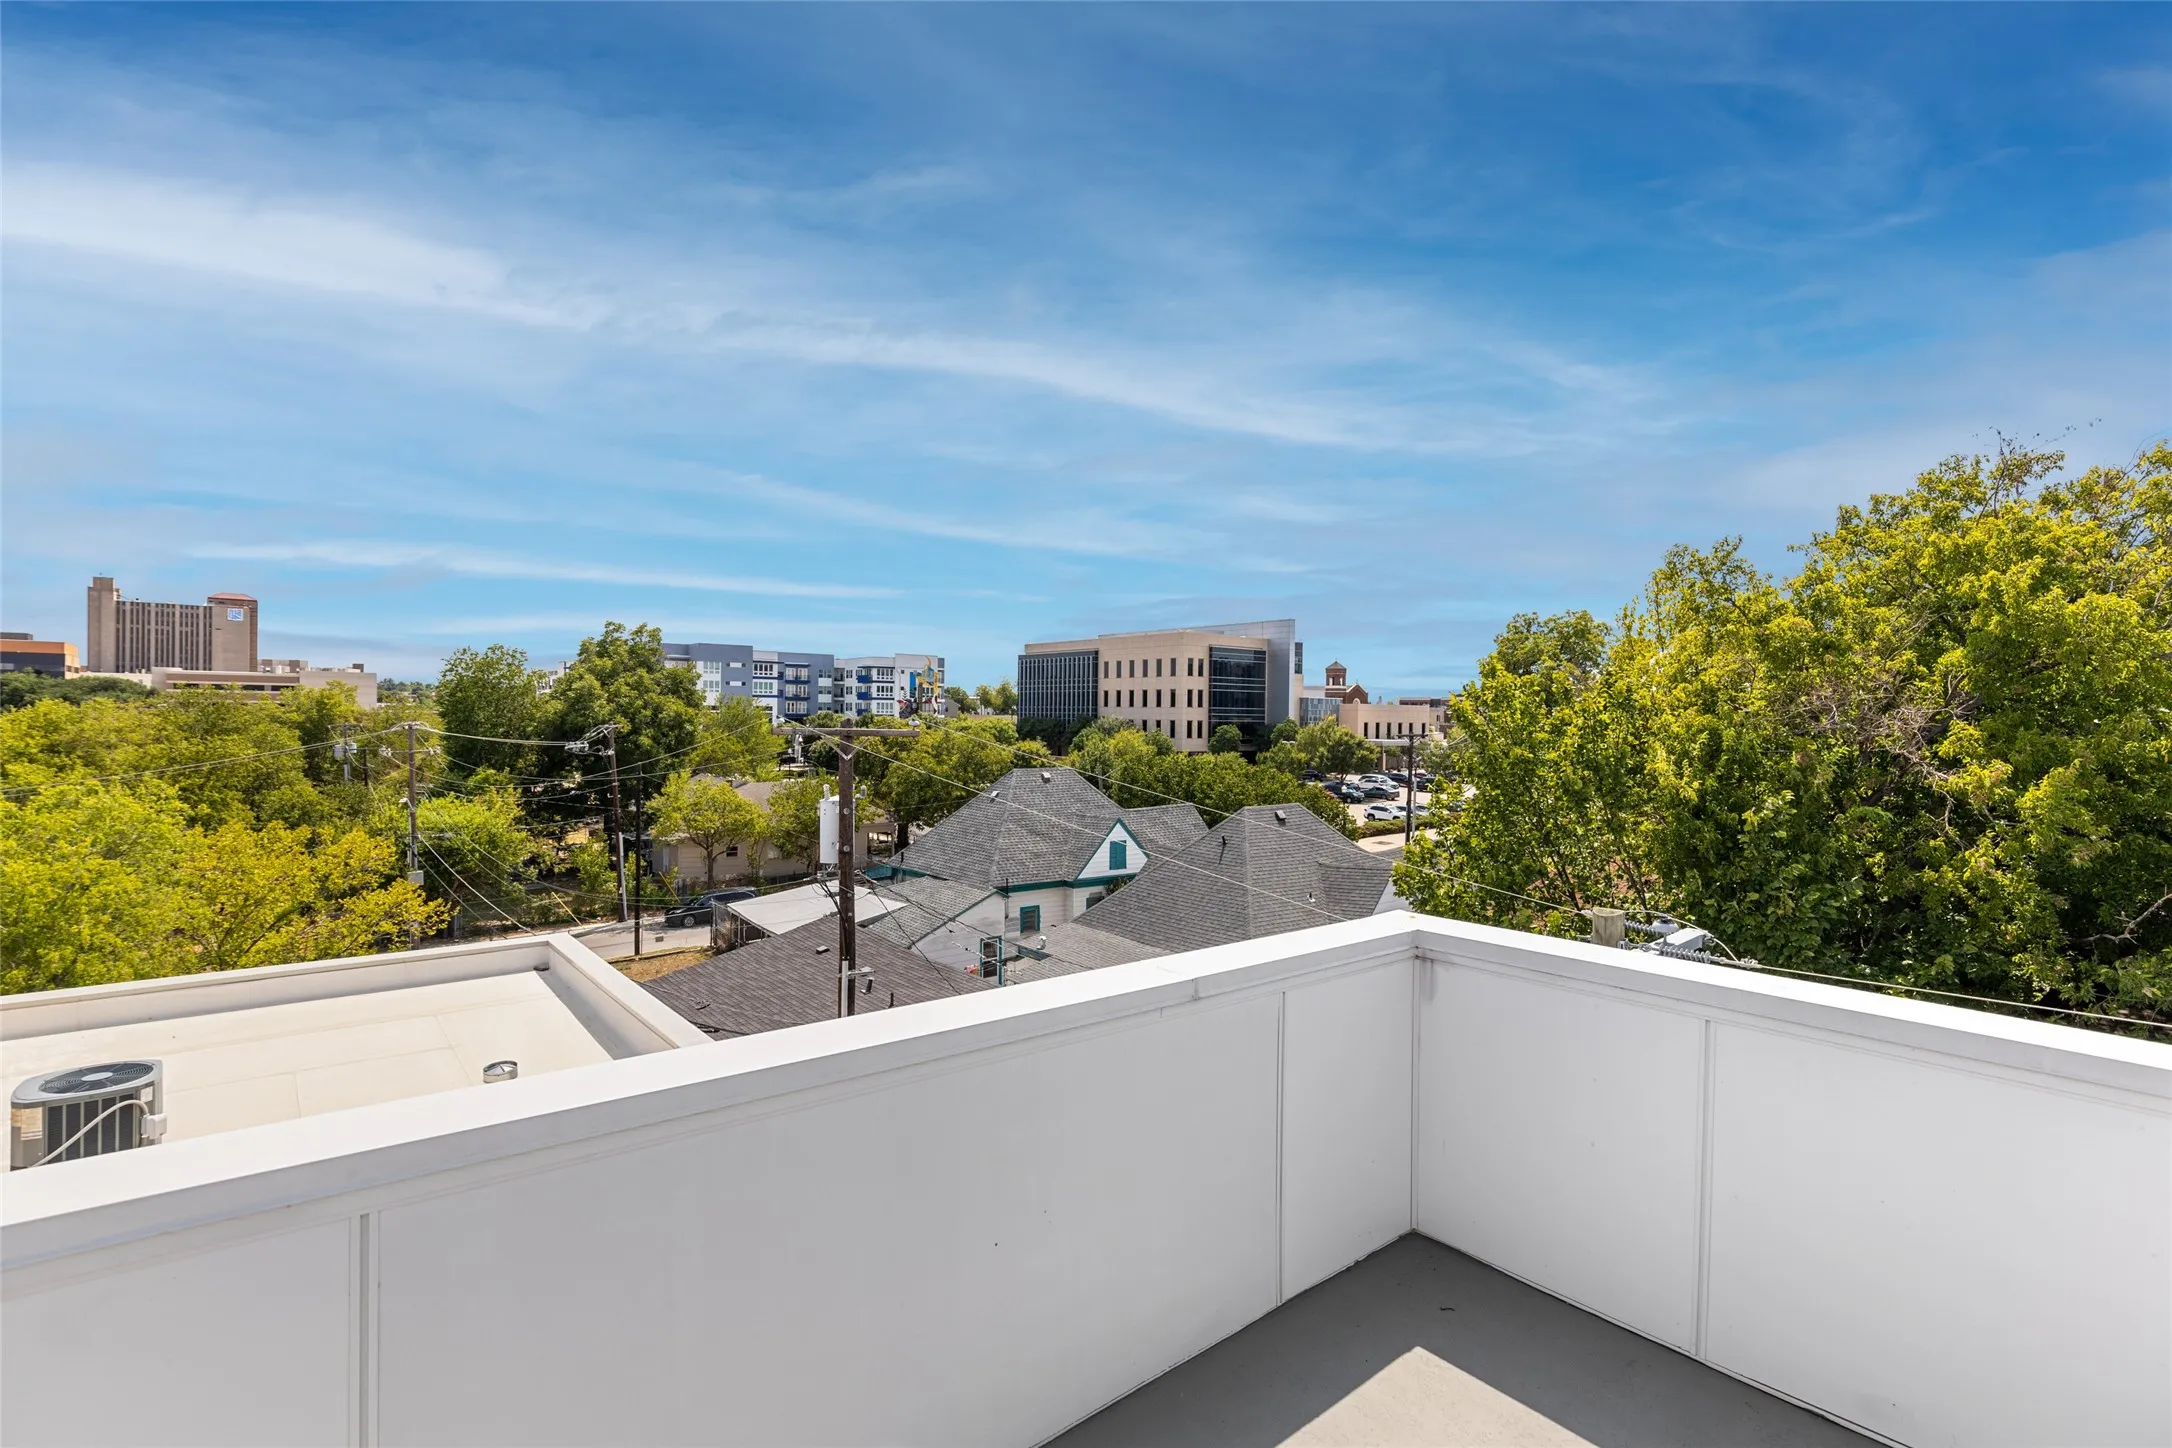
Contemporary four-level condo in Fort Worth’s Near Southside and Medical District, offering modern design, flexible living space and investment potential. The open-concept main level features quartz countertops, European-style cabinetry, tile backsplash, stainless steel appliances and luxury vinyl plank flooring.
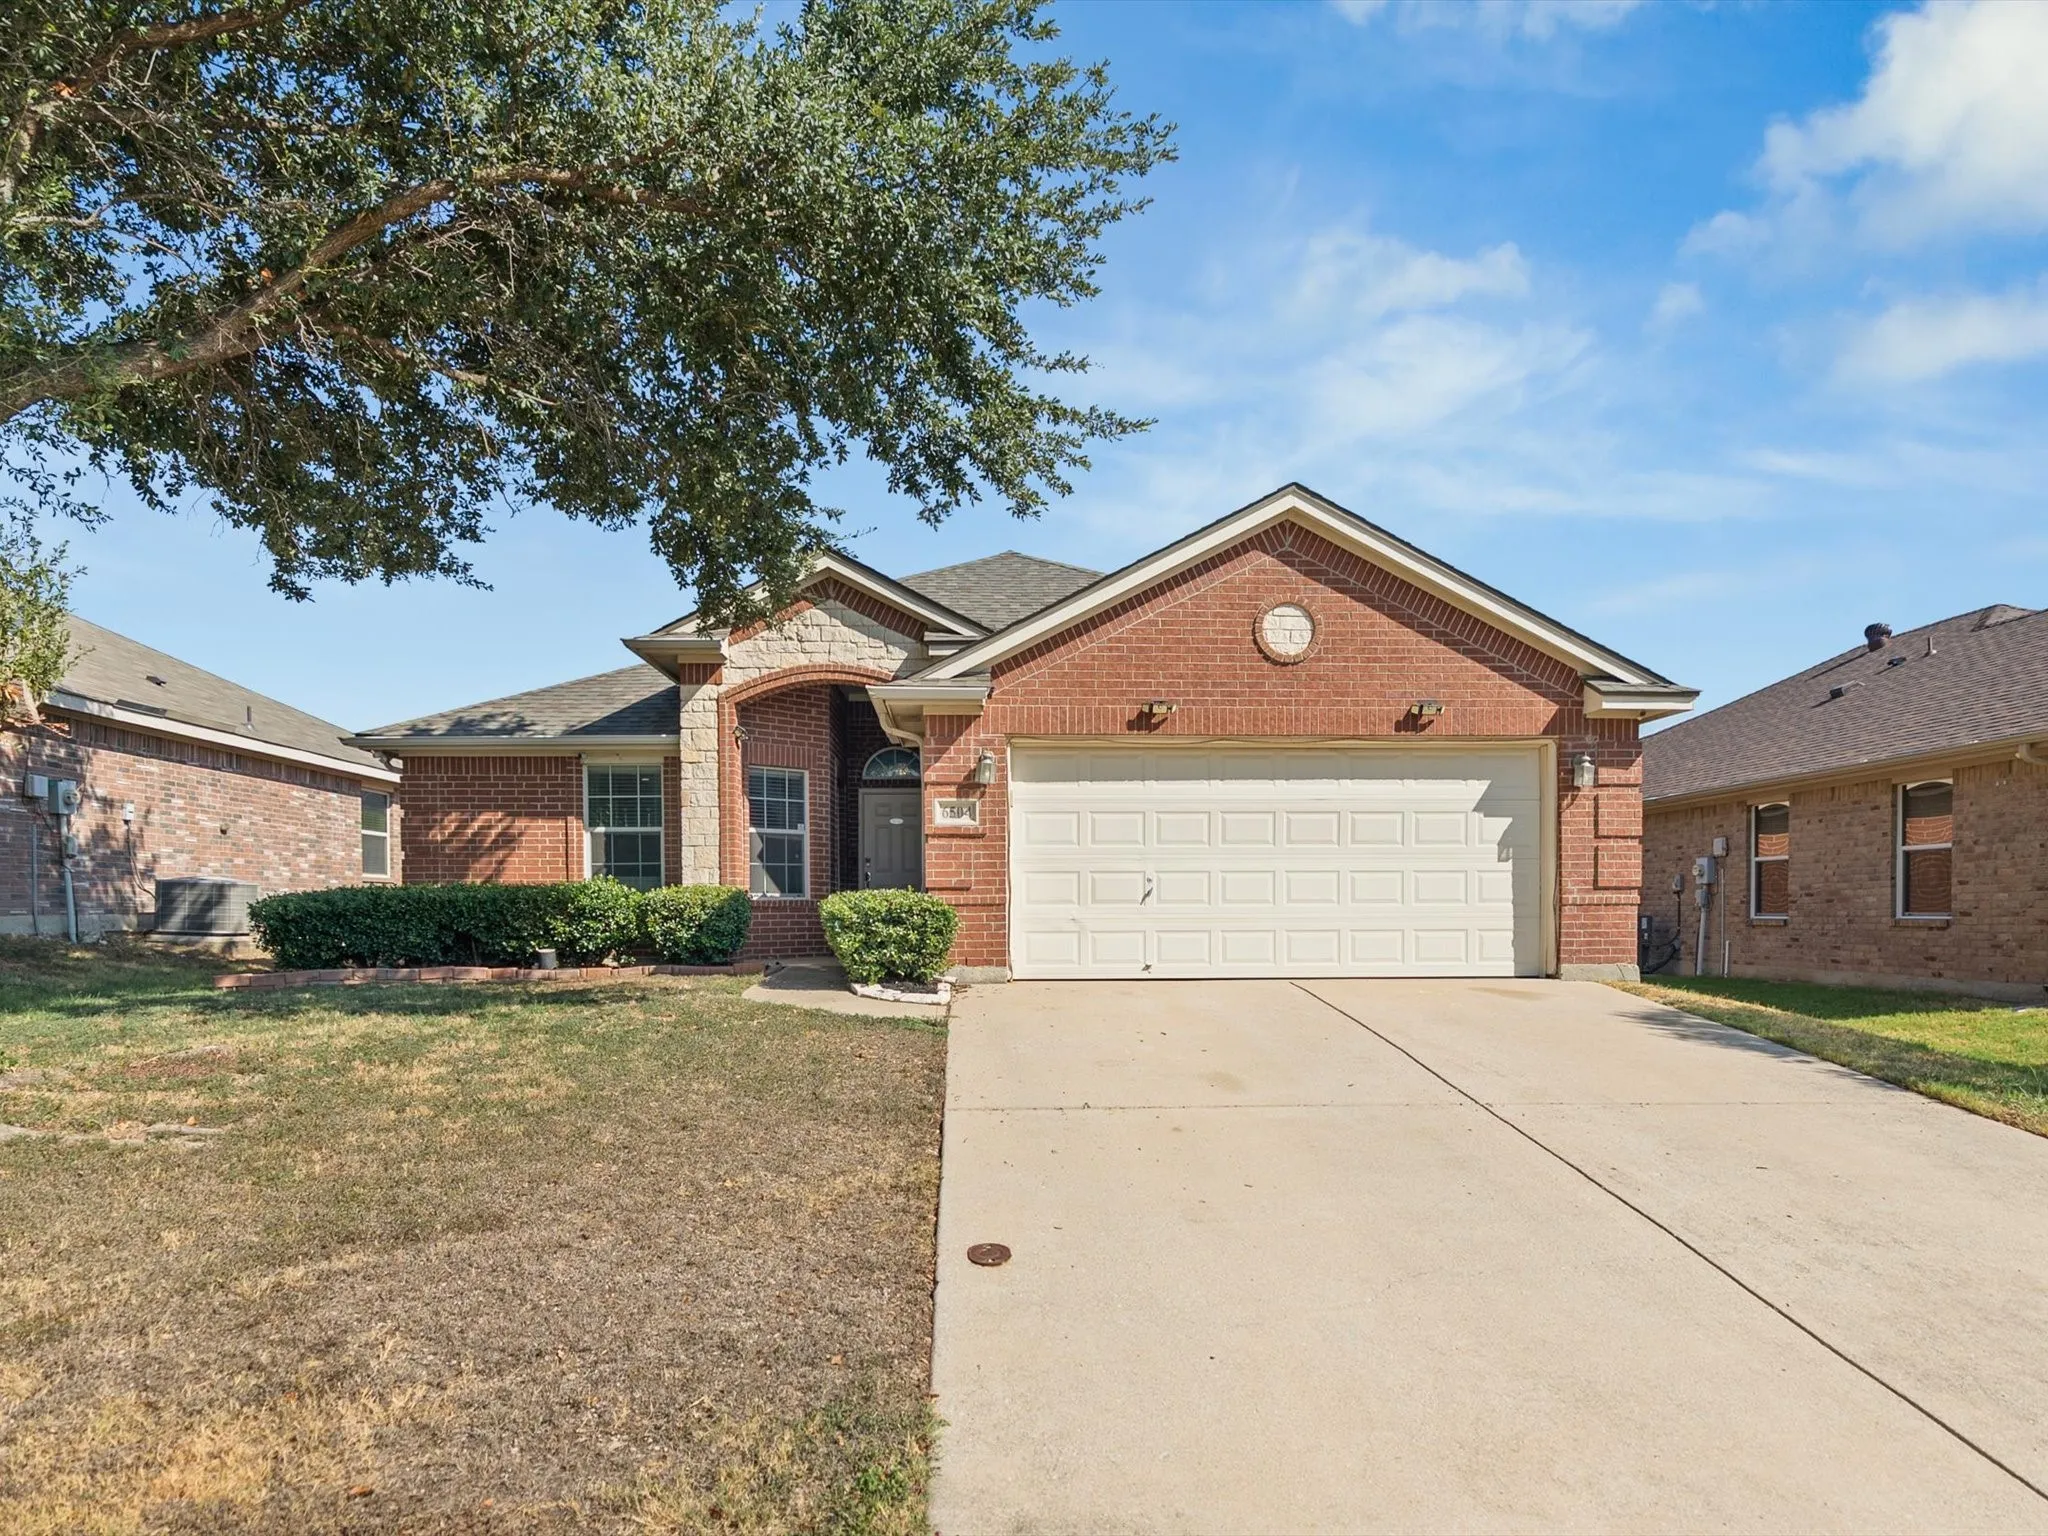
Welcome to 6504 Sierra Madre Drive, a 3-bedroom, 2-bath home offering 1,505 square feet in the established Eagle Ranch community. With a functional floor plan and plenty of opportunity to make the space your own, this home offers a great foundation for its next owner.The living room features a vaulted ceiling and brick fireplace, creating a comfortable gathering space.
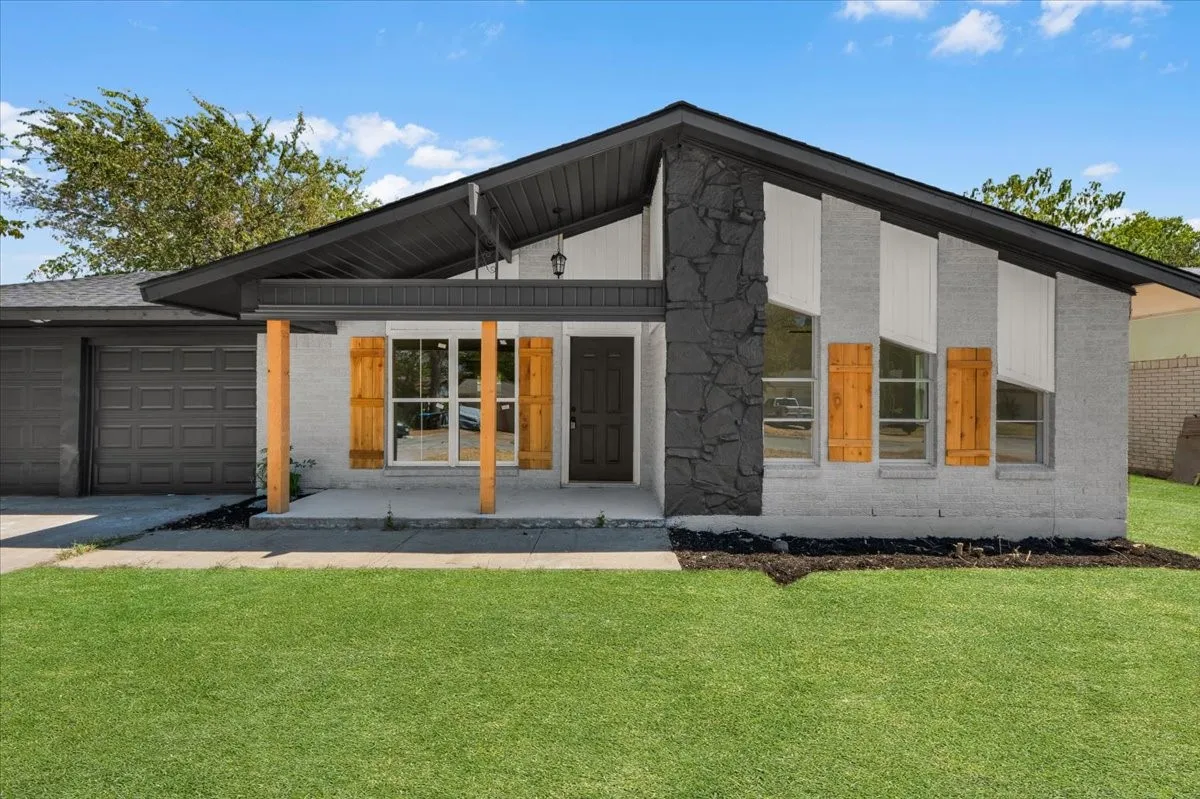
Welcome home to this beautifully renovated 3-bedroom, 2-bathroom, 2-car garage property offering a fresh modern feel and unique curb appeal that sets it apart from the rest. Step inside to a bright, open-concept layout featuring updated flooring, recessed lighting, and a beautifully redesigned kitchen with two-tone cabinetry, quartz-style countertops, modern backsplash, and gold accents.
$1000 Off the First Full Month of Rent!
Charming 3 bed, 2.5 bath, 2,360 sq ft home in Fort Worth! Open kitchen concept with updated counters. Primary suite with attached bathroom. Spacious backyard, great for gatherings! Pets accepted on a case by case basis. Additional admin fees apply. The Fireplace is decorative. Schedule your showing today! This home is as-is.
MLS# 21372982 - Built by HistoryMaker Homes - Nov 2026 completion! ~ ***FALL INTO SAVINGS - Lowest Prices of The Year! *** Welcome home to this stunning 2186 square foot single story showplace, situated on an oversized lot. Featuring four spacious bedrooms and three full baths, this home boasts an open concept design ideal for modern living.
Welcome to this spacious 4-bedroom, 2.5-bath home offering 3,440 square feet in the amenity-filled Heritage community. A soaring entry opens to a bright two-story living room with tall windows and a dramatic floor-to-ceiling stone fireplace. The flexible layout includes a private home office, formal dining room, downstairs primary suite, upstairs game room, and dedicated media room.
New Construction Lennar Home - The Oxford Floor Plan - This single-level home showcases a spacious open floorplan shared between the kitchen, dining area and family room for easy entertaining. An owner’s suite enjoys a private location in a rear corner of the home, complemented by an en-suite bathroom and walk-in closet.
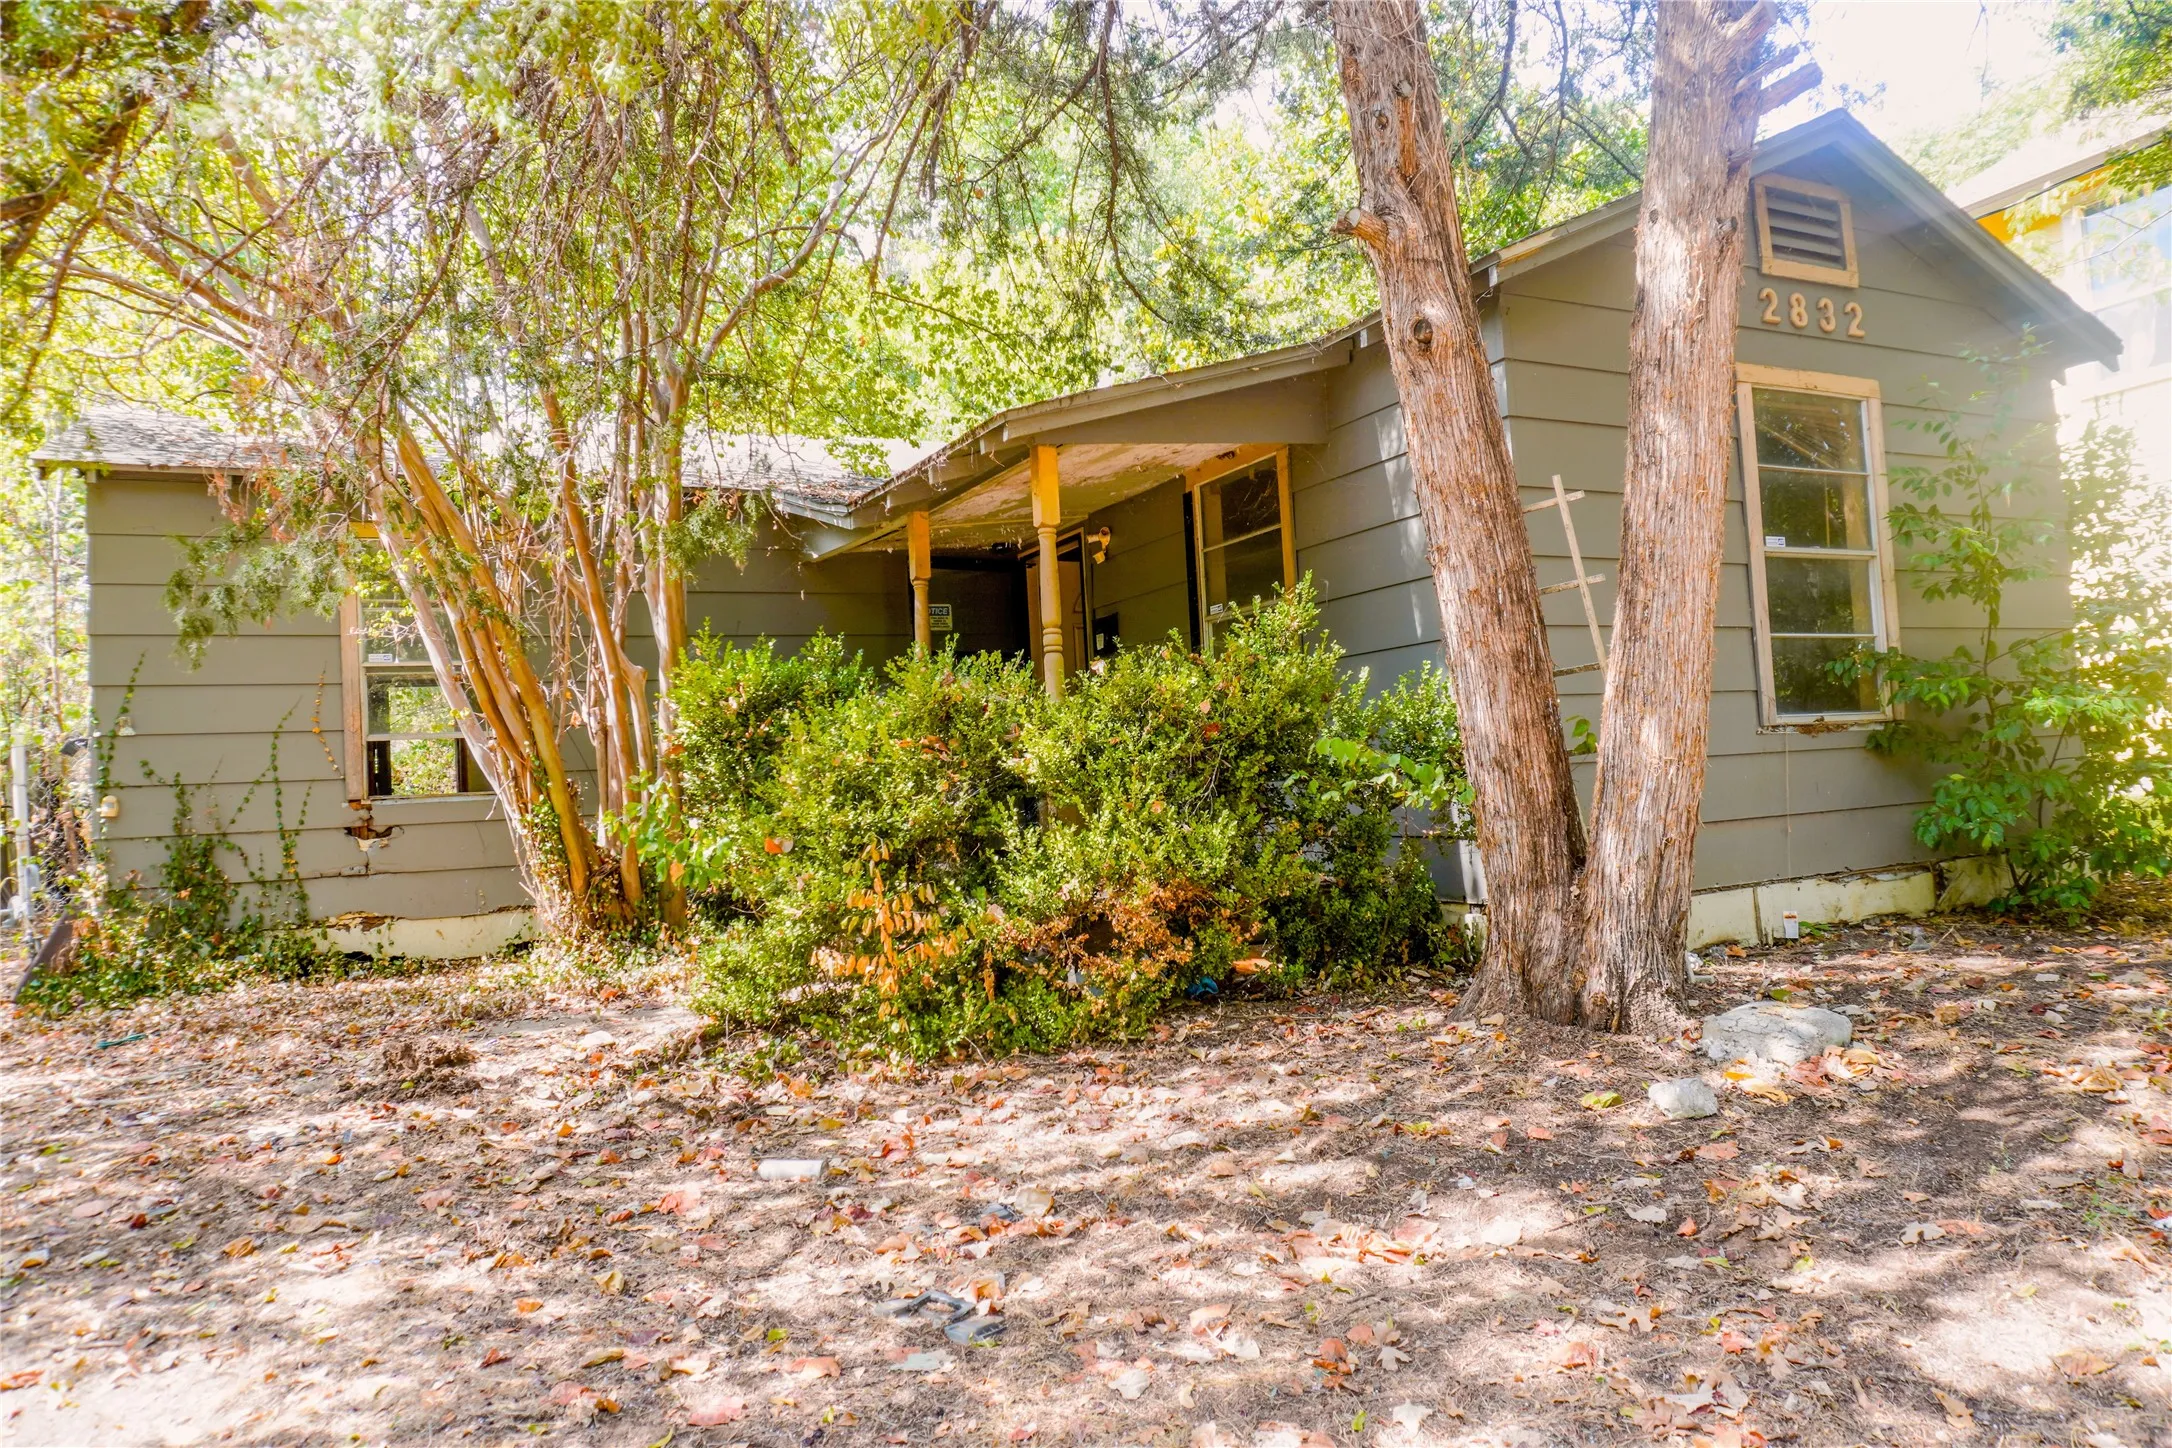
This is the INVESTOR or HANDY MAN deal you've been waiting for! Property has lots of potential in a mature, established neighborhood. It's conveniently in close proximity to freeways, schools, restaurants and shopping. Property will require major remodeling and is reflected in the price. It is being sold AS-IS, cash only.