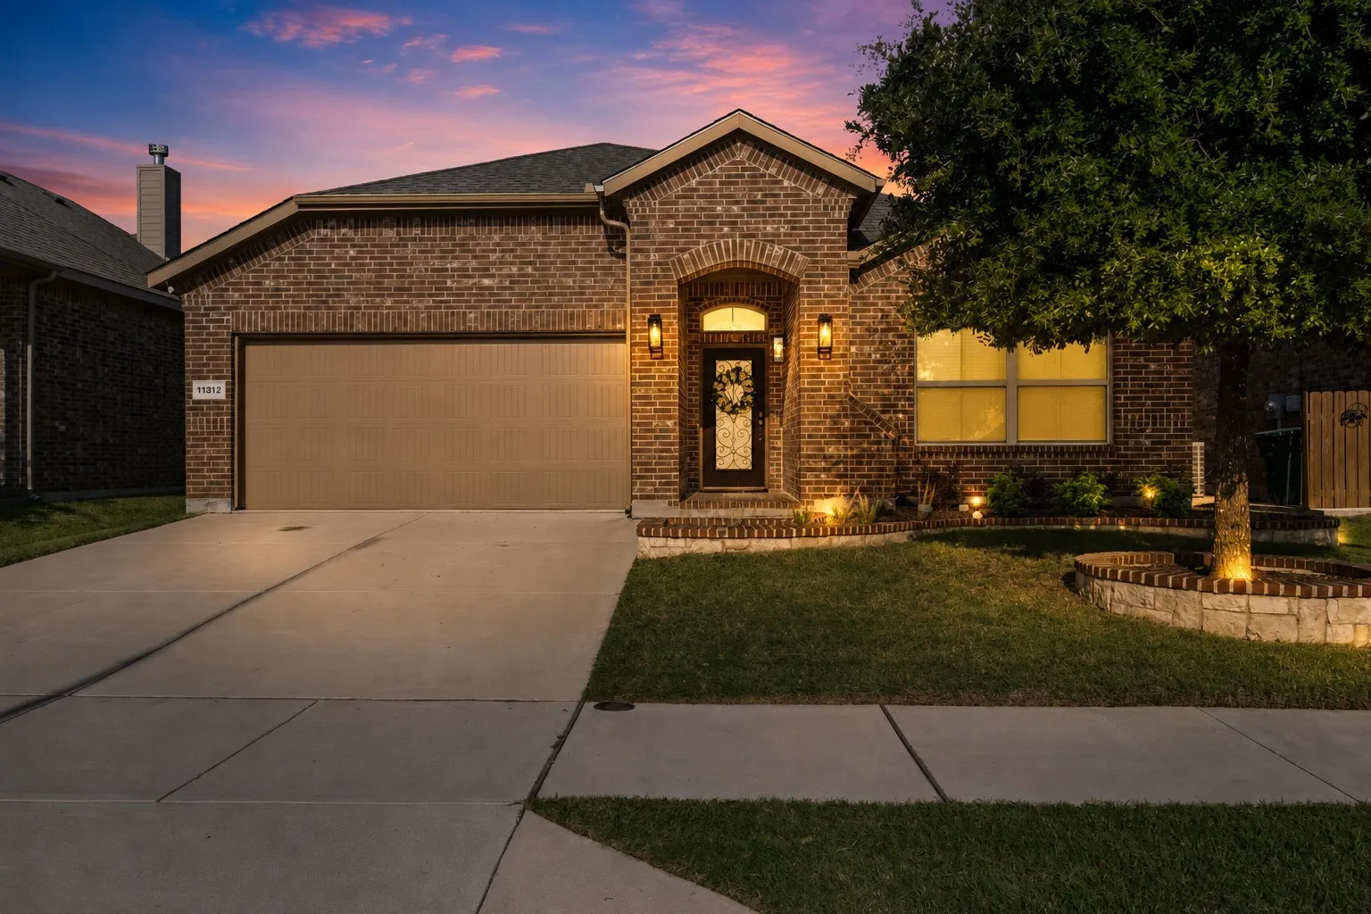
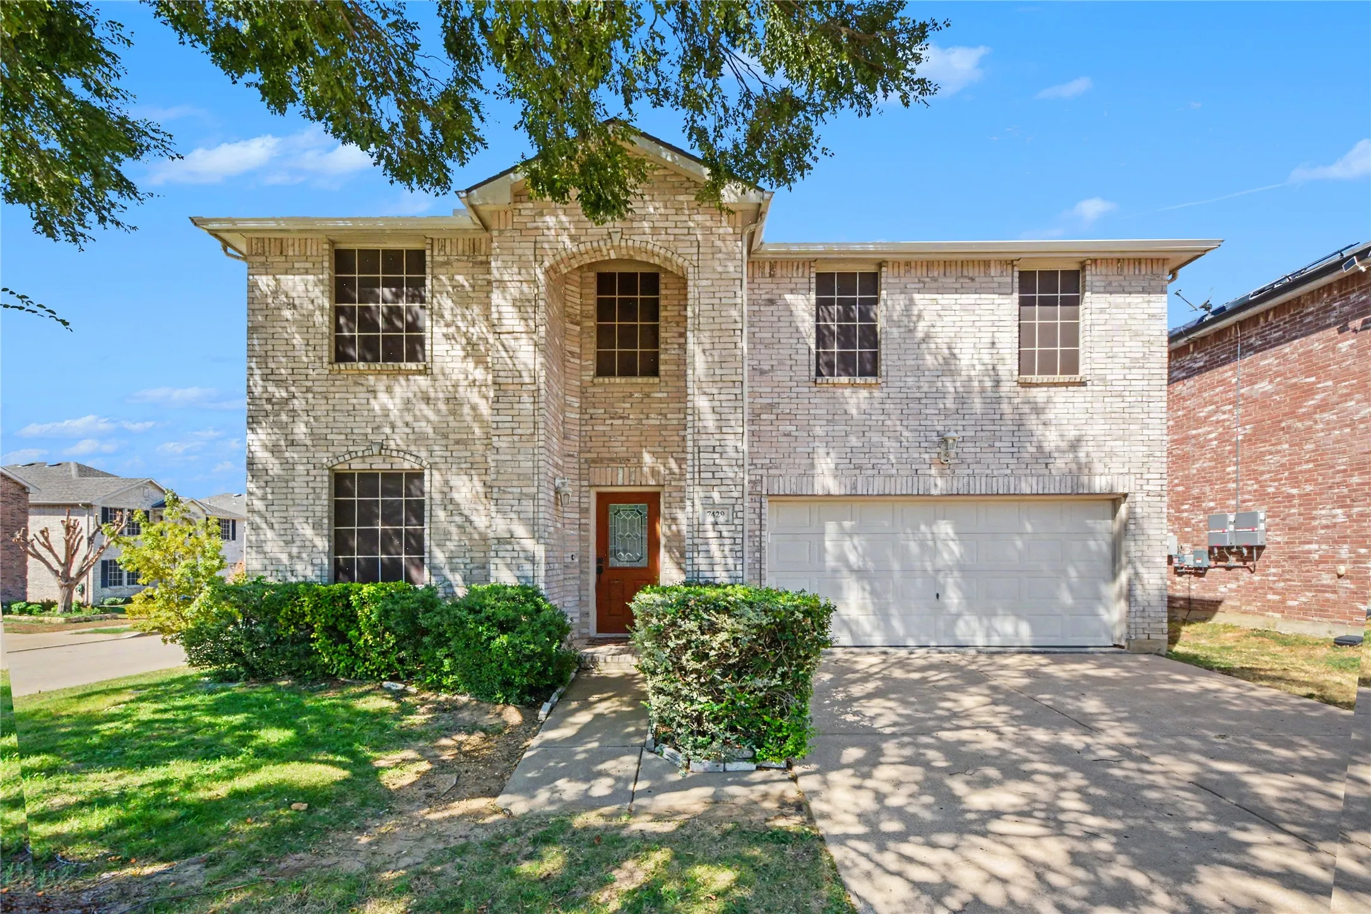
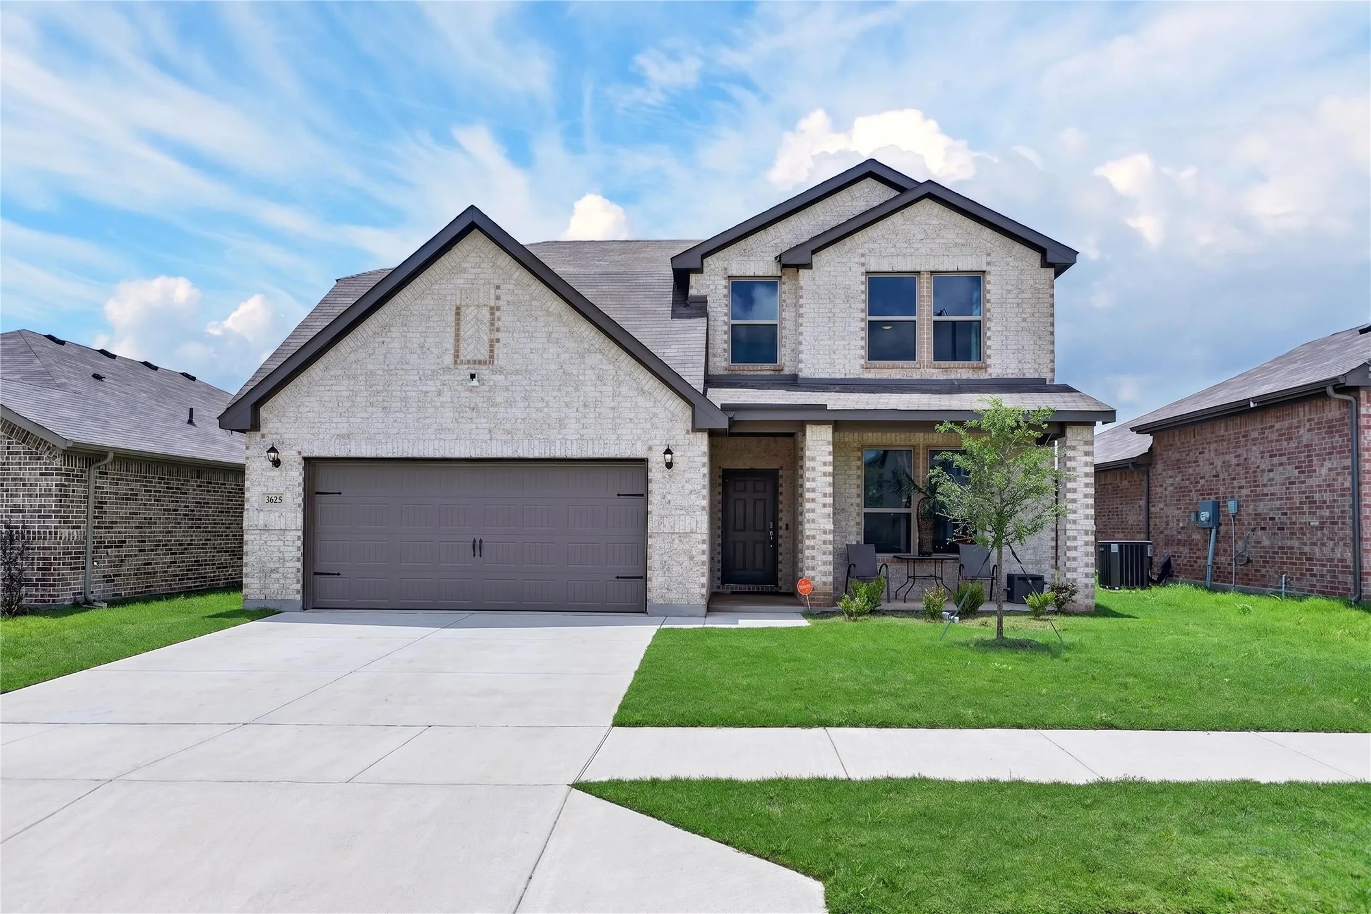
Welcome to this well-maintained 4-bedroom, 2-bath home with a dedicated office, offering over 2,000 square feet of comfortable living space in the established Dorado Ranch community.
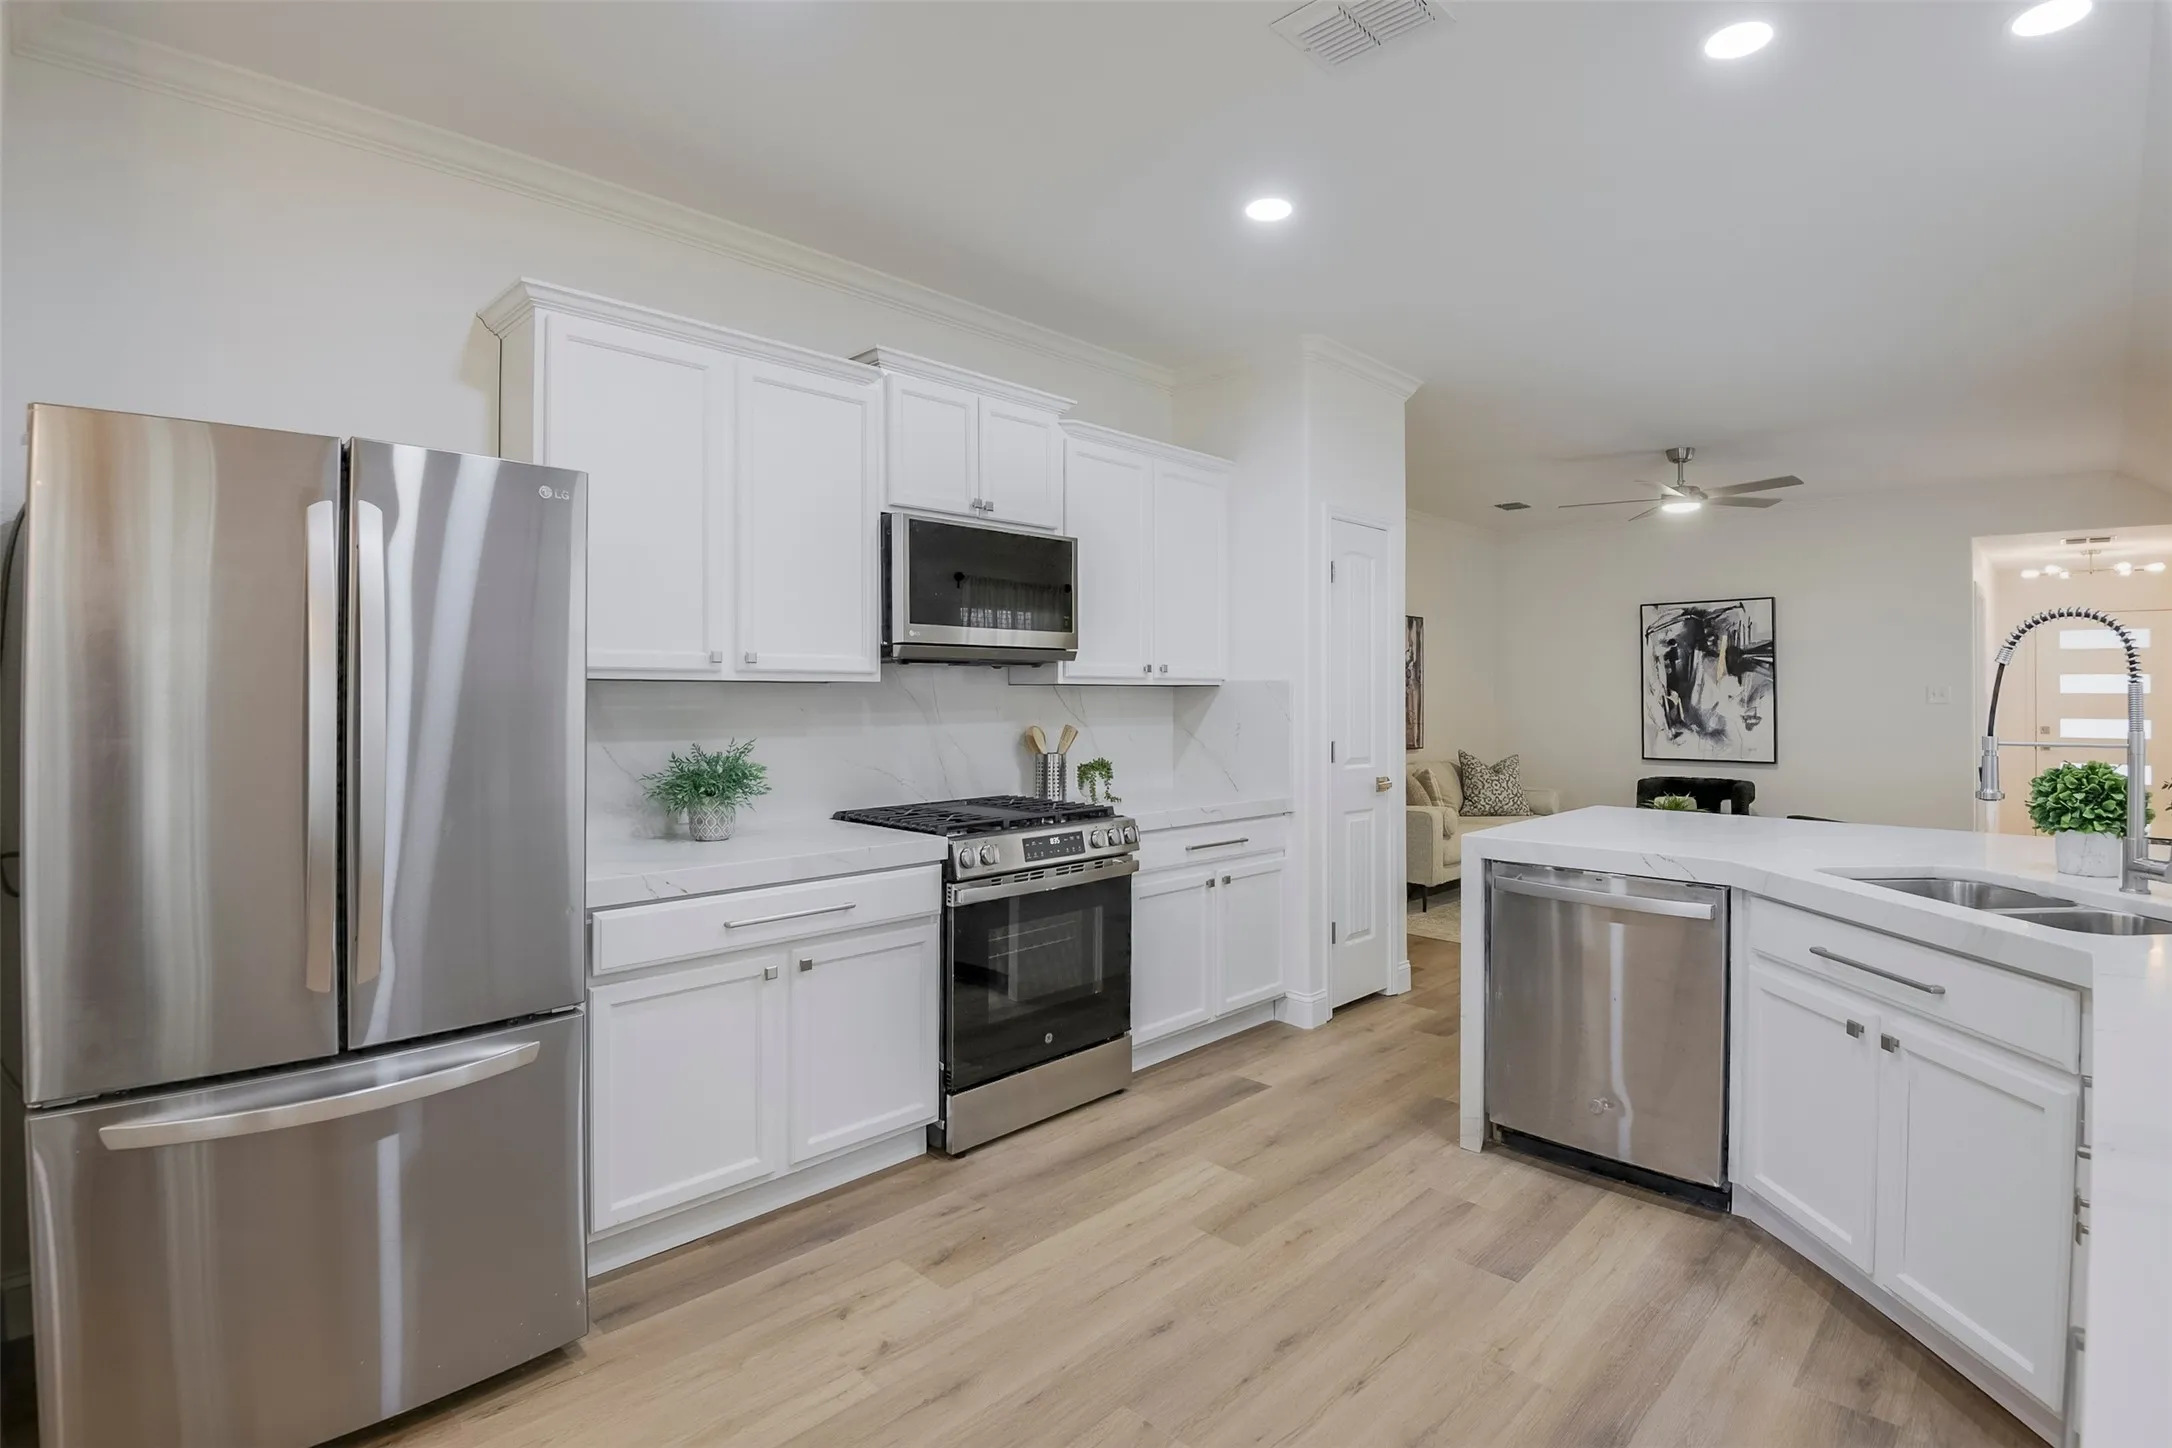
Home office with French doors set at entry with 12-foot ceiling. Coffered extended entry leads to open family room, kitchen and dining area. Family room features wall of windows, hardwood floors throughout main living area, and a wood mantel fireplace. Kitchen features corner walk-in pantry, a built-in double wall oven, a 5-burner gas cooktop, and generous island with built-in seating space.
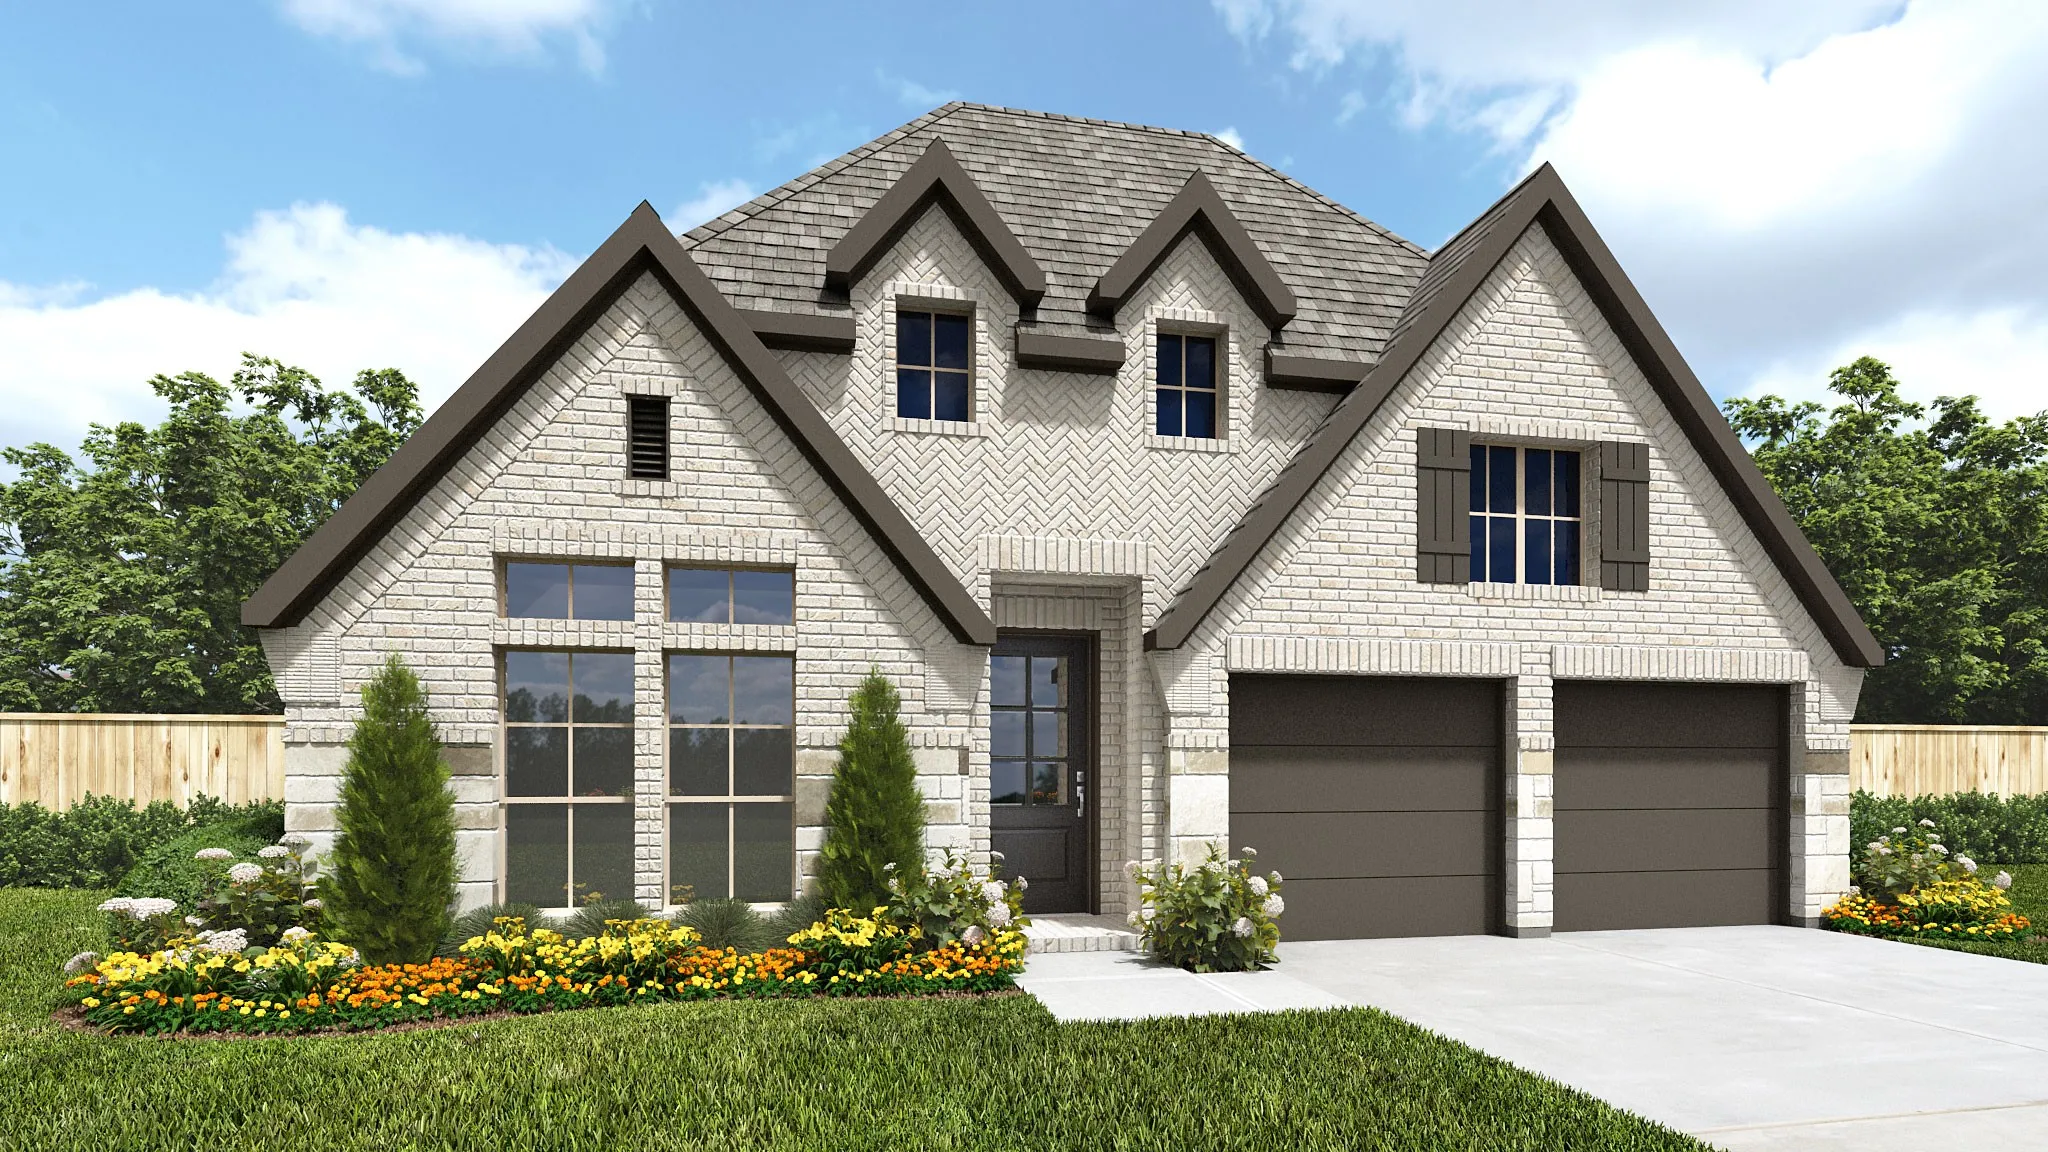
Extended entry leads to open family room, kitchen, and dining area. Family room features a wood mantel fireplace and sliding glass doors. Kitchen hosts a 5-burner gas cooktop, double-wall oven, and island with built-in seating space. Game room with French doors just off family room. Secluded primary suite.
9801 Plainfield Drive PPD160, Fort Worth, Texas 76108
2Bedroom(s)
2Bathroom(s)
2Parking(s)
23Picture(s)
917Sqft
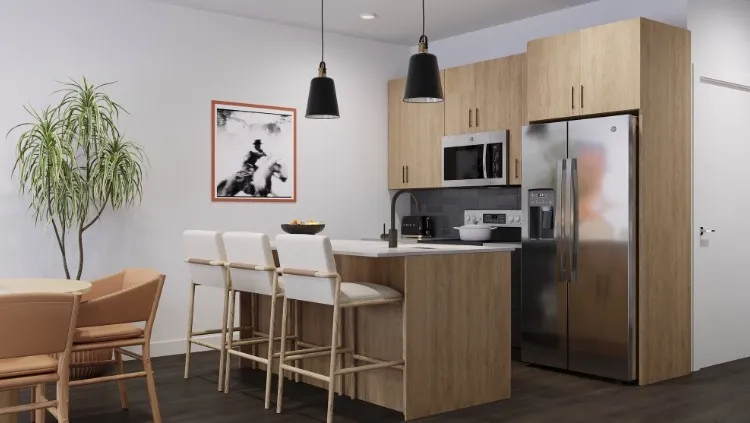
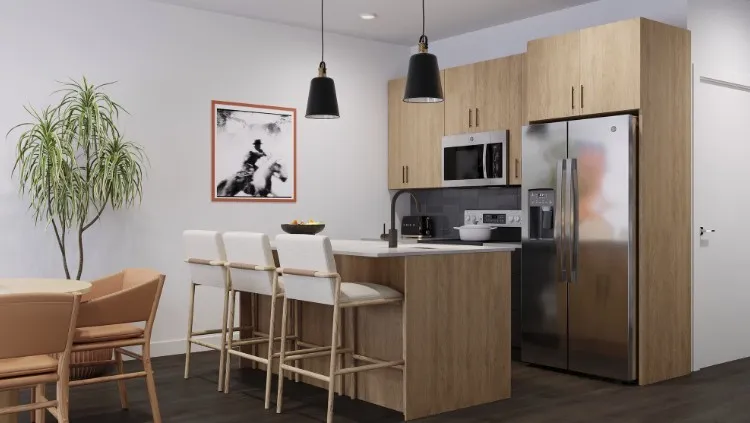
LUXURY HOMES***BRAND NEW Available with resort-style amenities and updated interior designs. This spacious 2-bedroom, 2-bath home offers 917 square feet of well-designed living space. Step inside to an open-concept layout featuring a bright living area, stylish kitchen with ample cabinet space, stainless-steel appliances and a PRIVATE YARD.
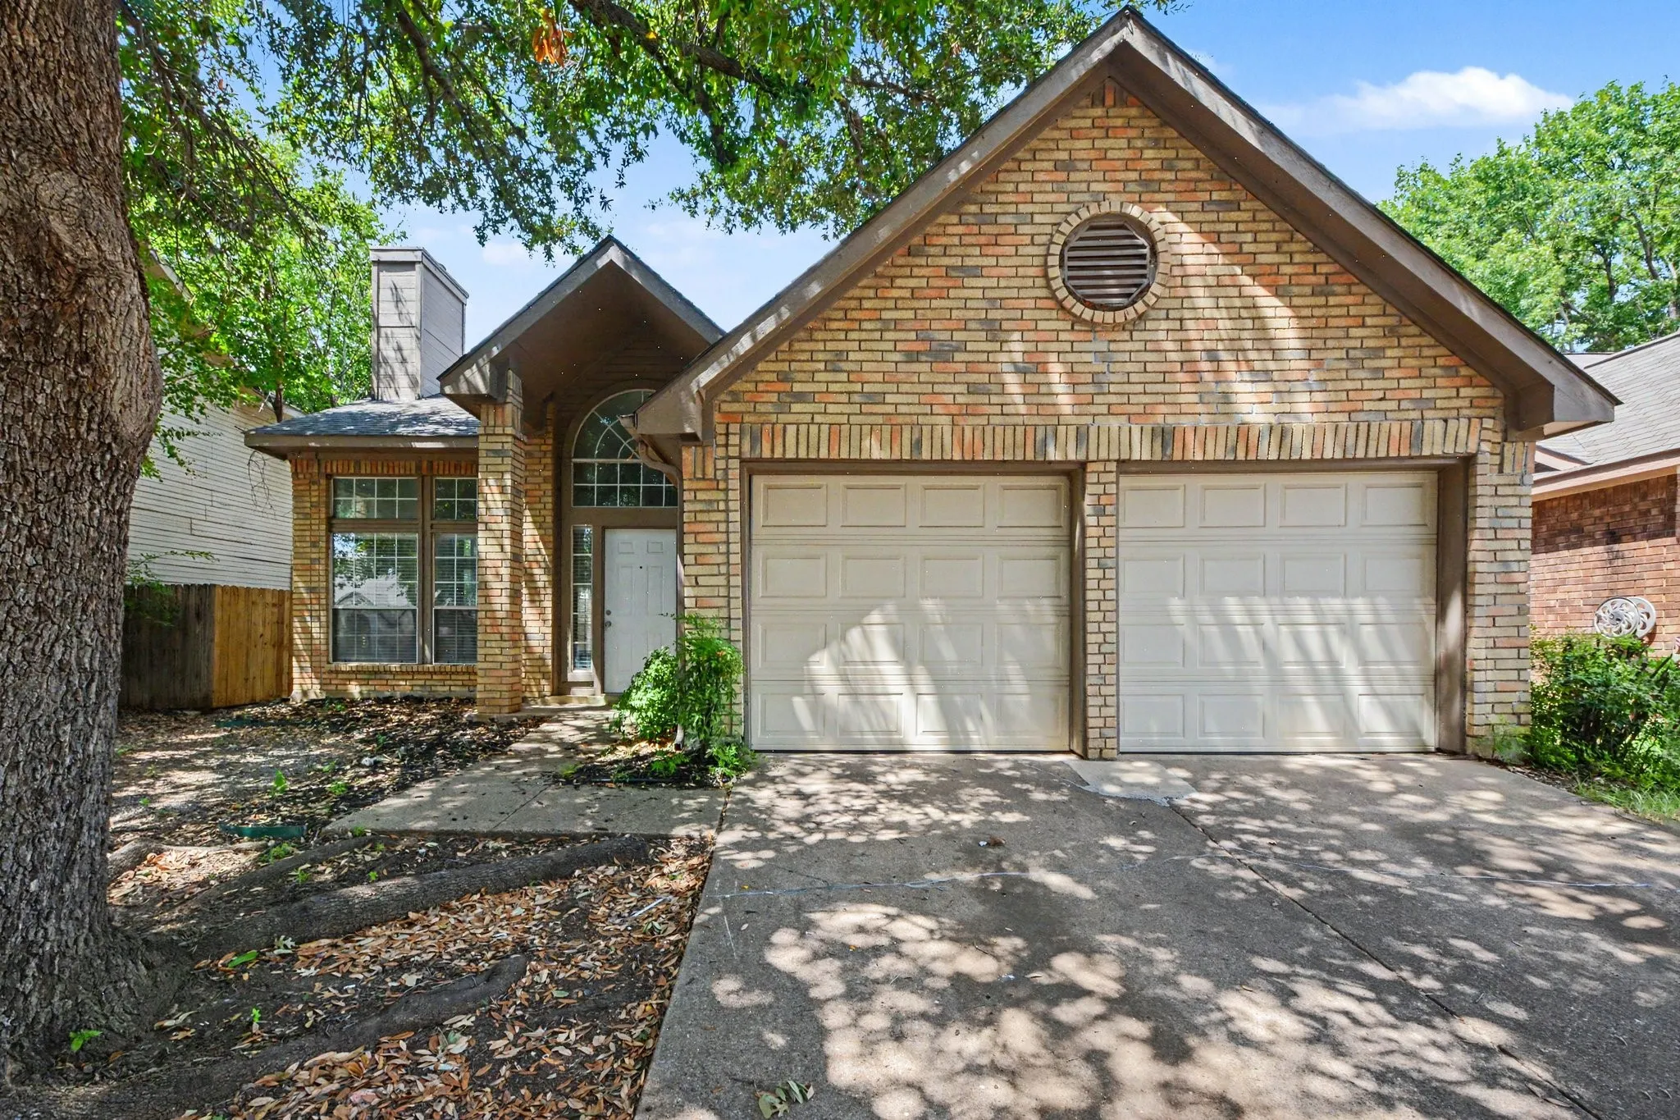
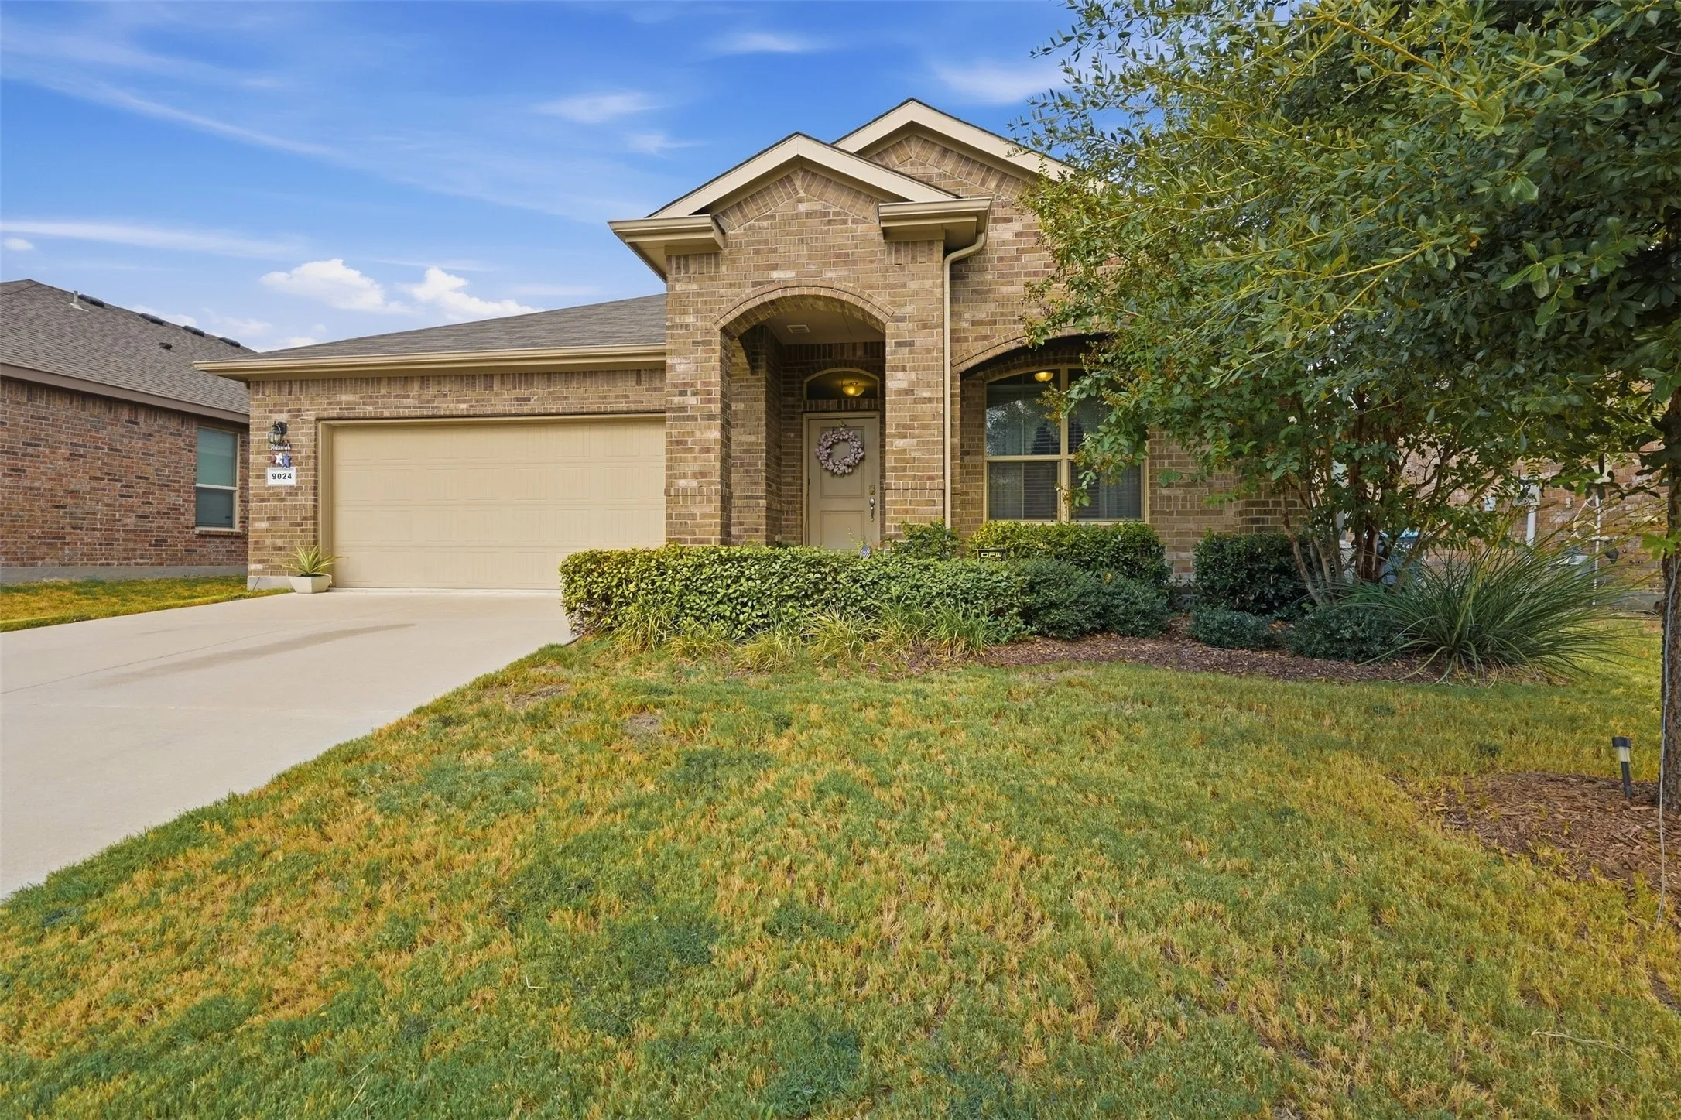
Welcome to this beautifully maintained 4-bedroom, 2-bath home located in desirable Villages of Woodland Springs. Built in 2012, this split bedroom layout and single-story home offers an open-concept layout, a spacious living area, and a 2-car garage.
Priced to sell and ready for its next chapter, 4721 Waterway Dr N brings smart value to Fort Worth's coveted Keller ISD. This brick two-story delivers 3 bedrooms, 2 baths, and a move-in-ready condition.
Vaulted ceilings lend an airy, open feel throughout. The living room rises high, brick veneer fireplace and opening naturally to a formal dining room.
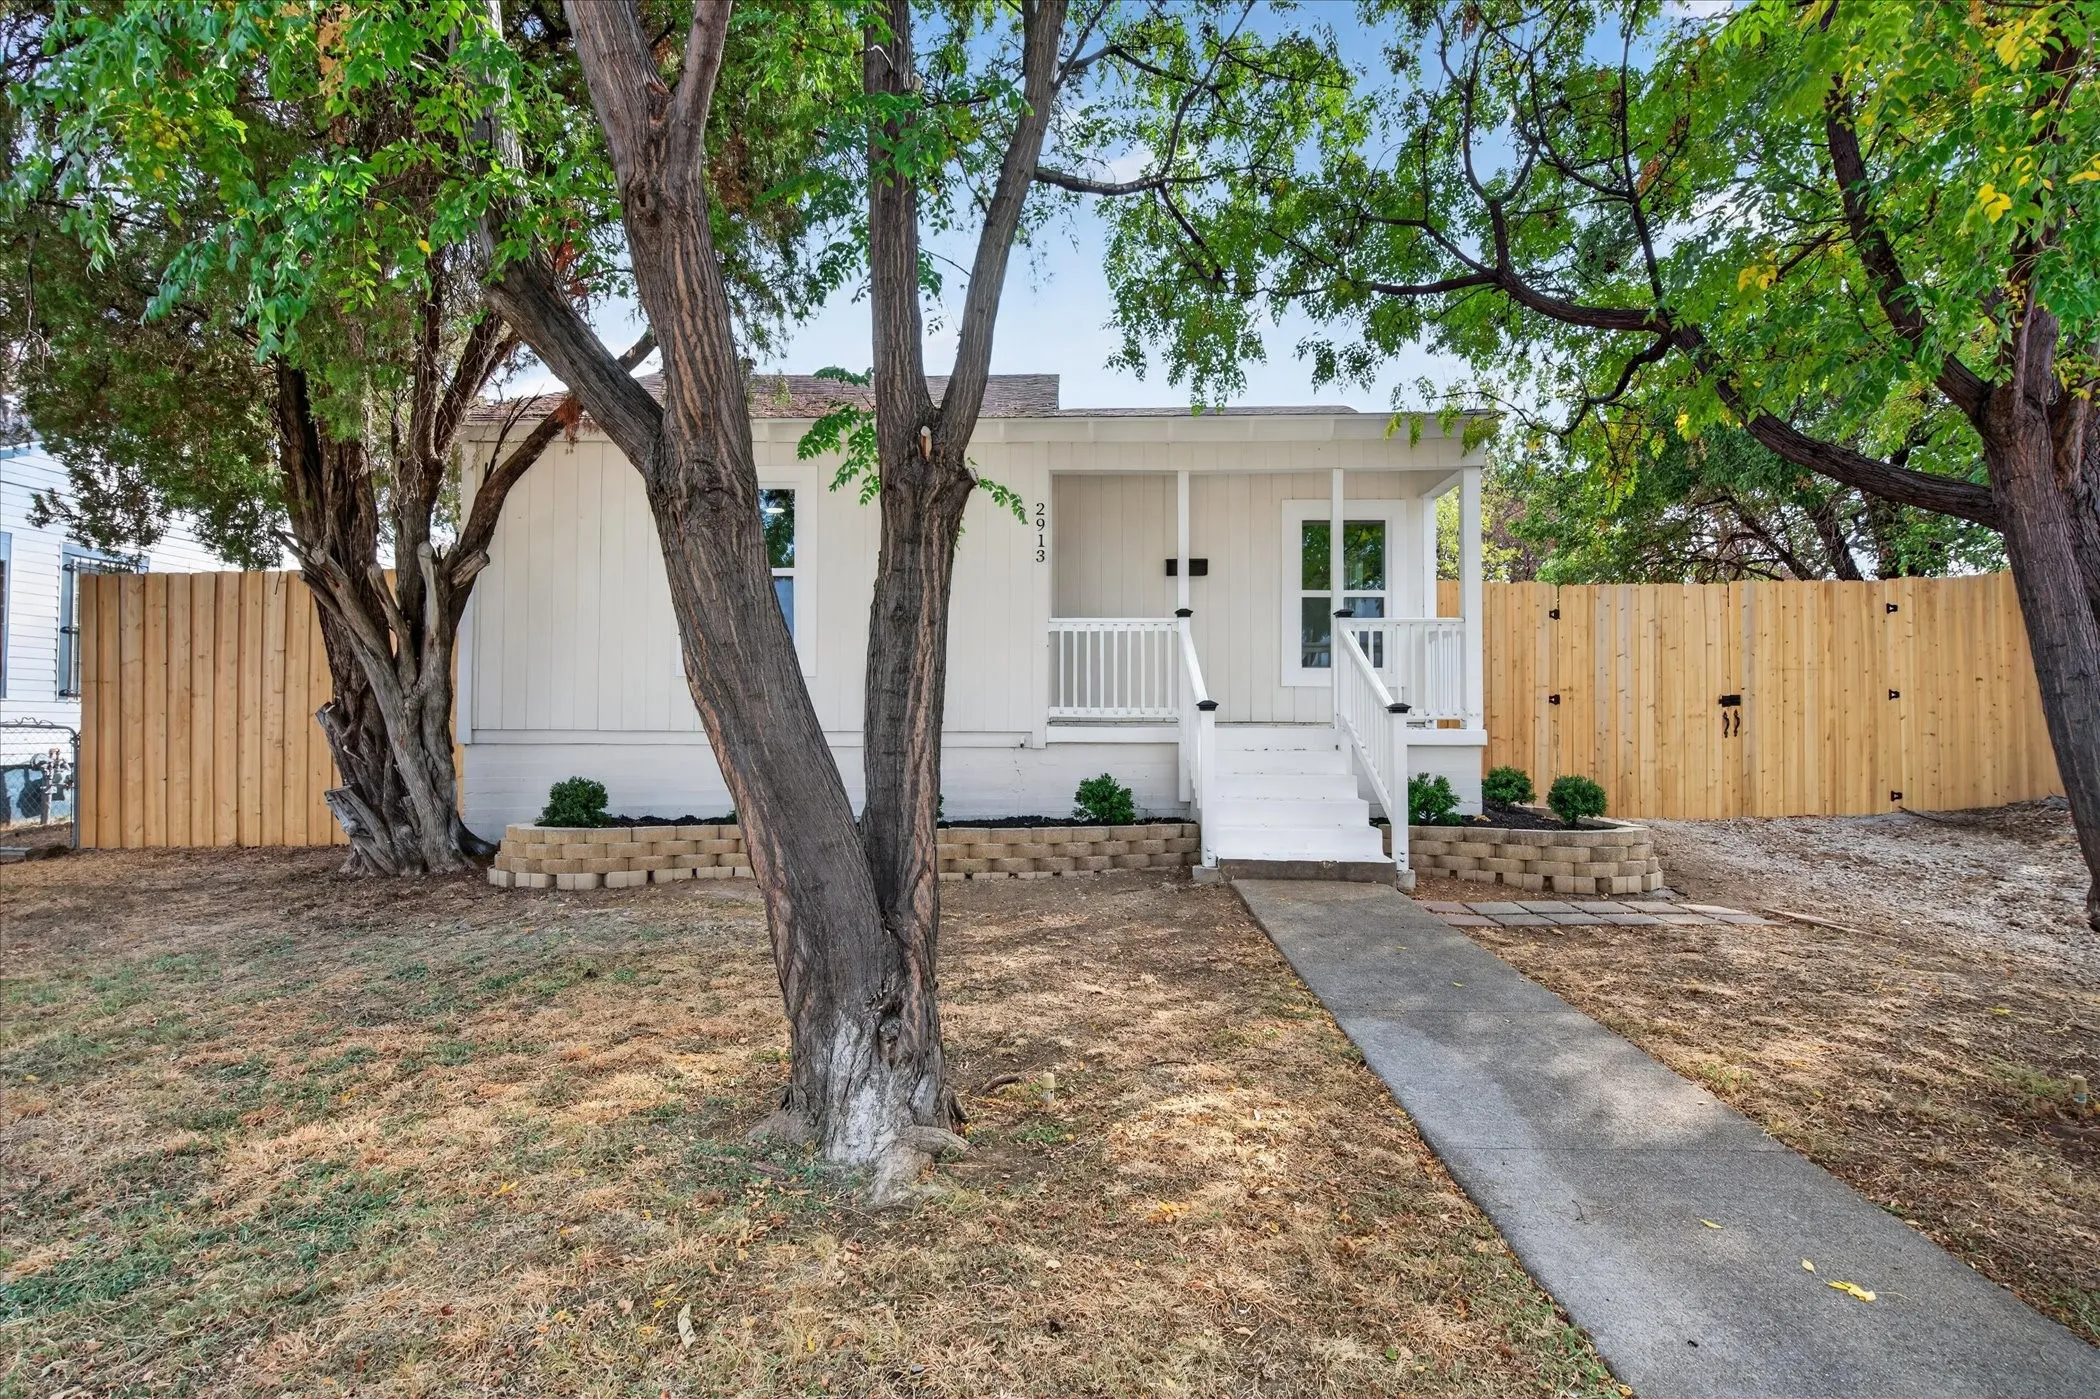
**OWNER FINANCE AVAILABLE, Not For Investors.** Welcome to this beautifully fully remodeled 3-bedroom, 2-bath home located on the southeast side of Fort Worth, conveniently near Highway 287. This charming home is move-in ready and packed with updates, making it an ideal starter home for under $200,000.
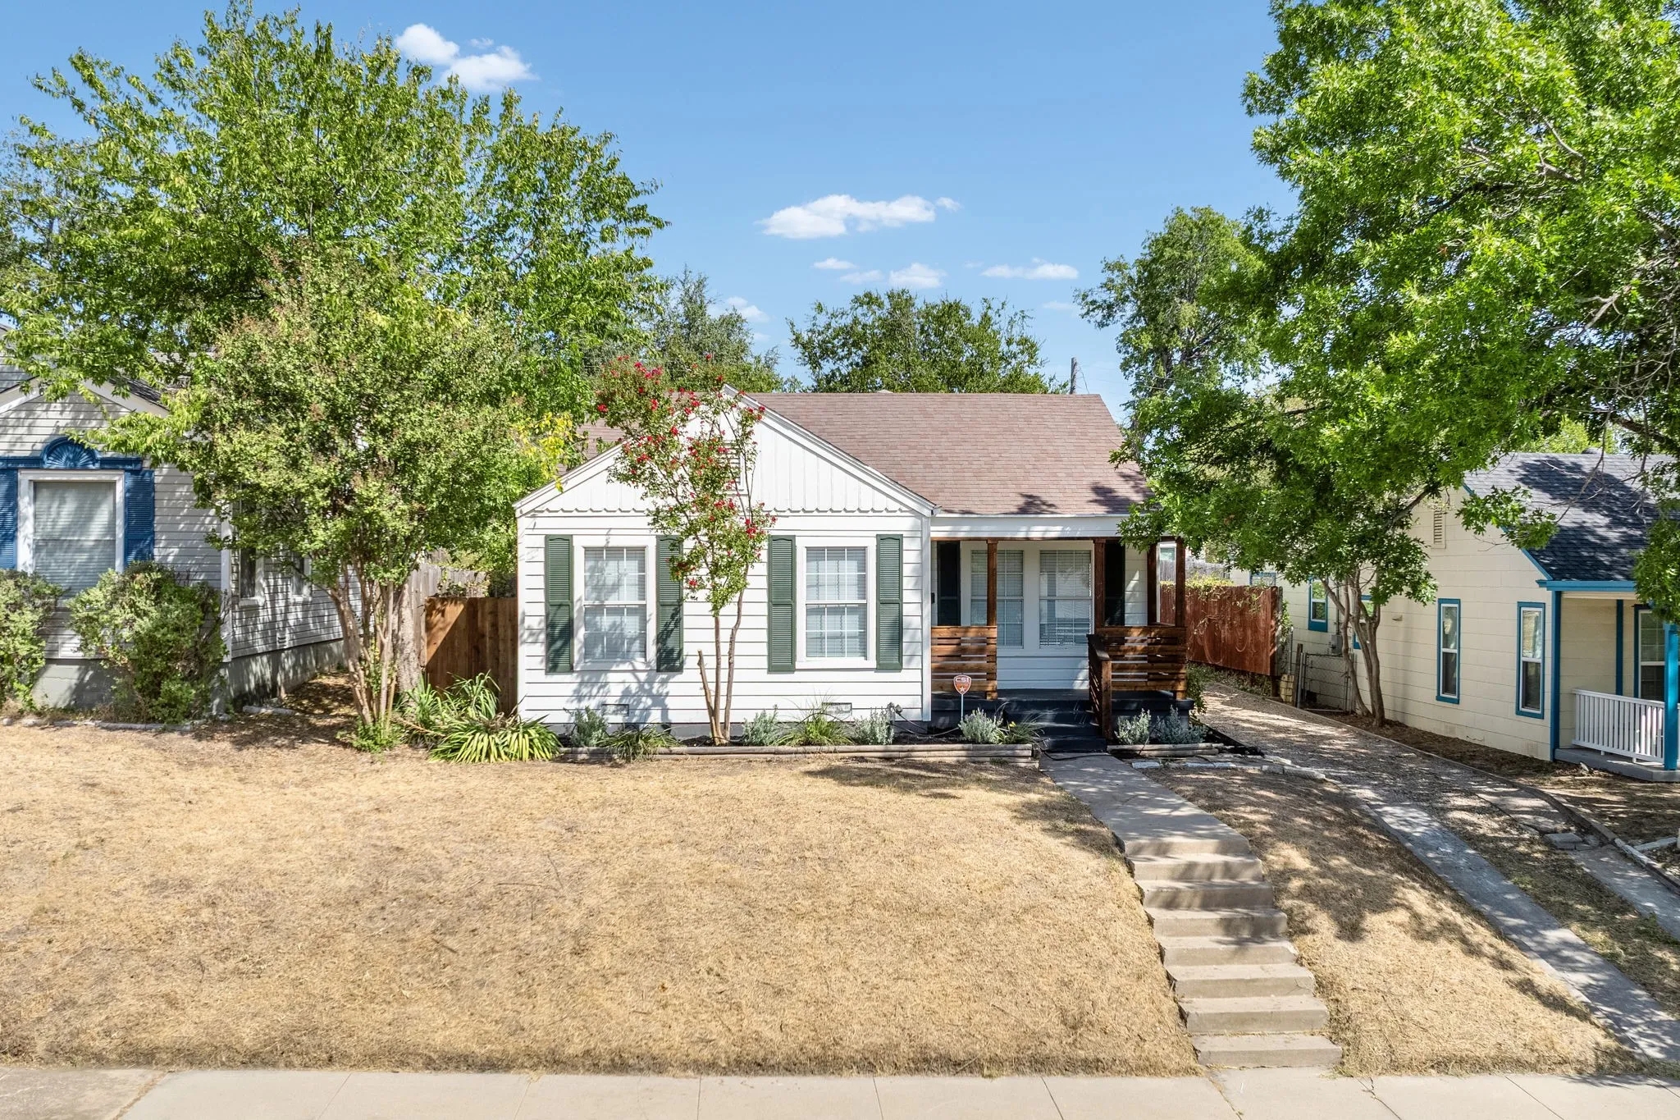
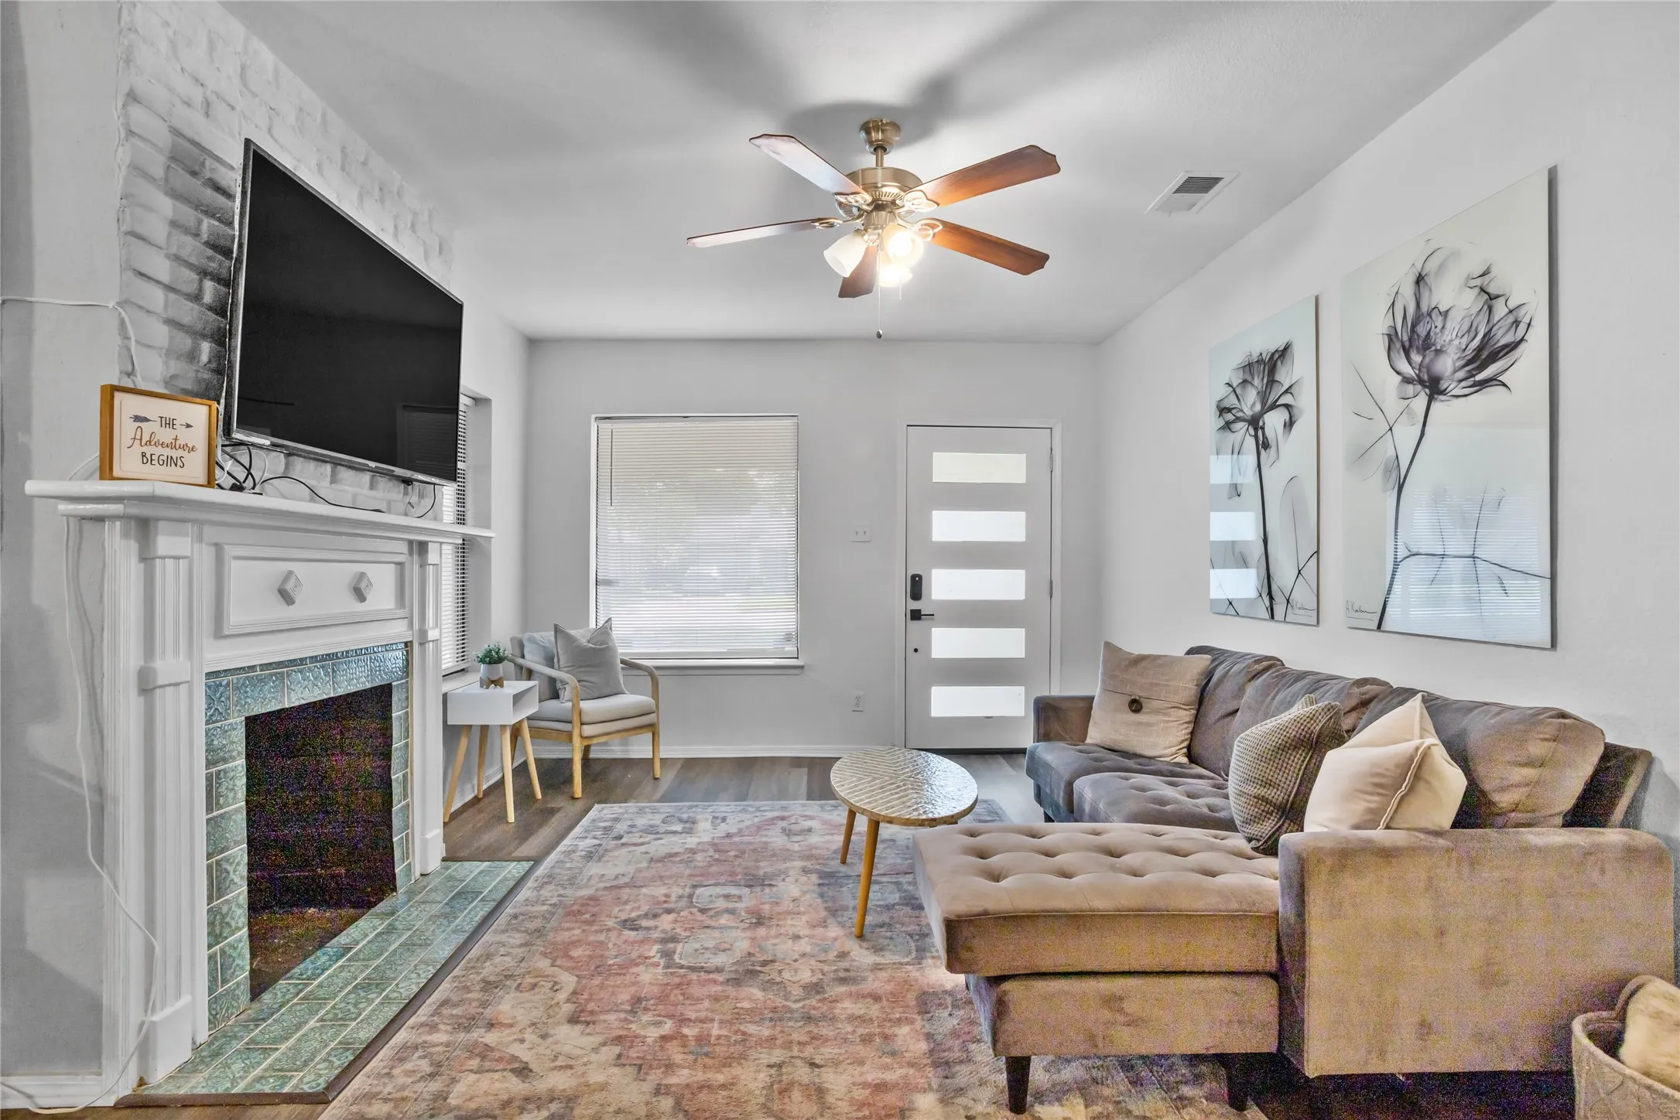
Welcome to 3824 Collinwood Avenue, a charming retreat nestled in the heart of Fort Worth, TX, where comfort and style converge. This delightful two-bedroom home offers a cozy, yet spacious 1042 square feet of living space, perfect for individuals or small families seeking a serene environment.
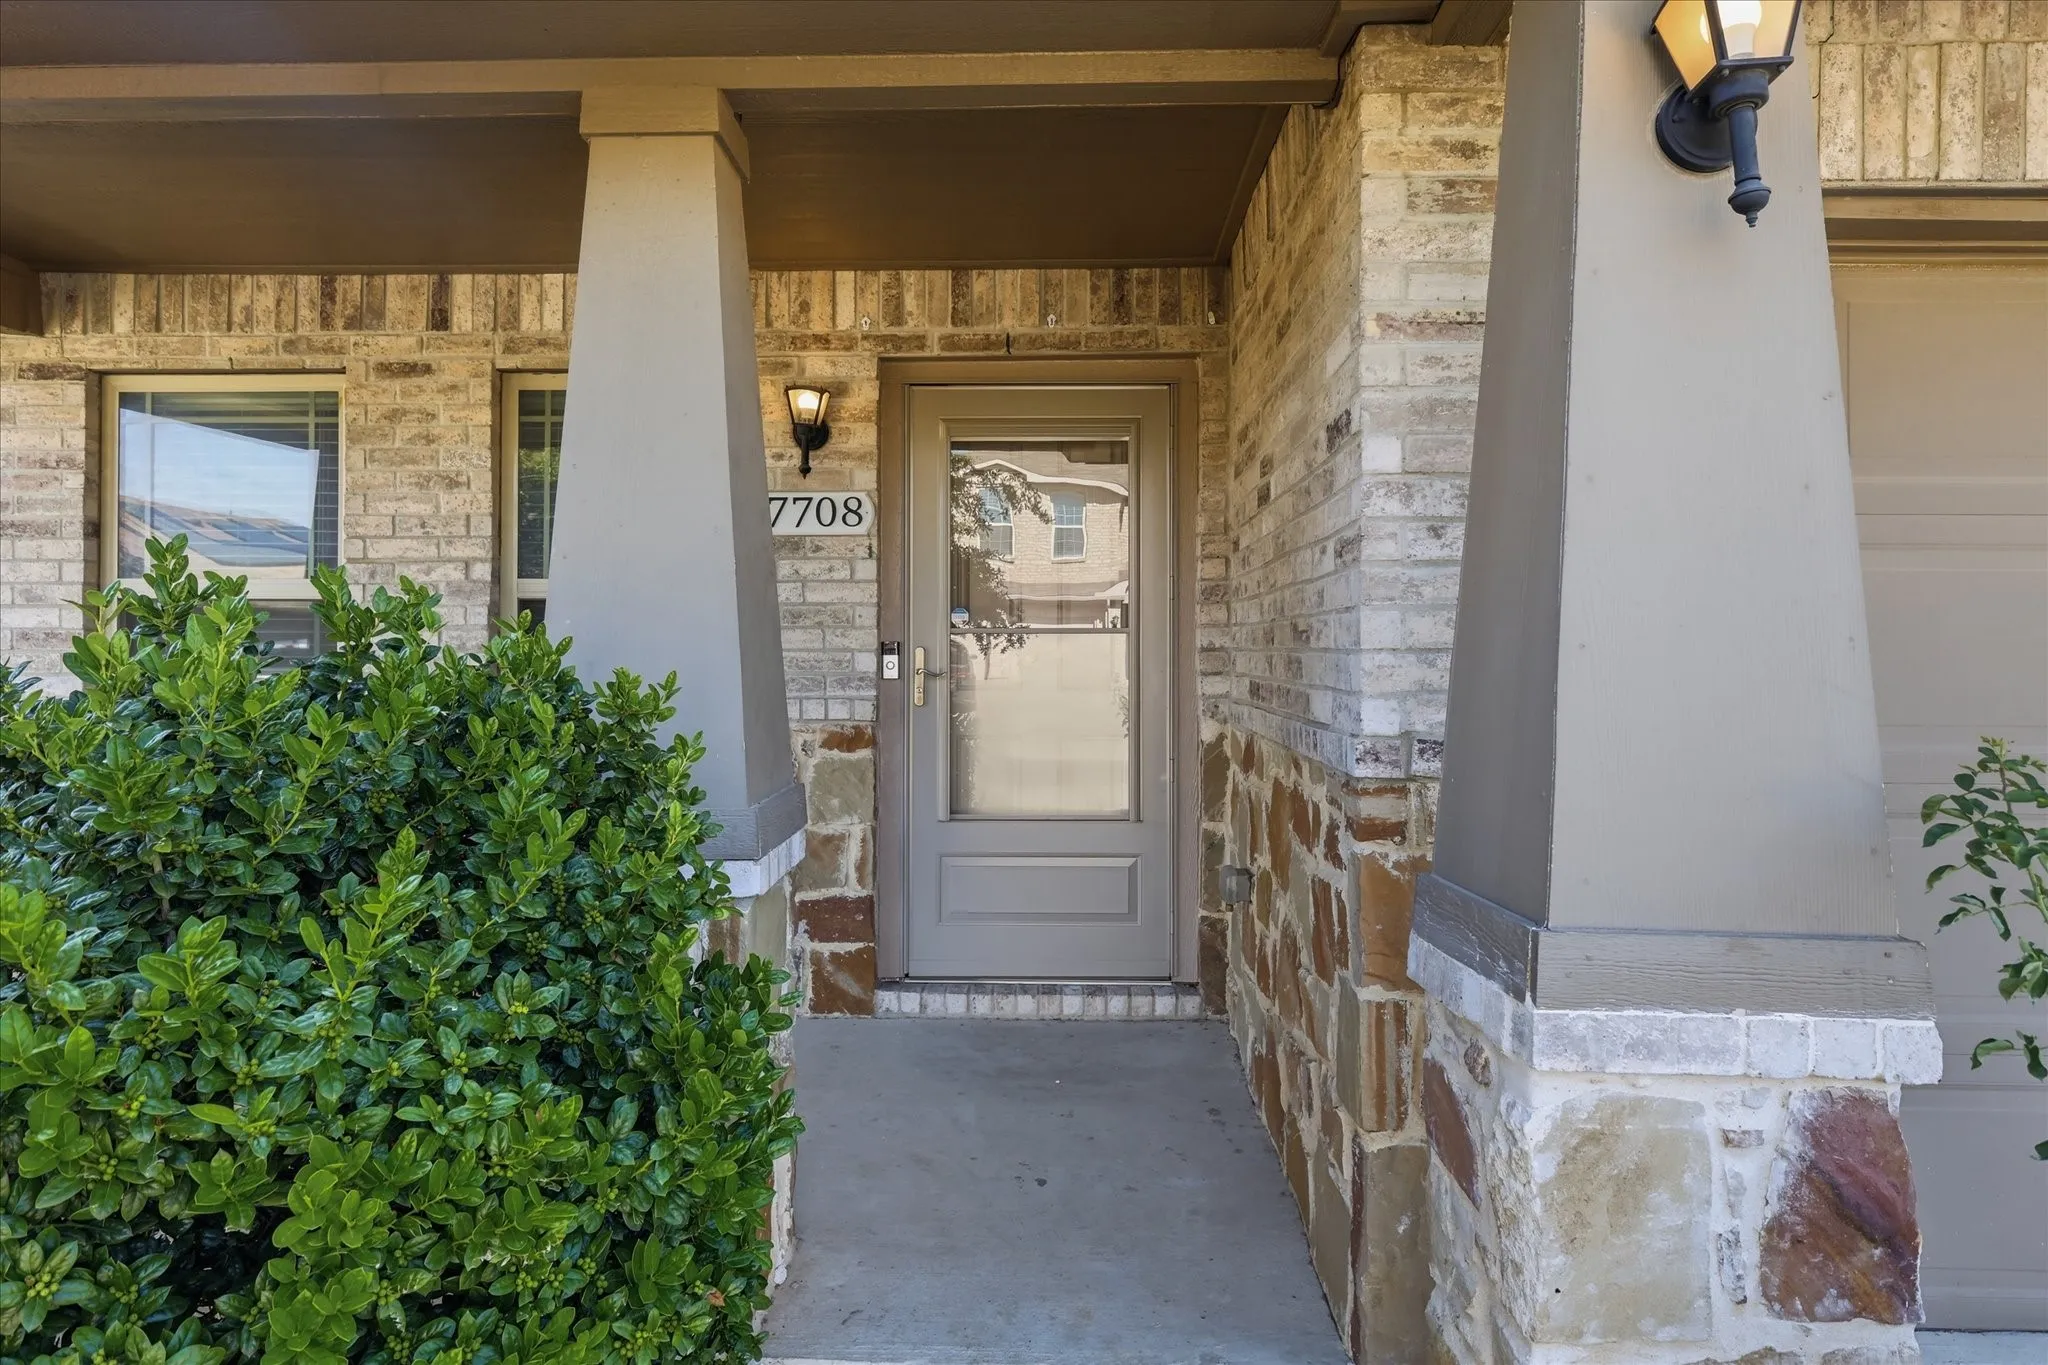
The Opportunity You've Been Waiting For Has Arrived — This Fort Worth Home Is Ready for Its Next Chapter. Welcome to 7708 Boat Wind Road in the desirable Lake Vista Ranch community, where modern style meets functional living. This beautifully designed 3 Bedroom, 2.5 bath home features an open concept layout perfect for everyday living and entertaining.
Immerse yourself in comfort with this move-in ready residence, boasting spacious rooms freshly adorned with new paint, plush carpet, and elegant ceramic tiles. Revel in the modernity of a brand-new kitchen, complete with sleek stainless steel appliances, chic cabinets, and gleaming countertops.
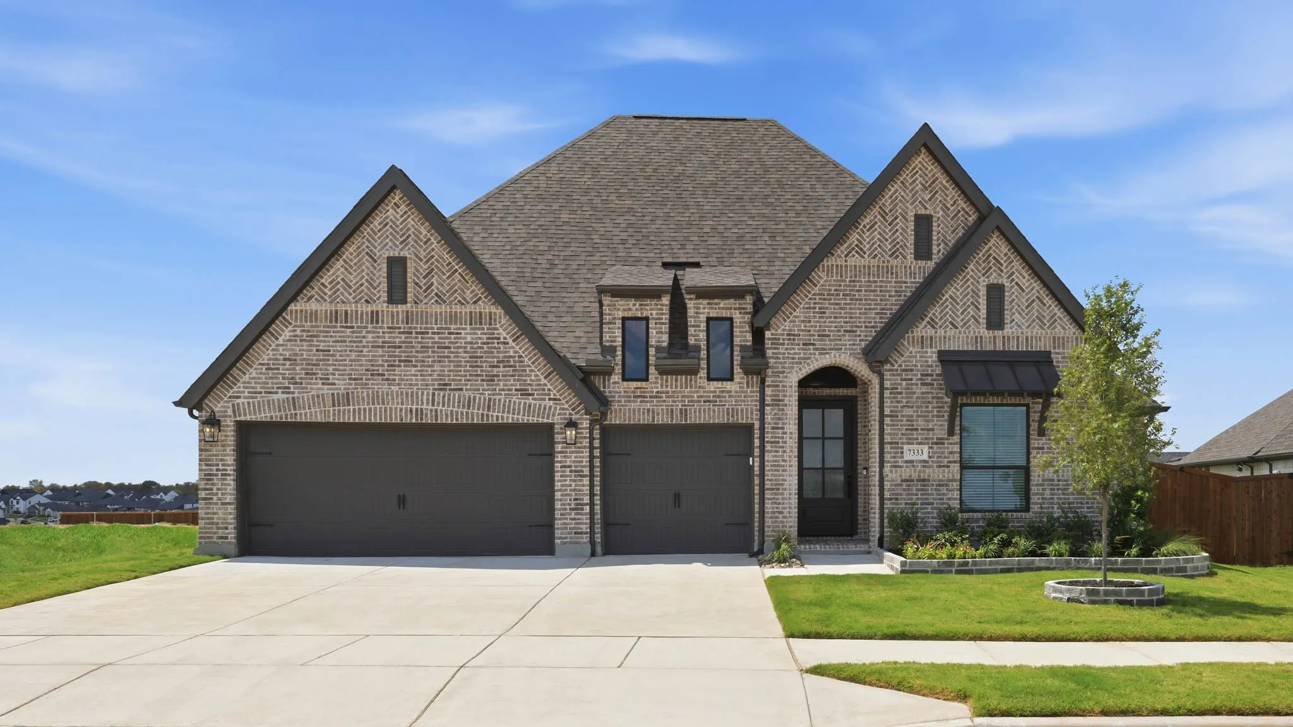
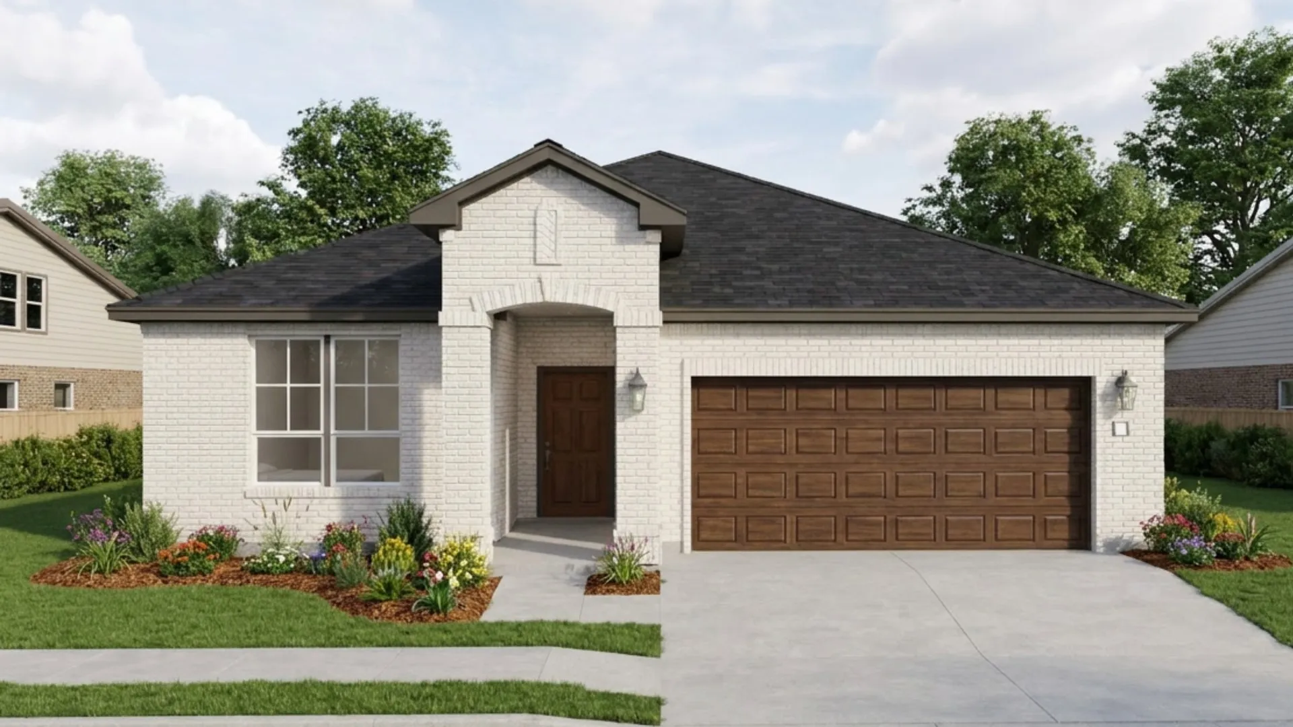
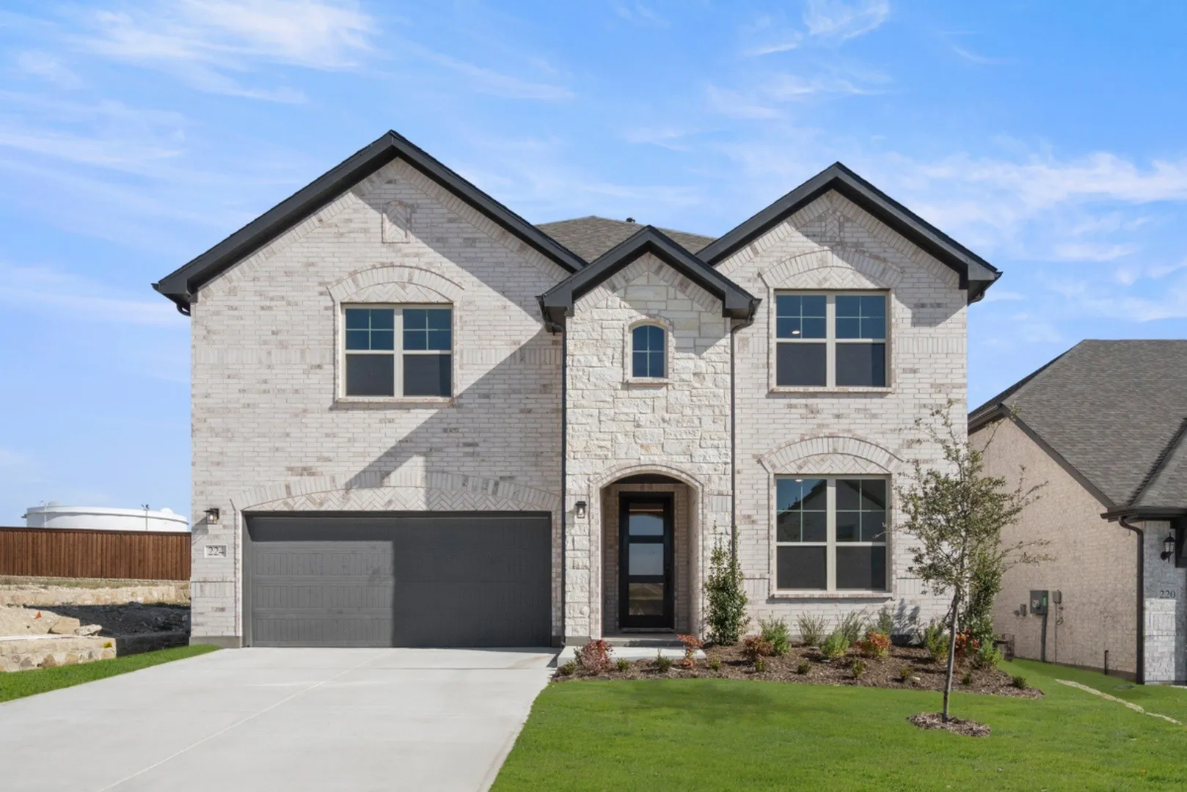
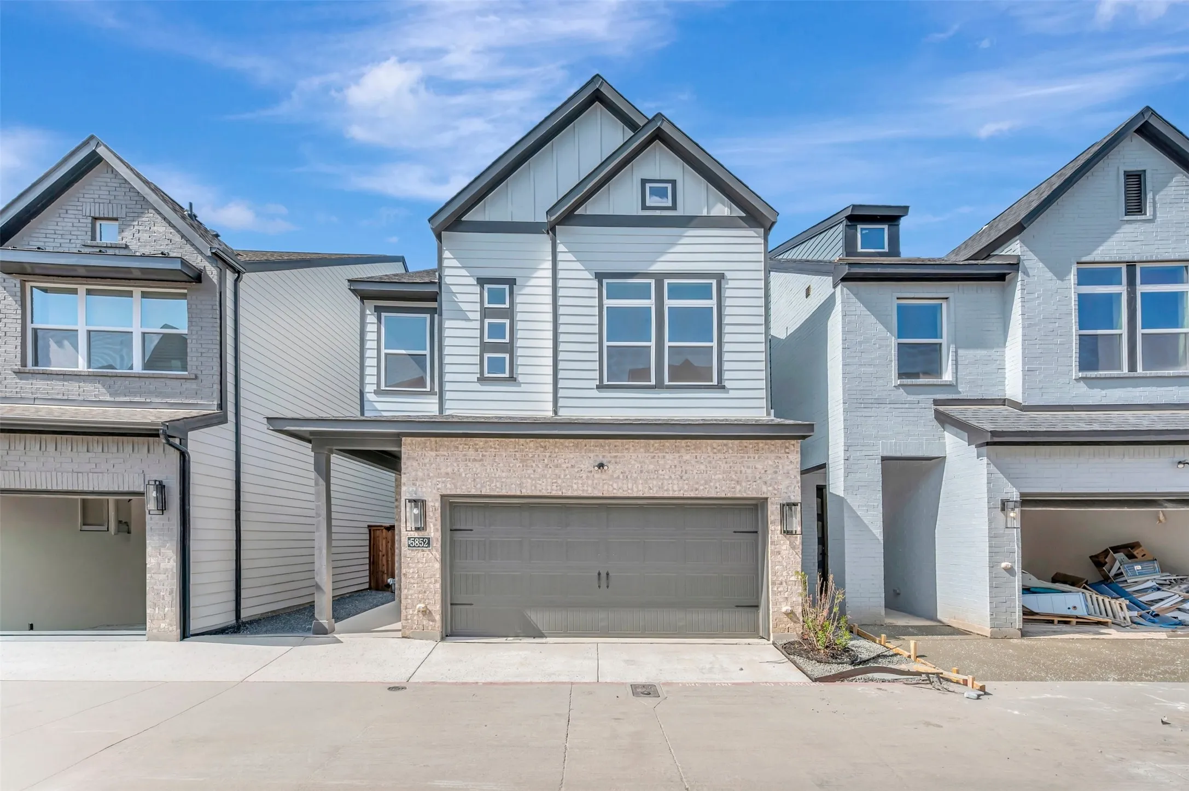
MLS# 21384433 - Built by HistoryMaker Homes - Dec 2026 completion! ~ This open floor plan home is on a 50 ft. wide lot. Great curb appeal with the beautiful brick on the front and sides of the home. The primary bedroom is large & has a great bathroom where you can enjoy a large 60 inch shower. The home has plenty of space with 4 bedrooms and 2 bathrooms.
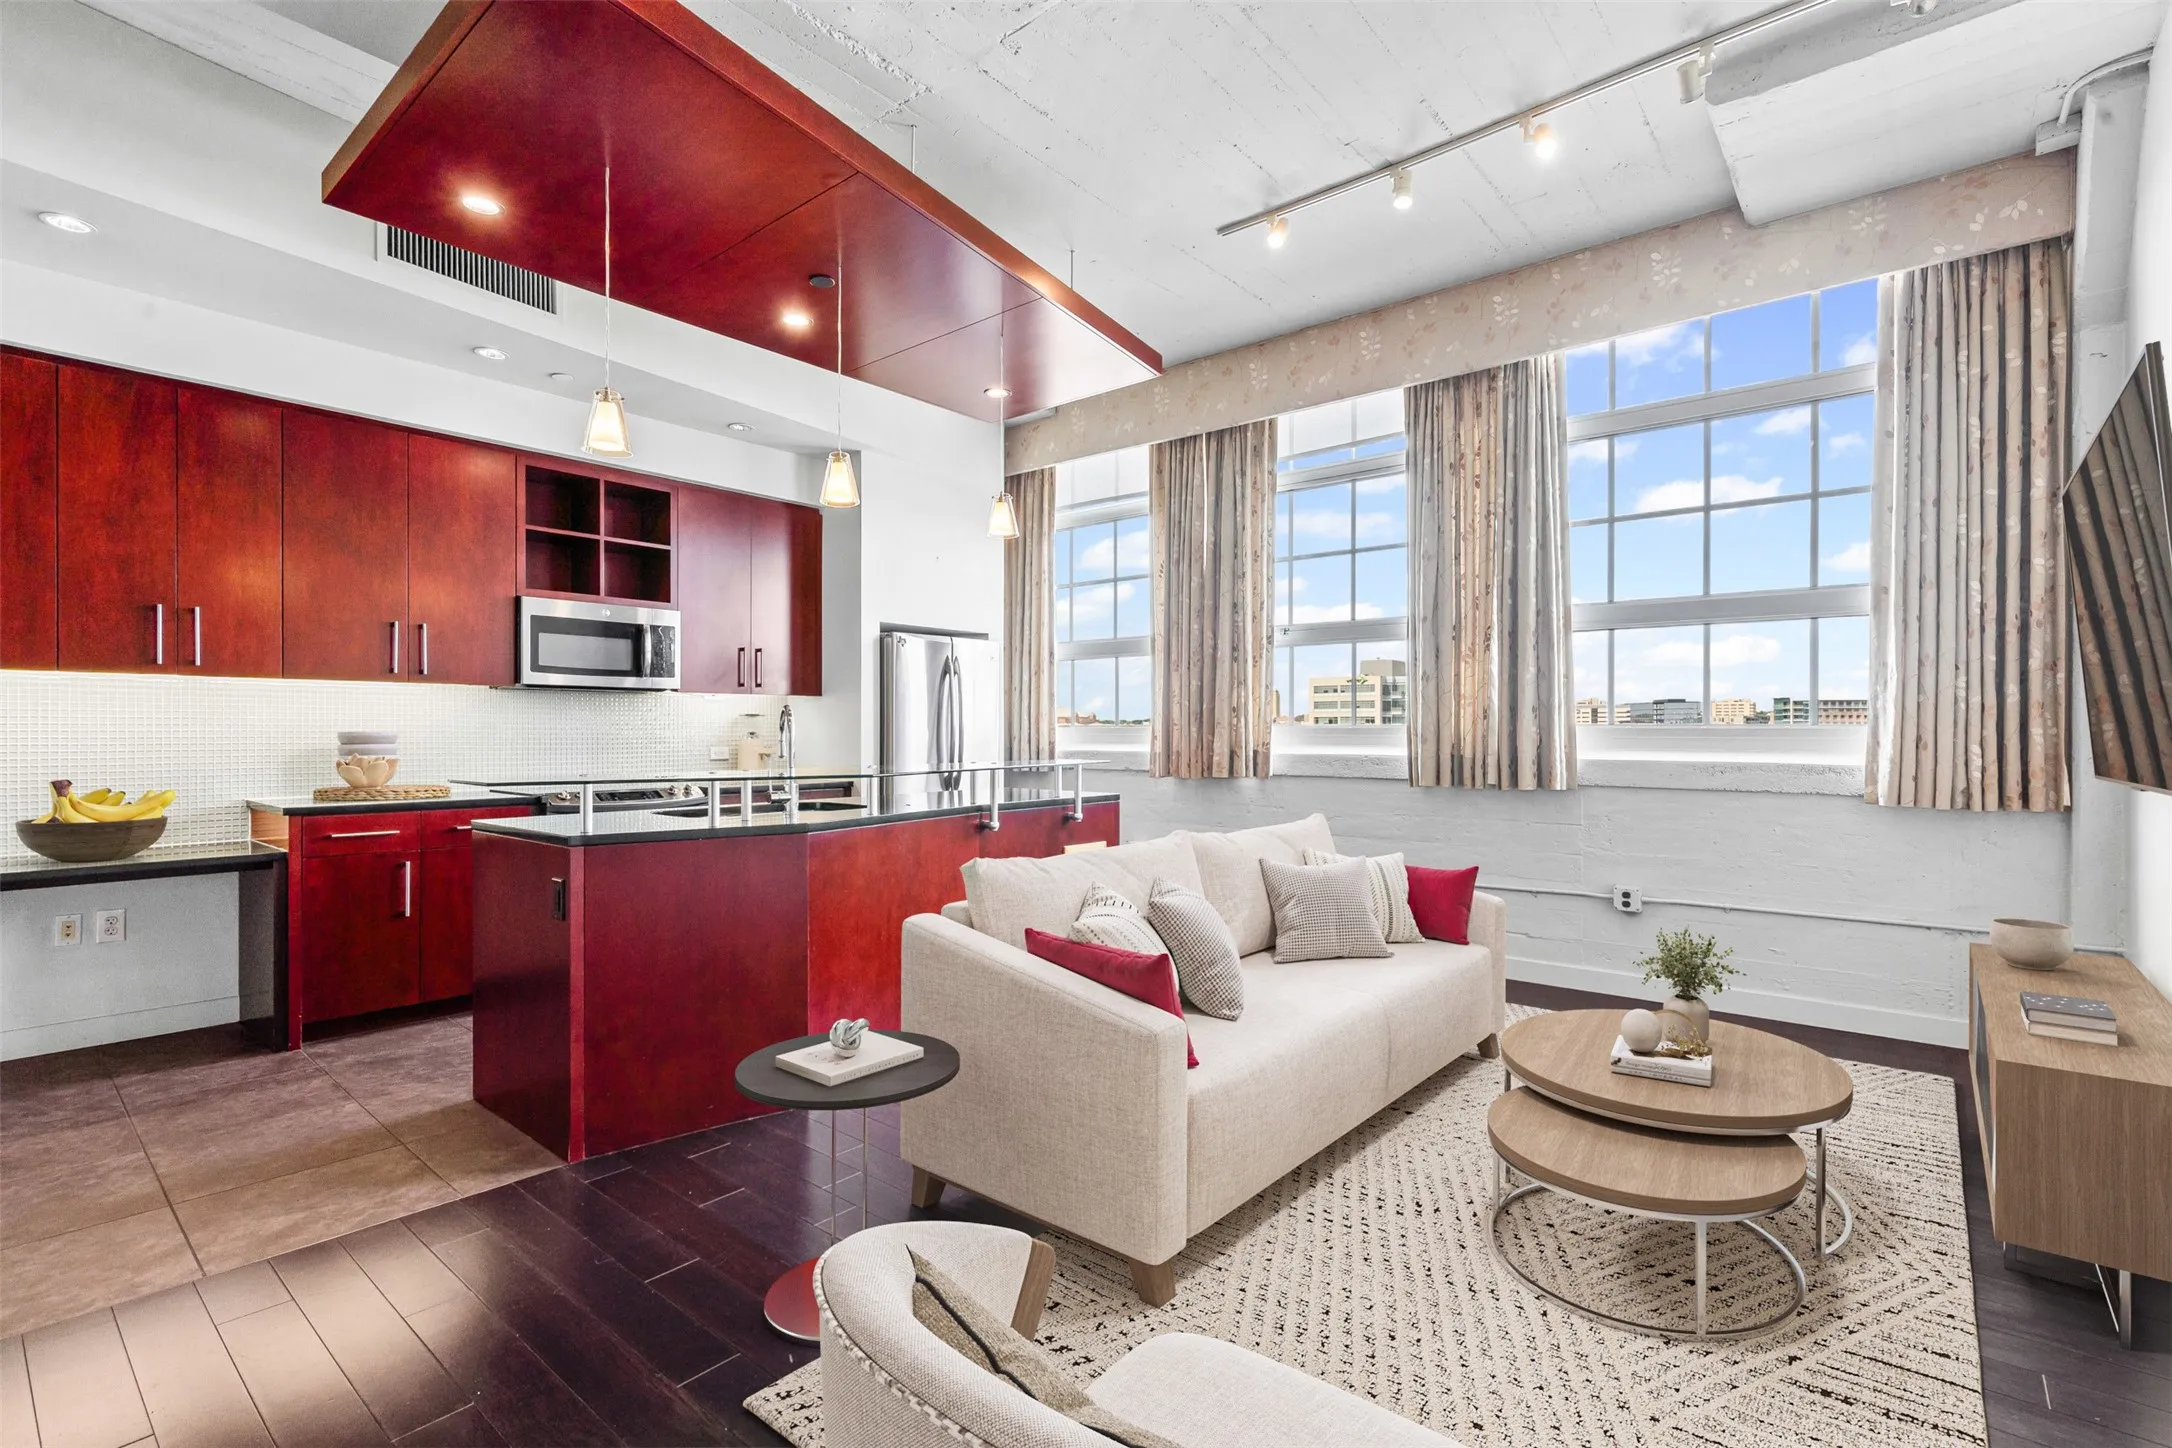
Your pied-à-terre awaits! This super urban-luxe condo at Montgomery Plaza Residence #1535 is a stylish 1-bed, 1-bath condo spanning 946 SF in the iconic 1928 brick-and-concrete structure minutes from Fort Worth’s vibrant Cultural District.
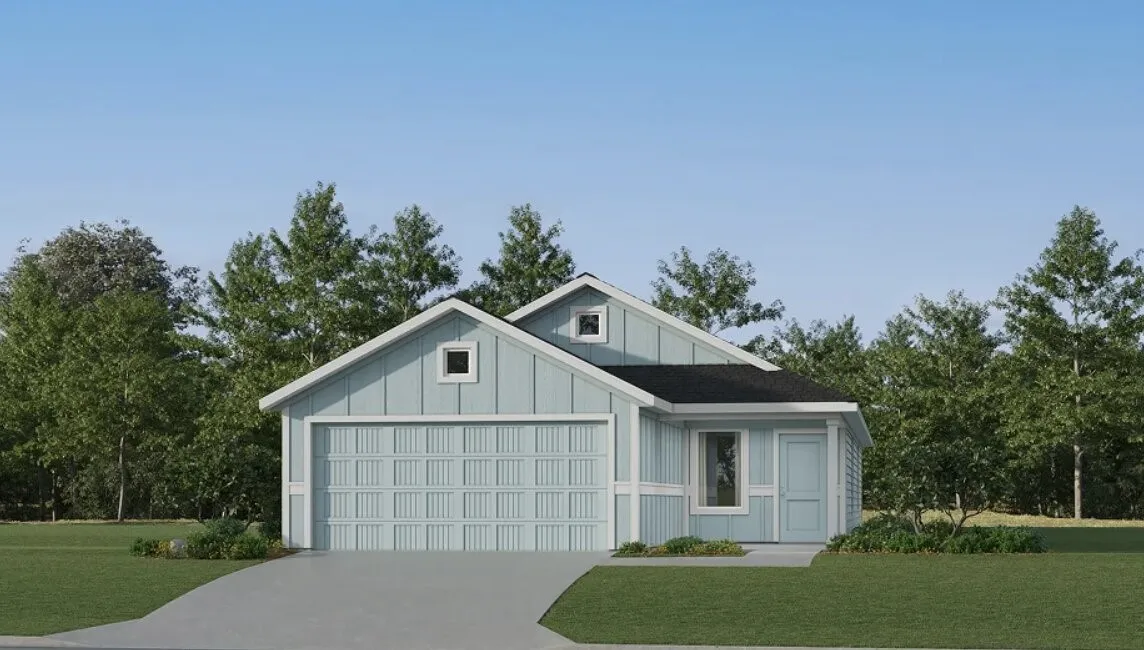
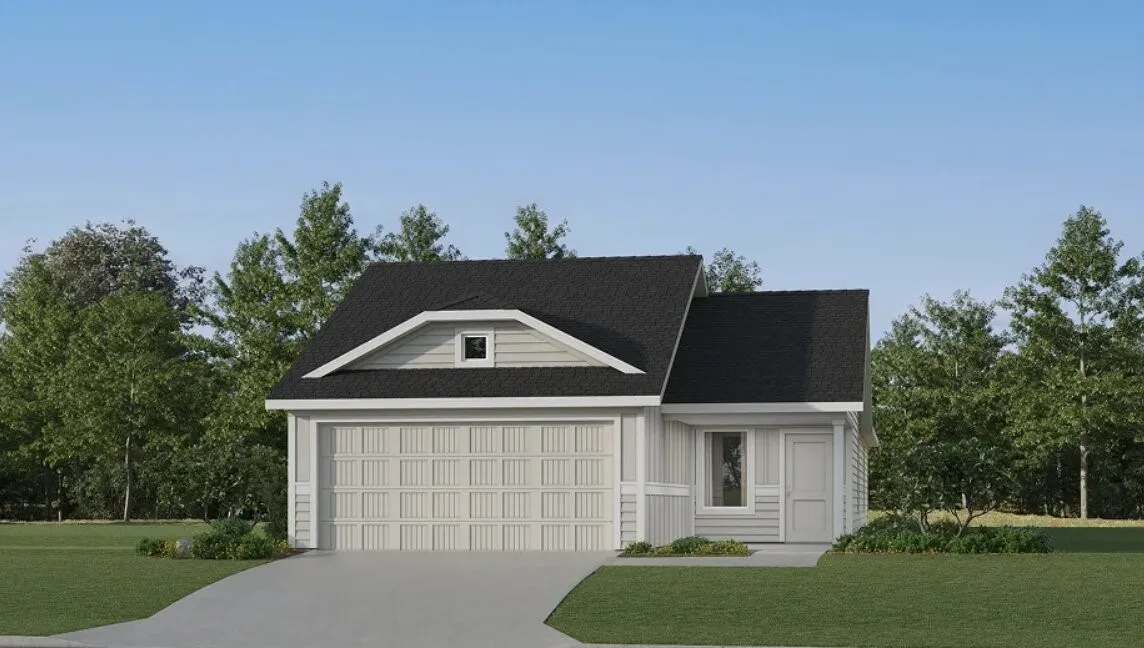
New Construction Lennar Houston Home - The Idlewood Floor Plan - This single-level home showcases a spacious open floorplan shared between the kitchen, dining area and family room for easy entertaining, along with access to an outdoor space. An owner’s suite enjoys a private location in a rear corner of the home, complemented by an en-suite bathroom and walk-in closet.
New Construction Lennar Houston Home - The Idlewood Floor Plan - This single-level home showcases a spacious open floorplan shared between the kitchen, dining area and family room for easy entertaining, along with access to an outdoor space. An owner’s suite enjoys a private location in a rear corner of the home, complemented by an en-suite bathroom and walk-in closet.
Welcome to 4040 Carolyn! This updated 3 bed, 1.5 bath home is centrally located and near TCU. The open floorplan connects living and dining making it a great home for entertaining. The location lends itself to students or owner-occupants and the lot provides space for expansion if desired. New builds are common in the area which affords this property additional flexibility.
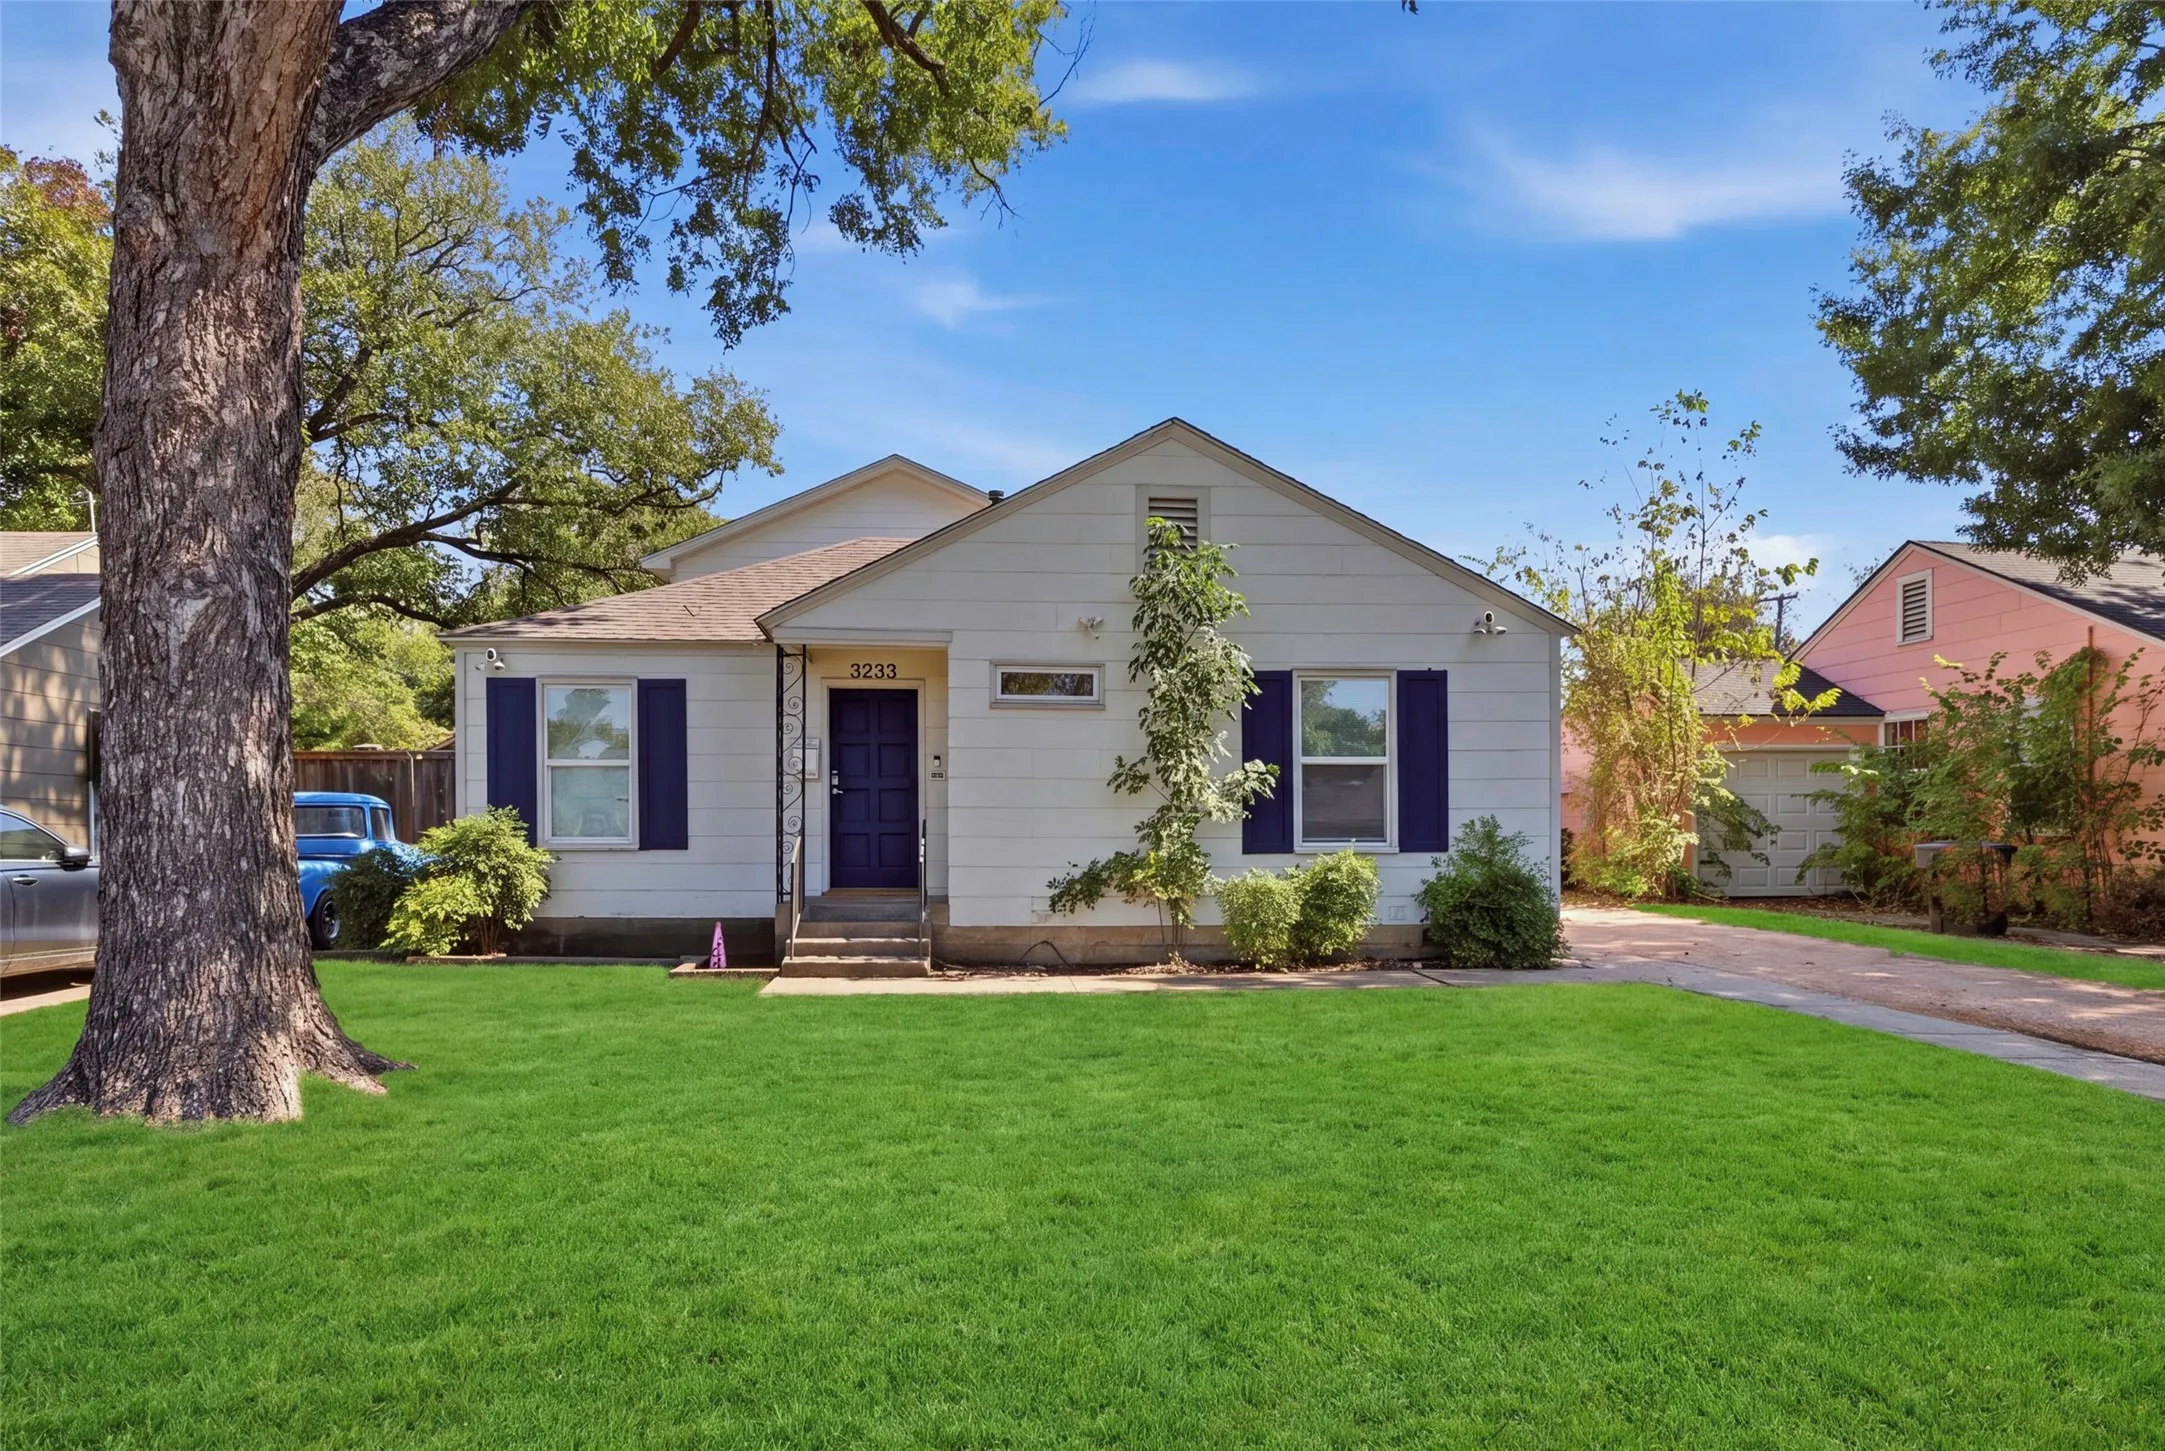
Located within walking distance of the TCU campus, 3233 Merida offers an exceptional turnkey investment opportunity in one of Fort Worth’s most desirable rental markets. The property blends original architectural charm with a substantial, thoughtfully designed addition that significantly enhances both livability and income potential.
Why settle for an ordinary rental when you can have a home with room to live, relax, and truly make your own? Experience single-family living in the desirable Basswood Village community of North Fort Worth. This impressive 4-bedroom, 2-bathroom home offers nearly 2,900 square feet of living space, providing the comfort, privacy, and space to enjoy a true home.
MLS# 21266346 - Built by HistoryMaker Homes - Ready Now! ~ *** FALL INTO SAVINGS - Lowest Prices of The Year! ***The Cypress II is designed for buyers who need space without sacrificing connection, featuring a private primary suite and upstairs game room. The first floor features a luxurious primary suite, providing a serene retreat with ample space and privacy.
9801 Plainfield Drive 320, Fort Worth, Texas 76108
4Bedroom(s)
3Bathroom(s)
2Parking(s)
23Picture(s)
1,511Sqft
LUXURY HOMES***BRAND NEW Available with resort-style amenities and updated interior designs. This spacious 4-bedroom, 2.5-bath townhome offers 1,511 square feet of well-designed living space. Step inside to an open-concept layout featuring a bright living area, stylish kitchen with ample cabinet space, stainless-steel appliances and a PRIVATE YARD.
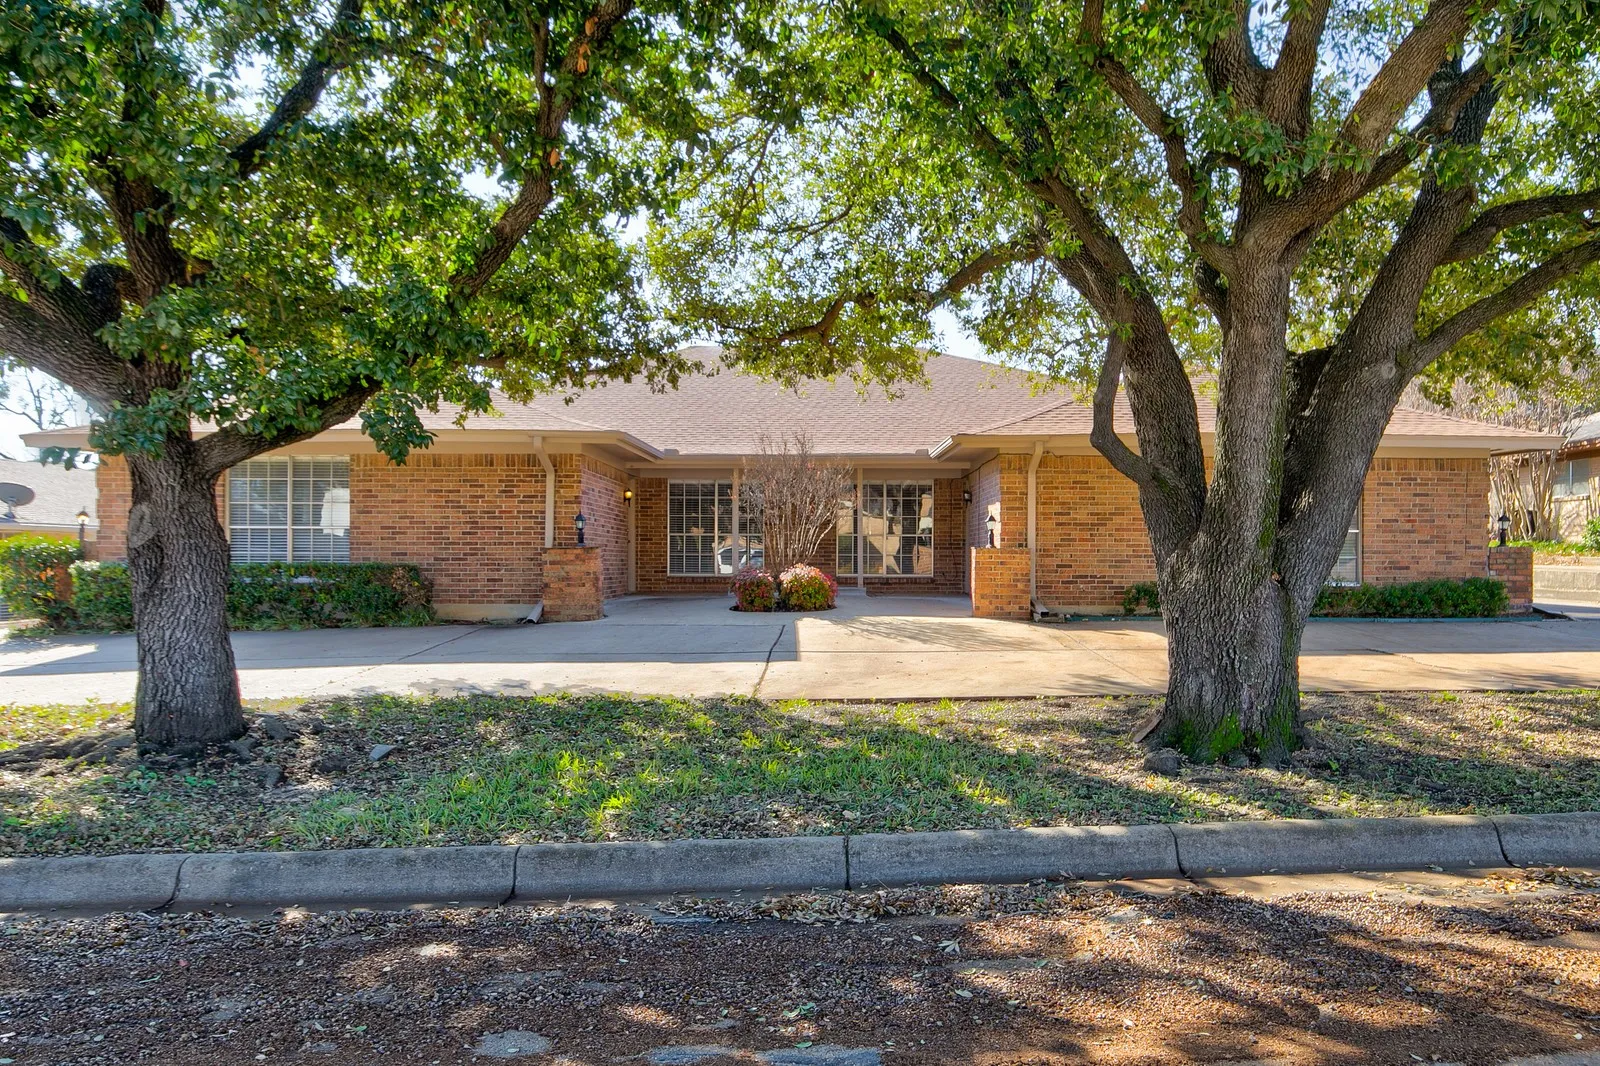
Step inside 2609&2611 McCart, a well-maintained duplex offering immediate income and long-term growth potential. Each unit features comfortable living spaces, private entrances, and modern amenities, ideal for tenants seeking convenience and style. Located just minutes from TCU, Magnolia Avenue, and downtown Fort Worth, it attracts students, professionals, and long-term renters.
Discover comfort and space in this 3-bedroom, 2-bath home located in Lake Country Estates near Eagle Mountain Lake. Situated on nearly one-third of an acre, this property offers a great combination of a convenient North Fort Worth location and plenty of room to spread out.The spacious living area features vaulted ceilings, wood beams, a cozy fireplace, and plenty of natural light.
Light, bright, and full of upgrades — this beautifully updated home won’t last long! Featuring a charming farmhouse sink, gleaming hardwood floors, and granite countertops, every detail has been thoughtfully designed. Located just minutes from TCU, Bluebonnet Circle, and the Westcliff Shopping Center, you'll love the convenience and vibrant neighborhood. Now leasing for June 1, 2027.
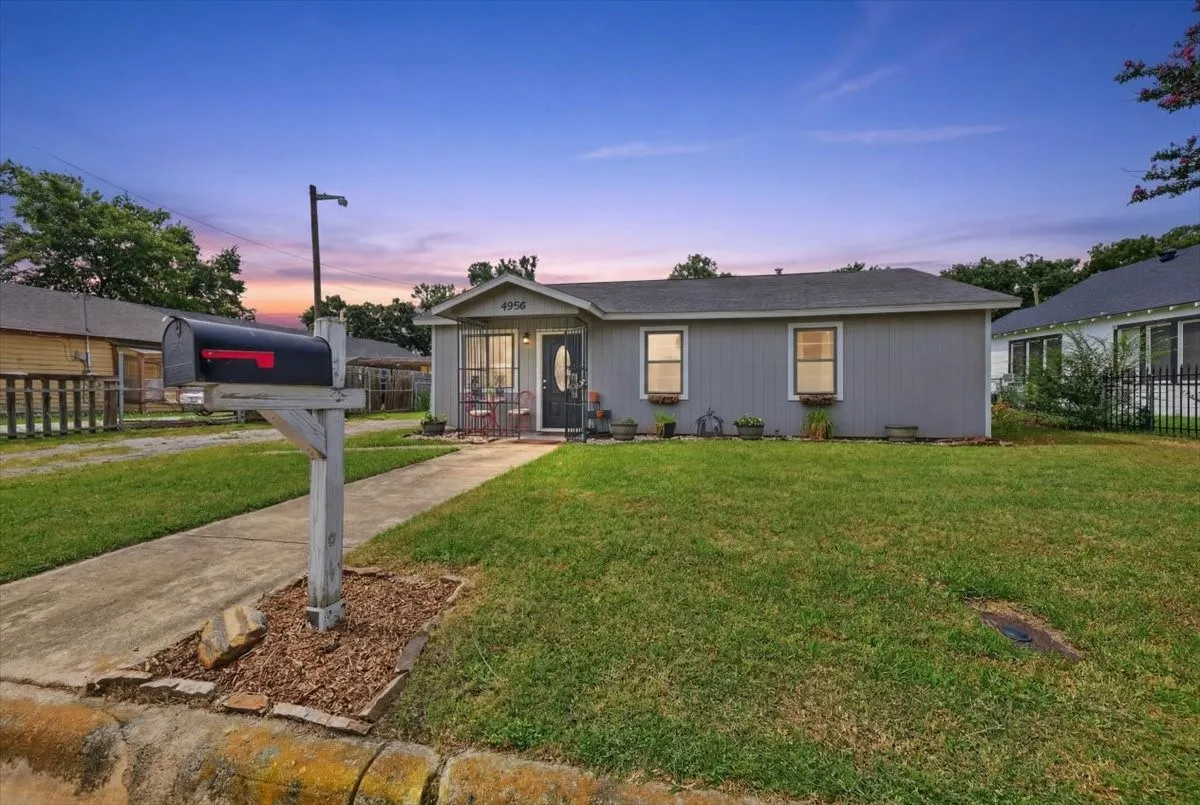
Welcome to 4956 Dunbar Street, a charming single-family home nestled on a quiet, tree-lined street in Fort Worth. This beautiful residence featuring 3 spacious bedrooms, 1 modern bathroom, sits on a generous 7,000 square foot lot was remodeled in 2022. Step inside to discover an inviting floor plan with durable LVP flooring in the main areas and cozy carpet in the bedrooms.
Why wait for new construction when this 2024-built Meritage home is complete and move-in ready? The motivated seller welcomes all offers and is offering up to $5,000 toward an interest-rate buydown with the buyer’s preferred lender, subject to lender approval.This 4-bedroom, 3-full-bath home offers 2,766 square feet across two levels.
4347 Bellaire Drive S 132S, Fort Worth, Texas 76109
2Bedroom(s)
2Bathroom(s)
23Picture(s)
1,077Sqft
Beautifully updated in the Tanglewood TCU Area on the ground floor, facing Bellaire Drive
All new plumbing fixtures, marble countertops, Elfa designed closets, All New LVP wood and tile flooring, large living room, dining room, back porch, 2 bedrooms, 1 1.2 baths, new refrigerator, washer, & dryer. Rent includes water, electricity and trash.
4320 S Bellaire Drive S 114W, Fort Worth, Texas 76109
1Bedroom(s)
1Bathroom(s)
23Picture(s)
869Sqft
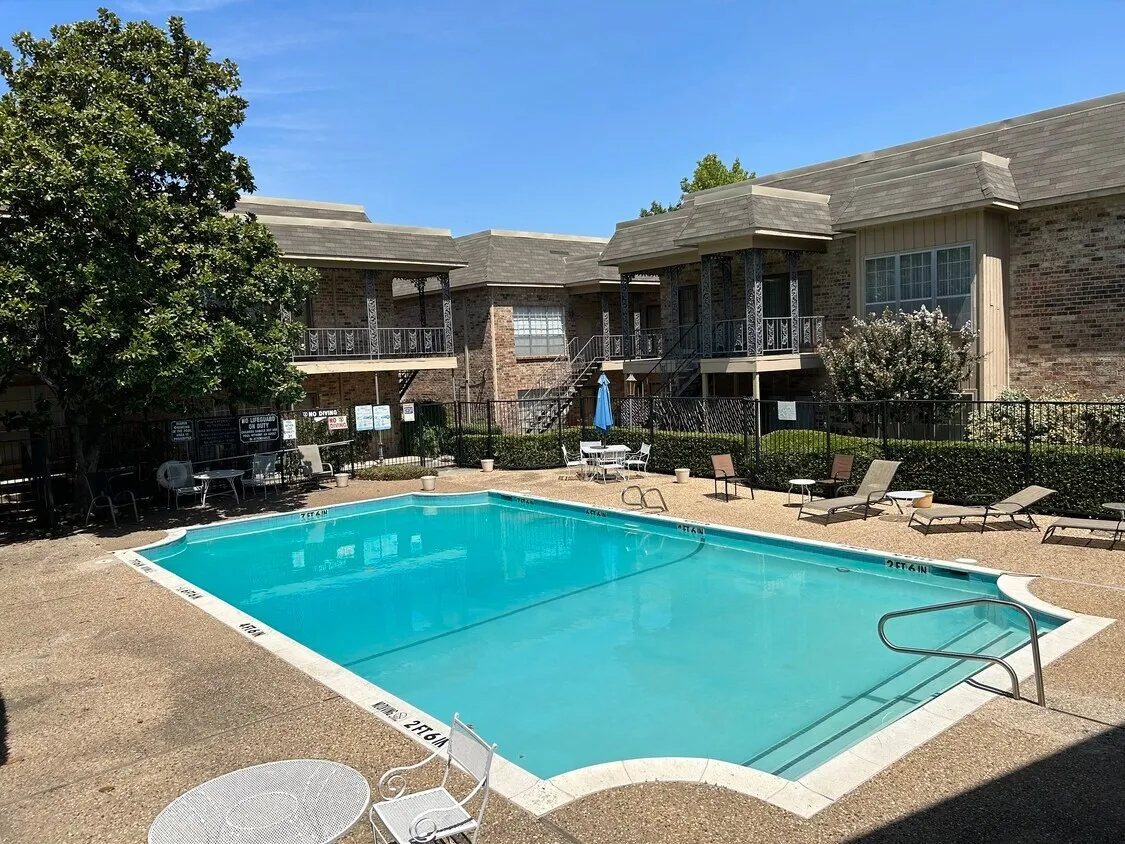
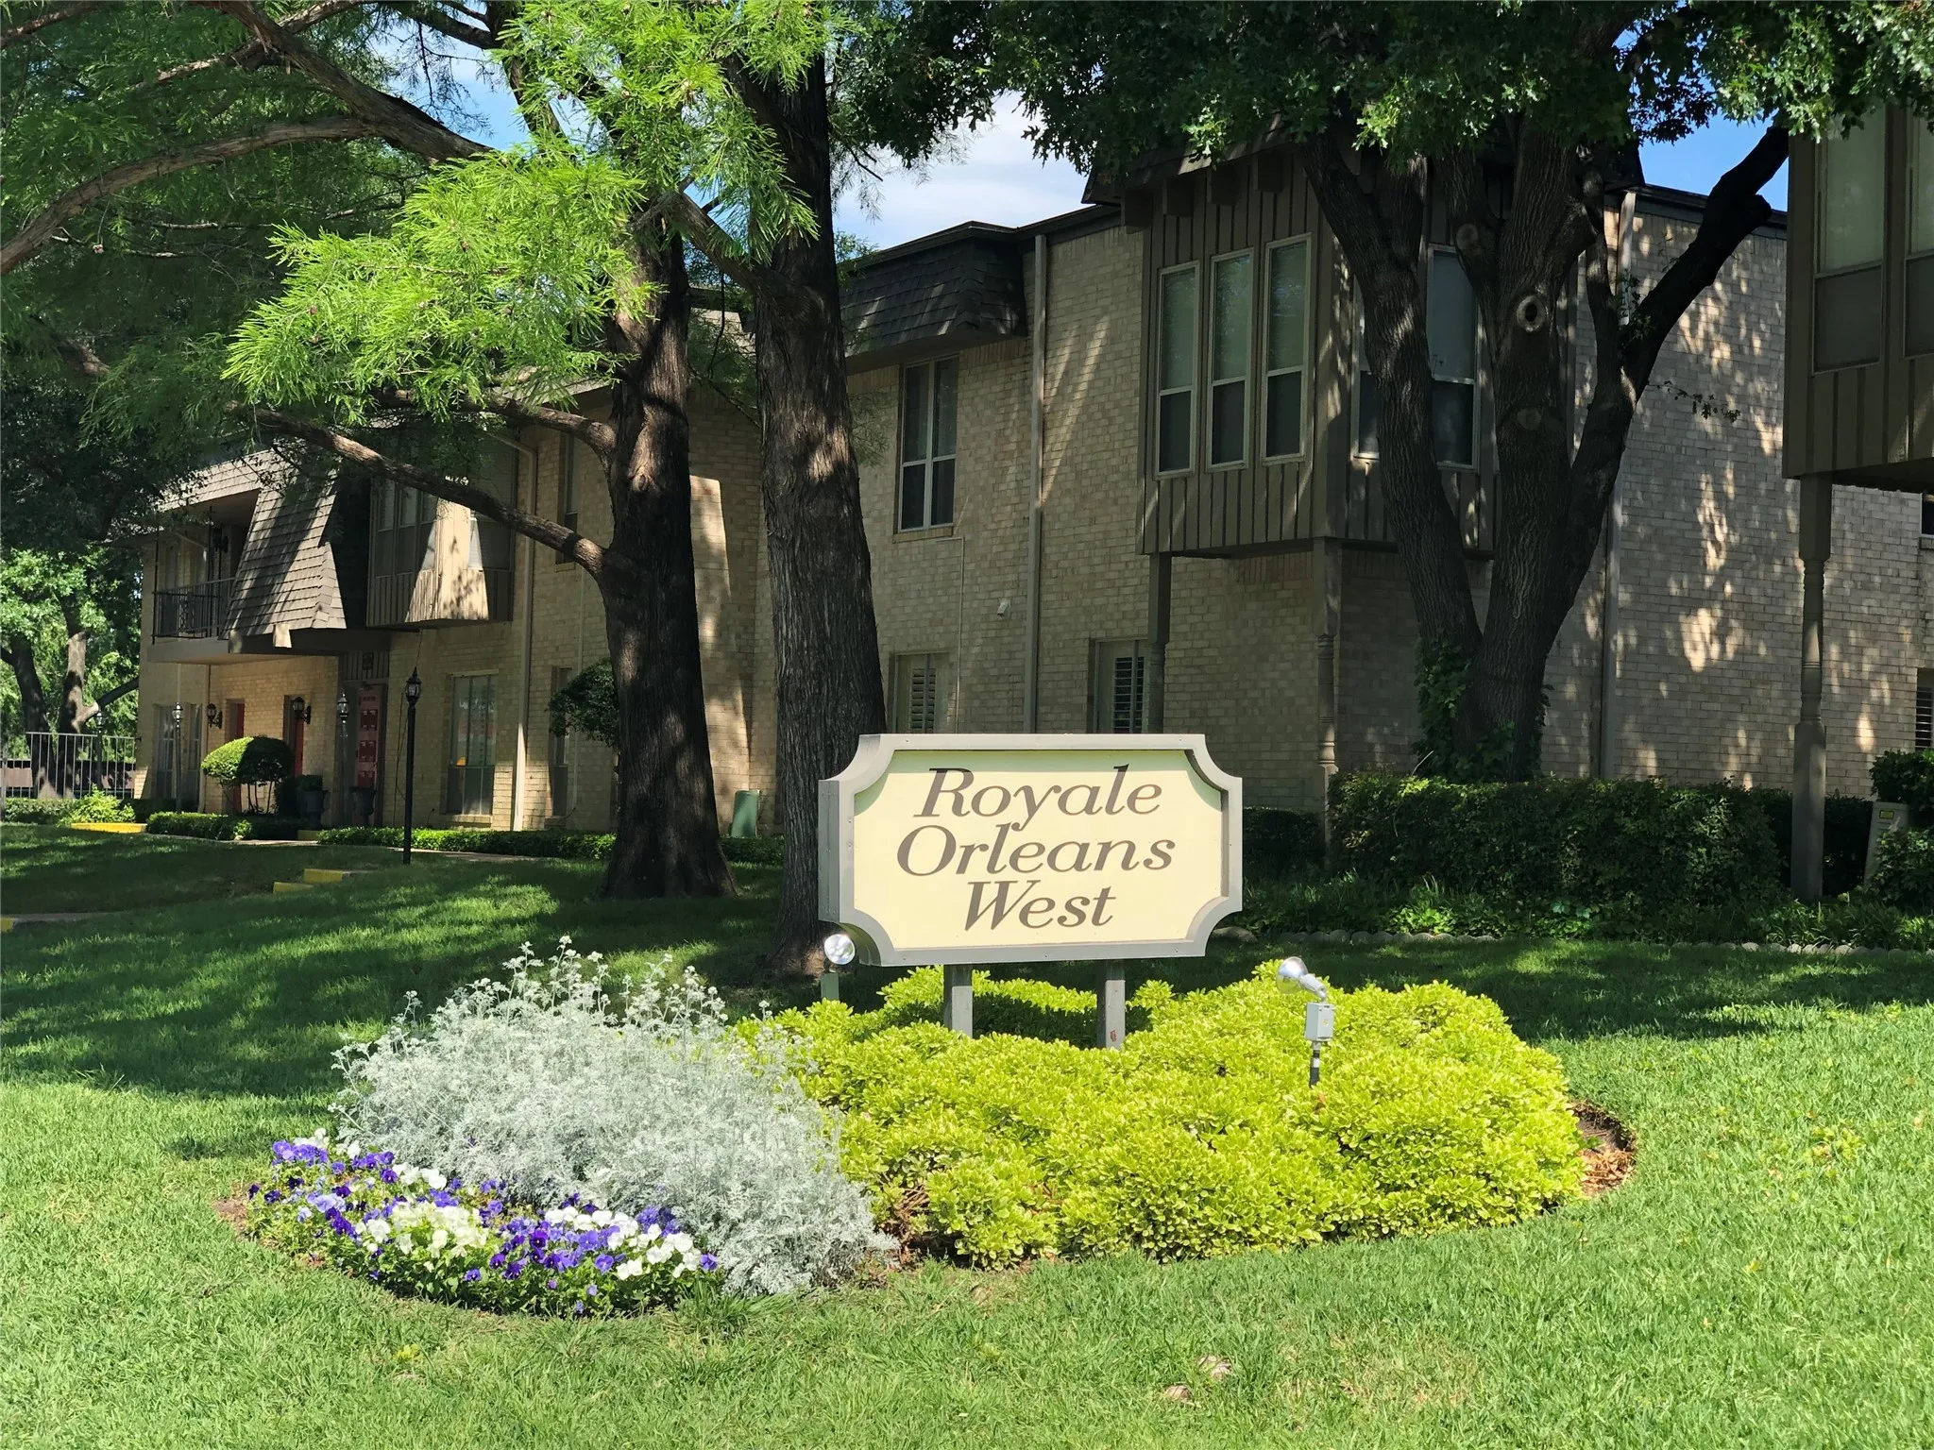
Charming downstairs one bedroom condo in the beautiful Fountains of Royale Orleans West HOA in the TCU and Tanglewood Area. A great view of the pool and very near covered parking. Easy to clean double pained thermal window with a transferable 50 year warranty. Appliances stay stacked washer-dryer, refrigerator and microwave are 3 years old and garbage disposal 1-1.2 year old.
Exceptional new construction by Bannister Custom Homes featuring 5 bedrooms, 4.5 bathrooms, a private study, game room, custom mud room, and highly sought-after side-entry garage, with an estimated completion date of July 2026.
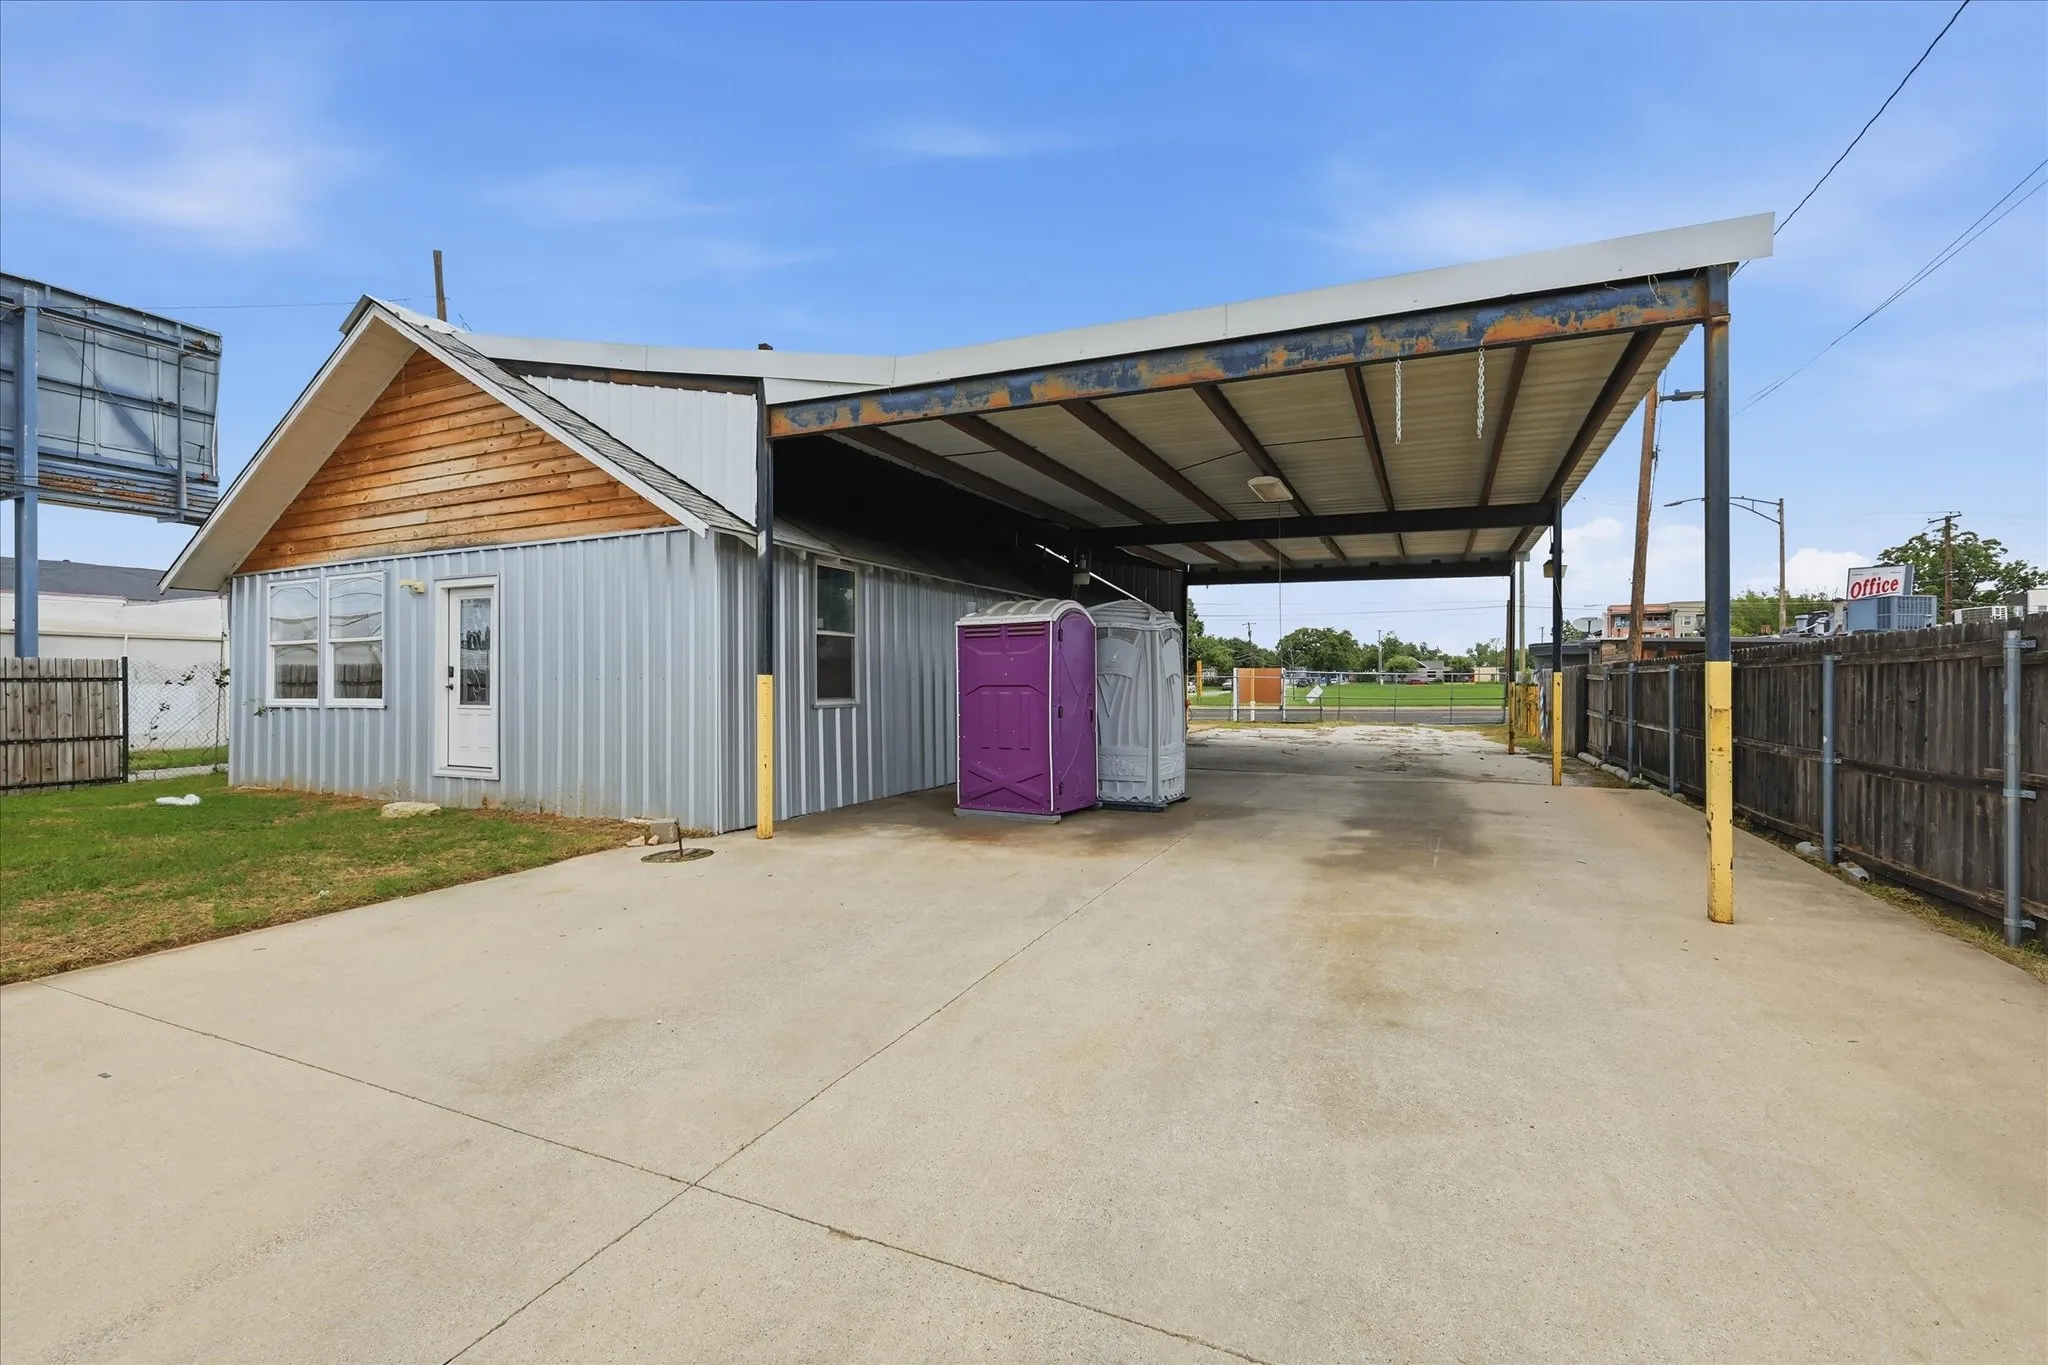
Prime 1918 Adaptive Reuse Opportunity – Six Points Urban Village GatewayPresenting a premier boutique commercial opportunity located at the high-visibility gateway of the rapidly transforming Six Points Urban Village.
GORGEOUS 3 BEDROOM TOWNHOUSE LOCATED IN FORT WORTH!
Traditional architecture and classically designed three bedroom, 2 and a half bath town home in the heart of the West 7th Street area; near park and within walking distance to restaurants, shopping and museums. Modern finishes with gourmet kitchen. Huge, open great room to eating bar in kitchen; large walk in closets and pantry space.
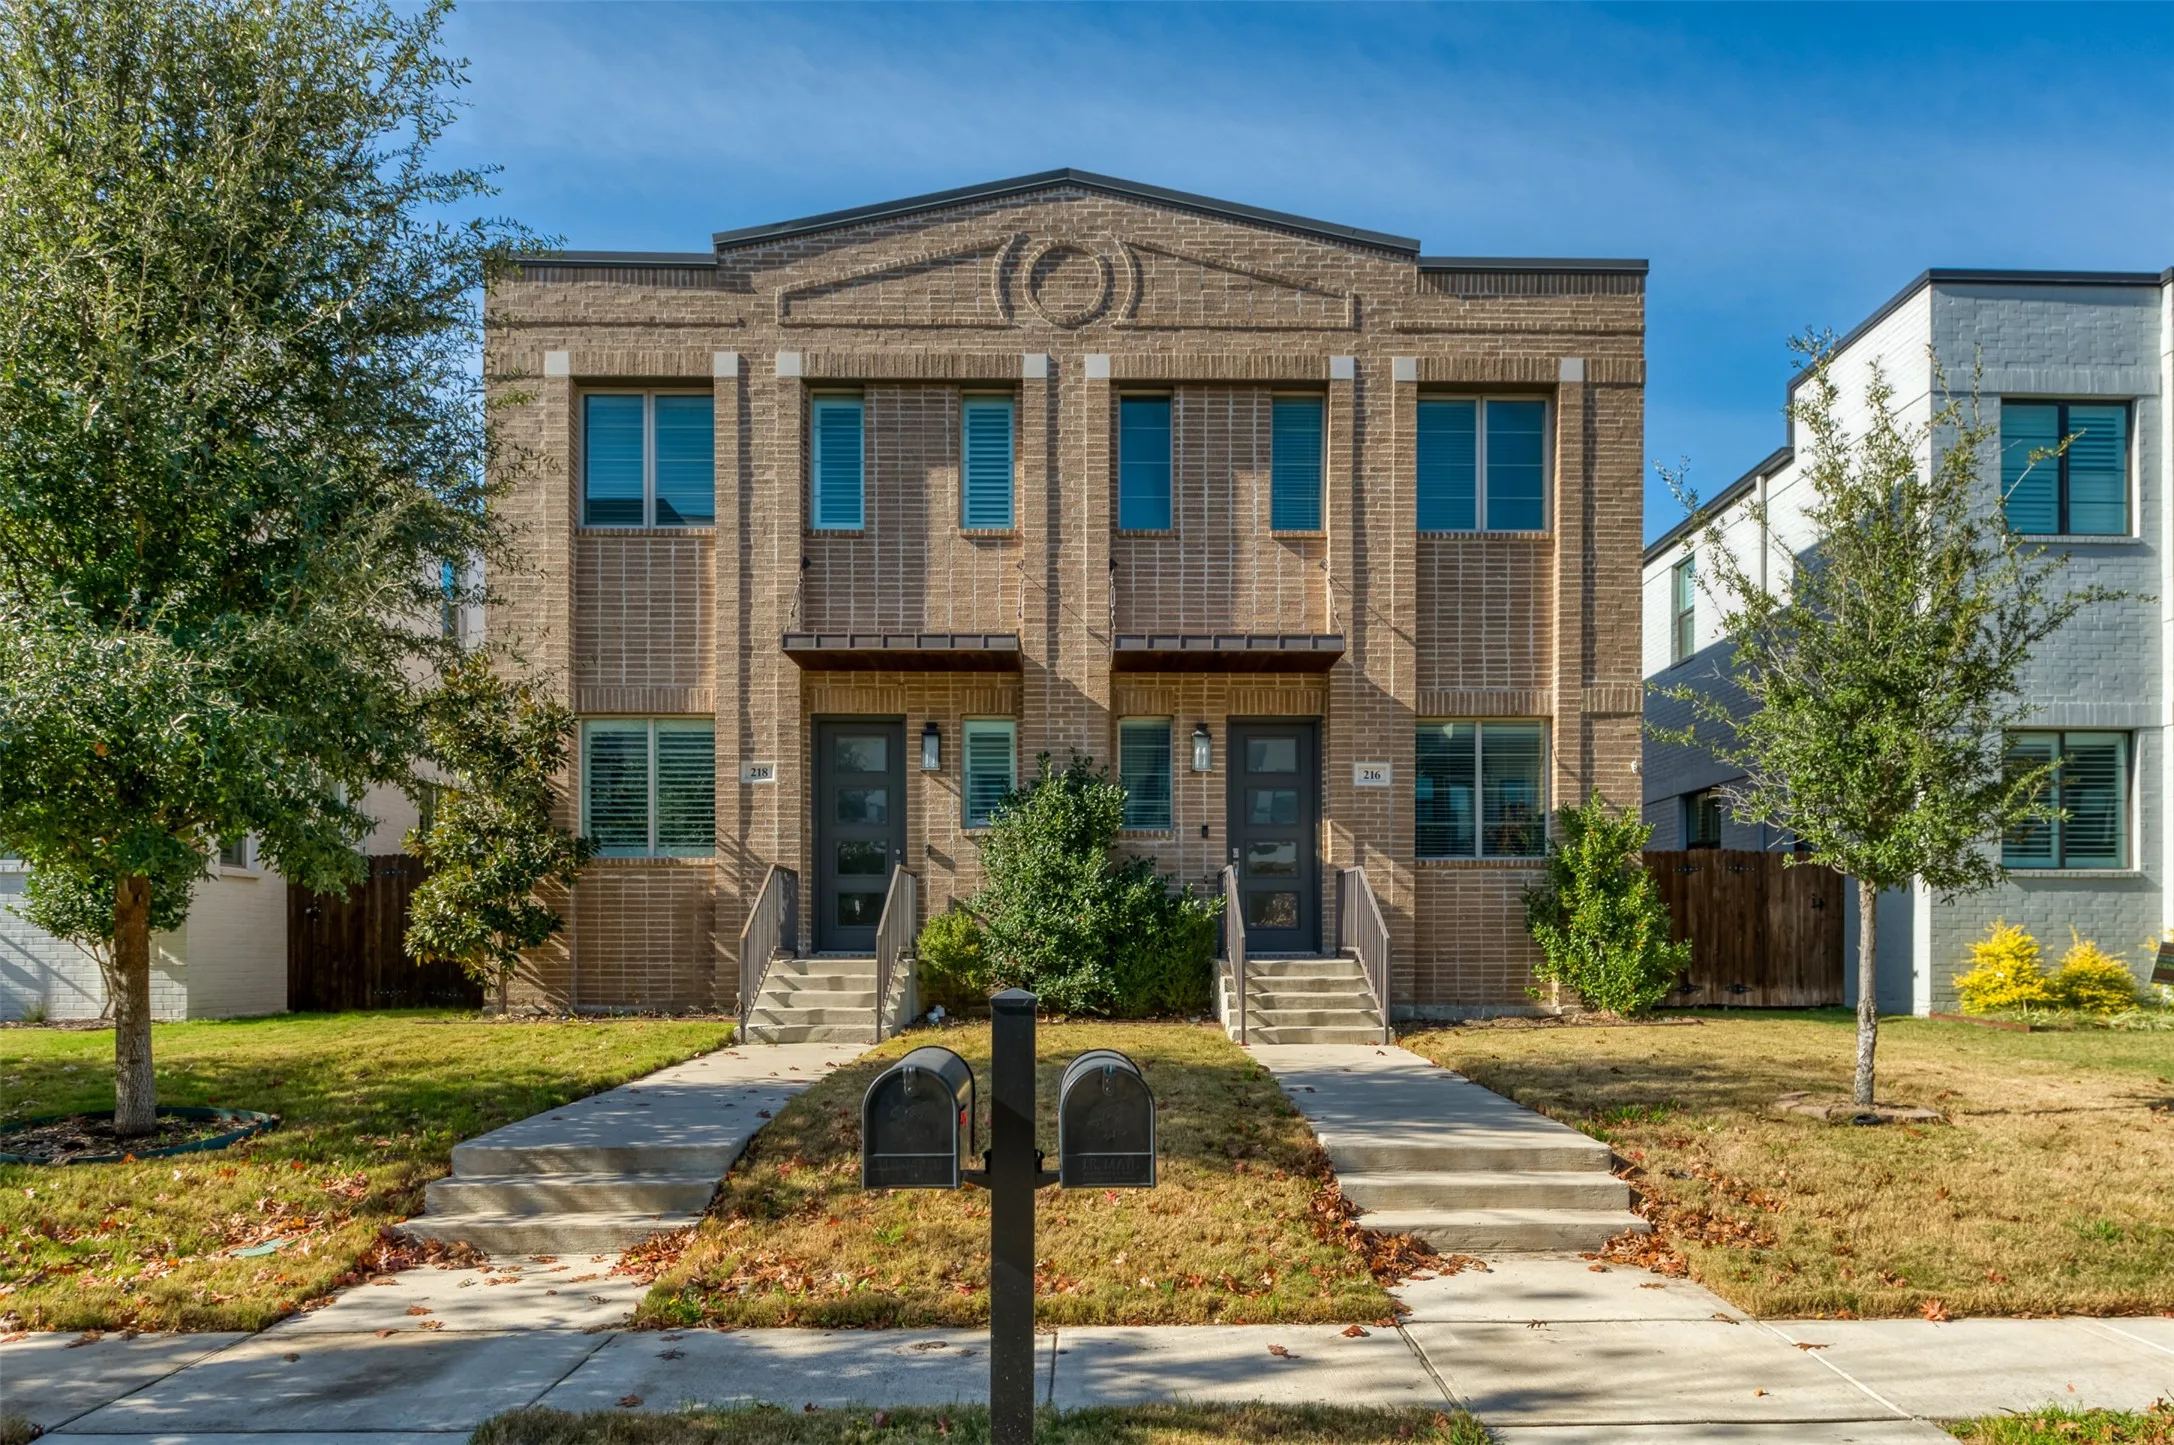
Nestled in prestigious Overton Park, this well-maintained full duplex presents a rare opportunity in one of Fort Worth’s most desirable neighborhoods. Offering a total of 3,536 square feet, each side (1767 SF) features a spacious 2-bedroom, 2-bath layout with an attached two-car garage, creating a comfortable and functional design that lives much like a single-family home.
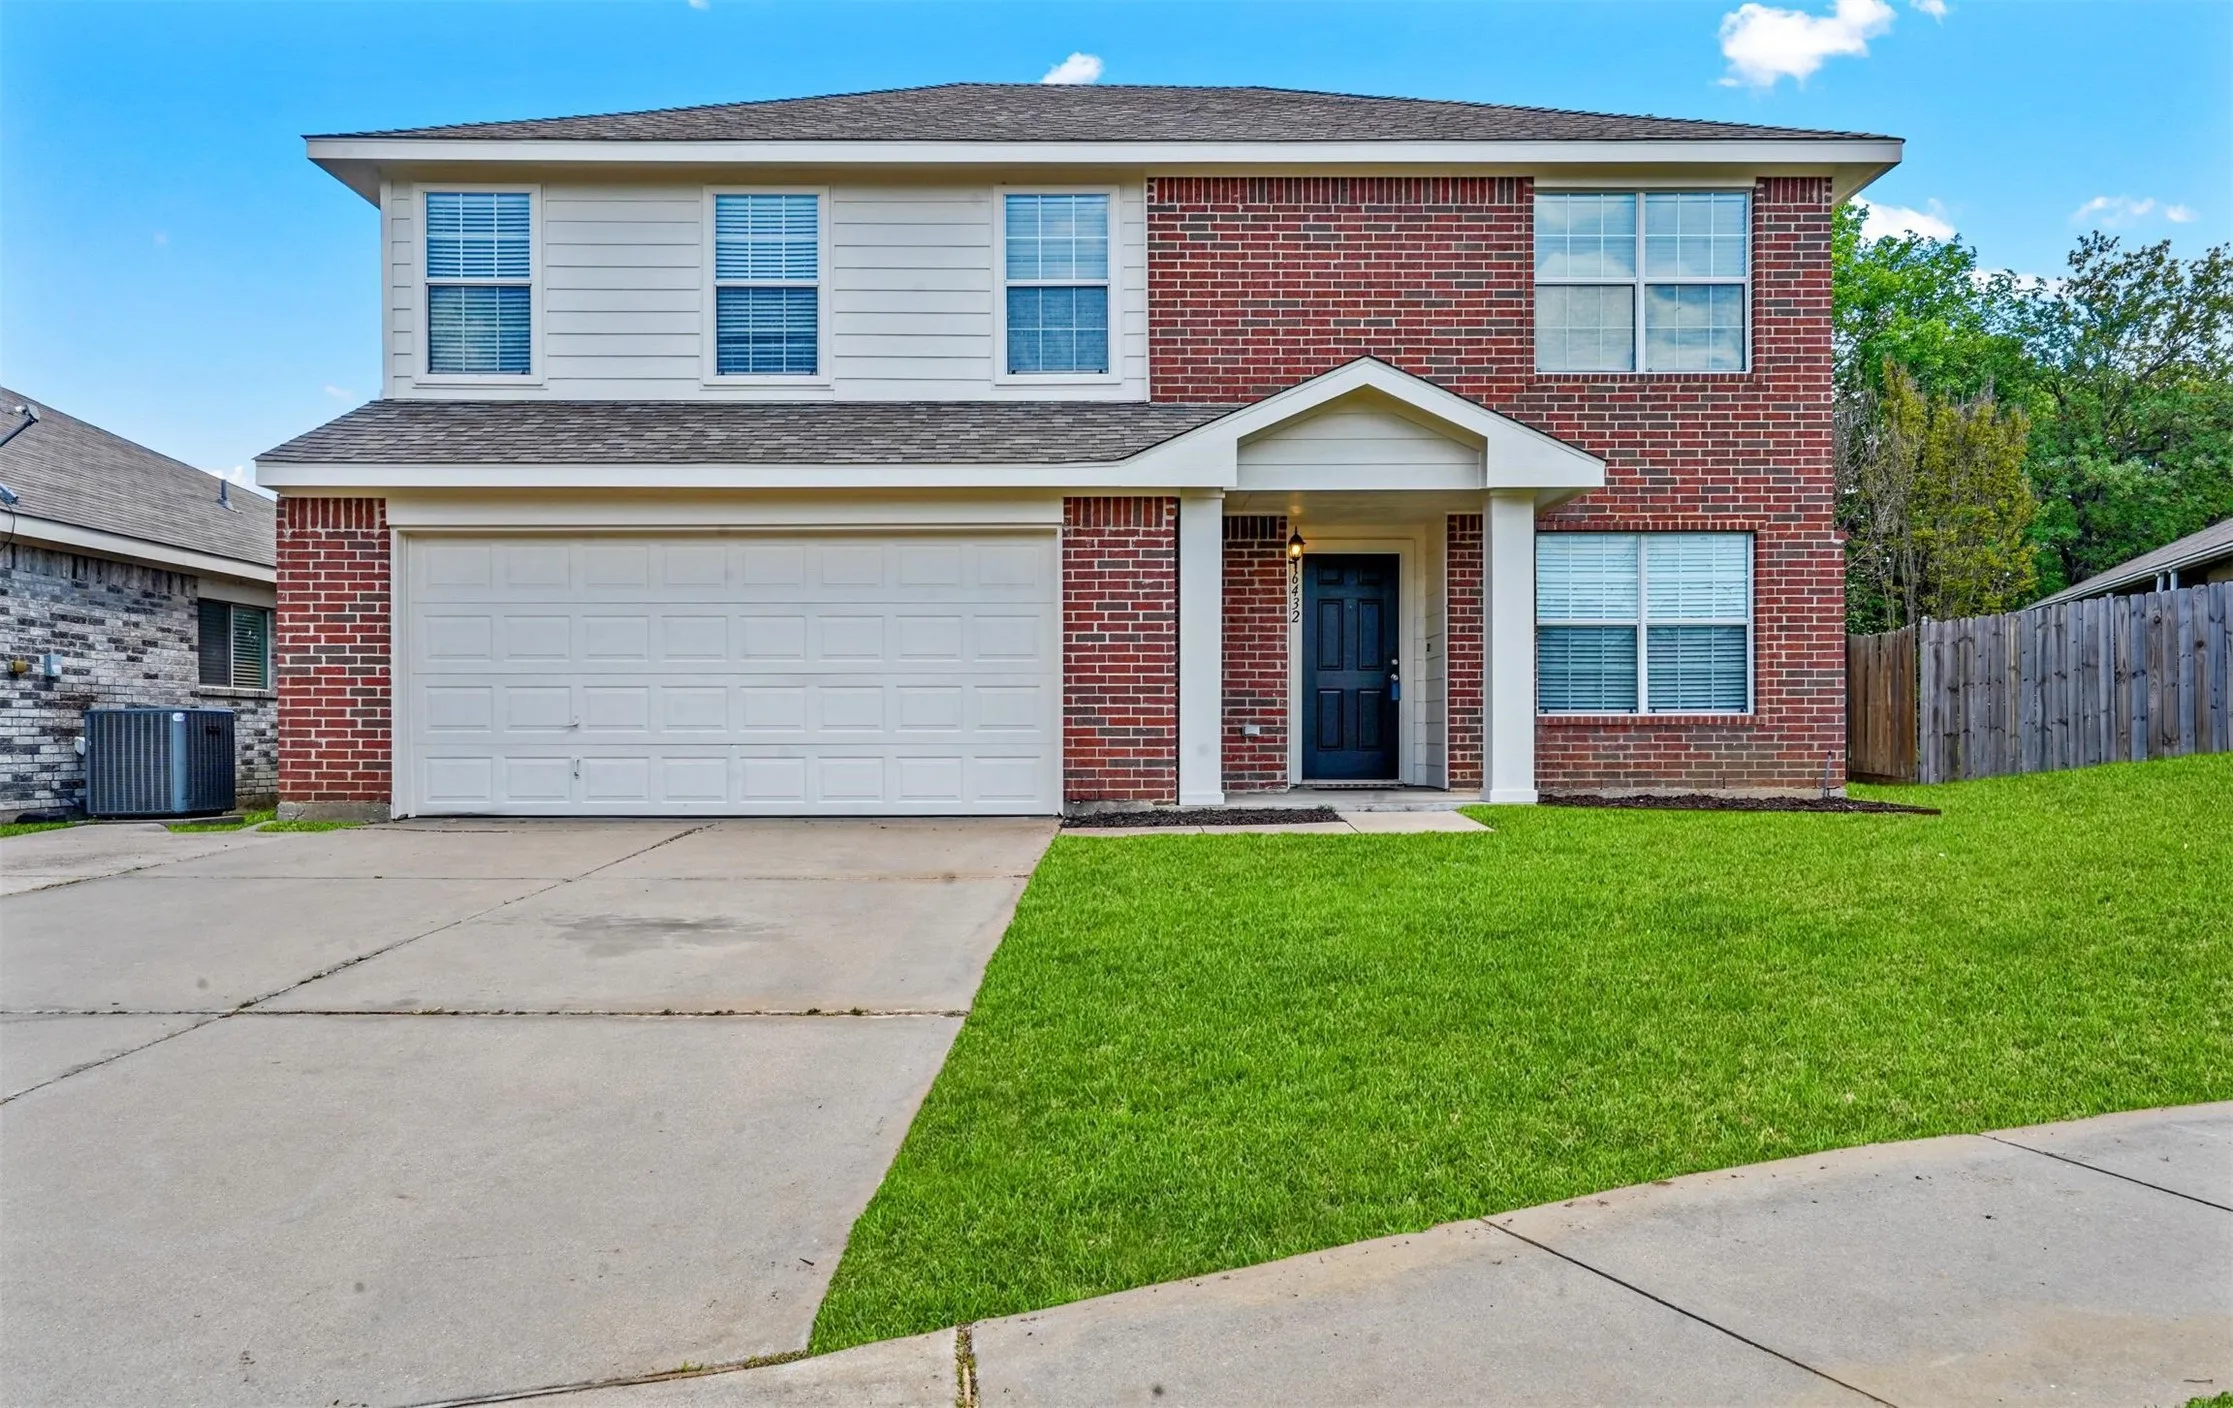
6432 Paradise Valley Road, Fort Worth, Texas 76112
3Bedroom(s)
3Bathroom(s)
2Parking(s)
23Picture(s)
2,000Sqft
This beautiful 2 story home has tons of recent updates and all the space your family needs. The 3 large bedrooms all have walk-in closets plus there is a bonus space upstairs with room for a desk or reading nook. You’ll find neutral colors throughout with and luxury vinyl plank flooring downstairs. The kitchen features granite counters, a new electric range, and a huge pantry.
Modern comfort meets convenience in this beautifully maintained 2020-built home! Offering approximately 1,815 square feet, this spacious 3-bedroom, 2-bathroom home features an inviting open-concept floor plan with modern finishes throughout.
The stylish kitchen is equipped with granite countertops, stainless steel appliances, ample cabinetry, and plenty of space for entertaining.
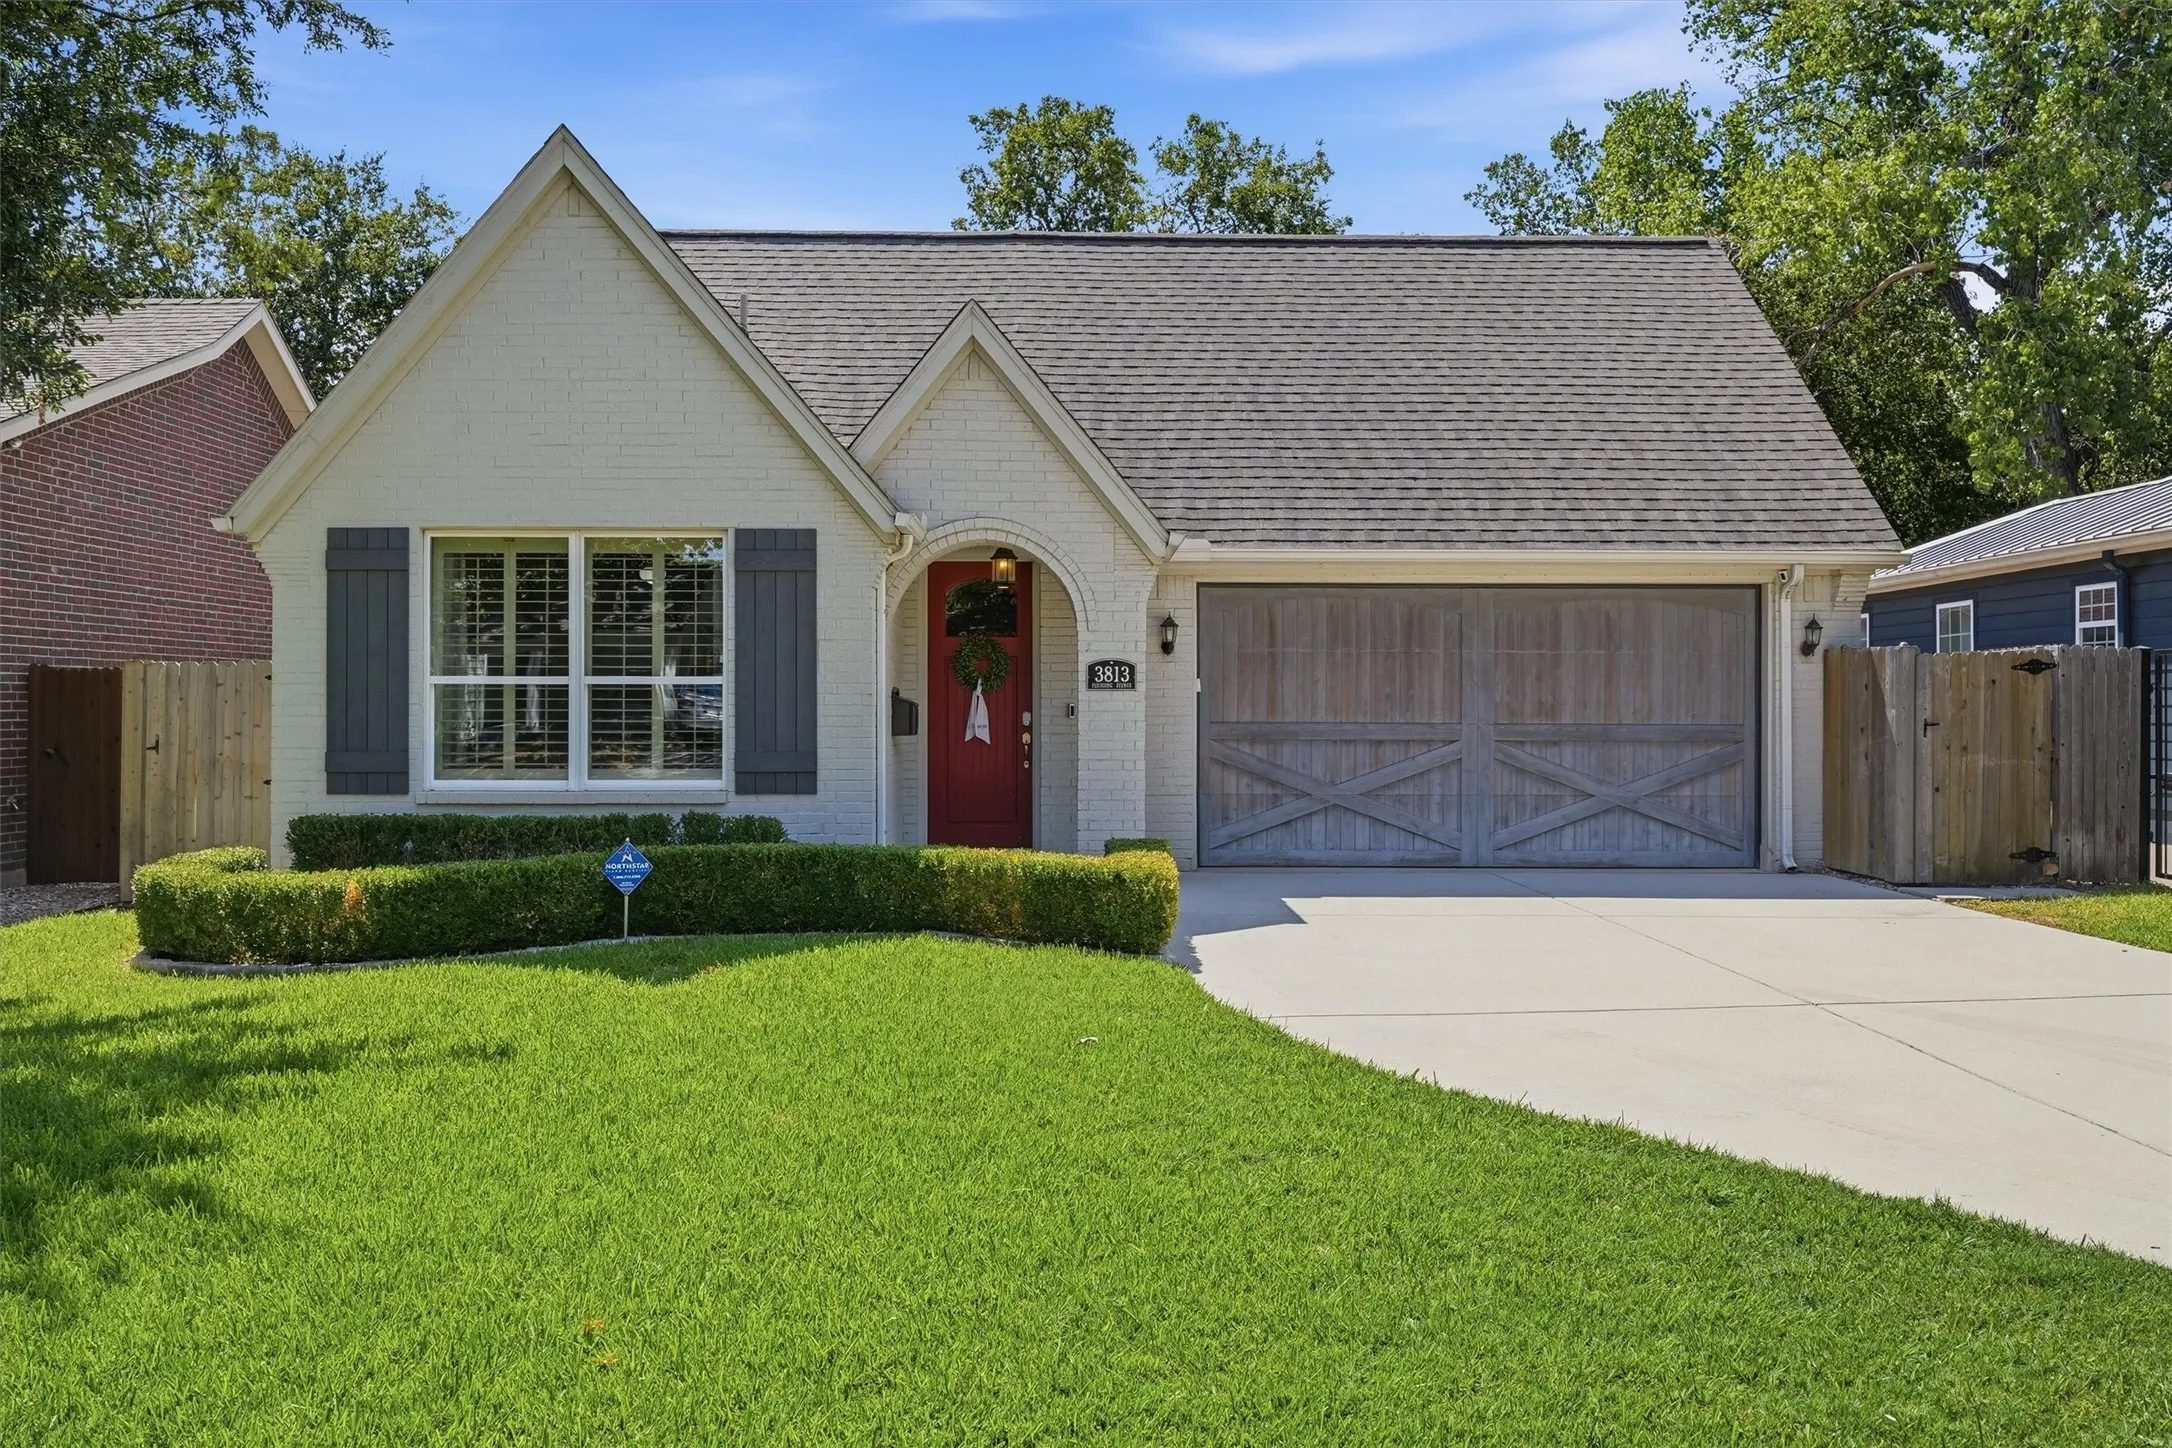
Welcome to 3813 Pershing Ave, where you’ll find the absolute best of Fort Worth living with an unbeatable location paired with a gorgeous home that’s less than 10 years old. You're walking distance to Dickies Arena for concerts and the Rodeo, minutes from Central Market and I-30 one way, plus all of the restaurants and shops along the iconic bricks of Camp Bowie the other way.