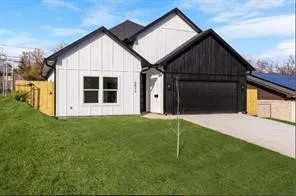
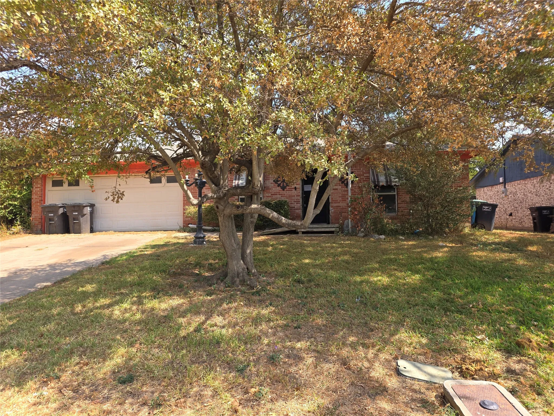
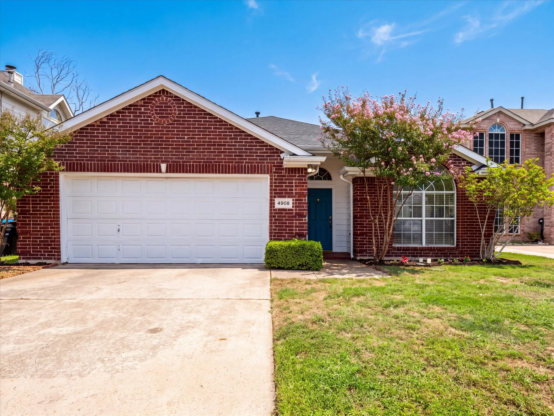
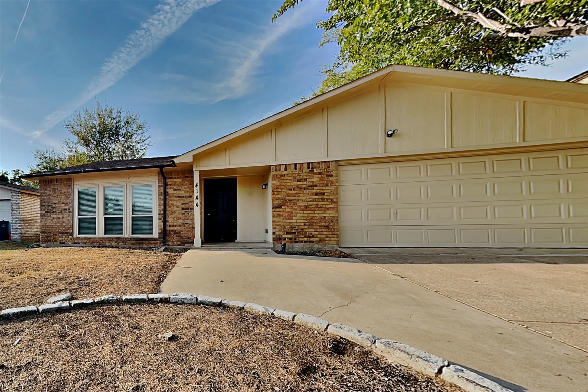
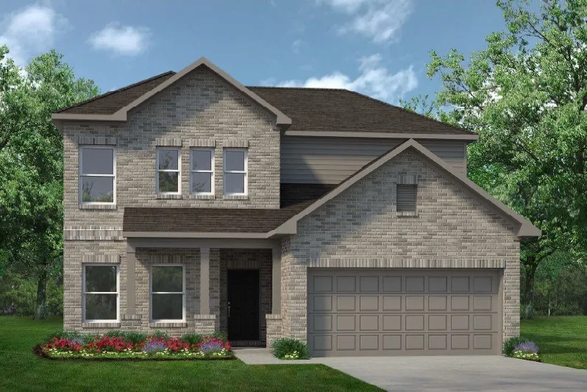
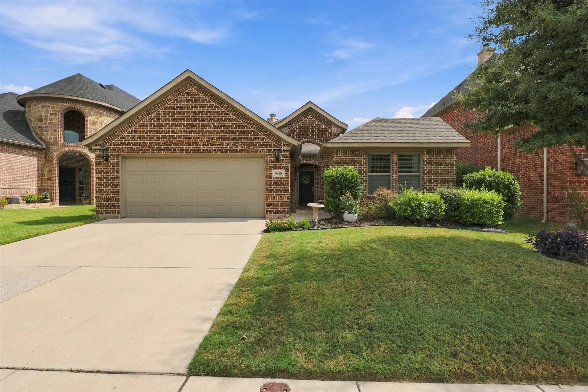
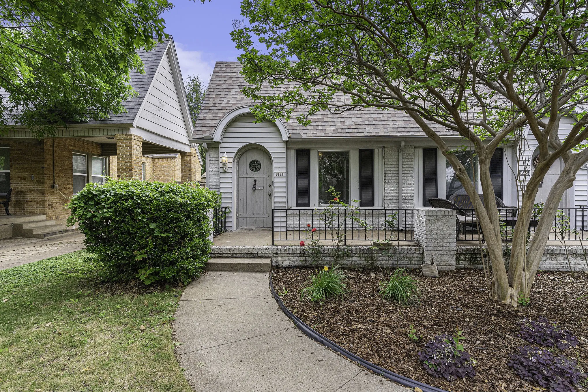
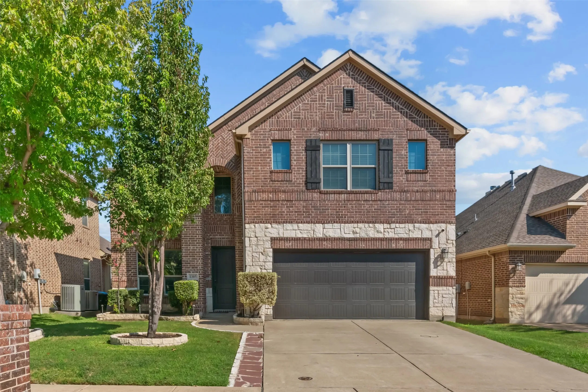
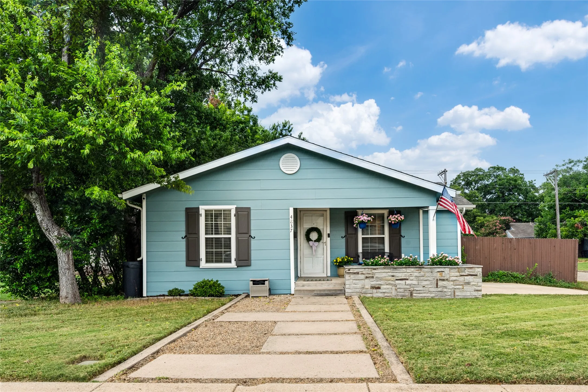
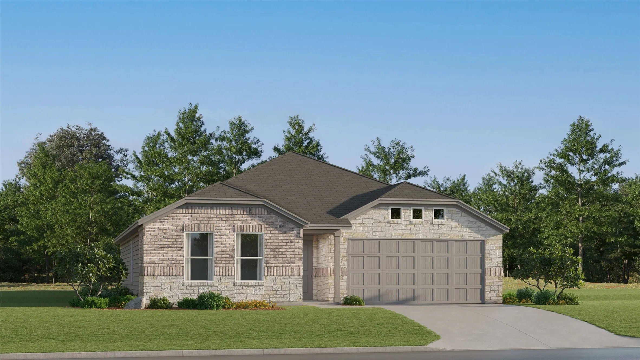
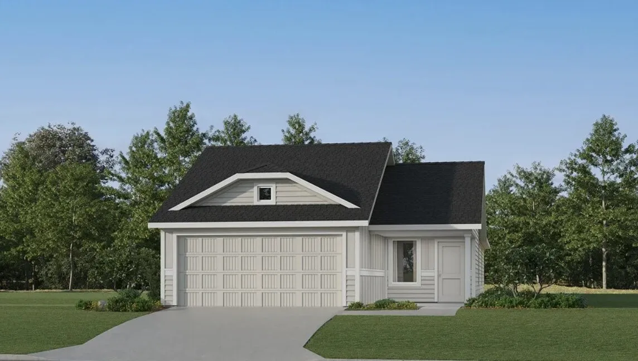
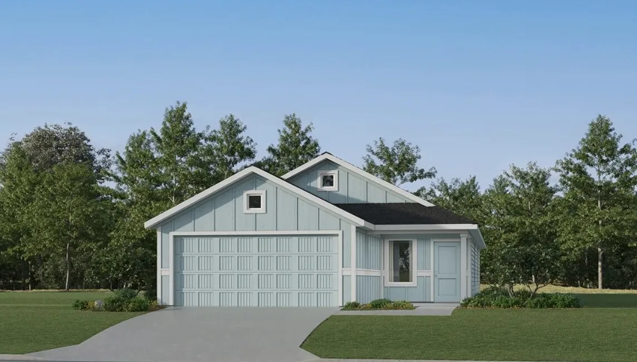
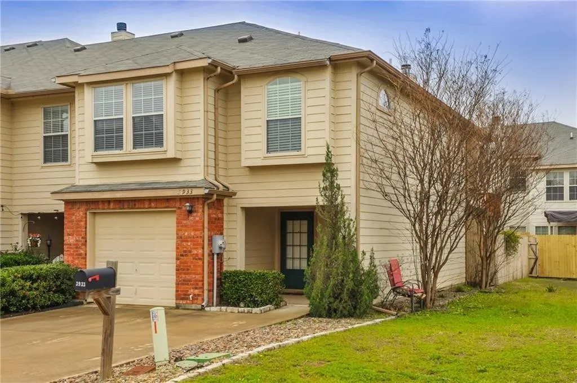
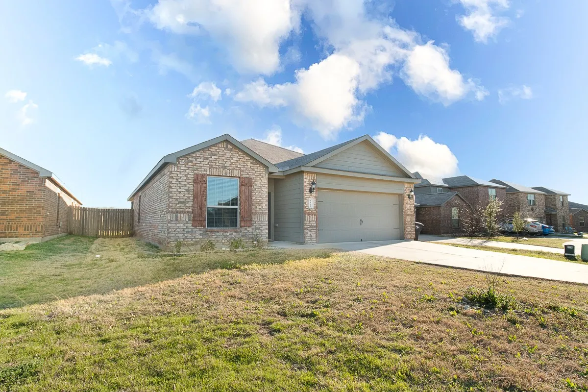
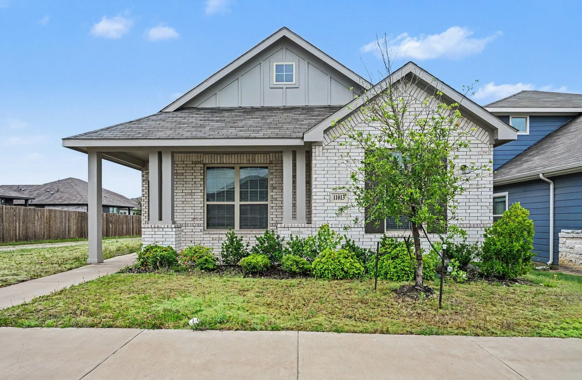
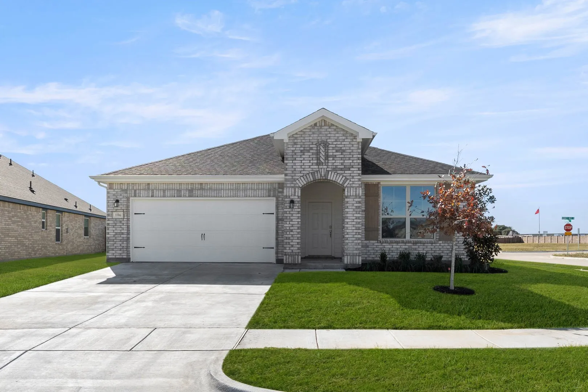
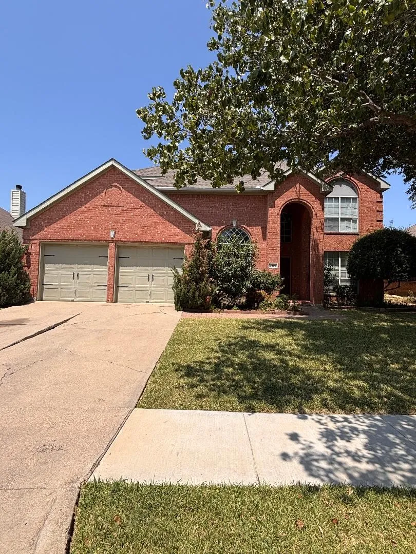
MOVE IN BY OCTOBER 31 AND RECEIVE YOUR FIRST FULL MONTH FREE WITH AN 18-MONTH LEASE!Step into this beautiful 4-bedroom, 2-bath farmhouse-style home featuring 10-foot ceilings, modern finishes, and an open layout designed for comfortable everyday living. Luxury vinyl plank flooring runs throughout, while large windows fill the home with natural light.
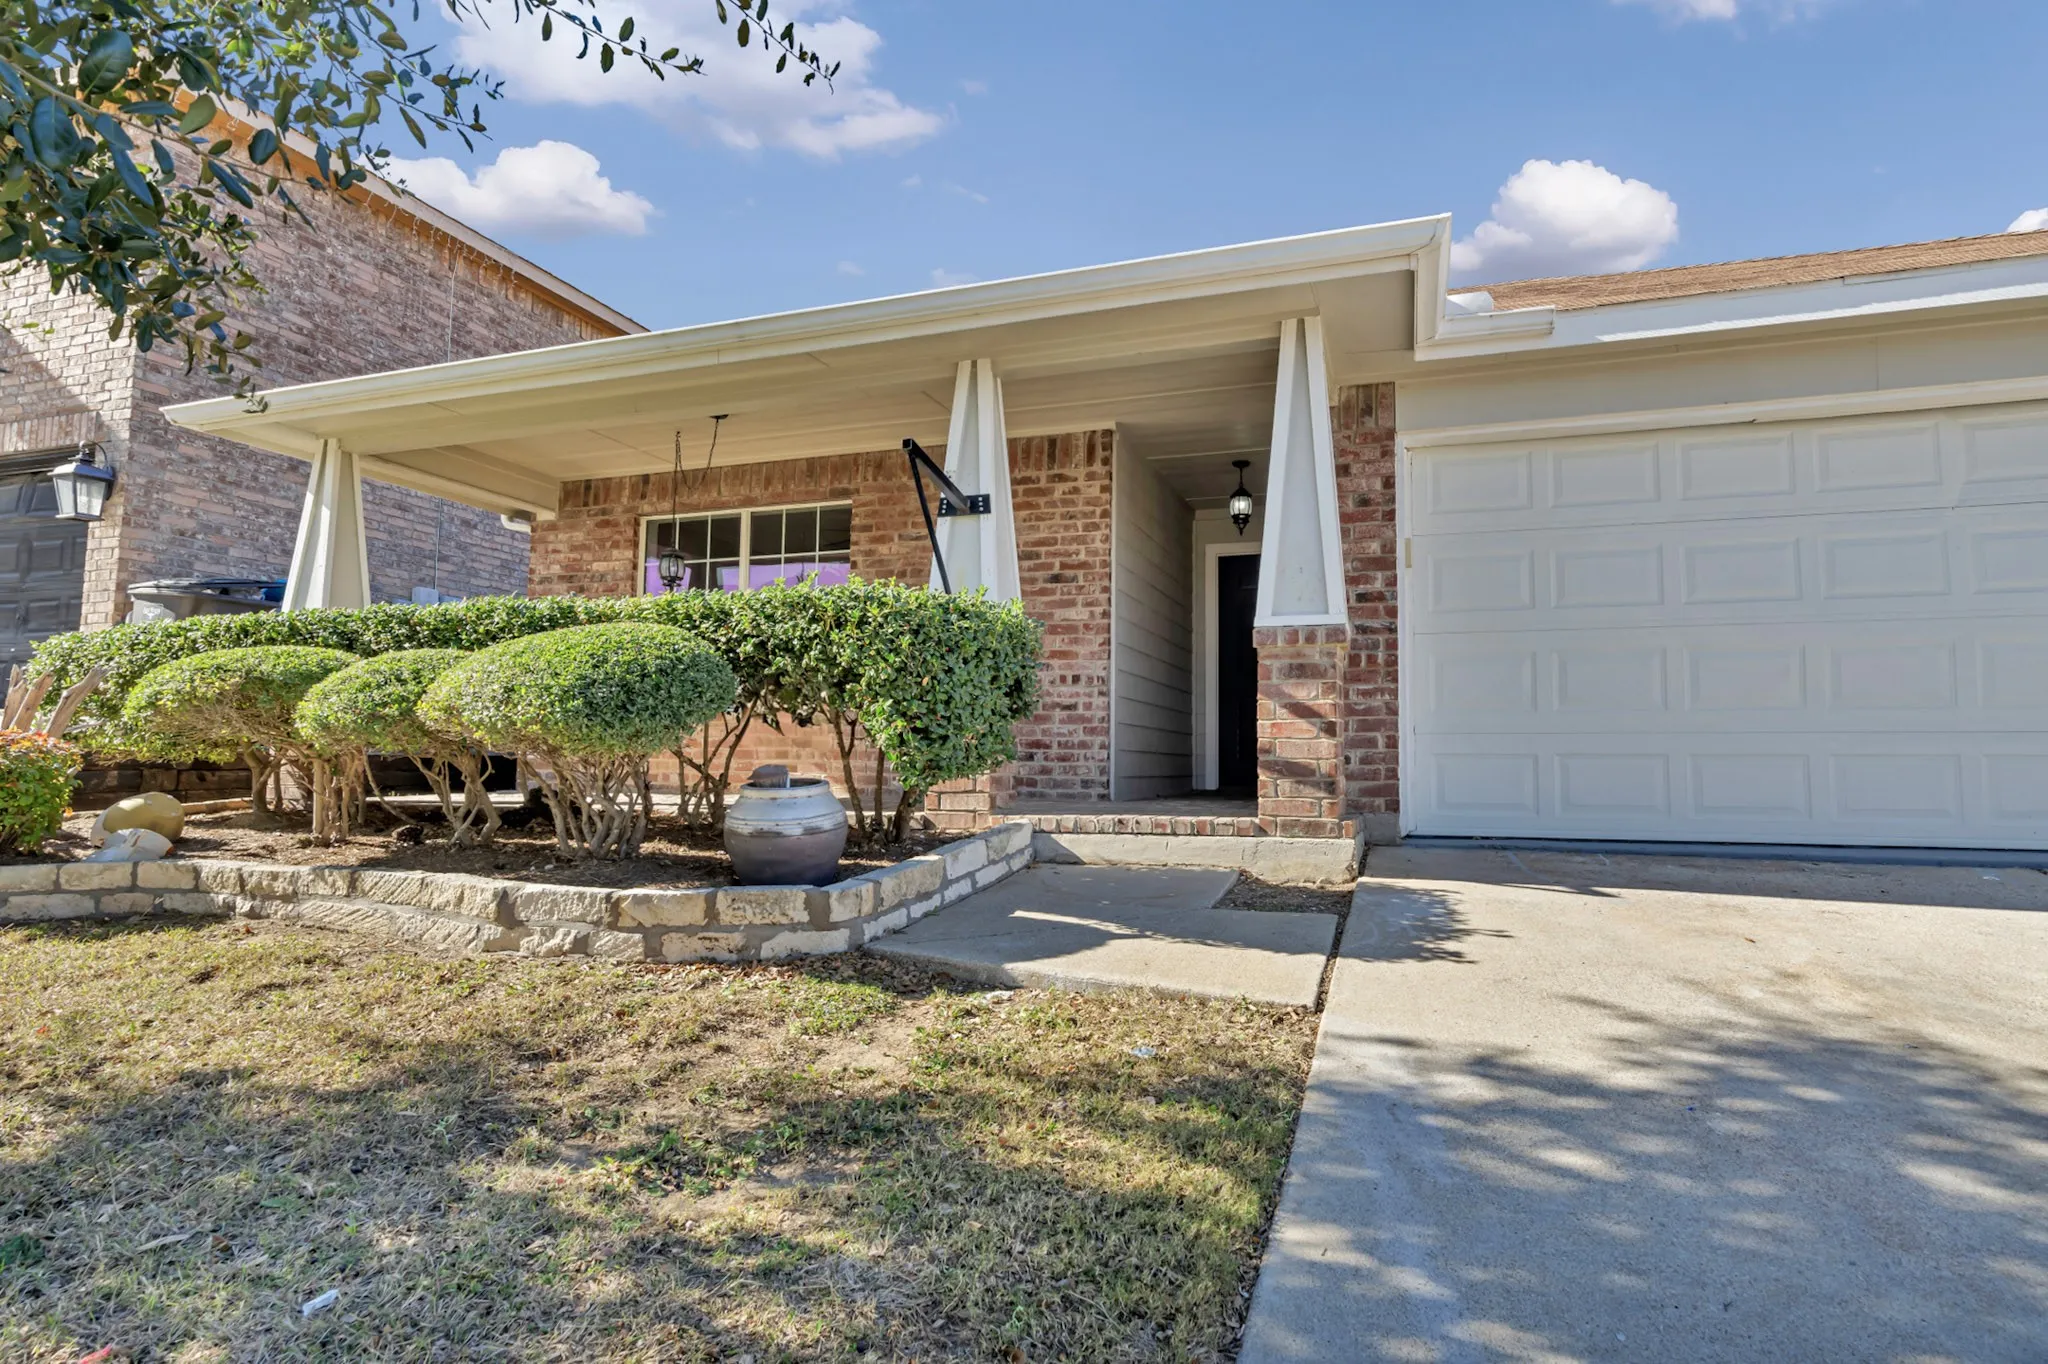
Wonderful remodeled home, close to North Elementary, Brewer Middle and High Schools, close to the Joint reserve base ,Lockheed, 820, I-30 , and only 10 minutes from down Town Fort Worth. New floor, granite counters, stainless appliances, covered porch, patio, new tiled backsplash, open concept lots of updated lighting.
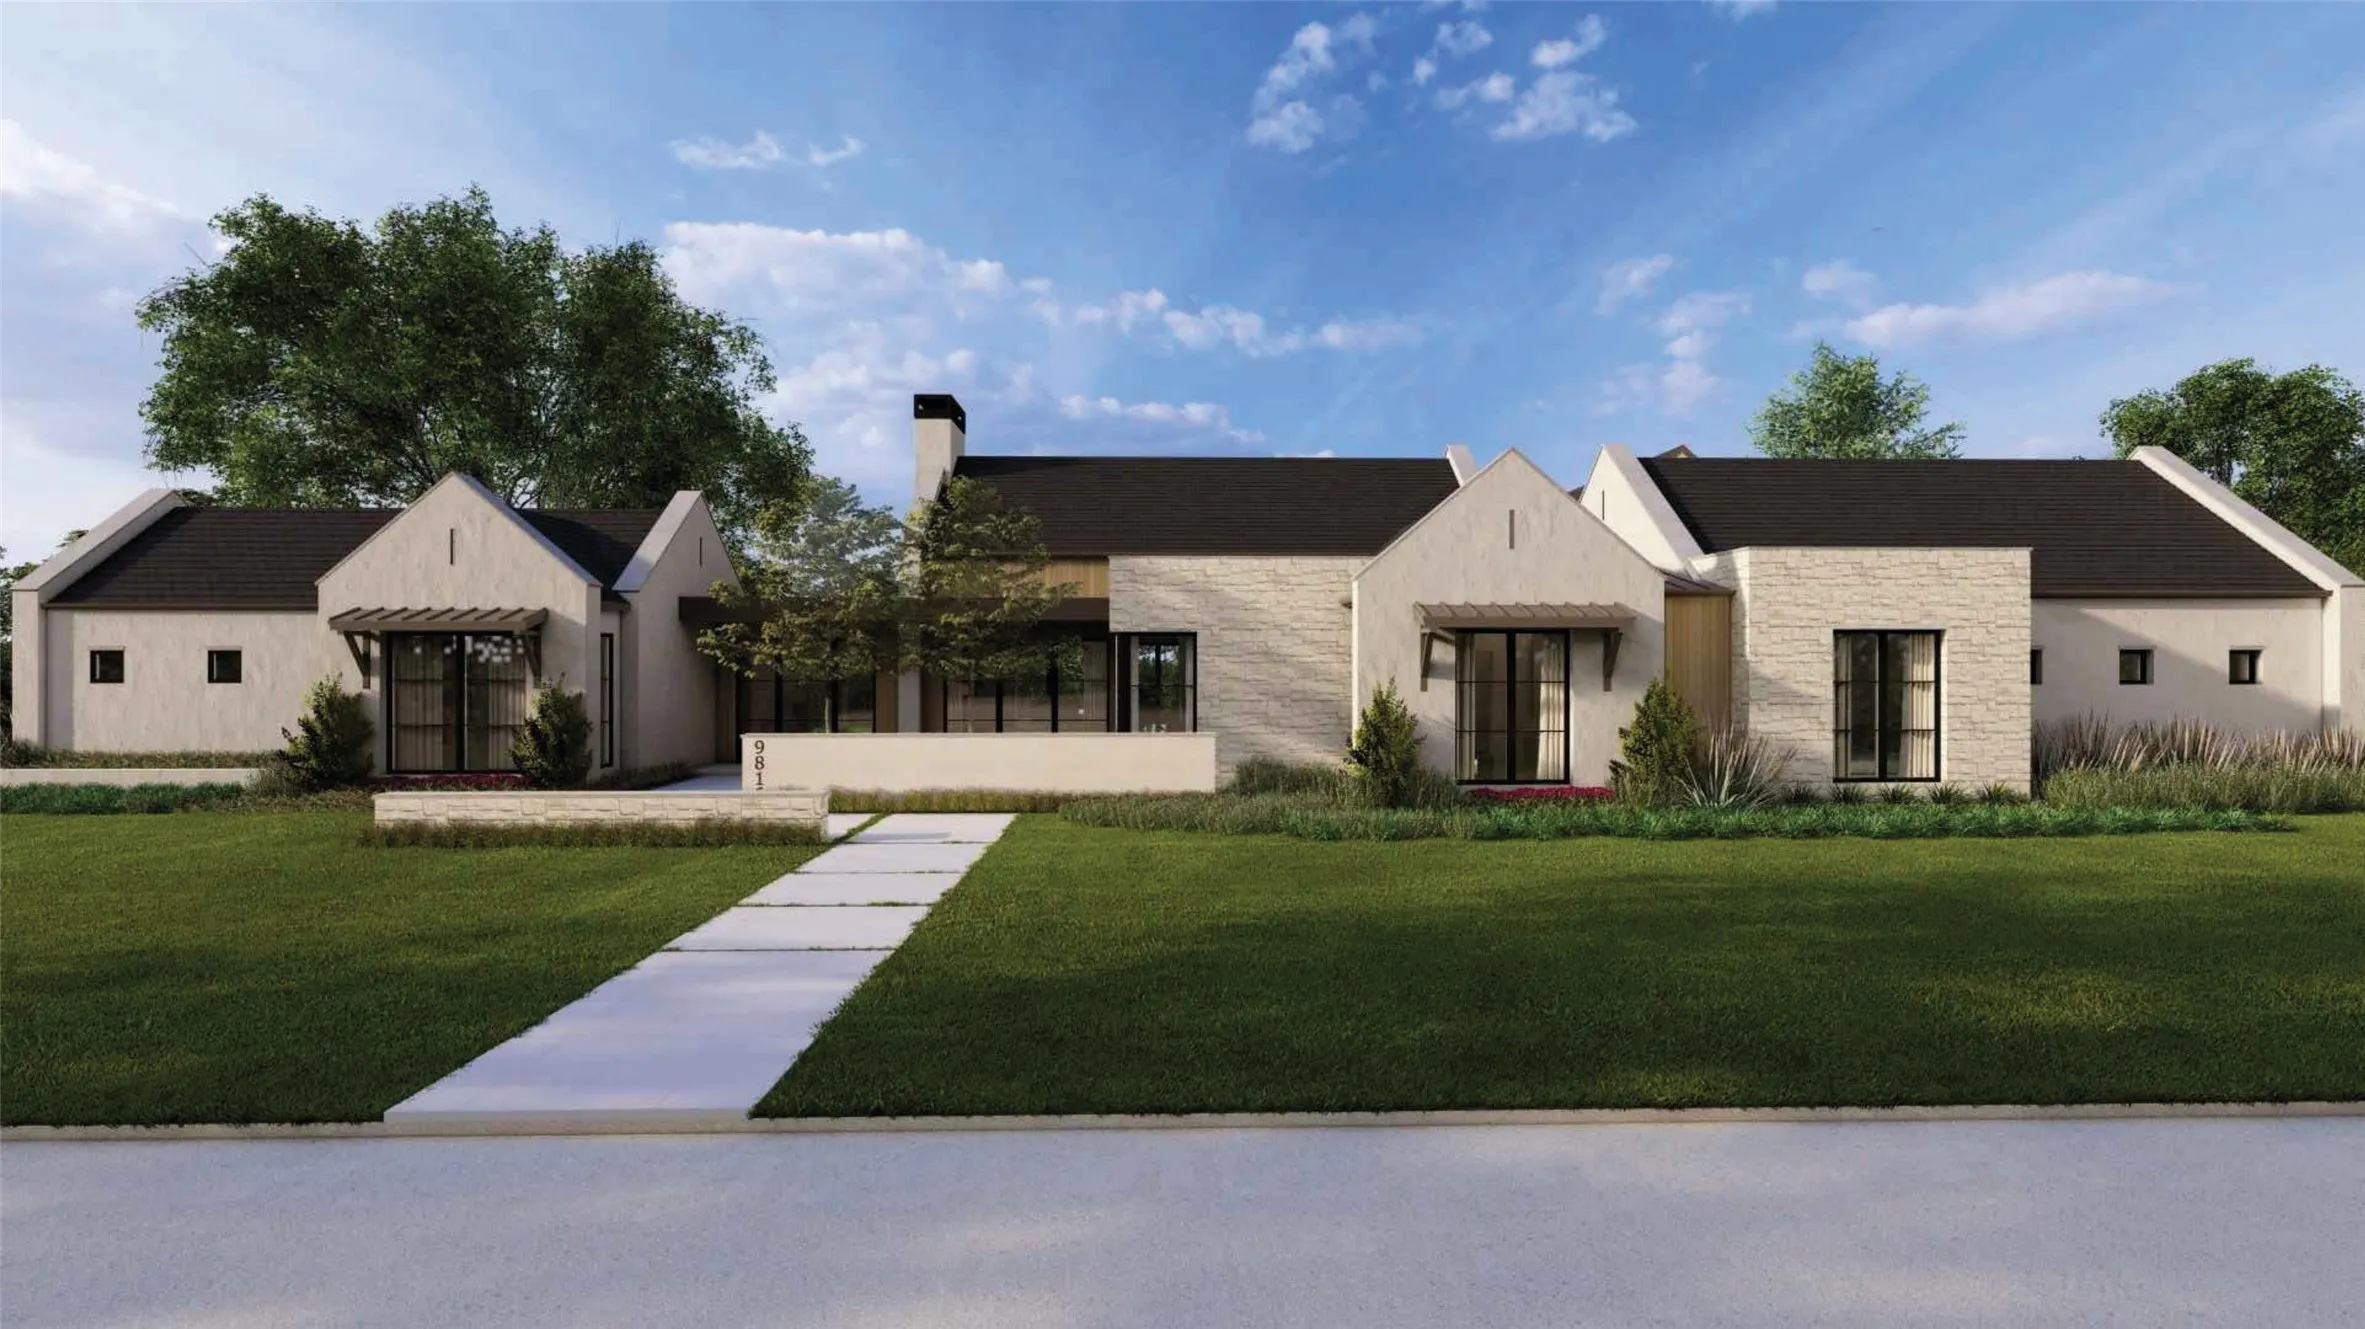
Exquisite new construction by Olerio Homes in Fort Worth’s prestigious Montrachet community. This thoughtfully designed single-story residence blends refined architecture with an expansive, highly functional floor plan. The home centers around a spacious great room, chef’s kitchen with a separate prep kitchen and pantry, and generous dining spaces designed for effortless entertaining.
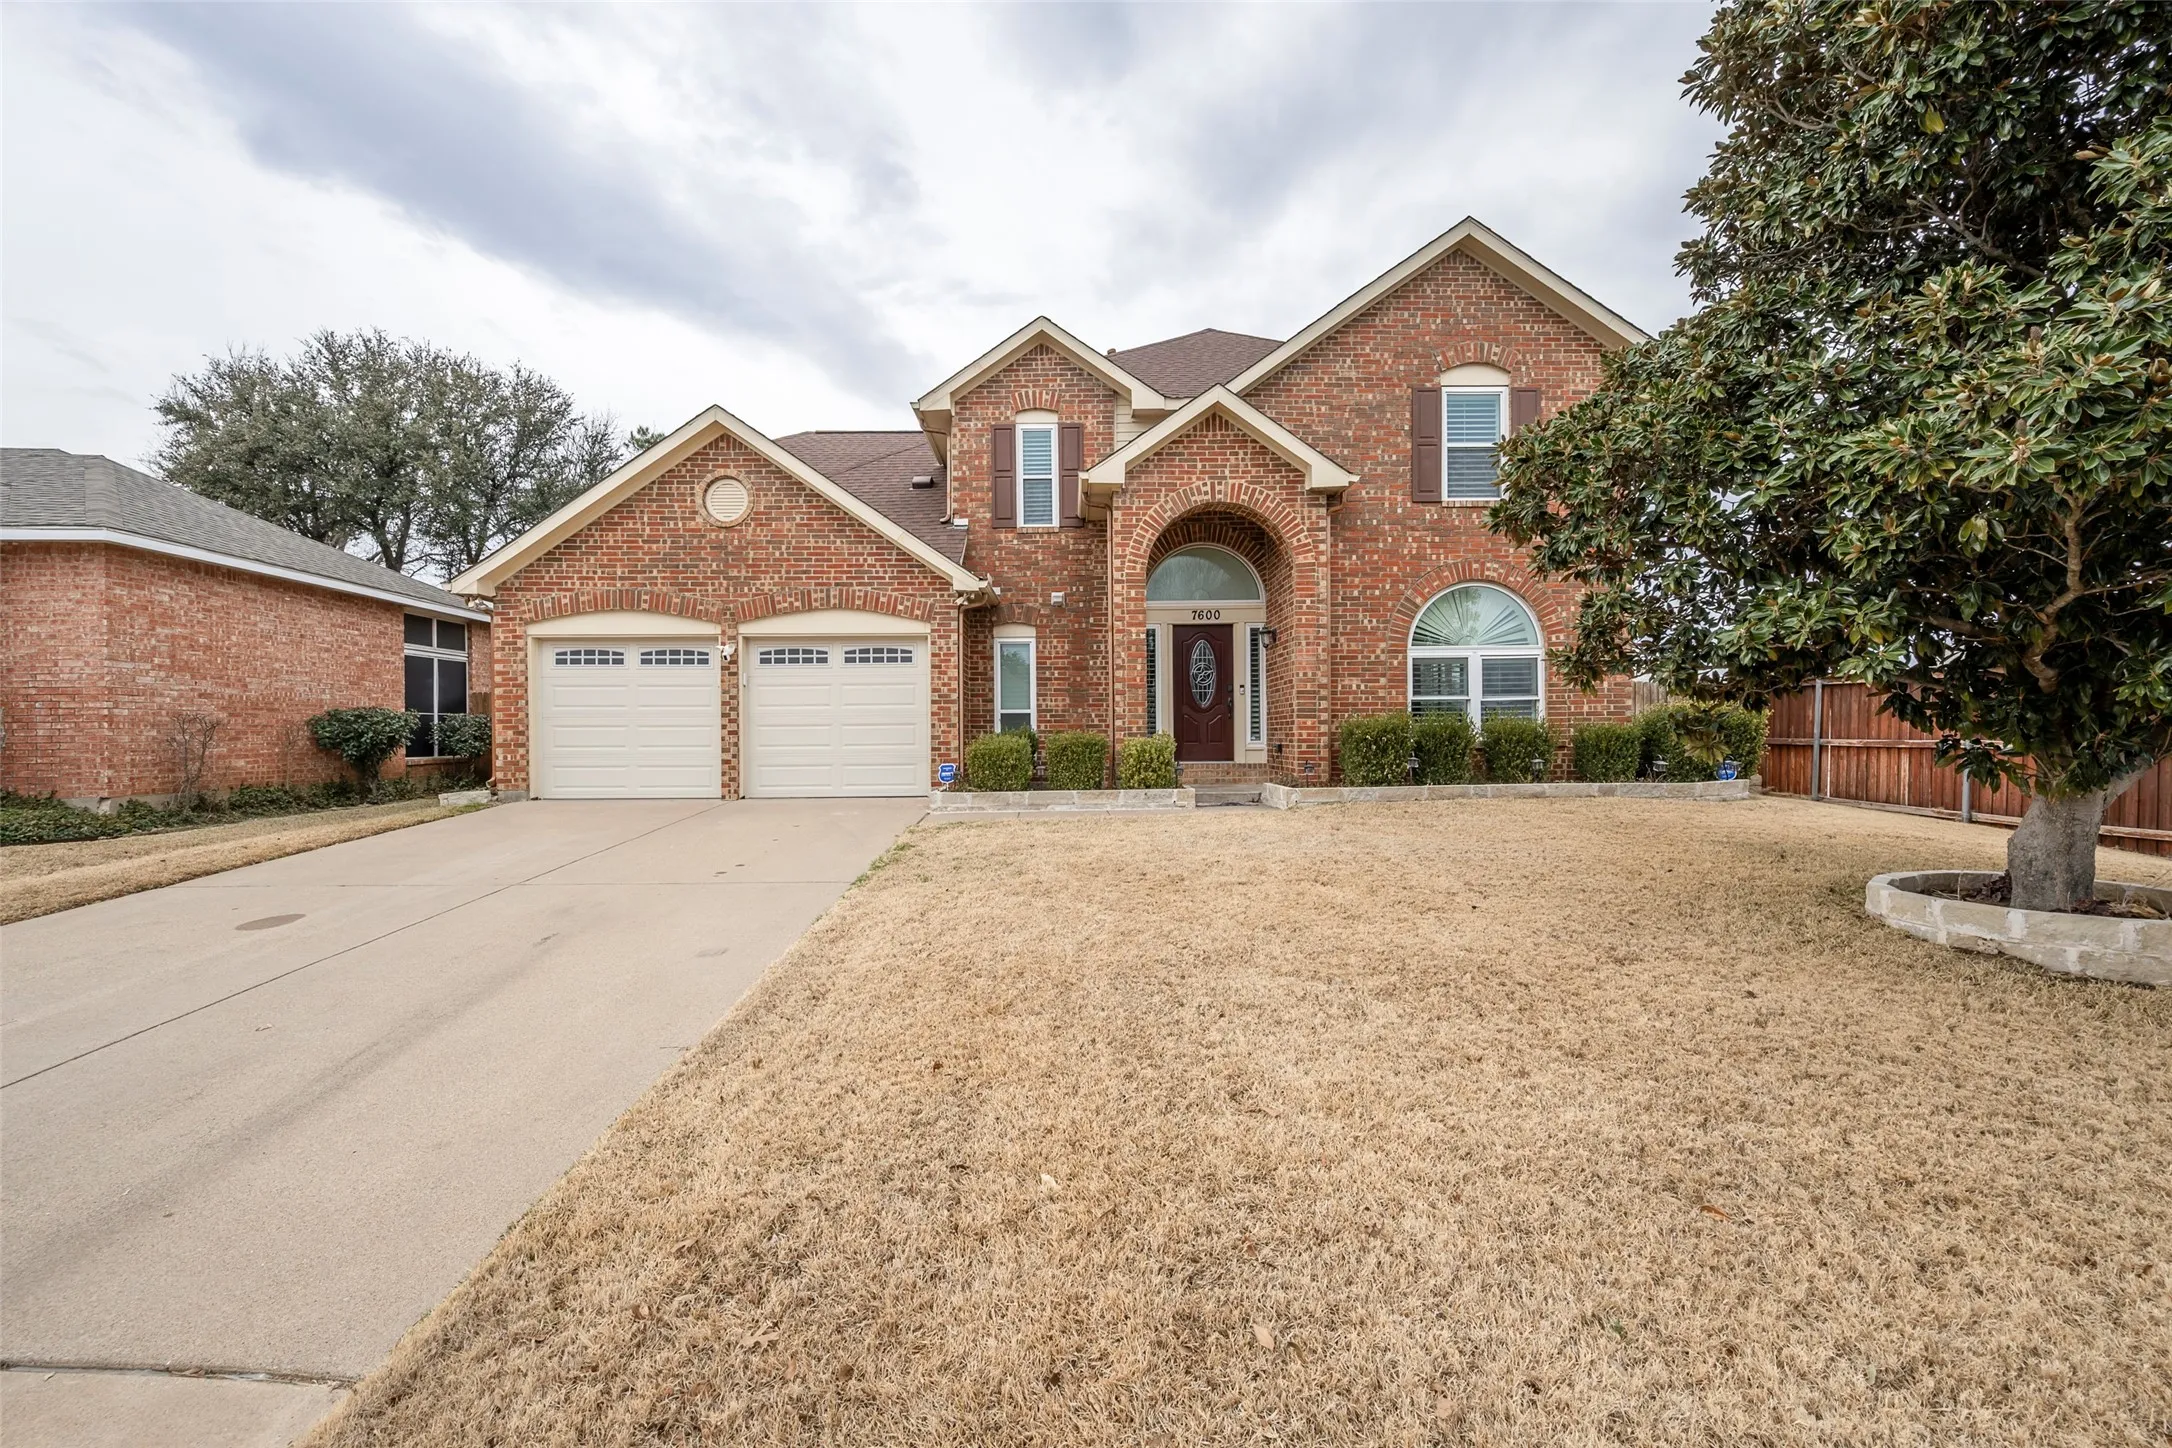
Welcome to this stunning one-owner home that has been lovingly maintained and thoughtfully updated. This spacious two-story residence offers 6 bedrooms, 3.5 baths, and exceptional living spaces designed for comfort and convenience.
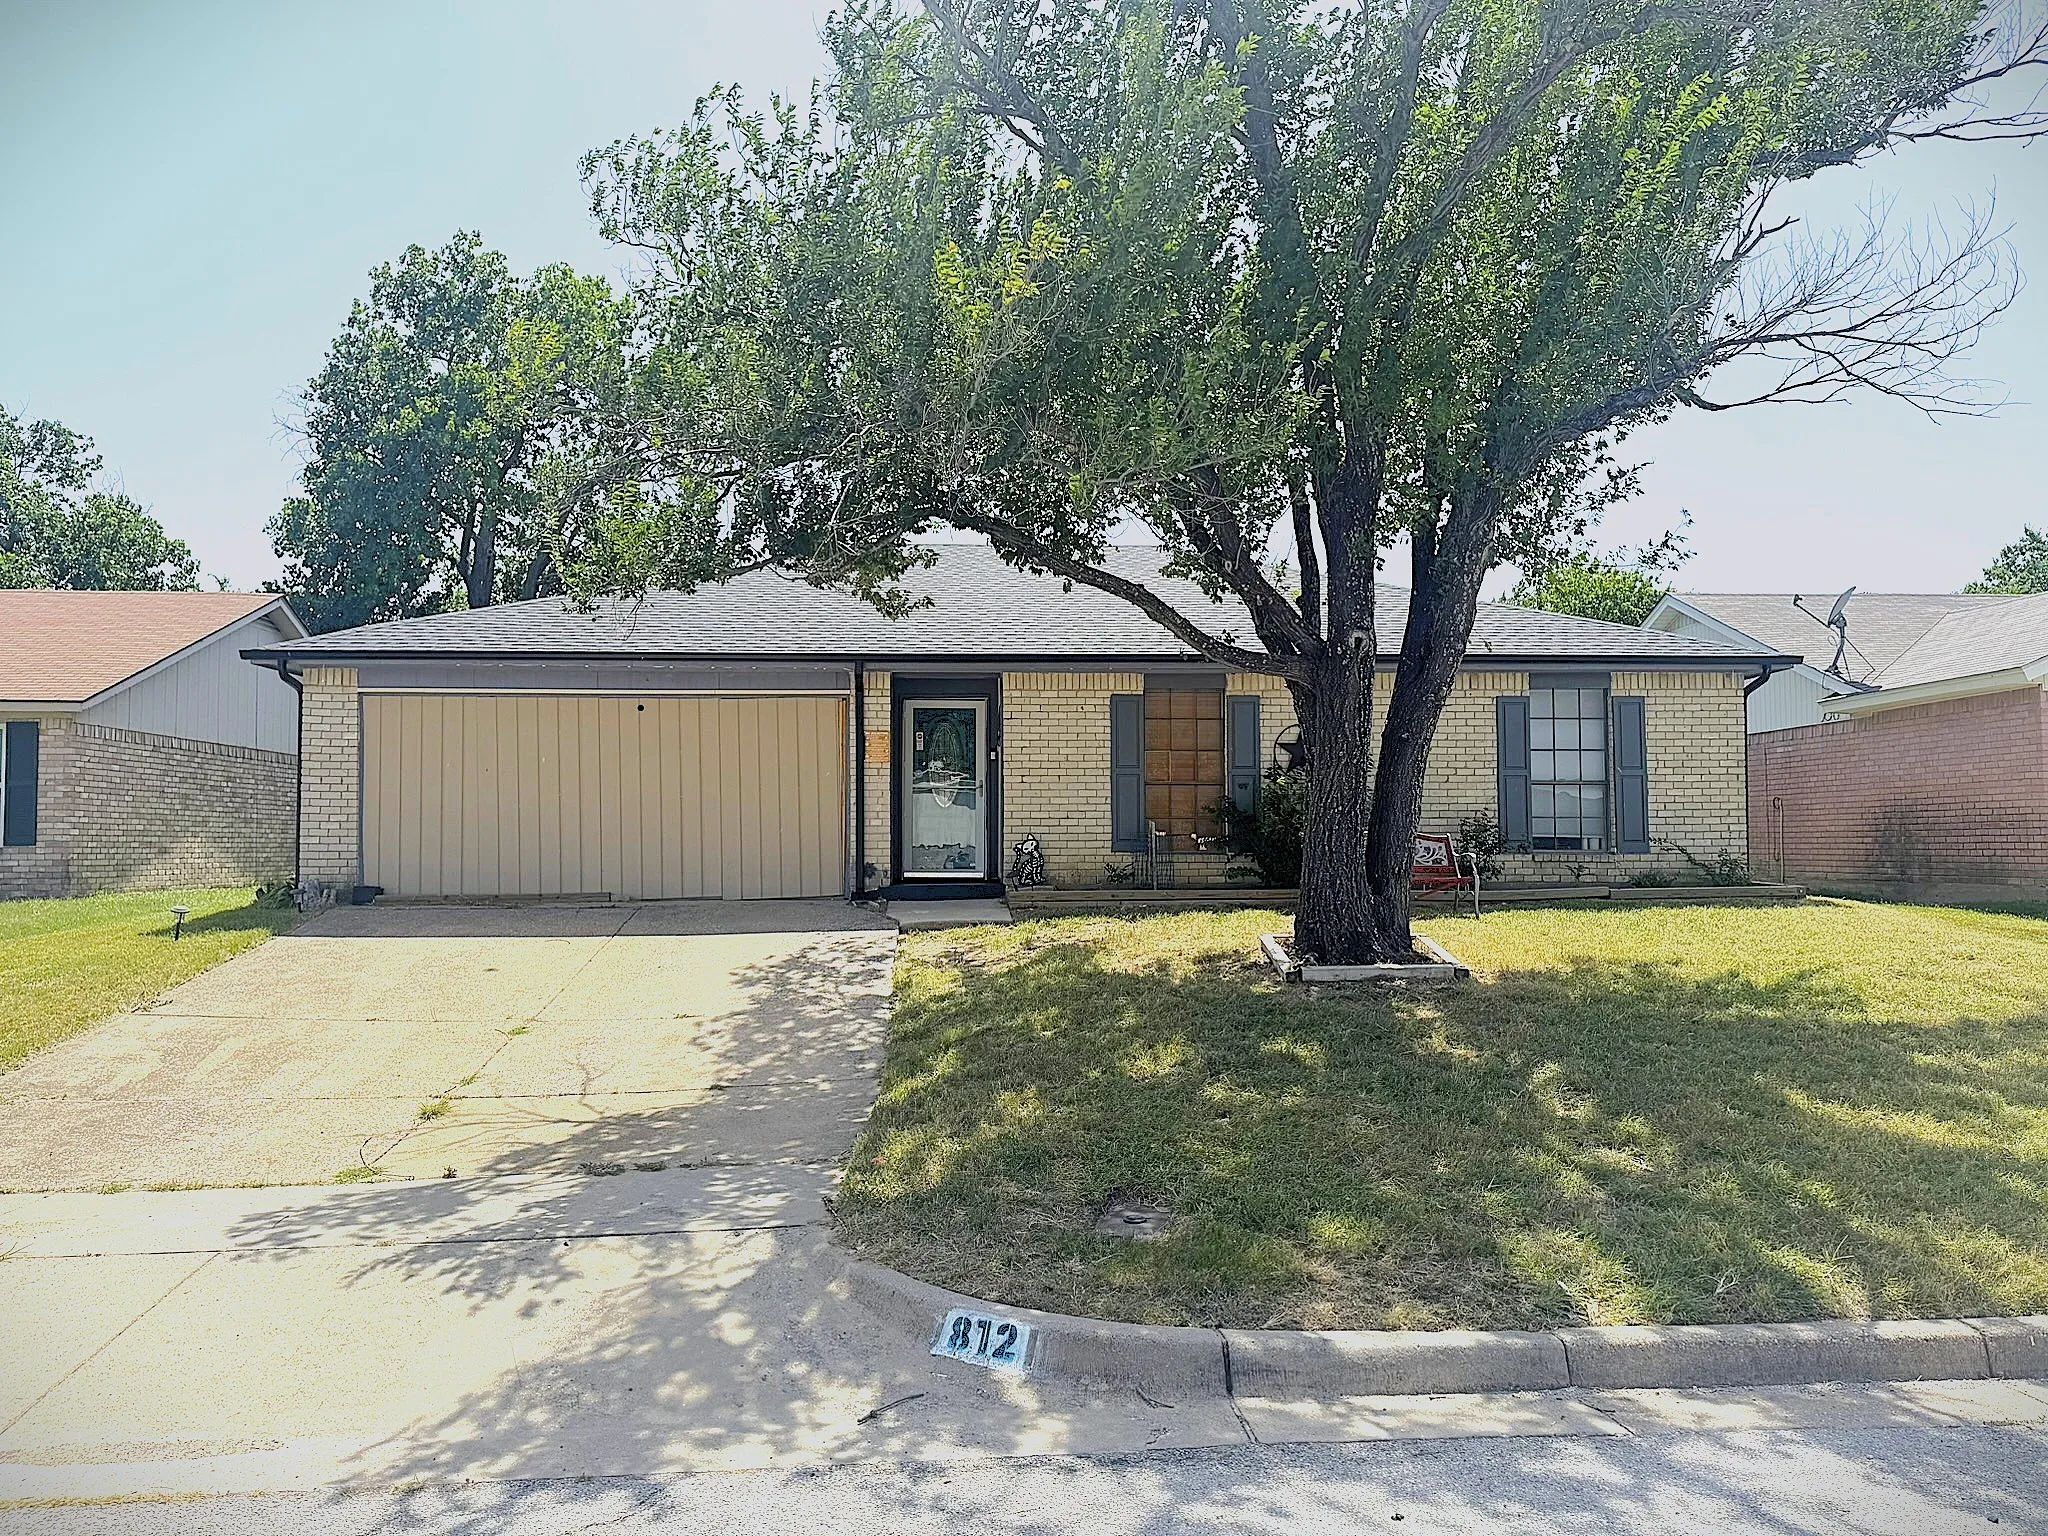
Welcome to 812 Reveille Rd, a 3-bedroom, 2-bath single-story home offering 1,258 square feet in Fort Worth’s Westpoint Addition. The open living, dining and kitchen layout creates an easy flow for everyday living and entertaining. Recent improvements include a roof replaced in late 2025, an HVAC system approximately two years old, and updated flooring throughout the main living areas.
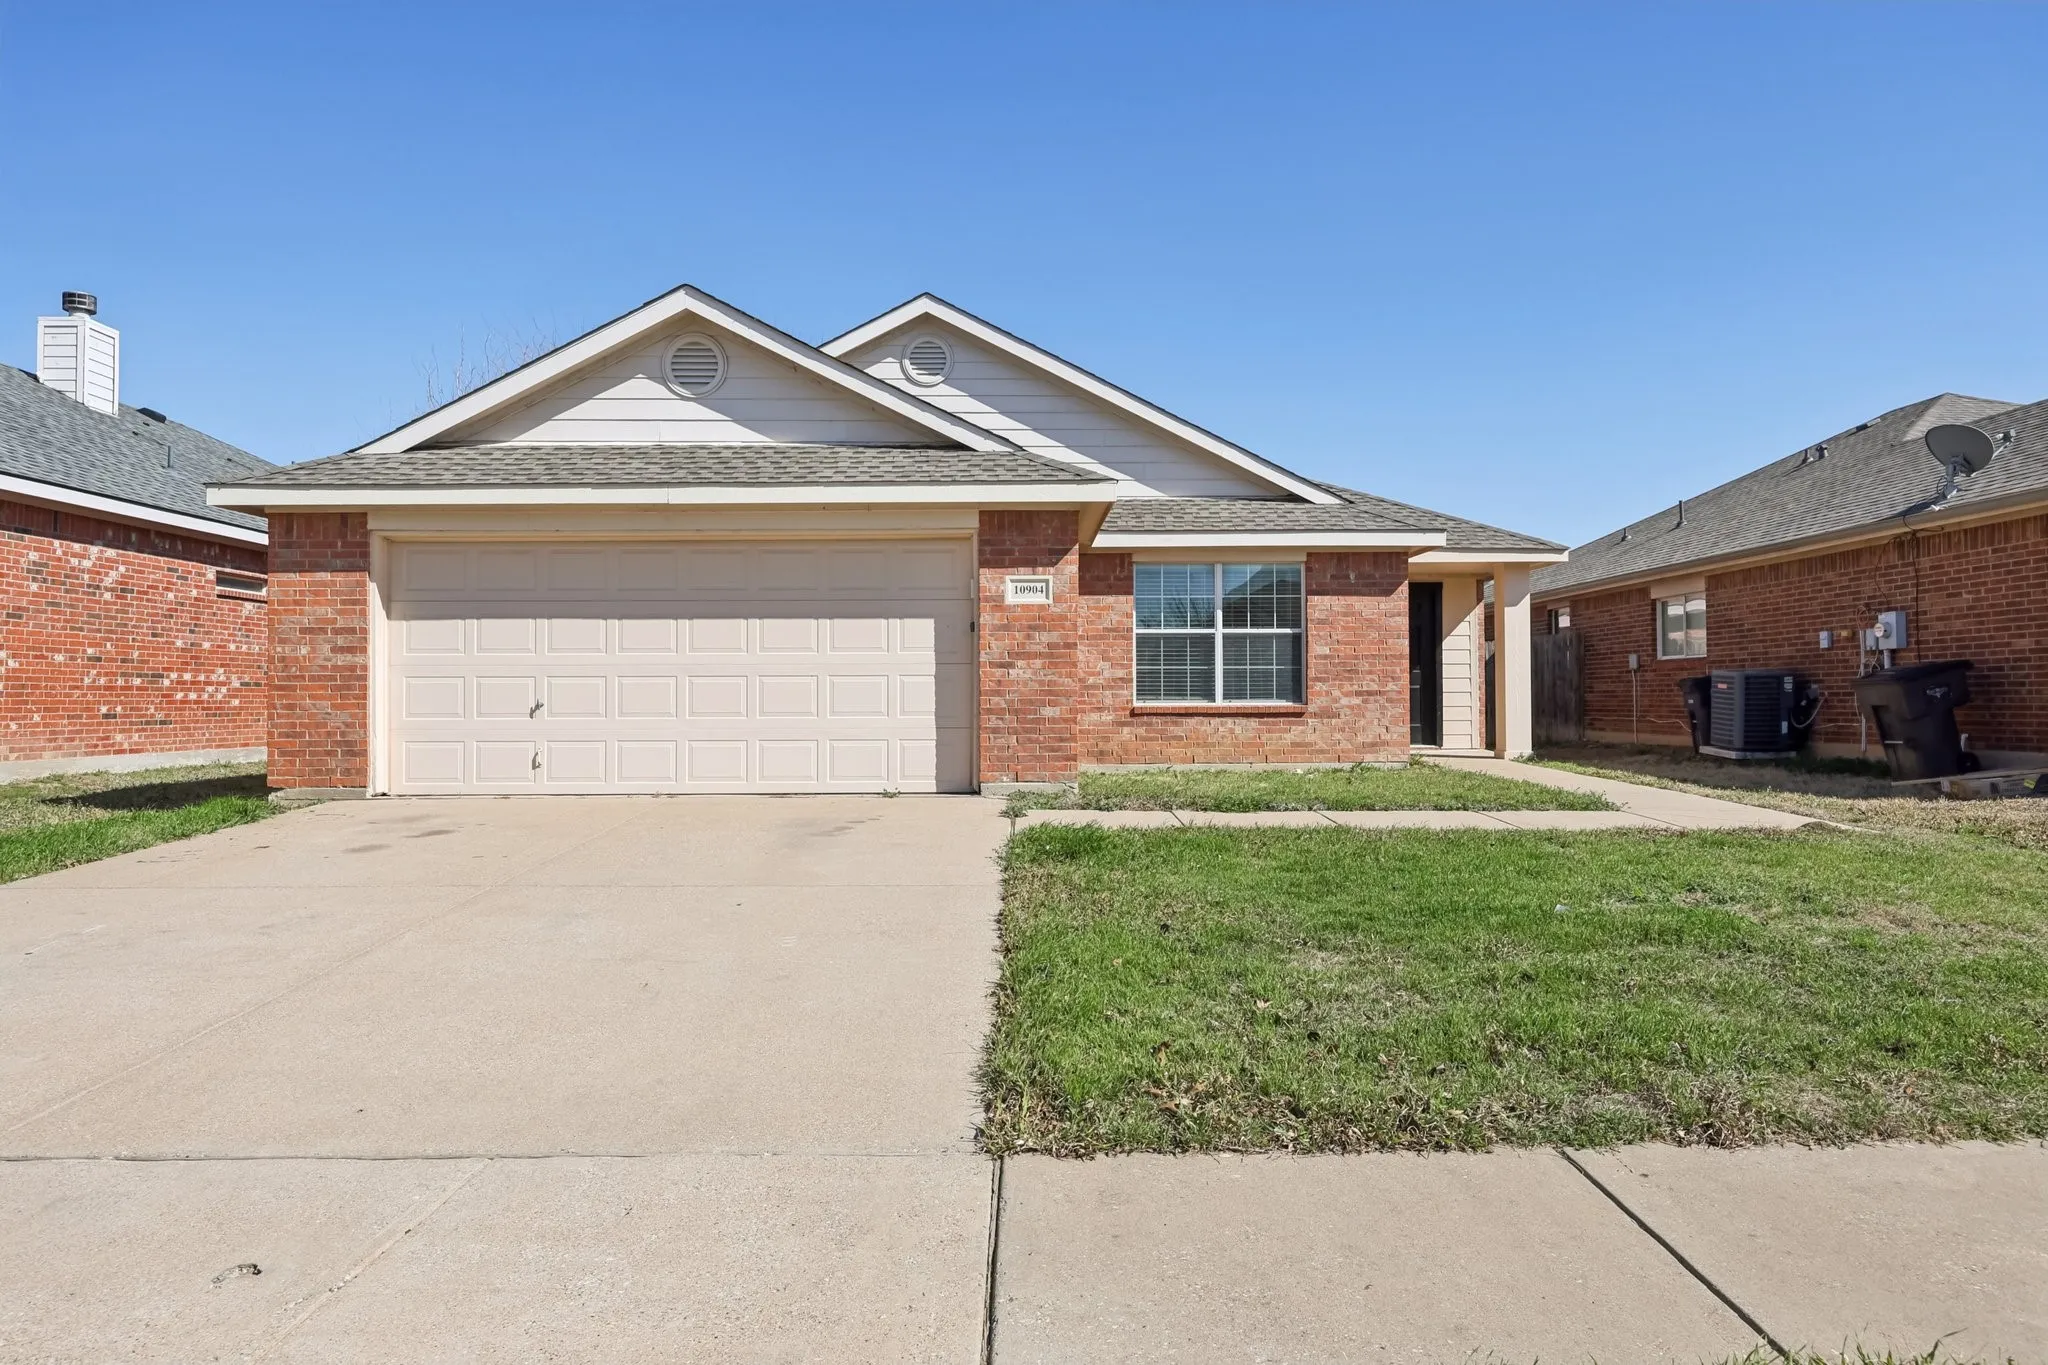
Well-maintained 3-bedroom home featuring a functional split-bedroom layout and open-concept living designed for flow and flexibility. Recent improvements include an updated roof supporting long-term structural integrity and system efficiency.
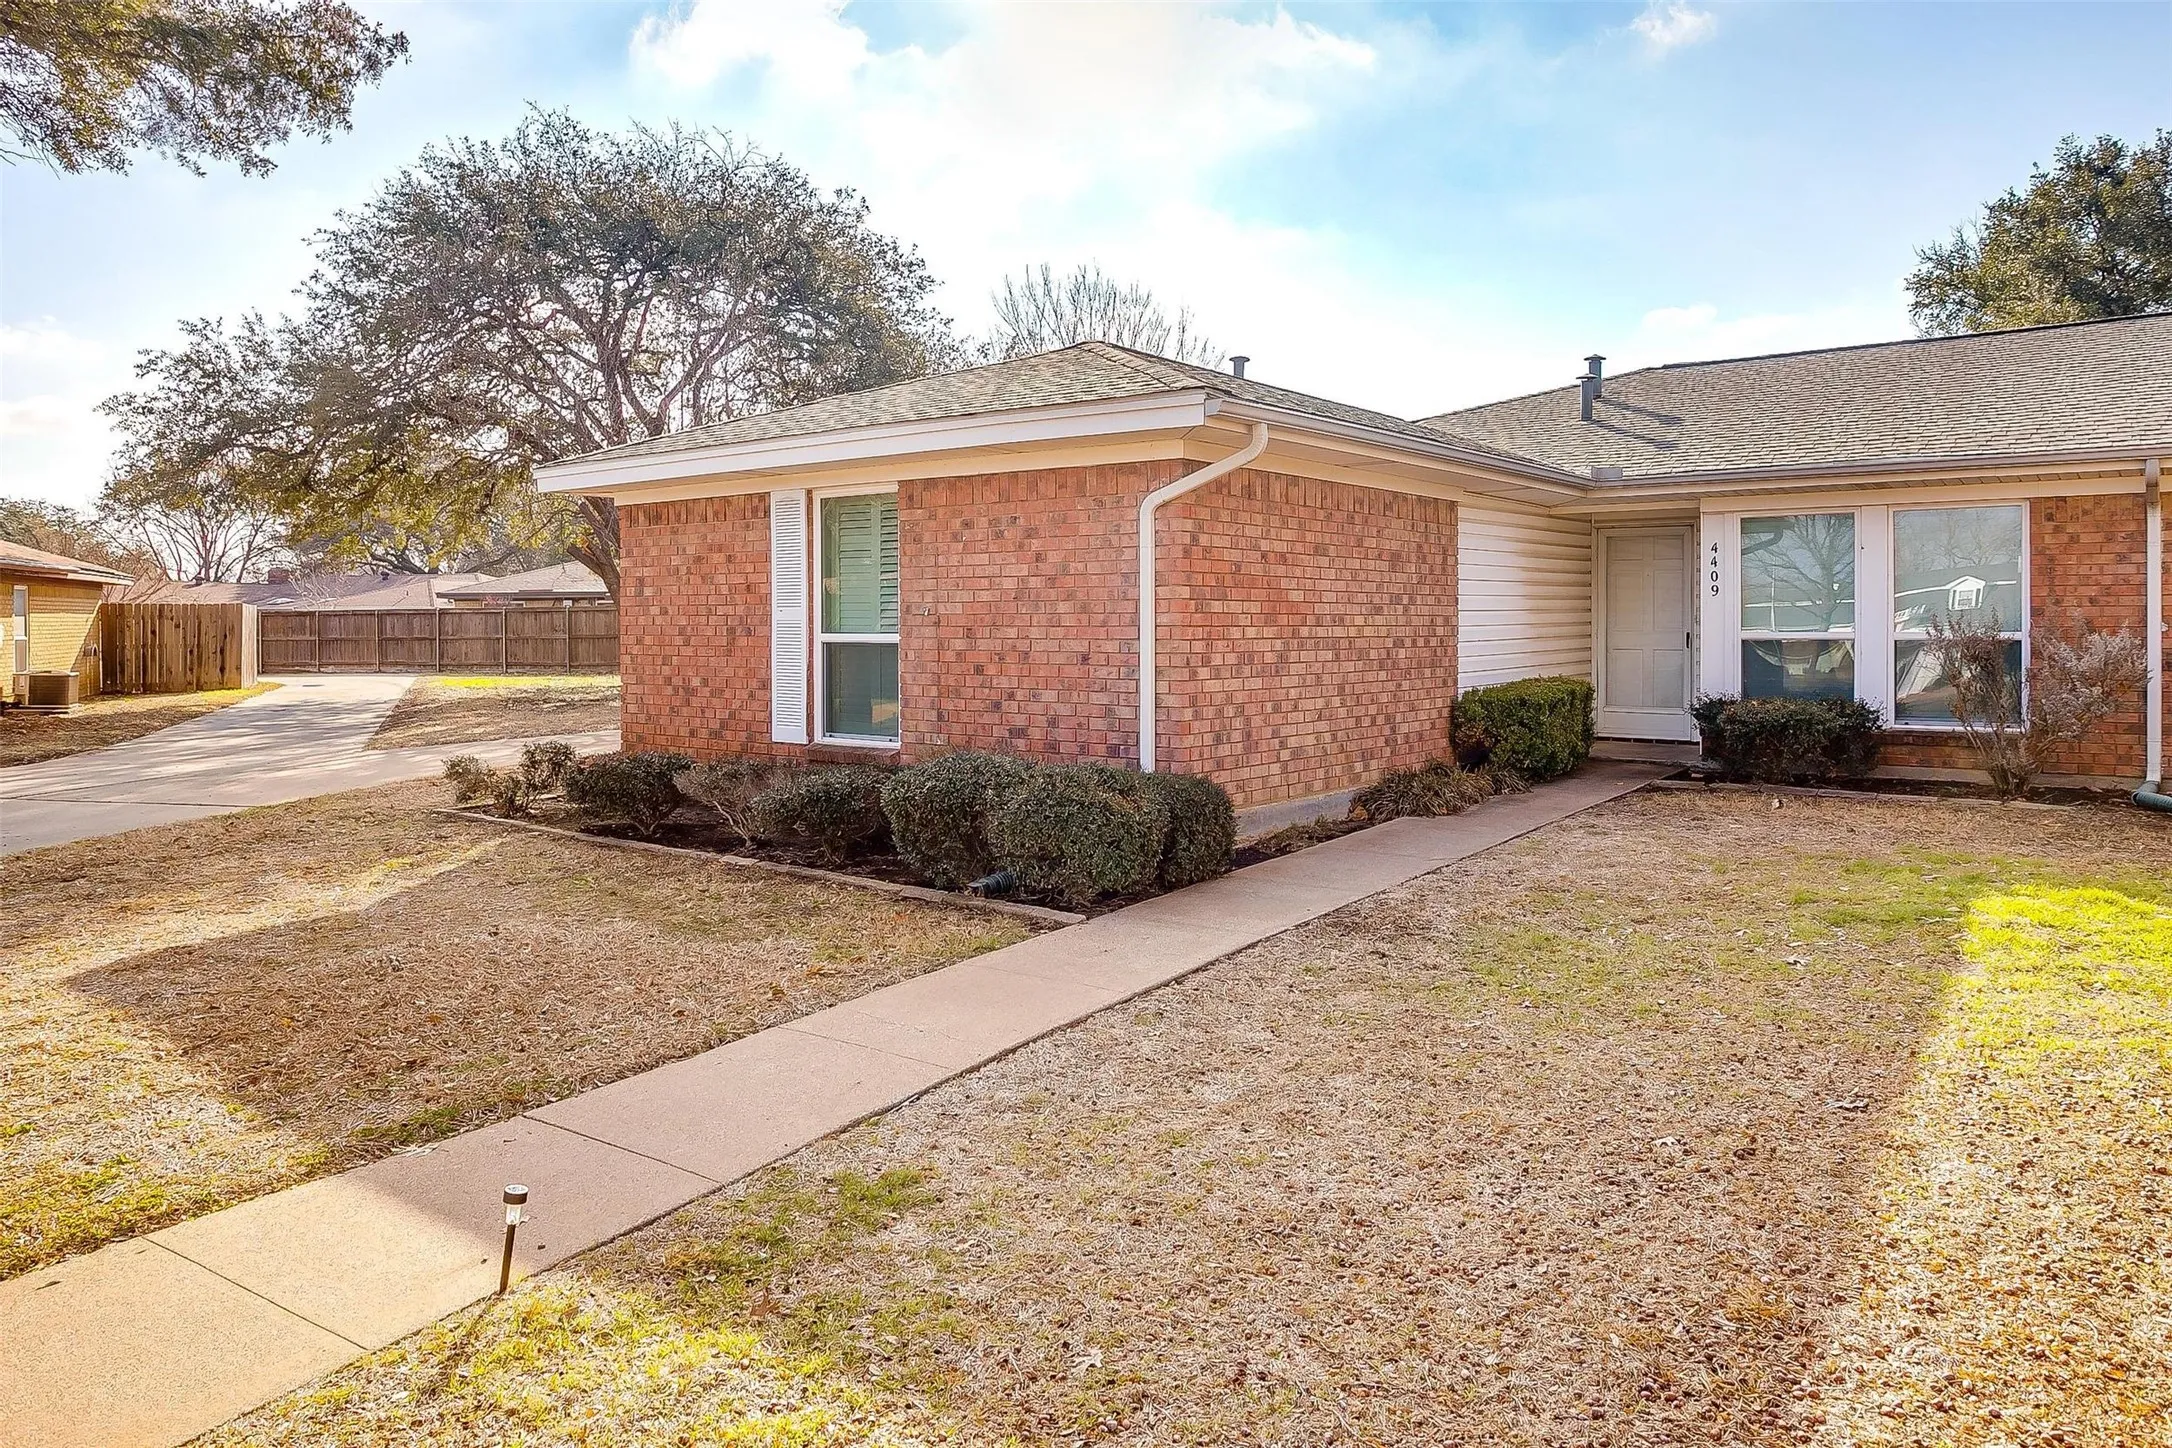
Nicely remodeled and updated 2 bedroom with 2 baths on the first floor of this building. Assigned parking
is right outside back door. Bathrooms offer one with walk in shower and the other with shower & tub
combination. Kitchen is fully furnished with a stackable washer and dryer combo on the side. Kitchen
island can double as a breakfast area.
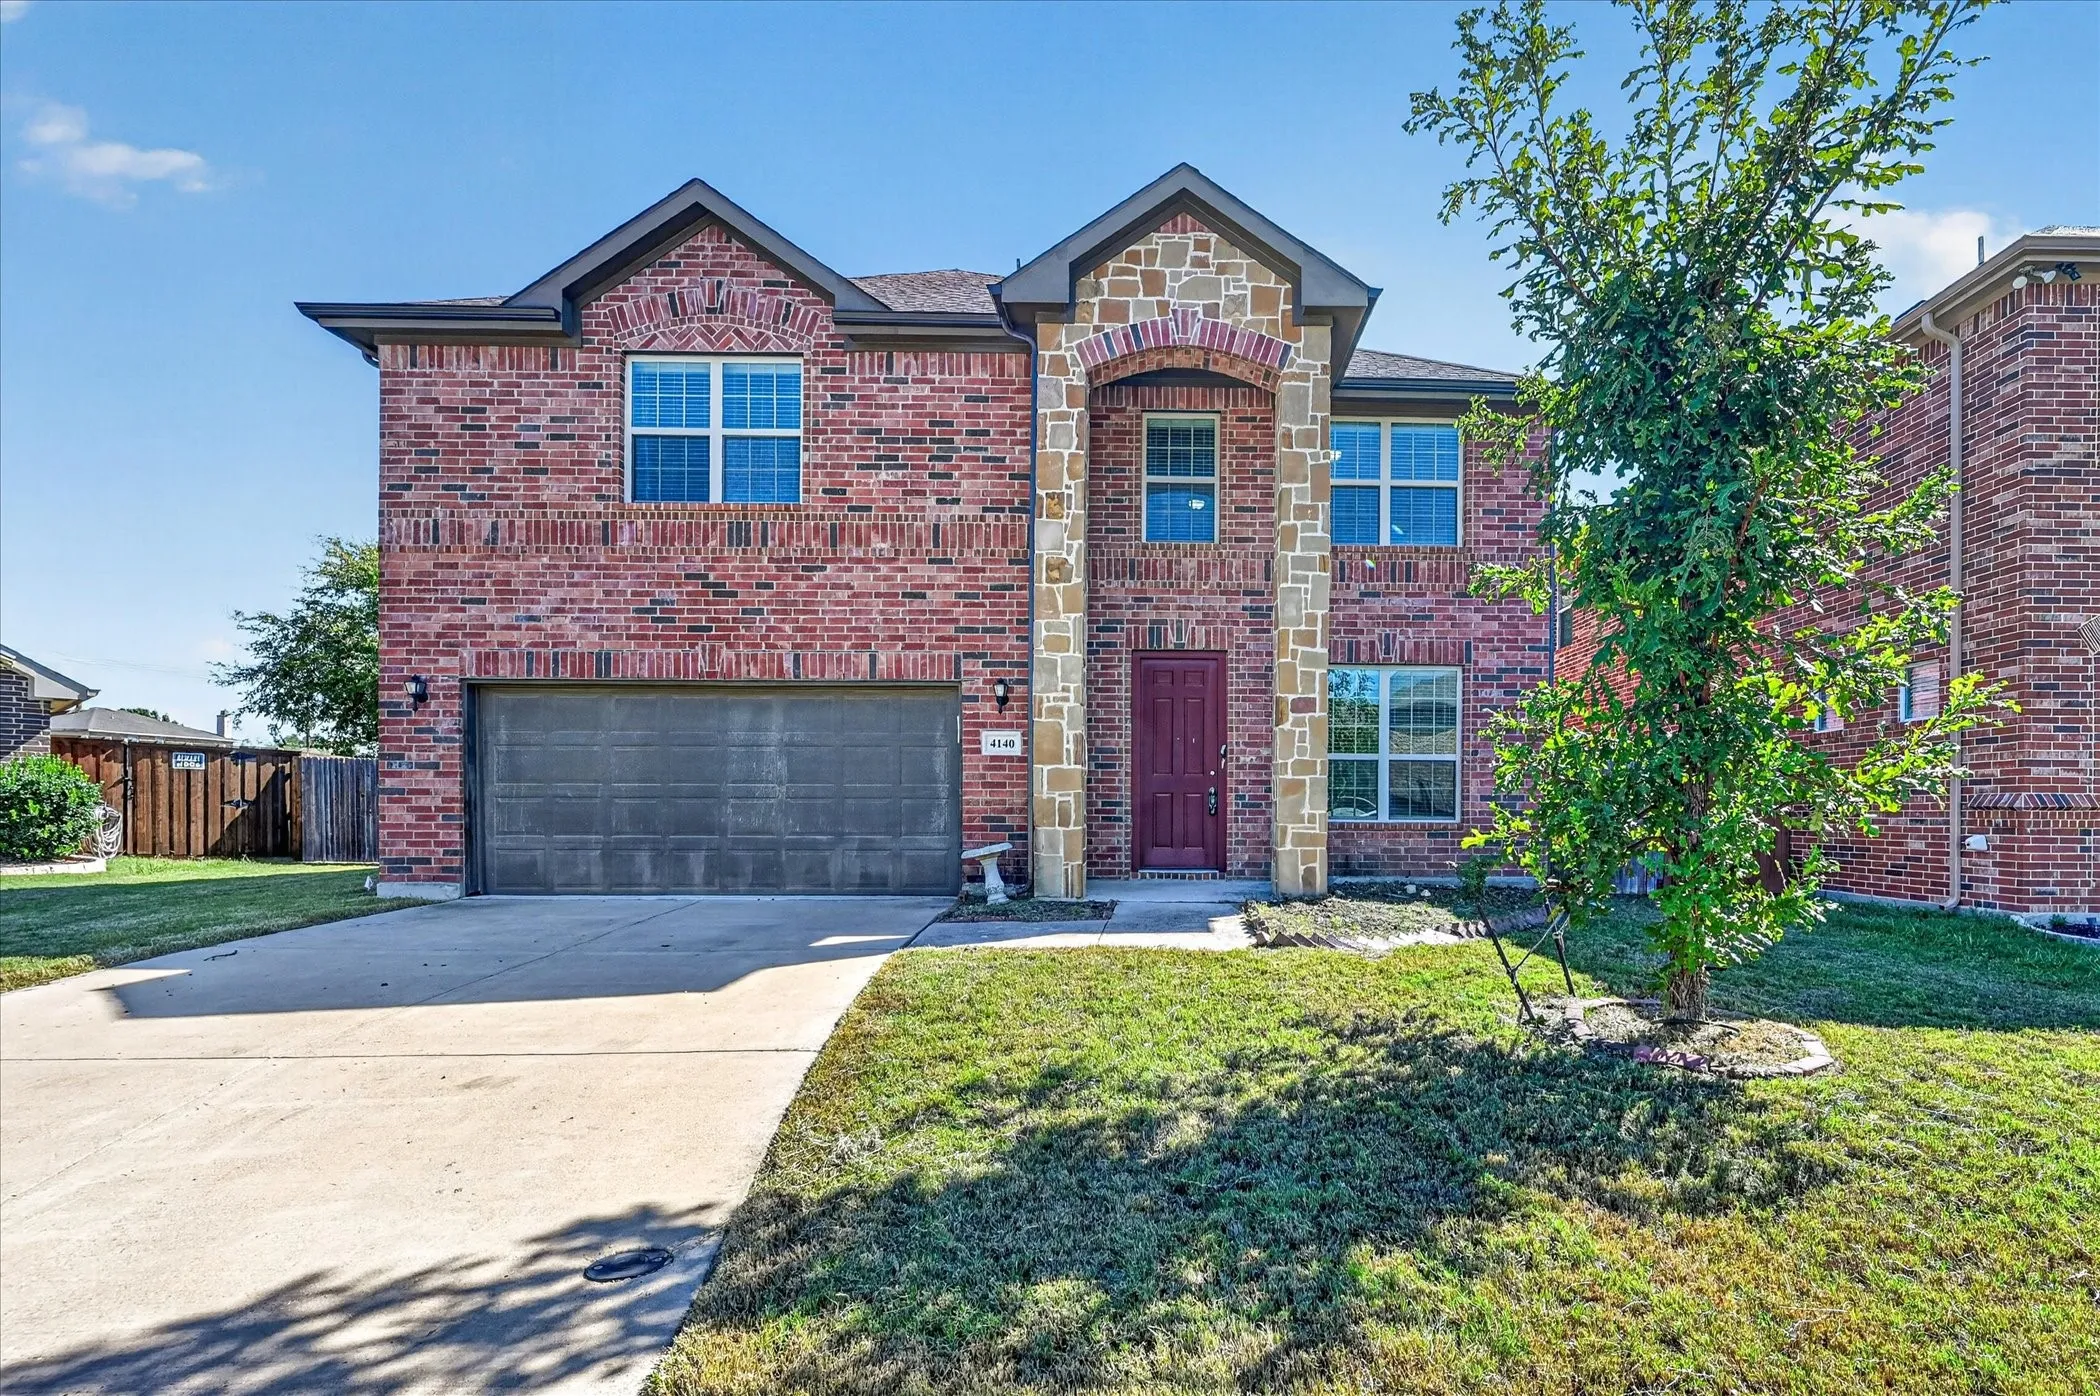
Discover a refreshed 2-story home in Crowley, TX with three bedrooms and 2.5 bathrooms. The interior features new paint and new carpet, complemented by wood-like flooring and ceramic tile. An open kitchen connects to living space, and a second living area provides flexible room arrangements. Enjoy a large utility room for laundry and storage and a beautiful stone-and-brick exterior.
This spacious 2,827-square-foot, two-story home in the sought-after Chisholm Trail Ranch community offers 4 bedrooms and 3 full bathrooms with a well-designed floor plan built for both everyday living and entertaining.
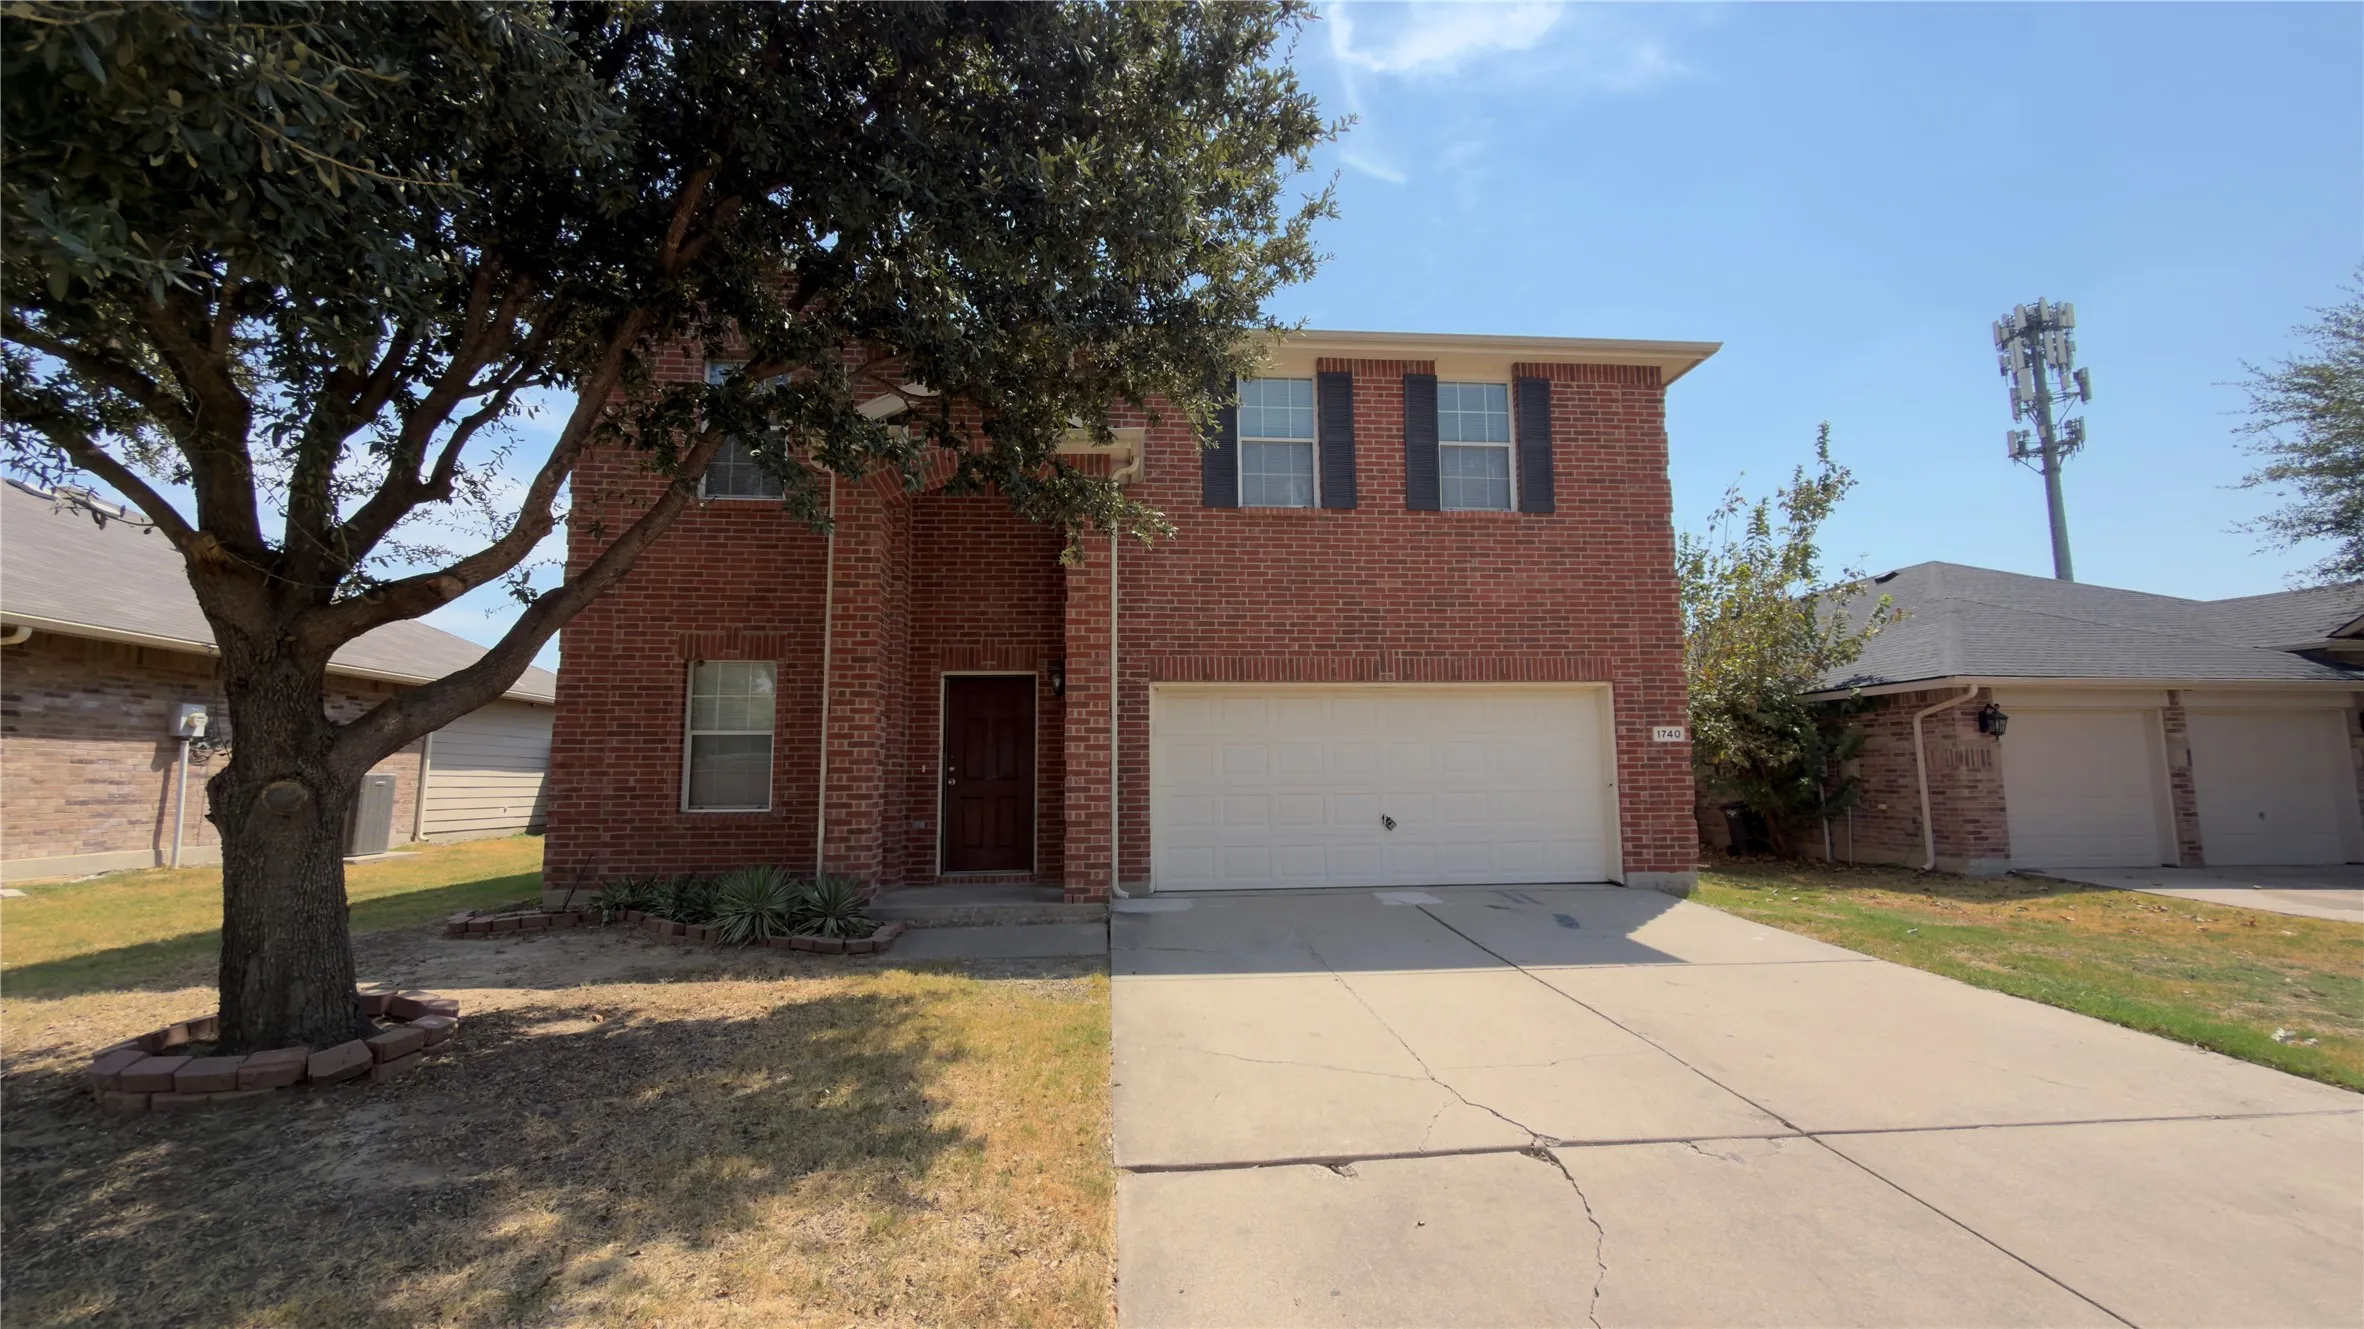
1740 Quail Springs Circle, Fort Worth, Texas 76177
4Bedroom(s)
3Bathroom(s)
2Parking(s)
23Picture(s)
2,237Sqft
Welcome to this spacious move in ready two story brick home located in the desirable Quail Grove community of Fort Worth. This 4 bedroom, 2.5 bathroom home offers a functional layout with plenty of space for comfortable living, entertaining, and working from home. The kitchen features ample cabinetry, generous counter space, and a convenient layout that opens to the living areas.
Well-kept and inviting, this home offers an open floorplan designed for comfortable everyday living and easy entertaining. The spacious layout provides a seamless flow between the living, dining, and kitchen areas, creating a welcoming atmosphere for gatherings or relaxing at home. Enclosed 21 X 10 bonus-sunroom is fully airconditioned. Living-Dining and office feature beautiful wood flooring.
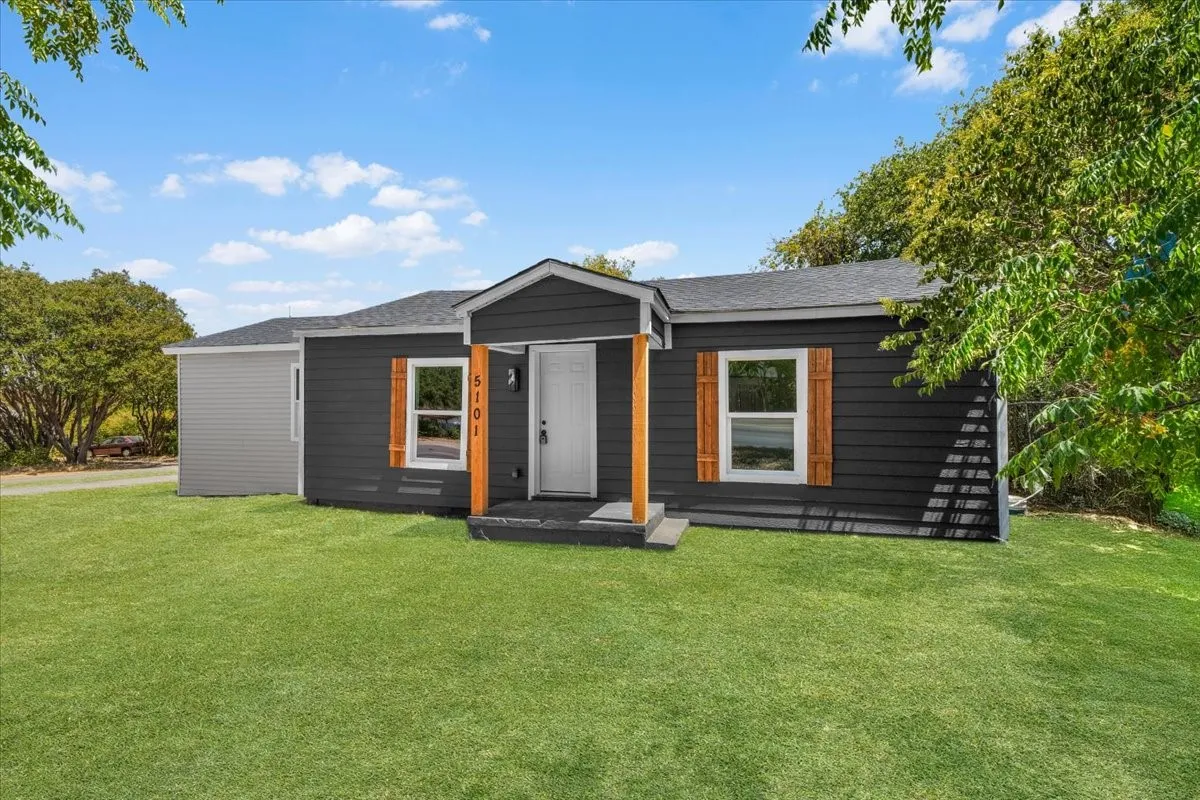
Welcome to 5101 Miller Avenue! This beautifully renovated home features modern updates, stylish finishes, and a fresh, inviting atmosphere throughout. Thoughtfully updated with attention to detail, the home offers a perfect blend of comfort, functionality, and contemporary style.
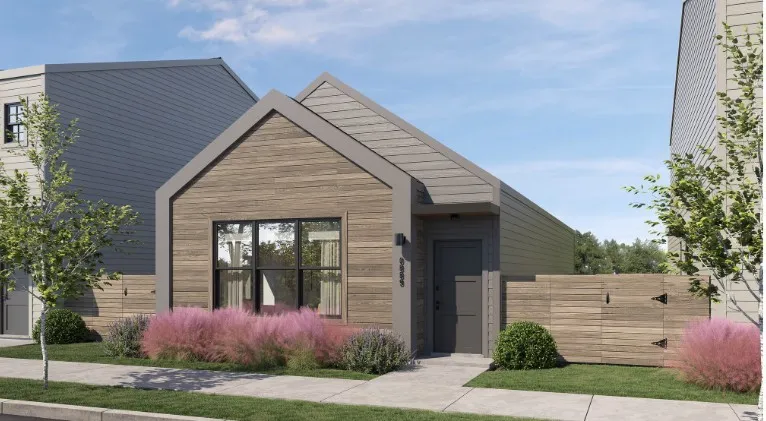
9801 Plainfield Drive WW9803, Fort Worth, Texas 76108
4Bedroom(s)
3Bathroom(s)
2Parking(s)
23Picture(s)
1,730Sqft
LUXURY HOMES***BRAND NEW Available with resort-style amenities and updated interior designs. This spacious 4-bedroom, 2.5-bath townhome offers 1,730 square feet of well-designed living space. Step inside to an open-concept layout featuring a bright living area, stylish kitchen with ample cabinet space, stainless-steel appliances and a PRIVATE YARD.
Corner lot home across from the Martin Luther King Park with room to bring your vision to life! Offered at $134,000, this 3-bedroom, 2-bath home has approximately 1,884 square feet, a 2-car garage, and an enclosed patio. The brick fireplace adds character to the living room, while the dining area gives you space to gather and imagine what this home could become.
Charming 4 beds, 2.5 bath, 2,164 sqft home in Fort Worth! Open kitchen concept with updated counters. Primary suite with attached bathroom. Spacious backyard, great for gatherings! Pets accepted on a case by case basis. Additional admin fees apply. The Fireplace is decorative. Schedule your showing today! This home is as-is.
MLS# 21371463 - Built by Smith Douglas Homes - Nov 2026 completion! ~ A covered front porch greets you with an elegant exterior for great curb appeal. Directly inside you will find the dining room to one side that can be optioned into a study with French doors.
Welcome home to this beautifully maintained 3-bedroom, 2-bath gem in the sought-after, established Skyline Ranch community! This 2,150 sq ft single-story home offers an open, inviting floor plan with a spacious living room, a large eat-in kitchen with granite countertops, a big island, and plenty of cabinet space.
Beautifully-crafted 2-bed, 1-bath NEAR TCU! Interior features hardwood floors in living area with fireplace. Eat-in kitchen with lots of space. Freshly renovated bathroom! Large front porch. Short walk to TCU.
Own this home with INSTANT equity! This beautiful 4-bedroom, 3-full-bath home in North Fort Worth, conveniently located near shopping, dining, and entertainment. The first floor features the primary suite, an additional bedroom, and a full bath, offering a flexible layout for guests or multigenerational living.
This corner-lot property sits in one of Fort Worth's friendliest neighborhoods, set on a double lot with a backyard shaded by mature trees and built for entertaining. A charming front yard patio adds even more room to gather, while the sidewalk-lined street invites easy evening walks. This charming updated bungalow offers 3 bedrooms and 2 baths.
New Construction Lennar Home - The Wagner Floor Plan - This new three-bedroom home offers convenient single-story living, ideal for modern lifestyles. Two bedrooms are located near the front of the home surrounding a full bathroom, adjacent to a spacious and flexible open-concept layout shared between the kitchen, living and dining areas.
New Construction Lennar Houston Home - The Idlewood Floor Plan - This single-level home showcases a spacious open floorplan shared between the kitchen, dining area and family room for easy entertaining, along with access to an outdoor space. An owner’s suite enjoys a private location in a rear corner of the home, complemented by an en-suite bathroom and walk-in closet.
New Construction Lennar Houston Home - The Idlewood Floor Plan - This single-level home showcases a spacious open floorplan shared between the kitchen, dining area and family room for easy entertaining, along with access to an outdoor space. An owner’s suite enjoys a private location in a rear corner of the home, complemented by an en-suite bathroom and walk-in closet.
Beautiful townhome for rent in Euless! Corner lot! Built in 2008! Featuring 3 bedrooms, 2.5 baths and 1 car garage. 1567 Sq Ft. Gorgeous wood looking floors in living and dining area, tiles in kitchen and utility room and carpet in the bedroom. Living room features a great fireplace for those cold winter nights.
Well maintained home in Marine Creek-Eagle Mountain-Saginaw area. Minutes away from local restraunts, shopping, schools and TCC NW campus. This 3 bedroom 2 full bathroom home offers formal dining space, open concept kitchen and living room area. Plenty of backyard space and covered porch perfect for entertaining. Schedule your showing today.
Step into this bright and airy Fort Worth home, in splendid condition. The entryway welcomes you into an open, unified living space, bathed in natural light, with ample room to relax with loved ones or entertain guests. The kitchen offers gorgeous granite counters, all stainless appliances, a two-basin island sink, bar seating, and abundant cabinet & pantry storage.
MLS# 21342278 - Built by HistoryMaker Homes - Nov 2026 completion! ~ ***CHOOSE YOUR RATE AS LOW AS 2.99% UNTIL 8-16*** This open floor plan home is on a 50 ft. wide lot. Great curb appeal with the beautiful brick on the front and sides of the home. The primary bedroom is large & has a great bathroom where you can enjoy a large 60 inch shower.
4 bedroom and 2.5 baths in the established neighborhood of Park Glen. Kitchen with granite counters, ss appliances, gas cooktop, island, and breakfast bar. 3 living areas and 2nd fireplace. Backyard can be your own private oasis with in ground play pool and patio for entertaining. Needs some love. Being sold as is. No seller's disclosure.
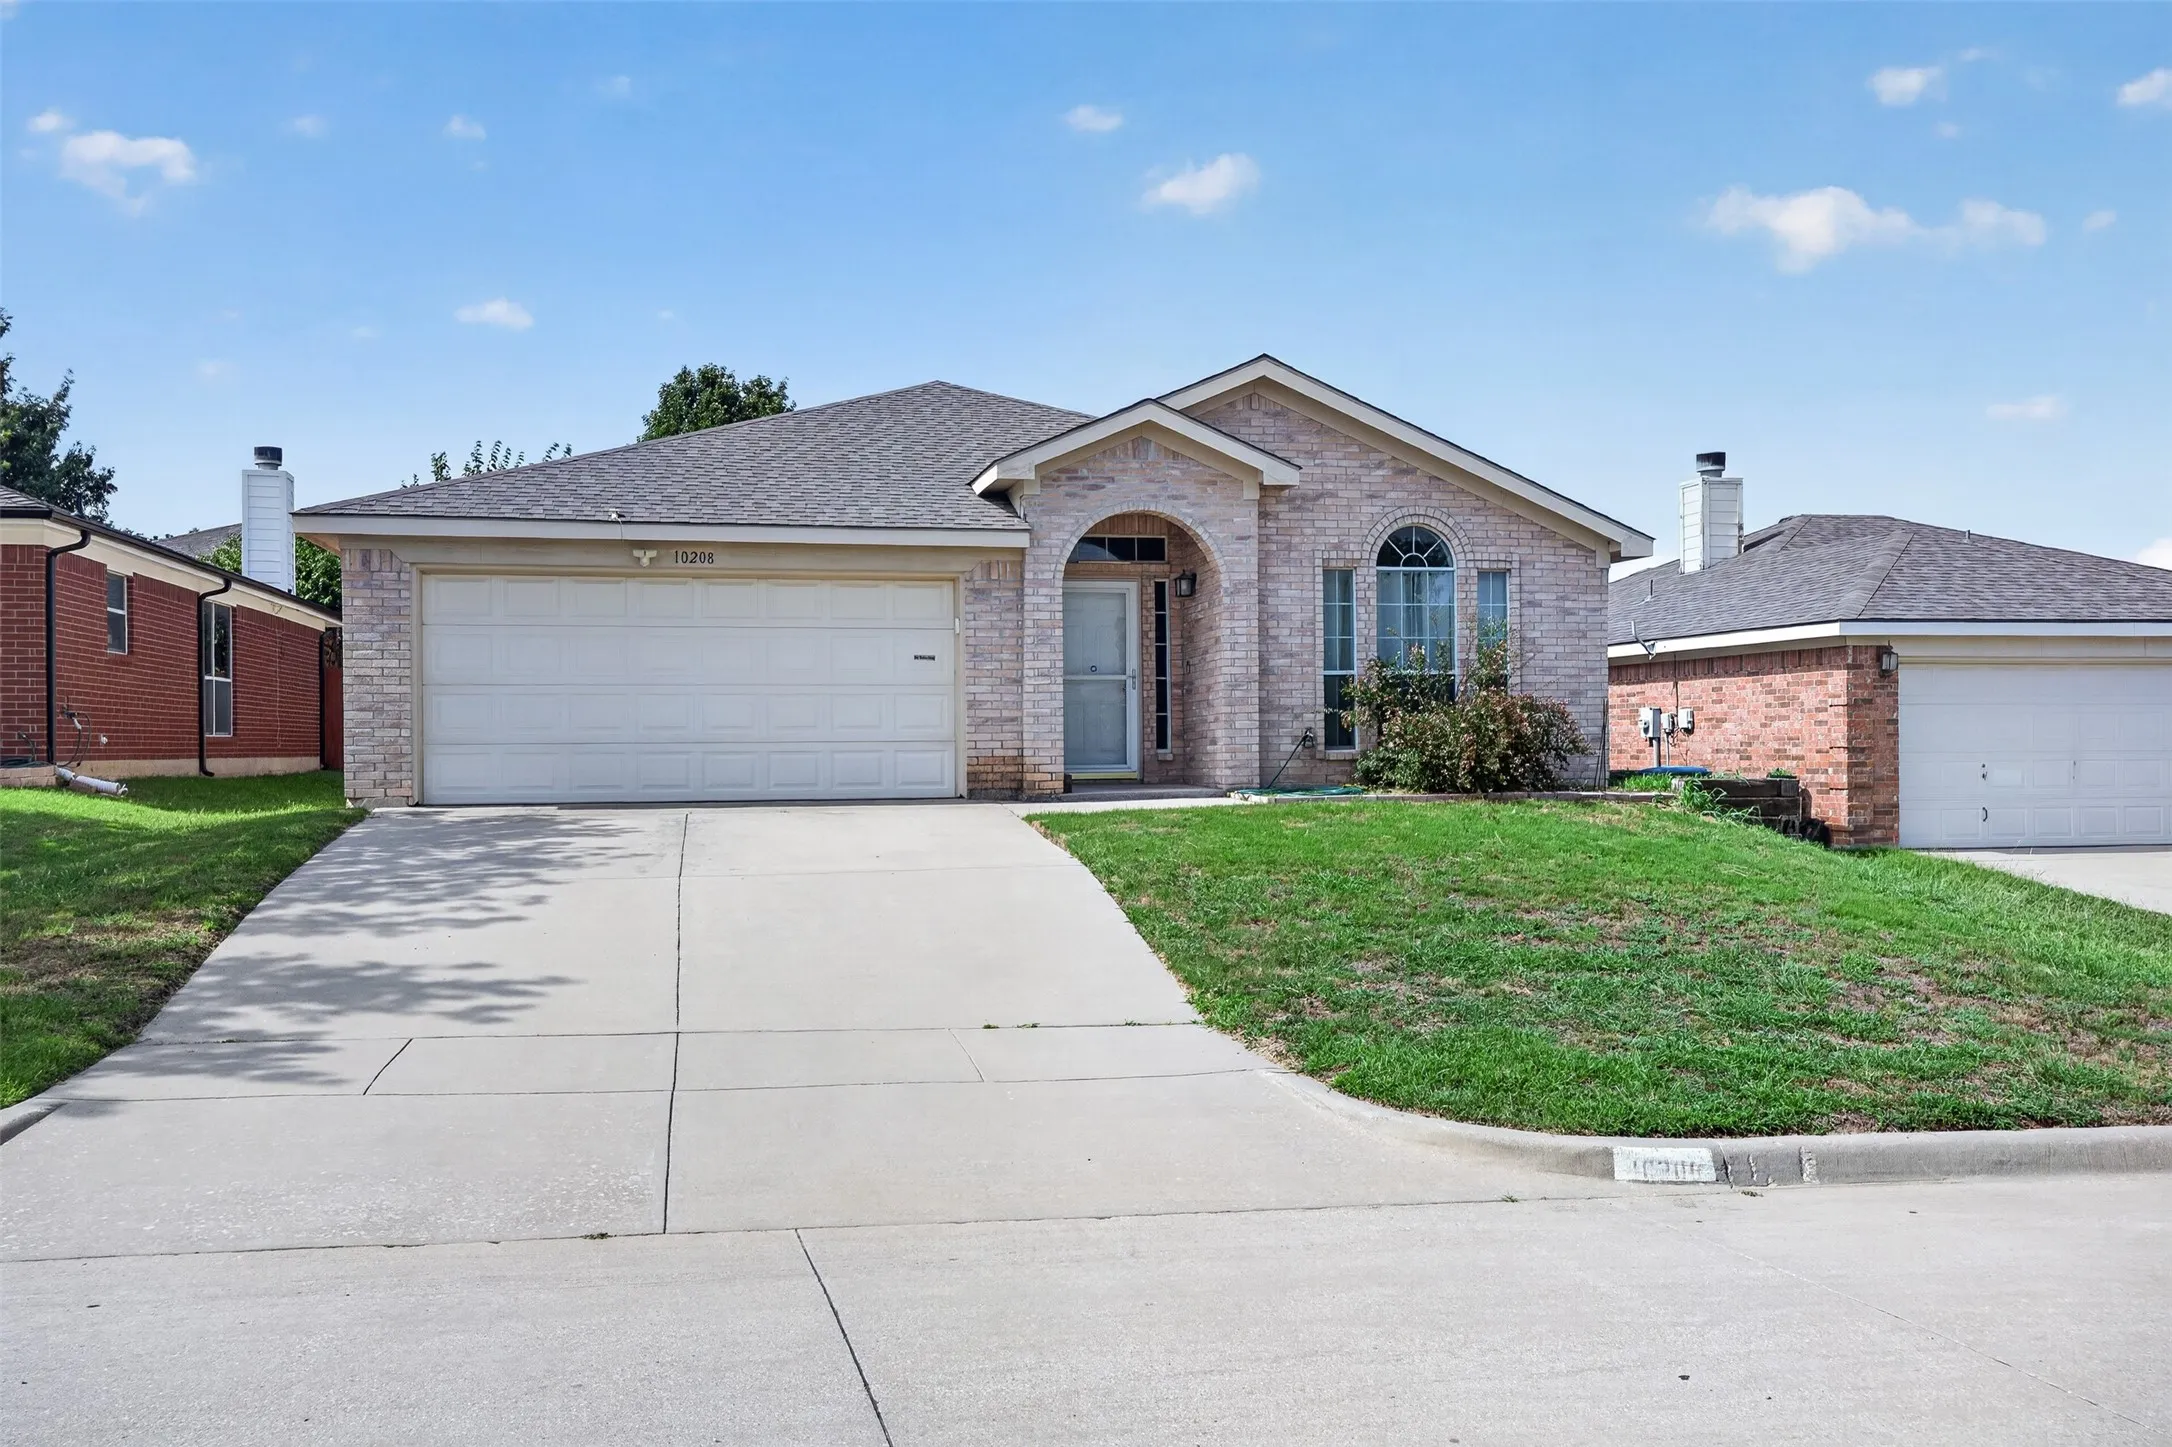
Welcome to 10208 Dallam — a thoughtfully designed 4-bedroom, 2-bath home where comfort, space, and natural light come together in all the right ways. From the moment you step inside, sunlight pours through generous windows, illuminating the open, airy floor plan and giving every room a bright, welcoming glow.
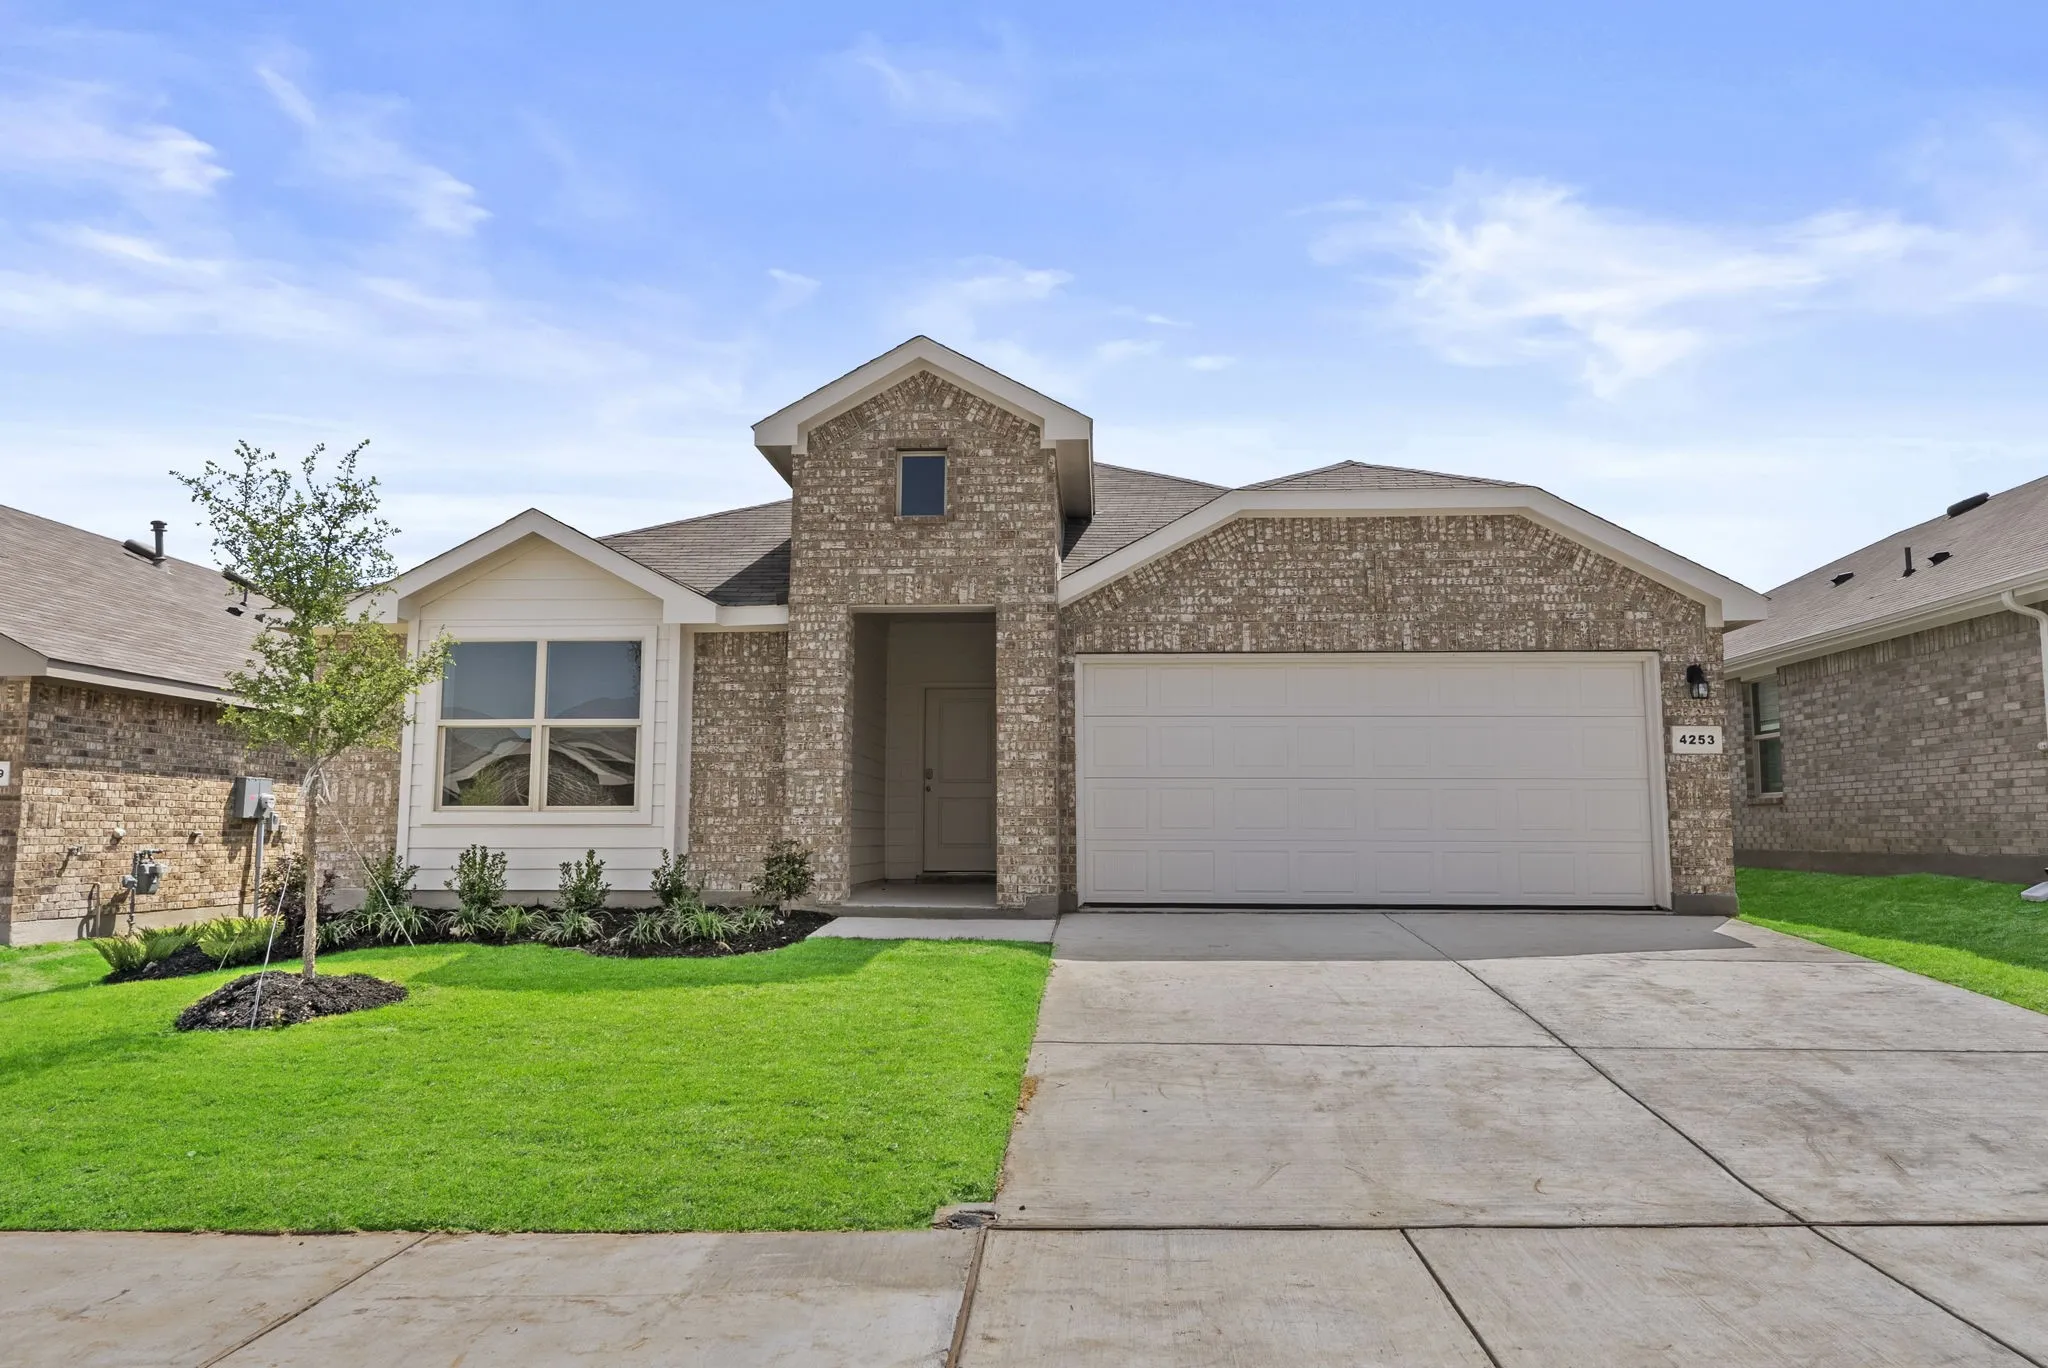
4253 Trickling Creek Lane, Fort Worth, Texas 76036
4Bedroom(s)
2Bathroom(s)
2Parking(s)
23Picture(s)
2,086Sqft
*5% lender incentive offered with the use of the seller’s in-house lender! Incentive may be used towards buyer closing costs and,or rate buy-down, subject to lender approval and buyer qualification. The Kingston is a single story home that offers 4 bedrooms, 2 bathrooms and approx 2,083 sq. ft. of living space.
Traditional one-story brick home in Ridgely Hills, beautifully maintained and full of charm. This well-kept property features a welcoming front courtyard surrounded by lovely rosebushes—perfect for relaxing and enjoying the outdoors.The home offers three bedrooms and two full bathrooms, along with a newer roof and HVAC system for added peace of mind.
Opportunity awaits on this charming home situated on nearly 0.4 acres in South Fort Worth and located within Mansfield ISD. Originally configured as a 3-bedroom, 1-bath home, the current layout has been reconfigured to offer 2 spacious bedrooms, each with walk-in closets, plus a large hallway storage room and 1 full bathroom.
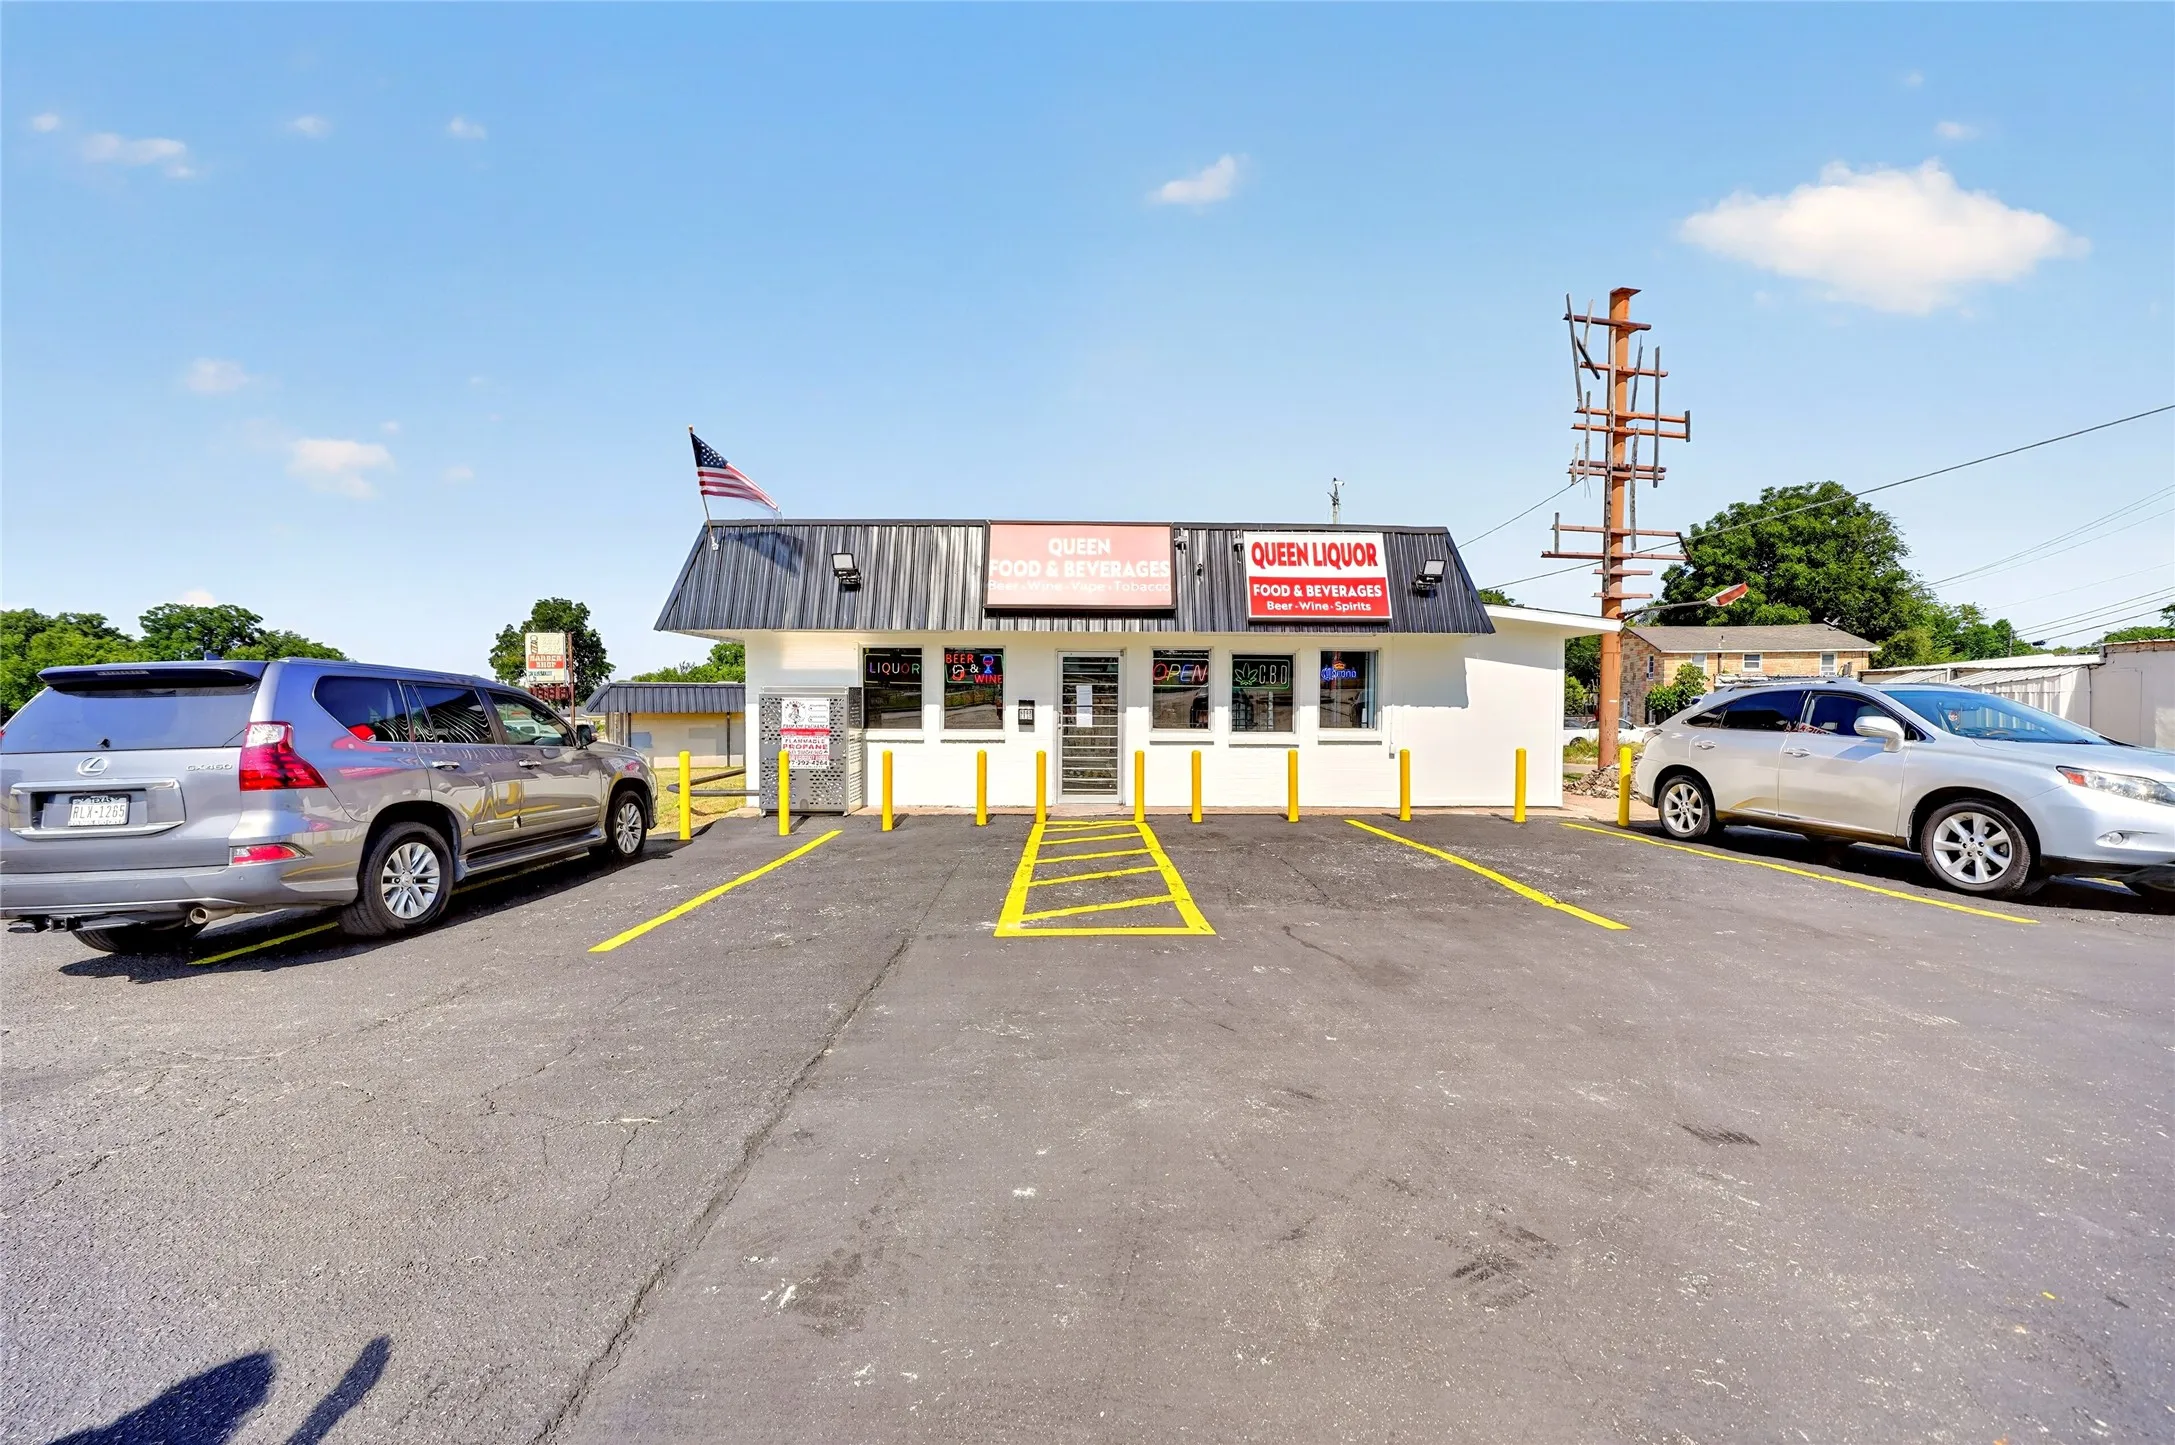
Exceptional opportunity to own a fully remodeled, turnkey liquor store in a high-visibility location. The established, growing residential neighborhood makes it an ideal area for an owner-operator or investor. The property features a 1,200-square-foot retail building that has been extensively remodeled with modern finishes, creating a clean, attractive shopping environment for customers.
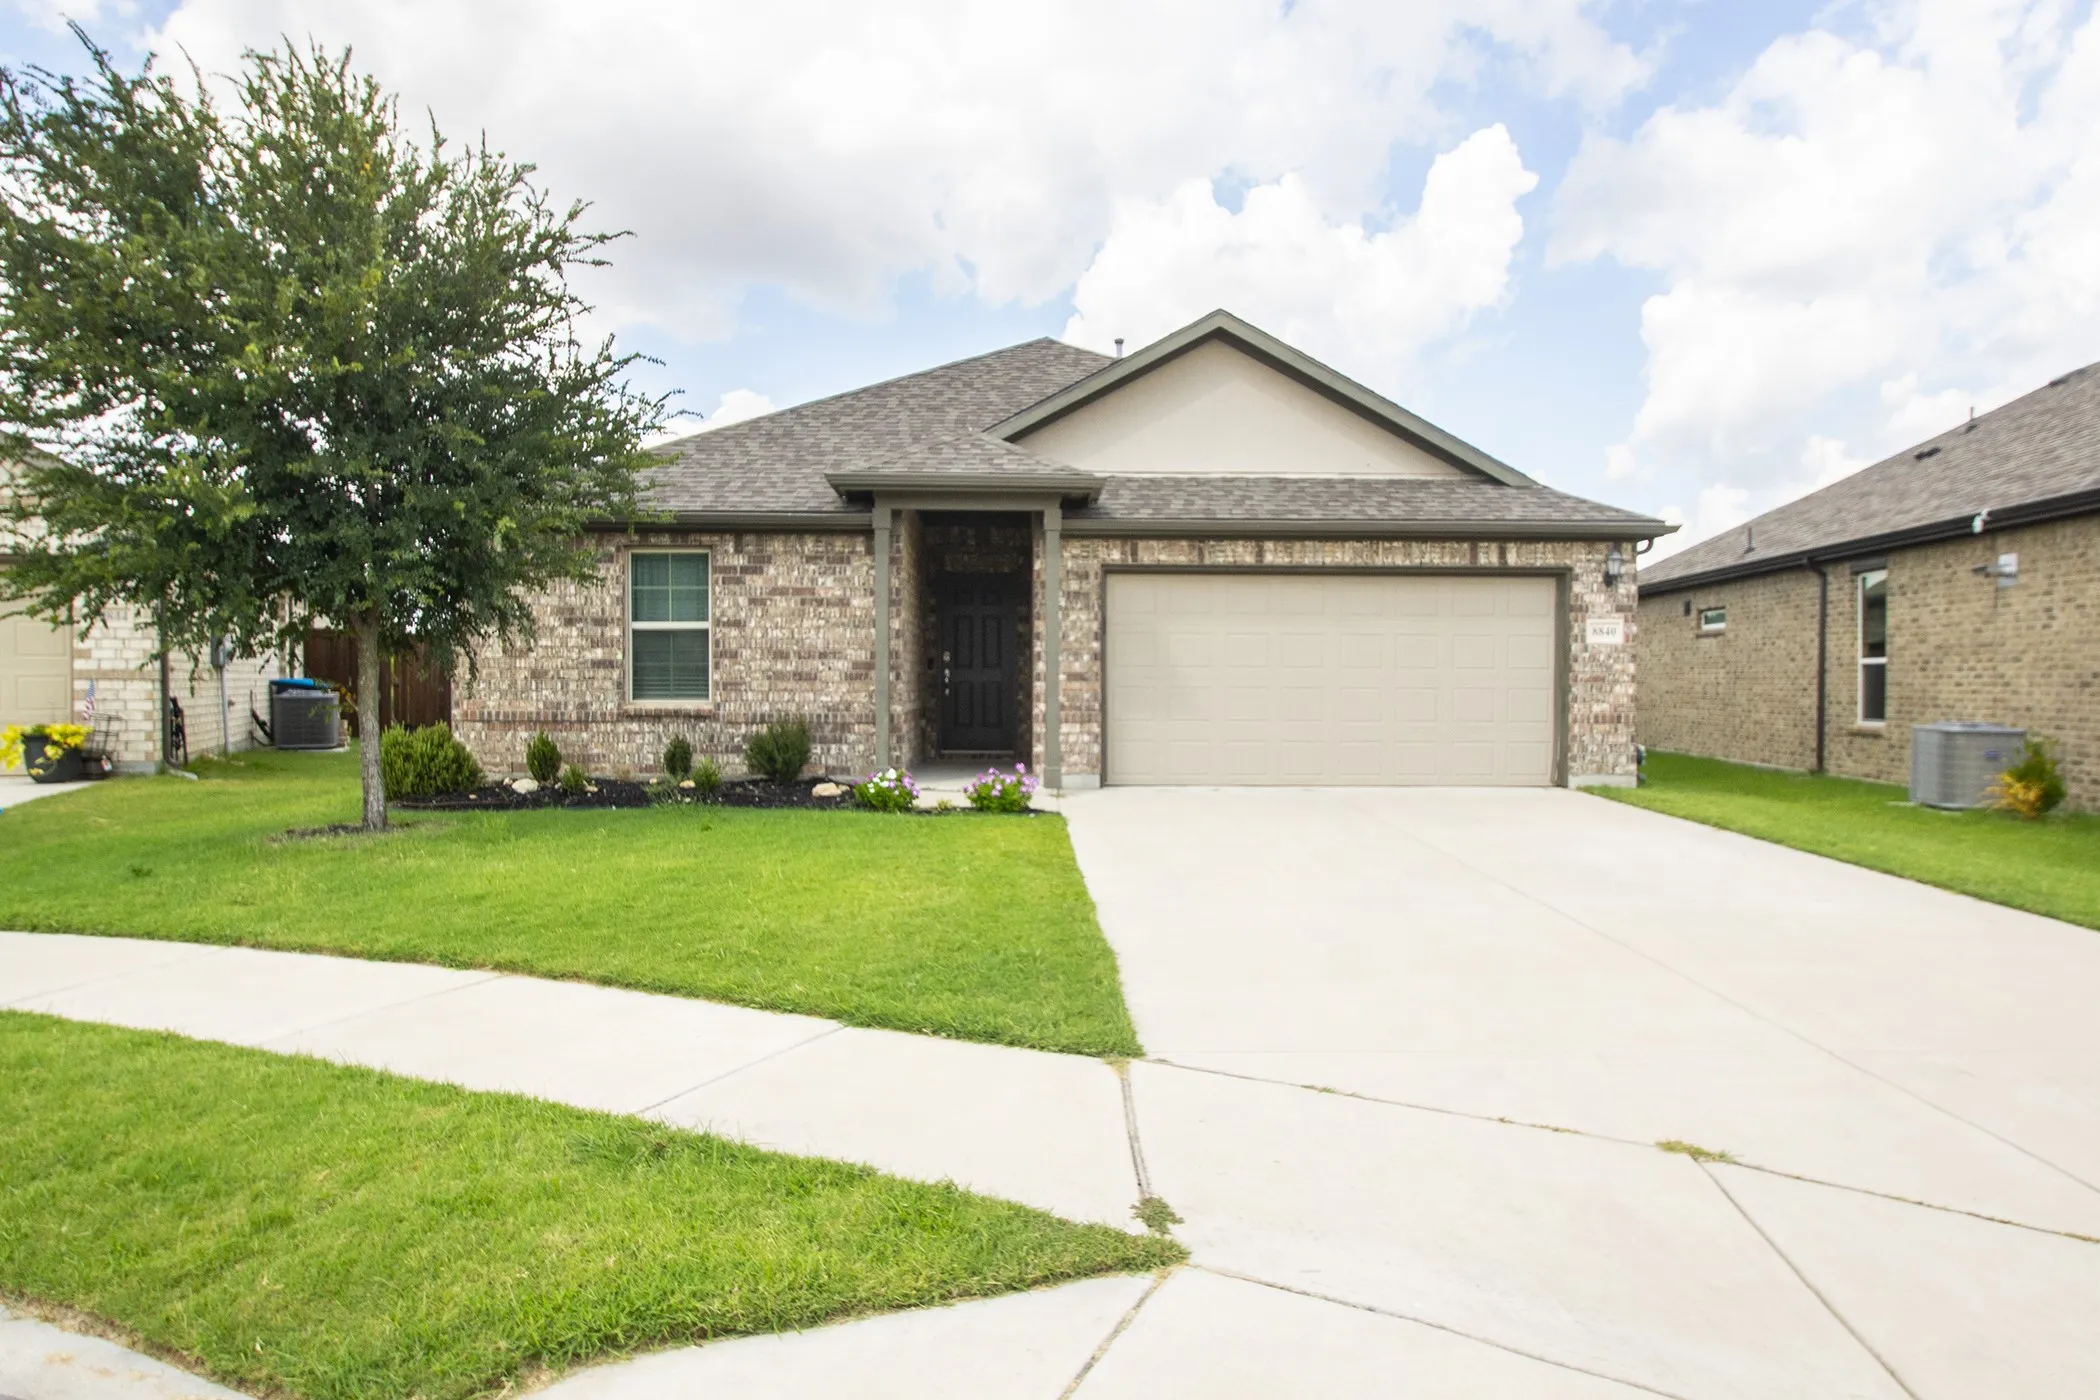
8840 Landergin Mesa Drive, Fort Worth, Texas 76131
3Bedroom(s)
2Bathroom(s)
2Parking(s)
23Picture(s)
1,773Sqft
Experience style and comfort in this beautifully designed lease home, featuring an open floorplan ideal for both everyday living and entertaining. The high-traffic areas are upgraded with durable luxury vinyl flooring that offers both elegance and practicality. A modern designer color palette and tasteful décor give the home a fresh, welcoming atmosphere.