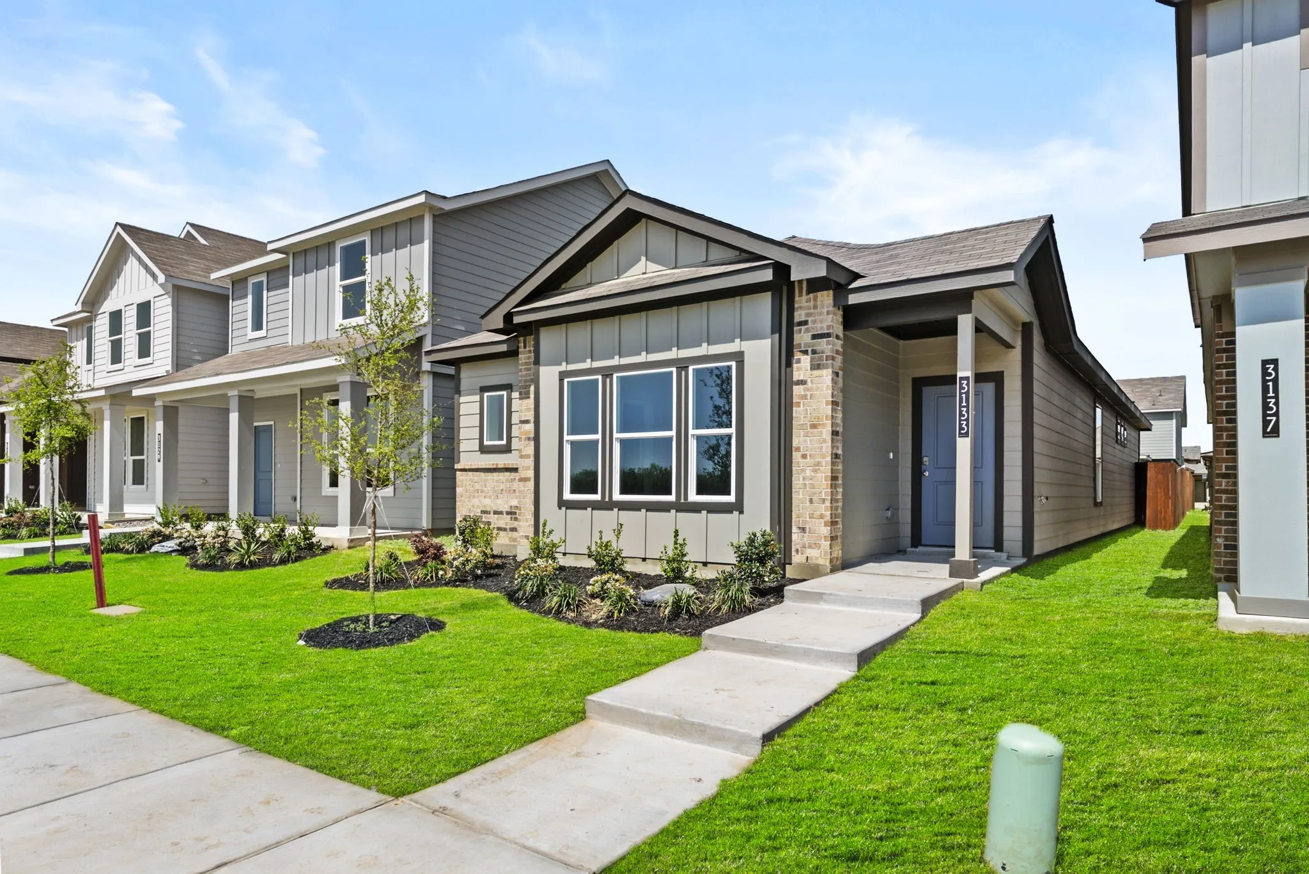
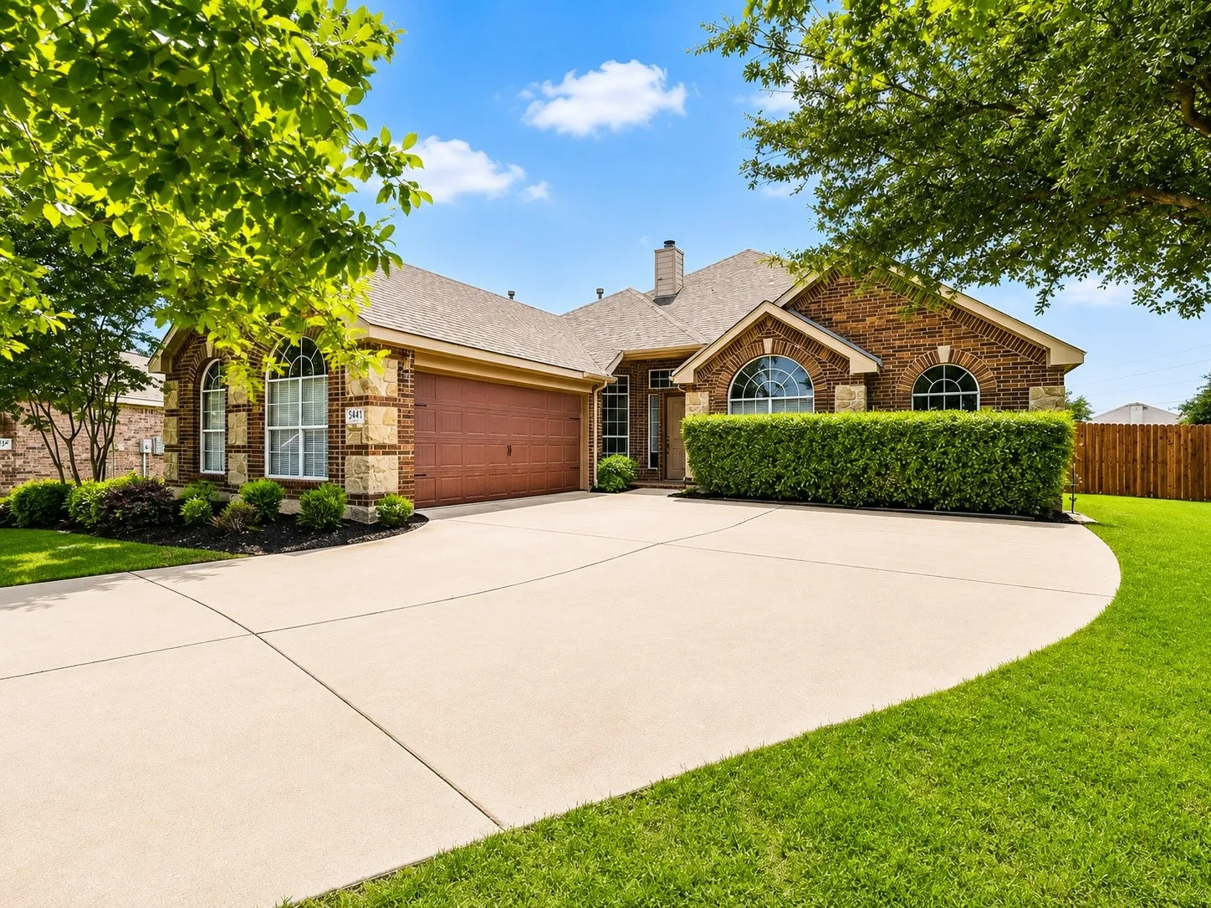
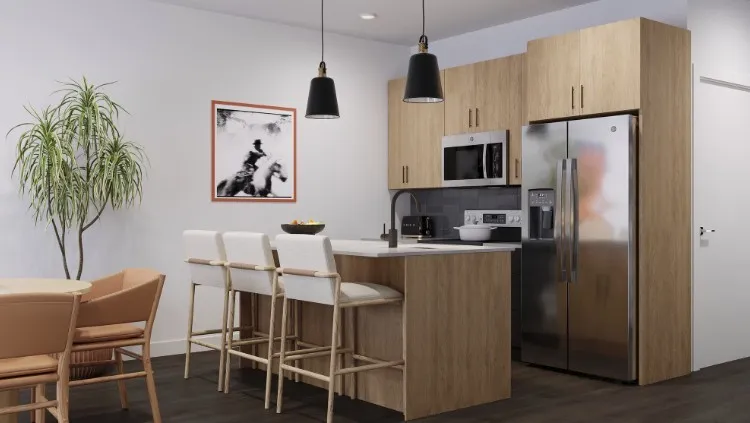
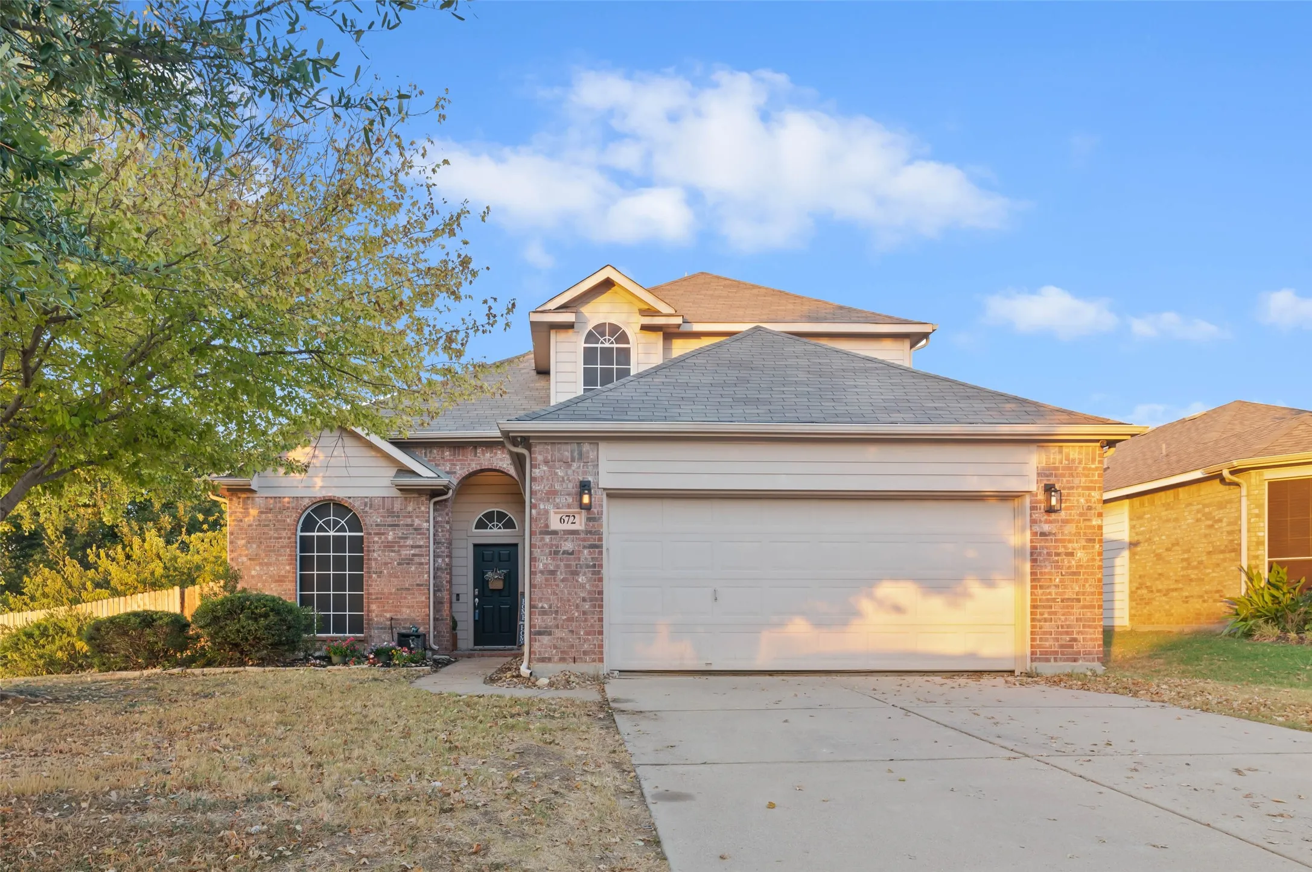
5% lender incentive offered with the use of the seller’s in-house lender, Homeward Mortgage! Incentive may be used towards buyer closing costs and or rate buy-down, subject to lender approval and buyer qualification. *Tour this home anytime - no appointment or agent needed. Simply verify your ID at the door and explore on your own schedule, 7 days a week.
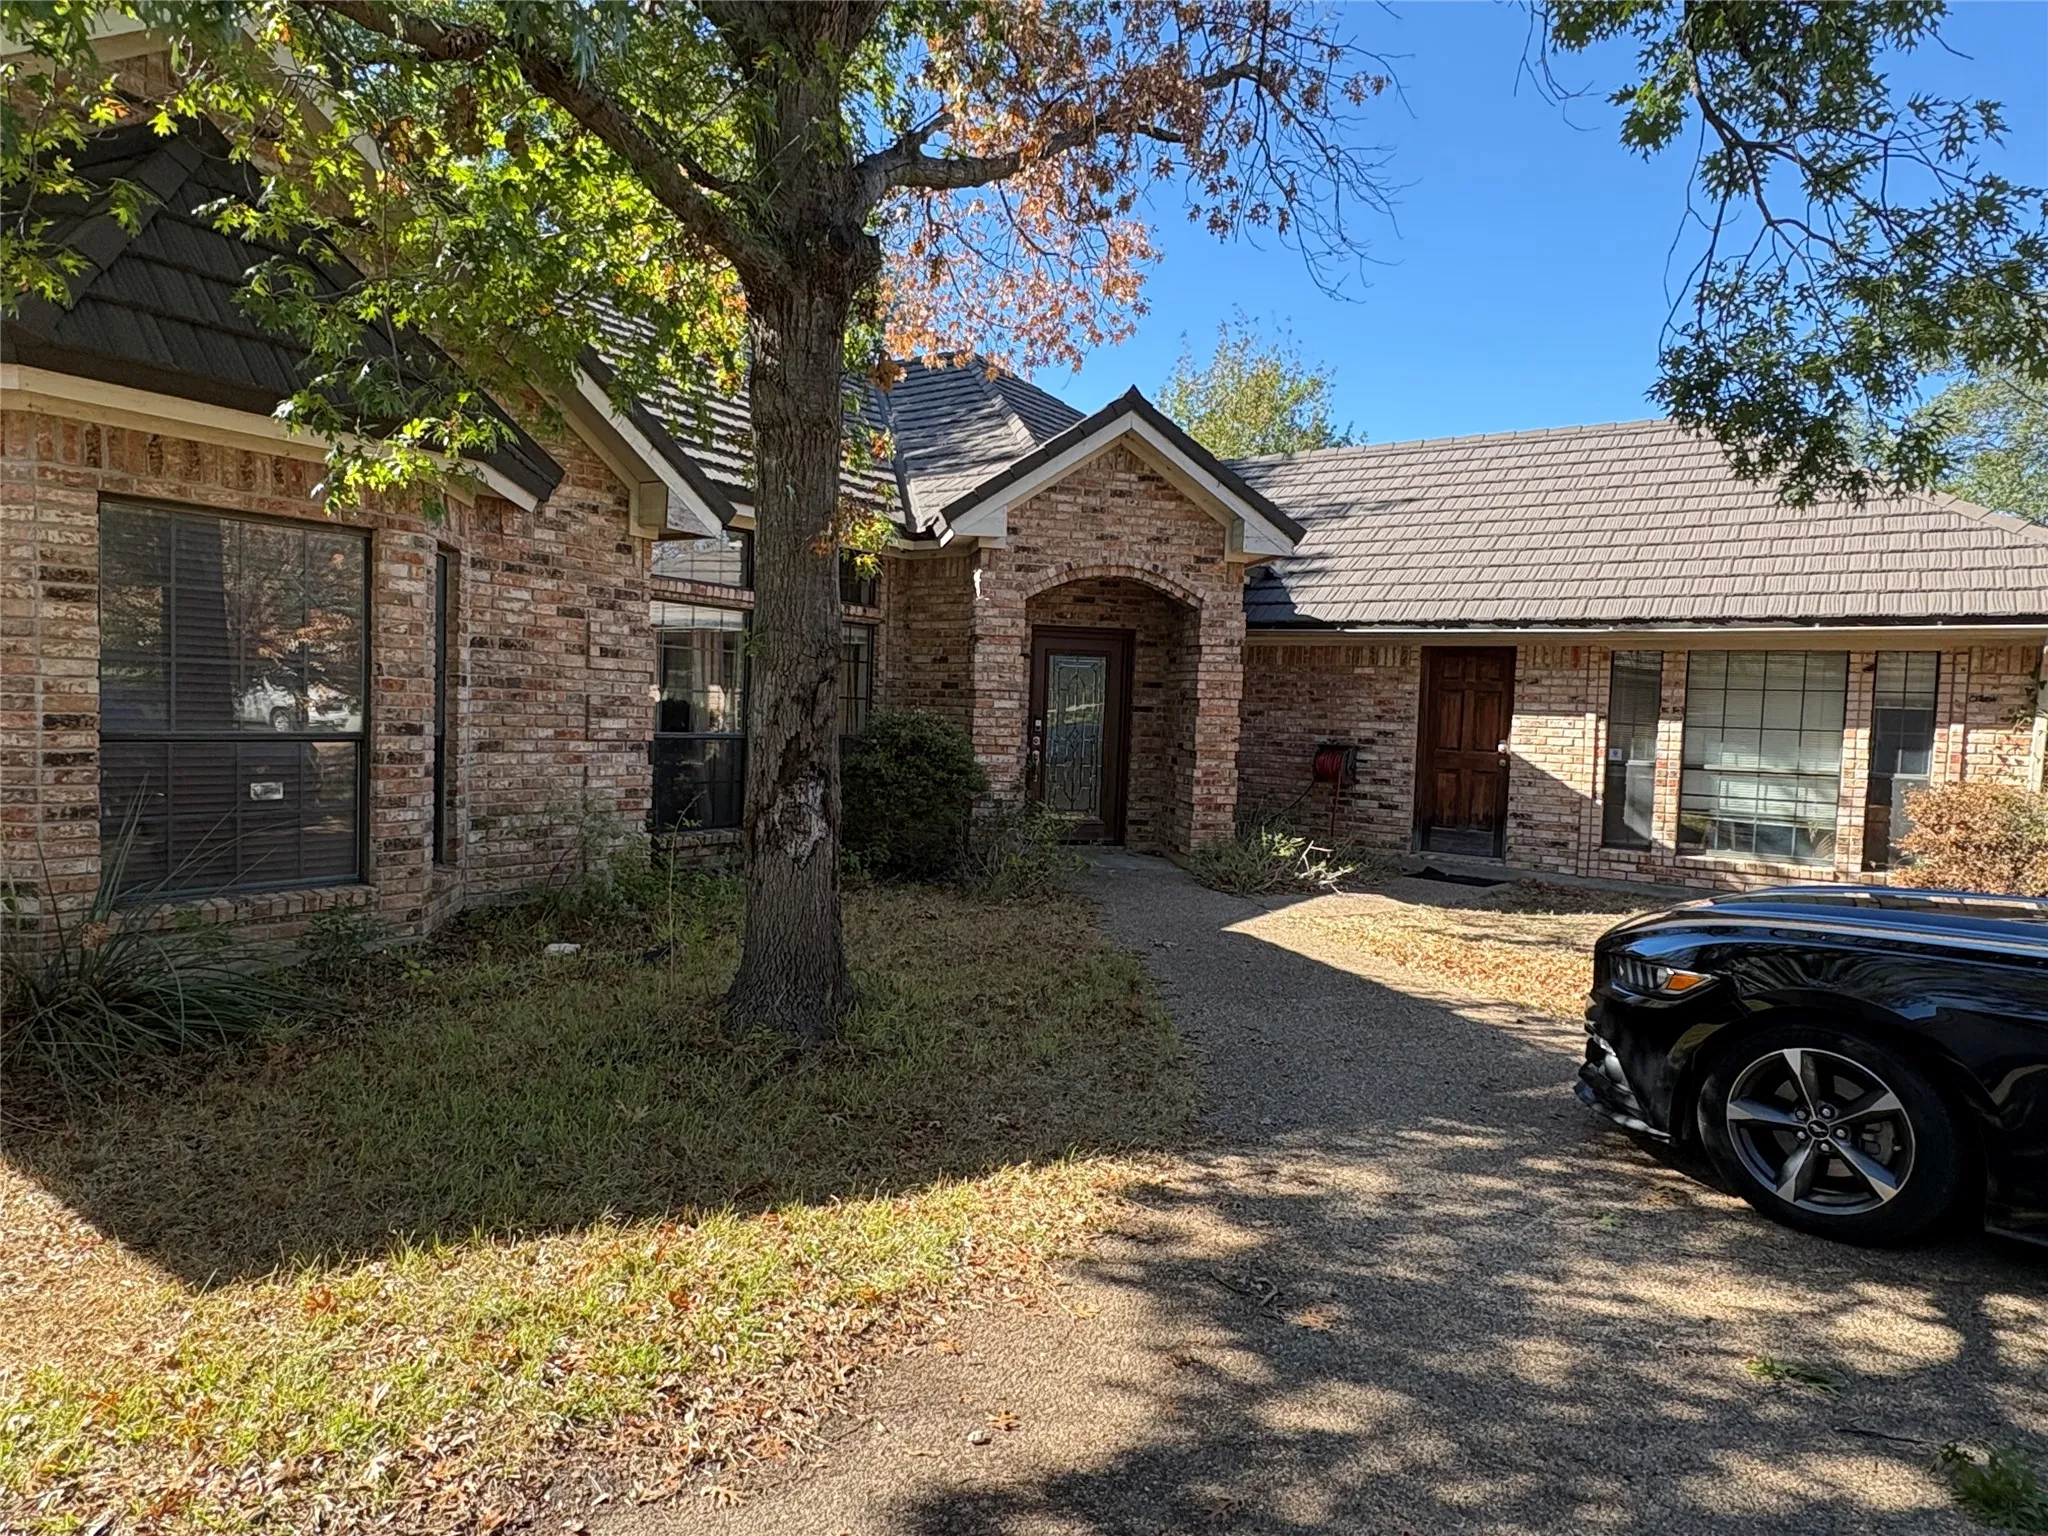
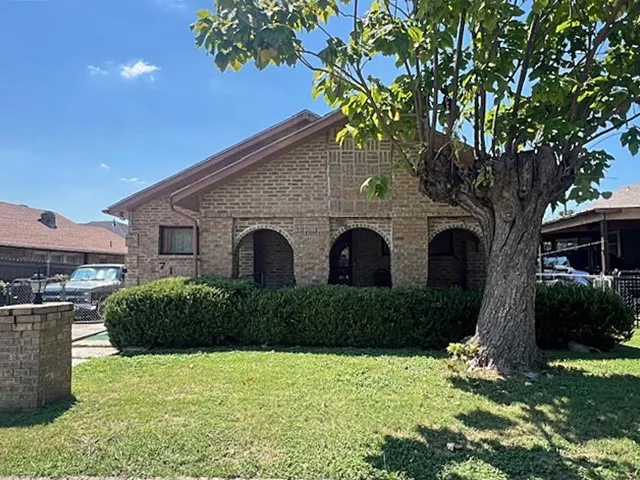
Rare 1.5-story home with 3 bedrooms, 3 full baths and an oversized backyard with plenty of room to play, entertain or relax. Enjoy an extended patio and above-ground pool, perfect for outdoor living. Inside, the open floor plan features a spacious living room with new windows and a wood-burning fireplace.
9801 Plainfield Drive PPD130, Fort Worth, Texas 76108
2Bedroom(s)
2Bathroom(s)
2Parking(s)
23Picture(s)
1,149Sqft
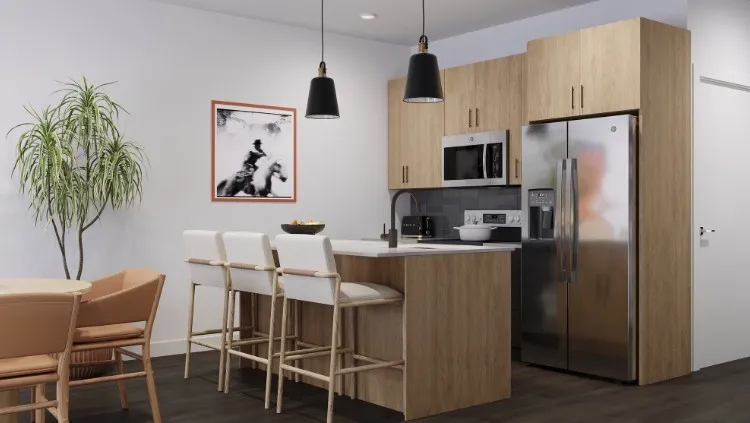
LUXURY HOMES***BRAND NEW Available with resort-style amenities and updated interior designs. This spacious 2-bedroom, 2-bath home offers 1149 square feet of well-designed living space. Step inside to an open-concept layout featuring a bright living area, stylish kitchen with ample cabinet space, stainless-steel appliances and a PRIVATE YARD.
Welcome to this spacious 4 bedroom, 2.5 bath home in the desirable Sendera Ranch community! The thoughtfully designed floor plan features the primary suite with a private ensuite bath conveniently located downstairs, along with a flexible office or secondary living space. The kitchen opens to the breakfast area and main living room, creating a functional space for everyday living and entertaining.
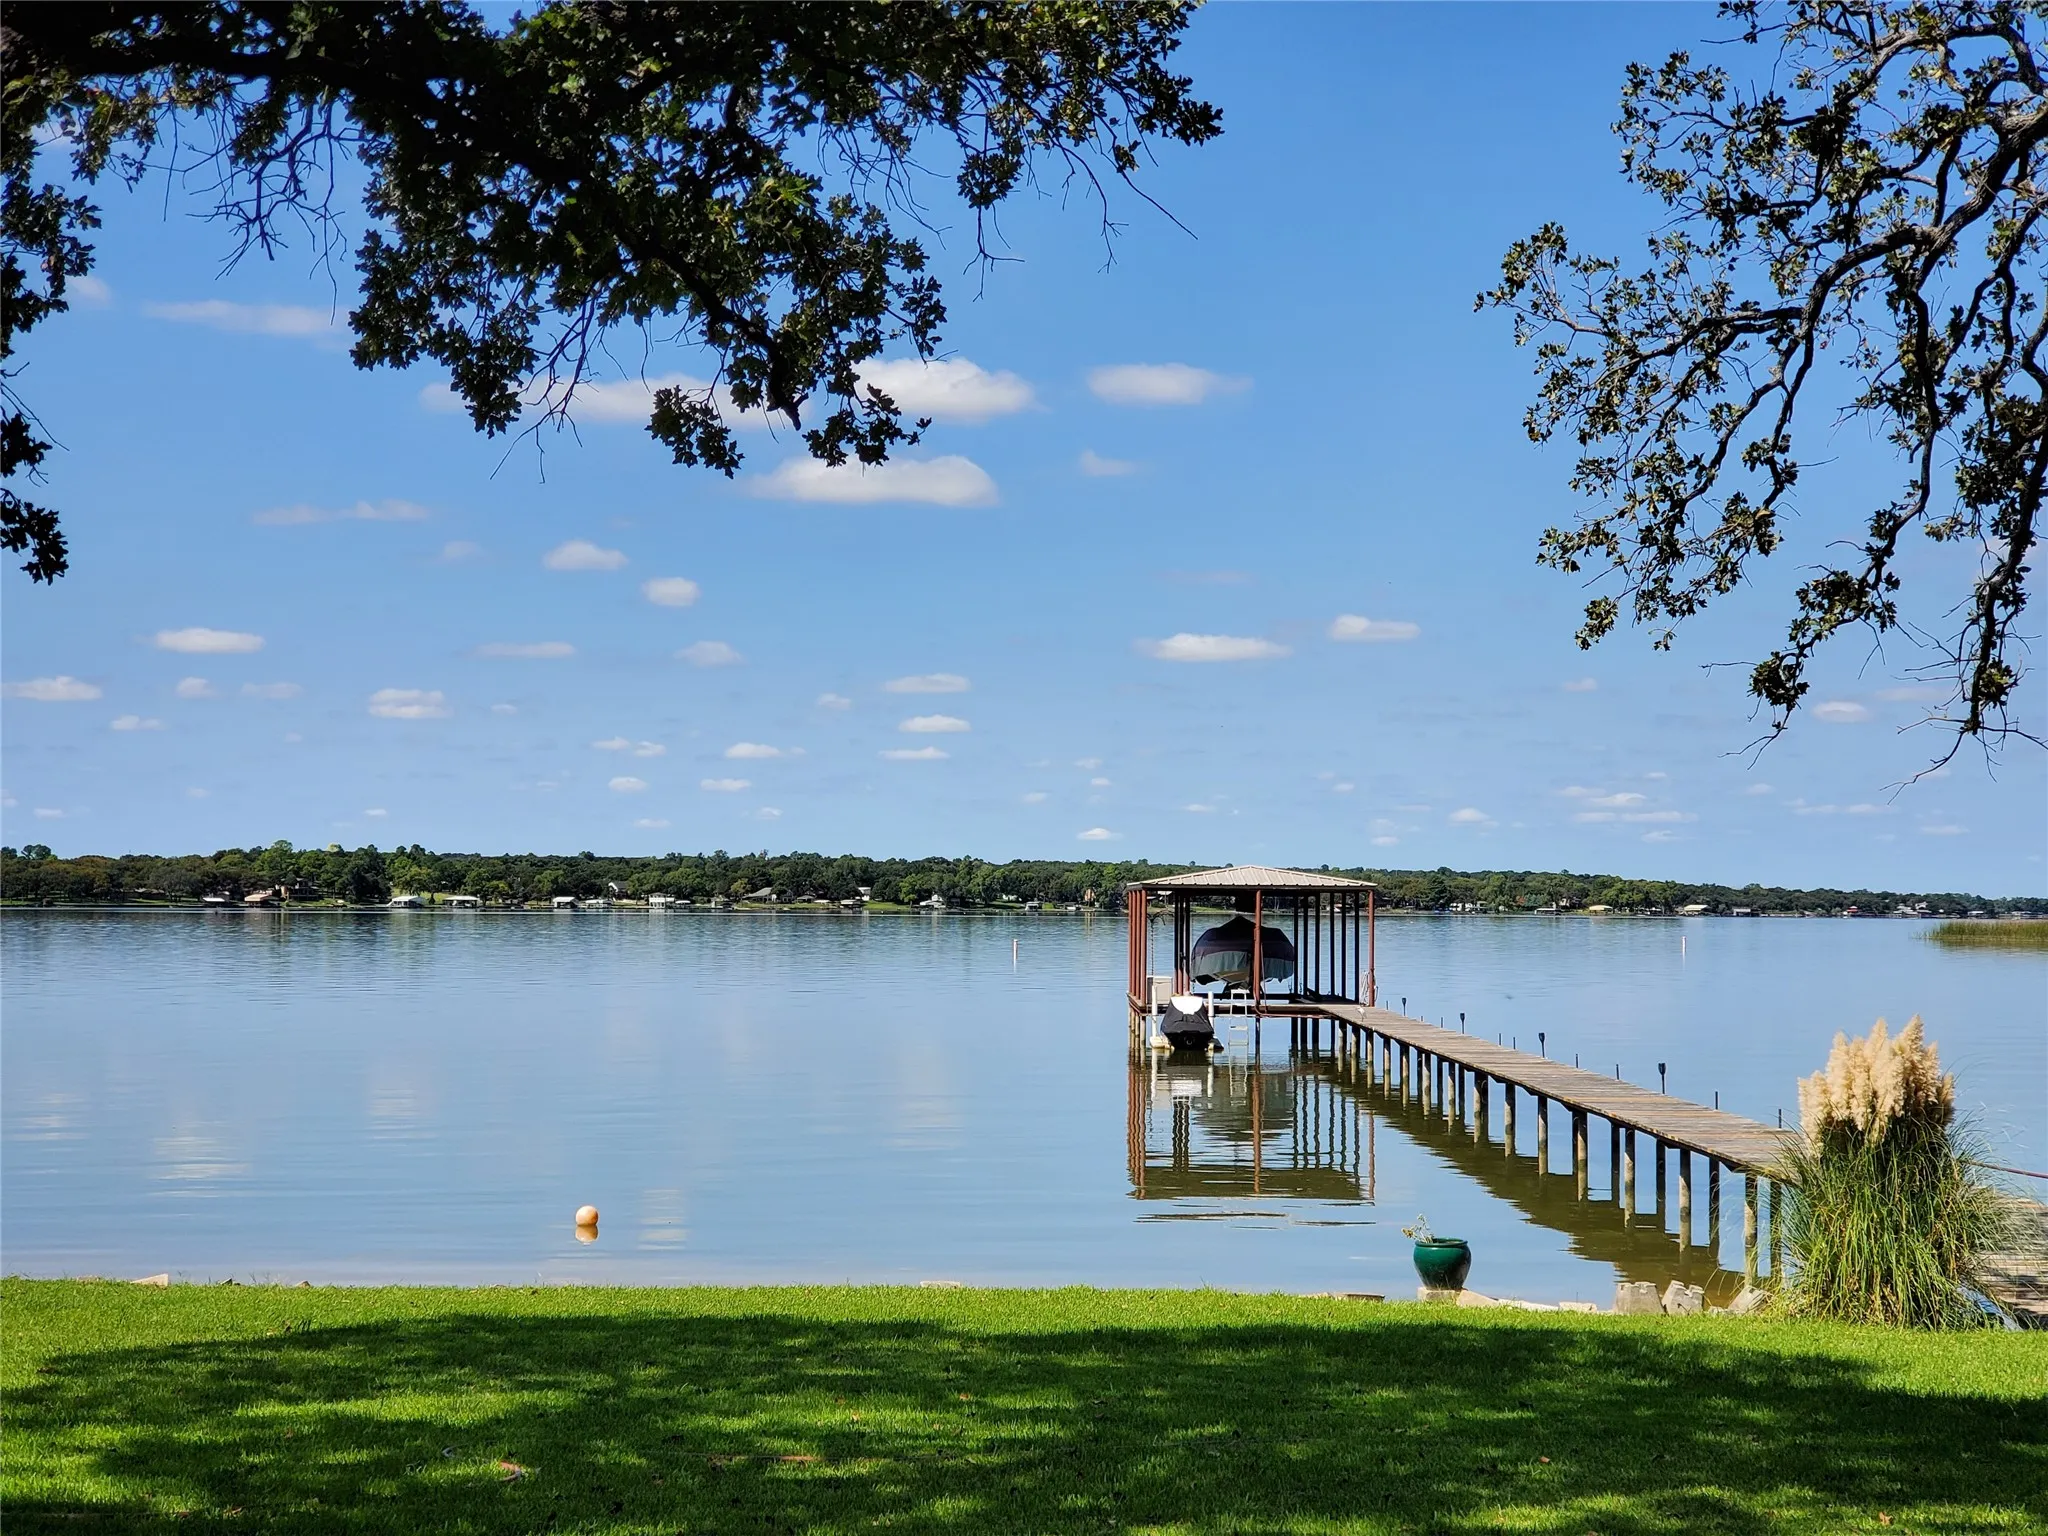
Cannot beat this LOCATION if you want a FUN neighborhood with great amenities and low ownership costs! Beautiful WATERFRONT home on 1.4 acres with a boat dock and open water views. Your own sandy beach! (see pic) Granite counter tops and stainless appliances. 3-2-3 +Office +Game room is only room upstairs. (either can be converted to 4th-5th bedroom) Covered porches. Tile flooring.
Step into this inviting 3-bedroom, 2-bath home where thoughtful design and modern comfort come together. Wood flooring, stone countertops, and neutral paint colors create a clean, timeless backdrop throughout the main living spaces. A striking stone fireplace anchors the living room, adding warmth and character.
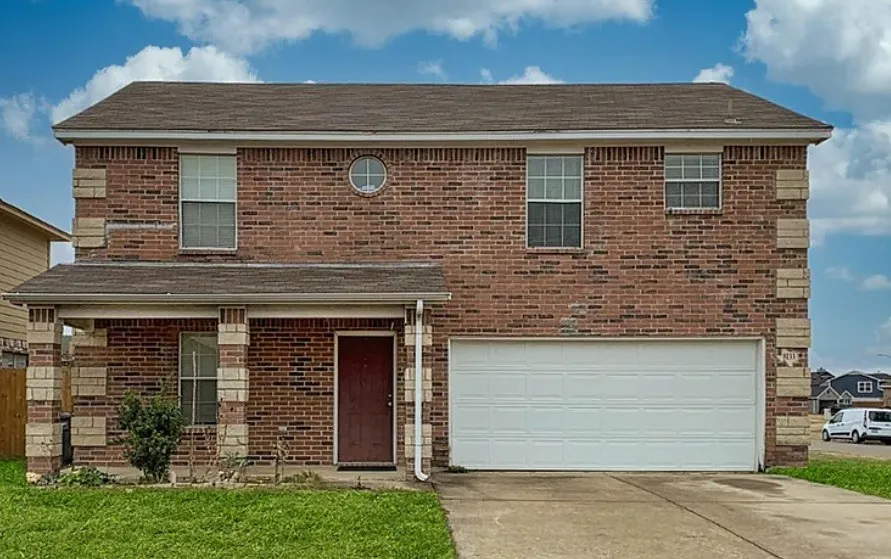
This 1,542 sq. ft., two-story home features a unique floor plan with 3 spacious bedrooms and 2 bathrooms. The large primary bedroom, living room, and kitchen provide plenty of room for relaxation and entertaining. The home boasts full brick construction, a covered porch and patio, and a fully fenced-in backyard on a generous interior corner lot.
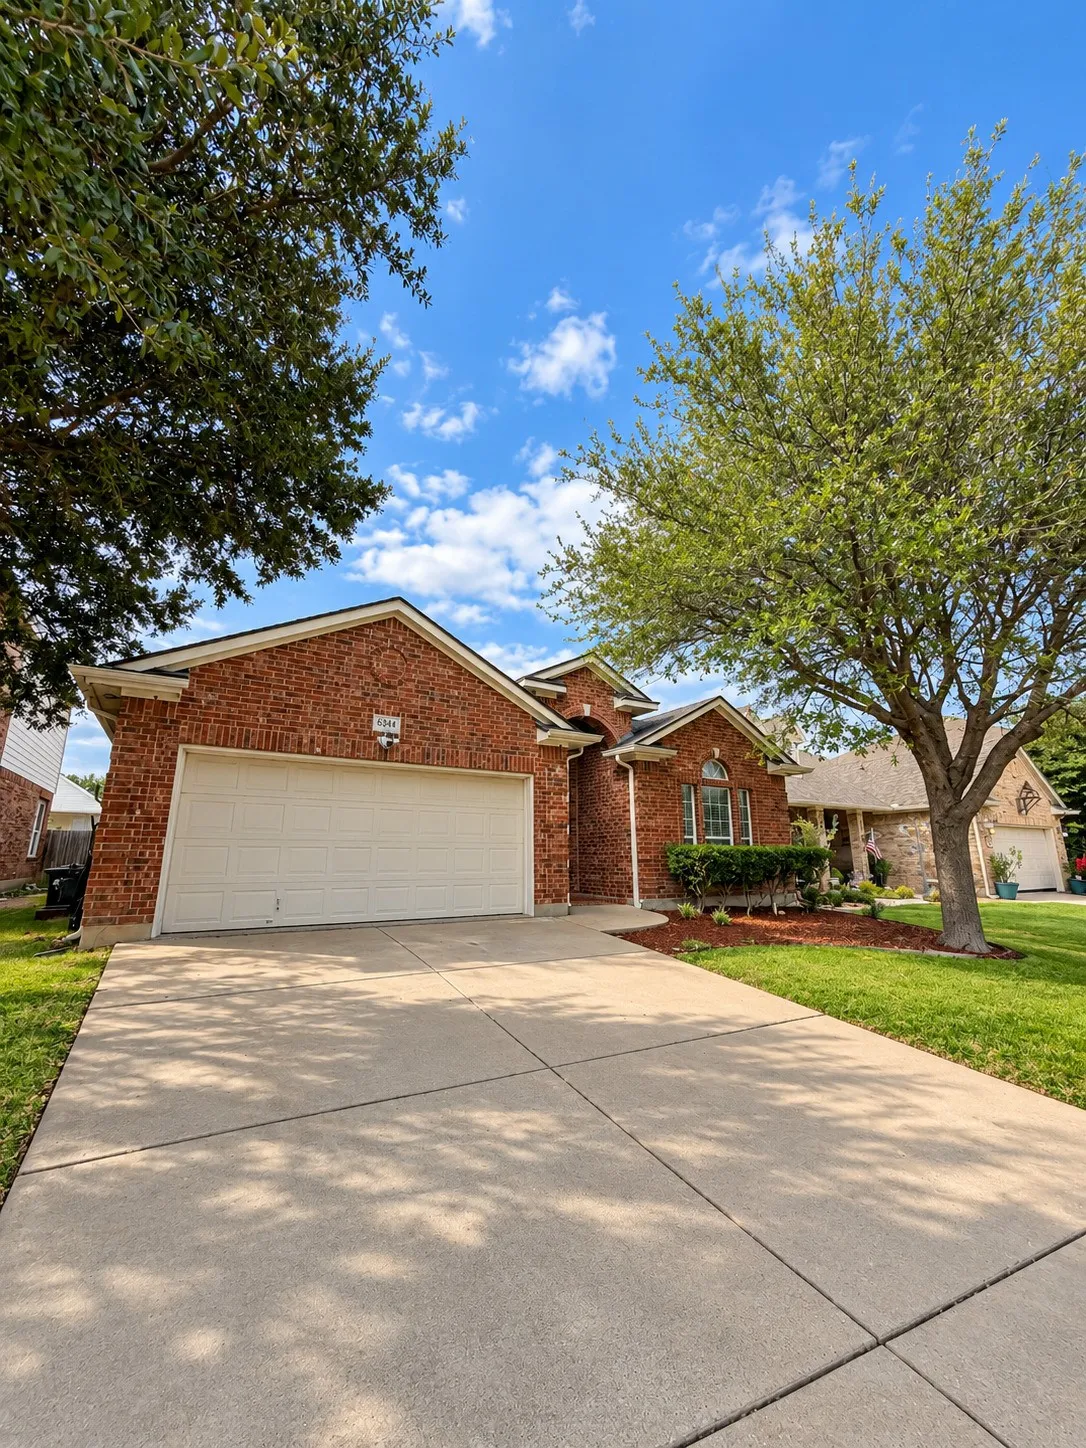
Step into inviting comfort at 6344 Ferncreek Ln! This single-story residence welcomes you with a quaint covered front porch and attractive front landscaping. Inside, enjoy a light-filled open-concept floor plan where the high-ceiling living room—complete with a cozy wood-burning fireplace—seamlessly transitions into the kitchen and dining areas.
*** MOTIVATED SELLER**** Located in the award winning community of Sendera Ranch! This DR Horton Built home has a art niche entry to a Large Living Room with Cast Stone Electric Fire Place.
Charming 4 beds, 2.5 baths, 2,193 sq ft home in Fort Worth! Open kitchen concept with updated counters. Primary suite with attached bathroom. Spacious backyard, great for gatherings! Pets accepted on a case by case basis. Additional admin fees apply. The Fireplace is decorative. Schedule your showing today! This home is as-is.
REFRIGERATOR IS INCLUDED. Welcome to this charming 2-bed, 1-bath duplex located near the Historic Fairmont District. Step inside to an inviting open floor plan, where vinyl plank and ceramic tile flooring flow seamlessly throughout, creating a modern yet cozy ambiance. The living room is perfect for relaxation, offering a warm and welcoming space to unwind.
50% off of first months rent!!! Welcome to this well-maintained 2-bedroom, 1 bath duplex offering approximately 1,088 square feet of comfortable single-story living. The interior features wood-look plank flooring, neutral paint, ceiling fans, and a spacious living area with a tray ceiling and recessed lighting.
Located on a quiet, private road under 24hr surveillance in the lovely Kingswood community, this charming townhome is the perfect place to relax and call home. Step inside and you'll find a spacious living room with a cozy fireplace, perfect for curling up on chilly evening or hosting friends.
Perfect for buyers seeking owner-financed homes in DFW, this 2-bedroom, 2-bath property features rich luxury vinyl flooring, high ceilings, a cozy fireplace, and an updated kitchen with granite countertops. Commuting is effortless with quick access to Interstate 30, major DFW highways, local schools, and Meadowbrook Golf Course.
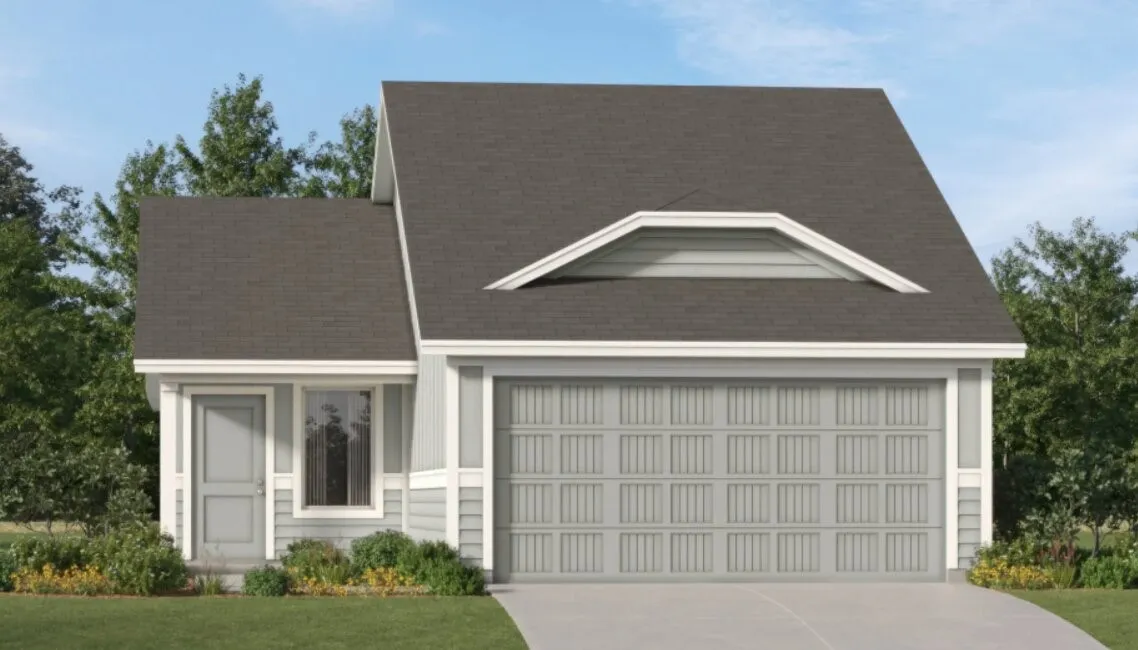
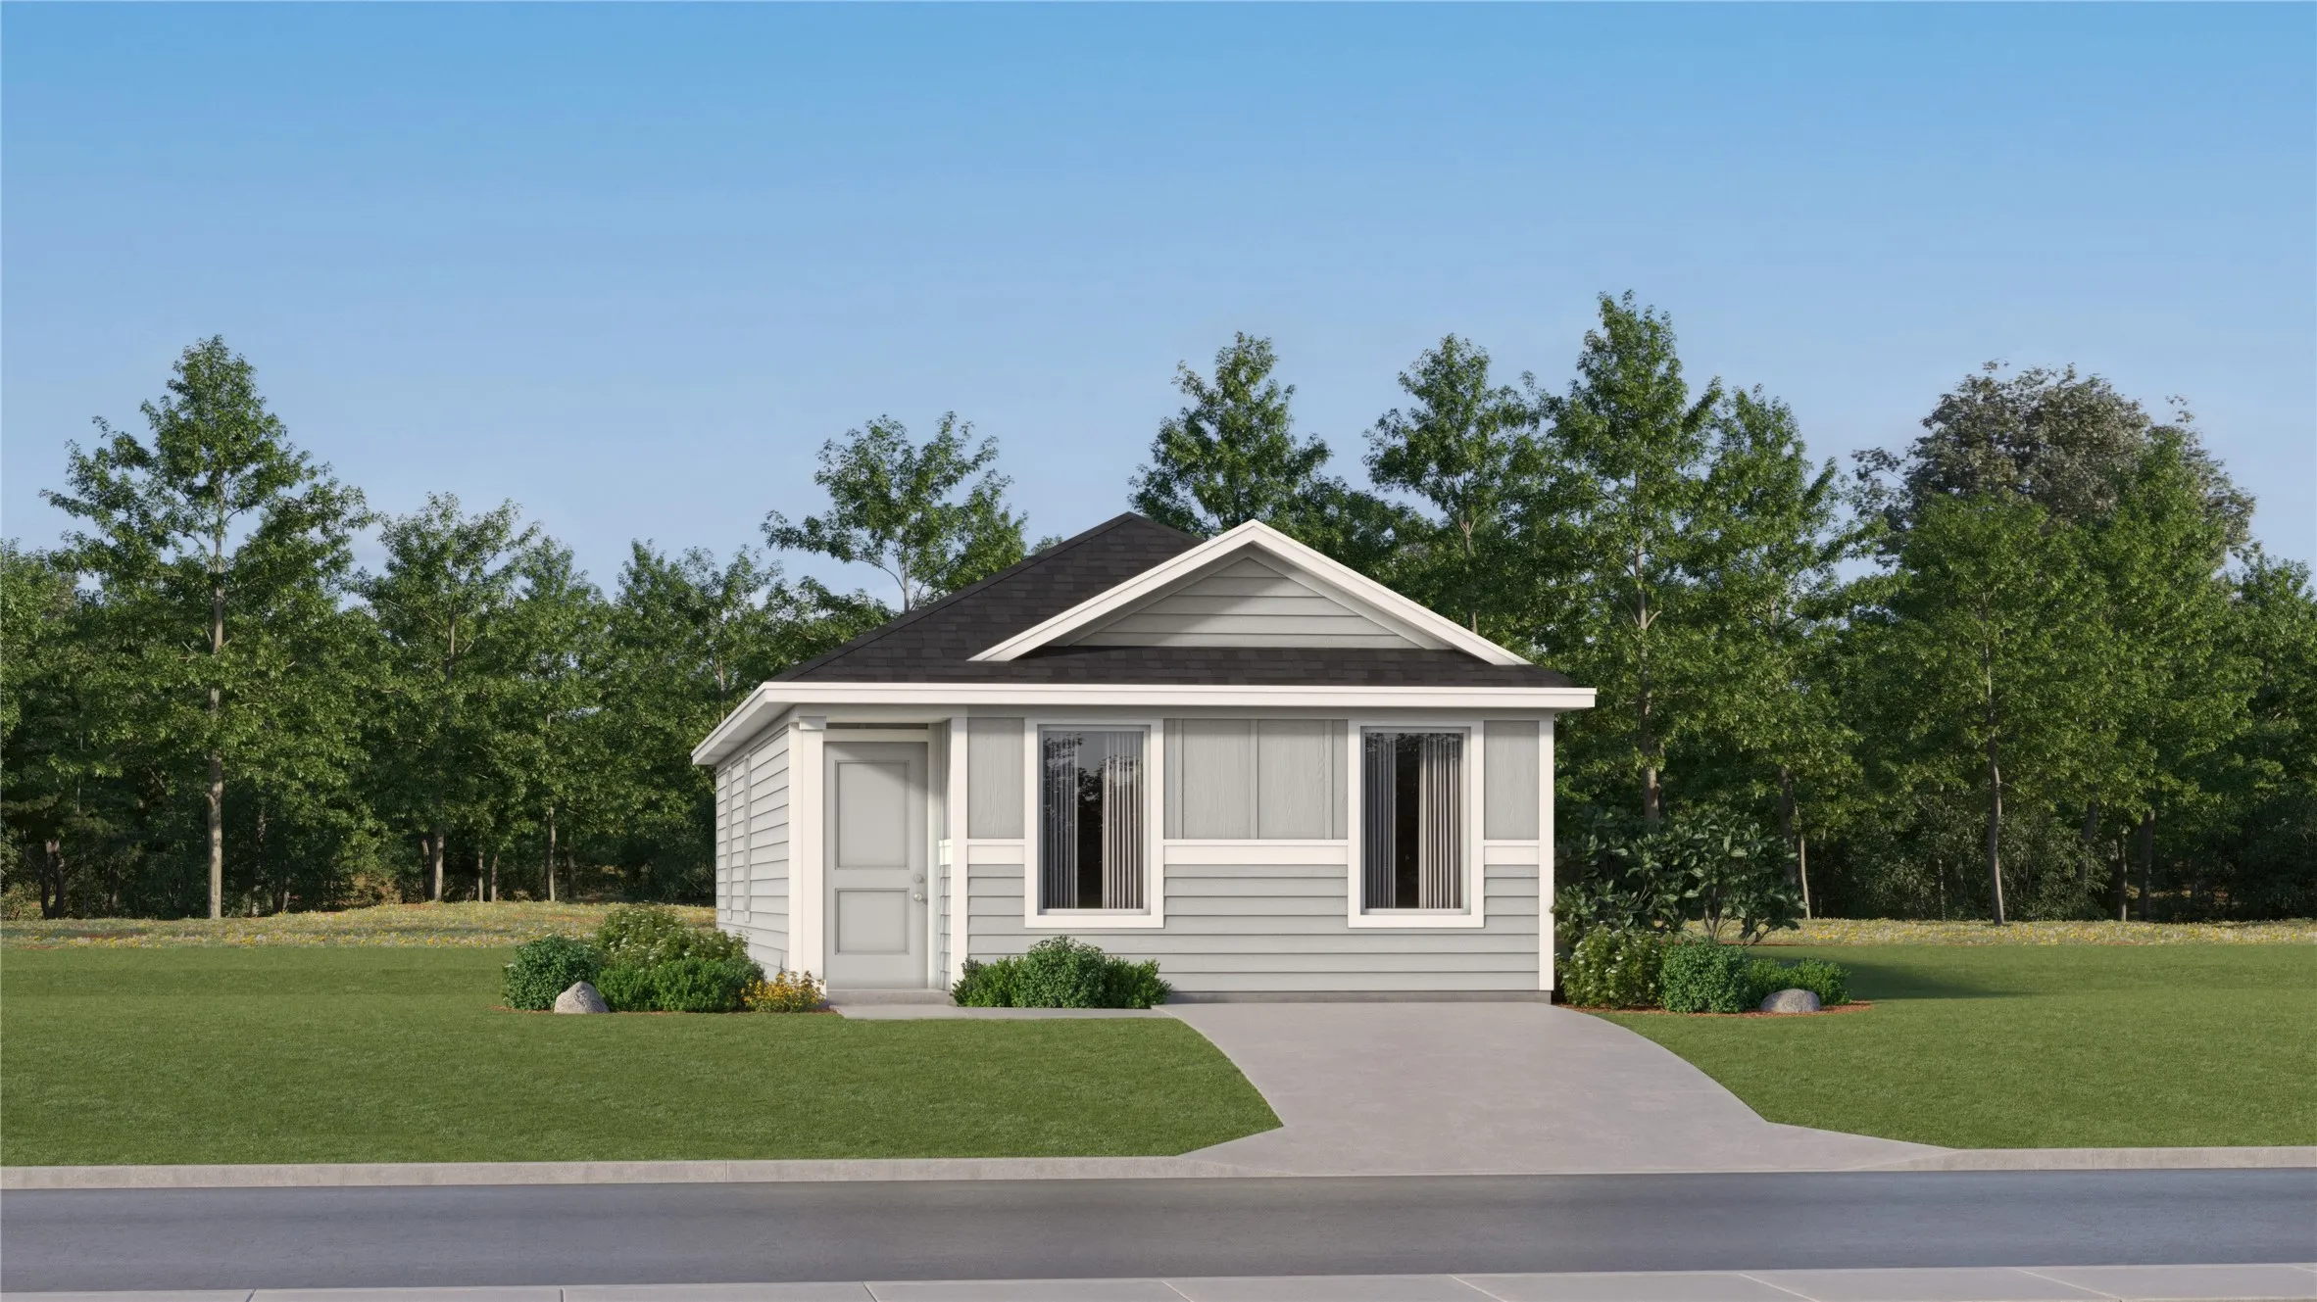
New Construction Lennar Home - The Wagner Floor Plan - This new three-bedroom home offers convenient single-story living, ideal for modern lifestyles. Two bedrooms are located near the front of the home surrounding a full bathroom, adjacent to a spacious and flexible open-concept layout shared between the kitchen, living and dining areas.
*PRICED UNDER 300K! 50K BELOW ASSESSED VALUE.* Welcome home to Northpointe! This beautifully designed two-story home offers 3 bedrooms, 3 full bathrooms, and over 2,000 square feet of thoughtfully planned living space, blending comfort and functionality at every turn.
Casa para la venta, completamente renovada y lista para mudarse!Move-in ready charming home meets modern convenience! Located in a quiet neighborhood, this fully renovated 4-bedroom, 2-bathroom home puts you minutes from TWU, Downtown FTW, Sundance Square, local parks, and major highways.
9801 Plainfield Drive WW9807, Fort Worth, Texas 76108
4Bedroom(s)
3Bathroom(s)
2Parking(s)
23Picture(s)
1,730Sqft
LUXURY HOMES***BRAND NEW Available with resort-style amenities and updated interior designs. This spacious 4-bedroom, 2.5-bath townhome offers 1,730 square feet of well-designed living space. Step inside to an open-concept layout featuring a bright living area, stylish kitchen with ample cabinet space, stainless-steel appliances and a PRIVATE YARD.
Step inside this brand new construction home in the heart of Fort Worth, where transitional design and thoughtful craftsmanship come together at every turn.
Welcome to this inviting 3-bedroom, 2-bath home in desirable Alexandra Meadows South! Located in Eagle Mountain-Saginaw ISD, this well-appointed one-story home offers a functional layout, comfortable living spaces, and a spacious backyard ready for everyday enjoyment.
Beautifully maintained Impression Homes built in 2023 featuring 3 bedrooms, 2 baths, and a spacious open-concept floor plan with tall ceilings and abundant natural light. The private primary suite is split from the secondary bedrooms, offering added privacy and comfort. The well-designed layout includes generous storage throughout and is ideal for everyday living and entertaining.
MOTIVATED SELLER! ELIGIBLE FOR UP TO 1% TOWARDS CLOSING COSTS IF CLOSED WITH PREFERRED LENDER! Completely renovated home in Wedgewood Square! Move in ready! This beautifully renovated 4 bedroom, 2 bath home offers 1,886 sqft of modern living on an oversized lot. Nearly every major component has been updated, giving buyers peace of mind for years to come.
Discover the perfect blend of convenience, comfort, and investment potential with this beautifully updated efficiency condo just minutes from Downtown Fort Worth! Whether you're searching for a low-maintenance primary residence, weekend retreat, or an excellent short-term rental opportunity, this property checks all the boxes.
RARE 5-BEDROOM TURNKEY OPPORTUNITY IN 76179! This expansive 5-bed, 2.5-bath Fort Worth home has been beautifully updated from top to bottom, blending modern design with absolute peace of mind. Step inside to a light-filled open layout featuring fresh premium paint and sleek new contemporary lighting throughout.
Welcome Home! This three bedroom, two bath home has been fully renovated and ready to make your forever home. This home is perfectly located minutes from schools, restaurants, shopping and the NTTA Chisholm Trail Parkway. The entry to the home opens to the large living area with a fireplace. The charming kitchen features new cabinets, counters and backsplash. New windows and gutters.
Step into comfort in this 1,769 sq. ft. home where smart efficiency meets everyday style. Designed for seamless living, the open-concept floorplan flows effortlessly from the kitchen to the living areas, making it perfect for both daily routines and hosting guests.
PRICED TO SELL AT $299K! Situated on an oversized lot, this beautifully refreshed single-story home offers 3 bedrooms, 2 bathrooms, a versatile flex space, and an expansive layout with plenty of room to spread out! Step inside to find fresh, neutral finishes, updated flooring, and an abundance of natural light throughout.
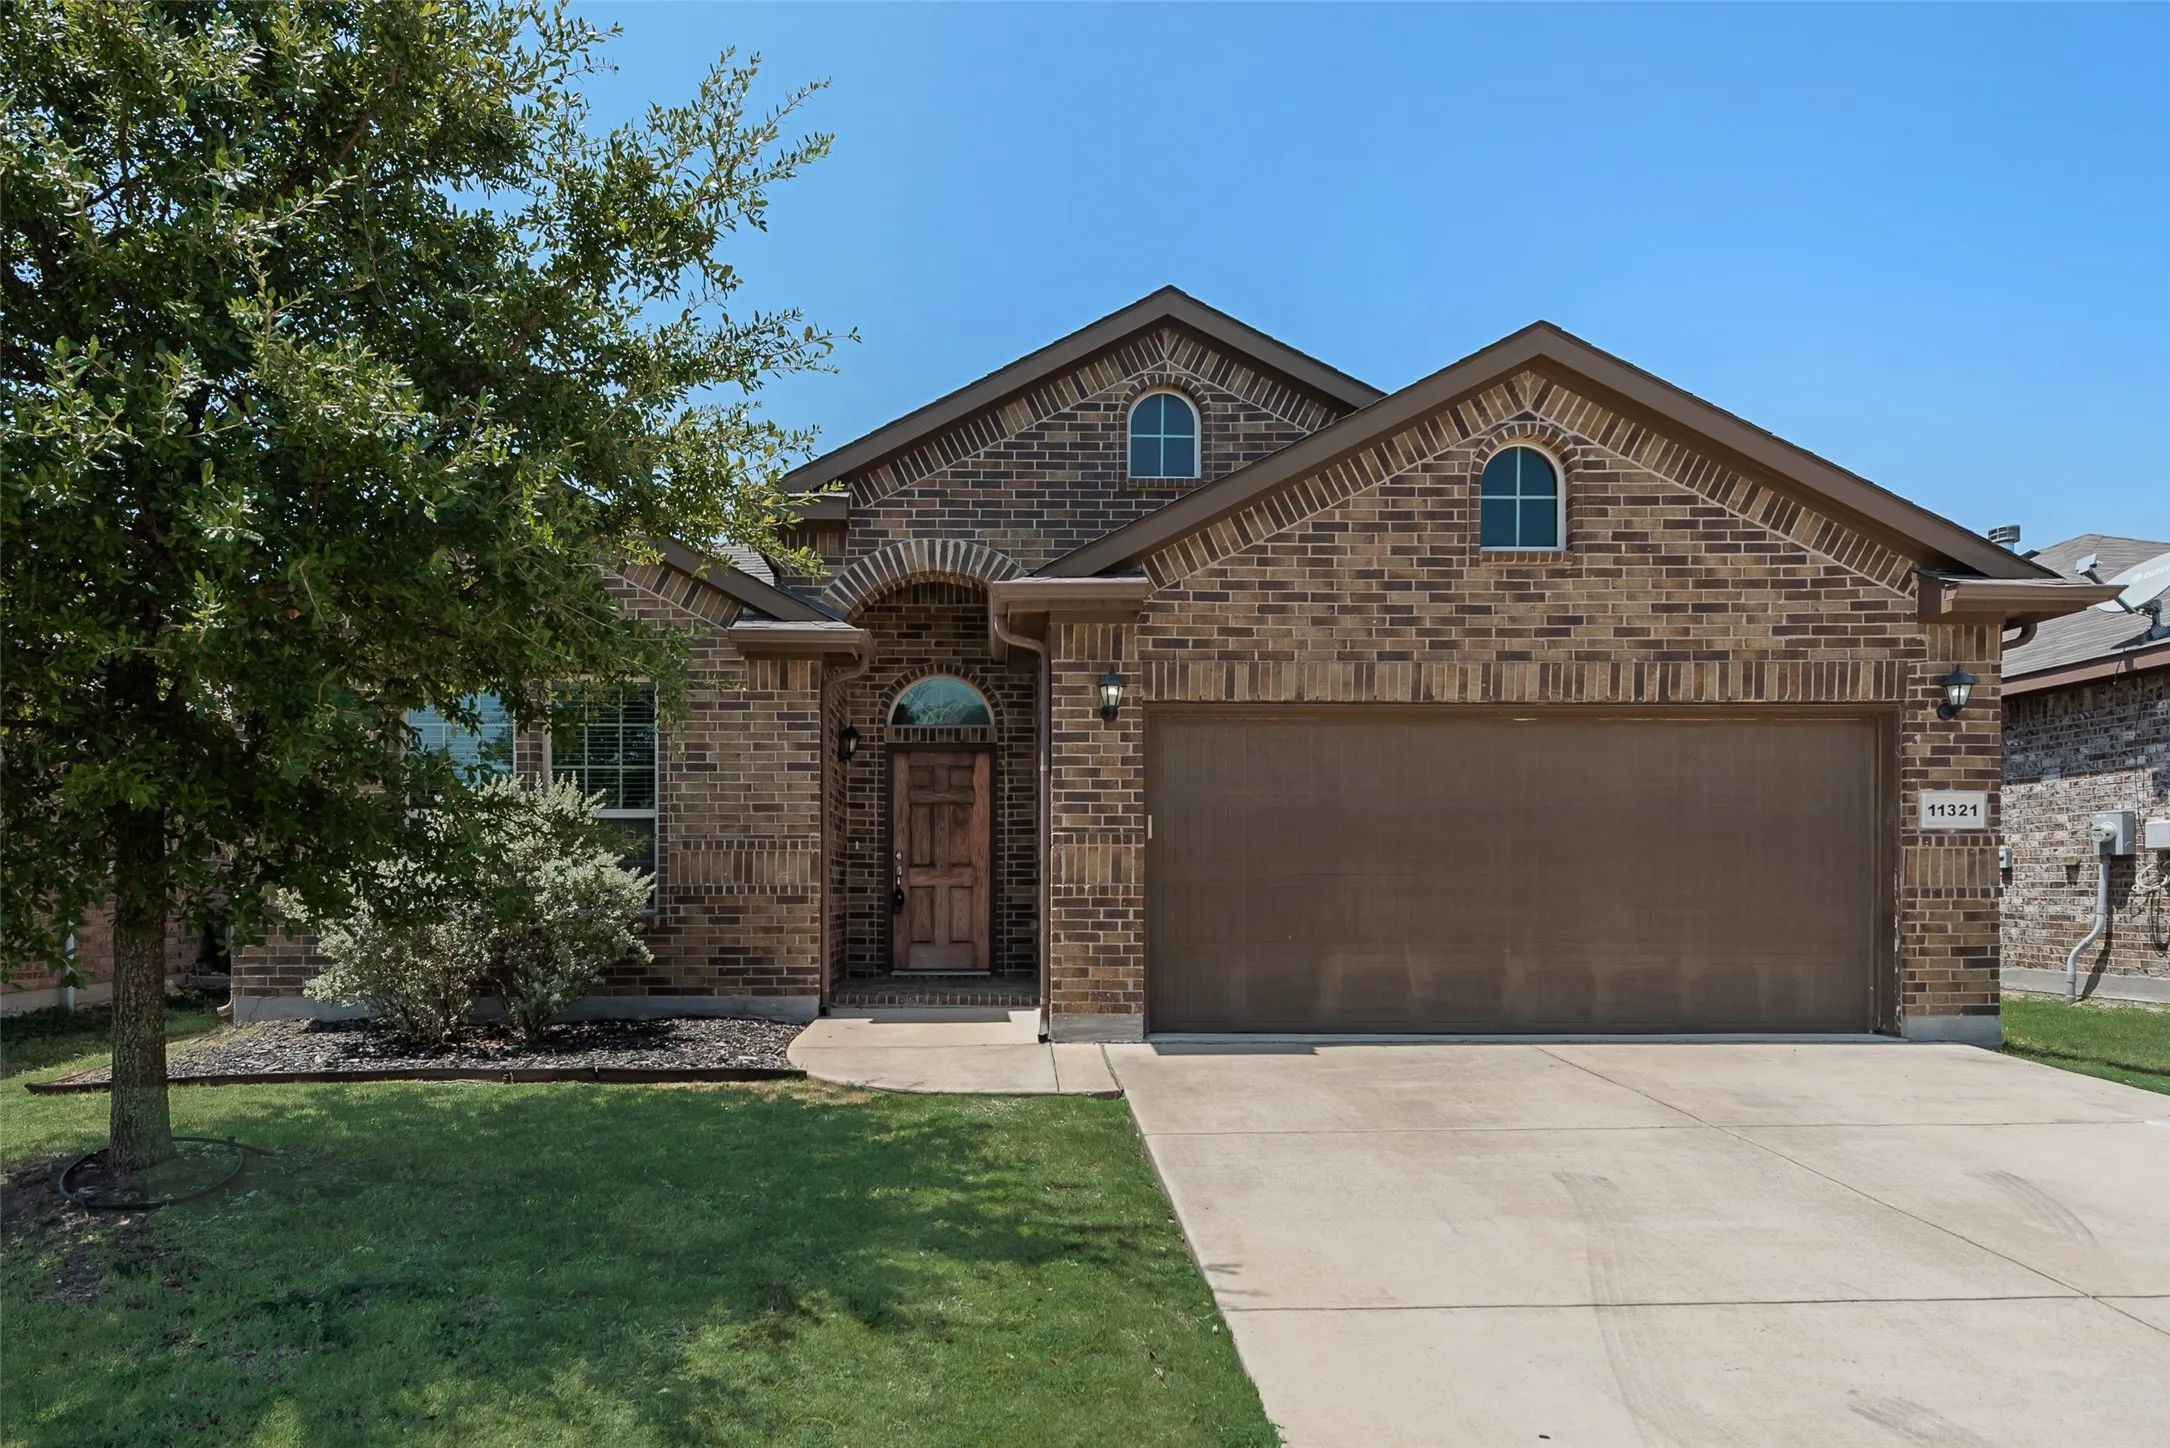
Welcome to 11321 Gold Canyon Drive, a beautifully designed 4 bedroom, 3 bath home with a versatile bonus room and full bath upstairs perfect for a second living area, game room or work space. Open concept floorplan offers an inviting living area with a cozy wood-burning fireplace and abundant natural light.
Dreaming of lake living? Then visit this Eagle Mountain Lake, waterfront home soon. Lake views, paved grilling area and a sun room with a fireplace allow enjoyment of water front living from the privacy of your own home. A covered deck with boathouse and boat lift help to prepare you for long, lazy days on the water.
New Construction Lennar Home - The Idlewood Floor Plan - This single-level home showcases a spacious open floorplan shared between the kitchen, dining area and family room for easy entertaining, along with access to an outdoor space. An owner’s suite enjoys a private location in a rear corner of the home, complemented by an en-suite bathroom and walk-in closet.
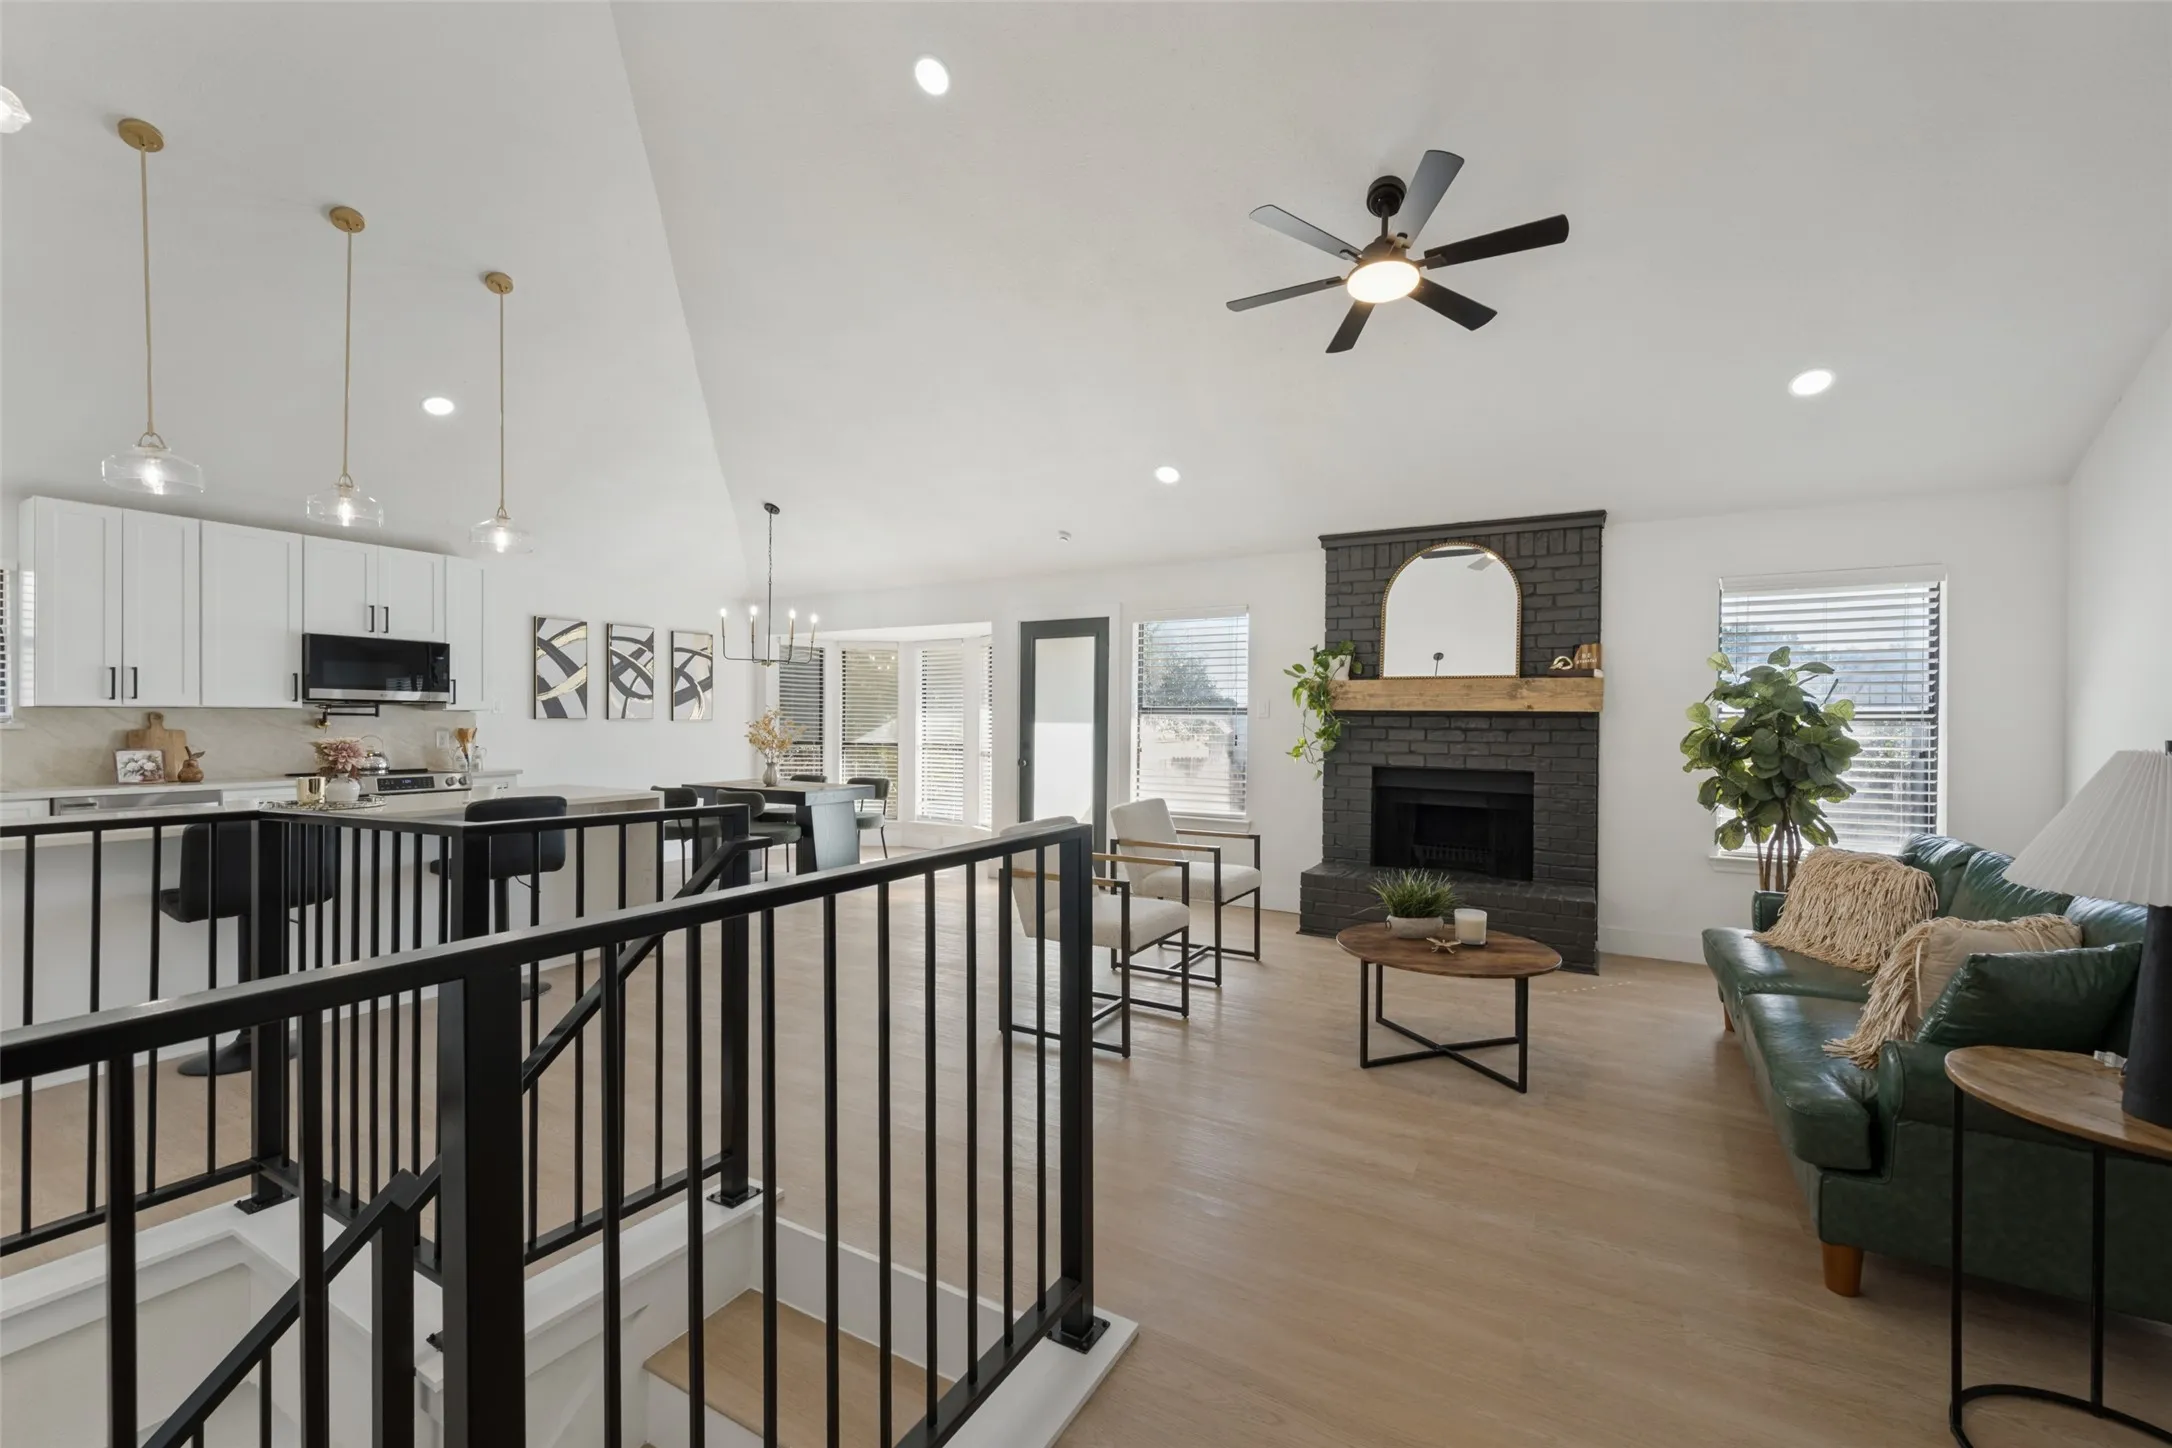
Welcome to 3713 Ashley Lane, a fully renovated 5 bedroom, 2.5 bath brick home in Fort Worth’s Hulen Meadow neighborhood with a new roof and a finished basement. The main level opens up with vaulted ceilings, recessed lighting, and wood-look flooring throughout. The living room is anchored by a painted brick fireplace with a wood mantel and flows right into the kitchen and dining area.
1301 Throckmorton Street 1805, Fort Worth, Texas 76102
2Bedroom(s)
2Bathroom(s)
2Parking(s)
22Picture(s)
1,476Sqft
Stunning luxury condo in the heart of downtown FTW. This 2 bdrm 2 bathroom condo features all the amenities one could wish for. Private balcony has spectacular view. Stainless steel Viking appliances, granite countertops, floor-to-ceiling windows, museum grade picture rail mountings & electric shades.
Built in 2014 and located in the heart of Arlington Heights, this 3-bedroom, 2-bath home offers 1,922 sq ft of stylish, low-maintenance living. With an open-concept layout, spacious bedrooms, and modern finishes throughout, this home is perfect for those looking for comfort and convenience near Fort Worth's best spots.
Great Location at 716 E Harvey in Fort Worth! This versatile 3-bedroom, 2-bathroom home offers plenty of space, functionality, and opportunity. Inside, you’ll find two living areas—one at the front entry and a large family room at the back, perfect for entertaining.
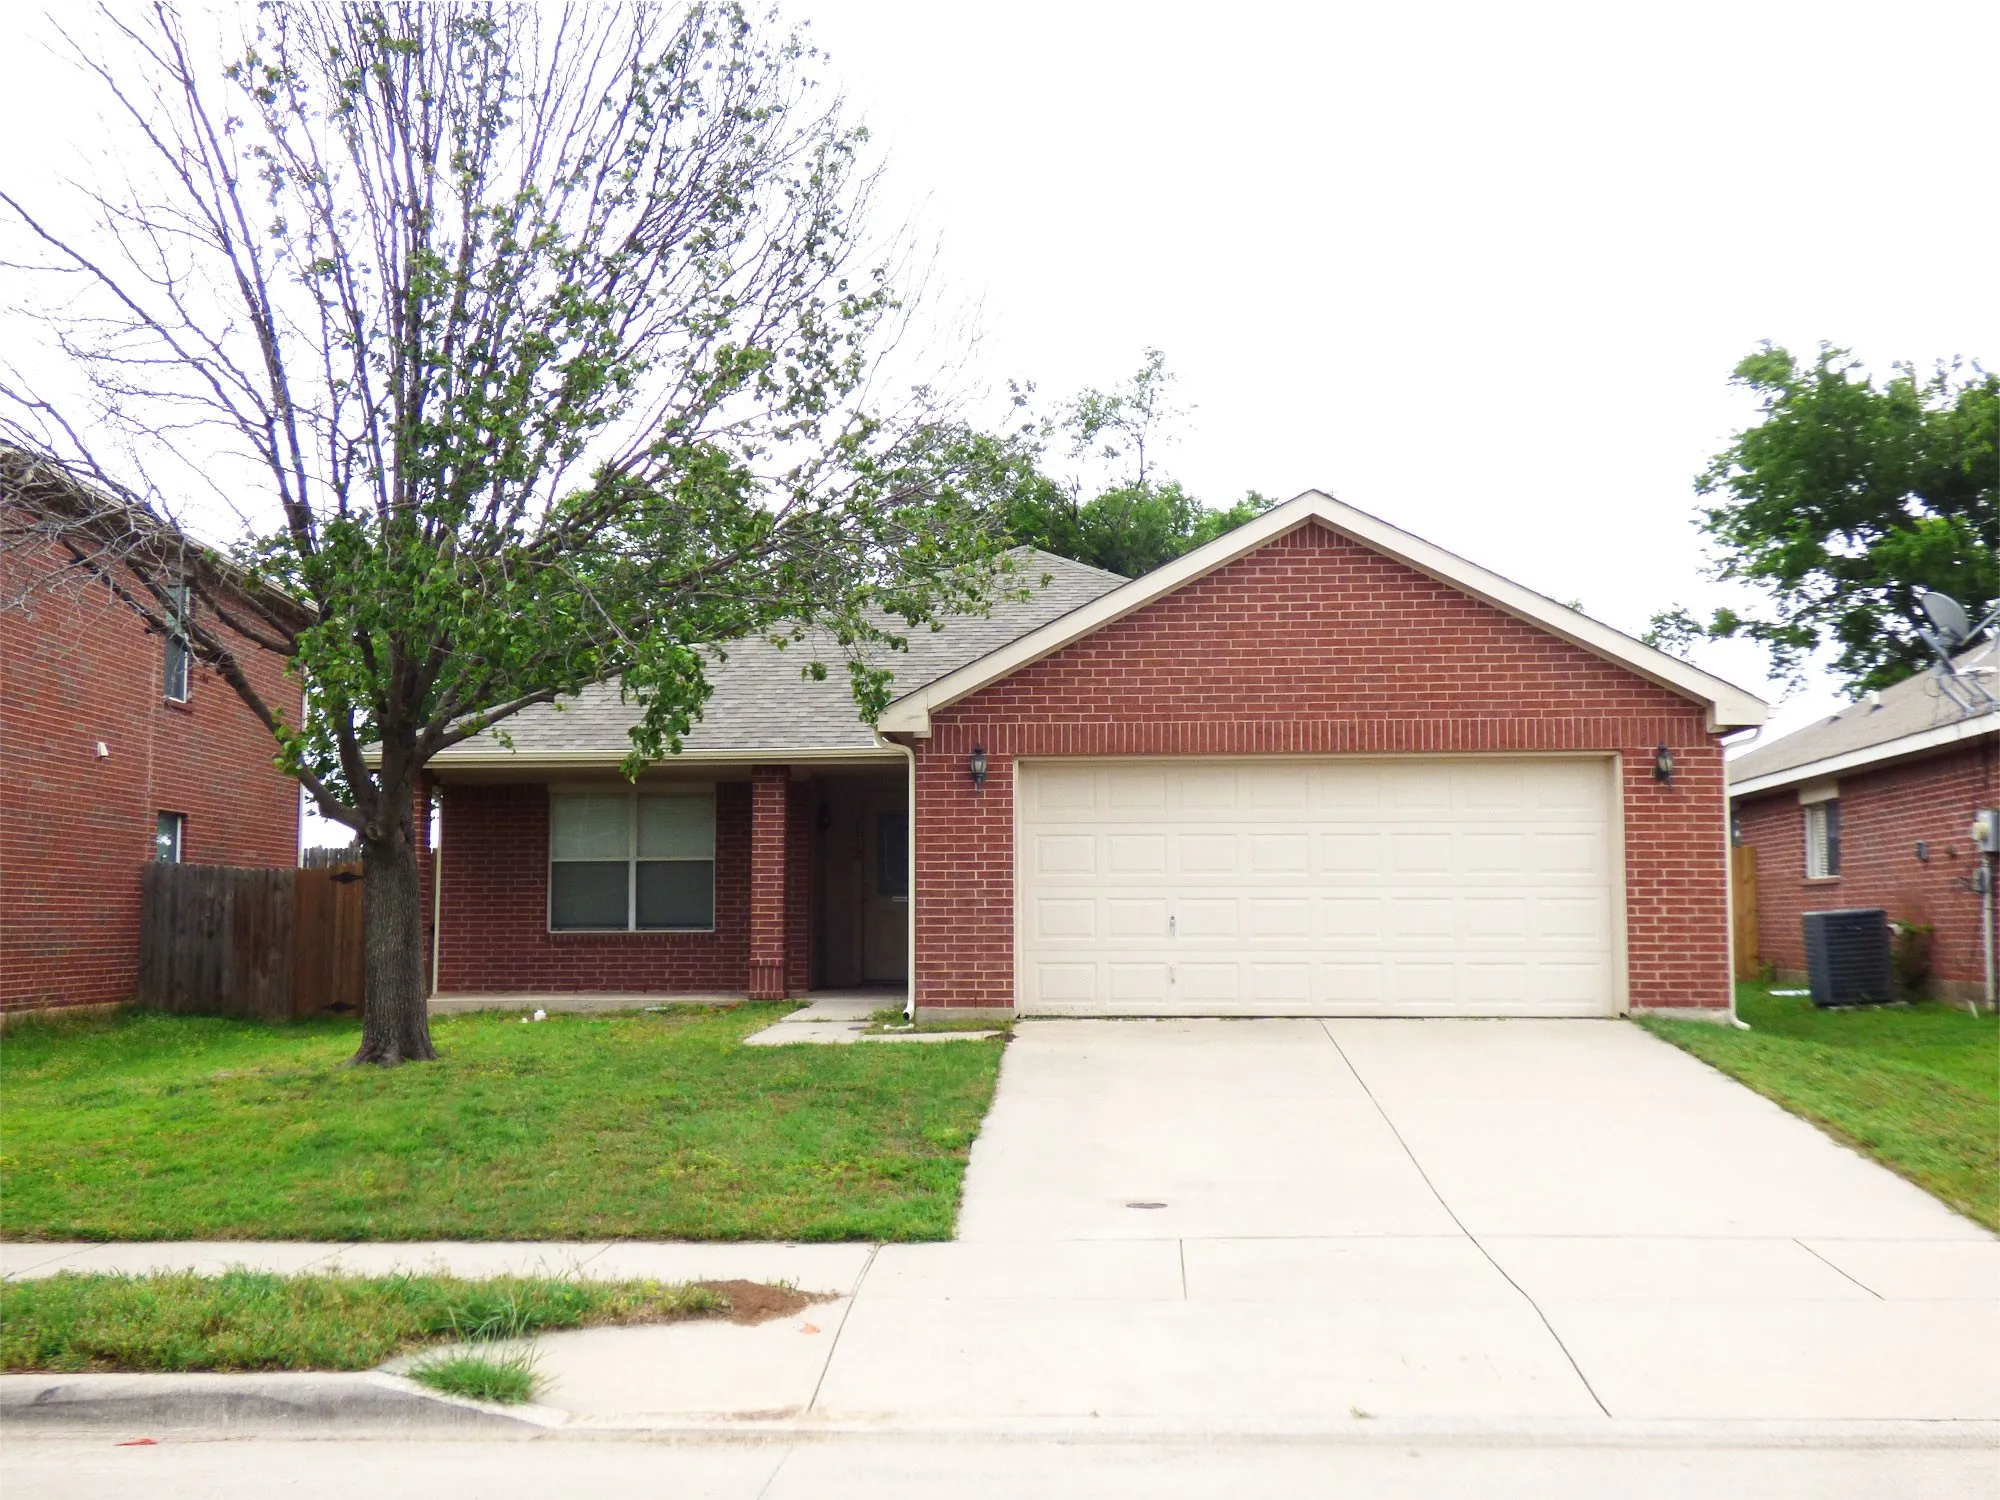
Welcome Home!This well-maintained three-bedroom, two-bath home with a spacious two-car garage is located in one of North Fort Worth’s fastest-growing communities! Perfectly positioned just five minutes from shopping, dining, and everyday conveniences, this home is ideal for families and commuters alike.