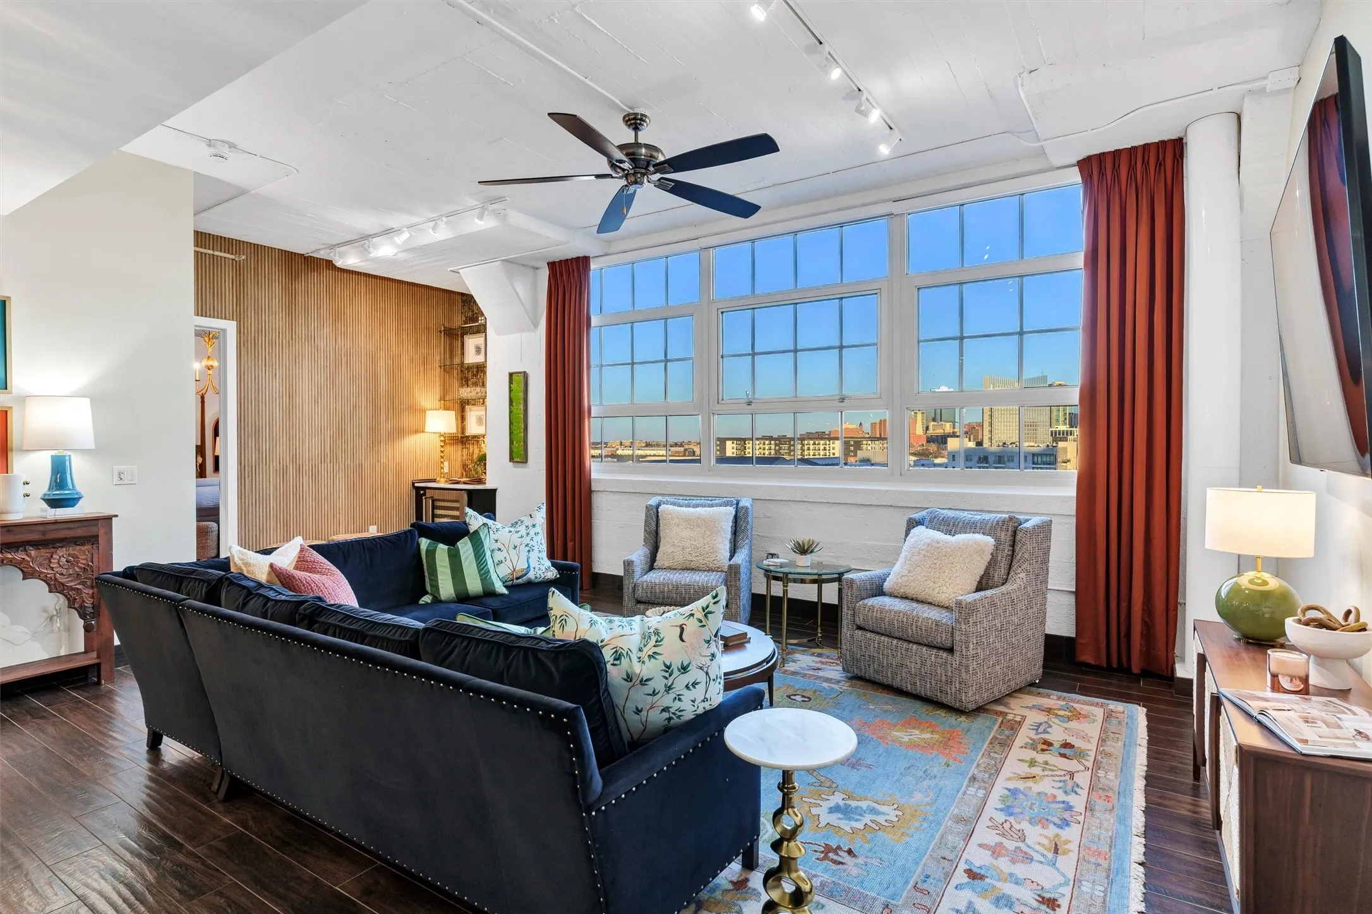
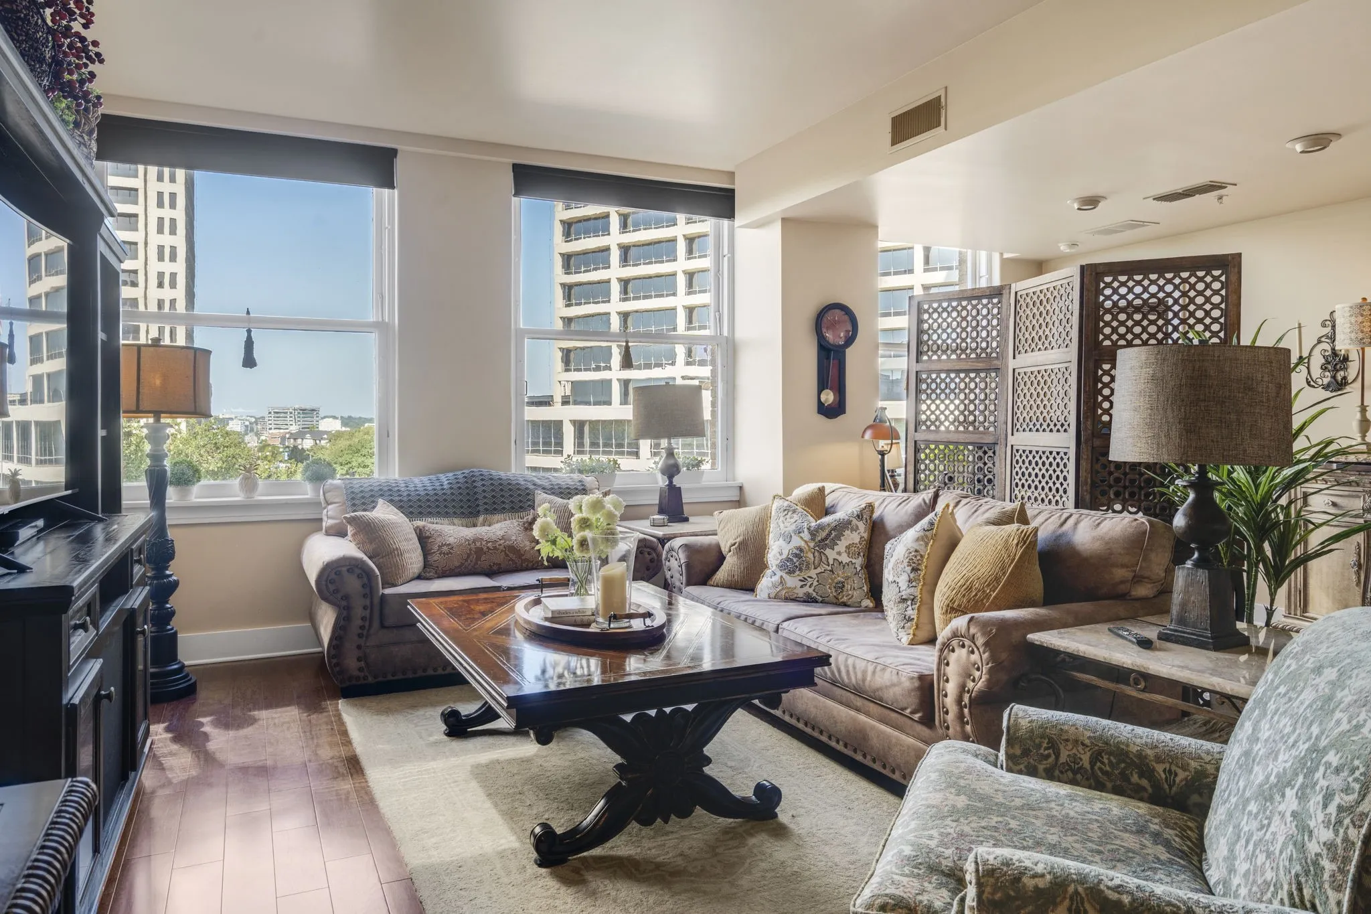
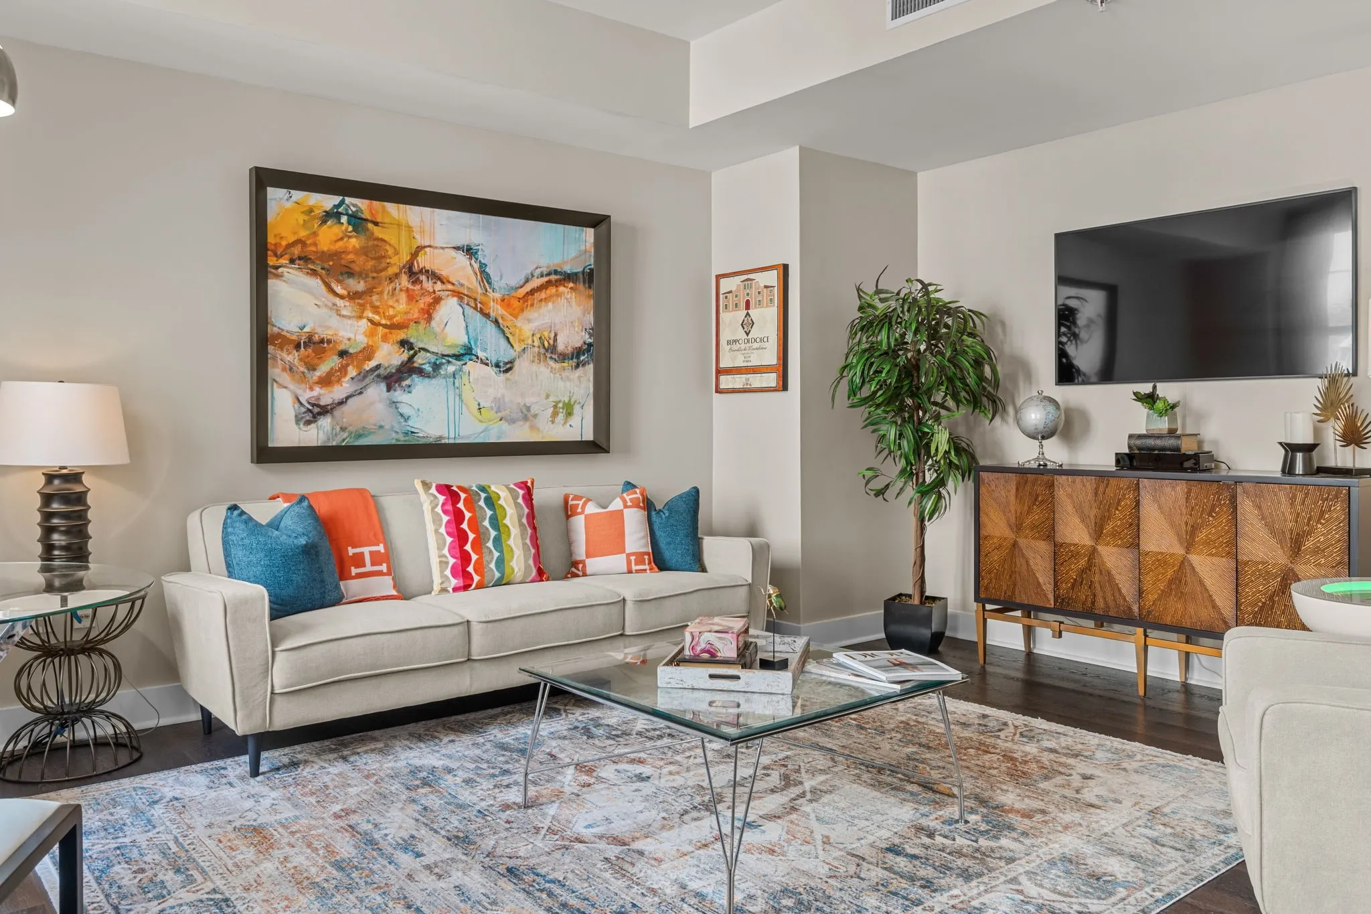
Inside Fort Worth’s iconic 1928 Montgomery Plaza, this 6th-floor condo pairs industrial architecture with sleek modern upgrades. Original concrete beams and factory windows frame the Fort Worth skyline views alongside a remodeled green kitchen, custom lighting throughout, and a living area built for entertaining, complete with a wet bar and built-in fridge.
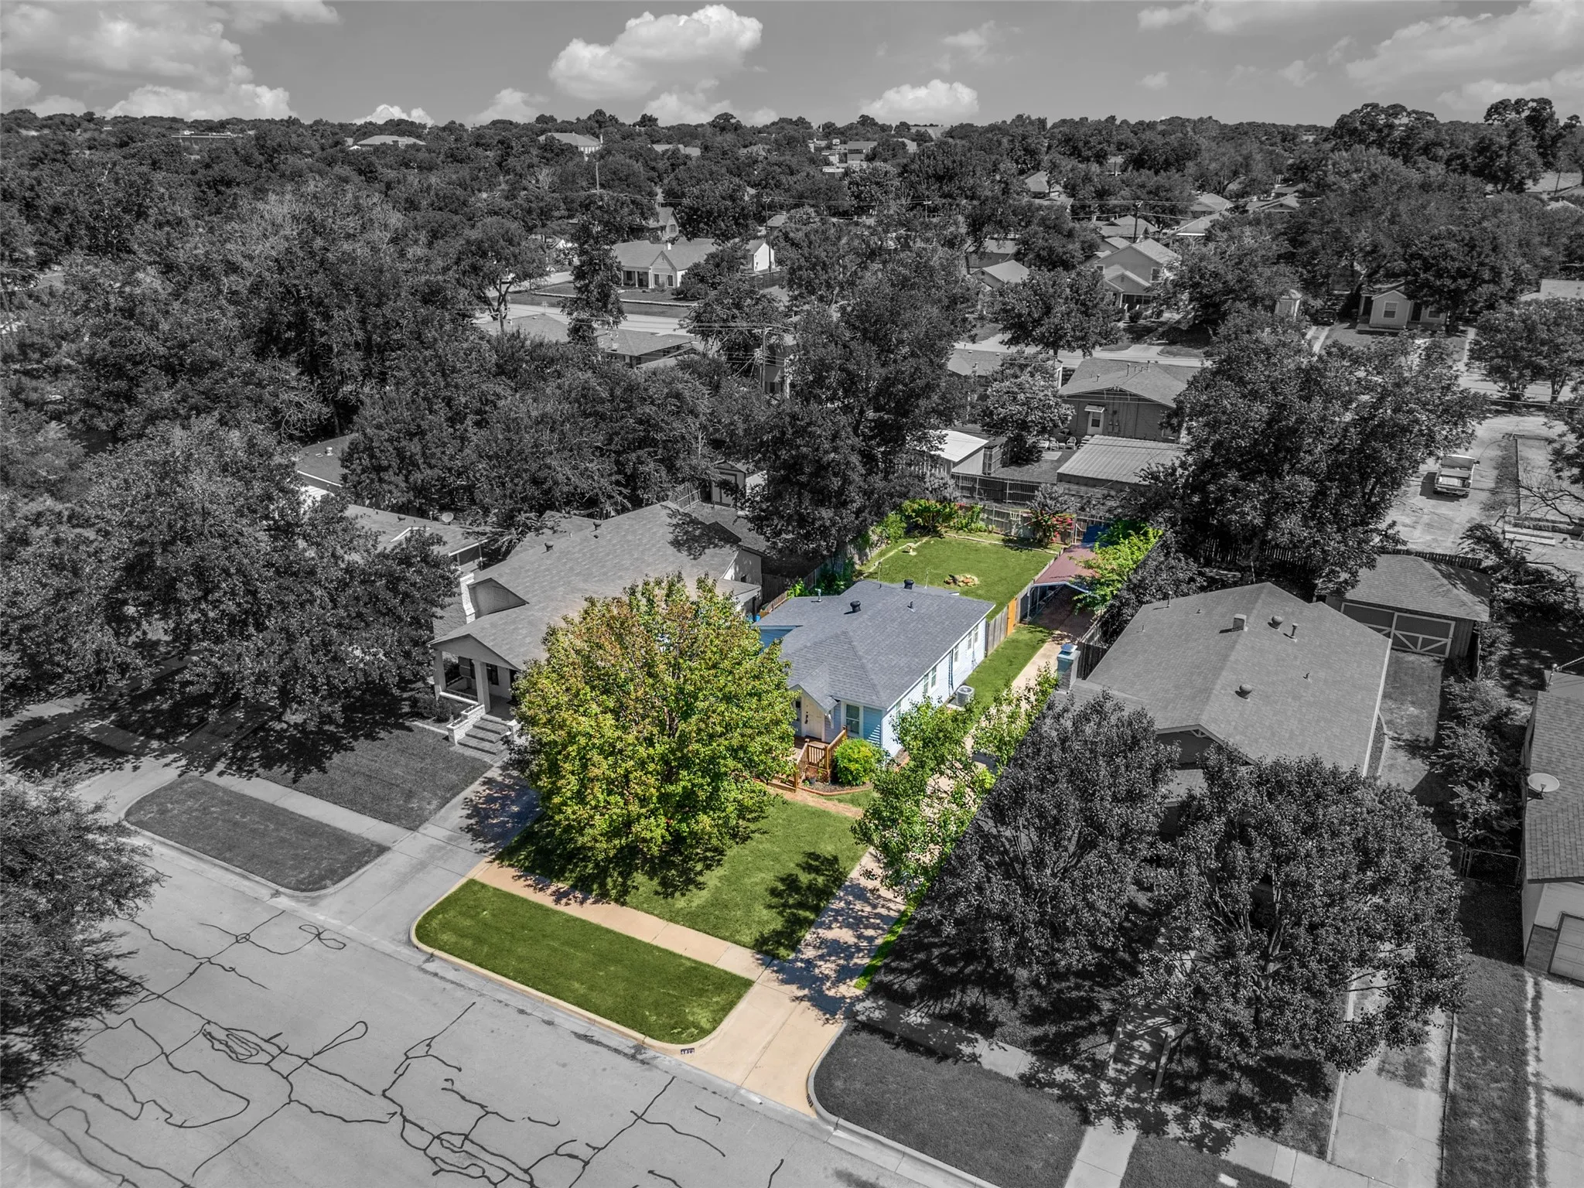
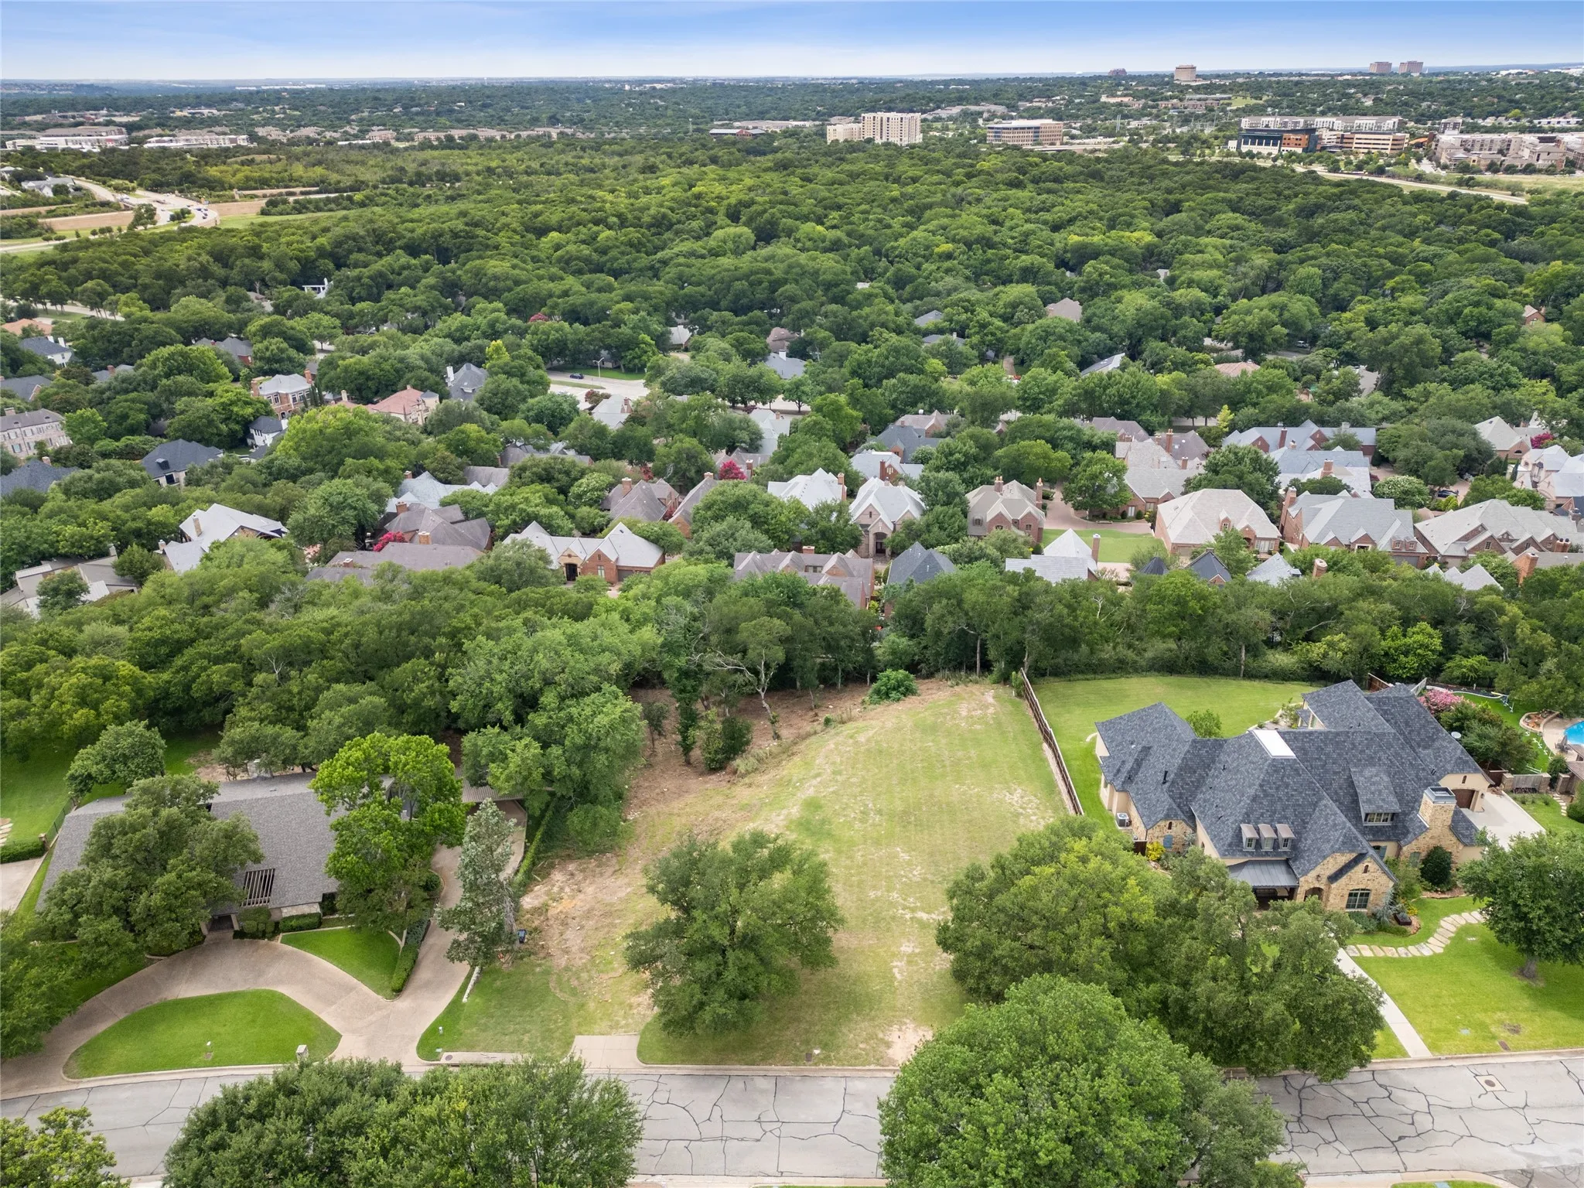
LOCATION CANNOT BE BEAT. Ready to build your dream home or investor looking to have the perfect home or lot for your growing portfolio. PRICED BELOW MARKET. Motivated Sellers! Located in the heart of Arlington Heights, this beautifully landscaped lot offers a rare opportunity in a highly desirable westside neighborhood.
The Trail Lakes New Construction 2 & 3 Bedrooms in Fort Worth
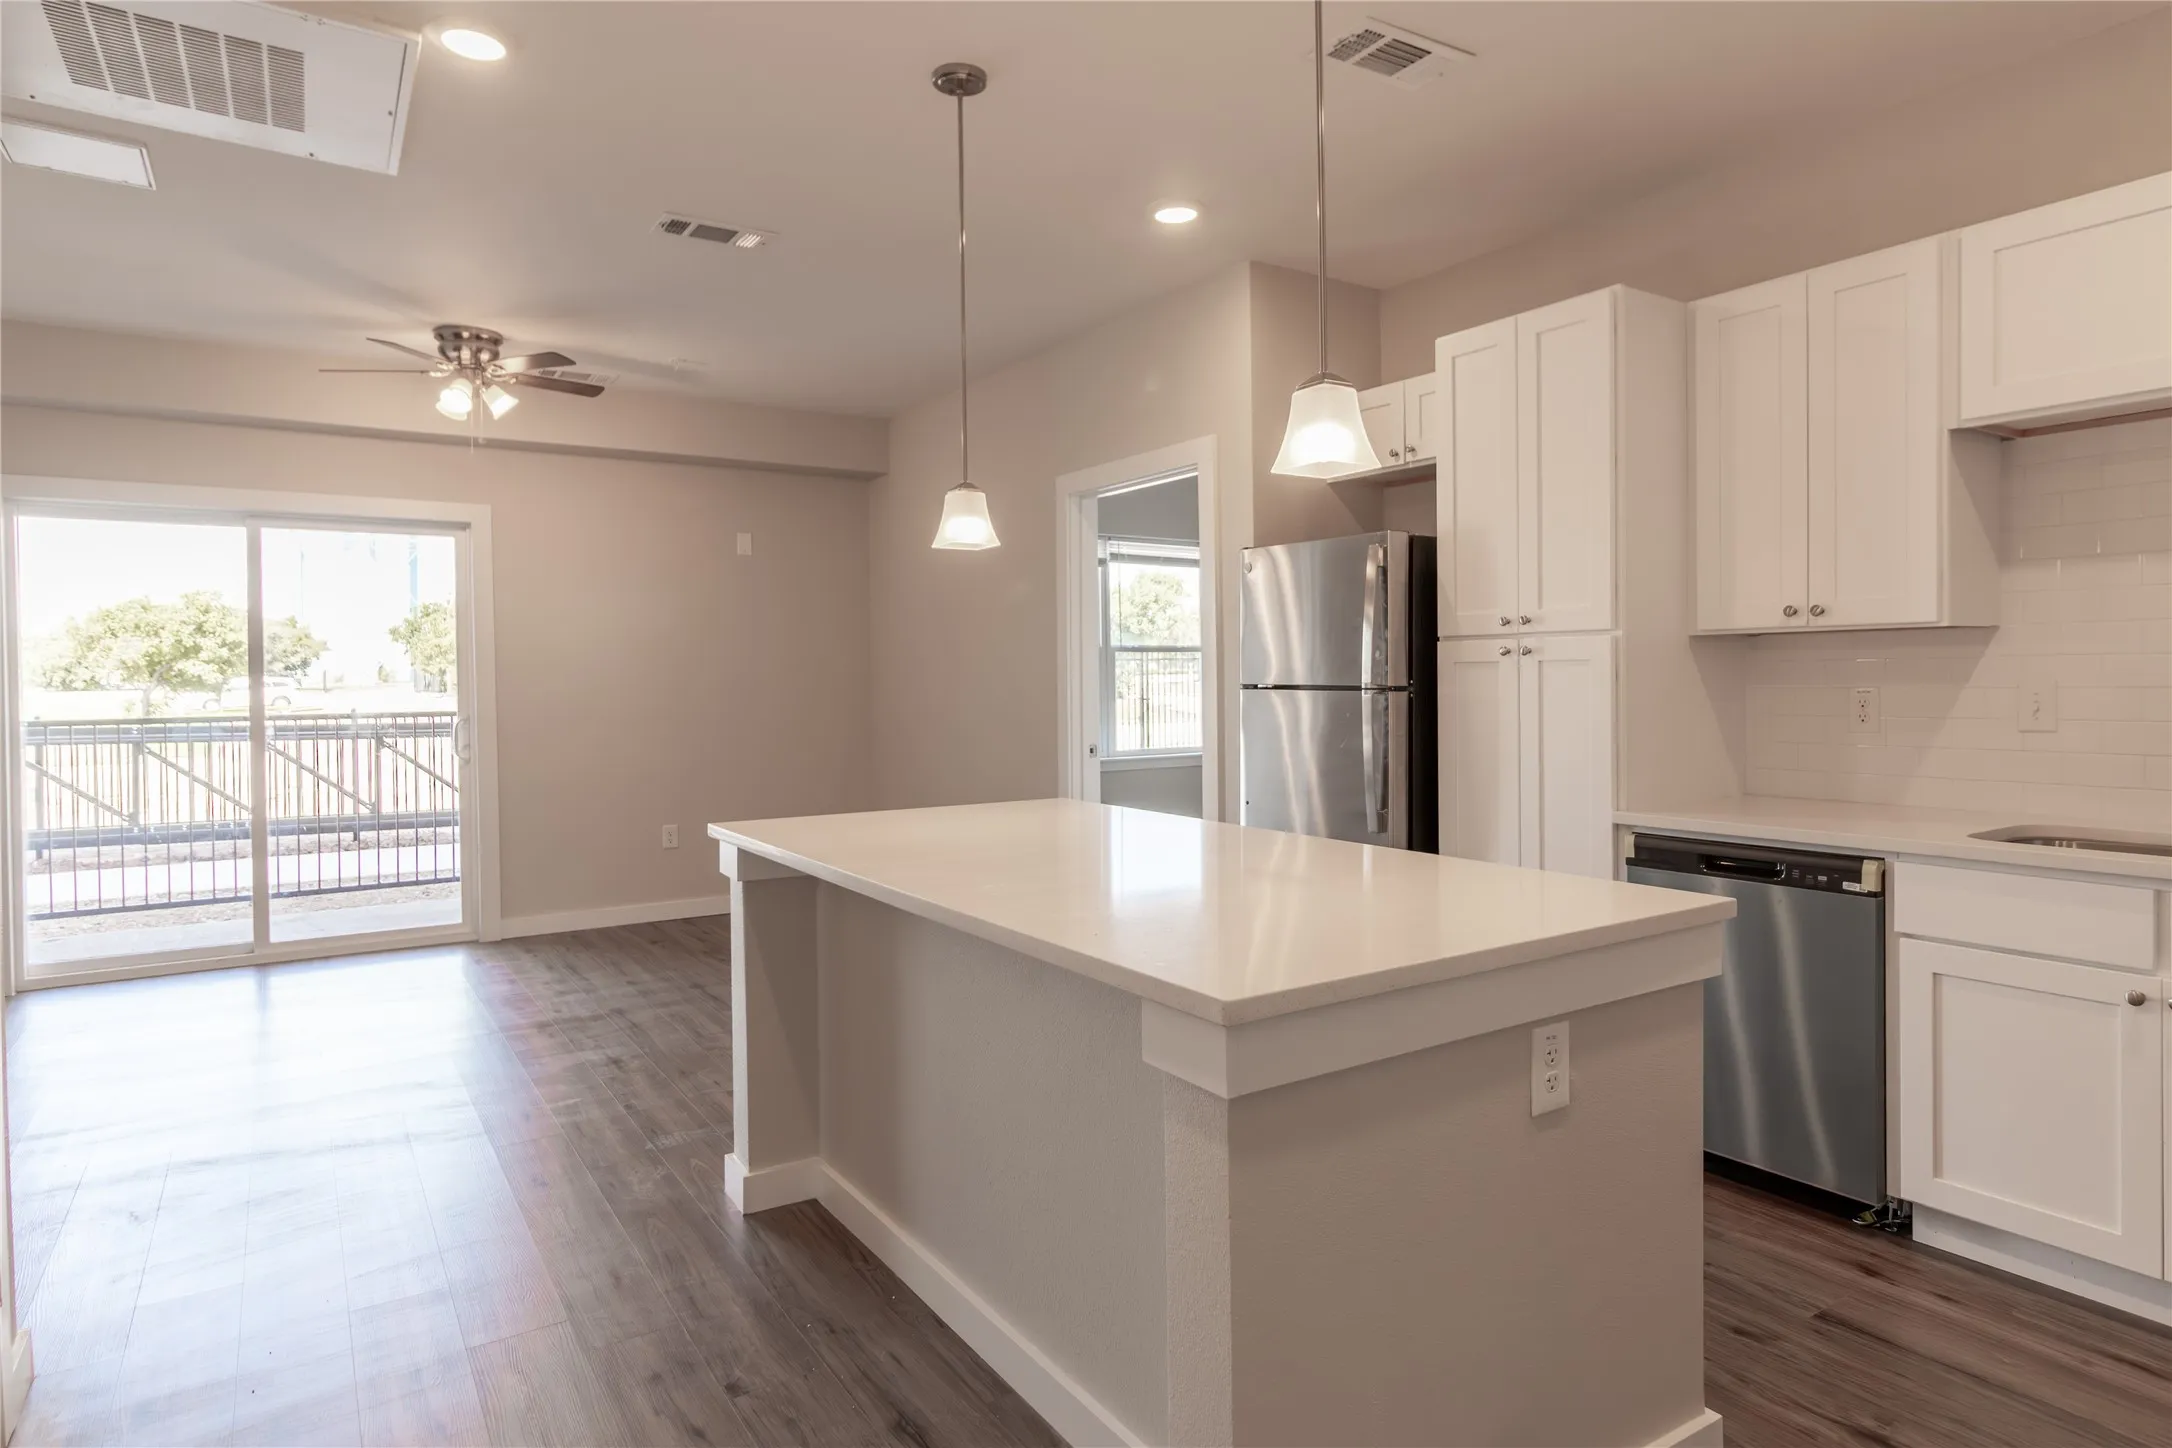
Comfort starts the moment you walk in. The Trail Lakes is a newly built (2024) gated community in south Fort Worth offering thoughtfully designed 2 and 3 bedroom apartment homes — spacious layouts, abundant natural light, and modern finishes throughout.
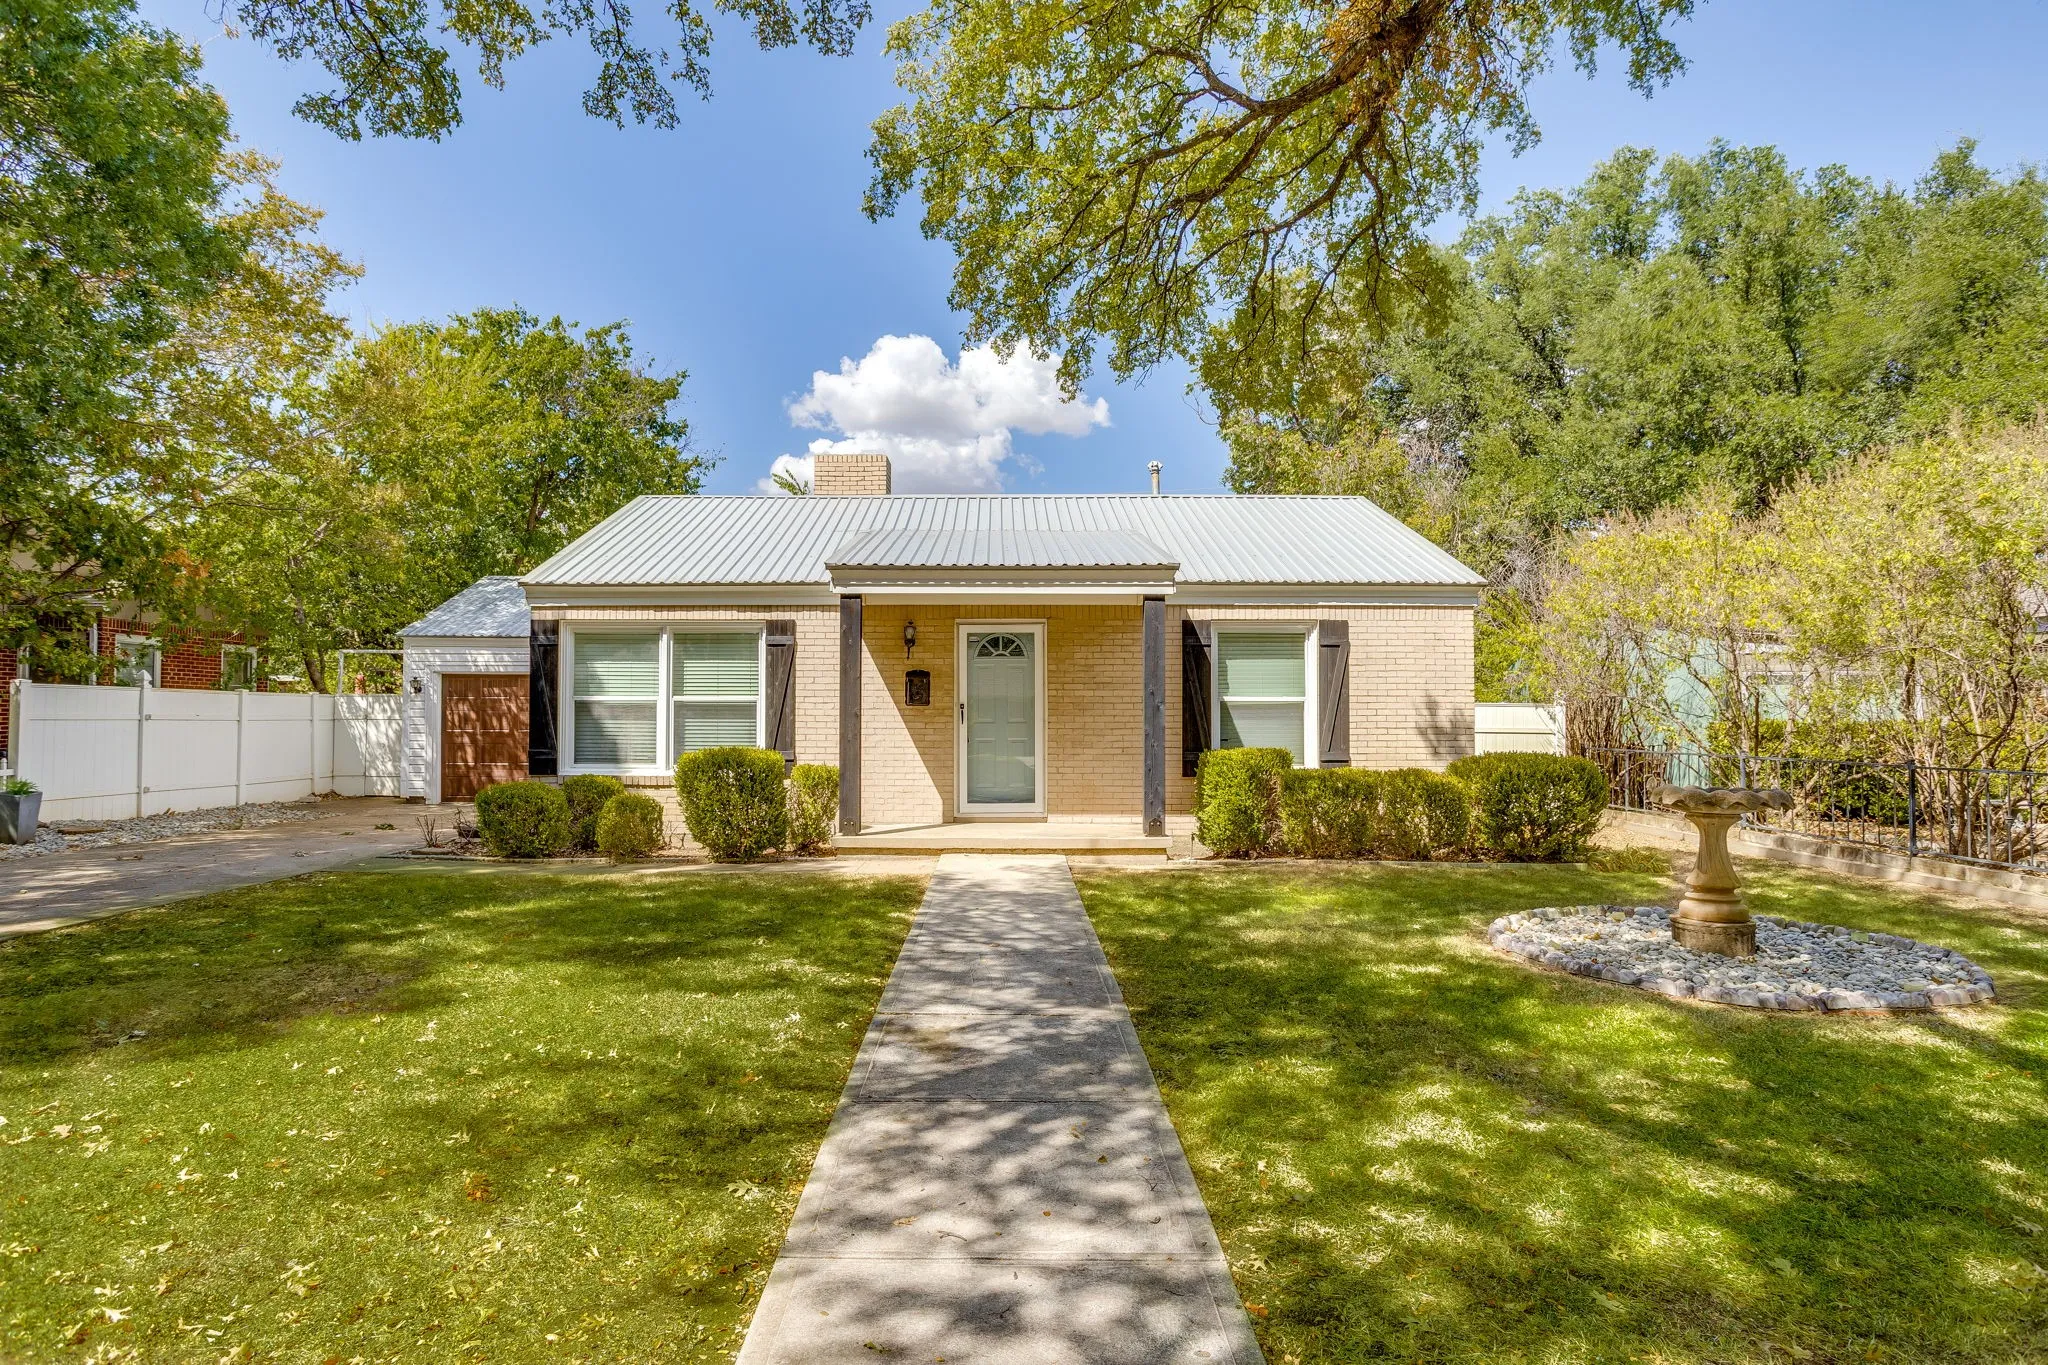
Charming, move in ready 2 bedroom, 1 bath in the highly sought after Ridglea North! Step inside to a spacious living room with lots of natural light and hardwood floors that opens to dining room. Kitchen features granite counters and plenty of cabinets. Both bedrooms are generously sized and share an updated bath with on trend finishes and fixtures.
9301 Brewer Boulevard 4103, Fort Worth, Texas 76123
1Bedroom(s)
1Bathroom(s)
21Picture(s)
700Sqft
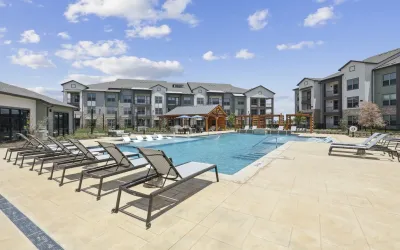
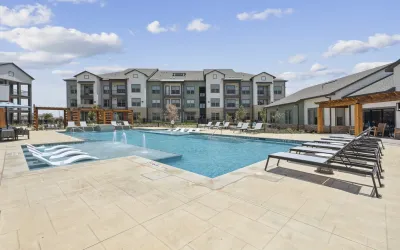
Welcome to Trailhead at Chisholm Ranch, where modern living meets southern charm in the heart of Fort Worth, Texas. Nestled in the vibrant 600-acre master-planned community of Chisholm Trail Ranch, our brand-new apartment complex redefines contemporary living with a touch of Texan hospitality.
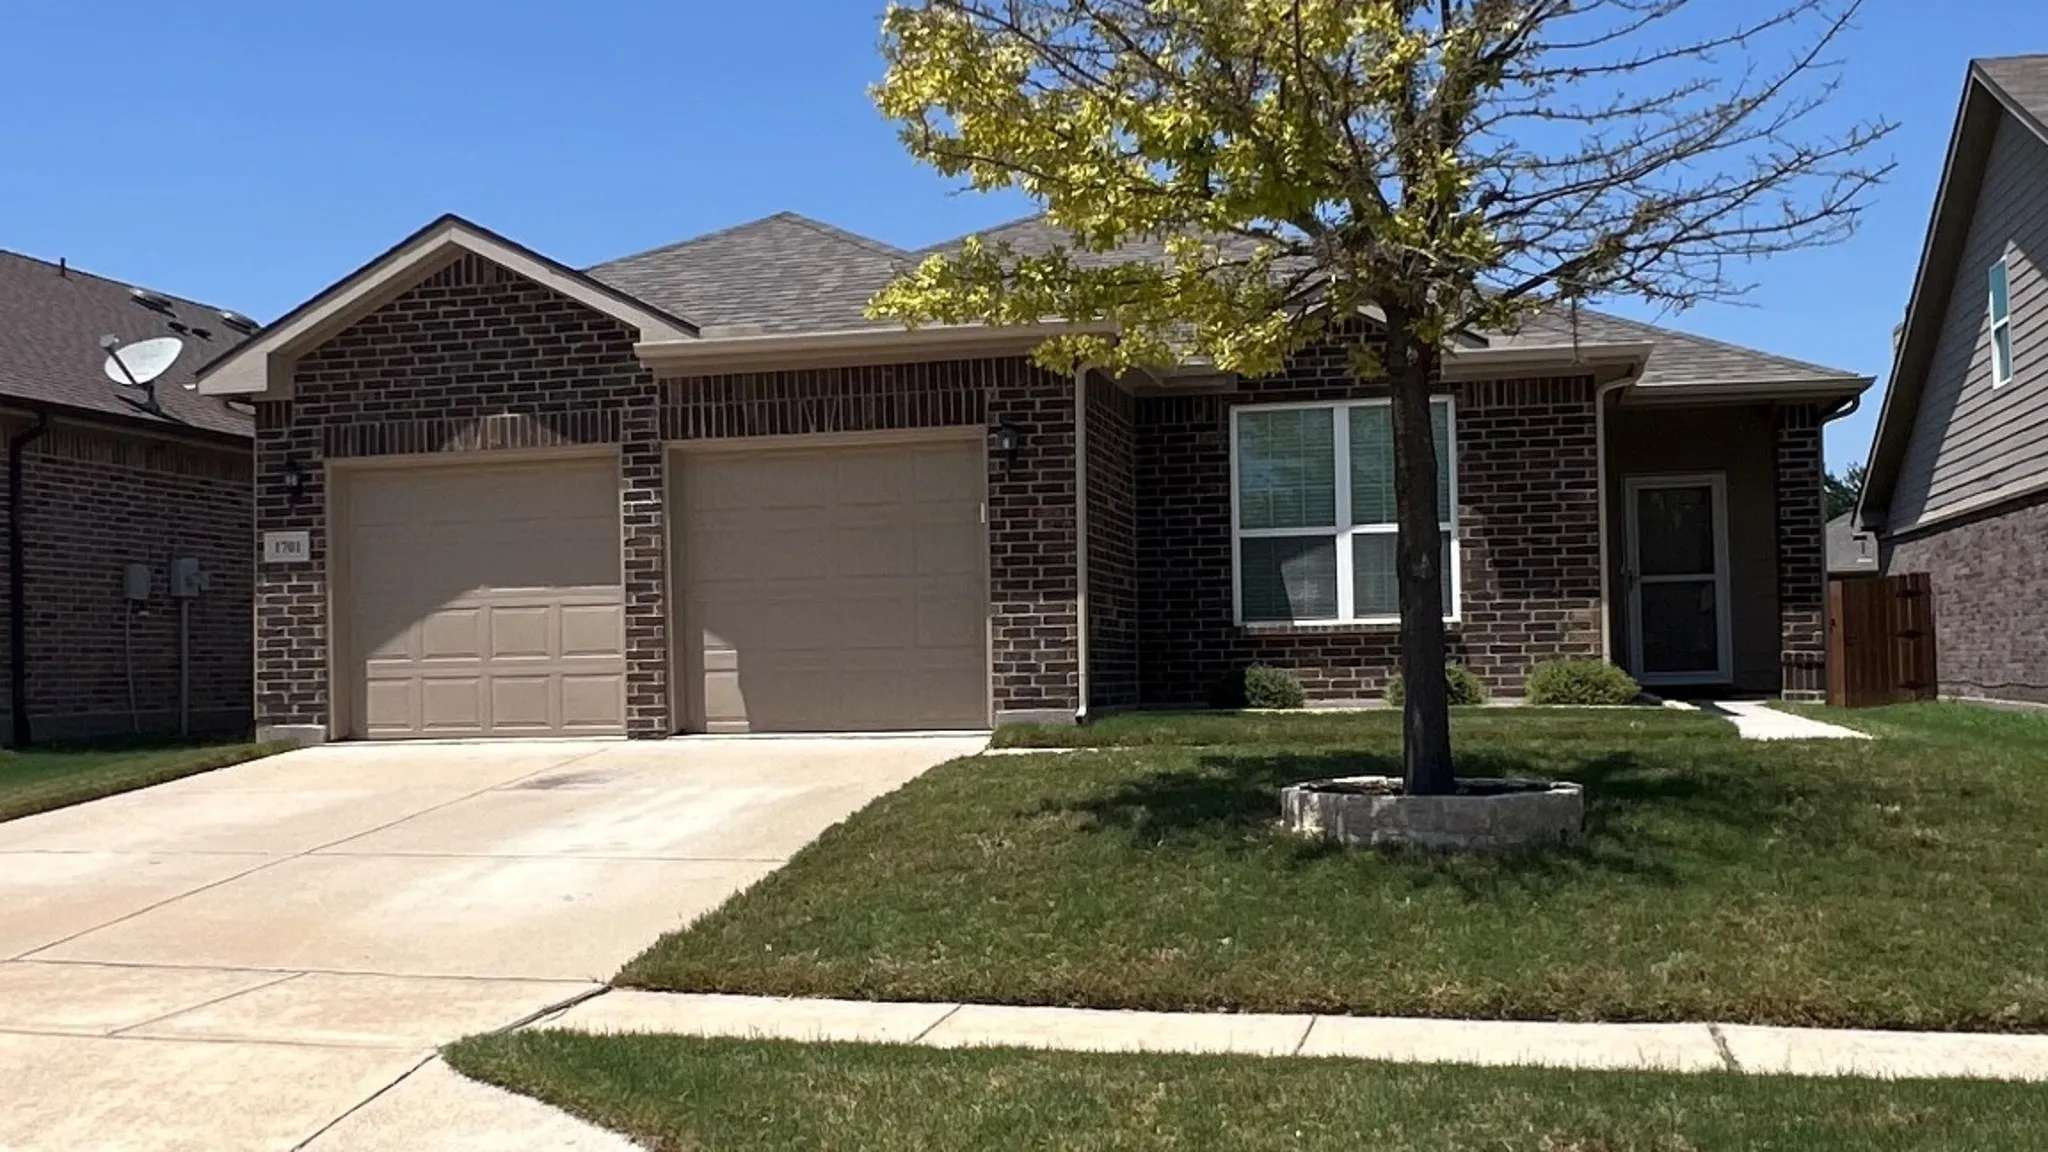
1701 Quail Springs Circle, Fort Worth, Texas 76177
3Bedroom(s)
2Bathroom(s)
2Parking(s)
21Picture(s)
1,670Sqft
*>*> 2 WEEKS FREE WITH SIGNED LEASE BY SEPTEMBER 30TH<*<* Welcome home to this beautifully updated 3 bedroom, 2 bath, 2 car garage featuring luxury vinyl plank flooring throughout and fresh interior paint.
9301 Brewer Boulevard 5302, Fort Worth, Texas 76123
2Bedroom(s)
2Bathroom(s)
21Picture(s)
1,239Sqft
Welcome to Trailhead at Chisholm Ranch, where modern living meets southern charm in the heart of Fort Worth, Texas. Nestled in the vibrant 600-acre master-planned community of Chisholm Trail Ranch, our brand-new apartment complex redefines contemporary living with a touch of Texan hospitality.
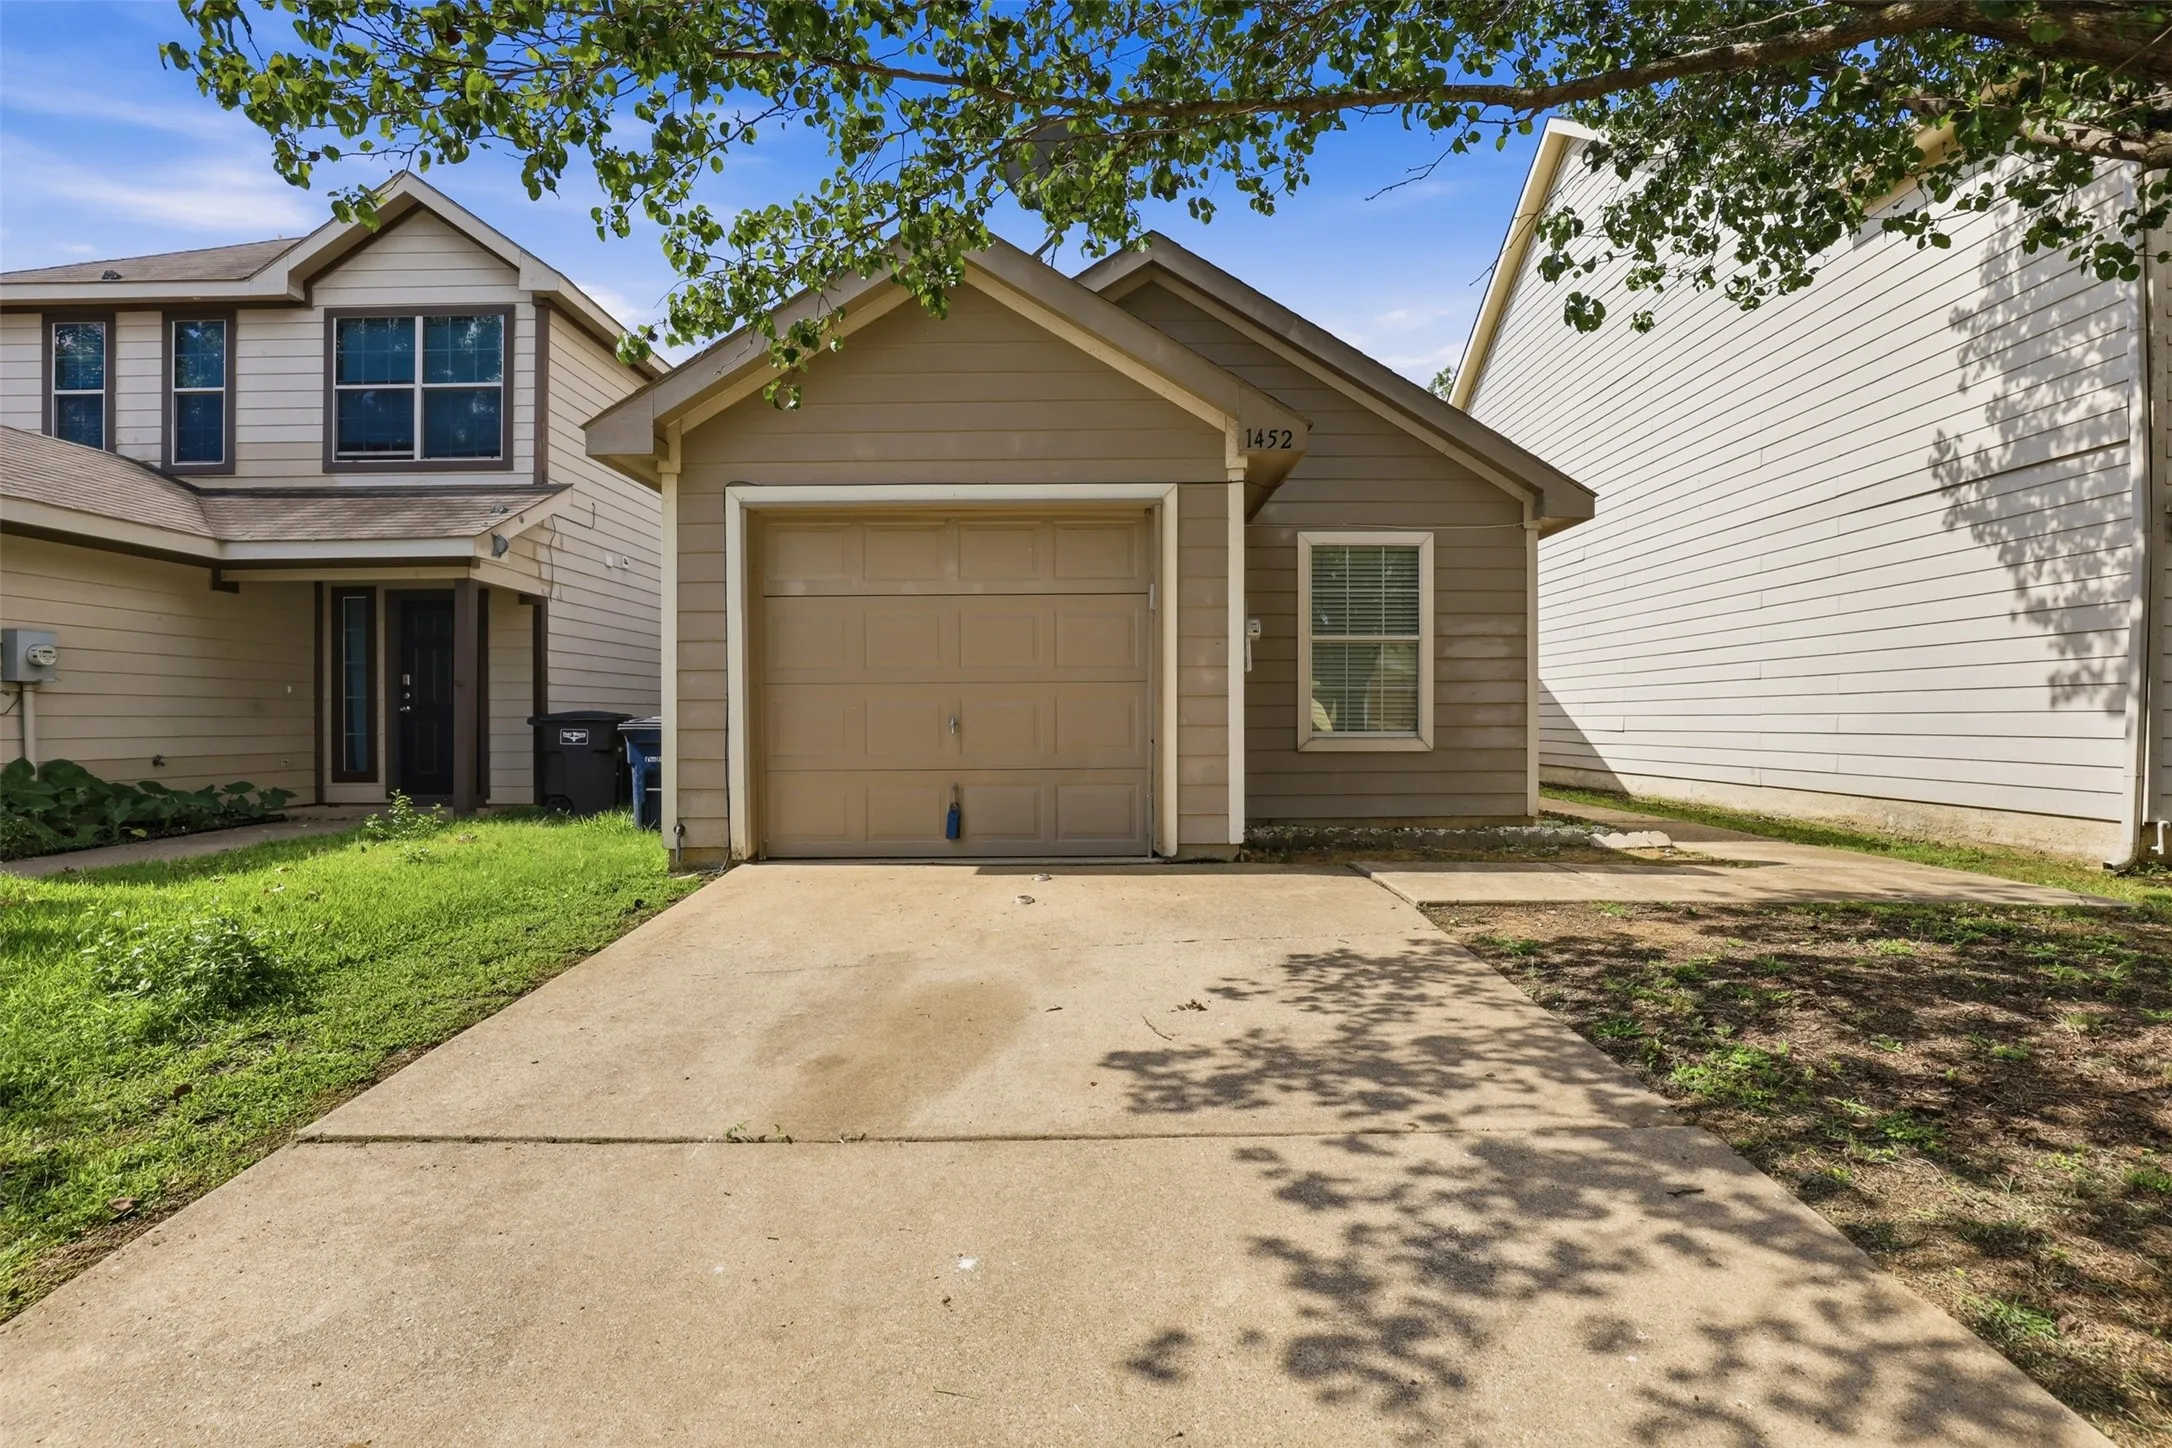
One floor starter home, investment property or very efficient right sized home for you! This property has been a successful rental property, but now it could be yours for your specific use! Located in the southern part of Fort Worth in Everman ISD, this 2004 built home has been readied for the next owners.
Rare 1.036-acre Overton West homesite offering an elevated view setting, mature trees, and a prepped pad site for a future custom estate. This is a unique opportunity to build in one of Fort Worth’s most desirable neighborhoods with much of the early planning already in place.
Gated community of Vista Ridge the home is 3-2.1-2.Description: This stunning 3-bedroom, 2.5-bathroom home offers abundant natural light and an open, spacious layout designed for comfortable living and entertaining. The expansive living room is anchored by a beautiful fireplace creating a warm and inviting focal point.
NEW PRICE! Experience elevated urban living at the iconic Neil P. at Burnett Park, where historic charm meets modern sophistication in the heart of Fort Worth. This spacious 1-bedroom, 1.5-bath condo offers 1,122 square feet of open-concept living with beautiful views of Burnett Park and the city beyond.
LOWEST PERSQFT RENTAL IN THE AREA in Fort Worth, close to Chisholm Trail Parkway, & I-20. Single family Two Story Home on Corner within Crowley ISD. This 3,544 sqft 5 Beds, 3 Full Baths, 2 Living Areas, Gameroom, Formal Dining, Breakfast, Master Suite with 2 Closets & Ensuite Bath on 2nd Floor.
4612 Kenway Ct is a two-story Fort Worth home with a functional layout and modern finishes throughout.4612 Kenway Ct is a two-story Fort Worth home with a functional layout and modern finishes throughout. The kitchen features stainless steel appliances, a walk-in pantry, and abundant cabinet storage, creating a well-equipped space for cooking and entertaining.
Fantastic opportunity to own a 4-bedroom, 2-bathroom home with excellent highway access! This versatile property features a bright front room with a classic bay window, perfect for a formal dining room, second living area, or a private home office. At the heart of the home, the open-concept living space boasts a cozy brick fireplace and opens directly onto a spacious, screened-in back porch.
4102 Ridglea Country Club Drive 1503, Fort Worth, Texas 76126
3Bedroom(s)
2Bathroom(s)
21Picture(s)
1,561Sqft
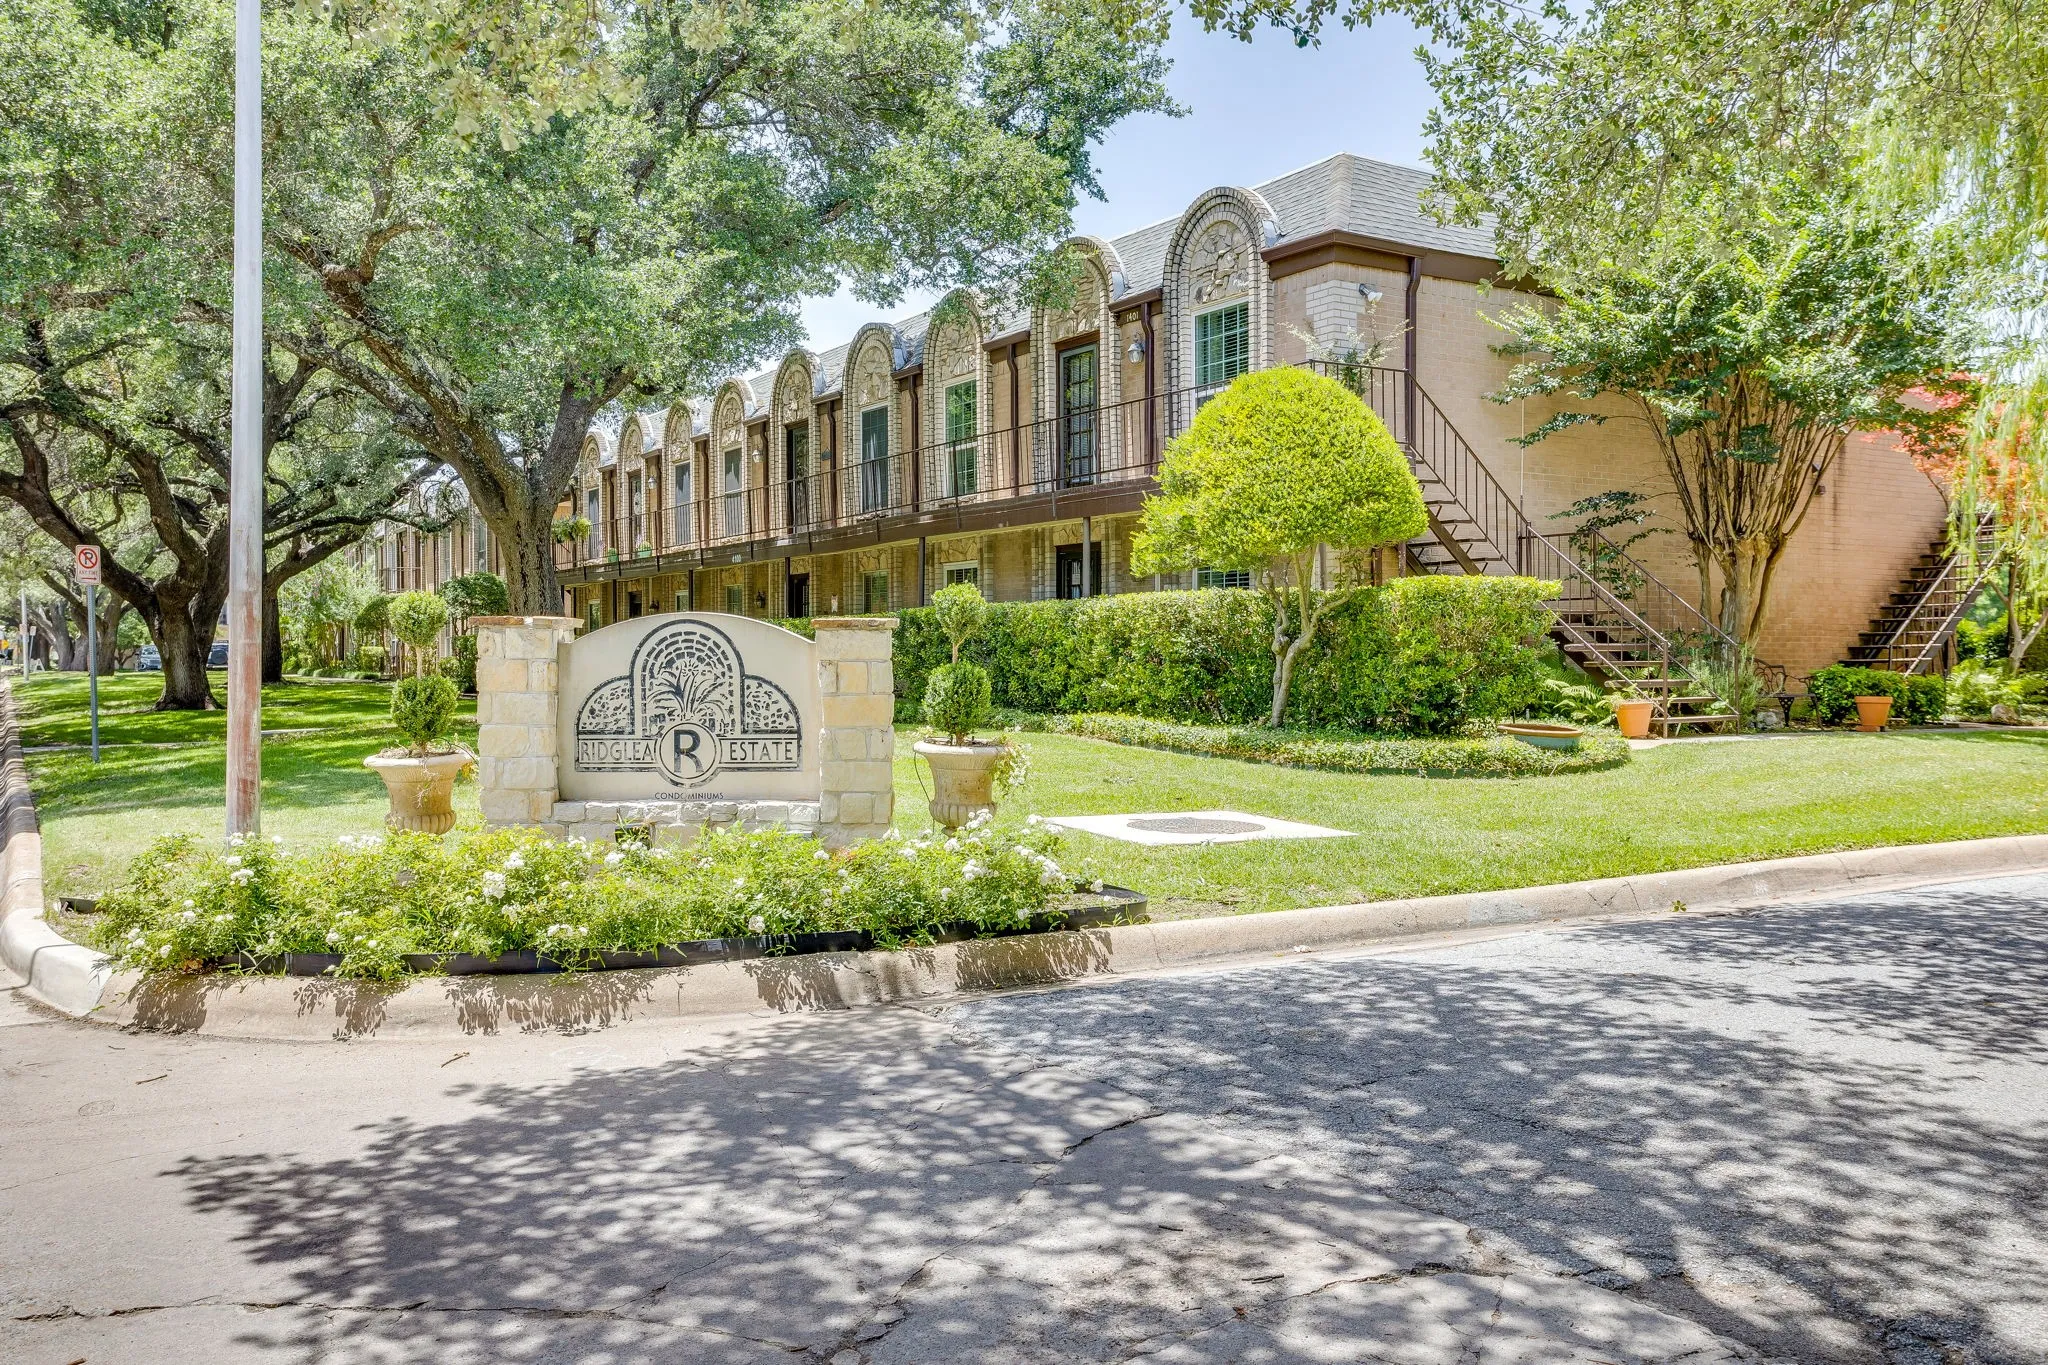
Welcome to easy living in the heart of Ridglea Country Club Estates! Perfectly positioned directly across from the beautiful Ridglea Country Club Golf Course, this spacious upstairs condo offers 1,561 sqft of comfortable living space with an unbeatable Fort Worth location. This well-maintained 3-bedroom, 2-bath residence features a versatile floor plan designed to fit your lifestyle.
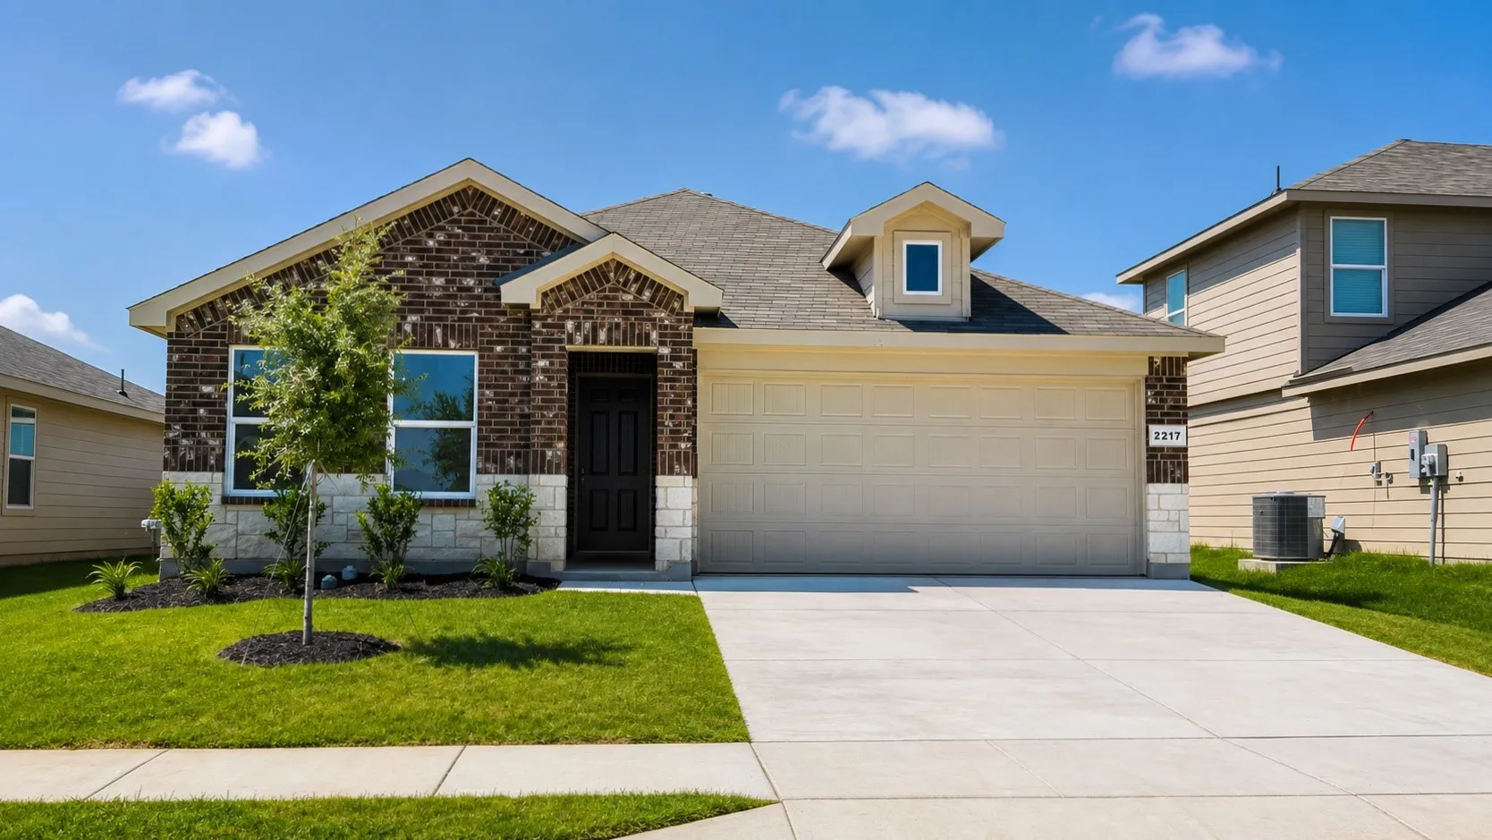
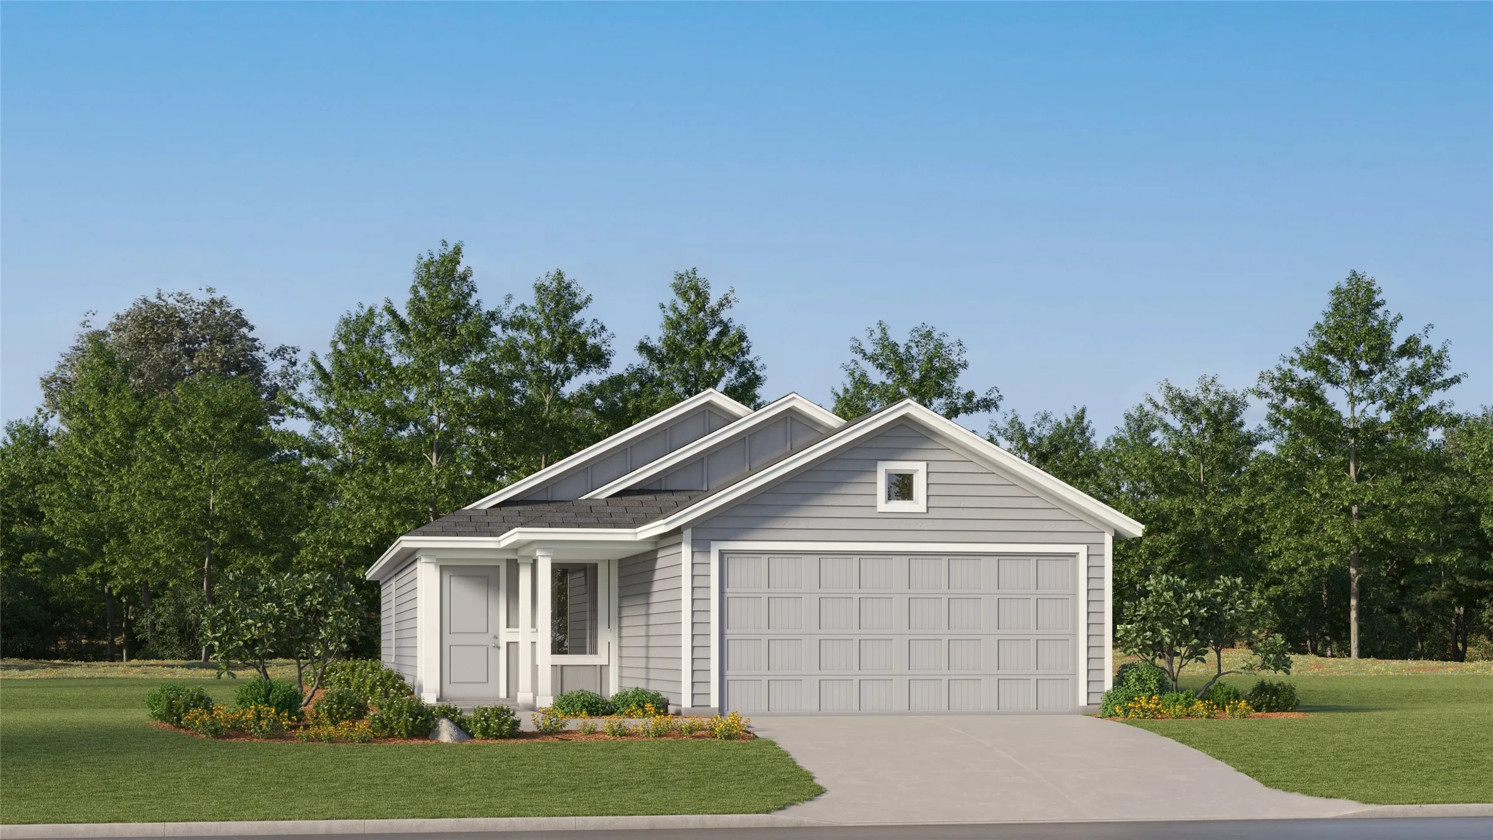
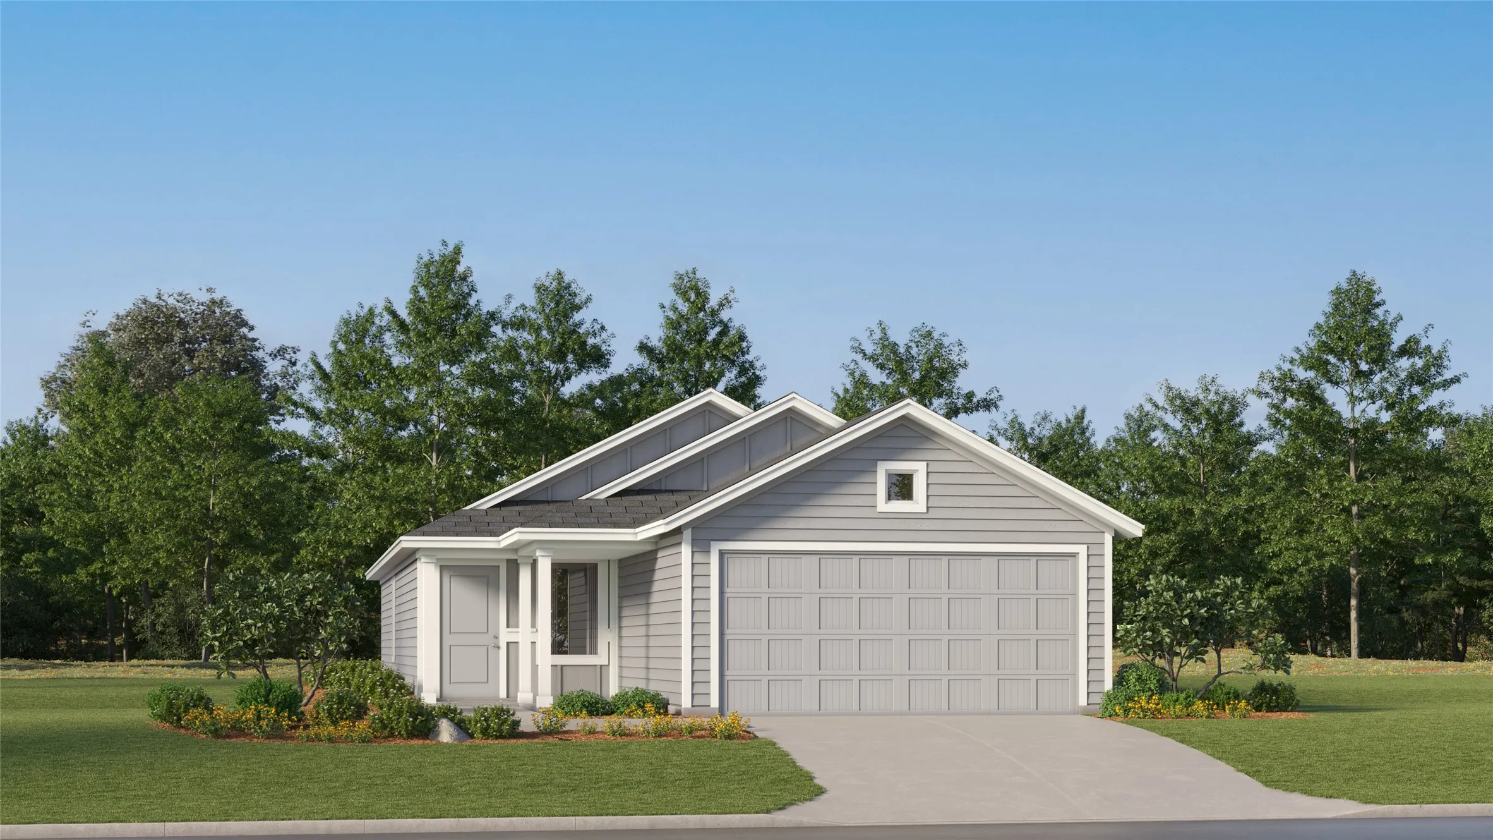
Complete and Move-in Ready! Stunning new D.R. Horton home in the Longhorn Estates community in Fort Worth and Crowley ISD. Available for Quick Move-in! The single-story Anderson floor plan, Elevation C, offers 3 bedrooms, 2 bathrooms, and a 2-car garage with a thoughtfully designed open-concept layout.
Welcome home to this charming 3 bed, 2 bath home offering a versatile floor plan designed for comfortable everyday living. Just off the entry, you'll find a flexible bonus space that can easily serve as a home office, playroom, dining room, or whatever best fits your lifestyle. The heart of the home is the centrally located kitchen, which has a new gas range with gas cooktop and new microwave.
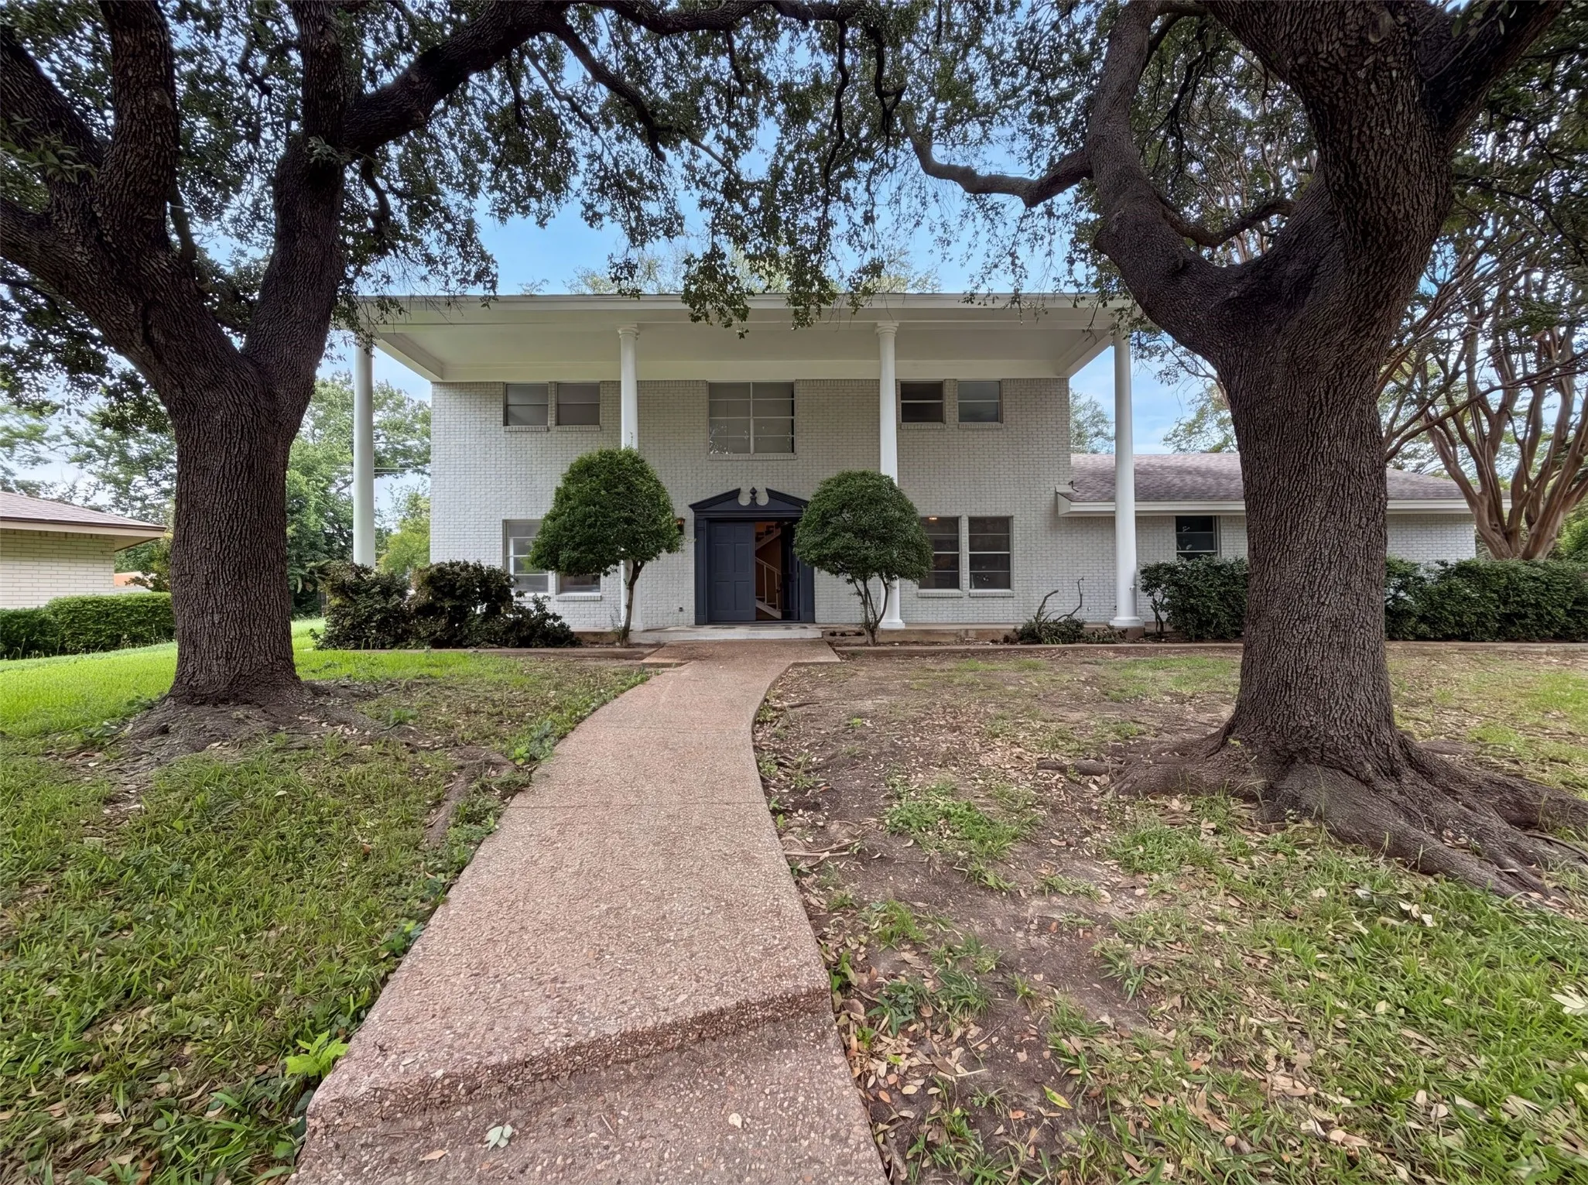
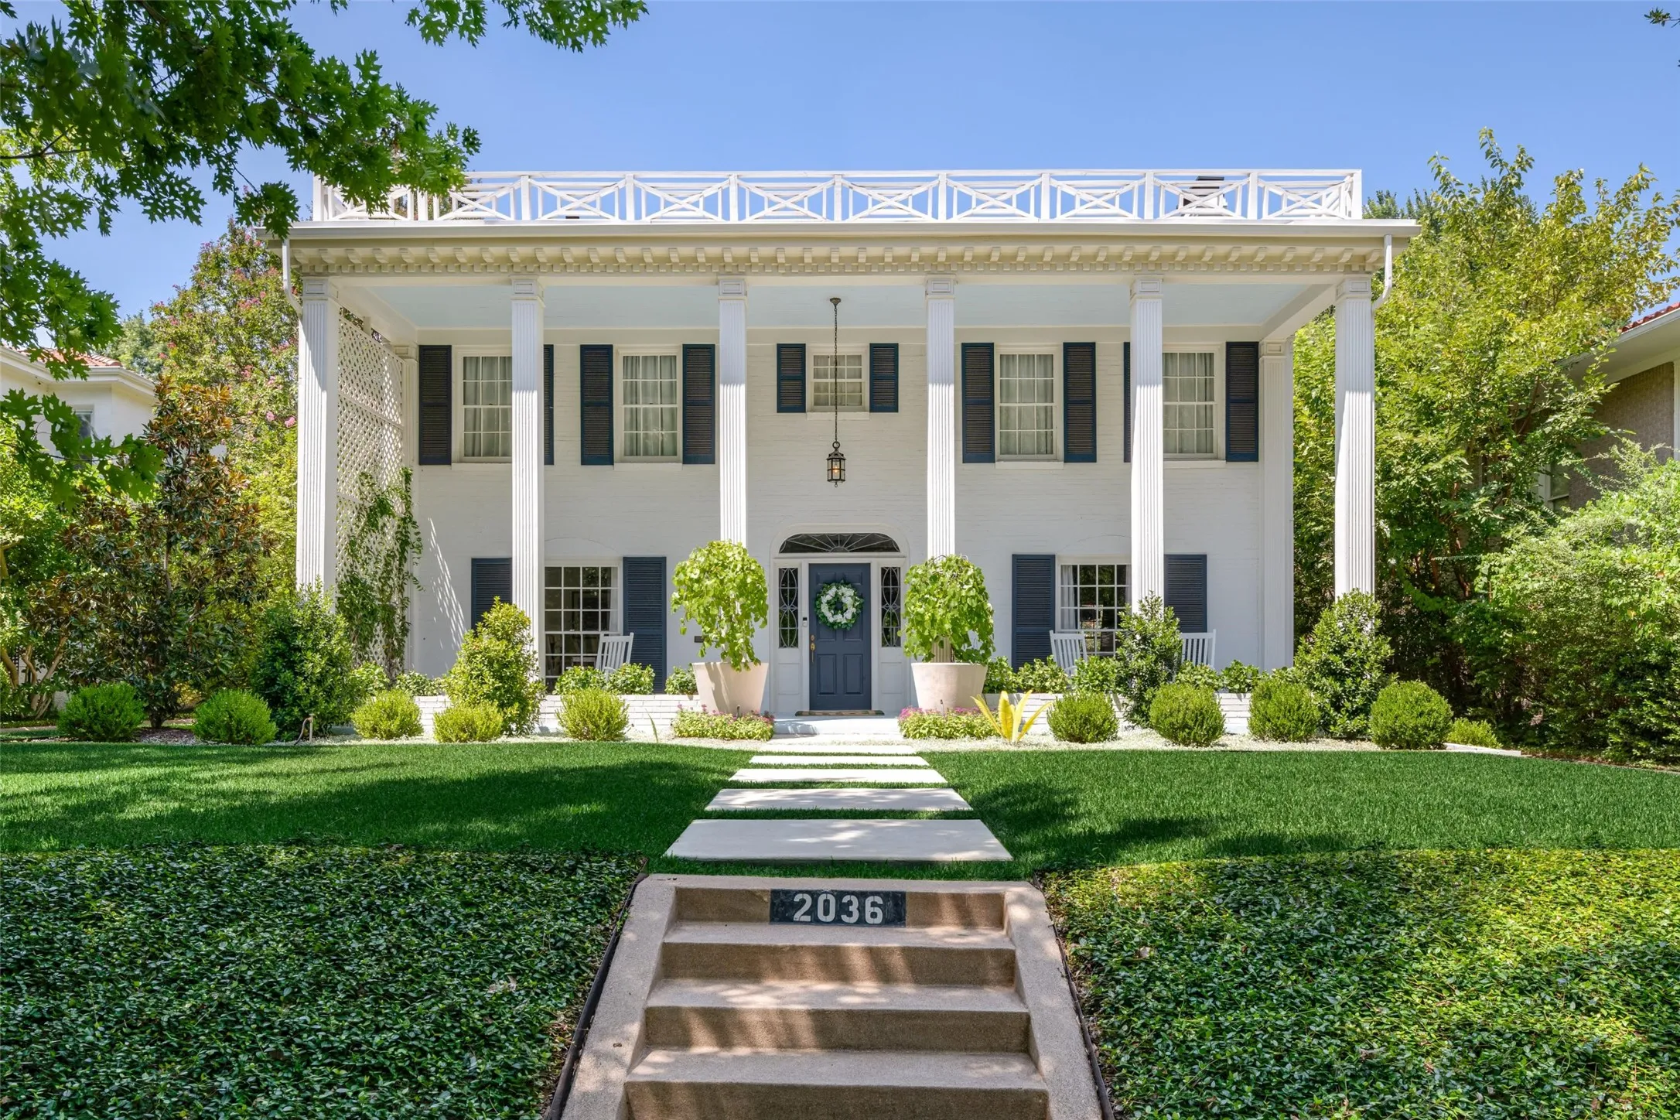
Set beneath a canopy of mature trees, 2036 Windsor Place is a gracious Fort Worth residence where timeless architecture, beautifully proportioned interiors and garden living come together with remarkable ease. A stately columned facade and expansive front porch create an unforgettable first impression, offering a sense of presence that feels both distinguished and welcoming.
Centrally located 4-bedroom, 2.5-bath custom home in the Rolling Meadows subdivision. The open floor plan features high ceilings, a cozy fireplace, and rich hardwood flooring. The kitchen offers granite countertops and stainless-steel appliances. Step into your primary bedroom retreat with a spacious bathroom that includes a separate shower, garden tub, and double vanities.
New Construction Lennar Home - The Odessa Floor Plan - This two-story home has a comfortable layout that makes good use of the available space. At the front of the home is a study, as well as the owner’s suite which features a private bathroom and walk-in closet. Down the hall is the open concept living area, which features a covered patio and access to the garage.
3-2-2. Open kitchen w-island, covered patio in large backyard. Ceiling fan in living room. Great
location close to Alliance Corridor, Tx Motor Speedway, shopping and restaurants. Community features an amenity
center with a community pool. MUST SEE!!! TENANT TO VERIFY SCHOOLS.
LOCATION, LOCATION, LOCATION! Welcome to this charming 3-bedroom, 2-bath home in Fort Worth’s Northside, just minutes from the iconic Stockyards! This home offers a functional layout, spacious living areas, New Roof and a generous backyard. Enjoy easy access to dining, entertainment, shopping, and major highways.
Stunning new D.R. Horton home in the Longhorn Estates community located in Fort Worth and Crowley ISD! The single-story Anderson floorplan, Elevation C, with an estimated Summer completion, offers 3 bedrooms, 2 bathrooms, and a 2-car garage with a well-designed open-concept layout perfect for modern living.
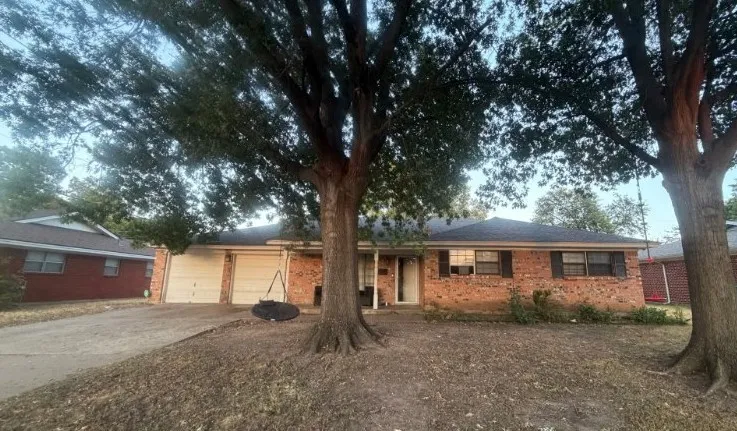
Spacious 3 bedroom 2 bath brick home featuring granite kitchen counter tops, covered back patio, tile and carpet flooring located in popular area of Meadowbrook. Conveniently located close to elementary school and easy freeway access. Refrigerator not included and to be provide by tenant.
Step through the custom iron front door into this brand new construction home in the heart of Fort Worth, where timeless design meets modern craftsmanship at every turn.
Come see this gorgeous, move-in-ready 3-bedroom, 2-bath home situated on a desirable corner lot! Featuring a bright, open floor plan with a spacious living area, two dining areas, and a large eat-in kitchen with a separate pantry and all-new appliances! Freshly painted with brand-new carpet, this beautiful home also offers charming bay windows, walk-in closets, and a private primary suite with a s
New Construction Lennar Home - The Kitson Floor Plan - This single-level home showcases a spacious open floorplan shared between the kitchen, dining area and family room for easy entertaining during gatherings. An owner’s suite enjoys a private location in a rear corner of the home, complemented by an en-suite bathroom and walk-in closet.
New Construction Lennar Home - The Kitson Floor Plan - This single-level home showcases a spacious open floorplan shared between the kitchen, dining area and family room for easy entertaining during gatherings. An owner’s suite enjoys a private location in a rear corner of the home, complemented by an en-suite bathroom and walk-in closet.
New Construction Lennar Home - The Kitson Floor Plan - This single-level home showcases a spacious open floorplan shared between the kitchen, dining area and family room for easy entertaining during gatherings. An owner’s suite enjoys a private location in a rear corner of the home, complemented by an en-suite bathroom and walk-in closet.
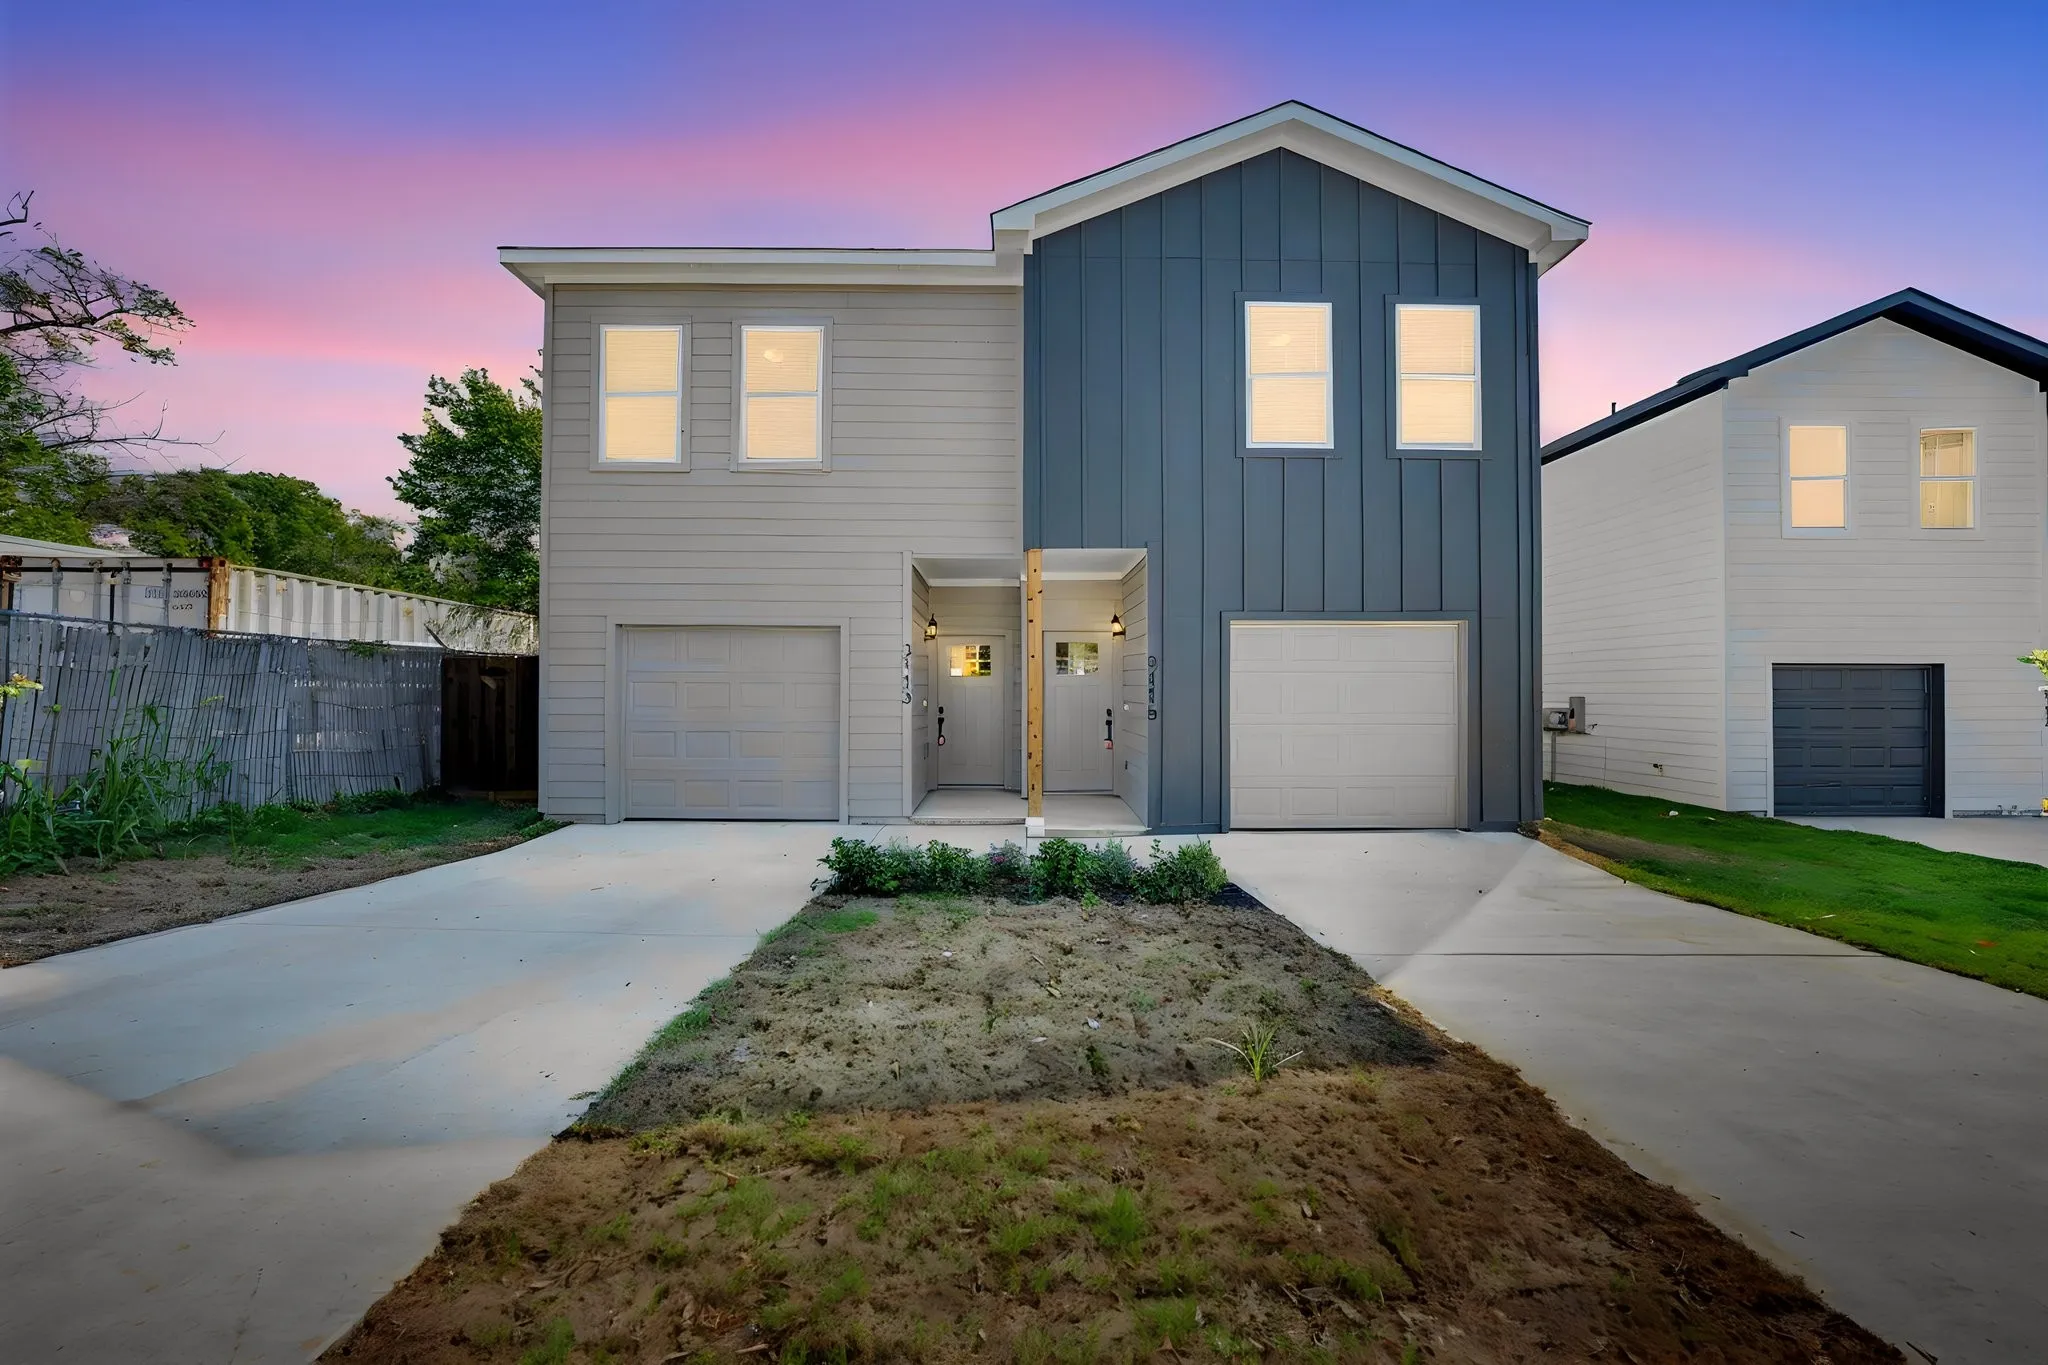
Be the first to call this brand-new 3-bedroom, 2.5-bath duplex home! Featuring modern finishes, a functional open layout, and a private fenced-in backyard, this home offers the comfort and convenience you’ve been looking for.Inside, you’ll find stylish LVP flooring throughout the main living areas with carpet in the bedrooms, creating a comfortable and inviting space.
***BUYER INCENTIVE - $10,000 TOWARDS CLOSING COSTS***
Downtown Fort Worth living with character, convenience, and everything you love about the city right outside your door. This inviting condo pairs an open, light-filled interior with the charm of its urban setting, creating the perfect place to call home in the heart of Fort Worth.
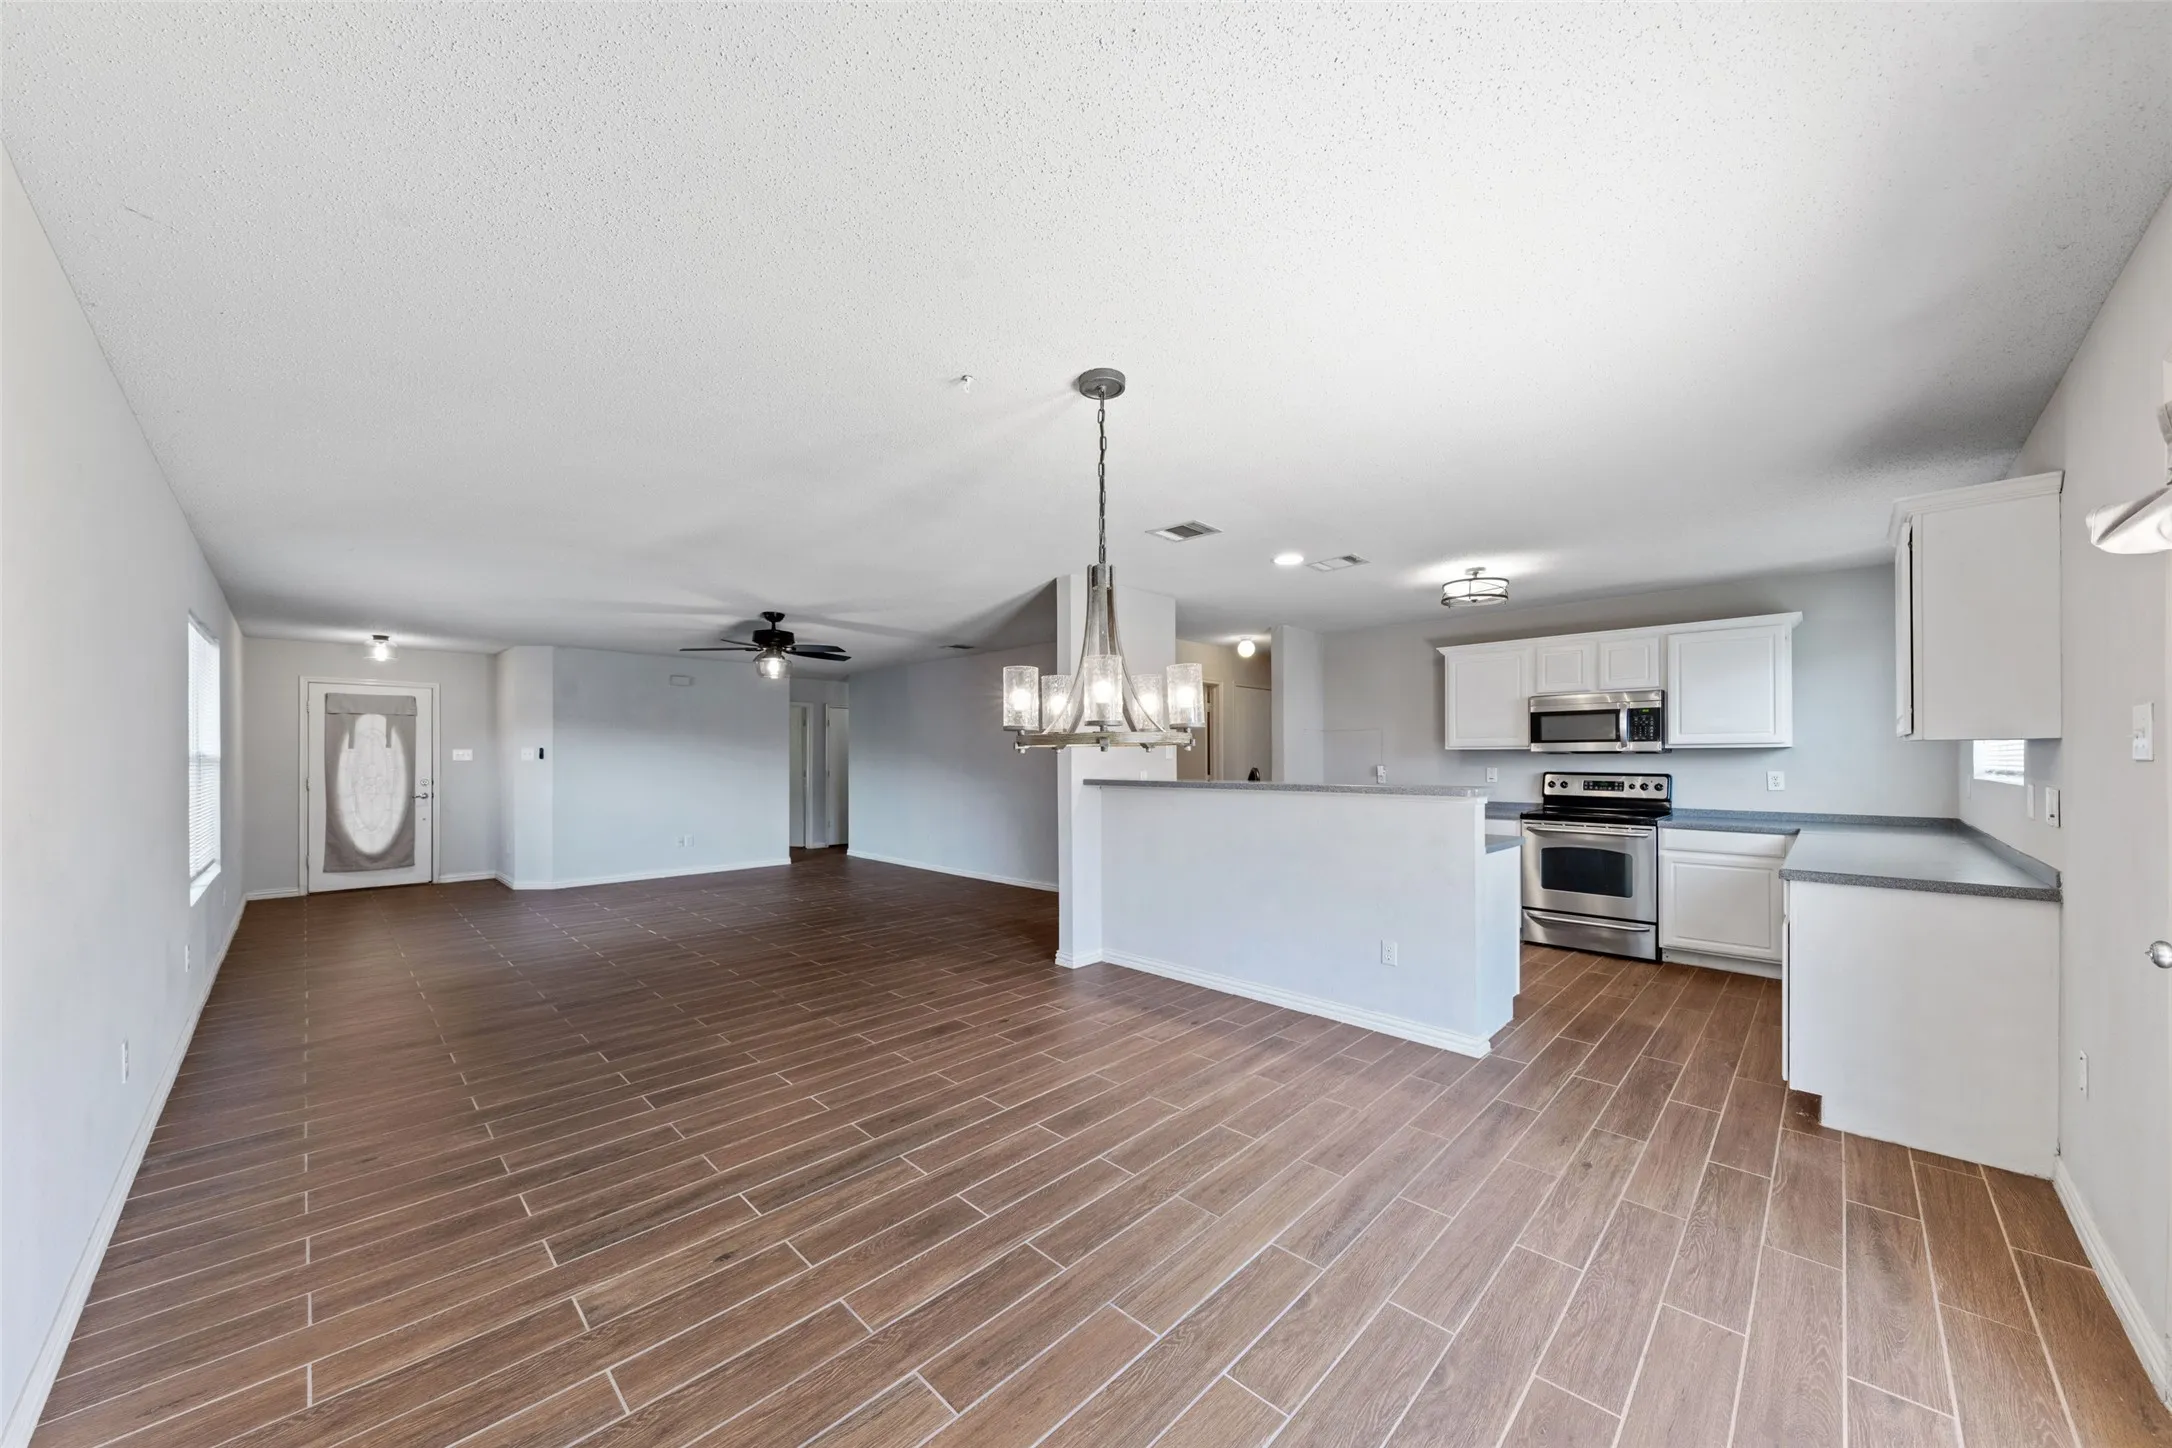
Charming single-story home in a beautiful subdivision with a neighborhood park close to schools, restaurants, and shopping. Well-maintained mature landscaping with a two-car garage and covered front porch. Open concept with generous room sizes and easy maintenance tile flooring in common areas. The dining area with a chandelier is adjacent to the kitchen with a breakfast bar.
Gorgeous new D.R. Horton home in the Sunnycreek located in Crowley and Crowley ISD! The two-story Davis Floorplan Elevation A, with an estimated Spring completion, offers 4 bedrooms, 2.5 bathrooms, and a 2-car garage with a thoughtfully designed layout that blends open-concept living with privately situated bedrooms.
Set along signature Hole 6 of Fossil Creek Golf Club, this beautiful two-story brick home offers a setting that makes an impression from the moment you arrive. Fairway scenery creates a peaceful backdrop for morning coffee, evenings on the covered back porch, and everyday moments indoors.
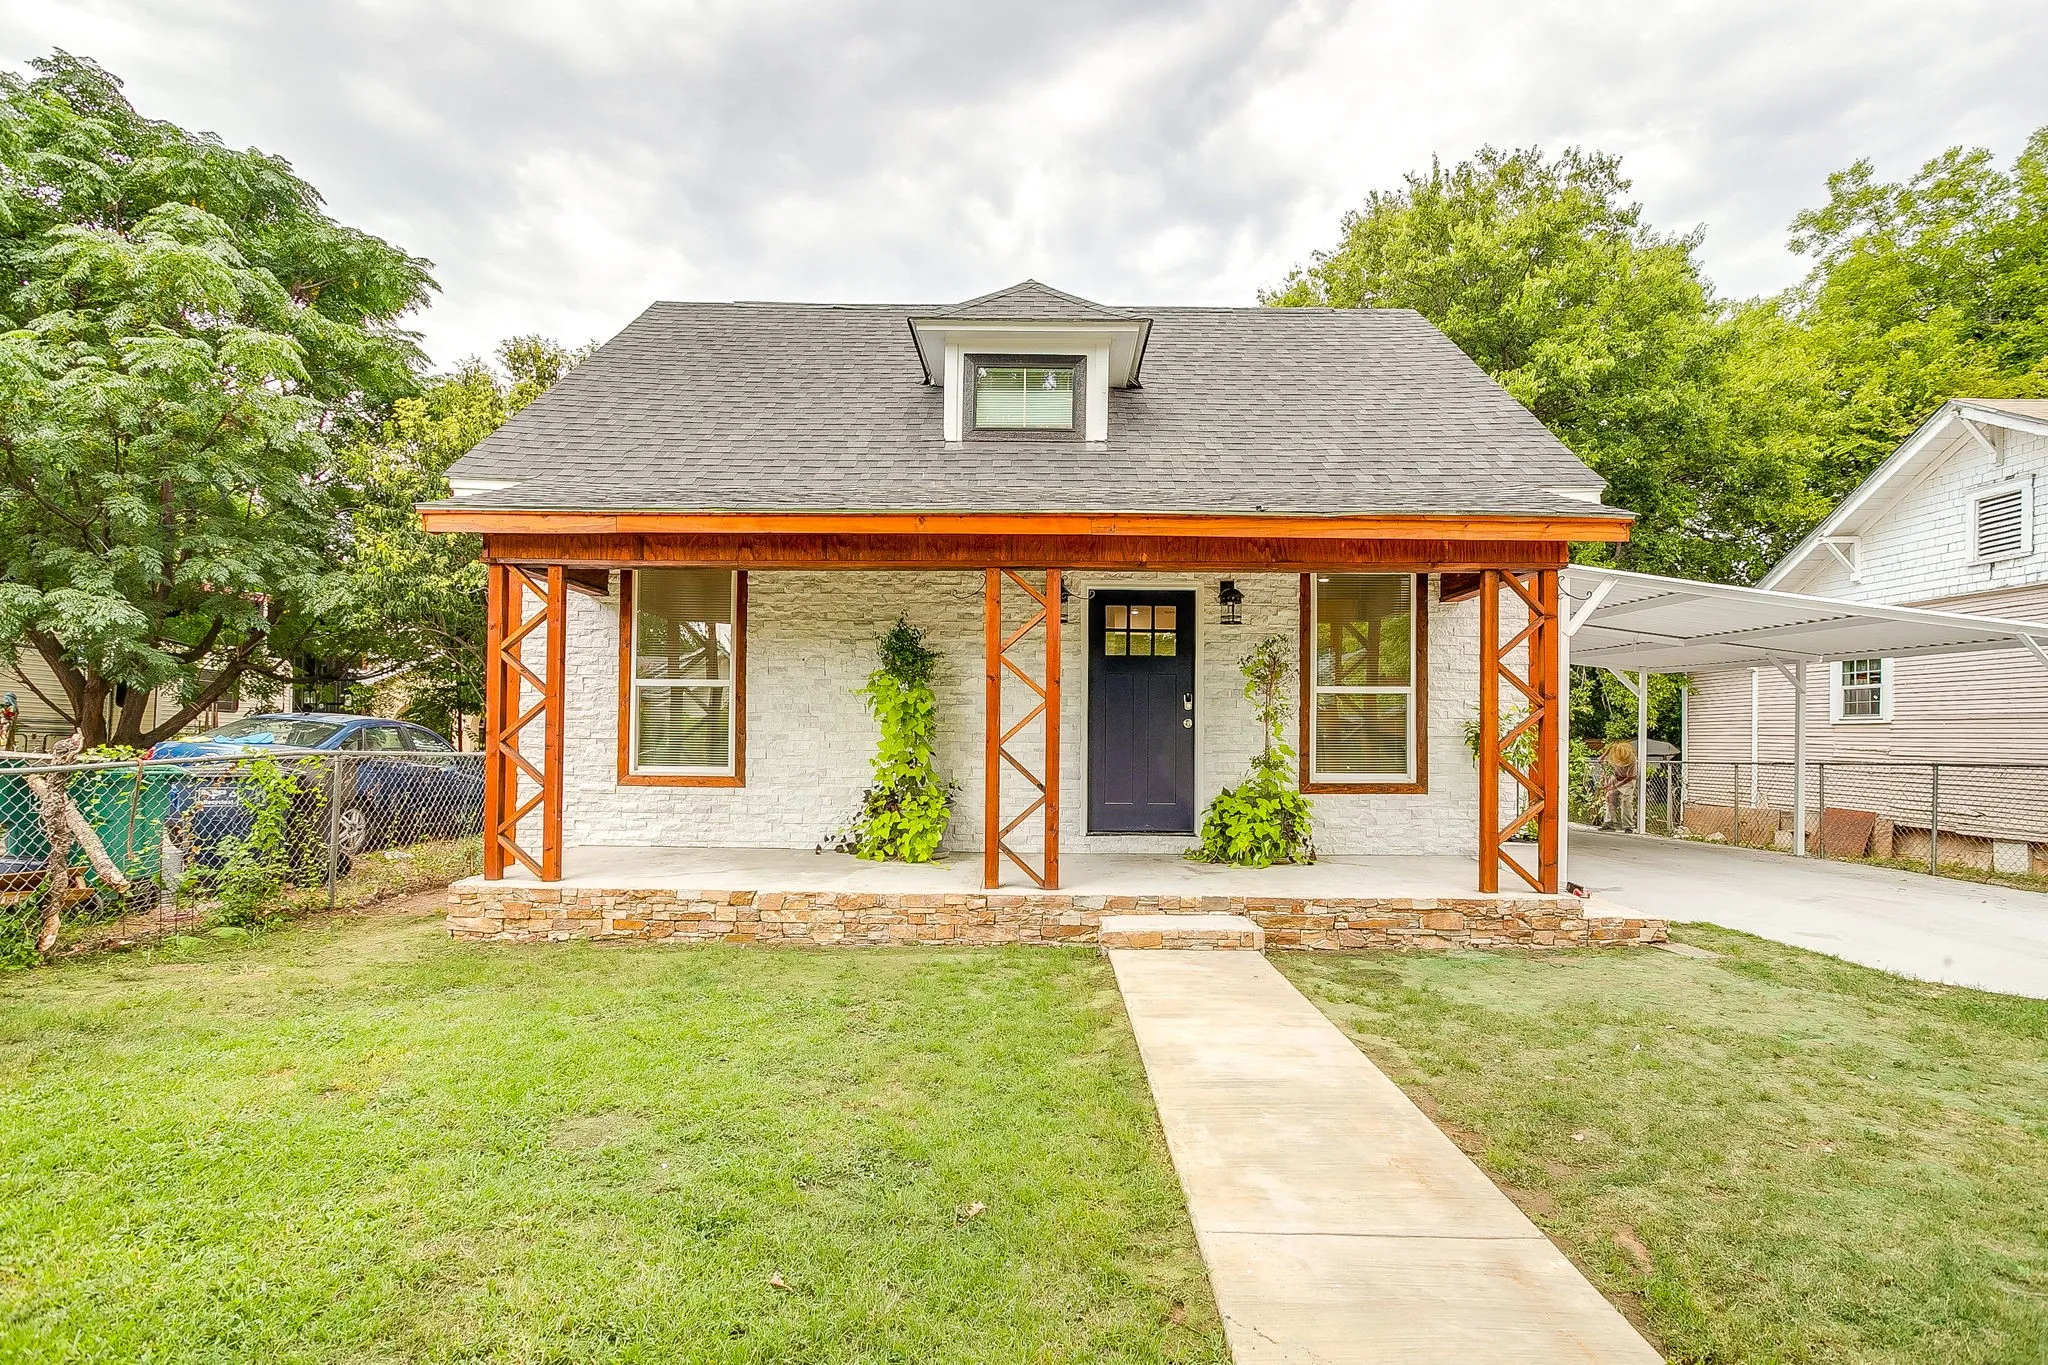
Beautifully renovated from top to bottom, this move-in-ready home offers modern finishes, quality craftsmanship, and an open-concept layout perfect for everyday living and entertaining.The stylish kitchen features white cabinetry, quartz countertops with striking black veining, and designer lighting.