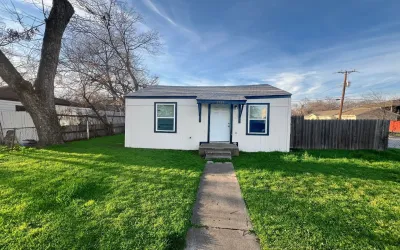
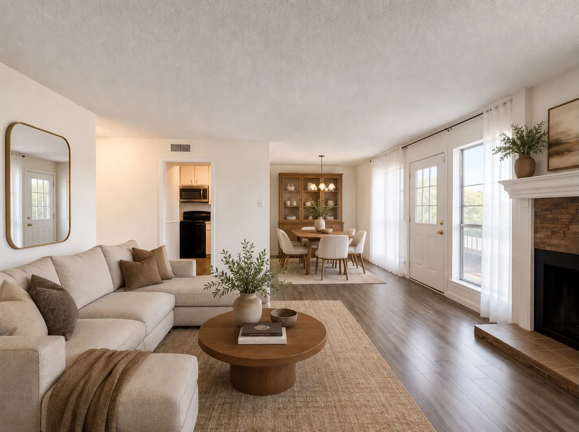
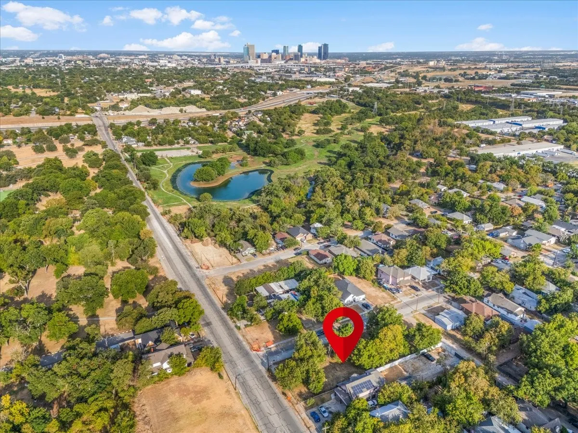
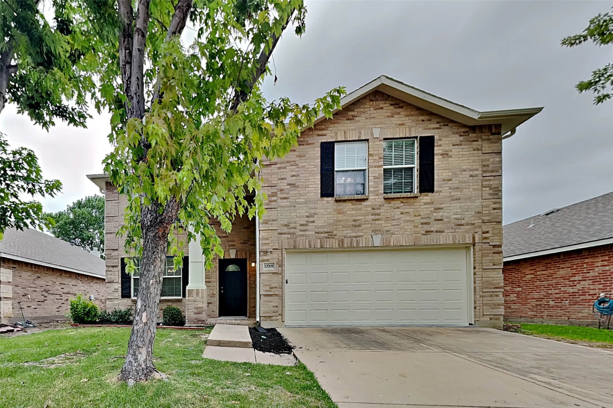
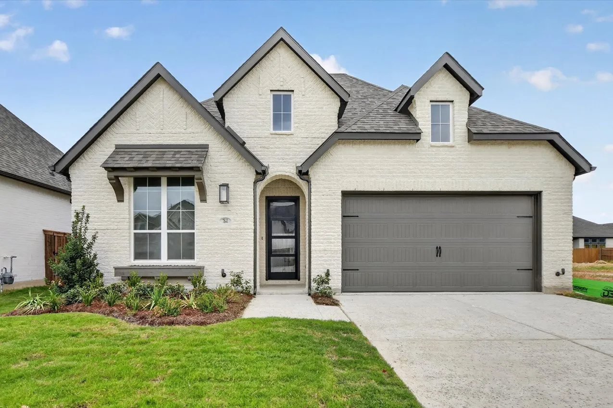
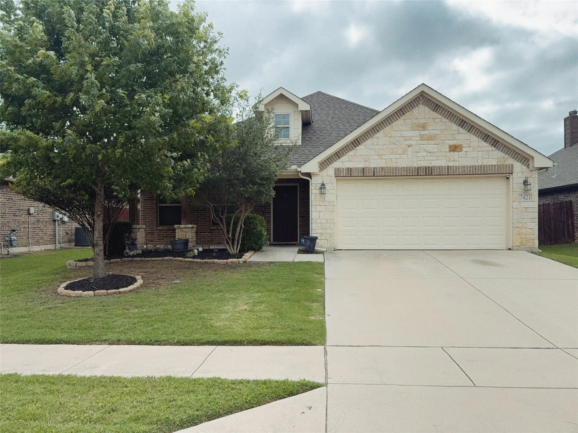
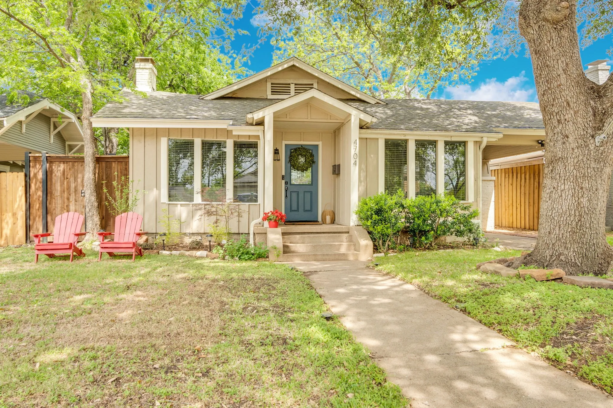
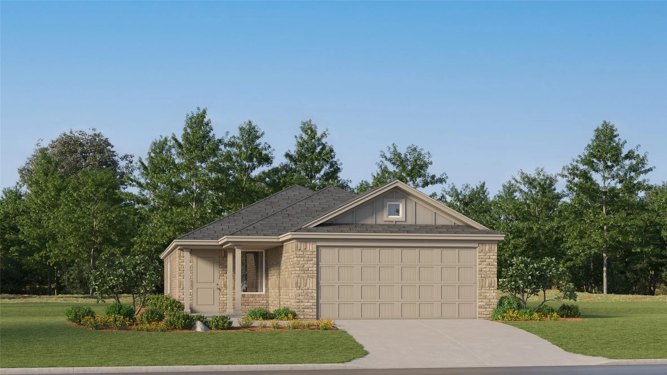
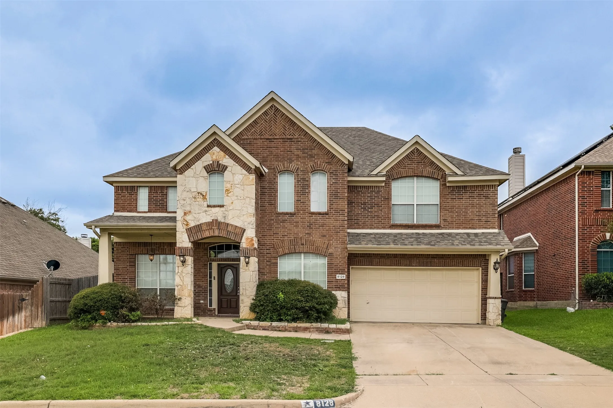
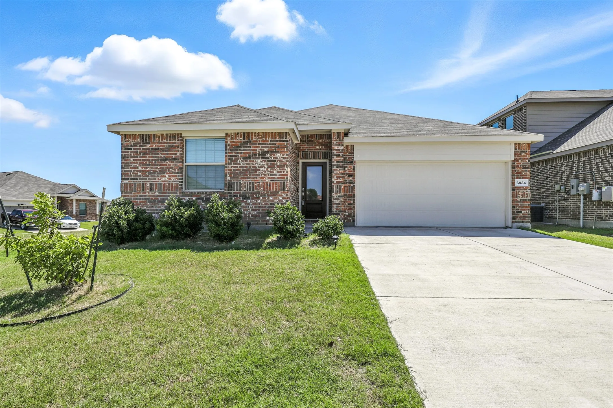
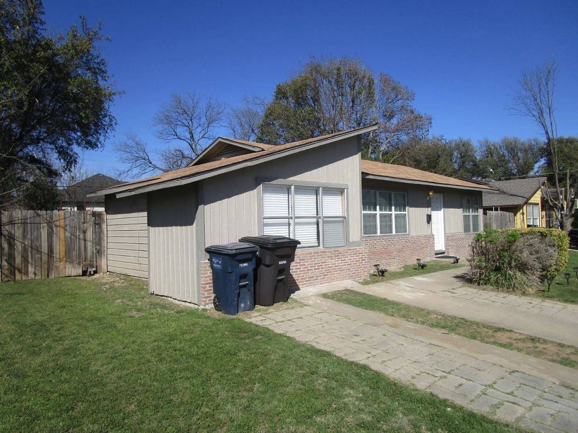
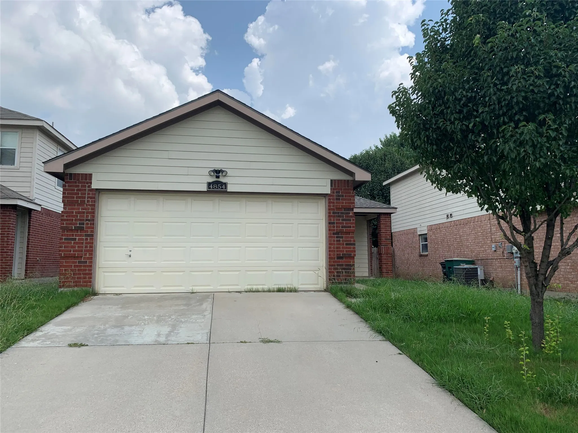
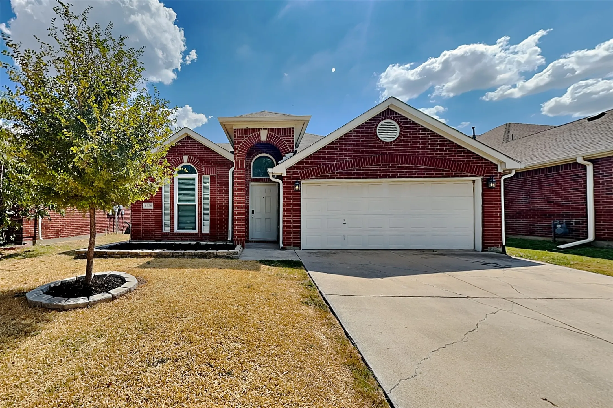
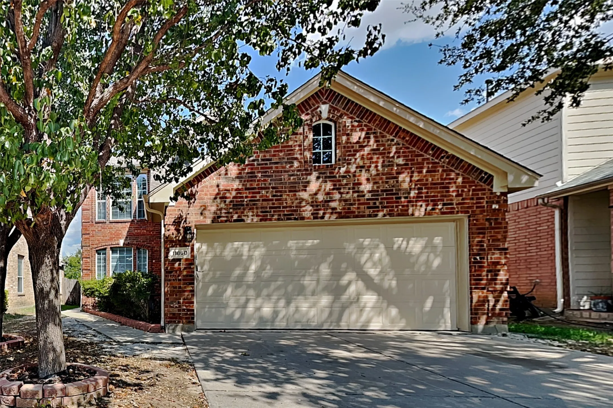
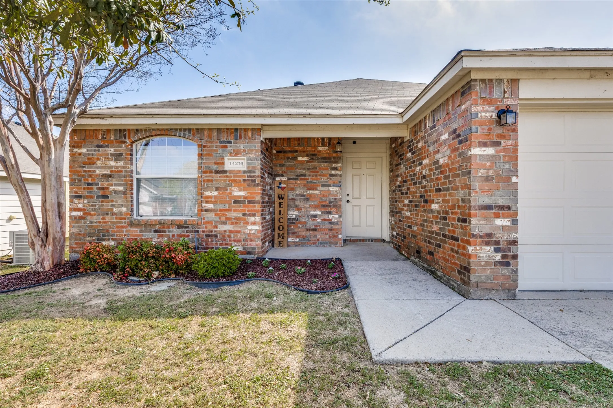
Good fit for someone looking for a starter home. Uptown Greenway- home is in the newly developed area of Greenway Place, 1.5 miles from Downtown. Walk-bike to Top Golf, Panther Island, Coyote Drive-In, Martin House Brewery via the Trinity Trails! To help visualize this homes floor plan and to highlight its potential virtual furnishings may have been added to photos found in this listing.
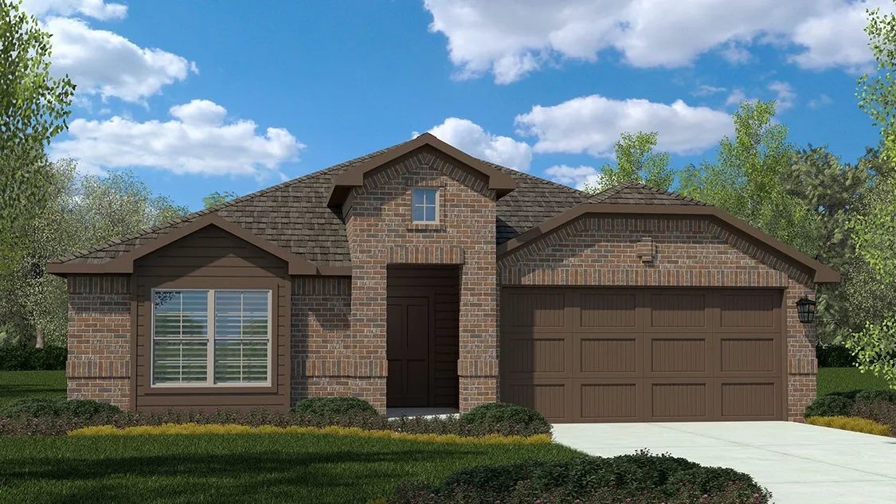
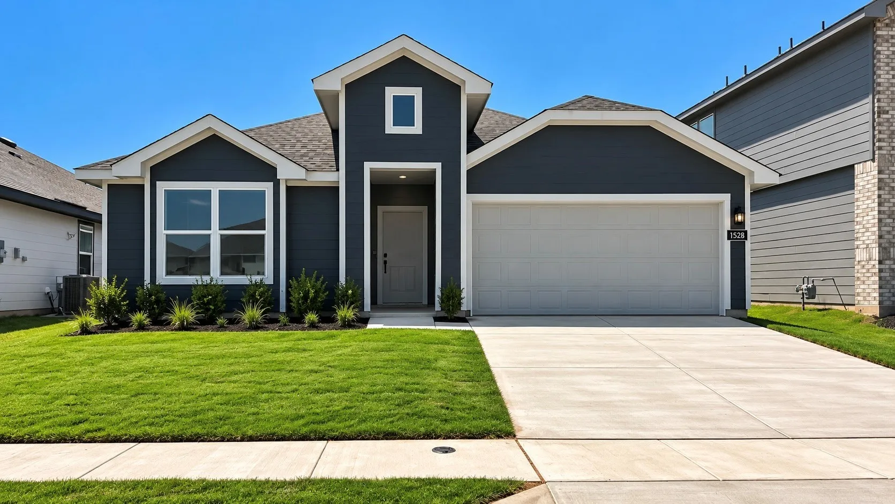
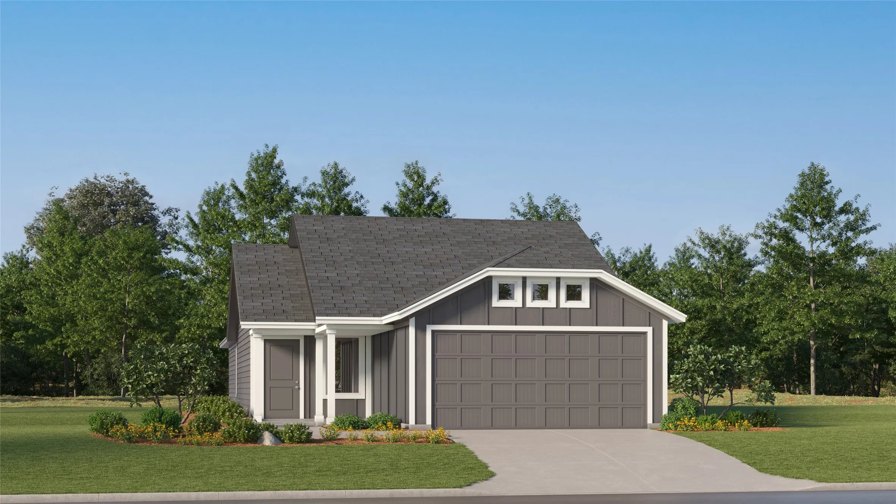
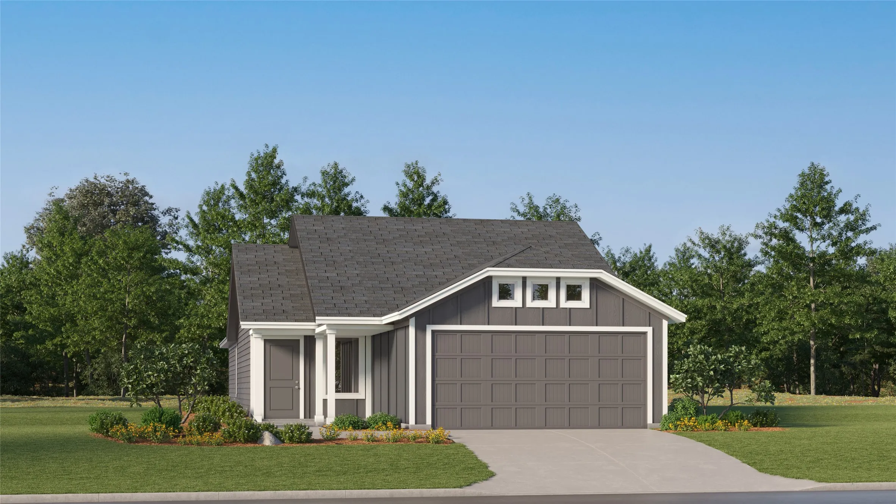
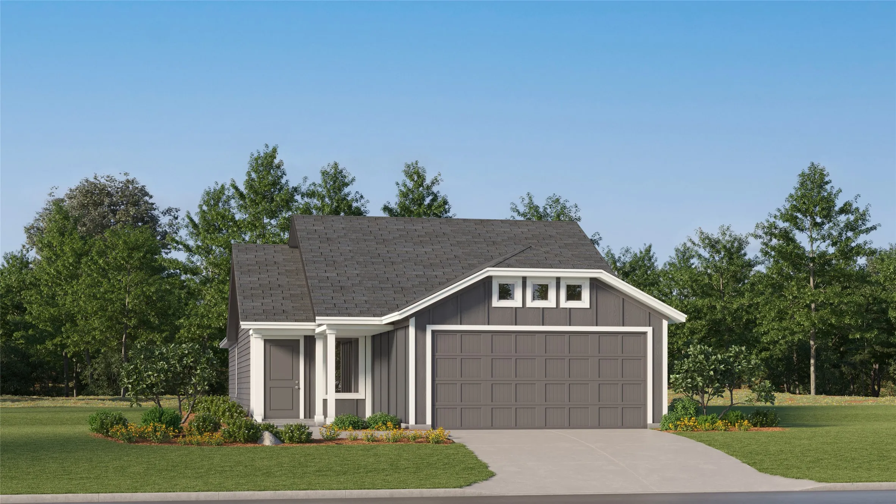
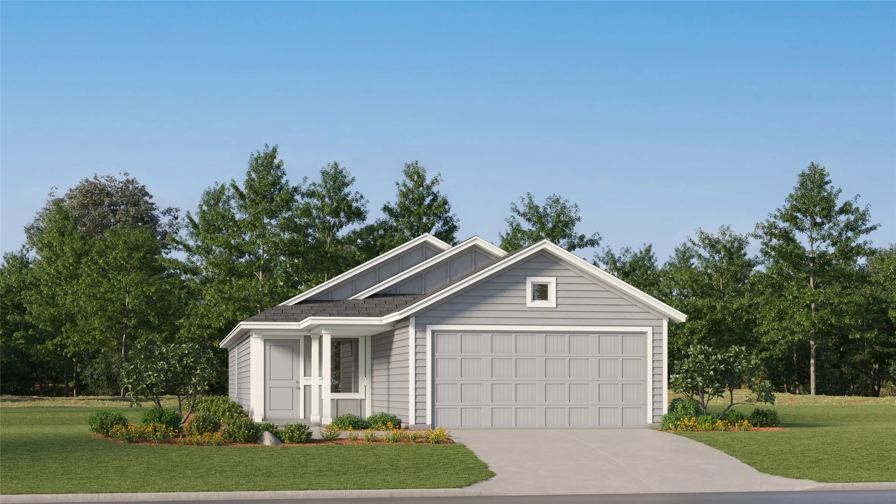
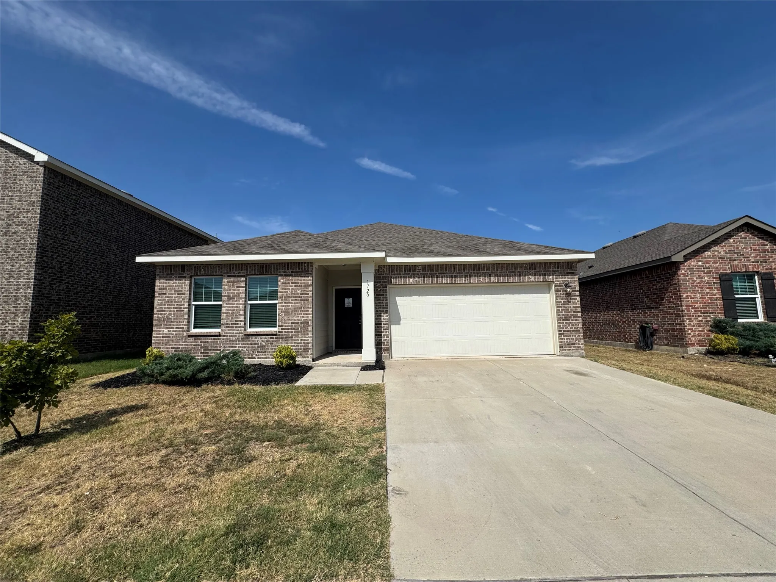
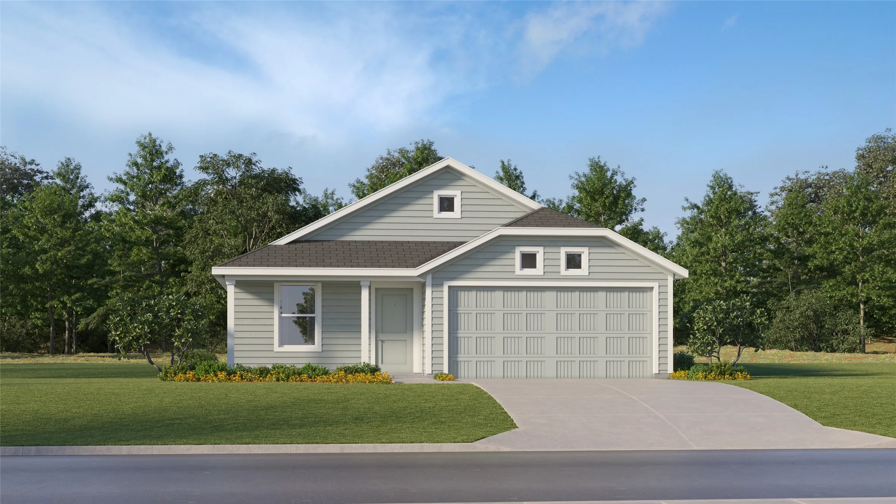
Beautiful new D.R. Horton home in the Rock Creek Ranch community located in Fort Worth and Crowley ISD! The single-story Kingston floorplan, Elevation C, with an estimated Fall completion, offers 4 bedrooms, 2 bathrooms, and a 2-car garage, thoughtfully designed to balance open-concept living with comfortable private spaces.
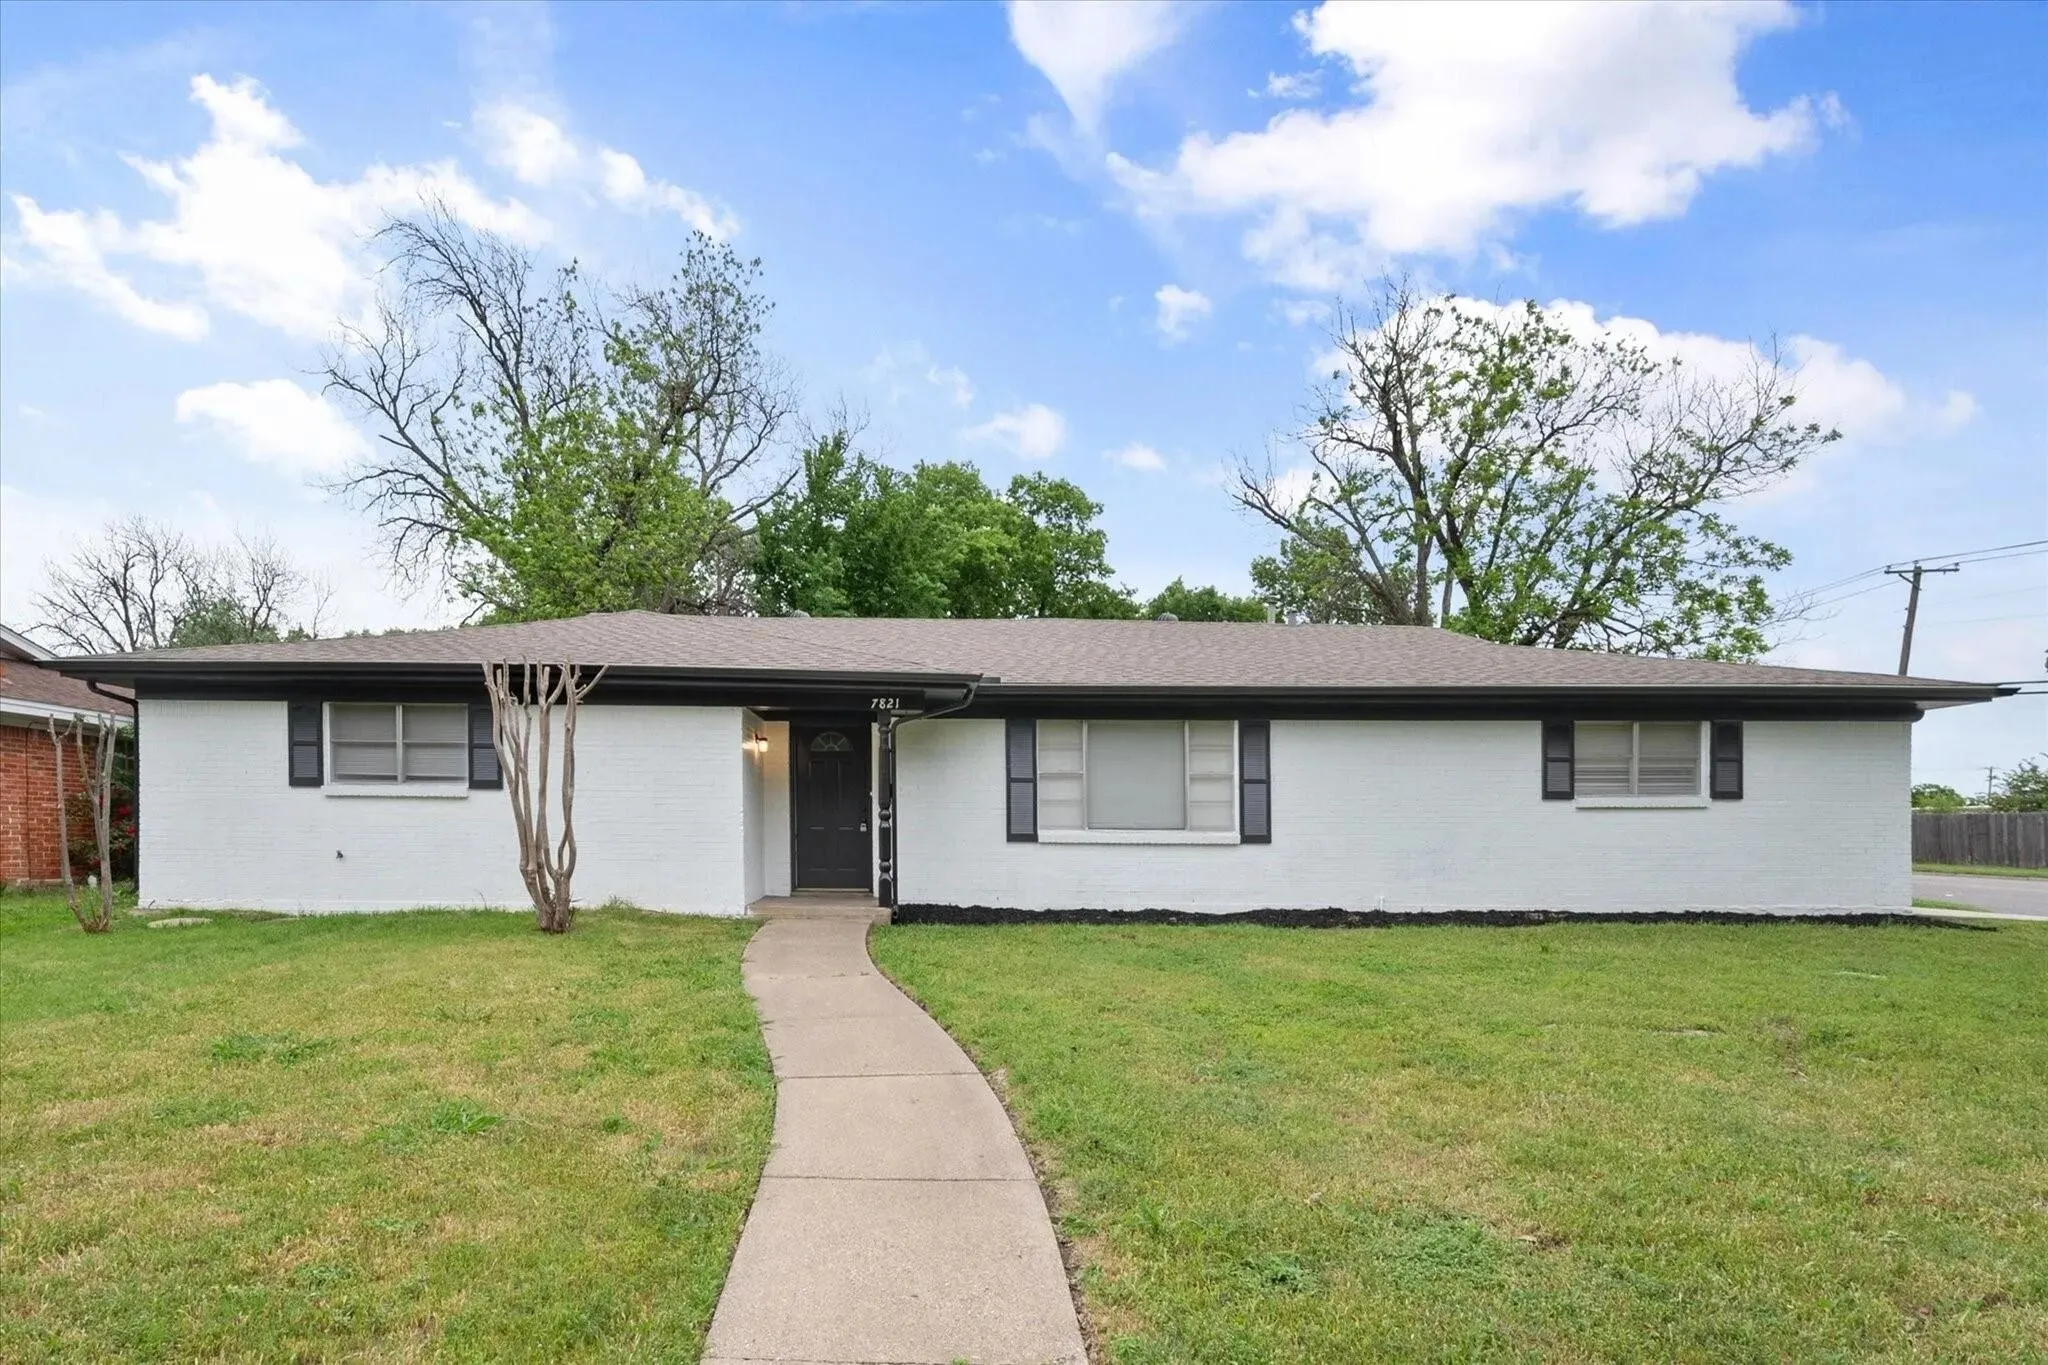
Investor Opportunity – Tenant Occupied Residential Income Property- Beautifully remodeled and fully leased residential income property located on a desirable corner lot with convenient access to I-35W, shopping, and entertainment. This home has been extensively updated with quality finishes throughout, offering an attractive turnkey investment opportunity.
This 3-bedroom, 2.5-bathroom Two-story Pool Home Is Move-in Ready and located in the desirable Spring Hill neighborhood. This property features an inviting open-concept floor plan that effortlessly connects the living spaces, creating a bright and airy flow throughout the main level.
5506 Boca Raton Boulevard 436, Fort Worth, Texas 76112
2Bedroom(s)
3Bathroom(s)
21Picture(s)
1,311Sqft
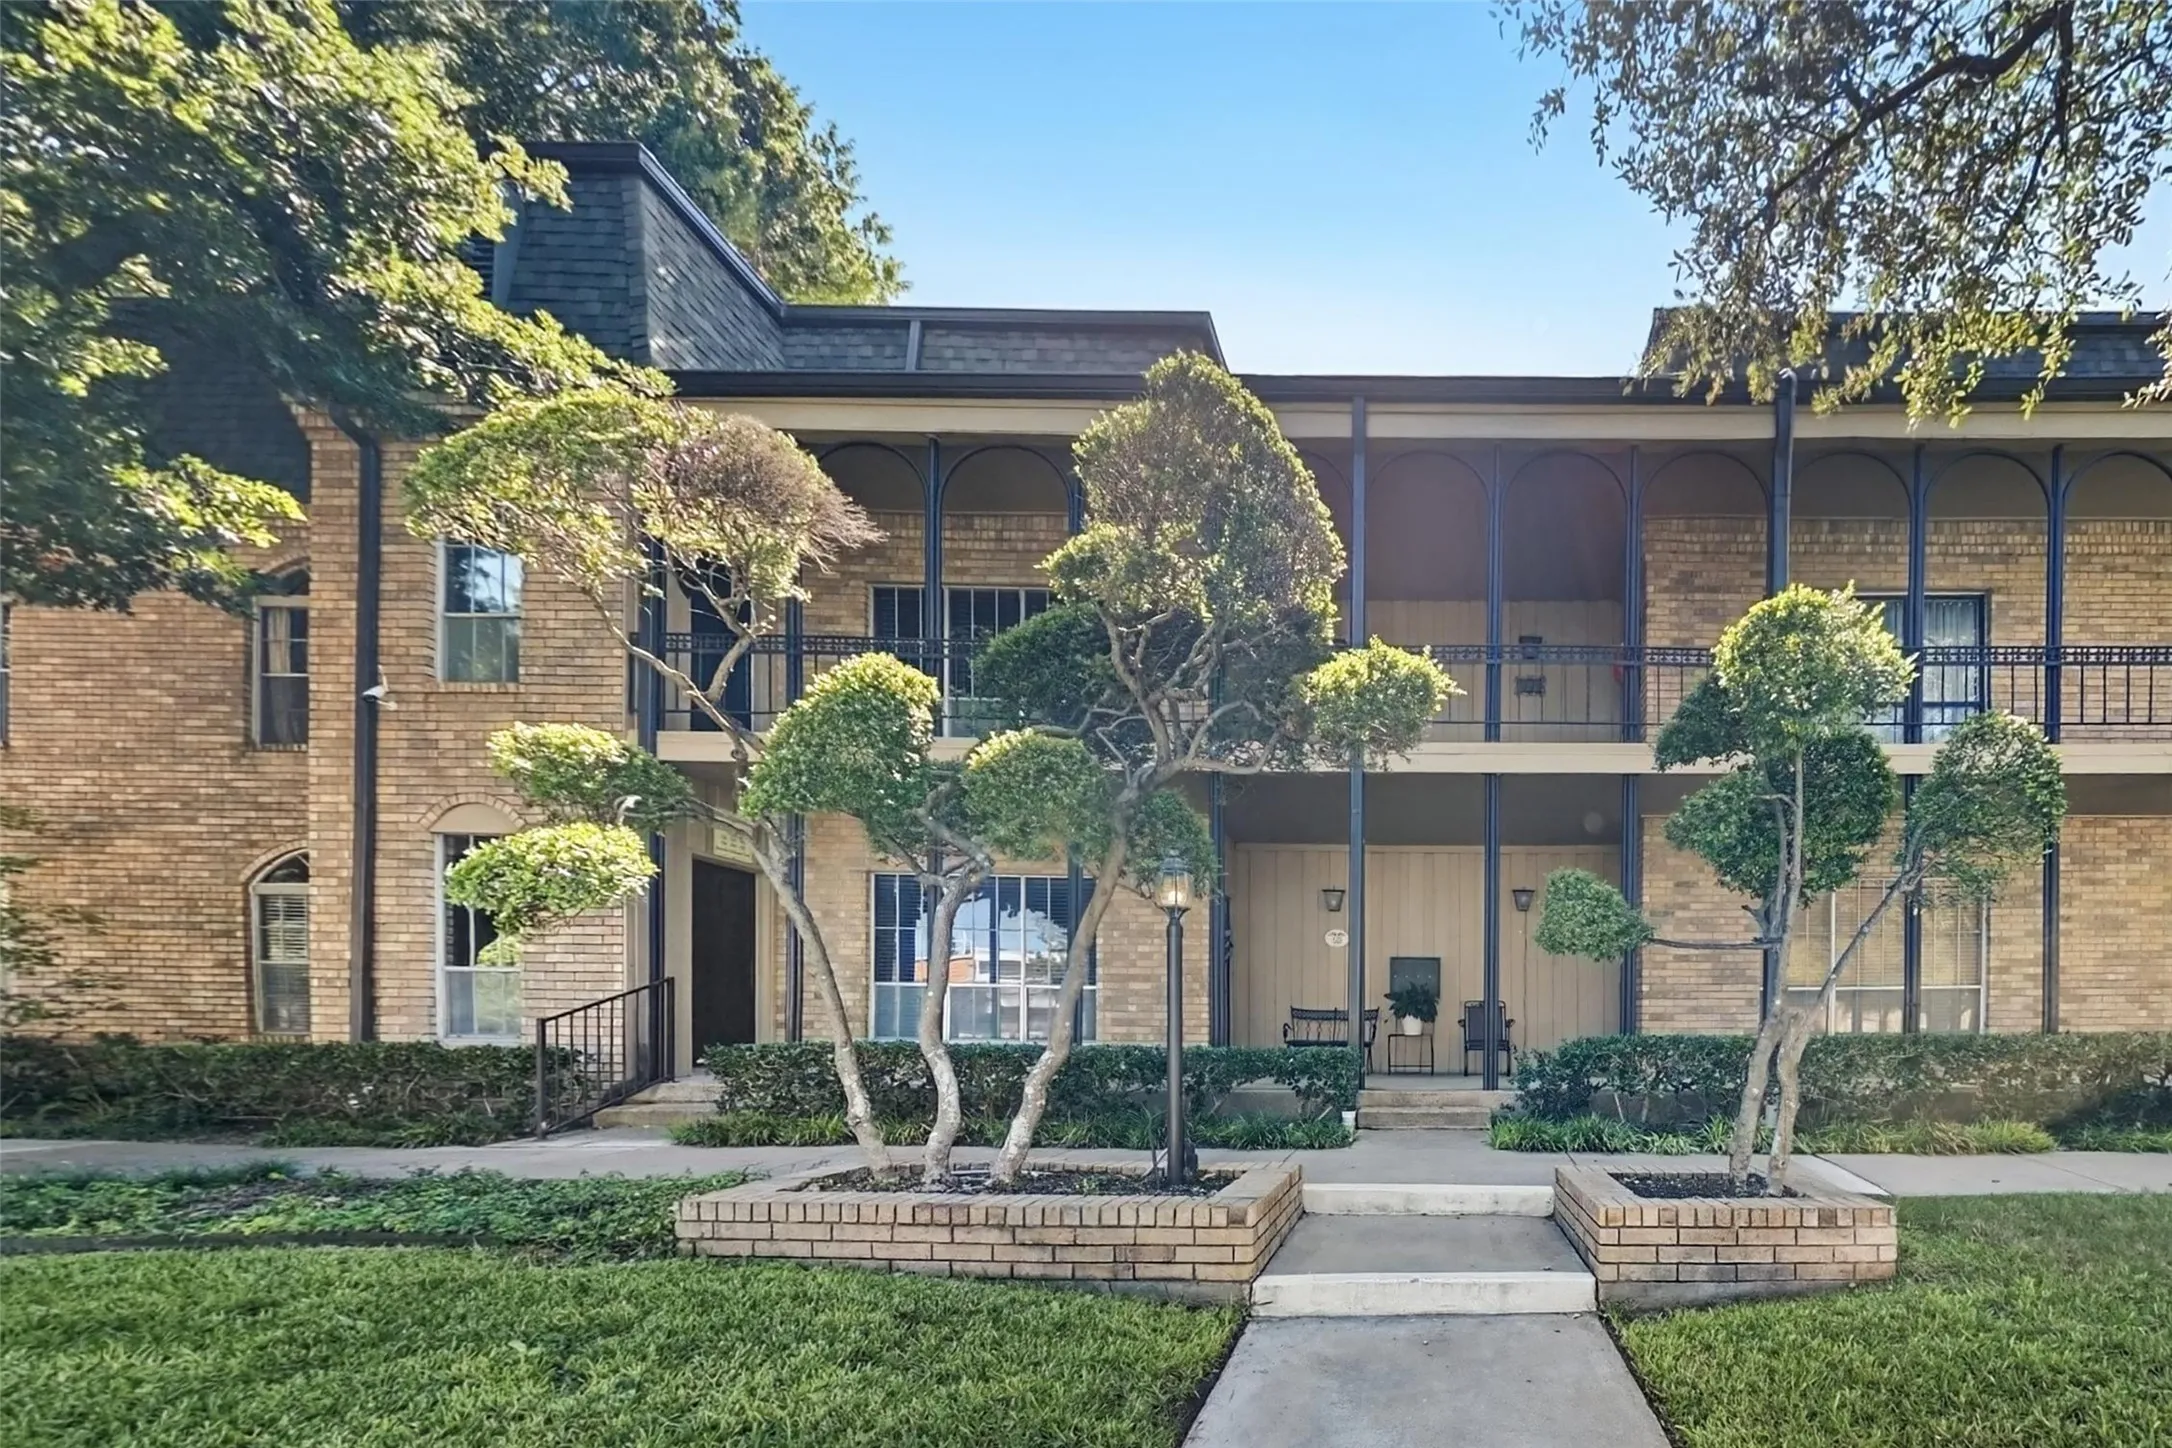
Effortless living meets understated sophistication at 5506 Boca Raton Boulevard #436, a two-story residence tucked within a gated condo community. Designed for comfort and ease, this inviting home features 2 bedrooms, 2 full baths, including a convenient half bath, offering a well-balanced layout with private retreats and comfortable spaces for everyday living and entertaining.
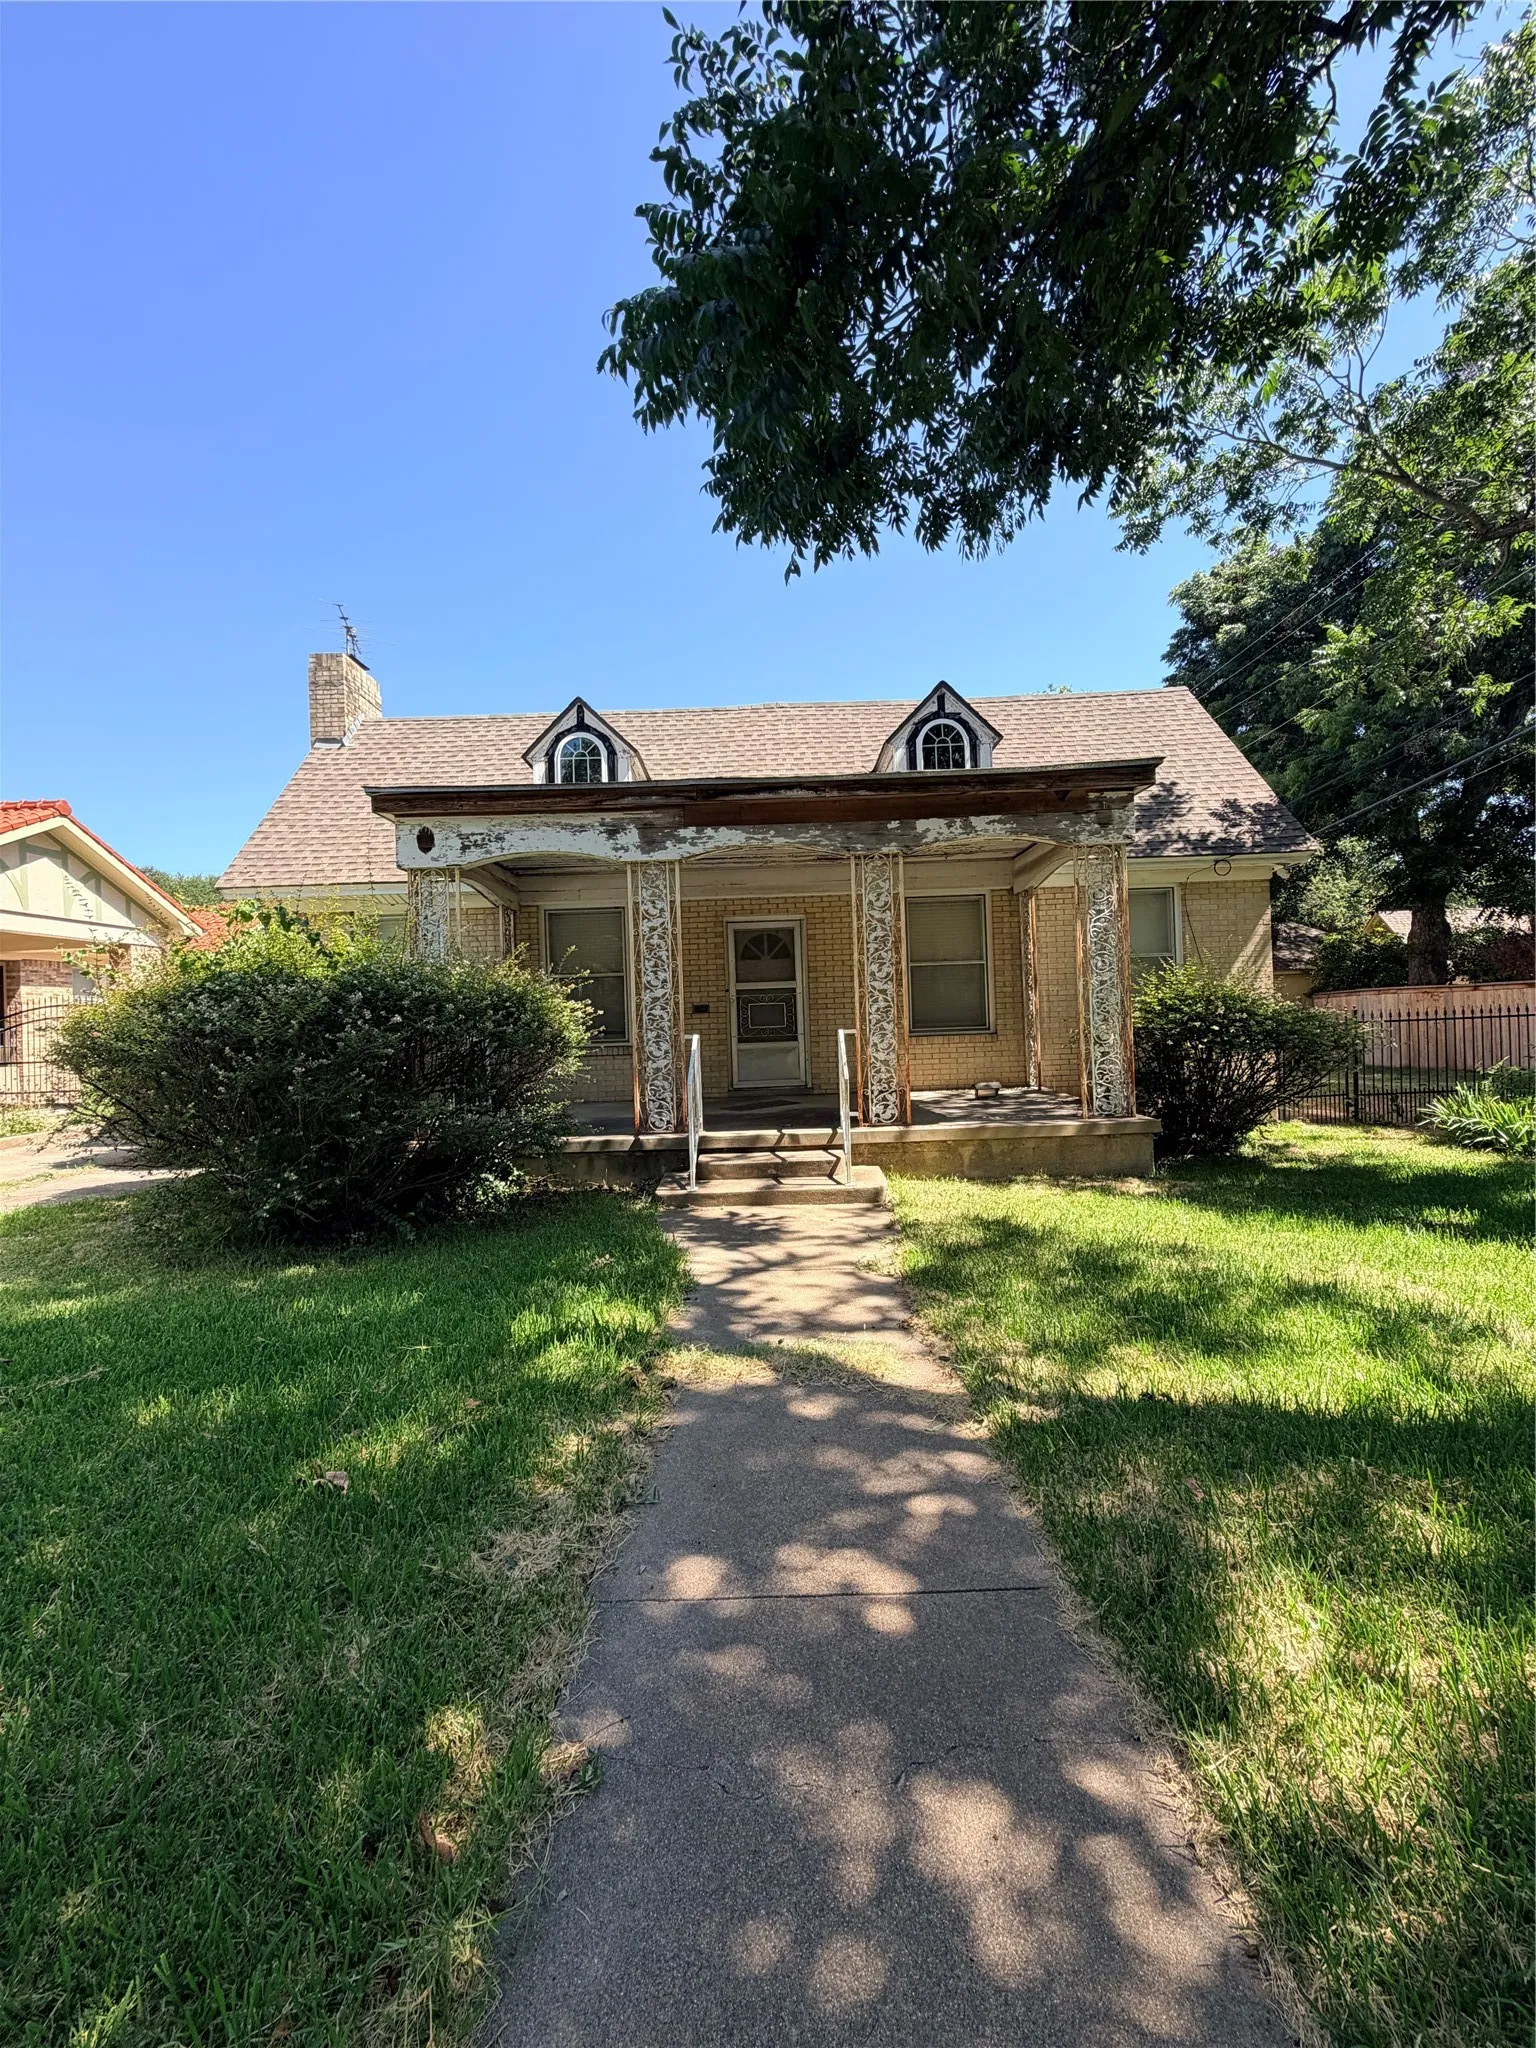
Offer deadline is Sunday 8.30.26 by 8:00pm, A rare opportunity in one of Fort Worth’s most highly sought-after neighborhoods! Rich with timeless character and distinctive architectural details, this property is ready for a visionary buyer to imagine what comes next.
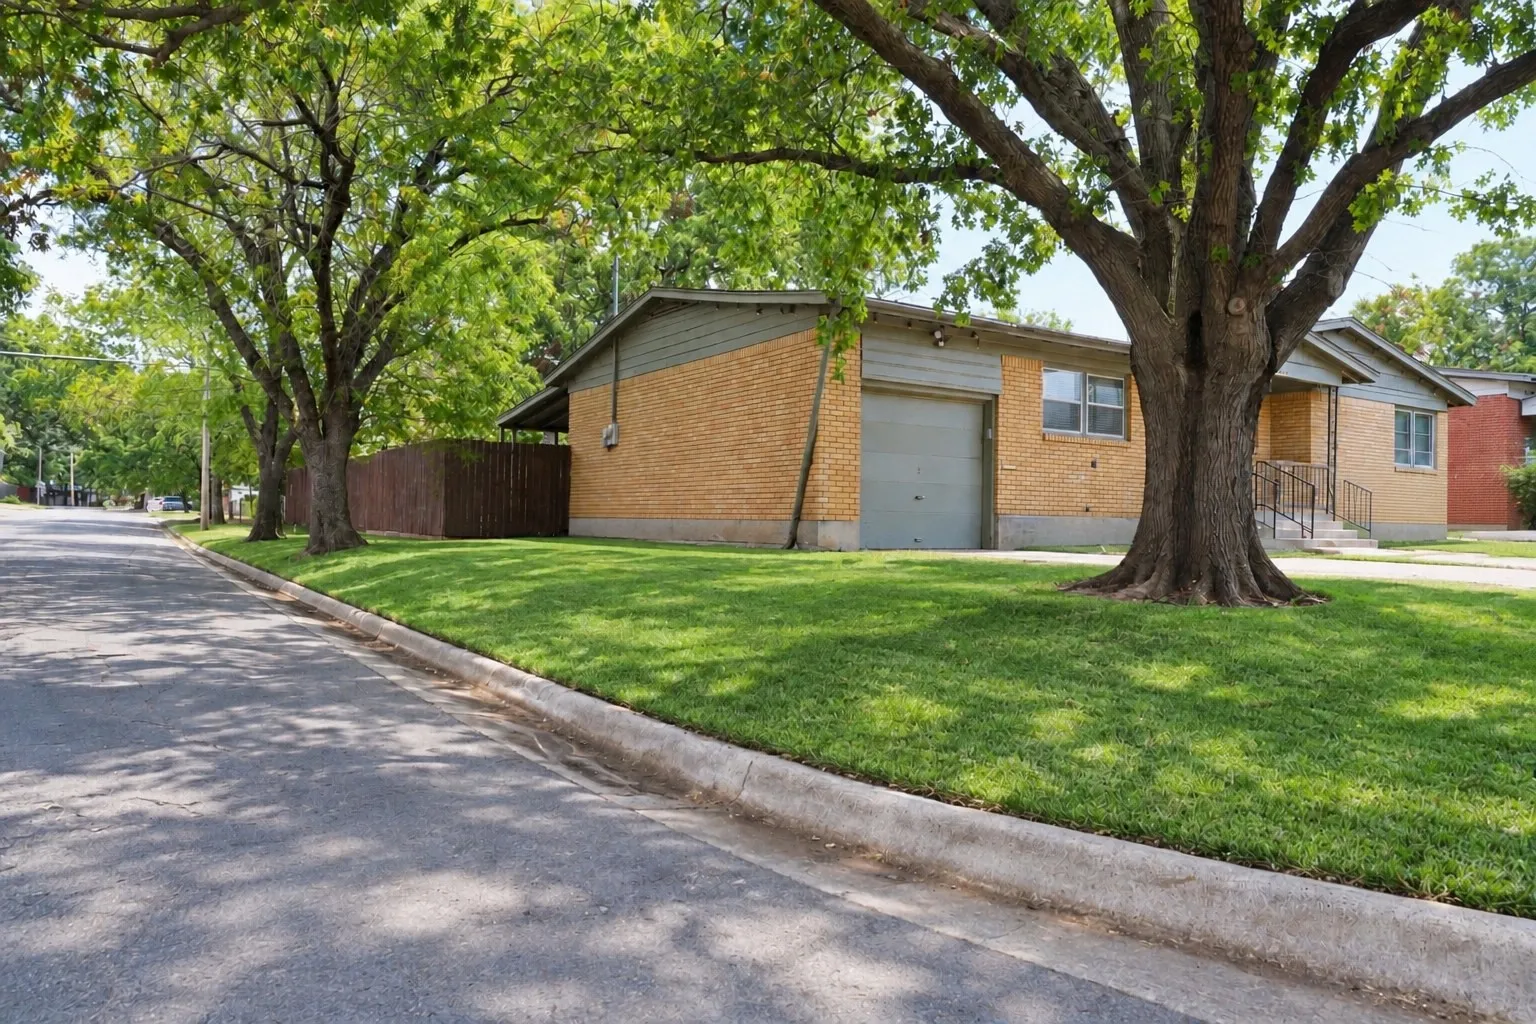
This charming one-story home sits on a corner lot and features a spacious, fully fenced backyard with a gated rear driveway that fits two vehicles, plus a front driveway that accommodates two to three more. Inside, the home offers three bedrooms, two fully updated bathrooms, and an updated kitchen. Large windows throughout fill the home with abundant natural light.
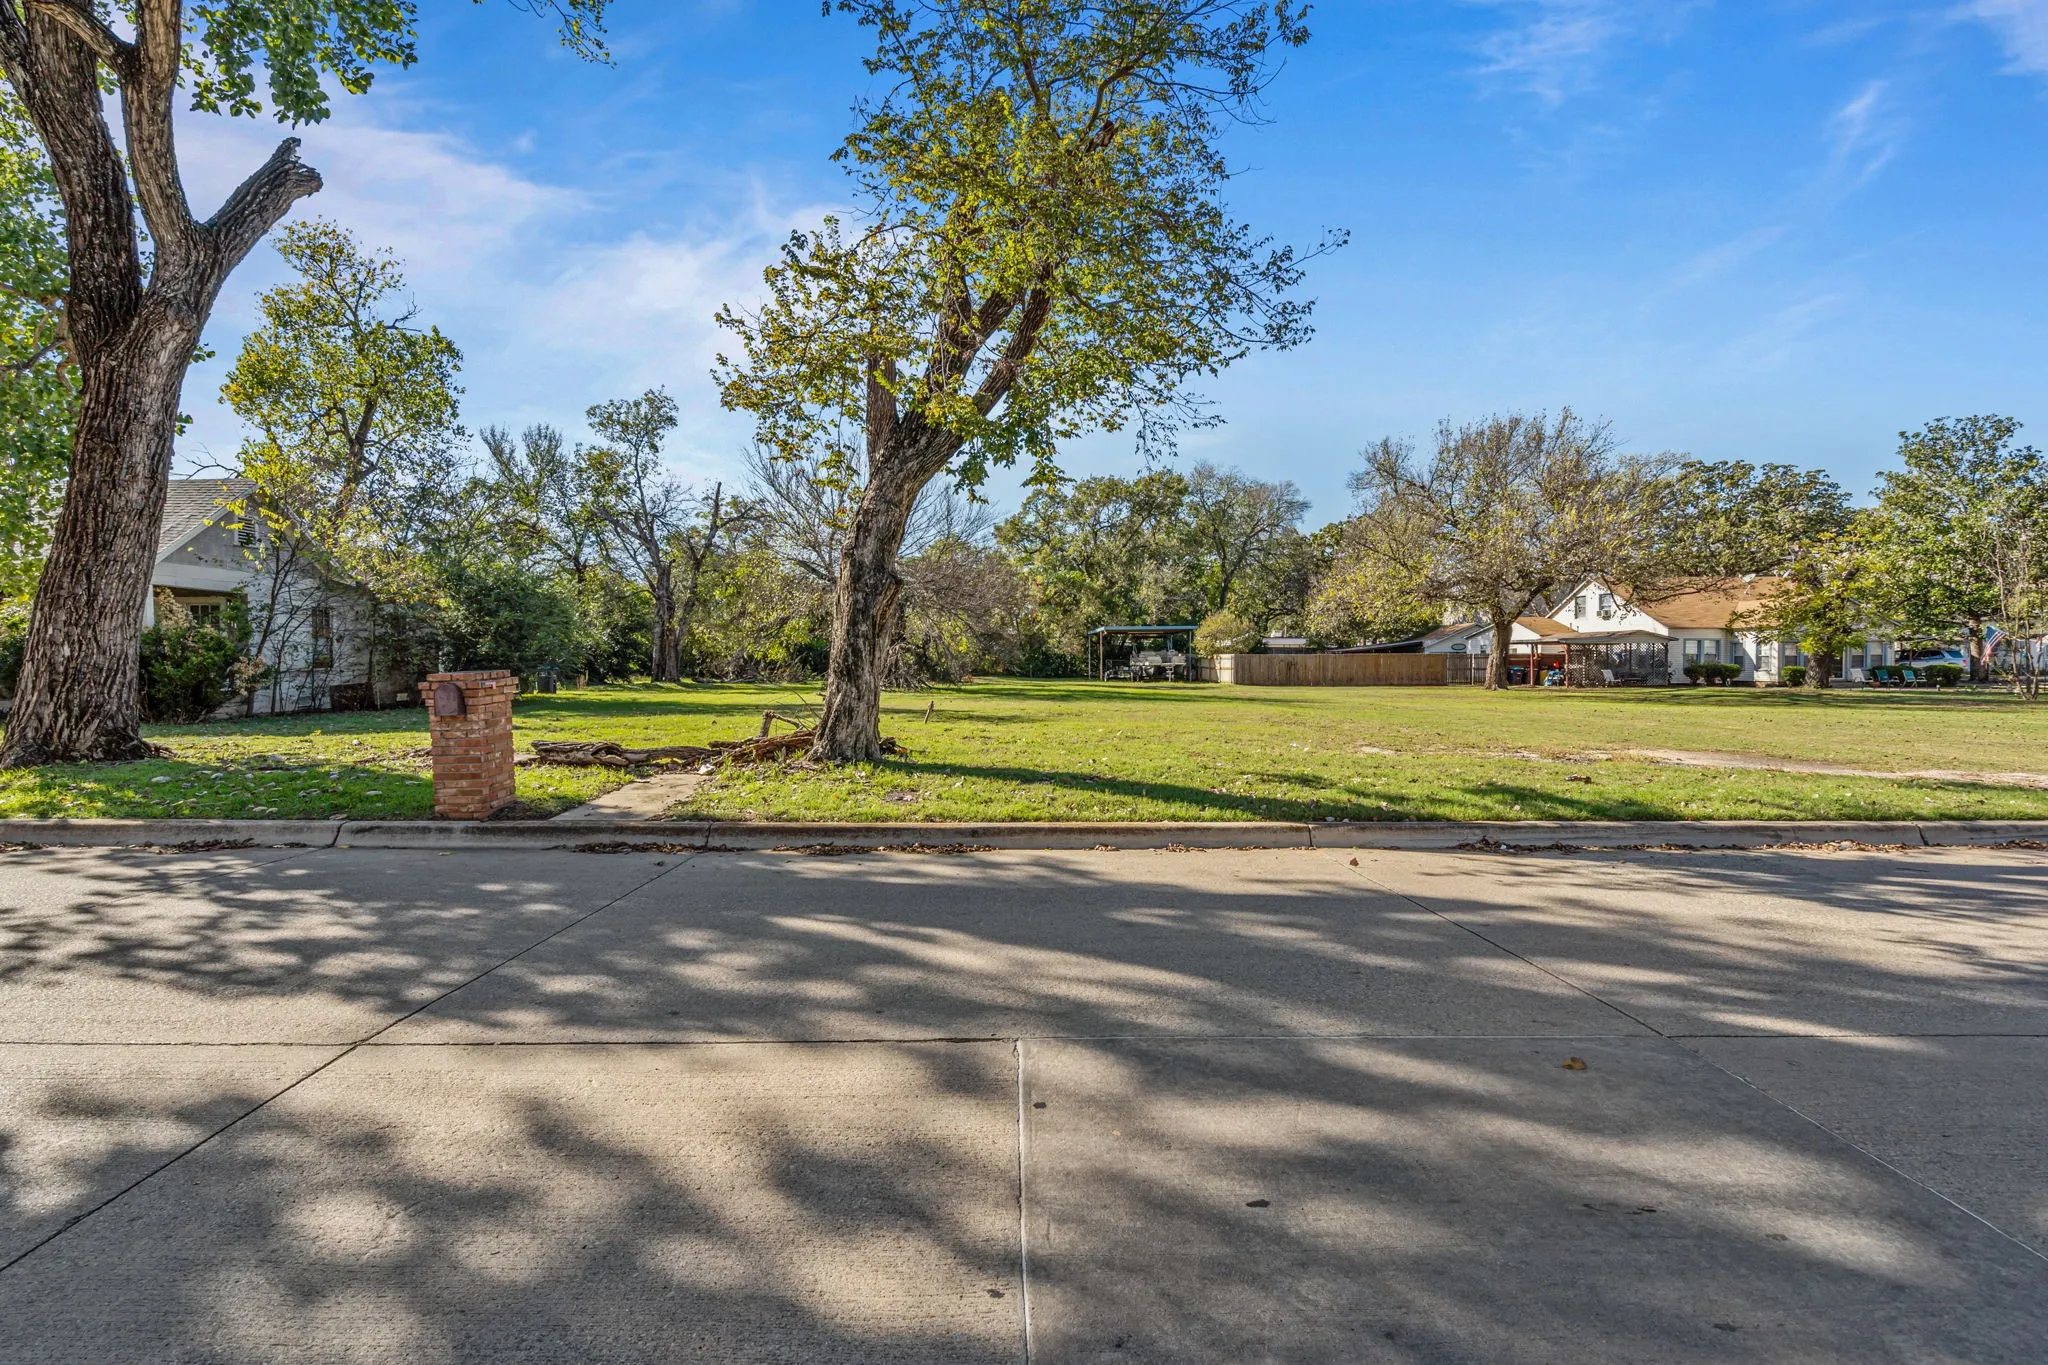
Discover a rare opportunity to own vacant land on a desirable corner lot in the heart of Fort Worth! Beautifully adorned with fully matured trees, this property offers a peaceful, established setting while placing you close to everything the city has to offer.
This is a nice sized 1,978 square feet home. It offers a comfortable living space with a functional and inviting layout. Designed for both everyday living and entertaining, the home features a dedicated office, a formal dining area, and a spacious living room filled with natural light.
Charming 3 bed, 2.5 bath, 2,178 sq ft home in Keller! Open kitchen concept with updated counters. Primary suite with attached bathroom. Spacious backyard, great for gatherings! Pets accepted on a case by case basis. Additional admin fees apply. The Fireplace is decorative. Schedule your showing today! This home is as-is.
This brand new move-in ready Highland Homes Davenport plan offers the perfect blend of upscale design, and everyday functional living. Featuring 4 bedrooms, 3 full baths, study and over 2,300 square feet of thoughtfully designed single-story living space, this home delivers both comfort and sophistication.
Move-In ready 4- bedroom home with dedicated office in sought- after Innisbrook Place. Built in 2015, this spacious single story home offers a large front porch open concept layout, granite countertops, gas cooking, a private primary suite, and a covered patio perfect for entertaining. Located near Eagle Mountain Lake, shopping, dining, and major commuting routes.
Nestled in the heart of Arlington Heights, this beautifully maintained home offers the perfect blend of character, comfort, and convenience! The open-concept floor plan creates an inviting space for everyday living and entertaining, with a spacious living and dining area flowing seamlessly into the generously sized kitchen.
New Construction Lennar Home - The Kitson Floor Plan - This single-level home showcases a spacious open floorplan shared between the kitchen, dining area and family room for easy entertaining during gatherings. An owner’s suite enjoys a private location in a rear corner of the home, complemented by an en-suite bathroom and walk-in closet.
Incredible value opportunity in the desirable Stone Meadow community! This 3-bedroom, 2-bath home is priced below market value and offers tremendous potential for investors, flippers, or buyers looking to add their personal touch. Featuring a functional floor plan, spacious living areas, and a generously sized lot, this property provides the perfect canvas for renovation and equity growth.
Move-In Incentive - $250 off the first month's rent! Discover quiet, easy living in this inviting 3-bedroom, 2-bathroom corner-lot home, designed for low-maintenance comfort in a serene neighborhood. Located in the desirable Eagle Mountain–Saginaw ISD area, this home offers convenient access to parks, walking paths, and area amenities, while providing the peace and privacy you deserve.
Welcome to 5204 Curzon Fort Worth. This well maintained home in the heart of Fort Worth is ready for the next owner. Property features a large fenced yard with multiple sheds, central heat and air, new paint and walking distance to Lake Como. The converted garage works well as the 3rd bedroom. The home is also conveniently located near malls, churches and the highway. Schedule your showing today.
Freshly updated 3 bed, 2 bath single-story home in Fort Worth. This move-in-ready home features brand-new laminate flooring throughout the main living areas and bedrooms, fresh neutral interior paint, updated lighting, repaired and repainted doors and trim, and a newly replaced master bathroom vanity.
Beautiful new D.R. Horton home in the Townes Landing community located in Fort Worth and Everman ISD! The single-story Kingston floorplan Elevation Y, with an estimated Fall completion, offers 4 bedrooms, 2 bathrooms, and a 2-car garage with a modern open-concept design ideal for everyday living and comfortable entertaining.
Charming 3 beds, 2 bath, 1,955 sqft home in Fort Worth! Open kitchen concept with updated counters. Primary suite with attached bathroom. Spacious backyard, great for gatherings! Pets accepted on a case by case basis. Additional admin fees apply. The Fireplace is decorative. Schedule your showing today! This home is as-is.
Charming 4 beds, 2.5 bath, 2,508 sqft home in Fort Worth! Open kitchen concept with updated counters. Primary suite with attached bathroom. Spacious backyard, great for gatherings! Pets accepted on a case by case basis. Additional admin fees apply. The Fireplace is decorative. Schedule your showing today! This home is as-is.
New Construction Lennar Home - The Kitson Floor Plan - This single-level home showcases a spacious open floorplan shared between the kitchen, dining area and family room for easy entertaining during gatherings. An owner’s suite enjoys a private location in a rear corner of the home, complemented by an en-suite bathroom and walk-in closet.
New Construction Lennar Home - The Kitson Floor Plan - This single-level home showcases a spacious open floorplan shared between the kitchen, dining area and family room for easy entertaining during gatherings. An owner’s suite enjoys a private location in a rear corner of the home, complemented by an en-suite bathroom and walk-in closet.
New Construction Lennar Home - The Kitson Floor Plan - This single-level home showcases a spacious open floorplan shared between the kitchen, dining area and family room for easy entertaining during gatherings. An owner’s suite enjoys a private location in a rear corner of the home, complemented by an en-suite bathroom and walk-in closet.
New Construction Lennar Home - The Kitson Floor Plan - This single-level home showcases a spacious open floorplan shared between the kitchen, dining area and family room for easy entertaining during gatherings. An owner’s suite enjoys a private location in a rear corner of the home, complemented by an en-suite bathroom and walk-in closet.
Build your vision on this rare double lot nestled in one of Fort Worth’s most convenient and fast-growing pockets. Positioned within the vibrant River District, this homesite offers unbeatable access to local favorites—from craft barbecue and casual cafés to neighborhood staples just steps away.
4312 Bellaire Drive S 225, Fort Worth, Texas 76109
1Bedroom(s)
1Bathroom(s)
21Picture(s)
840Sqft
This charming 1 bedroom, 1 bathroom upstairs condo offers an unbeatable location near TCU and directly across the street from the highly sought-after Tanglewood Elementary. Featuring a balcony with easy access to the beautifully maintained courtyard pool, this home combines comfort, convenience, and lifestyle in one desirable package.
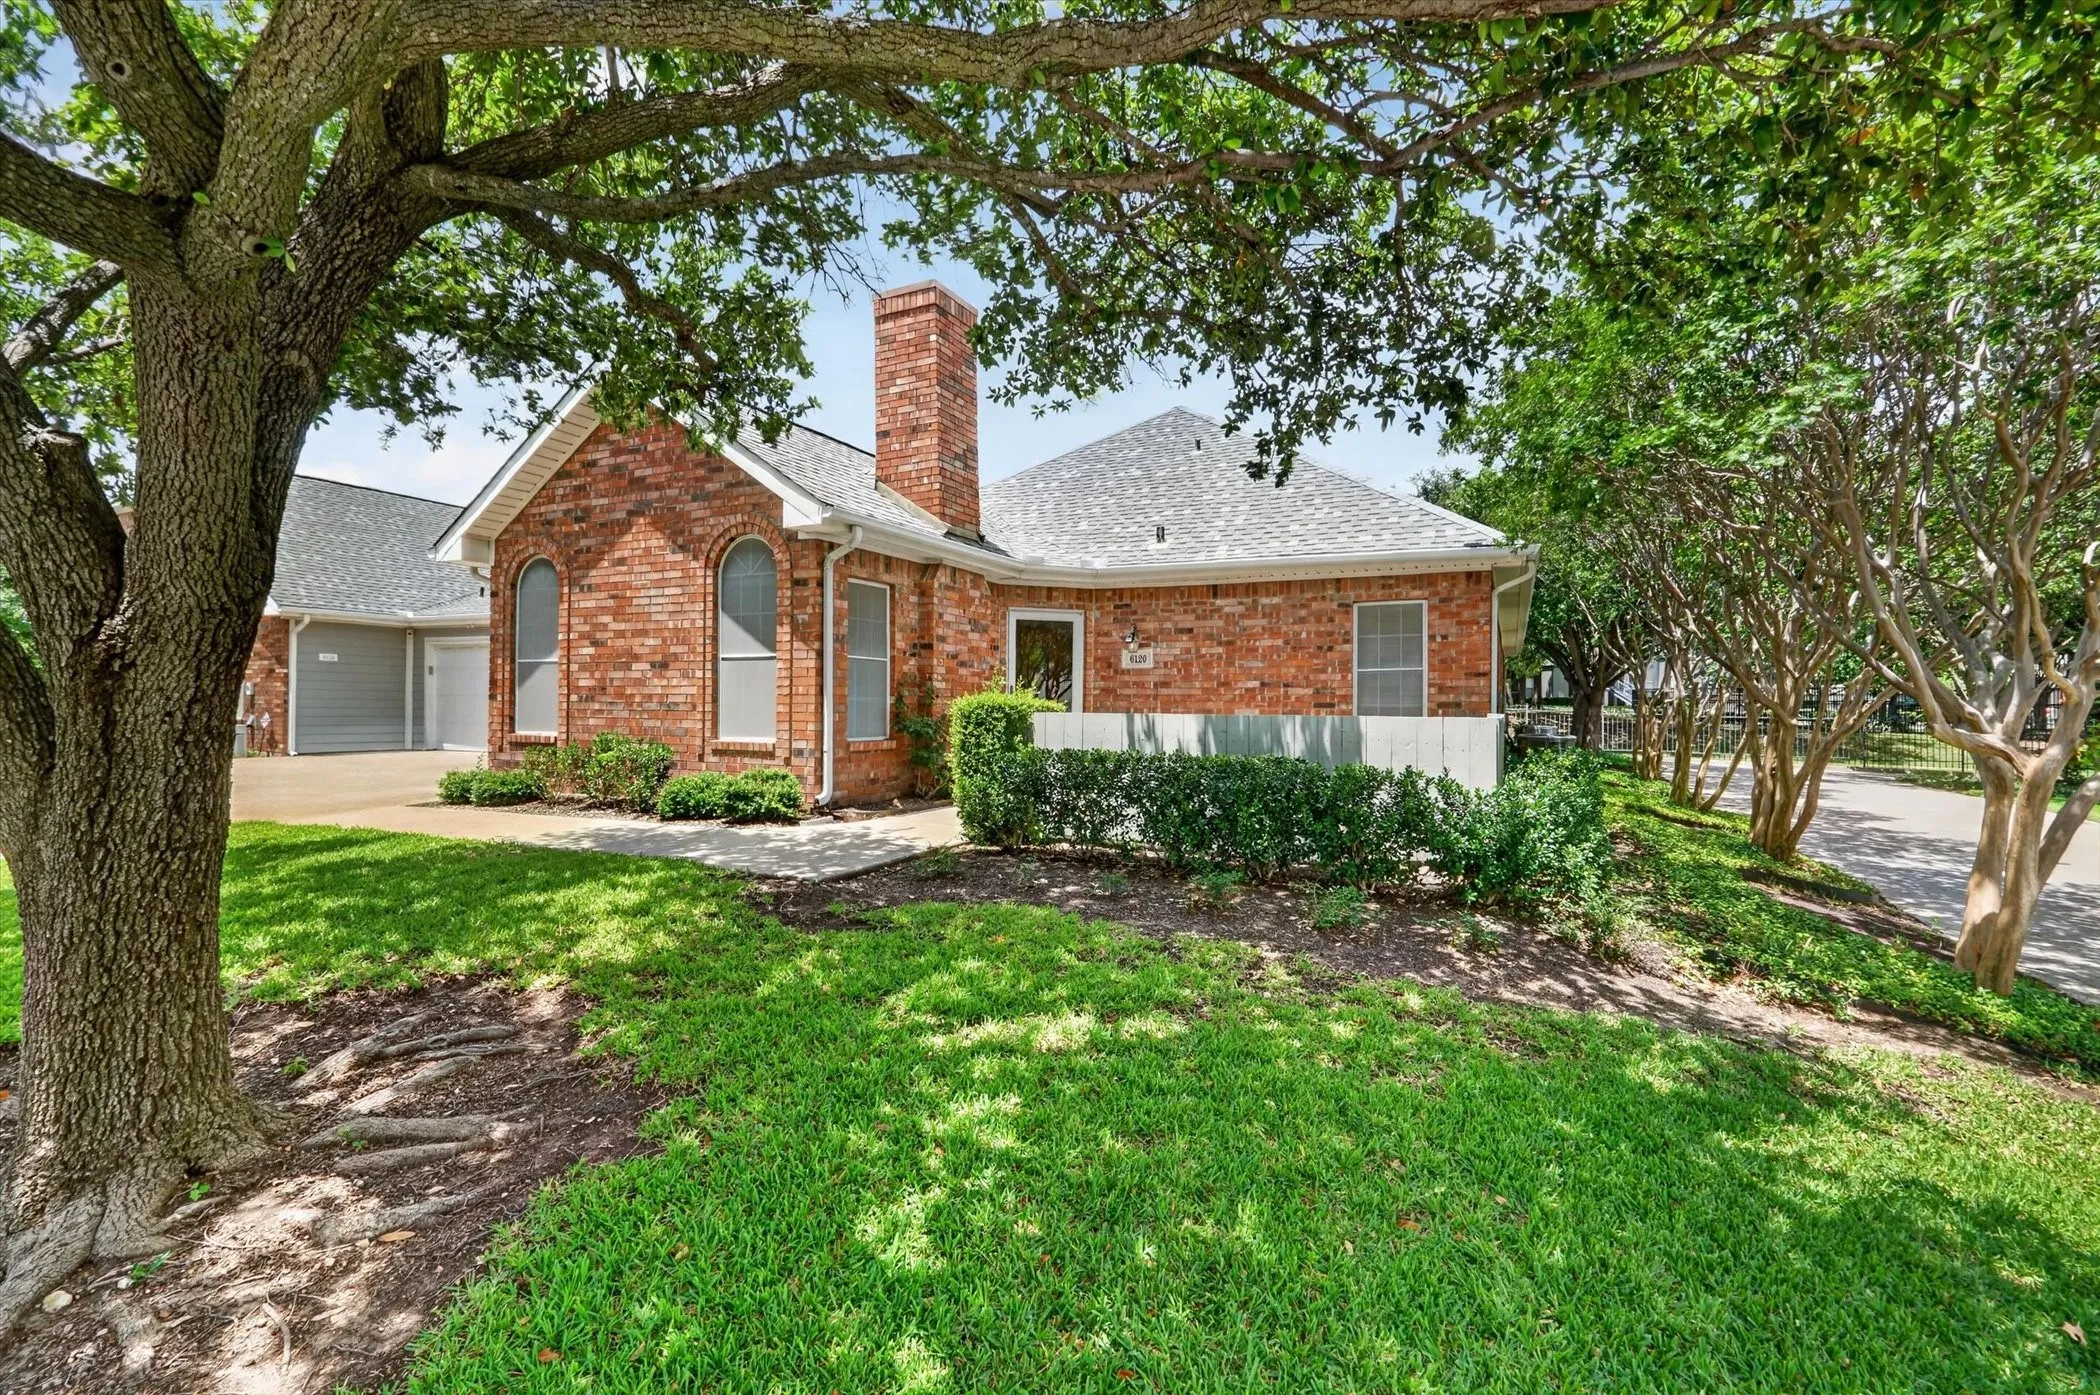
Welcome to Villas on the Bluff, a beautifully maintained gated community in southwest Fort Worth! This updated single-story condo features an open floorplan with a gas fireplace, renovated kitchen with quartz countertops, soft-close drawers, and new backsplash, plus upgraded bathrooms with quartz counters and a brand-new shower in the ensuite.
*** $500 OFF THE FIRST MONTH'S RENT ***3-bedroom, 2-bathroom home available for lease in the Willow Springs Addition, located within the Northwest ISD.The property features an open floor plan with a split-bedroom layout, granite countertops, and black and stainless steel appliances, including an over-the-range microwave.
1617 W Oleander Street 225, Fort Worth, Texas 76104
1Bedroom(s)
1Bathroom(s)
21Picture(s)
800Sqft
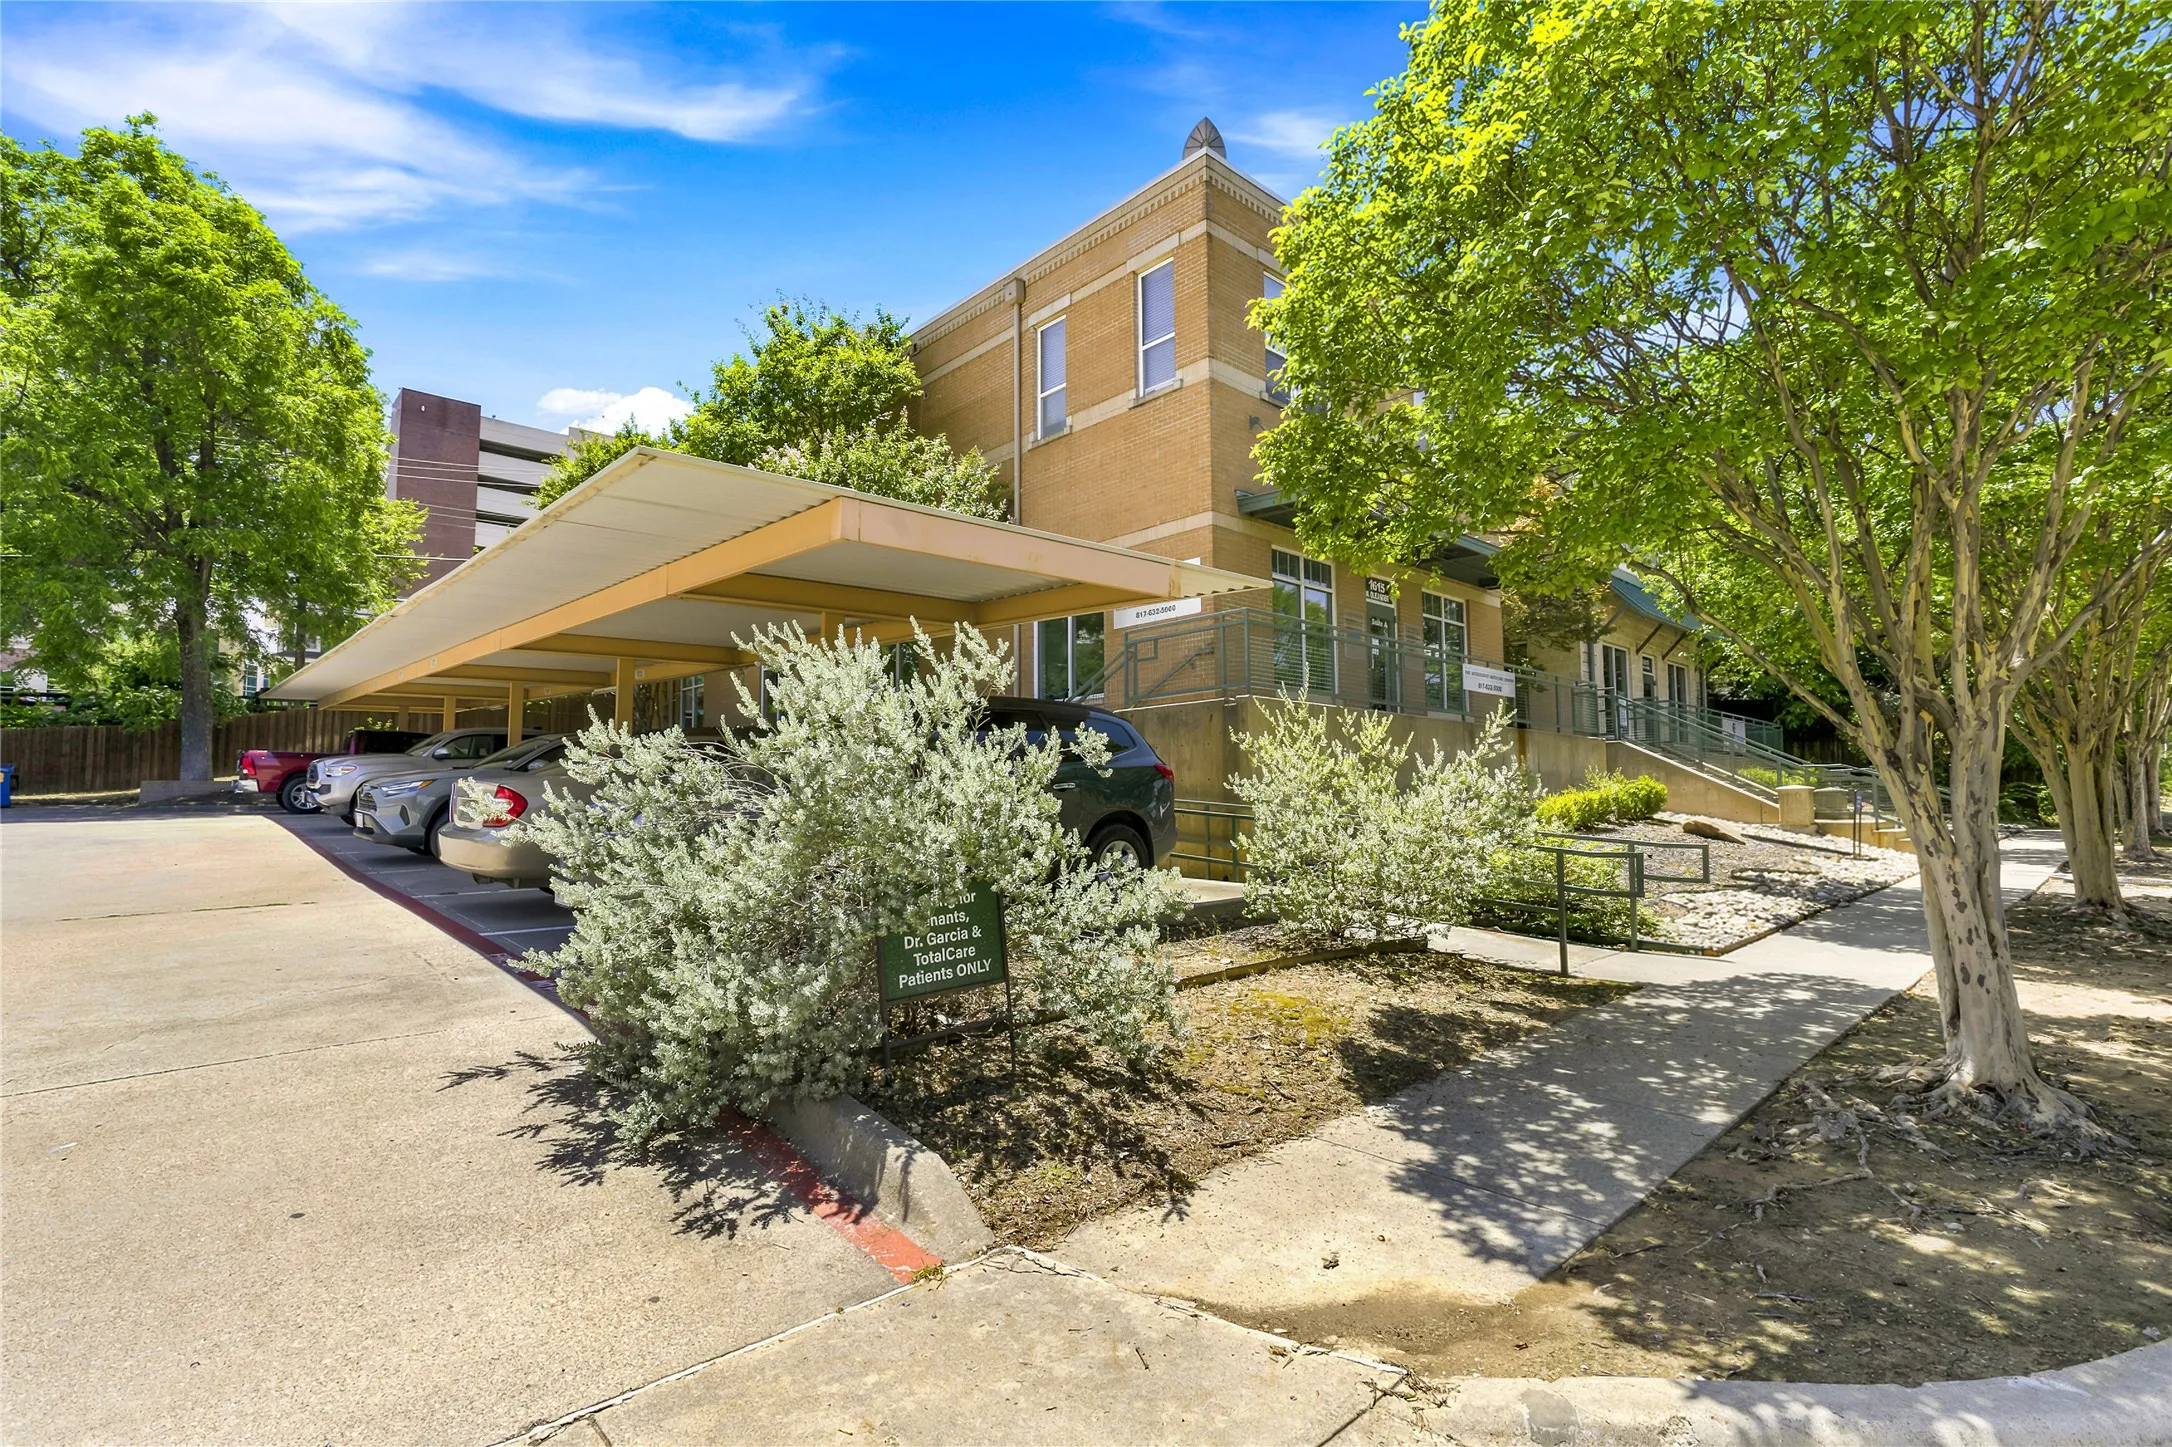
Beautiful apartment above a DRs office in the Medical District and just blocks from the exciting Magnolia area. Beautiful wood floors, stainless steel appliances, with washer and dryer included. Lots of natural light. Large open living, dining and kitchen area. Quiet living in a great area. Water is included with rent. One reserved covered parking space. Pet must be approved by the Owner.
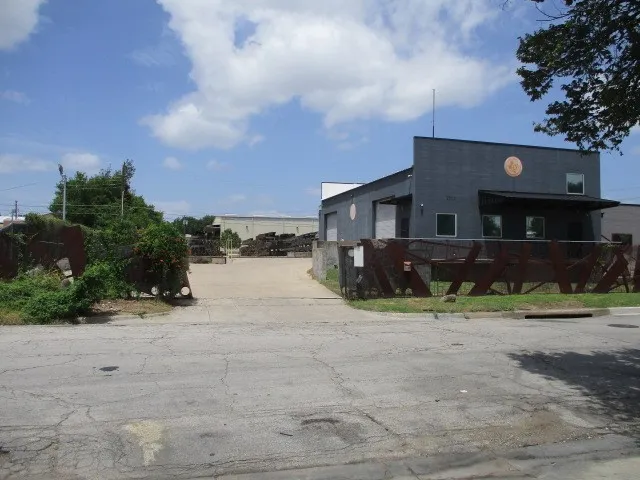
This property works well for an owner user or a tenant. Excellent access to IH-35W and the interstate freeway system. The original building was constructed in 1966 with an addition in 2006. The building has two grade level, 12x12 Lift Master electric overhead doors, 3-phase power, and 3,600 sf of first floor office warehouse space. Storage is found on both the first and second floors.
5540 Boca Raton Boulevard 181, Fort Worth, Texas 76112
1Bedroom(s)
2Bathroom(s)
21Picture(s)
1,065Sqft
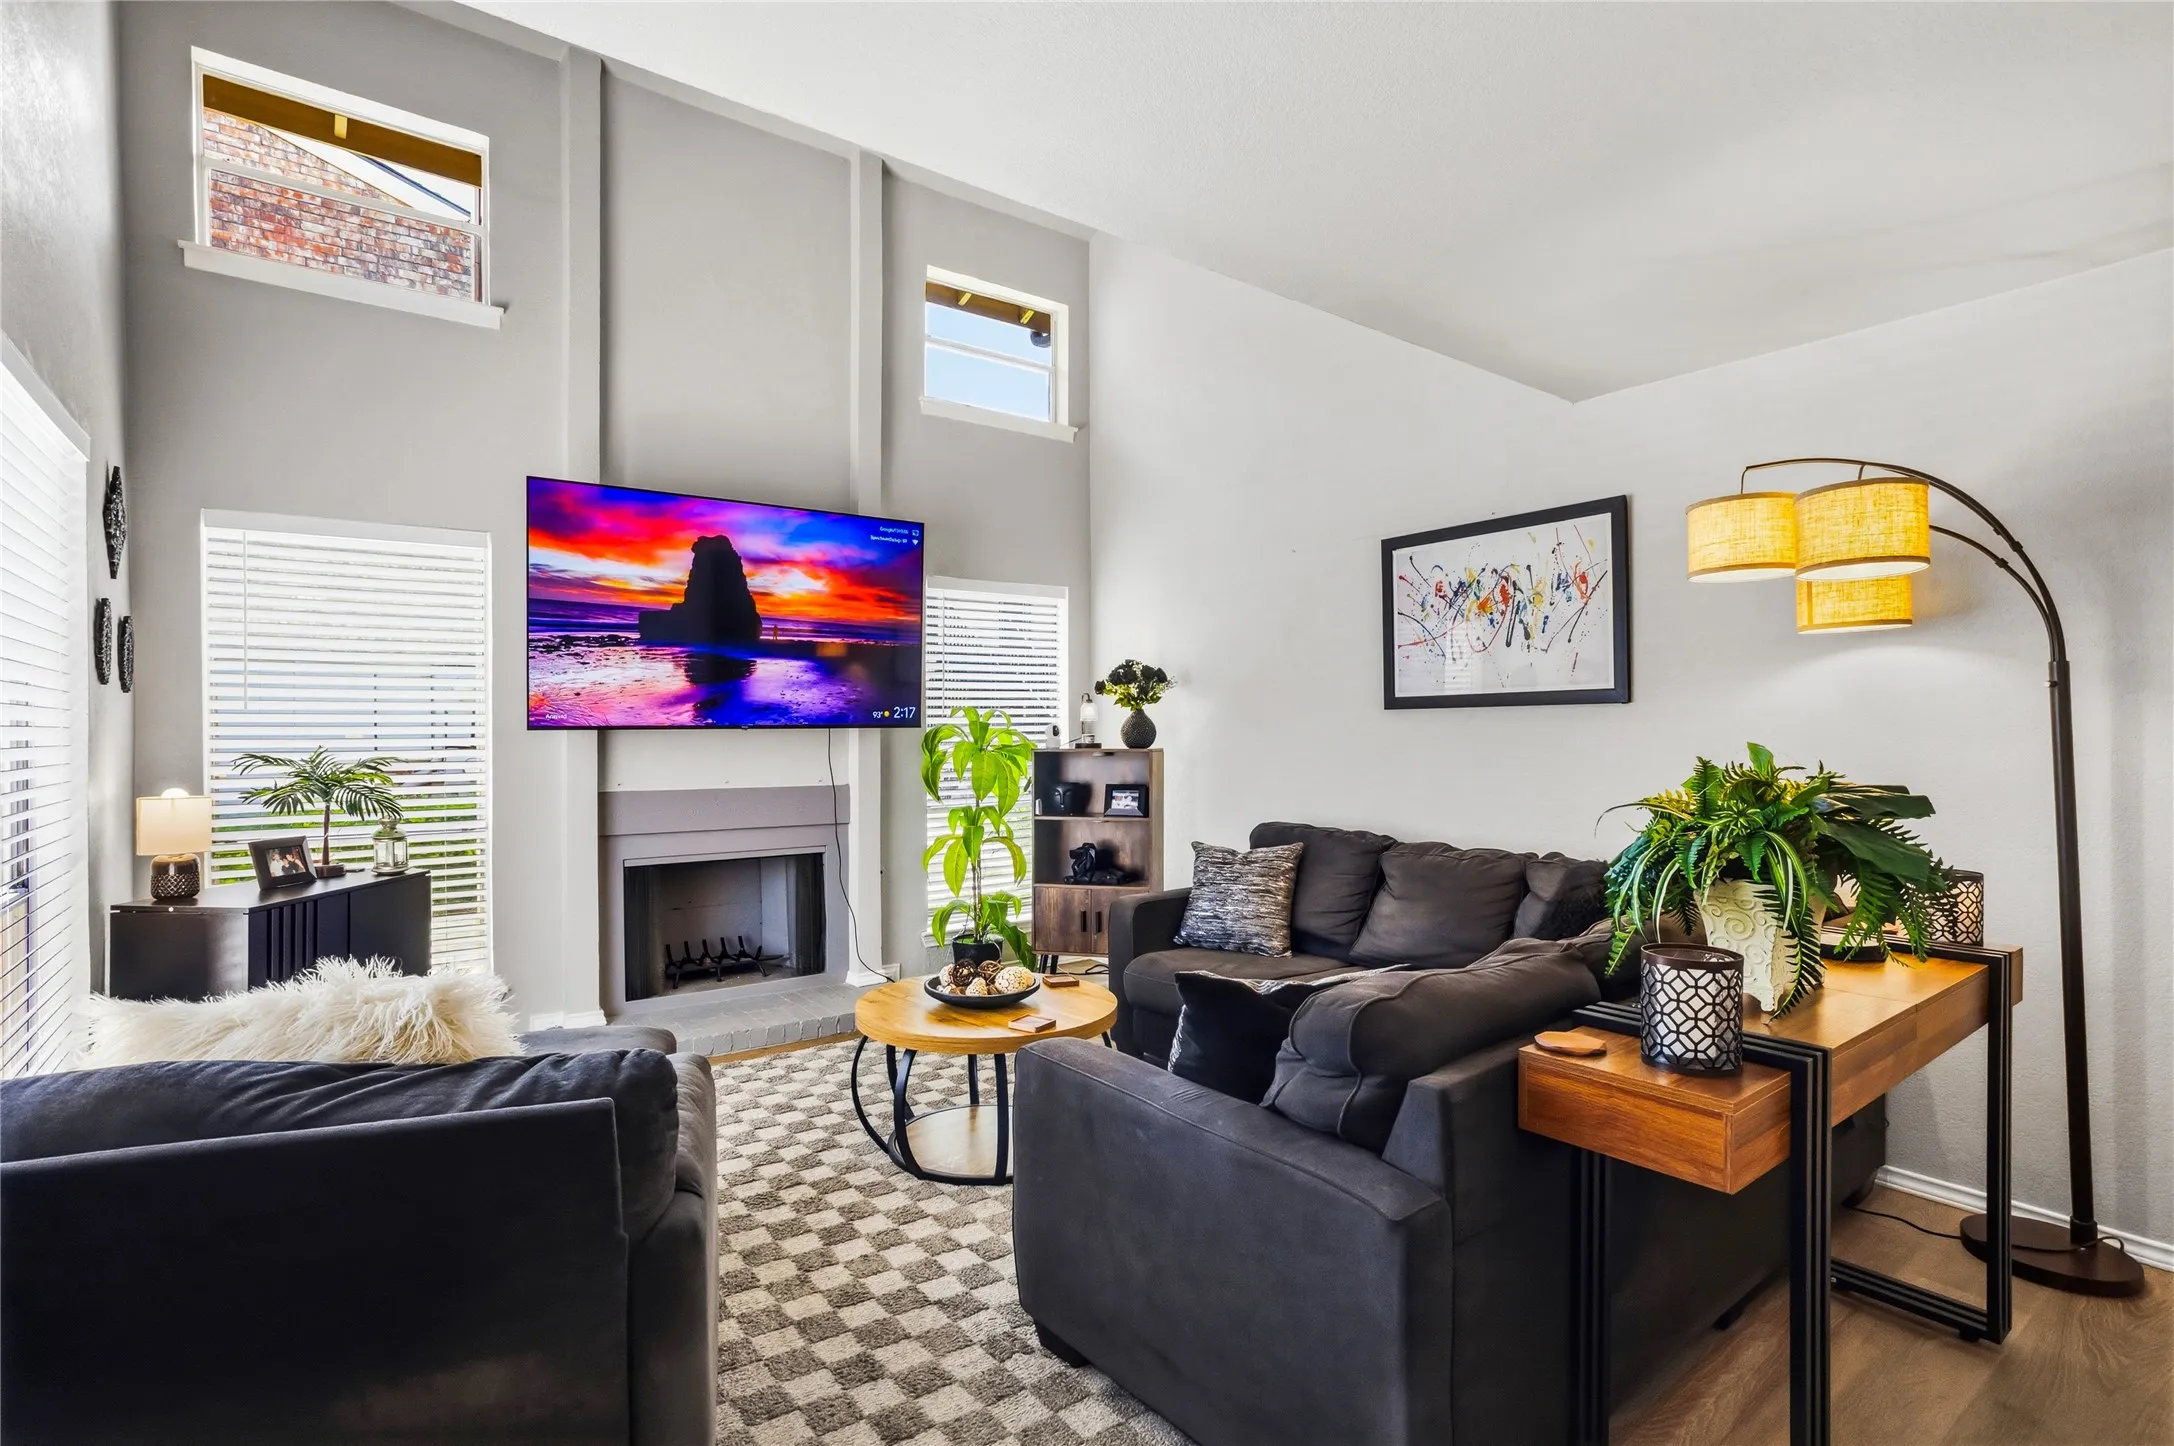
Why rent when you can own your own little slice of comfort? From the soaring ceilings to the private patio, this stylish two-story condo with vaulted ceilings and natural light offers just the right amount of space without all the maintenance.
LENNAR - Carrell Hills - Newlin Floorplan - This single-level home showcases a spacious open floorplan shared between the kitchen, dining area and family room for easy entertaining. An owner’s suite enjoys a private location in a rear corner of the home, complemented by an en-suite bathroom and walk-in closet.
Discover the perfect blend of comfort and convenience in this meticulously maintained single-story home located in the highly sought-after Sendera Ranch master-planned community in Haslet. This 3-bedroom, 2-bathroom residence offers an inviting open-concept layout spanning approximately 1,662 square feet, designed for both modern living and effortless entertaining.
Nestled in the highly sought-after Crestwood neighborhood, this beautifully updated 2-bedroom, 1-bath home with a versatile flex space blends timeless charm with modern finishes.
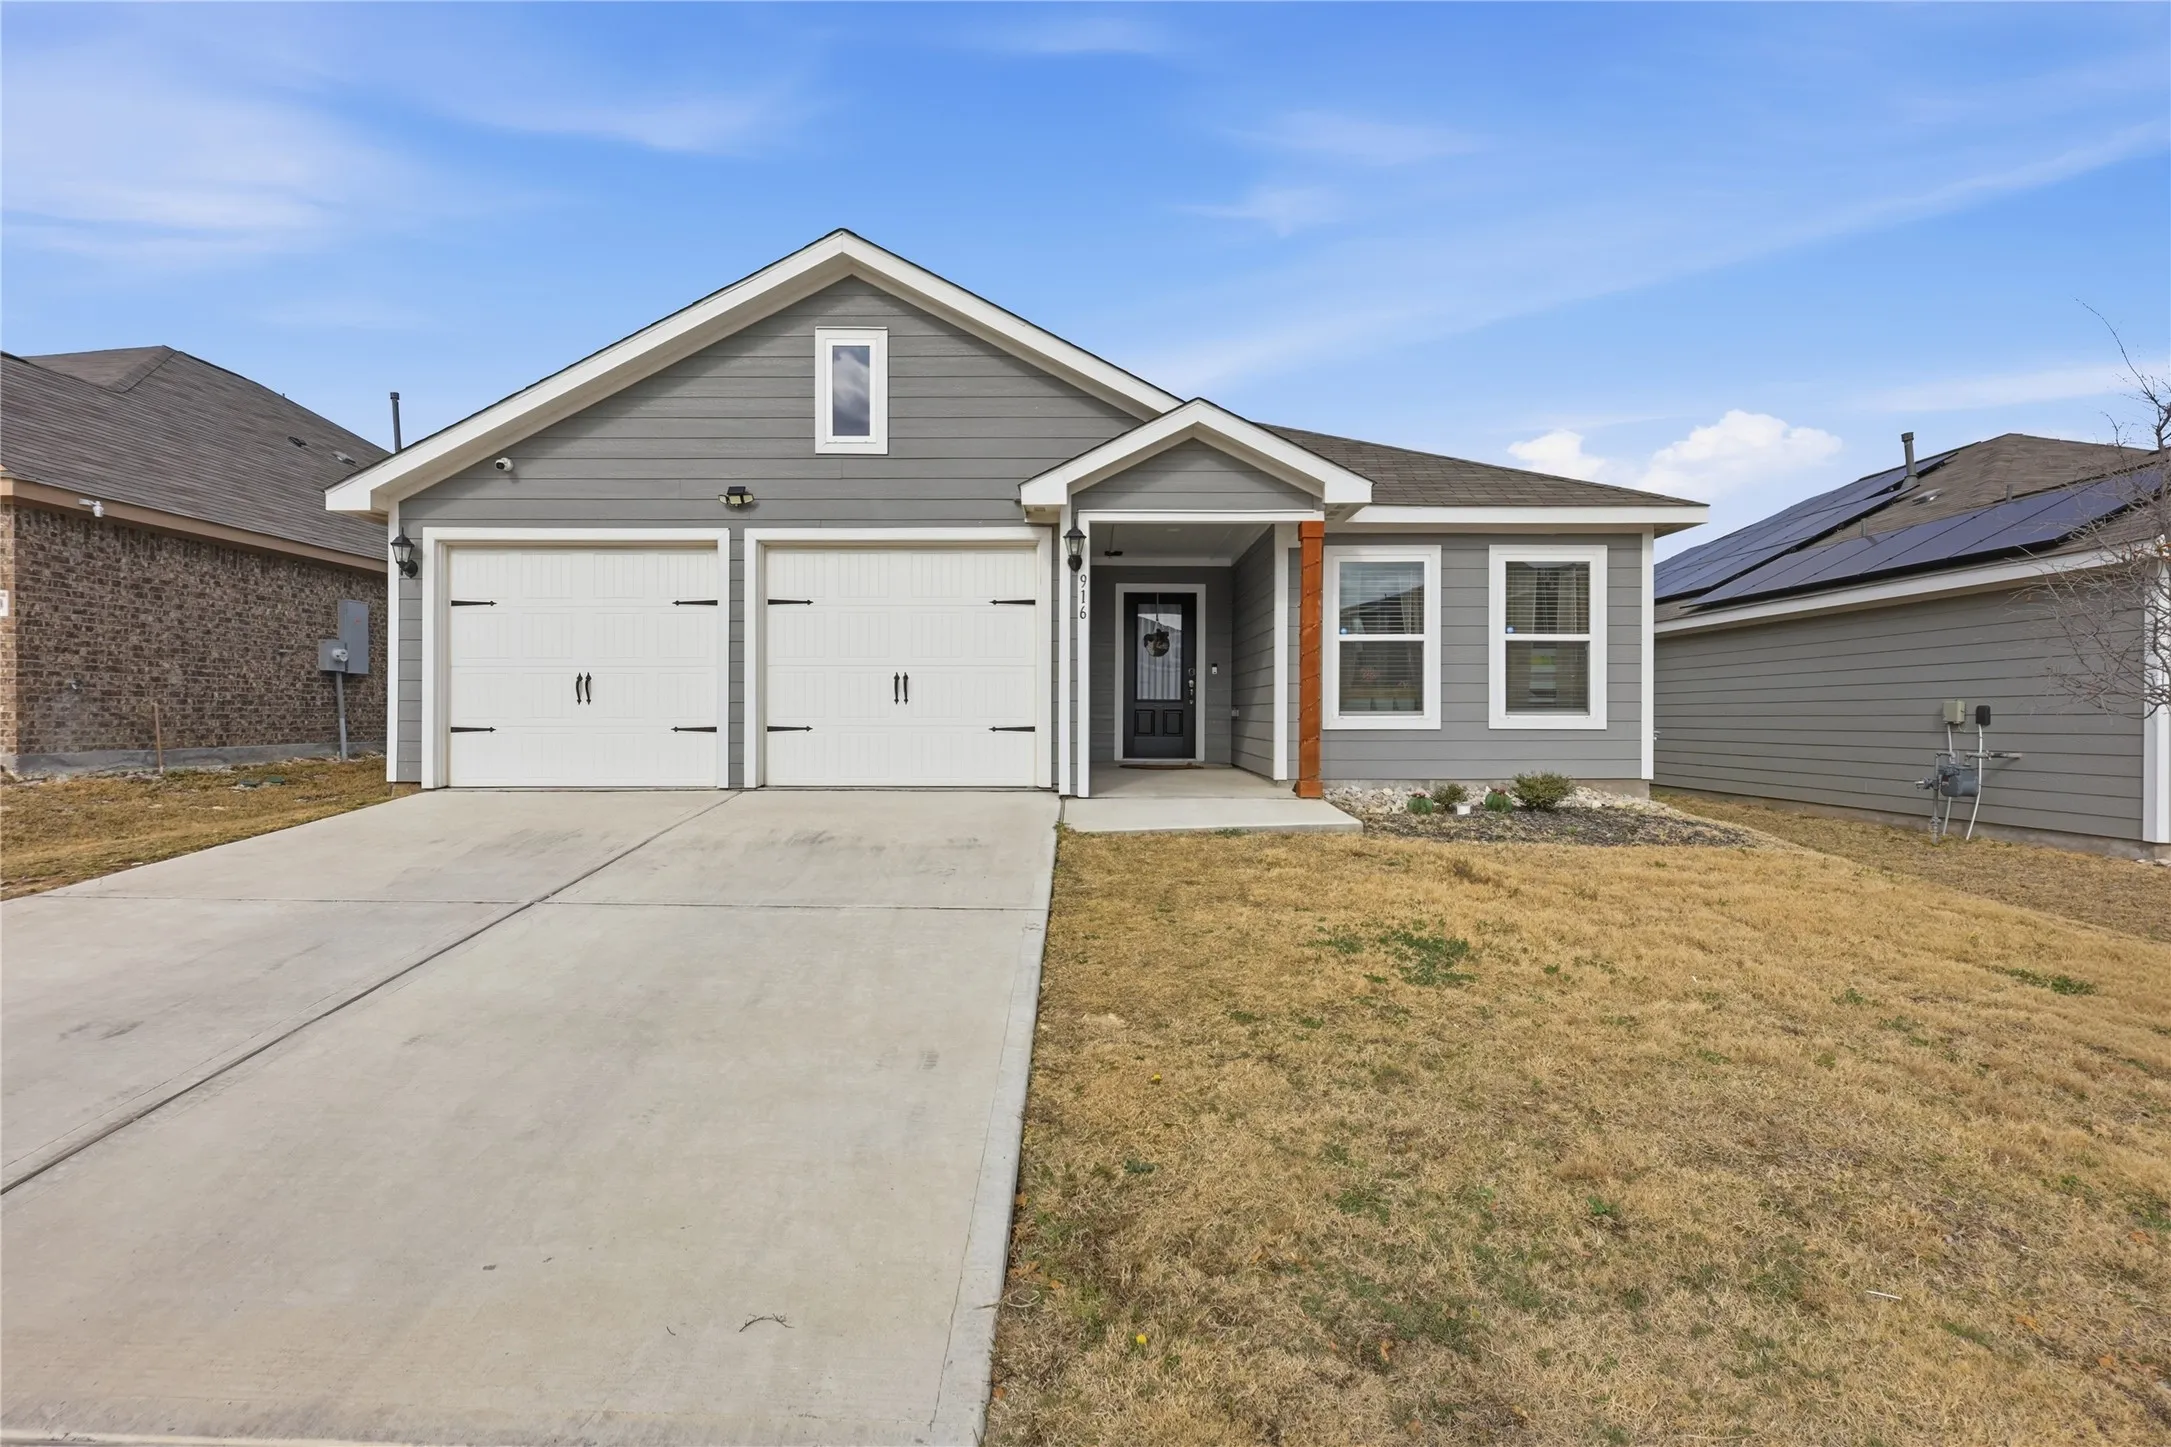
916 American Flyer Boulevard, Fort Worth, Texas 76108
3Bedroom(s)
2Bathroom(s)
2Parking(s)
21Picture(s)
1,316Sqft
Welcome to this beautifully designed new construction home located in Phase 2 of Vista West and zoned to White Settlement ISD. Showcasing sleek modern curb appeal and clean architectural lines, this move-in-ready property offers both style and functionality in one of Fort Worth’s fastest-growing communities.