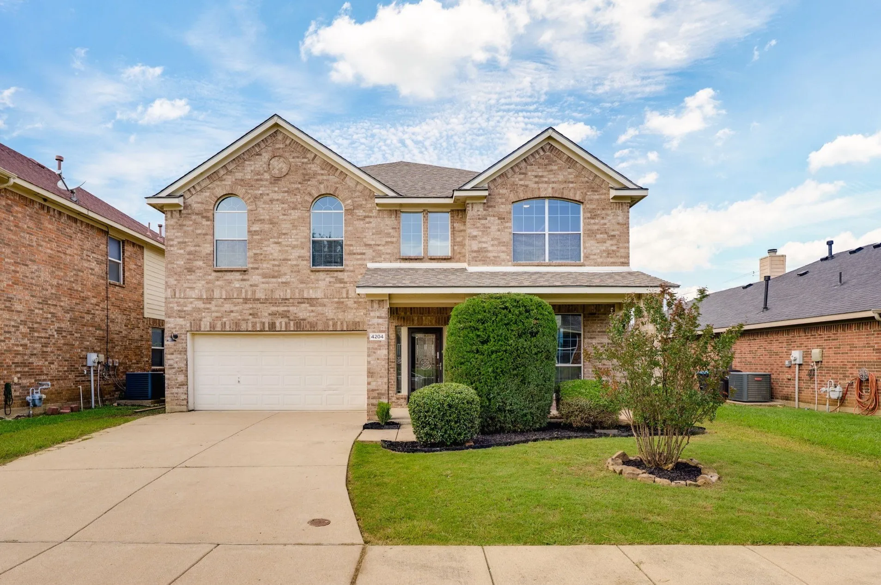
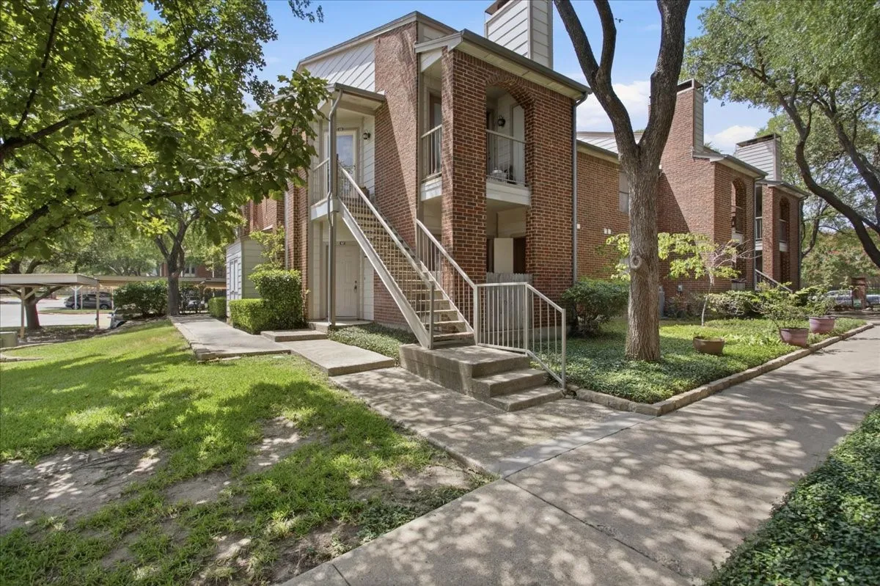
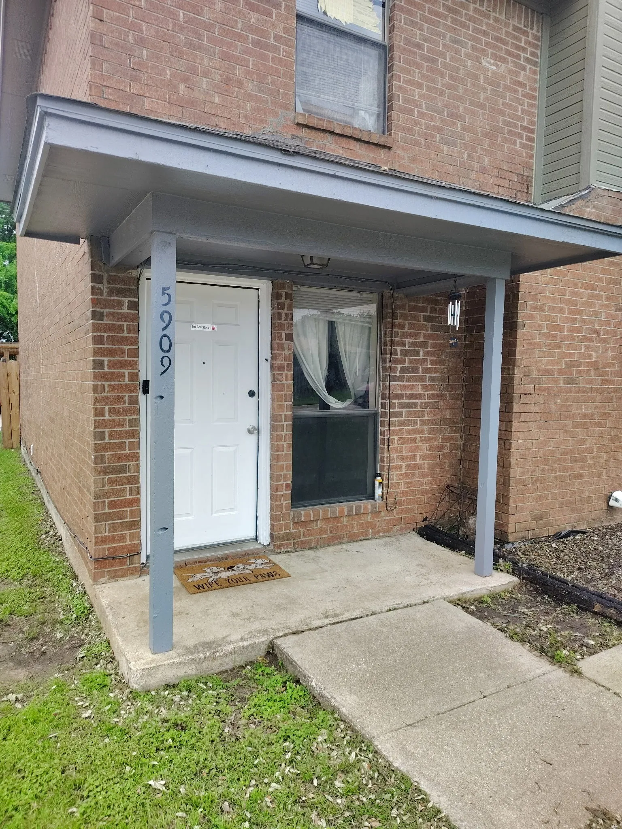
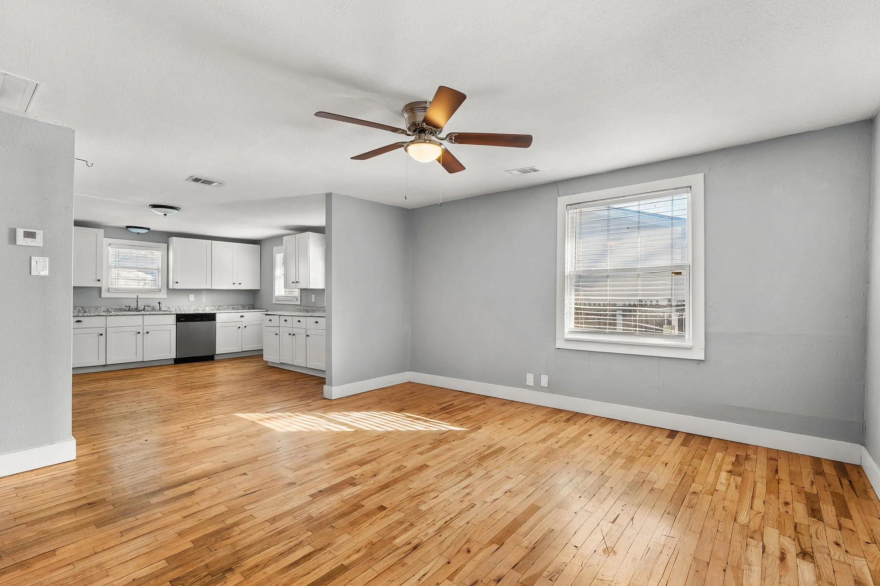
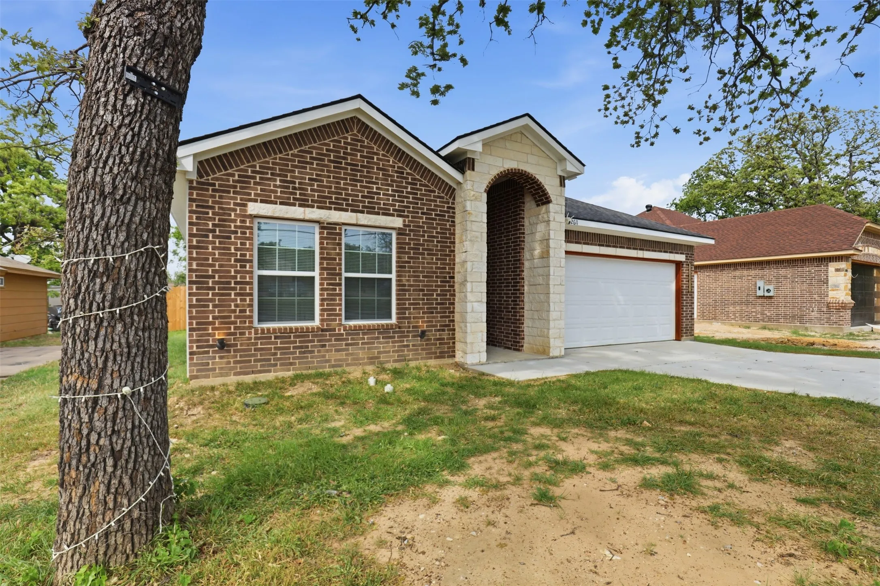
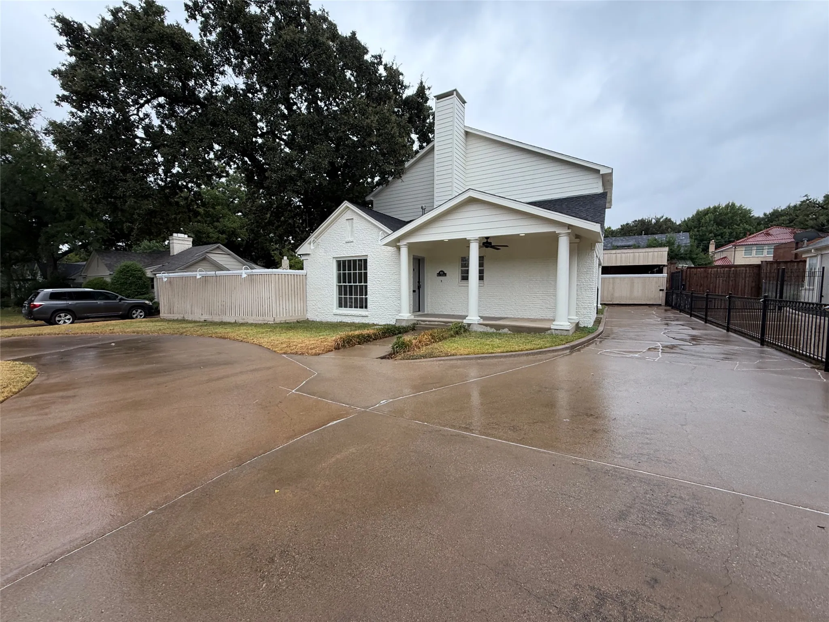
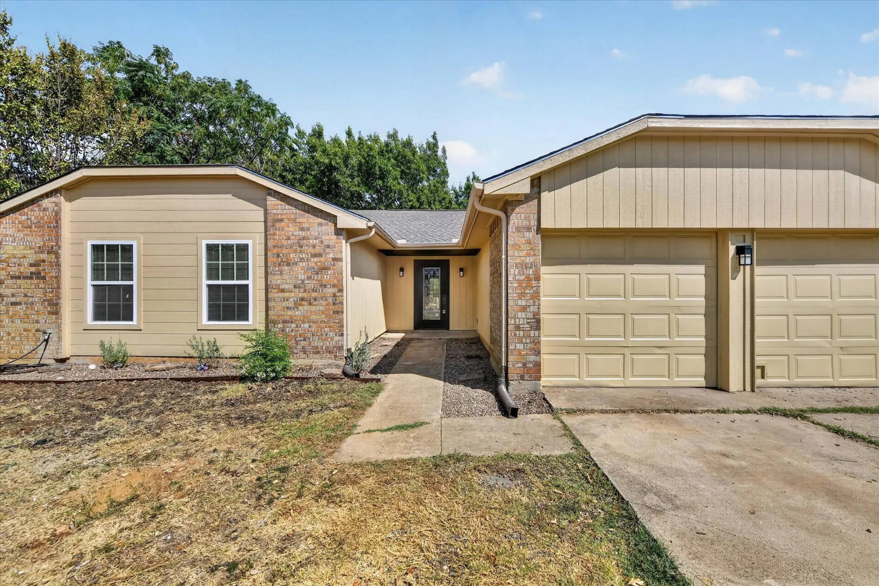
Charming 3-Bed Rental in Fort Worth Modern & Updated!
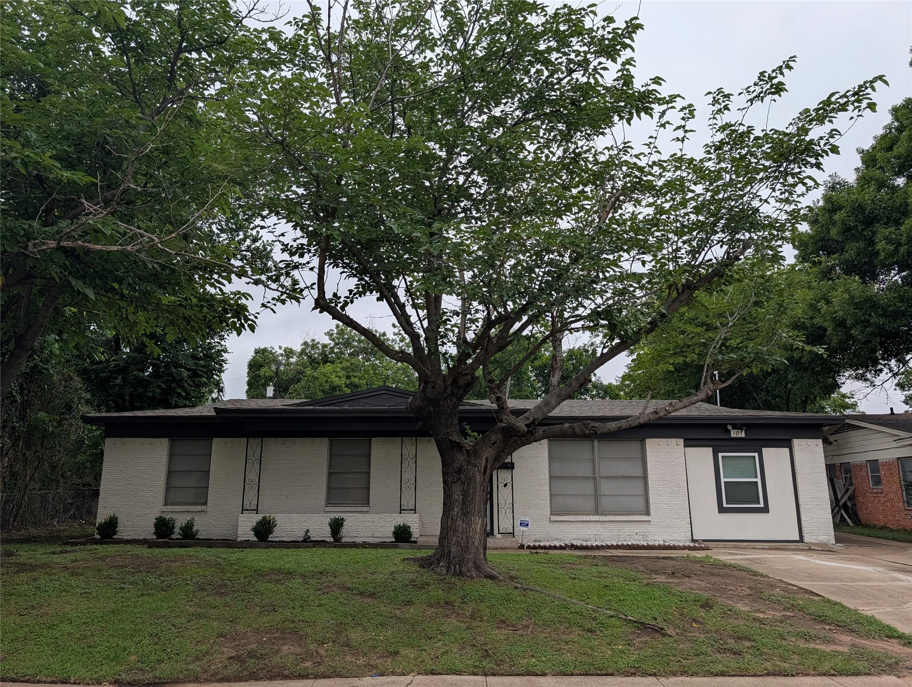
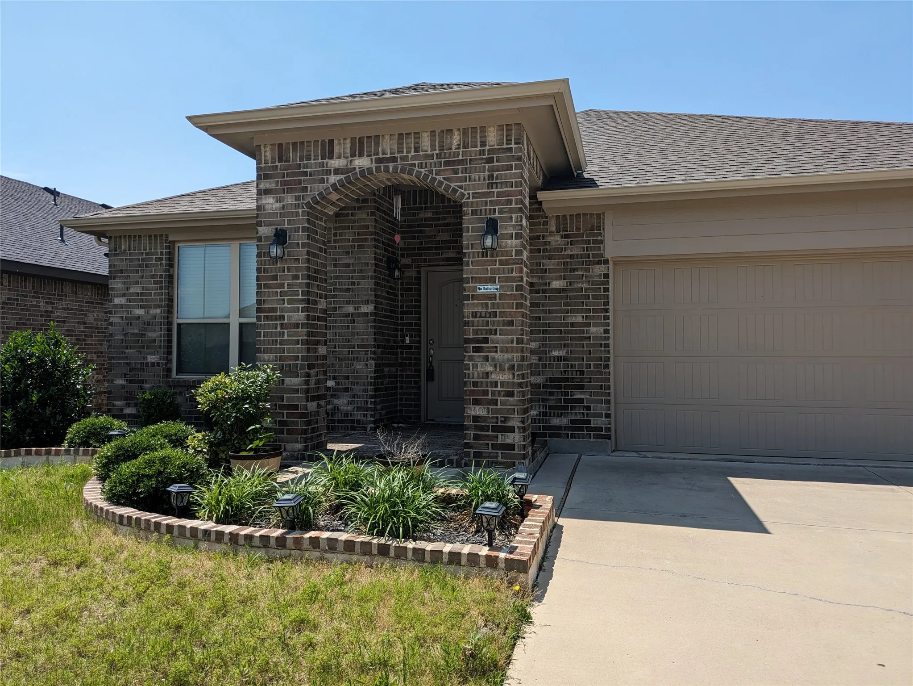
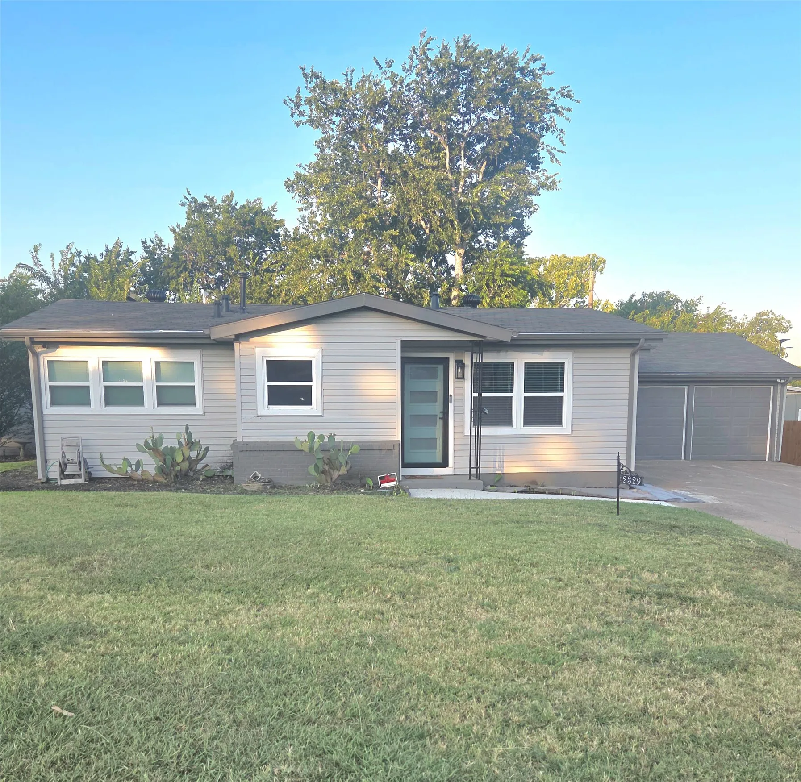
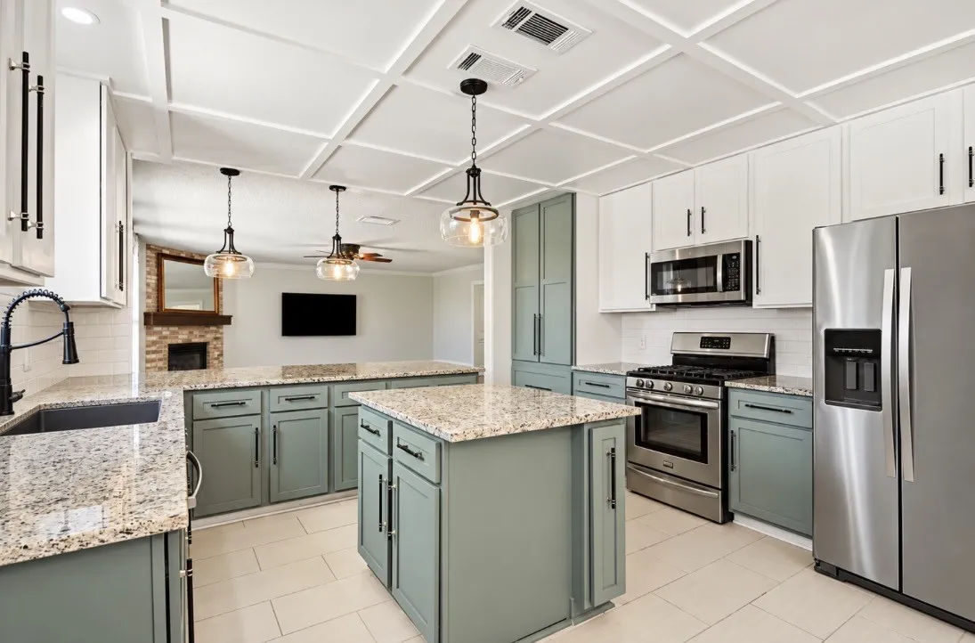
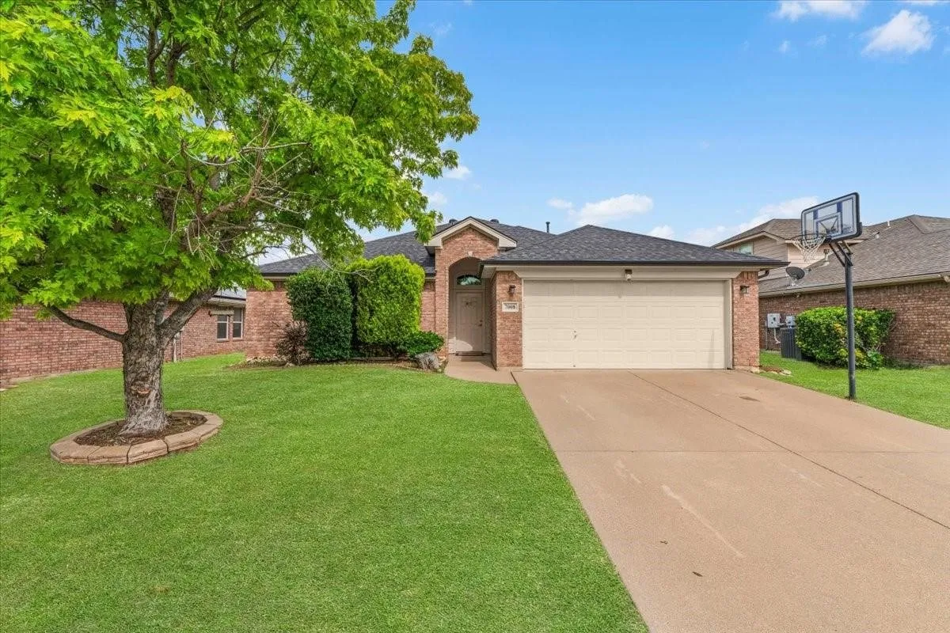
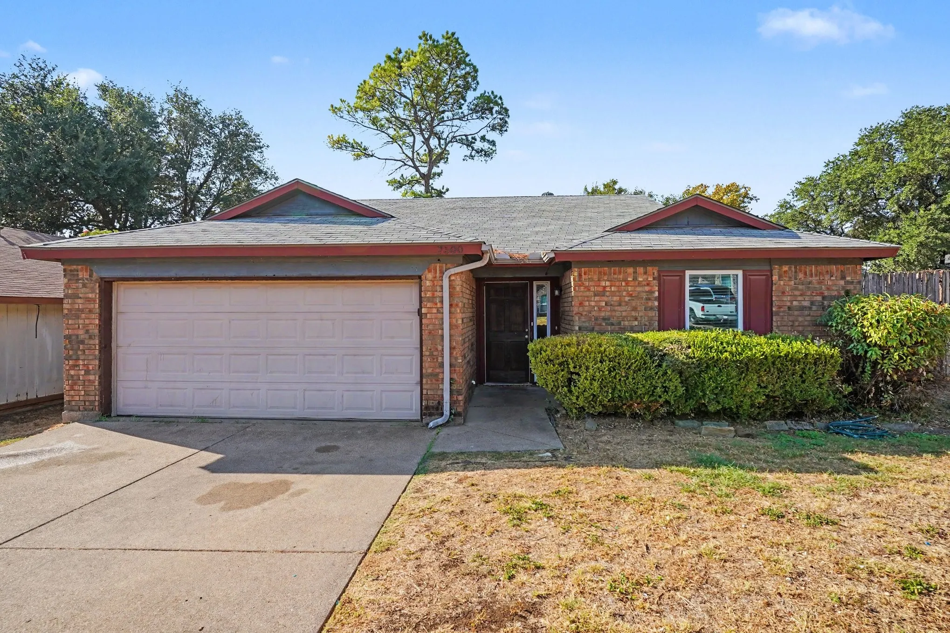
Looking for a stylish home with timeless curb appeal? 105 Dupont Circle offers a beautifully refreshed interior with a layout designed for both comfort and sophistication.Home Highlights
3 Bedrooms - 2 Bathrooms: 1,236 sq. ft. of single-story living space.
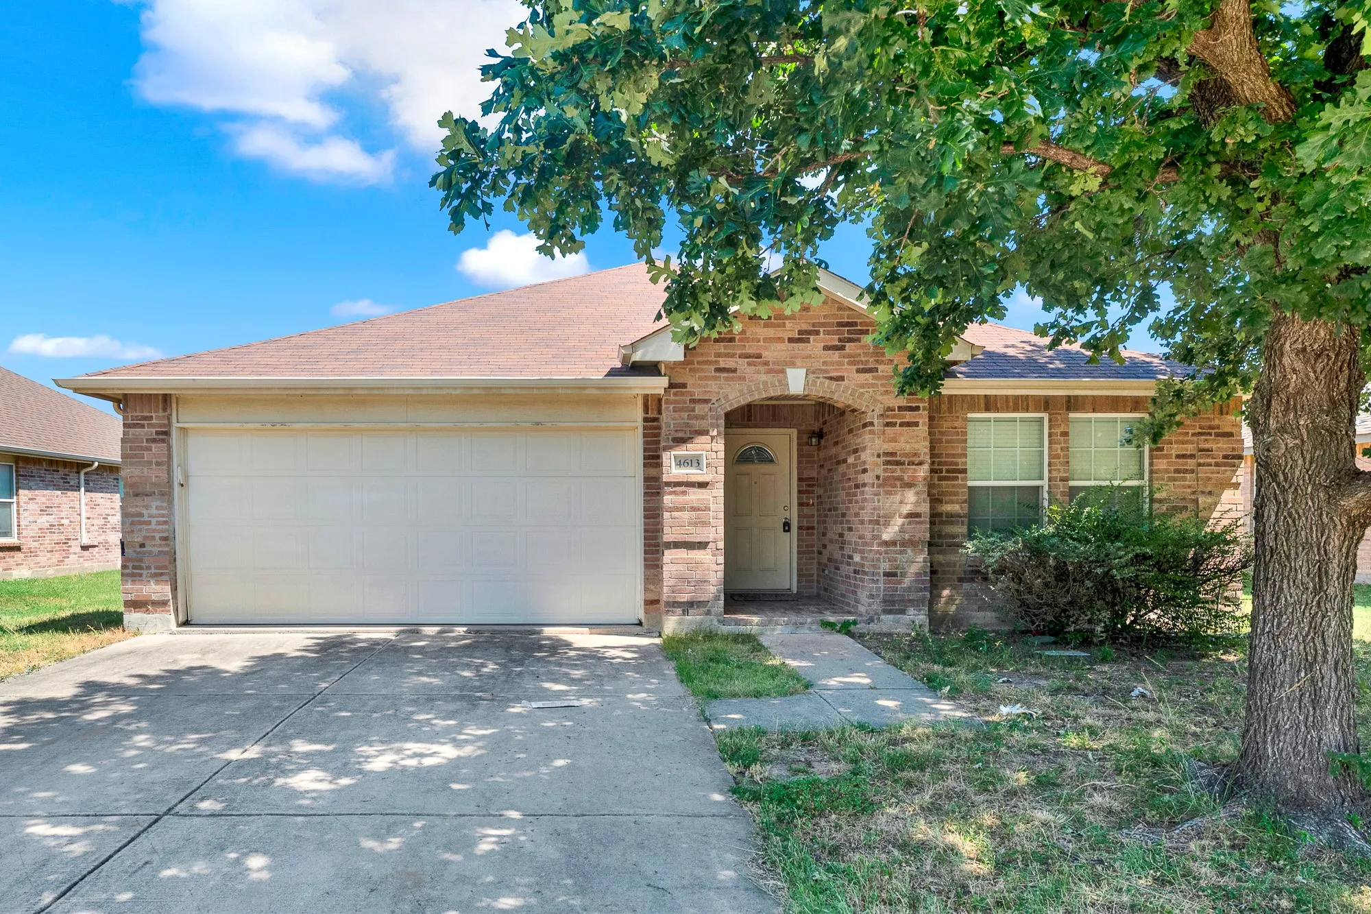
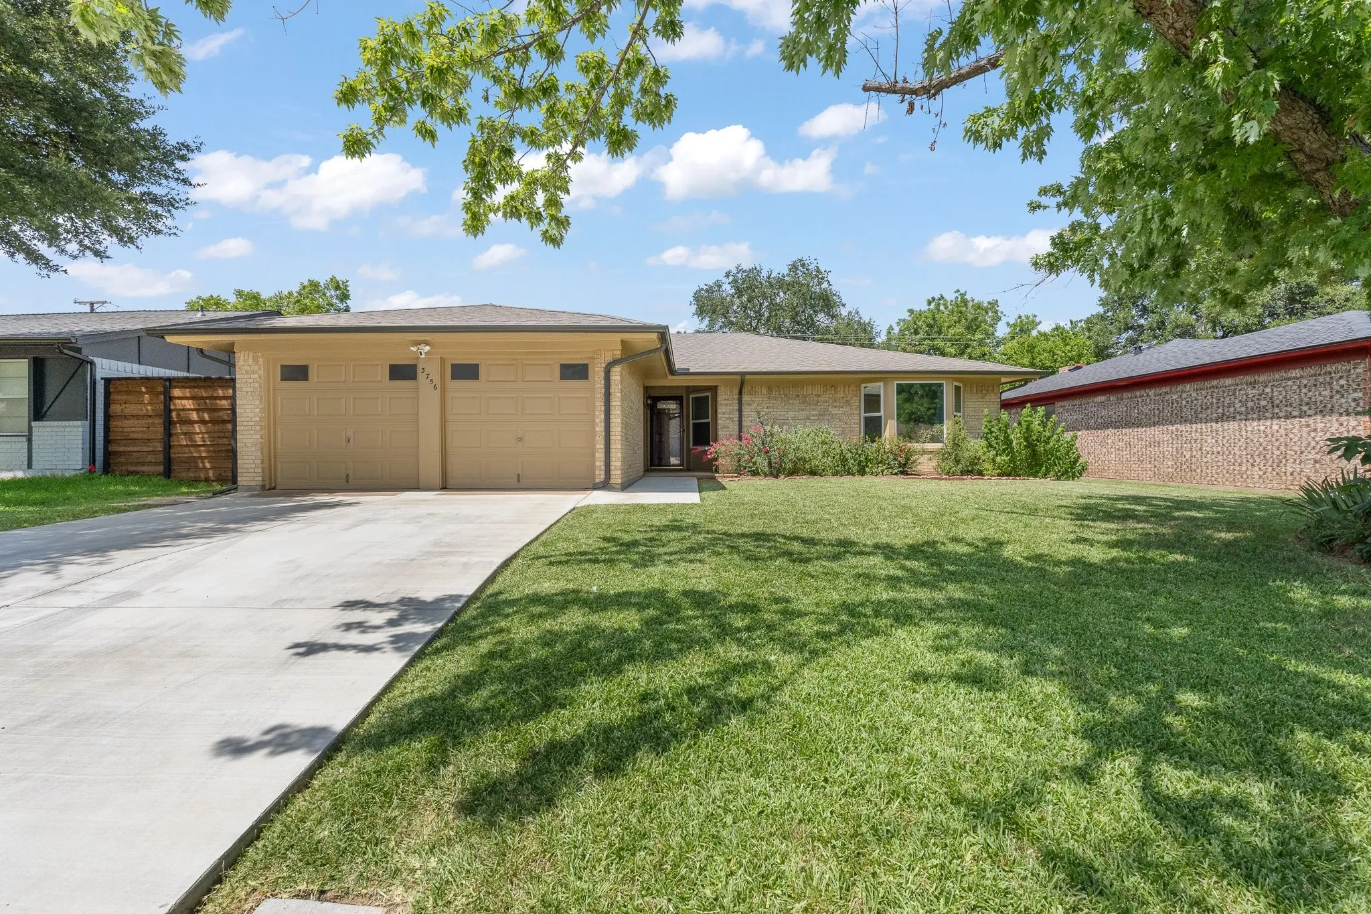
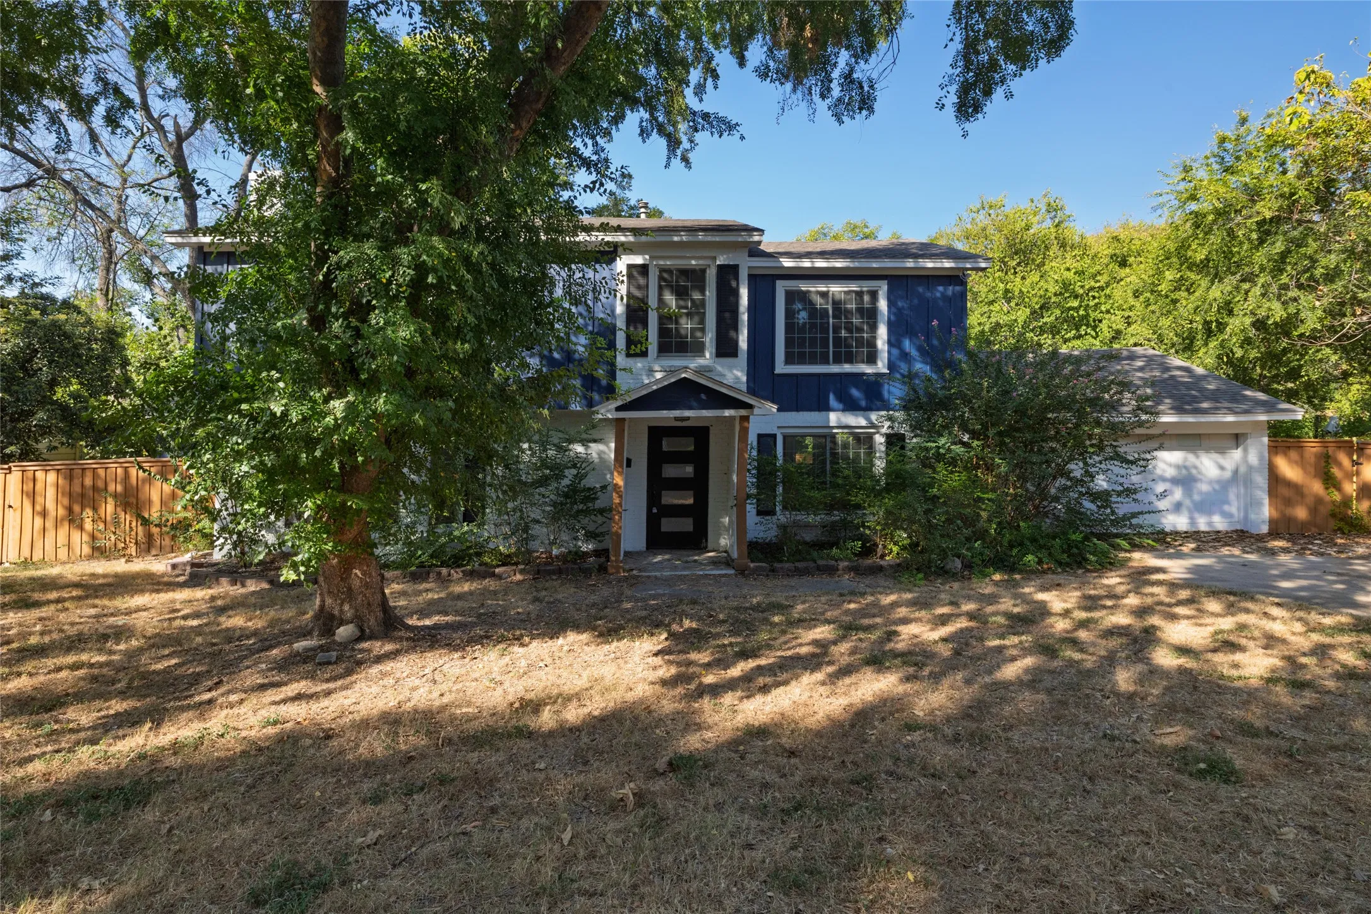
Fantastic lease opportunity in the highly sought-after Keller ISD! Situated on a Timberland, this well-maintained 4-bedroom, 2-bath home offers a versatile and functional floor plan with two spacious living areas and a dining area, perfect for both everyday living and entertaining. The fourth bedroom can also serve as a private home office, study, or flex space to fit your lifestyle.
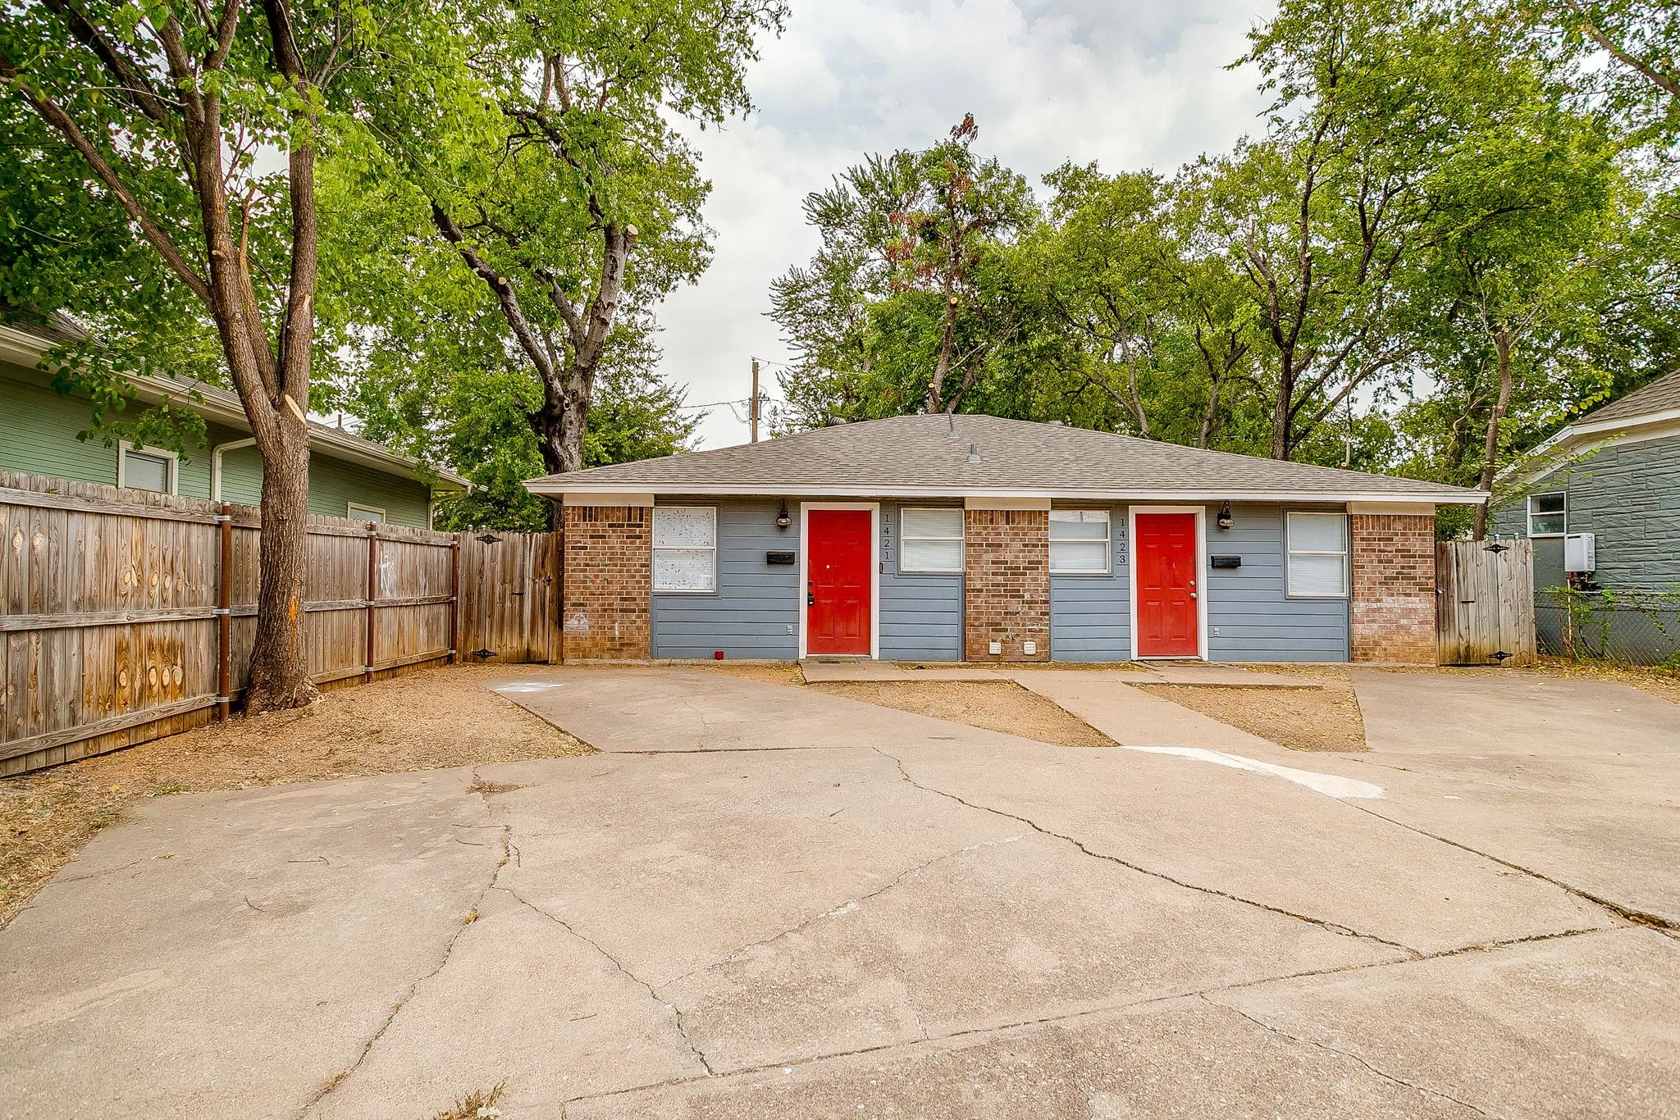
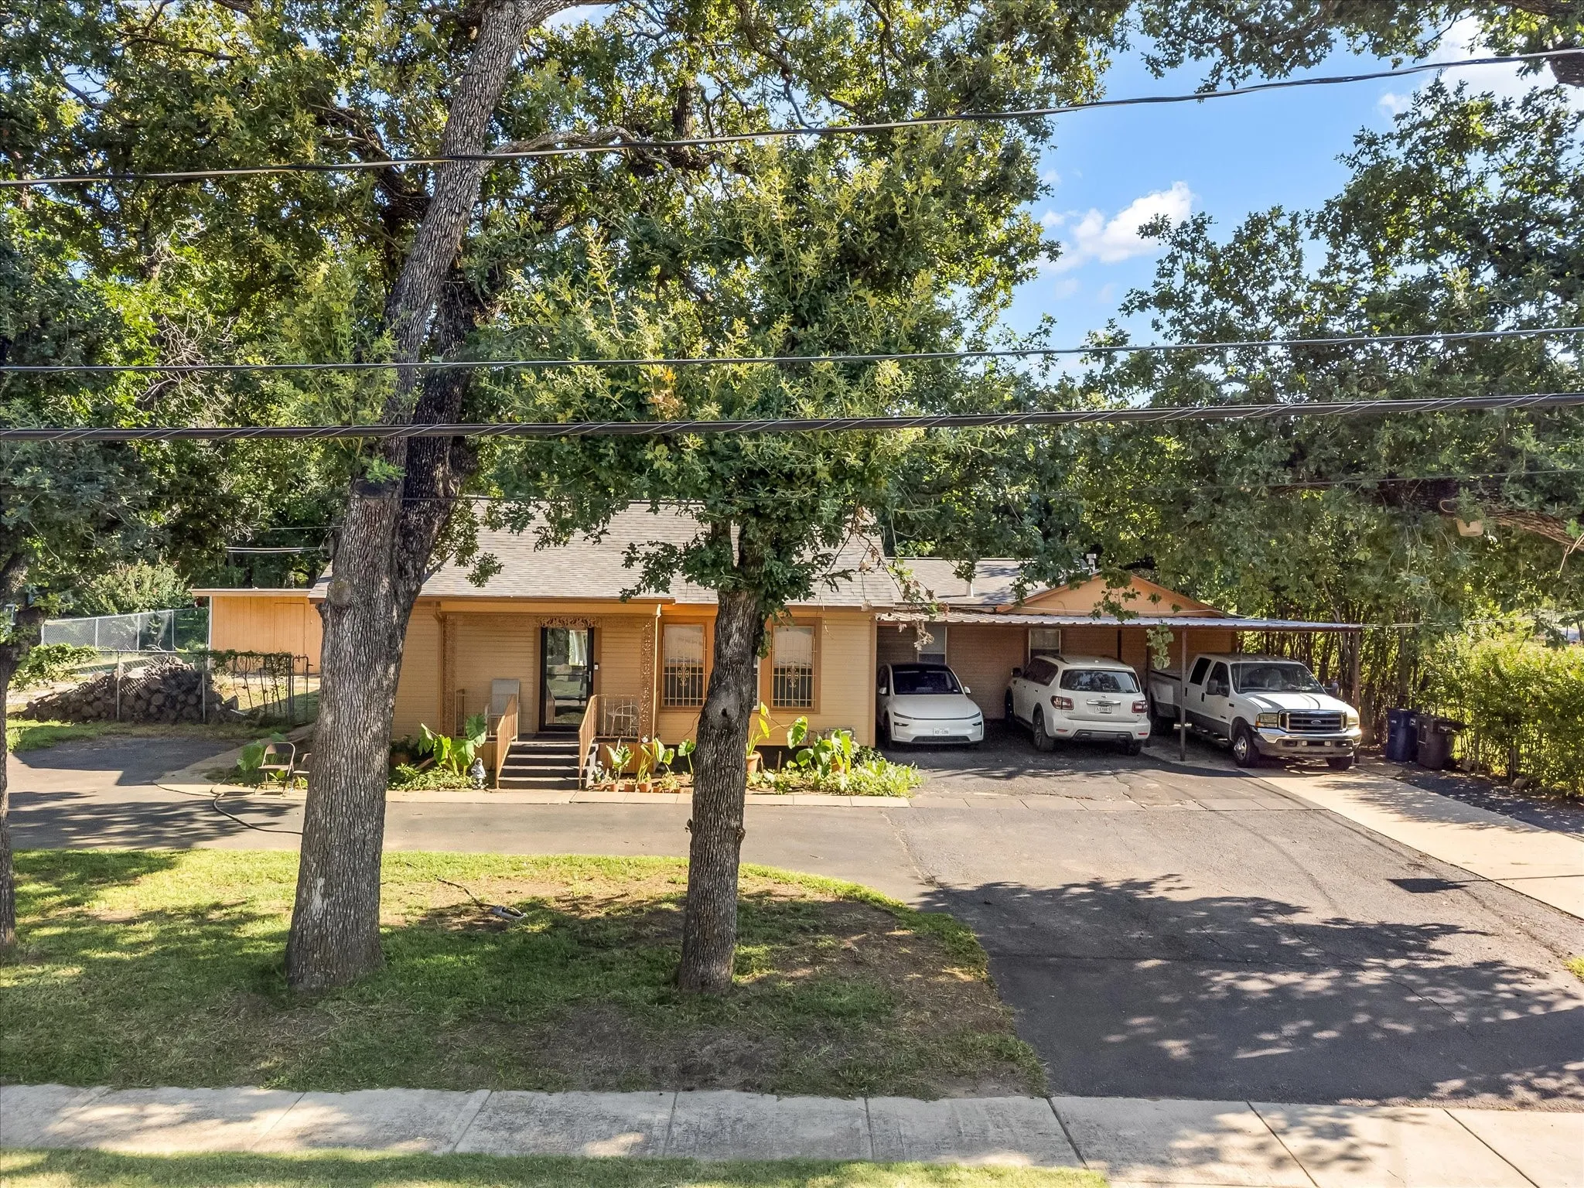
Welcome to 1423 5th Avenue, a beautifully updated duplex located in the heart of Fort Worth’s historic Fairmount neighborhood. This charming residence offers 2 bedrooms and 1 full bathroom with a spacious and inviting layout that blends classic character with modern comfort.
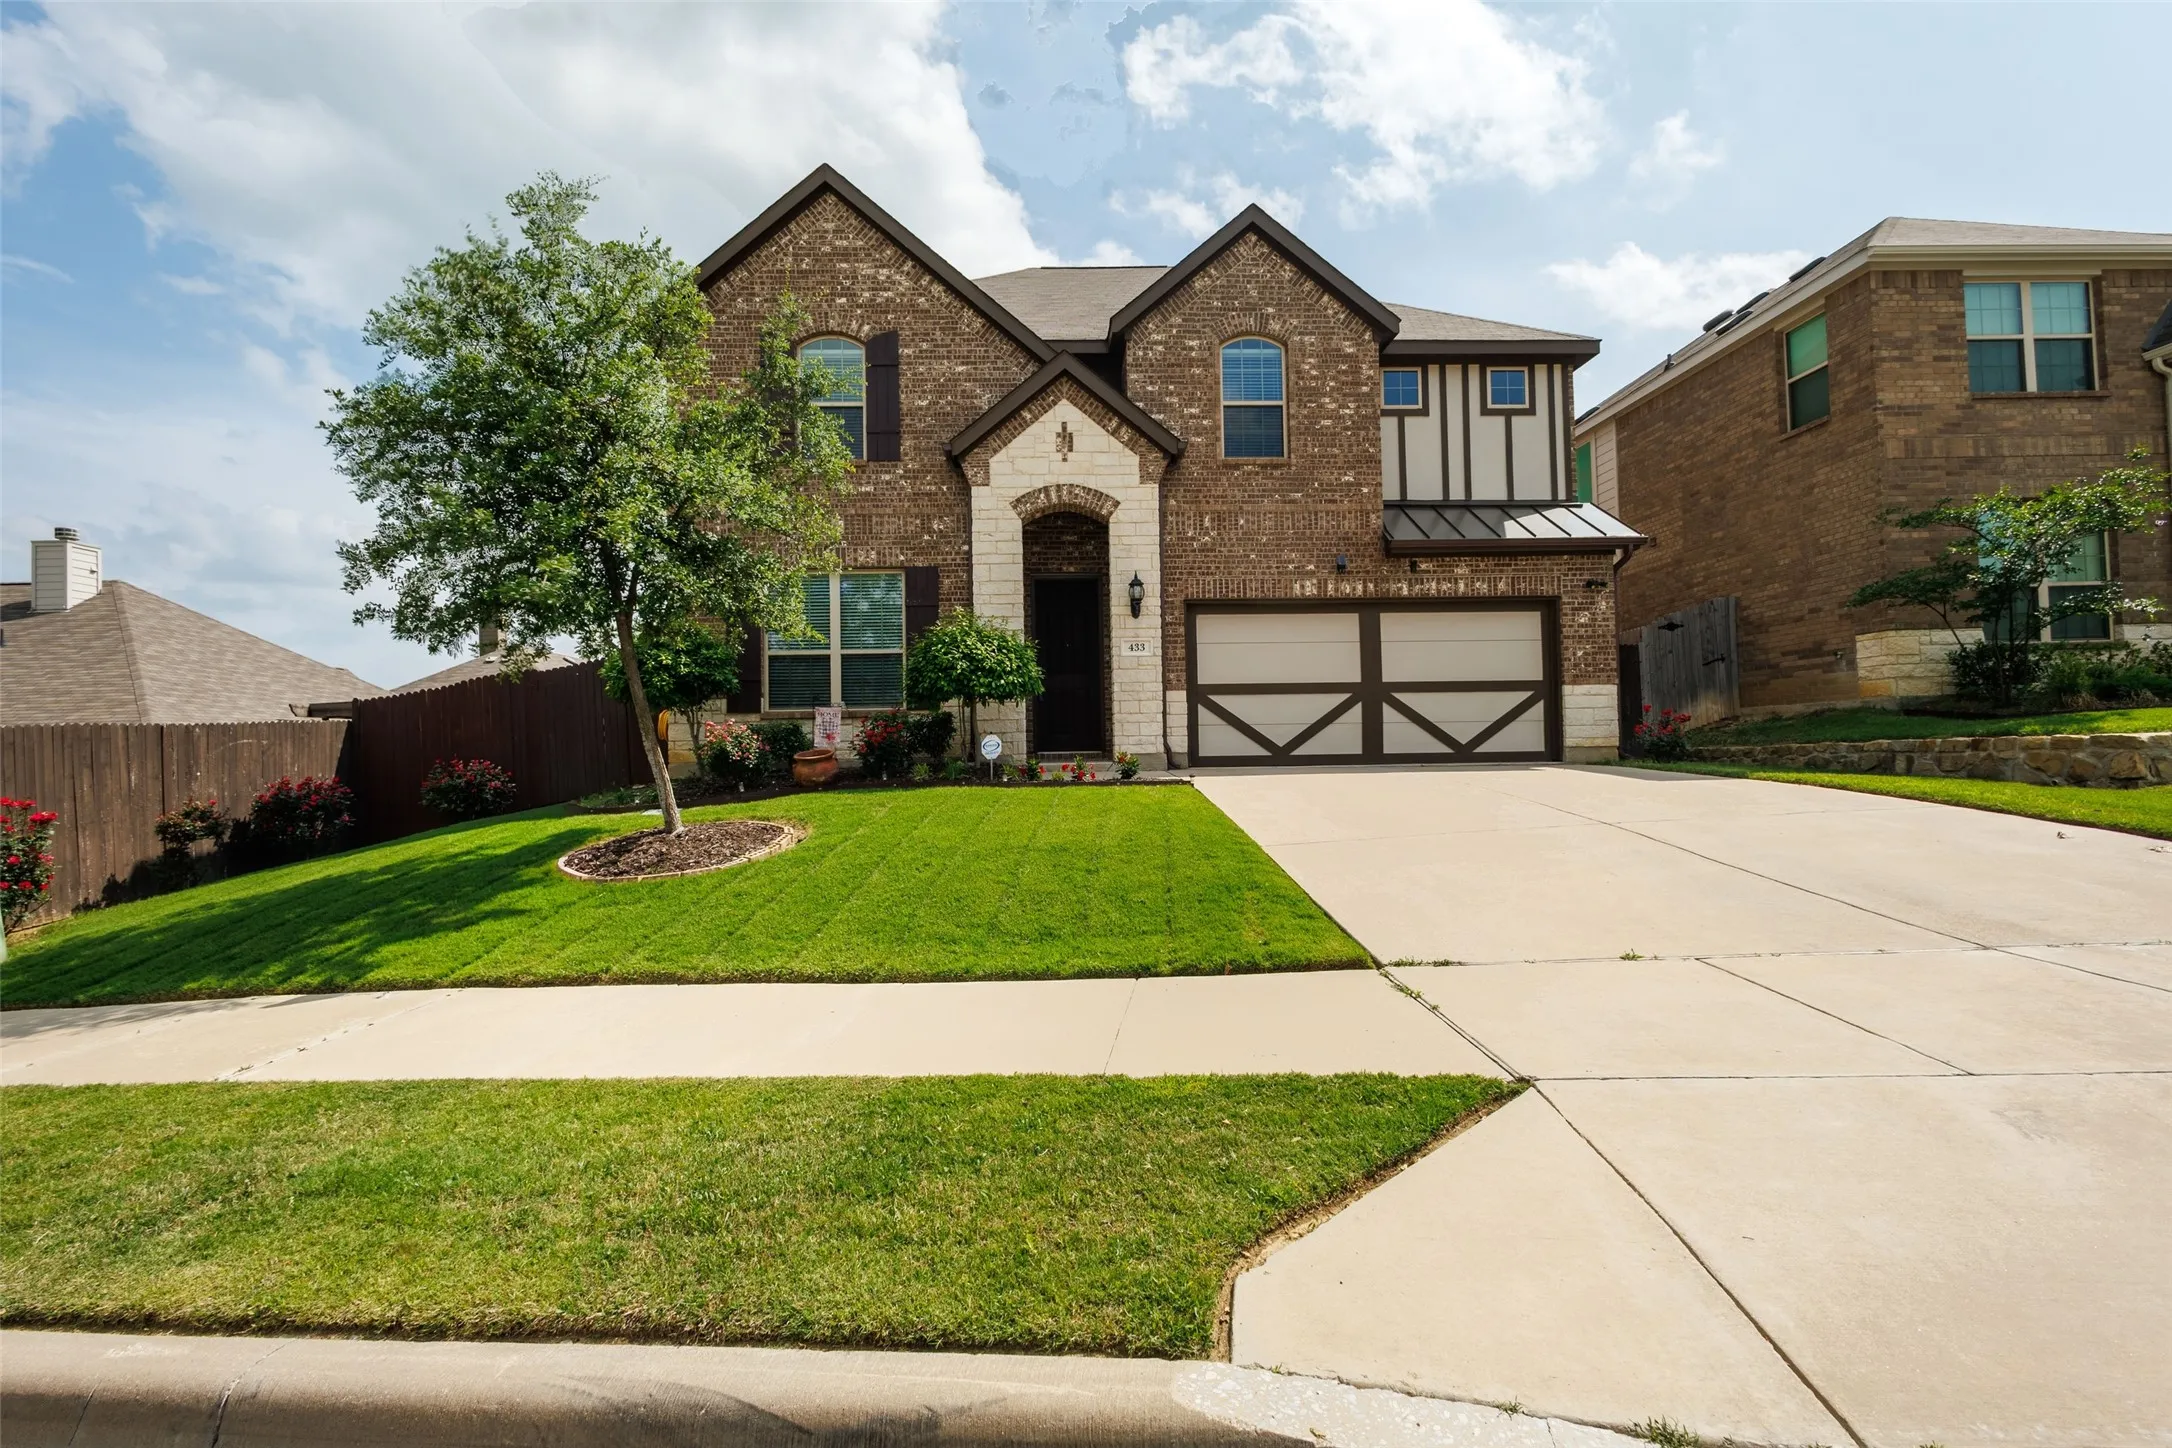
NEW ROOF***Welcome to this spacious and move-in ready 5-bedroom, 4-bath home offering over 4,500 square feet of living space designed for both everyday comfort and entertaining. With a brand NEW ROOF and freshly updated and bright kitchen, this two-story home combines space, functionality, and style in all the right ways.
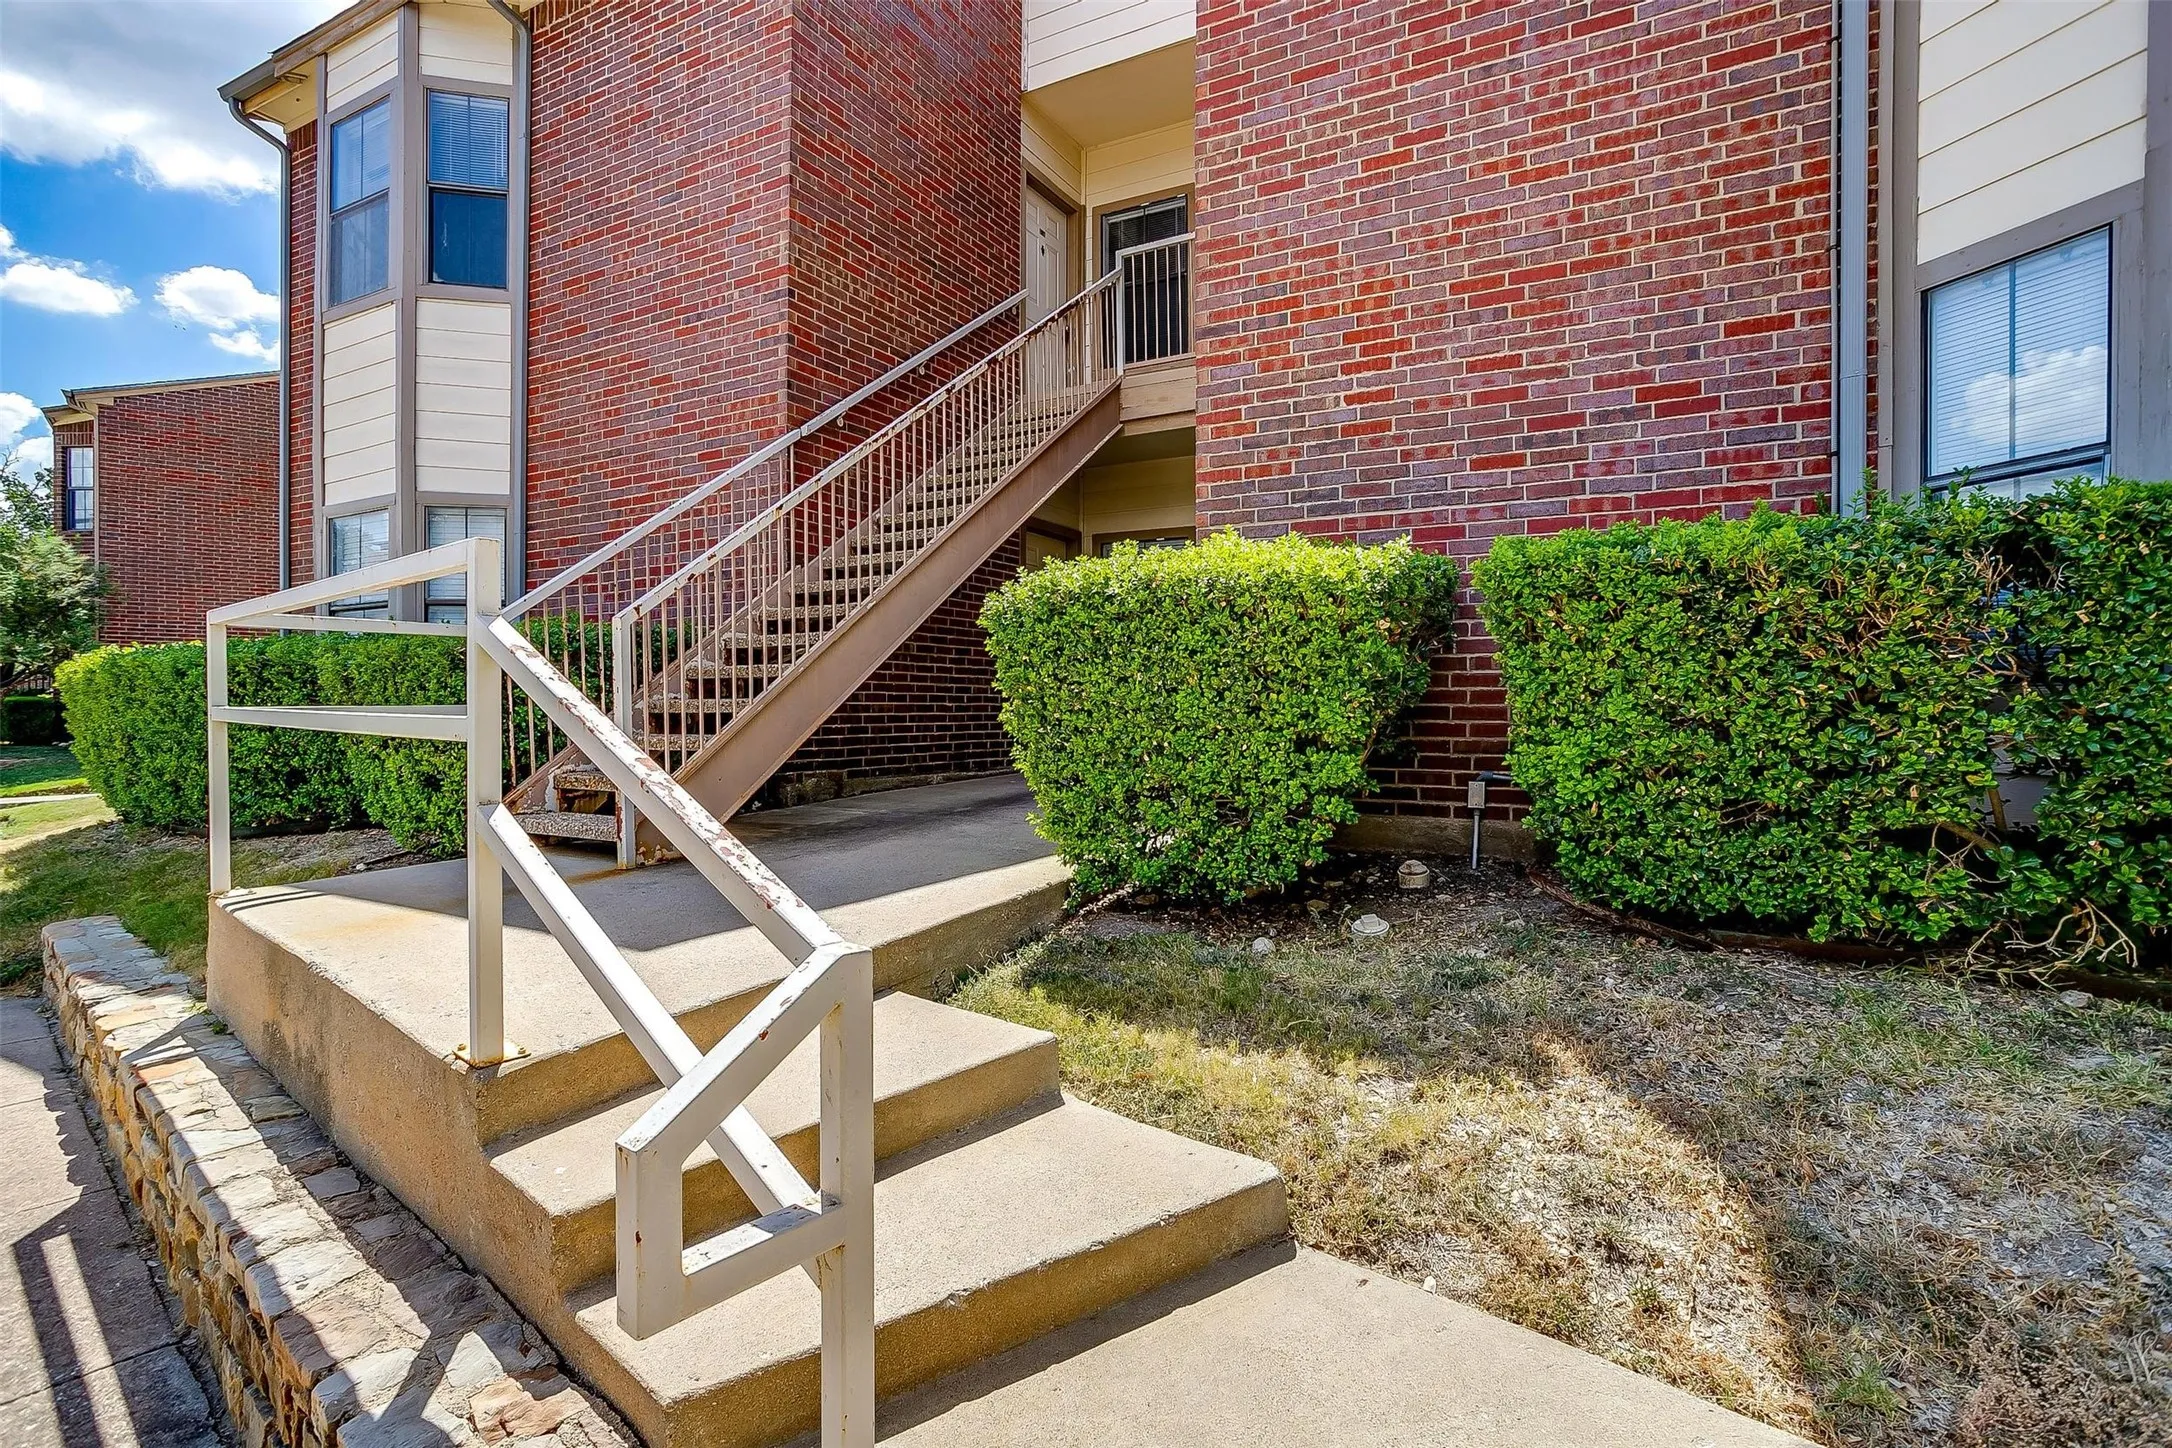
Welcome to this convenient and cozy one bedroom, one bath condominium in The Heights. Ideally located behind Central Market this efficiently designed condo is perfect for a student or busy professional seeking a low maintenance, lock and leave lifestyle. Also suitable for investors looking as a turnkey rental opportunity.
INCOME-generating 2-story brick fourplex offered at 100% occupancy. Each unit features a functional 2-bedroom, 1.5-bath floor plan with both bedrooms and a full bath upstairs, plus a kitchen, spacious living area with wood-burning fireplace, half bath, and laundry area with full-size washer-dryer connections downstairs.
Charming 2-bedroom, 1-bath home ideally located near TCU and Paschal High School. This cute property features hardwood floors throughout and an updated bathroom with modern finishes. The detached one-car garage provides added convenience and storage.
**MOVE-IN SPECIAL- $275 OFF FIRST FULL MONTHS RENT IF LEASE STARTS IN SEPTEMBER 2026** Discover comfort, style, and convenience in this beautifully maintained 3-bedroom, 2-bath home with a dedicated study in the highly sought-after Hawthorne Meadows community.
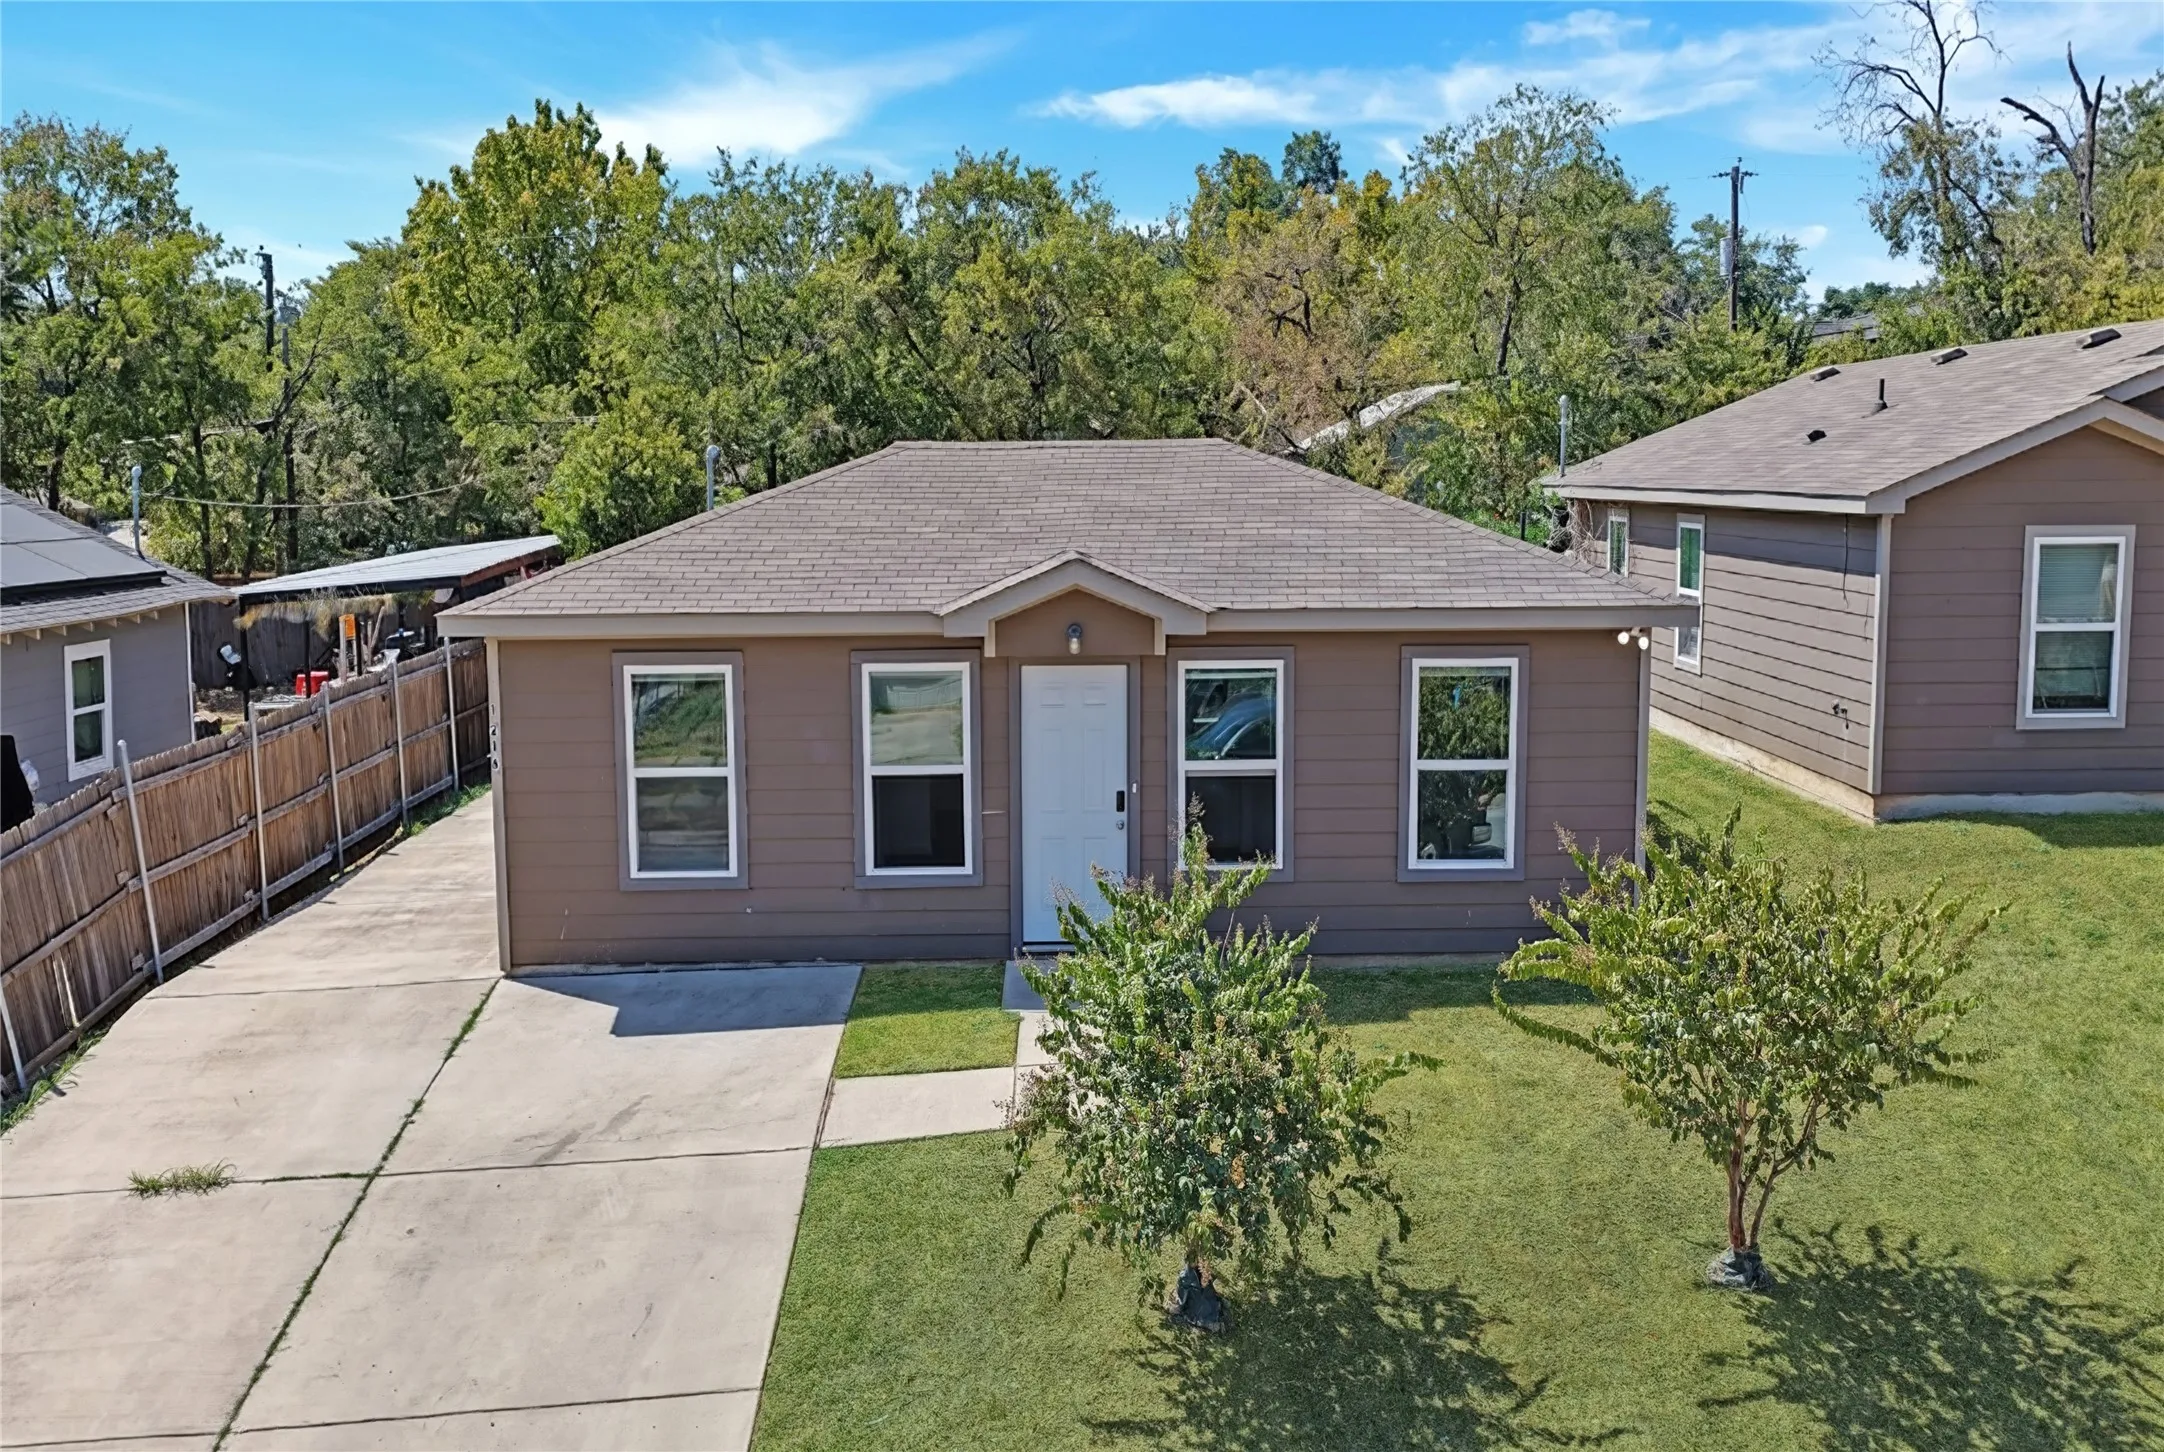
You should get this in front of your client! Fully Renovated. Just listed a 3-bedroom, 1-bath home in Fort Worth's Carver Heights neighborhood;
870 sq ft, Covered porch and 576 sq ft carport conversion; Fort Worth ISD; Porch, Yard, hardwood floors. Stainless steel appliances included: Refrigerator, dishwasher and electric range with oven. Stackable washer and dryer in the garage.
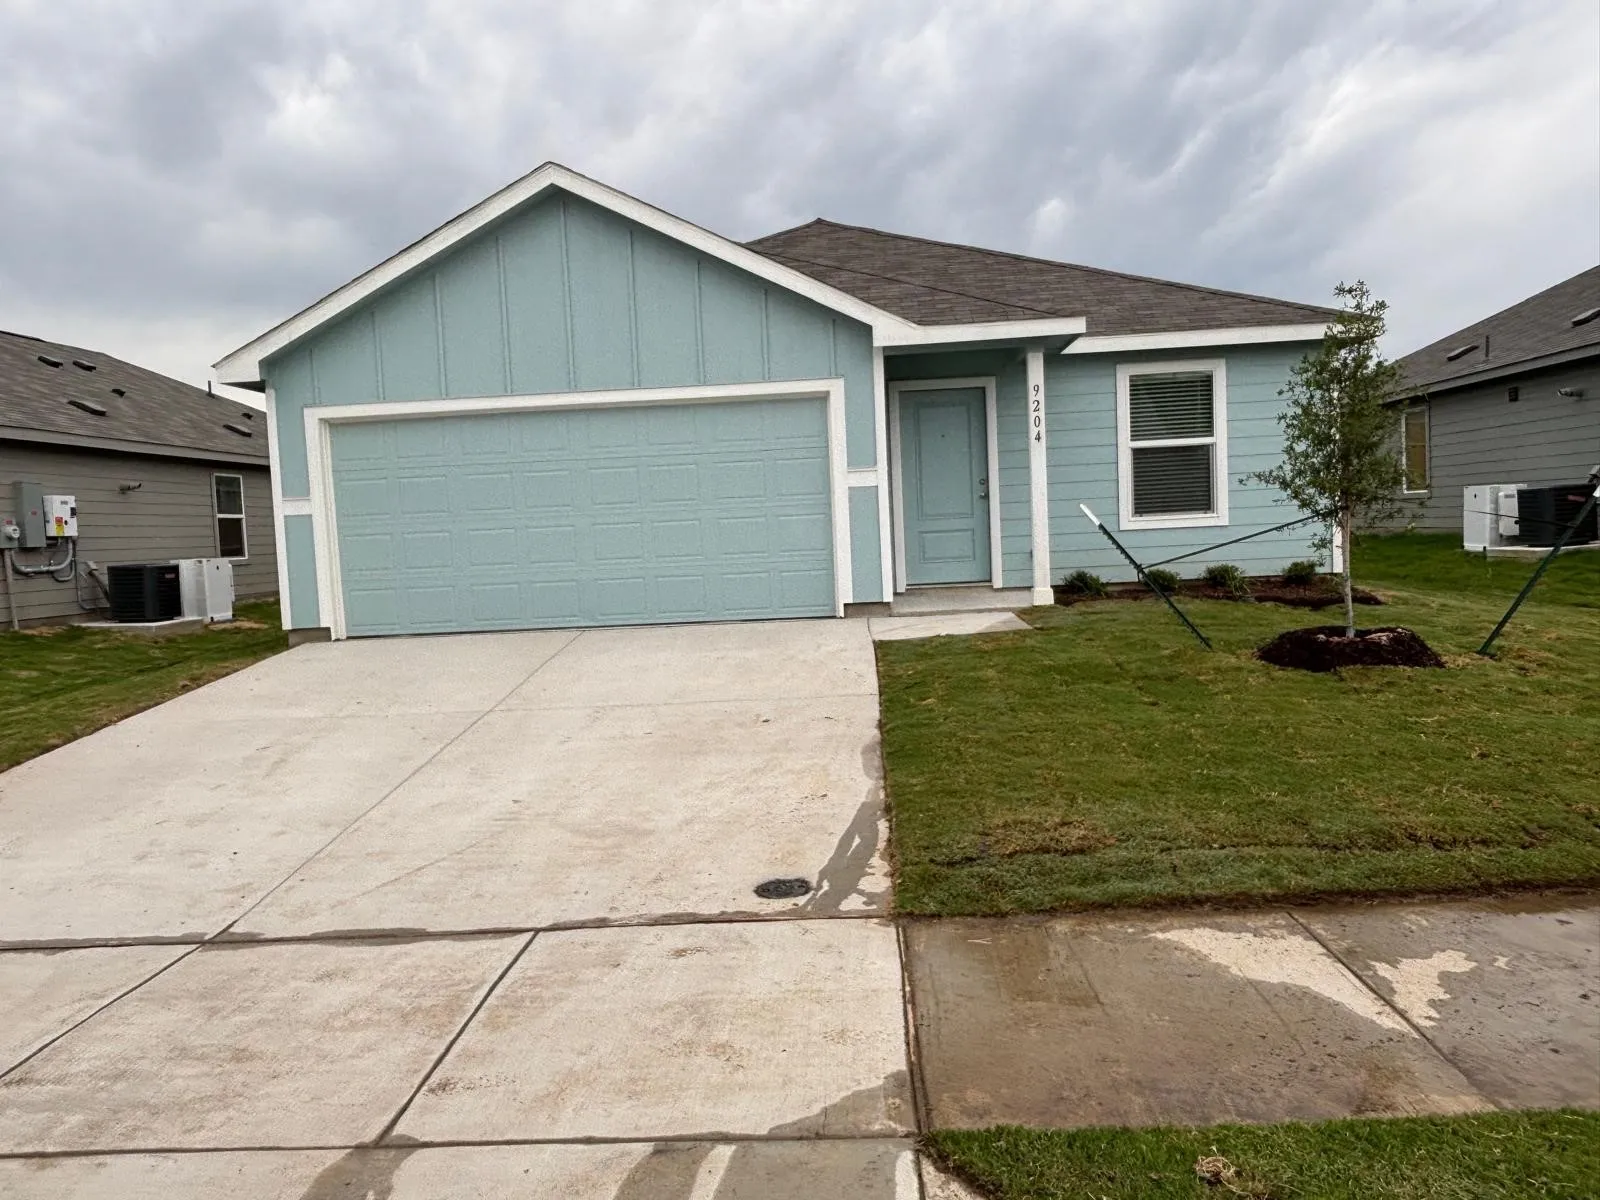
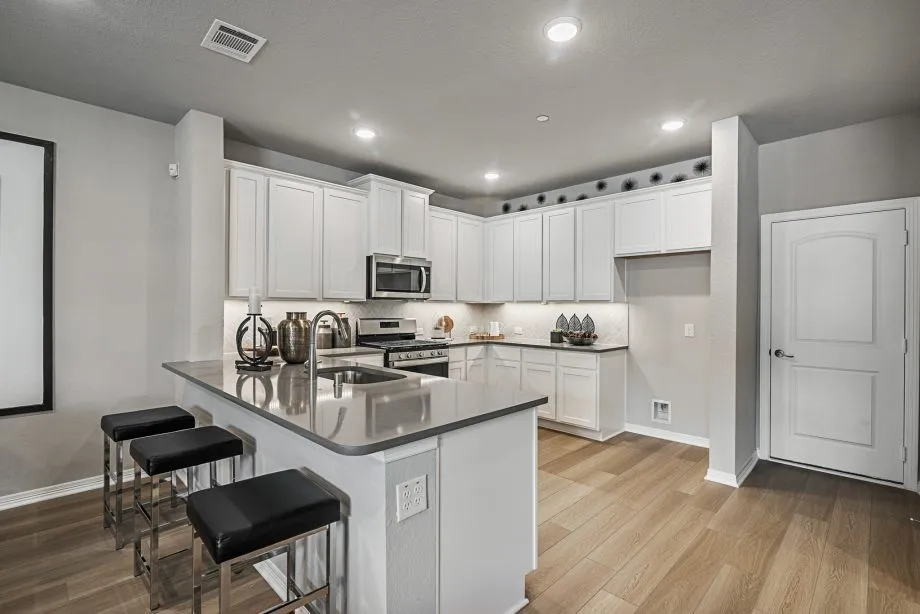
Brand-New Home for Lease 9204 Schram Rd, Fort Worth, TX 76179Be the first to live in this beautiful brand-new construction home located in one of Northwest Fort Worth's fastest-growing communities. Designed with modern living in mind, this stunning residence features an open-concept floor plan, stylish finishes, and energy-efficient upgrades throughout.
*HIGHLY MOTIVATED SELLER. INCENTIVES AVAILABLE. NO HOA. HEB ISD* This spacious home offers more than meets the eye, featuring 4 oversized bedrooms along with abundant storage, three living areas, two dining spaces, and dual pantries to accommodate a variety of lifestyles.
Move-in ready 2-bedroom 2-bath Condominium in a private gated complex. Great location minutes from TCOM, TCU, Lockheed, 7th, and Downtown. Convenient location behind Central Market. Living room with entrance to a balcony overlooking swimming pools! Perfect for roommates, the bedrooms and bath are split, with the kitchen and living area as a common area. Large master bedroom with a walk-in closet.
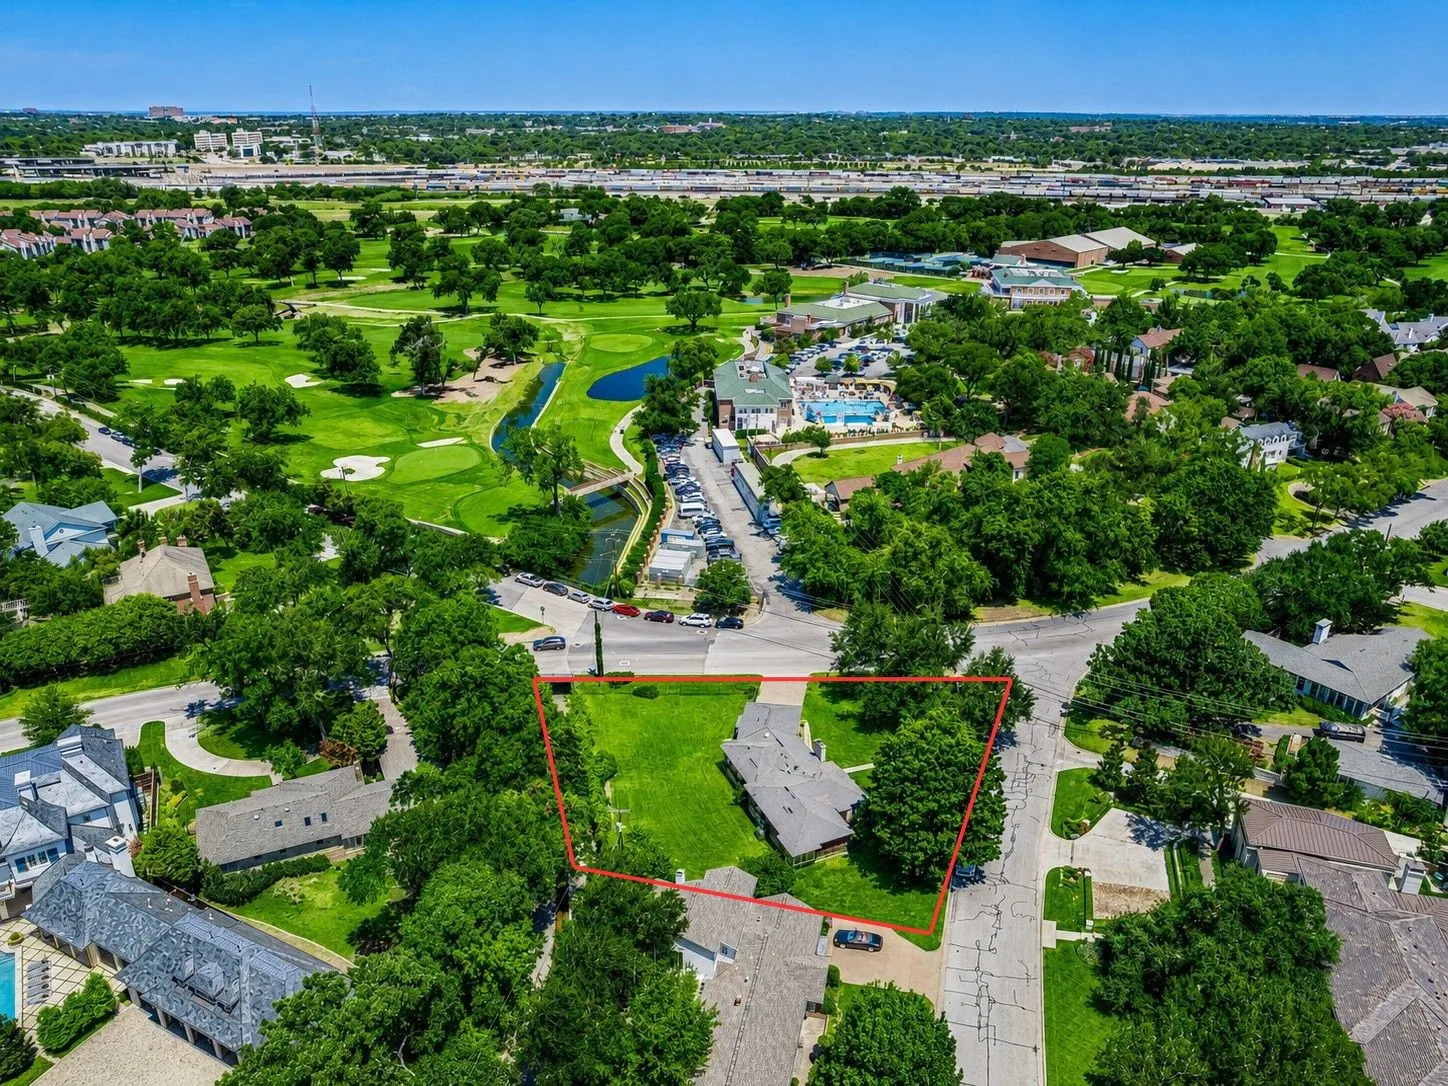
Positioned on one of Fort Worth’s most coveted streets, 2600 Colonial Parkway presents a rare opportunity to secure an oversized corner property just moments from Colonial Country Club. Set on approximately 0.58 acres.
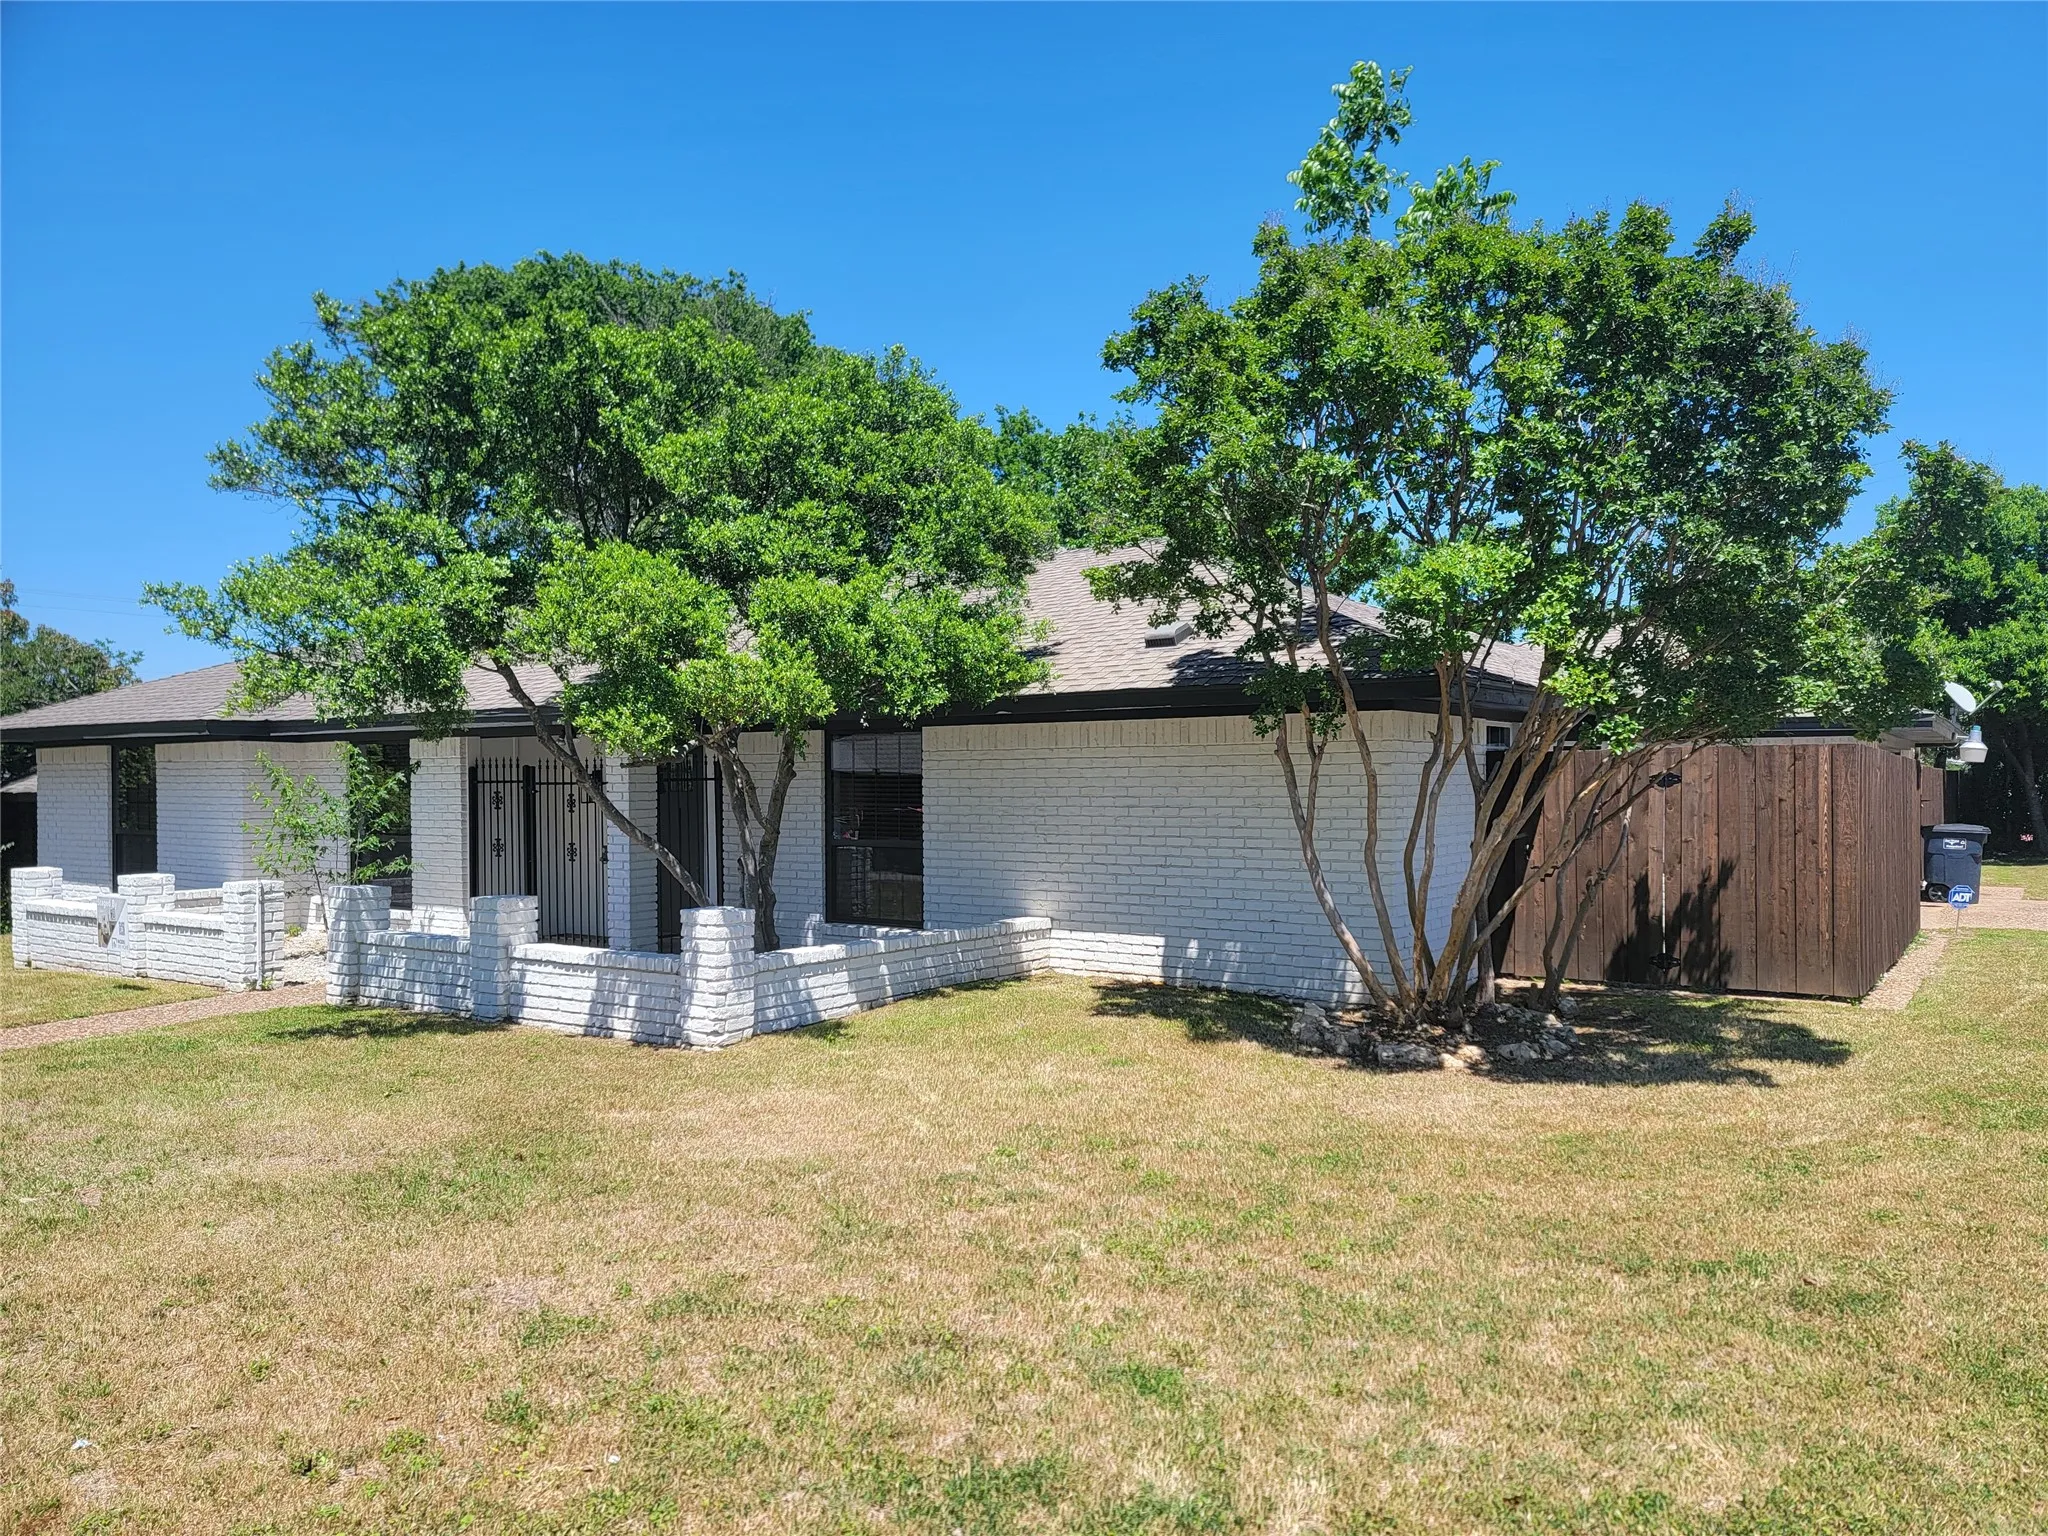
Welcome to this beautifully updated home in the sought-after Wedgwood neighborhood, perfectly situated on a spacious corner lot. Offering 3 bedrooms, 2 fully renovated bathrooms, and multiple living and dining areas, this home delivers a functional layout with modern upgrades throughout.
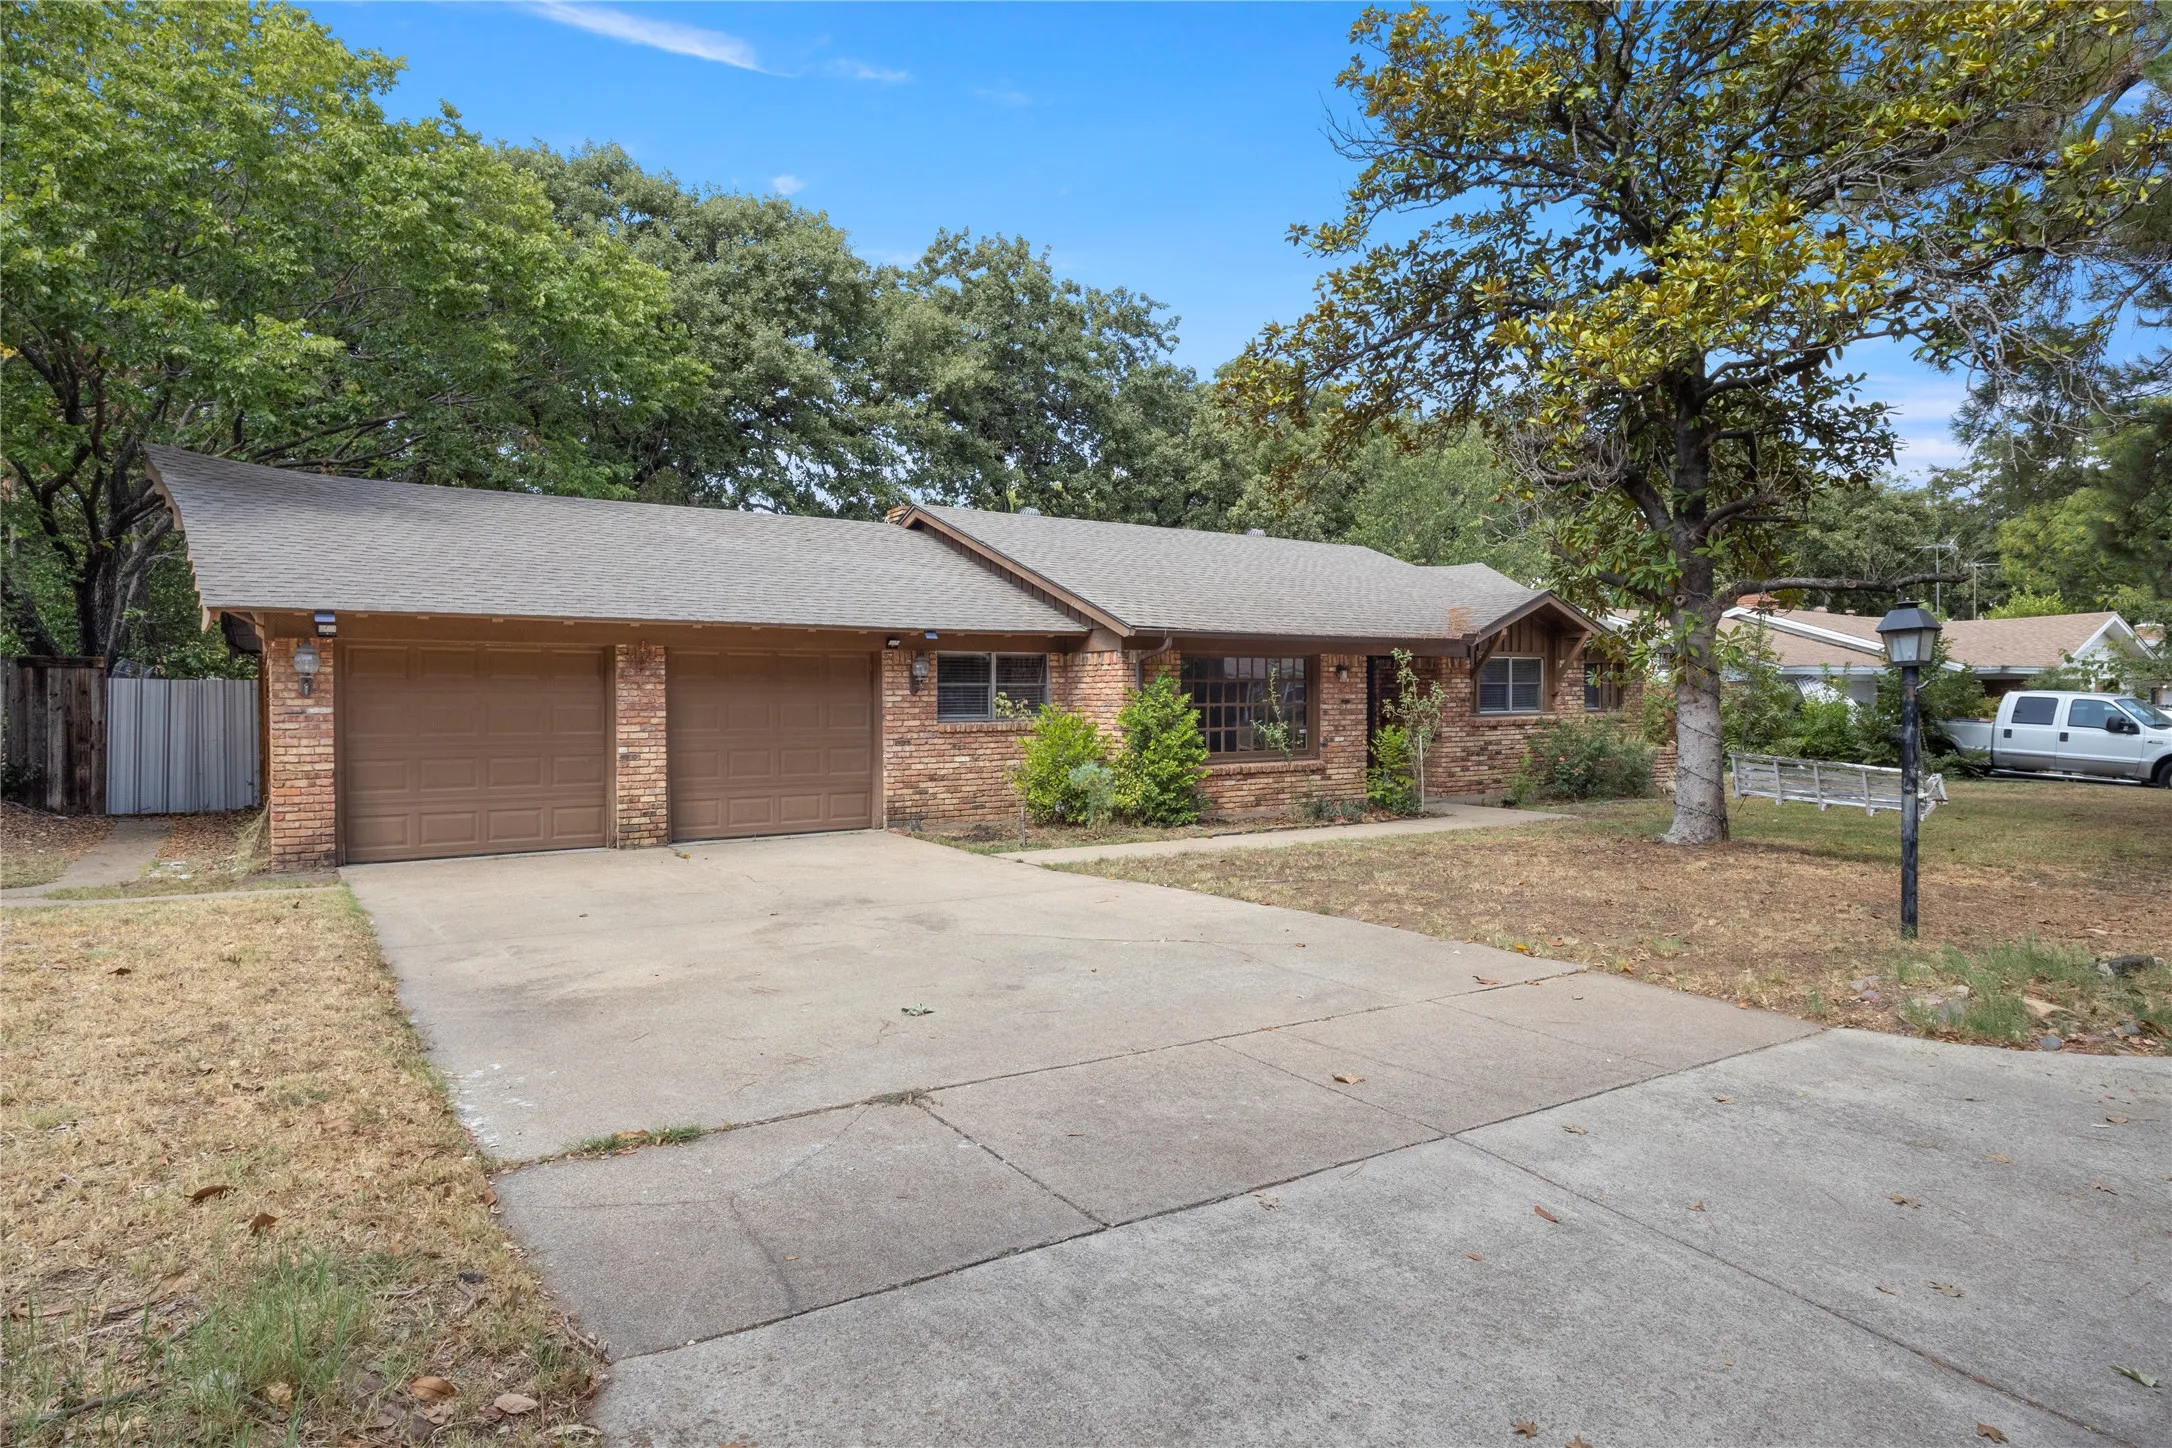
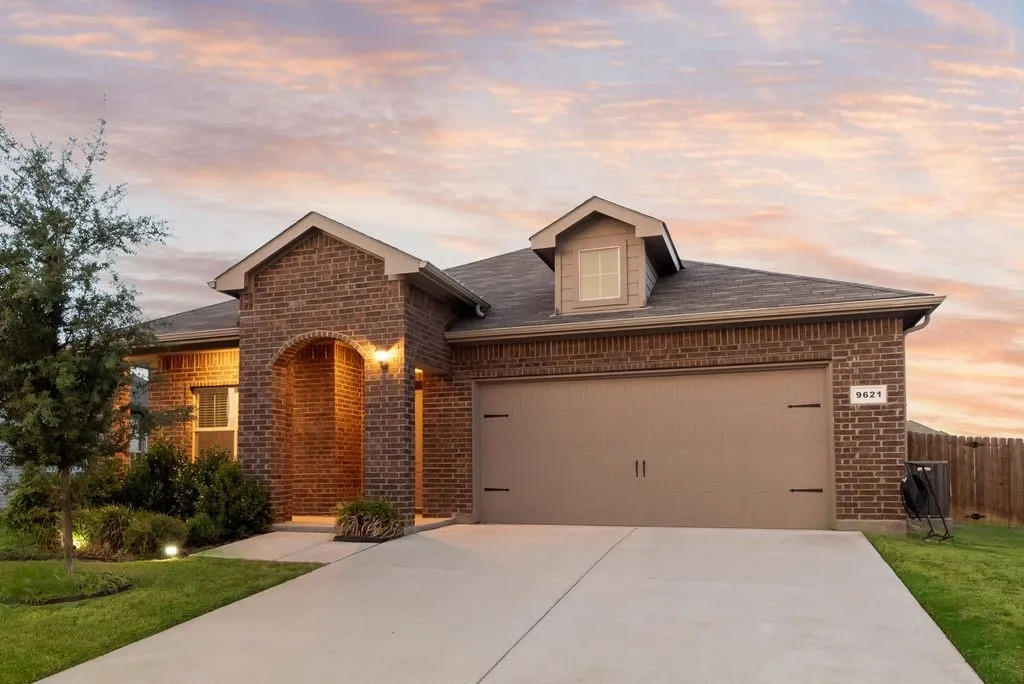
Welcome home to this well-maintained 3-bedroom, 2-bath property offering plenty of space to relax and enjoy. The home features two comfortable living areas, a 2-car garage and fresh interior paint. Step outside to a spacious backyard with a covered patio, perfect for relaxing or entertaining. Located in a quiet, established neighborhood with a responsive landlord and property management team.
Lovely 3-bedroom, 2-bath home located in the highly desirable Ranch at Eagle Mountain subdivision! Situated near the front of the neighborhood for easy access in and out, this home offers both convenience and comfort. The inviting layout features spacious living areas, a functional floorplan, and plenty of natural light throughout.
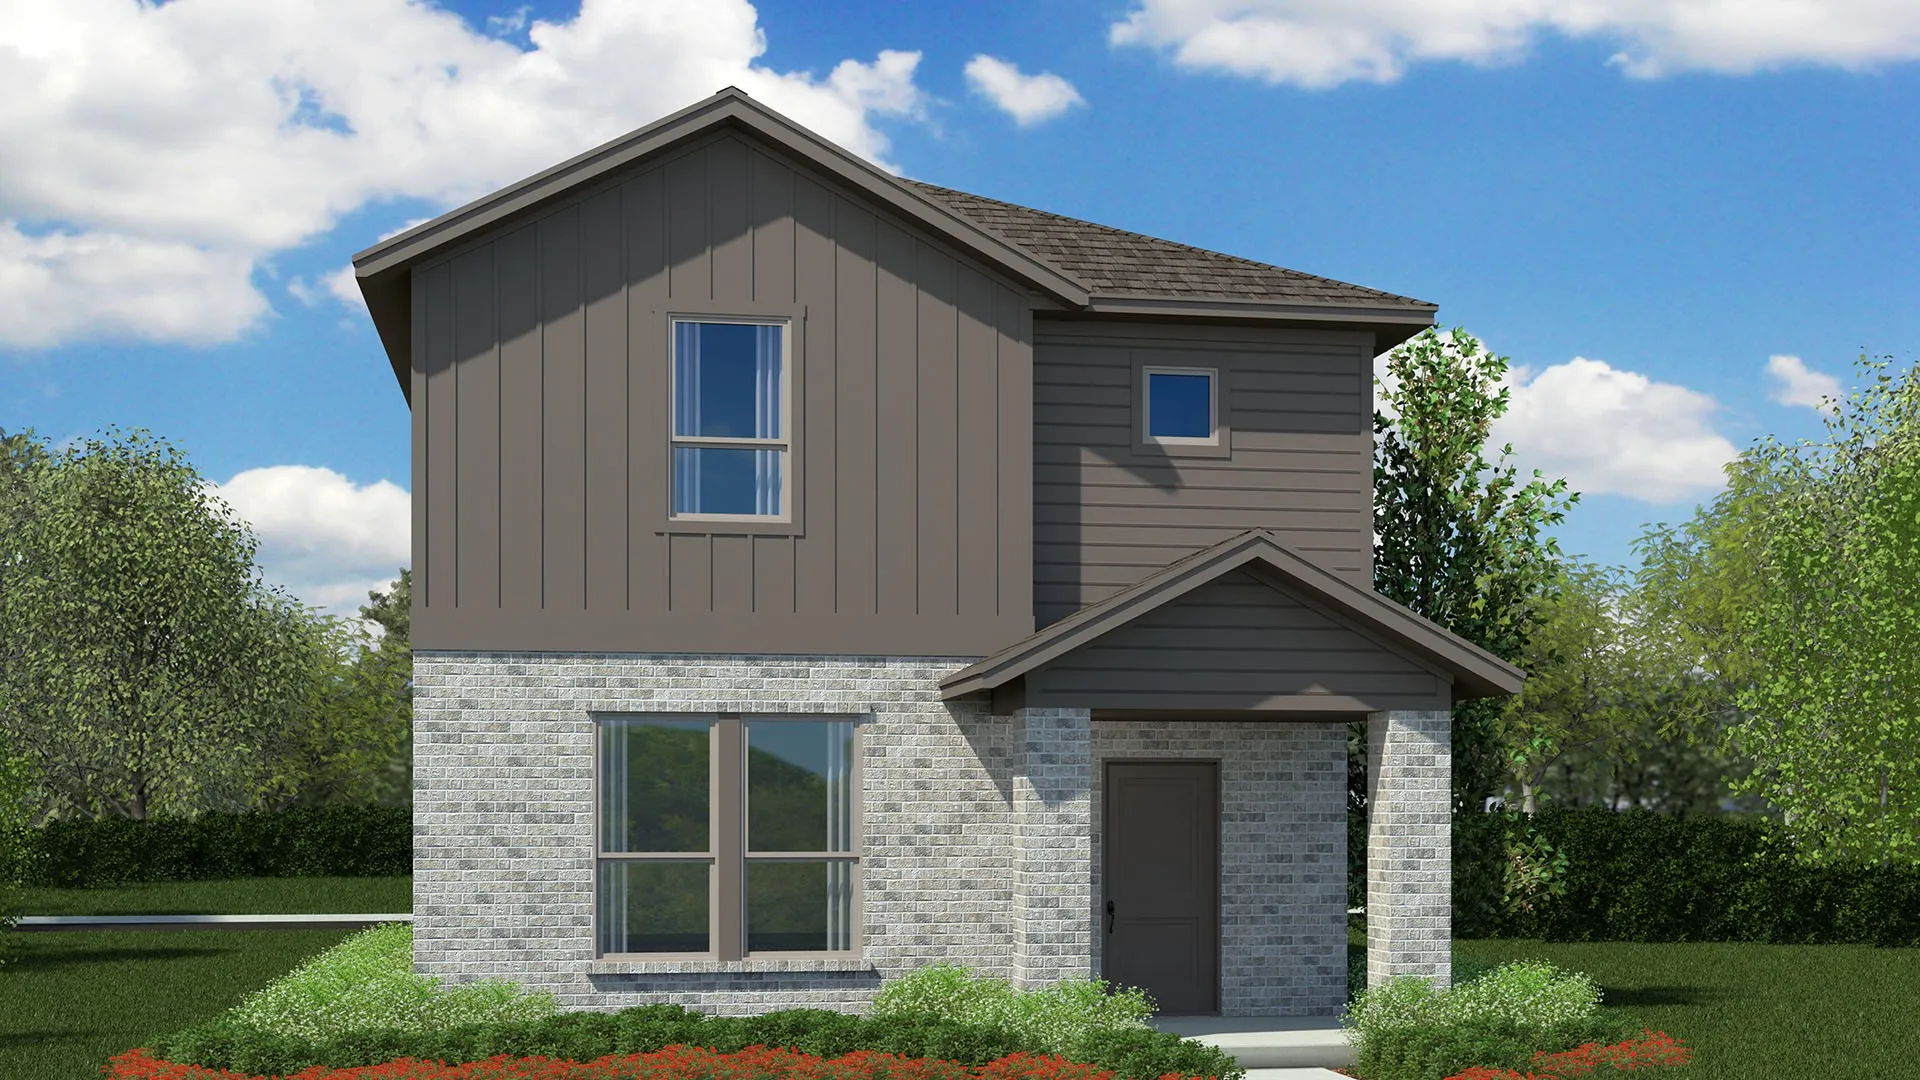
Stunning new D.R. Horton home in the Orchard Village community located in Fort Worth and Everman ISD! The two-story Walnut floorplan, Elevation A, with an estimated Summer completion, offers 4 bedrooms, 2.5 bathrooms, and a 2-car garage with a spacious, family-friendly layout designed for modern living.
Welcome to this beautifully upgraded home in Summer Creek Ranch, offering 4 bedrooms, 2 baths and an easy, open layout designed for everyday living. The kitchen sits at the heart of the home and opens to the dining and living areas, making it a natural gathering place.
Built in 2019, this three bedroom, one bath Fort Worth home packs a surprising amount of function into an efficient footprint. The open living and kitchen areas create a comfortable central space that keeps the home feeling connected. Three separate bedrooms provide flexibility for sleeping space, a home office, or a guest room without wasting space on an oversized floor plan.
Move-in ready new construction. This 4 bed, 2 bath home offers a modern open layout with high ceilings and clean finishes throughout. Spacious kitchen with large island, custom cabinetry, and quartz countertops consistent throughout the kitchen and bathrooms, perfect for entertaining. Private primary suite with tiled shower. Beautiful flooring throughout for a clean, cohesive look.
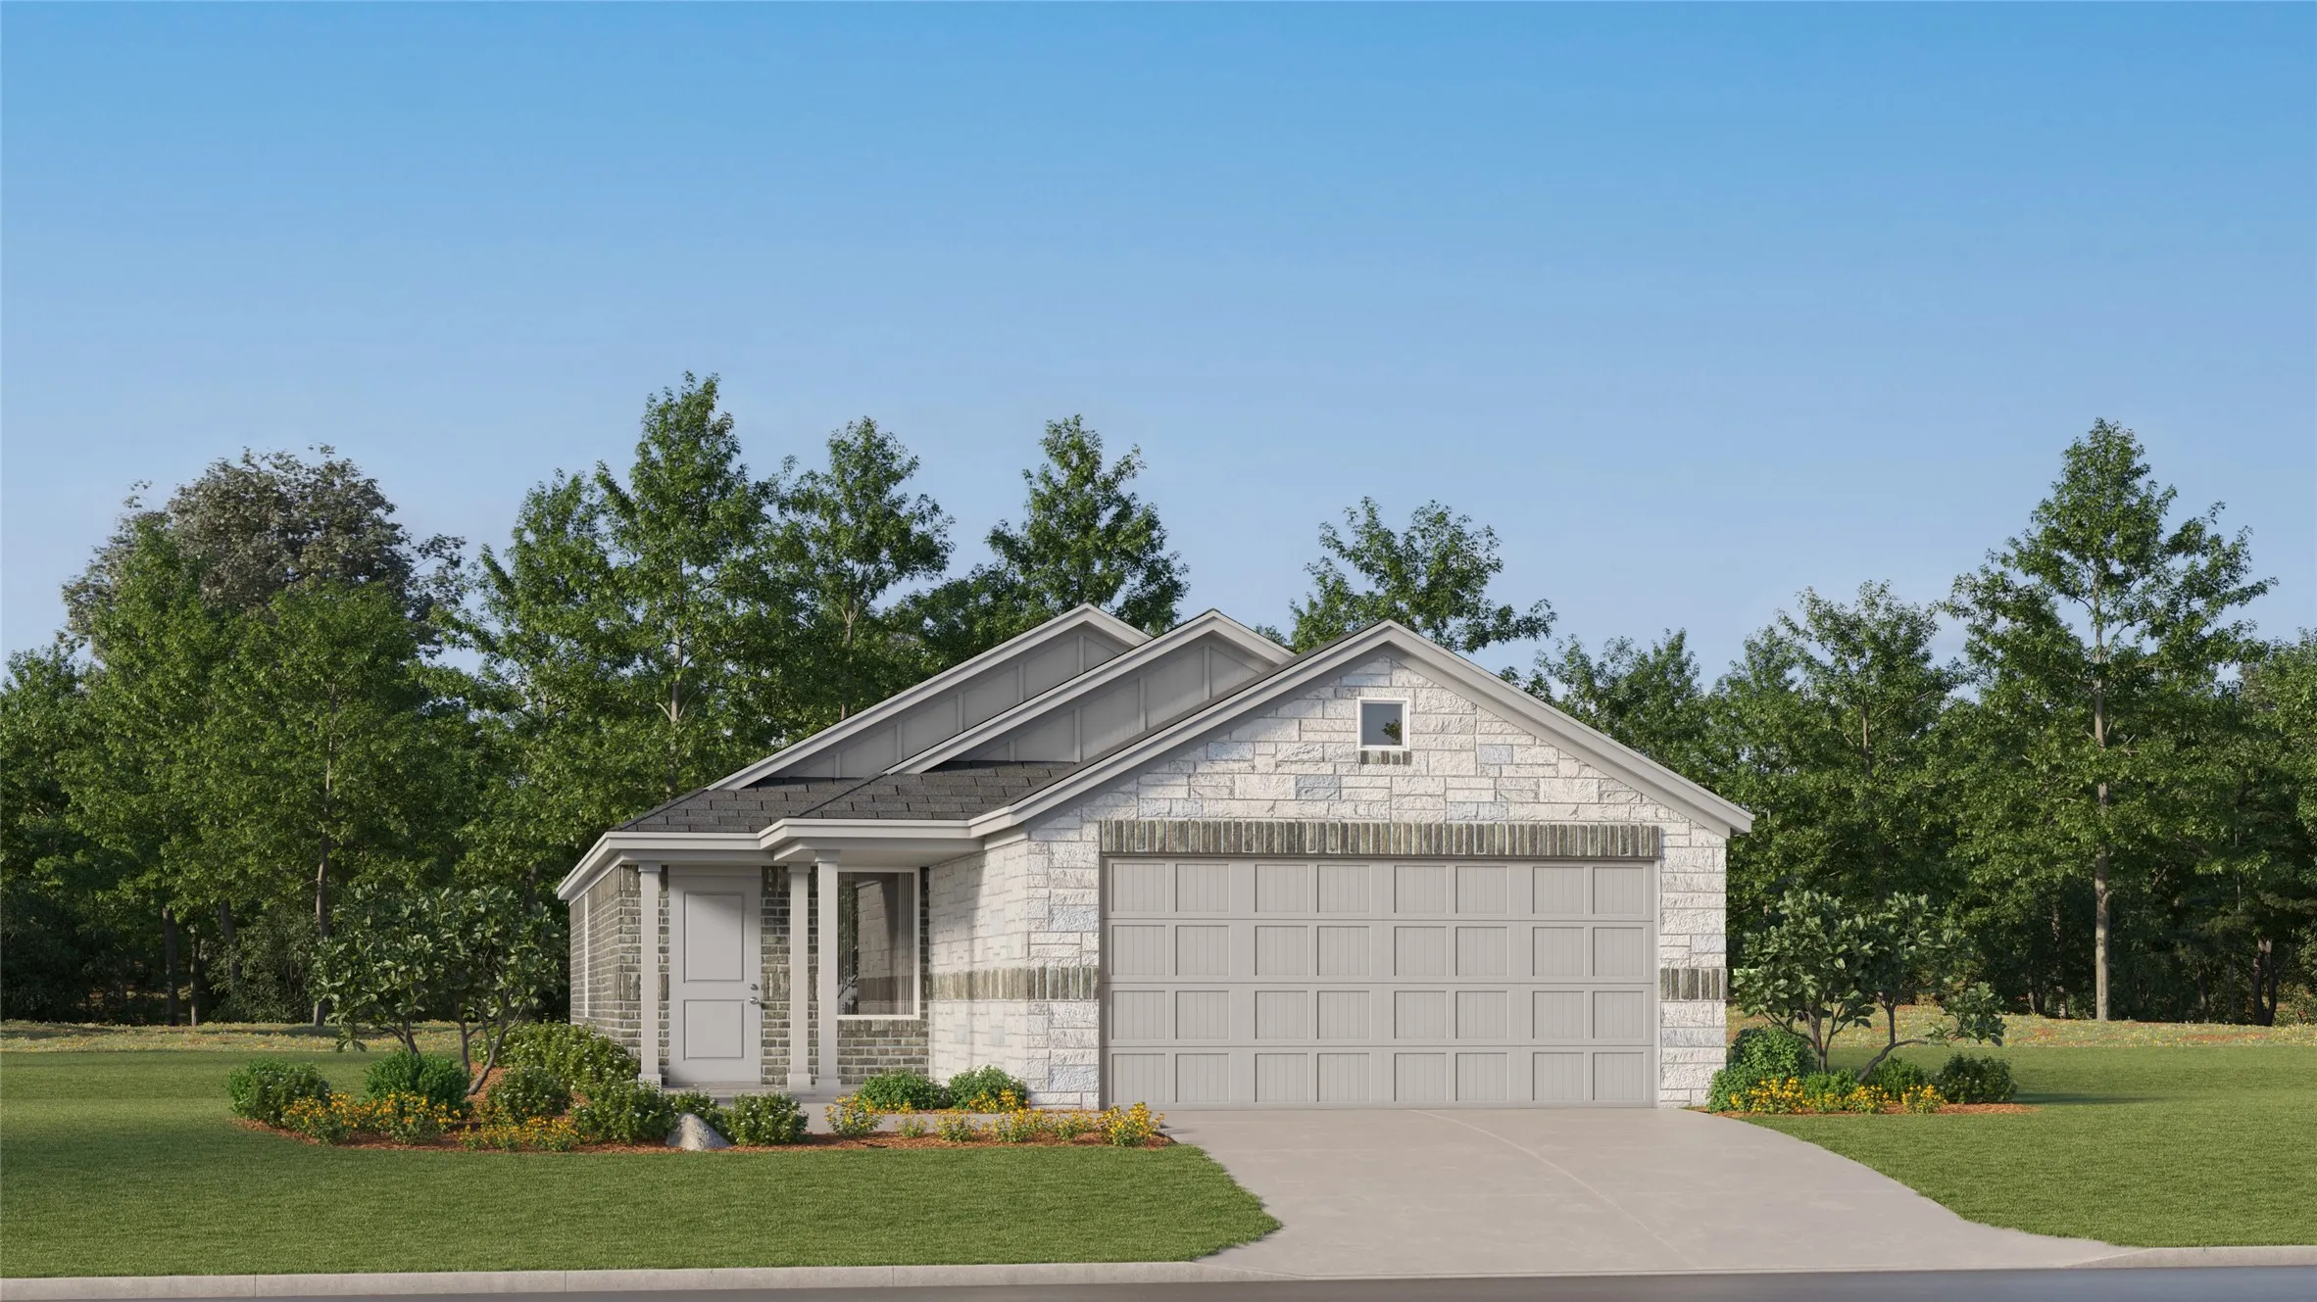
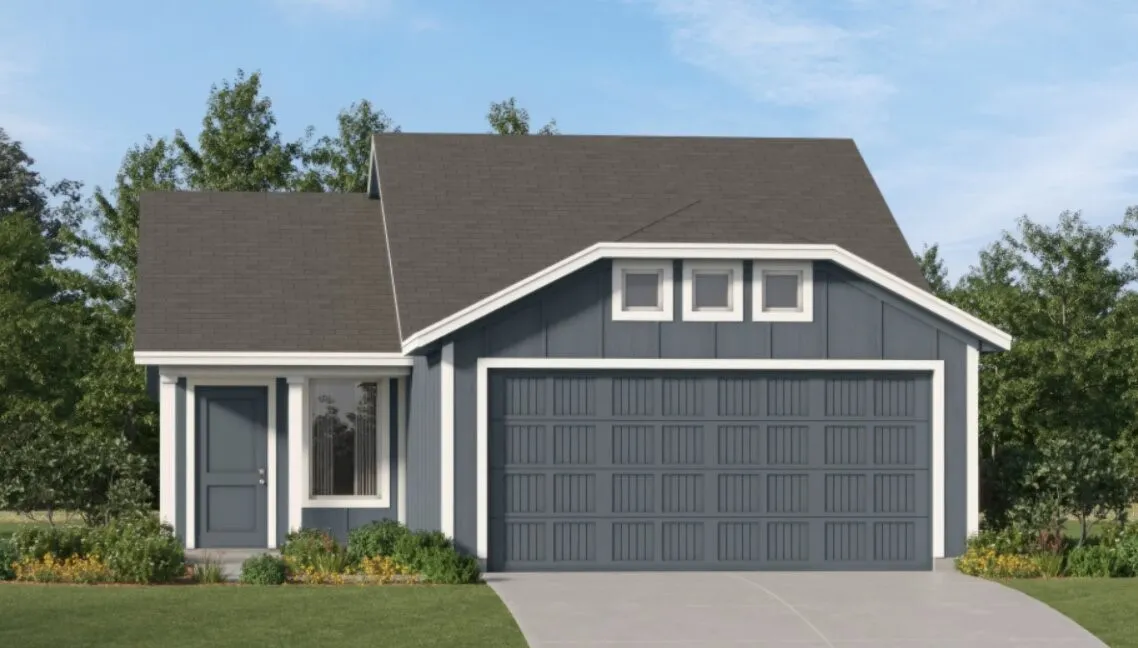
New Construction Lennar Home - The Kitson Floor Plan - This single-level home showcases a spacious open floorplan shared between the kitchen, dining area and family room for easy entertaining during gatherings. An owner’s suite enjoys a private location in a rear corner of the home, complemented by an en-suite bathroom and walk-in closet.
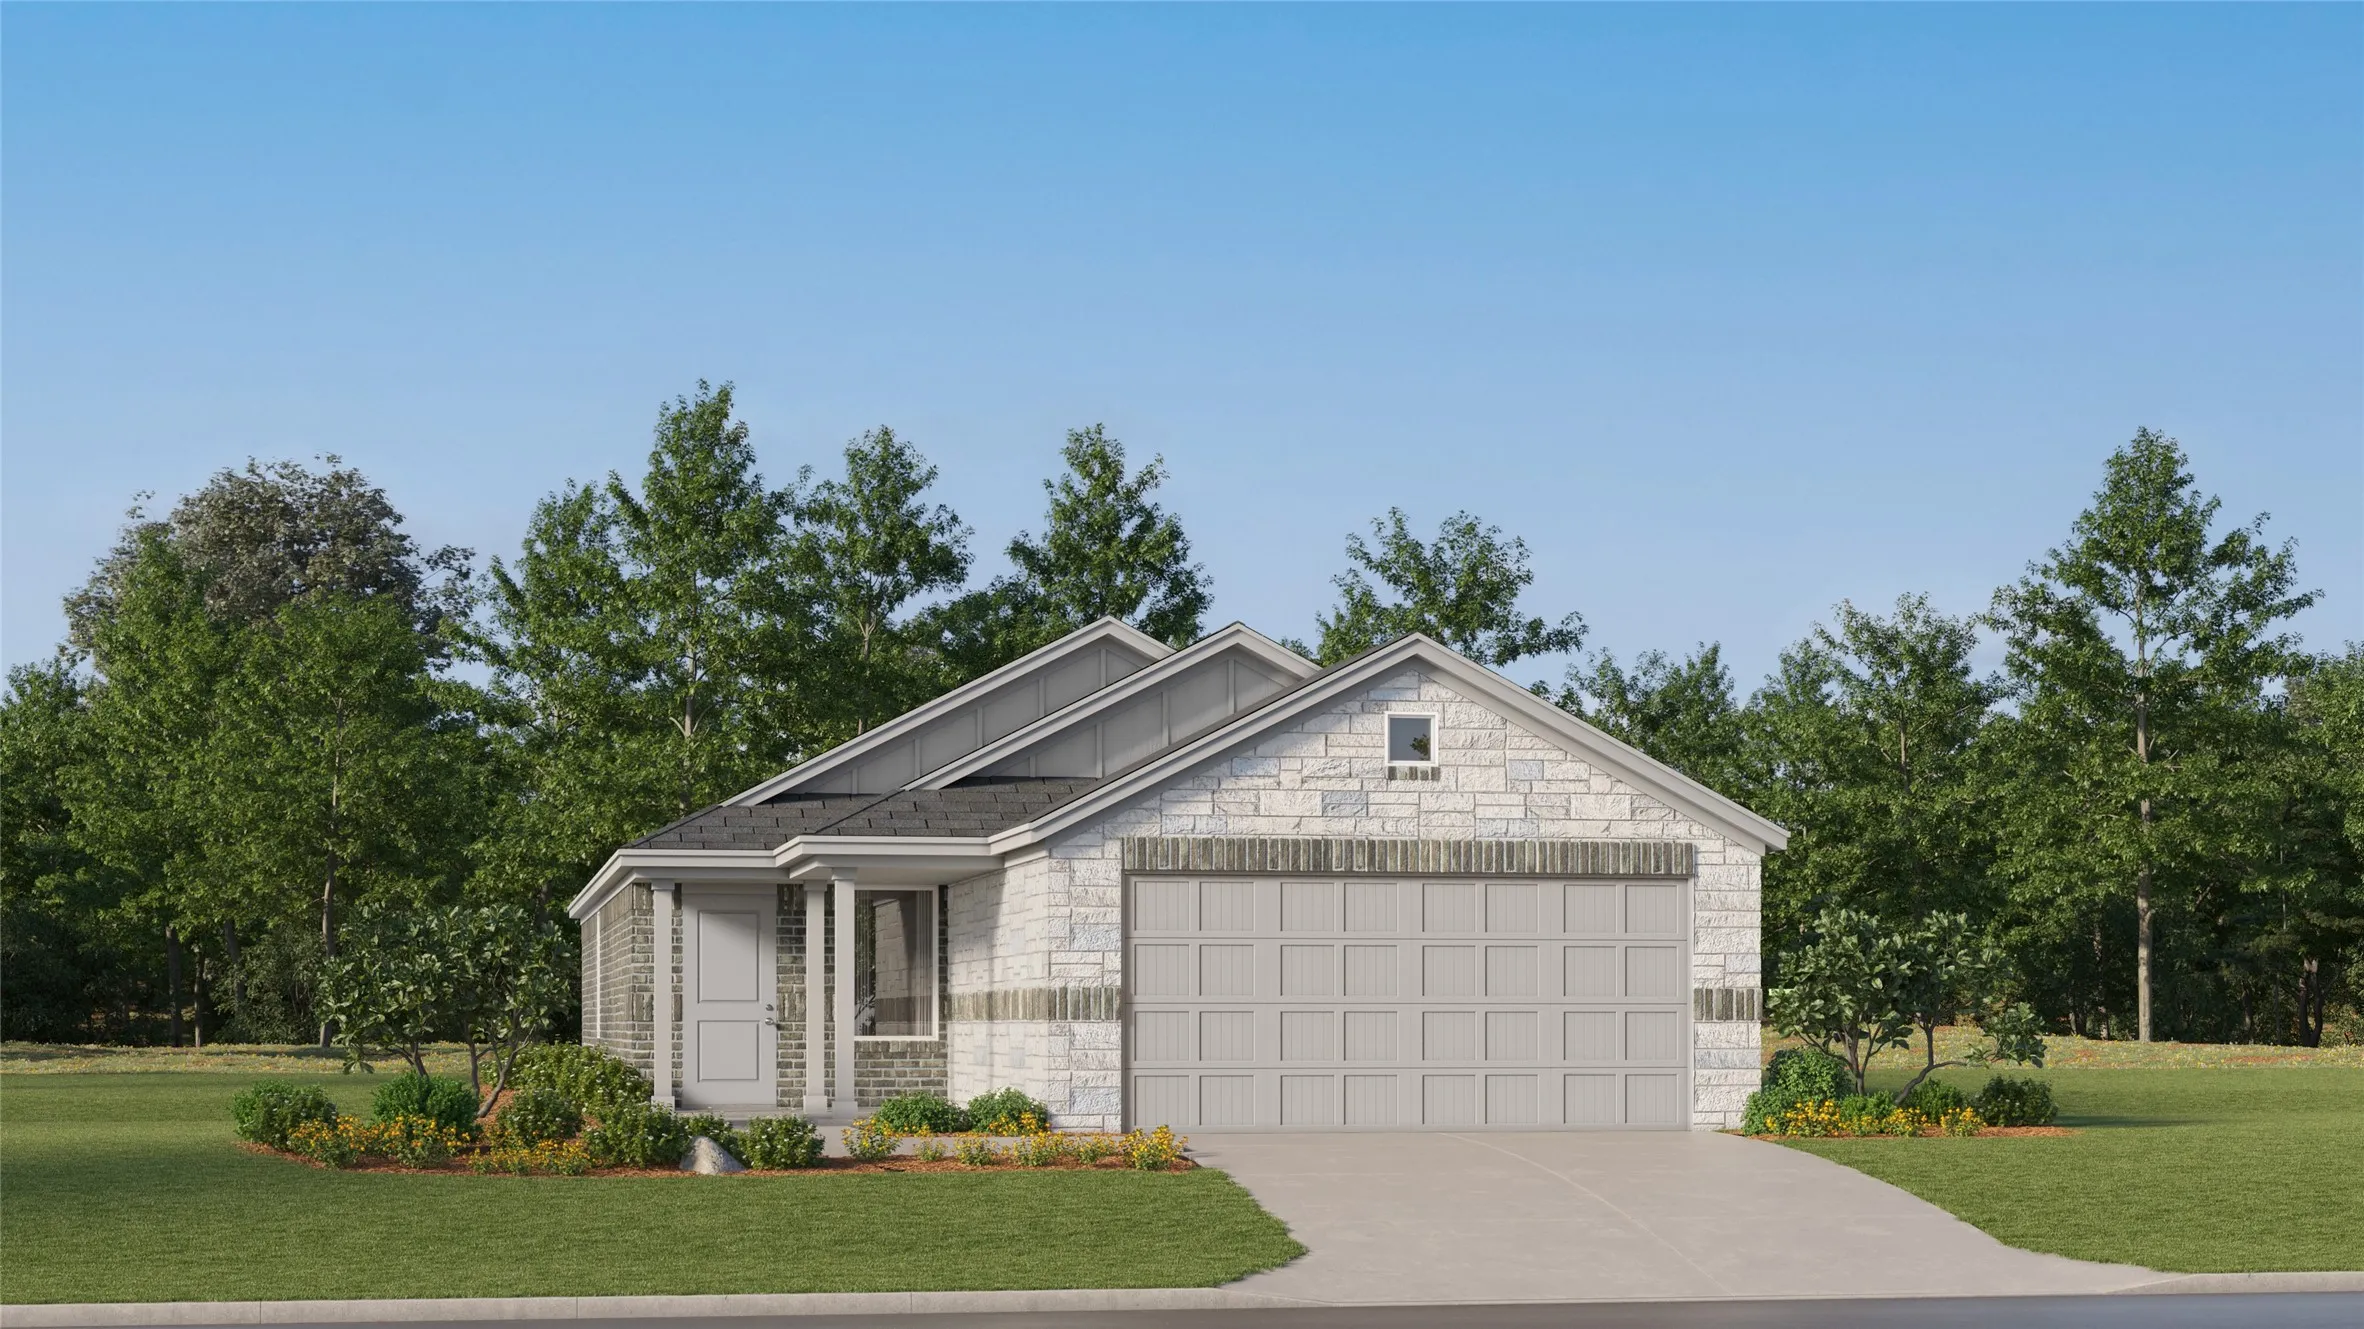
New Construction Lennar Home - The Kitson Floor Plan - This single-level home showcases a spacious open floorplan shared between the kitchen, dining area and family room for easy entertaining during gatherings. An owner’s suite enjoys a private location in a rear corner of the home, complemented by an en-suite bathroom and walk-in closet.
Welcoming front porch opens into an extended entryway adorned with 12-foot ceilings. French doors open into the private home office, located just off the entrance. Down the hallway, you will find the secondary bedrooms, each featuring walk-in closets and a shared full bathroom. Adjacent to the hallway, French doors open into the inviting game room, complete with three large windows.
3911 White Settlement Road, Fort Worth, Texas 76107
4Bedroom(s)
4Bathroom(s)
1Parking(s)
21Picture(s)
4,947Sqft
INCREDIBLE BUYER INCENTIVES: $13,000 MORTGAGE CONCESSION. Opendoor Home Loans will contribute up to $13,000 towards a permanent interest rate buy-down if you finance with Opendoor Home Loans LLC.3911 White Settlement Rd is a two-story Fort Worth home with 3,793 square feet of living area and three bedrooms.
Located in the highly sought-after Ridglea Hills neighborhood, 4104 Middlebrook Road offers a beautifully remodeled interior, a flexible dual primary-style layout, expansive living spaces, and a private, tree-filled backyard. This remodeled home in Ridglea Hills combines thoughtful updates with an open floor plan designed for comfortable everyday living and entertaining.
Excellent opportunity! Multigenerational property! Three homes for the price of one and plenty of land to create your own oasis. This listing features a spacious 3 bedroom, 2.5 bathrooms, 2 living areas, and game room in the main home. The mother-in-law suite includes two bedrooms, a living area, 1 bathroom, and a kitchen.
This meticulously maintained home has some fantastic upgrades throughout and feels almost like new. It features a private office with French doors, a spacious kitchen with a large granite island and breakfast bar, and tall 20-foot ceilings that bring in plenty of natural light.
500 Throckmorton Street 2111, Fort Worth, Texas 76102
1Bedroom(s)
2Bathroom(s)
2Parking(s)
21Picture(s)
1,124Sqft
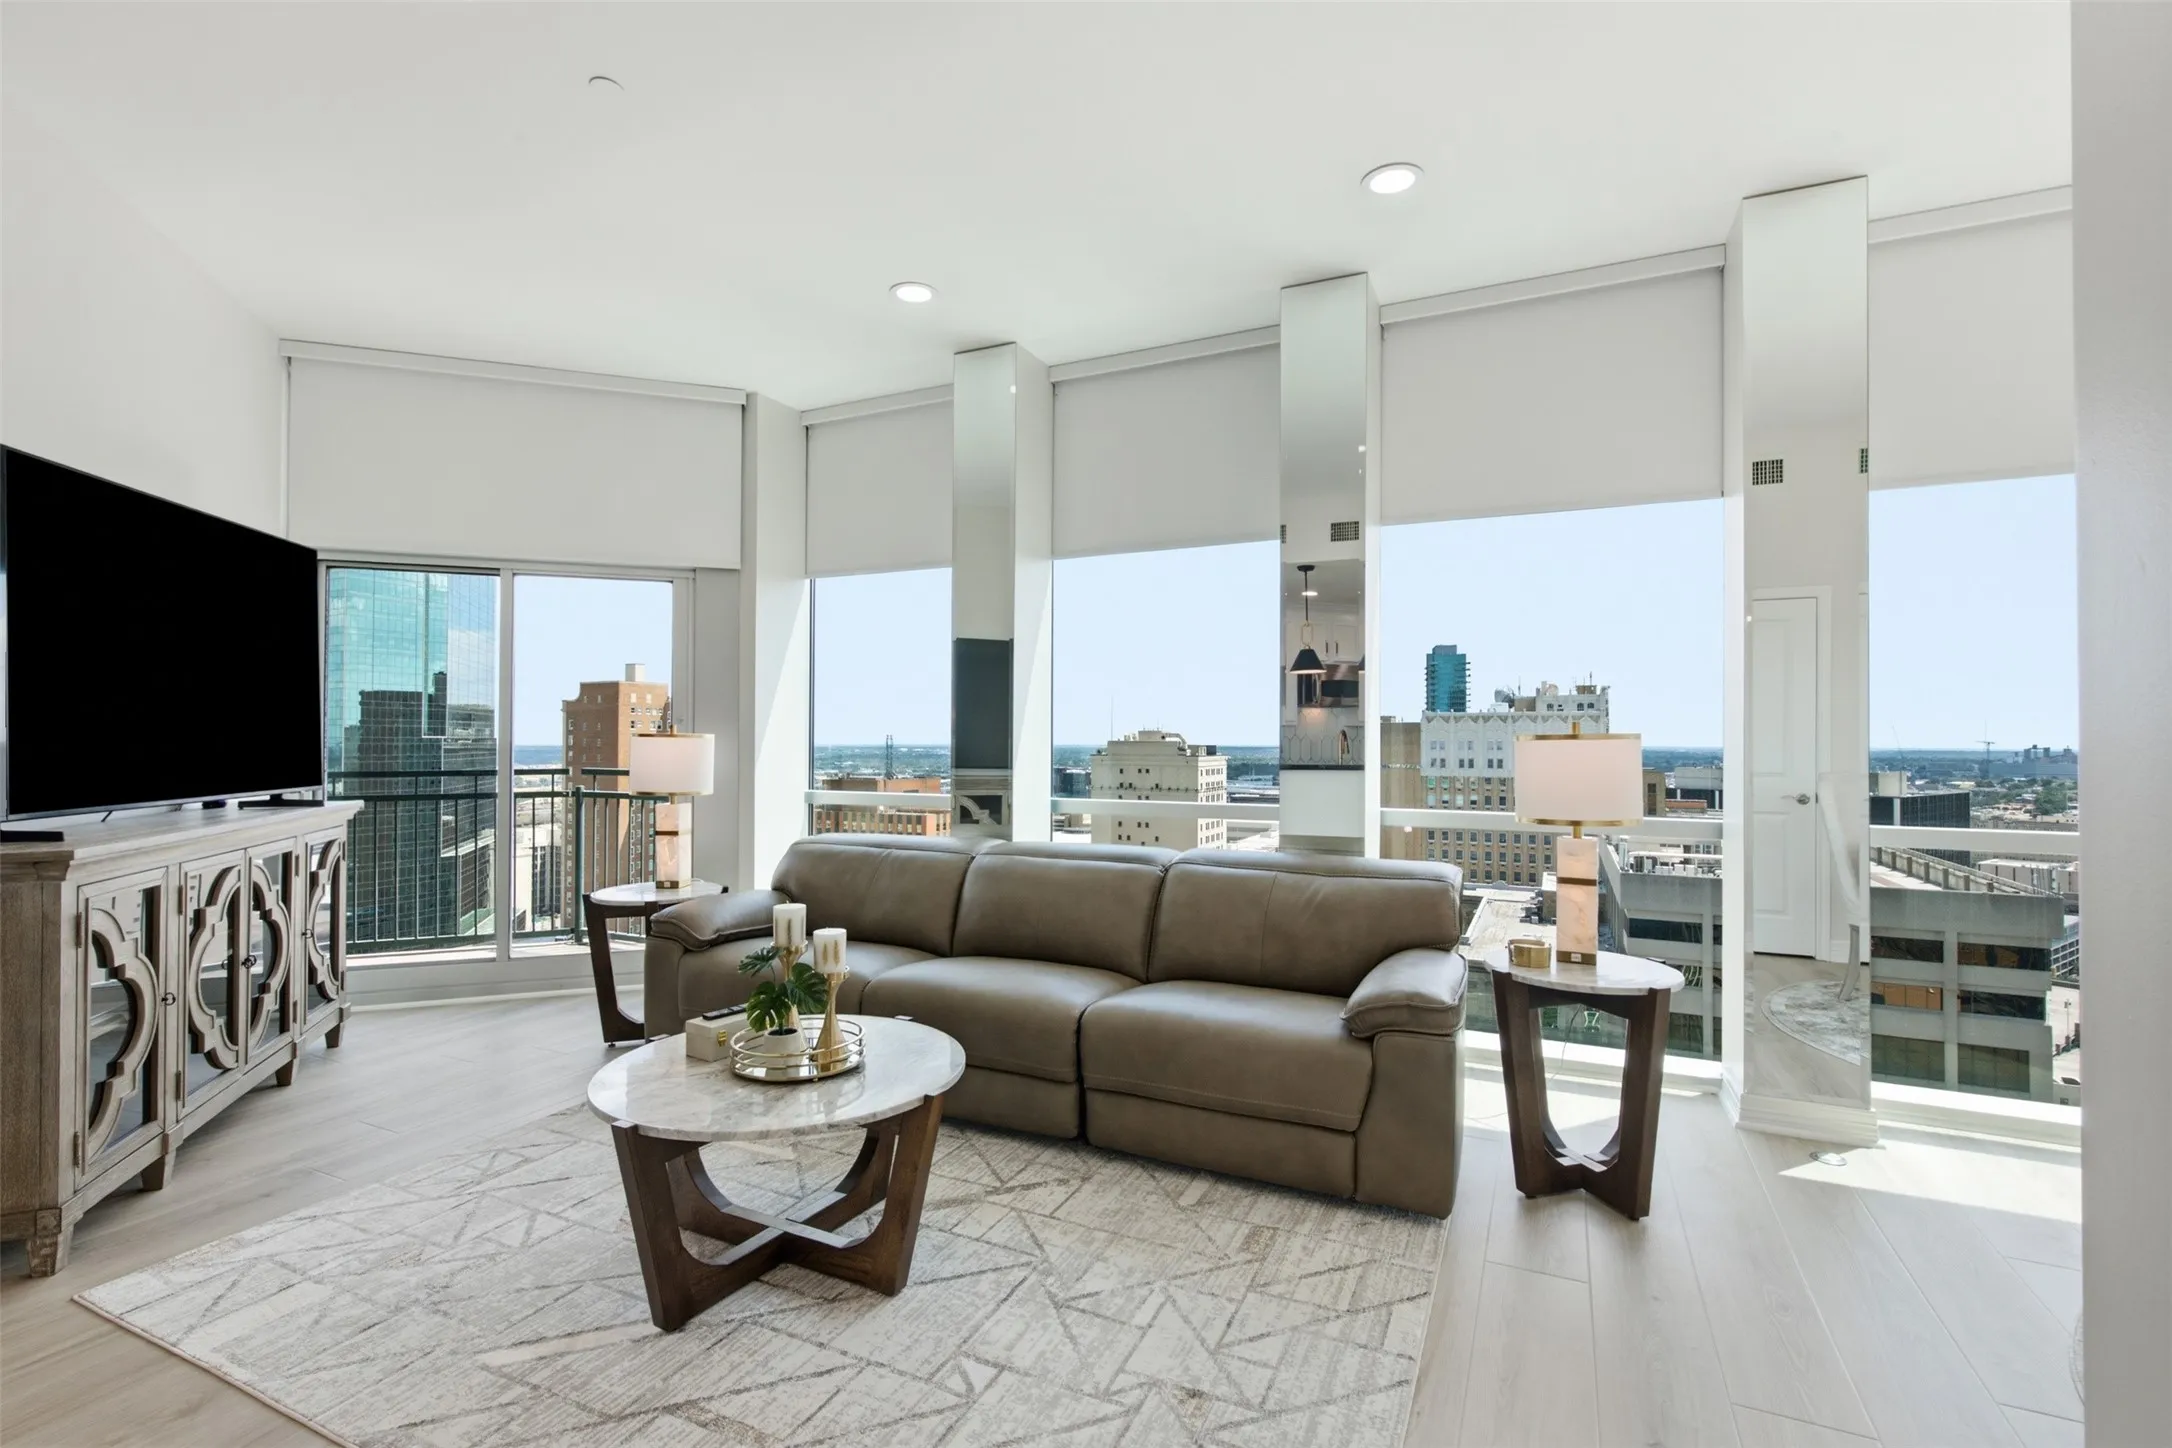
Experience elevated urban living on the 21st floor at The Tower in downtown Fort Worth. This Texas urban style one-bedroom residence offers two full baths plus a dedicated office, ideal for modern city living.
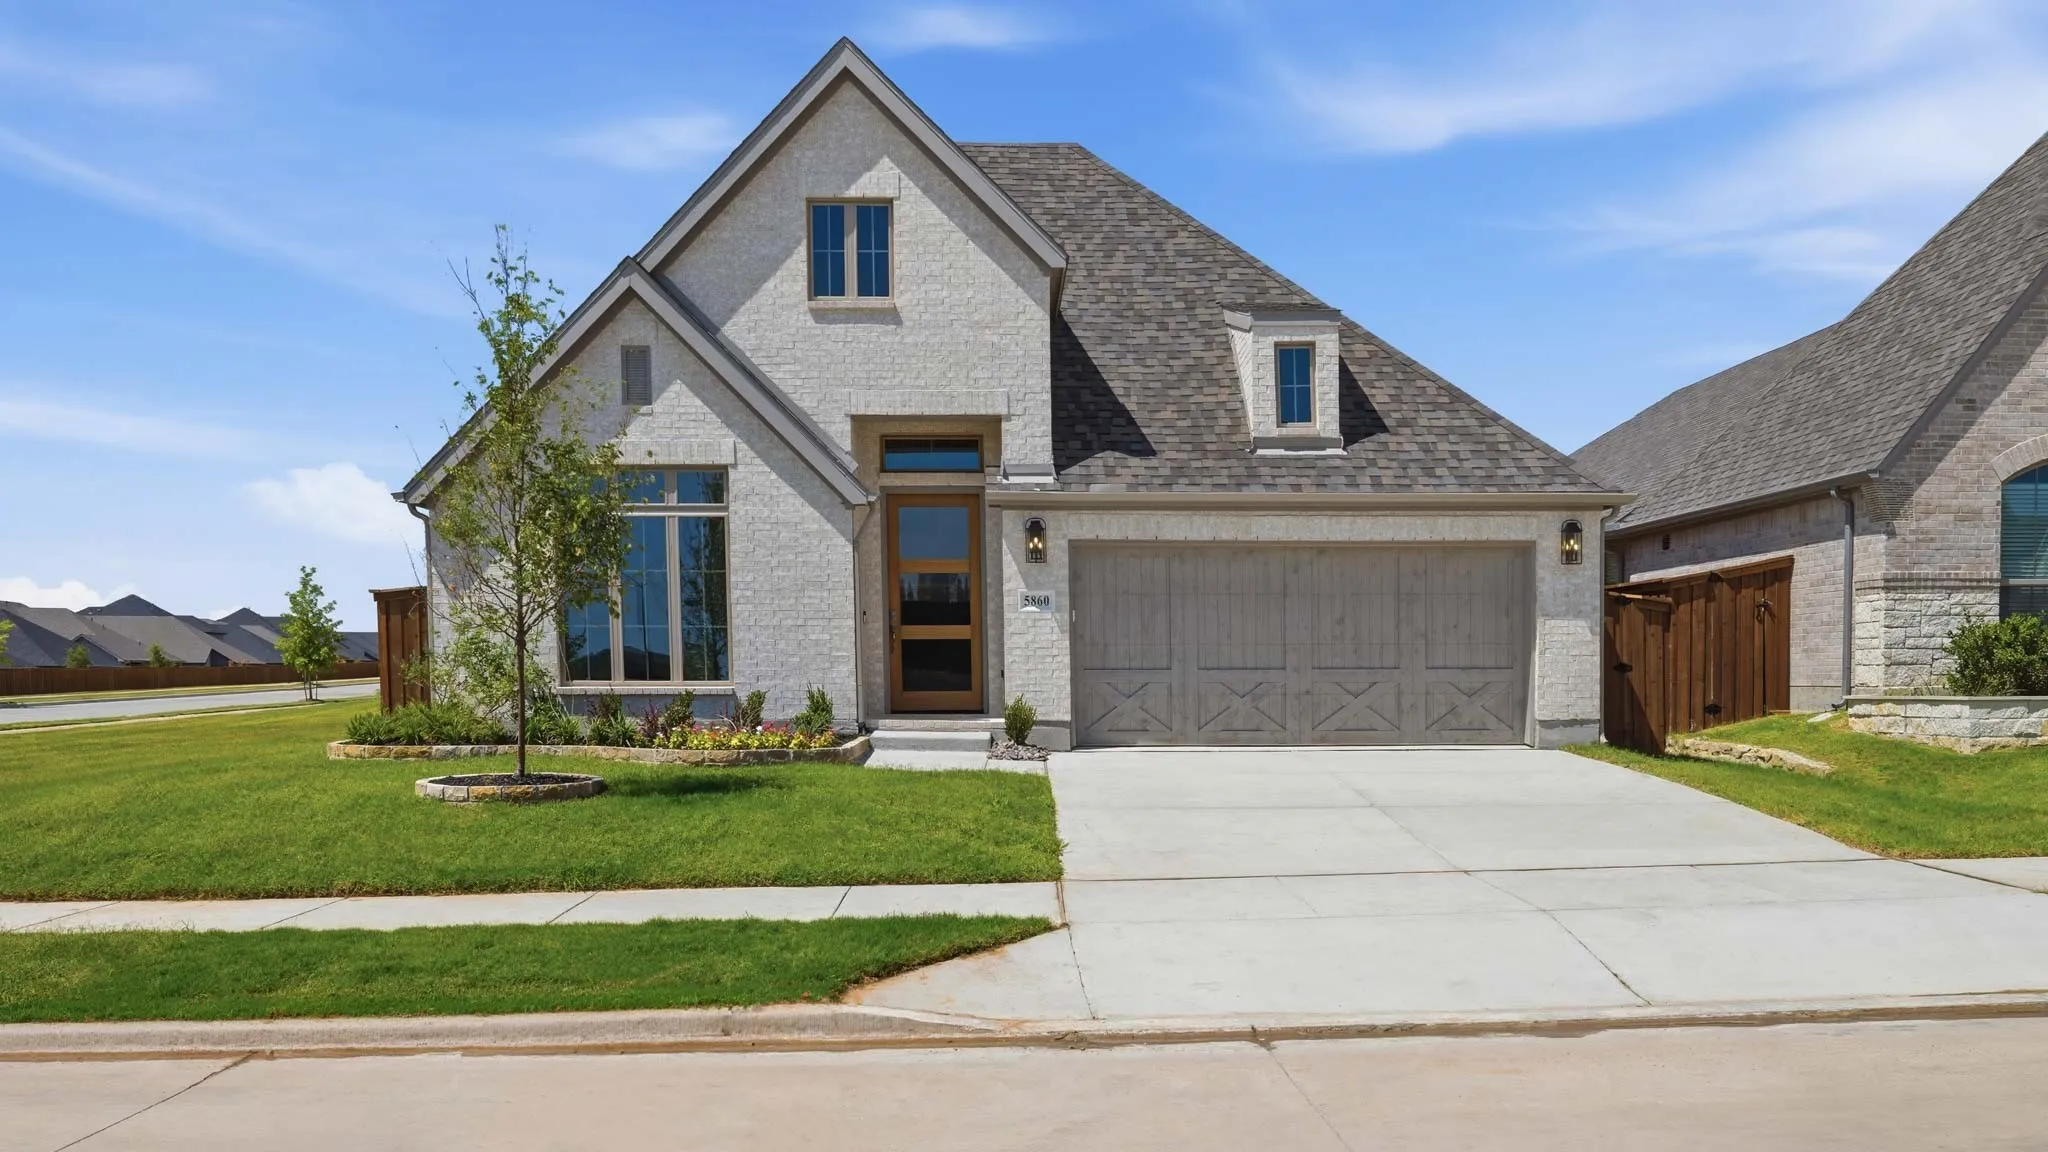
New Construction Lennar Home - The Kitson Floor Plan - This single-level home showcases a spacious open floorplan shared between the kitchen, dining area and family room for easy entertaining during gatherings. An owner’s suite enjoys a private location in a rear corner of the home, complemented by an en-suite bathroom and walk-in closet.
Welcome to this move-in ready 3-bedroom, 2-bathroom home located in Sandy Ridge Estates. This home features an open-concept floor plan that seamlessly connects the living areas. The kitchen comes updated with sleek stainless-steel appliances and durable granite countertops. The primary bedroom offers a large walk-in closet for ample storage.
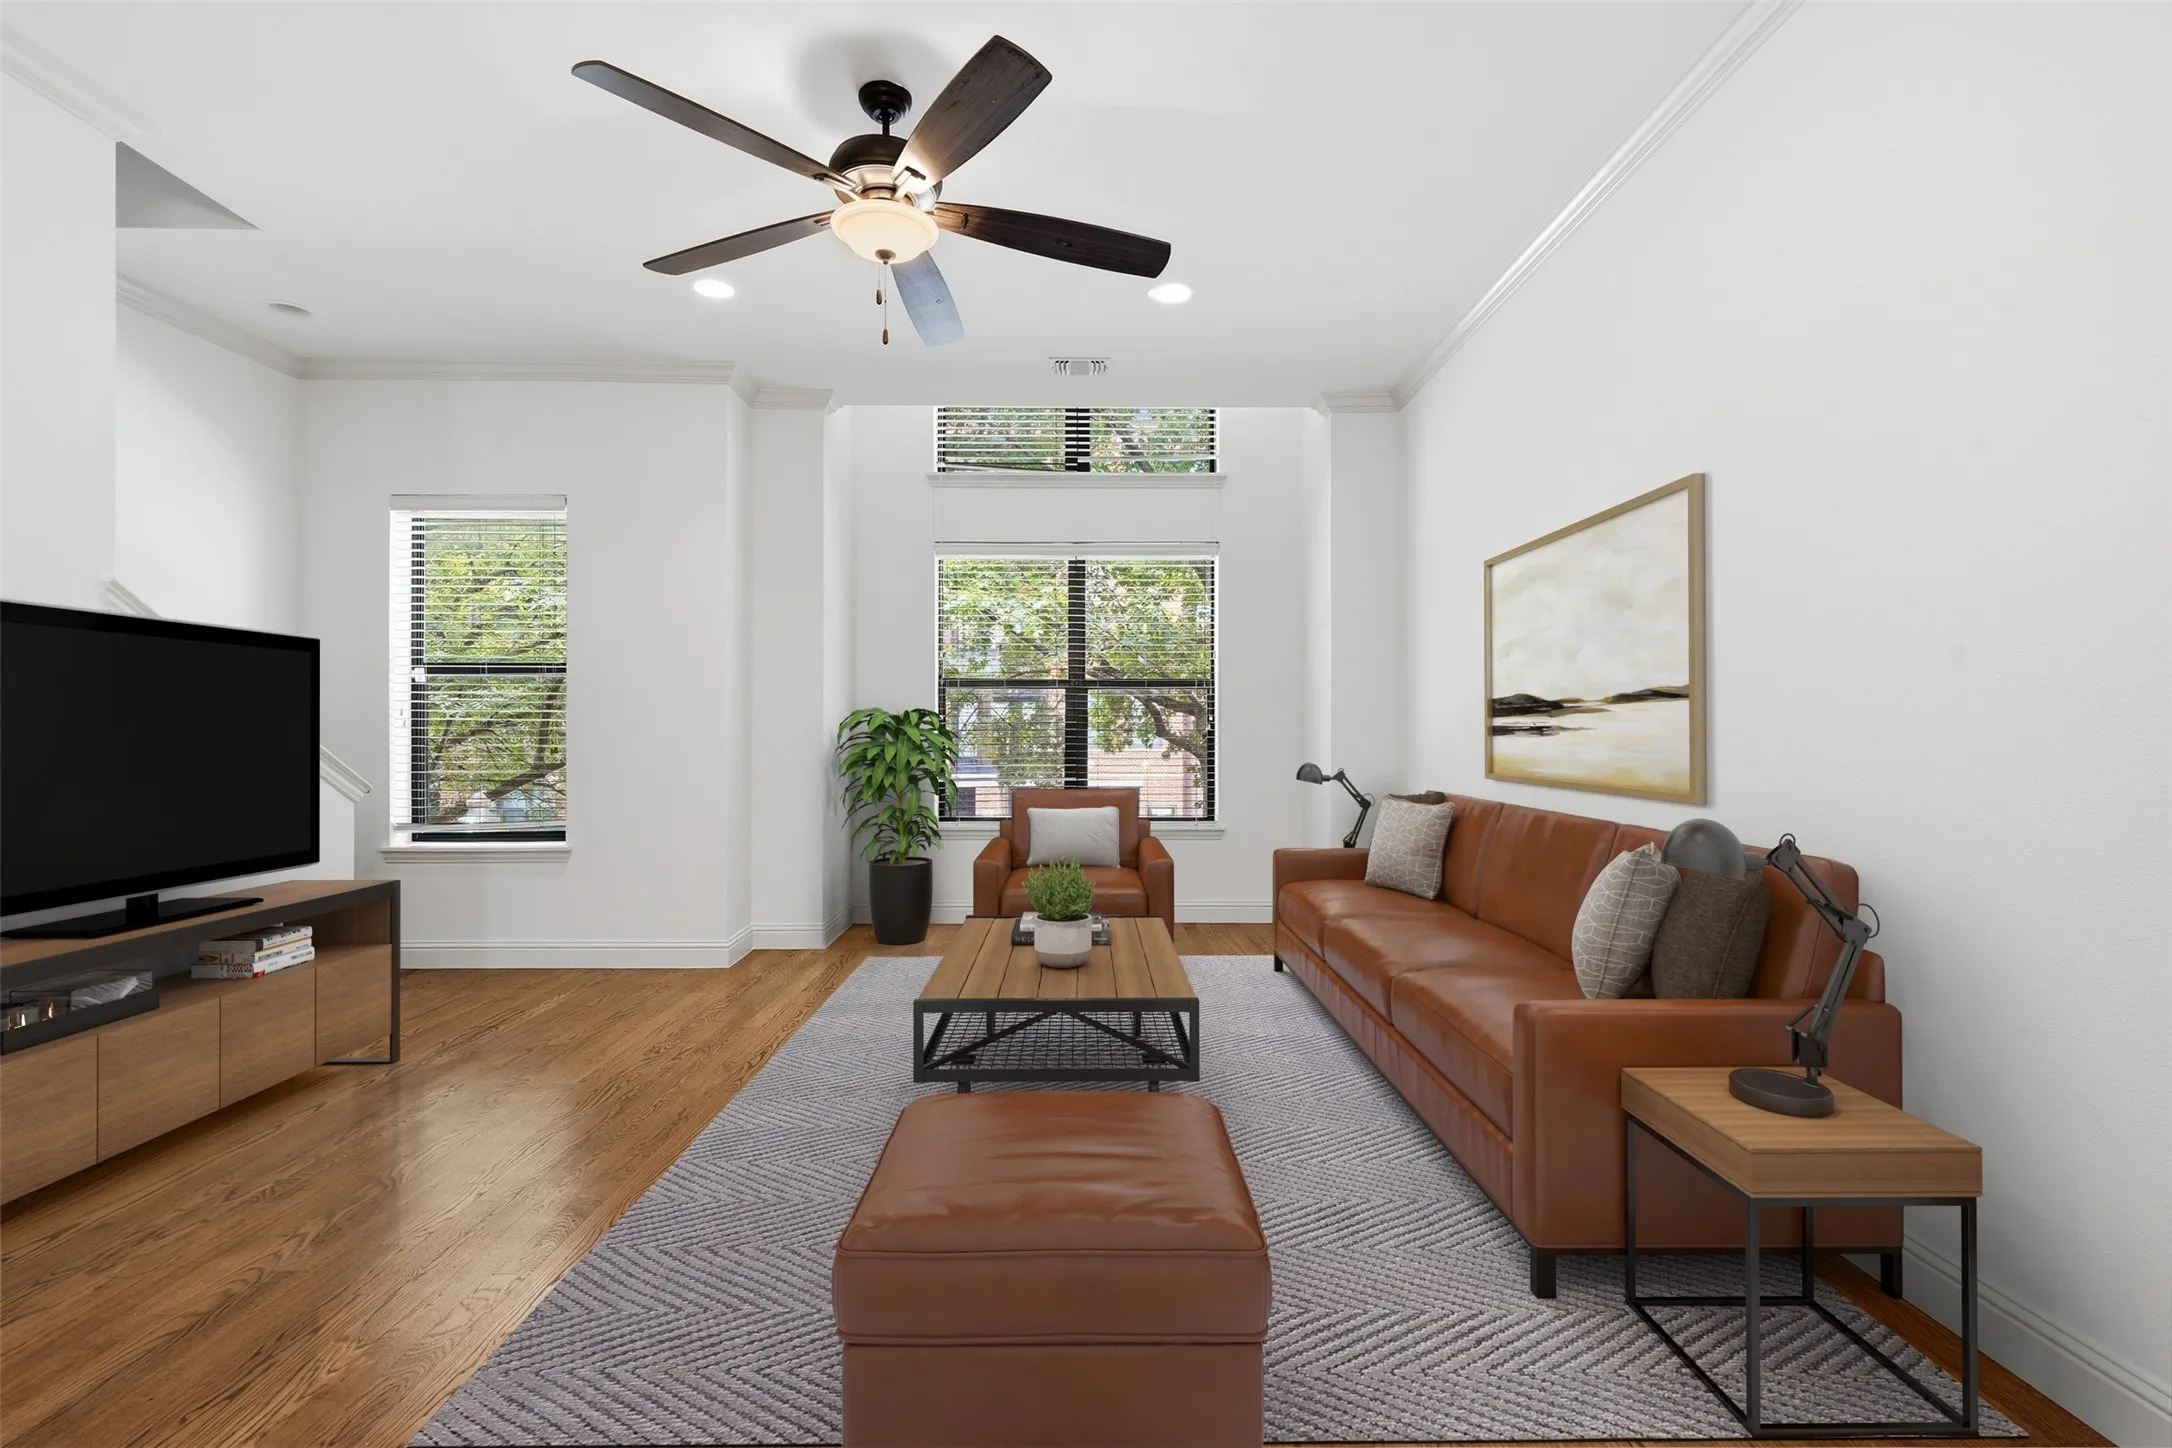
Welcome home! 636 E Bluff Street, an exceptional townhome located in the highly sought-after Trinity Bluff community located in Downtown Fort Worth. Perfectly positioned to enjoy the best of urban living!Newly painted, the home's architecture and modern curb appeal set the tone for what awaits inside.
This move in ready home features a brand-new roof with modern updates, comfortable living and peace of mind. The kitchen comes complete with new appliances, refrigerator, and the home also includes a washer and dryer, making your move even easier. Enjoy a spacious living room and bedrooms along with freshly updated bathrooms.
MLS# 21408228 - Built by HistoryMaker Homes - November 2026 completion ~ Fantastic 3-bedroom, 3-bath townhouse offering 1,731 sq ft with a 2-car garage in Mockingbird Estates Townhomes. Open floorplan with two living areas and an eat-in kitchen featuring granite counters and pantry. Primary bath includes double vanity; additional baths include two full and one half.
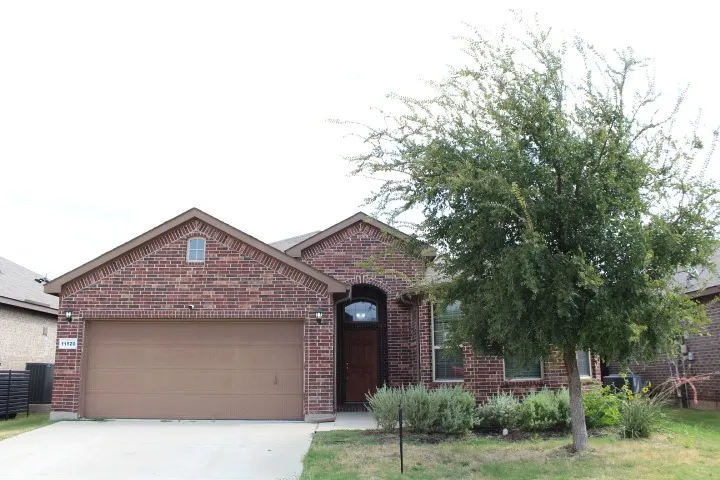
11520 Starlight Ranch Trail, Fort Worth, Texas 76052
4Bedroom(s)
2Bathroom(s)
2Parking(s)
20Picture(s)
1,807Sqft
Excellent Value!! Lots of natural light-windows, split bedrooms with primary en suite bath. Island kitchen with new oven-micro. Interior with upgraded features, niches. Private backyard with covered patio. Buyer to verify all information including measurements. Please see private remarks for instructions on how to submit an offer for this property.
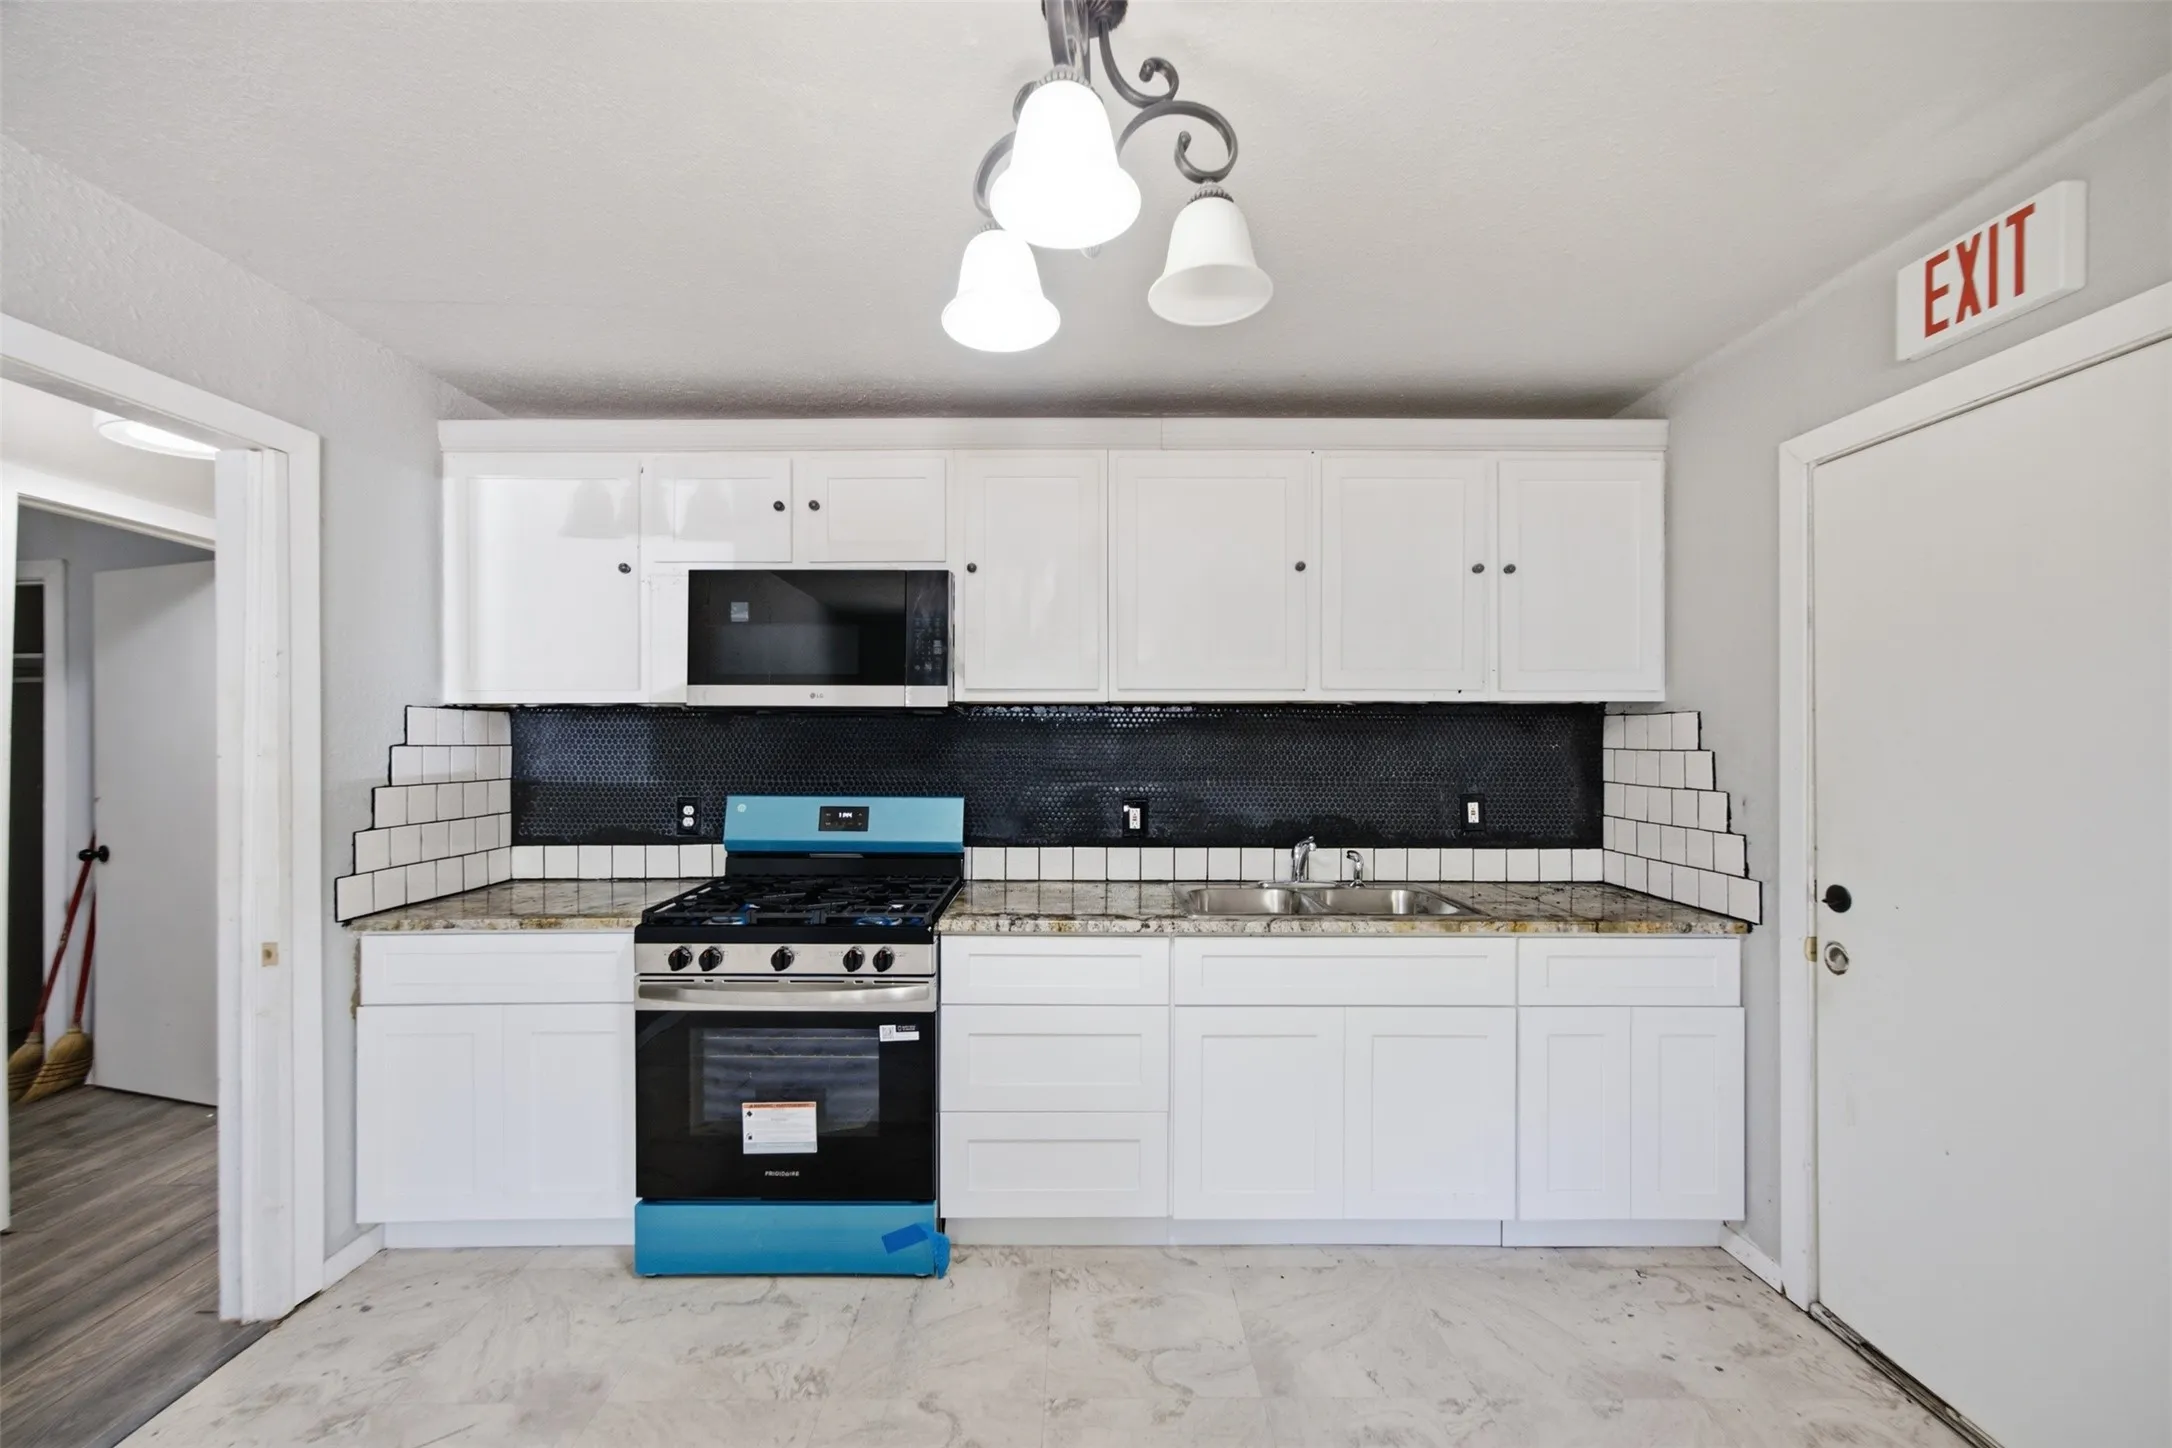
*** BACK ON THE MARKET AFTER REPAIRS*** Seller decided that some updates were necessary, and has had the kitchen cabinets and appliances, central air and heat, electrical panel, and water heater replaced. Welcome to 1044 E Cantey Street in Fort Worth an inviting 3-bedroom, 1 bath home offering 1,060 square feet of comfortable living space on a generously sized lot.