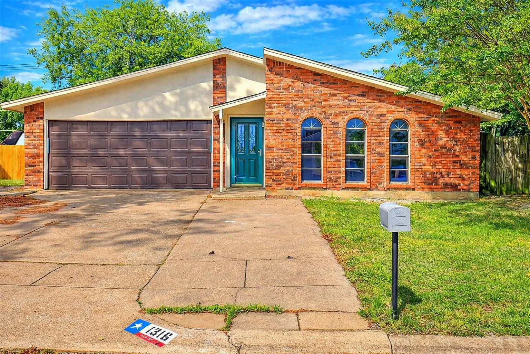
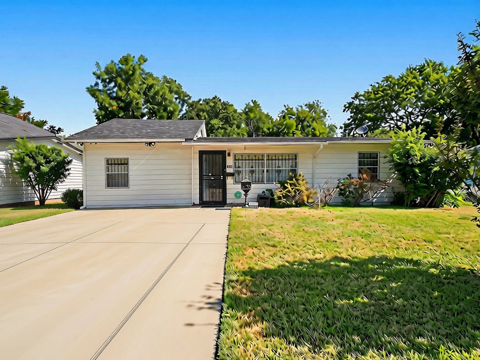
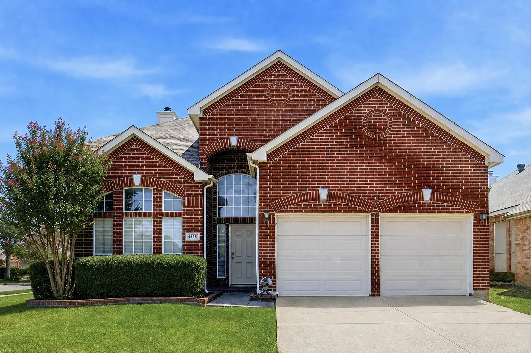
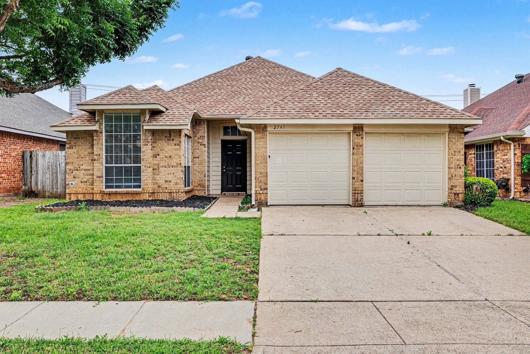
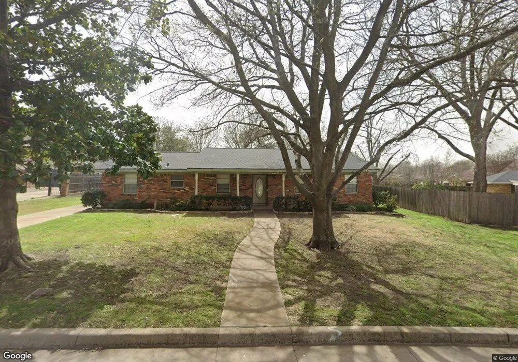
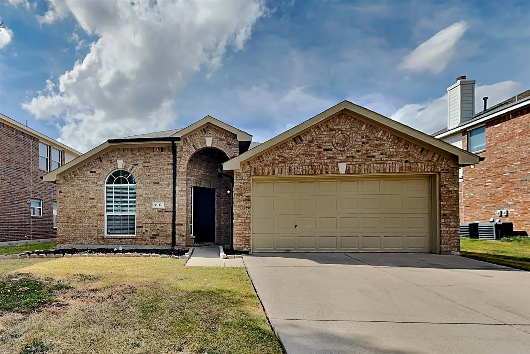
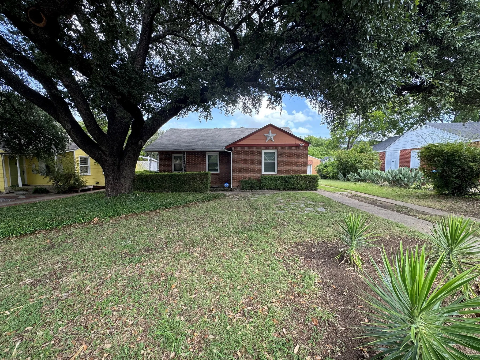
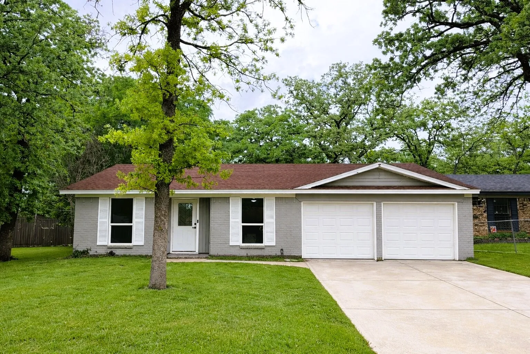
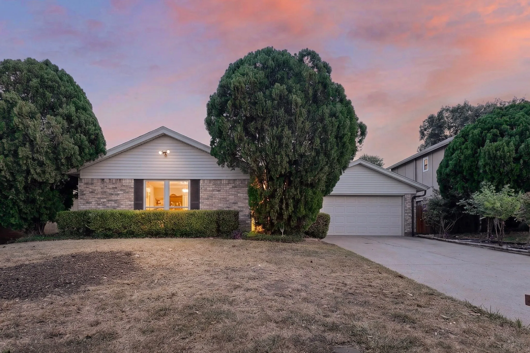
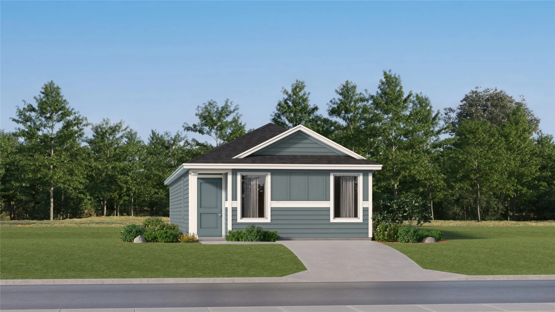
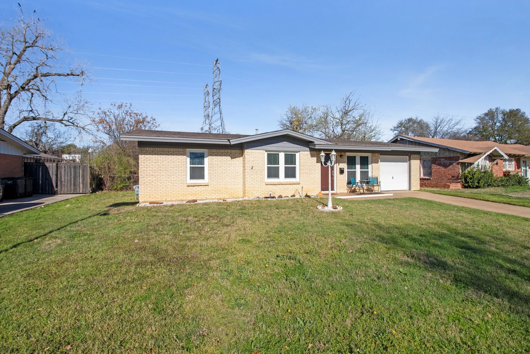
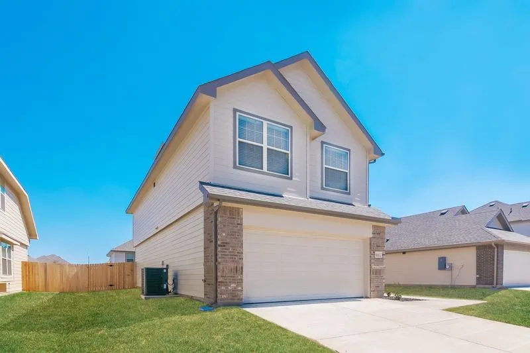
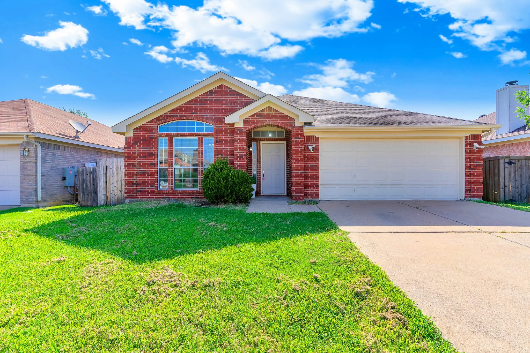
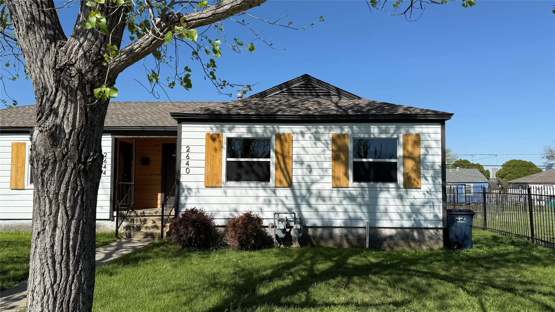
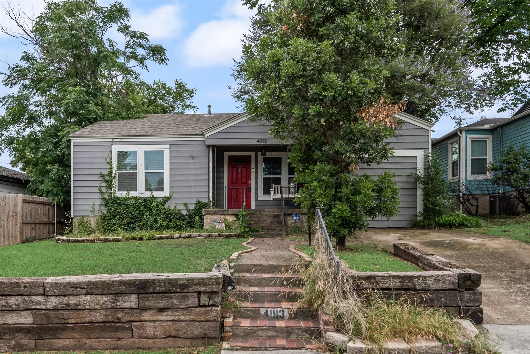
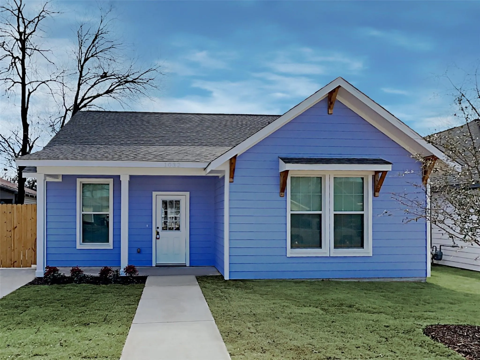
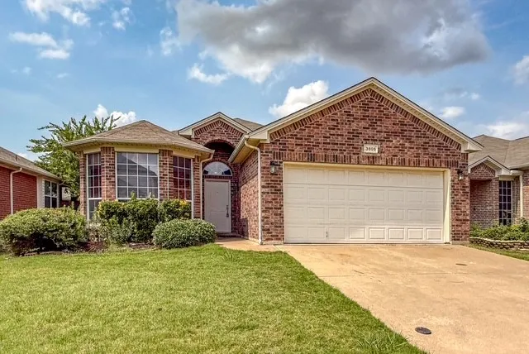
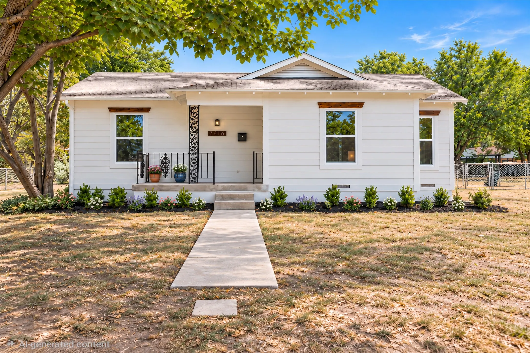
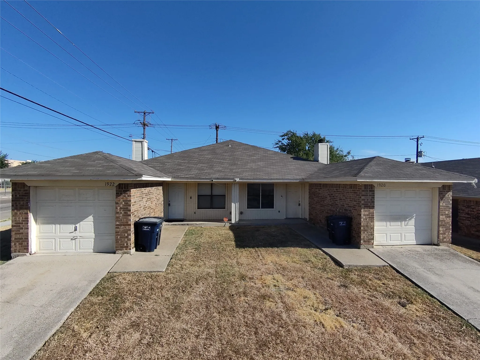
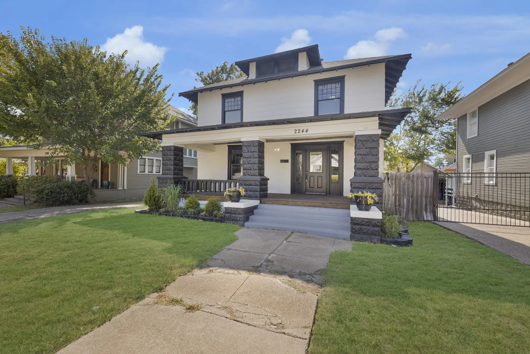
One home. Two living spaces. Endless possibilities. Beautifully updated 5-bedroom, 3-bath home offering a unique floor plan designed for flexibility, privacy, and modern living. This spacious property features a split-layout ideal for multi-generational living, extended family, guests, a home office setup, or potential income-producing opportunities.
PRICE IMPROVEMENT!!! Opportunity awaits at 4105 Fairlane Avenue in Fort Worth! This property offers an exceptional footprint boasting 1,600 square feet of interior space. This makes the home notably larger than many surrounding properties in the area, providing a fantastic foundation for buyers looking for extra room.
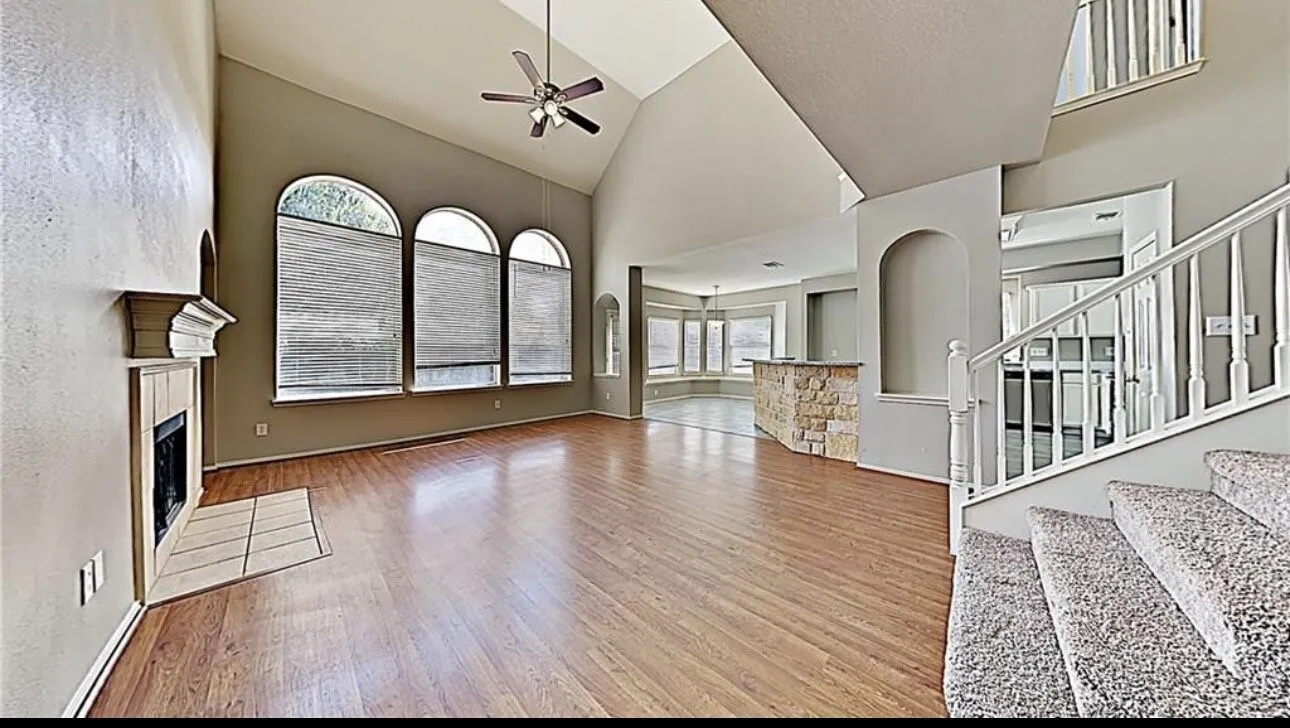
This spacious corner-lot home offers four bedrooms, a separate office, and flexible living and dining spaces designed for everyday comfort and entertaining. The inviting living room features a fireplace framed by built-in shelving, large windows, and an open connection to the kitchen and breakfast area.
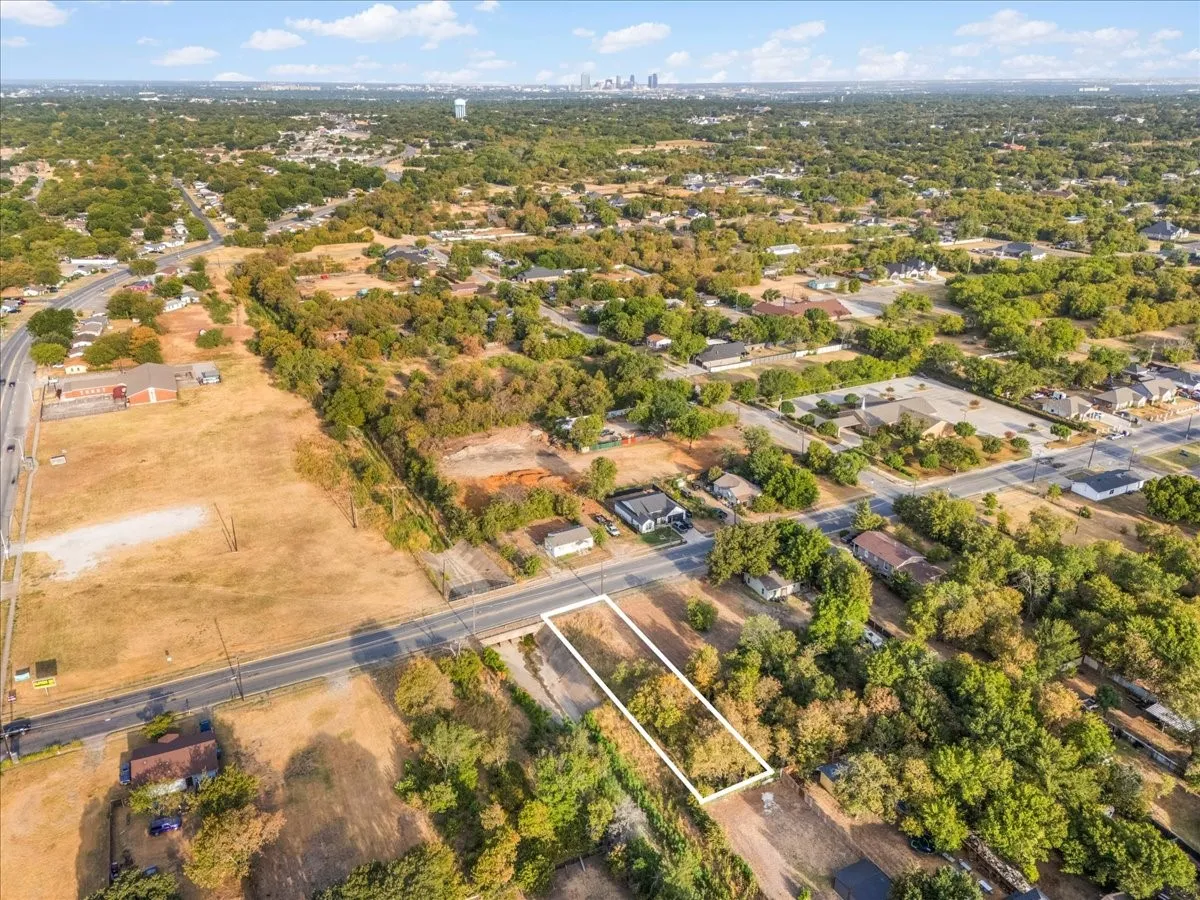
Discover the opportunity to own vacant land on an interior, unimproved lot in the heart of Fort Worth! Ideally situated in an established area with convenient access to dining, shopping, entertainment, parks, major roadways and a variety of everyday amenities.
Seller is offering a lender-paid temporary interest rate buydown for qualified buyers. Qualified buyers may be eligible for Down Payment Assistance. Contact listing agent for details and eligibility. Beautiful move-in ready home featuring a spacious kitchen with granite countertops, updated bathrooms, and a functional layout designed for comfortable everyday living and entertaining.
Fantastic investment or fixer-upper opportunity in Fort Worth! This single-story brick home features a spacious 3-bedroom, 2-bathrooms, .5 bathroom, 2 living rooms floor plan with an open living area, whitewashed brick fireplace, eat-in kitchen, and an expansive backyard complete with mature trees and a covered carport area.PROPERTY SOLD STRICTLY AS-IS — SELLER WILL MAKE NO REPAIRS.
Charming 3 beds, 2 bath, 1,955 sqft home in Fort Worth! Open kitchen concept with updated counters. Primary suite with attached bathroom. Spacious backyard, great for gatherings! Pets accepted on a case by case basis. Additional admin fees apply. The Fireplace is decorative. Schedule your showing today! This home is as-is.
MOVE IN SPECIAL $500 off 1st months rent.
Charming, beautifully updated brick cottage just a short walk from TCU! This 3-bedroom, 2-bath home offers the perfect blend of timeless character and modern updates. Recent improvements include updated windows, luxury vinyl plank flooring, fresh interior paint, and remodeled kitchen and bathrooms.
Seller offering closing cost assistance with acceptable offer! 2933 Hunting Dr is a beautifully renovated 4-bedroom, 2-bath single-story home that blends modern updates with classic charm. The property has been completely remodeled from top to bottom, offering a truly move-in-ready experience with every detail thoughtfully refreshed.
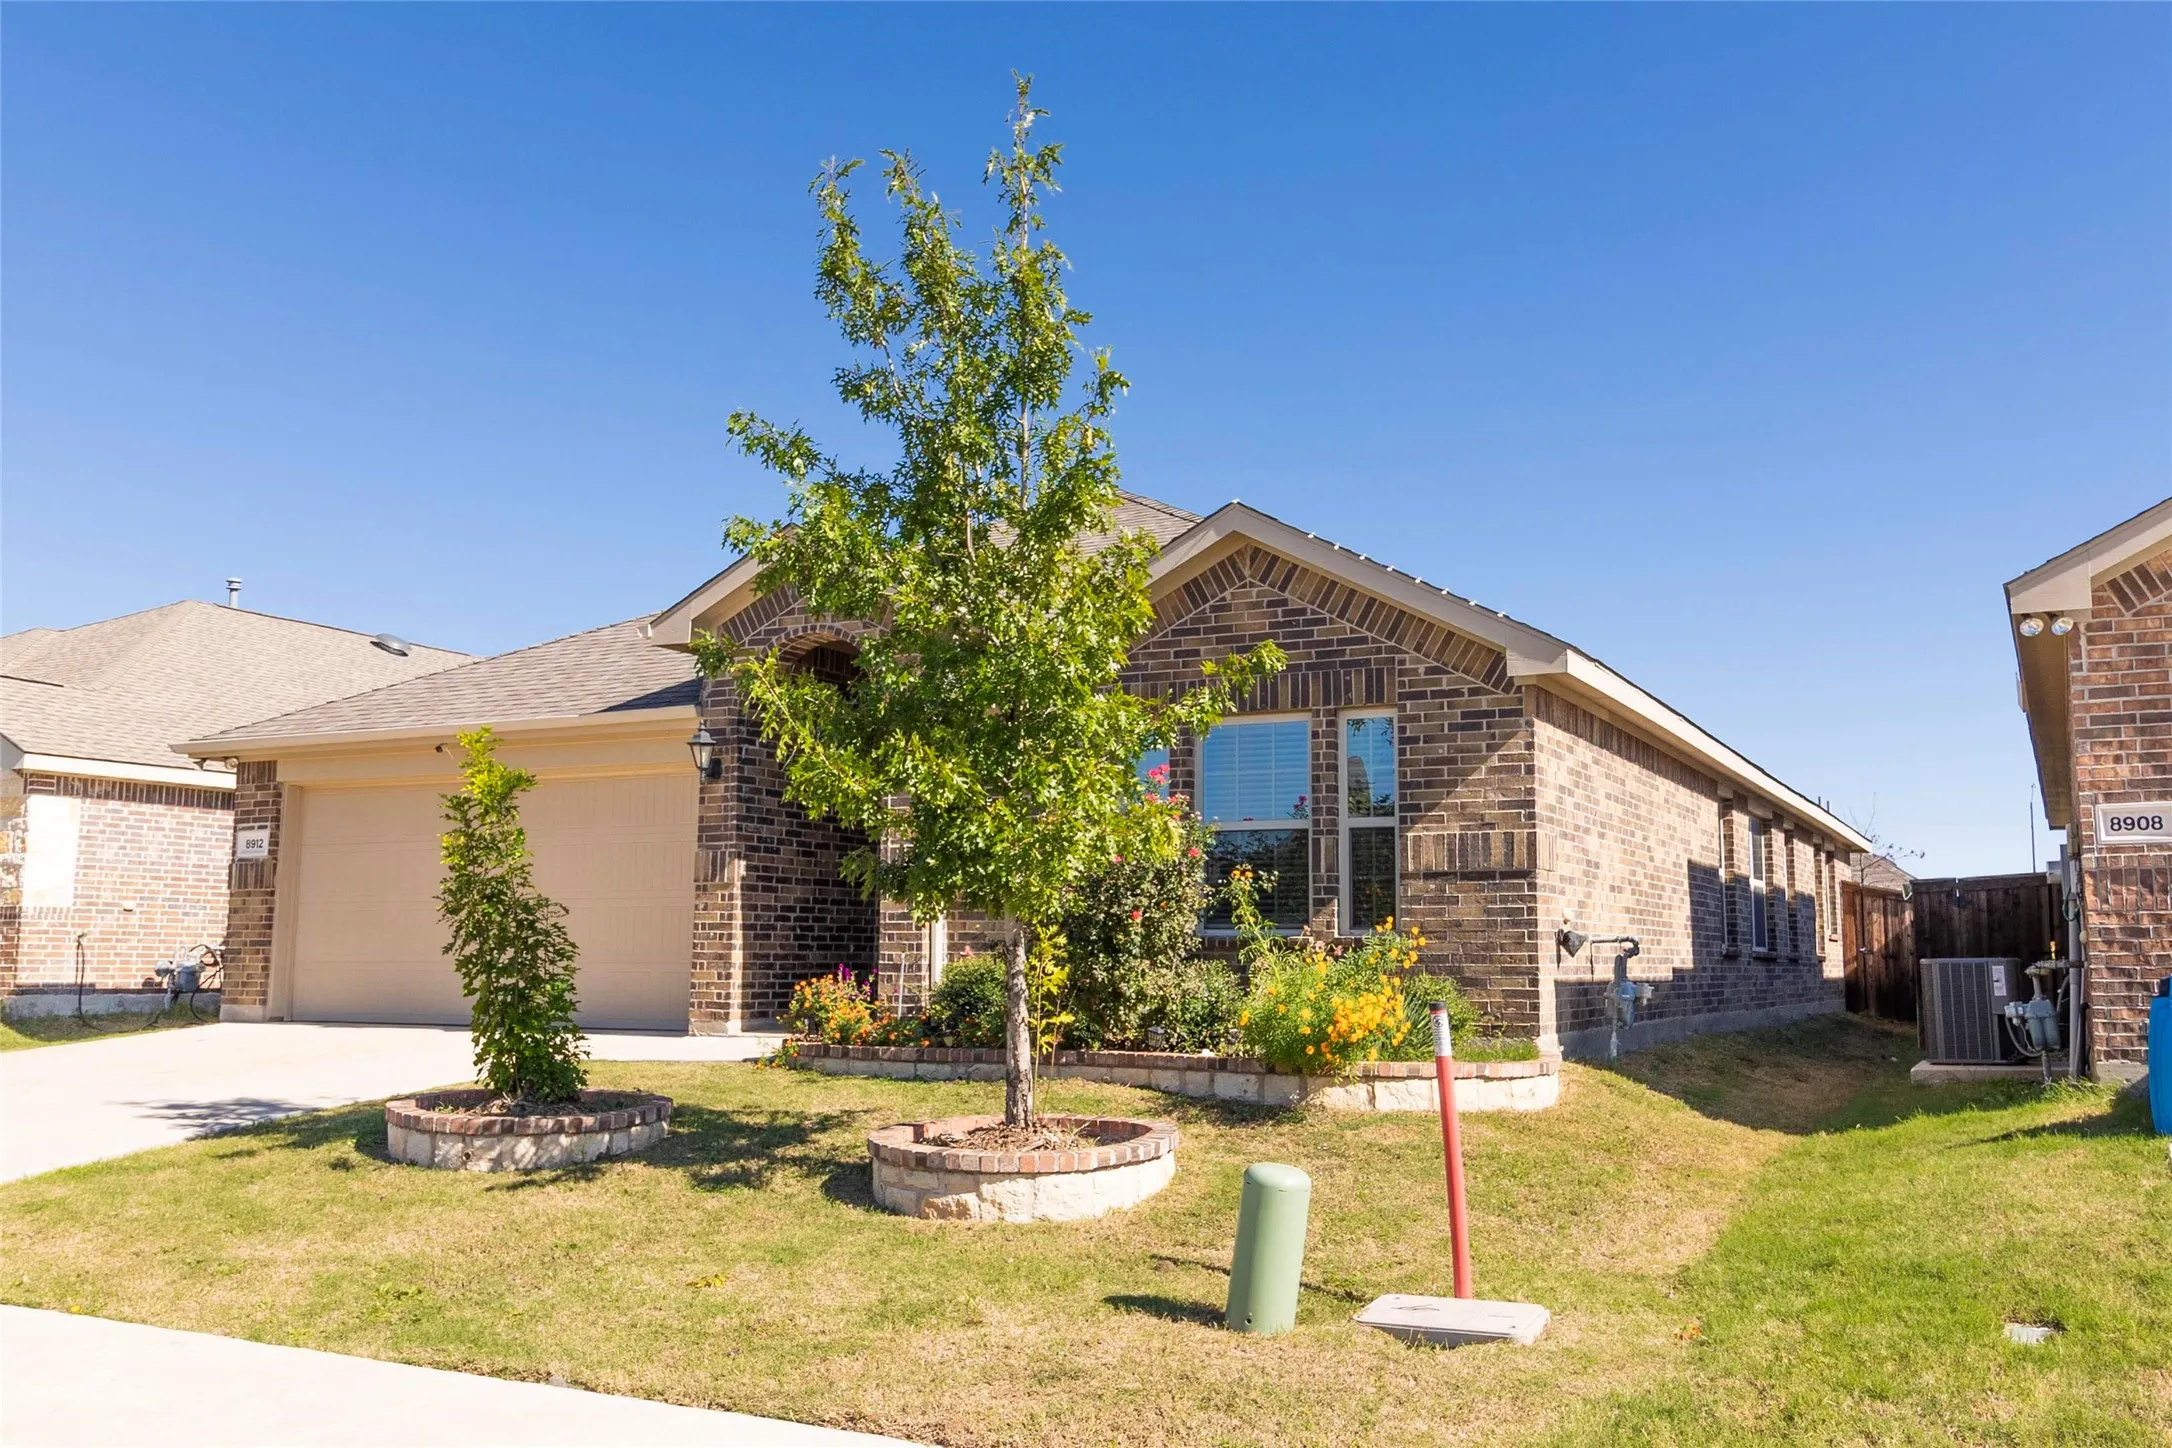
Welcome to 8912 Finn Lane, a beautifully maintained home in North Fort Worth offering comfort, style, and an ideal location. This inviting 4-bedroom, 2-bath residence features an open and functional floor plan with wood-look tile flooring, granite countertops, and stainless-steel appliances.
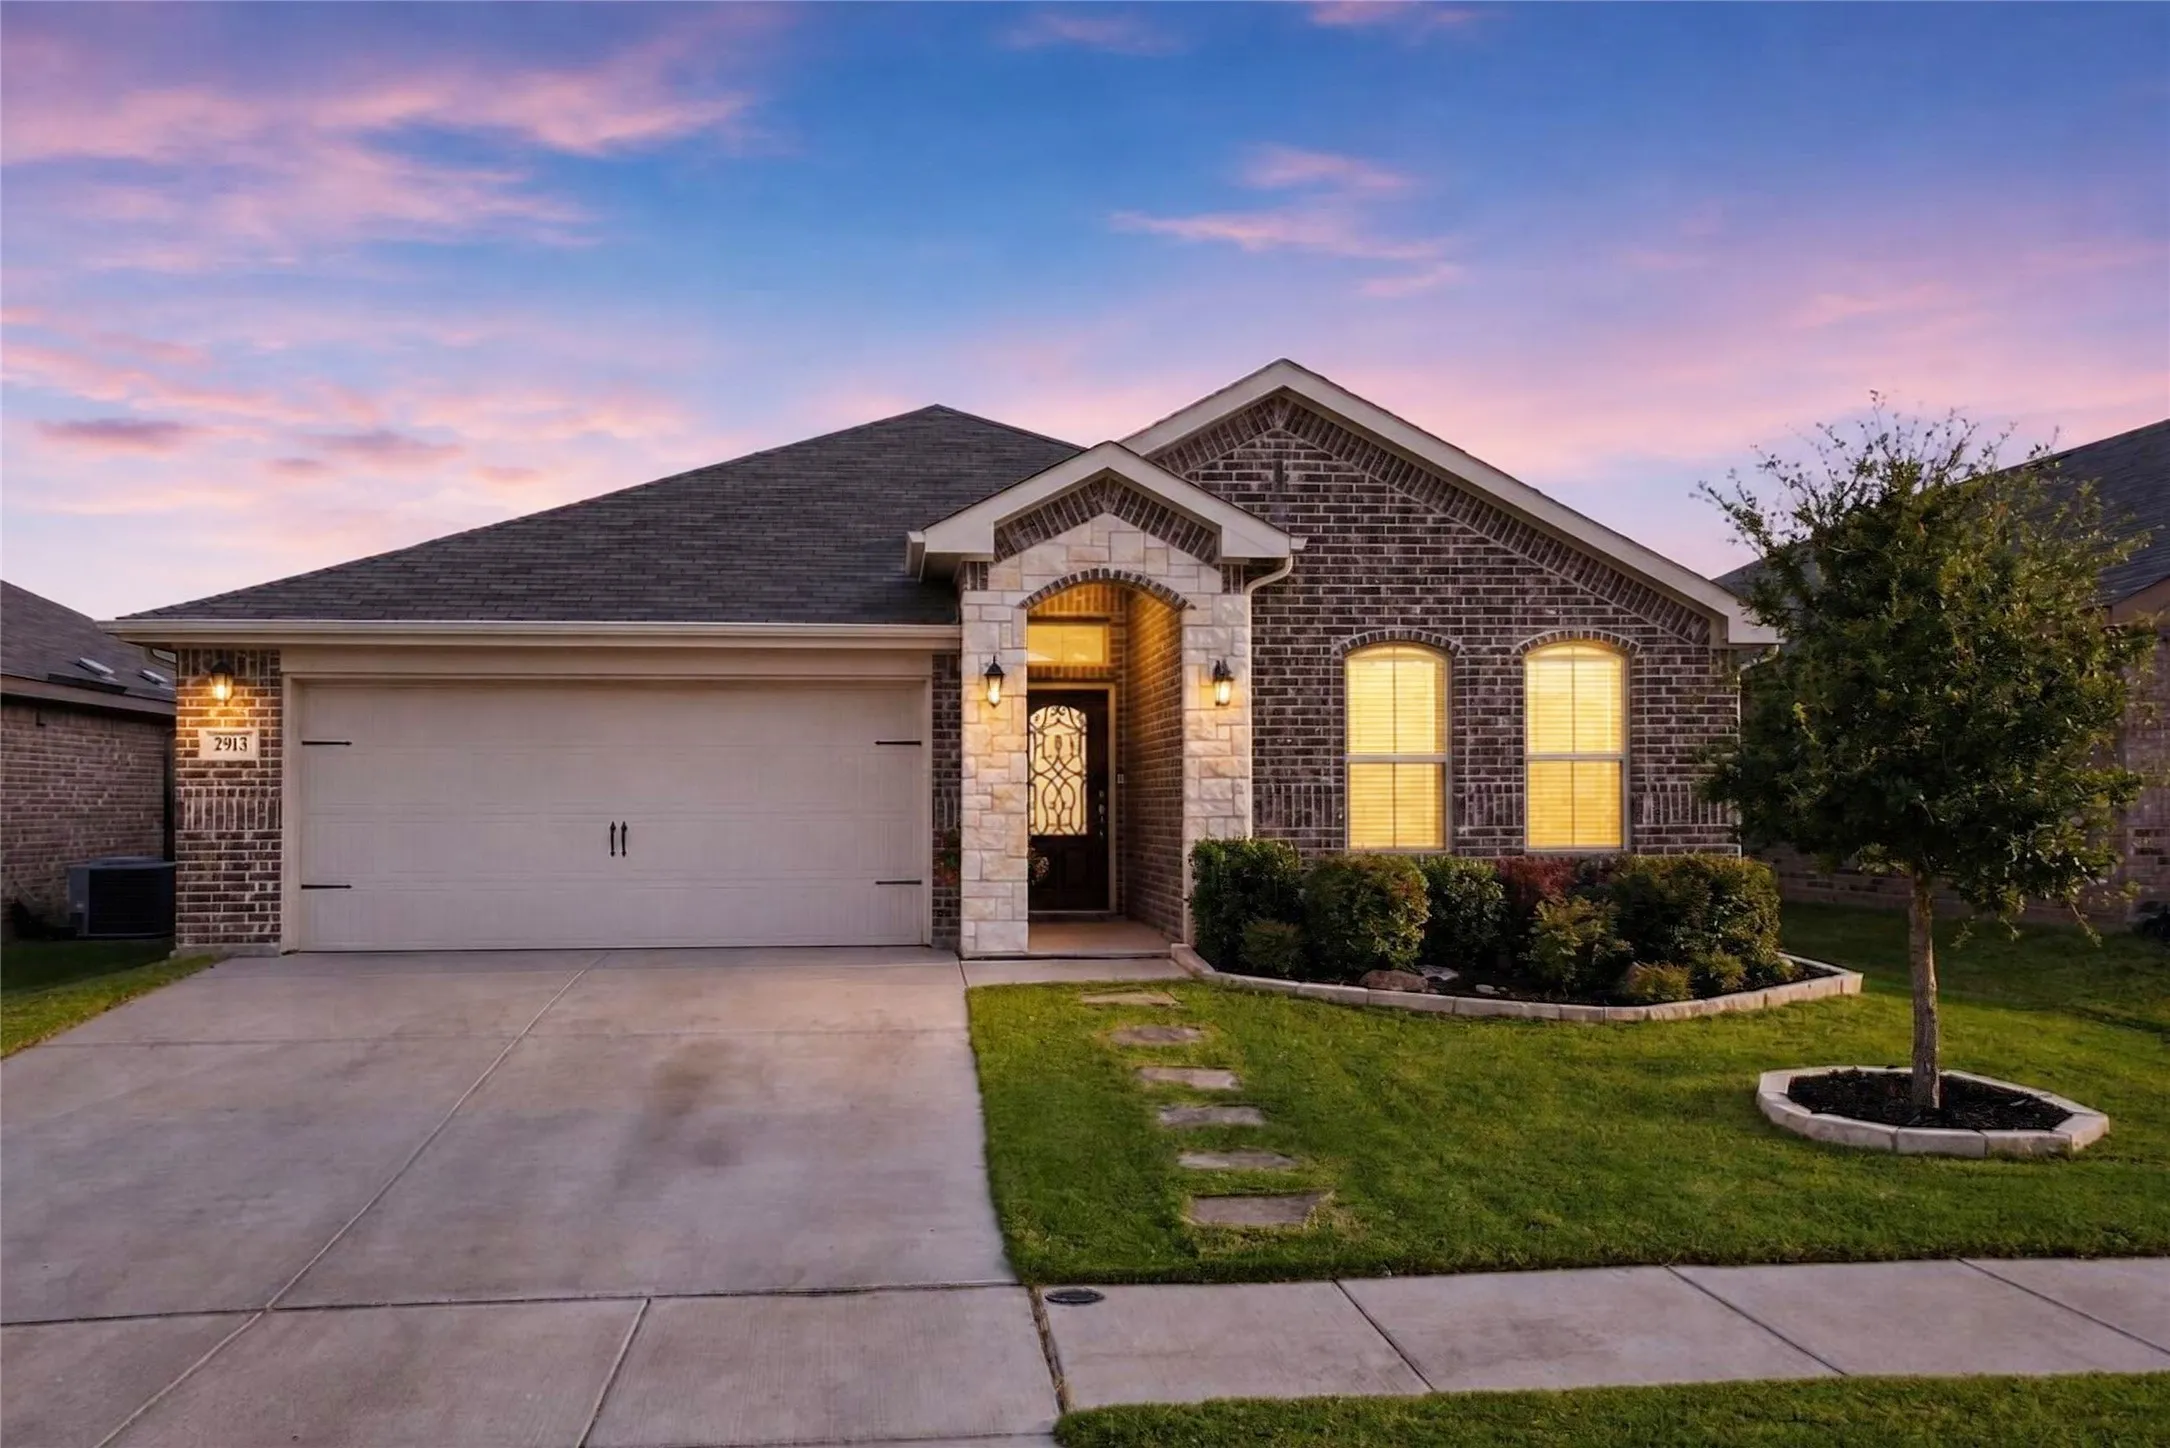
Welcome to 2913 Kokomo Ct, a beautifully maintained 3-bedroom, 2-bath home tucked away on a cul-de-sac in Fort Worth’s Rainbow Ridge community. Built in 2021 and thoughtfully upgraded since, this 1,626 sq ft home features wood-look tile throughout, granite countertops, an open-concept living area, built-in cooktop and oven, and a custom built-in wine rack above the refrigerator.
Come view this upgraded and updated stunner is desirable Eagle Mountain ISD. Home has a long list of improvements and upgrades. The kitchen is new and includes new granite counters, white shaker style cabinets and new stainless steel appliances. The luxury vinyl plank is new. The paint is neutral and fresh. The bathrooms have been updated. The light fixtures and plumbing fixtures are new.
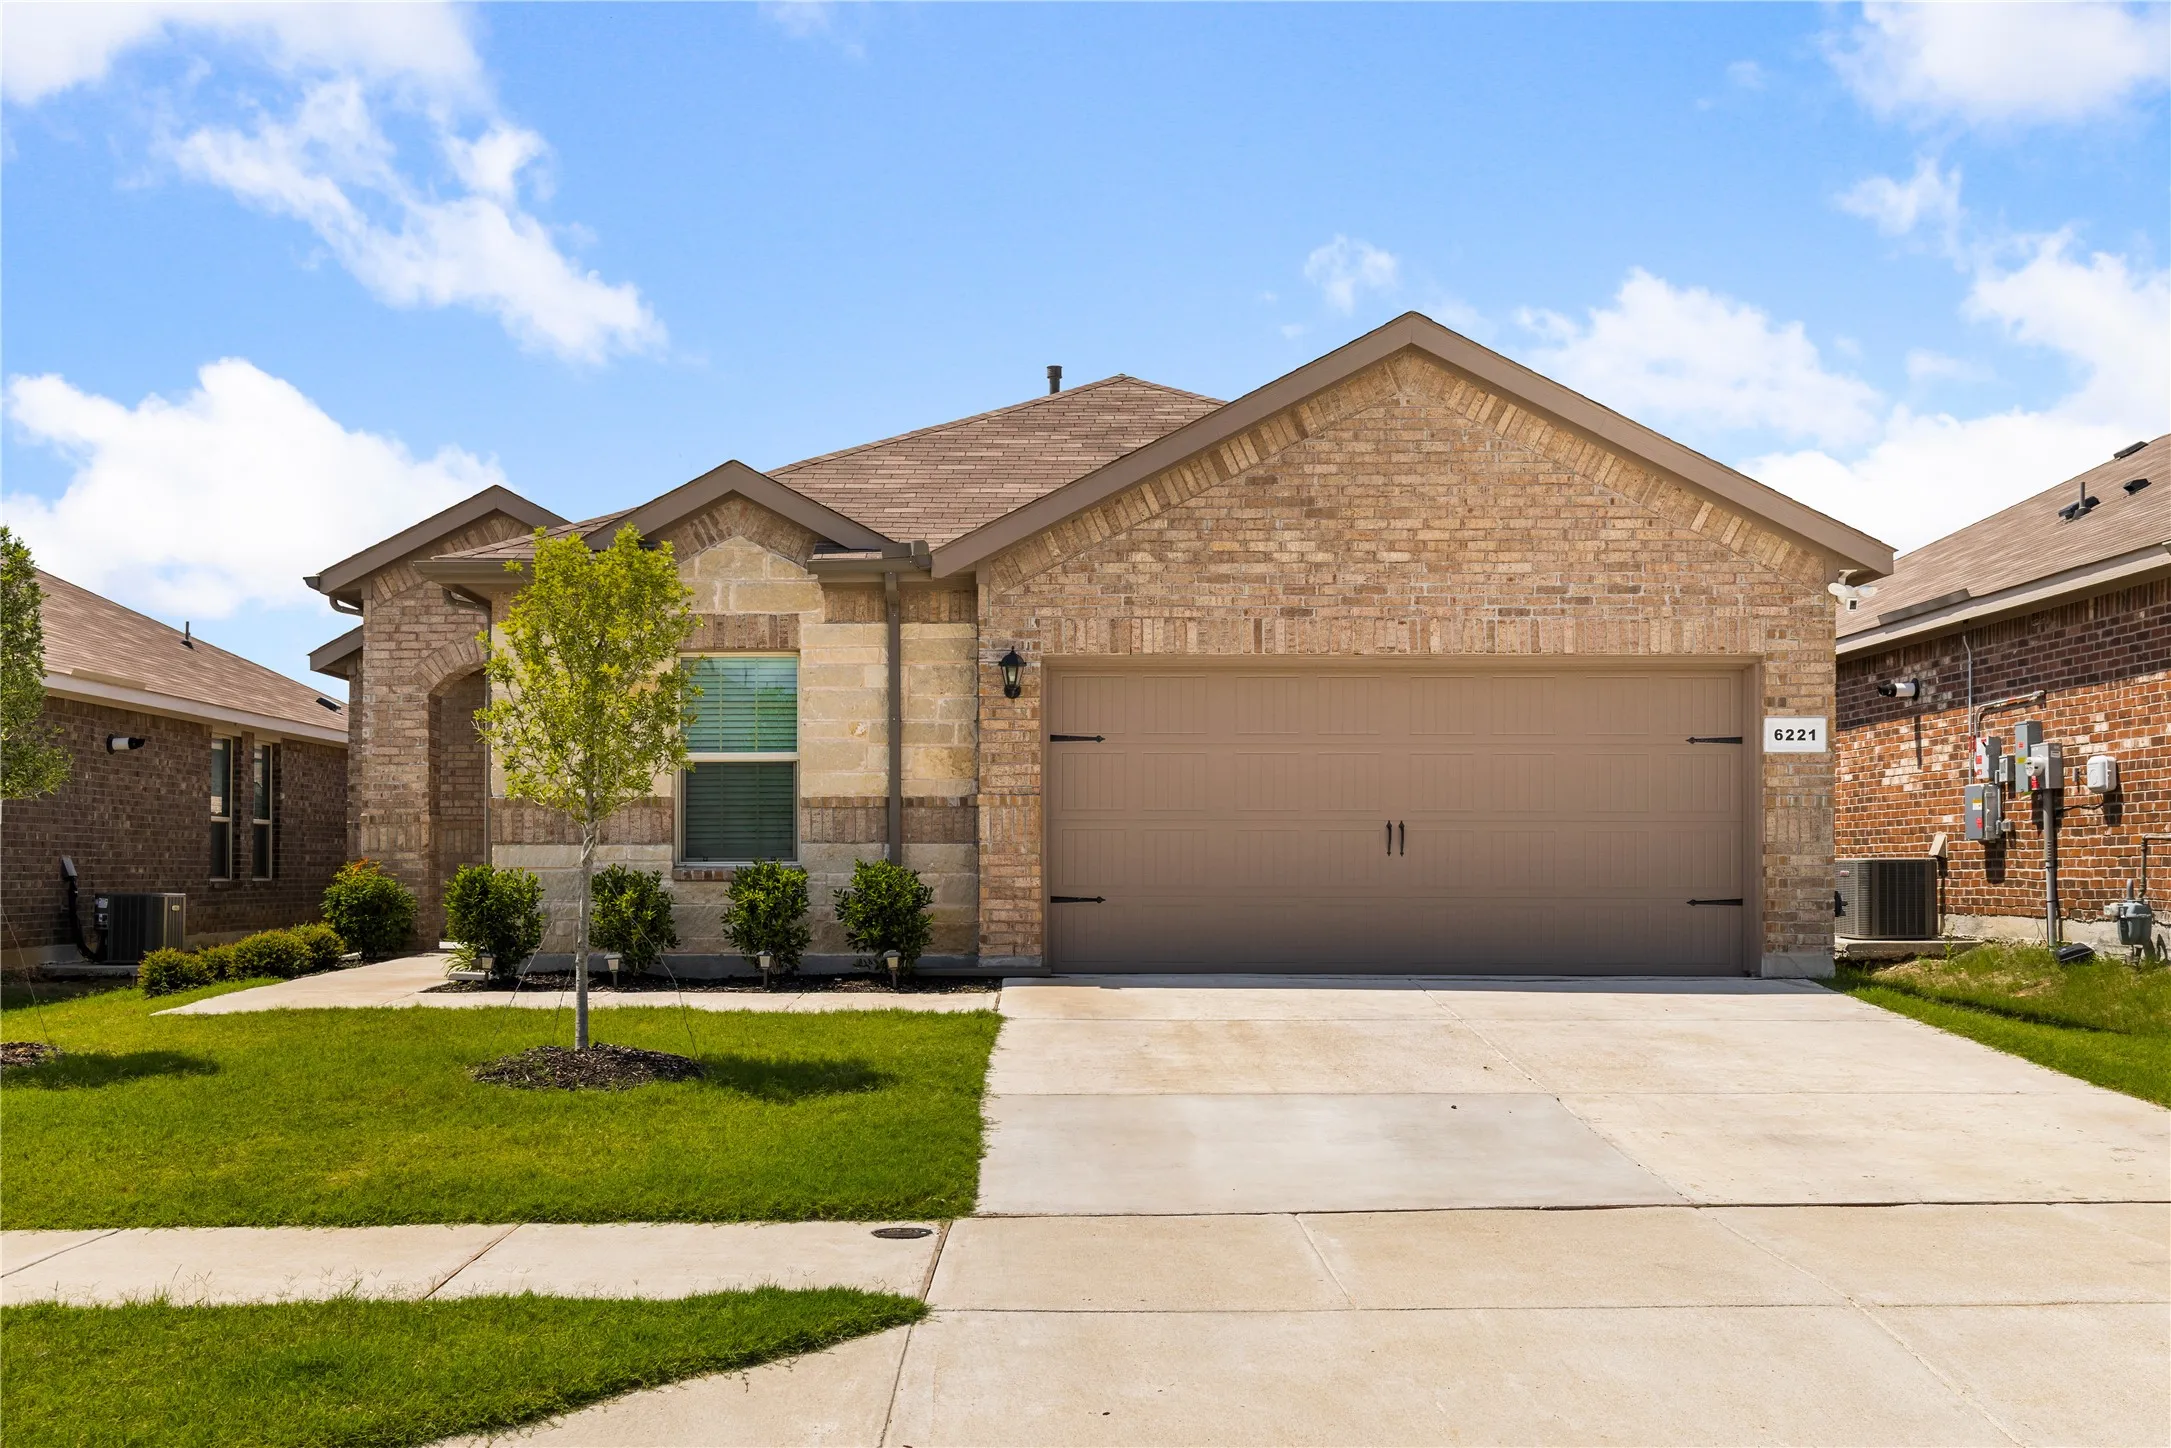
Beautiful 5-bedroom DR Horton home located in the highly desirable Pioneer Point community in Eagle Mountain-Saginaw — and YES, you read that correctly… 5 BEDROOMS all on a spacious single-story floorplan!
This well-maintained home features an open-concept living, dining, and kitchen area that’s perfect for entertaining and everyday living.
Charming 3 beds, 2 baths, 1,975 sq ft home in Fort Worth! Open kitchen concept with updated counters. Primary suite with attached bathroom. Spacious backyard, great for gatherings! Pets accepted on a case by case basis. Additional admin fees apply. The Fireplace is decorative. Schedule your showing today! This home is as-is.
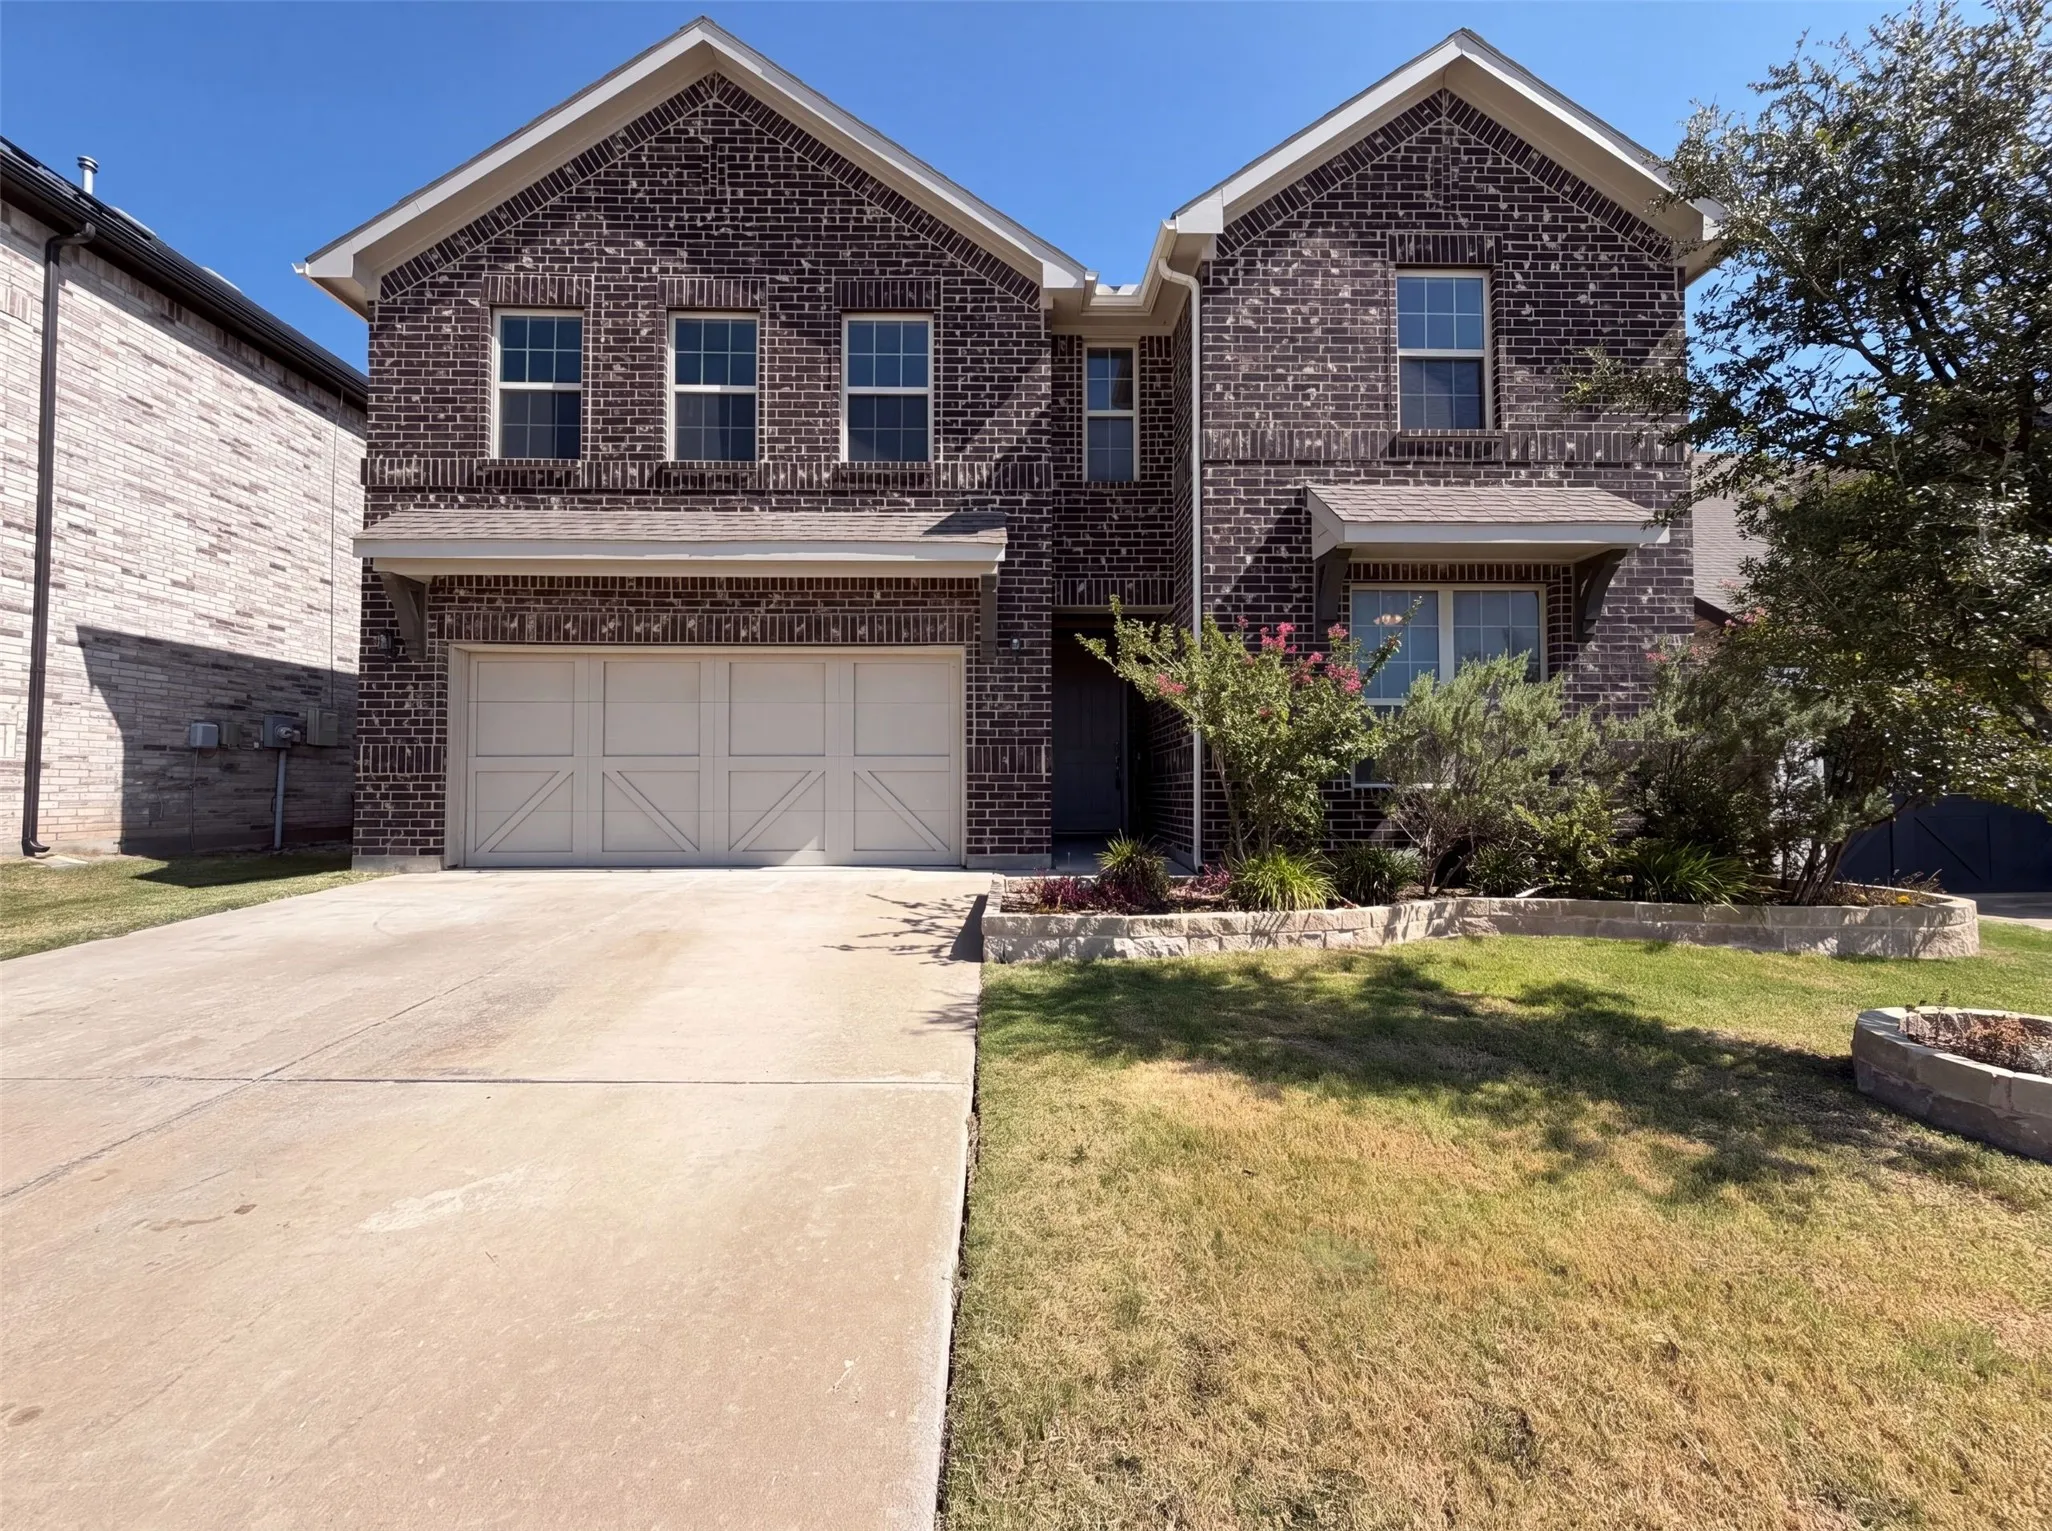
INCREDIBLE BUYER INCENTIVES: $6,000 MORTGAGE CONCESSION. Opendoor Home Loans will contribute up to $6,000 towards a permanent interest rate buy-down if you finance with Opendoor Home Loans LLC.5904 Saddle Pack Dr is a two-story Fort Worth home with over 2,900 square feet of living space, offering four bedrooms and three bathrooms.
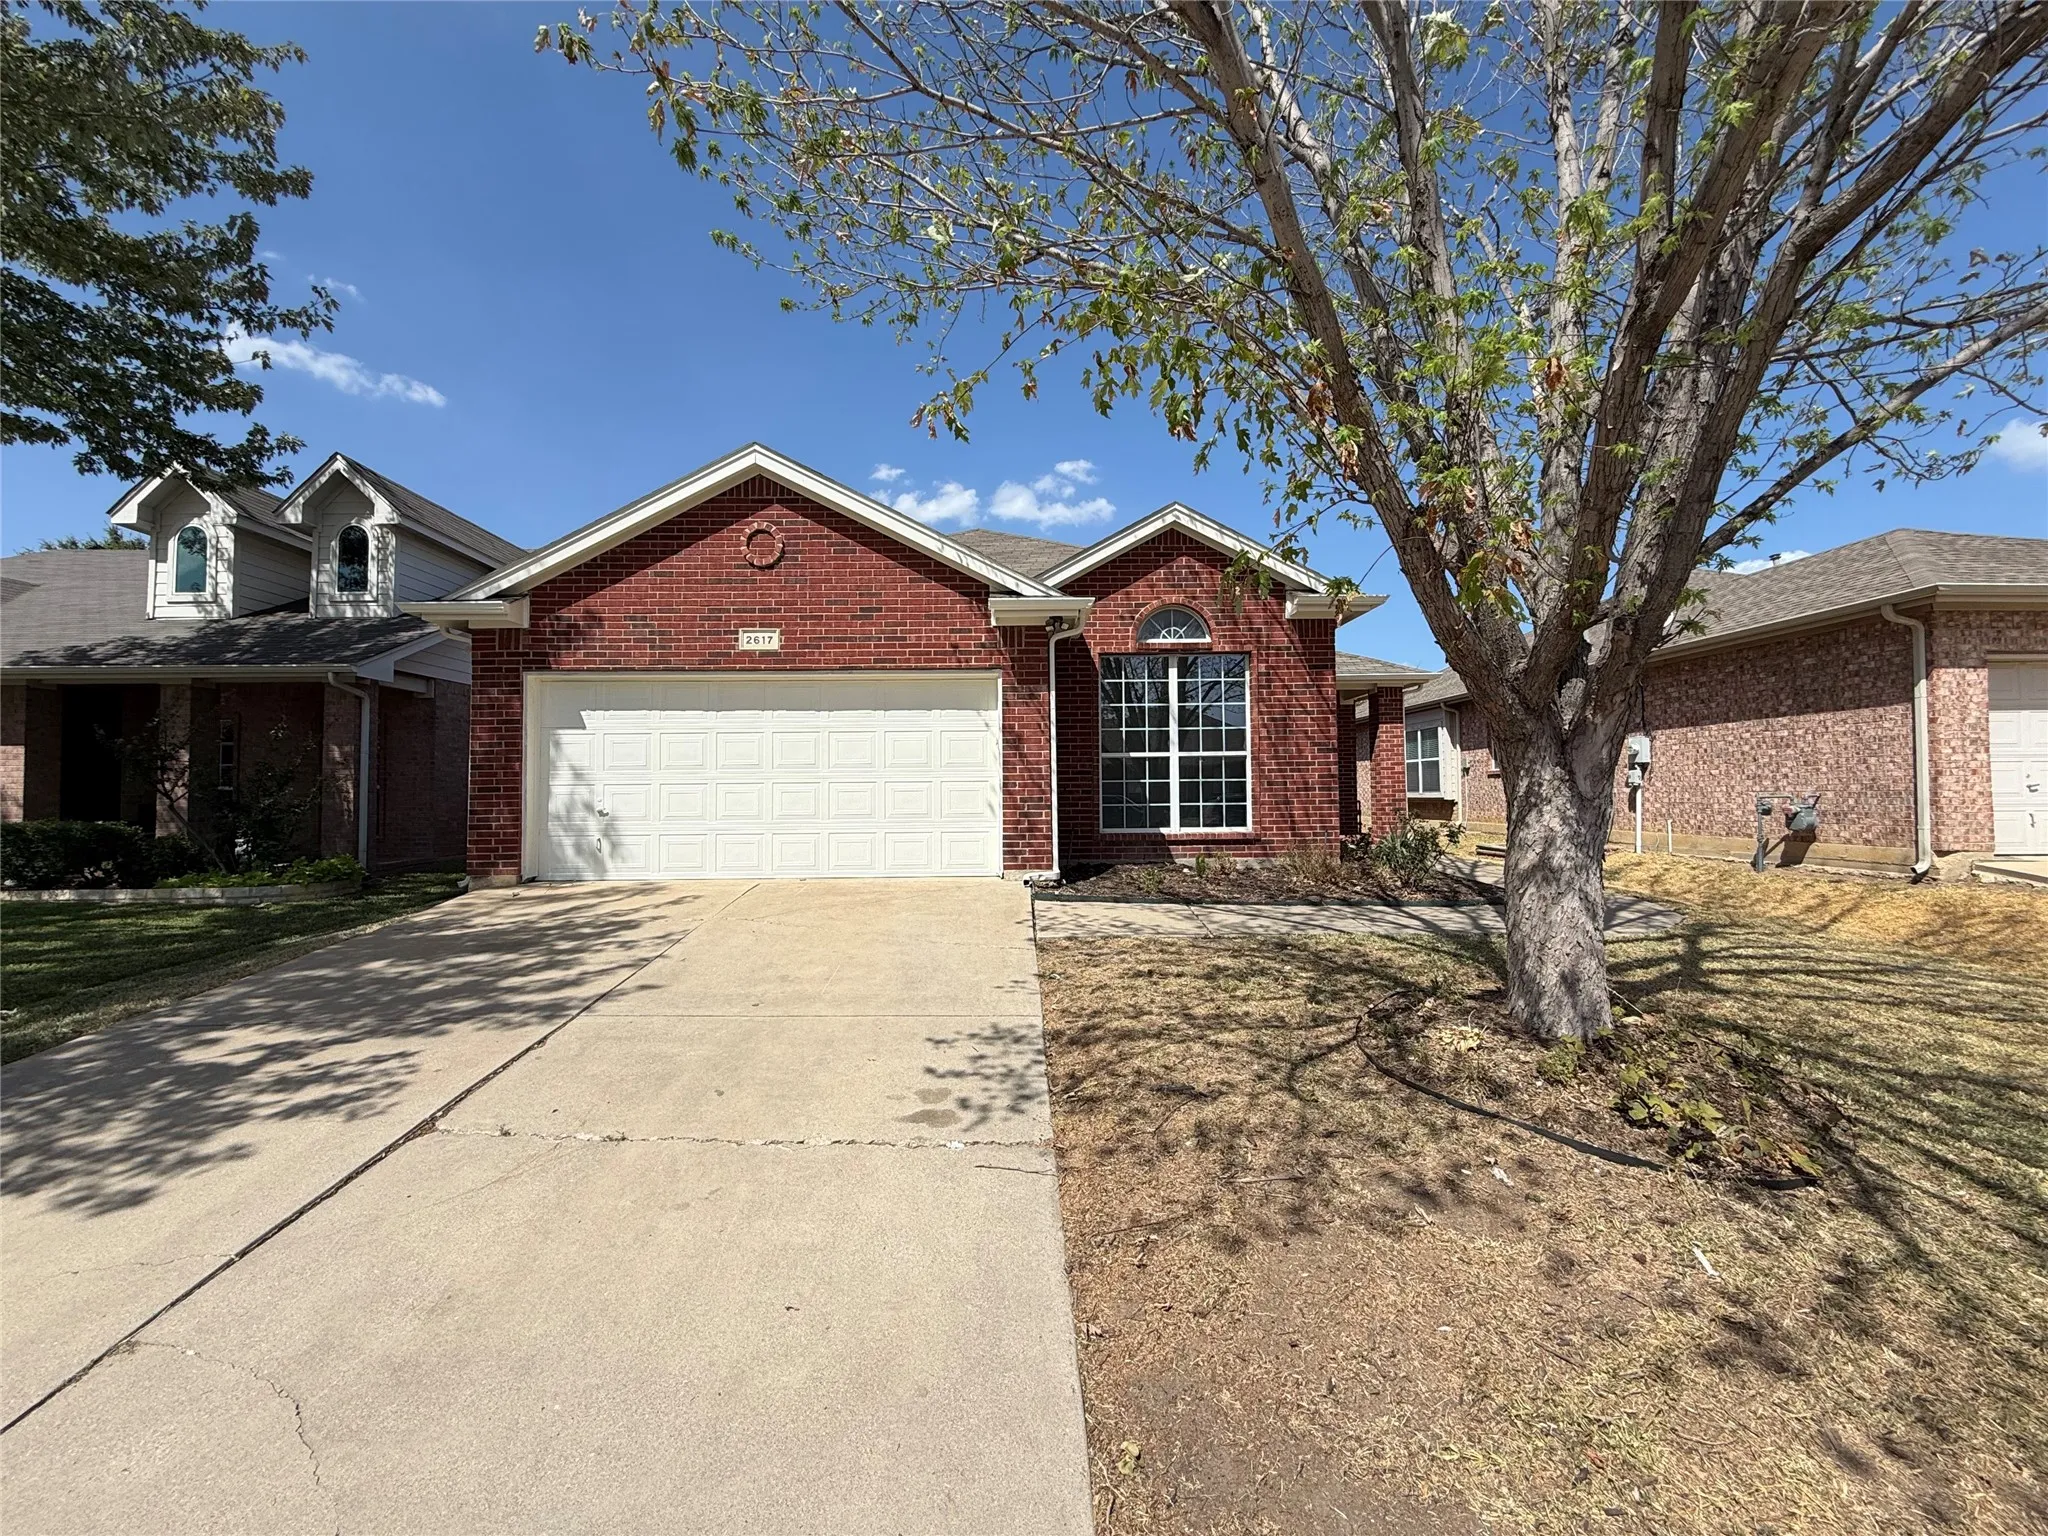
INCREDIBLE BUYER INCENTIVES: $4,000 MORTGAGE CONCESSION. Opendoor Home Loans will contribute up to $4,000 towards a permanent interest rate buy-down if you finance with Opendoor Home Loans LLC.Access to a community pool in the Crossing at Fossil Creek subdivision highlights 2617 Silver Hill Dr, giving you an easy way to cool off and enjoy sunny afternoons close to home.
Video tour on YouTube! Just search for the address.
Discover the perfect blend of modern efficiency and timeless Fort Worth charm in this stunning, move-in-ready residence! Ideally situated in the heart of the city, this 4-bedroom, 2-bathroom gem has been thoughtfully updated to provide a seamless lifestyle for the modern homeowner.
New Construction Lennar Home - The Gates Floor Plan - This single-level home showcases a spacious open floorplan shared between the kitchen, dining area and family room for easy entertaining. An owner’s suite enjoys a private location in the back of the home, complemented by an en-suite bathroom, walk-in closet and direct access to an outdoor space.
Brentwood Hills is centrally located in the DFW area! This well-maintained one-story ranch-style home is ready for a new family! This brick and hardy plank home features: a kitchen with wood cabinets, the roof was replaced in 2019, energy efficient windows in 2019, re-piped sewer, hot water heater replaced in 2025 and the AC in 2024, newish carpet and laminate floors, freshly painted inside and ou
The Devonhurst III Plan delivers space and flow in a thoughtful two-story design. The main floor features a dining area and an open view from the kitchen into the family room, creating a connected space for gathering and daily living. Upstairs, all four bedrooms offer comfort and convenience—including a spacious primary suite with a walk-in closet.
Welcome home to this beautifully maintained 4-bedroom, 2-bath single-story home in the desirable Trail Lake Estates community—Section 8 welcome! Offering 1,854 square feet of thoughtfully designed living space, this home features an open-concept layout that's perfect for both everyday living and entertaining.
This charming 739 square foot duplex features 2 bedrooms and 1 bathroom in a convenient single-story layout that's easy to navigate and maintain. The home offers a welcoming living area with an efficient floor plan that maximizes the available space for comfortable daily living.
This picturesque 3 bedroom, 2 bathroom house sits in the heart of the city with super easy access to I-30. It has the perfect cozy, cottage feeling in a celebrated neighborhood with rich history. The guest bathroom has a claw-foot, porcelain tub great for soaking in. The primary bedroom was once used for a huge closet and can be easily modified to be used as one again if desired.
A charming single-family home located in a desirable neighborhood. This inviting property features three bedrooms and two bathrooms, offering a comfortable living space for families or individuals. The open-concept layout creates a seamless flow between the living room, dining area, and kitchen, ideal for entertaining guests.
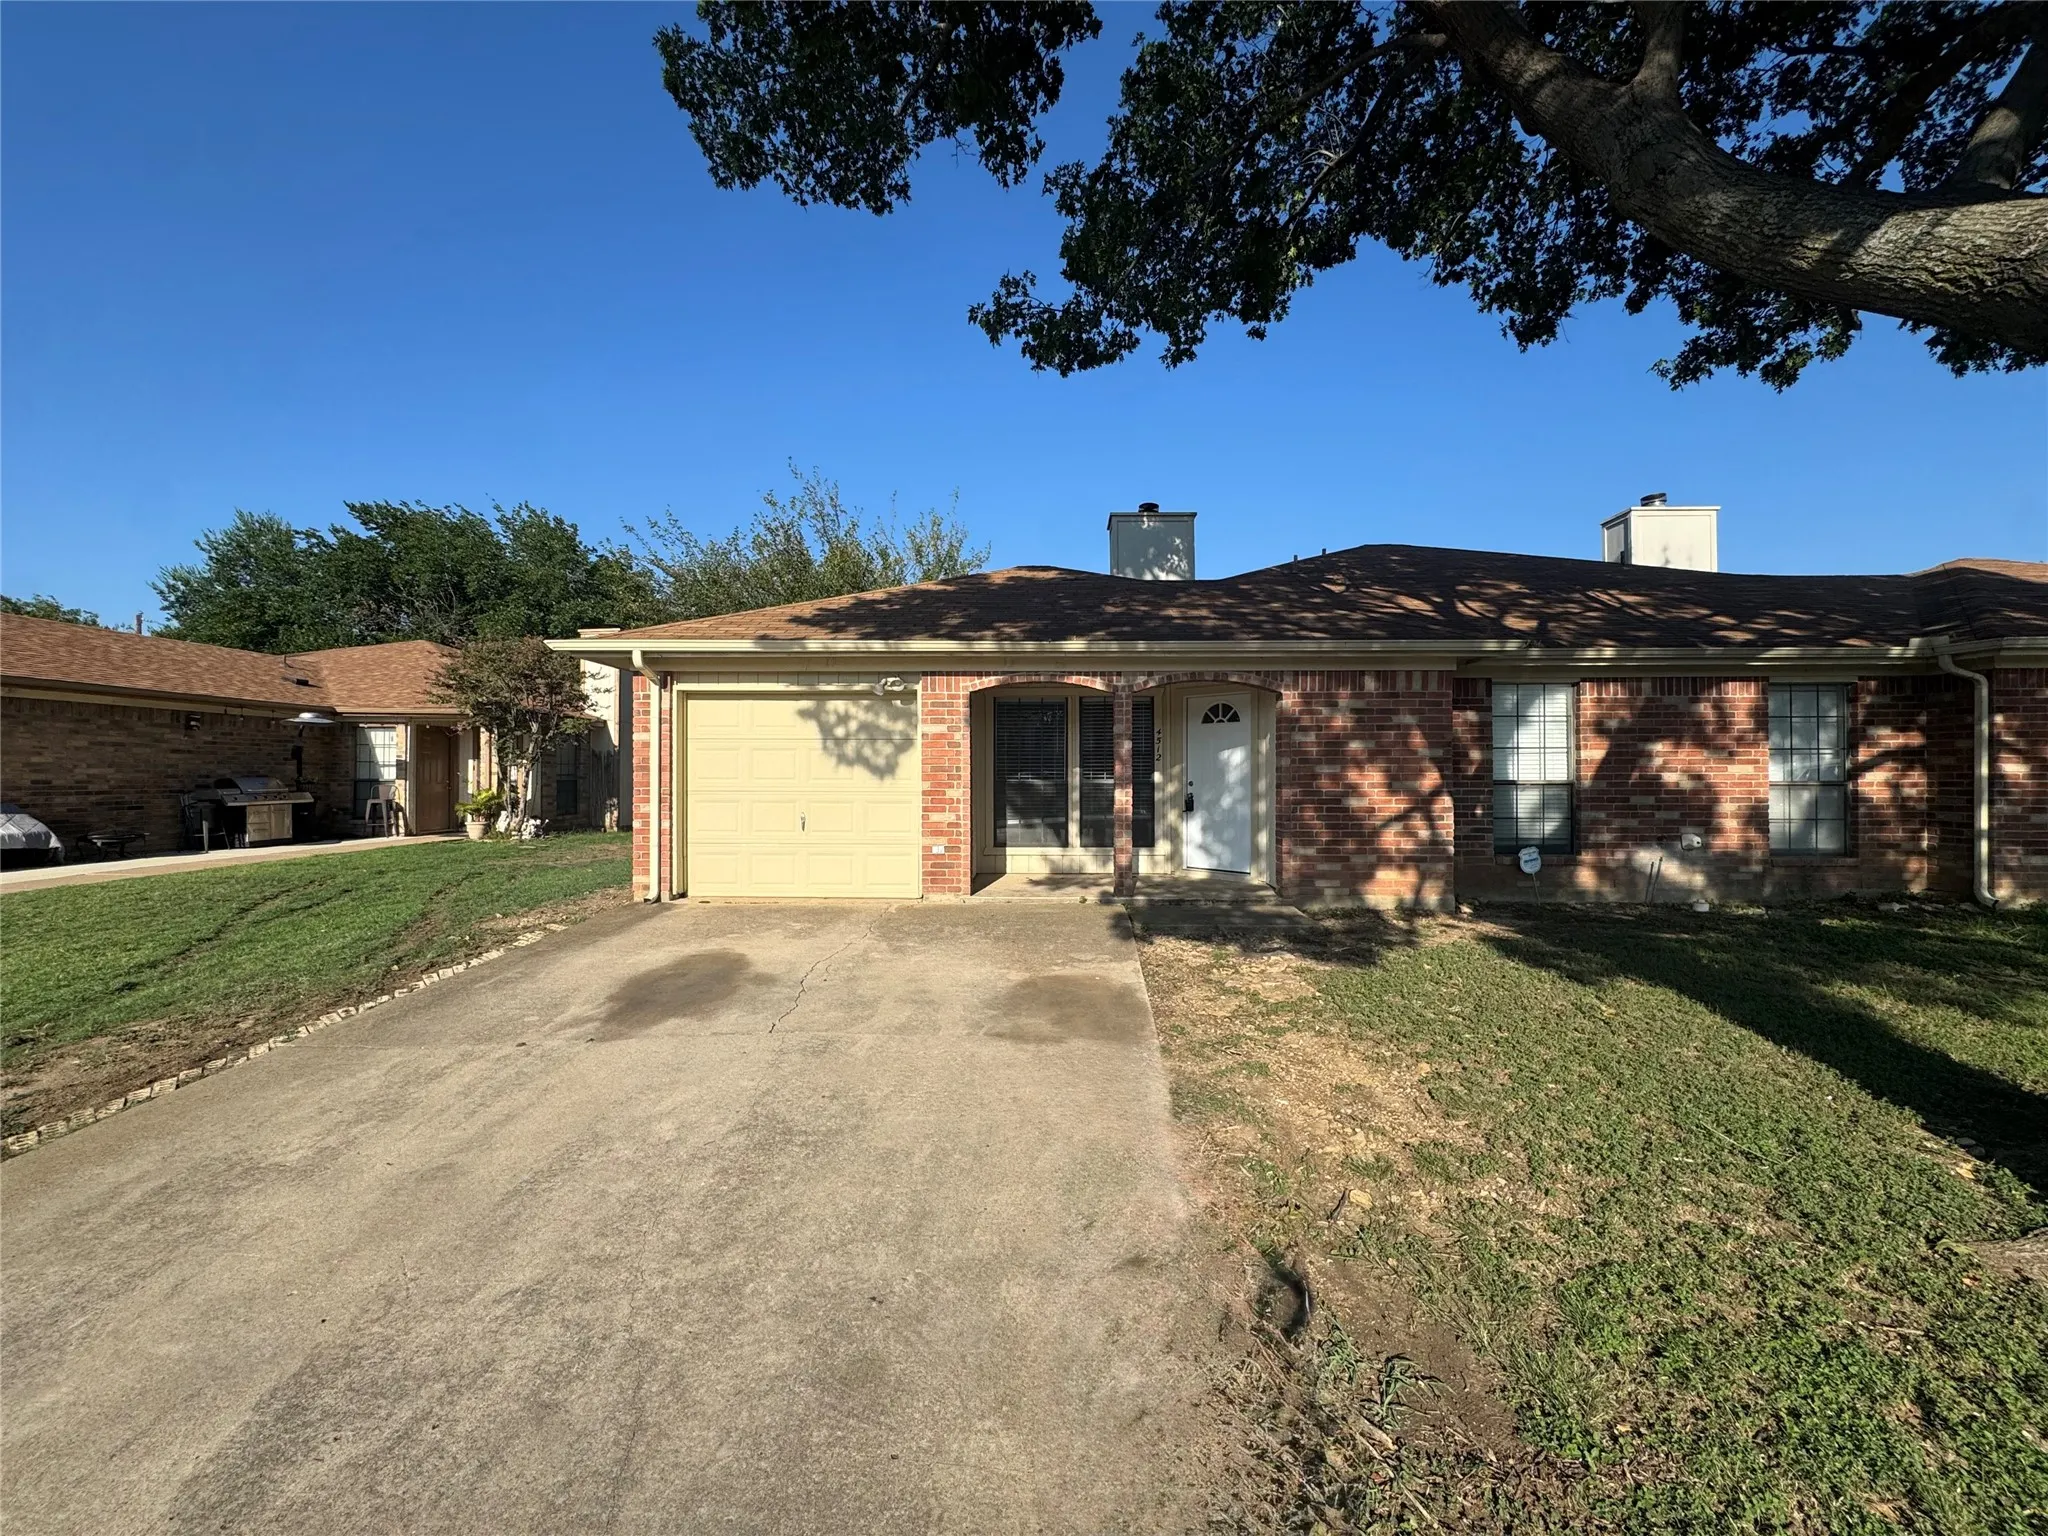
Welcome to 4512 Trysail Drive, a beautifully updated 2-bedroom, 2-bath home in Fort Worth. Offering 1,080 square feet of comfortable living space, this move-in-ready property features fresh interior paint, brand-new luxury vinyl plank flooring throughout, and absolutely no carpet.
Welcome to 6712 Braeview Dr, a charming Fort Worth home offering incredible potential! Please note that the listing photos have been virtually staged to remove the seller's personal property, showcasing the home's true layout. To give you a fresh start, brand-new carpet and professional paint will be fully completed before closing, ensuring it is move-in ready for its new owners. Nestled on a 0.
This 3-1.5-1 is move in ready! New flooring, fresh paint throughout! Light and bright quaint home with 3 bedrooms upstairs, living area, kitchen and dining on the 1st floor with 1.5 bath. Great little neighborhood, convenient to schools and shopping.This property is a NO smoking, NO pet property.Application is $45 per app.
See Transaction desk for applications and instructions.
Enjoy convenient, low-maintenance living just minutes from TCU in this fully furnished first-floor duplex unit. The comfortable, efficiently designed floor plan provides everything needed for everyday living, while the furnished setup makes moving in simple... just bring your personal belongings and settle in.
PRIME INVESTMENT OPPORTUNITY IN FORT WORTH! Welcome to this high-yield, turn-key potential asset located in the highly desirable and rapidly growing Stone Meadow Addition subdivision. Positioned perfectly in the 76123 zip code, this home offers real estate investors an exceptional property with built-in market demand. Strategically situated within walking distance to C.P.
Located in a great neighborhood! Home has a large fenced backyard with many possibilities. Spacious open floorplan. Perfect for a lovely family looking for a place to call home.
This updated DUPLEX is located on a cul-de-sac. It’s designed with an open concept where the spacious kitchen opens into the living room. The kitchen features plenty of cabinets and granite counter tops and includes a stainless-steel refrigerator with a designated laundry area off of the breakfast room large enough for a full-sized washer and dryer.
Welcome to this beautiful and well-maintained home offering a spacious and functional floor plan.Featuring 5 bedroom,2 bathroom and a 2 car garage,
this property provides plenty of spaces for comfortable living and entertaining.The home offers a welcoming living areas well-appointed kitchen with
ample cabinet and counter space ,and generously sized bedrooms.
Welcome to 3805 Brandywine Lane! This well-maintained 3-bedroom, 2-bath home offers 1,449 square feet of comfortable living space in highly desirable Northwest ISD. The home features a functional open floor plan with a spacious living area, an inviting kitchen and dining space, and plenty of natural light throughout.
SOPHISTICATED STYLE. THOUGHTFUL DESIGN. COMPLETELY REIMAGINEDThis beautifully remodeled 2-bedroom, 1 bath offers the feel of a brand-new home with an impressive list of updates designed for modern living.
Cozy home for lease ready for its new residents! Granting easy highway access, this home offers 2 bedrooms and 2 bathrooms with plenty inside and out. This home is ideal for any renter who enjoys natural light, a peaceful neighborhood and all the potential to be your next long term home.
Welcome to 2244 Alston Ave, Fort Worth, TX 76110, where historic character meets the confidence of a comprehensive renovation. More than $150,000 has been invested in restoring and updating this home, with careful attention given to preserving the craftsmanship and architectural details that make an older Fort Worth home special.