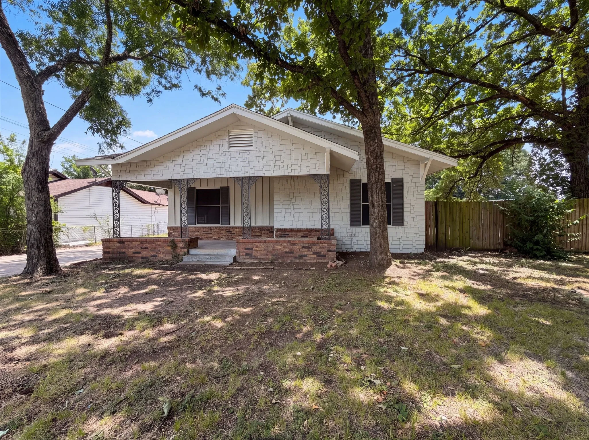
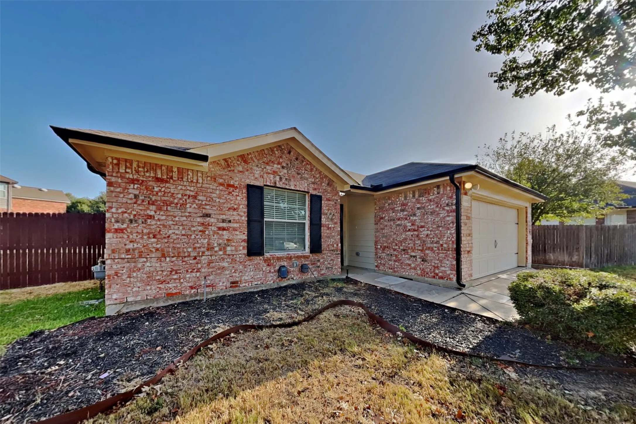
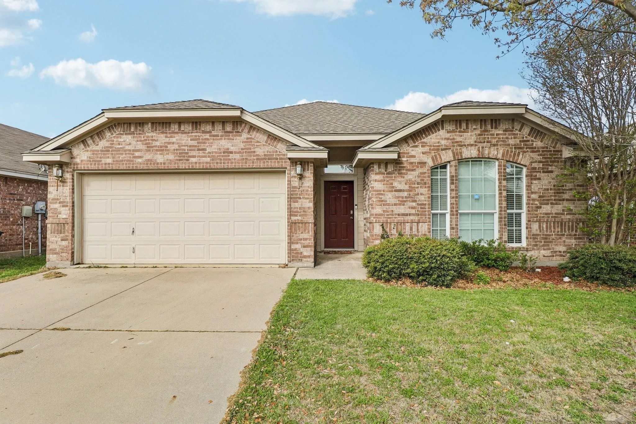
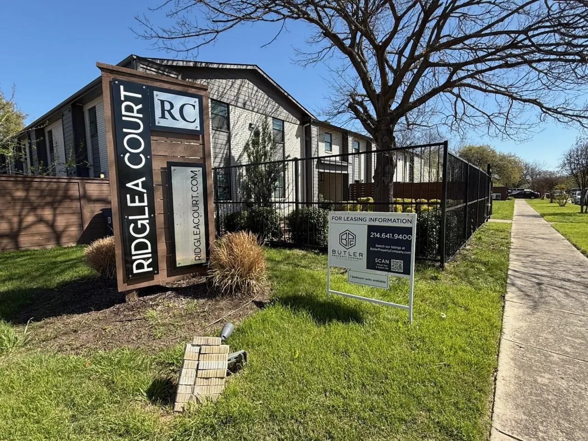
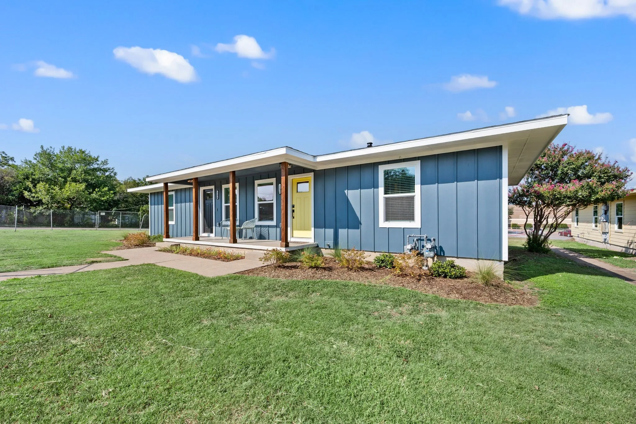
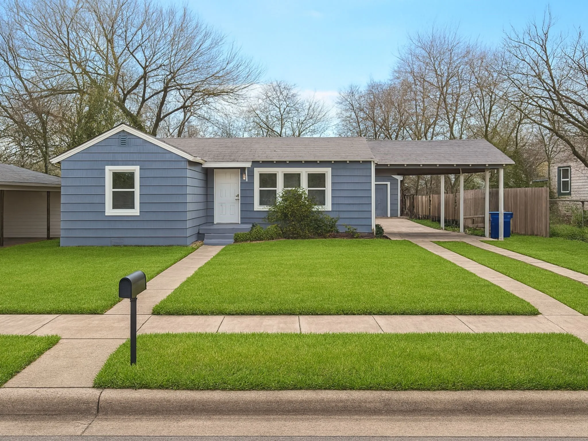
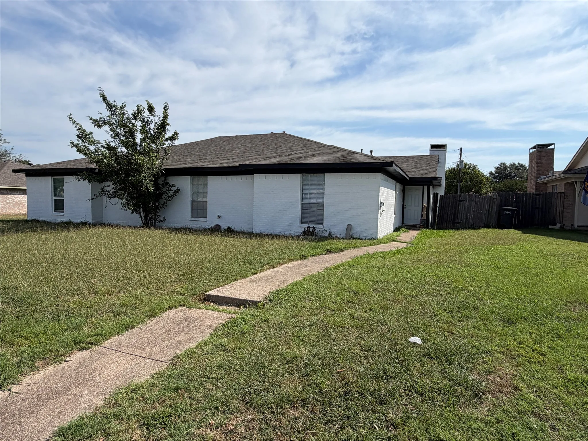
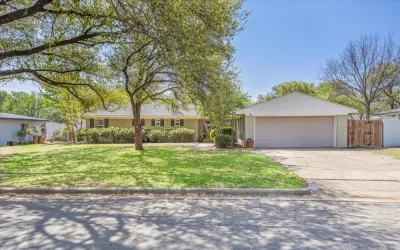
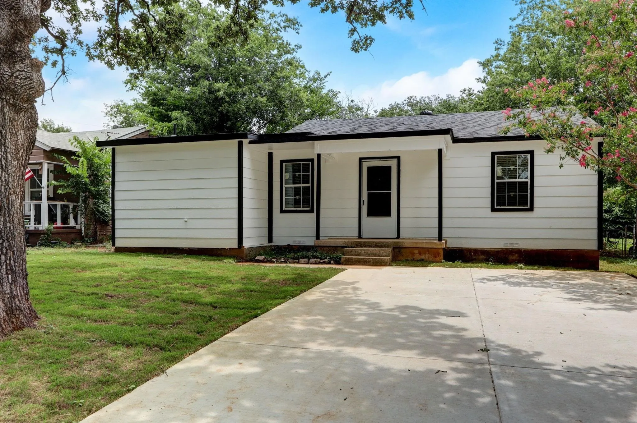
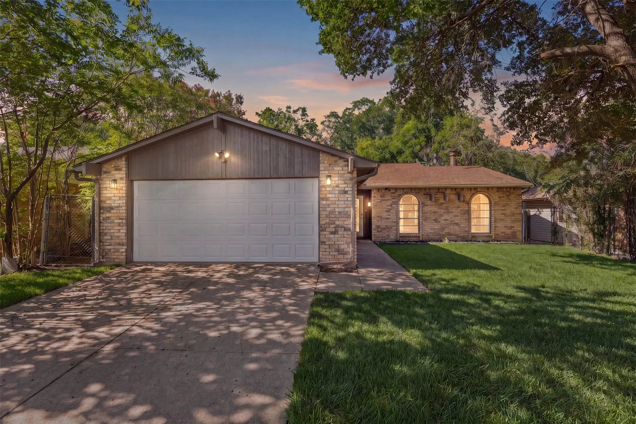
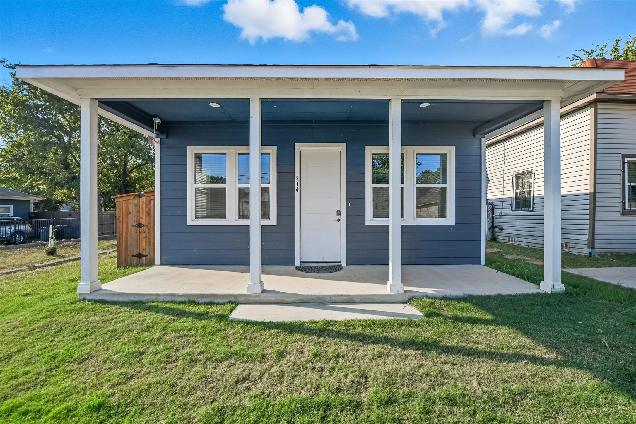
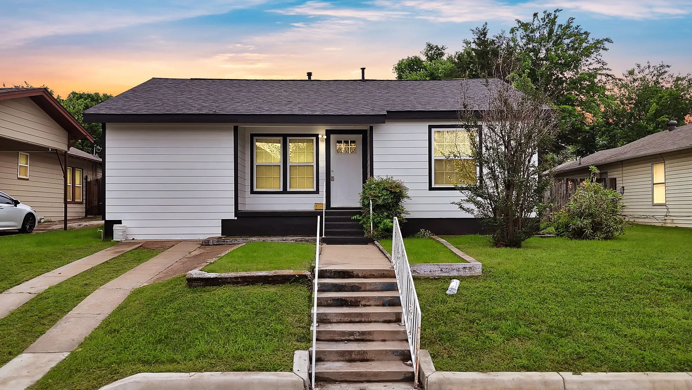
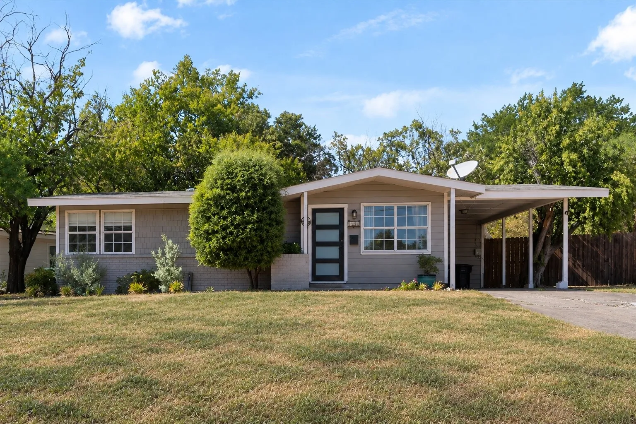
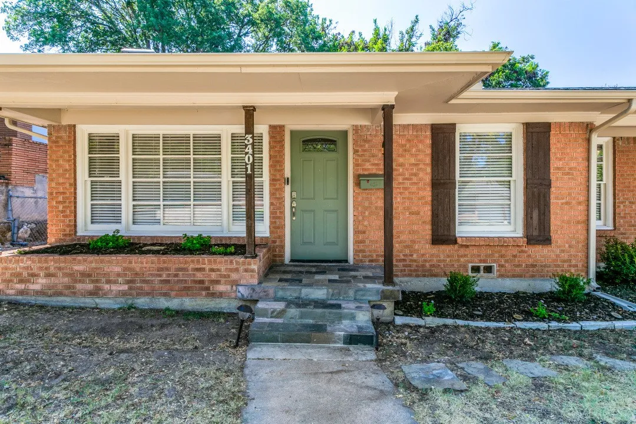
INCREDIBLE BUYER INCENTIVES: $3,000 MORTGAGE CONCESSION. Opendoor Home Loans will contribute up to $3,000 towards a permanent interest rate buy-down if you finance with Opendoor Home Loans LLC.Older home that has been completely remodeled in the last few months. New kitchen, new bathroom, new flooring and new texture and paint all throughout the house. Too much to list. Must see to appreciate.
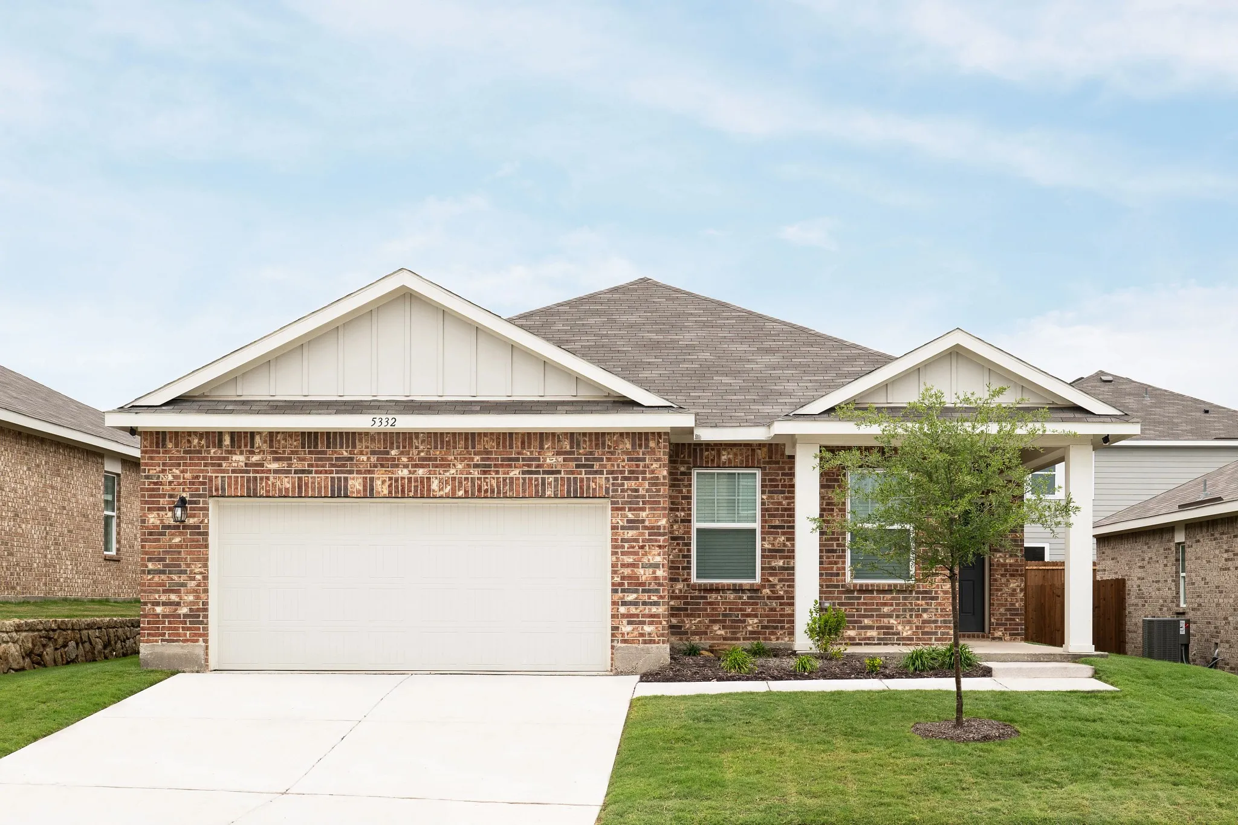
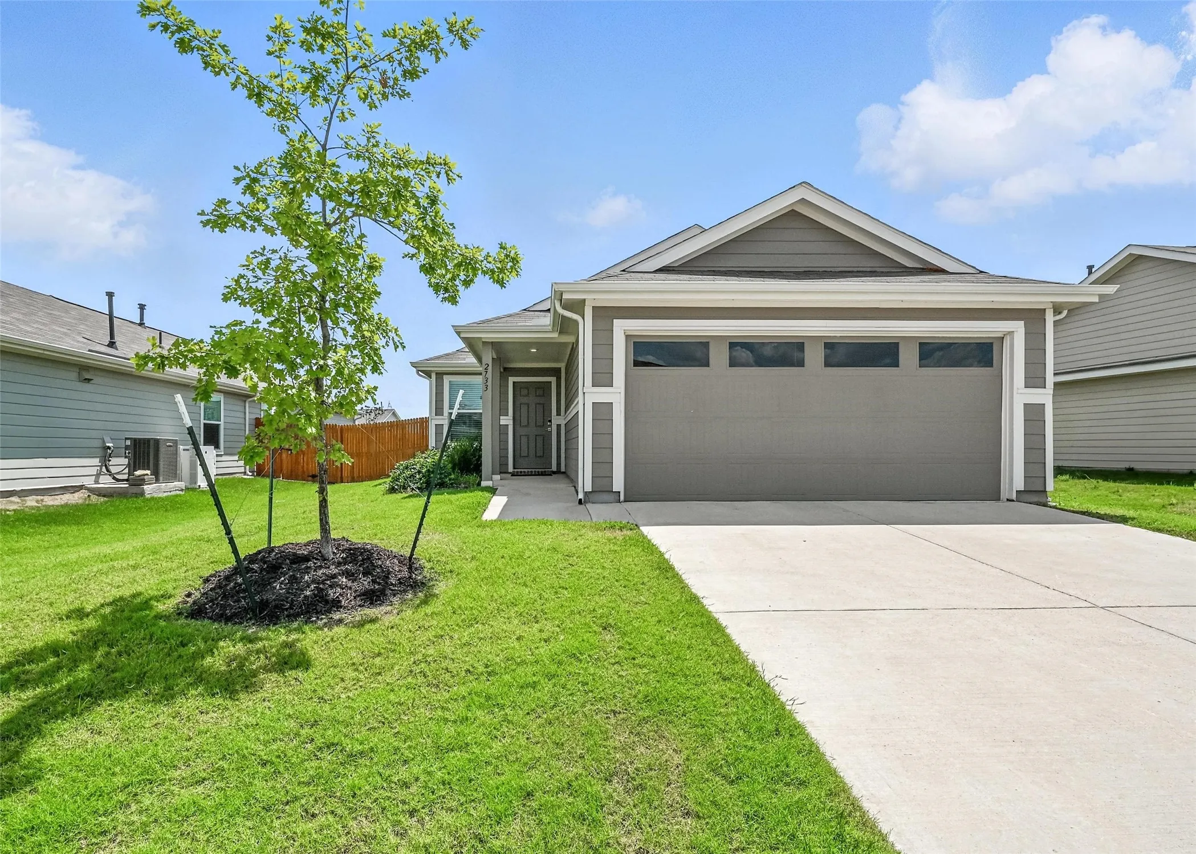
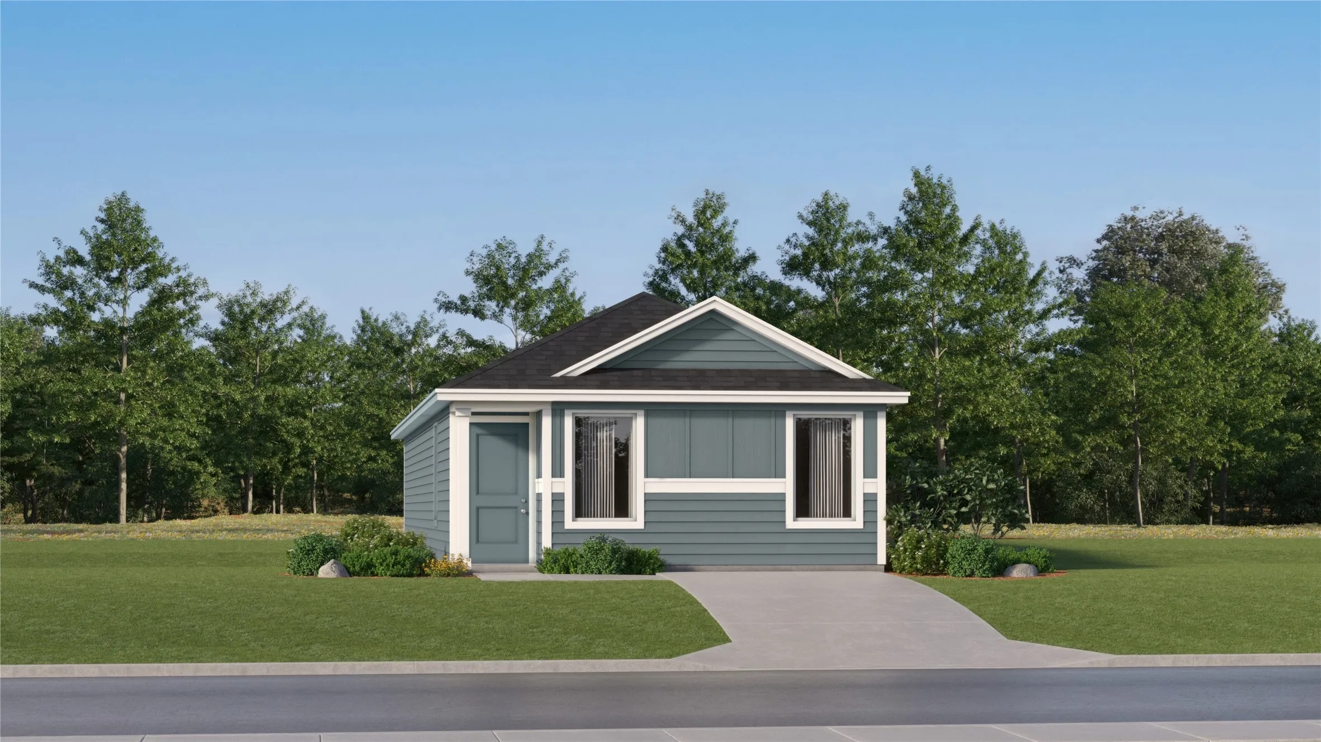
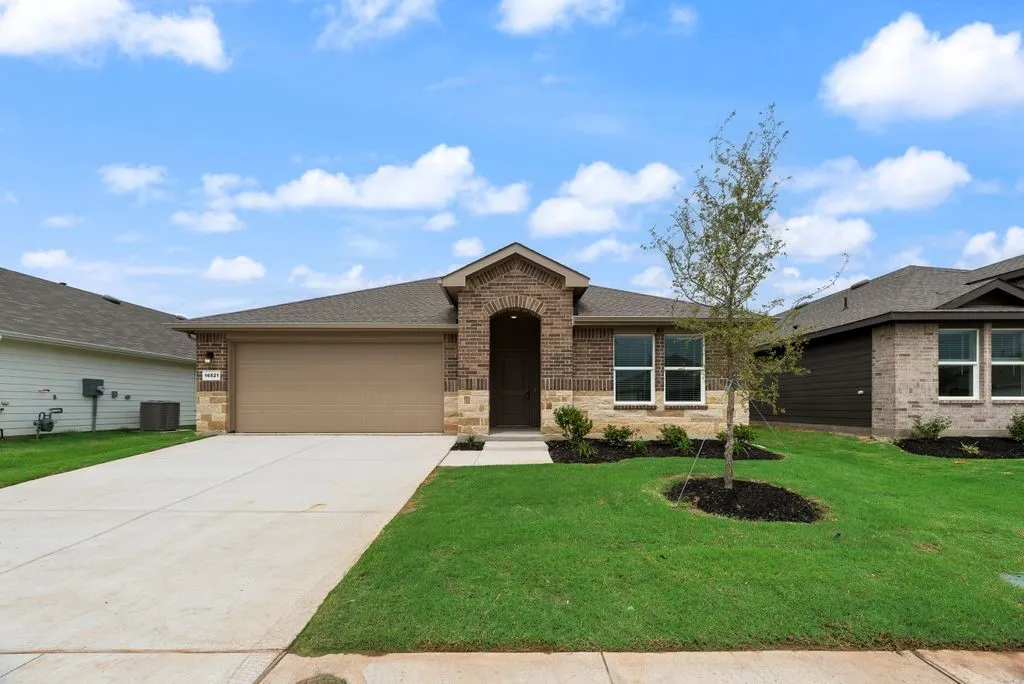
MLS# 21323975 - Built by Starlight Homes - Ready Now! ~ New construction home in Cattleman’s Crossing. This thoughtfully designed single - story home offers 3 bedrooms, 2 baths, and an open - concept layout ideal for everyday living and entertaining. Interior features include granite countertops, walk - in closets, and a blend of carpet and laminate flooring.
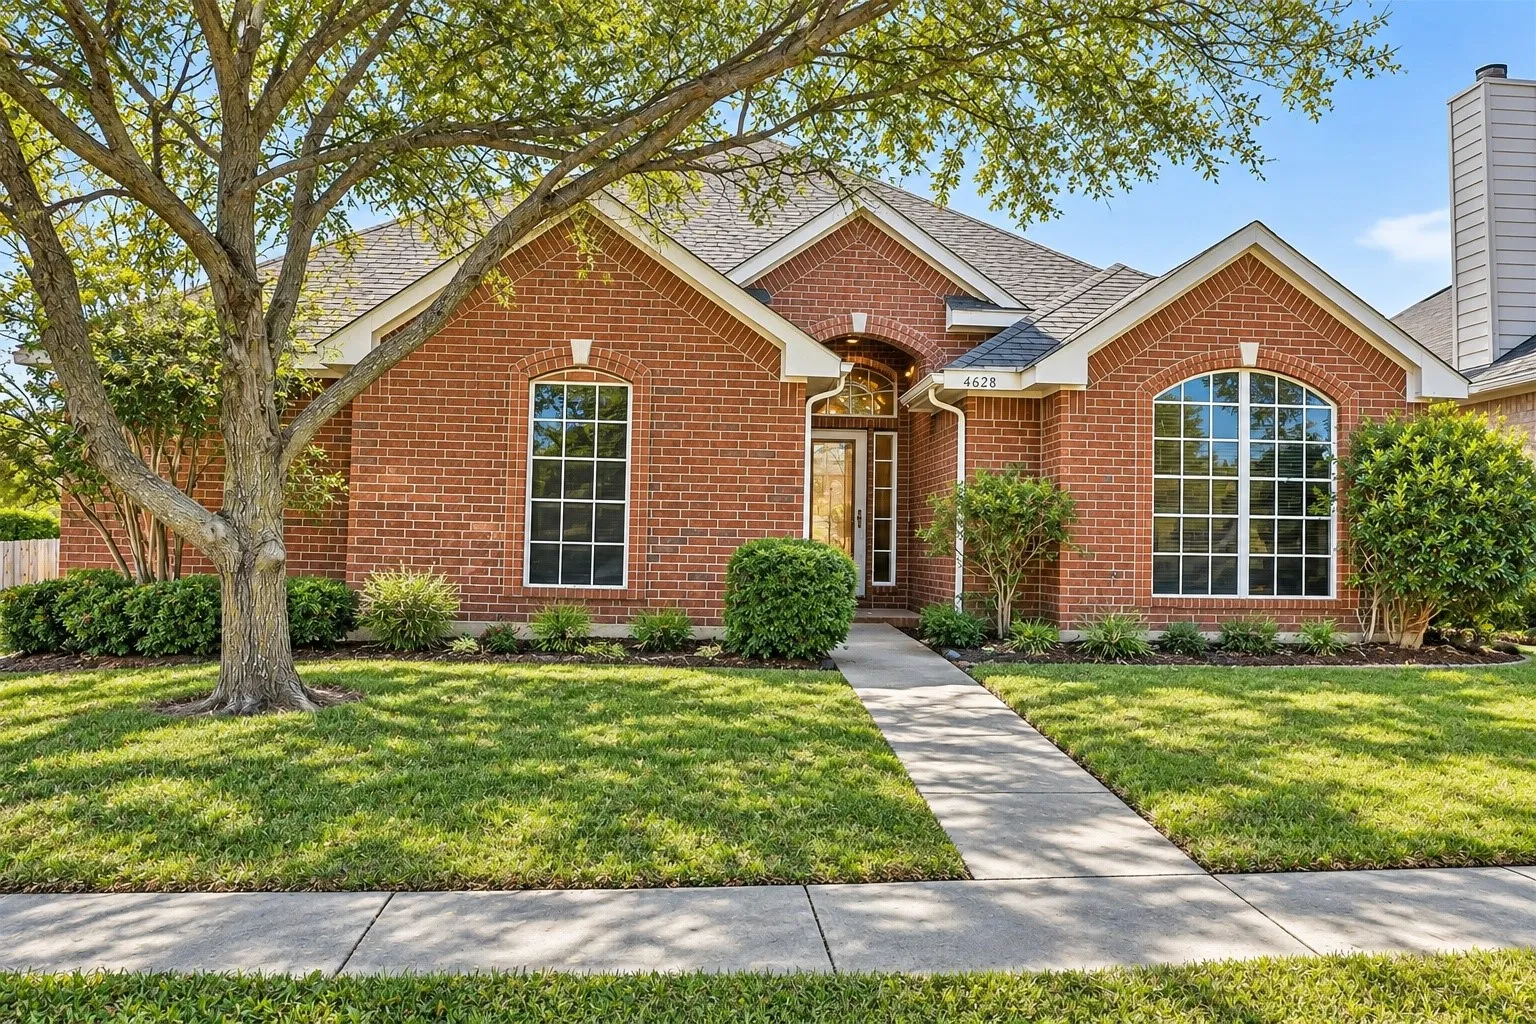
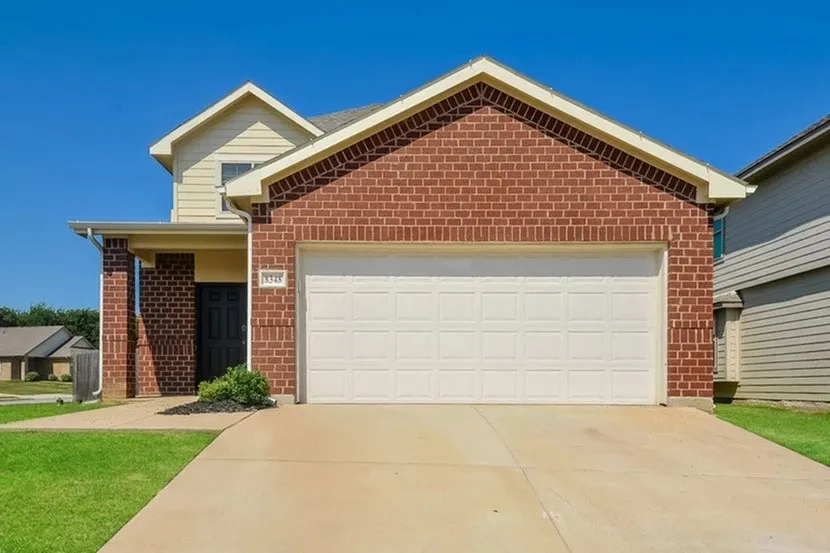
Welcome to this charming 3-bedroom, 2-bath home situated on a spacious corner lot in the desirable Park Glen community and Keller ISD! Offering approximately 1,709 square feet, this light and inviting home features an open, functional layout with a generously sized living area and cozy gas fireplace. The eat-in kitchen provides plenty of cabinet space, a pantry, and room for everyday dining.
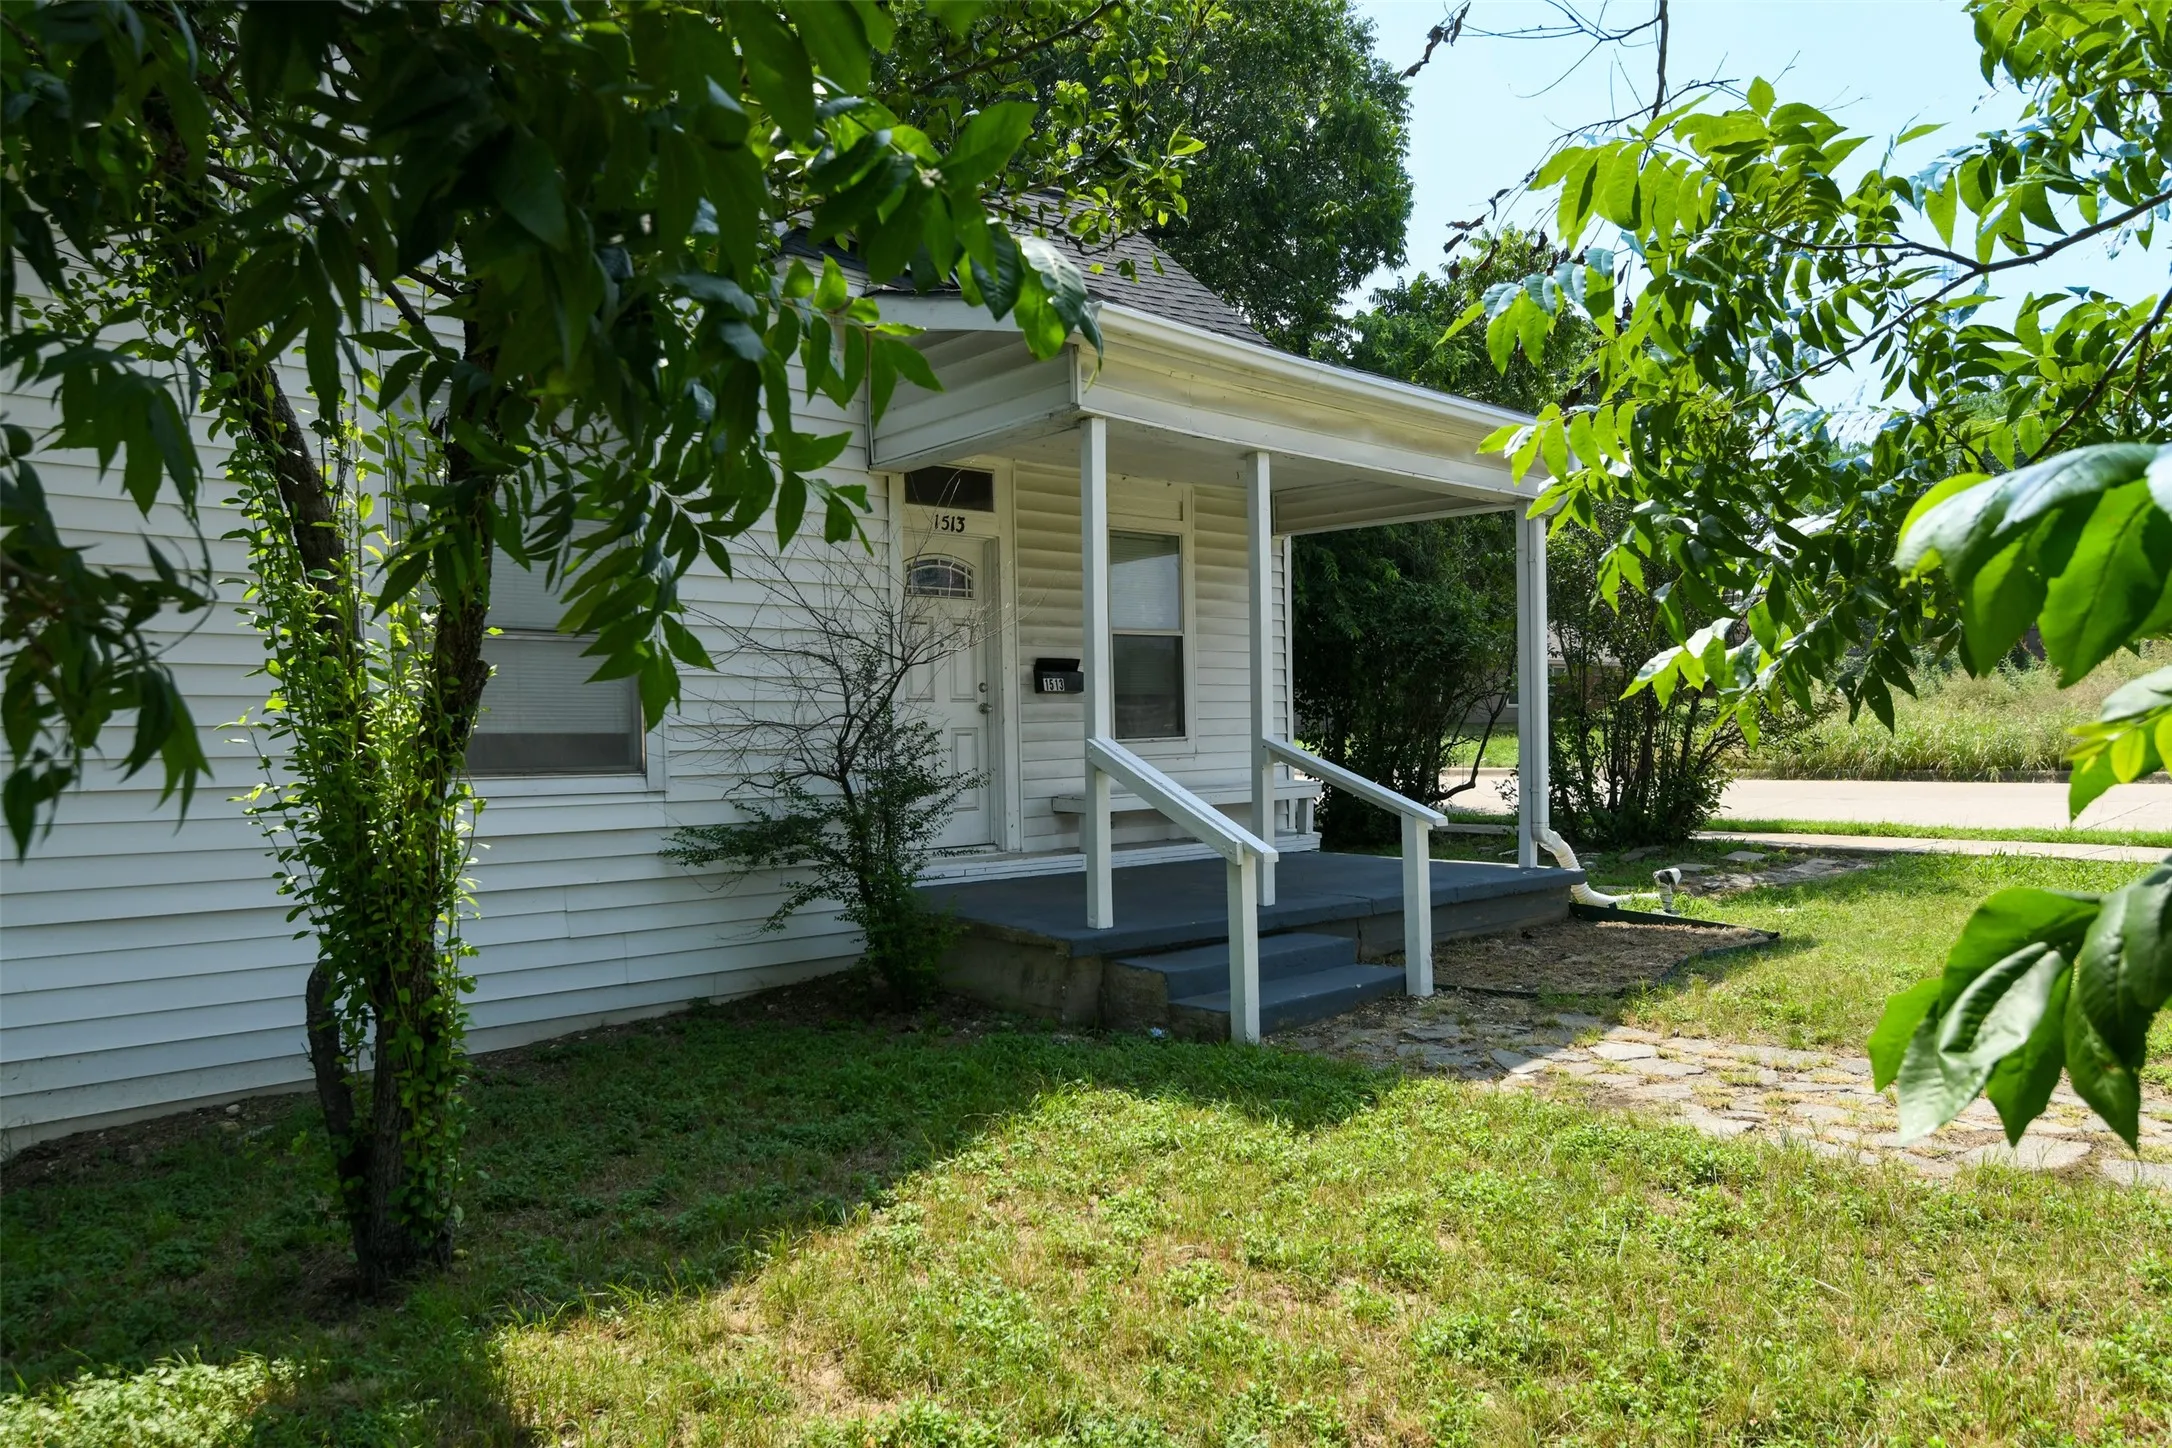
Charming one bed, one bath duplex with updated kitchen conveniently located right off I-35 and just minutes from Fort Worth’s hospital district, downtown Fort Worth, and Texas Wesleyan University. Lots of natural light throughout, high ceilings, and hardwood floors. Kitchen has stainless dishwasher, range, built-in microwave, granite counter tops, new backsplash and new cabinets.
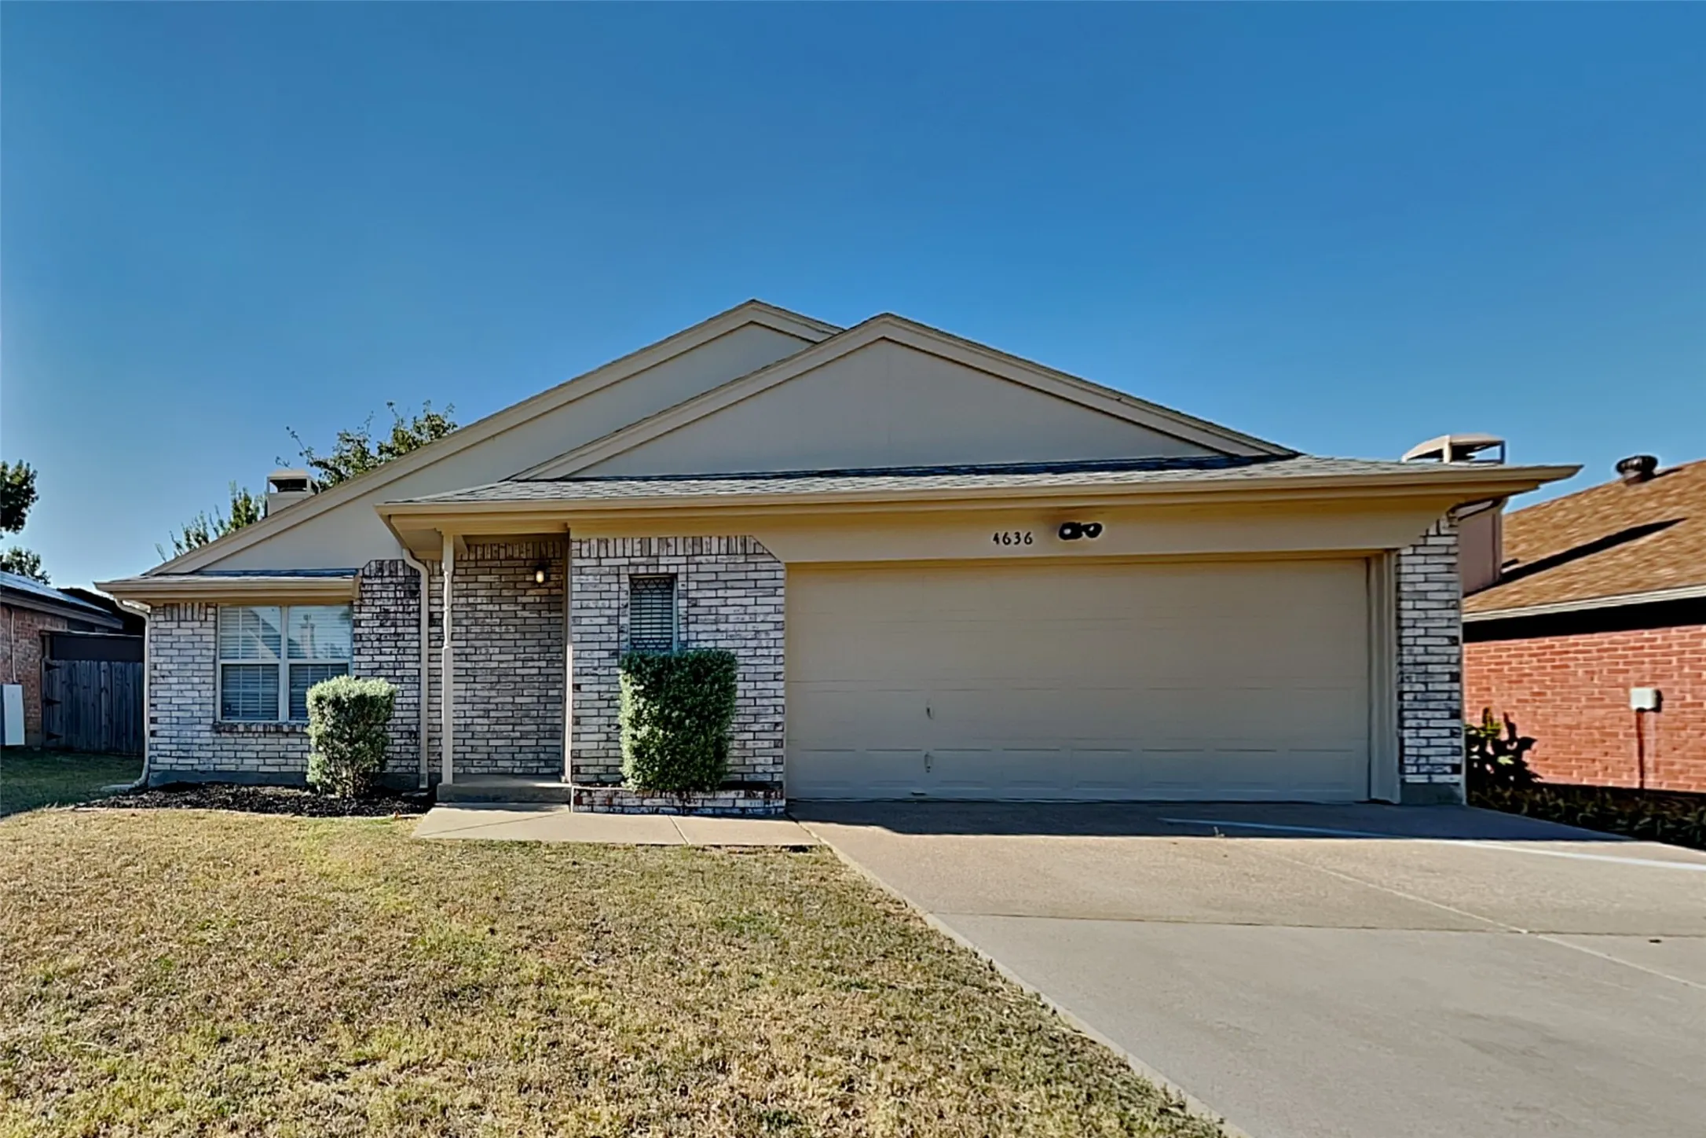
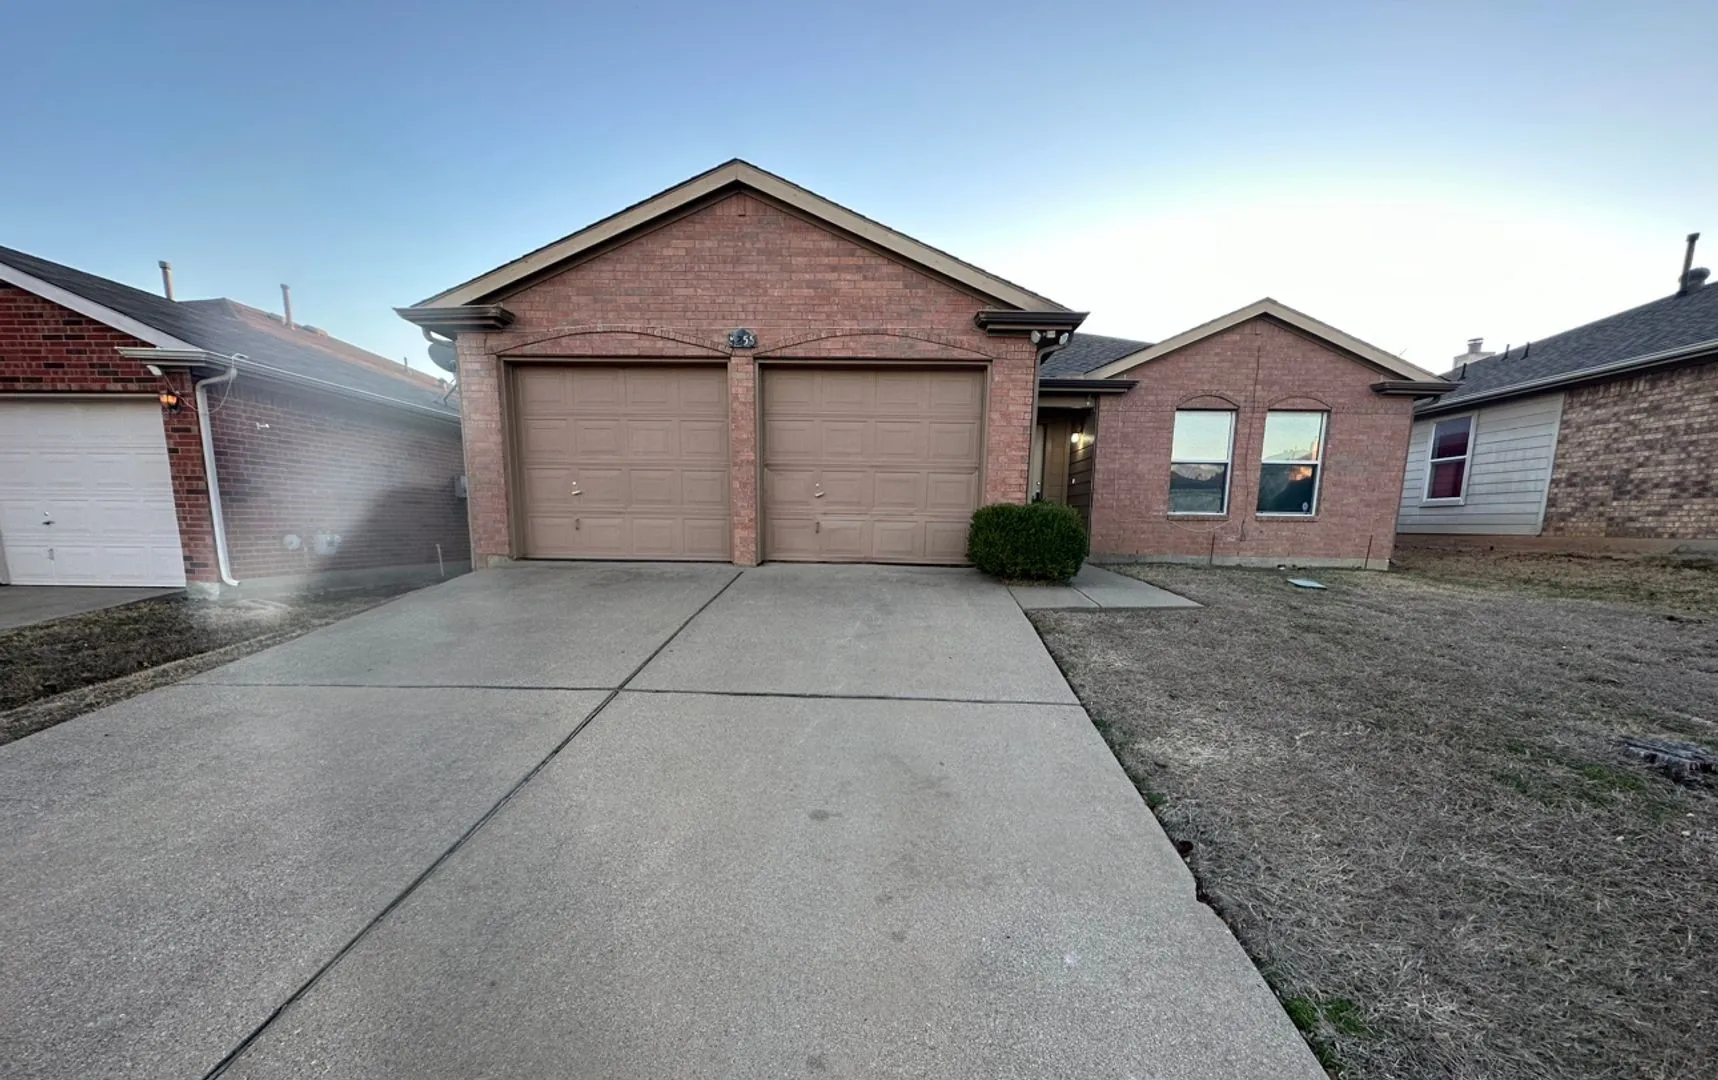
Charming 4 beds, 2 bath, 1,911 sqft home in Fort Worth! Open kitchen concept with updated counters. Primary suite with attached bathroom. Spacious backyard, great for gatherings! Pets accepted on a case by case basis. Additional admin fees apply. The Fireplace is decorative. Schedule your showing today! This home is as-is.
NOTE: Pictures were taken prior to flooring updates!Welcome to 8221 Mule Deer Run, a charming 3-bedroom, 2-bathroom home in Fort Worth! This single-story home offers 1,614 square feet of living space, a functional layout, and beautiful updates, including NEW flooring and NEW carpet.
1st month free if you apply within 24 hours of viewing! This thoughtfully designed 1-bedroom, 1-bath unit is ideally located in a convenient Fort Worth neighborhood on the first floor. Featuring a cozy office nook, it's perfect for working from home or organizing your space with ease. Enjoy the modern touch of updated appliances and beautiful countertops in the kitchen.
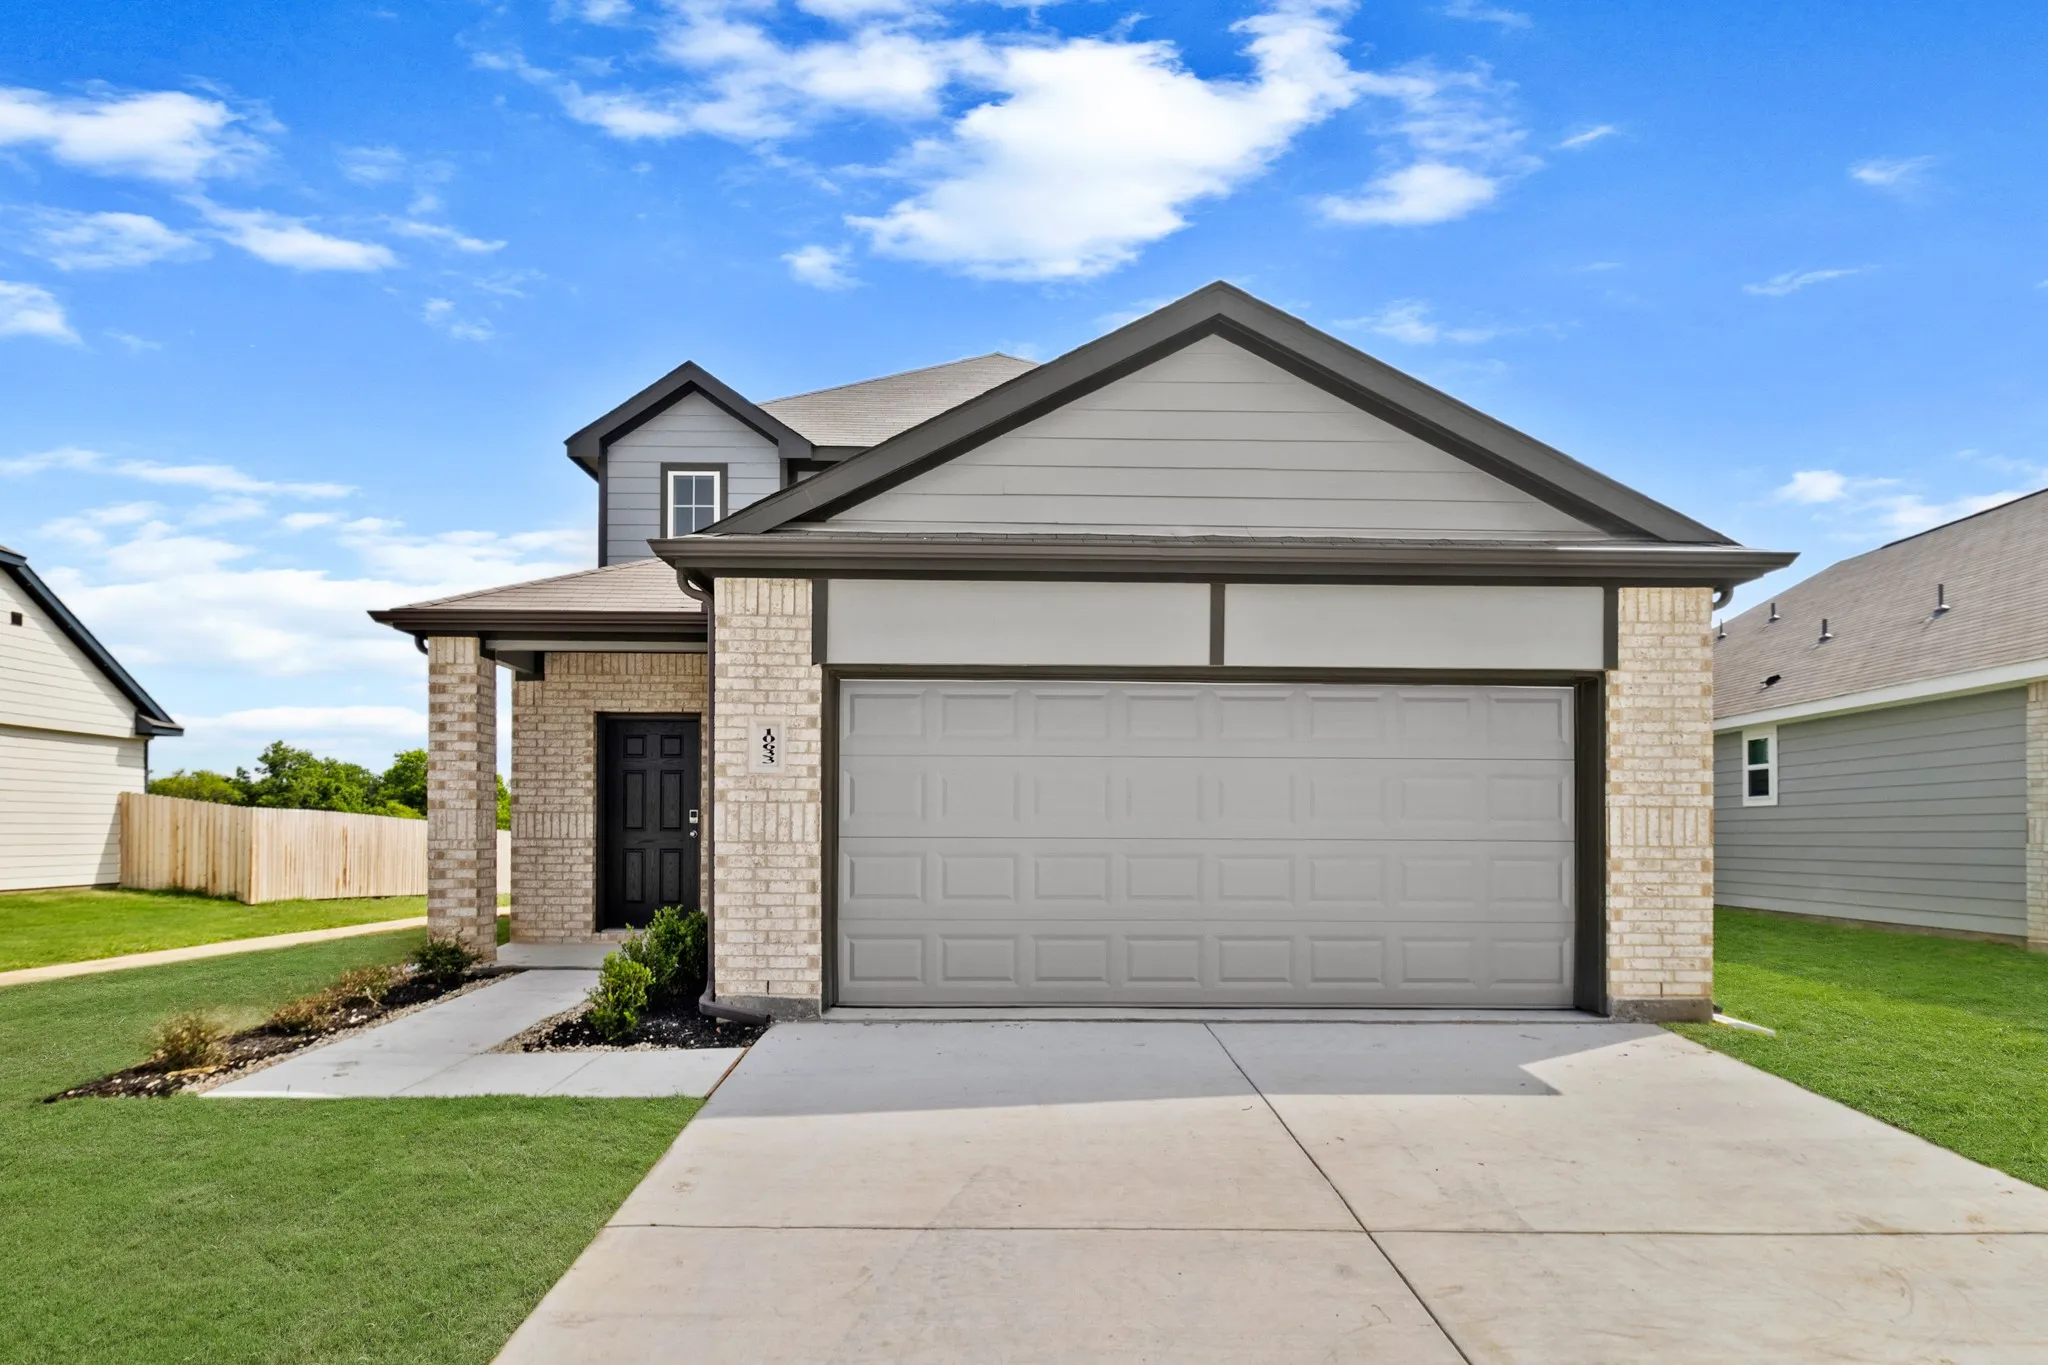
STOP RENTING, START OWNING! Your future self called and said it’s time to build equity instead of helping pay someone else’s mortgage. Photos showcase the model home featuring the same floor plan as several fully refurbished homes available now.
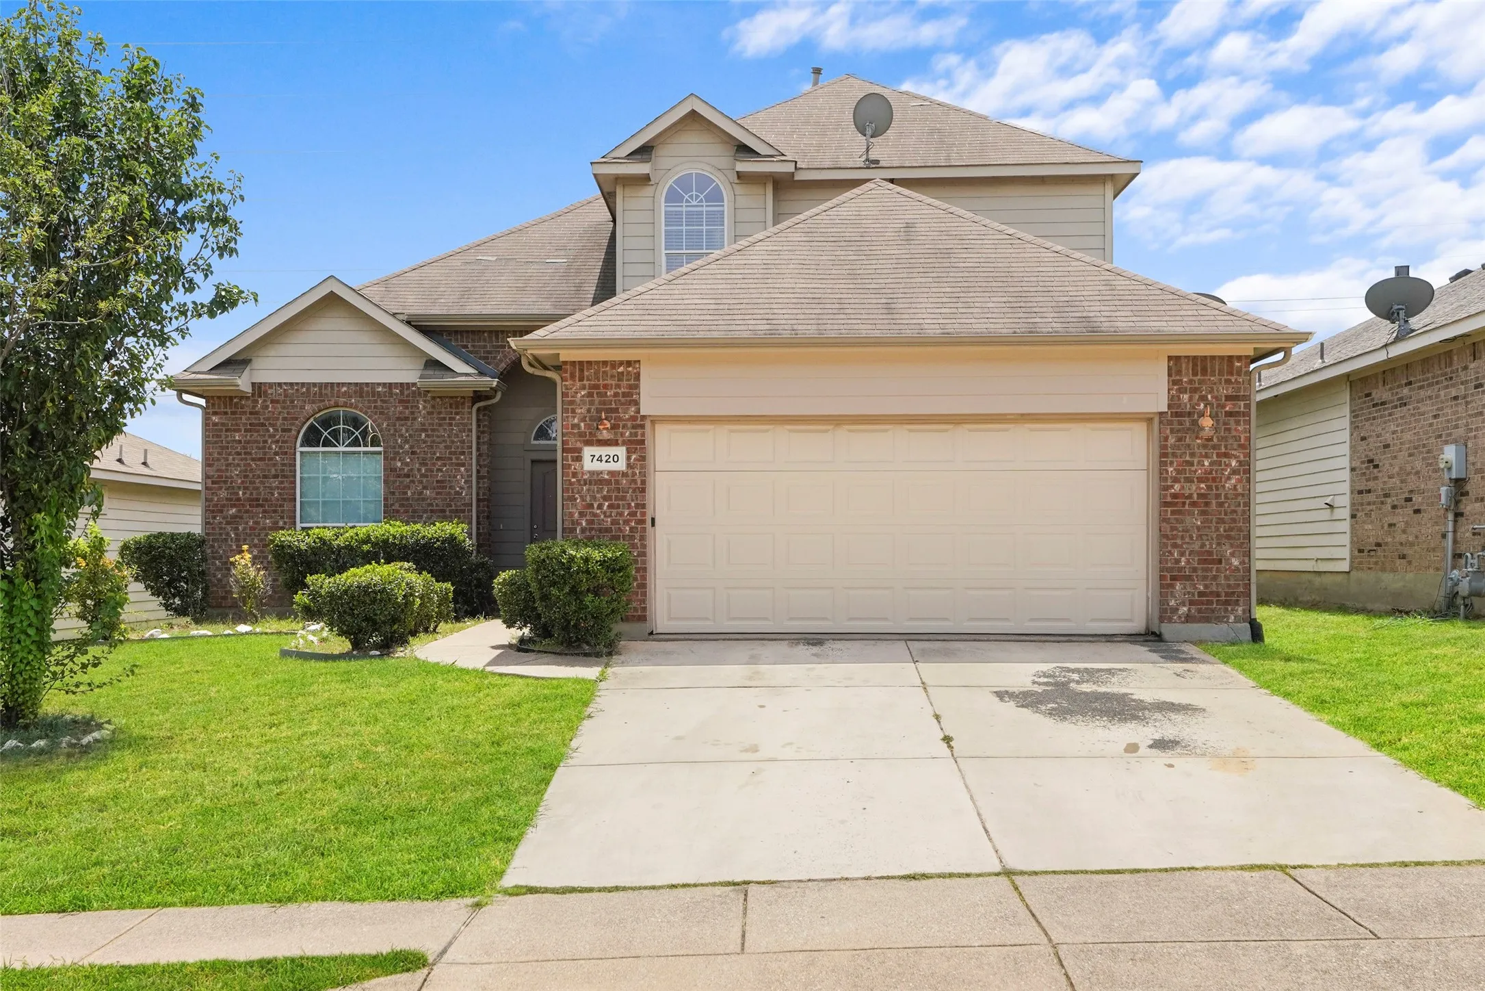
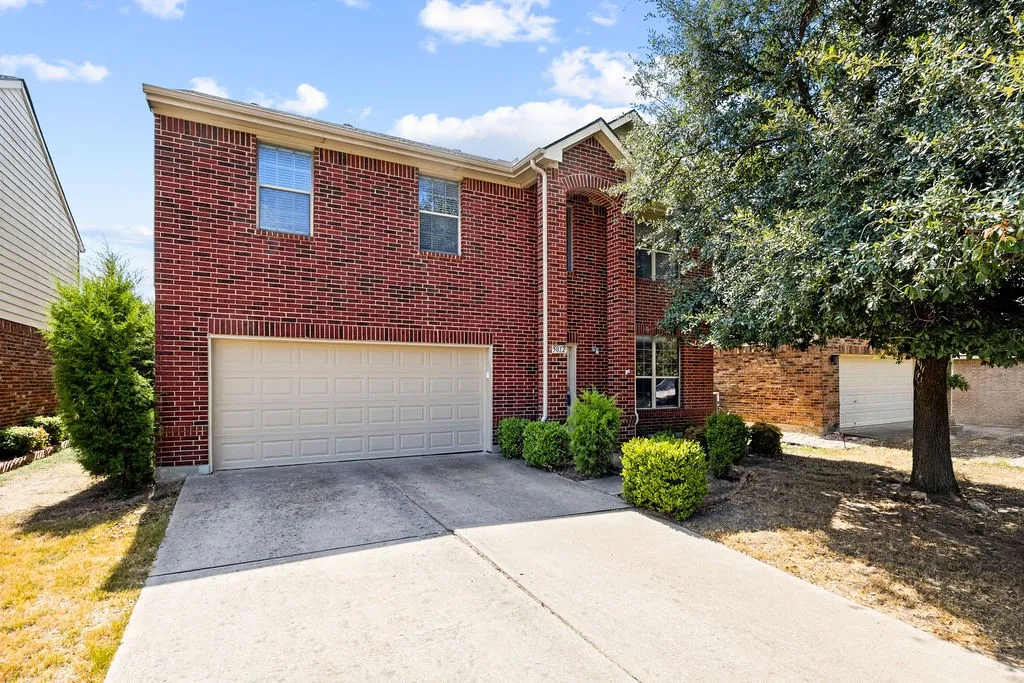
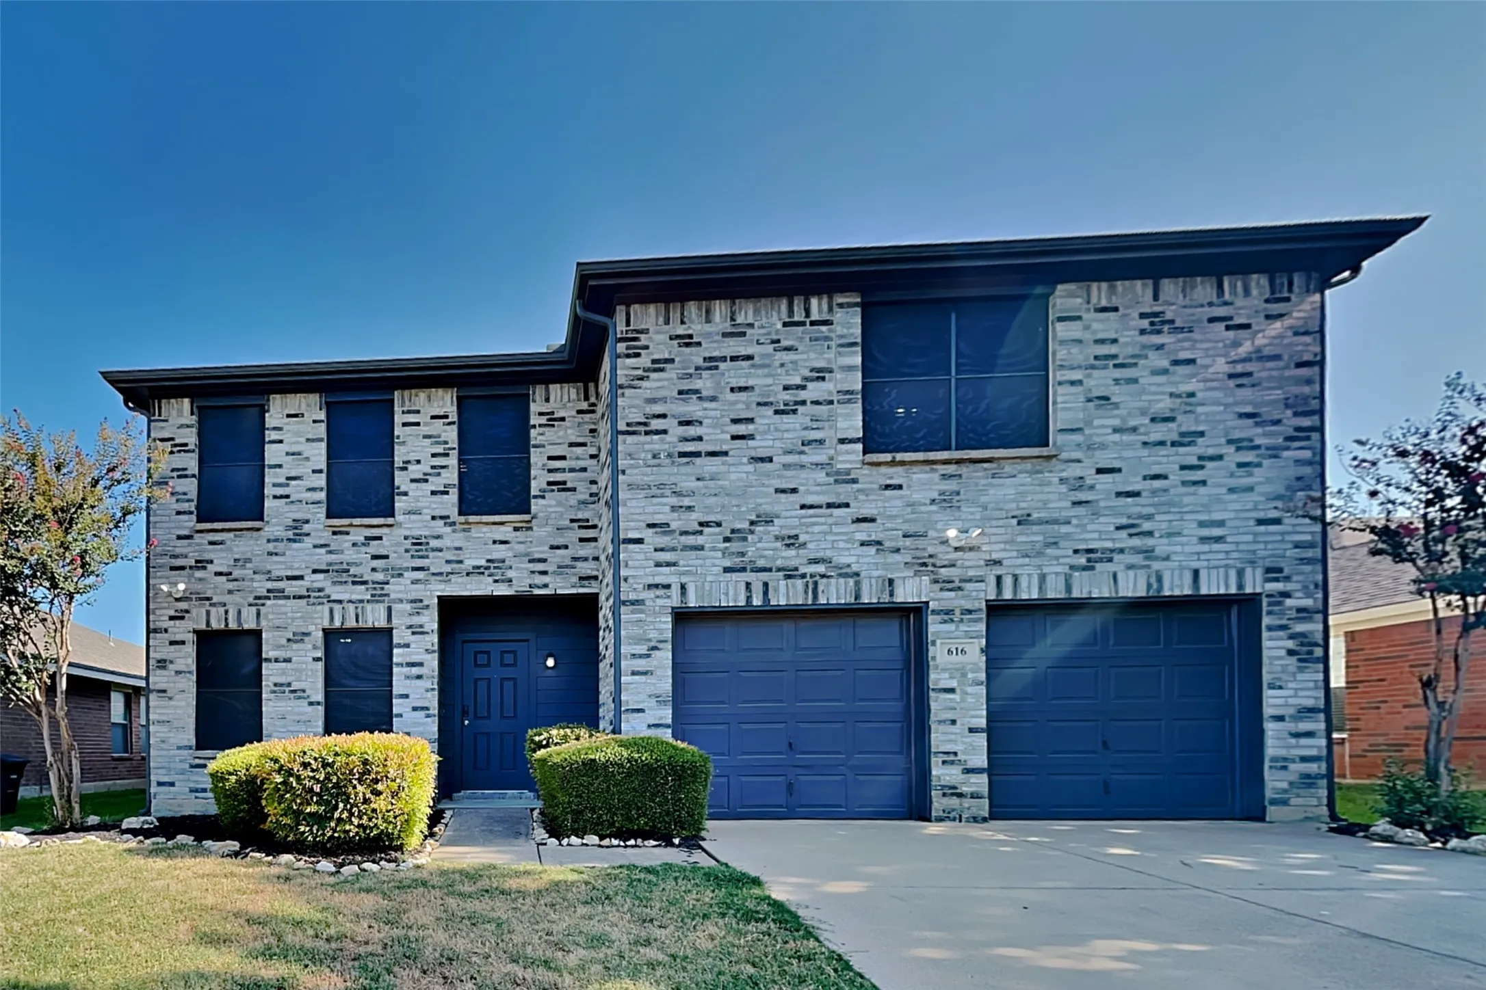
Welcome to 7420 Alverstone Drive, a spacious two-story home offering 4 bedrooms, 2.5 baths, and approximately 2,308 square feet of living space. The thoughtfully designed floor plan features a spacious living area, a well-appointed kitchen with an island, and a separate dining or study area that provides flexibility for everyday living and entertaining.
Nice three bedroom + study house in Woodland Springs with a split bedroom floor plan. It has art niches and archways through out the home. Gas stove and fireplace starter. Recently updated carpet and tile. Tenant to verify schools.
Fort Worth portfolio addition with massive rental upside! Vacant, three bedroom two bath layout, sold AS-IS and subject to third-party approval with a completed BPO for efficiency. This residence offers a premier opportunity for a value-add renovation in a high-demand location. Perfectly suited for Section 8 programs or a standard market-rate rental, the ROI potential here is clear.
5356 Royal Birkdale Drive, Fort Worth, Texas 76135
5Bedroom(s)
3Bathroom(s)
2Parking(s)
19Picture(s)
2,730Sqft
Move in ready, and offering just under 2,800 sqft. This spacious 5 bedroom, 2.5 bath two story home has the space and layout you are looking for. The inviting floor plan features generous living areas, a cozy brick fireplace, a functional kitchen with ample cabinet and counter space, and well sized bedrooms perfect for families, guests, or a home office.
This home features a fully fenced in back yard, upgraded kitchen with a gas range, remote controlled ceiling fans in each room, epoxied garage floor, app and remote controlled garage door as well as phone app controlled front door locking technology. The neighborhood amenity center provides access to a pool over the summer, a neighborhood park and walking trails.
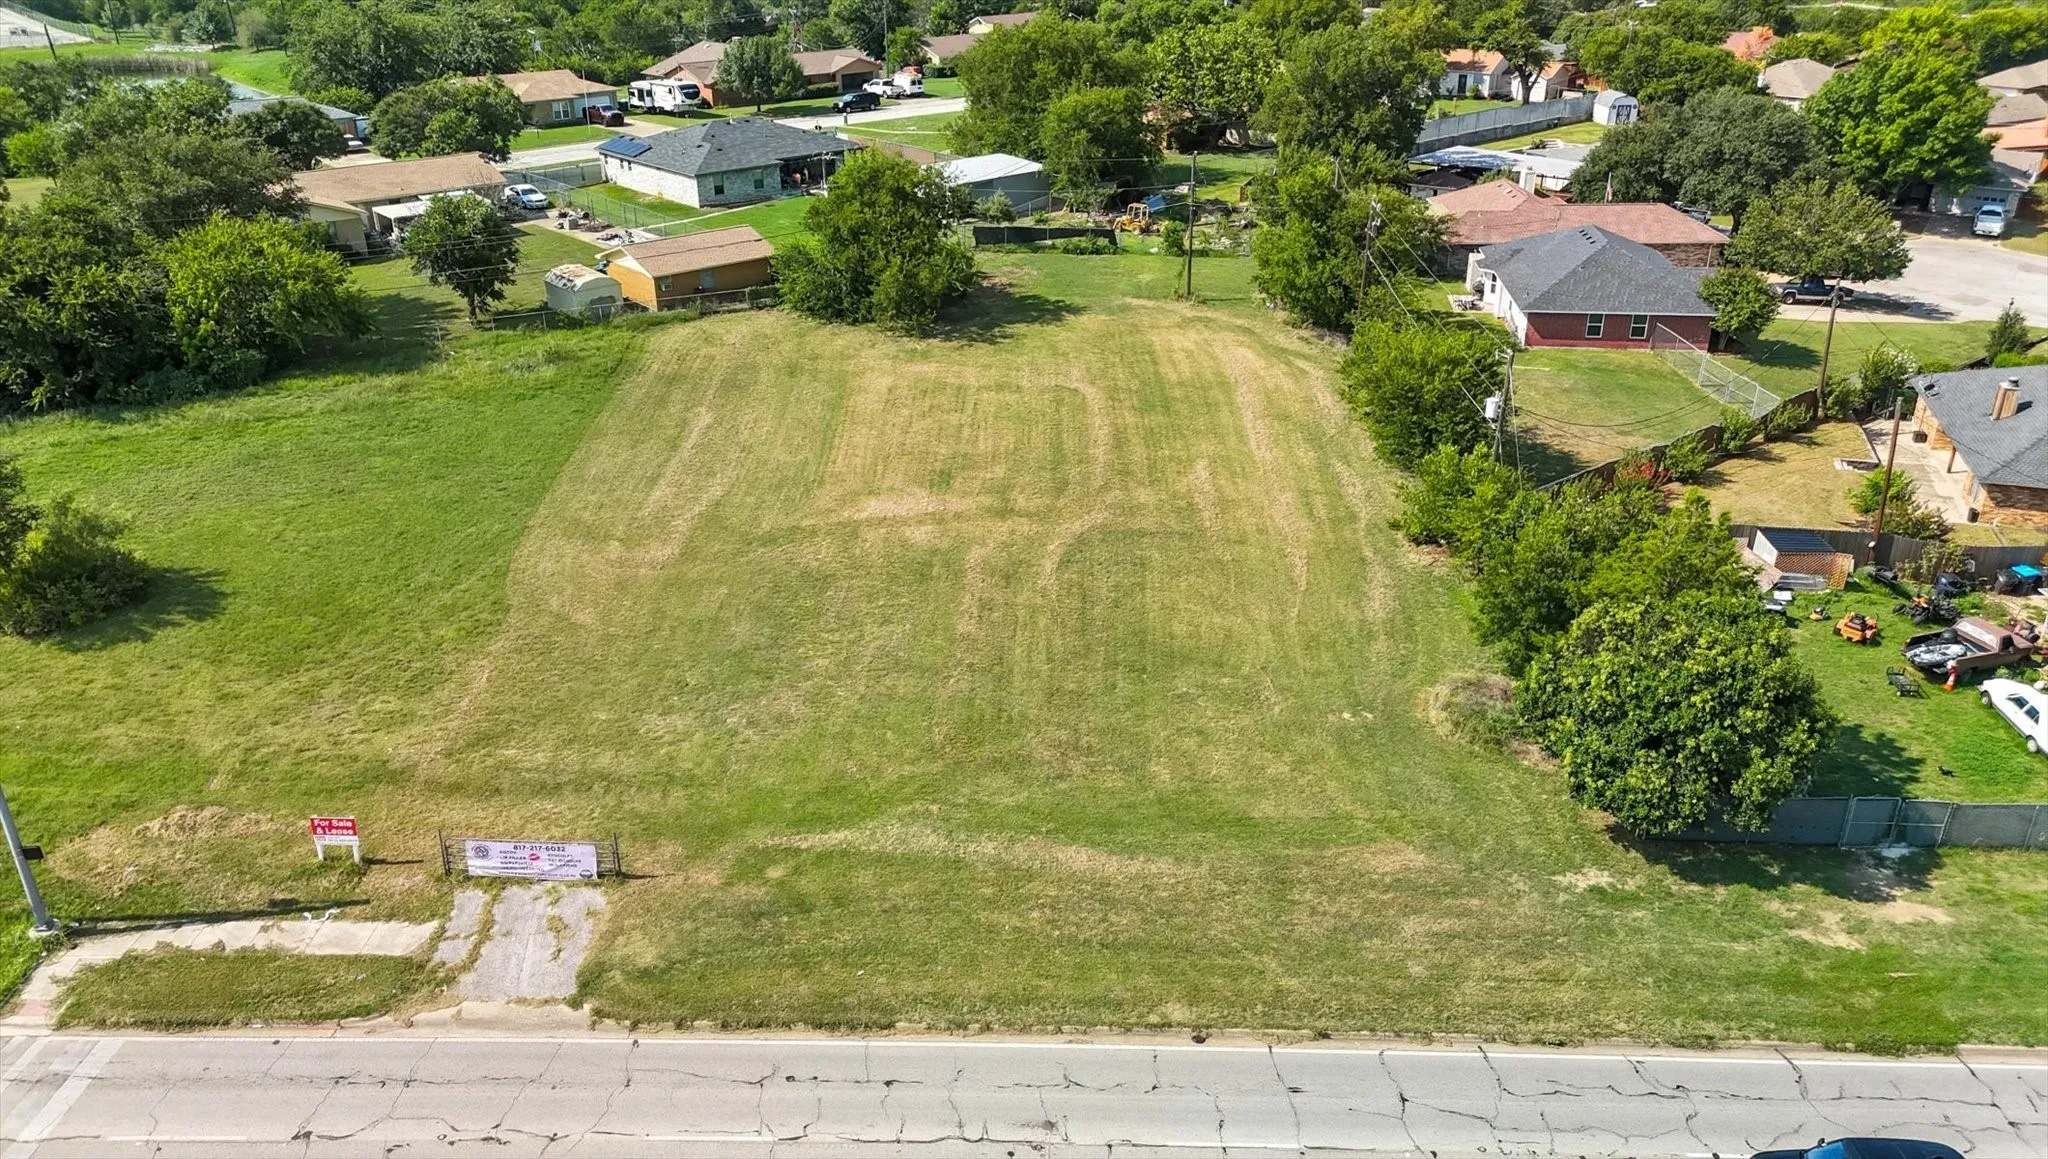
Located on a prime .44 acre parcel, this versatile property is zoned residential but holds significant potential for commercial development or can be used as a residential property. With 100ft of excellent road frontage, the lot is fully cleared and ready for construction, offering a blank canvas for your vision.
Centrally located near 820 and 35W with opportunity to build on the 423' of road frontage available. Located between Wilbarger and Berry St exits on 820, the property is right off of the 820 access road. Currently taxed as vacant commercial land with A-5 zoning. Adjacent commercial neighbors include trucking and logistics which is G-Intensive Commercial and PD-Planned Development.
$20K Big Reduce to sell, Great investment opportunity in an established Fort worth neighborhood that located near Hulen mall, 10 minutes to TCU. 2 units are identical, one unit has been updated, per pictures, other unit is in fair condition, rent is still under market. Great location. lot of potential. Both units are tenant occupied on month to months terms. Showing only by appointment only.
New Construction Lennar Home - The Gates Floor Plan - This single-level home showcases a spacious open floorplan shared between the kitchen, dining area and family room for easy entertaining. An owner’s suite enjoys a private location in the back of the home, complemented by an en-suite bathroom, walk-in closet and direct access to an outdoor space.
Bright, beautiful and ranch style home. Plenty of room for entertainment with the remodeled back concrete patio that looks out to oversized backyard. Gorgeous granite countertops that run through the kitchen and bathrooms. Primary bathroom remodeled in 2022. Newly replaced tankless water heater in 2022. Roof replaced in 2023.
The Darrel IV Plan delivers comfort, flexibility, and standout storage across two spacious levels. The primary suite is located downstairs for added privacy, while three secondary bedrooms and a large game room await upstairs. Every bedroom features a walk-in closet, offering plenty of space to stay organized.
Charming 3 beds, 2 bath, 1,427 sqft home in Fort Worth! Open kitchen concept with updated counters. Primary suite with attached bathroom. Spacious backyard, great for gatherings! Pets accepted on a case by case basis. Additional admin fees apply. The Fireplace is decorative. Schedule your showing today! This home is as-is.
Spacious three-bedroom two bath with a study in Eagle MT-Saginaw ISD. This home features spacious family room and split bedroom floorplan. The primary bedroom has a large walk-in closet, dual sinks and garden tub. The open kitchen features plenty of countertop-cabinet space. Fresh neutral paint tones and new carpeting in the bedrooms, living area and hallway. Community Park and pool.
Welcome home! This home has been completely remodeled with fresh interior paint and full flooring replacement, all new cabinets in kitchen and bathrooms, Separate Vanity, LED can lights, Brand New Refrigerator. Discover a bright and open interior with plenty of natural light and a neutral color palate, Open kitchen, complete with an eye catching stylish backsplash.
2804 Weisenberger Street 233, Fort Worth, Texas 76107
2Bedroom(s)
3Bathroom(s)
2Parking(s)
19Picture(s)
1,650Sqft
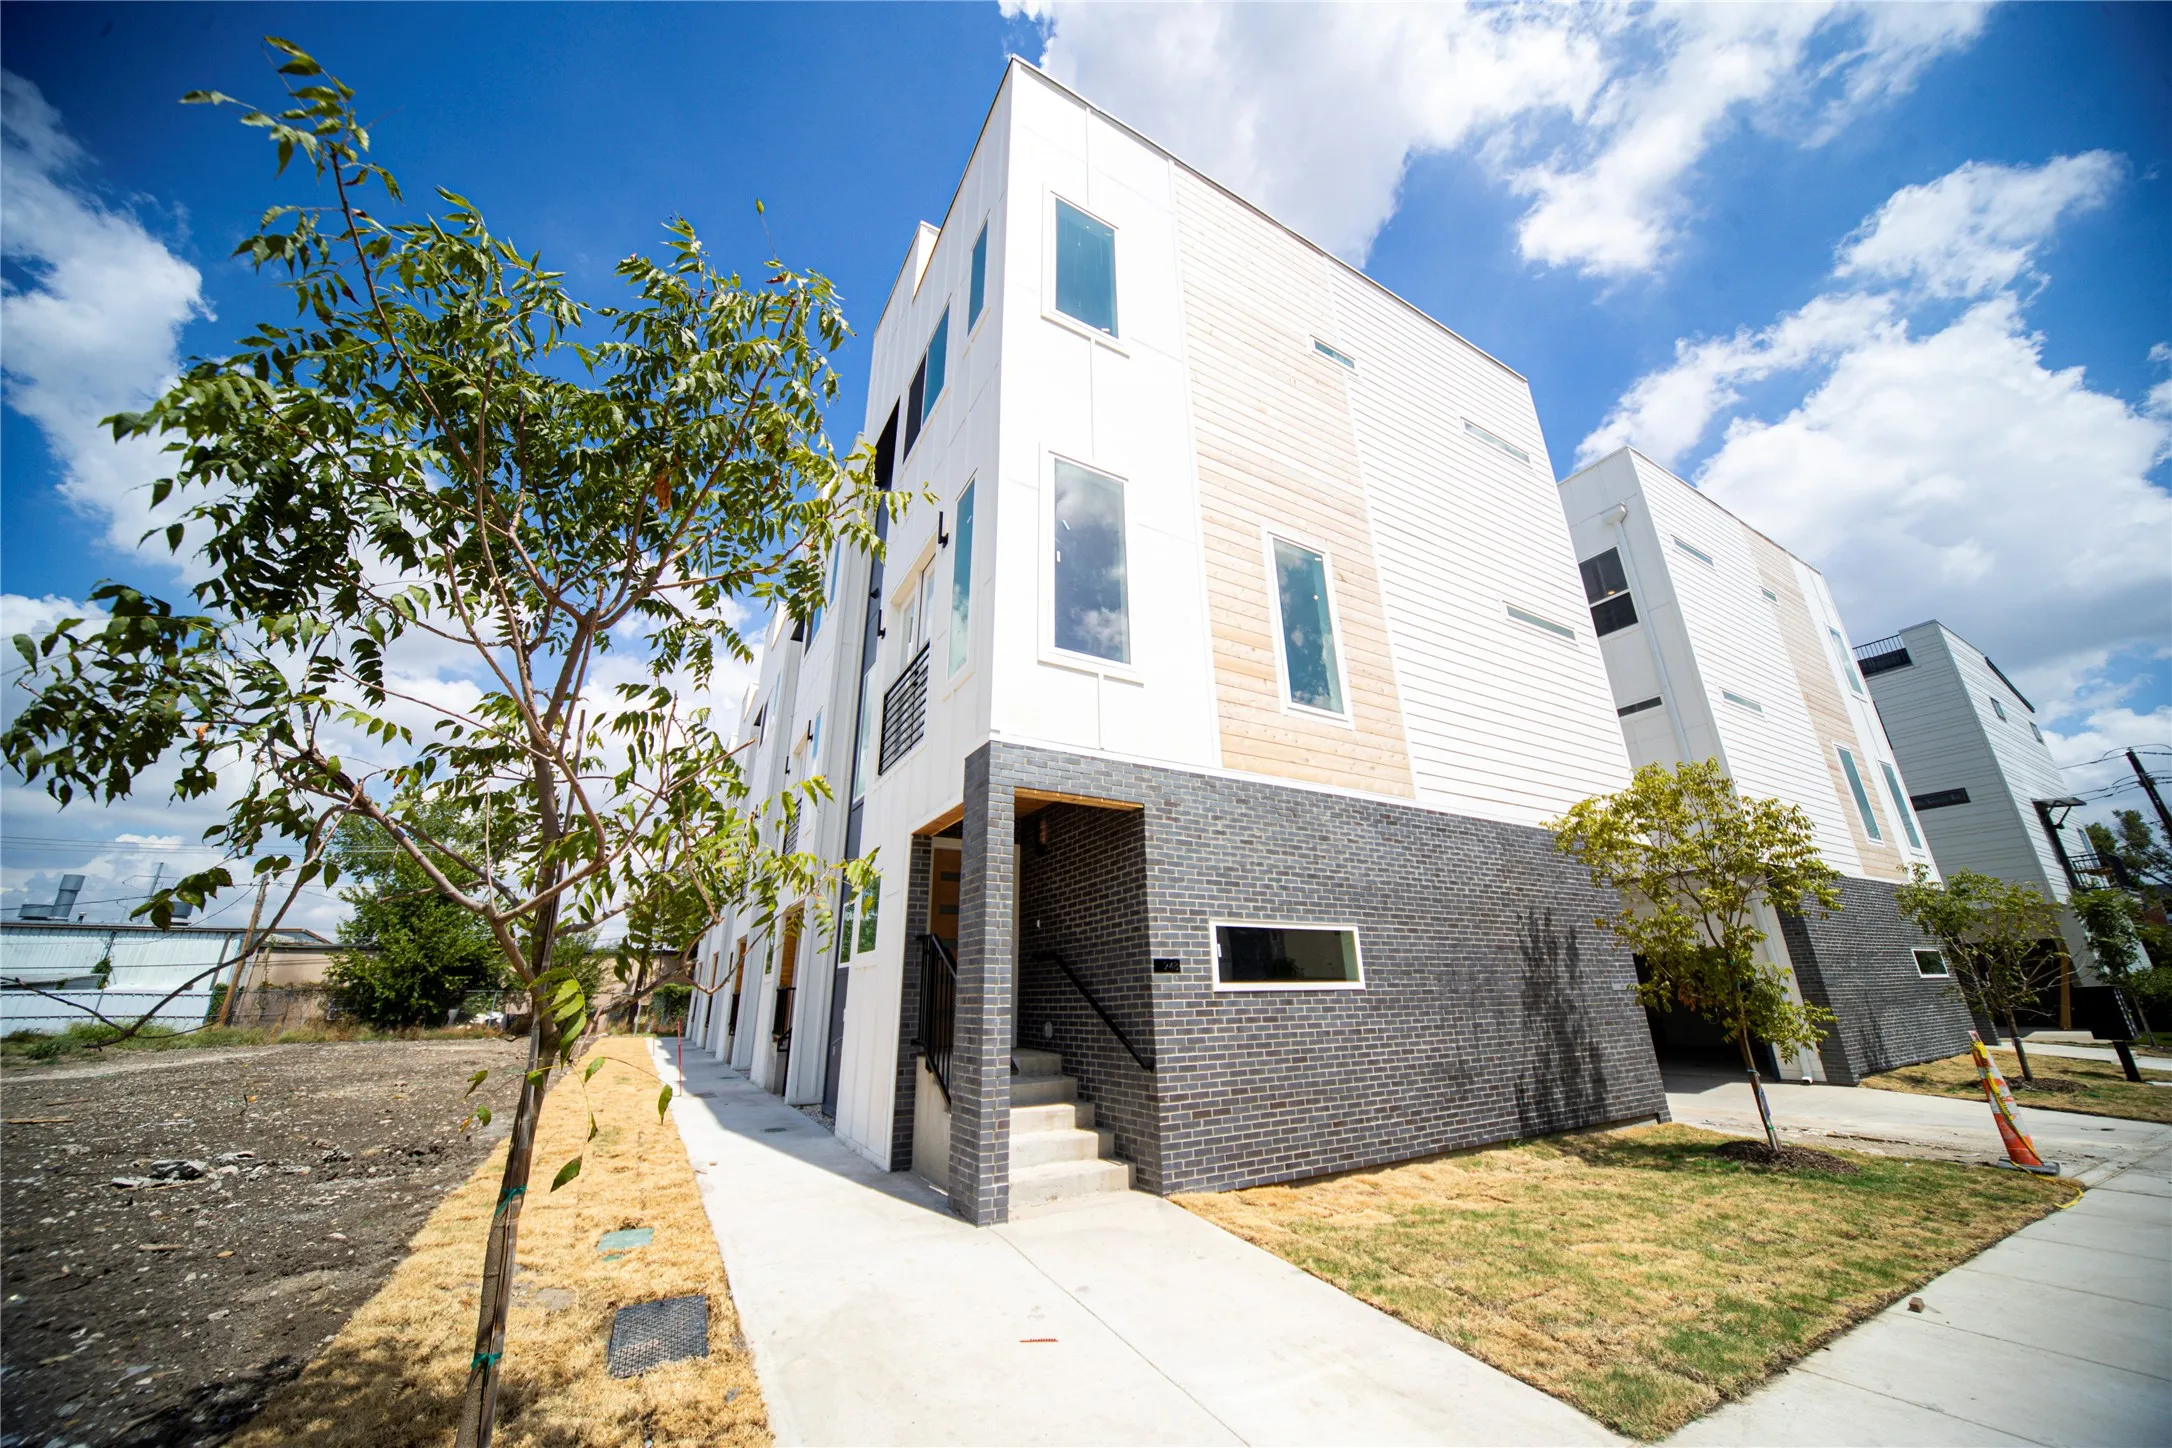
New Construction Detached Cottage Homes with 2 Car Garages and Rooftop Terraces in Linwood. Close to parks, restaurants, shopping, downtown, W 7th and University. Finish outs include Luxury Vinyl Tile Flooring, Custom Cabinetry, Stainless Steel Appliances, a Waterfall Island with a Wine Fridge, and a Juliette Balcony off the Open Kitchen Concept Living Area.
Completely renovated 2-1 Fort Worth home on a spacious 0.18-acre lot. Extensive improvements include the roof, foundation, HVAC system, appliances, and interior reconstruction from the studs through the sheetrock and finishes.
Welcome to this beautifully remodeled 3-Bed, 2-bath home, where modern updates and timeless comfort come together to create the perfect place to call home. The inviting open floor plan features a spacious living room with a cozy corner fireplace, perfect for relaxing or entertaining.
Be the first to call this stunning, never-lived-in 4-bedroom, 2-bath home your own! Nestled in the highly sought-after Northwest ISD, this beautifully designed home offers the perfect blend of modern style, comfort, and convenience. Ideally located near Texas Motor Speedway with easy access to Tanger Outlets, shopping, dining, entertainment, and major highways, commuting is effortless.
Love where you live in Deer Creek in Fort Worth, TX! The Redbud floor plan is a spacious two-story home with 4 bedrooms, 2.5 baths, a Texas-sized game room, and 2-car garage.
Located in Tarrant Park Vista and served by Keller ISD, this two-story home offers flexible living space and an opportunity to make it your own. Mature trees frame the front of the home, with a greenbelt immediately to the west. Inside, the main level features a living and dining area, a separate family room with a fireplace and built-in shelving, and a den or home office with French doors.
Charming 3 bed, 2.5 bath, 2,260 sq ft home in Fort Worth! Open kitchen concept with updated counters. Primary suite with attached bathroom. Spacious backyard, great for gatherings! Pets accepted on a case by case basis. Additional admin fees apply. Schedule your showing today! This home is as-is.This home may be located within a Homeowners Association (HOA) community.
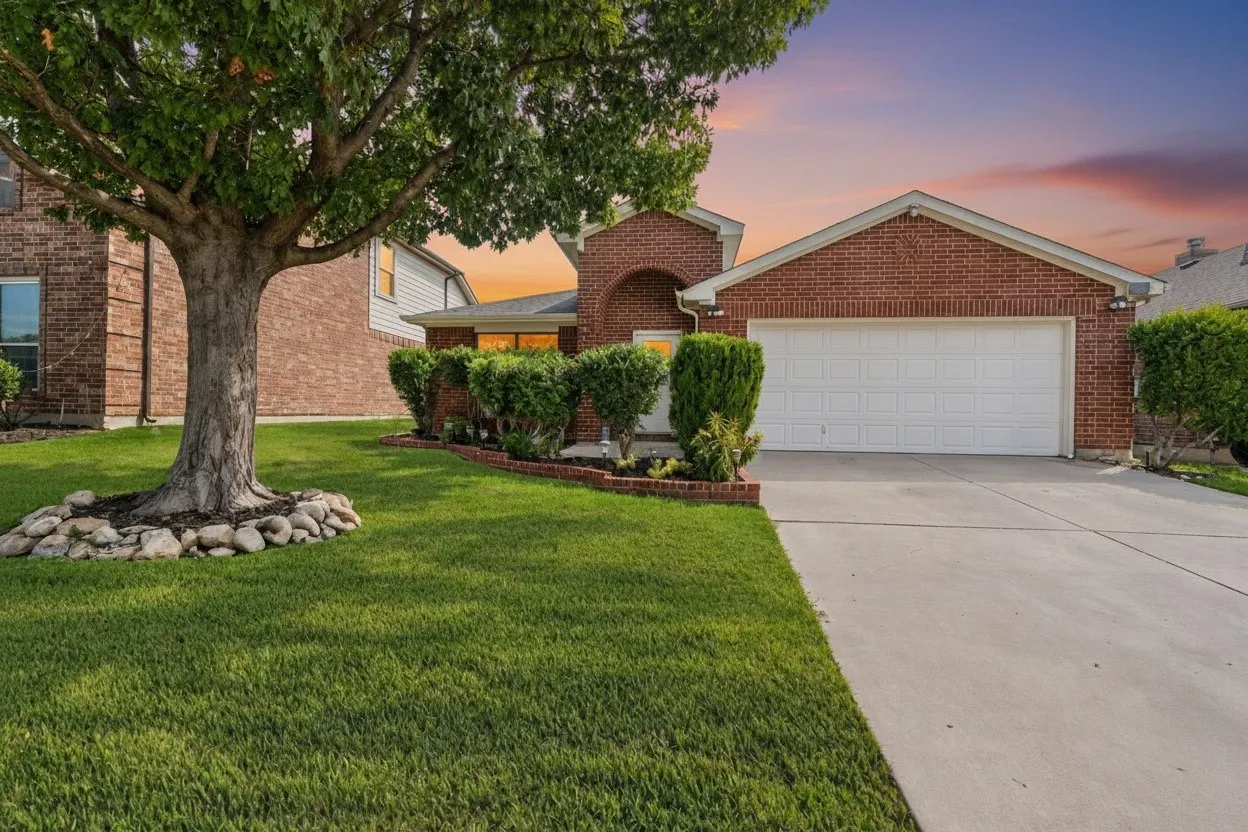
Motivated seller offering a Spooktacular October Deal with up to $5,000 toward buyer closing costs or an interest rate buydown with an acceptable offer!This is the kind of home buyers wait for. Beautifully maintained, thoughtfully designed, and truly move in ready. A classic brick exterior, mature shade tree, manicured lawn, and established landscaping create an inviting first impression.
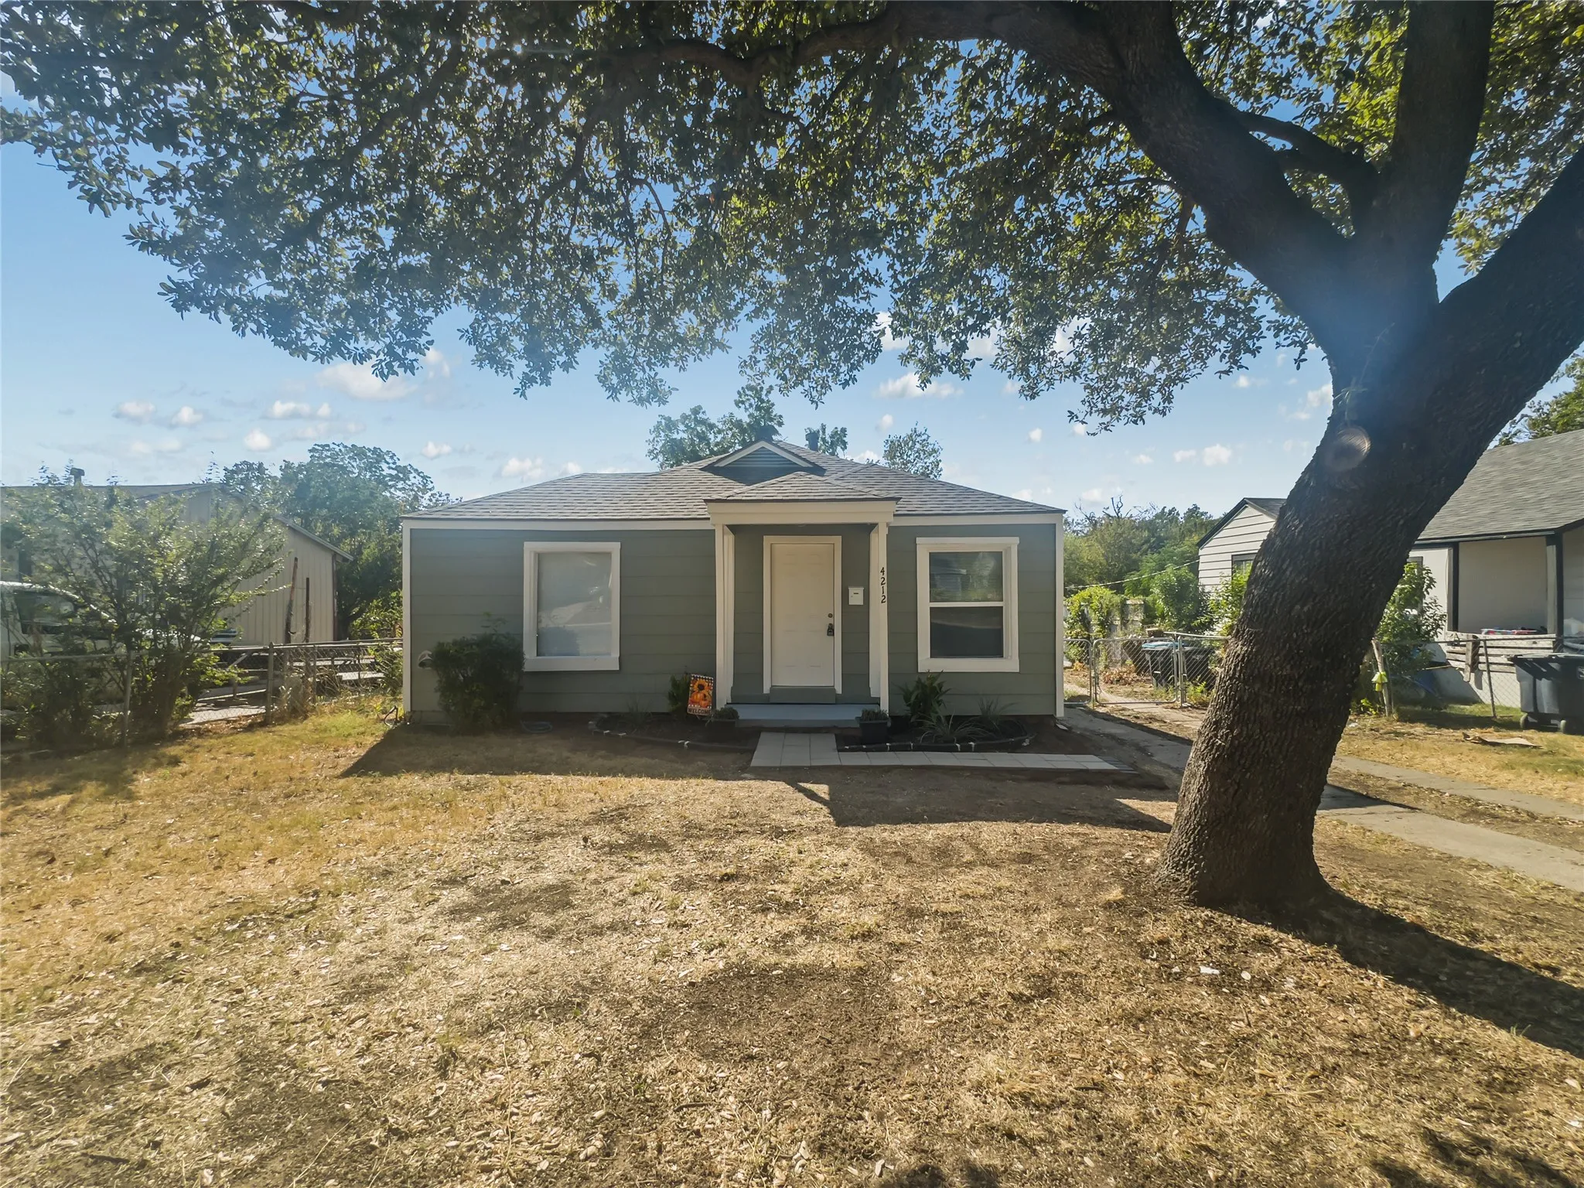
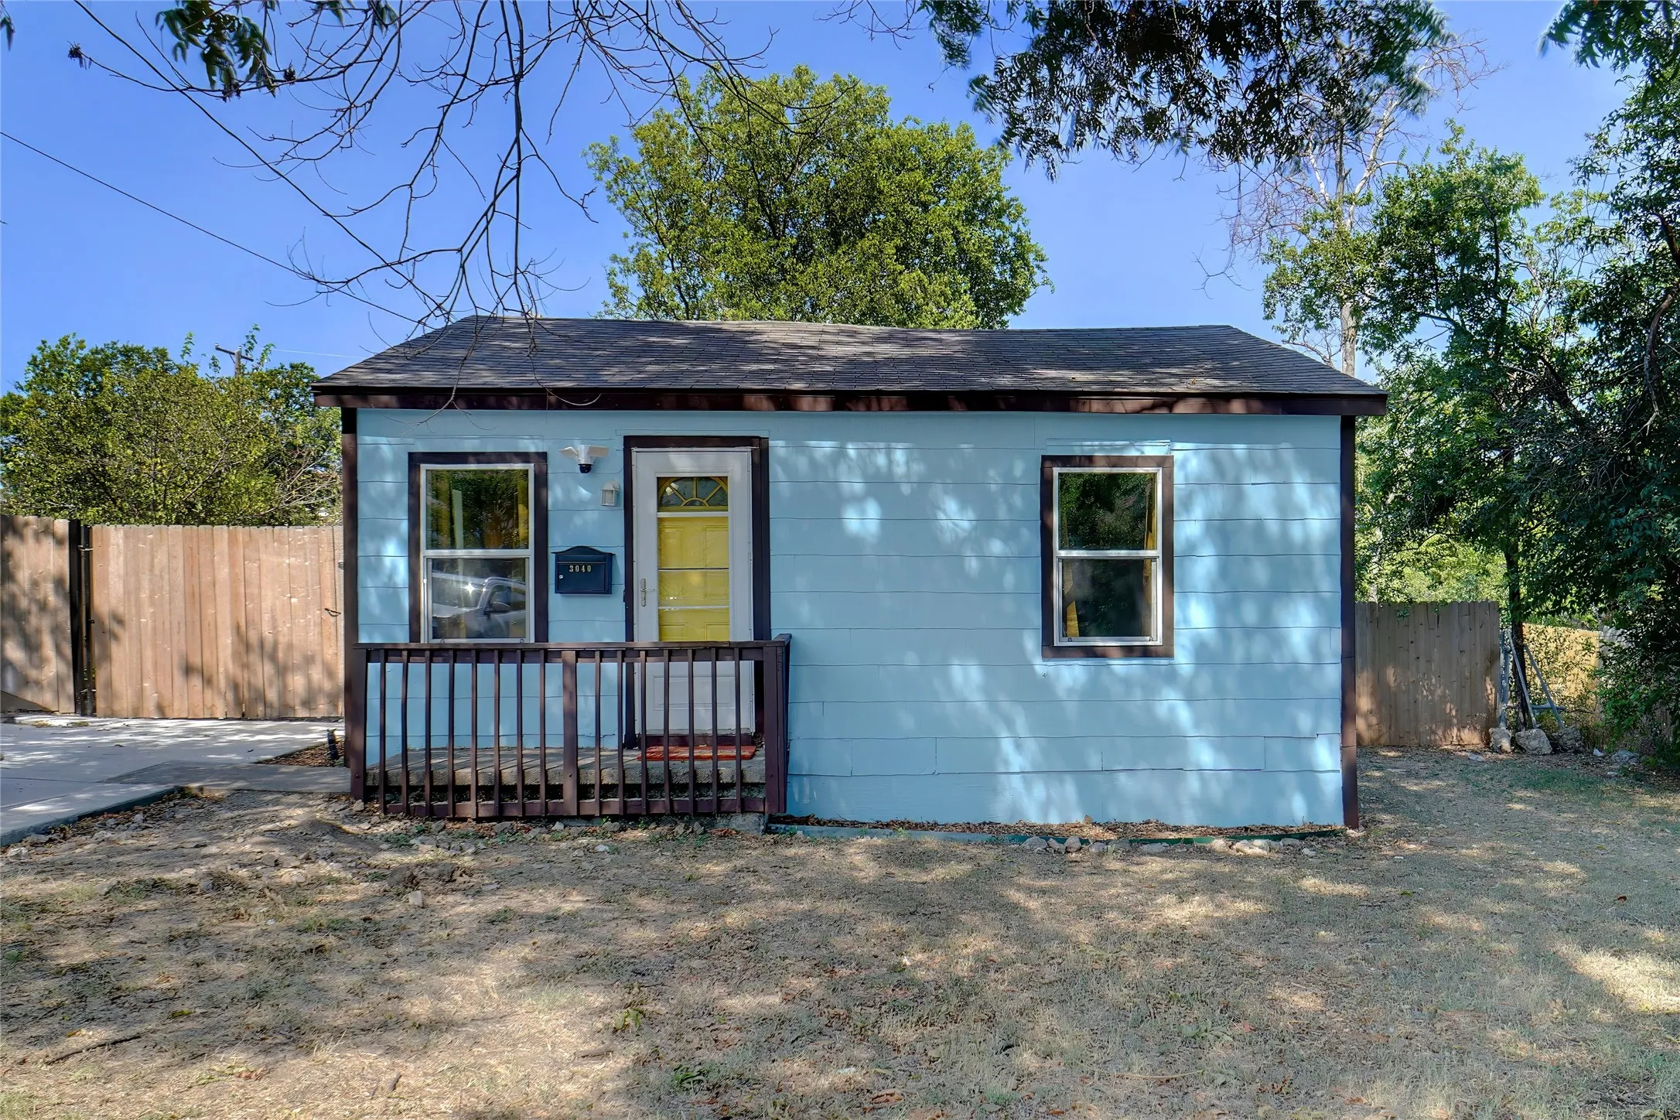
Cozy house with a HUGE backyard! Completely renovated 2-bedroom, 1-bath home with new appliances, flooring, and fresh paint inside and out. Quiet, private, and convenient, close to stores and restaurants with easy highway access. Quarter-acre level yard with new fencing all the way around, new gate, new driveway, mature shade trees, and a small shed for storage.
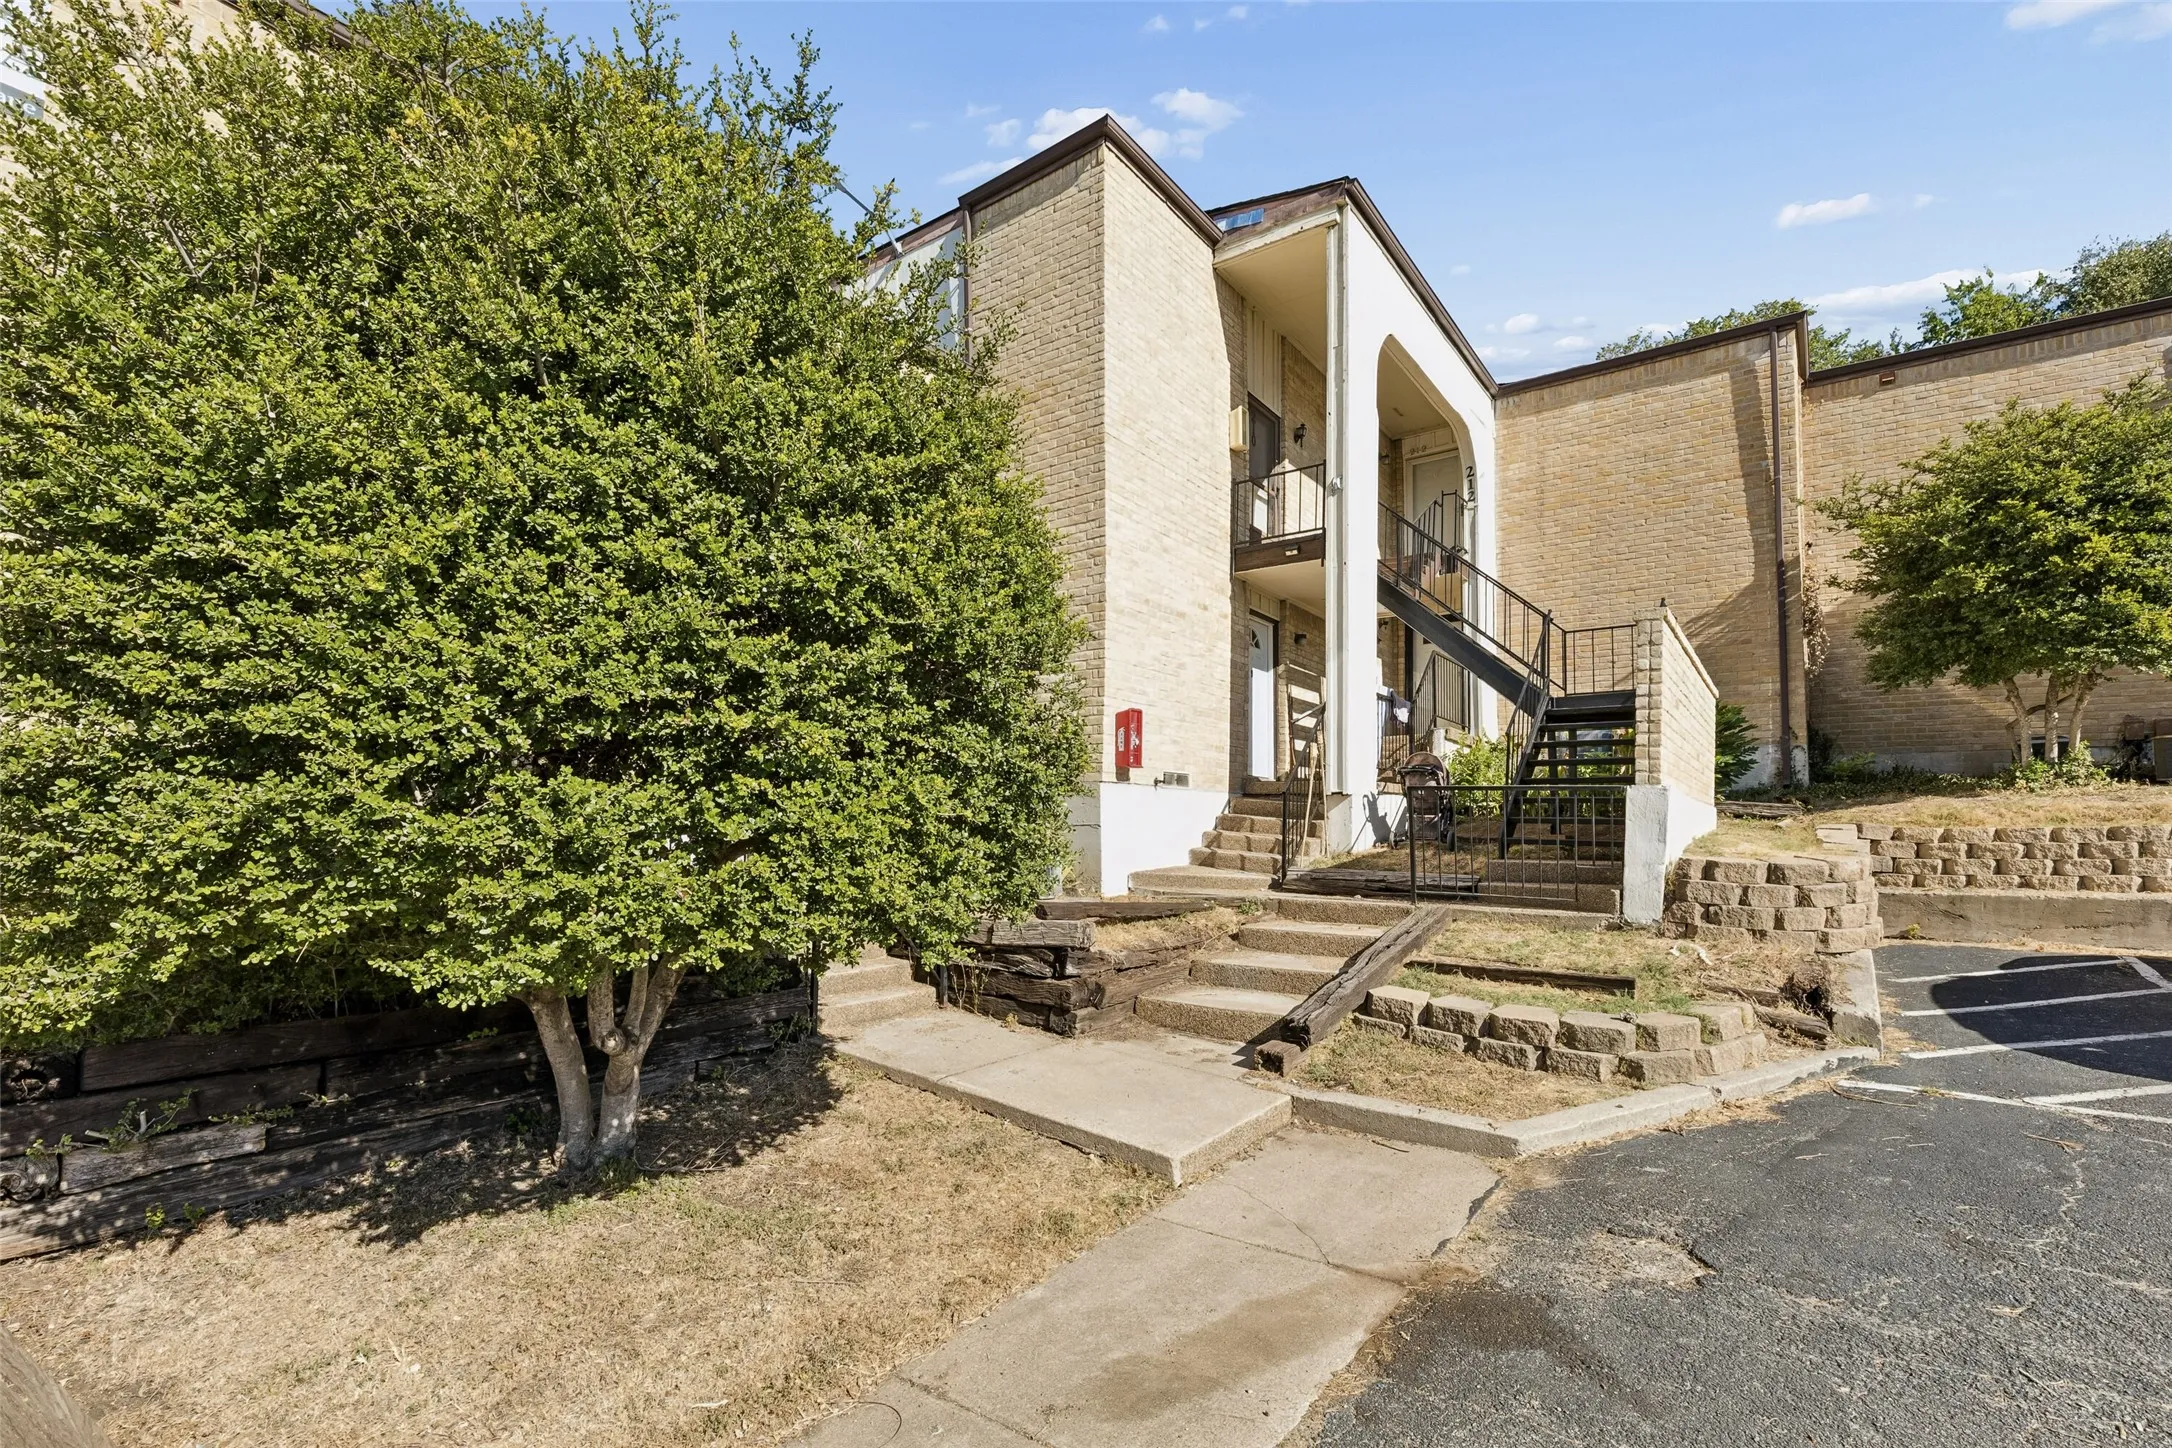
Enjoy an impressive amount of space, storage, and flexibility at 6032 Westridge Lane #212 in Fort Worth’s Ridglea area. Located on the second floor, this condominium offers a spacious layout designed to make everyday living, entertaining, and working from home feel effortless.
Ideally located just 12 minutes from TCU and 10 minutes from Downtown Fort Worth, this stylish 2-bedroom, 2-bathroom home offers the perfect blend of location, comfort, and modern living. The open floor plan features impressive 10-foot ceilings, creating a spacious and inviting feel throughout.
Situated in an established Fort Worth neighborhood, this beautifully remodeled 3-bedroom, 1-bath home offers both comfort and convenience with easy access to major roads, shopping, and dining.
Inside, you’ll find updated finishes that give the home a fresh, modern feel while maintaining a warm and inviting atmosphere.
Affordable Fort Worth living in a highly sought-after location! Situated on a large corner lot, this charming 3-bedroom, 1-bath home offers an ideal combination of convenience, thoughtful updates, and value.
Beautifully updated three-bedroom, two-bathroom home in Fort Worth’s desirable South Hills neighborhood. This inviting home offers an open-concept living area with beautiful hardwood flooring, large windows that fill the space with natural light, and a brick fireplace with mantle and built-in storage—creating a warm and welcoming gathering space.