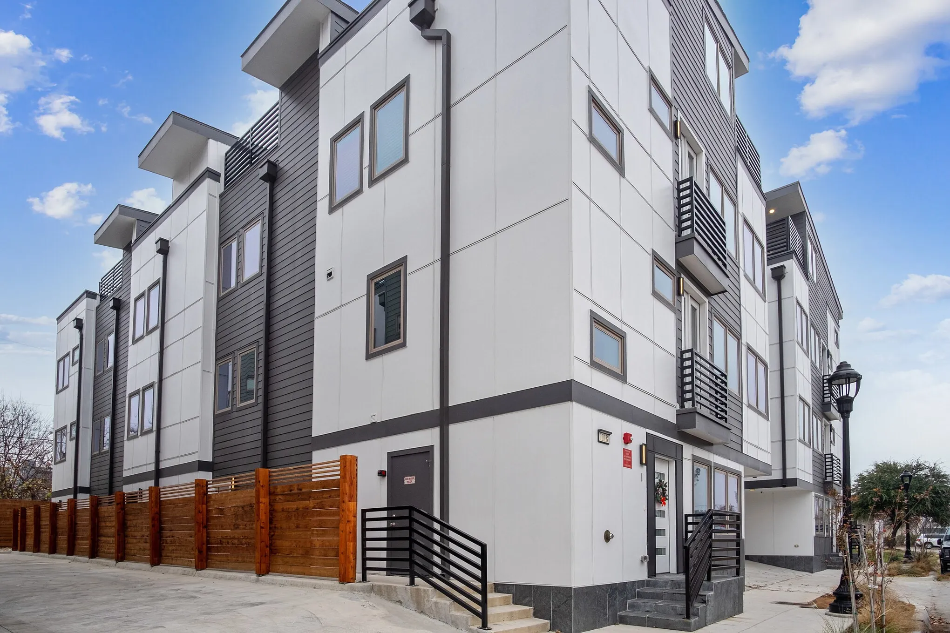
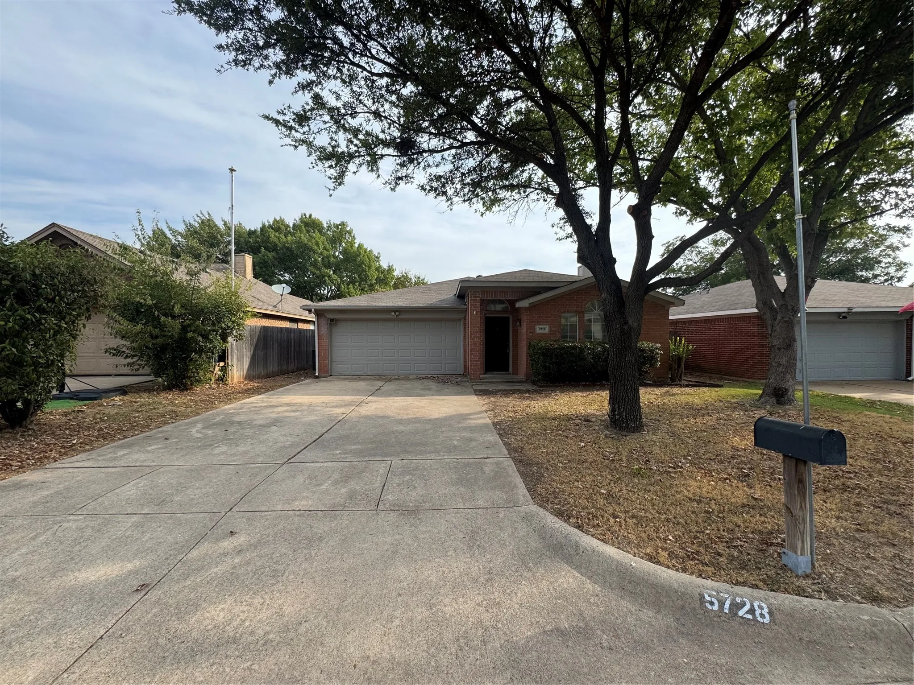
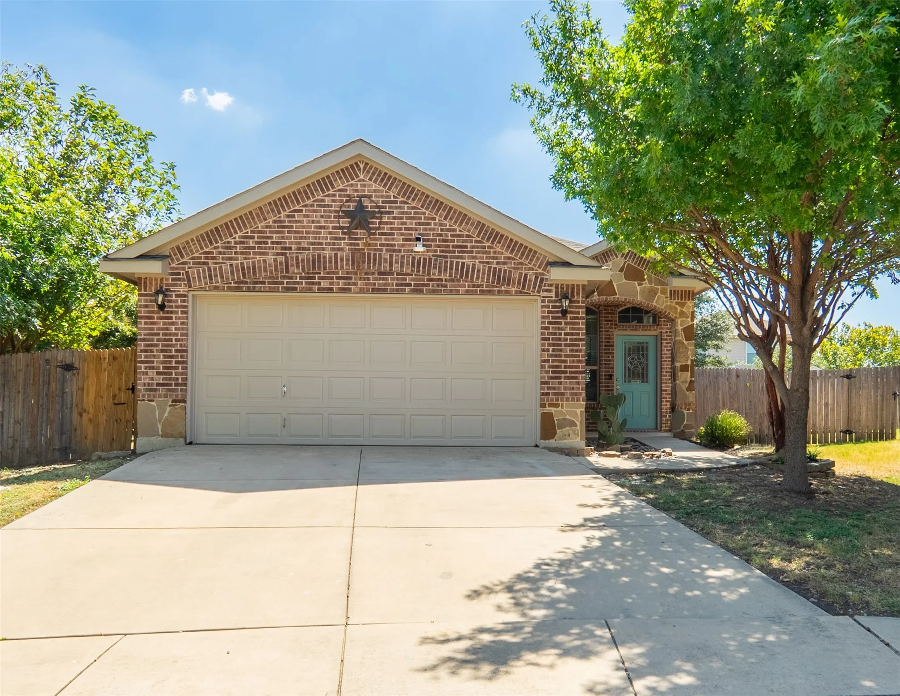
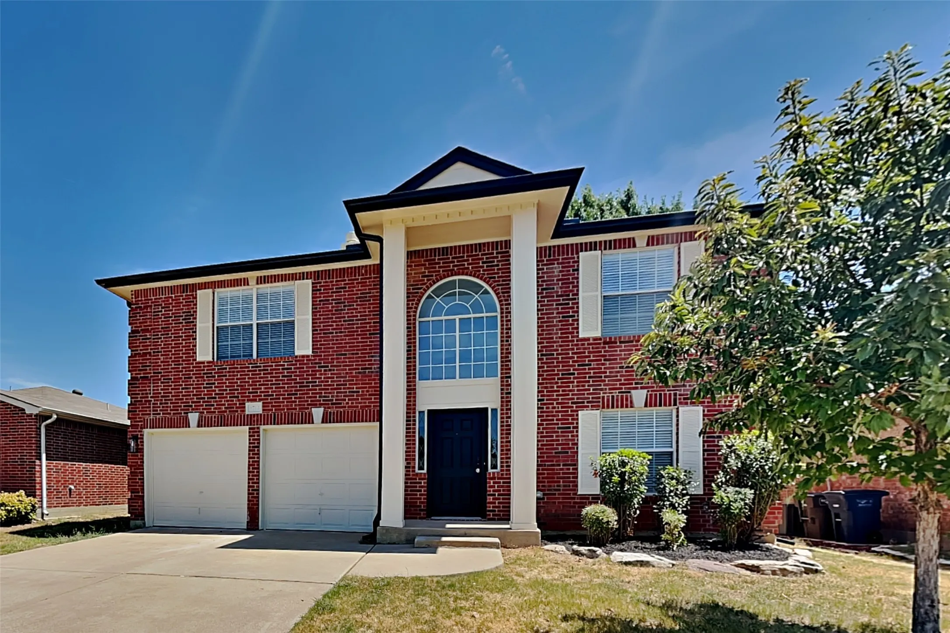
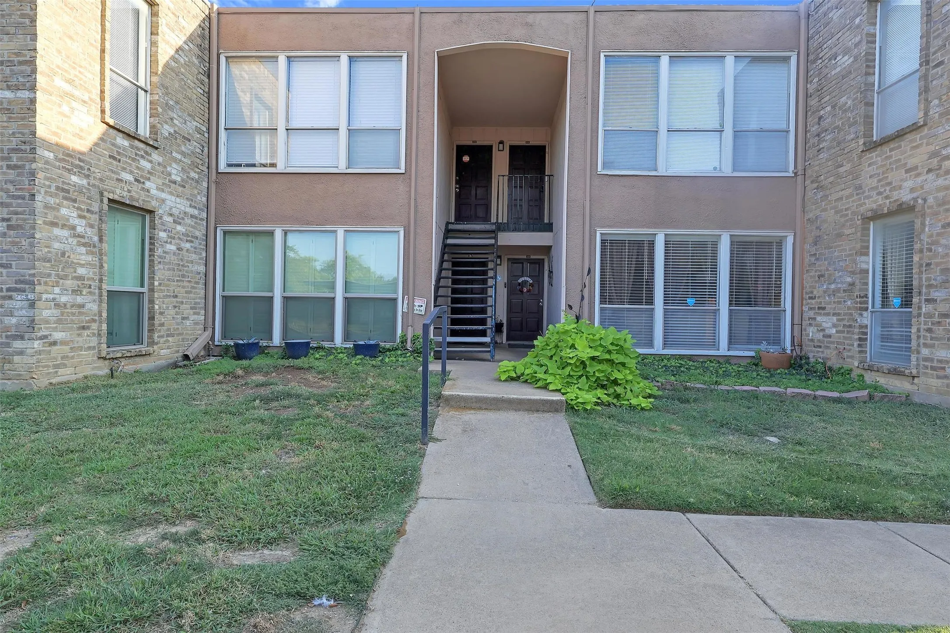
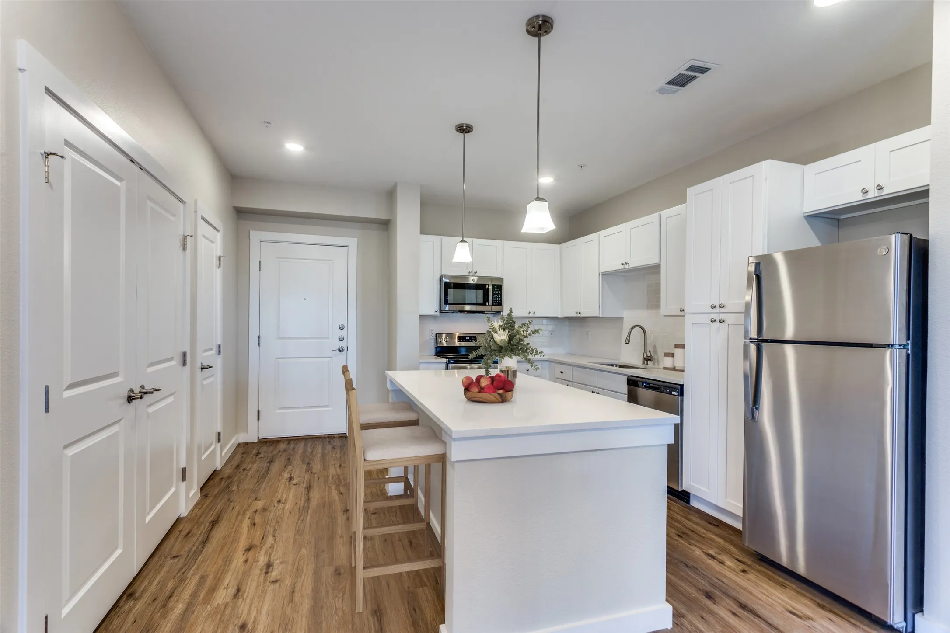
PRICE REDUCED! Luxury 2 bedroom, 2.1 bath condo in the heart of the Medical District, Near Southside, Magnolia area. Quick access to downtown Ft. Worth, I-35W, I-30 to Arlington and Dallas. Built in 2021, don't miss this opportunity to own this Lock and Leave low maintenance lifestyle or what can be a great Investment property for short term rentals.
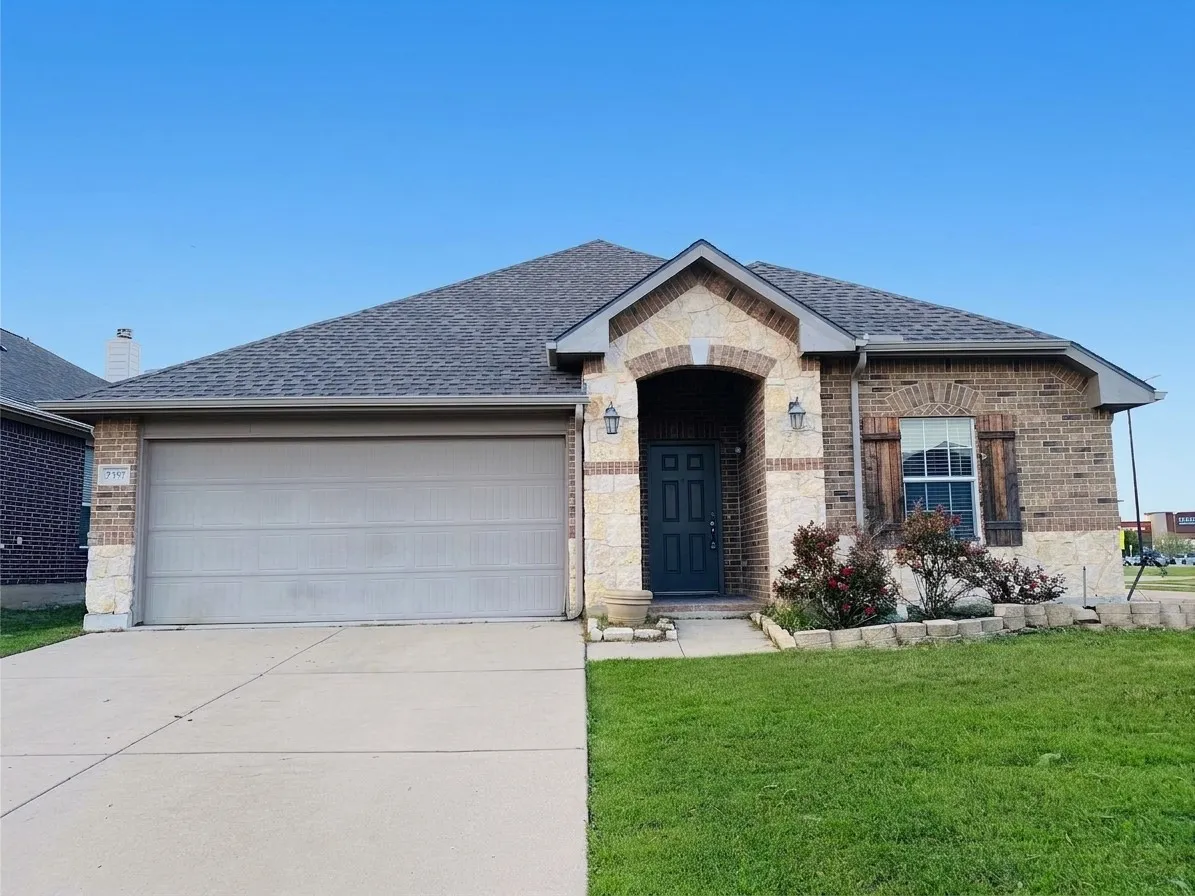
Well kept 3 bed, 2 bath home in Marine Creek Hills! This inviting property features an open living area, a functional kitchen with plenty of counter space, and a comfortable primary suite with a walk in closet. Two additional bedrooms offer great flexibility for guests or a home office. The spacious backyard is perfect for outdoor living.
FALL SPECIAL! FOR OCTOBER MOVE INS, RECEIVE A $500.00 GIFT CARD AND HALF OFF OF NOVEMBVER RENT!Welcome to this charming and beautifully maintained home nestled at the end of a quiet cul-de-sac in the desirable Twin Mill Farms community.
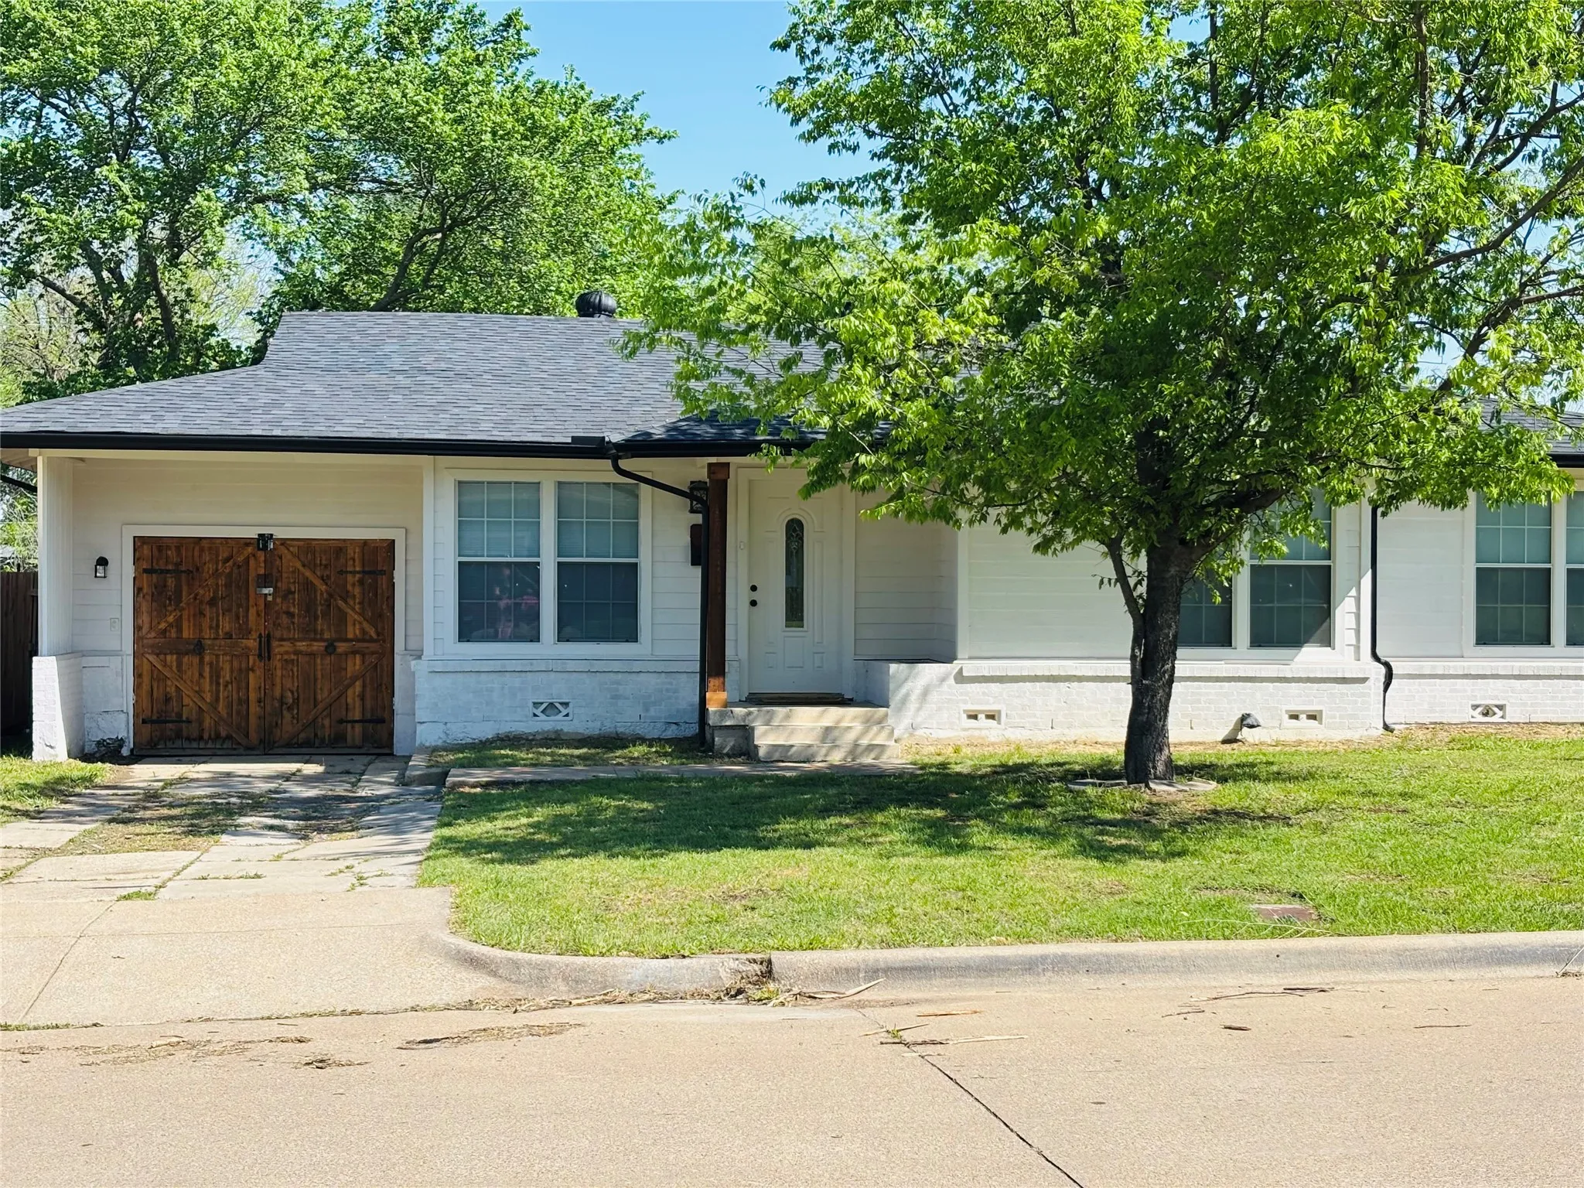
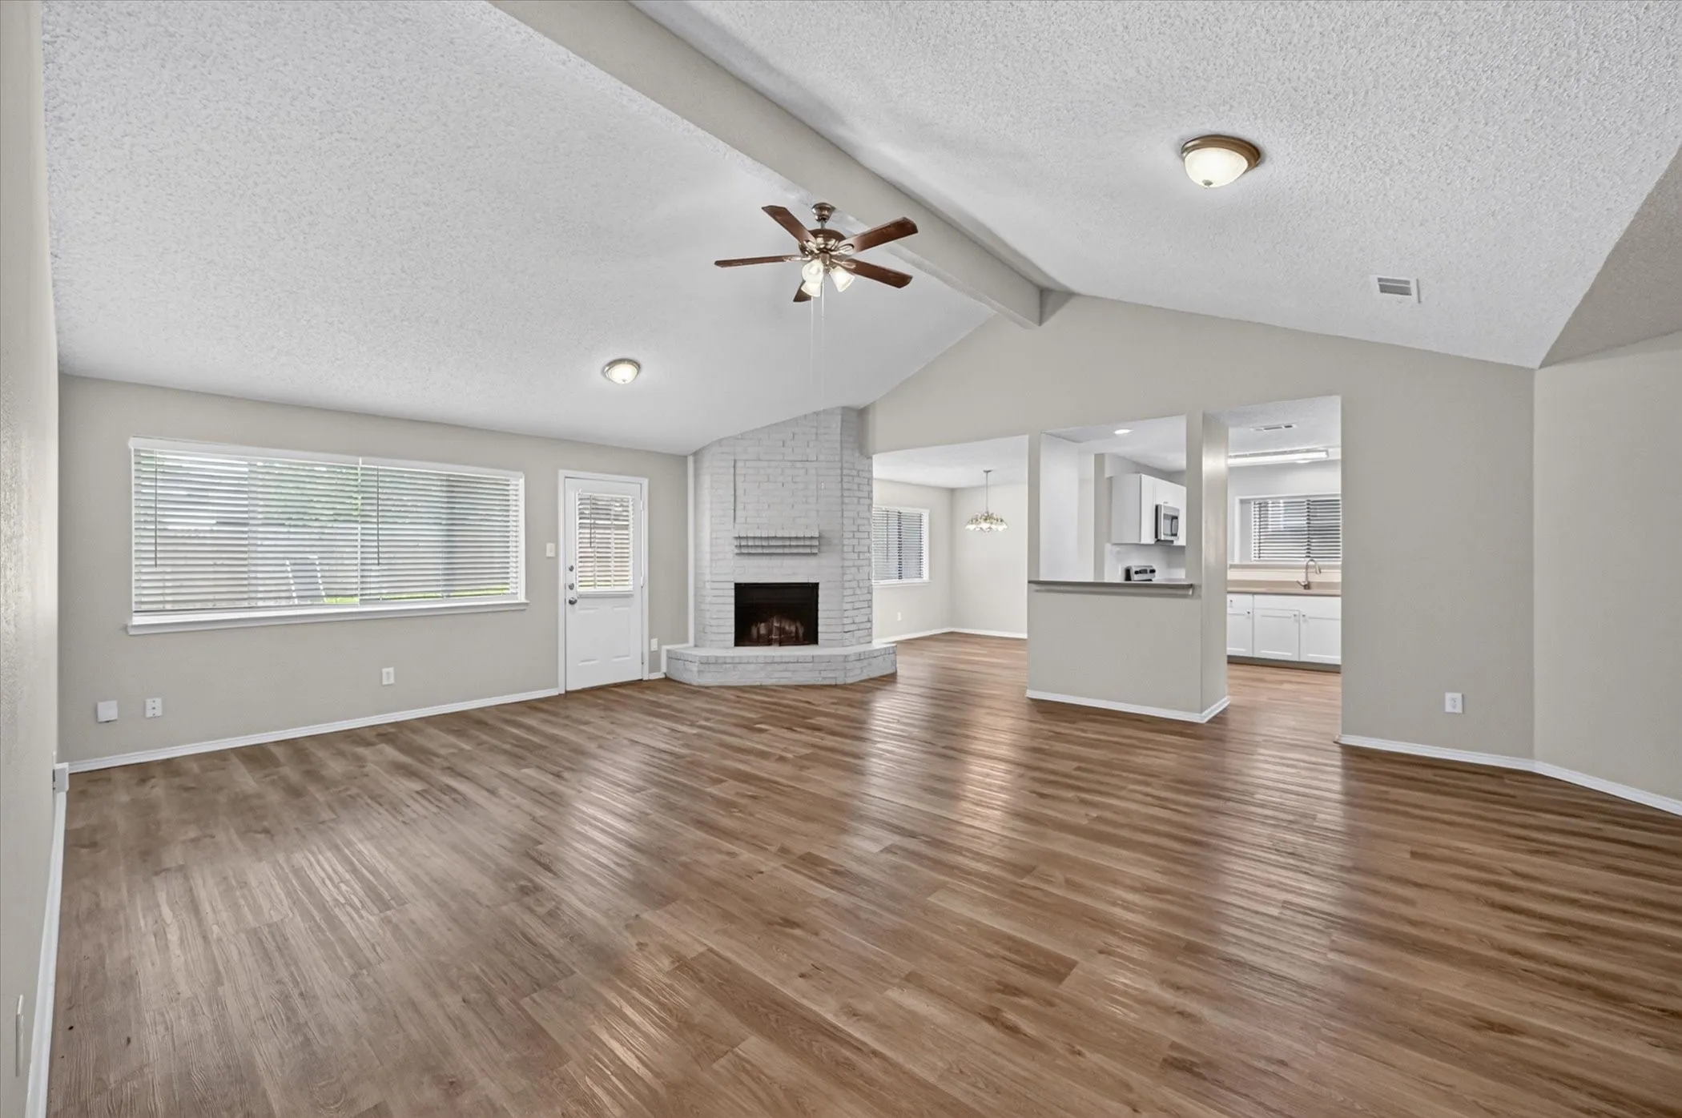
Charming 3 bed, 2.5 bath, 2,296 sq ft home in Keller! Open kitchen concept with updated counters. Primary suite with attached bathroom. Spacious backyard, great for gatherings! Pets accepted on a case by case basis. Additional admin fees apply. The Fireplace is decorative. Schedule your showing today! This home is as-is.
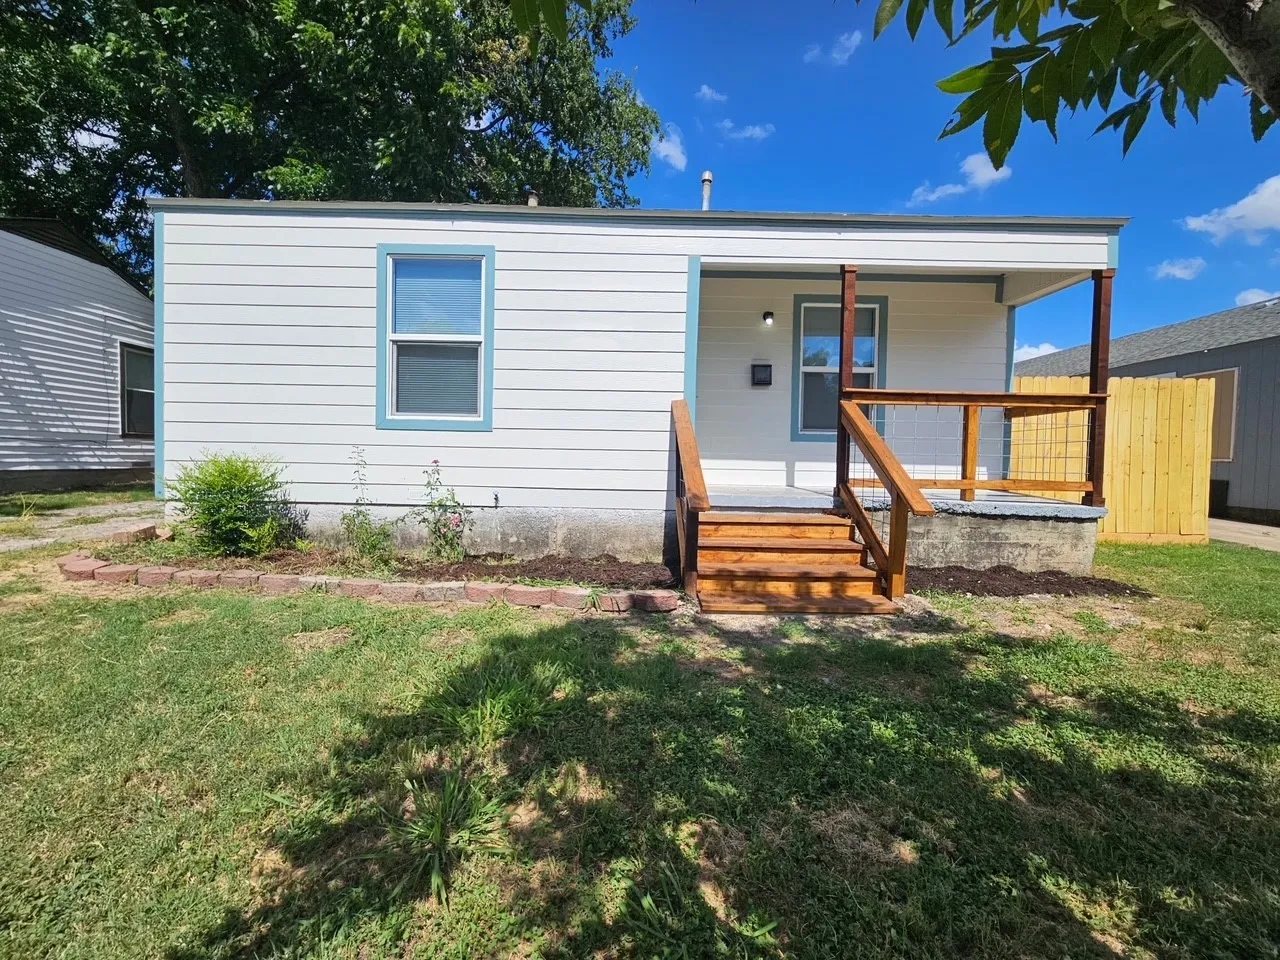
This updated home features recessed lighting, push-button switches, new doorknobs, and fresh interior and exterior paint. It includes a lovely backyard with a customizable gazebo. The property is conveniently located near grocery stores, a coffee shop, and a convenience store.
Beautiful, spacious, and move-in ready! This inviting 3-bedroom, 2.5-bath home offers a light and bright open-concept floor plan designed for both comfortable everyday living and entertaining. The spacious kitchen is the heart of the home, featuring granite countertops, a large center island, stainless steel appliances, and an abundance of cabinet and counter space.
9816 Mullins Crossing Drive, Fort Worth, Texas 76126
4Bedroom(s)
3Bathroom(s)
2Parking(s)
19Picture(s)
2,597Sqft
INCREDIBLE BUYER INCENTIVES: $6,000 MORTGAGE CONCESSION. Opendoor Home Loans will contribute up to $6,000 towards a permanent interest rate buy-down if you finance with Opendoor Home Loans LLC.Come see 9816 Mullins Crossing Dr, arranged for everyday practicality with a comfortable layout. The living area includes a fireplace, and the kitchen features an accent backsplash.
Beautiful Nearly-New 5-Bedroom Home with Stunning Views
Welcome to this gorgeous two-story, 5-bedroom, 2.5-bathroom home that blends modern comfort with serene surroundings. At just 3 years old, it feels almost brand-new, featuring soft neutral colors, laminate flooring, and an open-concept layout perfect for today’s lifestyle.
INCREDIBLE BUYER INCENTIVES: $4,000 MORTGAGE CONCESSION. Opendoor Home Loans will contribute up to $4,000 towards a permanent interest rate buy-down if you finance with Opendoor Home Loans LLC.Welcome to 1205 Kachina Ln, a residence with a straightforward design and functional outdoor areas. The interior contains a cozy fireplace. The exterior features a fenced in backyard and a covered patio.
Welcome home to this beautifully updated 4-bedroom, 2-bath home offering 1,836 square feet of bright, functional living space. Step inside to an inviting open-concept layout with fresh, neutral finishes and easy-flowing living and dining areas.
The move-in ready home is in Chisolm Ridge a well planned community near shops and restaurants. This gorgeous cozy 4bedroom 2.1bathroom home is available for rent. Enter-into the first level open kitchen and living room combo with a fireplace that is great for entertaining. An open office or flex space awaits you in the entryway.
MLS# 21356286 - Built by Starlight Homes - Ready Now! ~ Brand NEW construction single family homes located conveniently off US-287. Traditional-style new construction in Cattleman's Crossing offering 1,769 sq ft, 3 comfortable bedrooms and 2 full baths all on one floor. Open floorplan with granite counters, walk-in closets, carpet and laminate floors, and cable-high-speed internet availability.
This well-maintained home has been thoughtfully refreshed with updated appliances, granite countertops, updated flooring,
and fresh paint, creating a clean, modern feel throughout. The kitchen offers both style and function, perfect for everyday
living and entertaining alike.
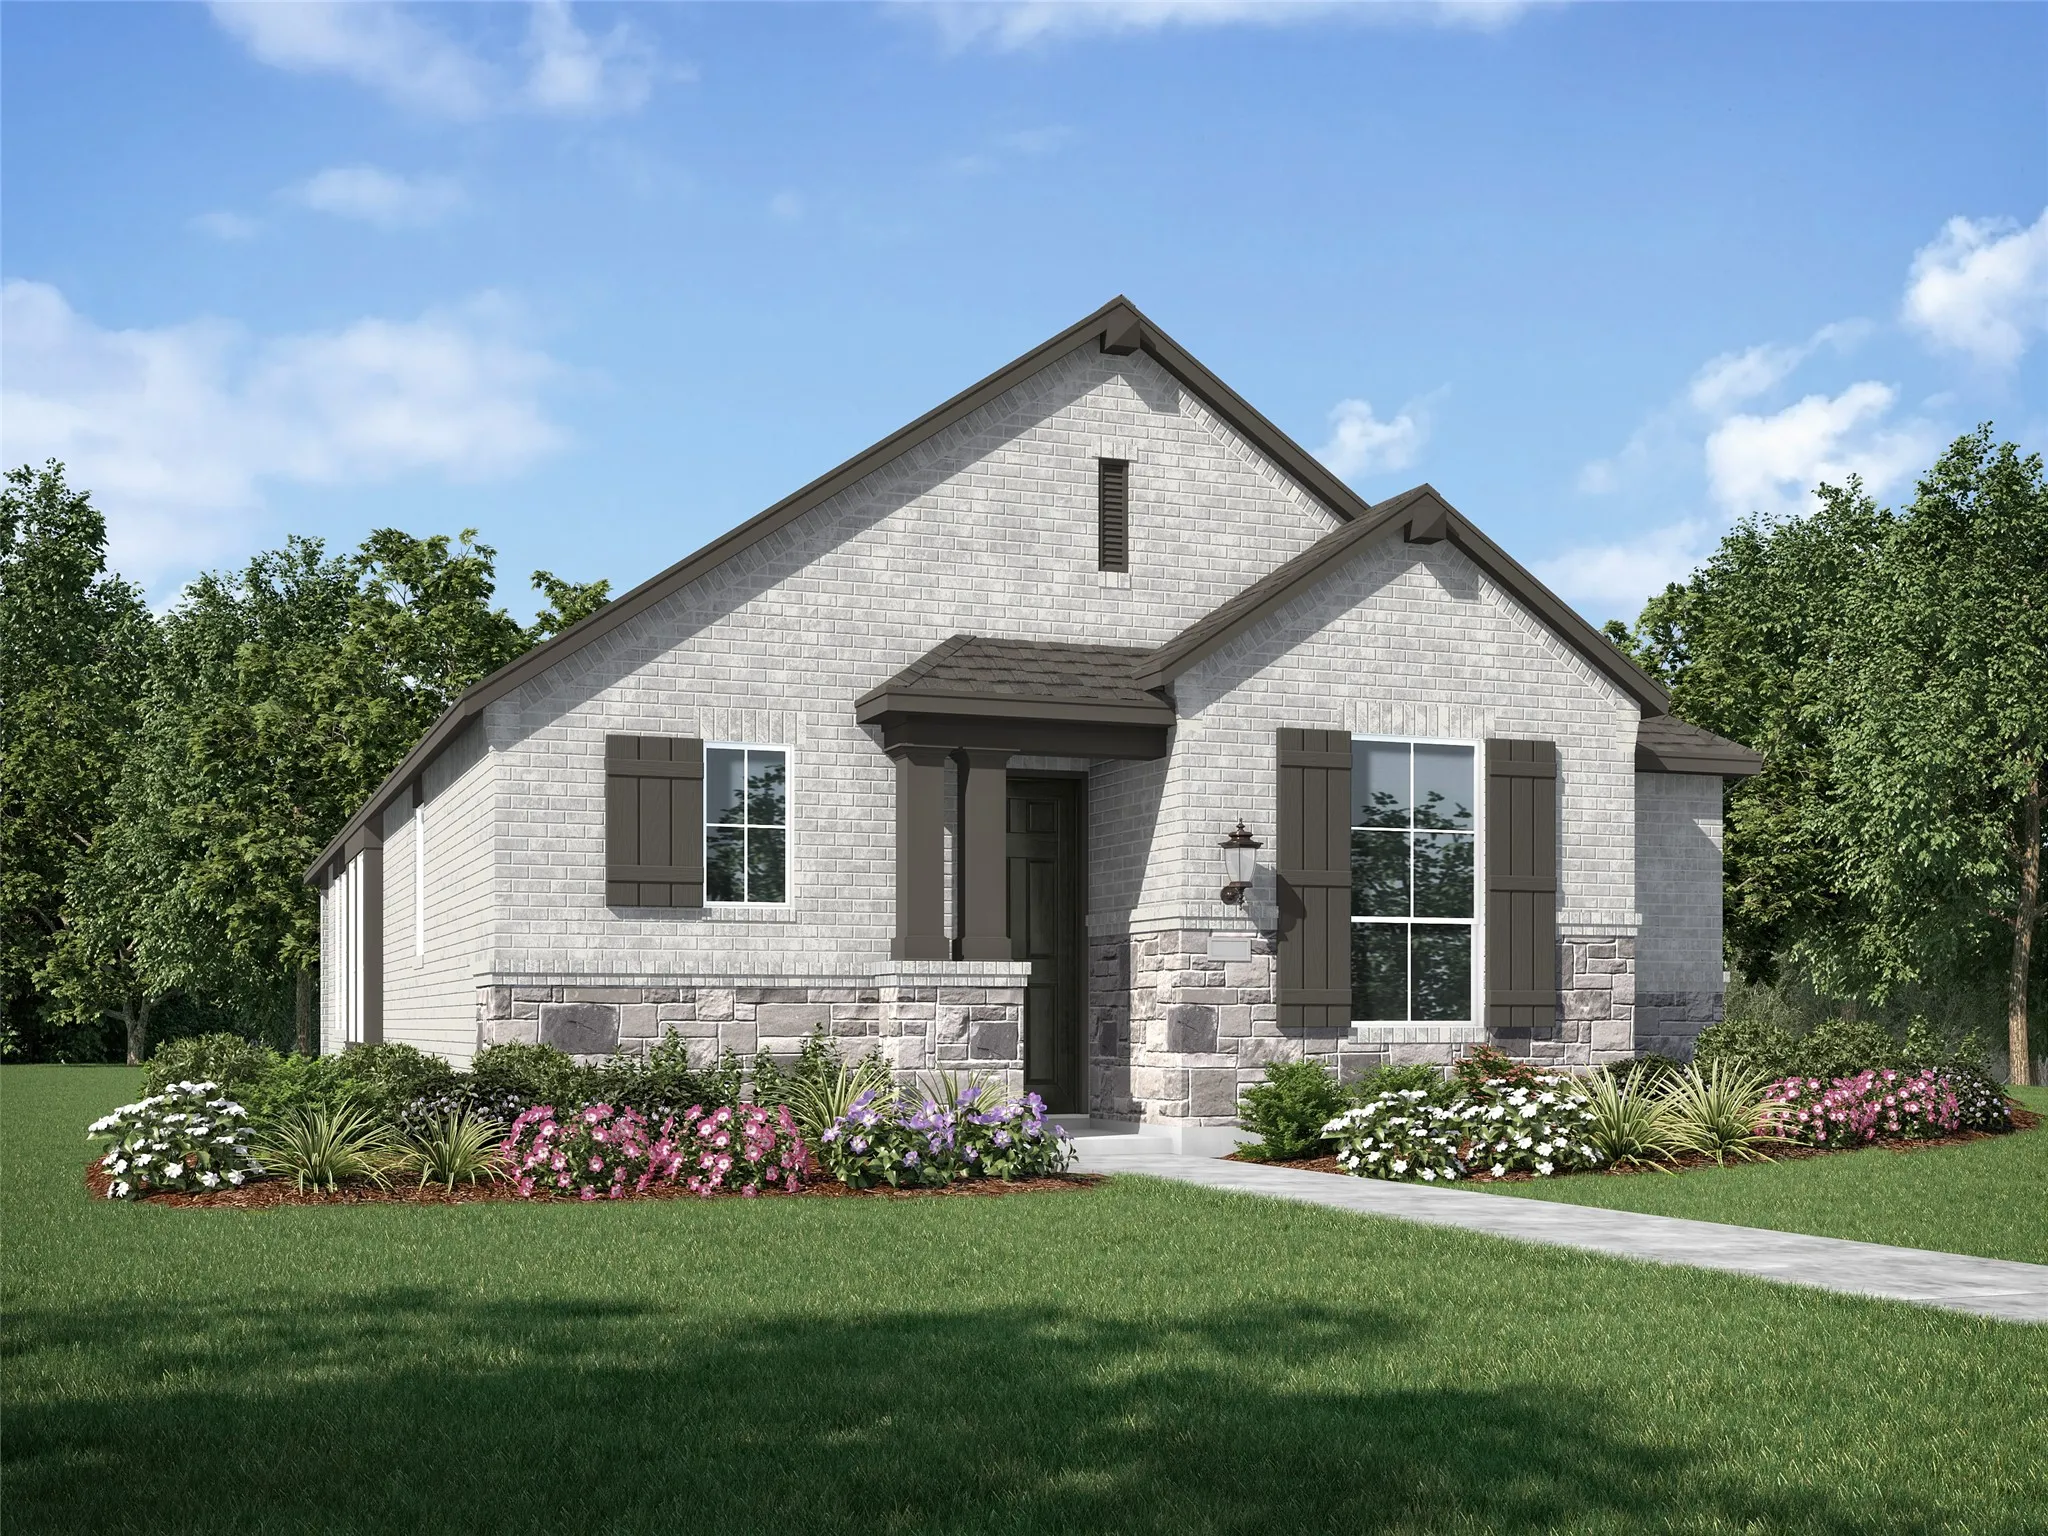
Step into exceptional new construction with the Greyton floor plan by award-winning Highland Homes. This home offers an open concept design filled with natural light, tall ceilings, smart storage, and great outdoor living. Brand new and expected to be completed in November. The spacious kitchen opens to a bright living area, creating an inviting central space for everyday living and entertaining.
5624 Boca Raton Boulevard 133, Fort Worth, Texas 76112
2Bedroom(s)
2Bathroom(s)
19Picture(s)
1,069Sqft
STUNNING 2 BEDROOMS WITH 2 FULL BATHROOMS ON THE FIRST FLOOR OFFERING LOW-MAINTENANCE LIVING WITH GREAT FEATURES. THIS HOME INCLUDES VINYL FLOORING THROUGHOUT. LARGE FAMILY ROOM. GOURMET KITCHEN WITH LOTS OF CABINETS SPACE, BUILT IN DISHWASHER, MICROWAVE AND ELECTRIC RANGE. SIZEABLE MASTER SUITE WITH DEEP CLOSET, SEPARATE VANITY AND SHOWER WITH GARDEN TUB. A DEDICATED LAUNDRY ROOM.
Charming Updated 2-Bed Fort Worth Home with huge private backyard! Welcome to this beautifully updated 2-bedroom, 1-bathroom Fort Worth gem, where modern elegance meets outdoor freedom. Step inside to find wood flooring that flows through the living areas and bedrooms, creating a warm feeling.
Fully Renovated 3 Bedroom Gem – Ready for Move-In! This completely remodeled home includes brand new vinyl plank flooring throughout, stylish features and SS appliances. New water heater, hvac and roof! The spacious backyard provides the perfect backdrop for summer get-togethers and the fire pit ensures fun memories will be made.
The Trail Lakes New Construction 2 & 3 Bedrooms in Fort Worth
Comfort starts the moment you walk in. The Trail Lakes is a newly built (2024) gated community in south Fort Worth offering thoughtfully designed 2 and 3 bedroom apartment homes — spacious layouts, abundant natural light, and modern finishes throughout.
3419 S University Drive 3417 #C, Fort Worth, Texas 76109
2Bedroom(s)
1Bathroom(s)
19Picture(s)
1,059Sqft
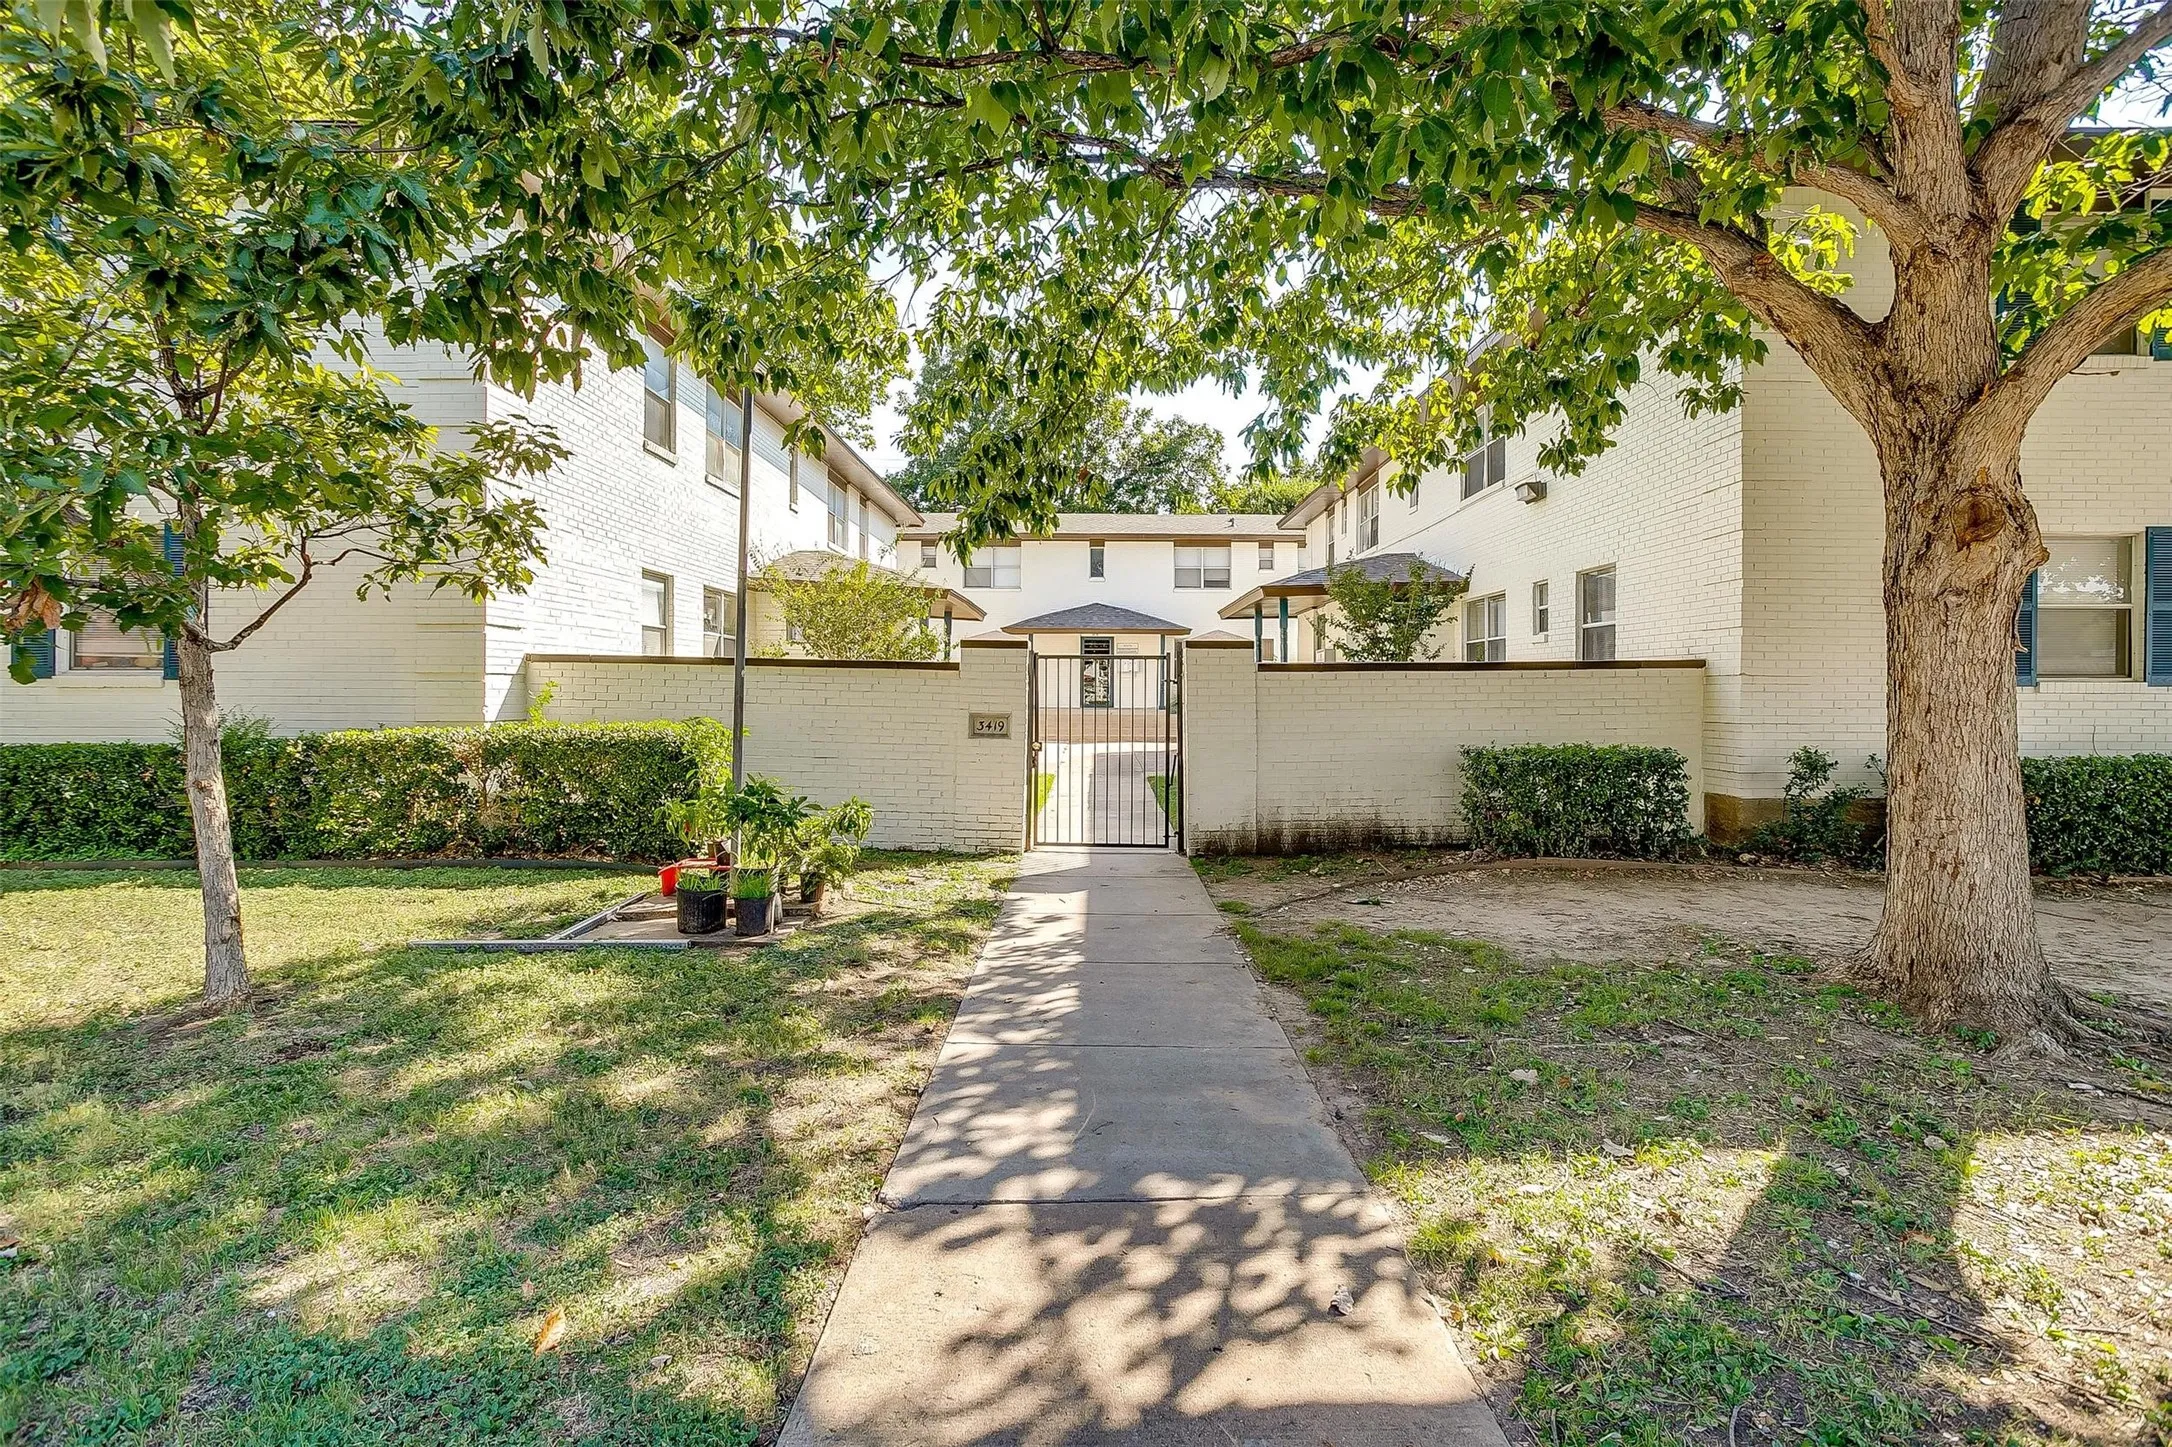
Gorgeous 2 bed 1 bath available on S University.
Enjoy your own stylish 2 bedroom, 1 bathroom apartment! Located on vibrant S University, you're just minutes away from campus and steps from the buzzing restaurants, bars, and shops. Picture yourself and your roommate spreading out in spacious bedrooms, each with ample closet space.
Beautifully refreshed 4-bedroom, 2-bath single-story home in the highly sought-after Presidio Village community and Northwest ISD! This move-in-ready home has been thoughtfully updated throughout, featuring fresh whole-house interior paint, brand-new door knobs, new electrical outlets, upgraded fire alarms, and a brand-new range and oven.
4524 Halyard Court 4524&4528, Fort Worth, Texas 76135
6Bedroom(s)
6Bathroom(s)
4Parking(s)
19Picture(s)
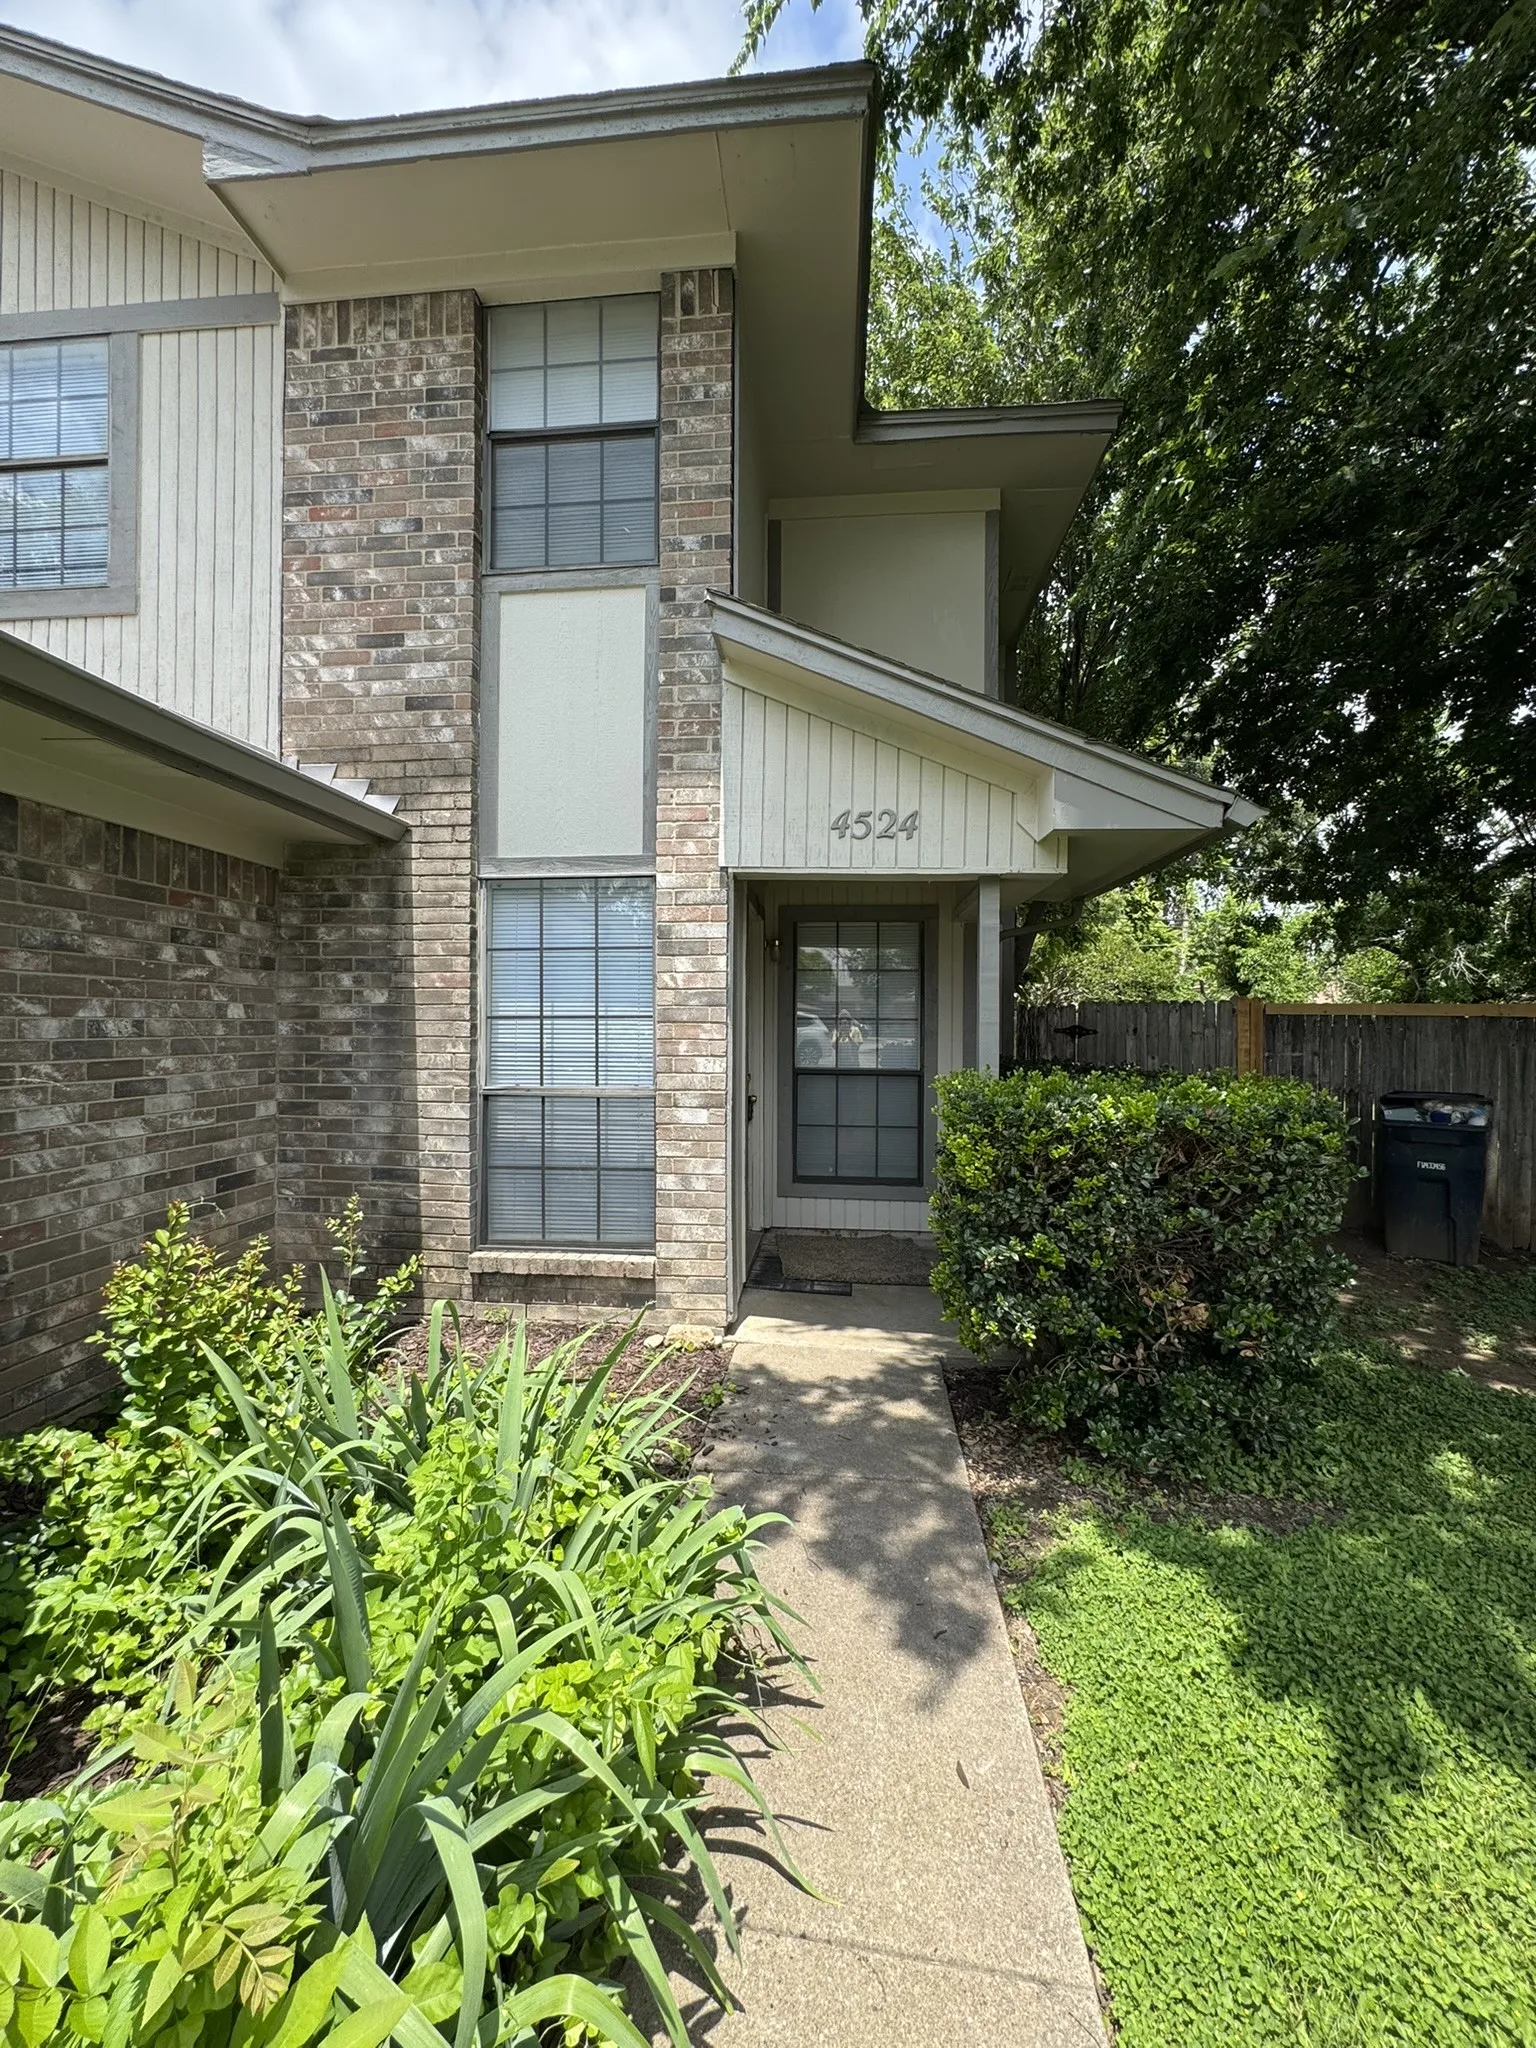
Wonderful investment opportunity with a full duplex 100% occupied. Each unit consists of 3 bedrooms, 2.5 bathrooms, and a 1 car garage. 4524 Halyard is leased at $1,500 per month and lease expires July 31, 2027. 4528 Halyard is leased at $1,250 per month and lease expires May 31, 2027. The exterior received a full exterior paint with wood replacement within the past two years.
Nice clean and cold 4 bedroom home for rent. Smart home technology available if you want it. This Home has a Refrigerator installed and ready for you. Backyard has a privacy 6 foot wood fence. Tile floors throughout the kitchen and living room area. Free Access to community pool with theis rental.
Up to 3% Lender credit for Qualified Buyer. Welcome to your next great opportunity. This 3 bedroom, 2.5 bathroom home is brimming with character and awaiting your personal touch. Enjoy a fully updated kitchen with 42 inch cabinets, granite counters, and all appliances. Walk-in pantry conveniently located beside the kitchen. This home also features a laundry room with a washer and dryer.
Charming 4 beds, 2 bath, 1,974 sqft home in Fort Worth! Open kitchen concept with updated counters. Primary suite with attached bathroom. Spacious backyard, great for gatherings! Pets accepted on a case by case basis. Additional admin fees apply. The Fireplace is decorative. Schedule your showing today! This home is as-is.
LENNAR Chestnut floor plan - This single-story home has a classic layout with everything a growing family needs. The open living area includes a family room, dining area and modern kitchen which has a door to the backyard. Three bedrooms connect to the living area, including the owner’s suite, which has a private bathroom and walk-in closet.
Gorgeous new D.R. Horton home in the Orchard Village community located in Fort Worth and Everman ISD! The two-story Hazelnut Floor plan, Elevation C, with an estimated Fall completion, offers 3 bedrooms, 2.5 bathrooms, and a 2-car garage with a spacious, open-concept design ideal for modern living.
221 W Lancaster Avenue 3006, Fort Worth, Texas 76102
1Bedroom(s)
1Bathroom(s)
19Picture(s)
745Sqft
Experience the perfect blend of historic charm and modern luxury in the iconic Texas & Pacific Lofts, one of downtown Fort Worth's most recognizable Art Deco landmarks. This beautifully restored 1-bedroom, 1-bath loft is ideal for those seeking a sophisticated lock-and-leave lifestyle without sacrificing comfort or convenience.
Owner financing is available. Welcome to 11765 Bobcat Drive, a newly updated three-bedroom, two-bath home in the desirable Villages of Woodland Springs. Where move in ready meets effortless style. The interior feels bright and open, with new luxury vinyl plank flooring and fresh paint throughout.
You will not want to miss this wonderfully updated four-bedroom home situated in the highly sought-after Villages of Woodland Springs and feeding into renowned Keller ISD. Thoughtfully designed, the flexible layout features an adaptable space off in the front of the house that functions perfectly as a formal dining room or dedicated home office.
This well-maintained 2-bedroom, 1.5-bath duplex, built in 2020, offers a bright and open layout designed for comfortable everyday living. The interior features granite countertops in the kitchen and bathrooms, white cabinetry, stainless steel appliances, and durable luxury vinyl plank flooring throughout.
Welcome home! This 4-bedroom, 2-bathroom house is getting a full paint refresh and brand new wood flooring installed throughout, so it'll be bright, clean, and move-in ready. Available now to tour, with move-in flexible over the next few weeks.
NOW OFFERING 2 WEEKS FREE RENT WITH QUICK MOVE IN!Spacious 3-Bedroom Home with 2-Car Garage – Comfort, Convenience, and Style All in One!Now available for rent – this beautifully maintained 3-bedroom, 2-bathroom home is the perfect blend of comfort, practicality, and modern design.
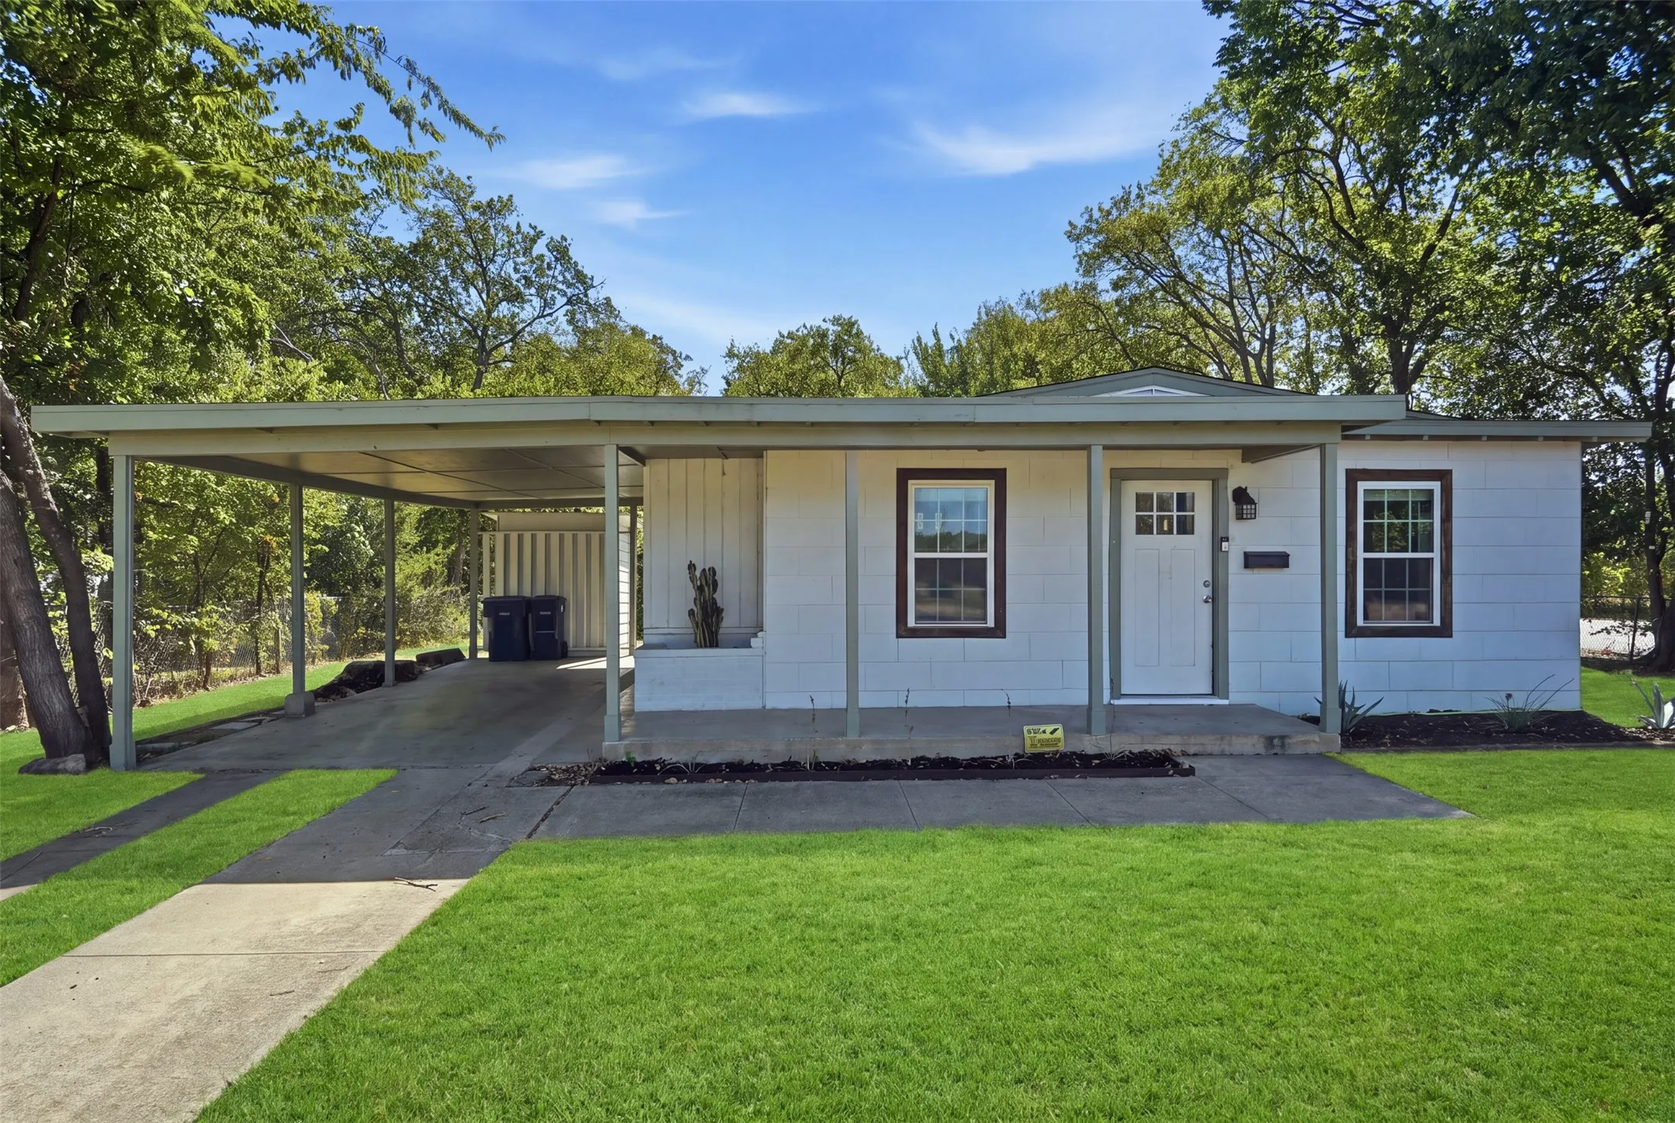
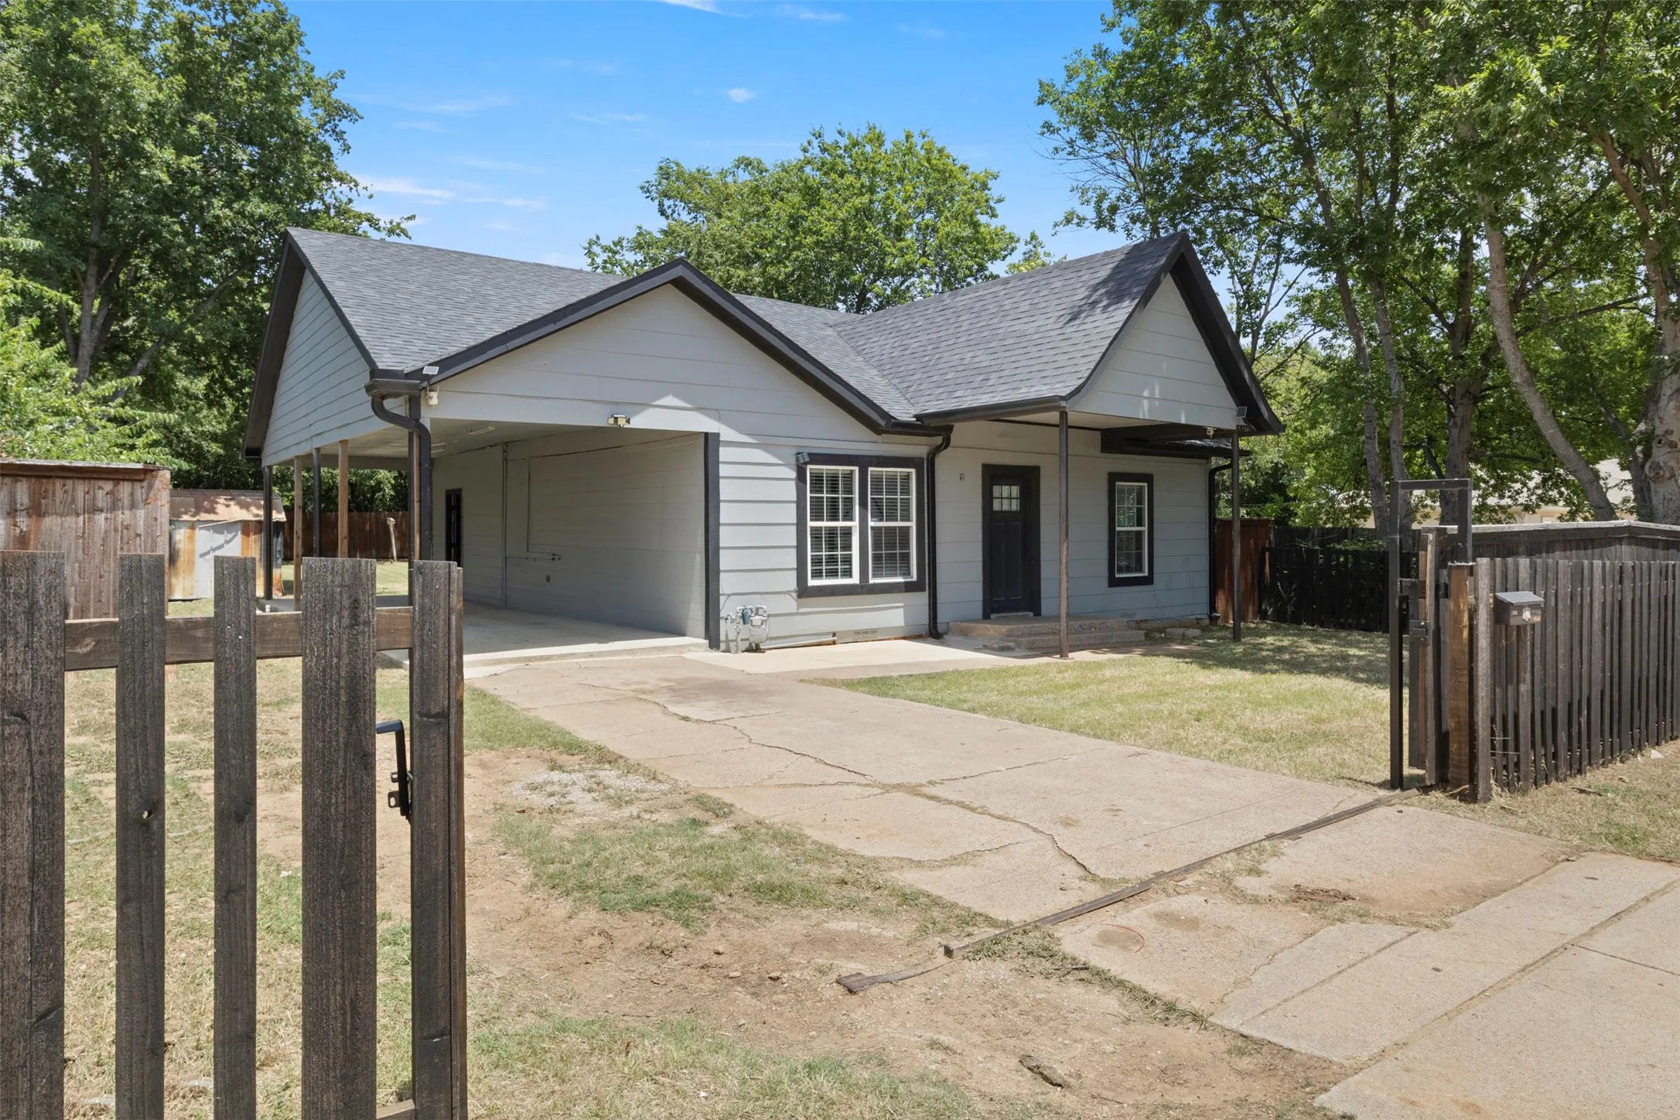
Motivated Seller, this home sits on approximately 0.18 acres and offers plenty of potential for a buyer ready to make it their own. The home features an open living and kitchen area, covered parking, a fenced yard, and a spacious backyard.
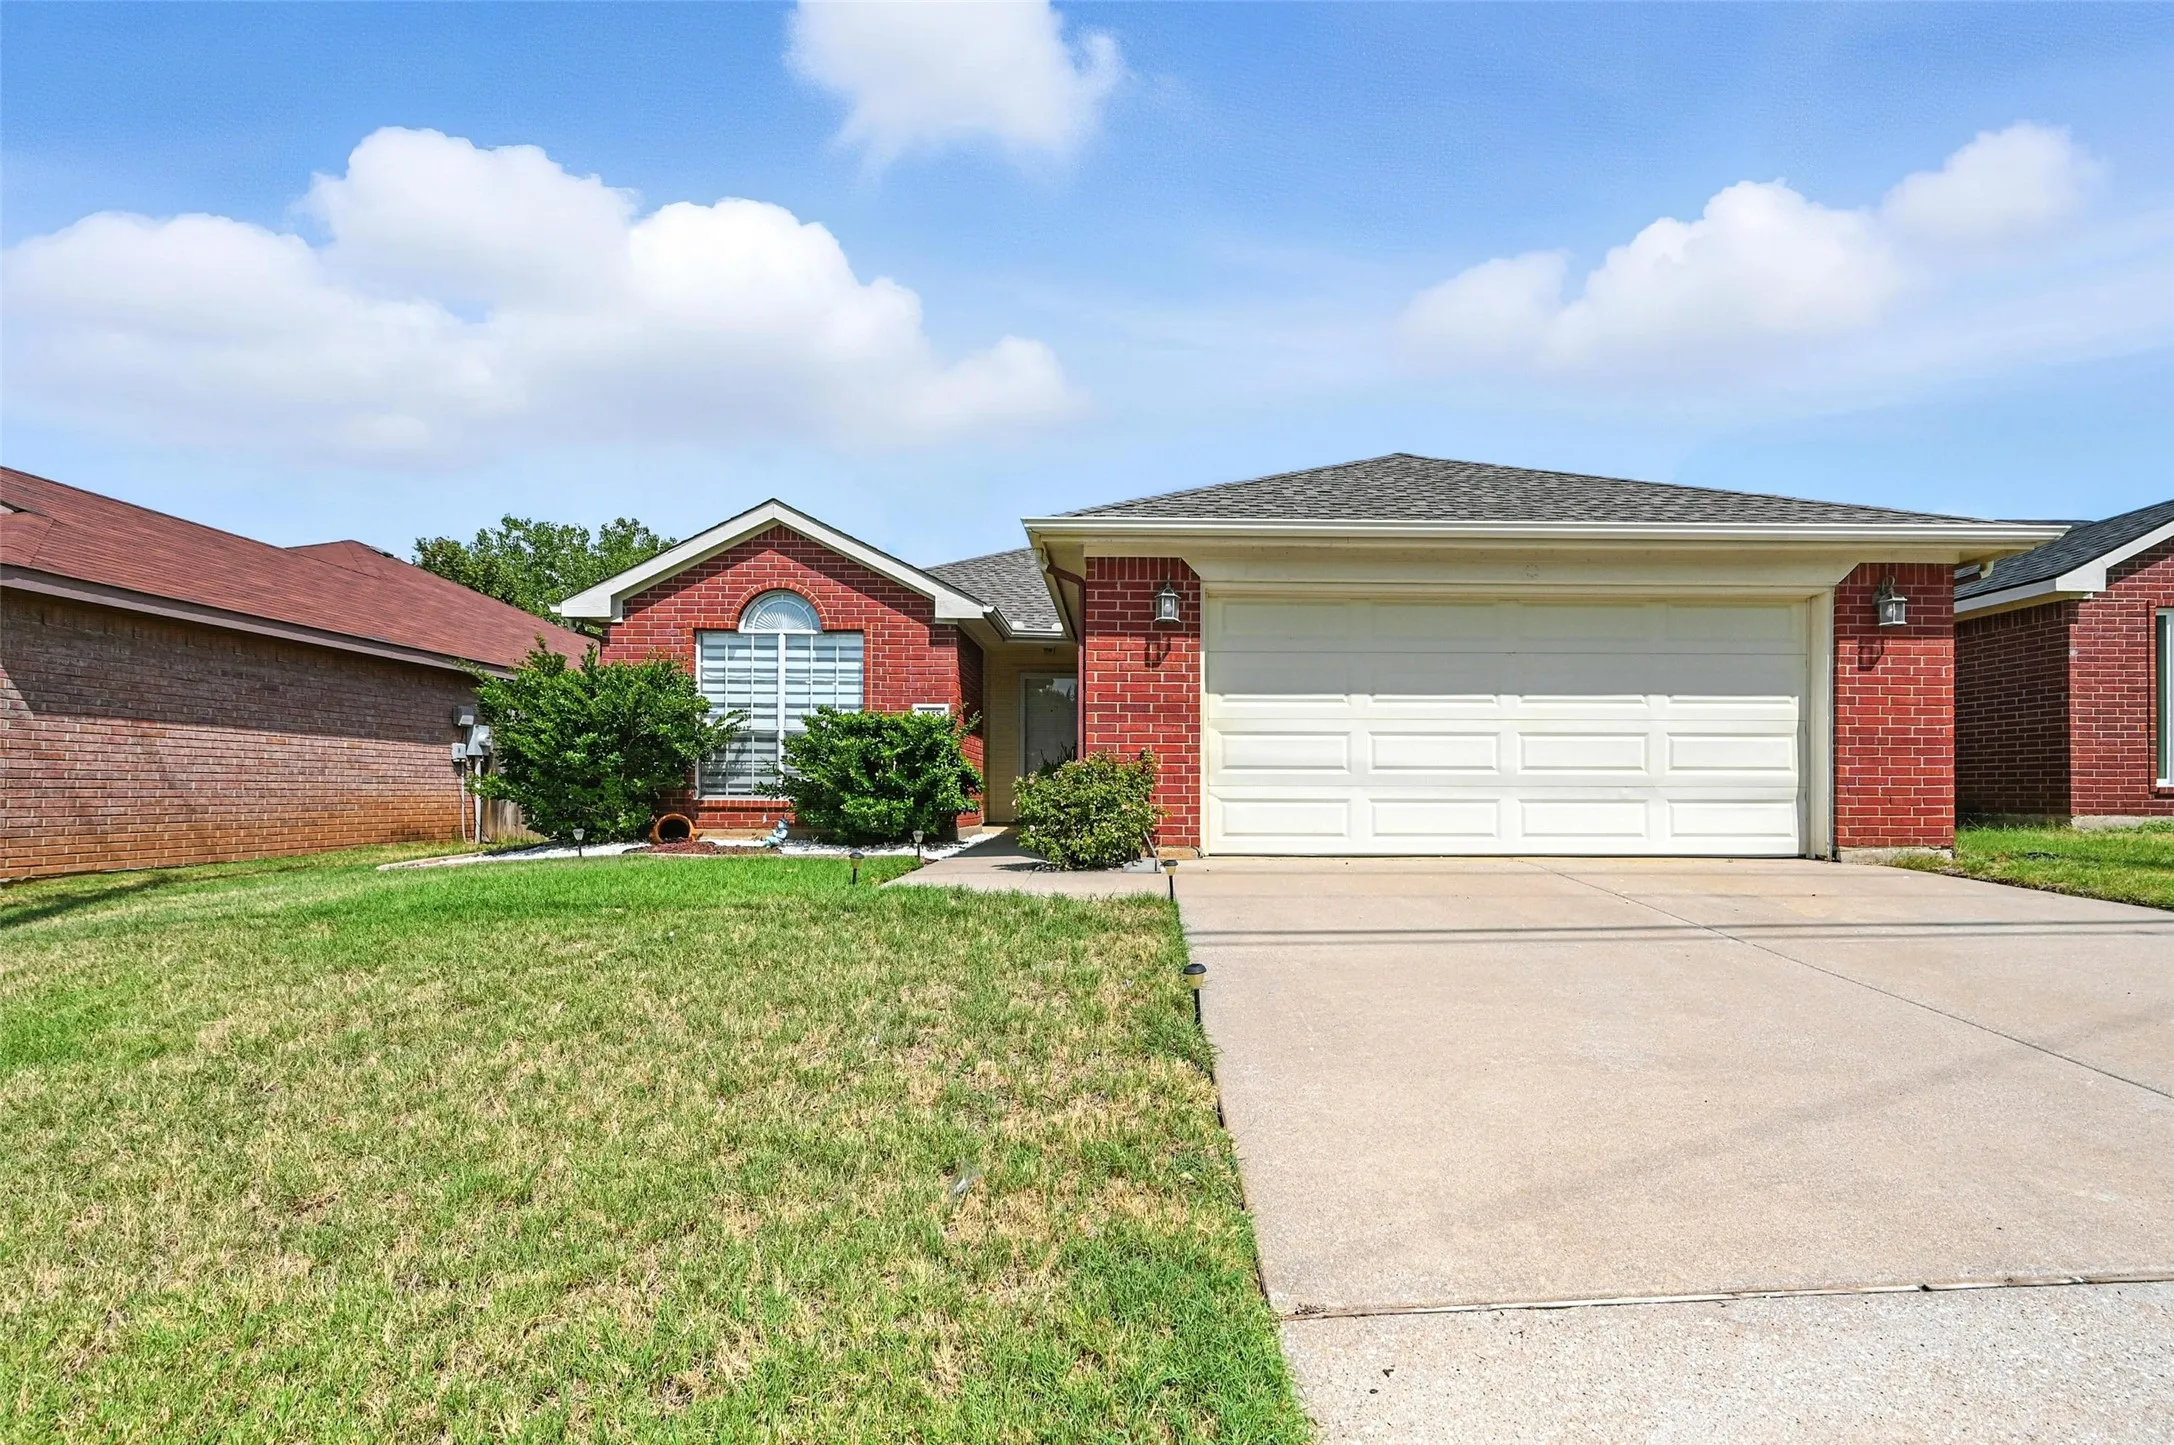
Tucked into an established Fort Worth neighborhood, this 3-bed, 2-bath home offers 1,726 sq ft of comfortable, functional space that just makes sense for everyday living. The 2-car garage keeps your vehicles covered and adds valuable storage, while the layout flows naturally from room to room. Large living area with open floorplan features tone of natural light.
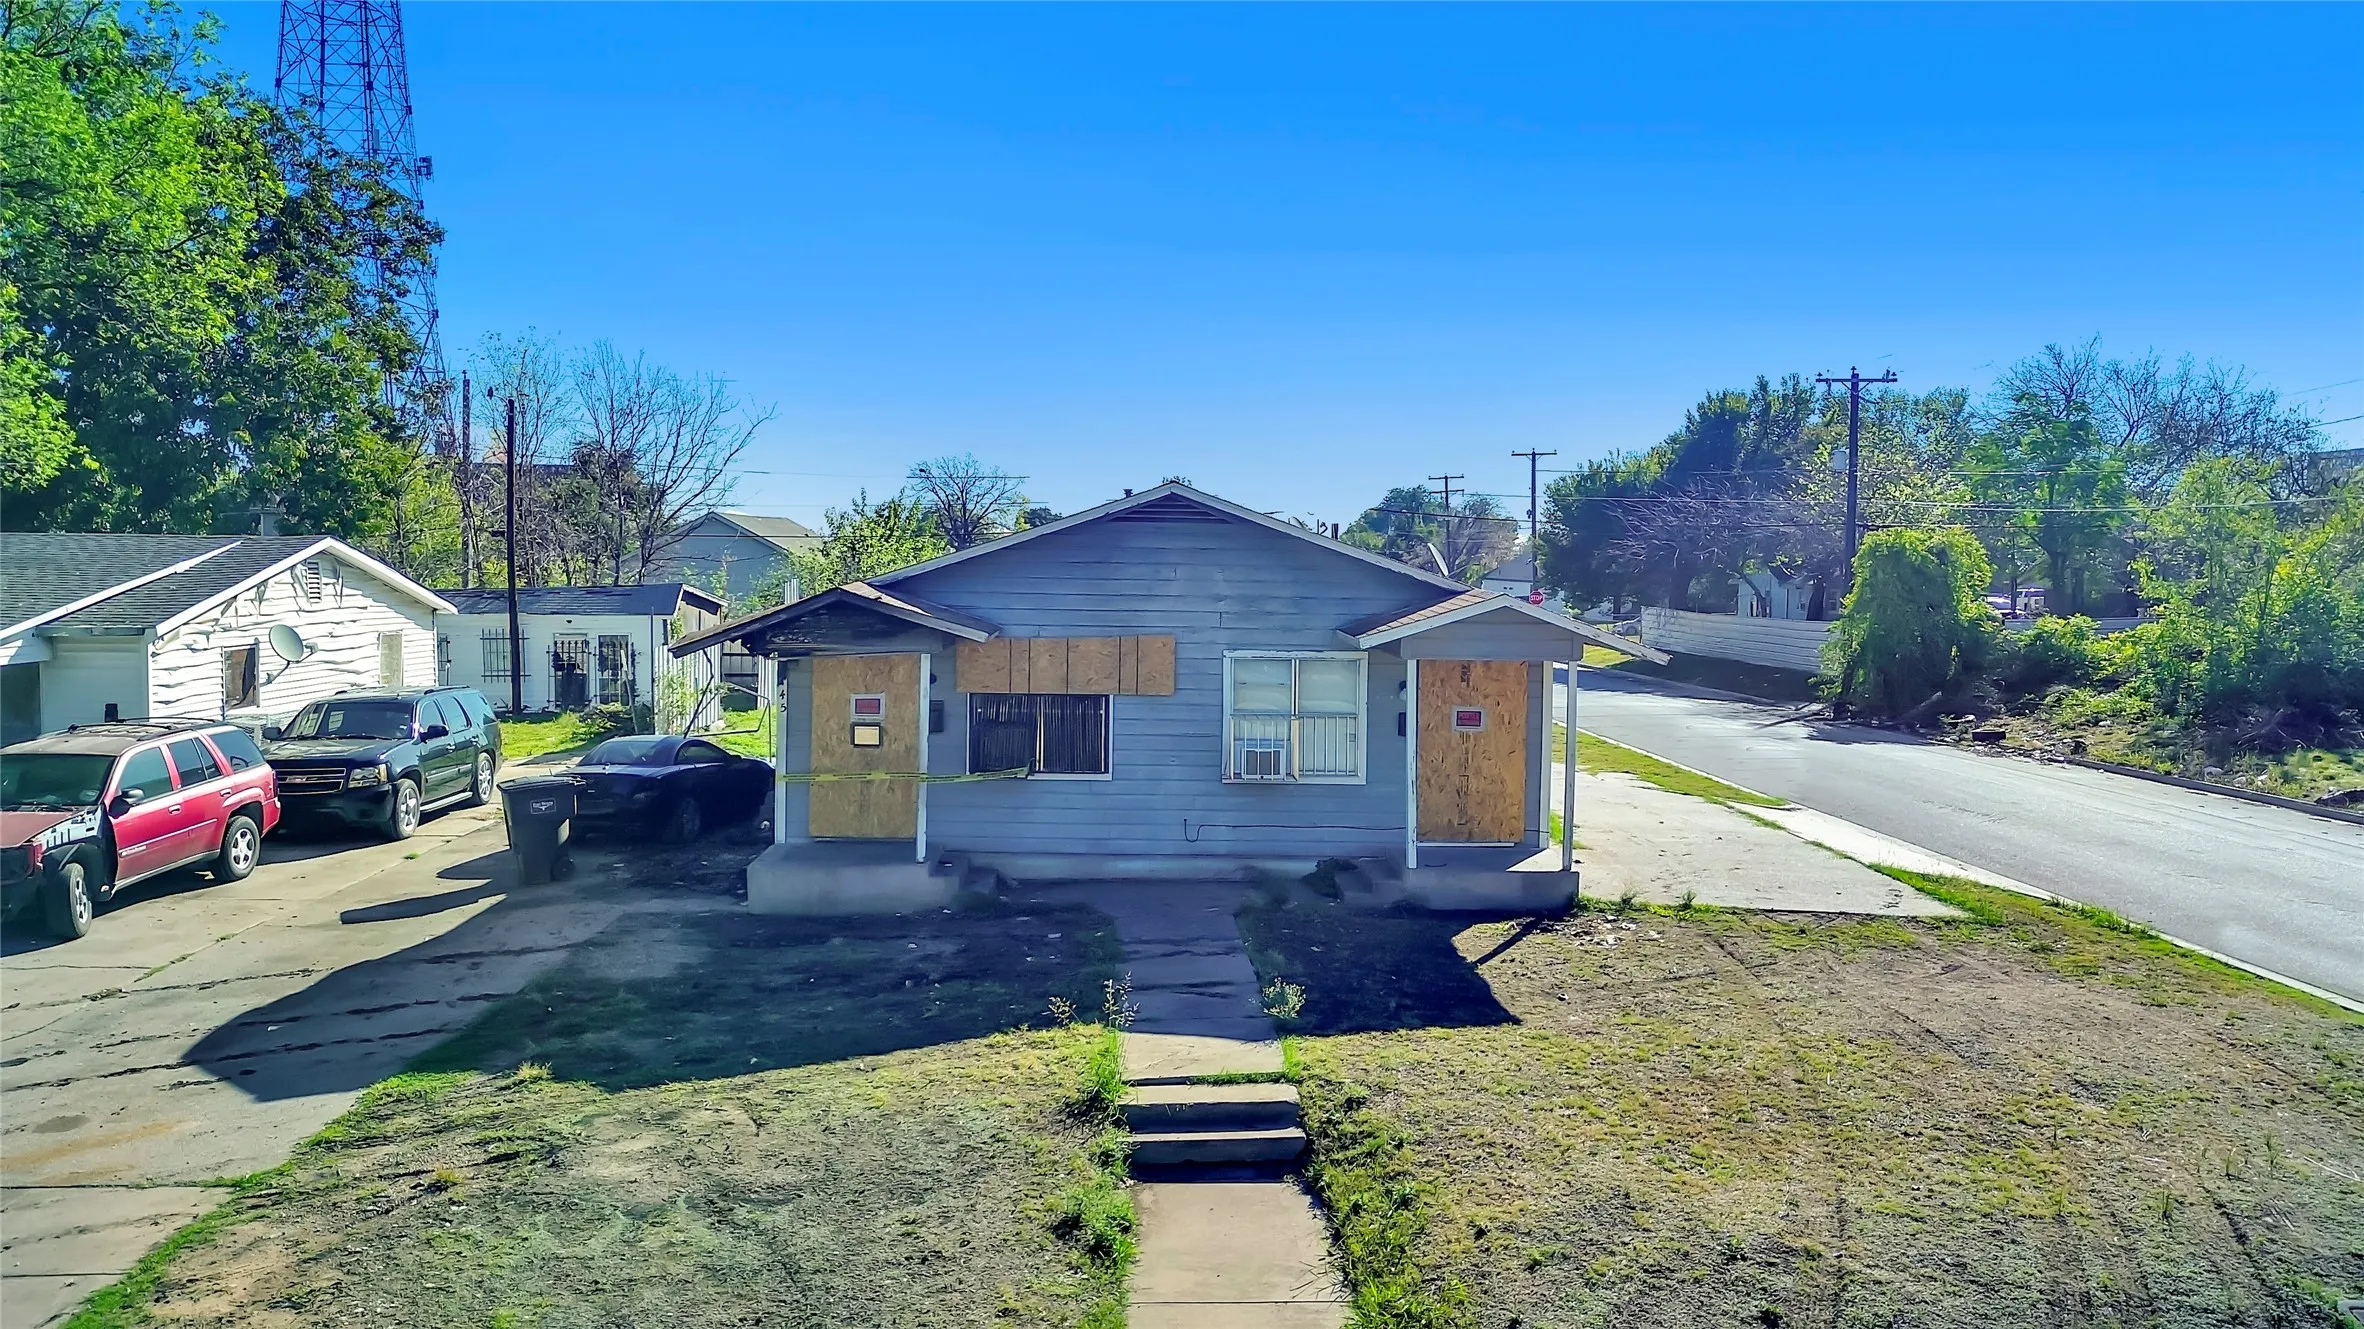
FIRE SALE! INVESTOR OPPORTUNITY! CASH BUYERS ONLY! Bring your vision to this duplex situated on a huge corner lot with excellent investment potential. The property recently incurred fire damage and is being offered as-is.