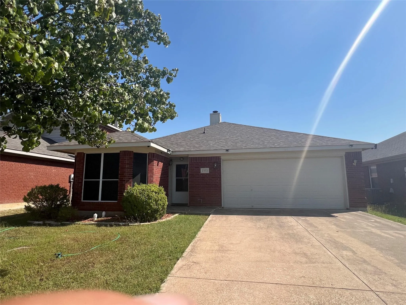
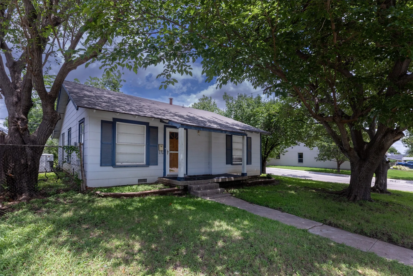
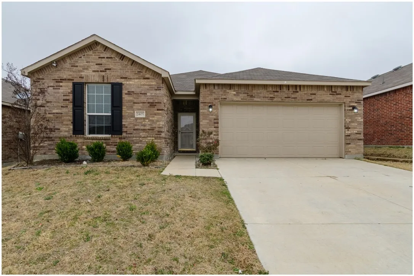
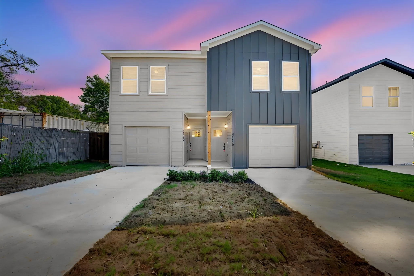
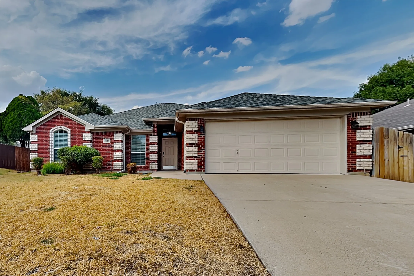
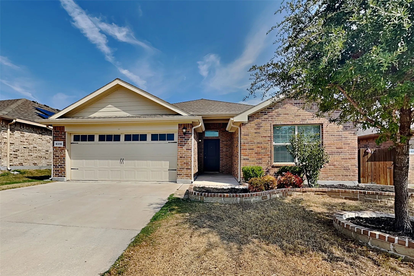
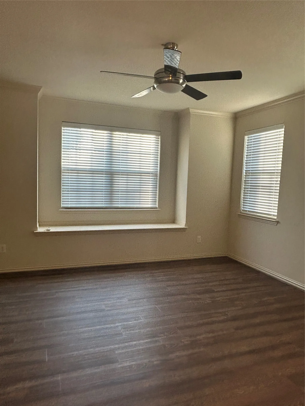
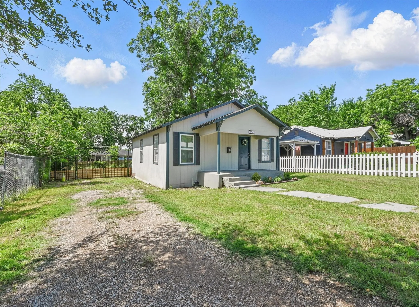
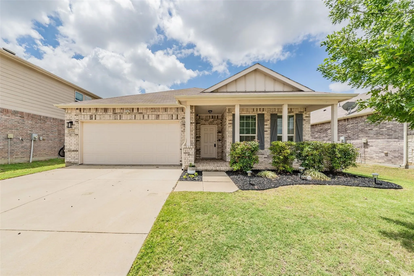
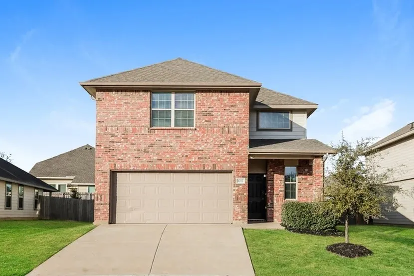
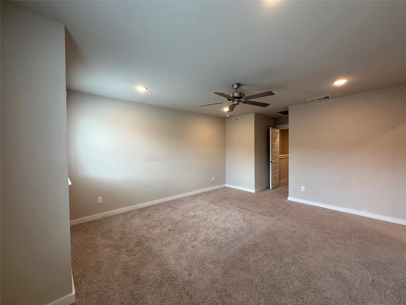
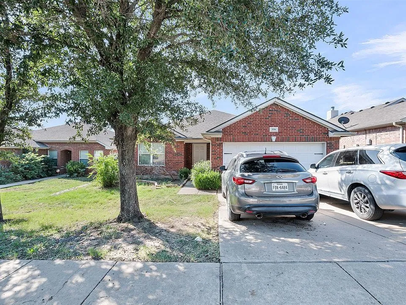
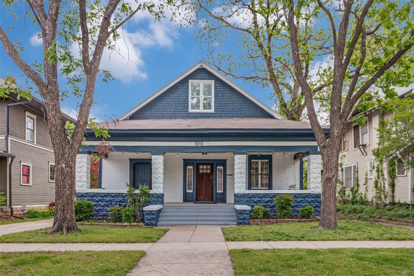
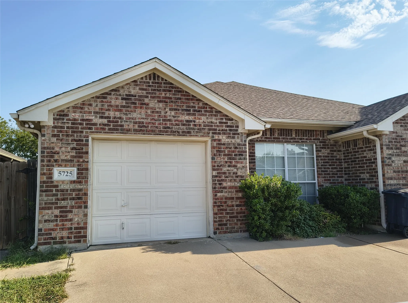
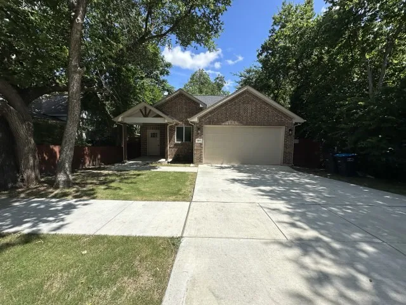
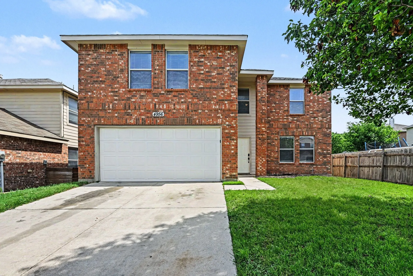
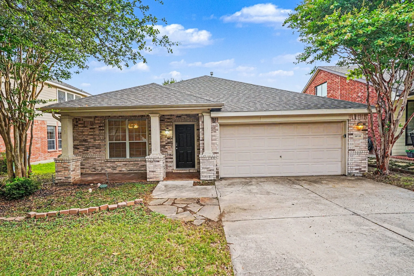
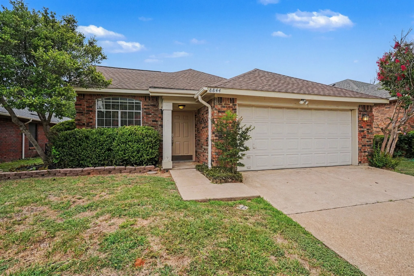
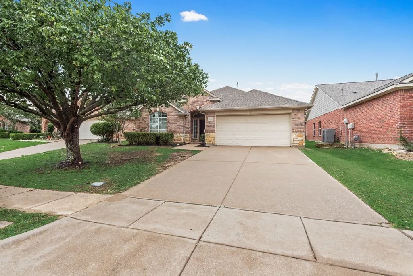
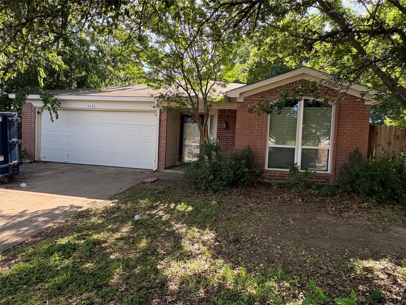
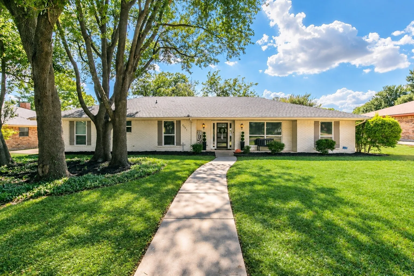
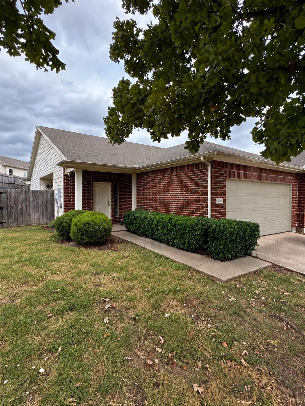
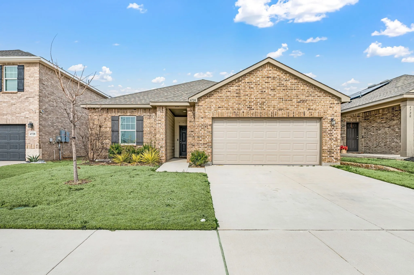
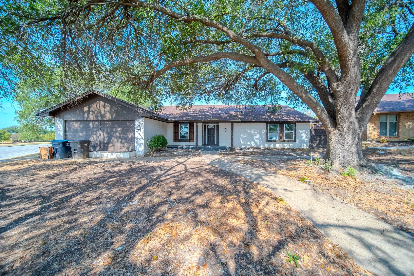
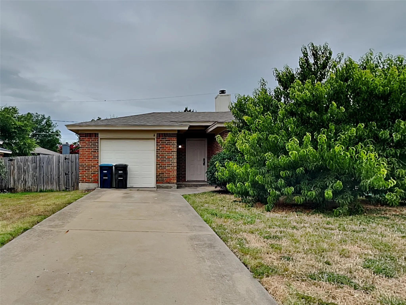
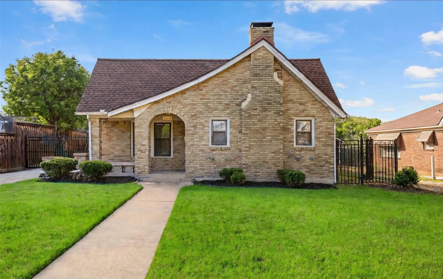
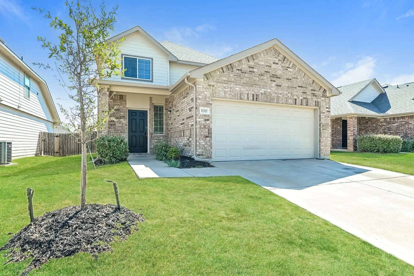
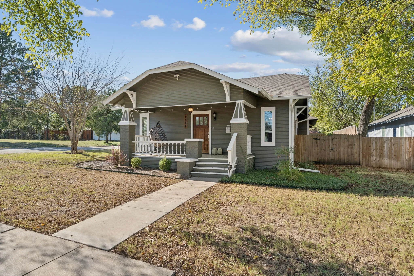
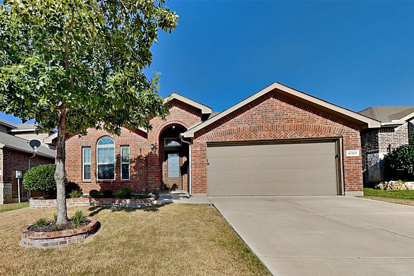
Beautiful move in ready home in the highly desired River Trails community and the highly rated River Trails elementary. This airy and bright home features 3 bedrooms, 2 full bathrooms and no carpet at all. Plenty of space for the whole family in this open floor plan with a large master bedroom, spacious secondary bedrooms all with Walkin closets.
Opportunity meets location at 3800 El Campo Avenue. Situated on a prominent corner lot in an established Fort Worth neighborhood surrounded by thoughtfully renovated homes and impressive new construction, this 2-bedroom, 1-bath residence offers flexibility for today and exciting potential for the future.The home is clean, functional, and ready for a new owner’s vision.
Great Location, Keller ISD Schools. Beautiful Open Floor plan 3 bed, 2 bath home, Large Kitchen open to dining and Living room. Established and quiet neighborhood. Updated flooring throughout the entrance and family area. Granite counter top, kitchen back splash, and much more! Elementary school is within walking distance. Make Ready in progress. Updated photo coming soon.
Be the first to call this brand-new 3-bedroom, 2.5-bath duplex home! Featuring modern finishes, a functional open layout, and a private fenced-in backyard, this home offers the comfort and convenience you’ve been looking for.Inside, you’ll find stylish LVP flooring throughout the main living areas with carpet in the bedrooms, creating a comfortable and inviting space.
Charming 3 beds, 2 bath, 1,826 sqft home in Fort Worth! Open kitchen concept with updated counters. Primary suite with attached bathroom. Spacious backyard, great for gatherings! Pets accepted on a case by case basis. Additional admin fees apply. The Fireplace is decorative. Schedule your showing today! This home is as-is.
Charming 4 beds, 2 bath, 1,792 sqft home in Fort Worth! Open kitchen concept with updated counters. Primary suite with attached bathroom. Spacious backyard, great for gatherings! Pets accepted on a case by case basis. Additional admin fees apply. Schedule your showing today! This home is as-is.
LEASE TERM:1-2 yearsThis home may be located within a Homeowners Association (HOA) community.
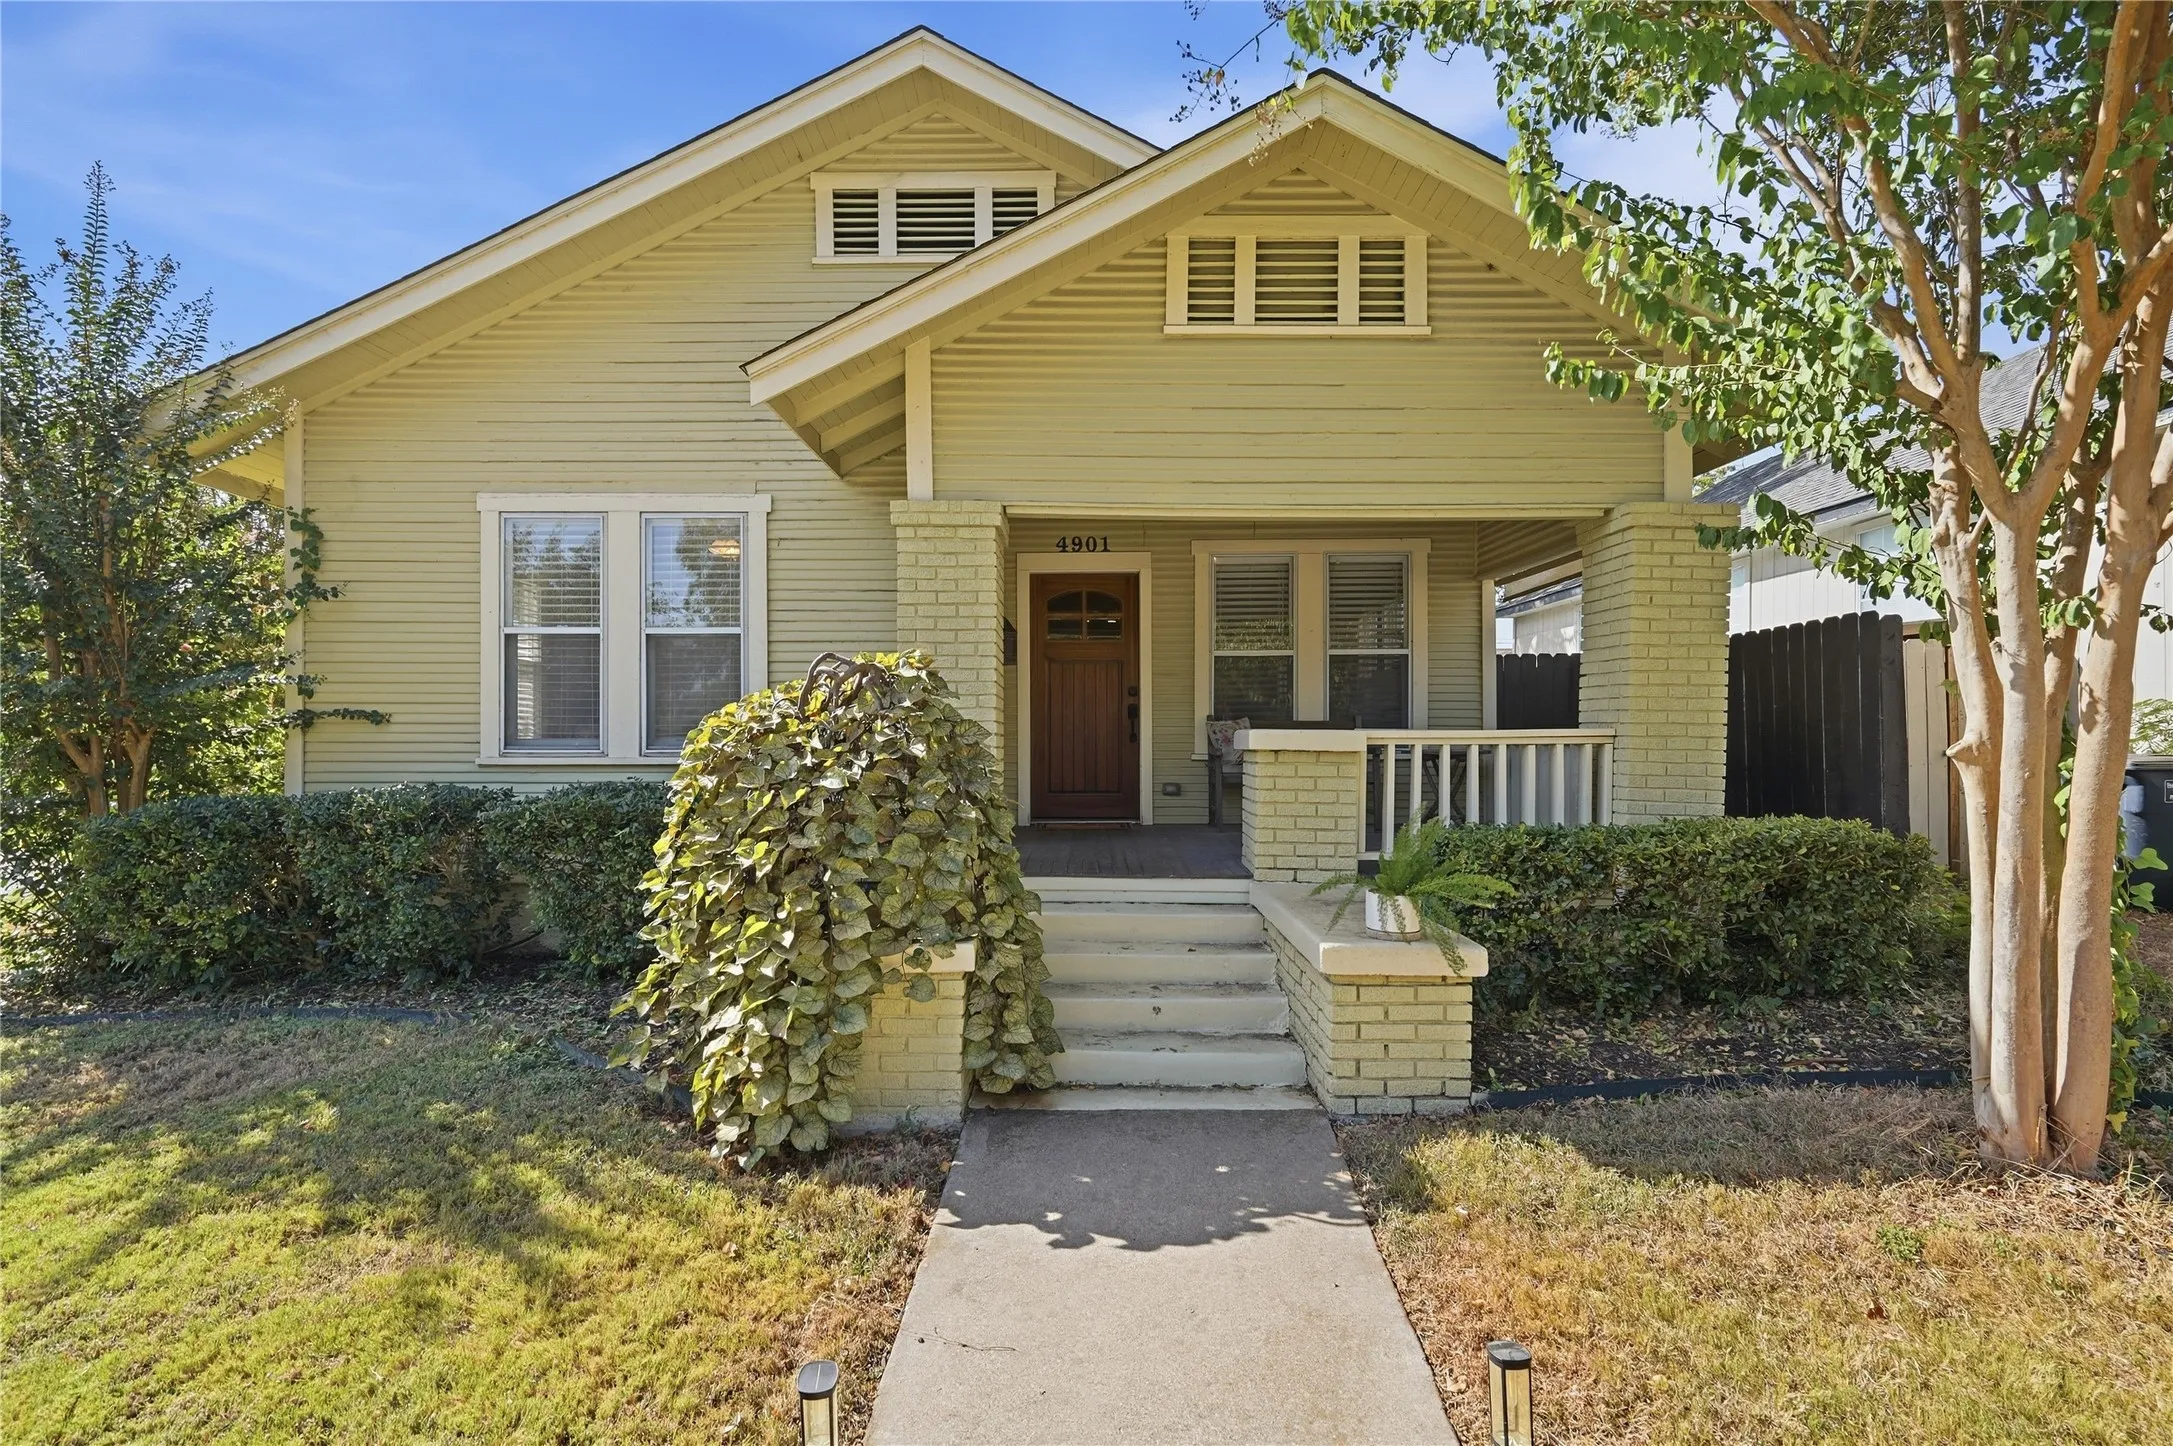
All furniture included! Classic Arlington Heights charm with an easy, updated lifestyle at this 1925 corner-lot home. Original hardwood floors, abundant natural light and thoughtful updates give the home plenty of character while keeping it comfortable for everyday living.
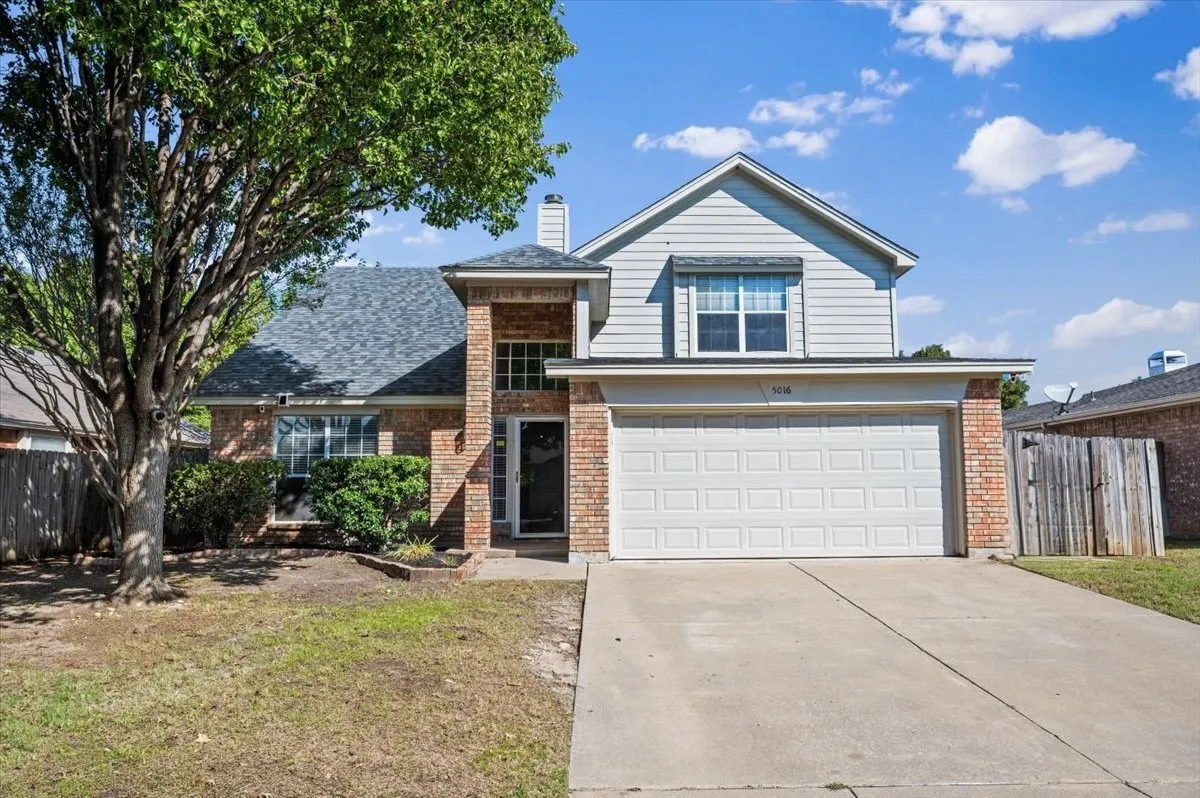
Welcome to 5016 Mill Creek Trail in Fort Worth! This inviting home offers a fresh, updated feel with newly painted interiors and brand-new carpet throughout the upstairs.
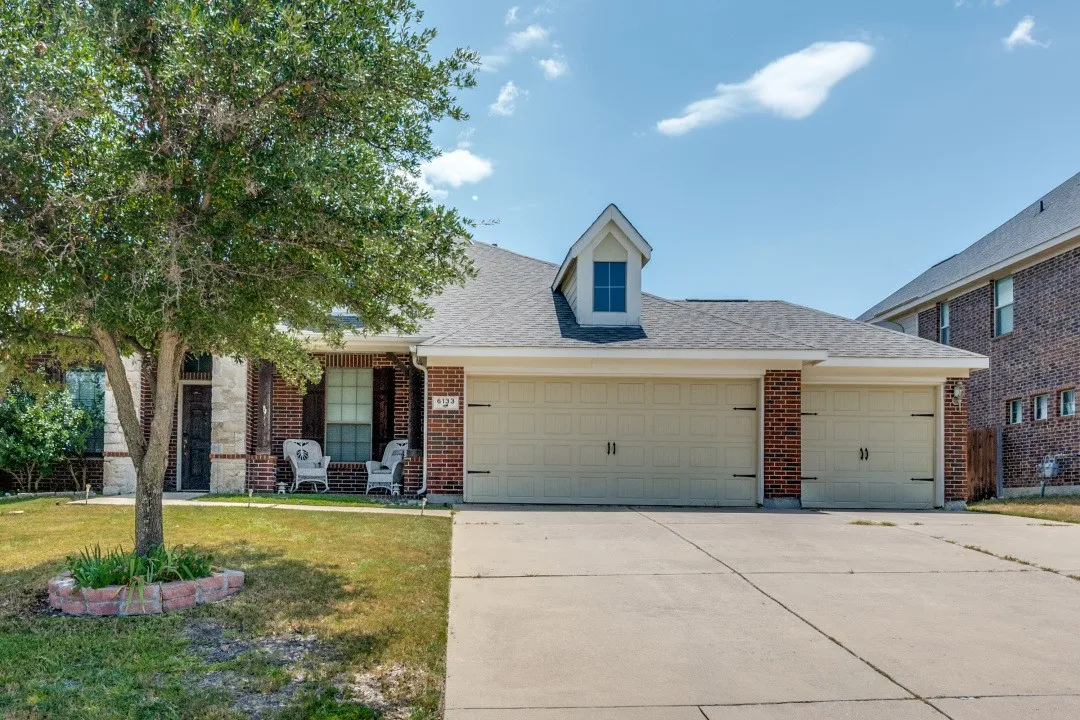
Welcome to 6133 Lamb Creek Drive, just a short drive to Eagle Mountain Lake, Marine Creek Lake, Downtown Fort Worth, and local gems like the Stockyards, Joe T. Garcia's, and Billy Bob's. This home boasts a sparking pool and pergola and two large wide open living rooms (one upstairs and downstairs) perfect for hosting guests over for parties.
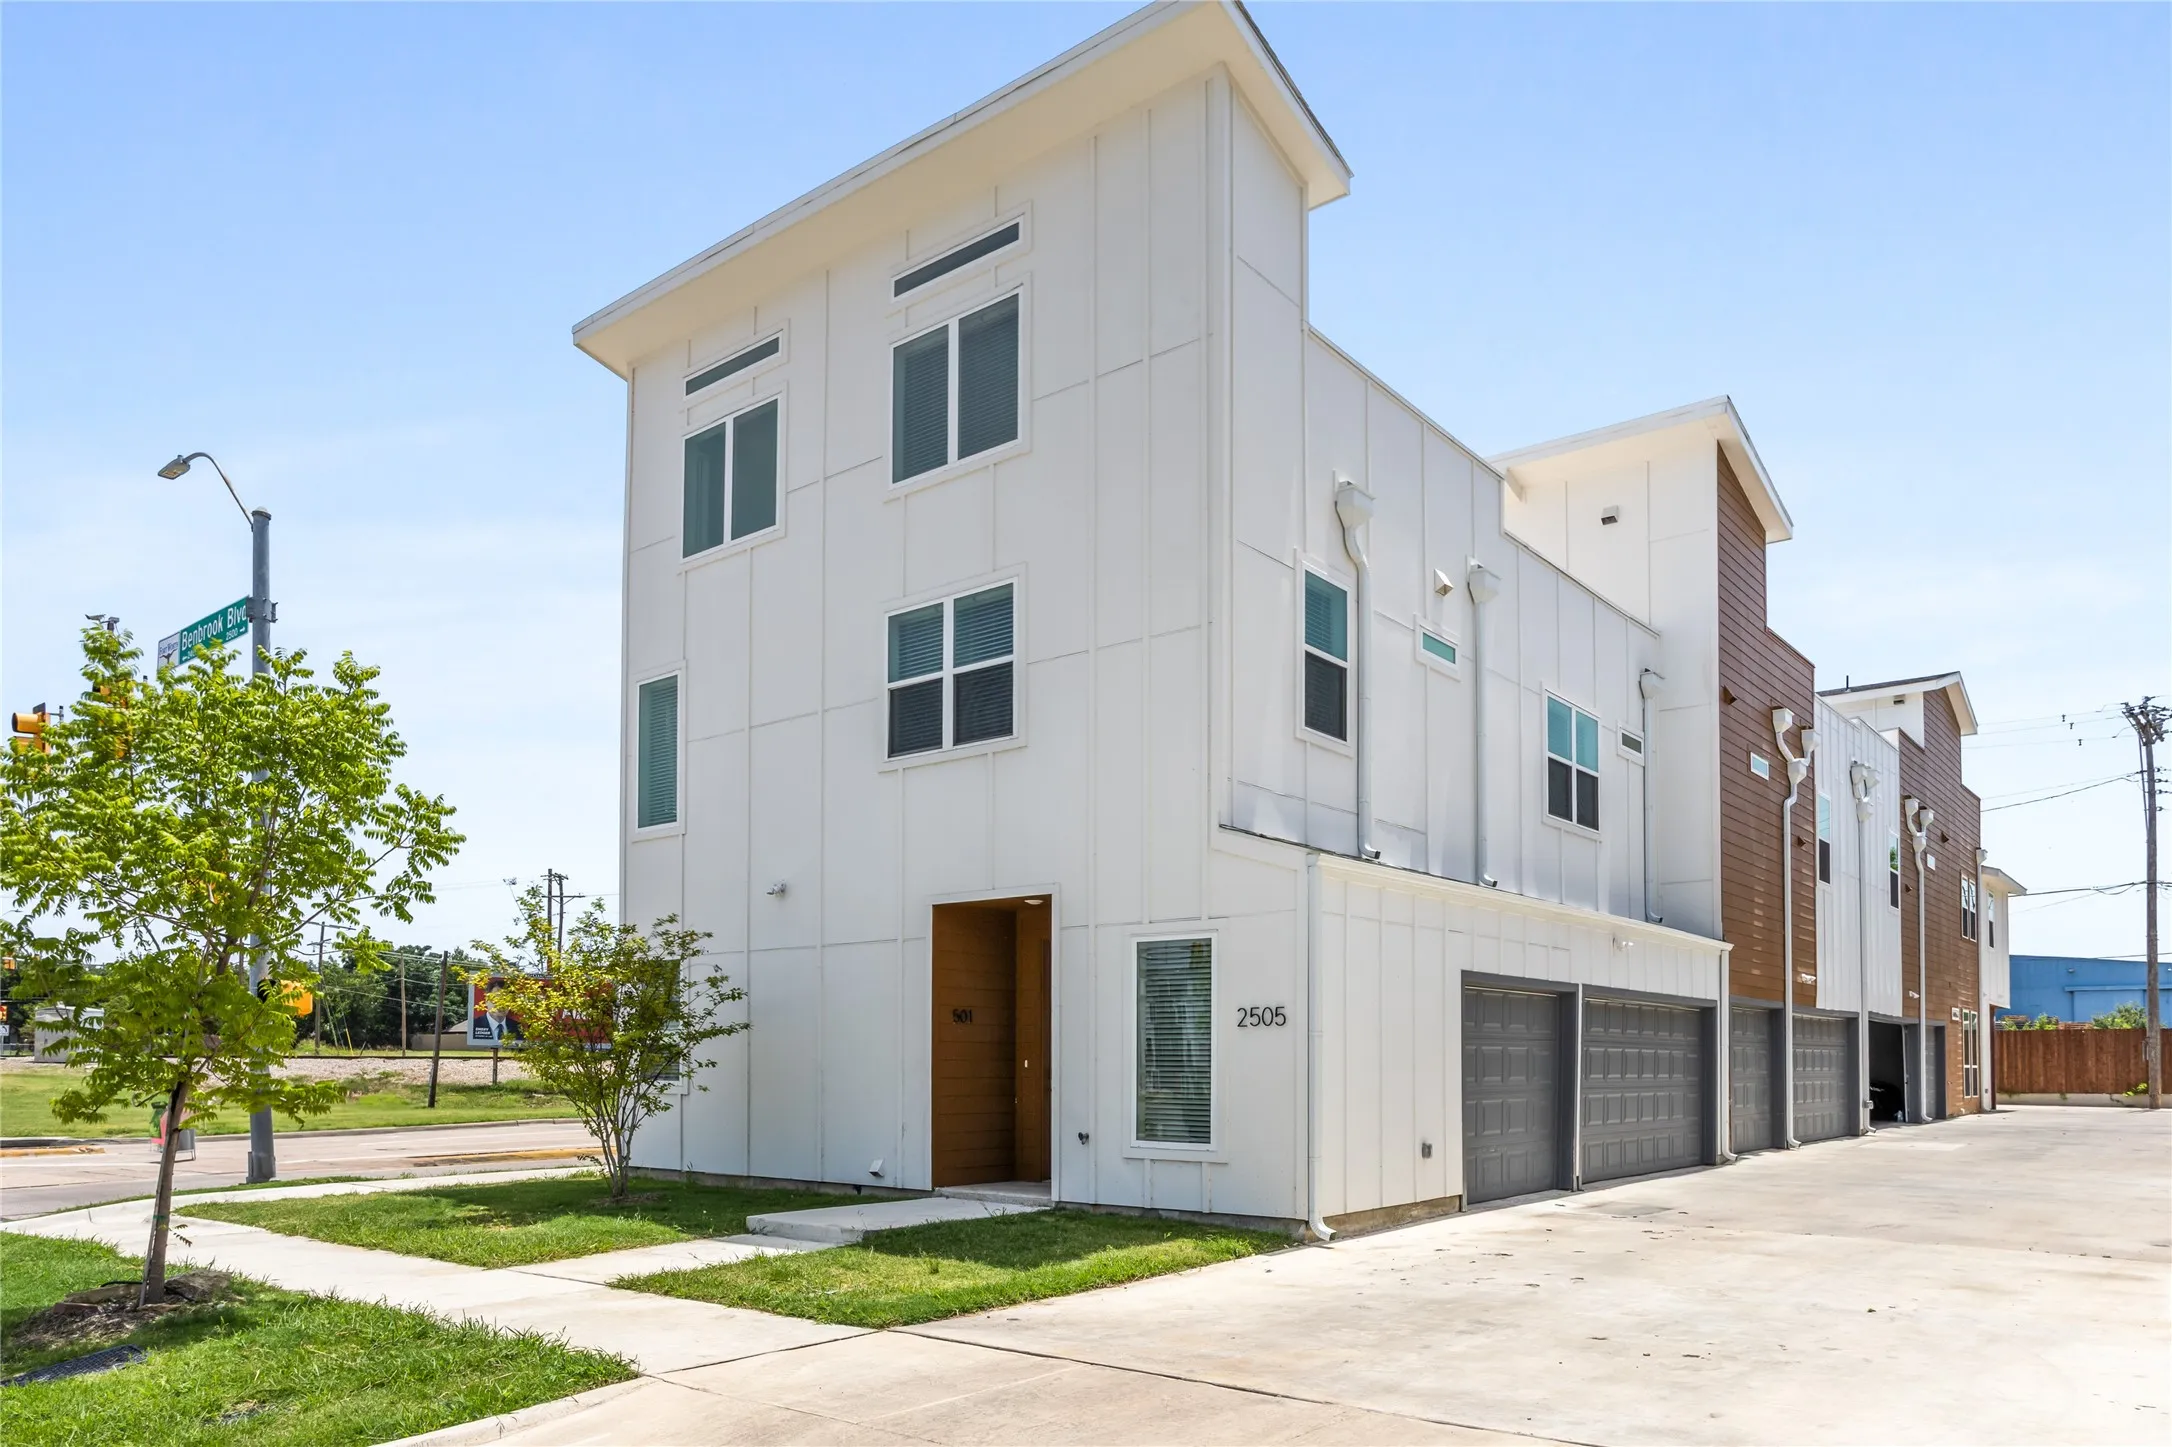
2505 Benbrook Boulevard 503, Fort Worth, Texas 76109
3Bedroom(s)
3Bathroom(s)
3Parking(s)
19Picture(s)
1,367Sqft
Unit 503 offers three bedrooms, three bathrooms, a spacious three-car garage, and a private rooftop terrace ideal for relaxing or entertaining. The home features thoughtfully selected finishes throughout, including luxury vinyl plank flooring, quartz countertops, shaker-style cabinetry, and stainless steel appliances for a modern, refined look.
Welcome to this charming traditional-style 3-bedroom, 2-bath home in the established Wedgwood neighborhood. The home features a large fenced yard, and a covered back patio—perfect for outdoor enjoyment. Inside, you’ll find a spacious family room, eat-in kitchen, and nicely sized bedrooms.
MUST SEE. Beautiful single-story, four-bedroom Lennar home featuring fresh interior paint and a bright, open-concept floor plan ideal for everyday living and entertaining. The spacious family room includes a gas-starter fireplace, while the formal living and dining areas feature nine-foot ceilings. The kitchen offers abundant natural light and opens seamlessly to the main living area.
Corner Unit townhome located in the highly desired Keller ISD! Perfectly positioned directly across from the community pool and park area, this home offers both convenience and a lifestyle you'll love. Step inside to discover an open and inviting layout with lovely living area, abundant natural light and a functional design ideal for everyday living and entertaining.
Welcome to this well maintained home situated in an established neighborhood, just minutes from downtown, local restaurants, and with convenient access to I-30. This home offers two generously sized bedrooms, a renovated bathroom, and a spacious laundry room. A long driveway leads to a beautiful iron gate, providing easy and secure access to the backyard.
Move-in ready 3-bedroom, 2-bath home with a dedicated office in sought-after West Fork Ranch and Keller ISD. This open-concept floor plan features quartz countertops, stainless steel appliances, a large island, walk-in pantry, and a spacious primary suite with dual sinks, soaking tub, separate shower, and walk-in closet. Enjoy a covered patio, fenced backyard, and 2-car garage.
The Esperanza delivers space, comfort, and flexibility across two well-designed stories. The first floor features an open kitchen, dining, and family room layout, plus a private main suite with walk-in closet and en-suite bath. A powder room, utility space, and covered patio add everyday convenience.
This beautifully constructed 1,783 square foot, two-story home in Fort Worth's Mockingbird Addition neighborhood offers 3 bedrooms and 2.5 bathrooms with a thoughtfully designed floor plan built in 2024. The kitchen is equipped with modern appliances including a refrigerator, stove, oven, microwave, and dishwasher, complemented by a pantry for added storage convenience.
Great Investment Opportunity or Perfect Place to Call Home! This 3-bedroom, 2-bath home in the desirable Vista Greens community offers endless potential for homeowners and investors alike. Featuring a functional open floor plan, spacious living area, and a private primary suite, this property is ready for your personal updates and finishing touches.
Beautifully maintained Craftsman in the Fairmount Historic District on an oversized lot, walking distance from Magnolia’s shops, bars, and restaurants – and just minutes from the medical district and TCU. This 4-bedroom, 2-bath home features original hardwood floors in the common areas, an oversized 2-car garage, mature trees, and great curb appeal with a large covered front porch.
Beautifull 2 -bedroom home with a versatile office that can serve as a third bedroom, guest room or home office, 1 full bath and very nice flooring throughout, creating a modern and inviting feel, the layout is very efficient end confortable perfect for everyday living, step outside to a detached garage situated at rear of property-perfect for first time homebuyers.
Great location in the highly desirable Keller ISD! This affordable single-story home features 3 bedrooms and 2 full bathrooms with a split-bedroom floor plan for added privacy. Enjoy easy maintenance with no carpet throughout. Recent updates include luxury vinyl plank flooring and beautifully remodeled bathrooms. Conveniently located with easy access to shopping, restaurants, and schools.
Cute 3 bedroom, 2 bath home with open concept floor plan, island kitchen, oversized walk-in shower in primary bedroom and dual sinks, covered patio and 2 car front entry garage. Offering 1600 sq. ft. of living space and located minutes from downtown Fort Worth and easy access to commute, schools and shopping.
Move-in ready three-bedroom, 2.5-bathroom home in the desirable Parkview Hills neighborhood. This residence features a spacious open floor plan that creates a seamless flow throughout the main living areas, perfect for modern living. The heart of the home is the updated kitchen, which boasts elegant granite countertops and sleek stainless-steel appliances.
Welcome to this inviting three-bedroom, two-bathroom home located in the desirable Vista West neighborhood.This West-facing residence features a spacious open floor plan with beautiful tile and vinyl flooring throughout, creating a seamless flow from room to room. The updated kitchen is a standout, boasting elegant solid surface countertops and modern stainless-steel appliances.
Welcome to this charming three-bedroom, two-bathroom home located in the desirable River Trails Add neighborhood.This home features a classic traditional floorplan that offers distinct and comfortable living spaces. The inviting interior highlights a cozy fireplace as the focal point of the living room, perfect for relaxing evenings at home.
Updated home in the heart of Crawford farms. New carpet, fresh paint, new appliances in the kitchen this home is sure to please. Open formal living and dining greets you at front door, easy flow into kitchen with master suite tucked privately away from secondary bedrooms. Home is locally owned and managed.
Take a look at this diamond in the rough, perfect for investors or first time buyers. Add a little TLC and imagination and you can make it shine. The location is central to schools, restaurants and shopping. Three spacious bedrooms and a cozy living area with a fireplace are perfect for a growing family.
Welcome to Wedgwood, known for its winding, tree-lined streets and timeless ranch-style architecture! Situated on a generous quarter acre lot, this 4-bedroom, 3-bathroom home is perfectly framed by a gorgeous, mature shade tree, offering exceptional curb appeal & a side-entry 2-car garage. The heart of the home is a warm, inviting living room anchored by a cozy fireplace.
1225 Grand Central Parkway, Fort Worth, Texas 76131
2Bedroom(s)
2Bathroom(s)
2Parking(s)
19Picture(s)
1,275Sqft
Welcome to this spacious 2-bedroom, 2-bath half duplex in Saginaw offering approximately 1,275 square feet of comfortable, well-designed living space. With a layout that works beautifully for families, roommates, or anyone wanting a little extra flexibility, this home offers both functionality and value.
SAVE ON UTILITIES , ENERGY EFFICIENT HOME!!! Discover this beautifully maintained 4-bedroom, 2-bath home in the highly desirable North Fort Worth area—offering space, style, and energy efficiency in a prime location. With all four bedrooms thoughtfully designed, there’s room for everyone to live, work, and relax comfortably.
Fall is here, and there’s no better time to imagine your next chapter.This updated and renovated home offers 4 bedrooms, 2.5 bathrooms, and approximately 2,600 square feet of space to settle in and make memories. Picture football Sundays with friends, the smell of your favorite fall recipes, and holiday gatherings with room for everyone.
Discover this charming 3-bedroom, 2-bathroom home located in the heart of Fort Worth. The spacious interior features durable laminate flooring throughout, making for easy cleaning and maintenance. The galley-style kitchen is equipped with a stove, dishwasher, and a generous pantry, perfect for all your culinary needs.
The Darrel IV Plan delivers comfort, flexibility, and standout storage across two spacious levels. The primary suite is located downstairs for added privacy, while three secondary bedrooms and a large game room await upstairs. Every bedroom features a walk-in closet, offering plenty of space to stay organized.
A FULLY FURNISHED - SHORT TERM RENTAL OPPORTUNITY! This incredible corner lot home will be available for rental the first week of November 2026.
This home has an open floor plan that boasts a large living room and kitchen. The kitchen features stainless farm sink, gas range, convection microwave, large pantry, and granite breakfast bar.
Charming 4 bed, 2.5 bath, 2,284 sq ft home in Haslet! Open kitchen concept with updated counters. Primary suite with attached bathroom. Spacious backyard, great for gatherings! Pets accepted on a case by case basis. Additional admin fees apply. The Fireplace is decorative. Schedule your showing today! This home is as-is.