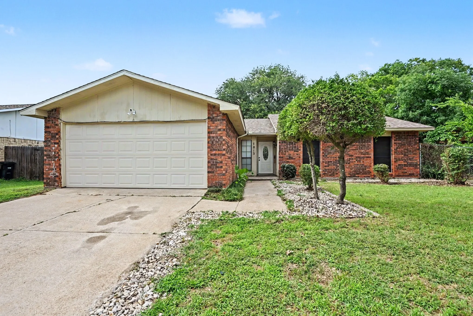
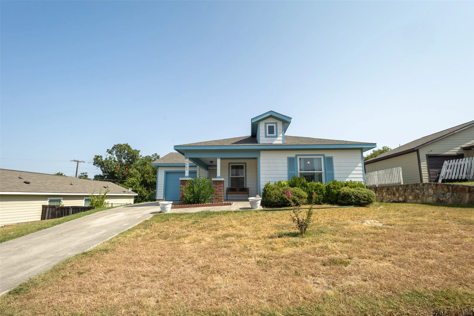
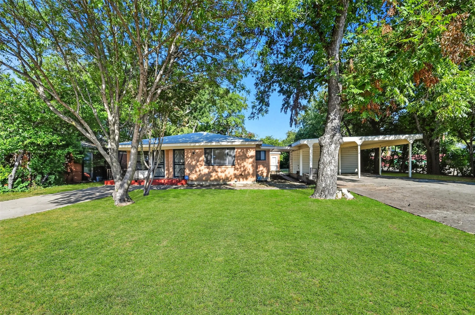
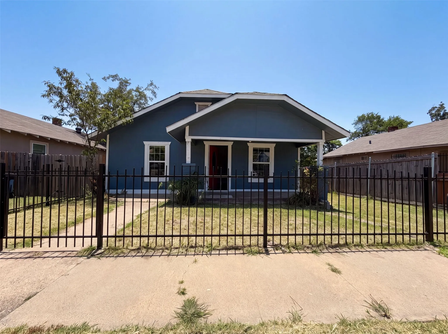
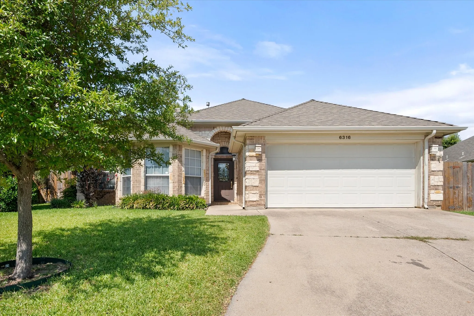
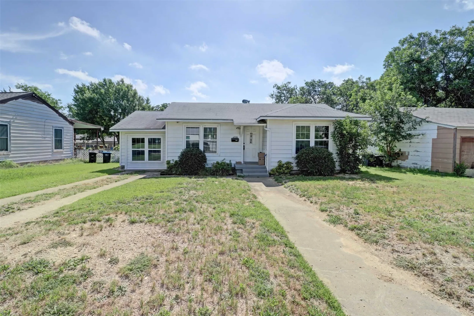
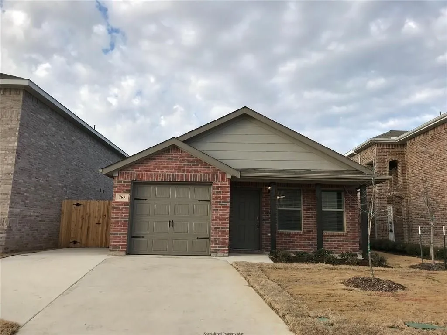
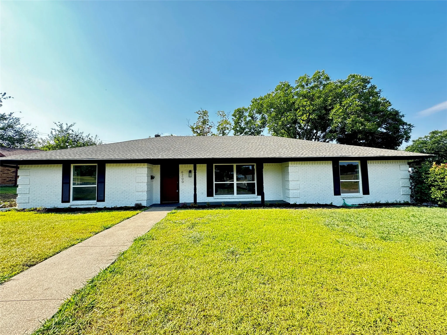
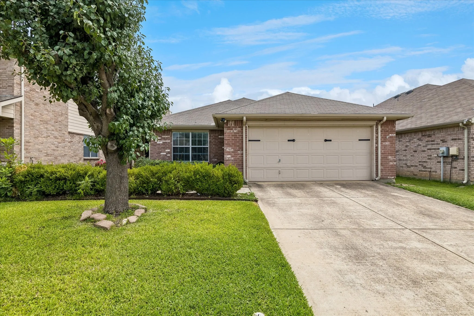
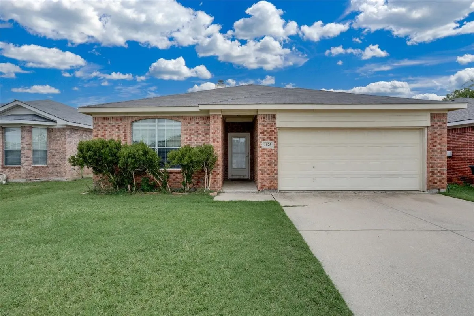
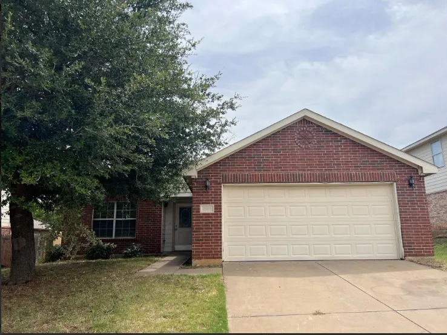
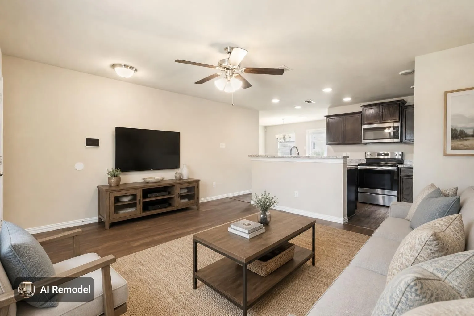
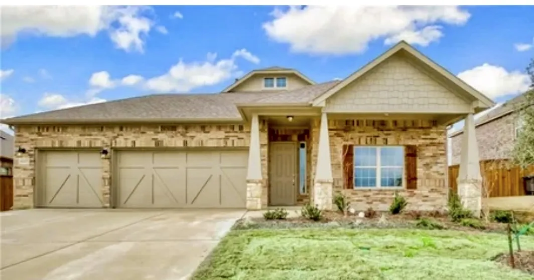
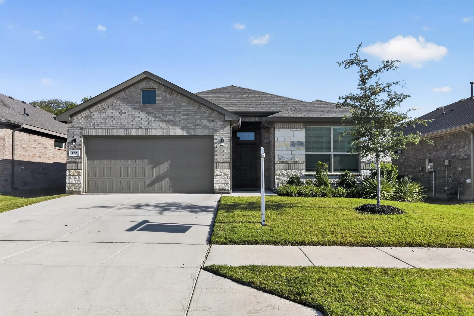
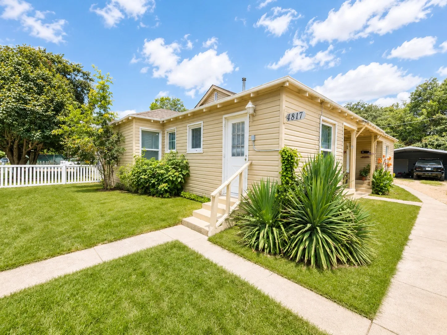
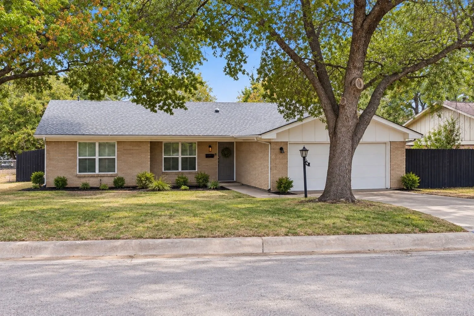
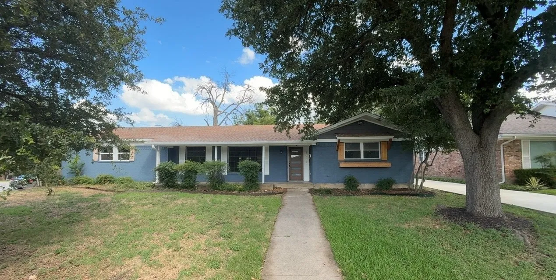
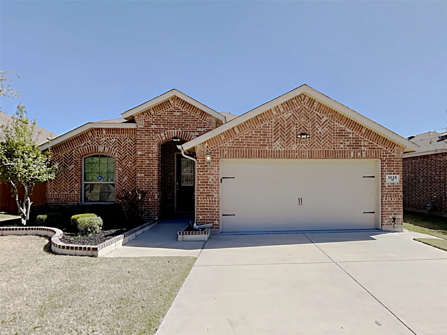
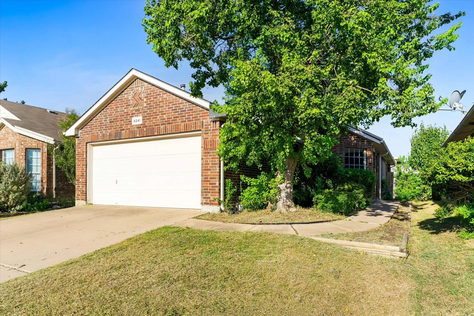
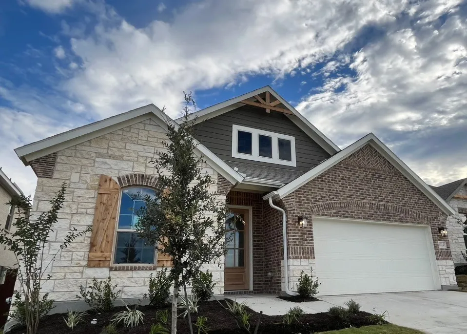
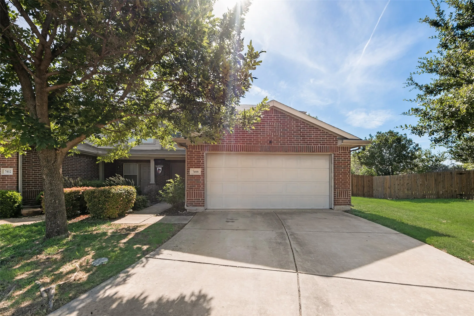
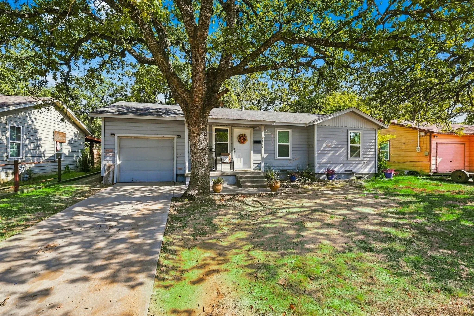
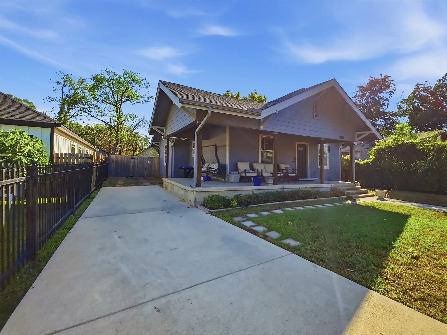
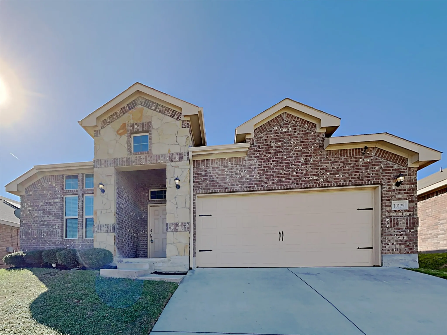
Back on the market. Charming single-family home nestled in an established Fort Worth neighborhood! This move-in-ready residence offers classic appeal with plenty of space for comfortable living. The open floor plan creates a bright and inviting atmosphere, perfect for everyday living and entertaining.
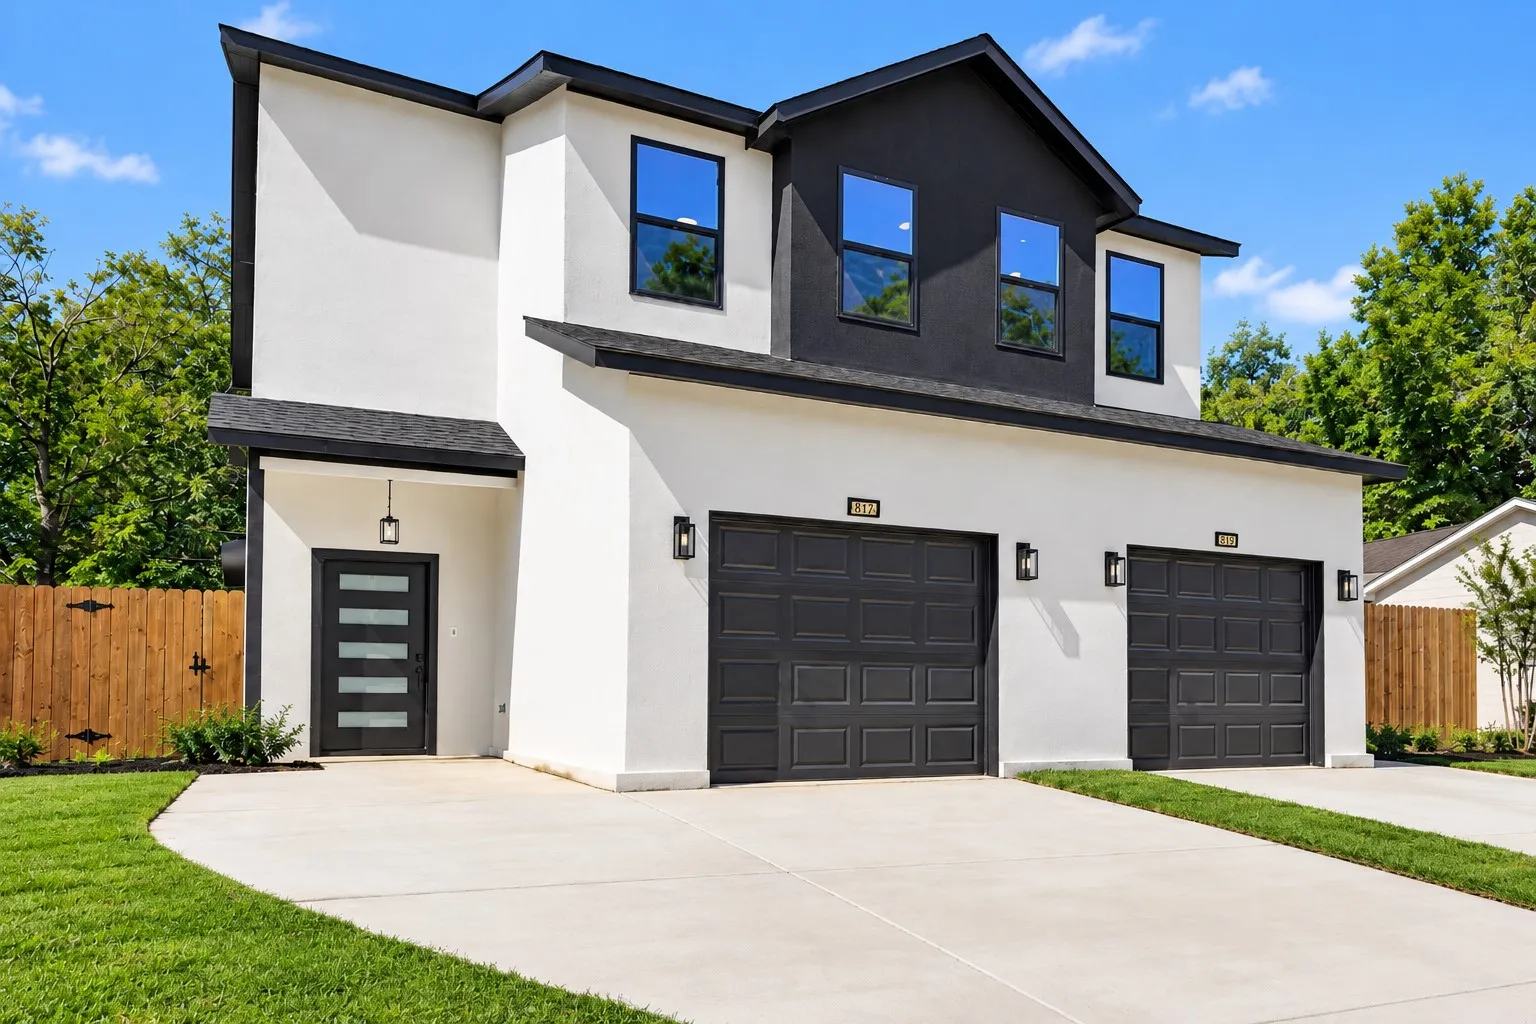
Brand-new construction duplex with a functional open floor plan and modern design. The first floor features a spacious living area, one bedroom with a private ensuite bath, and a convenient half bath for guests. Upstairs, you’ll find three additional bedrooms and plenty of space for everyday living.
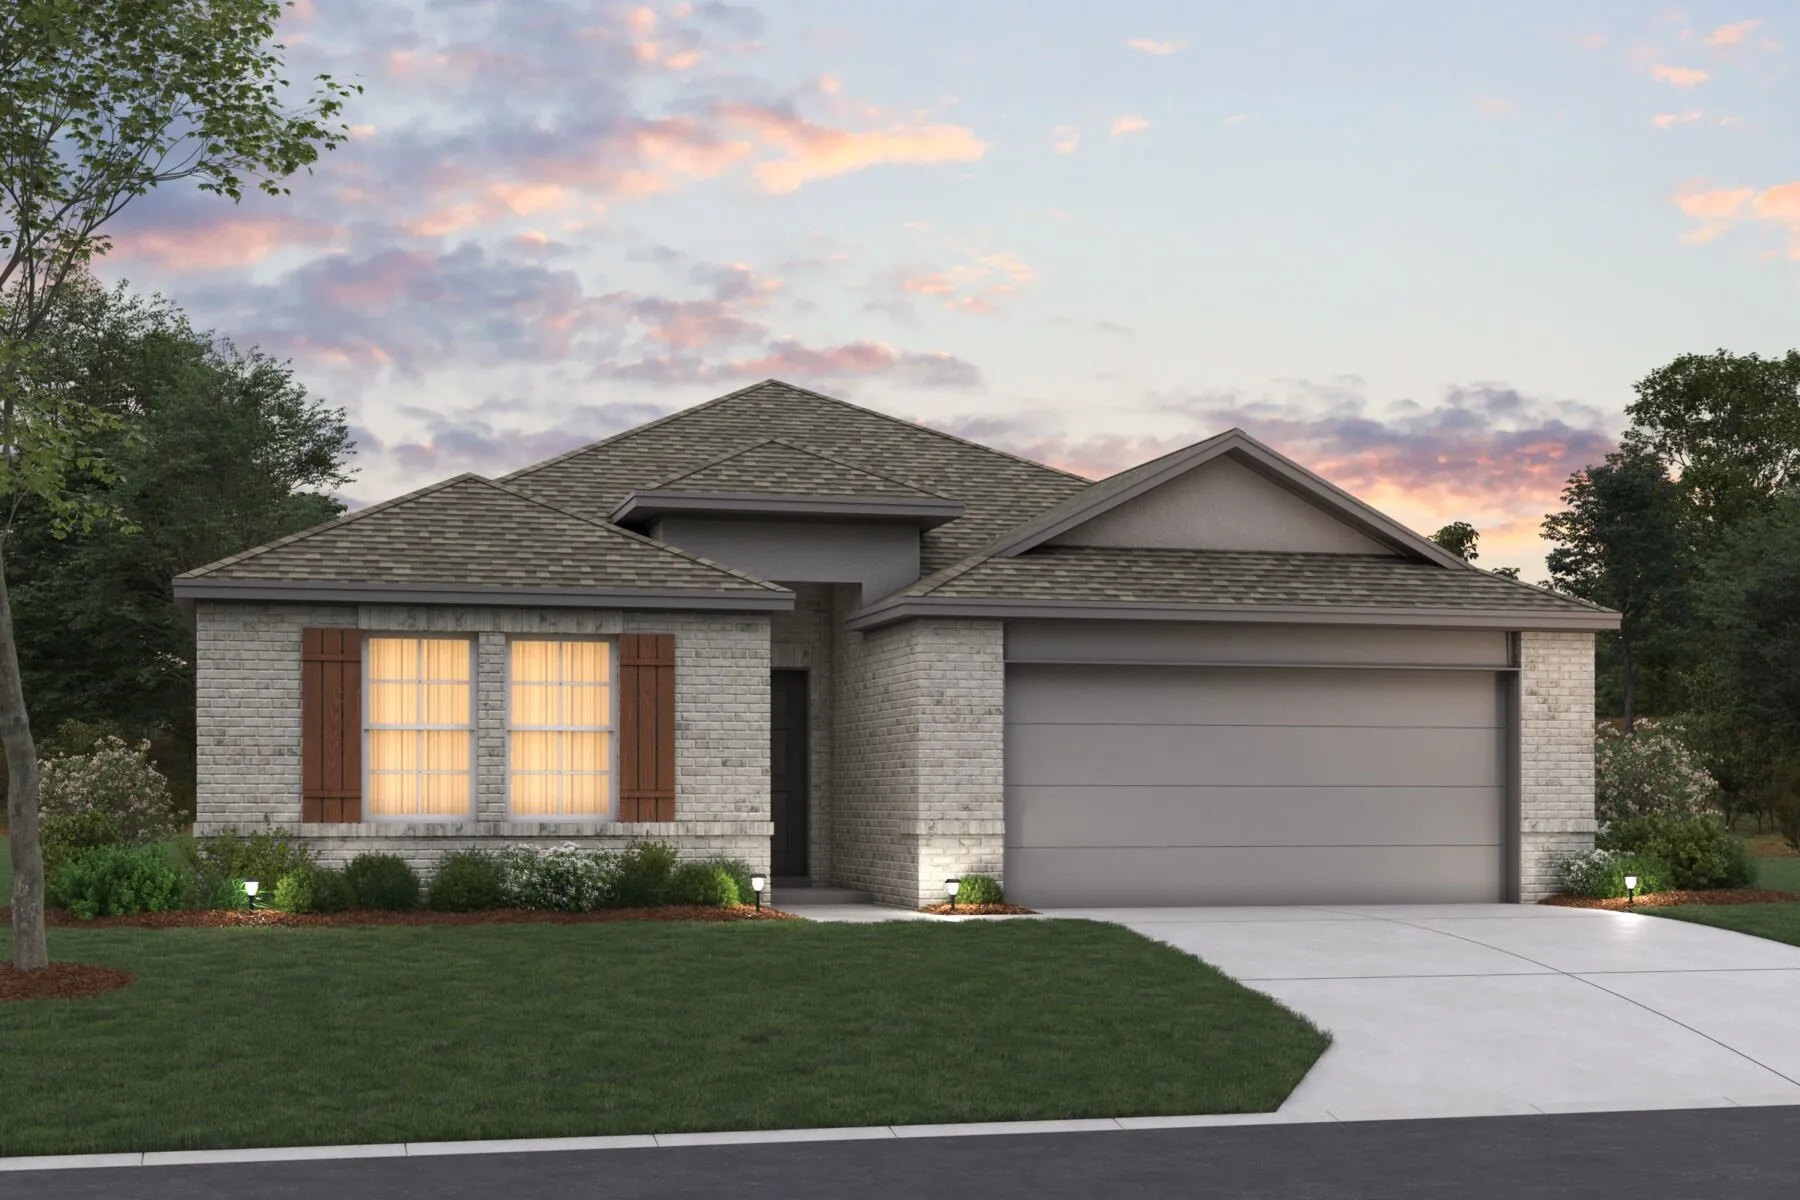
Built by M-I Homes. Welcome to 1725 Deciduous Drive, Fort Worth, Texas — a new construction single-story home for sale. This Quick Move-In home offers a thoughtfully designed living space with 4 bedrooms and 3 bathrooms.Step inside to discover an open-concept living space that creates a seamless flow between the main gathering areas of the home.
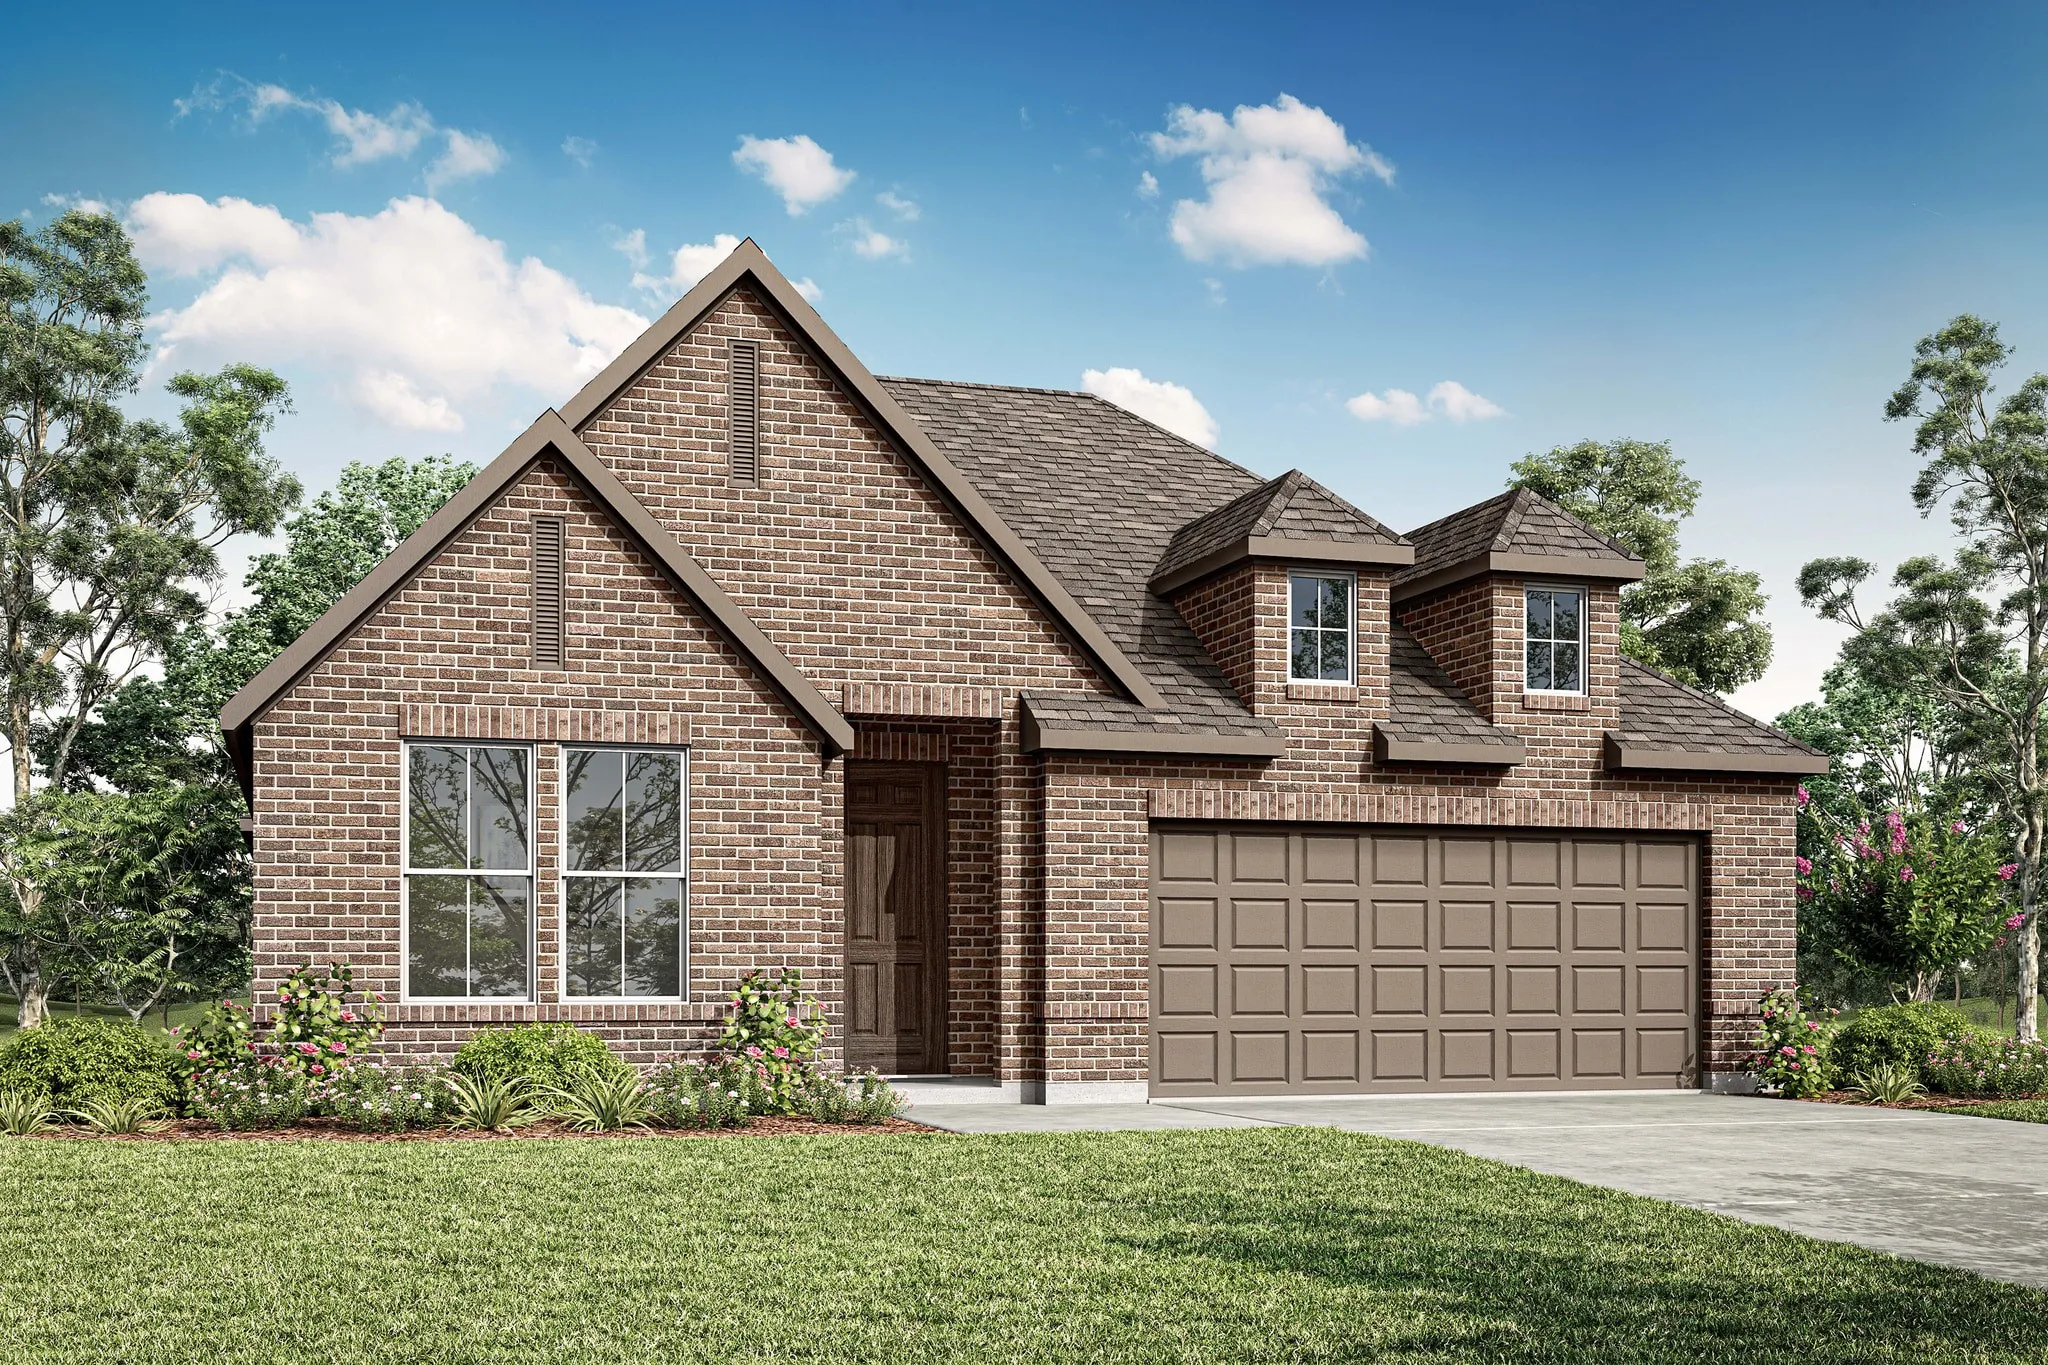
MLS# 21397960 - Built by Tri Pointe Homes - Ready Now! ~ The Savannah combines modern functionality with comfortable living, offering 4 bedrooms, 3 baths, a dedicated office, and a luxury kitchen designed for gathering. 8' first-floor doors create a spacious feel, while gas to the patio extends the home’s living space outdoors for relaxing and entertaining.
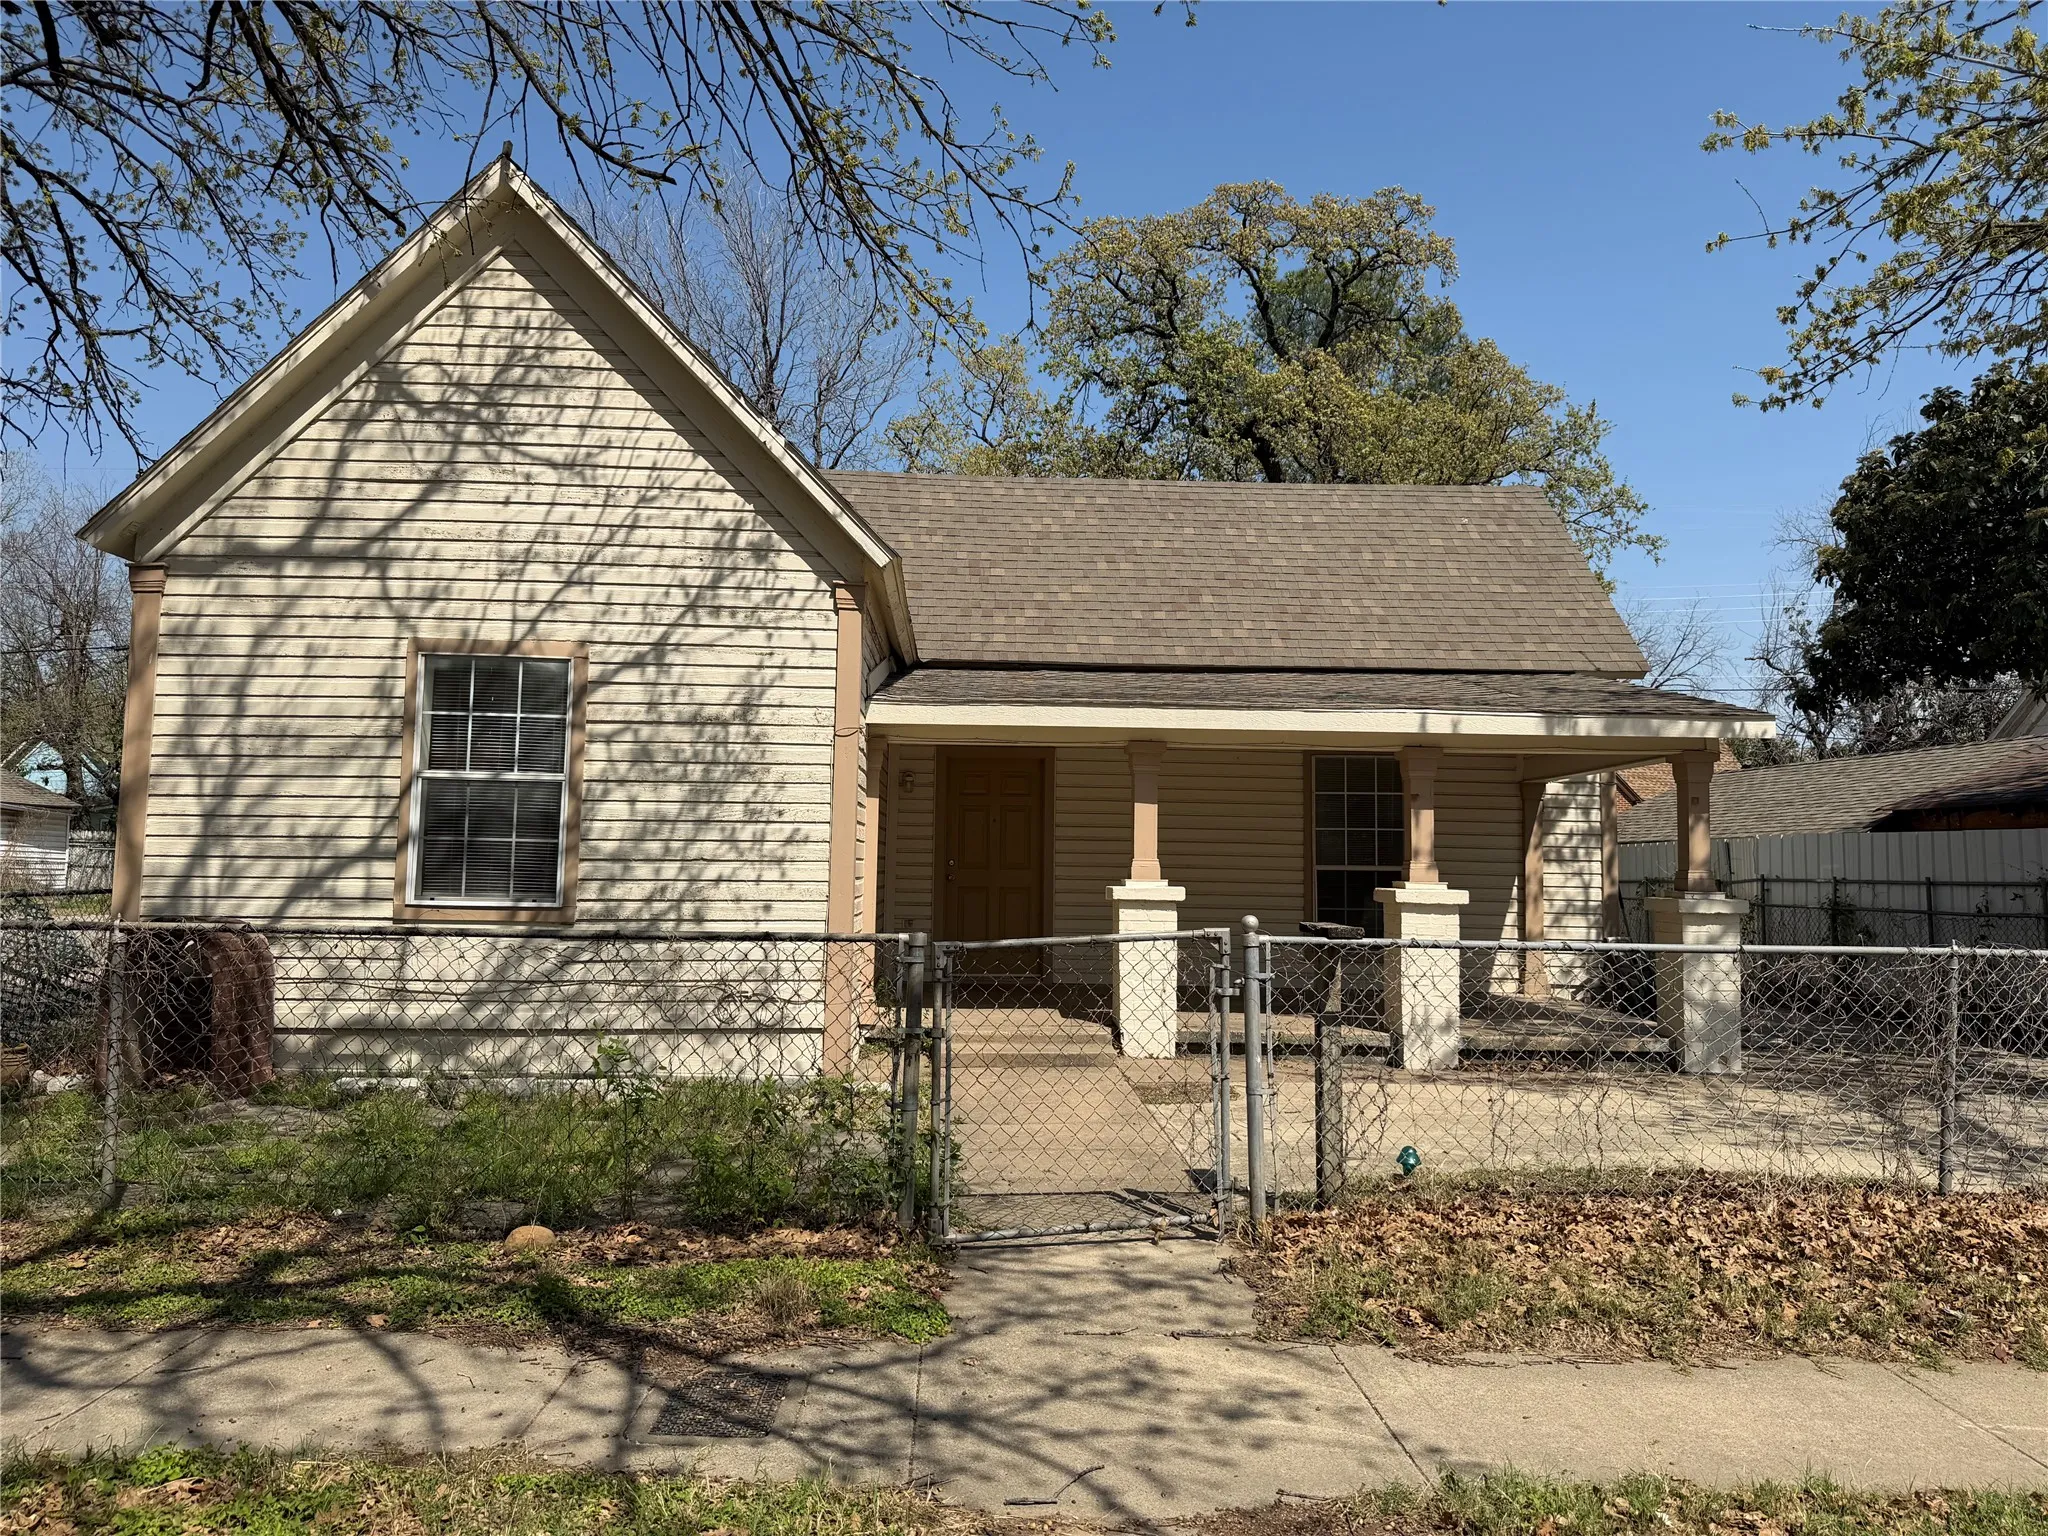
Welcome home to this charming 3 bedroom, 2 bath home, built in 2014 in an established neighborhood of Fort Worth. In the front you are greeted with a perfect sized front porch to have your morning coffee on, and there is a large backyard as well. This home also features an open floor plan that is bright and airy painted with neutral colors throughout.
3512 Park Ridge Boulevard, Fort Worth, Texas 76109
4Bedroom(s)
3Bathroom(s)
16Picture(s)
2,479Sqft
Ideally located just off Bluebonnet Circle, this versatile home is perfect for students looking to share or for a family wanting convenient access to nearby schools. The home offers three spacious bedrooms and three full baths, providing comfort and privacy for everyone.
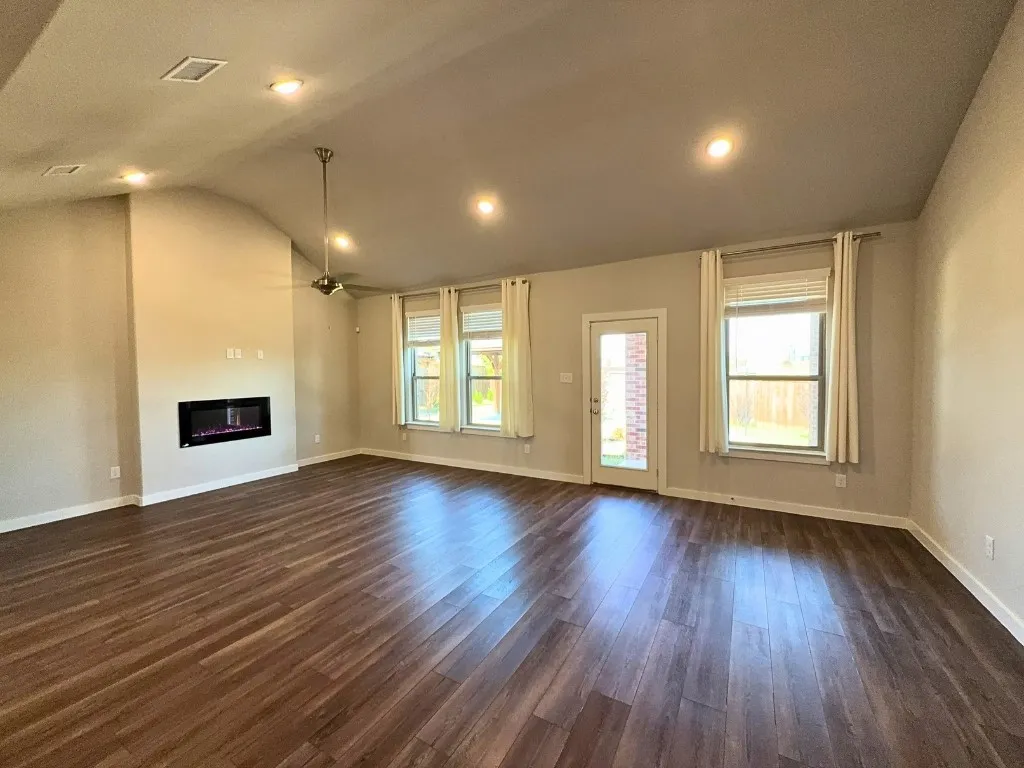
A theater area and an island kitchen in a 2022-built Ventana home, with the primary bedroom downstairs. The kitchen is equipped with a gas range, microwave, refrigerator, and dishwasher, with a dining area for everyday meals. When the day winds down, settle in by the electric fireplace or start a movie in the theater area. The primary bath has dual sinks and a walk-in shower.
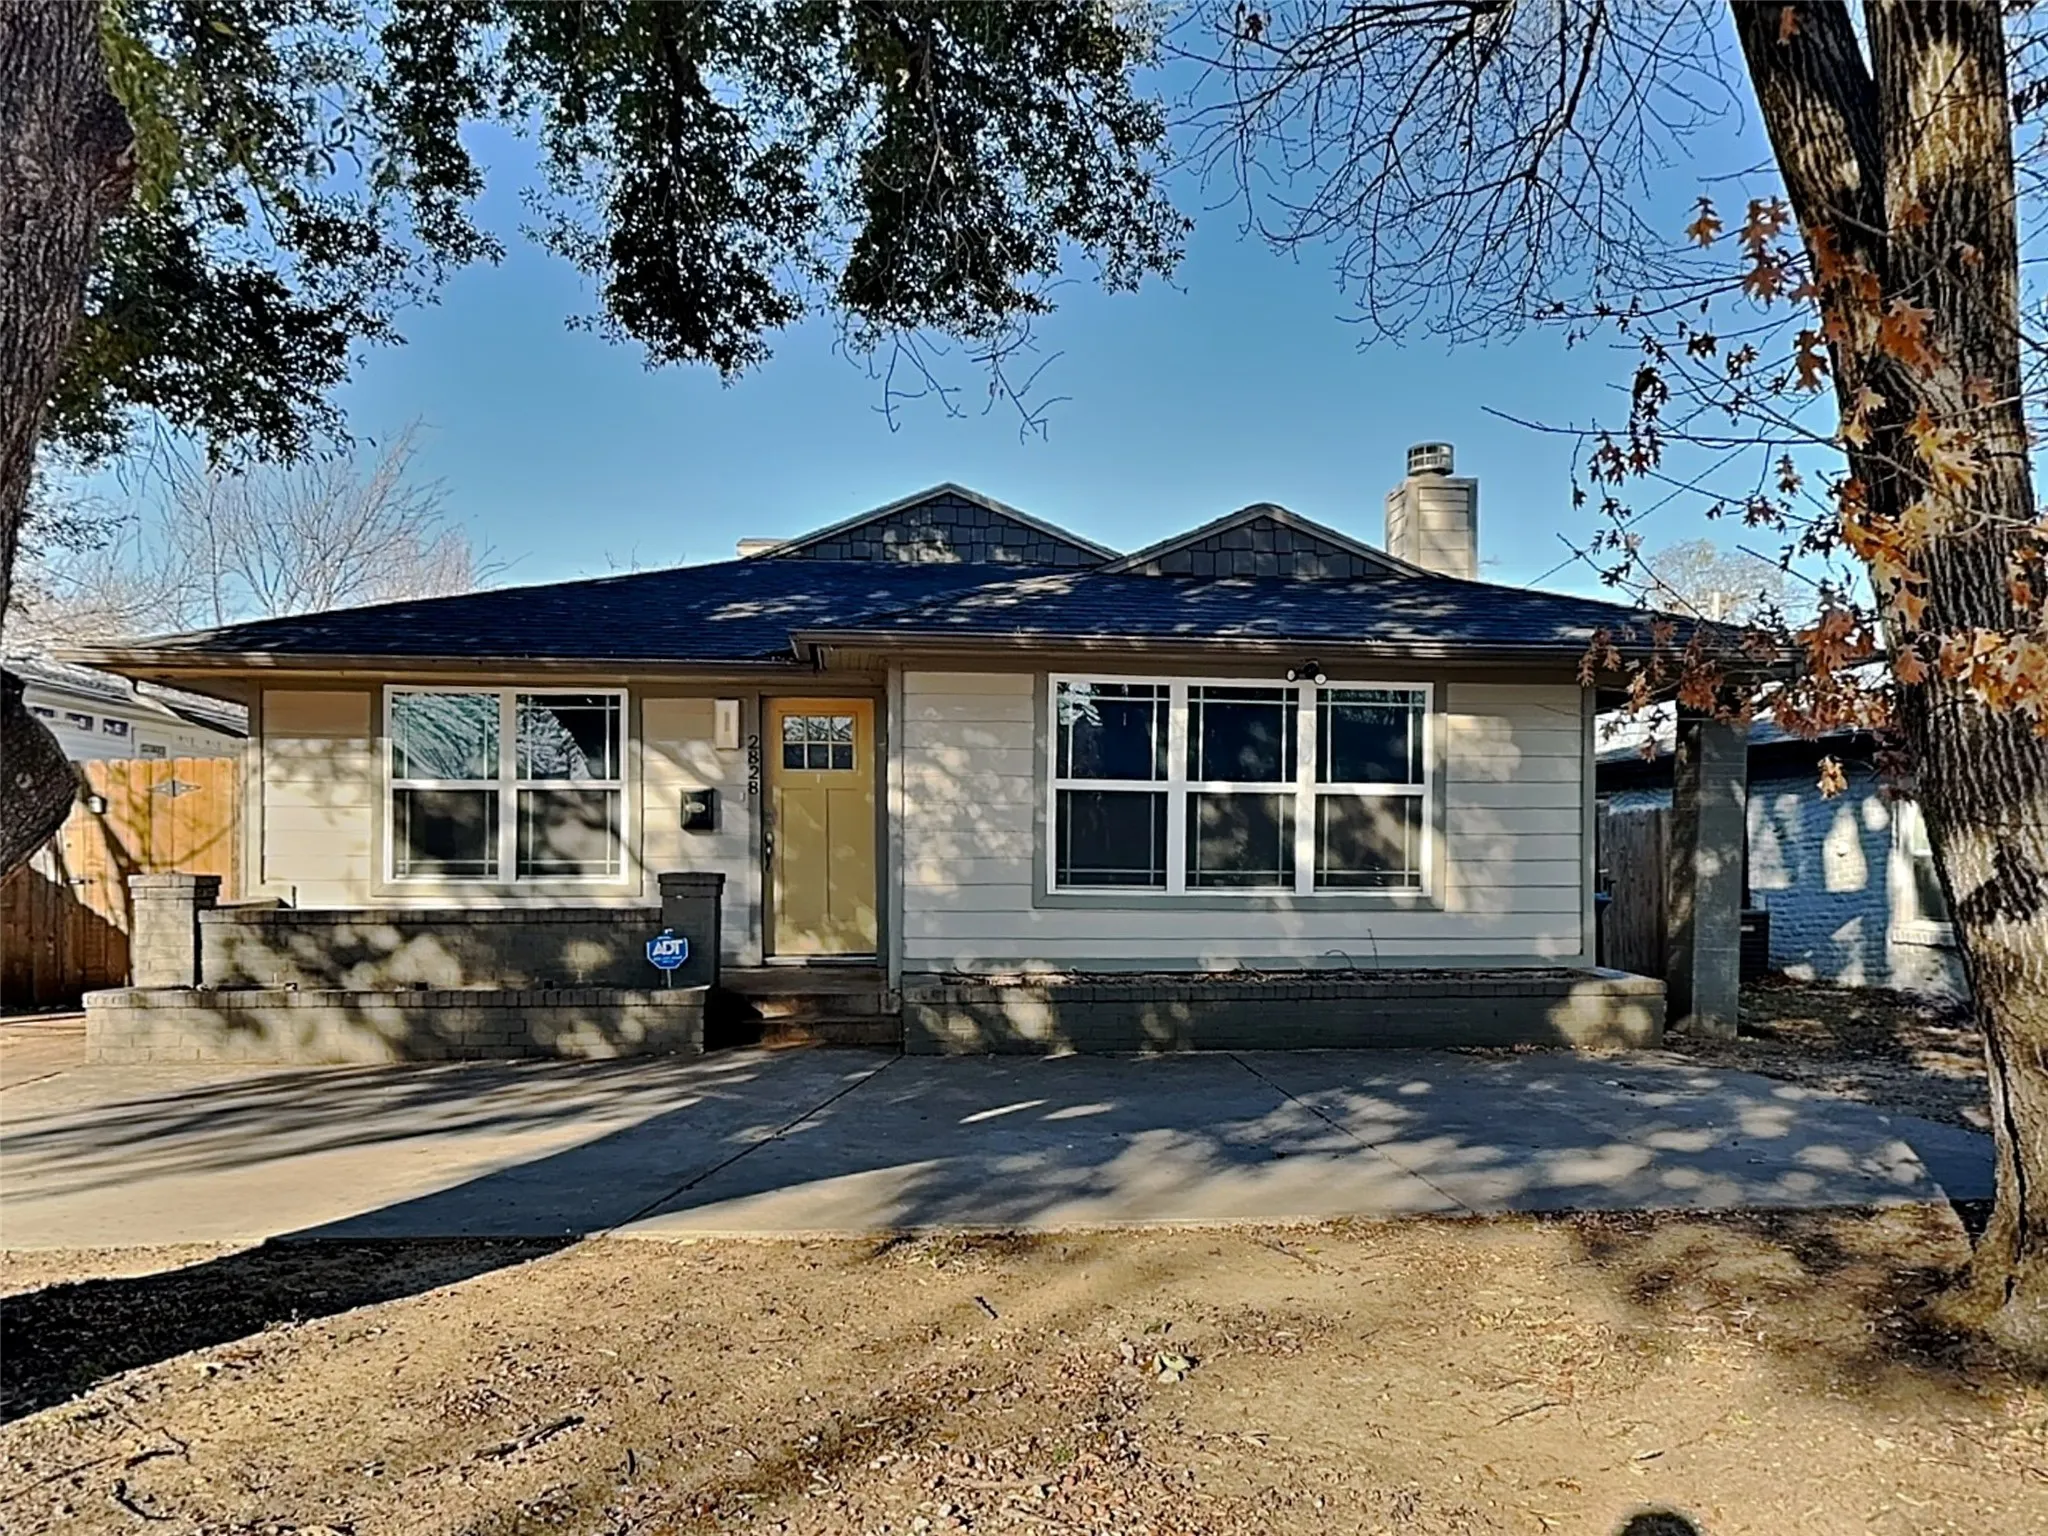
INCREDIBLE BUYER INCENTIVES: $2,000 MORTGAGE CONCESSION. Opendoor Home Loans will contribute up to $2,000 towards a permanent interest rate buy-down if you finance with Opendoor Home Loans LLC.Check out 2832 Avenue I, a home designed for everyday practicality with a comforting fireplace at its center.
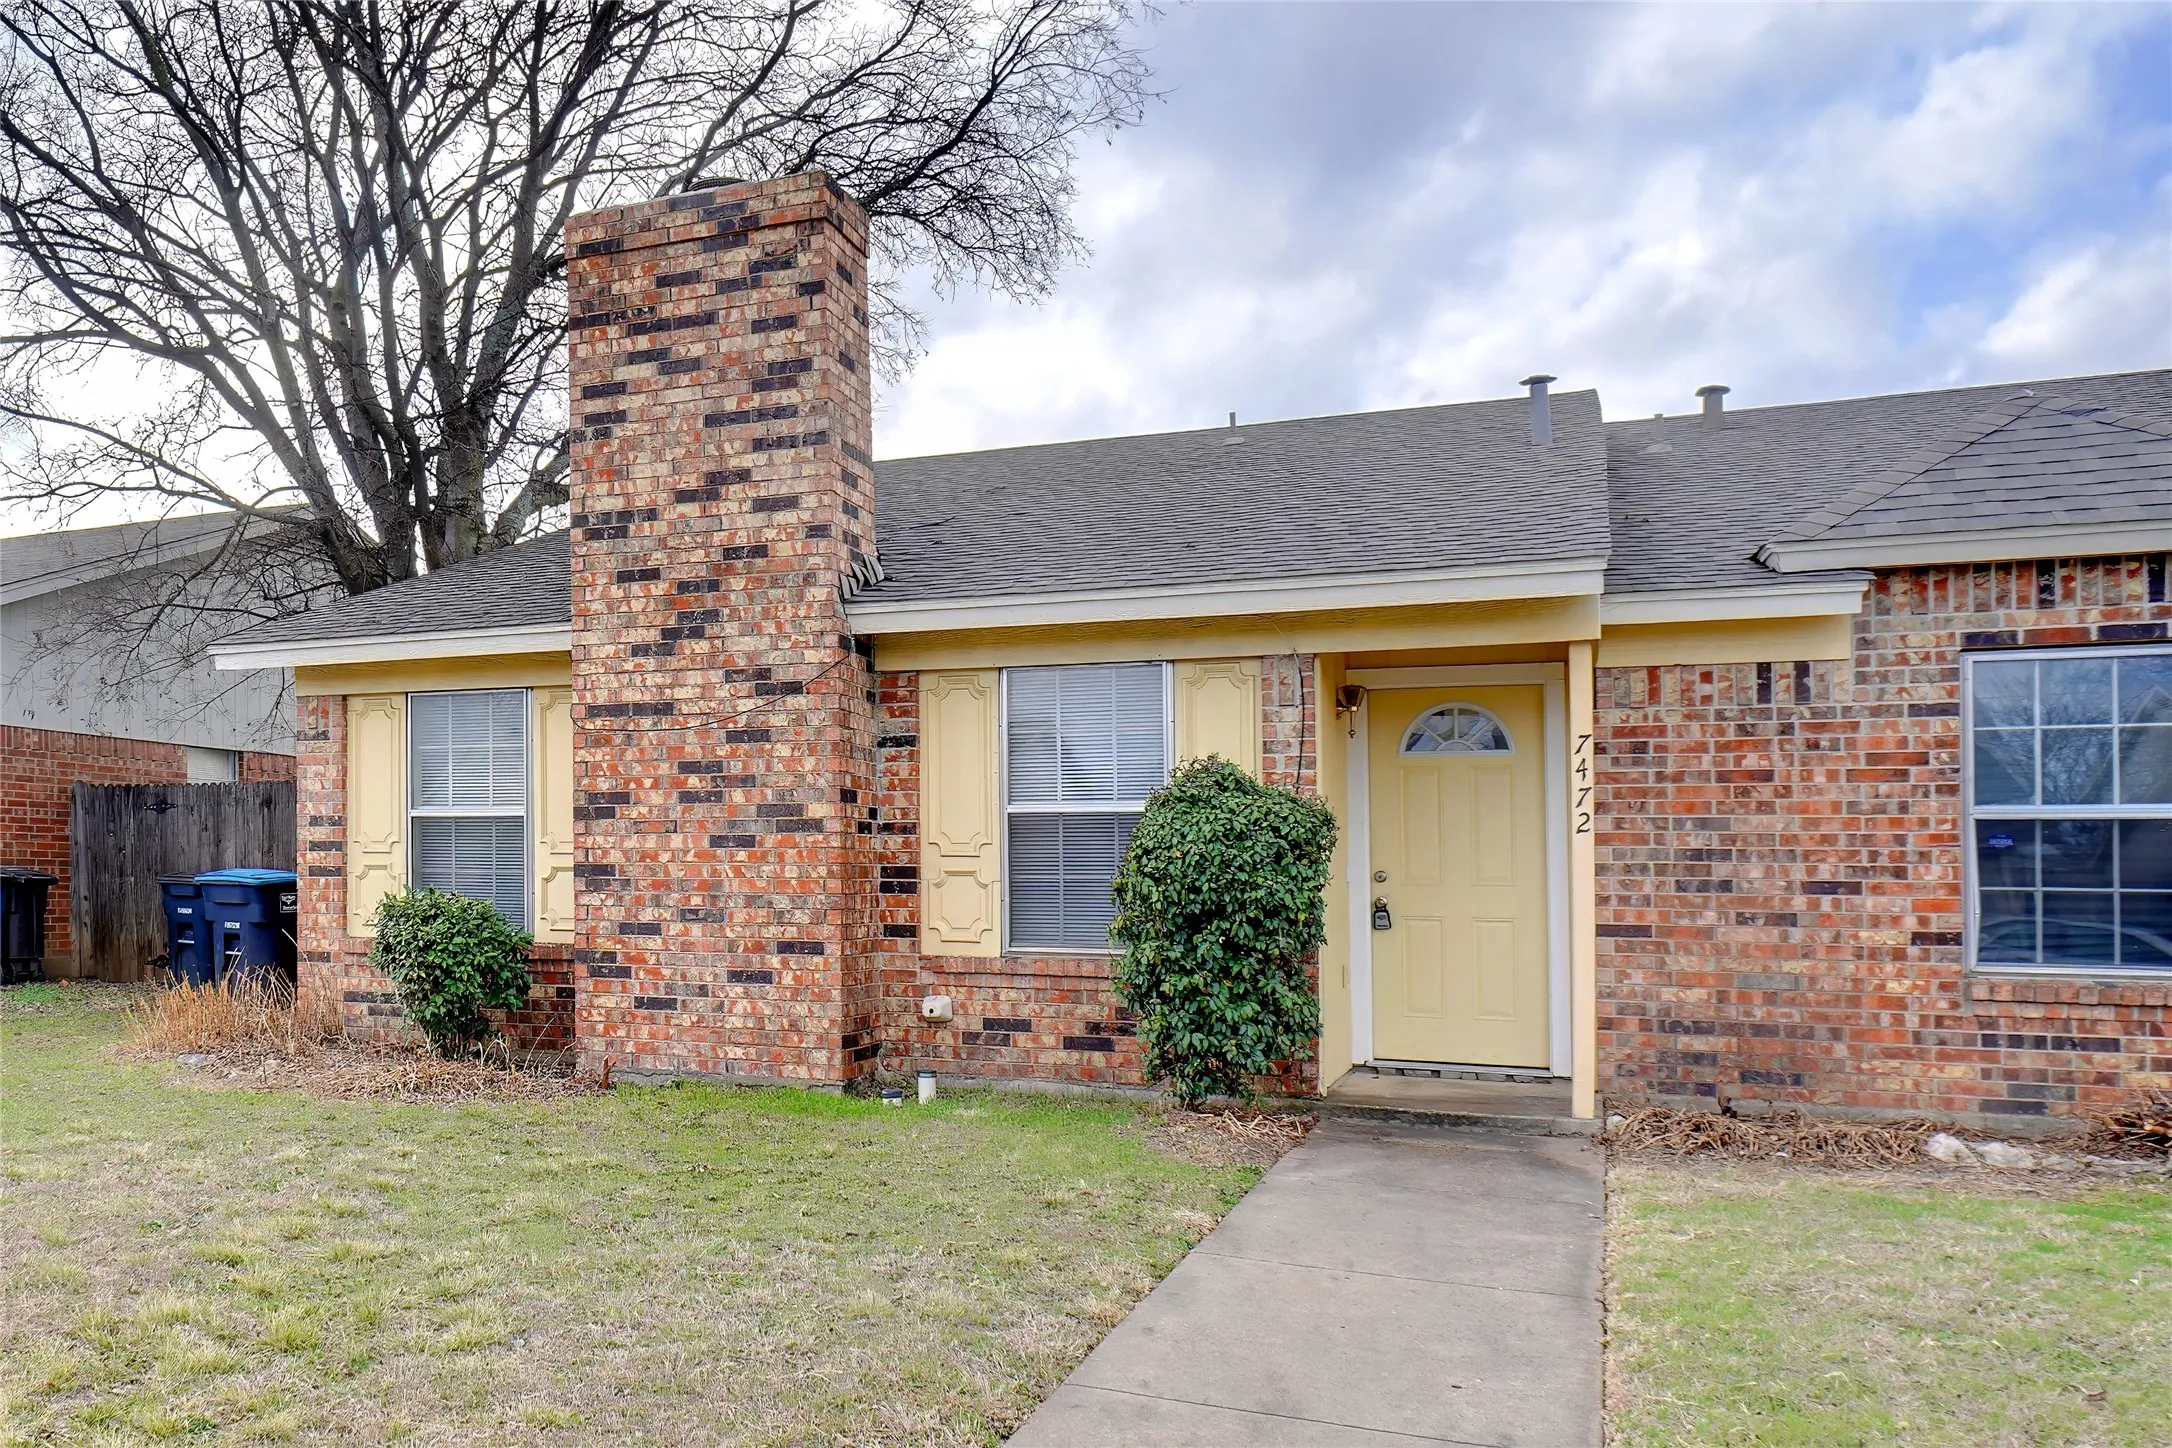
7472 Tiffany Meadows Lane, Fort Worth, Texas 76140
2Bedroom(s)
1Bathroom(s)
16Picture(s)
2,175Sqft
Move-In Ready 2-Bedroom Duplex in a Quiet Neighborhood! Tired of apartment living? This well-maintained 2-bedroom duplex offers the comfort and privacy of a home without the hassle of apartment living. Located in a quiet neighborhood with easy access to I-820 and I-35, you’ll enjoy a convenient location with shopping, dining, and everyday amenities just minutes away.
JUST TWO BLOCKS FROM THE HISTORIC FORT WORTH STOCKYARDS, where Western heritage meets some of Fort Worth's best shopping, dining, entertainment, and nightlife. Minutes from Downtown Fort Worth. Discover the perfect blend of modern comfort, charm and investment potential just a few short blocks from the iconic Fort Worth Stockyards.
This spacious home features 3 bedrooms and a study, 2.5 bathrooms, an open-concept floor plan, abundant natural light, and modern finishes throughout. A versatile flex room can be used as a home office, guest room, playroom, or additional bedroom to fit your lifestyle. The gourmet kitchen opens seamlessly to the living and dining areas, making it ideal for everyday living and entertaining.
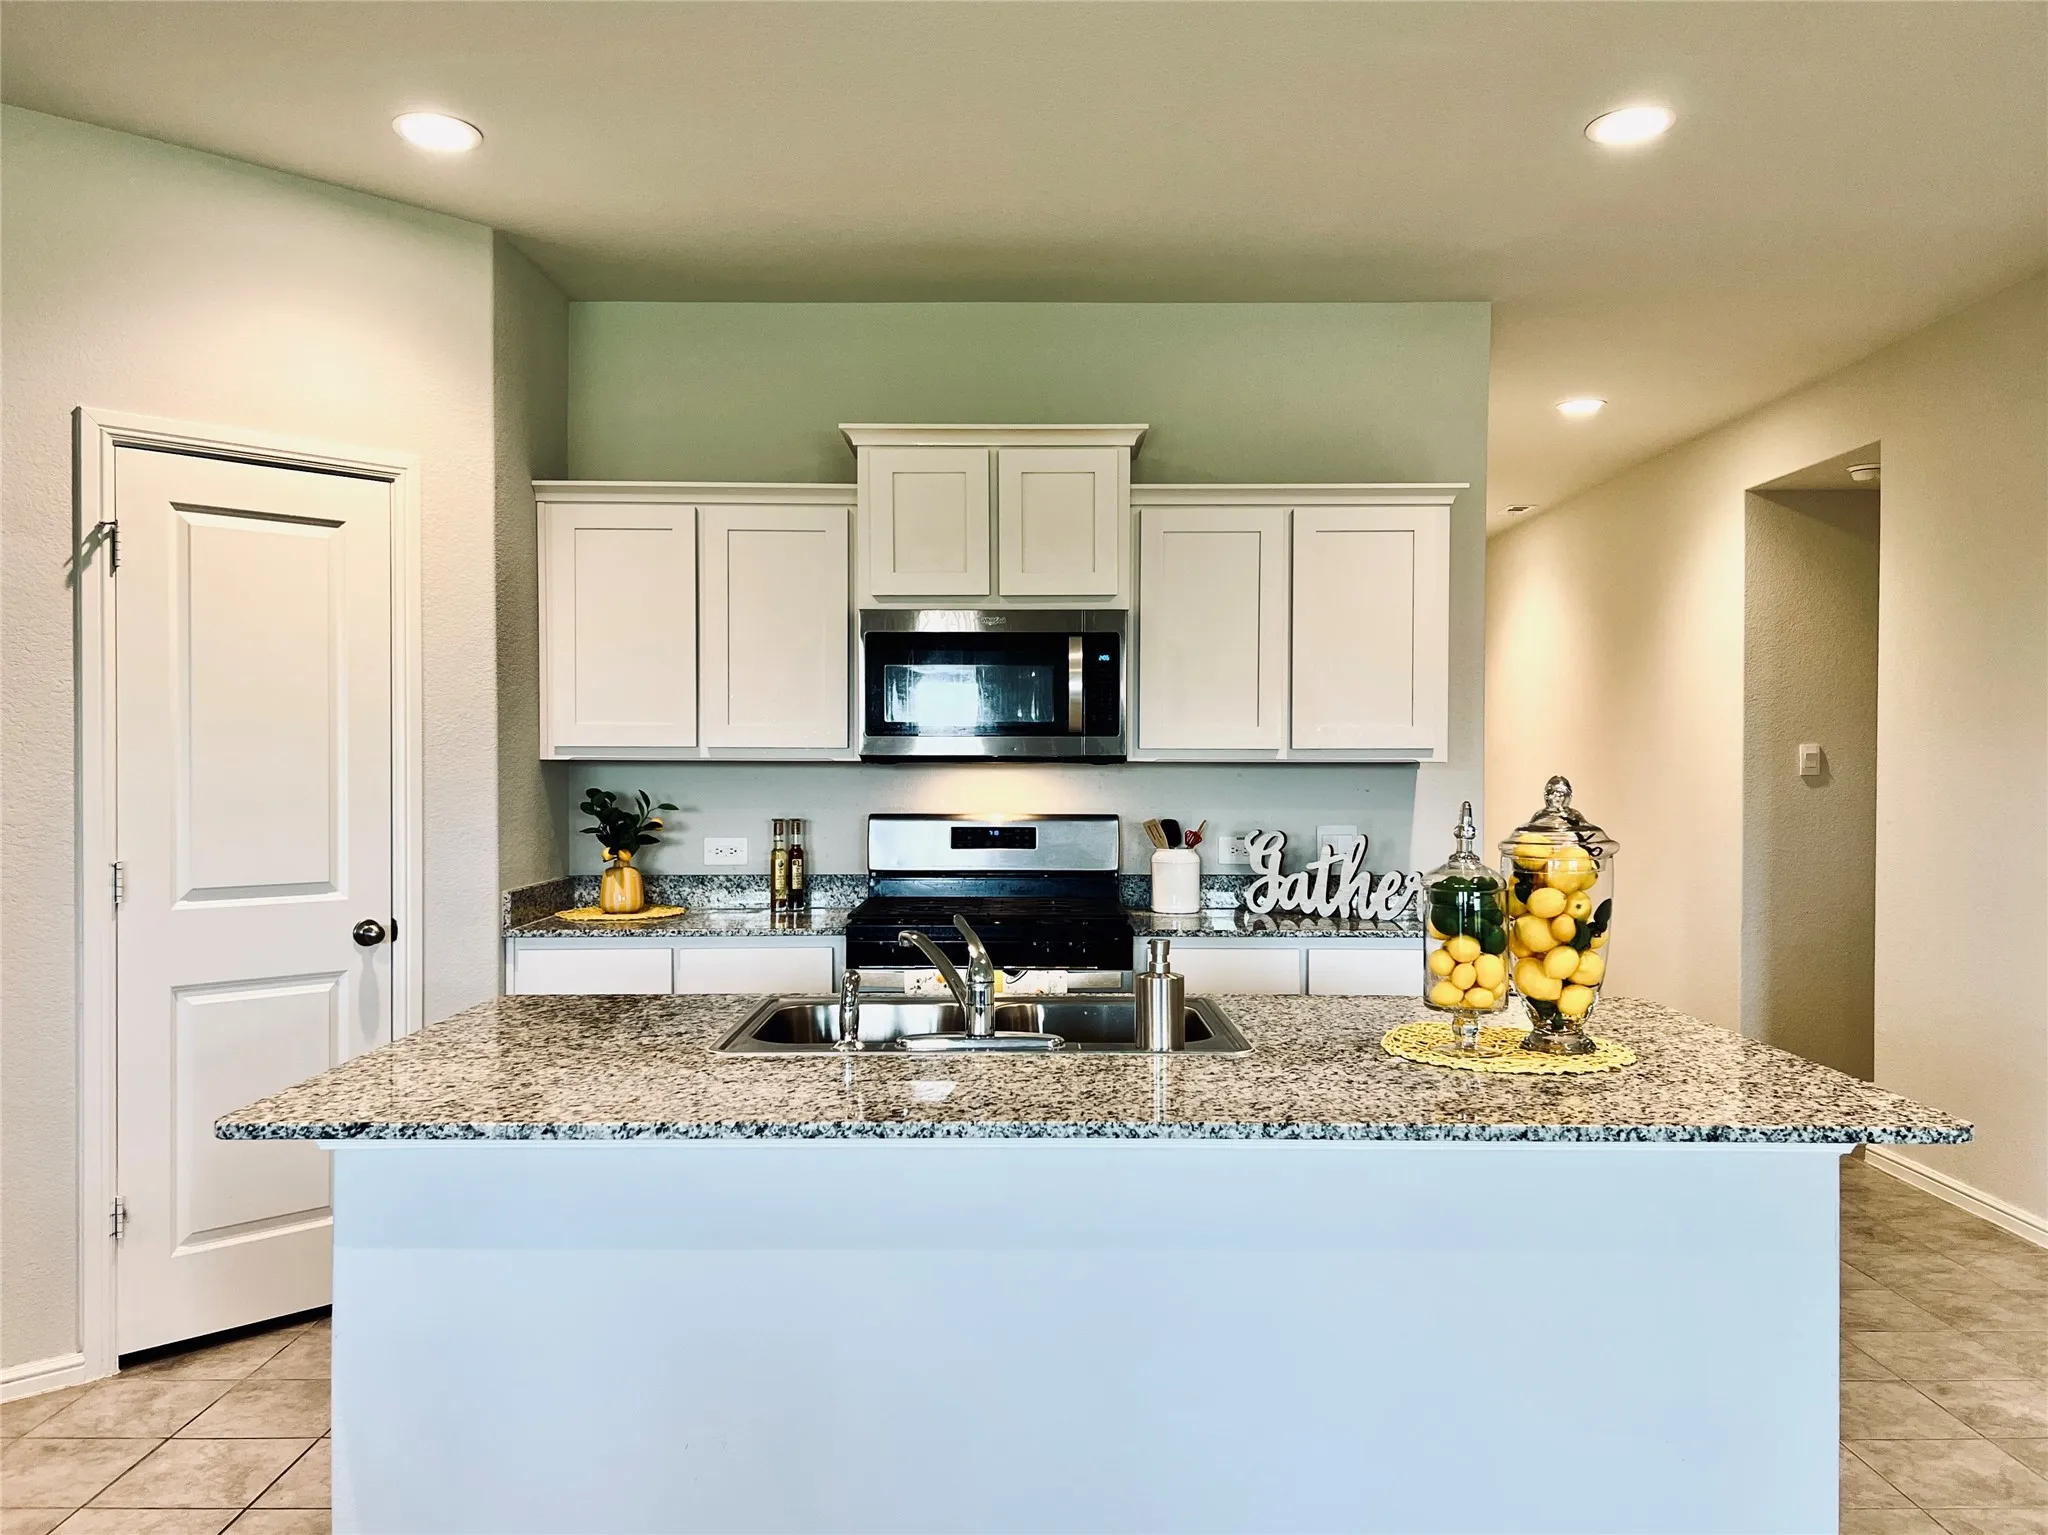
MUST SEE!!! WELCOME HOME to this bright and inviting open-concept living space, designed for both everyday comfort and effortless entertaining. The heart of the home is the spacious kitchen, featuring a large center island with seating, beautiful granite countertops, abundant shaker-style cabinetry, stainless steel appliances, a gas range, built-in microwave, and a generous walk-in pantry.
Come and see this gorgeous and completely remodeled home in highly desirable Frisco Heights area near TCU. This is a perfect lease option for anyone seeking a nice, quiet getaway that is still close to all the amenities that downtown Fort Worth has to offer! Experience the shopping, restaurants, nightlife and culture which are unique to the Fort Worth scene.
Conveniently located home offers an open floor plan, lots of storage, and a yard with a garden. Freshly painted. Washer, dryer, and refrigerator are part of the lease. Rent includes yard maintenance.
Tenant to verify all information including, but not limited to, schools and room sizes. Application and $100 non-refundable application fee to be submitted online.
Charming and affordable, this cute home is perfect for first-time buyers, downsizers, or those looking for a comfortable retirement retreat. Featuring 3 bedrooms and 1 bath, the home offers a functional layout with the added benefit of a converted garage that provides a spacious 3rd bedroom and dedicated laundry room, adding valuable living space and flexibility.
This charming 3-bedroom, 2-bathroom home offers an open floor plan with plenty of natural flow. The kitchen features abundant cabinet space, a convenient pantry, and sits adjacent to the dining area—perfect for everyday meals or entertaining. Enjoy the durability and style of luxury vinyl plank flooring throughout the home, along with a fenced backyard for added privacy.
Welcome to Wedgwood! This single-story gem is just 12 minutes from downtown Fort Worth & Trinity Trails. The open kitchen features soft-close white shaker cabinets accented with modern gold finishes, complemented by new quartz countertops and backsplash.
5720 Mountain Stream Trail, Fort Worth, Texas 76244
3Bedroom(s)
2Bathroom(s)
2Parking(s)
16Picture(s)
1,938Sqft
A 3 bedroom, 2 bathroom home with a 2 car garage in Valley Brook Estates. Engineered wood floors through the living, dining, hallways, primary bedroom, and bathrooms. 2 secondary bedrooms have carpet. Flagstone patio with a cedar pergola. Fenced, landscaped backyard with a sprinkler system. Keller ISD. Minutes from shopping and restaurants. Easy access to I35W for an easy commute.
PRICE IMPROVEMENT **270,000** MOTIVATED SELLER, BRING ALL OFFERS!Welcome to Mission Ridge Estates! This highly sought-after, rarely available 4-bedroom, 2-bathroom home in the desirable Burleson ISD offers the perfect blend of comfort, style, and convenience with NO HOA!Step inside to a bright, open-concept floor plan featuring new luxury vinyl plank flooring throughout the main living are
Welcome to this beautifully updated Fort Worth home that perfectly blends comfort, style, and everyday functionality. Featuring 3 bedrooms, 2.5 bathrooms, and a thoughtfully designed layout, this home offers the ideal setting for both relaxing and entertaining.
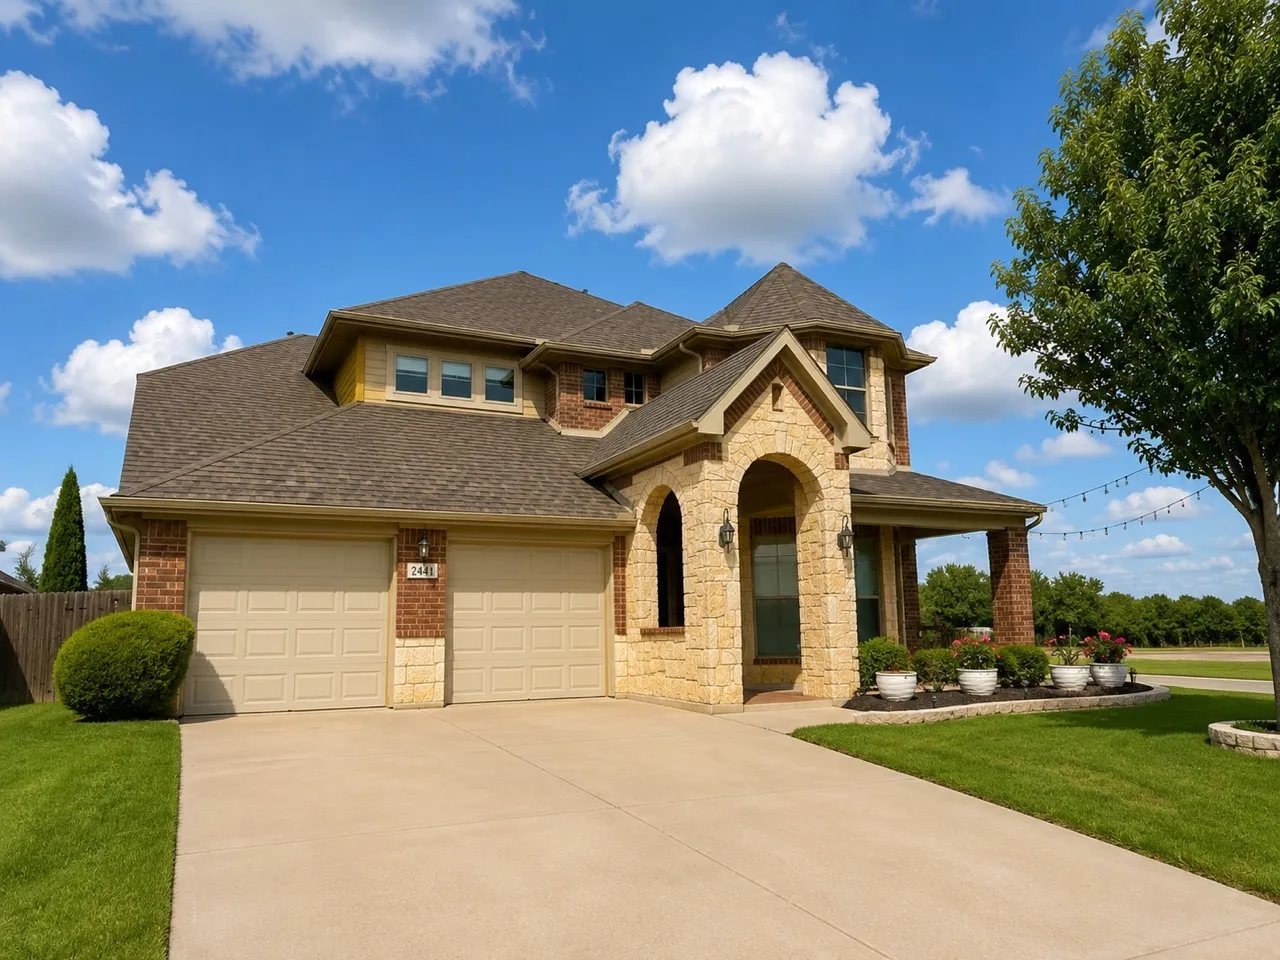
Welcome to this stunning 4-bedroom, 3-bathroom home with a 3-car garage in the highly desirable Chisholm Trail Ranch community! Thoughtfully designed with wood, luxury vinyl plank and tile flooring throughout, this home offers both elegance and easy maintenance.
Built in 2023 and beautifully maintained, this move-in-ready home offers 4 bedrooms, 2 bathrooms, a dedicated home office, and the feel of new construction without the wait.
Renovated duplex in the Fort Worth Riverside area and ready for its new tenant! This charming home features fresh interior paint throughout and new flooring in one bedroom, giving the space a clean, updated feel. The kitchen features granite countertops, ample cabinet space, and attractive fixtures, and ceiling fans are installed throughout the home for added comfort.
Welcome to 2912 Conejos Dr, a charming 4-bedroom, 2-bath home located in the established Western Hills neighborhood of Fort Worth. Inside, beautiful wood flooring flows throughout the main living areas and leads to an updated kitchen designed for everyday living and entertaining. With four generously sized bedrooms, this home offers plenty of flexibility for a variety of needs.
Completely remodeled and truly move-in ready, this 3-bedroom home in Wedgwood Fort Worth pairs a bright, open interior with extensive updates and an exceptional two-garage setup. From the luxury vinyl plank flooring and beautifully updated kitchen to the impressive primary suite, nearly every space has been refreshed so the next owner can simply move in and enjoy.
Lease a move-in ready 3-bedroom, 2-bath home in North Fort Worth’s Alexandra Meadows community, served by Eagle Mountain-Saginaw ISD! This inviting single story rental offers impressive solar savings, with average summer electric bills this year ranging from approximately $55 to $75 per month, compared with an estimated $250 to $350 for similarly sized homes without solar.
Estimated October 2026 completion! Ask us about our Trade In Trade Up program, we can buy your home! Beautifully designed one-story that features 3 bedrooms, 2 baths, a private study. The open concept layout is filled with natural light thanks to an abundance of windows, while the white kitchen offers an inviting feel.
Step into a fabulous townhome in a superb North Fort Worth location. Guests are welcomed into an open and inviting interior, flowing seamlessly from the entryway to the expansive living area, bathed in natural light. The kitchen, fully open to living, features ample storage & counter space, bar seating, and an adjacent dining area.
Great home with a great backyard! Home has an updated kitchen, with granite counter tops, large garage, huge backyard and new storage shed! Home will be sold as is.
Welcome to 1328 Elmwood Ave—a spacious and inviting single-family home offering a well-laid-out living space. Featuring 3 bedrooms and 2 bathrooms, this property delivers a comfortable layout ideal for everyday living and entertaining. The home provides great outdoor potential for a backyard gathering space, garden, or pet area.
refrigerator, electric range.oven, electric water heater, central hvac.gas, 1 living room, large kitchen, laminate countertops, vinyl flooring, carpet, ceiling fans, large front porch, shaded backyard, partial fenced front yard, partial fenced back yard.
Ready for immediate occupancy. This unit was taken back to the studs and completely redone. New drywall, paint, flooring, and appliances. The unit has a backyard for pets and children to play. Large rooms with good closet space. Two full bathrooms. Separate dining area, large living room.
Beautiful turnkey 4 bedroom 2 bath home on oversized corner lot. Located in a desireable S Fort Worth neighborhood just on the cusp of Crowley. Split floorplan with primary bedroom separate from the smaller 3 bedrooms. Eat-In kitchen, abundant cabinet space and huge walk-in pantry combined with washer dryer hookups. Appliances to include oven, dishwasher and garbage disposal.