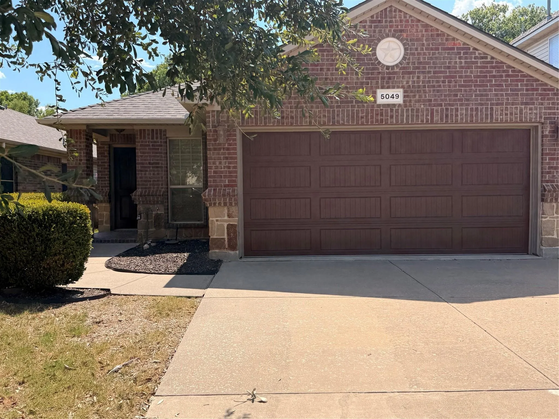
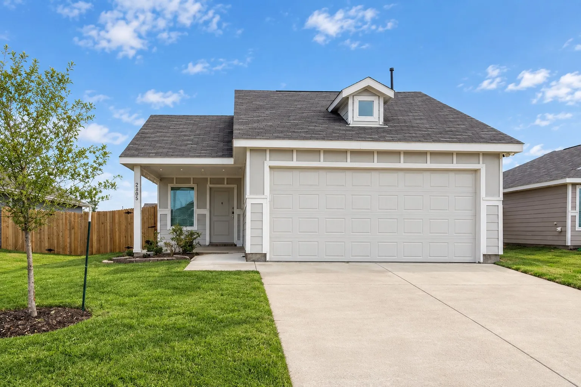
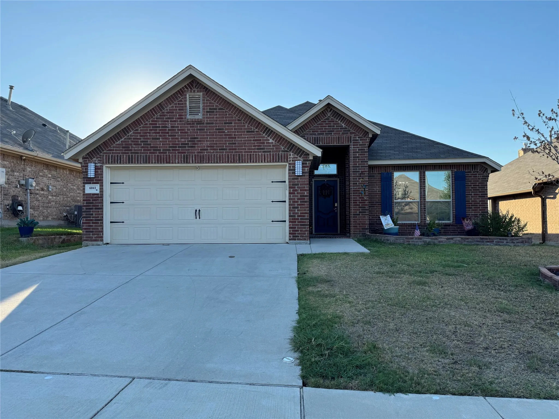
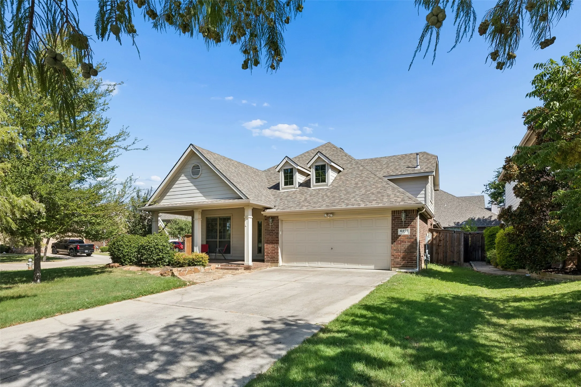
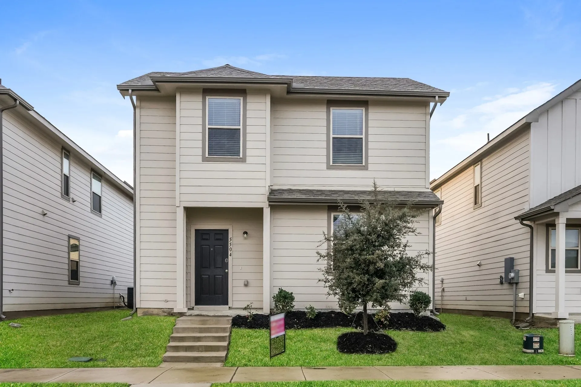
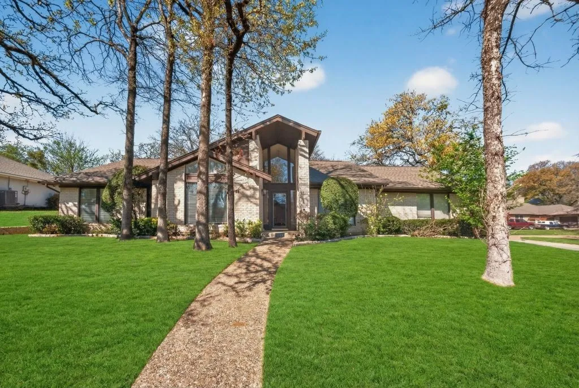
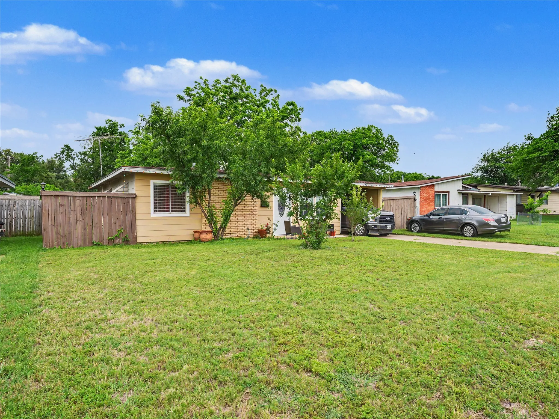
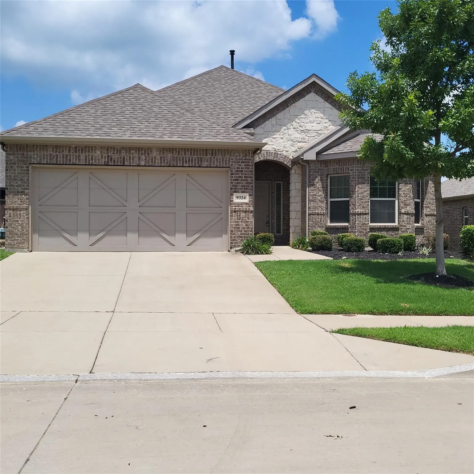
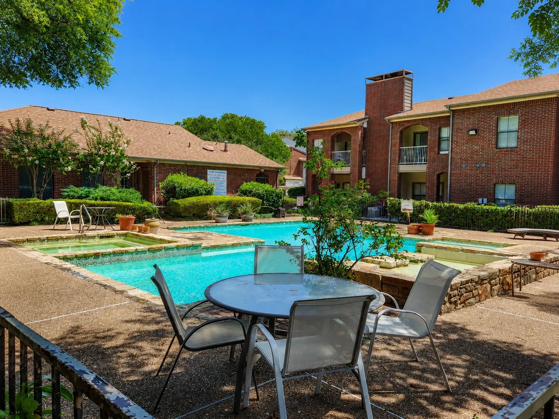
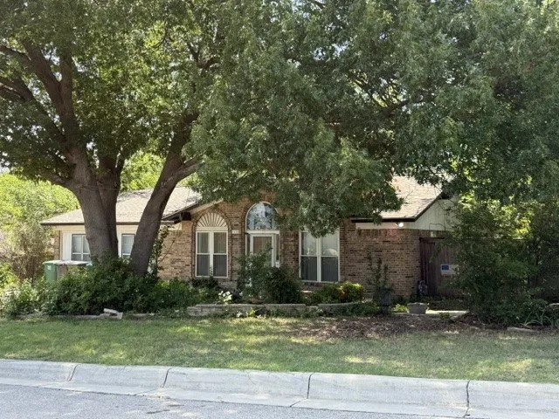
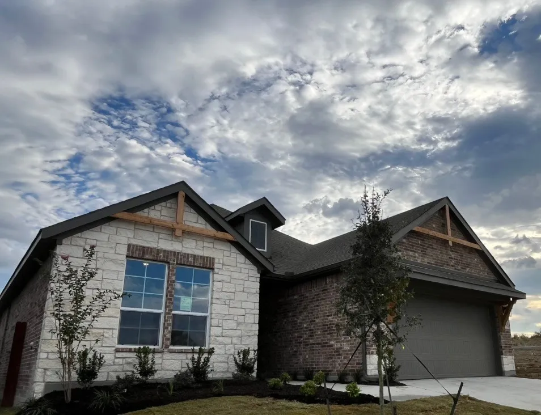
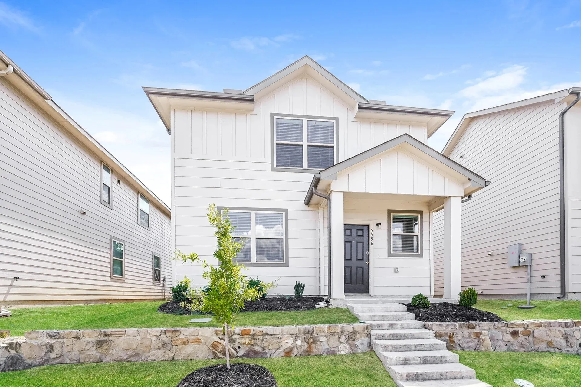
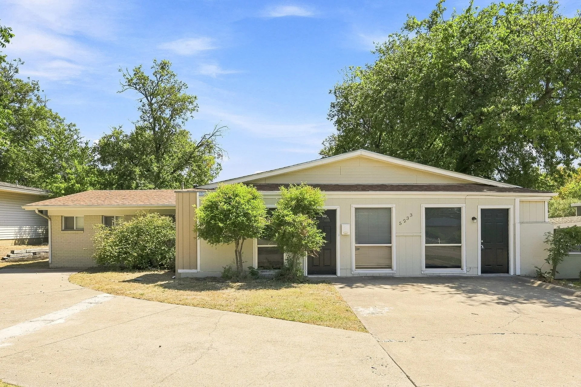
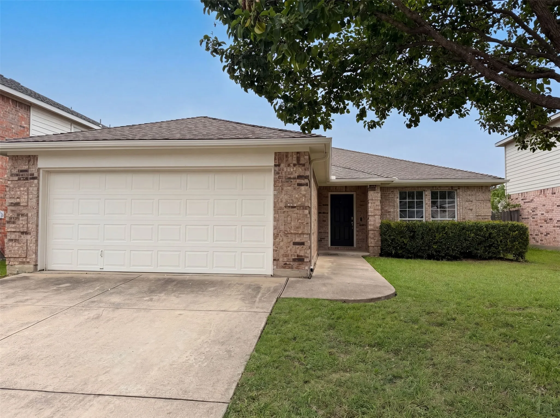
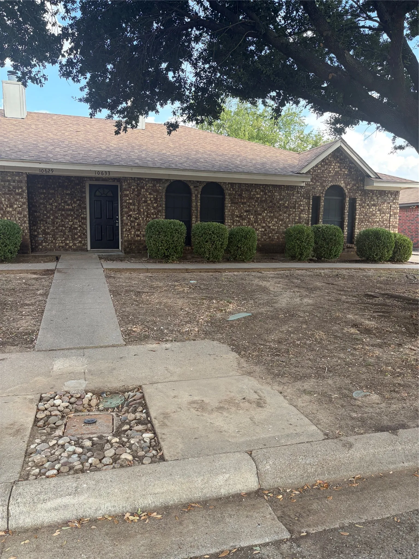
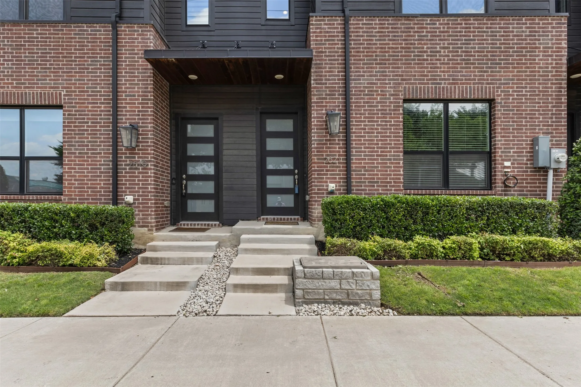
*SPECIAL OFFER: Reduced Security Deposit for Qualified Applicants!*With natural light, an open layout, and a spacious covered patio overlooking the backyard, this 3-bedroom, 2-bathroom home offers a comfortable and functional space for everyday living. The community pool is just a short walk away, providing an easy way to enjoy the outdoors close to home.
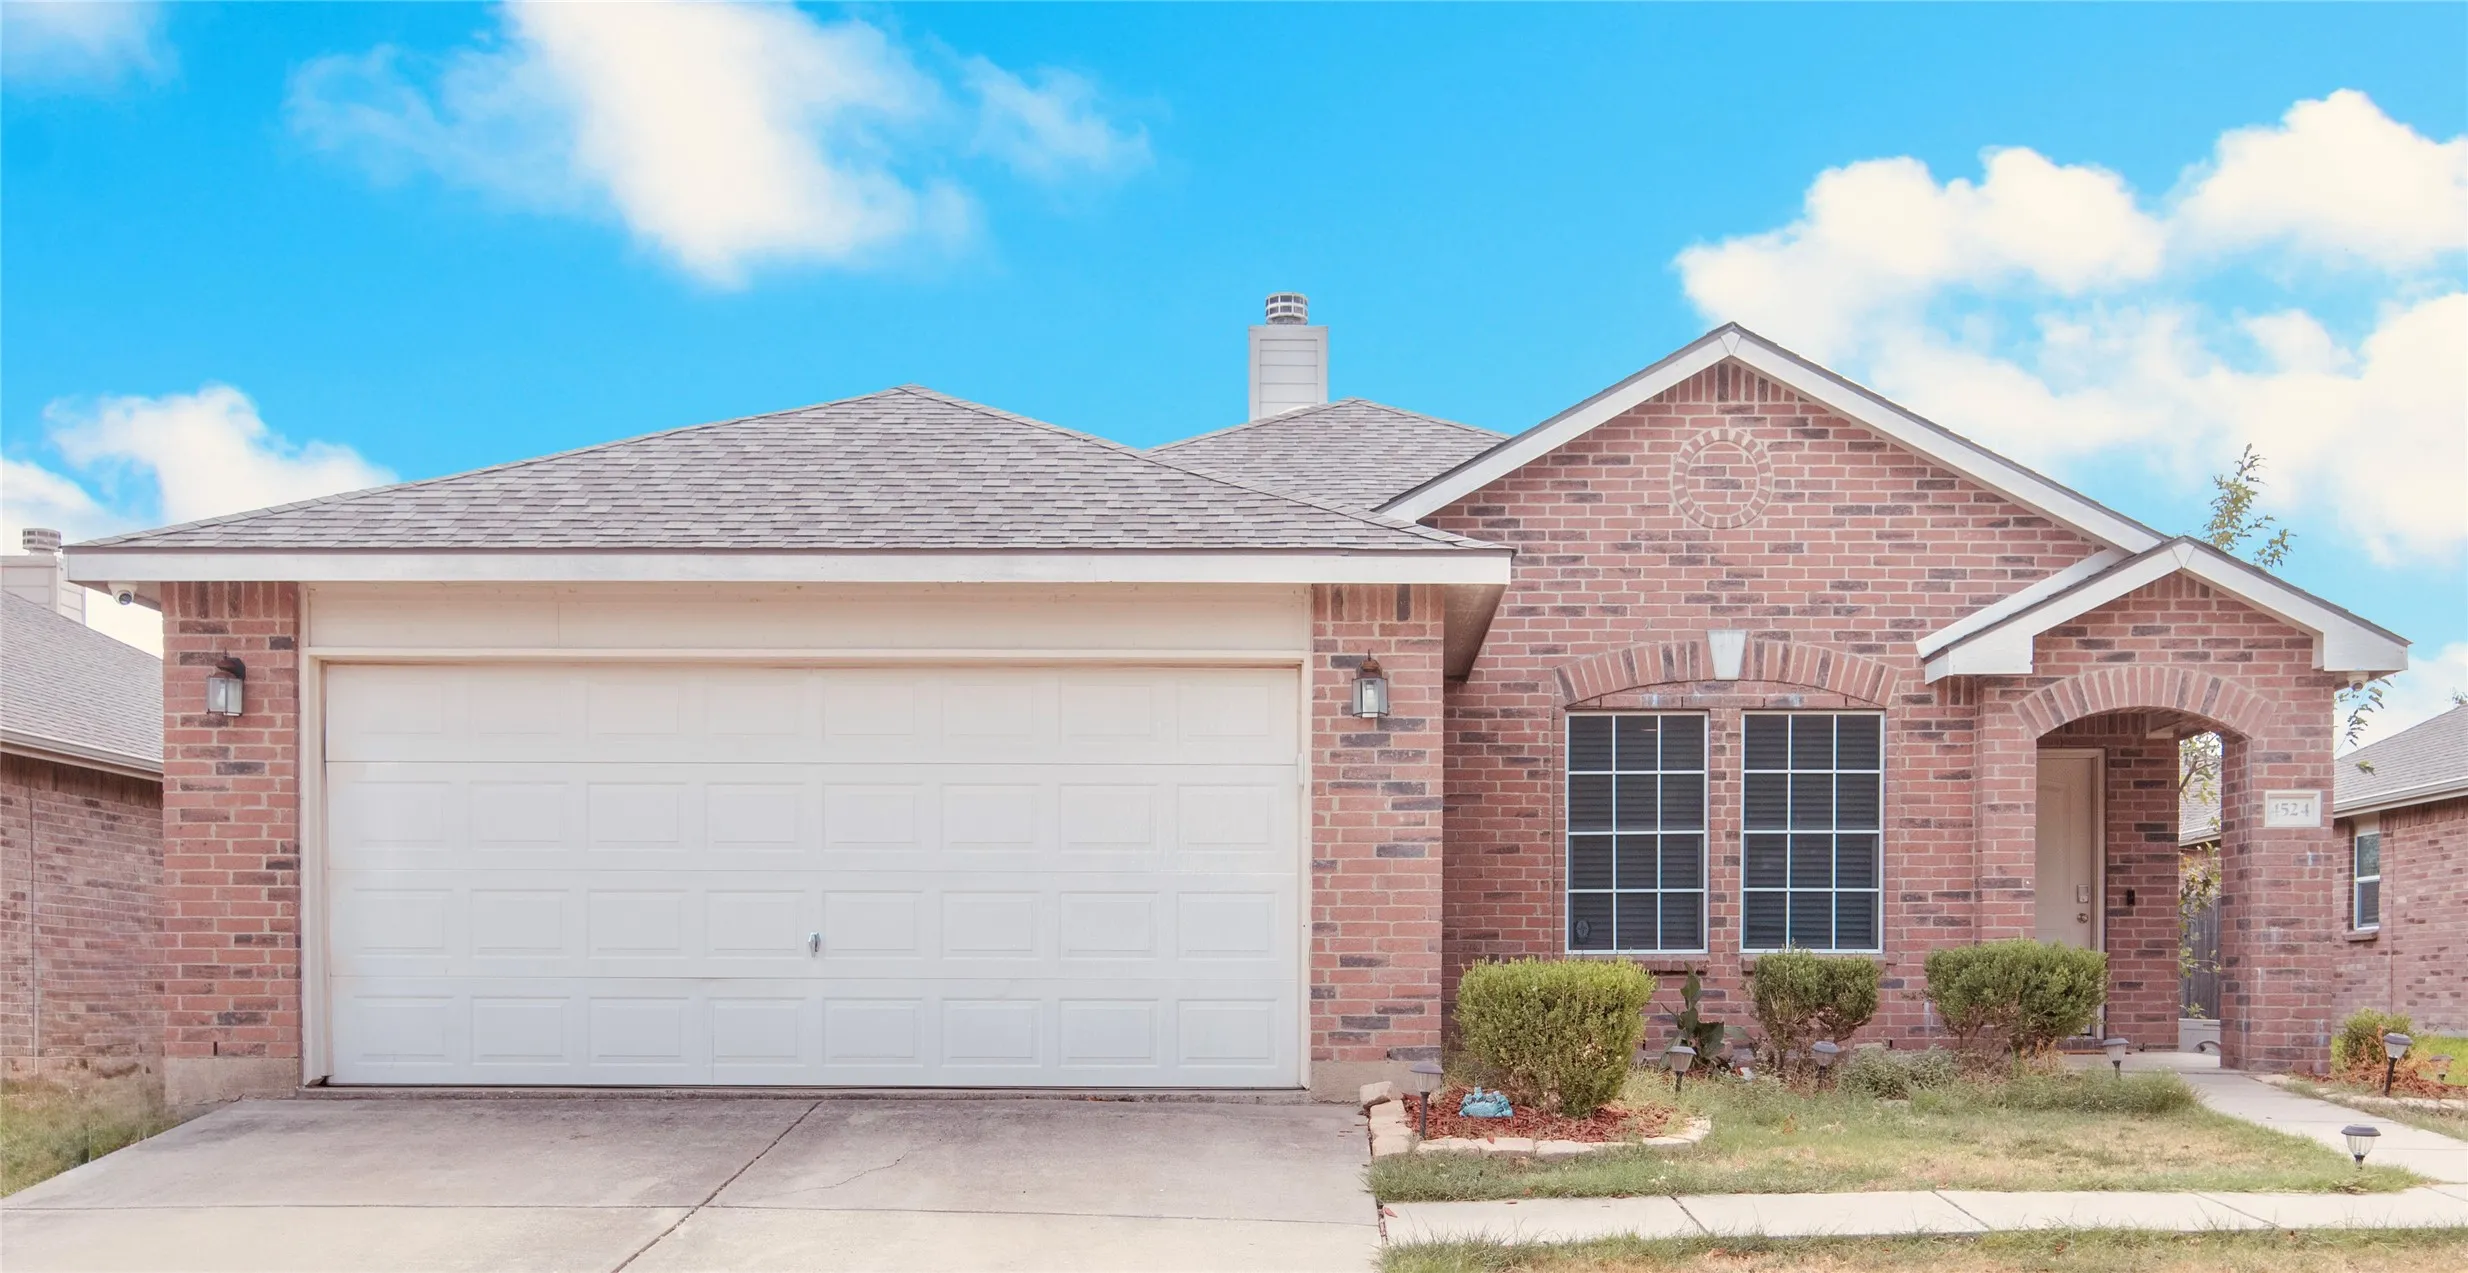
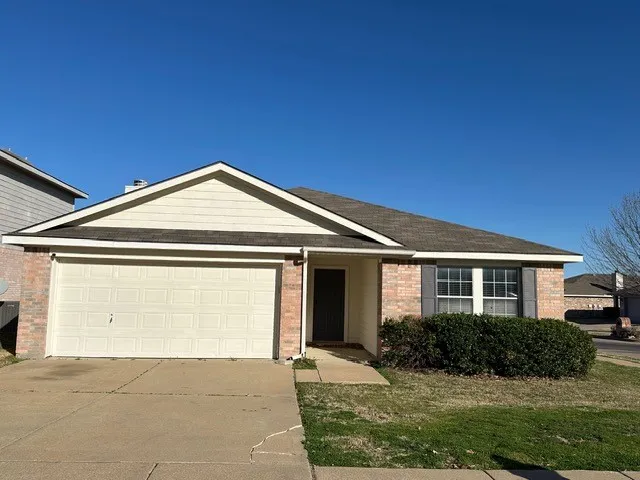
Come home to comfort at 4524 Hounds Tail Lane! Located in the established Timberland community and zoned to Keller ISD, this inviting single-story rental offers 3 bedrooms, 2 bathrooms, and a 2-car garage, with 1,507 square feet of space to settle in and make your own.
Natural light and an open layout create a welcoming setting for everyday living.
Welcome to your ultimate Fort Worth oasis! This charming 3-bedroom, 2-bathroom home combines comfortable living, incredible outdoor space, and unmatched peace of mind, starting with a fully paid-off $60,000 solar panel system included with the property to give you complete energy independence and massive monthly savings from day one.
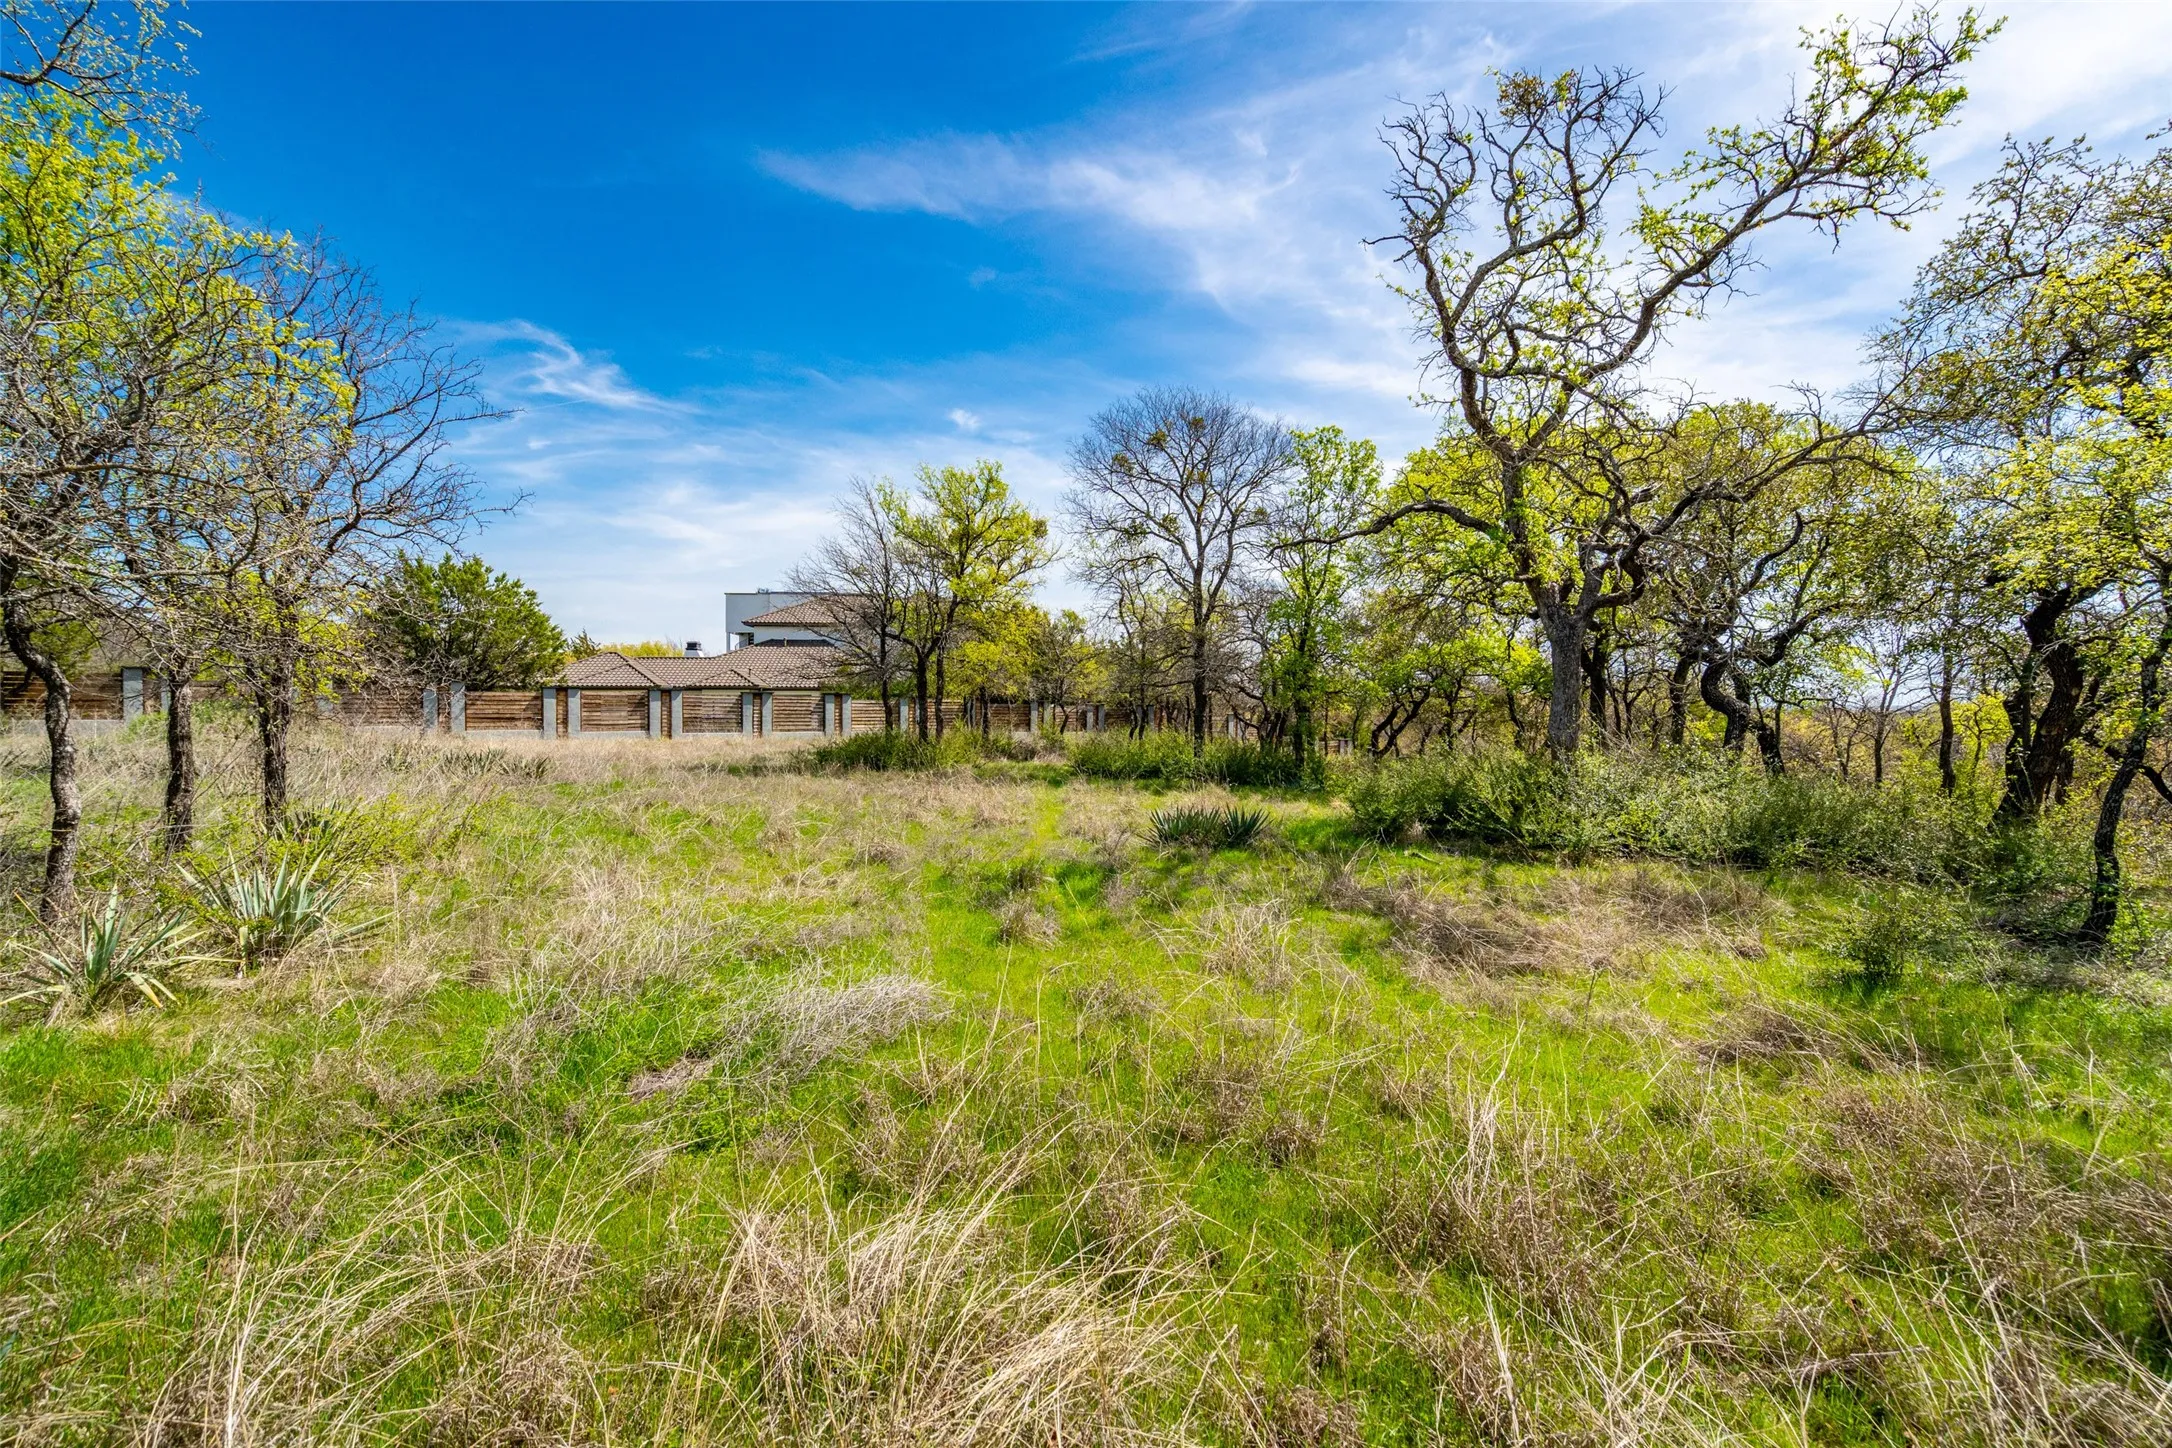
Just West of Fort Worth you can discover he perfect canvas for your dream home. Nestled on a stunning 1.3 acre homesite, this property is a highly desired lot in Estancia. Surrounded by beautifully crafter custom homes, this spacious lot offers the ideal blend of privacy, luxury and overwhelming views.
Come see this spacious three bedroom, two bathroom home with additional living space has everything you're looking for. The gorgeous open-concept kitchen allows you to prepare family meals while still being with the family. The oversized primary suite is a must-see. It boasts dual sinks with a separate tub and shower.
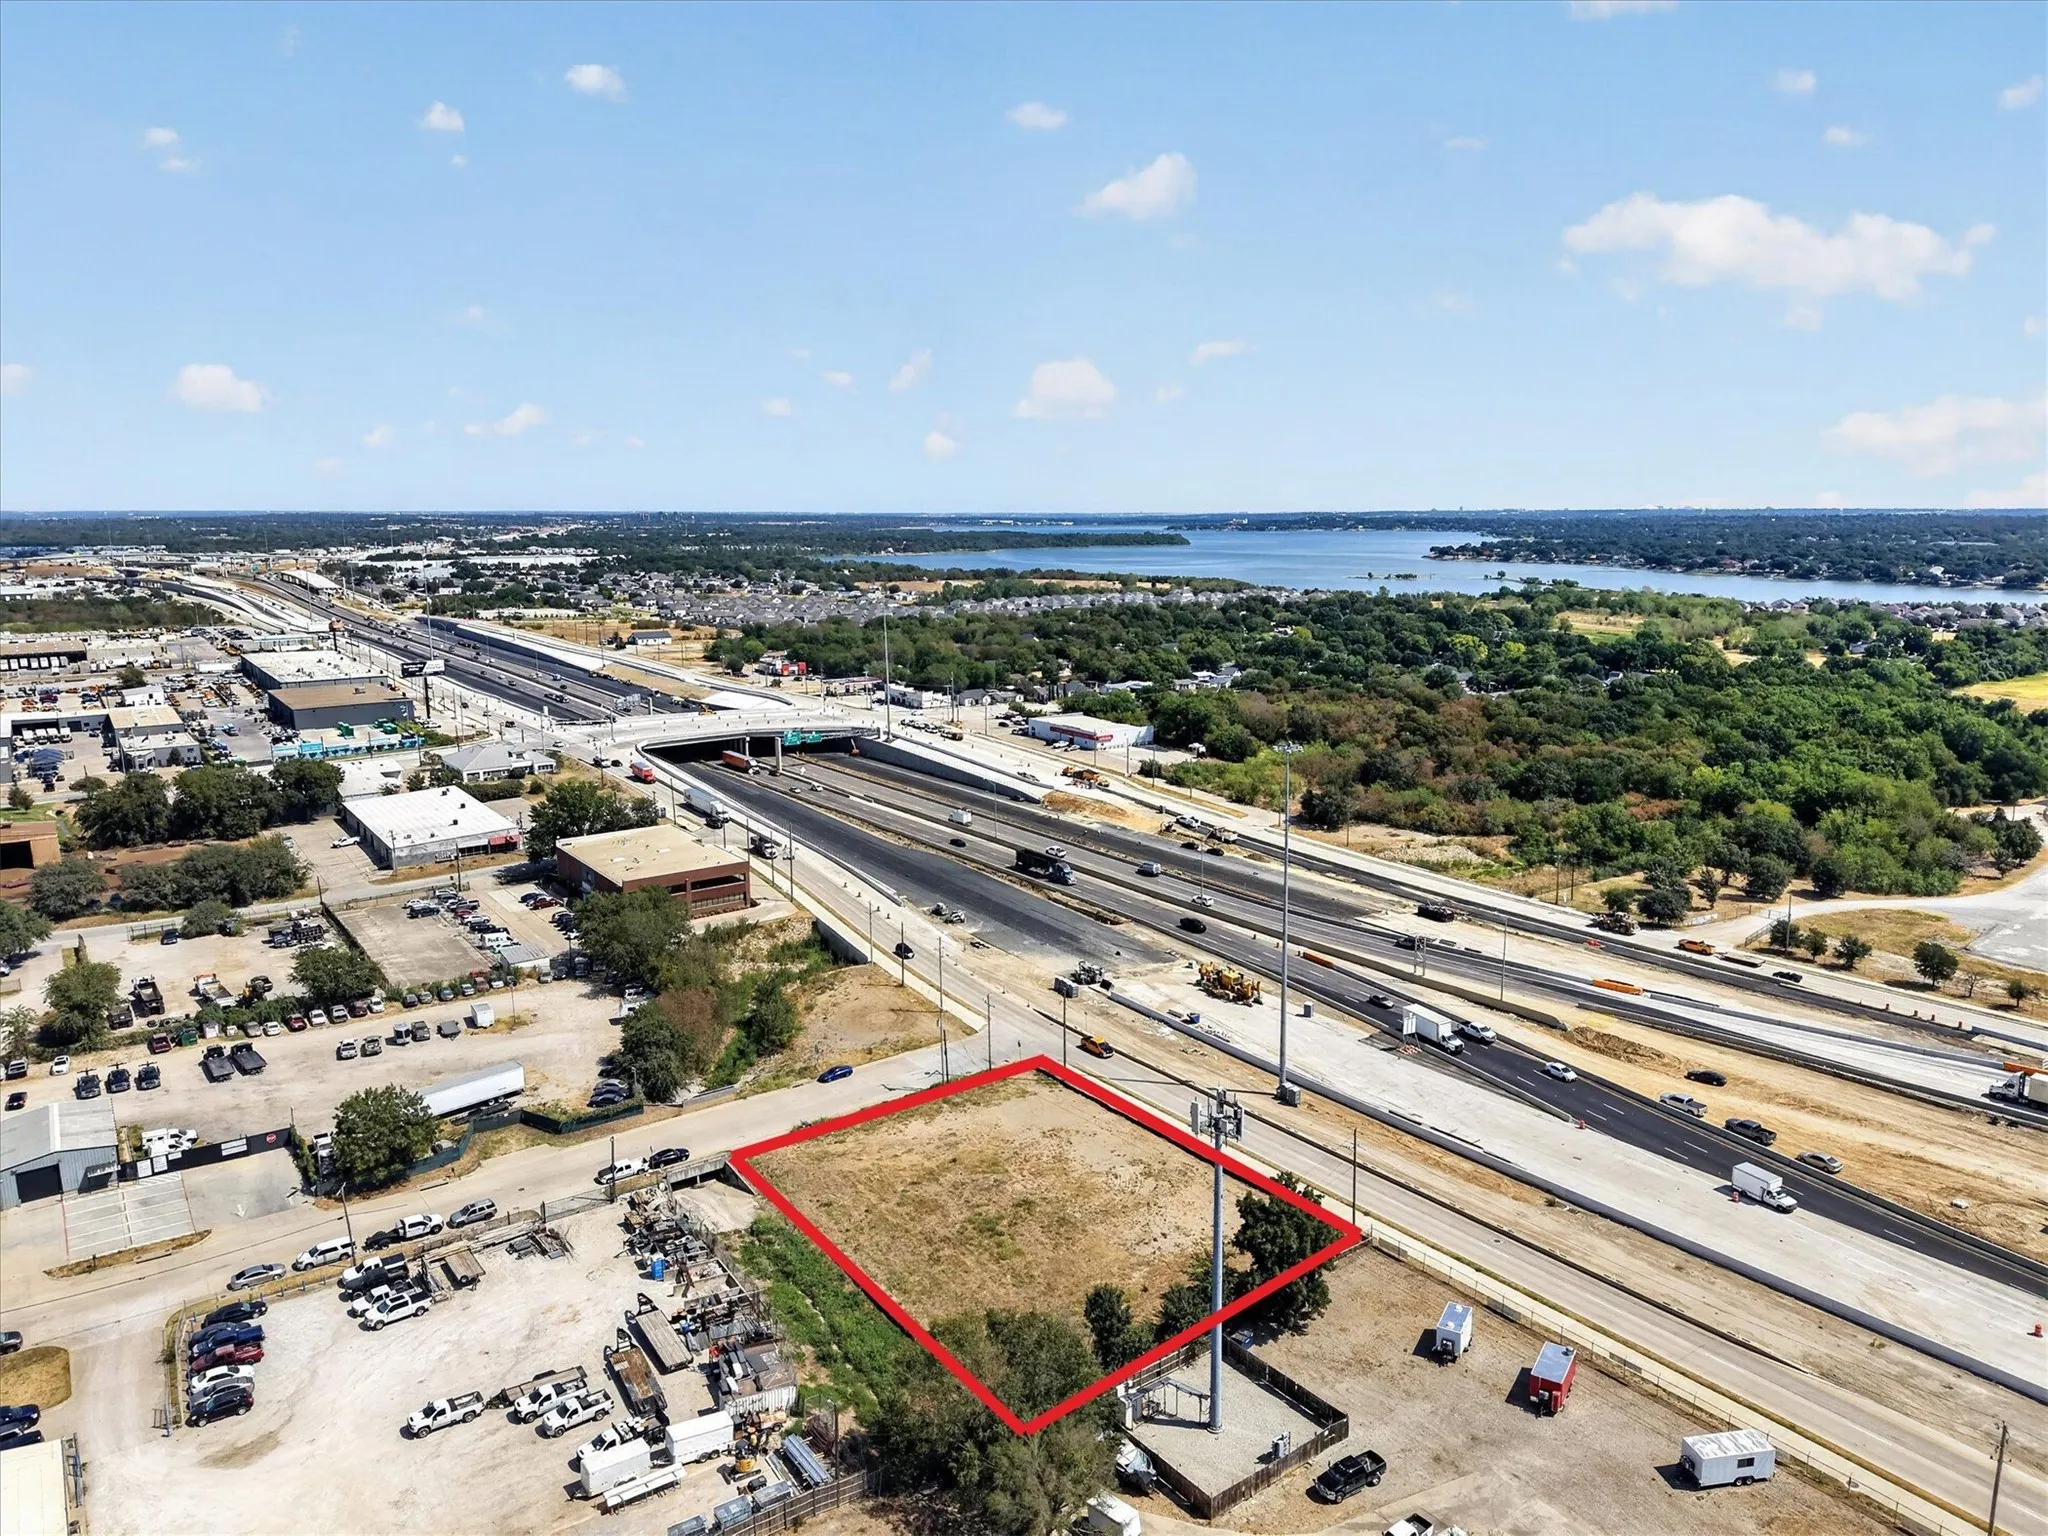
Position your business for success with this highly visible corner commercial lot on interstate 820 offering excellent access and outstanding development potential.
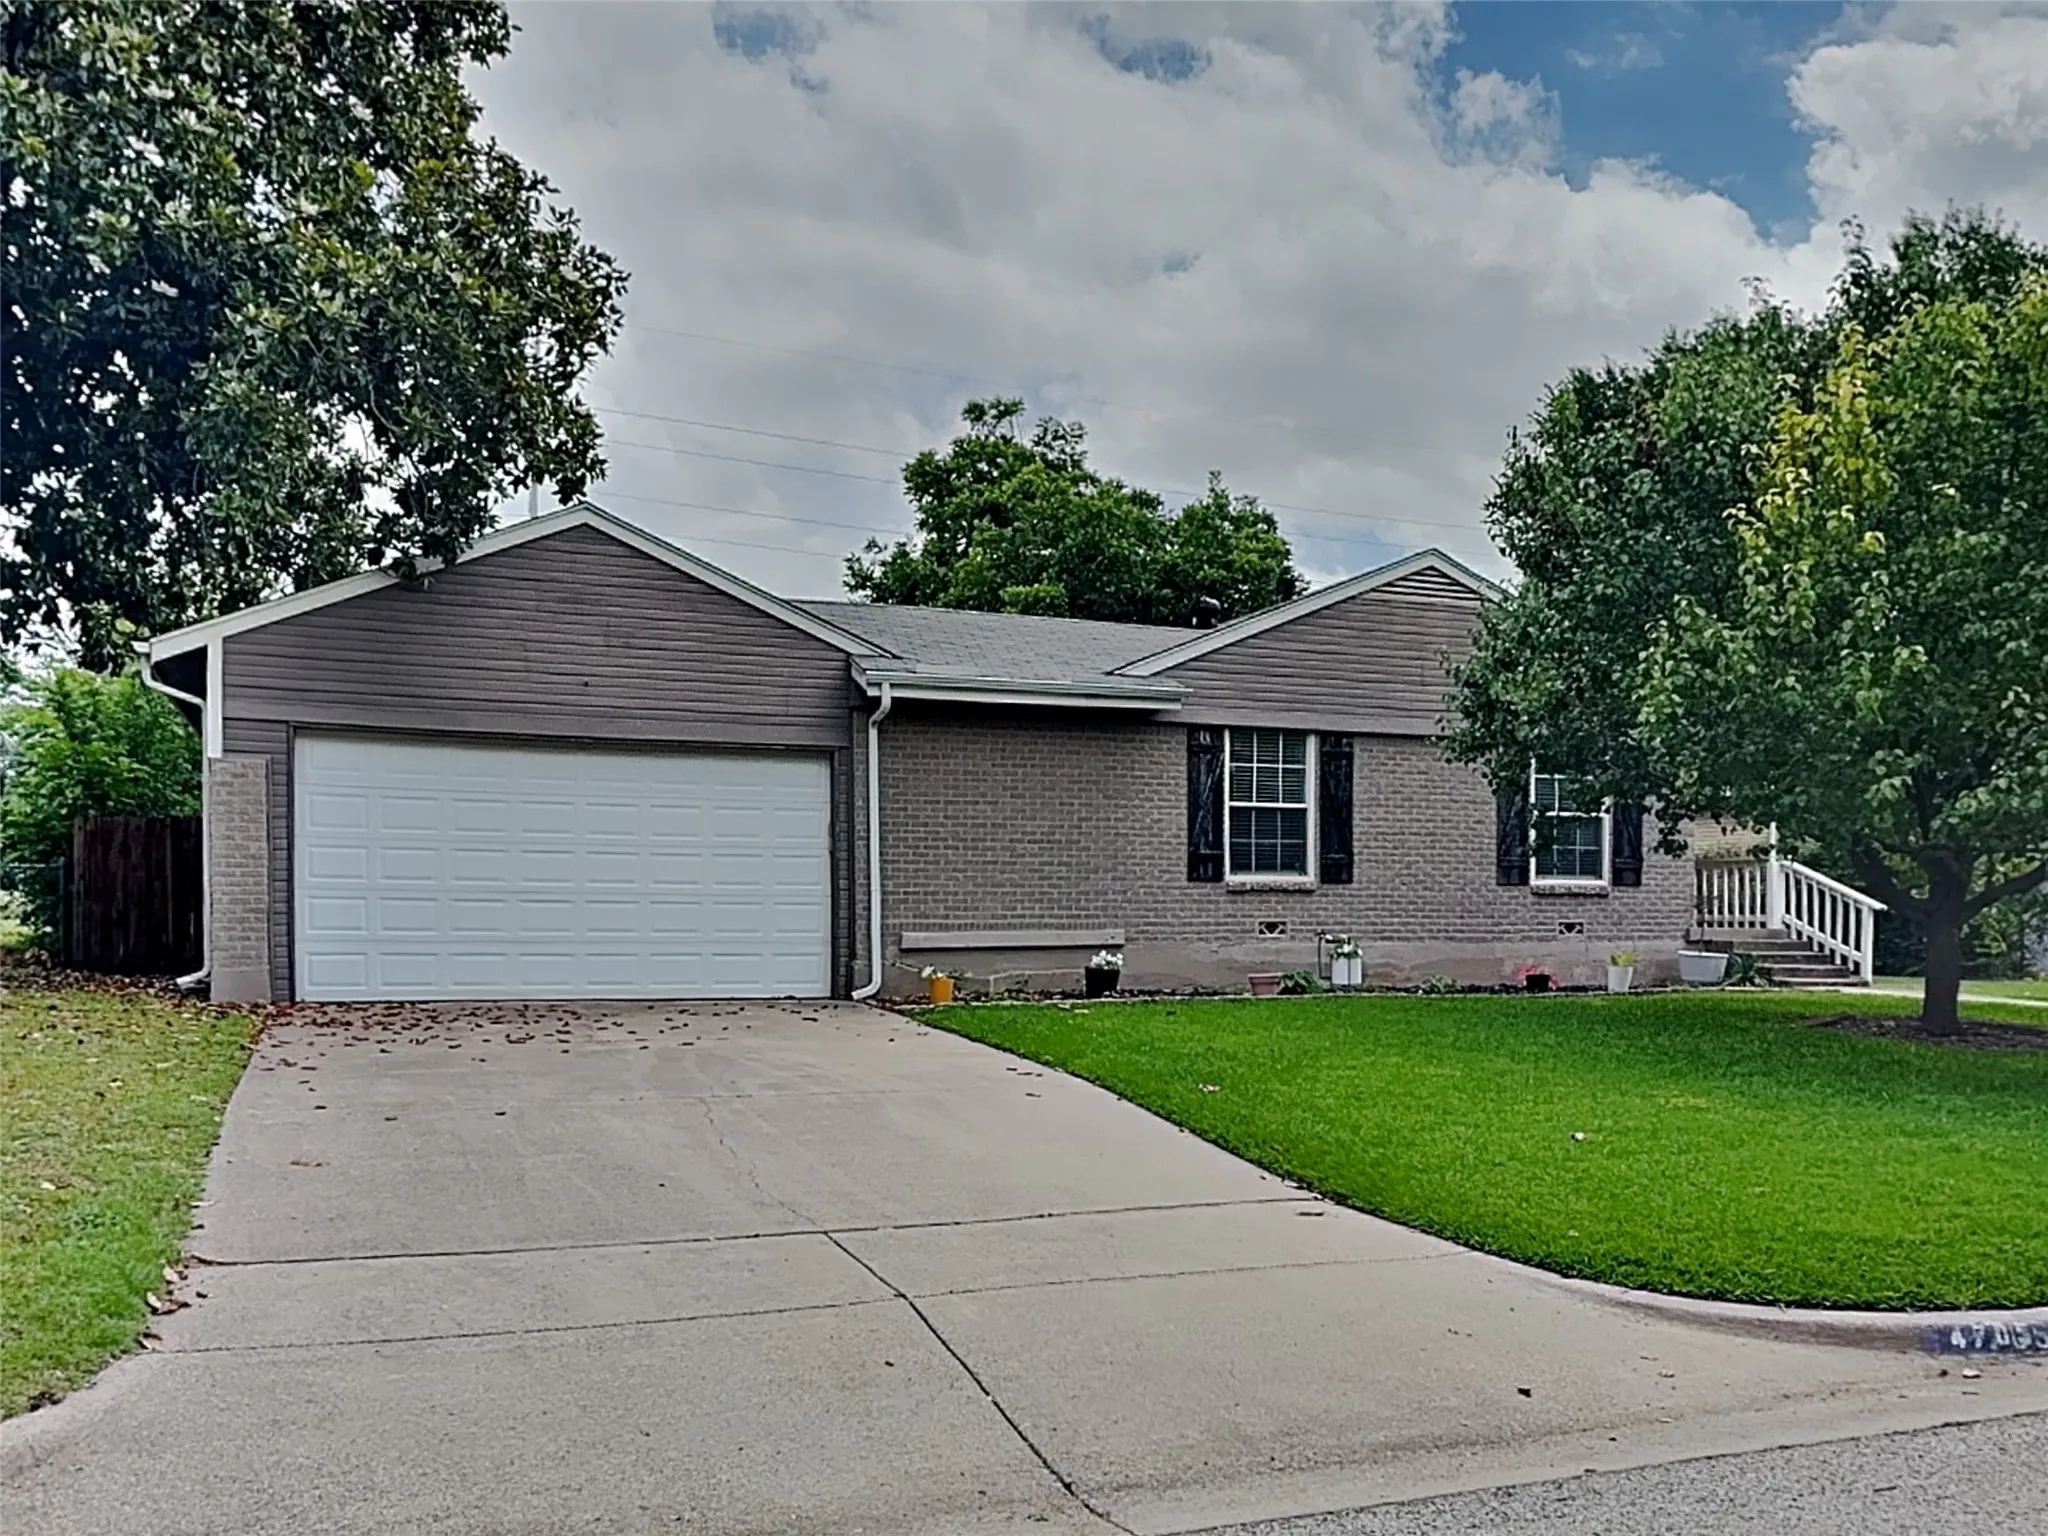
1604 Quail Springs Circle, Fort Worth, Texas 76177
3Bedroom(s)
2Bathroom(s)
2Parking(s)
16Picture(s)
1,584Sqft
Welcome to 1604 Quail Springs in Fort Worth. This inviting home offers a comfortable layout with plenty of potential to make it your own. Featuring a welcoming living space, functional kitchen, 3 spacious bedrooms, and outdoor space perfect for relaxing or entertaining, this property is ready to welcome its next owner.
Discover a home that brings together flexible living, inviting outdoor space, and everyday convenience in Heritage! Set on a desirable corner lot, this charming 1.5-story home welcomes you with an open layout that makes it easy to move from relaxing evenings to hosting friends around the table.
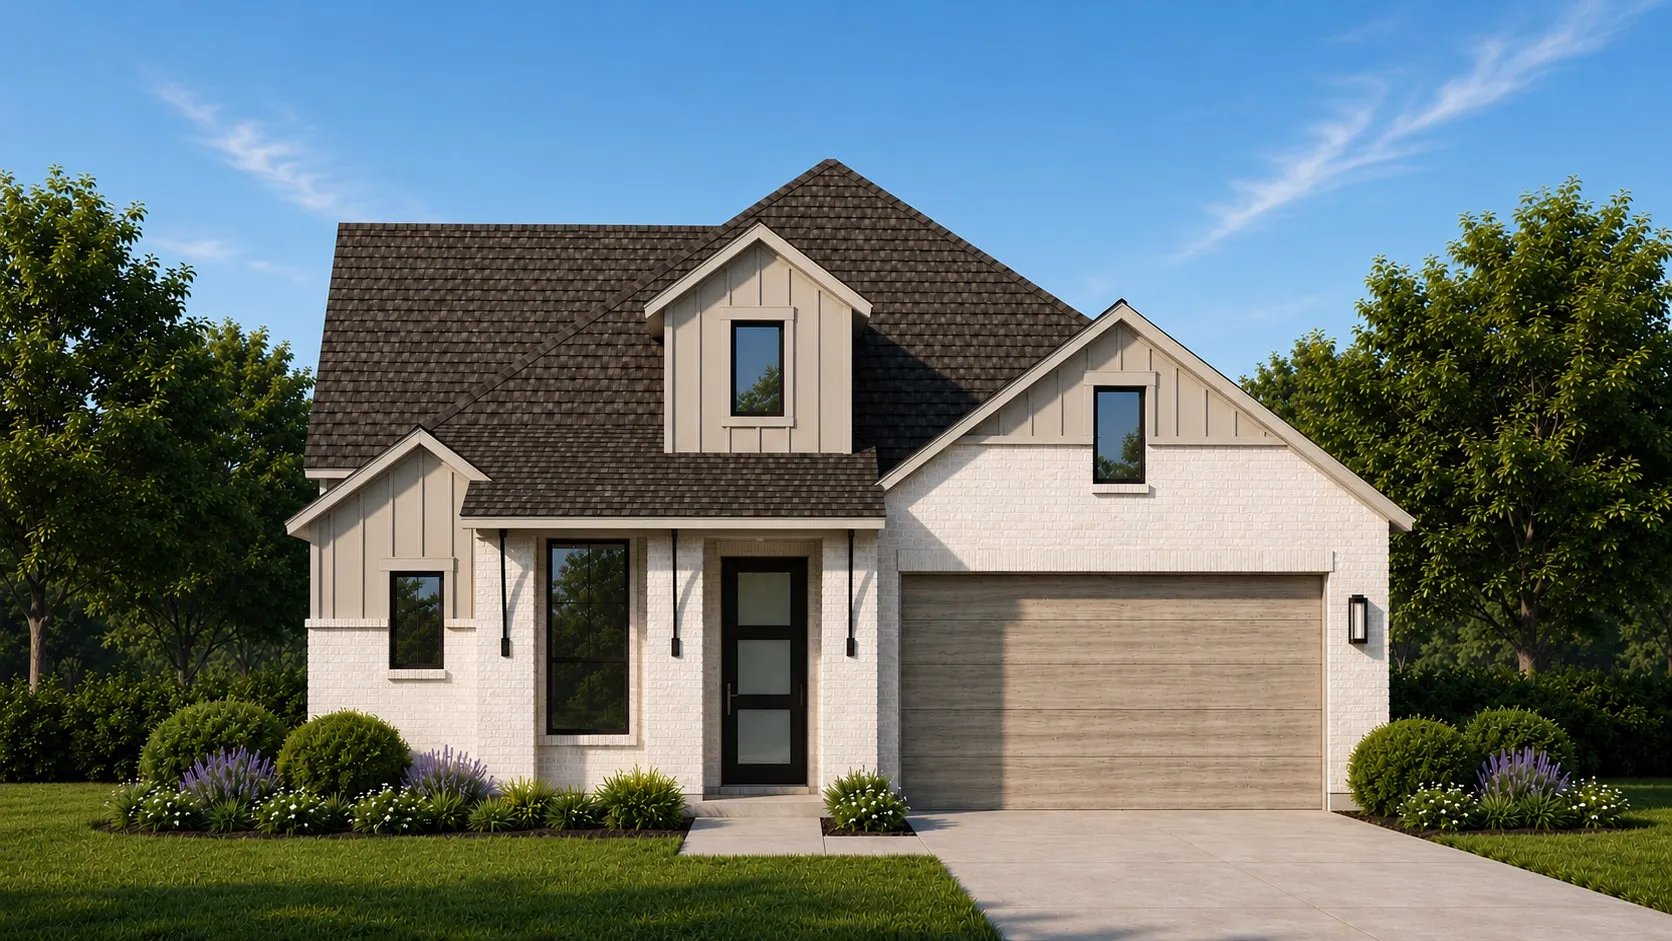
The Avisa is a charming two-story home featuring 3 bedrooms, 2.5 bathrooms, and a smart, functional layout. The first floor offers a conveniently located powder bath and a private owner’s suite with a spacious walk-in closet. The open-concept living, dining, and kitchen areas are perfect for everyday living and entertaining.
Single family ranch style single story home. Mature treed lot with sprinkler system installed. 4 Bedrooms and 3 bathrooms with 2 dining areas (1 formal dining) and 2 living areas. Master Bedroom has separate his hers vanity and walk in closets. Breakfast eating area off of galley kitchen, 2 double ovens with walk in pantry laundry room.
1217 California Parkway S, Fort Worth, Texas 76134
3Bedroom(s)
1Bathroom(s)
16Picture(s)
1,100Sqft
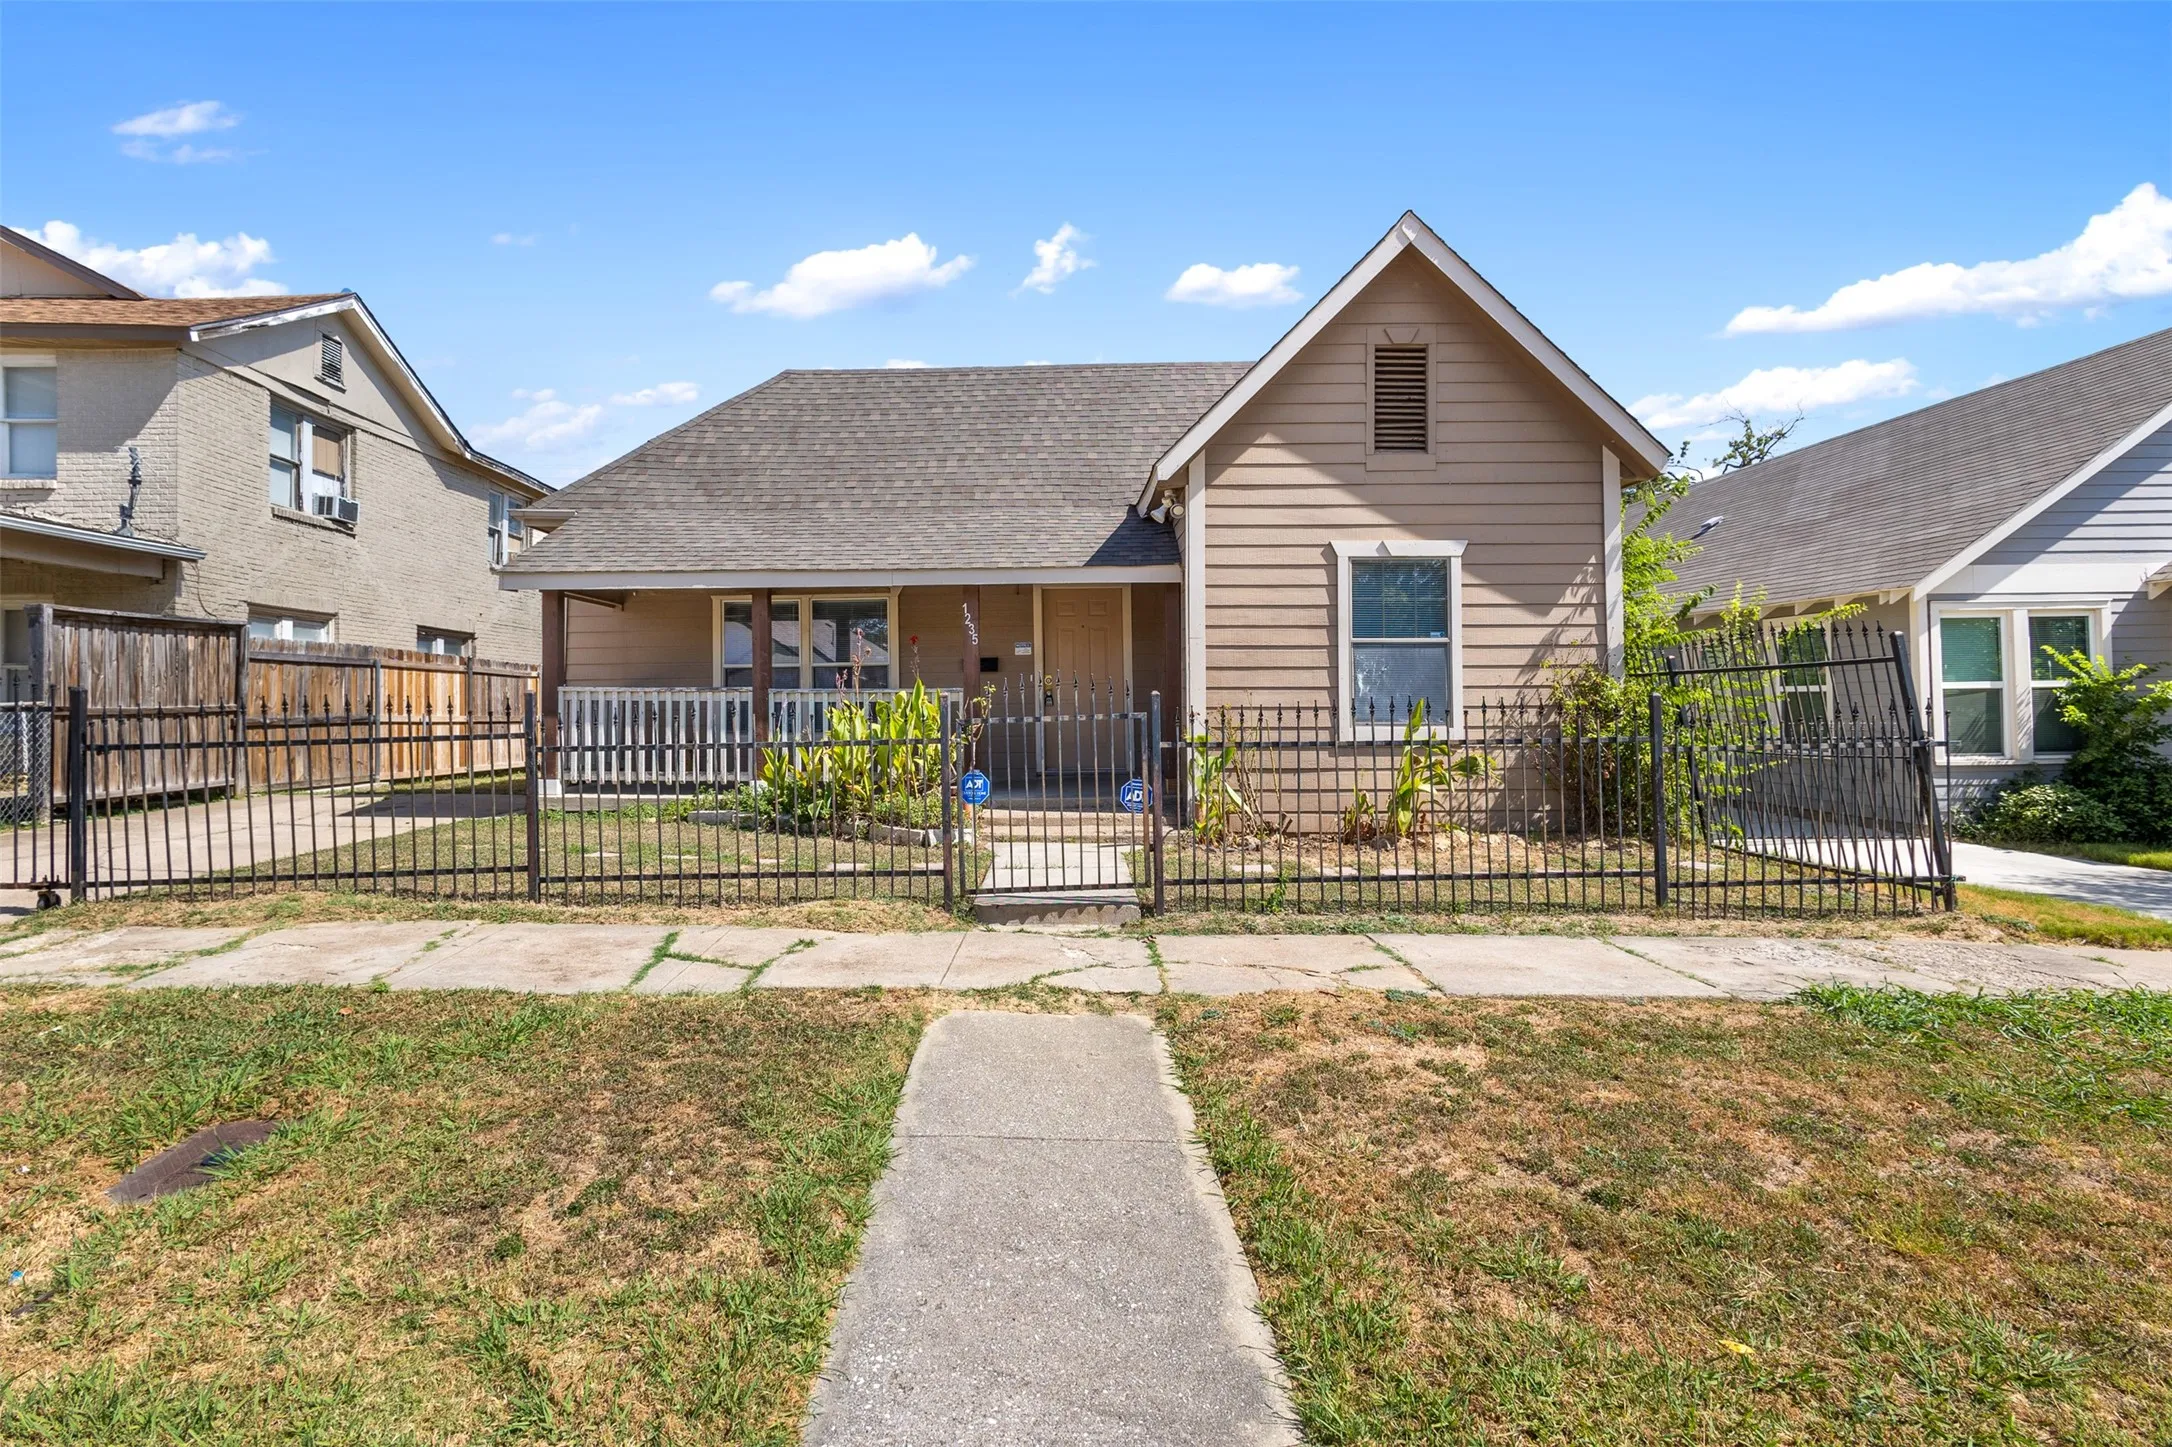
Charming 3-bedroom, 1-bath home situated on an oversized lot just off I-20 and minutes from La Gran Plaza in Fort Worth. This property offers great access and convenience with nearby shopping, dining, and major highways. The large lot provides plenty of space for expansion, parking, or outdoor living, and includes valuable alley access for added flexibility.
Beautiful Sandlin Home in master planned community. Come and make this your home and enjoy the community pool and Club house for entertainment. This 1 story has 3 bedrooms, 2 baths with 2 dining rooms and an office with French doors. In the master bath enjoy double vanities with a separate shower, garden bathtub and walk-in closet. Backyard has a covered patio.
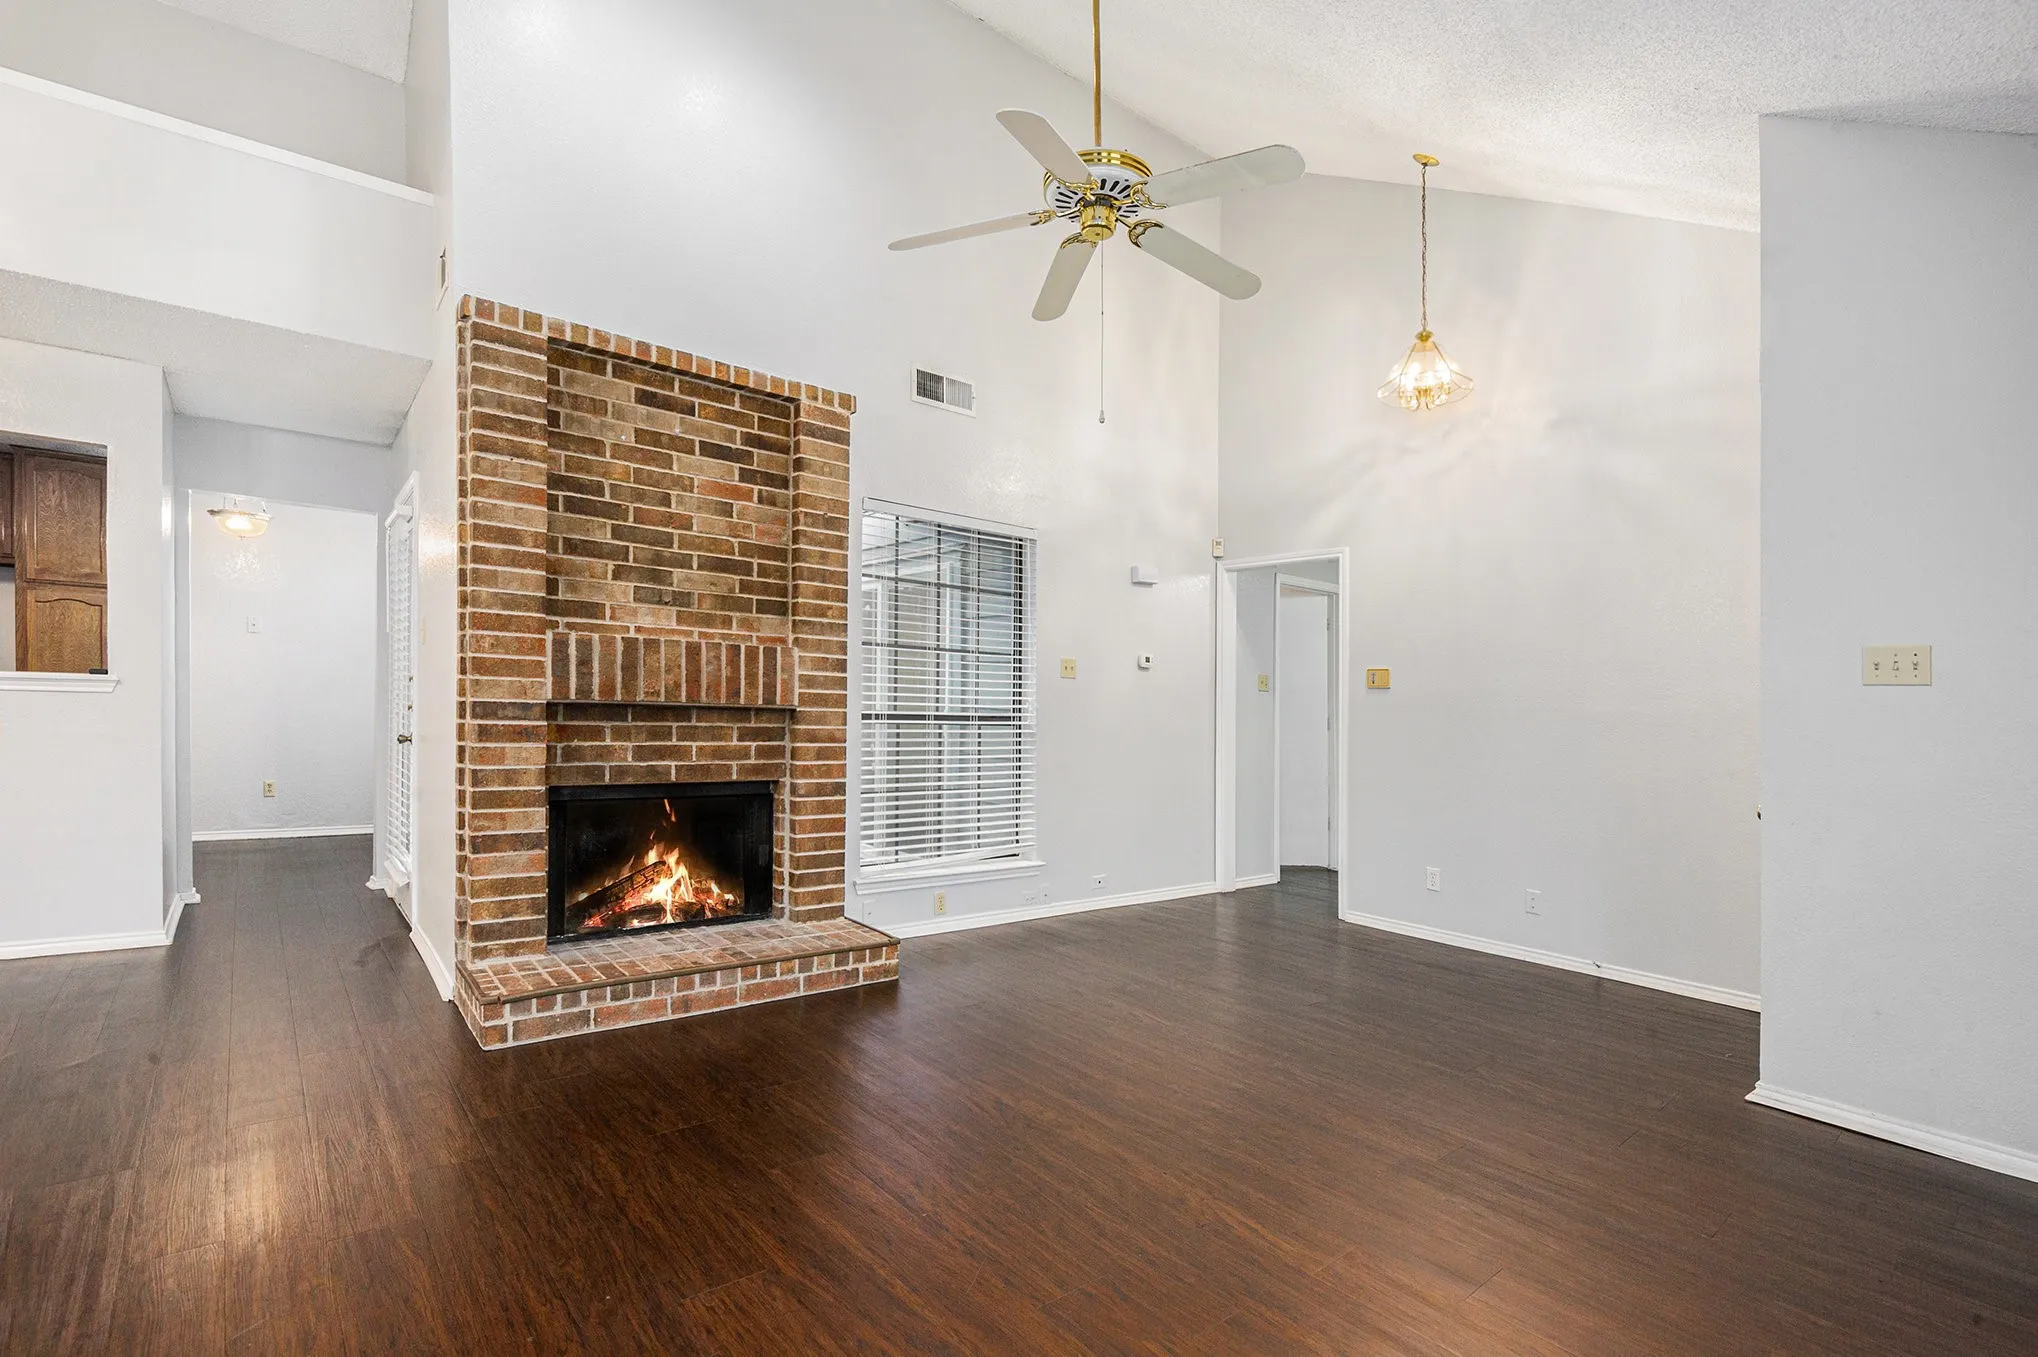
Move-in ready condo just in time for college, a family, or anyone looking for low-maintenance living in a great location. This inviting 2-bedroom, 2-bath home features an open floor plan, a spacious living room with vaulted ceilings, wood flooring, and a cozy wood-burning fireplace—perfect for relaxing or entertaining.
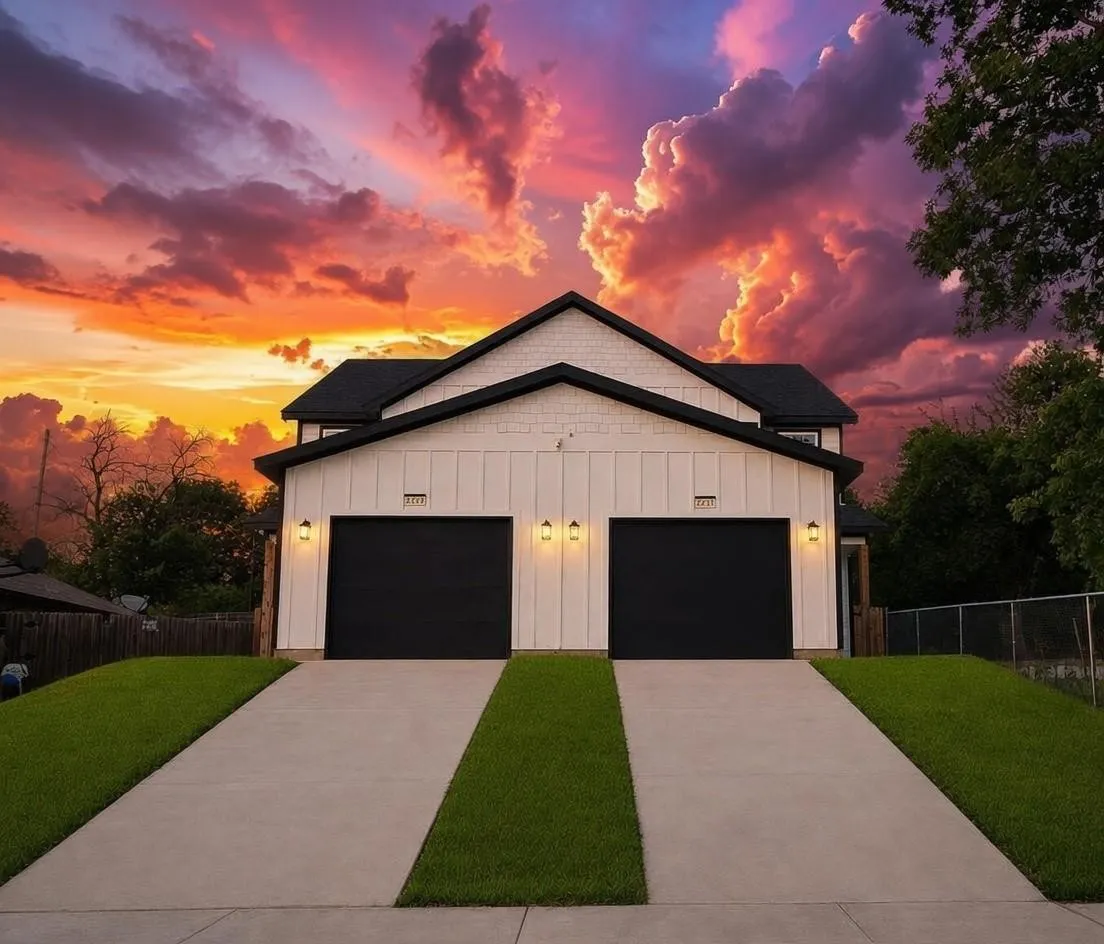
Be the first to live in this stunning BRAND-NEW construction duplex! This beautifully designed home offers 3 bedrooms, 2.5 bathrooms, and an inviting open-concept floor plan with modern finishes throughout. The kitchen features stainless steel appliances, generous cabinet space, and seamless flow into the living and dining areas.
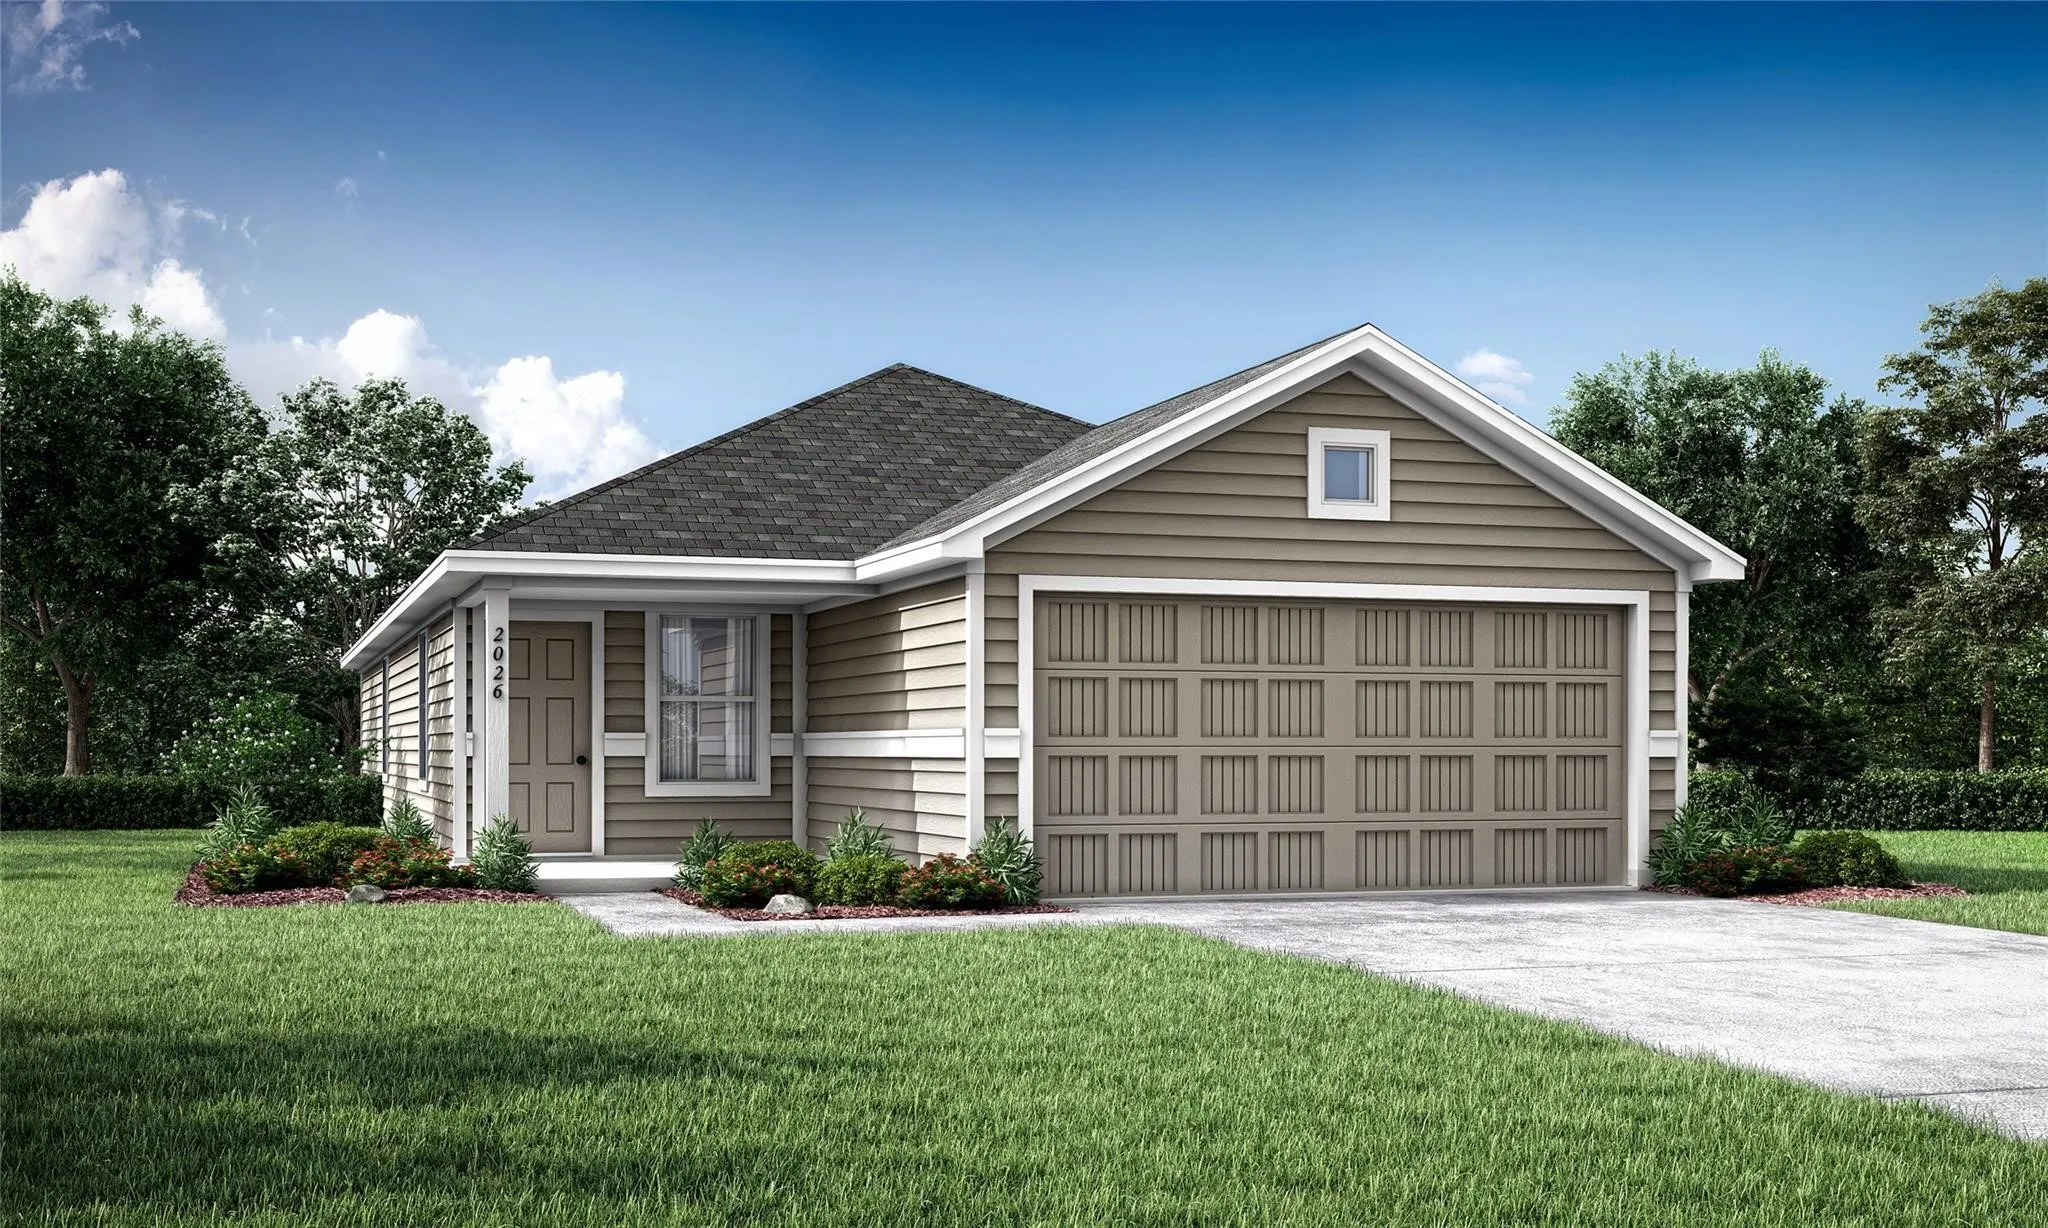
Recent built single-story home, completed Nov 23, has a convenient layout with all the essentials on one floor. Two bedrooms share a bathroom in the hall at the front of the home. The owner's suite is across the hall with a private bathroom and walk-in closet. Down the hall is the open concept living room, kitchen and breakfast nook which offers access to the garage, as well as a covered patio.
Conveniently located Fort Worth property offering a great opportunity for homeowners or investors. The property features a functional layout with plenty of potential to make it your own. Located less than 10 minutes from Downtown Fort Worth and with easy access to major highways, this home provides a convenient location for commuting, dining, shopping, and entertainment.
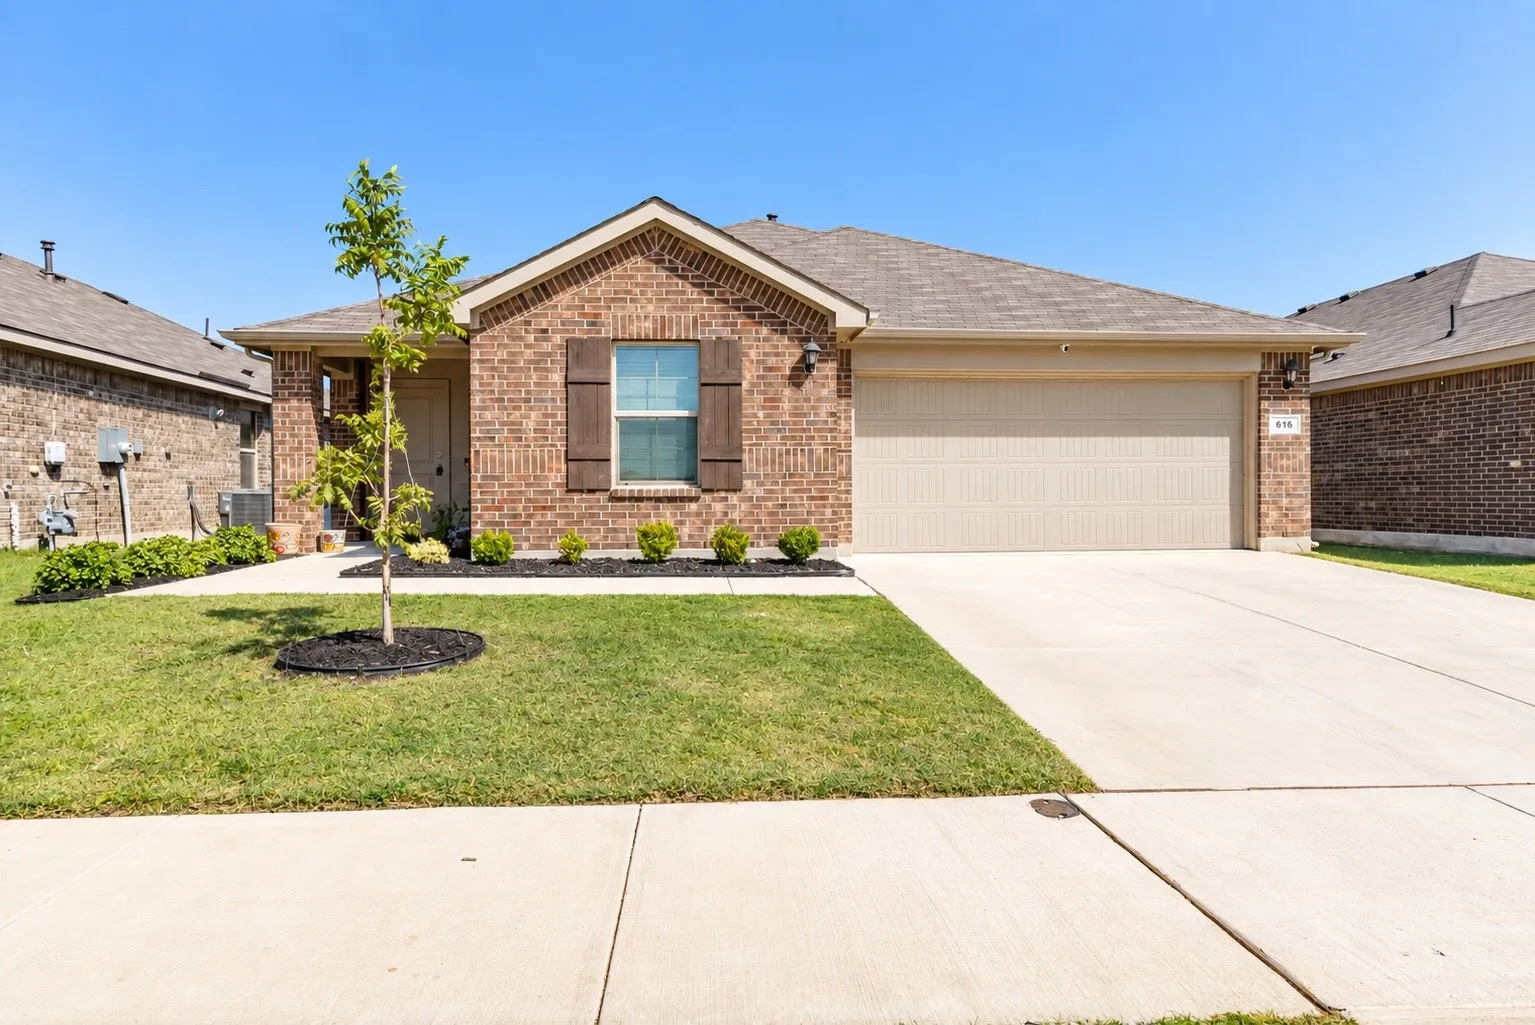
Welcome to 616 Sand Point Dr. in Fort Worth! This well-maintained 3-bedroom, 2-bathroom home offers comfortable living space with a desirable open-concept layout. The spacious living room flows seamlessly into the kitchen, creating an inviting space for everyday living and entertaining.
Beautiful 3 bedroom 2 bathroom home on a quiet sidewalk-lined street in Chapel Creek. Luxury vinyl plank installed and freshly painted throughout you'll fall in love with the high ceilings and unique aspects of this home. Lots of natural light floods the living areas. The home also features an atrium accessible from the kitchen and 2nd bedroom.
Discover a bright, beautifully designed new home where vaulted ceilings, abundant natural light, and an open-concept layout create an inviting sense of space from the moment you enter. The Alton plan features 3 bedrooms, 2.5 baths, and a large kitchen with island that flows seamlessly into the spacious living room, complete with a fireplace and vaulted ceilings.
Plush carpet. 4 bedroom 2 bathroom home situated on a corner lot. This home offers ample space for everyone to enjoy. As you step inside you will be greeted by a spacious living room that leads into the kitchen and dining room area. The open concept is perfect for entertaining. The kitchen is equipped with plenty of counter space making meal preparation a breeze.
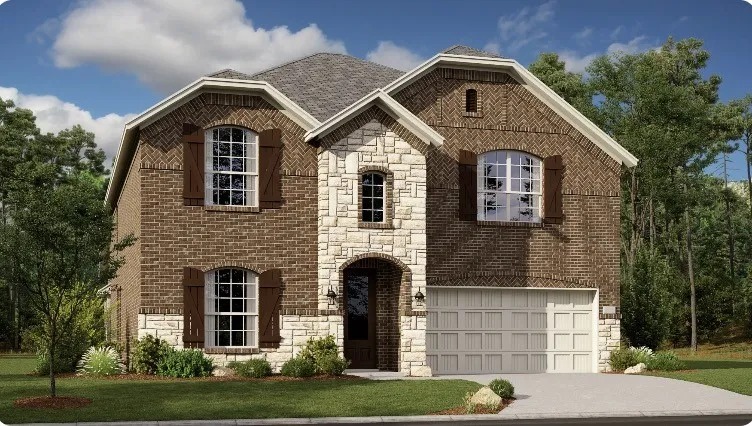
New construction Lennar Home - The Sunstone with Media Floor Plan - This sophisticated home boasts two floors of modern living space that makes everyday gathering effortless with a central open-concept design, covered patio and soaring ceilings.
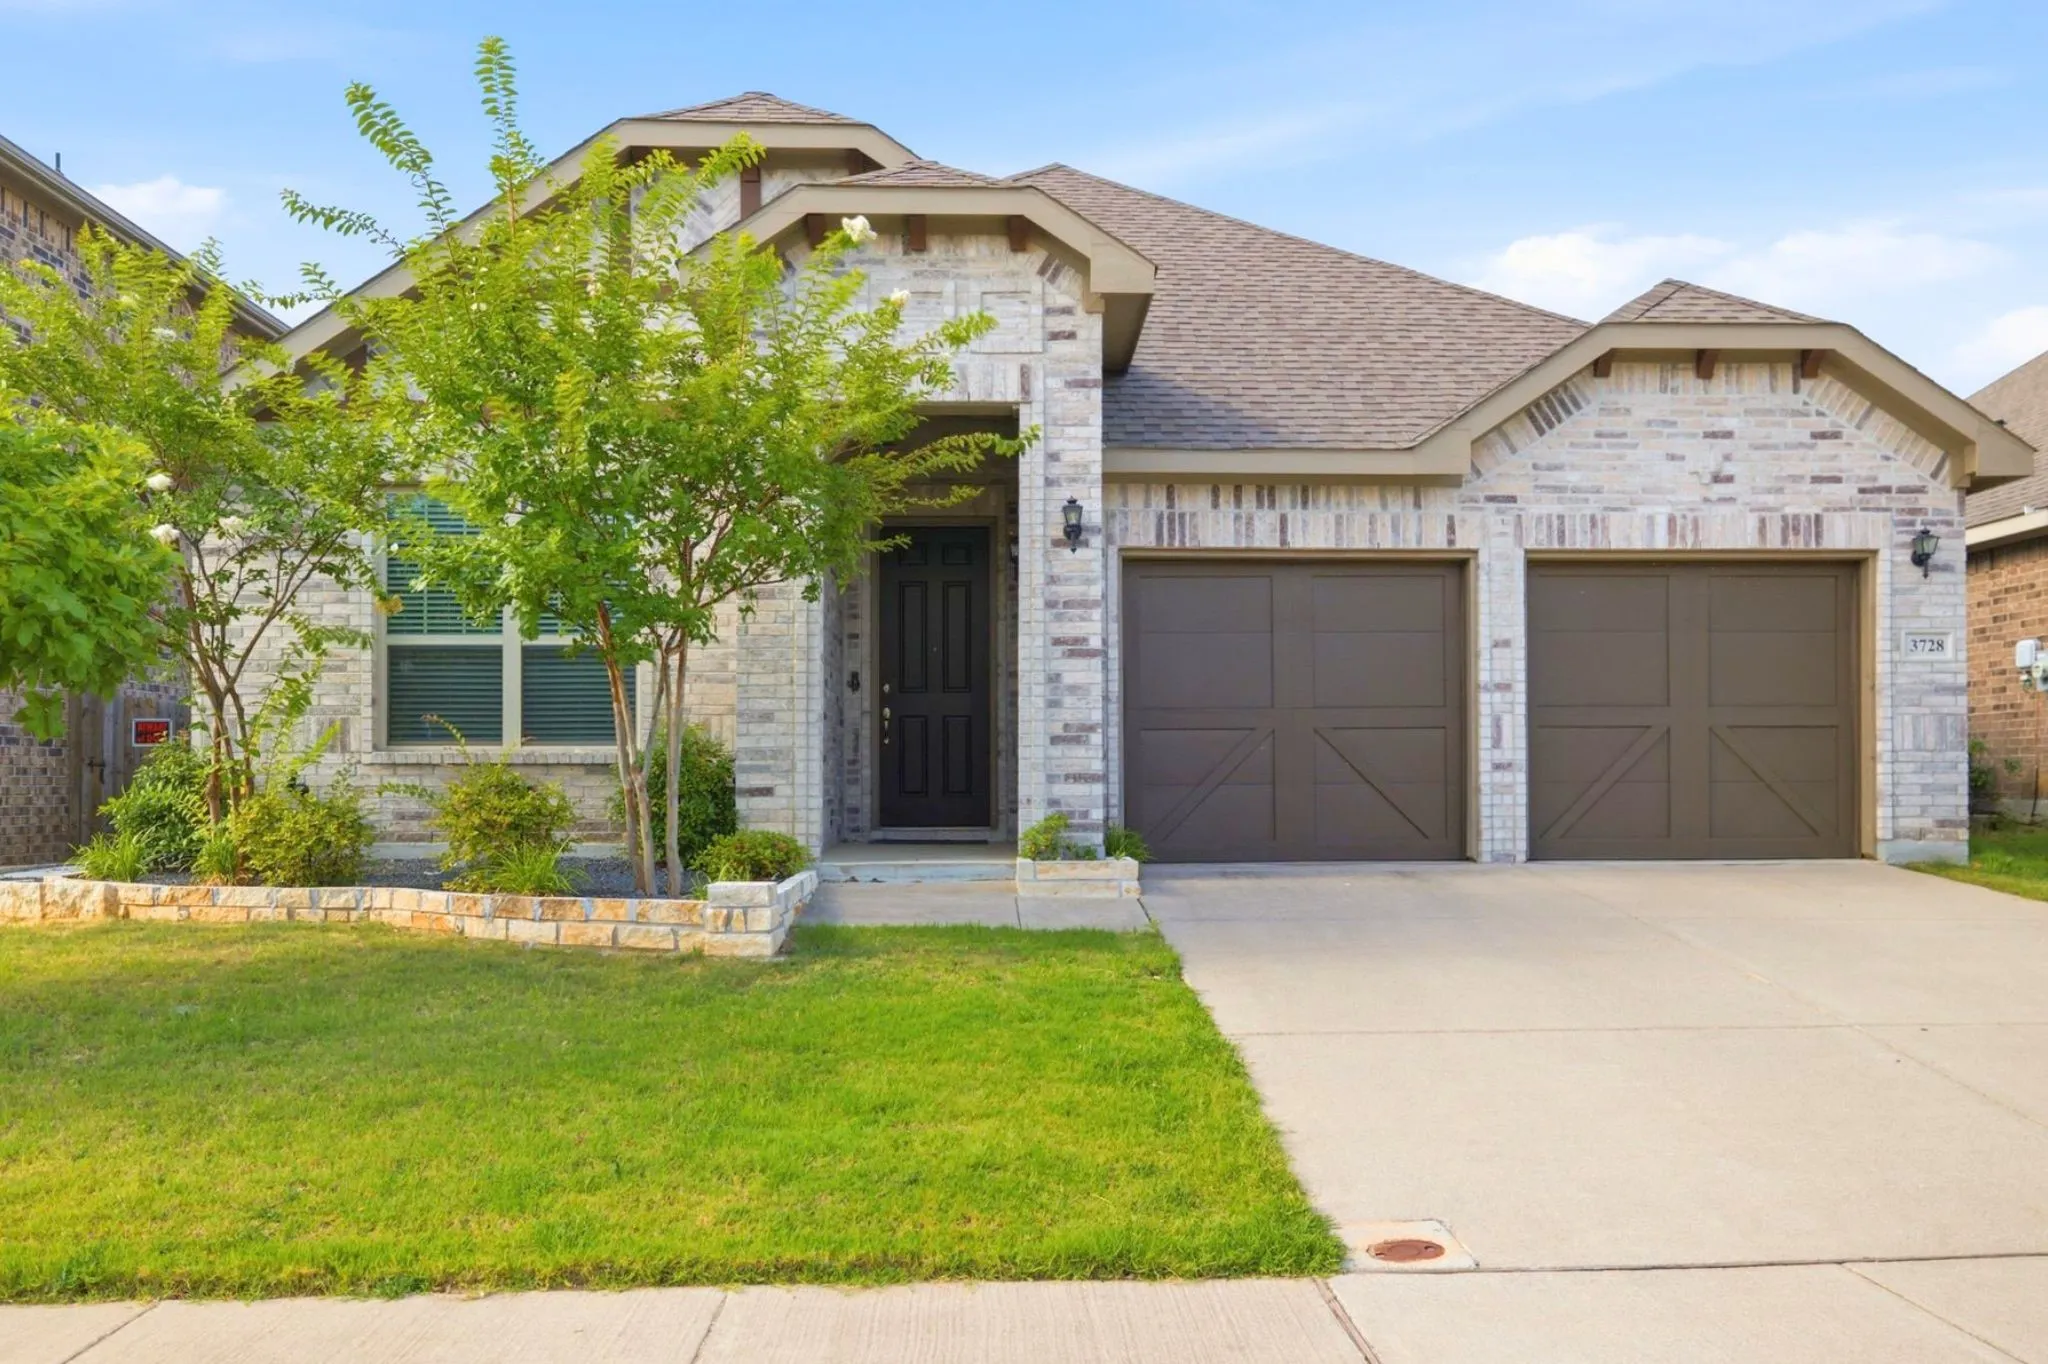
3728 Evergreen Ridge Road, Fort Worth, Texas 76244
3Bedroom(s)
2Bathroom(s)
2Parking(s)
16Picture(s)
1,941Sqft
Welcome to Pine Meadows, a hidden gem in the heart of the Alliance area, where convenience meets comfort in this beautifully maintained, like-new home. Built in 2019 by HistoryMaker Homes, this popular Cottonwood floorplan offers a thoughtful layout with 3 spacious bedrooms, a dedicated office, and expansive living spaces designed to fit today's lifestyle.
Beautiful one-story brick home in the highly desirable Westcliff Addition of Fort Worth! This charming home offers an open-concept floorplan designed for both comfortable living and effortless entertaining. Enjoy stylish faux wood laminate flooring, modern paint tones, and abundant natural light throughout.
Bring all your buyers to see this home that has lots of potential so bring your creative eye and make this home your own, it has endless possibilities.
Estimated October 2026 completion! Ask us about our Trade In Trade Up program, we can buy your home! Thoughtfully designed one-story that features 3 bedrooms, 2 baths and an open study. The open concept layout seamlessly connects the kitchen, dining and living areas.
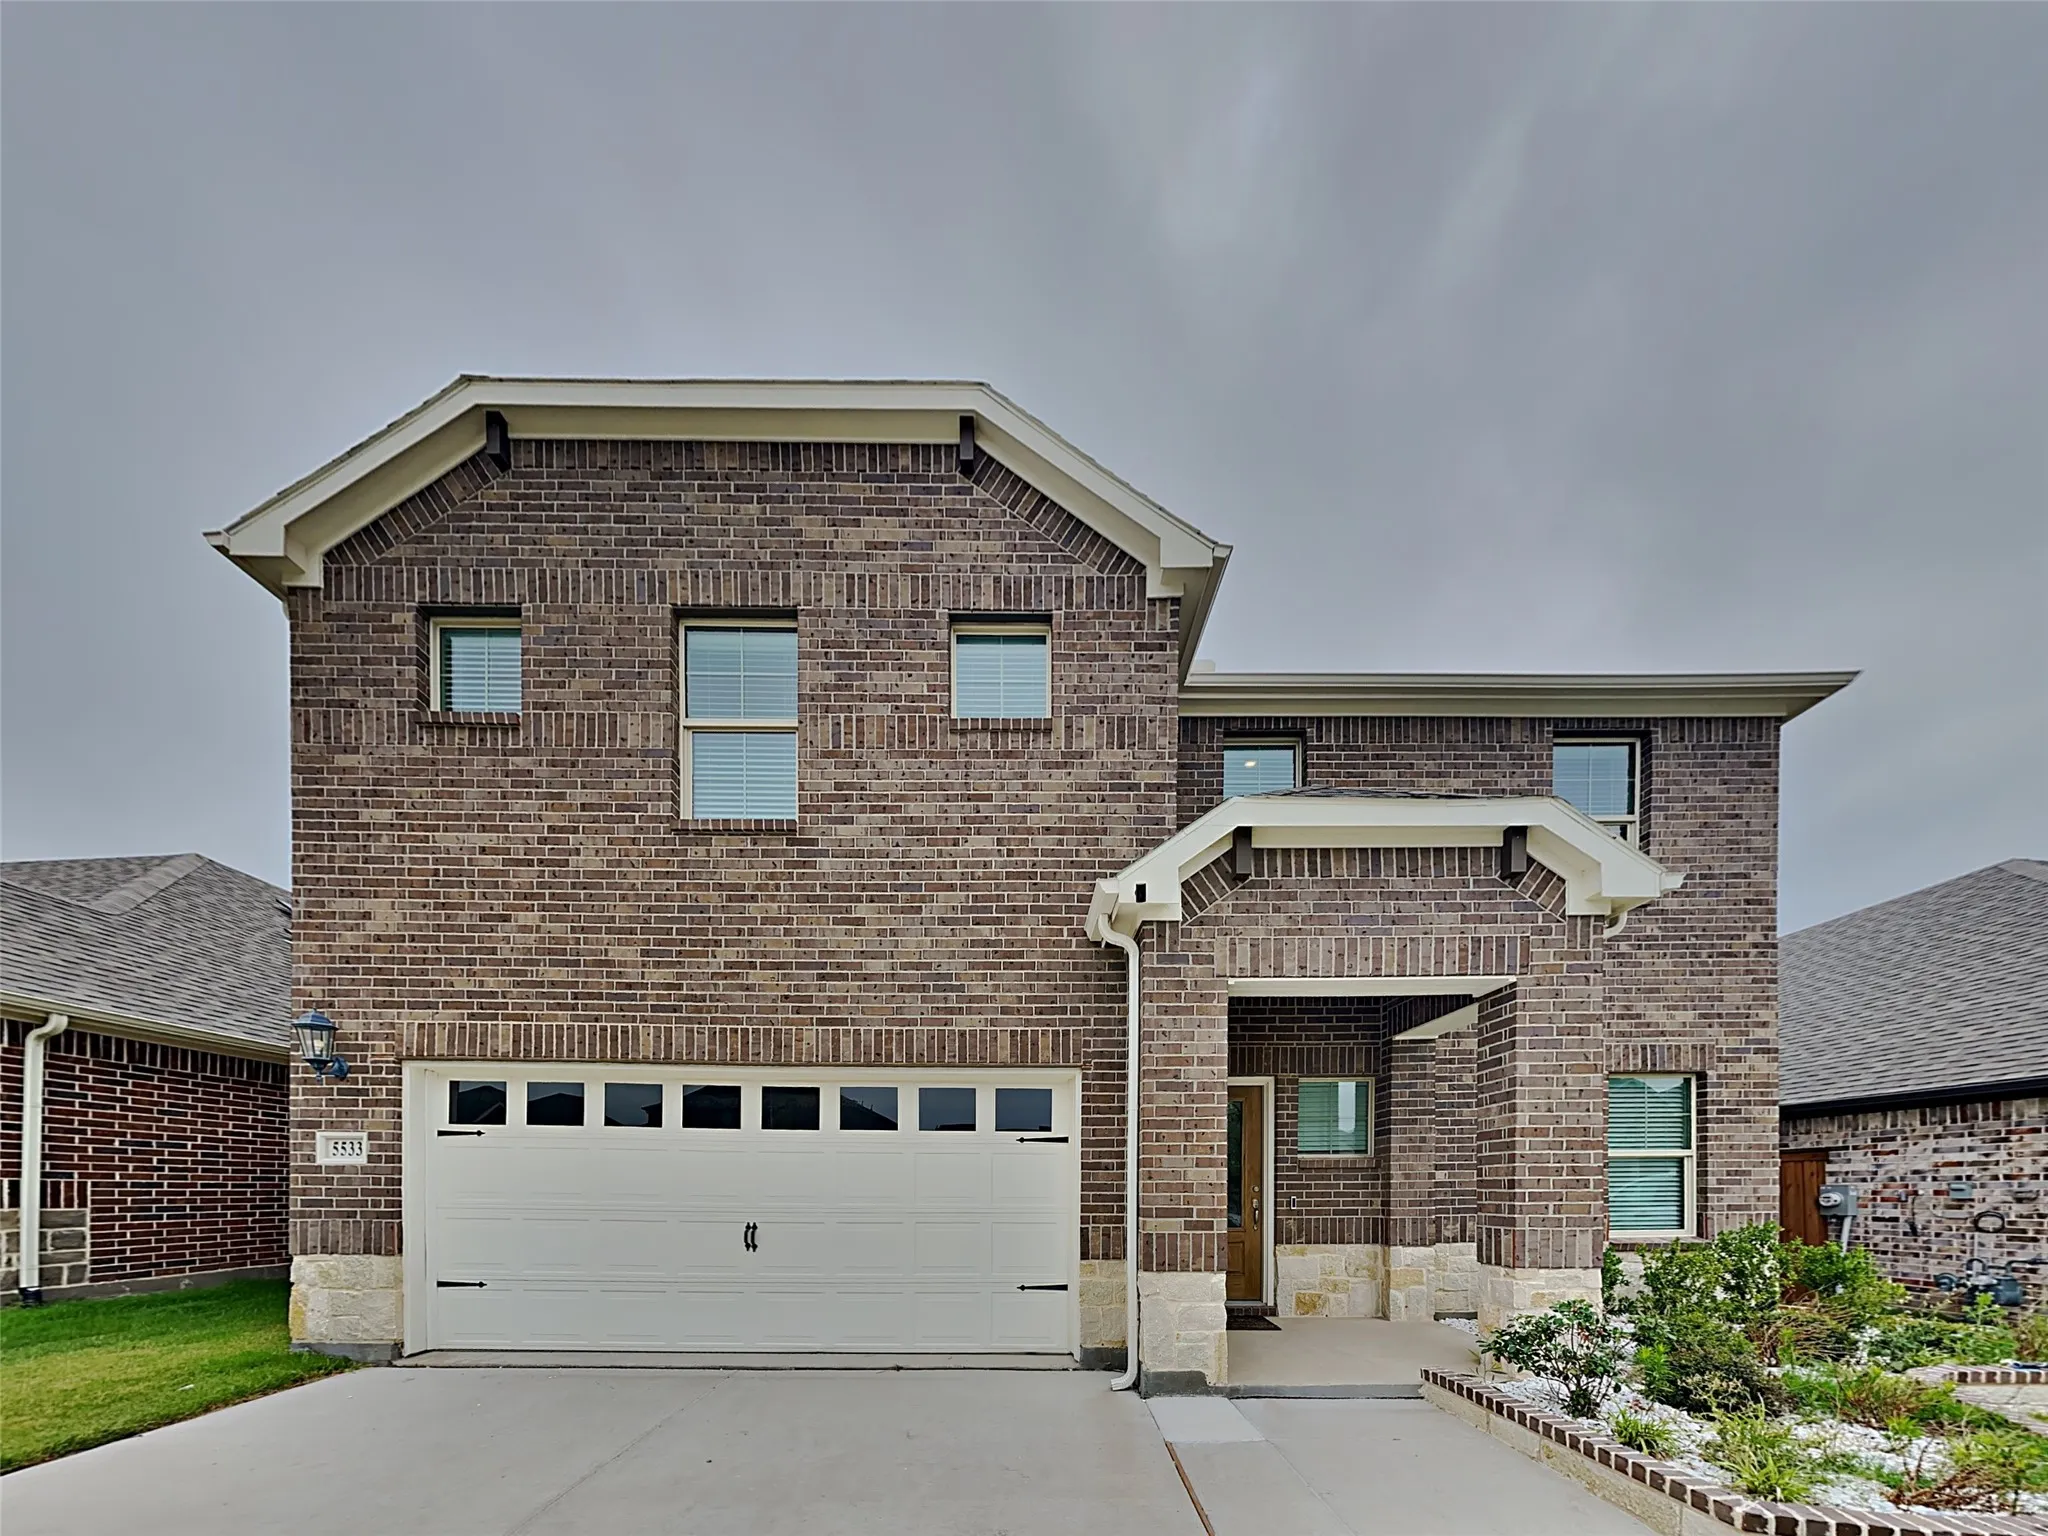
Welcome to 5533 Baker Creek Rd, Fort Worth, TX, a well-crafted single-family home nestled in the heart of Tarrant County. Spanning 2497 square feet, this home showcases a harmonious blend of contemporary design and traditional charm. It boasts three generously sized bedrooms and two-and-a-half pristine bathrooms.
The Del Mar Plan pairs thoughtful design with modern comfort in a stylish two-story layout. Step inside to an open living area and dining space, perfect for gathering or relaxing. The kitchen is tucked at the back for added privacy, along with a convenient powder room for guests. All three bedrooms are located upstairs, including a spacious primary suite with a walk-in closet.
LEASING SPECIAL!! $500 OFF 1ST MONTH'S FULL RENT!! With signed lease and move in by 10.8!Discover this spacious 3-bedroom, 2-bathroom pet-friendly home boasting 1918 sq. ft. of comfortable living space. This home offers ample room to personalize and make it your own.
INCREDIBLE BUYER INCENTIVES: $4,000 MORTGAGE CONCESSION. Opendoor Home Loans will contribute up to $4,000 towards a permanent interest rate buy-down if you finance with Opendoor Home Loans LLC.Welcome to 10428 Turning Leaf Trl, a property that boasts a variety of appealing features. The home's exterior invites you with a welcoming patio, perfect for enjoying the outdoors.
UPDATED 3 bedroom, 2 bath with gated parking and back entrance to the property. Excellent location! Colse to I-35 and I-20. Minutes from Fort Worth, Burleson and Arlington. Ful size laundry area. NO housing vouchers or Section 8 accepted. 2 YEAR MINIMUM LEASE.
Modern TCU Townhome Minutes from Downtown Fort Worth. Experience the perfect blend of urban convenience and neighborhood charm in this stunning 3-bedroom, 2.5-bathroom townhome located in the highly desirable TCU area.
Welcome to this charming 3 bedroom, 2 bathroom home. Step inside to a cozy living room filled with natural light and featuring hardwood flooring that continues into two of the bedrooms. The kitchen provides plenty of cabinet space and room for a small dining table. Enjoy the fenced backyard, perfect for outdoor gatherings, relaxing, or letting your pets enjoy the backyard.
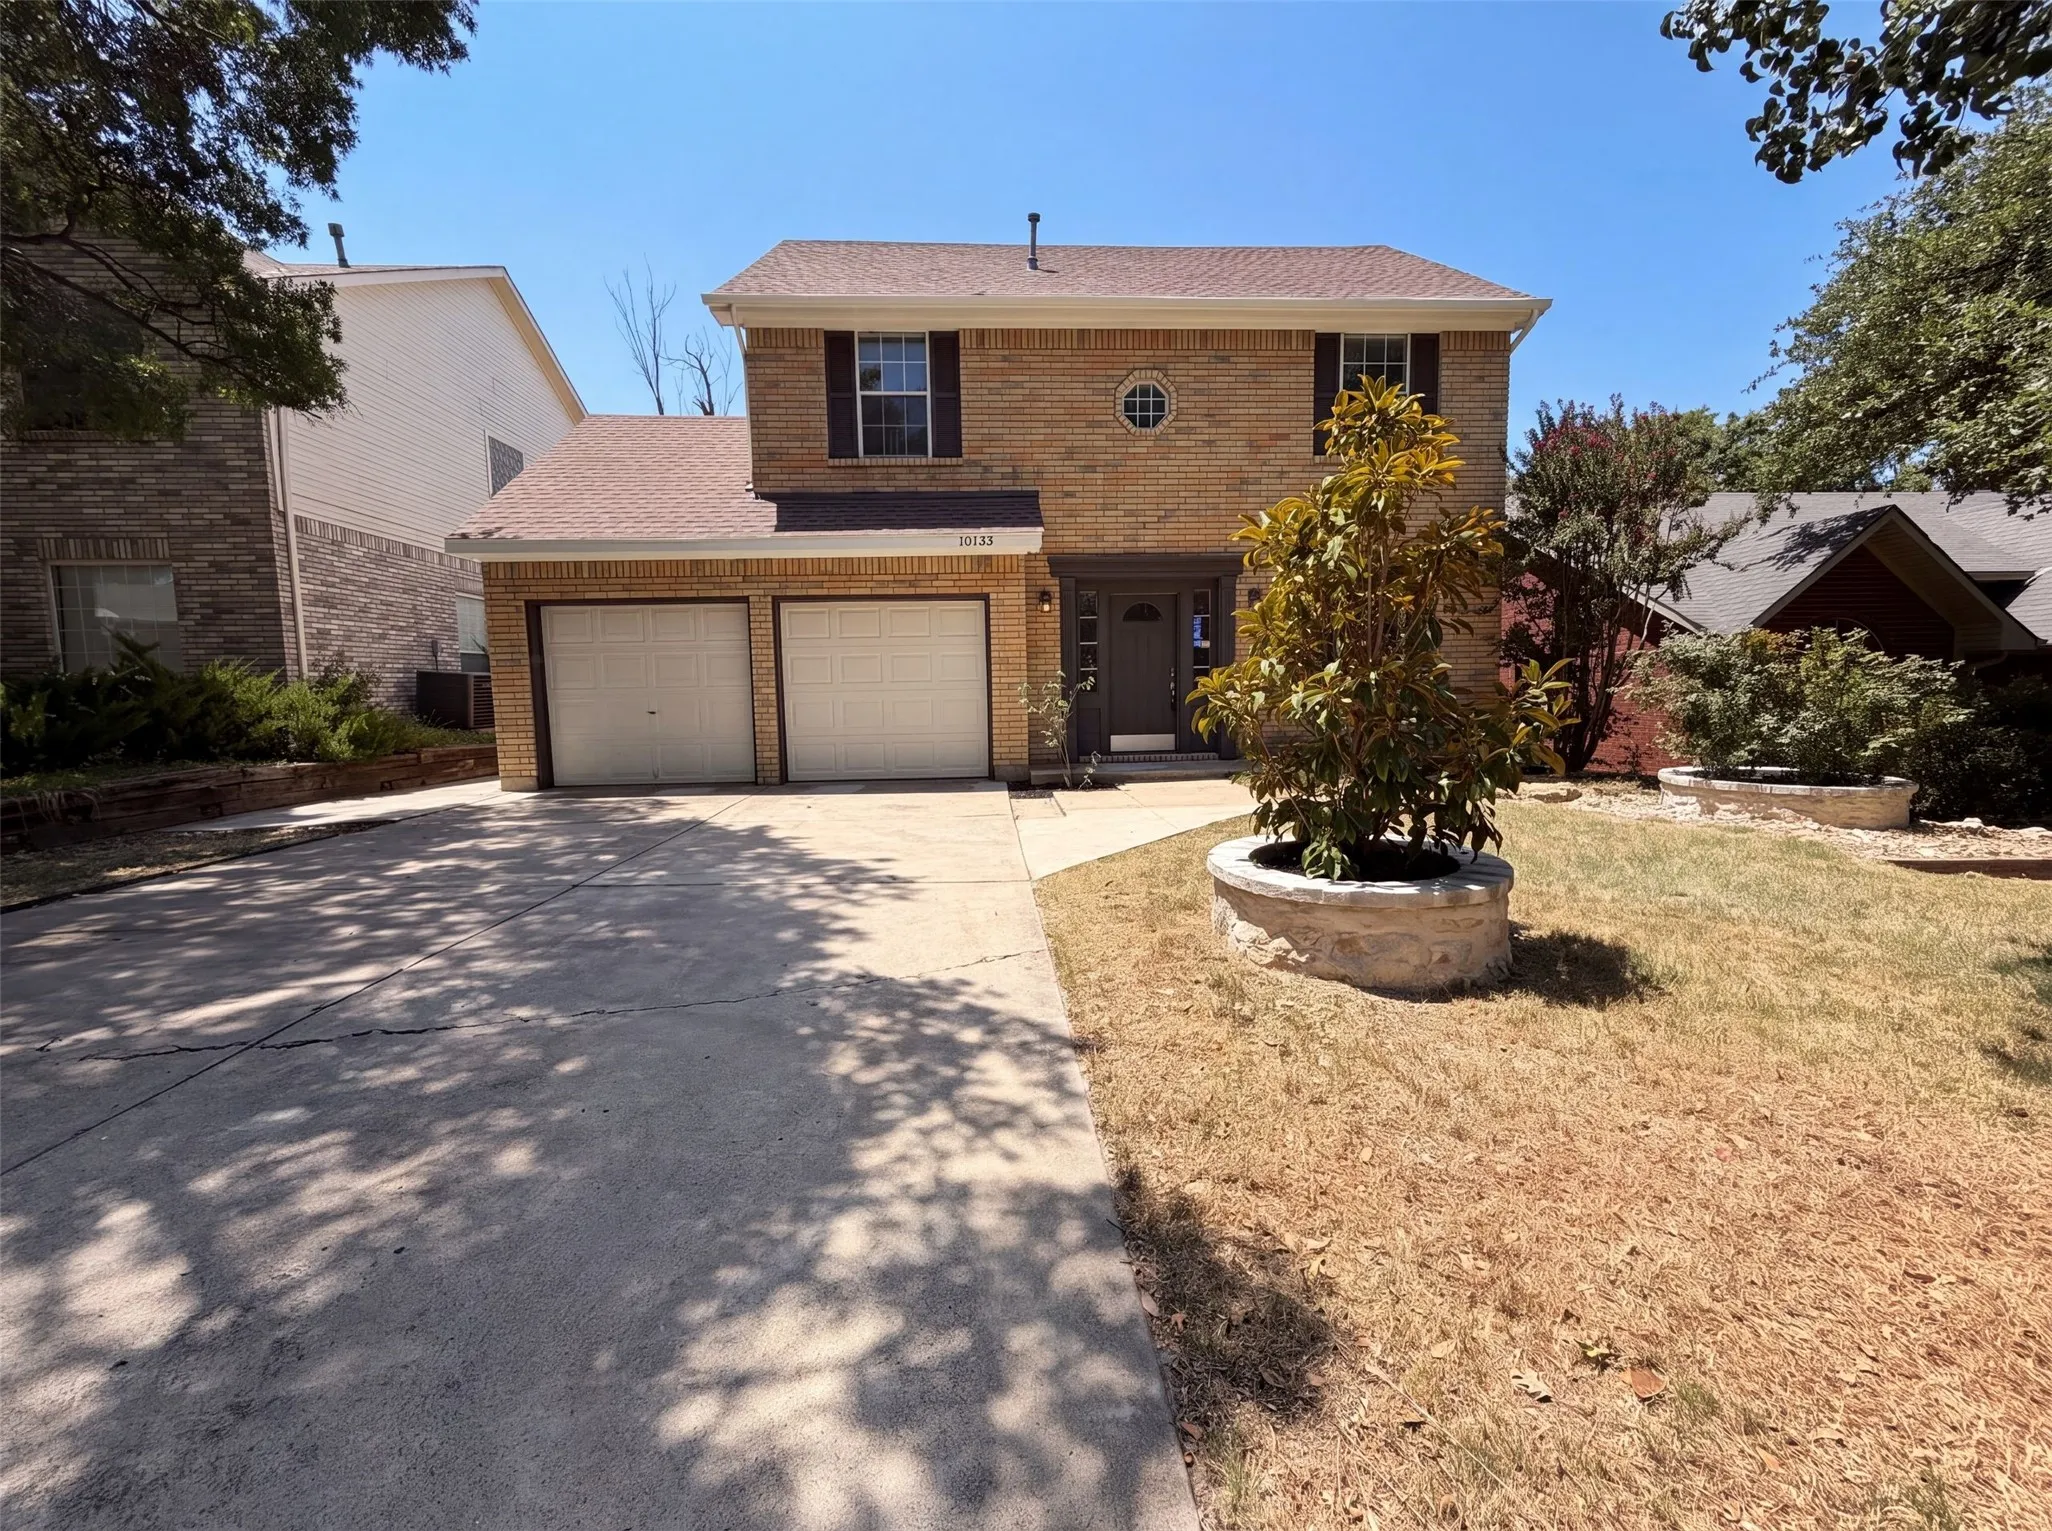
INCREDIBLE BUYER INCENTIVES: $4,000 MORTGAGE CONCESSION. Opendoor Home Loans will contribute up to $4,000 towards a permanent interest rate buy-down if you finance with Opendoor Home Loans LLC.Experience 10133 Long Rifle Dr, recently transformed with fresh interior paint and new flooring throughout the home.
Recently installed granite countertops and sink in kitchen! Three bedroom, two bath, two vehicle garage home features laminate wood type flooring in all living areas and bedrooms. No carpet! Open family room, kitchen and dining area. REFRIGERATOR INCLUDED. Microwave, stove with flat top cooking, dishwasher, and disposal. Ceiling fans throughout.