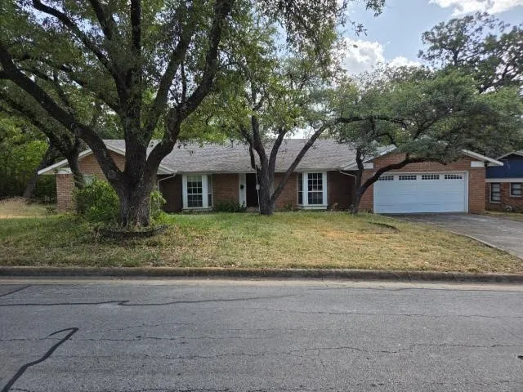
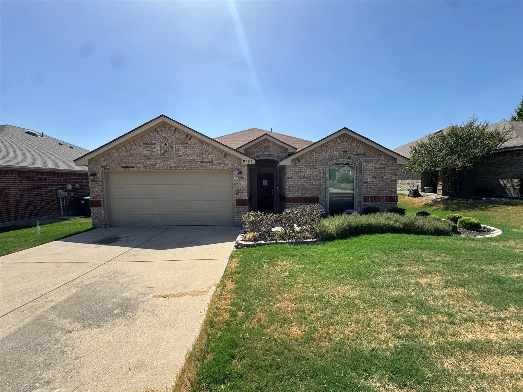
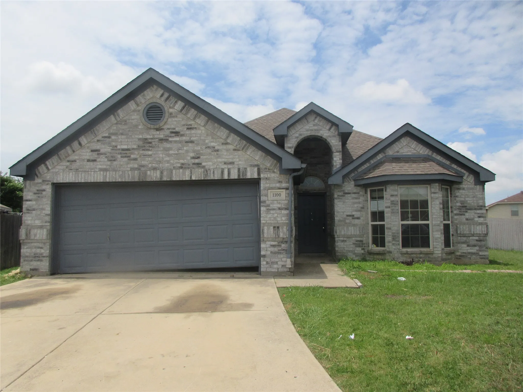
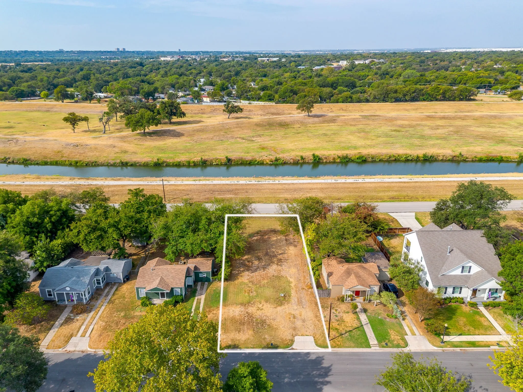
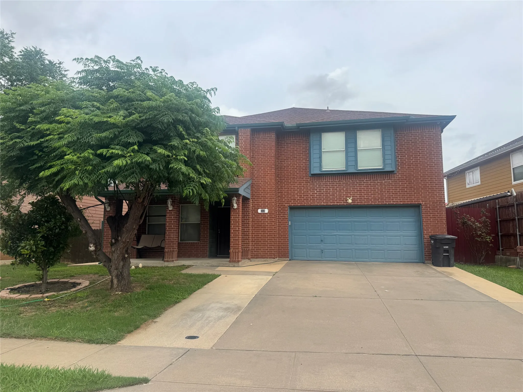
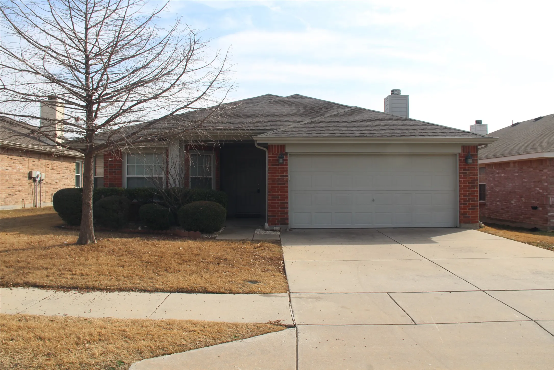
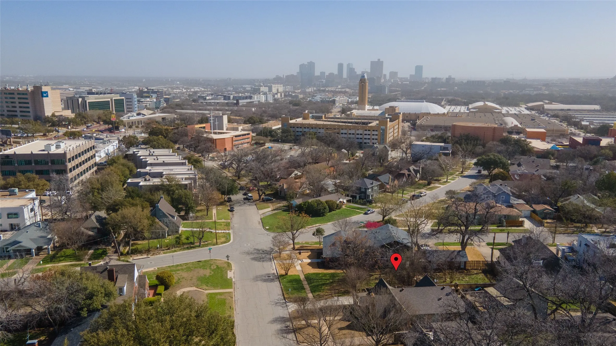
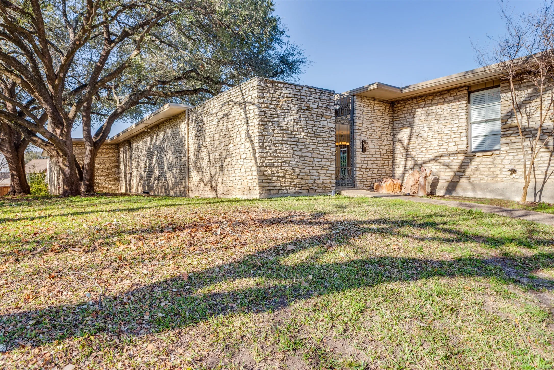
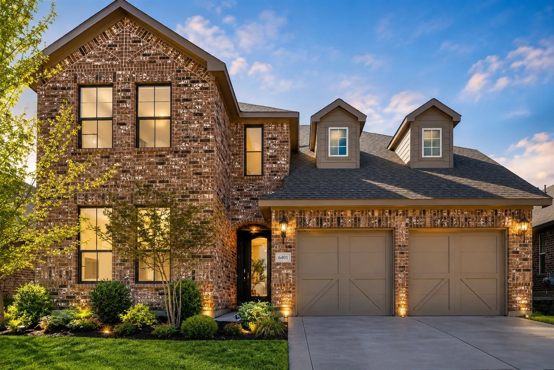
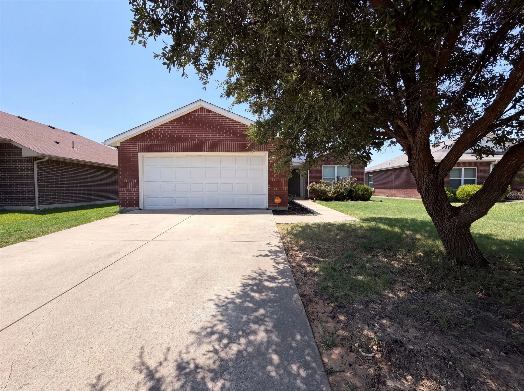
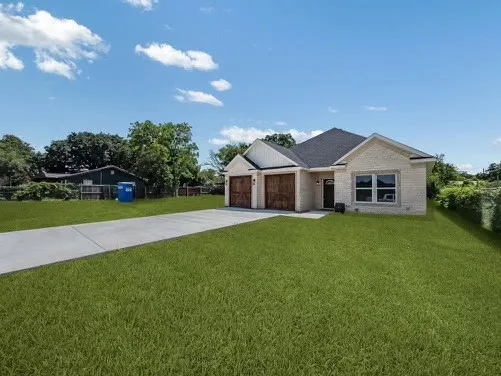
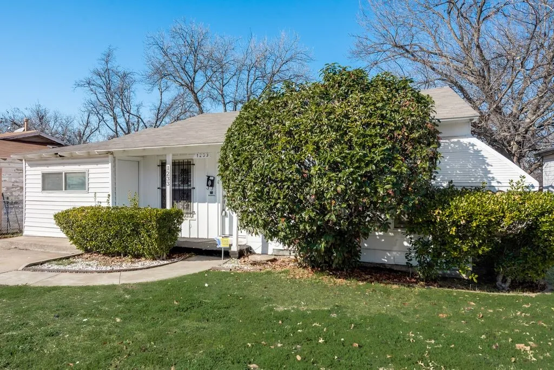
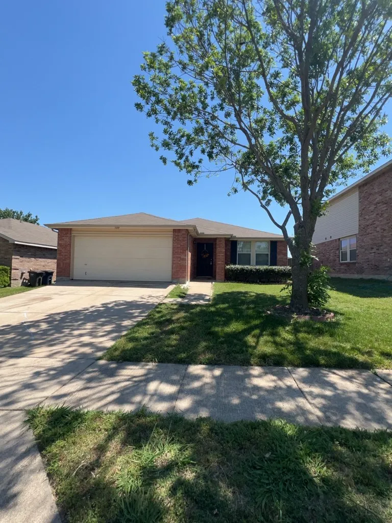
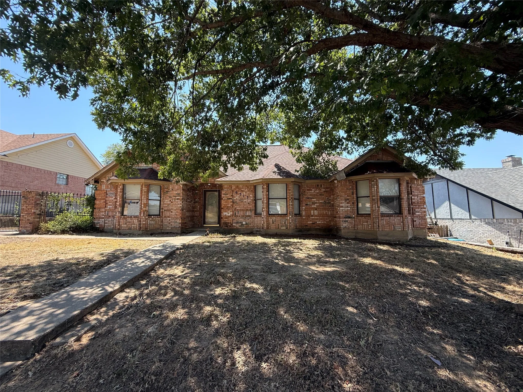
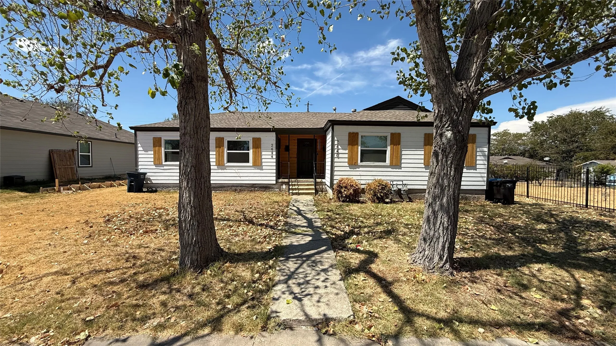
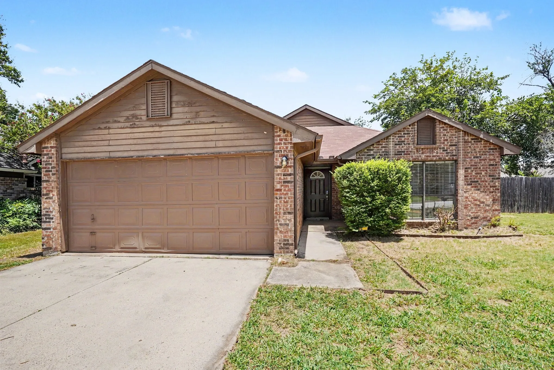
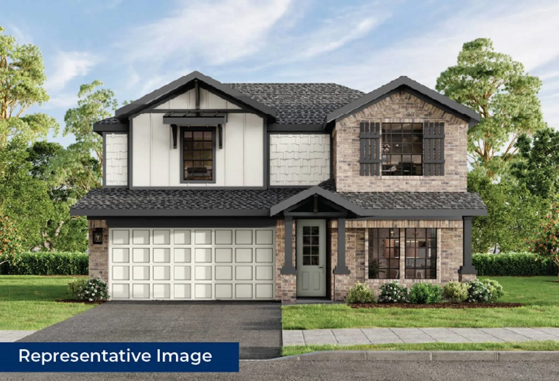
Welcome home to a spacious and inviting property nestled on a large, tree-covered lot! Inside, vaulted ceilings and abundant natural light create a bright, open feel, while updated luxury vinyl plank flooring adds a warm, modern touch throughout much of the home. The oversized living area is the perfect place to gather, featuring a painted brick fireplace and an easy flow into the kitchen.
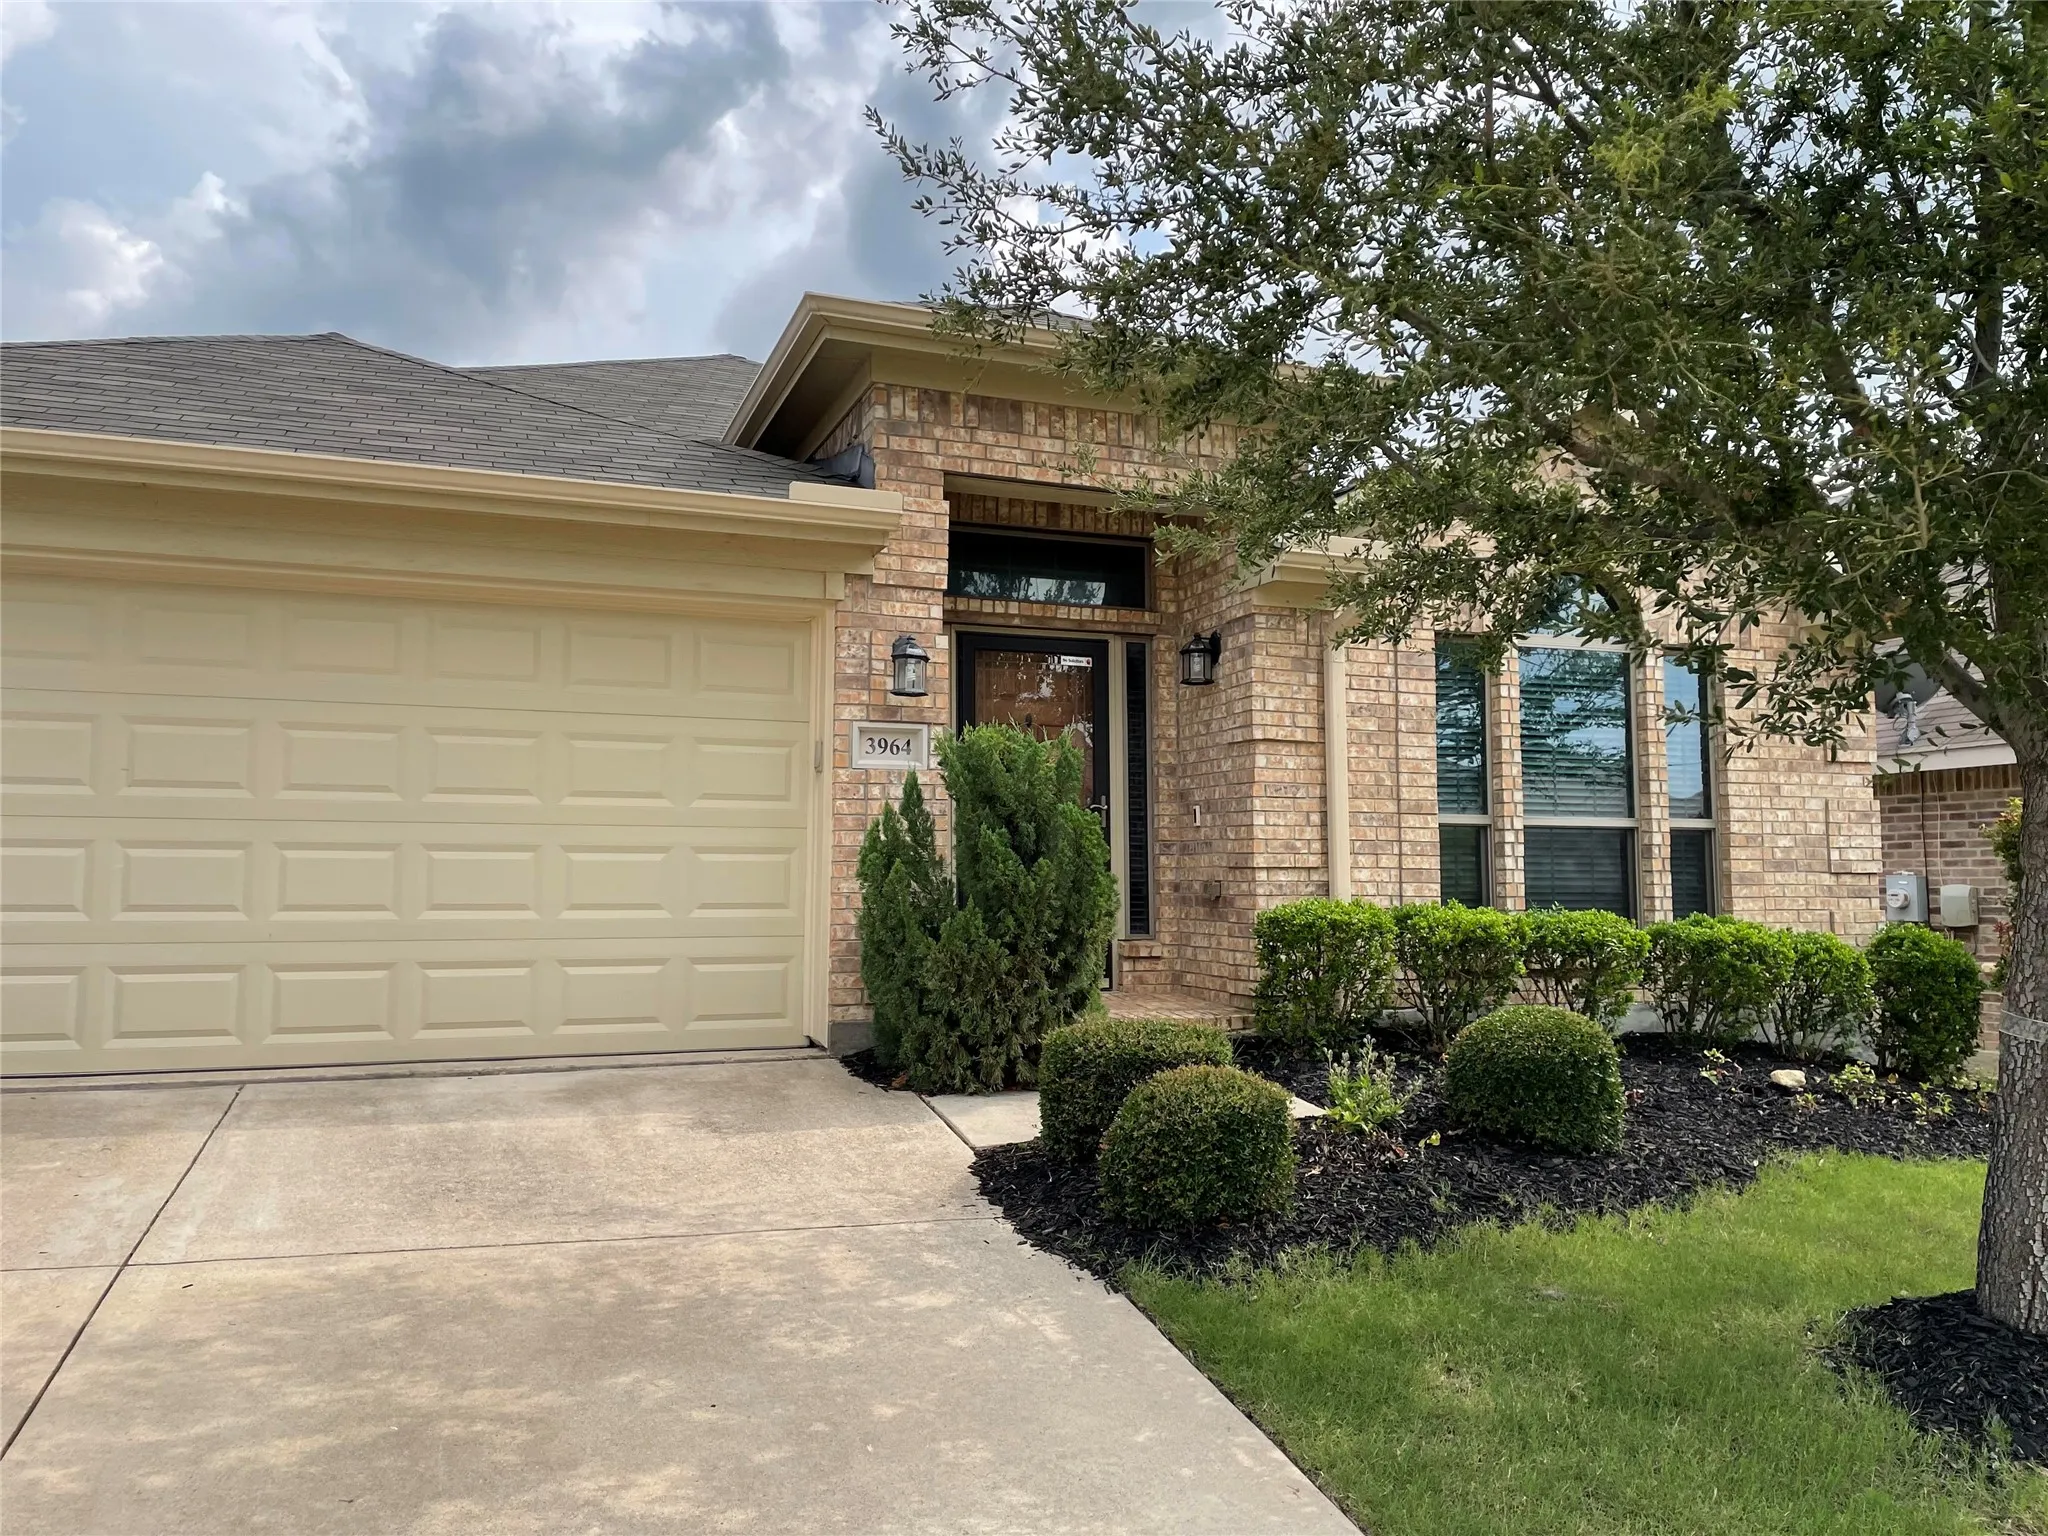
Beautiful 1 story 4 beds 2 bath home with a study at the front. The house looks and feels like model home. It has luxury vinyl plank flooring. Kitchen features granite countertops, stainless steel appliances, double oven. The house has open floor concept, kitchen is open to the family room which has a fireplace. Two dining area. Master room is at the back of the house with privacy.
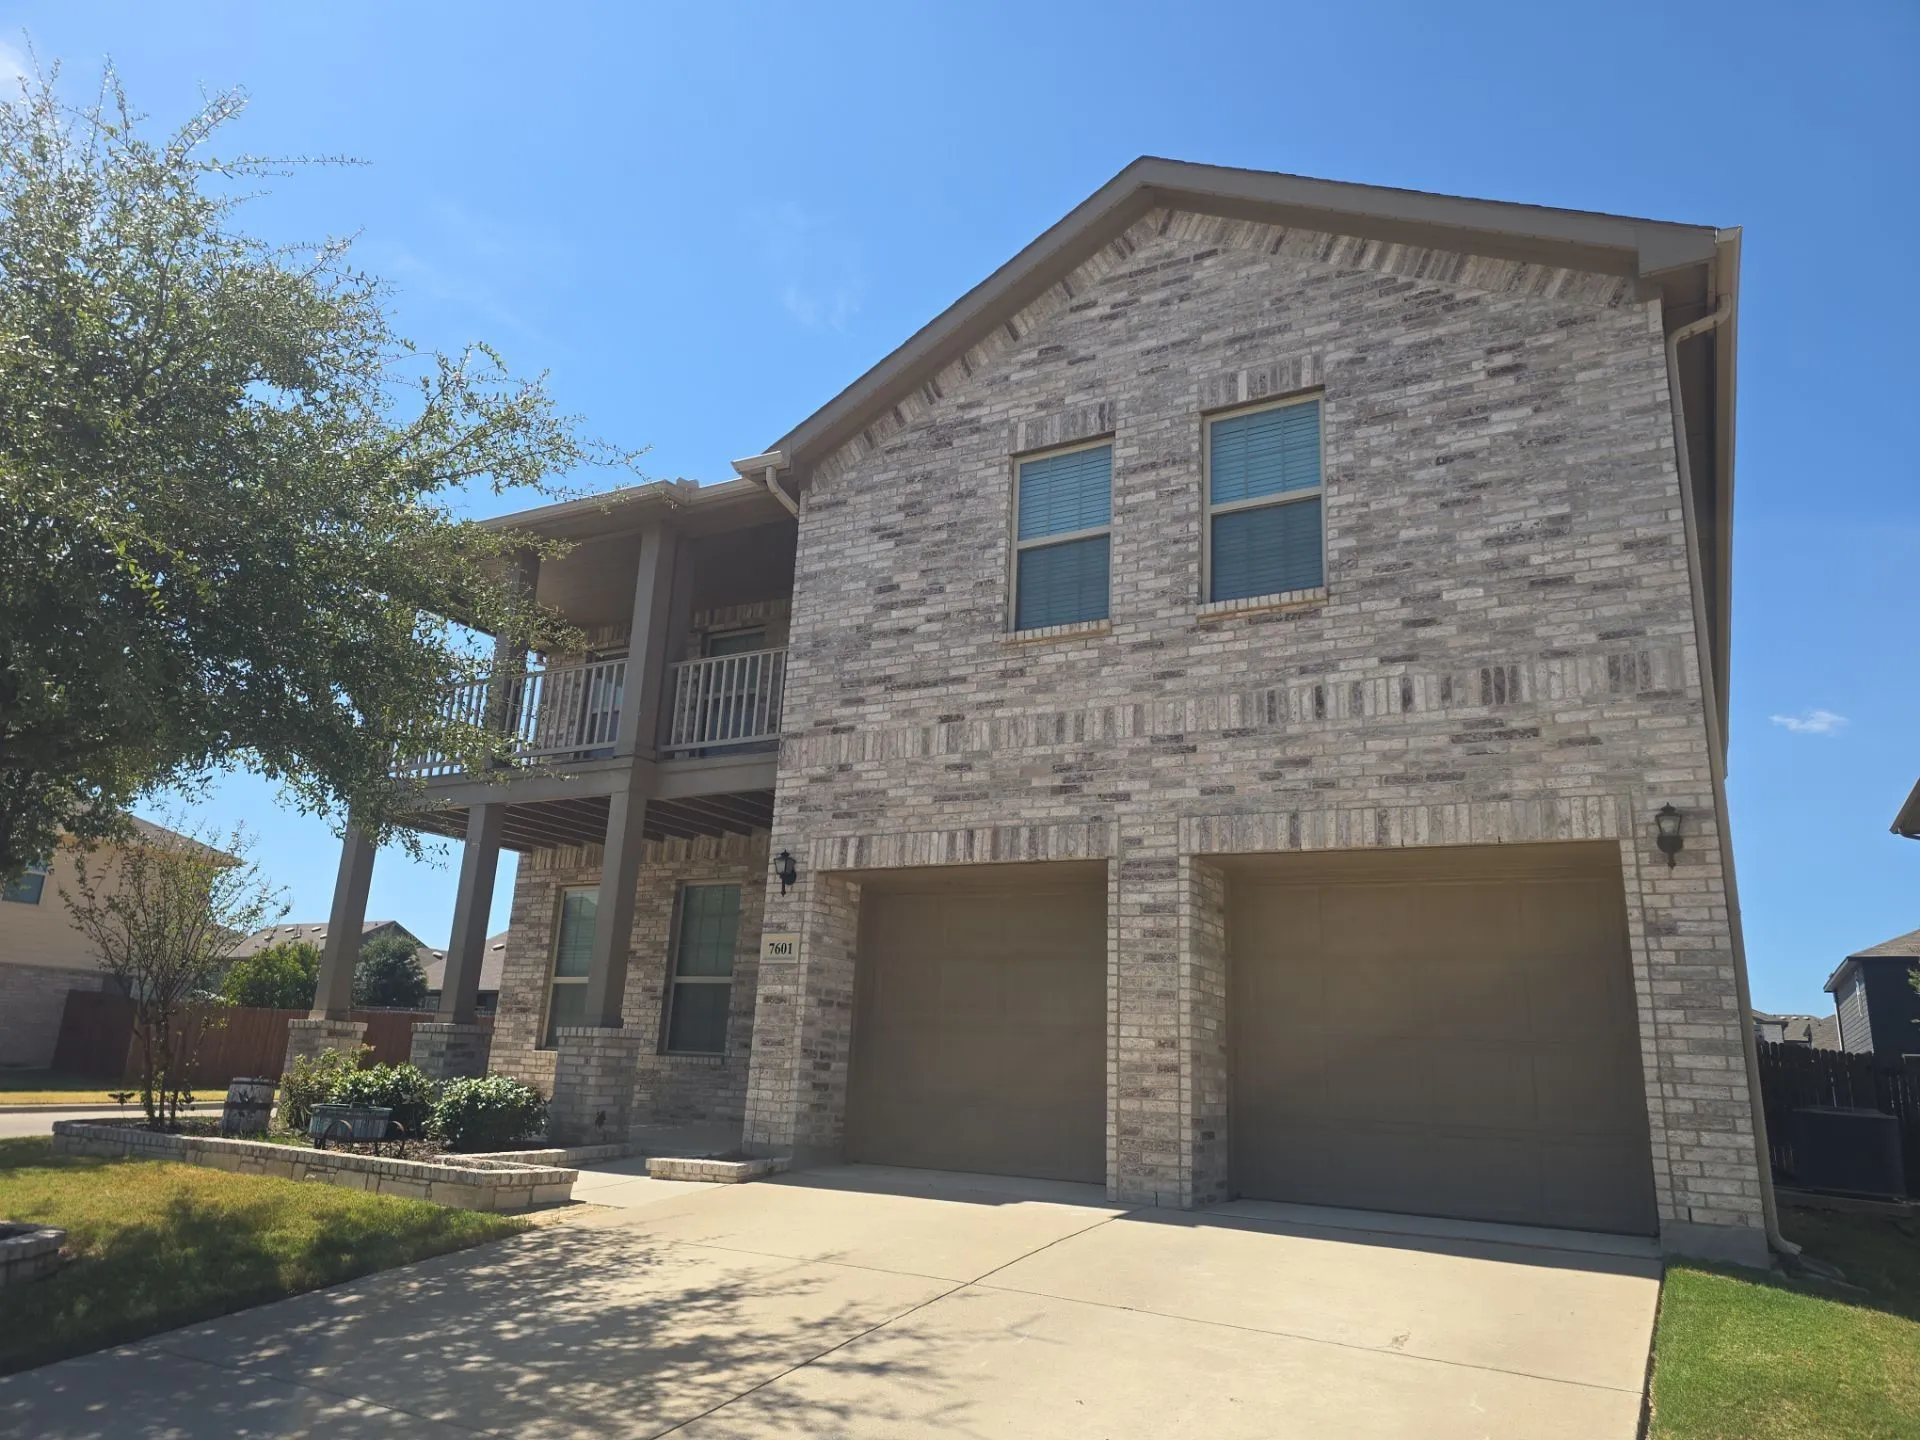
MOVE IN SPECIAL, WELCOME HOME!! Spacious 4-bedroom, 3-bath home with 2-car garage offering approximately 2,773 sq. ft. in the desirable Lake Vista Ranch community! This home features a spacious and functional floor plan with plenty of room for everyday living, entertaining, working from home, or hosting guests.
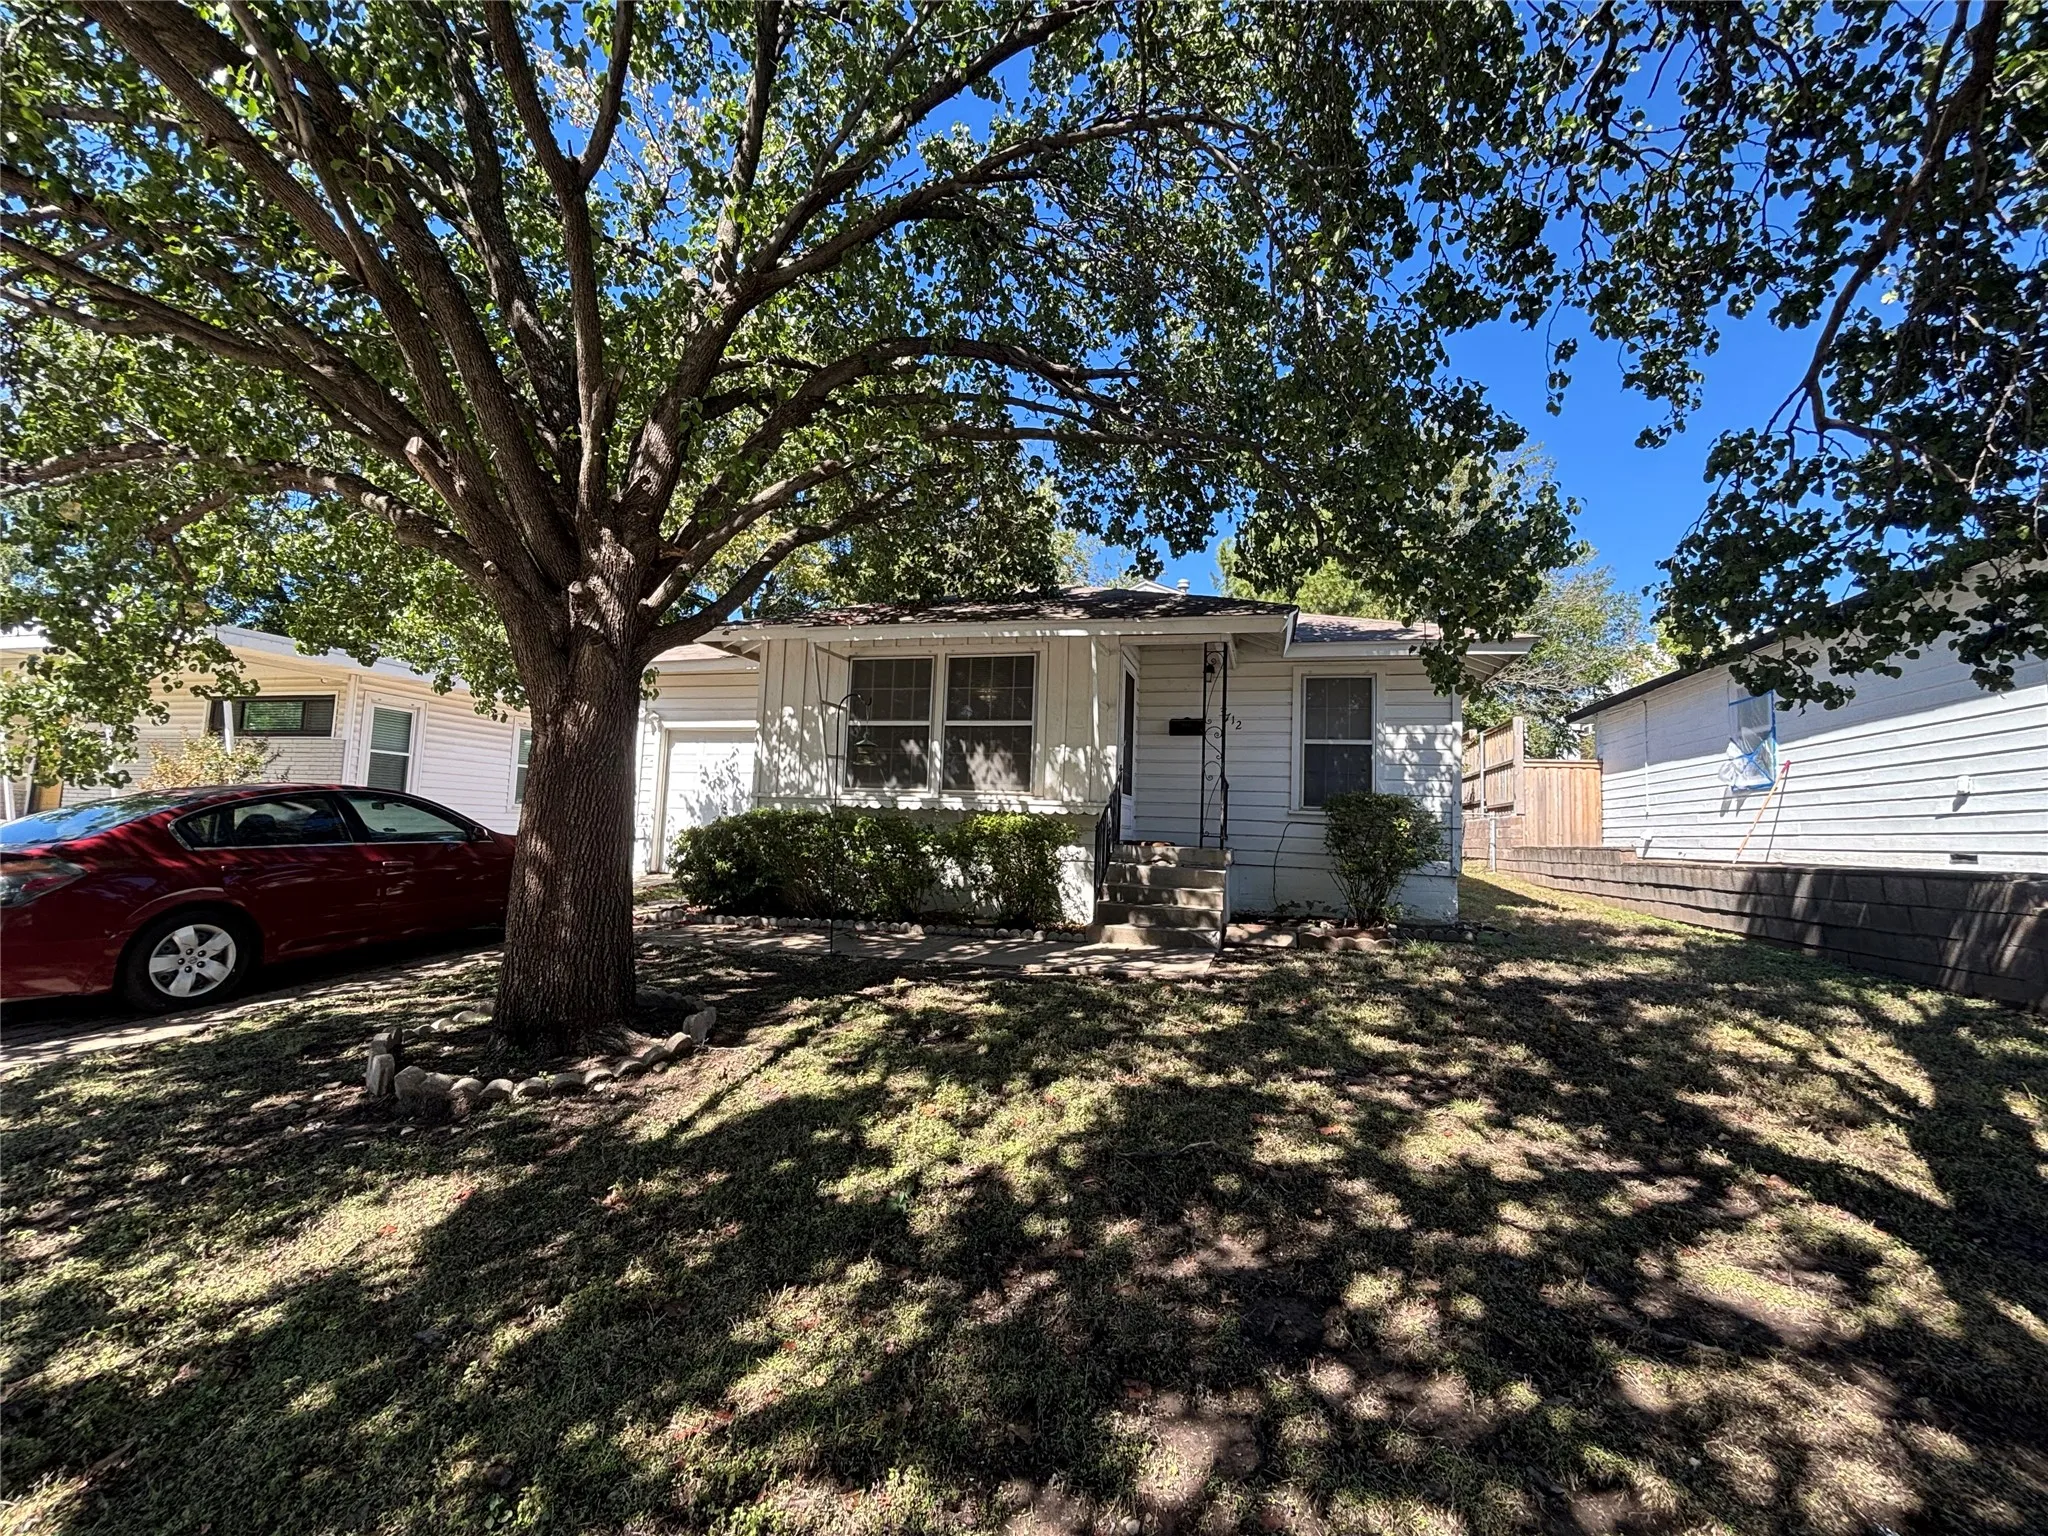
2-bedroom, 1-bathroom home with endless potential for new owner or investor. Original hardwood floors throughout this house bring out the charm and oringal character. This property is a versatile canvas for personal customization or investment opportunities.
Opportunity awaits with this 3-bedroom, 2-bath home nestled on a quiet cul-de-sac in an established Fort Worth neighborhood. With great bones and plenty of potential, this home is ready for a new owner to bring their vision and make it shine again. Inside, you'll find a functional floor plan that's perfect for everyday living, while outside, the oversized backyard offers endless possibilities.
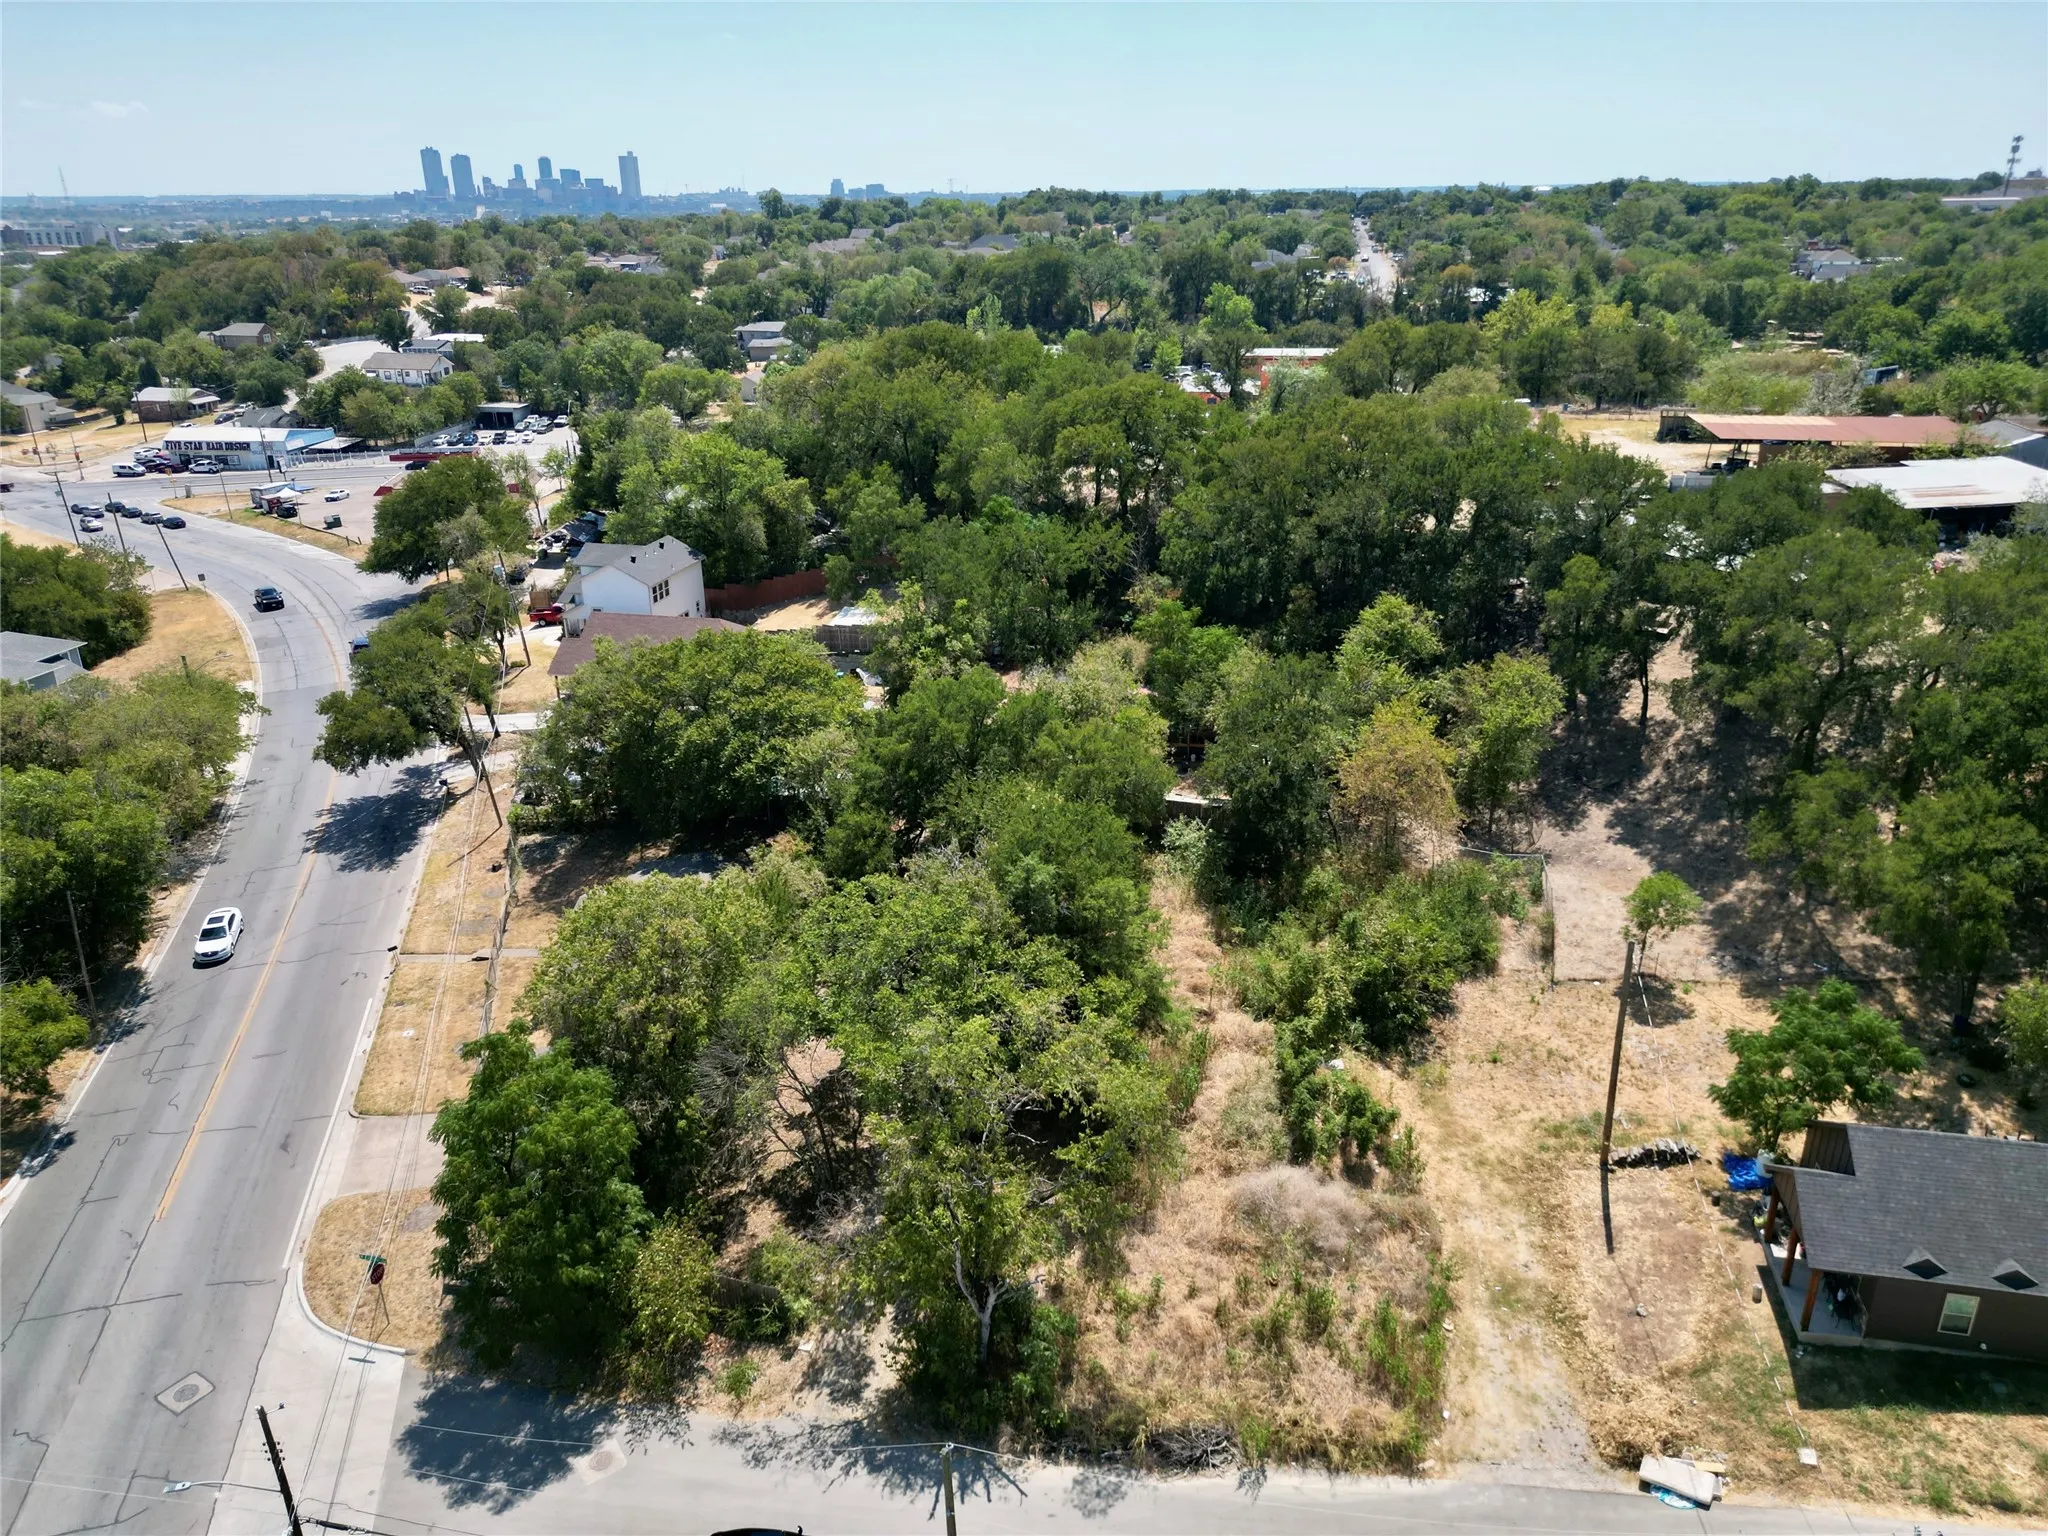
Cleared and ready for a custom build, 825 Edgefield Road offers an opportunity to create a home in Crestwood, one of Fort Worth’s most sought-after neighborhoods. With the right design, your new home could capture stunning sunset views overlooking the Trinity River. With the Trinity Trails just beyond your backyard, miles of walking, biking, and riverside green space are close at hand.
Experience the perfect blend of elegance, comfort, and functionality in this stunning 5-bedroom, 3.5-bath home. Designed with a spacious open floor plan, home offers exceptional living spaces with refined details, including crown molding throughout and a thoughtfully designed split-bedroom layout featuring a private guest suite with its own full bathroom.
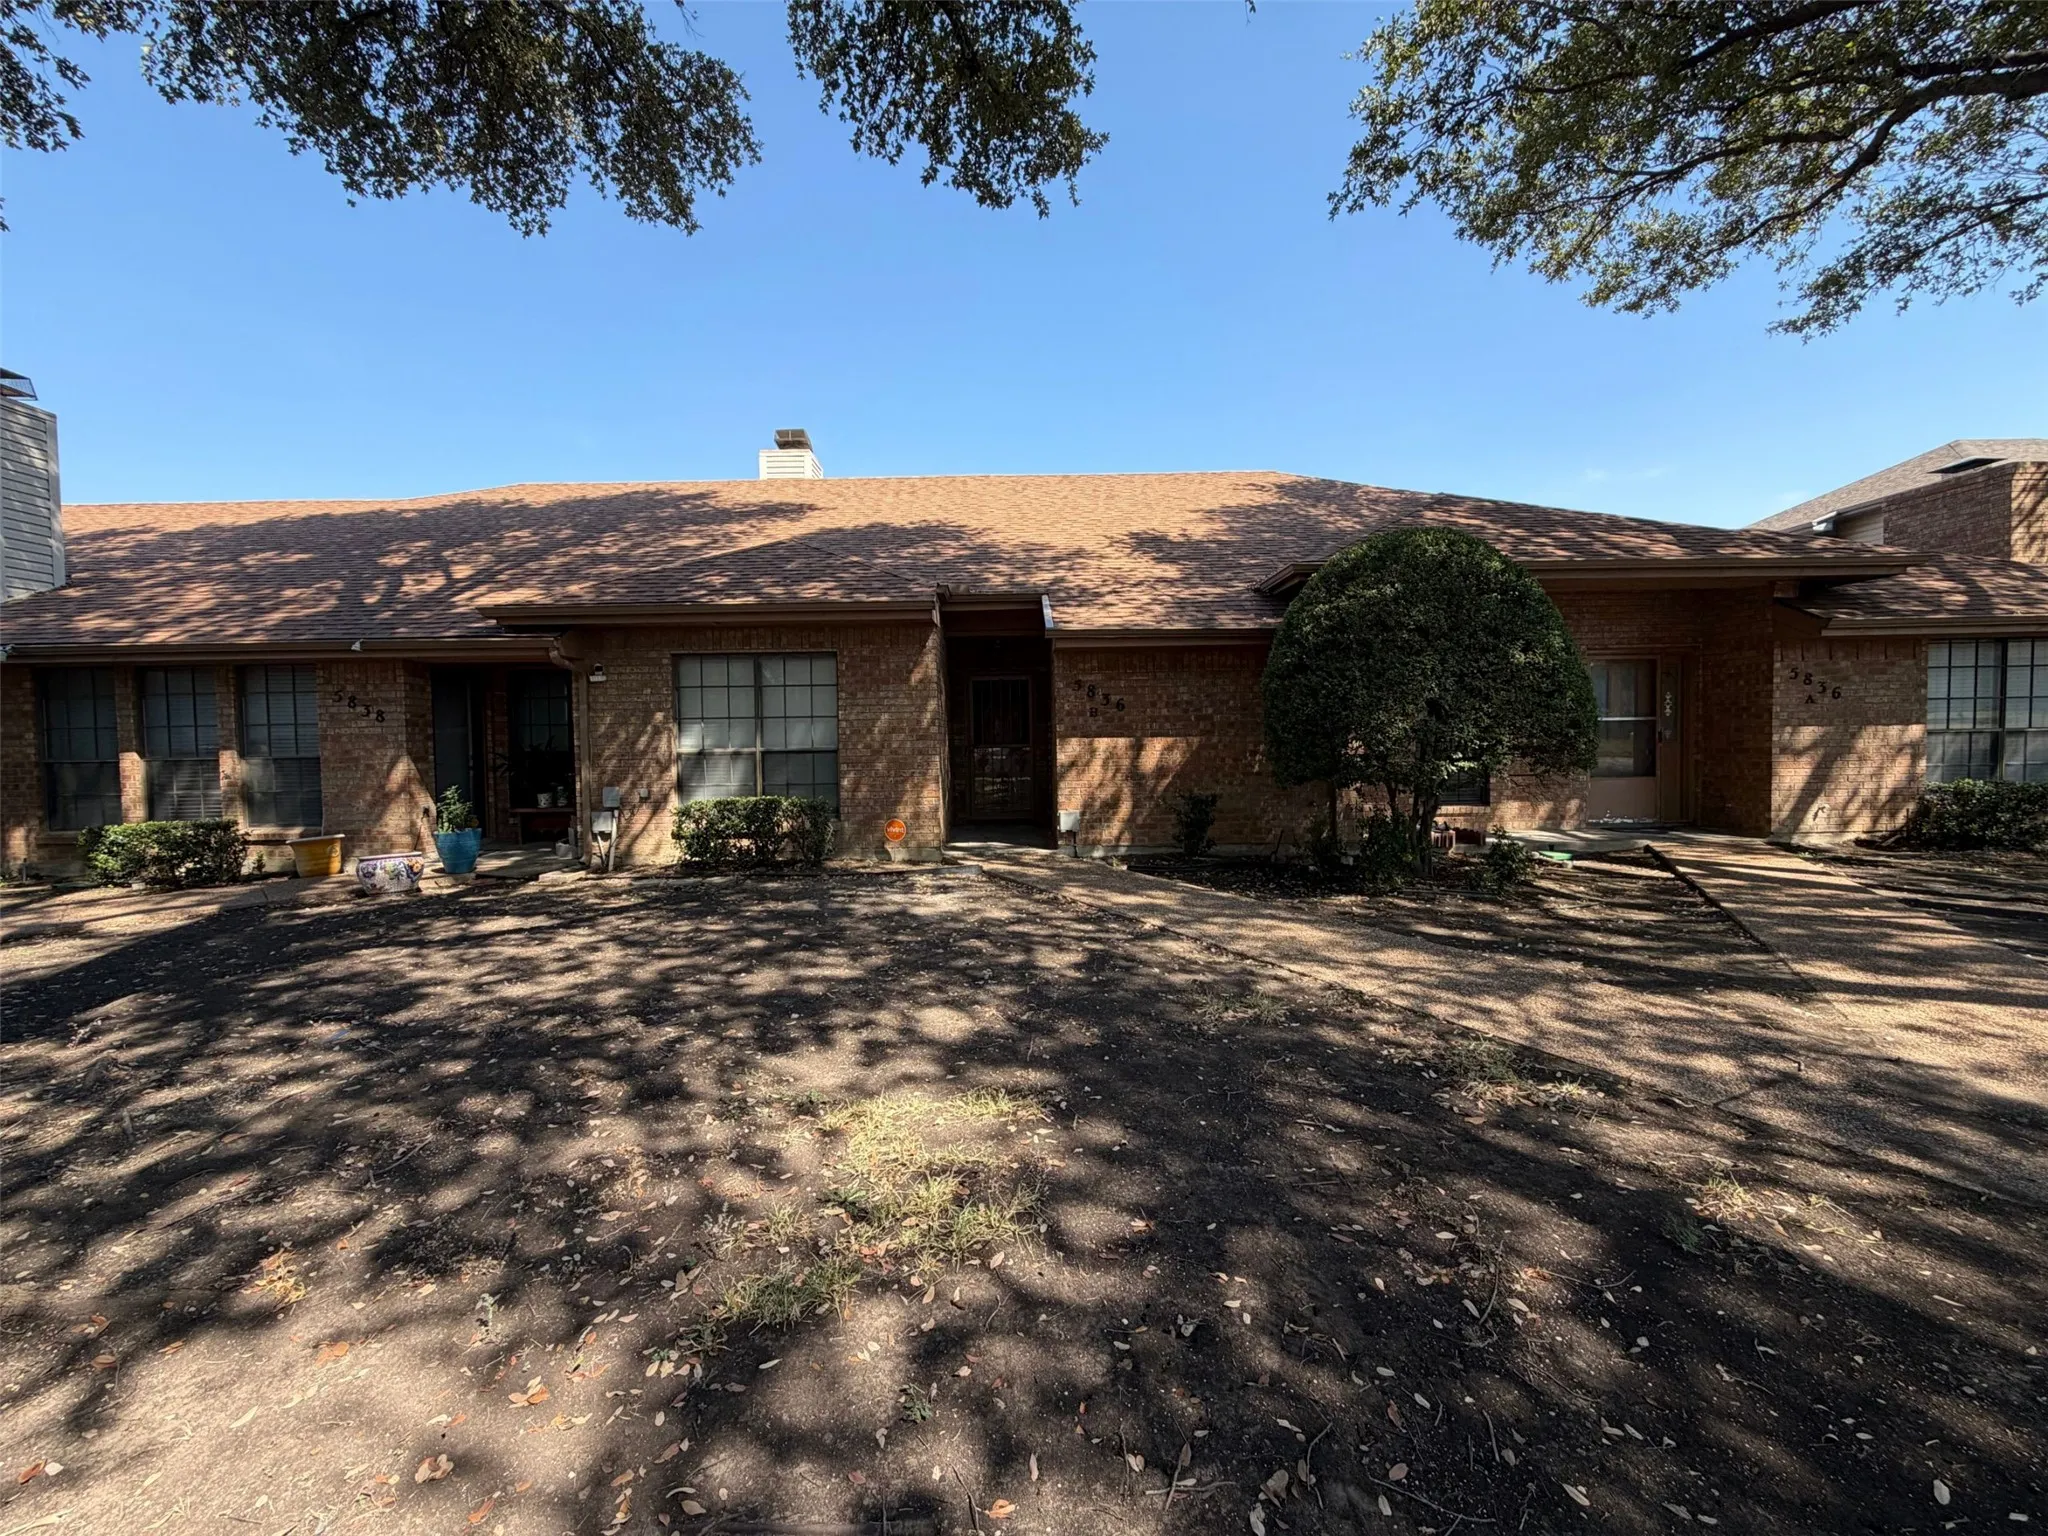
INCREDIBLE BUYER INCENTIVES: $3,000 MORTGAGE CONCESSION. Opendoor Home Loans will contribute up to $3,000 towards a permanent interest rate buy-down if you finance with Opendoor Home Loans LLC.A two-car attached garage and a fireplace highlight this townhome at 5836 Westhaven Dr, Fort Worth TX 76132.
Beautifully maintained 3-bedroom, 2-bath home with a 2-car garage located in a desirable Fort Worth neighborhood within Eagle Mountain-Saginaw ISD. This inviting home features a spacious open-concept floor plan connecting the living, dining, and kitchen areas, creating a comfortable space for everyday living and entertaining.
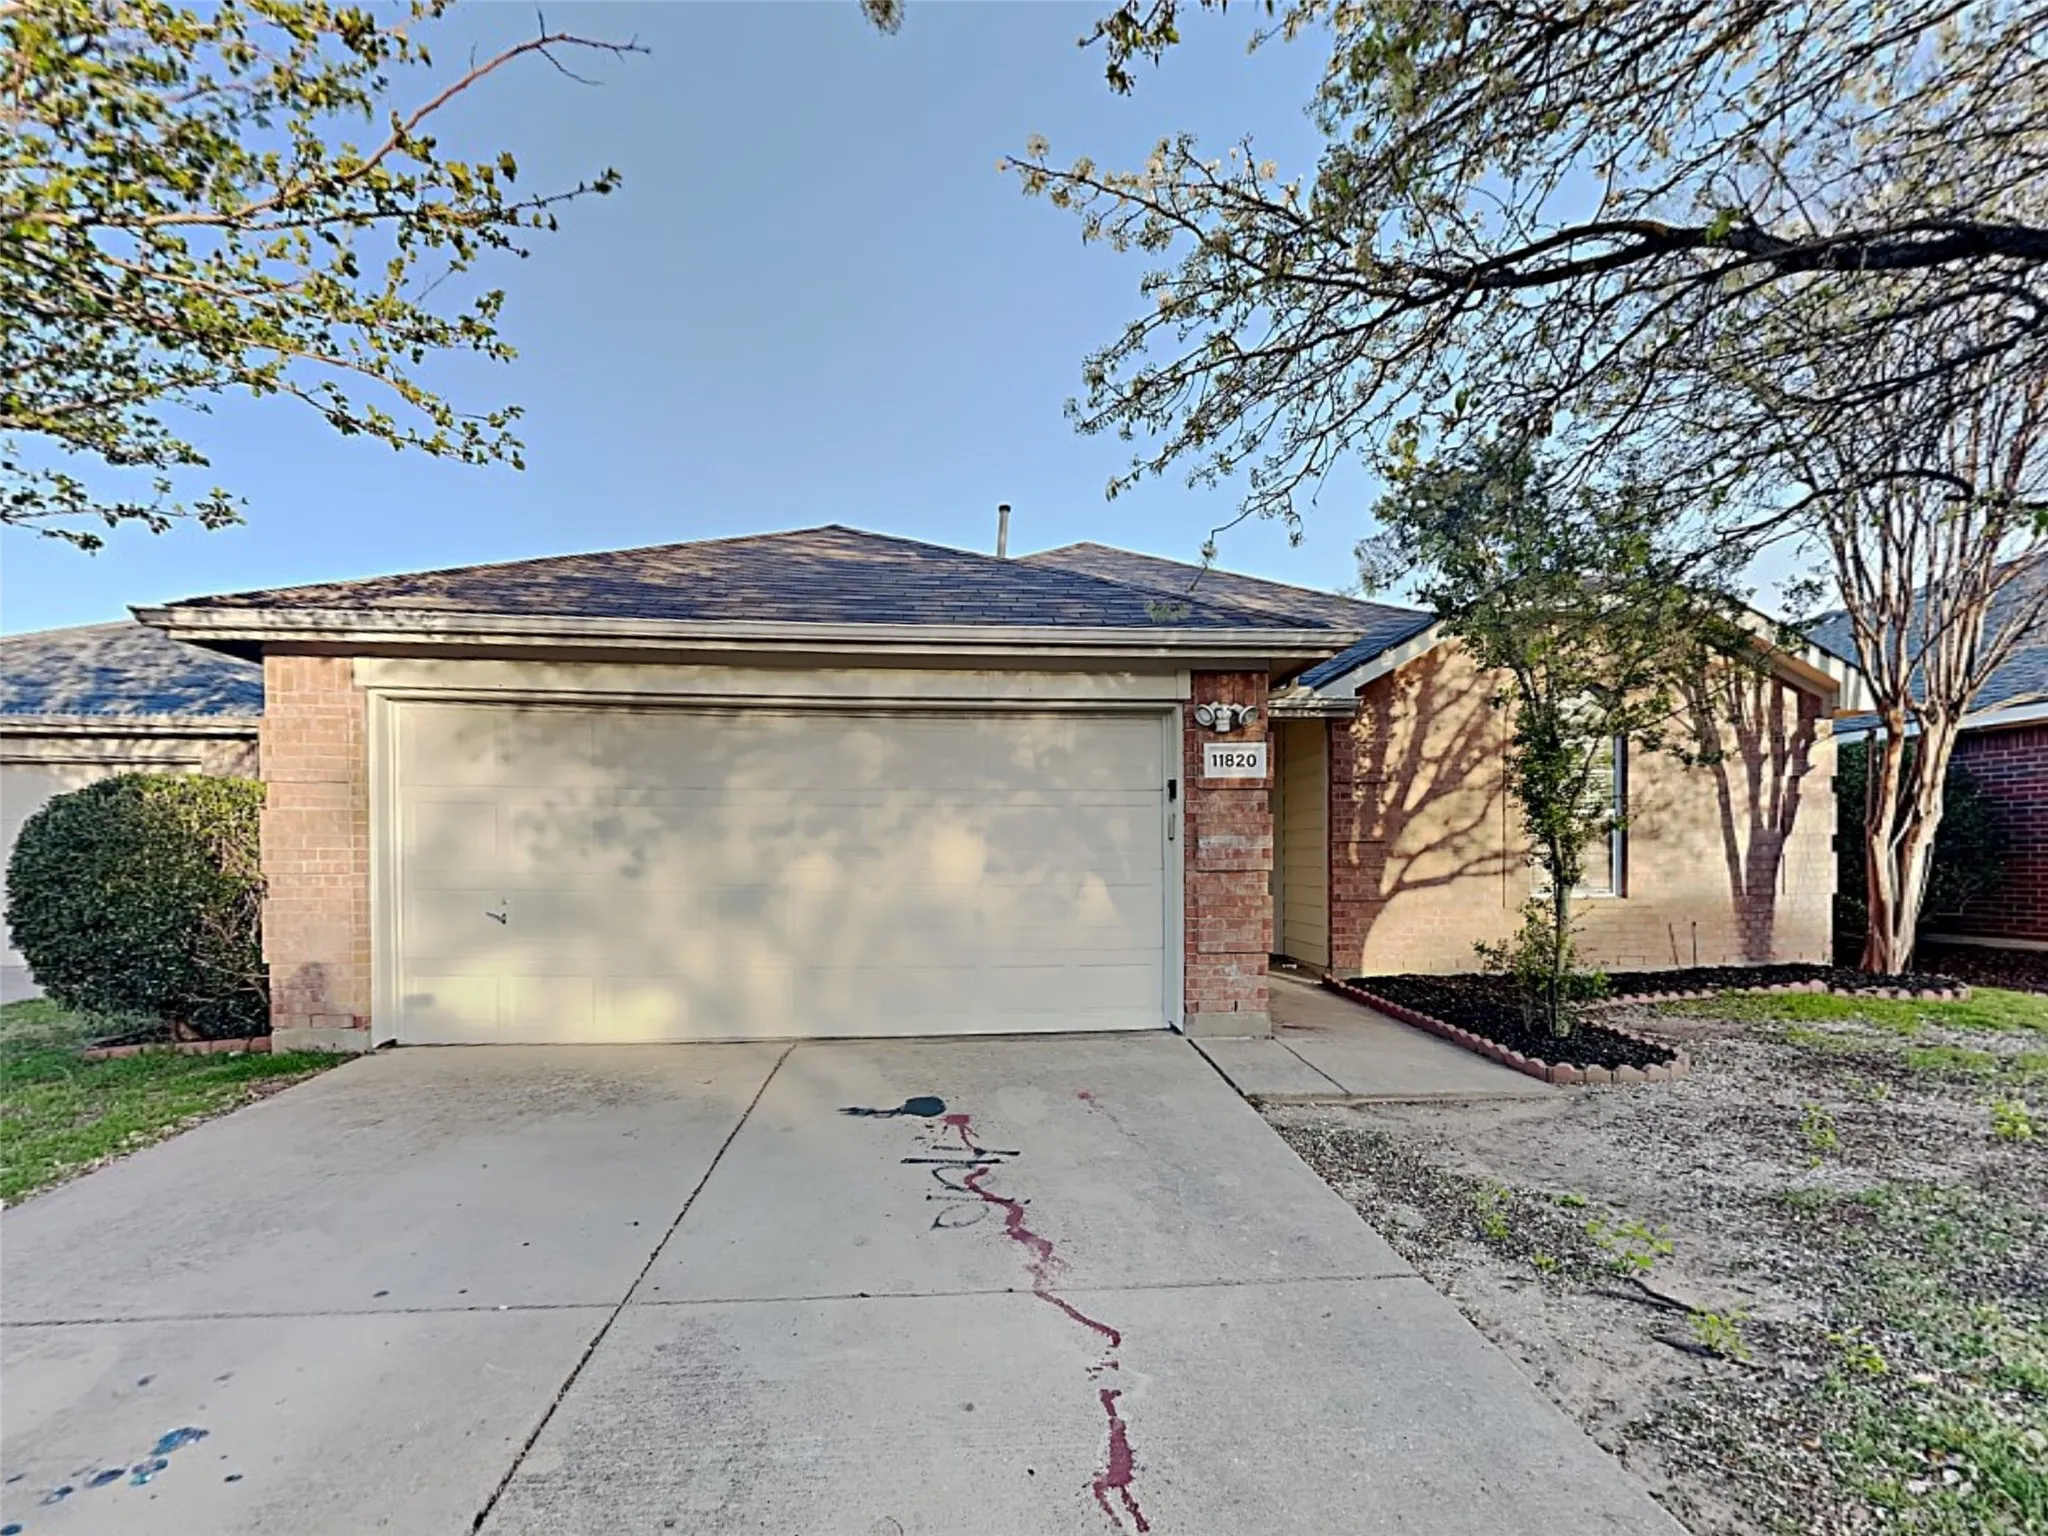
11820 Ponderosa Pine Drive, Fort Worth, Texas 76244
4Bedroom(s)
2Bathroom(s)
2Parking(s)
15Picture(s)
1,955Sqft
LEASING SPECIAL!! $500 OFF 1ST MONTH'S FULL RENT!! With signed lease and move in by 10.25!Discover this spacious 4-bedroom, 2-bathroom pet-friendly home boasting 1,955 square feet of living space. This residence offers an ample layout for comfortable living. With an attached garage, this home accommodates all your parking needs.
MLS# 21408215 - Built by HistoryMaker Homes - November 2026 completion ~ Traditional-style townhouse in Mockingbird Estates Townhomes offering 1,687 sq ft with 3 bedrooms and 3 baths (2 full, 1 half).
MLS# 21394854 - Built by HistoryMaker Homes - January 2027 completion ~ Discover the perfect blend of comfort and style in the Crockett model by HistoryMaker Homes, located in the sought-after Mockingbird Estates community. This thoughtfully designed 2-story townhome offers 3 bedrooms, 2.5 baths, and an array of unique features that set it apart.
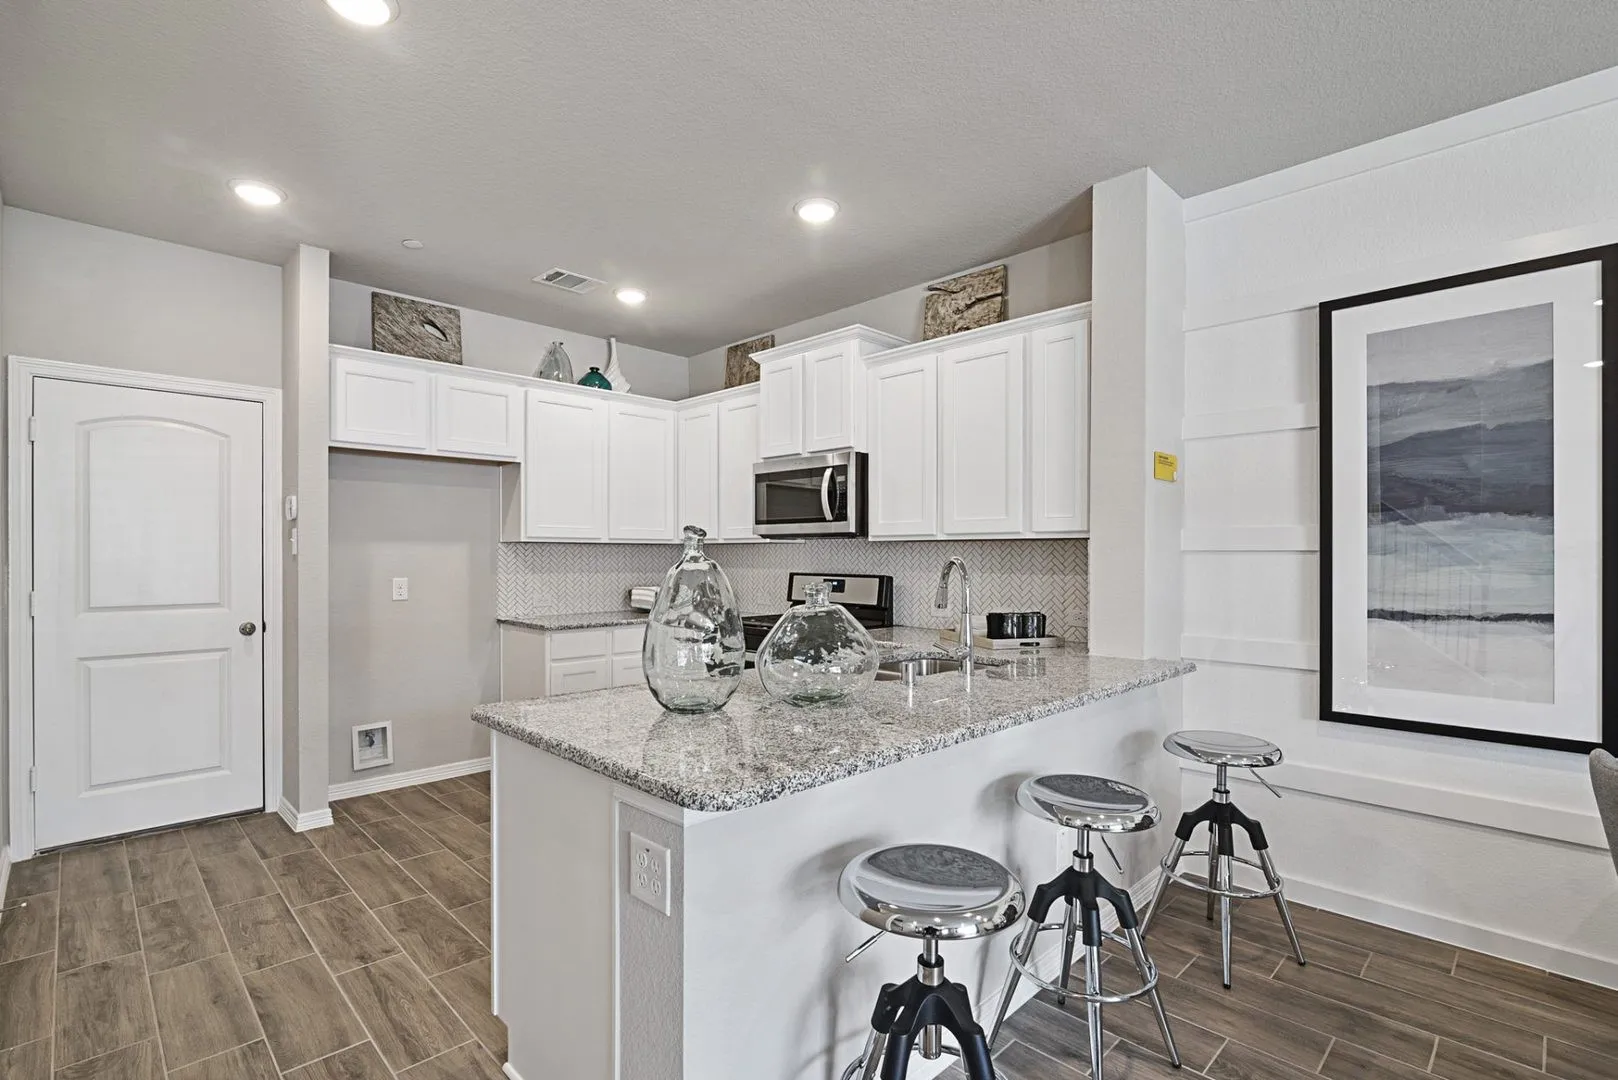
Adorable “Dollhouse” with designer touches throughout! Warm, neutral tones and updated fixtures create a fresh, inviting feel from the moment you walk in. The spacious family room flows seamlessly into a gourmet kitchen featuring stainless steel appliances, a gas cooktop, built-in microwave, granite countertops, stylish white cabinetry, and modern subway tile backsplash.
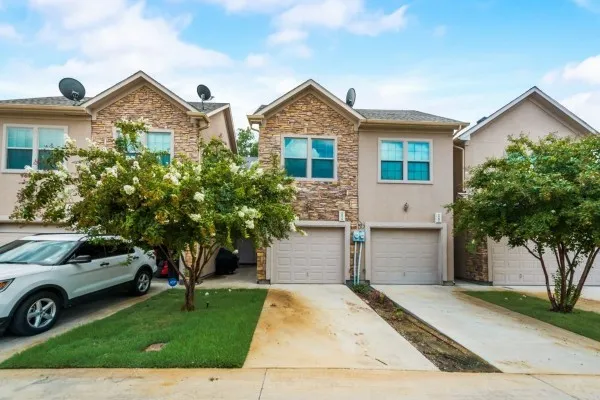
Beautiful two-story townhome in a gated community featuring 3 bedrooms and 2.5 baths. Enjoy a spacious, open floor plan with a modern kitchen perfect for cooking and entertaining. Conveniently located near shopping, dining, and entertainment, this home offers comfort, style, and an unbeatable location.
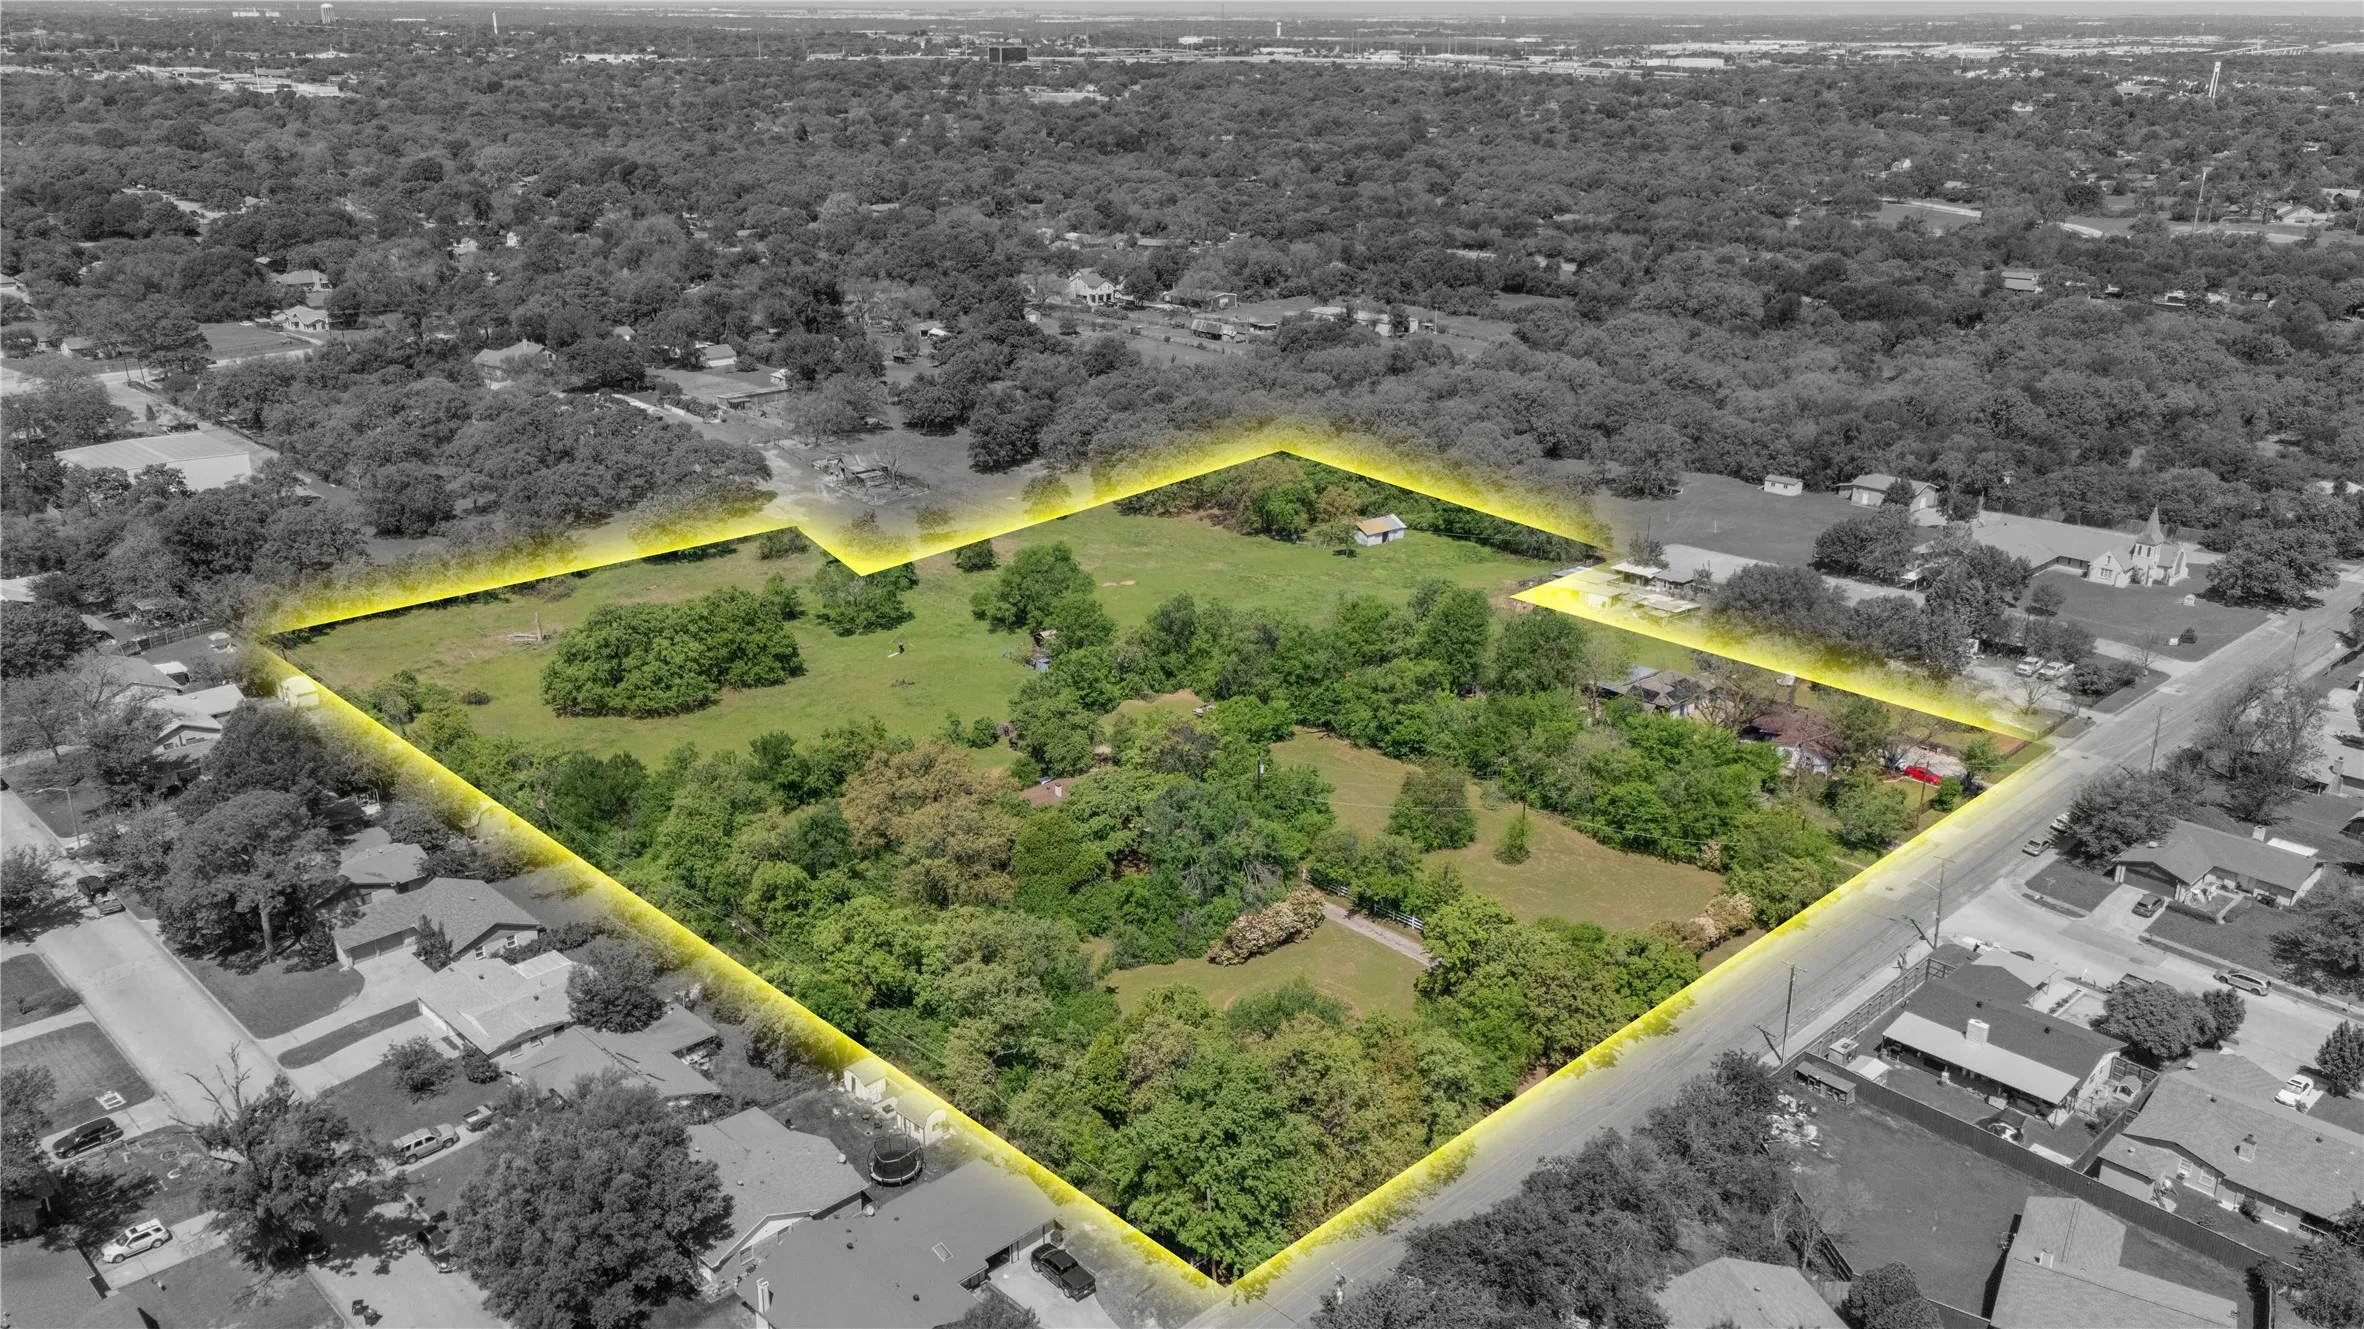
This is your chance to own or develop over 7 acres of residential land in Fort Worth! Easily accessible & positioned close to the I-30, 820 & E Rosedale St. just east of Fort Worth within city limits. Currently Zoned as A-5, this lot provides a rare opportunity to build an accessible residential development, with all of your desired amenities and features, or to hold as an investment.
Very well kept house with open-concept layout. The bright living room includes a wood-burning fireplace is connected to the dine-in kitchen. The kitchen includes dishwasher, electric range, refrigerator, microwave, granite countertops, and walk-in pantry. Low-maintenance laminate flooring runs throughout the home. The primary bedroom has a walk-in closet and en-suite bathroom.
Have you been searching for a great house in the Cultural District to no avail? Stop searching and build the house of your dreams on much-desired Tulsa Way.
Stunning Mid-Century Modern Architecture designed by renowned architect John Wesley Jones. ***THE HOA DUES INCLUDE SO MUCH INCLUDING WATER, TRASH, GROUNDS MAINTENANCE, THE POOL AND MORE.*** This one is Freshly updated with Paint and Flooring. You won't believe the Abundance of Closets. Enjoy your Private Rock Enclosed Courtyard with its Iron Gate.
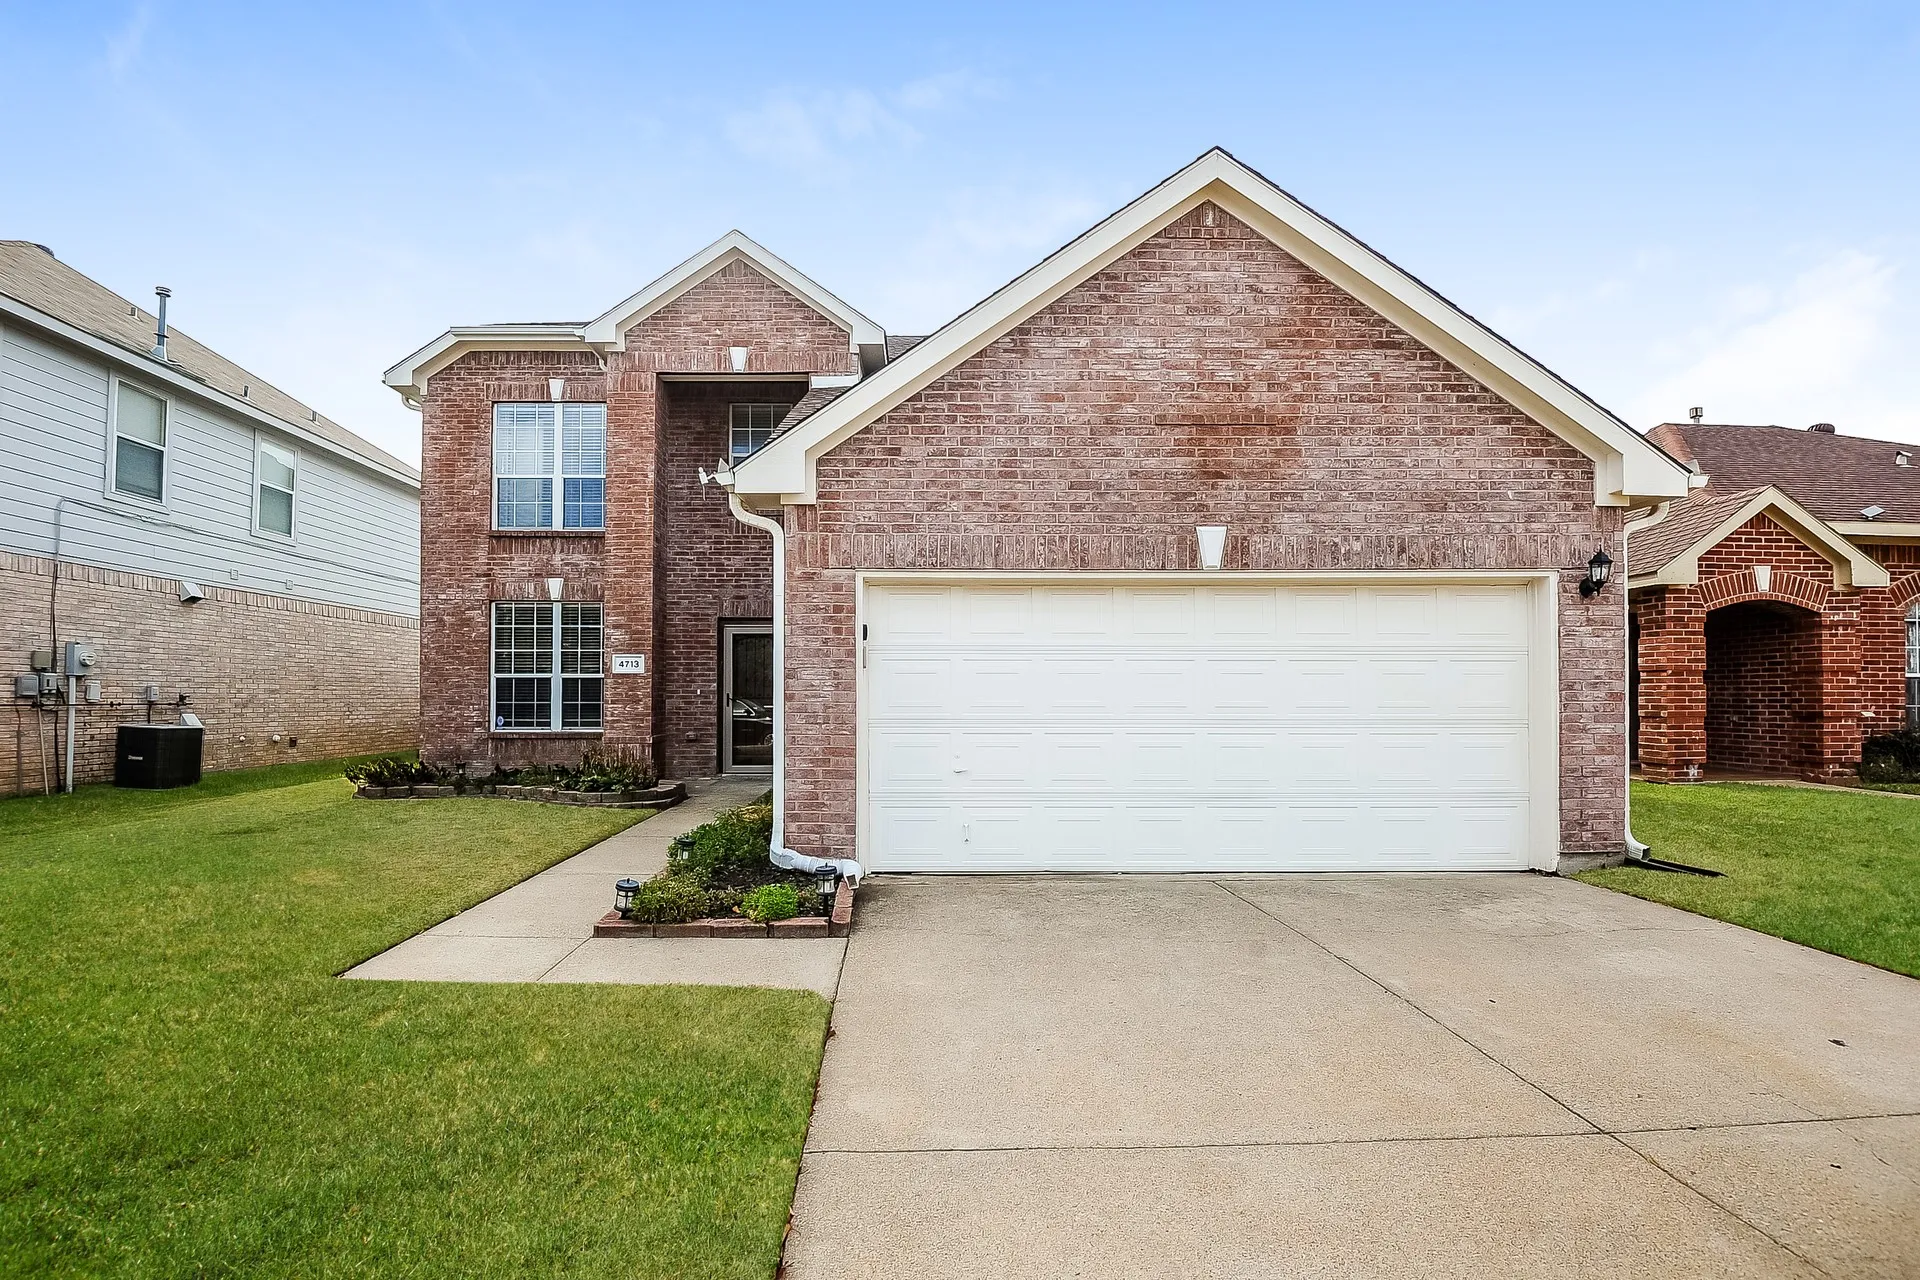
***$500 OFF FIRST FULL MONTHS RENT WITH A MOVE IN ON OR BEFORE 7-31-2026***Welcome home to this beautifully maintained two-story brick residence offering the perfect combination of comfort, style, and functionality. Featuring 3 oversized bedrooms, 3 full bathrooms, and a dedicated home office, this thoughtfully designed floor plan provides exceptional living space for today's lifestyle.
INCREDIBLE BUYER INCENTIVES: $3,000 MORTGAGE CONCESSION. Opendoor Home Loans will contribute up to $3,000 towards a permanent interest rate buy-down if you finance with Opendoor Home Loans LLC.. Don't miss 3132 Evangeline Rd, arranged for everyday practicality with a layout centered on daily use.
Step into custom home with this beautifully crafted 3-bedroom, 2-bath home, designed with an open concept that seamlessly connects the kitchen, dining, and living areas ideal for entertaining and everyday living. Soaring vaulted ceilings, elegant lighting, and hardwood floors throughout create a bright and stylish atmosphere.
This inviting 4 beedroom, 2 bathroom home in Fort Worth is ready for you to move in and make it your own. With a comfortable layout and a convenient location, this property offers the perfect blend of space and accessibility. Enjoy the cozy living areas, well-appointed bedrooms, and a functional kitchen.
MOVE IN SPECIAL HALF OFF RENT WITH MOVE IN ON OR BEFORE SEPTEMBER 30TH.
Open and spacious home offers an abundance of space. New carpet and luxury vinyl plank. Enormous family room and dining room combination area separated by a half wall. Fresh Paint! Large living room, with separate formal dining room, Oversized kitchen offers lots of cabinet space with large walk in pantry.
Nestled in a mature, established pocket of northwest Fort Worth near Eagle Mountain Lake and Lake Worth, this brick home puts you minutes from Boat Club Road shopping and dining, Tarrant County College Northwest, and an easy shot to Loop 820 and downtown Fort Worth.
This charming 739-square-foot, 2-bedroom, 1-bathroom single-story home offers a cozy and functional layout in the established Mitchell Heights Subdivision of Fort Worth. The home features beautiful wood floors throughout, adding warmth and character to every room. Ceiling fans are installed to complement the central air conditioning, keeping the space comfortable year-round.
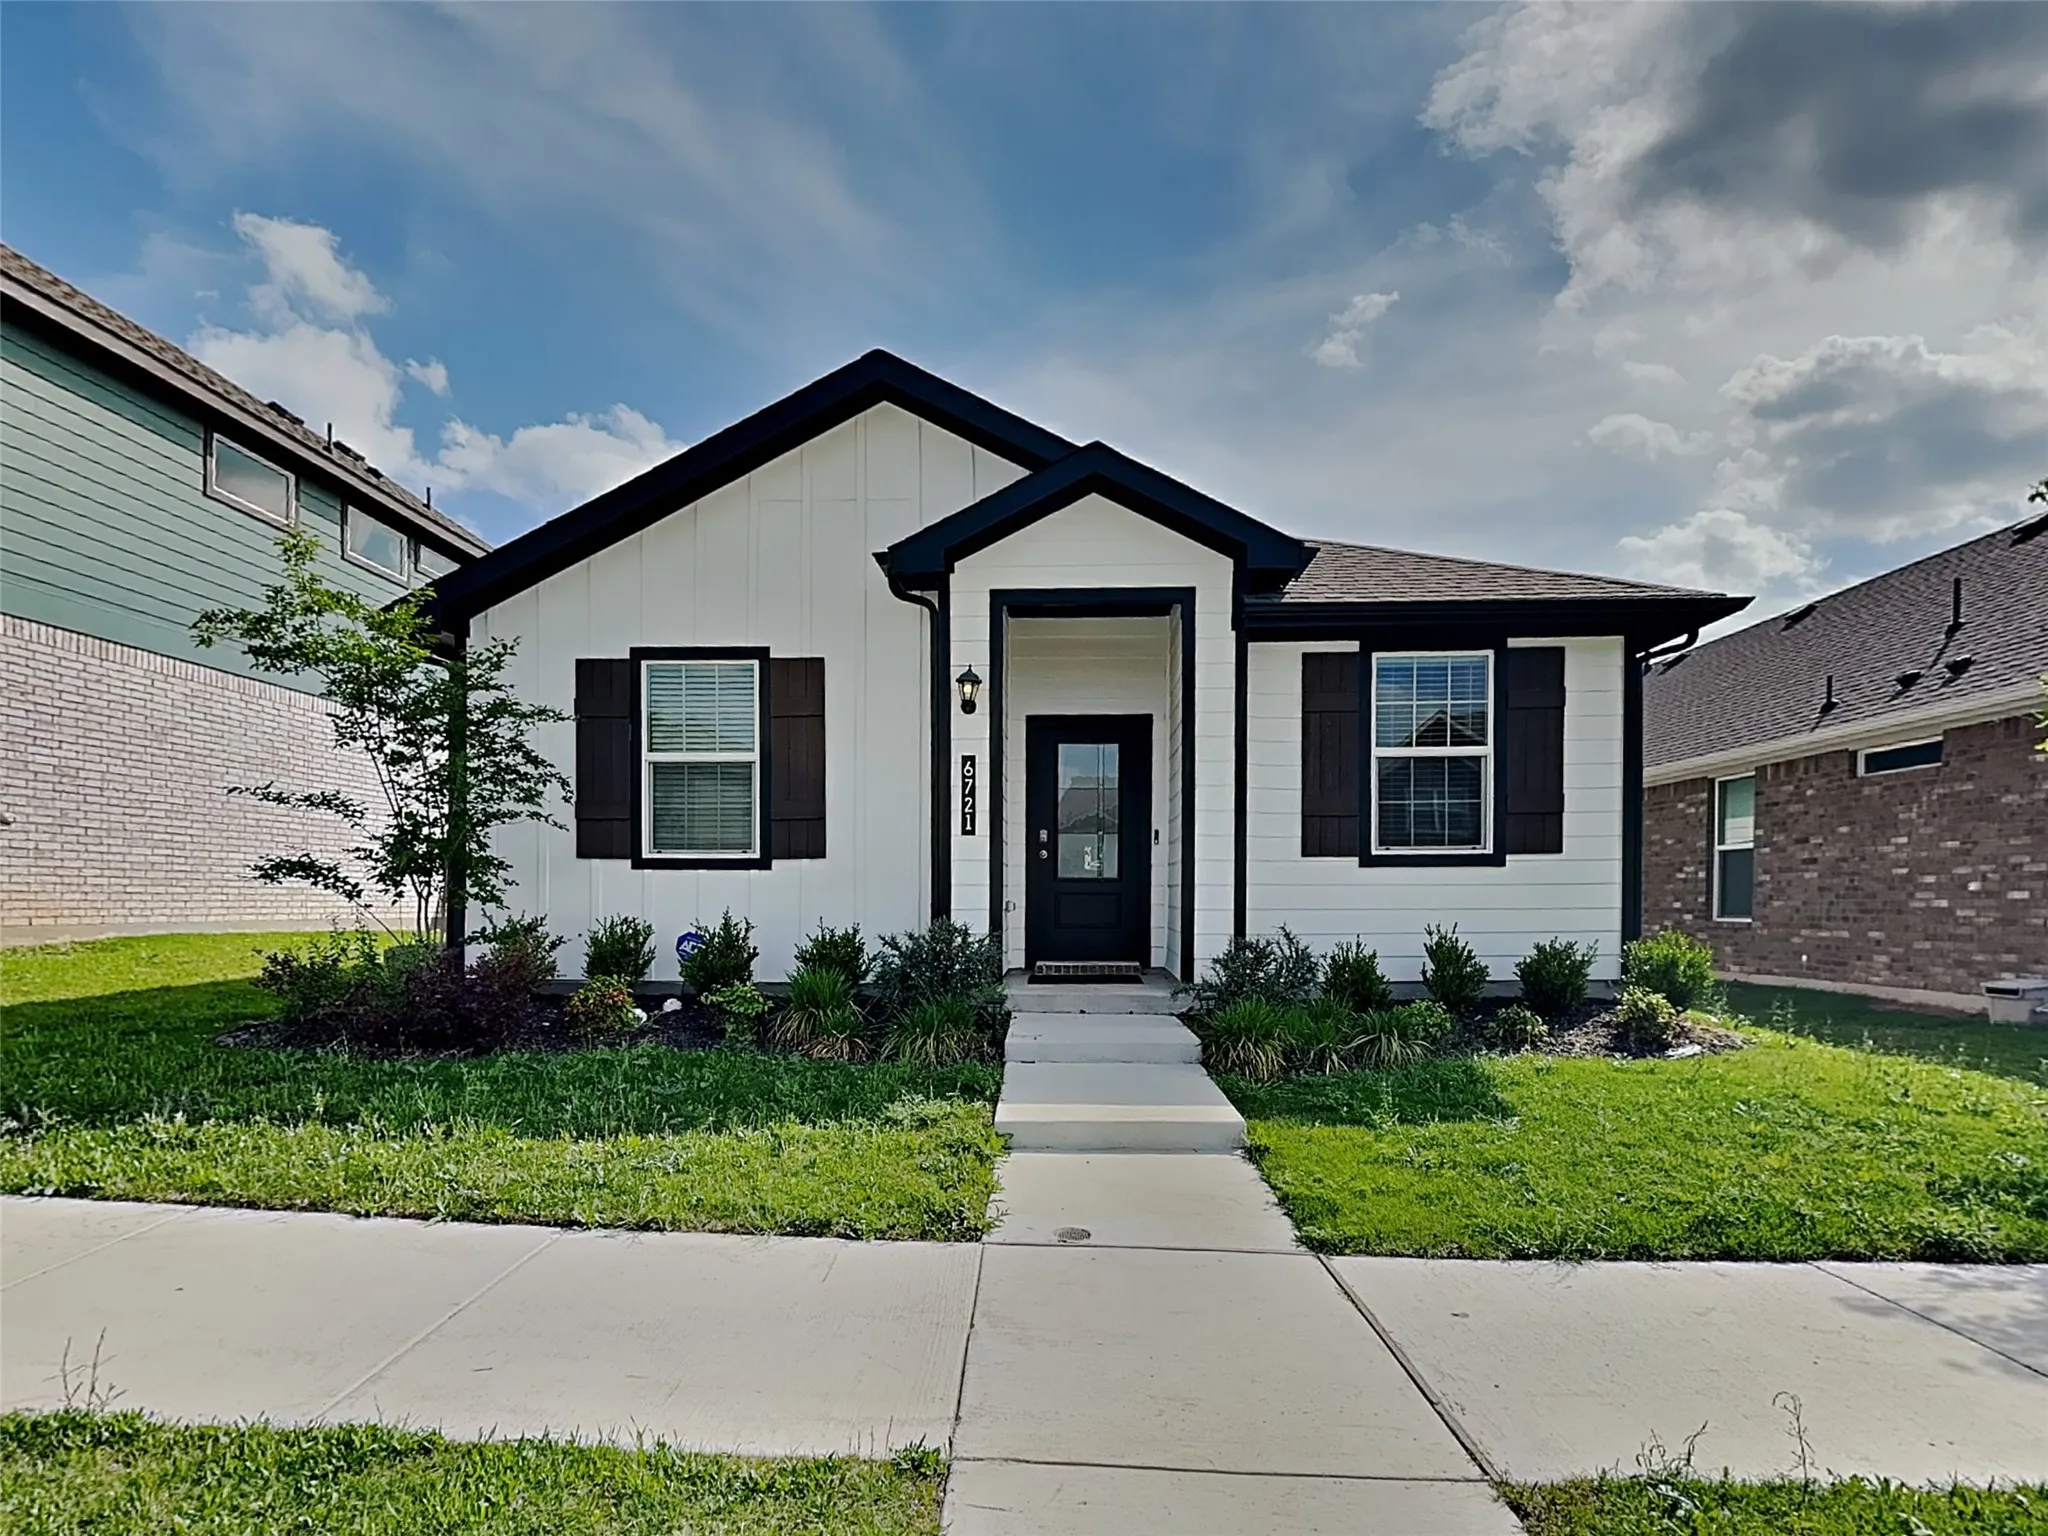
Charming single-story traditional home nestled in Fort Worth's peaceful Summerfields community! This beautiful 3-bedroom, 2-bathroom residence welcomes you with an inviting entryway that opens into a bright and comfortable layout perfect for modern living.
MLS# 21355490 - Built by First Texas Homes - Ready Now! ~ Discover the Reagan F floor plan in Marine Creek Ranch, Fort Worth, TX, where comfort meets style. This two-story home spans 2,552 sq ft and features five spacious bedrooms, three well-appointed bathrooms, and a two-car garage, making it ideal for of all.
Welcome to 5125 Flagstone Dr, a charming 3-bedroom, 1-bath home offering 792 sq ft of living space and a great opportunity in Sansom Park. Originally built in 1951, this home has received several updates and renovations, providing a solid starting point for its next owner.
Enjoy this gorgeous home featuring living and entertainment space. This adorable home offers 3 bedroom and 2 bathroom home with carpet and laminate type flooring. Home has 1 attached car garage space. The modern kitchen is equipped with modern appliances and offers updated cabinets with plenty of storage space. Home has neutral paint throughout.
No Carpet! House is fully painted. Amazing home with 3 Bedrooms, 2 baths and 2 car garage in a great community with lots of amenities such as pool, kiddie pool, playground and walking and jogging trails. Granite counter tops in the kitchen and all like new GE appliances. Master bedroom with attached bath, walk-in closet and double vanity and 2 more bedrooms and one full bath.
This two-bedroom apartment has stainless steel appliances including a dishwasher, refrigerator with freezer and a gas stove. This home also features spacious living areas, great storage including updated grey paint, updated LED lighting and ceiling fans in the bedroom and dining room.This apartment is great for anyone looking to live within walking distance of TCU or Paschal High School.
Rare North Fort Worth land opportunity offering TWO parcels at 1001 NW Loraine St AND 2814 Gould Ave in the rapidly developing 76106 area, minutes from the Fort Worth Stockyards, Northside and Downtown Fort Worth. Offered TOGETHER for $75,000, the two parcels total approximately 11,600 SF, creating a unique opportunity for a builder, investor, developer or owner-user.
Beautiful home offers 4 bedroom and 2.5 bathroom with carpet, laminate and tile type flooring. Home has 2 attached car garage space. This home offers a spacious kitchen, updated bathrooms and is located in a beautiful location. The living room is spacious and has tons of natural lighting.
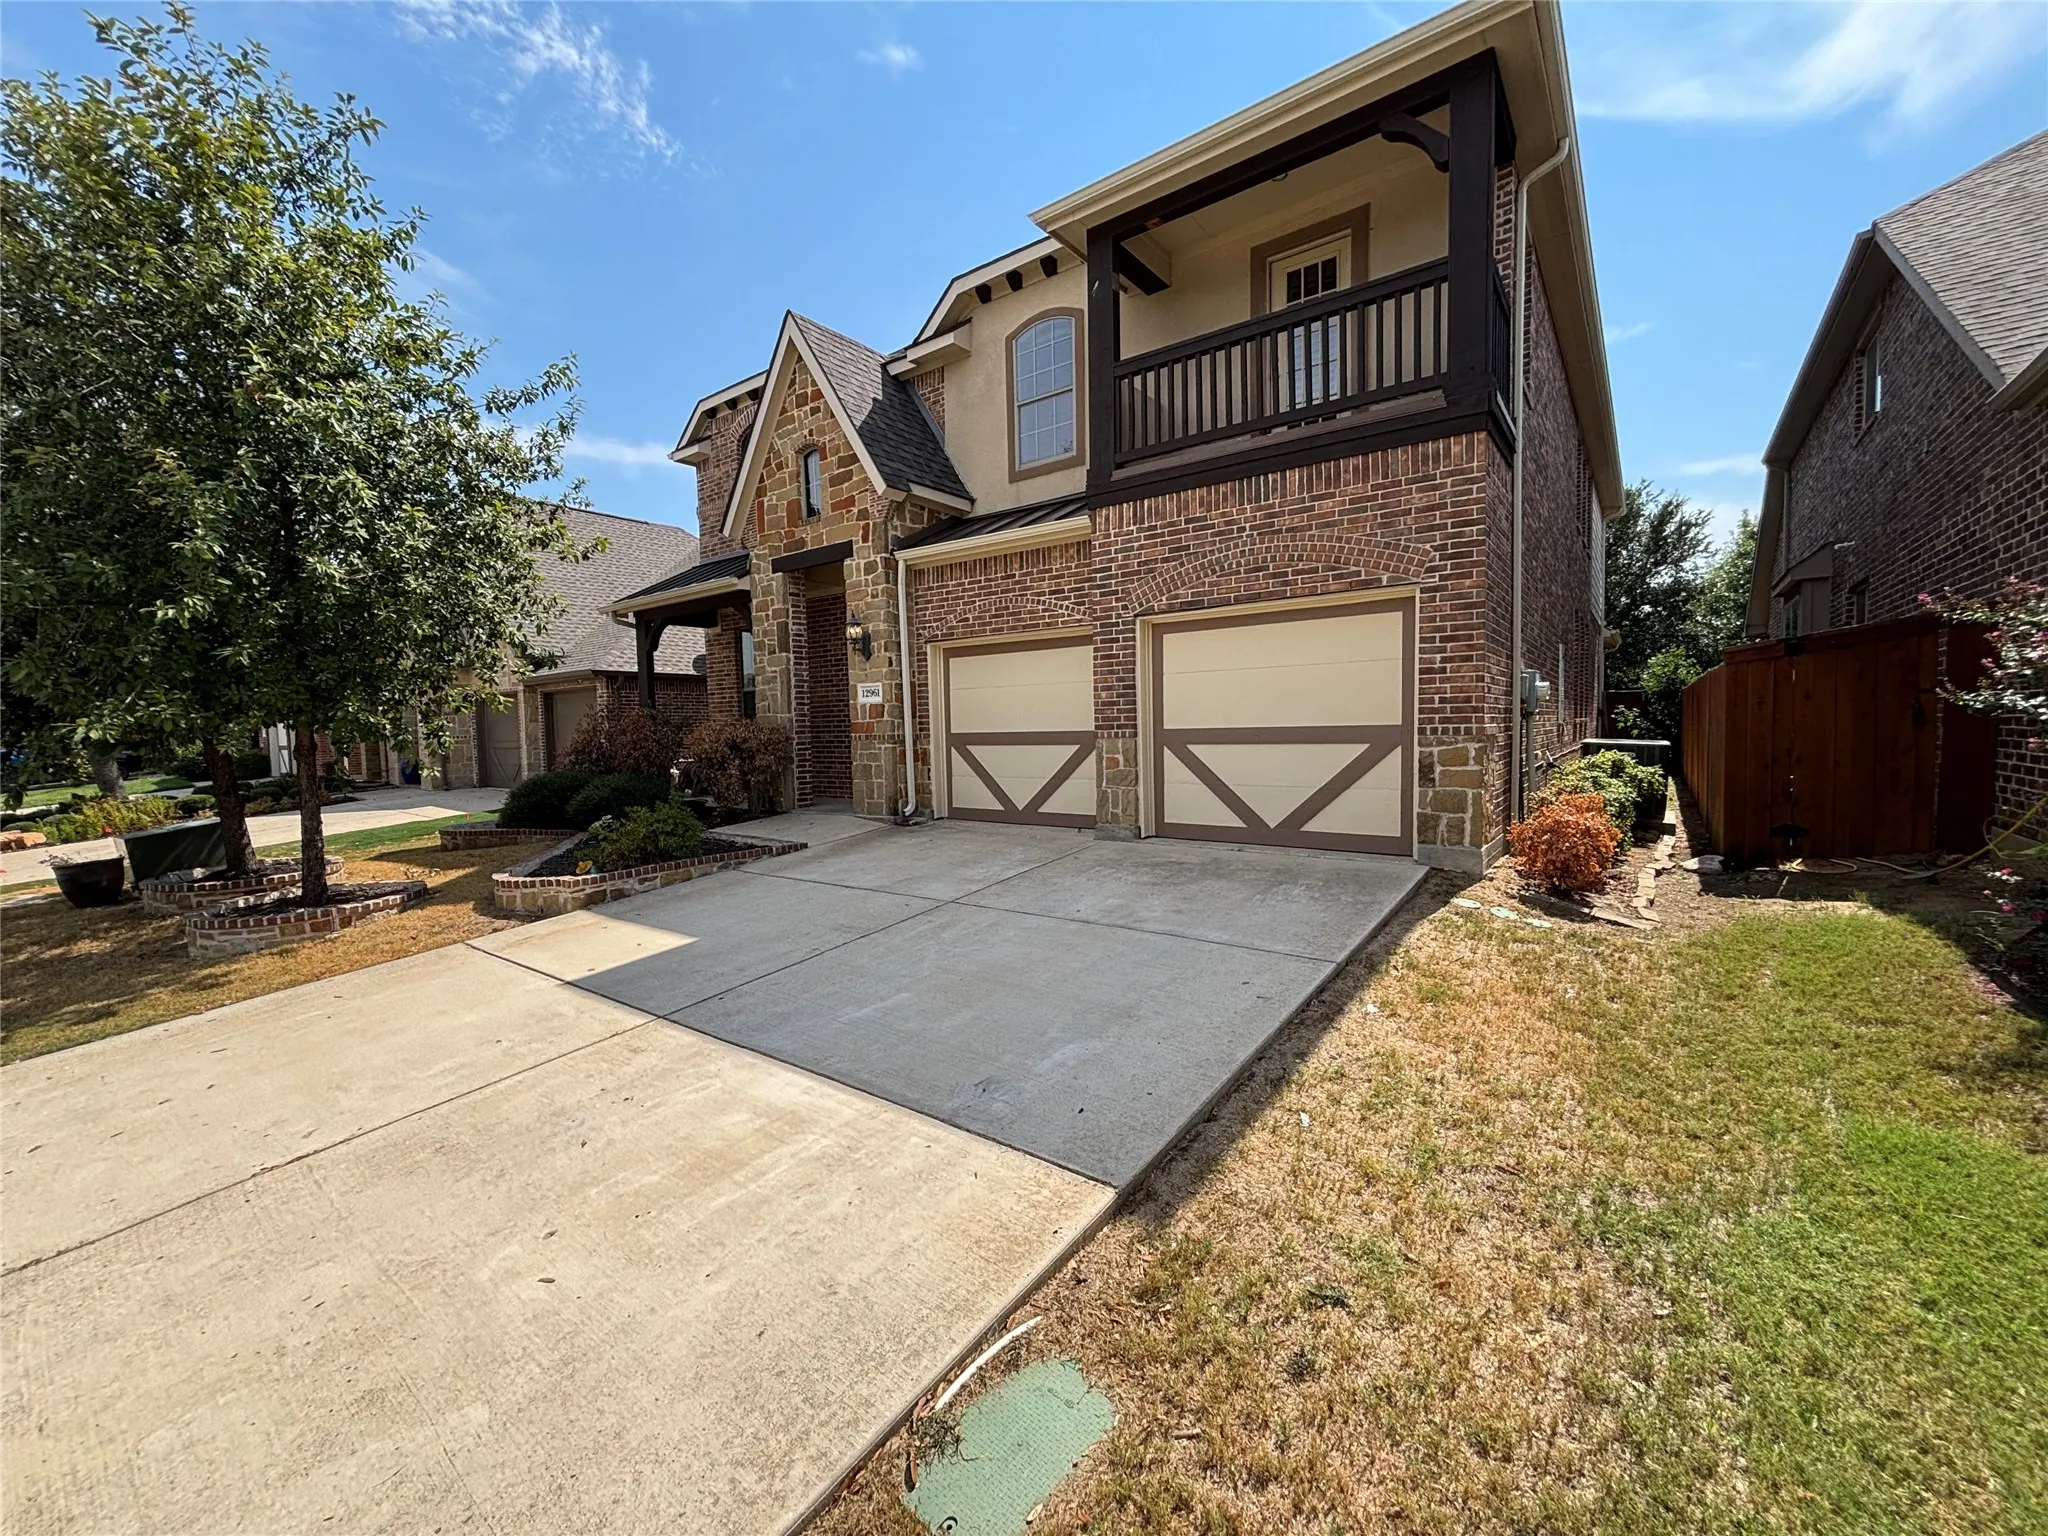
12961 Steadman Farms Drive, Fort Worth, Texas 76244
5Bedroom(s)
4Bathroom(s)
2Parking(s)
15Picture(s)
3,585Sqft
Beautiful 2-story home in sought-after Steadman Farms offers 5 bedrooms and 3.5 bathrooms within Keller ISD. Interior highlights include plantation shutters, exposed wooden ceiling beams, French doors, and a stone wood-burning fireplace. The kitchen features granite countertops, an island, and stainless-steel appliances.