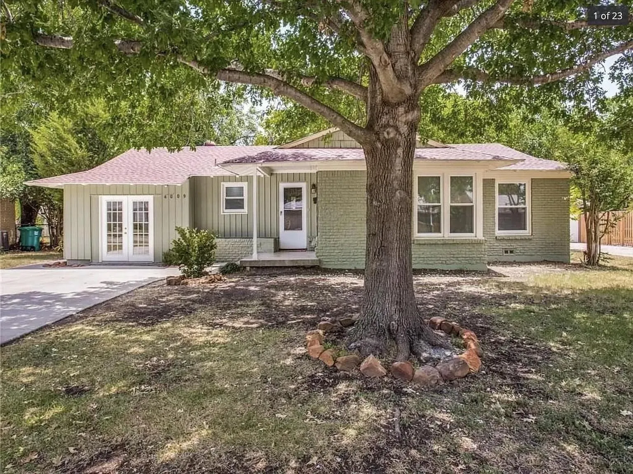
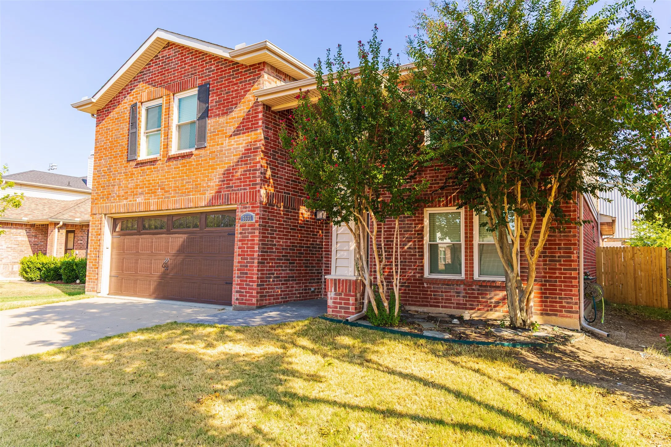
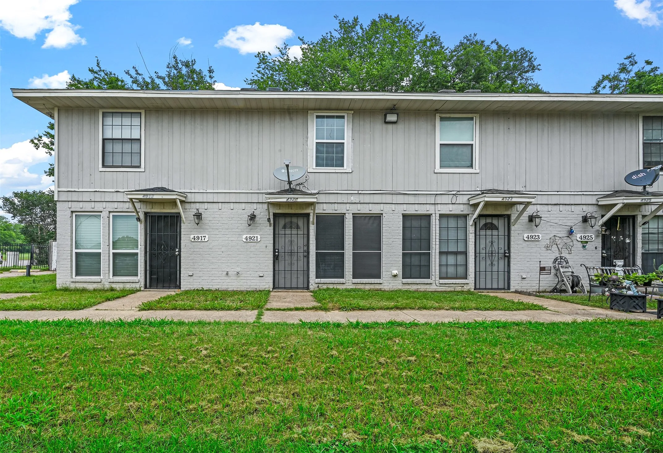
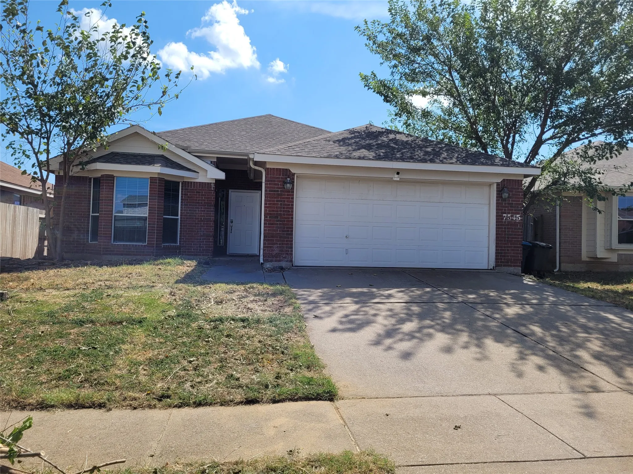
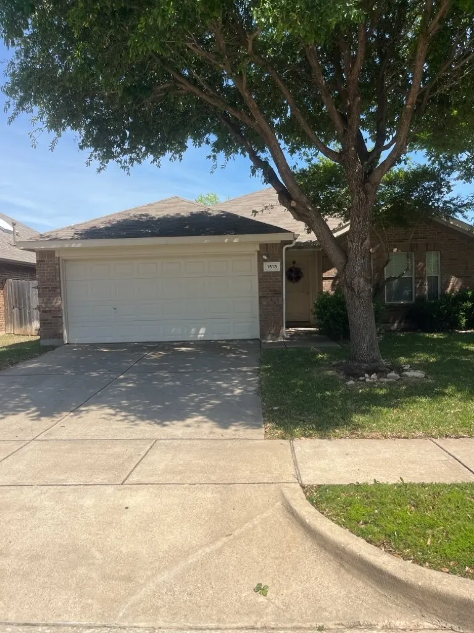
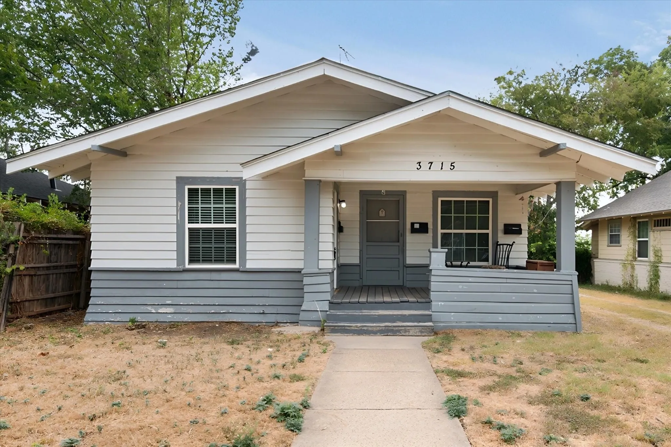
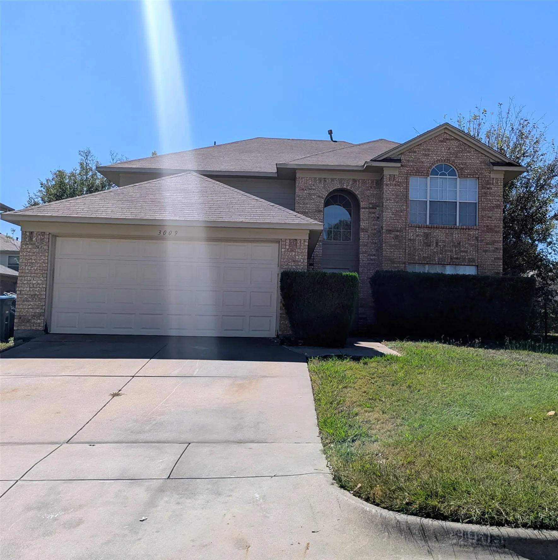
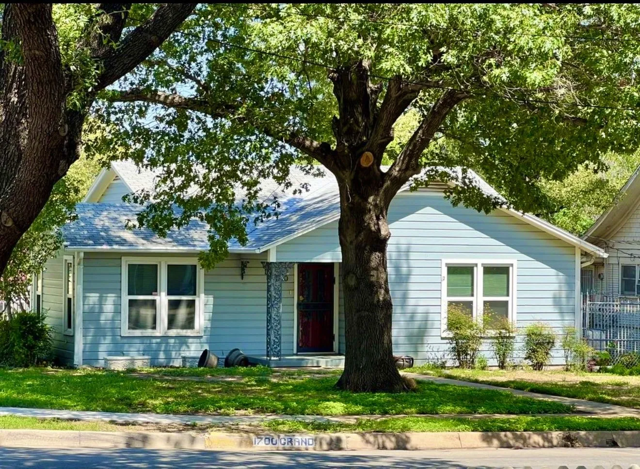
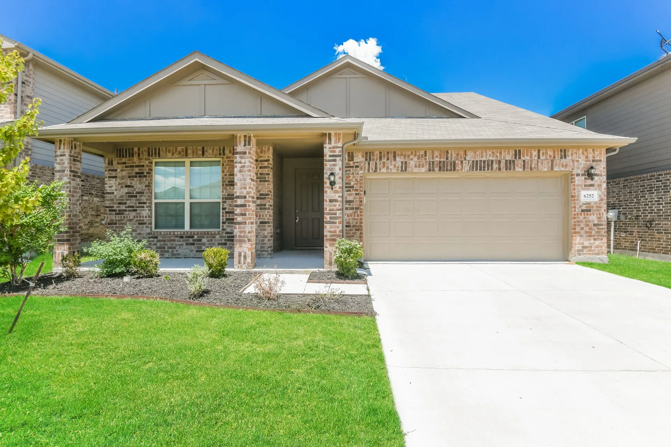
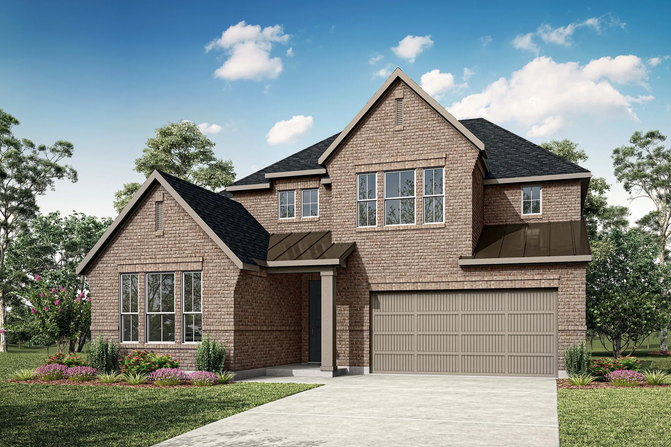
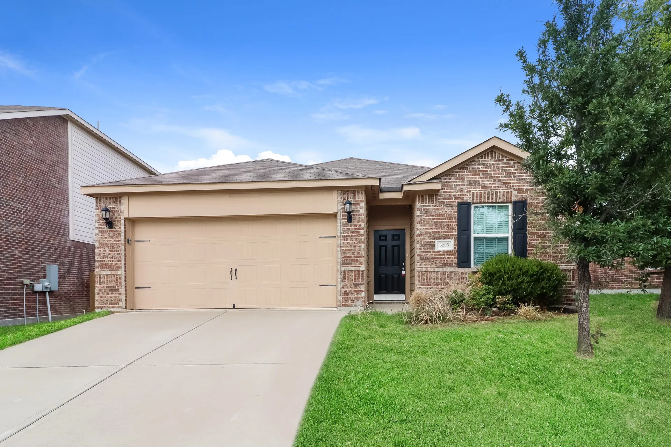
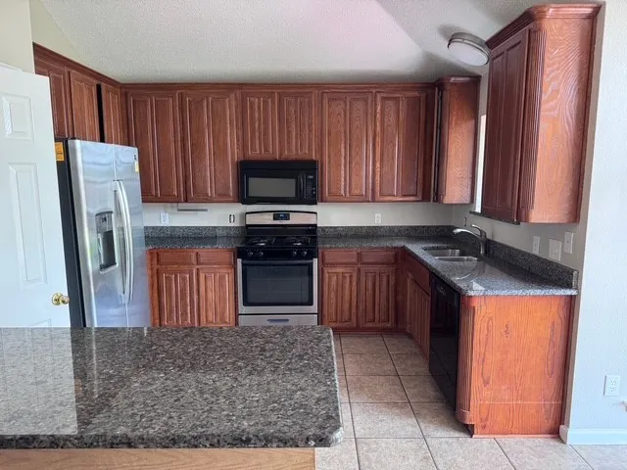
Now leasing! Available immediately on a short-term basis, with the option to reserve for the 2026-2027 school year. This cozy 5 bedroom, 2 bathroom home sits in Westcliff, just two minutes from TCU, with refinished hardwood floors, granite counters, and exposed brick accents. The floor plan is split into two wings.
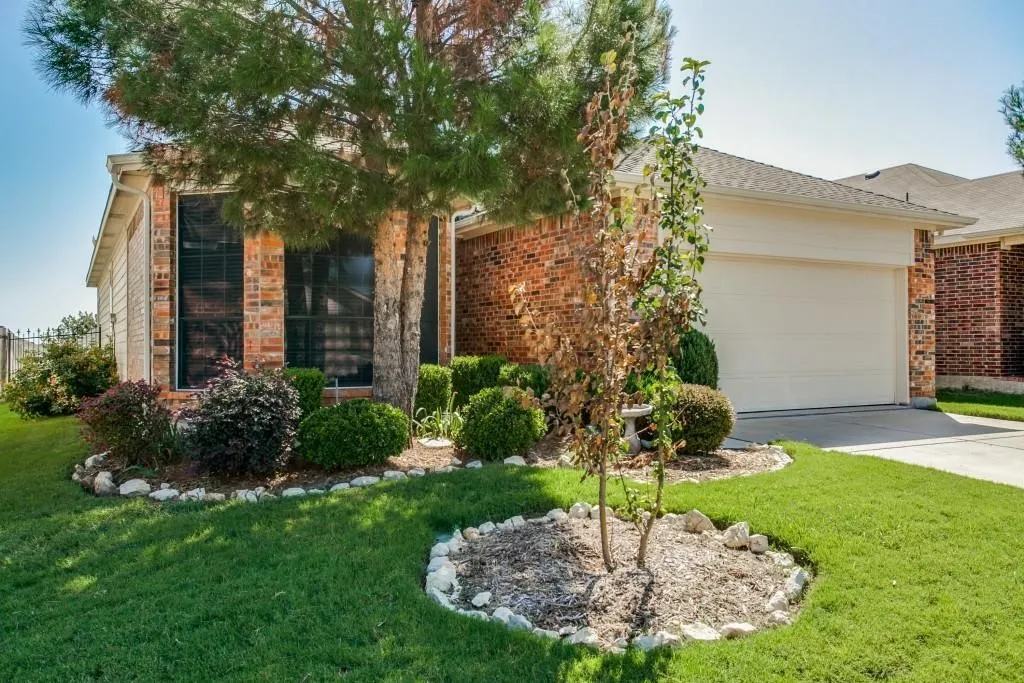
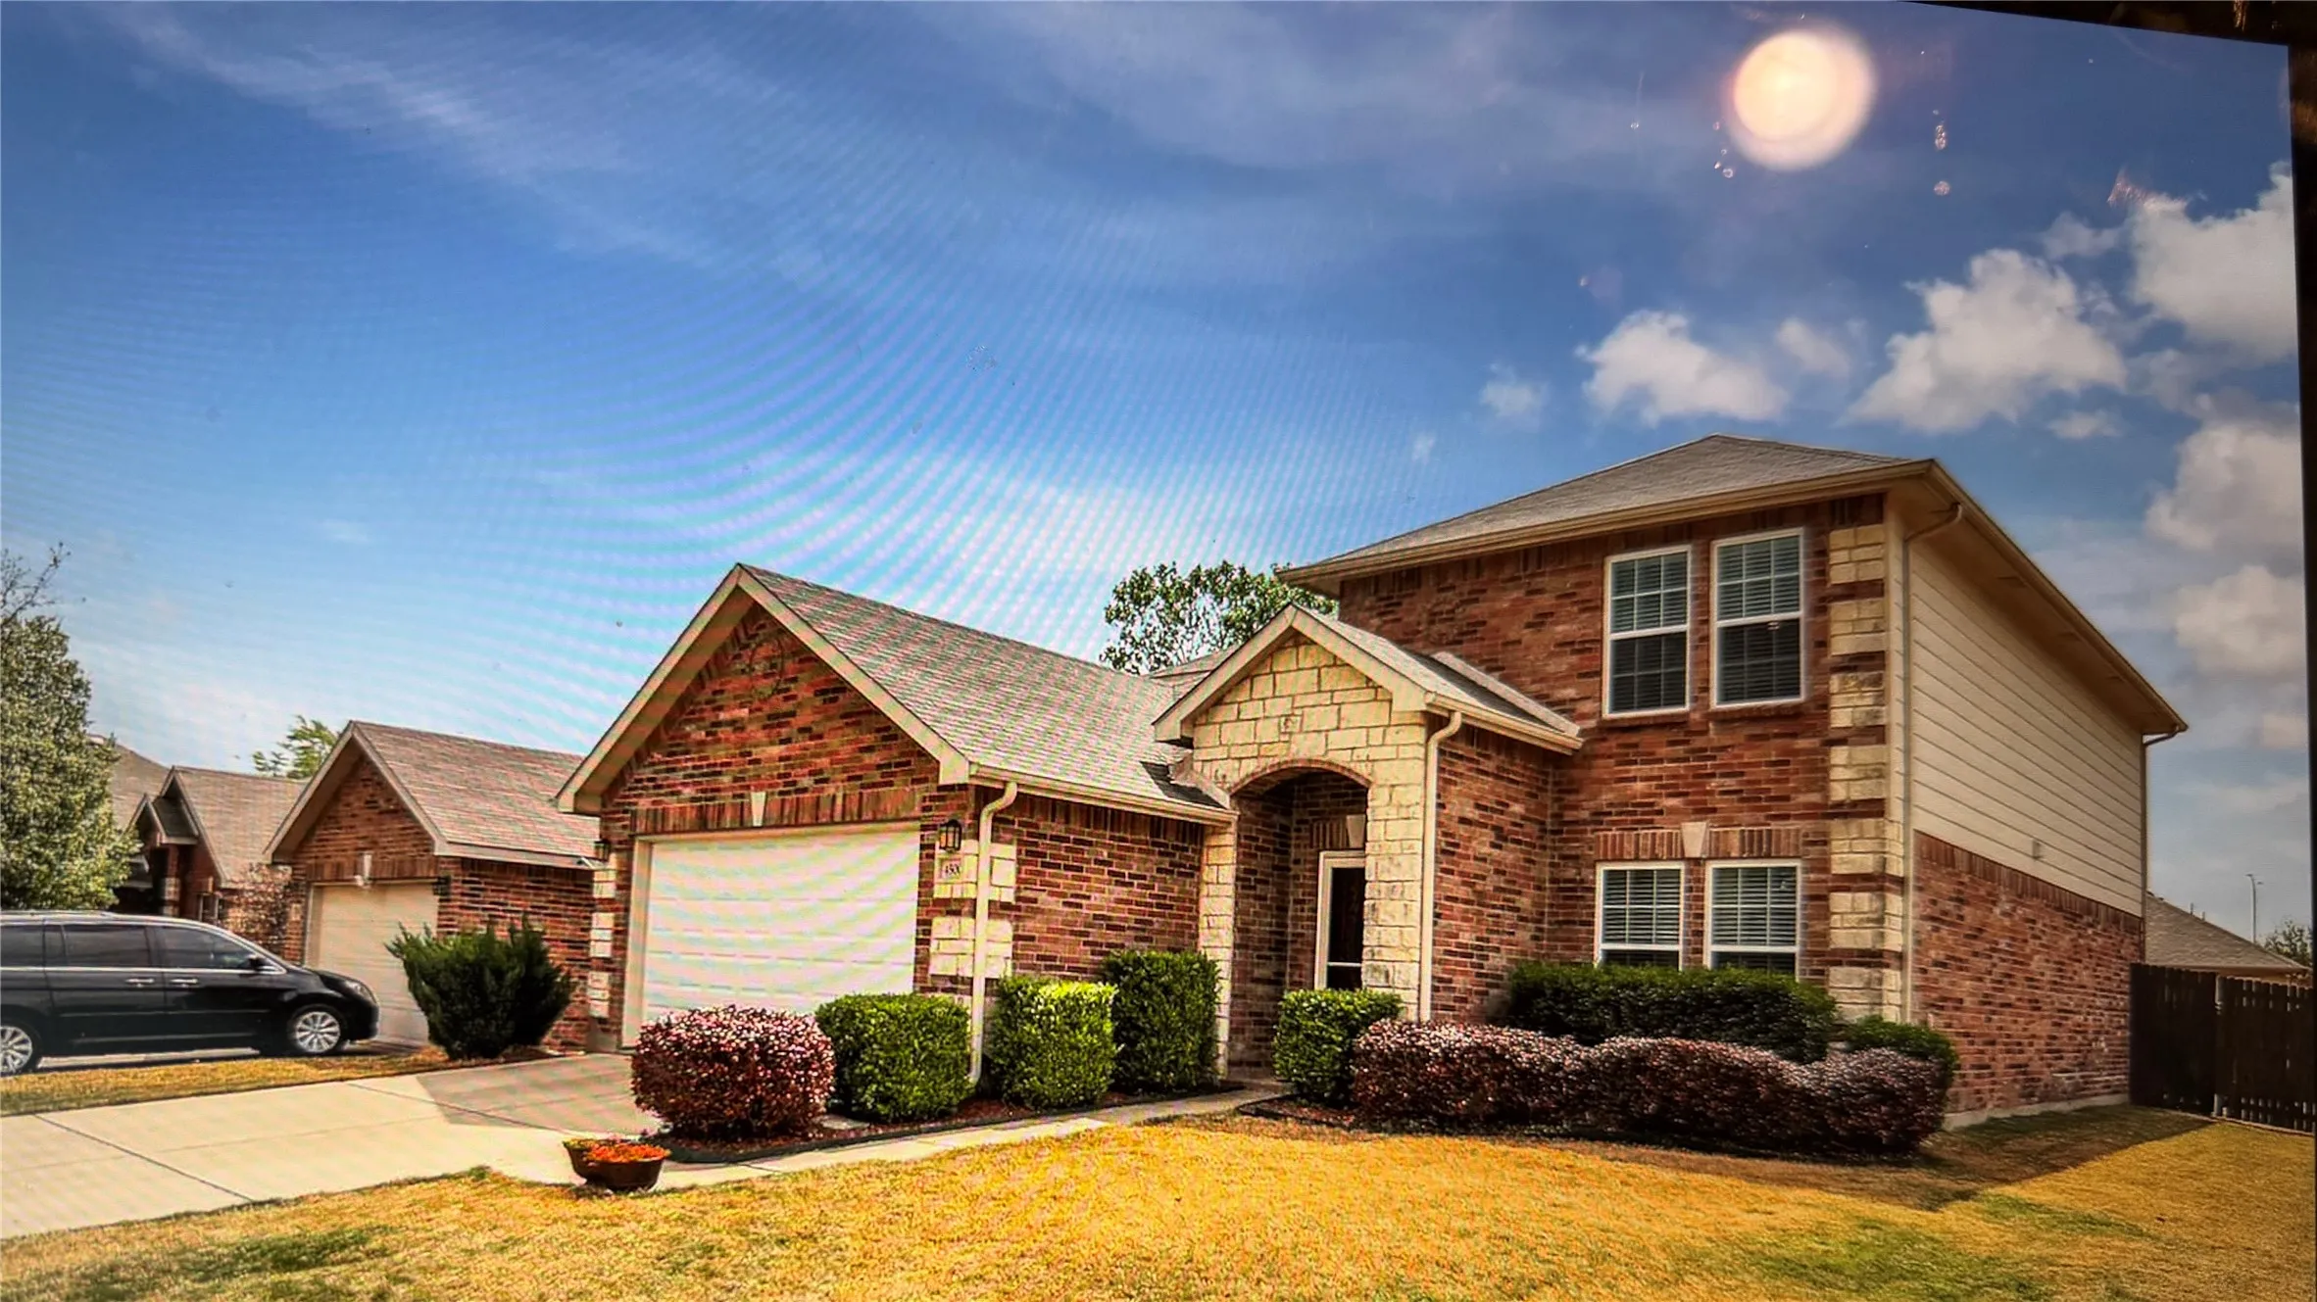
Fabulous Keller ISD home featuring TWO MASTER SUITES and numerous recent updates! The main level offers an office nook or dining area, spacious living room, remodeled open kitchen, and a private master suite with ADA-compliant features, its own HVAC, solid-surface flooring, oversized shower, and access to the covered patio.
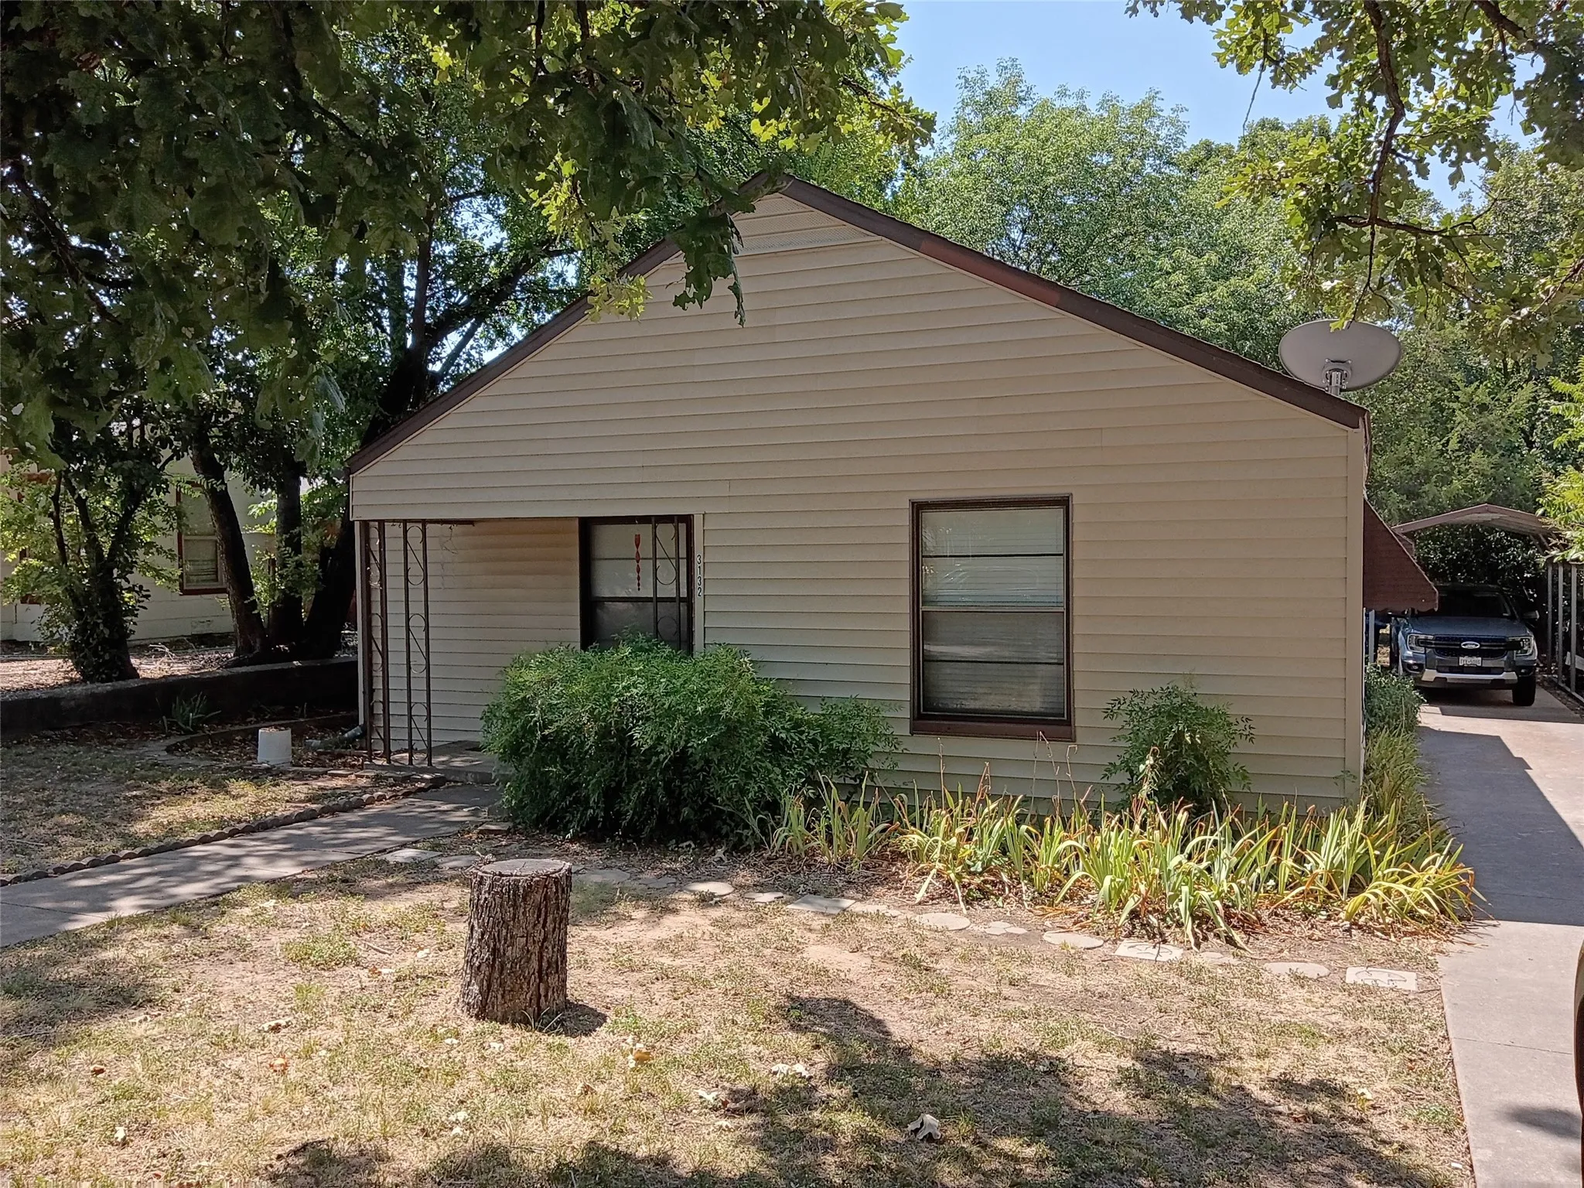
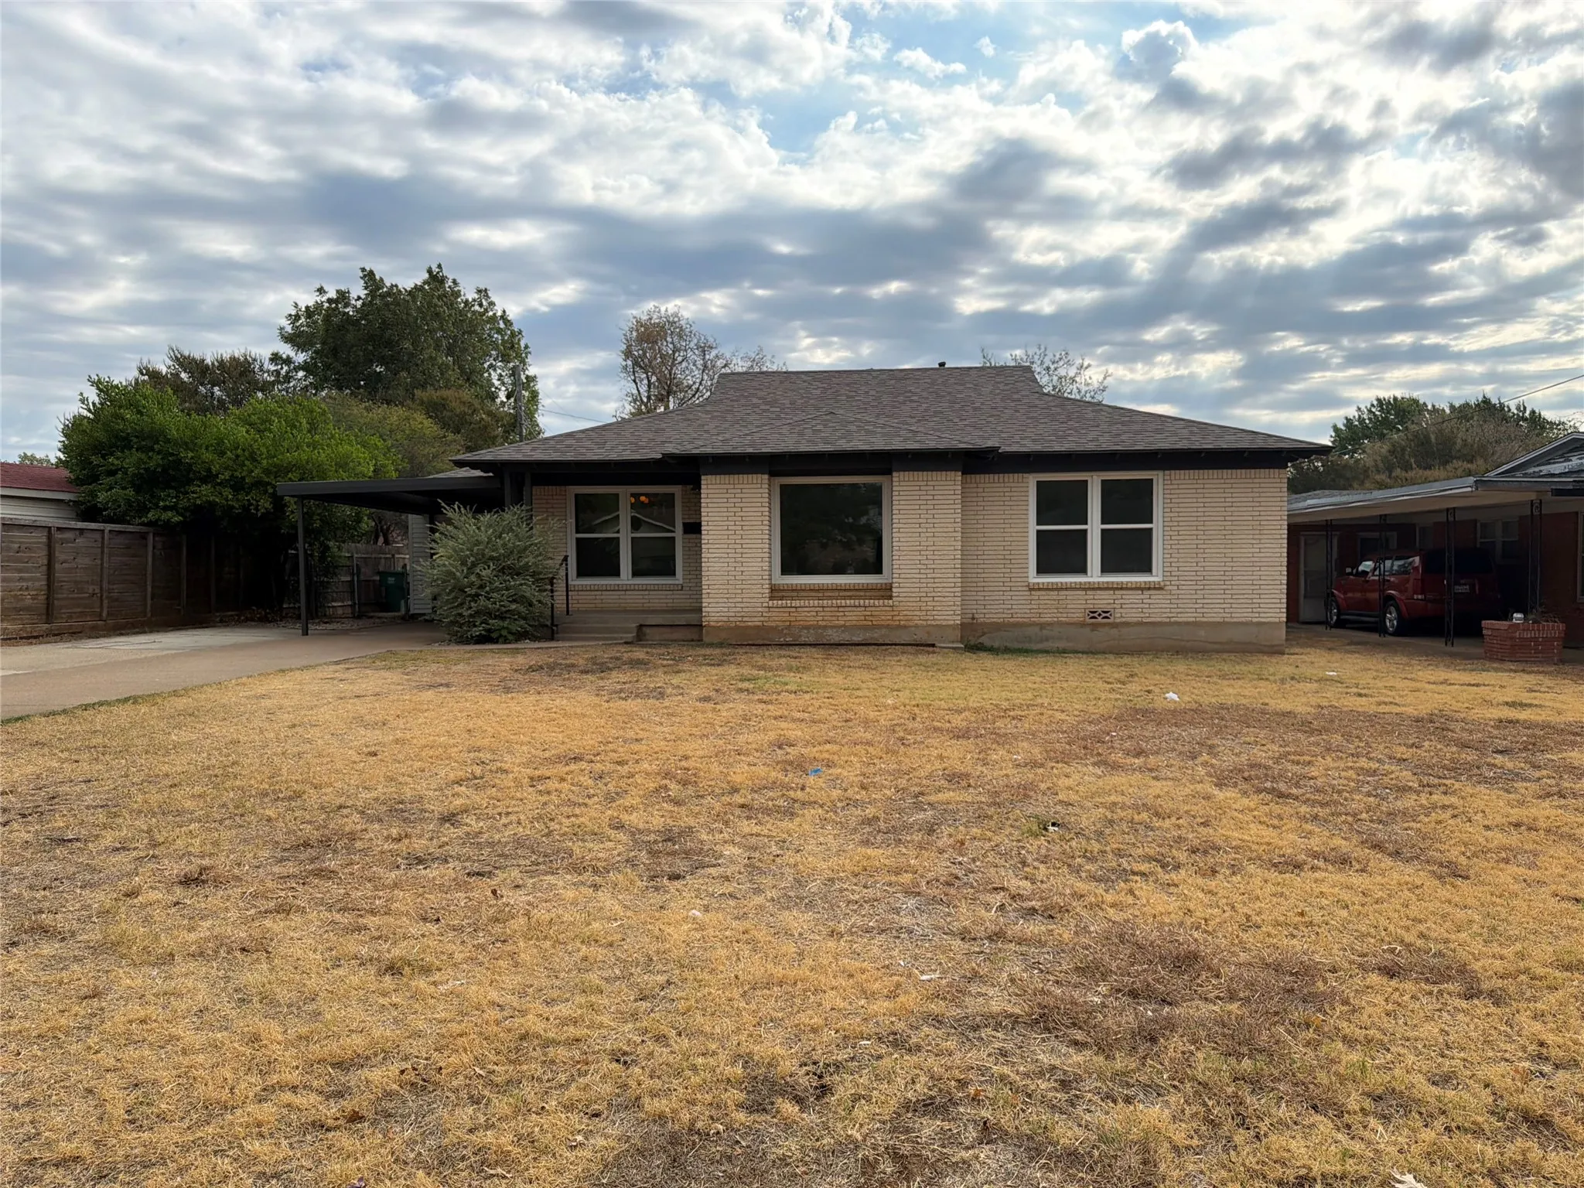
Bring your vision and unlock the potential of this 1953 Fort Worth home! Renovations have already begun, including newer luxury vinyl flooring and an updated bathroom featuring a convenient walk-in tub. The spacious backyard offers plenty of room to create an outdoor retreat, garden, entertaining space, or whatever fits your vision.
Absolutely a knock-out, completely updated, with New Paint, New Lighting, and fine touches of elegance in Master Bathroom and
2nd. Bathroom updated with (spa-like) water faucets and shower sprays that are installed in upper-scale homes.
Enjoy an Open-floor plan offering spacious Kitchen and Living room area combined with easy flow for entertainment.
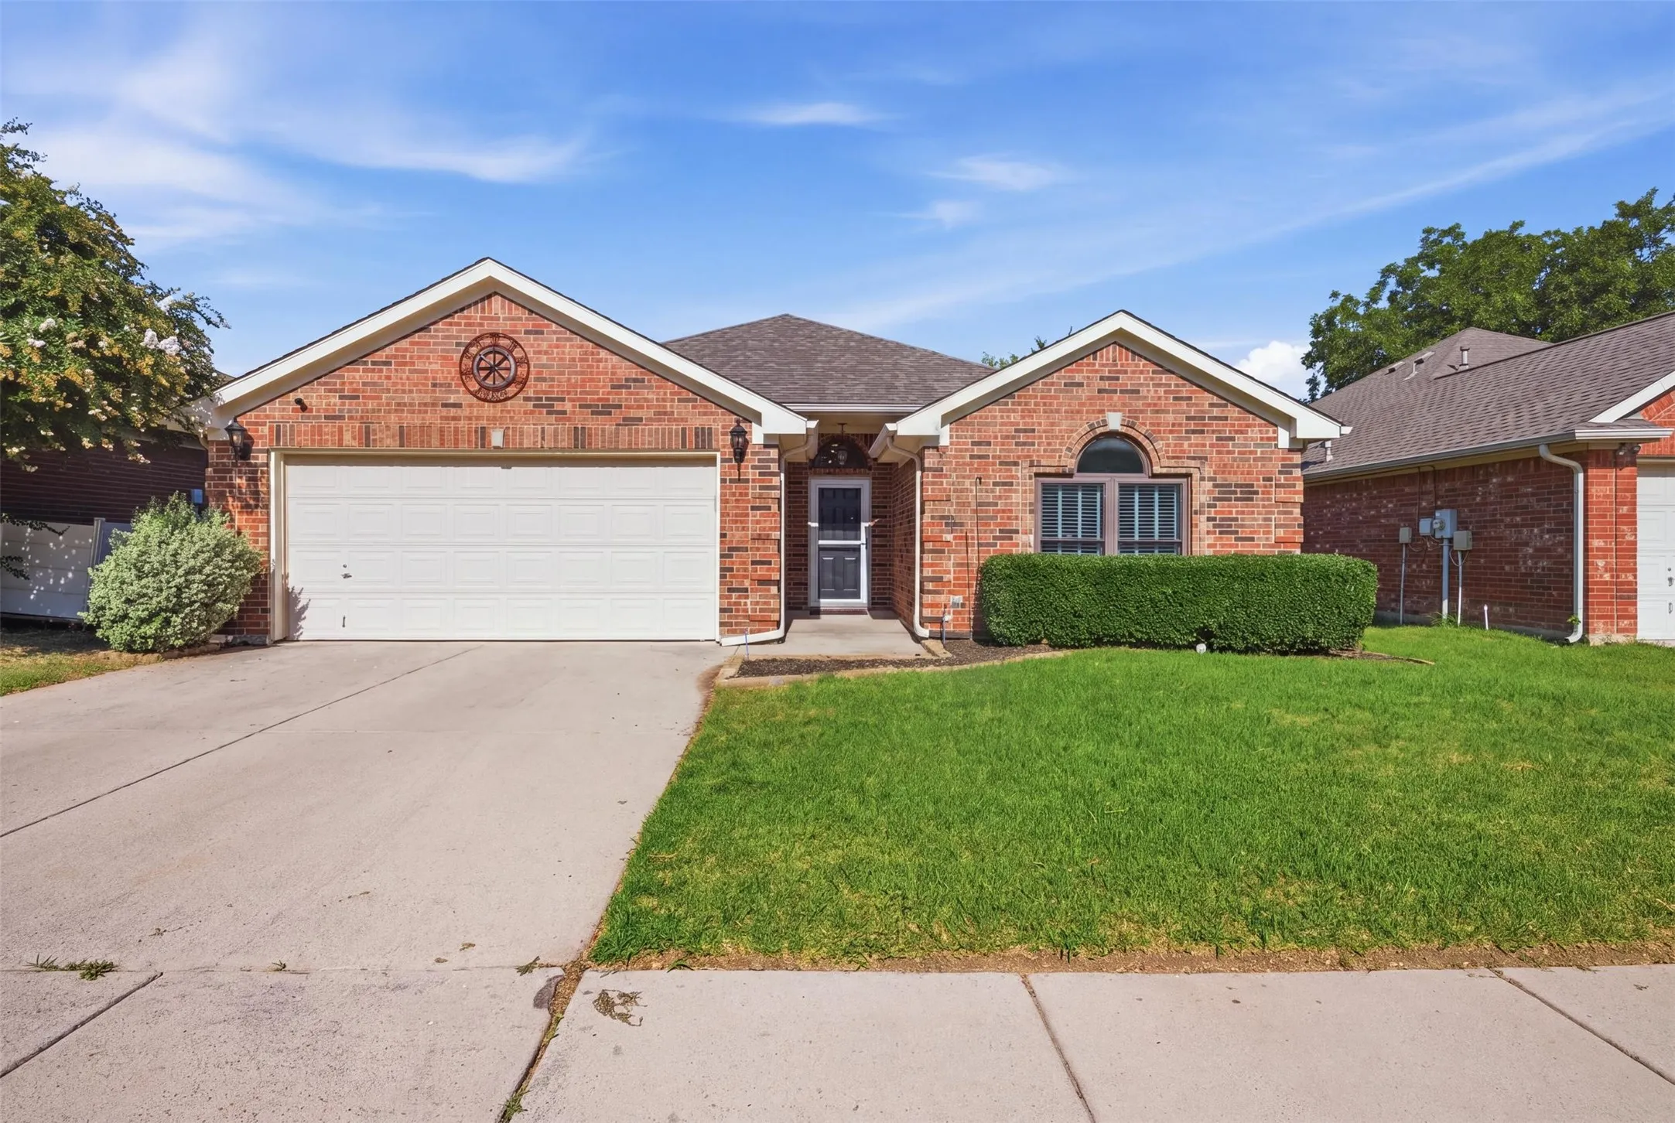
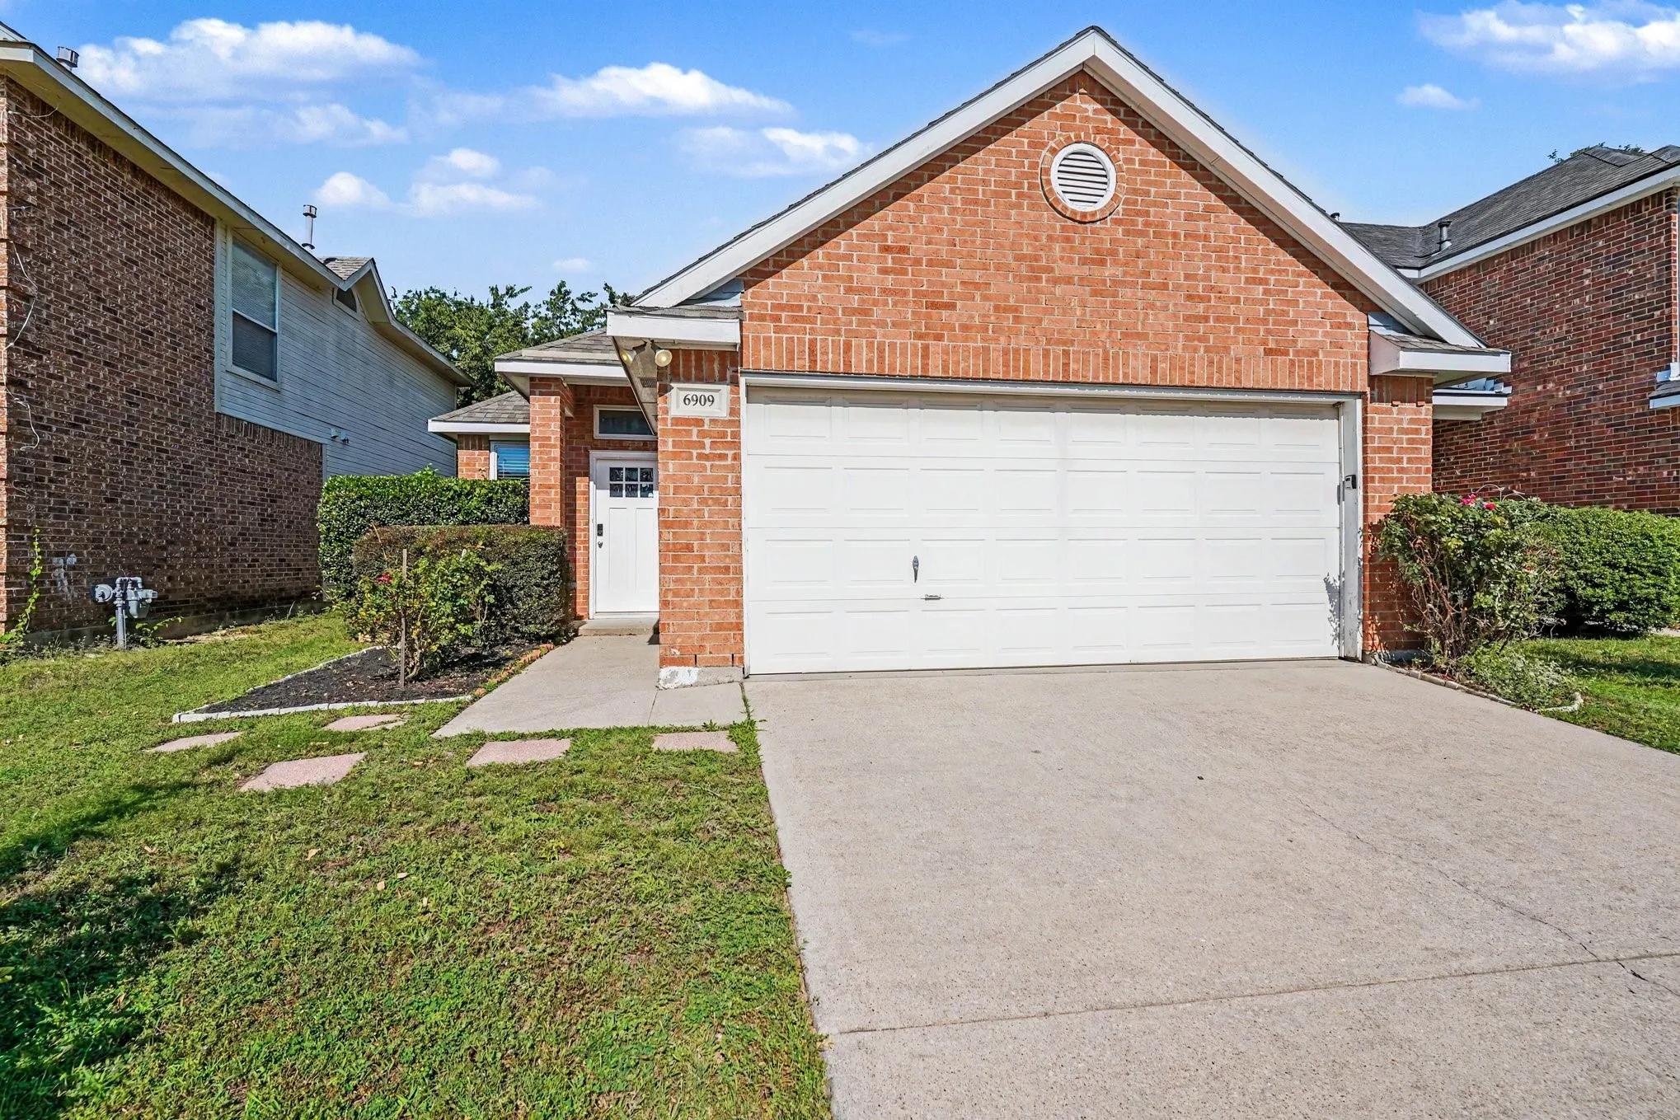
Beautiful single story house in Sendera Ranch feeding into the desired Northwest ISD. Home features high ceilings with split bedrooms and upgraded luxury flooring throughout. No carpet in the house. Master on back of home with separate shower and tub and oversized walk-in closet. Natural light in the family room and kitchen show off the granite counters, breakfast bar, pantry with storage galore.
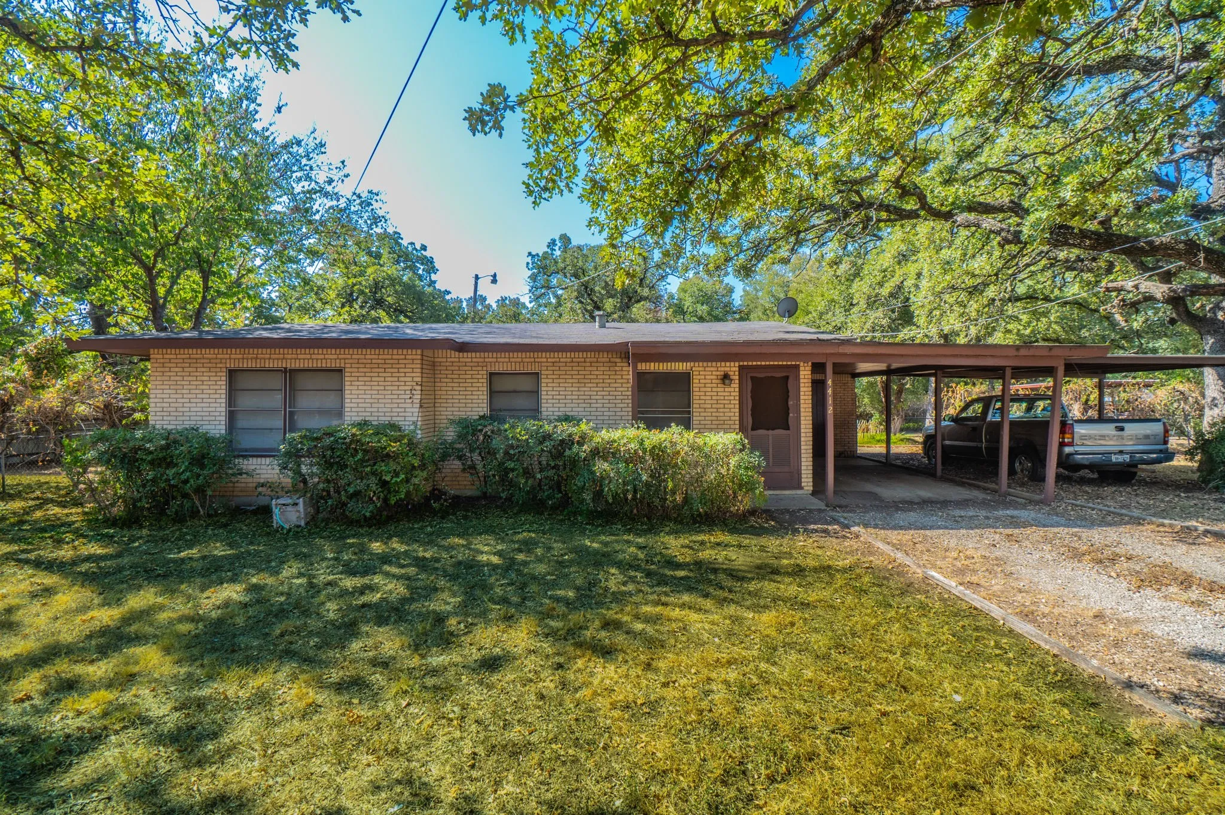
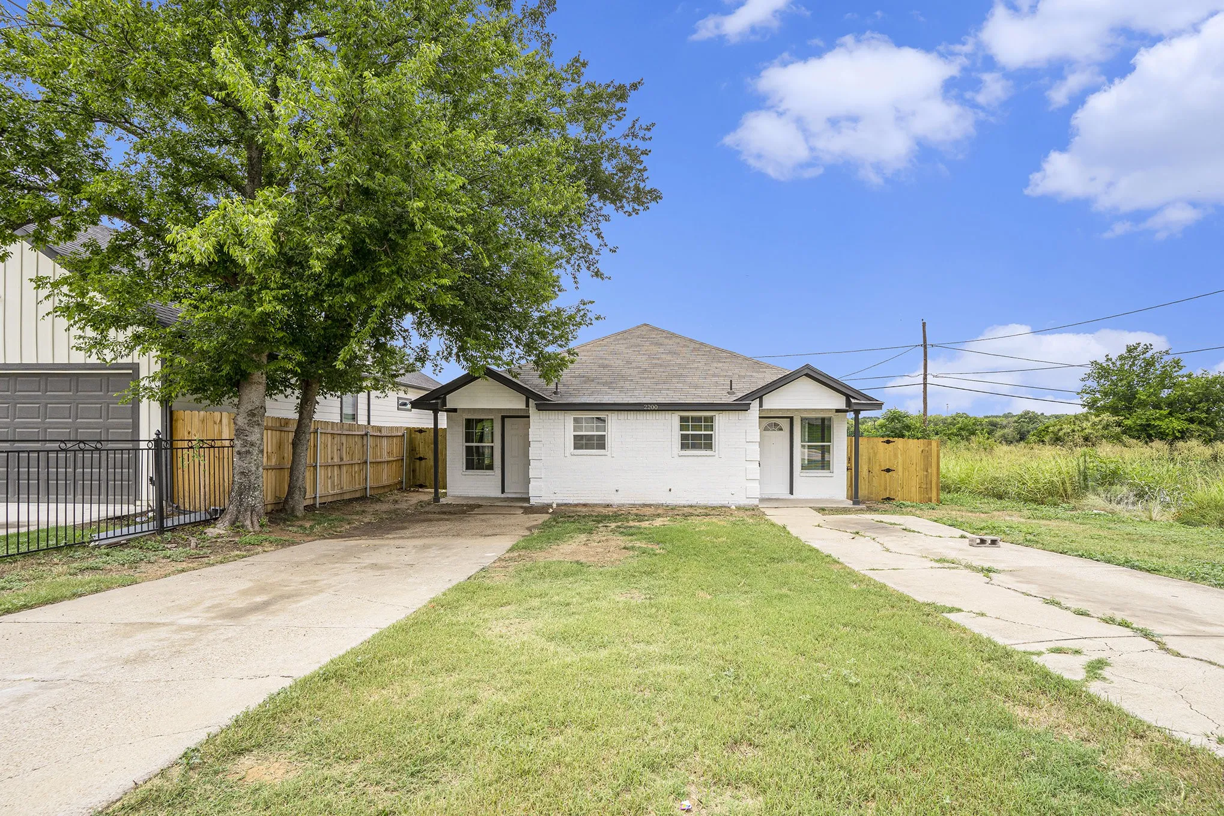
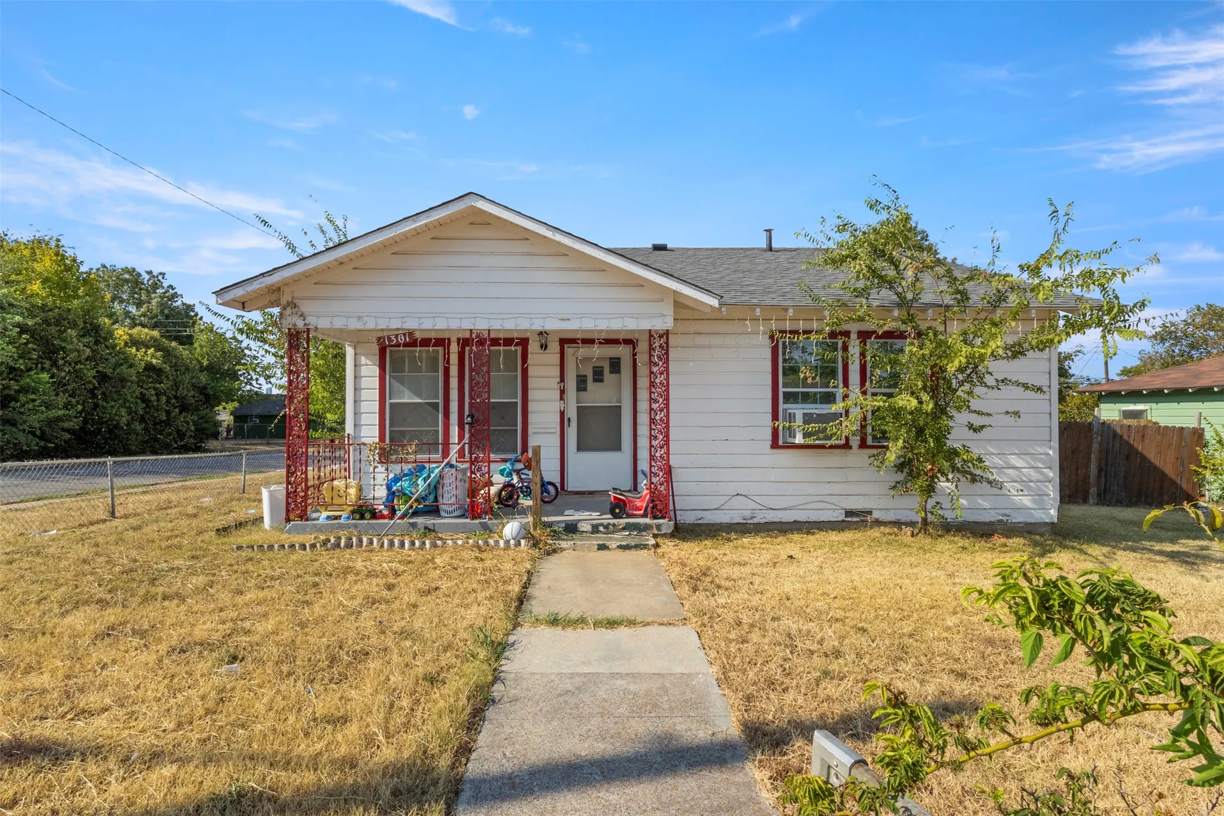
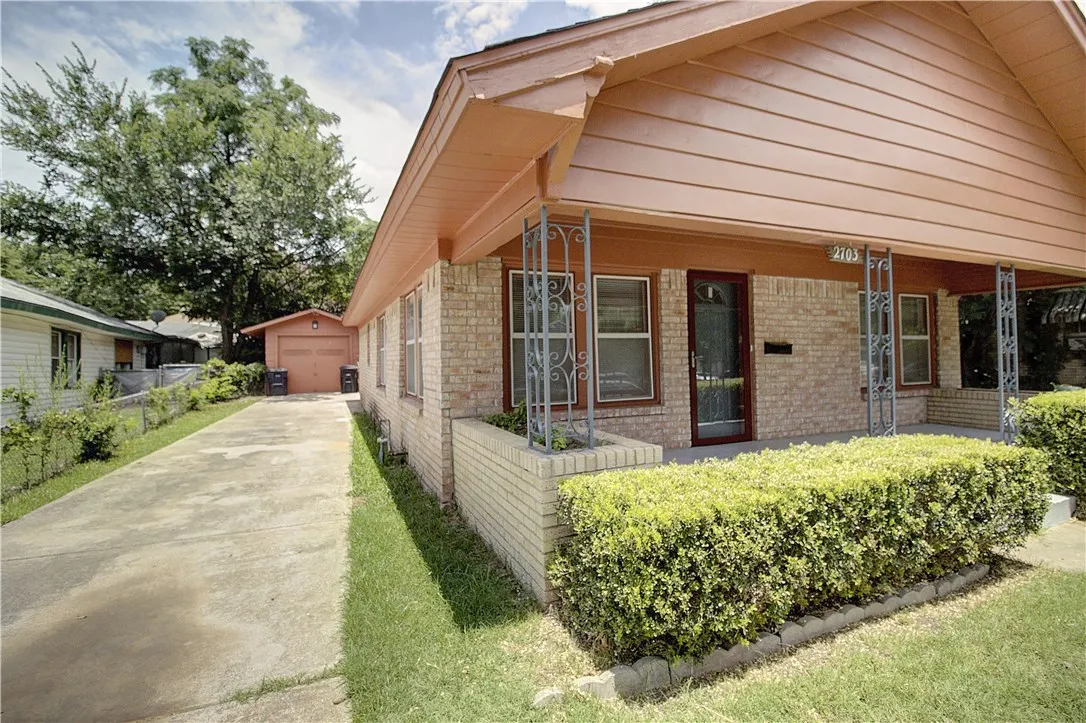
Charming 2 bedroom, 1 bath home in quiet Fort Worth neighborhood. Second bedroom has step-down into a bonus room with closet for use as a work room or small third bedroom area. Fenced backyard includes a storage shed and covered carport. Additional tankless electric water heater in bedroom wall adjacent to bathroom with walk-in tub.
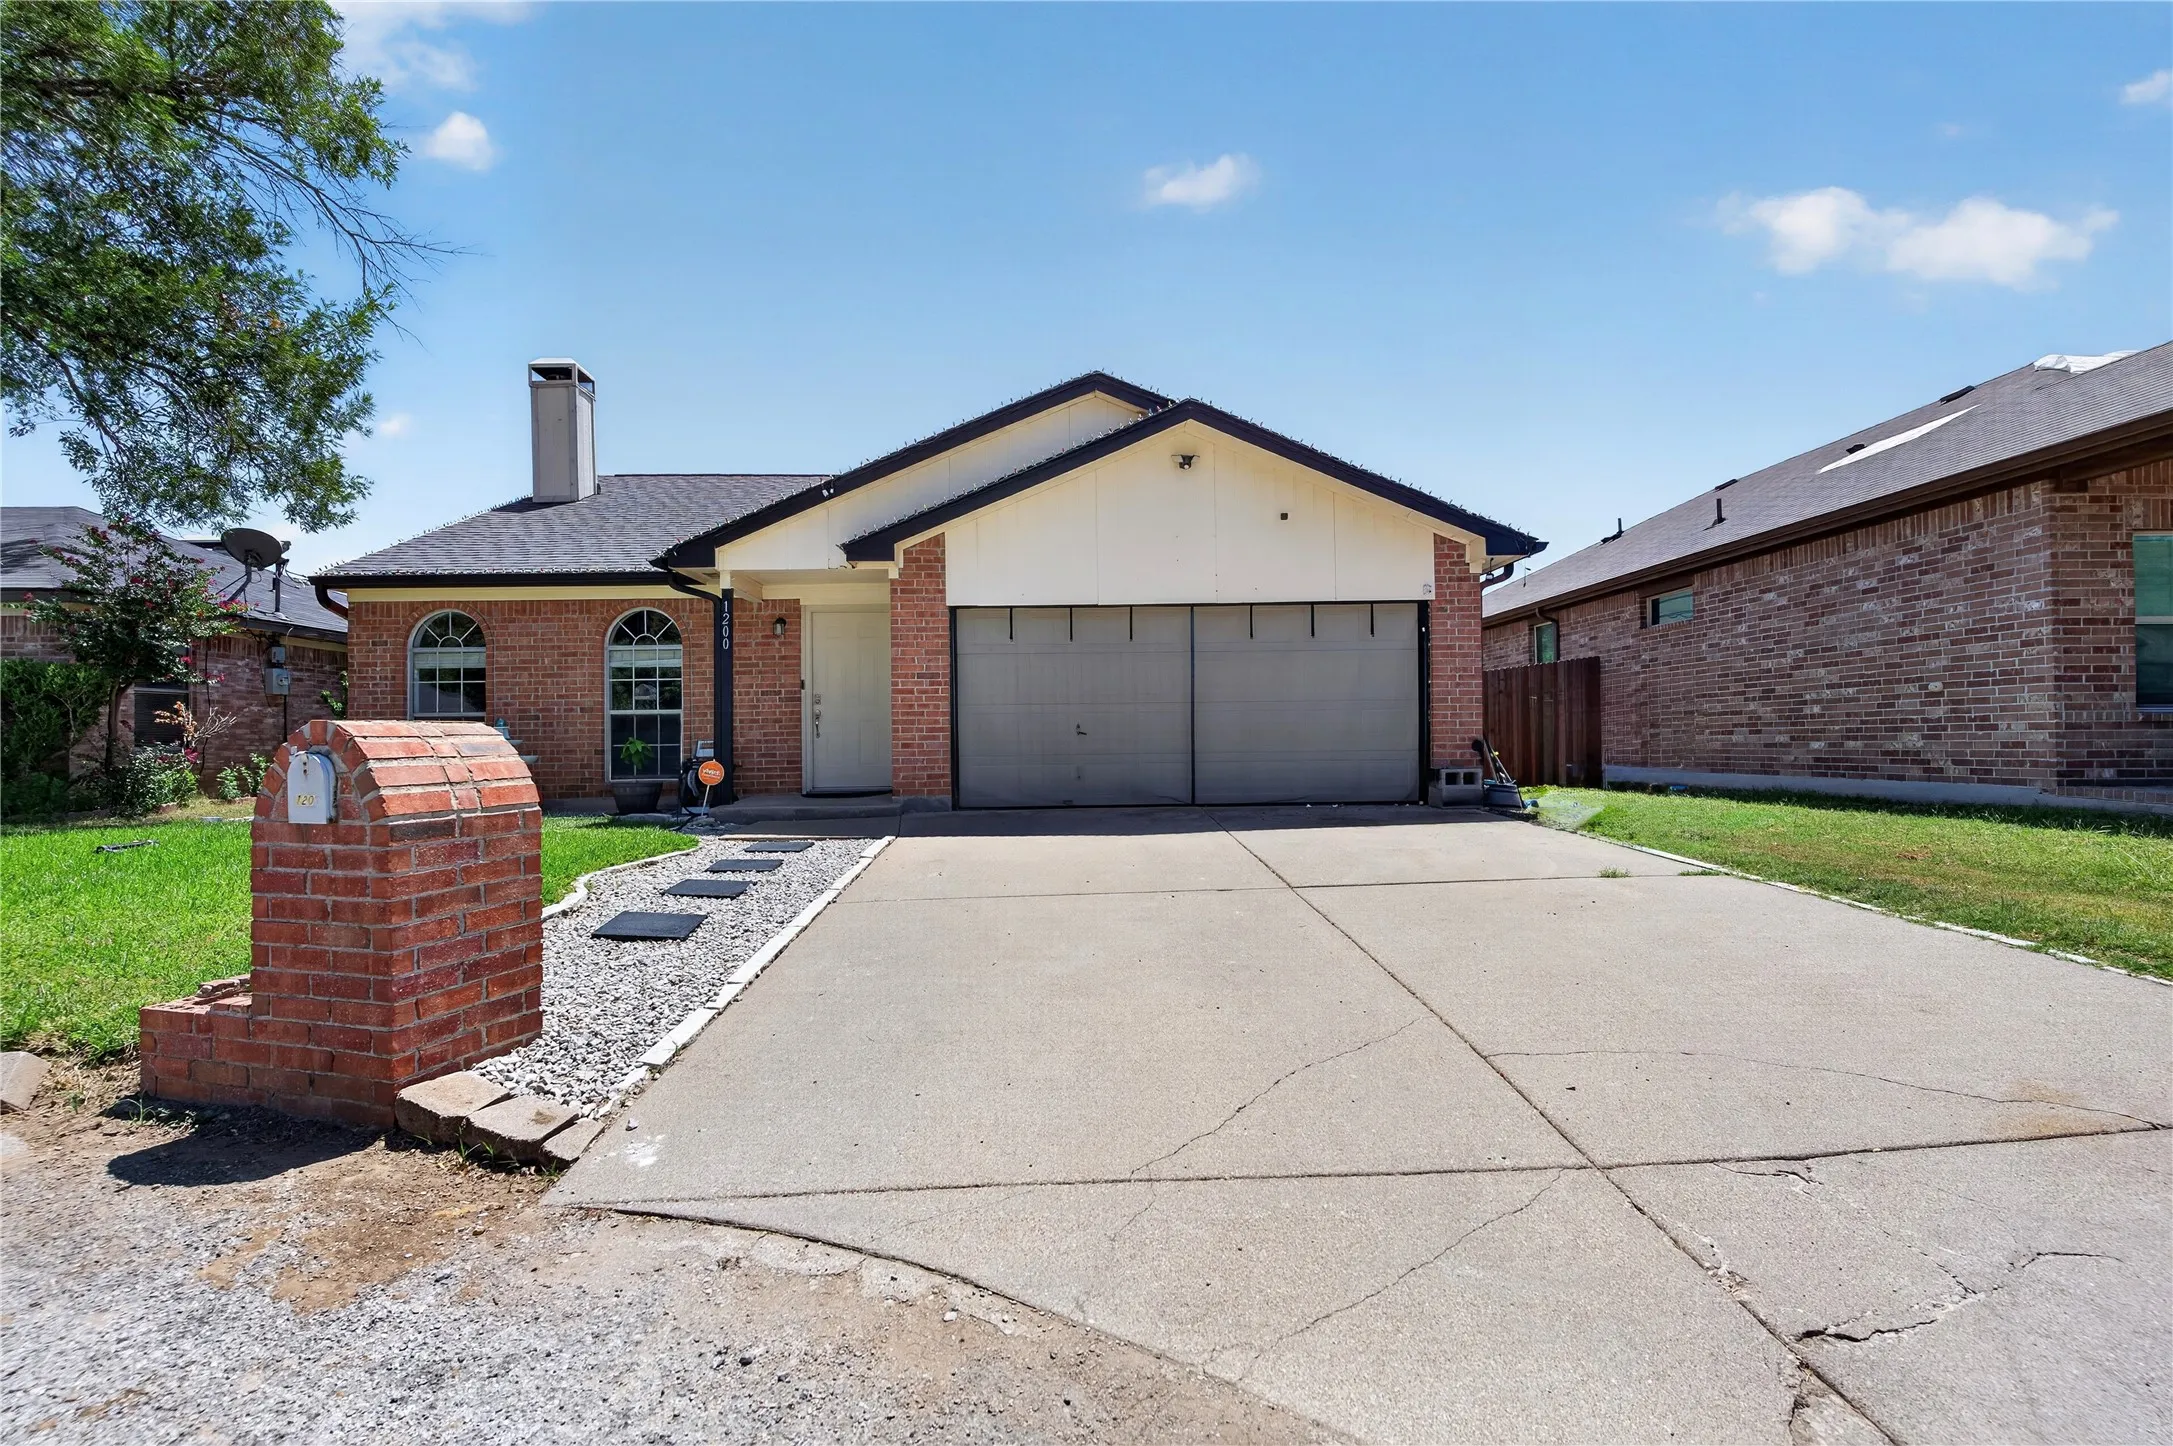
Available for immediate move-in, this home features fresh paint, new plank flooring, a formal dining room, and a split bedroom design. It boasts a sizable laundry room with pantry shelving, an eat-in kitchen with ample cabinet storage, and a living room complete with a gas fireplace.
FIRST MONTH FREE!! - All utilities billed at $150 per month ** Welcome to your remodeled 1 bed 1 bath triplex ideally situated near TCU & downtown Ft Worth! This charming unit boasts renovations, offering modern amenities and style. Enjoy the convenience of a cozy bedroom, a sleek bathroom, and a thoughtfully designed living space.
Renovated home, new flooring and paint. Move-In Ready! Spacious 4 bedroom 2.5 bath two-story home in Southgate Add Neighborhood in Fort Worth located within minutes of Crowley ISD schools, retail stores and I-35. Features two living areas, primary bedroom with ensuite garden tub and separate shower, two-car garage and backyard.12 month lease. $75 application fee for adults 18 and older.
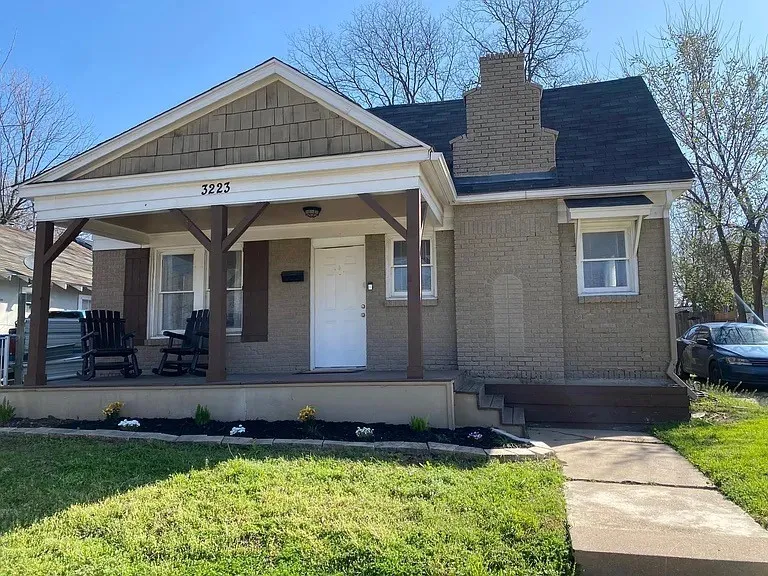
Welcome to your charming bungalow, nestled on a spacious corner lot. As you pass through the front door, you'll enter the living room where you'll be greeted by the warm, original dark hardwood floors that beautifully complement the natural light streaming in from the newly installed windows. This inviting space is perfect for curling up with a favorite book or enjoying a cozy movie.
Nestled in the desirable Ridgeview Farms community of North Fort Worth, this spacious home offers the perfect blend of comfort, functionality, and location in one of the area's fastest-growing corridors. Whether you're looking for more space, room to entertain, or simply a place to call home, this property checks all the boxes.
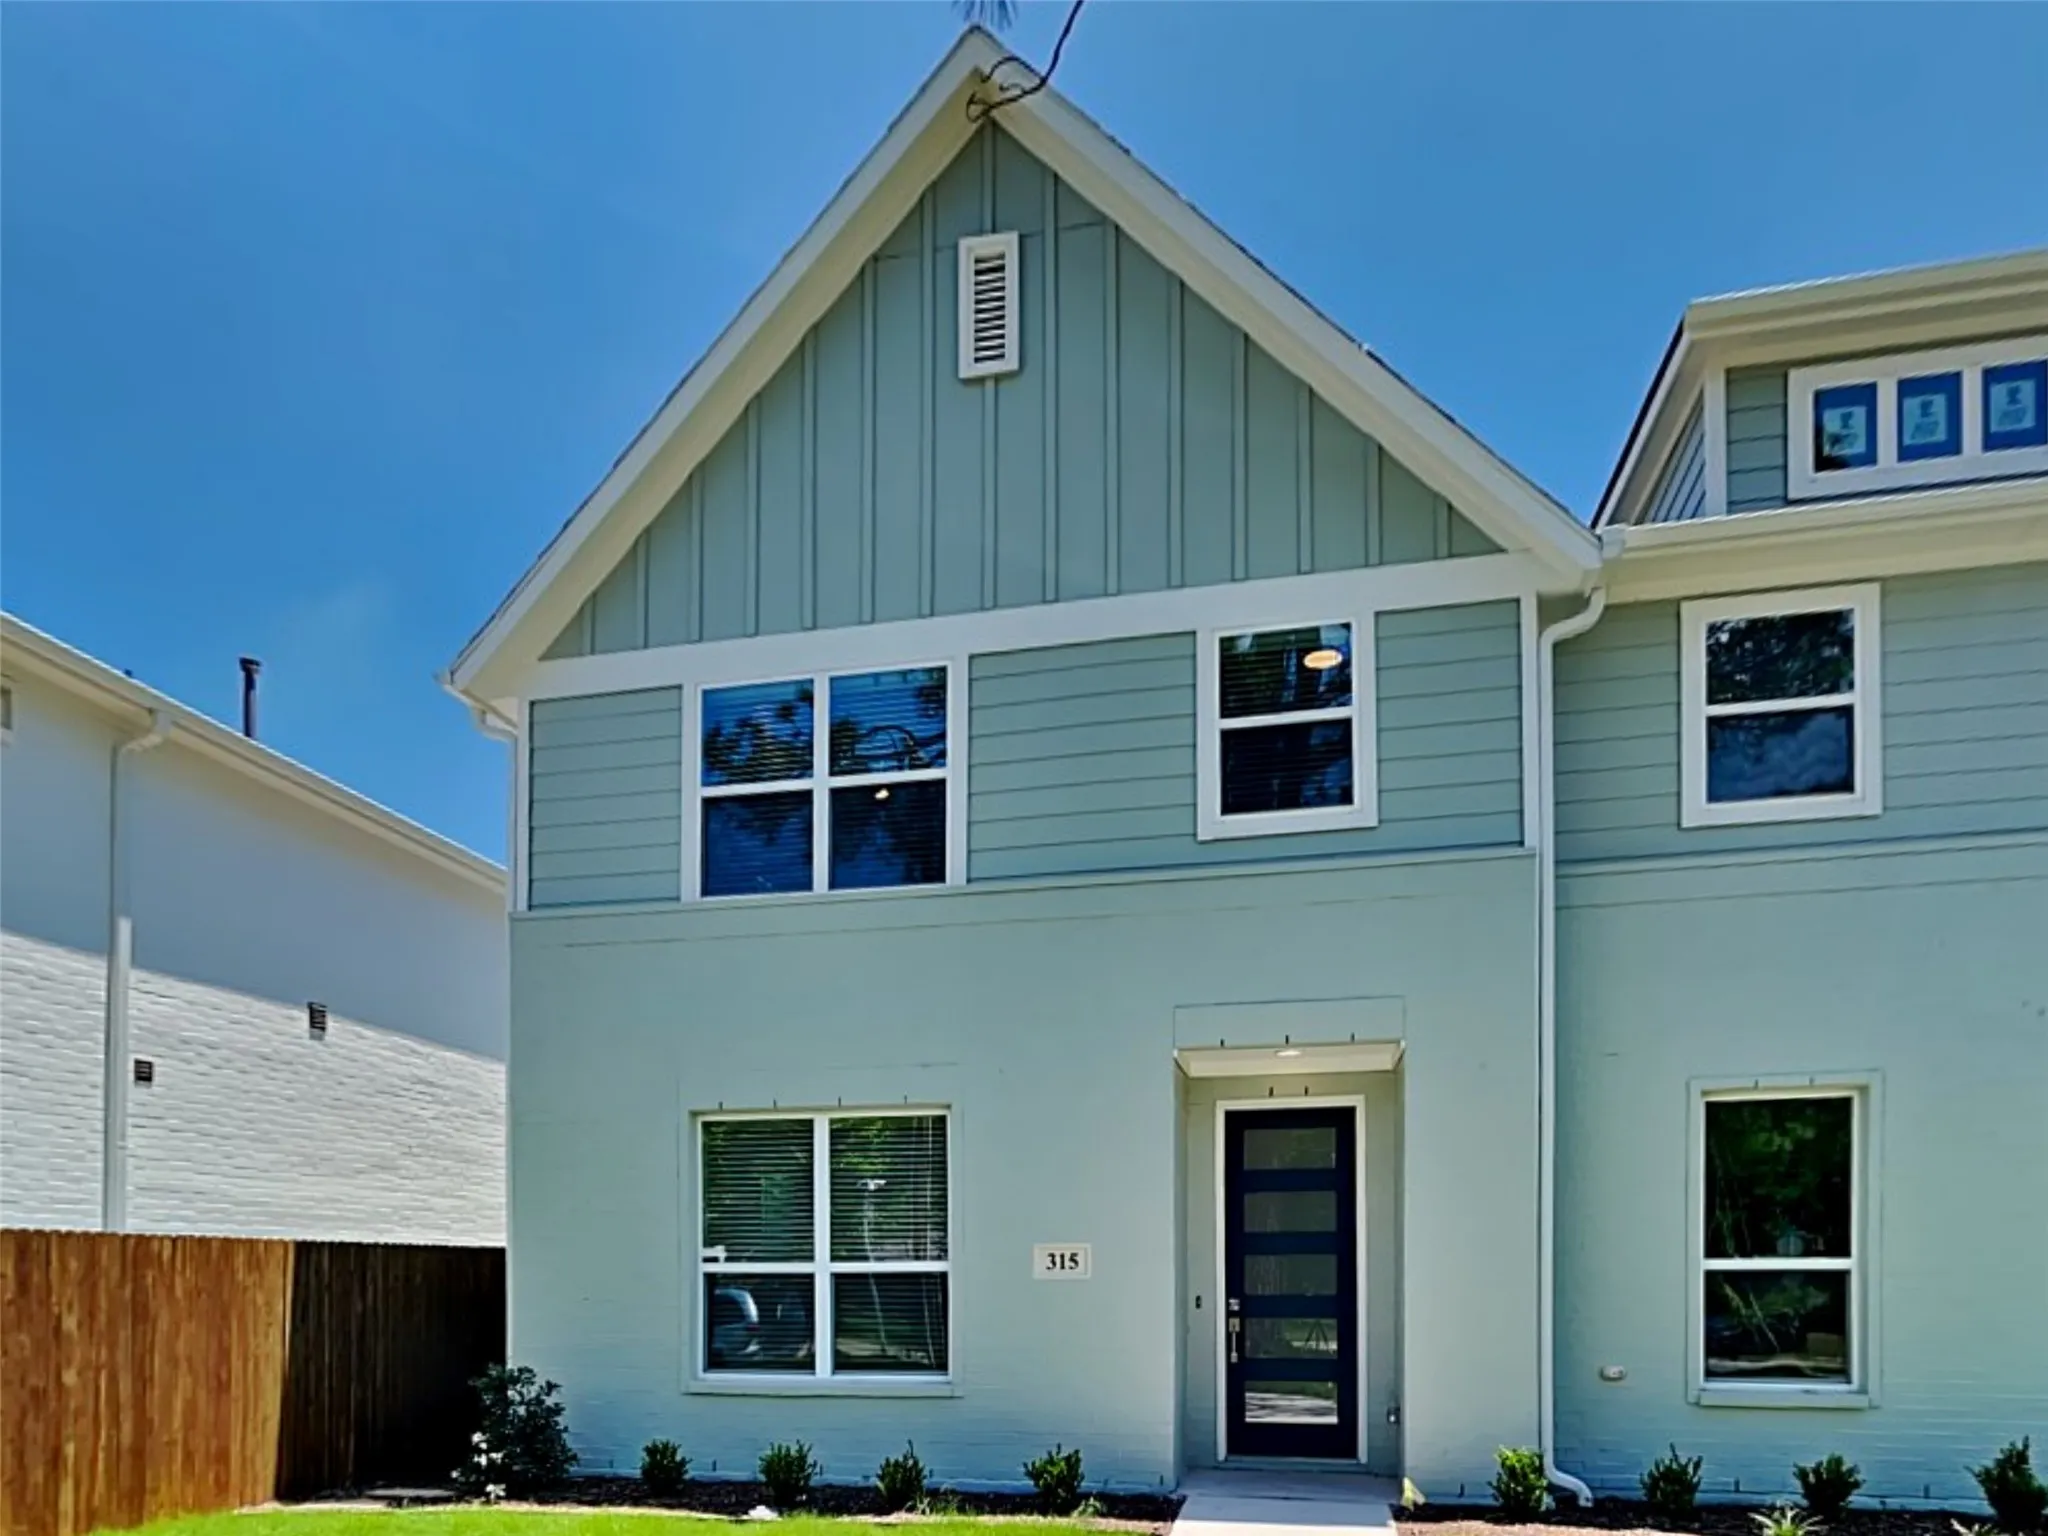
This beautifully constructed 2025-built home in Mockingbird Estates offers 1,788 square feet of thoughtfully designed living space across two floors, featuring 3 bedrooms and 2.5 bathrooms with a functional and inviting floor plan.
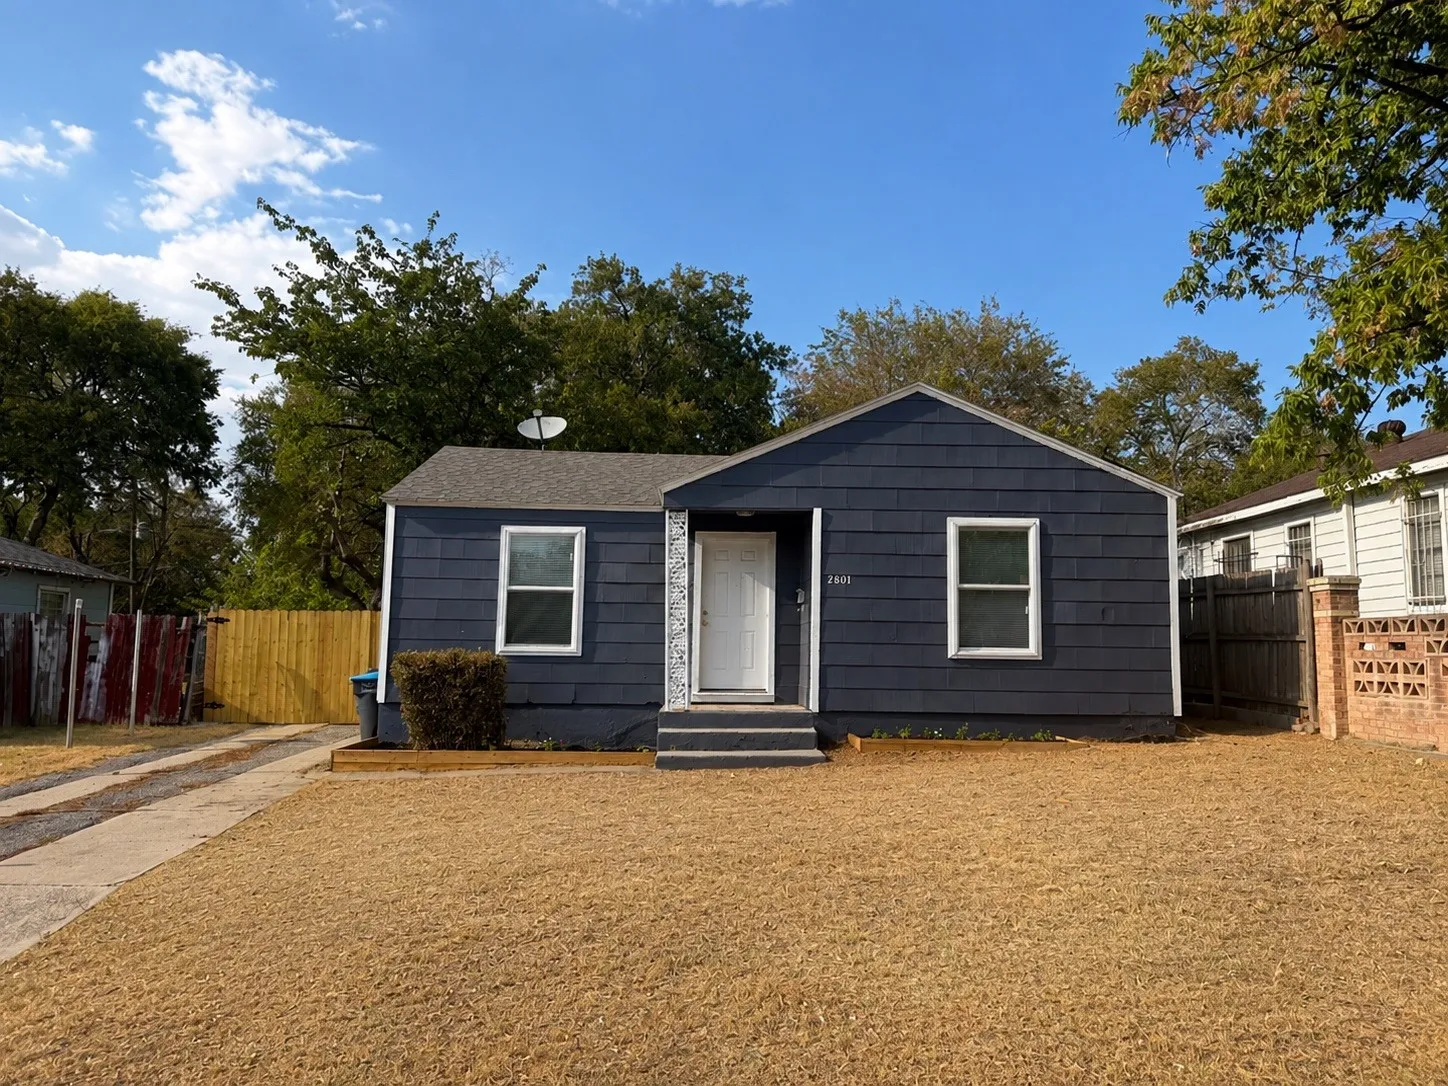
Welcome to 2801 S. Burchill Road, located in the Polytechnic Heights area of Fort Worth. This recently updated 2-bedroom, 1-bath home features a detached 1-car garage and an oversized, fully fenced backyard. Updates include new vinyl flooring, kitchen cabinets, and a refreshed bathroom with new ceramic tile surrounding the tub.
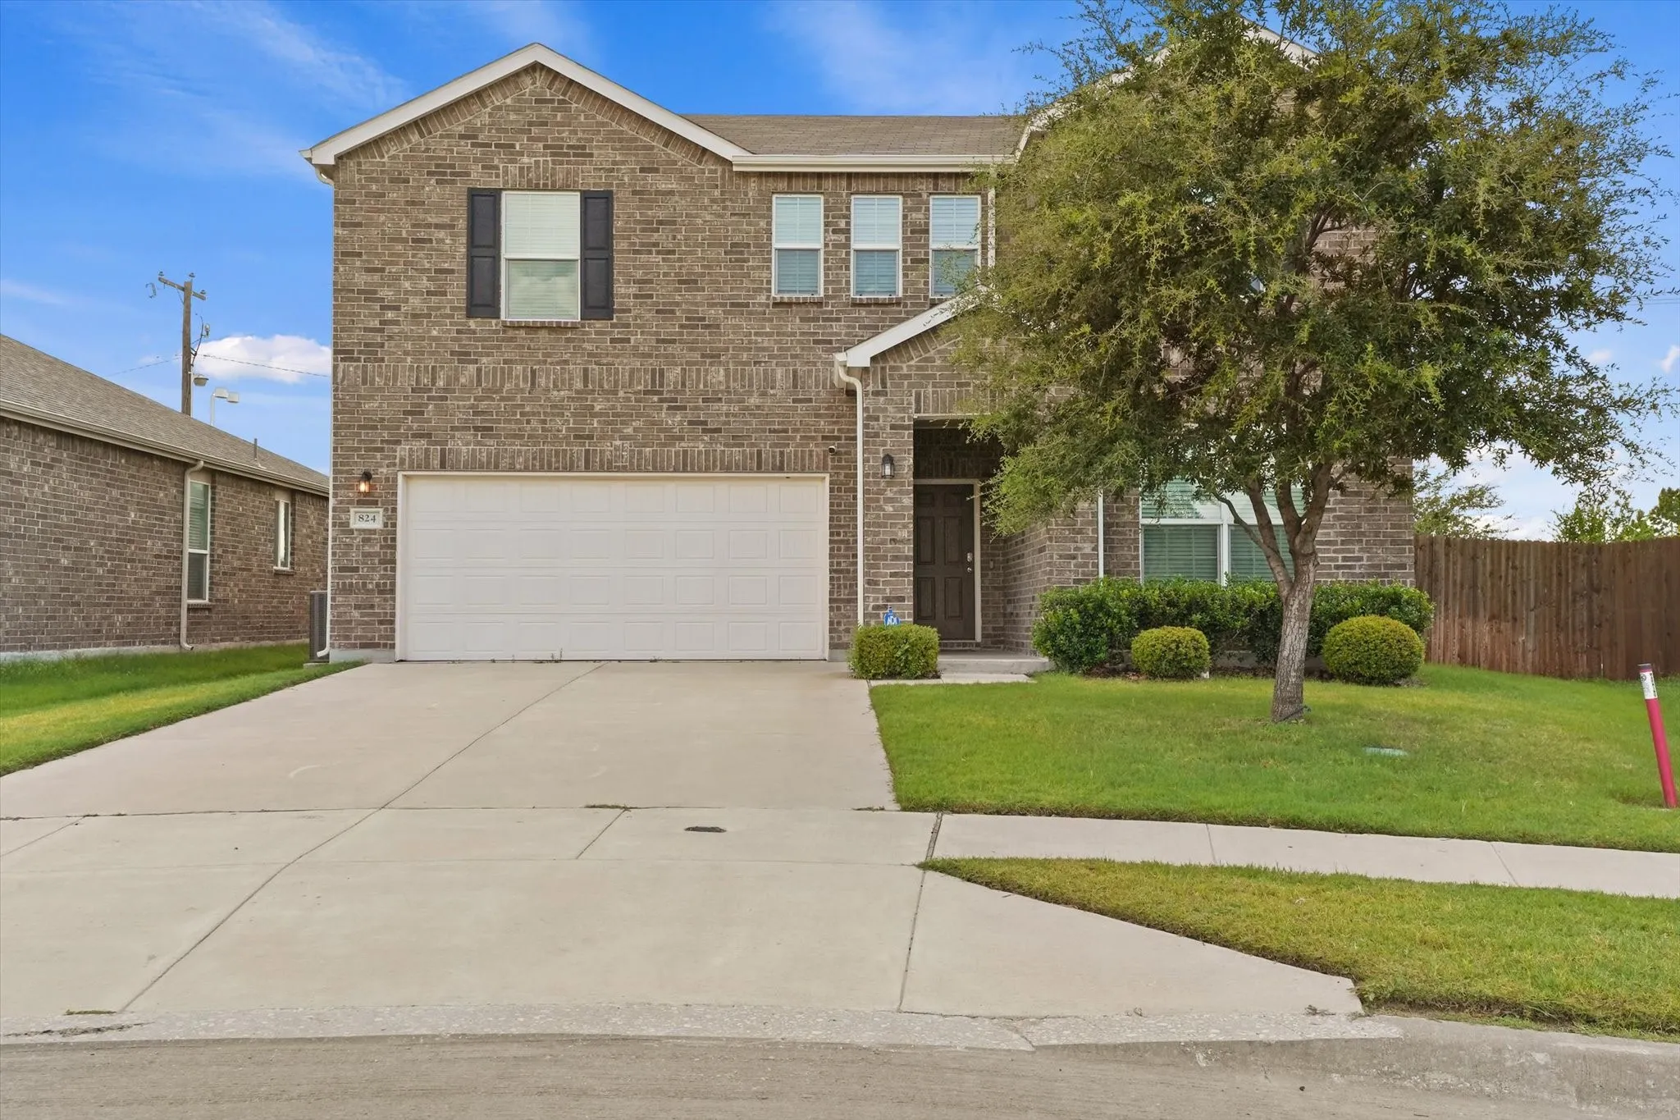
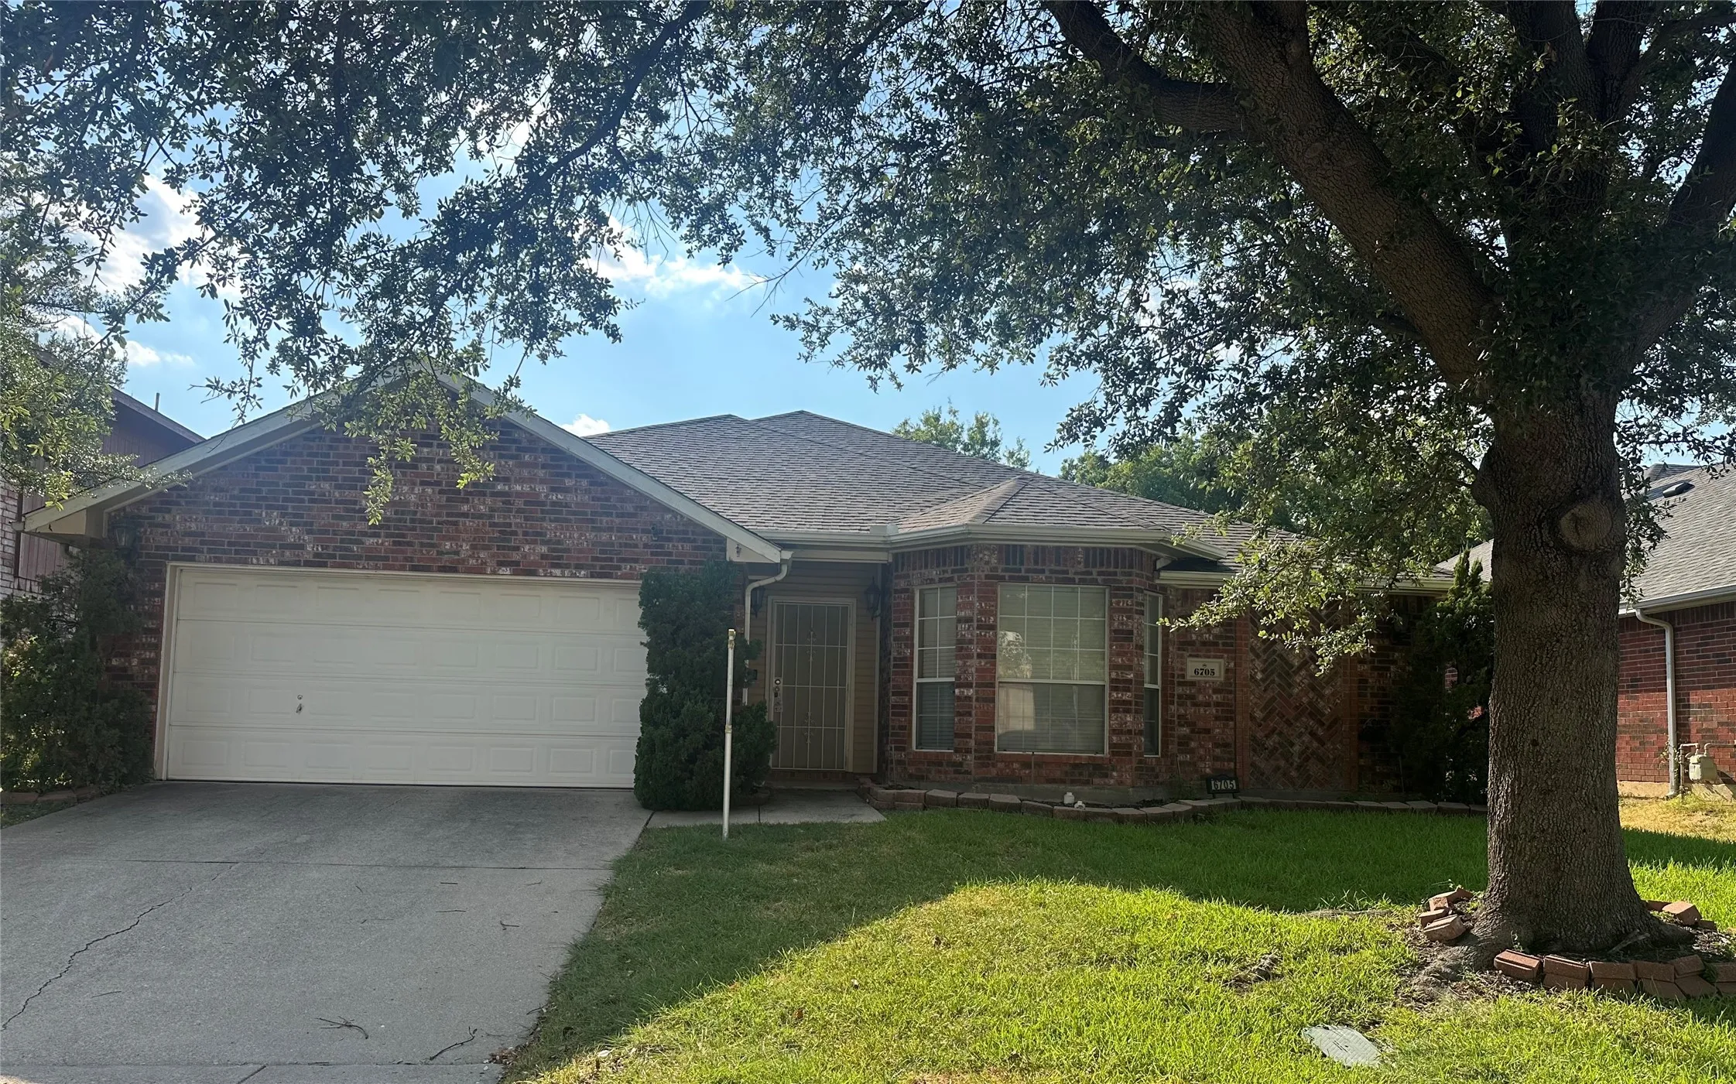
Move-in ready, located in Keller ISD. Lovely 2-floors with 5 bedroom, 2.5 bath family home set on a nice corner lot. New AC, new Vinyl floors for all the bedrooms, hardwood floors for living areas. Easy access to highway and shopping plaza, restaurants.
INCREDIBLE BUYER INCENTIVES: $4,000 MORTGAGE CONCESSION. Opendoor Home Loans will contribute up to $4,000 towards a permanent interest rate buy-down if you finance with Opendoor Home Loans LLC.3009 Tex Blvd is a one-story Fort Worth home with 1,498 square feet of living area and three bedrooms.
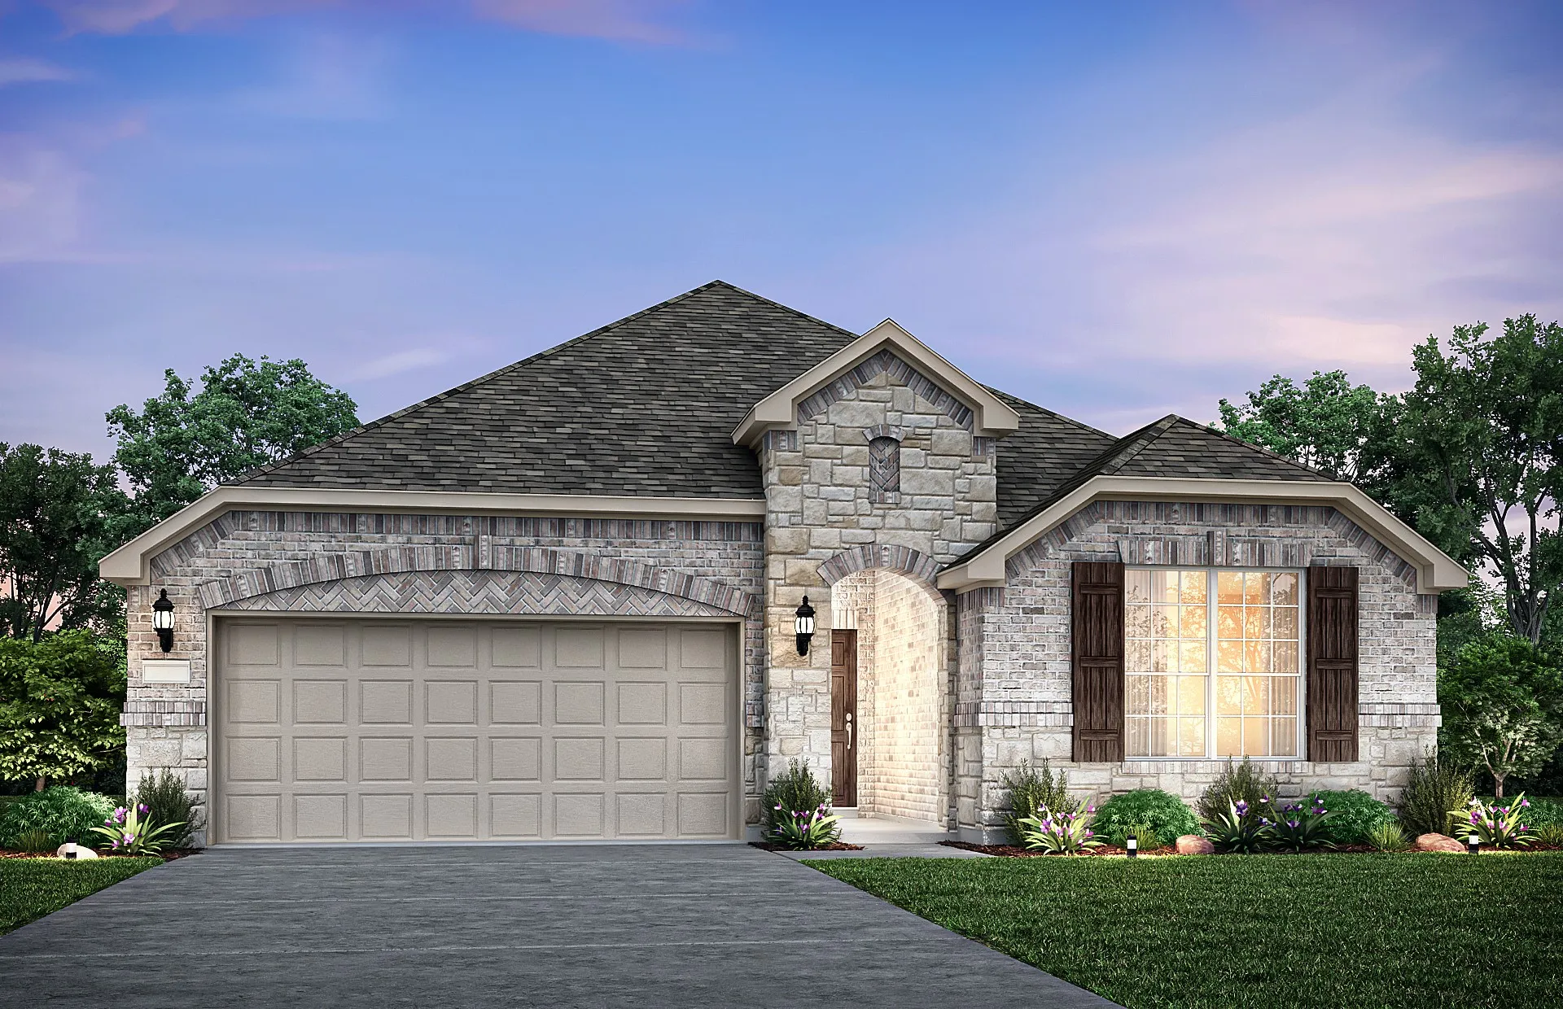
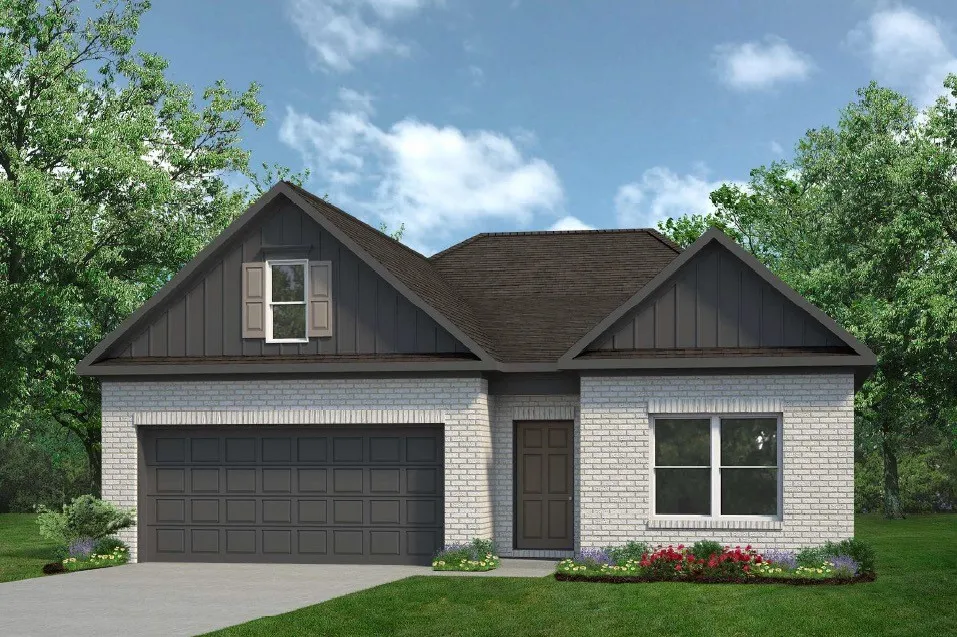
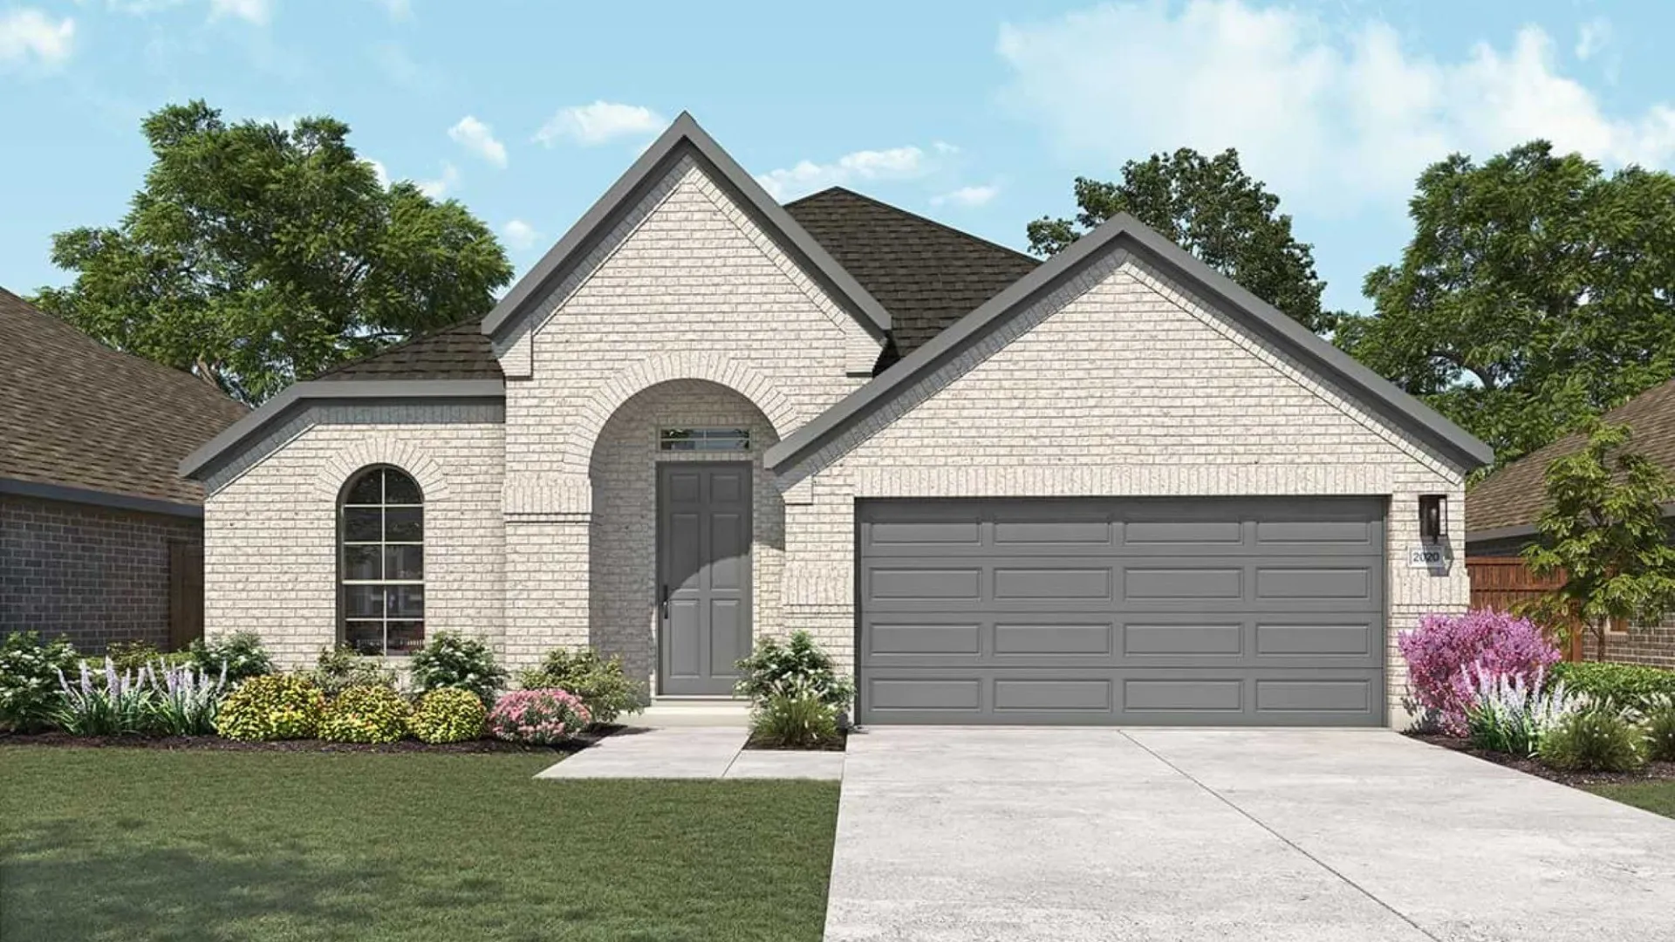
MLS# 21342215 - Built by Smith Douglas Homes - Oct 2026 completion! ~ Single-level living at its finest can be found in the Crawford, featuring a large kitchen that would pamper any chef with counter and cabinet space, plus a walk in pantry. A separate laundry room and mud room with coat closet define spaces for clutter-free living.
Spacious one story 2,314 sf home 4 bedrooms, 2 bathrooms, offering the perfect blend of comfort and convenience! Step inside to find a light-filled floor plan designed for effortless living. The functional kitchen offers plenty of cabinet space, opening up seamlessly to the main living area. Generously sized bedrooms provide peaceful retreats. Located just minutes from Fossil Park Dr and N.
Bank-owned property offering an opportunity for buyers or investors looking to renovate and add their own personal touches. The home features a functional single-story layout, an attached garage and a spacious backyard. Conveniently located near major roadways with easy access to Downtown Fort Worth, shopping and everyday services. Property is being sold as-is.
2021 built house with huge backyard . It is just like New house. Contemporary interior. Gorgeous family room, 4 Bedrooms with 2 Bathrrom, 2 car garage and Kitchen with granite counter tops and white Cabinets with a large pantry.
Charming 3-bedroom, 2-bathroom home with an additional flex space converted into a bedroom, located in a nice neighborhood. You’ll appreciate the extra space and character this mid-century home offers! Updates throughout include the kitchen, flooring, light fixtures, and walls.
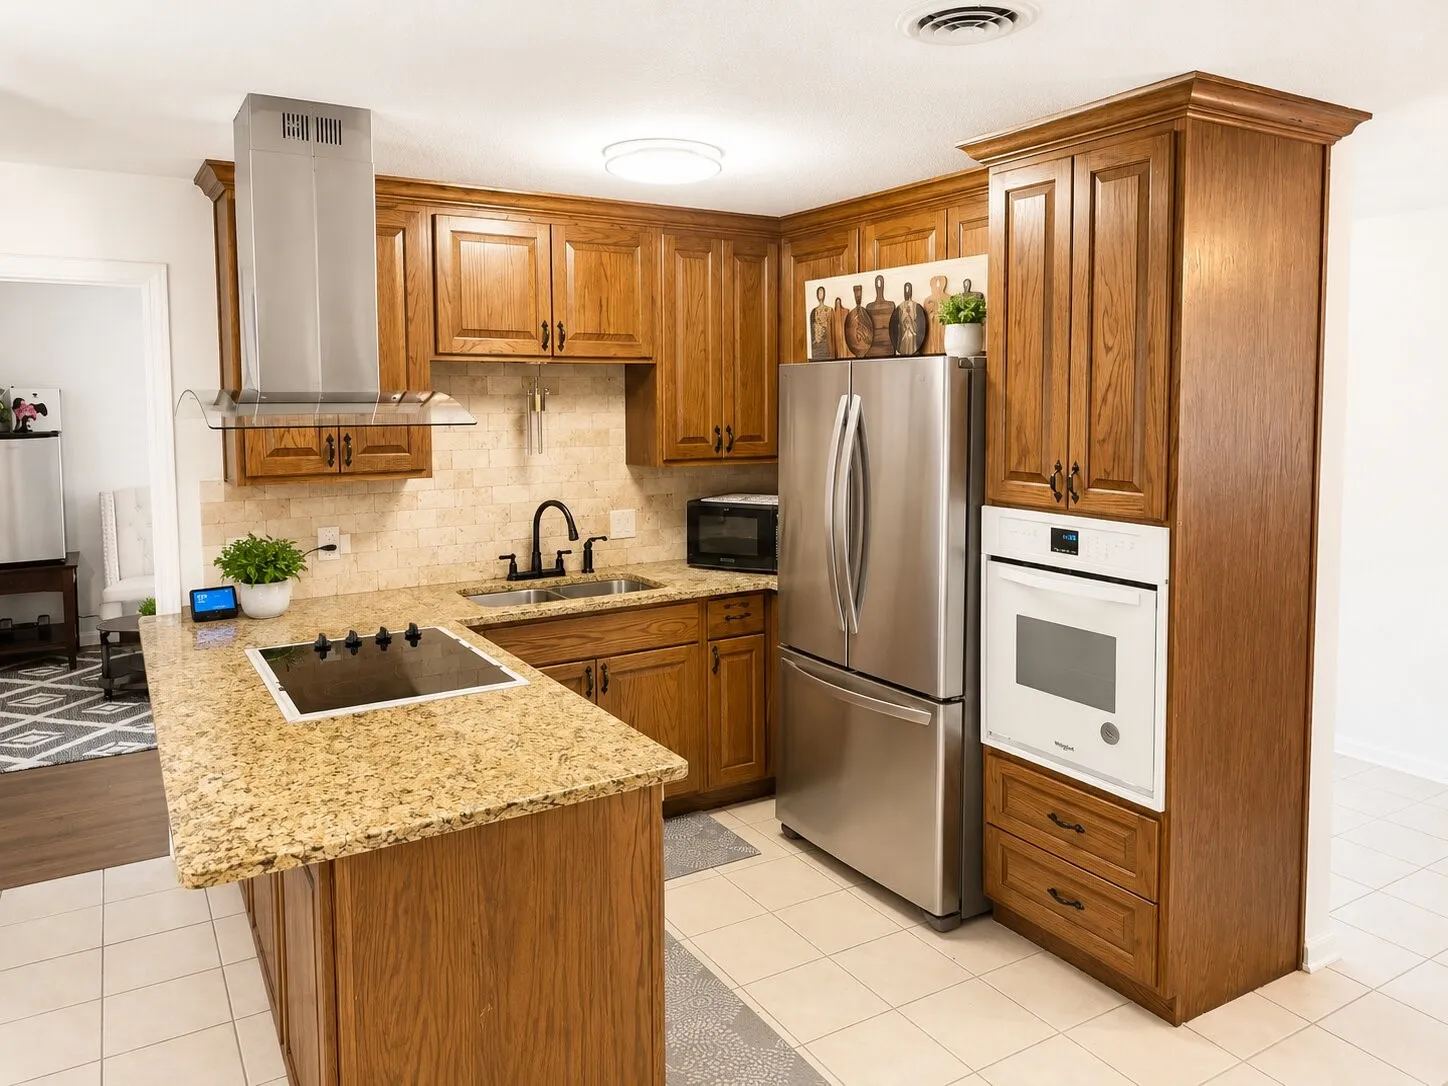
The updated kitchen includes a stainless steel range hood, oven, stovetop, and dishwasher.
654 Saint Louis Avenue 204, Fort Worth, Texas 76104
1Bedroom(s)
1Bathroom(s)
15Picture(s)
800Sqft
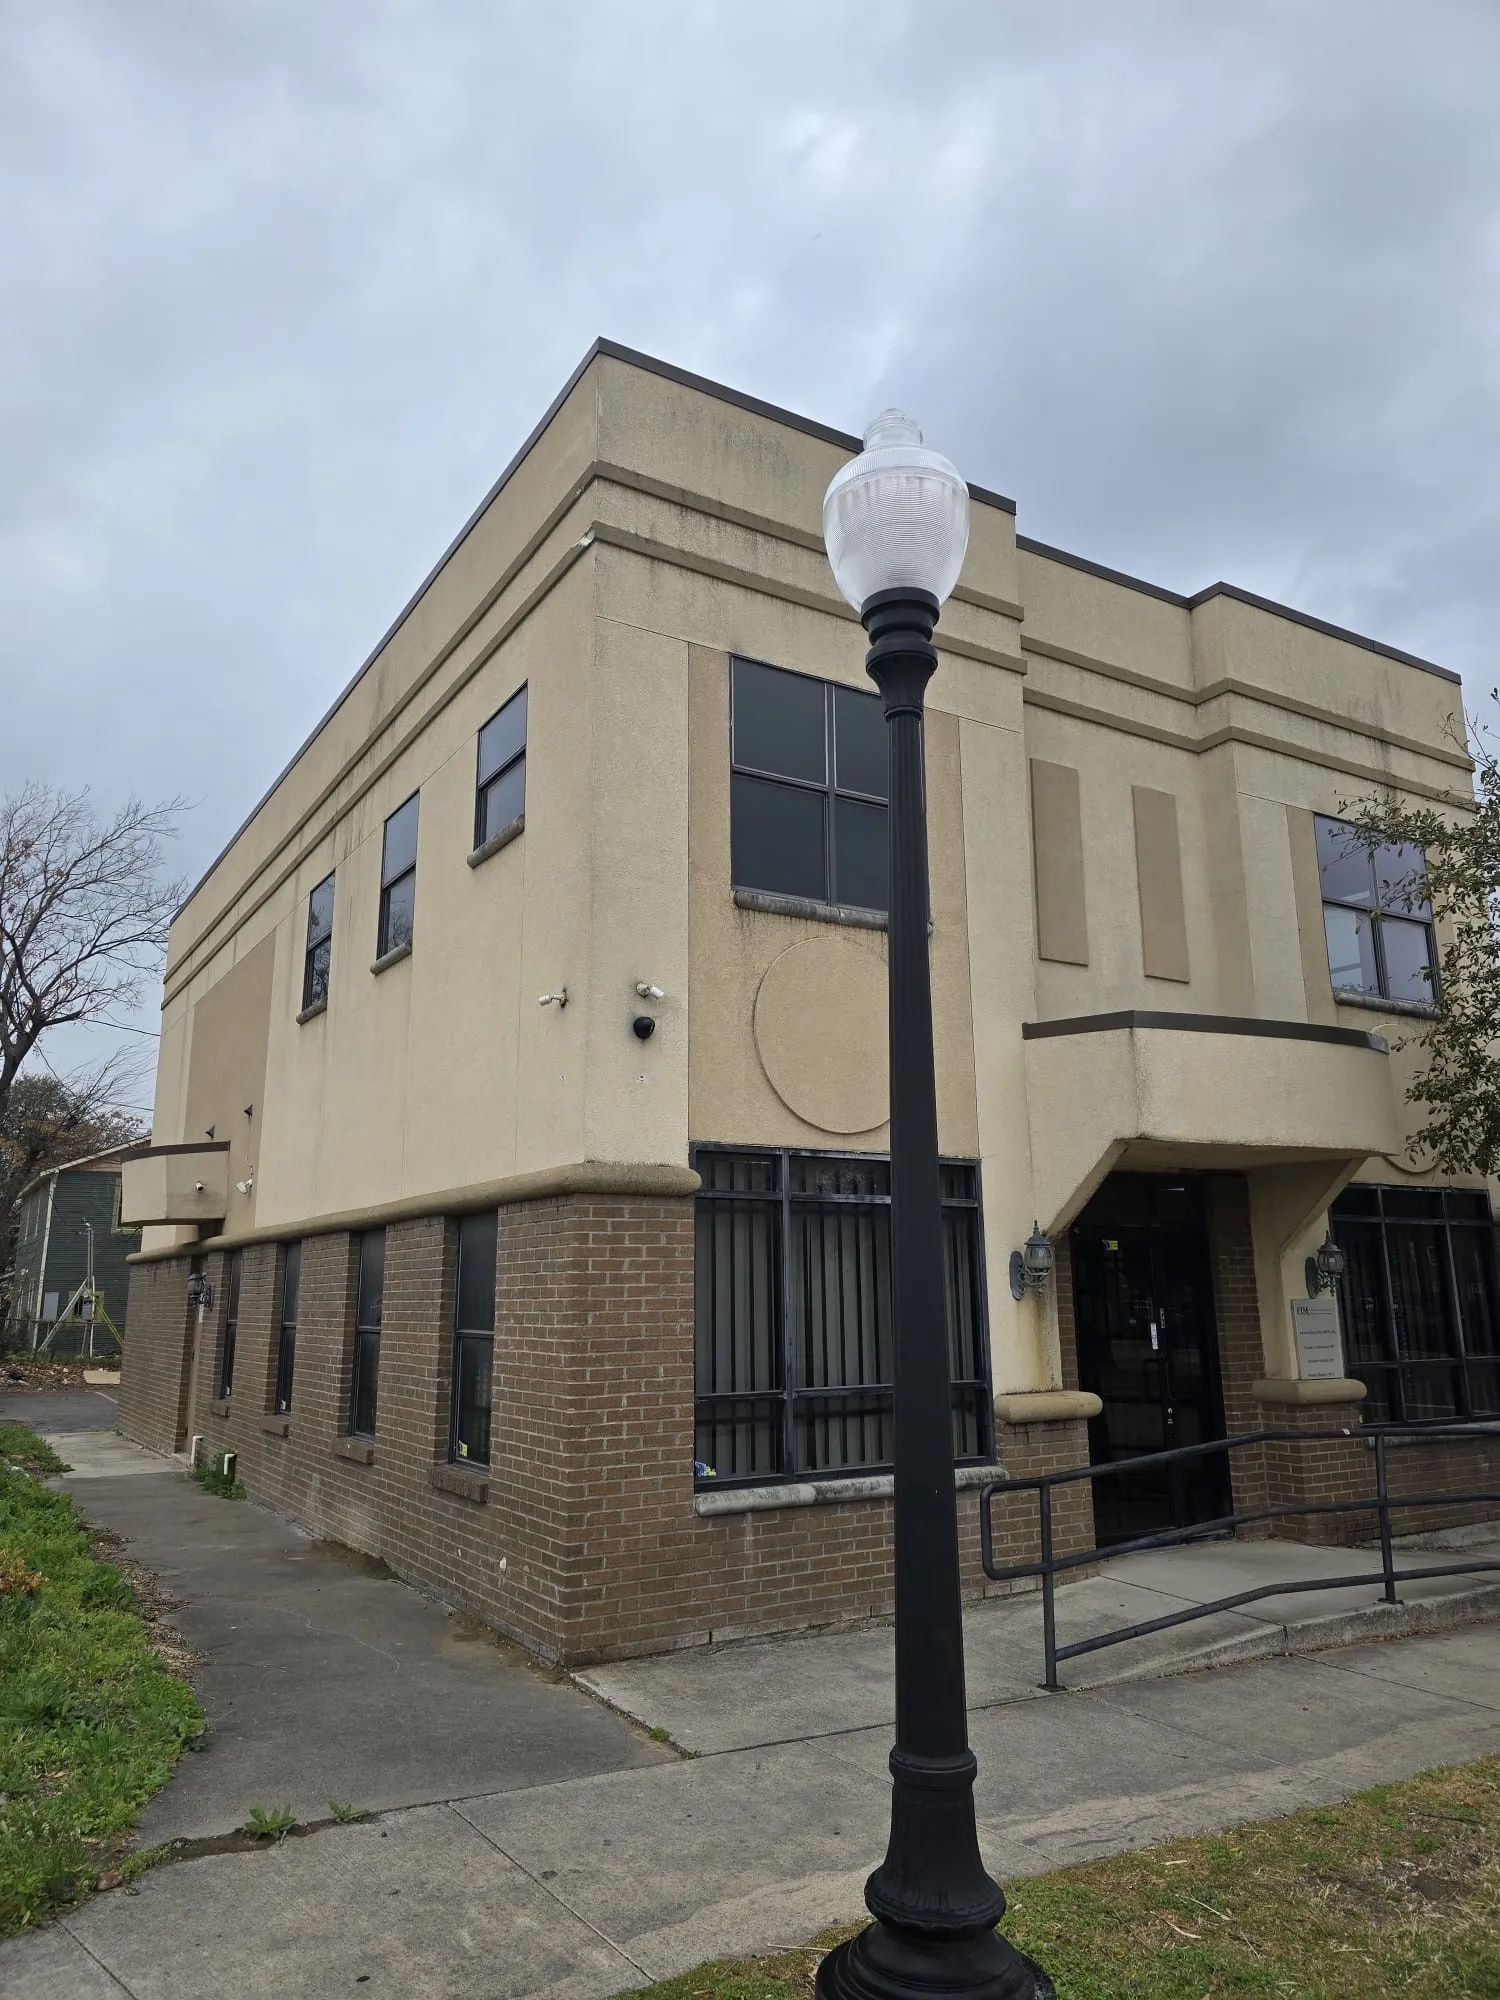
Charming and unique 1-bedroom, 1-bath apartment located on the second floor of a medical office building in the heart of the Medical District near downtown Fort Worth. This private residence features its own separate entrance, offering added privacy and convenience.
The apartment comes fully equipped with a dishwasher, refrigerator, microwave, and stove, making it move-in ready.
Are you looking for a home in the TCU are? If so check out this llisting before it's gone! The inviting front porch welcomes you into the spacious layout with a large living room with brick wood burning fireplace, a kitchen is perfect for entertaining with stainless appliances, backsplash, floating shelves, large walk in pantry & new shaker cabinets for ample storage.
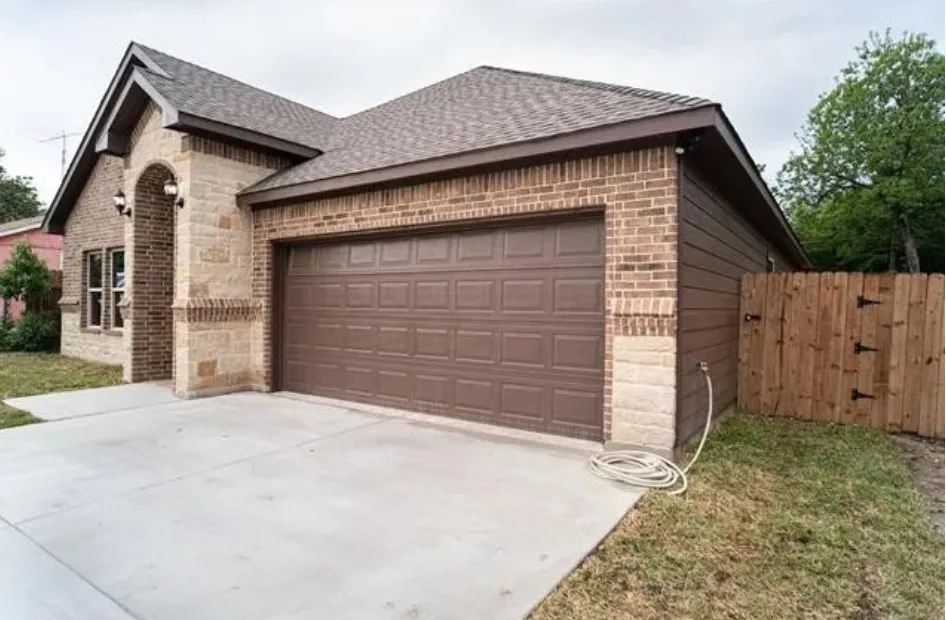
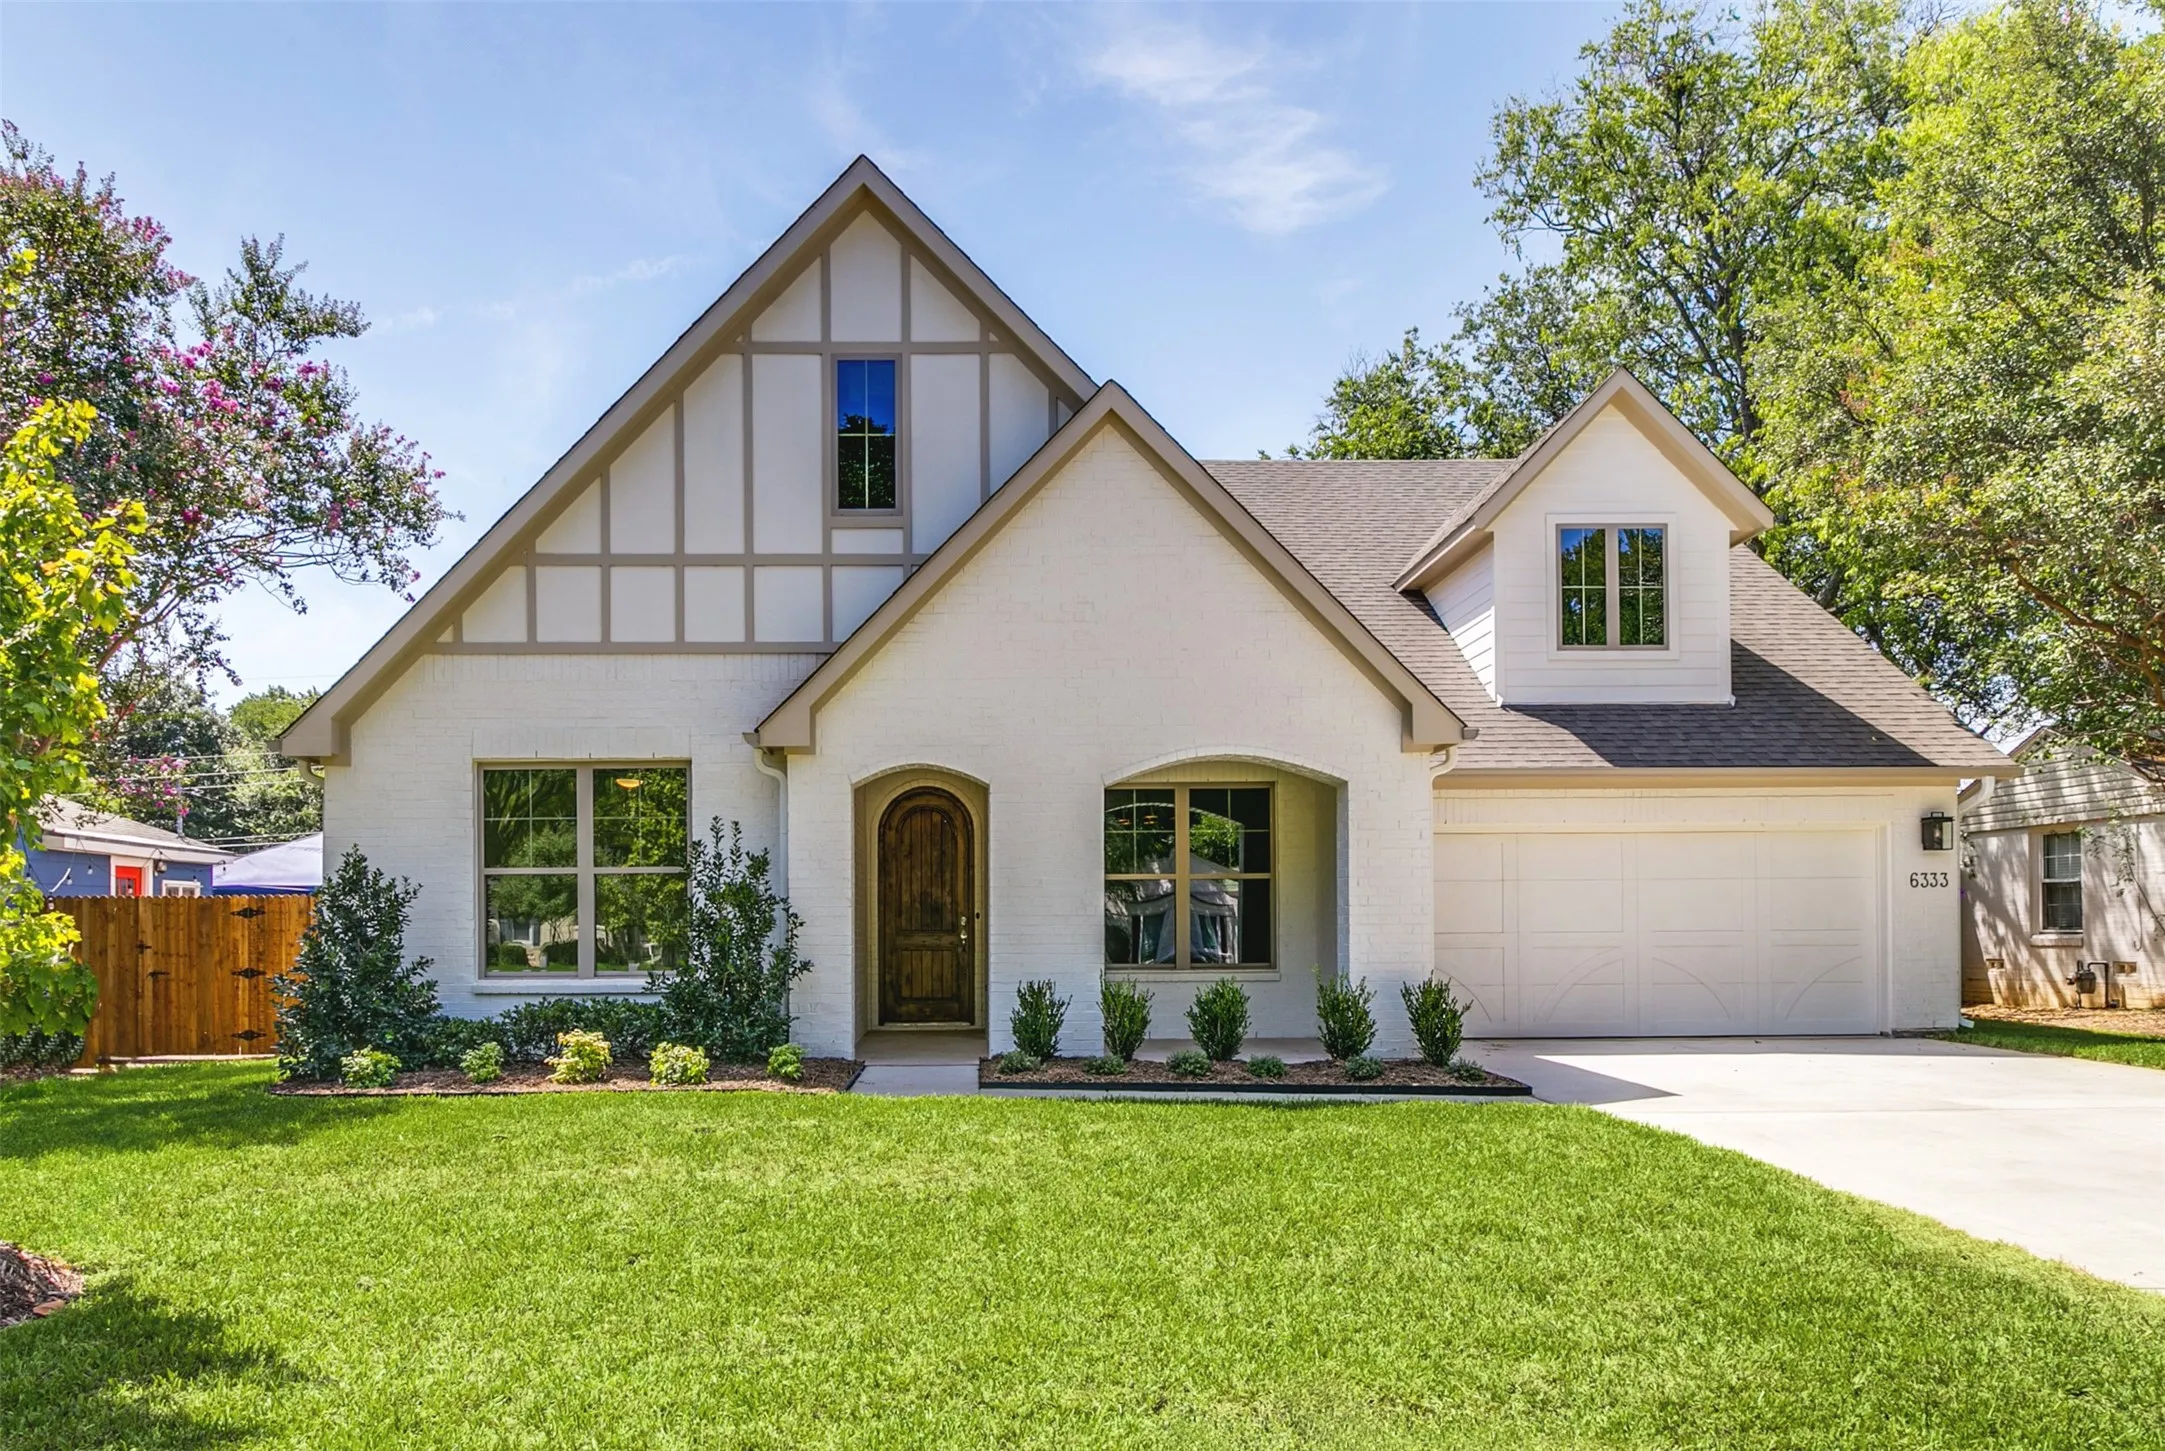
Thoughtfully crafted new construction by Clarity Homes, combining timeless Tudor character with a functional modern layout in the established neighborhood of Ridglea North. This 3-bedroom, 2.5-bath home features a versatile flex space, mud hall, 2-car garage, and carefully selected finishes throughout.
This updated, move-in-ready three-bedroom, two-bathroom home is located in the desirable Park Glen. Featuring an inviting layout, the heart of the home is the main living area, which is centered around a cozy fireplace. The kitchen has been thoughtfully updated with granite countertops and stainless-steel appliances.
Well-maintained 3-bedroom, 2-bath with no HOA home available for lease. This inviting home features an open and spacious living area with vaulted ceilings, a cozy fireplace, and plenty of natural light. The kitchen opens to the dining and living spaces, making the layout comfortable and functional for everyday living.
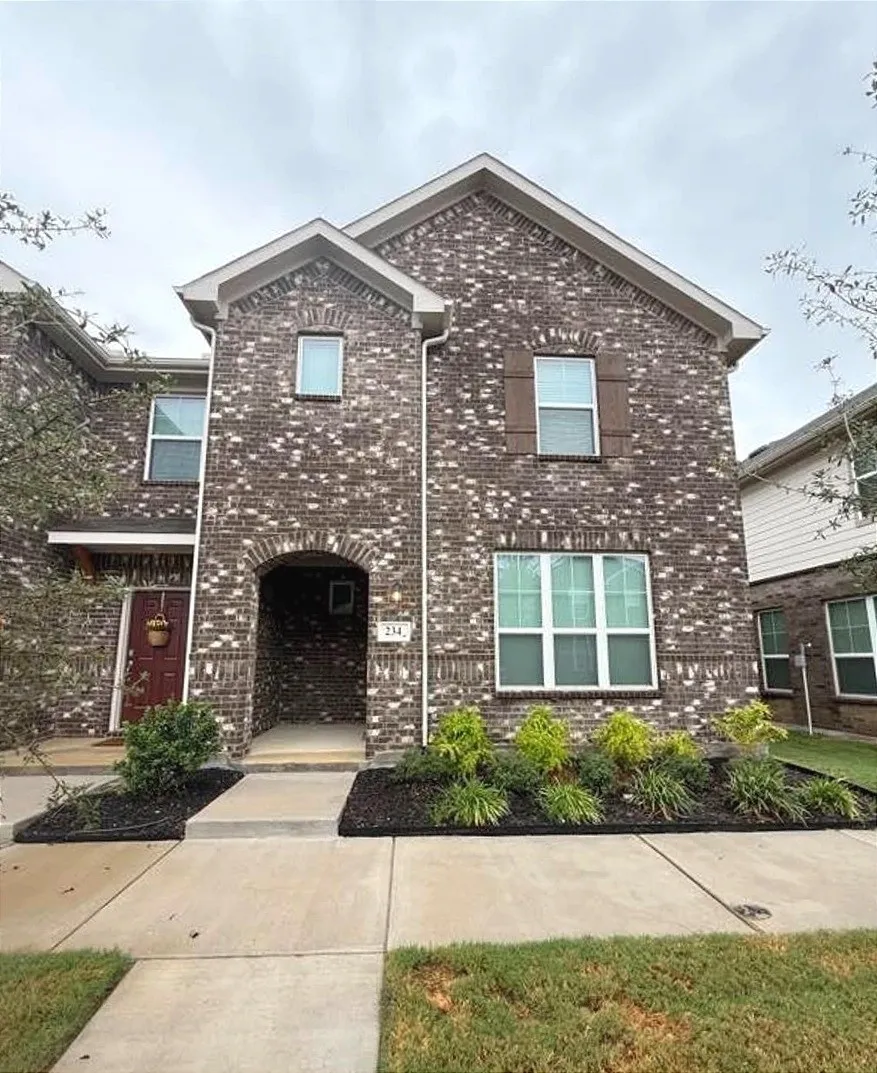
A beautiful, move-in ready new construction townhome is now available for rent in Arlington. This spacious 3-bedroom, 2.5-bathroom property offers an open living area, generous closet space, and convenient access to major highways.The home boasts wood flooring in the common areas and upgraded carpeting in the bedrooms.
Discover Hulen Trails in Crowley, TX, offering premium new construction homes with convenient access to Chisholm Trail Parkway. This beautifully designed Laurel floor plan features 4 bedrooms, 2 bathrooms, a private study, 10-foot ceilings, an open-concept layout, a spacious backyard, and a covered patio, creating the perfect blend of comfort and functionality.
Upgraded cute Craftsman home in Riverside area near downtown Fort Worth. This home is very CLEAN and has many upgrades including upgraded kitchen with fridge included, and upgraded bathroom. Beautiful original hardwood floors in most of the home. Separate laundry room added that comes with washer and dryer. Cedar closet in main hallway.
Adorable home ready for move in! This home offer 4 bedroom and 3 bathrooms located in beautiful place. In addition, this home features ceramic tile and carpeted floors. Home has 2 attached car garage space. The modern kitchen is equipped with modern appliances and offers updated cabinets with plenty of storage space.
MLS# 21397978 - Built by Tri Pointe Homes - Ready Now! ~ The Evelyn brings together spacious, flexible living with 5 bedrooms, 3 baths, a game room, dedicated office, and a luxury kitchen designed for gathering. Open railings on both floors and 8' first-floor doors create an airy feel, while the primary suite with a soaking tub and gas to the patio add comfort and seamless indoor-outdoor living.
Enjoy this gorgeous home featuring living and entertainment space. This adorable home offers 3 bedroom and 2 bathroom home with vinyl and ceramic tile type flooring. Home has 2 attached car garage space. The modern kitchen is equipped with modern appliances and offers updated cabinets with plenty of storage space. Home has neutral paint throughout.
Welcome to 8800 Creede Trail, a recently remodeled 3-bedroom, 2-bath home with a 2-car garage in River Trails. Fresh, light and bright paint and new LVP flooring run throughout, giving the home a clean, modern feel the moment you walk in.