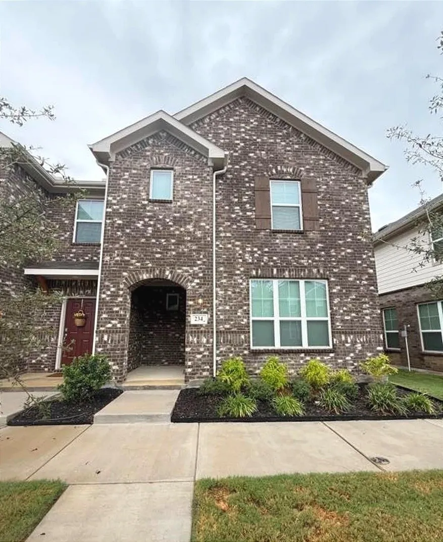
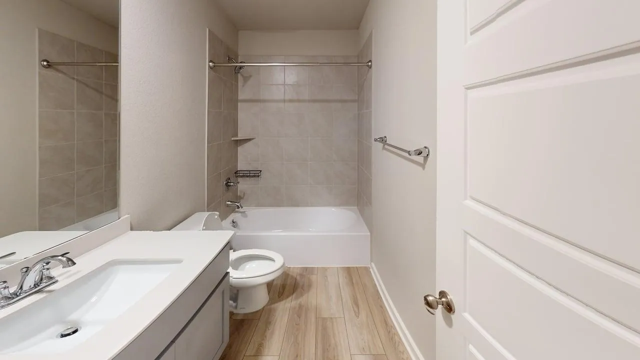
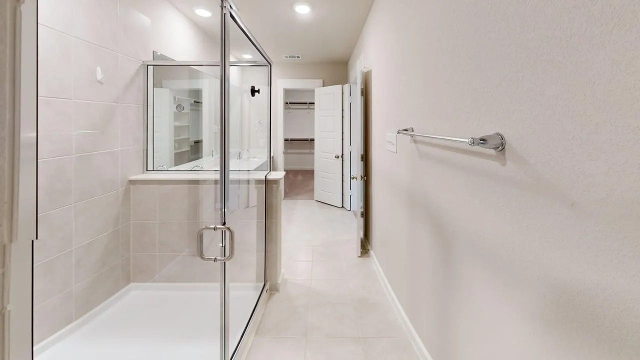
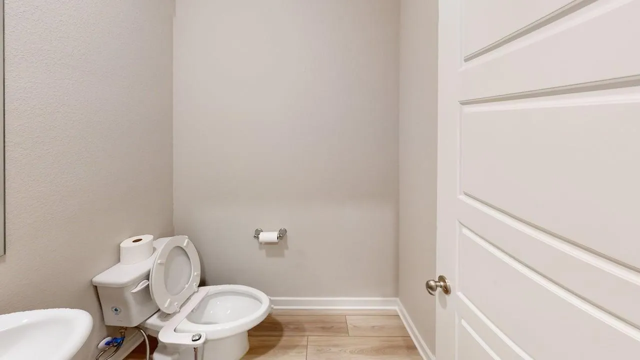
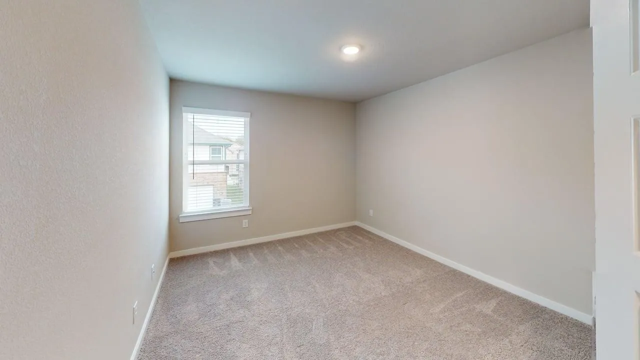
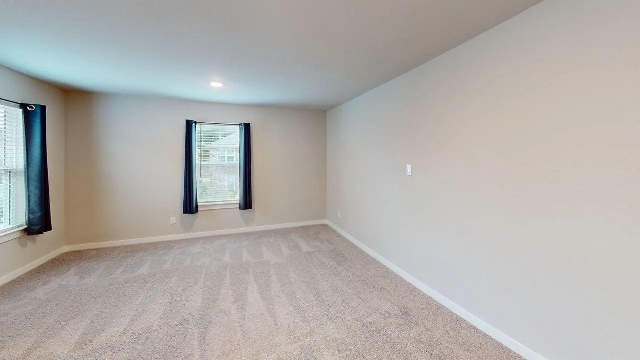
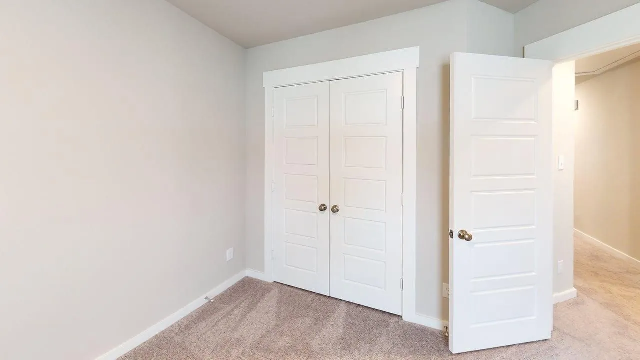
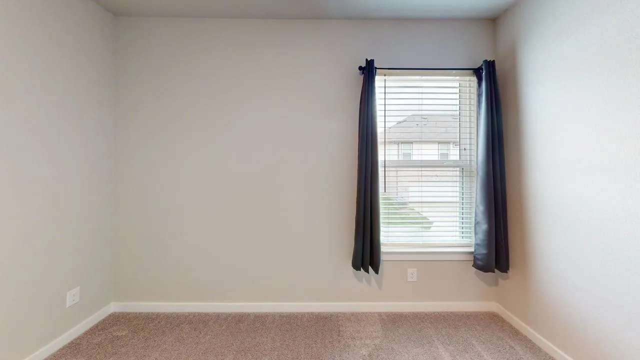
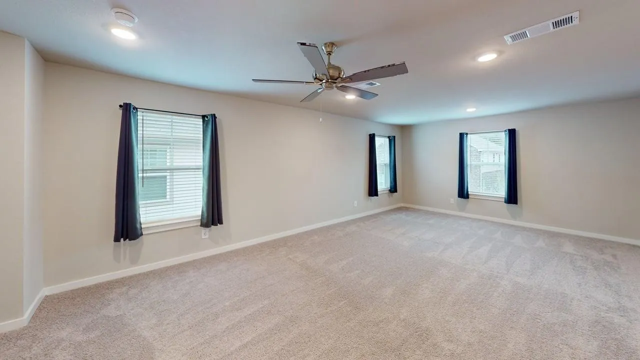
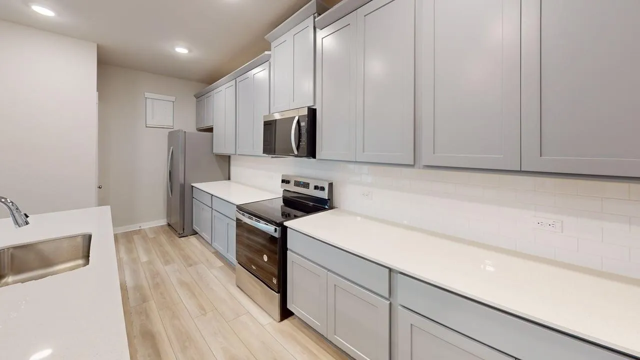
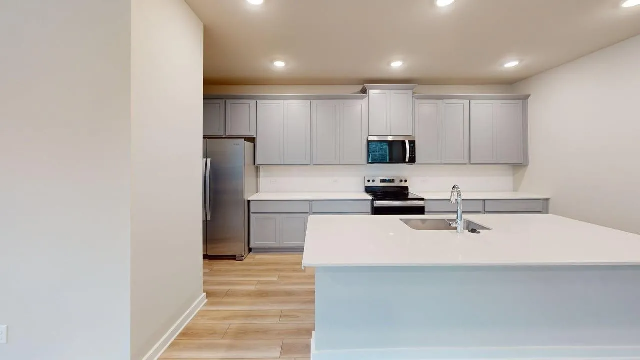
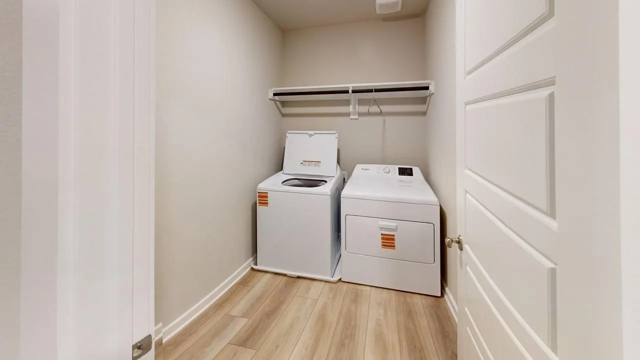
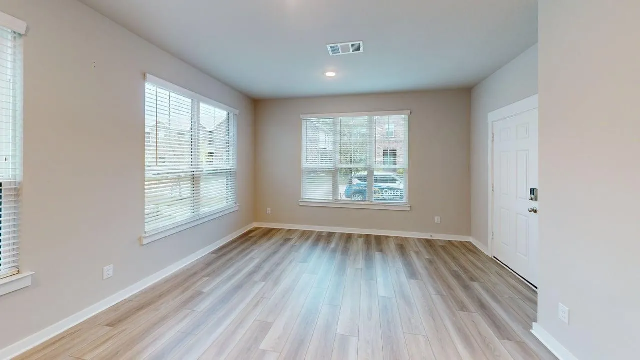
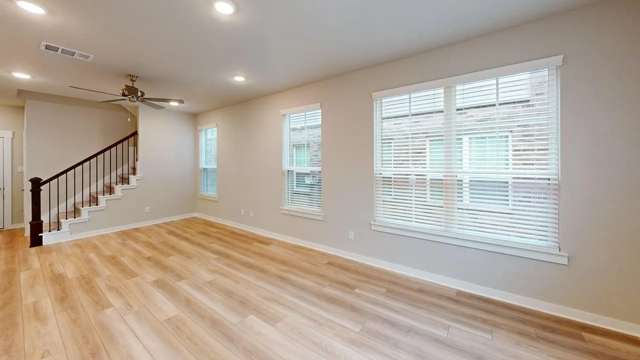
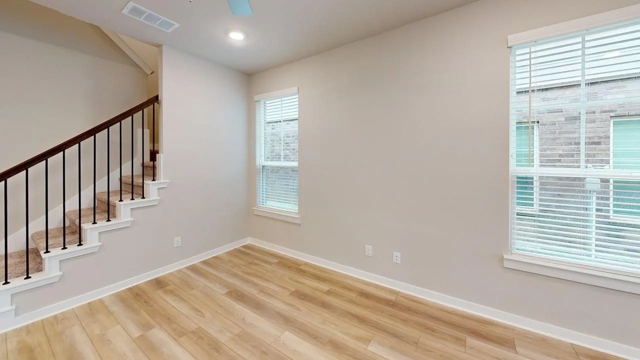
This beautifully constructed 2025-built home in Mockingbird Estates offers 1,788 square feet of thoughtfully designed living space across two floors, featuring 3 bedrooms and 2.5 bathrooms with a functional and inviting floor plan. The kitchen is equipped with a full suite of appliances including a refrigerator, stove, oven, microwave, and dishwasher, and is complemented by a pantry for added storage convenience. The open living room flows naturally into a dedicated dining room, creating an ideal layout for both everyday living and entertaining, with ceiling fans and wood floors adding warmth and comfort throughout the main level. Carpet and tile flooring carry through additional areas of the home, providing a balanced mix of style and practicality. The primary bedroom features two spacious walk-in closets, offering generous storage for any wardrobe. The remaining two bedrooms are well-sized and share access to a full bathroom, while a convenient half bath is available on the main level for guests. In-unit laundry is included with a washer and dryer provided, making daily routines effortless. The attached 2-car garage comes with a garage door opener and covered parking, providing secure and easy access. HOA landscaping is included, keeping the exterior looking its best year-round without added effort on your part. Up to one dog or cat is welcome, making this a great fit for pet owners. Located in Fort Worth’s Mockingbird Estates community within Tarrant County, this home offers easy access to the greater Dallas-Fort Worth metro area, with shopping, dining, and commuter routes all within reach.
 © 2026 North Texas Real Estate Information Systems, Inc.
You are not logged in