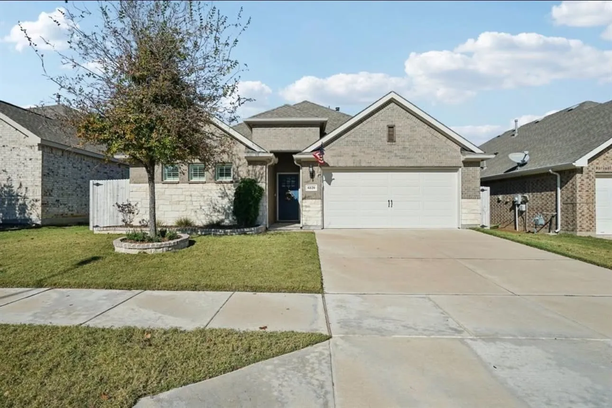
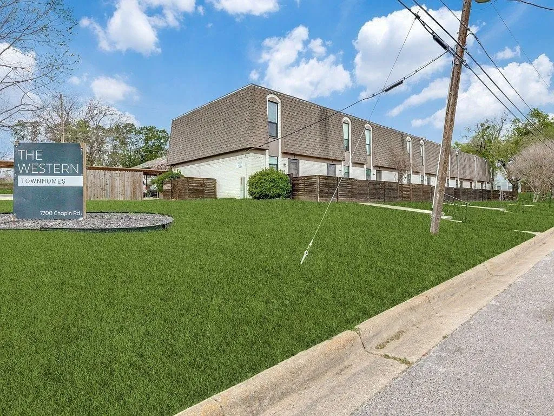
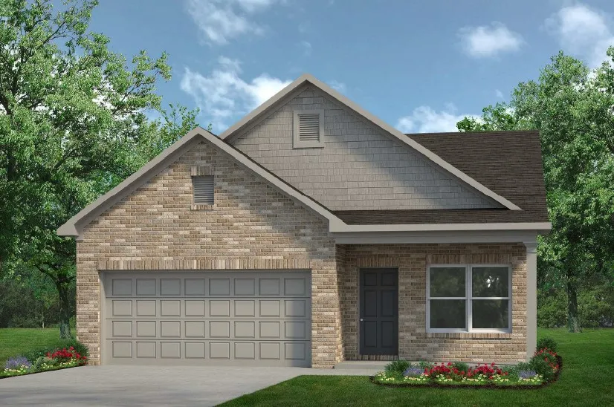
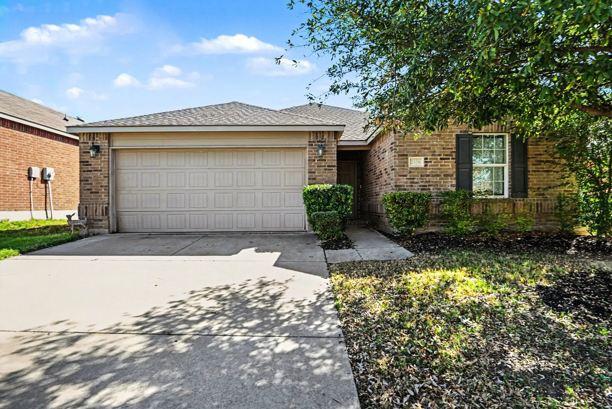
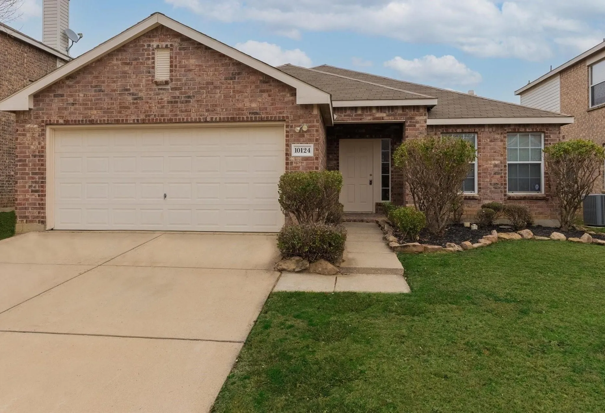
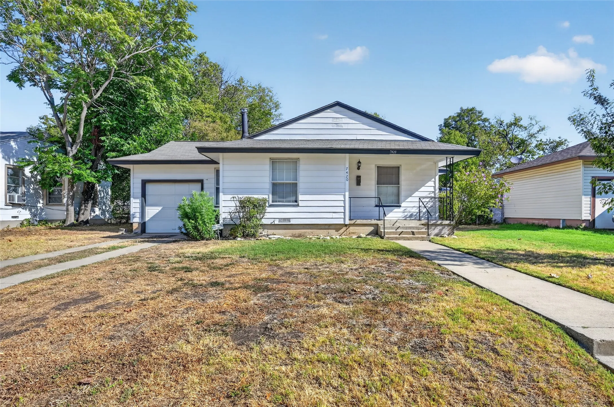
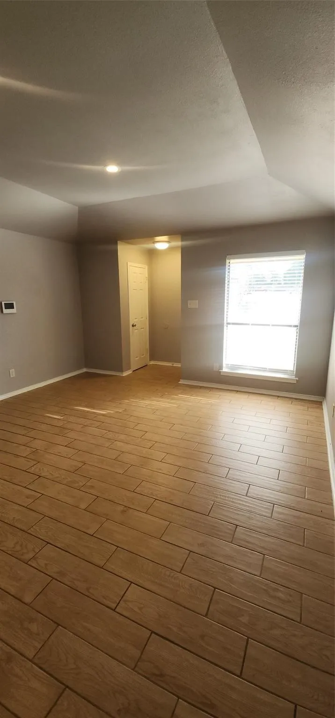
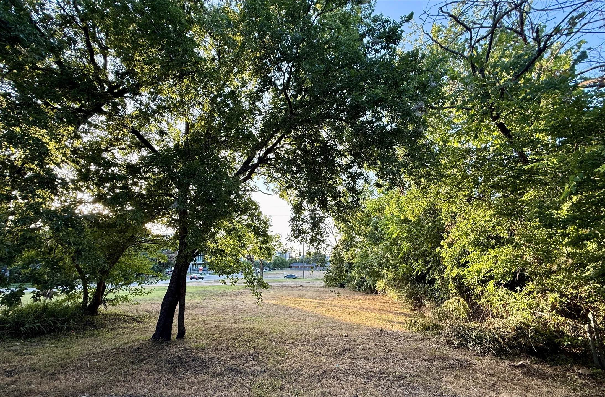
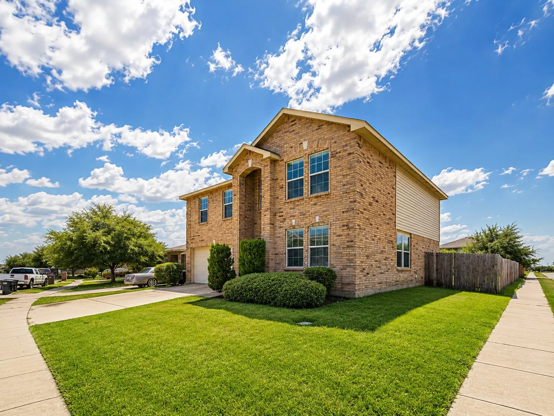
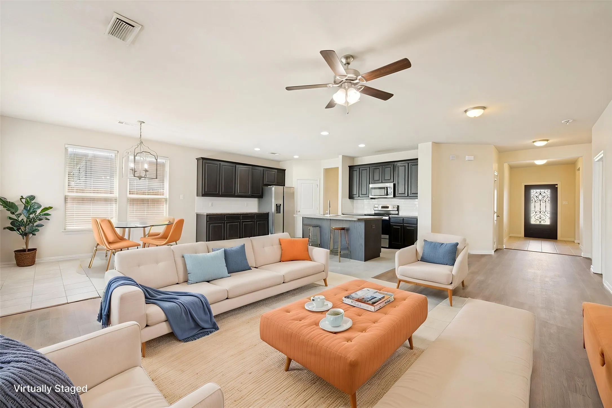
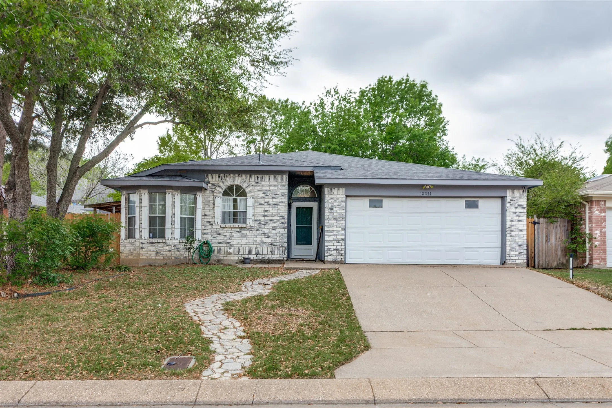
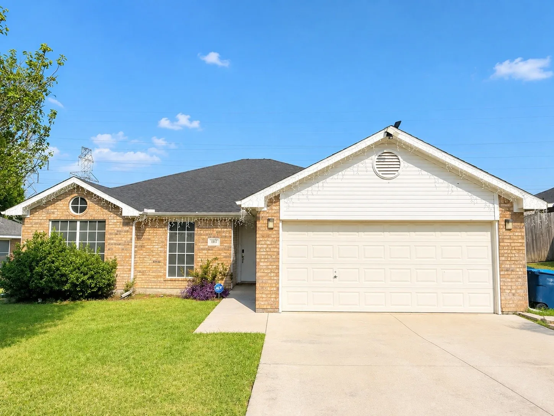
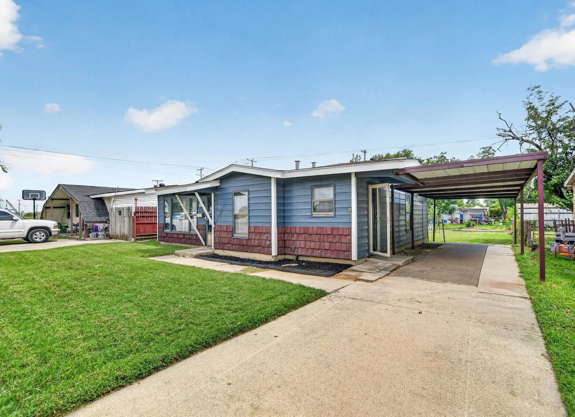
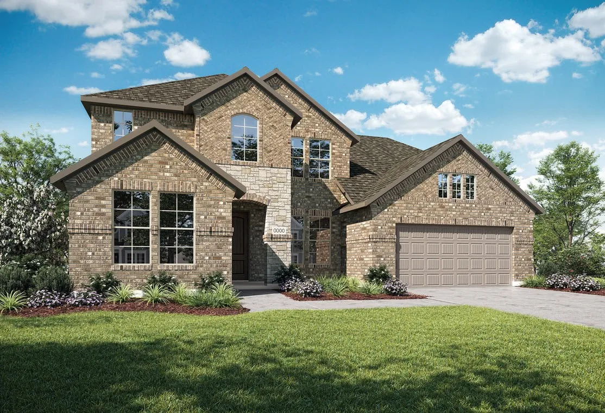
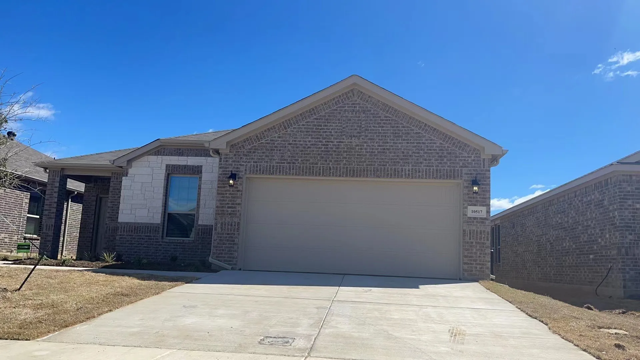
Welcome to this well-maintained one-story home offers a bright, open-concept floor plan with modern finishes throughout.The spacious kitchen features a large granite island, gas range, stainless steel appliances, abundant cabinet space, and a walk-in pantry. The kitchen flows seamlessly into the dining and living areas, making it perfect for everyday living and entertaining.
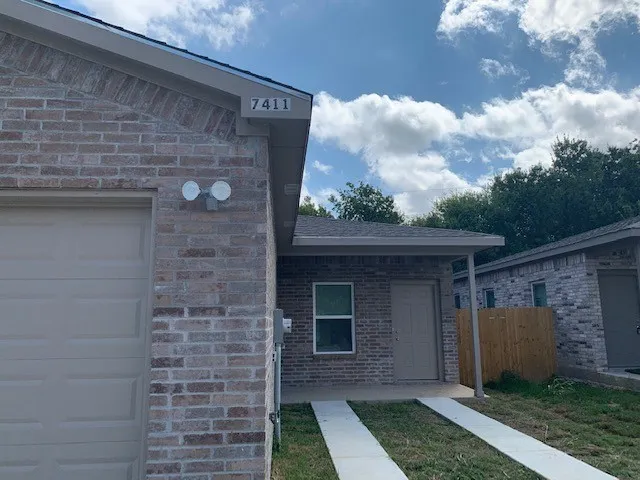
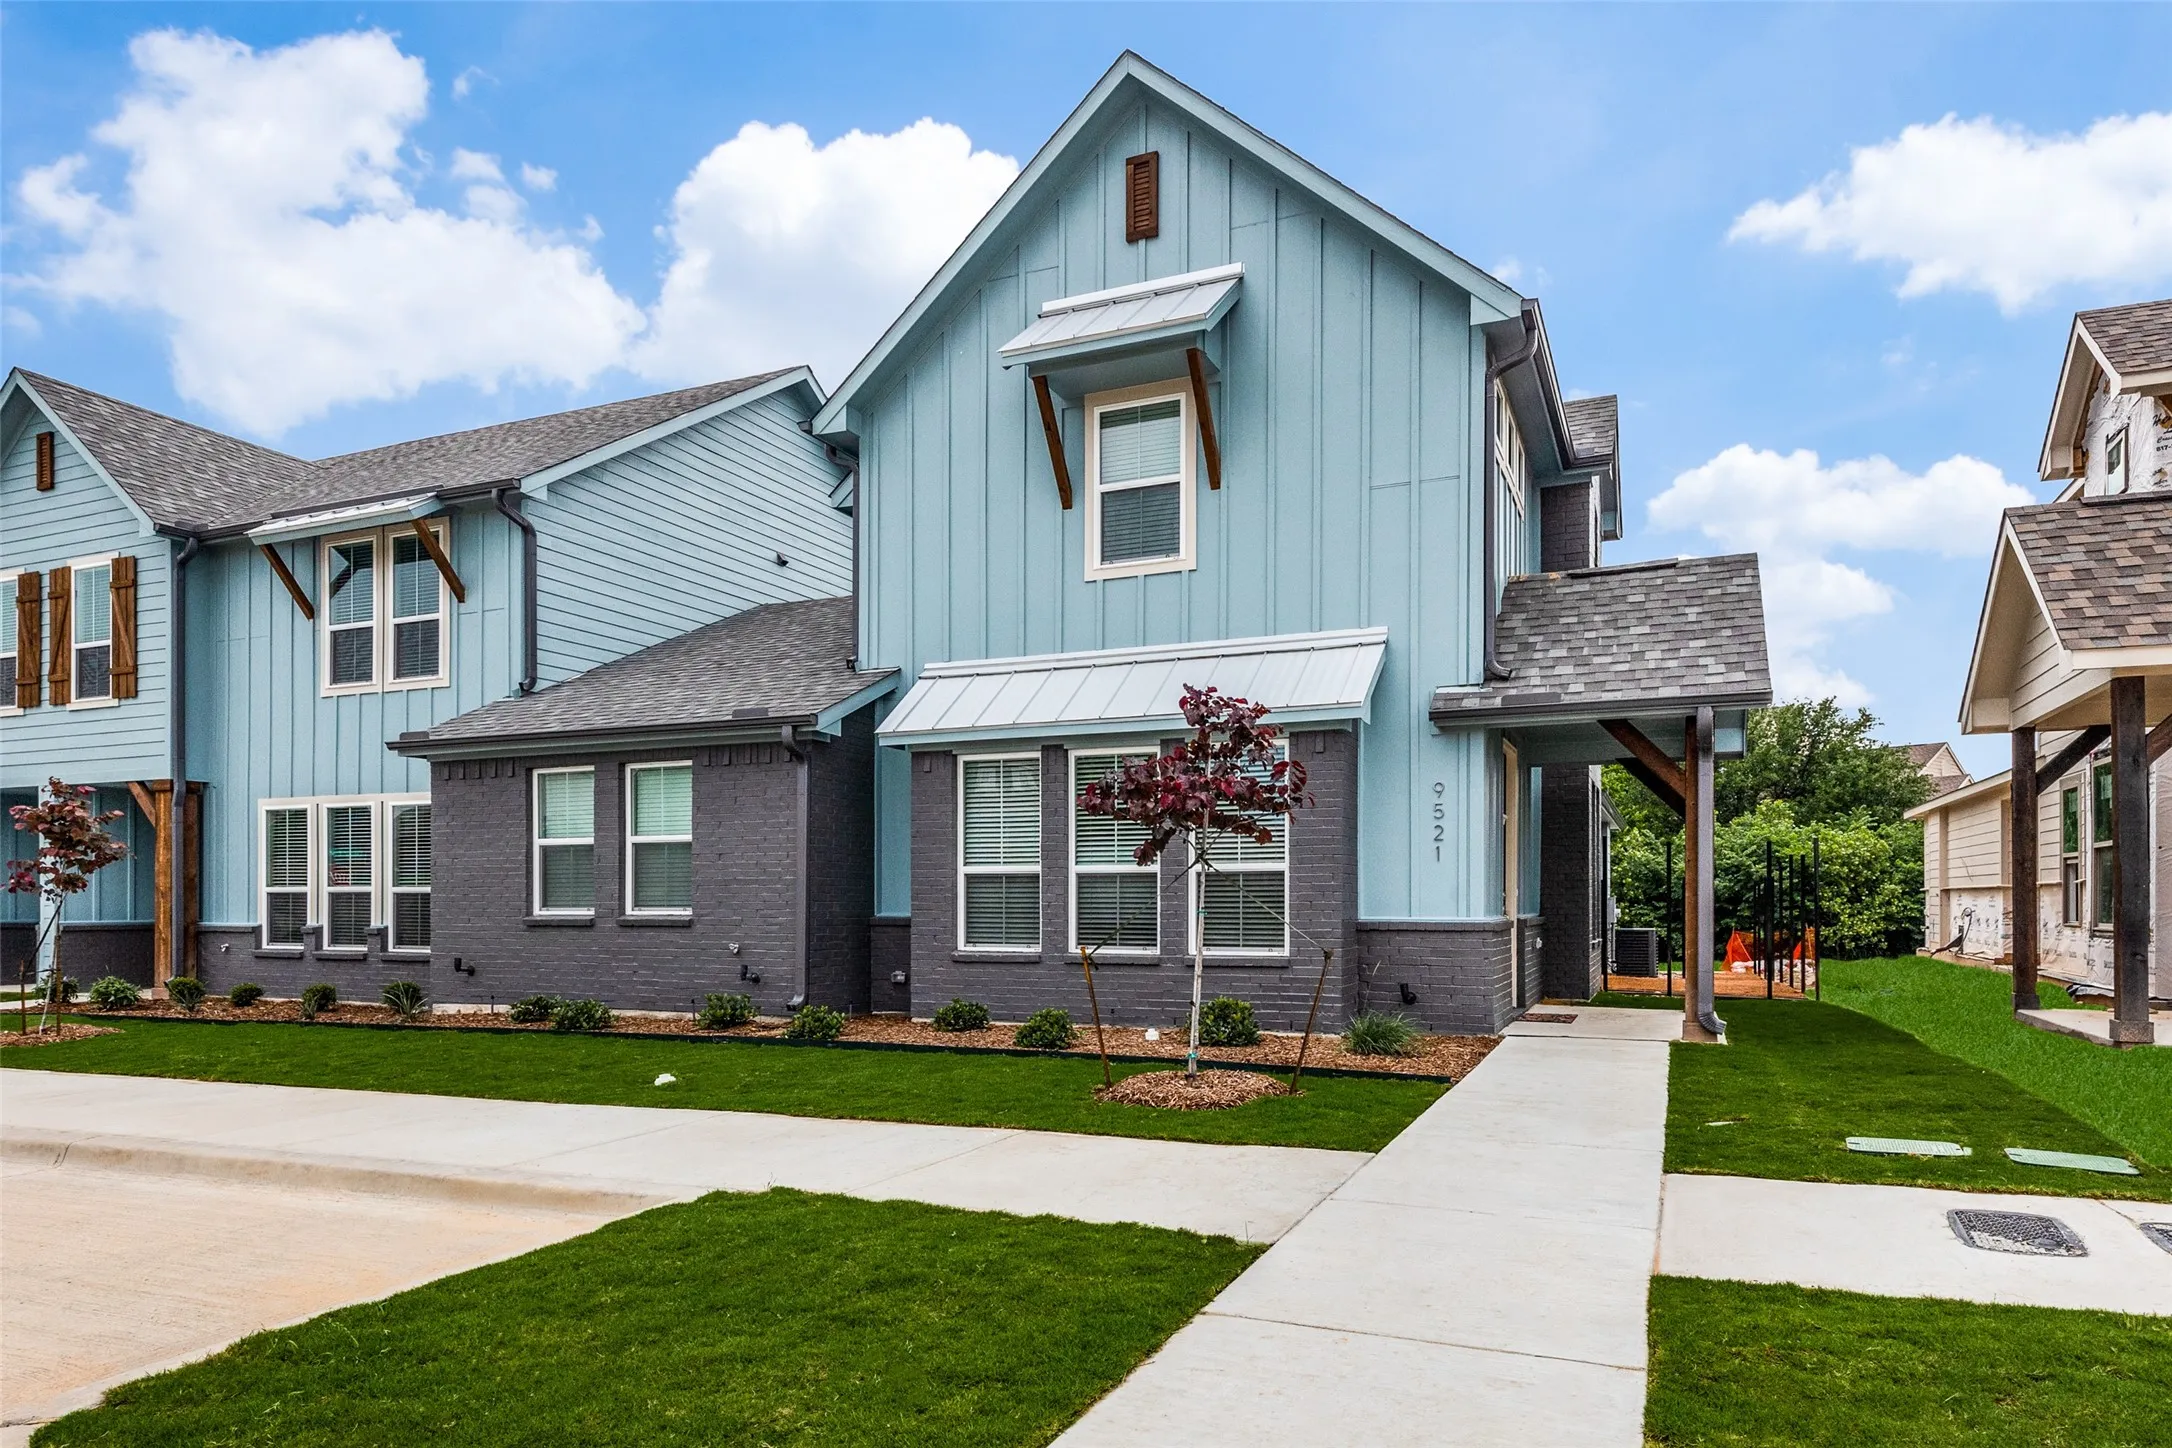
*MOVE-IN SPECIAL* This spacious 3-bedroom, 2 full bath duplex is located in the vibrant city of Fort Worth, TX. The property boasts a range of modern amenities including a refrigerator, an electric range, and a built-in microwave for all your culinary adventures. The property also features a small, fenced-in backyard, perfect for outdoor relaxation or a small gathering.
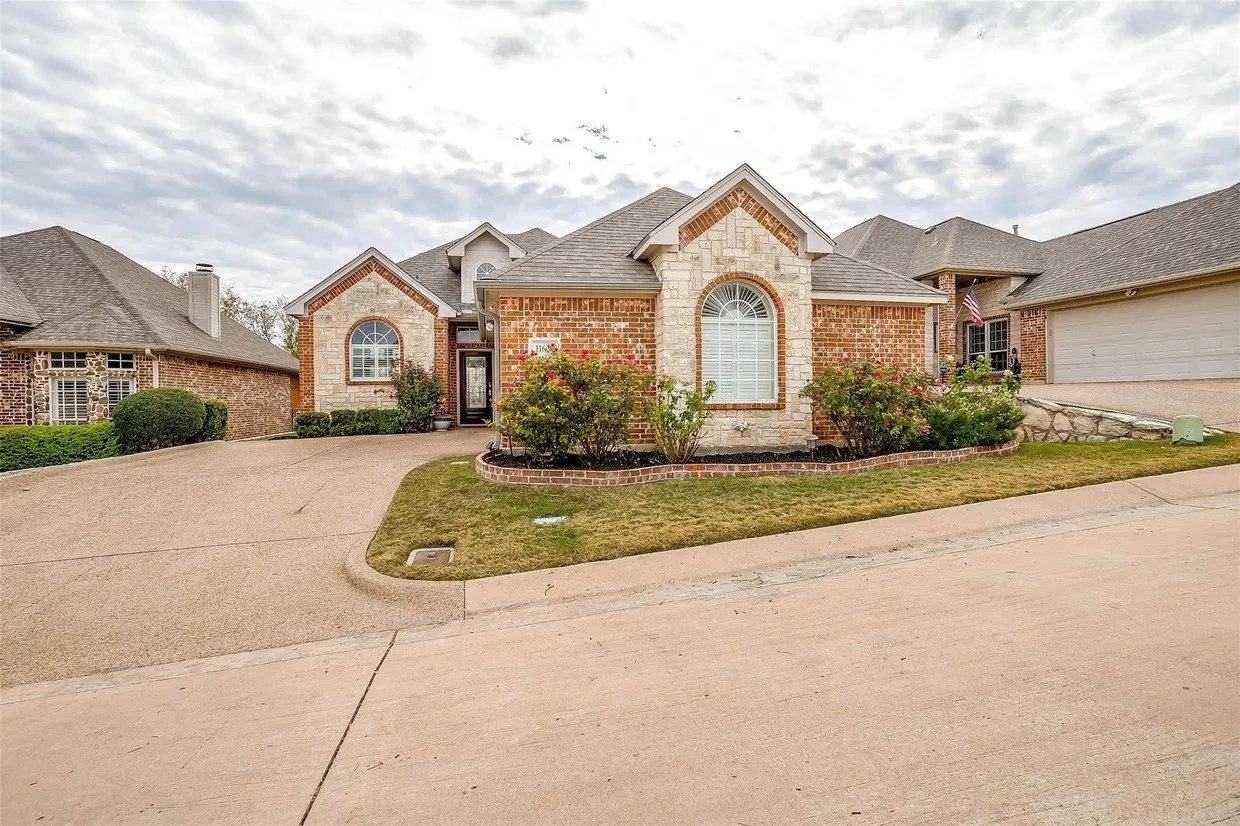
This desirable 3 bedroom, 2 bath home is located in the gated Lost Creek Garden Homes community. The primary bedroom at the back of the home boasts a spa-like ensuite bath, separate shower & jetted soaking tub & is a perfect oasis for relaxation. The spacious laundry room includes a sink & room for a freezer.
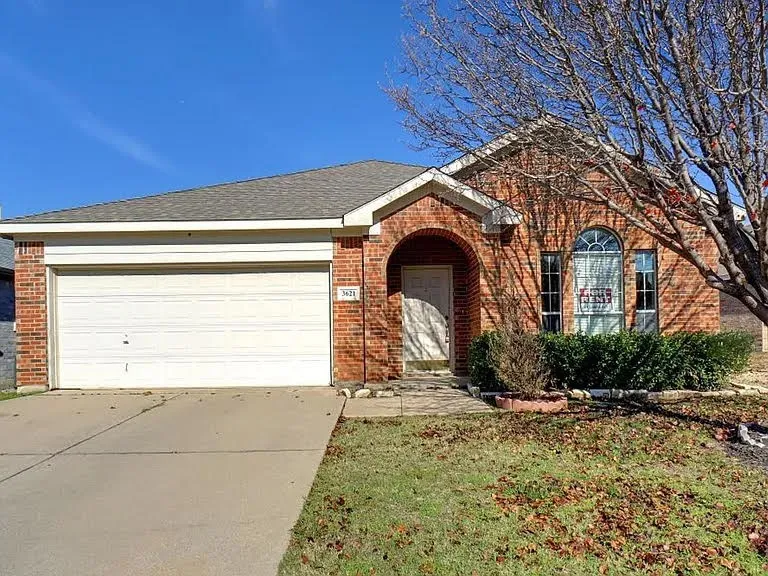
Clean and spacious four-bedroom, two-bath, two-car garage, single story home with two dining and two living areas. The entry opens to a bright and airy living room-dining room combo. Ceramic tiles are featured in the kitchen, breakfast area, and all wet areas. The kitchen, with ample cabinets and an island, opens to the breakfast area.
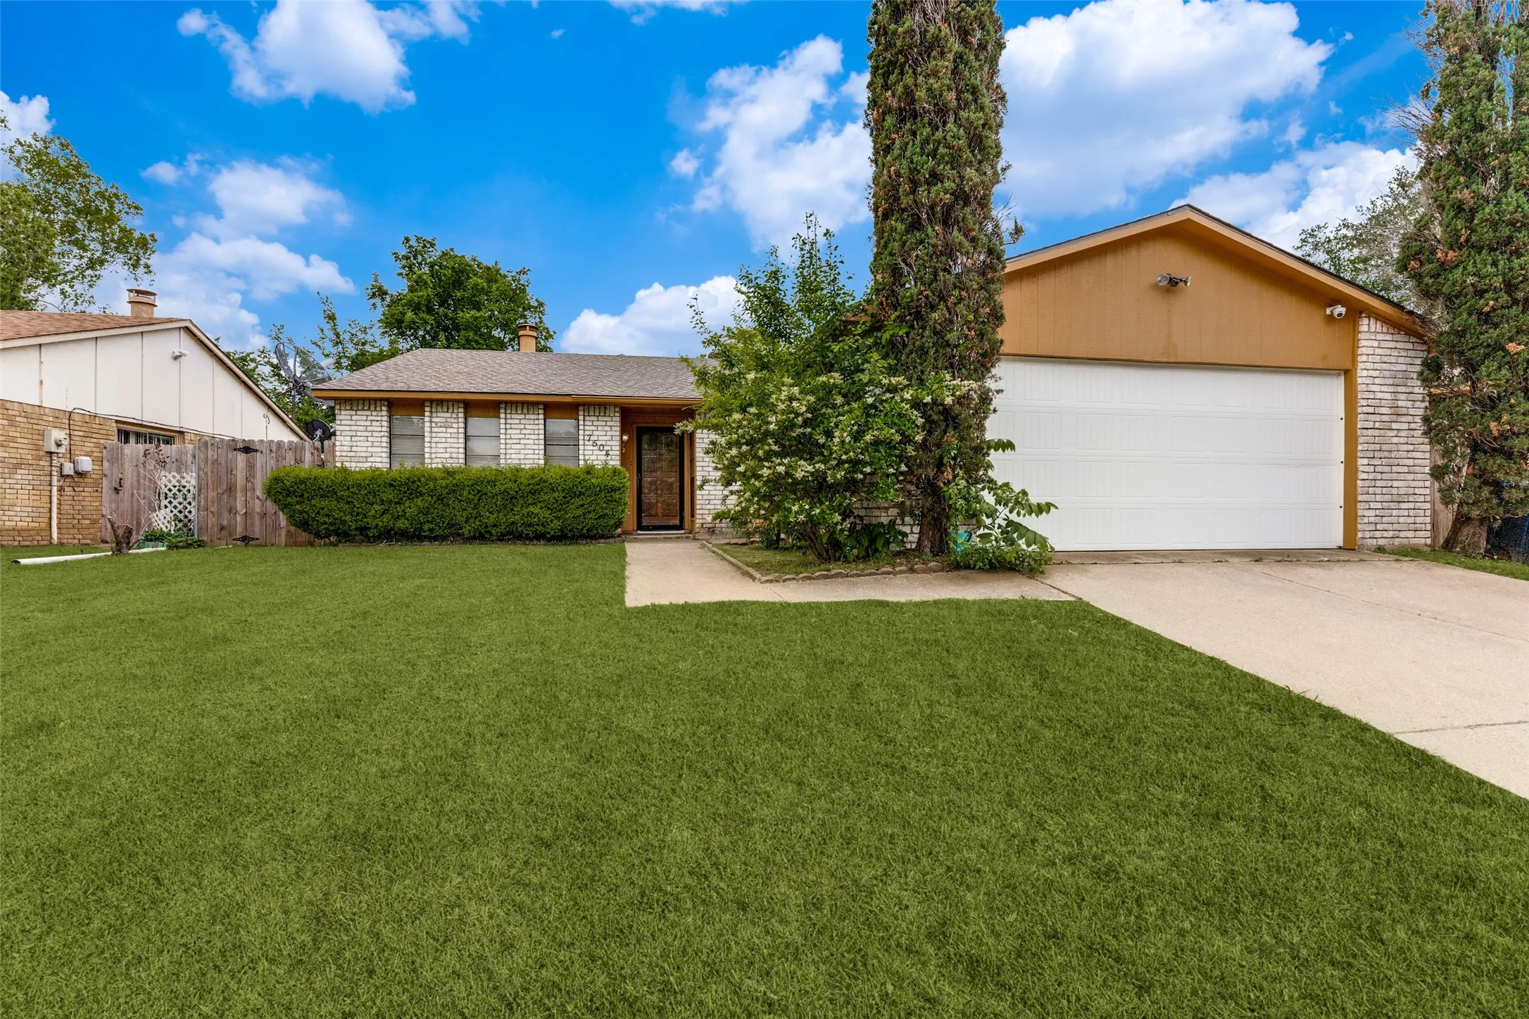
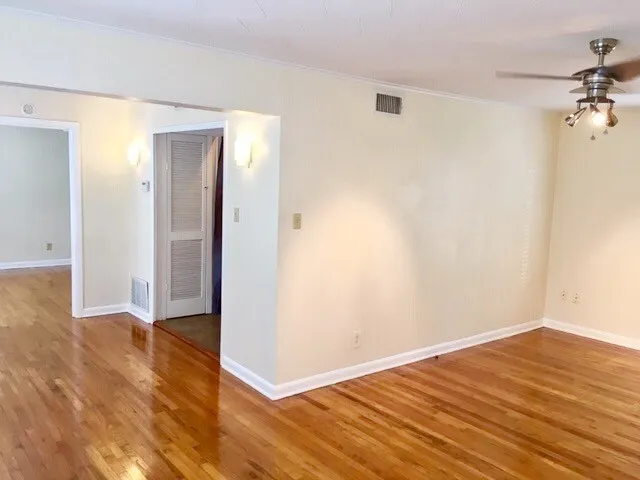
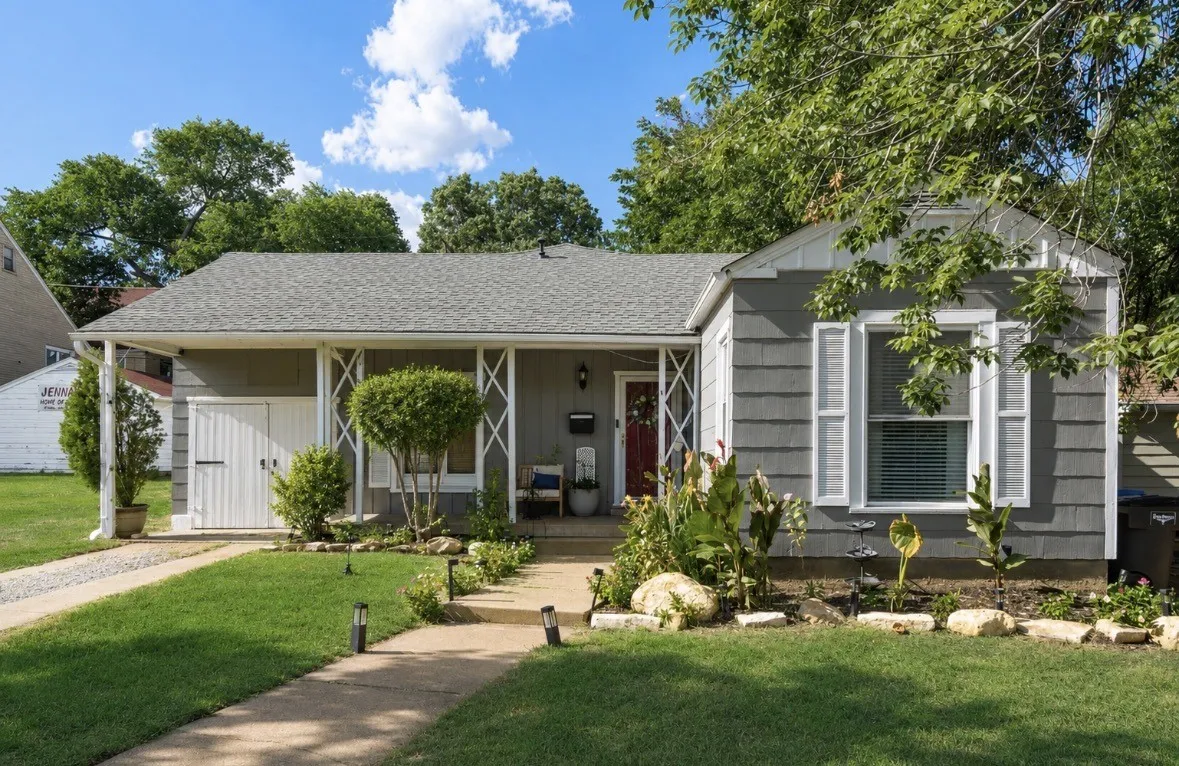
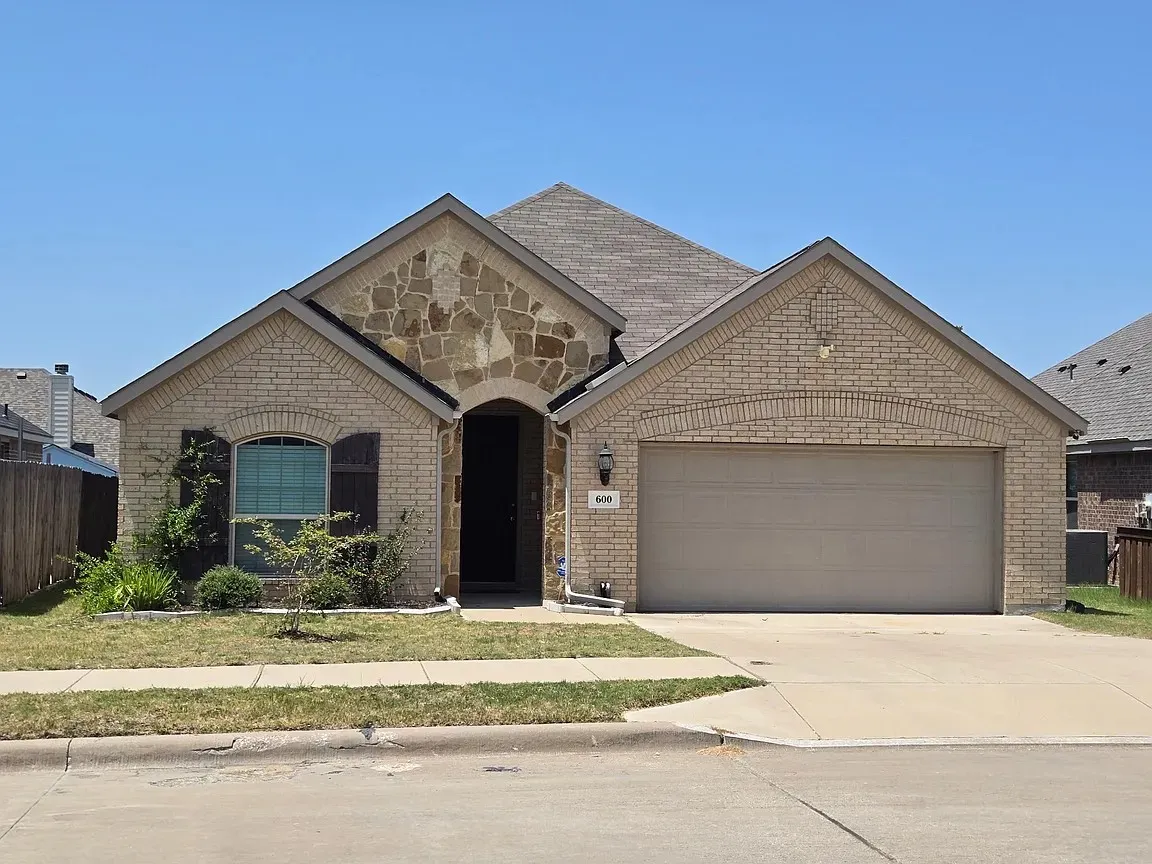
Welcome to 7504 Portman Avenue, ideally situated in the established Handley neighborhood of Fort Worth. This move-in ready 3-bedroom, 2-bath home offers 1,723 square feet of comfortable living space with a well-designed floor plan featuring distinct living, dining, and kitchen spaces that flow seamlessly together-ideal for everyday living and entertaining.
Nice sized one bedroom apartment with a shared 2 car garage. Very modern inside with beautiful lighting and fixtures. Comes with a stackable washer dryer in the kitchen. The cultural district is a highly desirable area near downtown Fort Worth and walking distance to great entertainment venues and eating establishments.
More Photos Coming Soon!!! Open Concept Floor Plan. The Kitchen Has Been All Remodeled. The Primary Bedroom and Primary Bath Were Added To The House In 2023. This Home Has 3 Bedrooms Downstairs And One Office-Studio Upstairs. The House Also Offers A Back Porch To Enjoy Cookouts And Relaxing Days With Your Loved Ones. The Shingles And HVAC Were All Redone Three Years Ago. New Plumbing.
Welcome home to this spacious 5-bedroom, 3 bathroom residence in Burleson. The layout feels remarkably larger and more open than its square footage suggests. Generously sized cooking area and an integrated water softener system! Tenant is responsible for all utilities, lawn maintenance, changing air filters quarterly, and watering the lawn to maintain the integrity of the foundation.
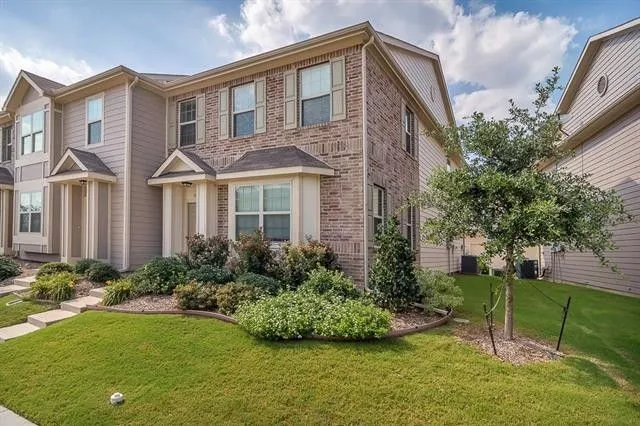
Near Eagle Mountain Lake, this townhome offers master on lower level with ensuite bath. Large den-dining combination with
tall ceilings also on lower level. The kitchen is a winner with island breakfast bar and farmers sink. Two additional
bedrooms and jack and jill bath on upper level. There's also a half guest bath on first floor. Enjoy the patio and the artificial
turf yard.
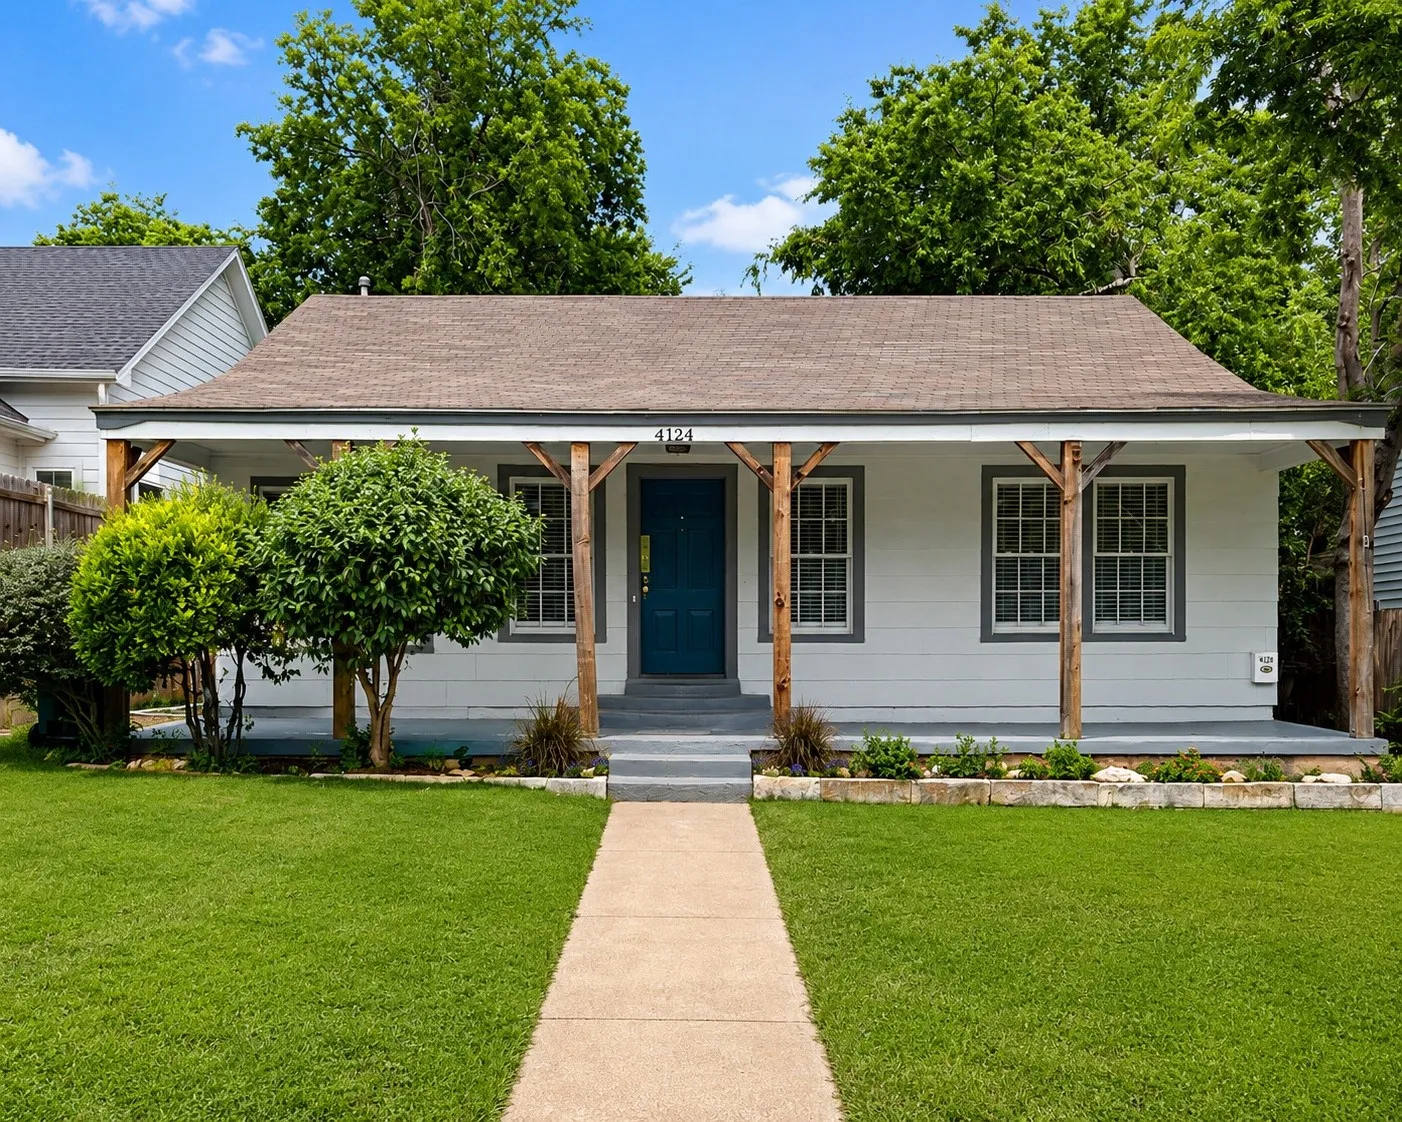
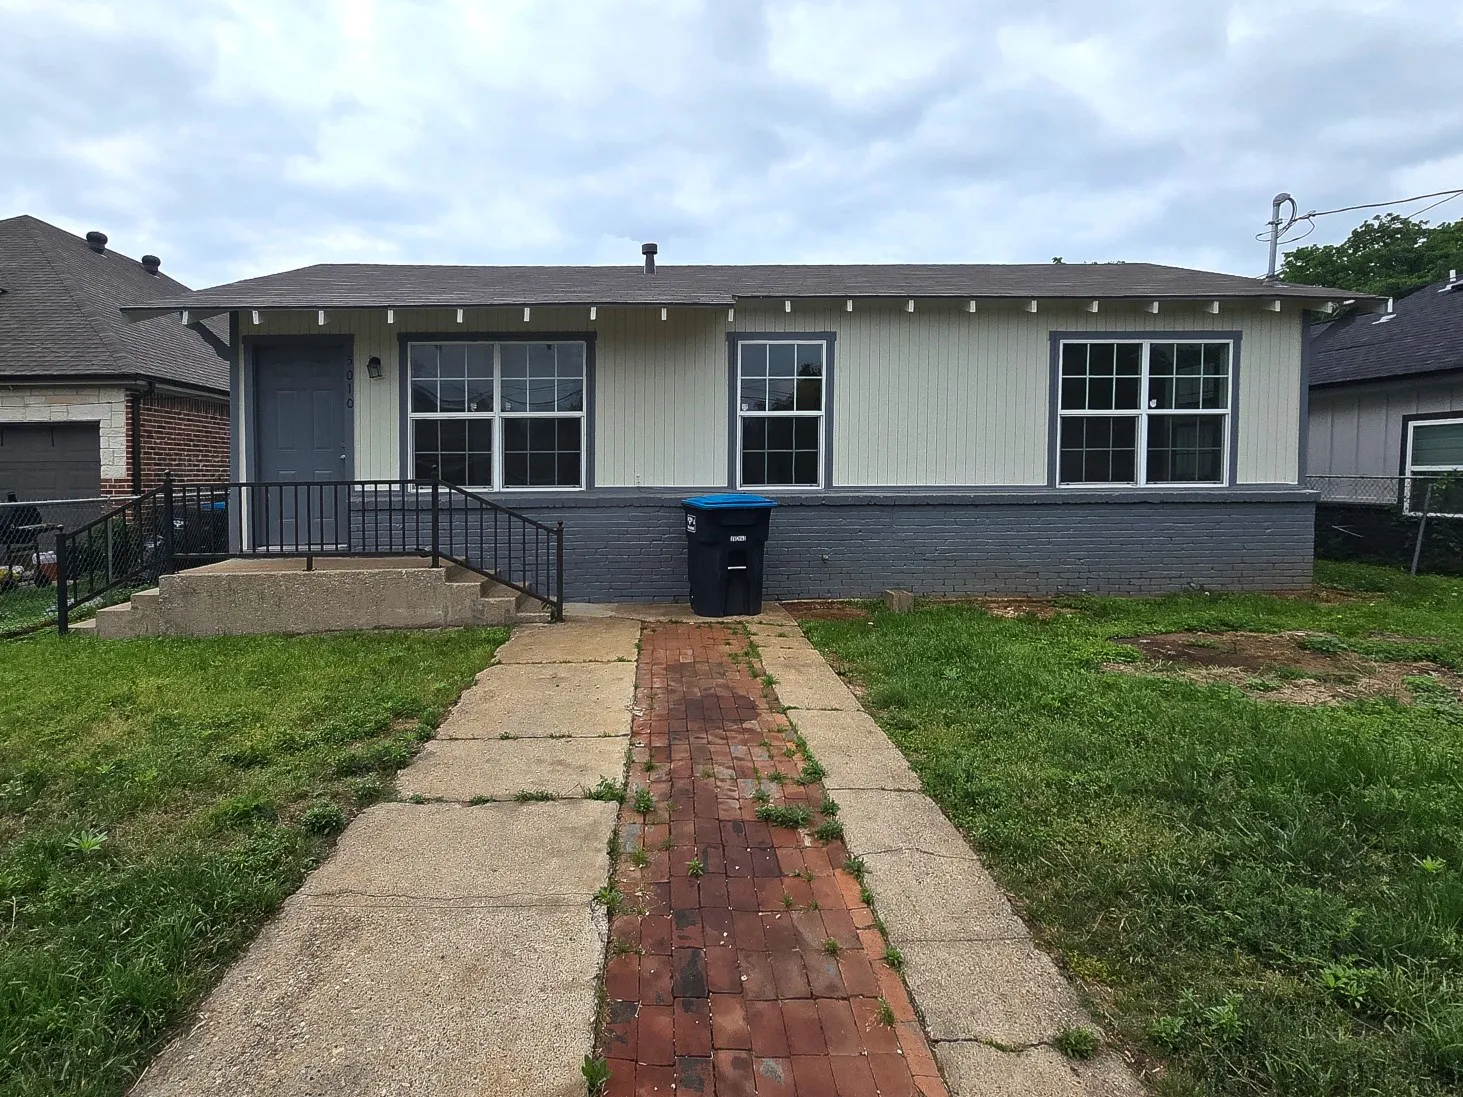
***MOVE-IN SPECIAL! Receive $500 OFF your first full month’s rent with a move-in on or before September 30, 2026!***Move-In Ready Now in Desirable Arlington Heights! This charming 2-bedroom, 1-bath home blends timeless character with modern convenience.
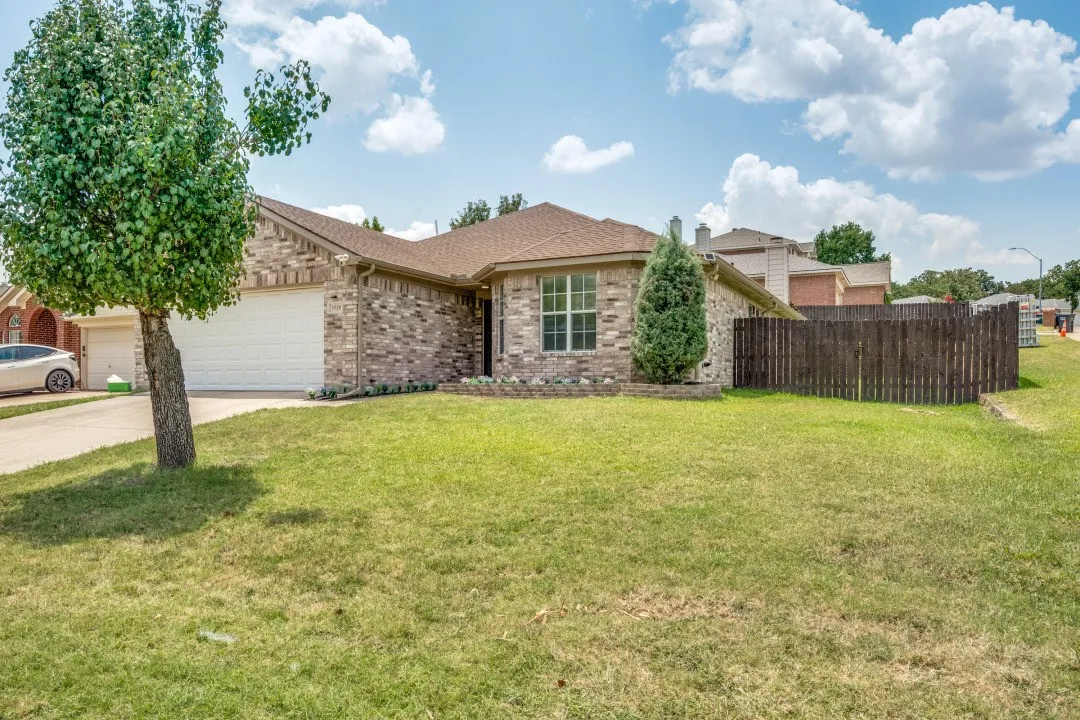
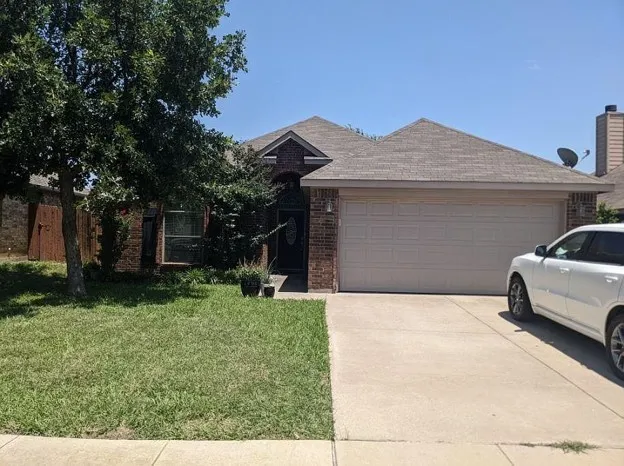
Tucked into a quiet cul-de-sac on a spacious corner lot, this updated 3-bedroom, 2-bathroom home offers privacy, an open layout and room to relax, play, and entertain. Features include white cabinetry, granite countertops, stainless-steel appliances, luxury vinyl plank flooring, wood-burning fireplace, covered patio, fenced backyard and attached two-car garage.
Charming and beautifully updated two-bedroom townhome, perfect for modern living. Step inside to find a bright and airy open-concept living space, designed for both comfort and style. The kitchen features stunning granite countertops, sleek cabinetry, and modern appliances.
MLS# 2136702 - Built by Smith Douglas Homes - Nov 2026 completion! ~ An outstanding ranch plan, the Piedmont is efficiently packed with all the essential elements demanded by today's lifestyles and several surprising touches. This home greets you with a covered front porch that leads to an open layout with a front flex room and a centrally located island kitchen.
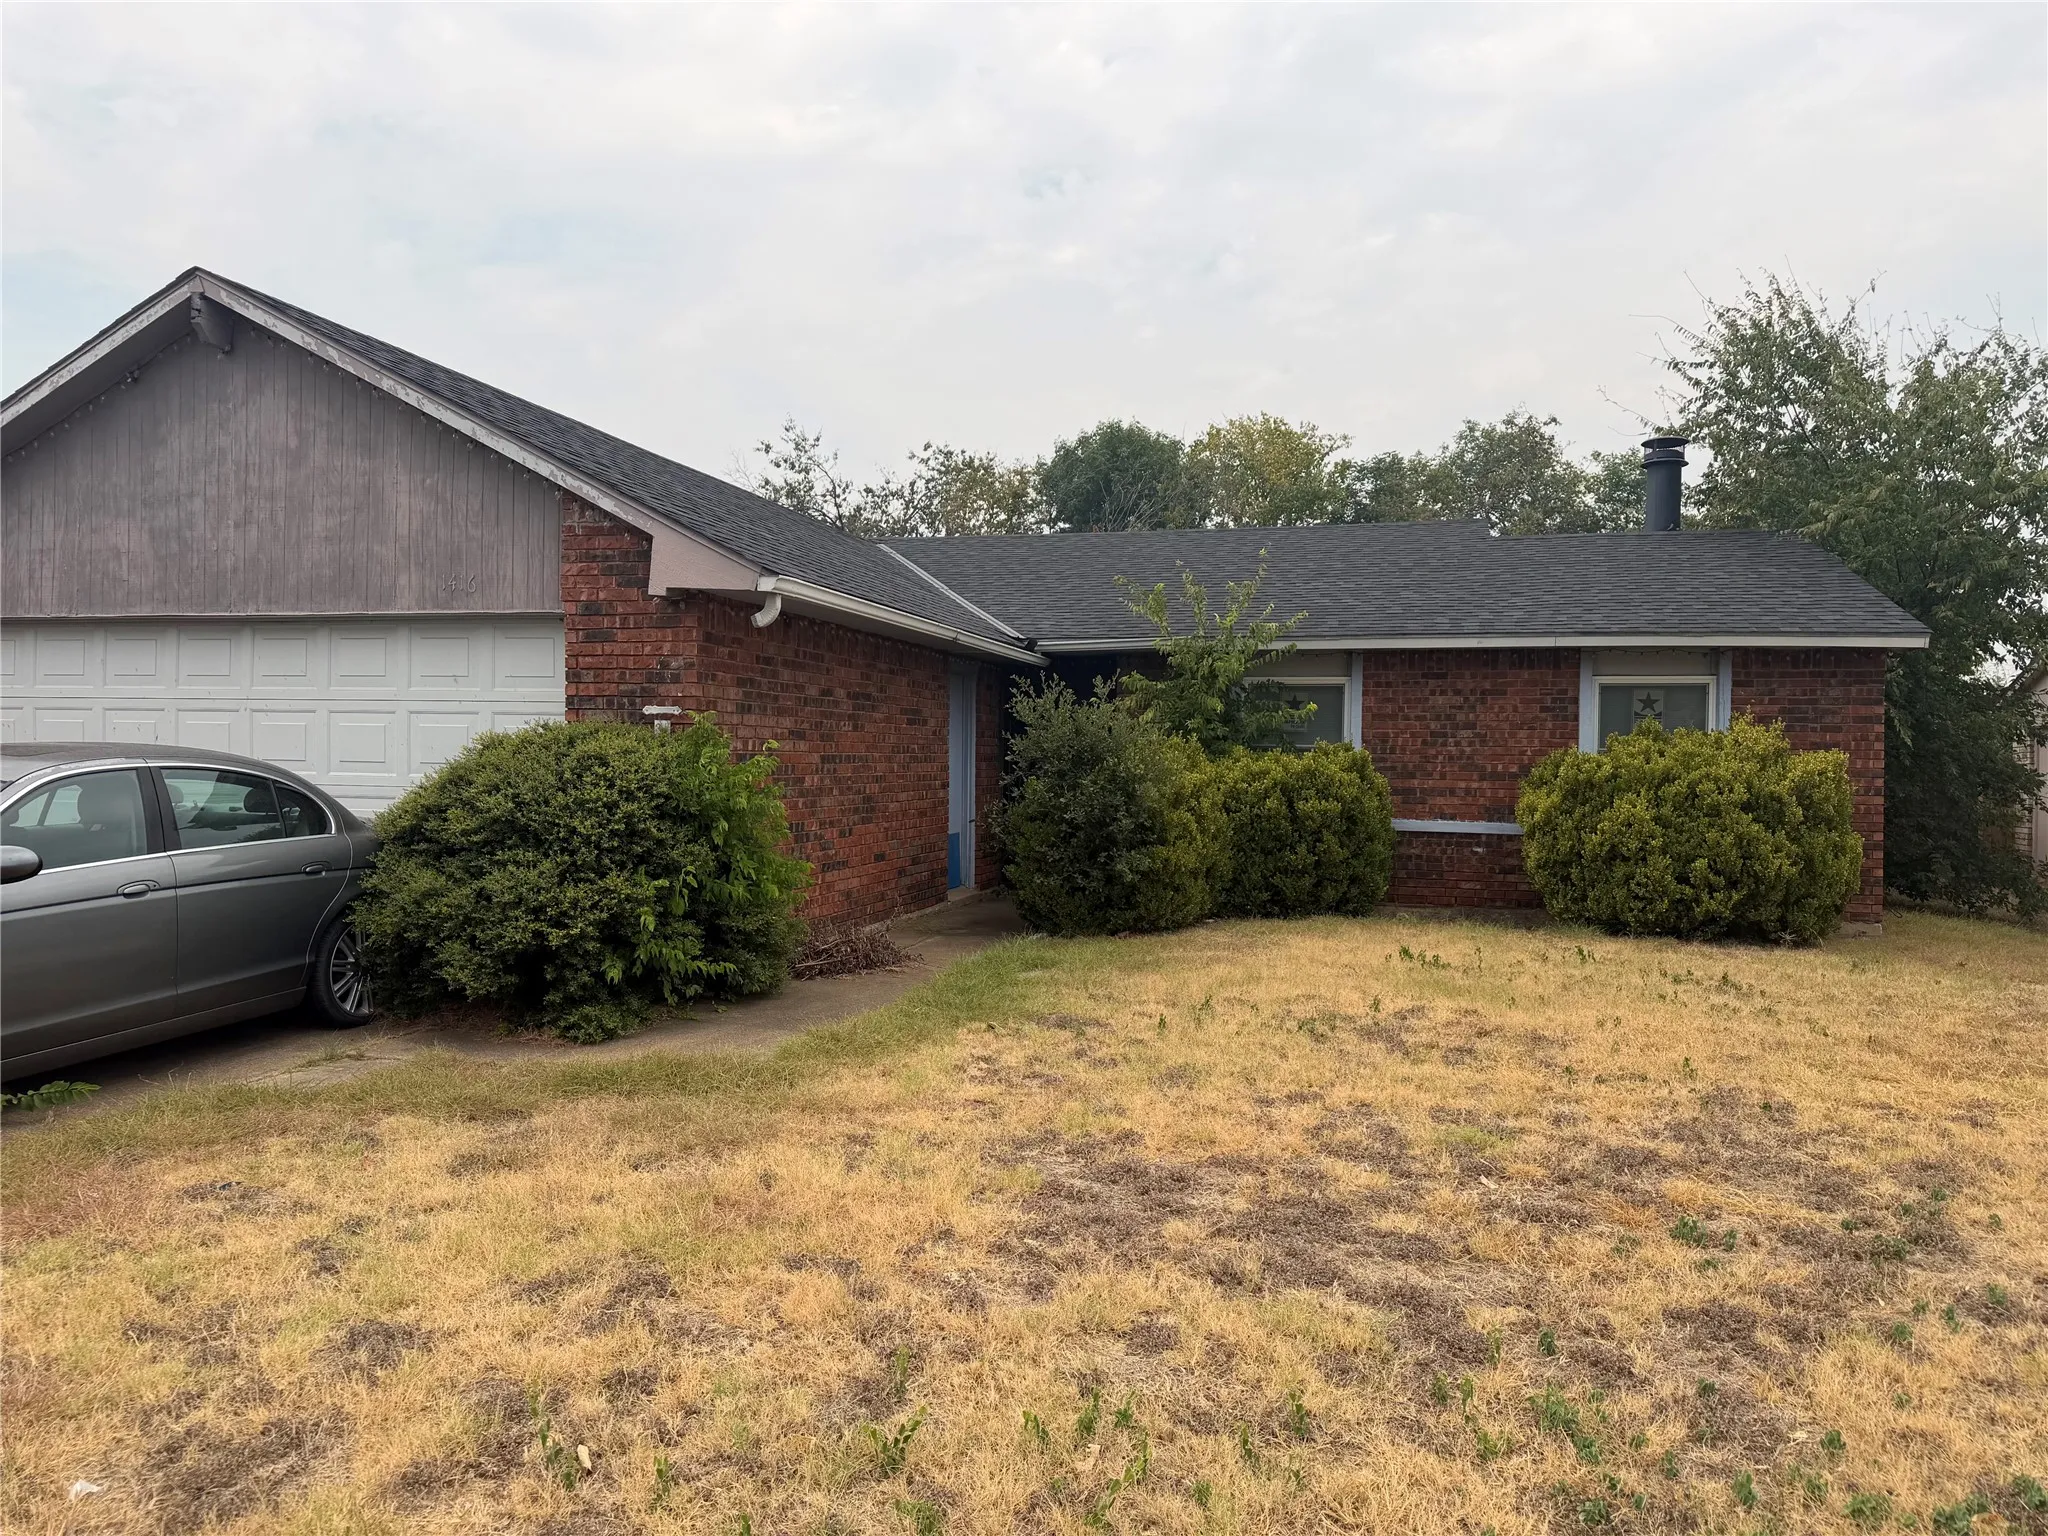
Opportunity awaits! This 3-bedroom, 2-bath home offers incredible potential for investors or DIY homeowners looking to
make it their own. Featuring a spacious layout with abundant natural light throughout, the home includes a large primary
suite with an oversized bathroom and generous walk-in closets.
Welcome beautiful house, located in the sought-after Keller ISD school district, offering excellent education opportunities for your family. This home is perfectly situated just minutes from the thriving Alliance area and less than a mile from HEB grocery store, making errands a breeze.
MOVE IN READY & READY TO IMPRESS! Discover in charm of this beautifully refreshed 3 bedroom, 2 bath home in For Worth! Step inside to a bright, inviting interior featuring fresh paint and new flooring throughout, creating a clean and modern feel from the moment you arrive. the comfortable floor plan offers plenty of space to relax, entertain and make lasting memories.
6721 Loma Vista Drive 6721 6723, Fort Worth, Texas 76133
12Picture(s)
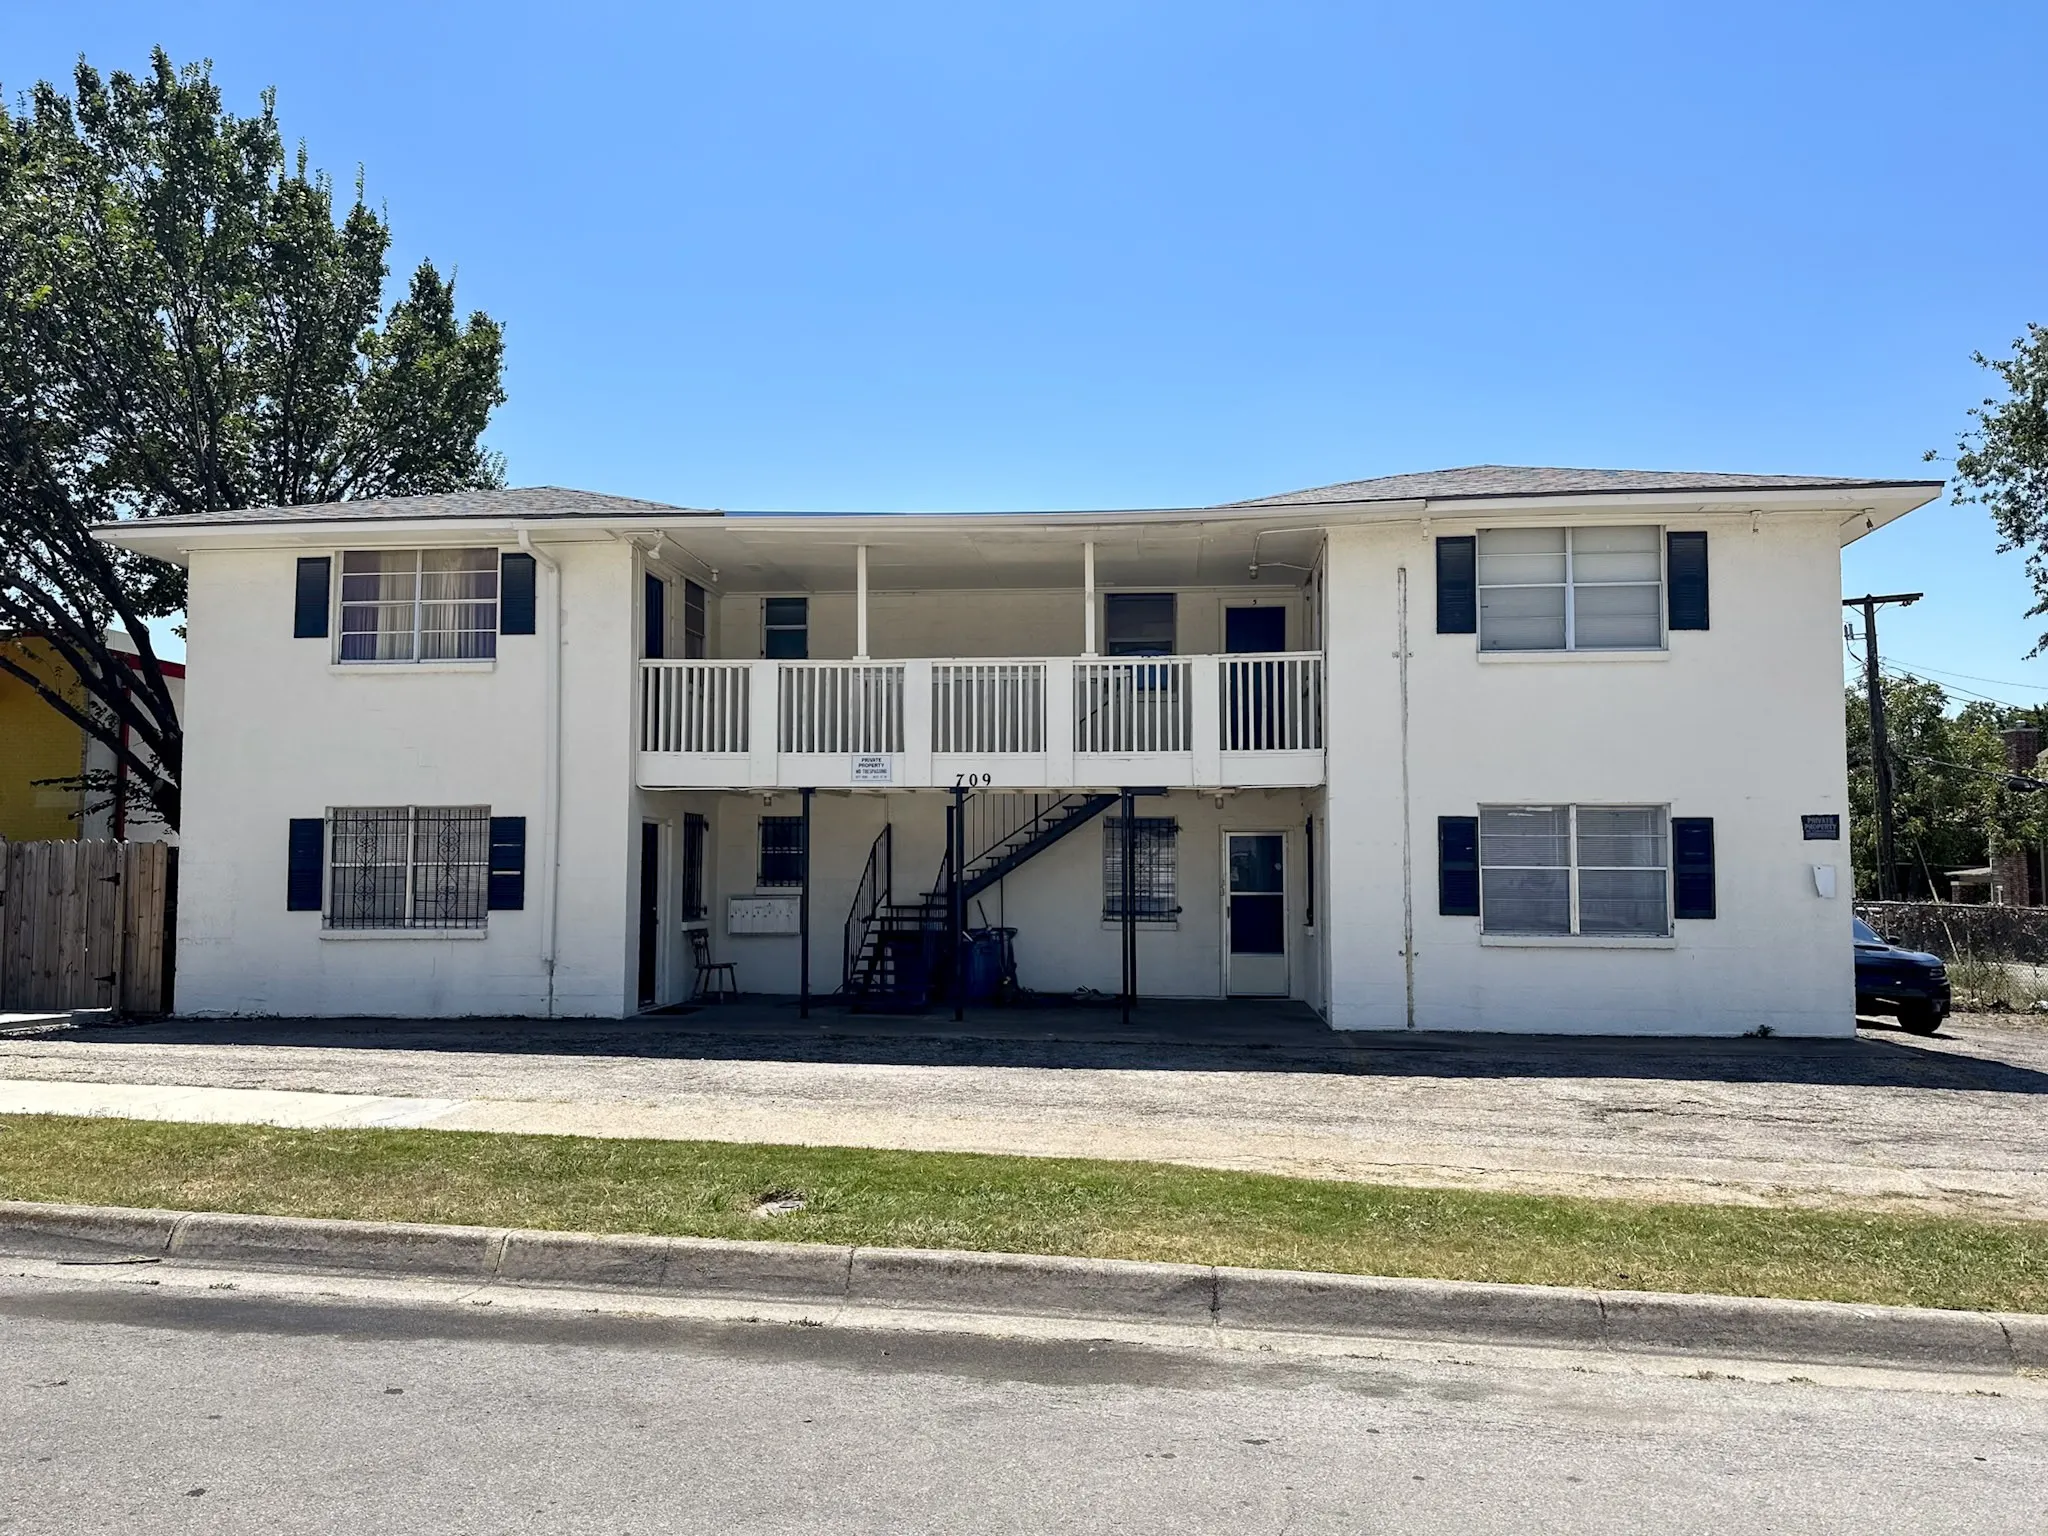
Investor Special! Two Duplexes Side by Side – Prime Rental Opportunity!Fantastic investment opportunity with two duplexes that can be sold together! Perfectly located in a strong rental market with easy access to major highways, shopping, dining, and employment centers.
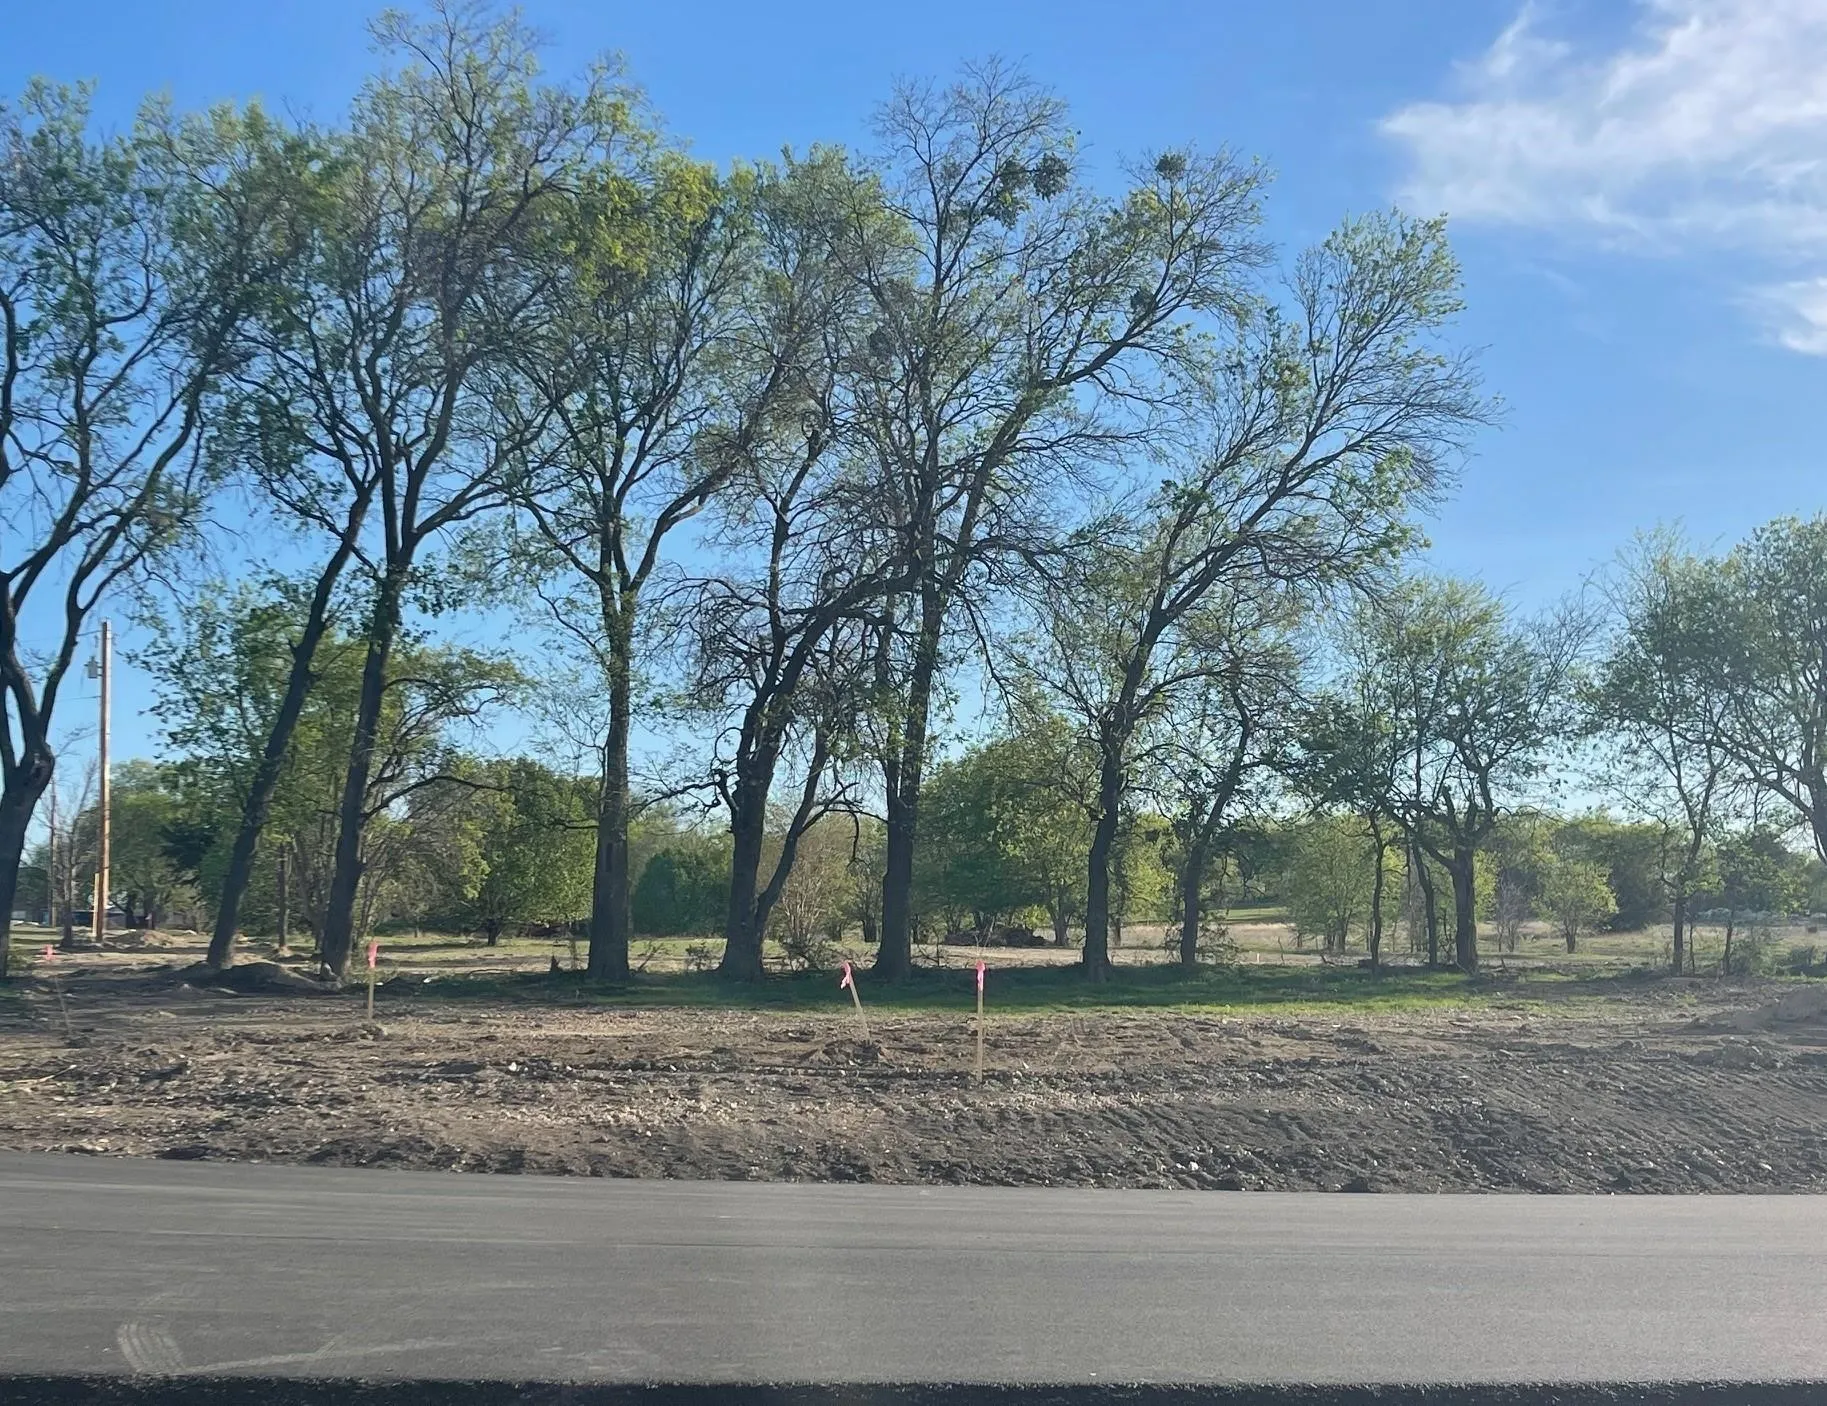
Vacant, fully cleared lot in the heart of Fort Worth’s dynamic urban core, ready for immediate construction. Zoned for multifamily use, this property supports up to three units—ideal for a triplex or three attached residences. Positioned in the Rock Island–Samuels neighborhood, it's minutes from Sundance Square, Panther Island, and the Trinity Trails.
Calling All Investors! A fantastic tenant-occupied investment opportunity with immediate rental income already in place! Currently leased at $1,945 per month through July 31, 2027, this spacious home offers an abundance of living space and a highly functional floor plan.
Beautiful single-story home featuring a wonderful, thoughtfully designed floor plan with split bedrooms for added privacy. The open-concept living area showcases hardwood floors, soaring ceilings, and a covered patio—perfect for everyday living and entertaining.At the heart of the home is the spacious family room, seamlessly connected to the kitchen and breakfast area.
Lovely two level Townhome with a community pool! Features 3 bedrooms 2.5 bath with a family room and attached 2 car garage. family room with bay seating window opening to the kitchen. Upstairs master has an ensuite bath with a shower-tub combo. Home is conveniently located close to dining, shops, gym and golf course. Easy access to highways. Anyone 18 and older must submit an application,income 2.
Remodel March and April 2026 including Roof. A MUST SEE! Charming Family Home, this spacious home offers 3 bedrooms, 1 bathroom. Enjoy plenty of room perfect for family or friends to gathering. The open-concept kitchen creates a warm, inviting space for cooking and connection, while generous storage throughout keeps everything organized.
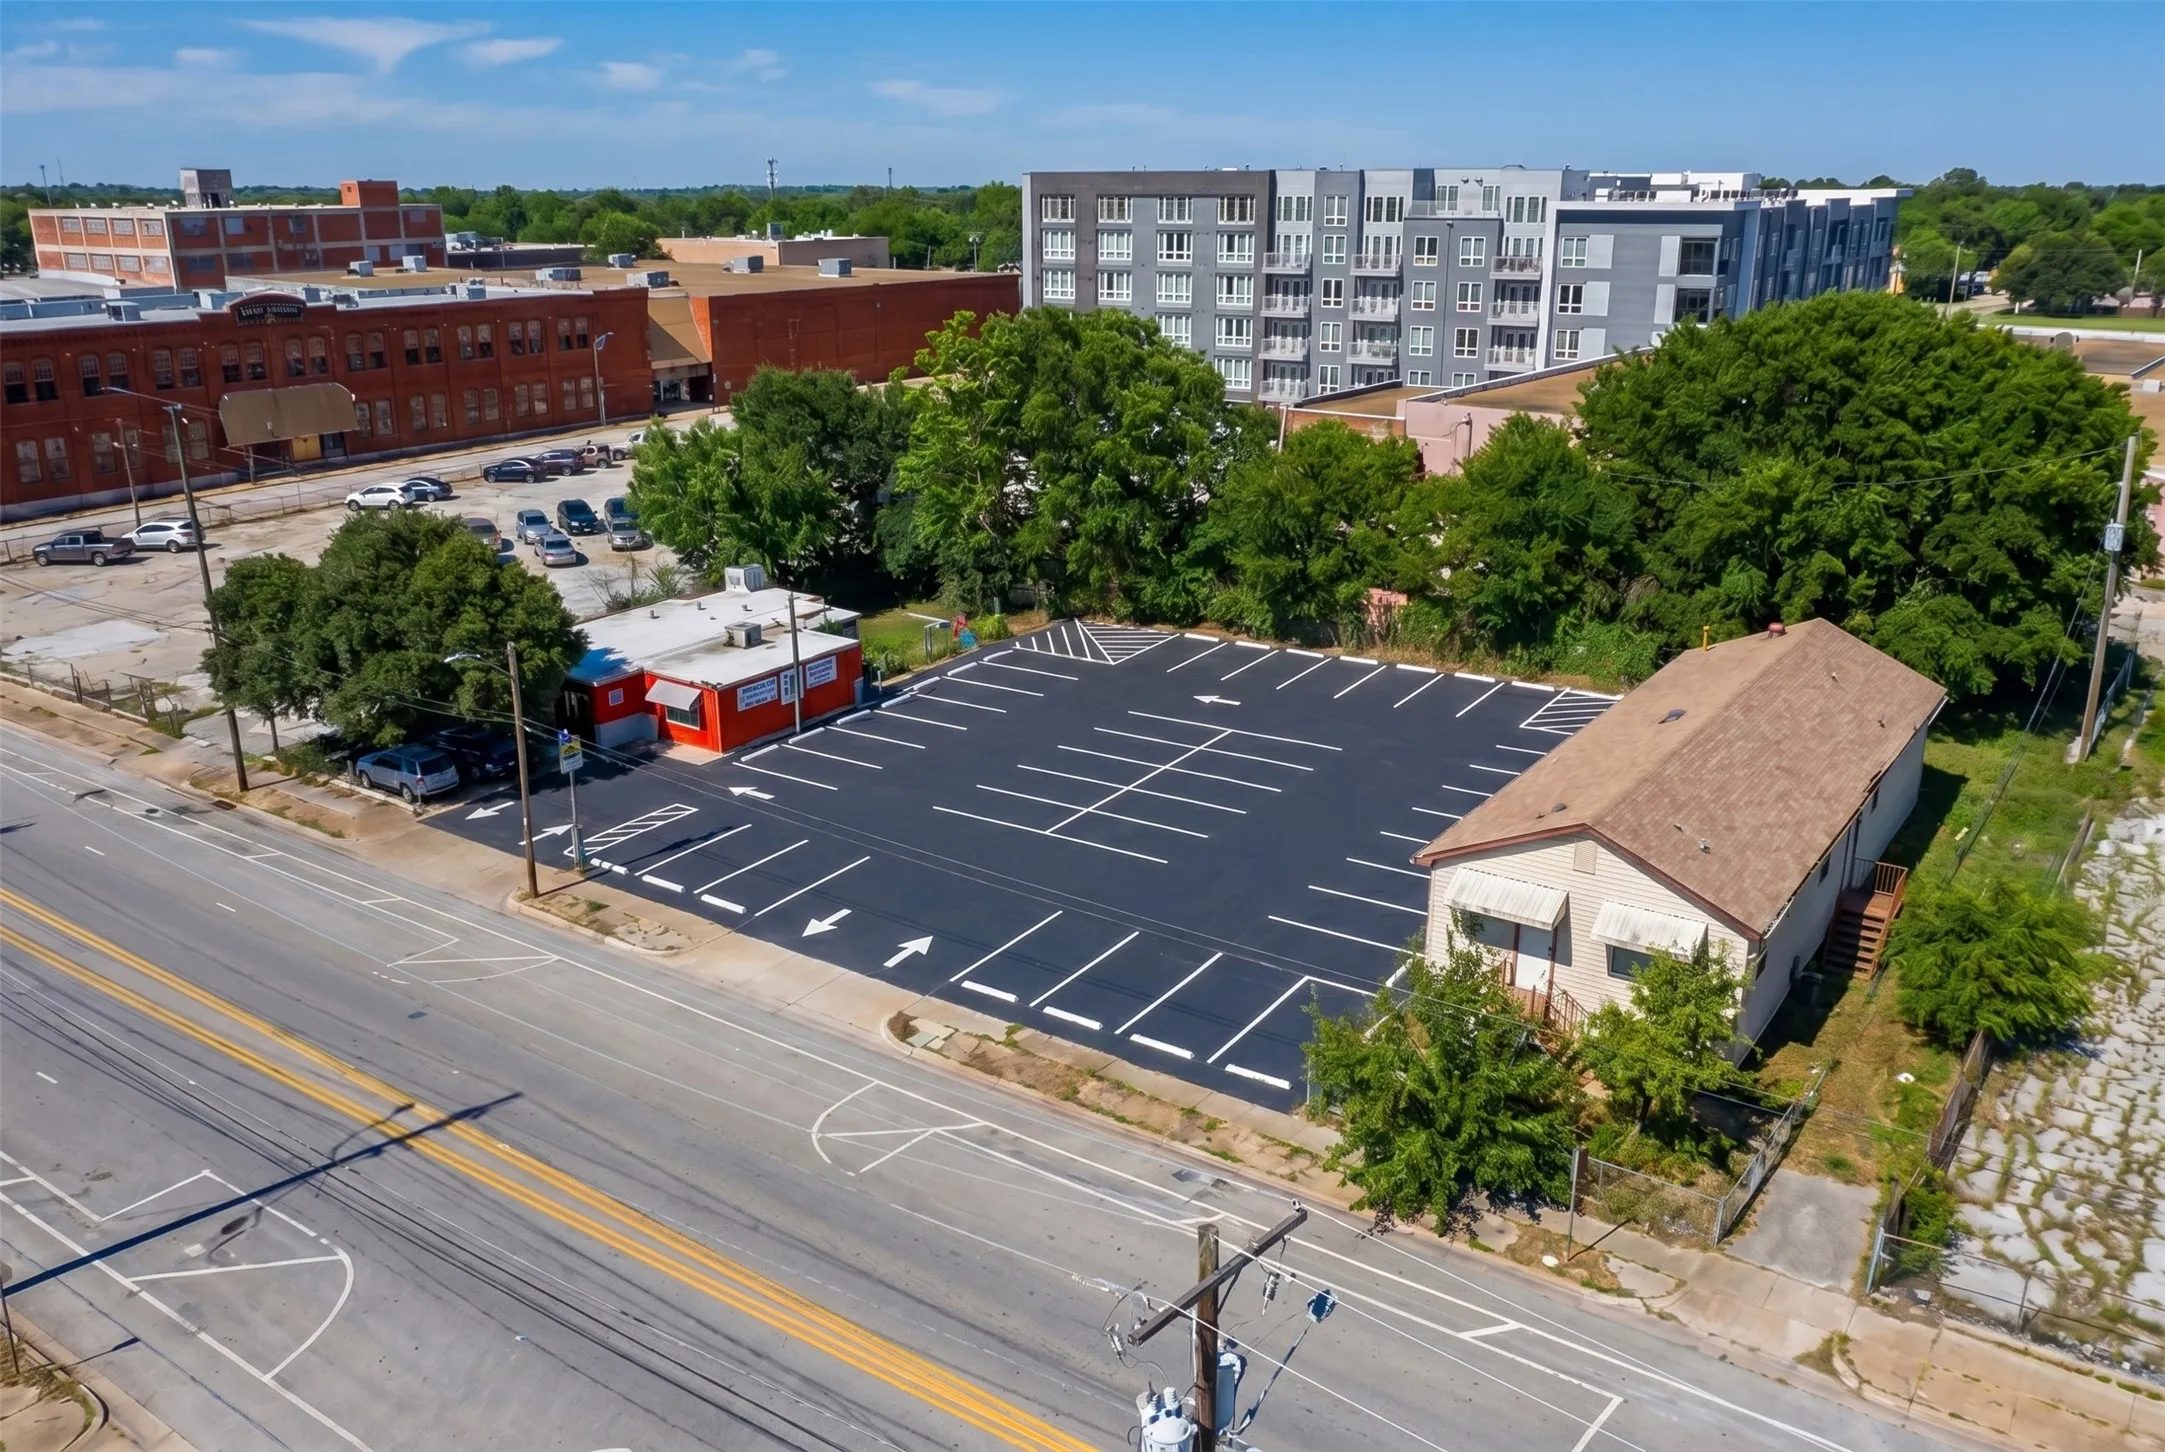
Exceptional opportunity to own almost half an acre of prime commercial land, in Downtown Fort Worth's thriving medical and business district. This unique property features an old schoolhouse, once home to a beloved local bookstore, adding character and charm to this incredible investment.
Welcome to this beautifully maintained 4-bedroom, 2-bath home that perfectly combines modern style, comfort, and functionality. From the moment you arrive, you'll be impressed by the stunning custom iron front door that creates an elegant first impression.
Freshly updated 1-bedroom, 1-bath apartment featuring new vinyl plank flooring and fresh interior paint. The functional floor plan offers comfortable living space with easy-to-maintain finishes.
This is a fantastic opportunity to own a beautifully upgraded home in the desirable White Settlement area! This move-in-ready property was remodeled in 2019 and offers modern upgrades throughout, including a new roof, energy-efficient HVAC system, granite countertops, stainless steel appliances, and stylish flooring.
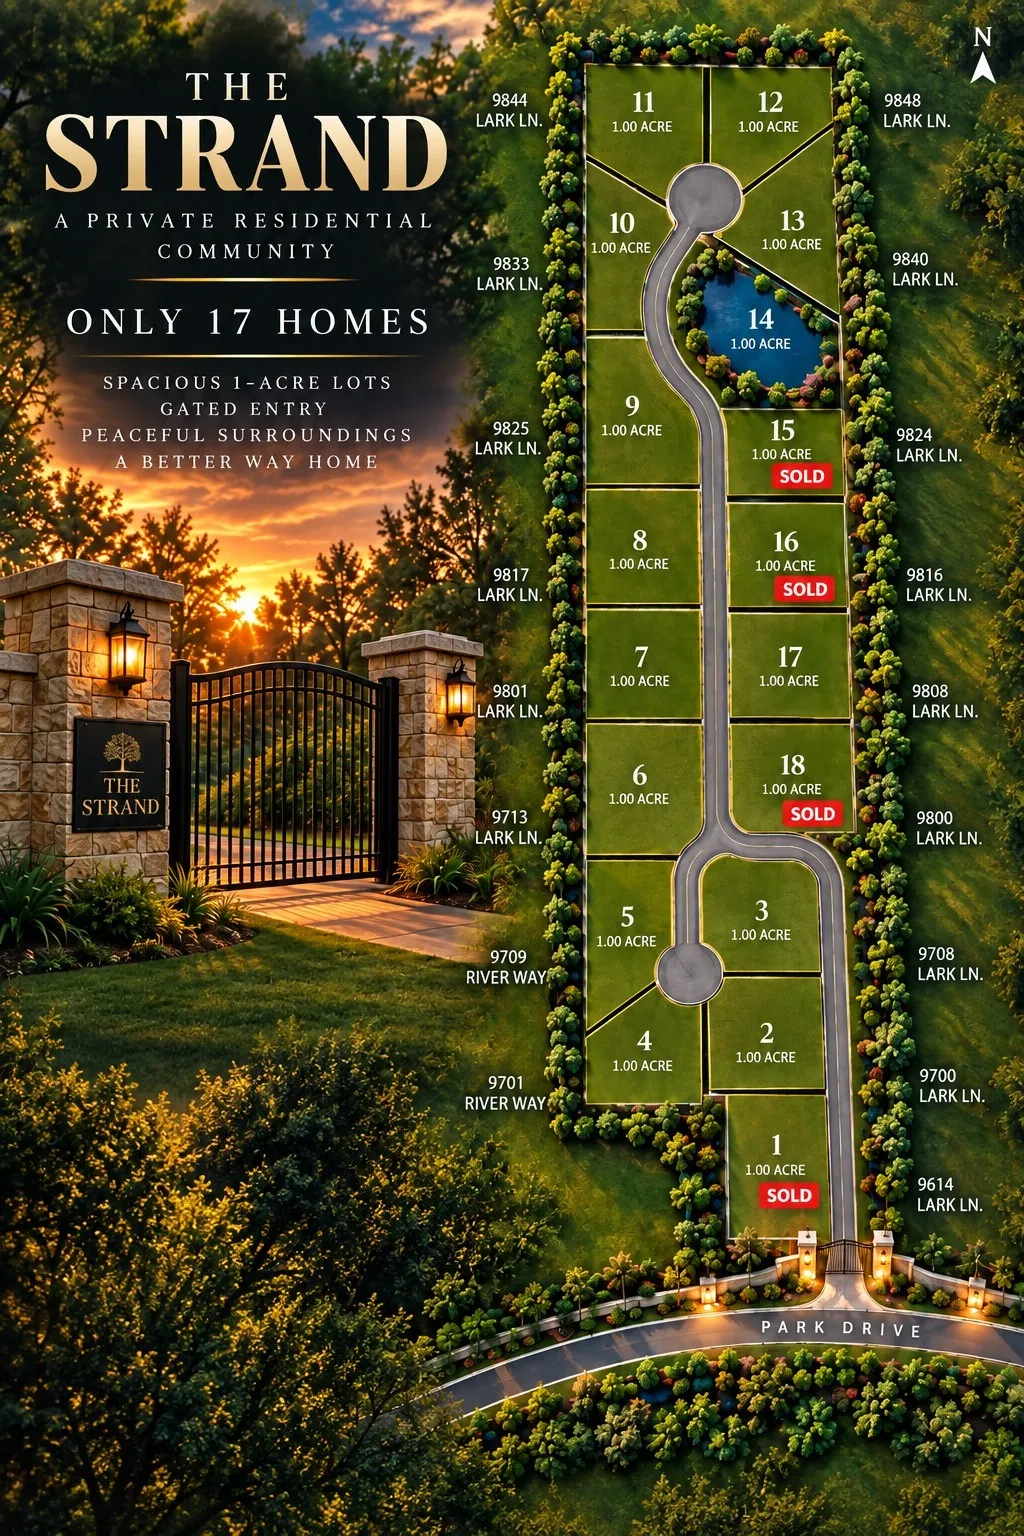
Rare opportunity to own a full 1-acre homesite in a private gated community, an increasingly hard-to-find offering in the heart of the city, yet considered outside city limits. Enjoy the perfect blend of space, privacy, and convenience with room to build your dream home exactly how you envision it.
Welcome to this charming 3-bedroom, 2-bath home nestled in an established neighborhood. This well-designed home offers an inviting open-concept floor plan with a spacious family room featuring a cozy brick fireplace, raised ceilings, and plenty of natural light.
Beautifully updated home & located just minutes from major highways and the popular Stockyards area, this charming home offers both convenience and comfort, with schools within walking distance. Featuring 3 spacious bedrooms, 1 oversized bathroom, living and dining areas. The updated kitchen showcases quartz countertops, stainless steel appliances, and modern finishes throughout.
MLS# 21256075 - Built by Tri Pointe Homes - Ready Now! ~ The Logan offers expansive living with 4 bedrooms, 3 baths, and a luxury kitchen that anchors the home’s open-concept design.
2022 Sandlin Homes 3bd-2ba ready for move in with all the amenities. Burleson ISD ! Fantastic open plan with granite kitchen with pantry, stainless appliances opening to breakfast nook and spacious living room Beautiful decorative lighting and fixtures throughout. Master suite features luxurious bath with dual sinks, huge walk-in and separate shower and tub.
Rare opportunity to own a full 1-acre homesite in a private gated community, an increasingly hard-to-find offering in the heart of the city, yet considered outside city limits. Enjoy the perfect blend of space, privacy, and convenience with room to build your dream home exactly how you envision it.
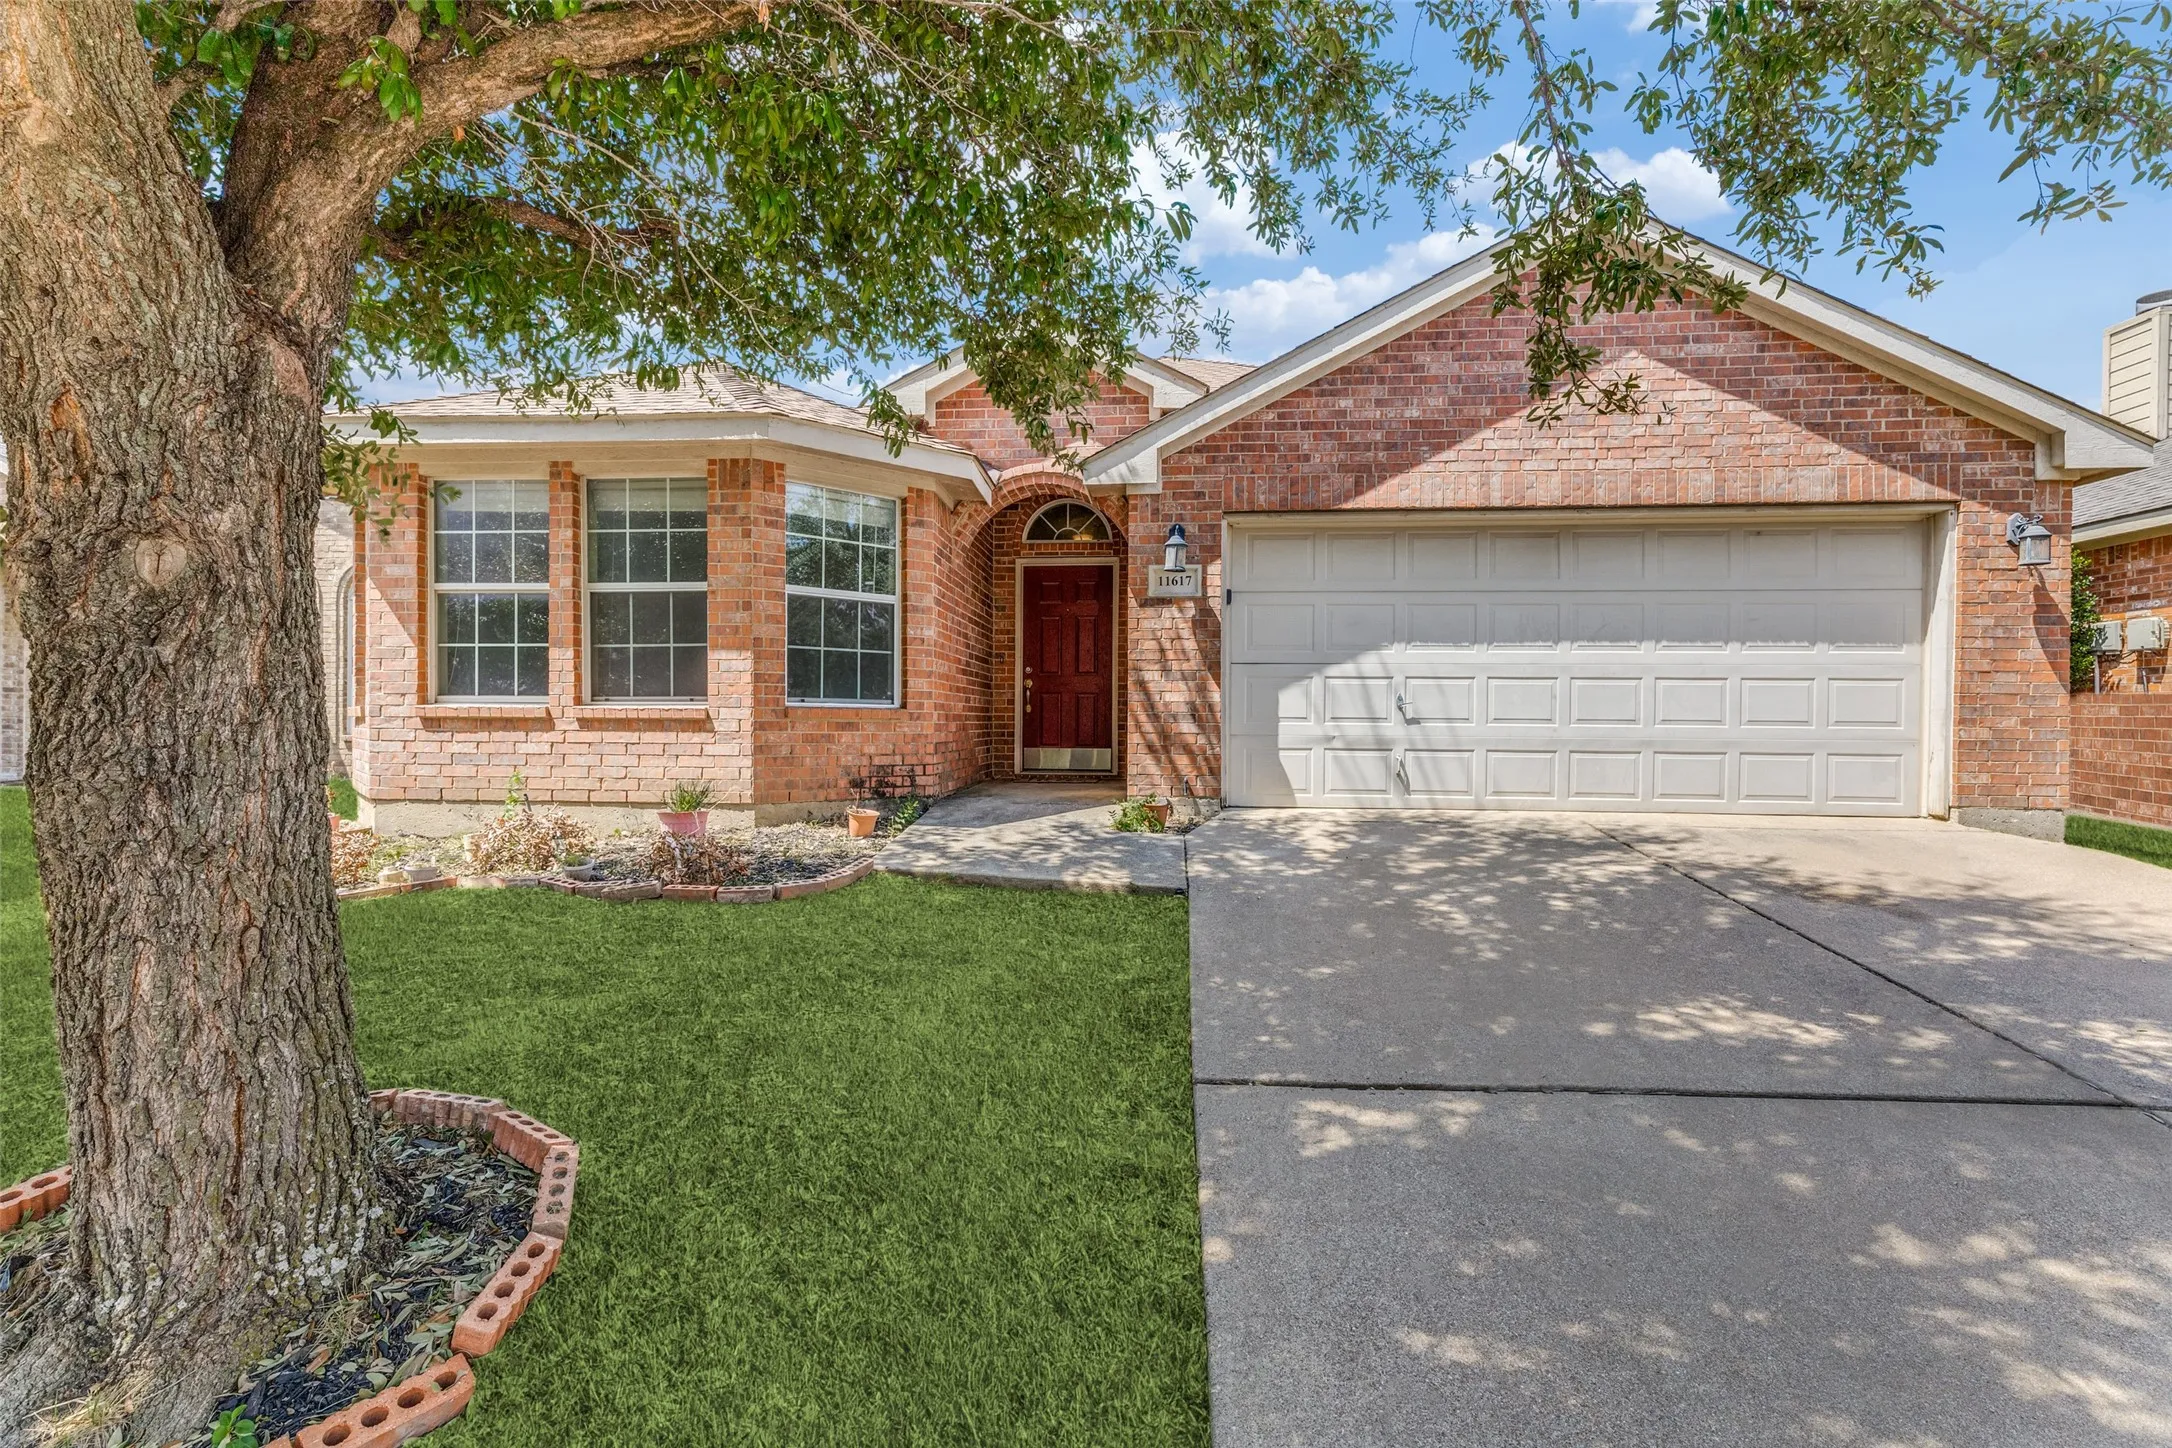
Welcome home to 11617 Kenny Dr, a well-maintained 4-bedroom, 2-bath single-story home offering approximately 1,931 square feet of comfortable living space in the highly desirable Villages of Woodland Springs community in North Fort Worth.The inviting floor plan features 3 large bedrooms plus a large office or 4th bedroom (no closet).
Charming 3-bedroom, 1-bath home offering 816 square feet of comfortable living space on a spacious 6,250-square-foot lot. Enjoy a generously sized yard with plenty of room for outdoor activities and entertaining. Conveniently located in Fort Worth with easy access to major roads, shopping, dining, and everyday conveniences. Housing Choice Vouchers welcome.
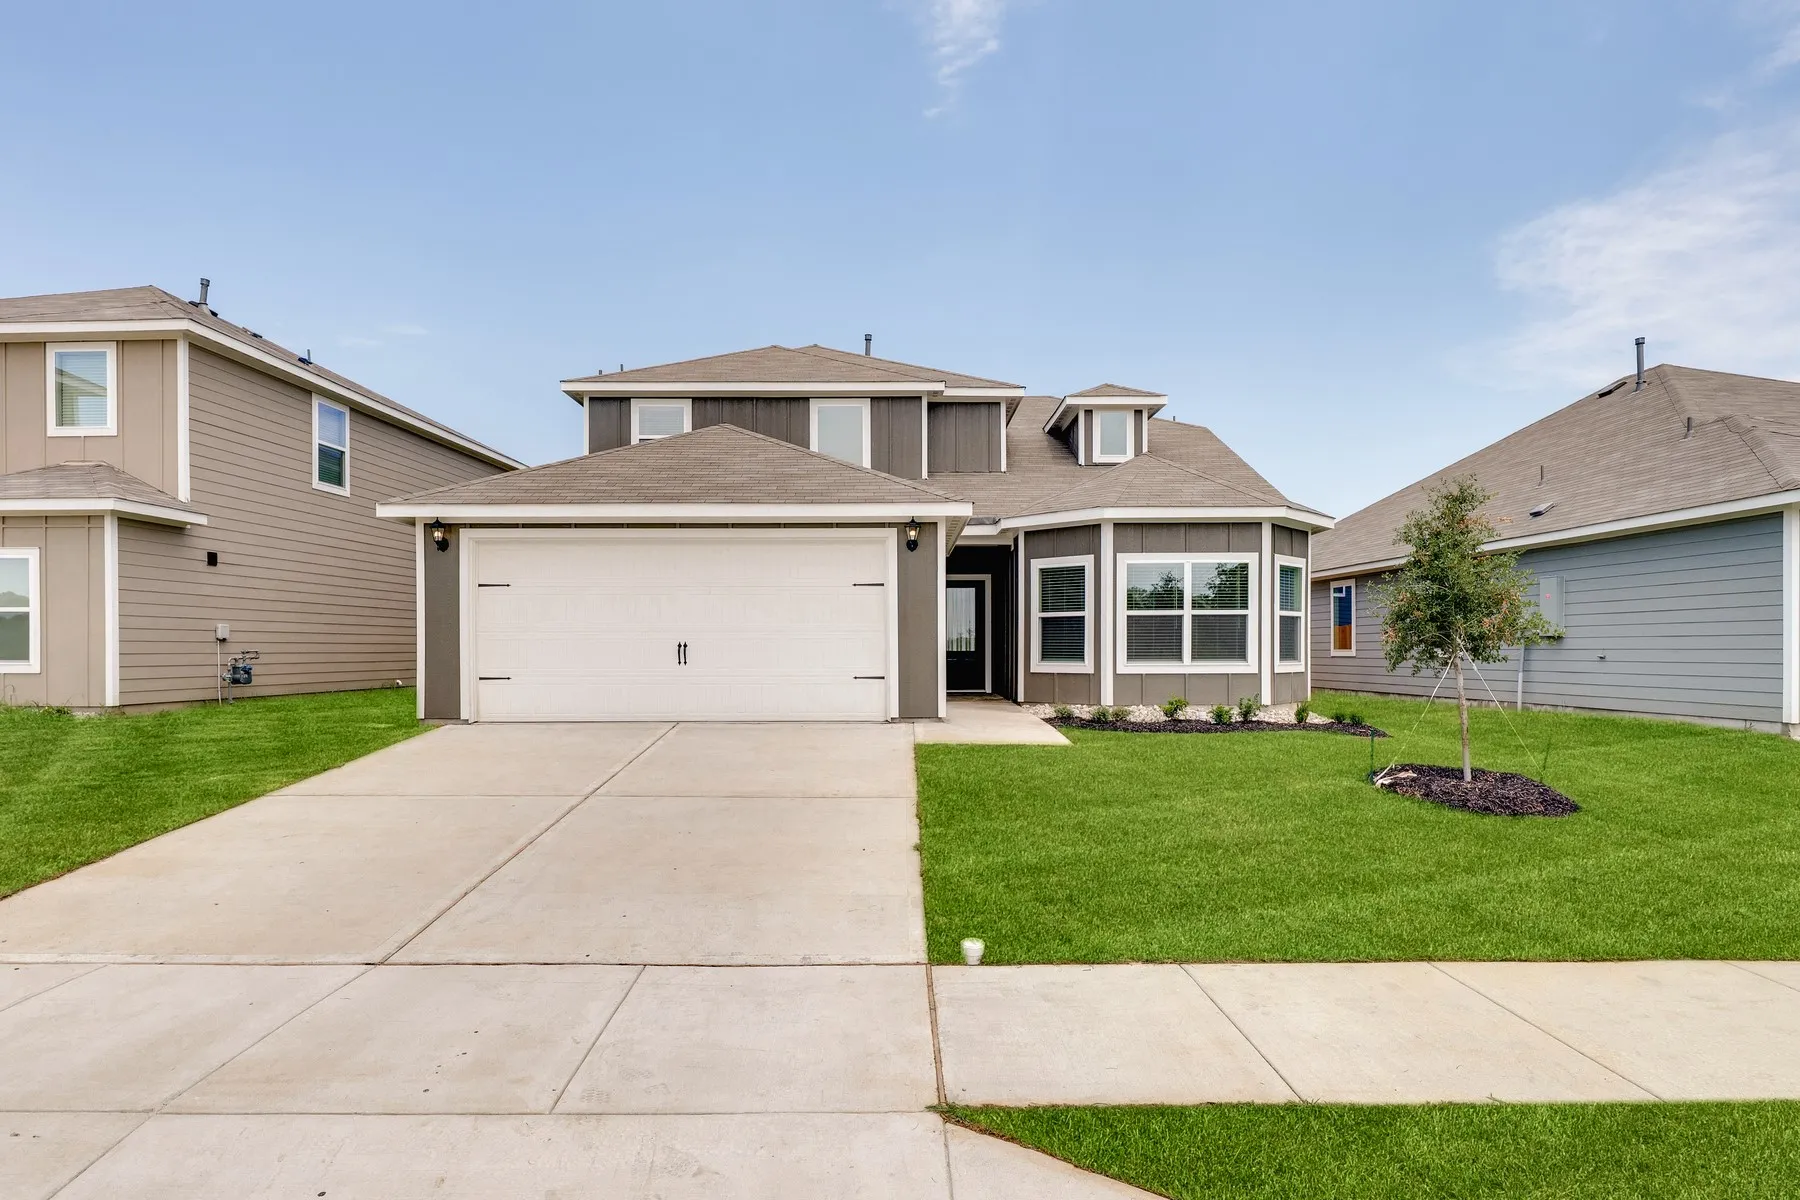
You will want to see this two-story, four-bedroom, two-and-a-half bath home for yourself. On the main floor, enjoy an incredible open-concept layout with an abundance of natural lighting. The chef-ready kitchen includes energy-efficient Whirlpool® appliances, granite countertops, oversized wood cabinetry and a large center island.