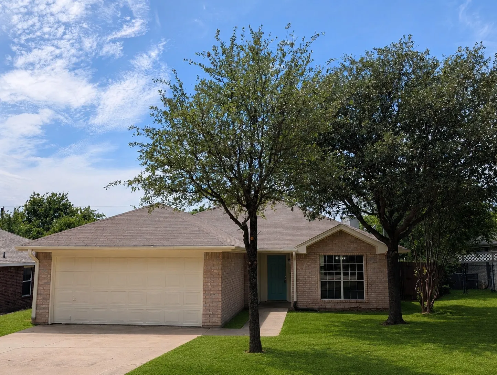
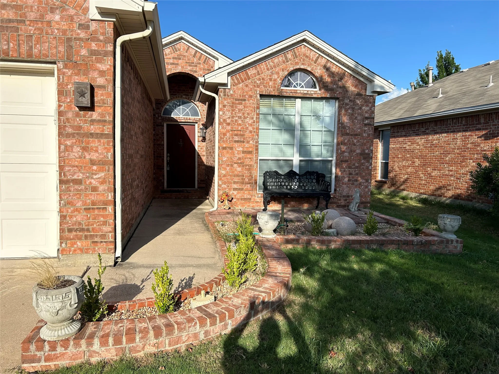
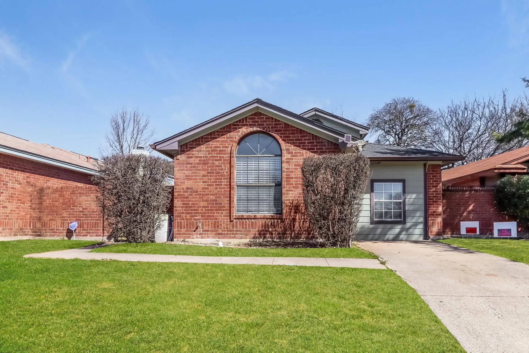
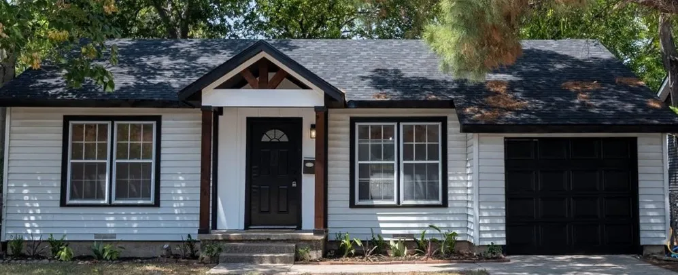
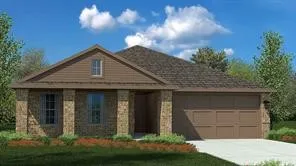
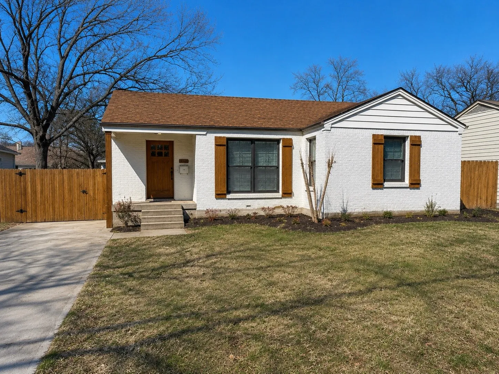
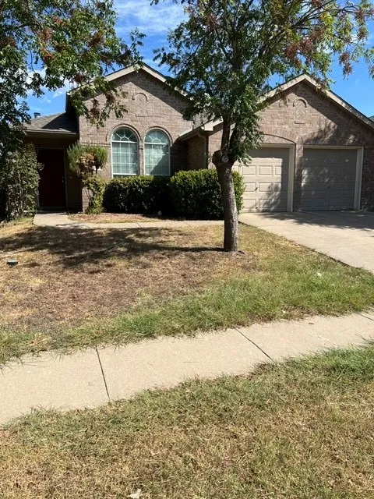
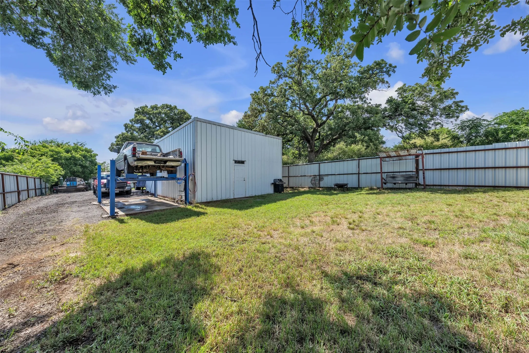
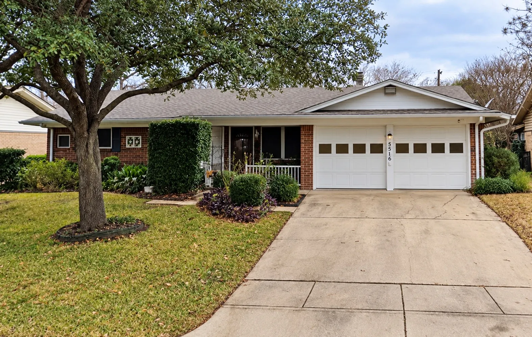
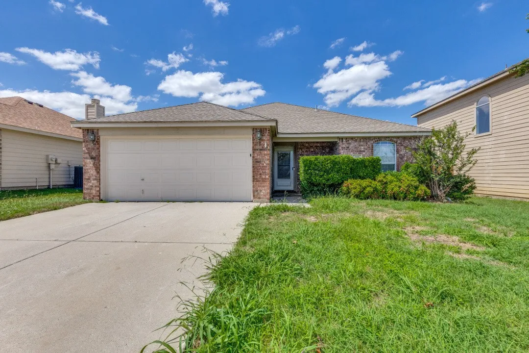
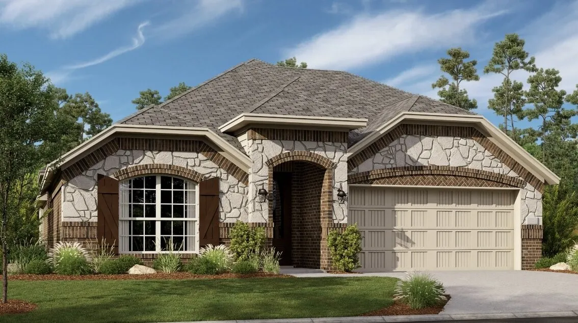
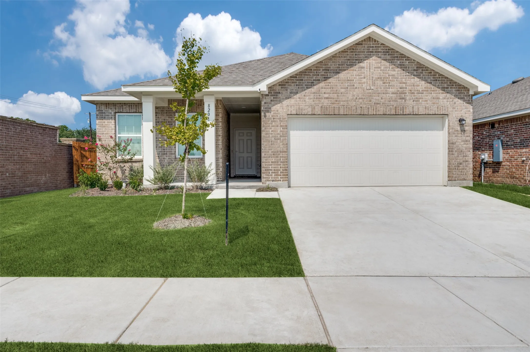
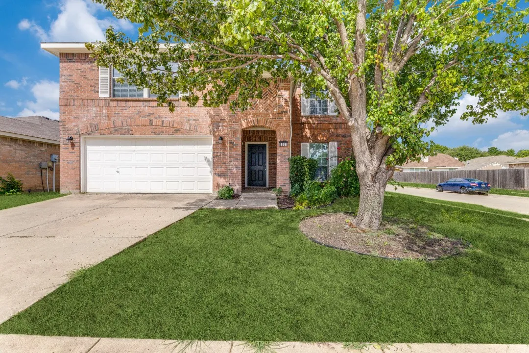
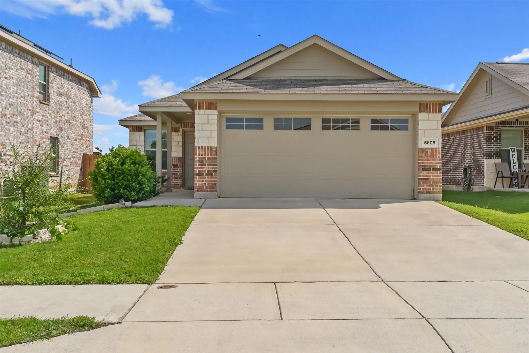
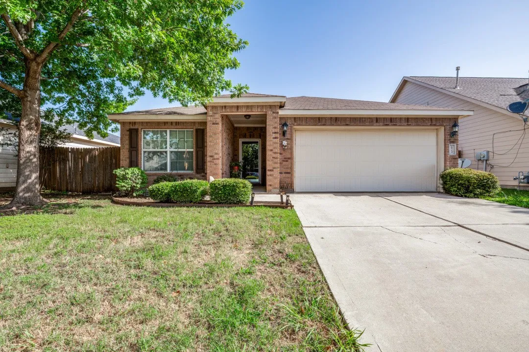
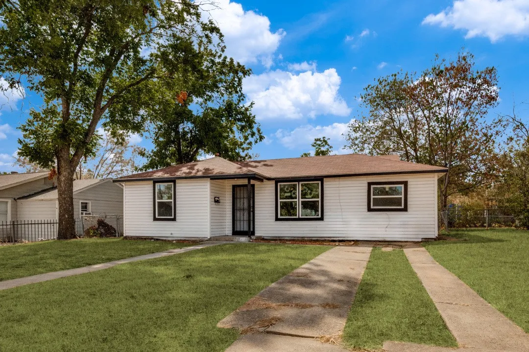
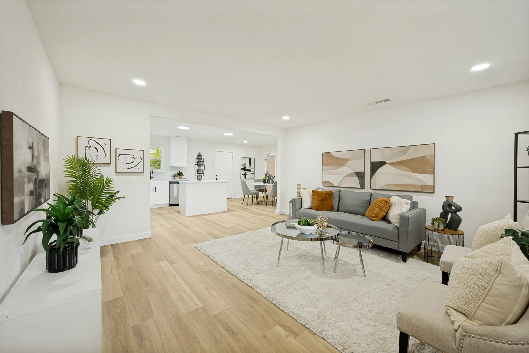
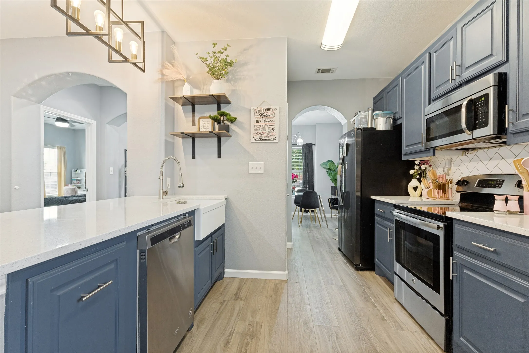
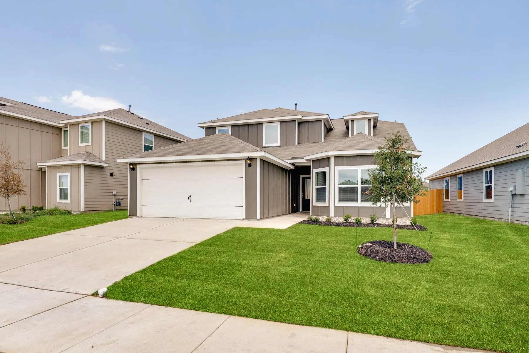
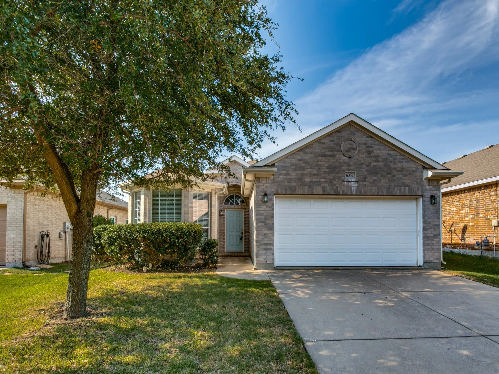
4821 Saint Thomas Place offers the perfect combination of modern updates, functional layout, and convenient location. This beautifully updated 3-bedroom, 2-bath home with a 2-car garage features a spacious and well-designed floorplan, including a separate utility room for added convenience. New roof to be installed.
Wonderful one-story home in the heart of sought-after McPherson Ranch! This well-maintained home features high ceilings, spacious bedrooms, and abundant storage throughout, including additional attic storage. The versatile office can be used as a 4th bedroom, providing flexibility for your needs. Enjoy cozy evenings by the fireplace or relax on the covered patio. Refrigerator included.
This 3 bedroom 2 bath home has split bedroom lay out with the primary located in the back of the house and the 2 secondary bedrooms located at the front of the floor plan. One of the secondary bedrooms is a converted garage, it can be used as 3rd bedroom or flexible living space. The primary suite just off the kitchen offers its own ensuite bathroom.
Welcome to 2716 Frazier — a 3-bedroom, 2-bath home in one of Fort Worth's most sought-after neighborhoods, just minutes from TCU and zoned for highly regarded Lily B Clayton Elementary. Whether you're searching for your next home, this 1,322 sq ft gem checks every box.
Practically new 1-year-old single-story home offering exceptional value in the neighborhood. This open-concept floor plan features 3 spacious bedrooms, 2 full bathrooms, and a bright interior layout designed for effortless living. The central kitchen features granite countertops, a large seating island, stainless steel appliances with a gas cooktop, and a walk-in pantry.
Completely remodeled 4 bedroom, 3 bathroom home less than a mile from TCU Campus, available June 1 perfect timing for fall semester move-in.
Split four ways, rent comes to approximately $1,000 per person exceptional value for a fully remodeled home this close to campus.
VACANT AND READY FOR NEW TENANTS. GREAT LOCATION EASY ON AND OFF I-35. THREE BEDROOMS, TWO FULL BATHS, TWO CAR GARAGE. WITH FIREPLACE , FORMAL DINING OR COULD BE USED AS AN OFFICE.
Car Enthusiast's Dream Near Downtown Fort Worth!Rare opportunity to own a well-maintained home on an oversized lot just minutes from Downtown Fort Worth. Tucked away on a quiet dead-end street, this property offers the perfect combination of privacy, functionality, and convenience.
Great opportunity to bring this property back to life! Perfect for first-time home buyers, investors, flippers, or landlords looking for their next project. The property is being sold AS-IS.
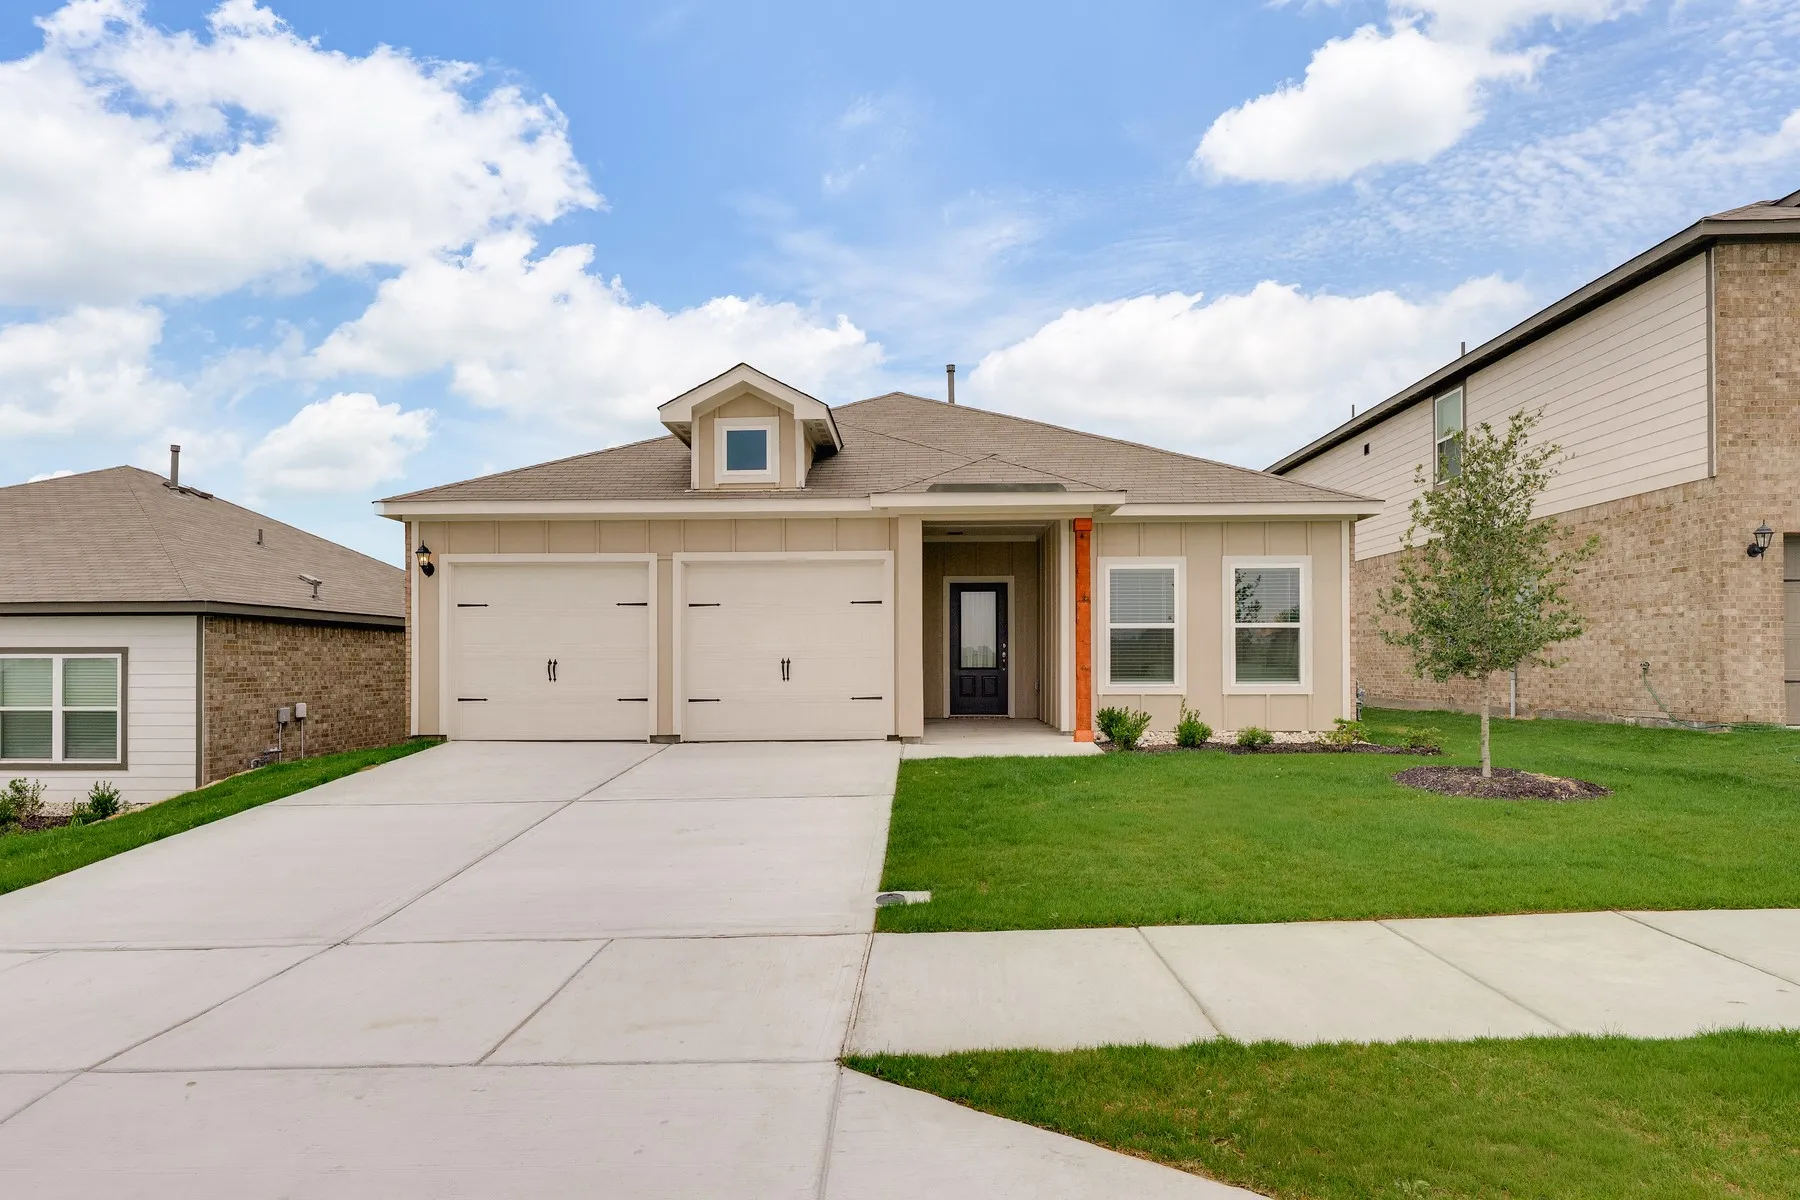
New construction Lennar Home - The Garnet Floor Plan - This single-story home has a versatile layout that is great for families who need space. The front door leads to a foyer with three bedrooms and a retreat attached. At the end of the hall is the open living area, which leads to the owner’s suite in the back of the home. Prices, dimensions and features may vary and are subject to change.
Charming 3-bedroom, 2-bath home in Haslet offering a spacious and functional layout. Features include an open-concept living area, well-appointed kitchen, generous primary suite, and a private backyard perfect for relaxing or entertaining. Conveniently located with easy access to shopping, dining, and major highways.
New construction Lennar Home - The Buxton II Floor Plan - This new two-story home design combines comfort and elegance. The first floor features an open-plan layout among a family room with a fireplace, a kitchen with a center island and a breakfast nook with a door to a covered patio.
With a spacious layout to accommodate all your needs, three large bedrooms are positioned towards the front of the home providing flexibility for family living, guest, or a home office. As you make your way towards the heart of the home, you are greeted by an open floor plan connecting the kitchen, living and dining room together with space for entertainment and family gatherings.
Step inside and be greeted by the inviting atmosphere of this beautifully updated house. The first thing you'll notice is the sleek and stylish kitchen, which has been thoughtfully renovated with modern appliances, elegant countertops, and ample cabinet space. As you make your way upstairs, you'll discover all three bedrooms, providing a private and peaceful retreat for everyone in the household.
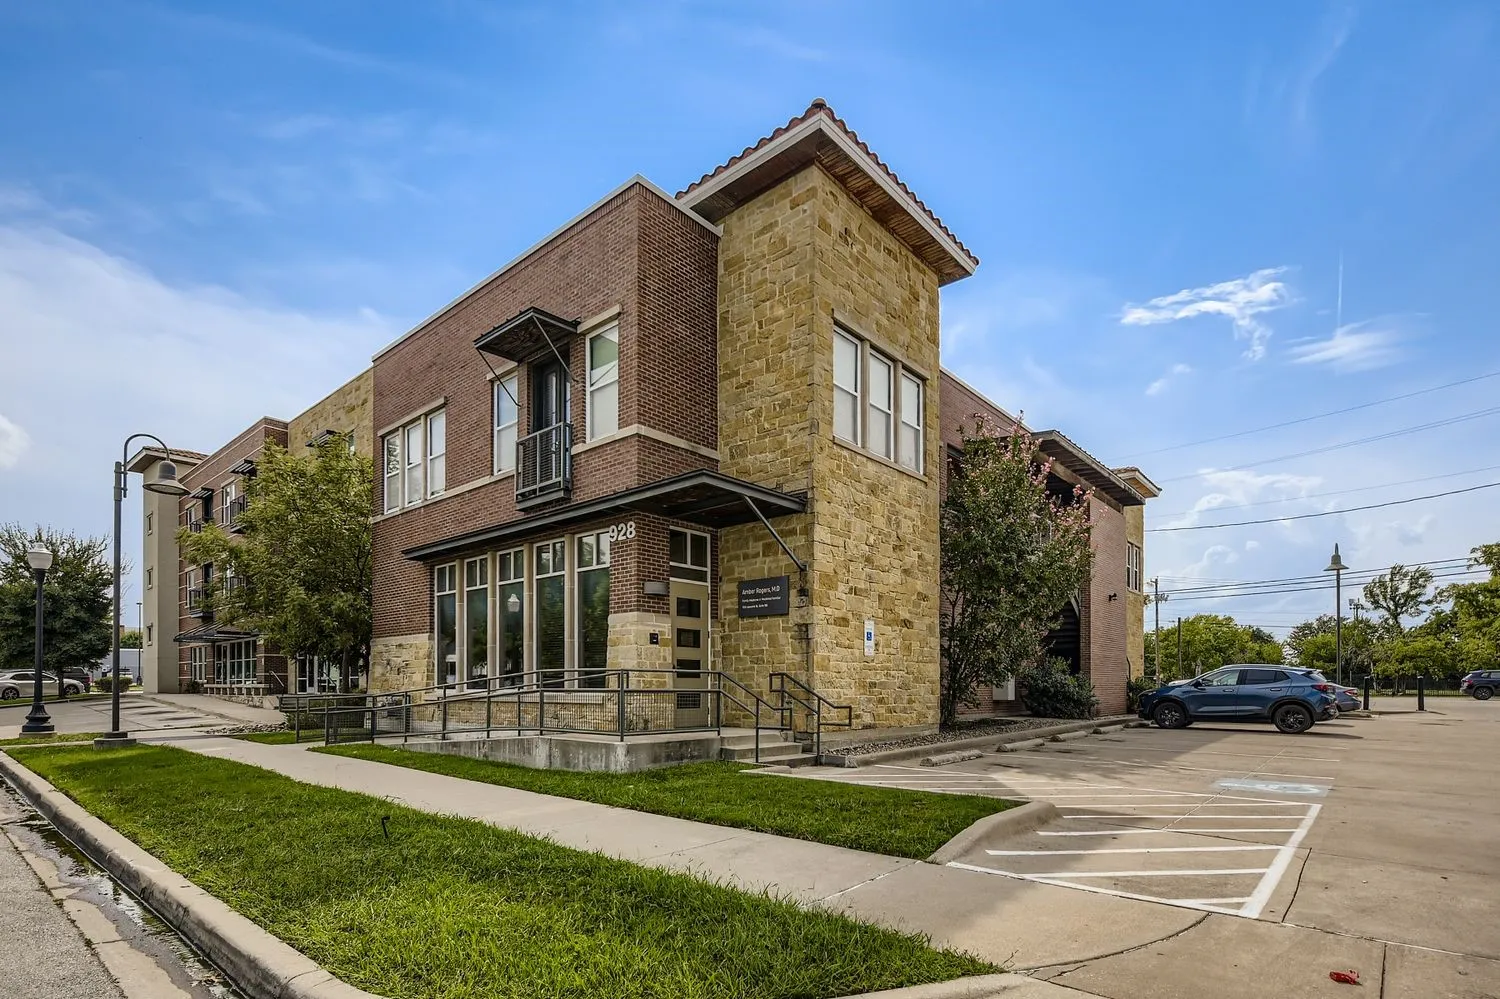
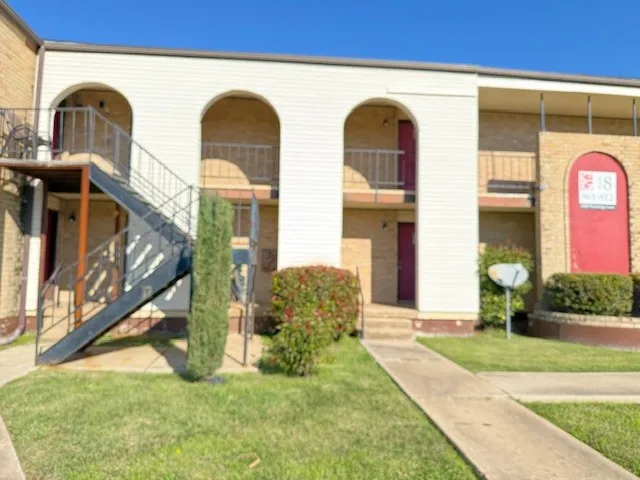
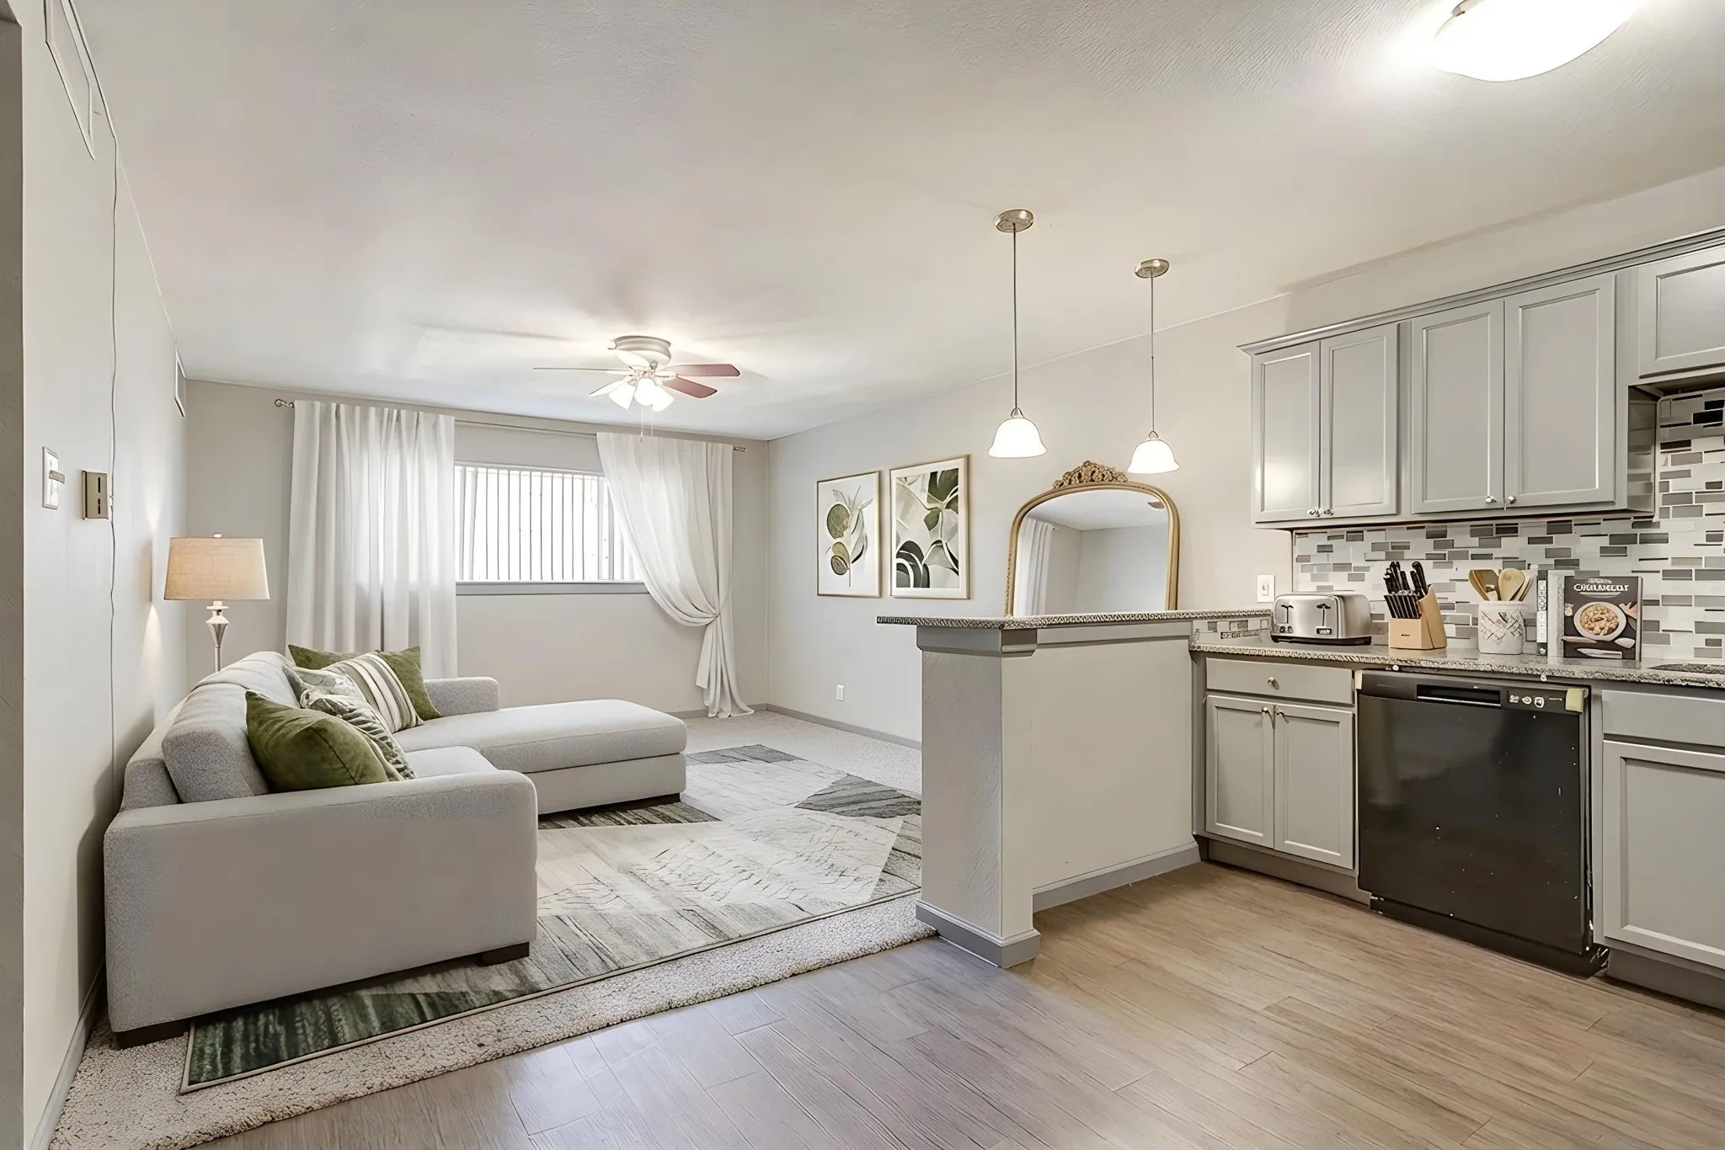
One of four apartments above medical offices. Great location near Magnolia Ave., Medical District, close to downtown and highways. Open floor plan with high ceilings, granite counter tops, dark wood cabinets, stainless steel appliances and ceramic tile in kitchen and bathrooms. Tons of natural sunlight. Fresh paint September 2025.
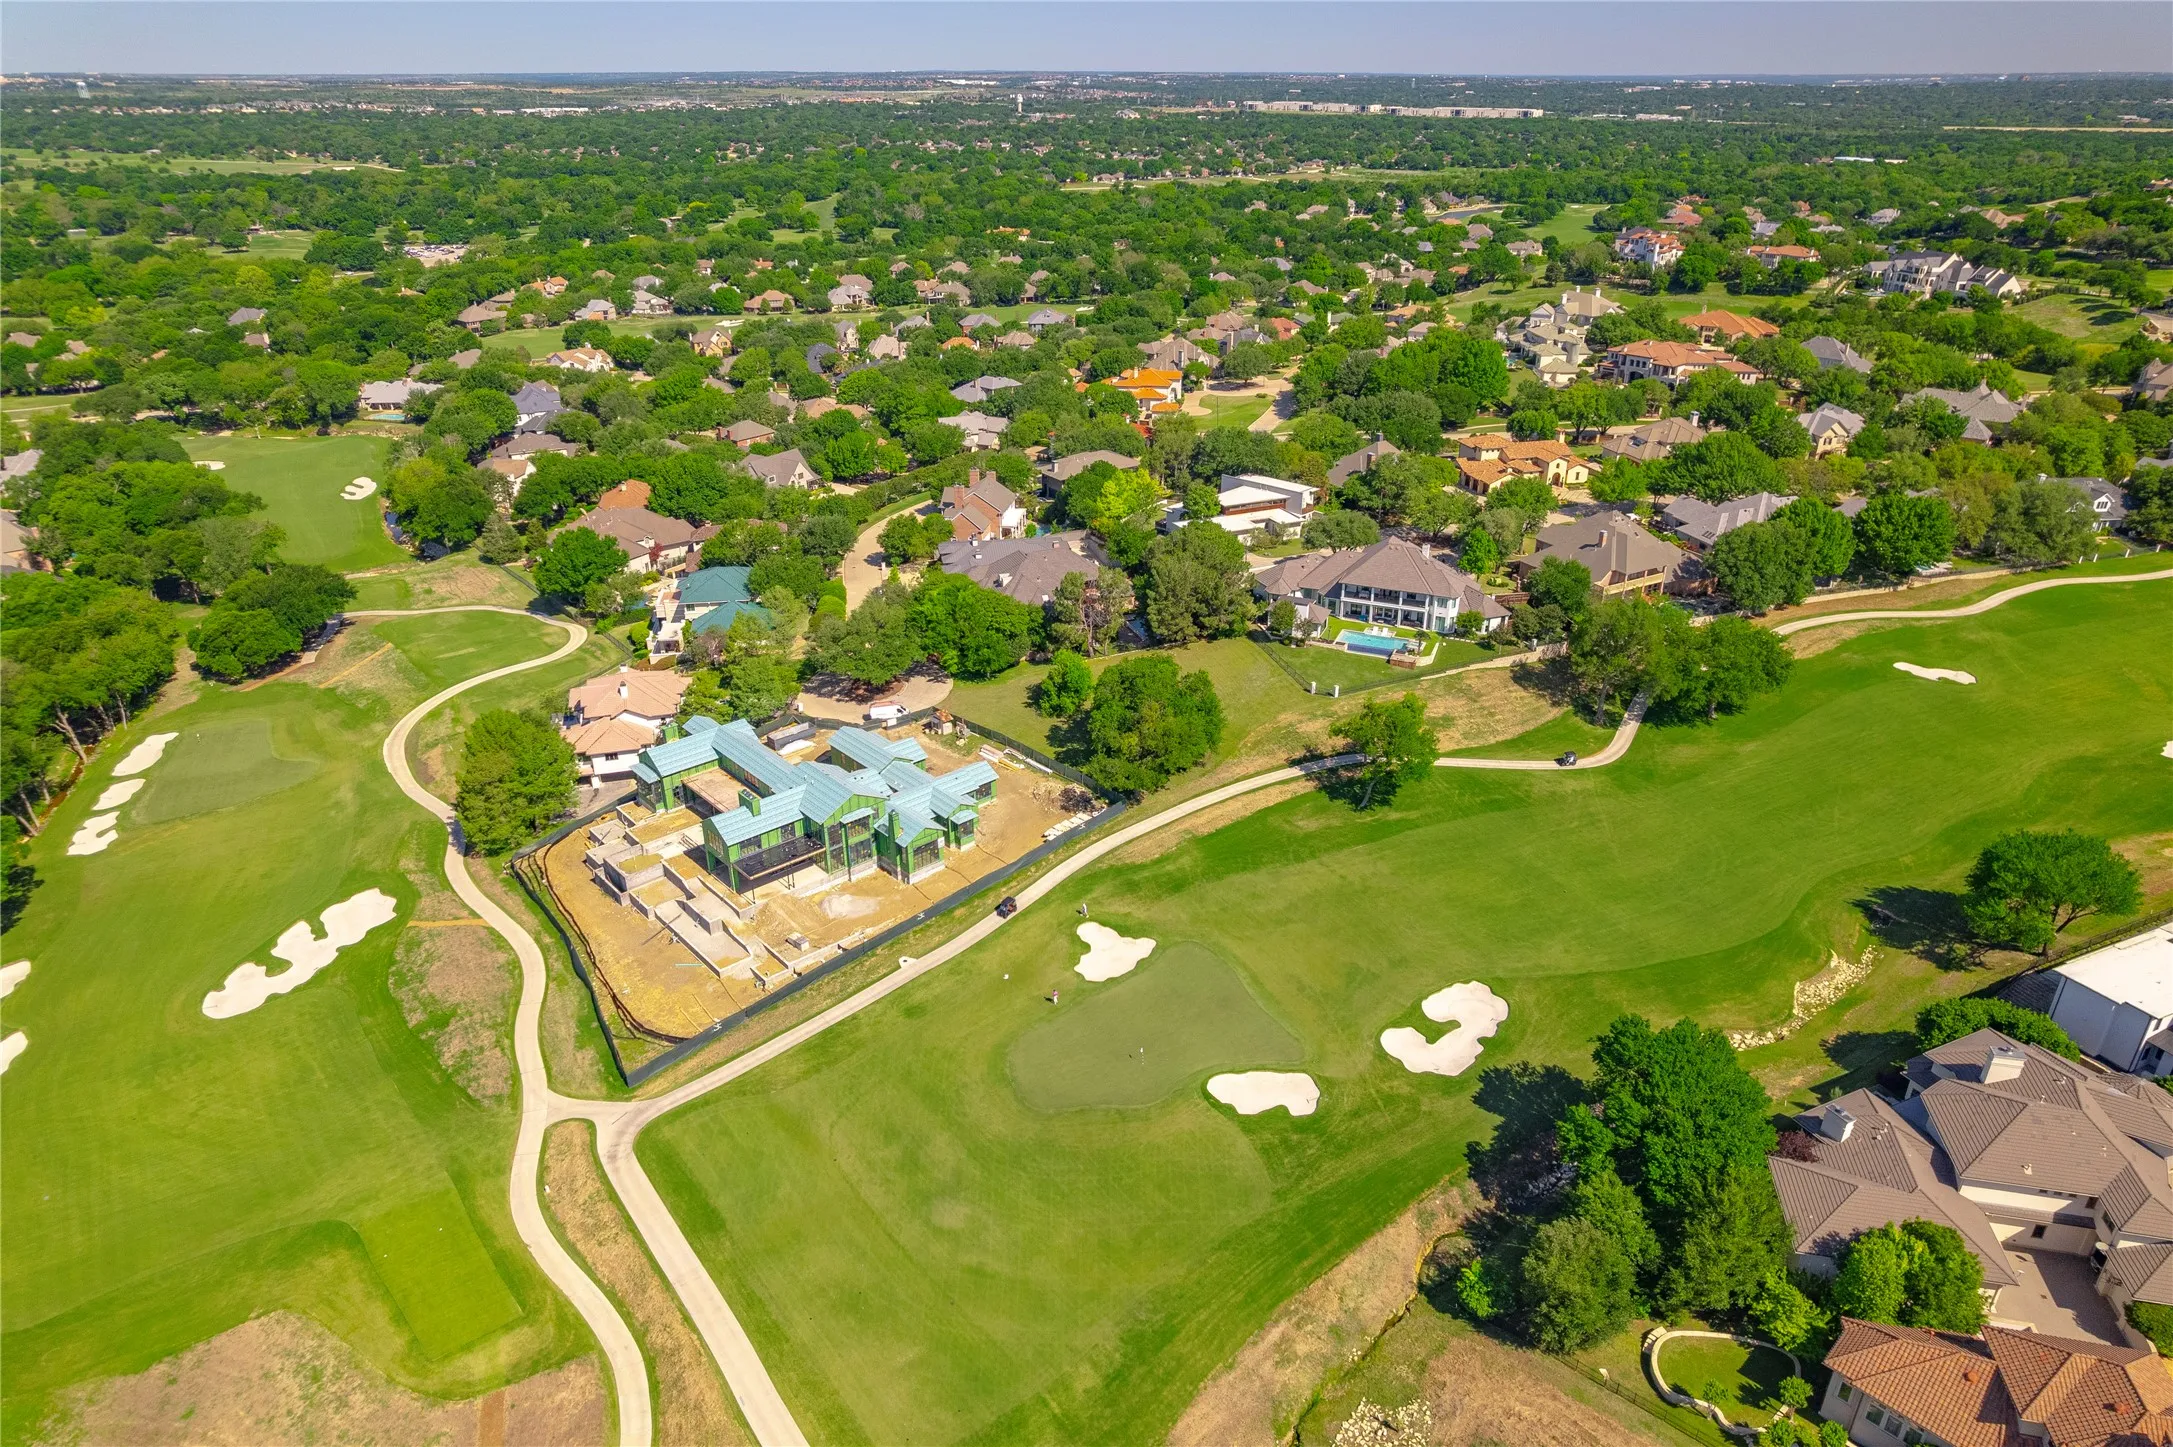
This is the one. The only golf course lot available in Mira Vista, this approximately .4-acre homesite sits at the end of a quiet cul-de-sac with spectacular, sweeping views across the fairway. For the buyer who has been waiting for the opportunity to build new on the golf course in Mira Vista, it has arrived.
Enjoy the space of a single-family home without all the upkeep. Built in 2020, this move-in ready 3-bedroom, 2-bath home features an open-concept layout, split bedrooms for added privacy, spacious walk-in closets, and a large backyard. Monthly rent includes landlord-provided lawn care and routine pest control, plus a refrigerator, washer and dryer are included.
Set on over half an acre in the heart of Crestwood, 301 Crestwood Drive presents an exceptional setting for a custom home in one of Fort Worth’s most established neighborhoods. The generous lot offers privacy, scale and a natural setting, providing ample space for a thoughtfully designed custom residence.
Welcome home! This fantastic 3-bedroom, 2-bath residence is perfectly situated in a central location, offering convenient access to TCU, the Hospital District, Downtown, and Clearfork. Step inside to discover a beautifully updated interior that seamlessly blends comfort and style. The spacious backyard is a standout feature, providing an ideal space for outdoor activities and relaxation.
****************Sellers very motivated!! Bring all offers!!***********
Nestled on 1.24 acres in the sought-after Turtle Creek Ranch Addition, this beautifully maintained 4-bedroom, 2.5-bath home offers the perfect blend of peaceful country living and everyday convenience.
Price dropped motivated seller! Step inside to an inviting open-concept floor plan designed for comfortable everyday living and effortless entertaining. The spacious living area flows seamlessly into the kitchen, which features a center island, ample cabinet space, and a functional layout overlooking the main living and dining areas.
MOVE IN READY!! Don't miss this opportunity to own a well priced 3 bedroom, 2 bath condo located on the second floor. Spacious and beautiful with plenty of room for entertainment. Windows recently replaced throughout. Fresh Paint throughout. Conveniently located near major freeways, Shops at Clearfork, Trinity River Trails, TCU and Downtown.
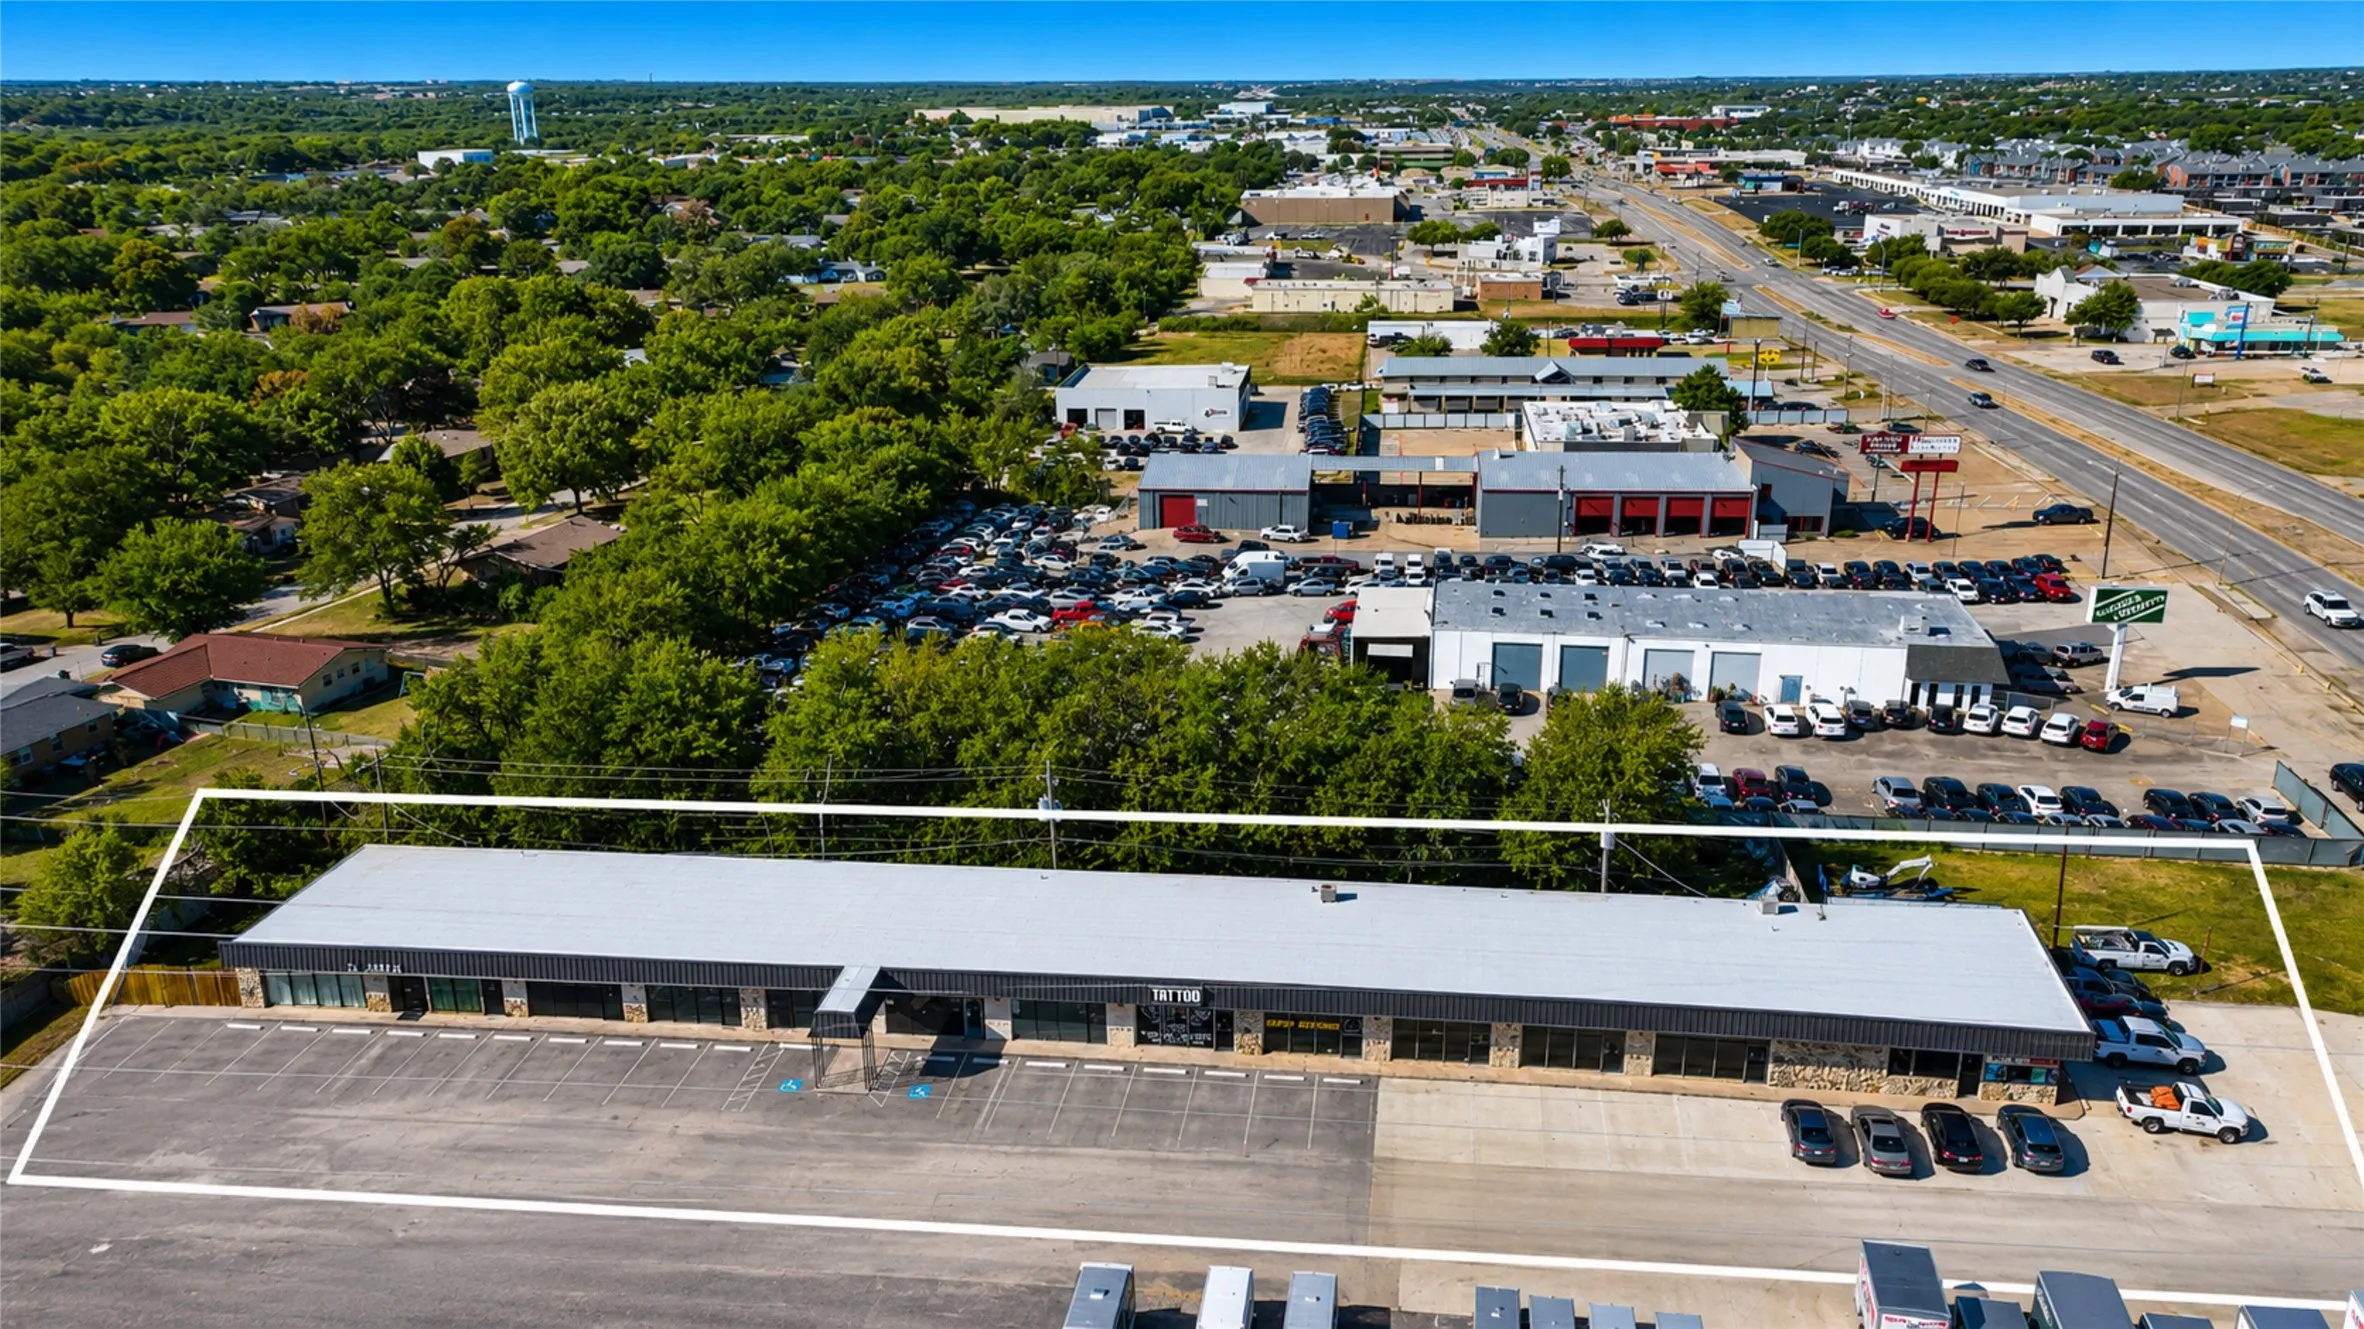
Exceptional retail center located along Camp Bowie West with more than 25,000 vehicles per day, providing strong visibility and consistent customer traffic. The property has received extensive recent renovations, including new flooring, fresh interior paint, LED lighting upgrades, and full make-ready improvements.
The Carson features three spacious bedrooms, two full bathrooms, and an open-concept layout that seamlessly connects the family room, dining area, and chef-ready kitchen. The kitchen is equipped with designer wood cabinetry, granite countertops, stainless-steel Whirlpool® appliances, a center island and ample storage throughout.
Move-in ready, this exceptional one-bedroom, one-bath apartment with 650 square feet of well-designed space is nestled in the heart of West Fort Worth's coveted Culture District. Within walking distance to the UNT Health Science Center, museums, shopping centers, and Dickies Arena, it is also a short drive to TCU and downtown Fort Worth.
This updated 3-bedroom, 1-bath home in Fort Worth is ready for its next resident. Recent updates give the home a fresh, move-in-ready feel, and each of the three bedrooms is versatile enough to serve as a bedroom, home office, or hobby room. The standout feature is the large backyard. It has plenty of room for gardening, outdoor dining, relaxing, or entertaining guests.
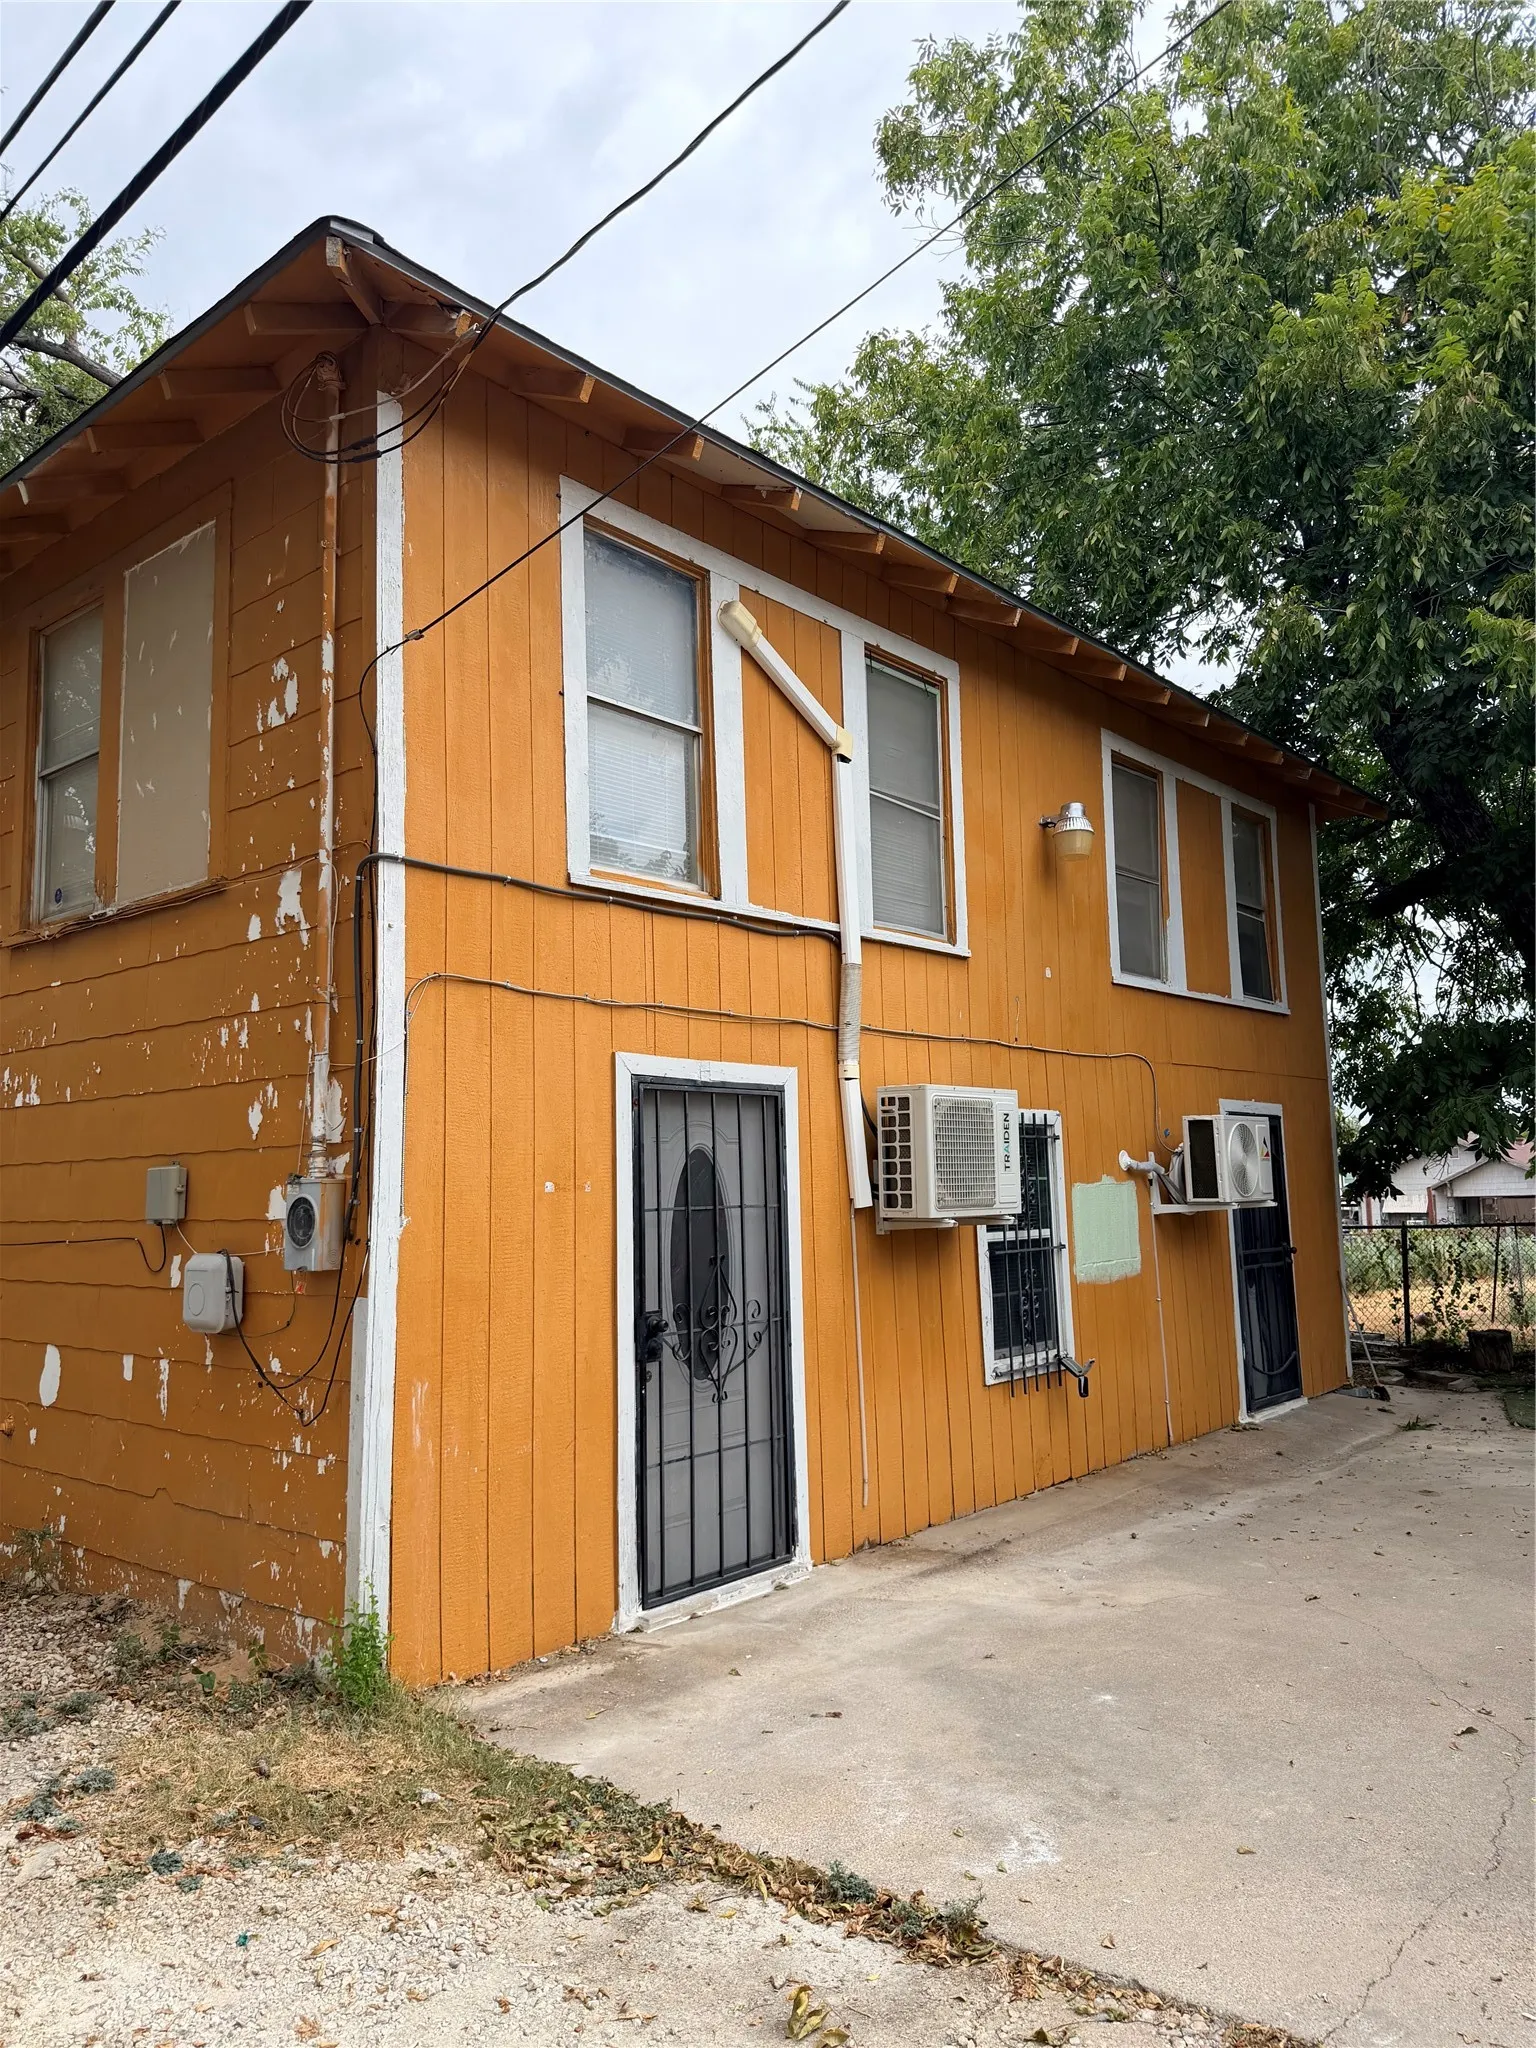
Location Location! This home is situated in the heart of historical North Side Fort Worth, one block from the high school. This unique floor plan is ready for your imagination. Three bedrooms upstairs with a full bathroom. Downstairs has an open concept with a full bathroom, washer and dryer hookups are in the bathroom downstairs. Schedule a tour to check it out.
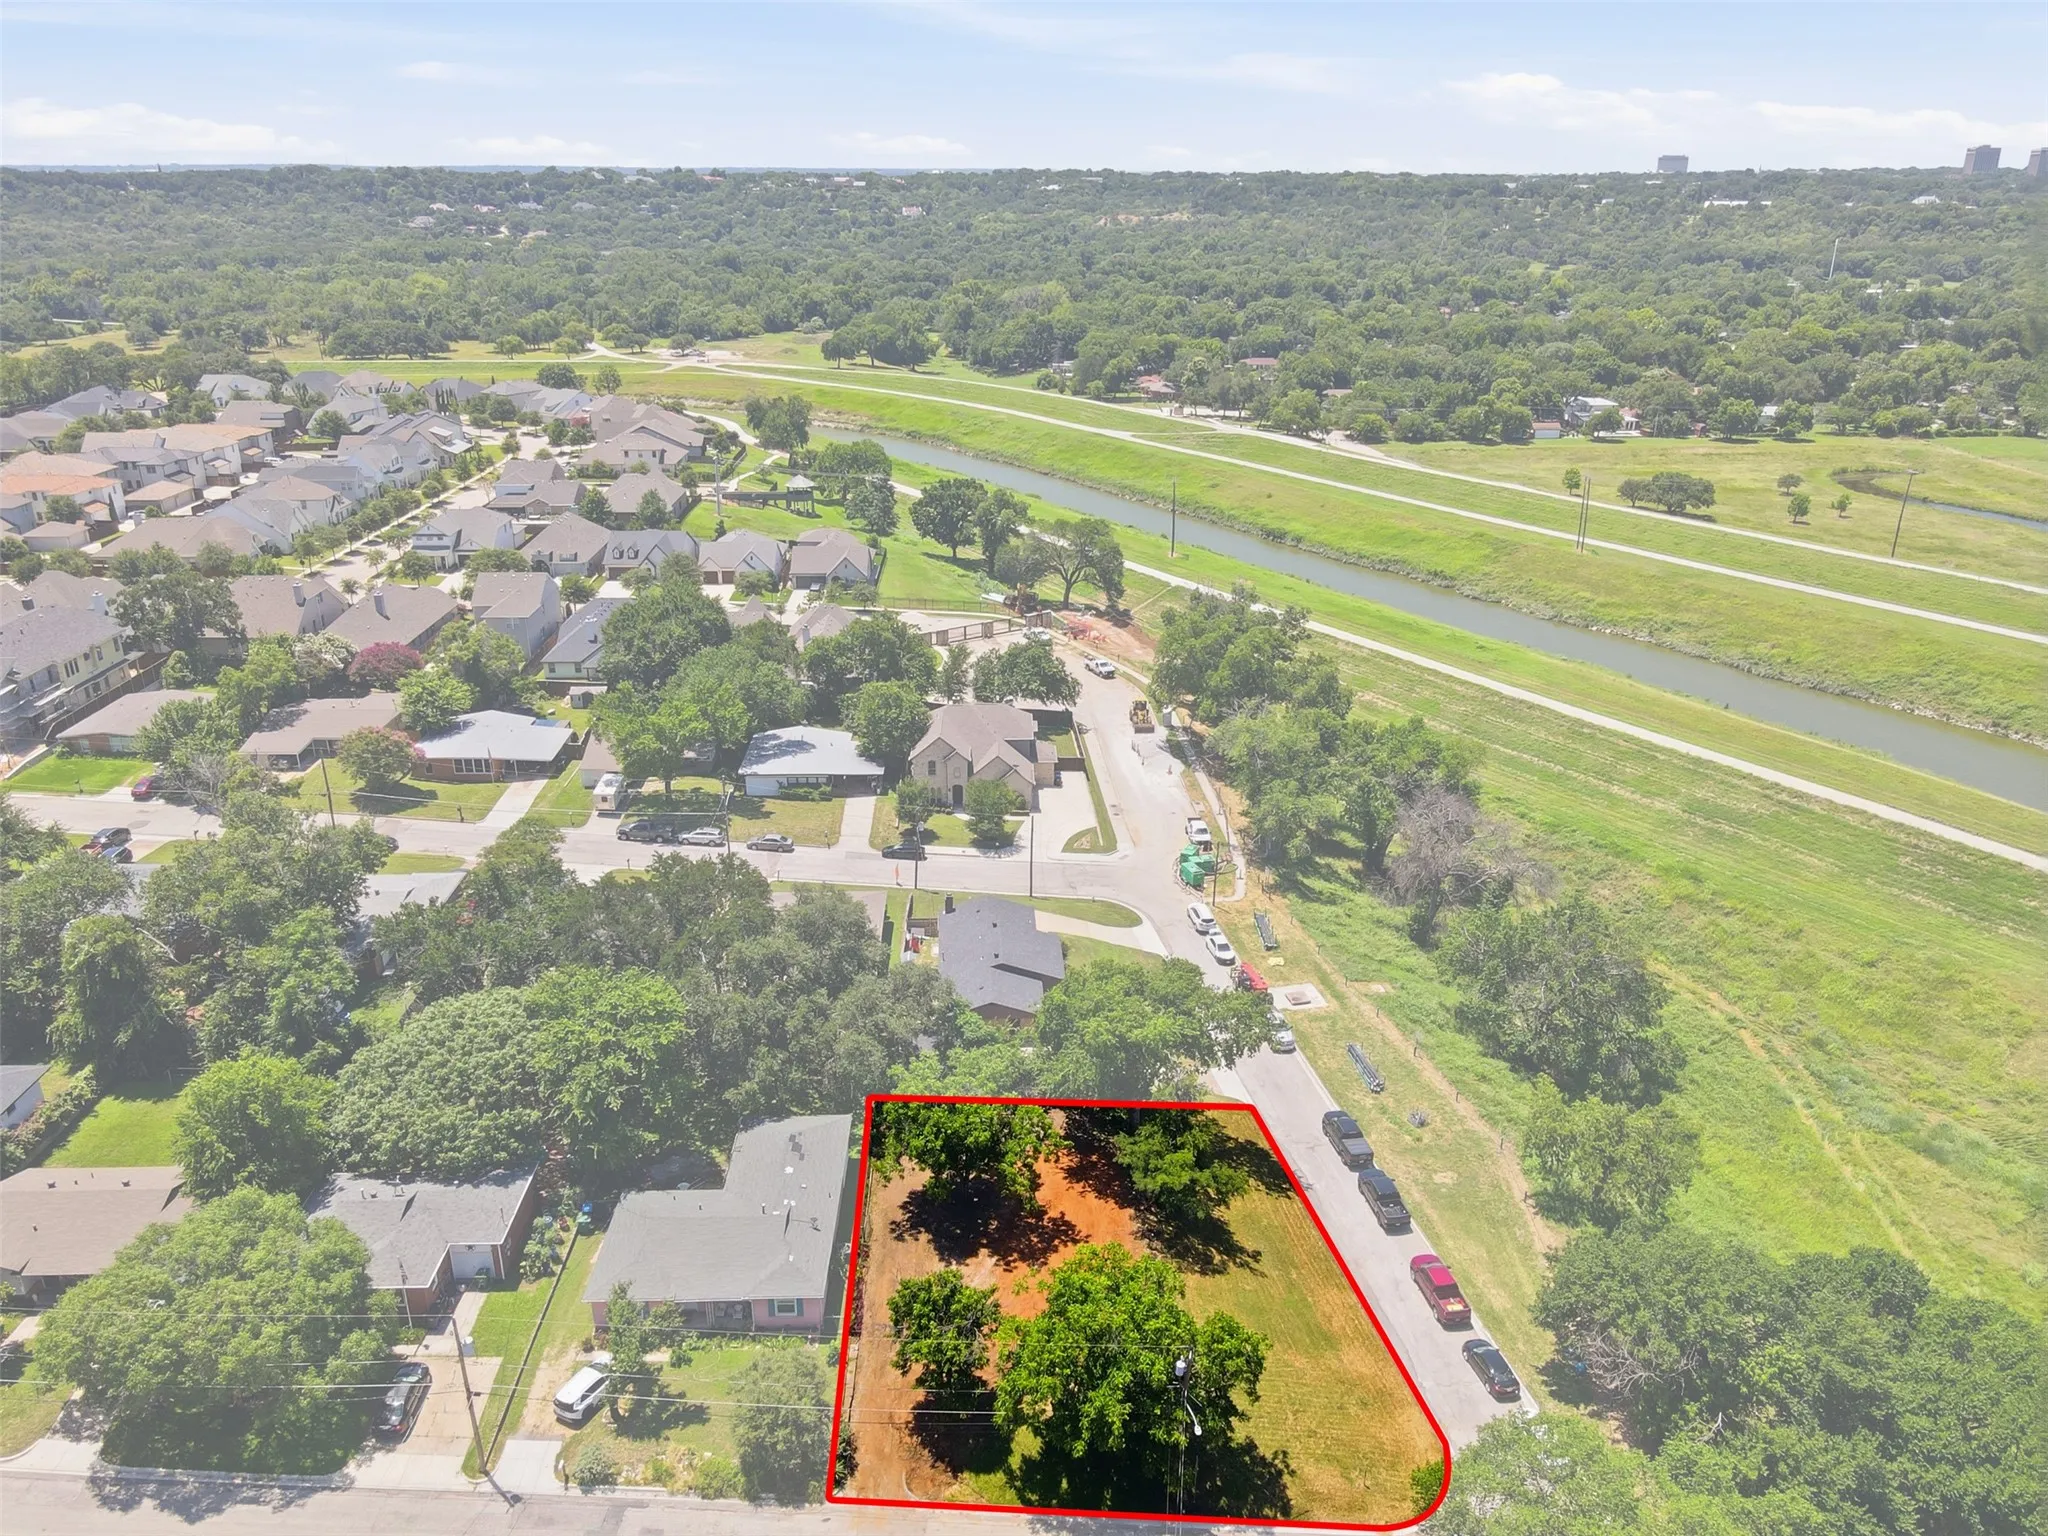
Rare opportuinty to build your dream home on a premier corner lot in the heart of the River District. This expansive residential homesite offers stunning views of the Trinity River greenbelt and is surrounded by beautiful, mature trees that provide both character and natural beauty. Enjoy direct access to the Trinity River Trails, perfect for walking, running, cycling and enjoying the outdoors.
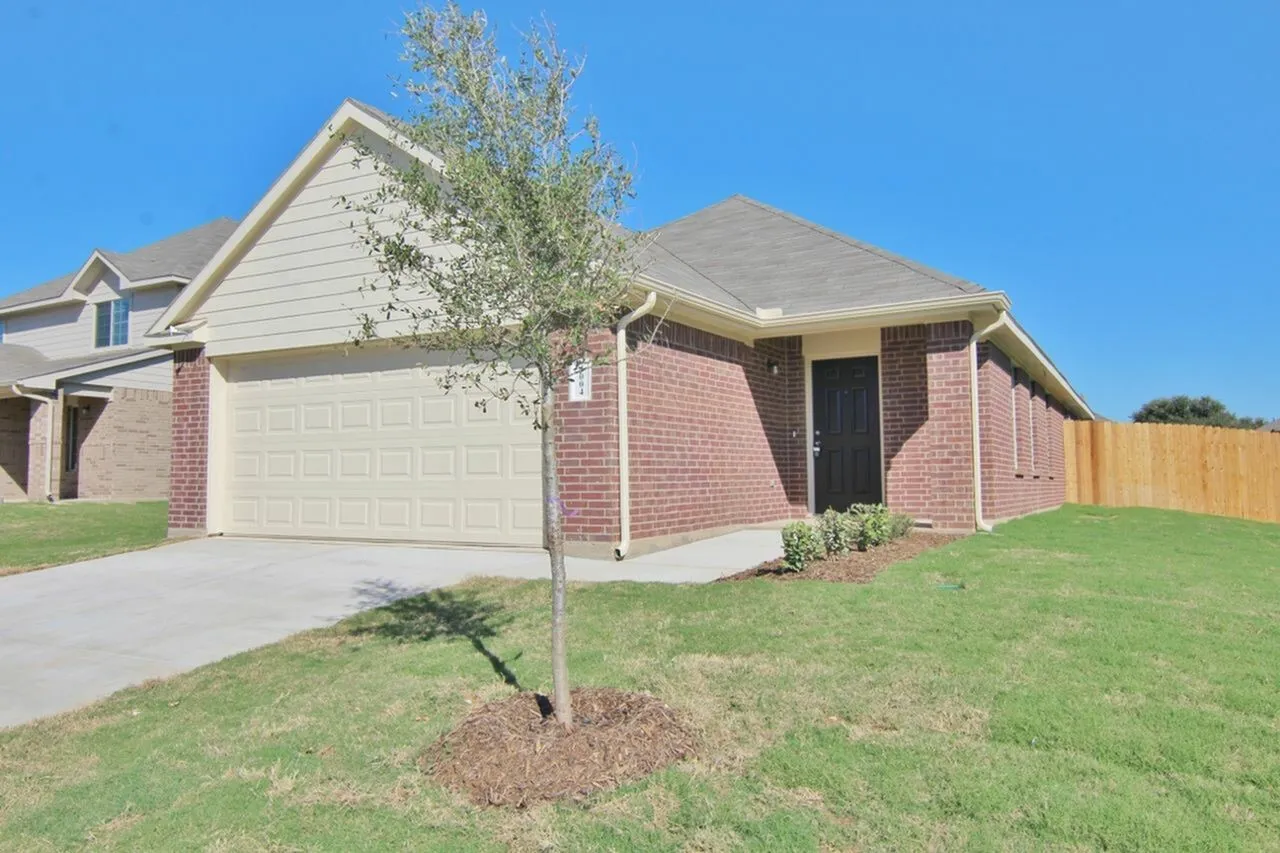
4004 Bonita Springs Drive, Fort Worth, Texas 76123
3Bedroom(s)
2Bathroom(s)
2Parking(s)
12Picture(s)
1,407Sqft
The Blakeford Plan is a popular one-story home featuring 3 bedrooms and 2 bathrooms. The open-concept layout brings together the living and dining areas for a spacious main living space. The primary suite is set at the back of the home and includes a walk-in closet and private bathroom. The two additional bedrooms are located on the opposite side with convenient access to the second full bath.
Move In Ready 3 bedroom, 2 bath in Ft Worth, TX offers comfortable living. The open plan includes luxury vinyl plank flooring and a wood-burning fireplace that adds character to the main living area. The galley kitchen provides efficient workspace and storage, while the primary bedroom features a walk-in closet for convenient organization.
Welcome Home to Fort Worth Living at Its Best! Enjoy a prime location just 10–15 minutes from some of Fort Worth’s most sought after destinations, including the historic Stockyards, vibrant West 7th, Downtown Fort Worth, Clearfork, and the scenic Trinity River.
You will want to see this two-story, four-bedroom, two-and-a-half bath home for yourself. On the main floor, enjoy an incredible open-concept layout with an abundance of natural lighting. The chef-ready kitchen includes energy-efficient Whirlpool® appliances, granite countertops, oversized wood cabinetry and a large center island.
Welcome home to this charming 2-bedroom, 1-bath rental featuring fresh updates and a cozy, inviting feel. The home has new flooring and fresh paint throughout, giving the space a clean and refreshed look while maintaining its unique character.The property offers comfortable living spaces, two bedrooms, and a unique one-car garage setup that adds convenience and character to the property.
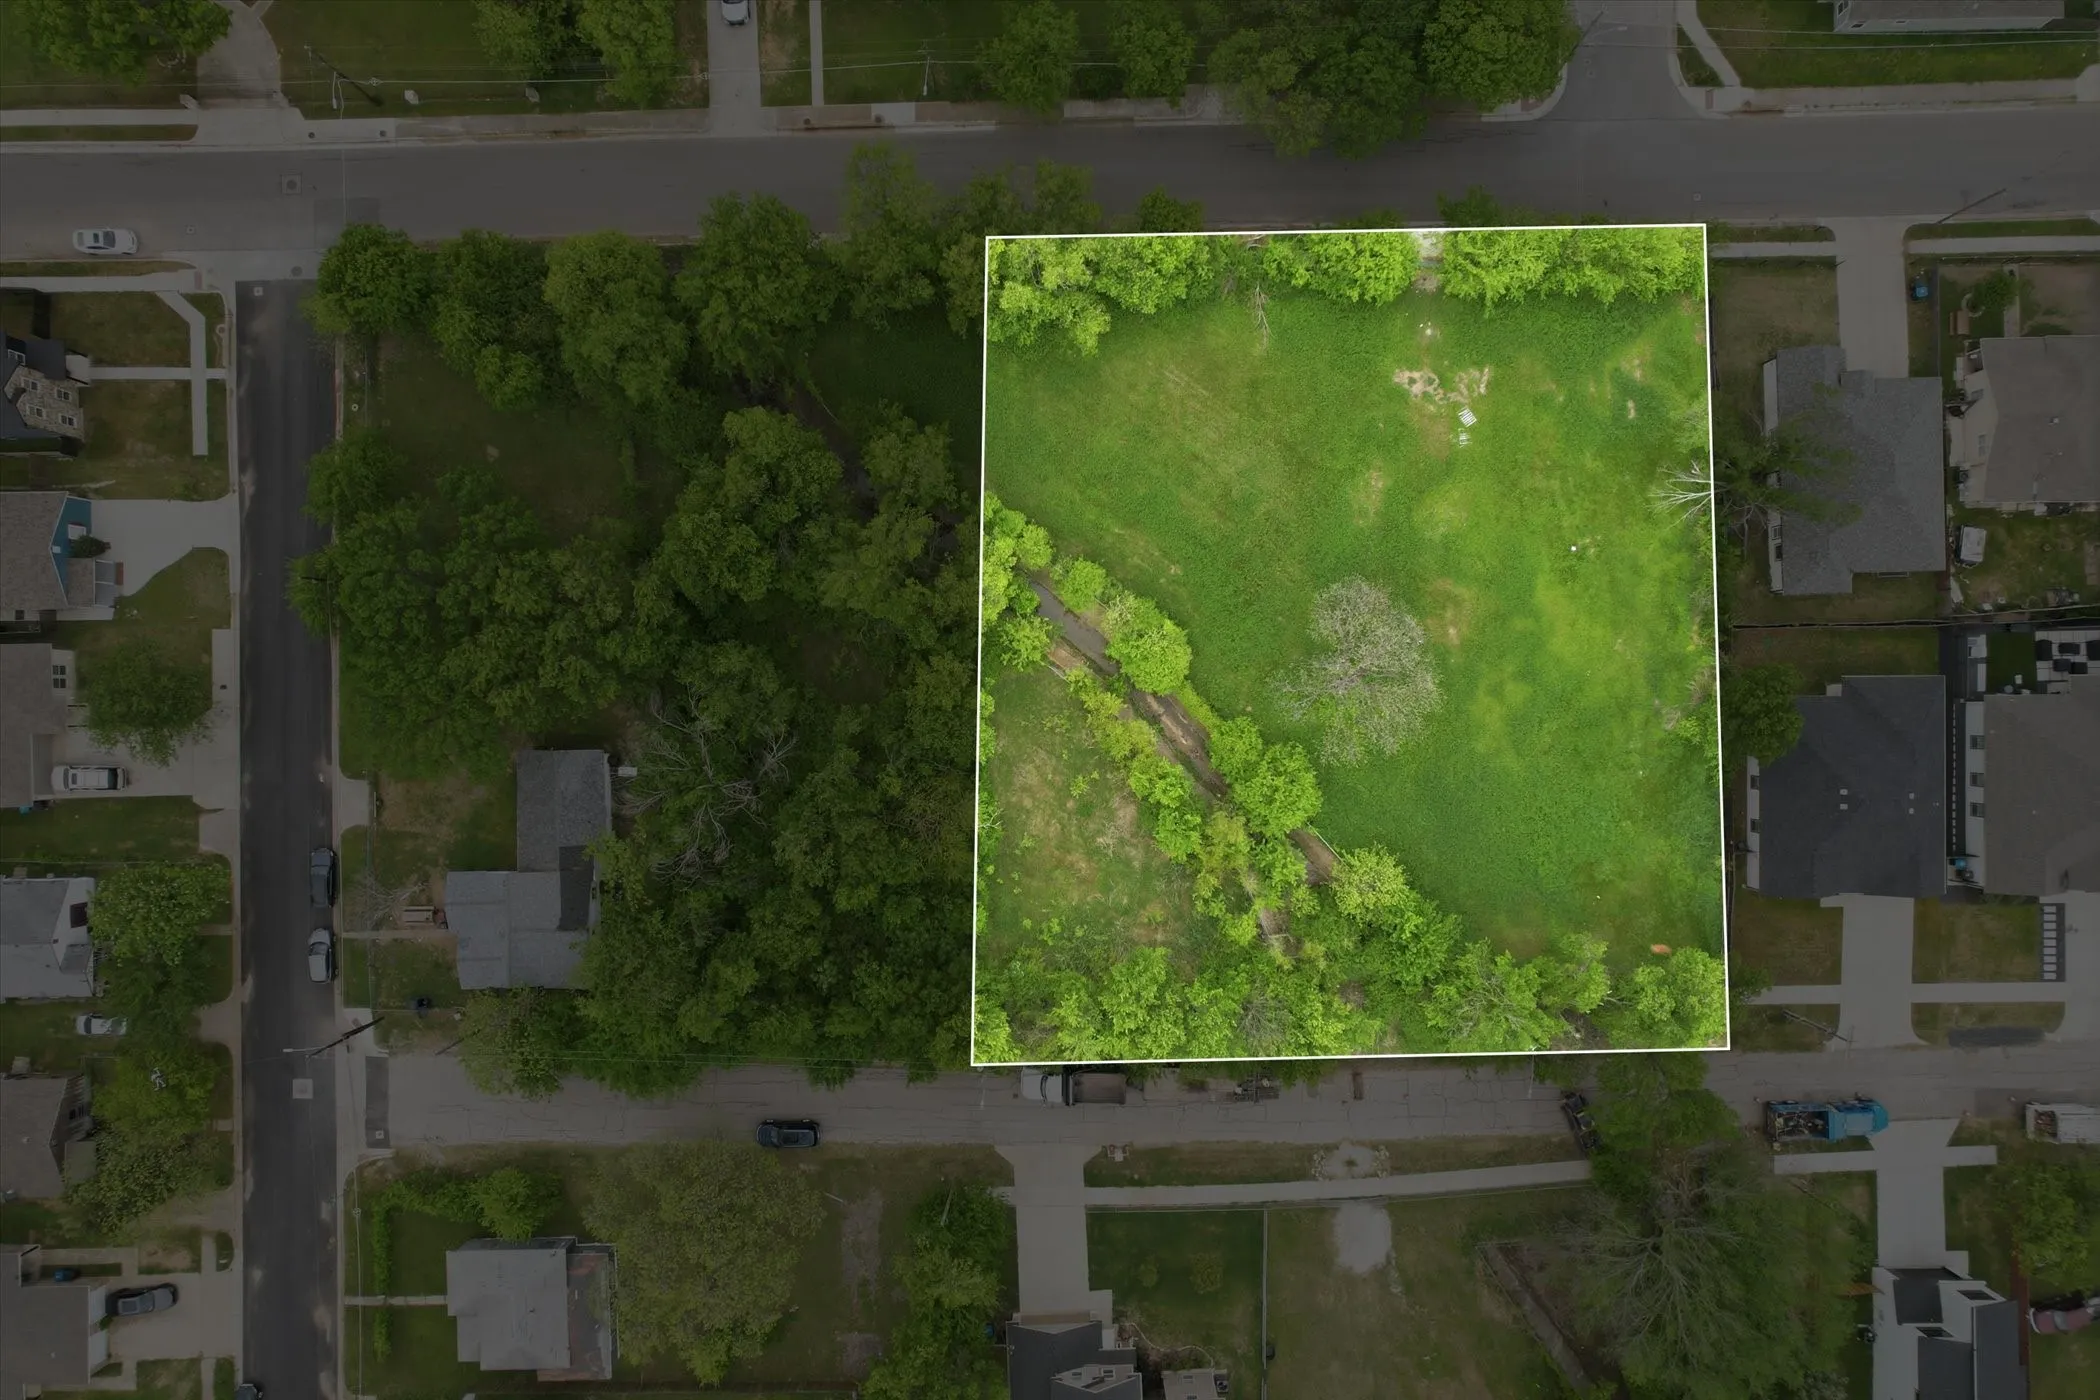
Rare opportunity to own nearly 1 acre in the developing Stop Six area! This spacious residential lot offers a blank canvas for you to design and build your dream home exactly as you envision it. With ample room to create your own private retreat, the property easily accommodates a custom home, a swimming pool oasis, outdoor living spaces, and even the garden you’ve always wanted.