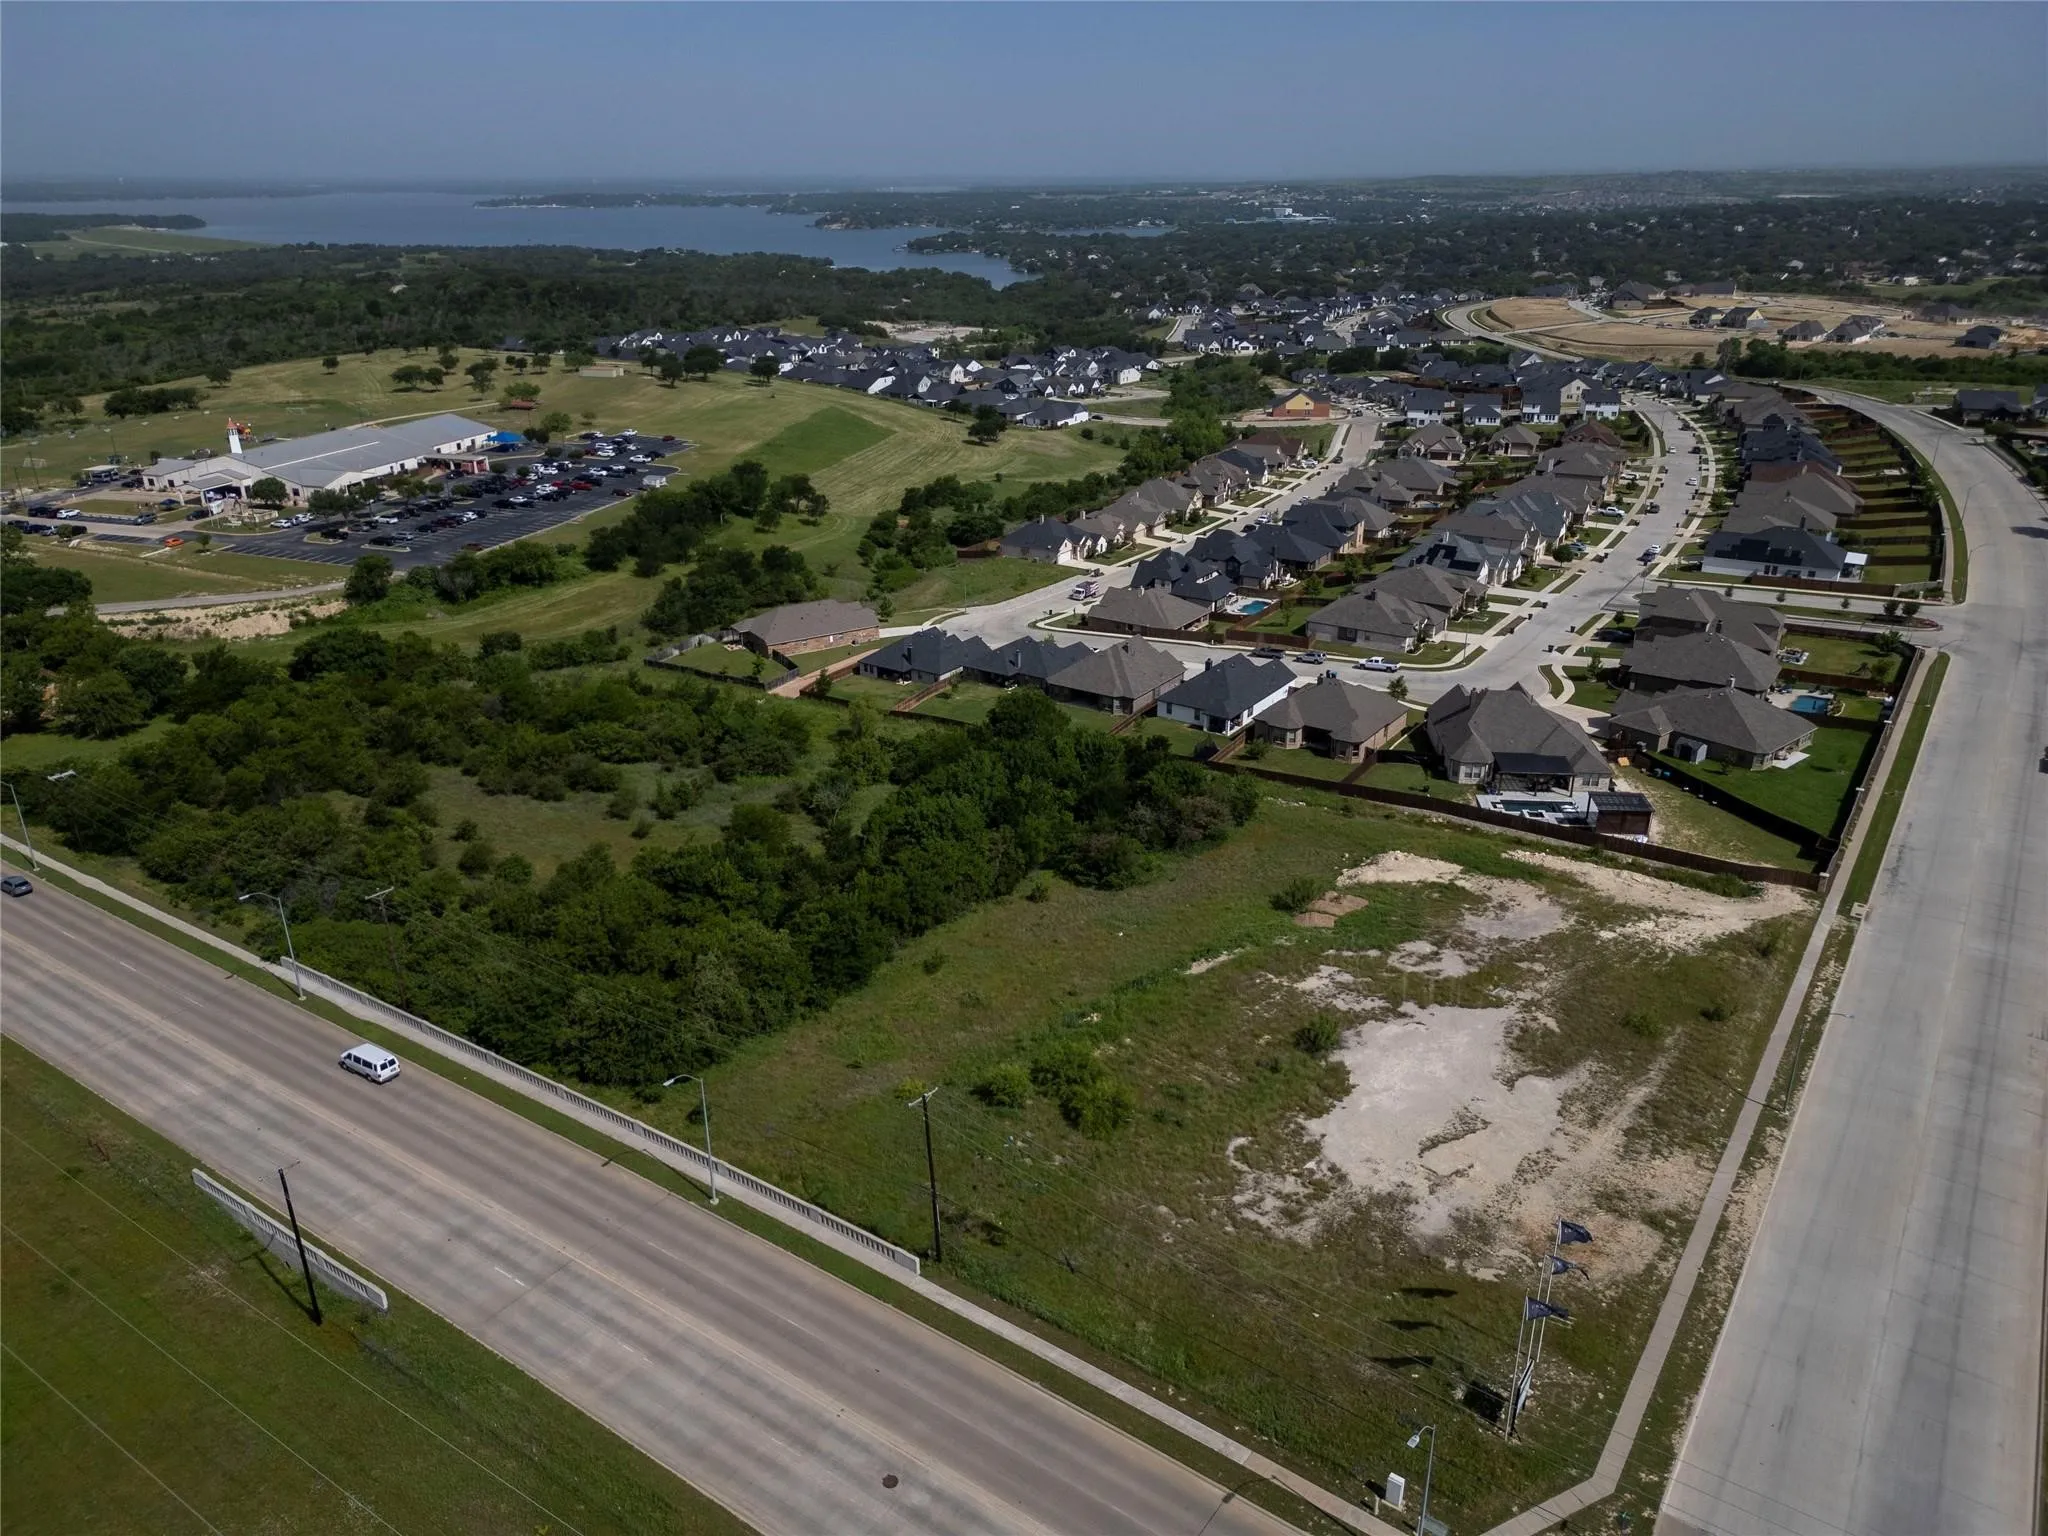
Strategically located at the entrance to the established Talon Hills subdivision, this site offers a de-risked development path with all 37 townhome units fully approved. The property provides an immediate opportunity to capitalize on a robust local demographic, featuring a median household income of approximately $120,000 within a one-mile radius and high daily traffic counts of ~22,000.
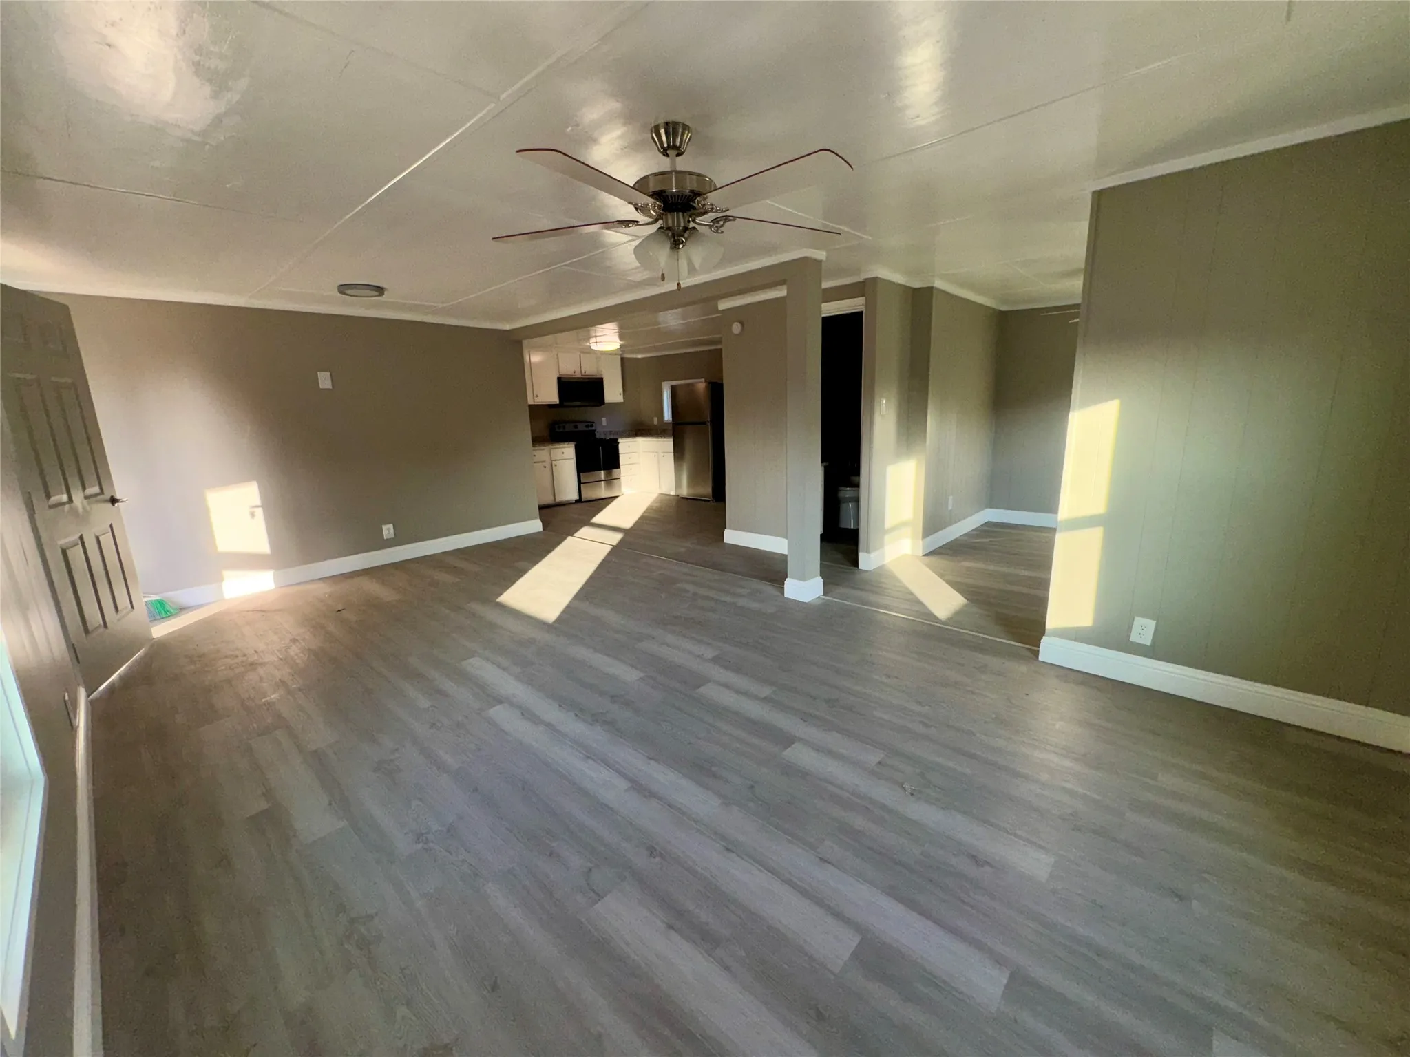
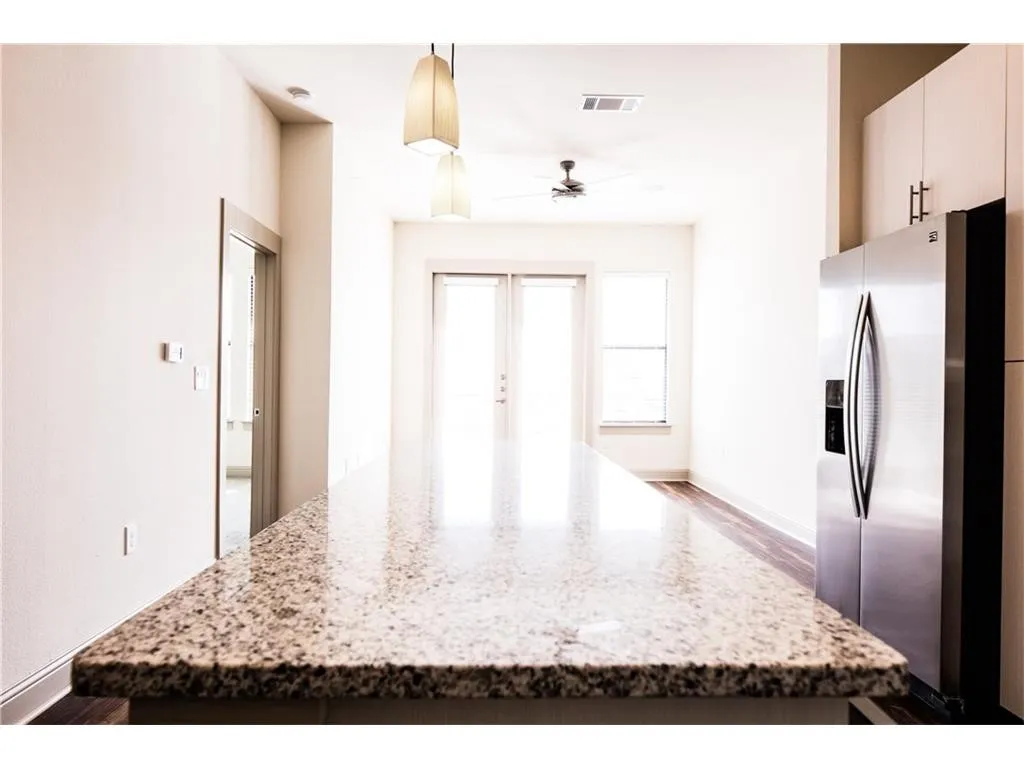
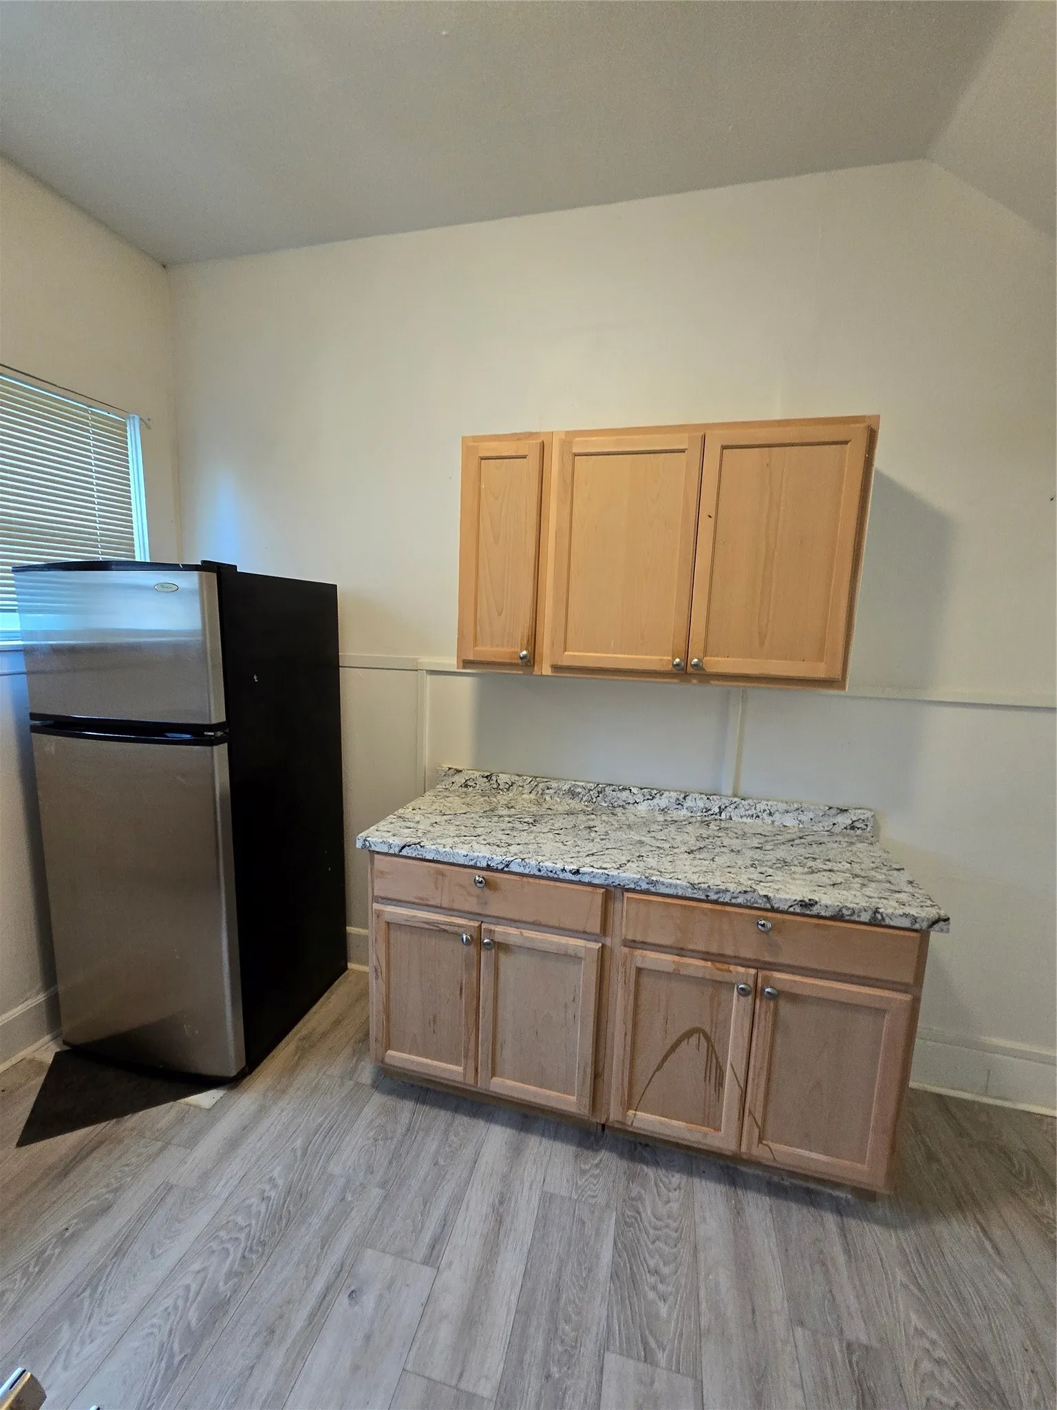
Charming studio style unit in a small, cozy adult community. This single wide duplex offers an open floor plan with a comfortable living area, bathroom, and spacious open sleeping area. The unit includes a refrigerator and electric range, with water included in the monthly rent. No carpet throughout makes this home easy to maintain and clean.
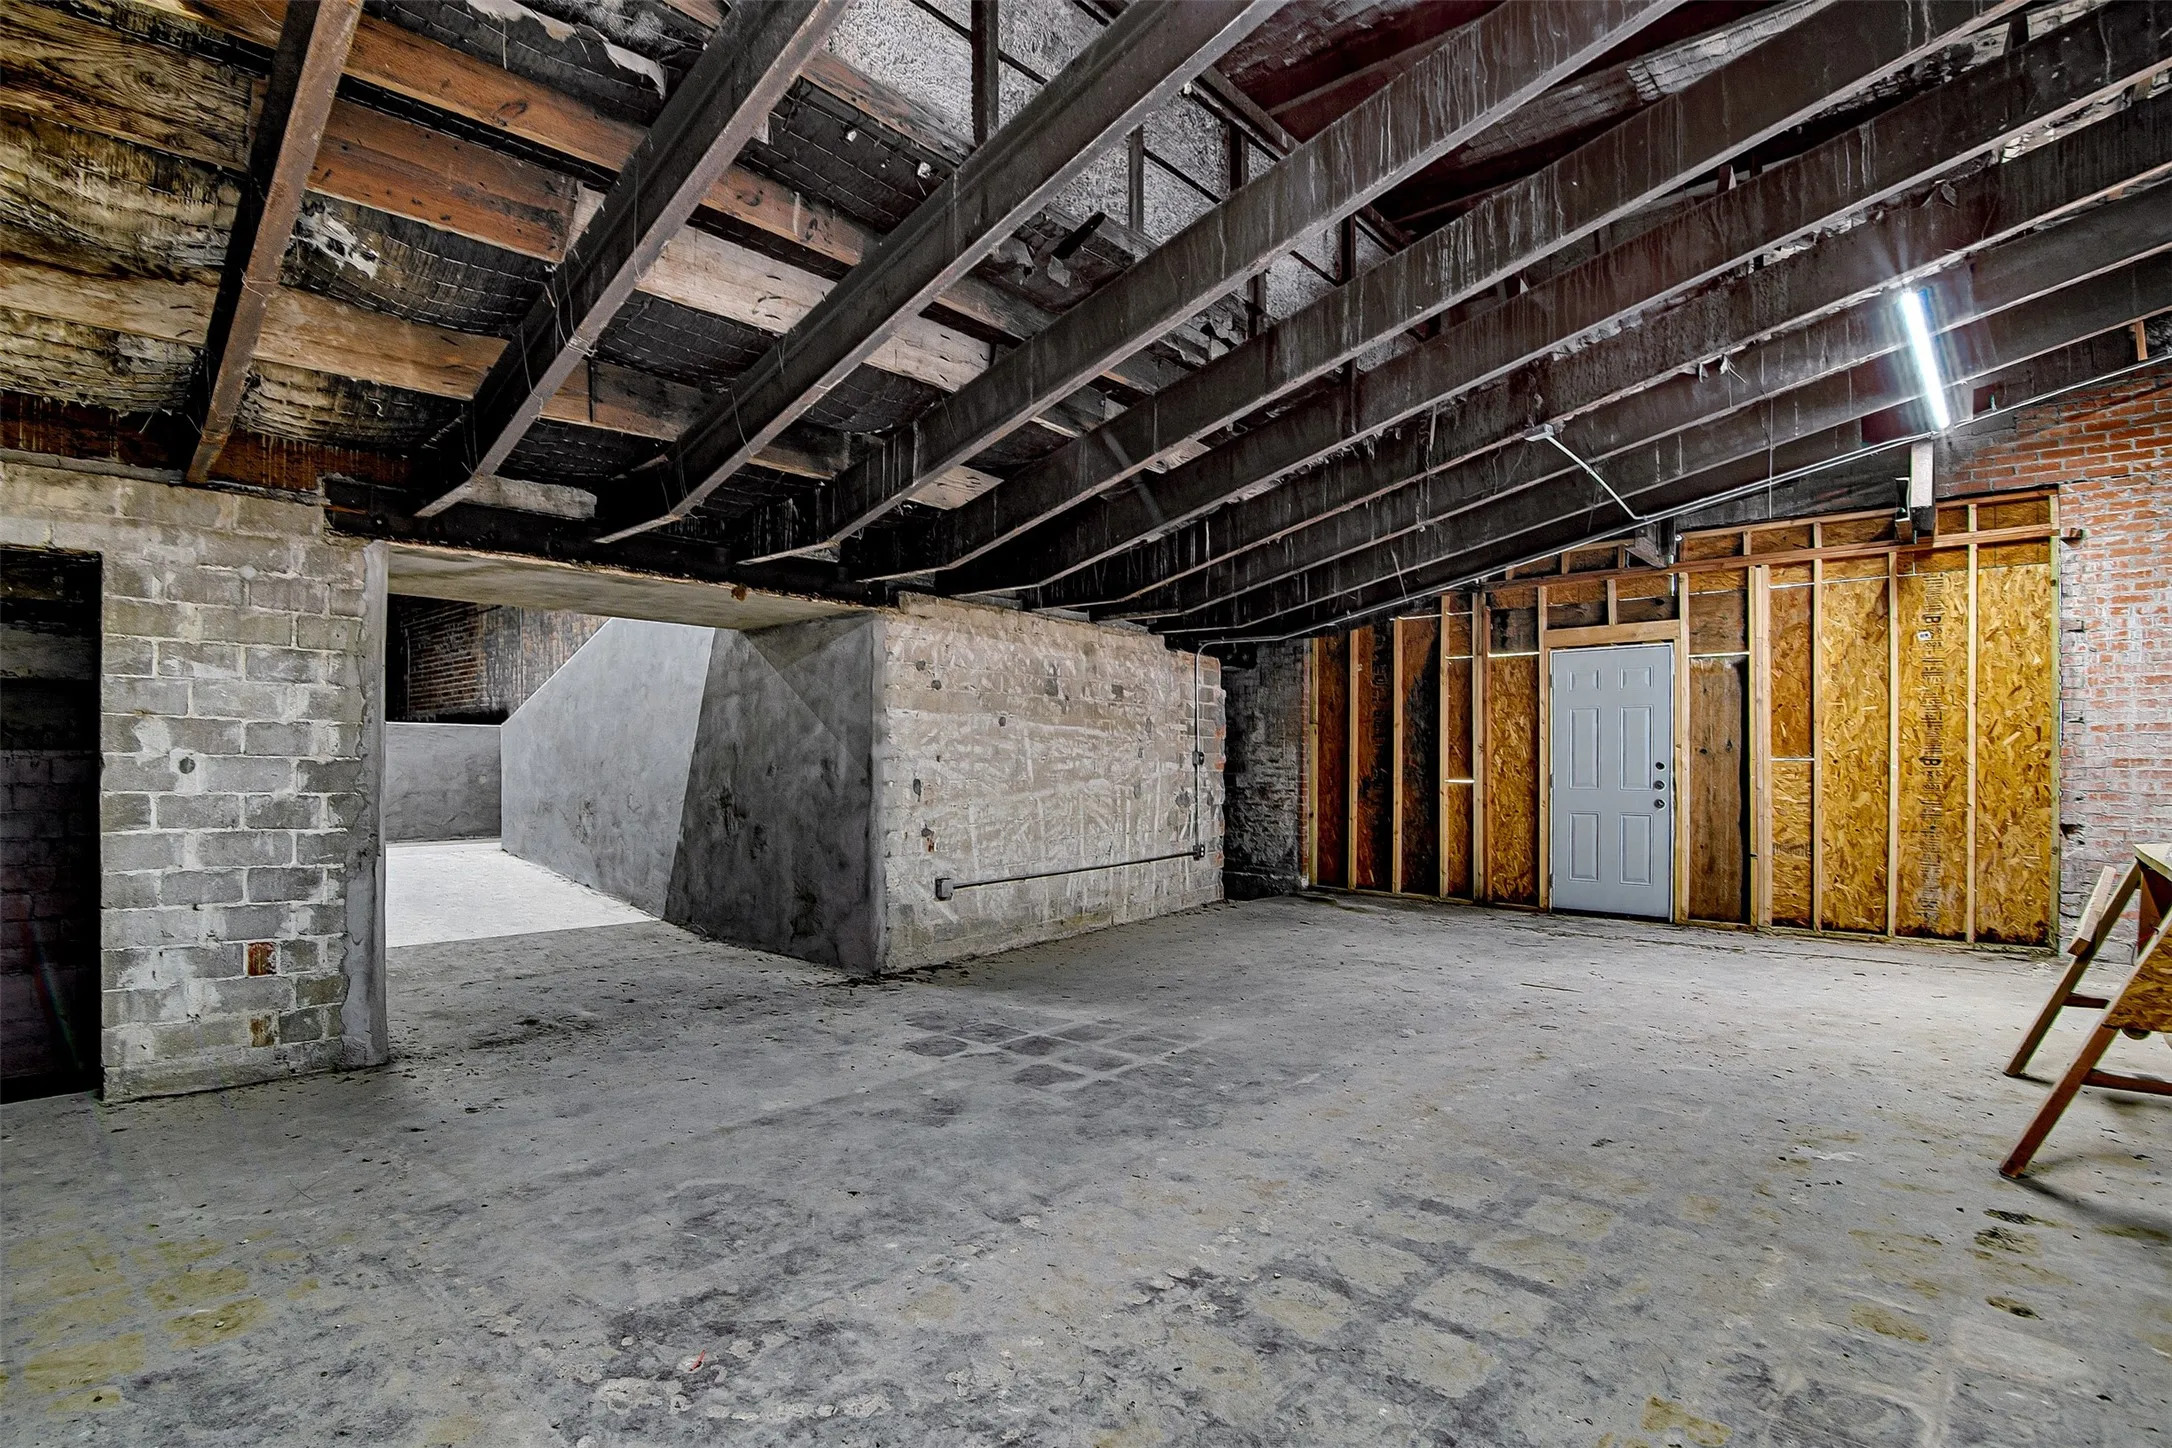
Prime 1918 Adaptive Reuse Opportunity – Six Points Urban Village GatewayPresenting a premier boutique commercial opportunity located at the high-visibility gateway of the rapidly transforming Six Points Urban Village.
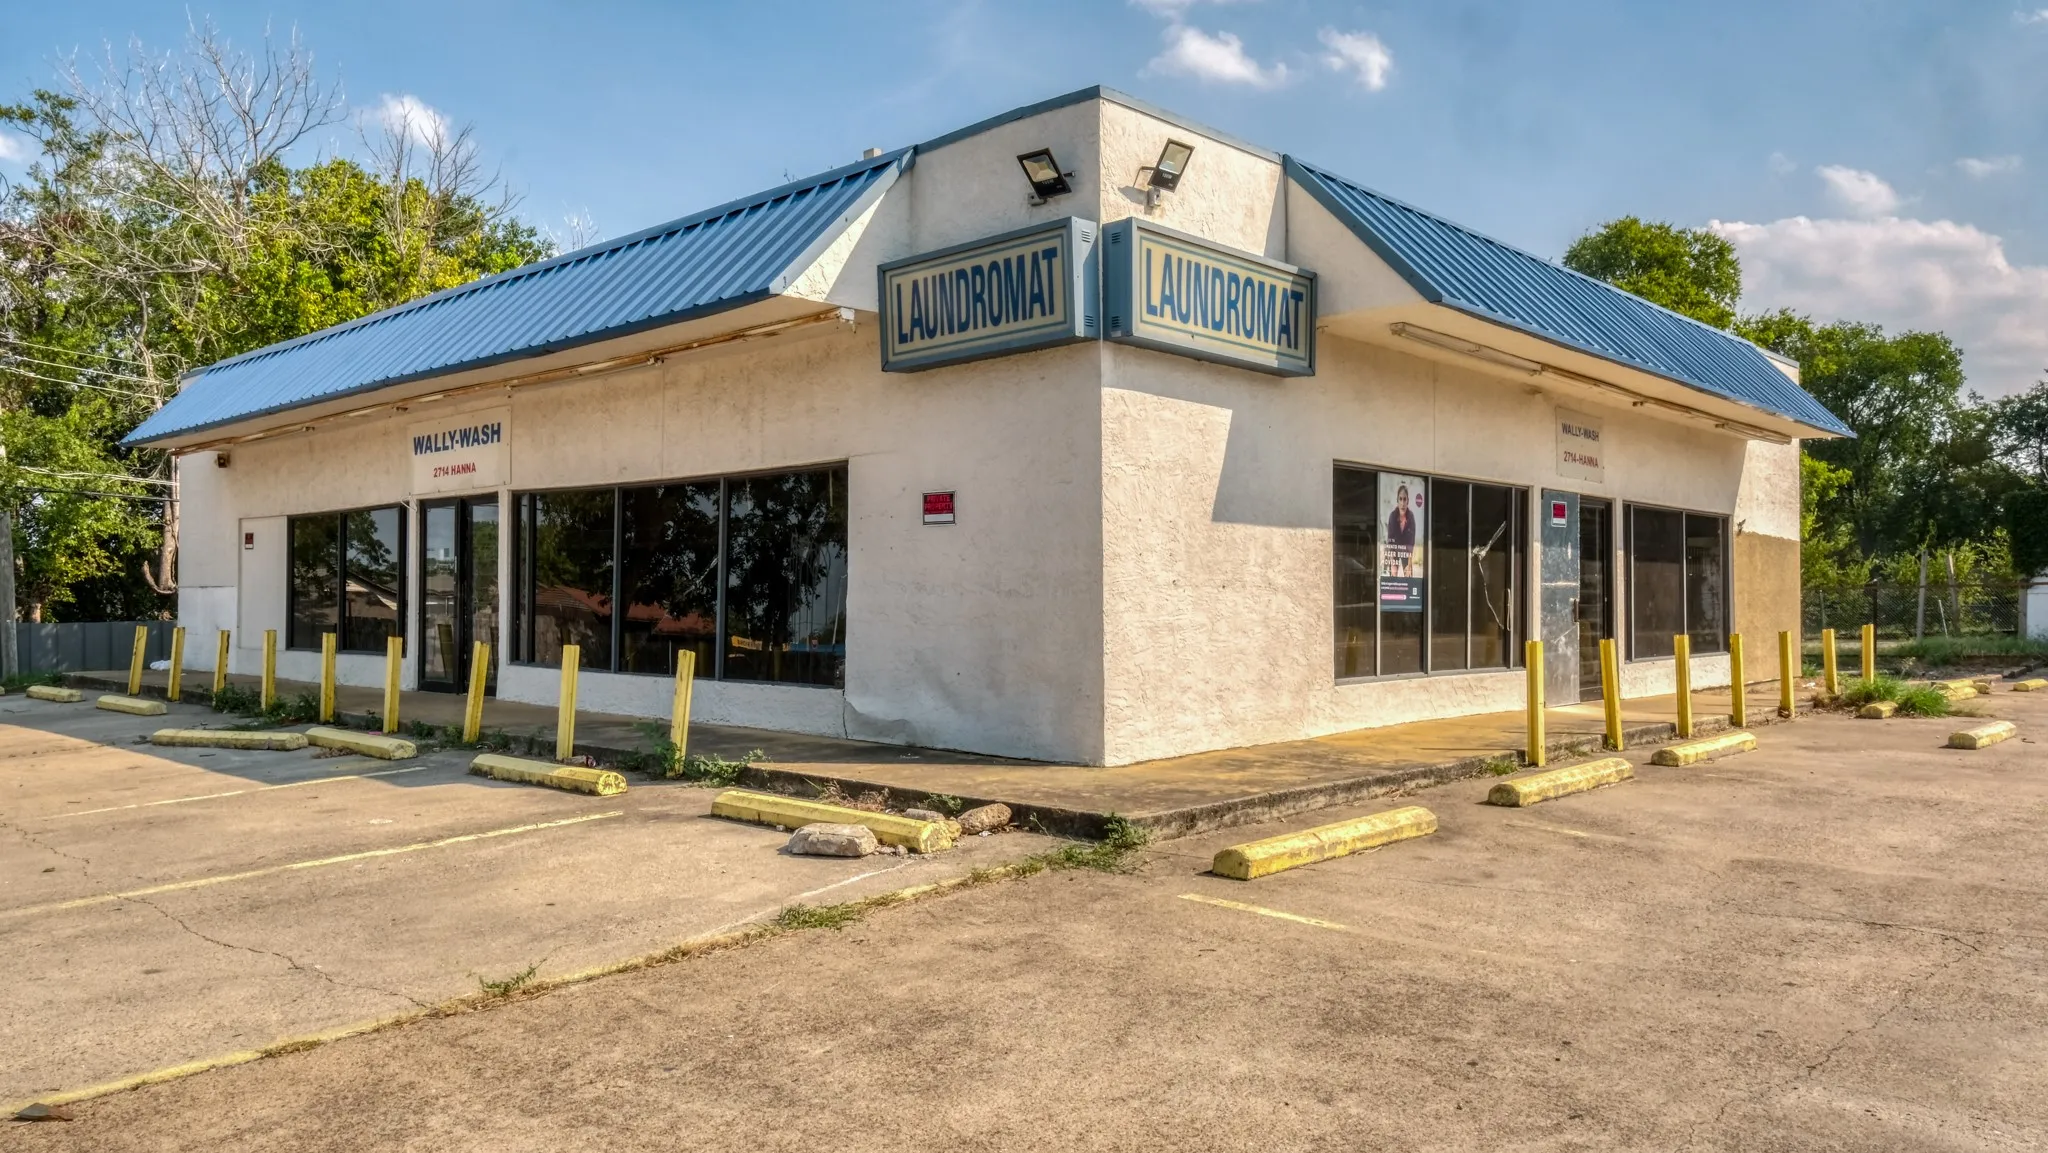
High-profile corner location experiencing continued growth and revitalization with outstanding redevelopment potential. Zoned for mixed-use commercial and residential development. Endless possibilities for investors, developers and owner-users alike. Building has electrical and HVAC working. Buyer and buyer's agent to verify all information.
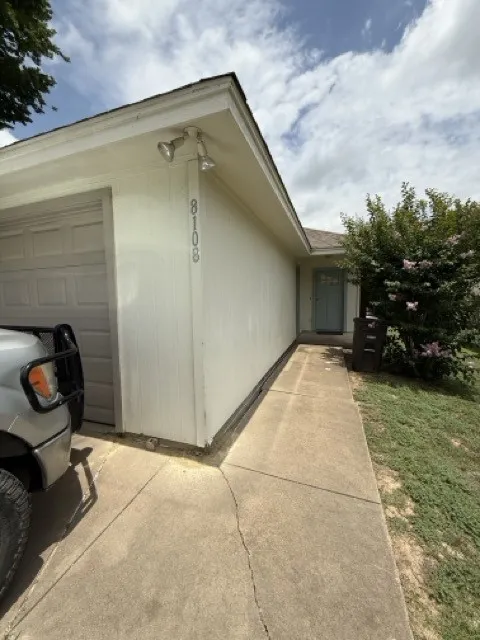
Investors Special! Come see this fenced in corner lot property near a school and a park. This property is being sold as-is and is great for rental and investment. The garage has been remodeled to expand one of the bedrooms.
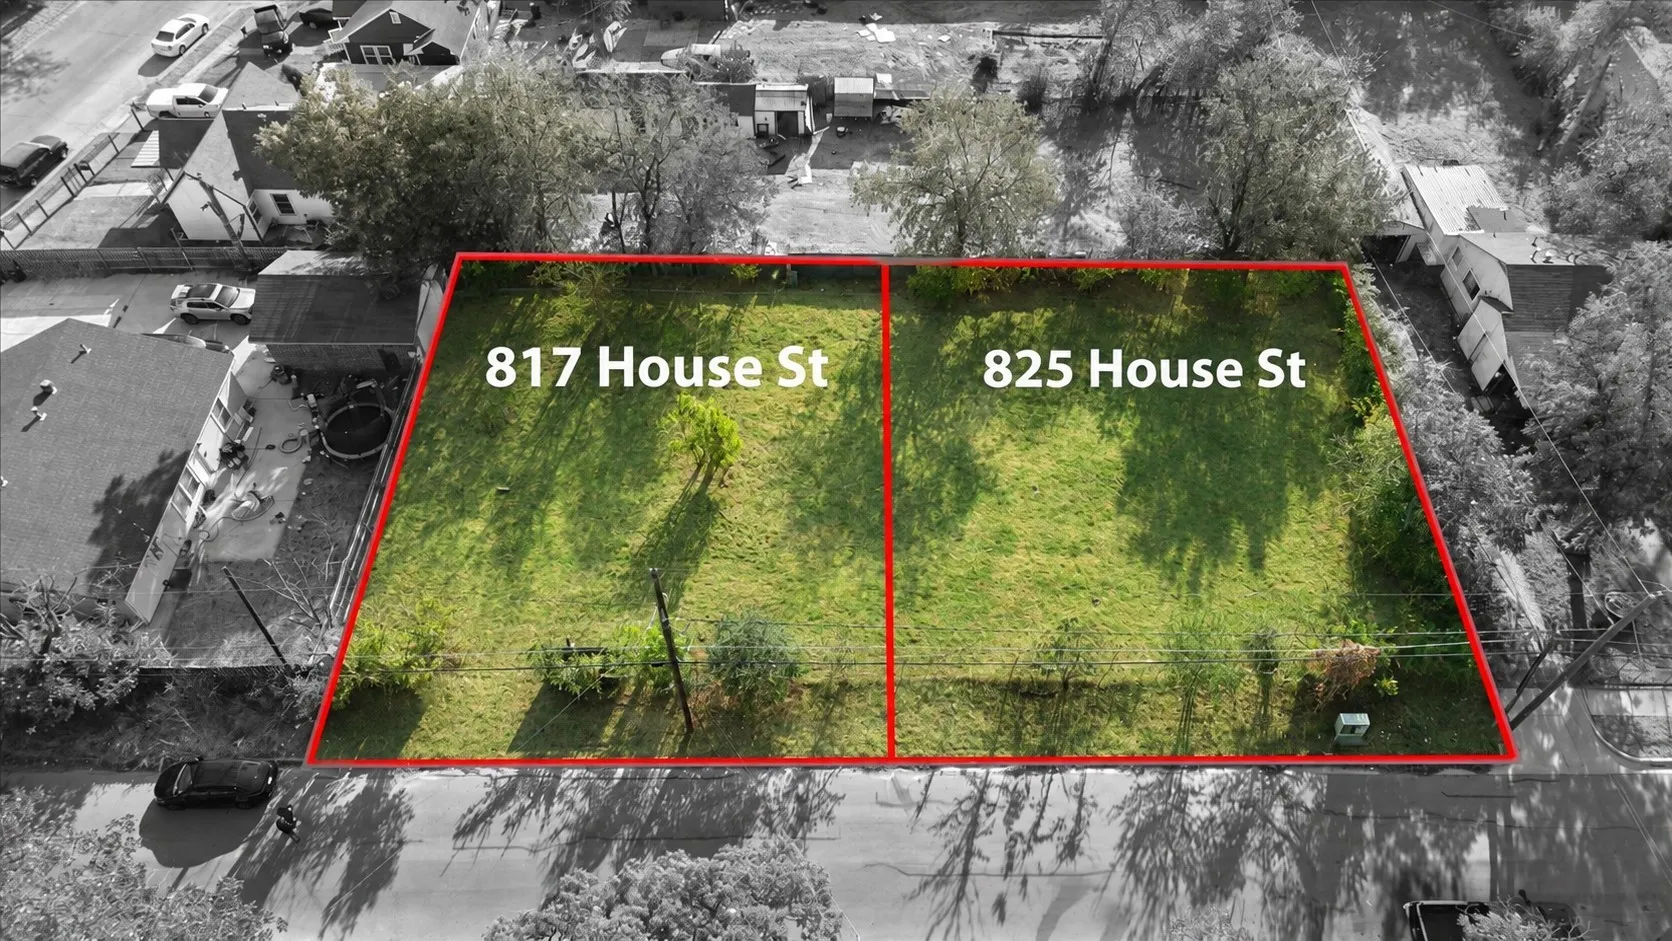
Vacant land opportunity in Fort Worth! This unimproved 6,724.70 SF (0.154-acre) parcel offers a versatile opportunity in an established residential area just minutes from Downtown Fort Worth. The property is zoned Zone B (Multifamily), providing zoning suited to multifamily residential use.
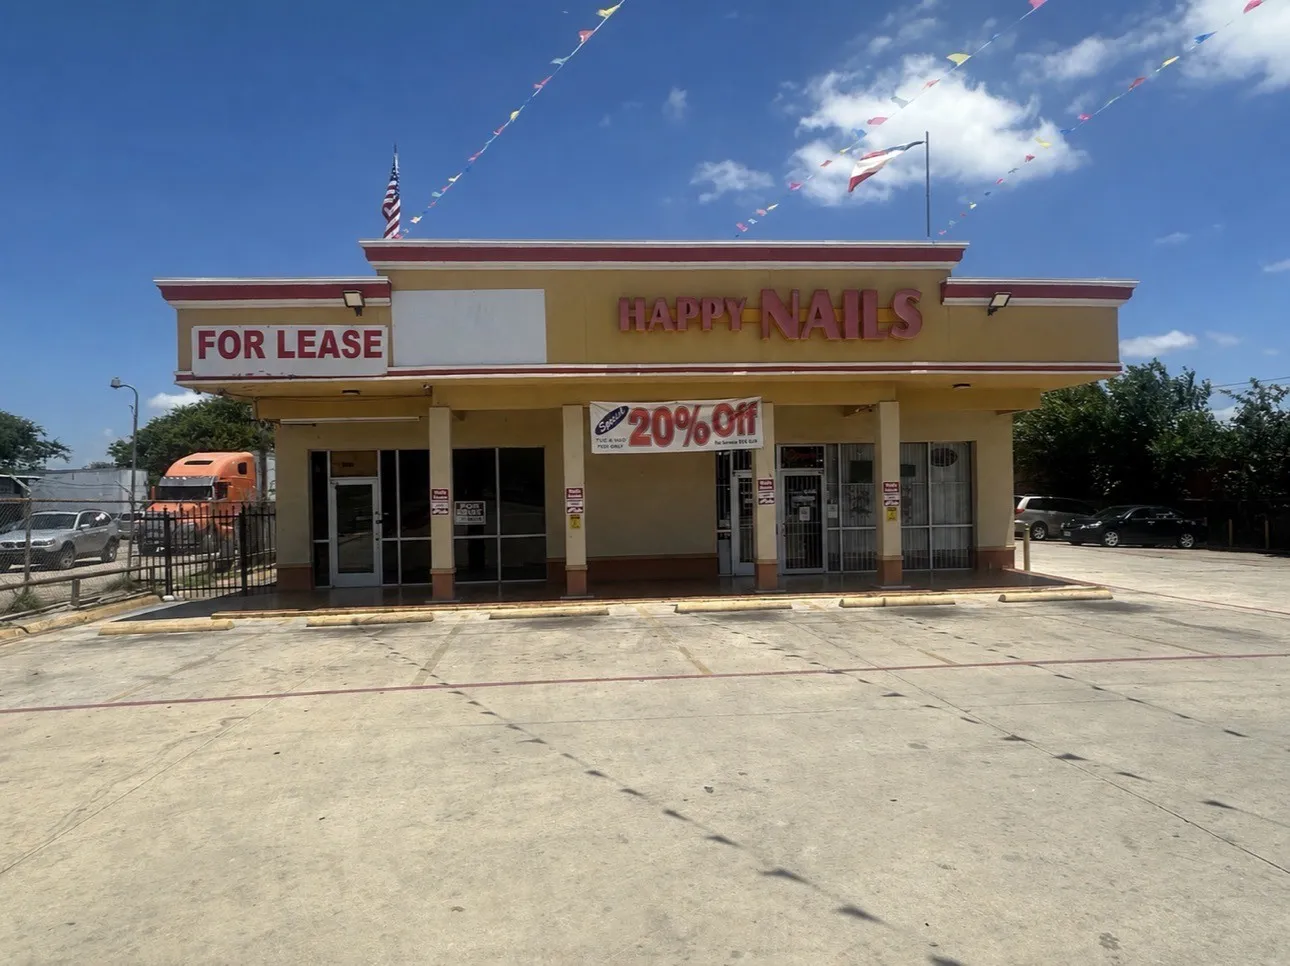
Vanilla shell retail or storefront unit available for lease on busy E Lancaster Ave in Fort Worth — a high-traffic corridor ideal for retail, service, or specialty business use. This unit is about 1,423 SF space (left side of the building) and is offered on a straight lease with a flat monthly rent of $3,000, keeping costs simple and predictable for the tenant.
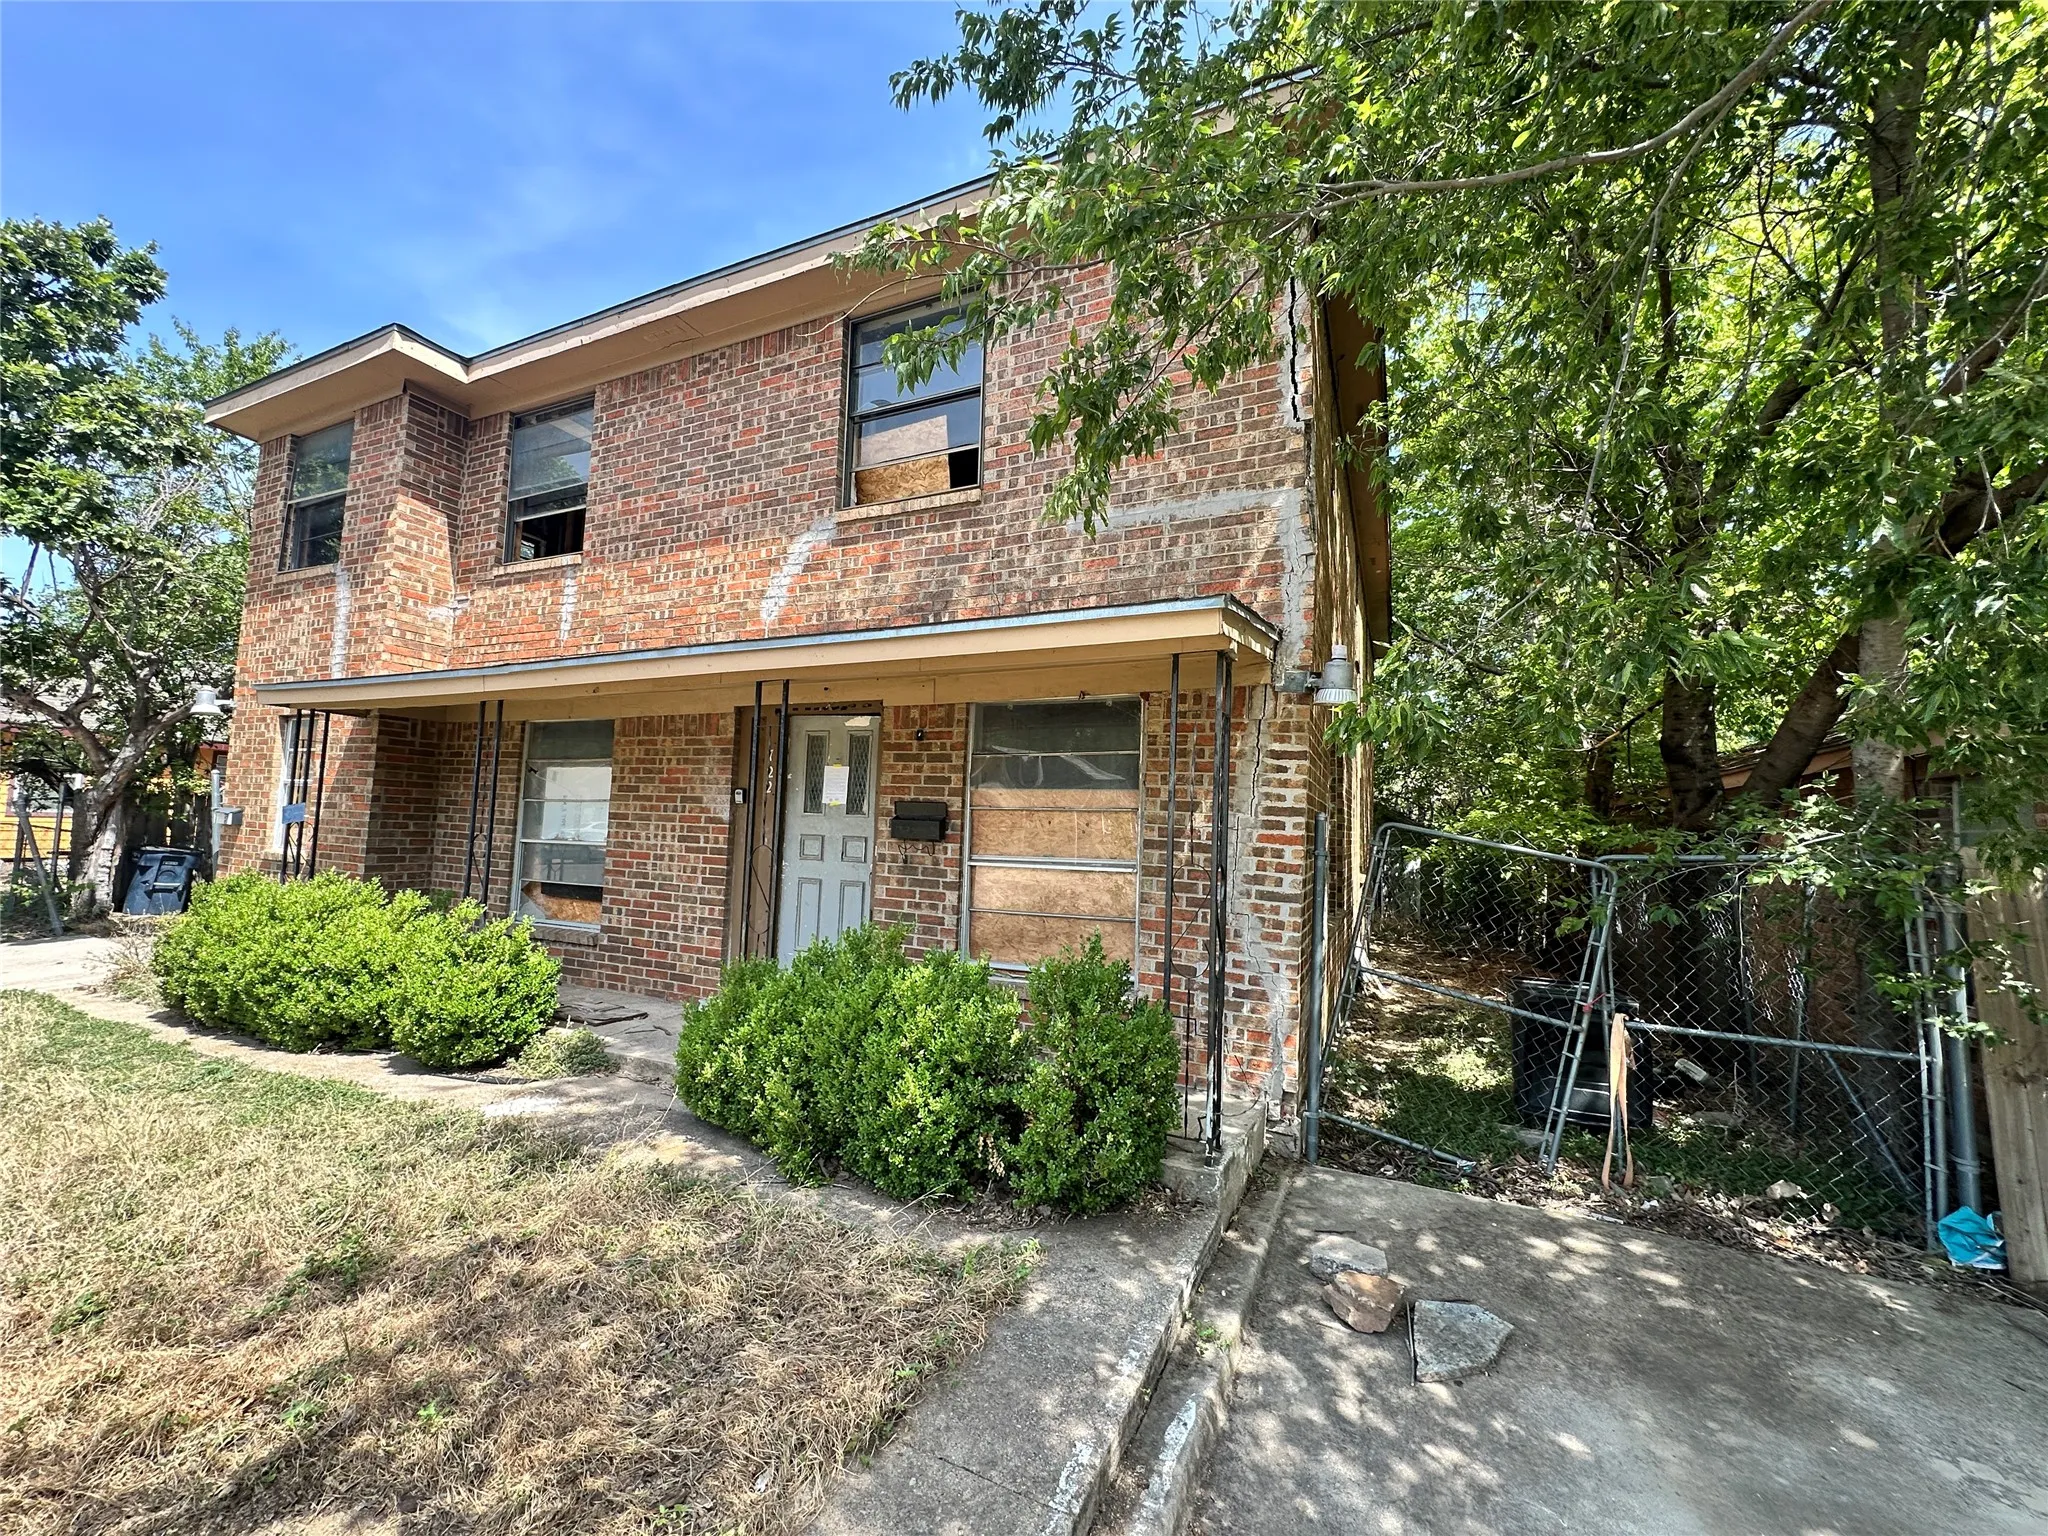
Calling all real estate investors! Incredible opportunity in a prime location just minutes from TCU. This full duplex offers endless potential for renovation, rental income, or a value-add investment. Vacant and ready for immediate improvements, this property provides the perfect blank canvas to bring your vision to life.
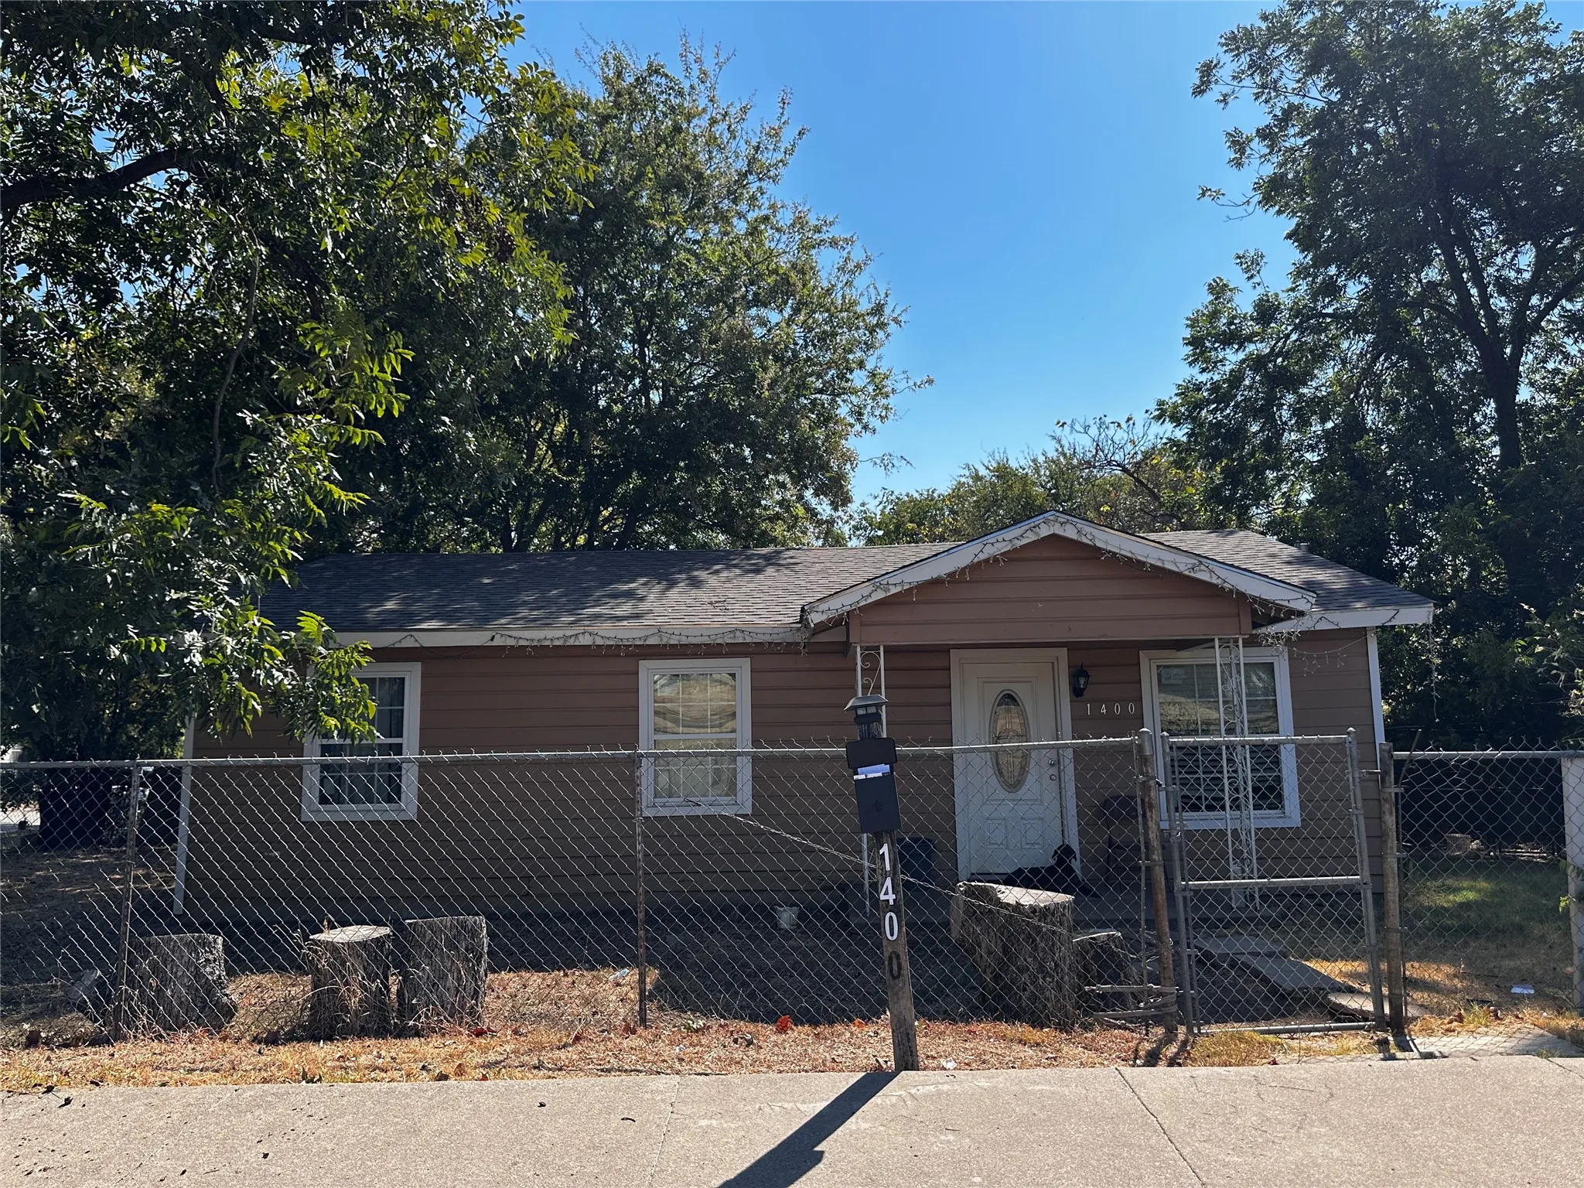
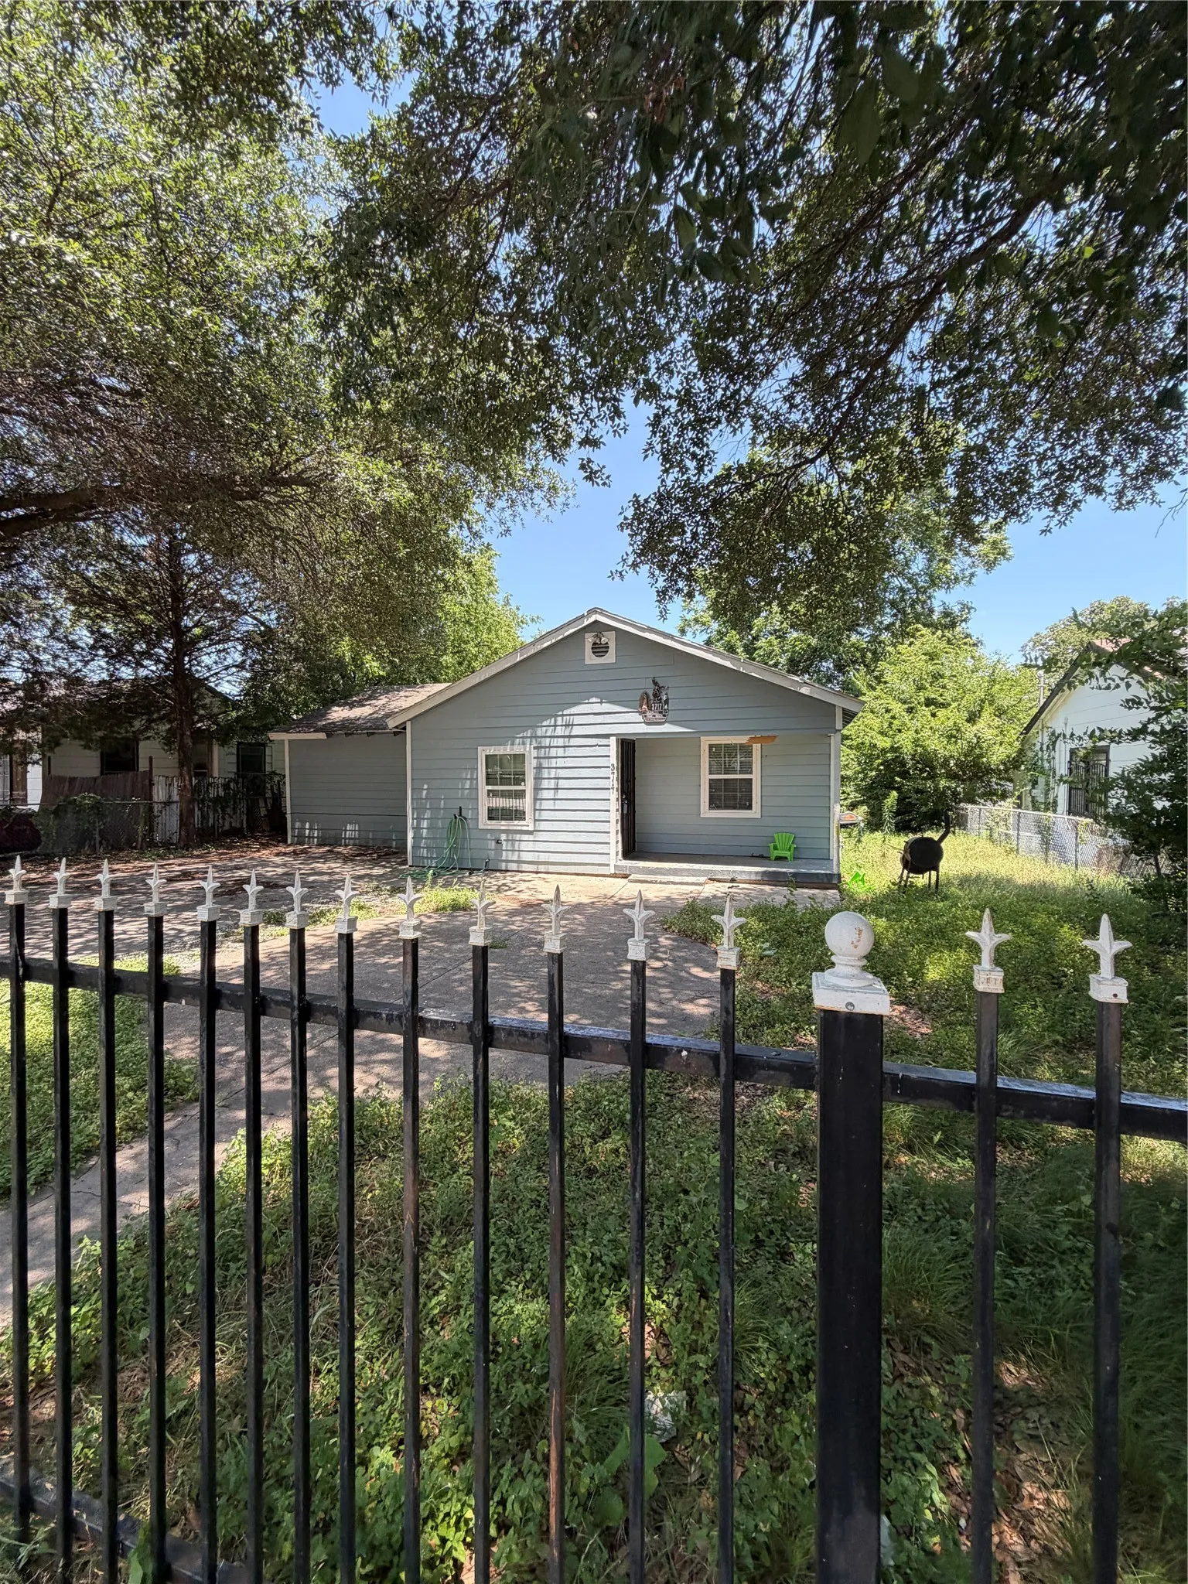
Welcome Home! 3 Bed 1 Bath fully fenced property in the heart of Fort Worth. Recessed lighting throughout, separate dining and living areas, good sized rooms and a nice iron gate, extra slab poured for extra parking space. This home is in need of some TLC but has lots of potential. Minutes from downtown Fort Worth, retail and highways.
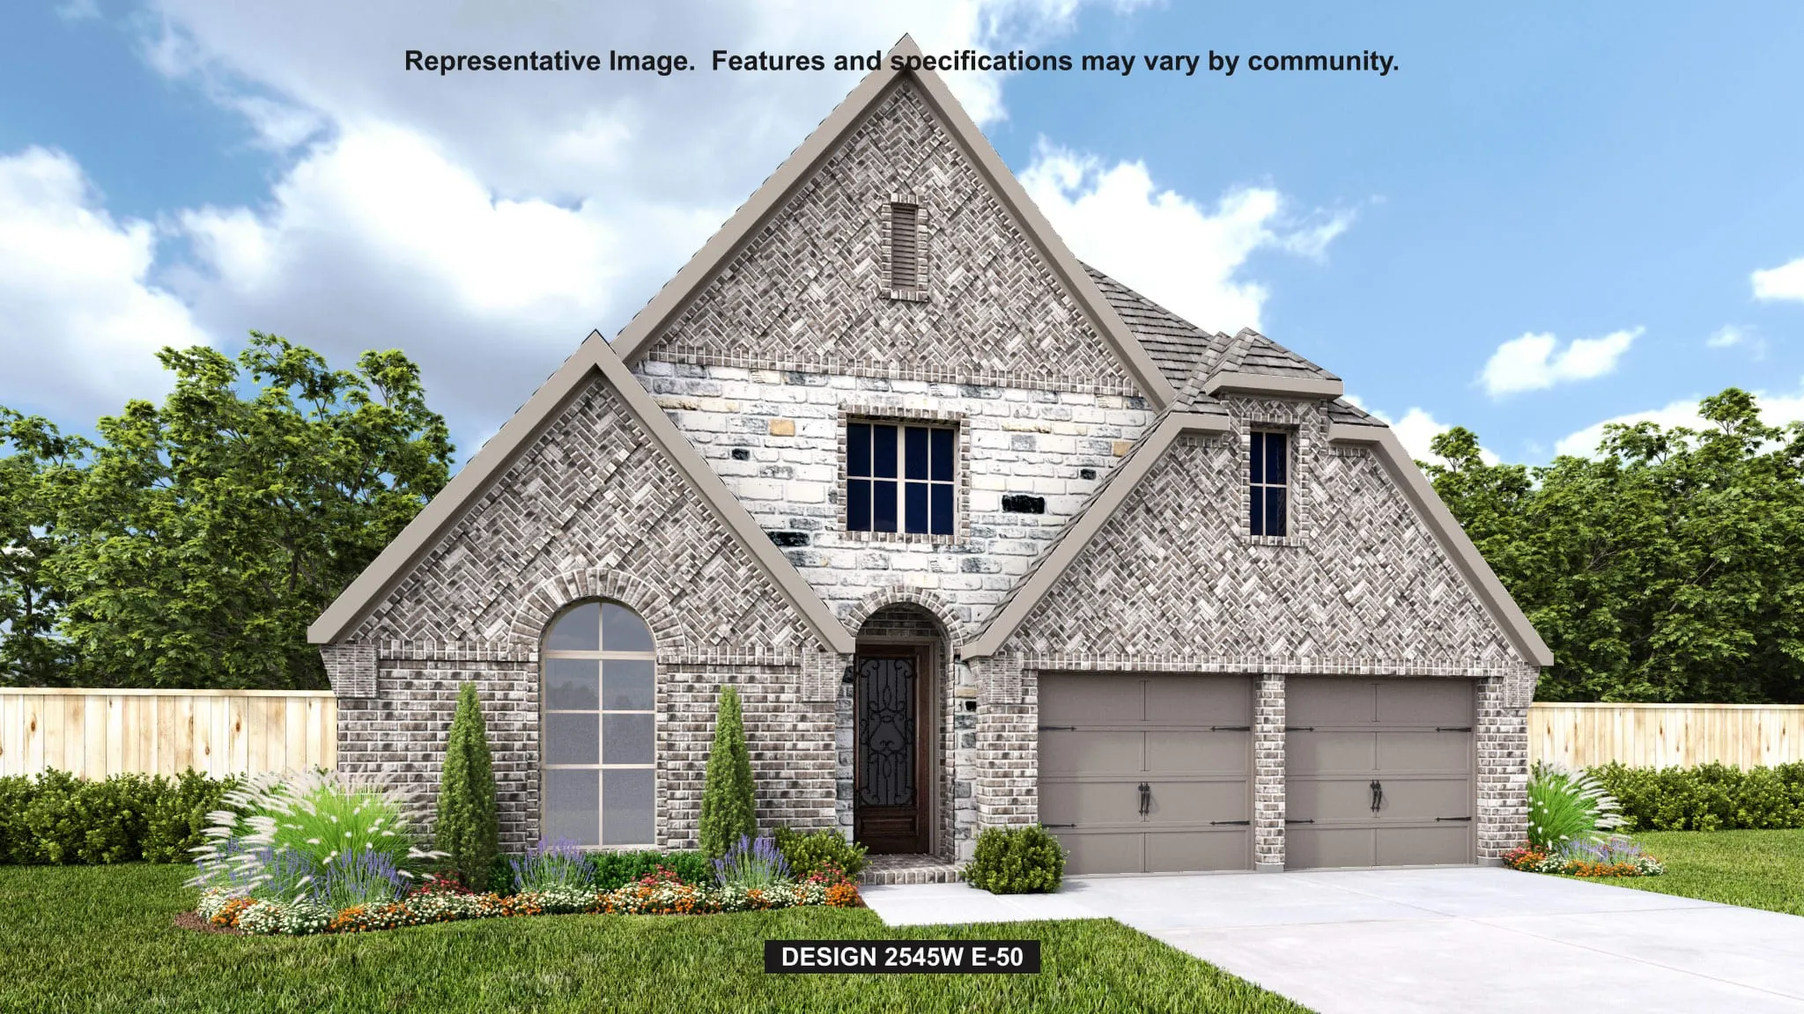
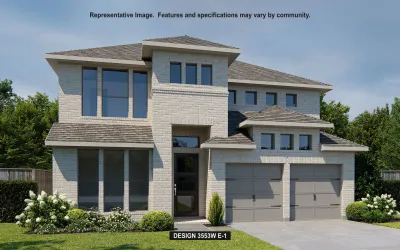
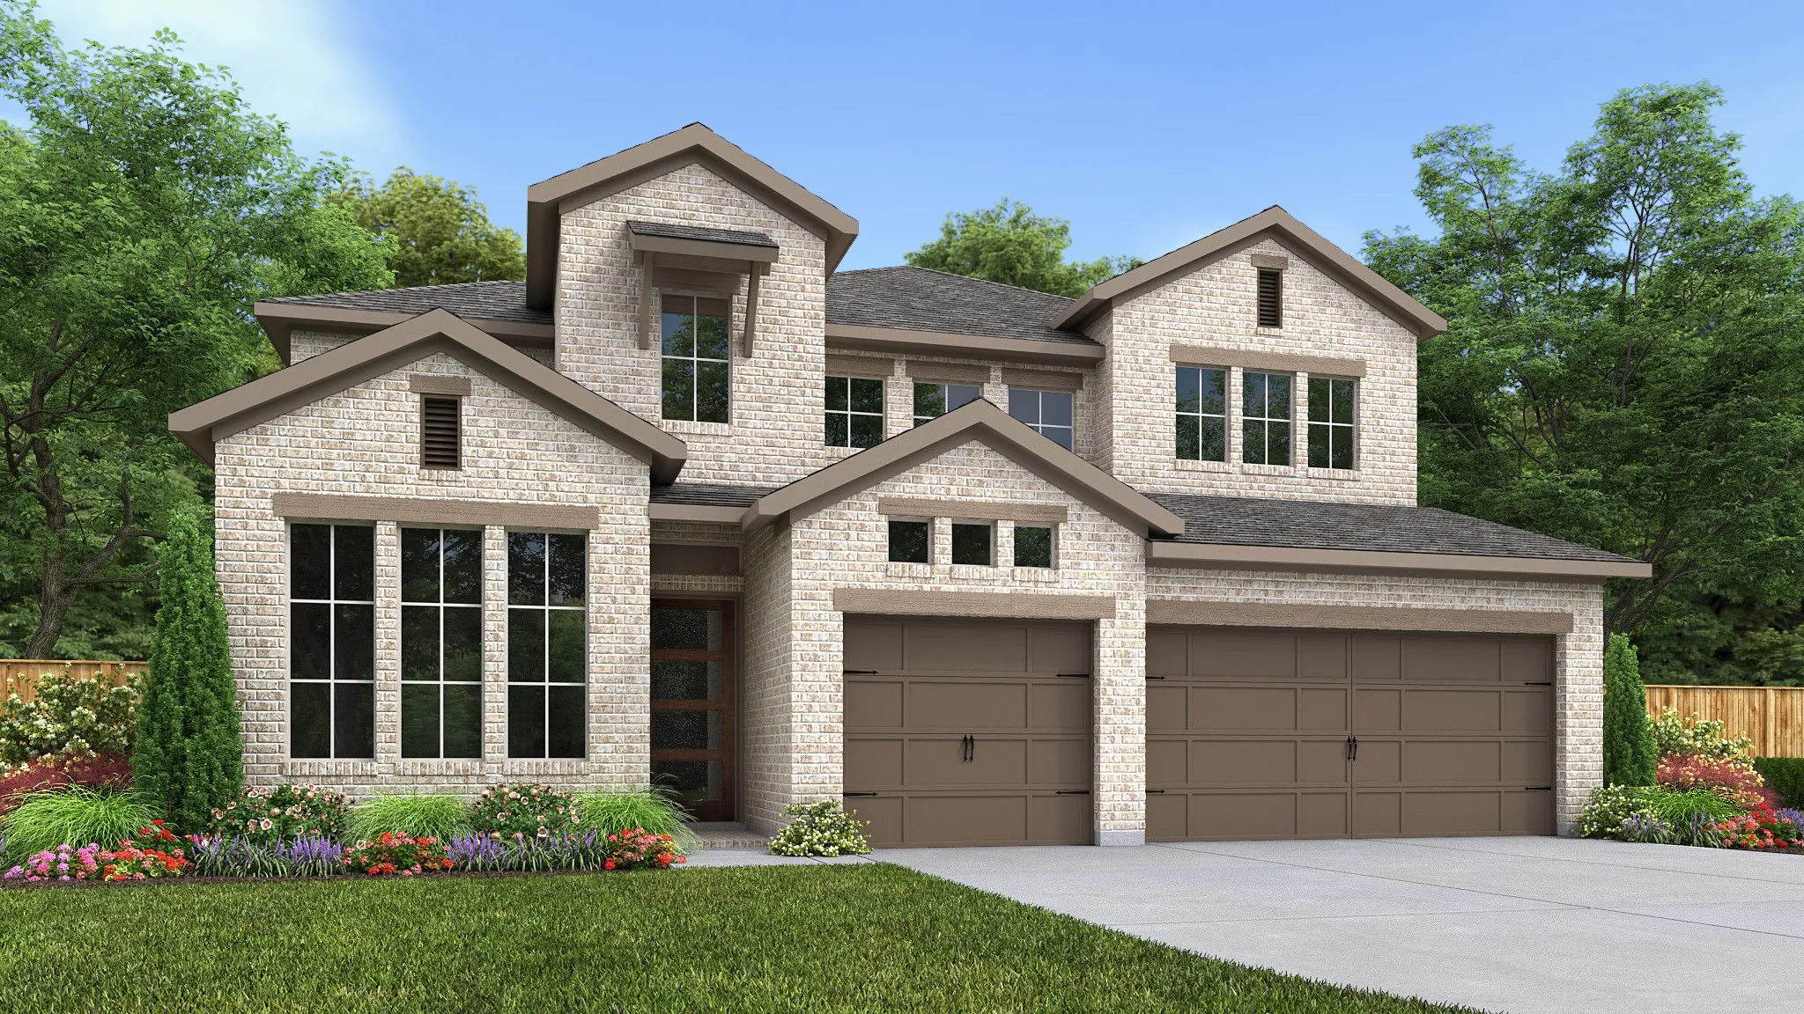
The Gideon plan is a spacious two-story home with four bedrooms, two-and-a-half bathrooms and open living areas designed for both family living and entertaining. Thoughtfully crafted with families in mind, the layout offers a seamless flow between the living areas which is great for everyday living and hosting.
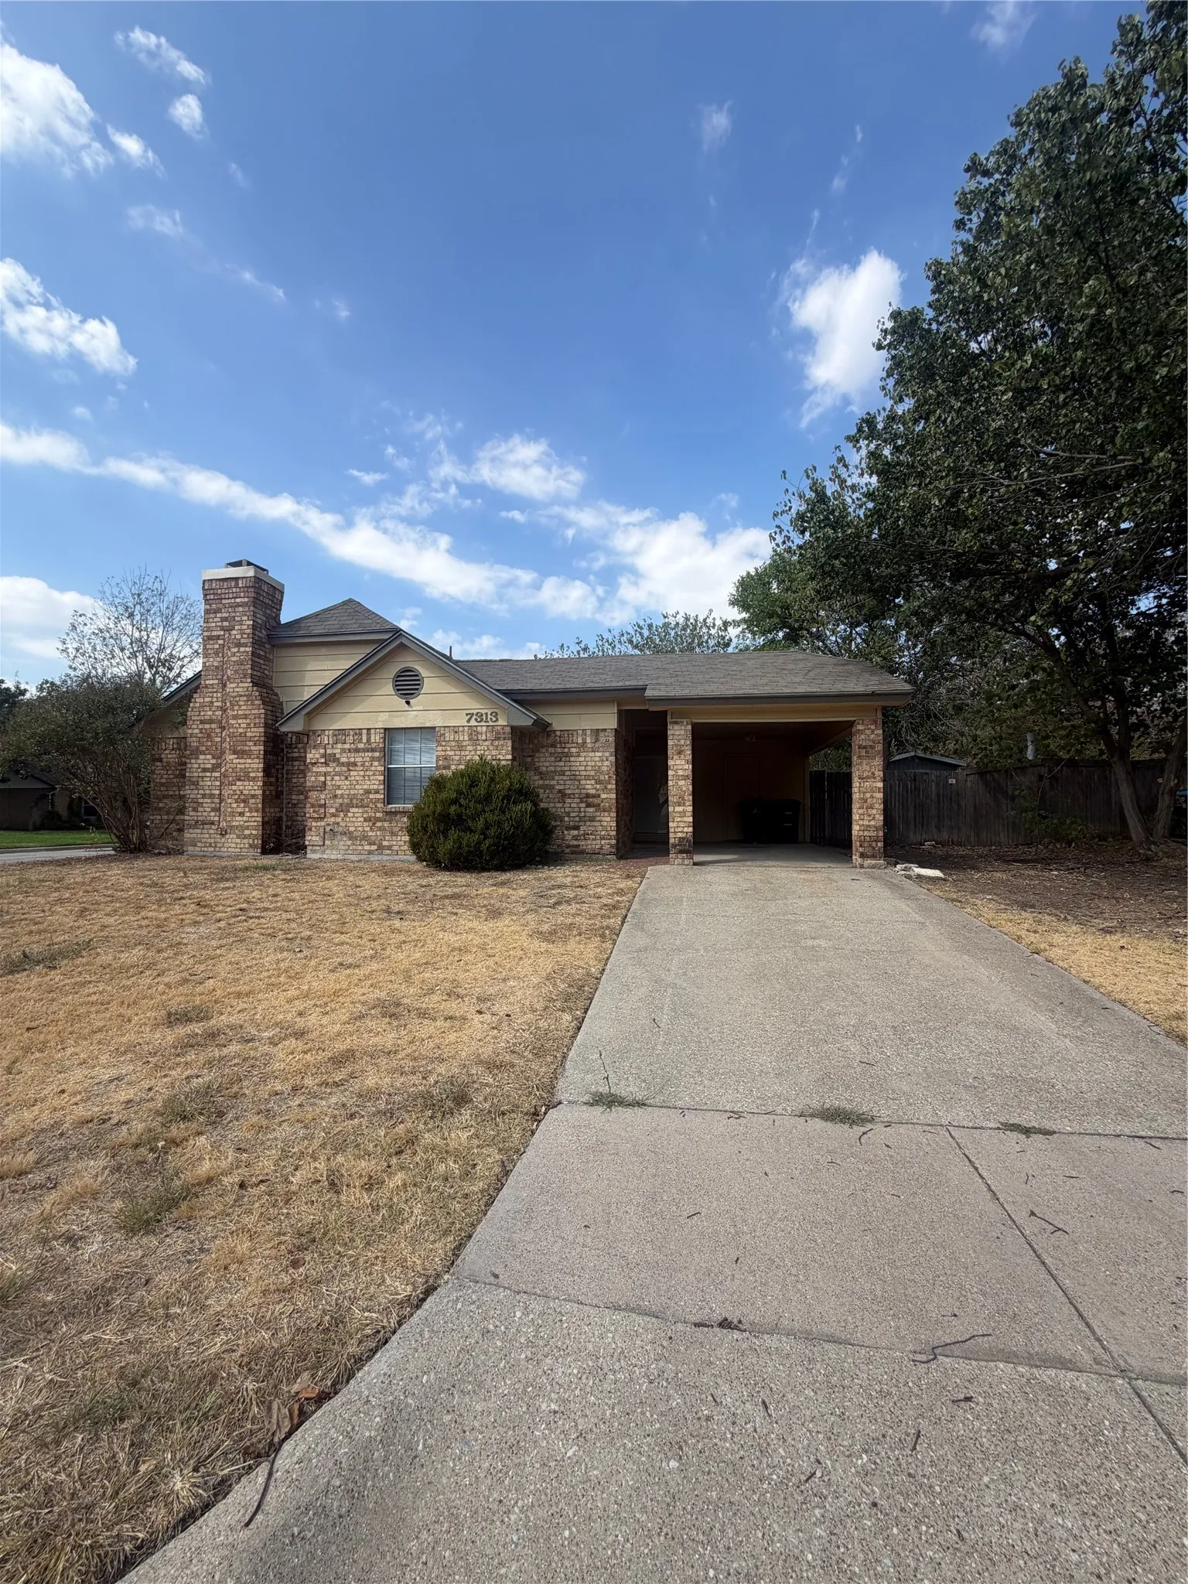
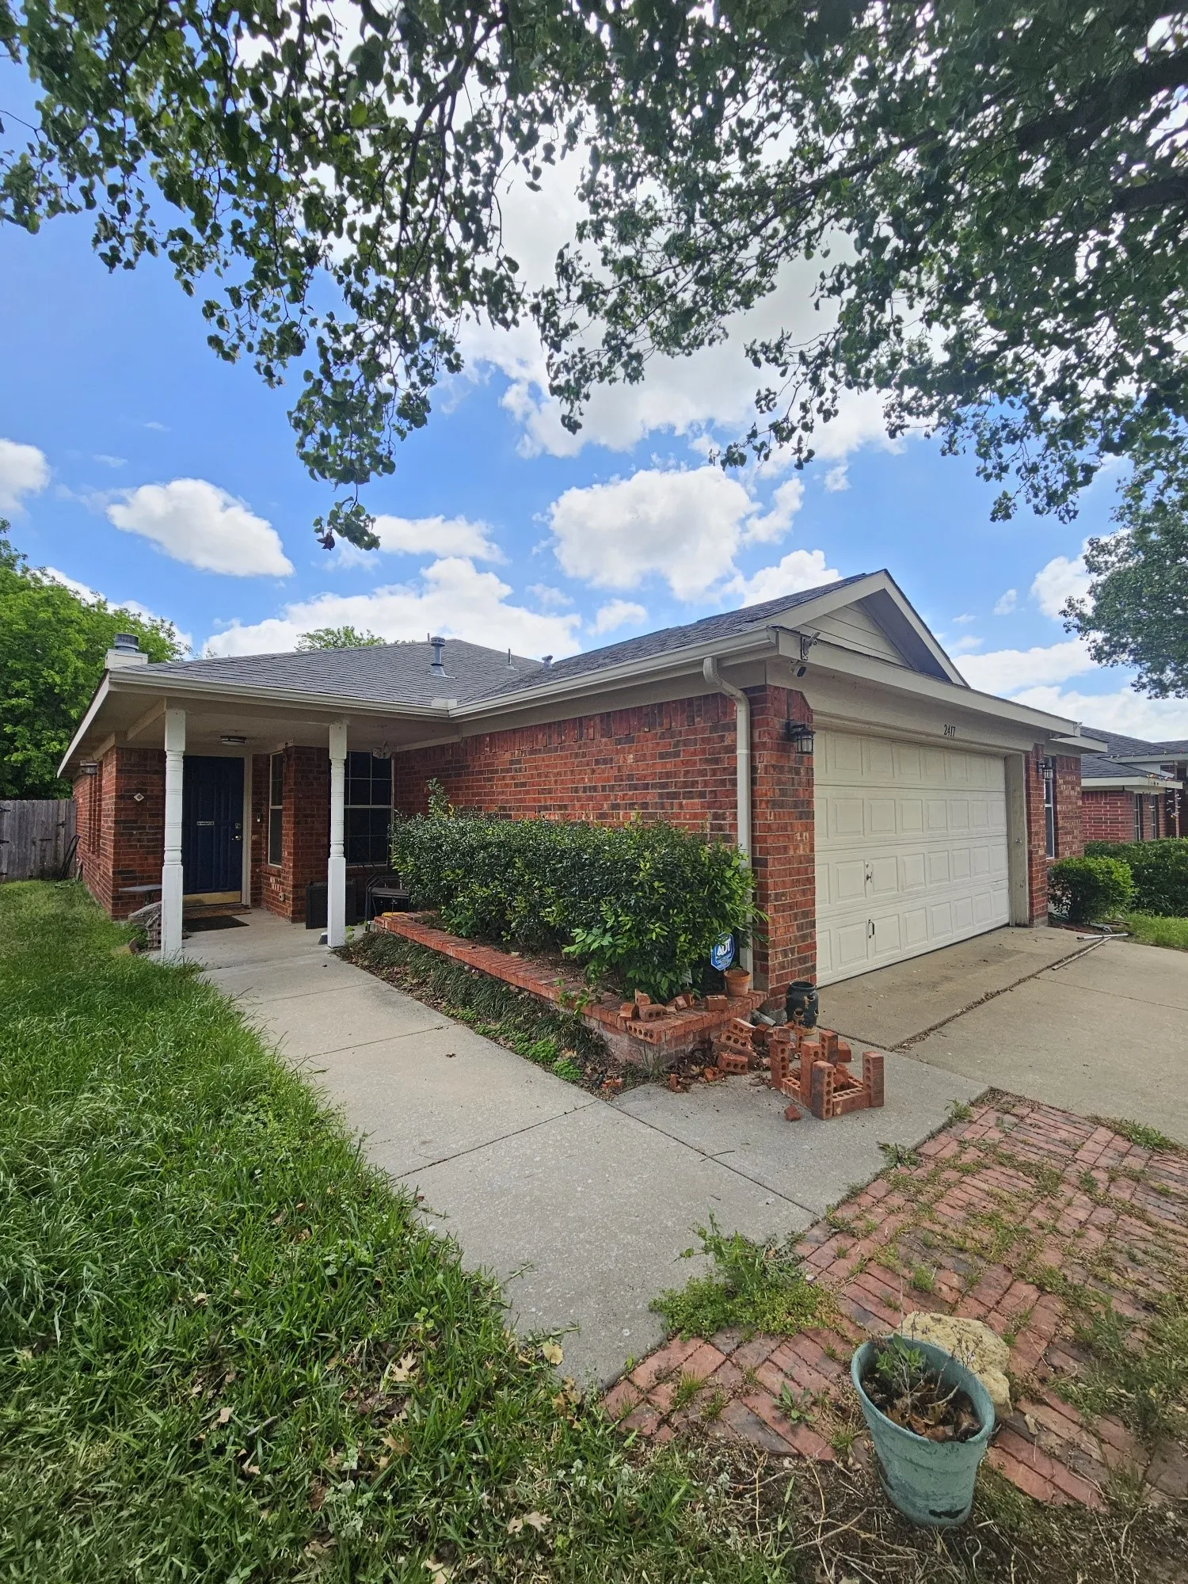
BEAUTIFUL BRICK HOME FOR RENT!Looking for a place to call home? This beautiful 3-bedroom, 2-bathroom brick home has the charm, comfort, and convenience you’ve been looking for!3 spacious bedrooms
2 full bathrooms
Cozy fireplace for relaxing evenings
Covered carport
Fenced backyard perfect for enjoying the outdoorsConvenient Location! Easy access to Highway 35 and Bassw
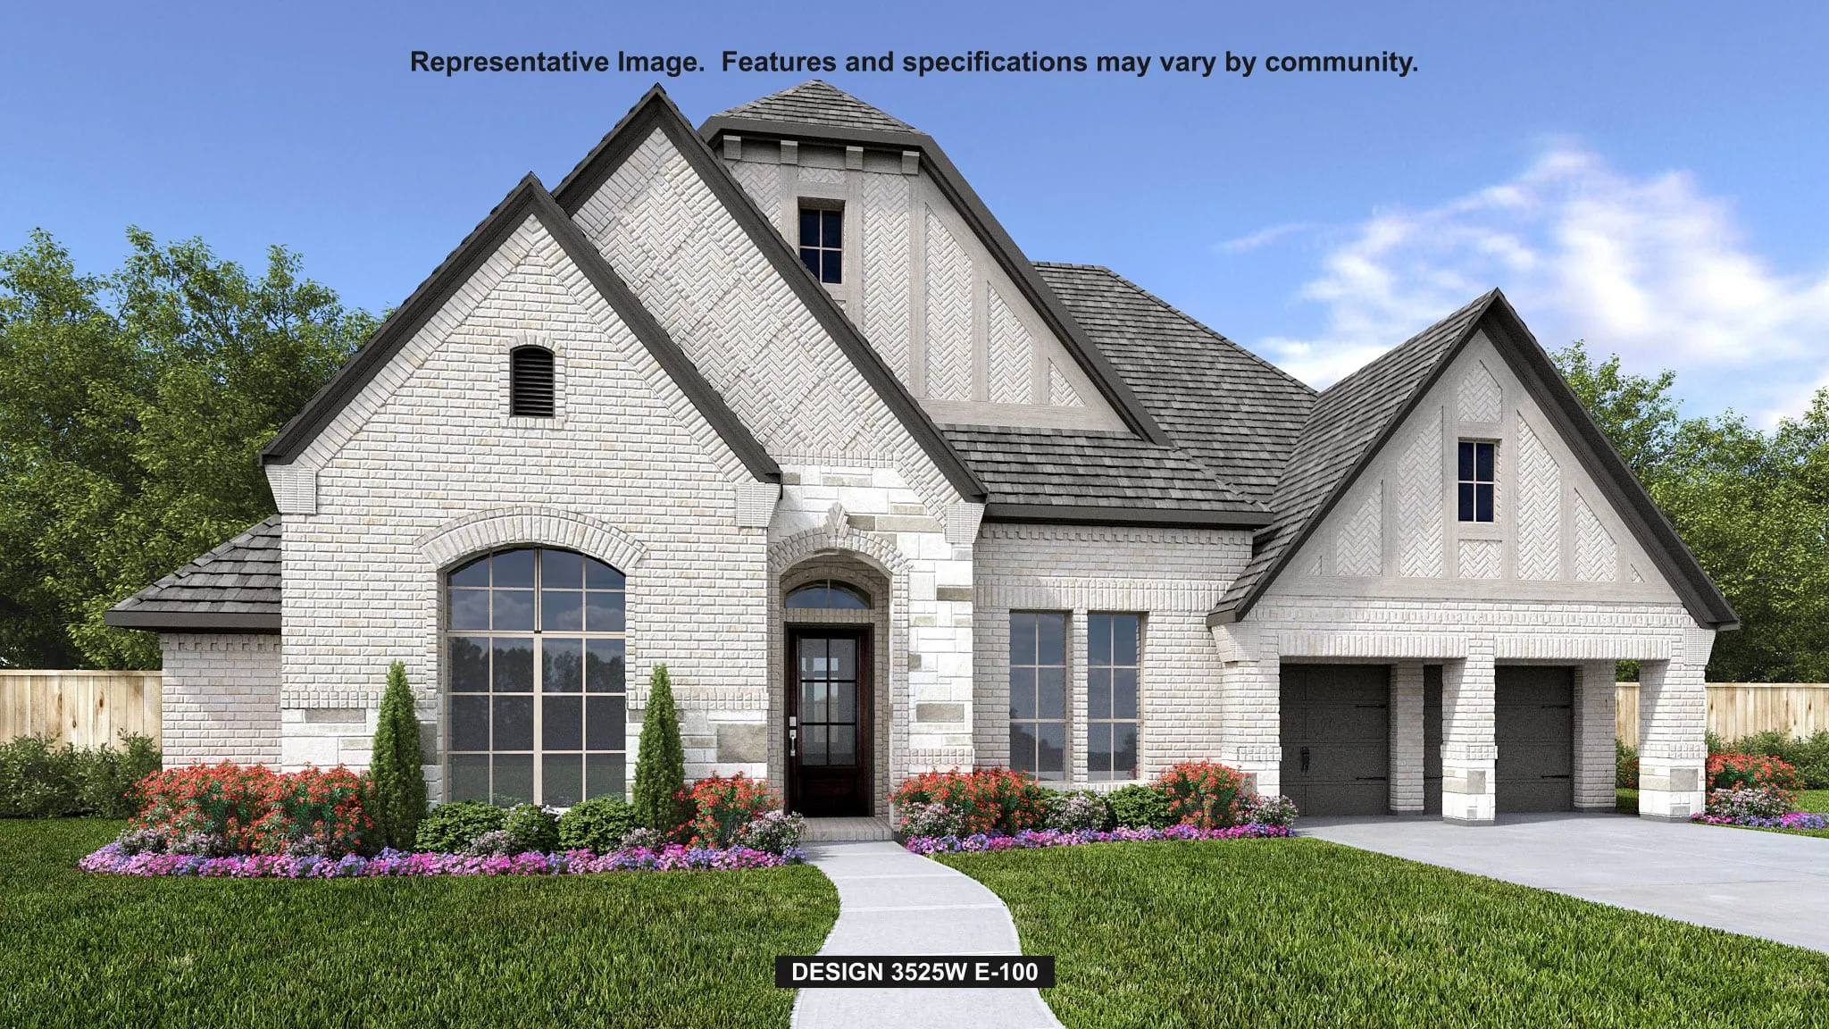
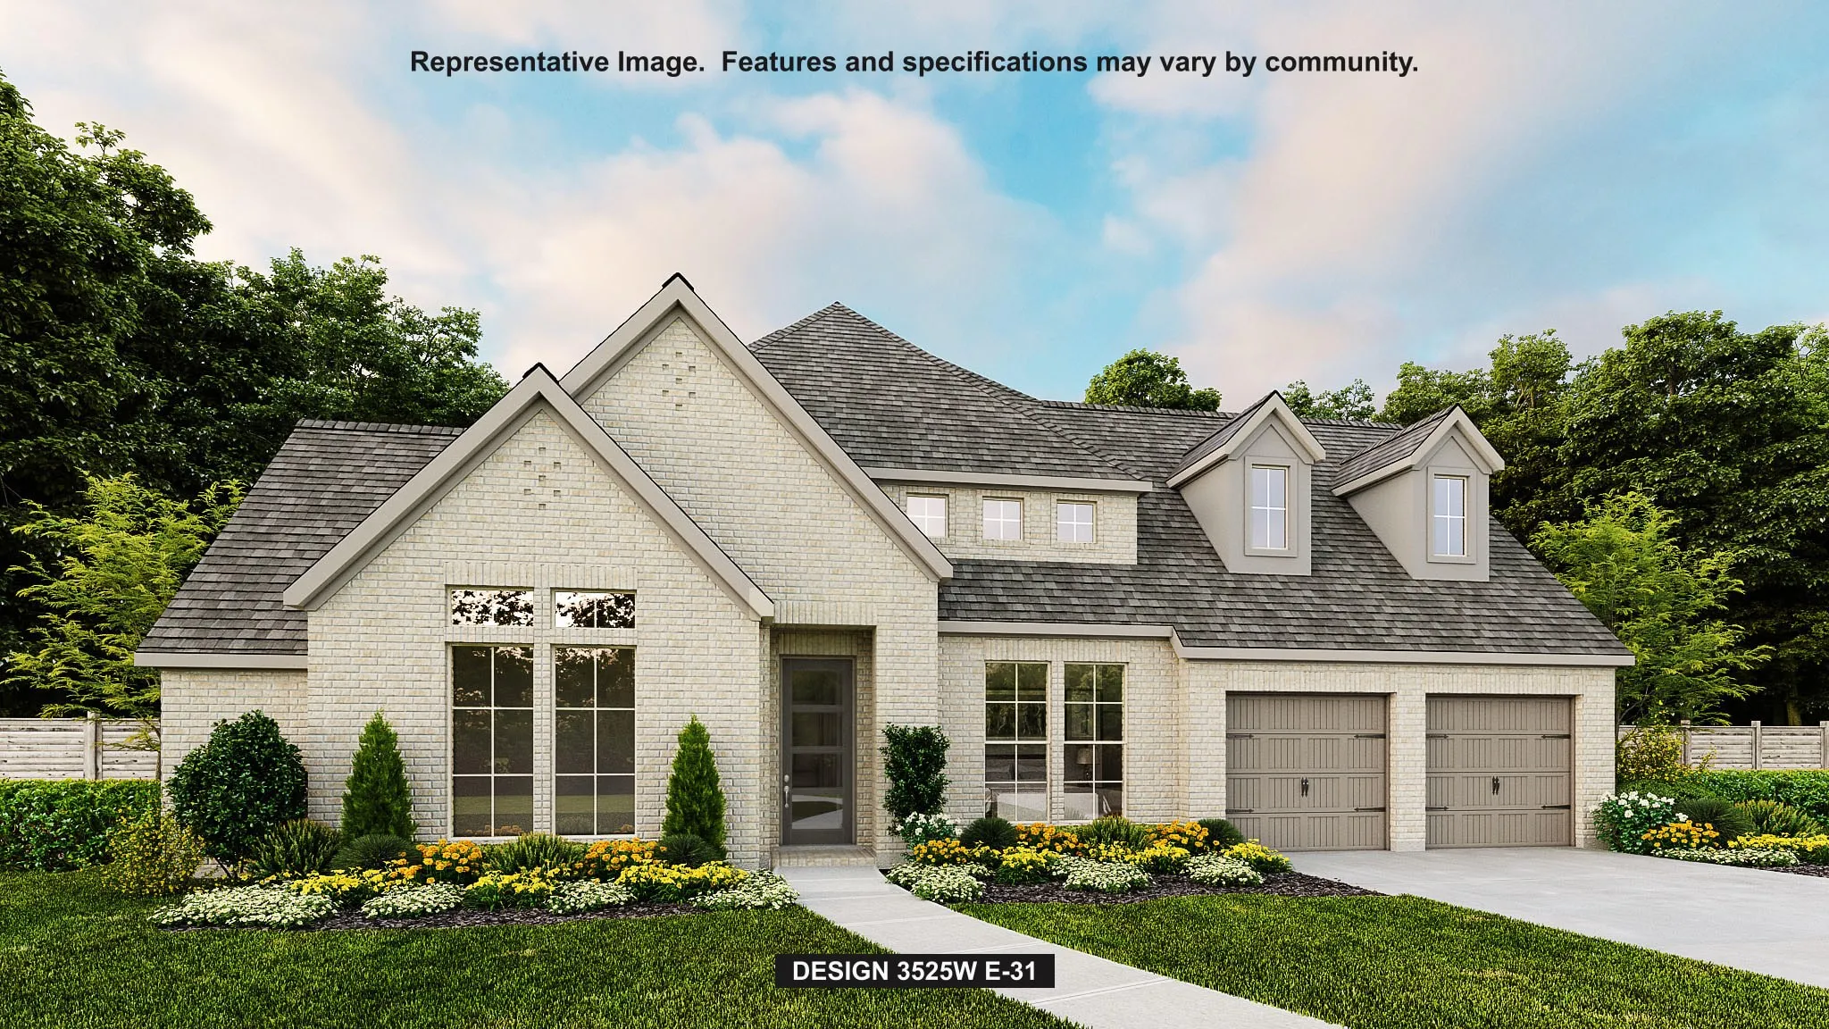
6024 Mesquite Creek Court, Fort Worth, Texas 76126
4Bedroom(s)
5Bathroom(s)
3Parking(s)
6Picture(s)
3,525Sqft
Home office with French doors set at entry. Formal dining room and game room with French doors frame extended entry. Family room with wall of windows and cast stone fireplace opens to morning area and kitchen. Kitchen hosts island with built-in seating space. Primary suite includes bedroom with wall of windows.
6041 Mesquite Creek Court, Fort Worth, Texas 76126
4Bedroom(s)
5Bathroom(s)
3Parking(s)
6Picture(s)
3,525Sqft
Home office with French doors set at entry. Formal dining room and game room with French doors frame extended entry. Family room with wall of windows and cast stone fireplace opens to morning area and kitchen. Kitchen hosts island with built-in seating space. Primary suite includes bedroom with wall of windows.
This spacious 4-bedroom, 2-bath home offers an excellent floor plan with two living areas, providing plenty of room for entertaining, working from home, or creating a flexible living space to fit your needs. The bonus second living room adds valuable square footage and versatility rarely found at this price point.
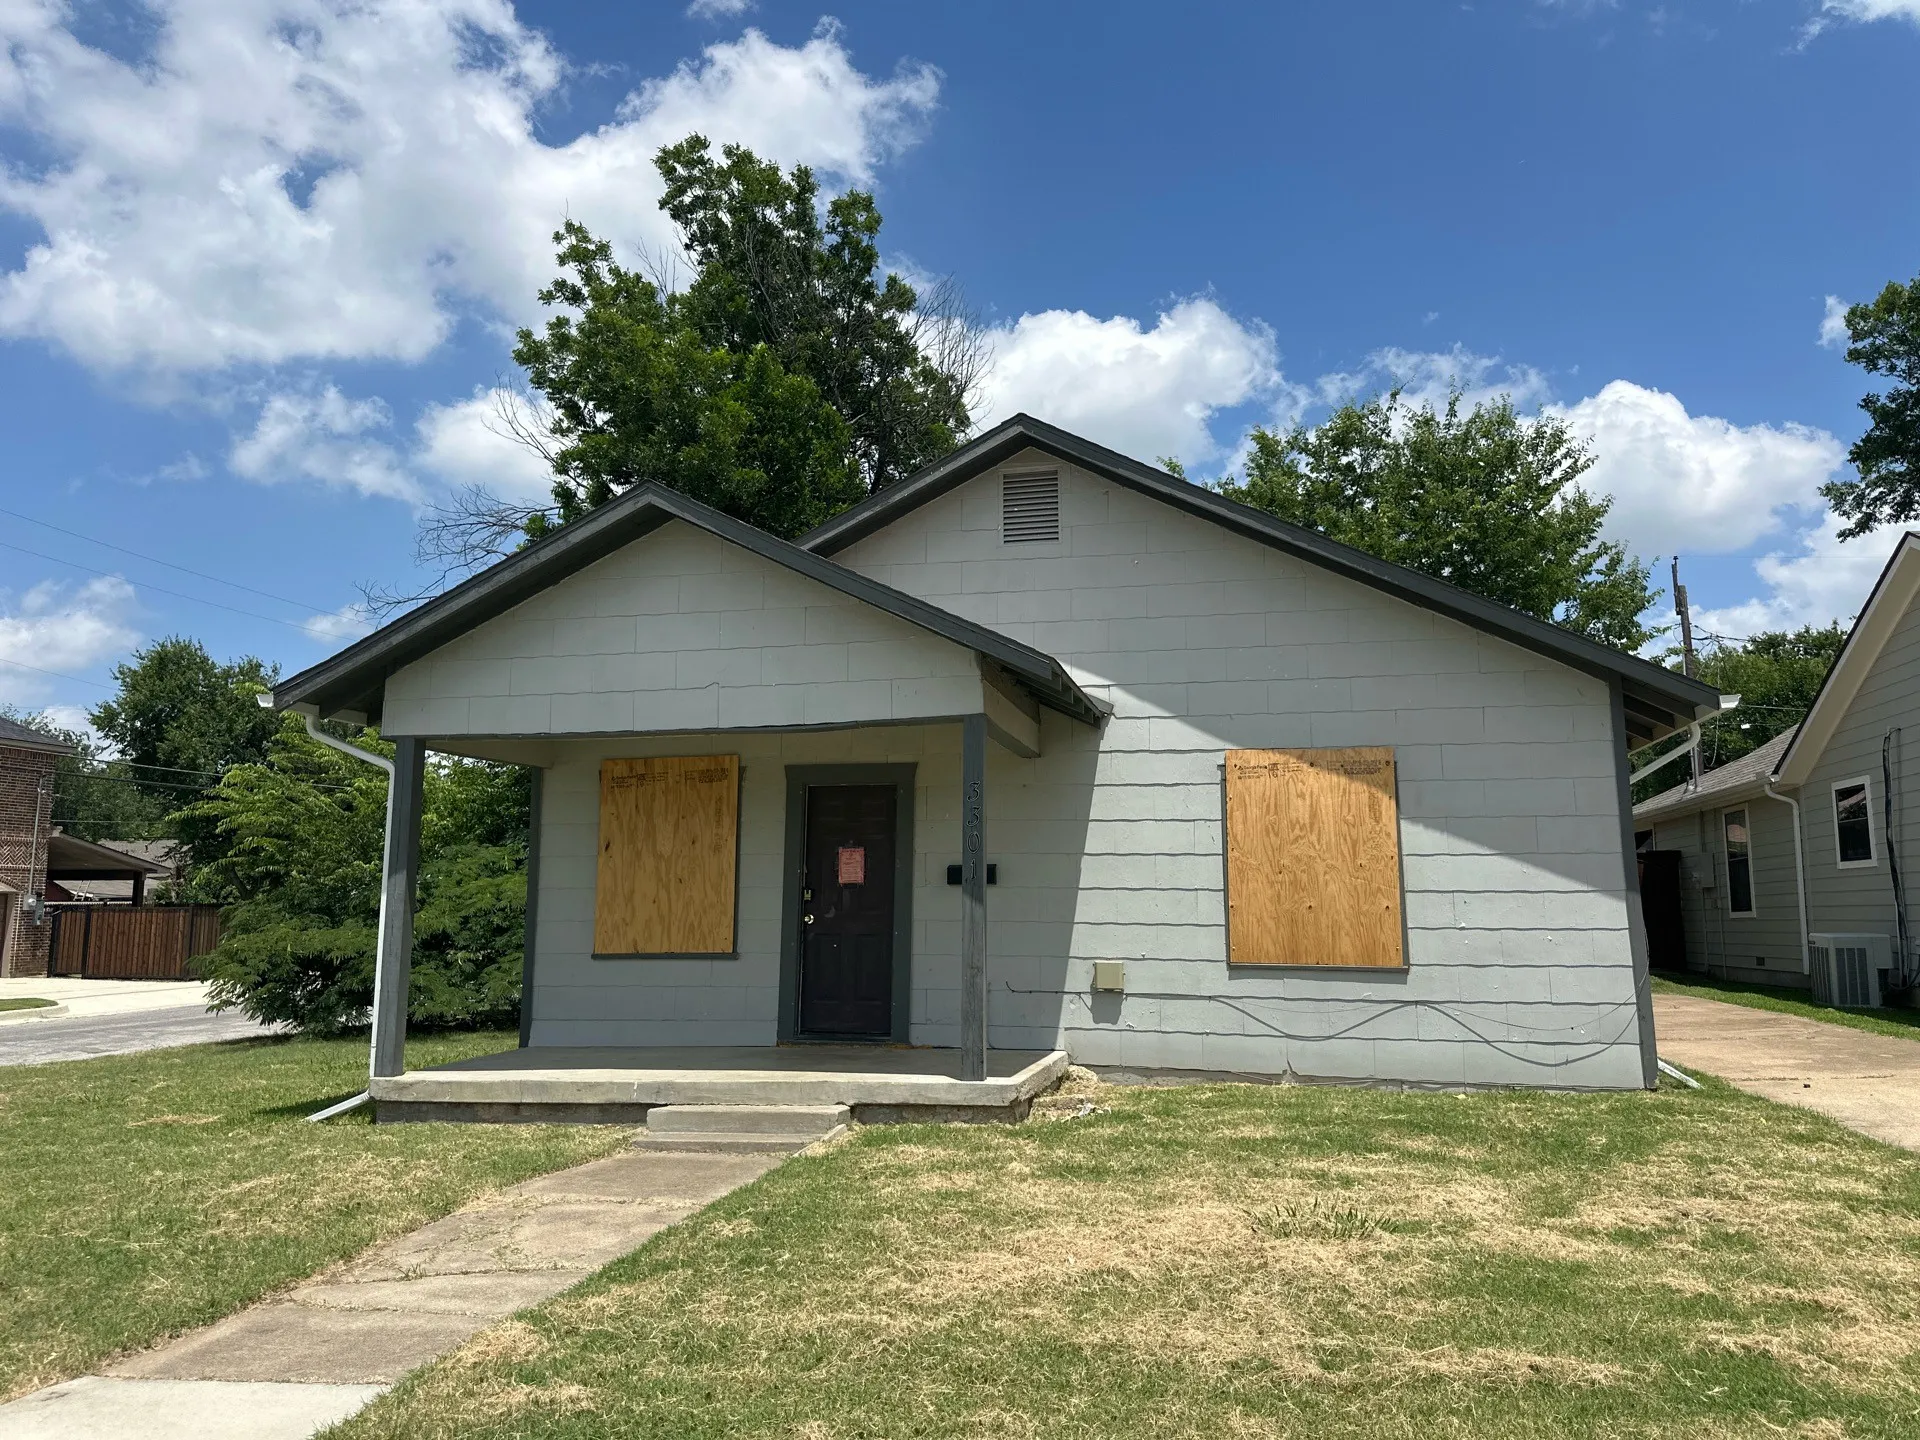
This 3-bedroom, 1-bathroom fixer-upper is located in the Byers & McCart Add neighborhood. It needs some TLC but offers an excellent location close to shopping, dining, entertainment, and major employers.
Extended entry with 13-foot ceiling leads to open kitchen, dining area and family room. Kitchen offers a 5-burner gas cooktop, generous counter space, corner walk-in pantry, and an inviting island with built-in seating space. The dining area flows between the kitchen and family room with a wood mantel fireplace and a wall of windows. A game room with French doors just across from kitchen.
Home office with double doors framing the entry. The two-story entry extends past the dining room to the kitchen and family room. Island kitchen offers built-in seating space and a corner walk-in pantry. Formal dining room. Two-story family room with 19-foot ceiling and a wall of windows. Morning area just off the kitchen offers a beautiful view of the backyard.
Fully occupied charming 2-bedroom, 2-bath duplex in a fantastic West Fort Worth location! This well-maintained home boasts a durable brick and siding exterior, providing great curb appeal and low maintenance. The spacious floor plan offers comfortable living with ample natural light. Enjoy a private, cozy atmosphere with two generously sized bedrooms and modern baths.
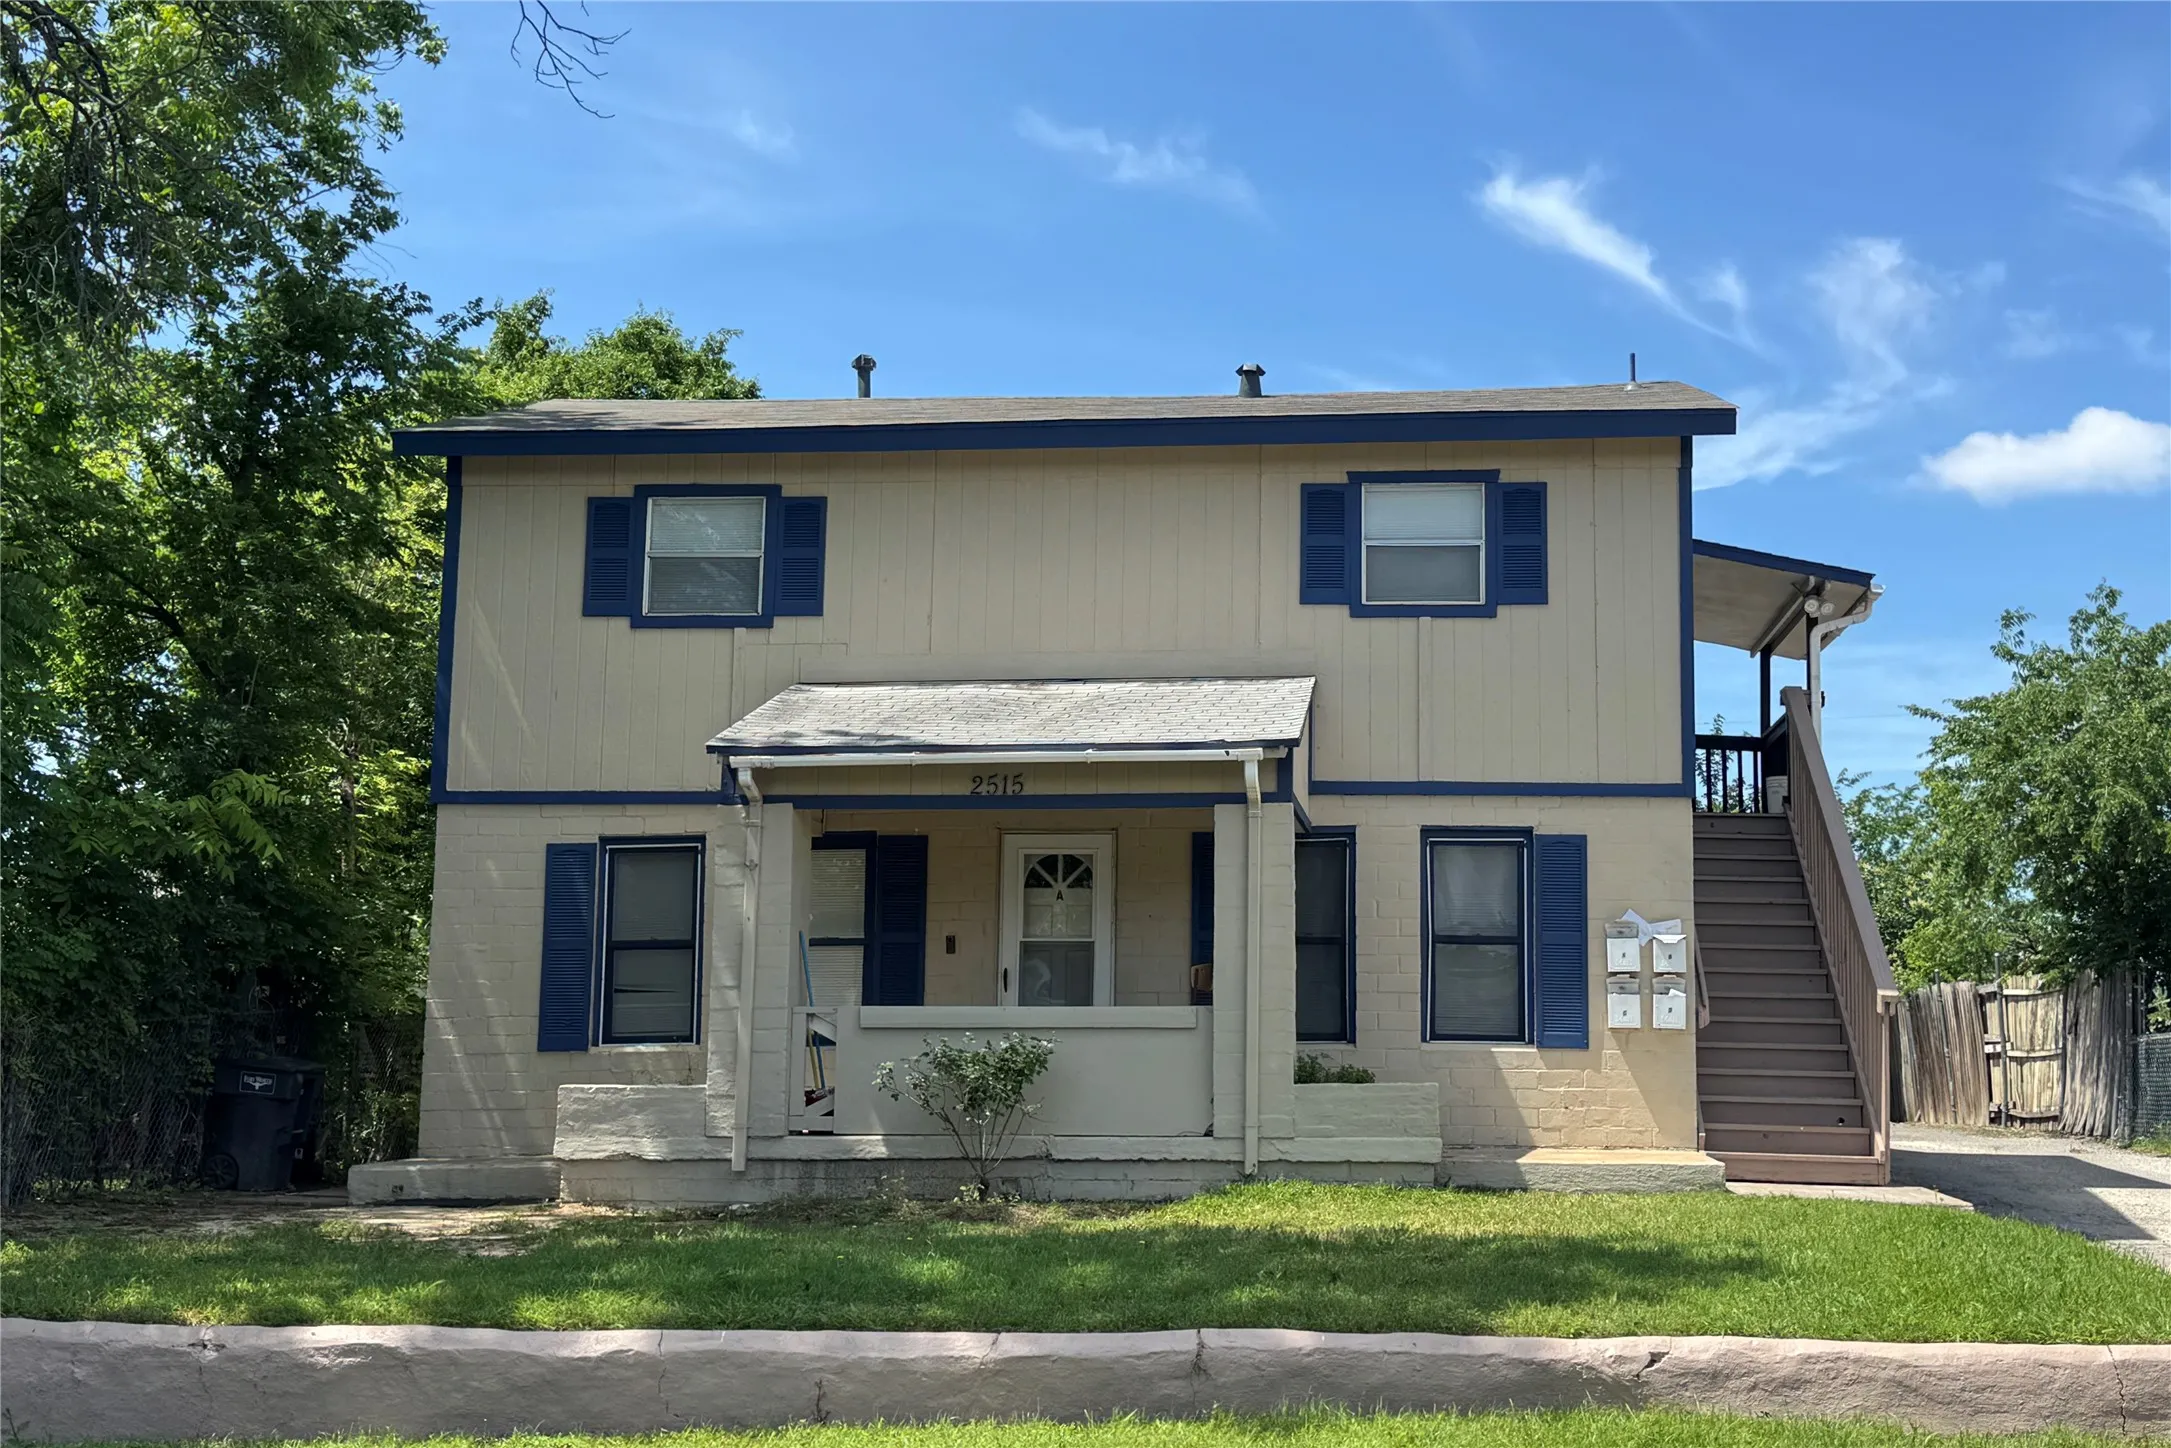
This fully occupied property in Fort Worth's Rosen Heights neighborhood offers investors an immediate, turnkey income-producing asset with three units — two 2-bedroom apartments and a standalone 3-bedroom house in the back of the property — all currently leased and generating consistent cash flow.
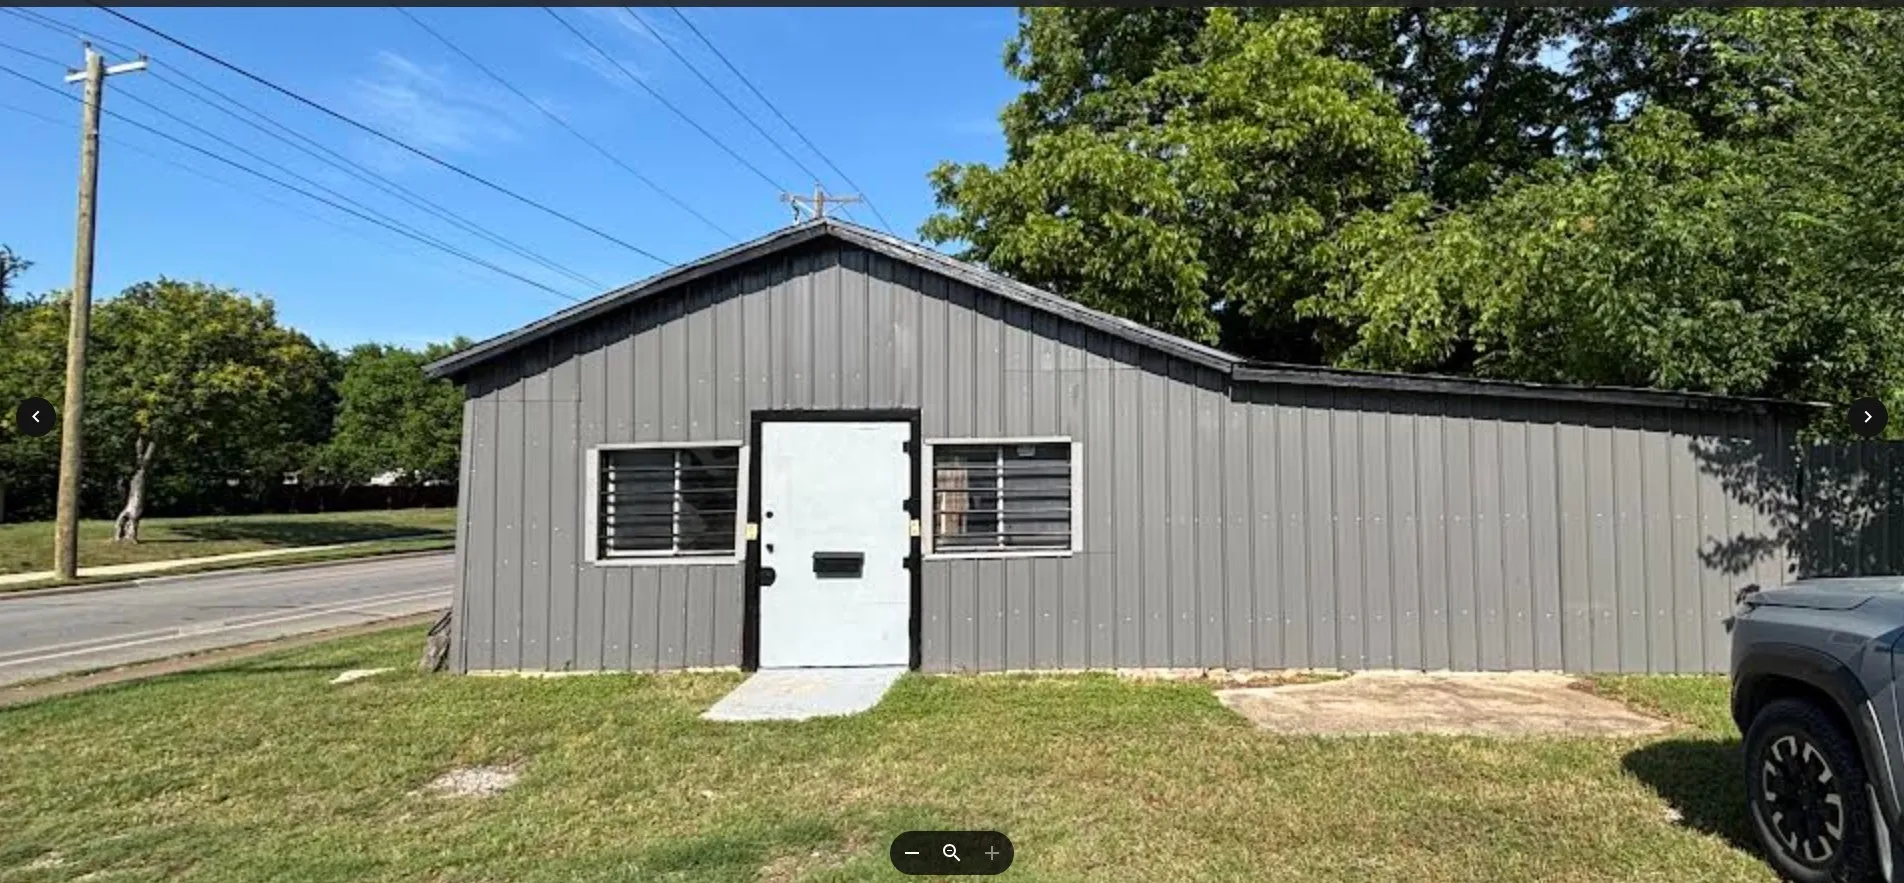
Capitalize on this incredible business opportunity situated in a highly accessible location near TCU. This freestanding facility offers an excellent opportunity for an owner-user looking to establish a footprint or an investor seeking a high-upside project in a tight Fort Worth submarket.
The Palmer is a modern apartment community designed for those seeking a relaxed and elevated living experience with close proximity to the Trinity River Trail System and a multitude of urban amenities. This boutique apartment community consists of studio, one, and two-bedroom apartments in Fort Worth’s River District.
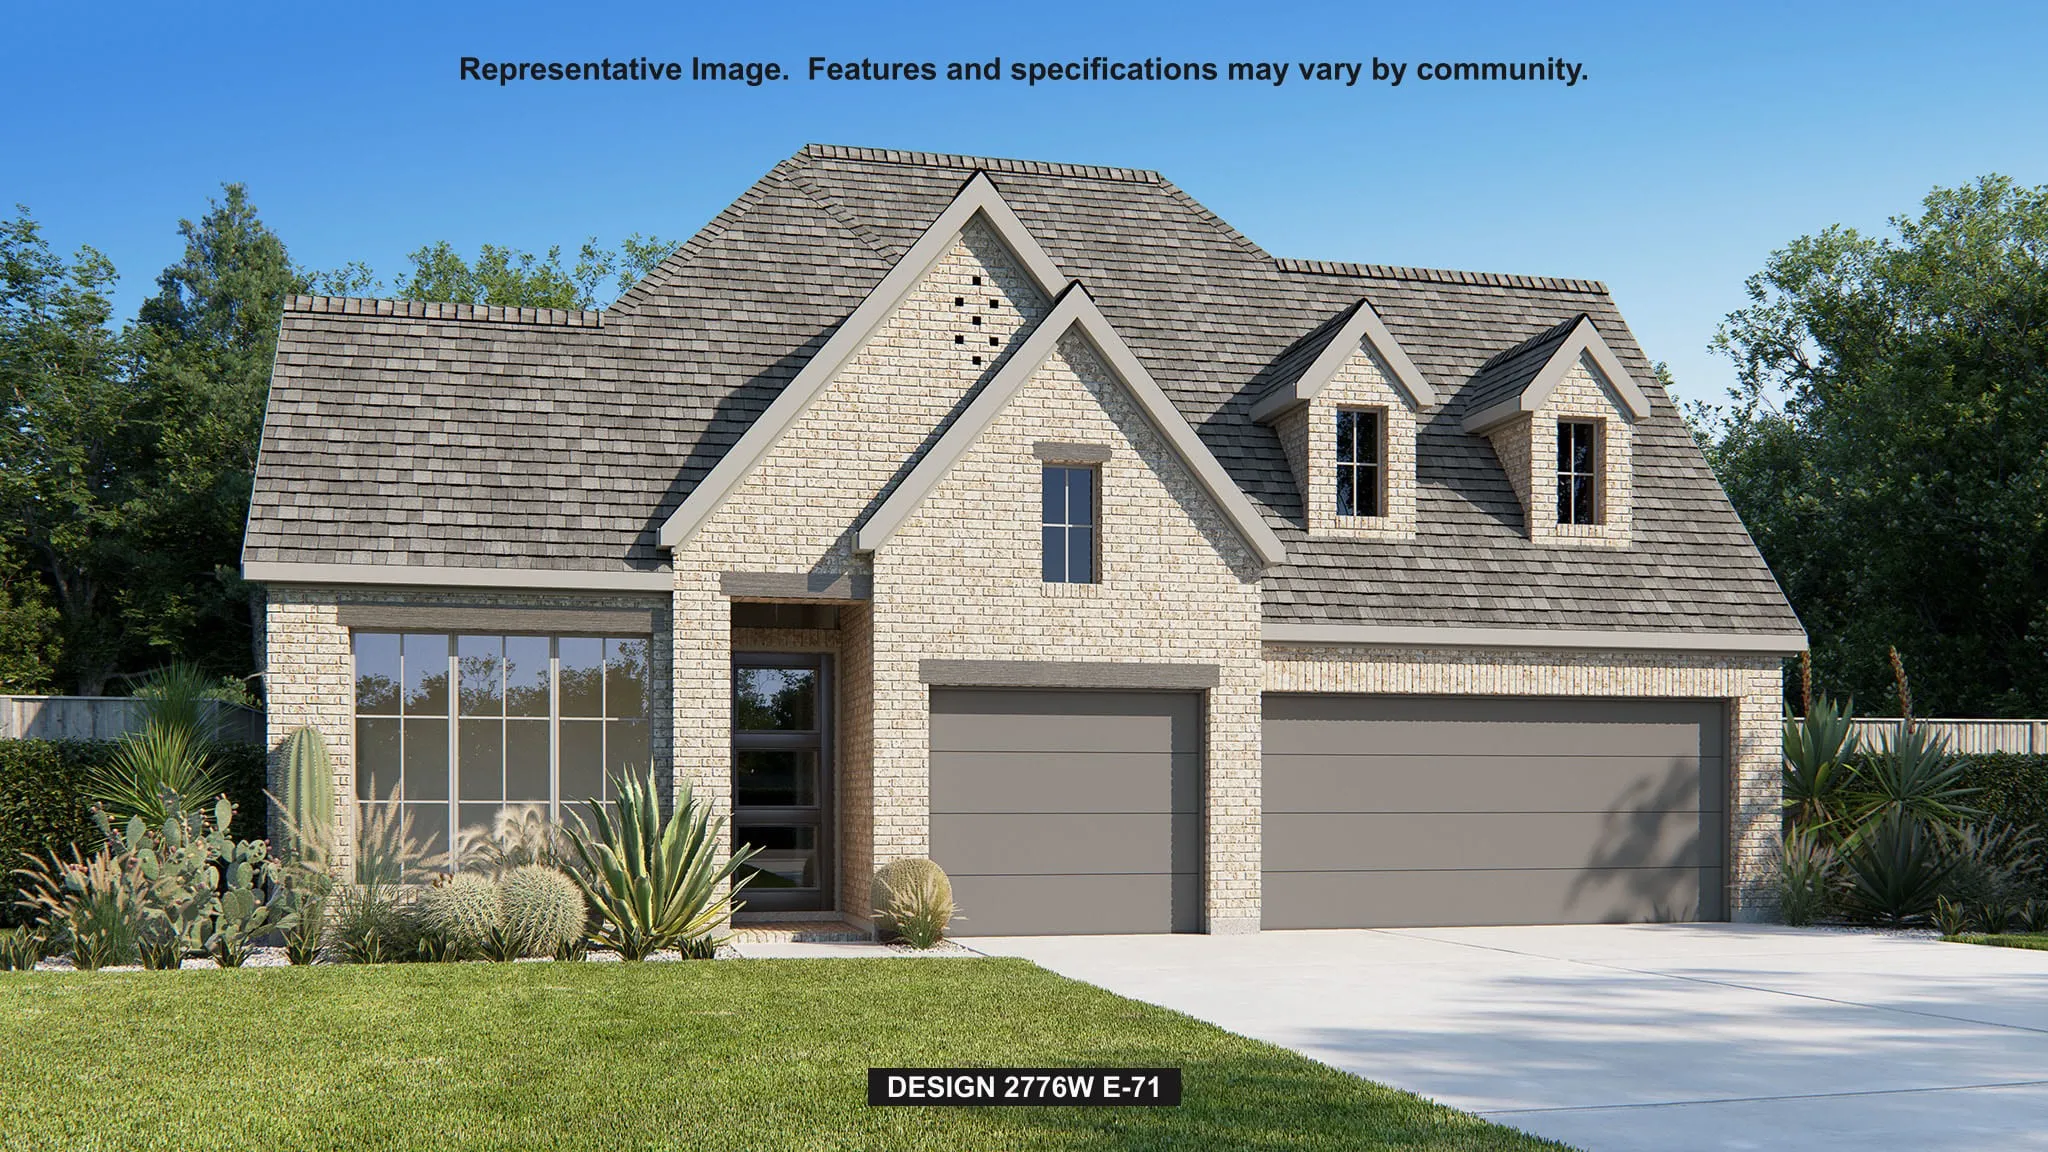
Home office with French doors set at entry with 12-foot ceiling. Coffered extended entry leads to open family room, kitchen and dining area. Family room features wall of windows, hardwood floors throughout main living area, and a wood mantel fireplace. Kitchen features corner walk-in pantry, a built-in double wall oven, a 5-burner gas cooktop, and generous island with built-in seating space.
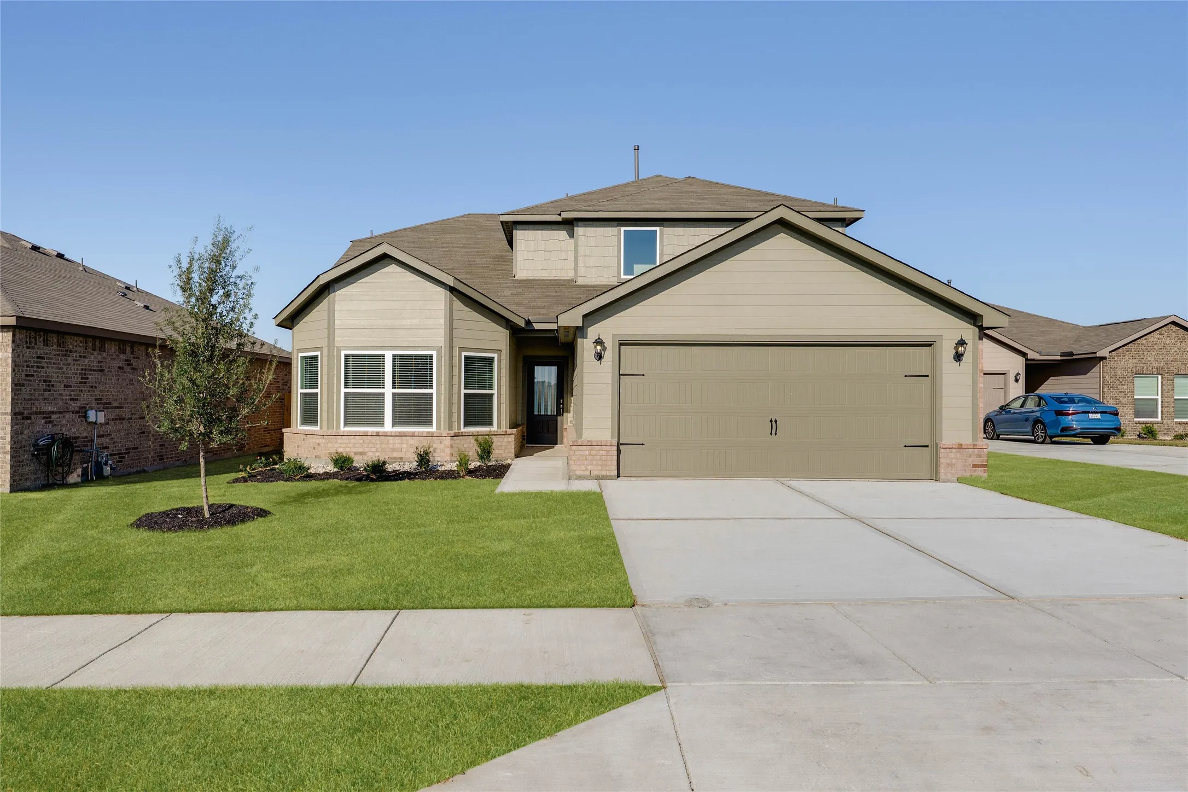
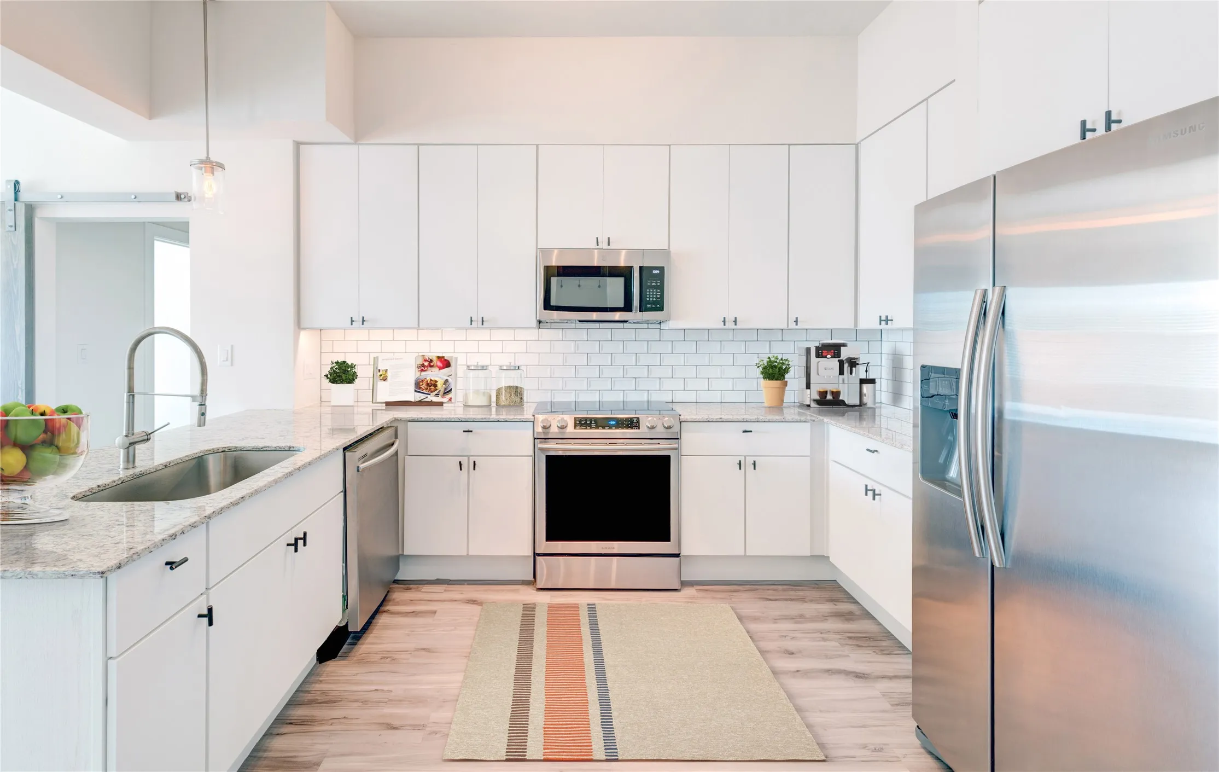
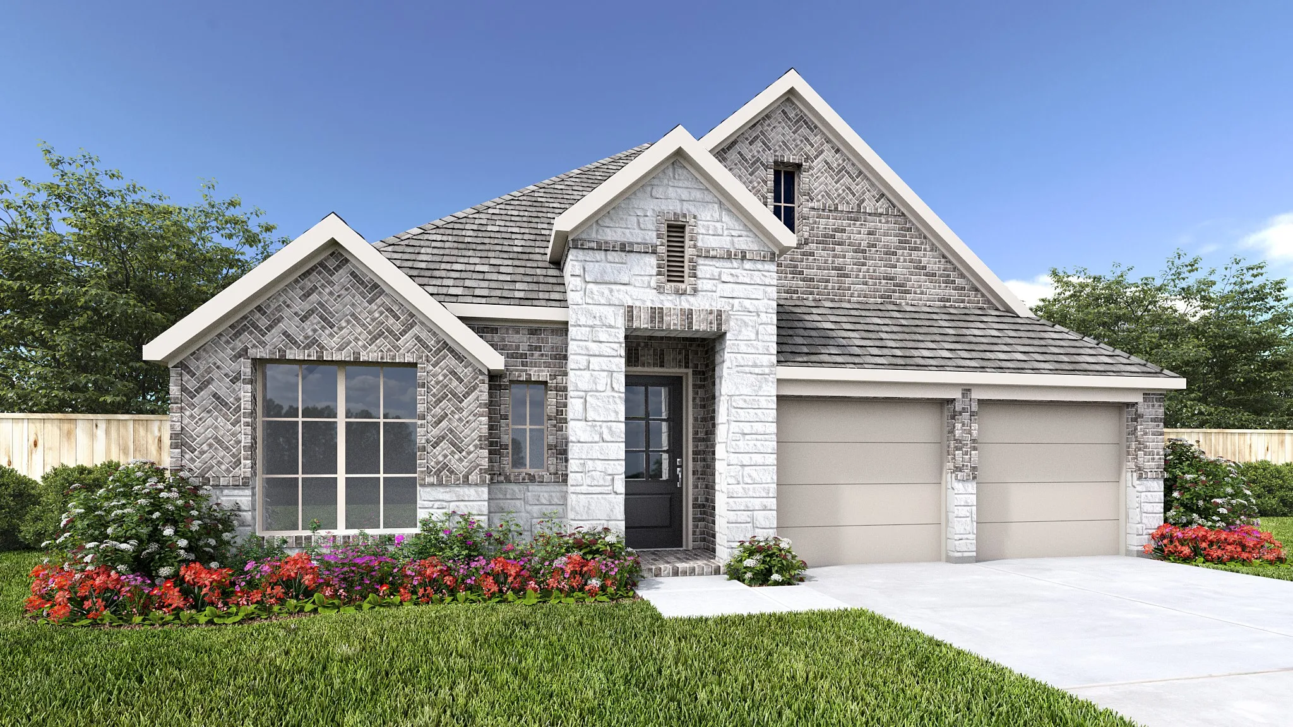
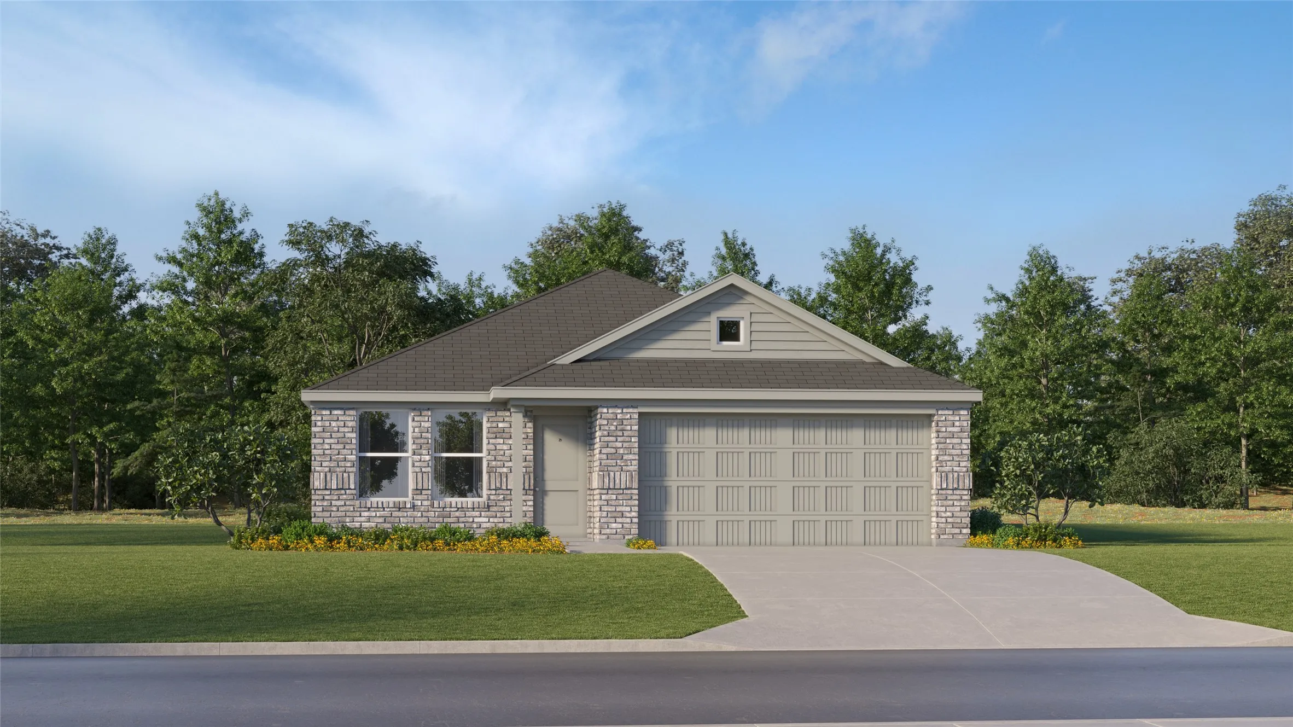
New Construction Lennar Home - The Newlin Floor Plan - This single-level home showcases a spacious open floorplan shared between the kitchen, dining area and family room for easy entertaining. An owner’s suite enjoys a private location in a rear corner of the home, complemented by an en-suite bathroom and walk-in closet.
Home office with French doors set at entry with 19-foot ceiling, which extends into the spacious family room with wood mantel fireplace and wall of windows. Hardwood floors flow throughout main living spaces. The open kitchen features a 5-burner gas cooktop, built-in double-wall oven, corner pantry, and generous island with built-in seating space, and dining area offers view of the backyard.
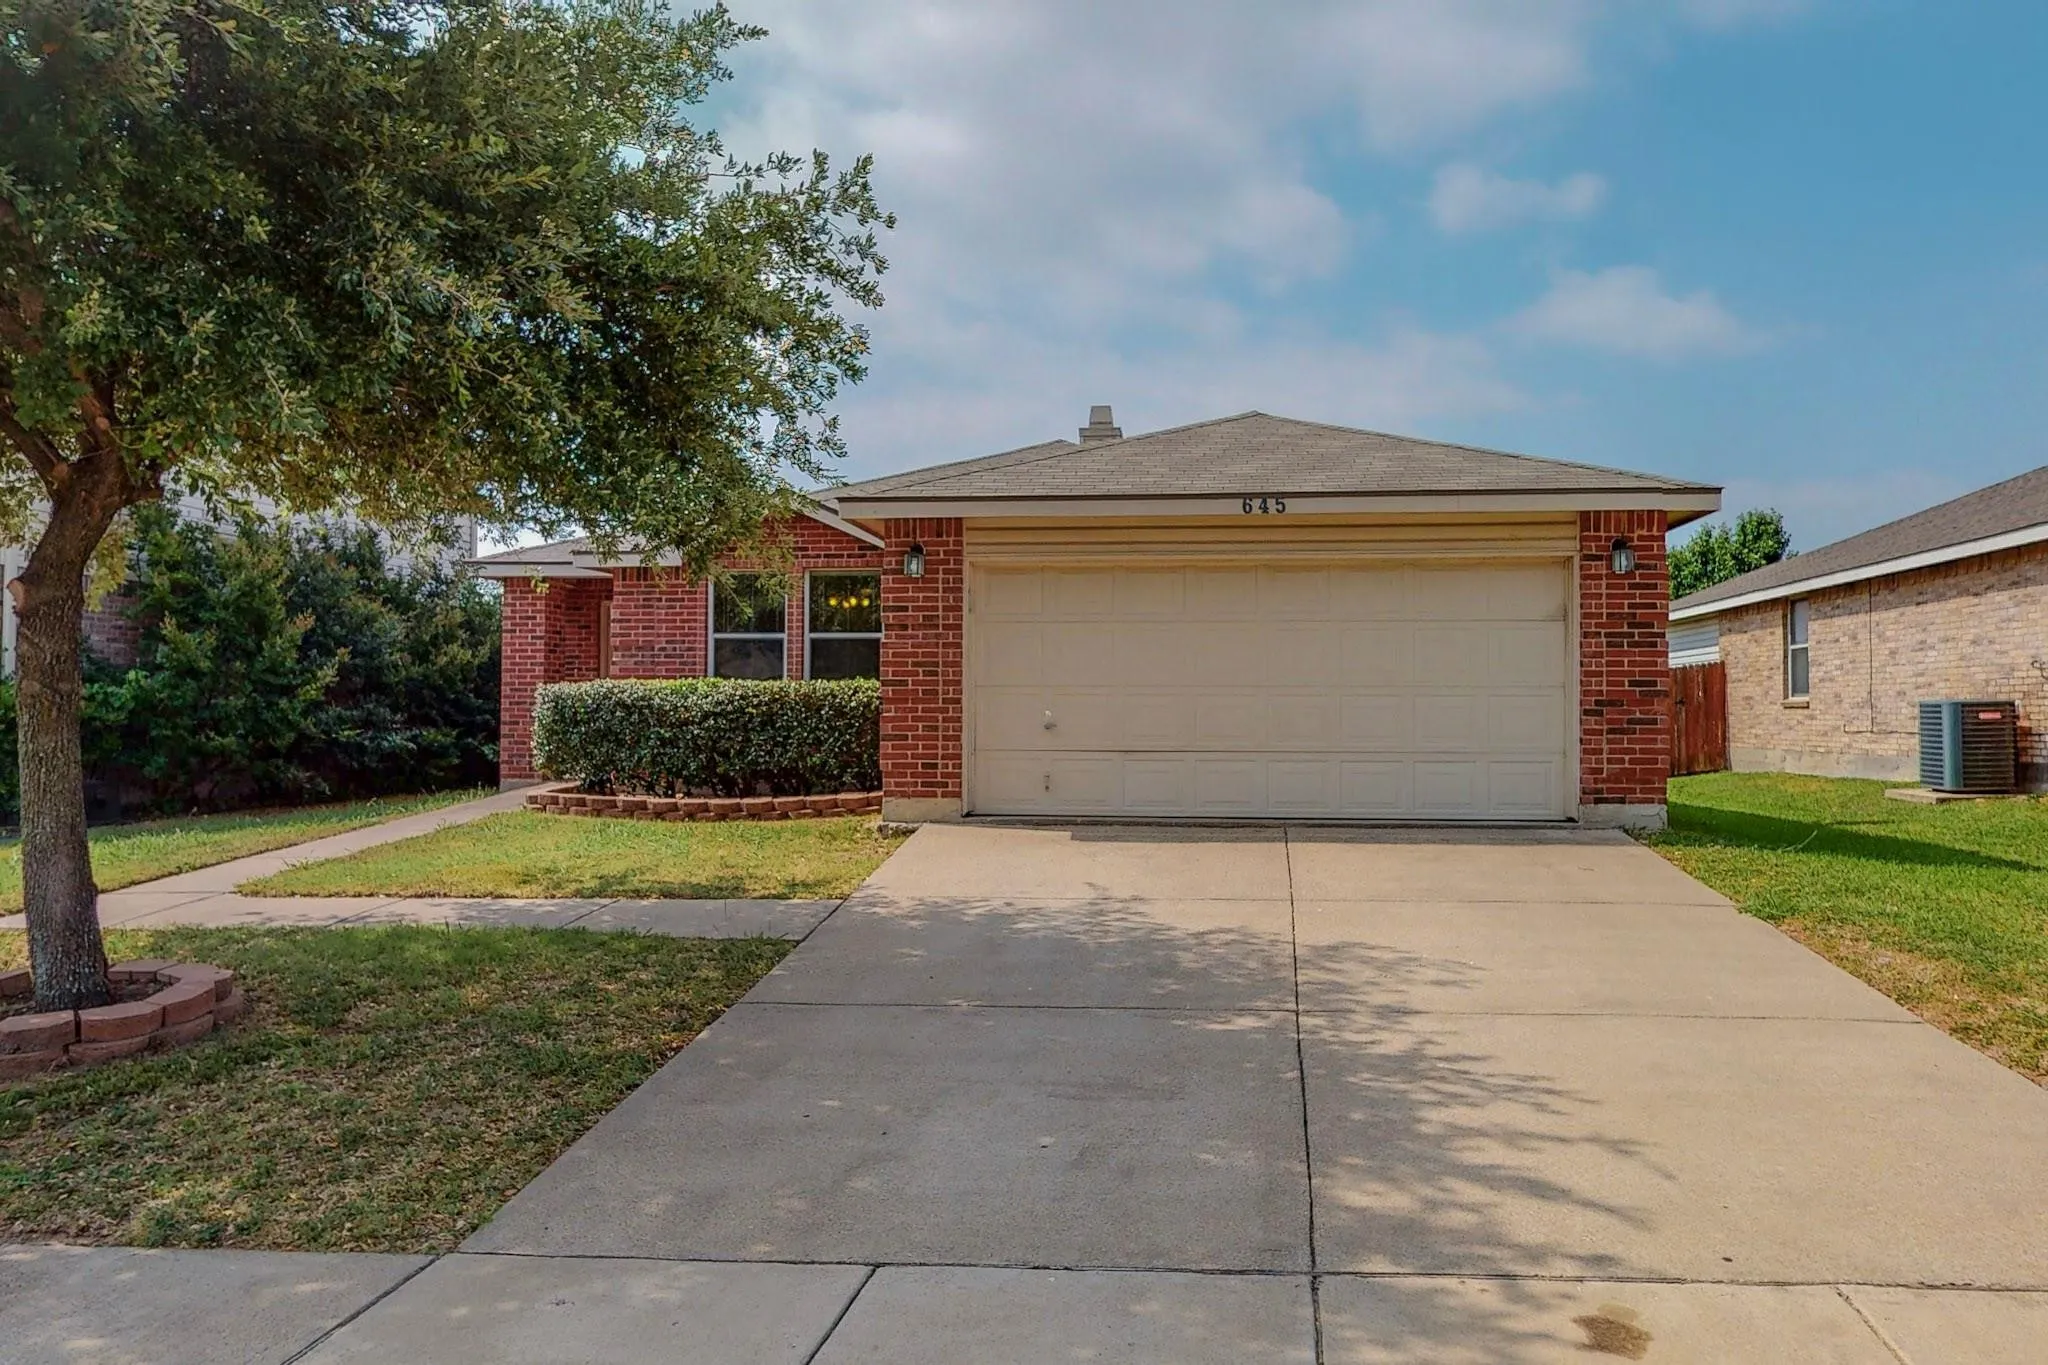
RICED TO RENT! BRING YOUR CLIENTS. READY FOR SOMEONE TO CALL THEIR HOME. COME AND SEE THIS CHARMING, WELL-MAINTAINED HOME. FEATURES: 3 BEDROOMS, 2 BATHS. AND OPEN FLOOR PLAN AND A COZY LIVING ROOM WITH A FIREPLACE. PRIMARY BEDROOM WITH WALK-IN CLOSET.THE BACKYARD FEATURES A STORAGE SHED FOR EXTRA STORAGE AND A FULLY WOODEN FENCE ALL AROUND. THIS HOME IS VACANT AND READY FOR IMMEDIATE MOVE-IN.
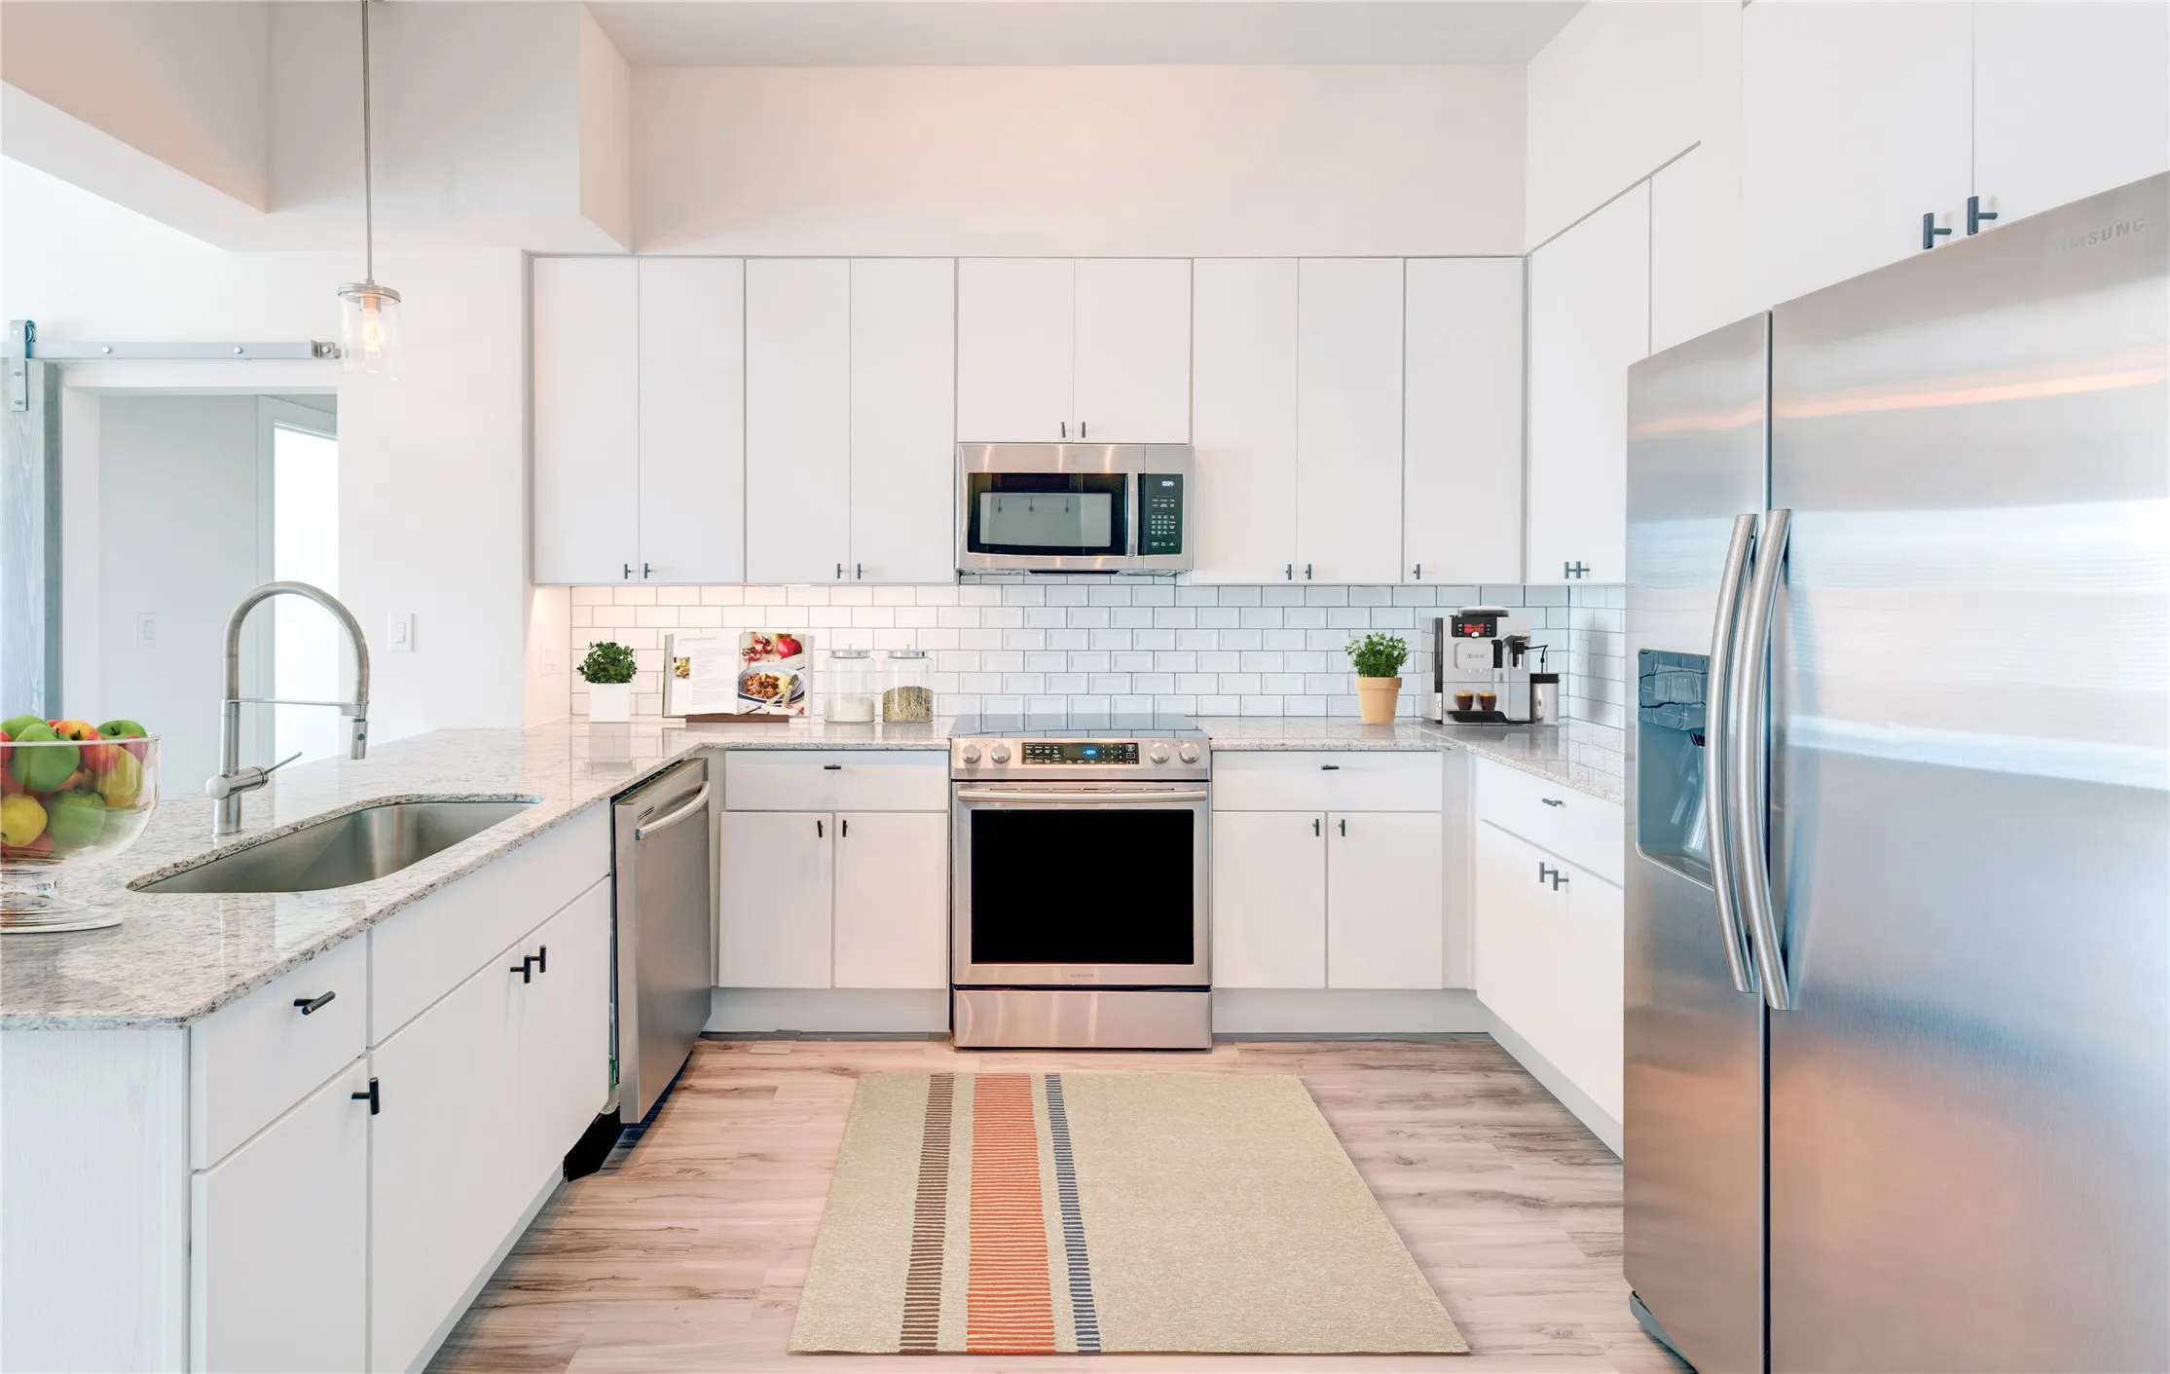
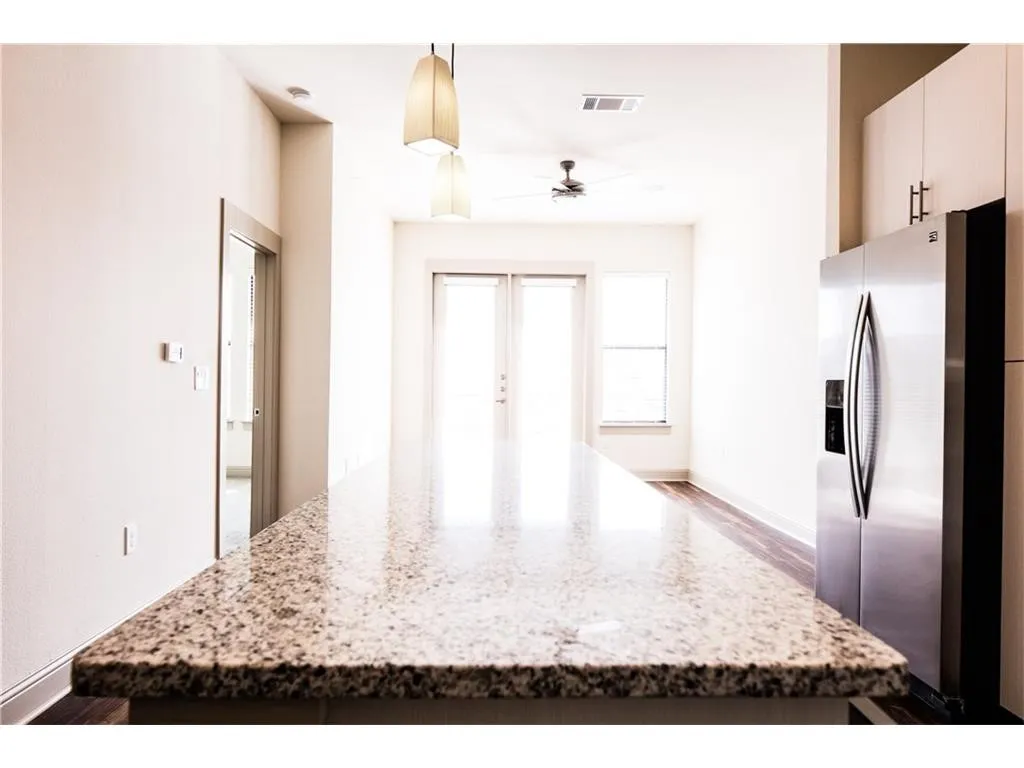
Introducing Magnolia Park, a boutique-style apartment community now open to Fort Worth’s most popular Cultural District featuring high efficiency products and systems, home automation system, built-in premium sound system, stainless steel appliances, granite countertops with undermount sinks, stainless steel appliances including wine fridge, wood and concrete flooring, stand alone showers, F
It is a perfect starter home for the ideal family. This home has been remodeled and has the following updates: New air conditioner 2021 Driveway 2021, Carport Back porch, Shed, and new paint inside and outside.
The Palmer is a modern apartment community designed for those seeking a relaxed and elevated living experience with close proximity to the Trinity River Trail System and a multitude of urban amenities. This boutique apartment community consists of studio, one, and two-bedroom apartments in Fort Worth’s River District.
Commercial opportunity in Fort Worth featuring a 3,000 square foot building situated on approximately 0.52 acres. Currently set up for business use with commercial zoning, city water and sewer, and ample parking. Conveniently located with easy access to TX-199, Loop 820, and I-30, offering excellent visibility and accessibility for a variety of commercial uses.
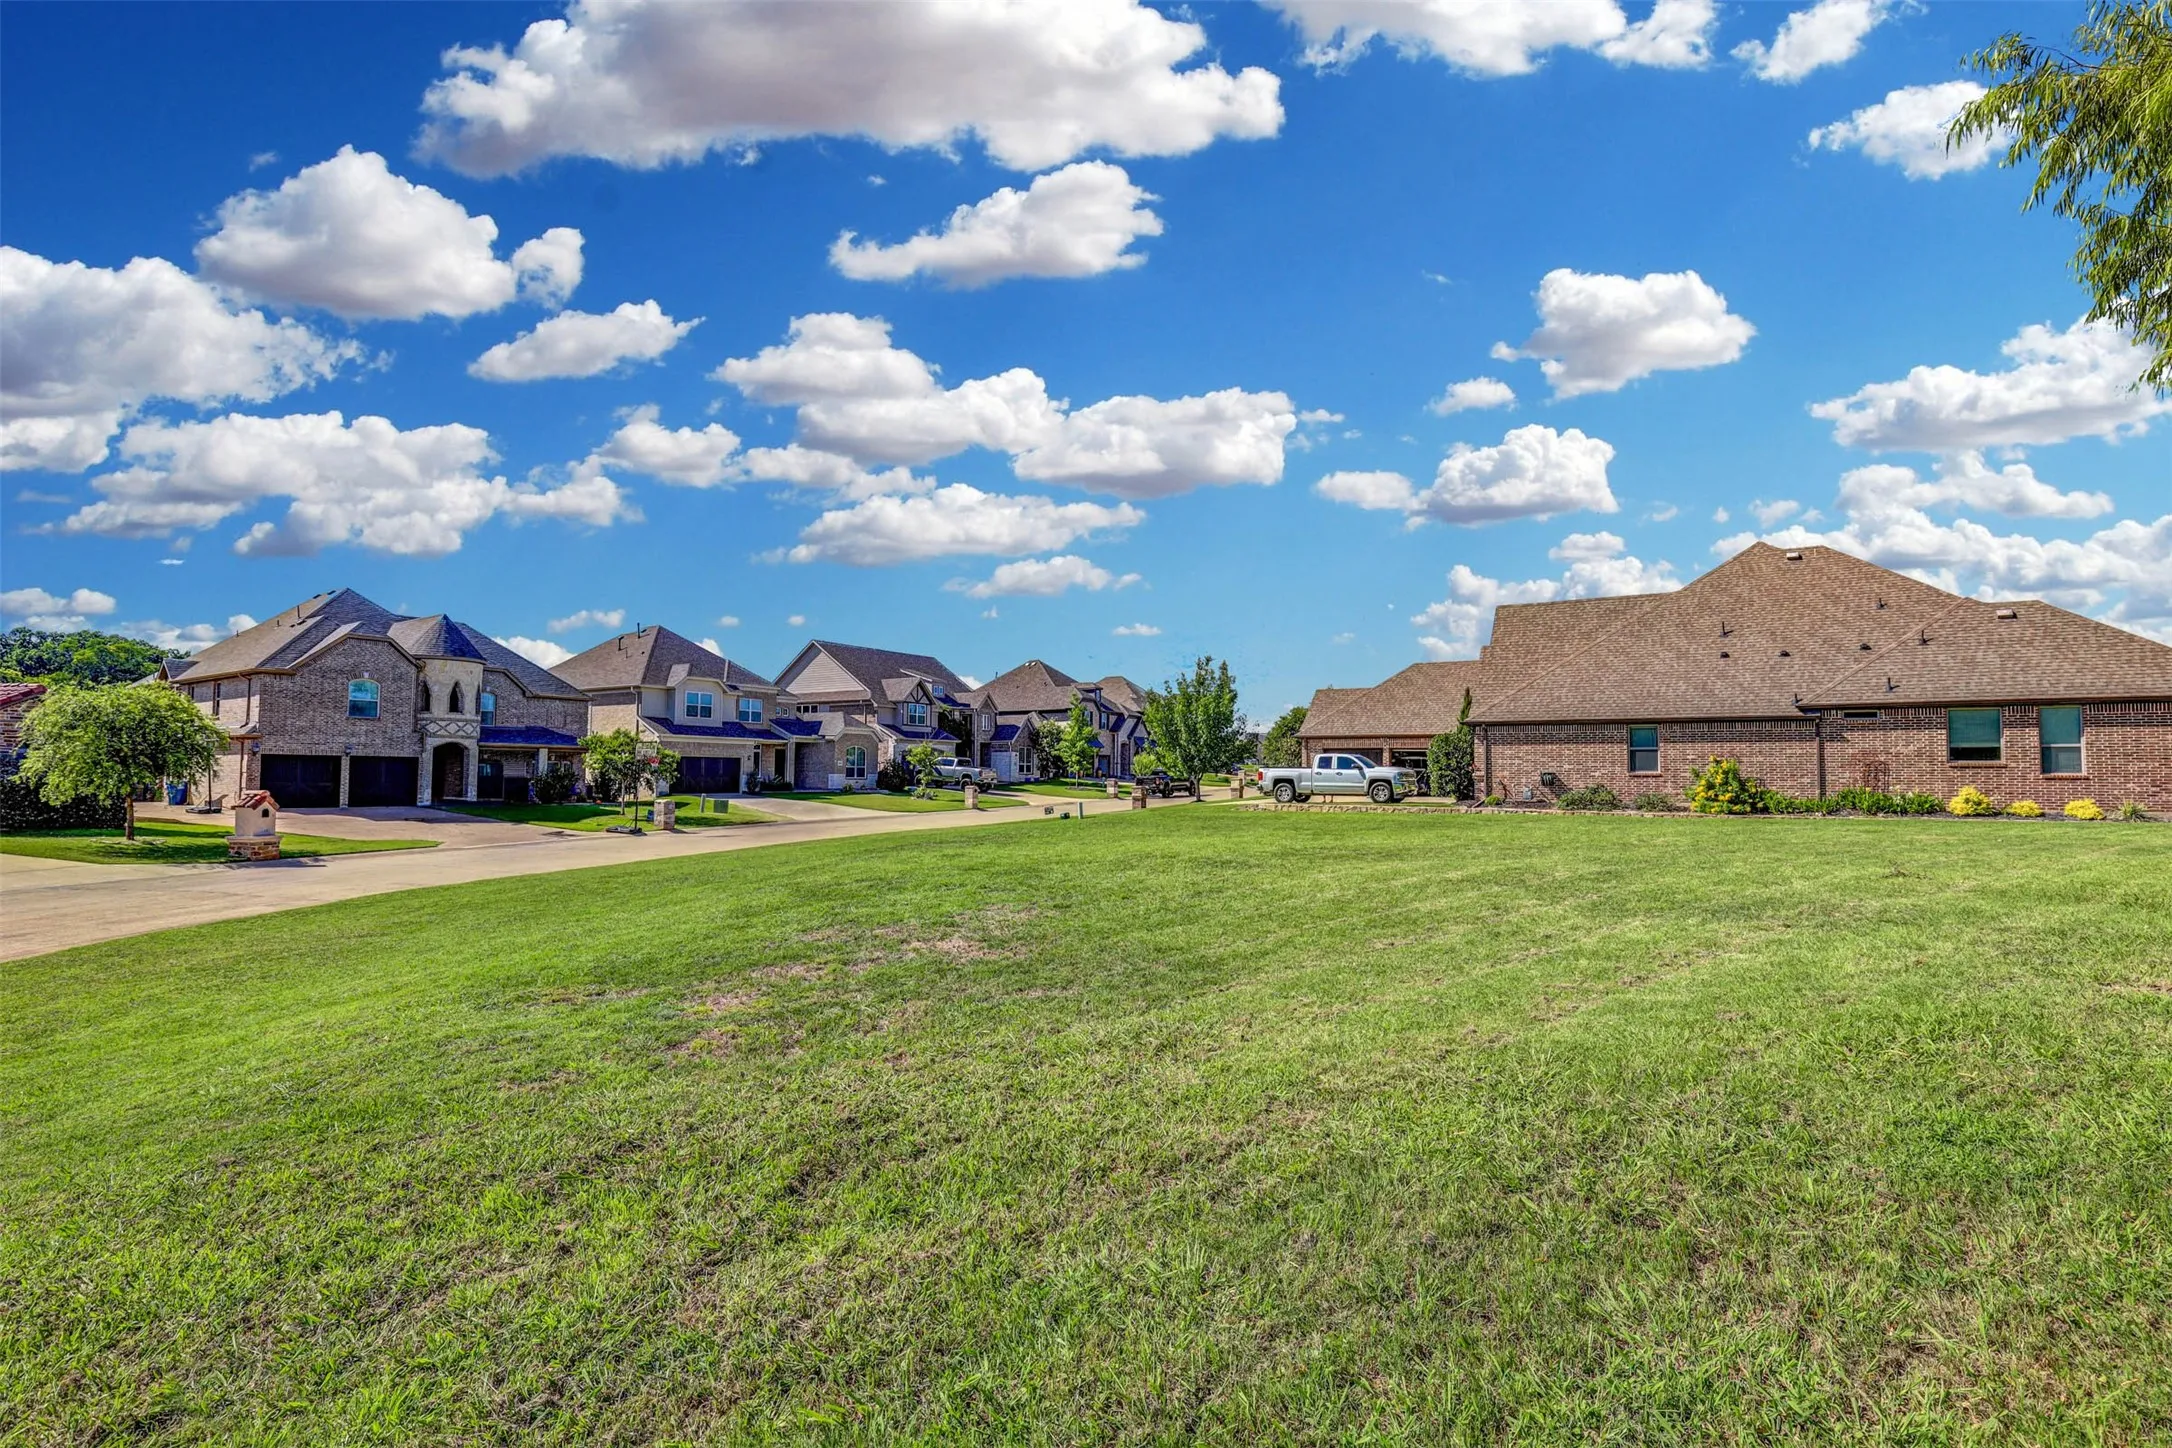
Build Your Custom Dream Home in Historic Ryan PlacePresenting a rare opportunity to secure a premier, cleared lot in the highly sought-after Ryan Place neighborhood. This expansive property offers a true blank canvas for you to design and build the custom home of your dreams.
Build your dream home on this highly coveted golf course lot, which sits within the gated and guarded community of The Resort on Eagle Mountain Lake. The lot is located on a quiet cul-de-sac along Hole 6.
ALL BILLS PAID! This charming 1 bedroom, 1 bathroom apartment is located in the heart of Fairmount, just minutes from TCU, the Fort Worth Zoo, and downtown. The apartment is located on the 2nd floor of a charming 4-plex and has a spacious living room with vinyl floors, a cozy bedroom, a full bathroom, and a kitchen. The lease term is 12 months and pets are not allowed.
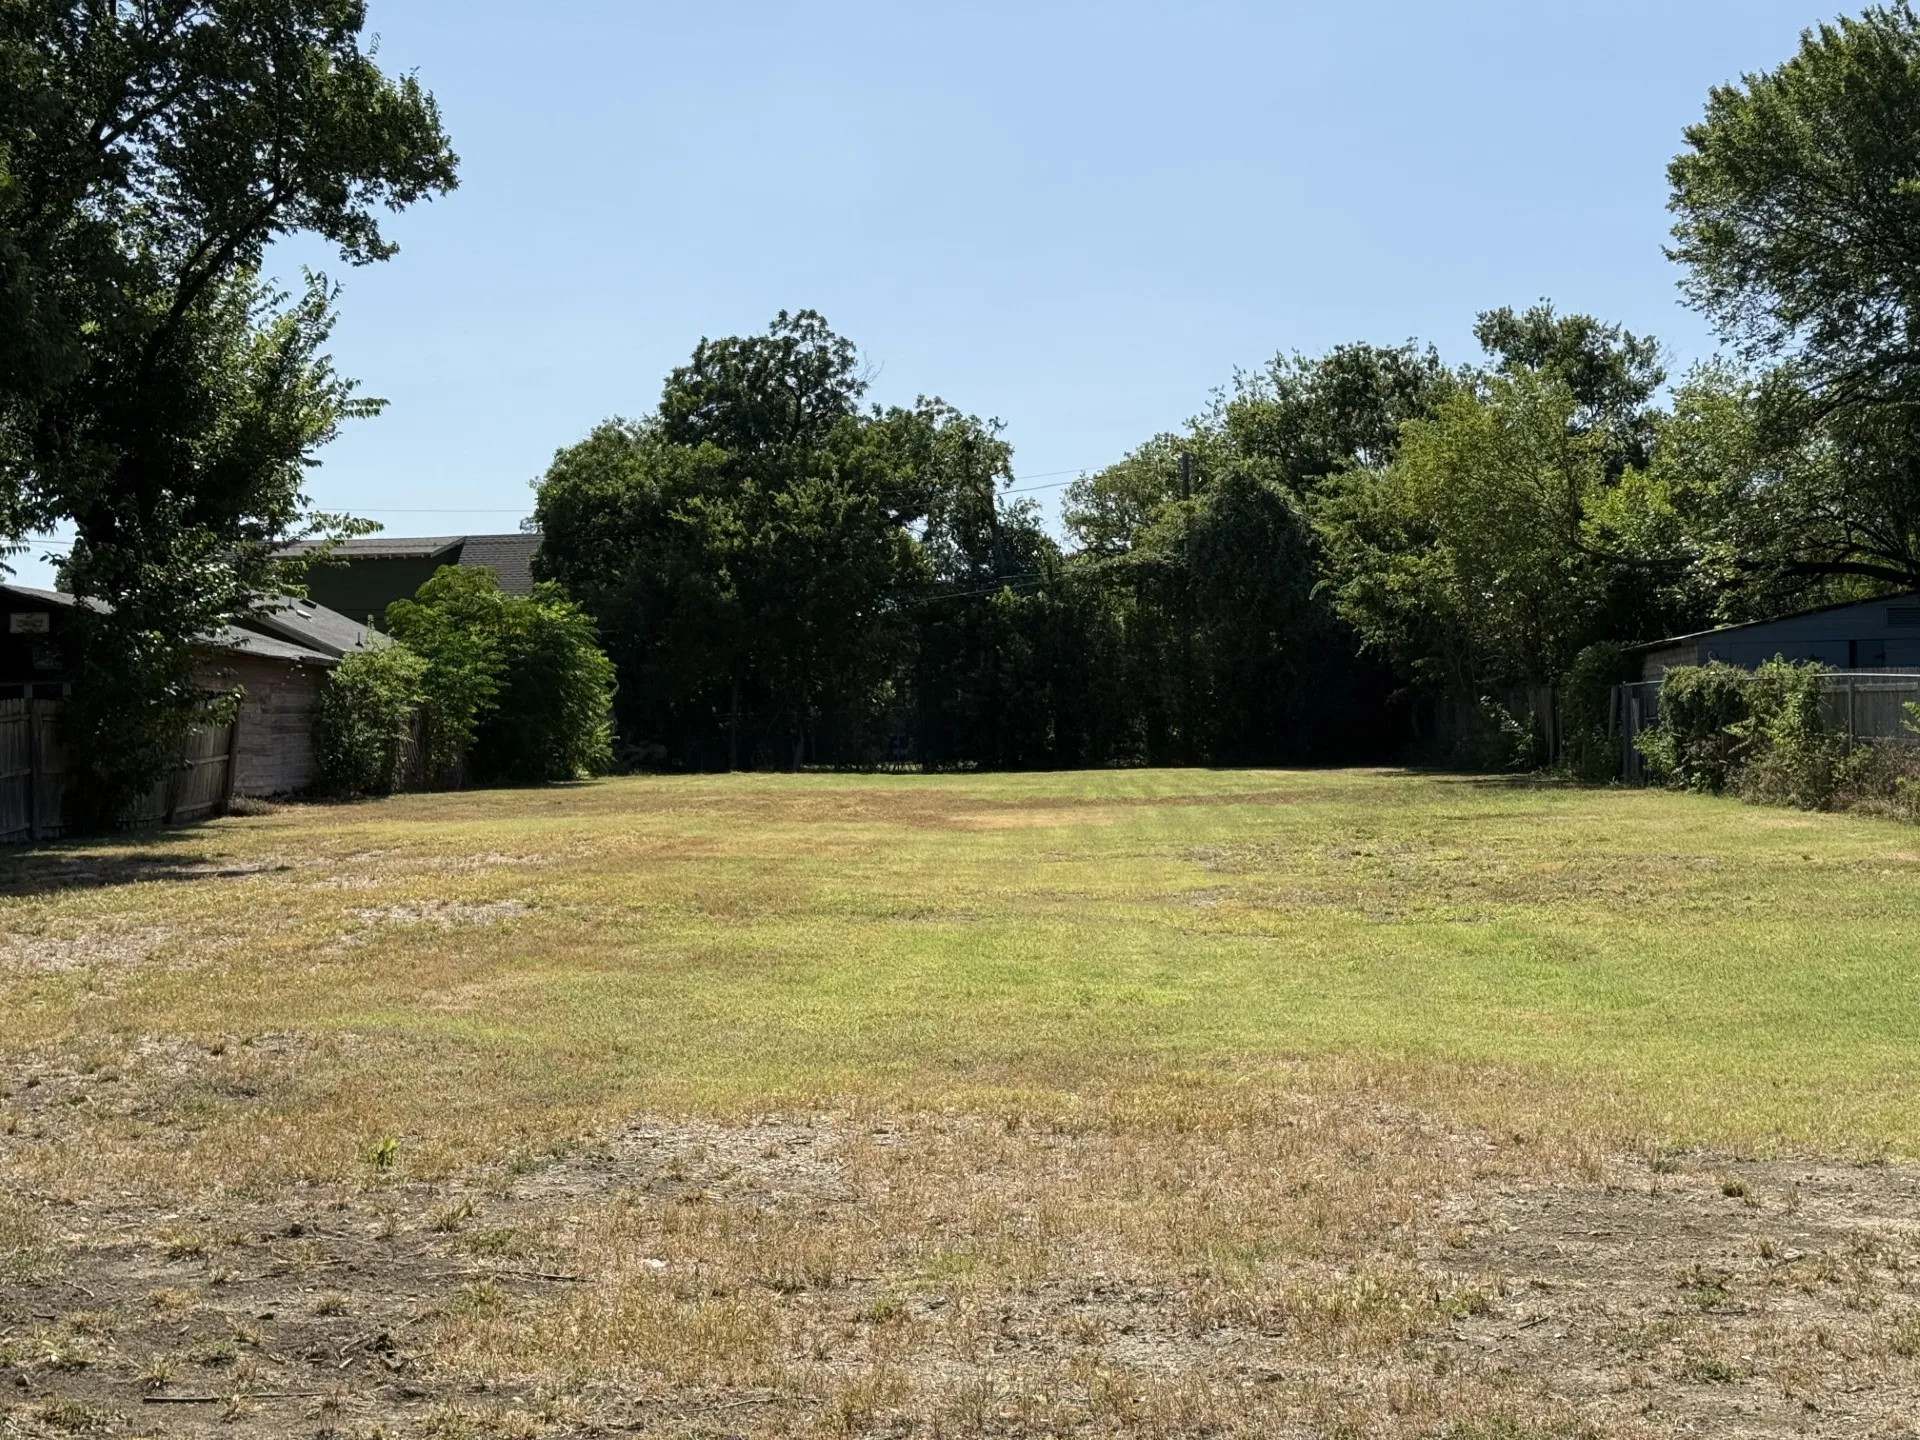
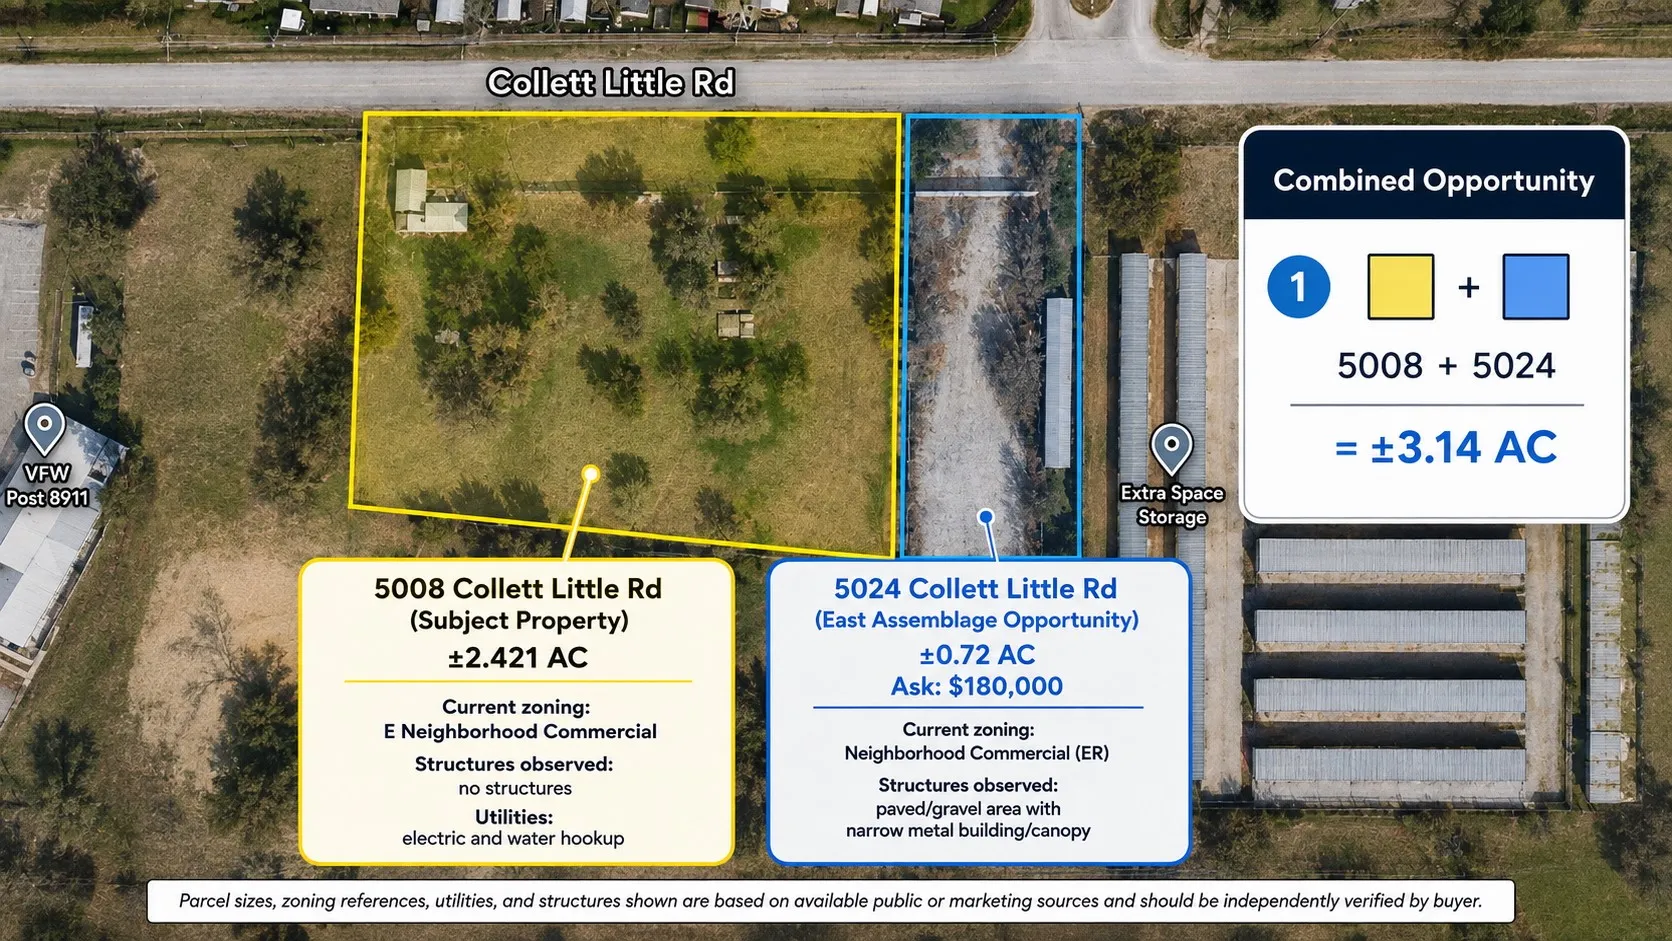
Prime 2.41-acre commercial land opportunity at 5008 Collett Little Rd in Fort Worth, positioned near I-20, I-820 and Business 287 with convenient access to major transportation corridors and surrounding residential and commercial development. The property is cleared and offers a flexible site for a variety of potential commercial or investment uses.
Introducing Magnolia Park, a boutique-style apartment community now open to Fort Worth’s most popular Cultural District featuring high efficiency products and systems, home automation system, built-in premium sound system, stainless steel appliances, granite countertops with undermount sinks, stainless steel appliances including wine fridge, wood and concrete flooring, stand alone showers, F
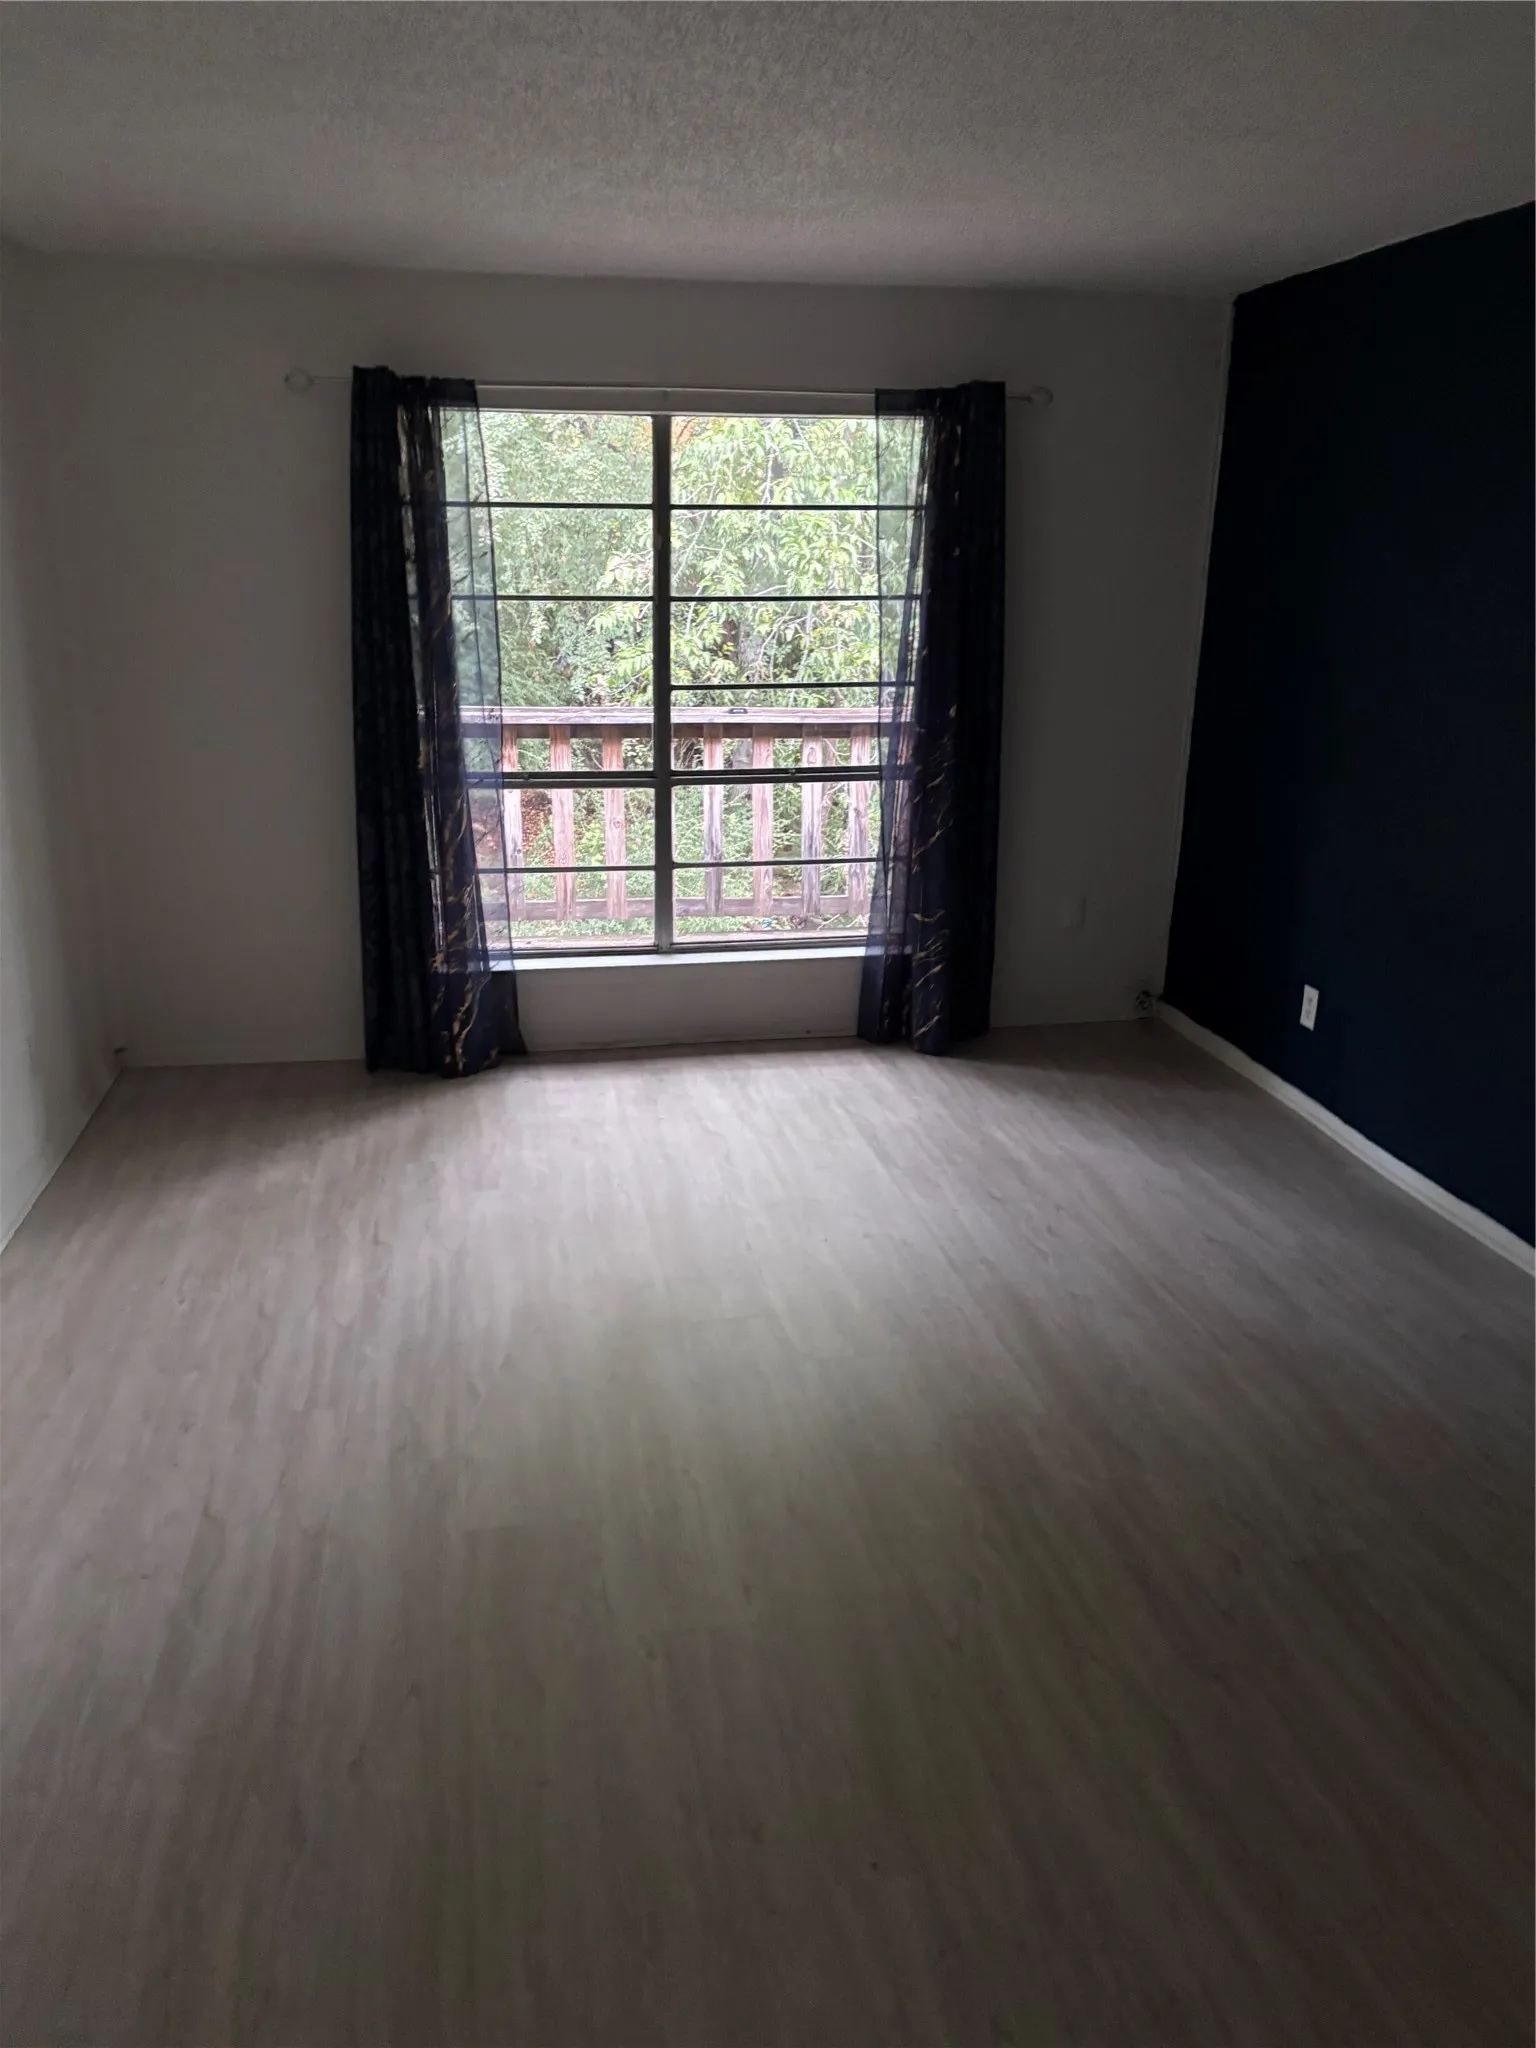
Welcome to 6004 Westridge Ln Unit 706 Fort Worth TX 76116 in the desirable Spanish Gardens condominium community. This charming one bedroom one bathroom condo offers 806 square feet of comfortable living space. The bright living room features a large window with peaceful views of green space and trees. The kitchen includes a gas range dishwasher and ample cabinet space.
Welcoming entry framed by home office with French doors. Generous family room extends to kitchen and dining area. Island kitchen with built-in seating space and corner walk-in pantry. Primary suite offers a large wall of windows. Primary bathroom hosts a double door entry, dual vanities, a garden tub, separate enclosed shower, two walk-in closets and a private entry to the utility room.