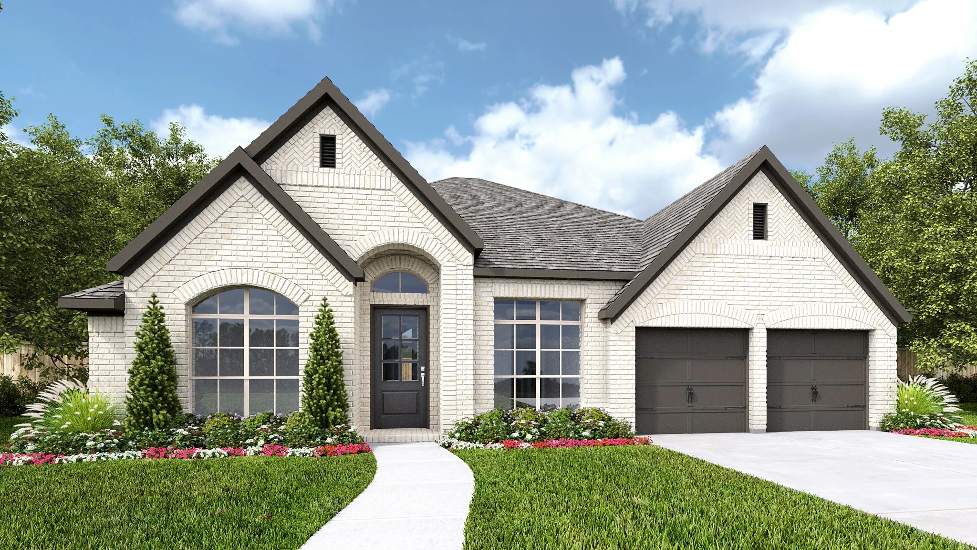
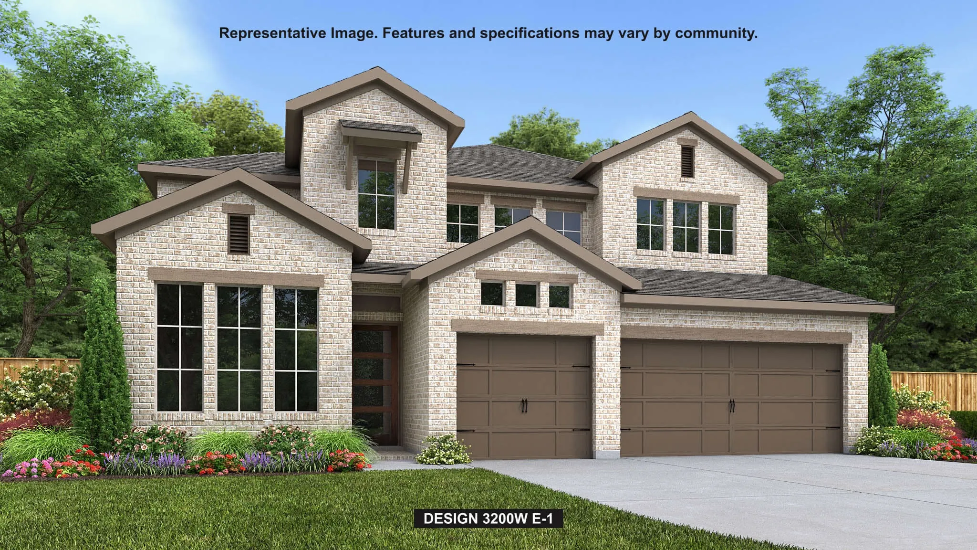
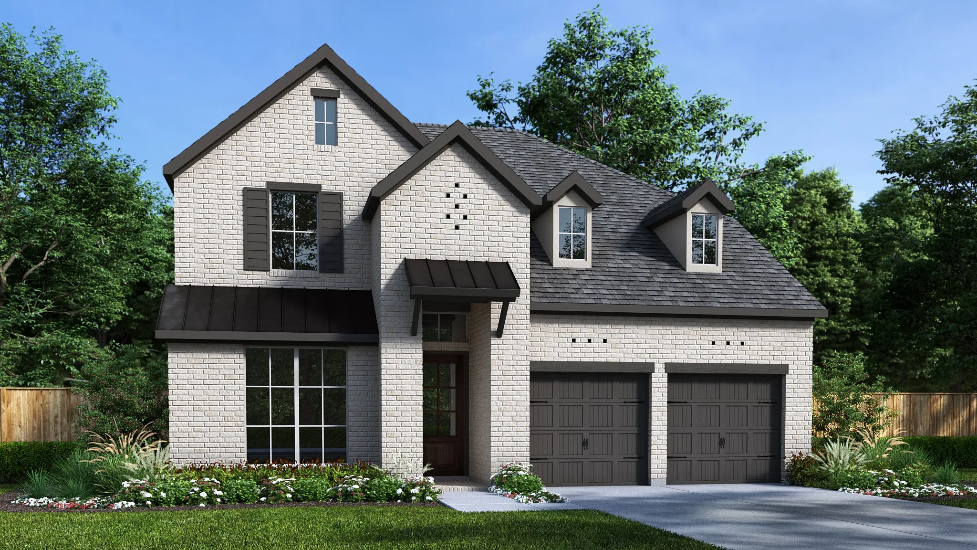
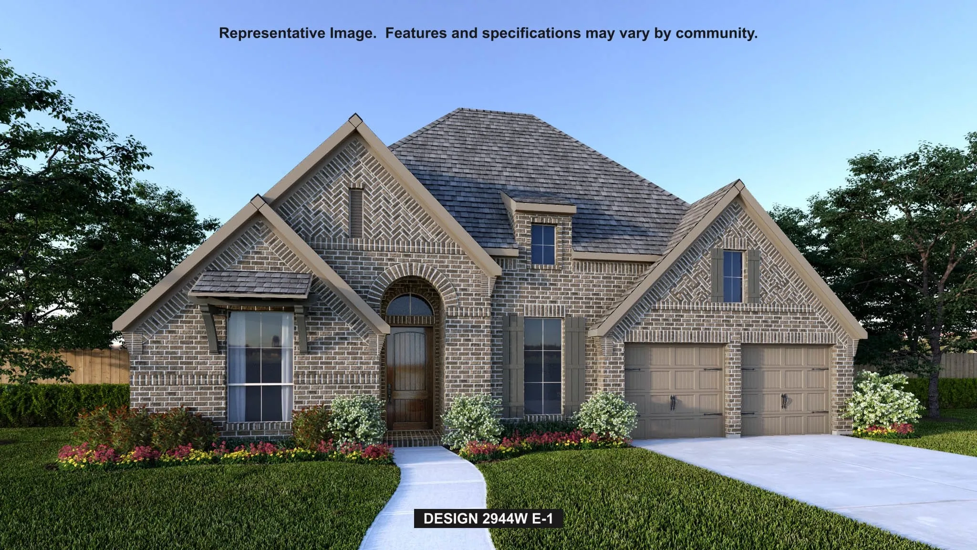
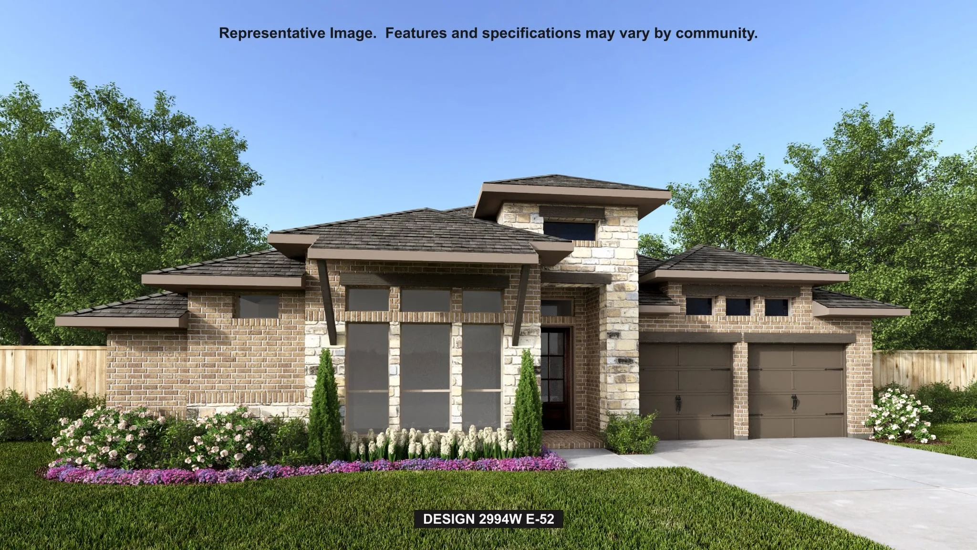
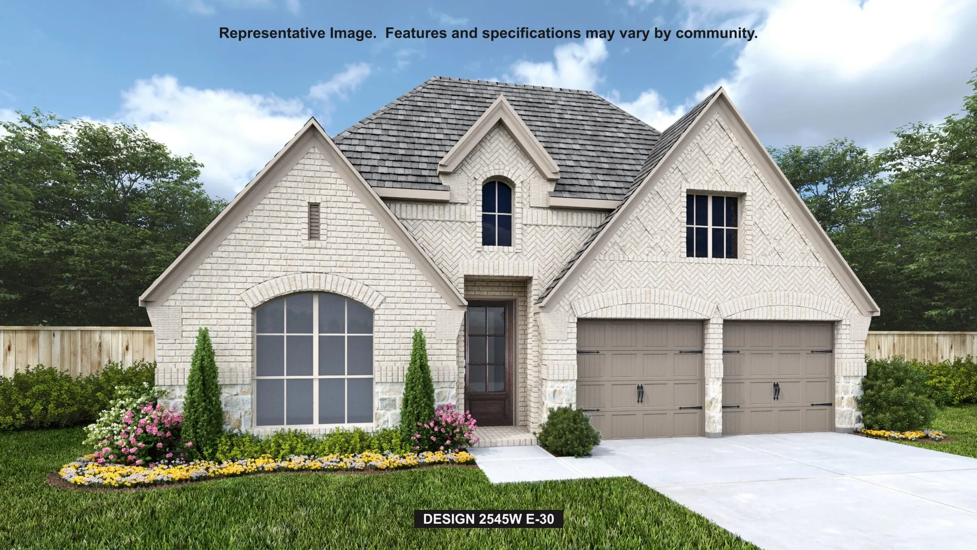
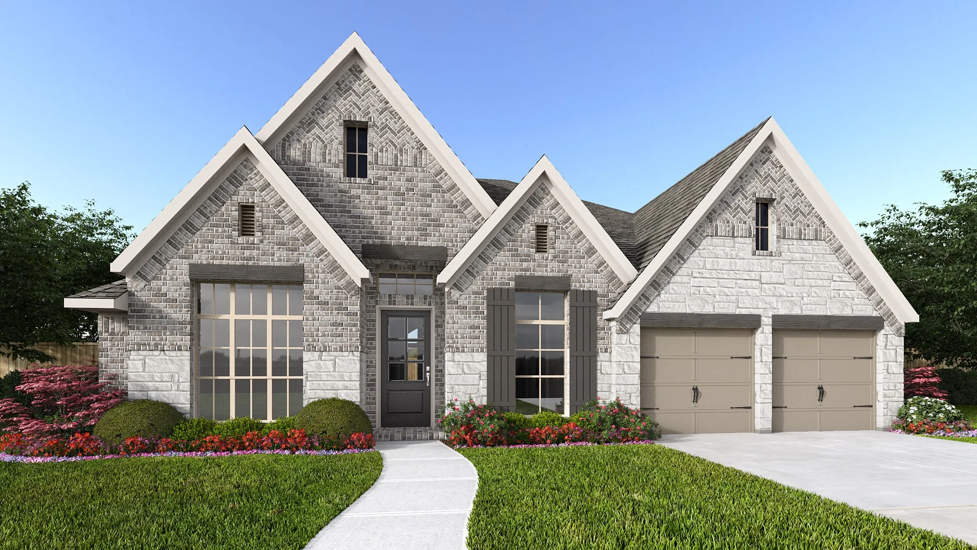
Home office with French doors and formal dining room frames elongated entry. Open family room features wall of windows. Island kitchen features butler's pantry and large walk-in pantry. Game room with French doors off morning area. Primary suite includes primary bath with dual vanity, corner garden tub, separate glass-enclosed shower and two walk-in closets. Guest suite offers private bath.
Welcoming front porch. Home office with French doors at entry. Spacious family room with a wood mantel fireplace and a wall of windows. Open kitchen offers a 5-burner gas cooktop, double wall ovens, a corner pantry and an island with built-in seating space. Dining area with gorgeous view of the backyard. Secluded primary suite with a wall of windows.
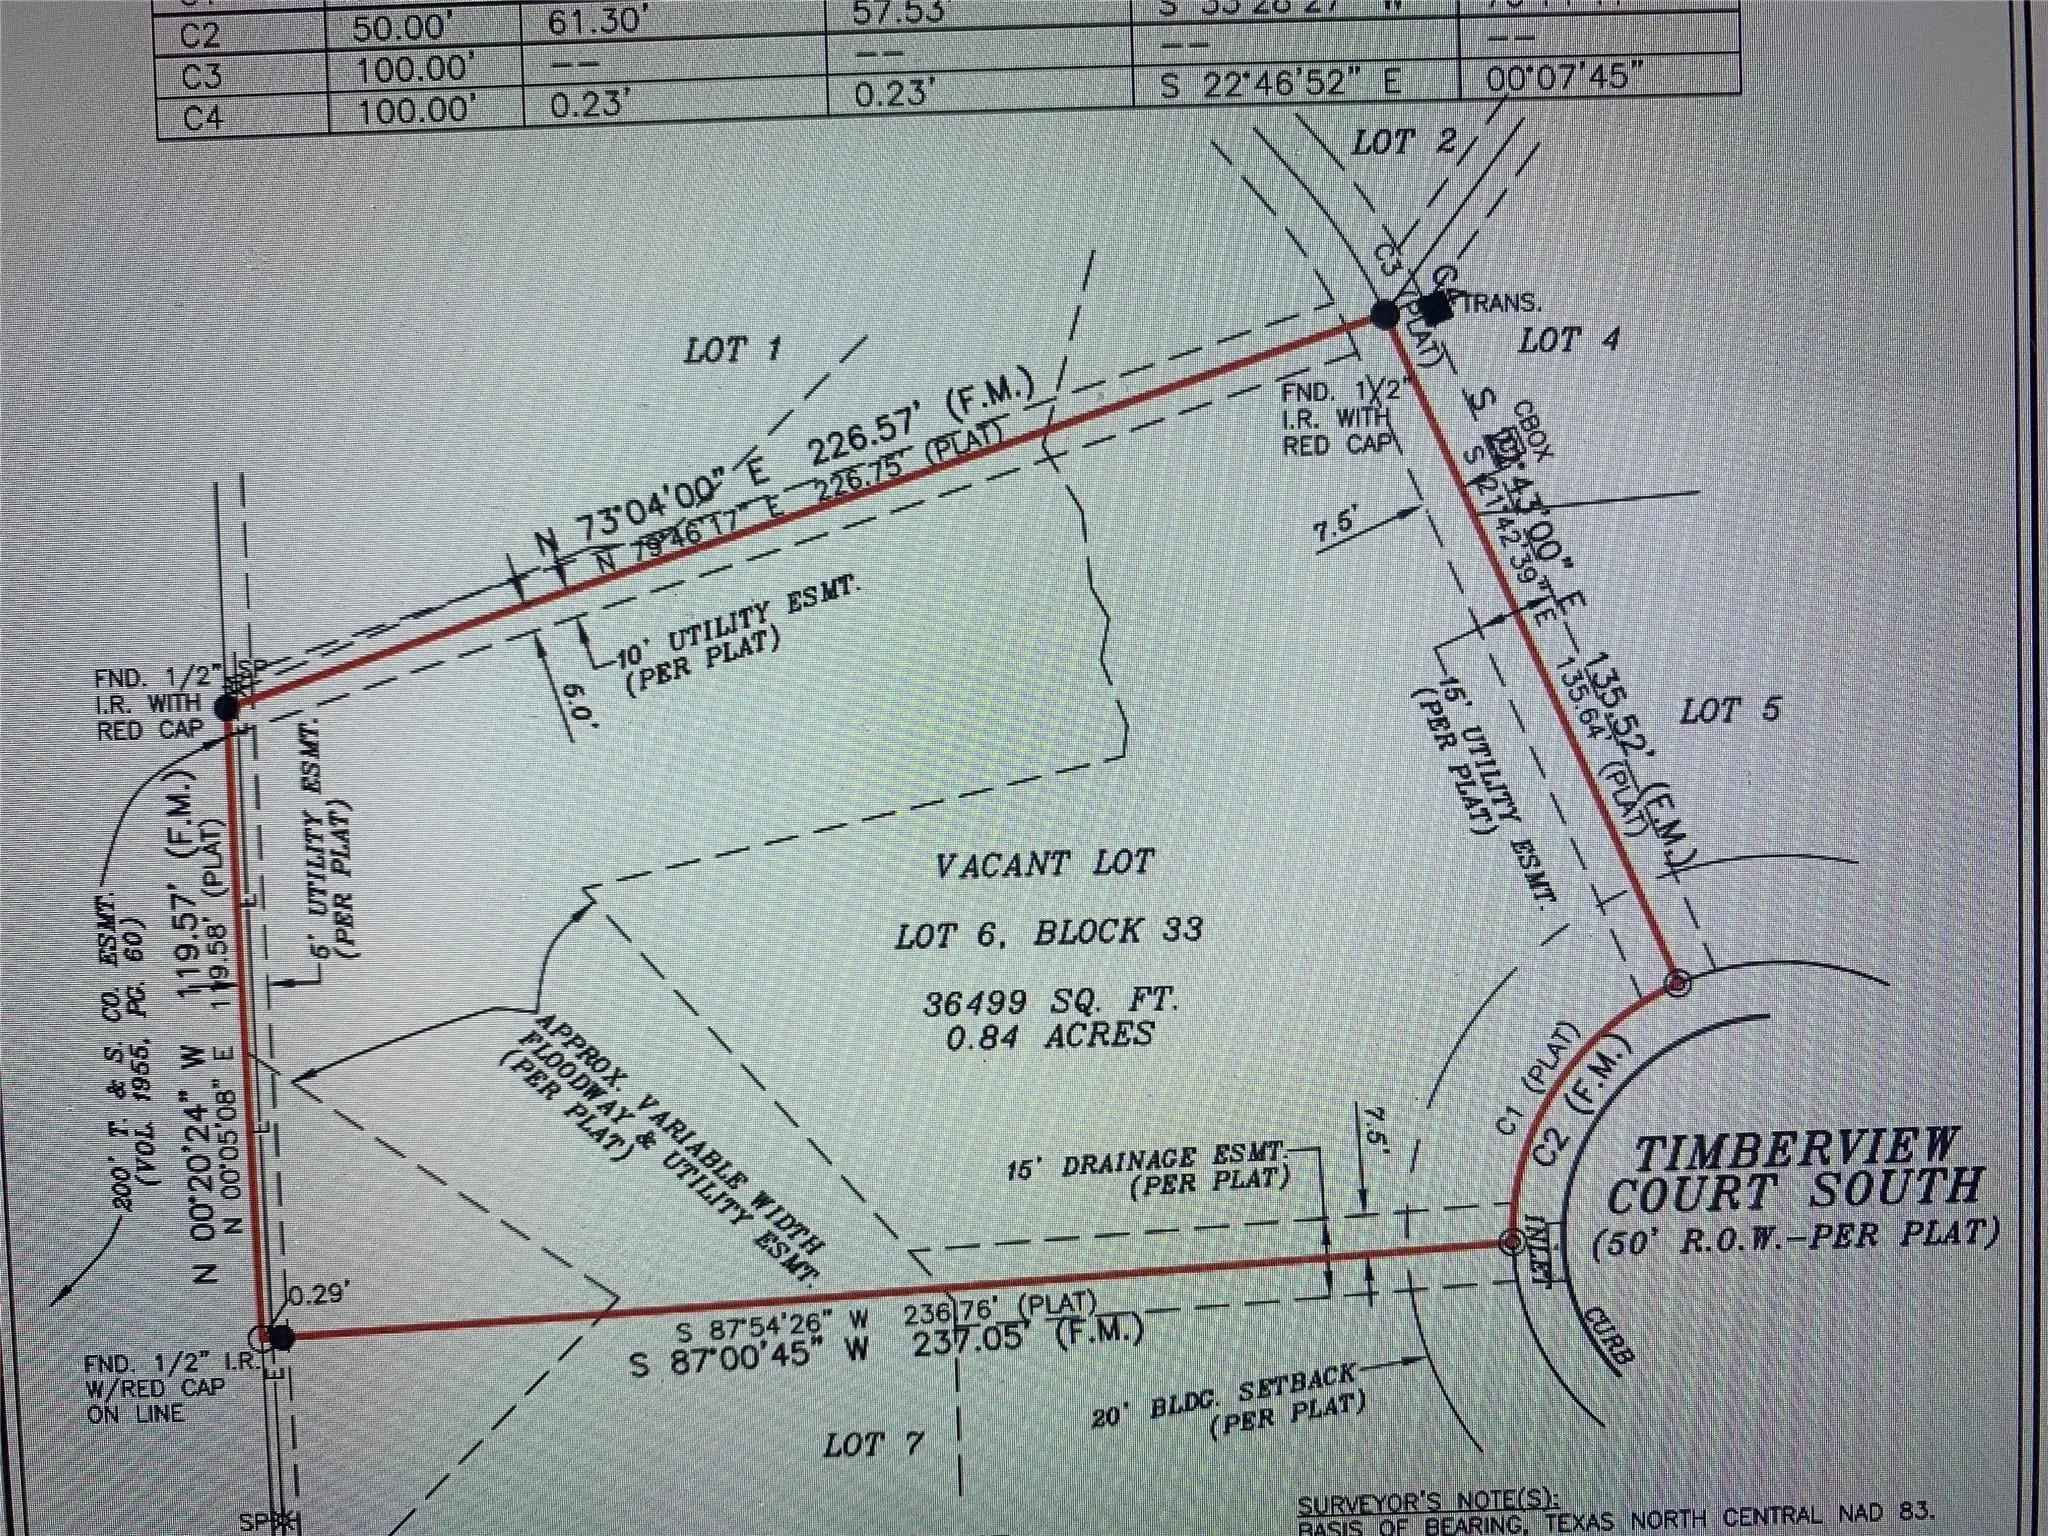
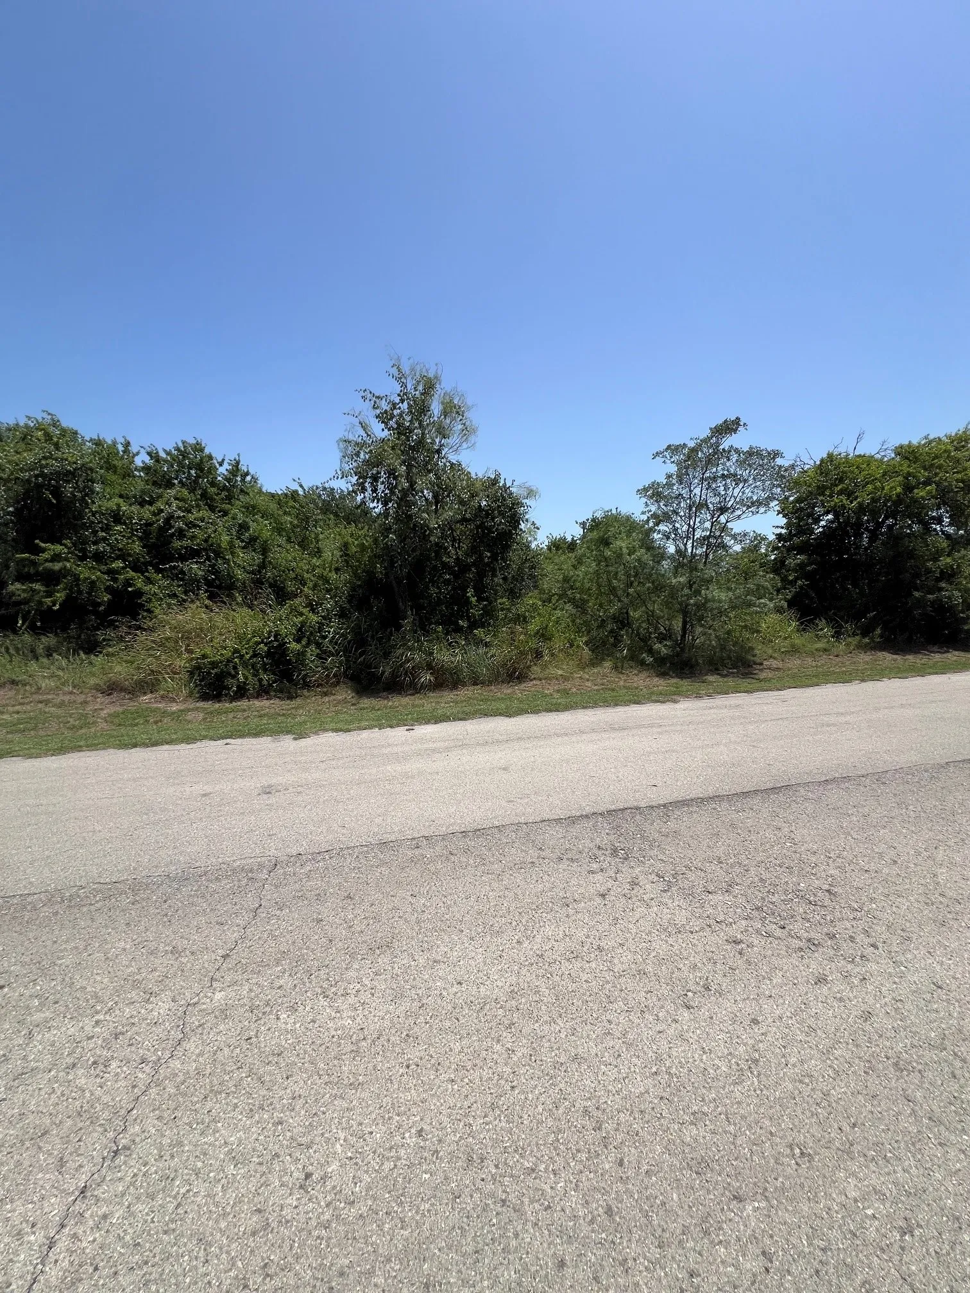
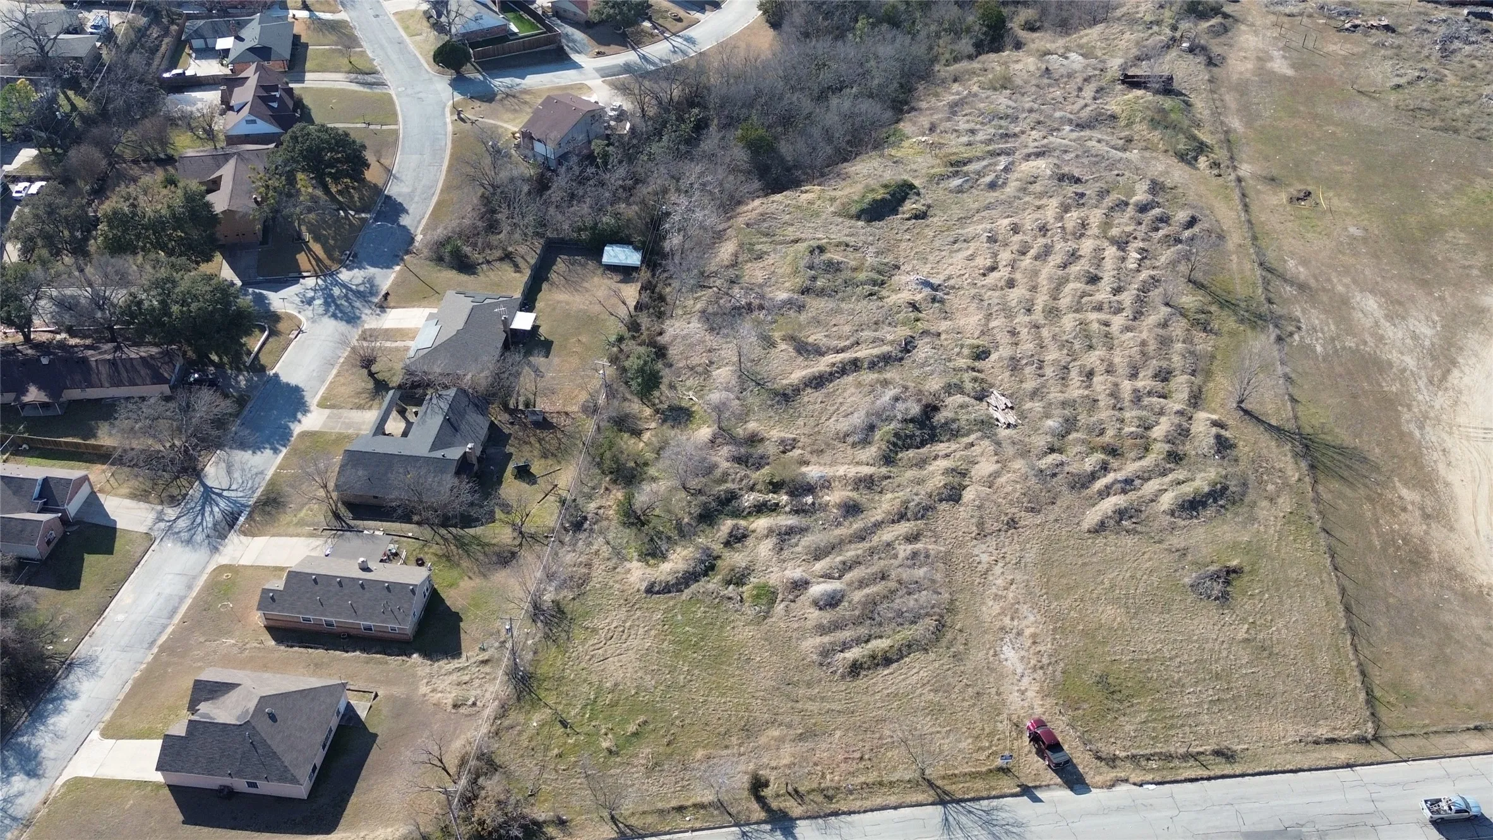
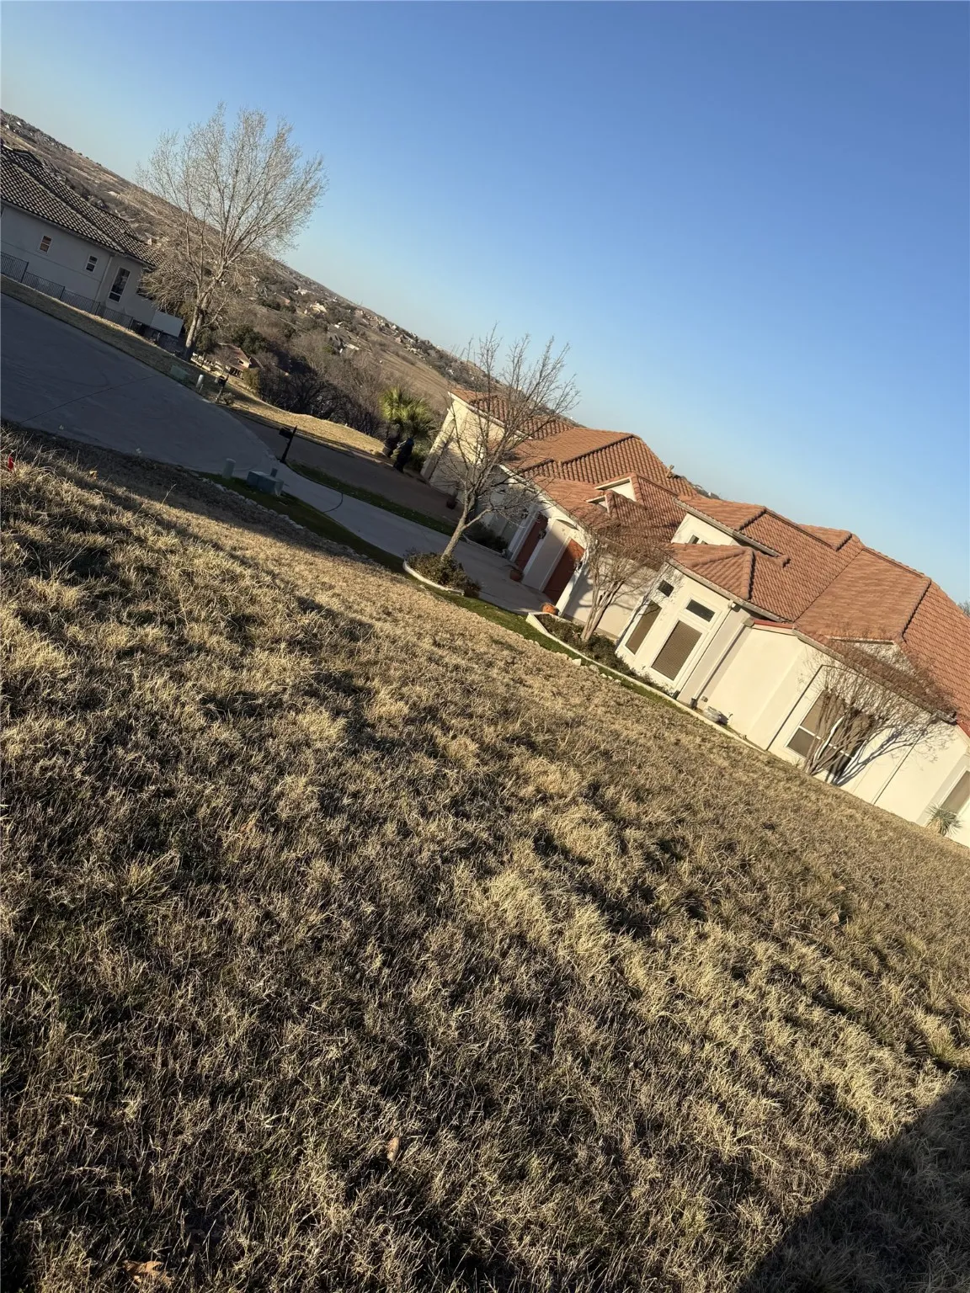
Well located cul-de-sac lot with decent sized build pad for your dream home! Buyer responsible for contacting the City of Fort Worth regarding standard building guidelines.
Extended entryway with 12-foot ceilings. Game room with French doors frame the entry. Spacious family room with a wall of windows and a wood mantel fireplace. Open kitchen offers an island with built-in seating space, a 5-burner gas cooktop, and a corner walk-in pantry. Primary suite with a wall of windows.
Welcoming front porch opens into the two-story entryway featuring French doors leading into the home office. Past the staircase, you enter the kitchen, which hosts a 5-burner gas cooktop, a corner walk-in pantry, and a generous island with built-in seating space.
Home office with French doors set entry. Media room with French doors off extended entry. Formal dining room flows into open family room with wall of windows. Kitchen features corner walk-in pantry, a coffee bar, and generous island with built-in seating space. Adjoining morning area features wall of windows.
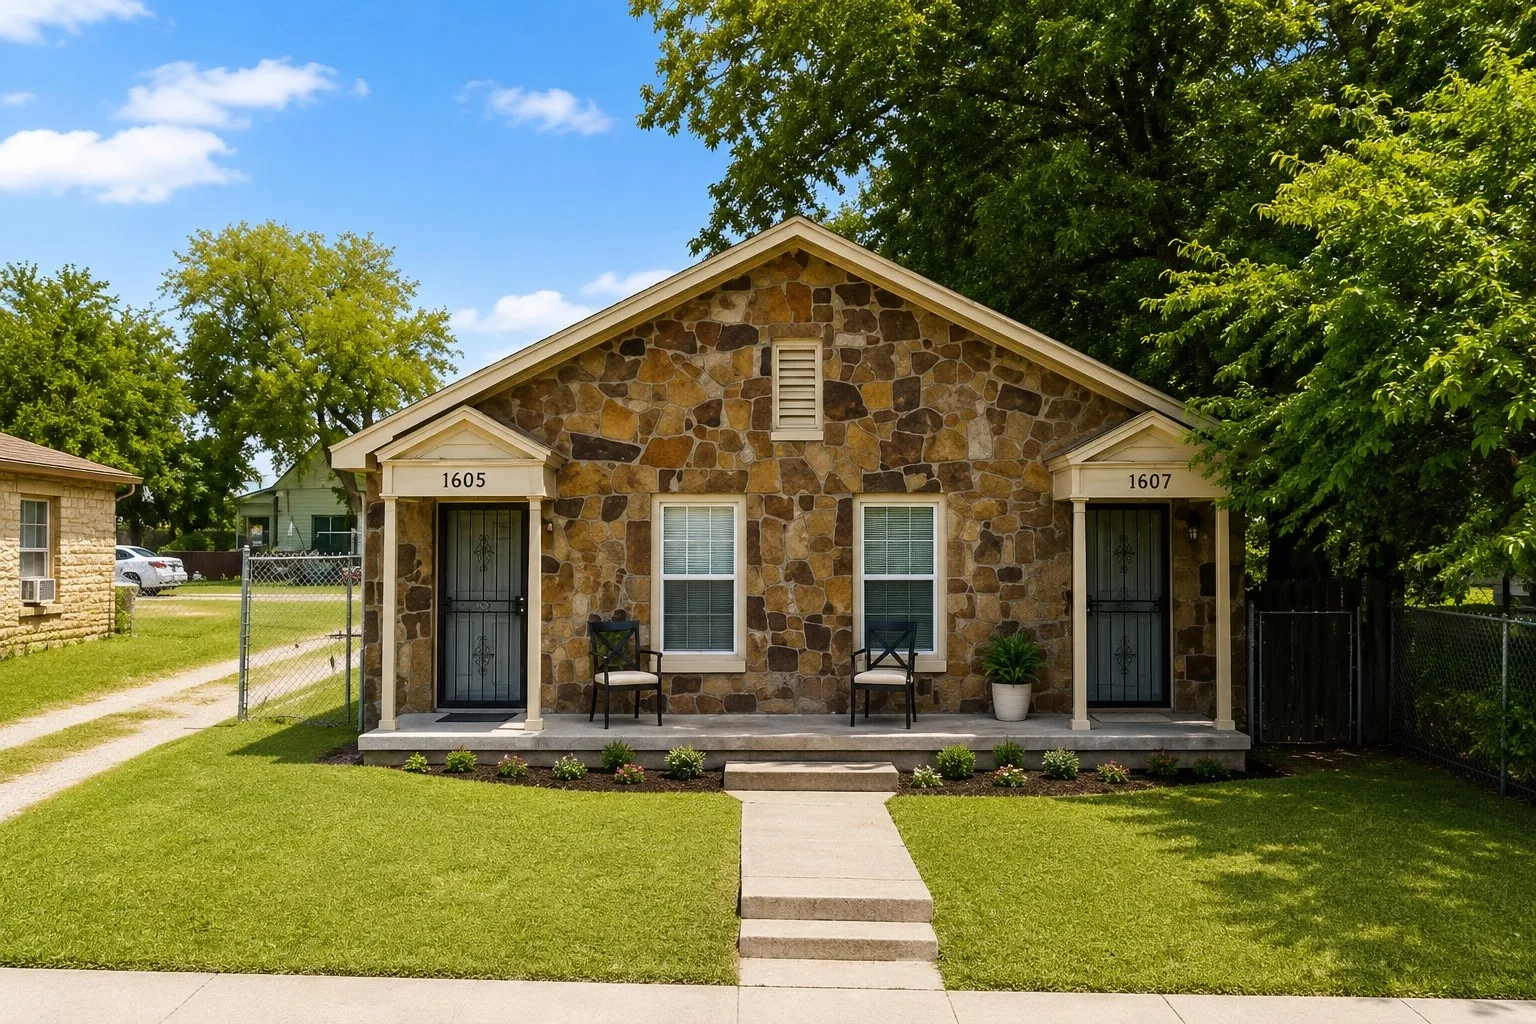
Welcome to this income-producing duplex located at 1605 E. Hattie St. in Fort Worth’s established Glenwood Addition. This well-positioned property offers an excellent opportunity for investors or buyers looking for a multi-family property in a convenient Fort Worth location.
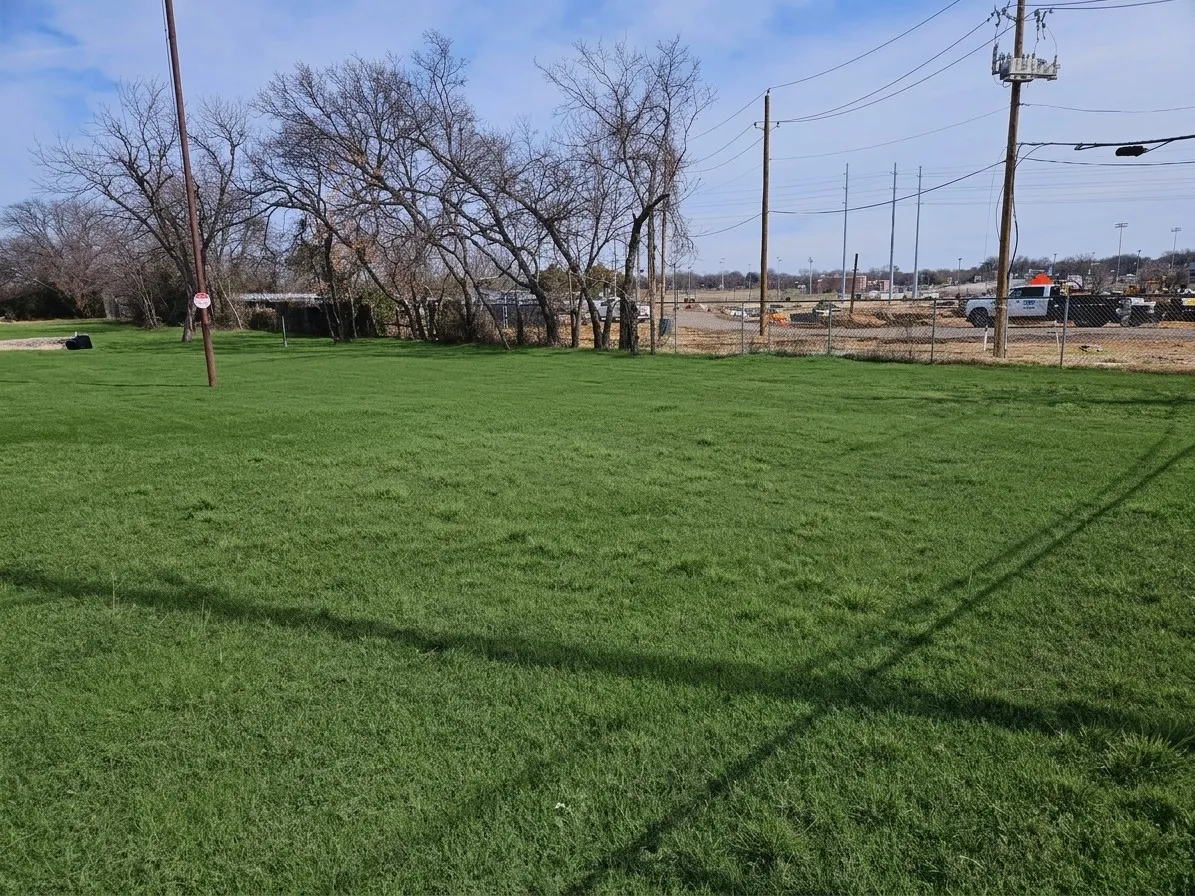
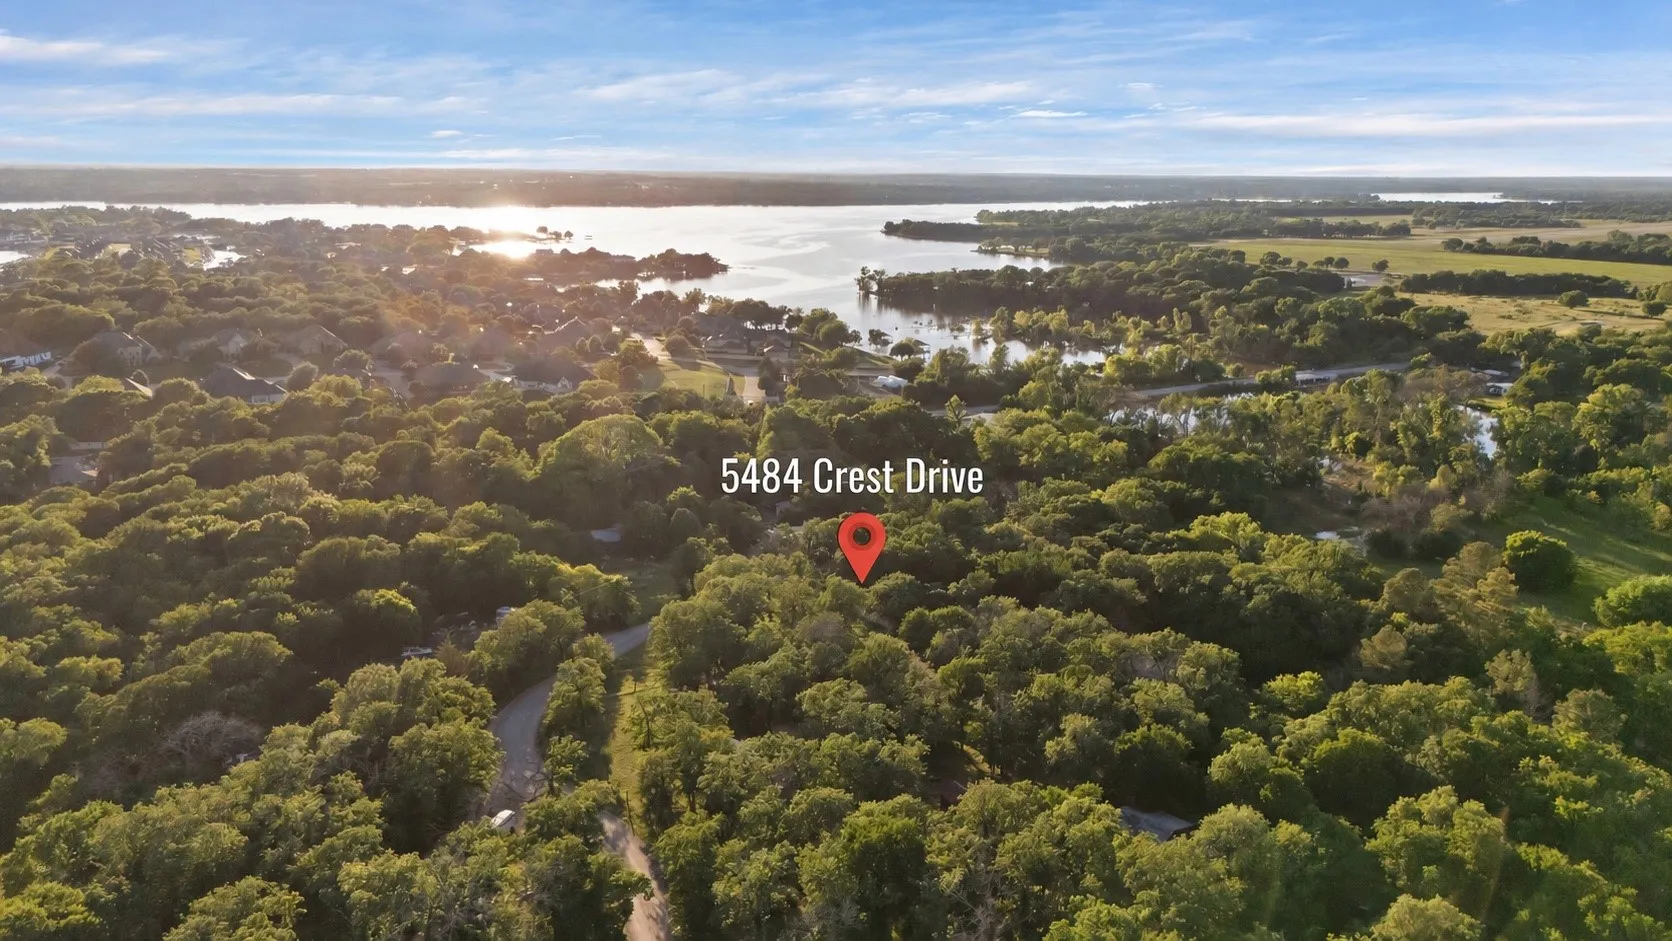
Back on the market! NO HOA NO HOA!!! Welcome to this oversized lot in Pyramid Acres just located right off of hwy 377s. Come build your dream house on this almost half acre lot with mature trees all around. Located on a cul da sac street, here you will fall in love with the quiet neighborhood with unique homes all around you.
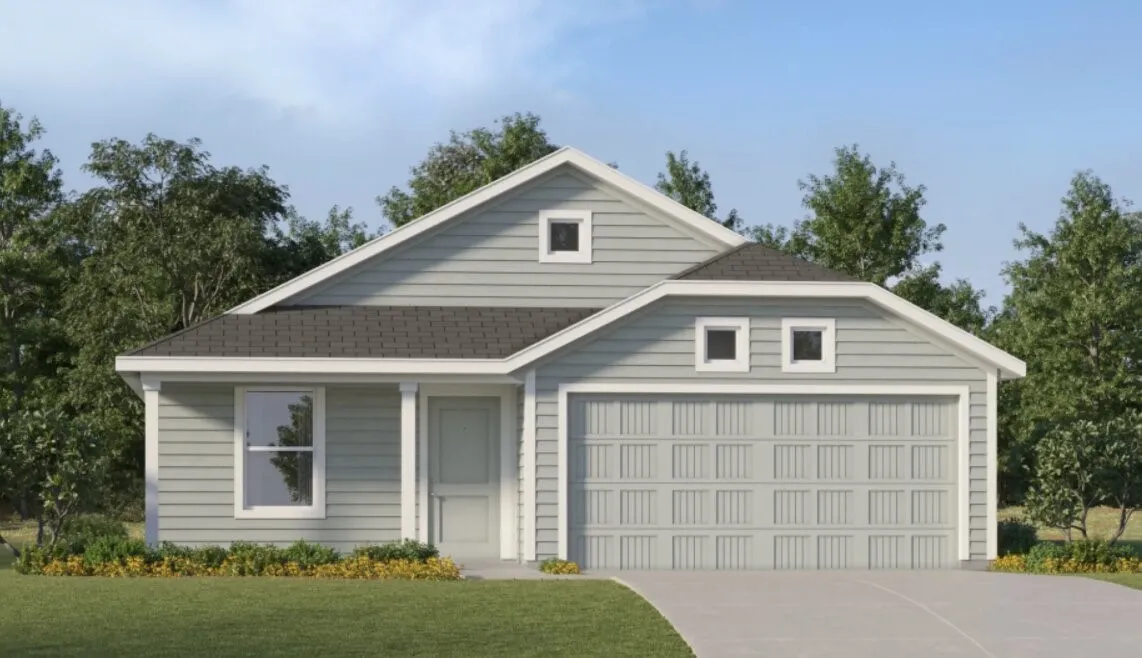
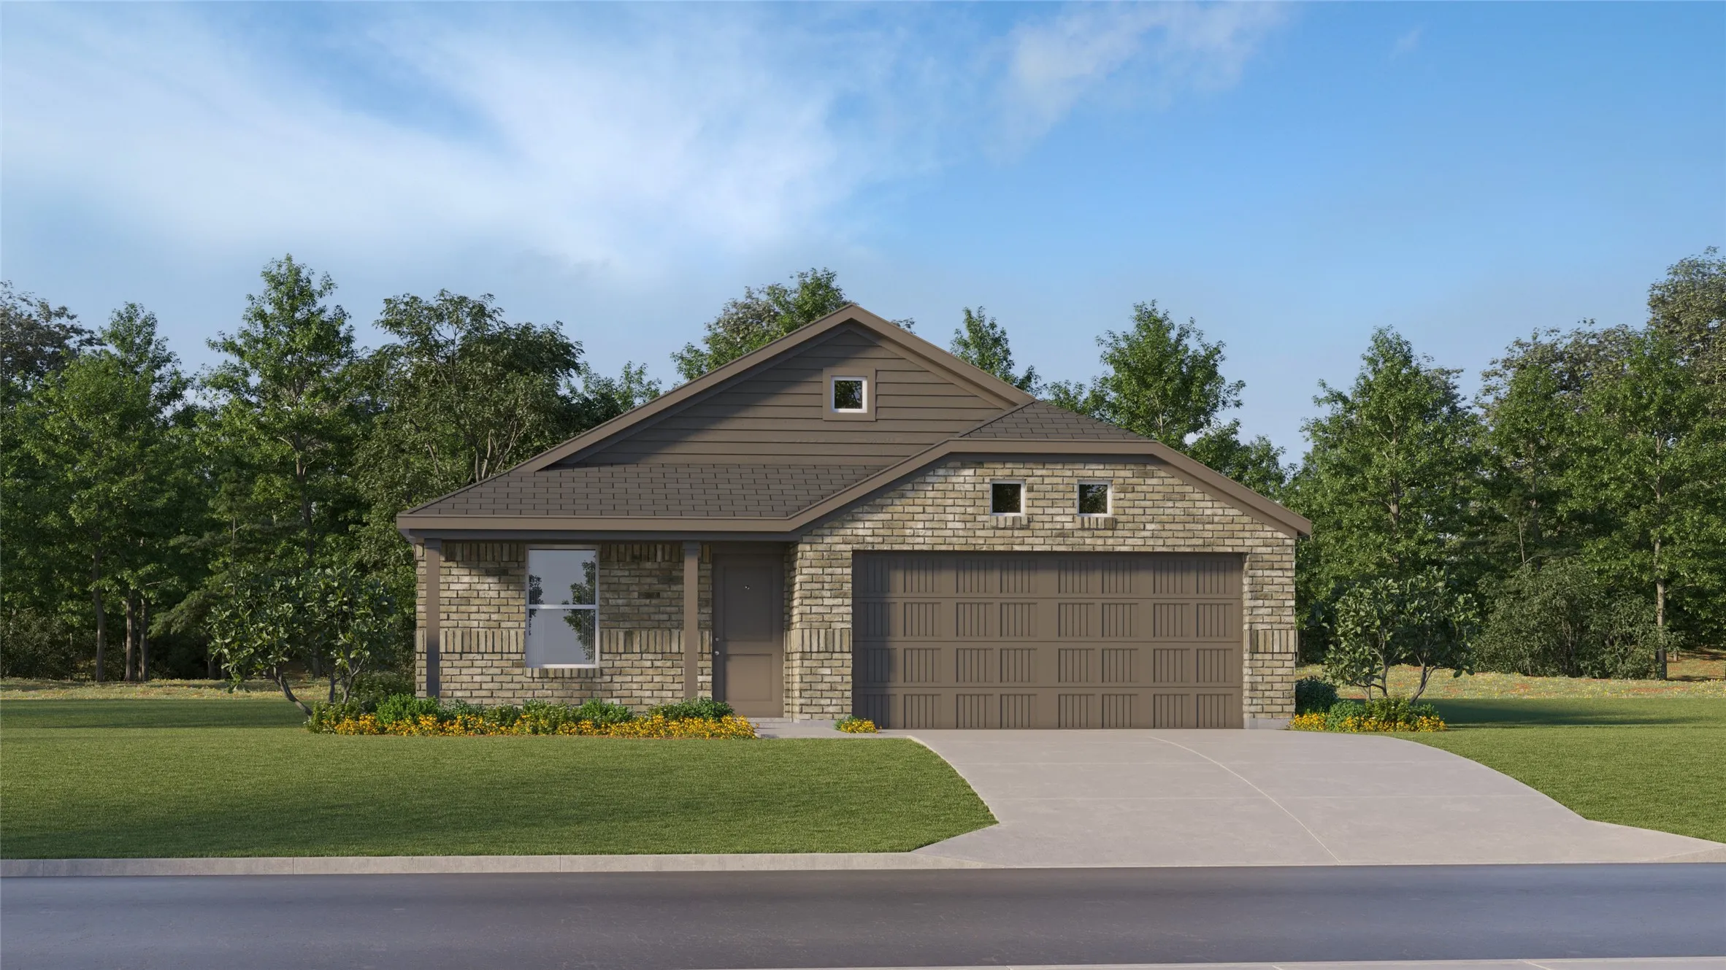
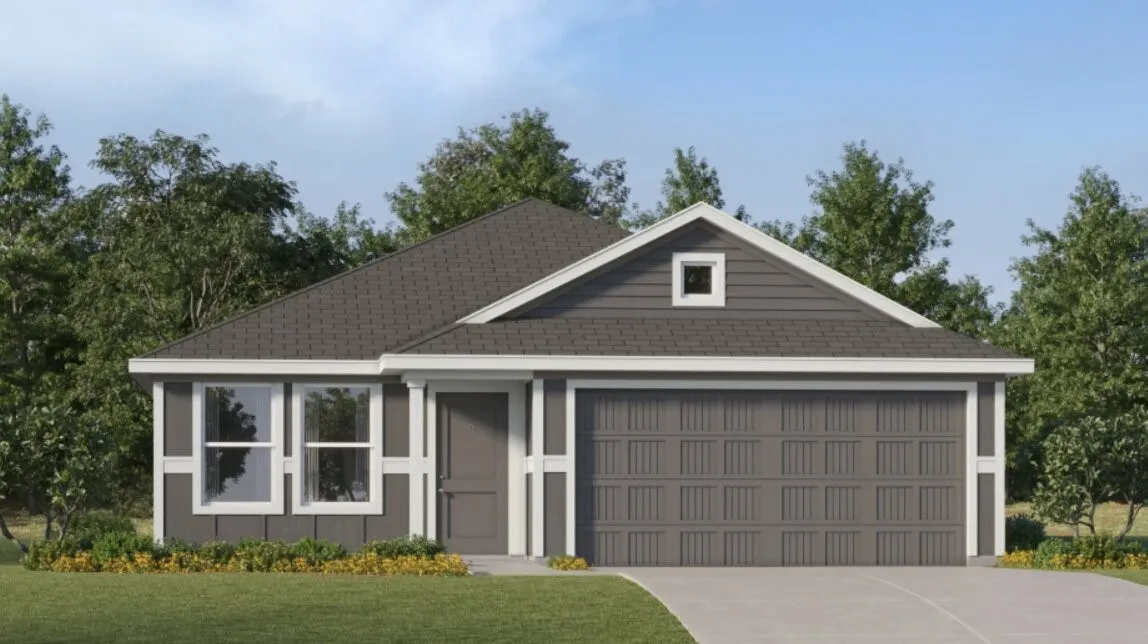
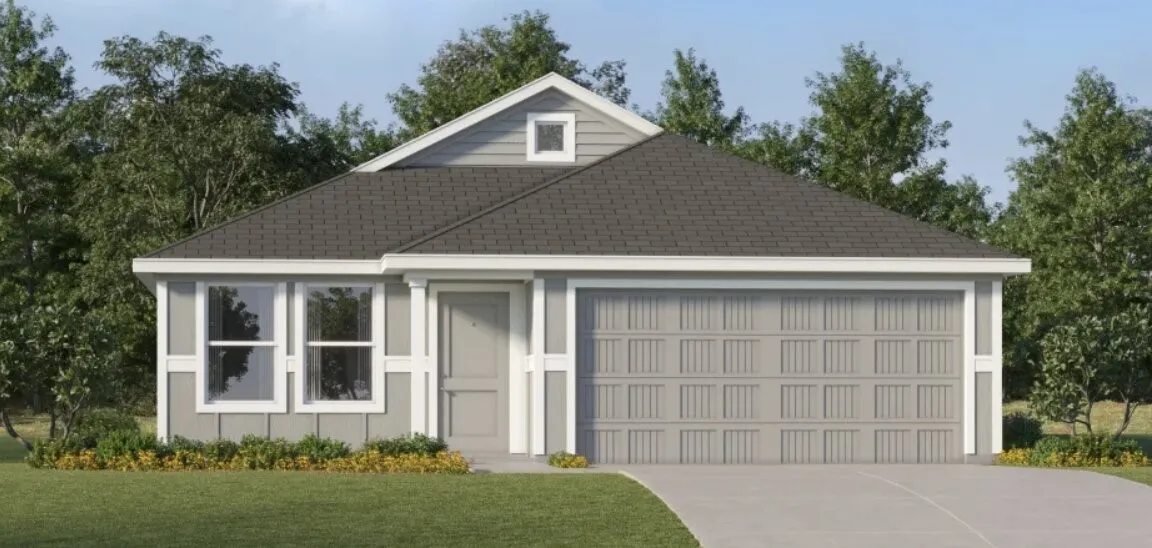
New Construction Lennar Home - The Newlin Floor Plan - This single-level home showcases a spacious open floorplan shared between the kitchen, dining area and family room for easy entertaining. An owner’s suite enjoys a private location in a rear corner of the home, complemented by an en-suite bathroom and walk-in closet.
The Palmer is a modern apartment community designed for those seeking a relaxed and elevated living experience with close proximity to the Trinity River Trail System and a multitude of urban amenities. This boutique apartment community consists of studio, one, and two-bedroom apartments in Fort Worth’s River District.
Commercial lot positioned near the corner of Highway 180 and E Loop 820 in Fort Worth. The Texas Department of Transportation is currently constructing a new bridge on Craig Street to cross Loop 820, which will place this property as one of the first commercial lots along the access road at the corner of Craig Street and the new bridge connection.
Welcoming entry that flows to a large game room with French doors. Spacious family room with a wood mantel fireplace and wall of windows. Island kitchen with a double wall oven, 5-burner gas cooktop, and corner walk-in pantry opens to the dining area. Private primary suite with three large windows.
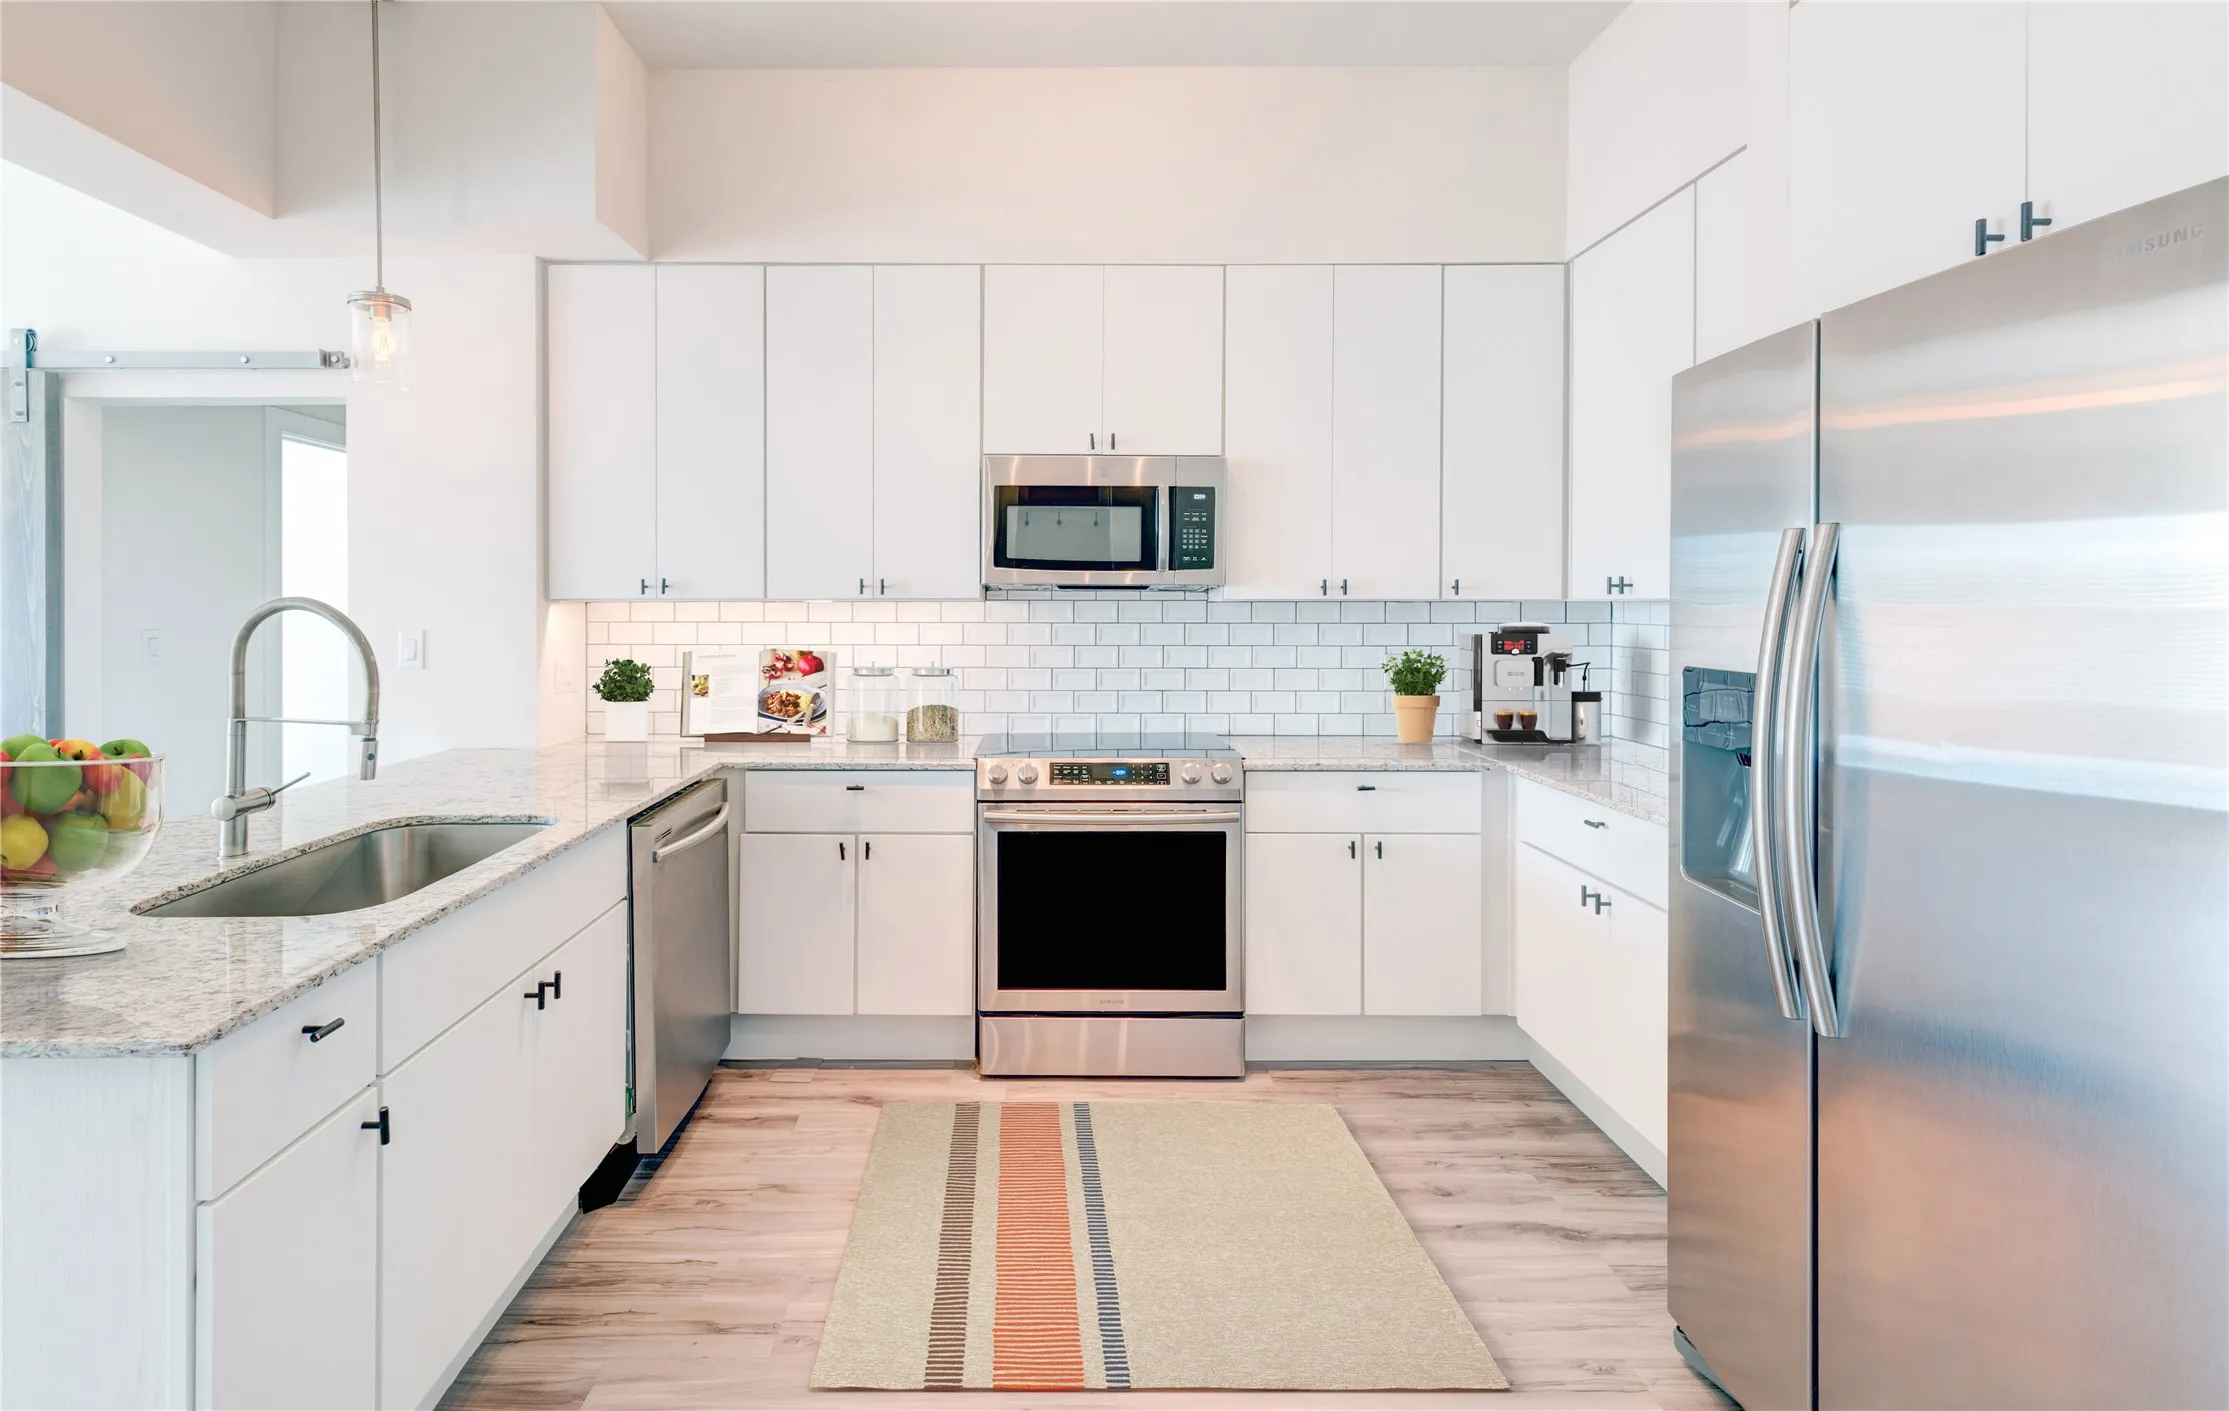
Nestled in a tranquil neighborhood, this home exudes modern elegance and comfort. Boasting five bedrooms and two and a half baths, it offers ample space for both relaxation and entertainment. Step into the heart of the home, where the kitchen gleams with sophistication, featuring updated soft-close cabinetry, sleek granite countertops, stainless steel appliances.
Well maintained, 4-bedroom, 2-bathroom home with split bedrooms in a manicured neighborhood! Open floor plan with large living areas. The kitchen opening up to the family room with a separate office area. The primary suite is separated from the secondary bedrooms. Fenced in back yard. Large two car garage, Two Community centers, Lawn Maintenance included.
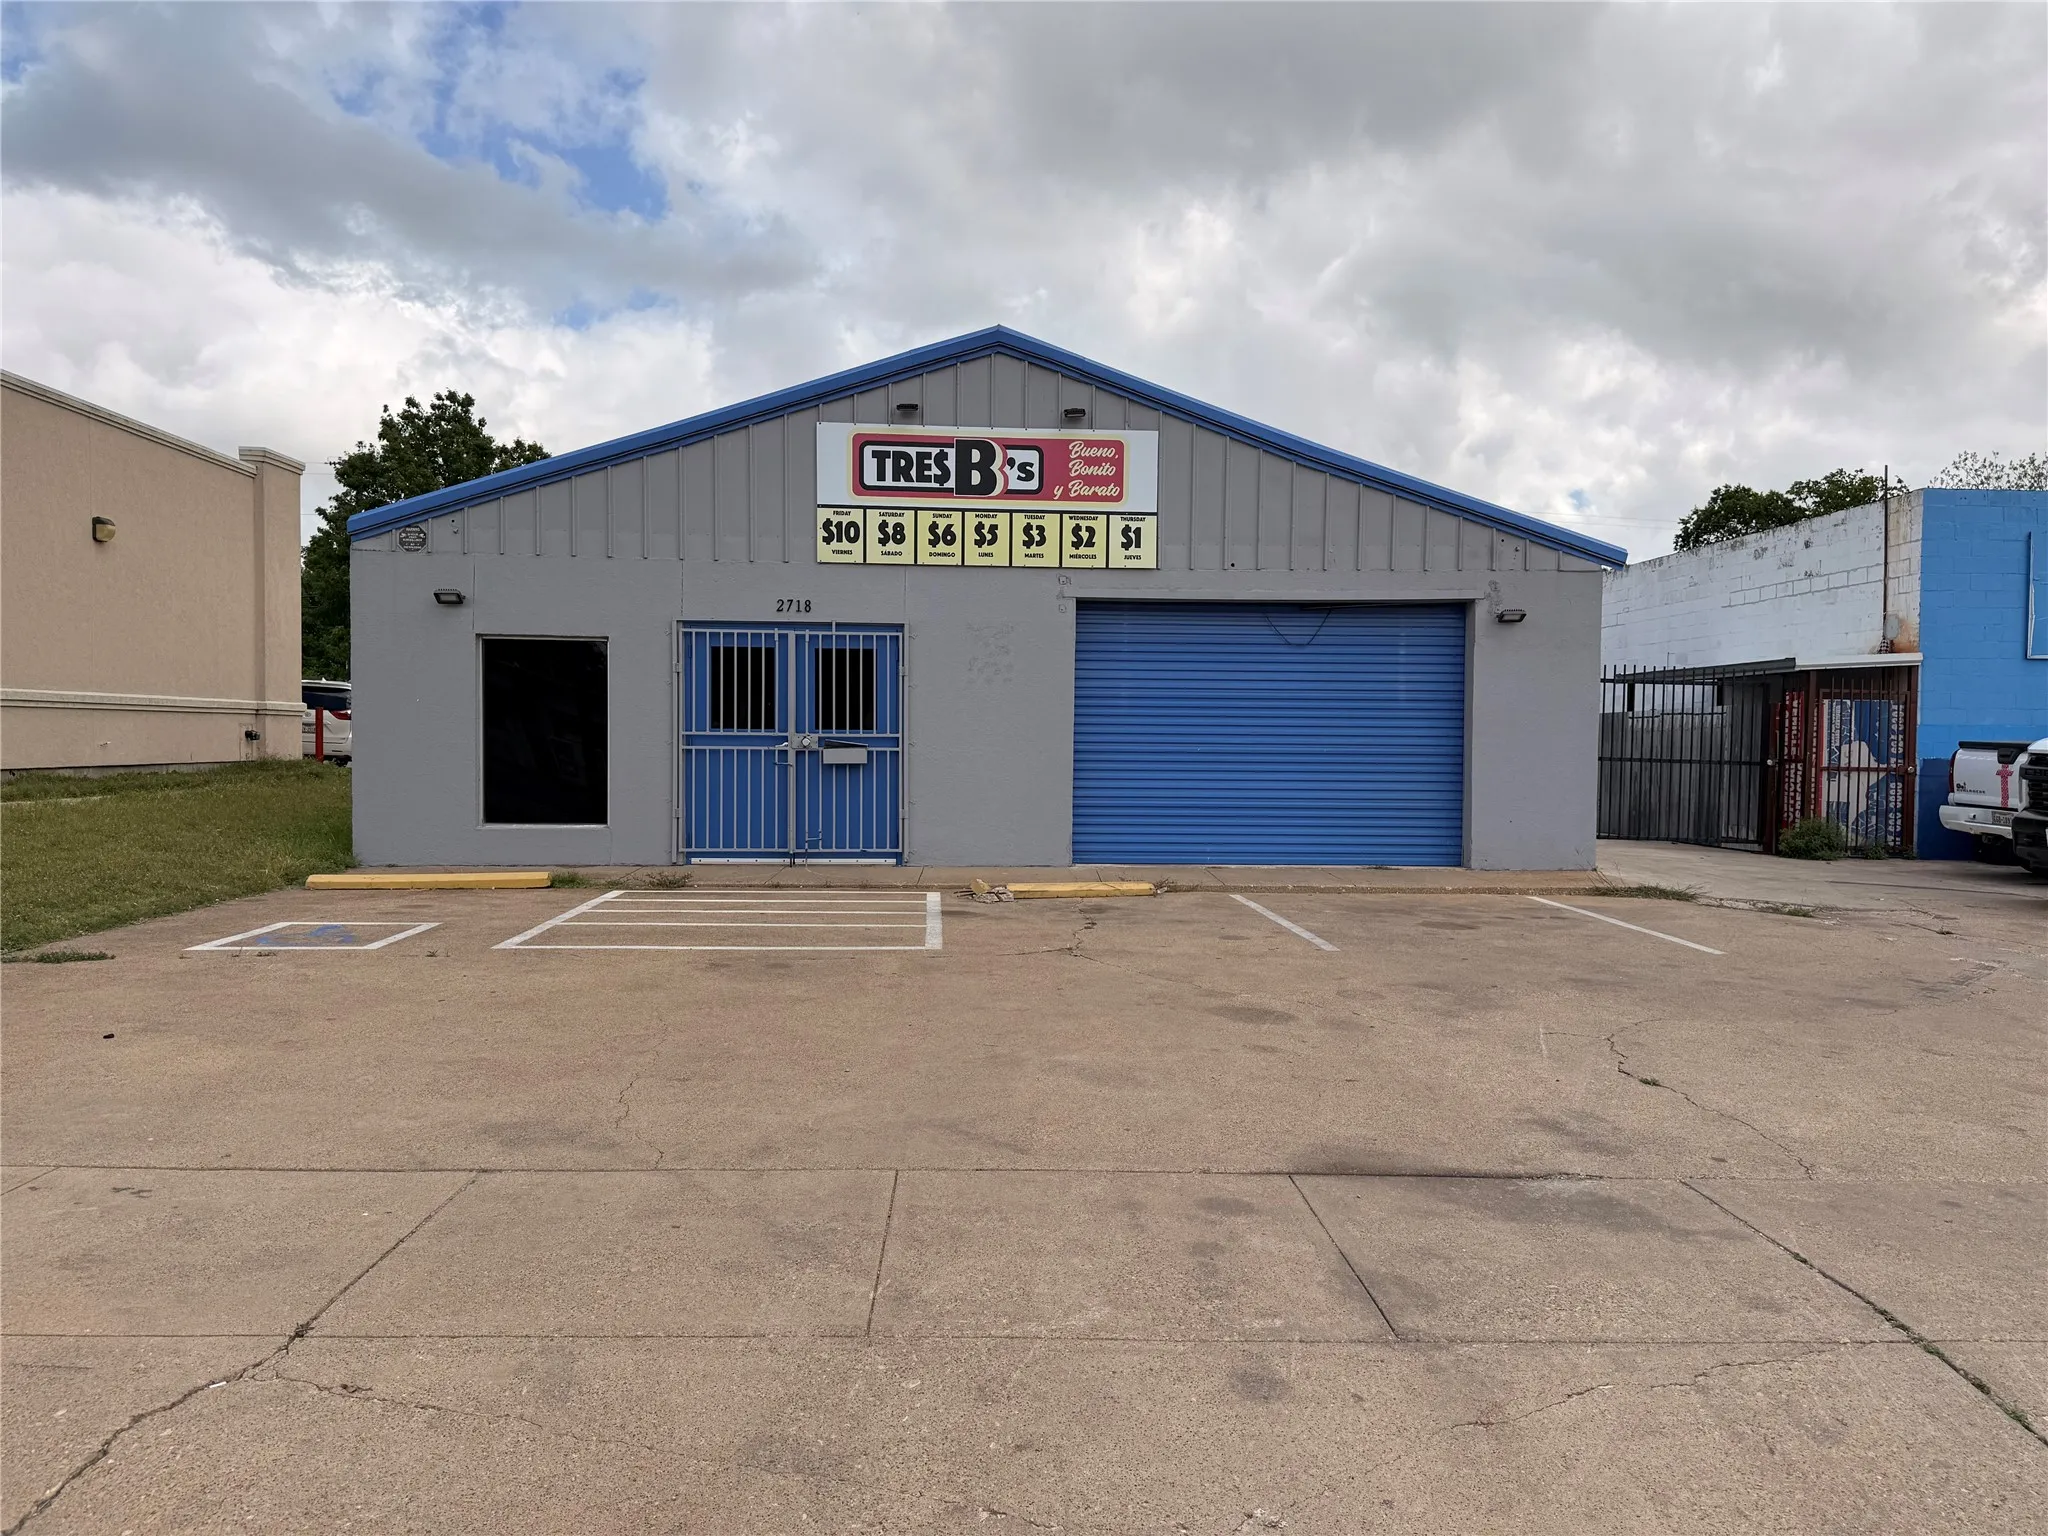
Exceptional commercial property located on high traffic Azle Avenue in the heart of Fort Worth's Far Greater Northside corridor. This 3,700 SF one-story building sits on a 7,000 SF lot and offers outstanding visibility with approximately 9,500 vehicles per day on Azle Ave and 14,000 vehicles per day on nearby Long Ave putting your business in front of a consistent, active customer base.
12516 Bella Crossing Drive, Fort Worth, Texas 76126
6Picture(s)
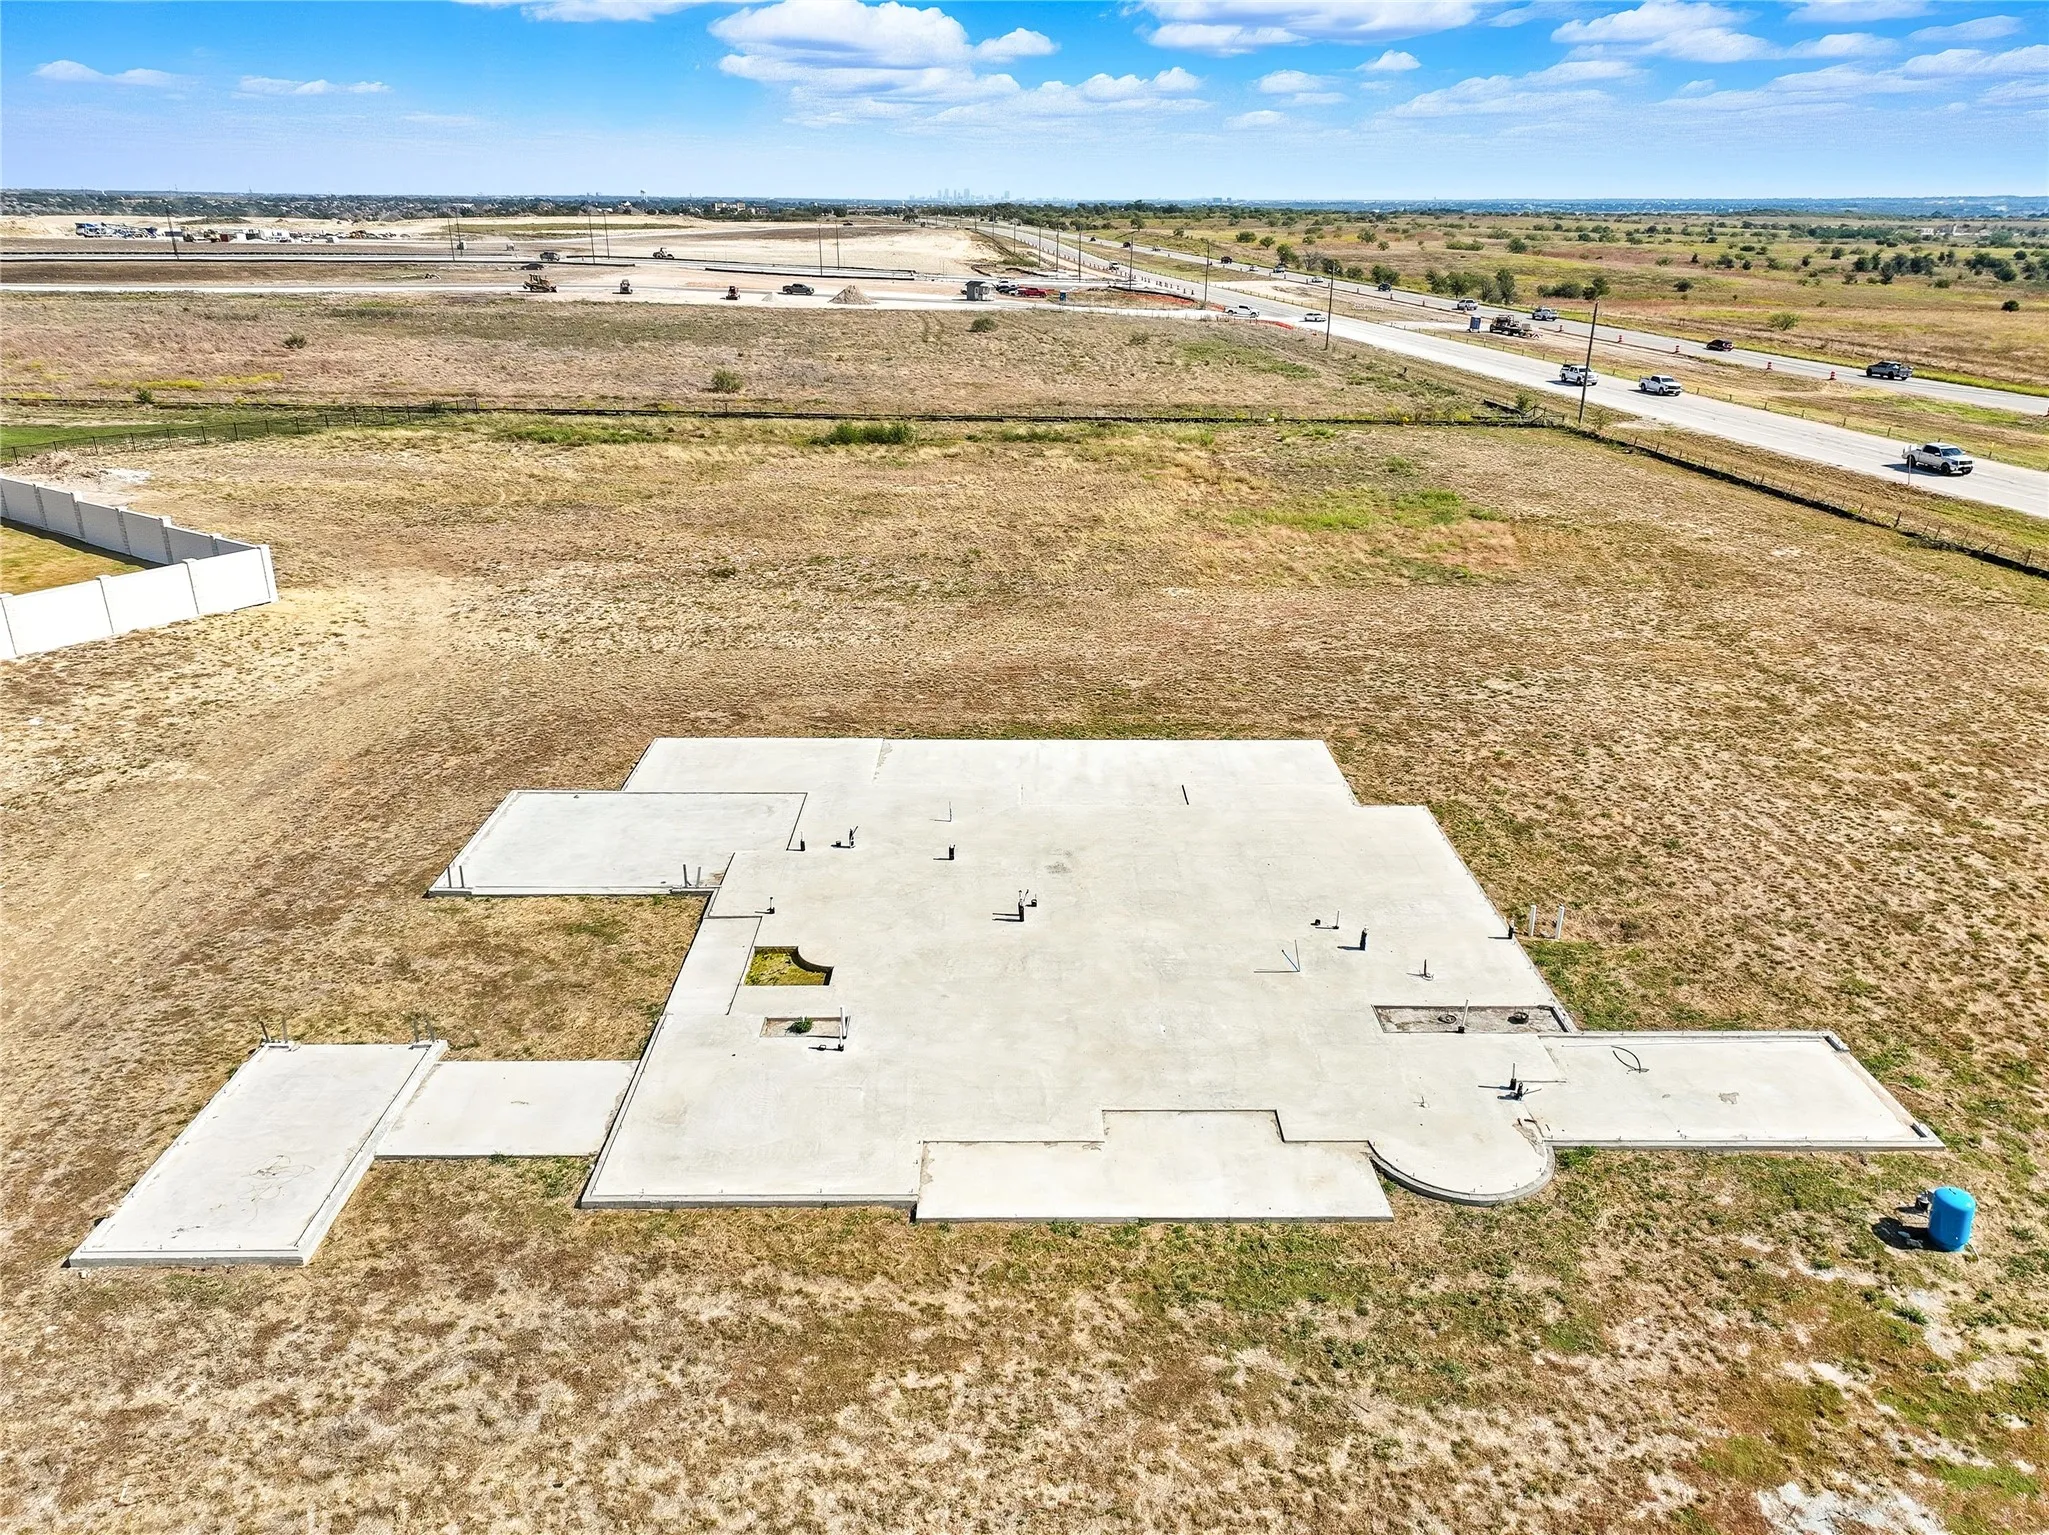
Located in the beatiful Bella Flora Subdivision. This property offers 3.5 acres, that were originally two lots that were platted into one big lot. Do not want two lots? Then, it can be replatted to the originl two lots. Seller has plans for the existing slab. If buyer does not want to use current plans, the seller is willing to remove slab. Water well is already installed.
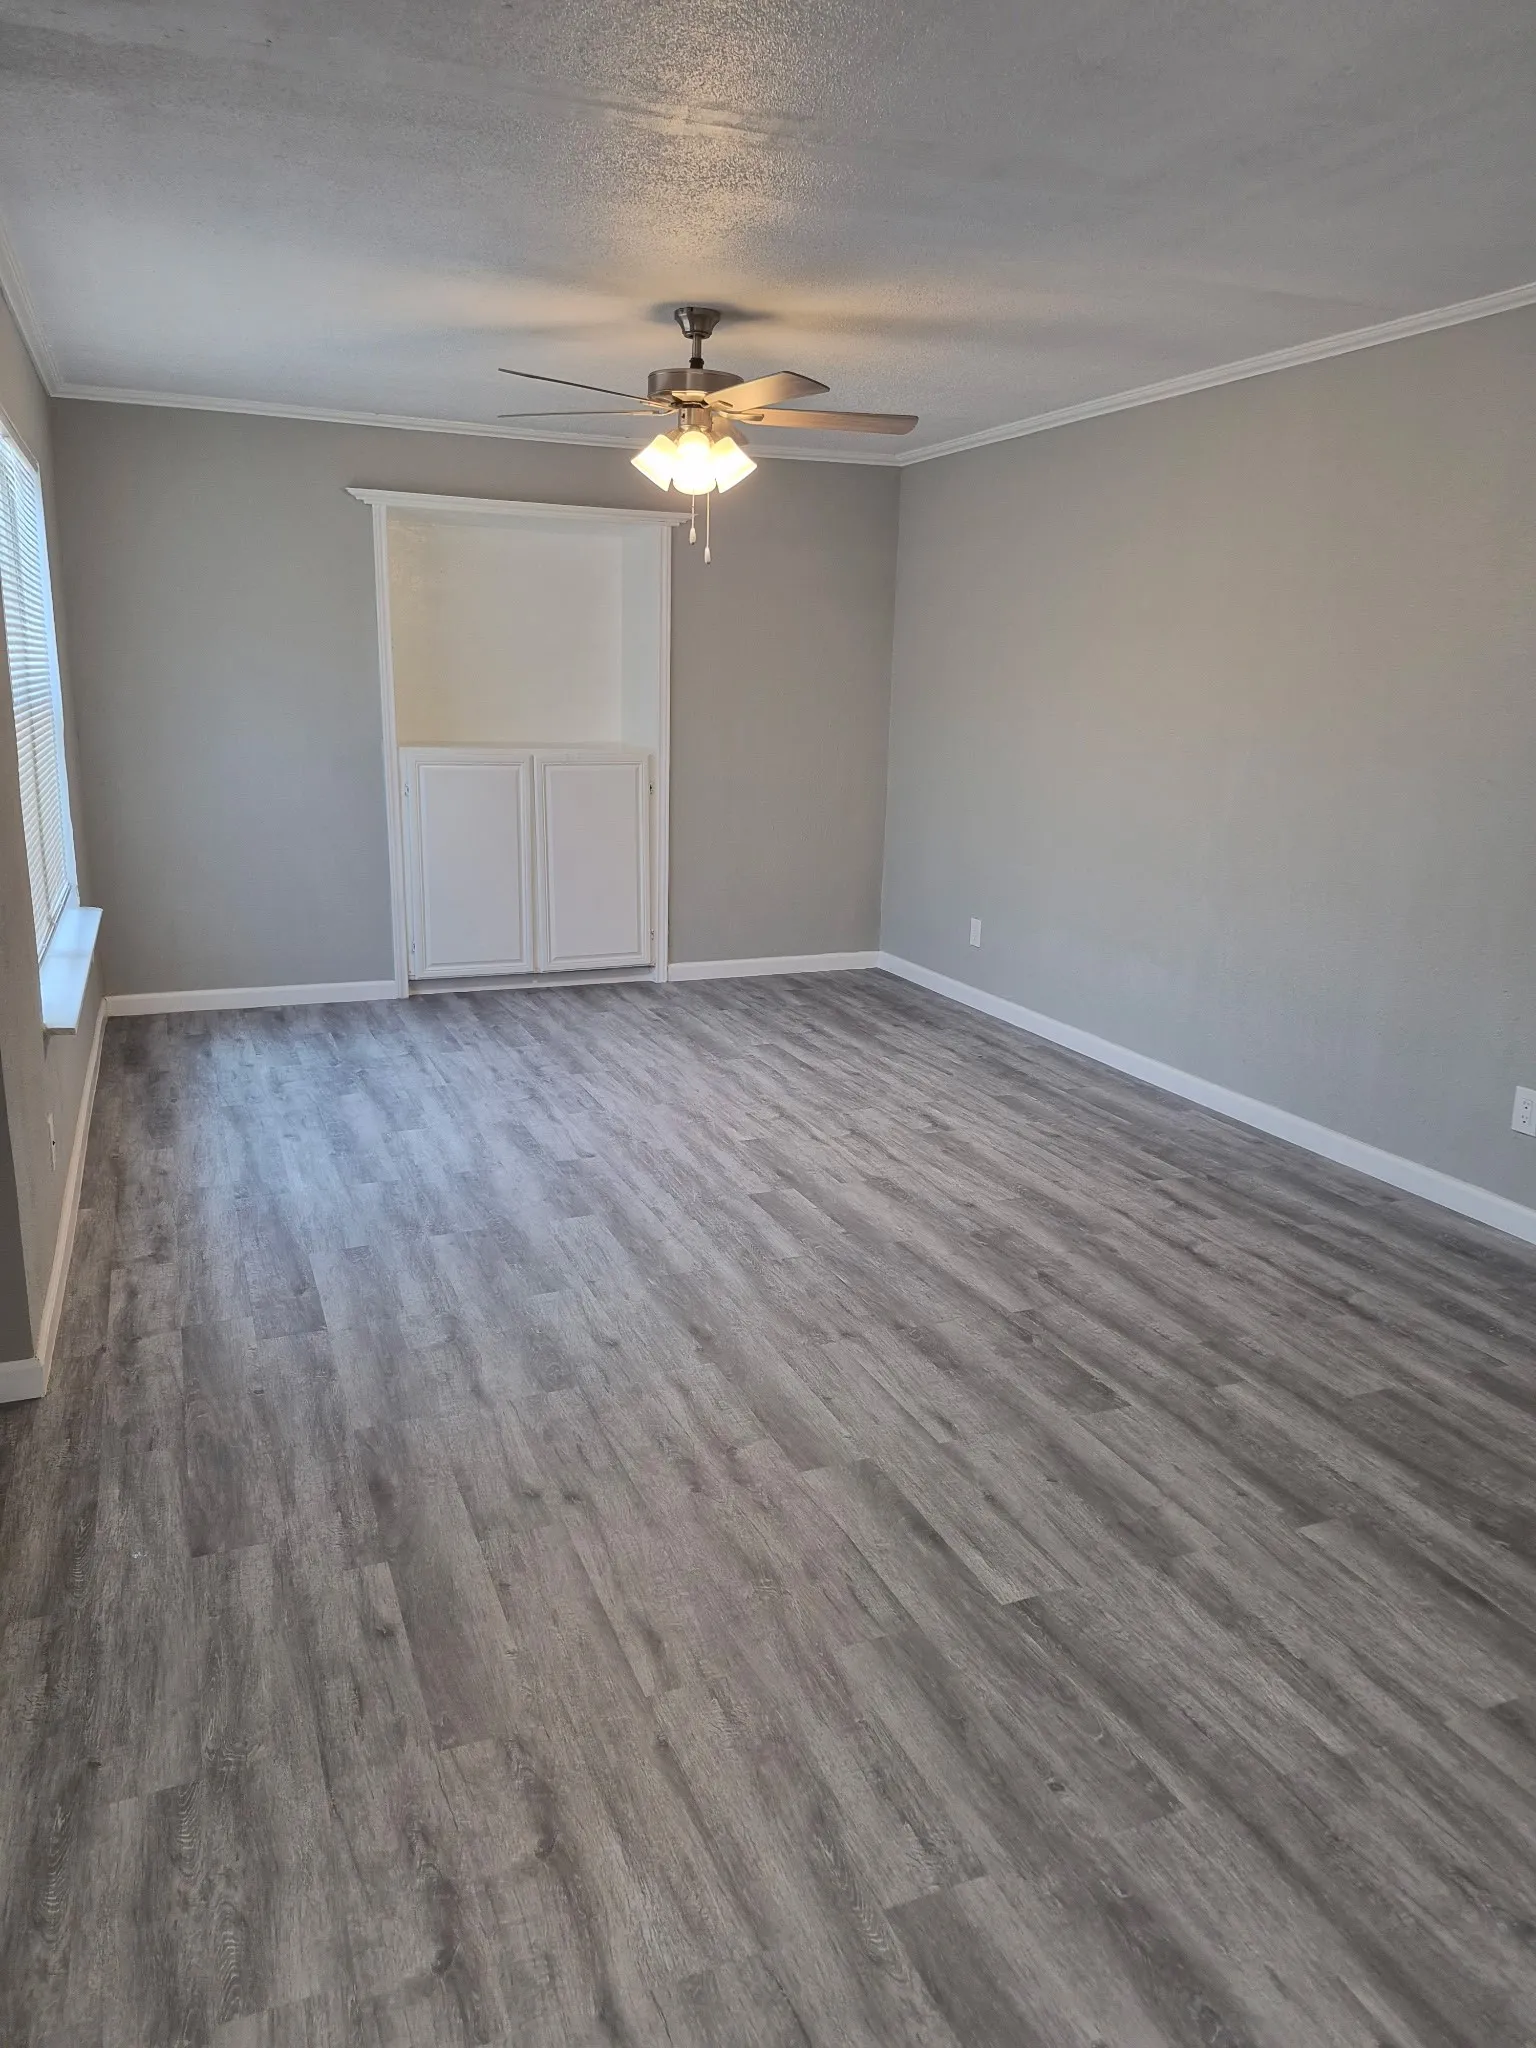
This unit was taken back to the studs and completely redone. New drywall, paint, flooring, and appliances. Large rooms with good closet space. Two full bathrooms. Separate dining area, large living room. Ceiling fans in the living room and bedrooms; in-unit laundry connections (tenant should measure space to make sure their units will fit). Attached carport for 1 car.
4.2 acres in the heart of the city — a true gem! This expansive lot offers breathtaking downtown Fort Worth views and unlimited potential. Build a custom dream home or subdivide to create multiple residences. Convenient access from Old Mansfield Rd and Briardale Rd makes development easy.
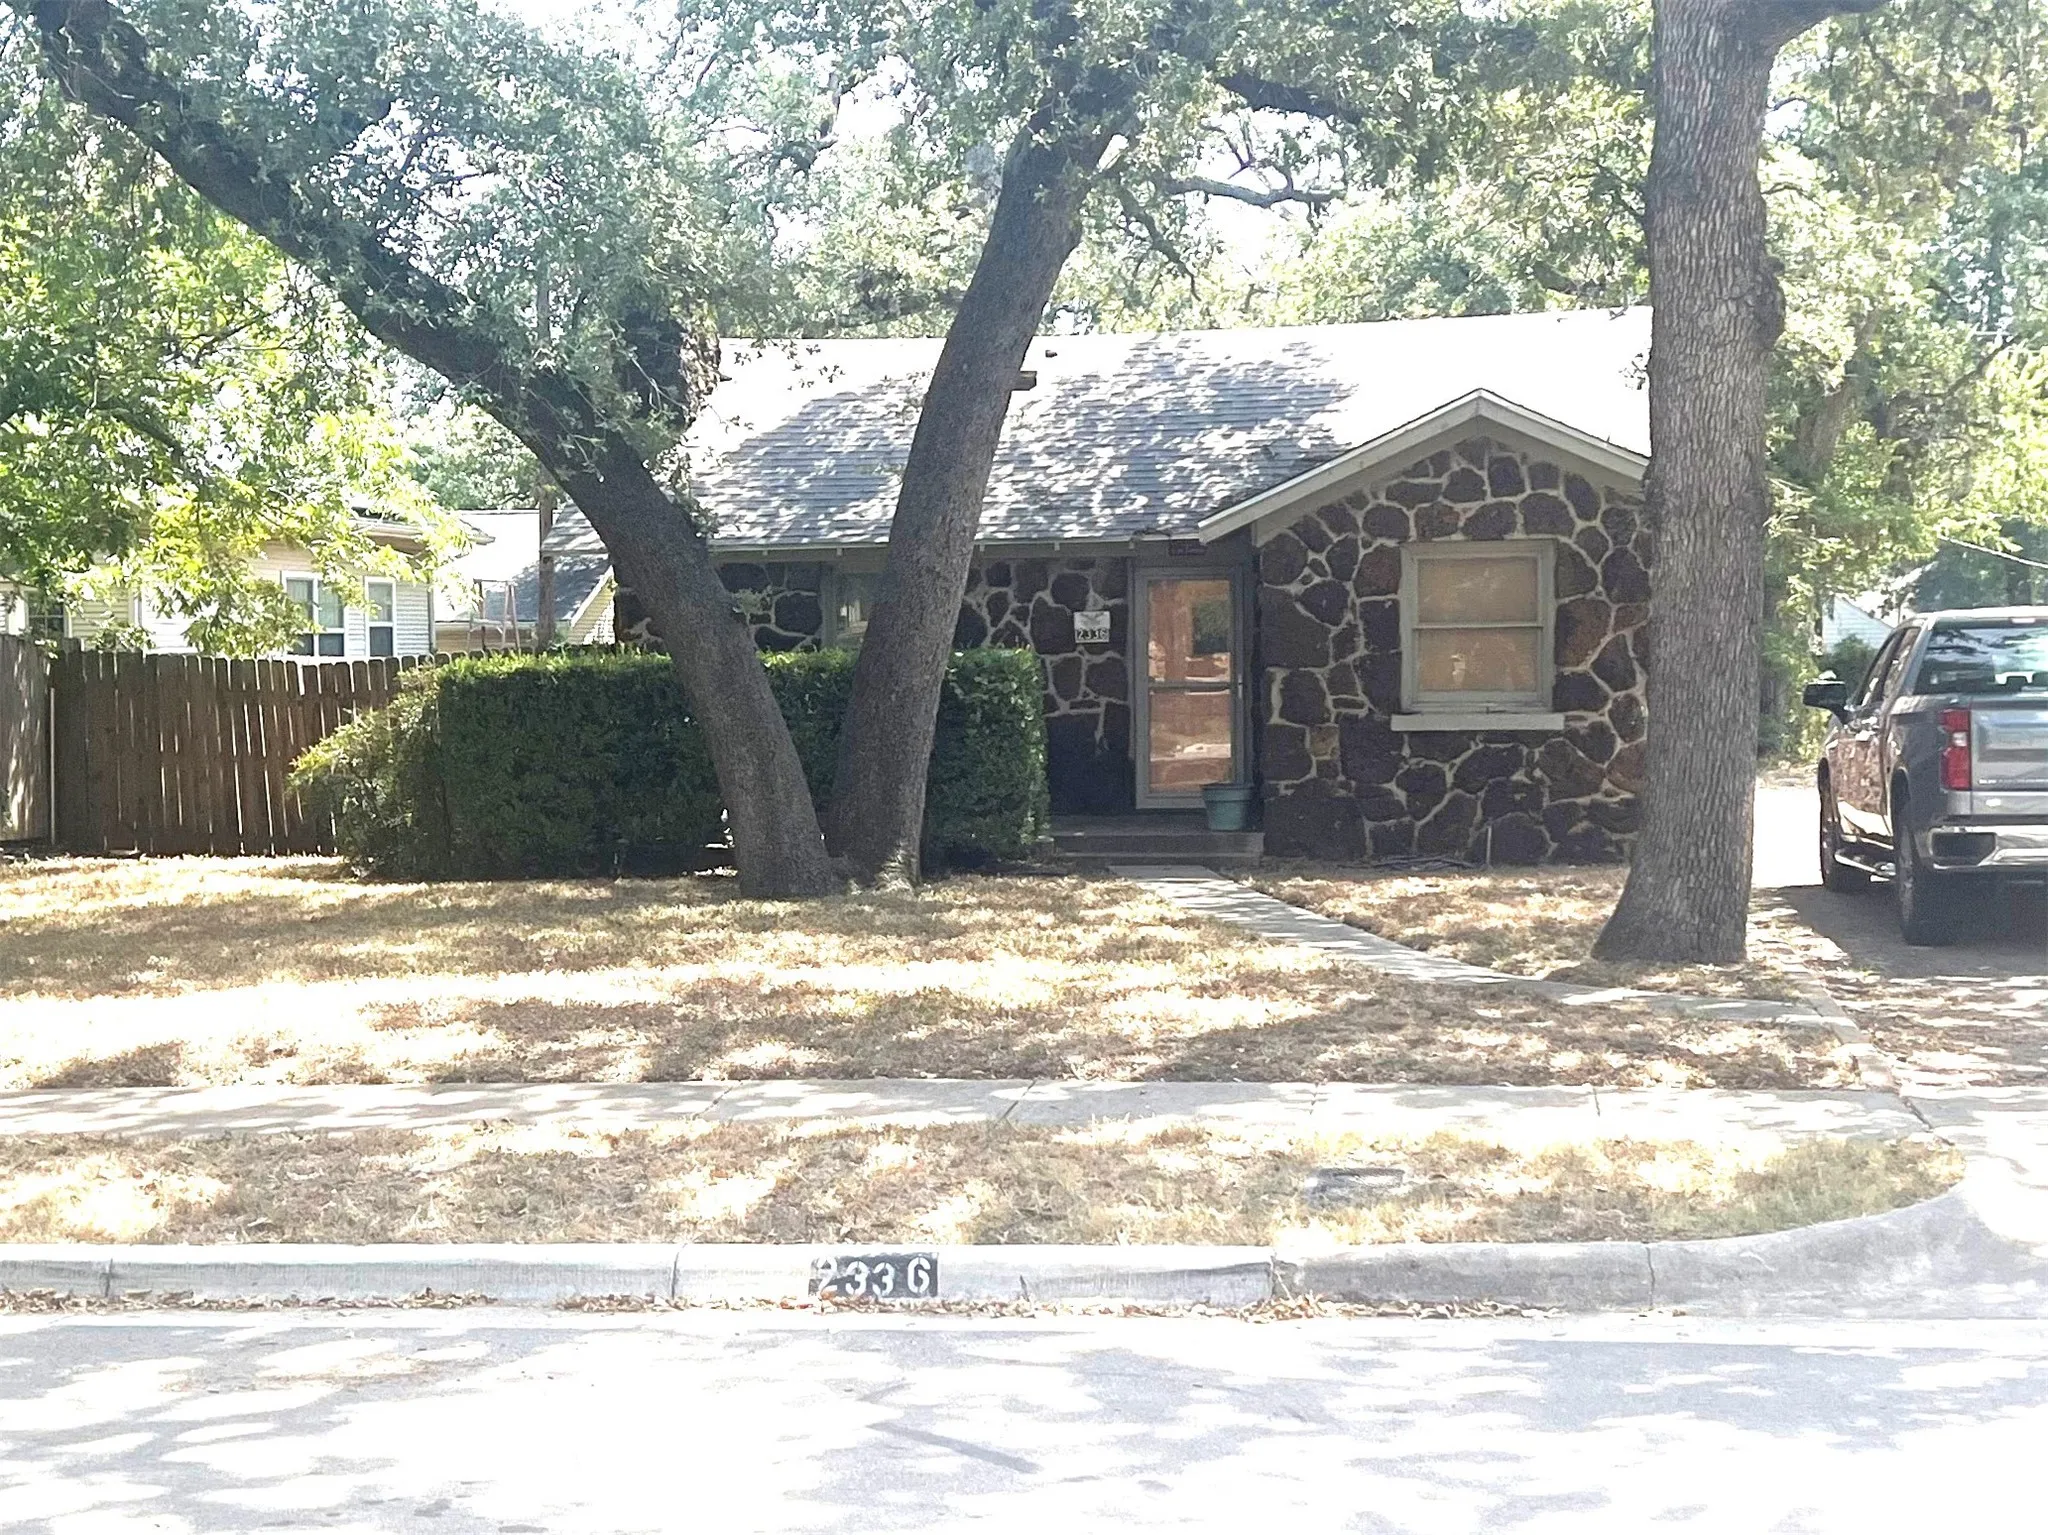
Opportunity in Fort Worth's established Oakhurst neighborhood. 2336 Carnation Ave offers an approximately 10,800-square-foot lot with an existing 2-bedroom, 1-bath residence of approximately 1,039 square feet. It is being offered as-is and may appeal to builders, renovators, or buyers looking for a project in a centrally located neighborhood.
New Construction Lennar Home - The Newlin Floor Plan - This single-level home showcases a spacious open floorplan shared between the kitchen, dining area and family room for easy entertaining. An owner’s suite enjoys a private location in a rear corner of the home, complemented by an en-suite bathroom and walk-in closet.
PRICED TO SELL QUICKLY! Welcome to 5604 Broad Bay Lane, where spacious living meets modern comfort in the heart of Fort Worth's growing northwest corridor. This beautifully designed 4-bedroom, 3.5-bath home offers a functional floor plan with a dedicated study, an expansive game room, and an inviting covered patio that's perfect for relaxing or entertaining.
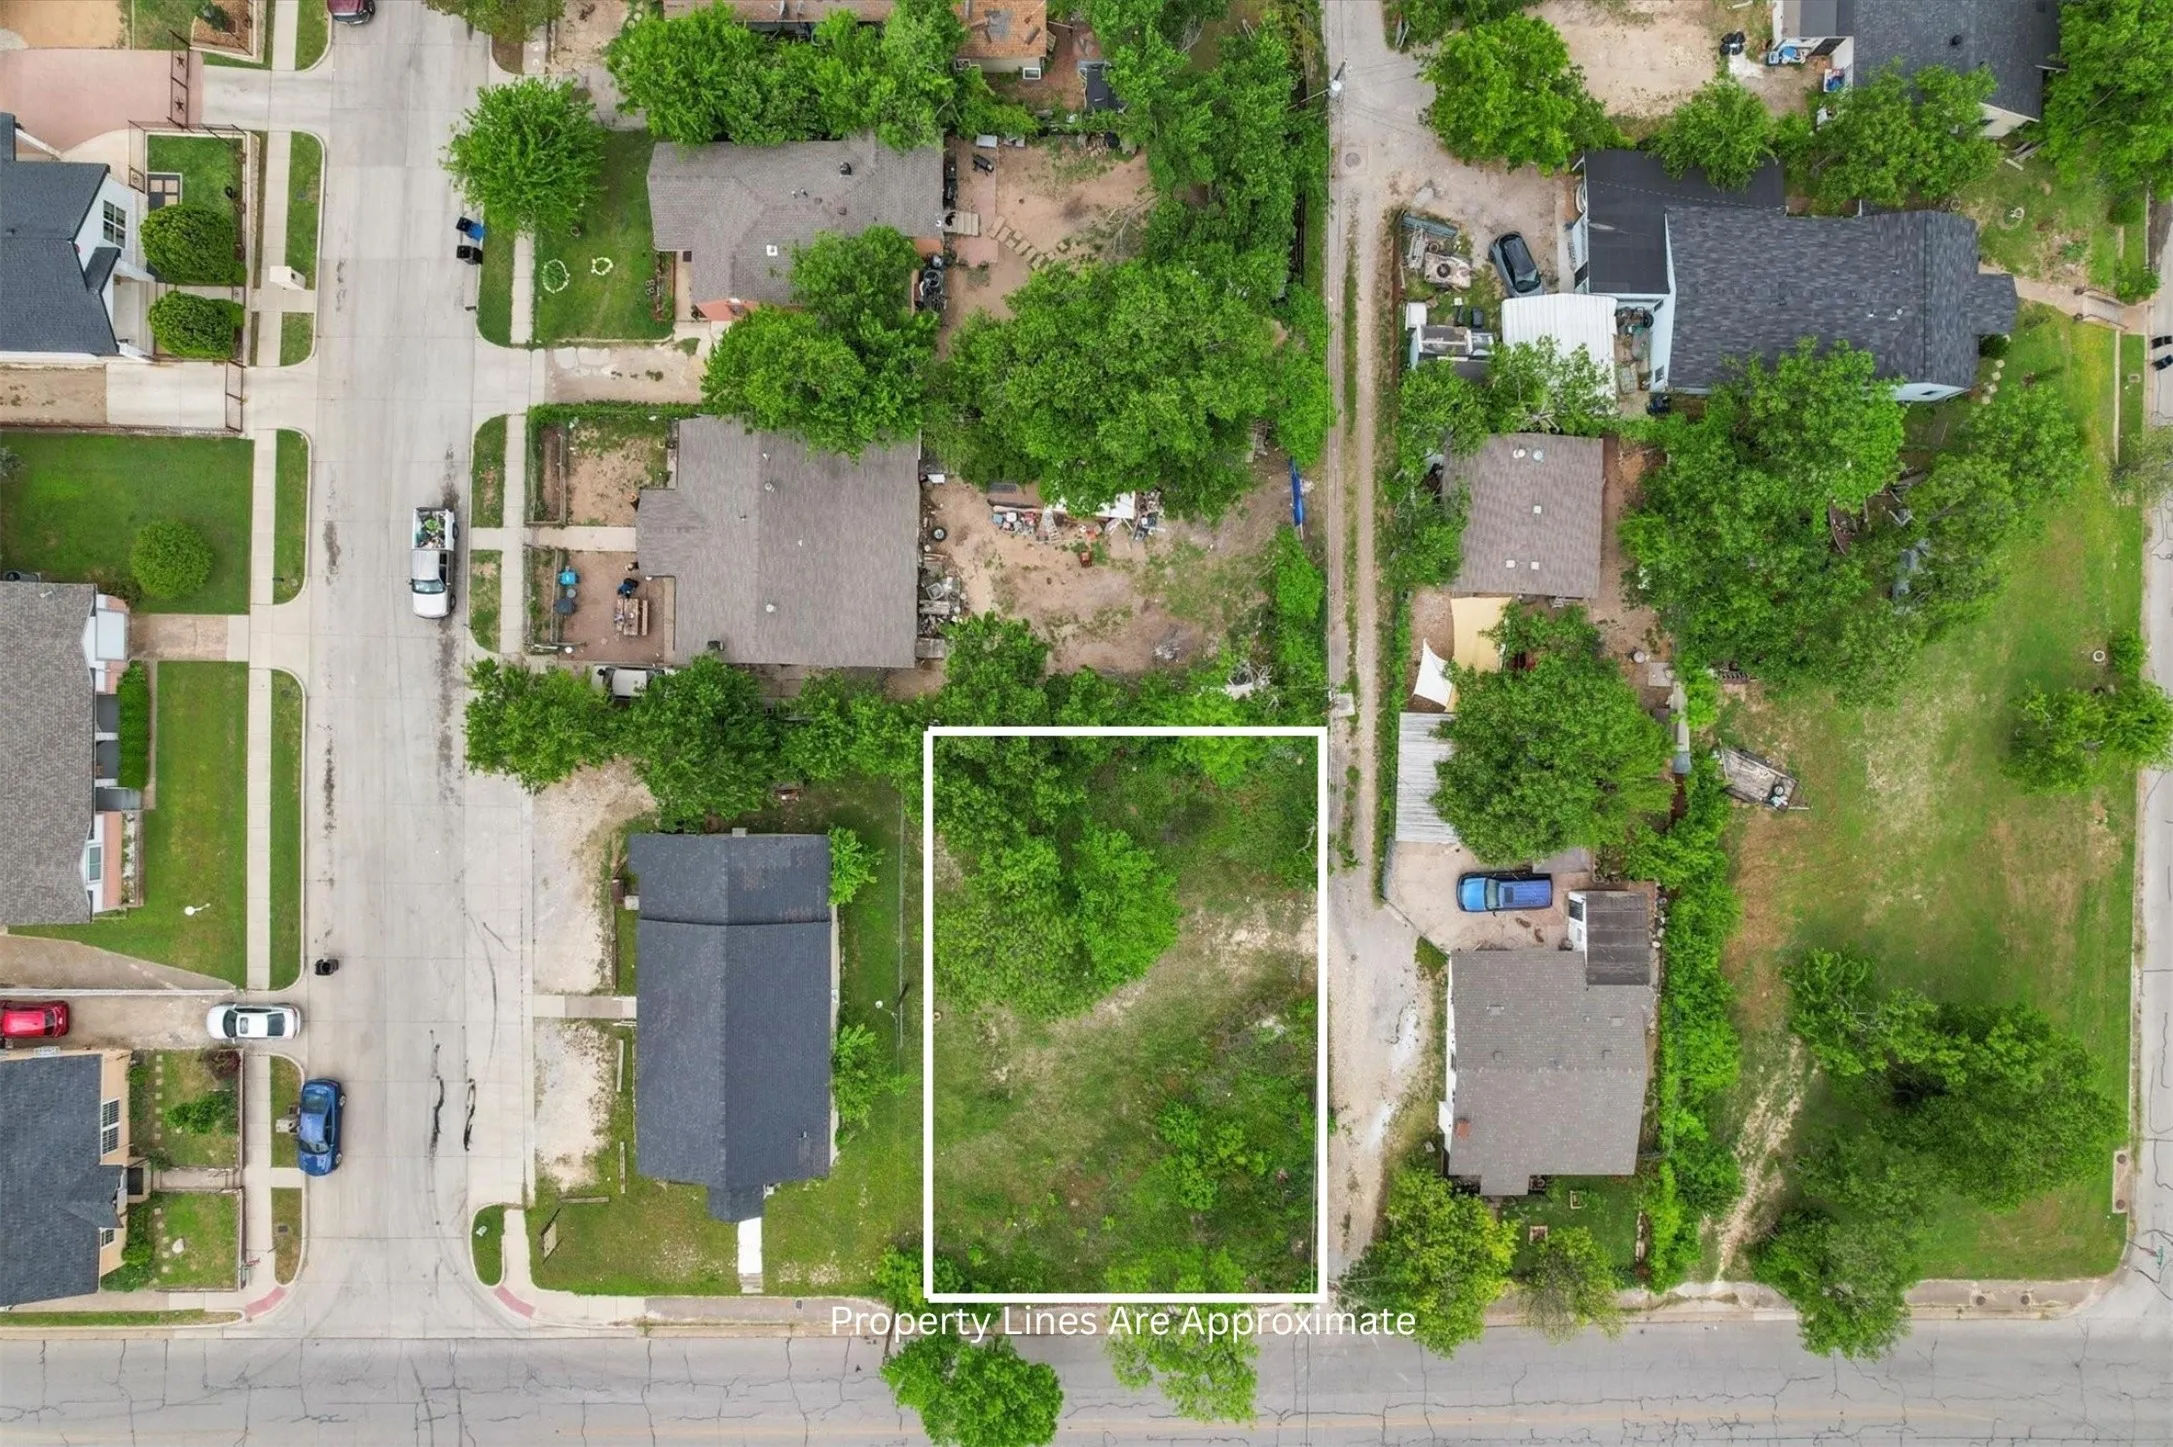
Prime development opportunity in Fort Worth! This 0.15 acre parcel offers endless possibilities for investors and developers looking to capitalize on a growing market.
Extended entry with 13-foot ceiling leads to open kitchen, dining area, and family room. Kitchen offers 5-burner gas cooktop, generous counter space, corner walk-in pantry, and inviting island with built-in seating space. Dining area flows into family room with wood mantel fireplace and wall of windows. Game room with French doors just across from kitchen.
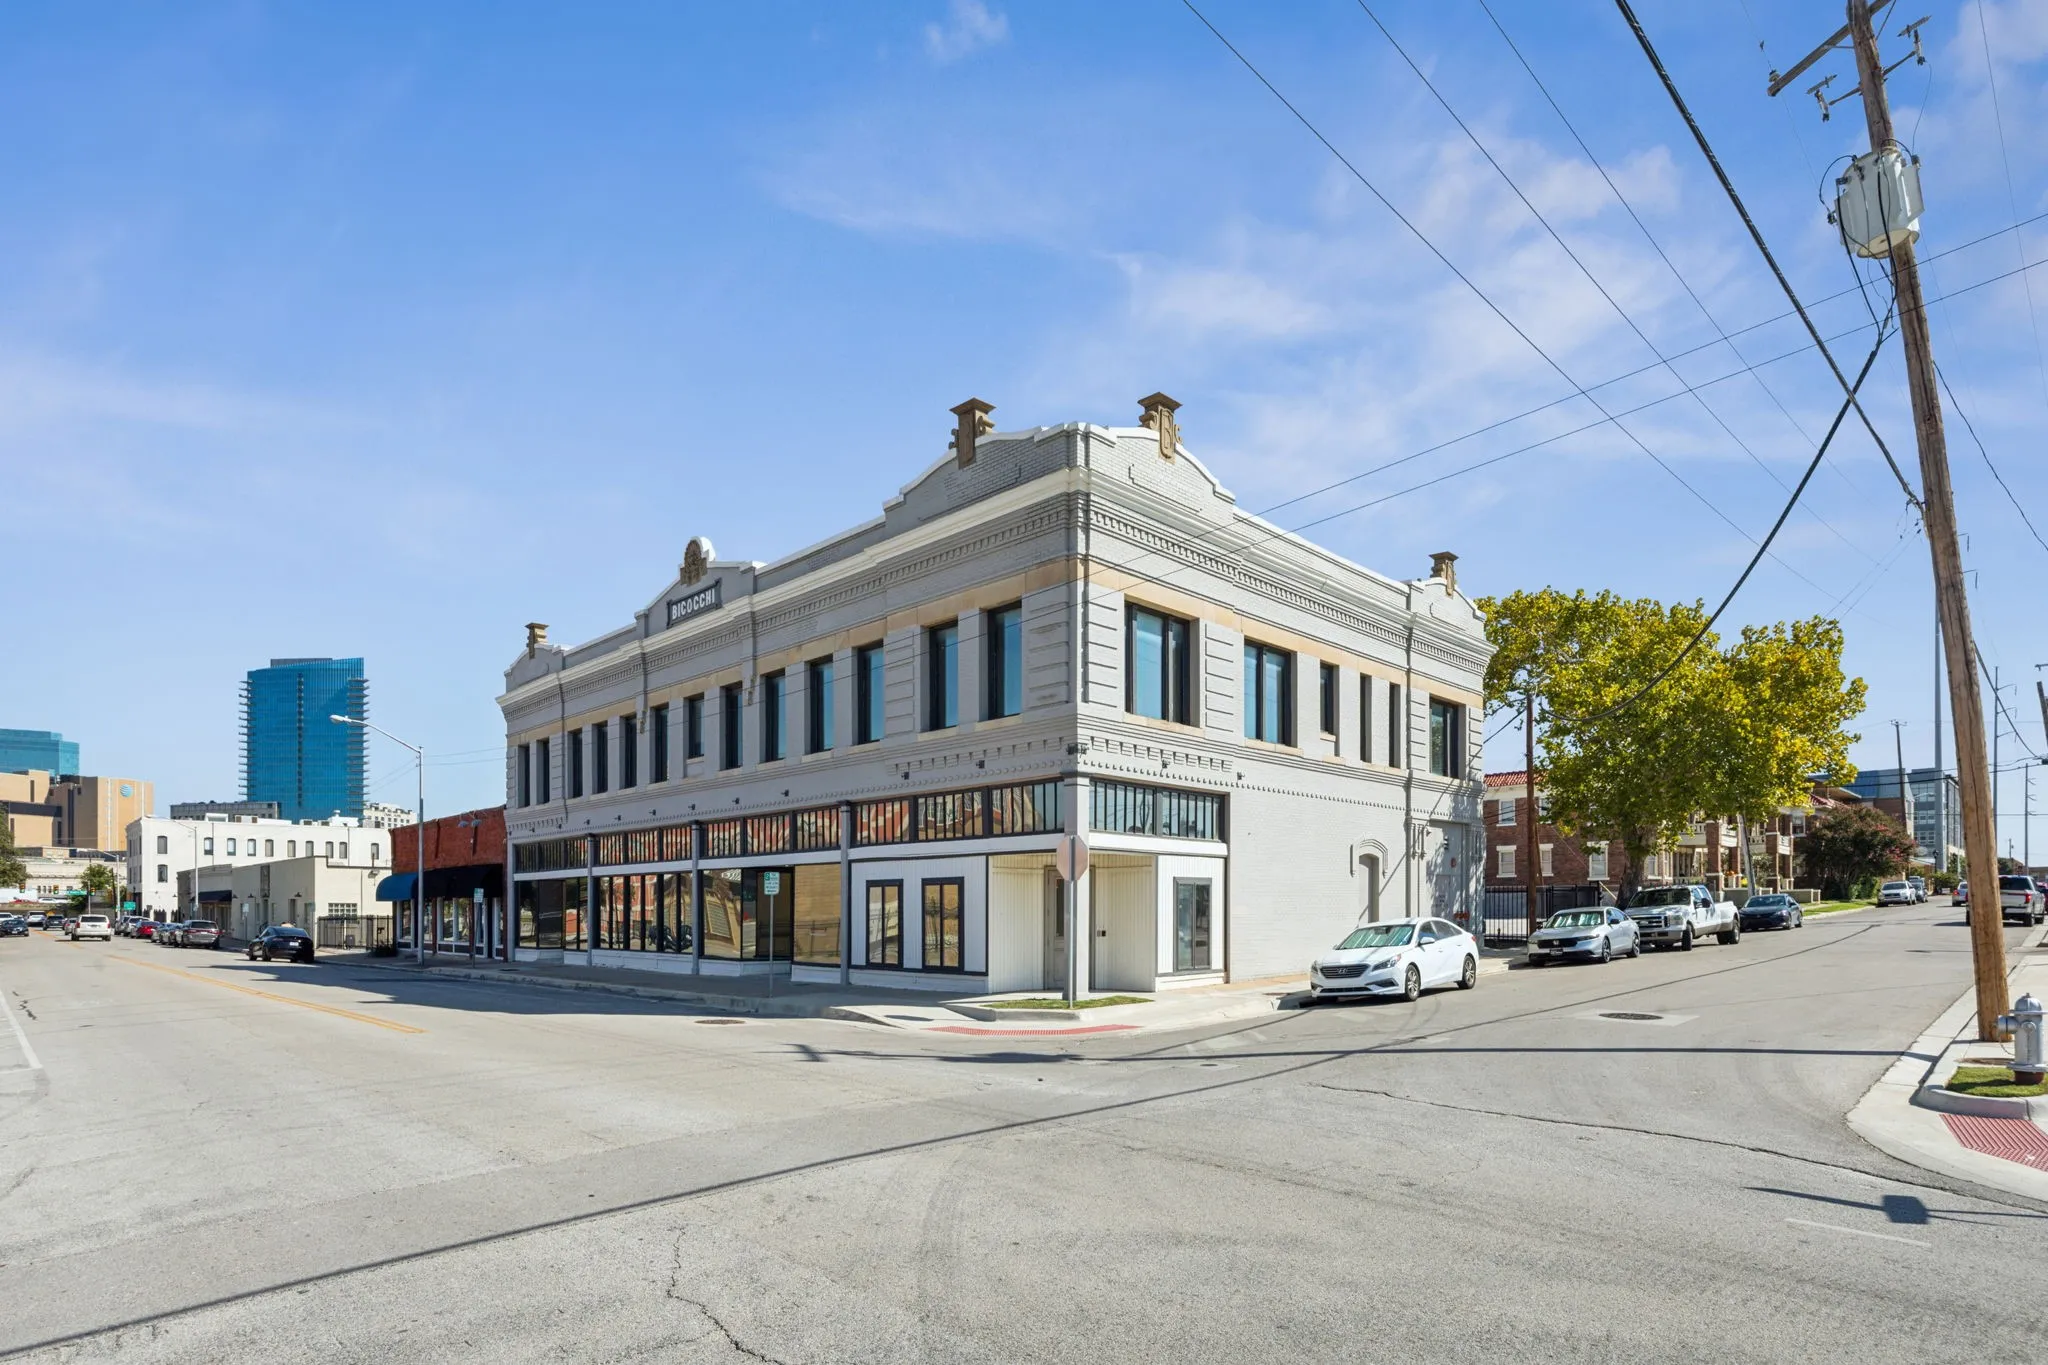
Available office or retail space in the historic Bicocchi Building in the Near Southside! Over 1,700sqft of ground floor space available with excellent visibility. Old building character with high ceilings and updated modern features. Walkable to many local restaurants and bars in the South Main corridor. Gated rear parking lot and on-street parking.
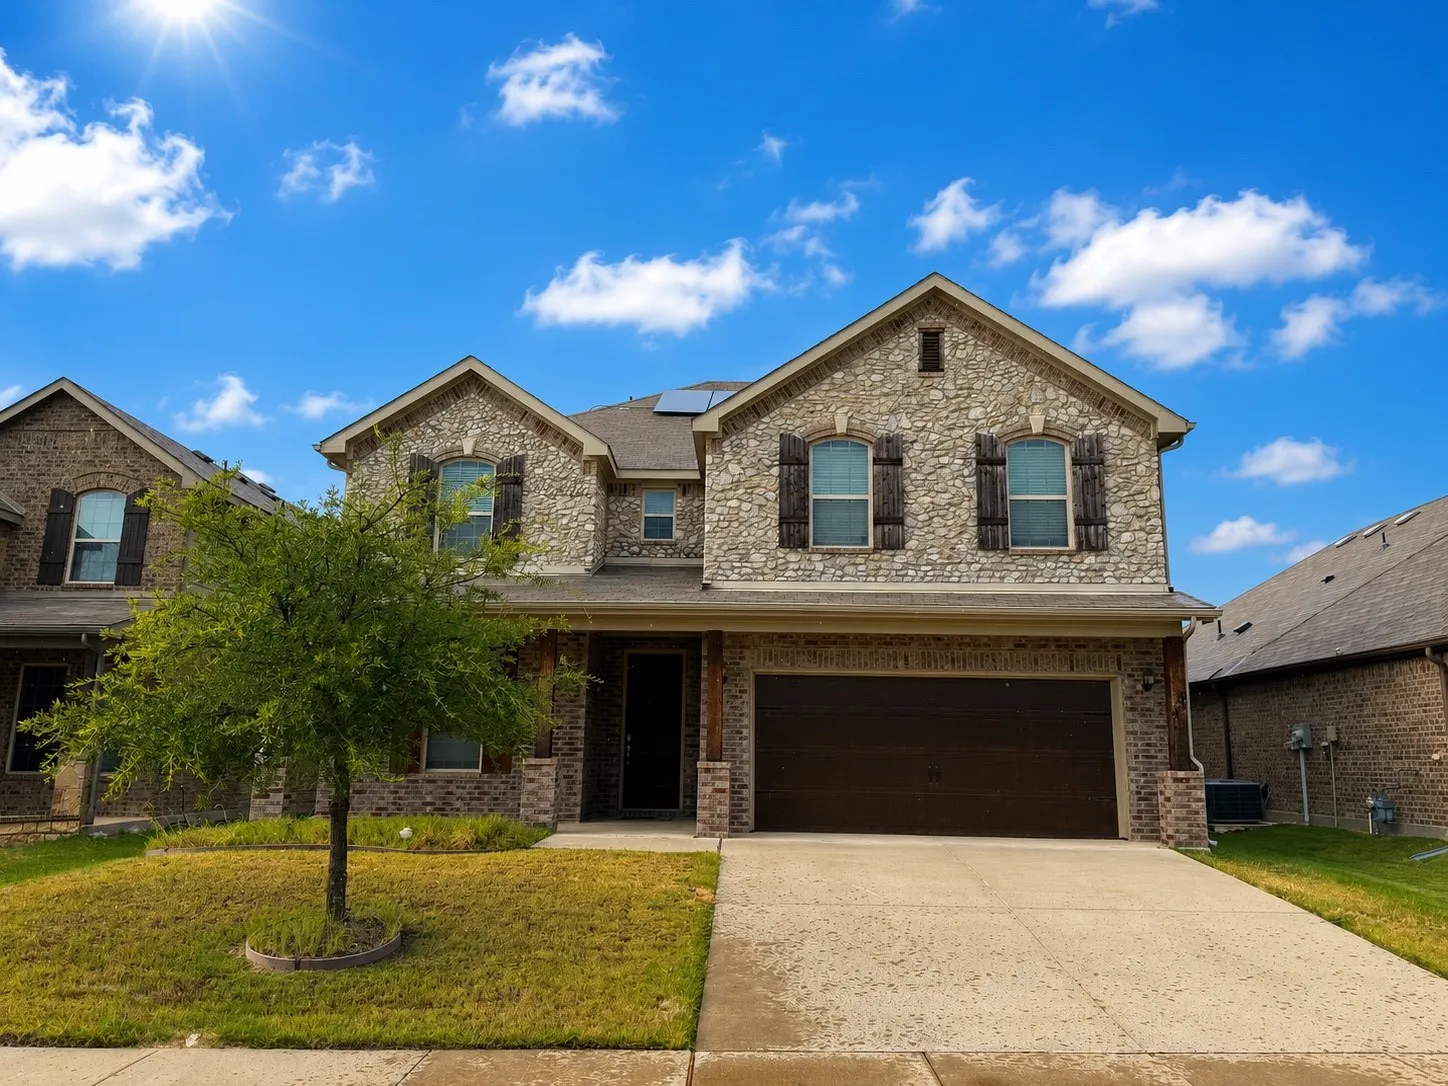
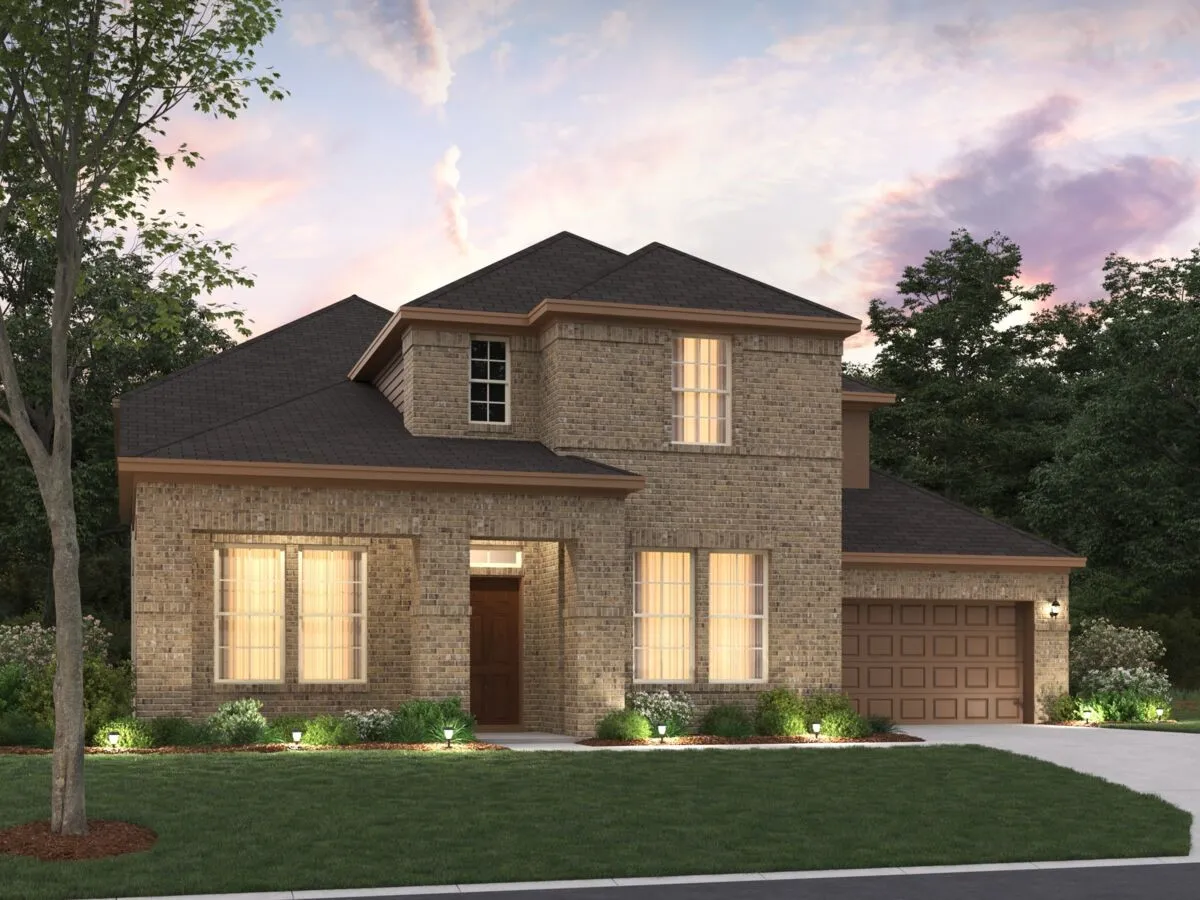
Built by MI Homes. Welcome to 12652 Poplar Creek Drive, Fort Worth, Texas — a stunning new construction home built by MI Homes. This 2-story home offers thoughtfully designed living space, featuring 4 bedrooms, 4 full bathrooms, and 1 half bathroom.
New Construction Lennar Home - The Newlin Floor Plan - This single-level home showcases a spacious open floorplan shared between the kitchen, dining area and family room for easy entertaining. An owner’s suite enjoys a private location in a rear corner of the home, complemented by an en-suite bathroom and walk-in closet.
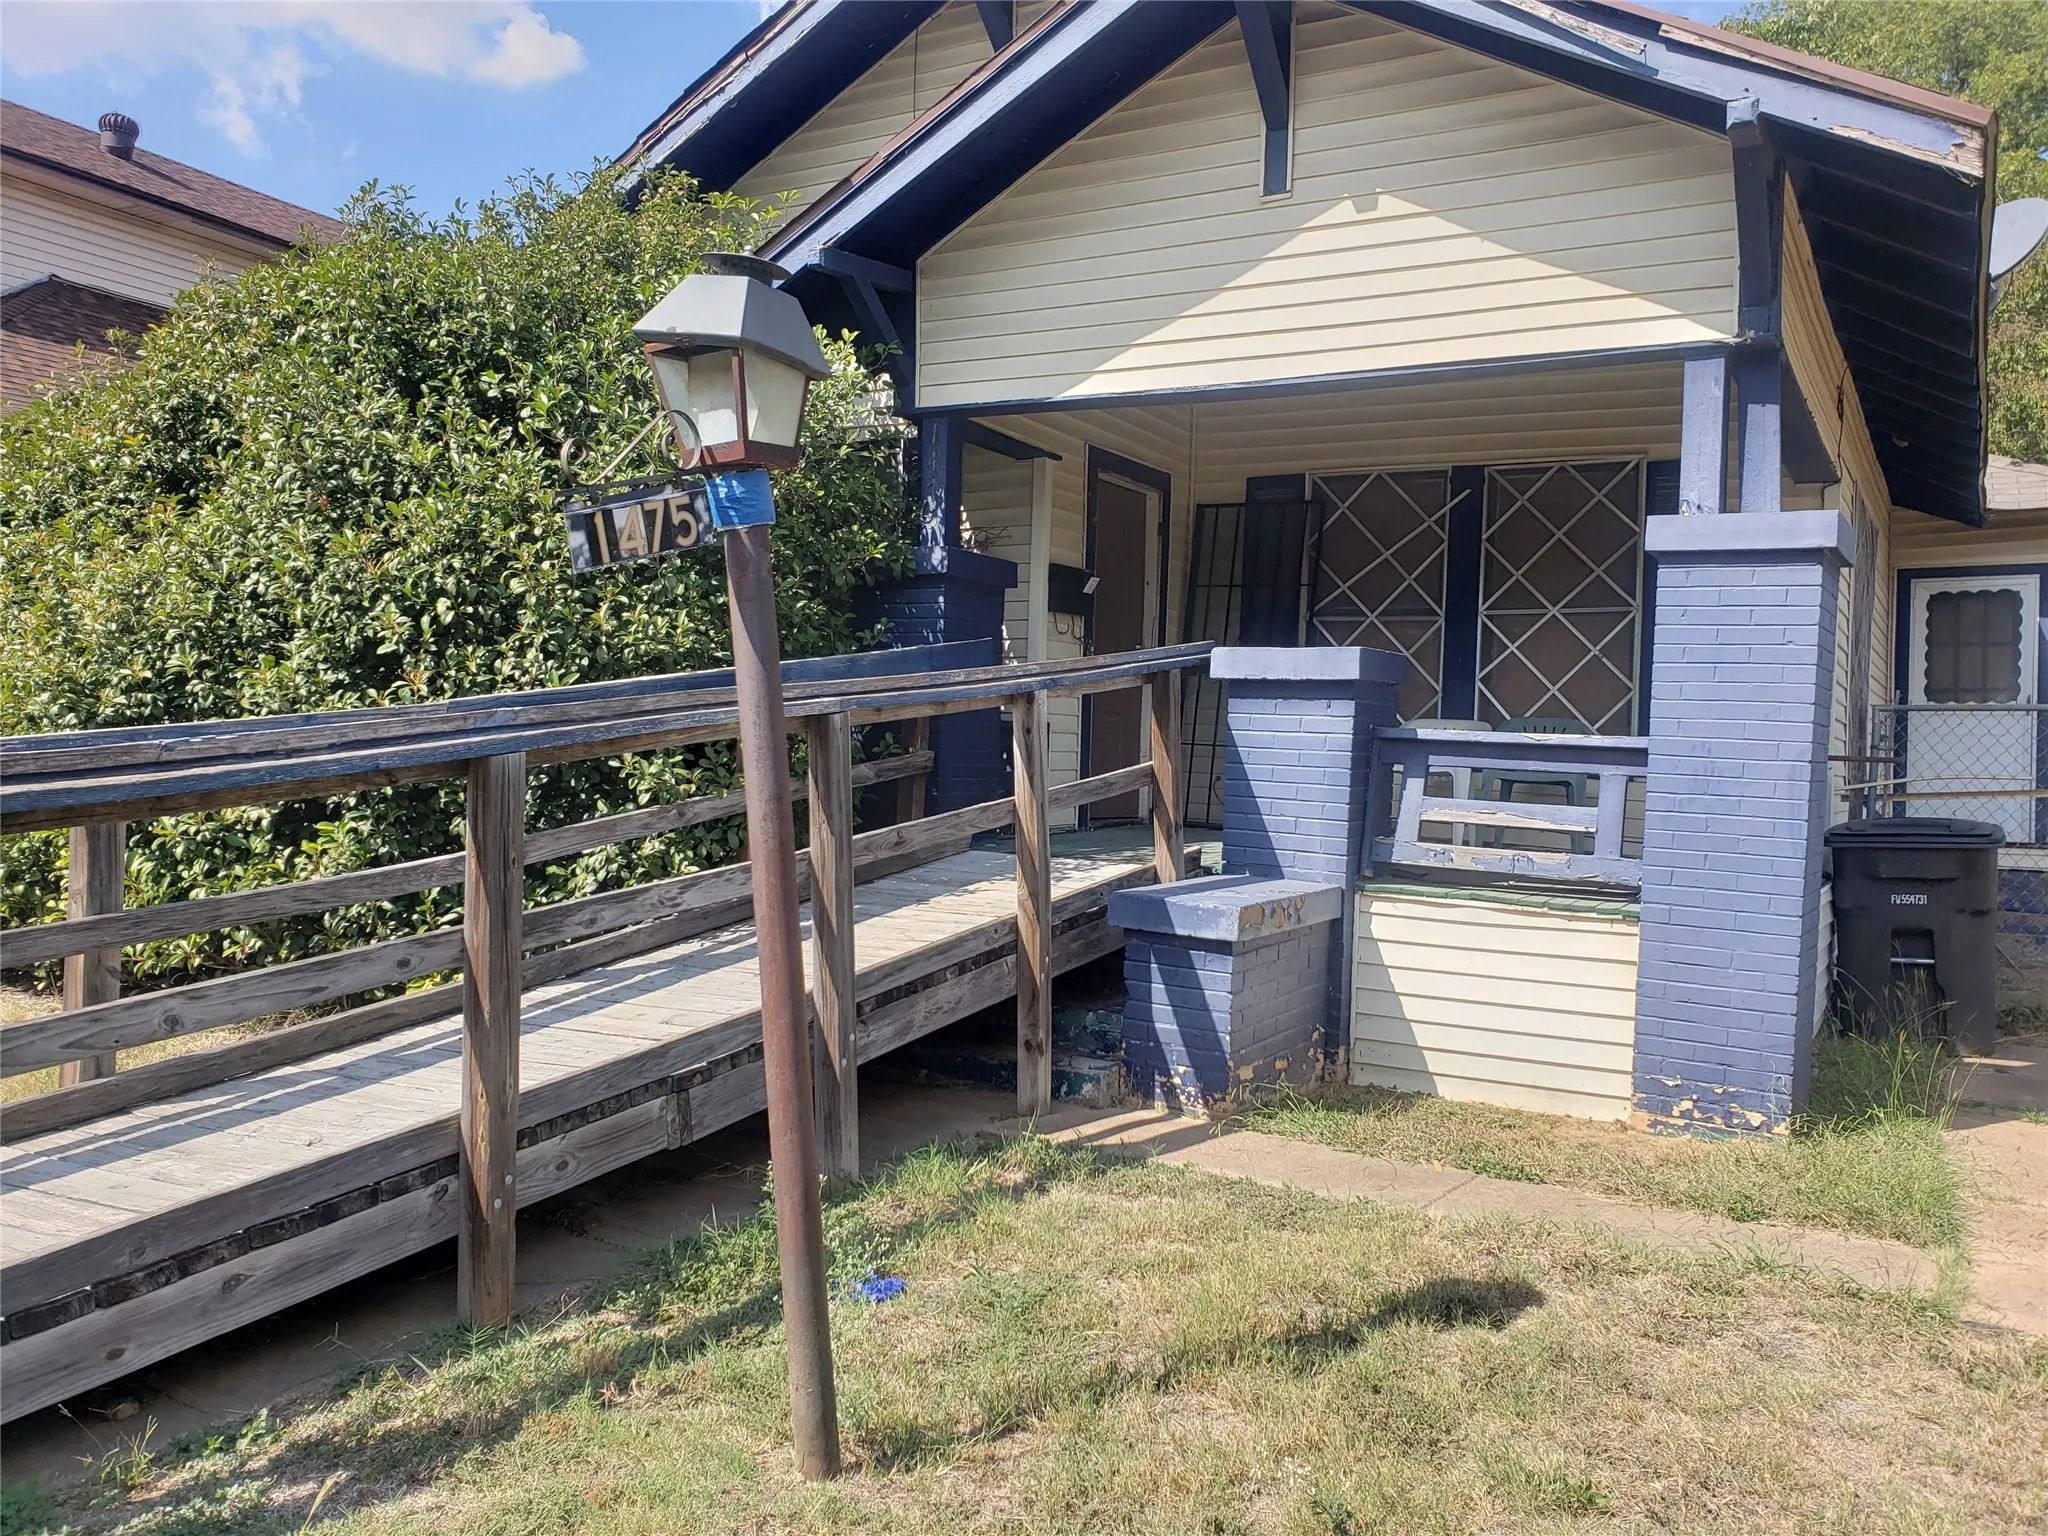
Charming 1924-built single-story home nestled in the Hillside Morningside area of Fort Worth. This 3-bedroom, 1-bath residence spans approximately 1,044 sq ft of living space.
Sited on a generous 6,250 sq ft lot 0.143 acre in the Lakeview Addition, Block 17 Lot 14.
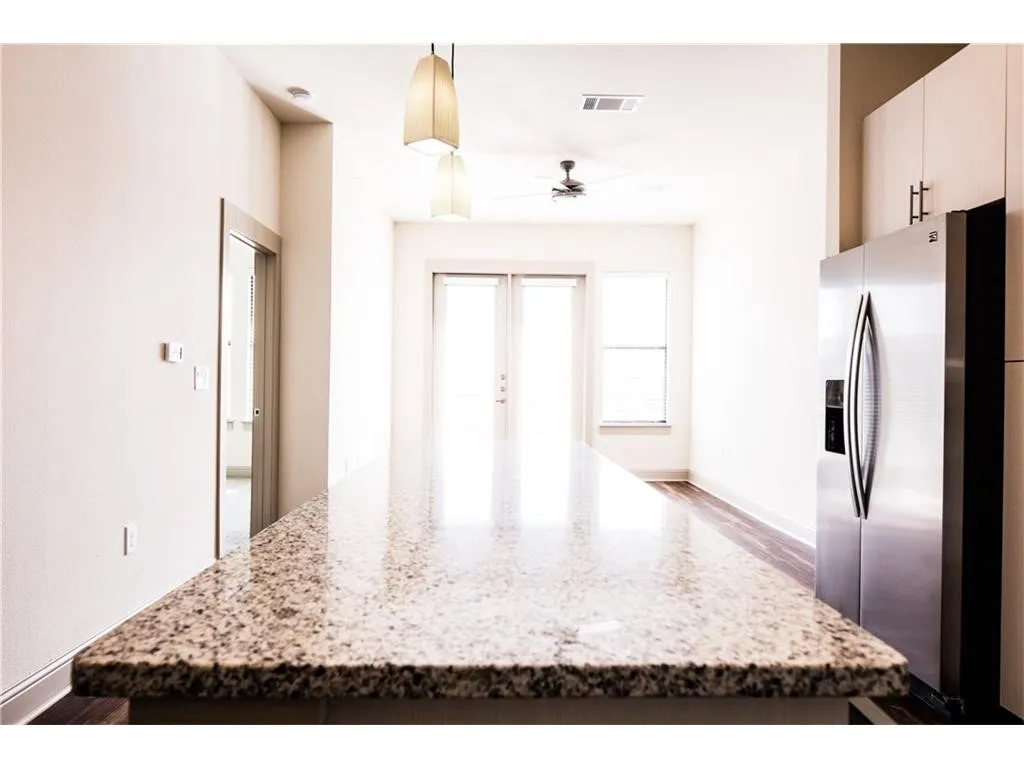
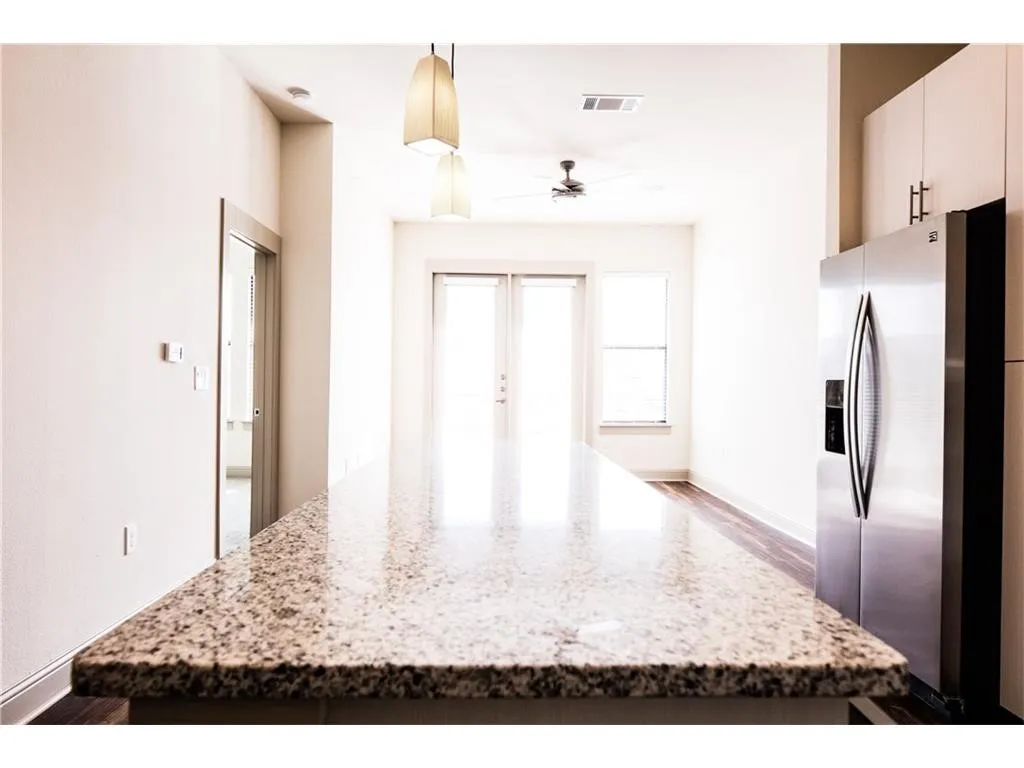
Introducing Magnolia Park, a boutique-style apartment community now open to Fort Worth’s most popular Cultural District featuring high efficiency products and systems, home automation system, built-in premium sound system, stainless steel appliances, granite countertops with undermount sinks, stainless steel appliances including wine fridge, wood and concrete flooring, stand alone showers, F
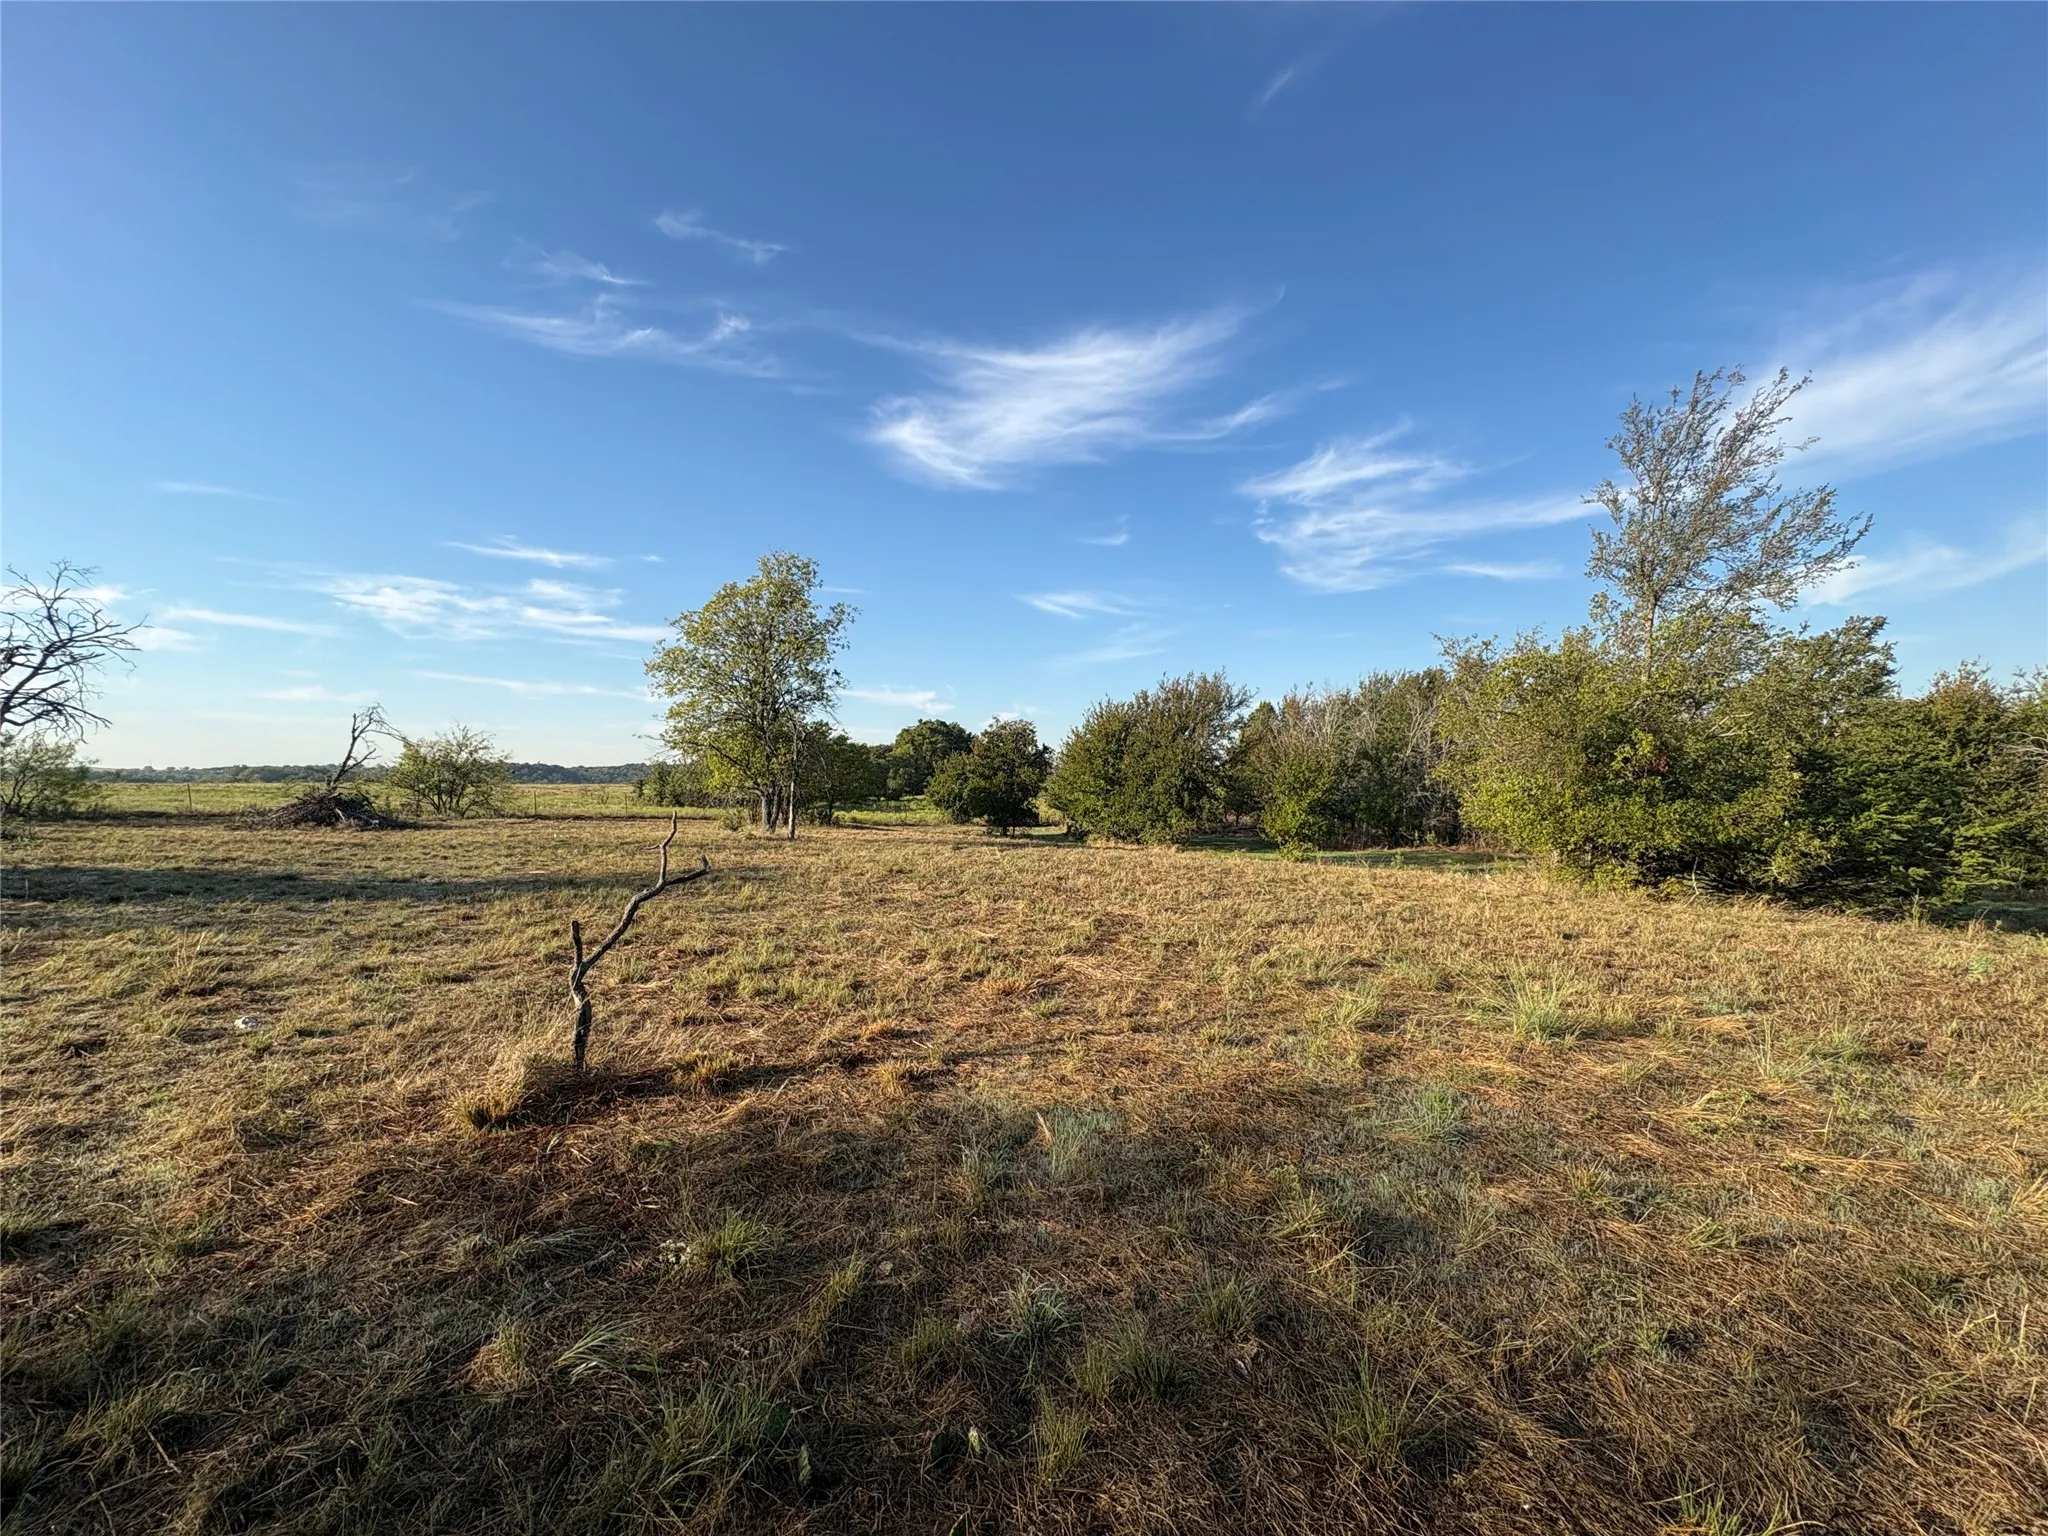
Enjoy a peaceful country feel just minutes from town! This property offers beautiful views and backs up to a large ranch, providing a serene setting for your future home. Located in the highly desirable Aledo ISD, this is the perfect opportunity to build your dream home and enjoy the best of country living with the convenience of nearby amenities.
New Construction Lennar Home - The Newlin Floor Plan - This single-level home showcases a spacious open floorplan shared between the kitchen, dining area and family room for easy entertaining. An owner’s suite enjoys a private location in a rear corner of the home, complemented by an en-suite bathroom and walk-in closet.
Rare opportunity to own six contiguous residential lots being sold together in a growing area of Fort Worth. Nestled in a quiet setting just off Lake View Drive, this unique property offers mature trees, gentle topography, and the flexibility to bring a variety of visions to life.
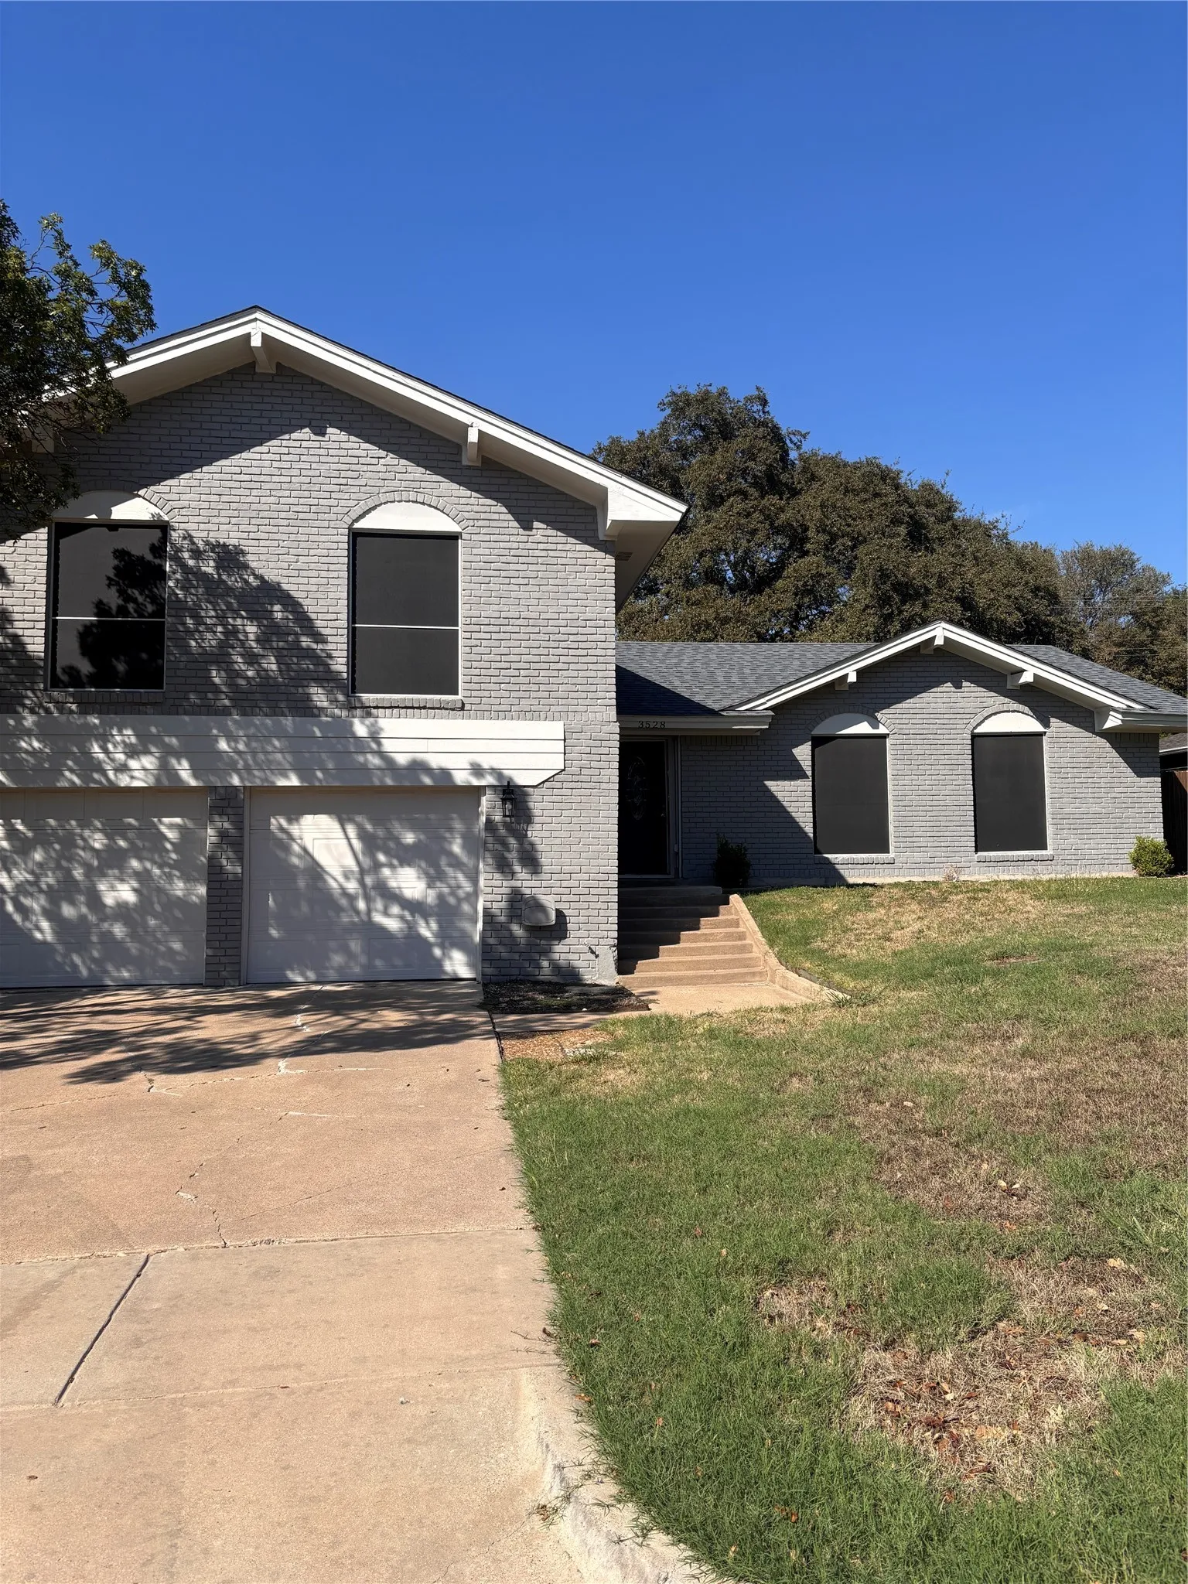
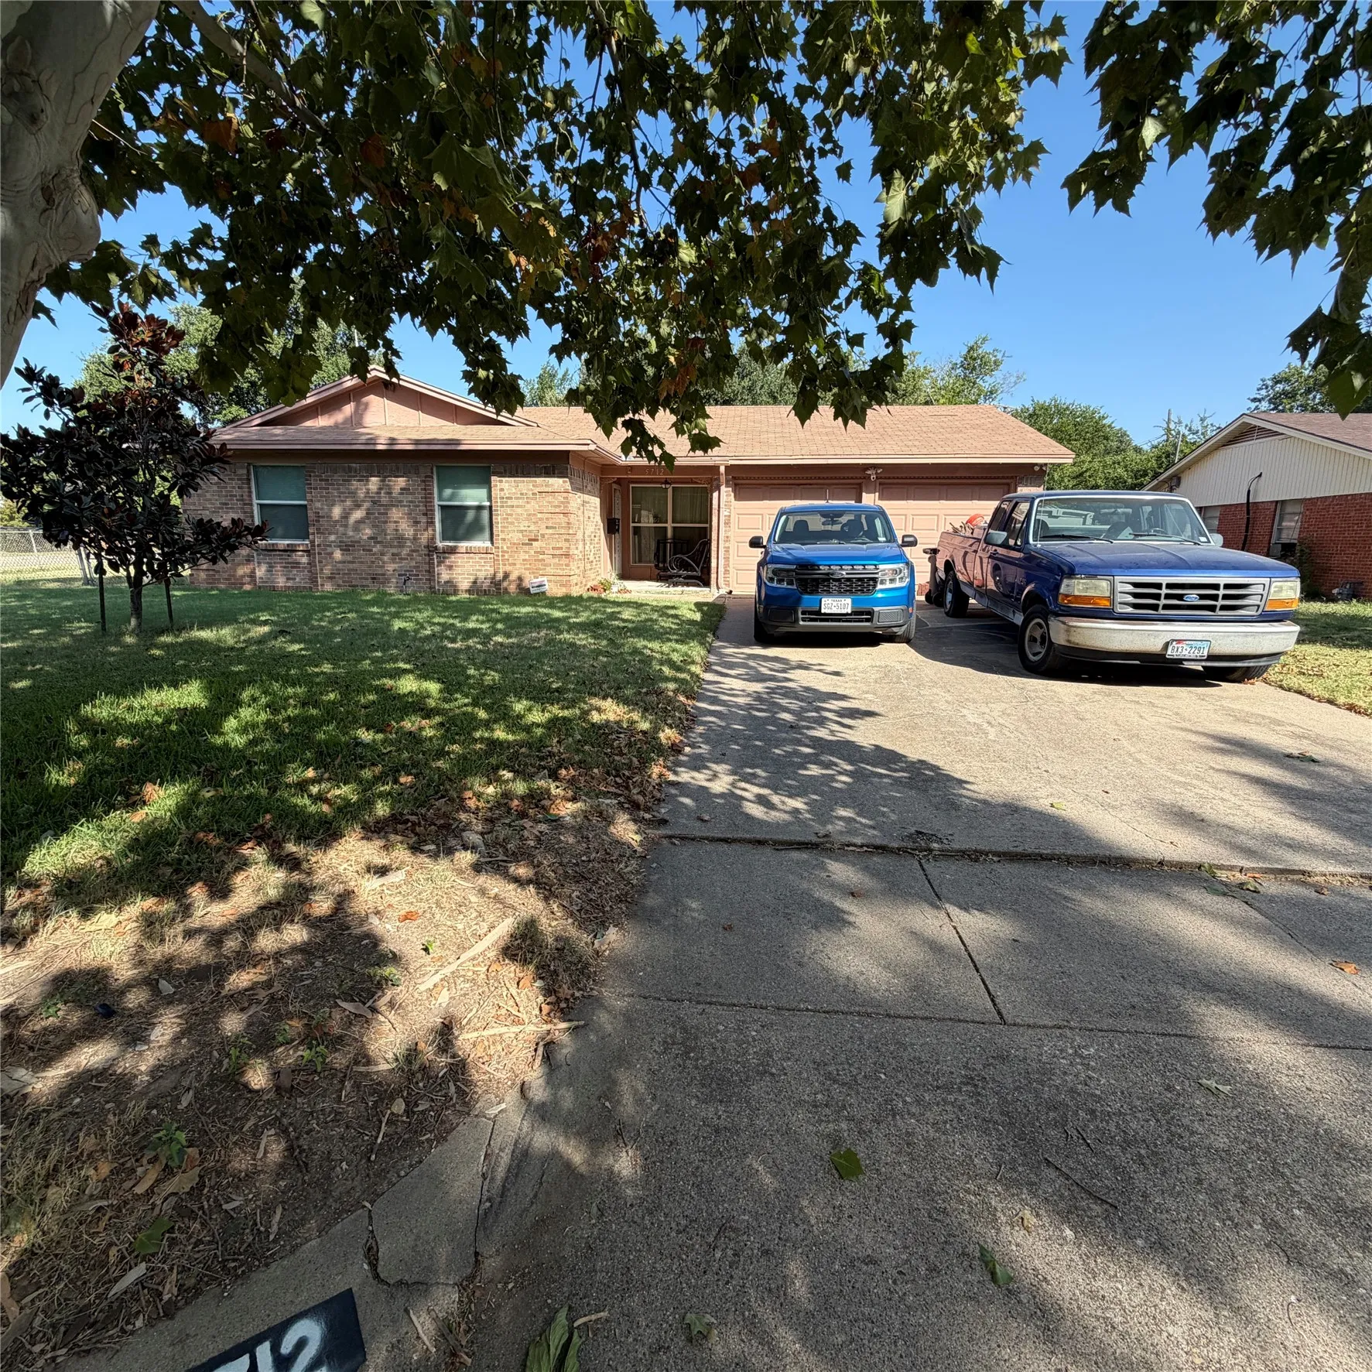
Investors only. Being sold as-is. This 3 bedroom, 2 bath home offers a great opportunity for an investor looking for their next project or rental property. The home features updated hardwood floors and a functional floor plan with plenty of potential. While some improvements have already been made, the property still needs additional updating and is being sold with investors in mind.
Build your custom home on this residential lot in Eagle Mountain Lake Estate in north Fort Worth. Located on a quiet street, the property offers city water, sewer, and electricity available with paved road access. Enjoy nearby Eagle Mountain Lake, parks, and recreation with convenient access to shopping, dining, and major roads. Situated in Eagle Mountain–Saginaw ISD.
Introducing Magnolia Park, a boutique-style apartment community now open to Fort Worth’s most popular Cultural District featuring high efficiency products and systems, home automation system, built-in premium sound system, stainless steel appliances, granite countertops with undermount sinks, stainless steel appliances including wine fridge, wood and concrete flooring, stand alone showers, F
Home office with French doors and formal dining room frames elongated entry. Open family room features wall of windows and a wood mantel fireplace. Hardwood floors throughout main living area. Island kitchen features butler's pantry, a 5-burner gas cooktop, and a large walk-in pantry. Game room with French doors off morning area.
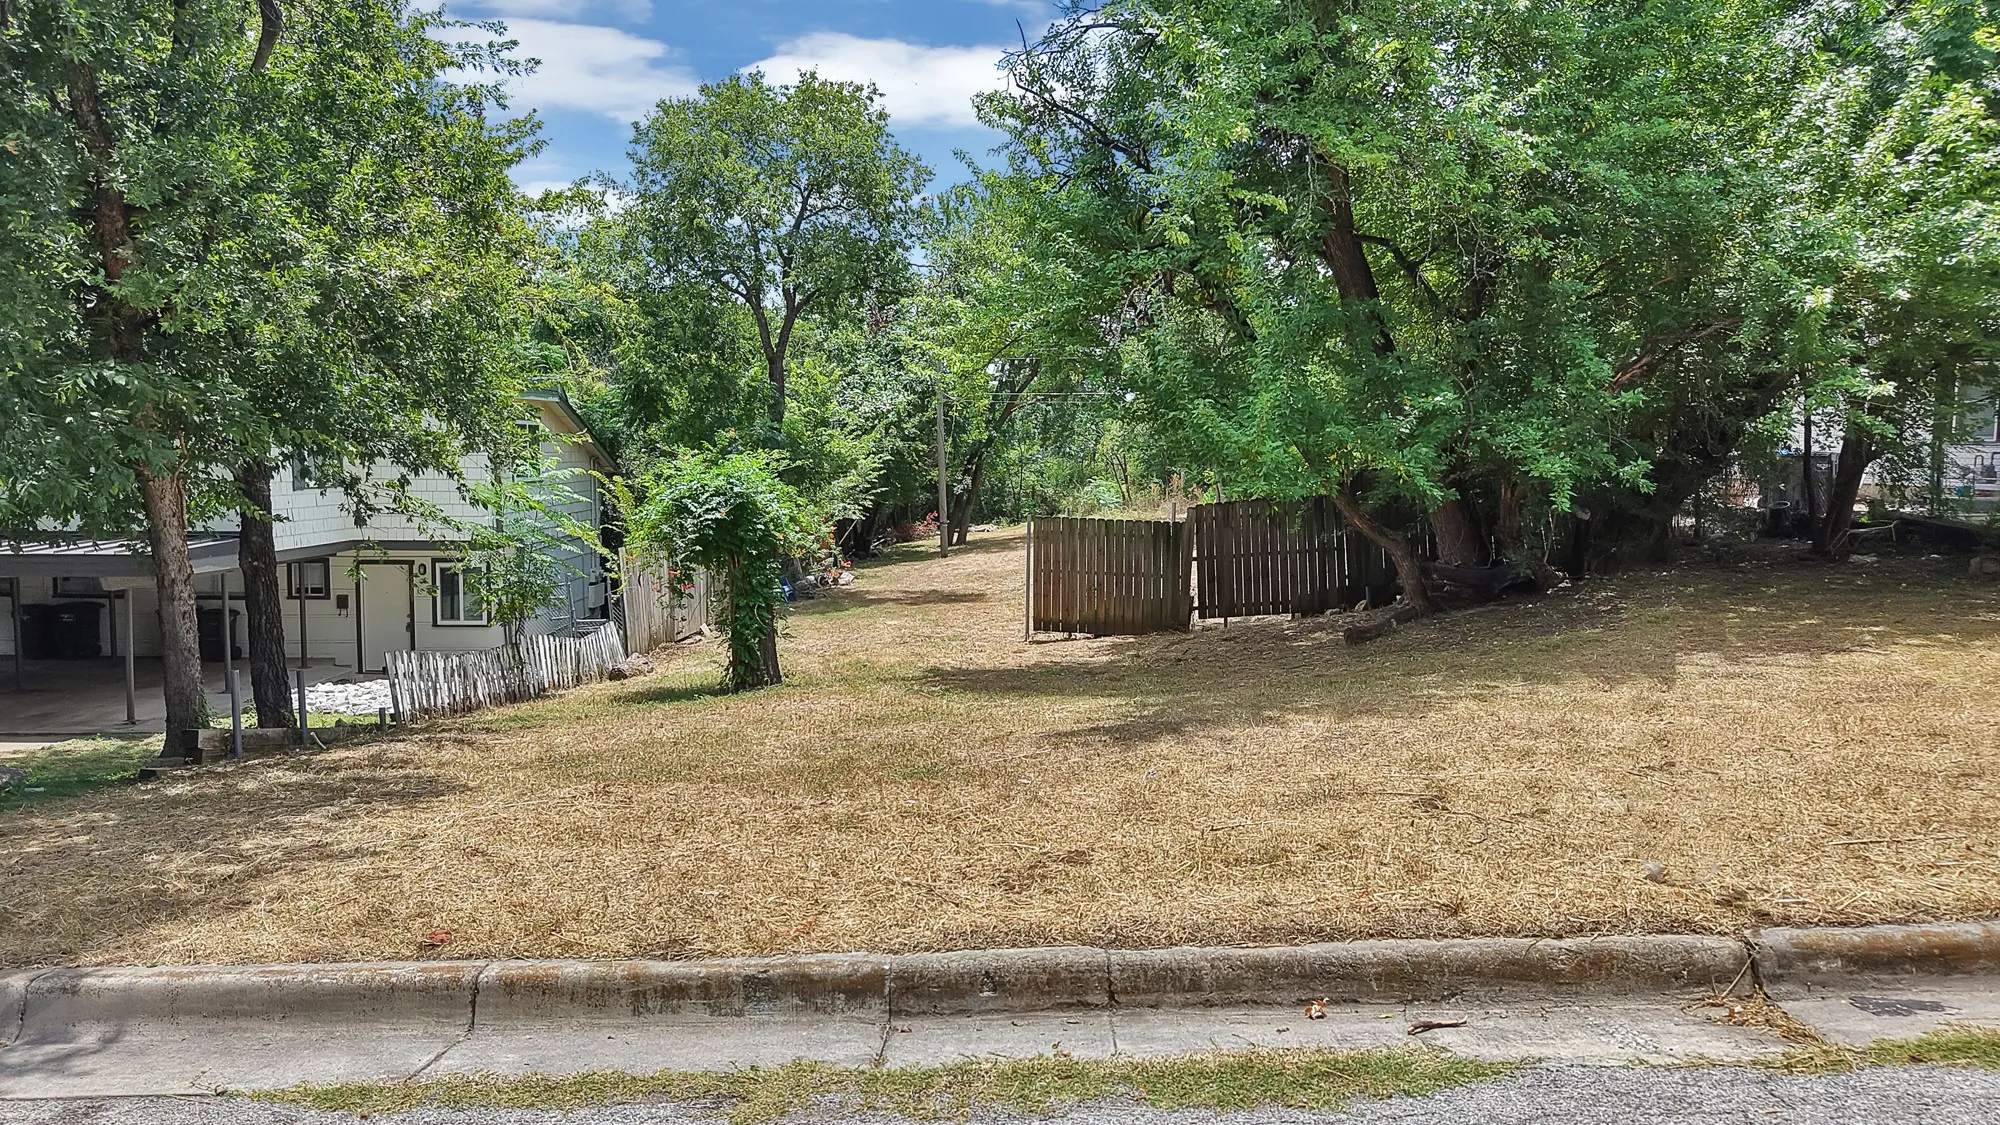
Large, vacant lot nestled in the heart of West Fort Worth— location brimming with potential. Surrounded by mature trees, this spacious parcel offers the perfect canvas to build your dream home or build a duplex investment property tailored to your vision. You will appreciate the versatility this lot provides.