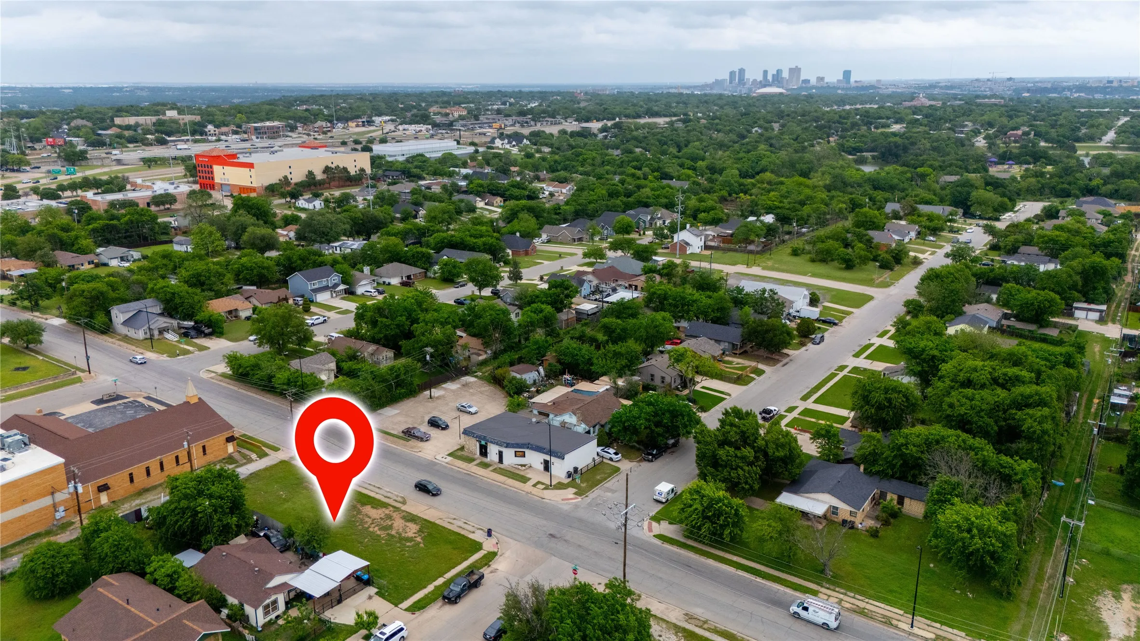
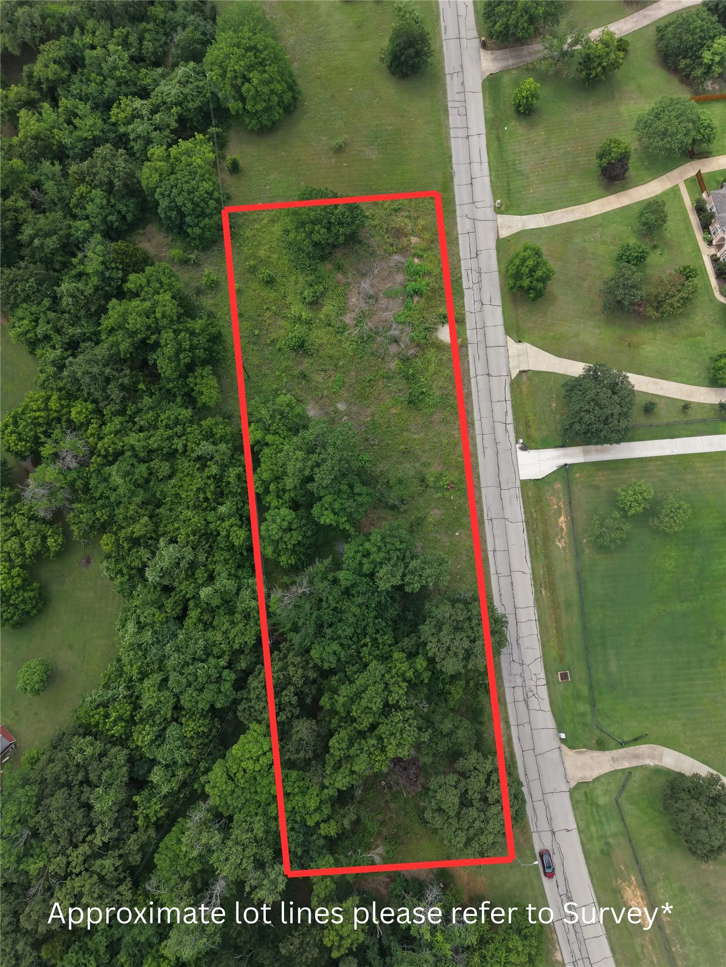
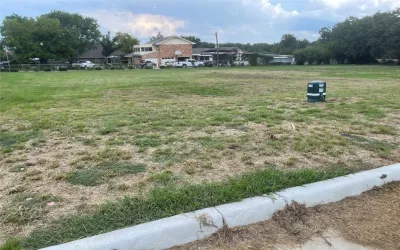
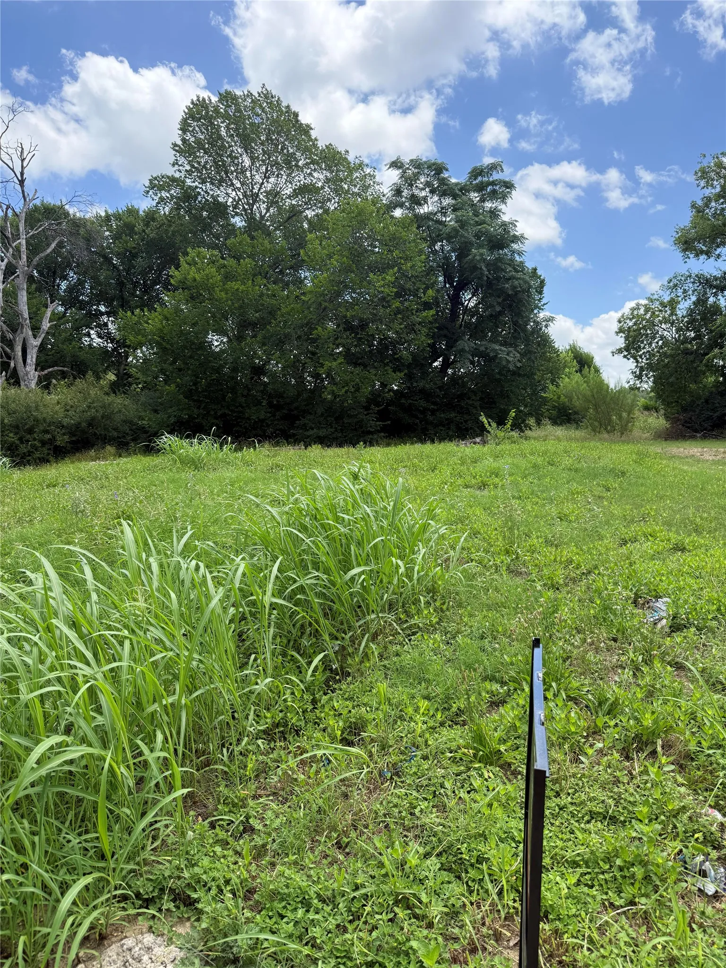
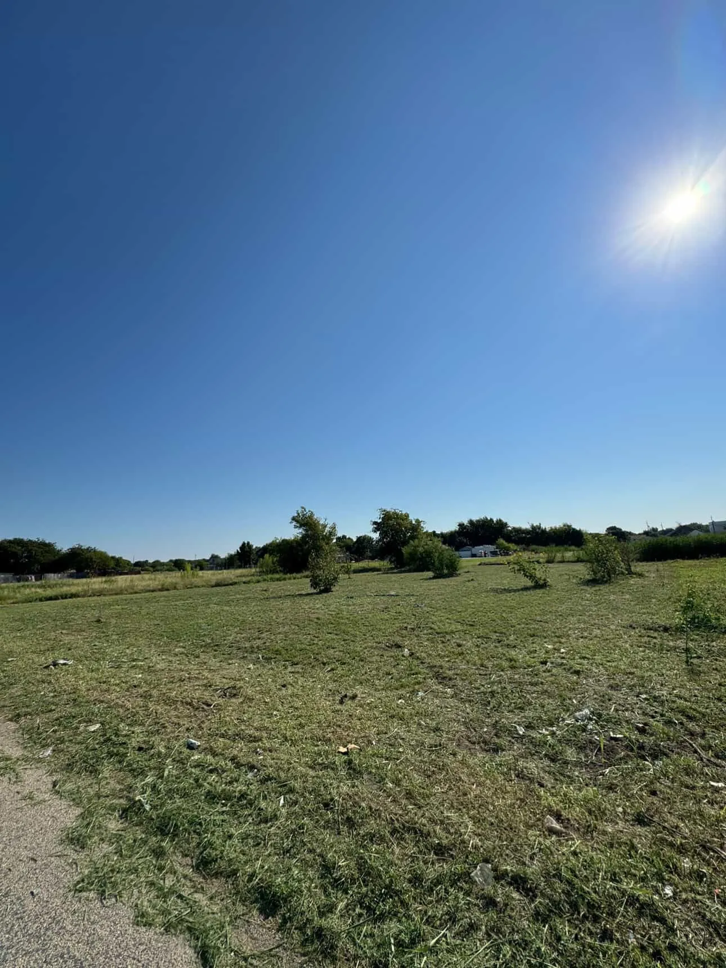
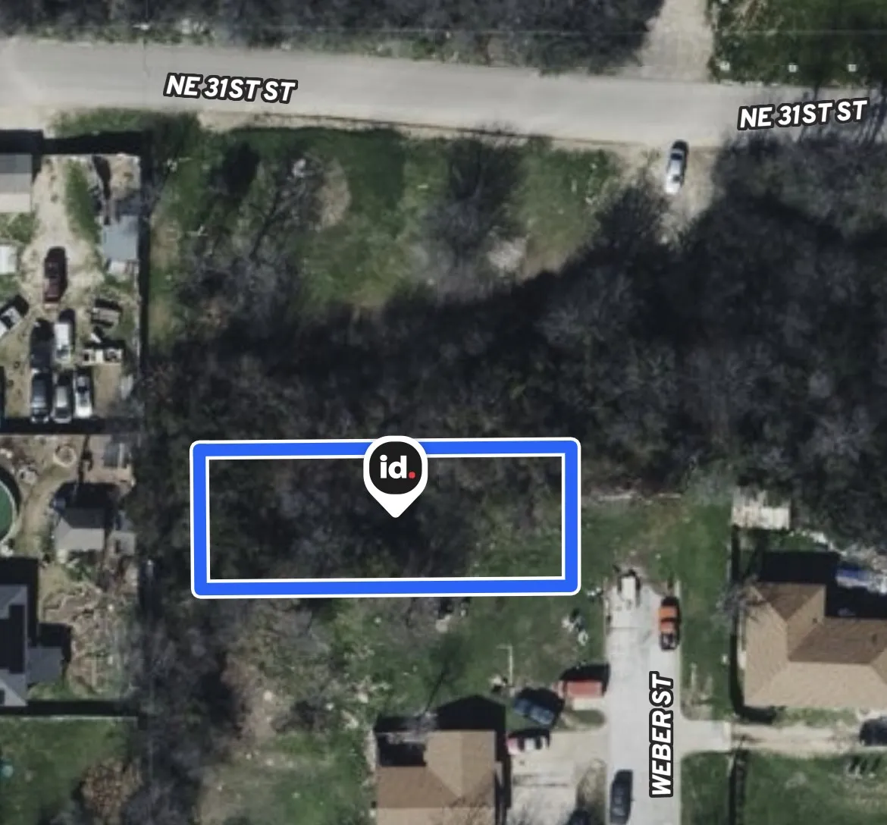
Prime 0.144-acre vacant lot located at 3210 Horne St in Fort Worth. Excellent opportunity to build in a well-established area with convenient access to major roads, dining, and shopping. Ideal for custom home or investment development. Utilities nearby—buyer to verify.
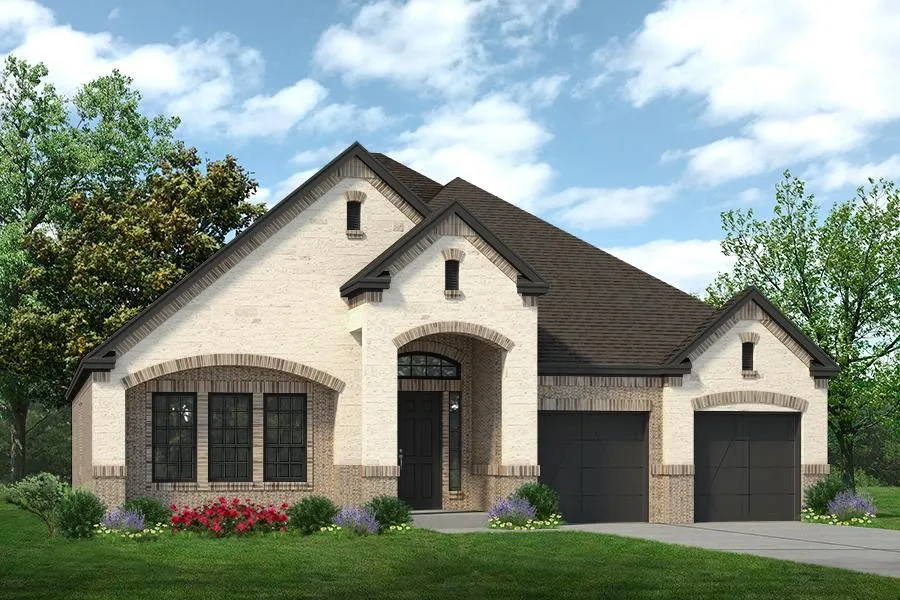
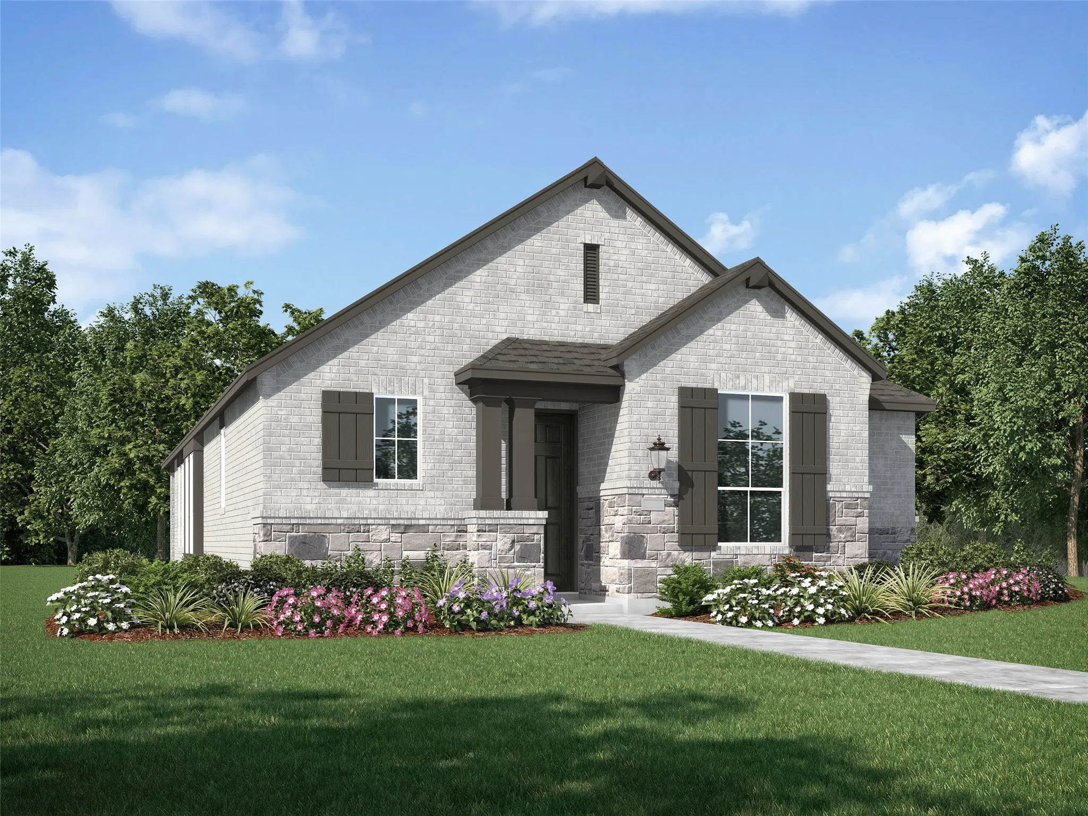
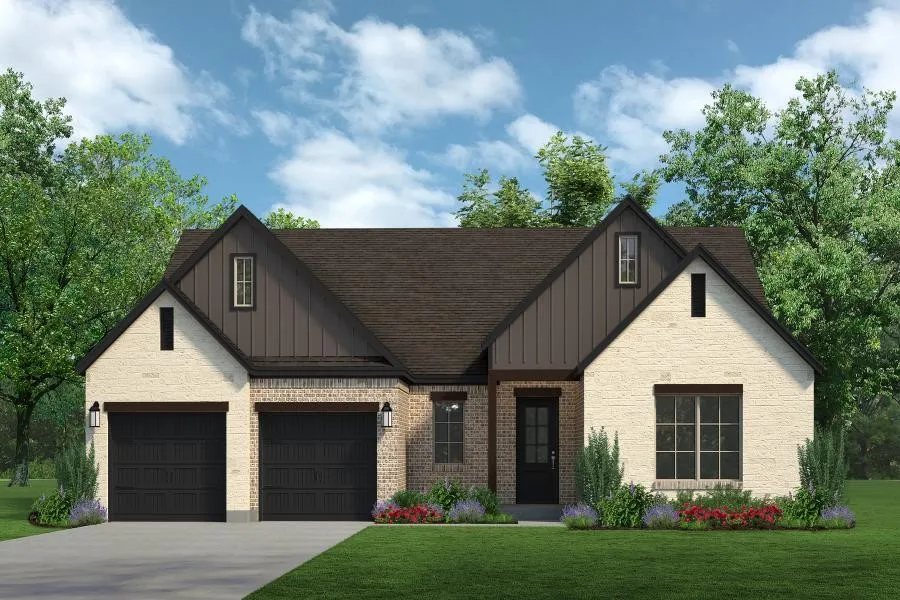
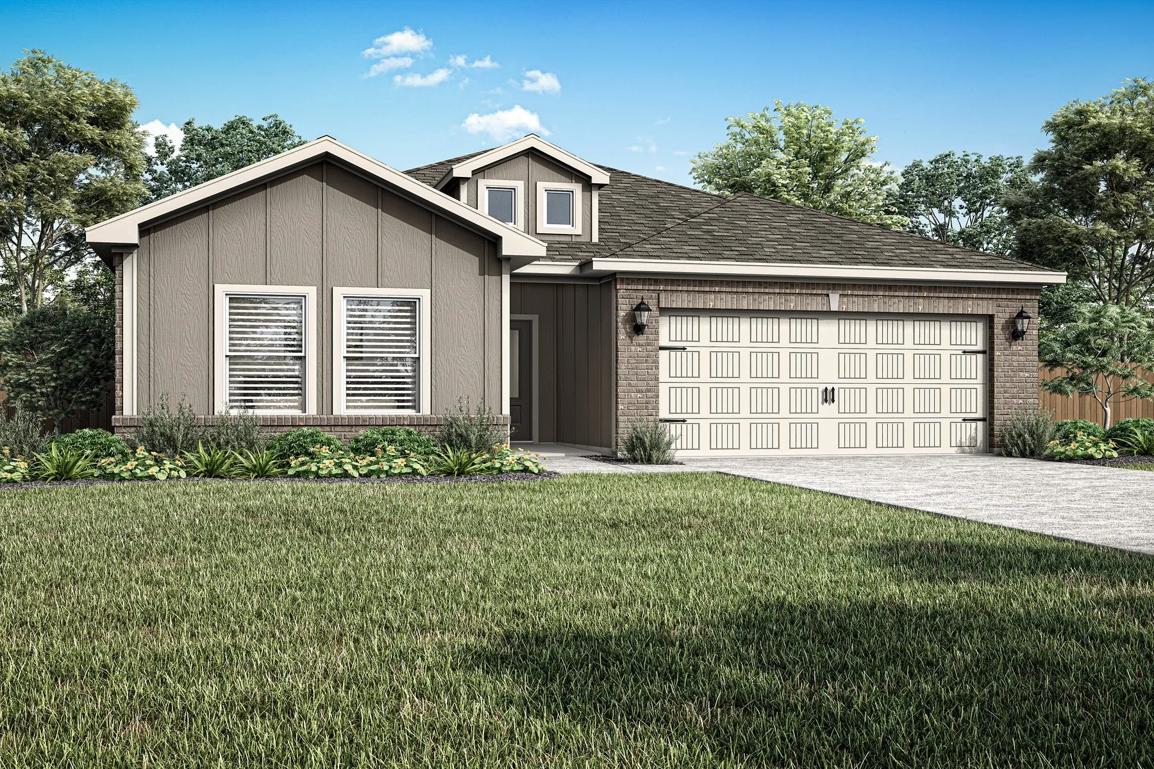
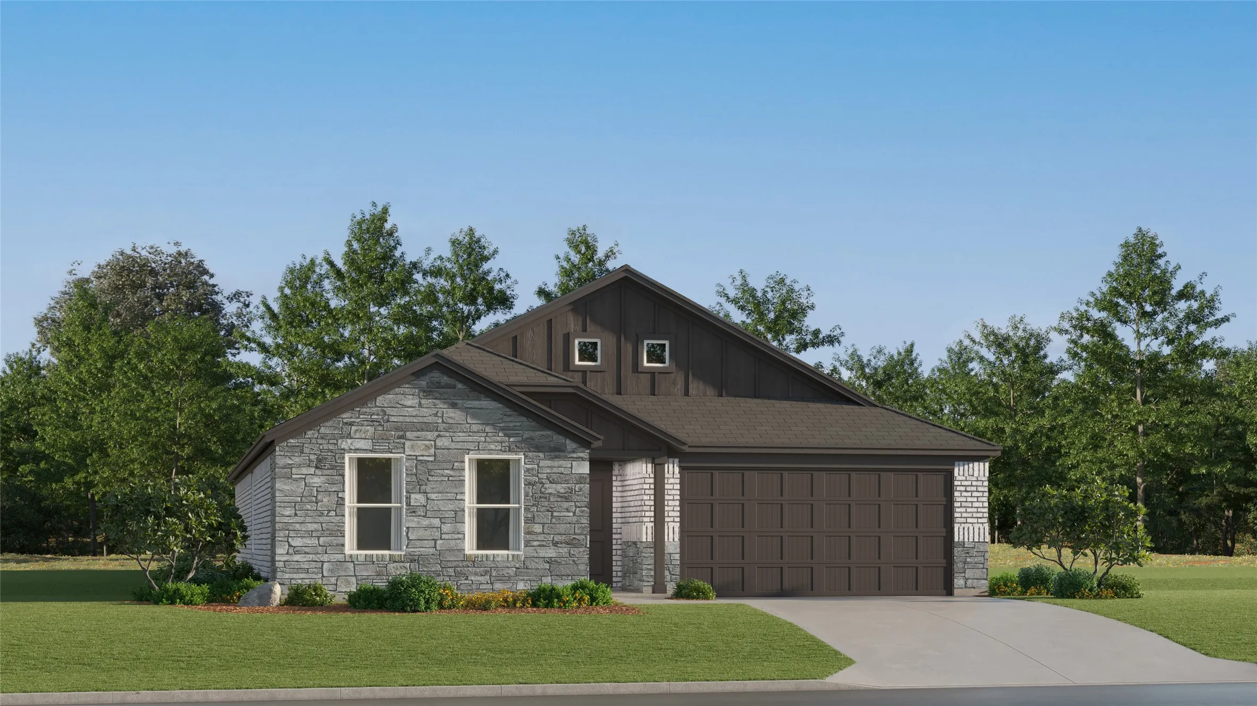
MLS# 21292053 - Built by Smith Douglas Homes - Nov 2026 completion! ~ The Oakshire II is a best-selling, one-story home offering four bedrooms, two full bathrooms, and a large covered rear patio. A quaint covered front porch welcomes you into the home with a study on the opposite side of the garage.
Vacant Fort Worth lot with great potential and a blank slate for future use. Convenient to area lakes, recreation, shopping and major roadways. Existing torn-down 2-bedroom structure will need to be removed.
Have a fabulous new construction home built by D.R. Horton, America’s Builder since 2002, at Rock Creek Ranch in Fort Worth and Crowley ISD! Discover captivating floor plans packed with included features and high-end finishes designed for every stage of life.
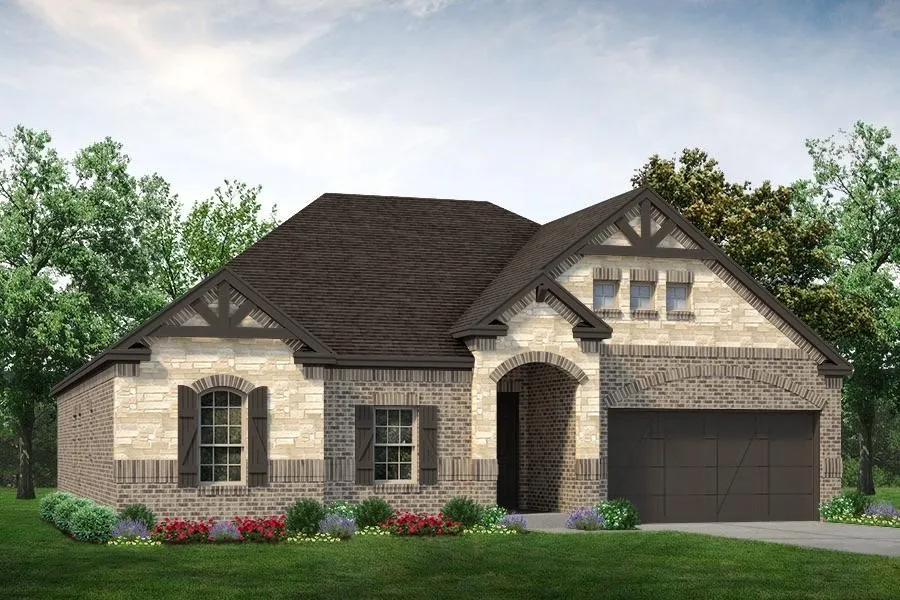
MLS# 21365447 - Built by Sandlin Homes - Ready Now! ~ Built on an 80' lot, this Lexington plan features 4 beds, 3 baths, a 3-car garage, rotunda ceiling in the entryway, beamed ceilings in the living area, bay windows in the primary bedroom, and separate vanities in the primary bathroom.
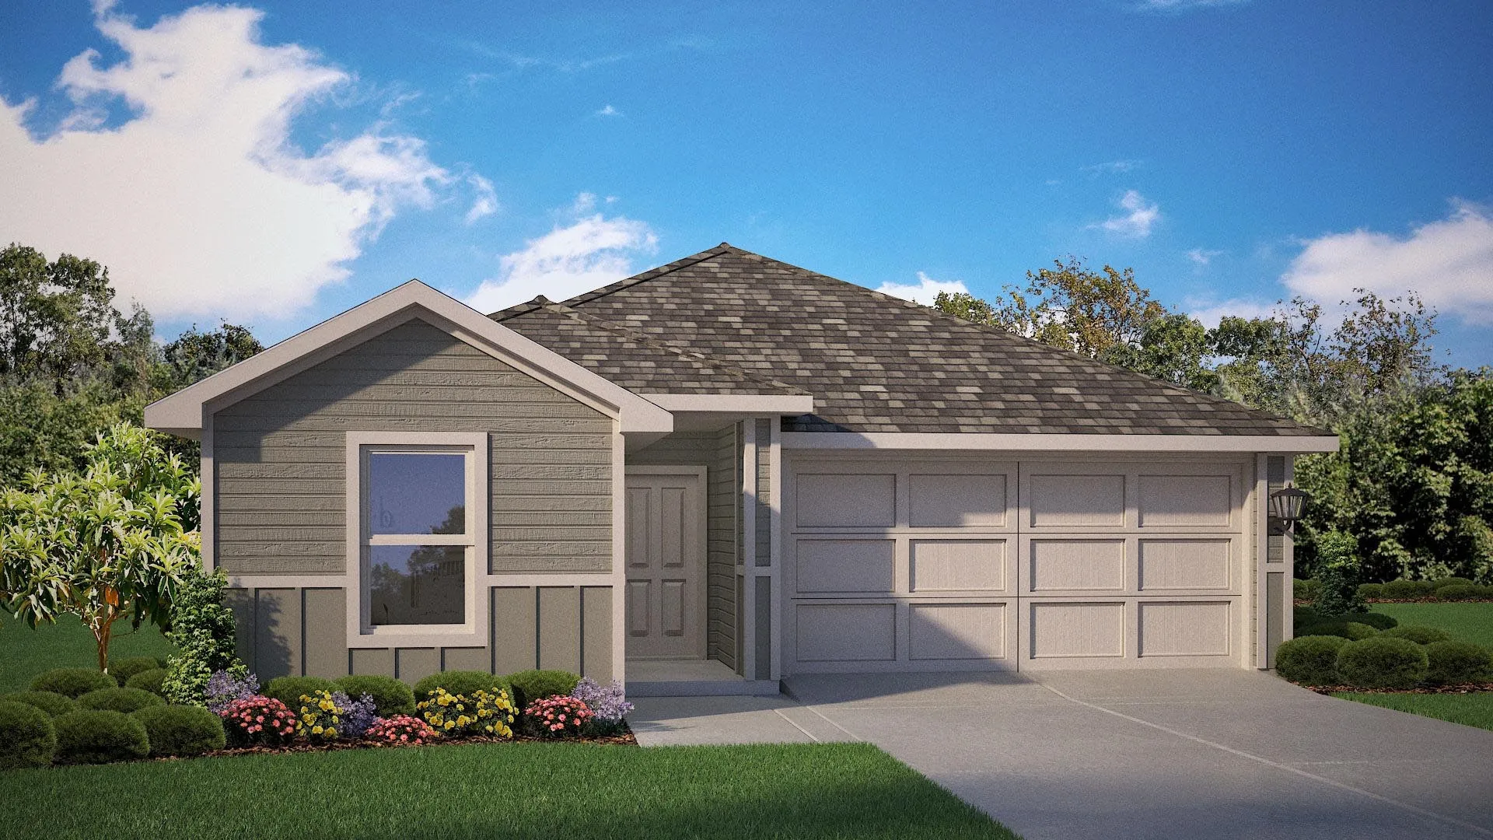
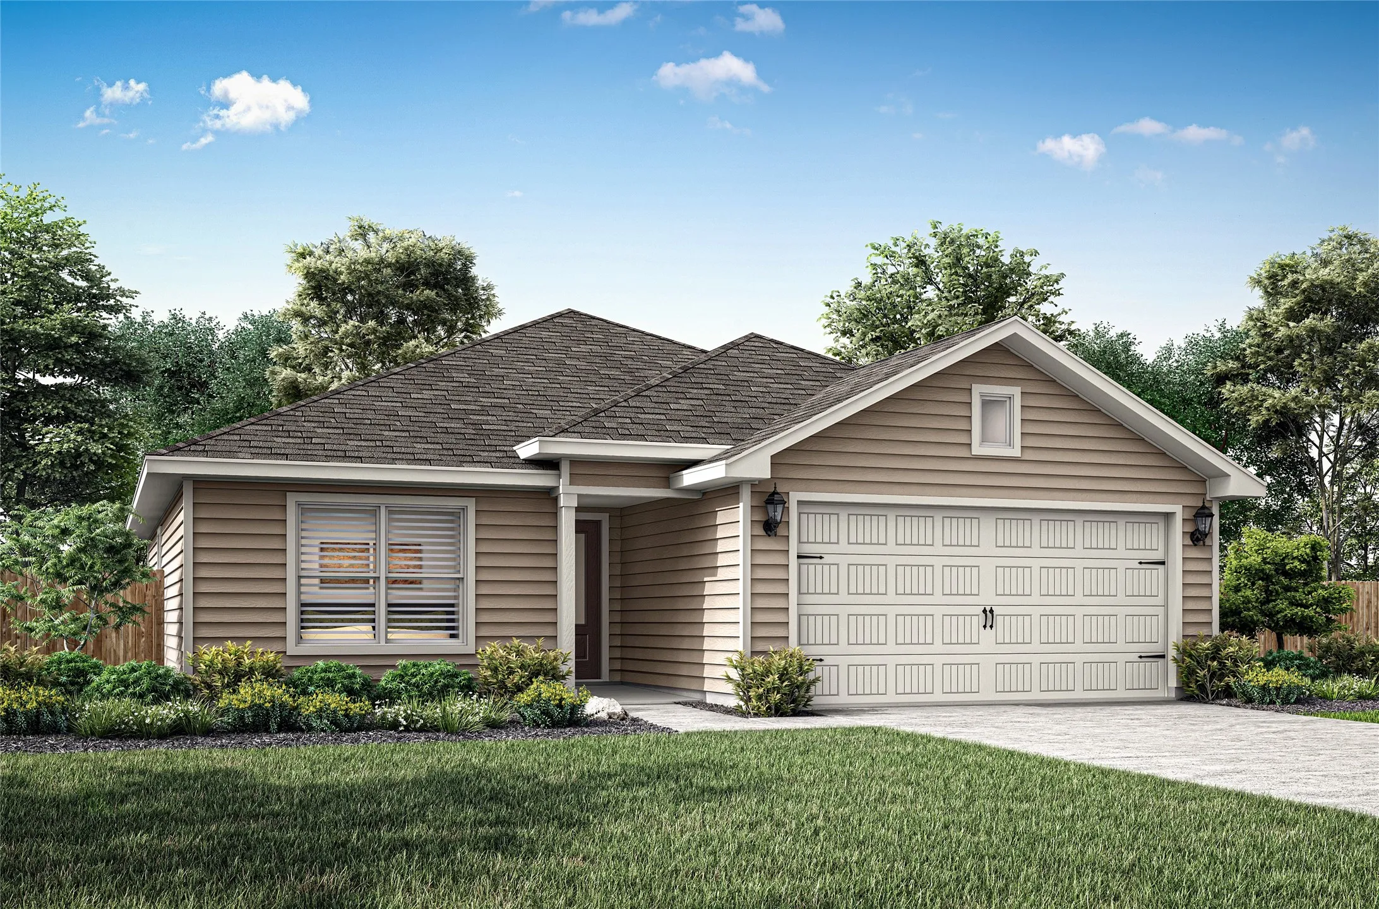
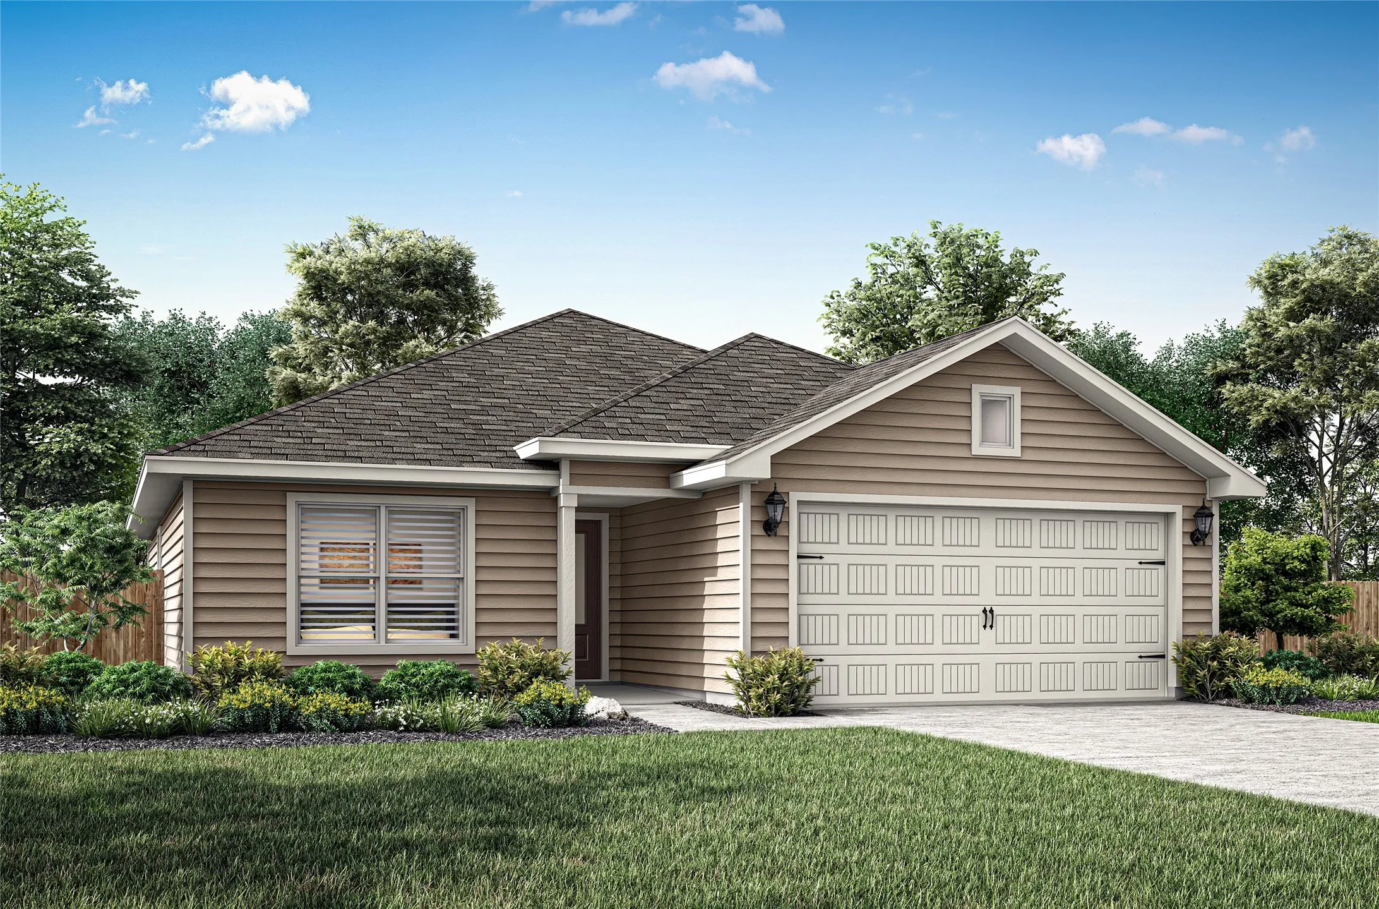
The Colt features four bedrooms and two bathrooms, with every detail crafted for family living. Its open-concept layout seamlessly connects the kitchen, dining area and family room, creating the perfect space for both everyday life and special gatherings.
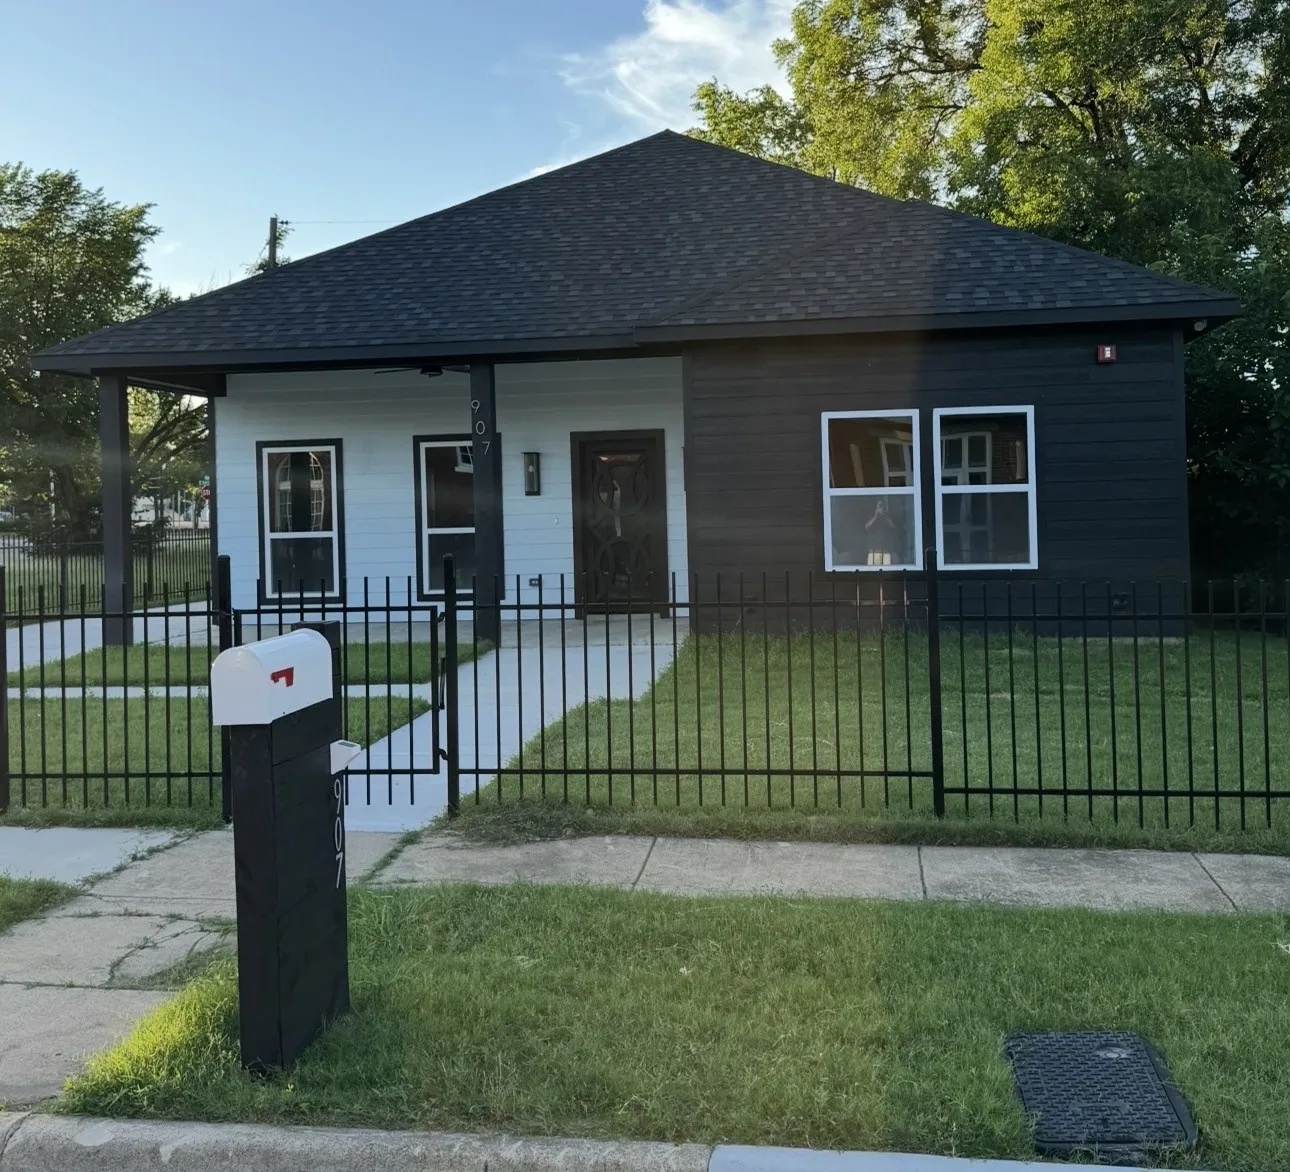
Fully optimized commercial residential property located in the rapidly growing Historic Southside. Designed explicitly for high-density occupancy, this 2,692 total SF (2,489 under AC) facility is entirely turnkey for high-yield operations including Assisted Living (Type B), Memory Care, Sober Living, Veteran Housing, and Residential Care (RGO).
Prime 0.14-acre vacant lot located at 3400 Horne St in Fort Worth. Excellent opportunity to build in a well-established area with convenient access to major roads, dining, and shopping. Ideal for custom home or investment development. Utilities nearby—buyer to verify.
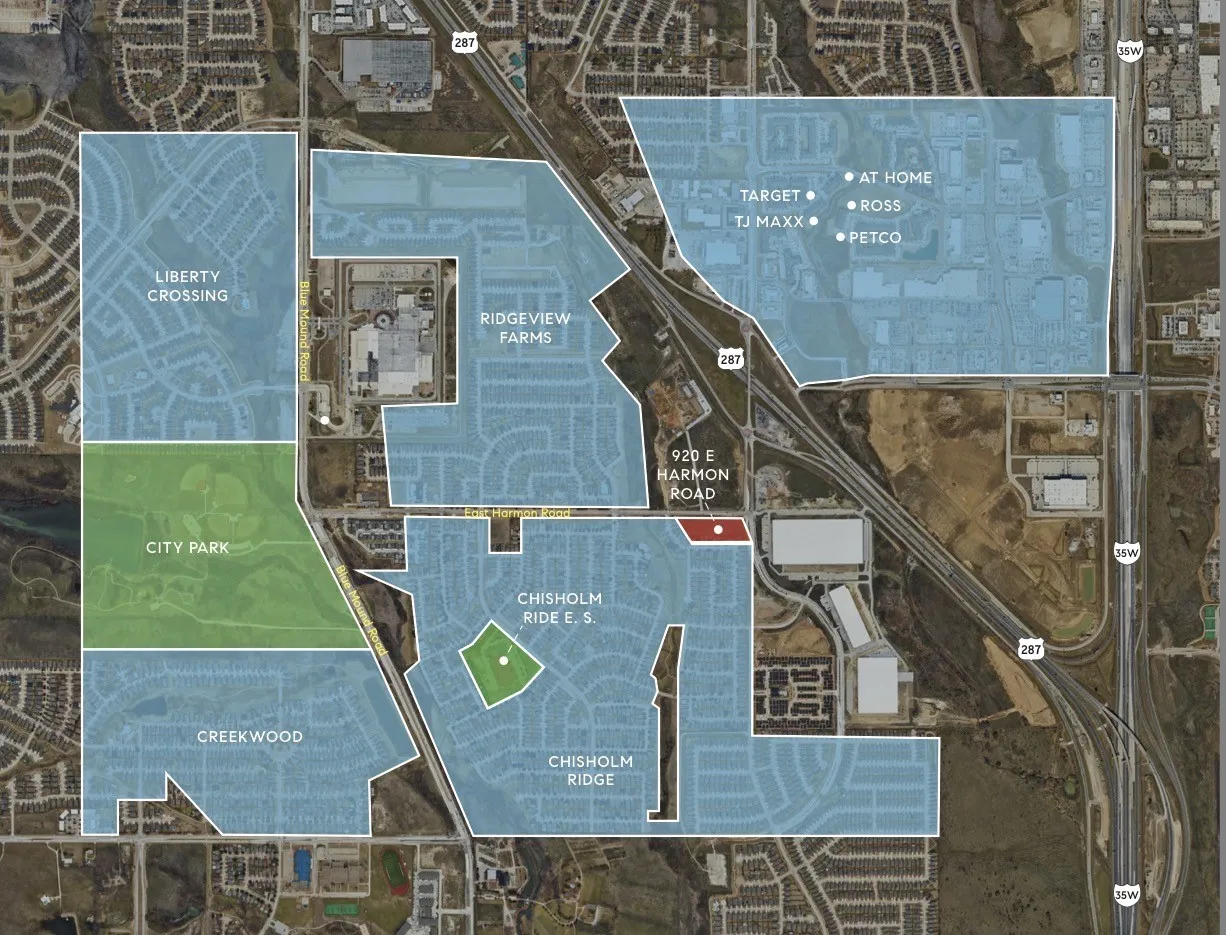
Opportunity to acquire 3.257 acres zoned light industrial at the corner of Harmon and Harmon in Ft Worth. Prominent corner positioning offers strong visibility, access, and flexible development potential.
Build your dream home on this 0.557-acre lot (approx. 24,248 sq. ft.) located in a brand-new, subdivision with only four exclusive lots. Nestled near Lake Arlington, this property offers the perfect mix of privacy and convenience. The lot has already been cleared and features road access. Water and electricity are available at the site, making it ready for immediate construction.
Welcome to your new land opportunity. Located off of E Rosedale Street with easy access onto 35W and 287, as well as Riverside Drive, the central location will offer maximum convenience.
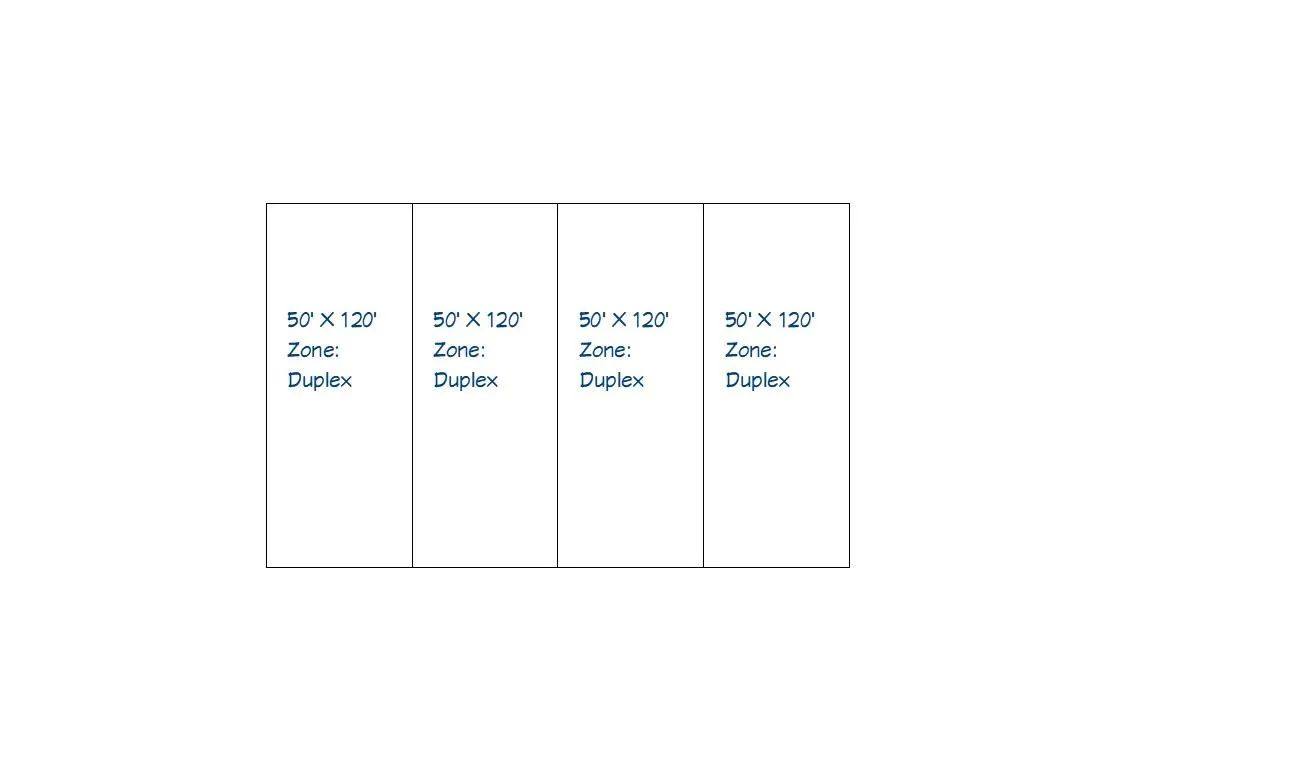
Lots are priced at $69,000 each. Every lot measures approximately 50' x 120' and is zoned for duplex or single family use, with city water, city sewer, and all other utilities available at the street. The 4 lots are being sold together as a package for a total price of $276,000. Buyers and or their agents are responsible for independently verifying all information.
Augusta Square offers convenient access to the abundant amenities of the Fort Worth area in a peaceful, suburban setting. The community is within Fort Worth ISD and minutes from dozens of shops, parks, and medical centers. Easy access to Highway 30, 820, and 360, 20 miles to DFW International Airport and a 15-minute drive to Downtown Fort Worth.
Fully optimized commercial residential property located in the rapidly growing Historic Southside. Designed explicitly for high-density occupancy, this 2,692 total SF (2,489 under AC) facility is entirely turnkey for high-yield operations including Assisted Living (Type B), Memory Care, Sober Living, Veteran Housing, and Residential Care (RGO).
Discover the Tangerine Floor Plan at Augusta Square, a spacious 4-bedroom, 3-bathroom new construction home in Fort Worth, TX offering 2,399 square feet of thoughtfully designed living space.The heart of the home is the expansive kitchen, featuring a large center island, ample cabinet space, and a convenient walk-in pantry.
Vacant land ready for your build plans to come to life in prime location. Owner has already done the legwork for you; existing survey available and estimates for cost of bringing utilities up to the property. Call for more information. Loans available to finance 100% of construction cost so you can turn your custom home dreams to a reality.
Beautifully designed by Highland Homes, an award-winning builder celebrated for exceptional craftsmanship, innovative design, and unmatched customer satisfaction! The highly sought-after Greyton floorplan at 1645 Cornwall Avenue is set for late September completion, offering an exciting opportunity to own a thoughtfully upgraded new home in Wellington.
A home that invites you to slow down and settle in, this 3,042 sq ft, 4-bedroom, 3.5-bath retreat is designed for the moments that matter most. The game room becomes the heart of weekend fun—movie nights with oversized blankets, kids’ laughter echoing, or a friendly round of cards that stretches late into the evening.
MLS# 21332458 - Built by Sandlin Homes - Ready Now! ~ Built on an 80' wide lot, this 2,125 sq. ft. home features 3 bedrooms, 2 baths, a 3-car garage, study, open concept living room with a gas fireplace, bay windows in the primary suite, and a large extended covered patio.
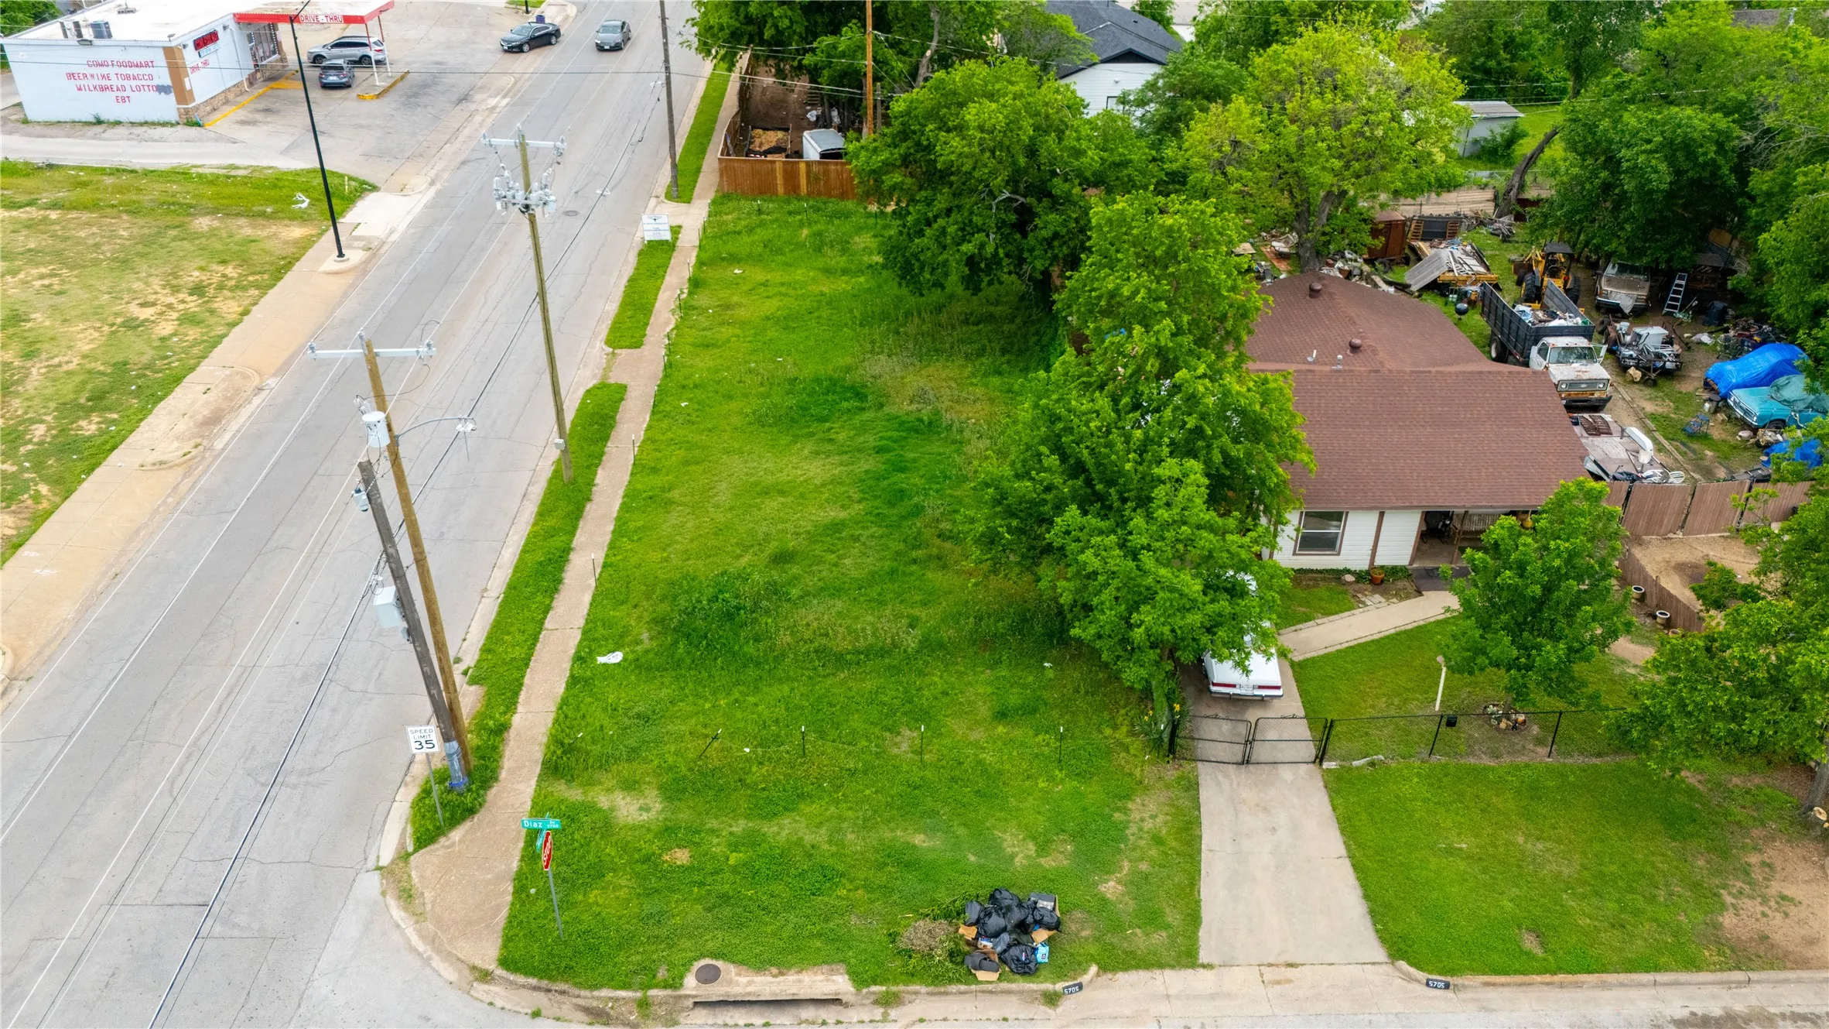
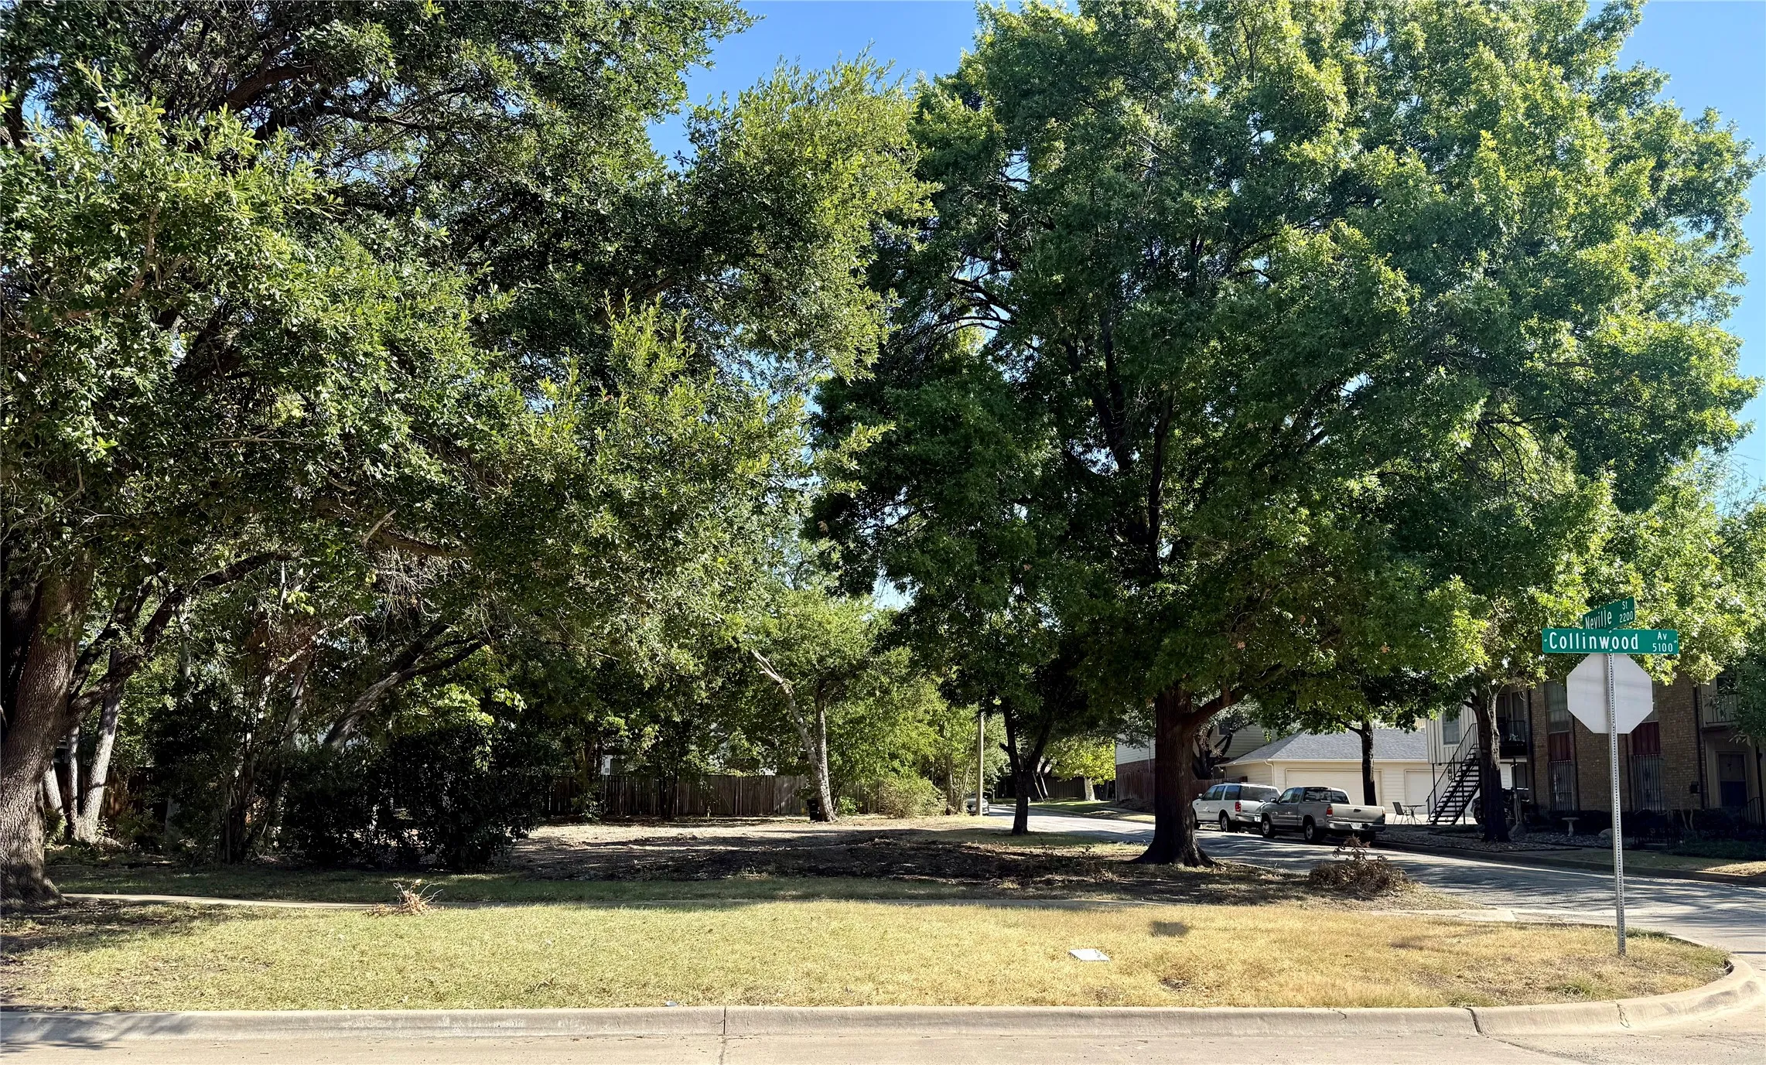
Cleared Corner Lot – Prime Fort Worth Opportunity! Beautifully cleared 0.215-acre corner lot offering a ready-to-build opportunity in Fort Worth, TX. Improved land with excellent potential for a custom home or investment project. Enjoy the flexibility and convenience of a corner lot in a growing Fort Worth area.
MLS# 21365509 - Built by Sandlin Homes - Ready Now! ~ Nestled on a spacious 100' wide corner lot, this Pecos plan features 4 bedrooms, 3.5 bathrooms, a 3-car garage, mud room bench with storage, beamed ceilings in the living area, separate vanities in the primary bathroom, and an extended covered patio.
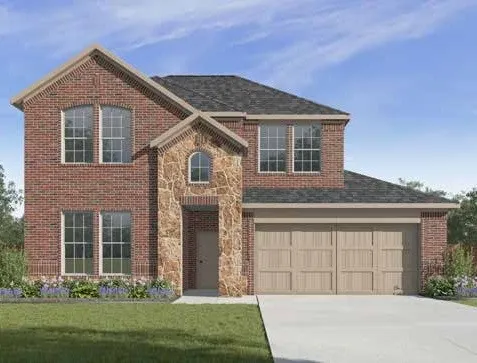
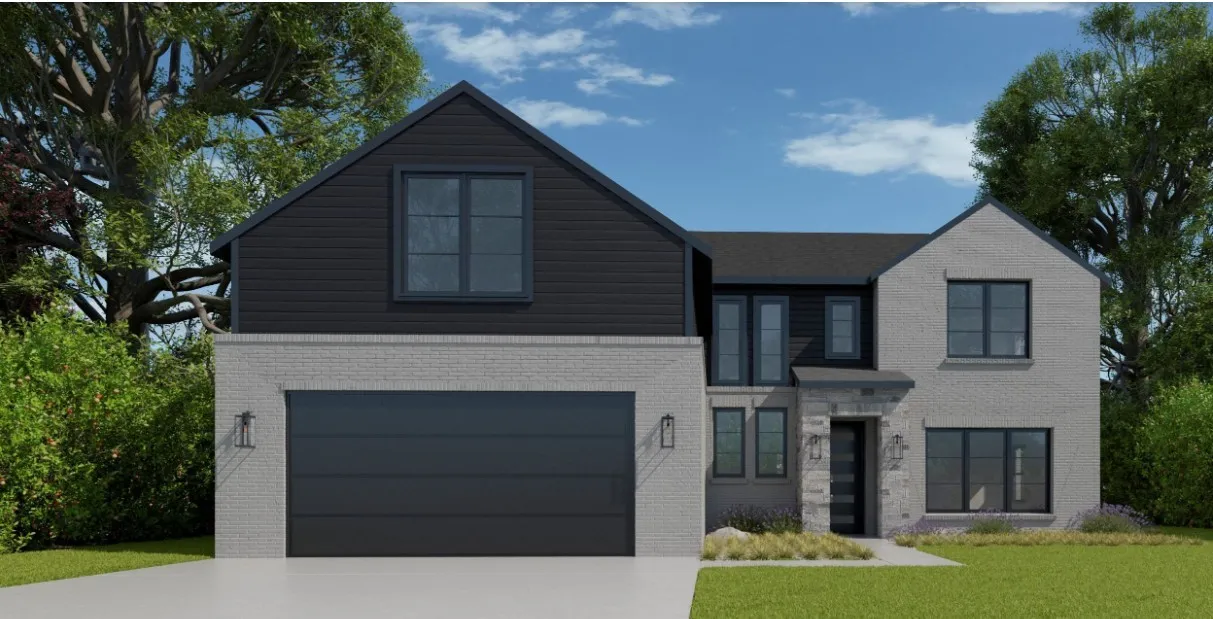
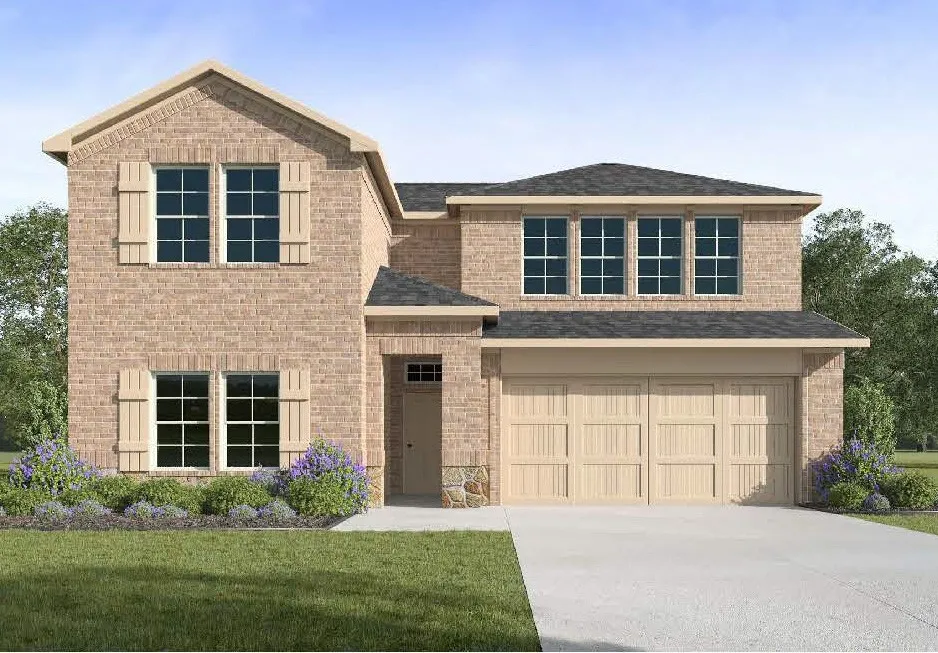
Welcome to the Ozark, the perfect family home where comfort, style, and fun meet! This spacious two-story home offers 2,585 sq. ft. of living space, including 4 bedrooms and 3 bathrooms, designed with family living in mind. As you approach the home, you'll be greeted by a charming elongated front porch that leads into a welcoming foyer.
MLS# 21256066 - Built by Tri Pointe Homes - Ready Now! ~ The Emery offers expansive living with 5 bedrooms, 4 baths, and a luxury kitchen that anchors the home’s open-concept design. With open railing, a primary bath featuring a tub, and thoughtfully designed living spaces, it’s built for comfortable everyday living and modern style.
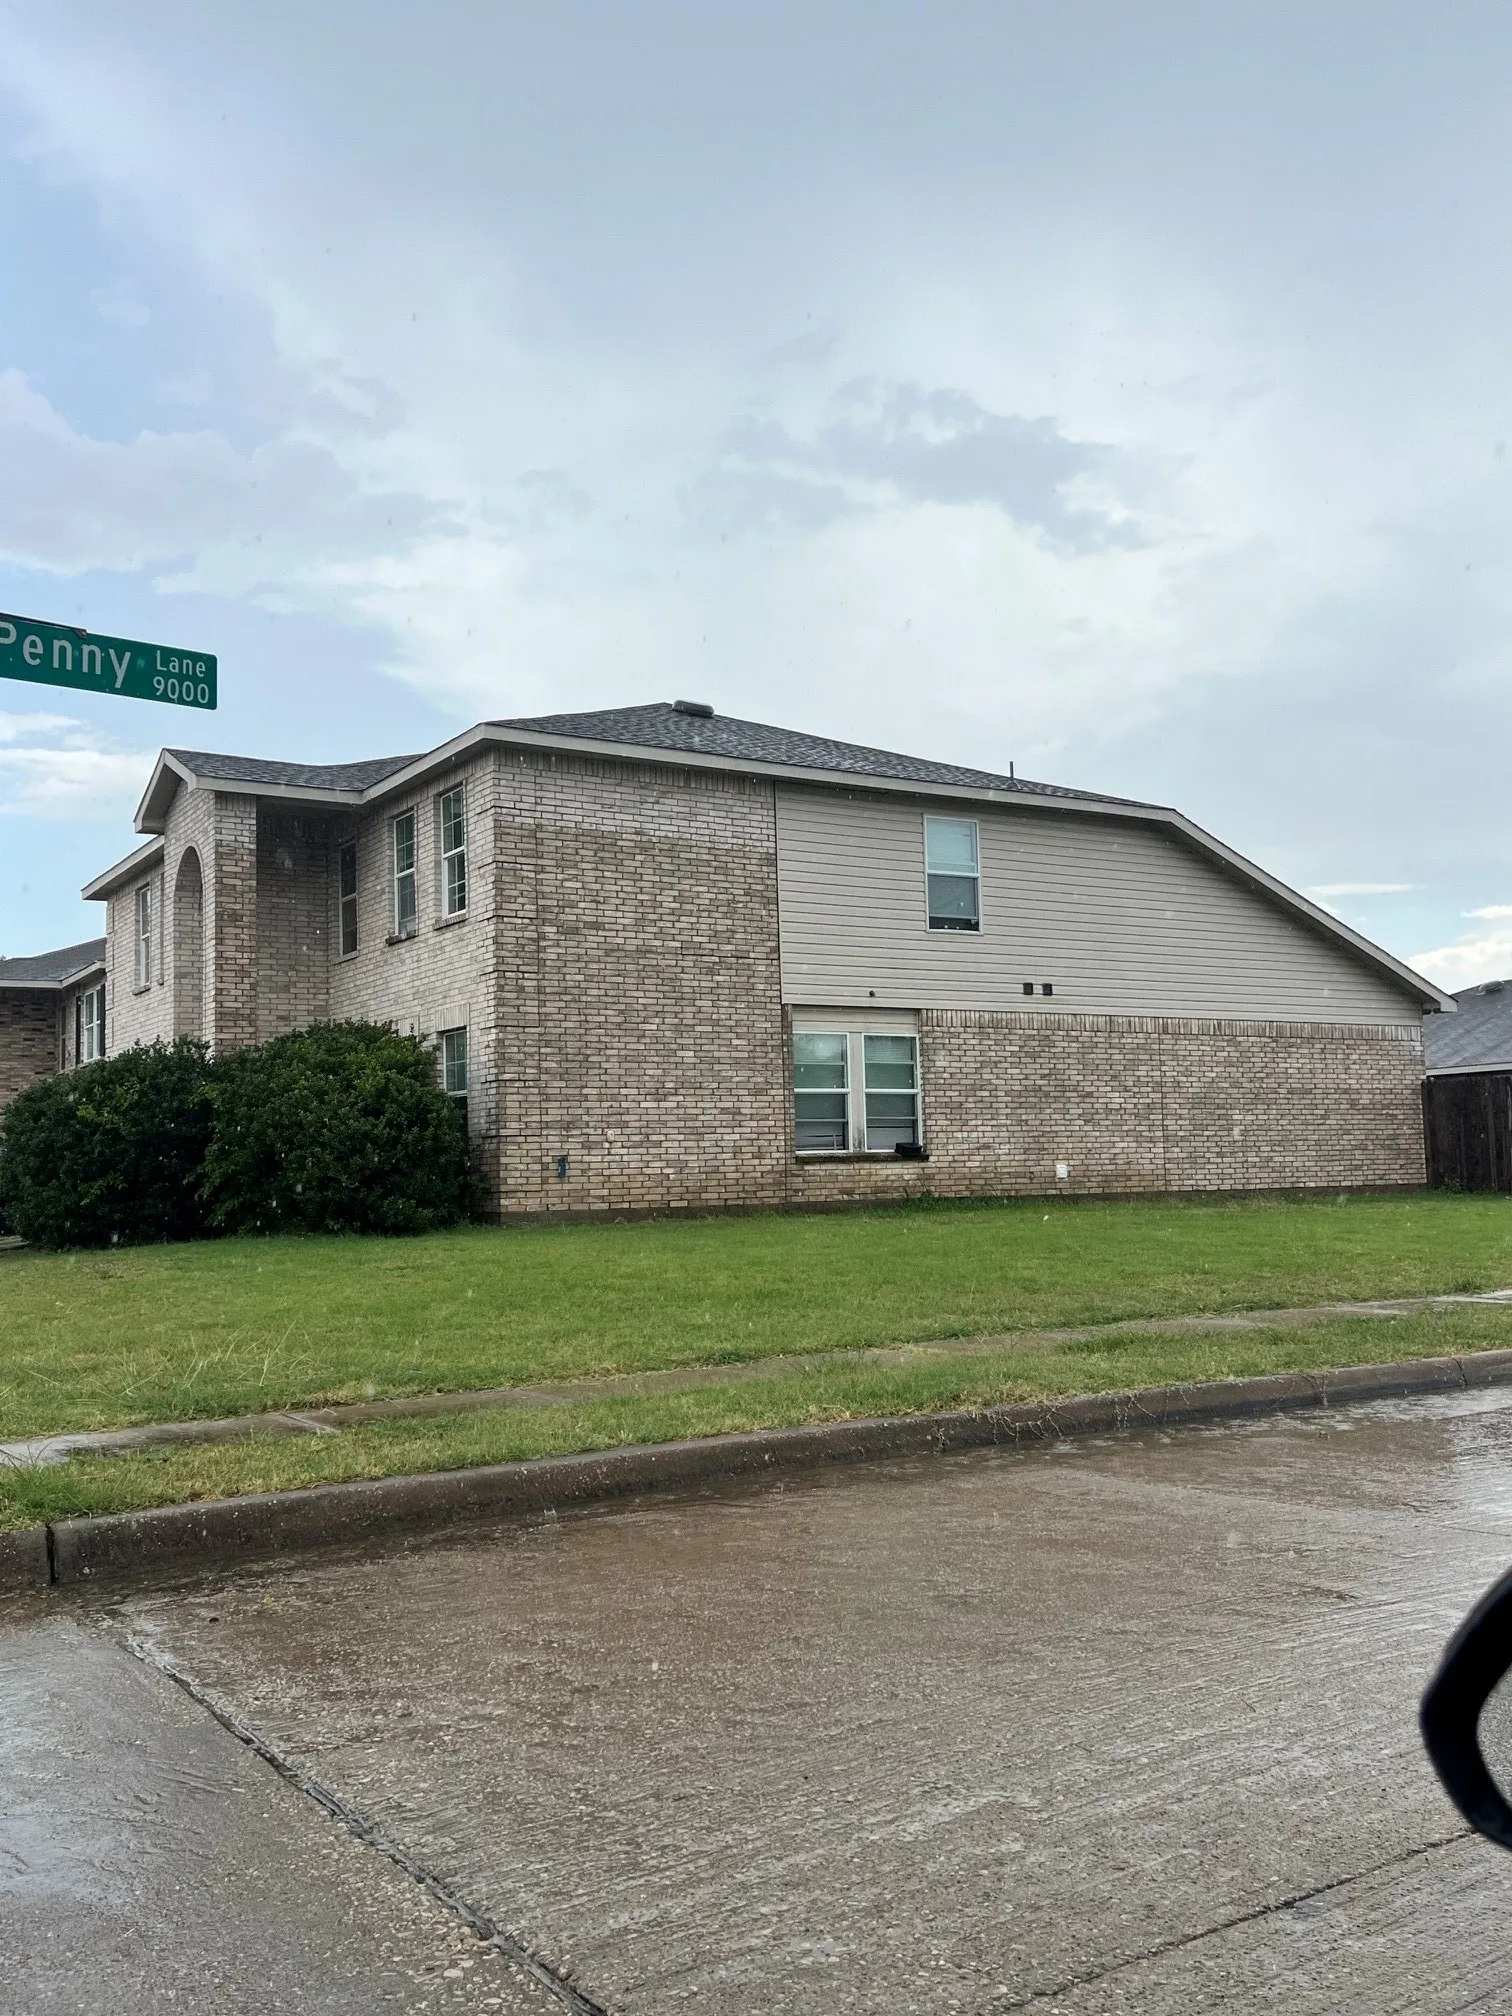
Spacious 5-bedroom, 3 full bathroom property offering plenty of room to make yourself at home! Multiple living and dining areas, abundant storage throughout, and a large primary suite with 2 walk-in closets. XL covered back porch overlooking the backyard. Conveniently located just minutes from Downtown Fort Worth, with easy access to major highways, shopping, dining, and entertainment.
The Colt features four bedrooms and two bathrooms, with every detail crafted for family living. Its open-concept layout seamlessly connects the kitchen, dining area and family room, creating the perfect space for both everyday life and special gatherings.
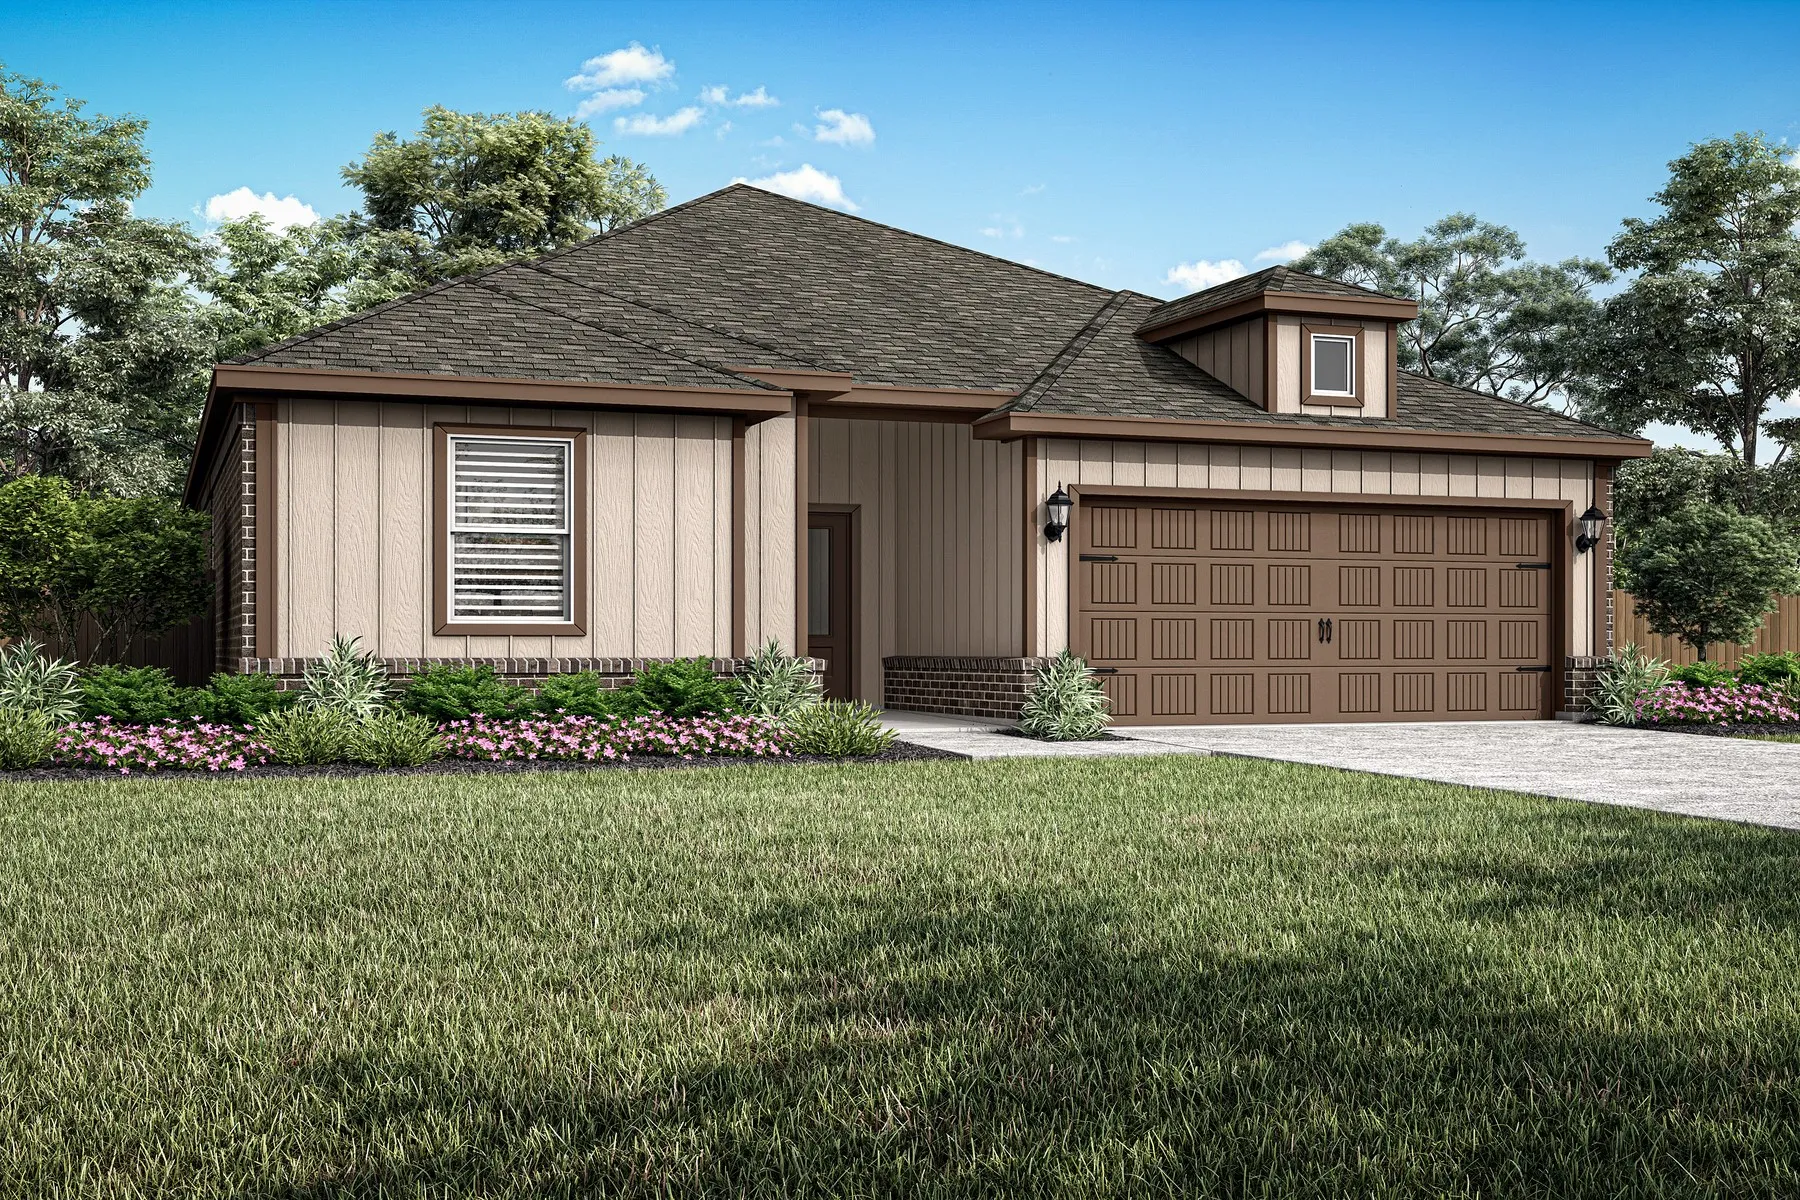
The Dutton floor plan features three spacious bedrooms, two bathrooms, and a versatile flex room, offering plenty of space for both relaxation and productivity. Its open-concept layout seamlessly connects the kitchen, dining area, and family room, making it ideal for everyday living and effortless entertaining.
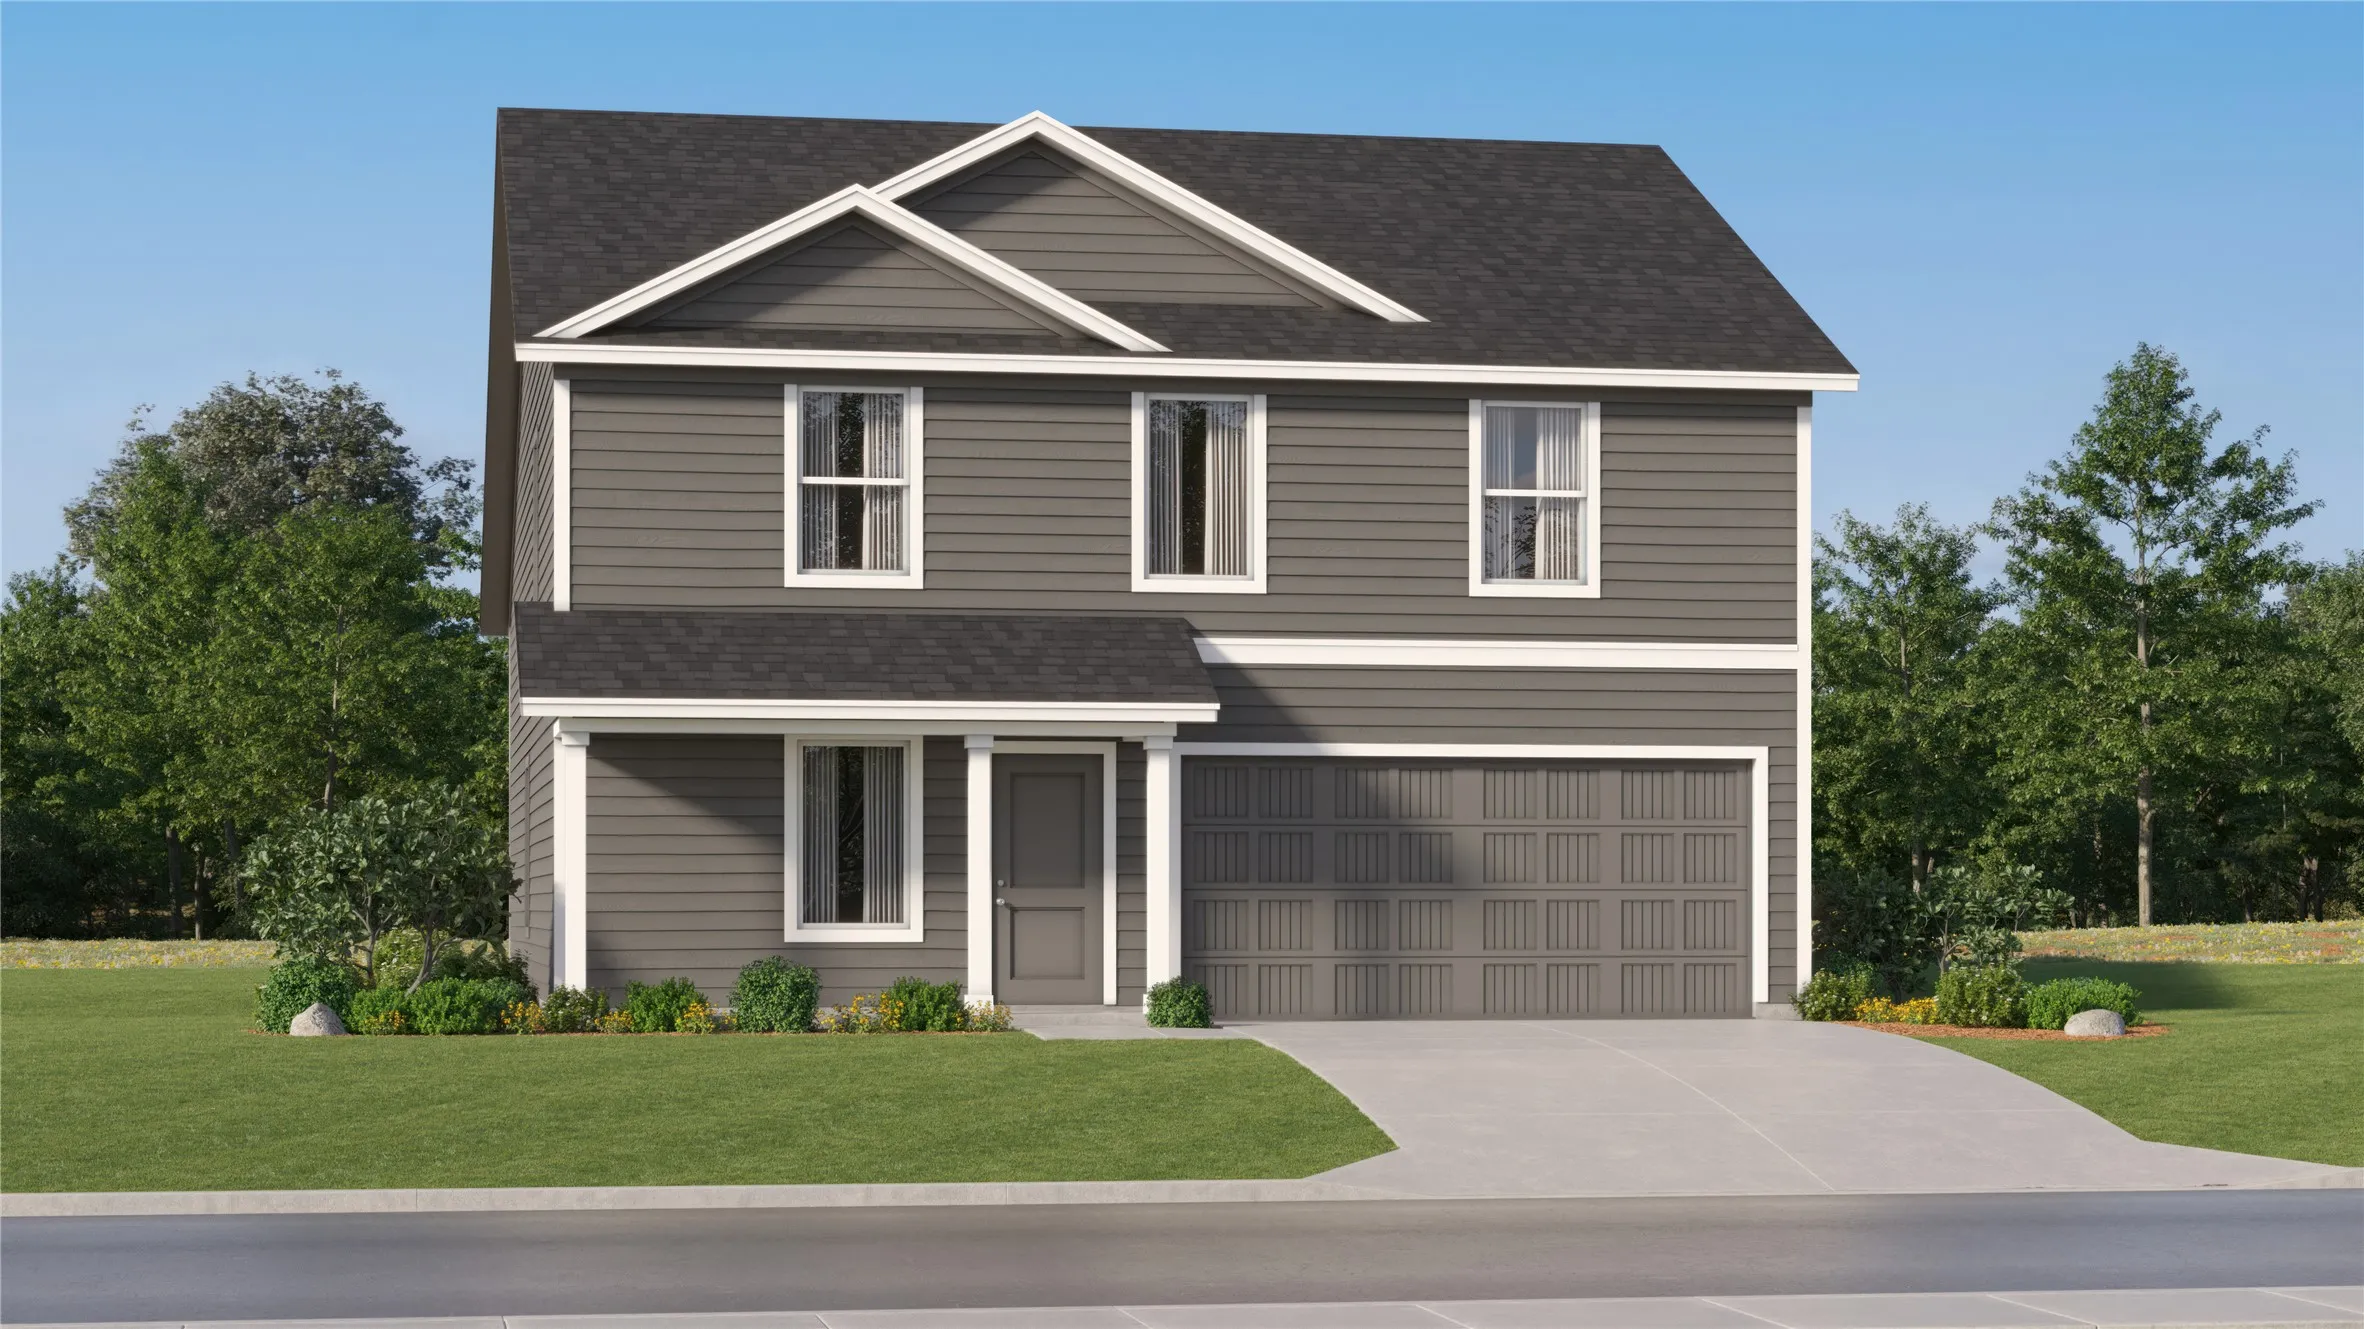
You will want to see this two-story, four-bedroom, two-and-a-half bath home for yourself. On the main floor, enjoy an incredible open-concept layout with an abundance of natural lighting. The chef-ready kitchen includes energy-efficient Whirlpool® appliances, granite countertops, oversized wood cabinetry and a large center island.
On the first floor of this spacious two-story home is a convenient and modern layout seamlessly connecting the kitchen, dining room and family room together. In a private corner is the tranquil owner’s suite with an attached bathroom and walk-in closet.
You will want to see this two-story, four-bedroom, two-and-a-half bath home for yourself. On the main floor, enjoy an incredible open-concept layout with an abundance of natural lighting. The chef-ready kitchen includes energy-efficient Whirlpool® appliances, granite countertops, oversized wood cabinetry and a large center island.
Meet the DiMaggio plan.
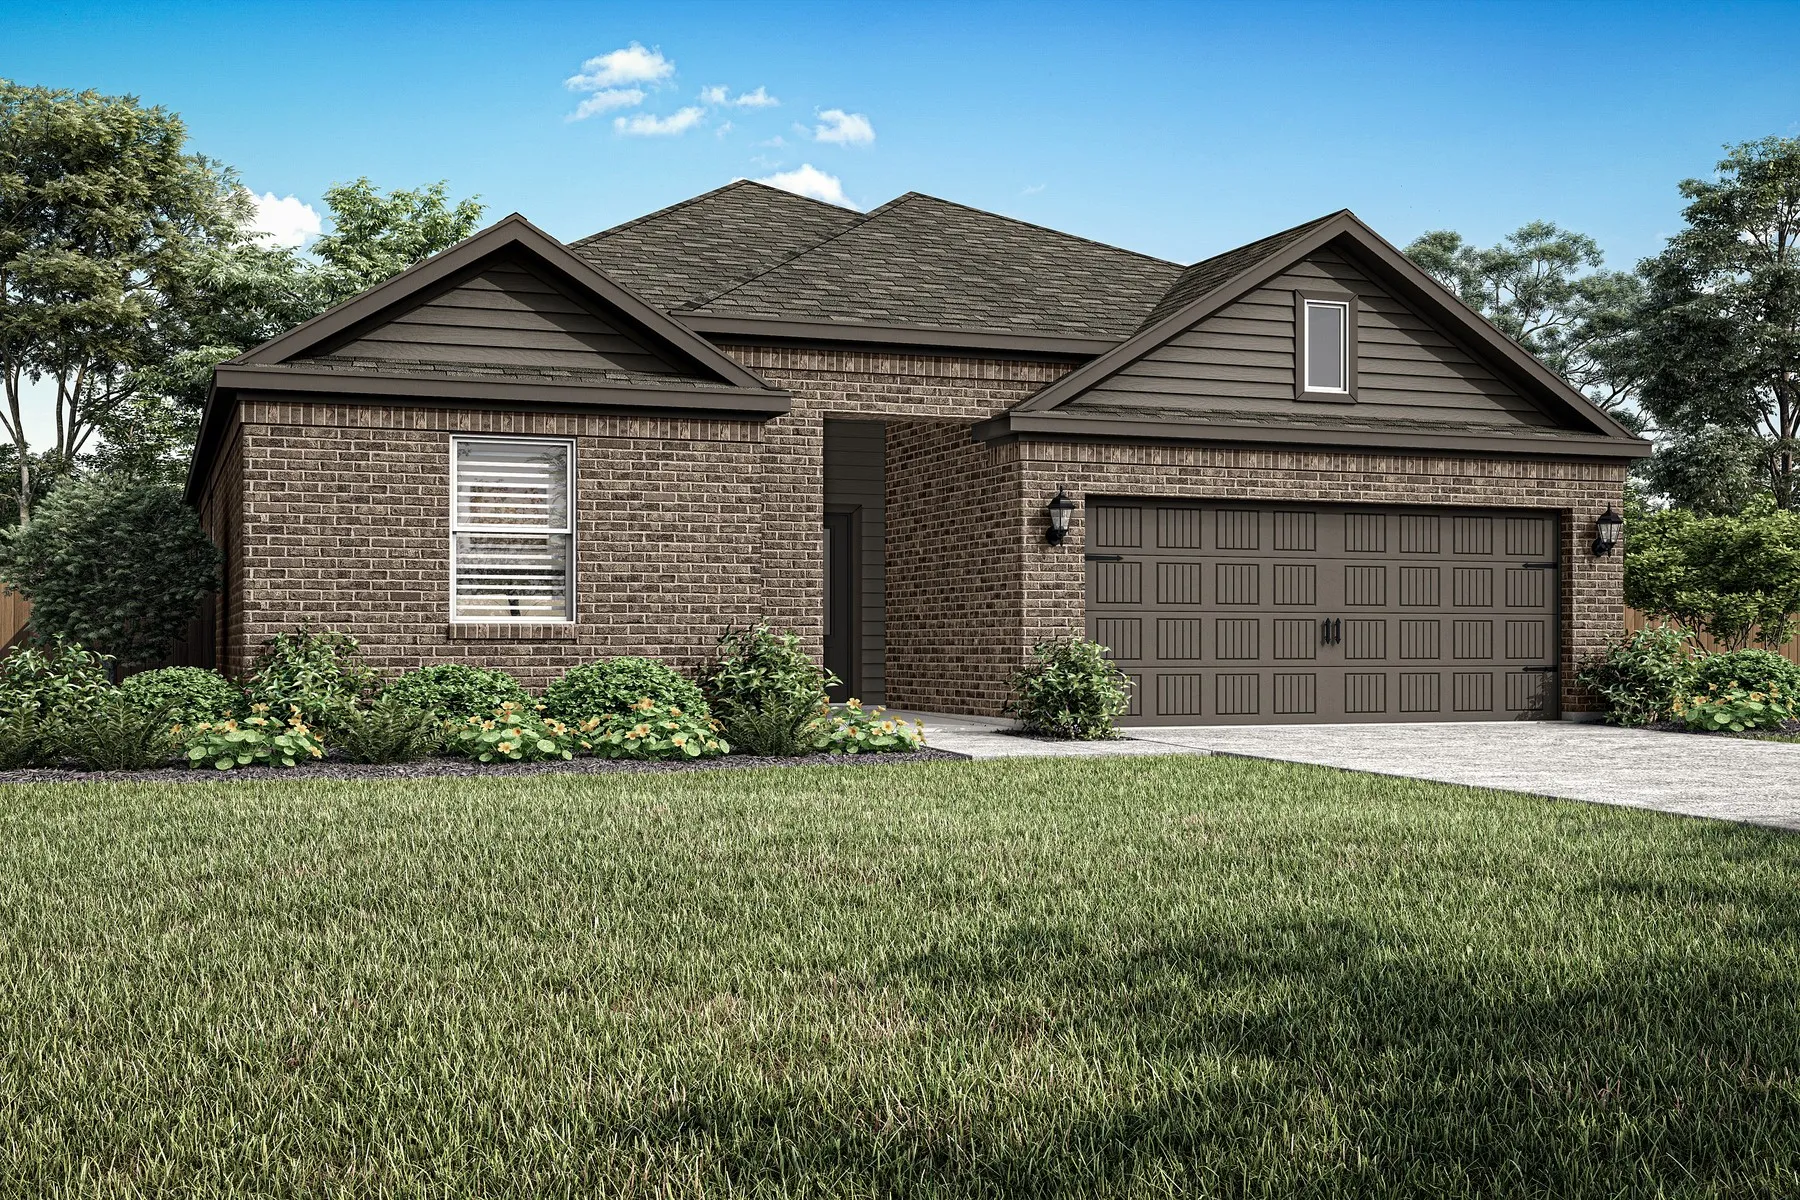
This new single-story home boasts a convenient and low-maintenance layout. Three bedrooms are secluded near the front of the home, leading to a spacious and flexible open-concept layout where the kitchen, dining room and family room meet. Nestled into a private rear corner is the lavish owner's suite, featuring a full bathroom and walk-in closet.