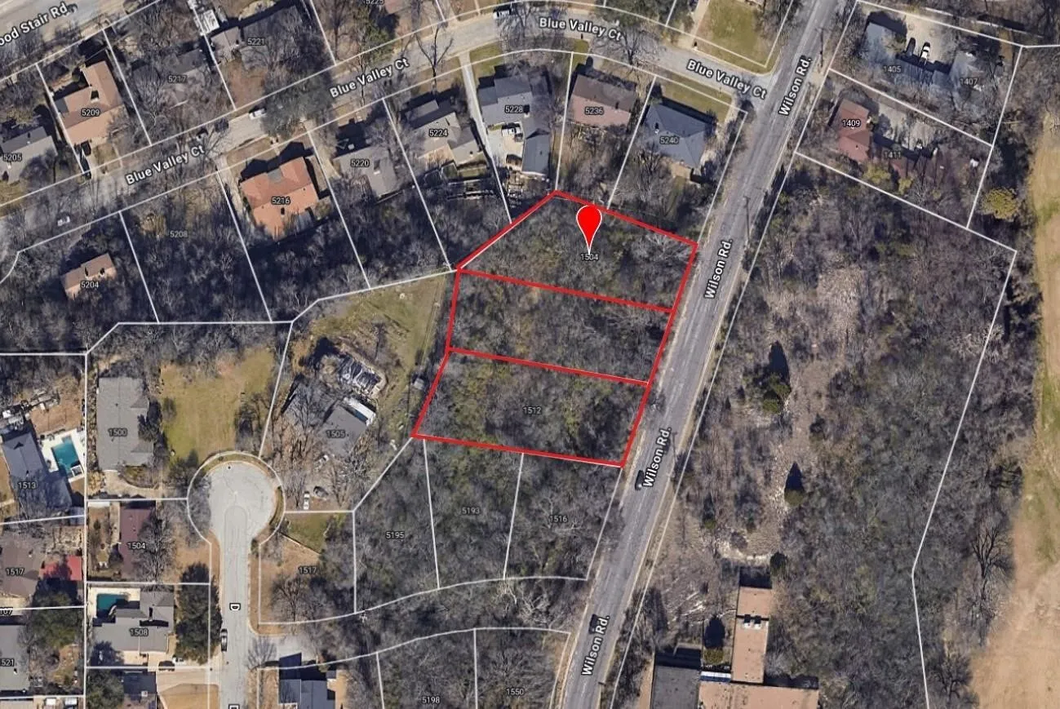
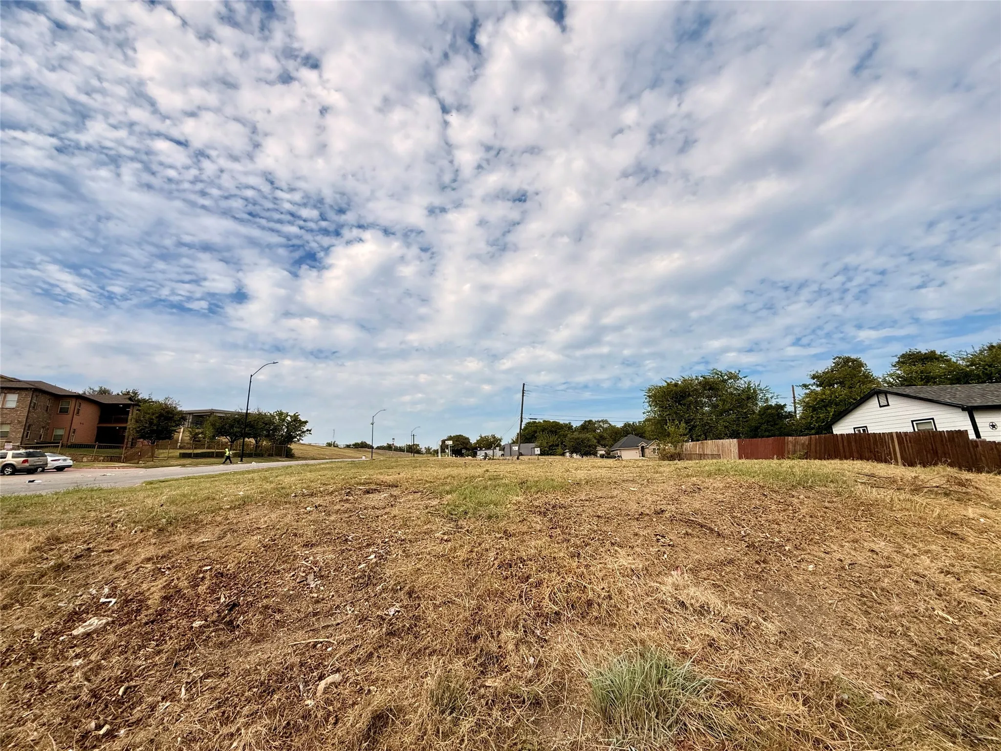
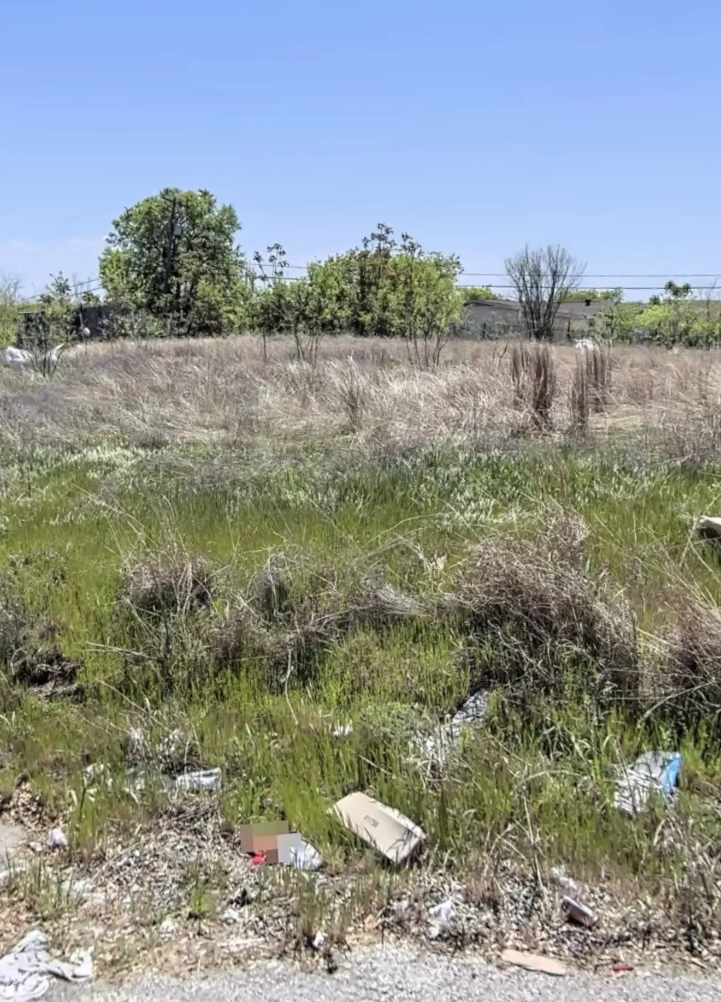
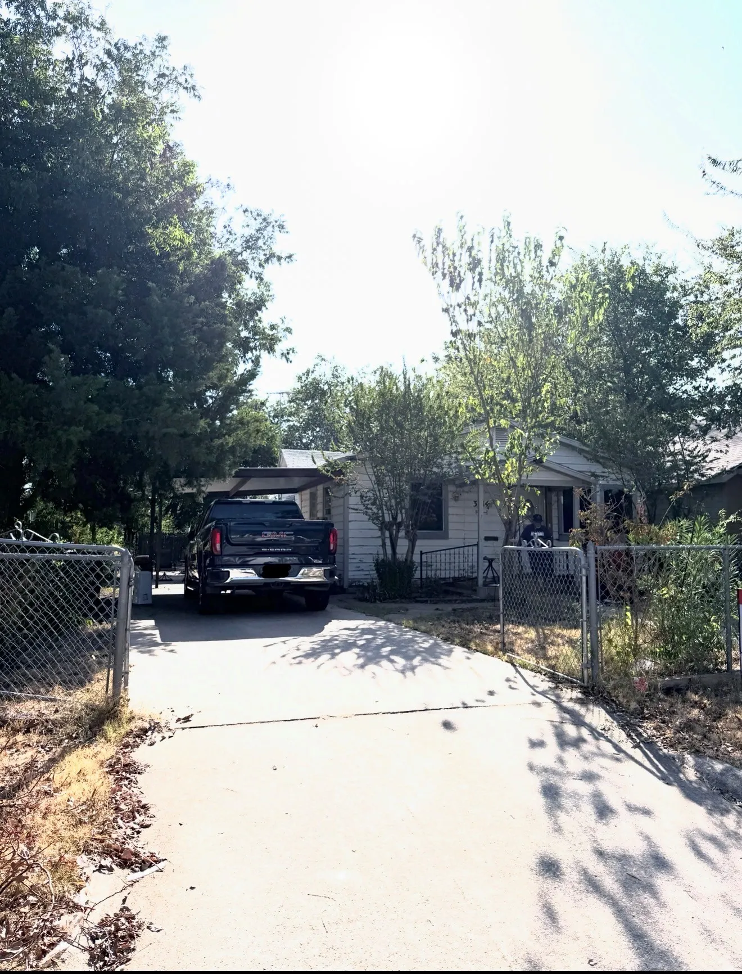
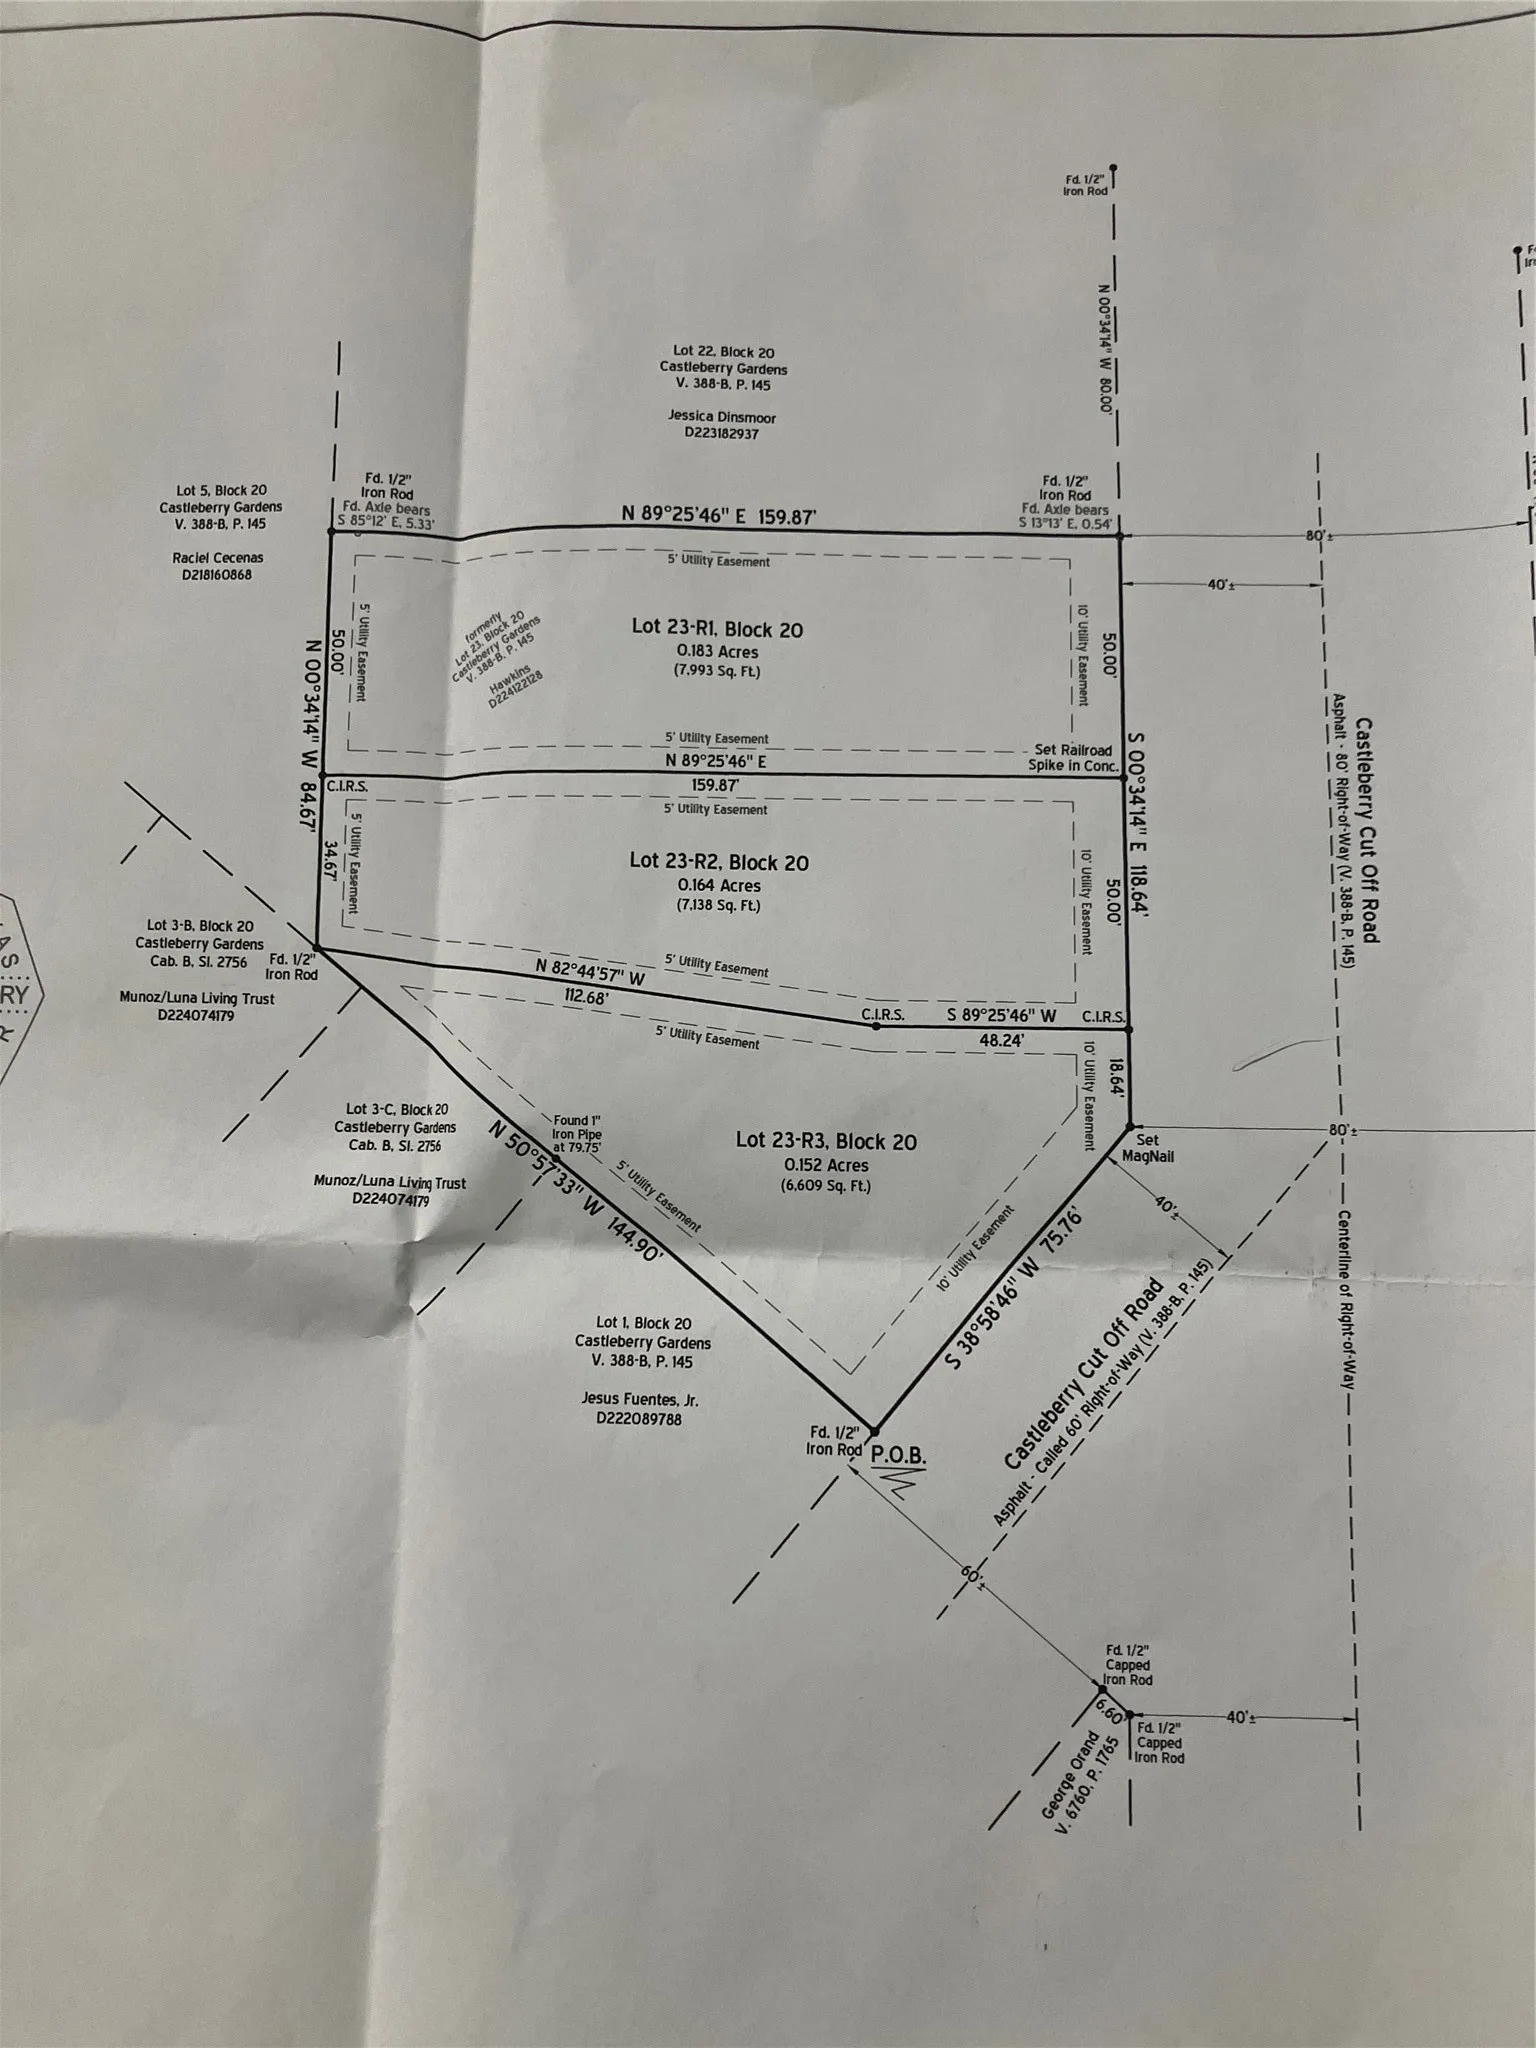
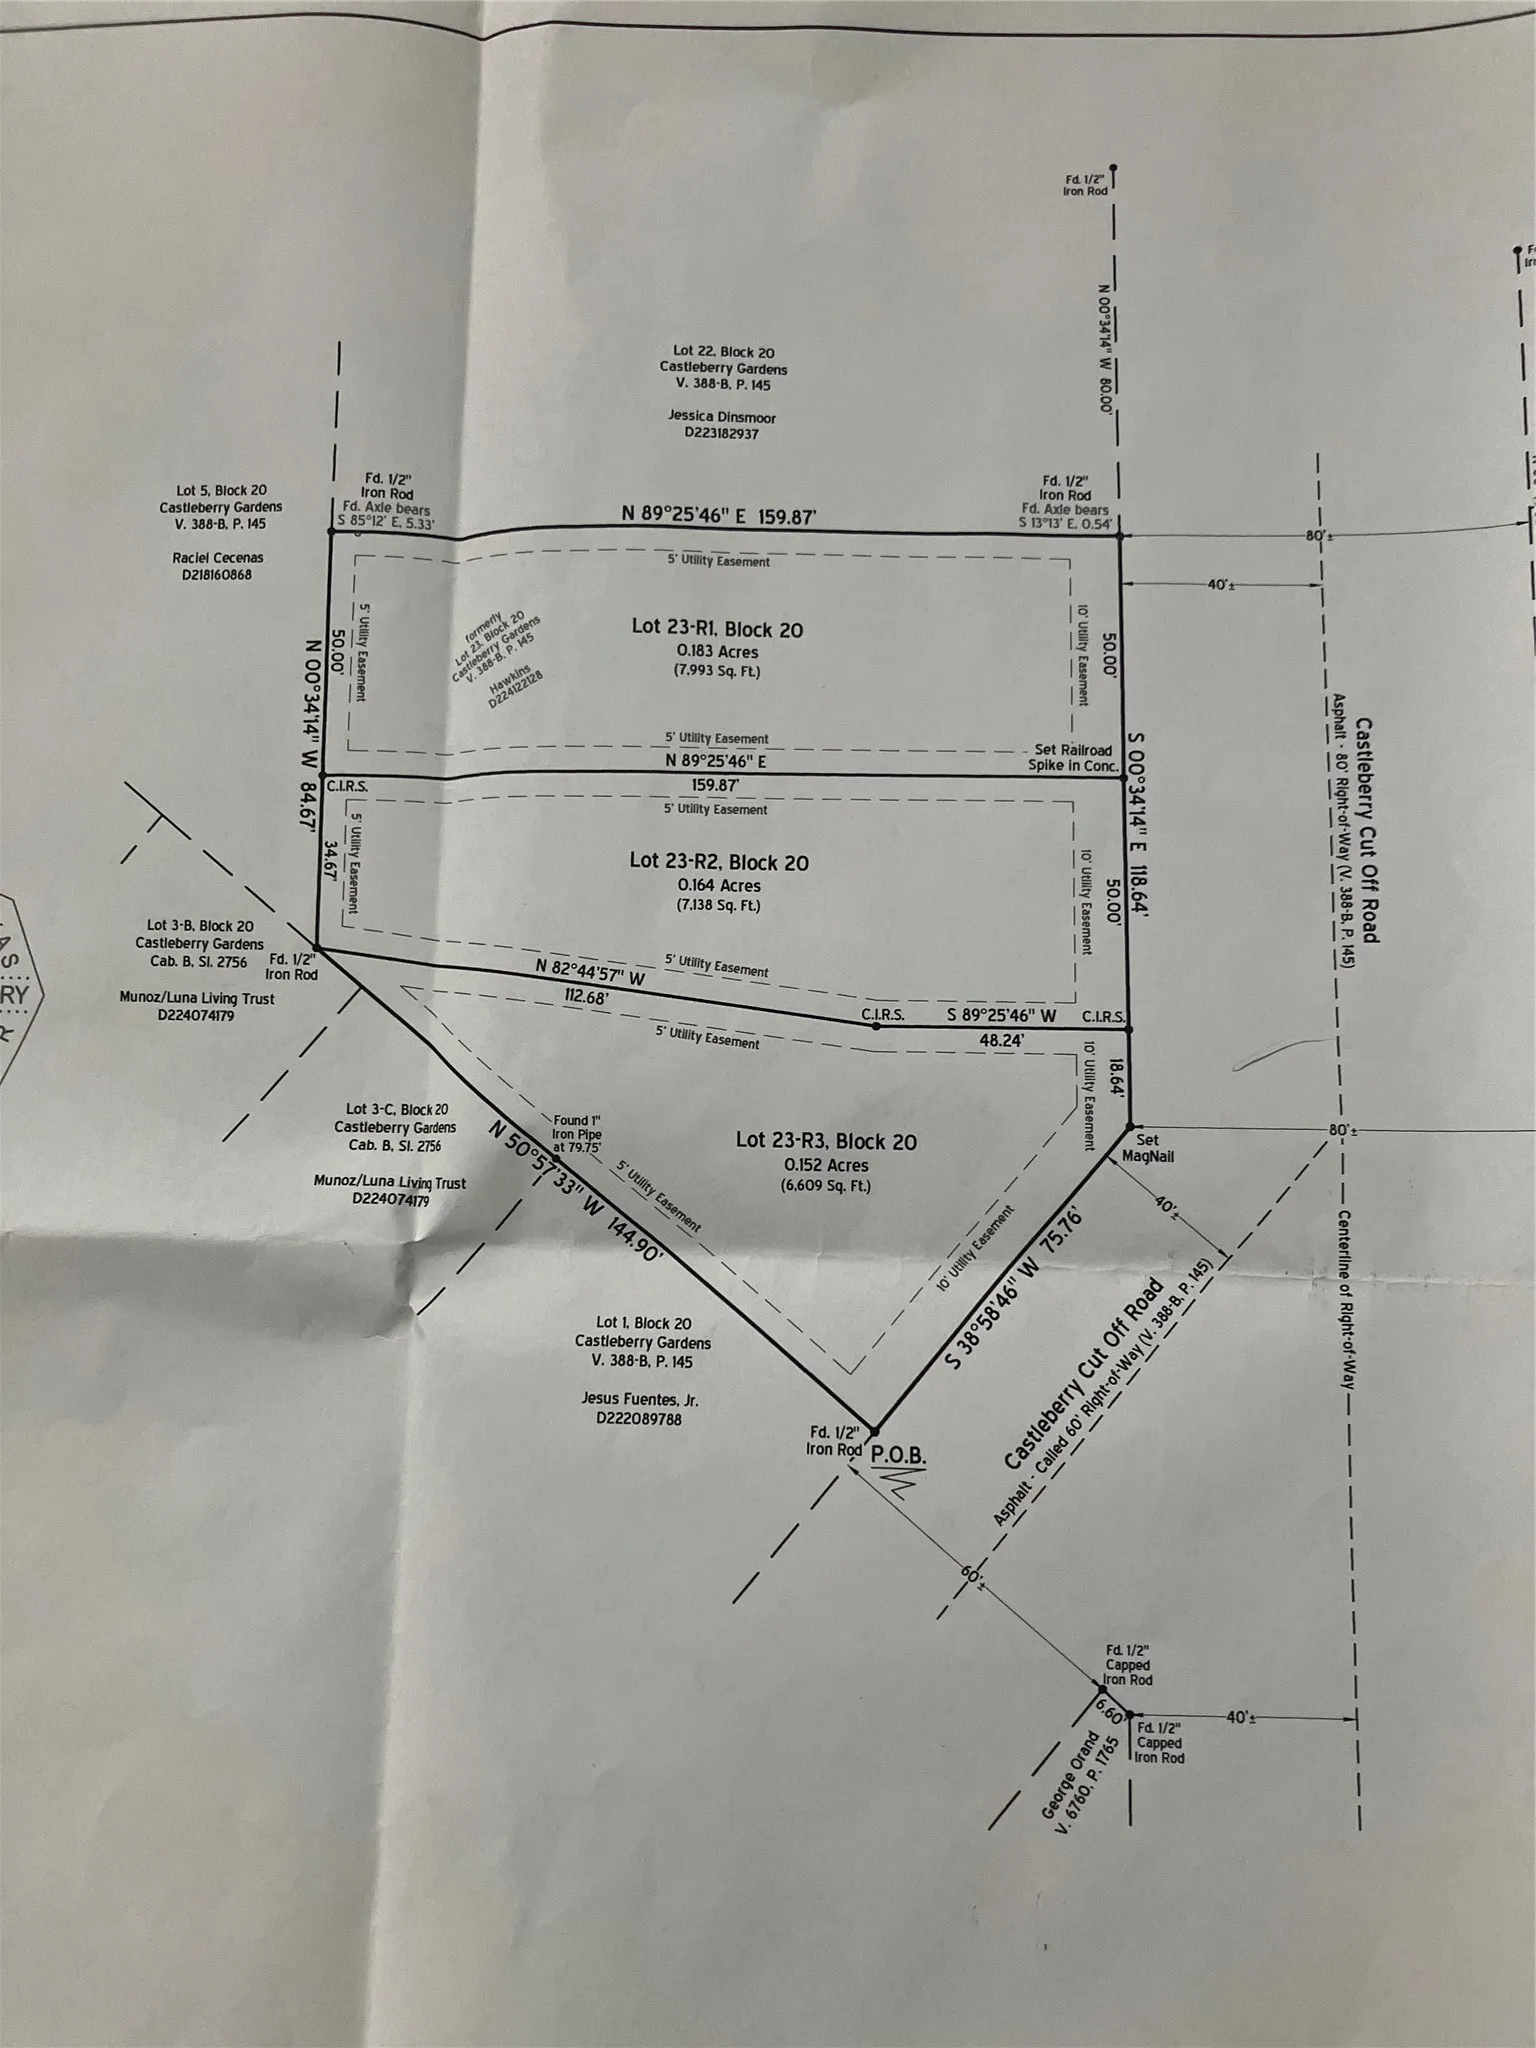
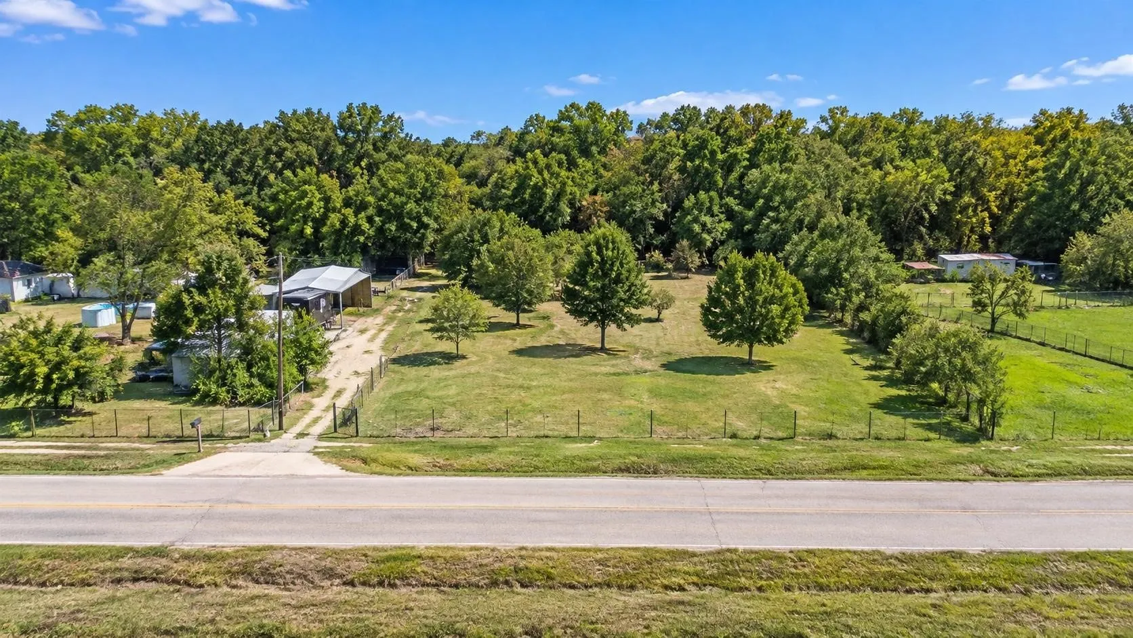
Great Builder Lot - there are 3 lots available and seller will offer a discount if purchasing all 3!
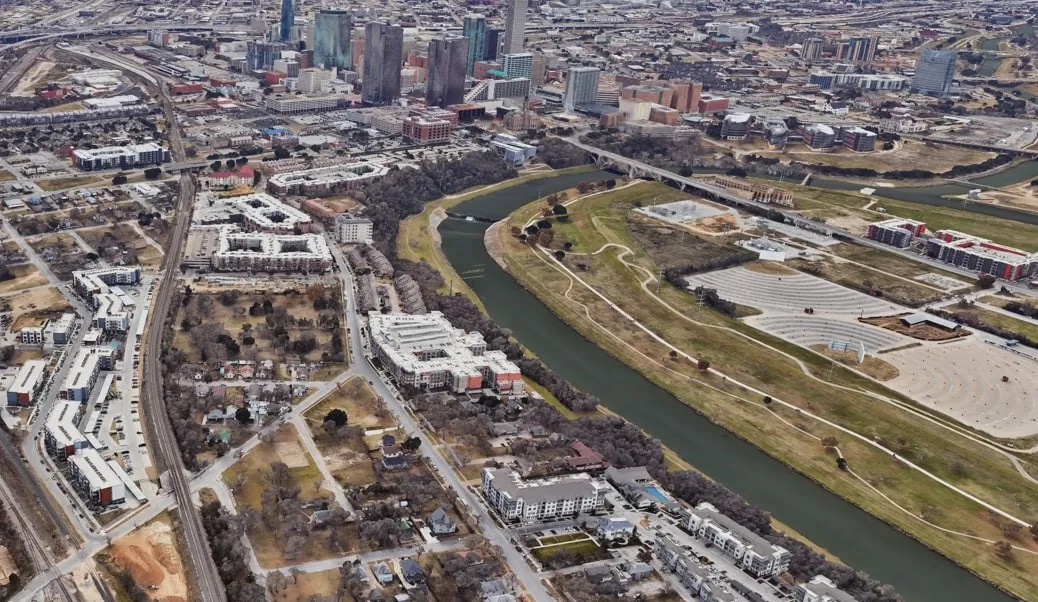
Located in a great Fort Worth Neighborhood, close to dining, shopping and downtown, lots of access to all city utilities.
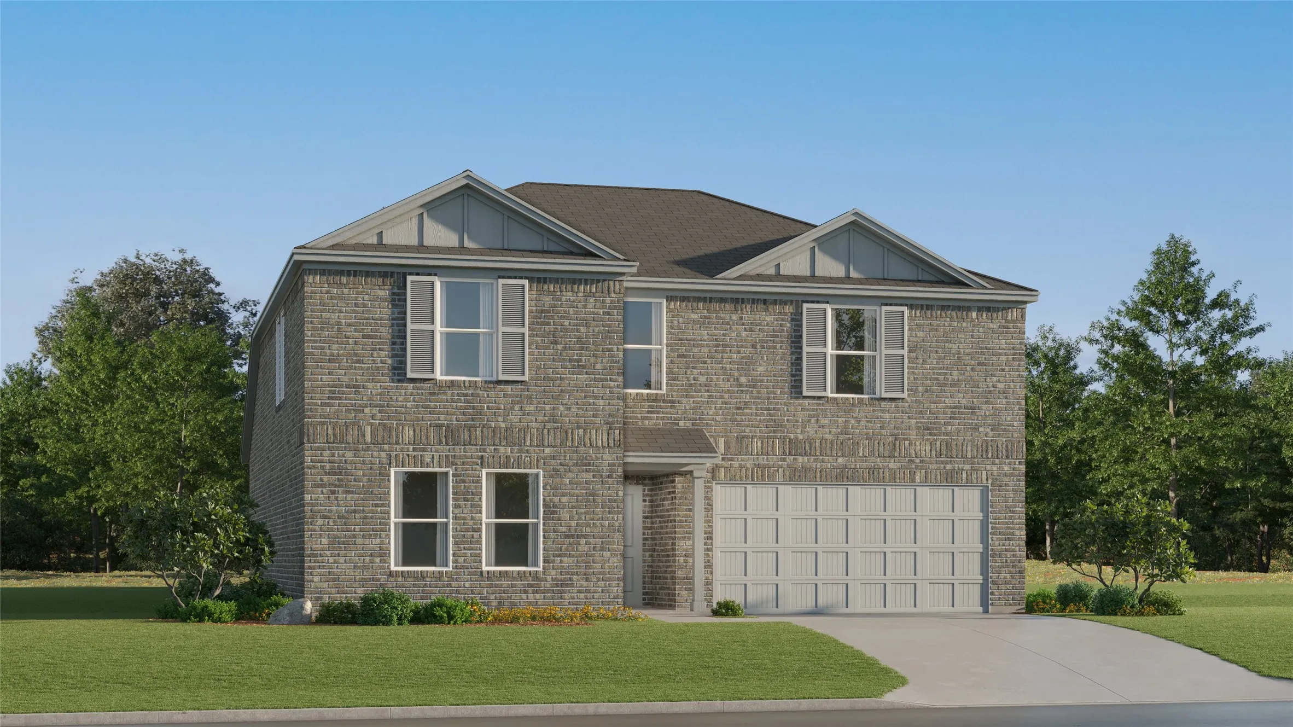
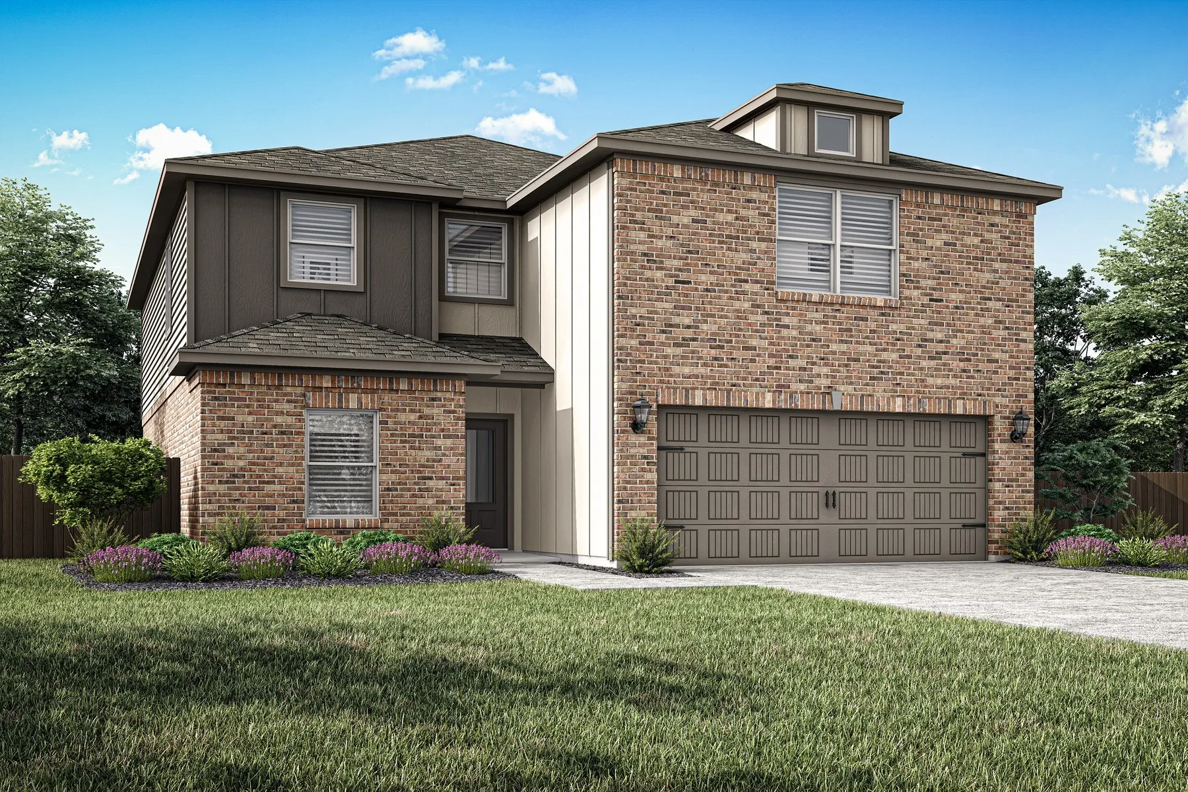
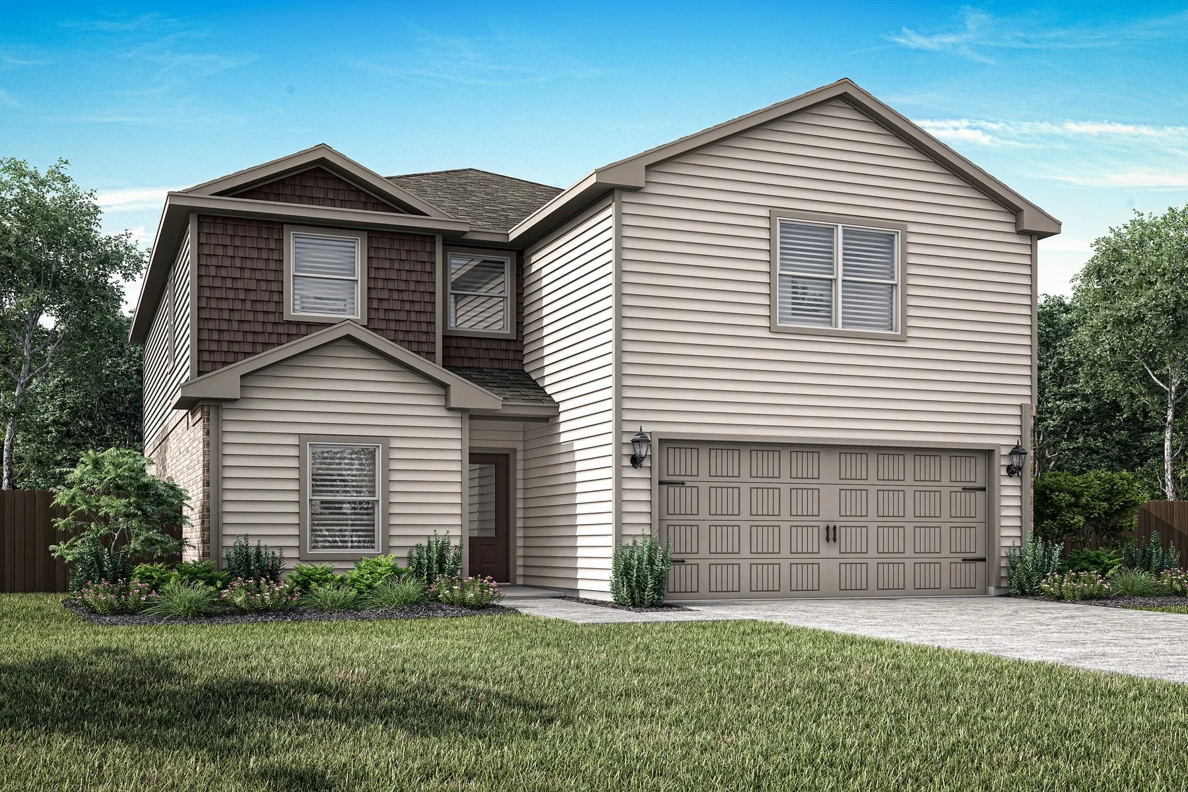
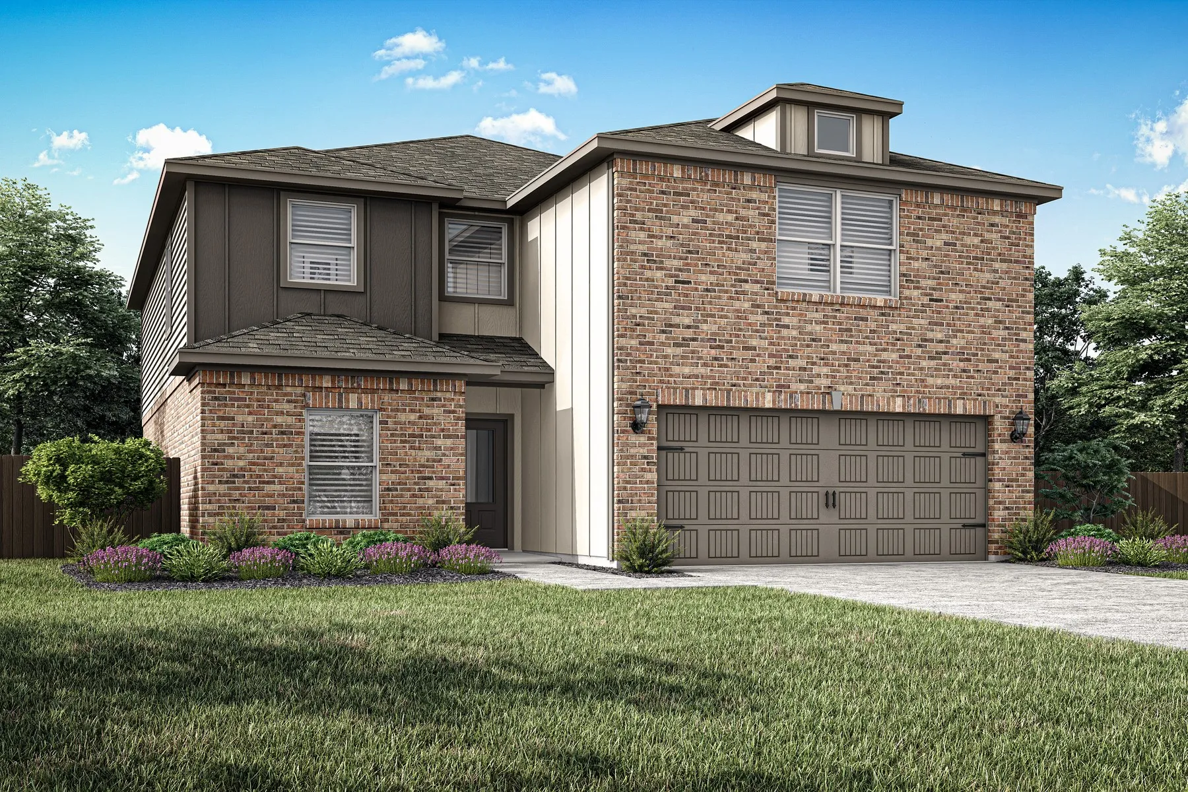
This new two-story home features a convenient owner’s suite on the first floor, complete with a full bathroom and walk-in closet. Another bedroom is located near the foyer, leading to an open-concept floorplan that blends the kitchen, living and dining areas. On the second floor are three additional bedrooms and a versatile loft.
Prices and features may vary and are subject to change.
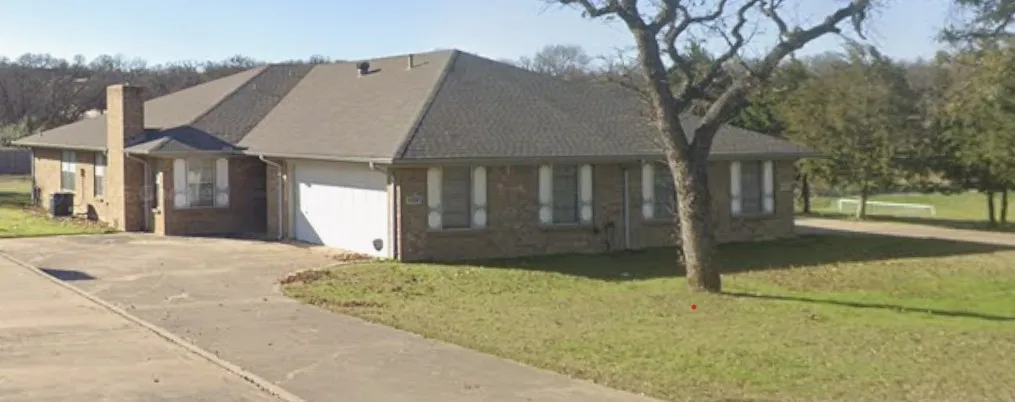
Fantastic opportunity to own property with significant income potential! Each side is a 3 bedroom, 2 bath, with a 2 car garage. Privacy is evident on both sides of the duplex. There are no neighbors behind you and a backyard with greenspace as well. This property is located within walking distance of local schools. There is easy access to 820 South.
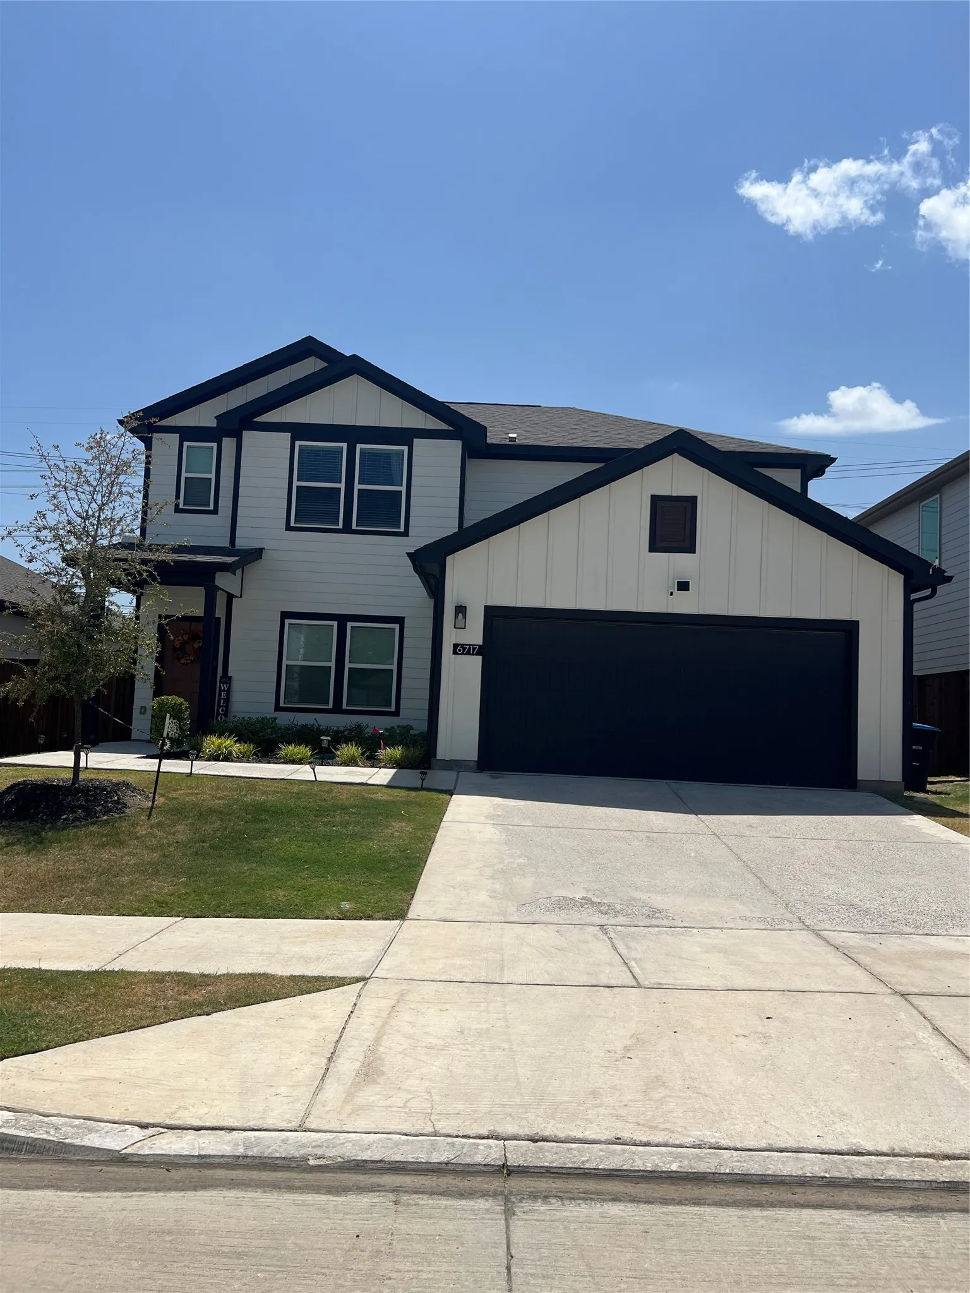
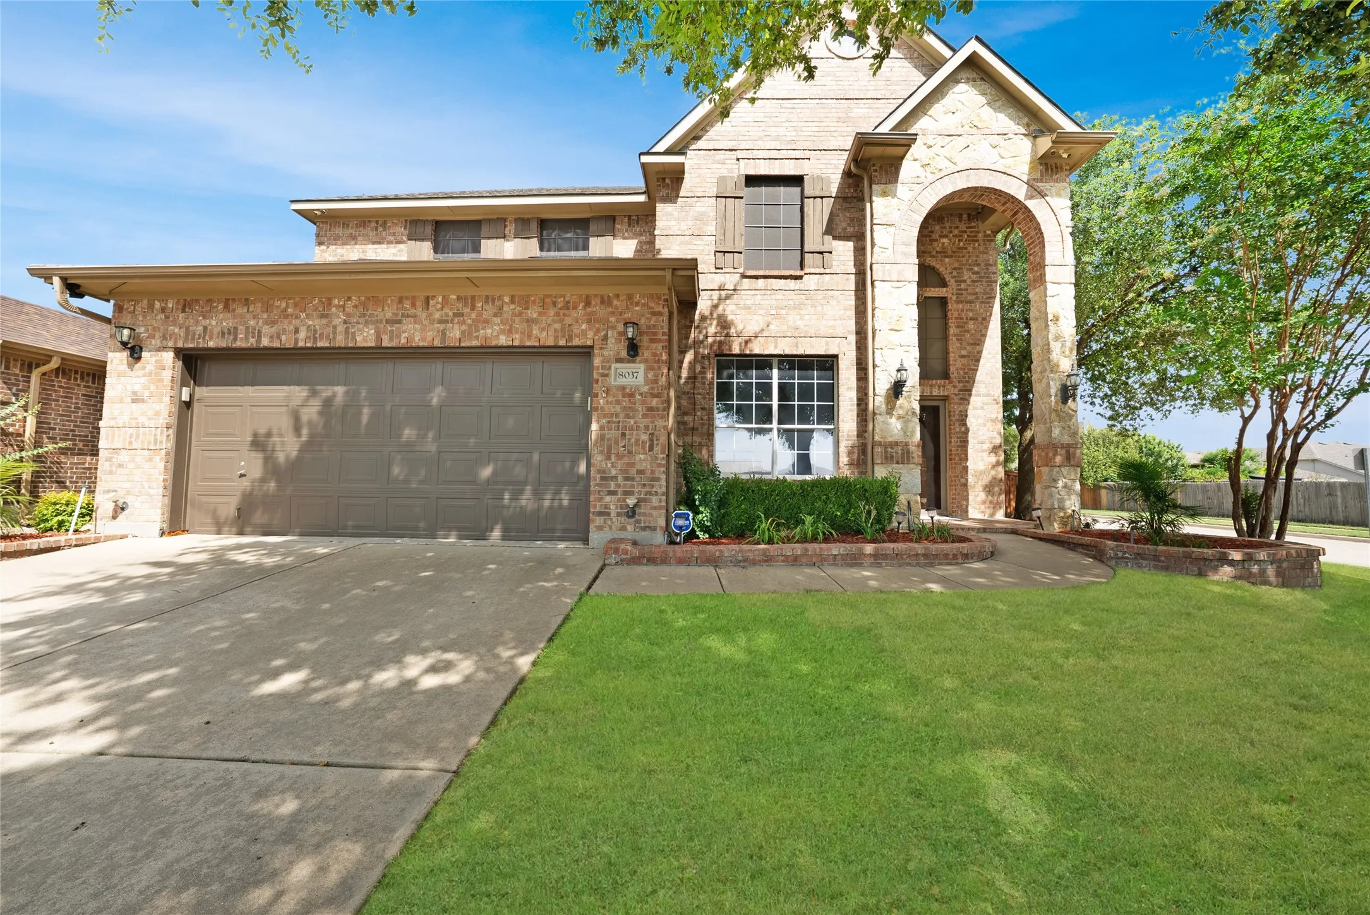
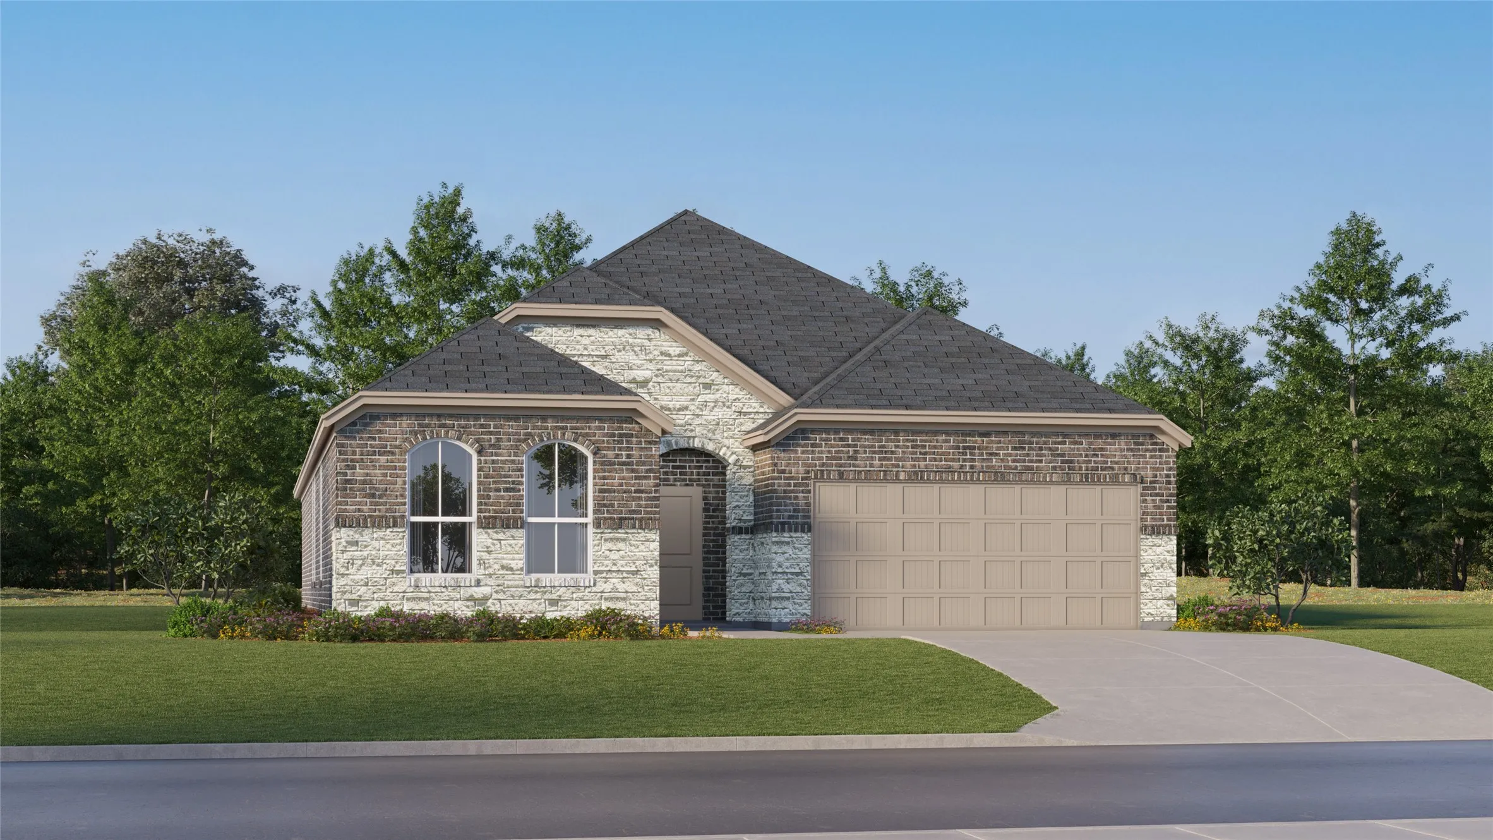
Welcome to this beautiful new construction home, ideally situated on a corner lot. Thoughtfully designed with four spacious bedrooms, a dedicated office, and an open-concept layout. The inviting living spaces are filled with natural light and flow seamlessly into the kitchen and dining areas, creating an ideal setting for everyday living and entertaining.
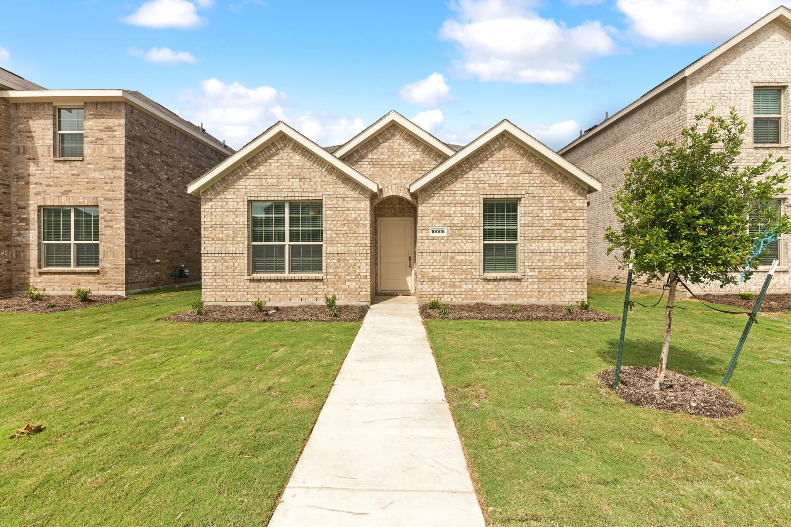
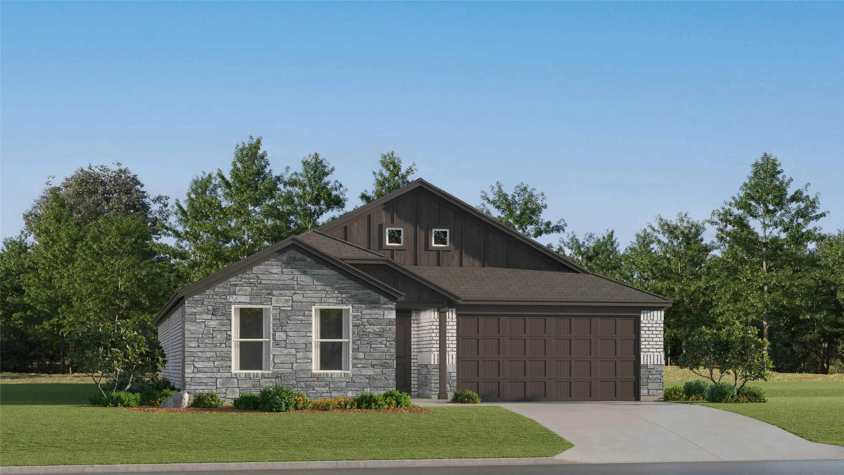
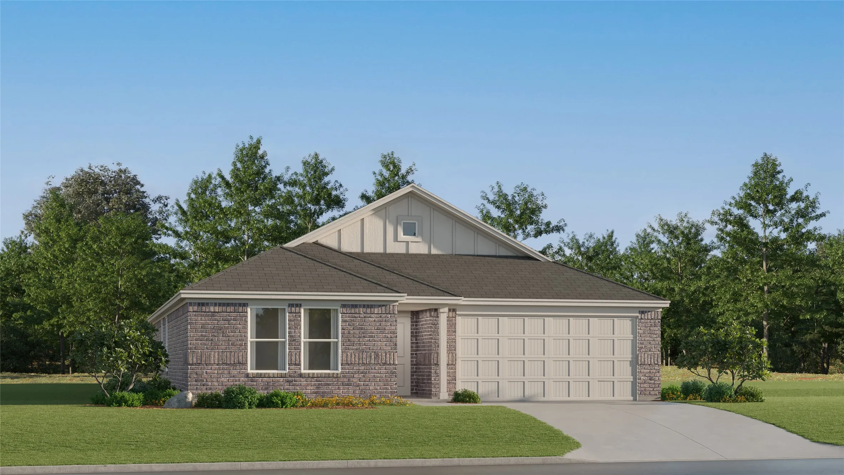
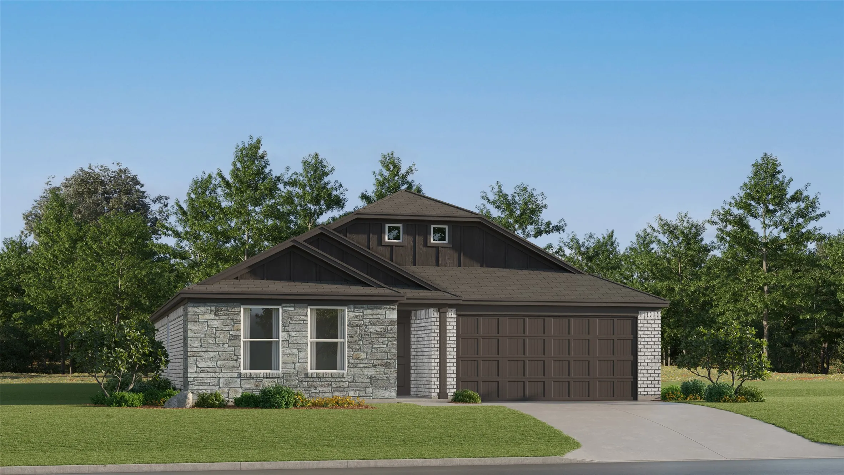
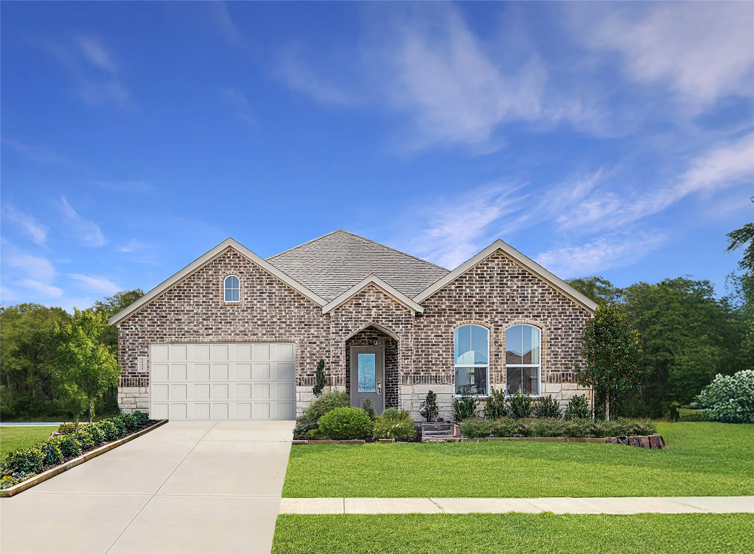
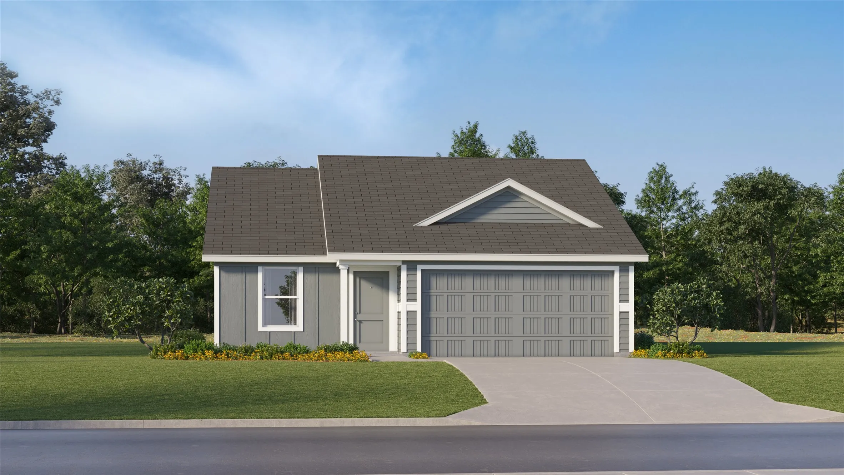
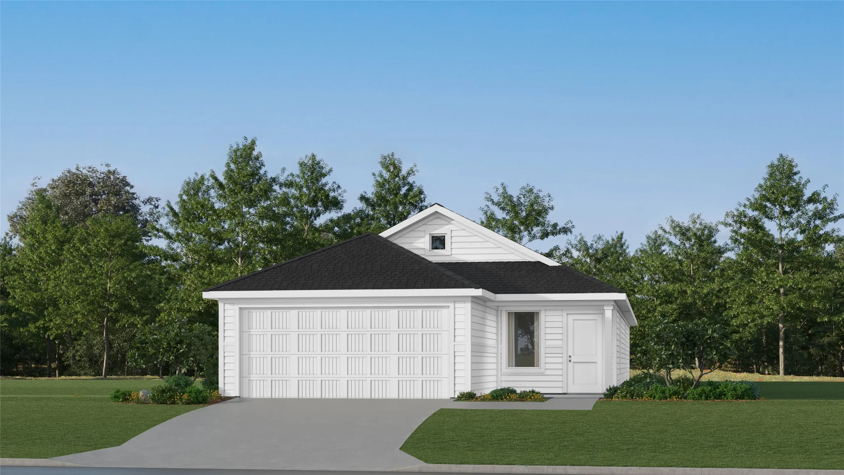
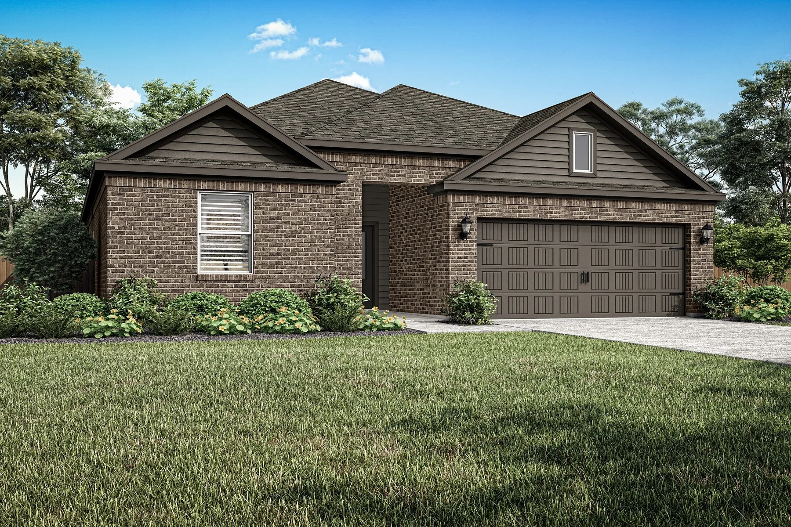
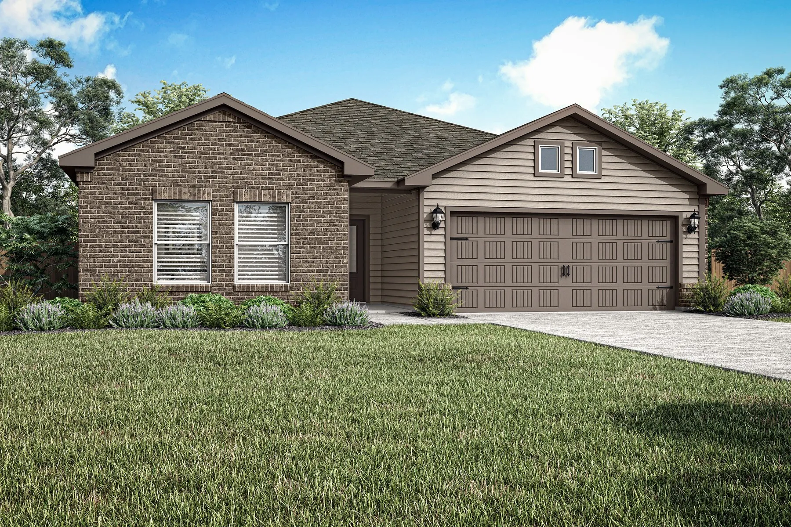
This single-story home has a convenient layout with all the essentials on one floor. Two bedrooms share a bathroom in the hall at the front of the home. The owner’s suite is across the hall with a private bathroom and walk-in closet. Down the hall is the open concept living room, kitchen and breakfast nook which offers access to the garage, as well as a covered patio.
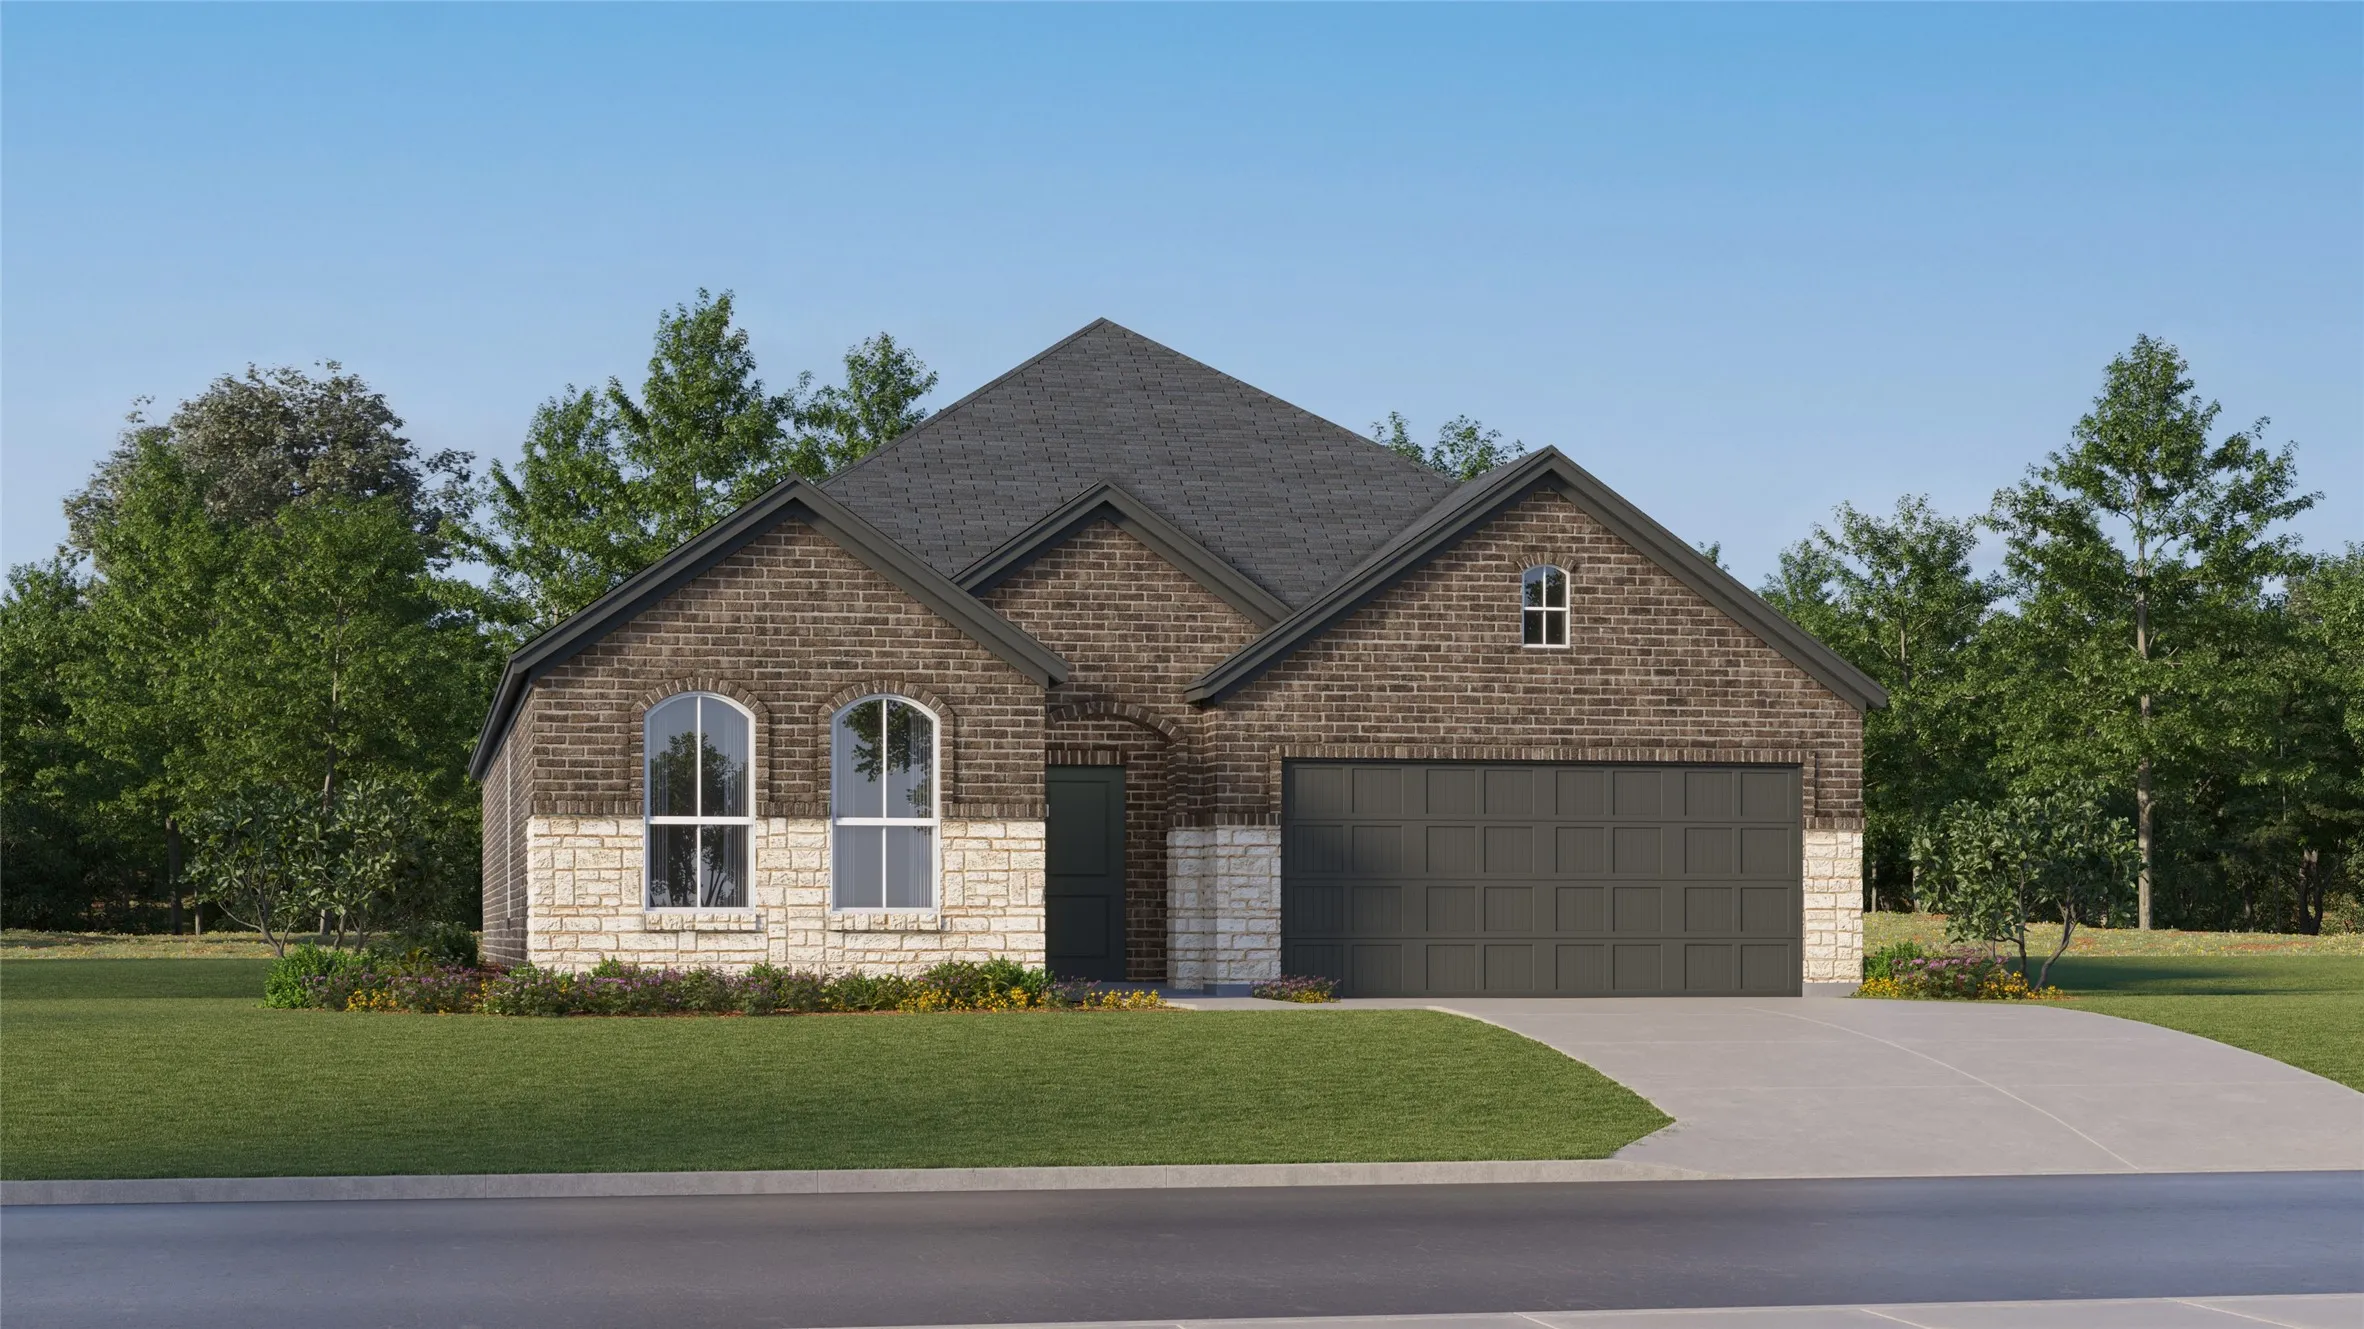
This new three-bedroom home offers convenient single-story living, ideal for modern lifestyles. Two bedrooms are located near the front of the home surrounding a full bathroom, adjacent to a spacious and flexible open-concept layout shared between the kitchen, living and dining areas.
Investor special! This includes 2 lots totaling 1.5 acres and 2401 & 2327 Oakland Blvd. Currently zoned CF Community Facilities, which allows the following use - public facilities including churches, govt. offices, health services, public safety, colleges and schools, community and group homes, and recreation facilities.
5151 Brentwood Stair Road, Fort Worth, Texas 76112
1Picture(s)
0Sqft
This is a fantastic opportunity to own a well-maintained self-service car wash in a high-traffic area. The facility includes six spacious wash bays, equipped with individual vacuums. Three vending machines stocked with car care products. All necessary tools and equipment for a thorough clean are included, making it a one-stop shop for customers.
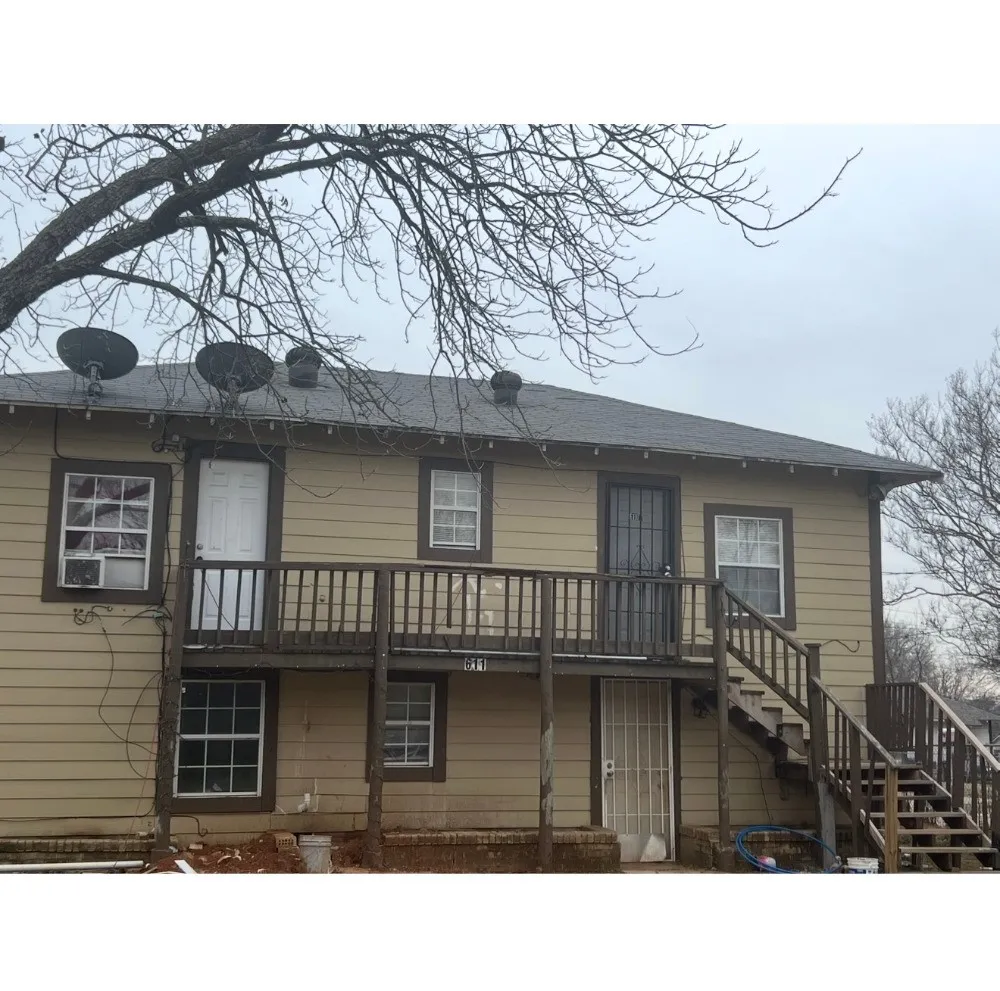
Charming 3-Bedroom Duplex in a Convenient Location!Welcome to this charming 3-bedroom, 1-bath duplex offering comfortable living, privacy, and an excellent location. The home features a spacious kitchen, dining area, and a practical layout with plenty of room to make it your own.
Enjoy a nice, secluded setting with ample parking, while being just minutes from everything you need.
Commercial land minutes from key retail and arteries. Flat site with excellent visibility ideal for small retail, office, flex, or mixed-use concept buyer to verify zoning uses. Two lots sold together, offering 12,500 sq ft of buildable. Assemble now and build later or hold as an investment.
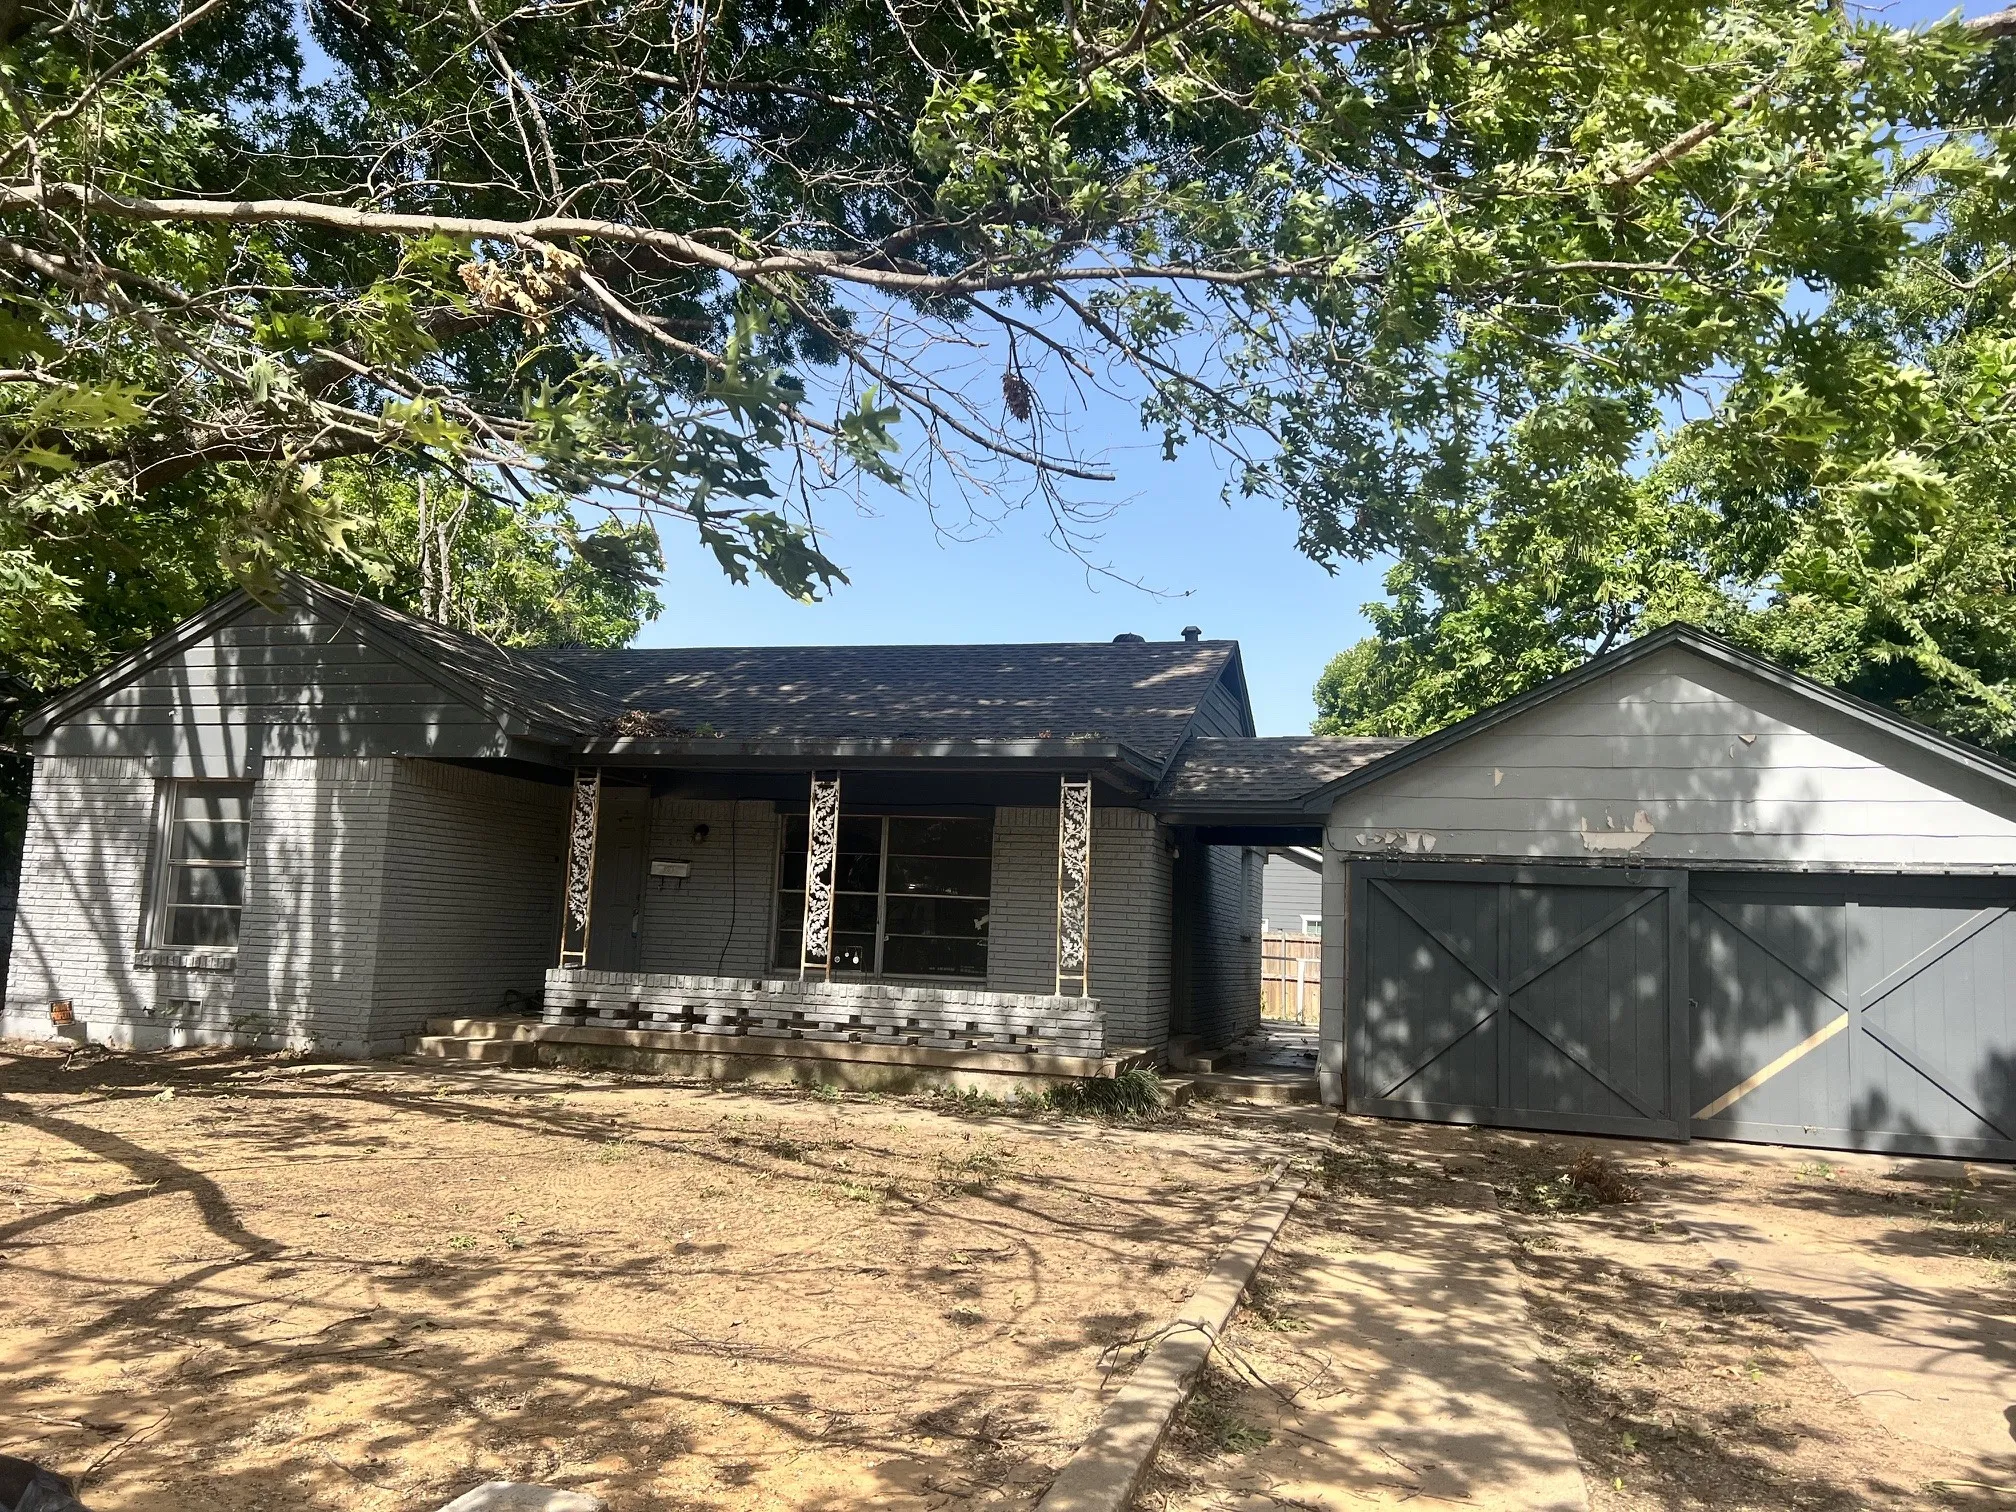
Looking for your next project? Here it is! This adorable home features 3 bedrooms, 1 bathroom and a detached 2-car garage in the heart of Fort Worth! Centrally located near 377 and Maxine with close proximity to 121 and 35W, you won't be far from anywhere! The oversized backyard offers plenty of space to enjoy the outdoors. The home offers working central heat and air and is ready for your vision.
Step into this stunning 3,210-square-foot, two-story home where soaring ceilings, an abundance of natural light, and an open-concept design create an impressive first impression. Thoughtfully designed for both everyday living and entertaining, this spacious 4-bedroom home offers the perfect blend of comfort, style, and functionality.
This single-story home has a convenient layout with all the essentials on one floor. Two bedrooms share a bathroom in the hall at the front of the home. The owner’s suite is across the hall with a private bathroom and walk-in closet. Down the hall is the open concept living room, kitchen and breakfast nook which offers access to the garage, as well as a covered patio.
5201 Farnsworth Lots 1-6 starting from Prevost St. Exceptional development opportunity in Fort Worth’s revitalizing Como neighborhood! This approximately 18,750-square-foot property offers tremendous investment and development potential in a centrally located area experiencing continued growth and redevelopment. Projected improvements to be completed by the city are available upon request.
This single-level home showcases a spacious open floorplan shared between the kitchen, dining area and family room for easy entertaining, along with access to an outdoor space. An owner’s suite enjoys a private location in a rear corner of the home, complemented by an en-suite bathroom and walk-in closet.
The Sterling is a spacious two-story home with five bedrooms, two-and-a-half bathrooms, and open-concept living areas designed for both comfort and connection. A private downstairs master suite offers a relaxing retreat, while each secondary bedroom includes its own walk-in closet for added storage.
This new single-story home offers a low-maintenance layout designed for modern lifestyles. Two secondary bedrooms are located off the foyer, surrounding a full bathroom. An open-concept floorplan blends the kitchen, dining room and family room for seamless everyday transitions and multitasking.
This new three-bedroom home offers convenient single-story living, ideal for modern lifestyles. Two bedrooms are located near the front of the home surrounding a full bathroom, adjacent to a spacious and flexible open-concept layout shared between the kitchen, living and dining areas.
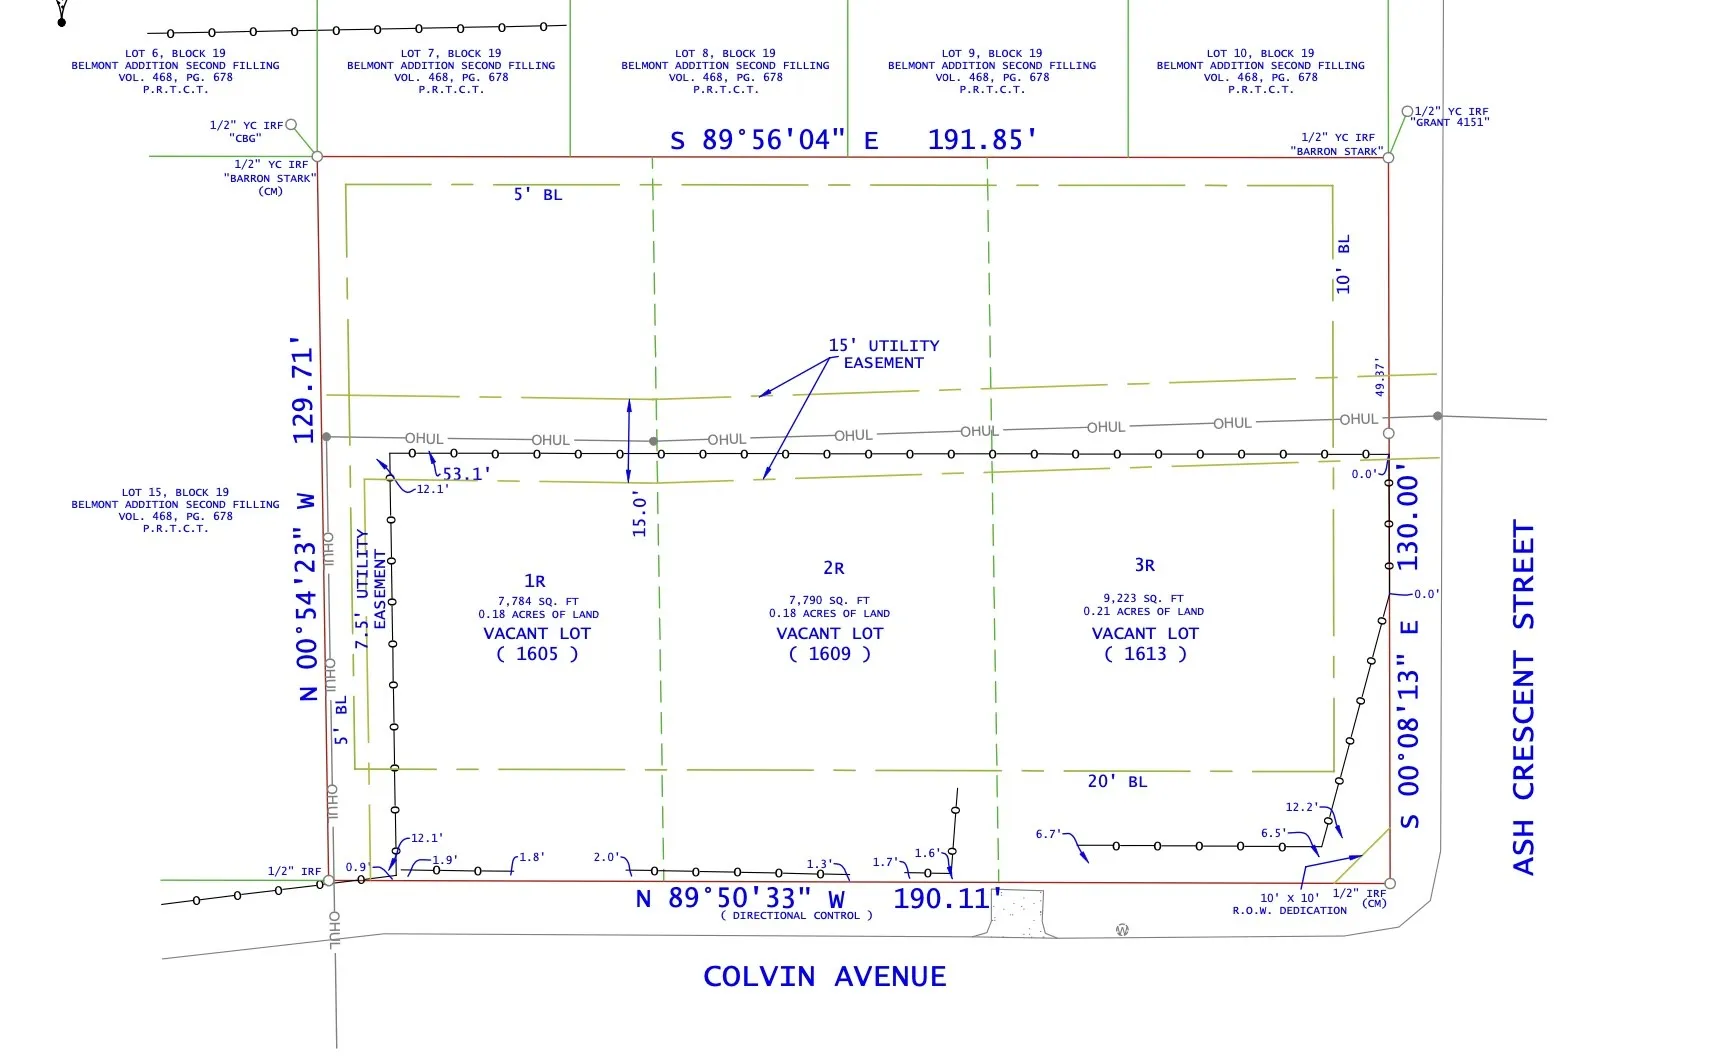
1605, 1609, and 1613 Colvin FOR SALE! 3 build-ready lots for sale for $219K, in one of Fort Worth's fastest-changing pockets, where new construction is replacing the older housing stock block by block. Most new-build lots nearby run 4,000 to 5,500 SQFT, and this one is much larger.
ATTENTION BUILDERS & INVESTORS! NO HOA! Excellent opportunity to purchase two side-by-side vacant residential lots at 1600 & 1620 W Risinger Road in Fort Worth. The lots are listed for $100k each. Zoned residential with utilities available for connection, these adjacent lots offer exciting possibilities for your next project.
Undeveloped mixed-use land, zoned H limit 10-stories. 1.5 miles from Panther Island, Sundance Square, Tarrant County College, and Bass Performance Hall.4 lots in the middle of Uptown Fort Worth. Population within 5 miles 290,949.
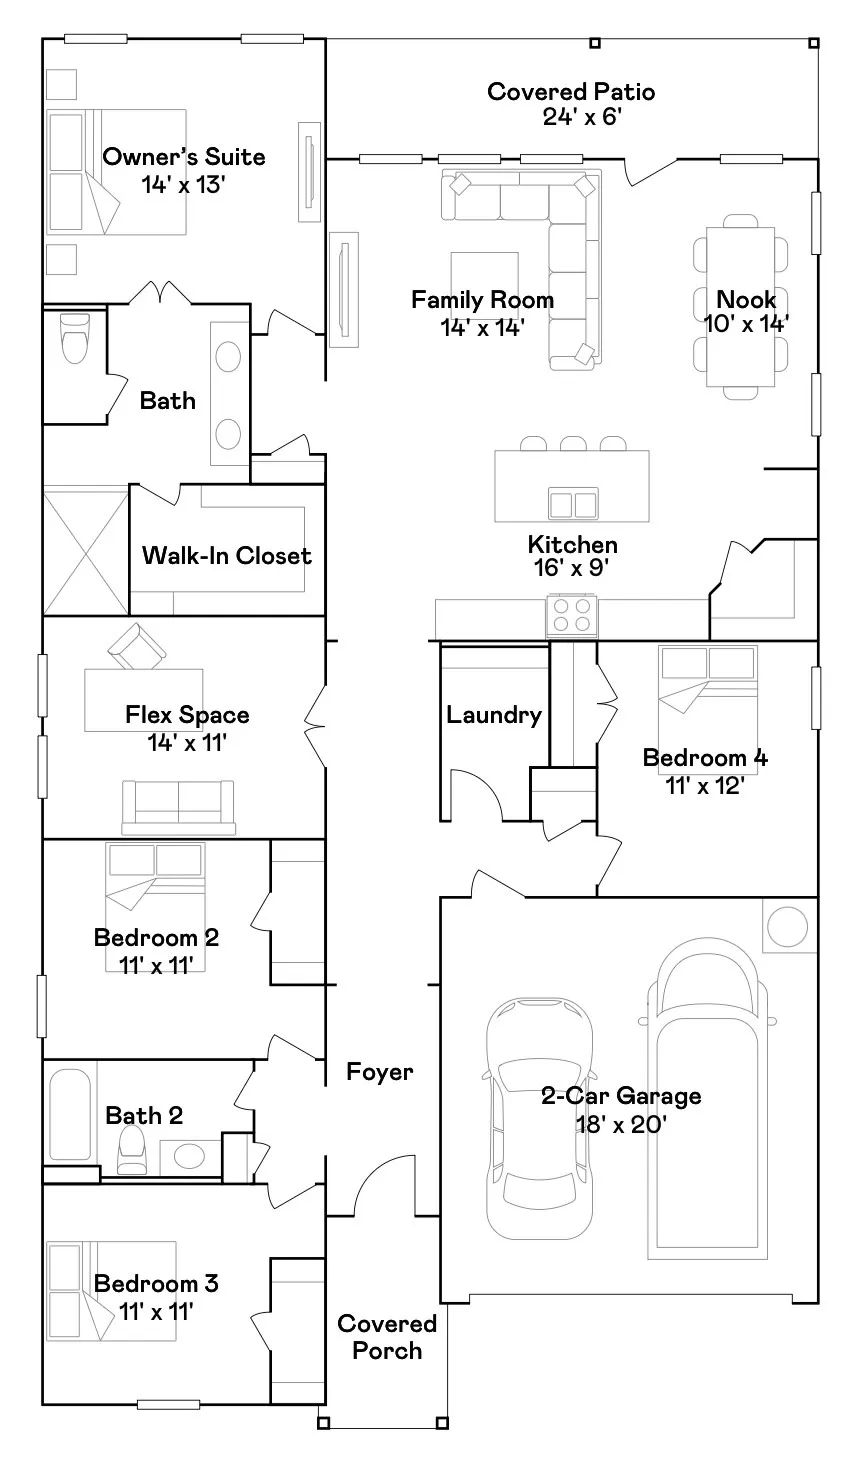
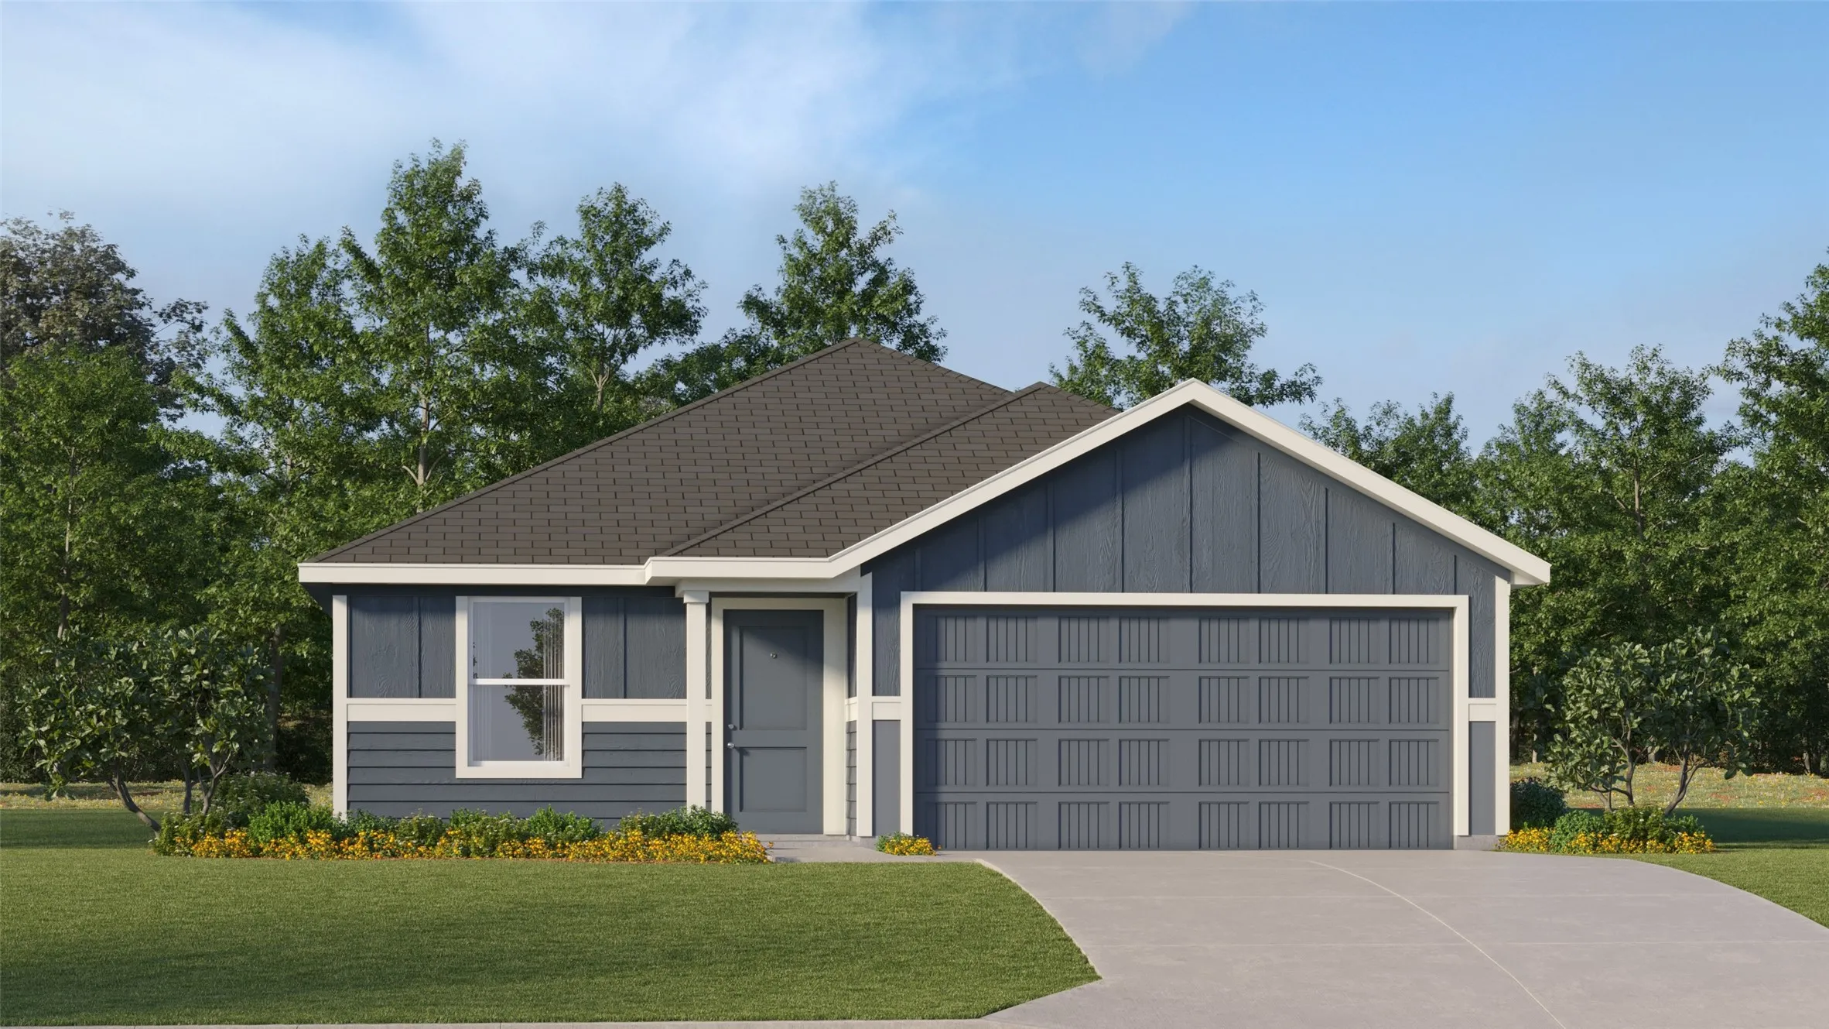
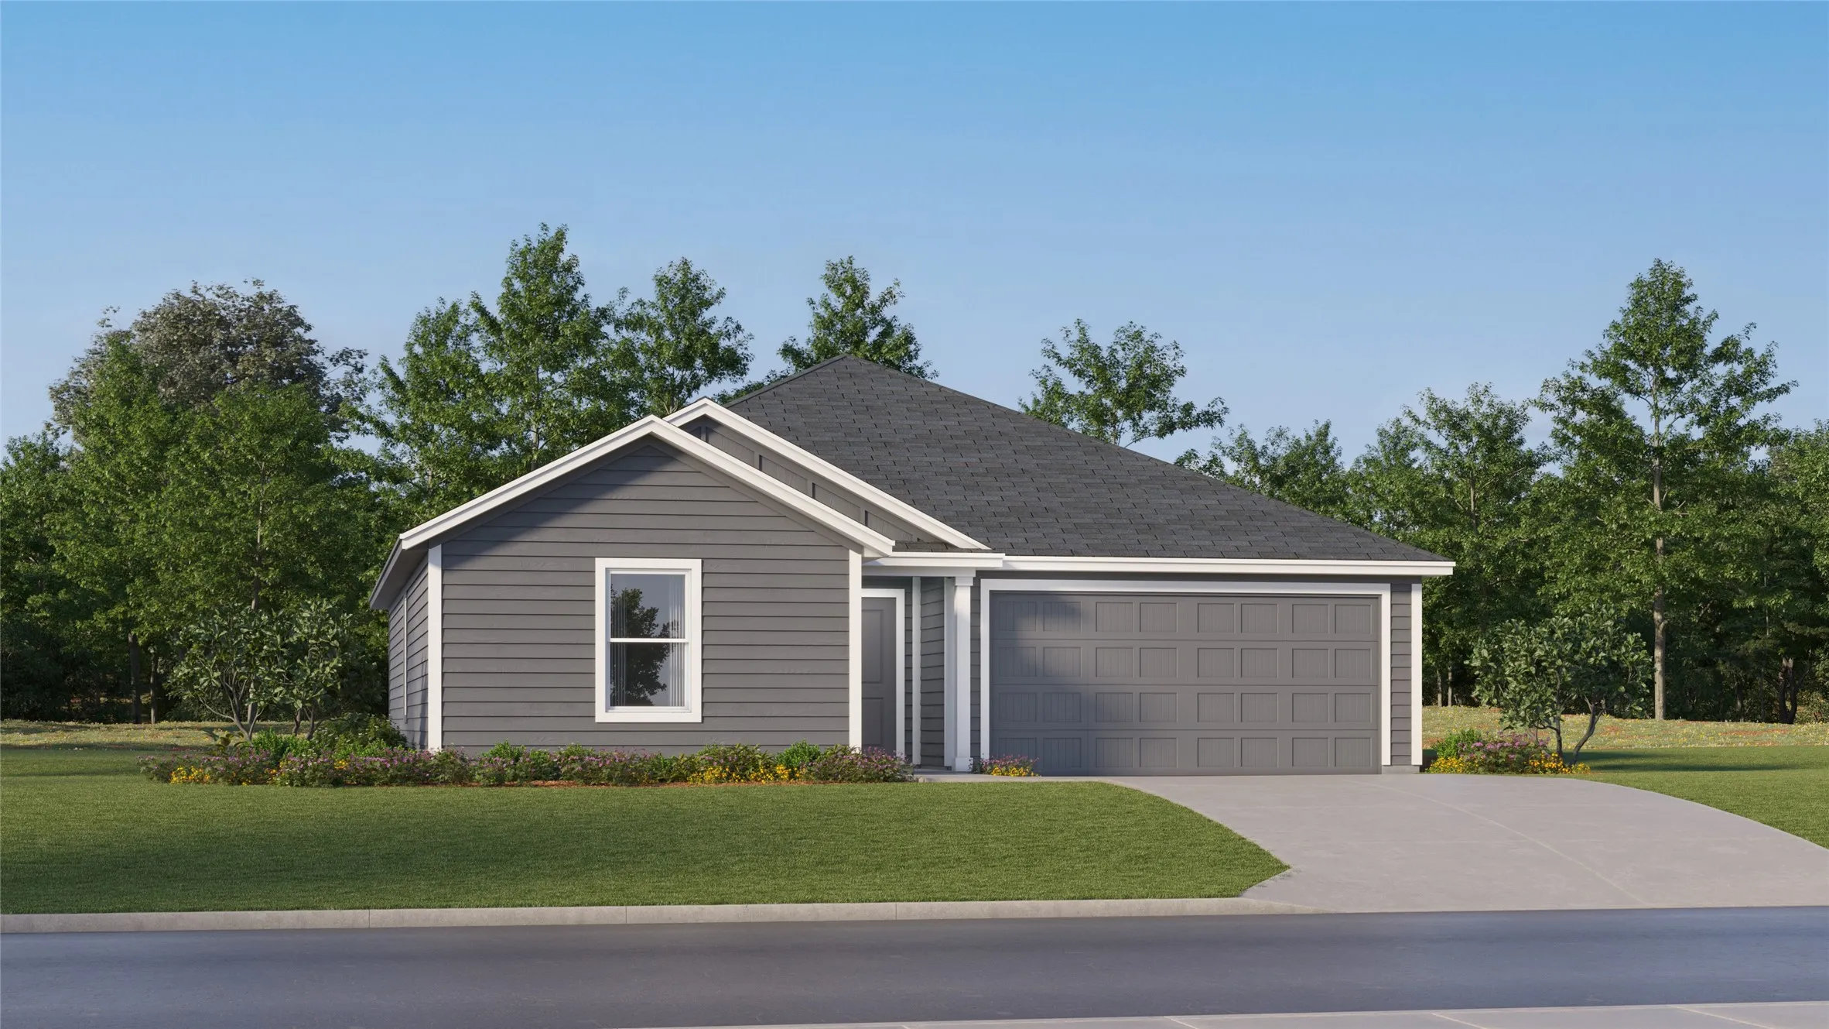
This single-level home features a modern, low-maintenance layout, with an open-concept floorplan and inviting covered patio perfect for entertaining. Three secondary bedrooms are located off the foyer, with a convenient flex space near the main living area ready to be used as a studio or home office. The luxe owner’s suite is tucked into a private corner at the back of the home.
The Colt features four bedrooms and two bathrooms, with every detail crafted for family living. Its open-concept layout seamlessly connects the kitchen, dining area and family room, creating the perfect space for both everyday life and special gatherings.
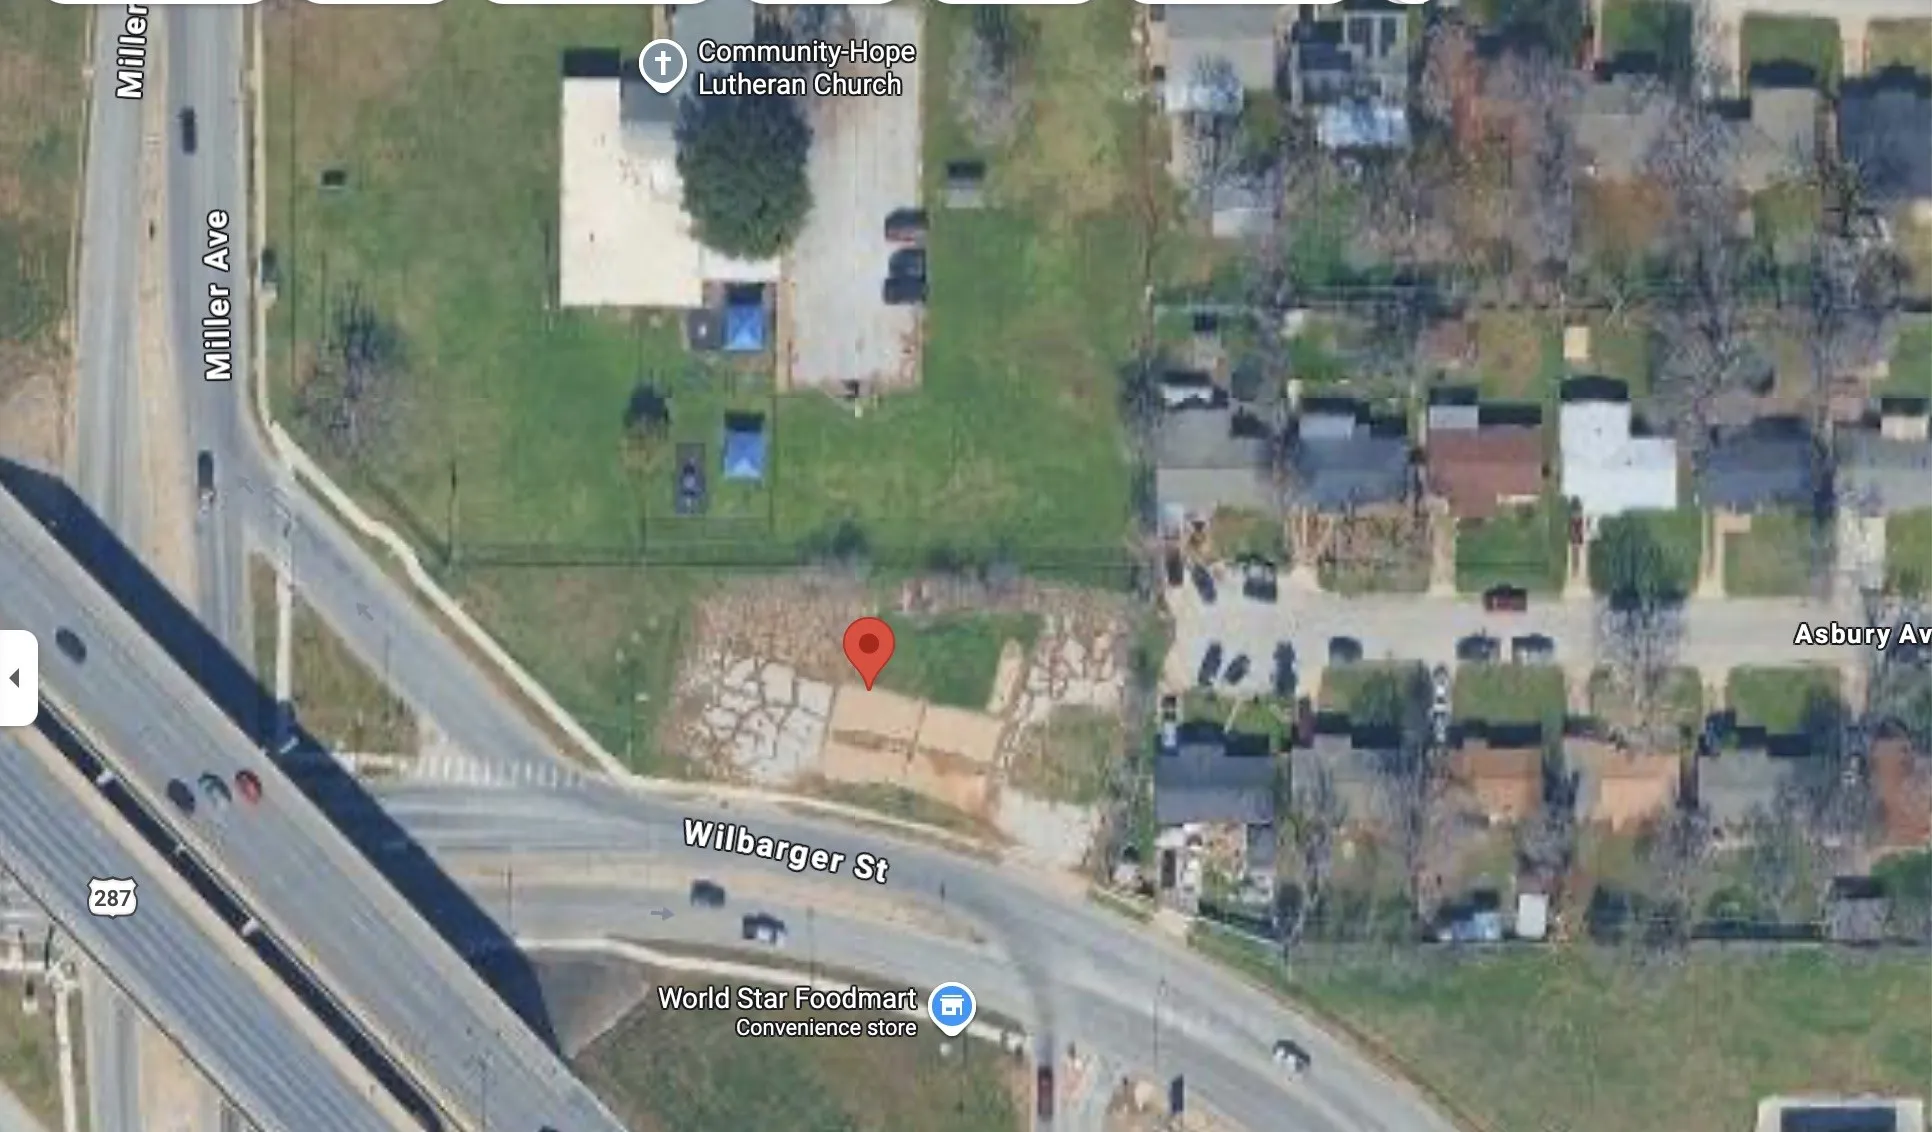
4213 Wilbarger Lot 8 Street, Fort Worth, Texas 76119
1Picture(s)
Exceptional commercial opportunity in a high-visibility Fort Worth location! Situated on Wilbarger Street, this property offers excellent potential for redevelopment and would make an ideal site for a gas station, convenience store, or other neighborhood retail use (subject to zoning and city approval).
The Sterling is a spacious two-story home with five bedrooms, two-and-a-half bathrooms, and open-concept living areas designed for both comfort and connection. A private downstairs master suite offers a relaxing retreat, while each secondary bedroom includes its own walk-in closet for added storage.
The Dutton floor plan features three spacious bedrooms, two bathrooms, and a versatile flex room, offering plenty of space for both relaxation and productivity. Its open-concept layout seamlessly connects the kitchen, dining area, and family room, making it ideal for everyday living and effortless entertaining.
The Sterling is a spacious two-story home with five bedrooms, two-and-a-half bathrooms, and open-concept living areas designed for both comfort and connection. A private downstairs master suite offers a relaxing retreat, while each secondary bedroom includes its own walk-in closet for added storage.