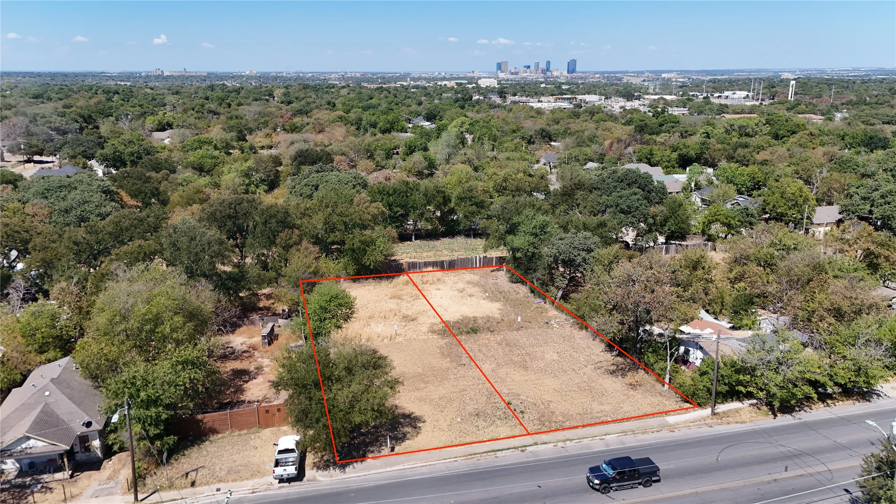
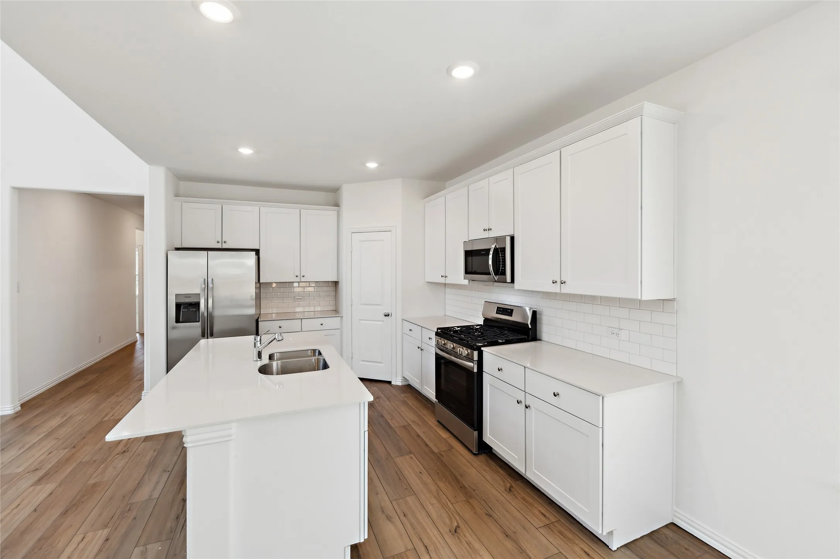
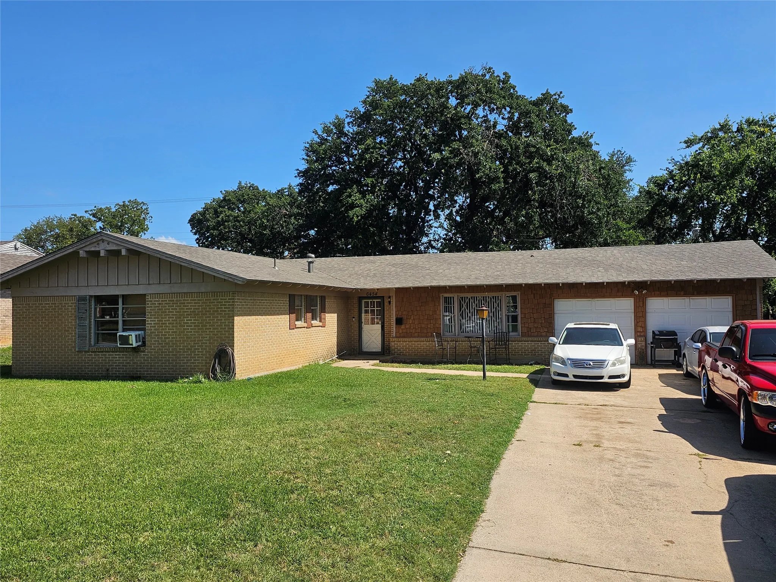
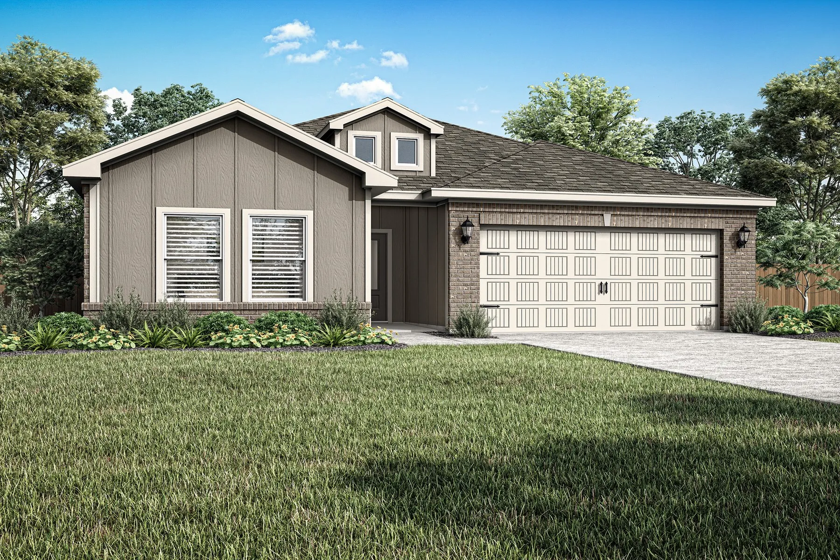
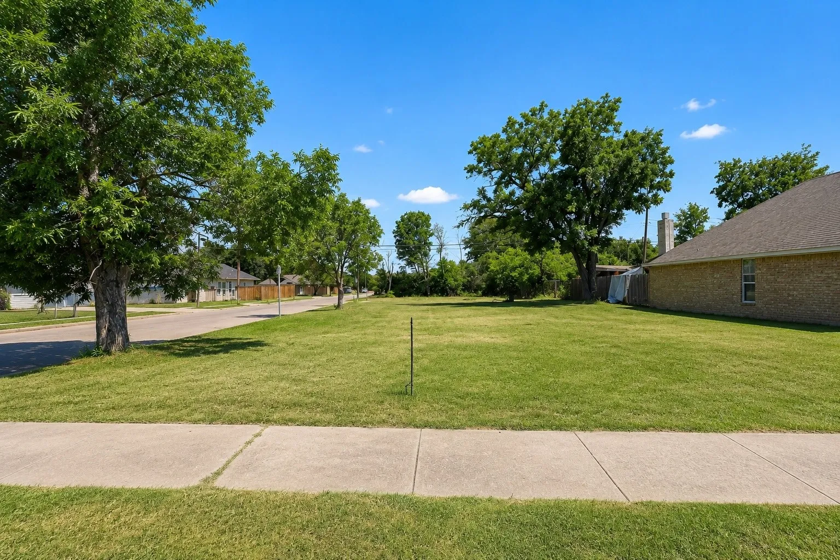
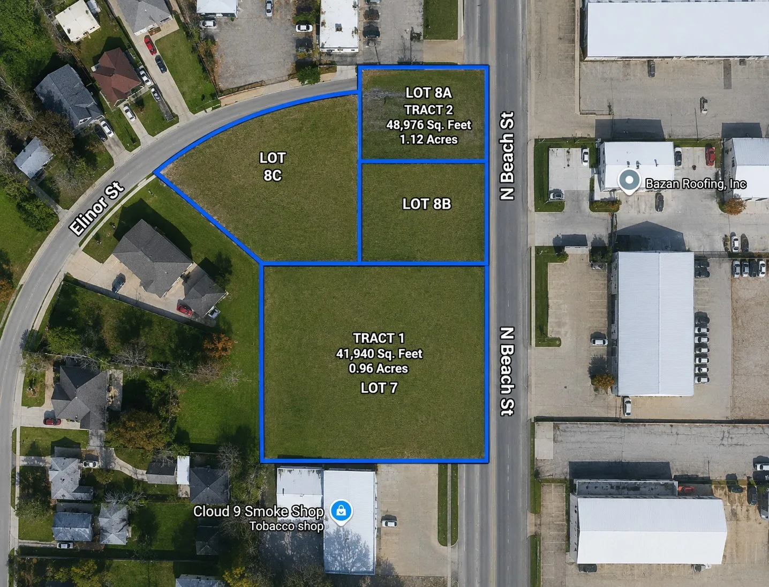
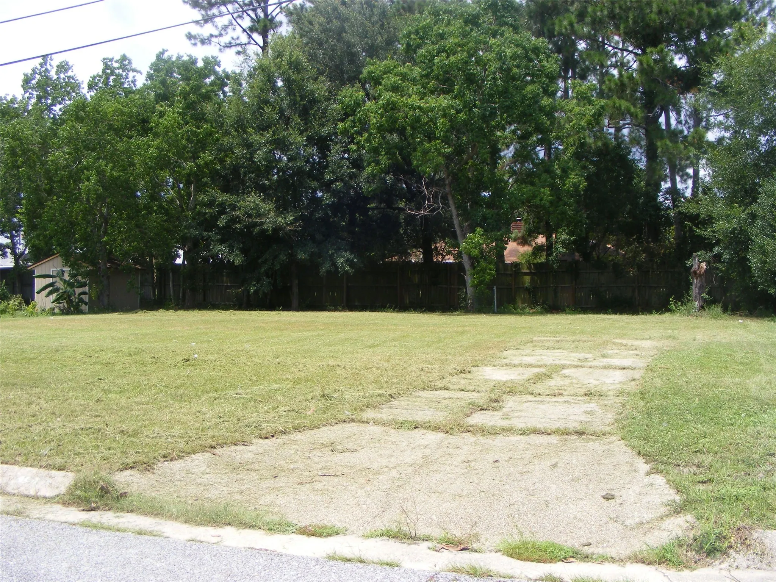
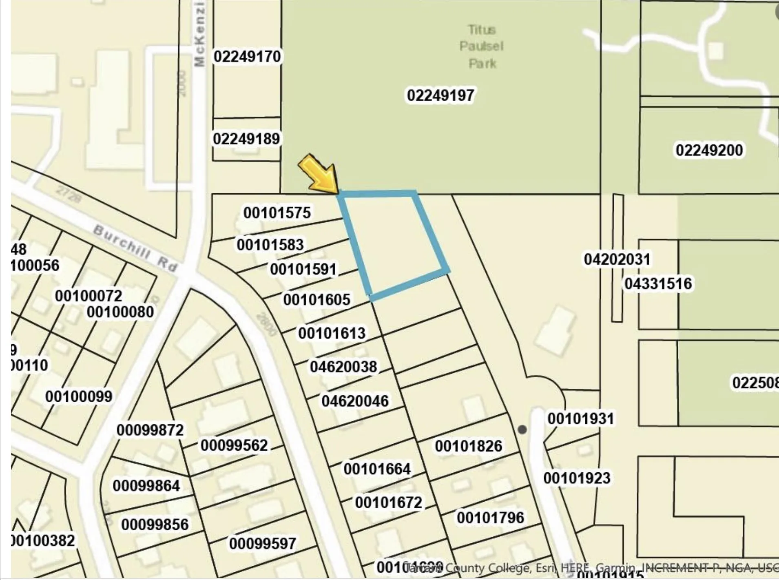
Excellent development opportunity on this 0.53-acre residential lot featuring approximately 120 feet of frontage and A-5 zoning. The property's size and dimensions offer great potential to subdivide into two residential lots, making it an ideal opportunity for builders, developers, or investors looking for their next project.
LENNAR - Northpointe - Buxton Floorplan-3 Car Garage
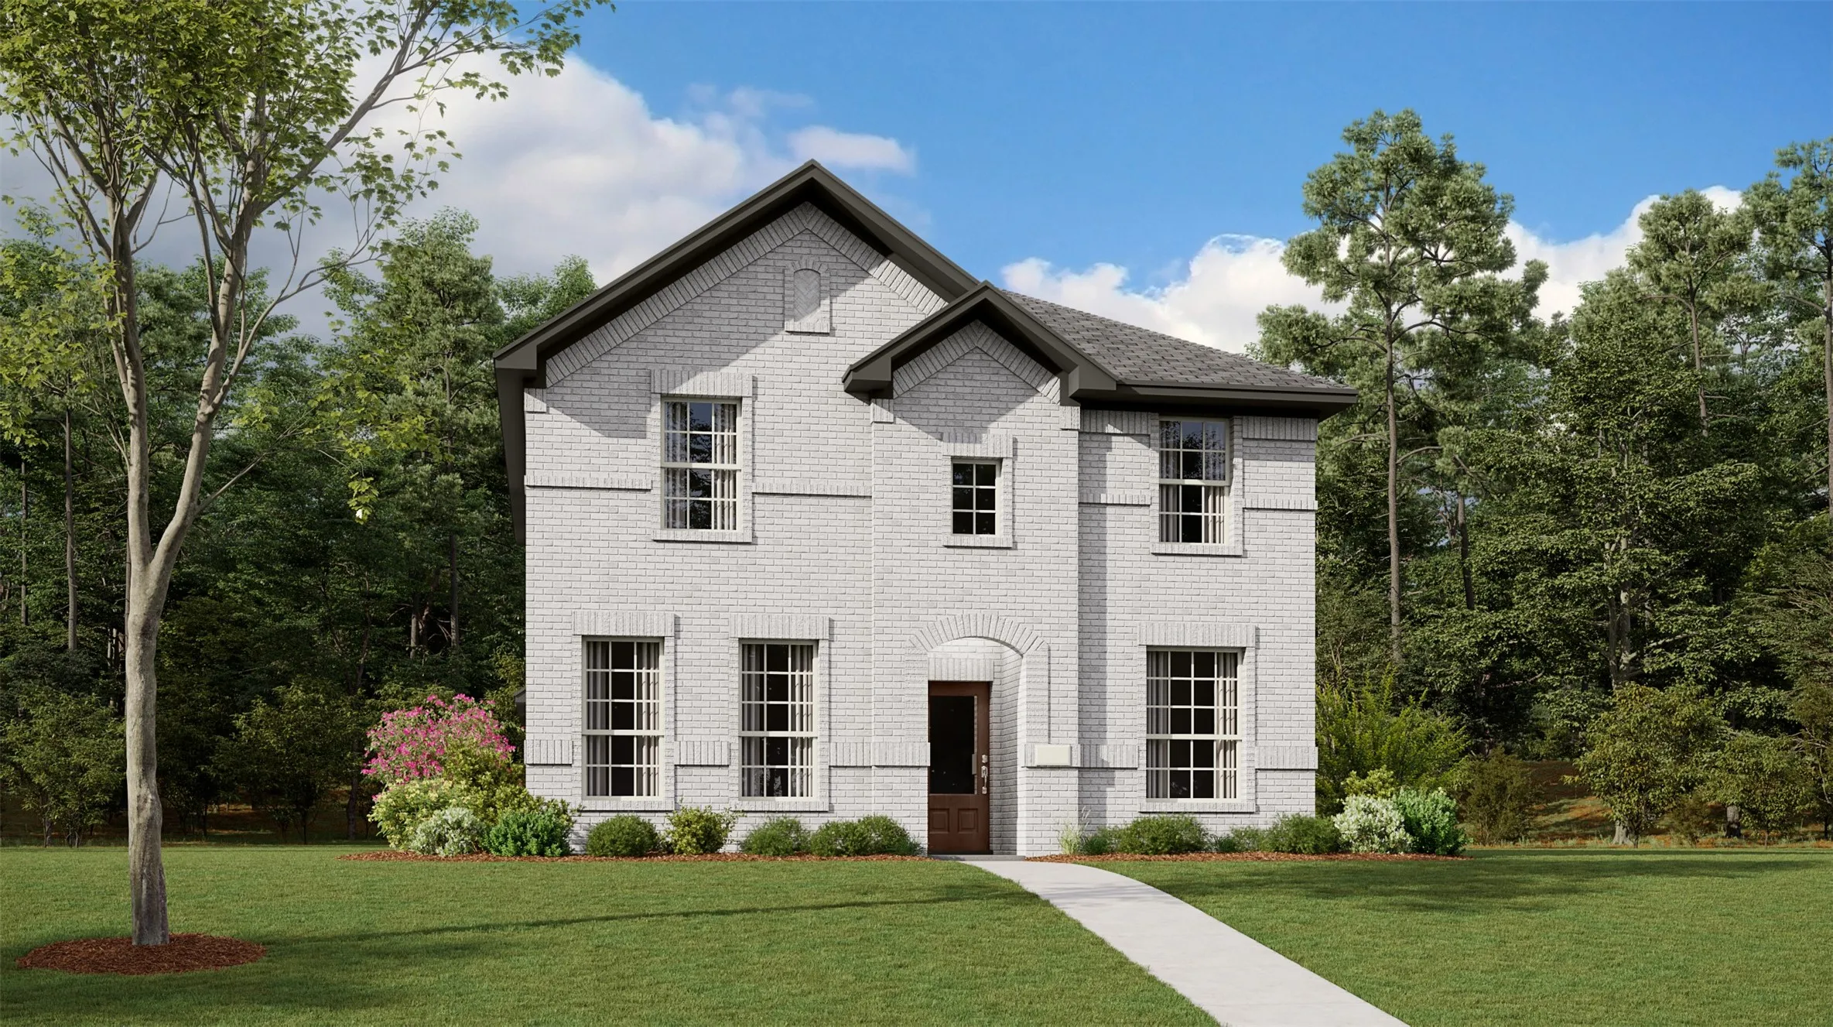
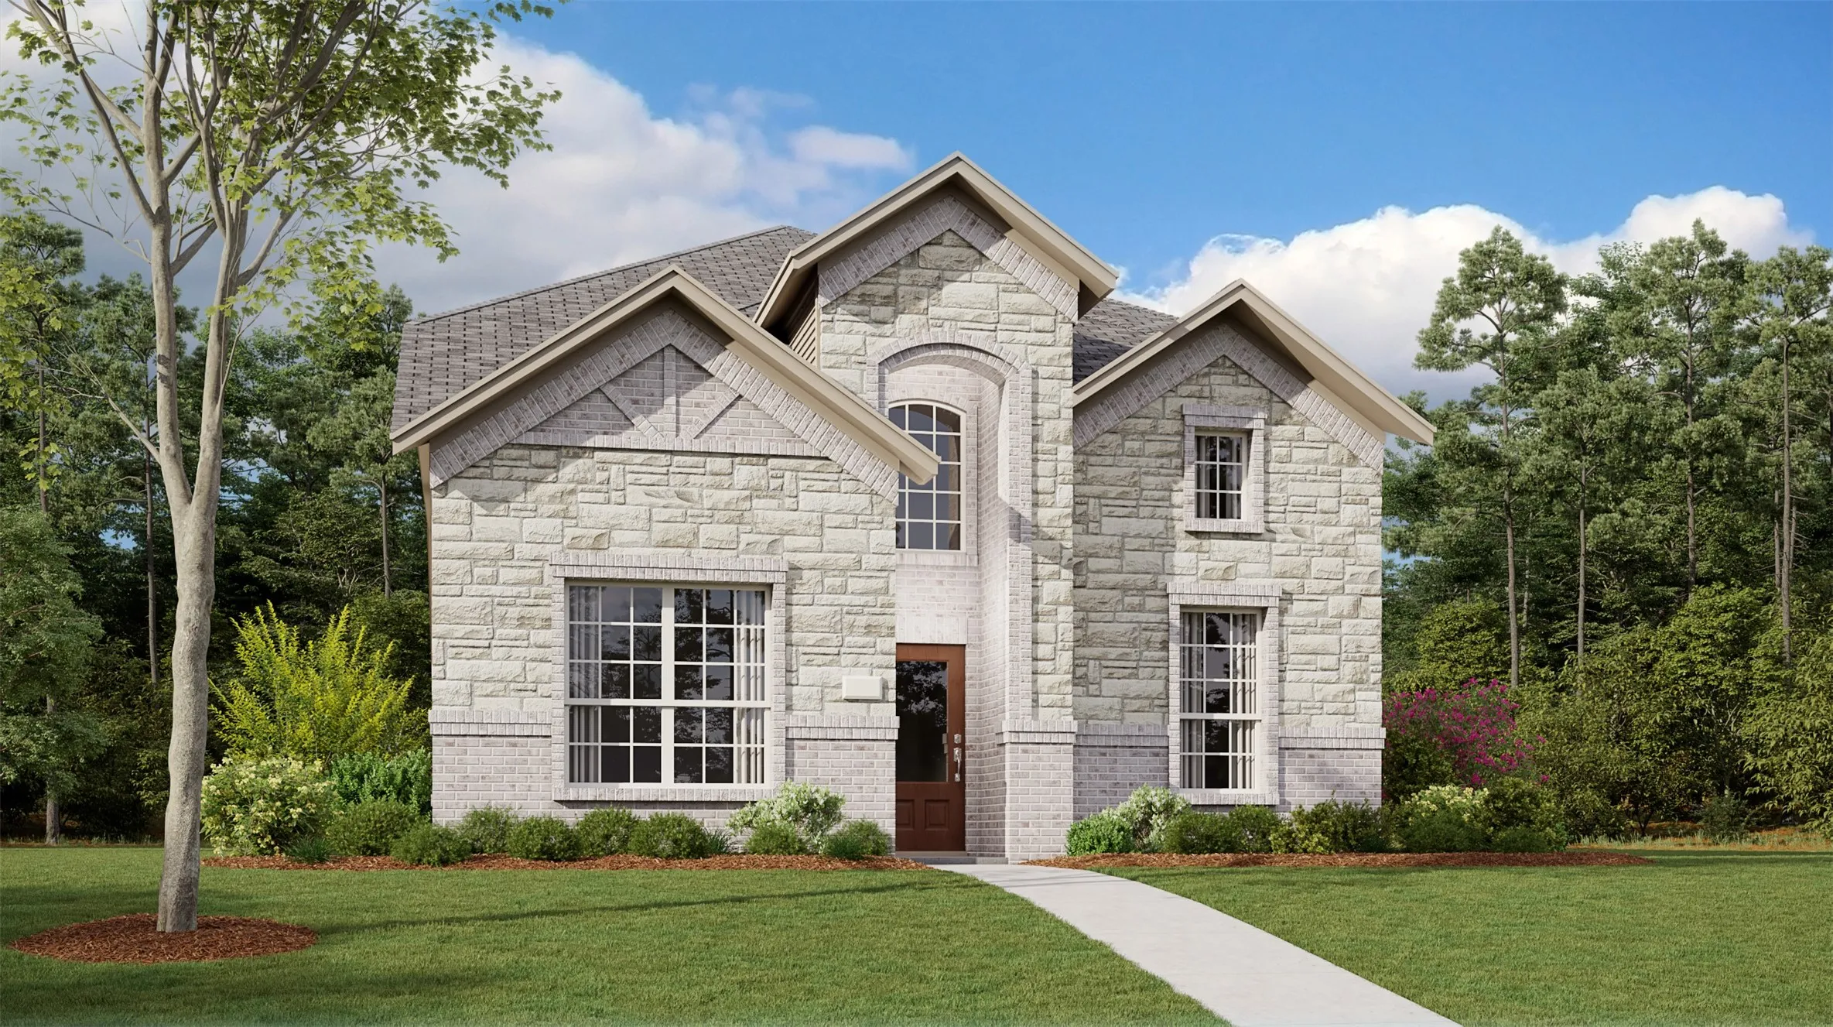
This new two-story home design combines comfort and elegance. The first floor features an open-plan layout among a family room with a fireplace, a kitchen with a center island and a breakfast nook with a door to a covered patio.
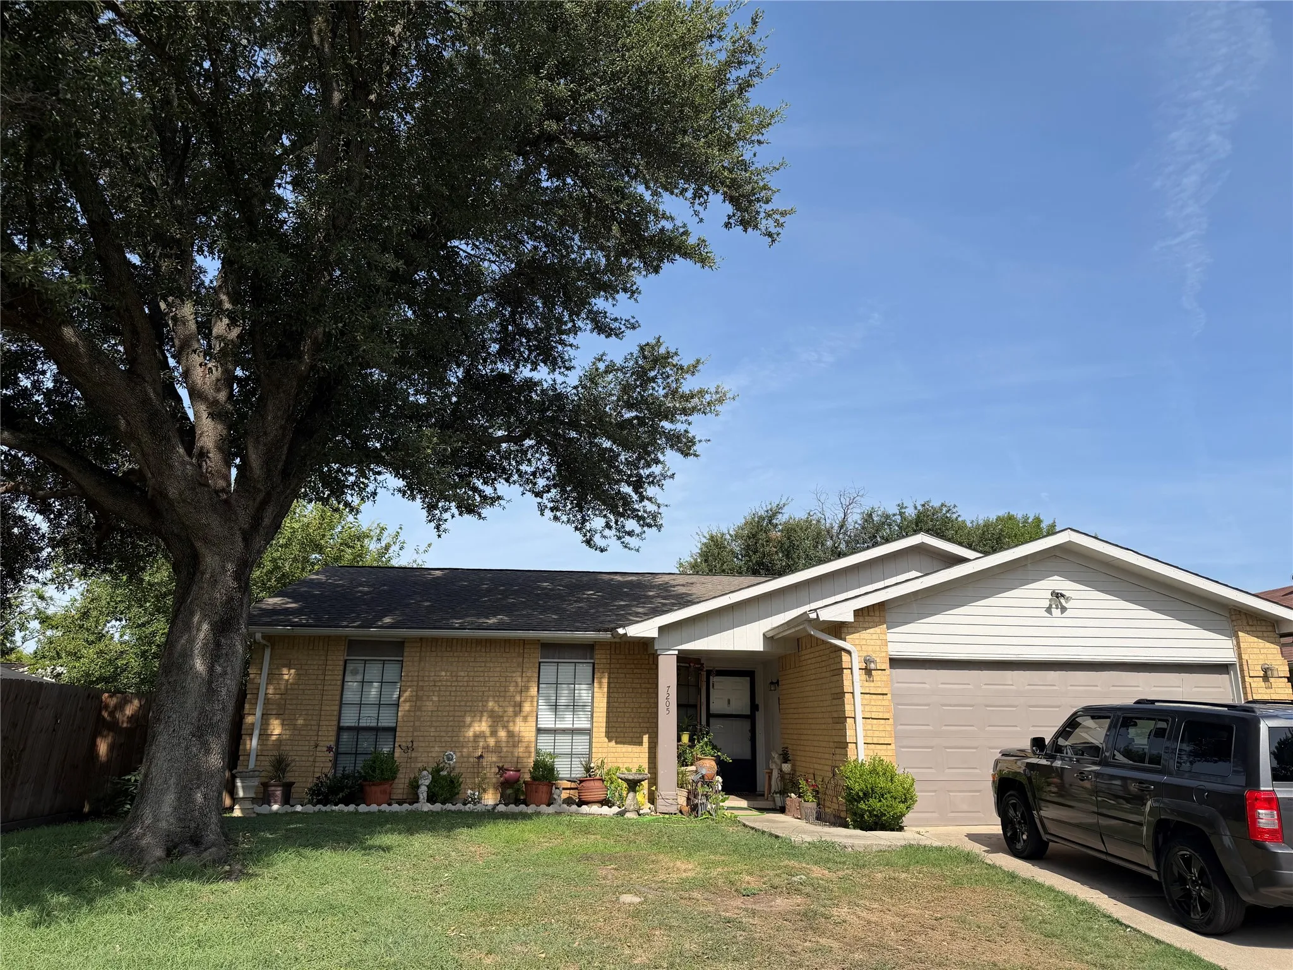
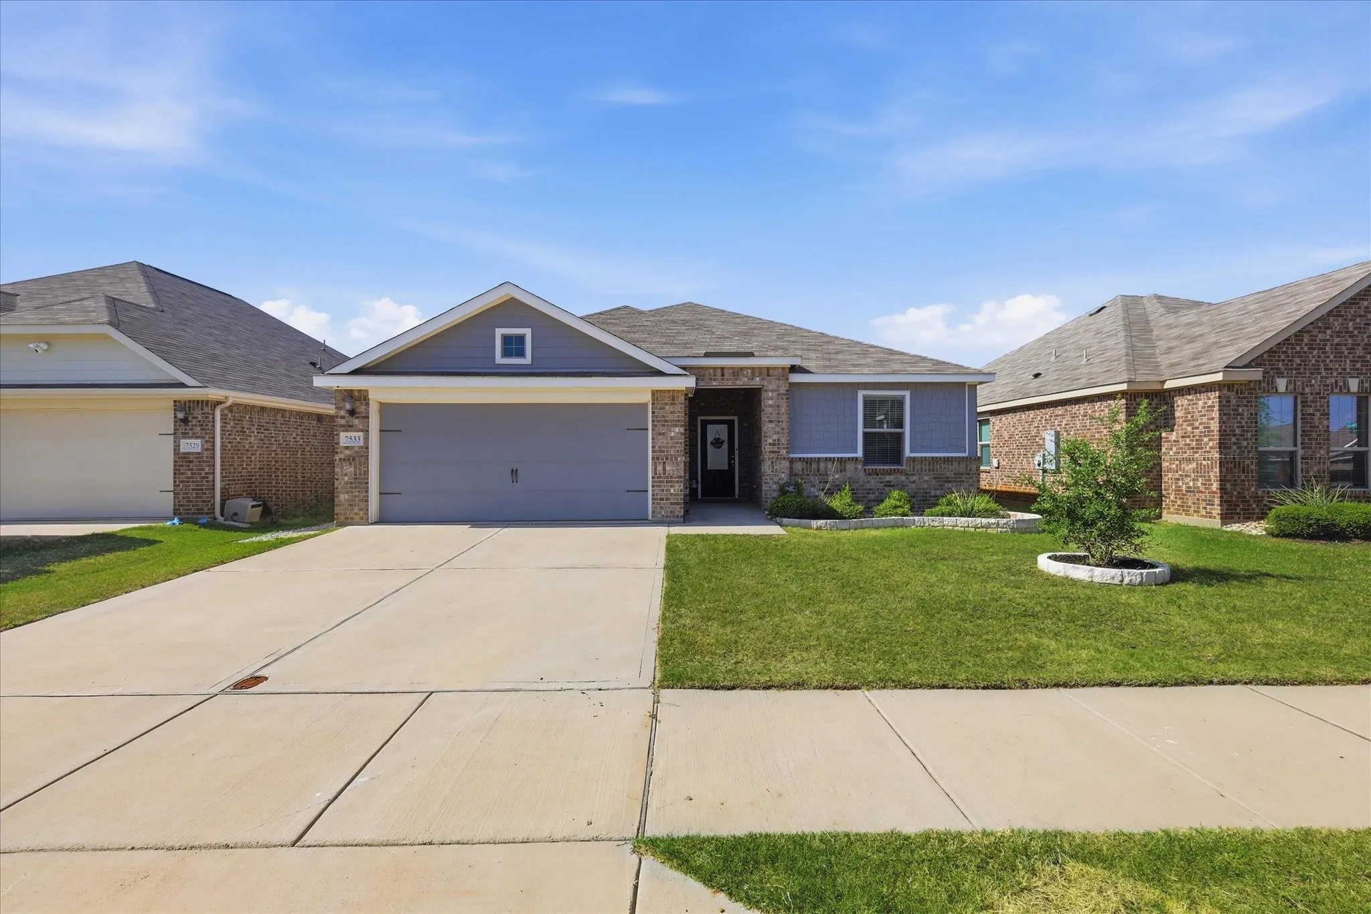
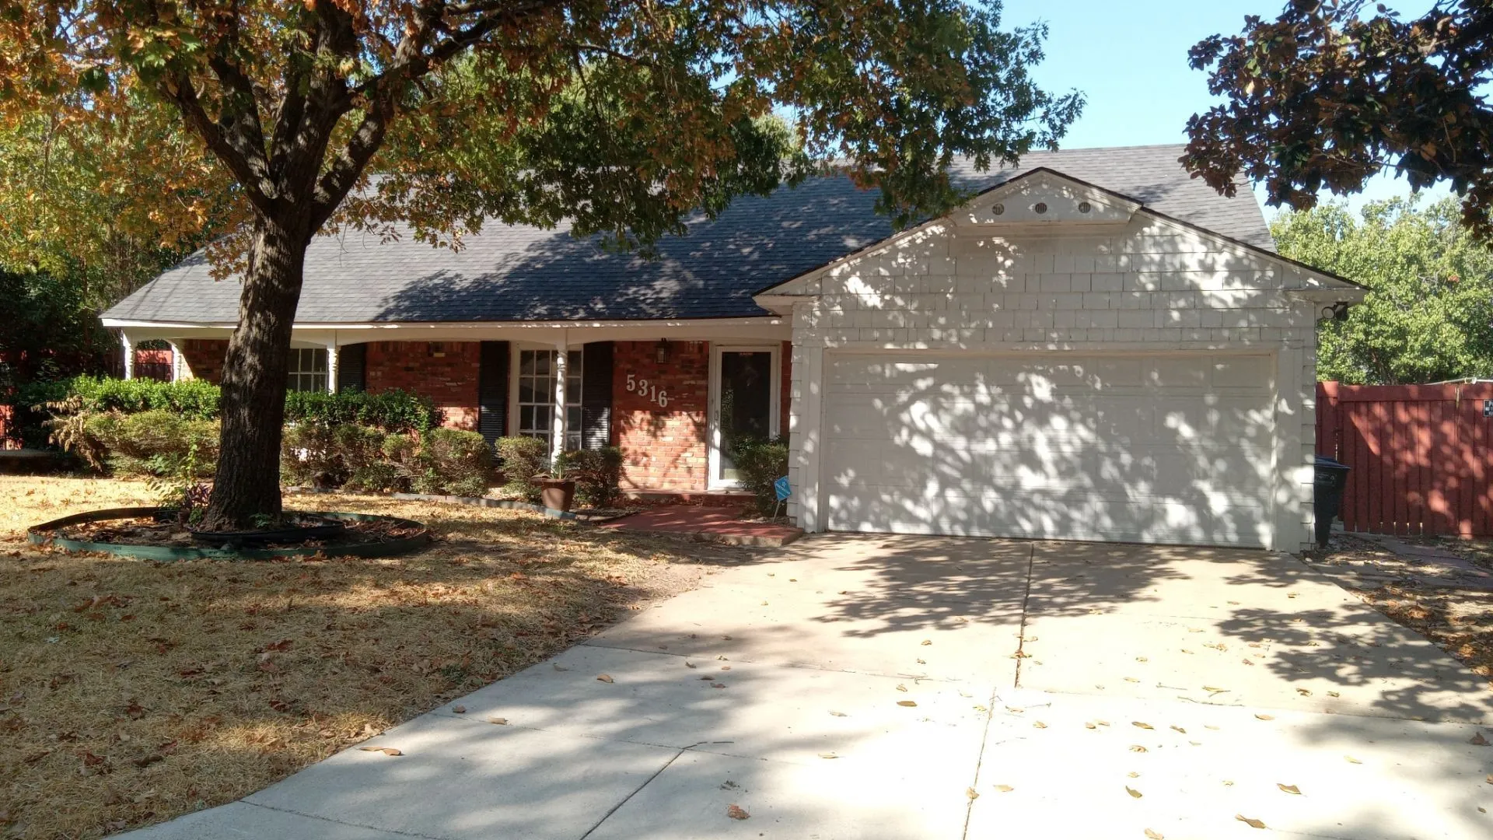
Enjoy comfortable living in this well-maintained home featuring a bright, open-concept floor plan that's perfect for relaxing or entertaining. The spacious layout offers a seamless flow between the living, dining, and kitchen areas. A 2-car attached garage and an additional storage unit provide plenty of room for vehicles, tools, and extra belongings.
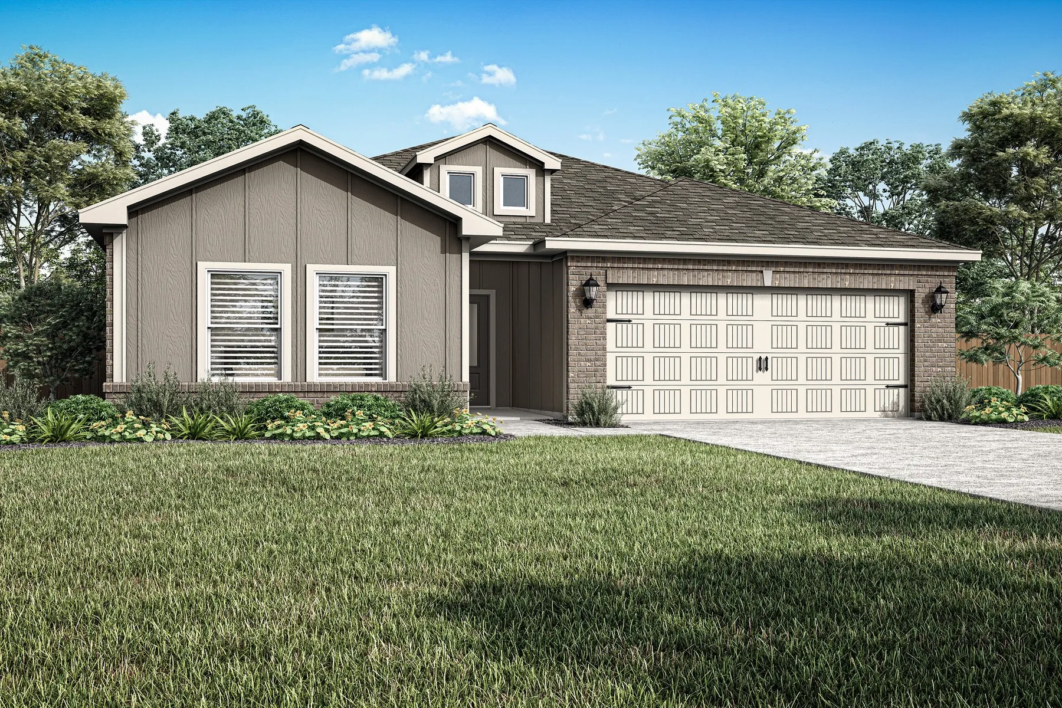
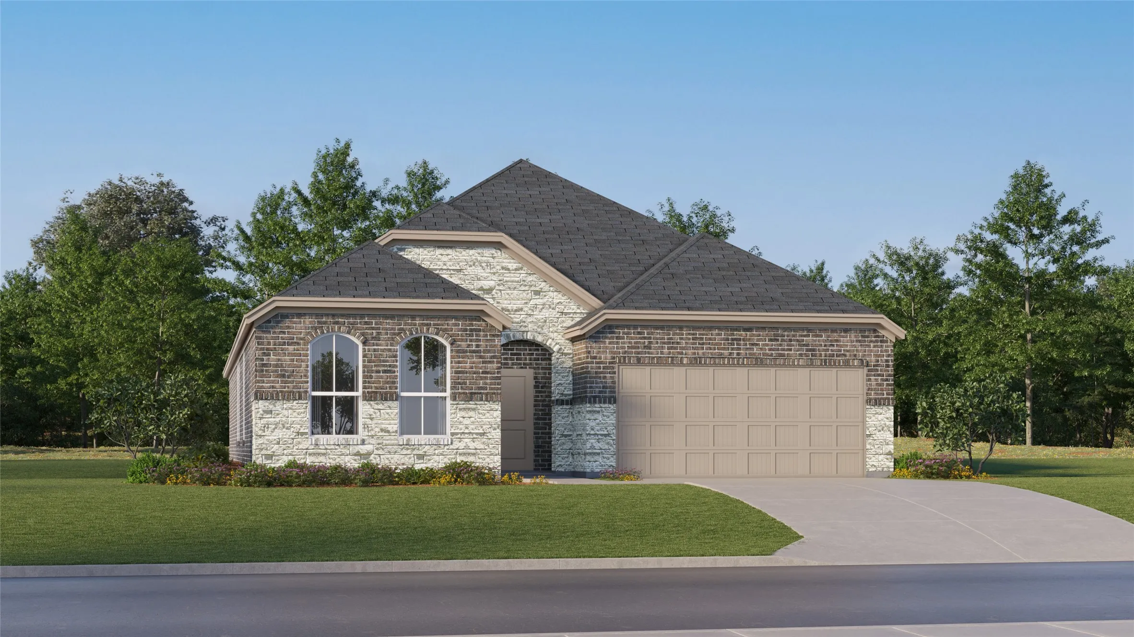
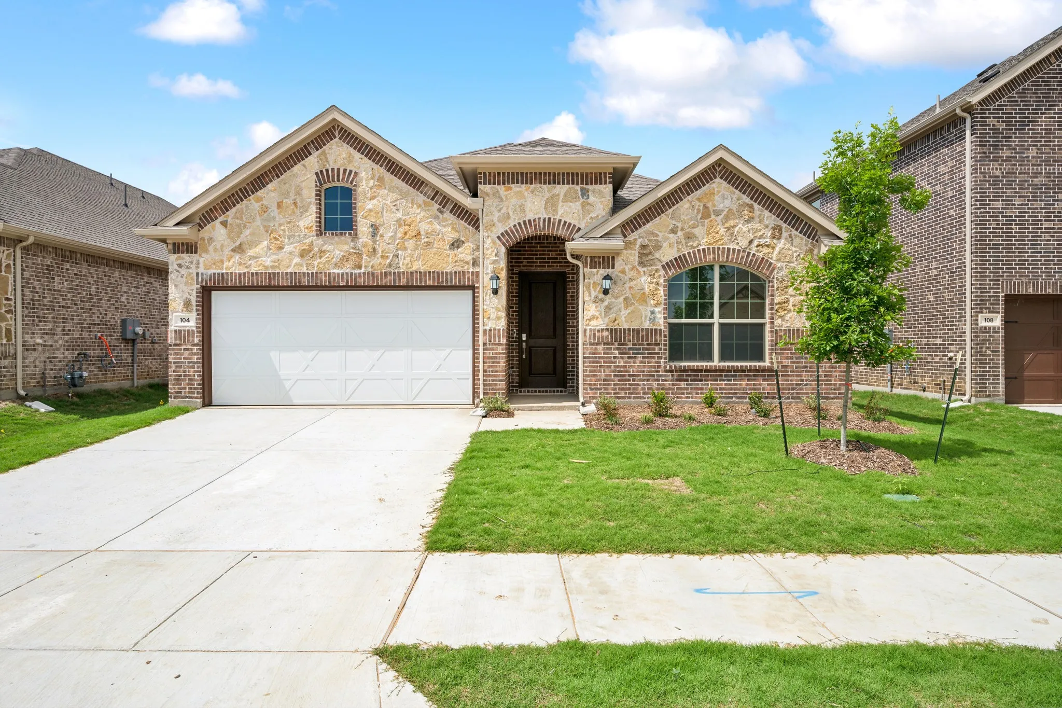
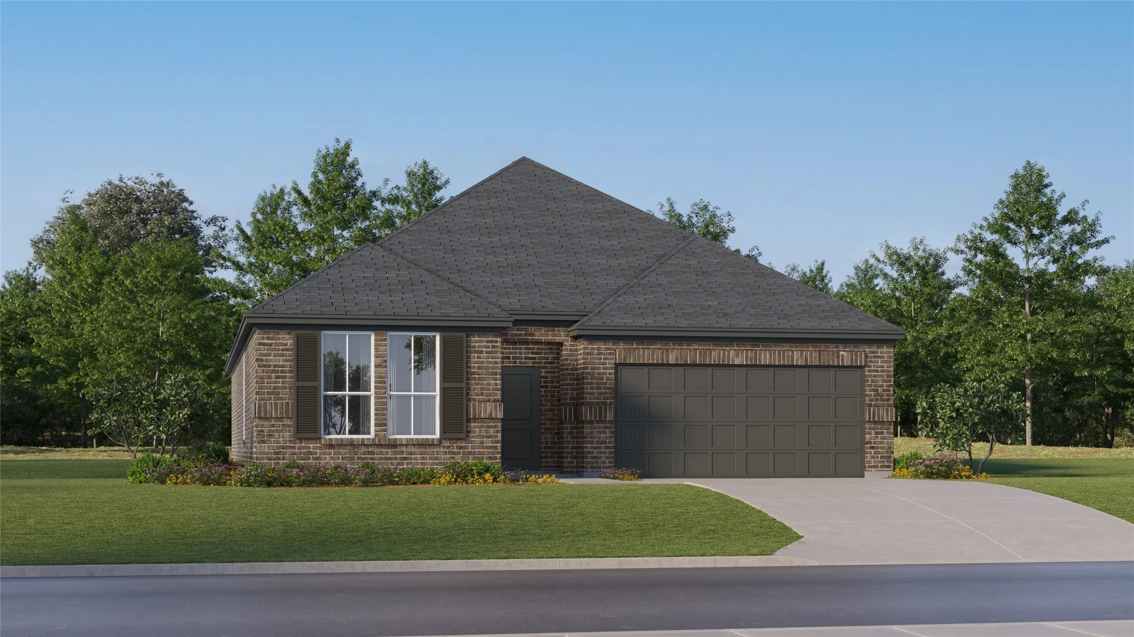
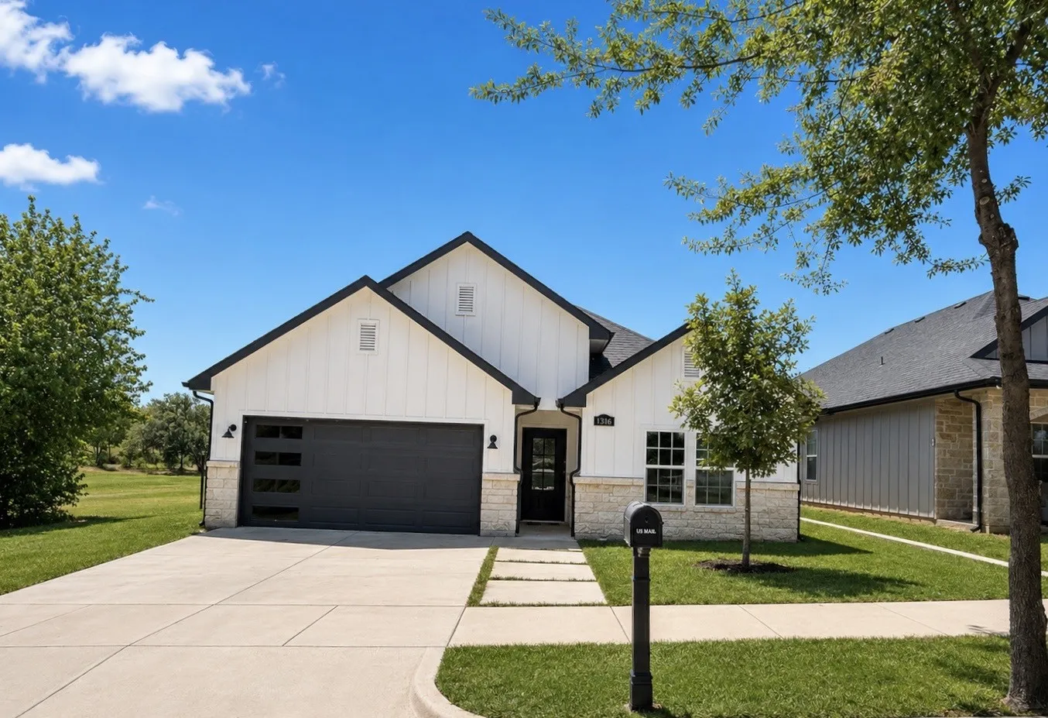
The Dutton floor plan features three spacious bedrooms, two bathrooms, and a versatile flex room, offering plenty of space for both relaxation and productivity. Its open-concept layout seamlessly connects the kitchen, dining area, and family room, making it ideal for everyday living and effortless entertaining.
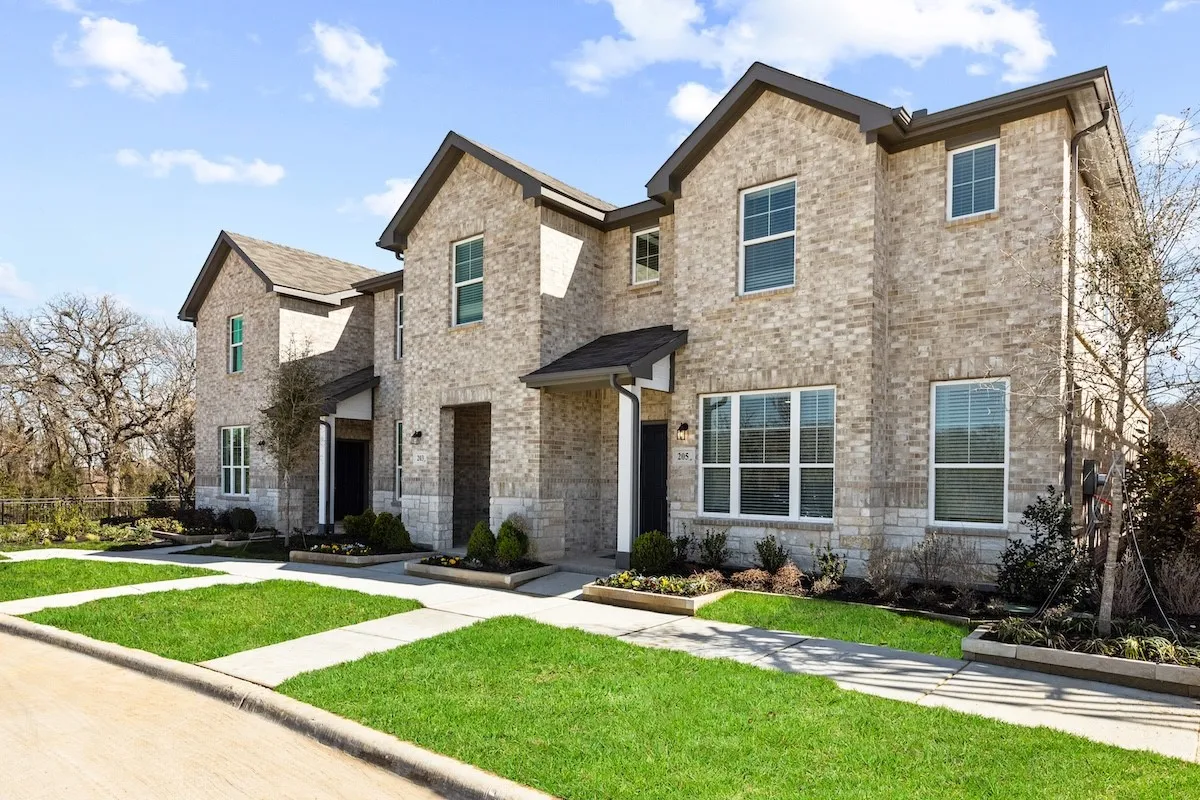
MLS# 21272441 - Built by HistoryMaker Homes - Ready Now! ~ Two-story traditional townhouse in Mockingbird Estates Townhomes, approx. 1,686 sq ft, built 2026 (construction incomplete; est. completion 8-31-2026). Three primary bedrooms, 3 baths (2 full, 1 half), open floorplan with eat-in kitchen, granite counters, pantry and pantry.
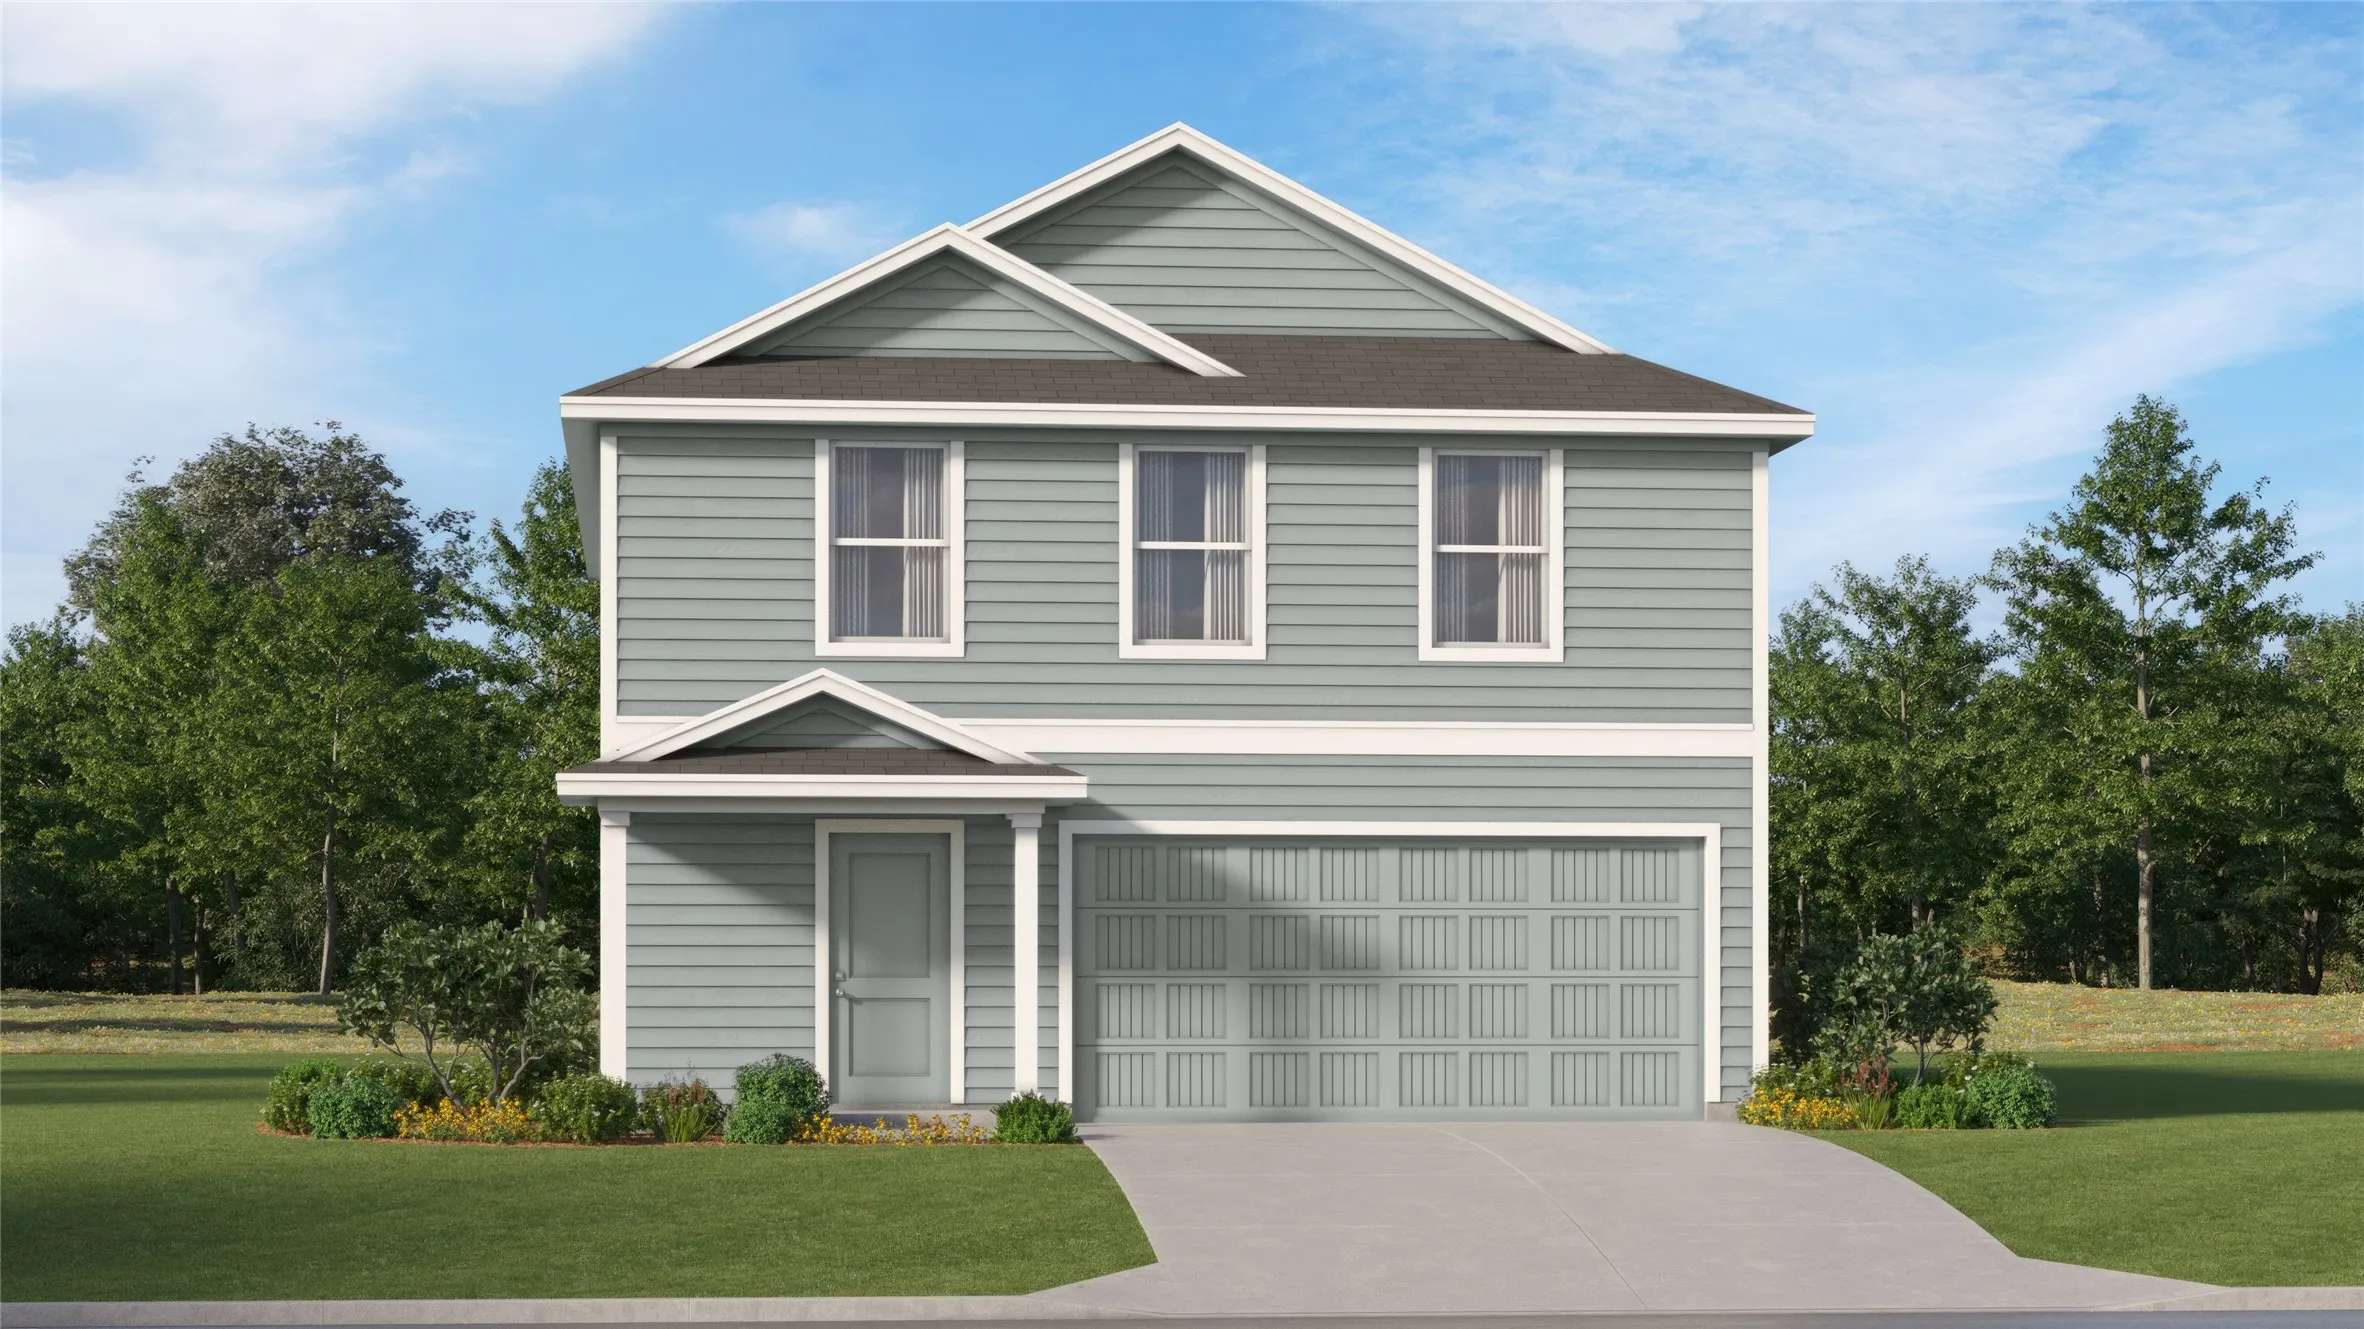
You will want to see this two-story, four-bedroom, two-and-a-half bath home for yourself. On the main floor, enjoy an incredible open-concept layout with an abundance of natural lighting. The chef-ready kitchen includes energy-efficient Whirlpool® appliances, granite countertops, oversized wood cabinetry and a large center island.
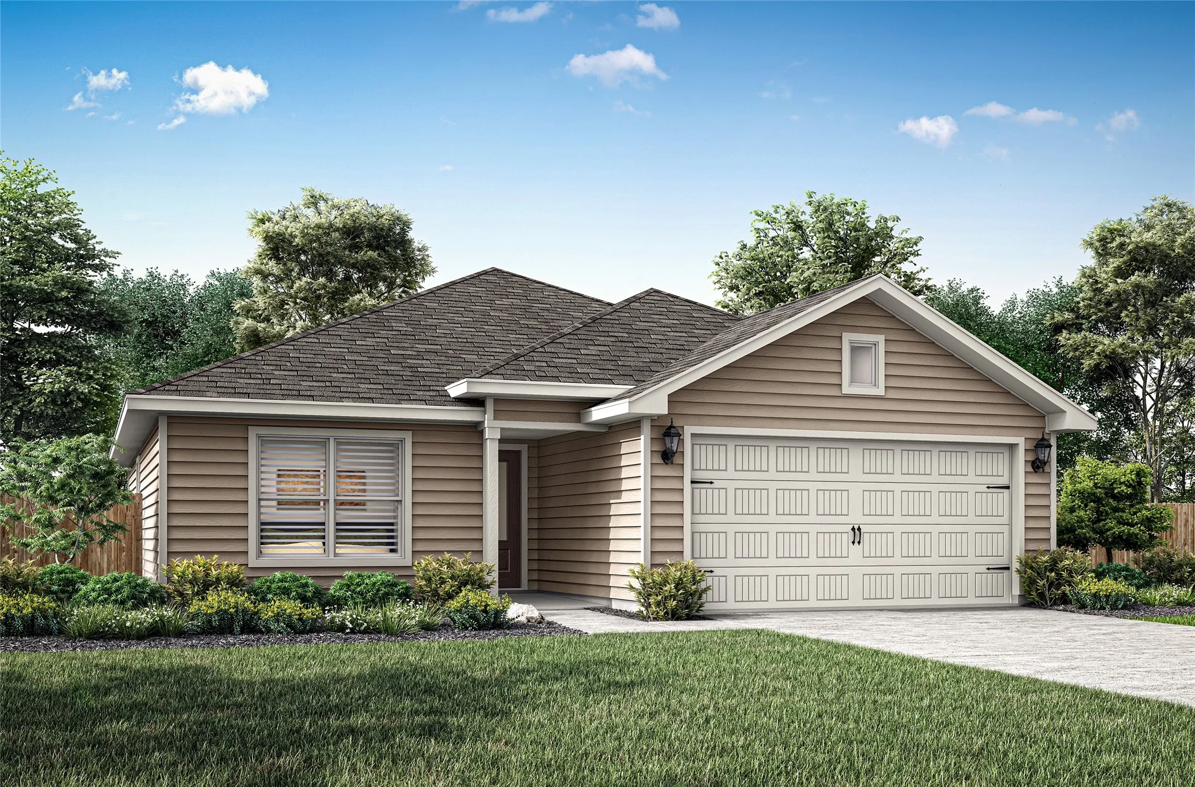
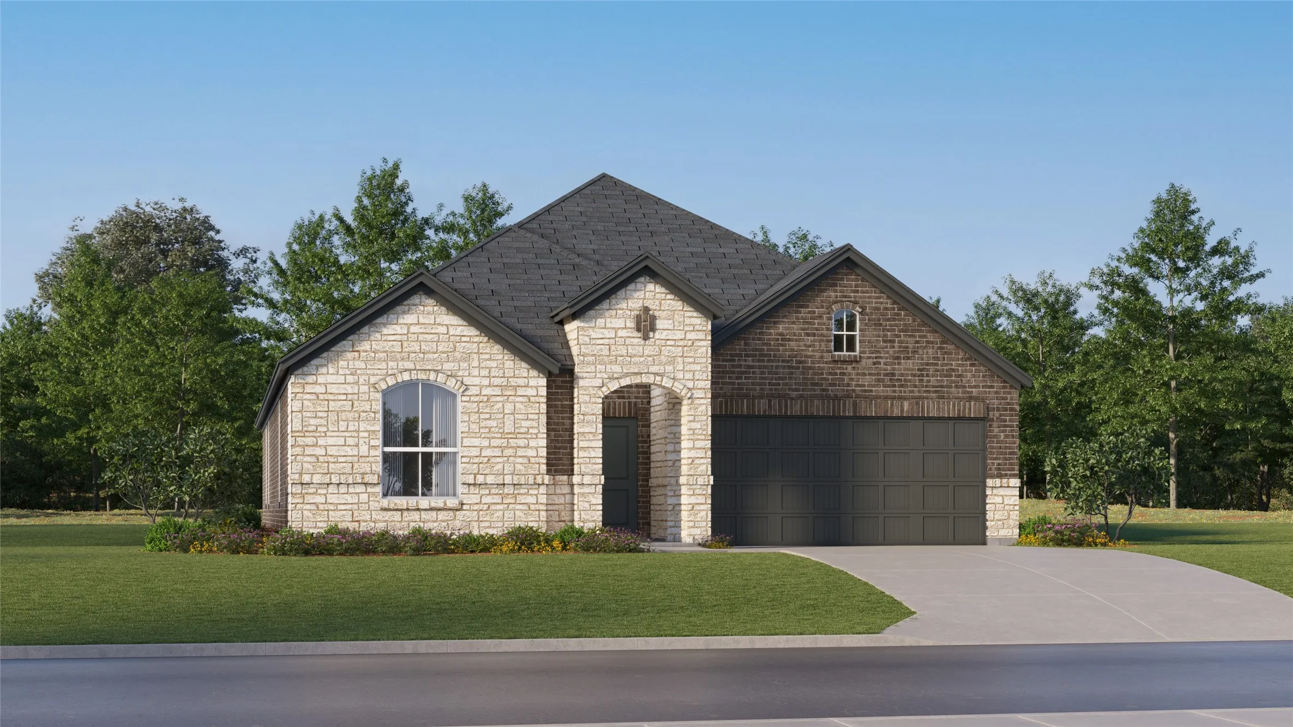
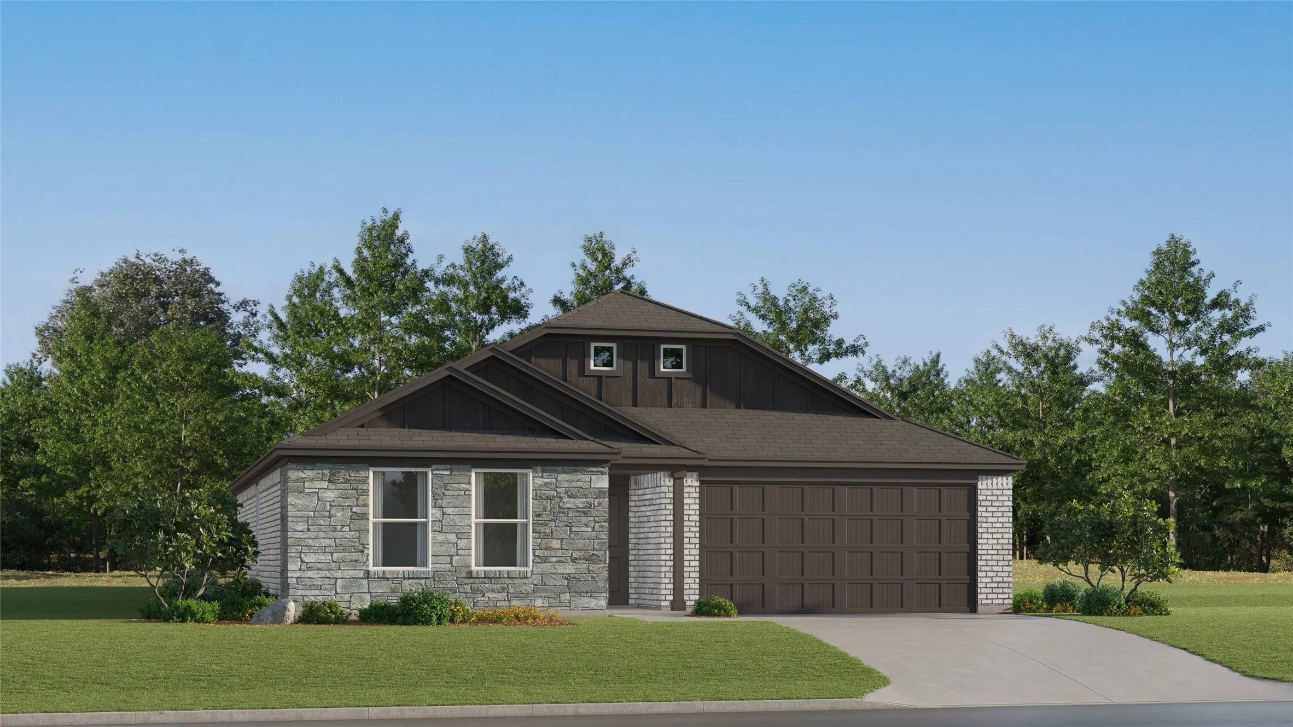
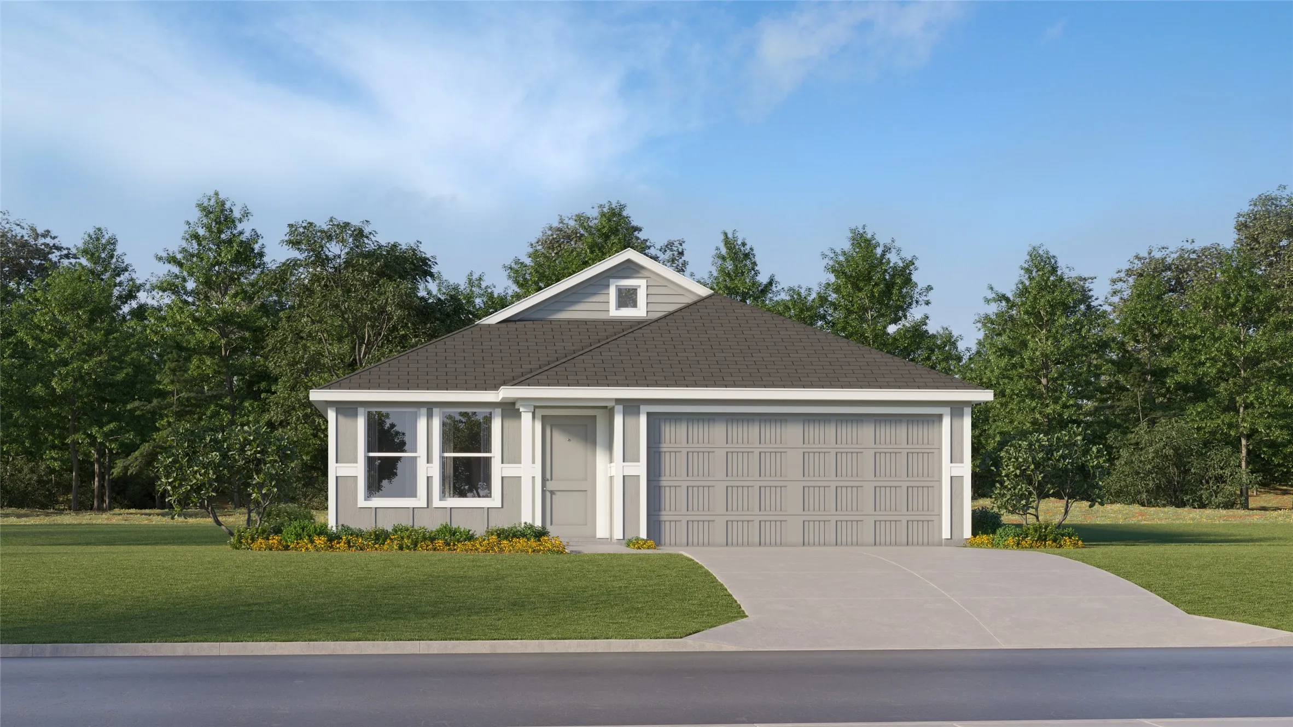
This single-level home showcases a spacious open floorplan shared between the kitchen, dining area and family room for easy entertaining, along with access to an outdoor space. An owner’s suite enjoys a private location in a rear corner of the home, complemented by an en-suite bathroom and walk-in closet.
The Dutton floor plan features three spacious bedrooms, two bathrooms, and a versatile flex room, offering plenty of space for both relaxation and productivity. Its open-concept layout seamlessly connects the kitchen, dining area, and family room, making it ideal for everyday living and effortless entertaining.
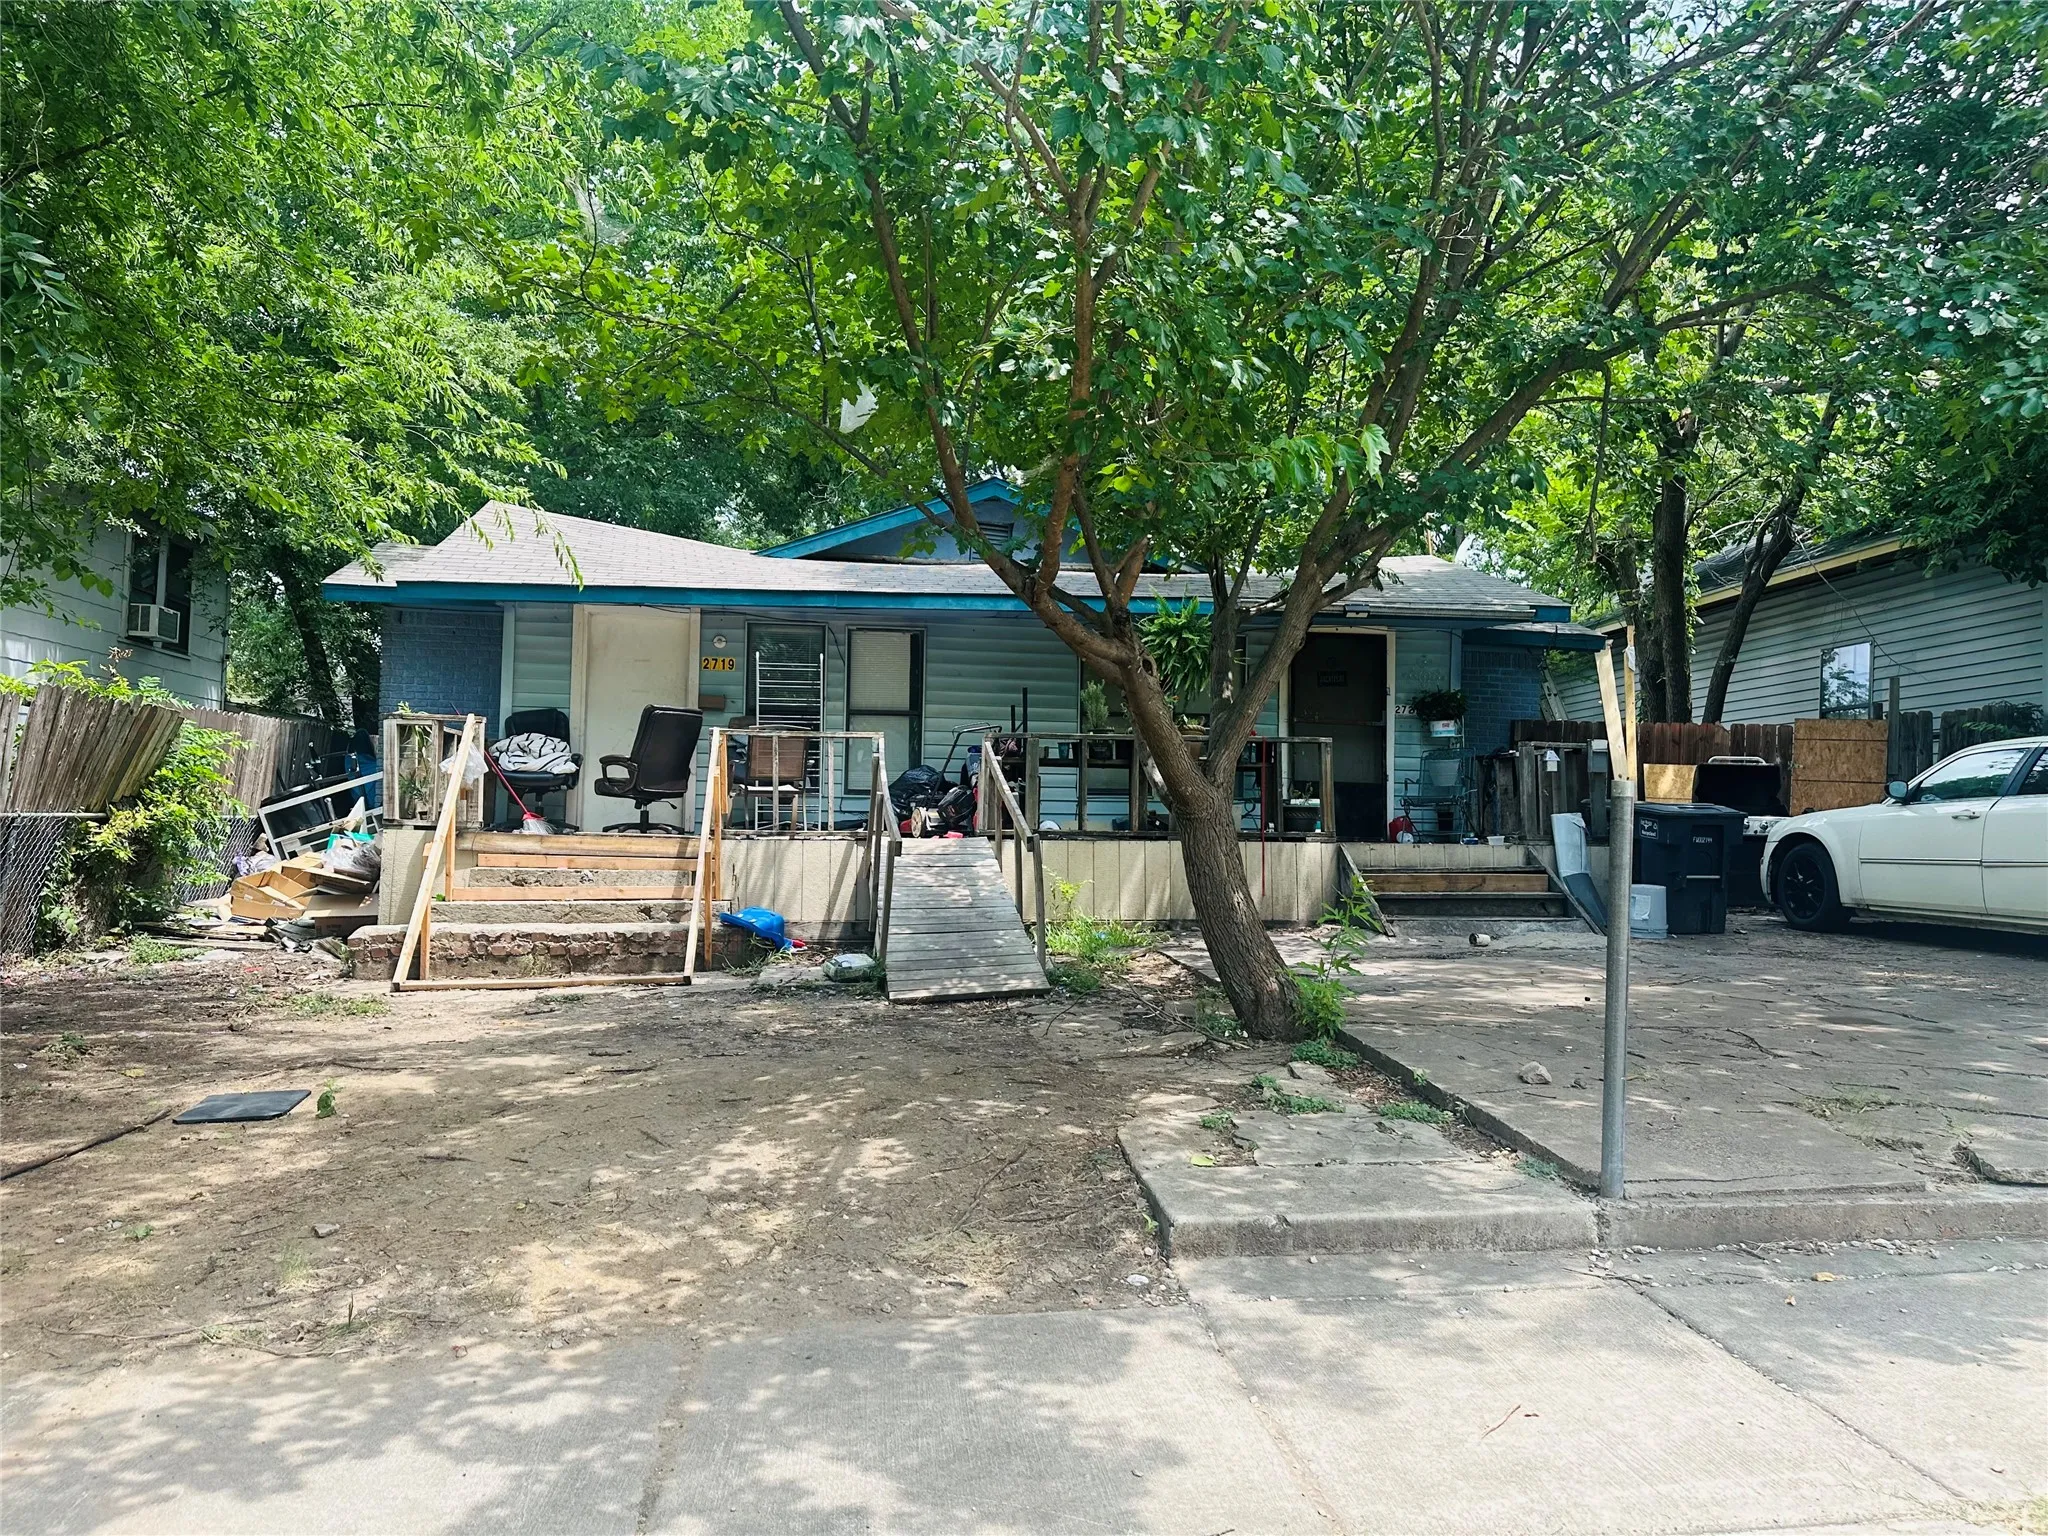
Investor Special! This home is a great opportunity for an investor looking for an investment property with cash flow and long term tenants. Both sides of the duplex is for sale. Property to be sold as-is. Owner will make no repairs. Please do not disturb tenants on the property.
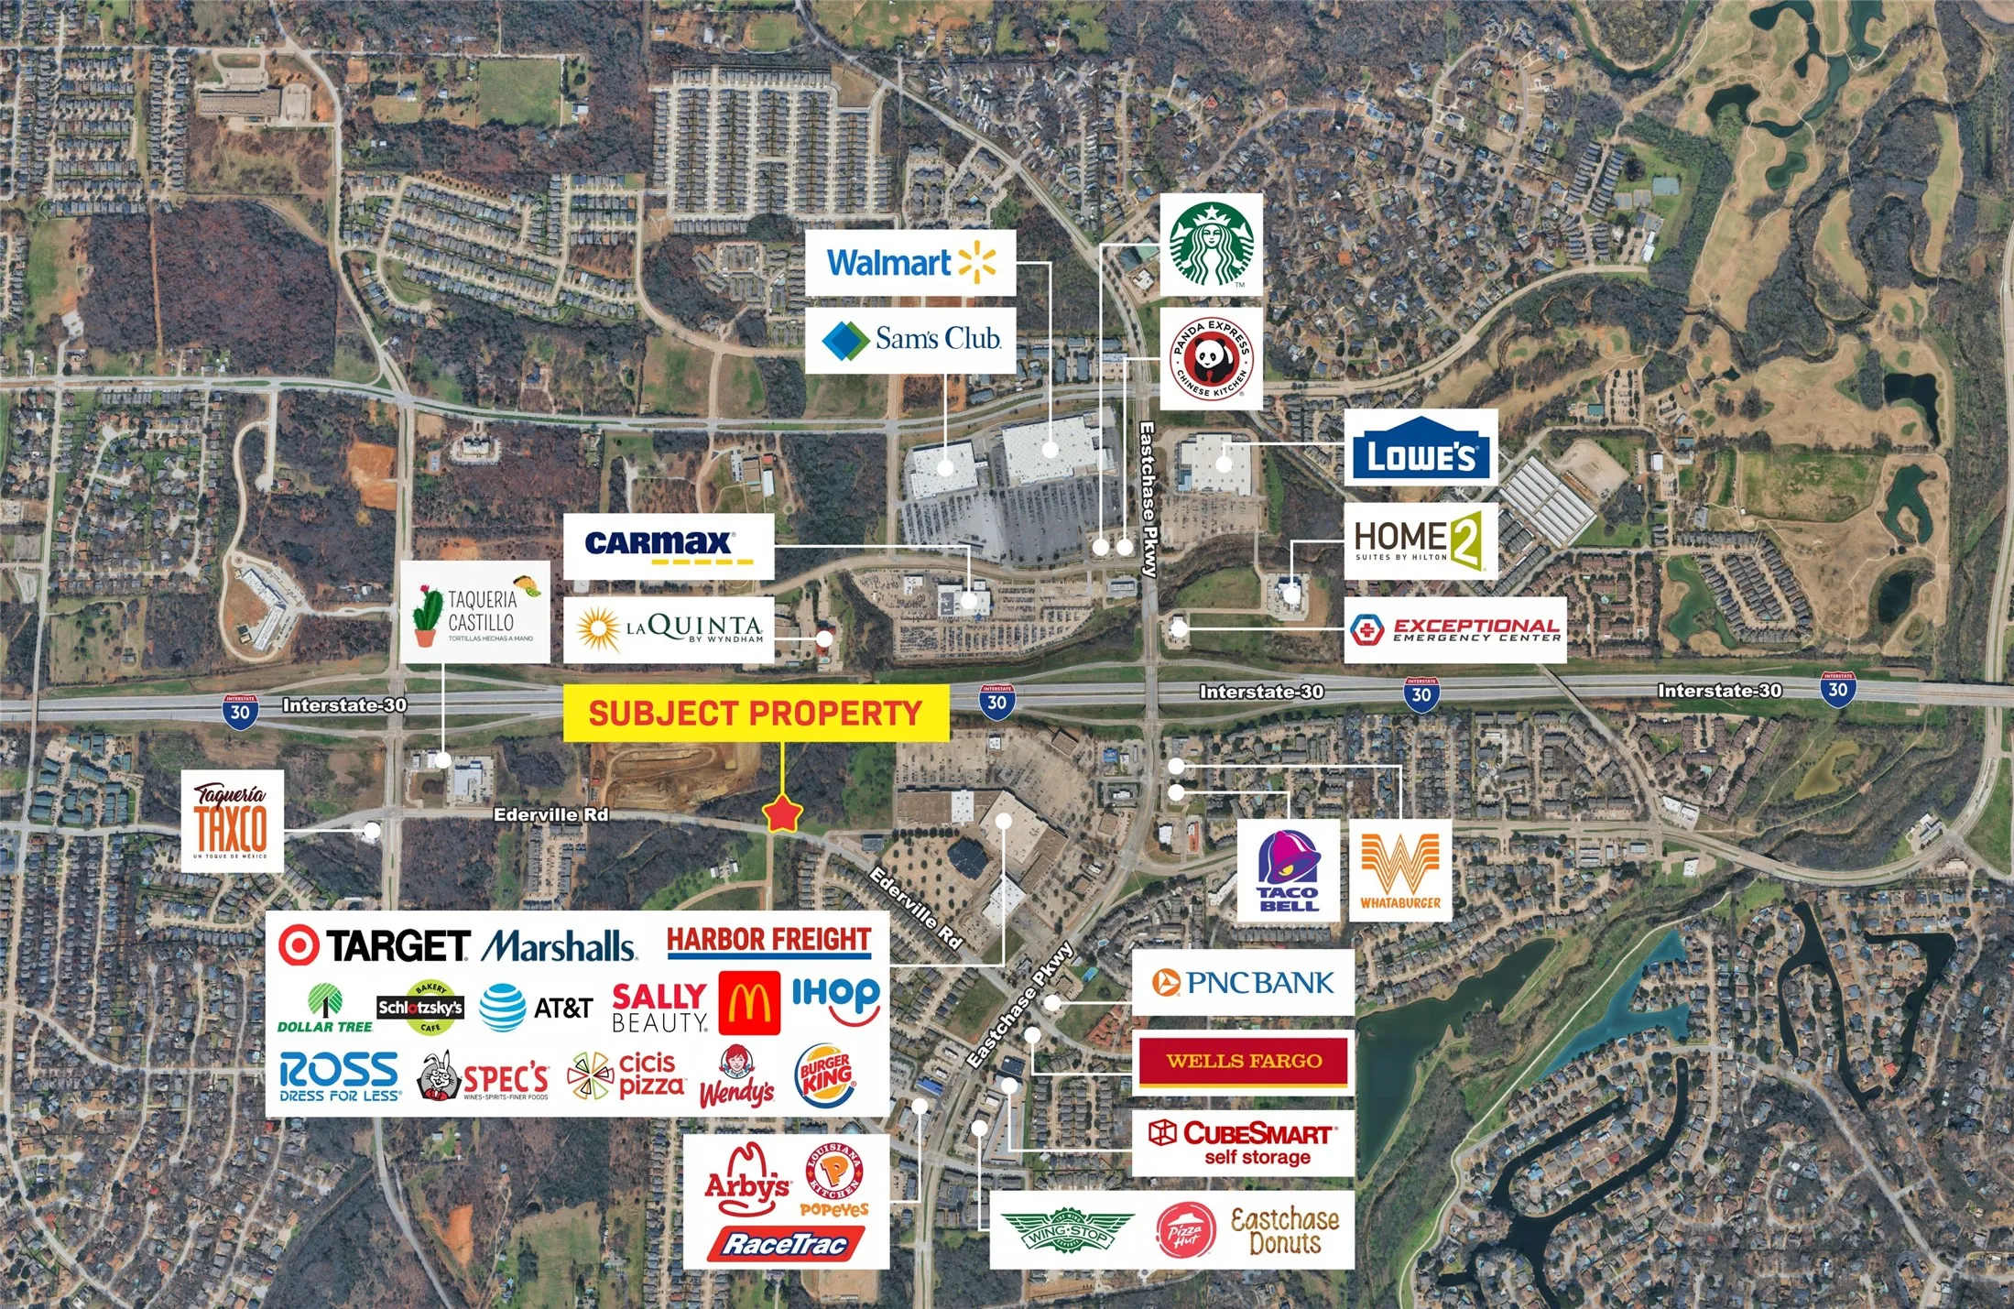
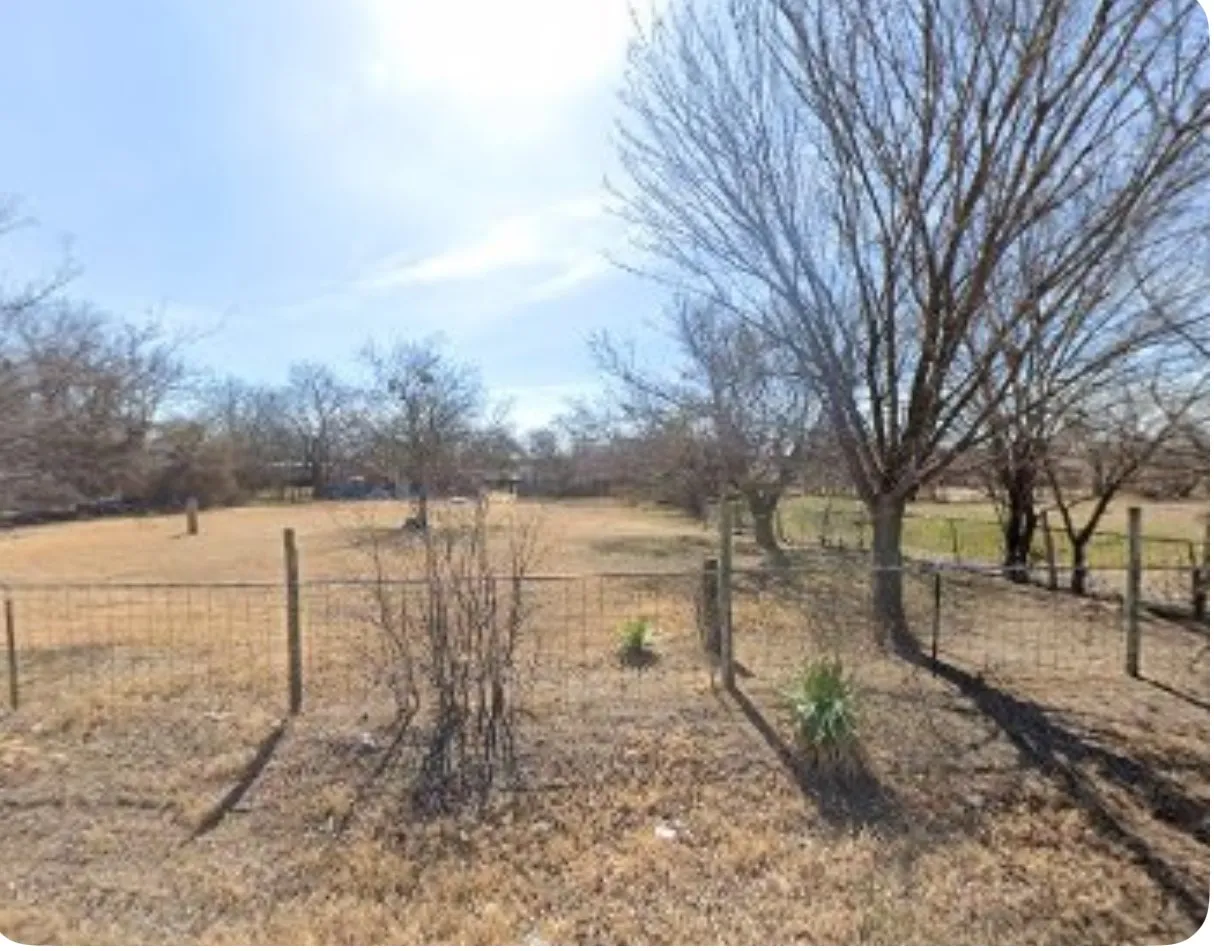
Great opportunity to own a right-sized commercial land site in East Fort Worth. This approximately 0.40-acre lot on Ederville Road offers a practical footprint for a neighborhood-serving business, small owner-user, investor, or developer looking for an accessible site in an established area.
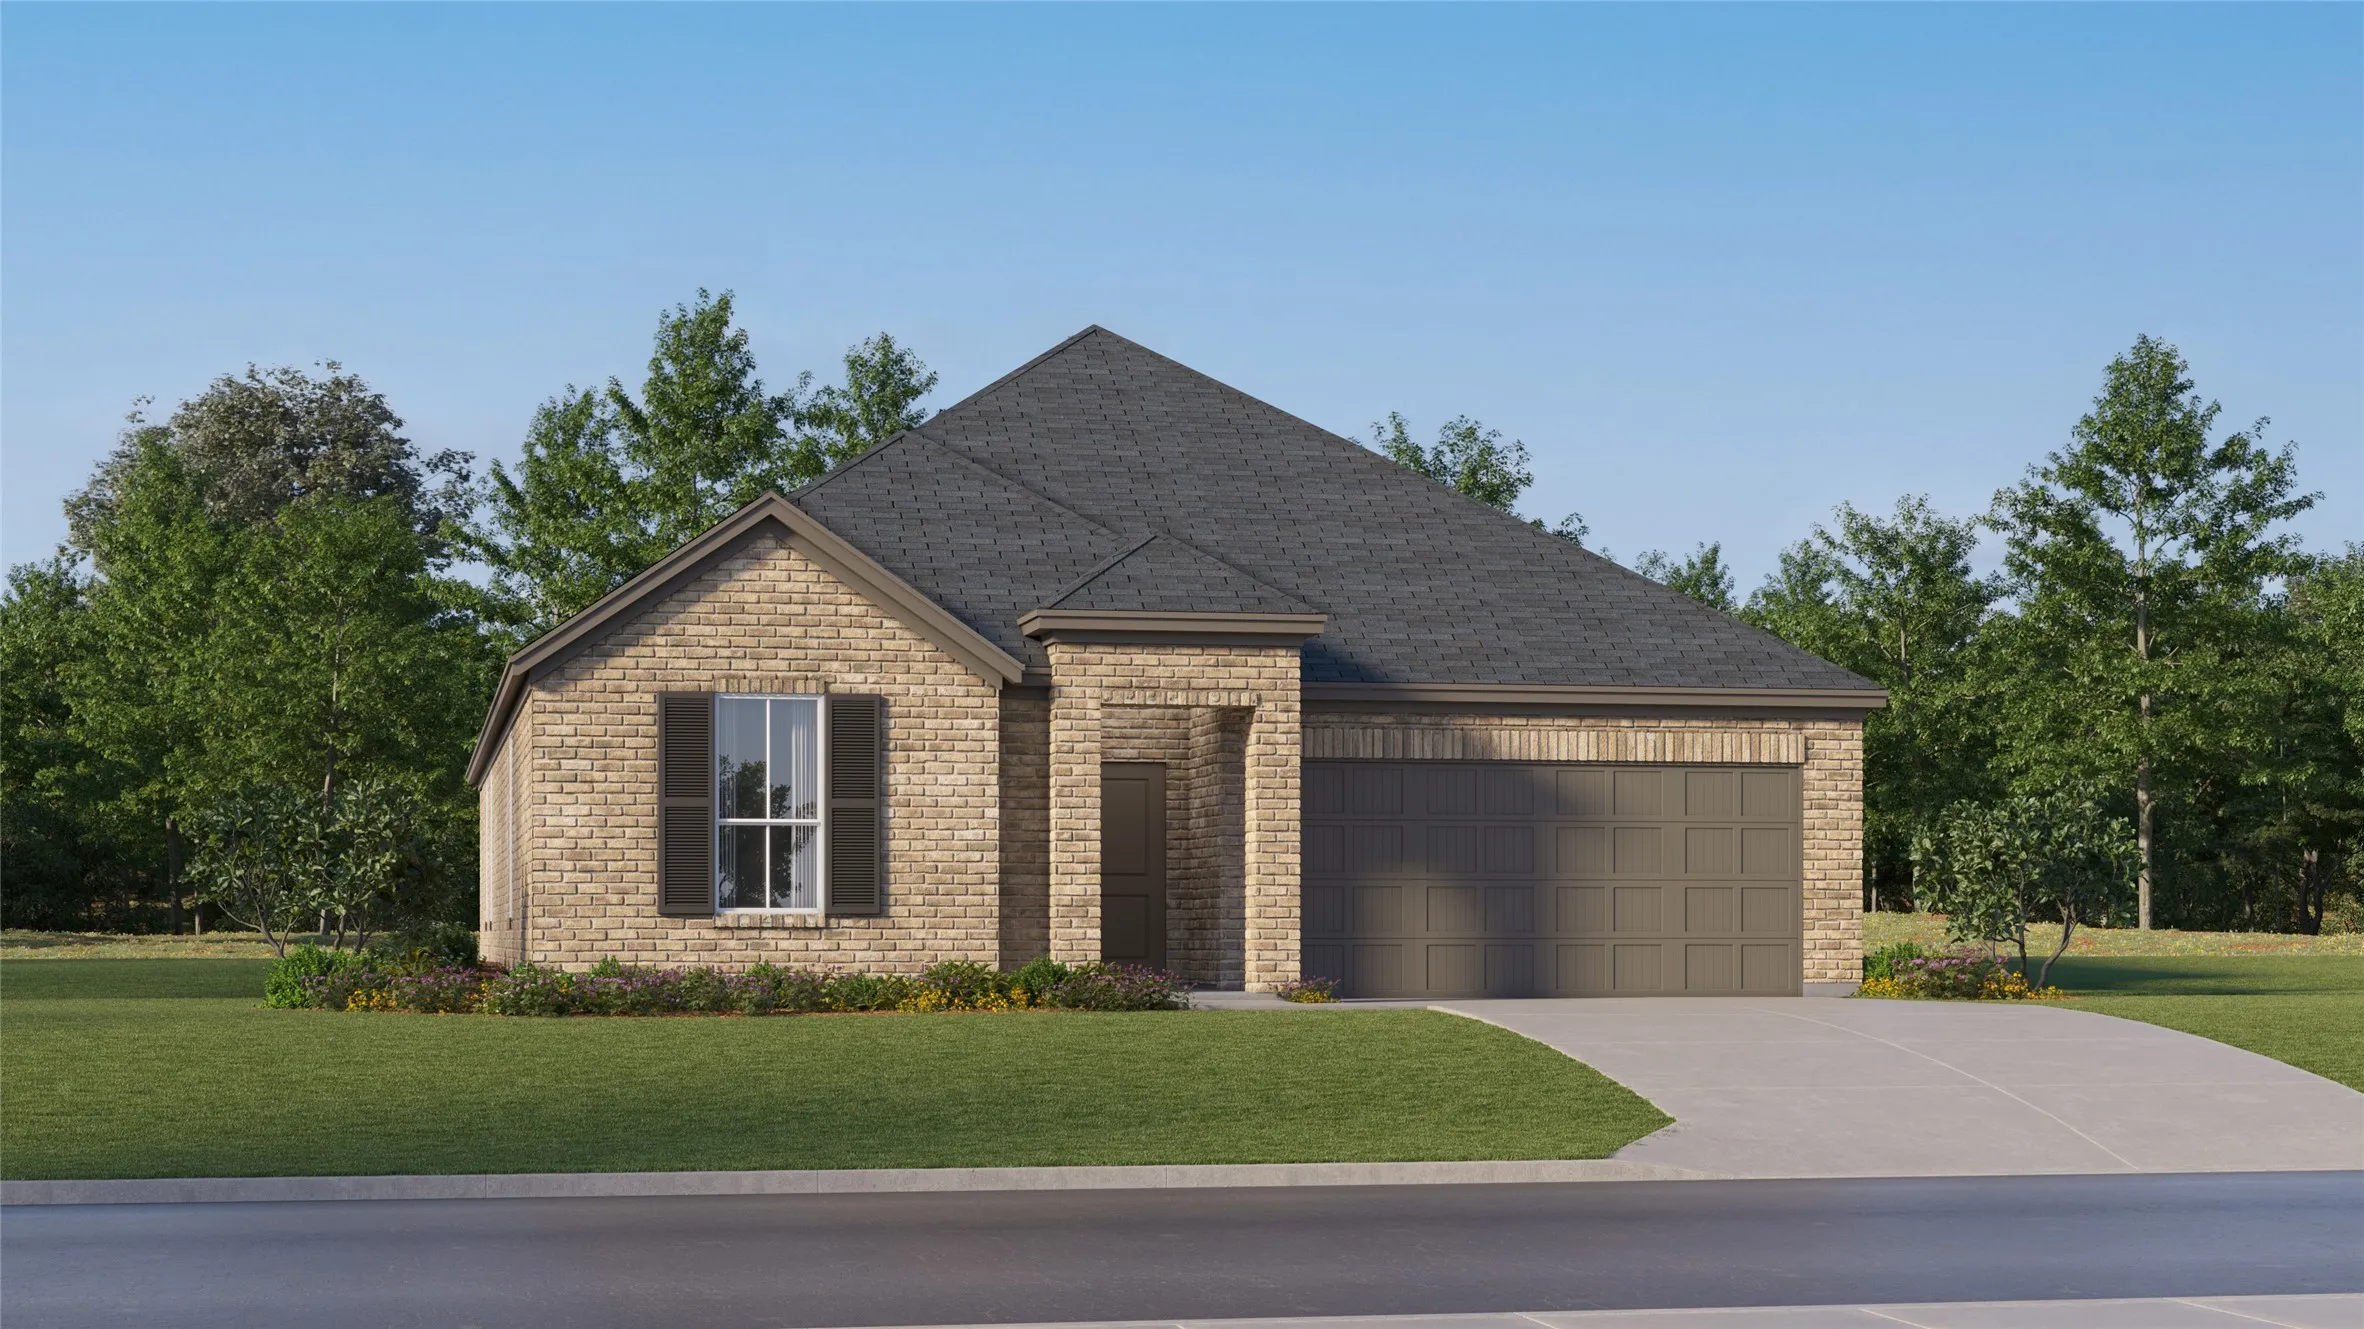
This single-story home shares an open layout between the kitchen, nook and family room for easy entertaining, along with access to the covered patio for year-round outdoor lounging. A luxe owner's suite is in a rear of the home and comes complete with an en-suite bathroom and walk-in closet.
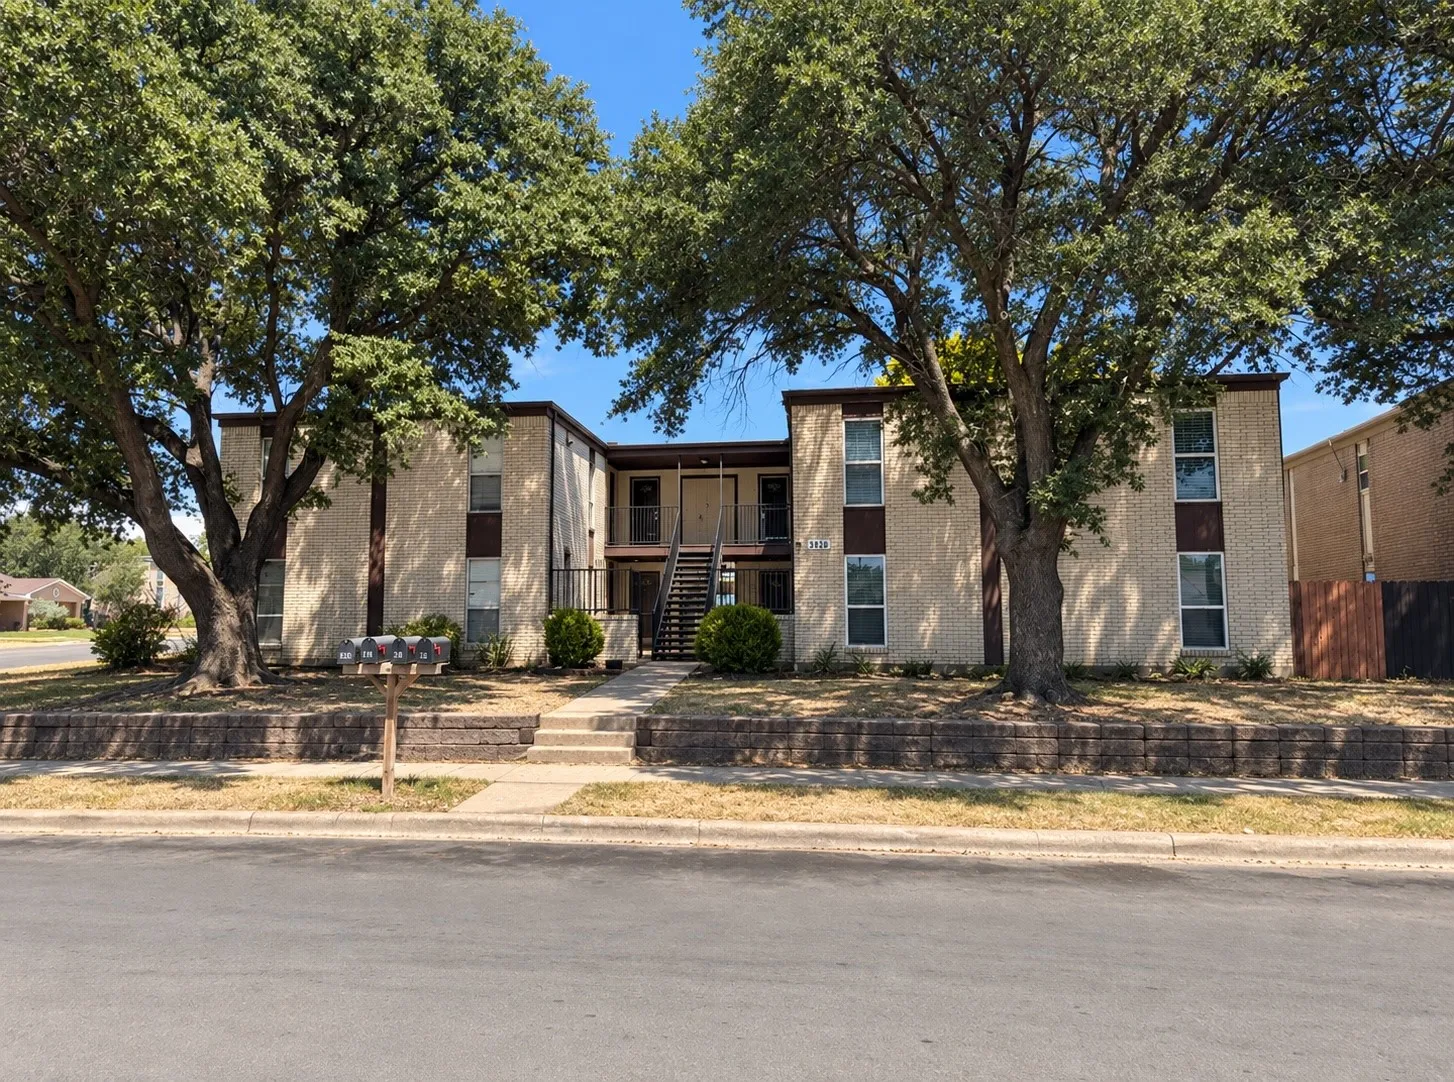
Income Property - 4-Plex located in Fort Worth, just 20 minutes from Downtown Ft. Worth, south of Hwy-20 and west of I-35, close to major roads, shopping, restaurants, schools. Great neighborhood. Property is fully occupied. Rents are from $1050 to $1150 per month. Each unit has 2 bedrooms, 2 bathrooms and approximately 1188 sq ft. 4 parking spaces under carport. Roof recently replaced.
Fantastic opportunity to build in the established Union Depot subdivision! This cleared 5,500 sq. ft. corner lot is ready for your vision. Whether you're an investor looking for your next project or a buyer ready to build a custom home, this property offers excellent potential. The desirable corner location provides added flexibility for design, curb appeal, and access.
Great corner lot in Fort Worth, zoned Neighborhood Commercial E, which includes an office building, a neighborhood retail center, day care or event center.
This single-level home showcases a spacious open floorplan shared between the kitchen, dining area and family room for easy entertaining, along with access to an outdoor space. An owner’s suite enjoys a private location in a rear corner of the home, complemented by an en-suite bathroom and walk-in closet.
This single-story home shares an open layout between the kitchen, nook and family room for easy entertaining, along with access to the covered patio for year-round outdoor lounging. A luxe owner's suite is in a rear of the home and comes complete with an en-suite bathroom and walk-in closet.
2 Huge Lots almost a full acre. Perfect for a new built home in the city limits and close to downtown Fort Worth and other entertainment and attractions.
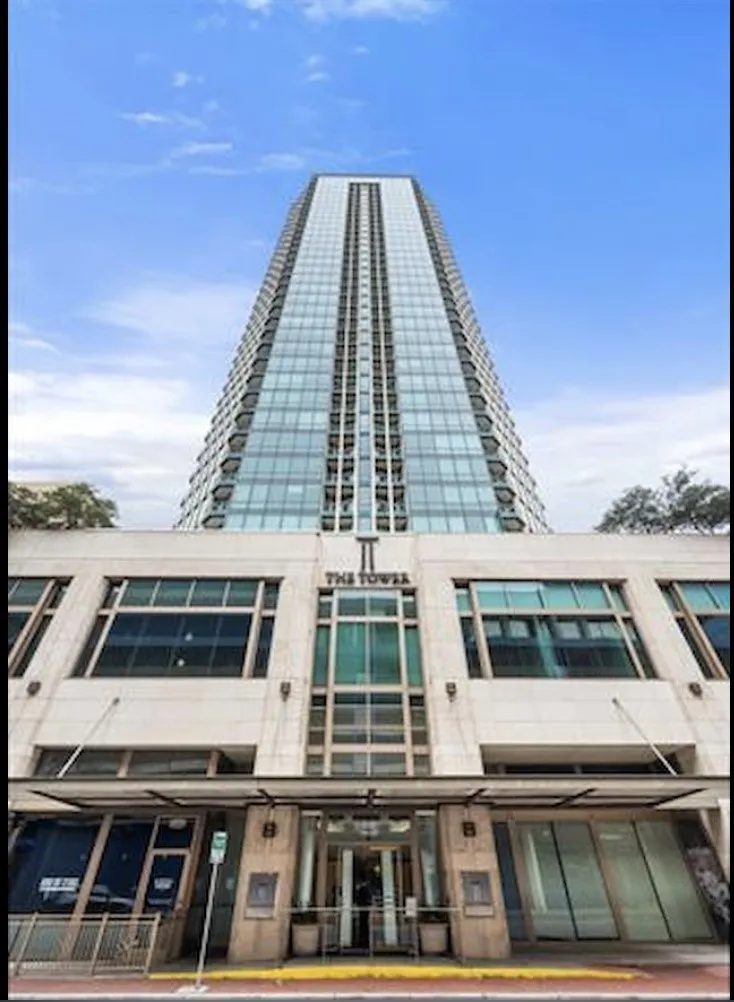
500 Throckmorton Street 2406, Fort Worth, Texas 76102
1Bedroom(s)
1Bathroom(s)
1Picture(s)
801Sqft
Property in an online auction. All offers must be submitted through the property’s listing on Auction website The sale
will be subject to a 5% buyer’s premium pursuant to the Auction Terms and Conditions. Seller and Listing agent have
never seen home.
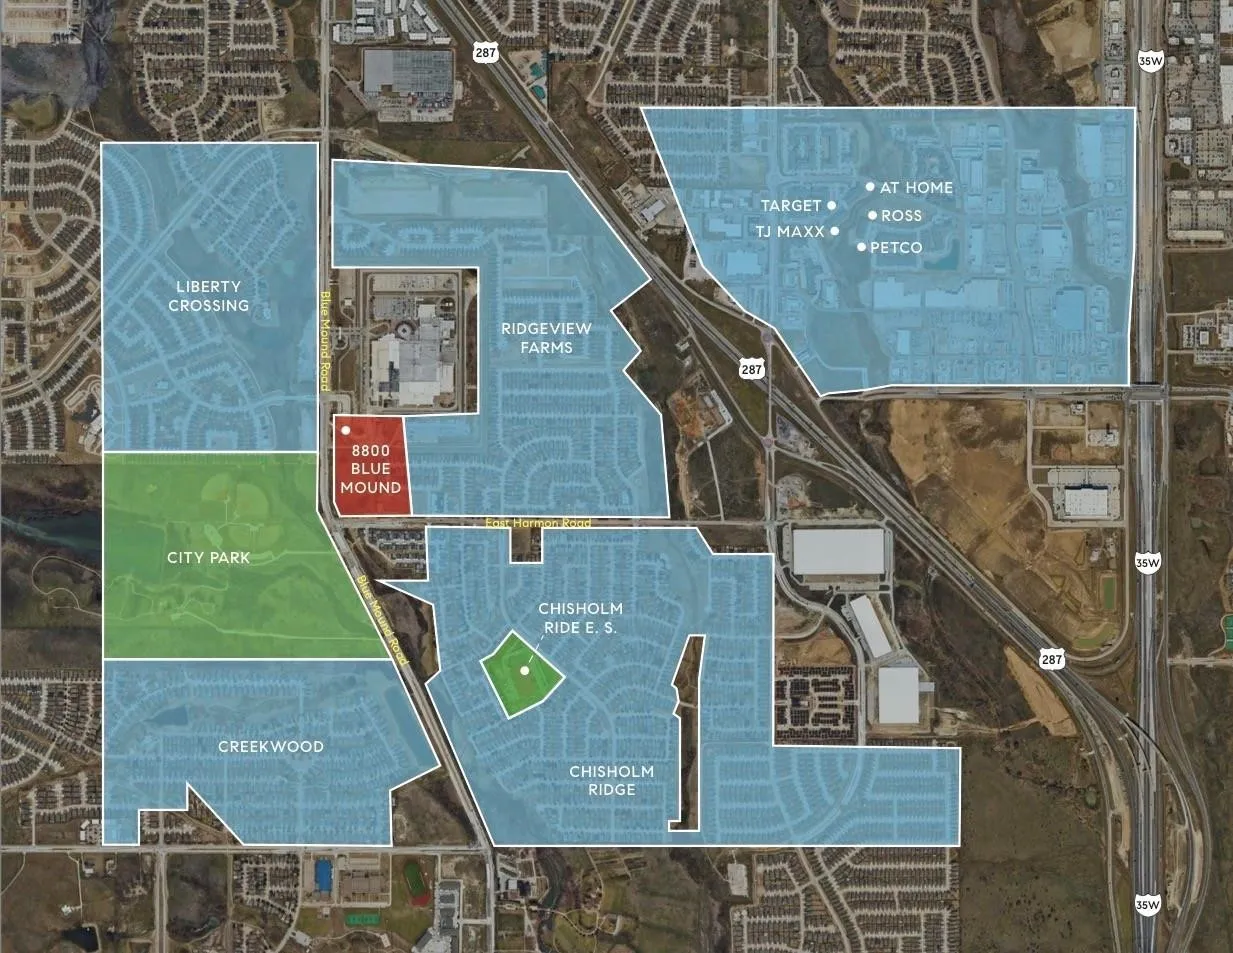
9.4 acres on hard corner of Blue Mound and Harmon. Zoned “E” Neighborhood allowing for retail sales, banks, restaurants, gasoline sales, and bakeries. .86 total in flood after TXDot work with .77 reclaimable land. City would like to see commercial retail. Seller Financing available.
LENNAR - Eagles Crossing - Whitetail Floorplan - This single-level home showcases a spacious open floorplan shared between the kitchen, dining area and family room for easy entertaining. An owner’s suite enjoys a private location in a rear corner of the home, complemented by an en-suite bathroom and walk-in closet.
This single-story home shares an open layout between the kitchen, nook and family room for easy entertaining, along with access to the covered patio for year-round outdoor lounging. A luxe owner's suite is in a rear of the home and comes complete with an en-suite bathroom and walk-in closet.
Excellent opportunity to own vacant land in an established east Fort Worth neighborhood! This lot offers endless possibilities — build your dream home or add to your investment portfolio. Conveniently located with easy access to I-30, close to schools, shopping, and dining.
7533 Pleasant Oaks Street, Fort Worth, Texas 76120
3Bedroom(s)
2Bathroom(s)
2Parking(s)
1Picture(s)
1,360Sqft
Welcome to this beautifully maintained 2021 home in the desirable Oak Ridge community of Fort Worth, ideally located near shopping, dining, schools, and major highways. Offering 3 bedrooms, 2 bathrooms, and 1,375 square feet, this move-in-ready home features a bright, open-concept floor plan ideal for everyday living and entertaining.
Welcome to this 3-bedroom, 2-bath home in the South Hills Addition, featuring two living areas that give everyone room to spread out. Full of potential, it's ready for its next owners to make it their own. Step out back to a yard that's made for entertaining, from weekend cookouts to relaxed evenings with friends and family. Easy access to I-20 makes commuting and getting around town a breeze.
Beautiful 4-Bedroom Home for Lease in Fort Worth! Welcome to 1516 E Humbolt St, offering 4 bedrooms, 2 full bathrooms, and an attached 2-car garage. The spacious open-concept floor plan provides a comfortable flow between the living, dining, and kitchen areas, while abundant natural light creates a bright and inviting atmosphere throughout.
This new three-bedroom home offers convenient single-story living, ideal for modern lifestyles. Two bedrooms are located near the front of the home surrounding a full bathroom, adjacent to a spacious and flexible open-concept layout shared between the kitchen, living and dining areas.
LENNAR - Carrell Hills - Newlin Floorplan - This single-level home showcases a spacious open floorplan shared between the kitchen, dining area and family room for easy entertaining. An owner’s suite enjoys a private location in a rear corner of the home, complemented by an en-suite bathroom and walk-in closet.
Investment Opportunity - Buy & Hold Potential! Discover the potential of 2201 Thrall Court, a vacant residential lot offering a unique opportunity for long-term investors and land speculators. This parcel currently has no direct street access, making it an ideal acquisition for buyers seeking a strategic buy-and-hold investment.
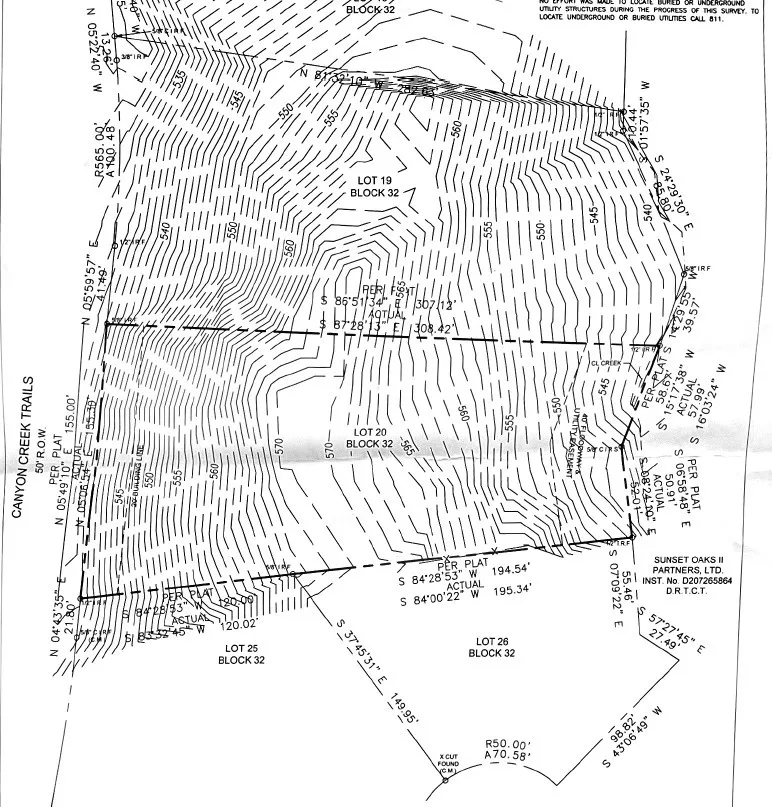
1 Acre Estate Vacant Lot, 609 Canyon Creek Trail, Fort Worth 76112 NO HOA!
Rare opportunity to build on a private, heavily treed 1-acre lot in established Woodhaven. Quiet street with rolling terrain ideal for a custom home. Located within city limits with nearby access to water, sewer, electric, and gas (buyer to verify).
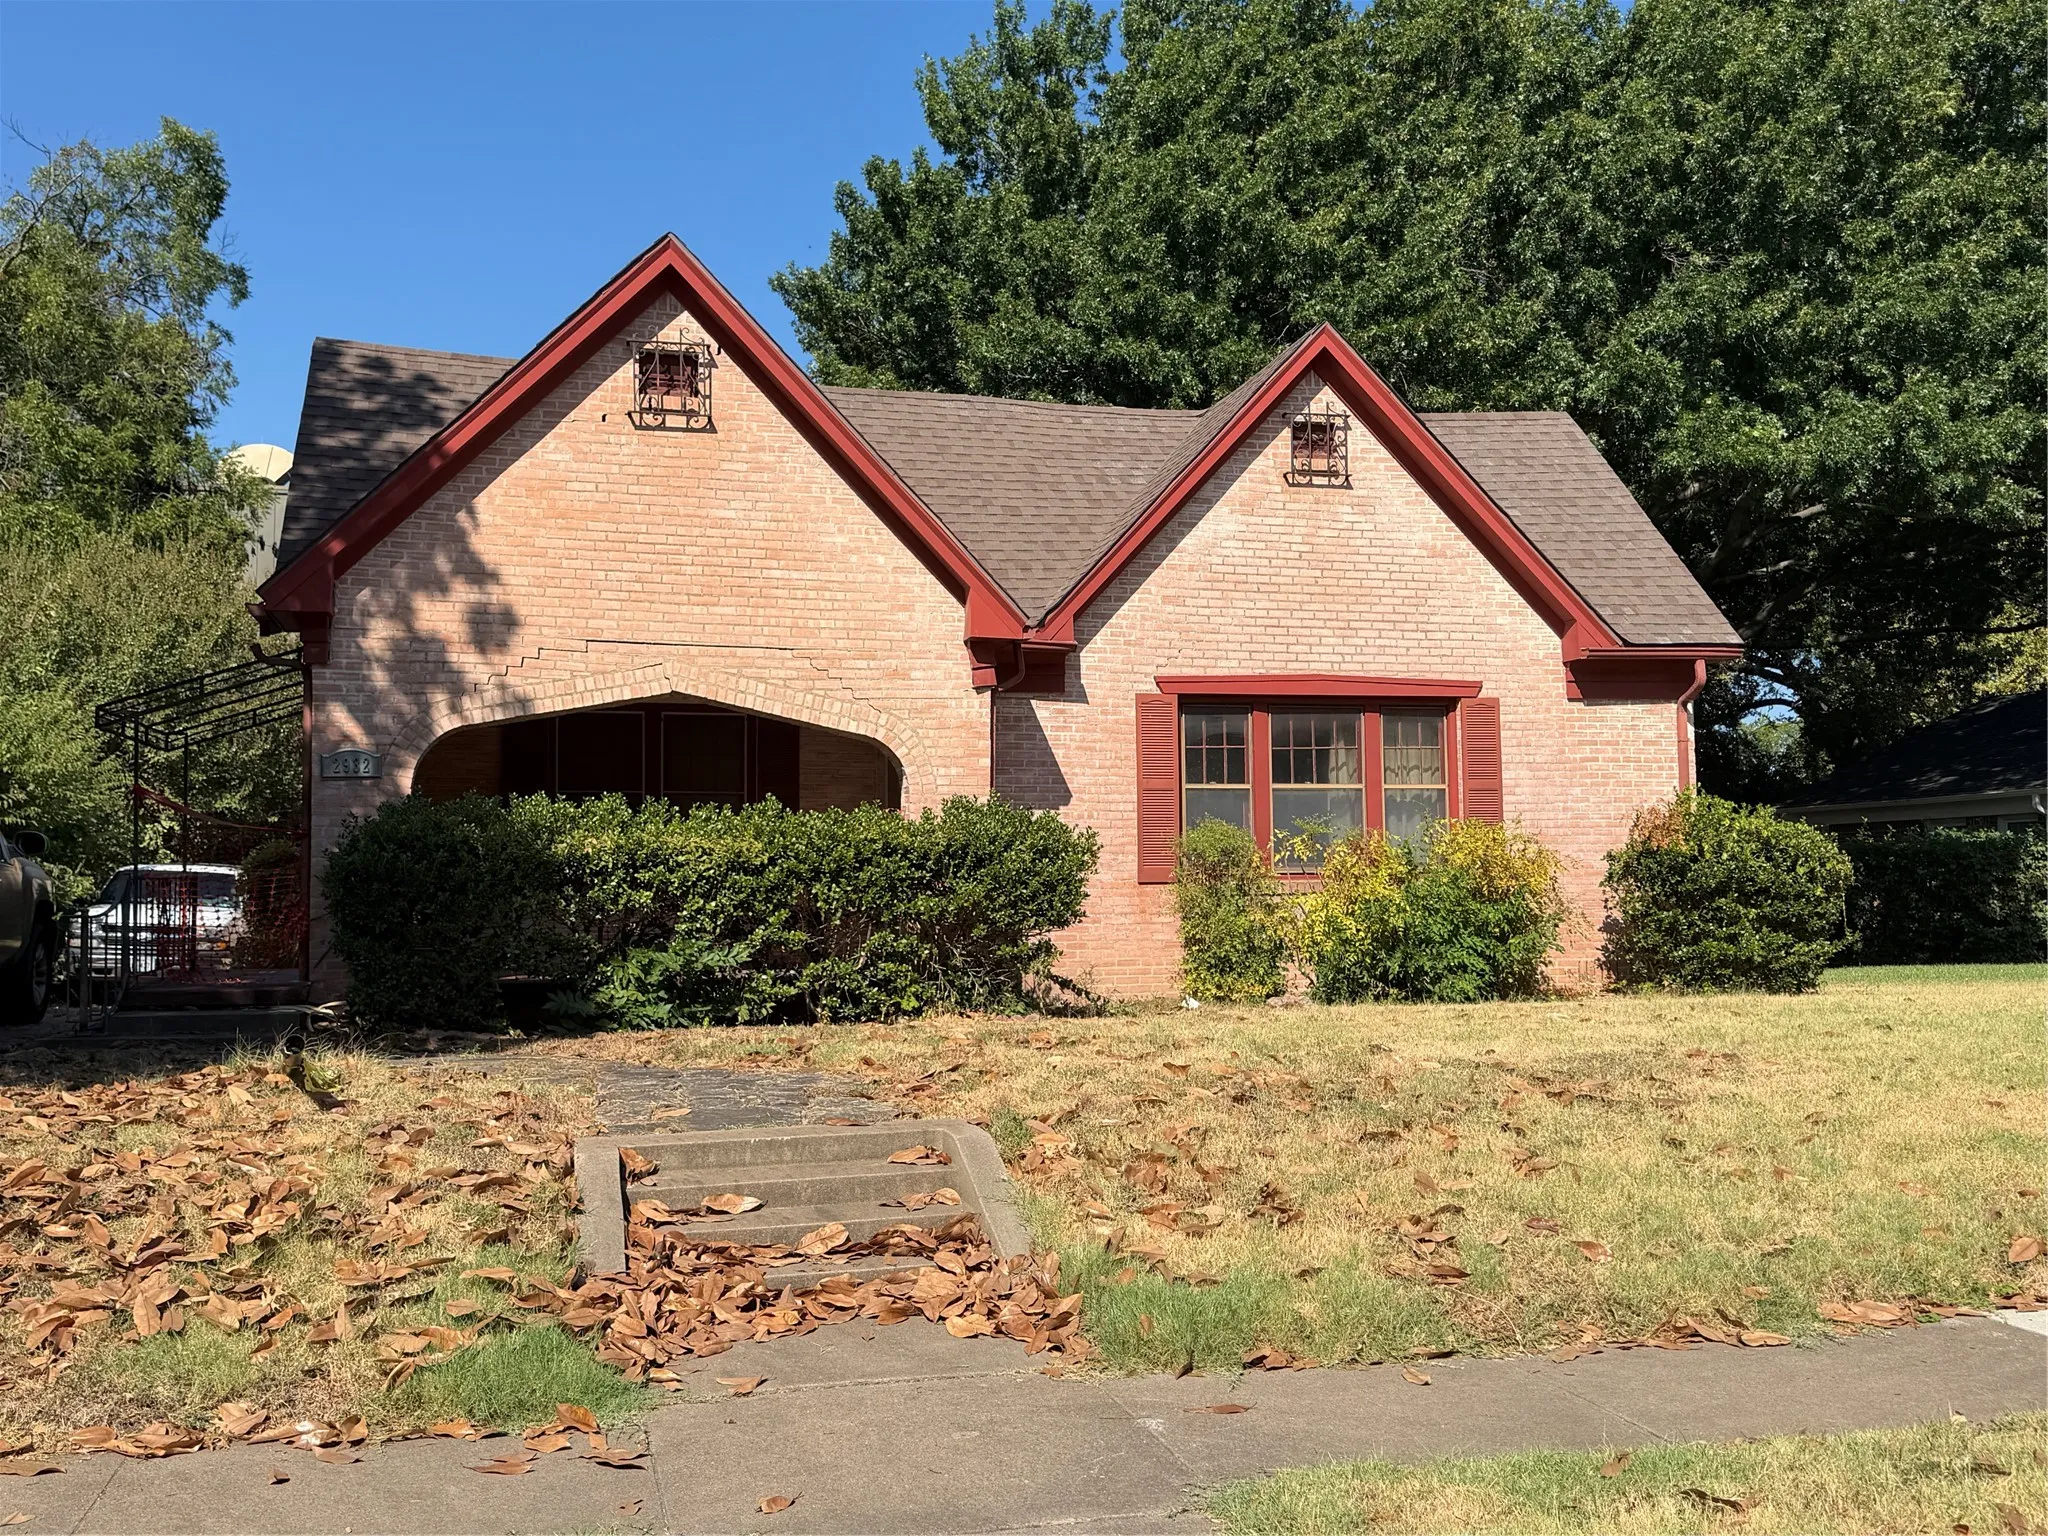
Ready for your own personal renovation. This tudor home is a blank slate to bring your own ideas. Contractor recommendations available and a footprint in Ryan Place that you can make your own. Title is clear.
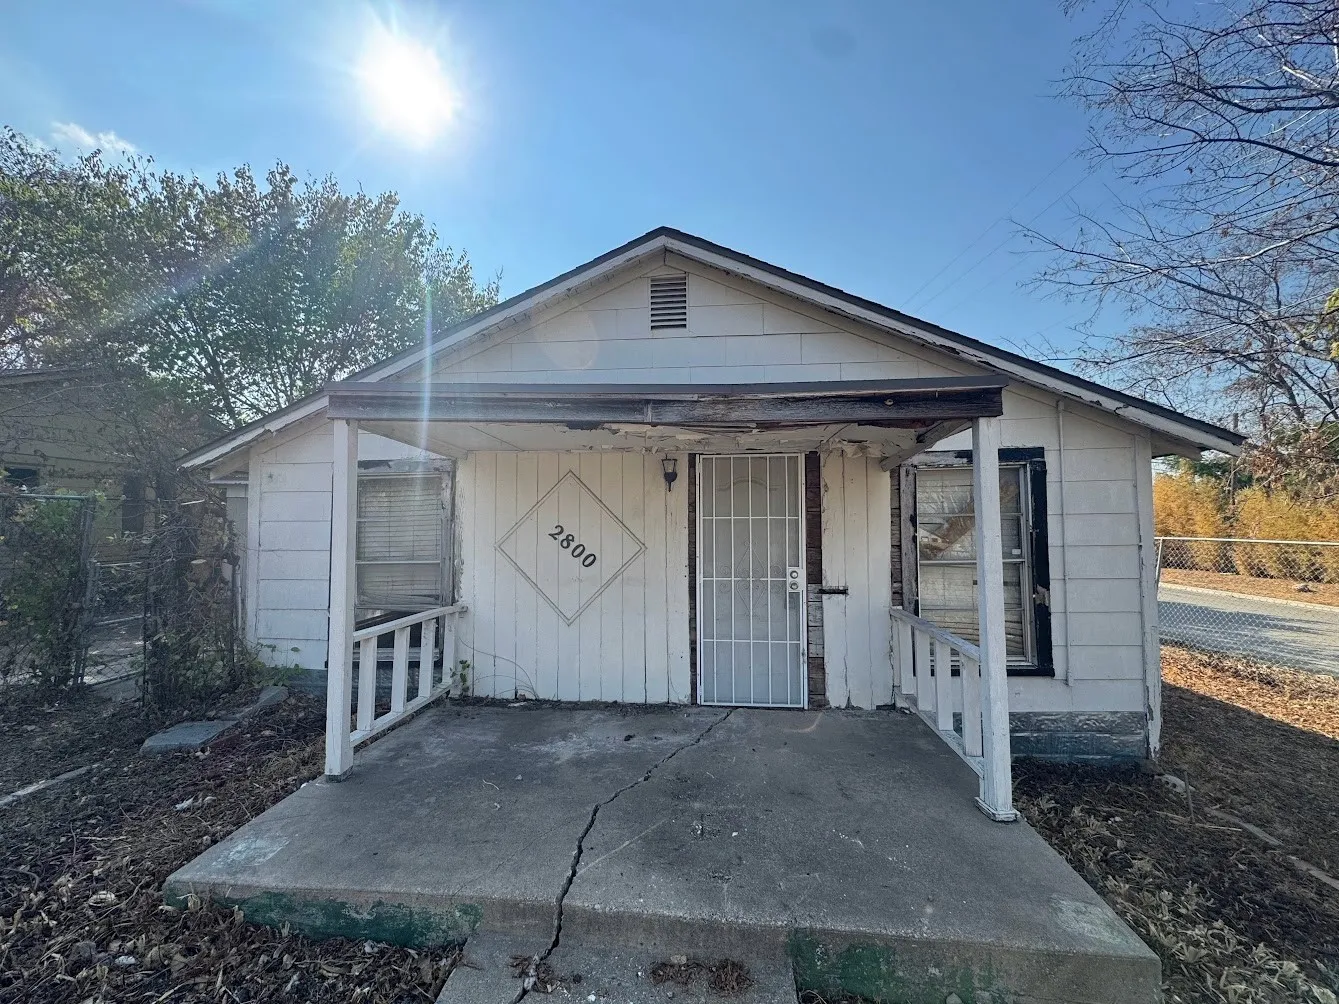
INVESTOR SPECIAL at 2800 S Jones St, Fort Worth, TX. This property requires extensive repairs and renovation. Ideal opportunity for cash buyers, investors, or those seeking a fix-and-flip or rental rehabilitation project. Sold strictly as-is with no repairs or warranties by seller. Buyer to perform all due diligence and inspections.
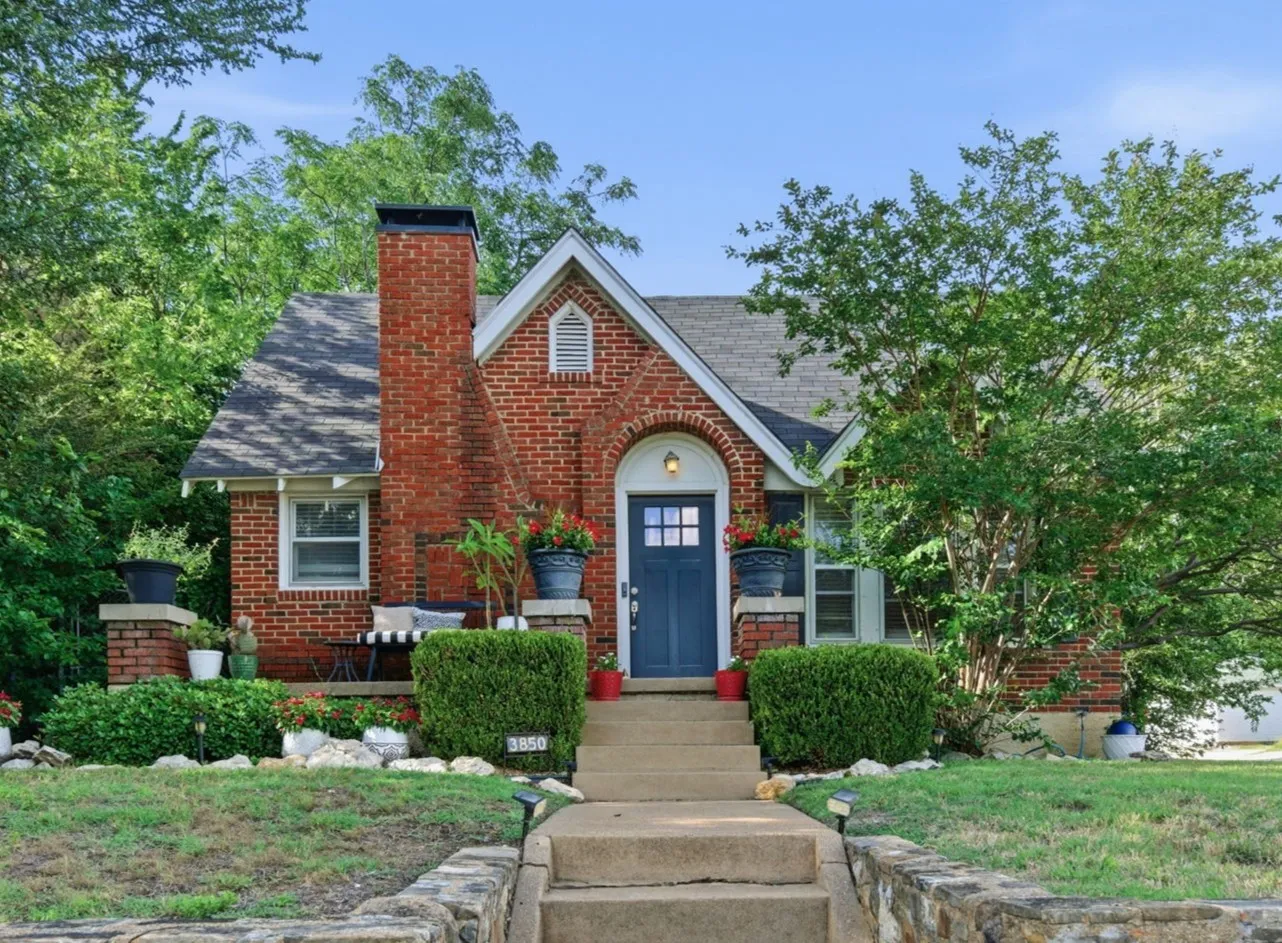
Step into one of Fort Worth's most beloved neighborhoods and discover a home that truly has it all. Perfectly positioned on a corner lot along a private cul-de-sac, this classic red brick Tudor on Harley Avenue sits in the heart of the Cultural District — just blocks from Dickies Arena and the vibrant Camp Bowie corridor of dining, shopping, and entertainment.