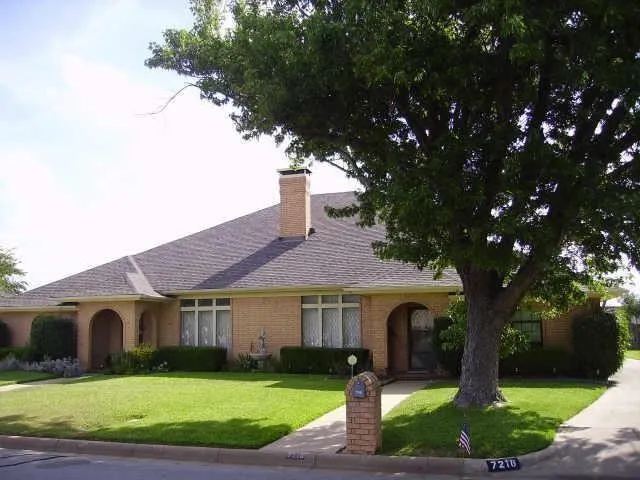
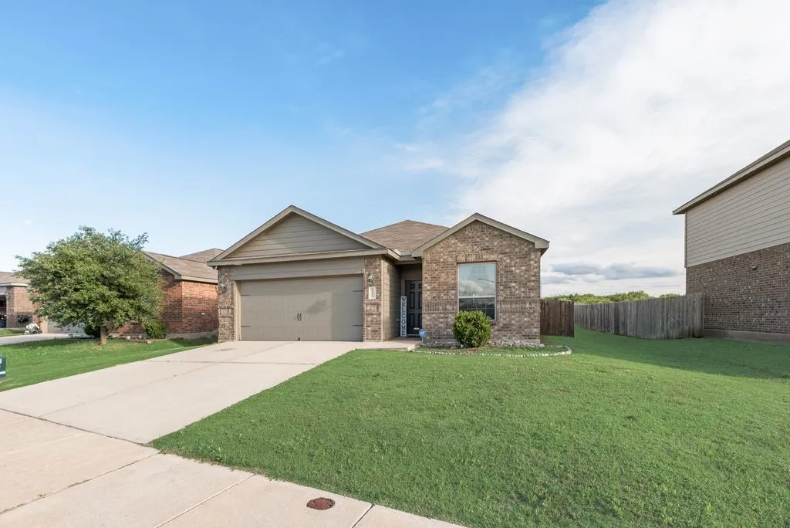
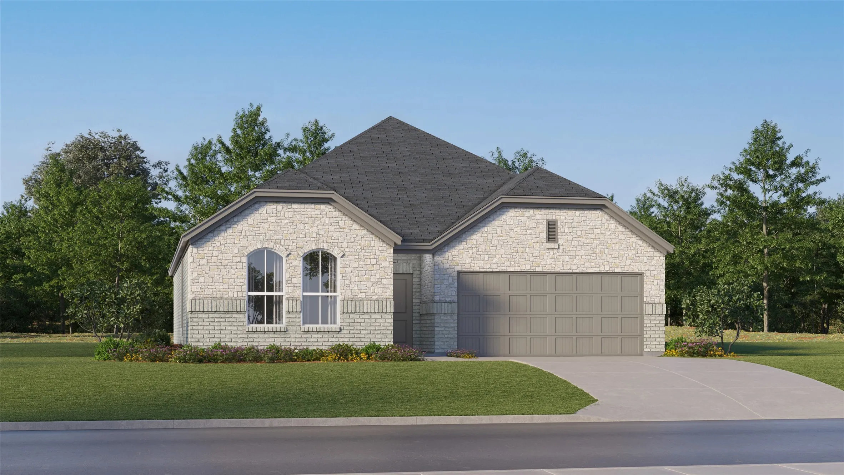
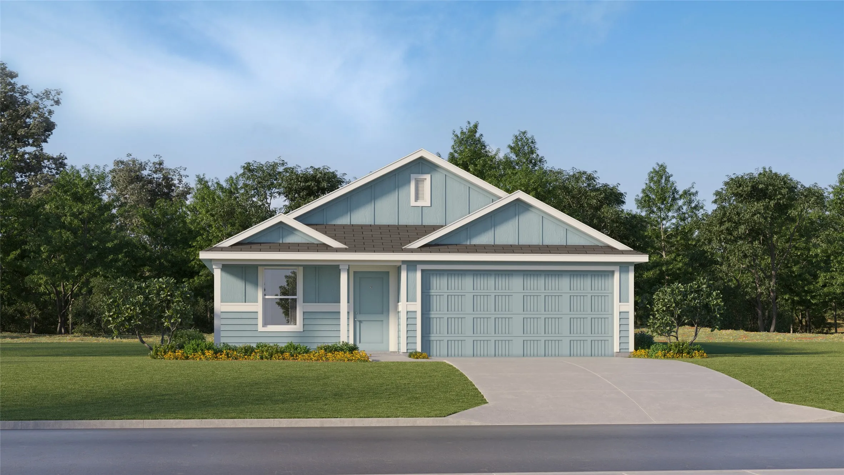
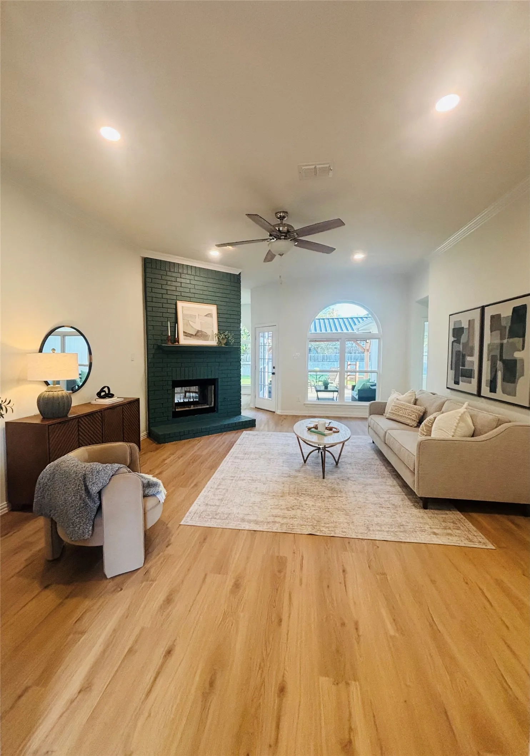
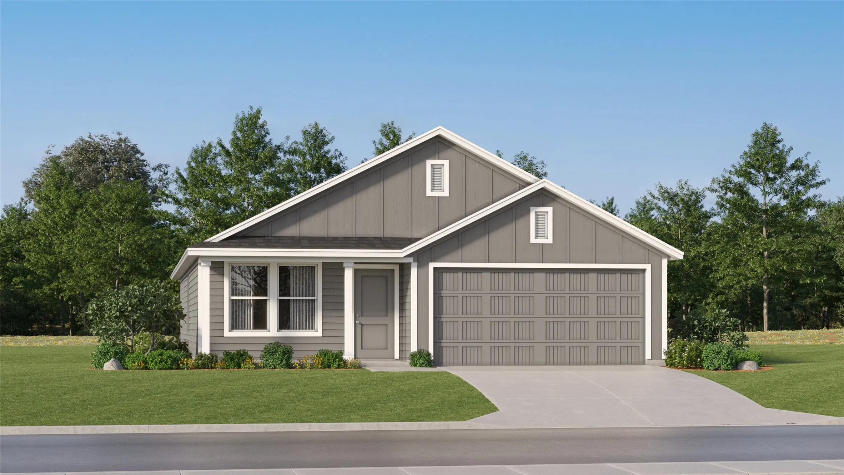
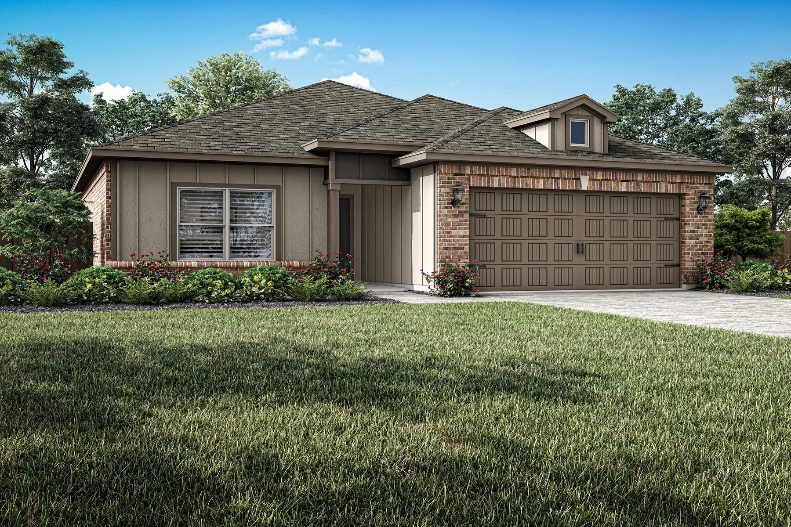
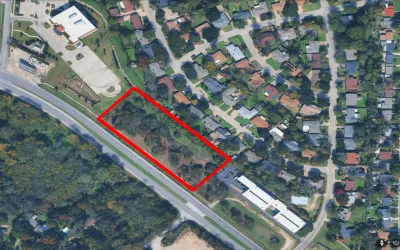
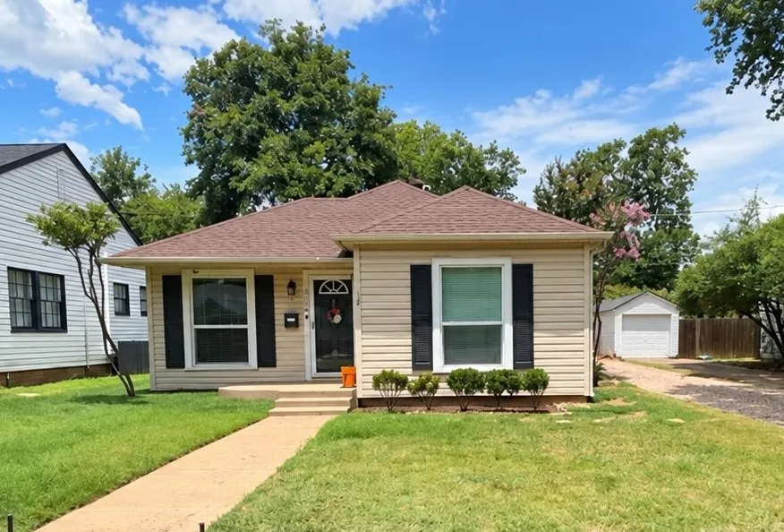
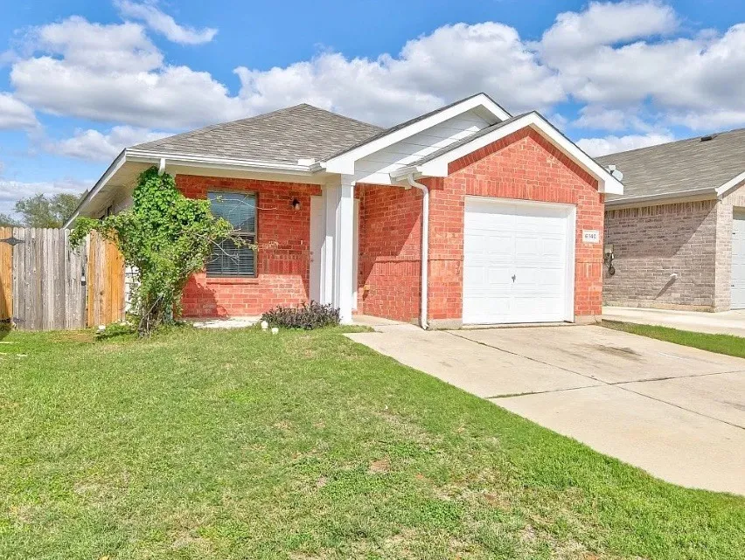
Welcome home to this beautifully updated and spacious 1,606 sq ft, 3-bedroom, 2-bathroom duplex nestled in Fort Worth's desirable Candleridge neighborhood. The open-concept floor plan features a bright and inviting living room anchored by a cozy wood-burning fireplace, complemented by low-maintenance luxury vinyl plank flooring and carpeted bedrooms.
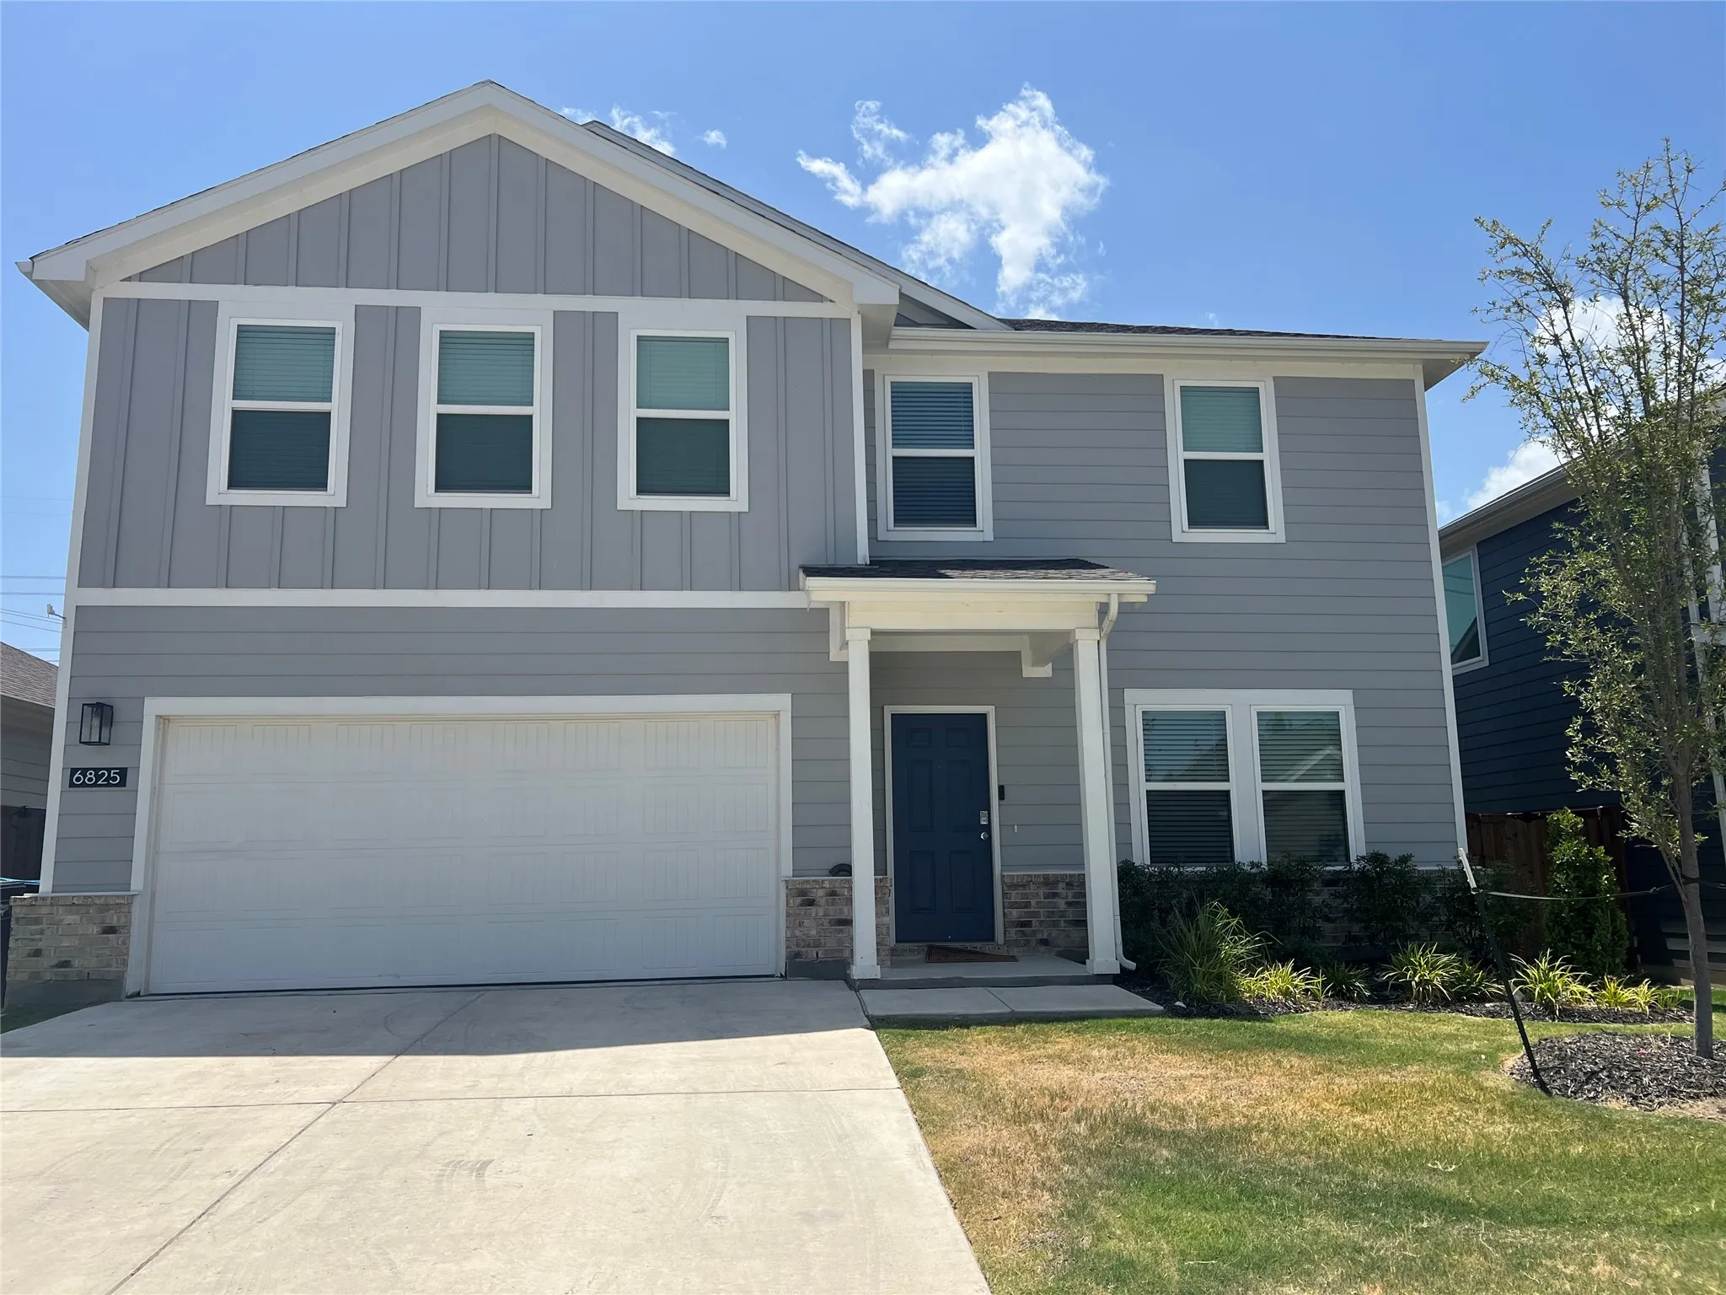
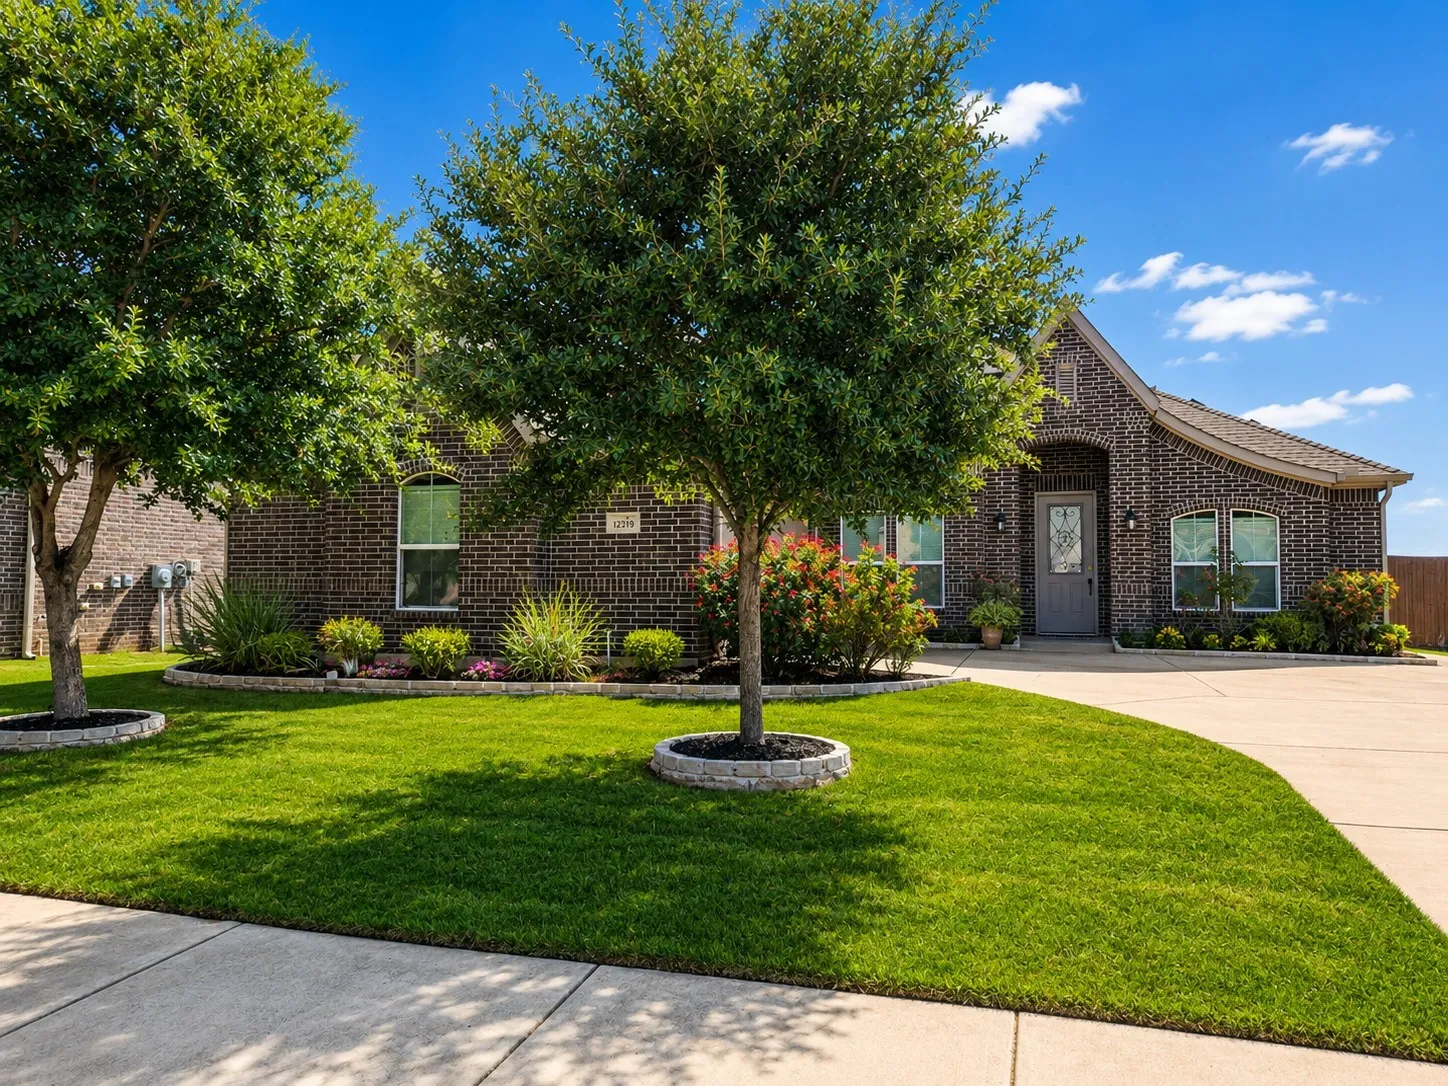
Welcome to this beautifully maintained home situated on an oversized lot in the desirable Stone Creek Ranch community. Offering 3 bedrooms, 2 bathrooms, and an open-concept design, this home is perfect for both everyday living and entertaining.
The chef-inspired kitchen features custom cabinetry, expansive granite countertops, abundant prep space, and a walk-in pantry.
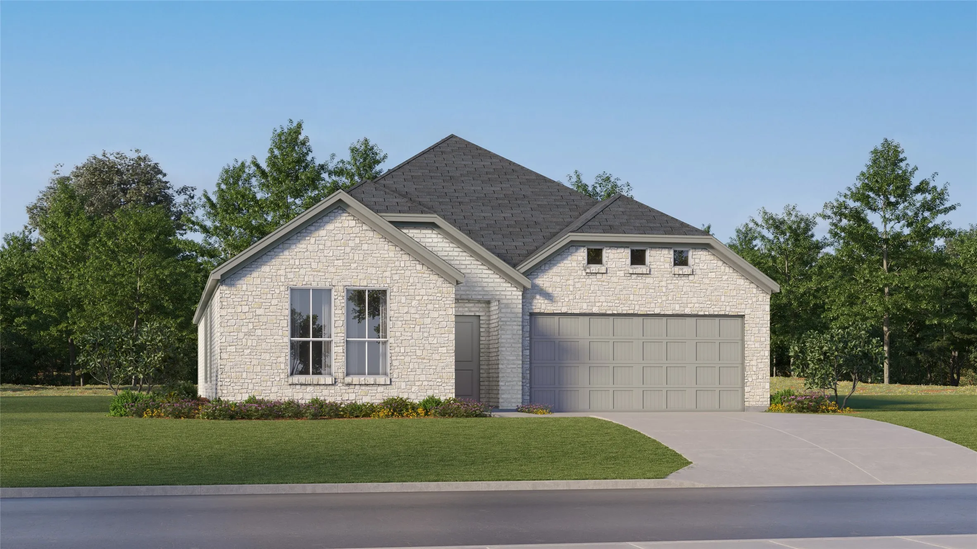
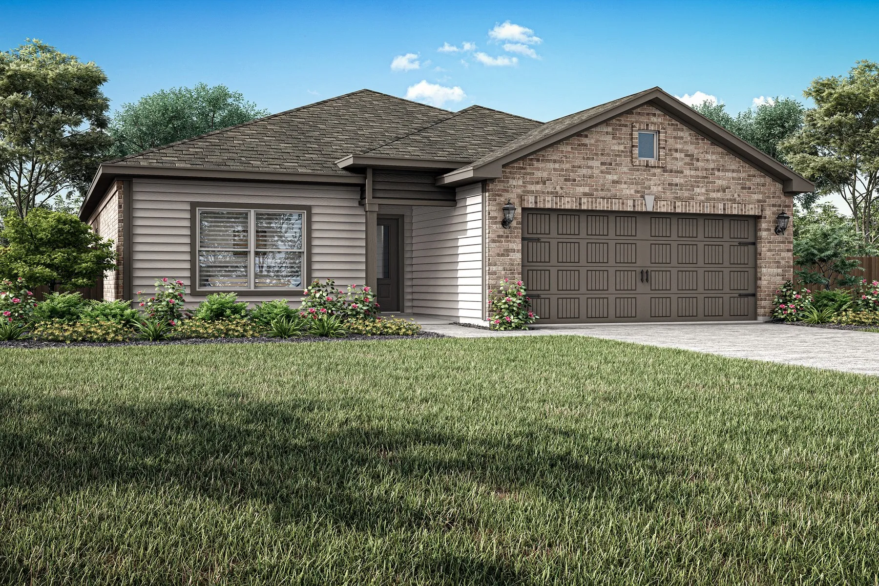
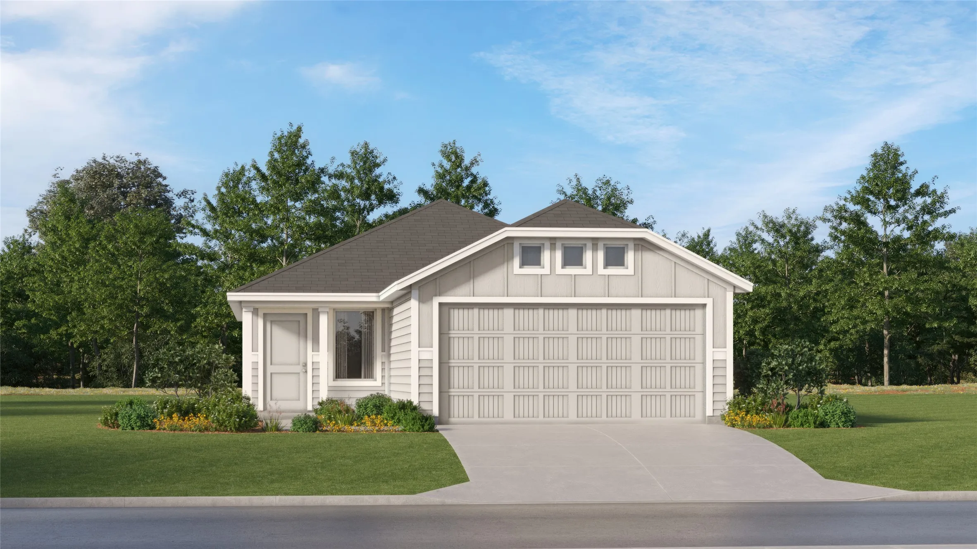
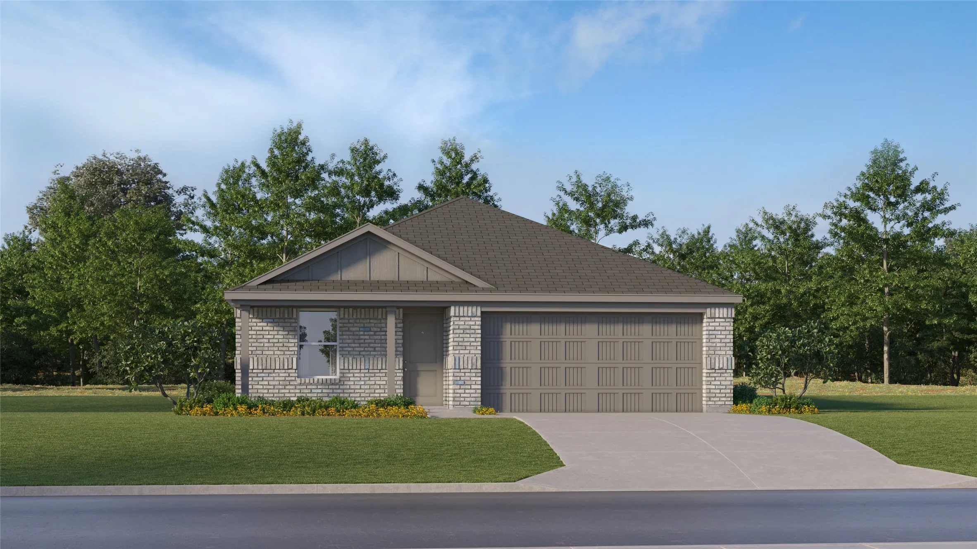
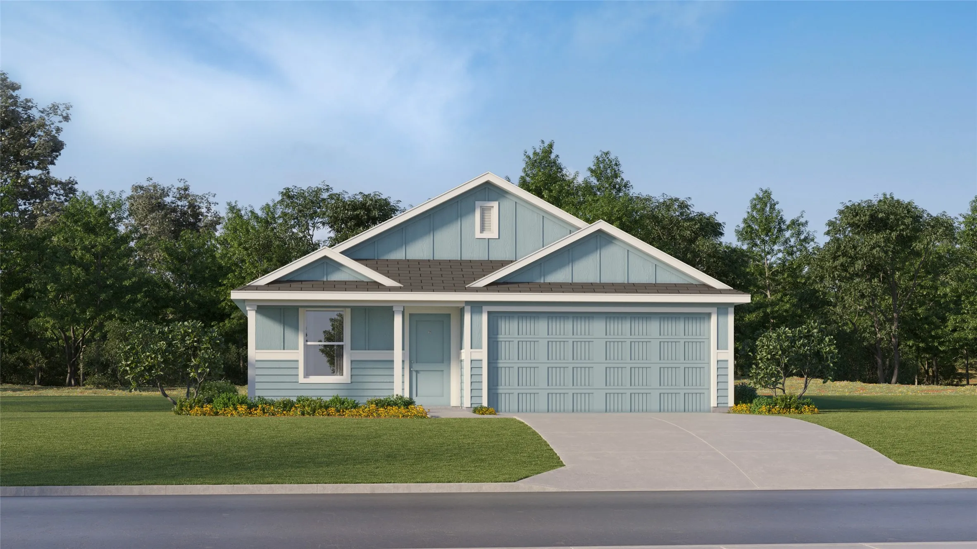
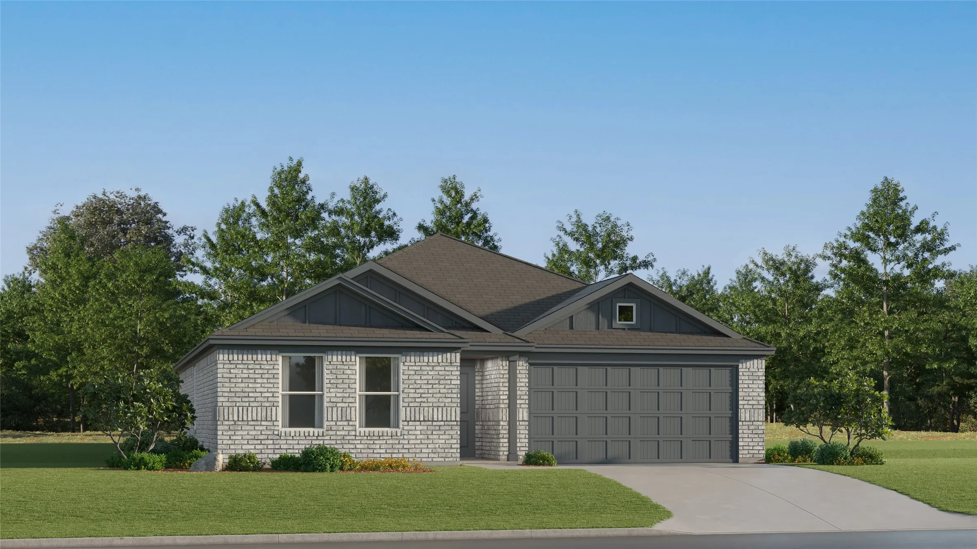
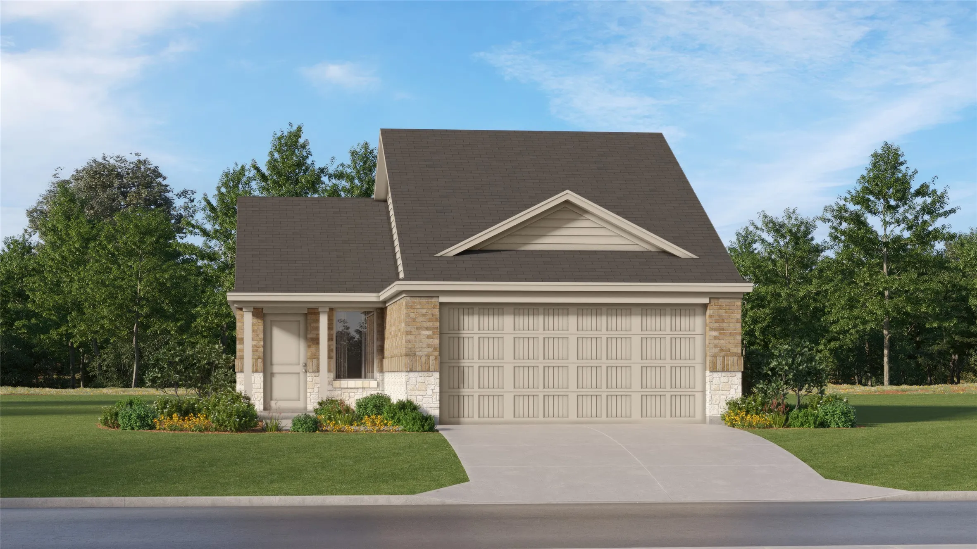
This new single-story home offers a low-maintenance layout designed for modern lifestyles. Two secondary bedrooms are located off the foyer, surrounding a full bathroom. An open-concept floorplan blends the kitchen, dining room and family room for seamless everyday transitions and multitasking.
This single-level home showcases a spacious open floorplan shared between the kitchen, dining area and family room for easy entertaining. An owner’s suite enjoys a private location in a rear corner of the home, complemented by an en-suite bathroom and walk-in closet.
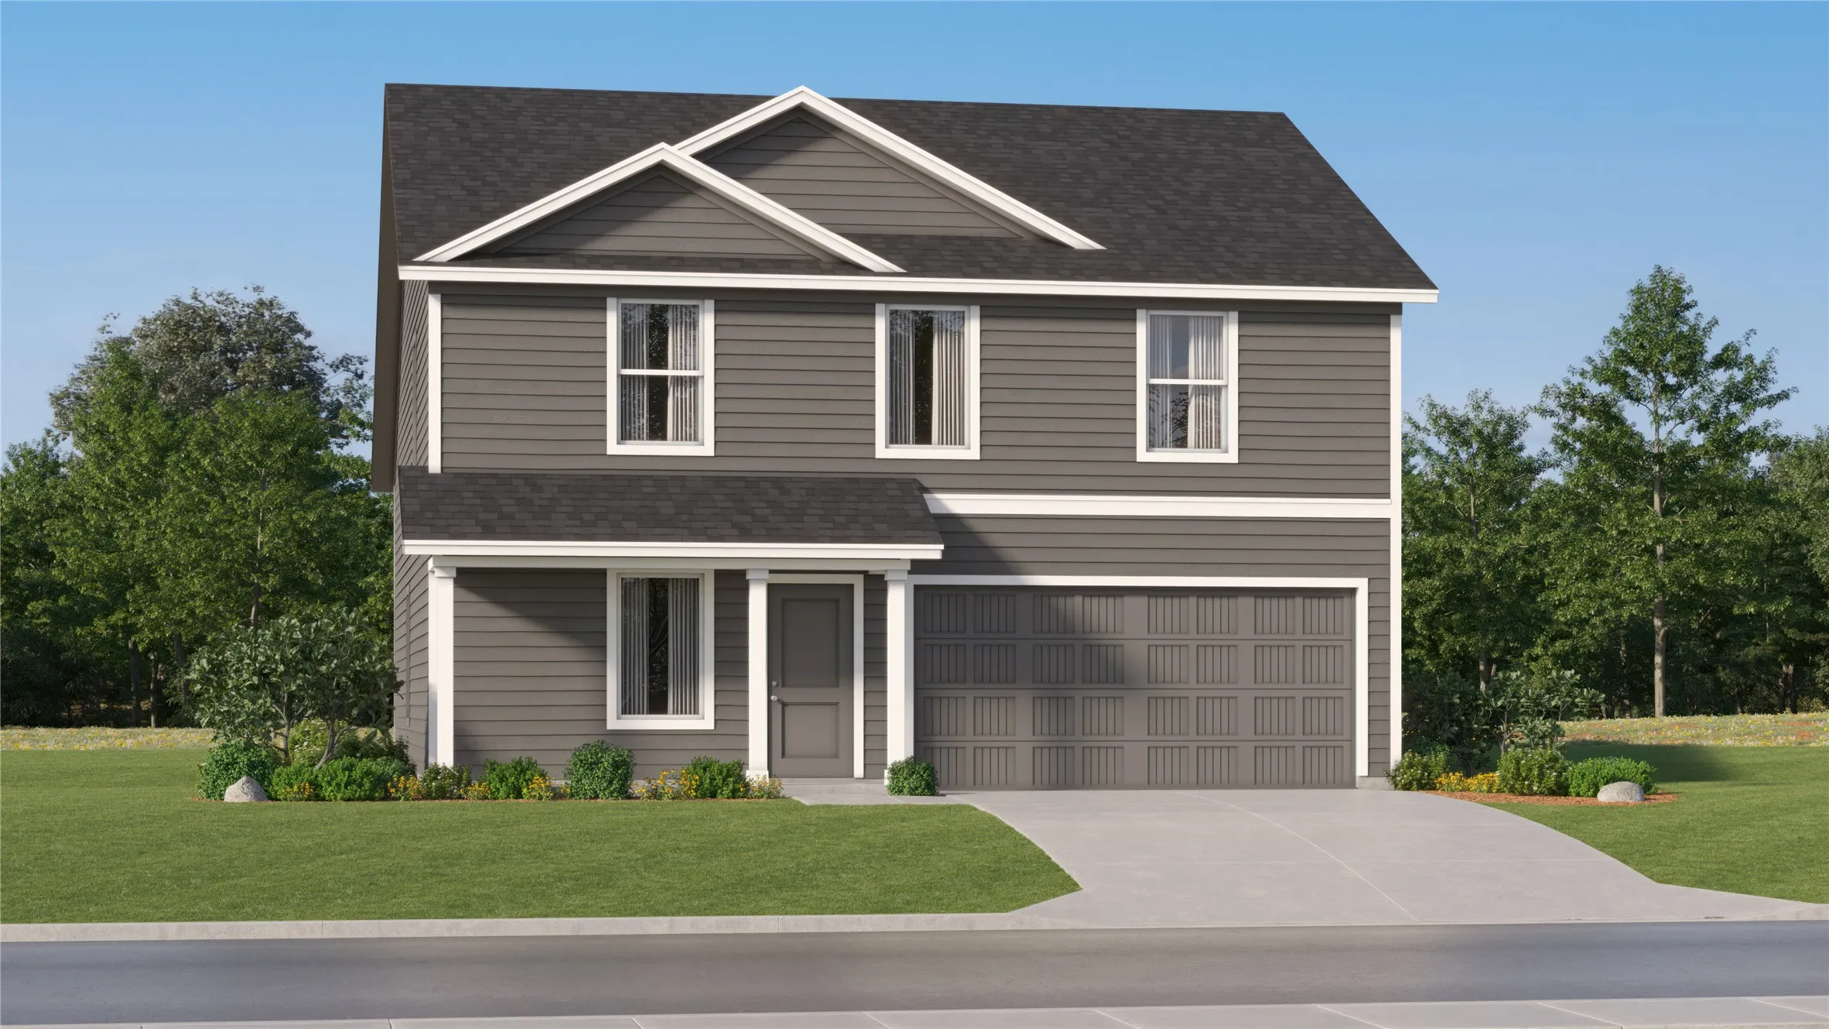
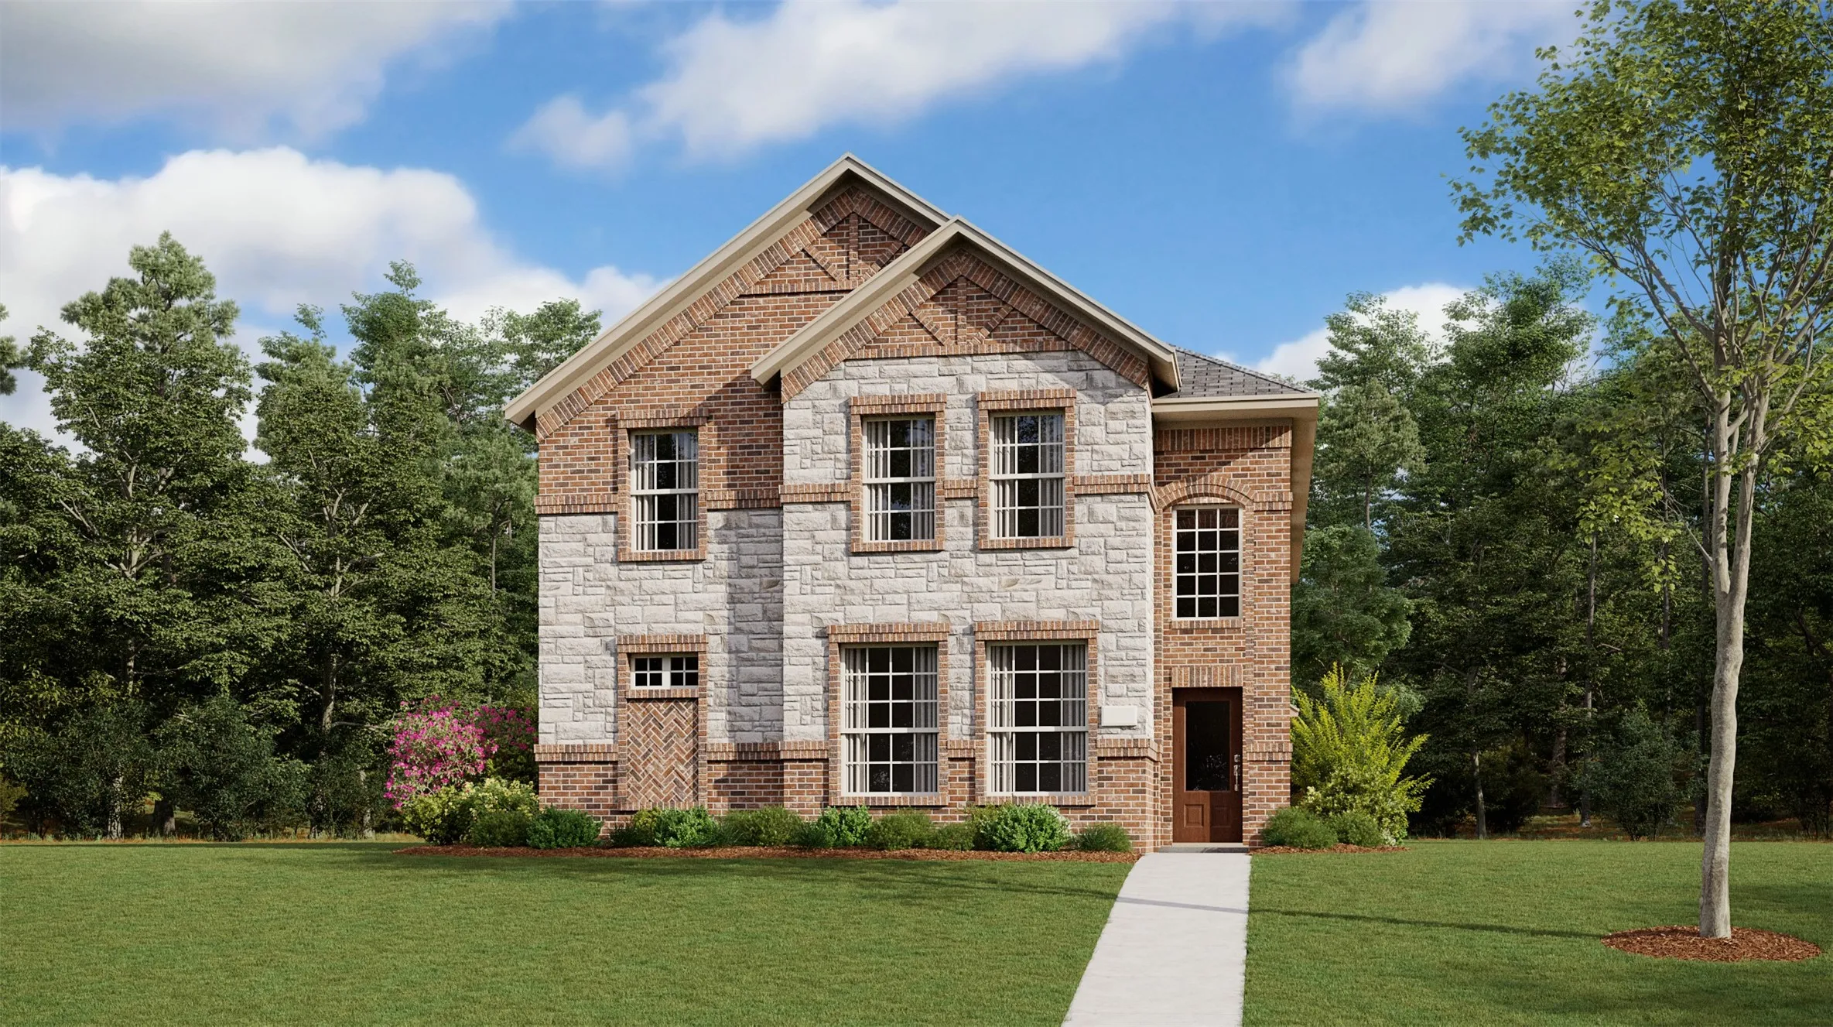
LENNAR - Northpointe - Odessa Floorplan - This two-story home has a comfortable layout that makes good use of the available space. At the front of the home is a study, as well as the owner’s suite which features a private bathroom and walk-in closet. Down the hall is the open concept living area, which features a covered patio and access to the garage.
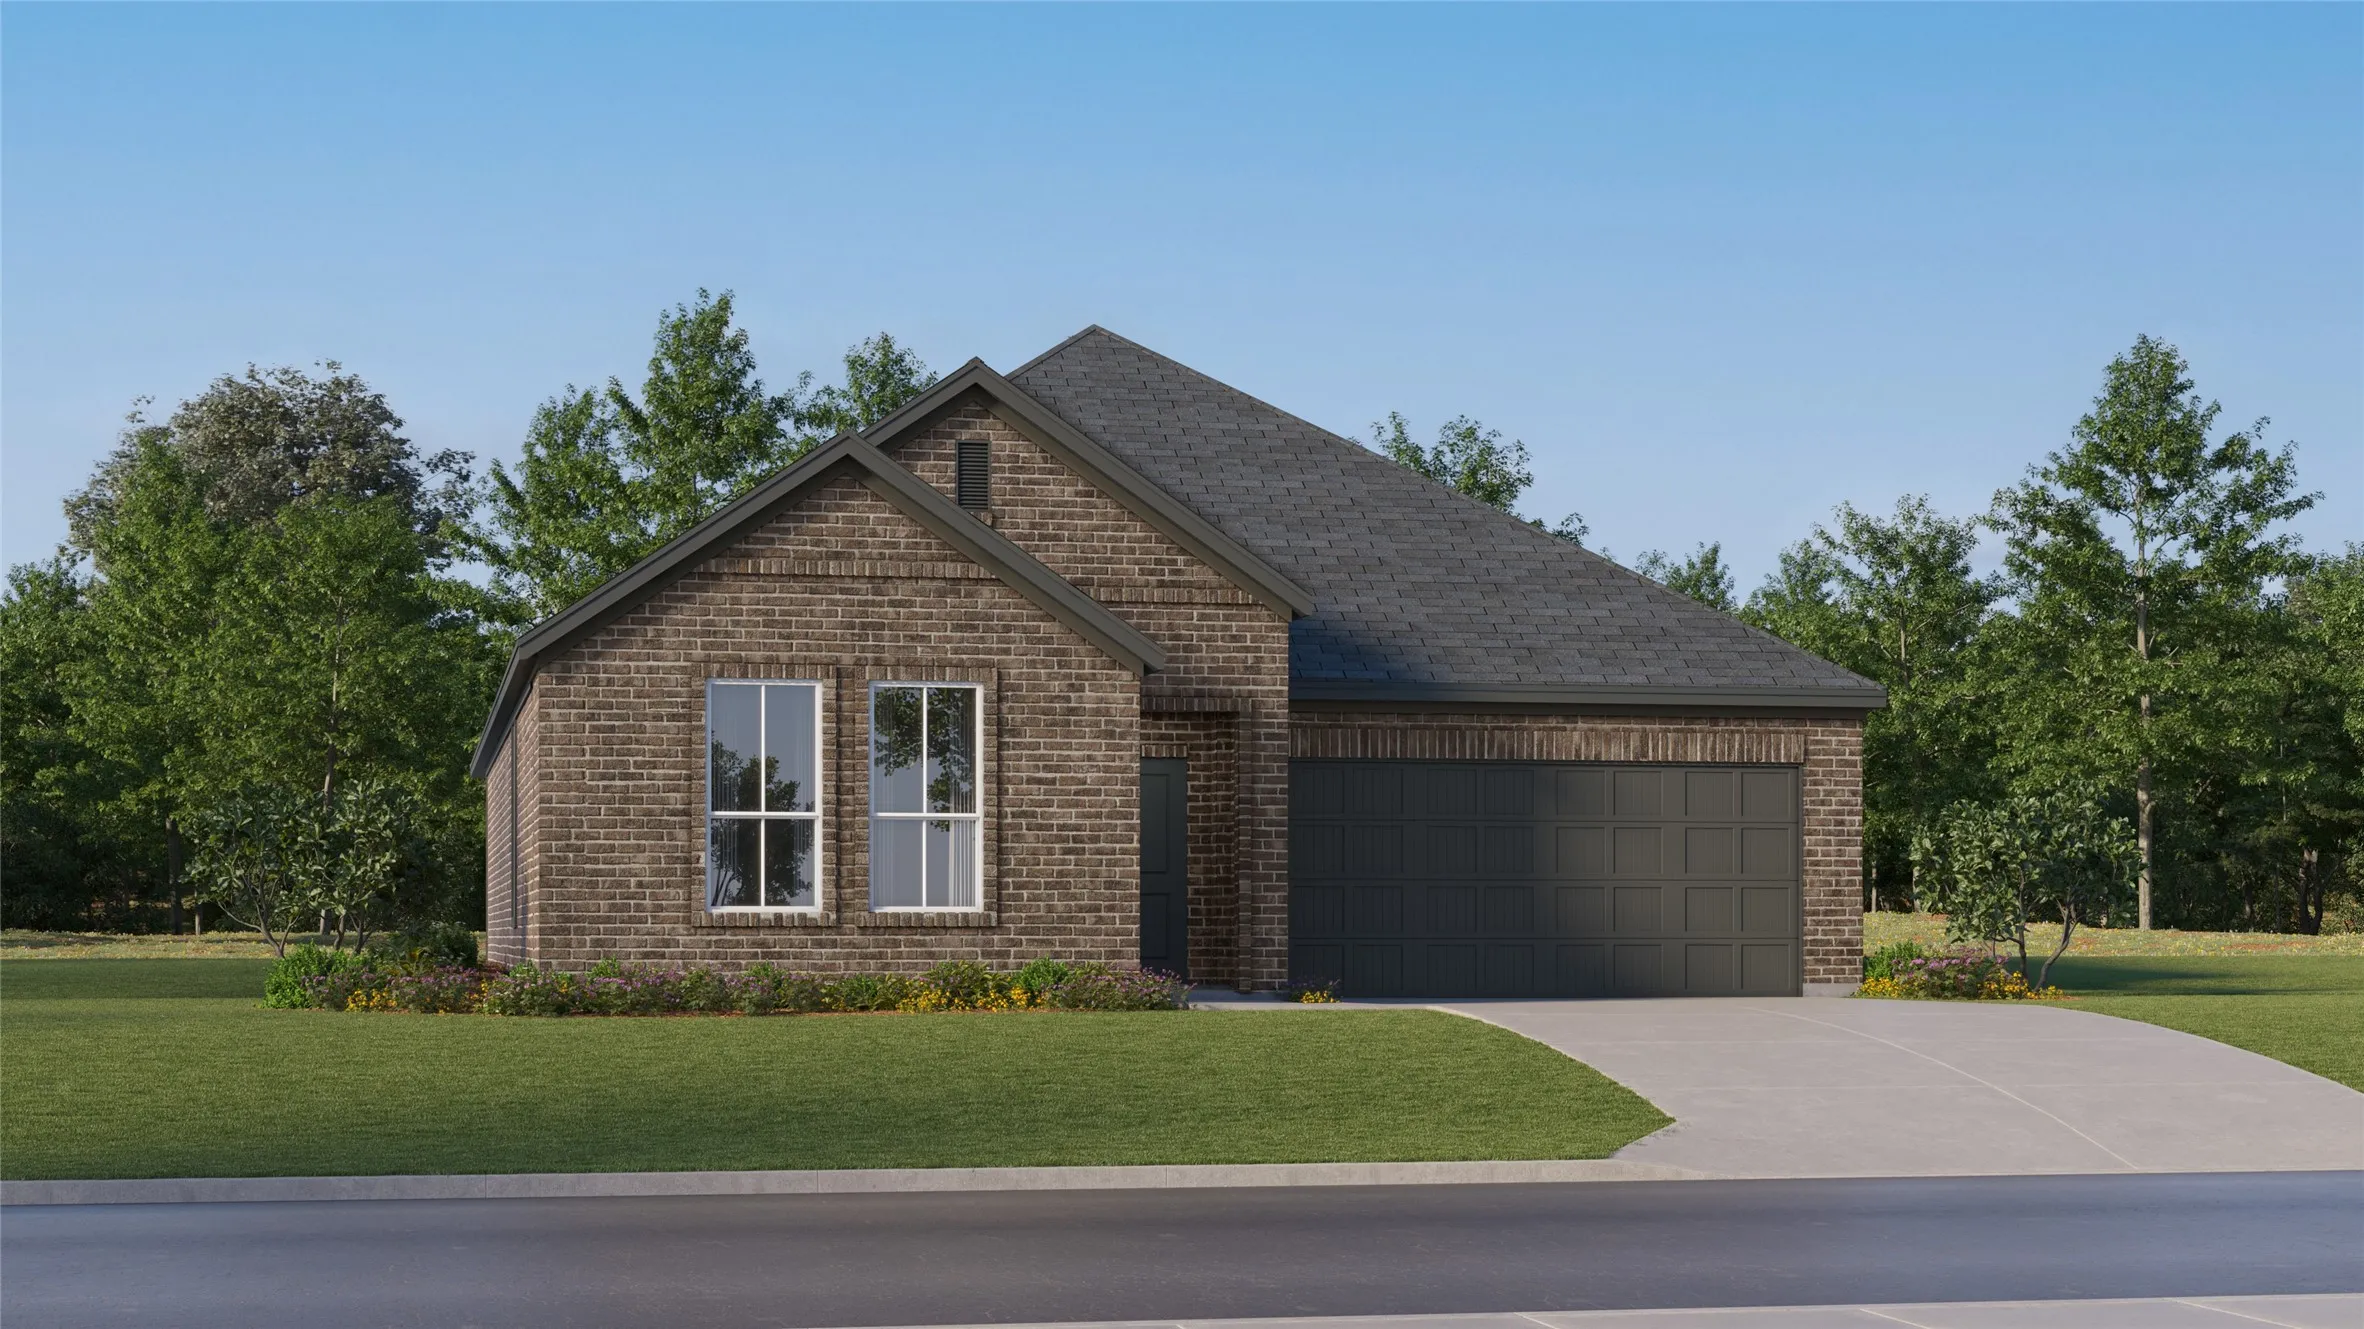
LENNAR - Classic Collection at Northpointe - Springsteen Floorplan - This single-story home shares an open layout between the kitchen, nook and family room for easy entertaining, along with access to the covered patio for year-round outdoor lounging. A luxe owner's suite is in a rear of the home and comes complete with an en-suite bathroom and walk-in closet.
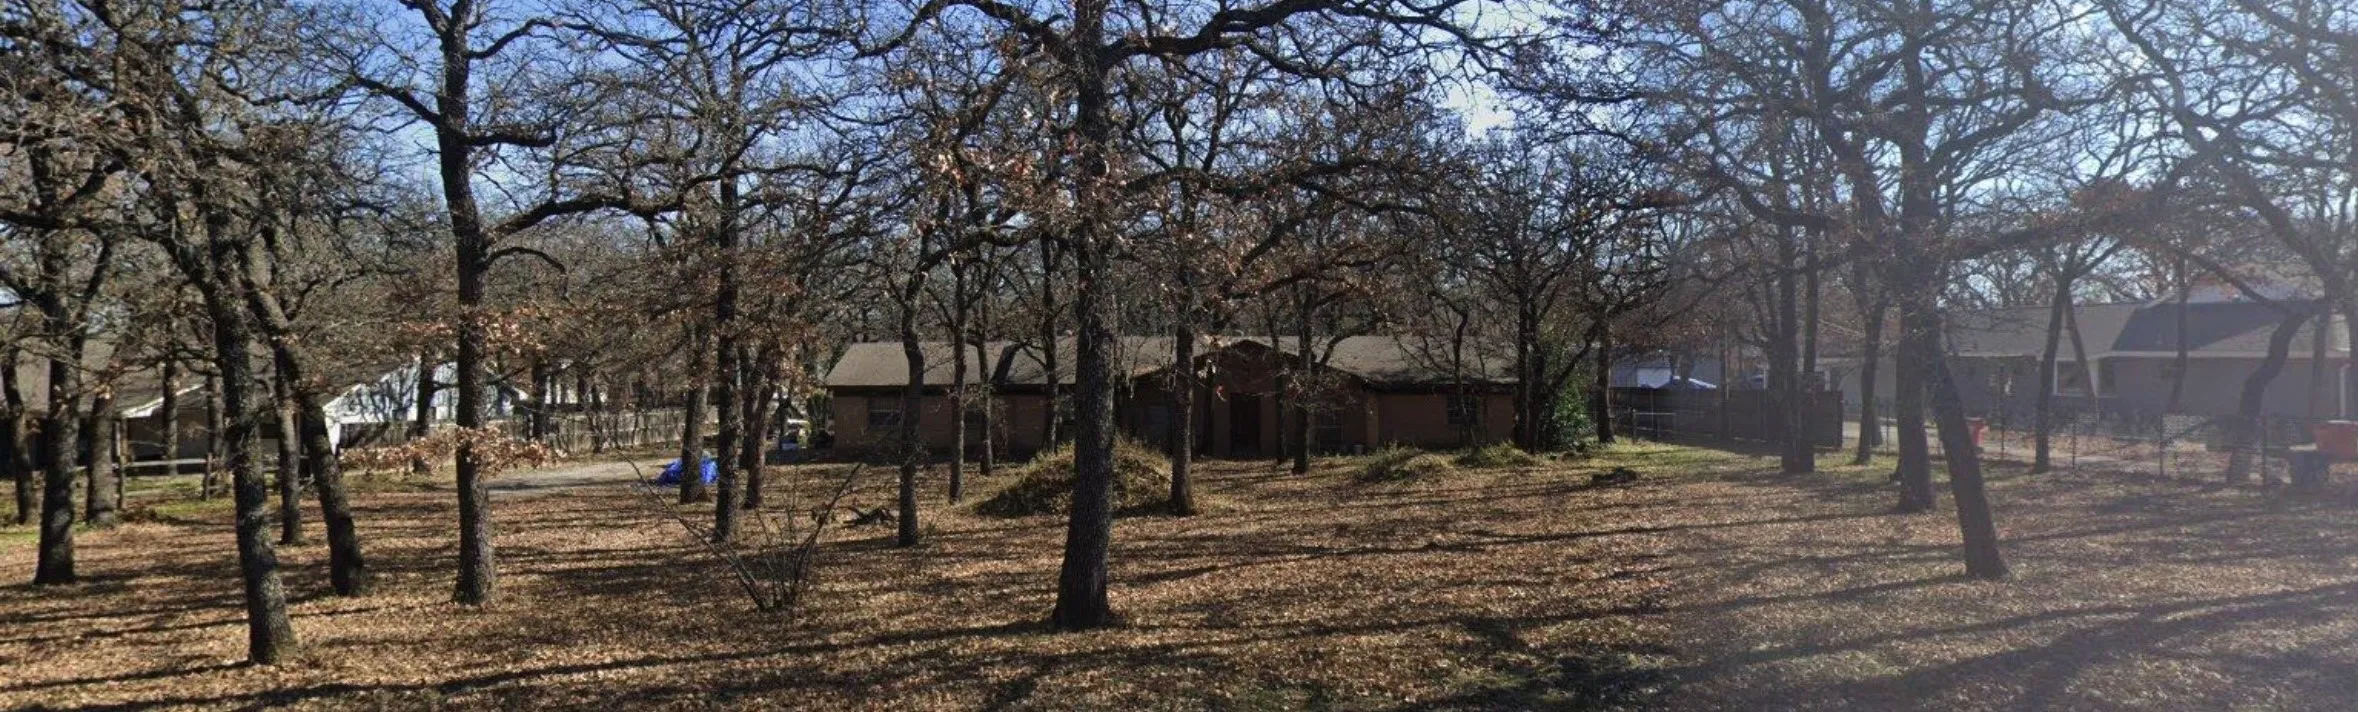
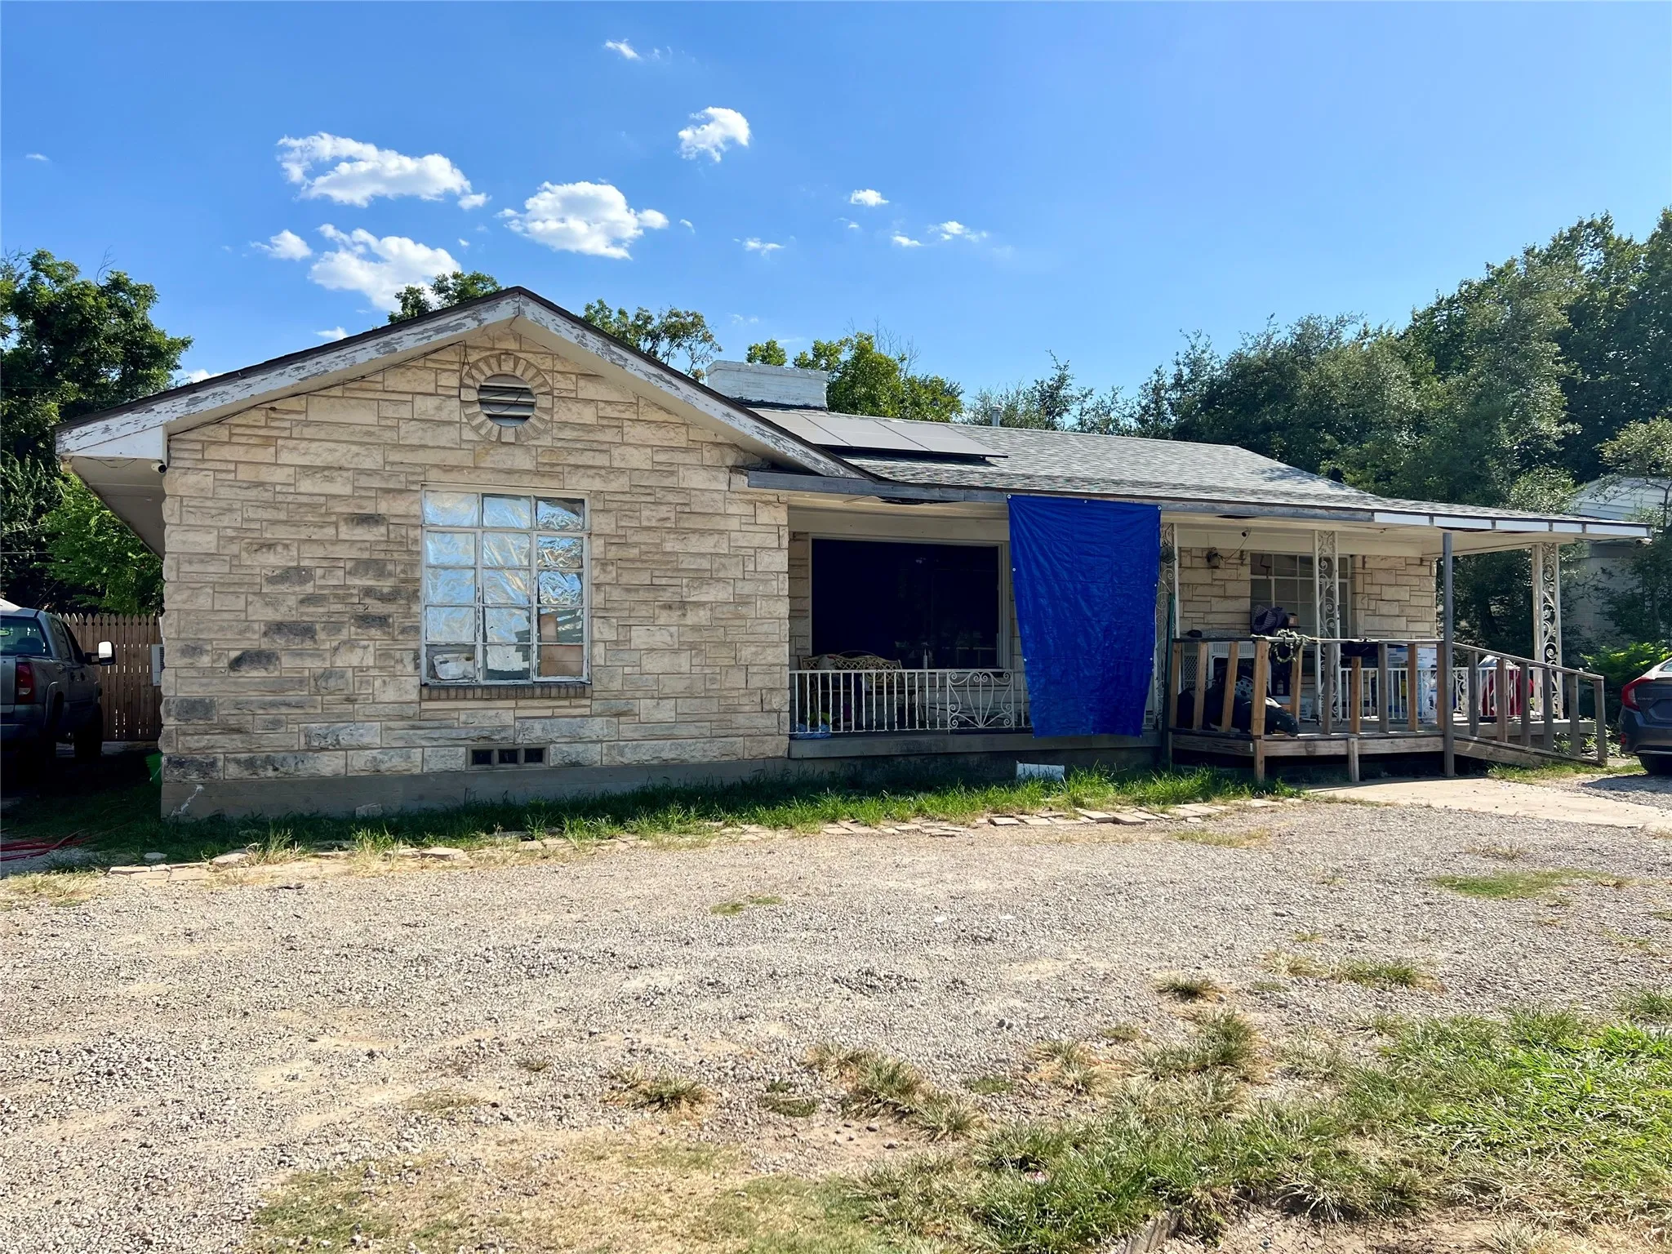
Fantastic Fix-and-Flip Opportunity in Fort Worth! House is down to studs. This property features 3 bedrooms, 2 bathrooms, and 1,752 square feet of potential.
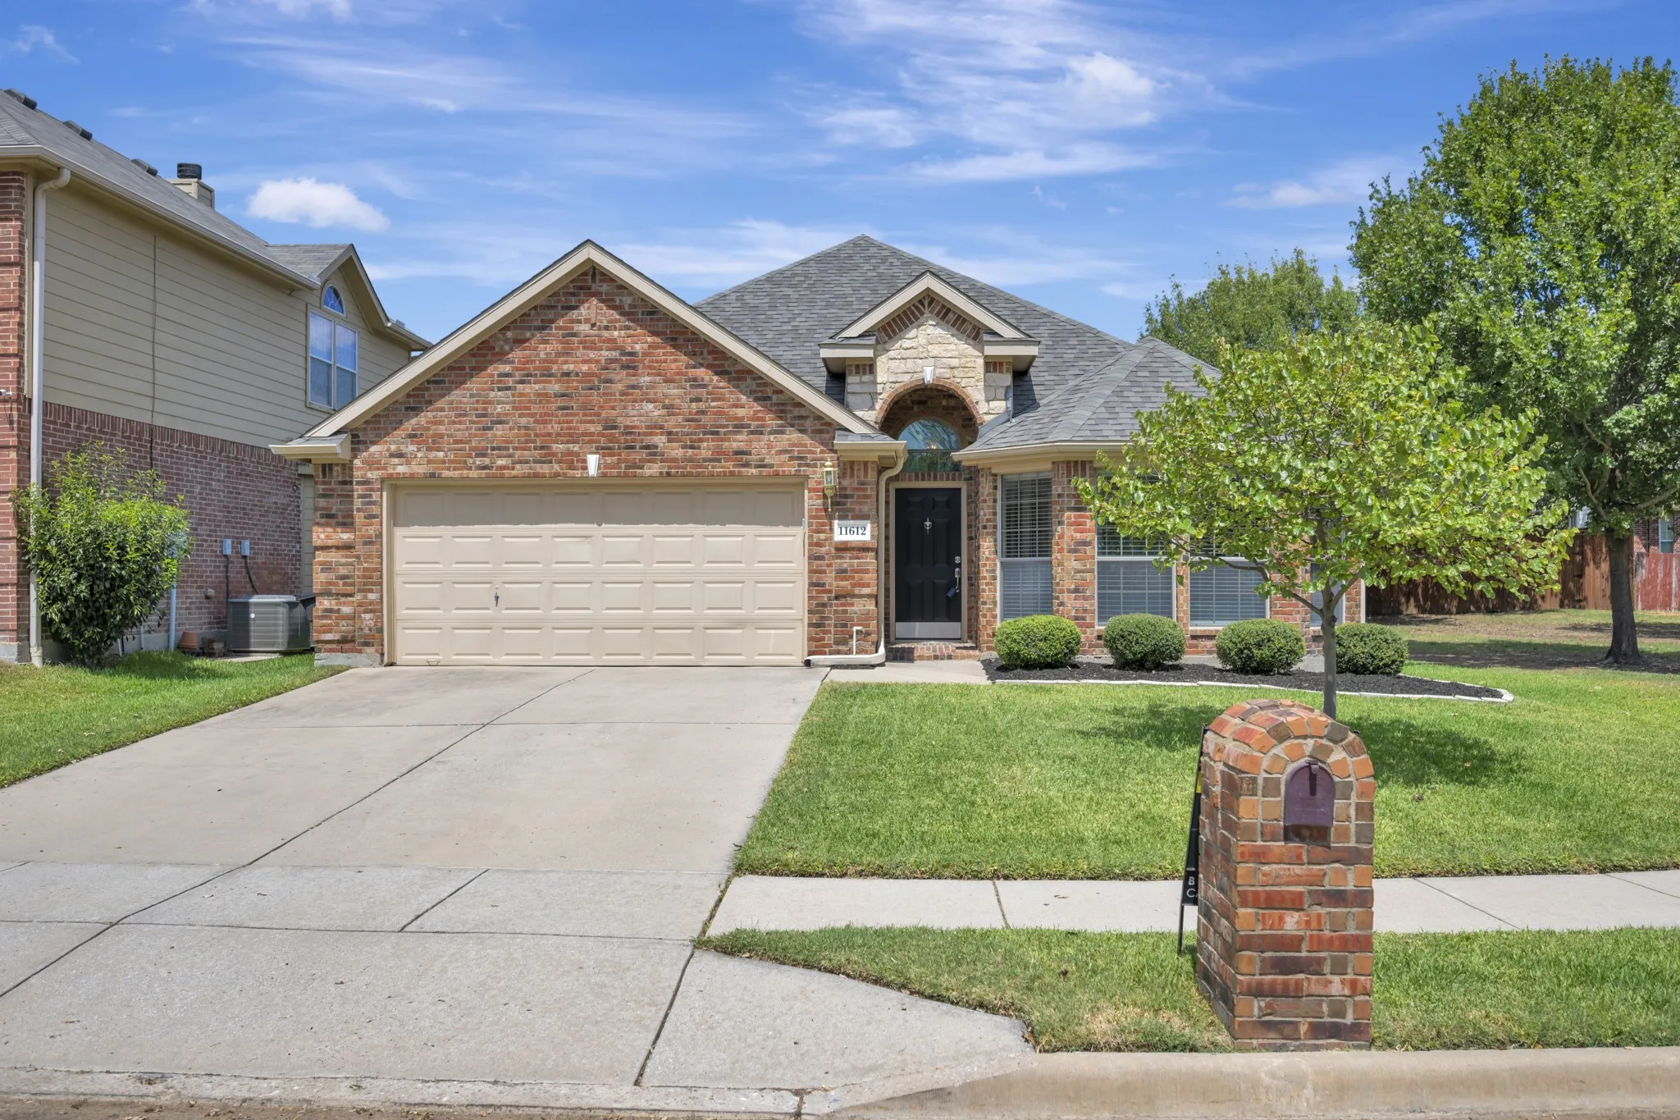
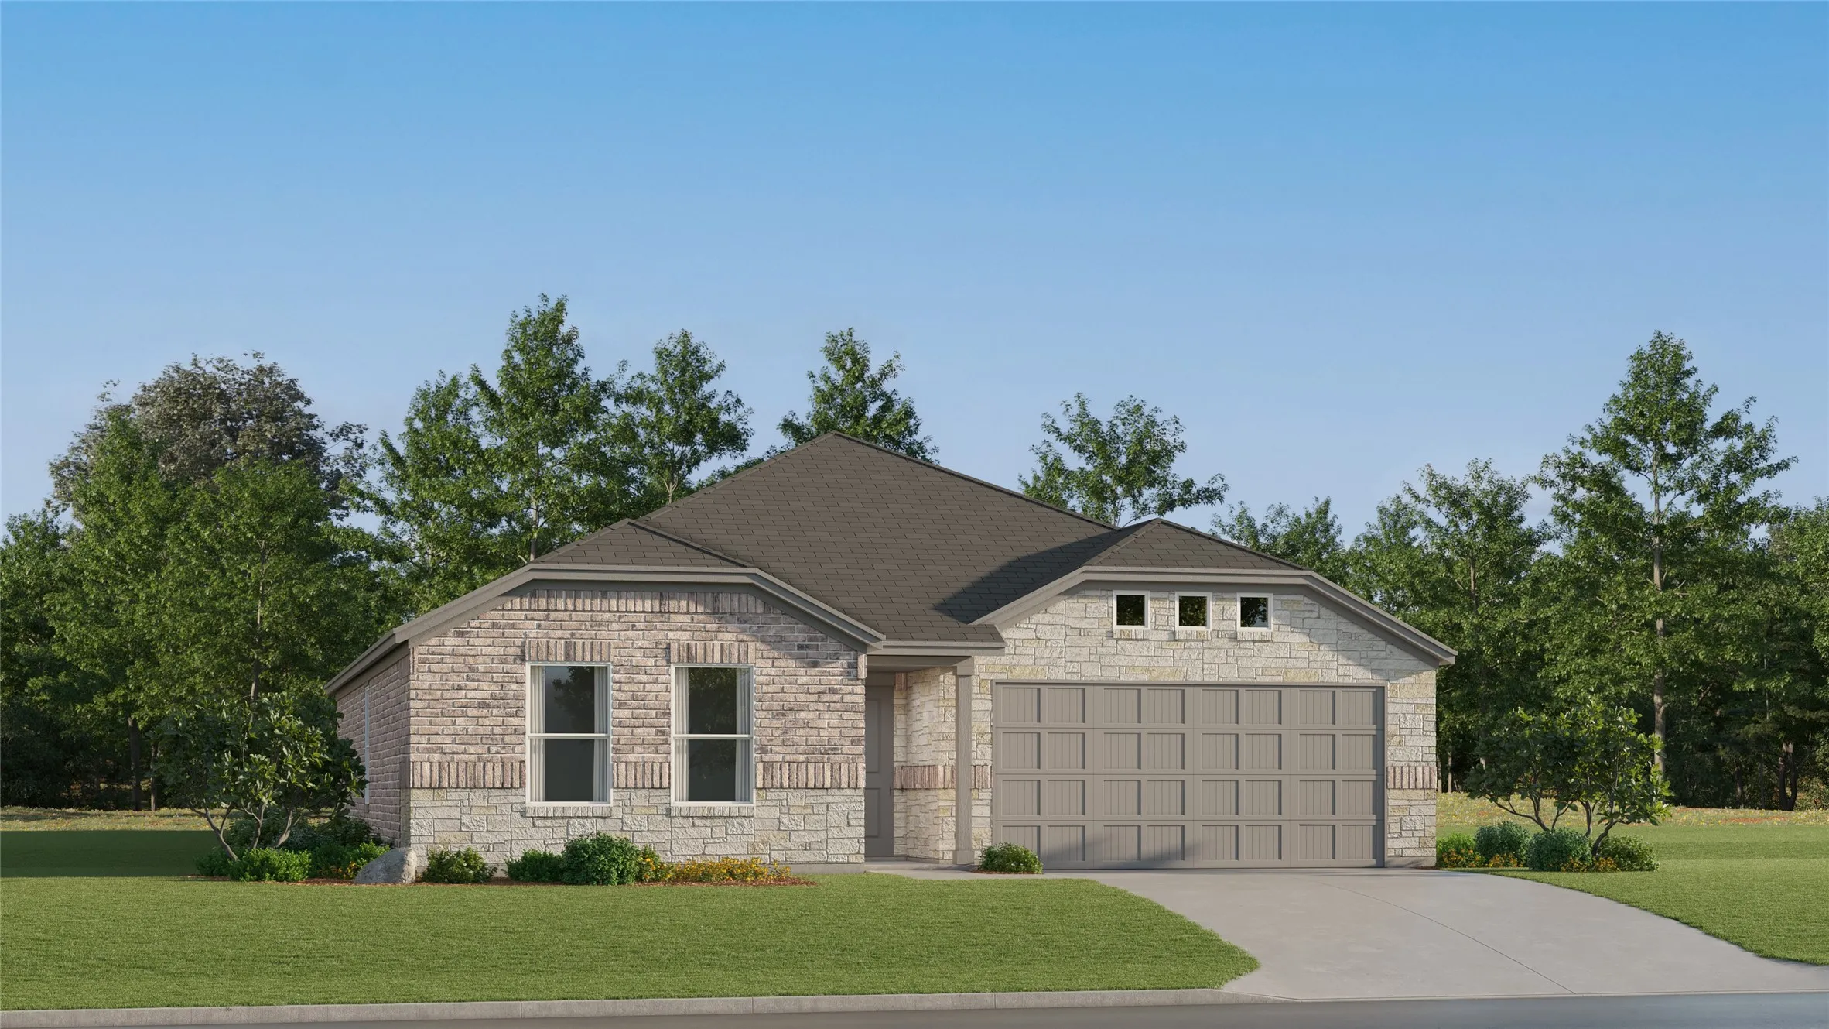
Welcome to this beautifully maintained one story home tucked away at the end of a quiet culdesac, with a playground right next door for added convenience and enjoyment. Charming brick and stone curb appeal welcomes you inside, where engineered hardwood floors flow throughout the main living areas and abundant natural light creates a warm and inviting atmosphere.
Rare opportunity, in highly desirable Park Glen. ONE story, KELLER ISD, fully REMODELED, bonus...a POOL! This isn't just any house in Park Glen! 5013 Glen Springs Trl is in the heart of PG, on a well manicured street, within walking distance to PG Elementary AND Arcadia Park (if you know, you know!).
LENNAR - Carrell Hills - Newlin Floorplan - This single-level home showcases a spacious open floorplan shared between the kitchen, dining area and family room for easy entertaining. An owner’s suite enjoys a private location in a rear corner of the home, complemented by an en-suite bathroom and walk-in closet.
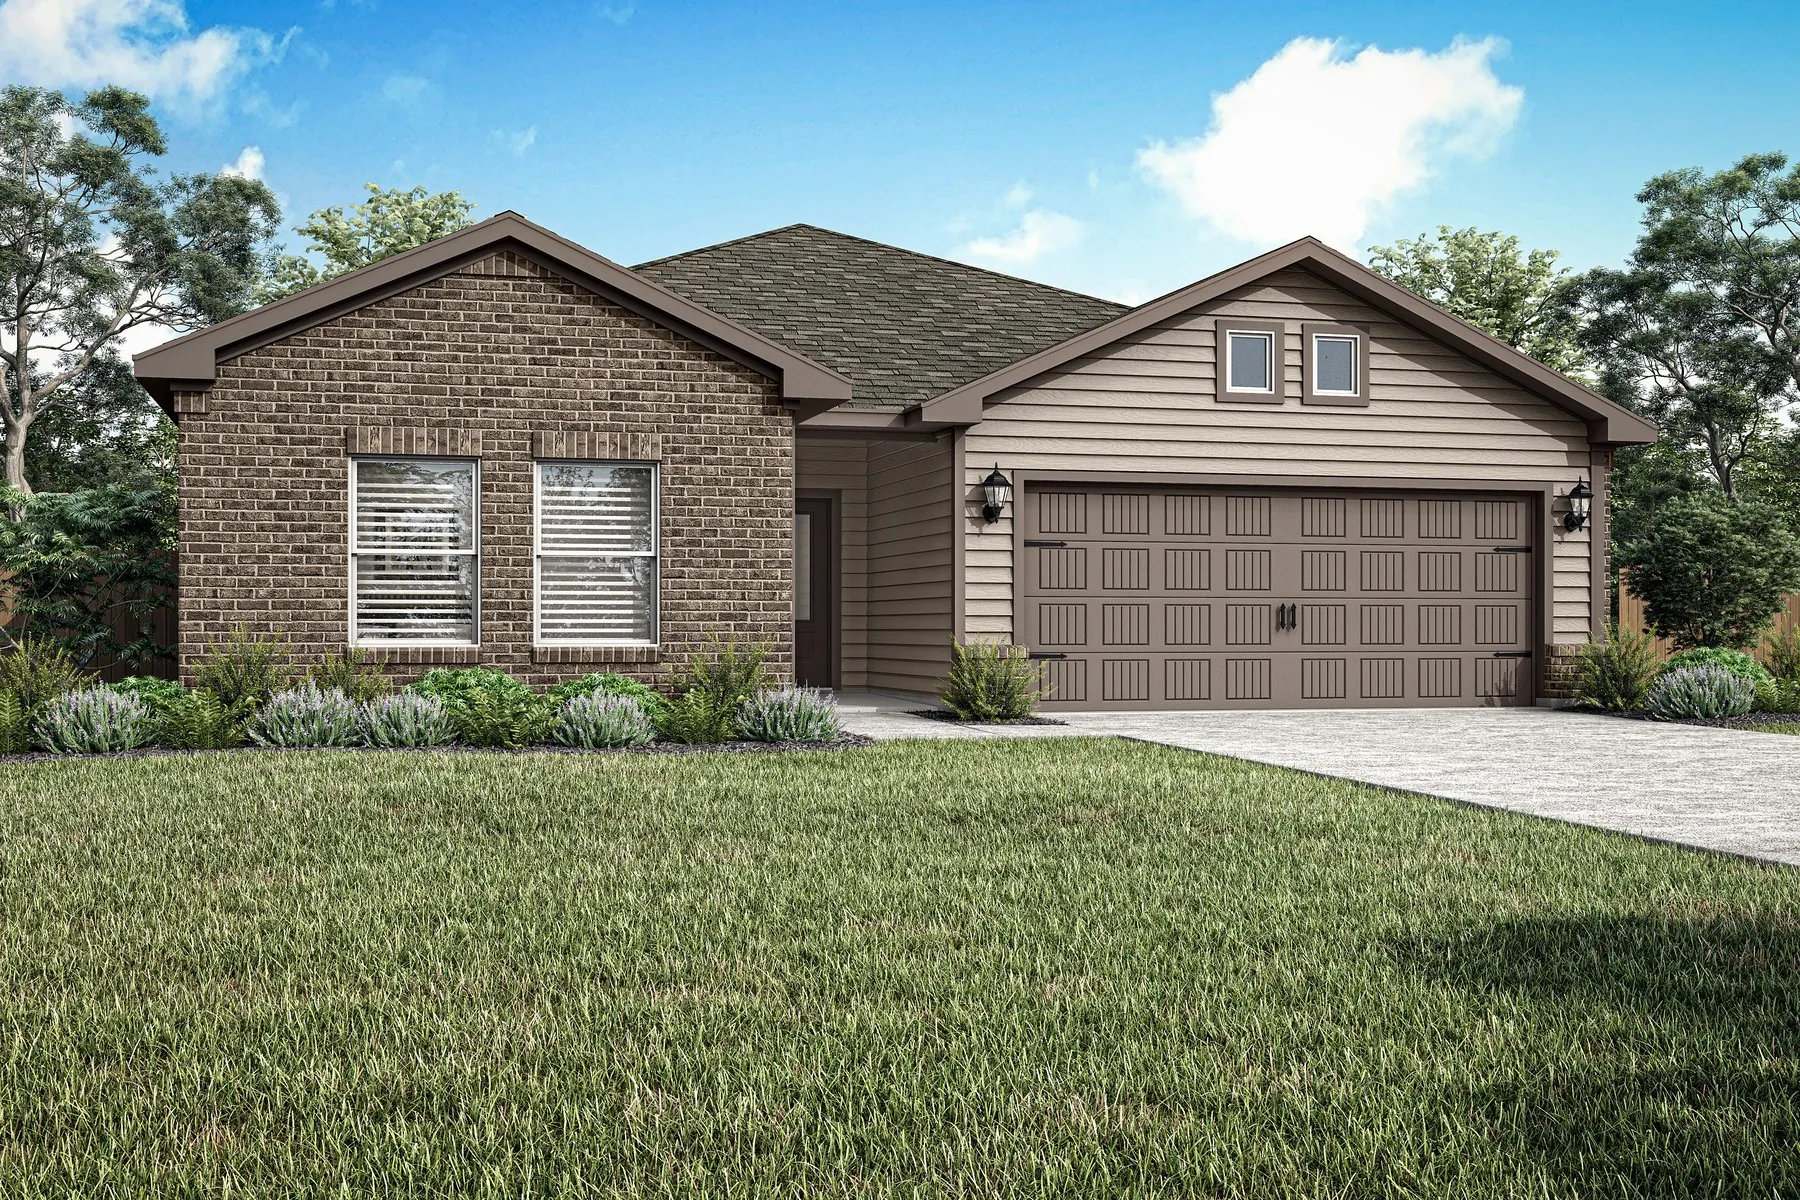
The Amelia offers three spacious bedrooms, two bathrooms, and a bright, open layout designed for comfortable living. The kitchen stands out with rich wood cabinetry, a breakfast bar, and ample storage space in both the pantry and cabinets. Natural light pours in through large windows, complementing the stylish and durable vinyl plank flooring found throughout the home.
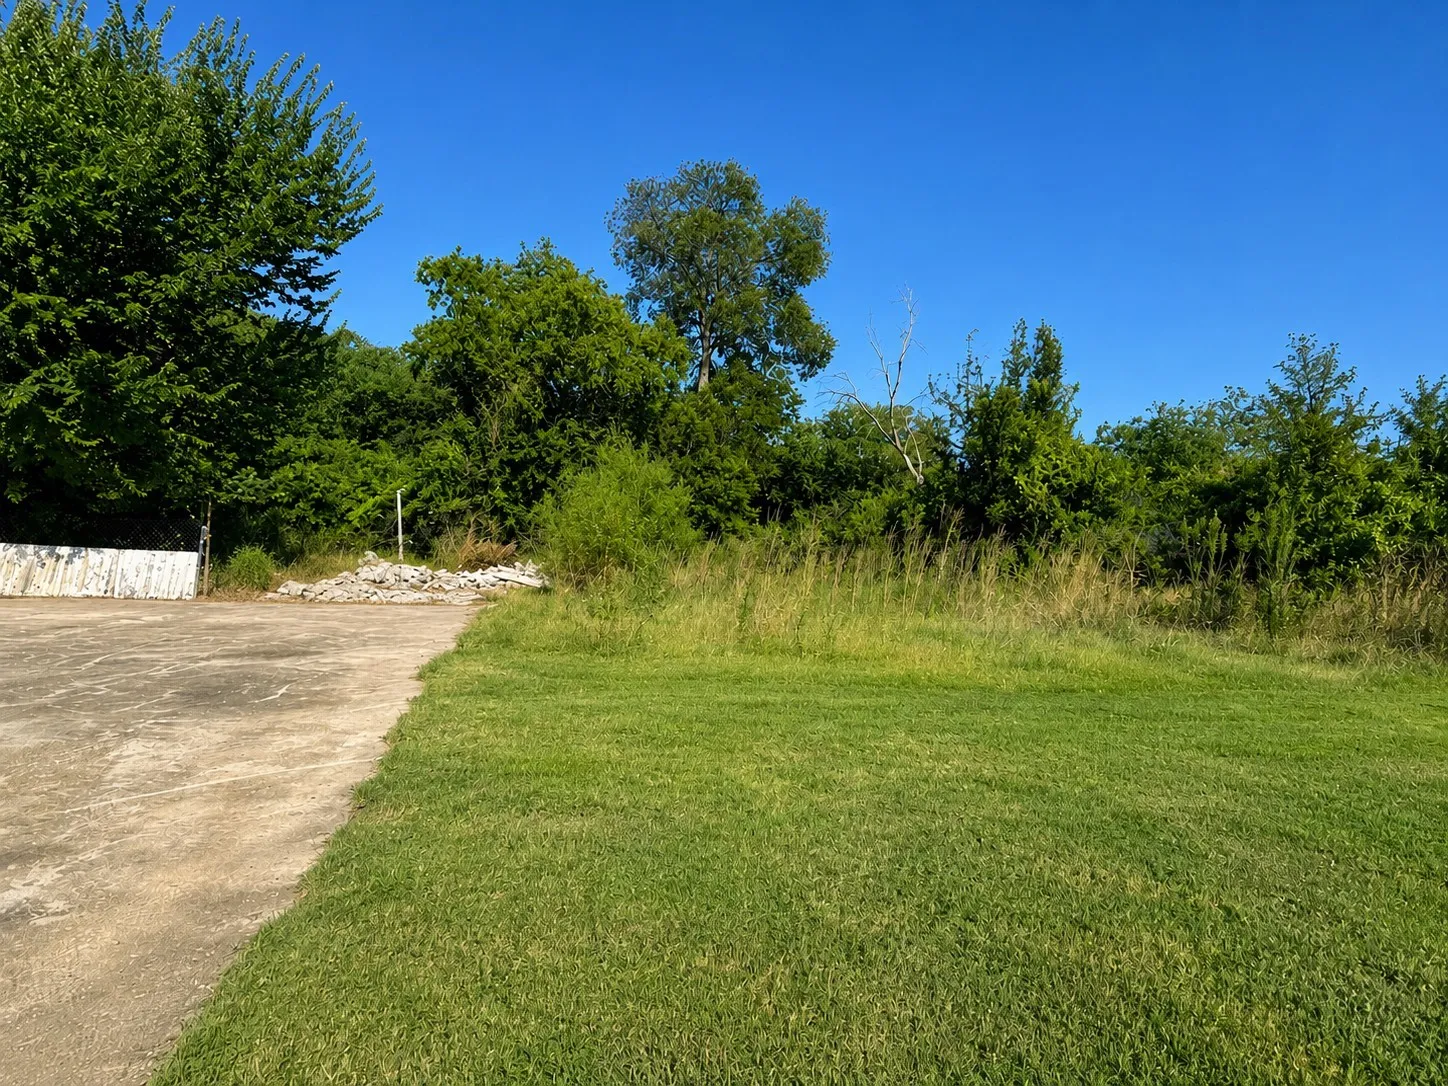
Prime 2.5-acre commercial opportunity positioned in the heart of an established and rapidly growing corridor. Opportunities like this are becoming increasingly rare in the area — especially with this size, visibility, and surrounding development already in place.
The Amelia offers three spacious bedrooms, two bathrooms, and a bright, open layout designed for comfortable living. The kitchen stands out with rich wood cabinetry, a breakfast bar, and ample storage space in both the pantry and cabinets. Natural light pours in through large windows, complementing the stylish and durable vinyl plank flooring found throughout the home.
This single-level home showcases a spacious open floorplan shared between the kitchen, dining area and family room for easy entertaining, along with access to an outdoor space. An owner’s suite enjoys a private location in a rear corner of the home, complemented by an en-suite bathroom and walk-in closet.
This home showcases a spacious open floorplan shared between the kitchen, dining area and family room for easy entertaining. An owner’s suite enjoys a private location in a rear corner of the home, complemented by an en-suite bathroom and walk-in closet. There are three secondary bedrooms at the front of the home, which are comfortable spaces for household members and overnight guests.
LENNAR - Classic Collection at Northpointe - Walsh Floorplan - This single-story home shares an open layout between the kitchen, nook and family room for easy entertaining, along with access to the covered patio for year-round outdoor lounging.
Lennar's Oakridge Floor Plan-West Cottage brings new single-family homes to the Northpointe masterplan in Fort Worth, TX. Residents will enjoy access to onsite amenities like a sparkling swimming pool and playground.
This single-story home shares an open layout between the kitchen, nook and family room for easy entertaining, along with access to the covered patio for year-round outdoor lounging. A luxe owner's suite is in a rear of the home and comes complete with an en-suite bathroom and walk-in closet.
The Dutton floor plan features three spacious bedrooms, two bathrooms, and a versatile flex room, offering plenty of space for both relaxation and productivity. Its open-concept layout seamlessly connects the kitchen, dining area, and family room, making it ideal for everyday living and effortless entertaining.
3809 White Settlement Road, Fort Worth, Texas 76107
3Bedroom(s)
3Bathroom(s)
1Picture(s)
1,815Sqft
Rare opportunity in highly sought after Monticello! Situated on an impressive one third acre lot, this 3 bedroom, 3 bathroom home offers a wonderful combination of location, space and potential. With great bones and timeless character, the home is ready for a new owner to bring their vision and personal style to life.
This single-level home showcases a spacious open floorplan shared between the kitchen, dining area and family room for easy entertaining. An owner’s suite enjoys a private location in a rear corner of the home, complemented by an en-suite bathroom and walk-in closet.
This single-level home showcases a spacious open floorplan shared between the kitchen, dining area and family room for easy entertaining. An owner’s suite enjoys a private location in the back of the home, complemented by an en-suite bathroom, walk-in closet and direct access to an outdoor space. There are two secondary bedrooms that are both ideal for household members and overnight guests.
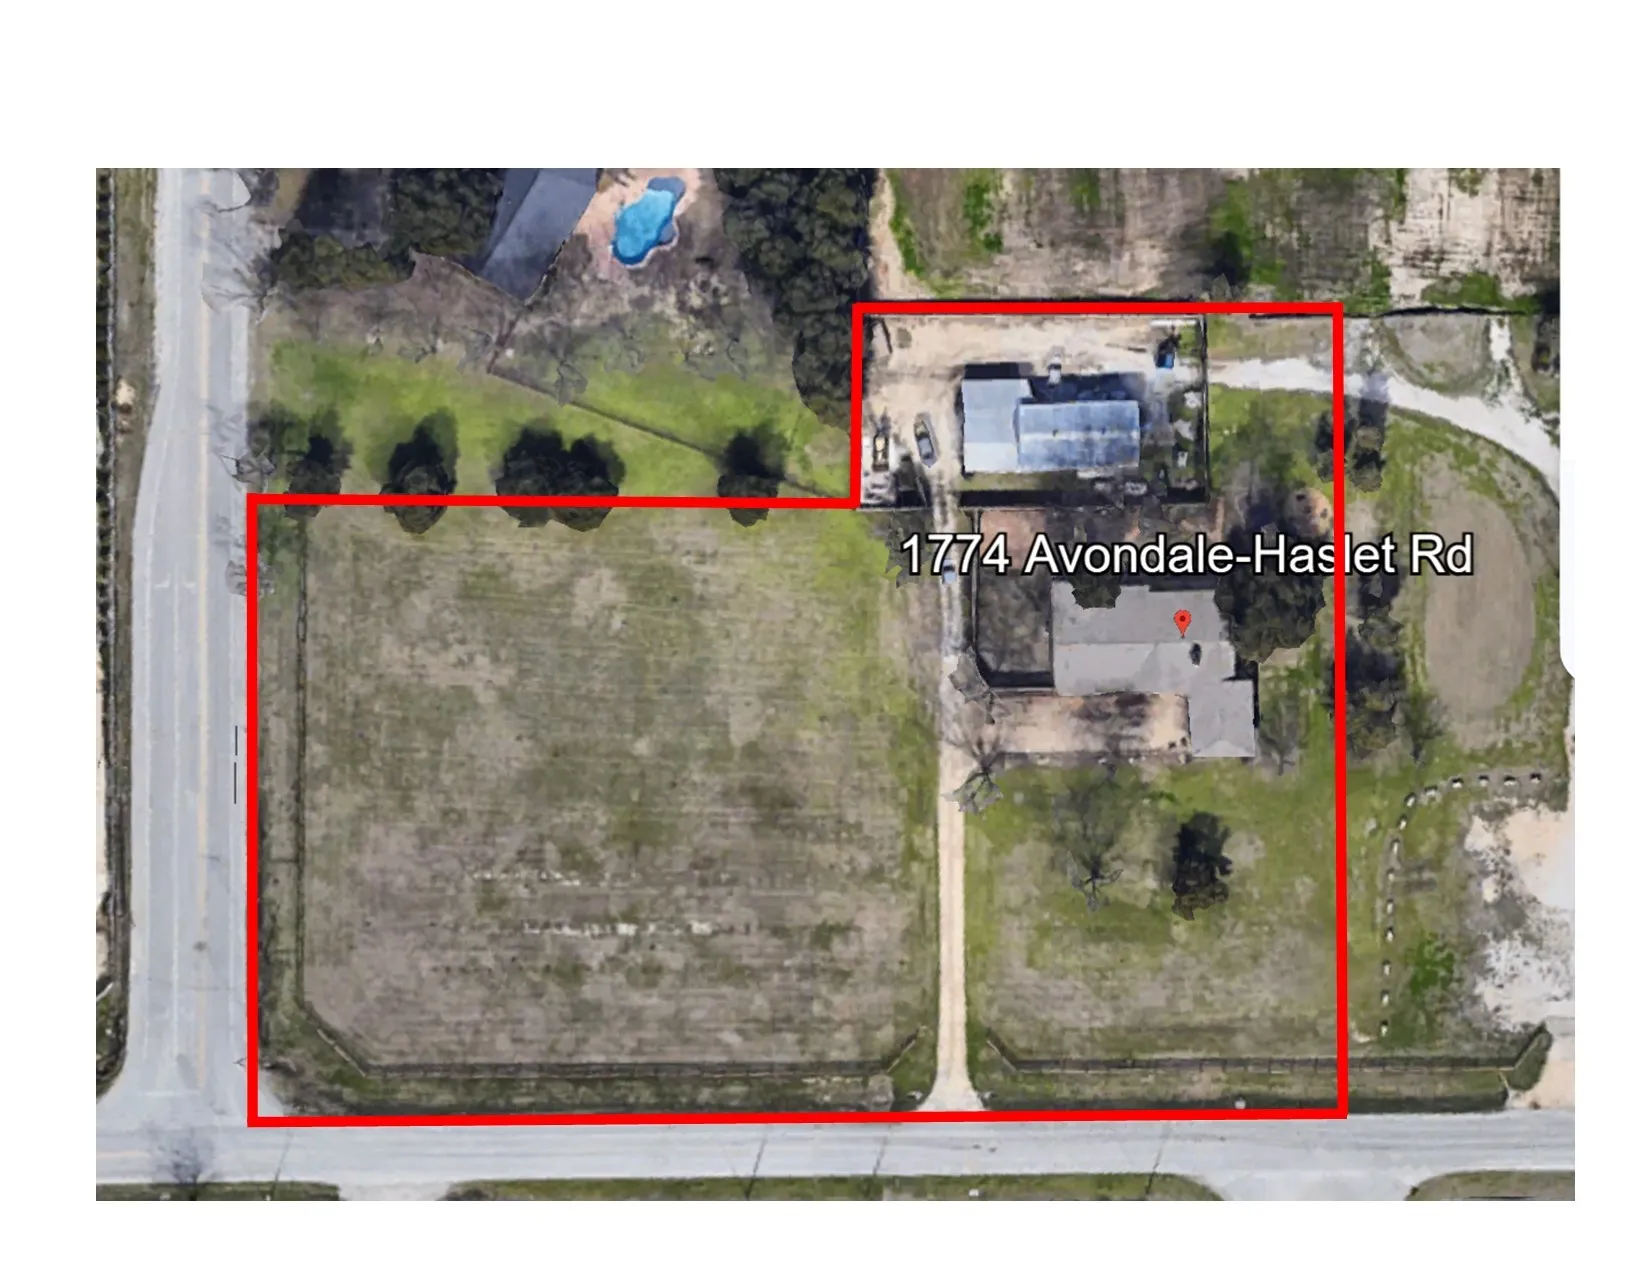
1774 Avondale Haslet Road, Fort Worth, Texas 76052
1Picture(s)
Two parcels of land being sold as one. Currently zoned as neighborhood commercial. Corner of highly trafficked Avondale Haslet Rd. and Willow Spring Rd. N. Survey available. Contact agent for more info.
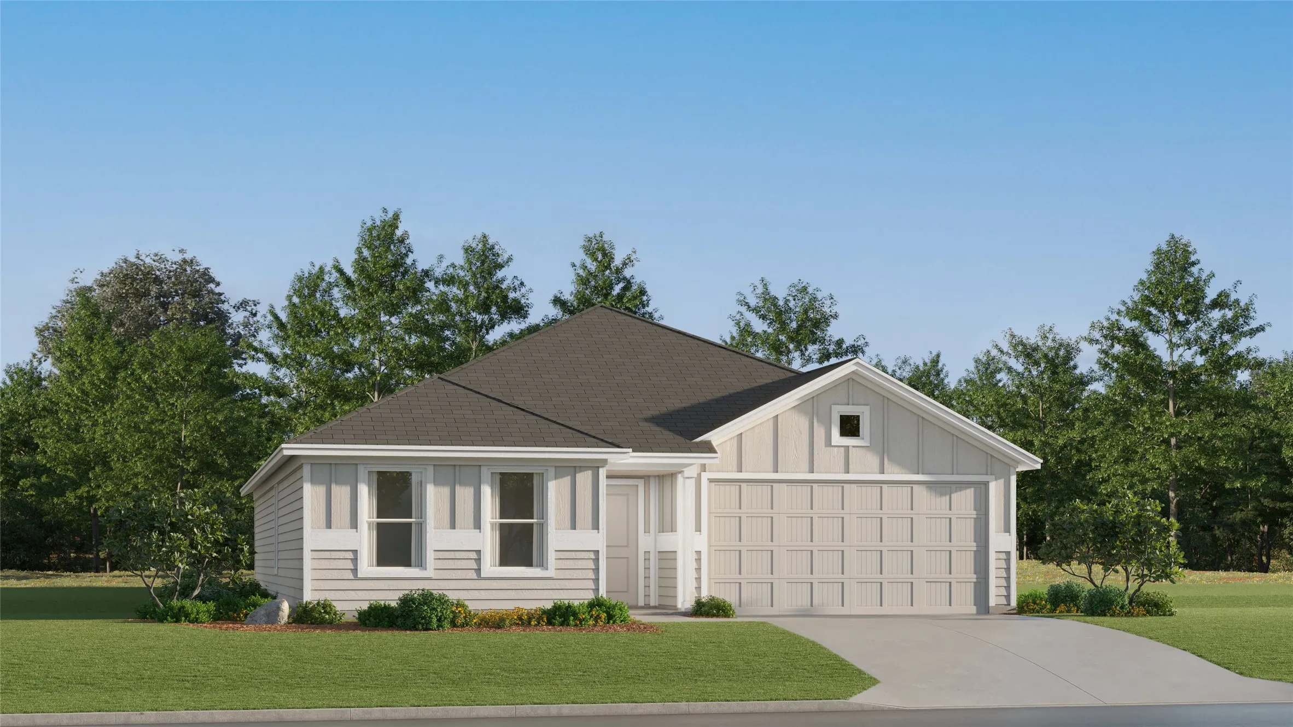
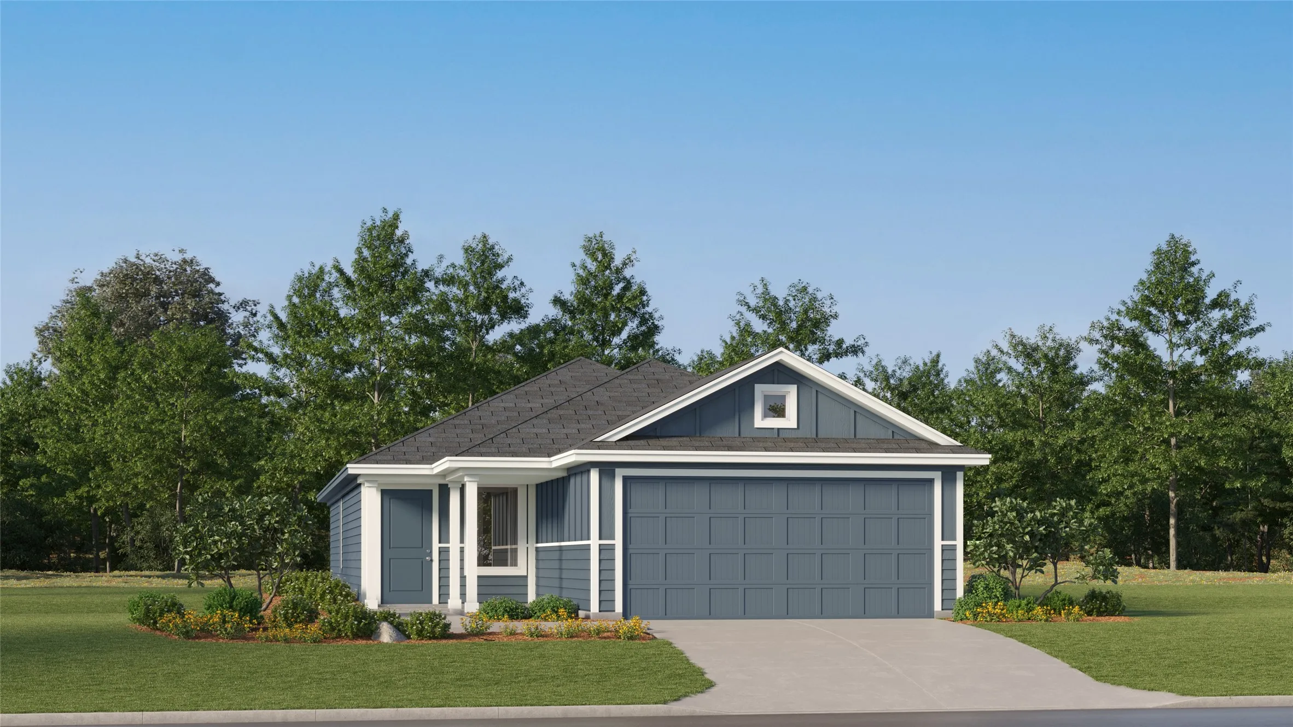
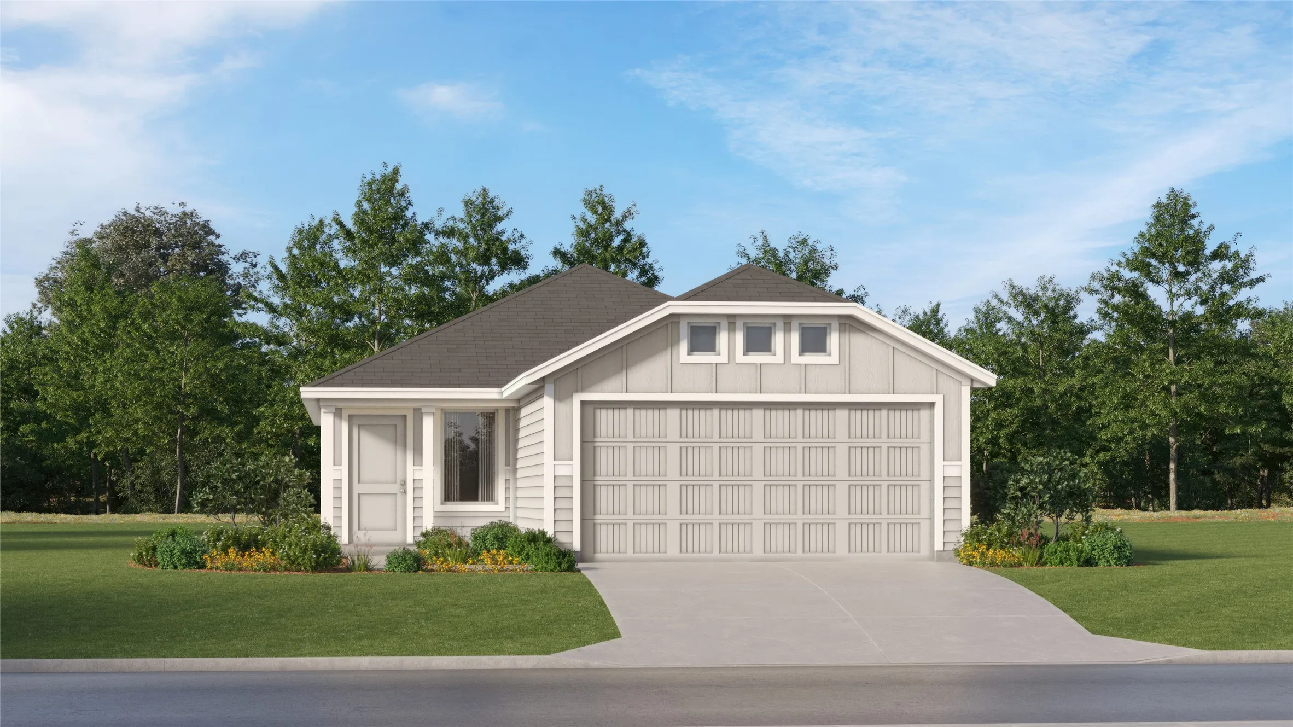
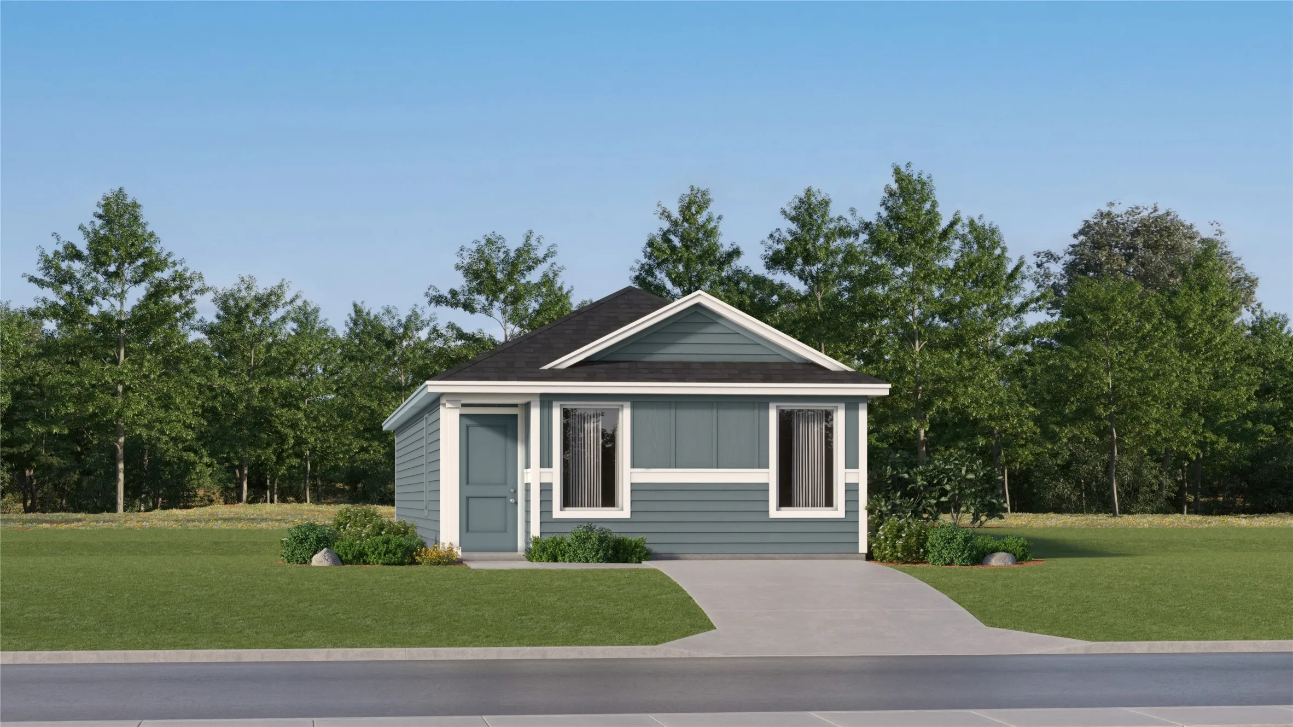
This new three-bedroom home offers convenient single-story living, ideal for modern lifestyles. Two bedrooms are located near the front of the home surrounding a full bathroom, adjacent to a spacious and flexible open-concept layout shared between the kitchen, living and dining areas.
Property in an online auction. All offers must be submitted through the property’s listing on Auction website The sale will be subject to a 5% buyer’s premium pursuant to the Auction Terms and Conditions. Seller and Listing agent have never seen home. Home is occupied - DO NOT TRESPASS. The online sales event for this property begin on 10-11-26 and ends on 10-13-26.
BURLESON ISD! Welcome to this spacious 4-bedroom, 2-bath home featuring an inviting open-concept floor plan designed for comfortable living and entertaining. The generous primary suite overlooks the backyard pool and offers a private en-suite bath with a relaxing garden tub, separate vanities, and a walk-in closet.
LENNAR - Northpointe - Beaumont Floorplan - This two-story home has a layout that is perfect for busy families who need space. On the first floor is an open concept living area which includes a living room, kitchen and dining room with a covered patio in the back. The owner’s suite is at the front of the home with a private bathroom and spacious walk-in closet.
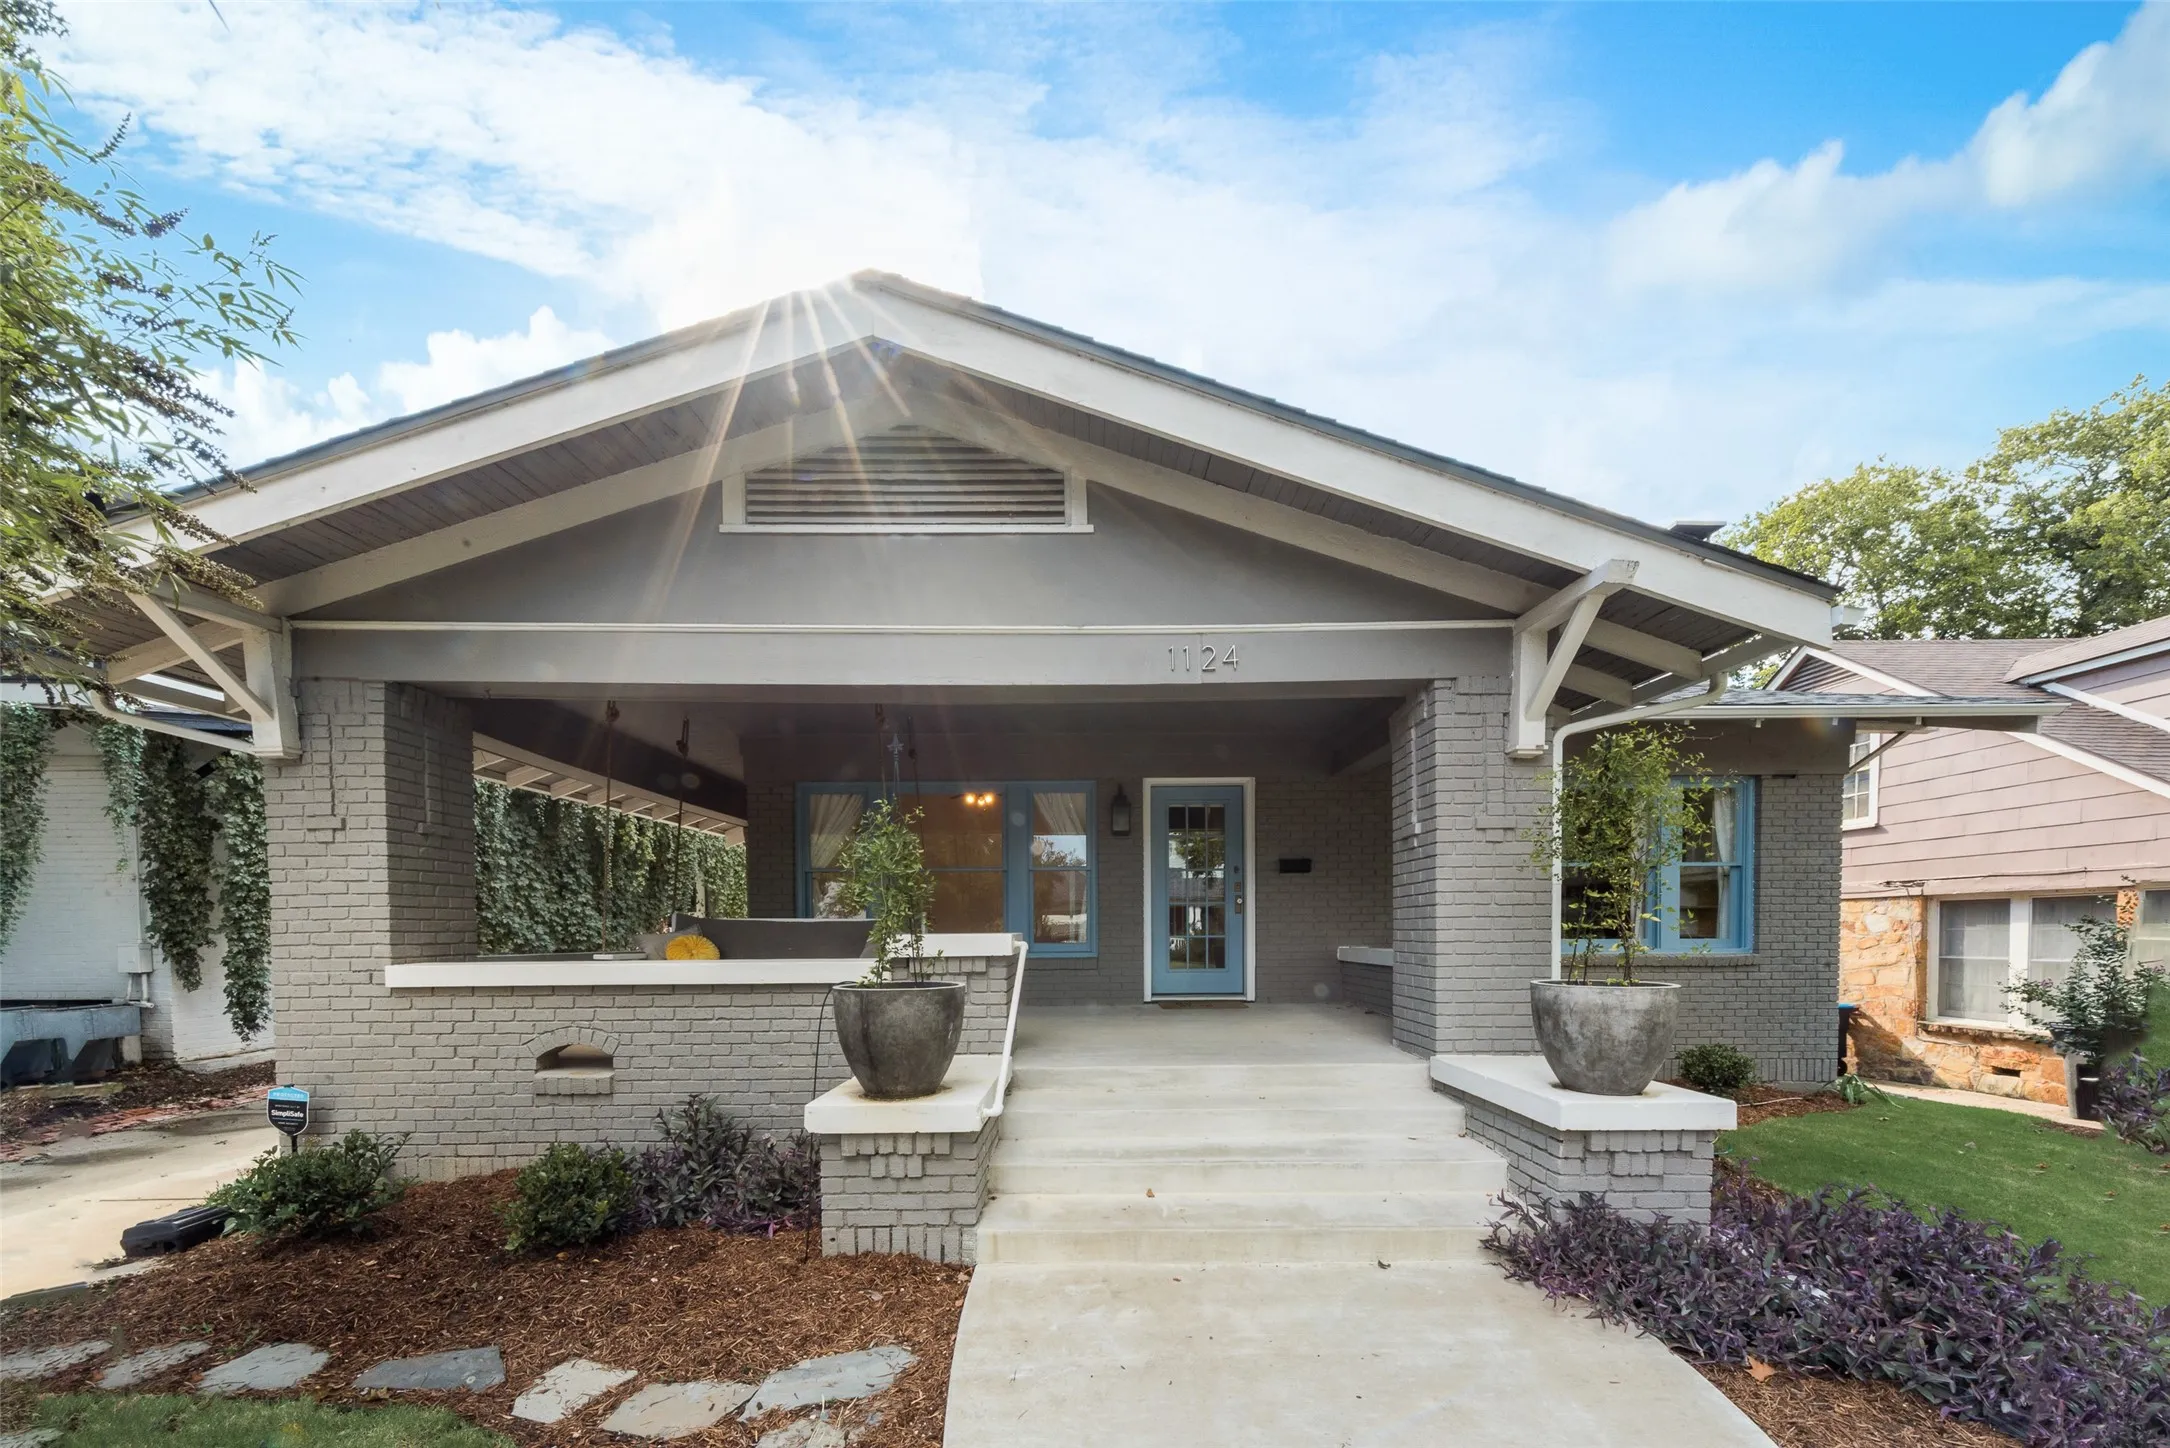
Income producing property nestled between the hospital district and TCU. Currently tenant occupied through April 2027. Immediate investor income. Stunning 1922 Craftsman in Mistletoe Heights invites you to relax on its expansive front porch in this centrally located, historic Fort Worth neighborhood.
This single-level home showcases a spacious open floorplan shared between the kitchen, dining area and family room for easy entertaining, along with access to an outdoor space. An owner’s suite enjoys a private location in a rear corner of the home, complemented by an en-suite bathroom and walk-in closet.
This charming 1,219 square foot, 3-bedroom, 2-bathroom single-story home in the River Gardens Addition neighborhood of Fort Worth offers a comfortable and functional layout perfect for everyday living. The kitchen is equipped with a full suite of appliances including a stove, oven, microwave, refrigerator, dishwasher, and garbage disposal, making meal prep a breeze.