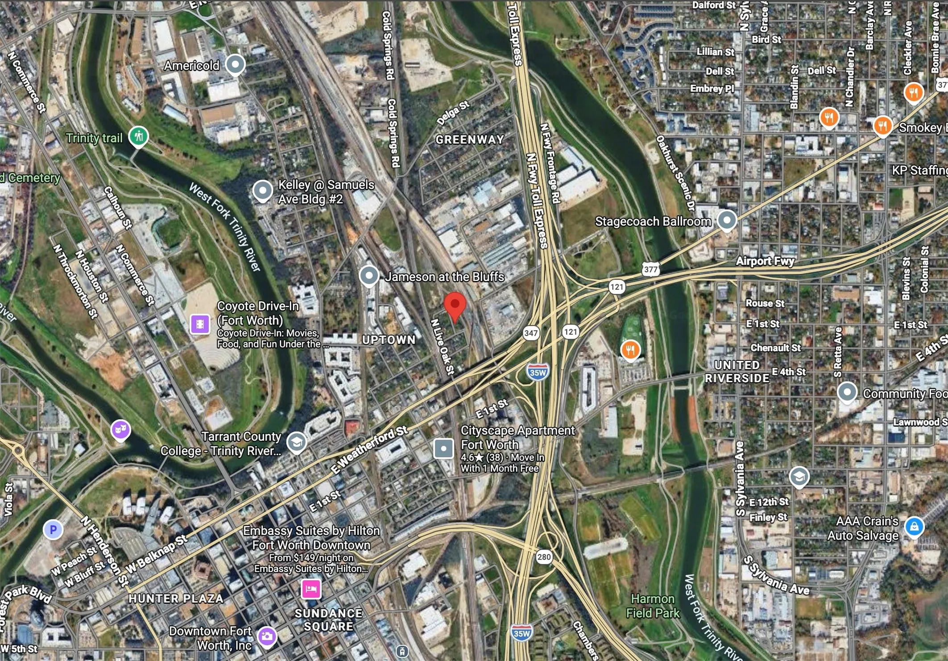
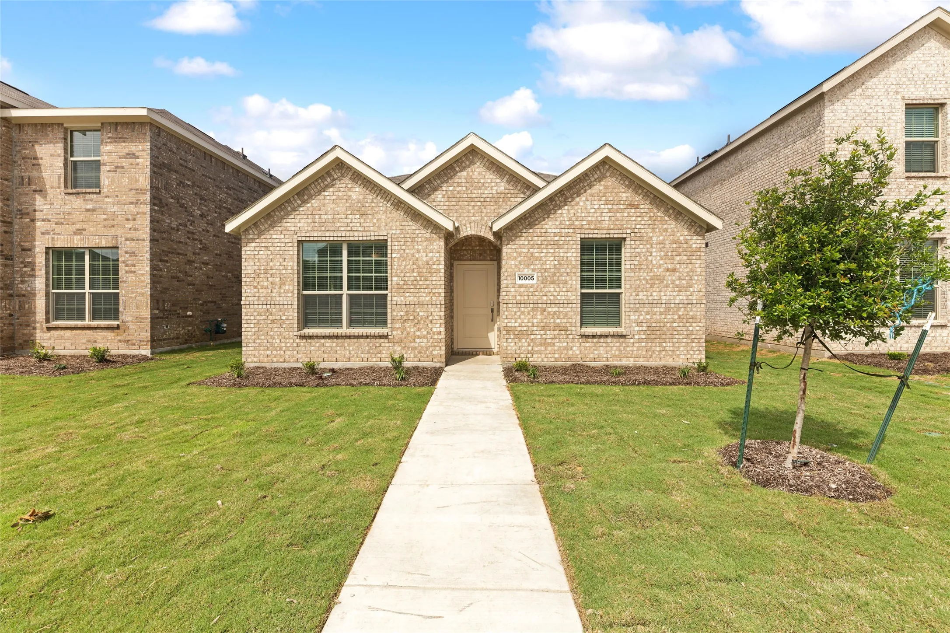
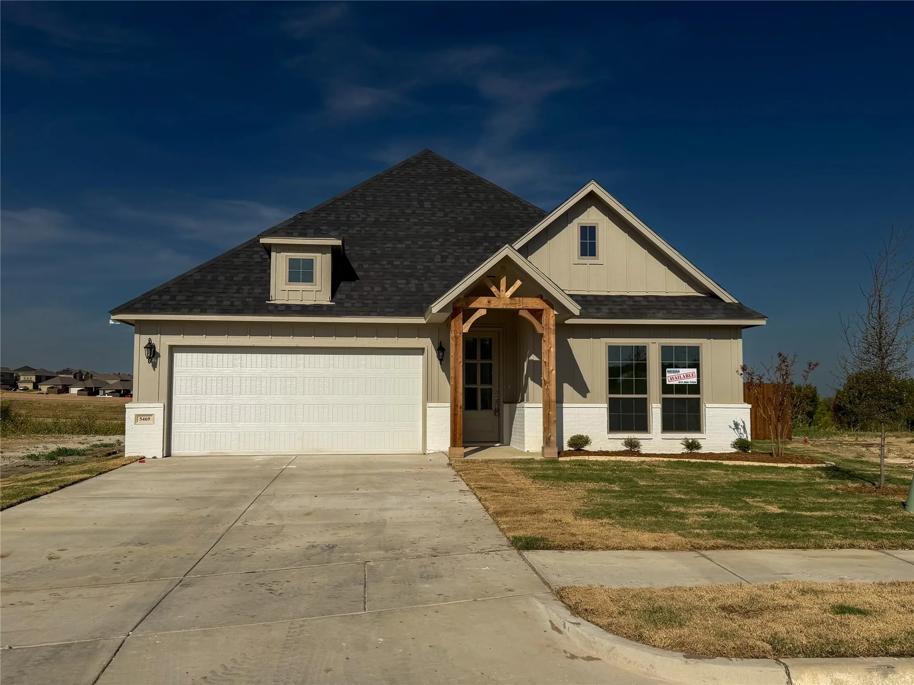
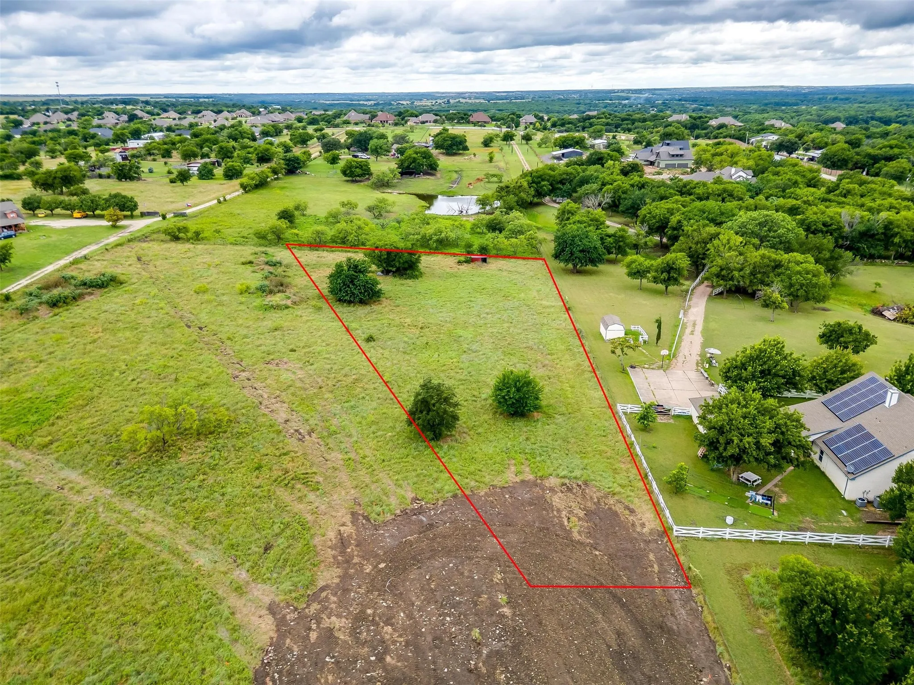
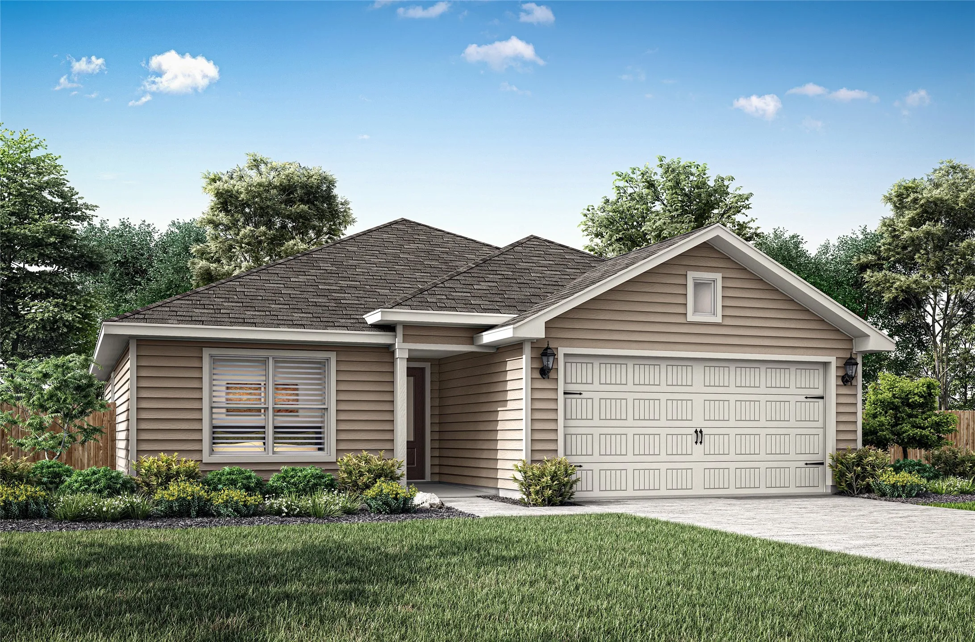
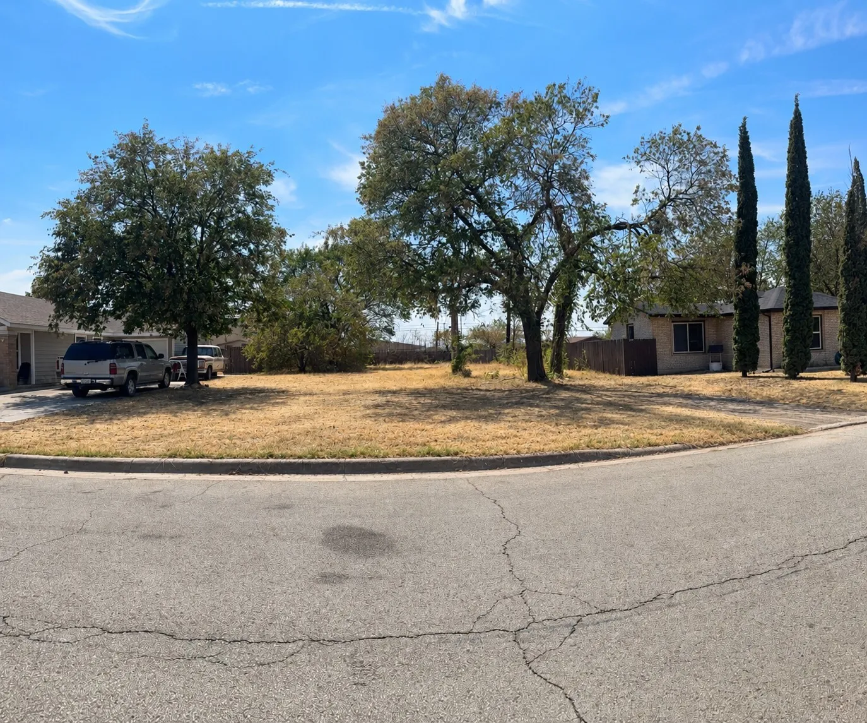
Exceptional investment opportunity in the heart of Fort Worth! These approximately **0.08-acre residential lots on Diamond Avenue** may be purchased individually or together, creating a unique opportunity for builders, developers, and investors to assemble multiple homesites in one of the city's fastest-growing urban corridors.
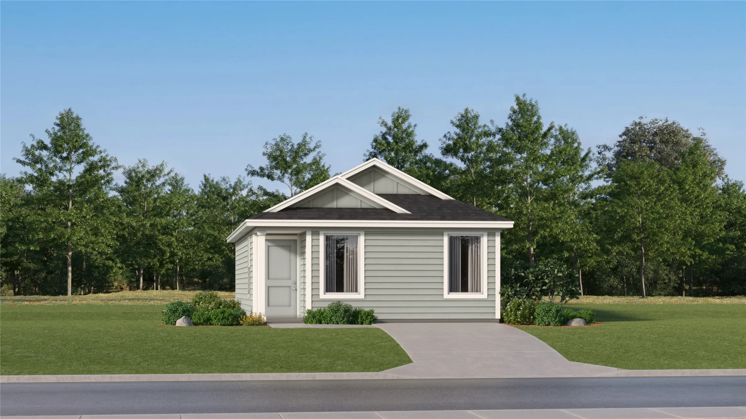
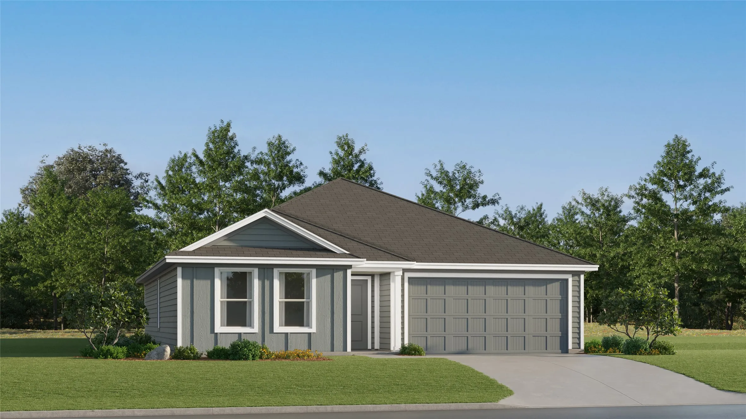
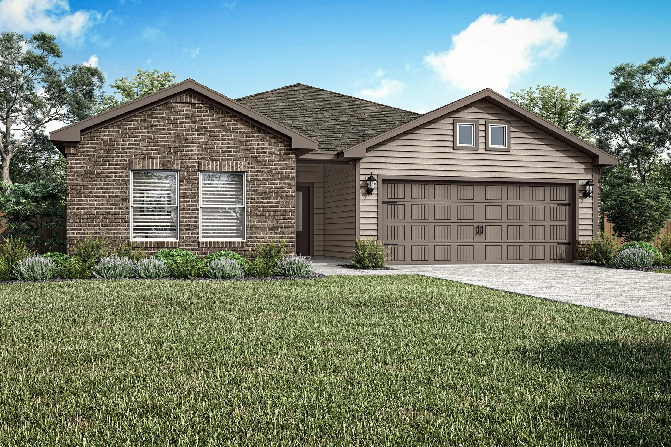
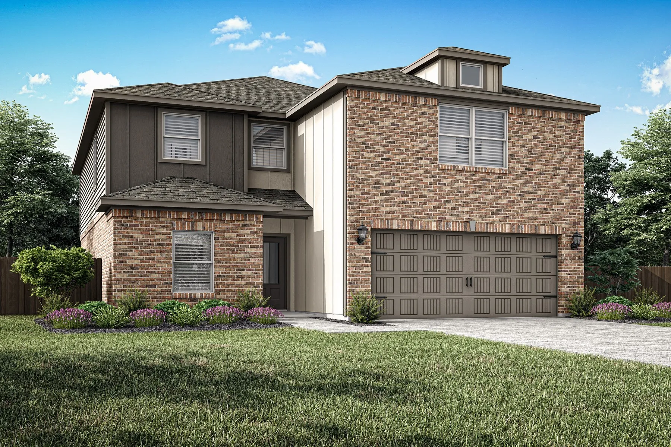
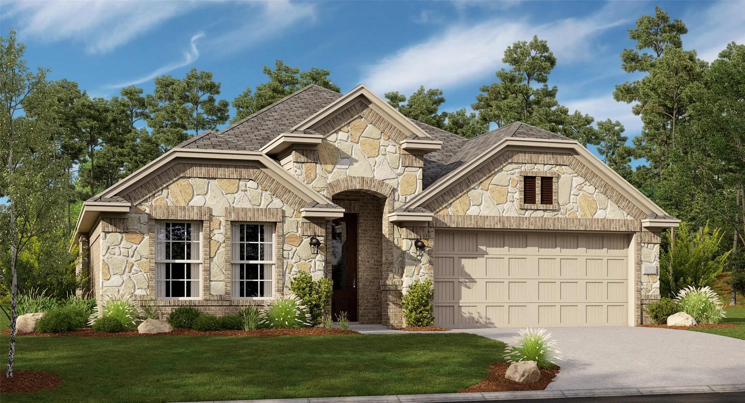
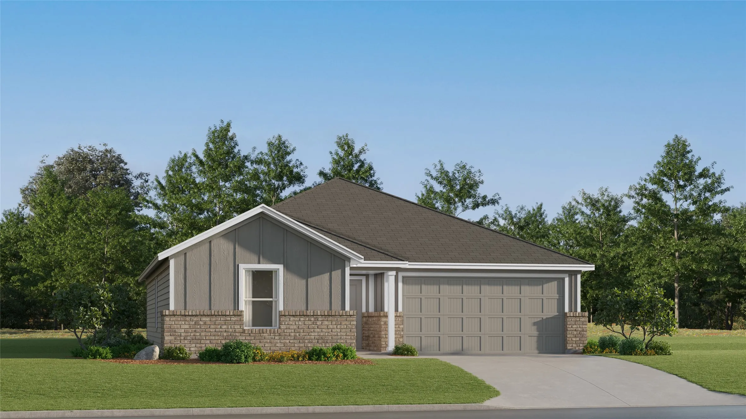
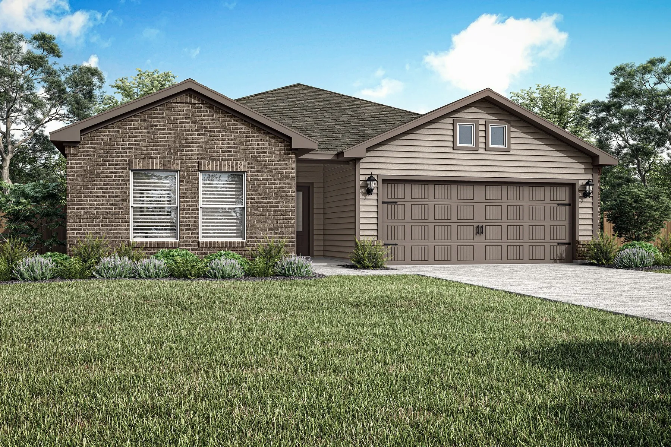
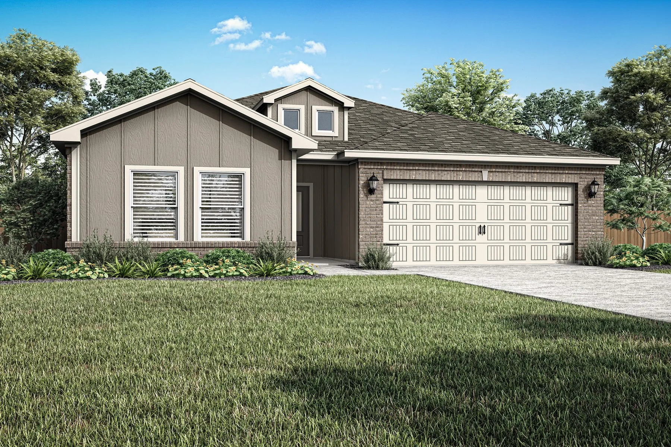
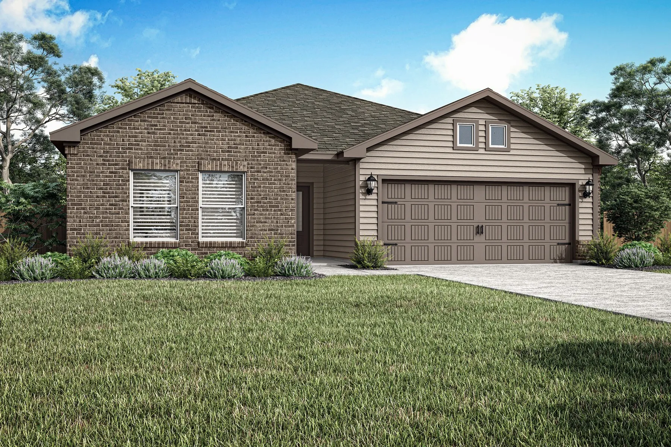
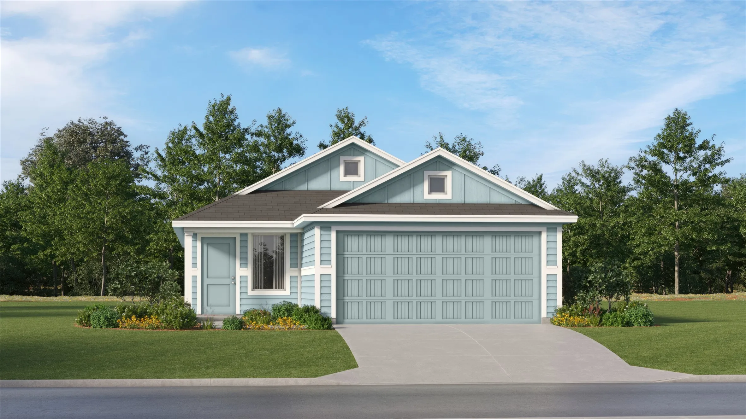
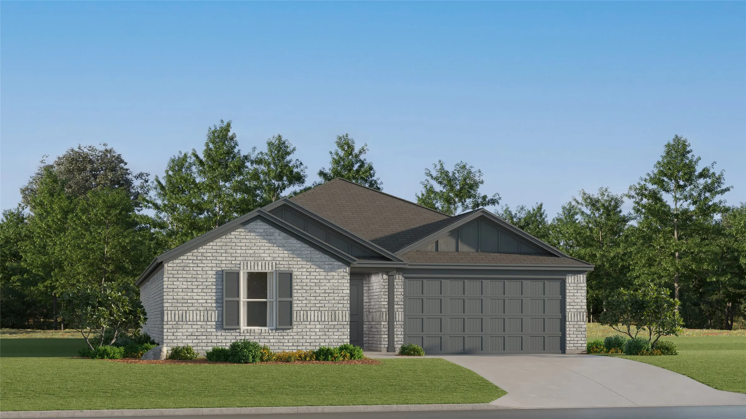
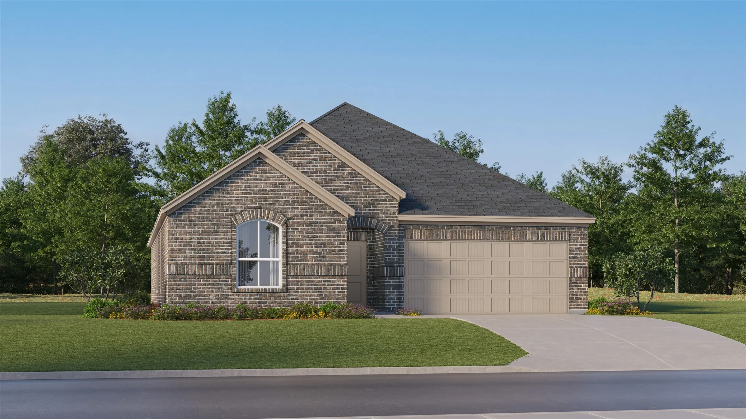
This single-level home showcases a spacious open floorplan shared between the kitchen, dining area and family room for easy entertaining during gatherings. An owner’s suite enjoys a private location in the back of the home, complemented by an en-suite bathroom and walk-in closet.
Lennar at Northpointe - Moonstone Plan with THREE CAR GARAGE!!!!
Prices, dimensions and features may vary and are subject to change. Photos are for illustrative purposes only.
12409 Lonesome Pine Place, Fort Worth, Texas 76244
4Bedroom(s)
2Bathroom(s)
2Parking(s)
1Picture(s)
2,080Sqft
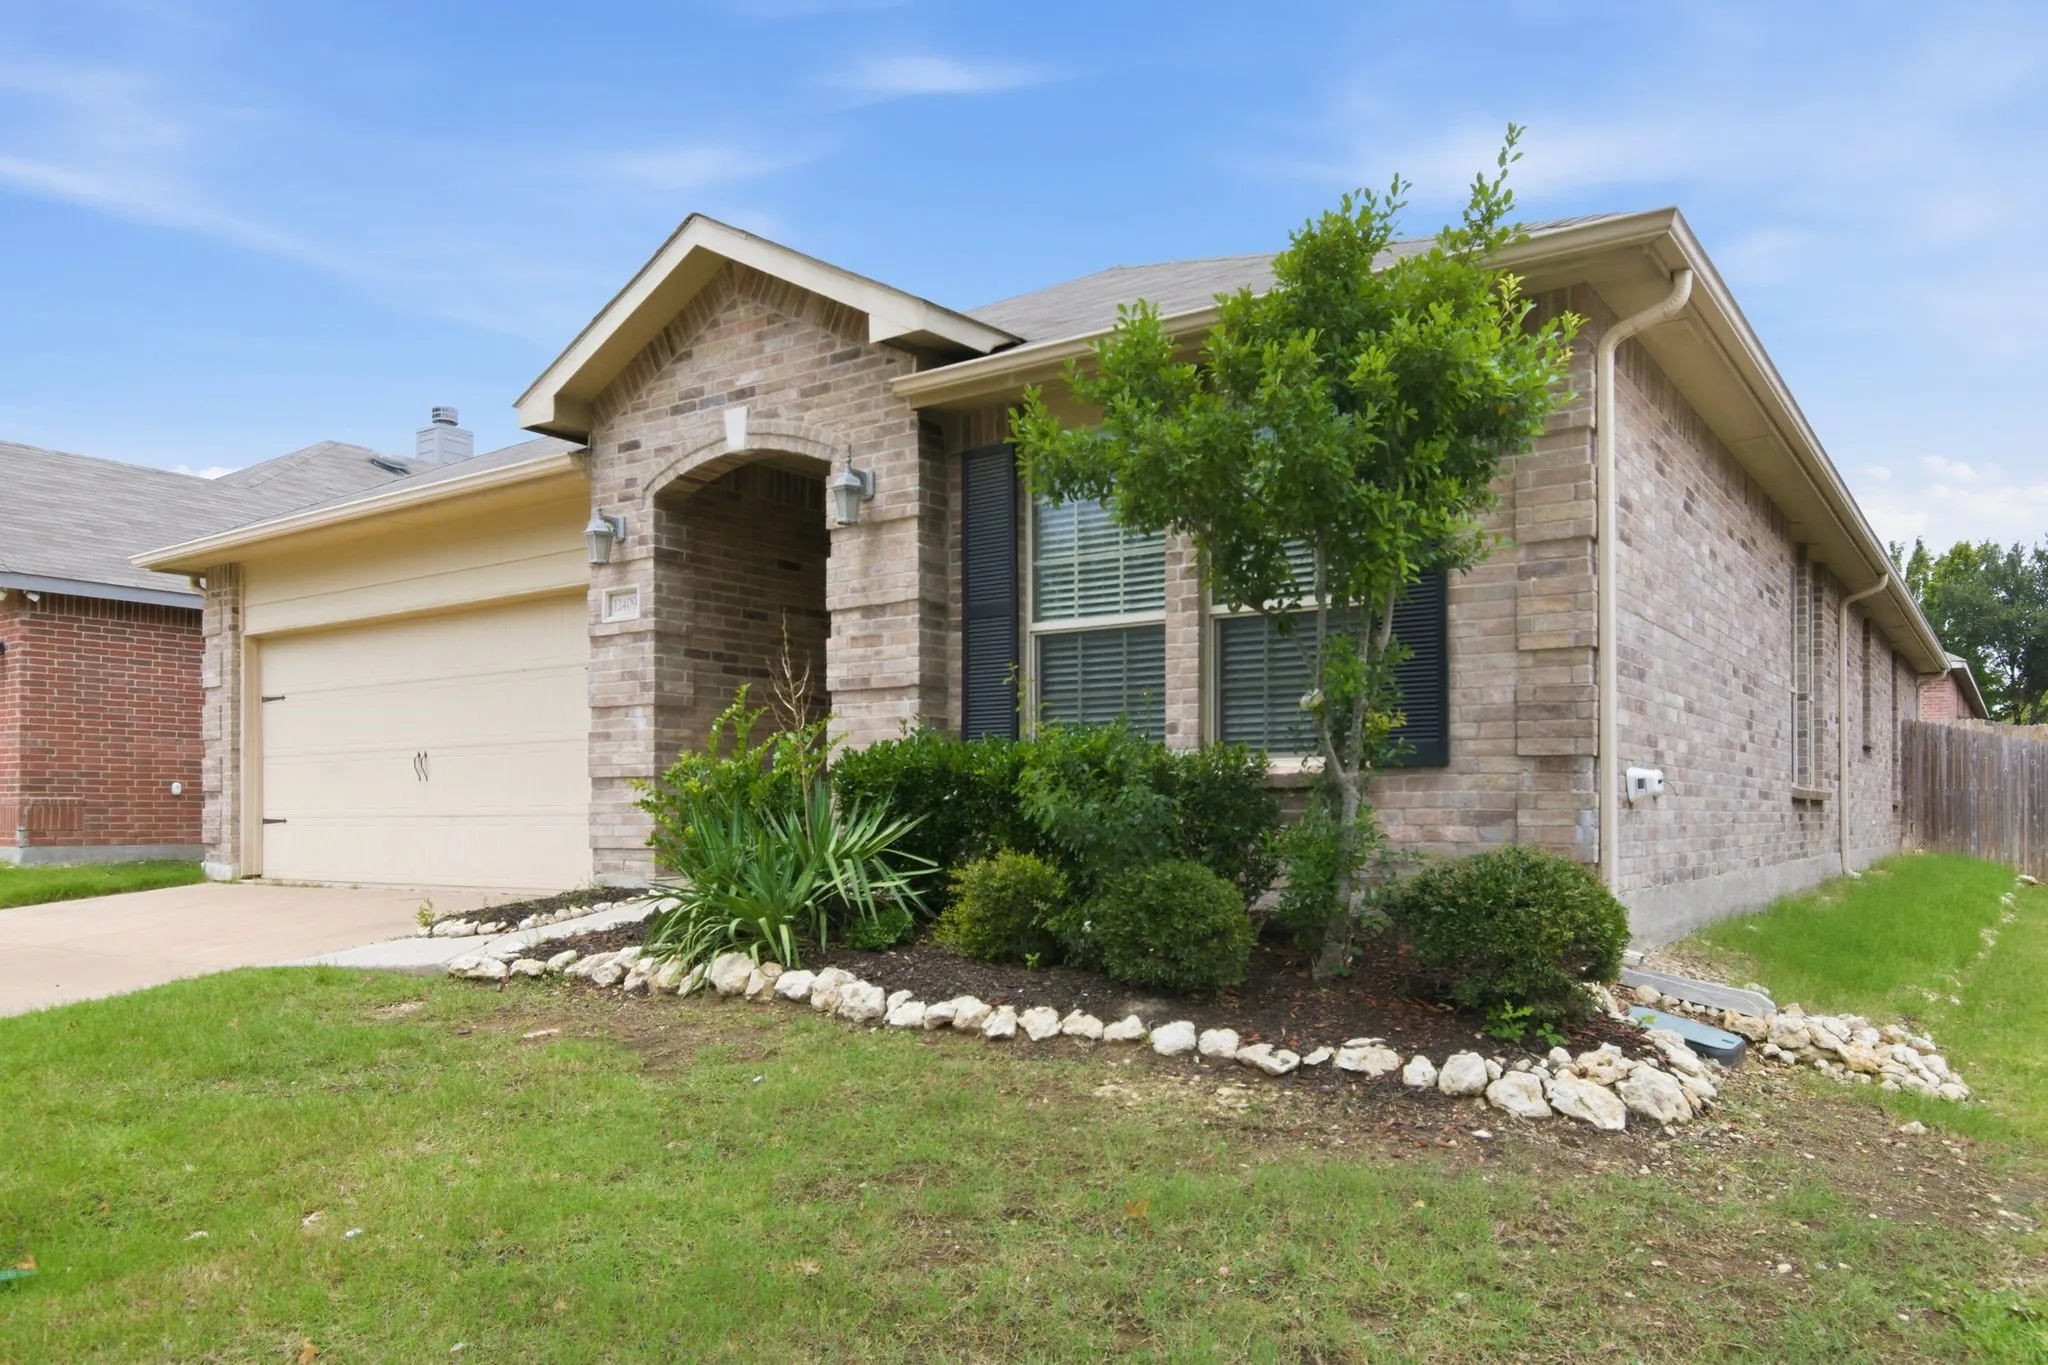
One of the best values in Keller ISD! With an attractive price per square foot, this beautifully refreshed home offers the perfect combination of space, condition, and affordability. Unlike many homes that require immediate updates, this one is truly move-in ready, allowing you to enjoy your new home from day one.
This single-story home has a convenient layout with all the essentials on one floor. Two bedrooms share a bathroom in the hall at the front of the home. The owner’s suite is across the hall with a private bathroom and walk-in closet. Down the hall is the open concept living room, kitchen and breakfast nook which offers access to the garage, as well as a covered patio.
We’re thrilled to present a brand-new community featuring spacious 1-acre + unimproved lots, exclusively for homes
built by BT Builders—ideal for those looking to escape the city while staying connected. Each lot is zoned to highly rated
Benbrook schools, with well and septic systems, no city taxes, and ATT fiber internet access.
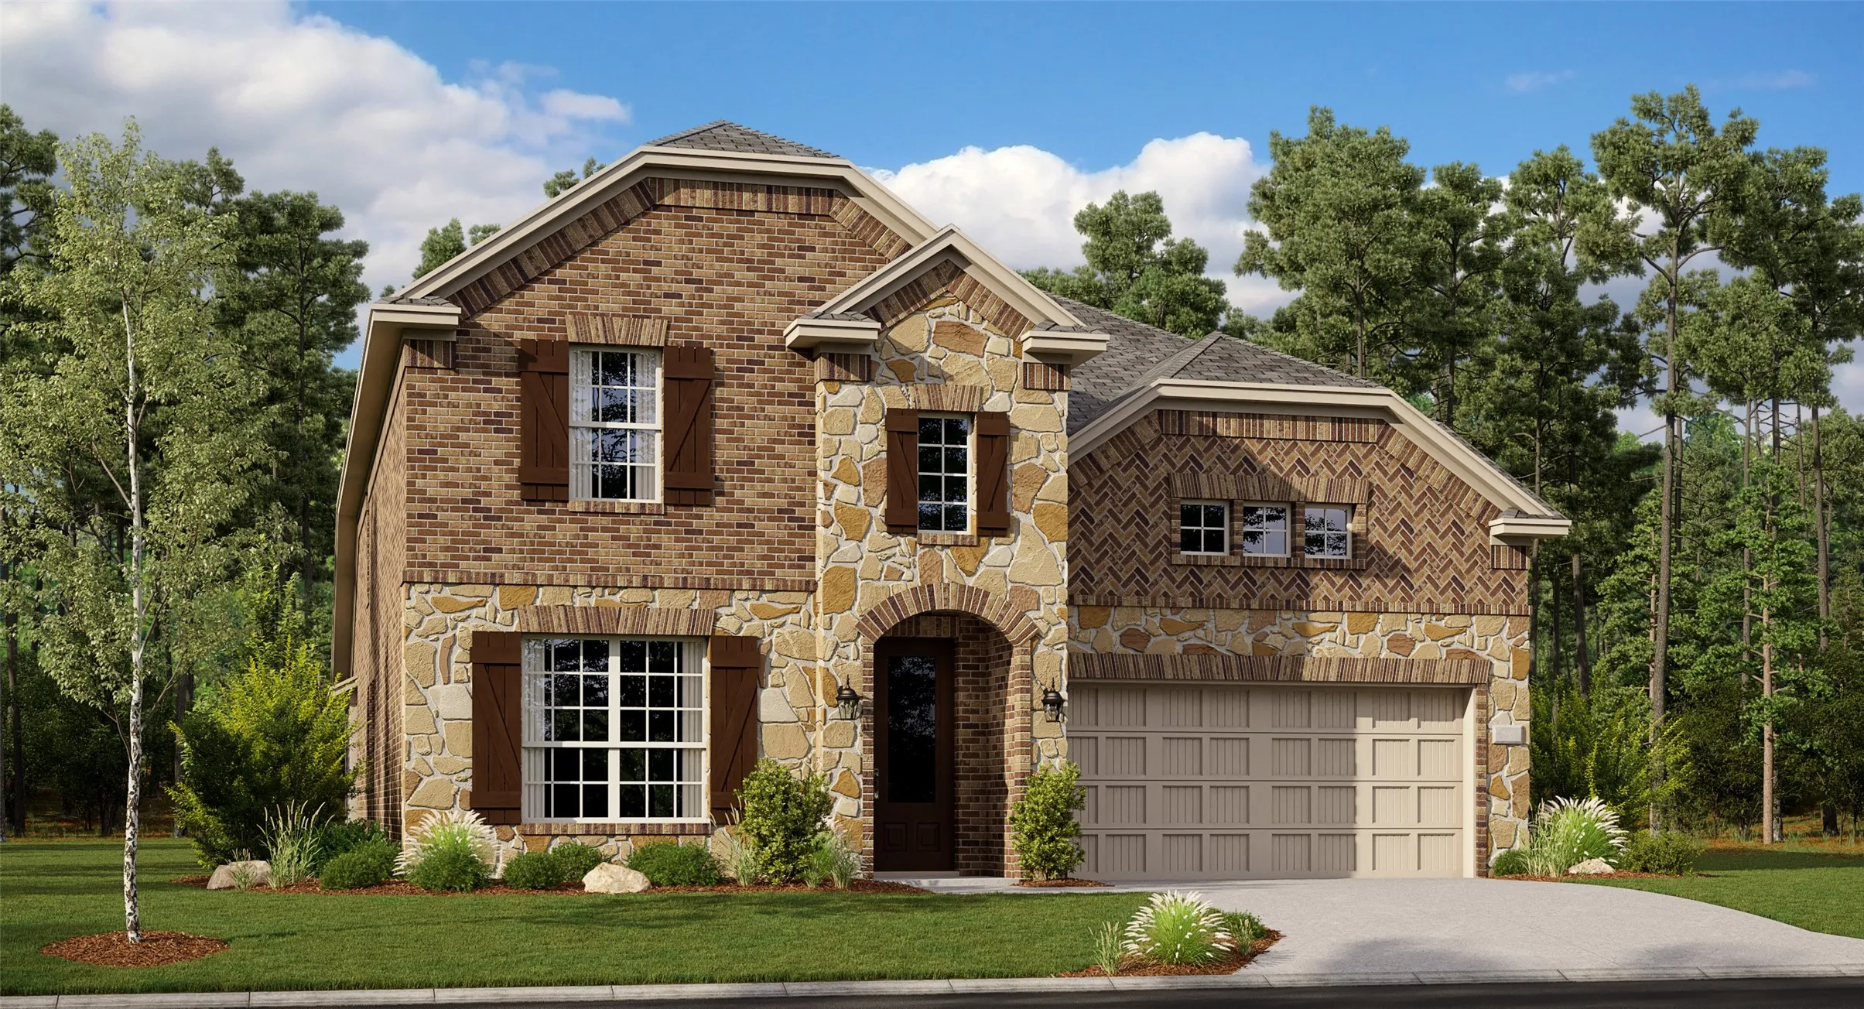
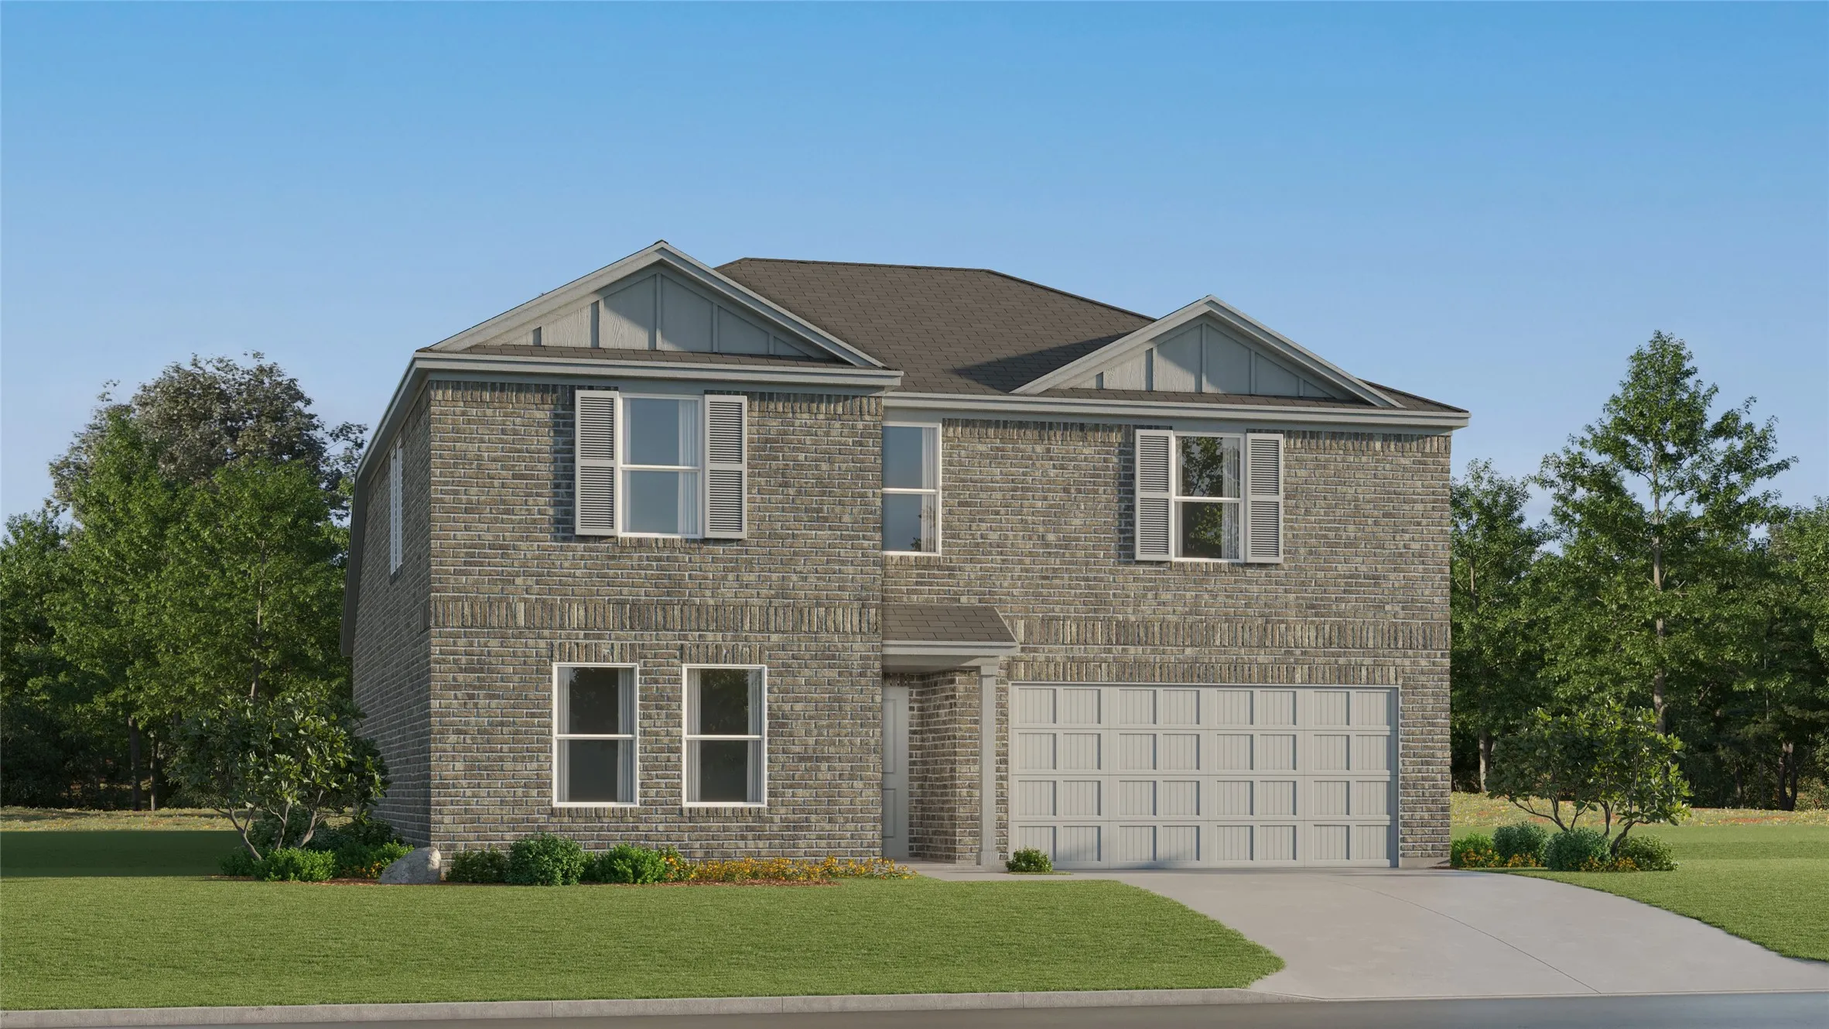
You will want to see this two-story, four-bedroom, two-and-a-half bath home for yourself. On the main floor, enjoy an incredible open-concept layout with an abundance of natural lighting. The chef-ready kitchen includes energy-efficient Whirlpool® appliances, granite countertops, oversized wood cabinetry and a large center island.
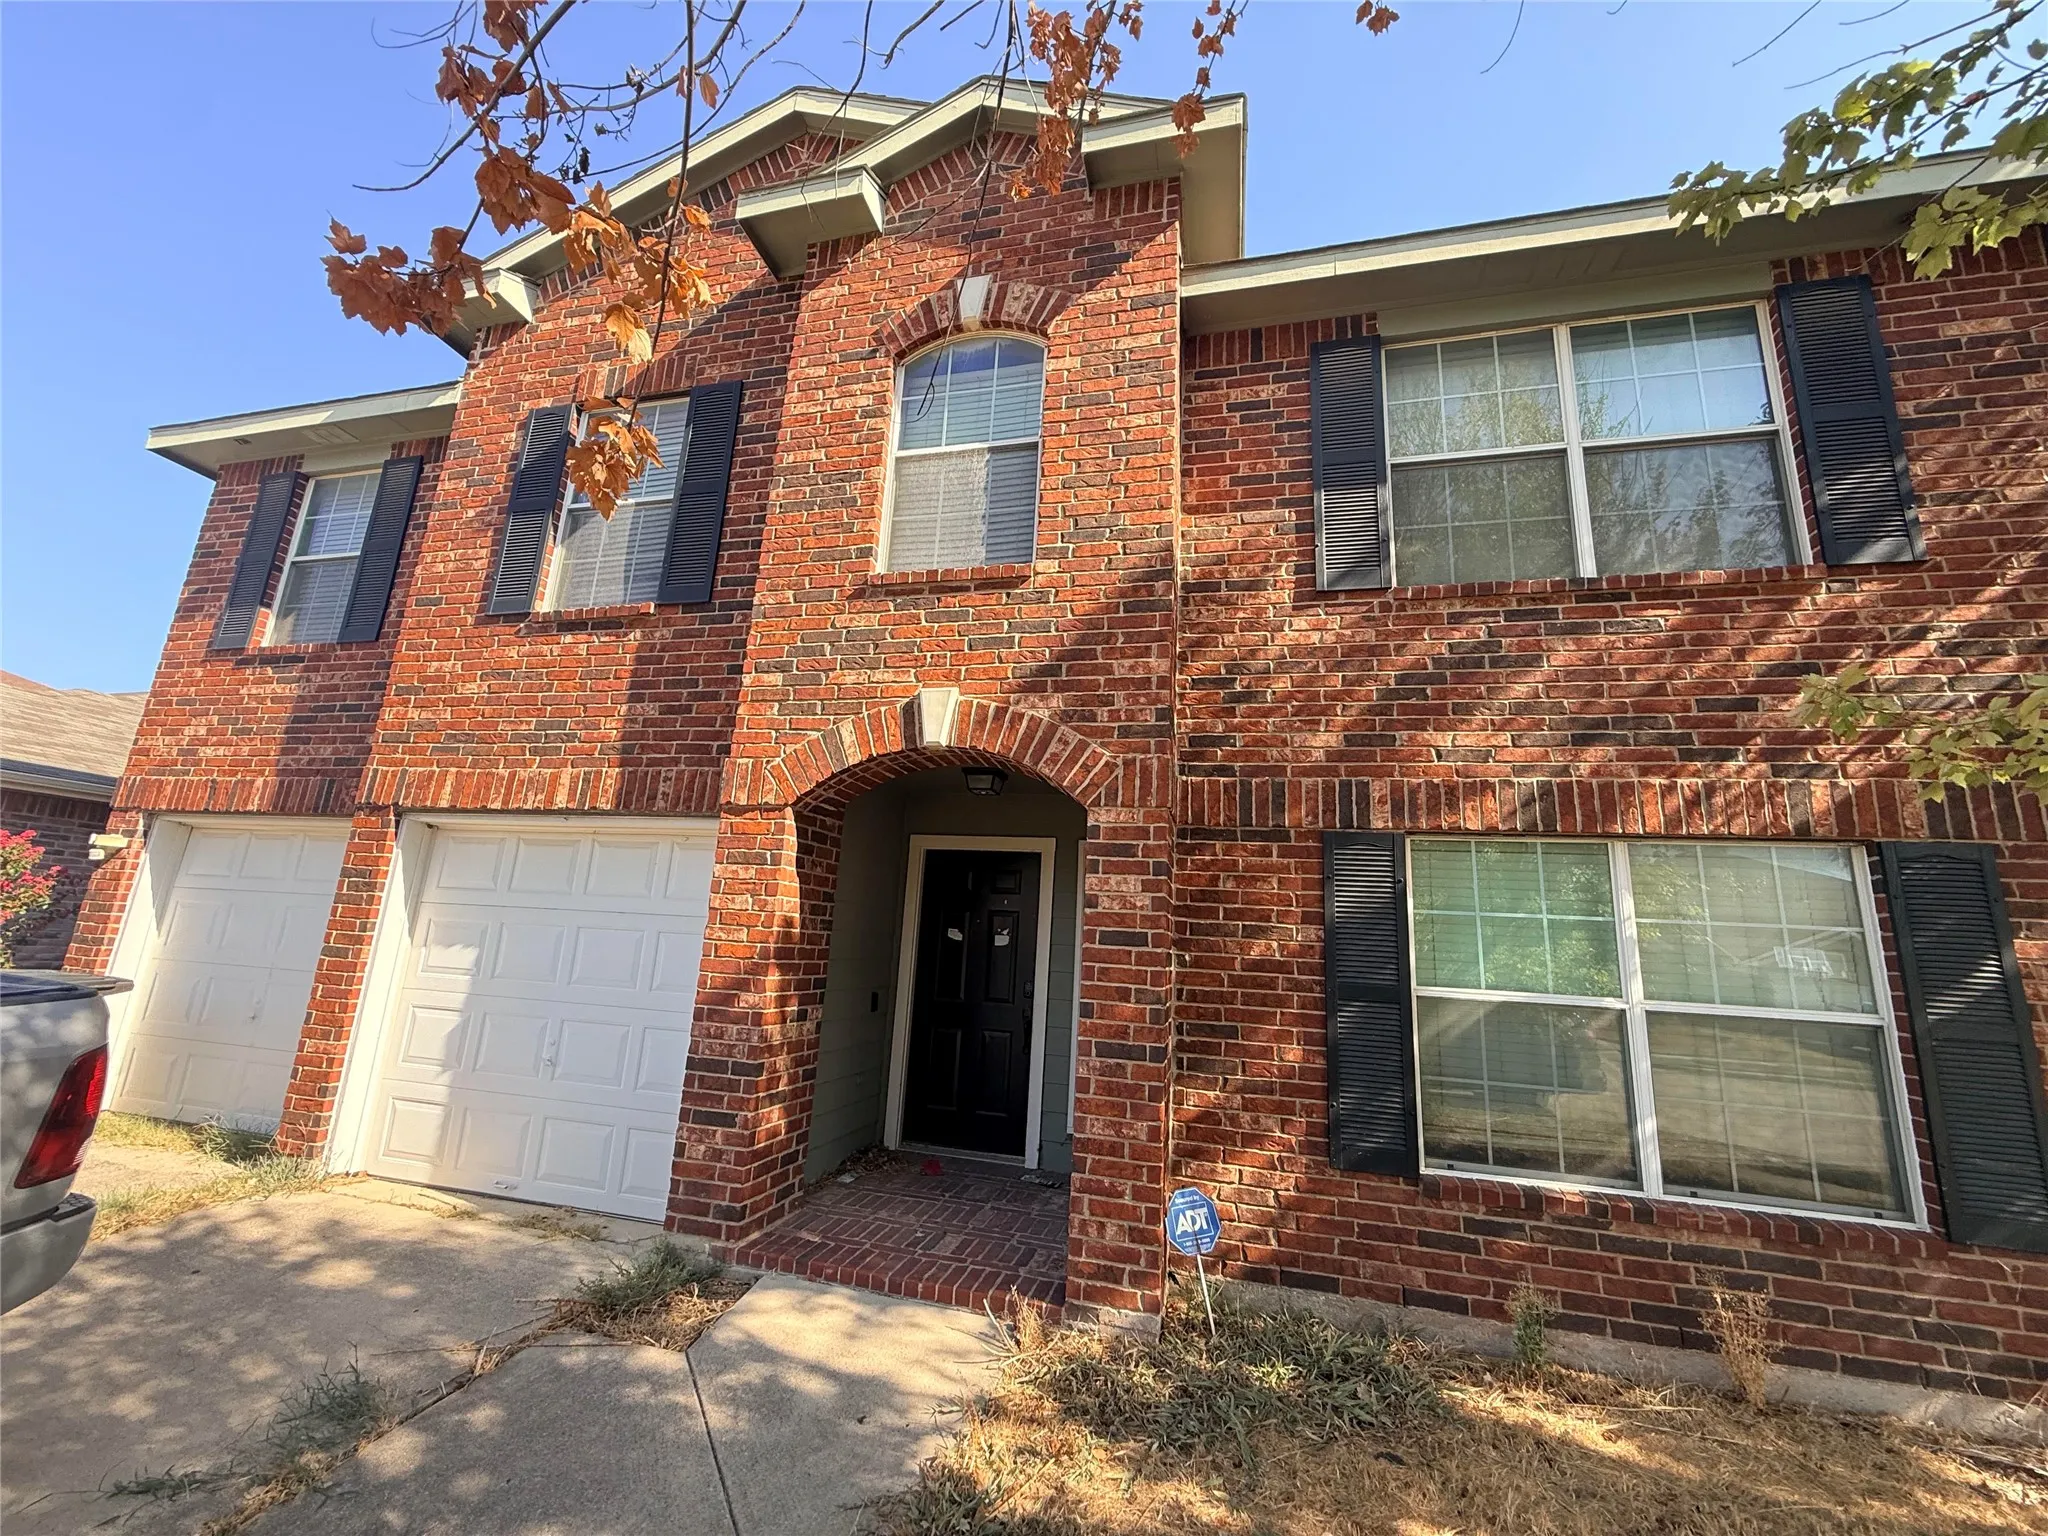
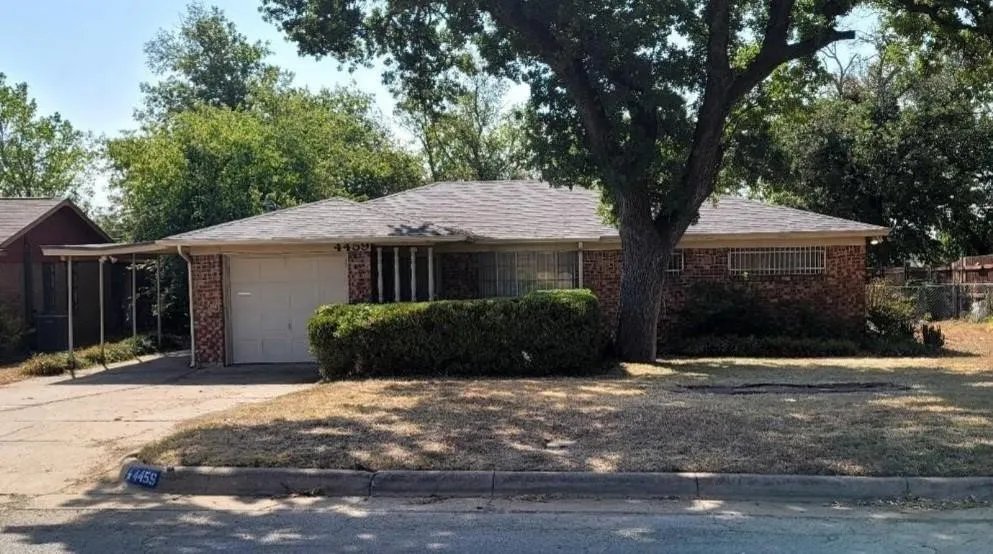
Opportunity in a Great Neighborhood! This spacious 4-bedroom, 2.5-bath home sits on a large corner lot and offers plenty of potential for a buyer looking to bring their vision to life. The property has been vacant and is being sold in its current condition, with some interior repairs and updates needed, including replacement of carpet upstairs.
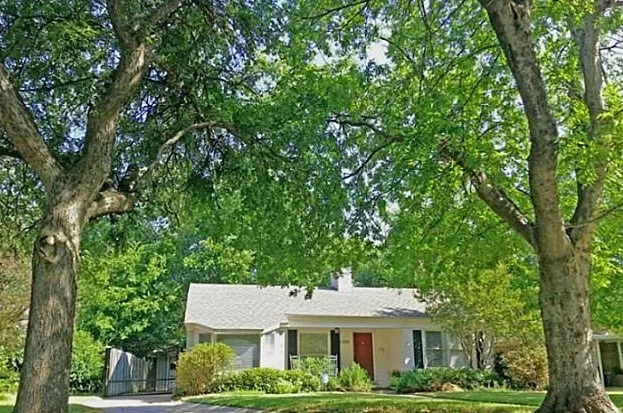
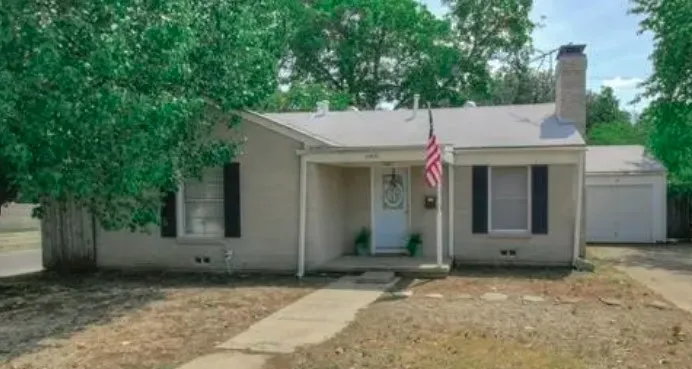
This charming 1,127-square-foot, 2-bedroom, 1-bathroom single-story home offers a well-designed floor plan in the sought-after Ridglea North Addition neighborhood of Fort Worth.
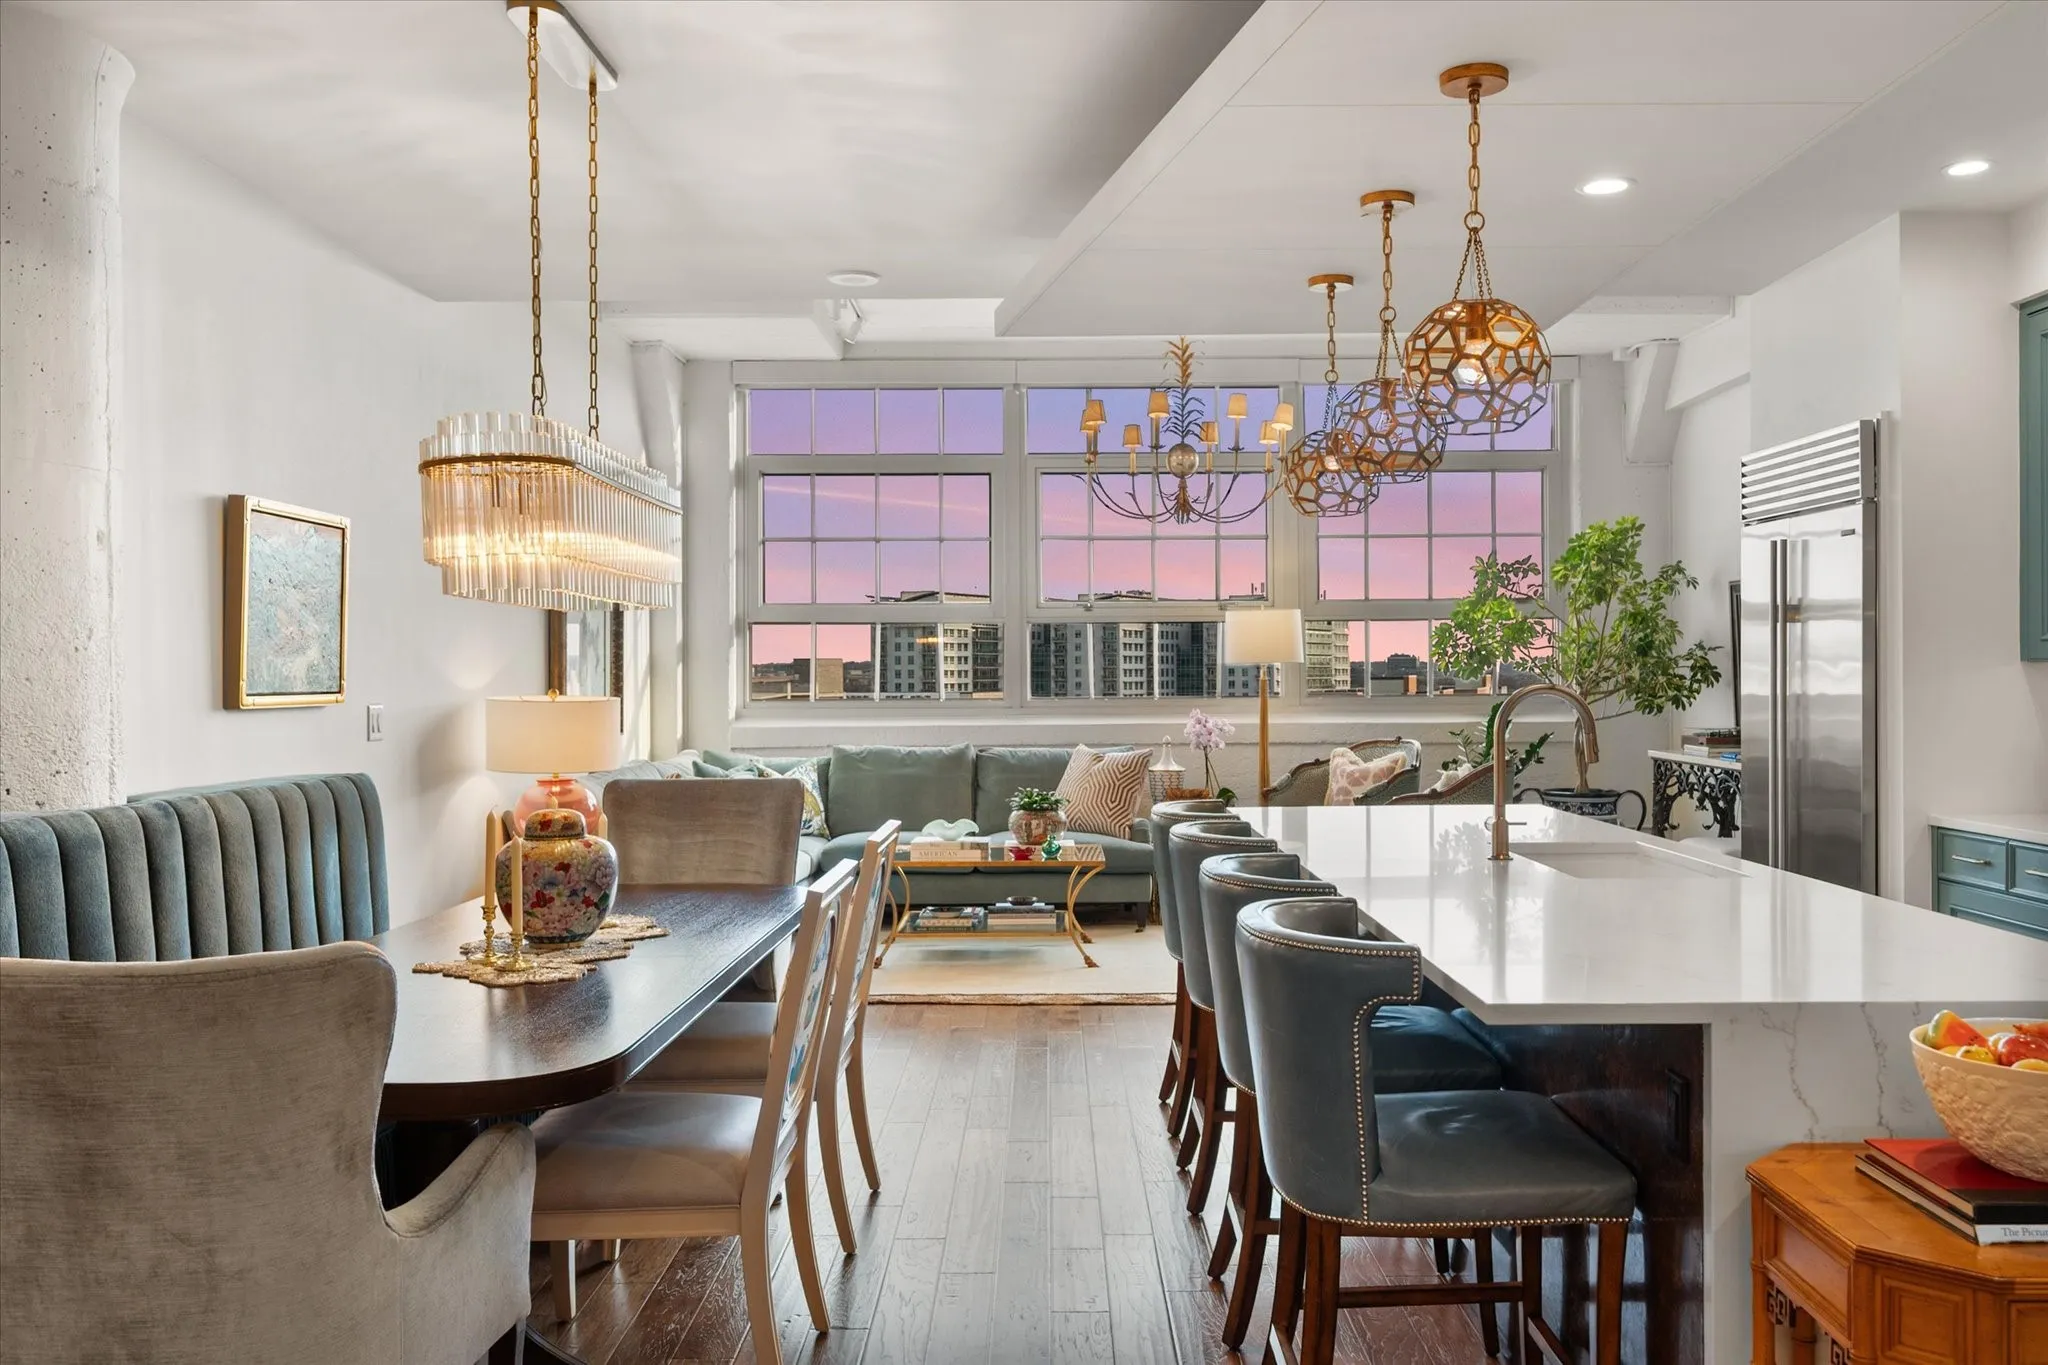
Live above it all at Montgomery Plaza, where historic architecture meets refined living in the heart of Fort Worth’s coveted West 7th district.Residence #2638 is a beautifully curated 2-bedroom, 2.
This property has been placed in an upcoming online event. All bids should be submitted on the Xome website All properties are subject to 3% buyer's premium and bidding is pursuant to the Xome Auction Participation Agreement. Please contact listing agent for further details. Auction starts 10-10 to 10-14 xome.
Built in 2020 and meticulously maintained, this inviting home offers the perfect blend of modern style and everyday comfort. The open-concept floor plan is ideal for both entertaining and daily living, featuring a spacious kitchen with a large island, abundant counter space, and sleek black hardware throughout.
Welcome to this beautiful, meticulously maintained home in the highly sought after Meadows West neighborhood! From the moment you arrive, you’ll appreciate the pride of ownership, showcased by the beautifully manicured lawn and breathtaking landscaping. This impressive 4-bedroom, 3.5 bathroom residence offers a thoughtfully designed living space.
Discover the potential of this residential lot nestled in a quiet, established neighborhood with mature trees. Enjoy a peaceful setting with easy access to I-35, approximately 5 miles from Downtown Fort Worth and just 3 miles from the historic Fort Worth Stockyards.
Take advantage of this opportunity at 7504 Teakwood Court in Fort Worth! Construction began October 1, 2026, giving buyers the chance to get in early and personalize the interior finishes as construction progresses. Situated on an approximately 0.312-acre cul-de-sac lot in the Lakewood Addition, the property offers 13,591 square feet of land and the opportunity to bring your vision to life.
This new three-bedroom home offers convenient single-story living, ideal for modern lifestyles. Two bedrooms are located near the front of the home surrounding a full bathroom, adjacent to a spacious and flexible open-concept layout shared between the kitchen, living and dining areas.
The Dutton floor plan features three spacious bedrooms, two bathrooms, and a versatile flex room, offering plenty of space for both relaxation and productivity. Its open-concept layout seamlessly connects the kitchen, dining area, and family room, making it ideal for everyday living and effortless entertaining.
The Sterling is a spacious two-story home with five bedrooms, two-and-a-half bathrooms, and open-concept living areas designed for both comfort and connection. A private downstairs master suite offers a relaxing retreat, while each secondary bedroom includes its own walk-in closet for added storage.
This single-level home showcases a spacious open floorplan shared between the kitchen, dining area and family room for easy entertaining, along with access to an outdoor space. An owner’s suite enjoys a private location in a rear corner of the home, complemented by an en-suite bathroom and walk-in closet.
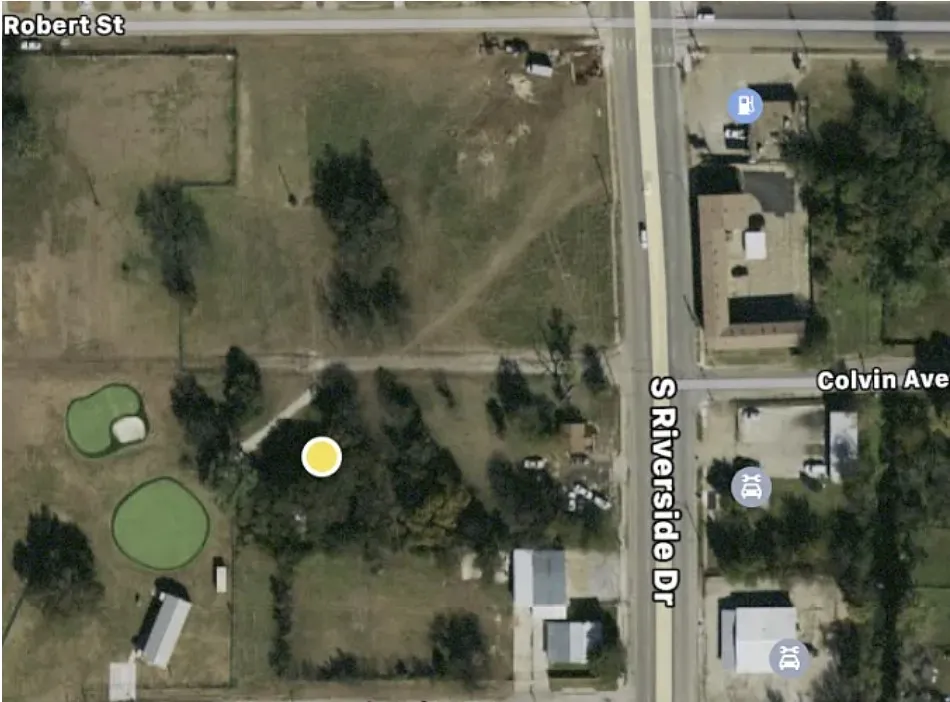
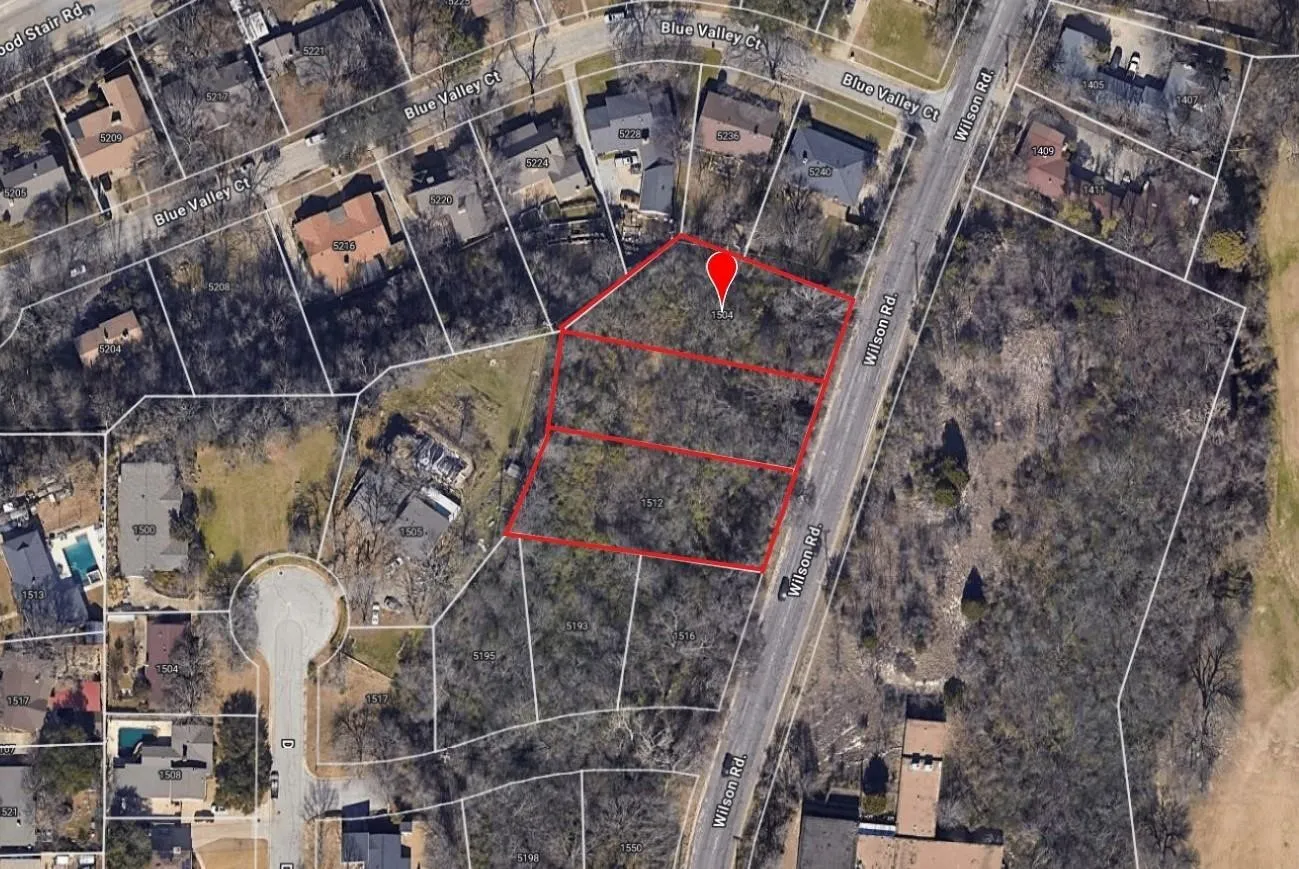
Investment Opportunity – Buy & Hold Potential! Discover the potential of 1504 Colvin, a vacant residential lot offering a unique opportunity for long-term investors and land speculators.
Welcome to this charming 3-bedroom, 2.5-bath home offering 1,341 square feet of comfortable living space. The functional floor plan features spacious living areas, nicely sized bedrooms, and plenty of room to relax and unwind. Conveniently located in Fort Worth with easy access to shopping, dining, schools, and major roadways.
This single-level home showcases a spacious open floorplan shared between the kitchen, dining area and family room for easy entertaining. An owner’s suite enjoys a private location in a rear corner of the home, complemented by an en-suite bathroom and walk-in closet.
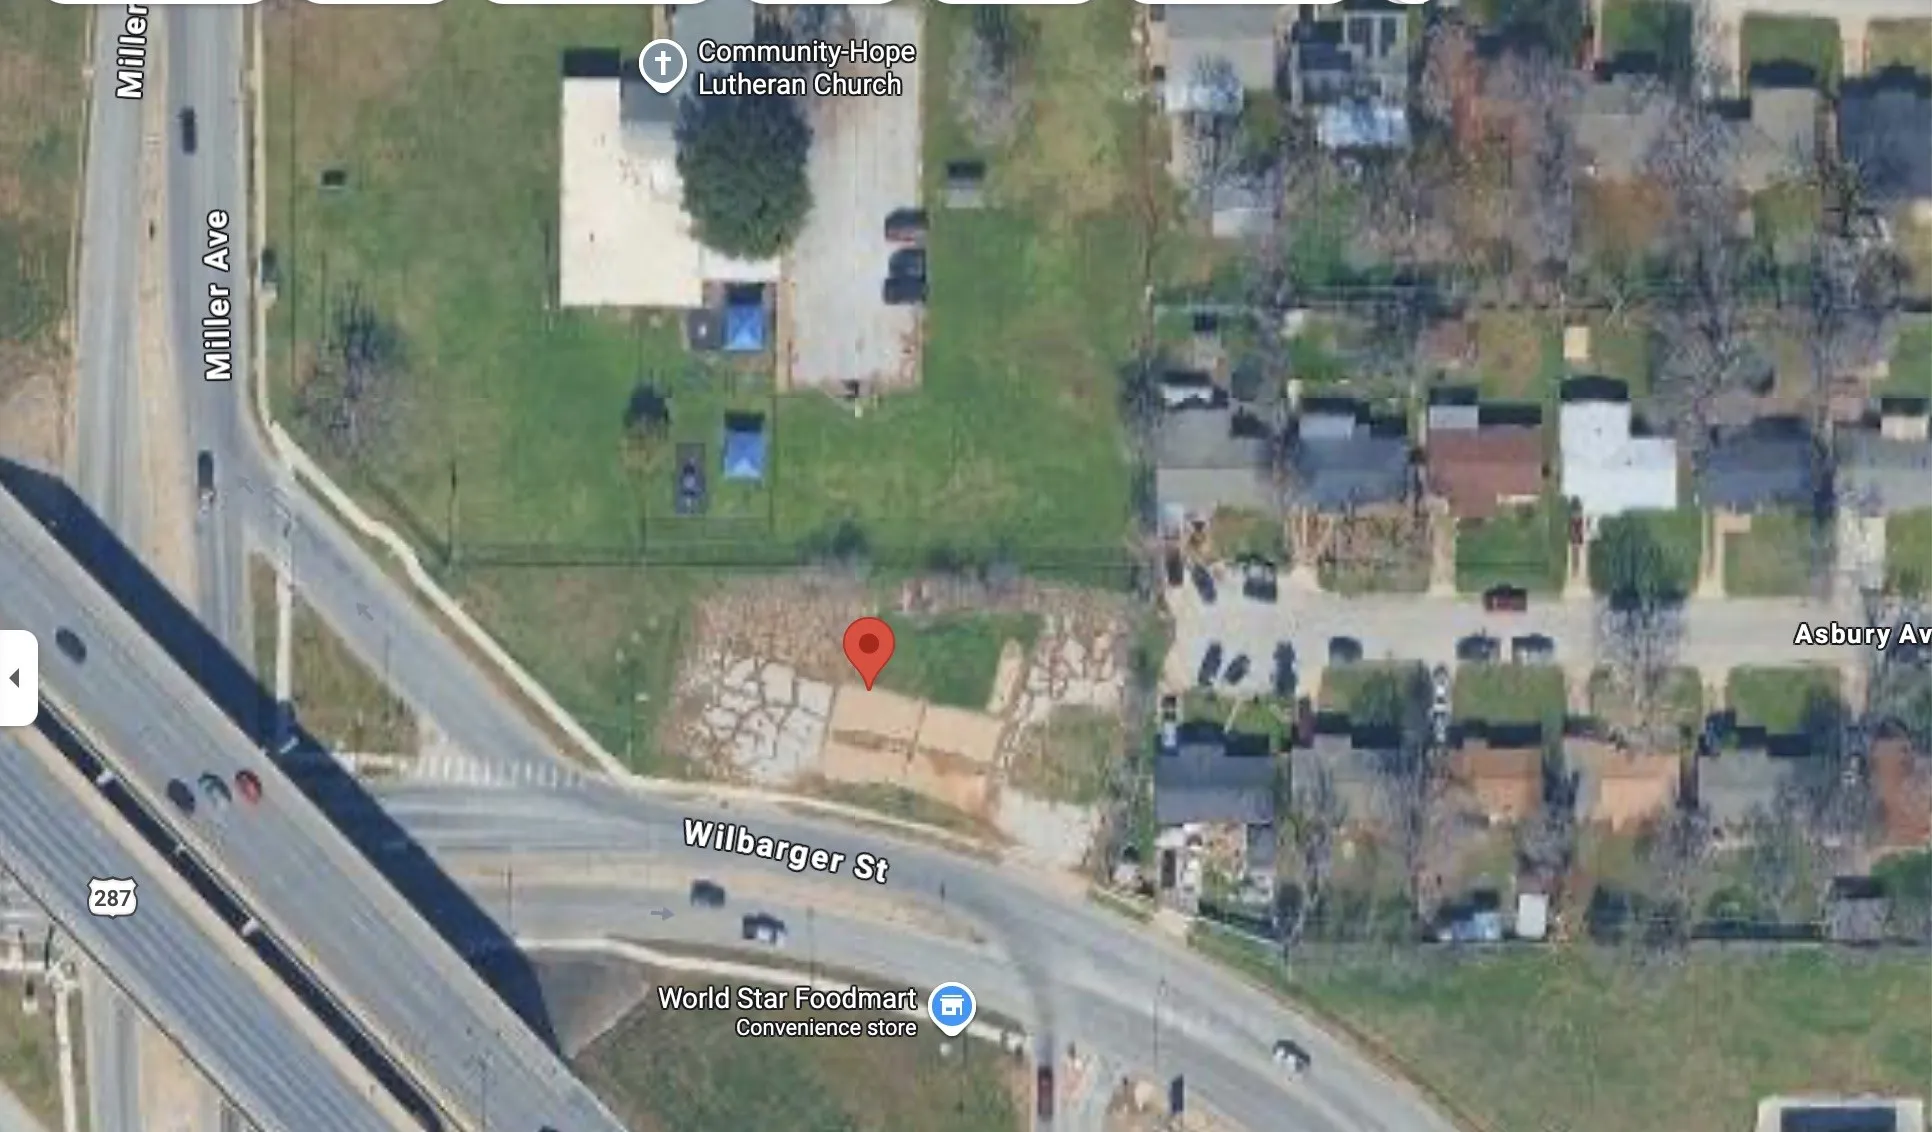
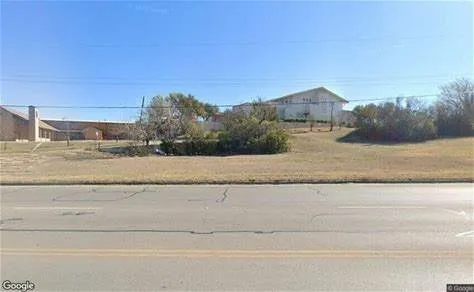
Exceptional commercial opportunity in a high-visibility Fort Worth location! Situated on Wilbarger Street, this property offers excellent potential for redevelopment and would make an ideal site for a gas station, convenience store, or other neighborhood retail use (subject to zoning and city approval).
The Dutton floor plan features three spacious bedrooms, two bathrooms, and a versatile flex room, offering plenty of space for both relaxation and productivity. Its open-concept layout seamlessly connects the kitchen, dining area, and family room, making it ideal for everyday living and effortless entertaining.
The Dutton floor plan features three spacious bedrooms, two bathrooms, and a versatile flex room, offering plenty of space for both relaxation and productivity. Its open-concept layout seamlessly connects the kitchen, dining area, and family room, making it ideal for everyday living and effortless entertaining.
The Dutton floor plan features three spacious bedrooms, two bathrooms, and a versatile flex room, offering plenty of space for both relaxation and productivity. Its open-concept layout seamlessly connects the kitchen, dining area, and family room, making it ideal for everyday living and effortless entertaining.
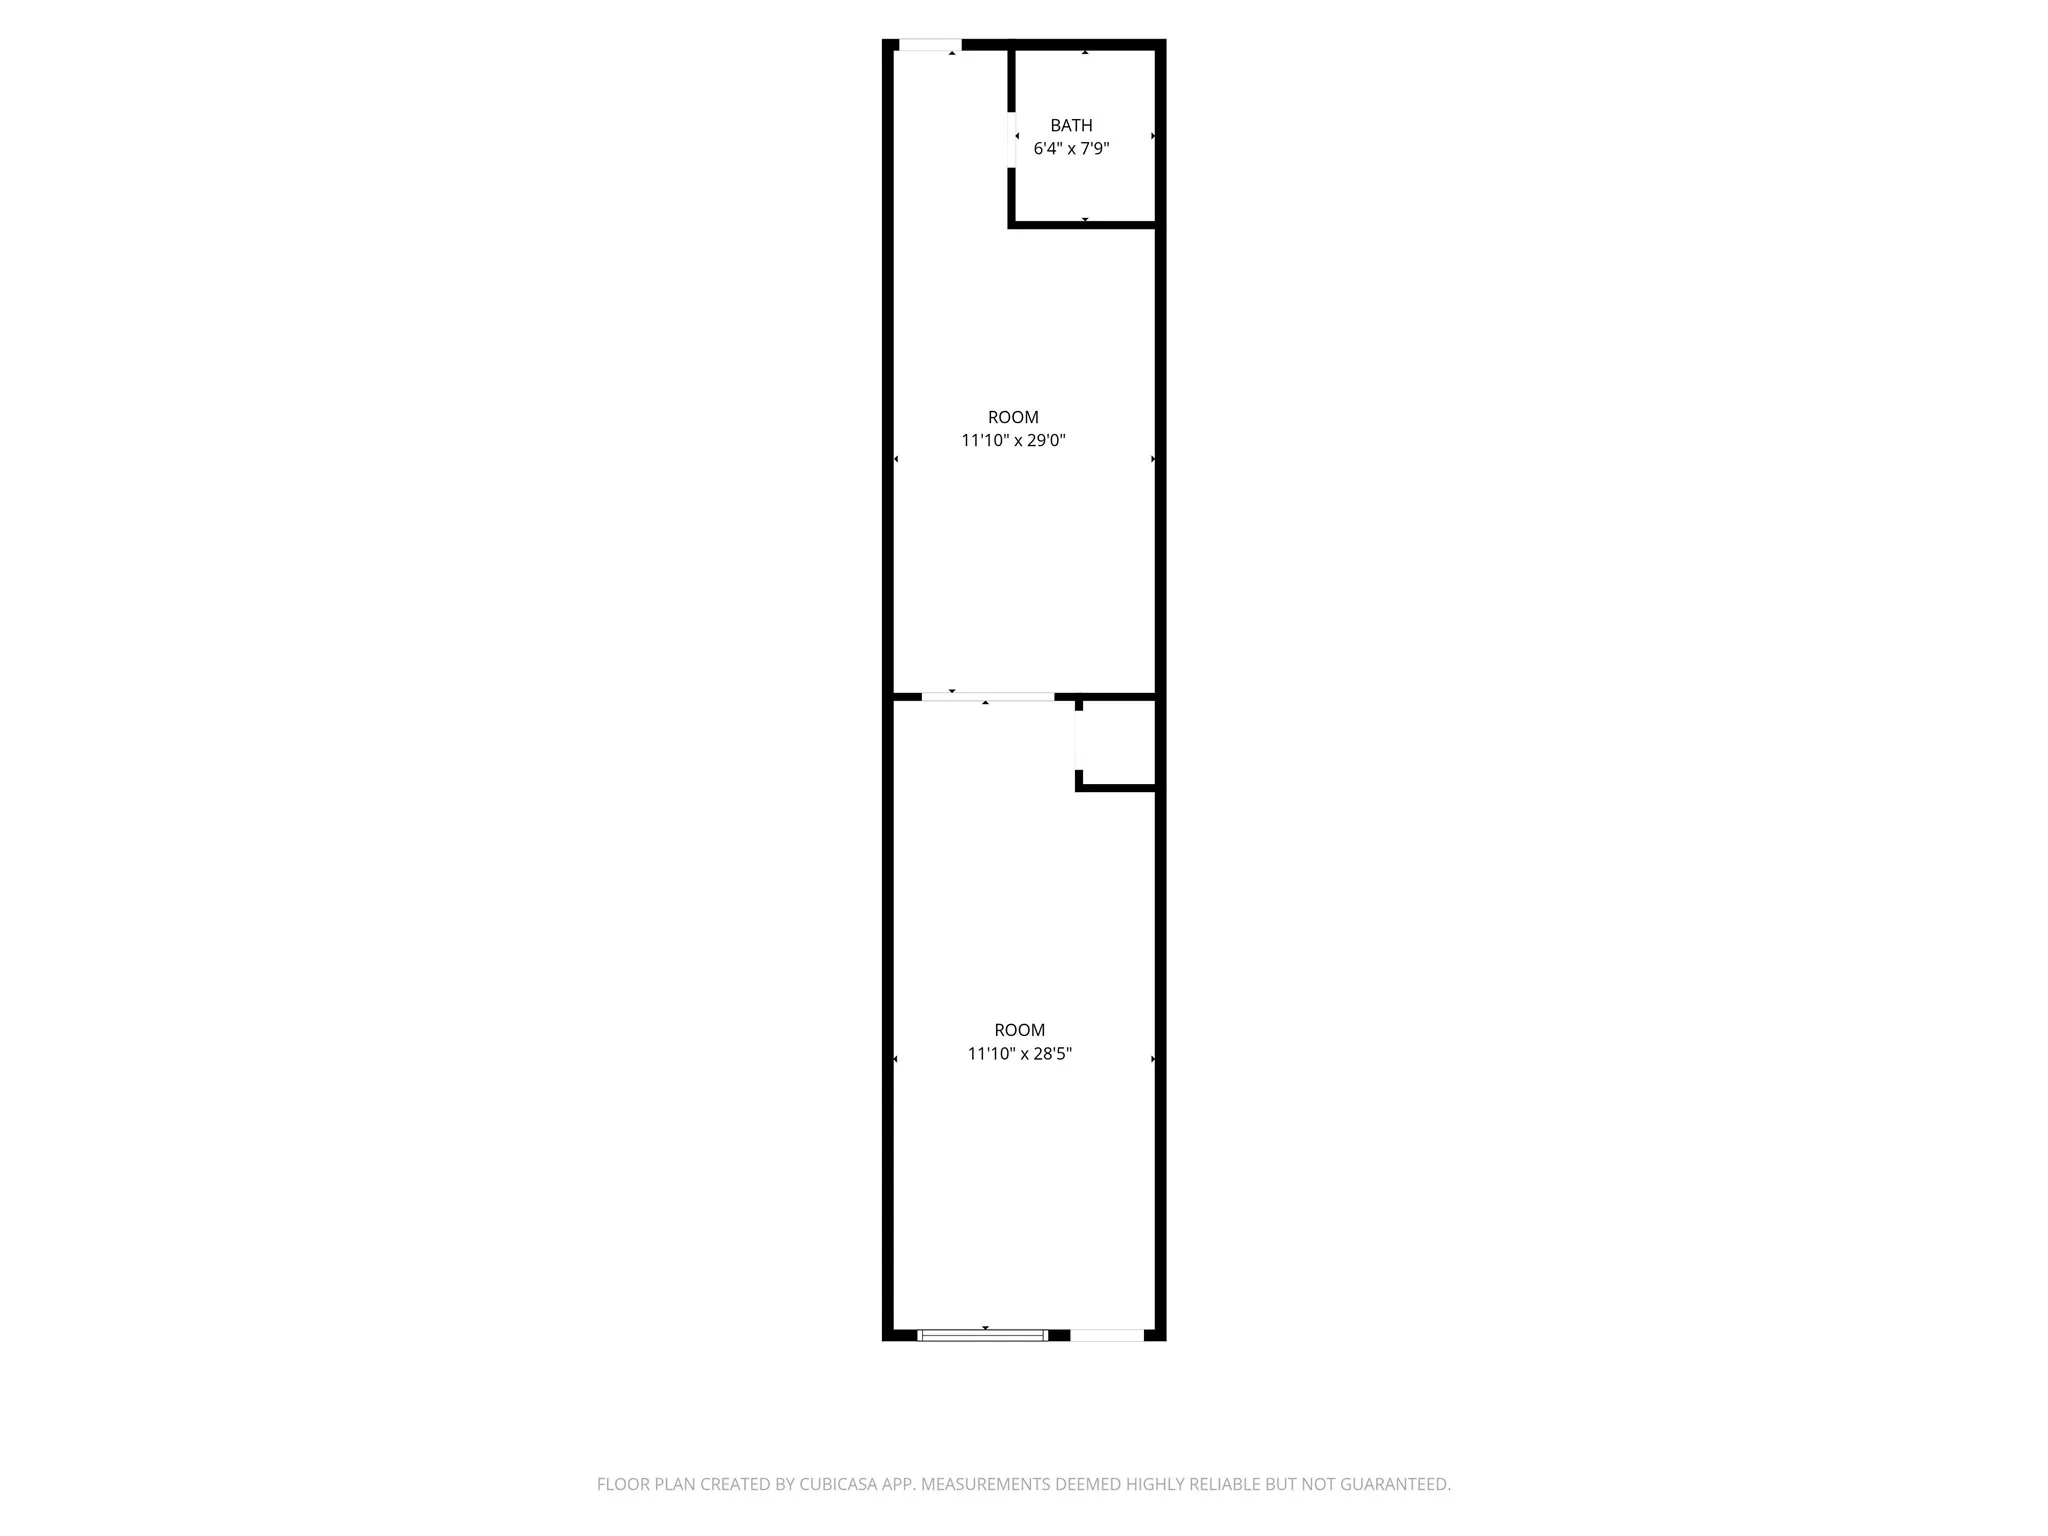
Darling historic building on Lancaster. Location is close to 820 and is a short drive to Downtown Fort Worth or Downtown Dallas. Large open space with French Doors in the middle so space can be separated. Remodeled cute bathroom.
Great Builder Lot - there are 3 lots available and seller will offer a discount if purchasing all 3!
Located in a great Fort Worth Neighborhood, close to dining, shopping and downtown, lots of access to all city utilities.
LENNAR - Eagles Crossing - Pinehollow Floorplan - This single-level home showcases a spacious open floorplan shared between the kitchen, dining area and family room for easy entertaining. An owner’s suite enjoys a private location in a rear corner of the home, complemented by an en-suite bathroom and walk-in closet.
Wonderful, single story, three bedroom, two bathroom home is situated on a large corner lot in Fort Worth! Ideal open concept floorplan is perfect for everyday living! Charming Kitchen with pristine white cabinetry, pantry, electric cooktop plus a breakfast bar! Sunny Breakfast Nook! Great sized Primary Bedroom with an e-suite bath that has a walk in closet, separate shower plus a sink & built
This new single-story home boasts a convenient and low-maintenance layout. Three bedrooms are secluded near the front of the home, leading to a spacious and flexible open-concept layout where the kitchen, dining room and family room meet. Nestled into a private rear corner is the lavish owner’s suite, featuring a full bathroom and walk-in closet.
This single-story home shares an open layout between the kitchen, nook and family room for easy entertaining, along with access to the covered patio for year-round outdoor lounging. A luxe owner's suite is in a rear of the home and comes complete with an en-suite bathroom and walk-in closet.
This new four-bedroom home offers convenient single-story living. Three bedrooms boast a private location near the front of the home, leading to an open-concept layout shared between the kitchen, living and dining areas. A versatile flex space is tucked away to the side, and a luxurious owner’s suite is nestled into a private rear corner, complete with a full bathroom and walk-in closet.