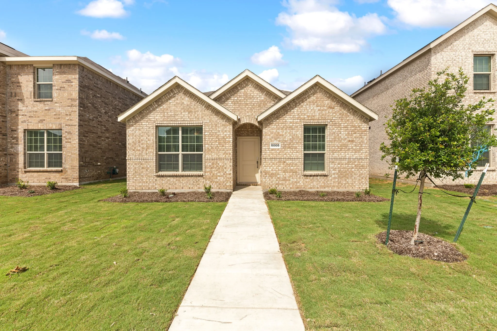
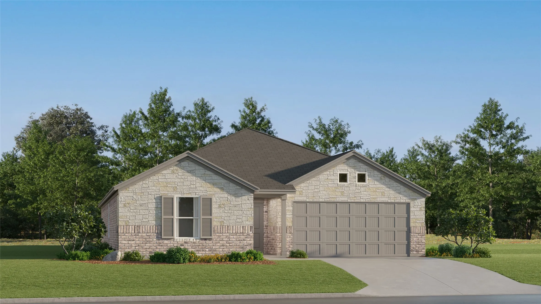
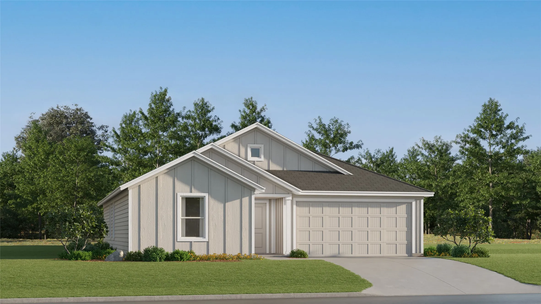
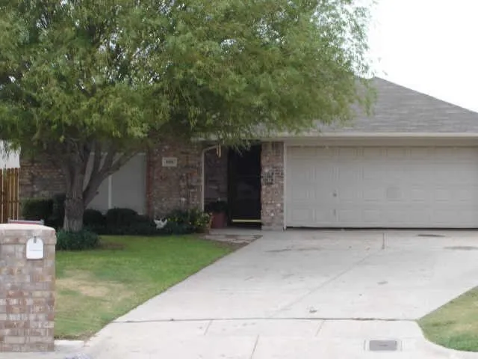
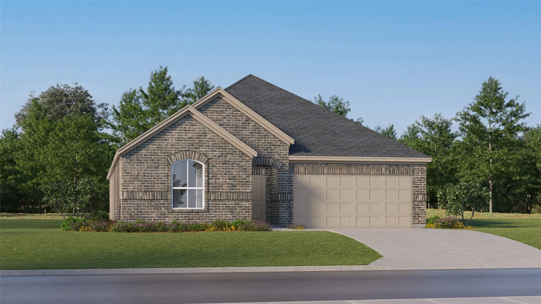
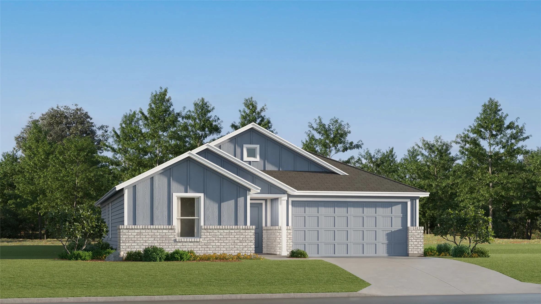
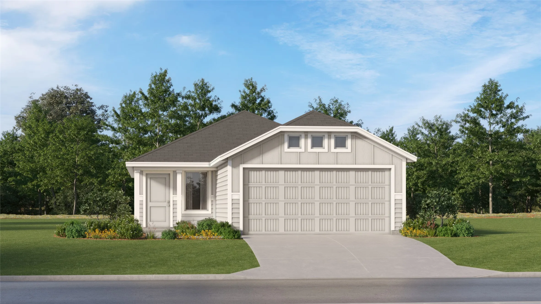
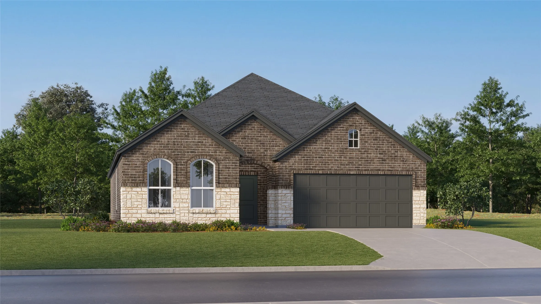
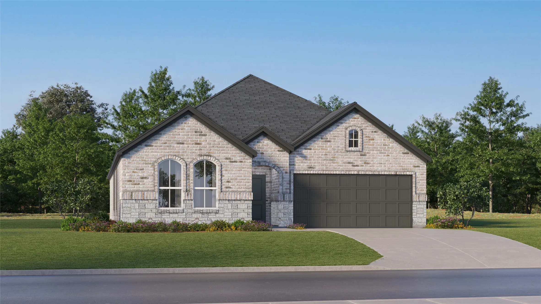
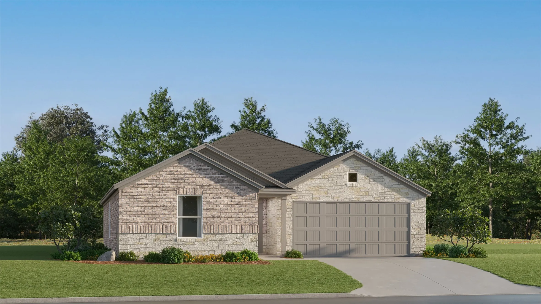
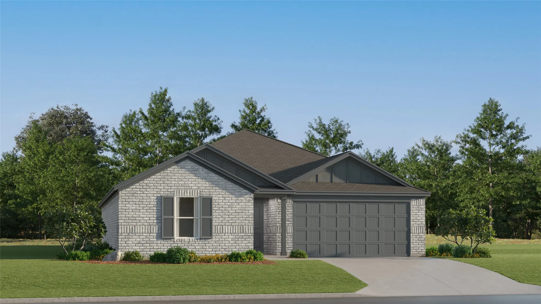
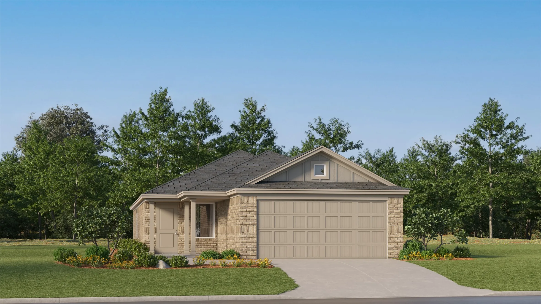
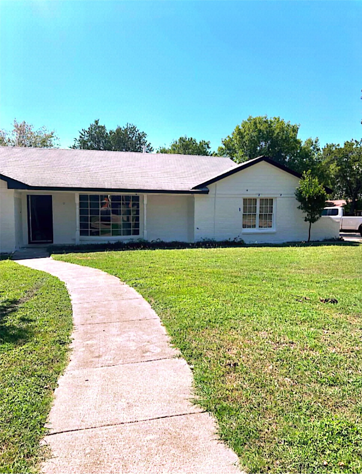
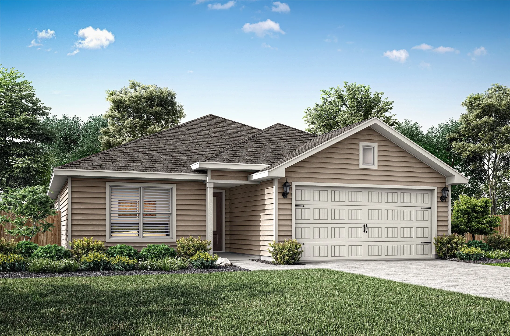
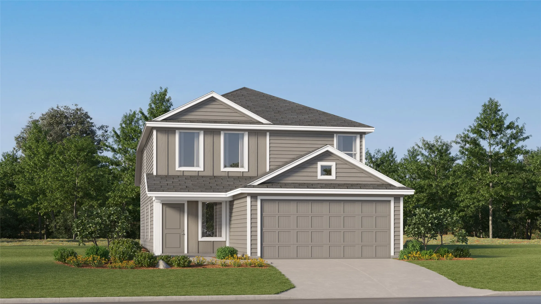
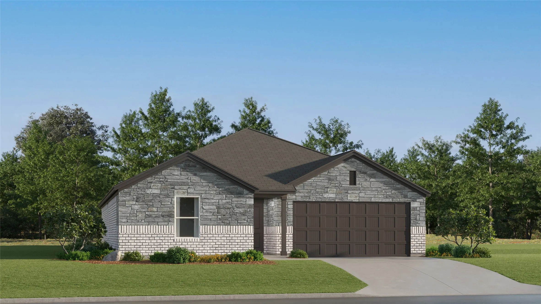
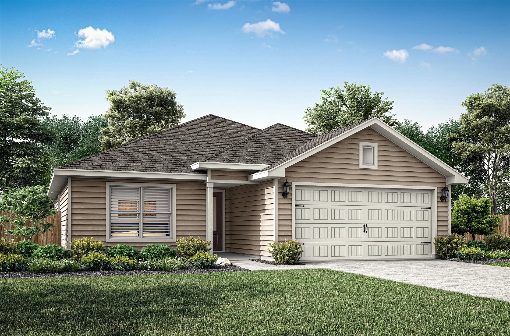
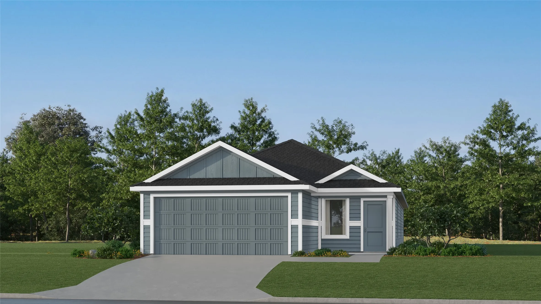
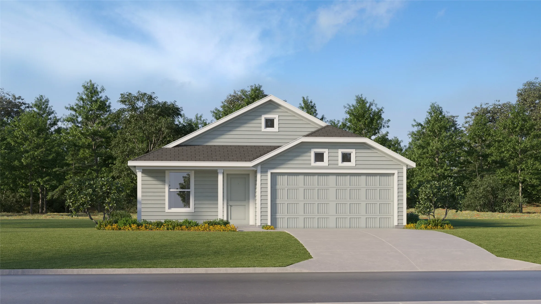
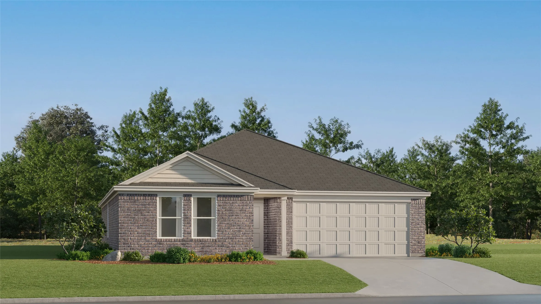
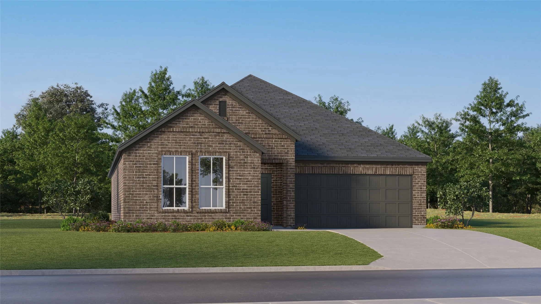
This single-story home has a convenient layout with all the essentials on one floor. Two bedrooms share a bathroom in the hall at the front of the home. The owner’s suite is across the hall with a private bathroom and walk-in closet. Down the hall is the open concept living room, kitchen and breakfast nook which offers access to the garage, as well as a covered patio.
This single-level home showcases a spacious open floorplan shared between the kitchen, dining area and family room for easy entertaining during gatherings. An owner’s suite enjoys a private location in the back of the home, complemented by an en-suite bathroom and walk-in closet.
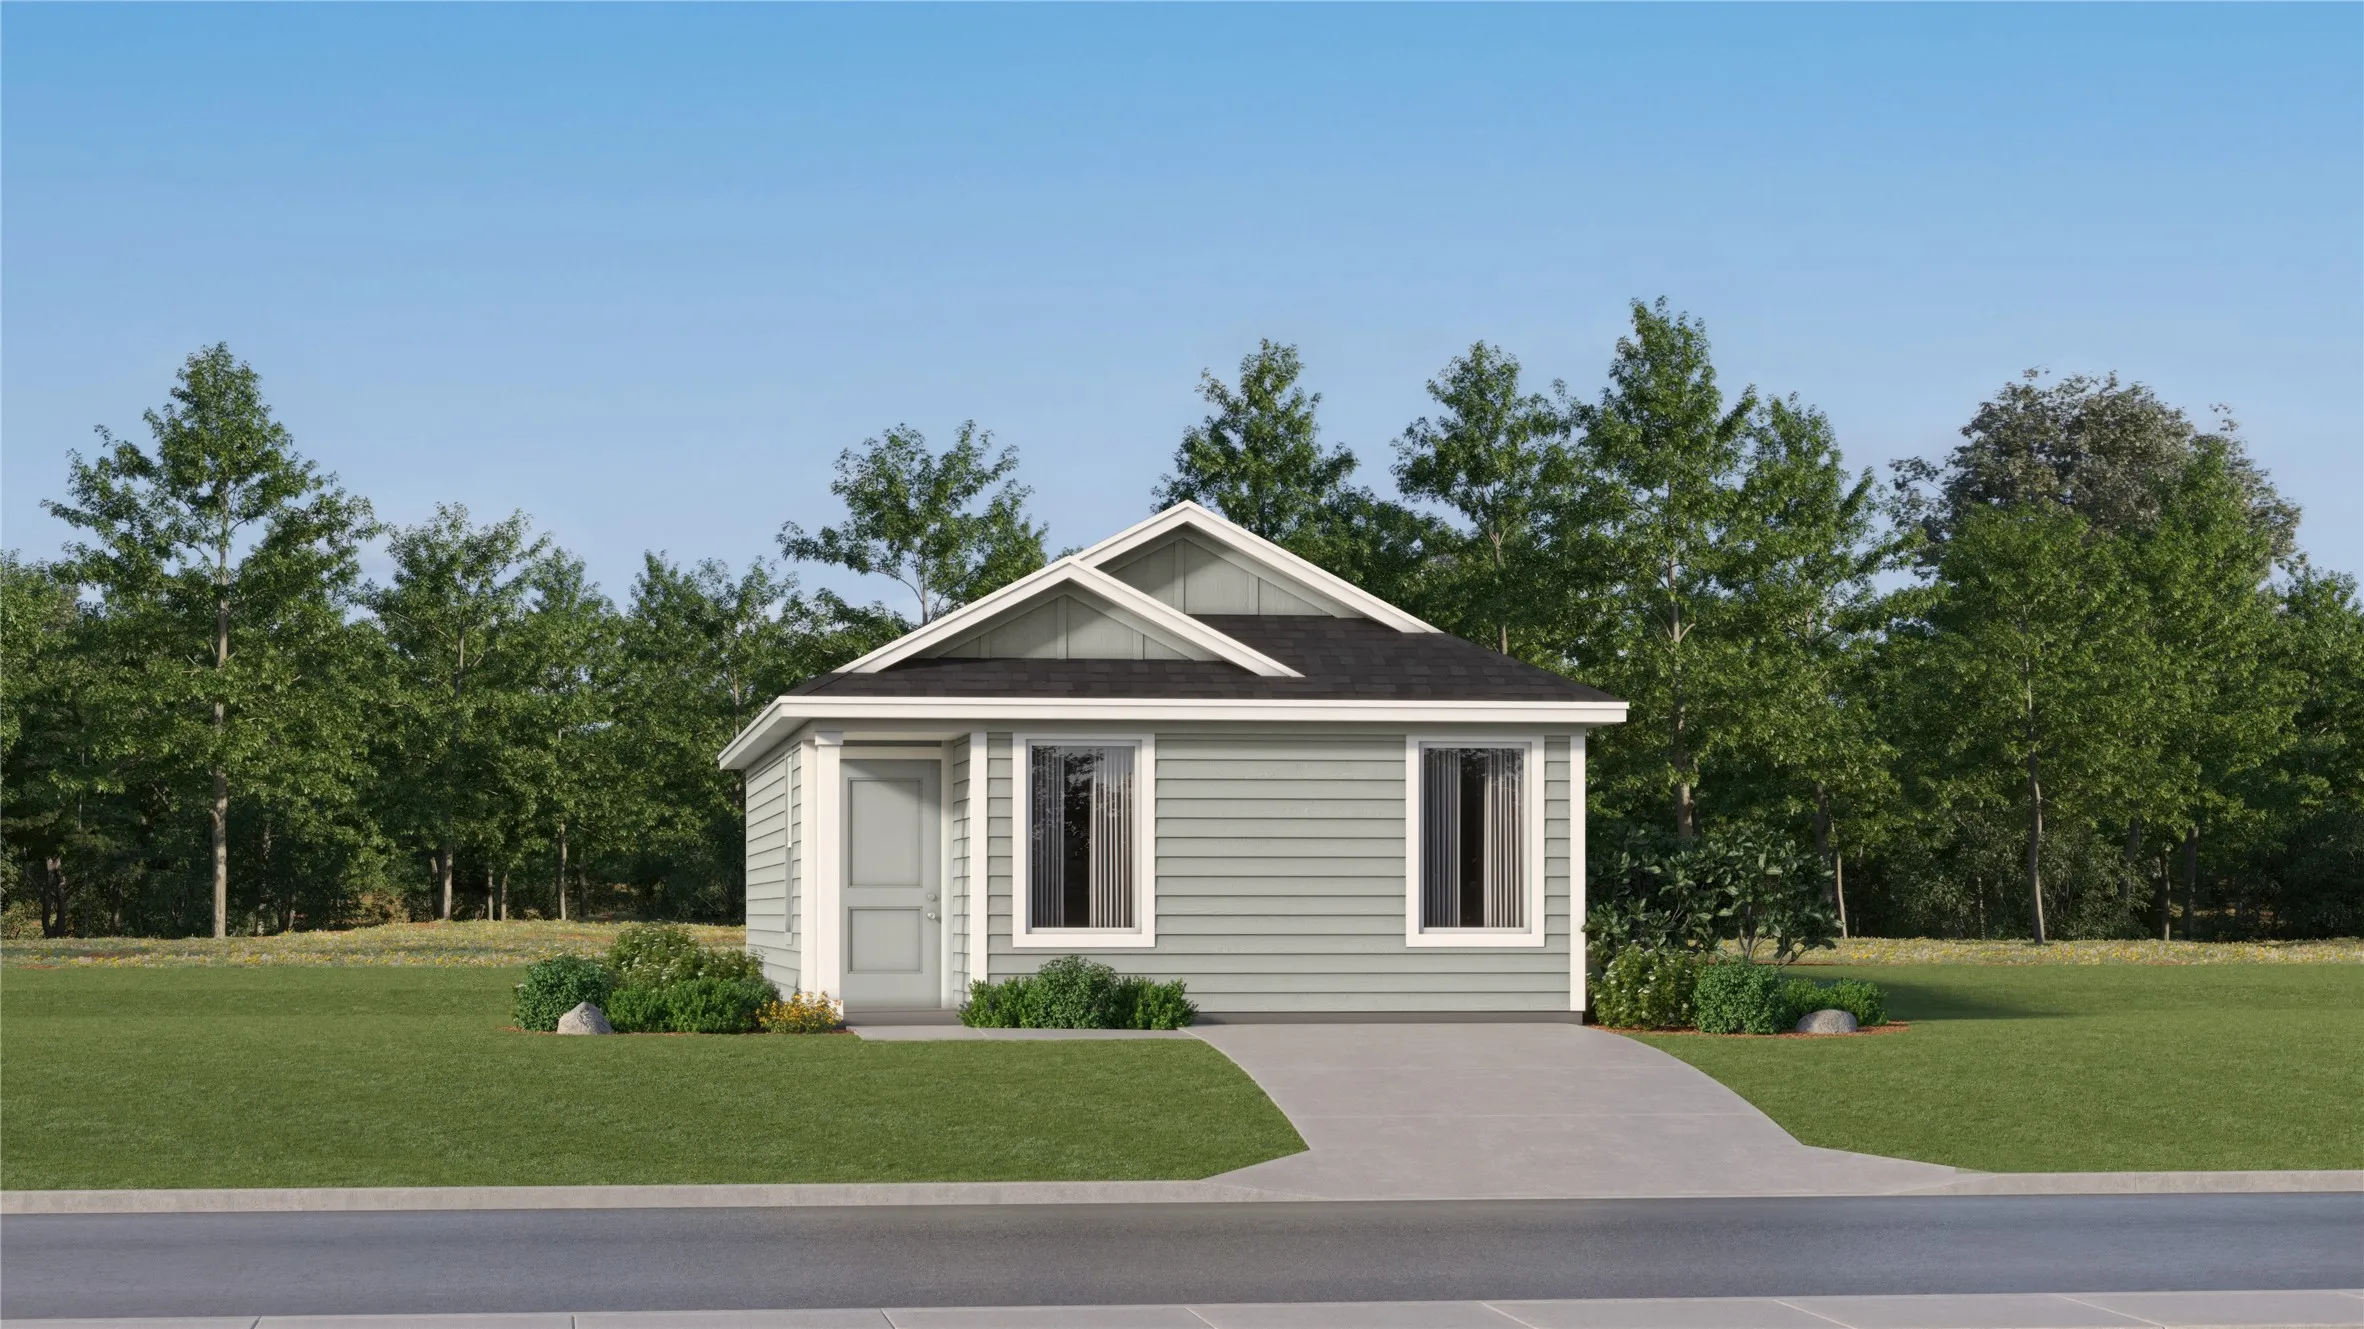
This new three-bedroom home offers convenient single-story living, ideal for modern lifestyles. Two bedrooms are located near the front of the home surrounding a full bathroom, adjacent to a spacious and flexible open-concept layout shared between the kitchen, living and dining areas.
Meet the DiMaggio plan.
This new single-story home boasts a convenient and low-maintenance layout. Three bedrooms are secluded near the front of the home, leading to a spacious and flexible open-concept layout where the kitchen, dining room and family room meet. Nestled into a private rear corner is the lavish owner's suite, featuring a full bathroom and walk-in closet.
This new three-bedroom home offers convenient single-story living, ideal for modern lifestyles. Two bedrooms are located near the front of the home surrounding a full bathroom, adjacent to a spacious and flexible open-concept layout shared between the kitchen, living and dining areas.
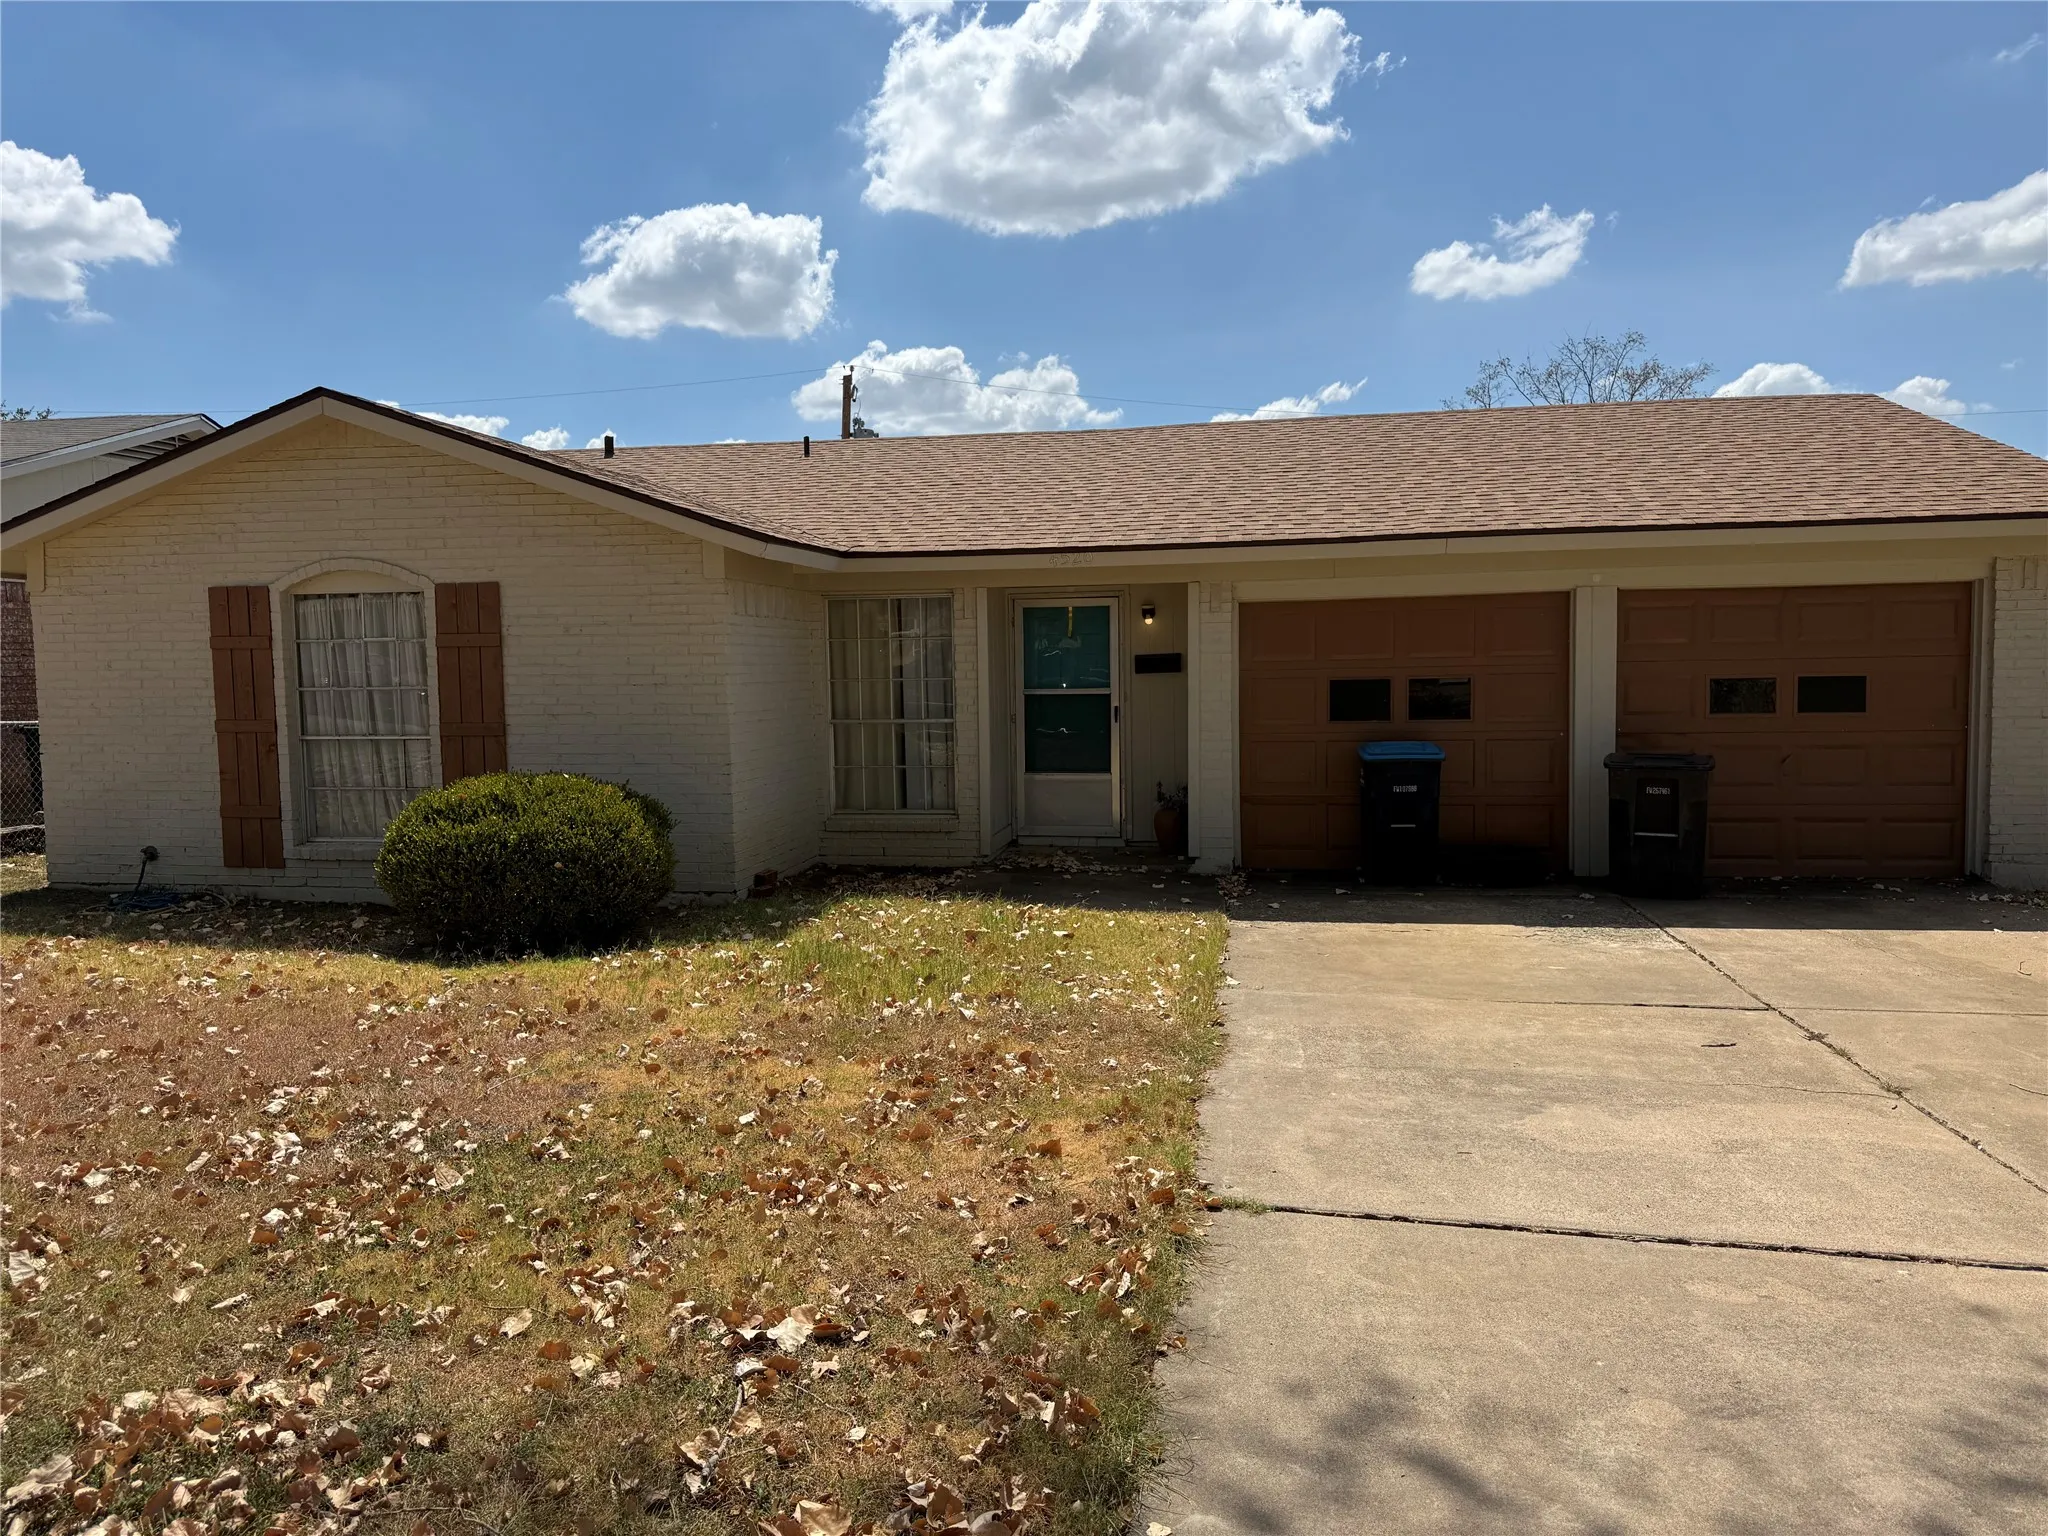
Well-maintained 3-bedroom, 2-bath home in the desirable Heritage community and Keller ISD. This 1,629 sq ft home features an open floor plan, spacious living area, functional kitchen with ample storage, and a private primary suite with a walk-in closet. Enjoy a fenced backyard, two-car garage, and a convenient location close to shopping, dining, parks, Alliance Town Center, and major highways.
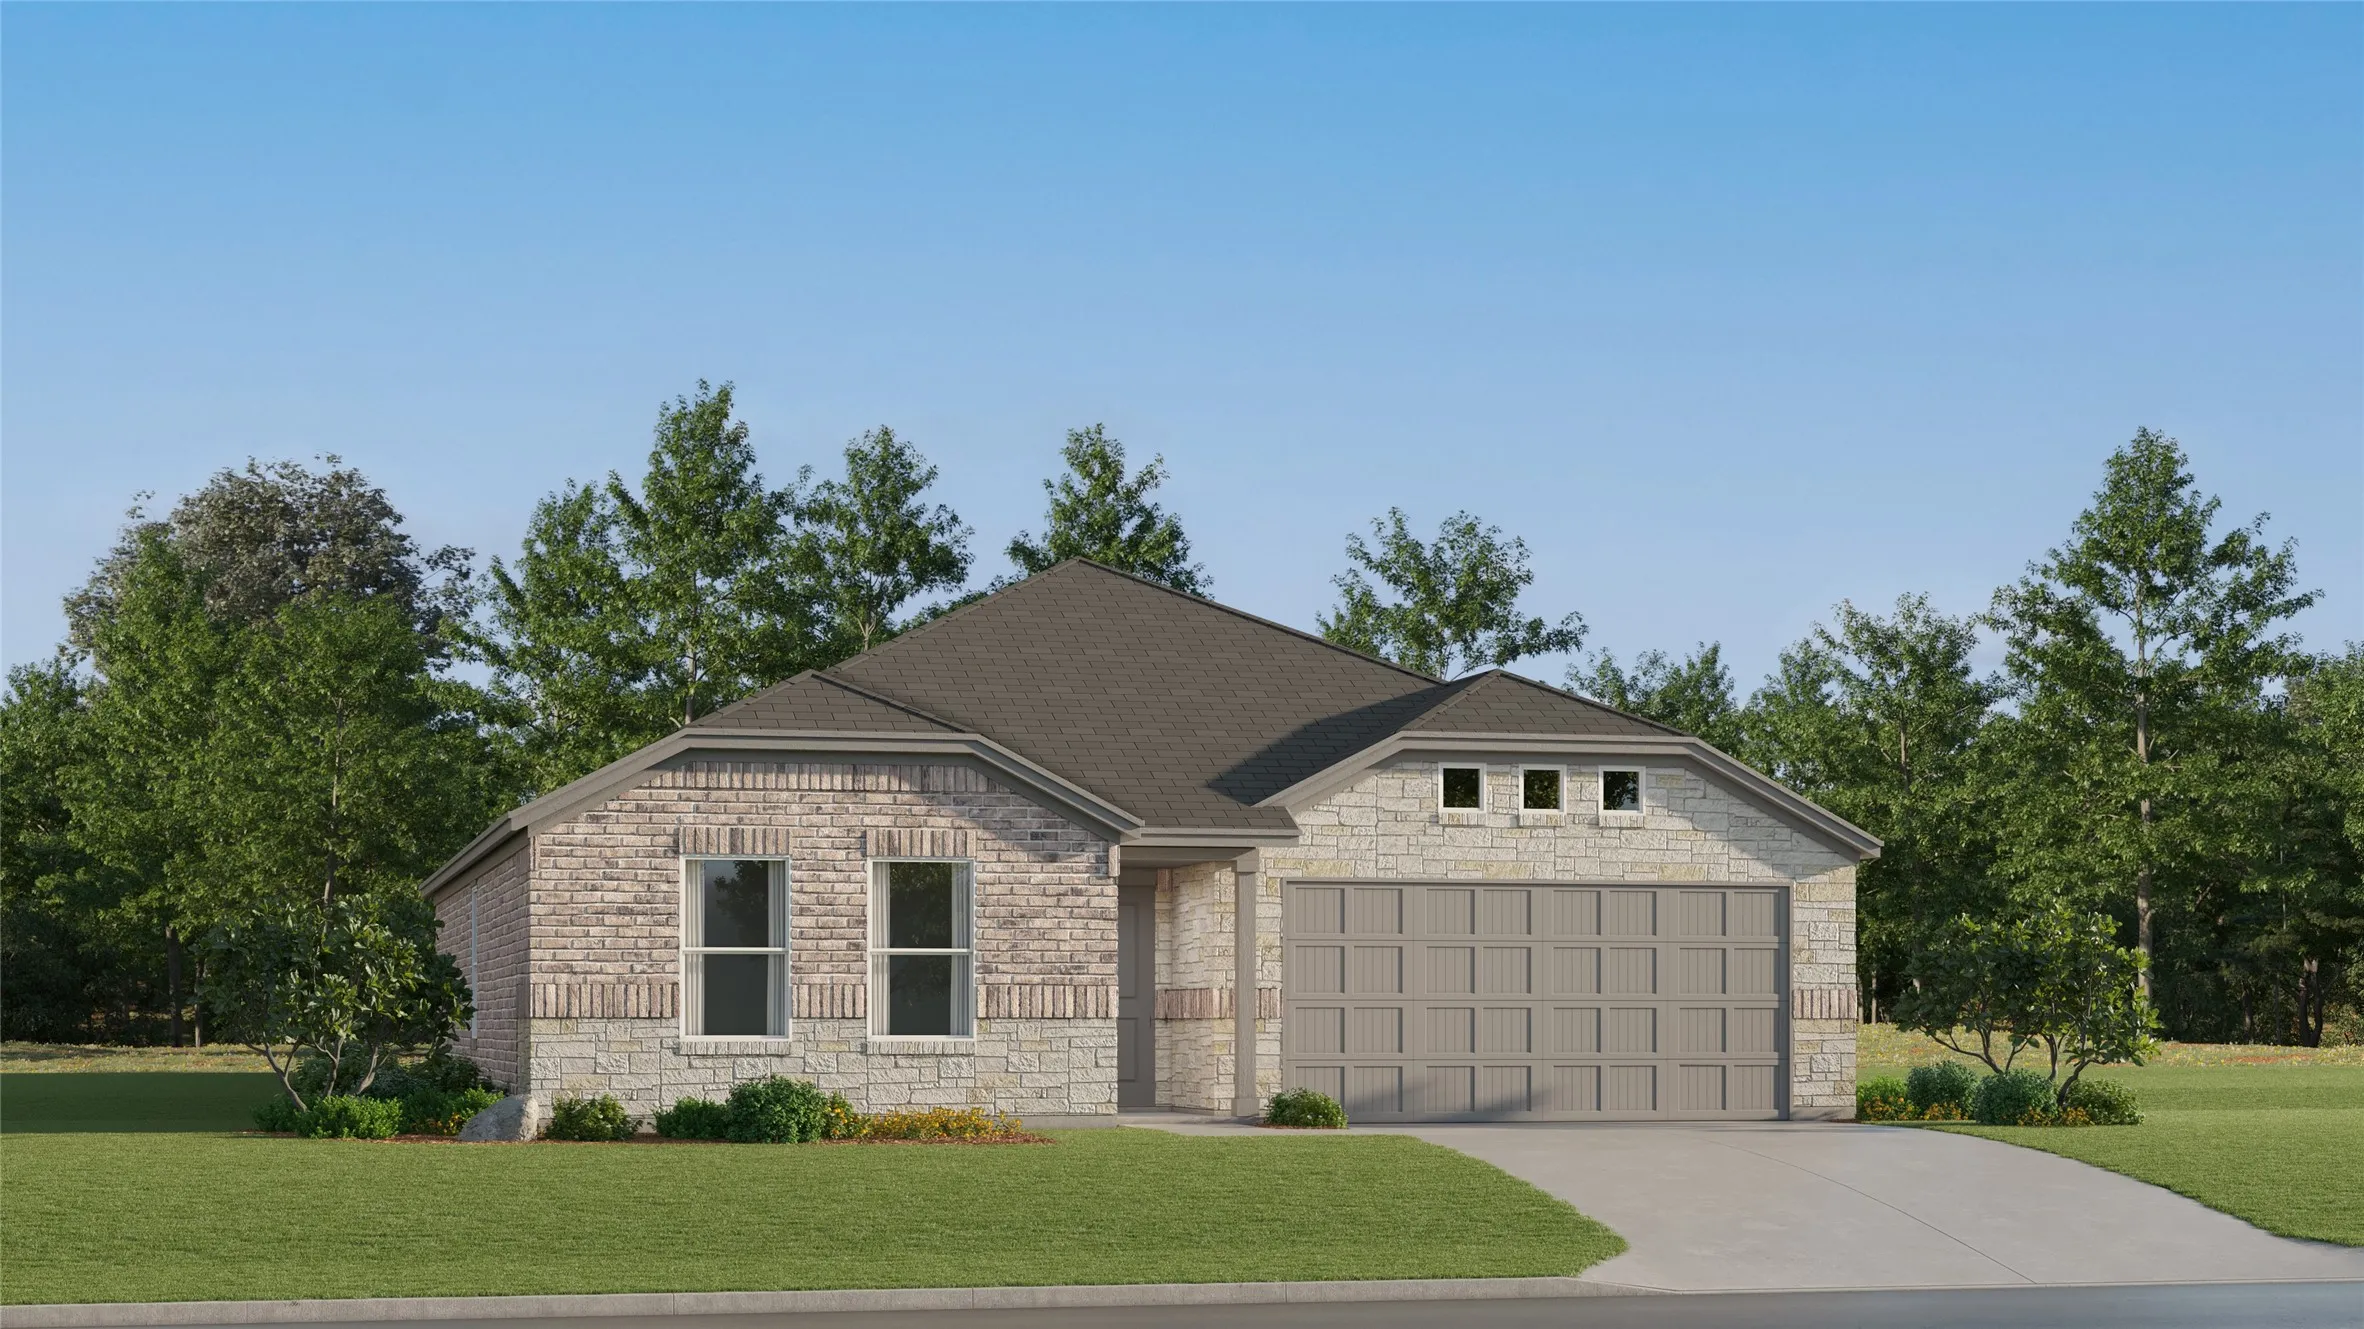
LENNAR - Classic Collection at Northpointe - Springsteen Floorplan - This single-story home shares an open layout between the kitchen, nook and family room for easy entertaining, along with access to the covered patio for year-round outdoor lounging. A luxe owner's suite is in a rear of the home and comes complete with an en-suite bathroom and walk-in closet.
This new single-story home offers a low-maintenance layout designed for modern lifestyles. Two secondary bedrooms are located off the foyer, surrounding a full bathroom. An open-concept floorplan blends the kitchen, dining room and family room for seamless everyday transitions and multitasking.
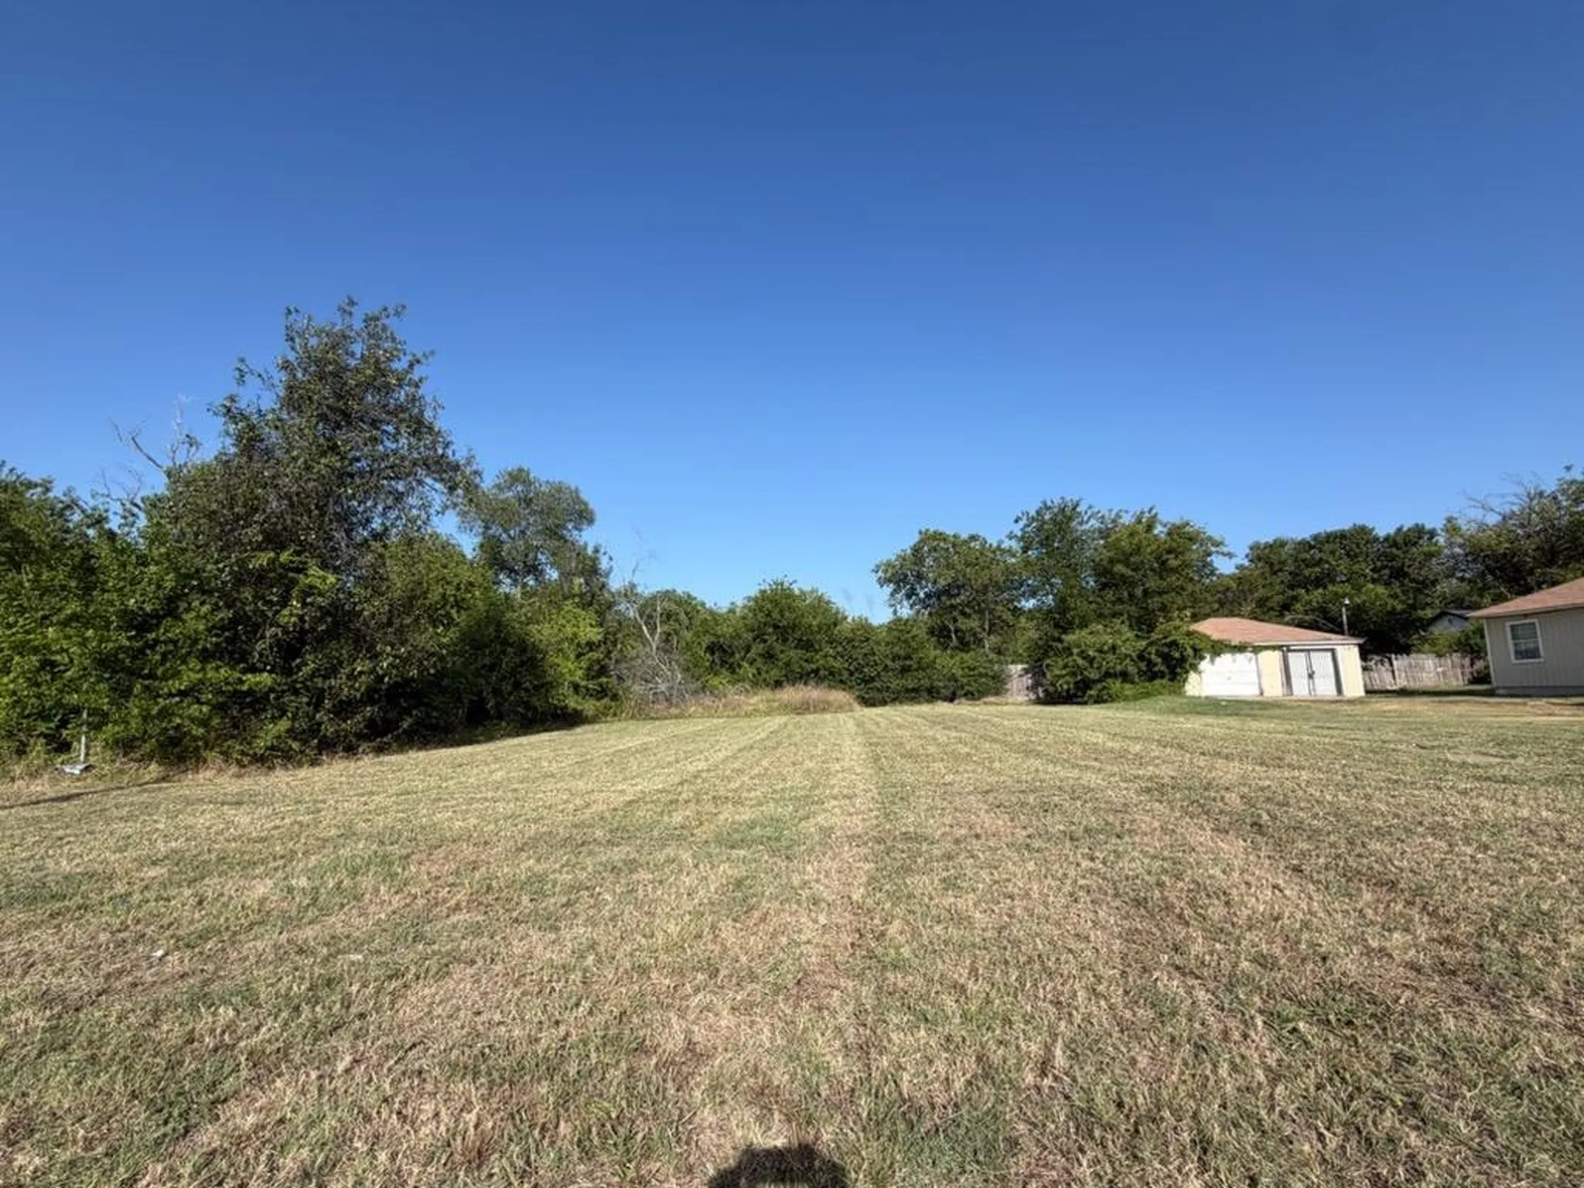
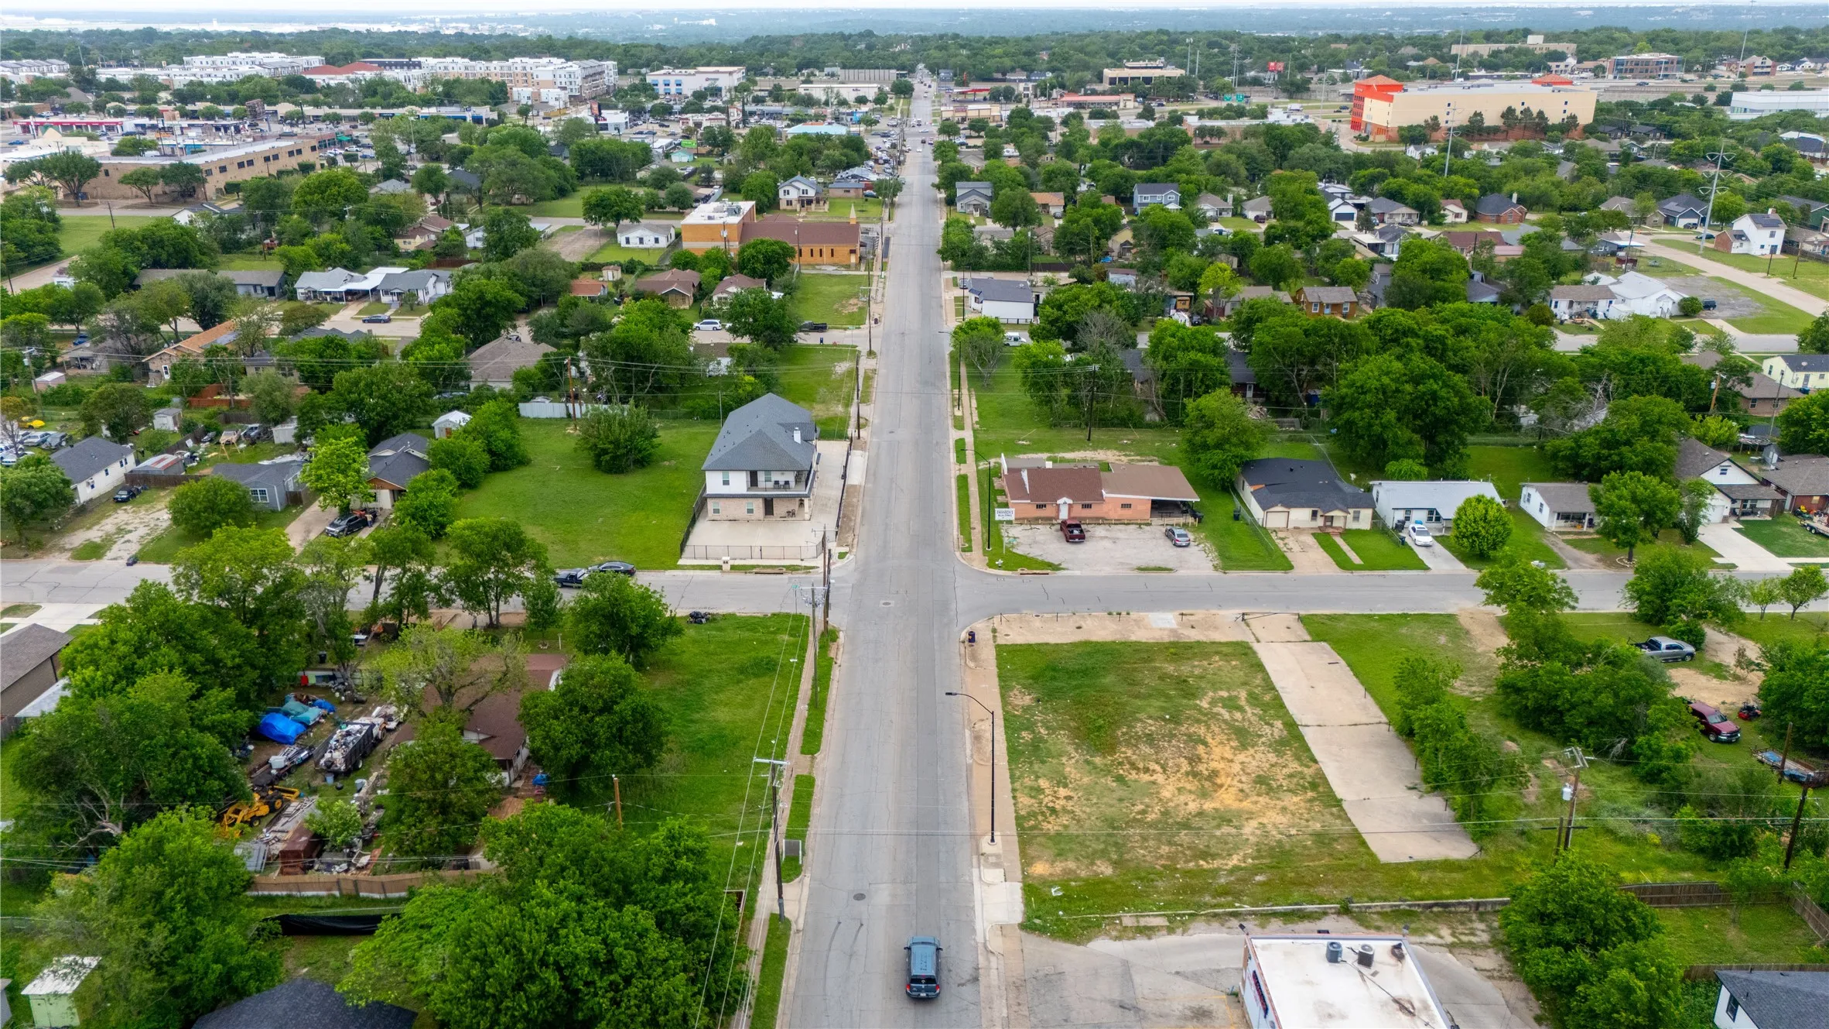
Prime 0.215-acre vacant lot located at 3401 Horne St in Fort Worth. Excellent opportunity to build in a well-established area with convenient access to major roads, dining, and shopping. Ideal for custom home or investment development. Utilities nearby—buyer to verify.
This single-level home showcases a spacious open floorplan shared between the kitchen, dining area and family room for easy entertaining, along with access to an outdoor space. An owner’s suite enjoys a private location in a rear corner of the home, complemented by an en-suite bathroom and walk-in closet.
LENNAR - Classic Collection at Northpointe - Springsteen Floorplan - This single-story home shares an open layout between the kitchen, nook and family room for easy entertaining, along with access to the covered patio for year-round outdoor lounging. A luxe owner's suite is in a rear of the home and comes complete with an en-suite bathroom and walk-in closet.
This single-level home showcases a spacious open floorplan shared between the kitchen, dining area and family room for easy entertaining, along with access to an outdoor space. An owner’s suite enjoys a private location in a rear corner of the home, complemented by an en-suite bathroom and walk-in closet.
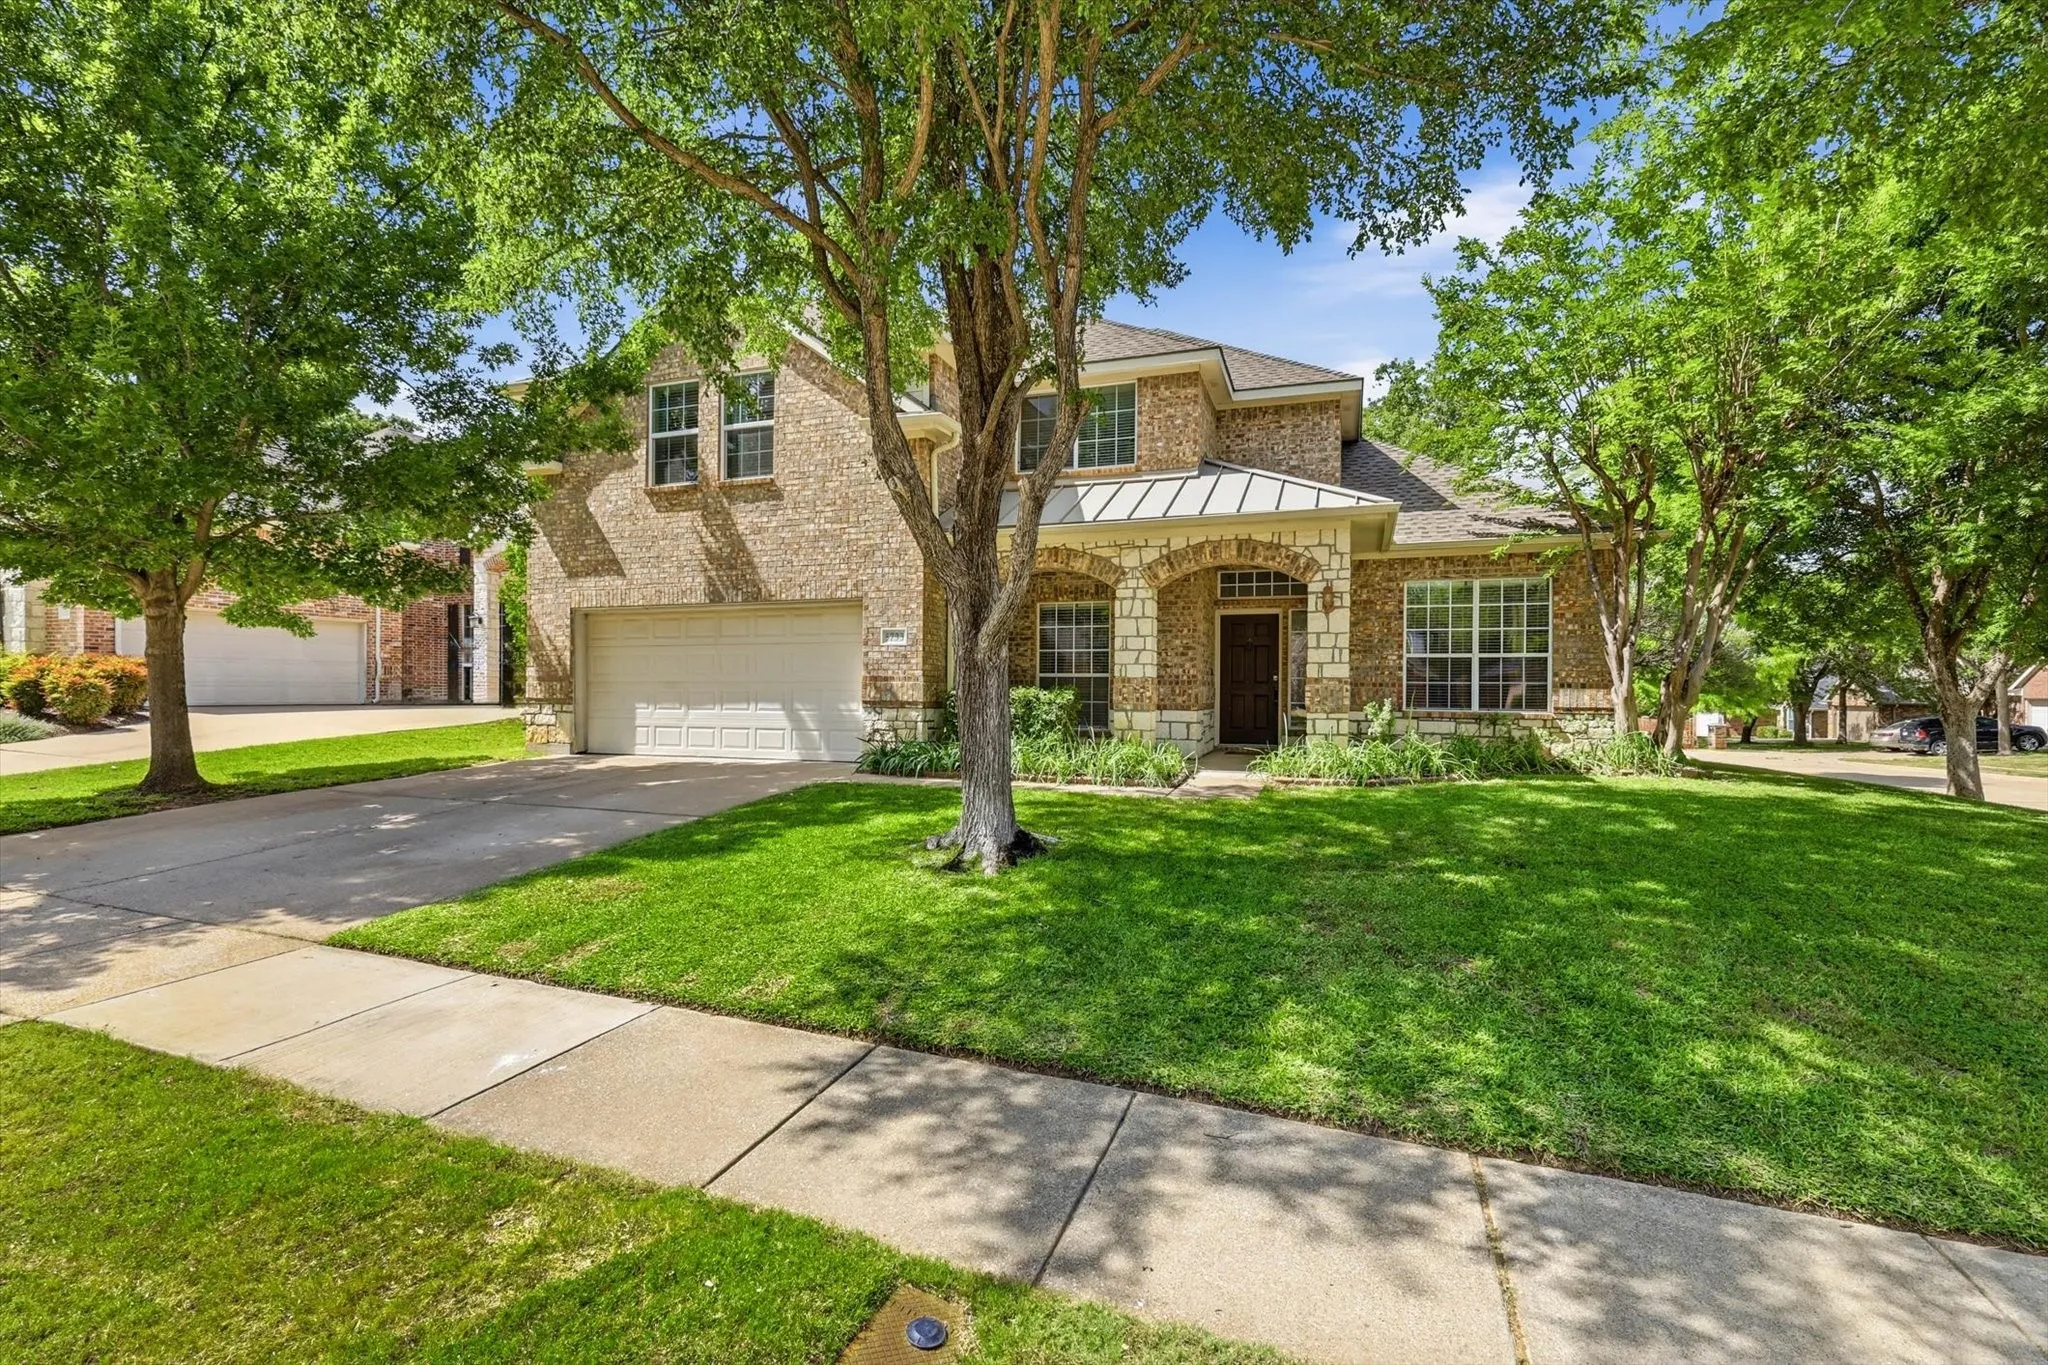
Welcome Home to this beautifully maintained four bedroom, three bath home on a desirable corner lot in The Villages of Woodland Springs. Designed with an open floor plan, this spacious home offers three separate Living Areas, providing plenty of room for entertaining, relaxing, or working from home.
Exceptional investment opportunity in the heart of Fort Worth! These approximately **0.08-acre residential lots on Diamond Avenue** may be purchased individually or together, creating a unique opportunity for builders, developers, and investors to assemble multiple homesites in one of the city's fastest-growing urban corridors.
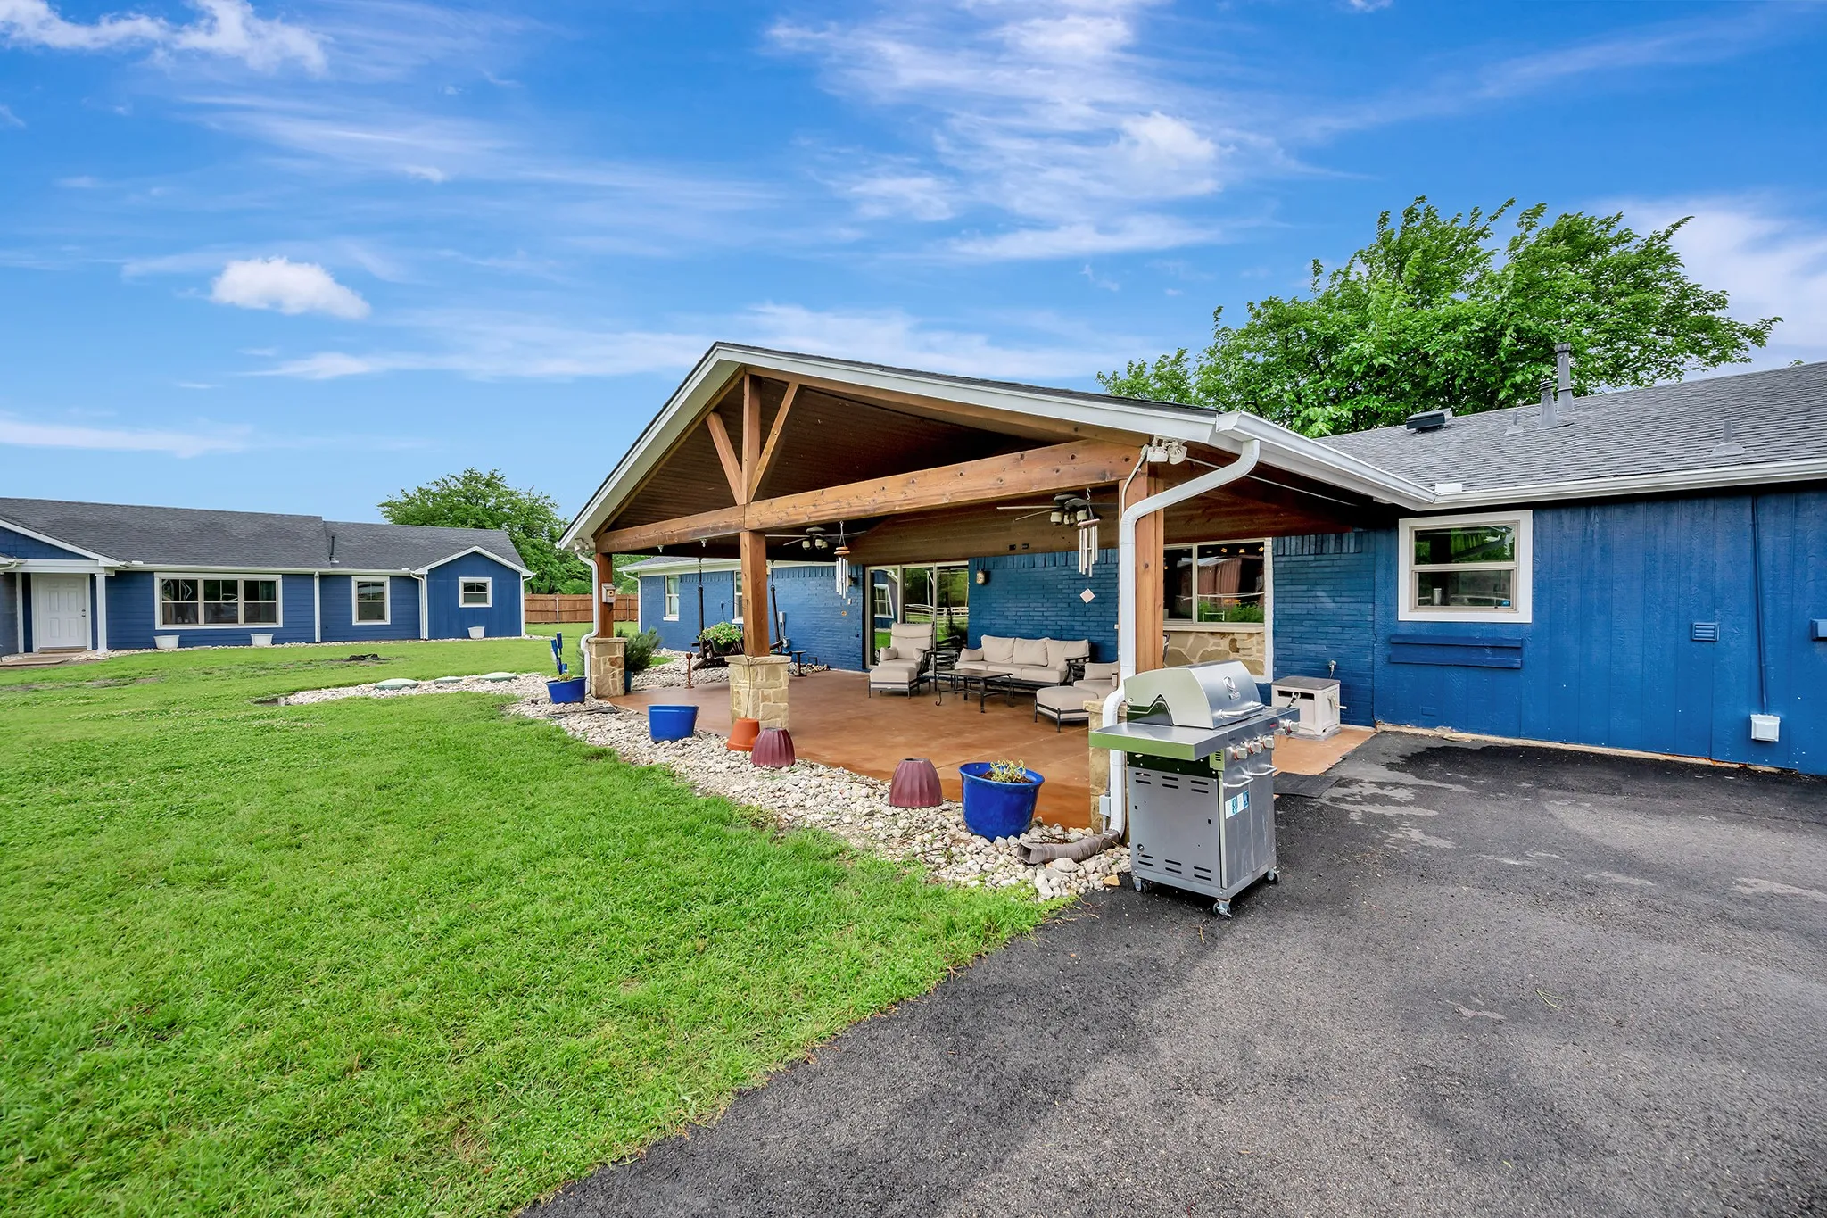
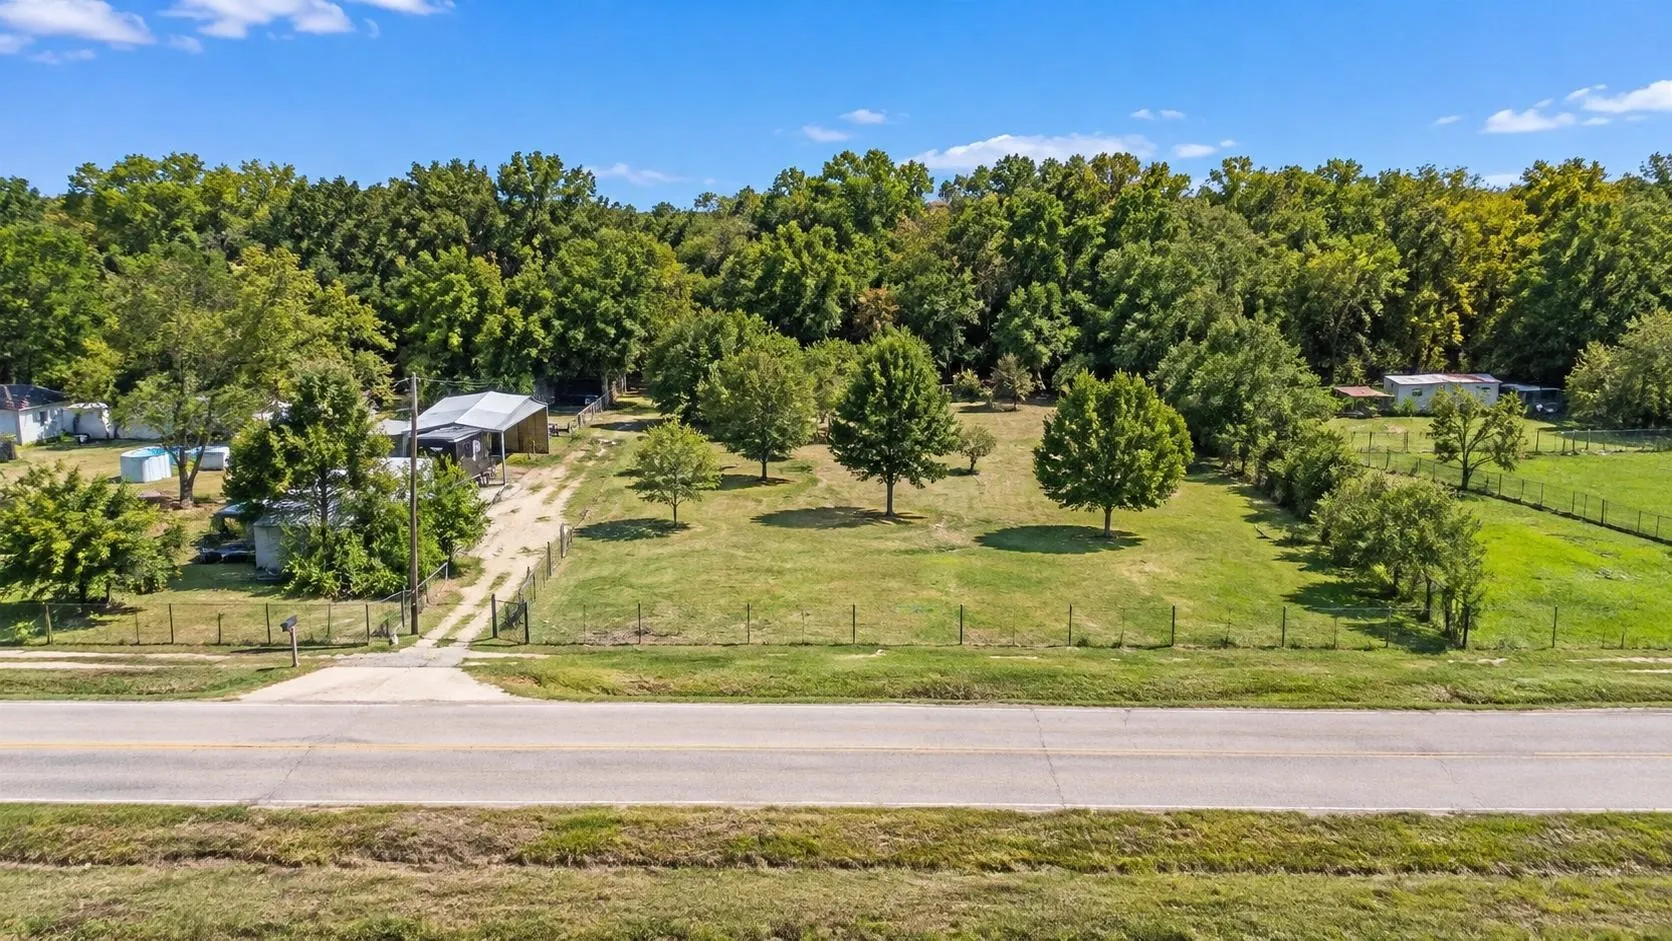
*Best offers due by 5pm Friday 8-28* Two residences, nearly 2 acres, no city tax, Keller ISD, & a 40x50 barn or shop. This hard-to-find property offers space and flexibility many buyers need but rarely find in one place. Located in unincorporated Tarrant County, this 1.944-acre property includes a spacious main home plus a separate 3 bed, 2 bath second residence finished in 2022.
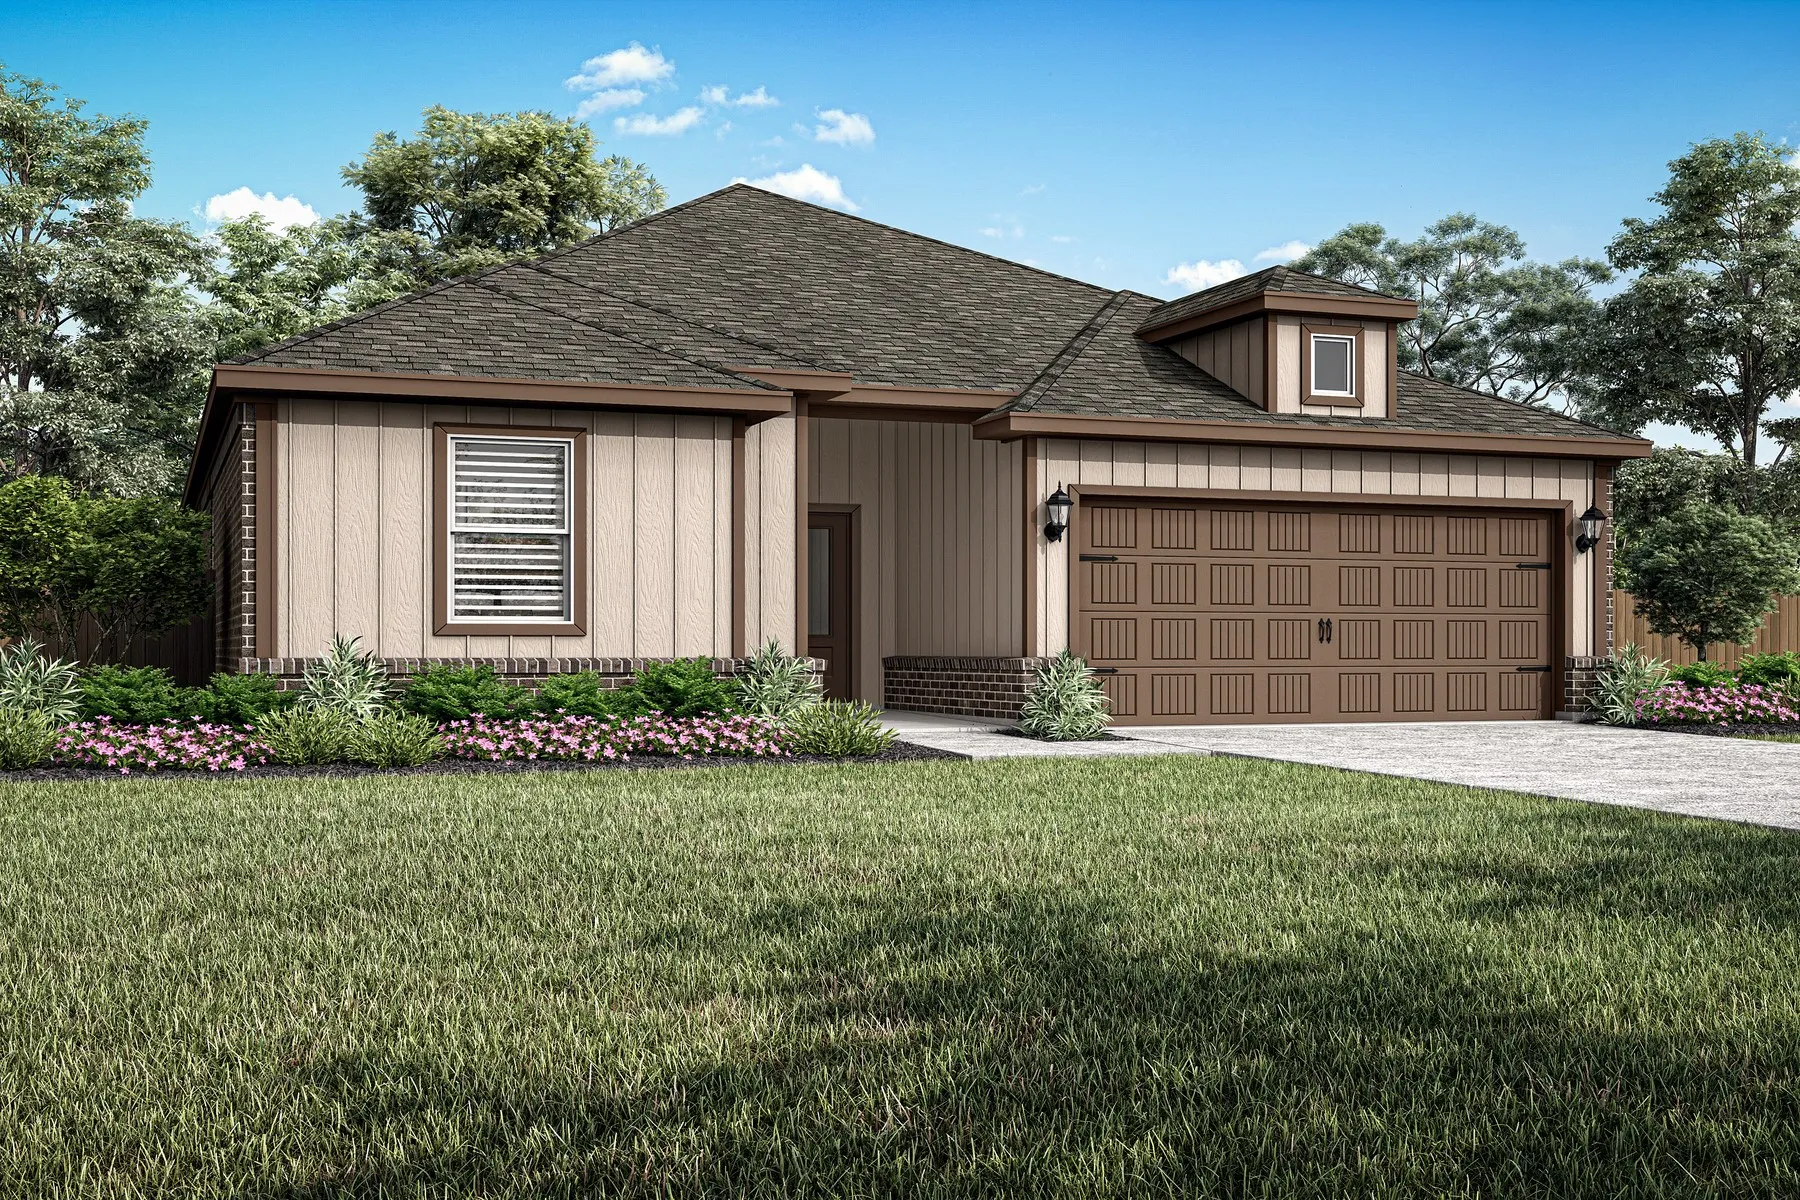
The Cassidy features four bedrooms and two bathrooms, with every detail crafted for family living. Its open-concept layout seamlessly connects the kitchen, dining area and family room, creating the perfect space for both everyday life and special gatherings.
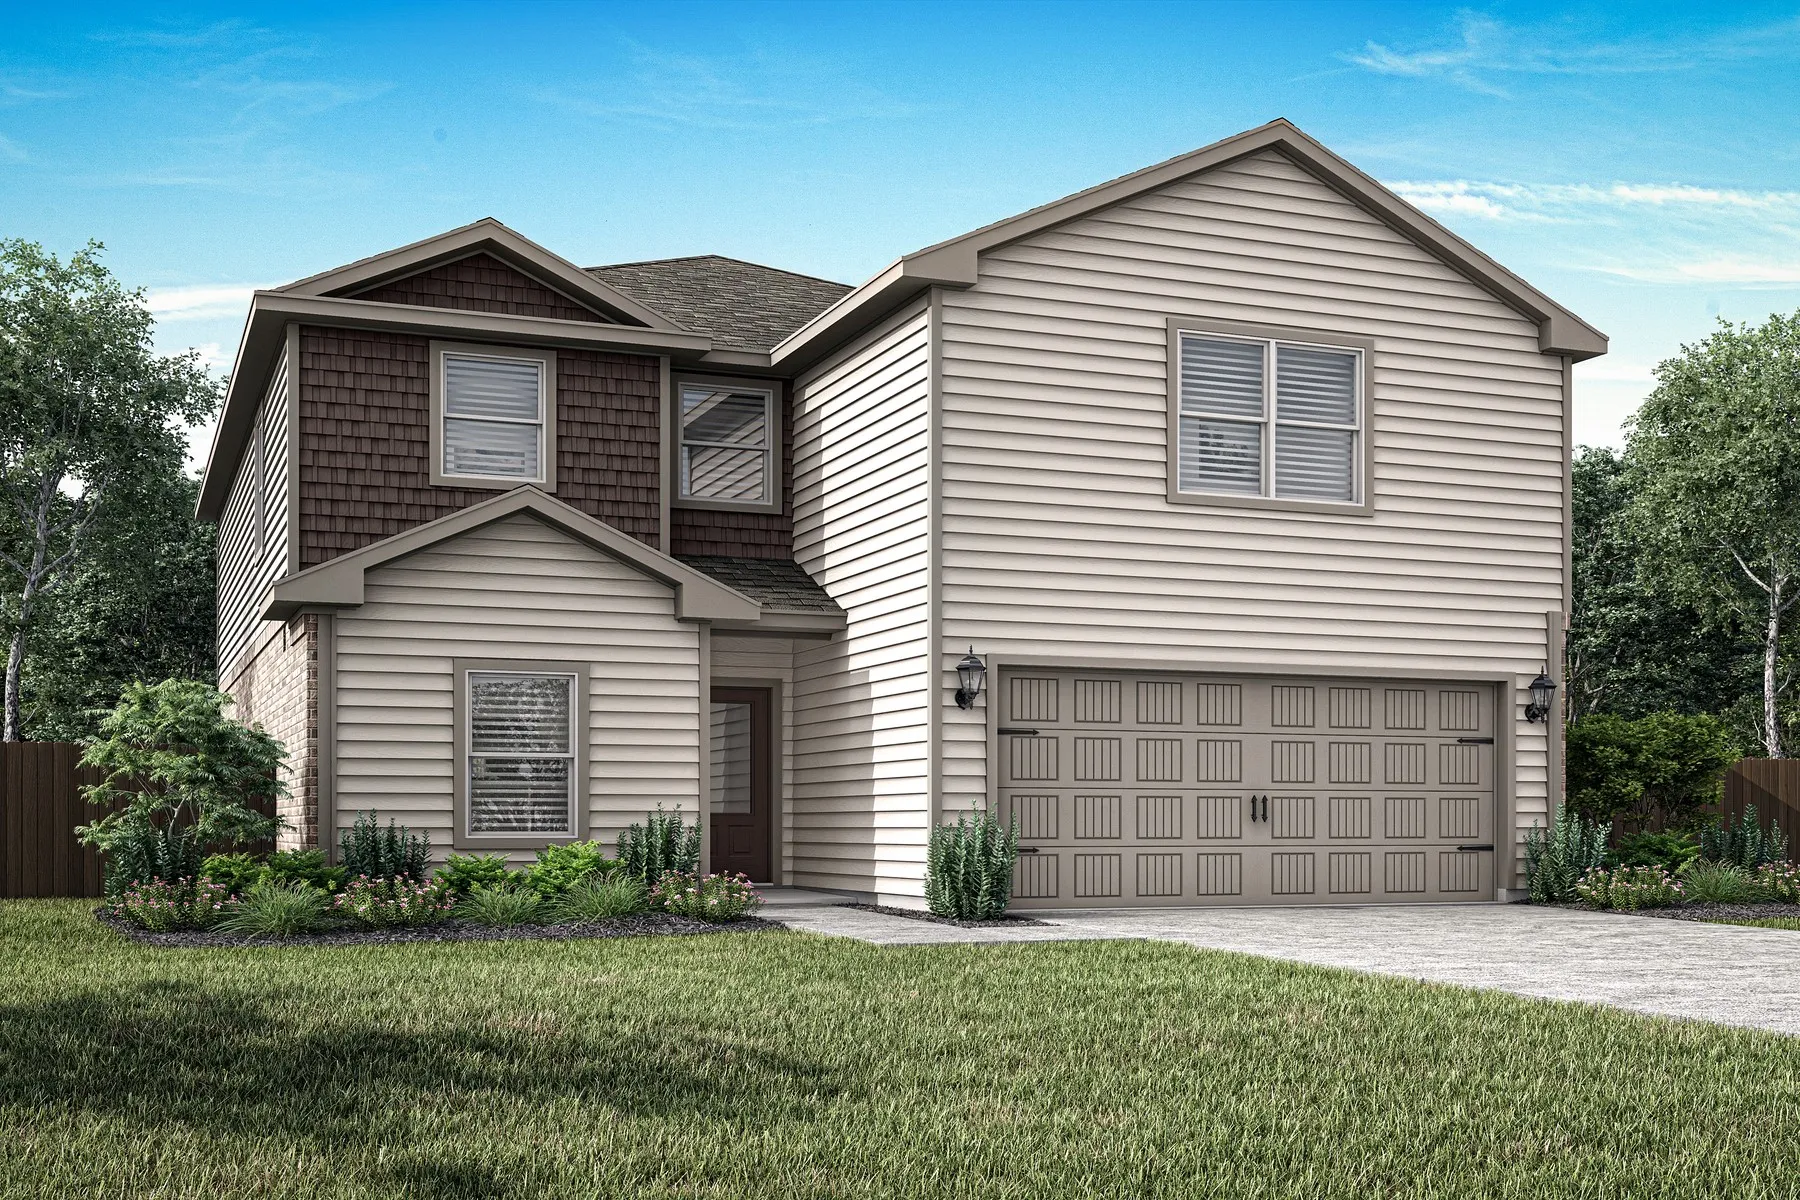
The Sterling is a spacious two-story home with five bedrooms, two-and-a-half bathrooms, and open-concept living areas designed for both comfort and connection. A private downstairs master suite offers a relaxing retreat, while each secondary bedroom includes its own walk-in closet for added storage.
This single-level home showcases a spacious open floorplan shared between the kitchen, dining area and family room for easy entertaining, along with access to an outdoor space. An owner’s suite enjoys a private location in a rear corner of the home, complemented by an en-suite bathroom and walk-in closet.
Welcome to this beautifully updated 4-bedroom, 2-bathroom home featuring a spacious open-concept floor plan designed for modern living. Renovated in 2022, this home offers stylish finishes, updated flooring, contemporary fixtures, and a bright, inviting atmosphere throughout.
You will want to see this two-story, four-bedroom, two-and-a-half bath home for yourself. On the main floor, enjoy an incredible open-concept layout with an abundance of natural lighting. The chef-ready kitchen includes energy-efficient Whirlpool® appliances, granite countertops, oversized wood cabinetry and a large center island.
MLS# 21358652 - Built by Ladera Living - Feb 2027 completion! ~ With 2 bedrooms, 2 bathrooms, a 2-car garage, and 1,322 square feet, the Milan offers smart, efficient living without compromising comfort. The open-concept kitchen, dining, and living areas create a bright, welcoming atmosphere that feels spacious beyond its footprint.
Meet the DiMaggio plan.
This new single-story home boasts a convenient and low-maintenance layout. Three bedrooms are secluded near the front of the home, leading to a spacious and flexible open-concept layout where the kitchen, dining room and family room meet. Nestled into a private rear corner is the lavish owner's suite, featuring a full bathroom and walk-in closet.
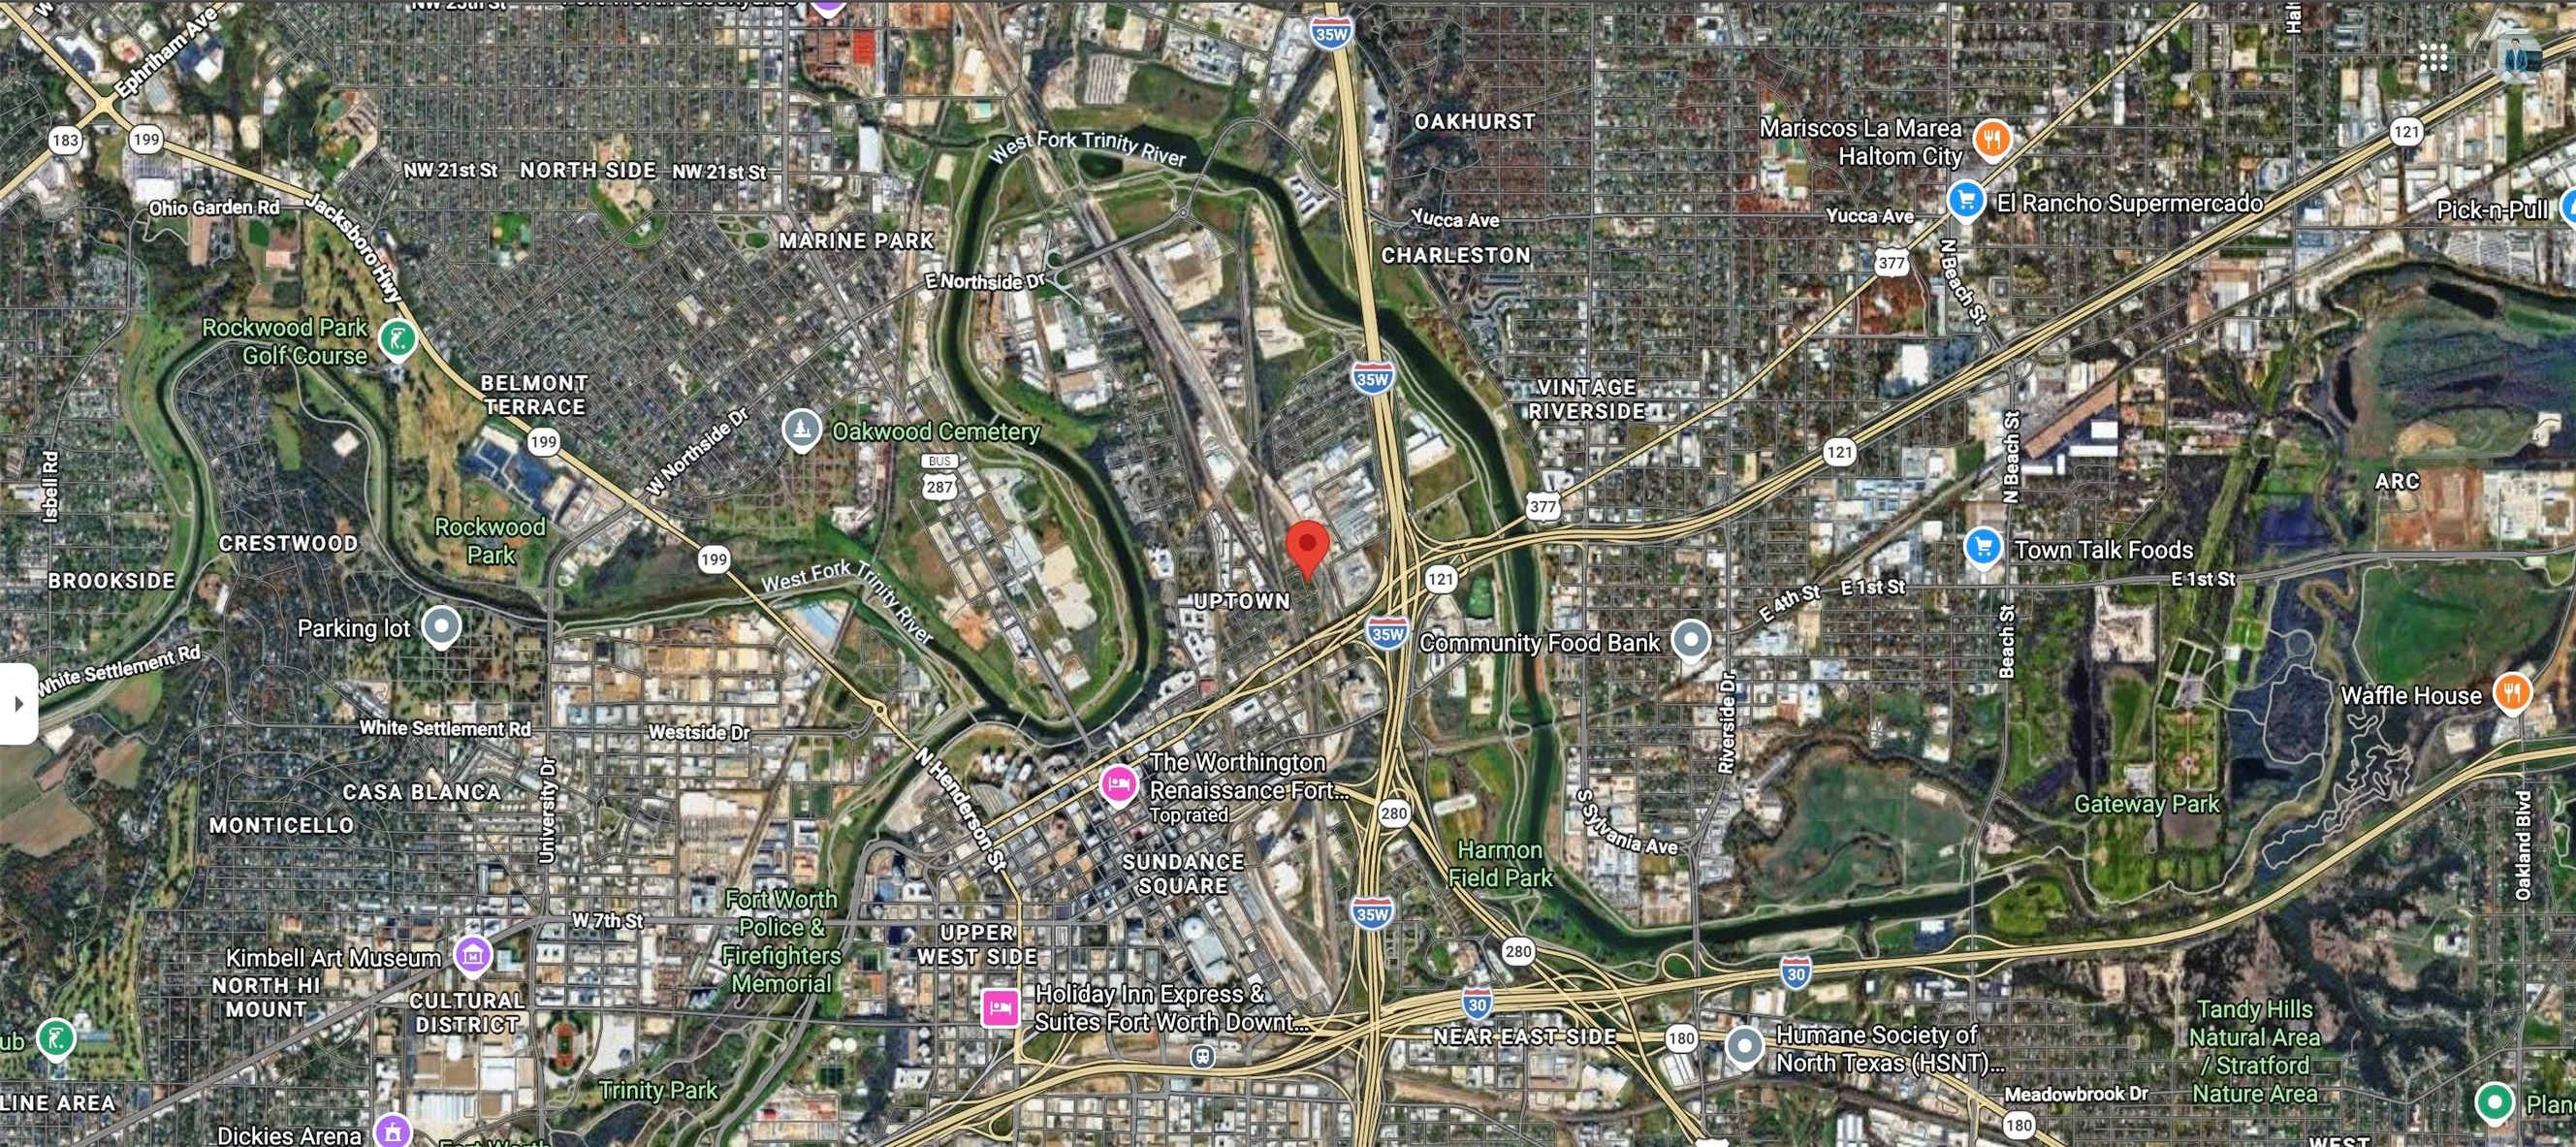
Investor and builder opportunity in Fort Worth’s growing Northside! This property offers an exciting opportunity for renovation, redevelopment, or potential new construction. Located just minutes from the Fort Worth Stockyards, Downtown Fort Worth, Panther Island and major thoroughfares, the property sits in an area experiencing continued investment and development.
This new single-story home boasts a convenient and low-maintenance layout. Three bedrooms are secluded near the front of the home, leading to a spacious and flexible open-concept layout where the kitchen, dining room and family room meet. Nestled into a private rear corner is the lavish owner’s suite, featuring a full bathroom and walk-in closet.
You will want to see this two-story, four-bedroom, two-and-a-half bath home for yourself. On the main floor, enjoy an incredible open-concept layout with an abundance of natural lighting. The chef-ready kitchen includes energy-efficient Whirlpool® appliances, granite countertops, oversized wood cabinetry and a large center island.
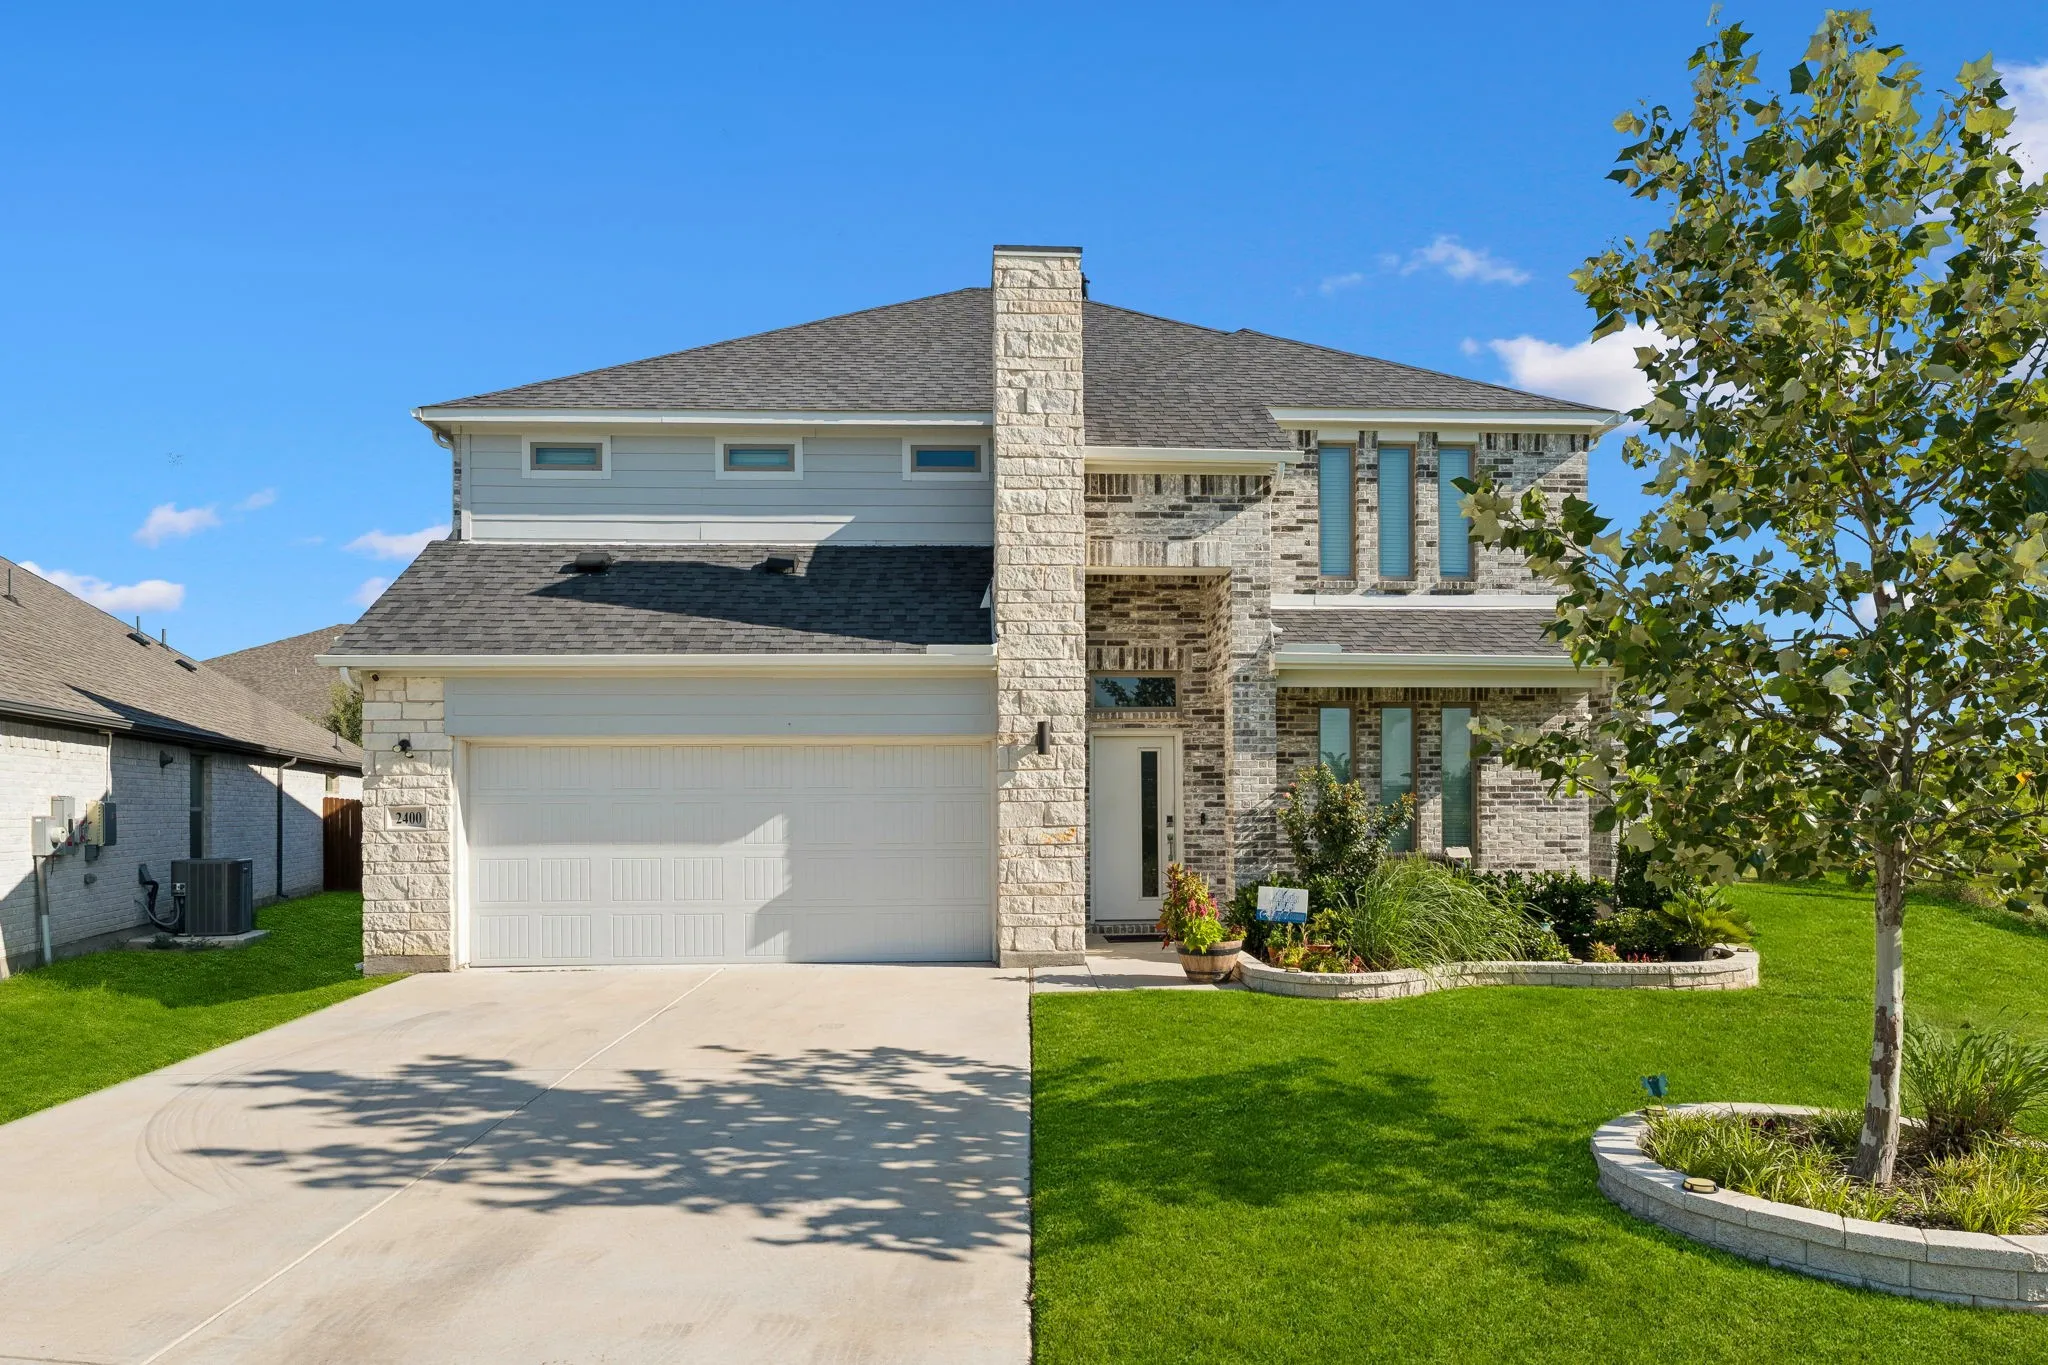
Better Than New! Built in 2023, this stunning rock and stone two-story home is situated on an oversized lot adjacent to a peaceful greenbelt in the sought-after Cibolo Hills community of Fort Worth. Offering an exceptional floorplan with 5 bedrooms, 3 living areas, an office, and 4 full baths, this home provides the perfect blend of style, comfort, and functionality.
3120 Camellia Rose Drive 311, Fort Worth, Texas 76116
3Bedroom(s)
2Bathroom(s)
2Parking(s)
1Picture(s)
1,760Sqft
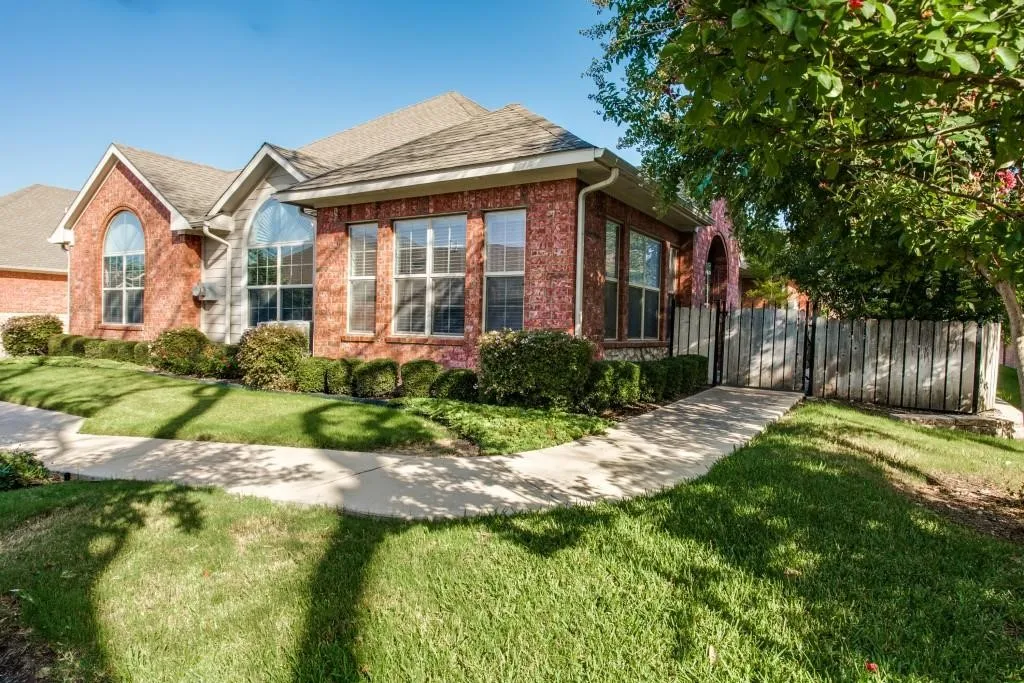
Welcome to 3120 Camellia Rose, #311, a single-level condo in Fort Worth’s gated River Bend Villas community. With 3 bedrooms, 2 baths, 1,760 square feet recently measured by an appraiser, a two-car garage, a sunroom, and an enclosed entry patio, this home offers space to settle in and make it your own. Residents also enjoy a community pool, clubhouse, and workout facility.
ATTENTION BUILDERS & INVESTORS! NO HOA! Excellent opportunity to purchase two side-by-side vacant residential lots at 1600 & 1620 W Risinger Road in Fort Worth. The lots are listed for $100k each. Zoned residential with utilities available for connection, these adjacent lots offer exciting possibilities for your next project.
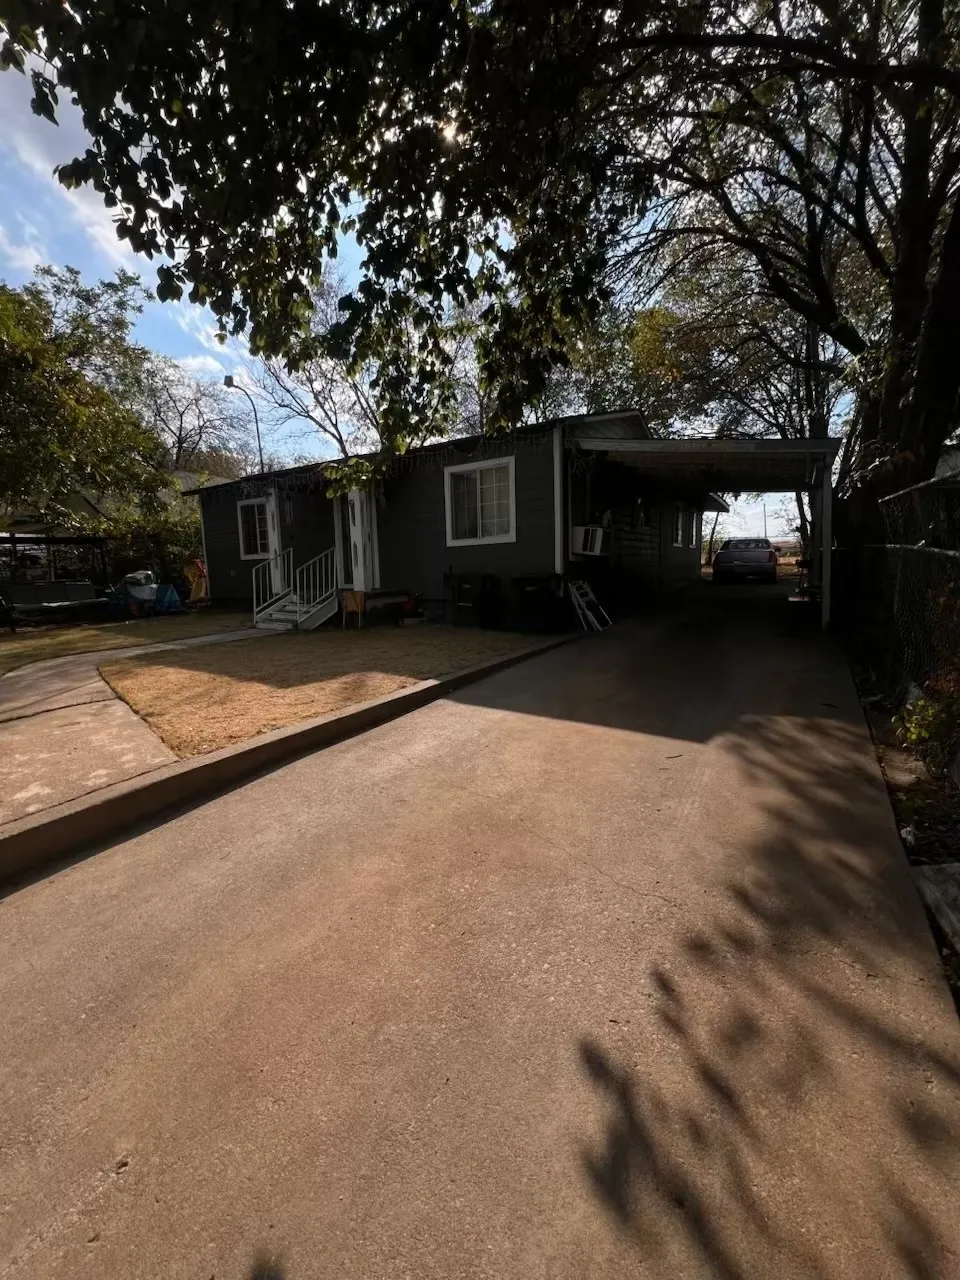
Opportunity awaits in this established Echo Heights neighborhood. This single-family residence sits in a convenient southeast Fort Worth location with easy access to US 287, major employment centers, and everyday amenities.
This single-level home showcases a spacious open floorplan shared between the kitchen, dining area and family room for easy entertaining. An owner’s suite enjoys a private location in a rear corner of the home, complemented by an en-suite bathroom and walk-in closet.
This new single-story home boasts a convenient and low-maintenance layout. Three bedrooms are secluded near the front of the home, leading to a spacious and flexible open-concept layout where the kitchen, dining room and family room meet. Nestled into a private rear corner is the lavish owner’s suite, featuring a full bathroom and walk-in closet.
LENNAR - Classic Collection at Northpointe - Walsh Floorplan - This single-story home shares an open layout between the kitchen, nook and family room for easy entertaining, along with access to the covered patio for year-round outdoor lounging.