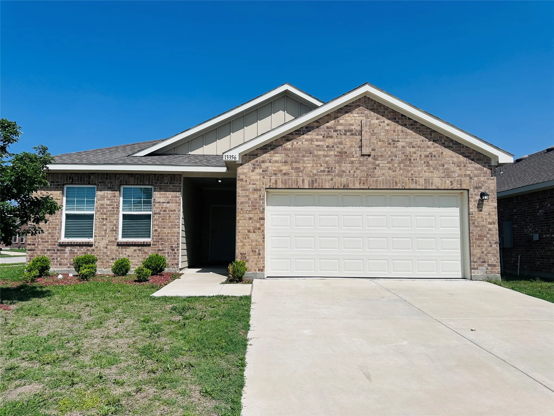
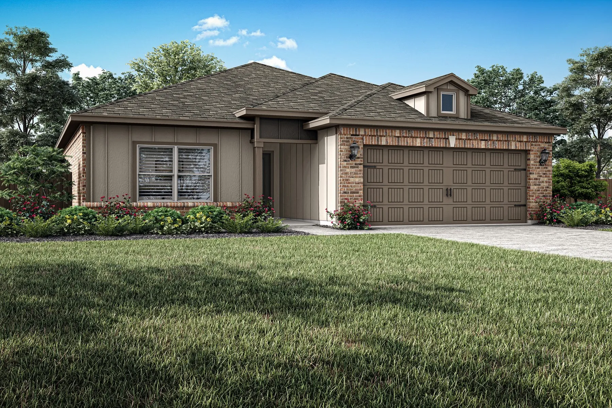
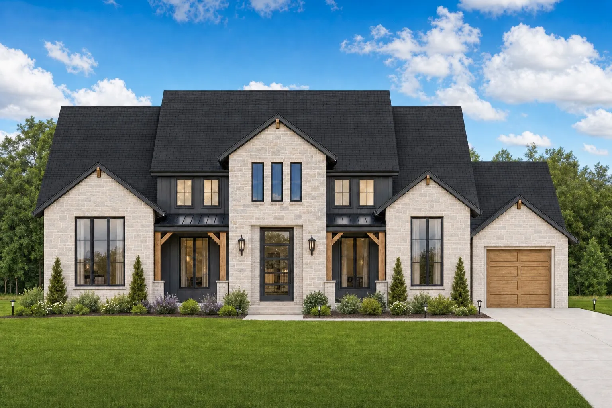
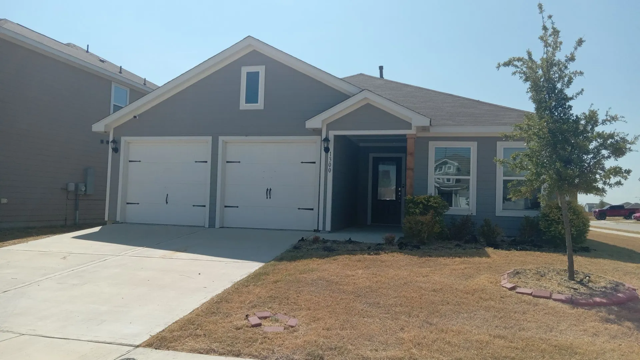
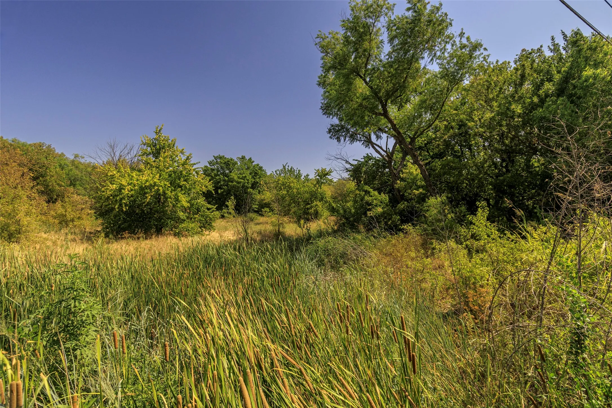
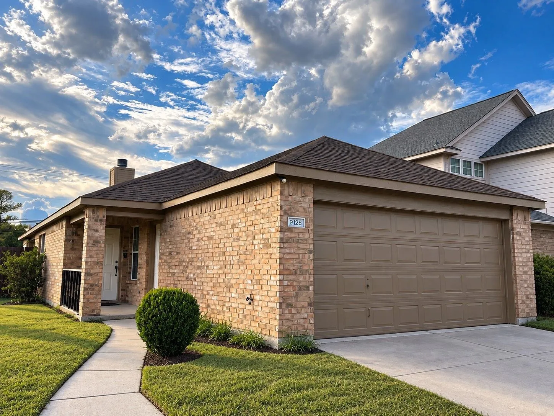
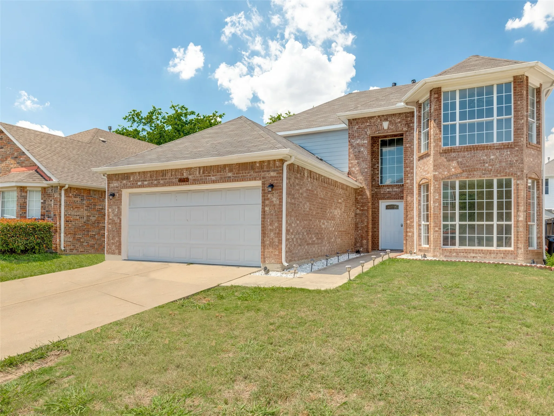
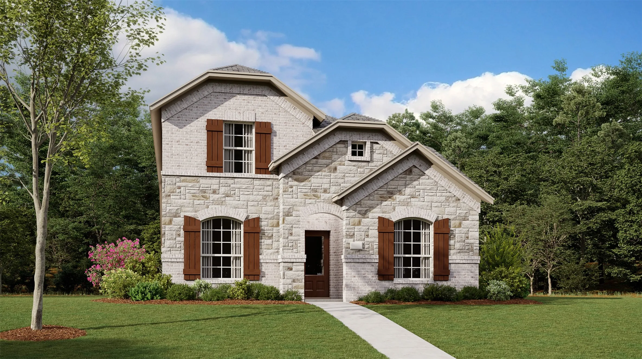
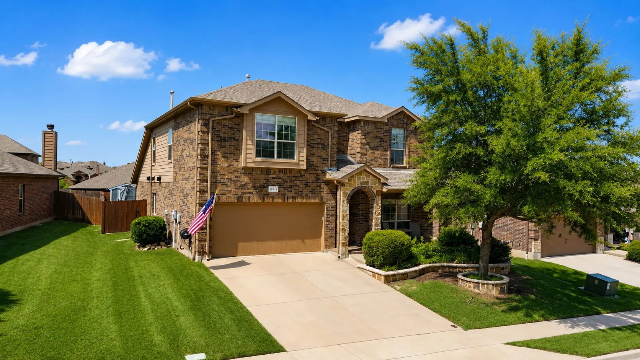
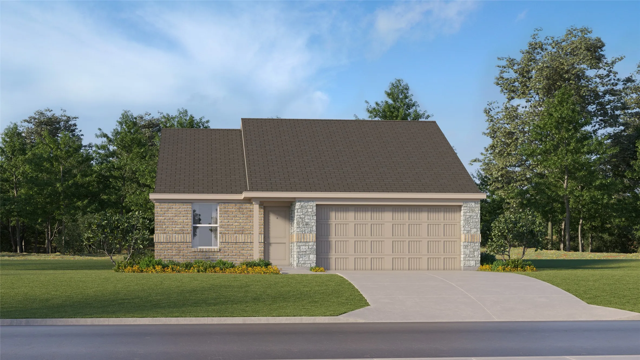
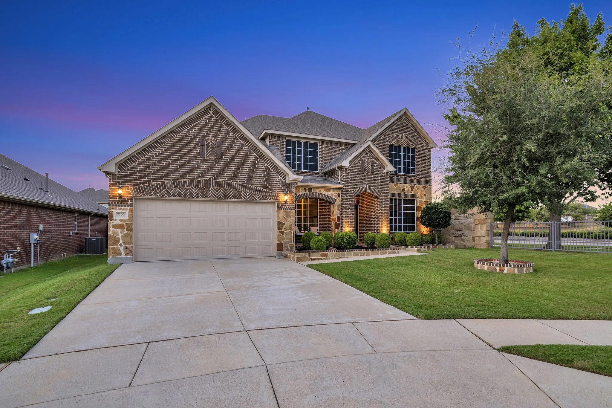
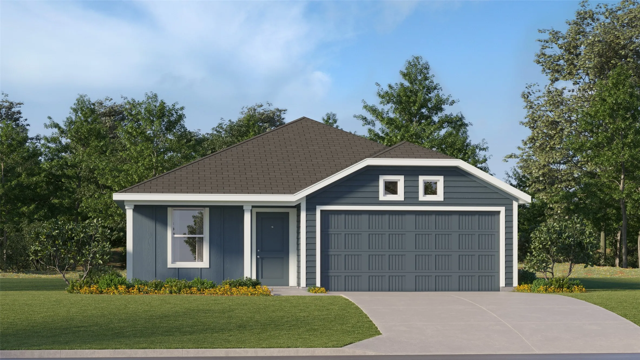
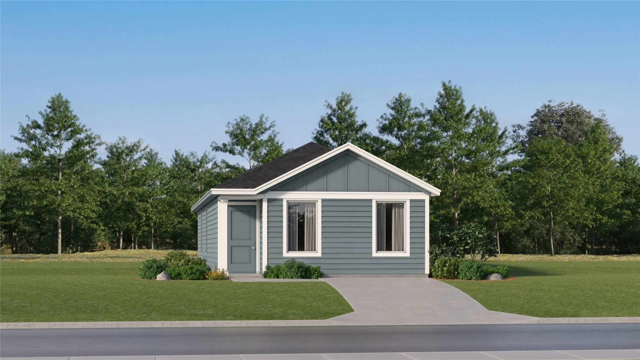
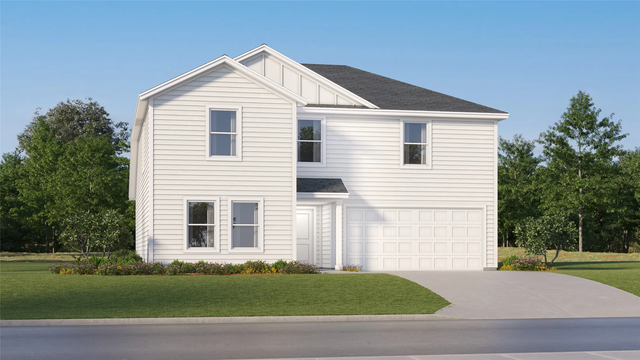
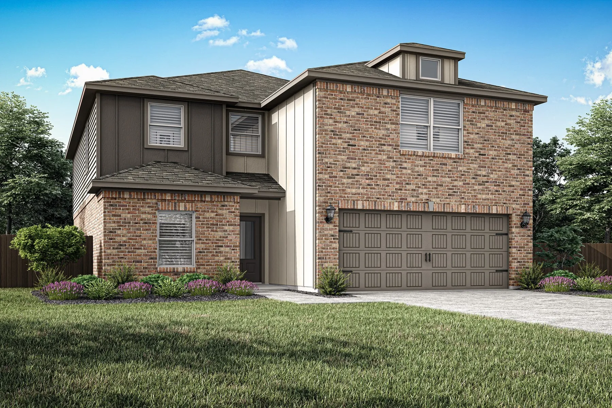
This 4-bedroom, 2-bath home features tons of natural light, thoughtful layout, modern colors and with contemporary finishes throughout. Open floor plan flows seamlessly from kitchen to living areas, perfect for daily routines and entertaining. Four generous bedrooms provide flexibility for home offices, guests, or hobbies. Located in Haslet with convenient access to major roads and shopping.
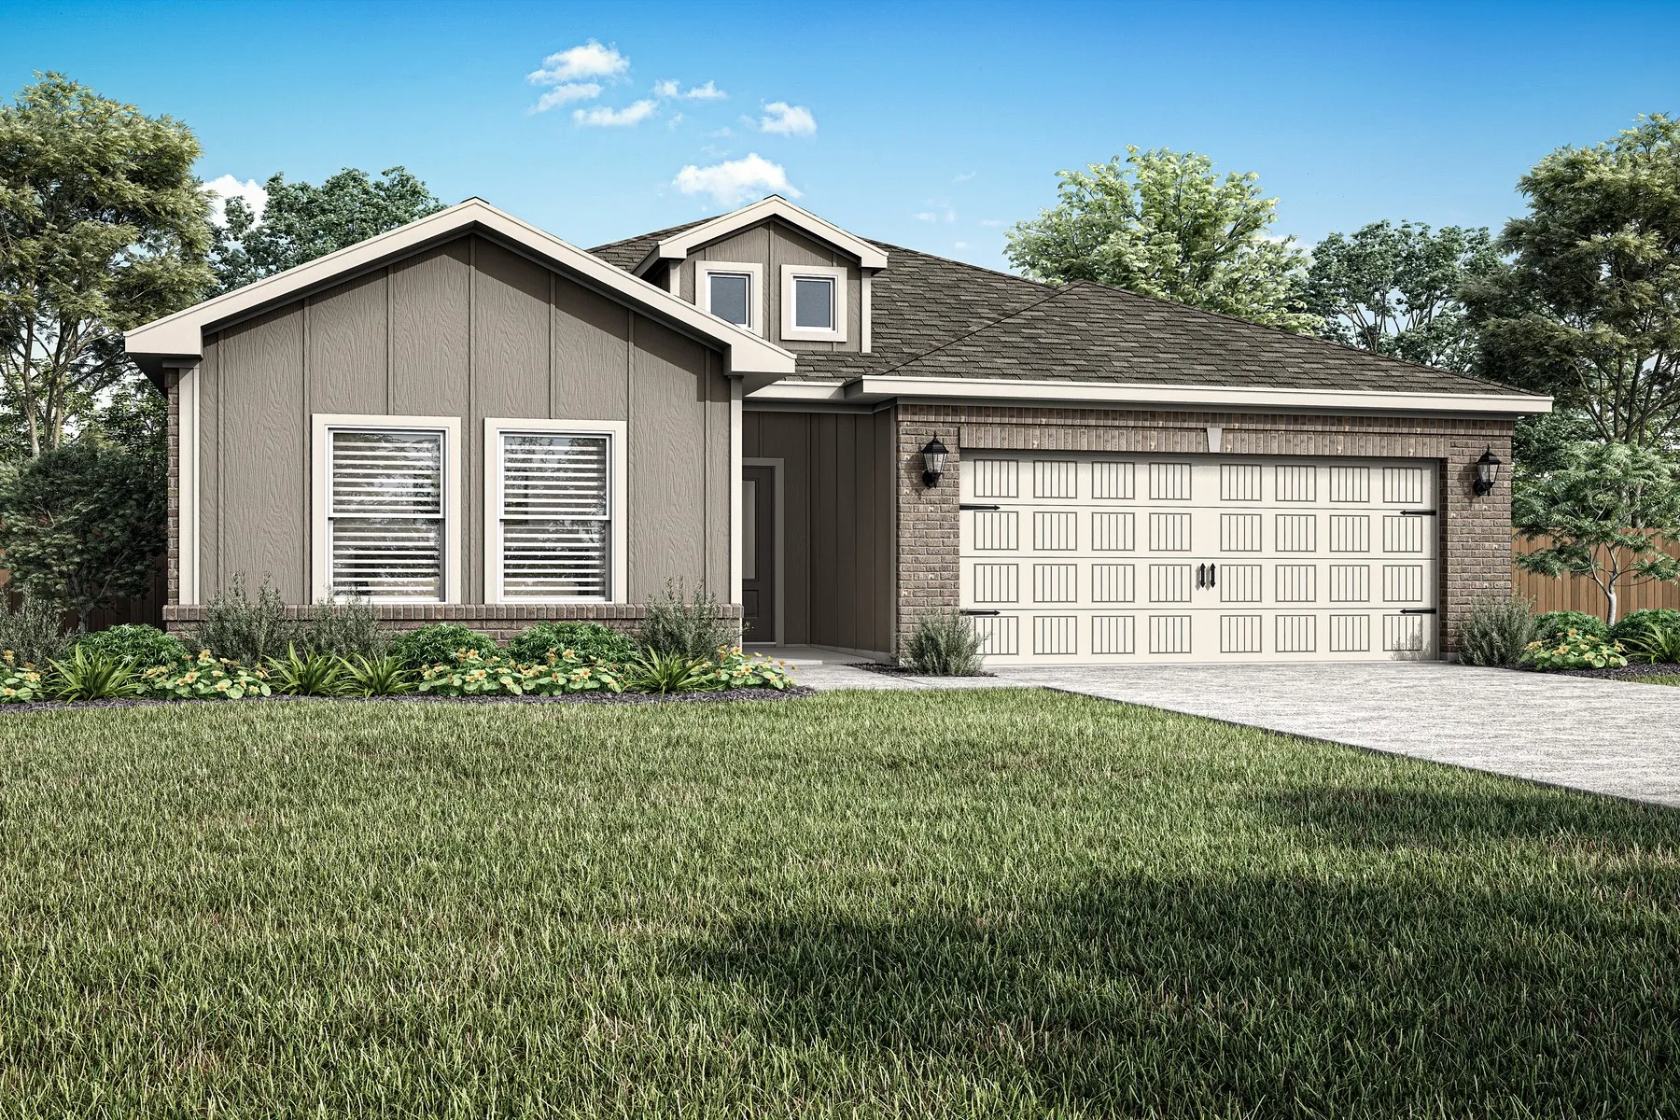
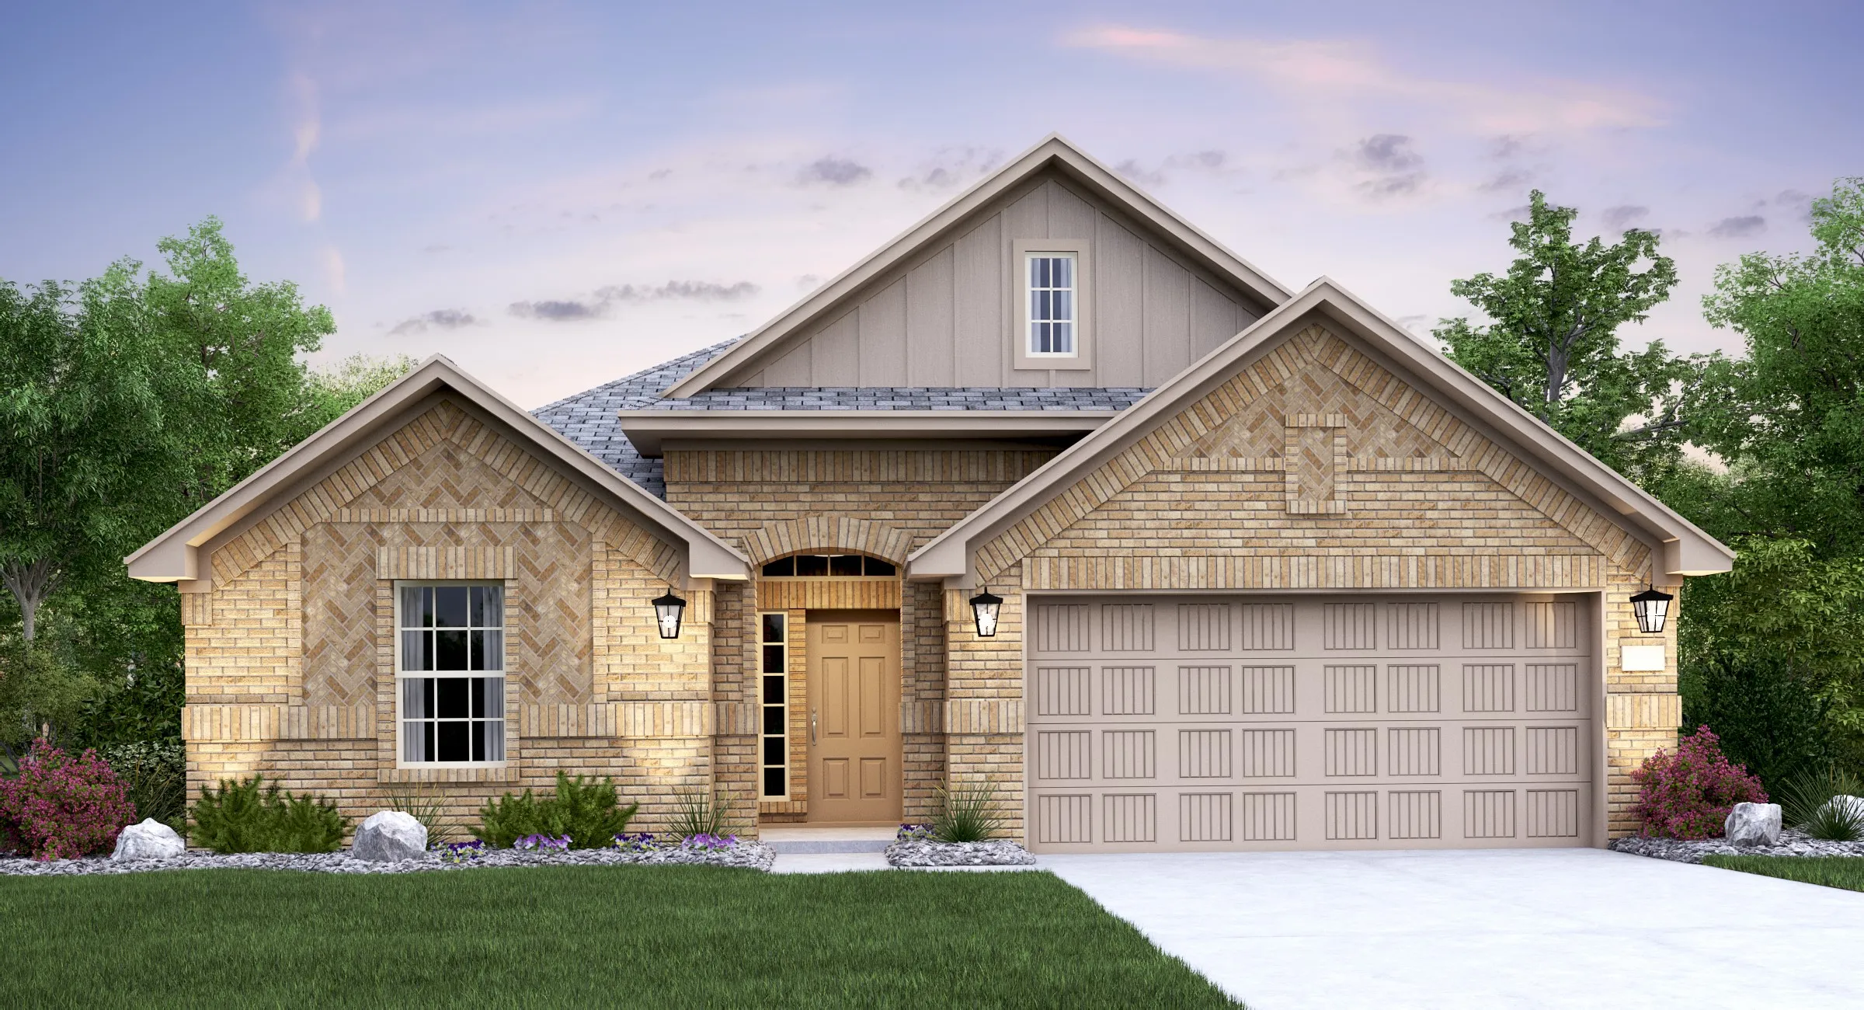
The Dutton floor plan features three spacious bedrooms, two bathrooms, and a versatile flex room, offering plenty of space for both relaxation and productivity. Its open-concept layout seamlessly connects the kitchen, dining area, and family room, making it ideal for everyday living and effortless entertaining.
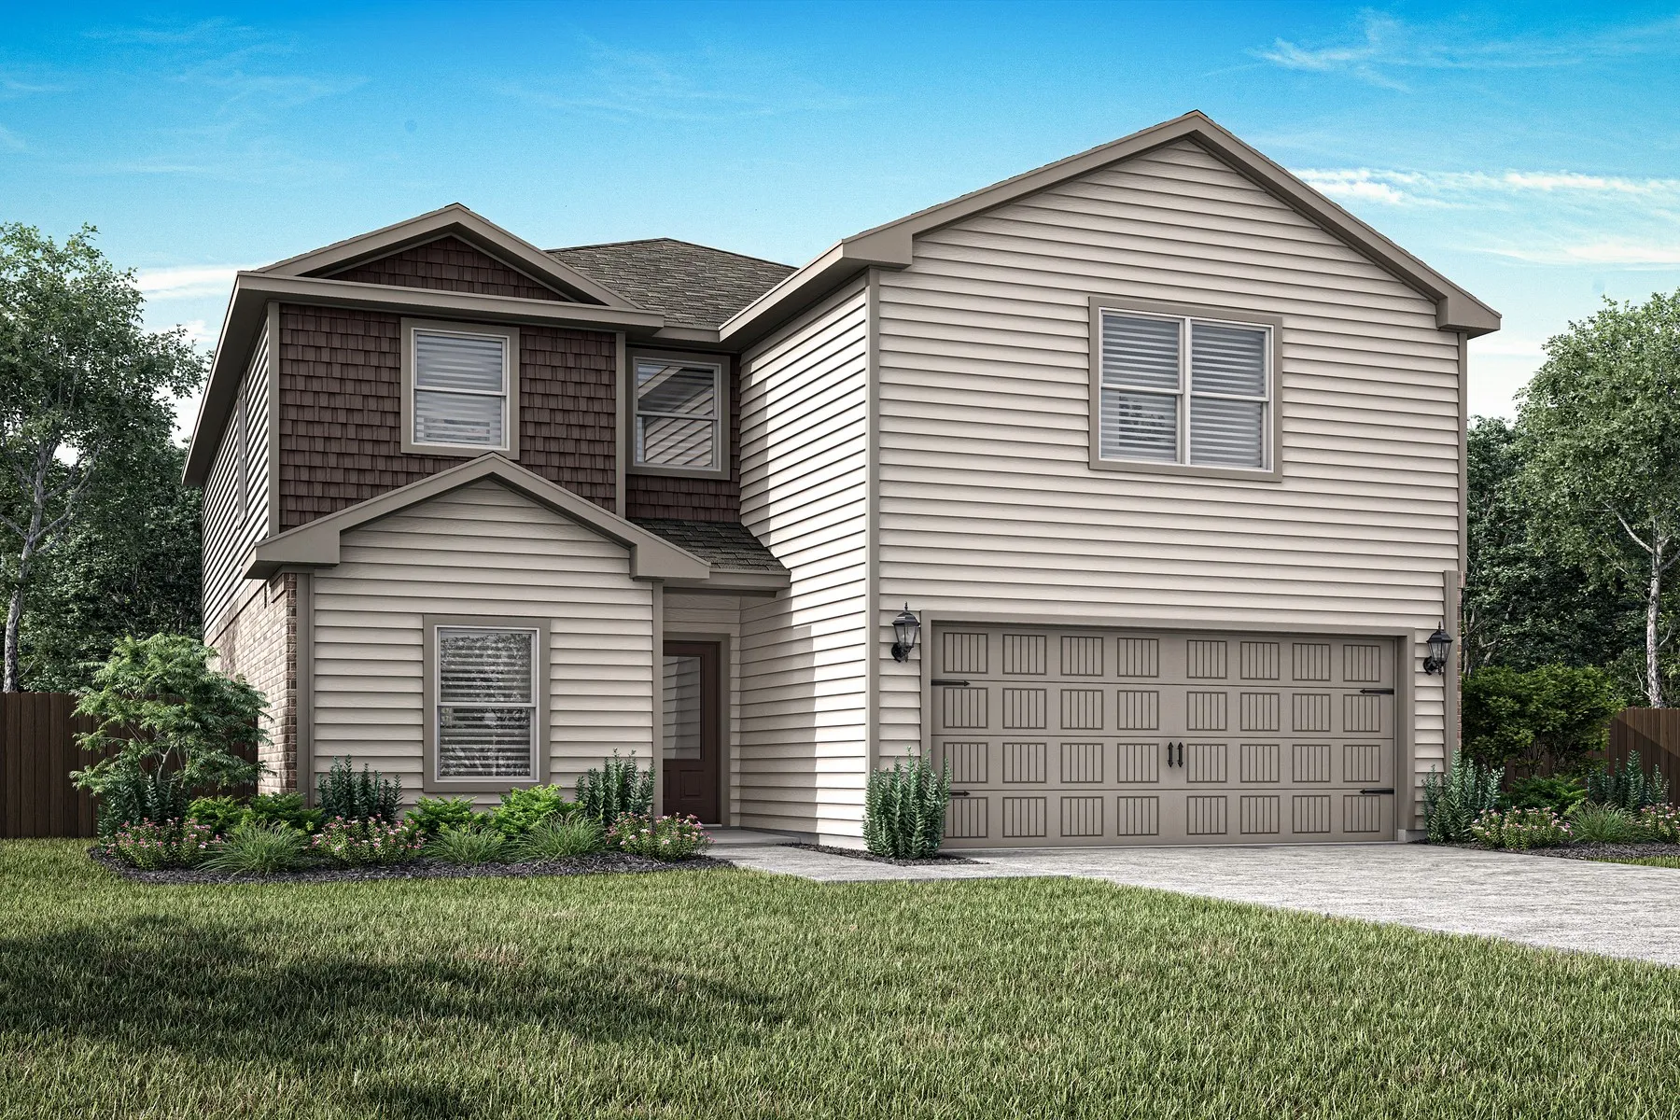
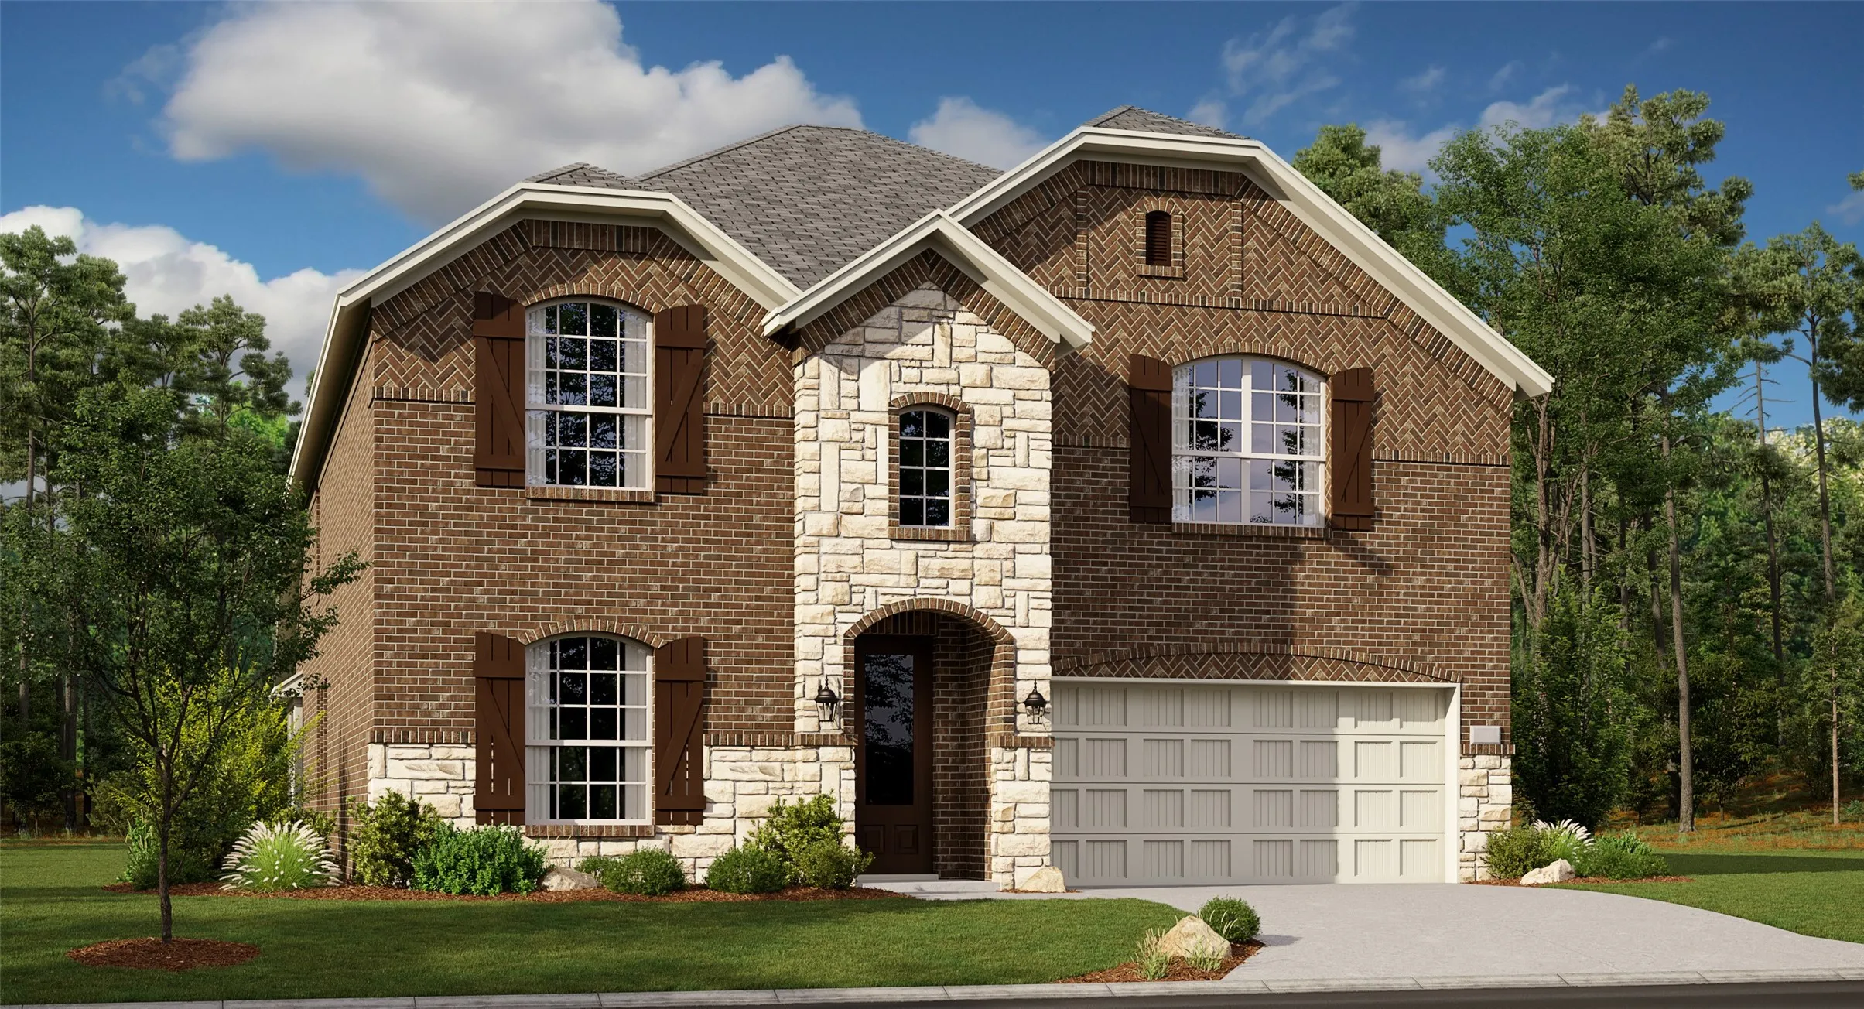
The Sterling is a spacious two-story home with five bedrooms, two-and-a-half bathrooms, and open-concept living areas designed for both comfort and connection. A private downstairs master suite offers a relaxing retreat, while each secondary bedroom includes its own walk-in closet for added storage.
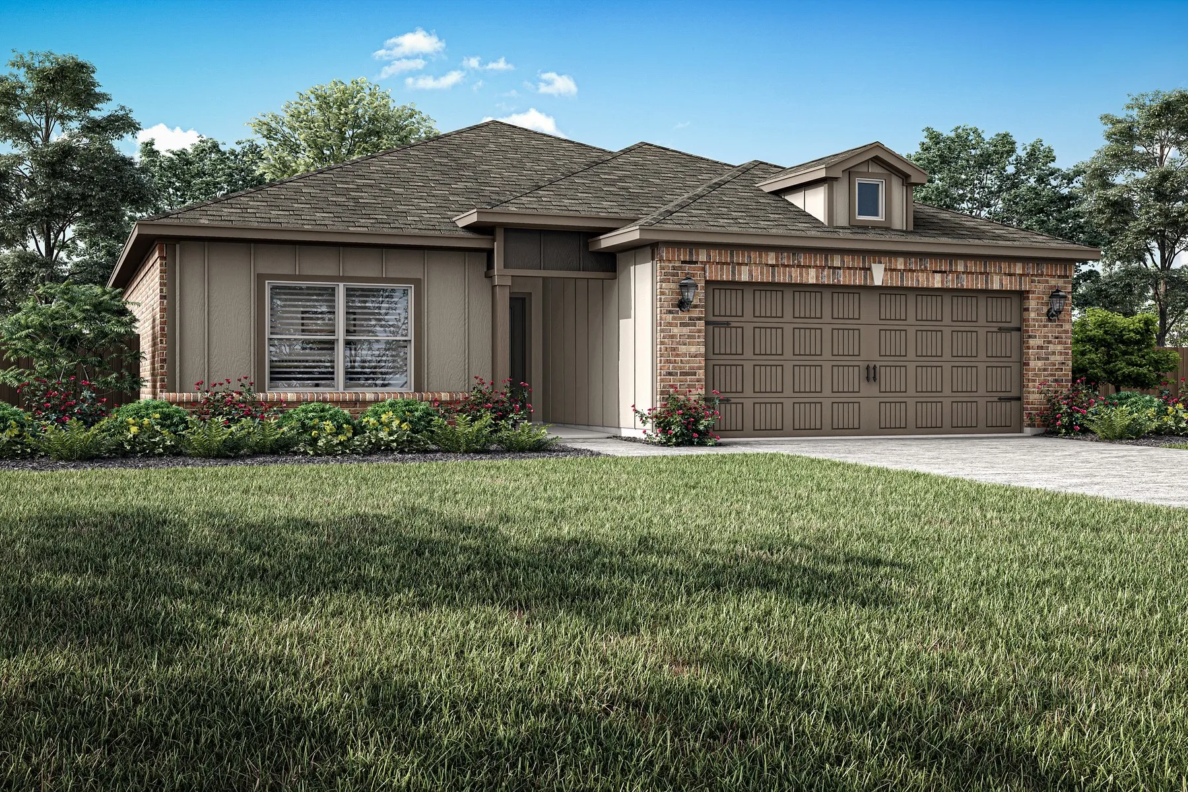
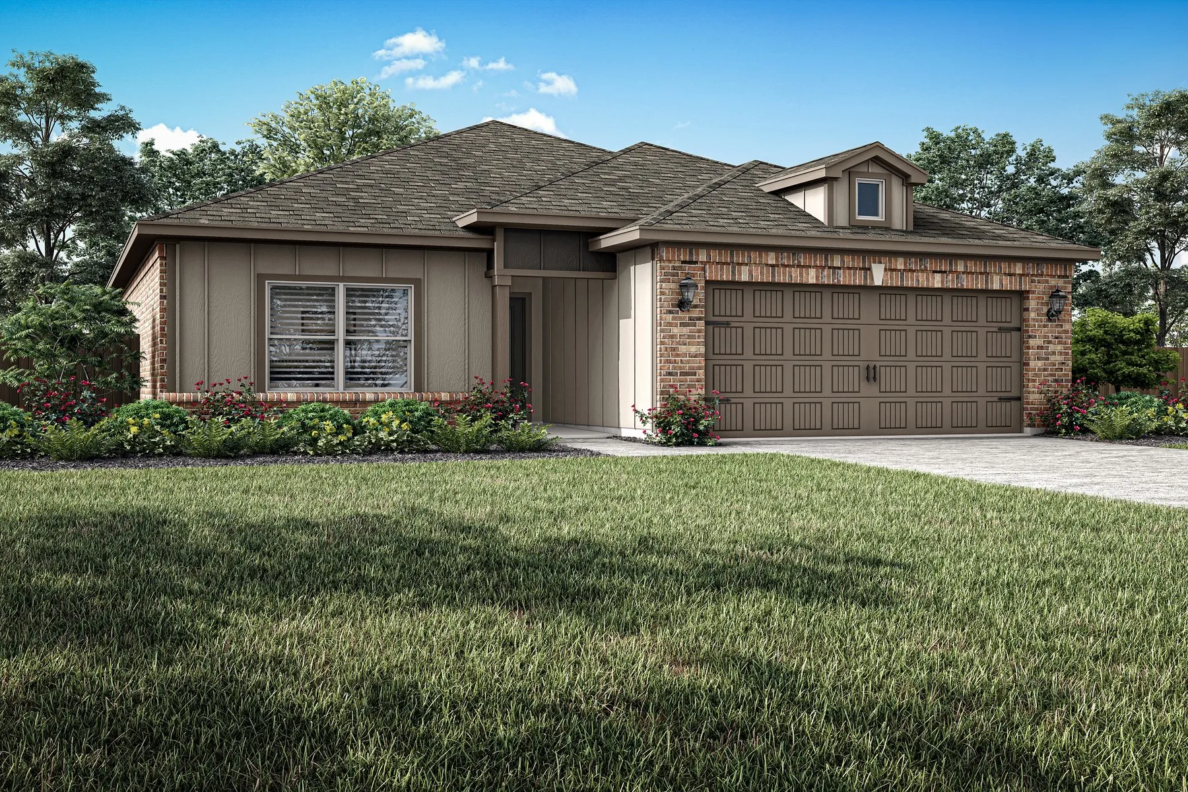
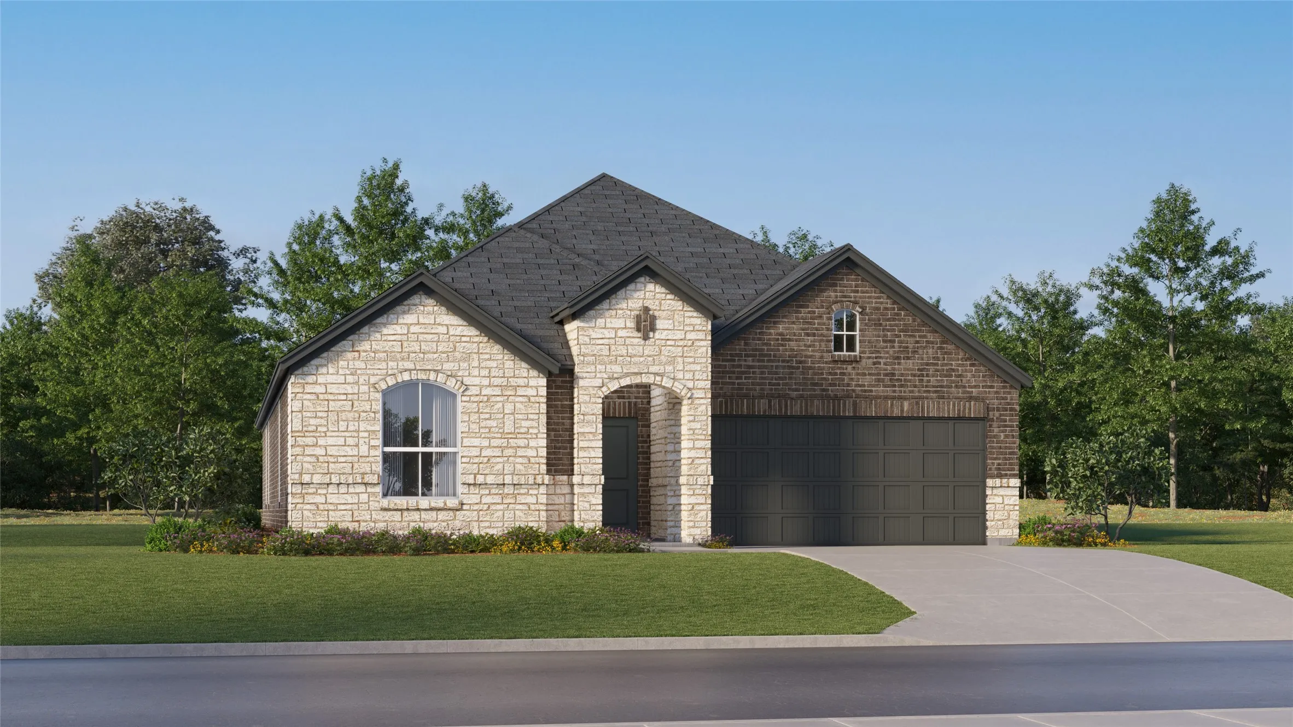
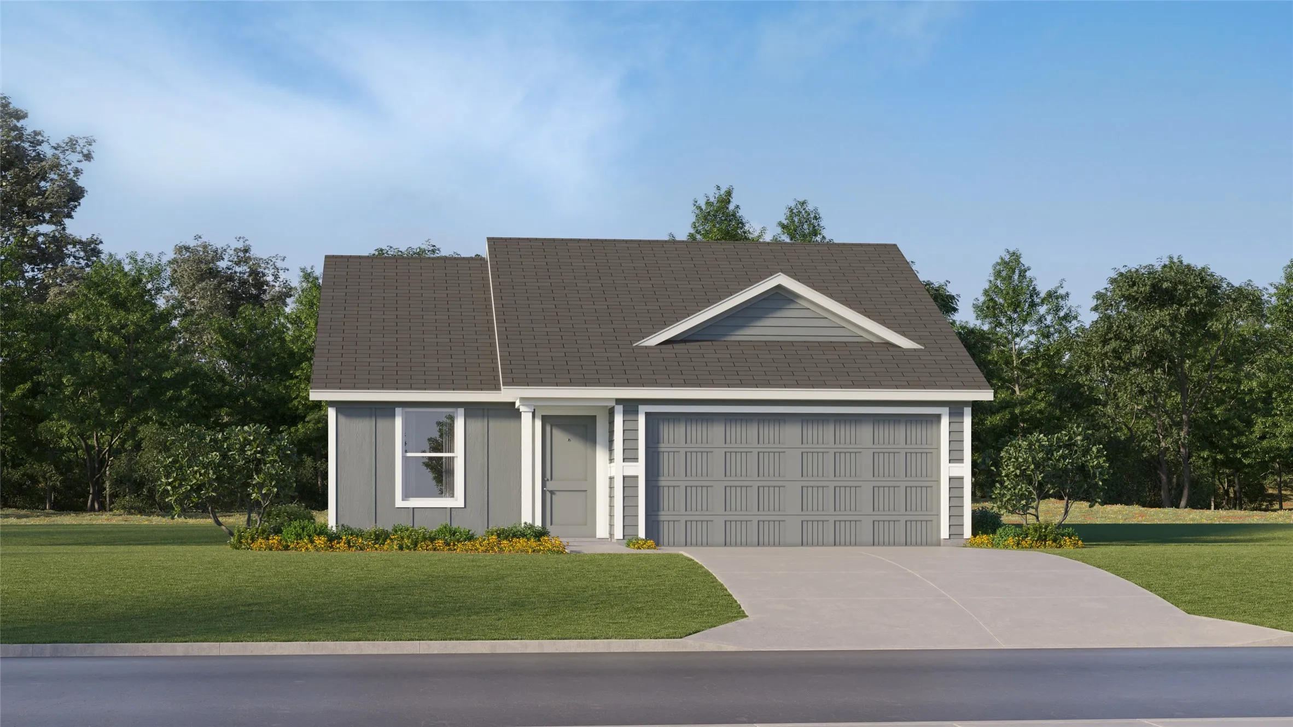
The Amelia offers three spacious bedrooms, two bathrooms, and a bright, open layout designed for comfortable living. The kitchen stands out with rich wood cabinetry, a breakfast bar, and ample storage space in both the pantry and cabinets. Natural light pours in through large windows, complementing the stylish and durable vinyl plank flooring found throughout the home.
Commercial property for sale in close proximity to the Panther Island Project and minutes from the Trinity River. Come see this great location. Zoned I Light Industrial. All uses permitted in G plus food processing, animal hospitals, outdoor kennels, transportation terminals, temporary batch plant, warehousing, outside sales, storage, printing, and light manufacturing. Max 55 ft. height.
The Amelia offers three spacious bedrooms, two bathrooms, and a bright, open layout designed for comfortable living. The kitchen stands out with rich wood cabinetry, a breakfast bar, and ample storage space in both the pantry and cabinets. Natural light pours in through large windows, complementing the stylish and durable vinyl plank flooring found throughout the home.
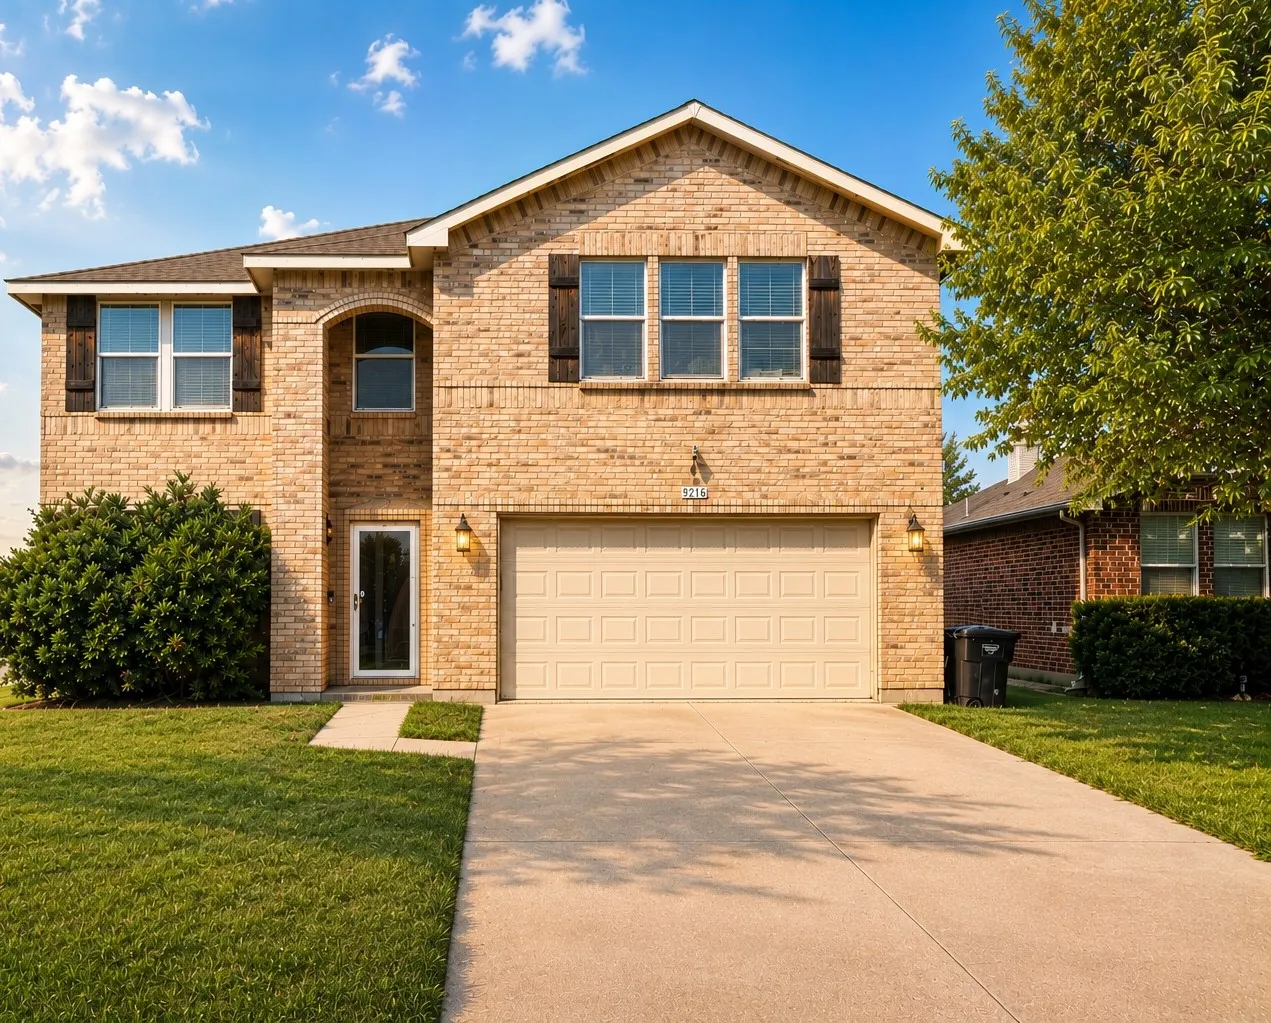
9216 Old Clydesdale Drive, Fort Worth, Texas 76123
5Bedroom(s)
3Bathroom(s)
2Parking(s)
1Picture(s)
3,382Sqft
5 bedrooms. More than 3,300 square feet. A corner lot. And the kind of flexible floor plan that works just as well for a growing household as it does for a long term investment strategy.
9216 Old Clydesdale offers 3,382 square feet of living space with 5 bedrooms, 3 full baths, and a layout designed for people who simply need more room.
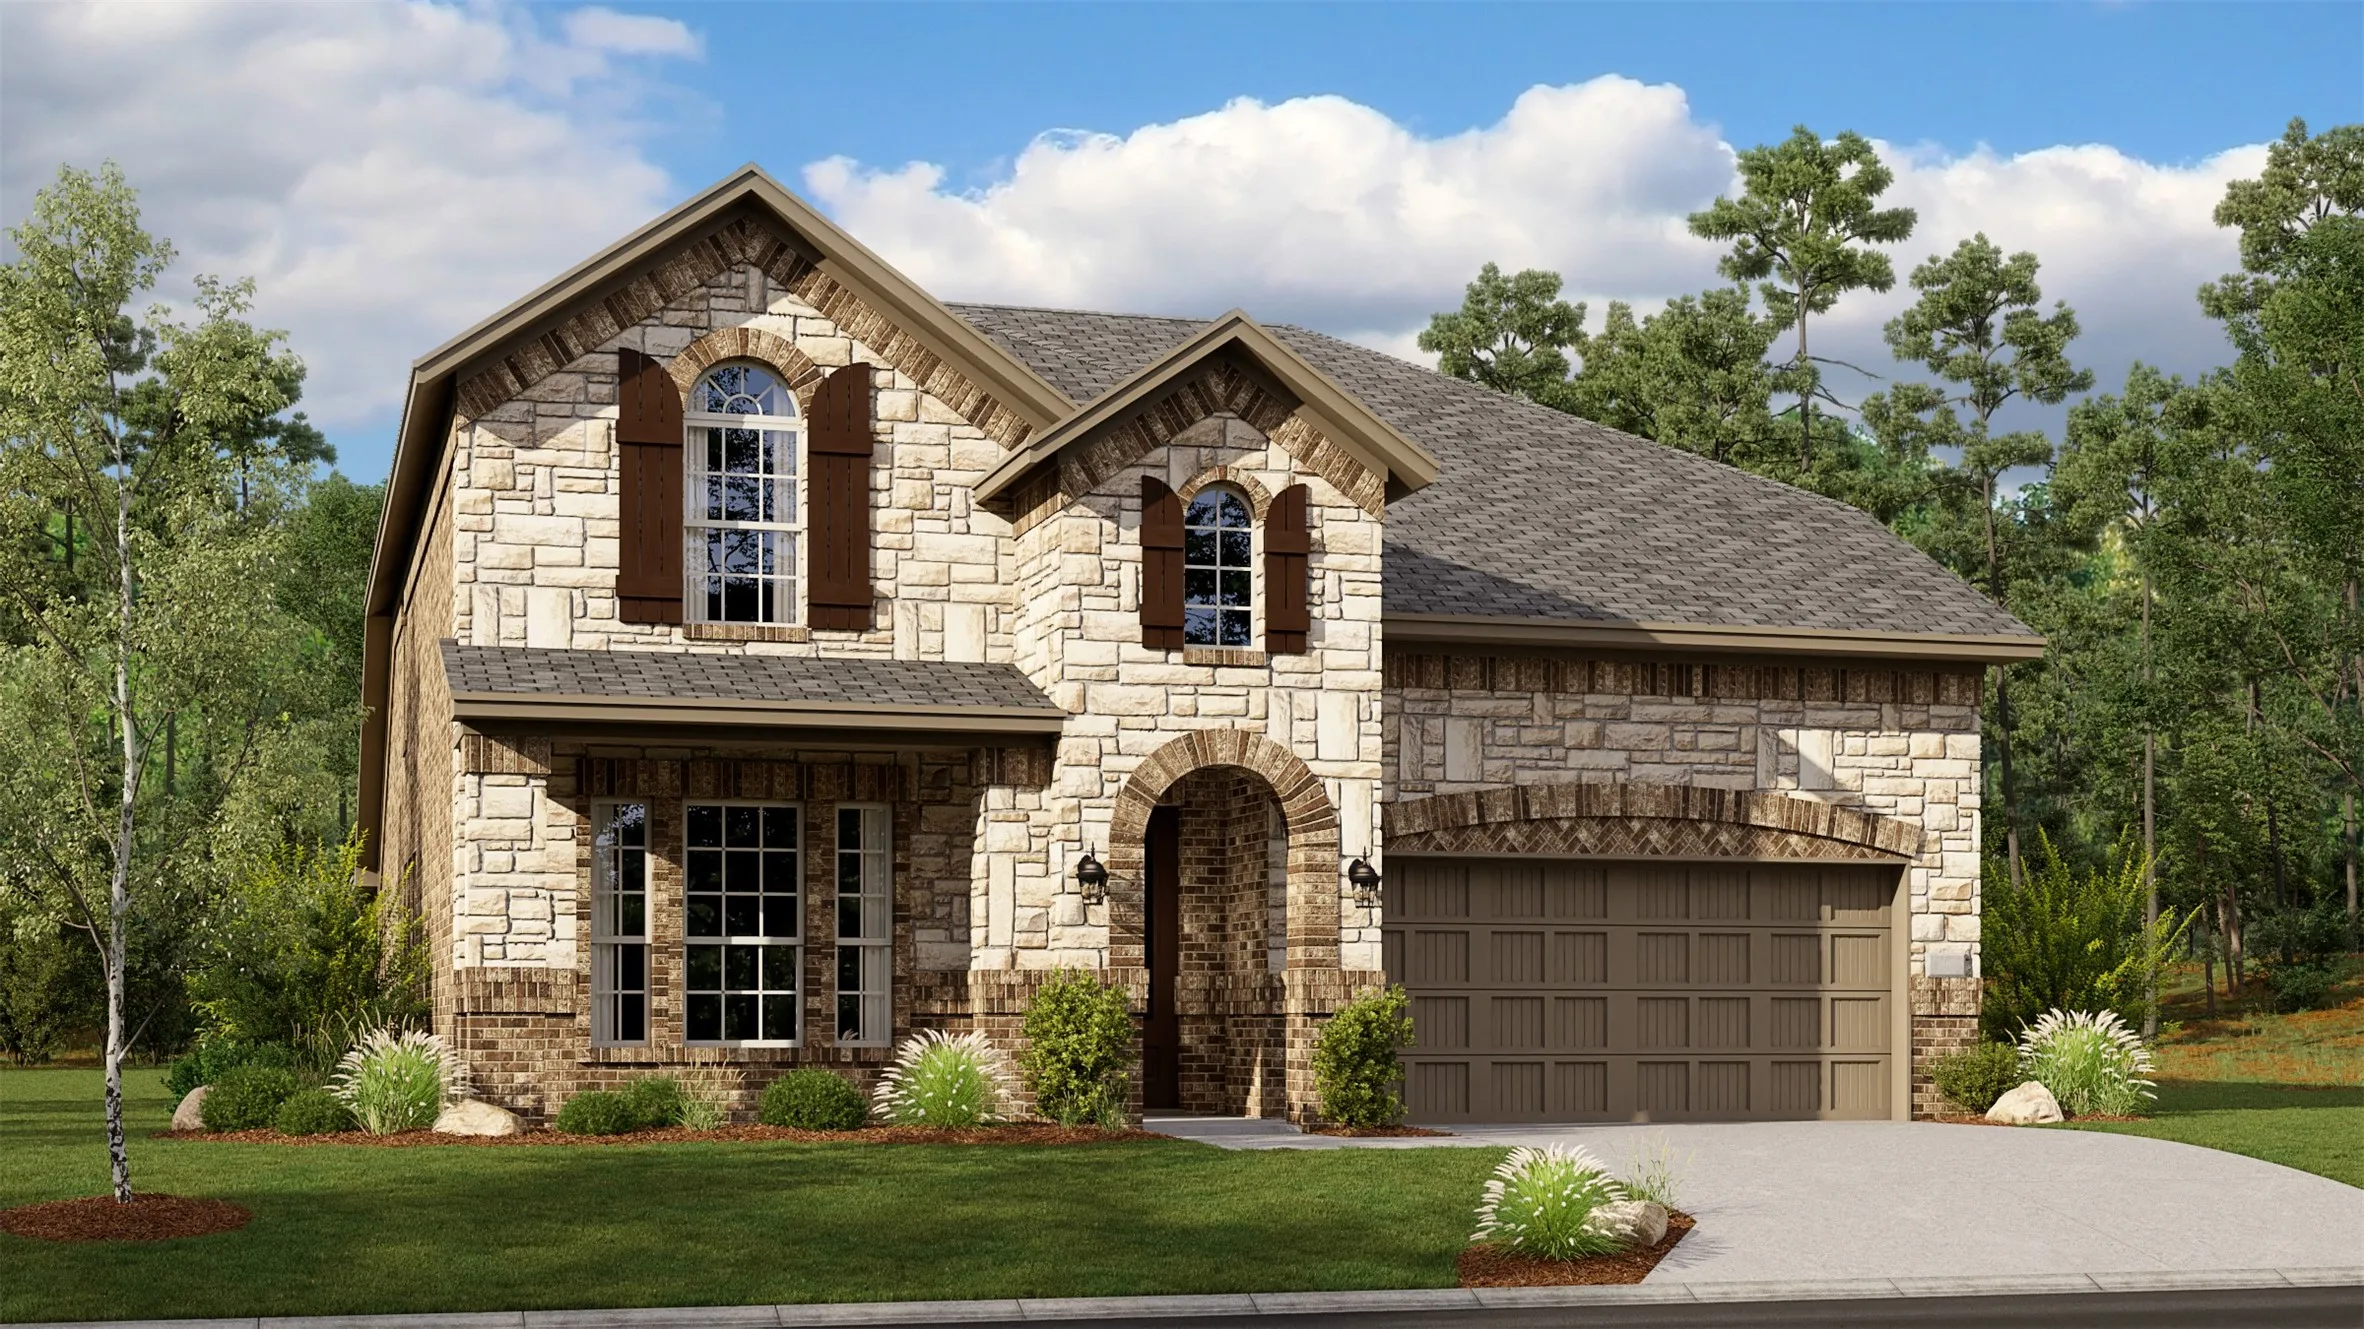
This sophisticated home boasts two floors of modern living space that makes everyday gathering effortless with a central open-concept design, covered patio and soaring ceilings. The owner’s suite and walk-in closet enjoys privacy with a flexible study on the first floor as the upper-level enjoys three secondary bedrooms, a breezy game room and media room for endless possibilities.
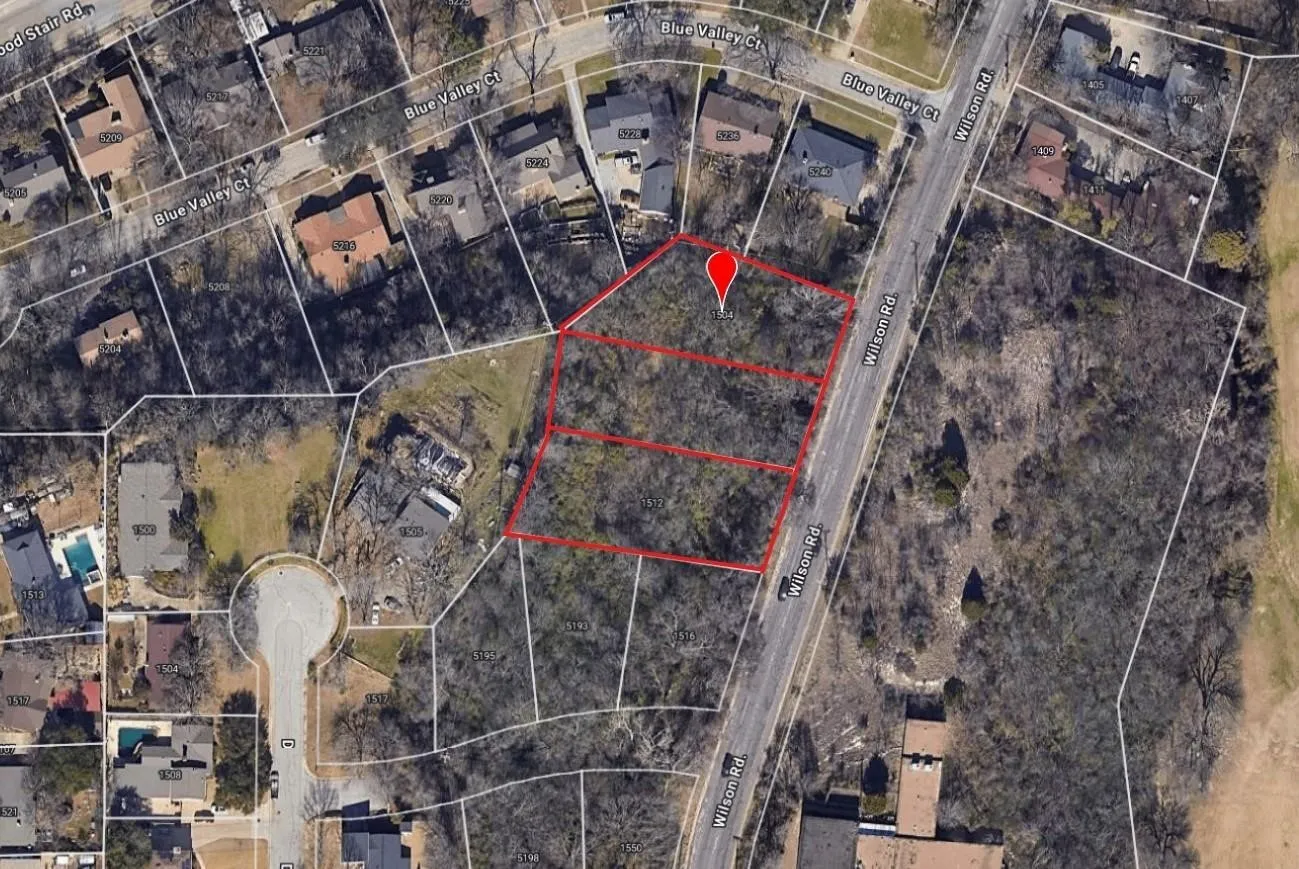
Great Builder Lot - there are 3 lots available and seller will offer a discount if purchasing all 3!
Located in a great Fort Worth Neighborhood, close to dining, shopping and downtown, lots of access to all city utilities.
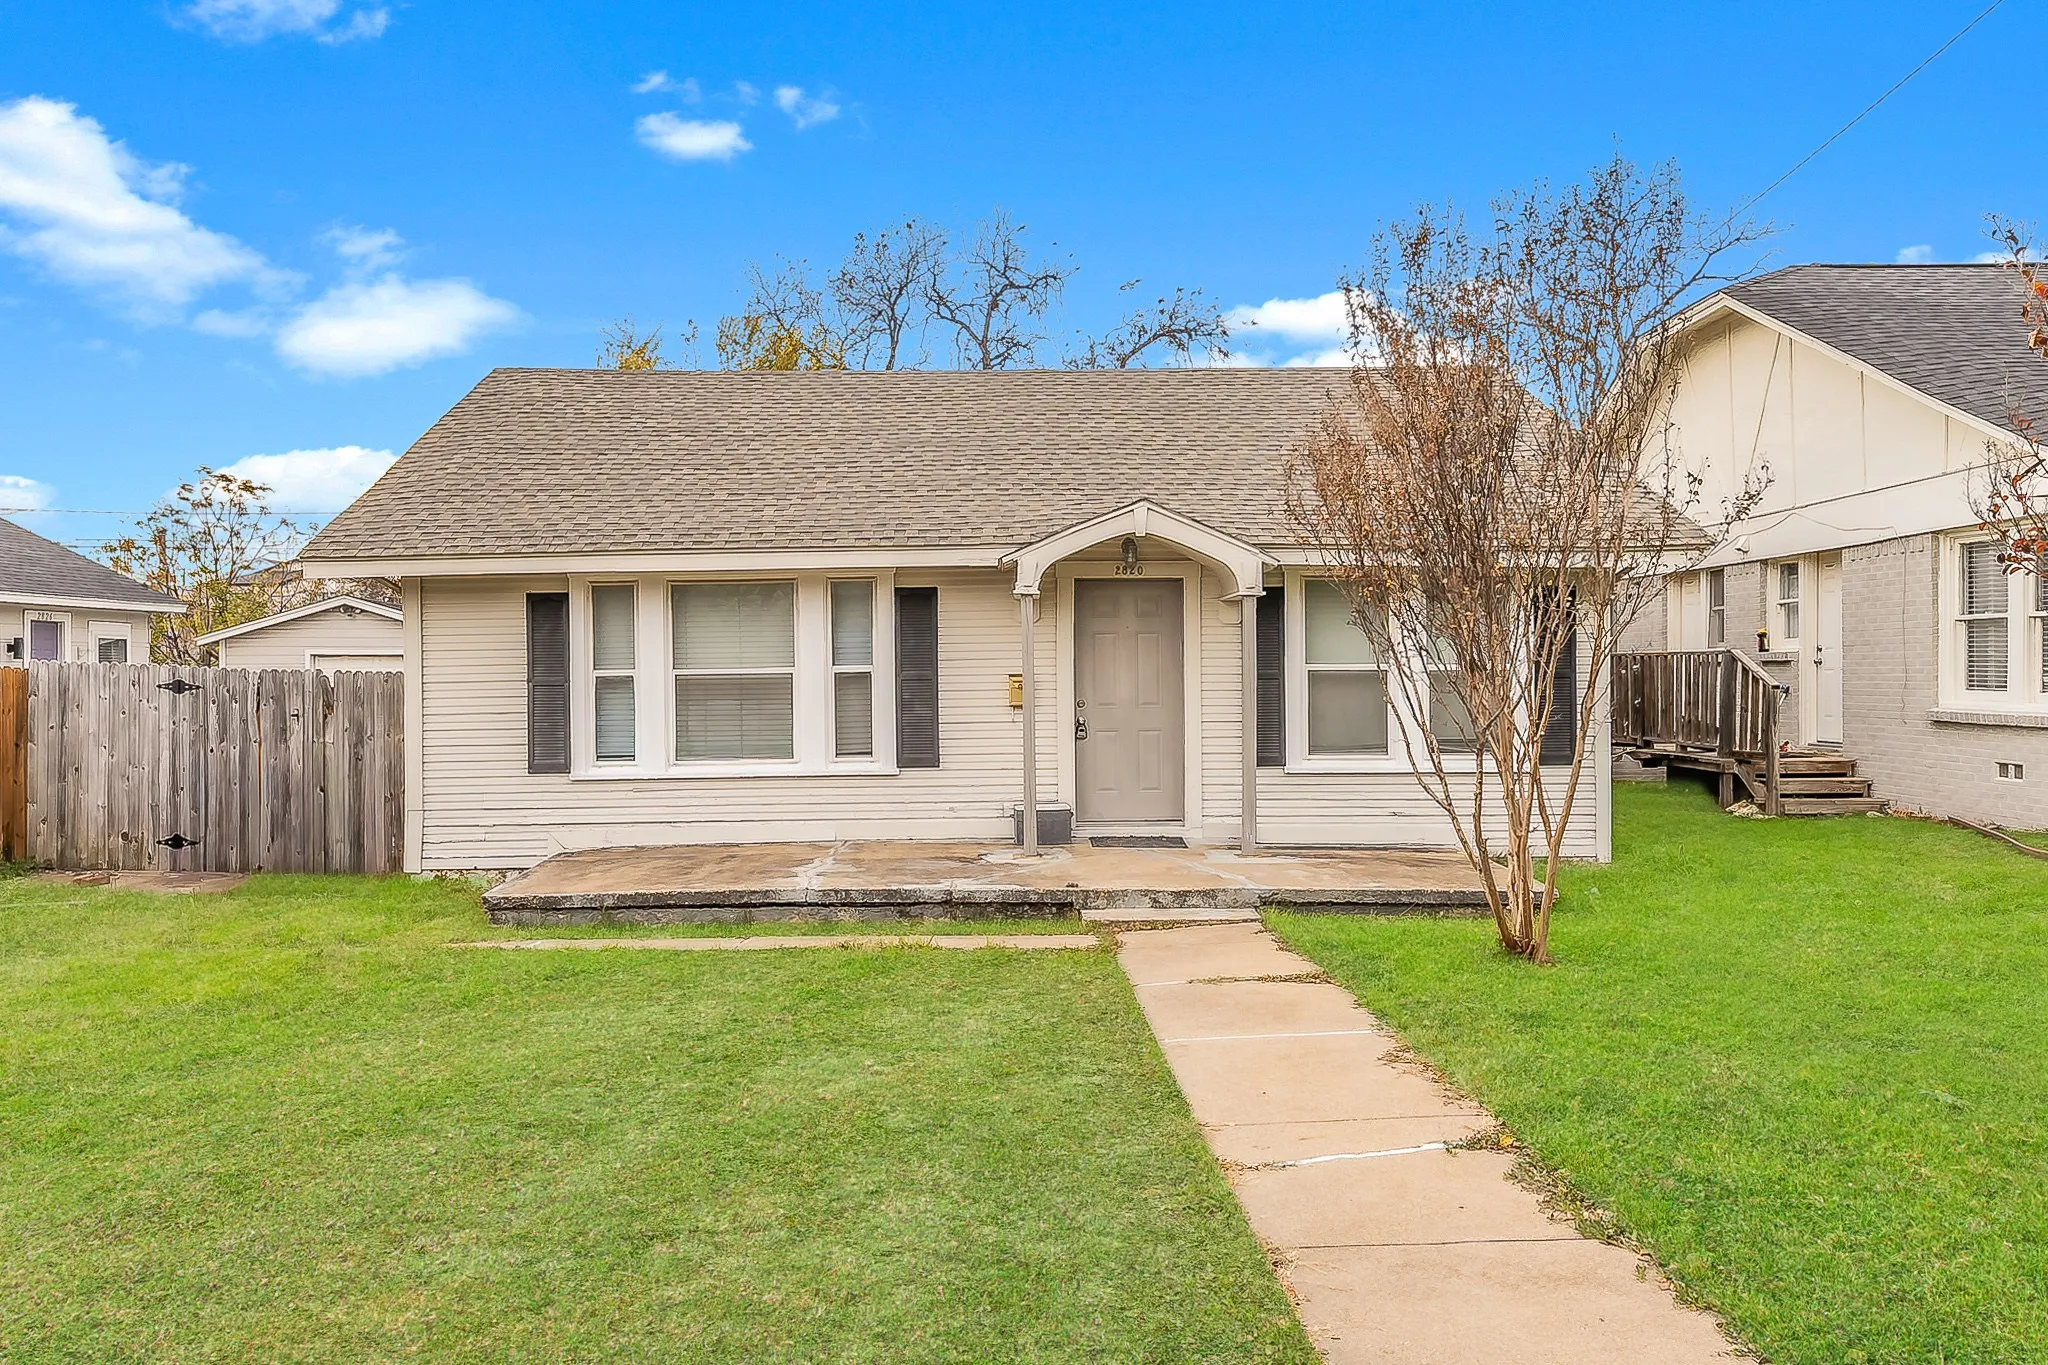
Prime investment opportunity at 2820 Frazier, ideally located just blocks from TCU. This income-producing property currently generates $1,550 per month in rent, offering steady cash flow in a highly desirable area with consistent demand. The location alone makes this property especially attractive for investors seeking proximity to campus, dining, and entertainment.
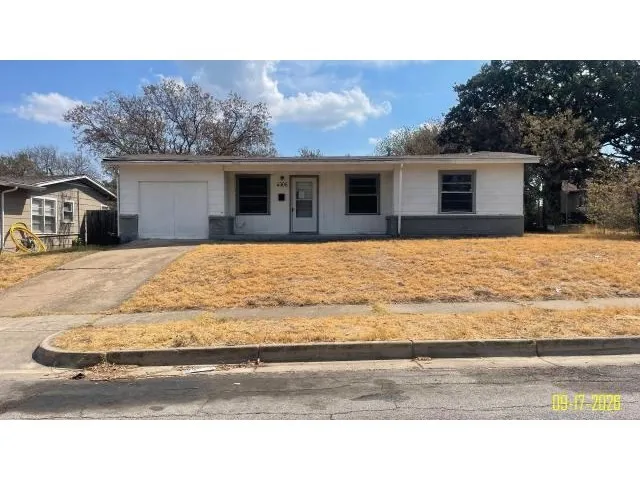
Welcome to this four-bedroom Fort Worth home offering a functional floor plan, a spacious lot, and plenty of potential to make it your own. Inside, the home provides comfortable living spaces and a versatile layout ready for your personal touches and updates. The generous yard offers ample room for outdoor living, entertaining, gardening, or future improvements.
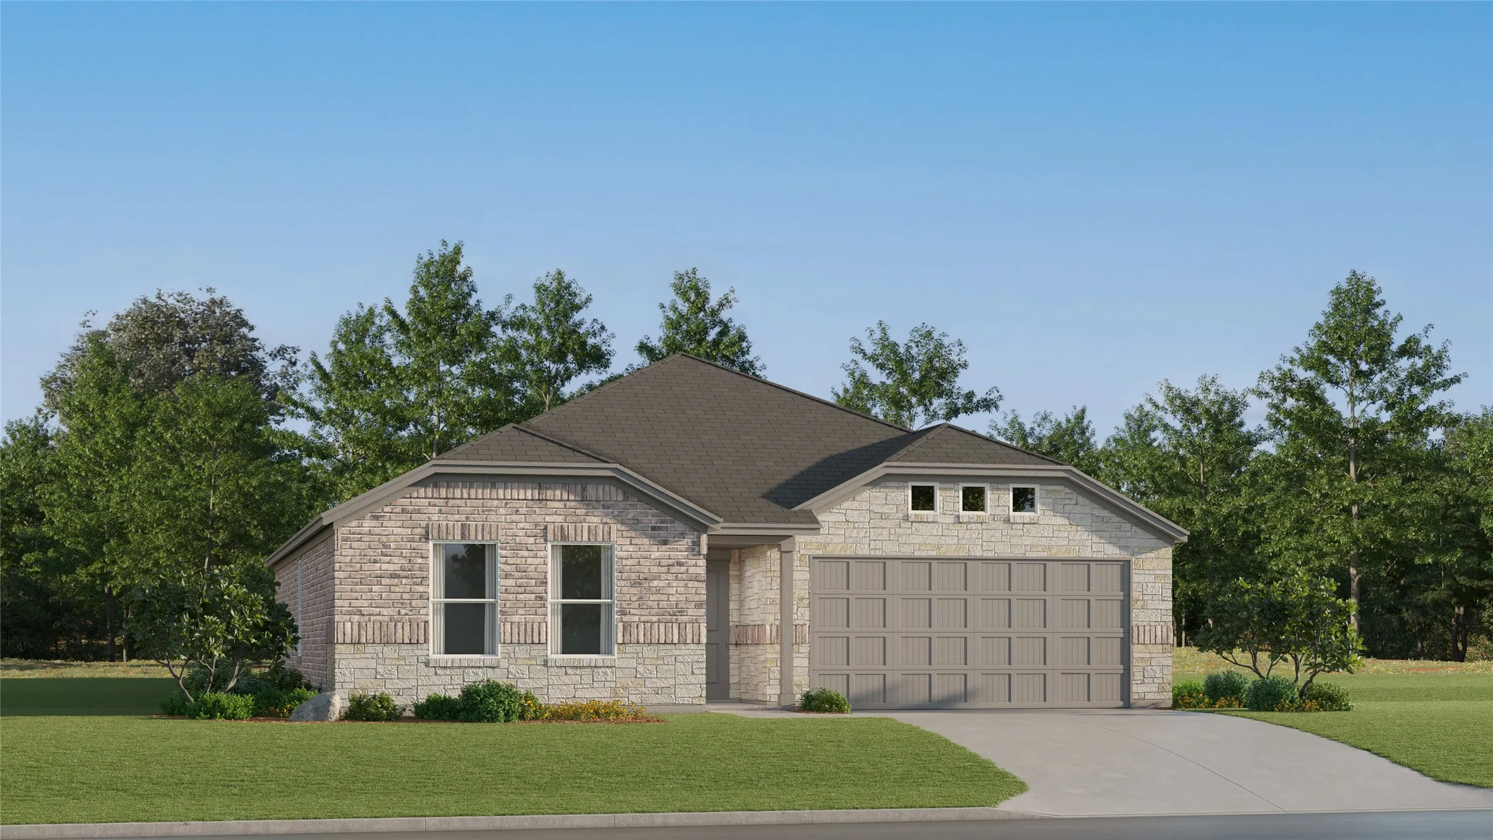
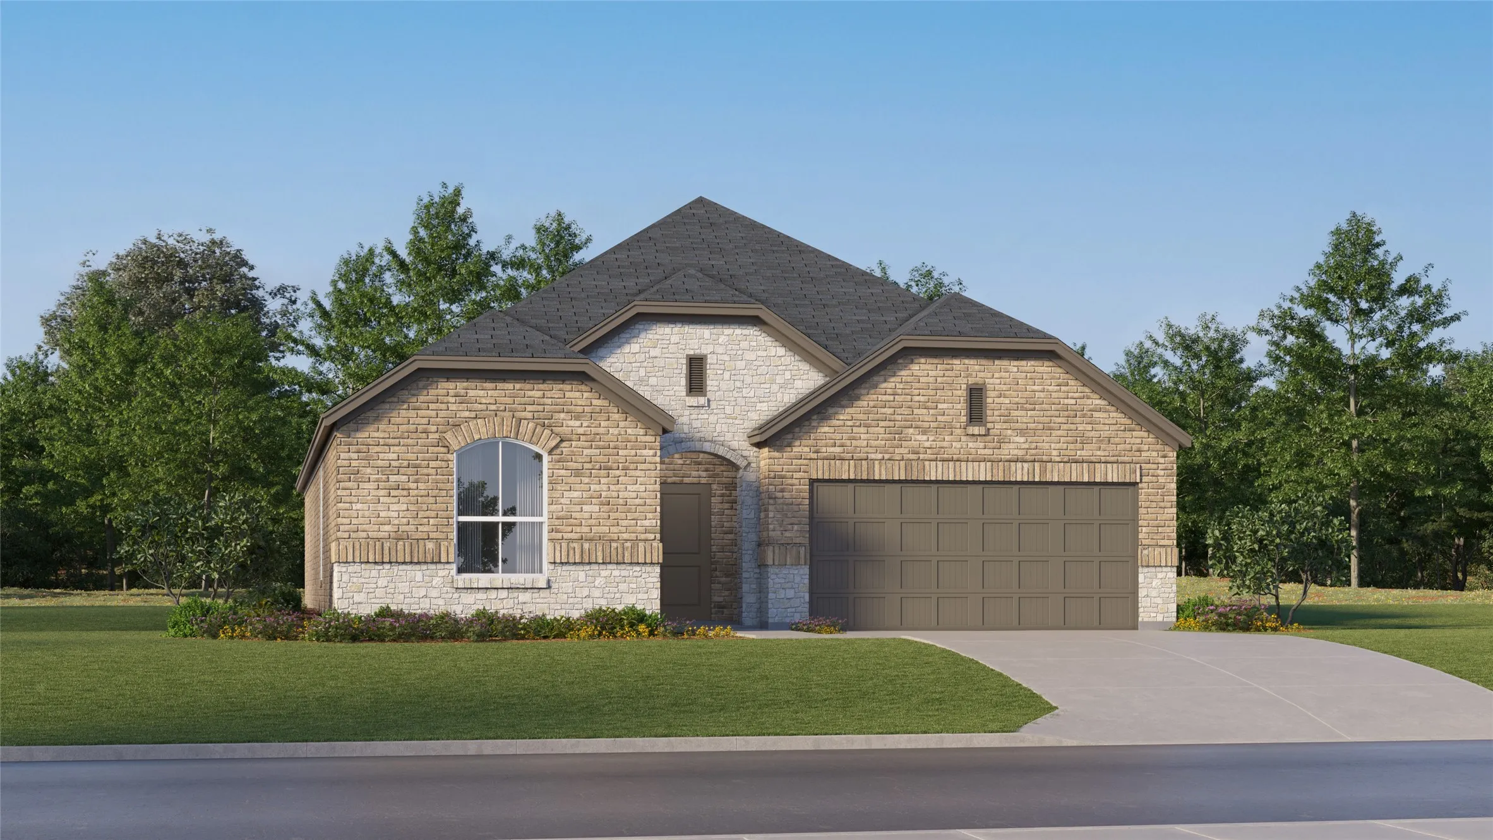
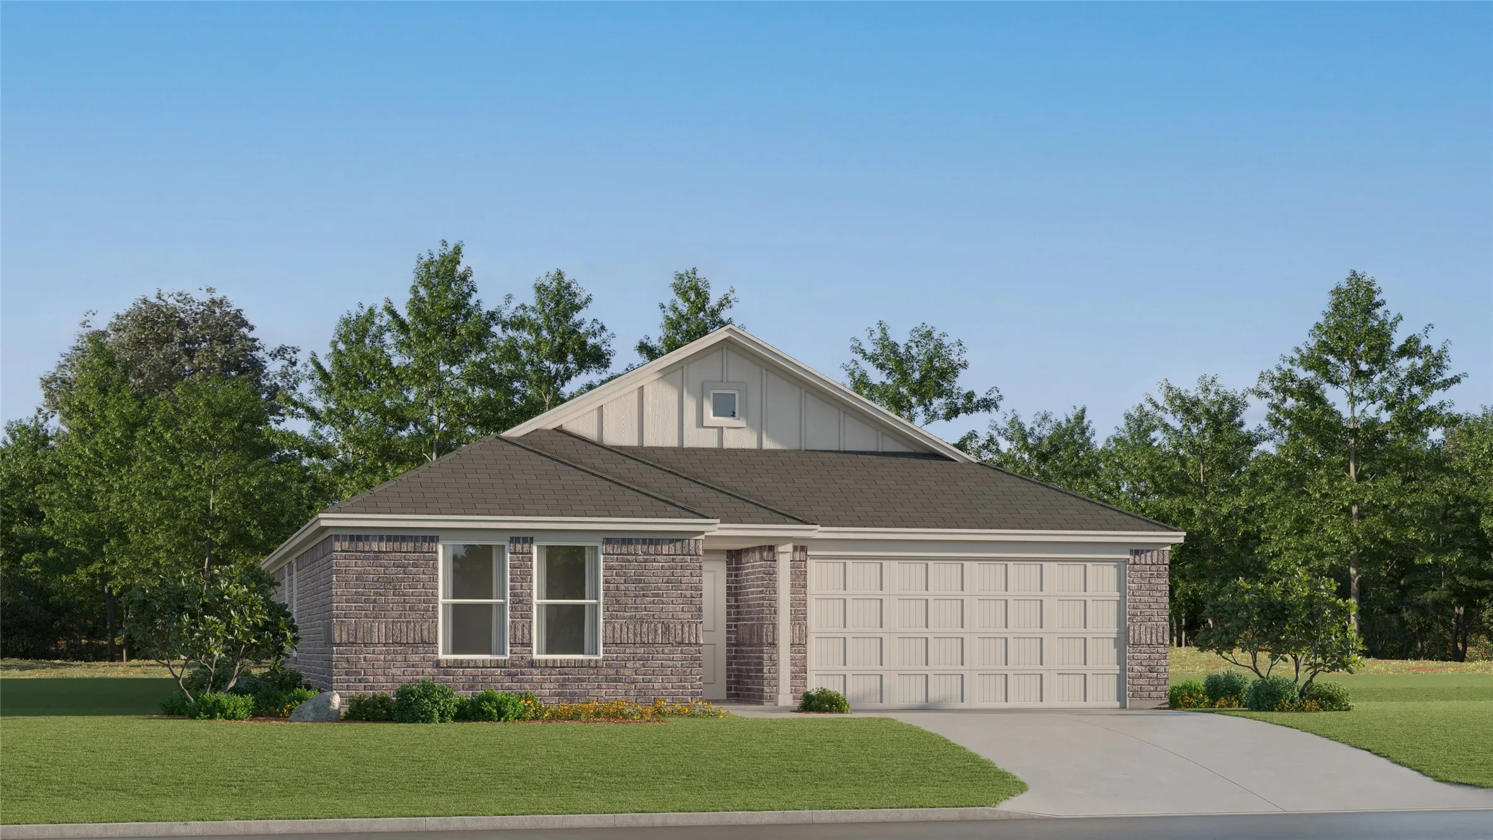
This new three-bedroom home offers convenient single-story living, ideal for modern lifestyles. Two bedrooms are located near the front of the home surrounding a full bathroom, adjacent to a spacious and flexible open-concept layout shared between the kitchen, living and dining areas.
The Amelia offers three spacious bedrooms, two bathrooms, and a bright, open layout designed for comfortable living. The kitchen stands out with rich wood cabinetry, a breakfast bar, and ample storage space in both the pantry and cabinets. Natural light pours in through large windows, complementing the stylish and durable vinyl plank flooring found throughout the home.
Experience lakeside living at its finest in this exquisite custom home nestled on the shores of Eagle Mountain Lake. Boasting custom swimming pool that overlooks the lake, 4 spacious bedrooms, 3.5 designer bathrooms, and a 3-car garage, this home offers an ideal blend of elegance, comfort, and functionality.
Step into this like-new 3-bedroom, 2-bathroom home on a desirable corner lot! Ready and waiting for its new owner, this home offers everything you need to start enjoying right away. The spacious living area provides plenty of room to entertain family and friends, while the kitchen shines with beautiful granite countertops.
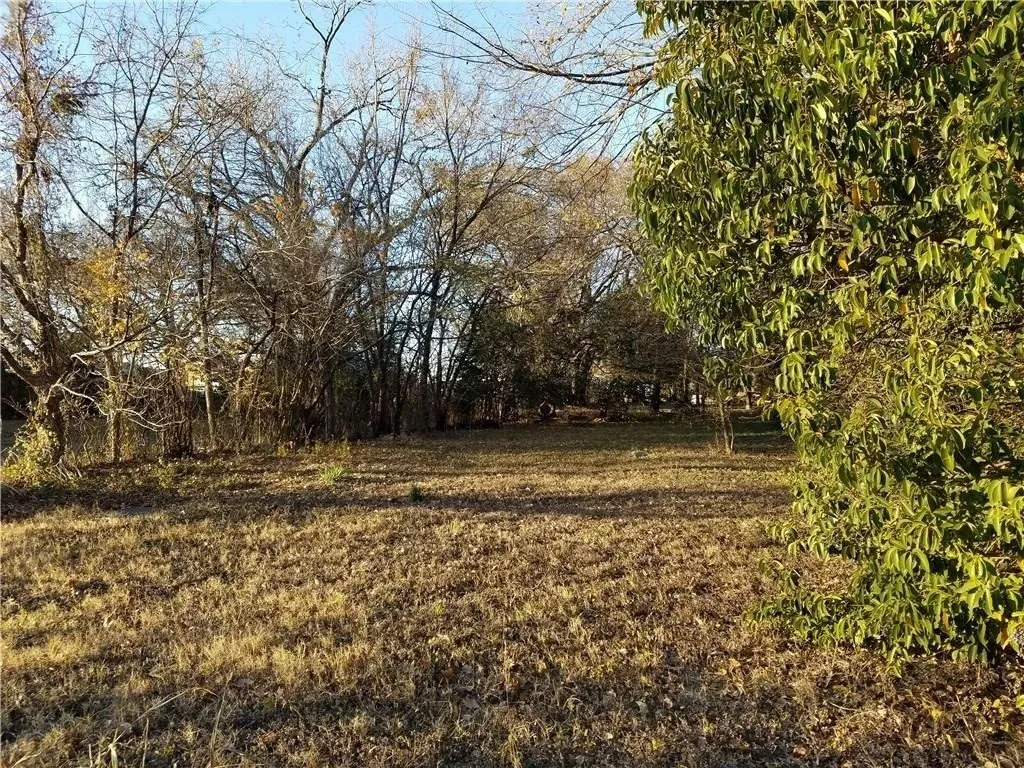
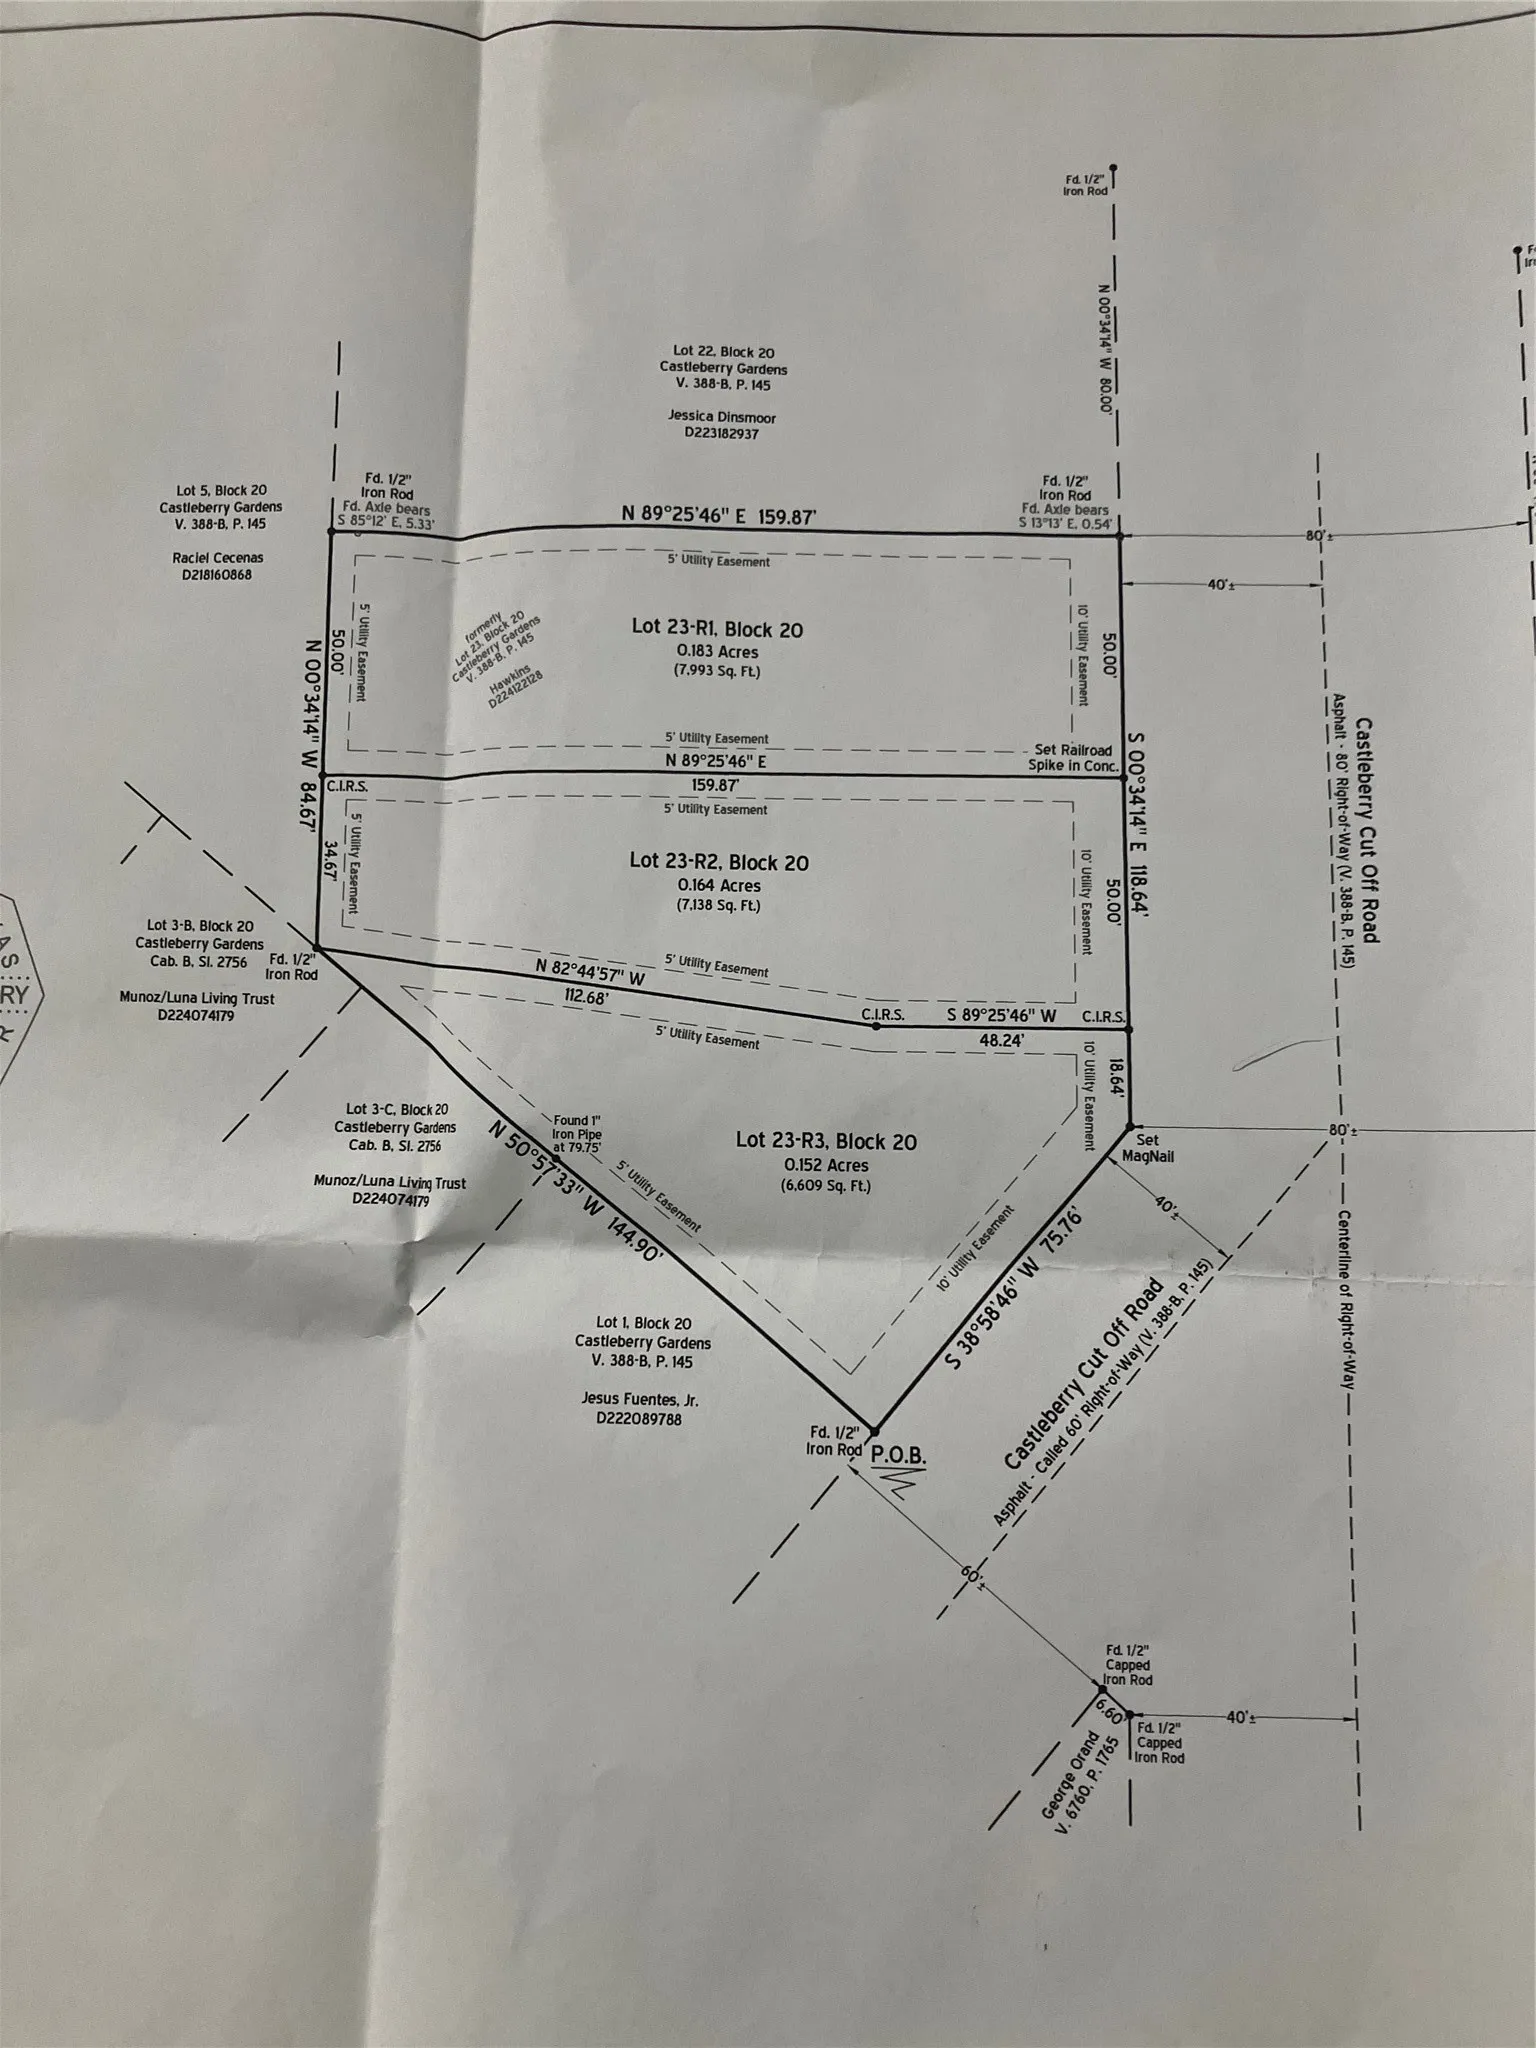
Great location, 15 minutes from downtown Fort Worth. Build your dream home on this vacant lot in a great convenient location. A few minutes away from I-35.
3 CAR GARAGE!!!!LENNAR - Northpointe - This single-story home has everything the modern family needs with three bedrooms at the front of the home and an owner’s suite in the back, for added privacy. There is an open concept living area in the center with a back patio, as well as a flexible study down the hall.Prices, dimensions and features may vary and are subject to change.
3 CAR GARAGE!!!!
This sophisticated home boasts two floors of modern living space that makes everyday gathering effortless with a central open-concept design, covered patio and soaring ceilings.
Welcome to this charming 3-bedroom, 2-bath Home featuring a spacious living area with a cozy fireplace. The kitchen and laundry comes equipped with appliances for added convenience, while the comfortable bedrooms offer plenty of space to relax. With a functional layout and inviting atmosphere, this home is ready for you to call it home.
This single-level home showcases a spacious open floorplan shared between the kitchen, dining area and family room for easy entertaining, along with access to an outdoor space. An owner’s suite enjoys a private location in a rear corner of the home, complemented by an en-suite bathroom and walk-in closet.
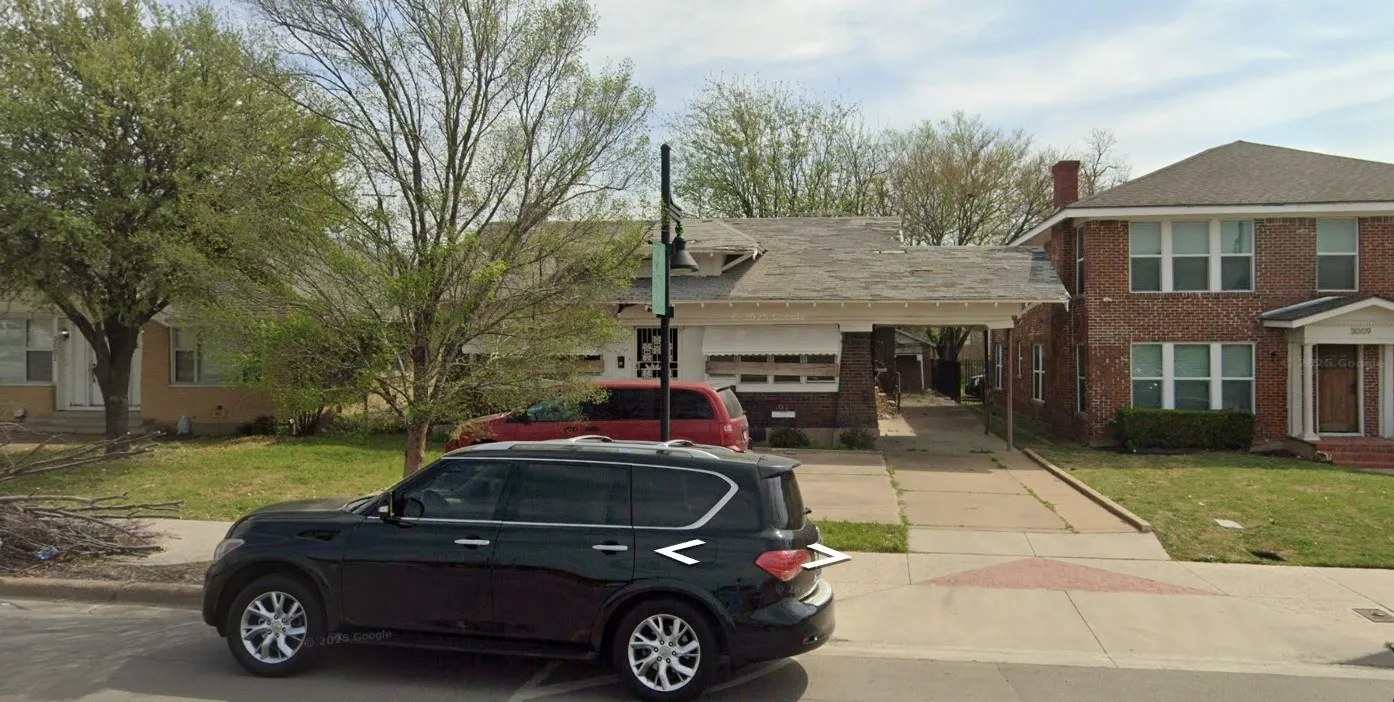
Exceptional investment opportunity in the heart of Fort Worth! Located just minutes from La Gran Plaza in a high traffic corridor, 3005 Hemphill (Triplex) offers outstanding potential for investors, developers, or owner-users looking to bring new life to a well positioned property.
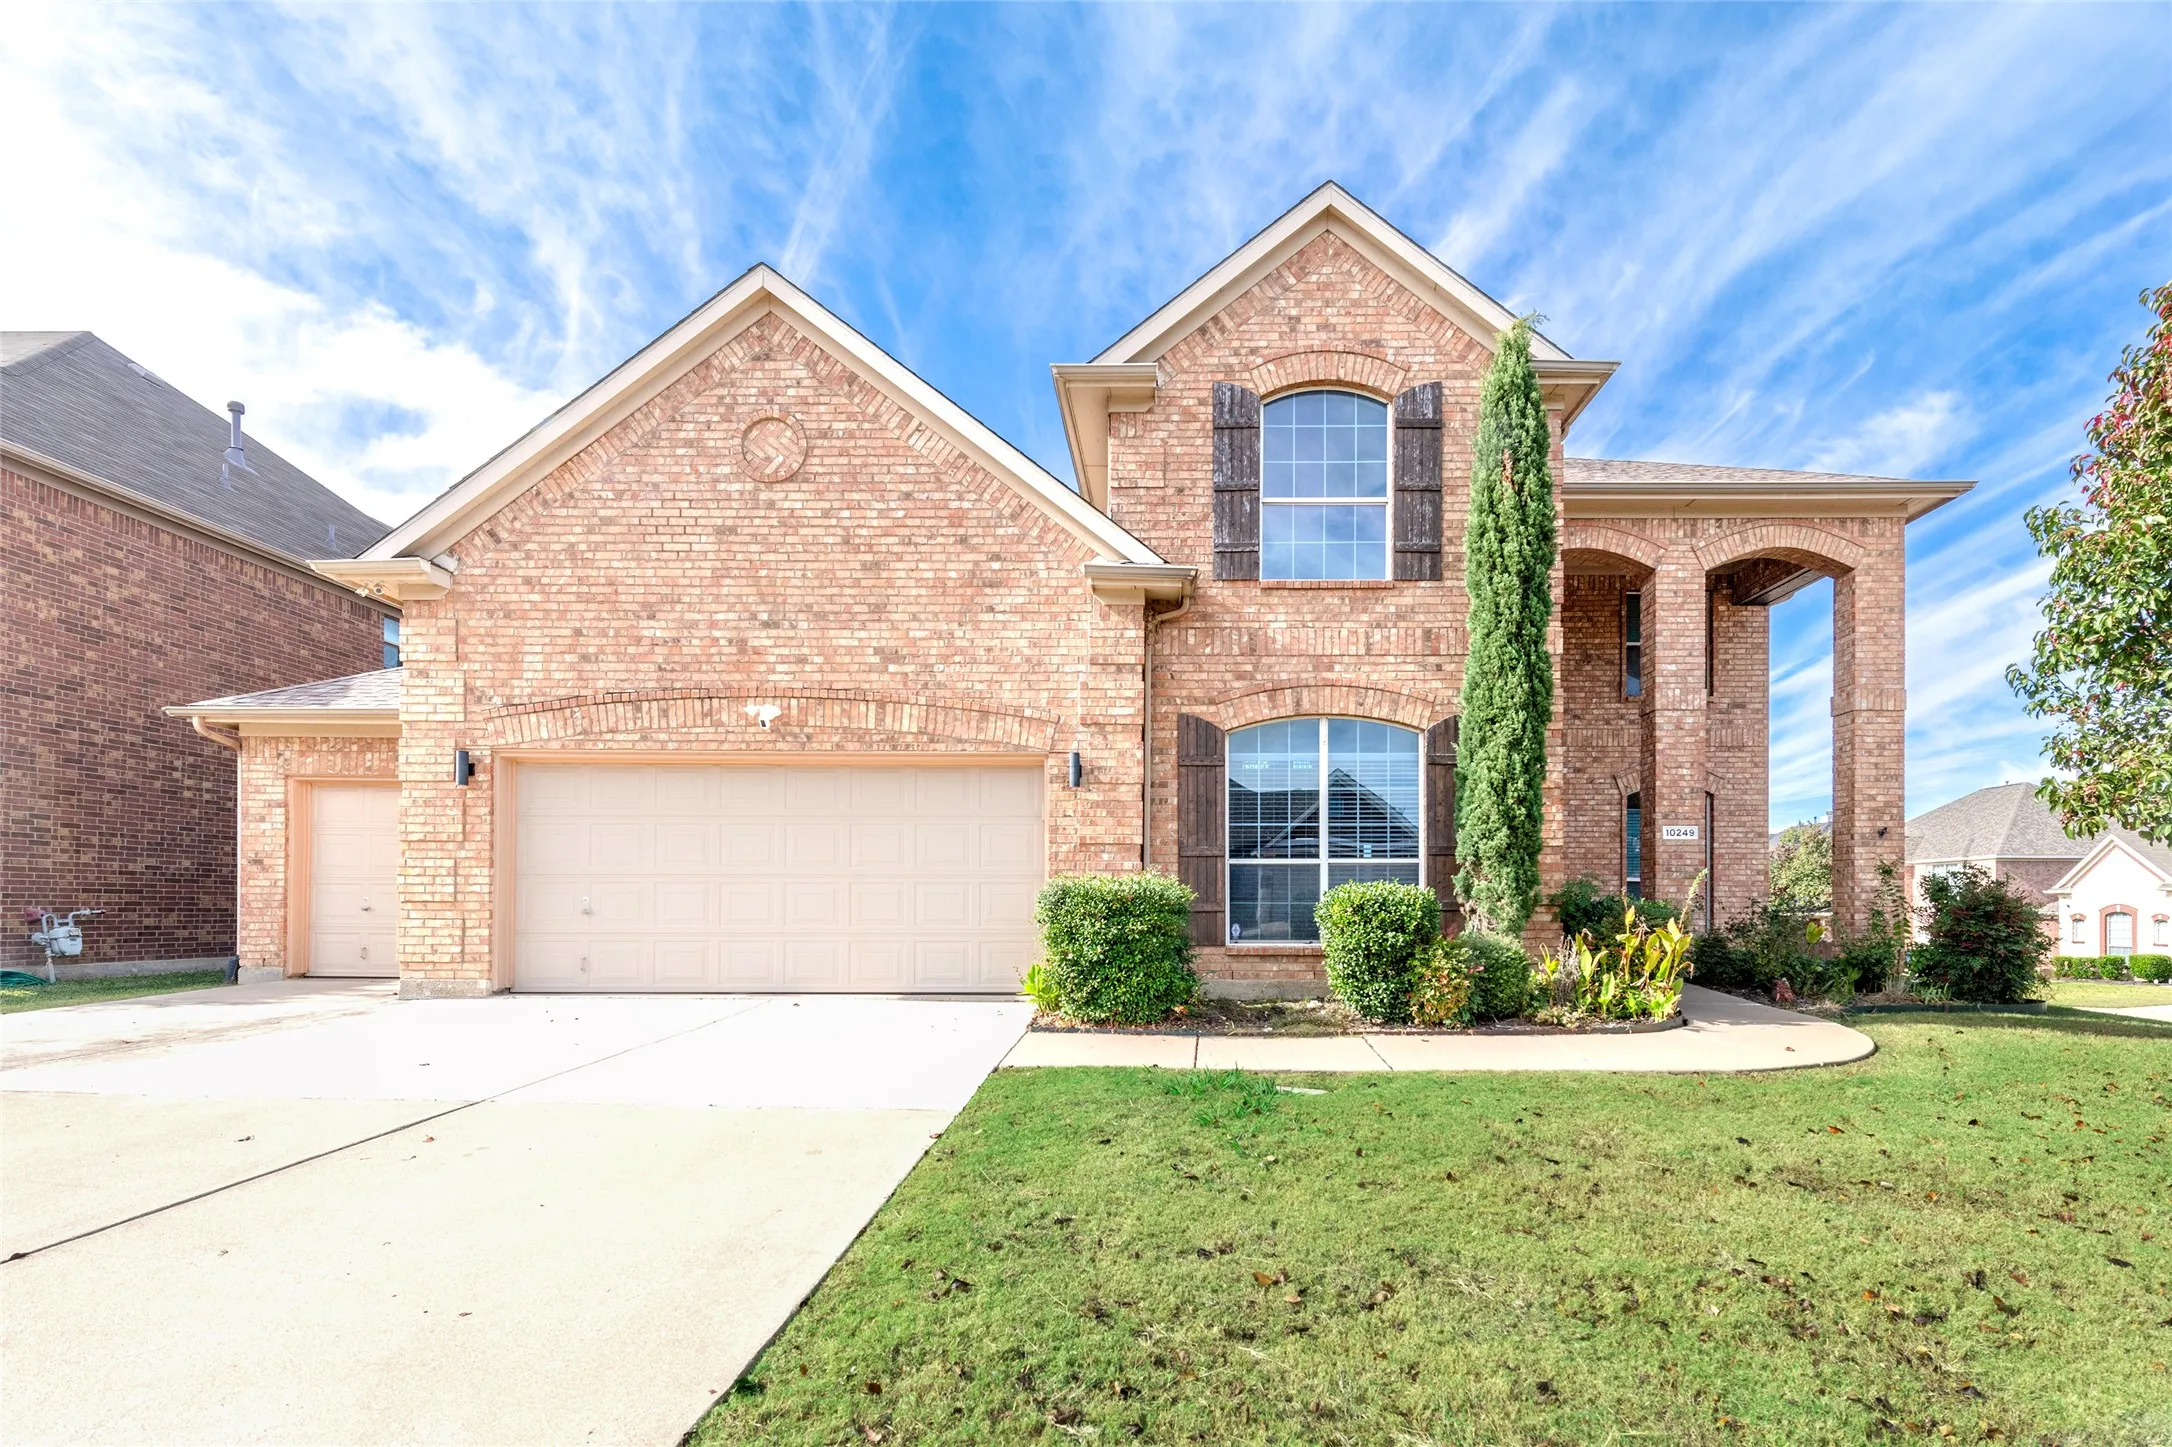
Rare Gem in Keller ISD — Over $100,000 in Designer Renovations and Upgrades!Welcome to 10249 Candlewyck Street, a fully reimagined, move-in-ready home that stands out as one of the most modern and thoughtfully upgraded residences in this sought-after Keller ISD neighborhood.
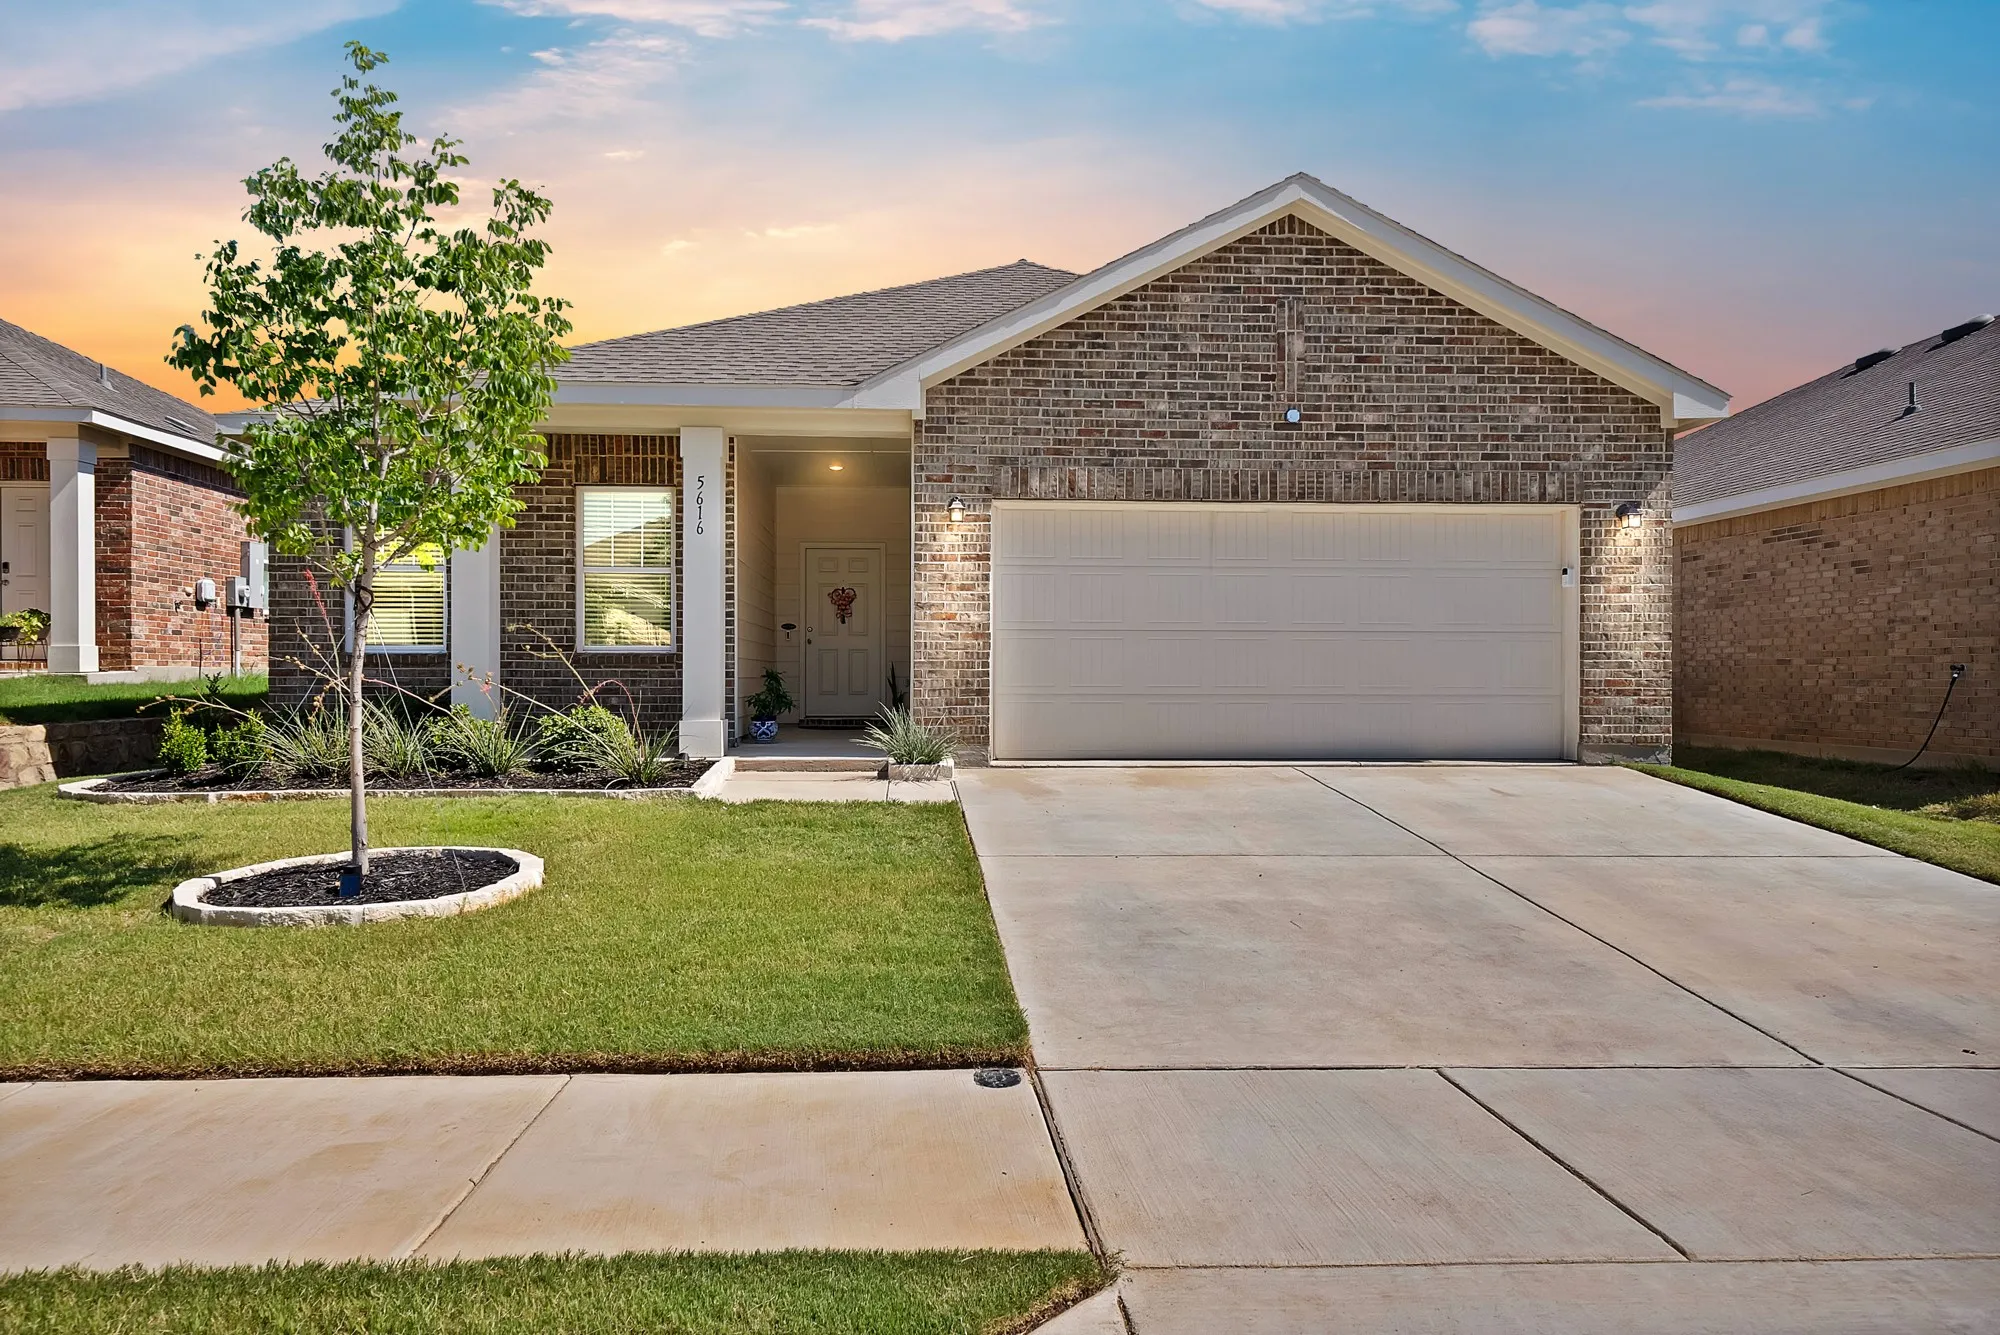
Built in 2023, this beautiful home at 5616 Portlaw Lane, Crowley, TX combines modern construction with thoughtful owner upgrades. Featuring new flooring throughout, the home offers a fresh, stylish feel from the moment you step inside. Custom touches, including upgraded lighting fixtures and a designer kitchen backsplash, add character and elevate the home's contemporary design.
This single-level home showcases a spacious open floorplan shared between the kitchen, dining area and family room for easy entertaining, along with access to an outdoor space. An owner’s suite enjoys a private location in a rear corner of the home, complemented by an en-suite bathroom and walk-in closet.
Welcome to this charming home in the sought after Park Bend Estates, part of the award winning Keller ISD. Designed with comfort and convenience in mind, the primary bedroom is located downstairs, offering privacy and a peaceful retreat. Guests will appreciate the half bath nearby, while the heart of the home, the kitchen, features beautiful granite countertops and plenty of storage space.
This new single-story home offers a low-maintenance layout designed for modern lifestyles. Two secondary bedrooms are located off the foyer, surrounding a full bathroom. An open-concept floorplan blends the kitchen, dining room and family room for seamless everyday transitions and multitasking.
LENNAR - Northpointe - Odessa Floorplan - This two-story home has a comfortable layout that makes good use of the available space. At the front of the home is a study, as well as the owner’s suite which features a private bathroom and walk-in closet. Down the hall is the open concept living area, which features a covered patio and access to the garage.
Welcome to your dream home in Tehama Ridge! This is a community where neighbors look out for one another, where you can borrow eggs to prevent a store run, friends shut your garage after noticing you left in a hurry, the kids are all buddies and evenings are together in the front yard under the stars.
This single-story home shares an open layout between the kitchen, nook and family room for easy entertaining, along with access to the covered patio for year-round outdoor lounging. A luxe owner's suite is in a rear of the home and comes complete with an en-suite bathroom and walk-in closet.
Located on a cul de sac lot in West Fork Ranch, this 5 bedroom, 4 full bath home offers 3,574 square feet of living space with a flexible and functional floor plan. The home includes three living areas, two dining areas, and a 3 car tandem garage.
This single-level home showcases a spacious open floorplan shared between the kitchen, dining area and family room for easy entertaining. An owner’s suite enjoys a private location in a rear corner of the home, complemented by an en-suite bathroom and walk-in closet.
This single-level home showcases a spacious open floorplan shared between the kitchen, dining area and family room for easy entertaining during gatherings. An owner’s suite enjoys a private location in the back of the home, complemented by an en-suite bathroom, walk-in closet and direct access to the backyard space.
The Sterling is a spacious two-story home with five bedrooms, two-and-a-half bathrooms, and open-concept living areas designed for both comfort and connection. A private downstairs master suite offers a relaxing retreat, while each secondary bedroom includes its own walk-in closet for added storage.