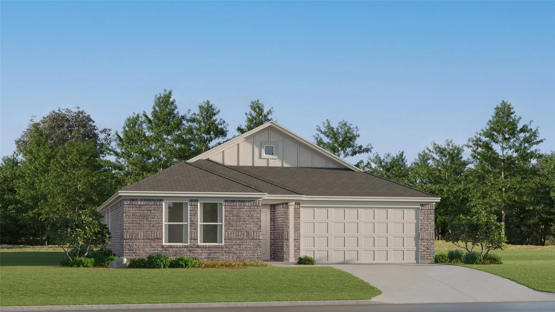
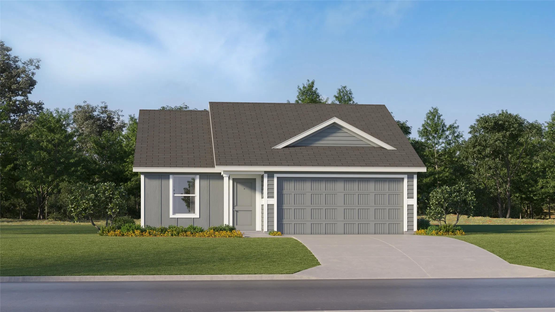
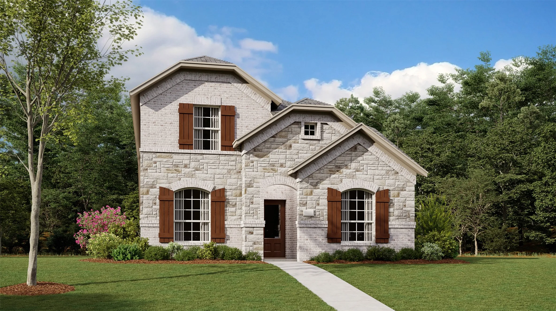
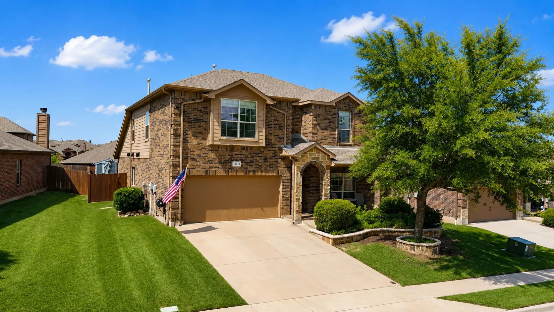
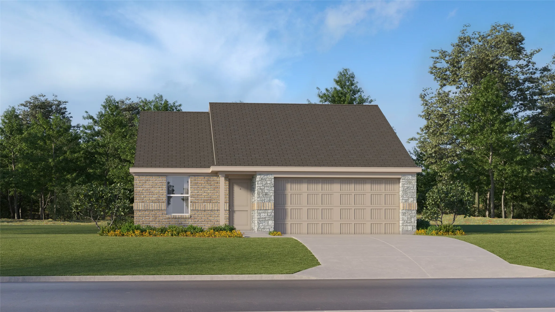
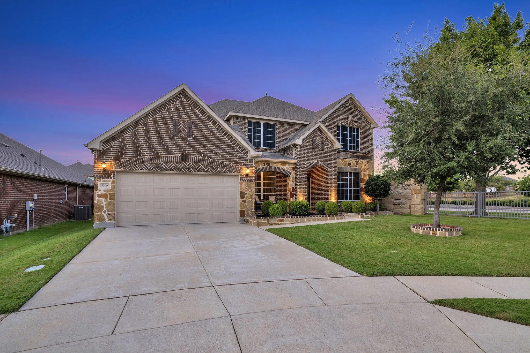
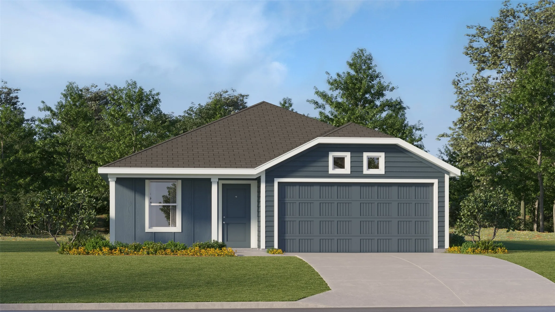
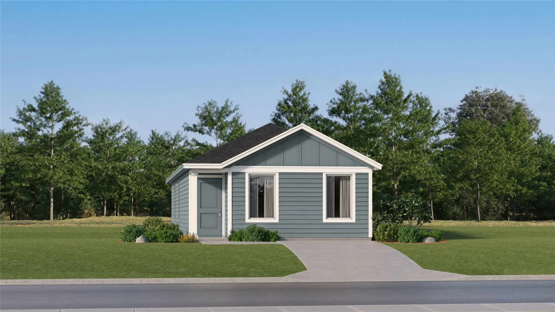
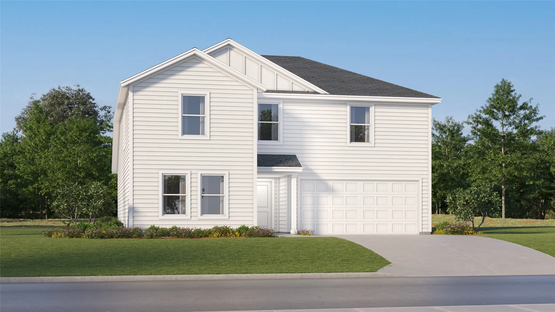
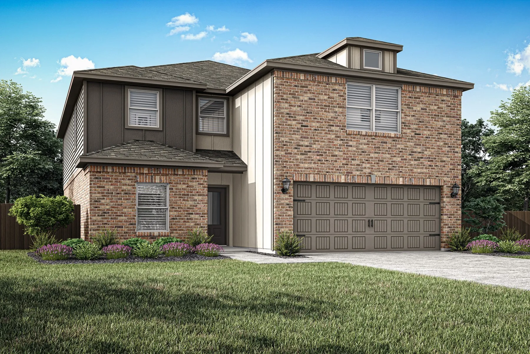
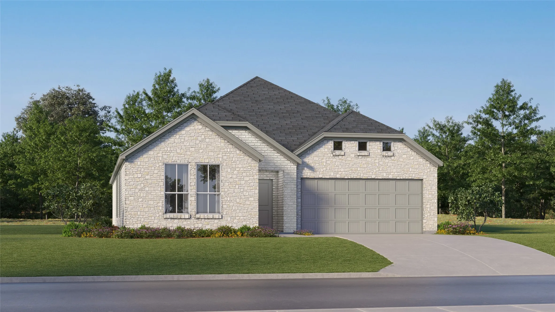
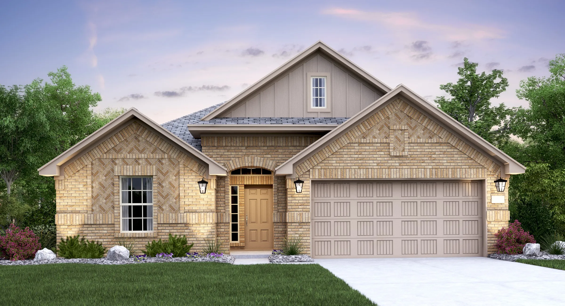
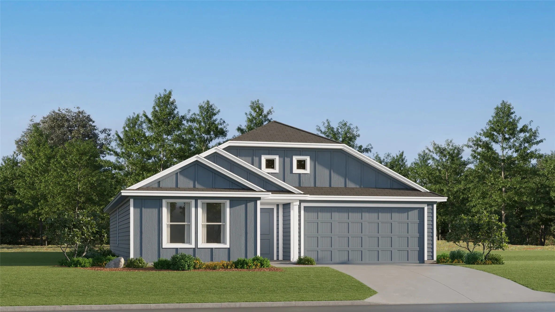
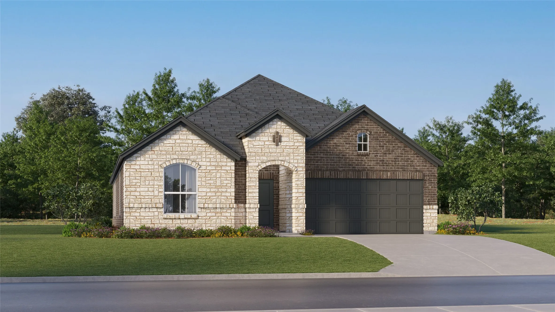
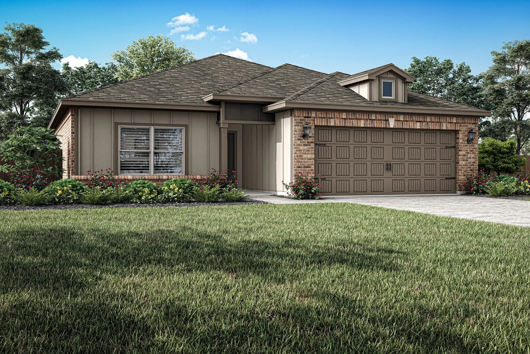
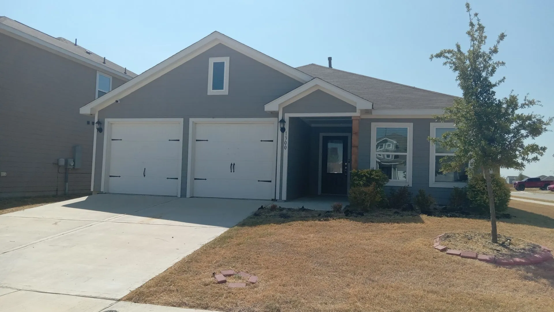
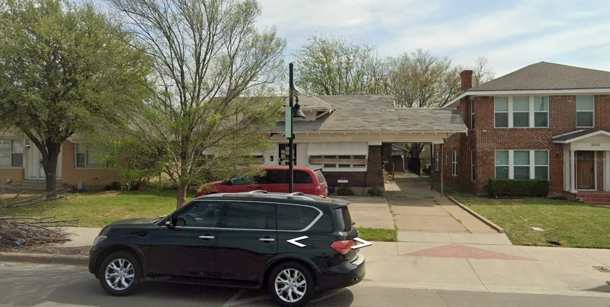
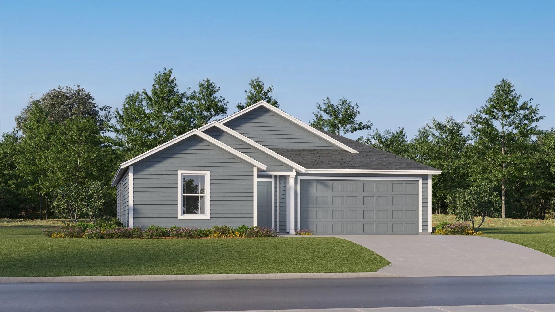
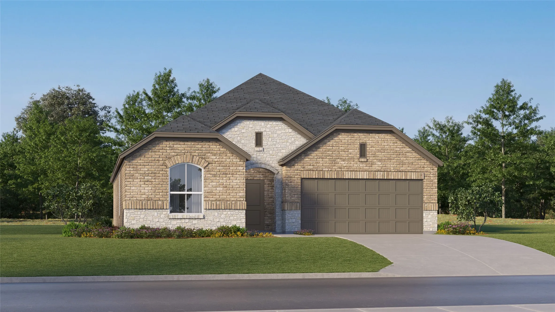
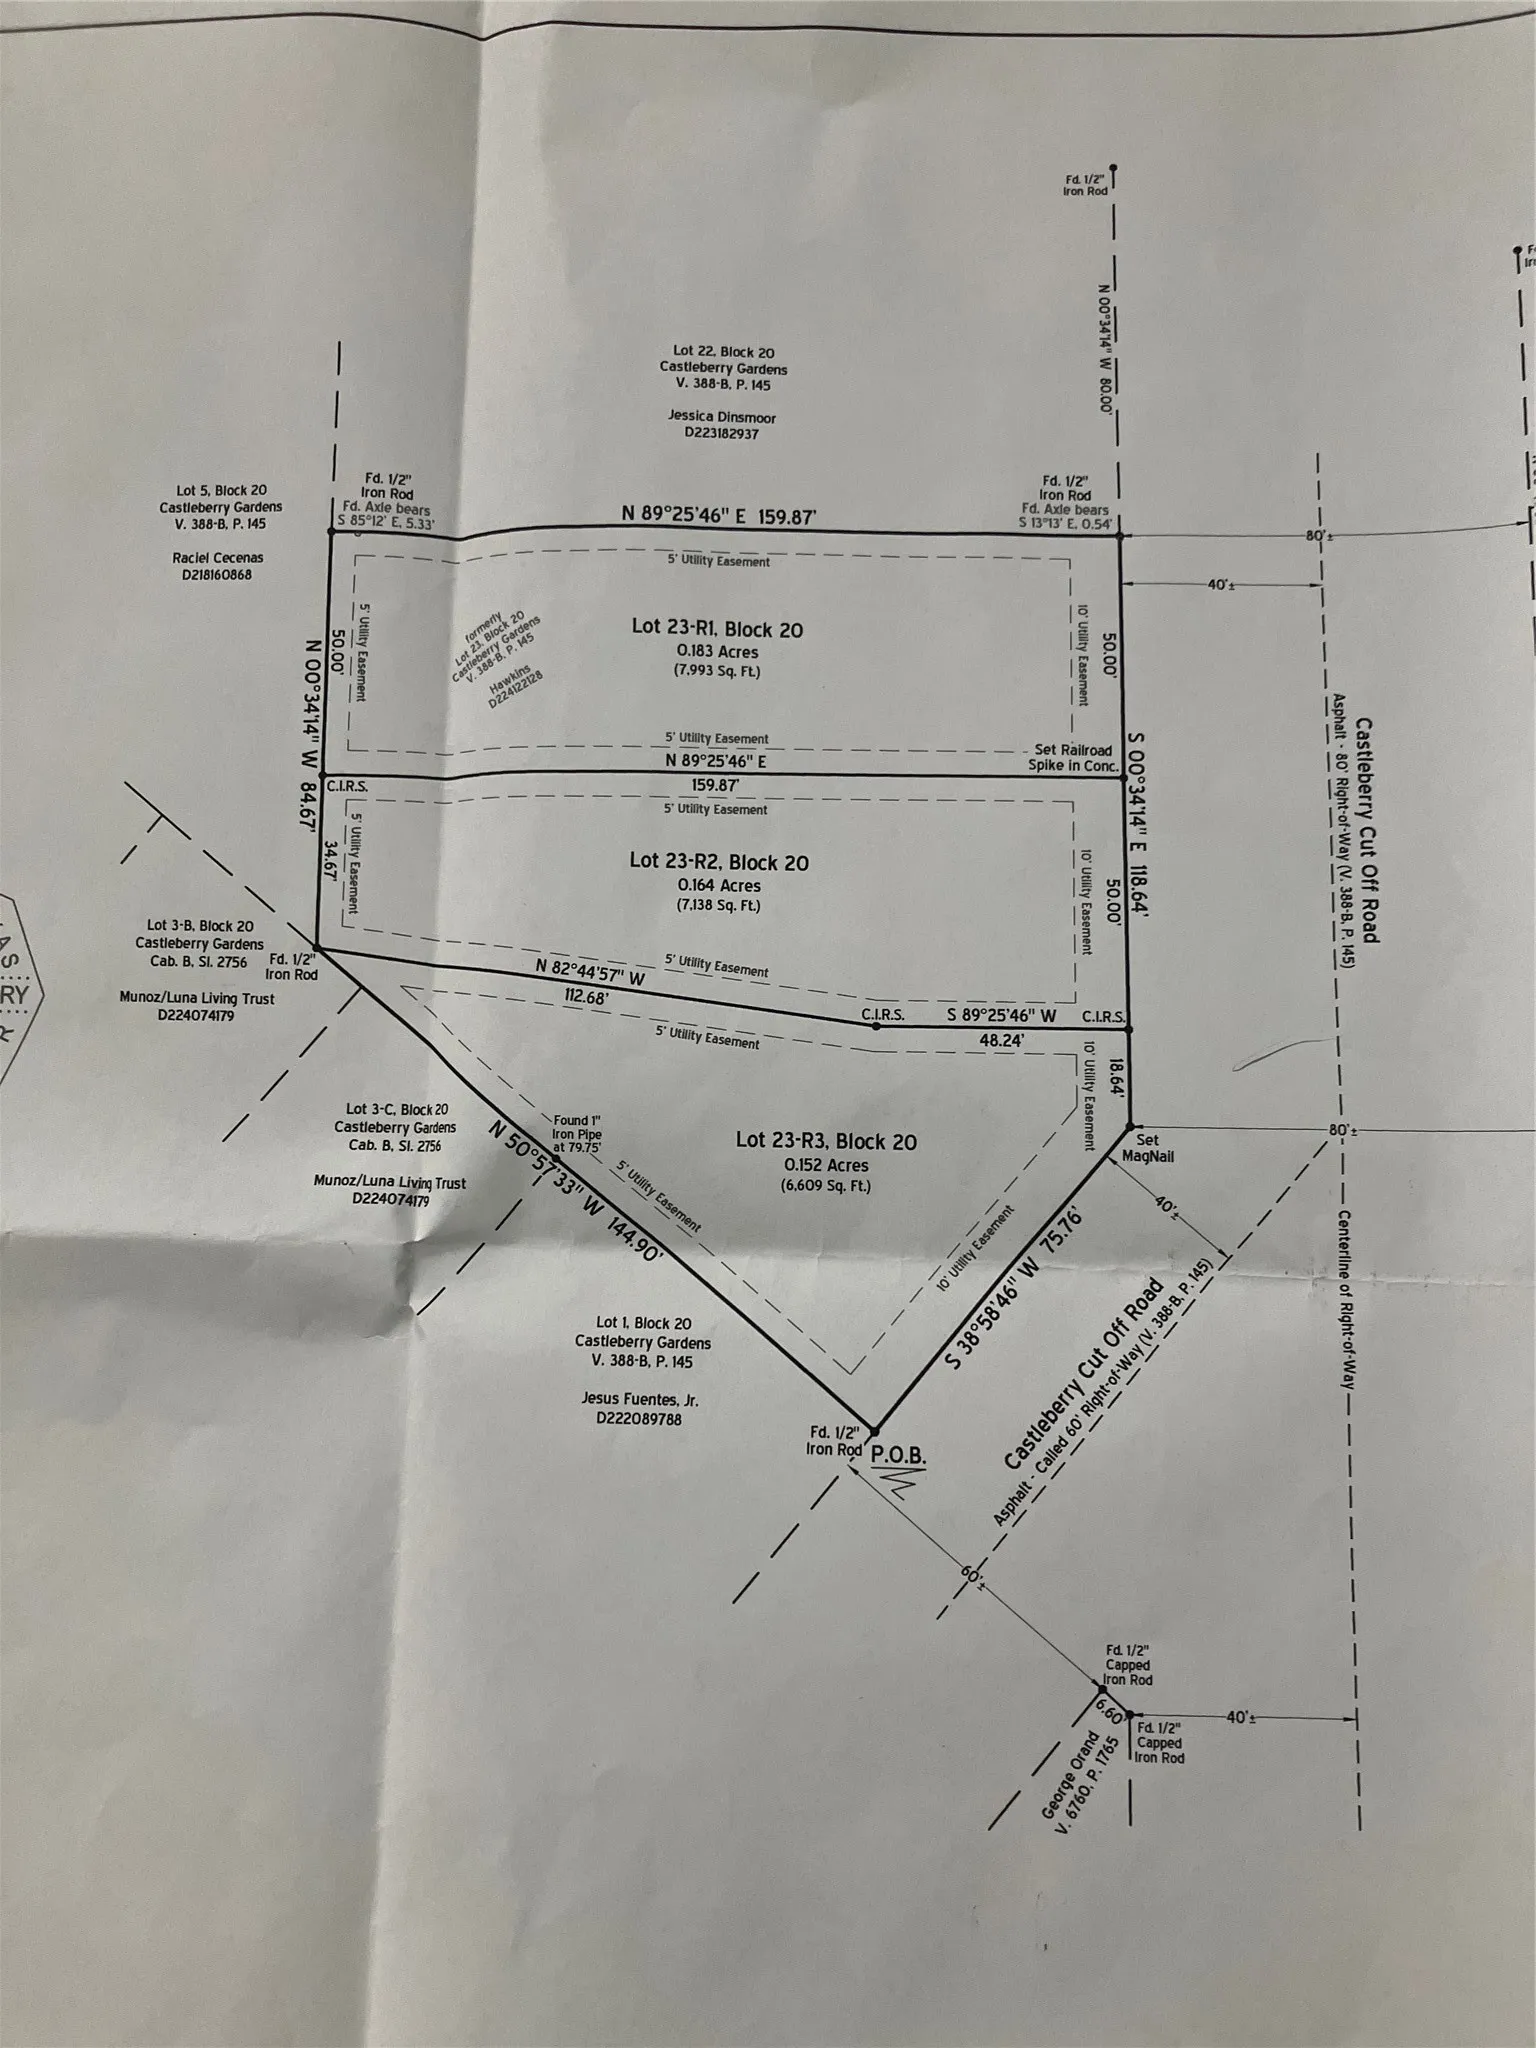
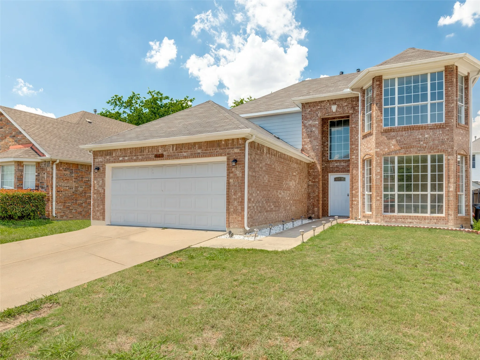
This new single-story home offers a low-maintenance layout designed for modern lifestyles. Two secondary bedrooms are located off the foyer, surrounding a full bathroom. An open-concept floorplan blends the kitchen, dining room and family room for seamless everyday transitions and multitasking.
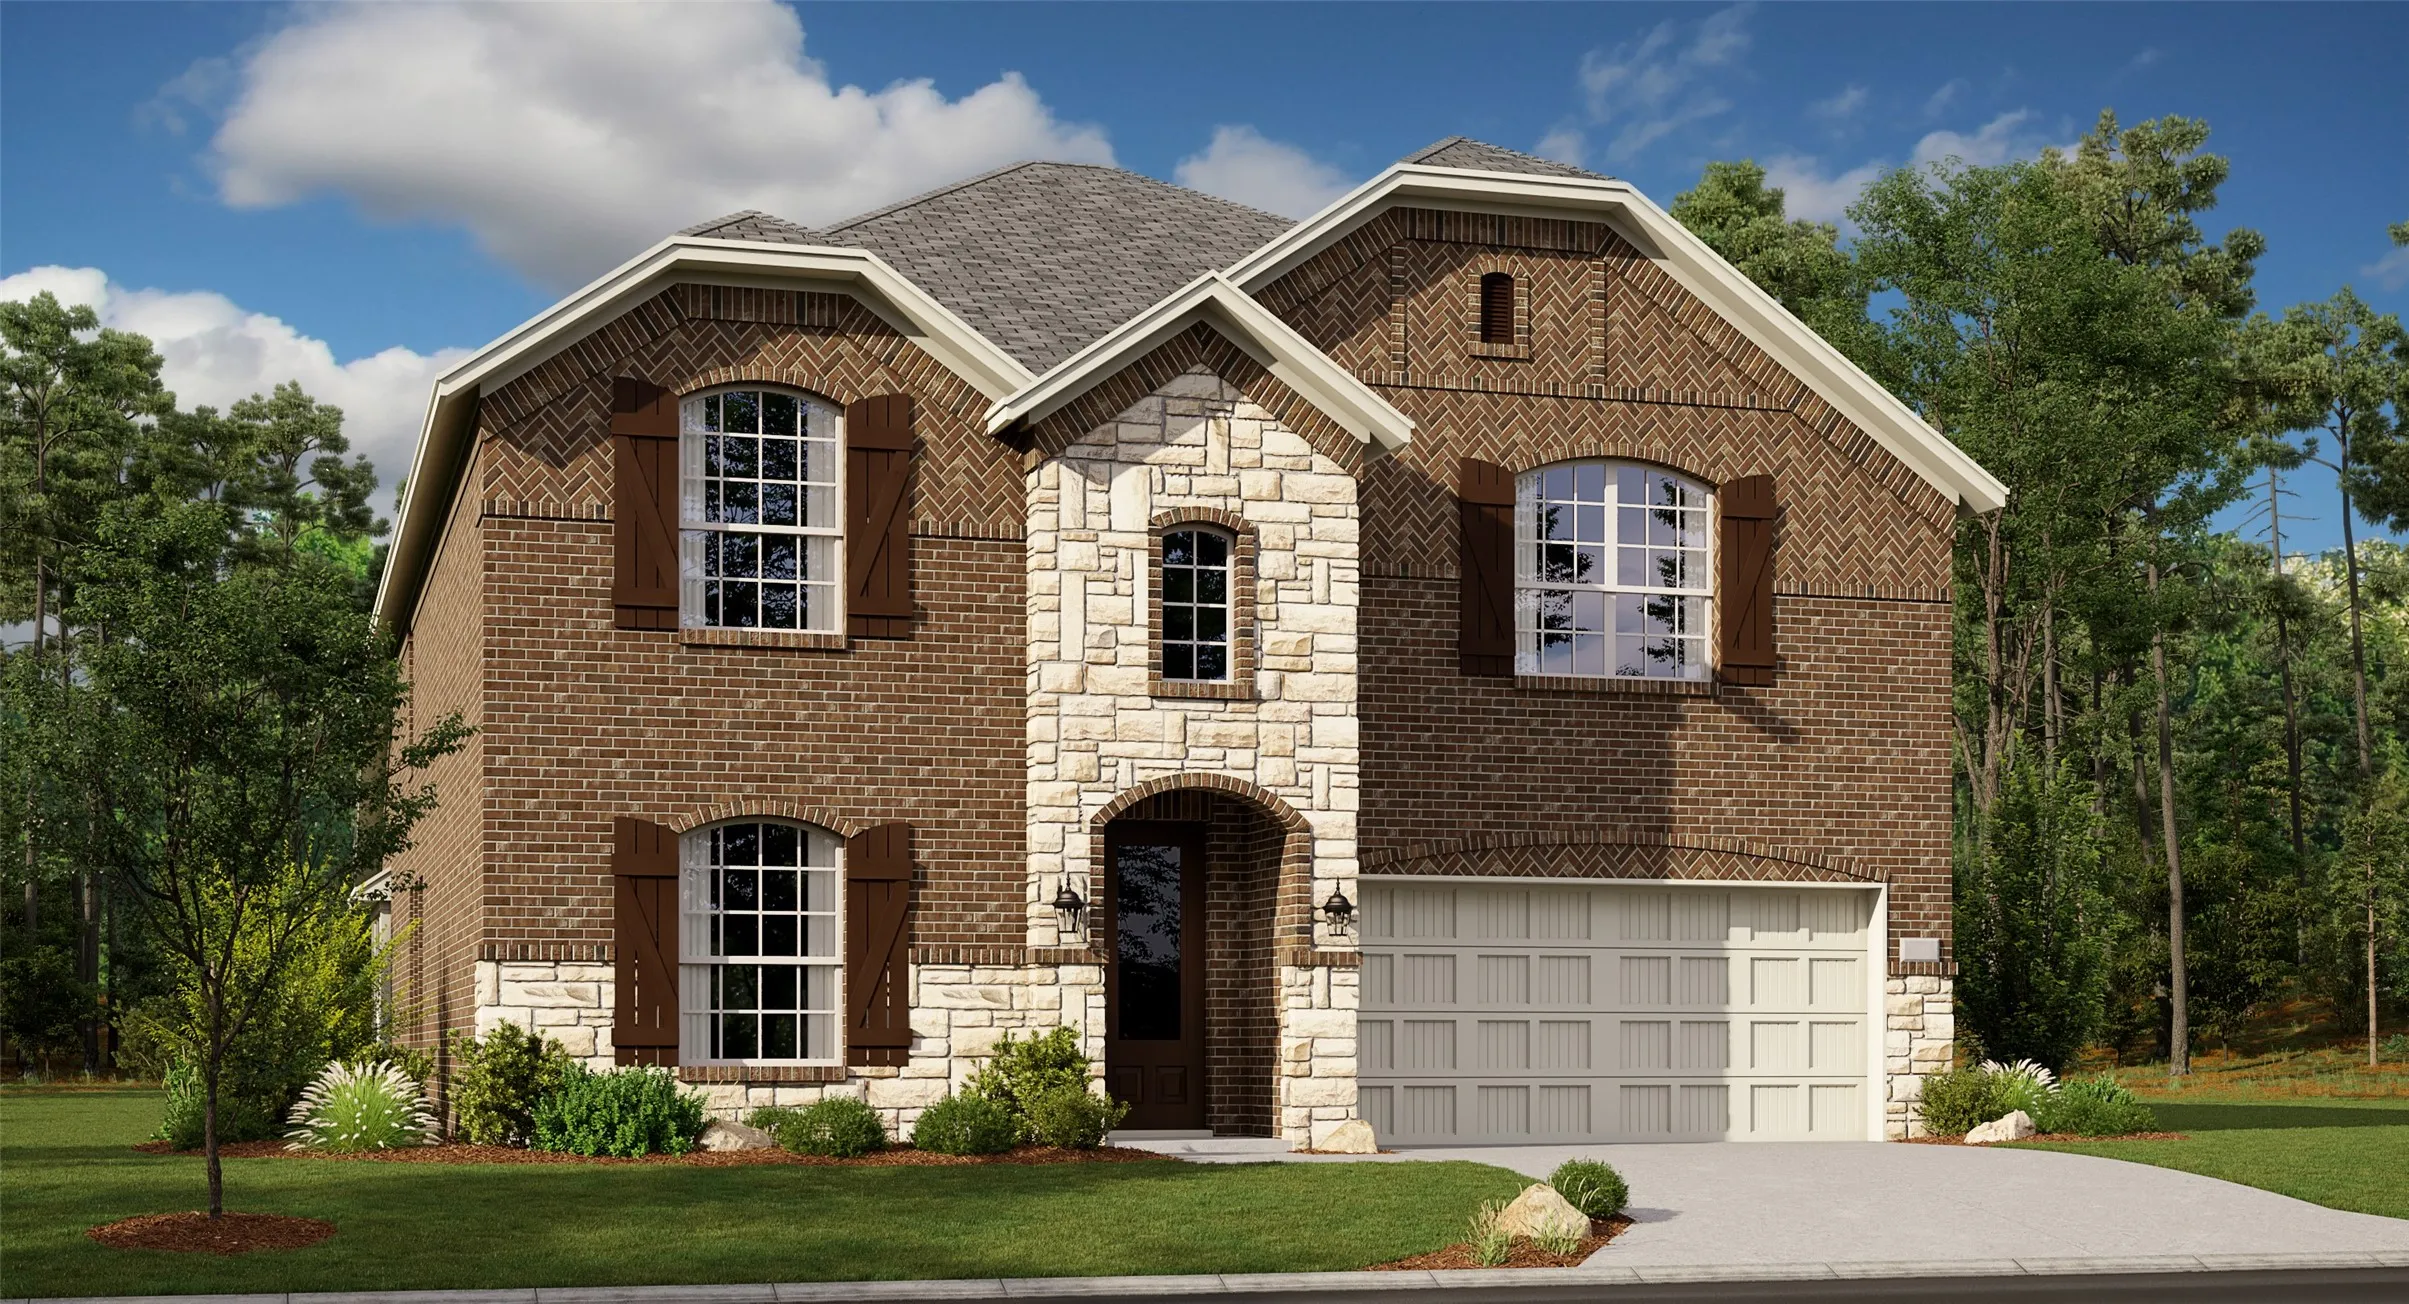
LENNAR - Northpointe - Odessa Floorplan - This two-story home has a comfortable layout that makes good use of the available space. At the front of the home is a study, as well as the owner’s suite which features a private bathroom and walk-in closet. Down the hall is the open concept living area, which features a covered patio and access to the garage.
Welcome to your dream home in Tehama Ridge! This is a community where neighbors look out for one another, where you can borrow eggs to prevent a store run, friends shut your garage after noticing you left in a hurry, the kids are all buddies and evenings are together in the front yard under the stars.
This single-story home shares an open layout between the kitchen, nook and family room for easy entertaining, along with access to the covered patio for year-round outdoor lounging. A luxe owner's suite is in a rear of the home and comes complete with an en-suite bathroom and walk-in closet.
Located on a cul de sac lot in West Fork Ranch, this 5 bedroom, 4 full bath home offers 3,574 square feet of living space with a flexible and functional floor plan. The home includes three living areas, two dining areas, and a 3 car tandem garage.
This single-level home showcases a spacious open floorplan shared between the kitchen, dining area and family room for easy entertaining. An owner’s suite enjoys a private location in a rear corner of the home, complemented by an en-suite bathroom and walk-in closet.
This single-level home showcases a spacious open floorplan shared between the kitchen, dining area and family room for easy entertaining during gatherings. An owner’s suite enjoys a private location in the back of the home, complemented by an en-suite bathroom, walk-in closet and direct access to the backyard space.
The Sterling is a spacious two-story home with five bedrooms, two-and-a-half bathrooms, and open-concept living areas designed for both comfort and connection. A private downstairs master suite offers a relaxing retreat, while each secondary bedroom includes its own walk-in closet for added storage.
LENNAR - Classic Collection at Northpointe - Springsteen Floorplan - This single-story home shares an open layout between the kitchen, nook and family room for easy entertaining, along with access to the covered patio for year-round outdoor lounging. A luxe owner's suite is in a rear of the home and comes complete with an en-suite bathroom and walk-in closet.
3 CAR GARAGE!!!!LENNAR - Northpointe - This single-story home has everything the modern family needs with three bedrooms at the front of the home and an owner’s suite in the back, for added privacy. There is an open concept living area in the center with a back patio, as well as a flexible study down the hall.Prices, dimensions and features may vary and are subject to change.
3 CAR GARAGE!!!!
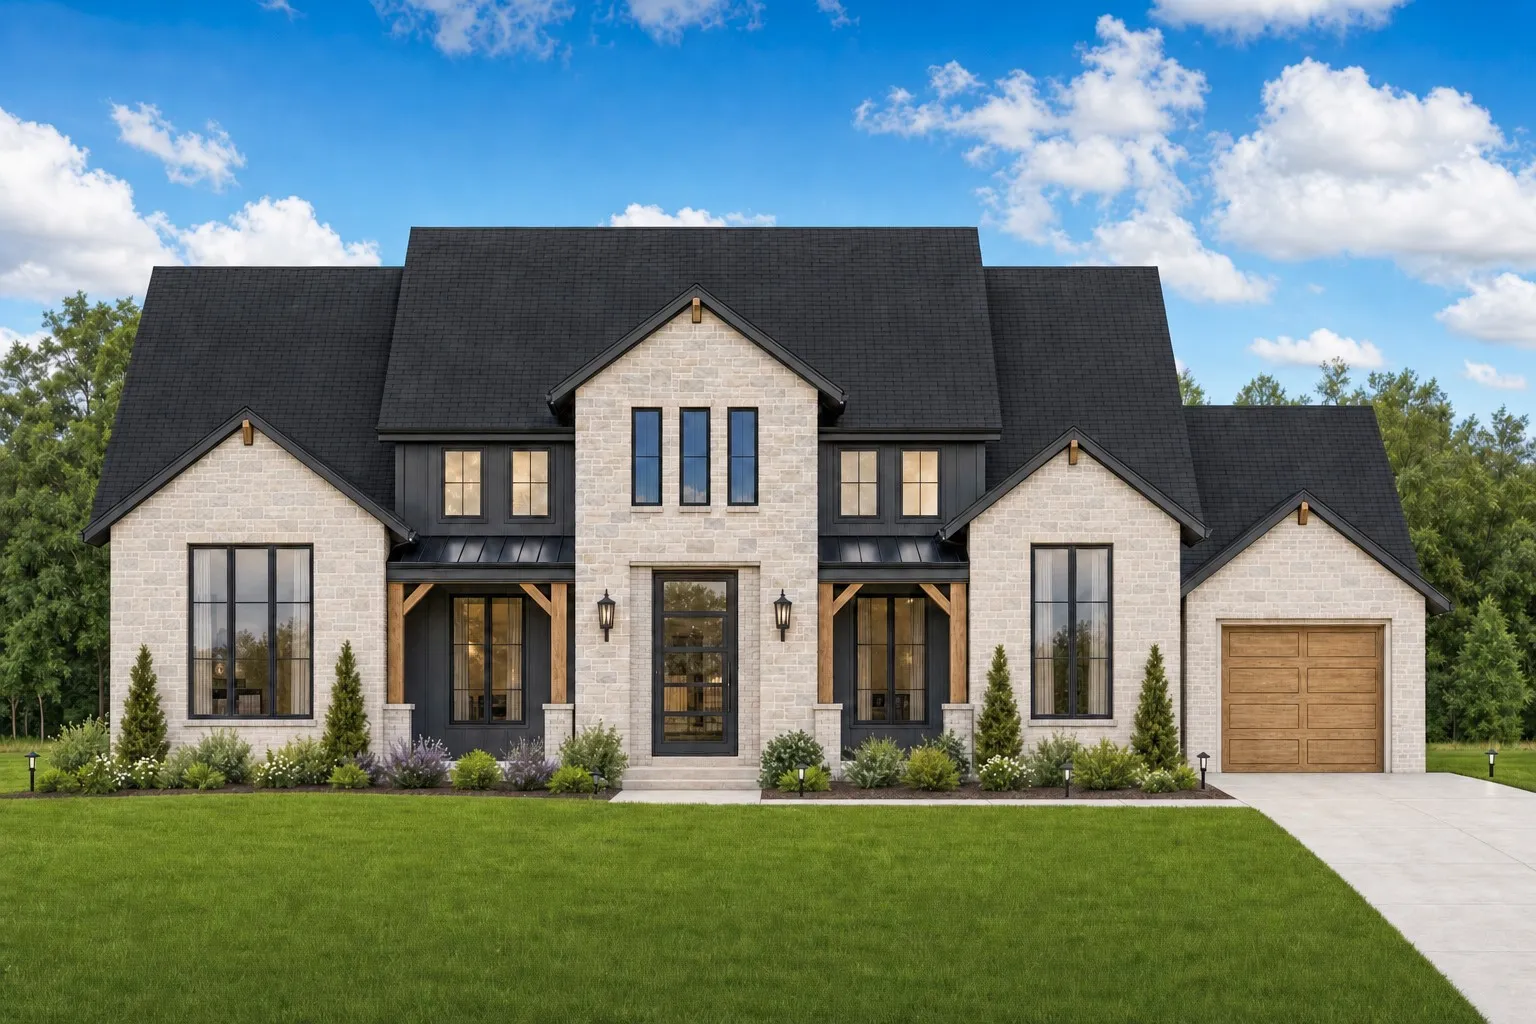
This sophisticated home boasts two floors of modern living space that makes everyday gathering effortless with a central open-concept design, covered patio and soaring ceilings.
Meet the Gehrig.
This new four-bedroom home offers convenient single-story living. An inviting open-concept floorplan encourages simple transitions and multitasking between the kitchen, dining room and family room.
Experience lakeside living at its finest in this exquisite custom home nestled on the shores of Eagle Mountain Lake. Boasting custom swimming pool that overlooks the lake, 4 spacious bedrooms, 3.5 designer bathrooms, and a 3-car garage, this home offers an ideal blend of elegance, comfort, and functionality.
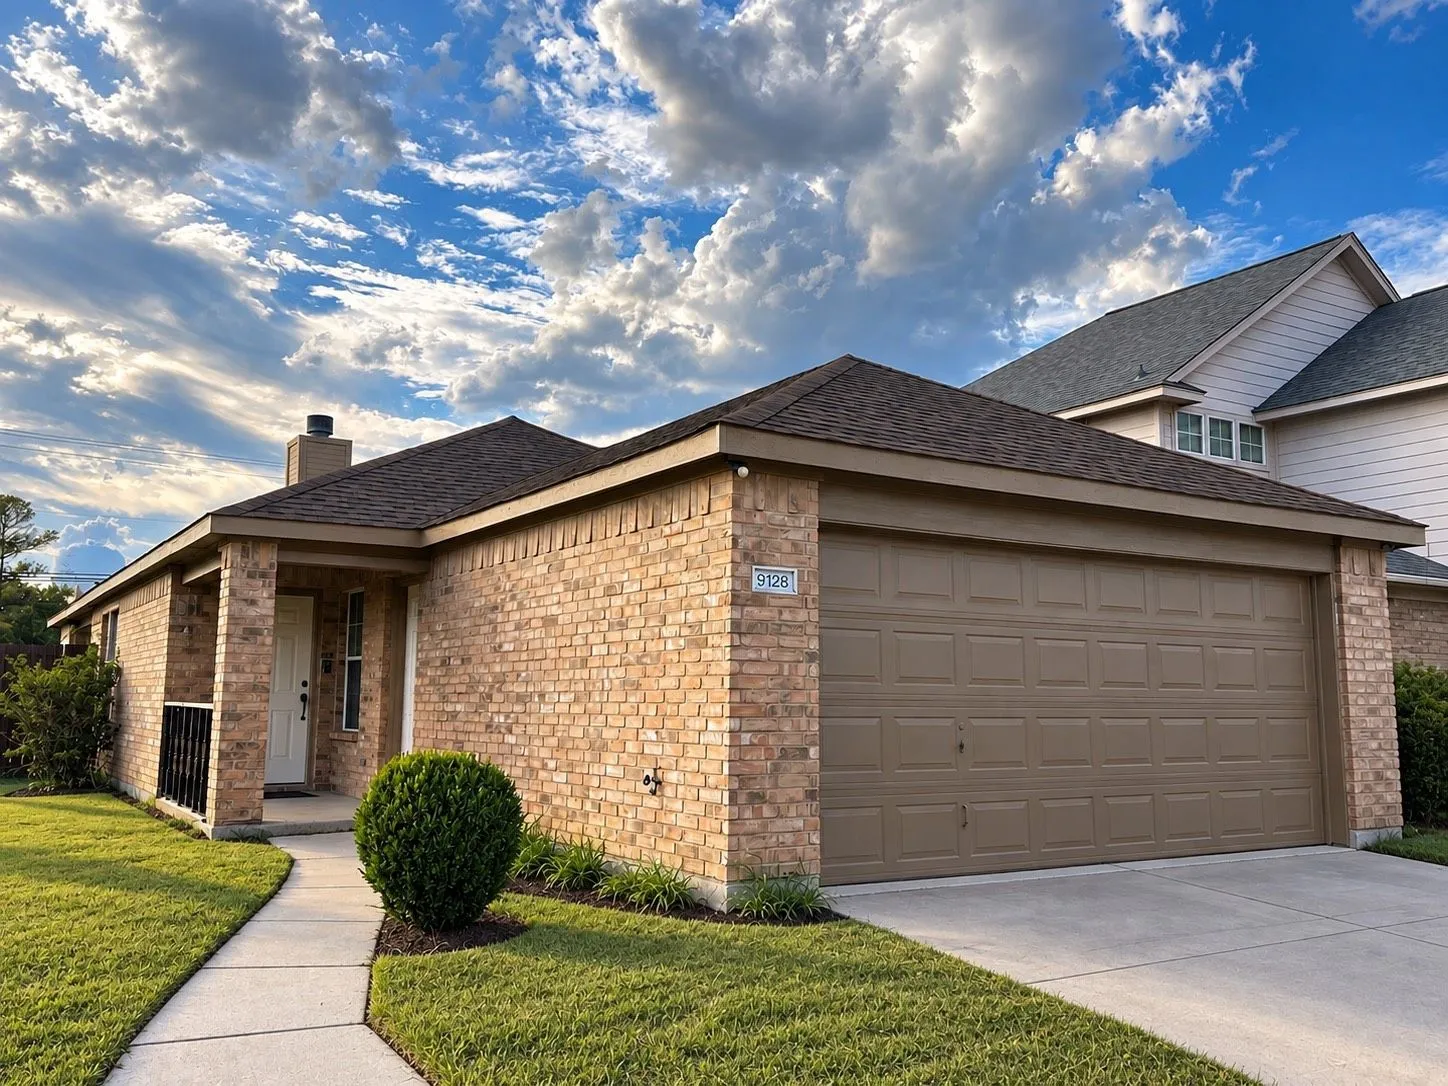
Welcome to this charming 3-bedroom, 2-bath Home featuring a spacious living area with a cozy fireplace. The kitchen and laundry comes equipped with appliances for added convenience, while the comfortable bedrooms offer plenty of space to relax. With a functional layout and inviting atmosphere, this home is ready for you to call it home.
This single-level home showcases a spacious open floorplan shared between the kitchen, dining area and family room for easy entertaining, along with access to an outdoor space. An owner’s suite enjoys a private location in a rear corner of the home, complemented by an en-suite bathroom and walk-in closet.
The Amelia offers three spacious bedrooms, two bathrooms, and a bright, open layout designed for comfortable living. The kitchen stands out with rich wood cabinetry, a breakfast bar, and ample storage space in both the pantry and cabinets. Natural light pours in through large windows, complementing the stylish and durable vinyl plank flooring found throughout the home.
Step into this like-new 3-bedroom, 2-bathroom home on a desirable corner lot! Ready and waiting for its new owner, this home offers everything you need to start enjoying right away. The spacious living area provides plenty of room to entertain family and friends, while the kitchen shines with beautiful granite countertops.
Exceptional investment opportunity in the heart of Fort Worth! Located just minutes from La Gran Plaza in a high traffic corridor, 3005 Hemphill (Triplex) offers outstanding potential for investors, developers, or owner-users looking to bring new life to a well positioned property.
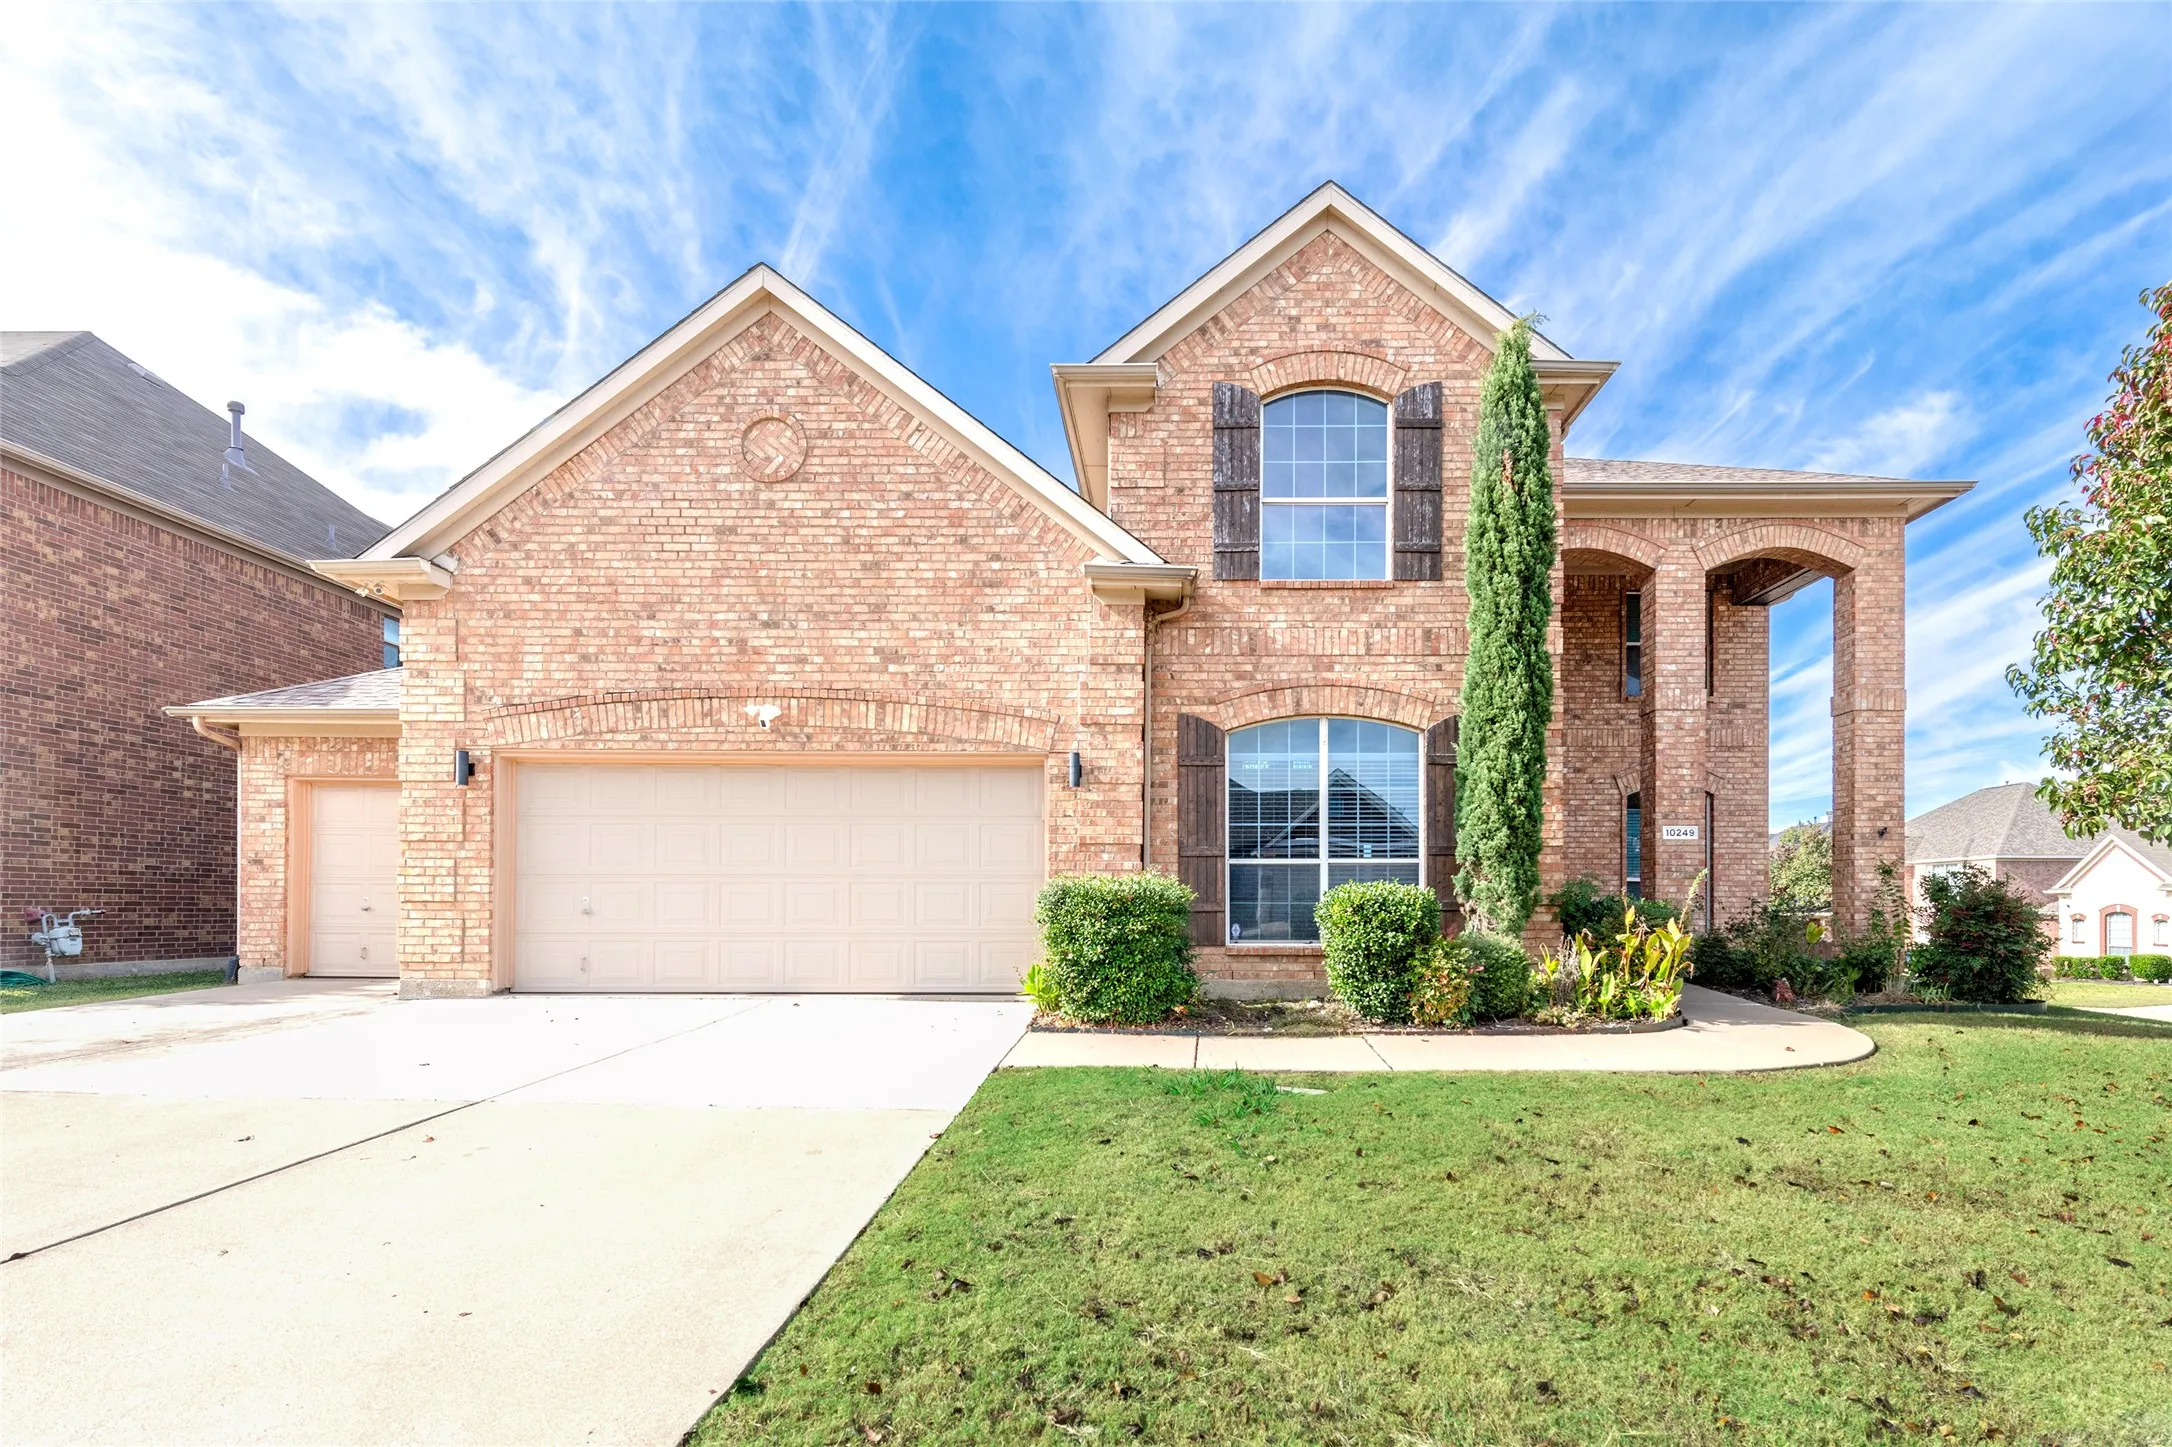
Rare Gem in Keller ISD — Over $100,000 in Designer Renovations and Upgrades!Welcome to 10249 Candlewyck Street, a fully reimagined, move-in-ready home that stands out as one of the most modern and thoughtfully upgraded residences in this sought-after Keller ISD neighborhood.
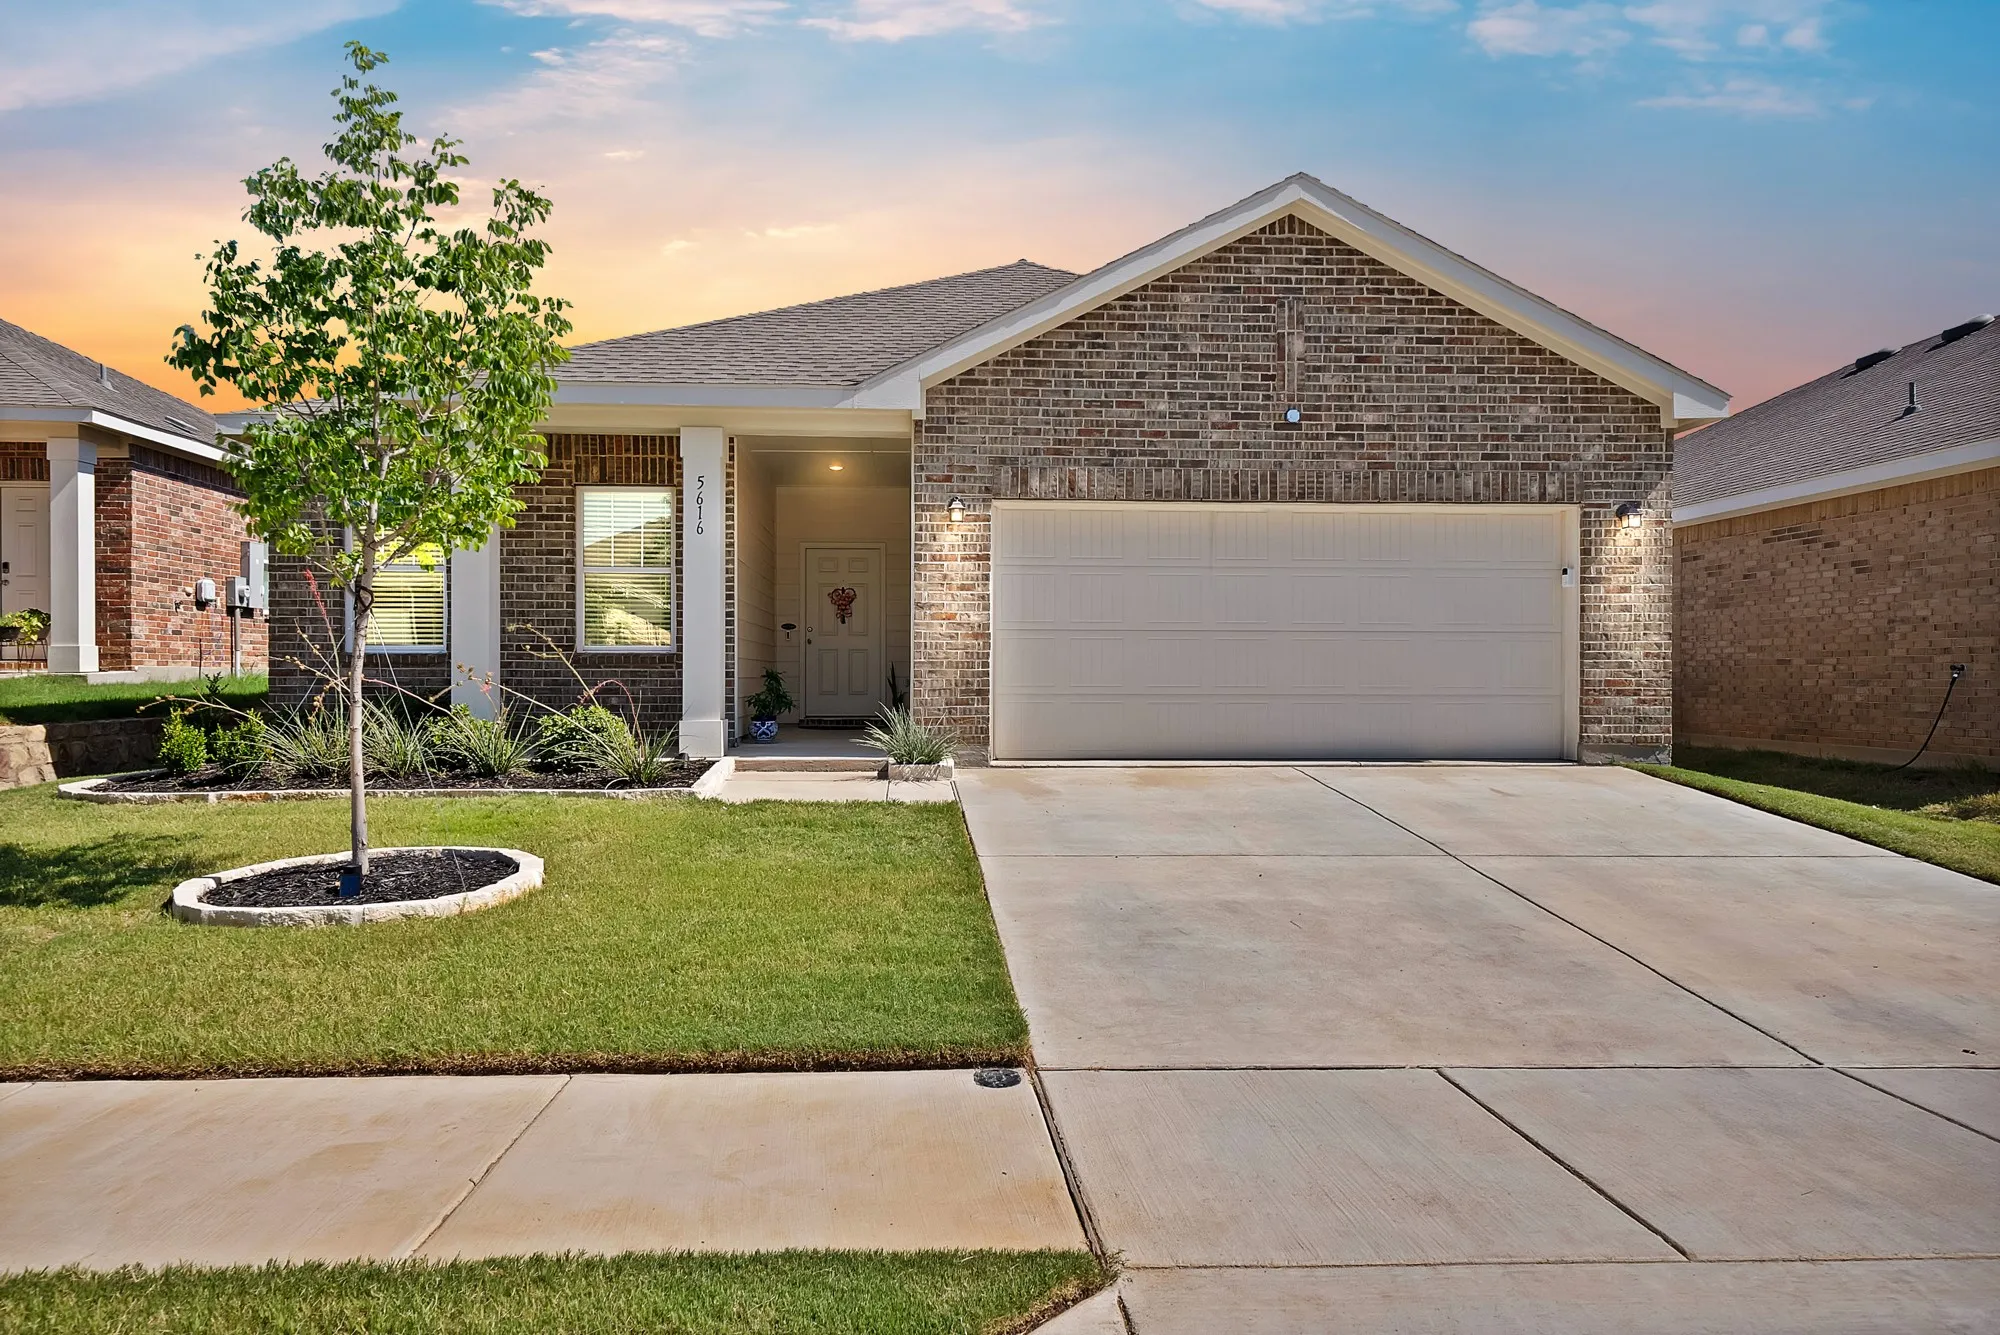
Built in 2023, this beautiful home at 5616 Portlaw Lane, Crowley, TX combines modern construction with thoughtful owner upgrades. Featuring new flooring throughout, the home offers a fresh, stylish feel from the moment you step inside. Custom touches, including upgraded lighting fixtures and a designer kitchen backsplash, add character and elevate the home's contemporary design.
This new three-bedroom home offers convenient single-story living, ideal for modern lifestyles. Two bedrooms are located near the front of the home surrounding a full bathroom, adjacent to a spacious and flexible open-concept layout shared between the kitchen, living and dining areas.
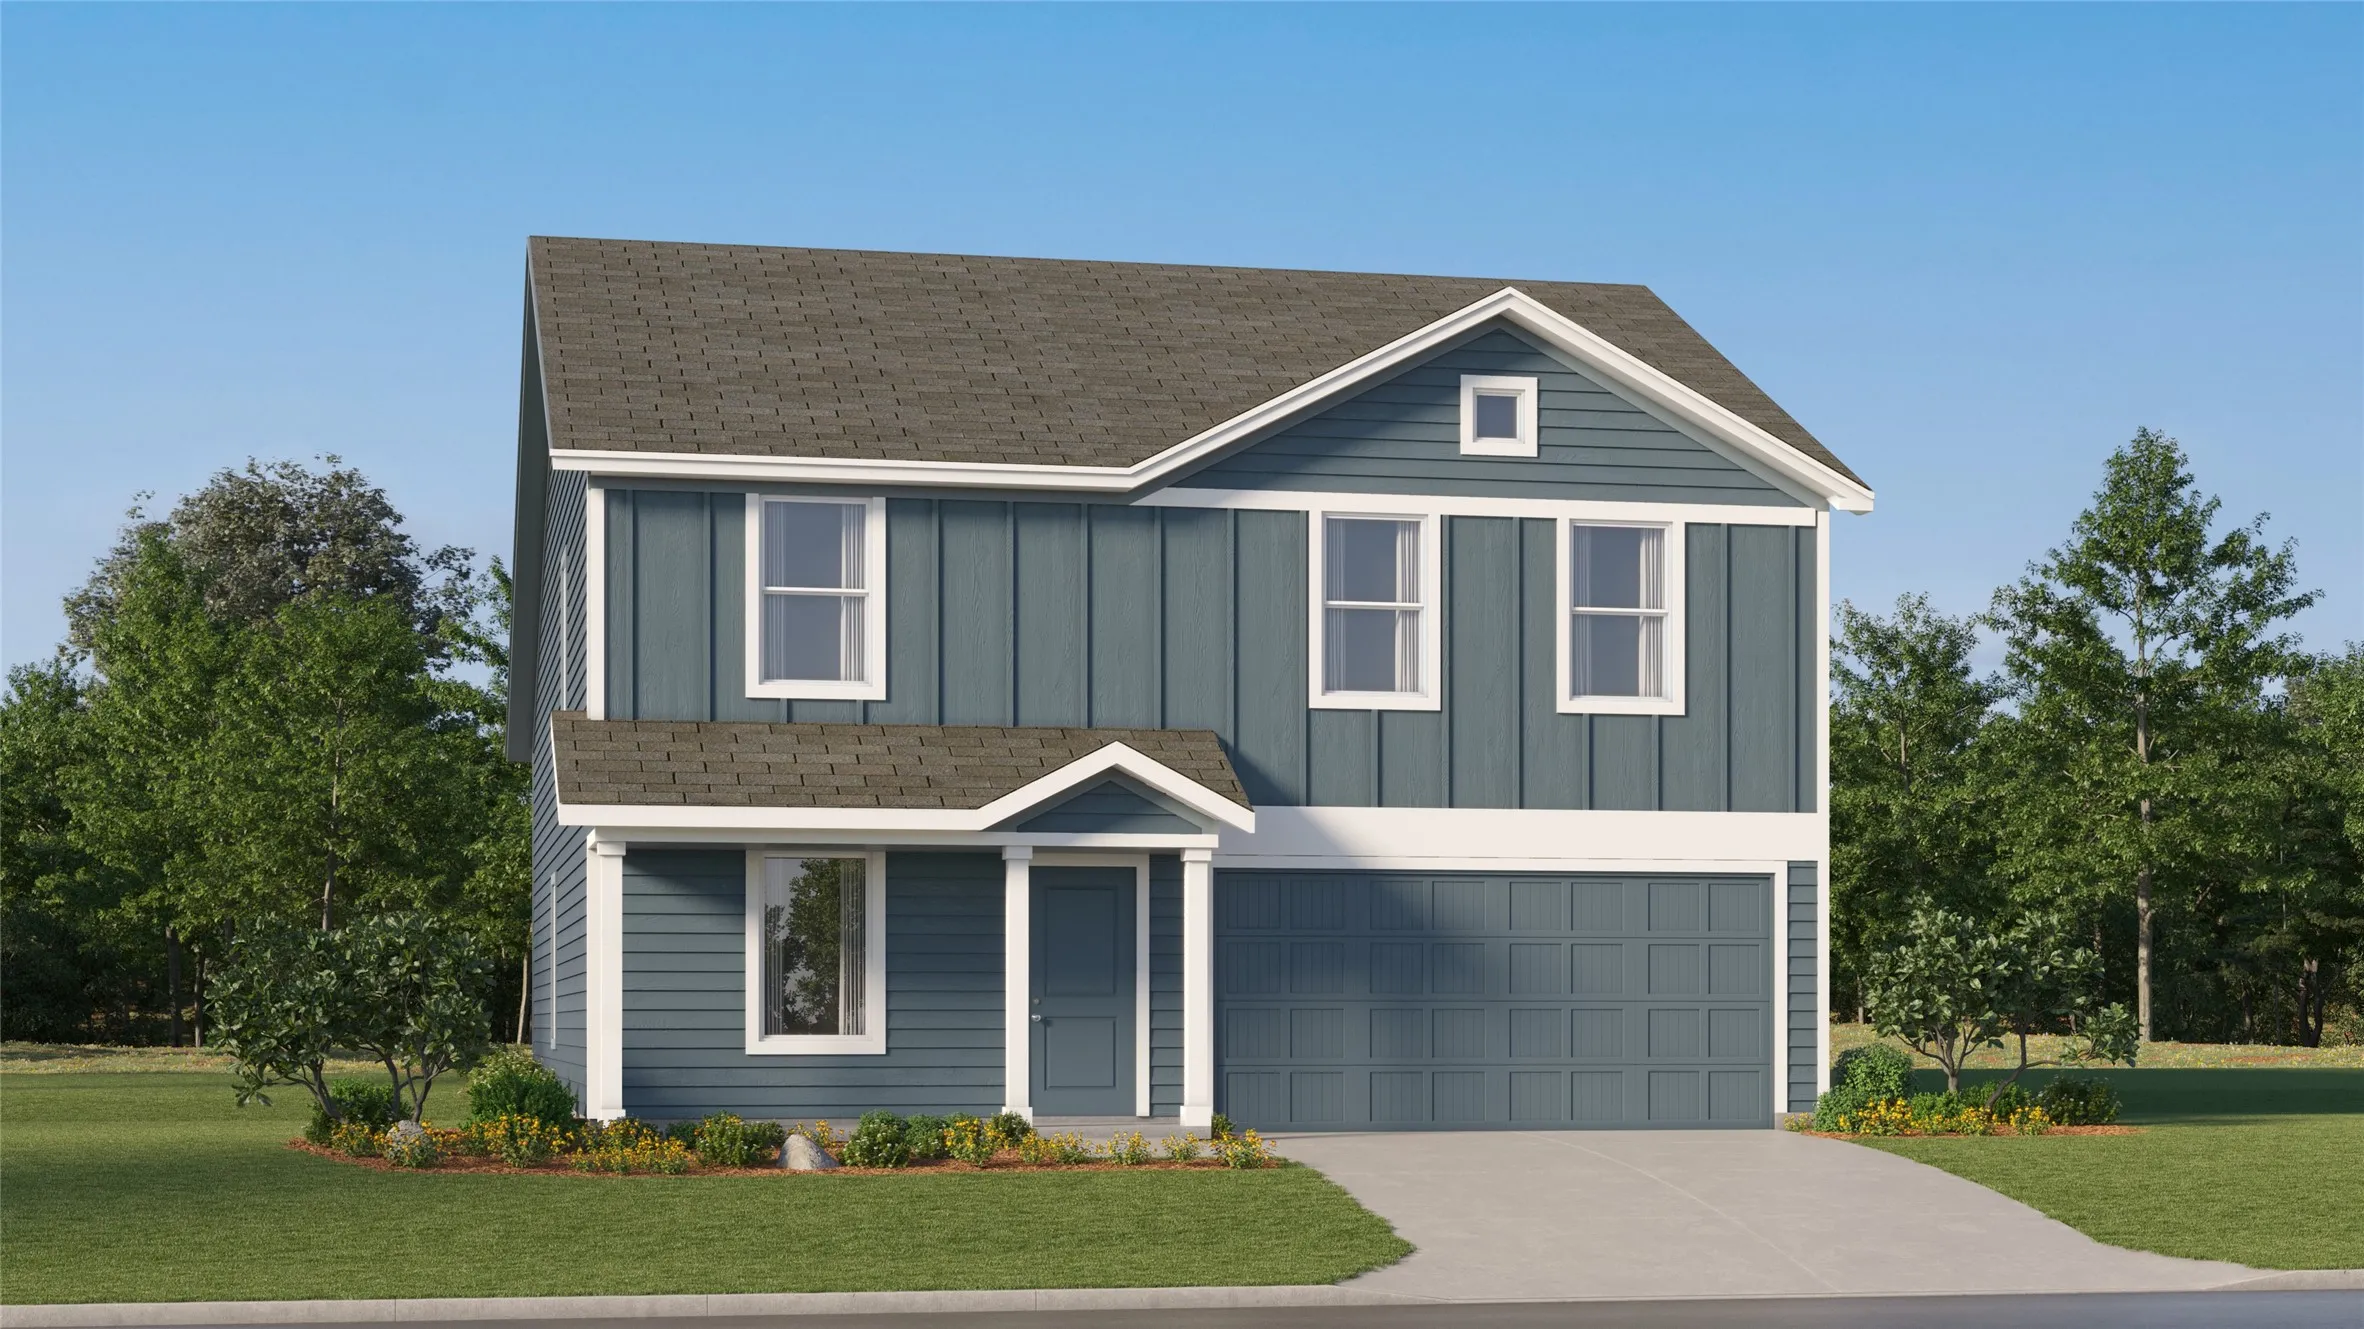
On the first floor of this spacious two-story home is a convenient and modern layout seamlessly connecting the kitchen, dining room and family room together. In a private corner is the tranquil owner’s suite with an attached bathroom and walk-in closet.
This single-level home showcases a spacious open floorplan shared between the kitchen, dining area and family room for easy entertaining, along with access to an outdoor space. An owner’s suite enjoys a private location in a rear corner of the home, complemented by an en-suite bathroom and walk-in closet.
Great location, 15 minutes from downtown Fort Worth. Build your dream home on this vacant lot in a great convenient location. A few minutes away from I-35.
Welcome to this charming home in the sought after Park Bend Estates, part of the award winning Keller ISD. Designed with comfort and convenience in mind, the primary bedroom is located downstairs, offering privacy and a peaceful retreat. Guests will appreciate the half bath nearby, while the heart of the home, the kitchen, features beautiful granite countertops and plenty of storage space.
Prime Lot in Fort Worth’s Sought-After Cultural District - Monticello Neighborhood.
Don’t miss this rare opportunity to own a vacant lot in the heart of Fort Worth’s highly desirable 76107 zip code.
Great opportunity to own a 3 bedroom, 1 bathroom home featuring a spacious living room and dining area. Please note the Public records reflect 2 bathrooms; however, the property currently has only 1 full bathroom. The home requires foundation work and additional TLC, making it a great opportunity for an investor or buyer looking to renovate and add value.
This single-level home showcases a spacious open floorplan shared between the kitchen, dining area and family room for easy entertaining, along with access to an outdoor space. An owner’s suite enjoys a private location in a rear corner of the home, complemented by an en-suite bathroom and walk-in closet.
This single-level home showcases a spacious open floorplan shared between the kitchen, dining area and family room for easy entertaining during gatherings. An owner’s suite enjoys a private location in the back of the home, complemented by an en-suite bathroom and walk-in closet.
Fantastic investment opportunity in South Fort Worth! This vacant infill lot in the established Fairview Heights addition is ready for its next chapter. Perfectly sized for a compact residential build, a rental property, or a long-term addition to your land portfolio.
Welcome home to 3100 Bright Street! This charming 2-bedroom, 1-bath home is a great opportunity for a first-time buyer looking for comfort, space, and affordability. Featuring a large living room and a spacious backyard, this home offers plenty of room to relax, entertain, garden, or create your own outdoor retreat. This home is full of potential and ready for its next owner to make it their own.