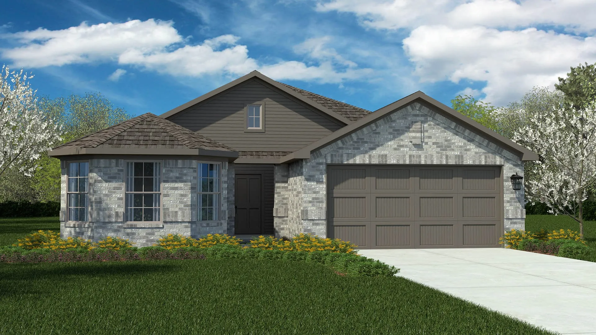
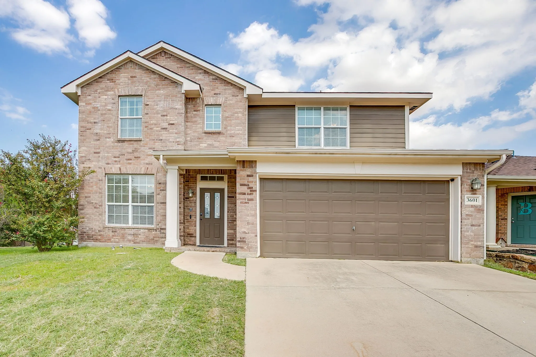
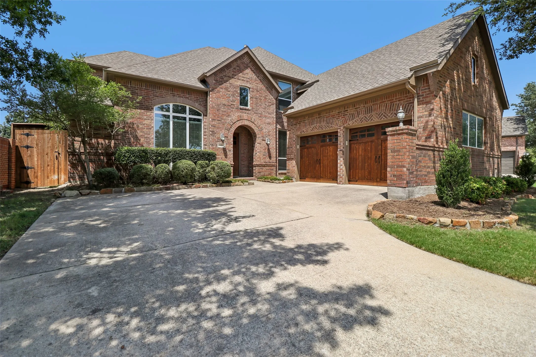
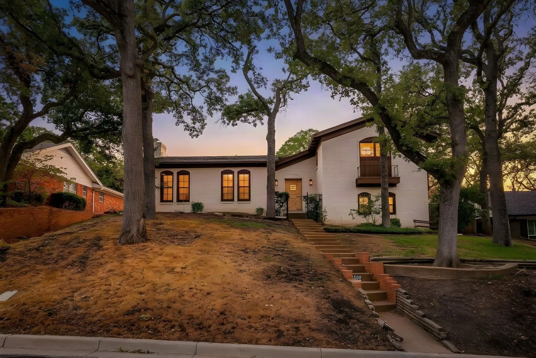
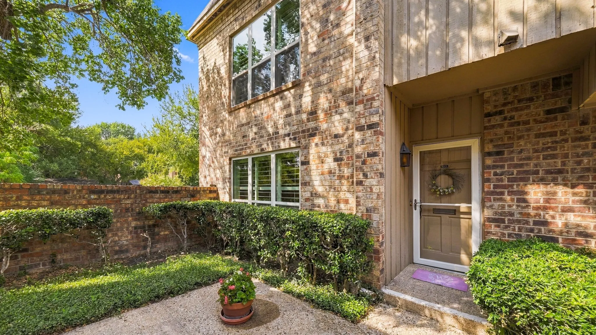
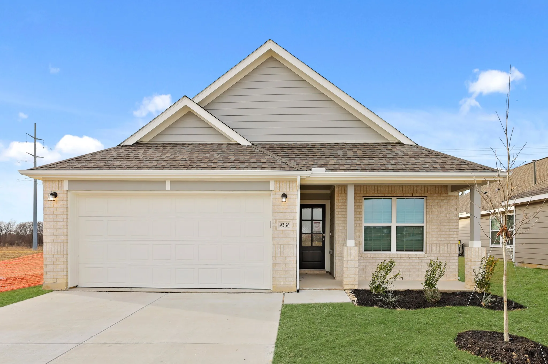
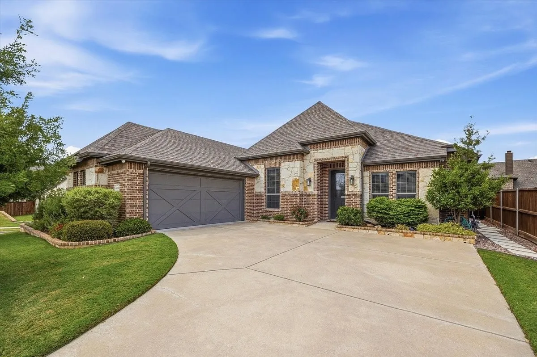
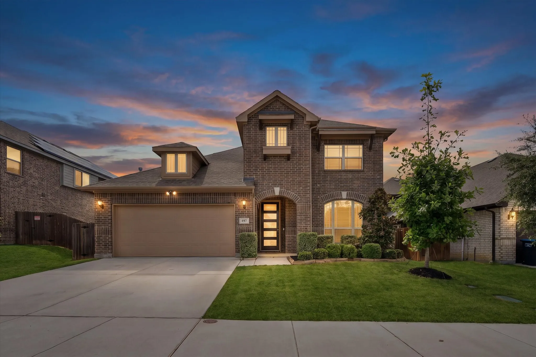
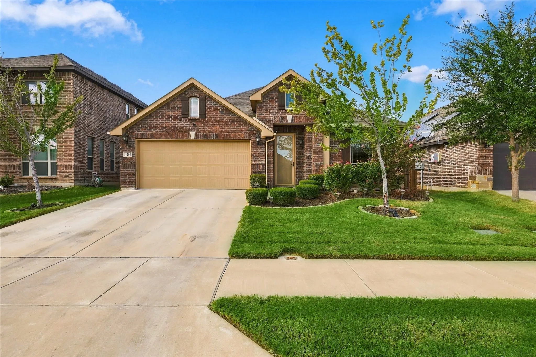
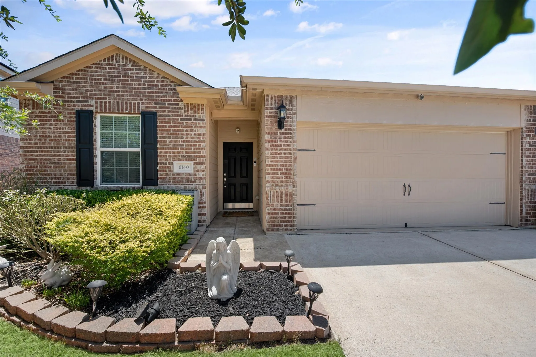
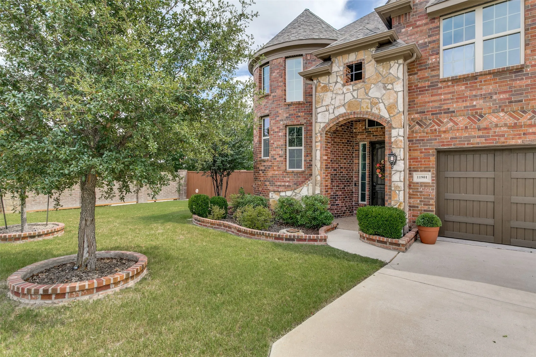
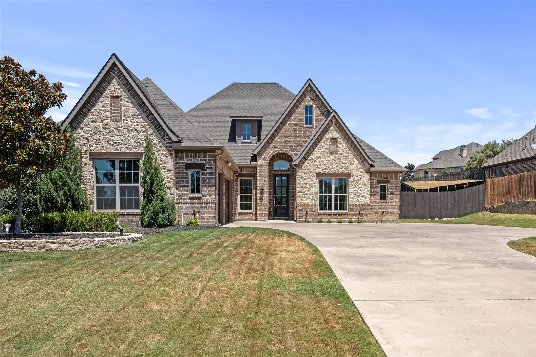
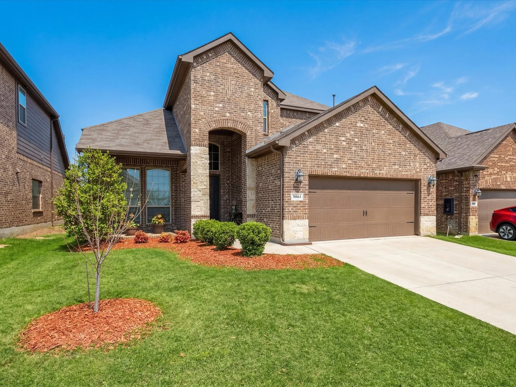
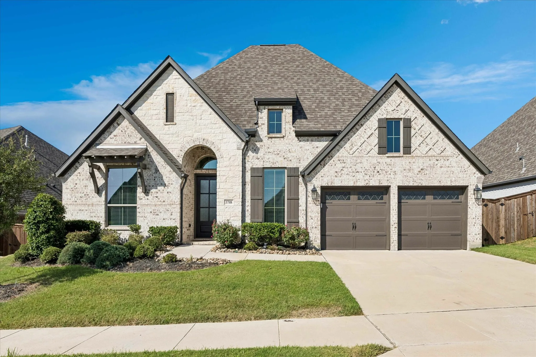
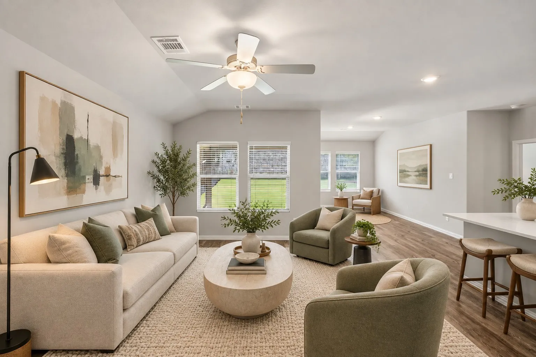
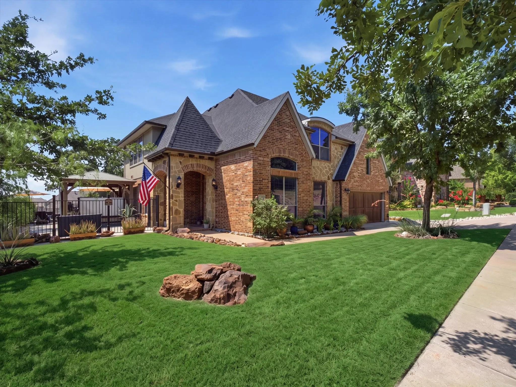
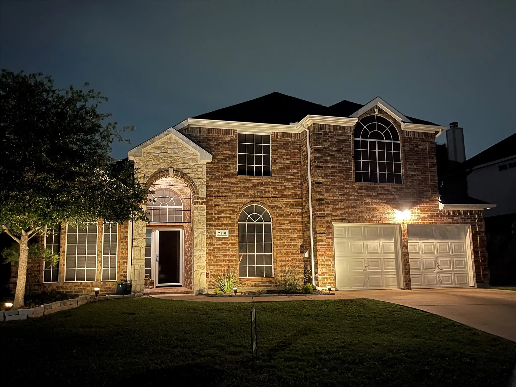
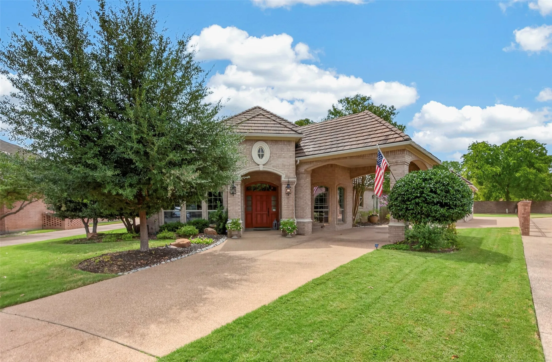
Beautiful new D.R. Horton home in the Highlands at Chapel Creek community located in Fort Worth and White Settlement ISD! The single-story Huntsville floorplan Elevation C , with an estimated Fall completion, offers 4 bedrooms, 2 bathrooms, and a 2-car garage with a bright, spacious open-concept design ideal for modern living.
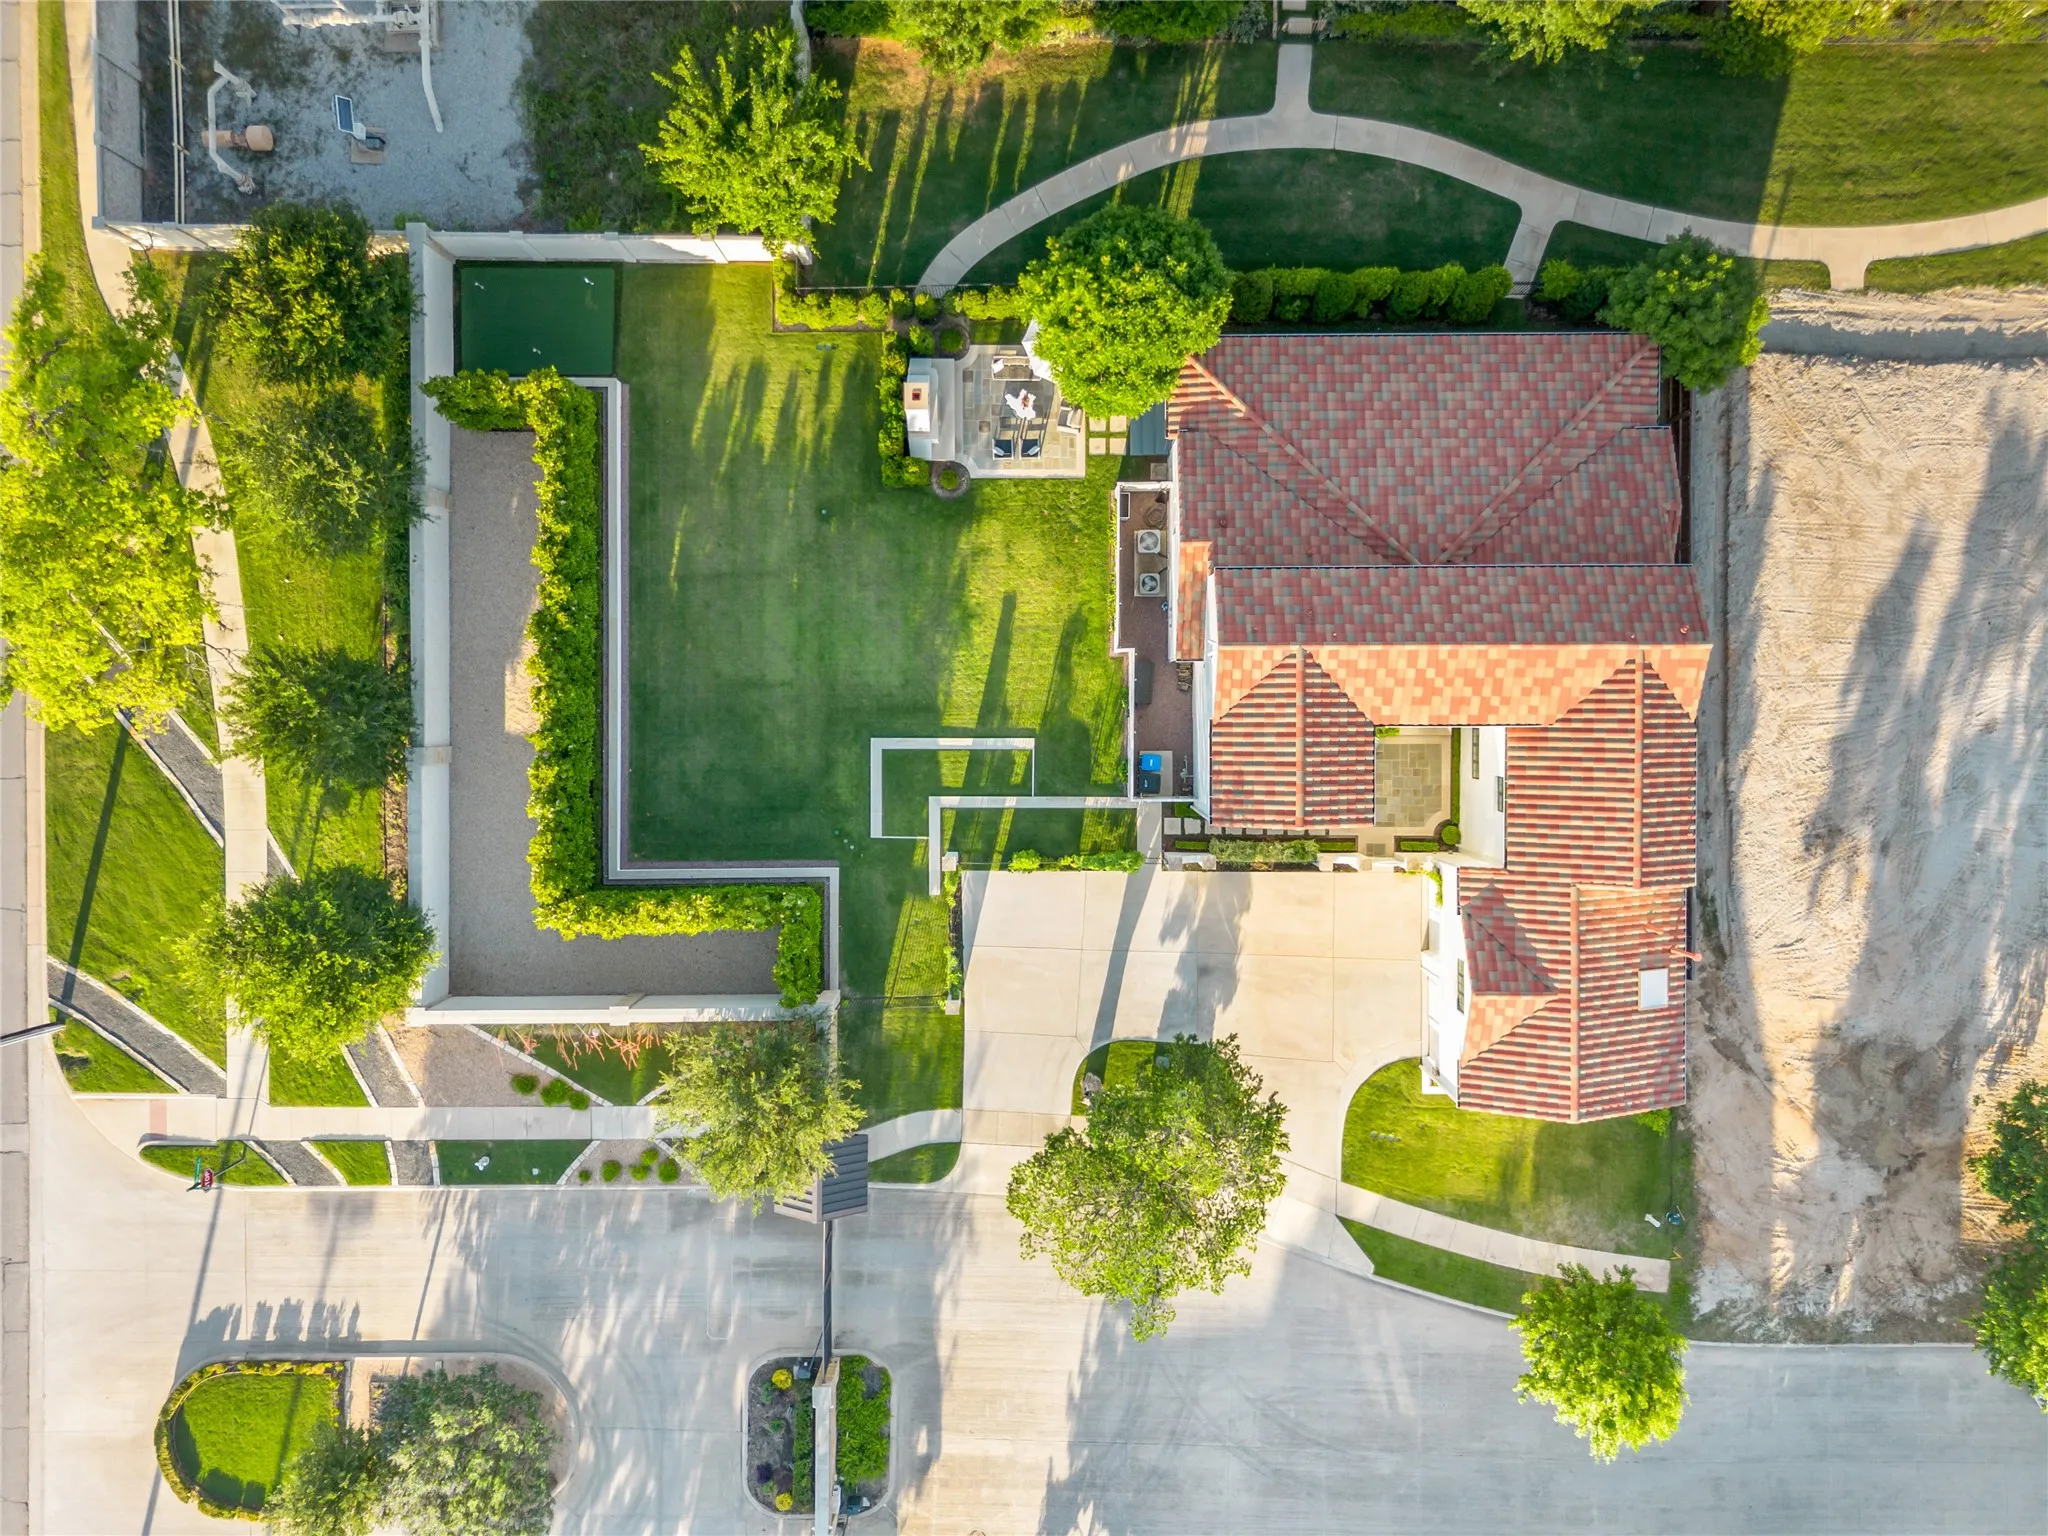
Rivercrest Bluffs is the hidden gem you’ve been searching for. Tucked into a scenic bend of the Trinity River, this premier gated community of less than 35 homes offers privacy, security & exclusive direct access to the Trinity Trails.
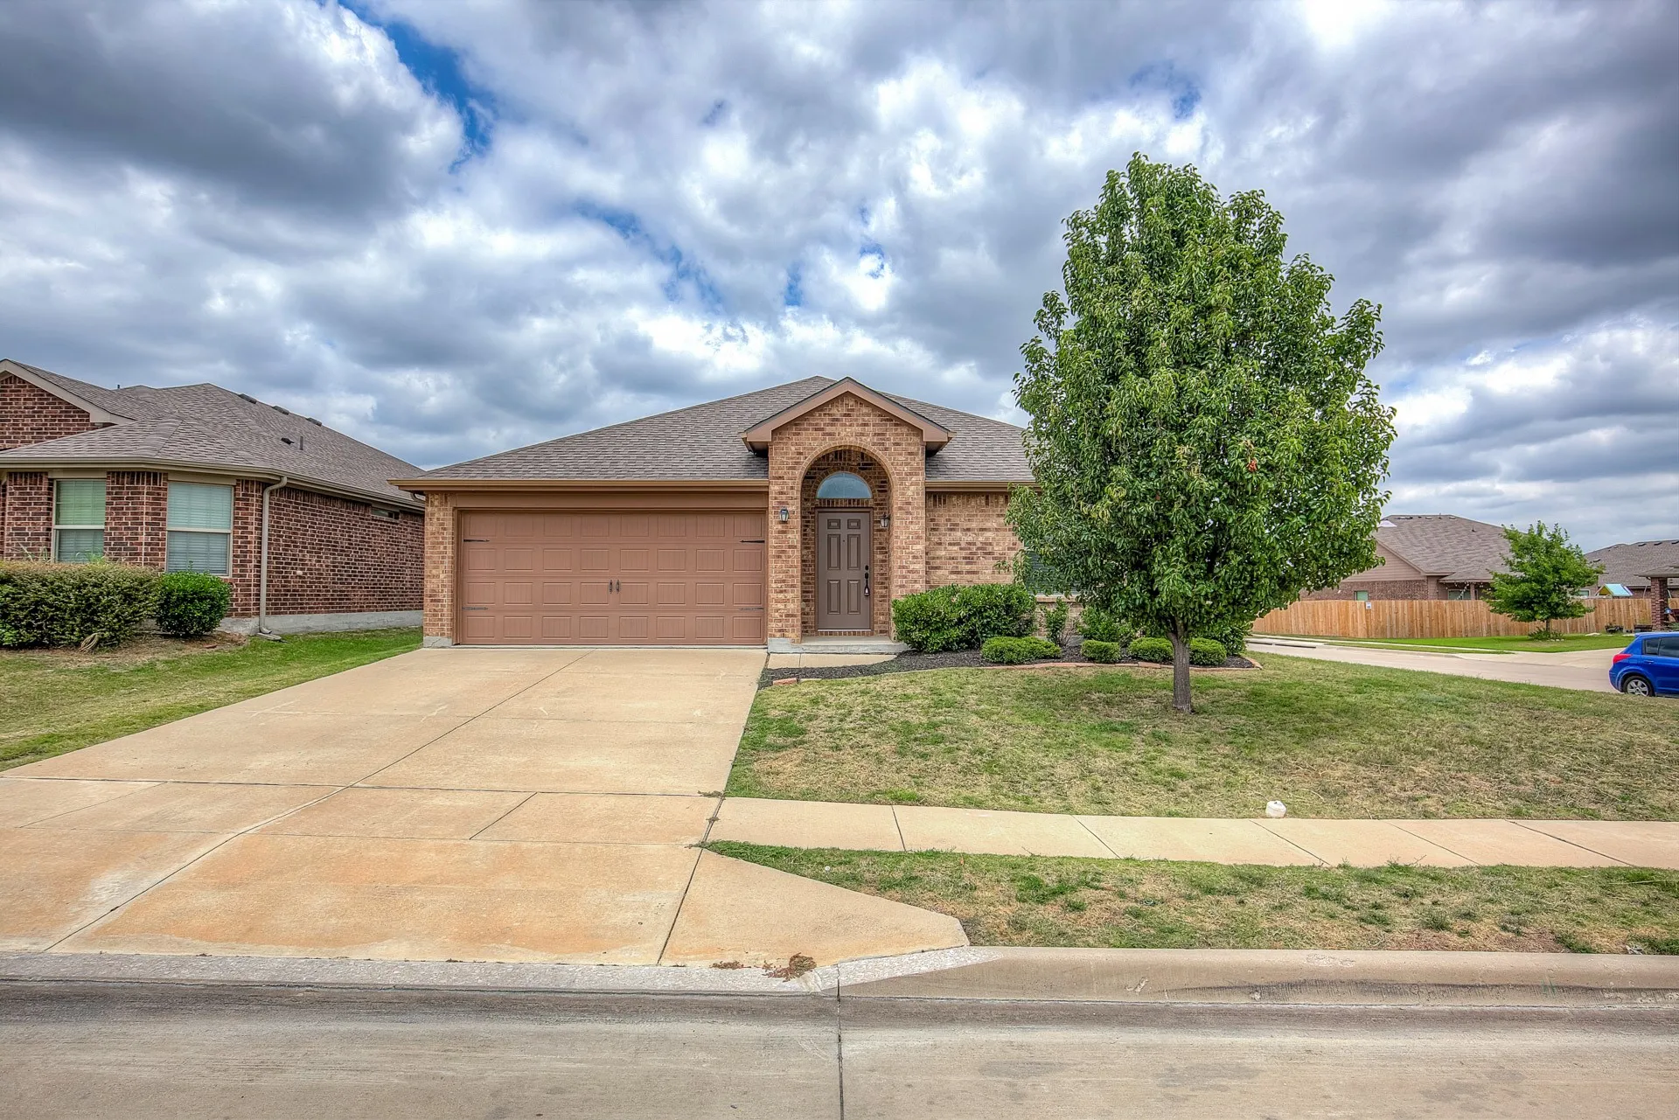
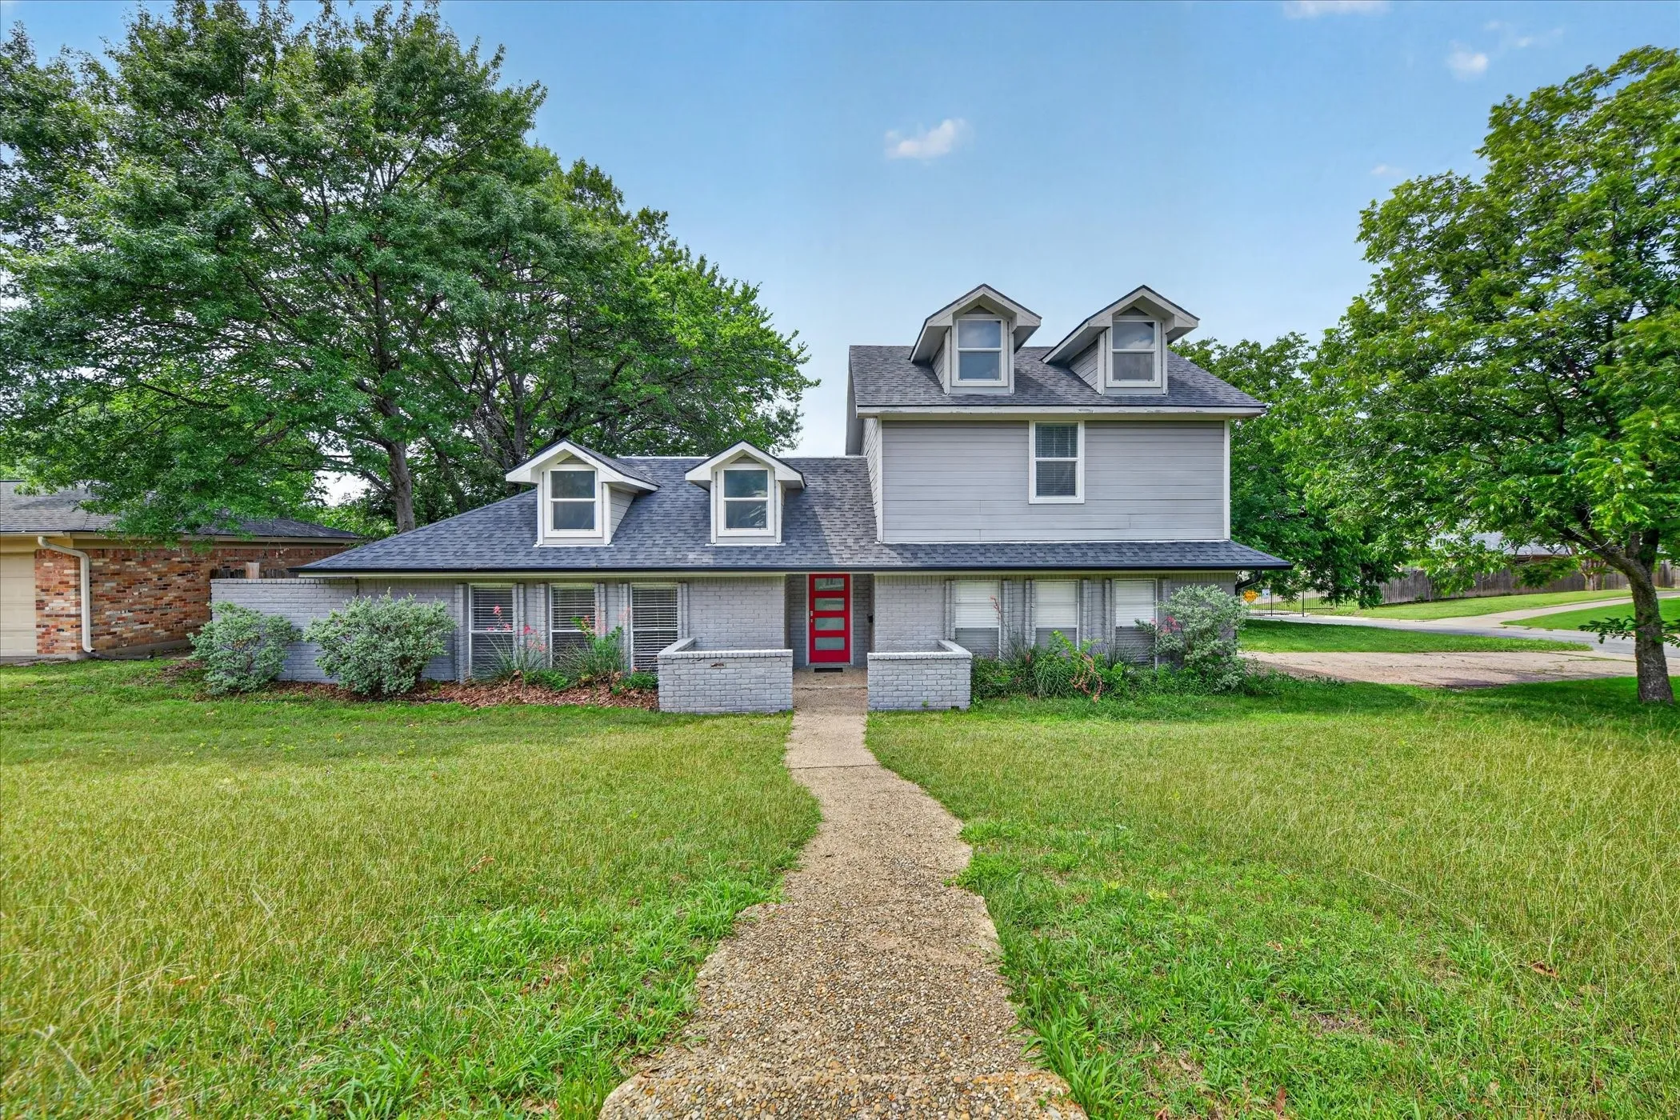
HOME IS FOR SALE AND LEASE!!!!!!!!! Nestled on an oversized corner lot in the desirable Boswell Ranch community, this beautifully maintained 4 bedroom, 2 bath home offers the perfect blend of comfort, functionality, and location. With no neighbors behind, enjoy added privacy and peaceful backyard views from the covered patio.
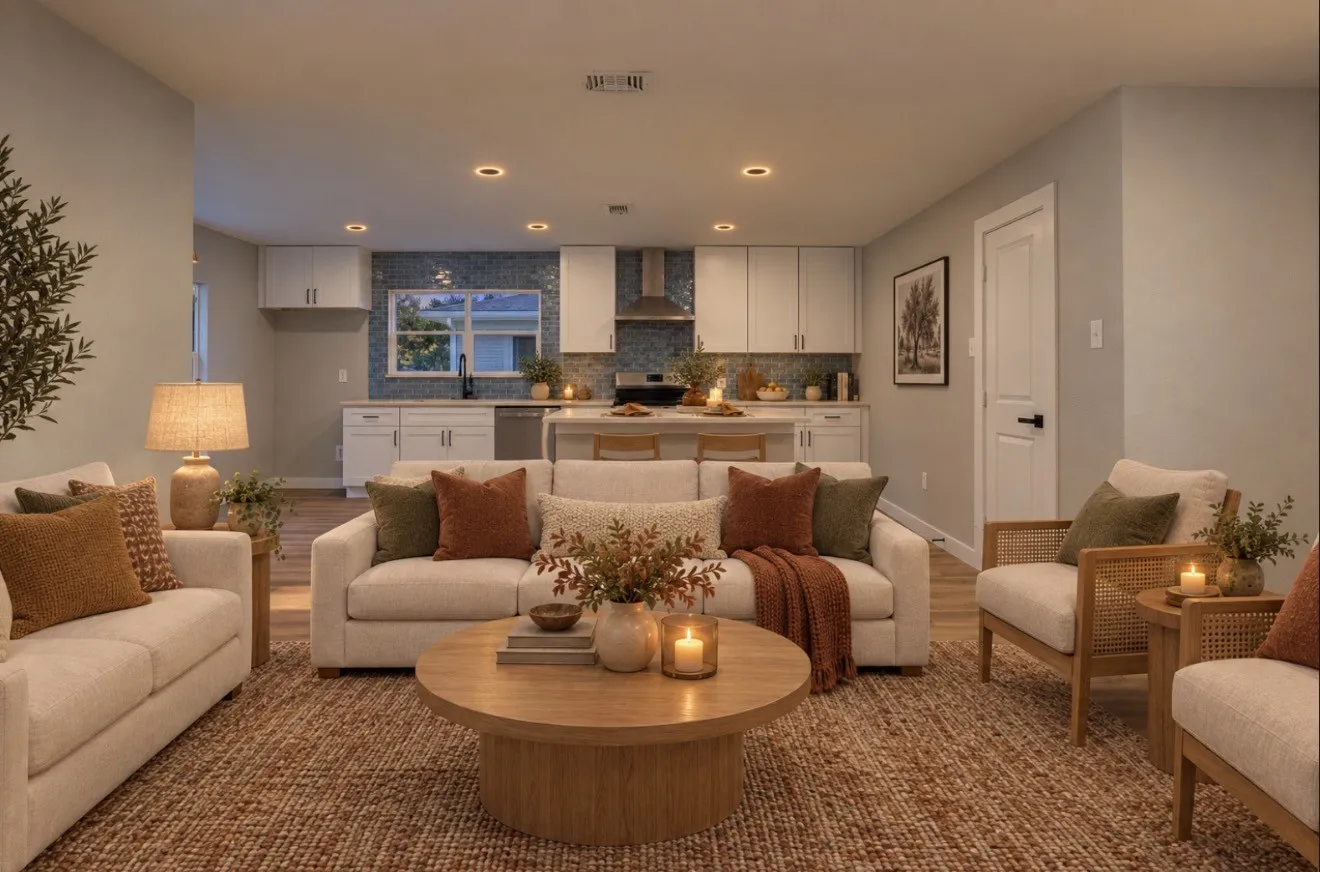
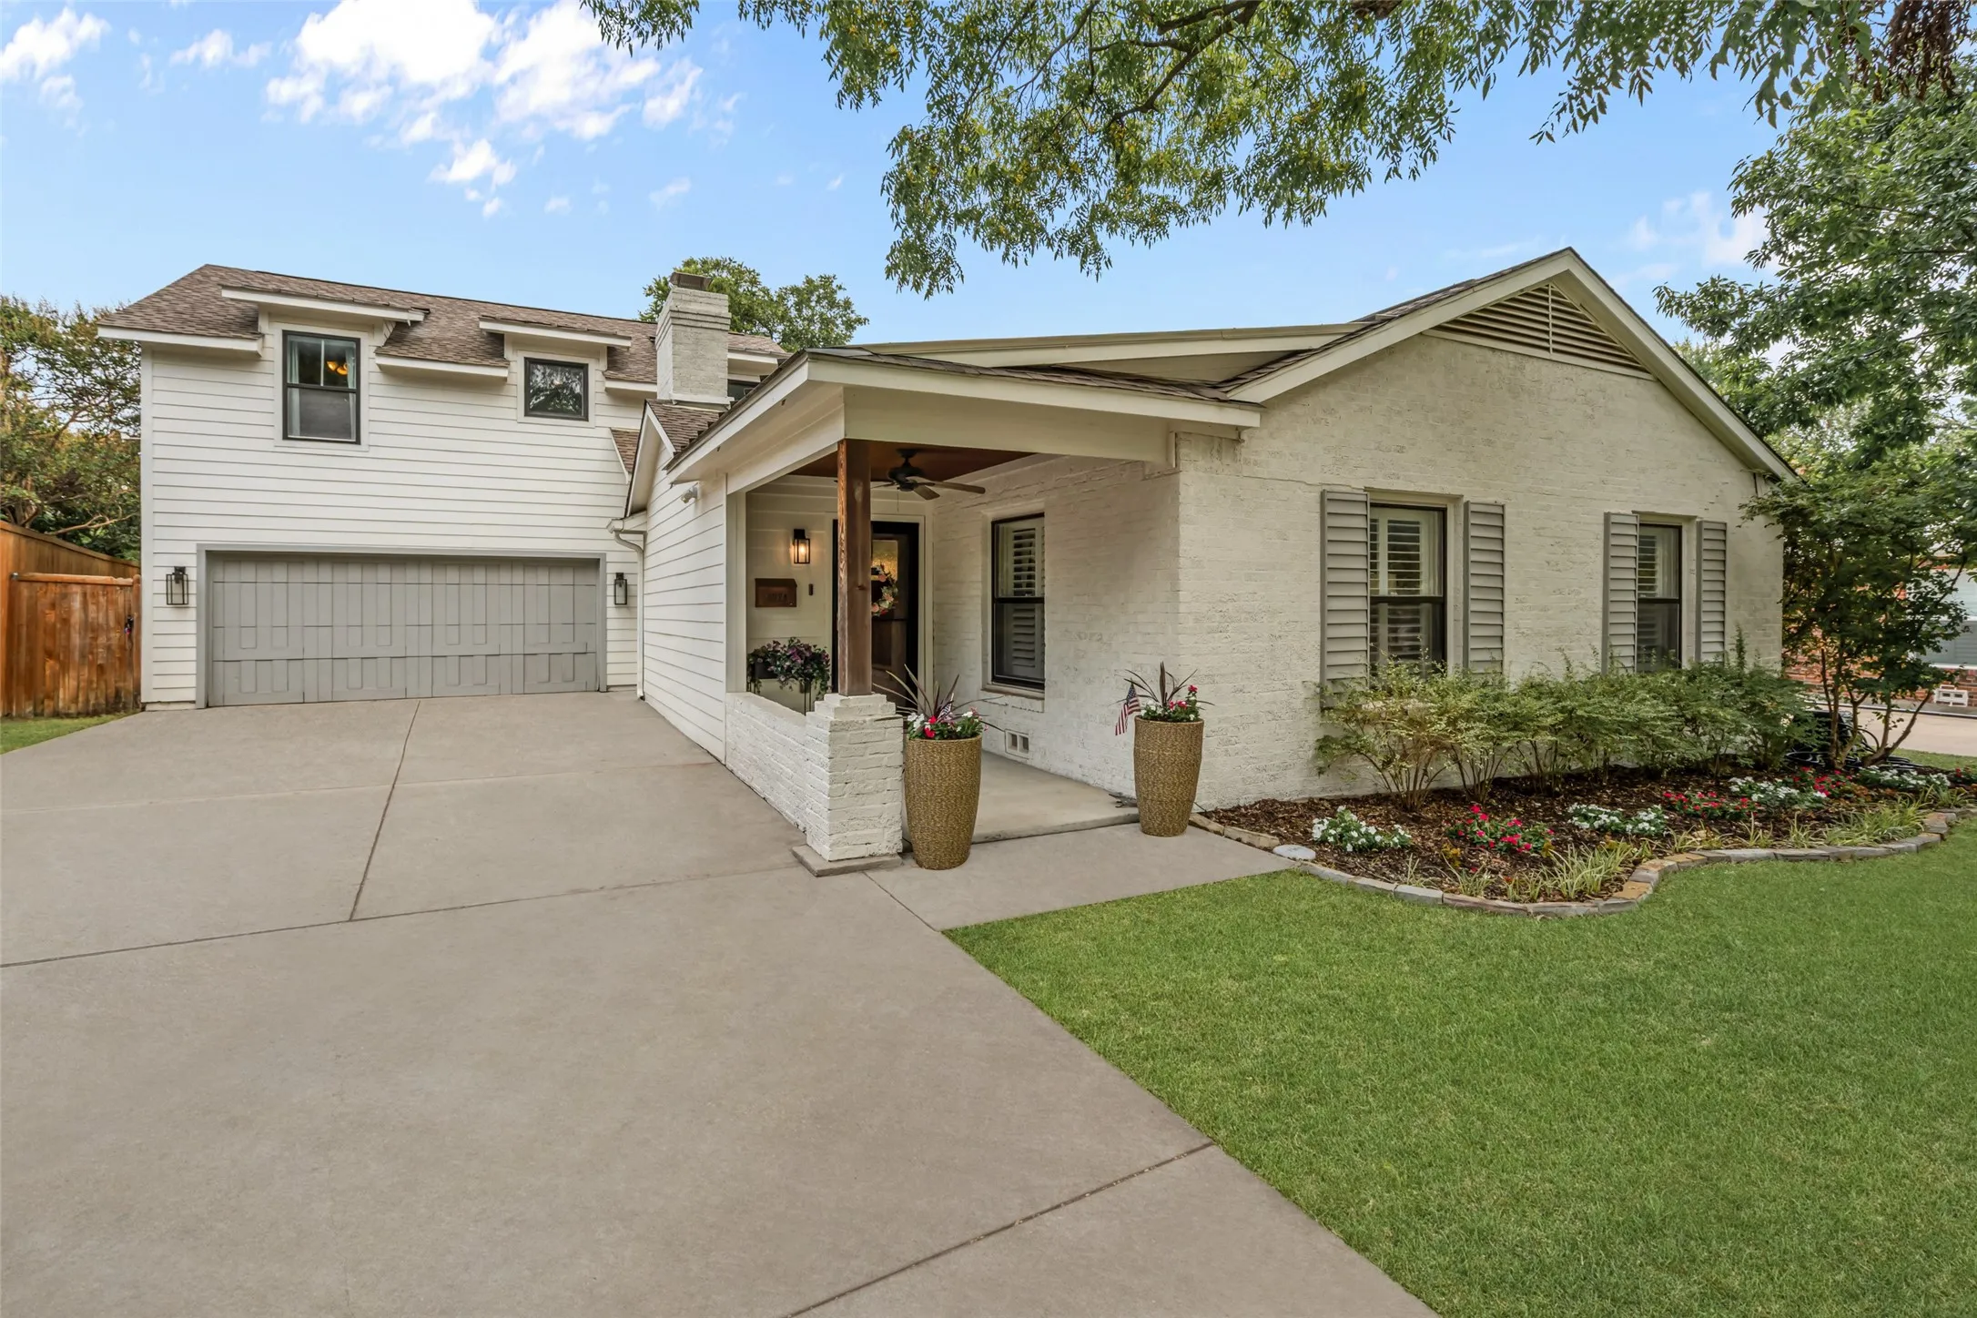
Completely renovated and move-in ready down to the systems most buyers can't see. NEW roof, NEW windows, NEW tankless water heater, all new plumbing and electrical, and a new garage door mean zero deferred maintenance. Enjoy a quartz kitchen with new stainless appliances, two beautifully renovated baths, and a private primary suite filled with natural light.
Welcome to this beautiful Roanoke home situated on a larger corner lot and conveniently located near Byron Nelson High School! The thoughtfully designed floor plan offers spacious living areas and plenty of room for entertaining and everyday living.
The first floor features a formal dining area, serving area, and dedicated office.
Search the property address on YouTube for an exclusive video tour, then come experience everything this incredible home has to offer in person!
If you're searching for a spacious North Fort Worth home with a media room, game room, home office, downstairs primary suite, outdoor living space, Keller ISD schools, and resort-style community amenities, you've found it.
This Spanish style home has so much character and tons of potential! With over 3,000 square feet, 4 bedrooms, 3.5 baths and multiple living spaces, there is plenty of room to spread out. The private courtyard off the entry and dining area is the perfect spot for morning coffee, and the backyard has mature trees, a covered patio and in ground pool with plenty of space to entertain.
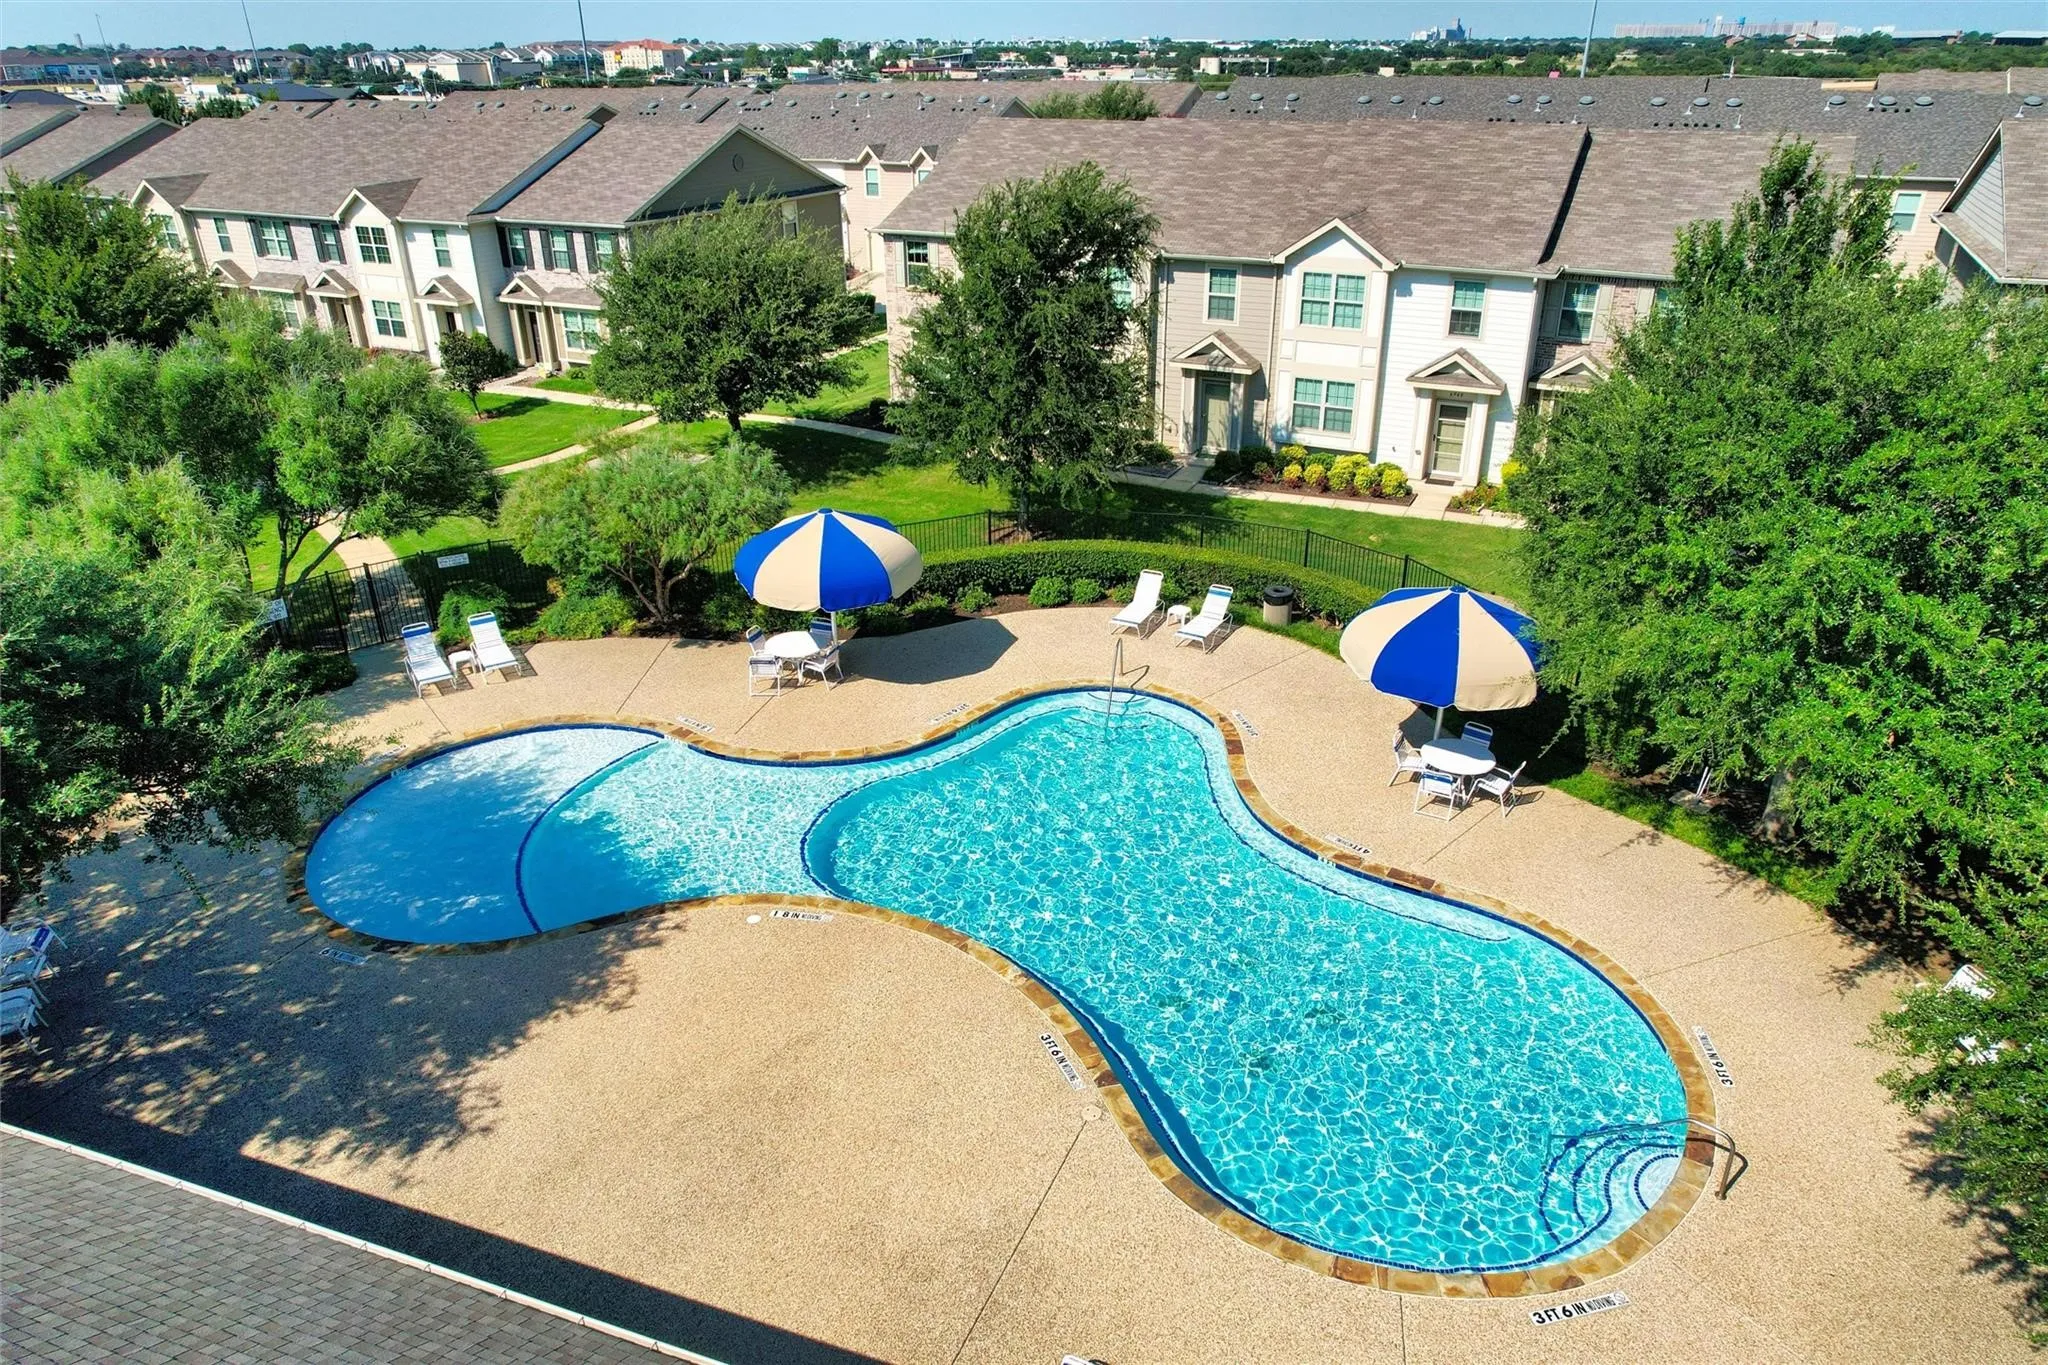
Welcome to your townhome style condo with access from Bellaire Dr., South. Park along Bellaire Drive and walk straight through to your front door. Tucked at the back of the community, this home is away from traffic and noise and sits along the Greenbelt with beautiful views of the Trinity Trails, creek and mature trees.
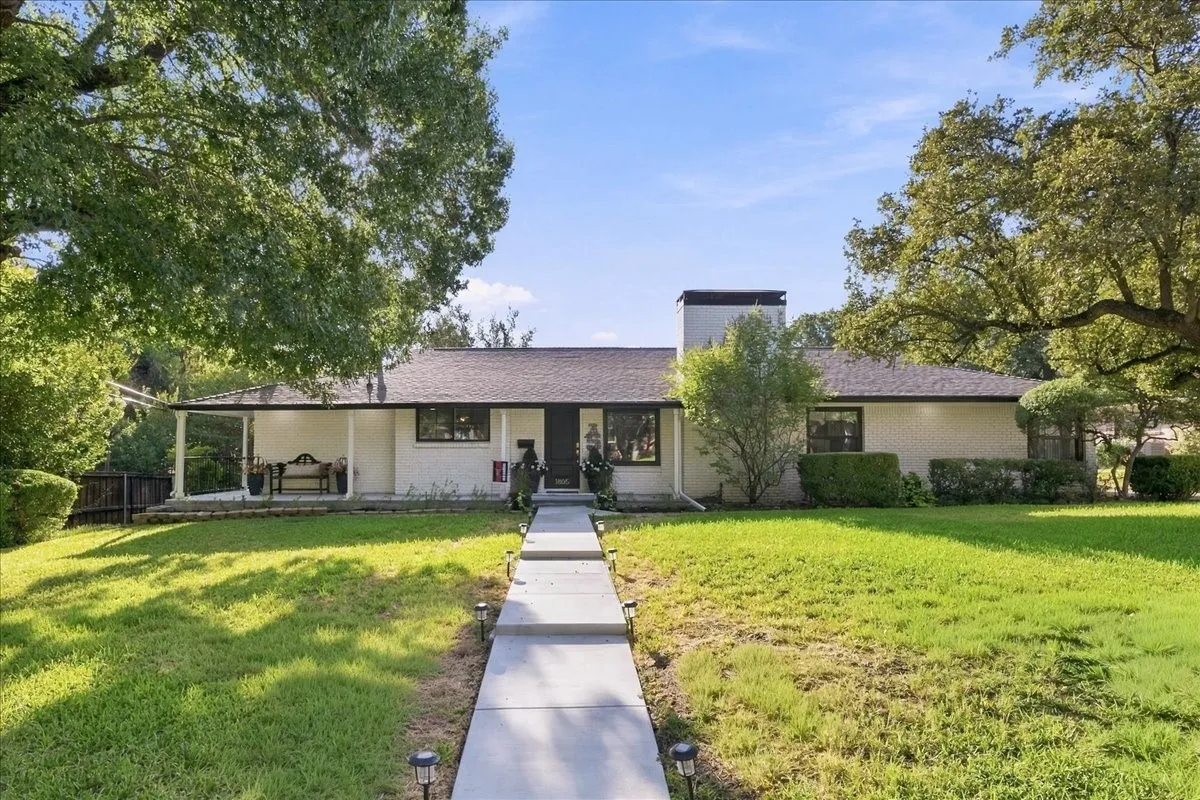
Welcome to 1805 Ems Rd E, a charming single-story ranch-style home nestled in the established Ridgmar neighborhood of Fort Worth. Situated on an expansive approximately 0.39-acre lot, this 3-bedroom, 2.5-bath residence offers approximately 2,310 square feet of comfortable living space and plenty of opportunity to make the home your own.
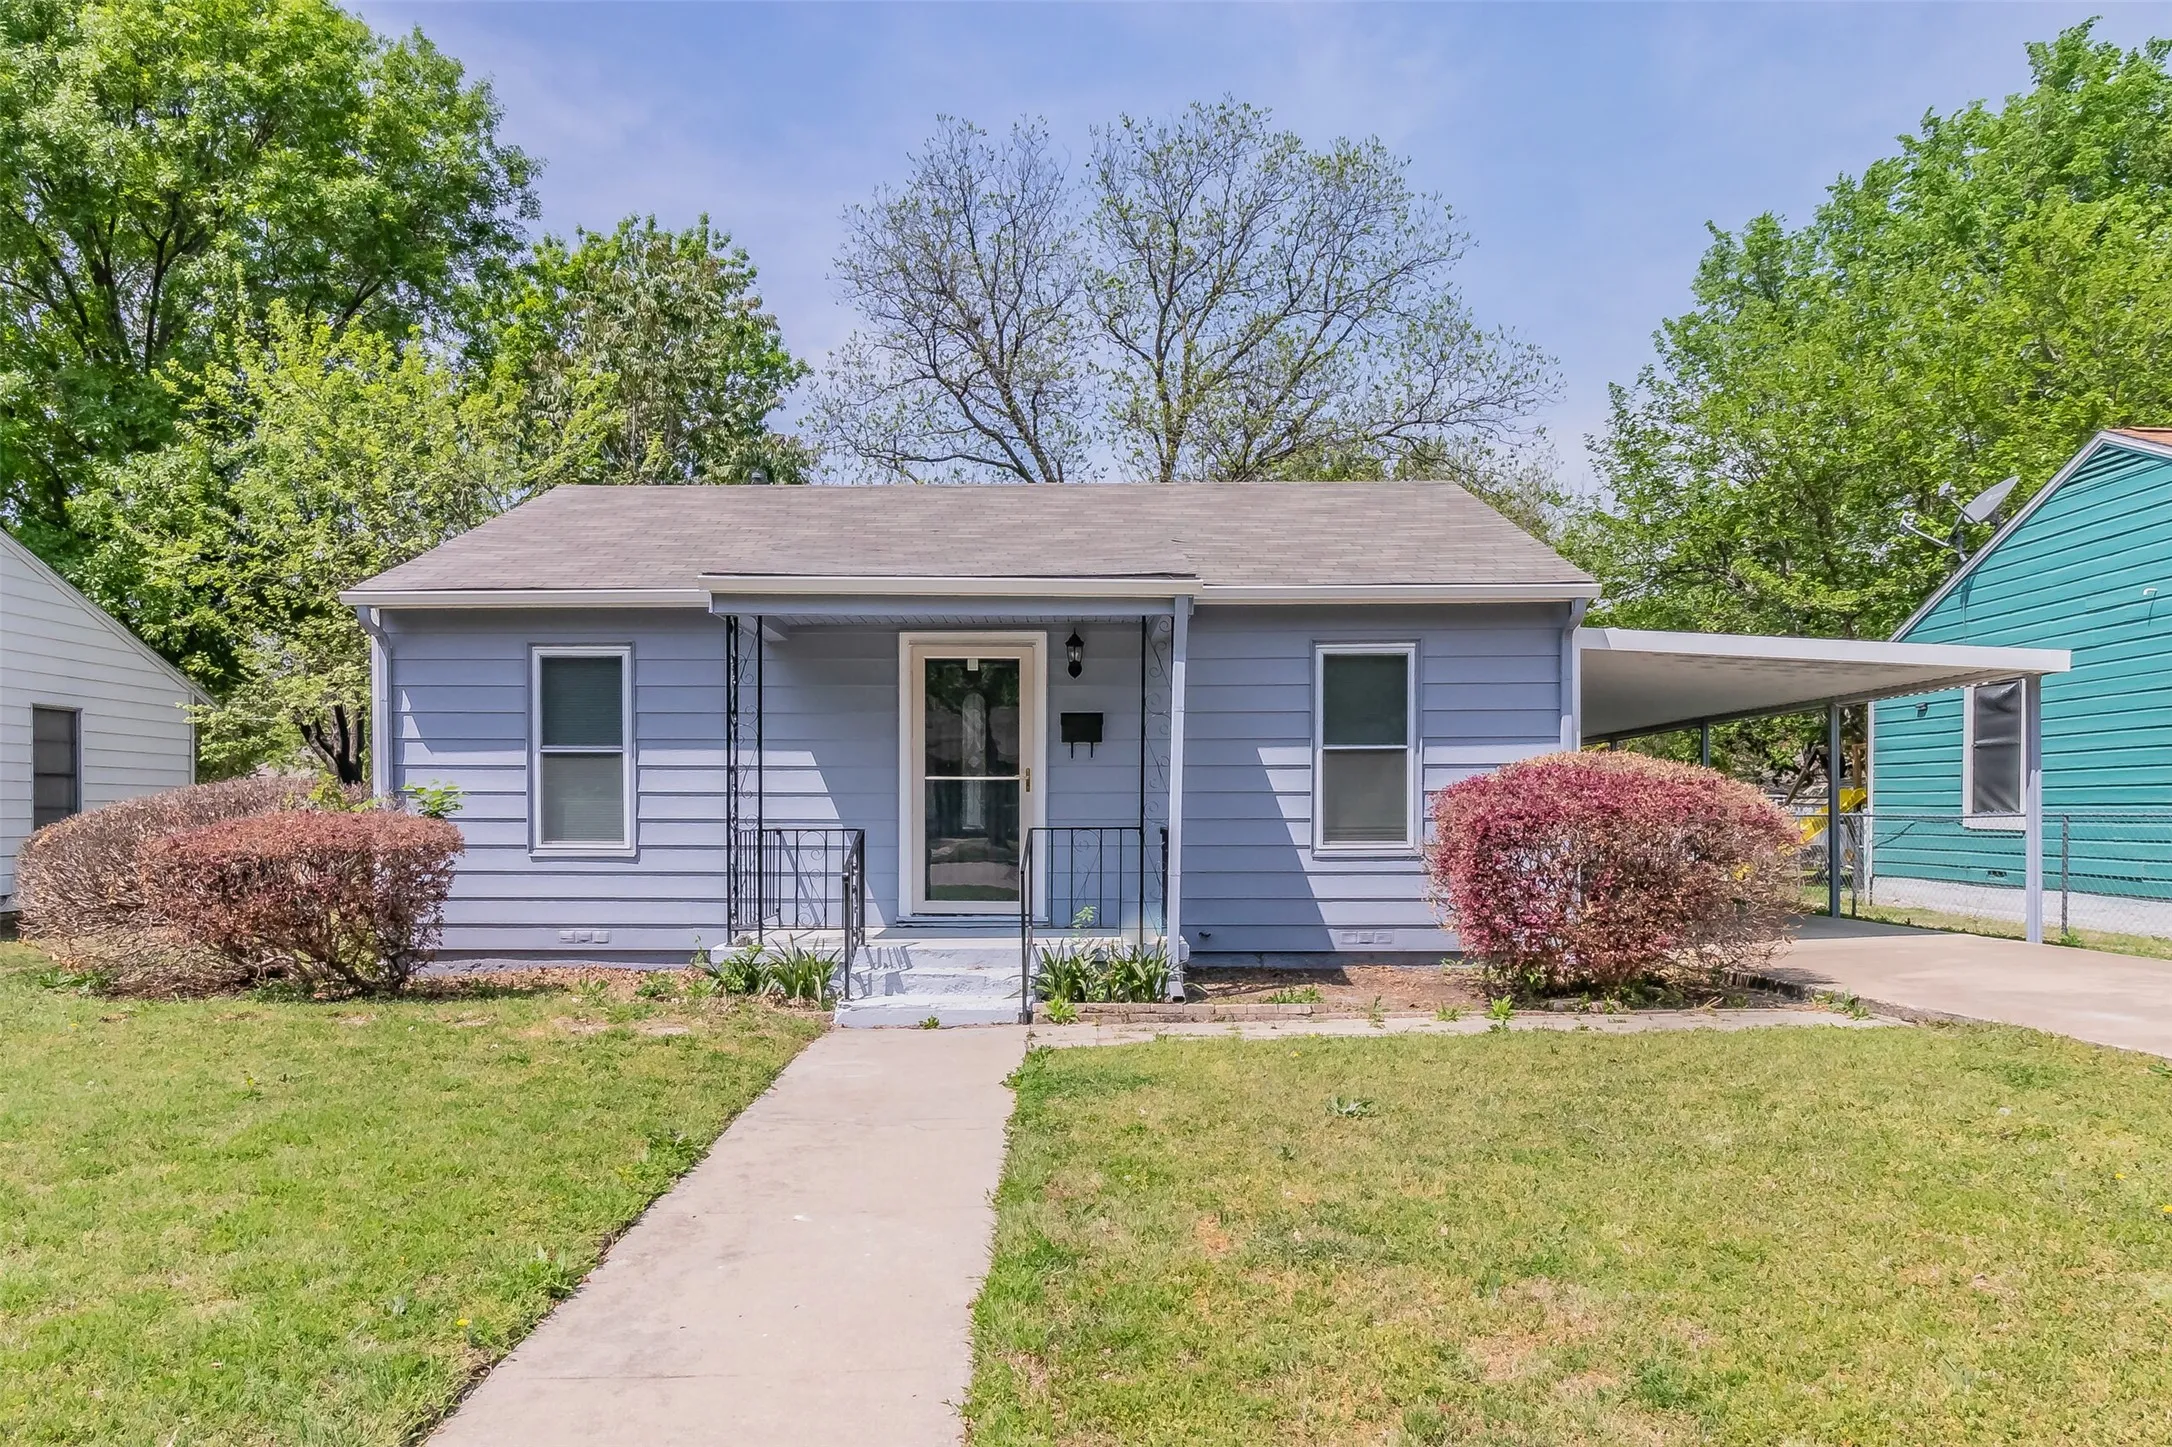
Welcome home to this well-kept 3-bedroom home offering more space than many of the 2-bedroom properties in the area. The home features warm wood cabinetry, wood flooring, luxury vinyl plank, and a comfortable, traditional feel throughout.With three bedrooms, there’s plenty of flexibility for a home office, guest room, or additional living space.
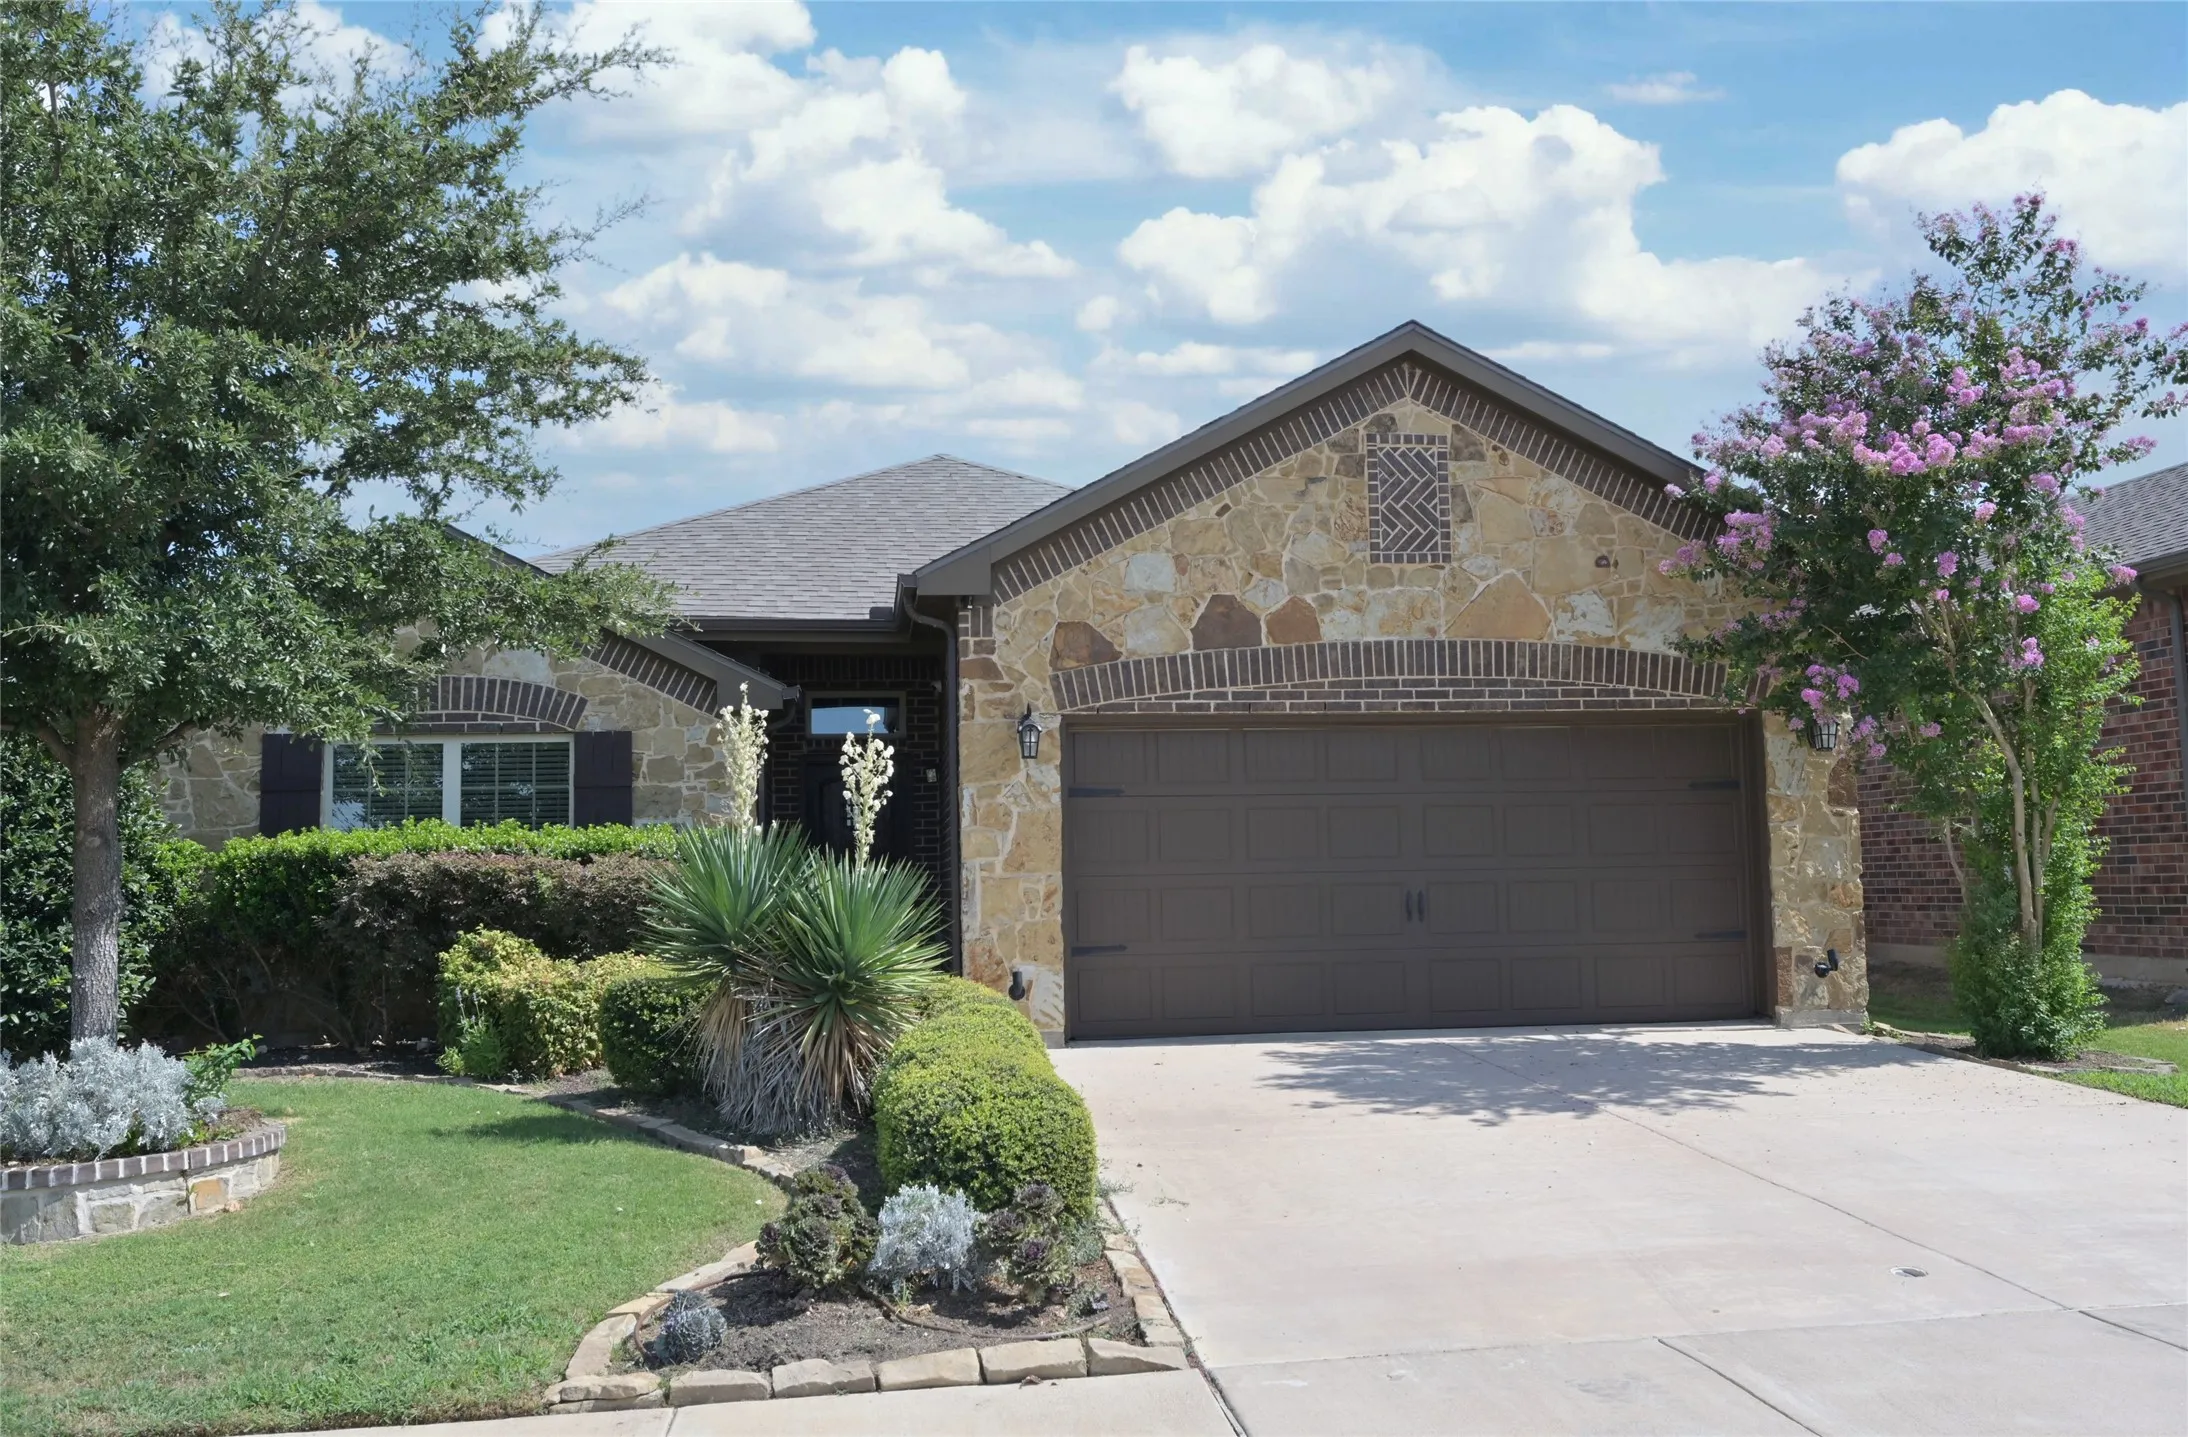
Beautifully maintained single story 3 Bedroom, 2 bath home located at 9212 Glen Mills Trail in Fort Worth's Glen Mills Village! Spotless and ready for the New Owner! Thoughtfully designed with today's lifestyle in mind, this home offers the perfect blend of style, flexibility, and convenience.
Welcome to Rocky Creek Crossing, Legend's newest community in Fort Worth, TX! The Ravenna floor plan is a charming 1-story home with 4 bedrooms, 3 baths, and 2-car garage. This home has it all, including vinyl plank flooring and tray ceilings for some dramatic flair! The gourmet kitchen is sure to please with 42-inch cabinetry, granite countertops, and stainless-steel appliances.
Pride of ownership shines throughout this one-owner, meticulously maintained home situated on an elevated corner lot in a quiet cul-de-sac. This 3-bedroom, 2-bath residence features wood-look tile flooring throughout most of the home, creating a stylish and low-maintenance living space.
Welcome to Watersbend, where comfortable living meets a welcoming community atmosphere in the sought-after Northwest Independent School District! This well-maintained preowned home offers a spacious and functional floor plan with 4 bedrooms, 2.
Absolutely magnificent 4-bed, 3-full bath, 2-car garage, 2020 home in highly sought-after and convenient Rosemary Ridge! Wonderfully open floorplan, light & bright, gorgeous LVP floors, immaculately clean and beautifully kept, totally neutral & modern colors with high ceilings, making this the perfect family home! Tons of gorgeous granite countertops & backsplash tile, plentiful 42 in.
NEW PRICE and $4,000 credit for your choice (closing costs, rate buy down)...Ready for where comfortable living meets an incredible backyard made for relaxing and entertaining! Roof is just a few months old!! This inviting home features updated flooring, creating a fresh, cohesive look and an easy-to-maintain living space. Wide open living space open to kitchen with a good size breakfast bar.
A turn-key gem in sought-after Ridglea North, this beautifully updated home offers an open, functional floor plan with 4 bedrooms, 3 full baths, and thoughtfully curated finishes throughout. The living, kitchen, and dining spaces flow seamlessly together with high ceilings and tasteful design details.
PRICED TO SELL......Location, Location, Location! Welcome to this beautifully updated home in the highly desirable Ridgmar area, offering the perfect combination of comfort, style, and convenience. From the moment you walk through the front door, you’ll love the spacious open floor plan and the endless possibilities this home provides.
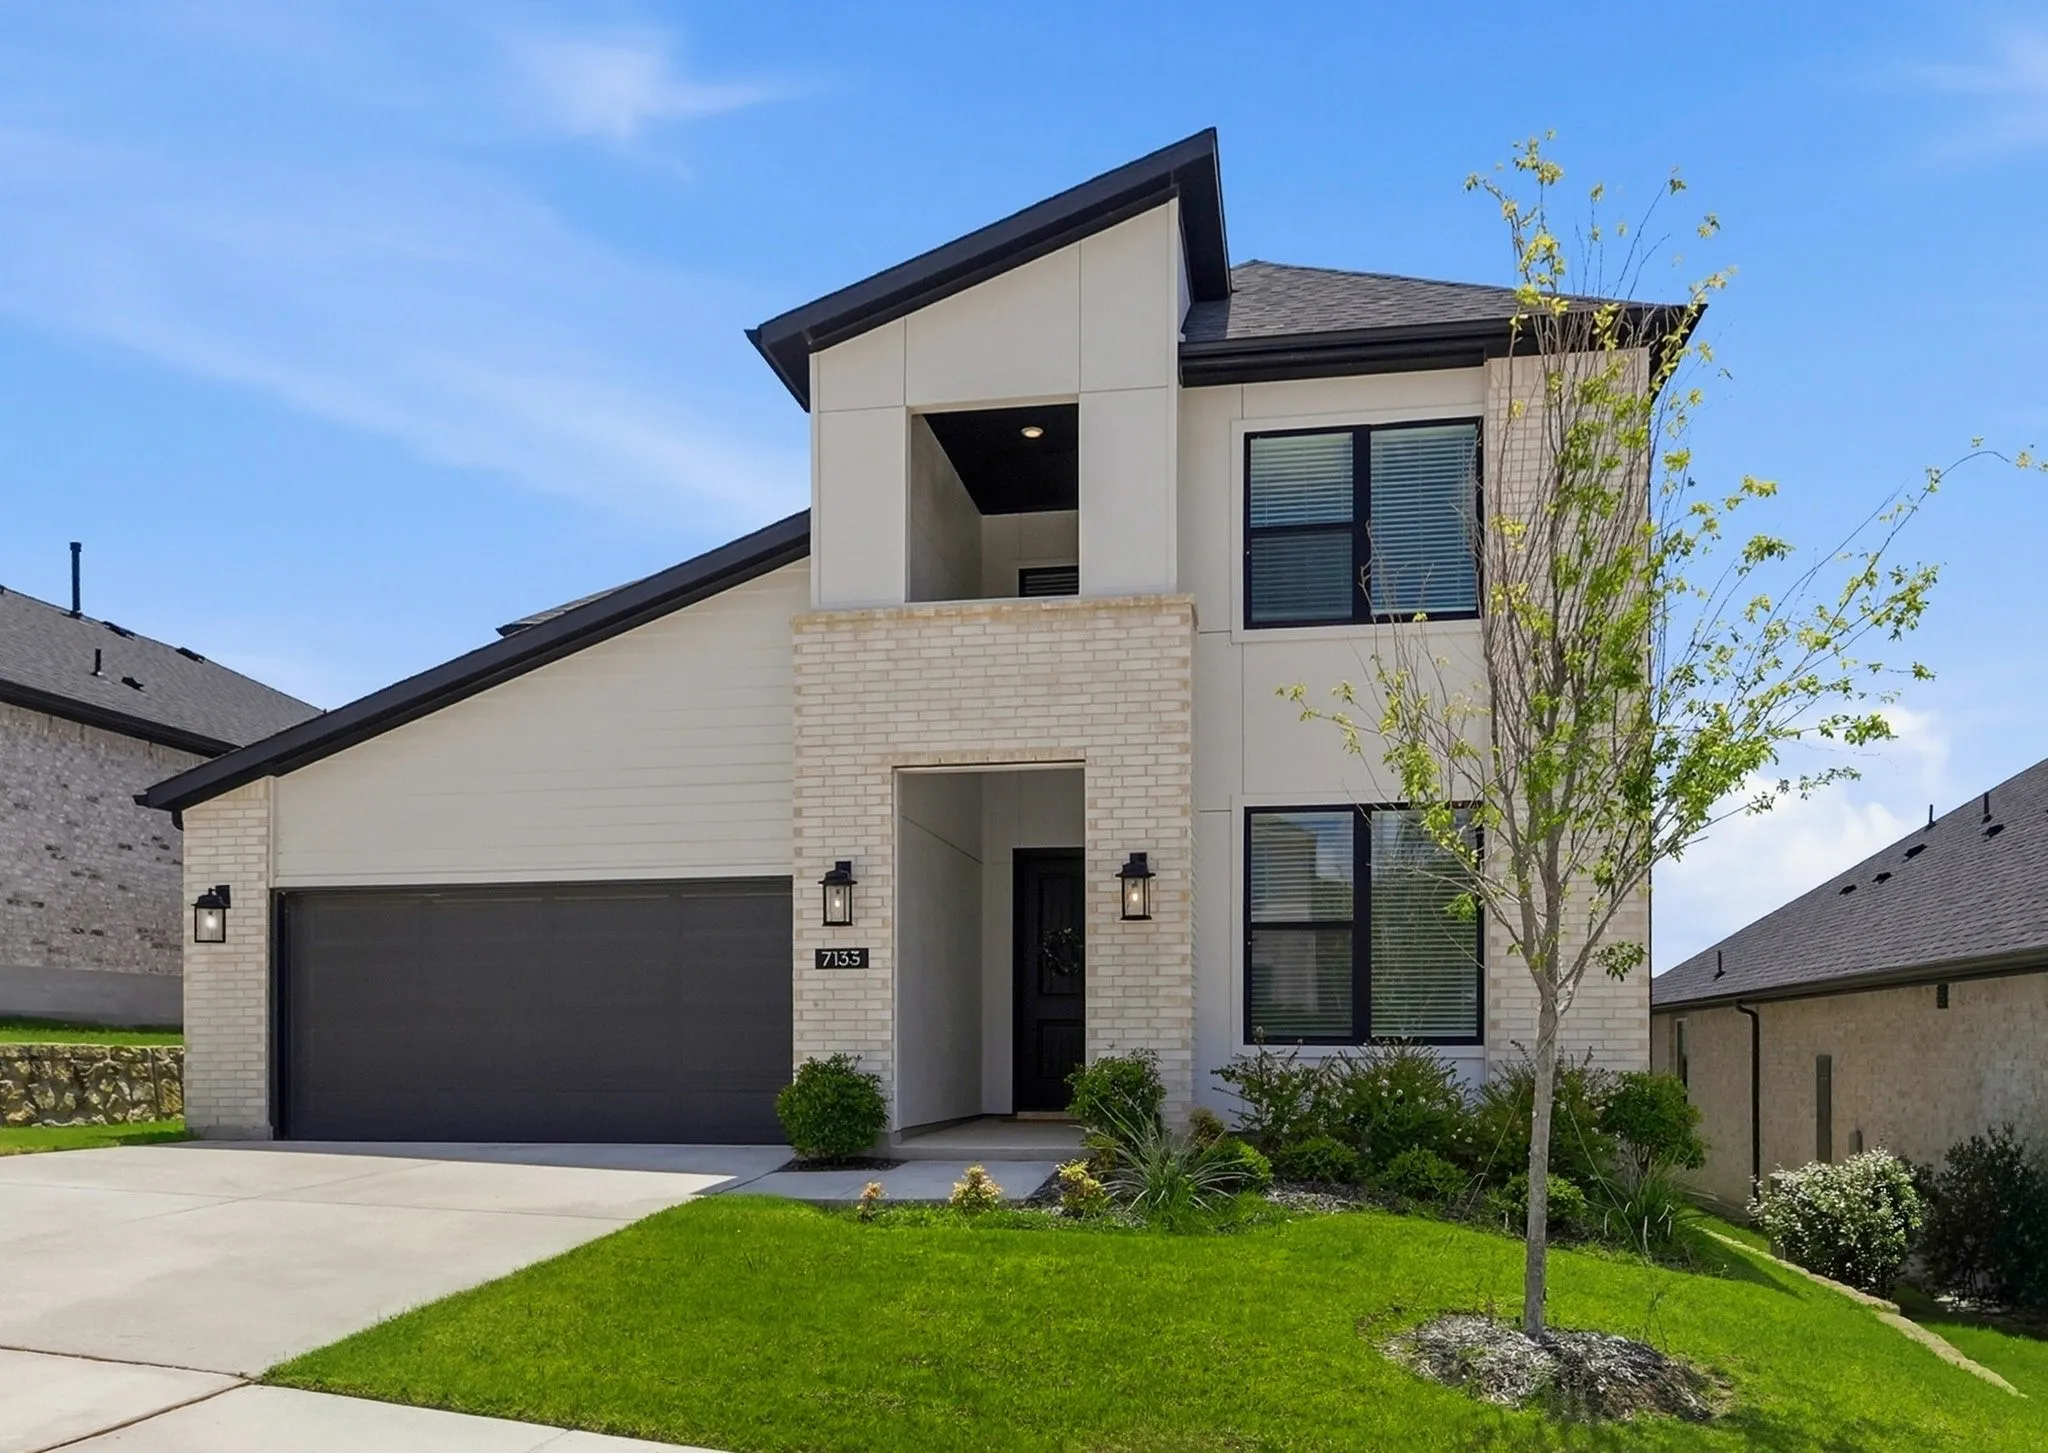
Welcome to 7133 Talon Bluff Drive, a beautifully designed 2024 home that offers all the benefits of new construction without the wait. Even better, a brand-new roof will be installed, providing added peace of mind for years to come. Step inside to warm light wood flooring, abundant natural light, and an open-concept floor plan designed for both everyday living and entertaining.
OPEN HOUSE - Saturday, Oct 10 from 1-3pm !!!Stunning 4-Bedroom Home in Acclaimed Northwest ISD!Welcome home to this beautifully updated 4-bedroom home offering plenty of space, thoughtful design, and modern upgrades throughout. The main level features spacious, open living and dining areas that create the perfect setting for everyday living and entertaining.
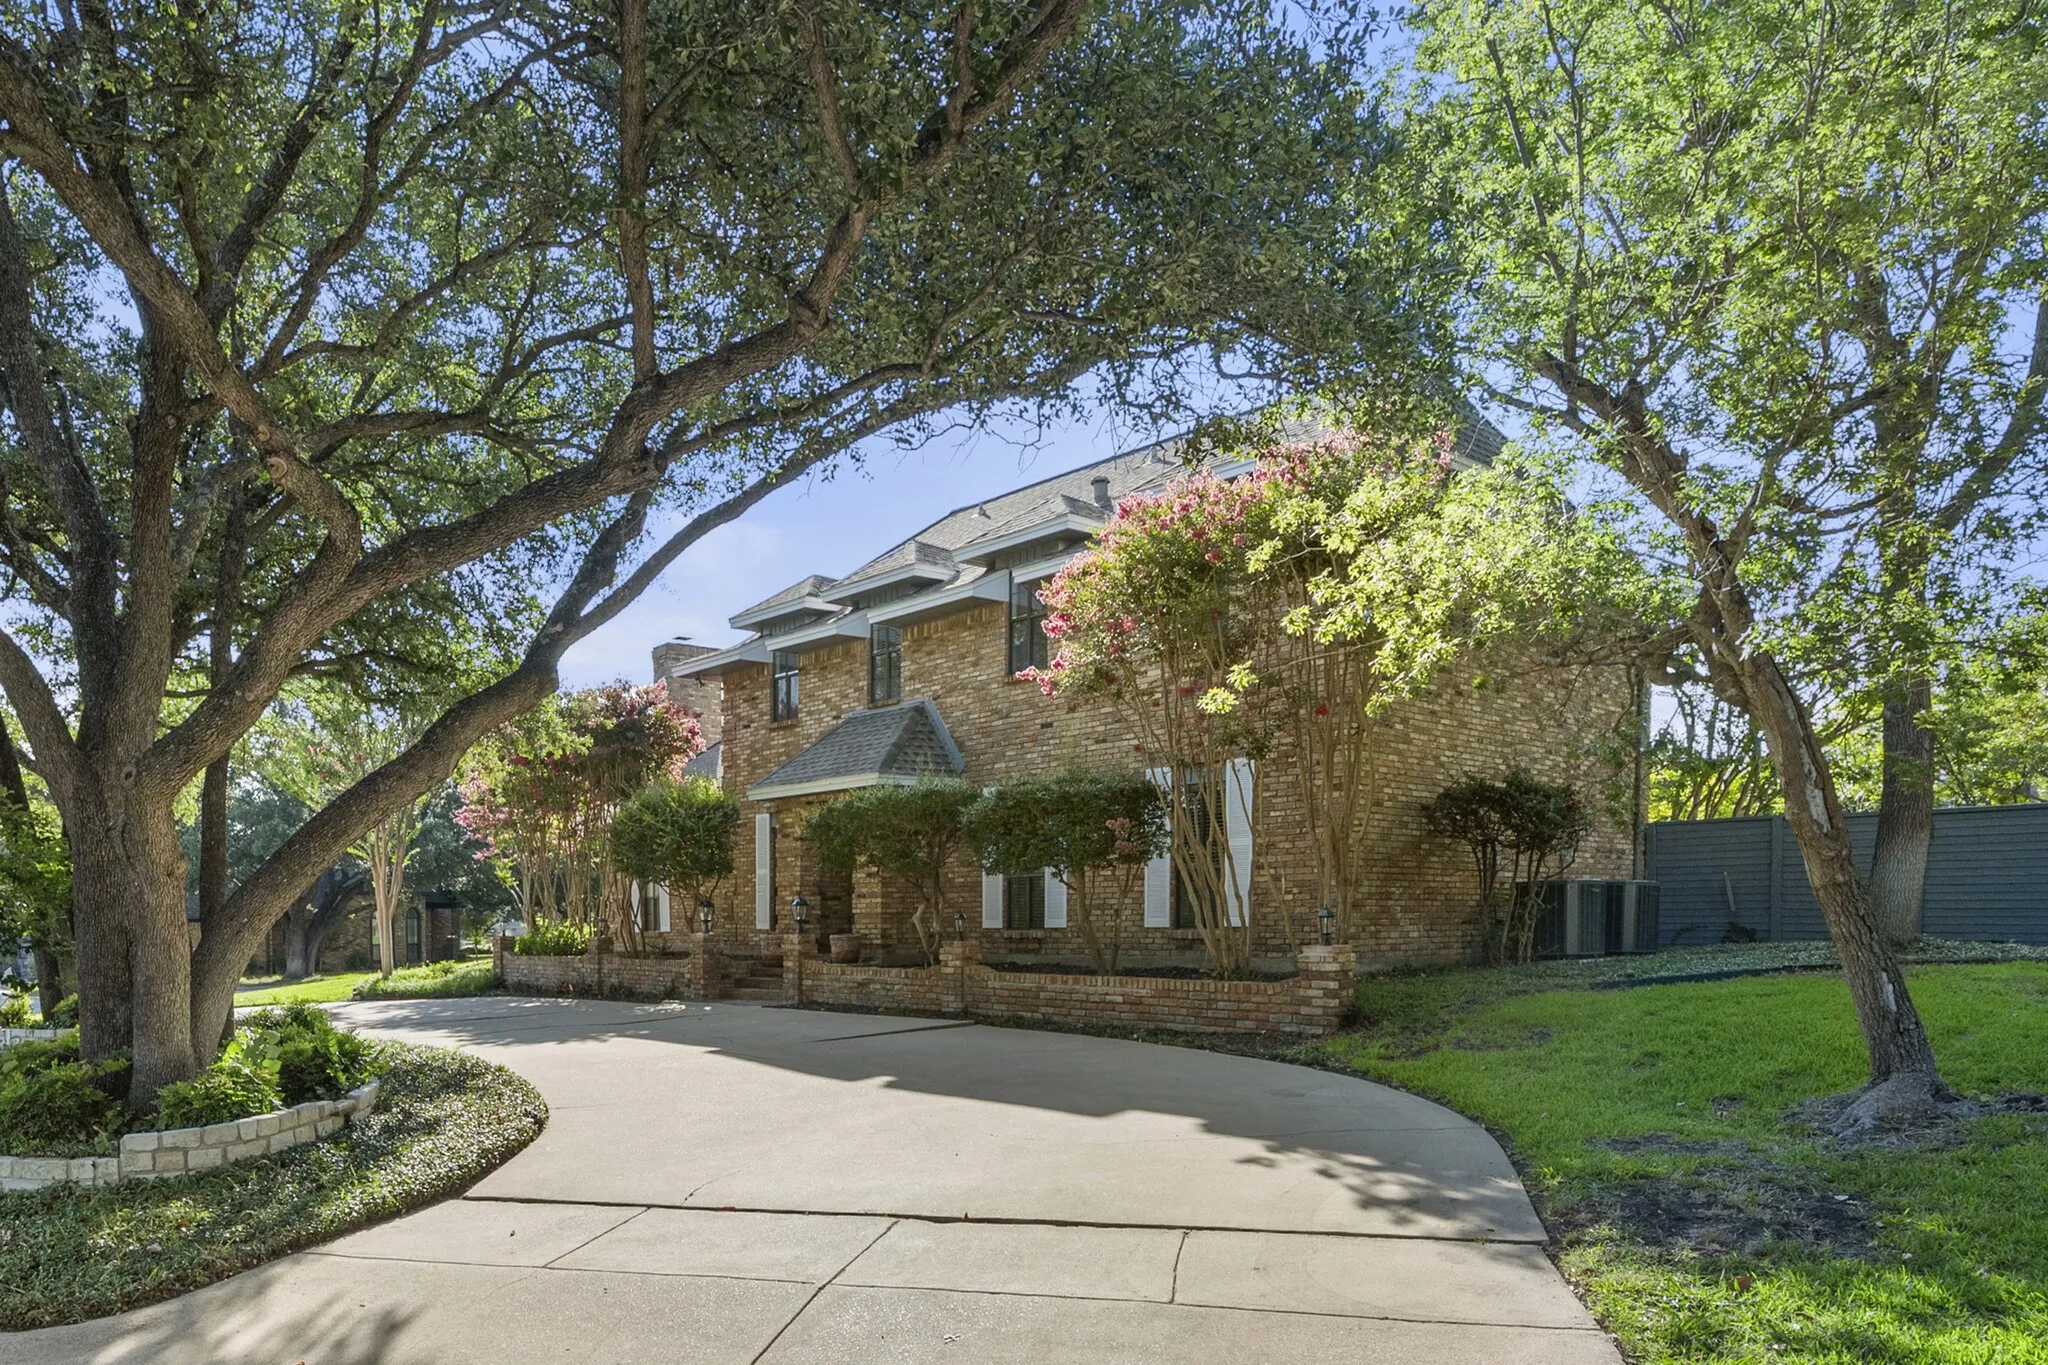
Experience timeless elegance in this exceptional custom home by **Sandlin Homes**, an award-winning Texas builder since 1957. Nestled in a peaceful, country-style community just outside Fort Worth, this stunning Tudor-inspired residence offers 4 bedrooms, 3.5 baths, and sophisticated living with distinctive architectural details throughout.
5616 The Resort Boulevard, Fort Worth, Texas 76179
4Bedroom(s)
3Bathroom(s)
3Parking(s)
40Picture(s)
2,577Sqft
Reduced by $31,500! Financing incentives available to qualified buyers - contact listing agent for preferred lender details. New Roof architectural-shingles installed June 2026. Lake view, boating, golf, resort-style pools, neighborhood amenities, former model origianally sold for 690k. Big dog friendly fenced half-acre lot. Guard-gated Resort at Tr Resort at Eagle Mountain Lake.
LOWER RATE. LOWER PAYMENT. MORE BUYING POWER! Ask how a 2-1 Interest Rate Buydown could help lower your monthly payment and make homeownership more affordable.
Welcome to a spacious and thoughtfully designed two-story home located in the desirable north Fort Worth Alliance corridor.
Welcome to this beautifully designed and well-cared-for single-story home offering 4 bedrooms, 3.5 baths, an exceptional floor plan, and thoughtful upgrades throughout on a spacious lot. From the moment you enter, the dedicated home office provides a private and comfortable space for working from home.
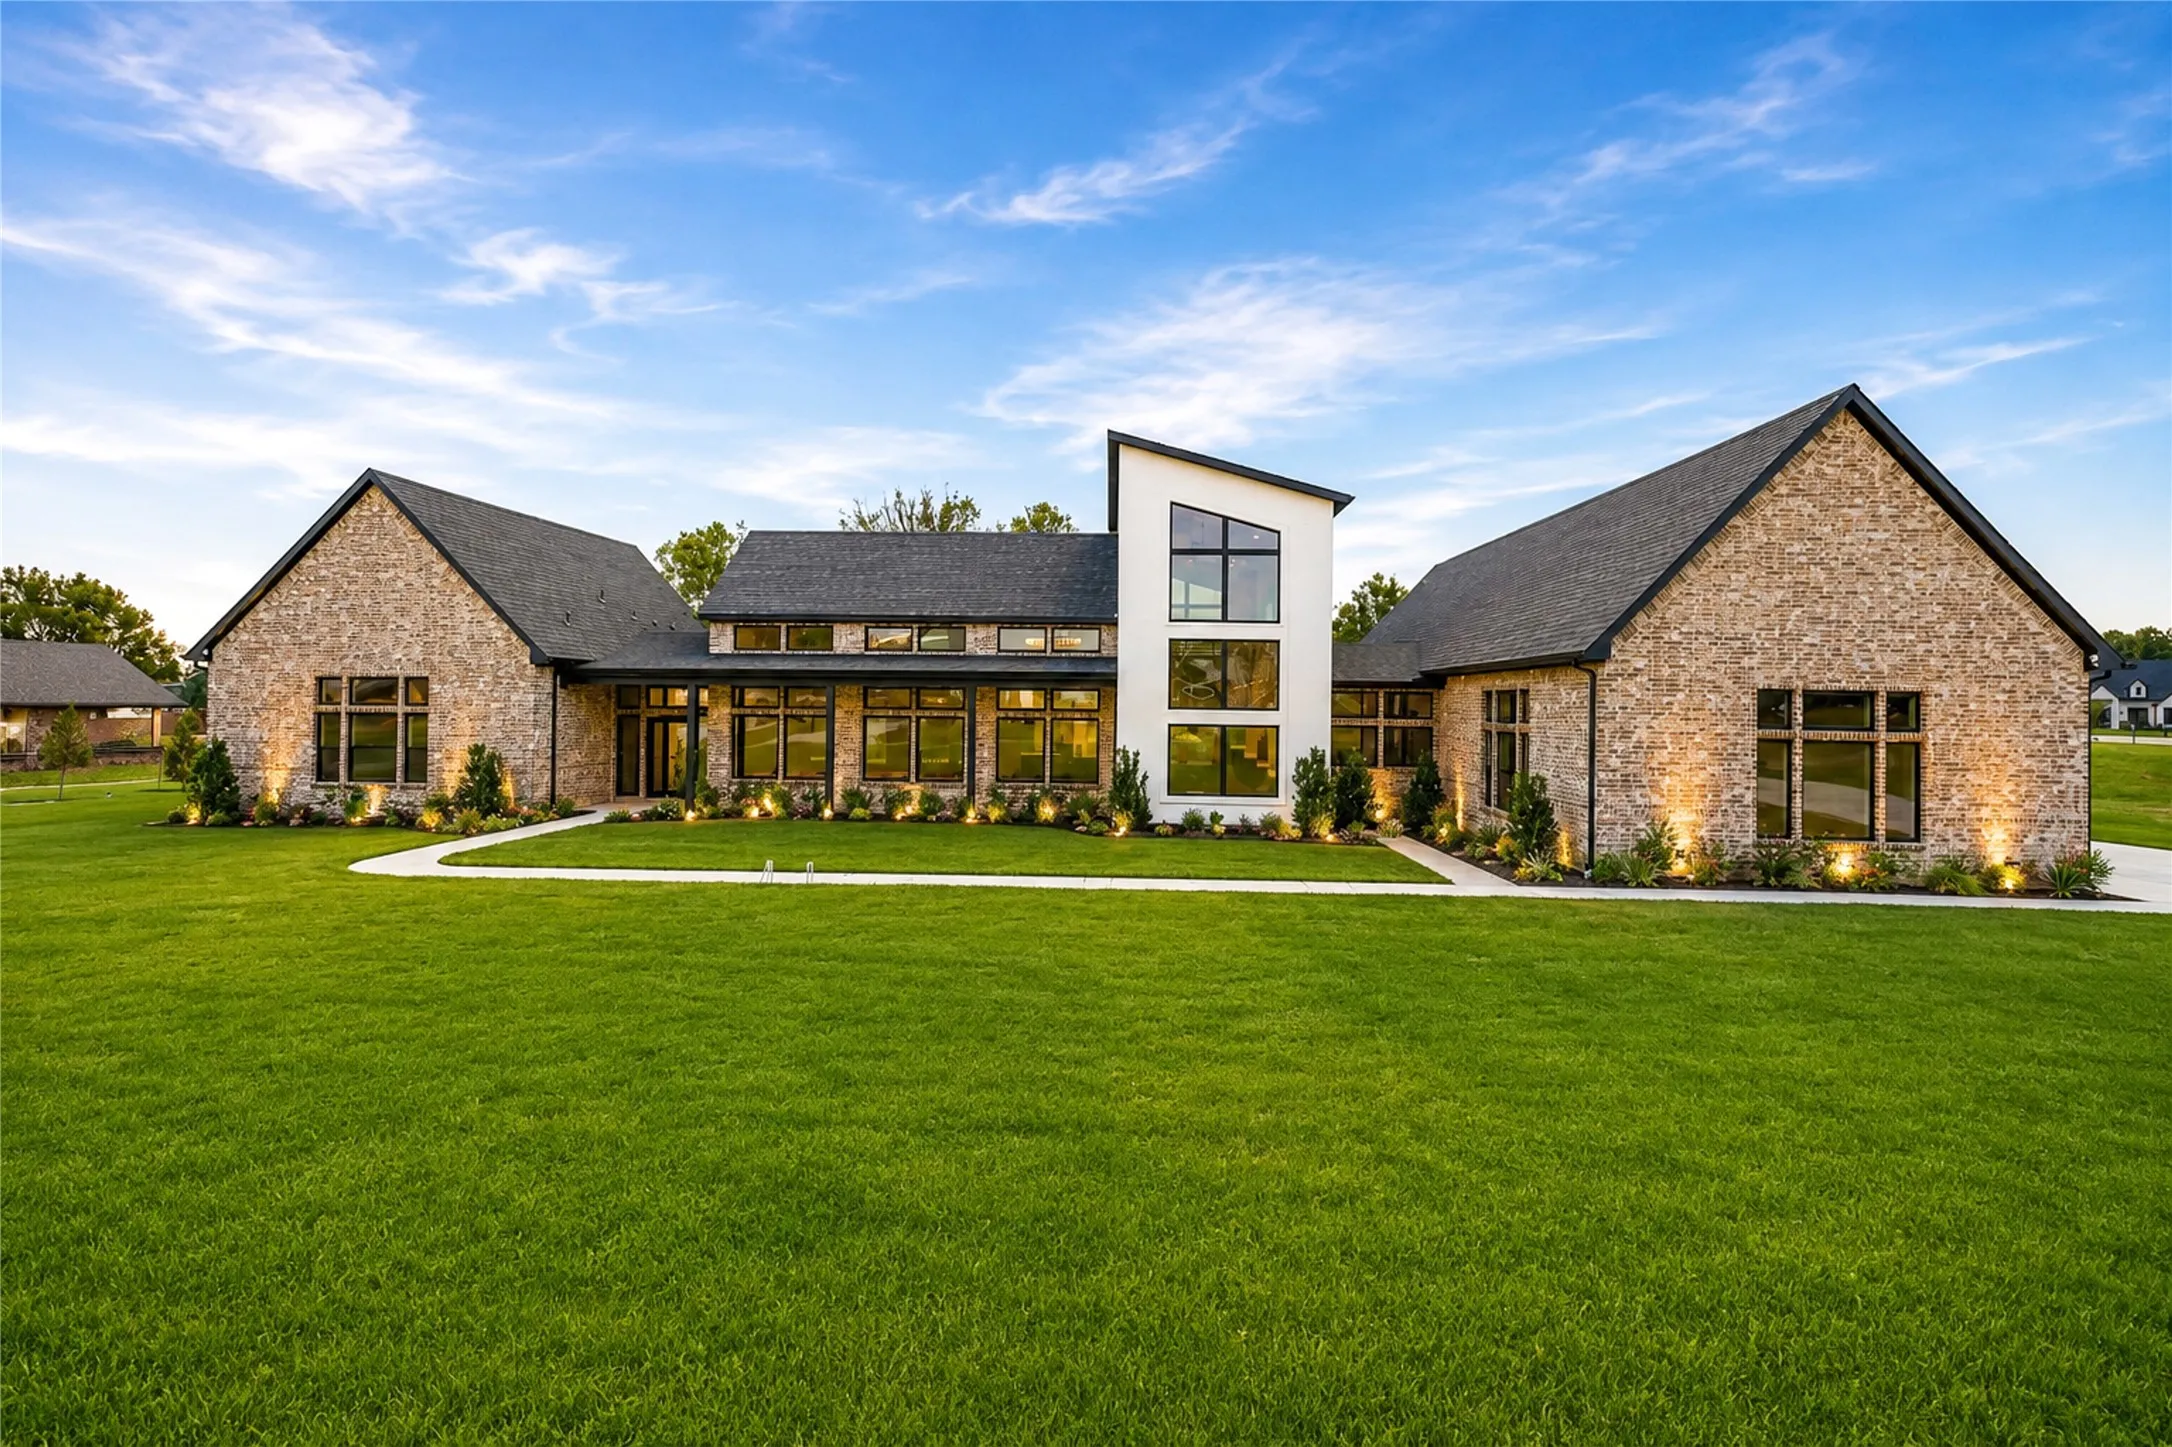
Welcome to 6309 Big Elk Drive, where modern luxury meets effortless Texas living. Set on an expansive homesite, this striking residence makes an unforgettable first impression with contemporary architecture, beautiful brickwork, soaring ceilings, and walls of windows that fill the home with natural light.
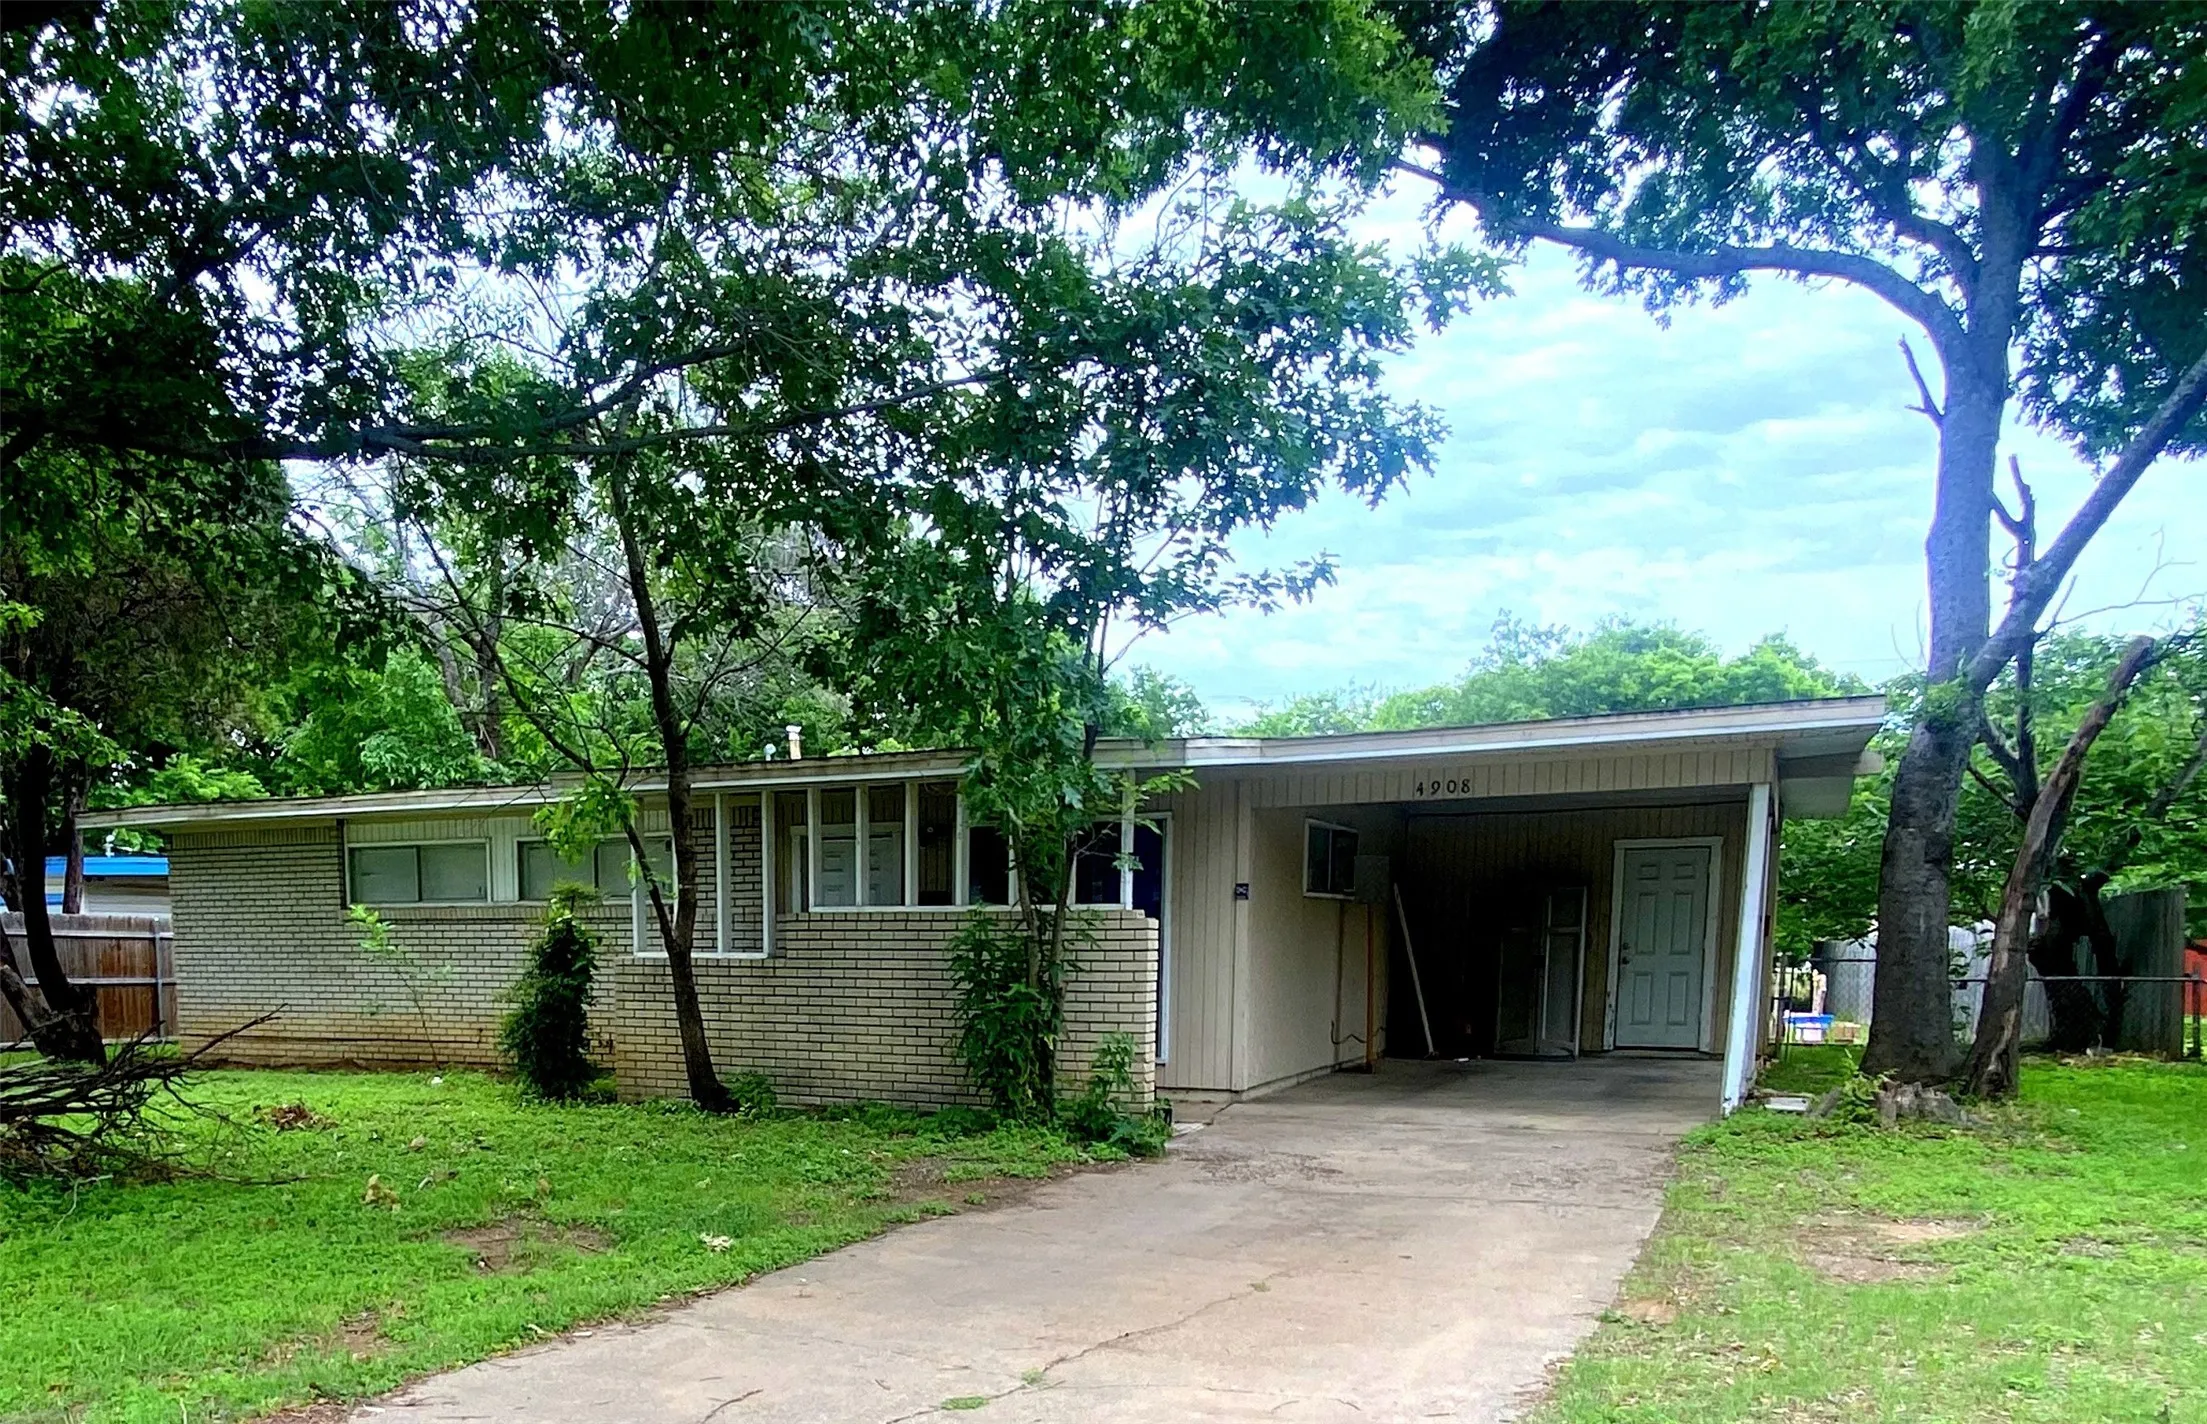
*MID-CENTURY MODERN* ON OVER-SIZED LOT OFFERS A LOT HERE IN EAST FORT WORTH. ONE BLOCK TO ELEMENTARY SCHOOL AND EASE OF ACCESS TO MAJOR FREEWAY [820] TO HELP YOU GET TO ANYWHERE IN DFW. SPACIOUS BACKYARD, WITH WOOD FENCE, FOR PRIVACY AND ROOM TO GROW! BACKS UP TO WOODY GREENSPACE. 3 BEDROOMS; 1 BATHROOM, DRIVEWAY FOR 2 CARS AND CARPORT. UPDATING THROUGHOUT.
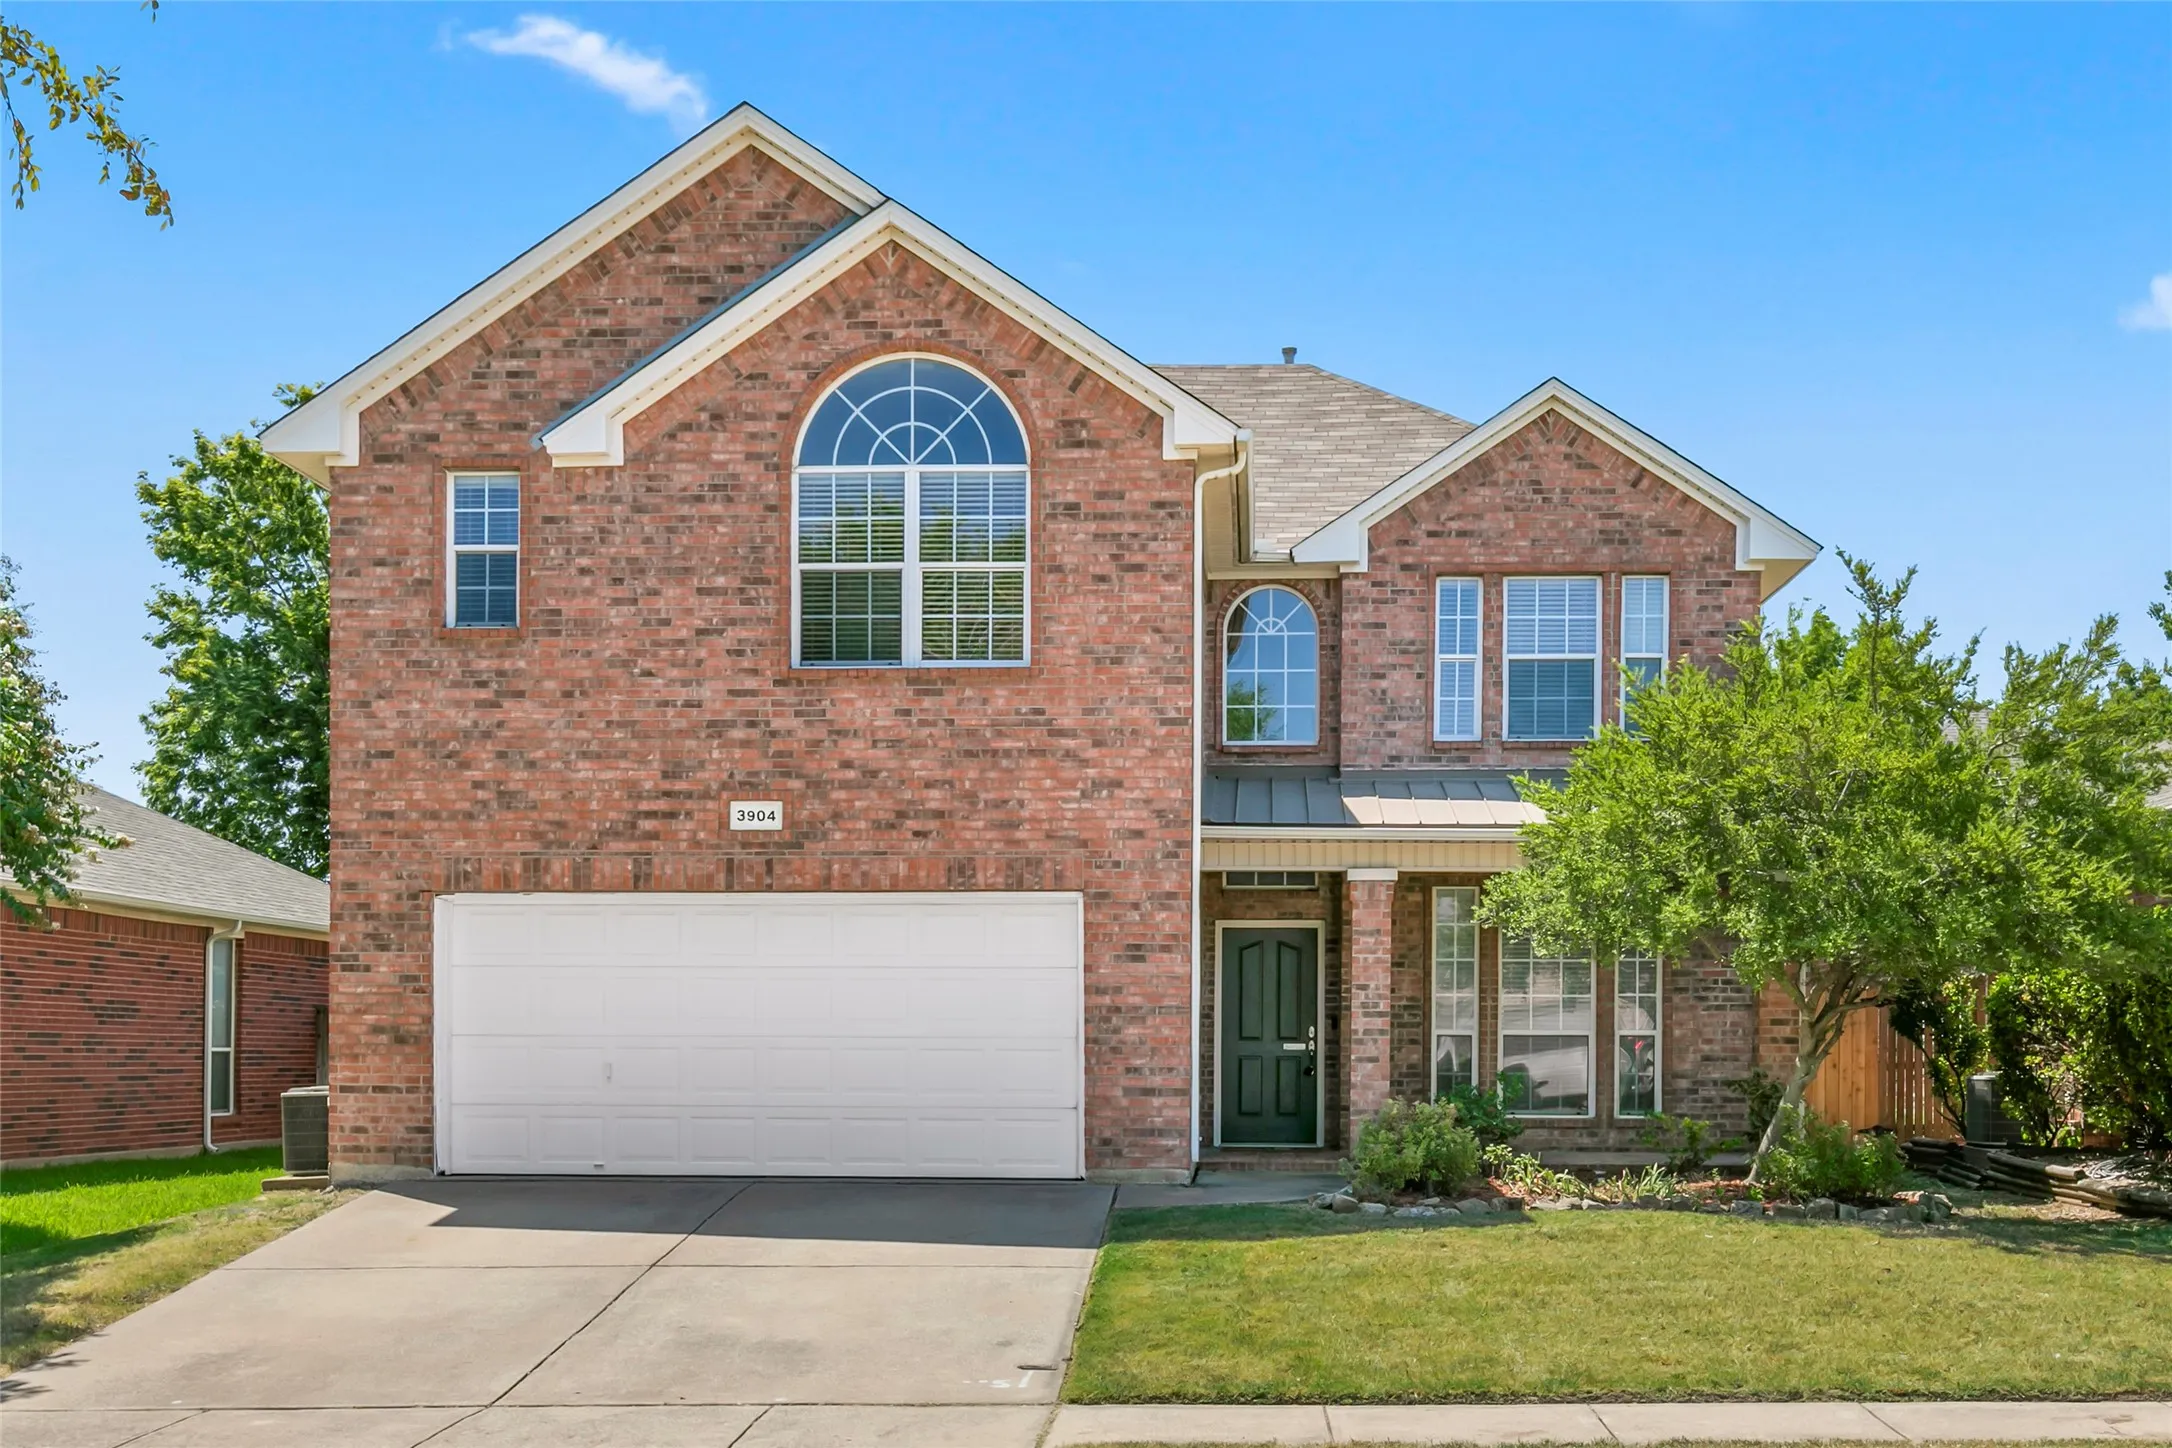
Come check out these NEW updates! New Paint throughout, New Luxury Vinyl Plank all downstairs and in all wet areas, New Carpet upstairs, New Stainless steel gas range, microwave, and dishwasher! Beautiful 2 Story in master planned community with jogging path, bike path, park, private lake, and pool. Home has arched doorways, rounded corners, and ceramic tile.
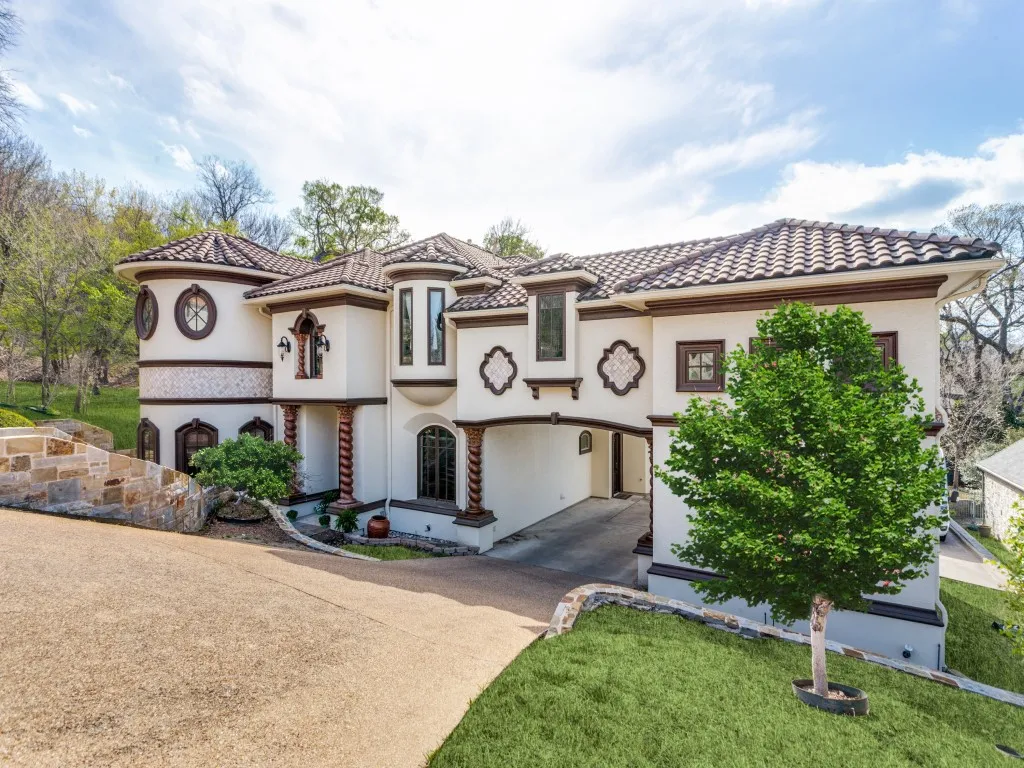
Priced to Sell @$300.57 per sqft. See Market Analyis of sold homes in documents-Selling at $440-475 per sft in Magnificent Rivercrest! Gated community. This home has it all! Six (6) Ensuites. Need a downstairs master? Easy to do! Beautifully Built Tuscan Architecture. Sweeping Staircase entry.
Refrigerator included!! This charming 3-bedroom, 2-bathroom, two car garage townhome in the sought-after Keller ISD school district offers both convenience and comfort. Perfect for families or professionals, this home features all three bedrooms on the upper level, ensuring privacy and a cozy living space.
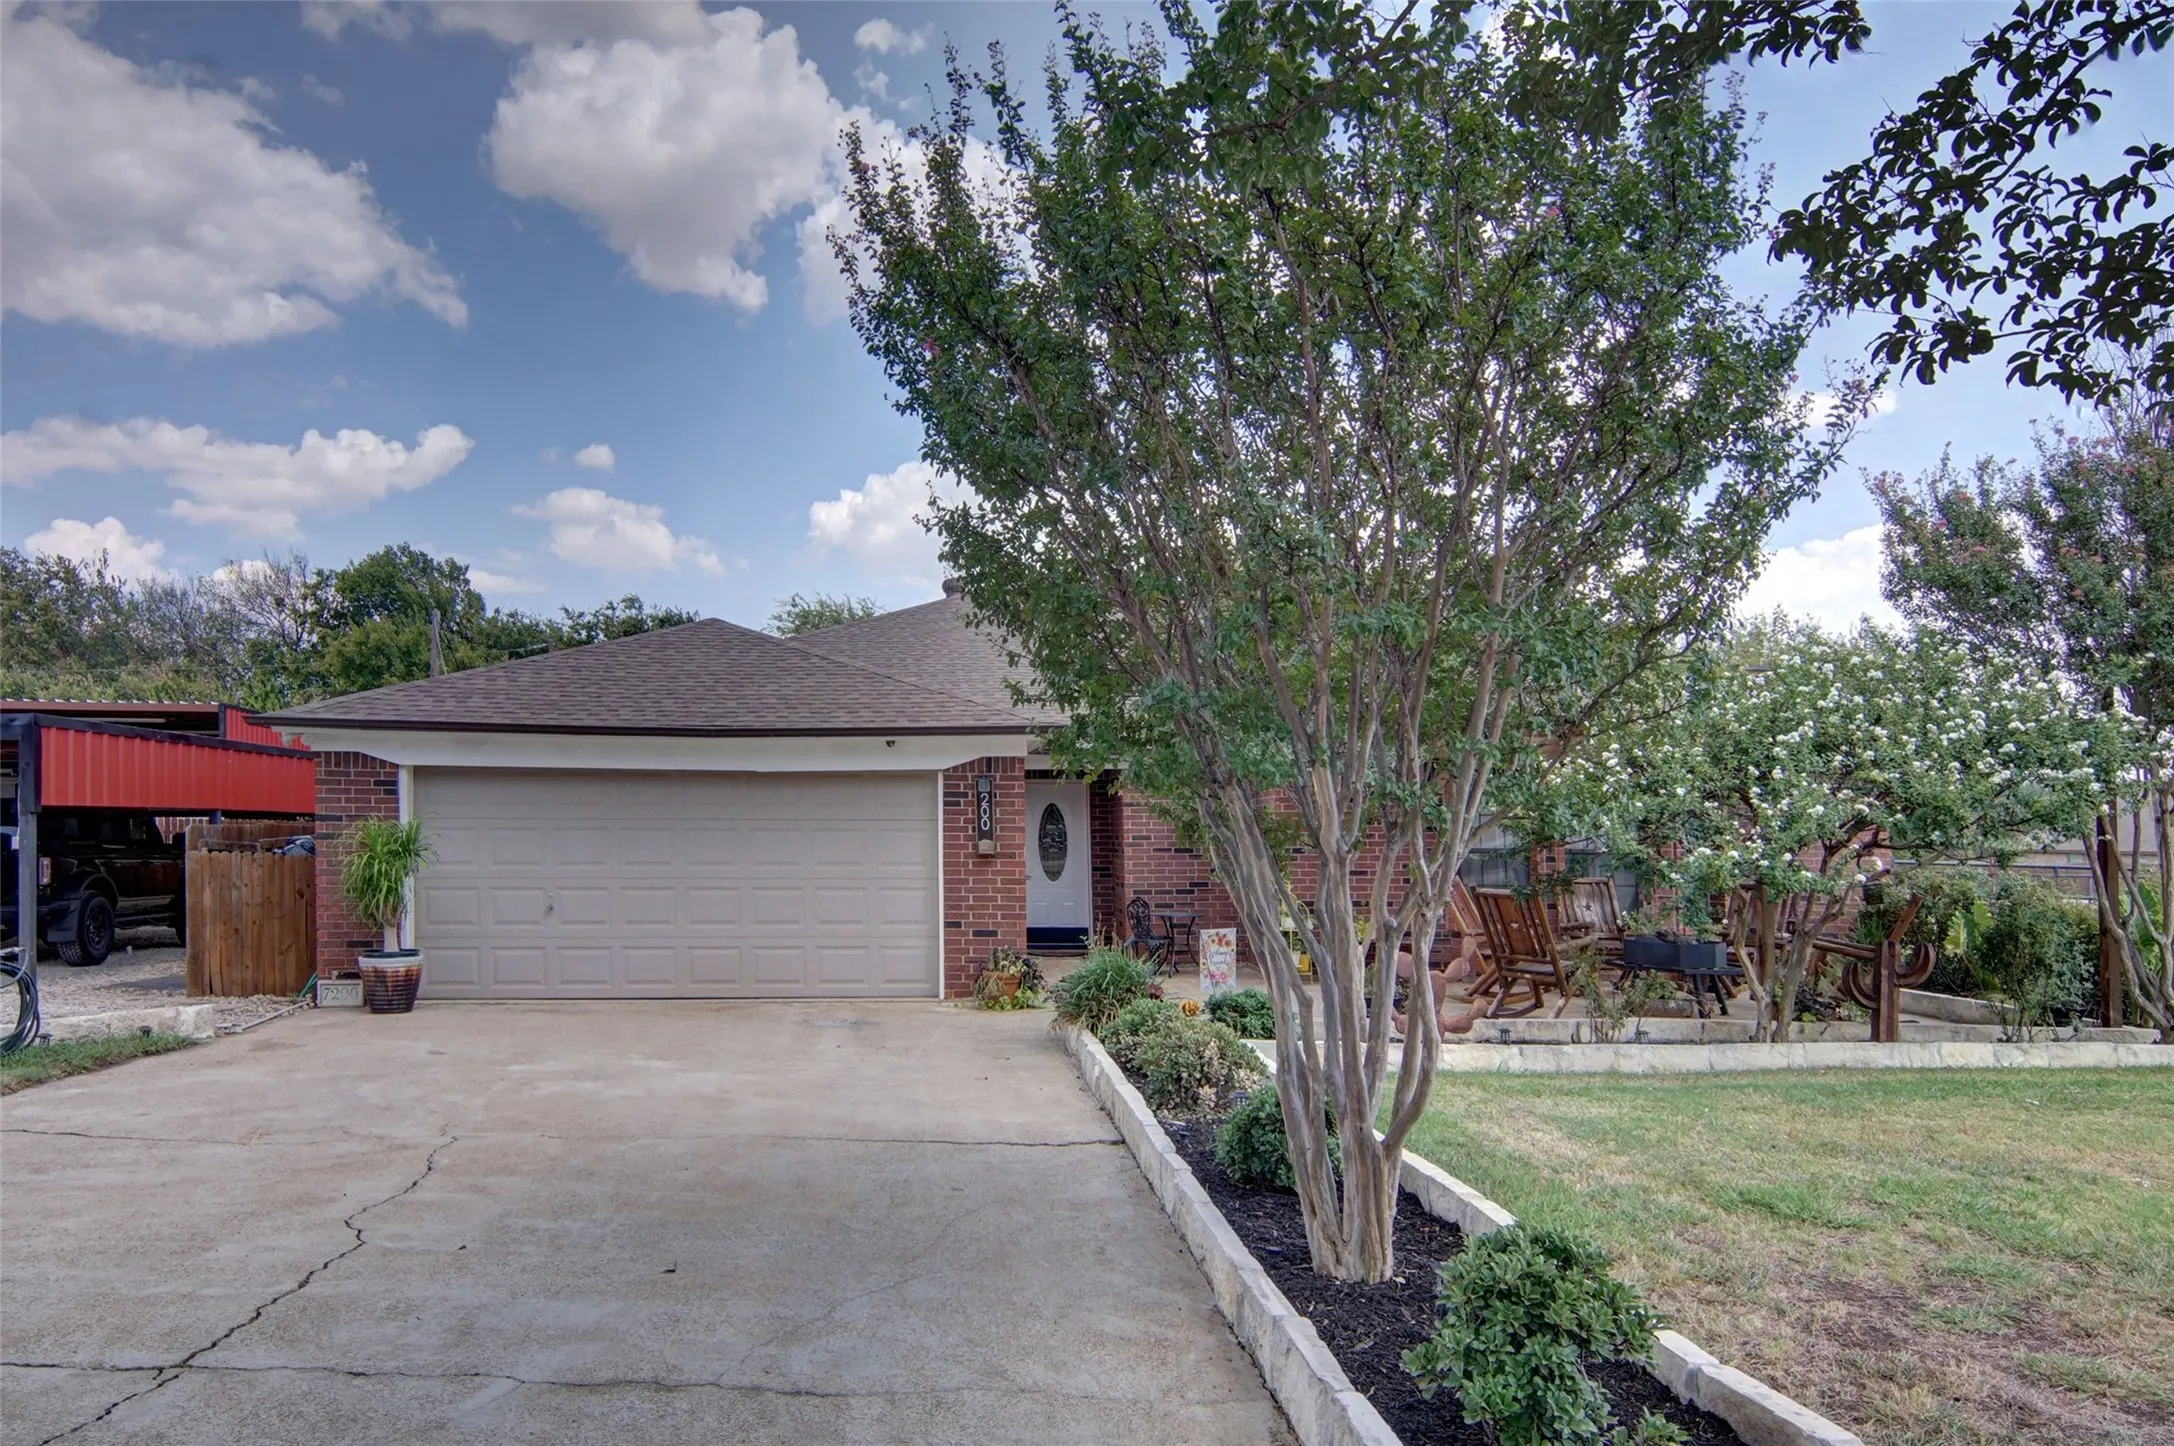
7200 Gillis Johnson Street, Fort Worth, Texas 76179
4Bedroom(s)
2Bathroom(s)
2Parking(s)
40Picture(s)
2,236Sqft
RARE OPPORTUNITY ON 1.04 ACRES WITH A POOL & OPTIONAL ADDITIONAL LOT!
Discover the space, privacy, and flexibility you’ve been looking for! This move-in-ready 3-bedroom, 2-bath home sits on 1.04 acres and offers an exceptional combination of comfortable living space, outdoor enjoyment, and room to spread out.
Welcome to Quarry Hil Ct. l, nestled on a quiet cul-de-sac in the sought after Lake Country area! This well cared for modern style home features 3 bedrooms, 2.5 baths, and a functional layout designed for comfortable living. Enjoy wood like tile flooring, beautiful quartzite countertops, designer finishes and a spacious backyard perfect for relaxing or entertaining.
PRICE REDUCED! Great value and ready for its new owner. Schedule your showing today!Elegant TCU-Area Retreat with Modern UpgradesDiscover refined living in this beautifully updated two-story residence, ideally located just 10 minutes from TCU and nestled on a quiet cul-de-sac. Situated on an expansive 0.
Enjoy comfort, convenience, and community in Ventana! This inviting four-bedroom, two-bath home features an open kitchen, dining, and living area designed for easy everyday living and entertaining. A large kitchen island, gas range, and abundant workspace make meal preparation a pleasure. The private primary suite offers an ensuite bath and spacious walk-in closet.
HUGE PRICE DROP! Not all corner lots are created equal. .. and this one proves it. Welcome to 4956 Exposition Way, where privacy, space, and lifestyle come together in one of the most sought-after neighborhoods in North Fort Worth—Heritage.
MOVE IN READY! Beautiful 5-bedroom home for sale. Excellent location on a quiet cul-de-sac in highly sought after Eagle Ranch community. EMSISD. 1 block from the community pond, walking trails, playground, and disc golf course. Austin stone fireplace and wood-look vinyl plank flooring in living room with surround sound system.
Welcome home to this beautiful 3,133 square foot one-story residence, ideally located just down the street from Ridglea Golf Course. Nestled at the end of a cul-de-sac on a large, tree-lined lot, this property offers a peaceful, tucked-away feel. Inside, large windows fill the home with natural light, highlighting the tile flooring that flows throughout the open-concept kitchen and living area.