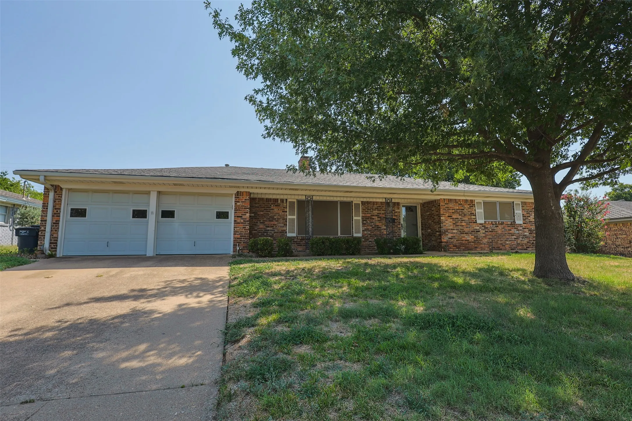
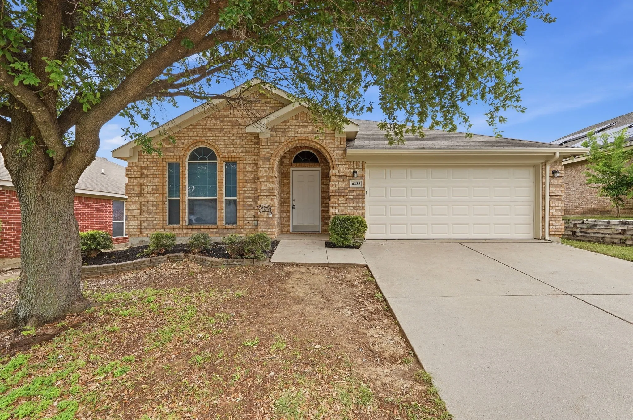
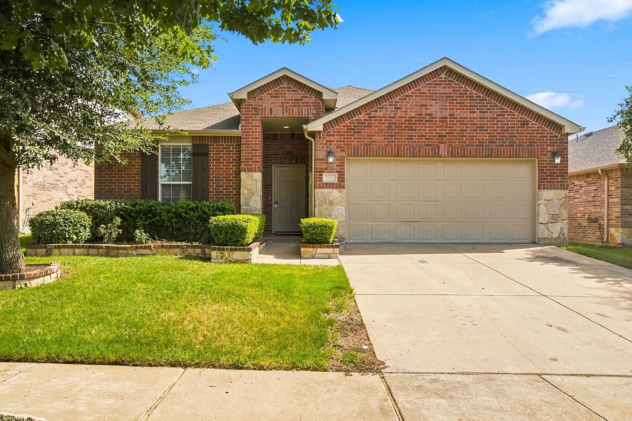
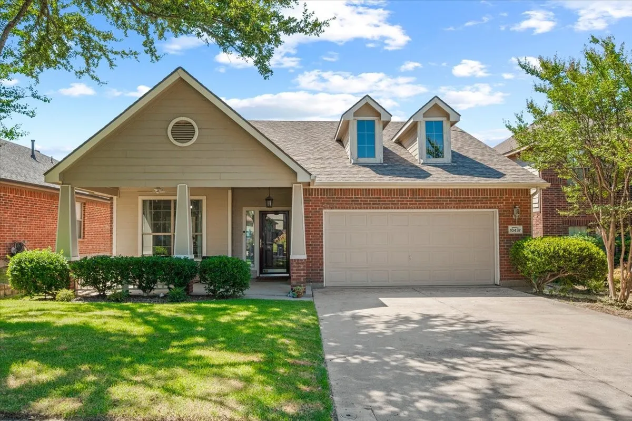
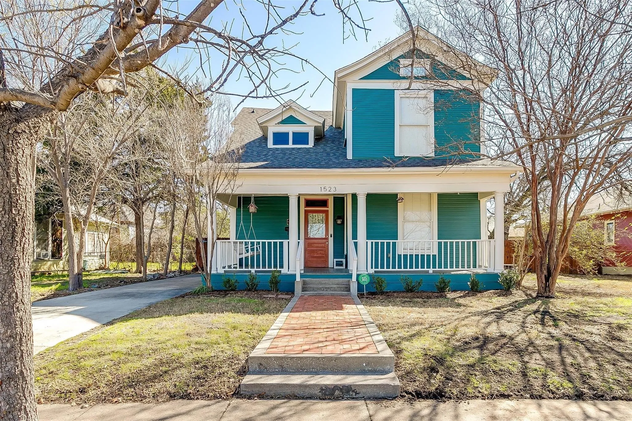
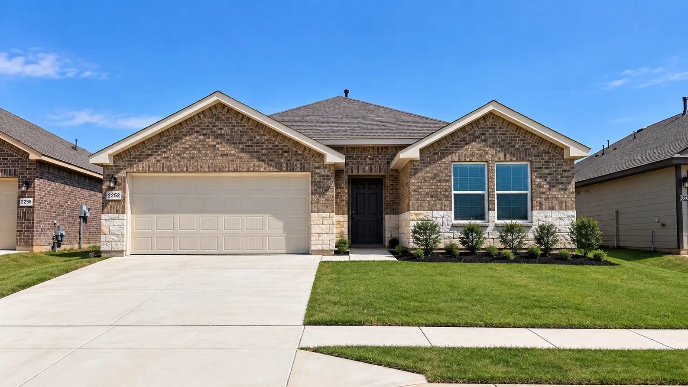
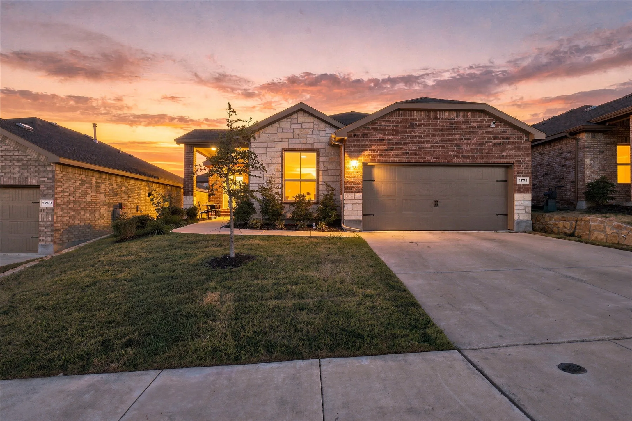
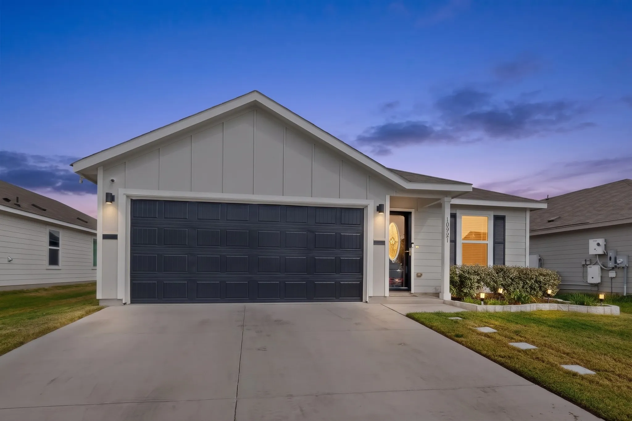
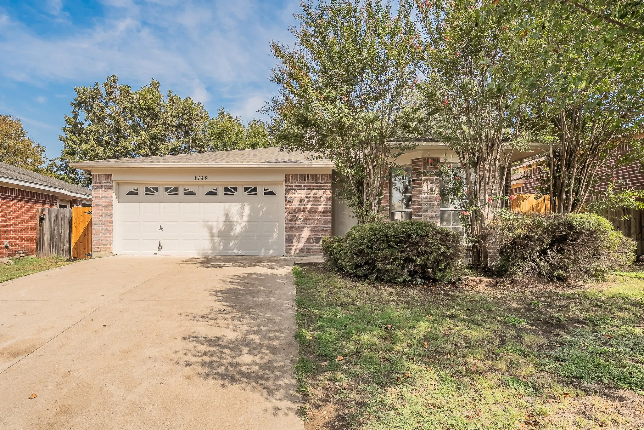
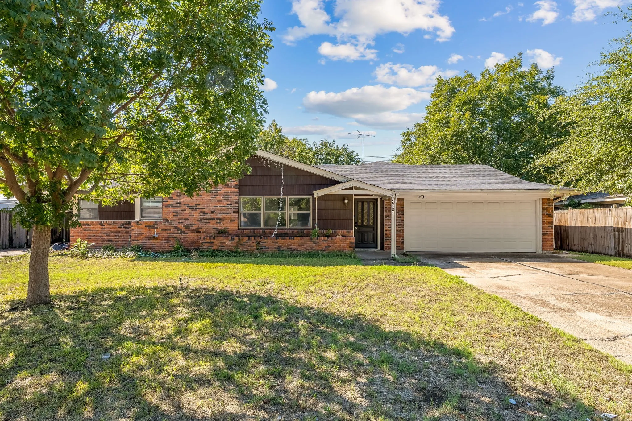
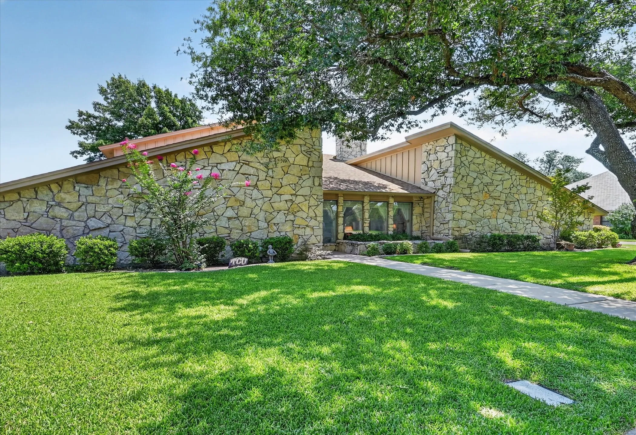
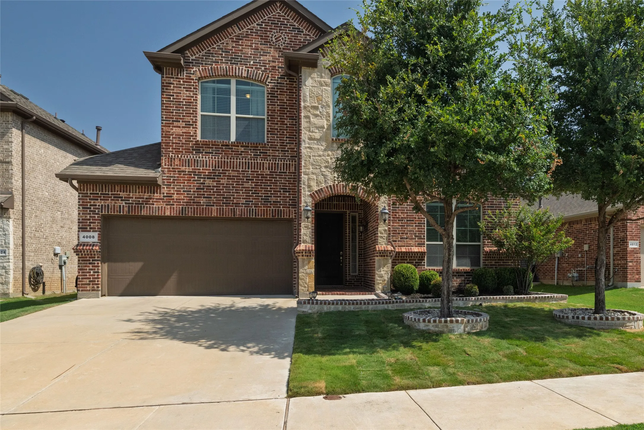
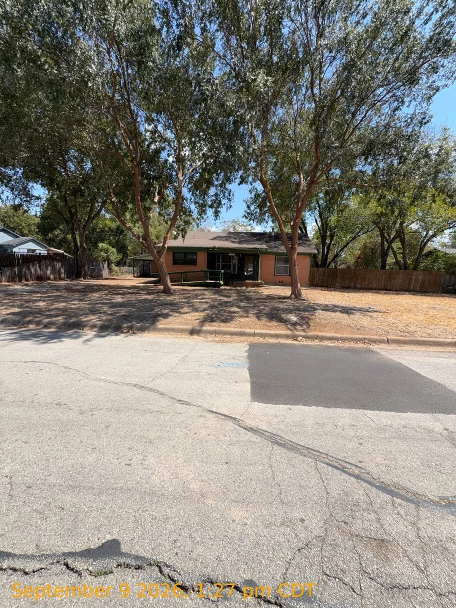
First time on the market! Lovingly maintained by its original owner for many years, this spacious 3-bedroom, 2-bath brick home offers 2,052 square feet of comfortable living space and an exceptional opportunity to make it your own.
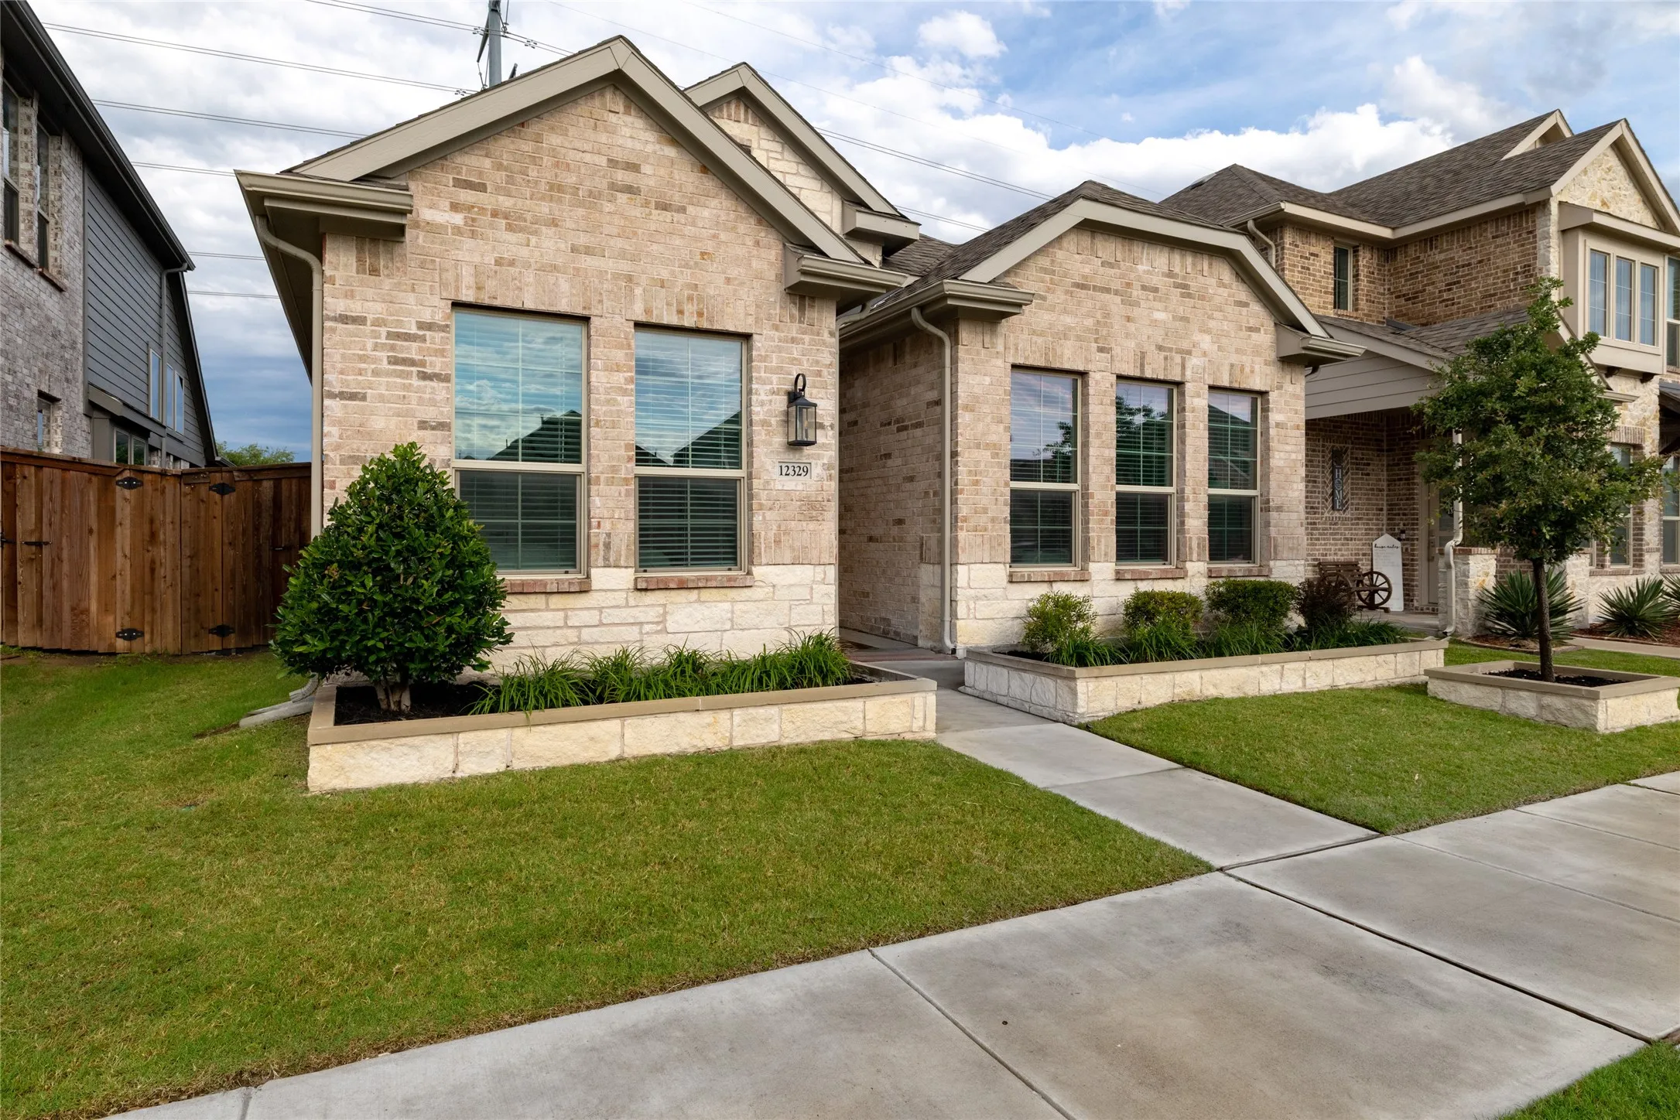
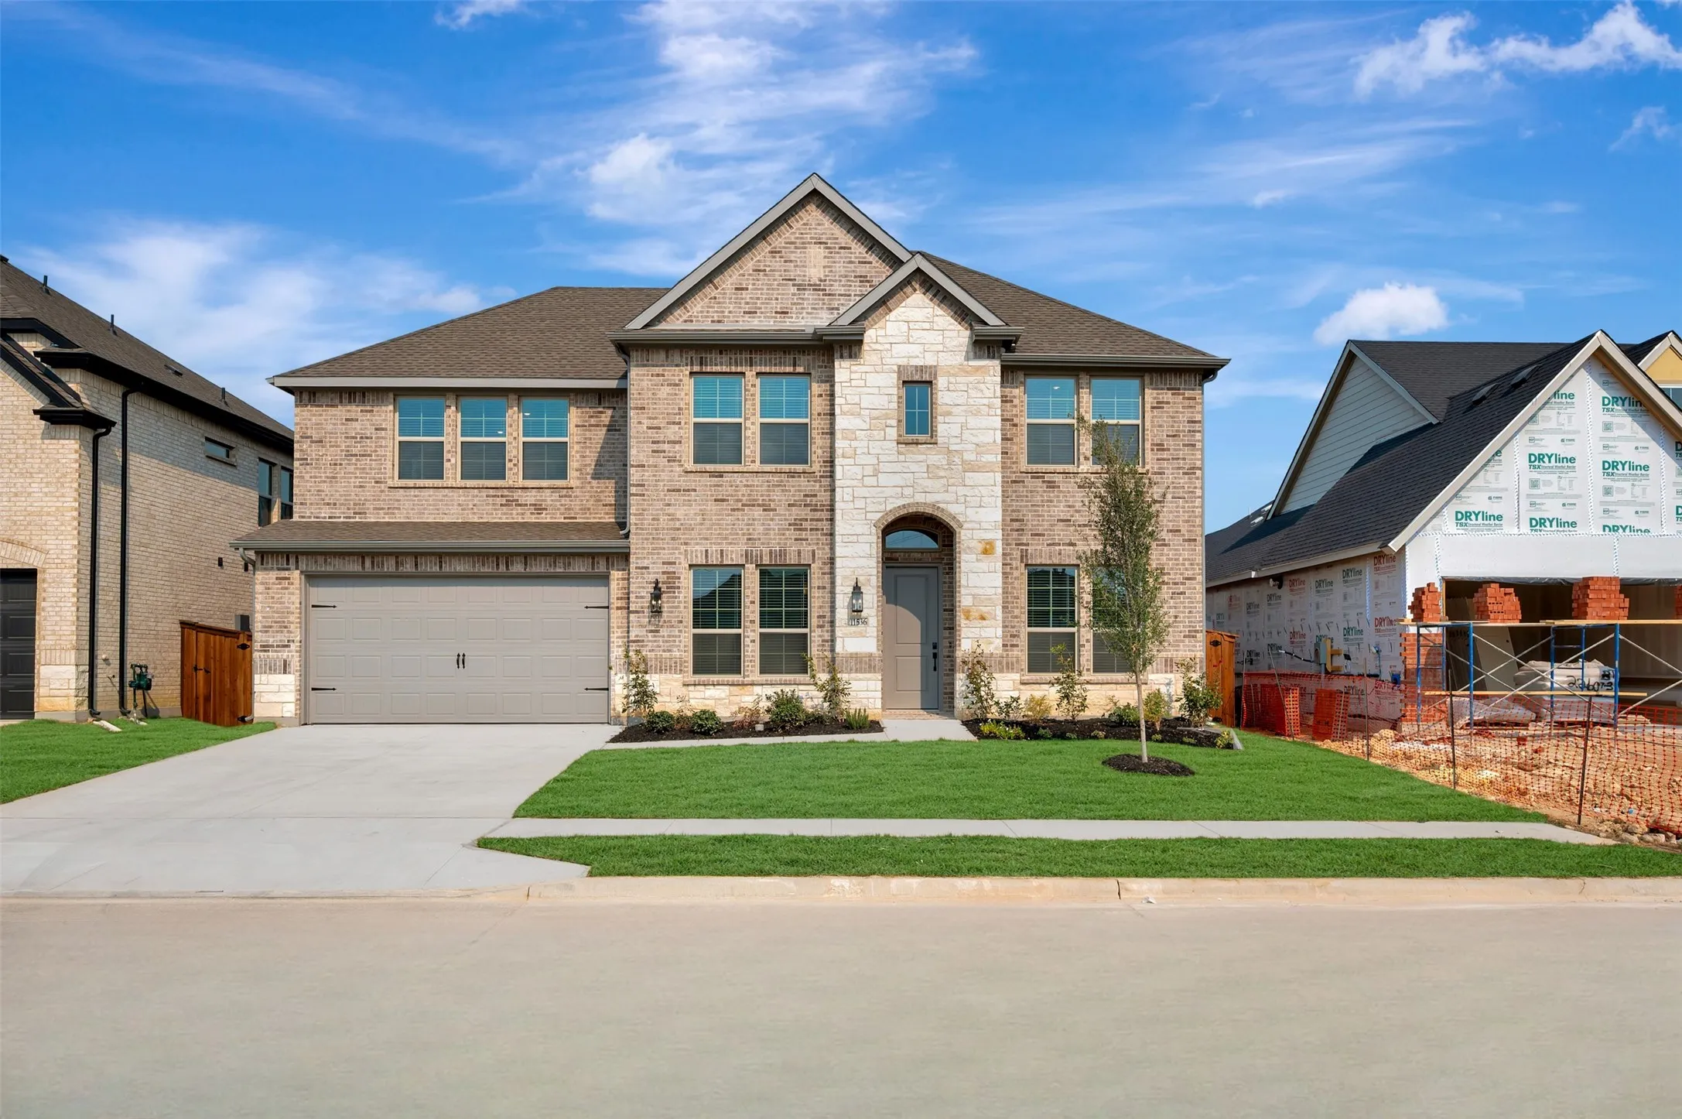
Experience modern comfort and elevated living in this beautifully maintained single-family home situated within the highly sought-after Wellington community. Built in 2021, this contemporary modern designed 3-bedroom, 2-bath plus an office residence offers approximately 1,888 square feet of stylish living space with a functional open-concept layout.
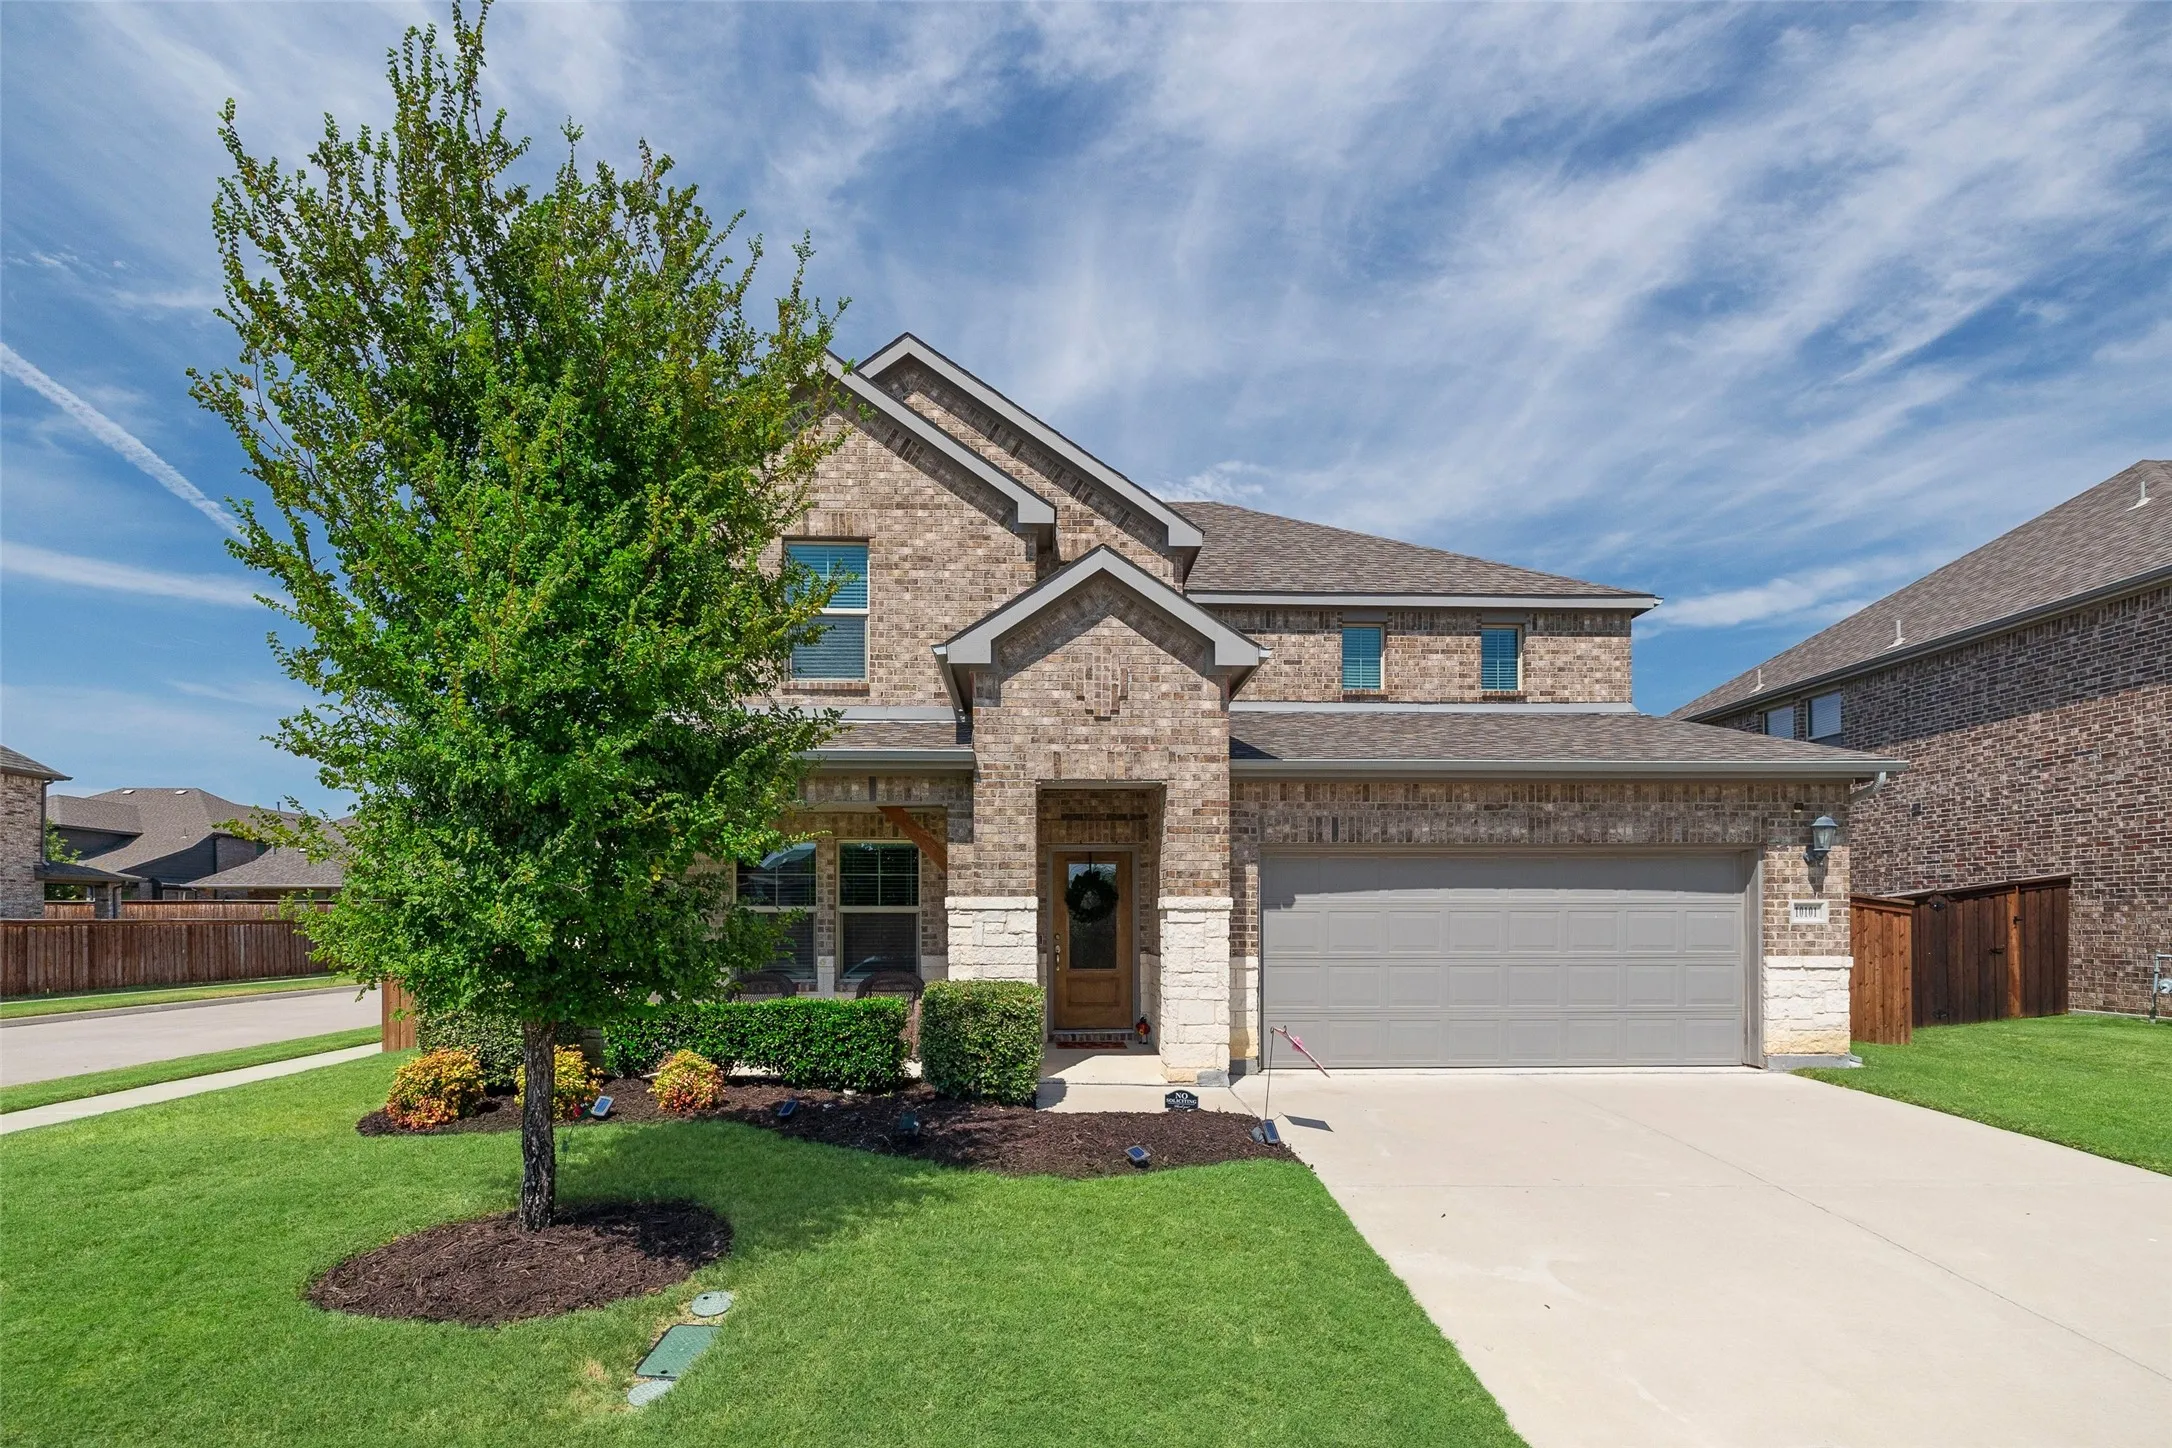
Two-story 4-bedroom, 2.5-bathroom home with 2,846 square feet in the Creekwood subdivision of north Fort Worth, TX 76131, featuring coffered ceilings, a downstairs primary suite, and an upstairs game room with a built-in wet bar. Open-concept main floor connects the living room, dining area, and kitchen with breakfast nook. Second-floor media and game room with wet bar is built for entertaining.
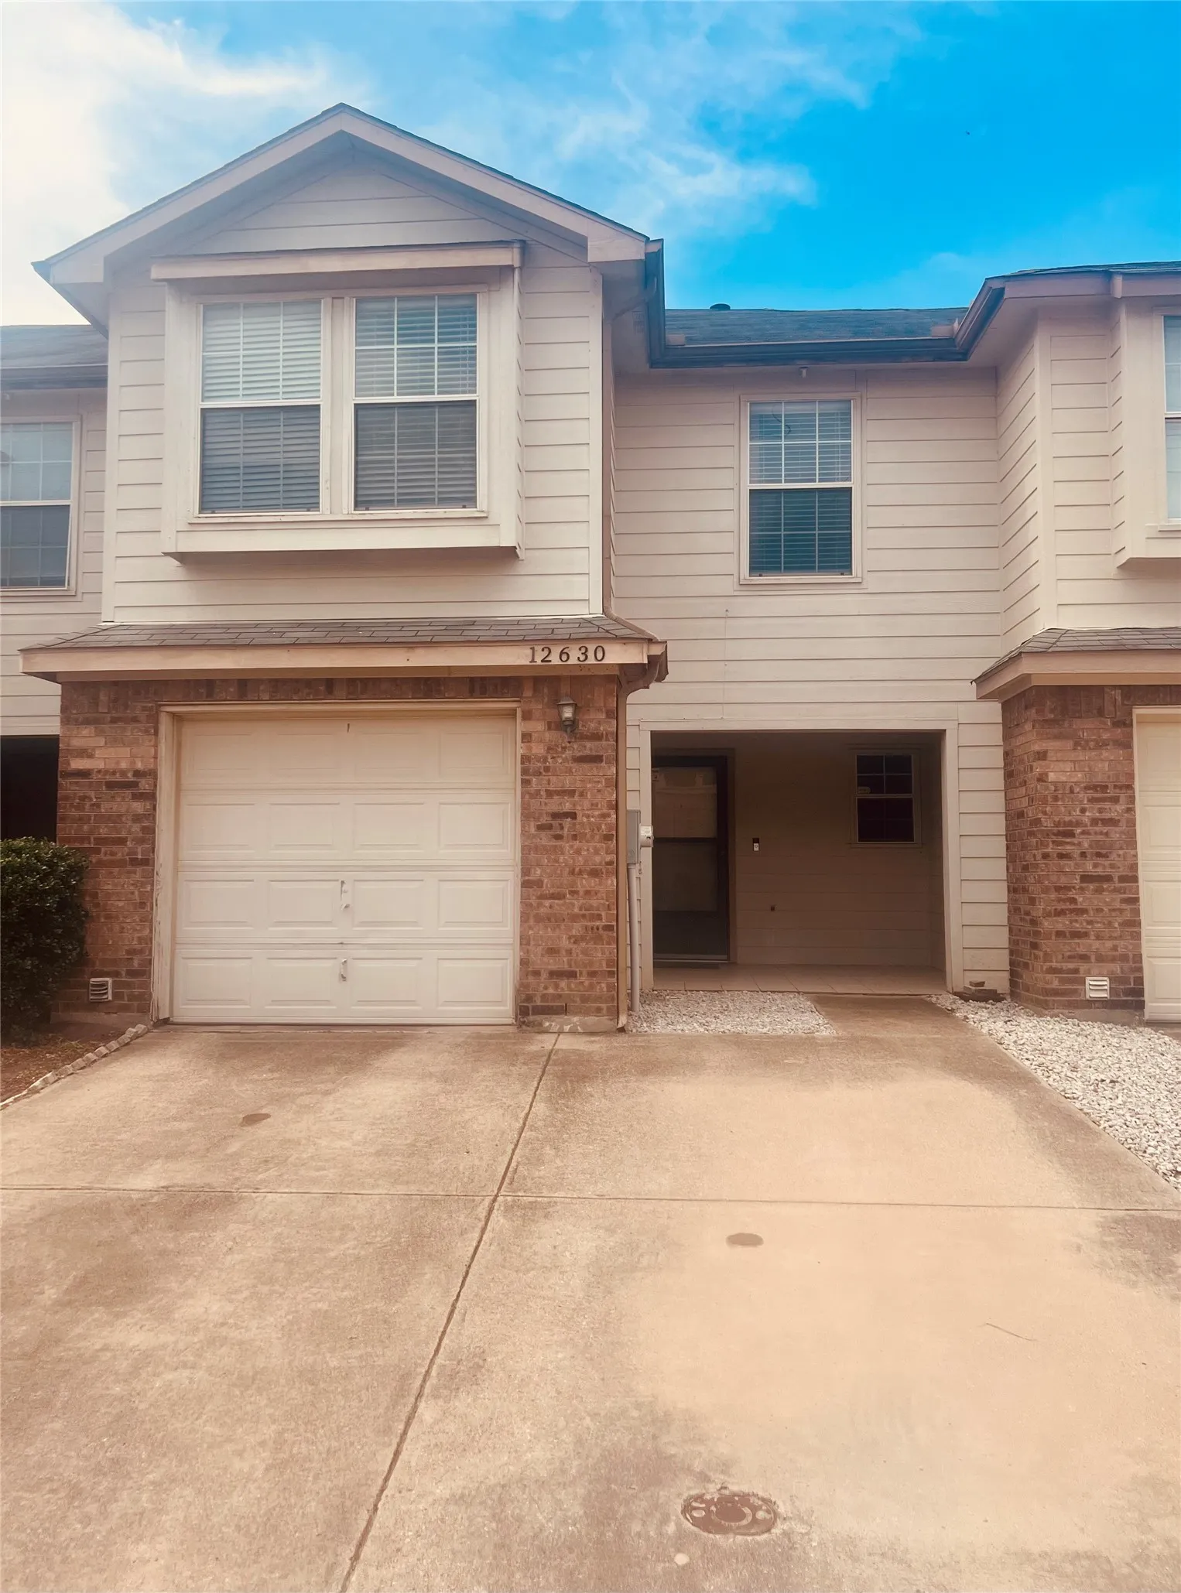
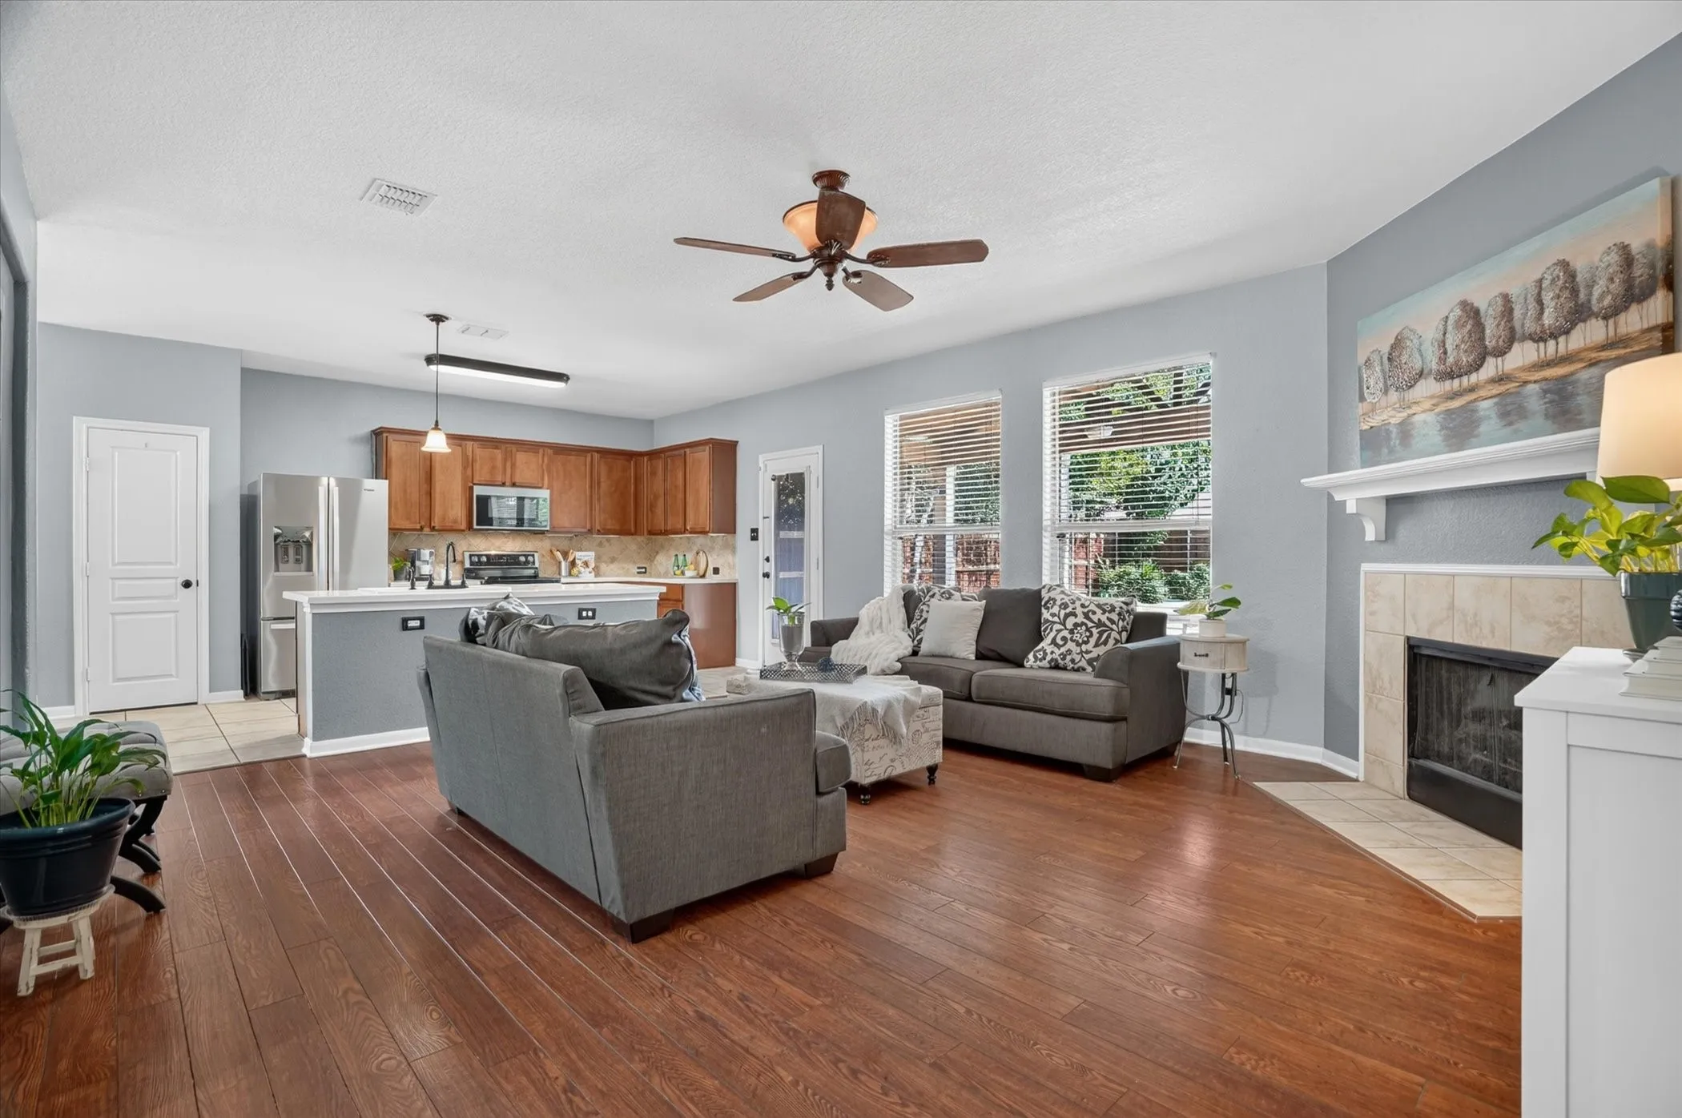
Welcome home! Ideally located near the airport with quick access to major highways, this beautifully maintained 3-bedroom, 2.5 bath townhome offers space, flexibility, and numerous recent updates including a new roof installed June 2026.The main living area features luxury plank flooring and a wood burning fireplace. All three bedrooms are conveniently located on the second floor.
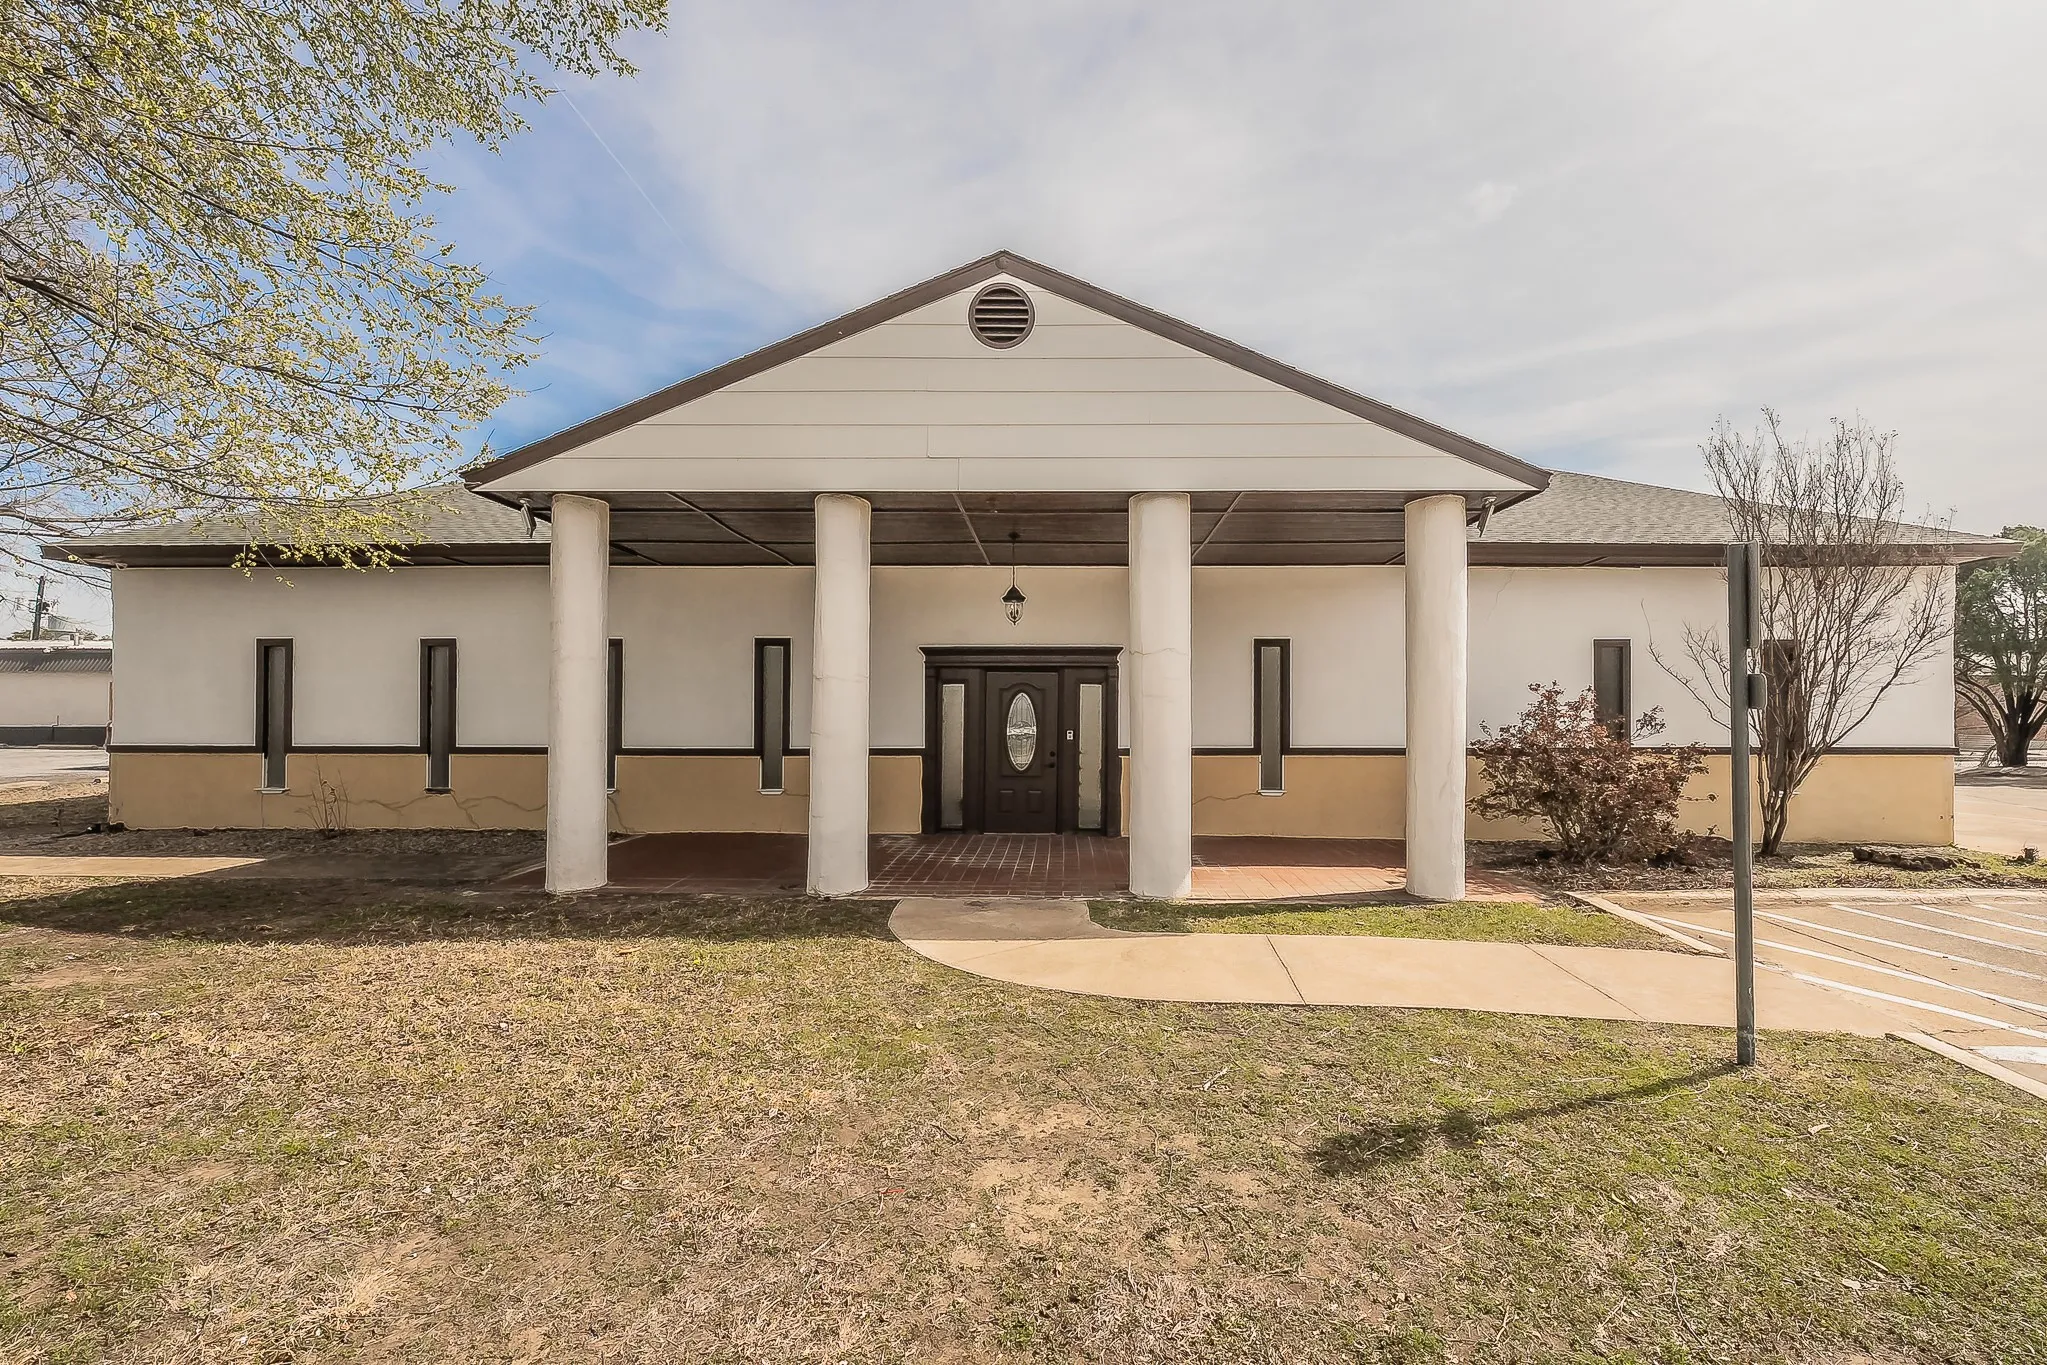
This versatile property offers excellent potential for a wide range of business or community uses. With its flexible layout and spacious design, it could be a great fit for a quinceañera venue, event center, church, law office, gym, or a multi-tenant setup for individual businesses.
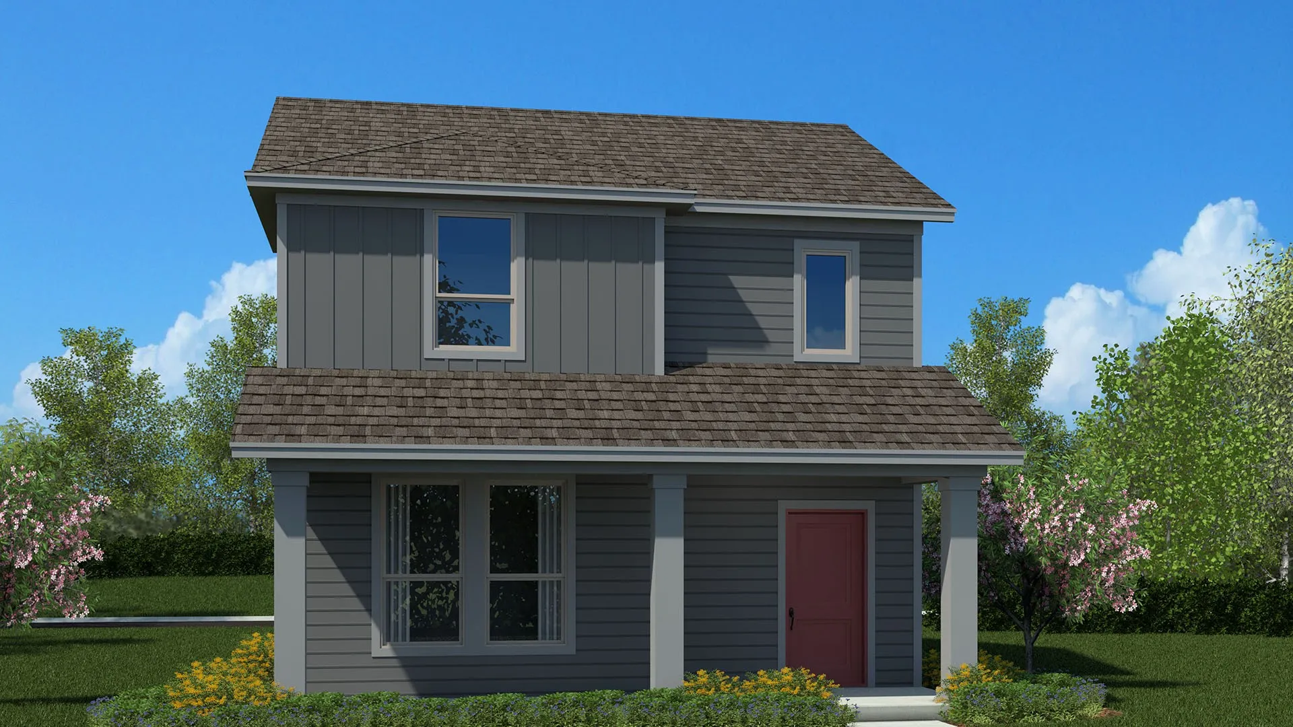
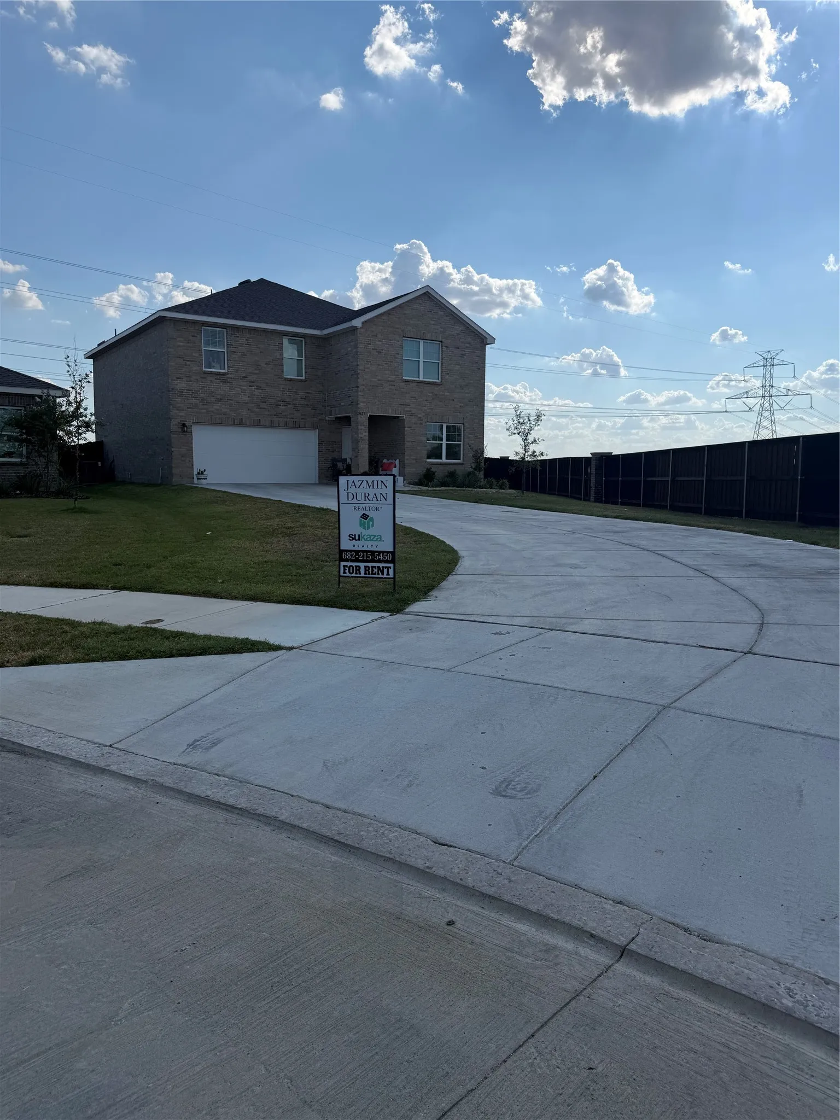
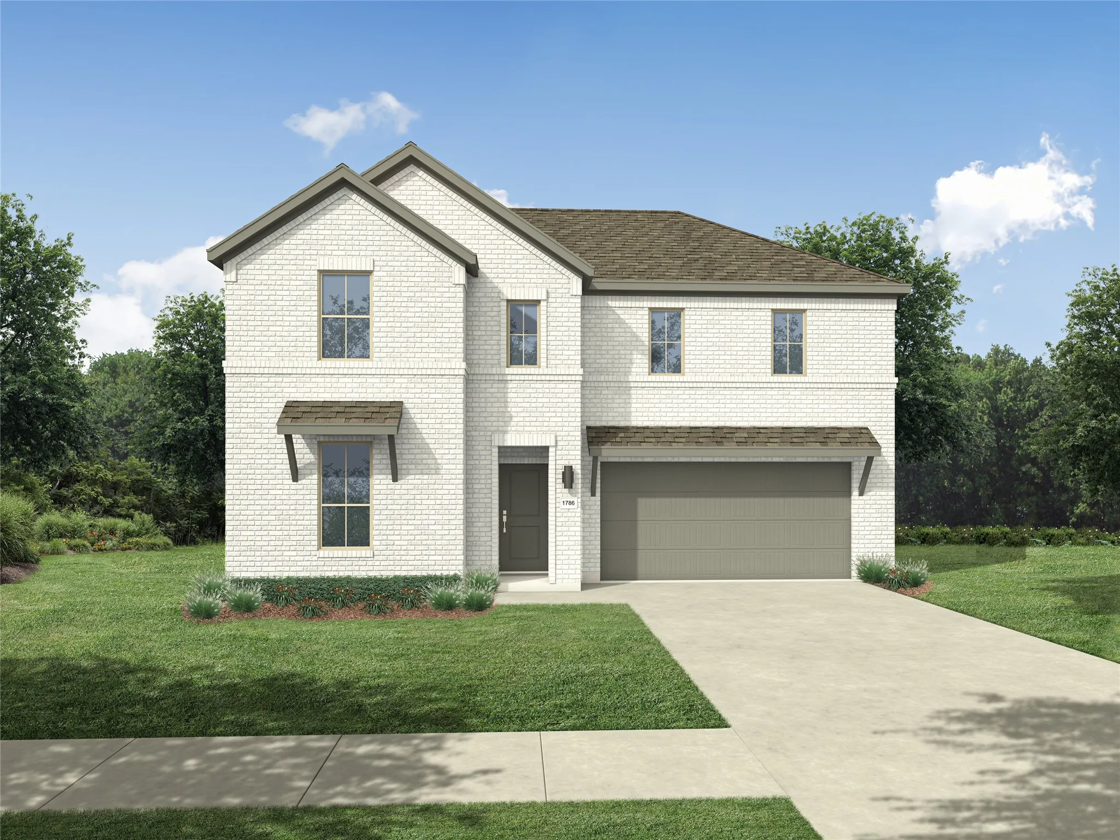
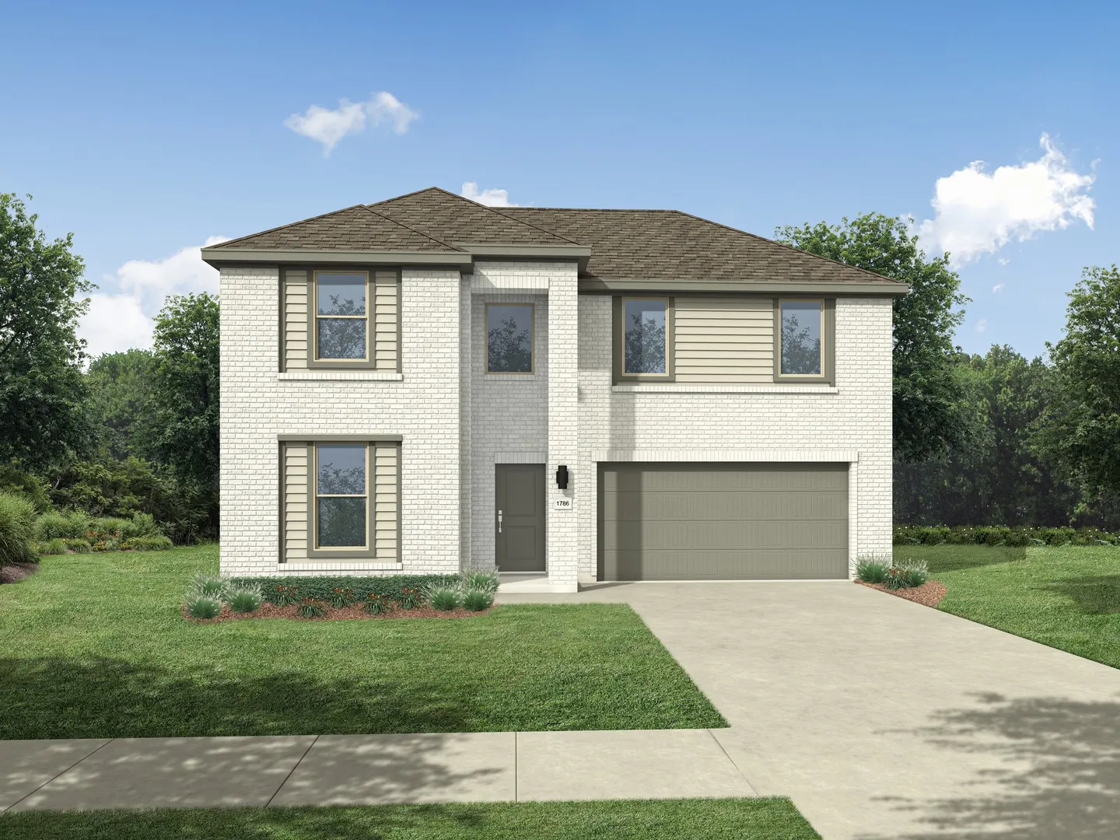
Stunning new D.R. Horton home in the Orchard Village community located in Fort Worth and Everman ISD! The two-story Almond floorplan Elevation C, with an estimated Fall completion, offers 3 bedrooms, 2.5 bathrooms, and a 2-car garage with a thoughtfully designed layout that maximizes space and functionality.
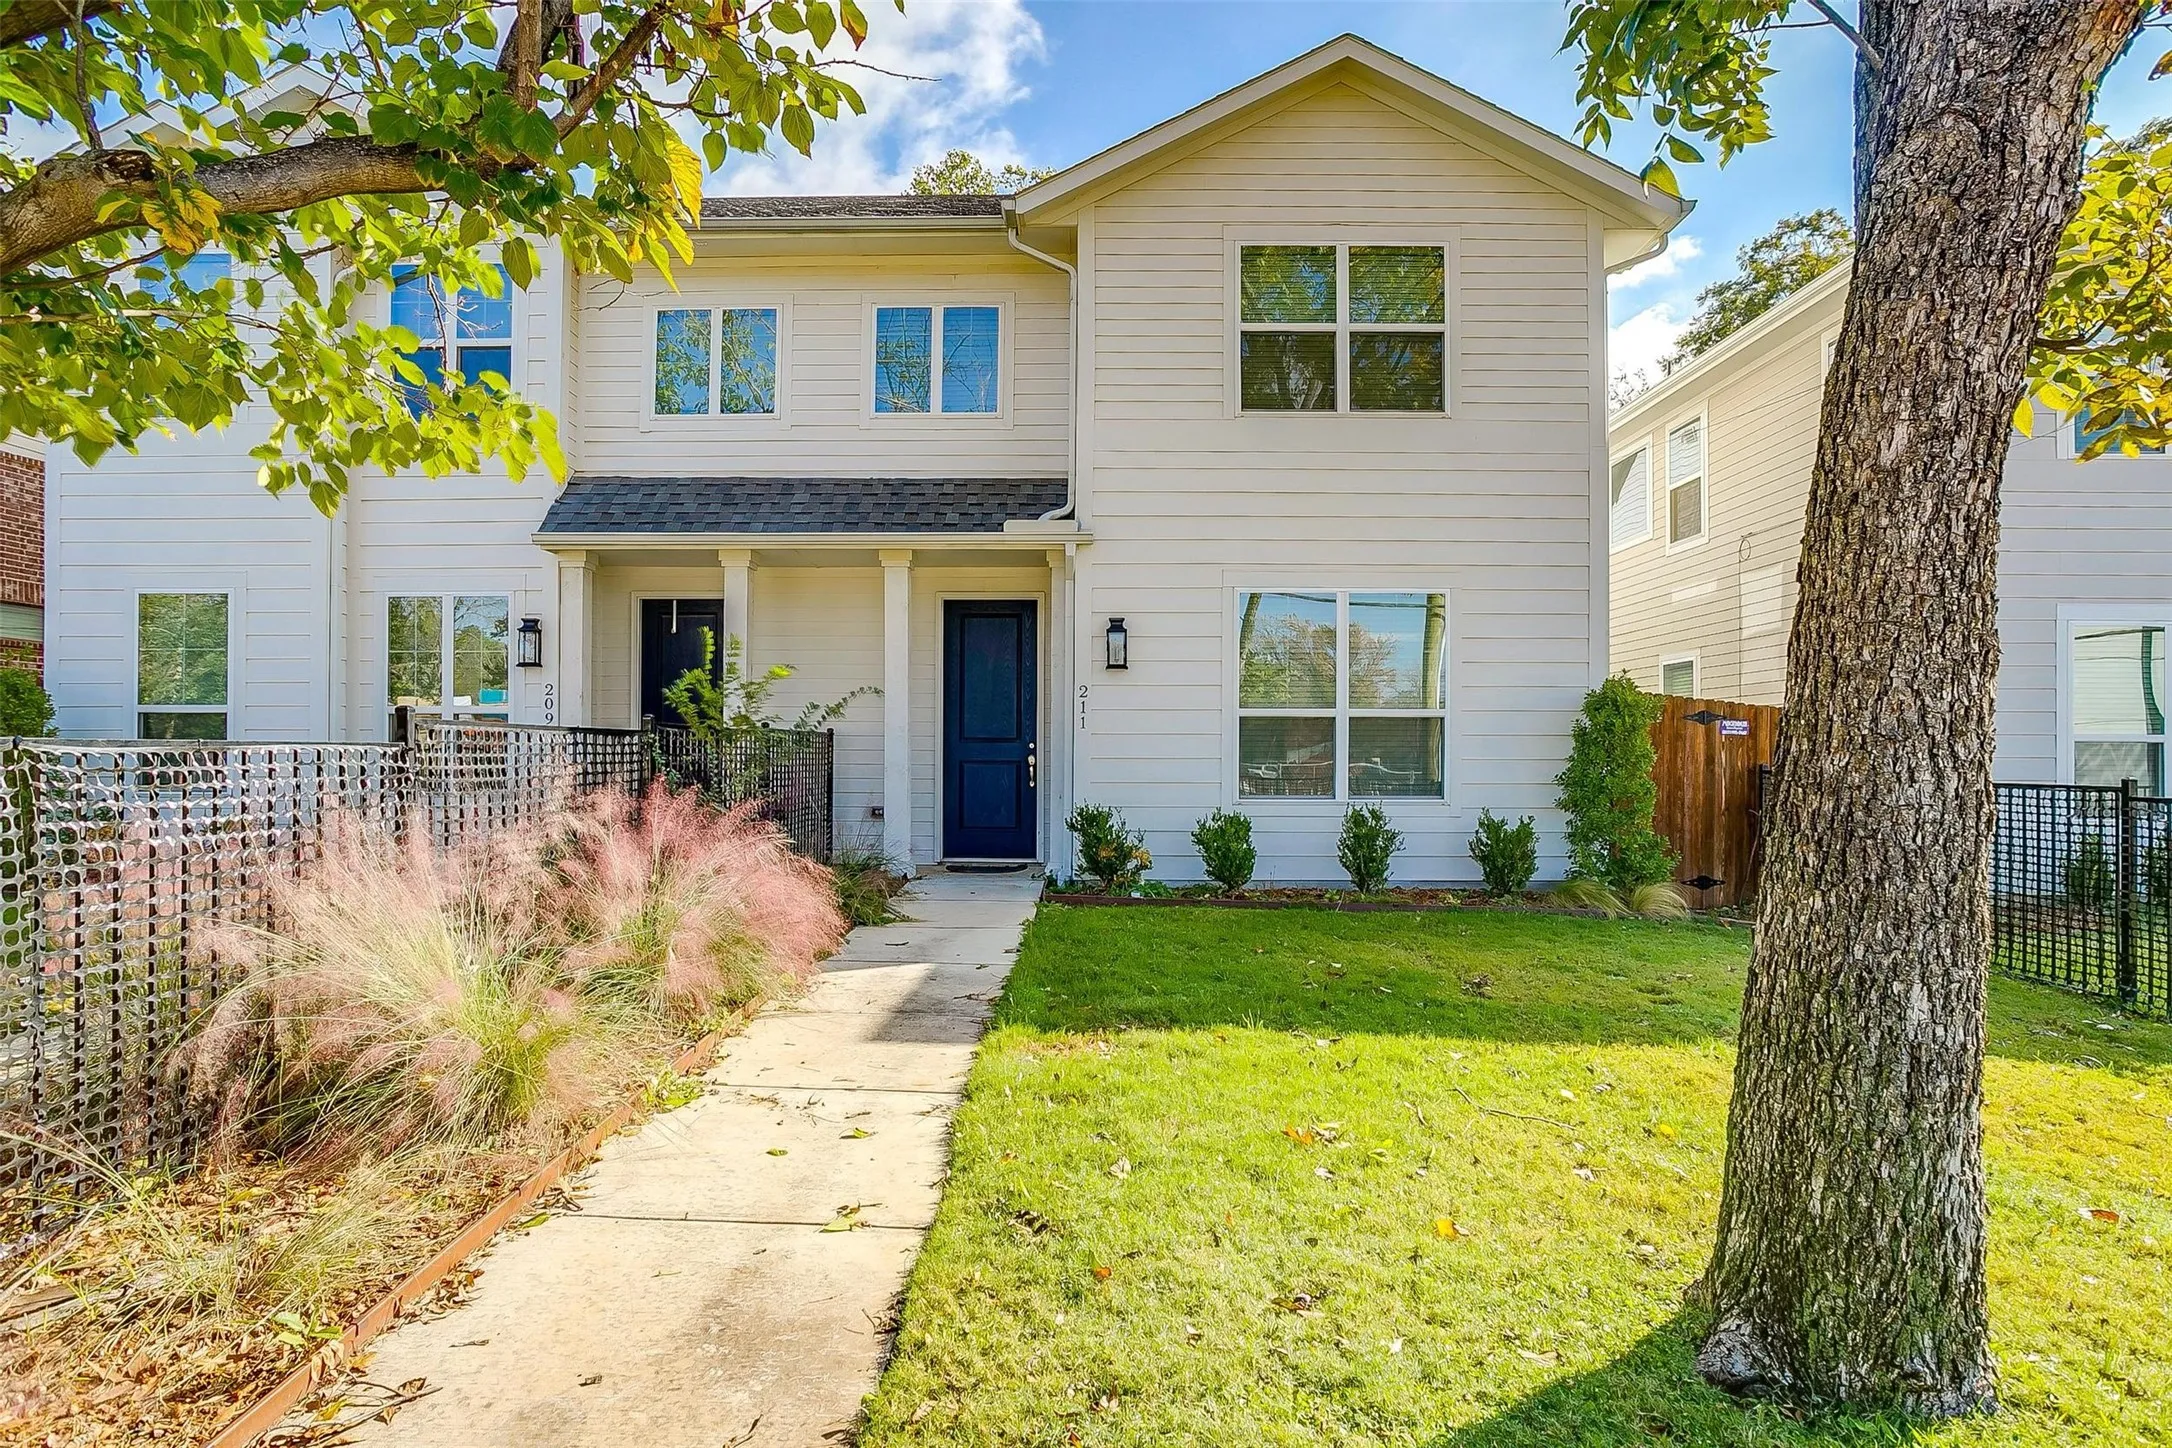
Light & bright stunning 2020 built townhome with NO HOA, gated front yard, and in a great walkable location VERY close by the Trinity River and trails.
Discover a welcoming home nestled in a well-established Fort Worth community, offering a comfortable and functional layout suited for both relaxing and entertaining. The interior features an inviting living area that flows naturally into the dining space and kitchen, creating an open feel ideal for everyday living.
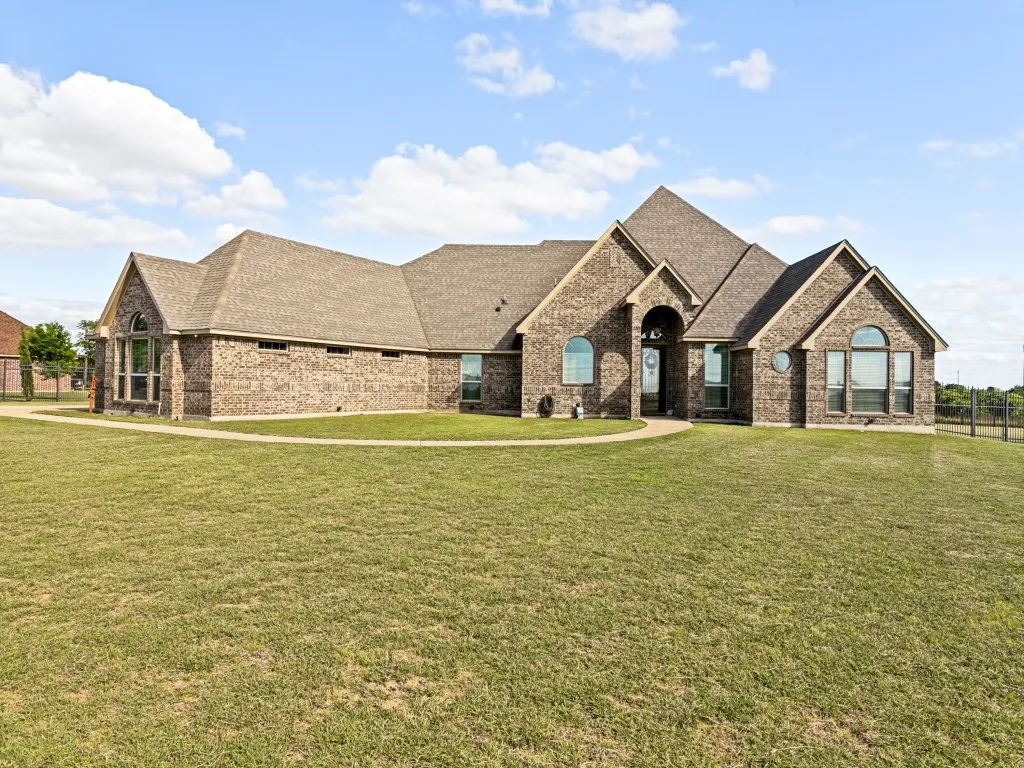
Welcome to Panther Estates! Spacious one story custom brick home with four bedrooms, 3 full baths sitting on an acre lot. One owner home with an open floor plan and split bedrooms. Kitchen features custom knotty alder wood cabinets, stainless appliances, two islands and walk-in pantry. Kitchen opens to the dining and living room with a stone fireplace.
Looking for a home with character and prime DFW location? This home with new ac in fall of 2025 is located on a tree lined cul de sac that is conveniently located with easy access to I30, downtown Fort Worth, Dallas, Arlington, DFW and Love Field airports, entertainment, shopping, and dining.
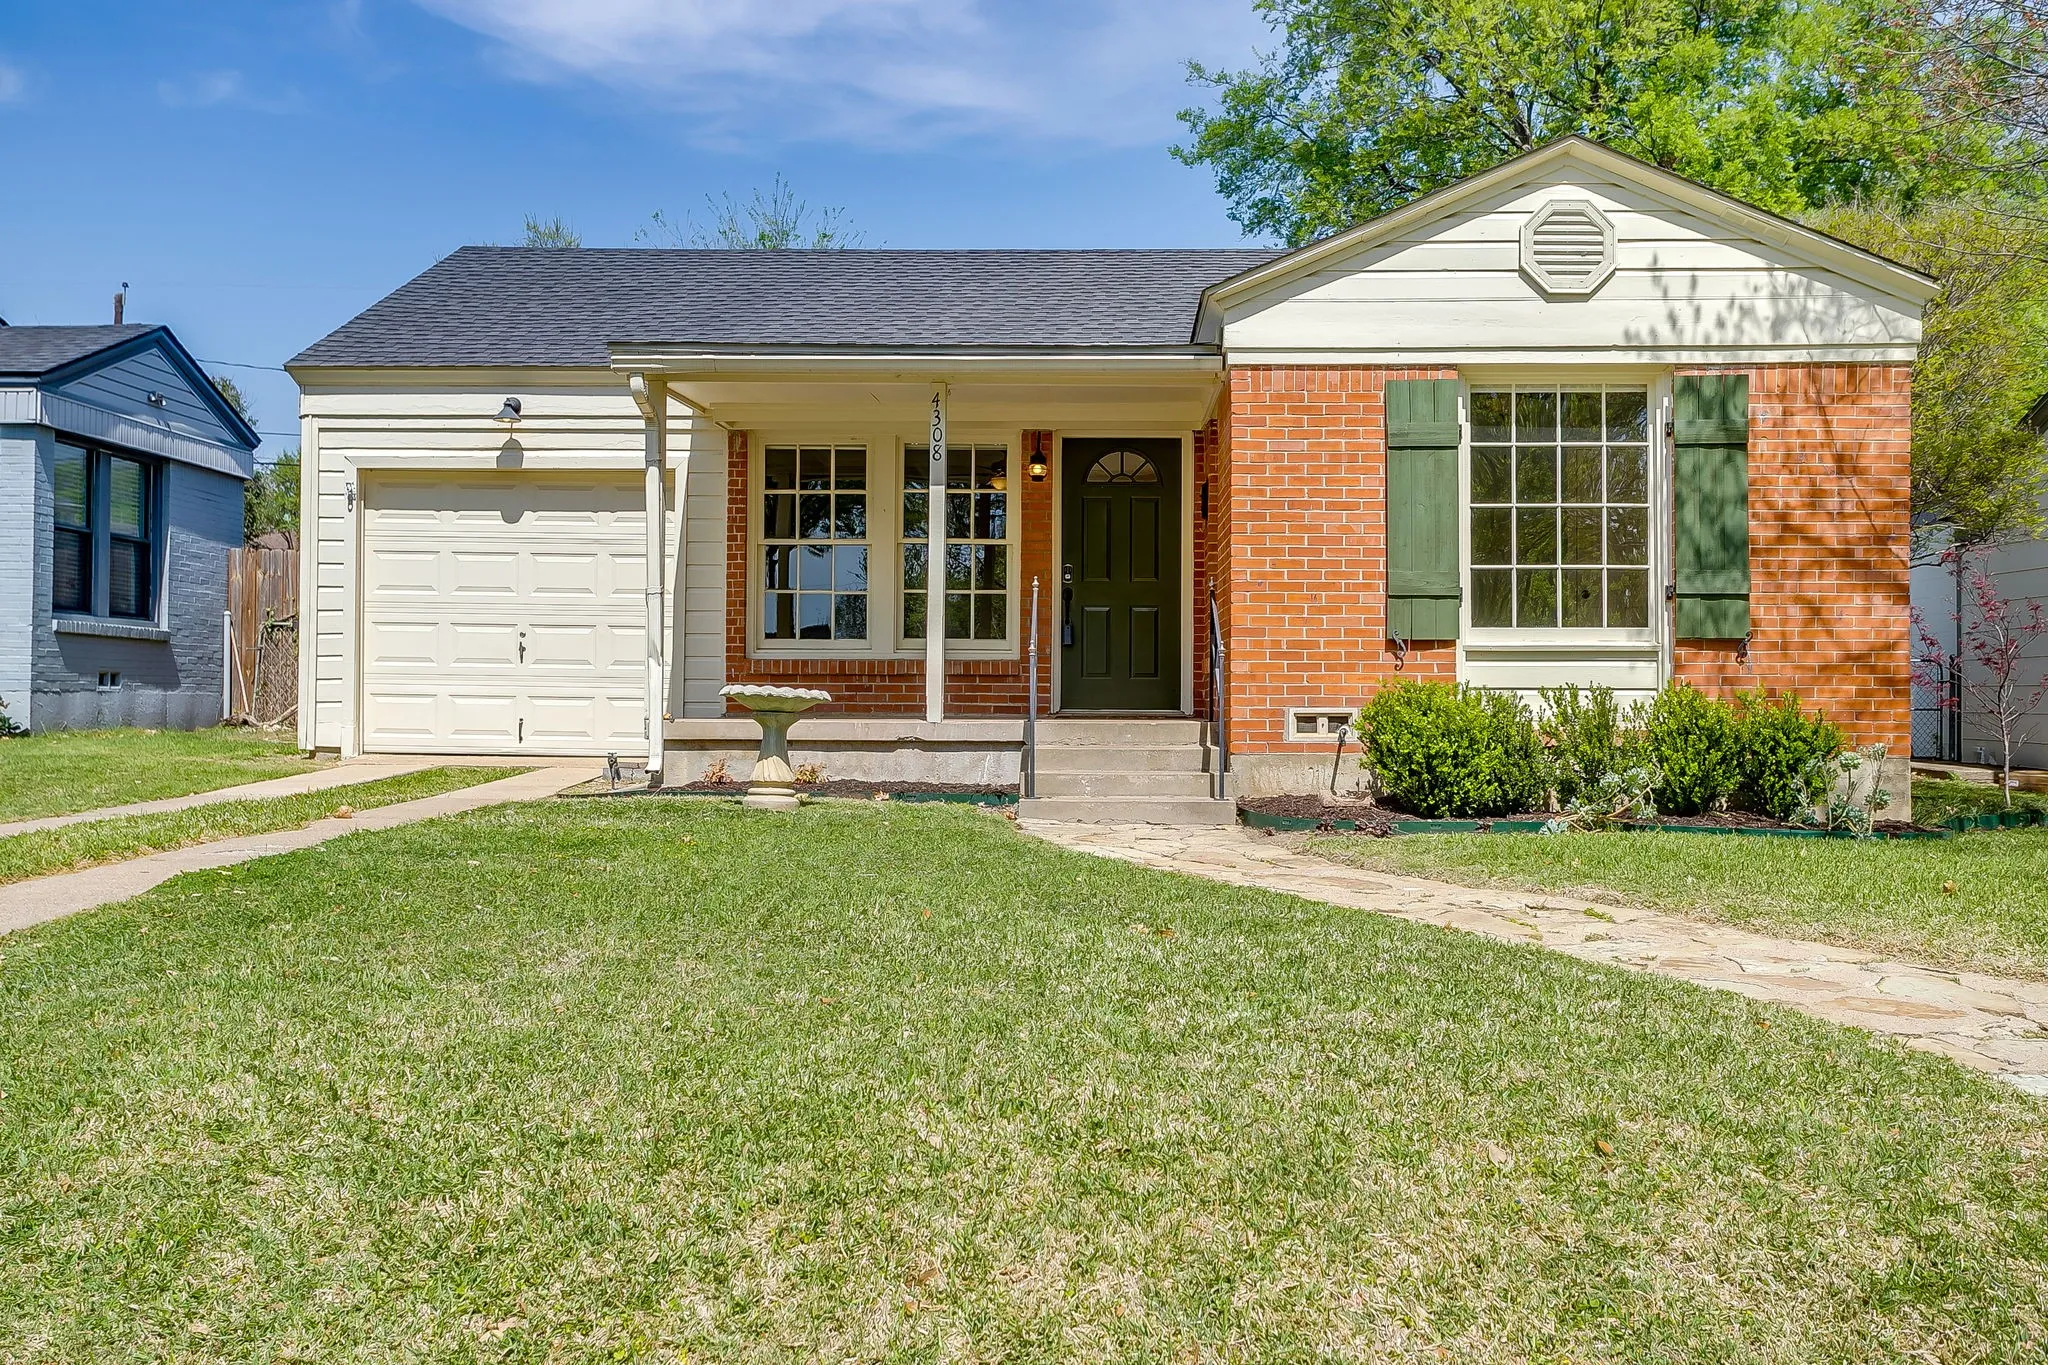
Reduced! Come take a second look. This adorable brick cottage is walking to the Arlington Heights Baseball fields. This charming home has been updated, but maintains all its original character. The original wood floors have been refinished and there is a covered front porch and large back patio perfect for your grill. The 2 bedrooms flank the hall bath.
Welcome to this beautiful 4-bedroom, 2-bath home in Wes Fork Ranch! This one-story home features an open floor plan that connects the kitchen, dining, and living areas, making it perfect for everyday living and entertaining. The kitchen offers plenty of cabinet space, a large island, dual sinks, electric cooktop, and breakfast bar.
Welcome to this inviting home in Vista West, a desirable West Fort Worth community offering a convenient location and an active neighborhood atmosphere. An oversized front porch creates a welcoming first impression and provides a great spot to relax and enjoy the neighborhood. The traditional three-bedroom floor plan offers added flexibility with two versatile spaces.
Welcome to Berkshire, a beautiful community ideally situated near shopping, dining, entertainment, and a highly sought-after school district. Residents enjoy scenic walking trails, parks, a refreshing community pool, and a peaceful pond perfect for fishing, picnicking, or simply relaxing outdoors.
EVERYTHING IS BIGGER IN TEXAS!
Lived in gently for 2 years, this spacious 5-bedroom, 3-full-bath home includes an extra flex room (6 rooms total). The open-concept kitchen is the heart of the home, with an adjacent living room and dining area.
Welcome home! This move-in ready property offers everything you need and is the perfect opportunity for a first-time homebuyer or an investor looking to add to their portfolio. With charming curb appeal and a backyard pool that's perfect for cooling off on warm summer days, this home is full of potential and ready for its next owner.
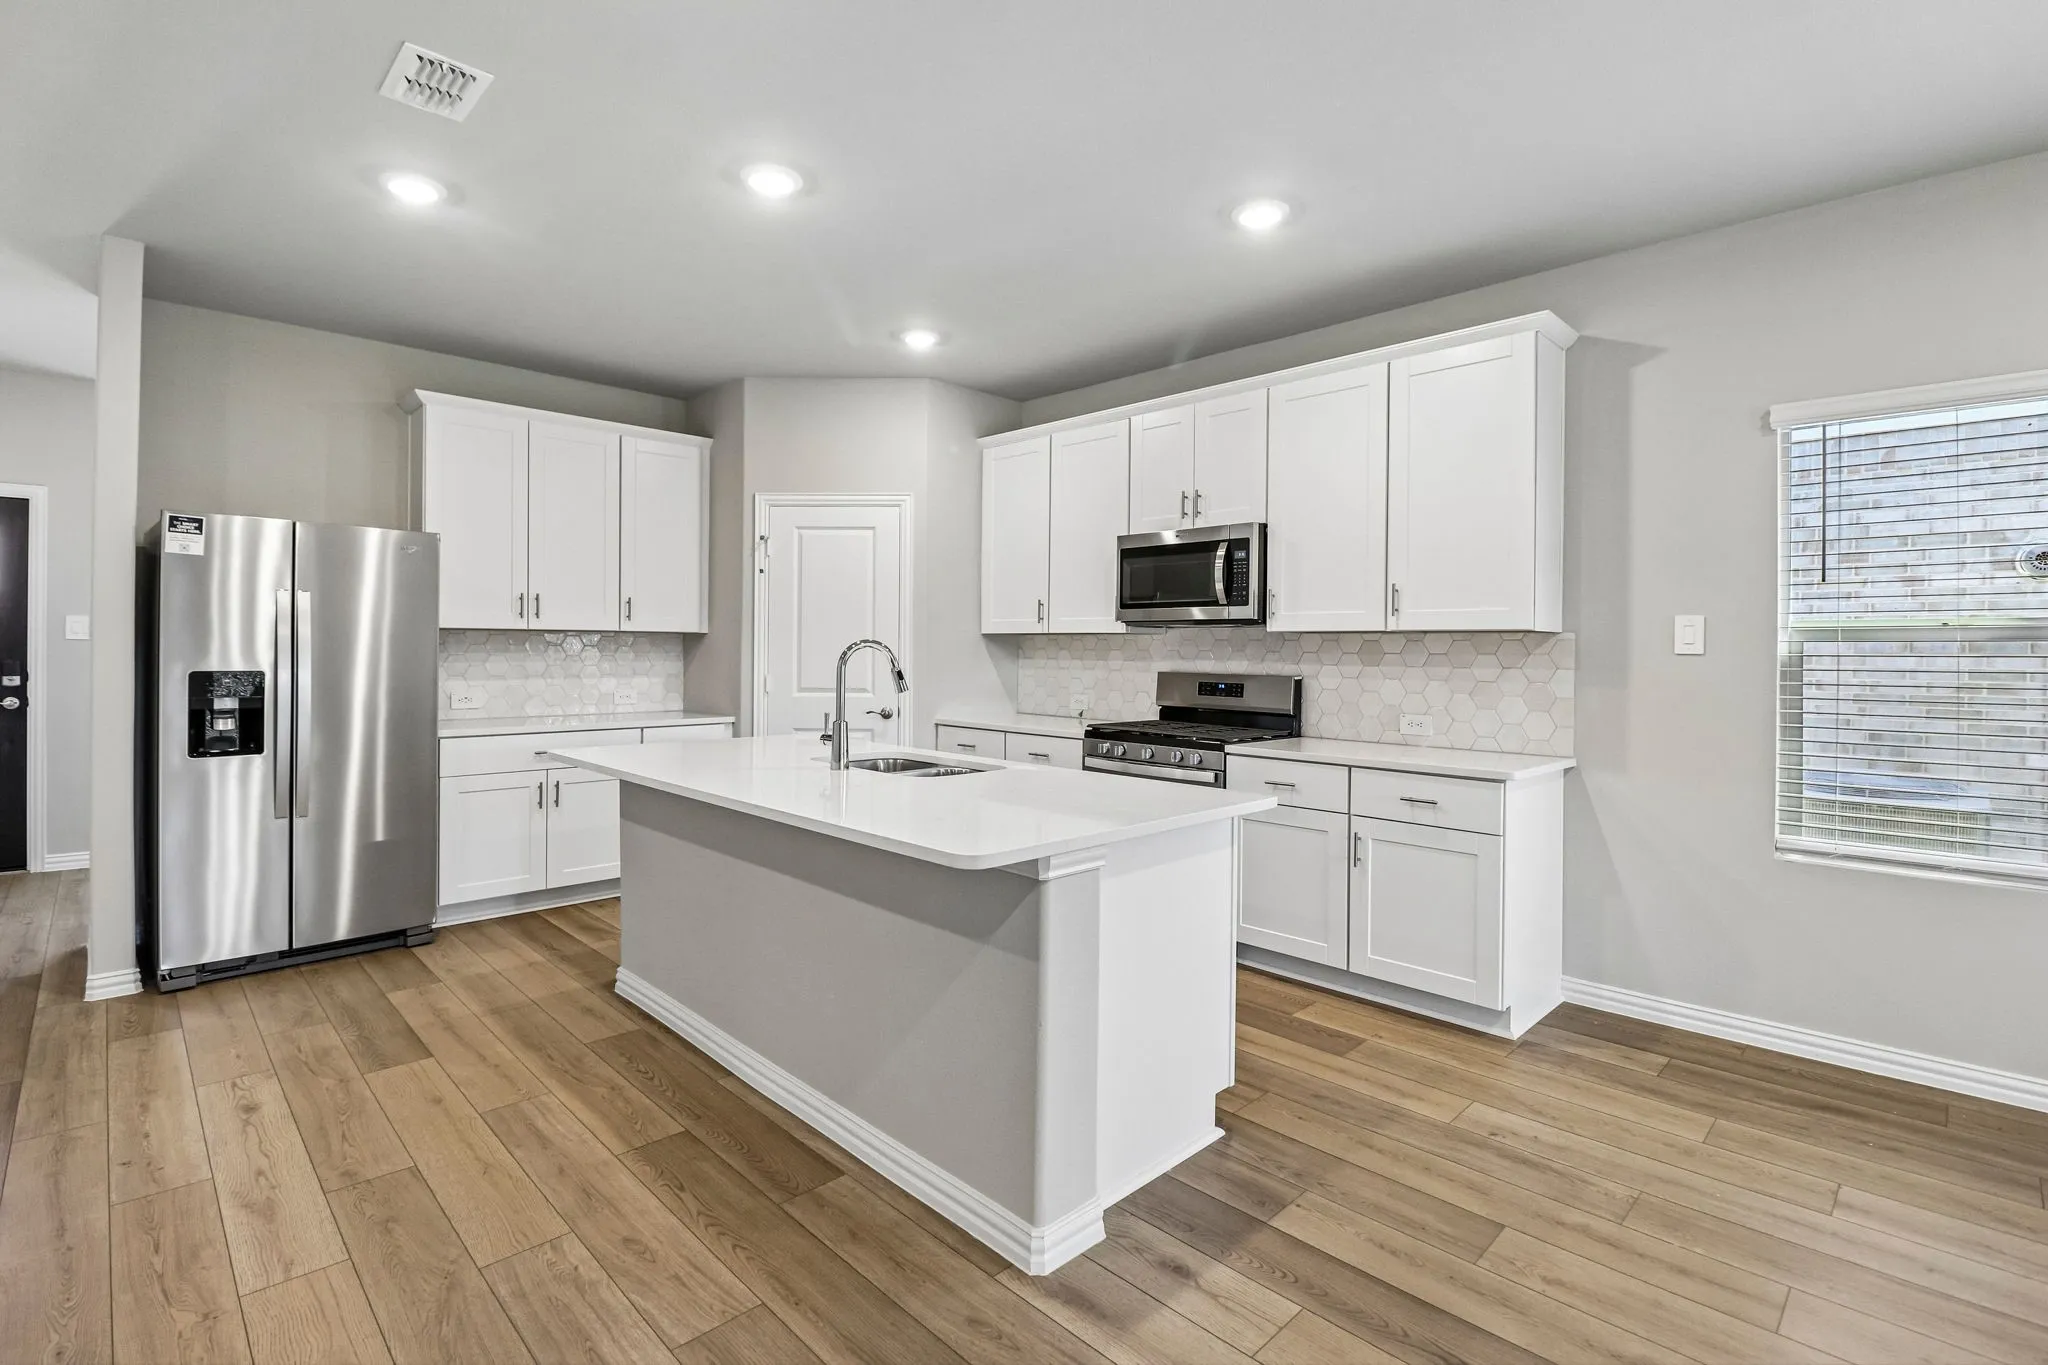
BRAND NEW energy - efficient home Aug 2026! Skip your commute and work from home in flex room turned home office. White cabinets with veined white quartz countertops, tan tone EVP flooring and light grey brown textured carpet.
Walkable to Magnolia Avenue!! Featuring 3 bedrooms, 2.5 bathrooms in the Near Southside! Details include high ceilings, original hardwood floors throughout, plus multiple outdoor living spaces! The nicely updated kitchen includes a fabulous walk-in pantry, gas range and includes the refrigerator.
D.R. Horton proudly presents this beautiful, complete and move-in ready Huntsville floorplan, Elevation W, in the desirable Longhorn Estates community, located in South Fort Worth and served by Crowley ISD. This single-story home offers 4 bedrooms, 2 bathrooms, and a 2-car garage.
Evenings end around the fire pit at this 2023 built, single story home in Chapel Creek. String lights stretch across the backyard, while the covered patio, wood privacy fence and stone retaining wall create a tucked away setting. Inside, wood look porcelain tile flooring flows throughout the entire home, offering the warmth of wood with the durability and easy maintenance of tile.
Welcome home to this beautifully maintained 4-bedroom, 2-bath Lennar Oxford floorplan in Deer Creek Addition, offering a spacious and functional single-story layout at an incredible value! The open-concept kitchen, dining and family room create a bright, inviting space perfect for everyday living and entertaining. The kitchen features a custom backsplash that adds a stylish finishing touch.
MLS# 21315832 - Built by Trophy Signature Homes - Ready Now! ~ Welcome home to the Holden! This four bedroom, three bathroom plan offers generous space for entertaining and everyday living. The expansive living area flows seamlessly into a gourmet kitchen with a center island, while the primary suite is tucked away for a peaceful retreat.
Welcome home! Beautiful stone landscaping and charming window shutters give this home outstanding curb appeal and a warm, inviting first impression. Just off the entry is a dedicated home office, while the open-concept living room features wood-look flooring, a cozy gas fireplace, and beautiful backyard views.
Charming, move-in ready one-story home in a fantastic location! Freshly painted in a neutral color palette and featuring new flooring throughout, this home offers a bright and welcoming atmosphere. The spacious living room boasts a vaulted ceiling and a cozy wood-burning fireplace, creating the perfect space to relax or entertain.
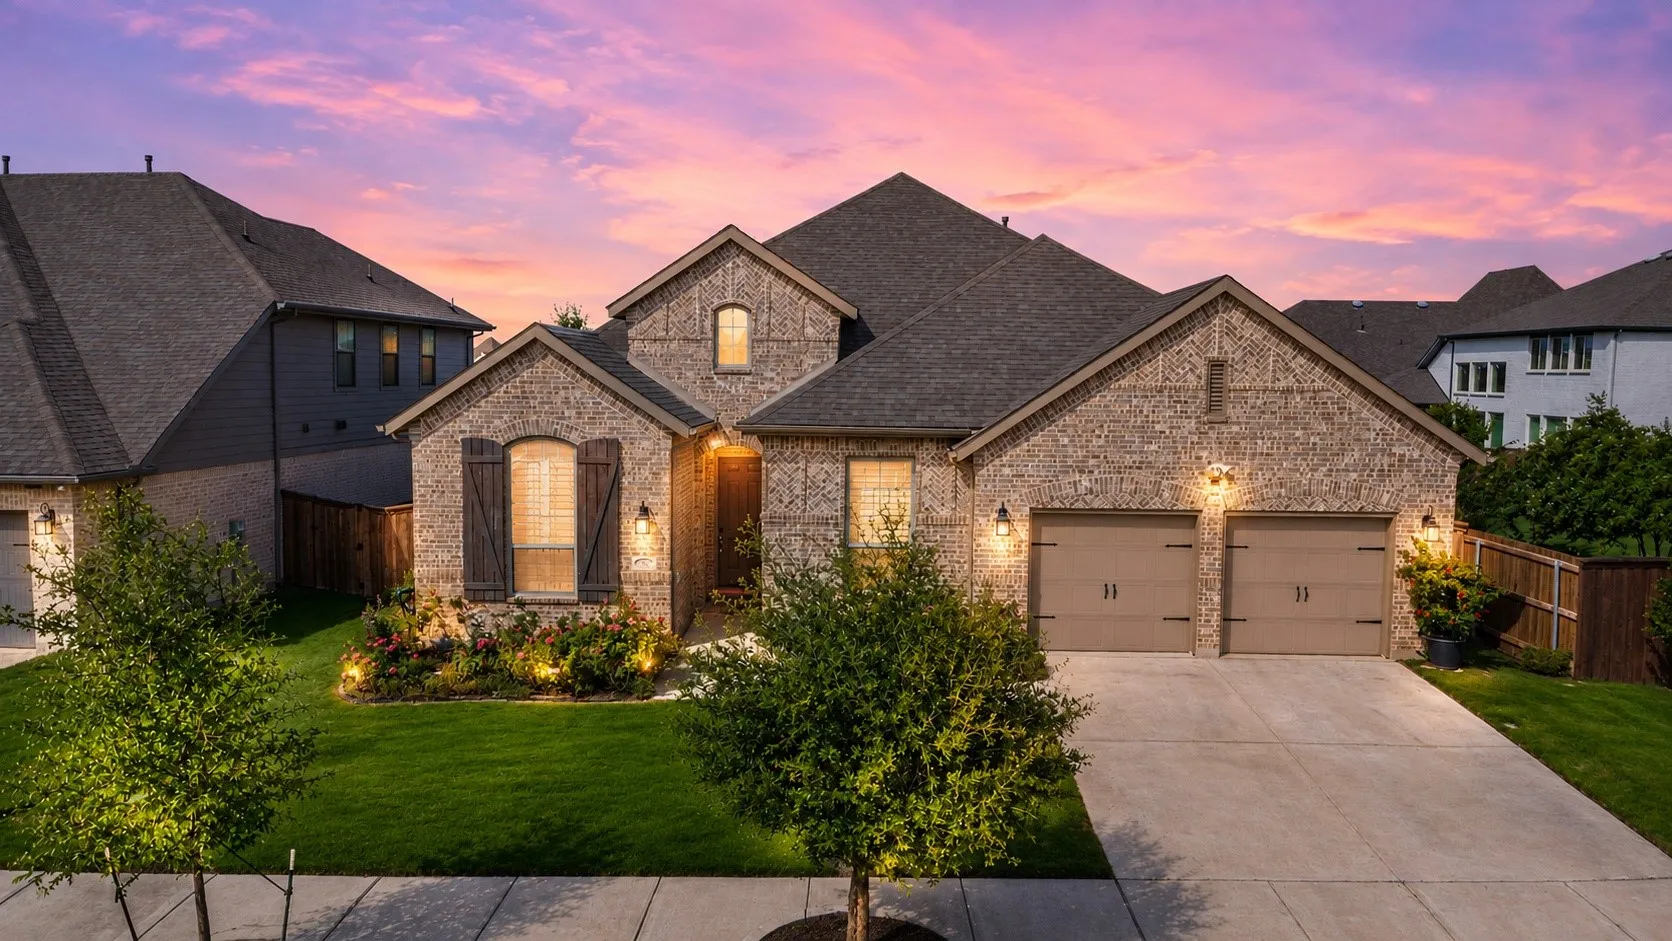
Assumable loan under 3% Ask Listing Agent. Welcome to 7541 Pondview Lane, a beautifully maintained Highland Home in the desirable Tavolo Park community. This single-story home features 4 bedrooms, 3 full bathrooms, a private study, an open-concept layout, spacious kitchen with a large island, and an inviting living area with a gas fireplace**.
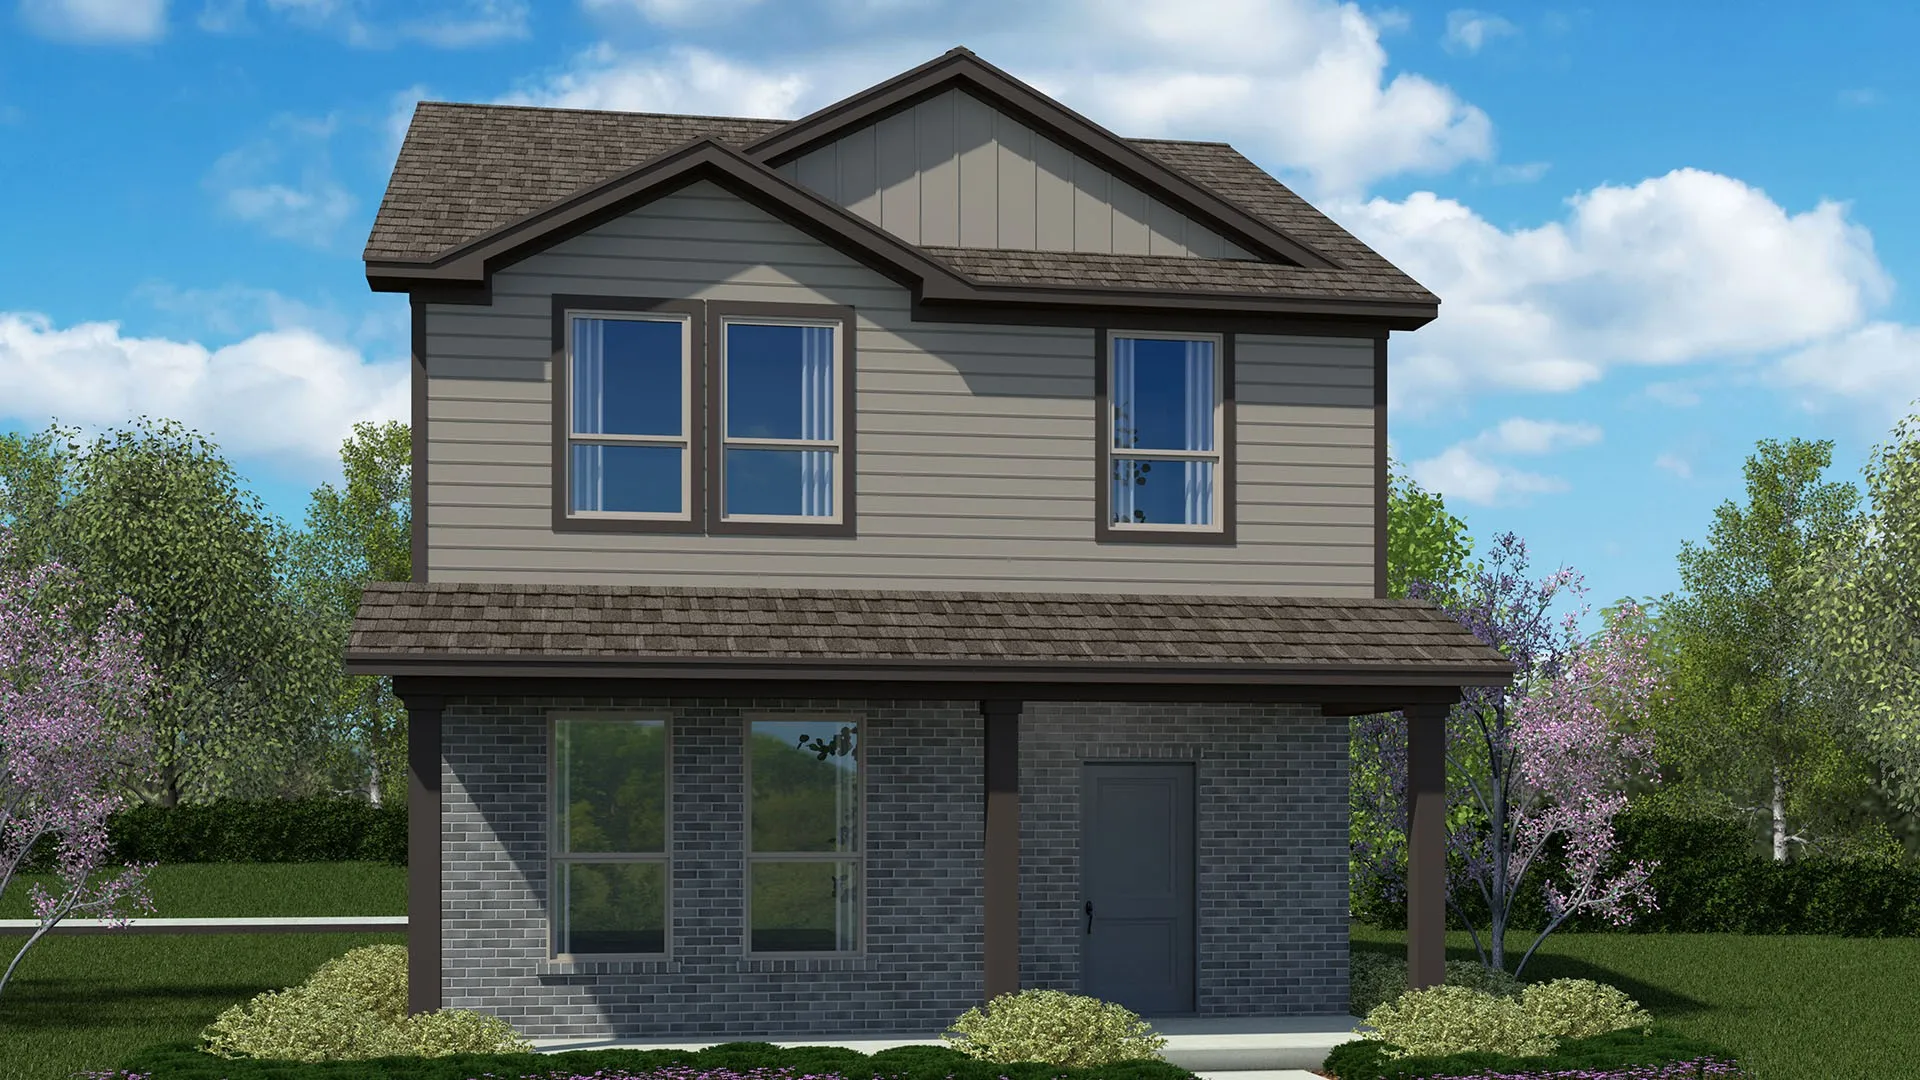
Gorgeous new D.R. Horton home in the Orchard Village community located in Fort Worth and Everman ISD! The two-story Hazelnut Floorplan, Elevation C, with an estimated Fall completion, offers 3 bedrooms, 2.5 bathrooms, and a 2-car garage with a spacious, open-concept design ideal for modern living.
15008 Leighton Creek Court, Fort Worth, Texas 76052
5Bedroom(s)
3Bathroom(s)
2Parking(s)
39Picture(s)
2,771Sqft
MLS# 21341623 - Built by Trophy Signature Homes - Ready Now! ~ Welcome home to the Holden! This four bedroom, three bathroom plan offers generous space for entertaining and everyday living. The expansive living area flows seamlessly into a gourmet kitchen with a center island, while the primary suite is tucked away for a peaceful retreat.
CAR ENTHUSIASTS and HOBBYISTS this is the home for you! This property has 2 garages, 2 driveways, and a carport. This allows for a total of 8 covered parking spaces. There is the traditional attached garage in front of the home and a HUGE detached garage in the rear that measures 31x20 along with a long carport that can hold 2 vehicles. All this parking is only one part of this wonderful home.
Located in Northwest ISD part of the master-planned Wellington community, the neighborhood offers amazing amenities including a resort-style pool, multi-use amenity center, playground, and walking trails. This stunning 2-story home provides a comfortable open floorplan with an Extra Suite, ideal for extended stay guests.
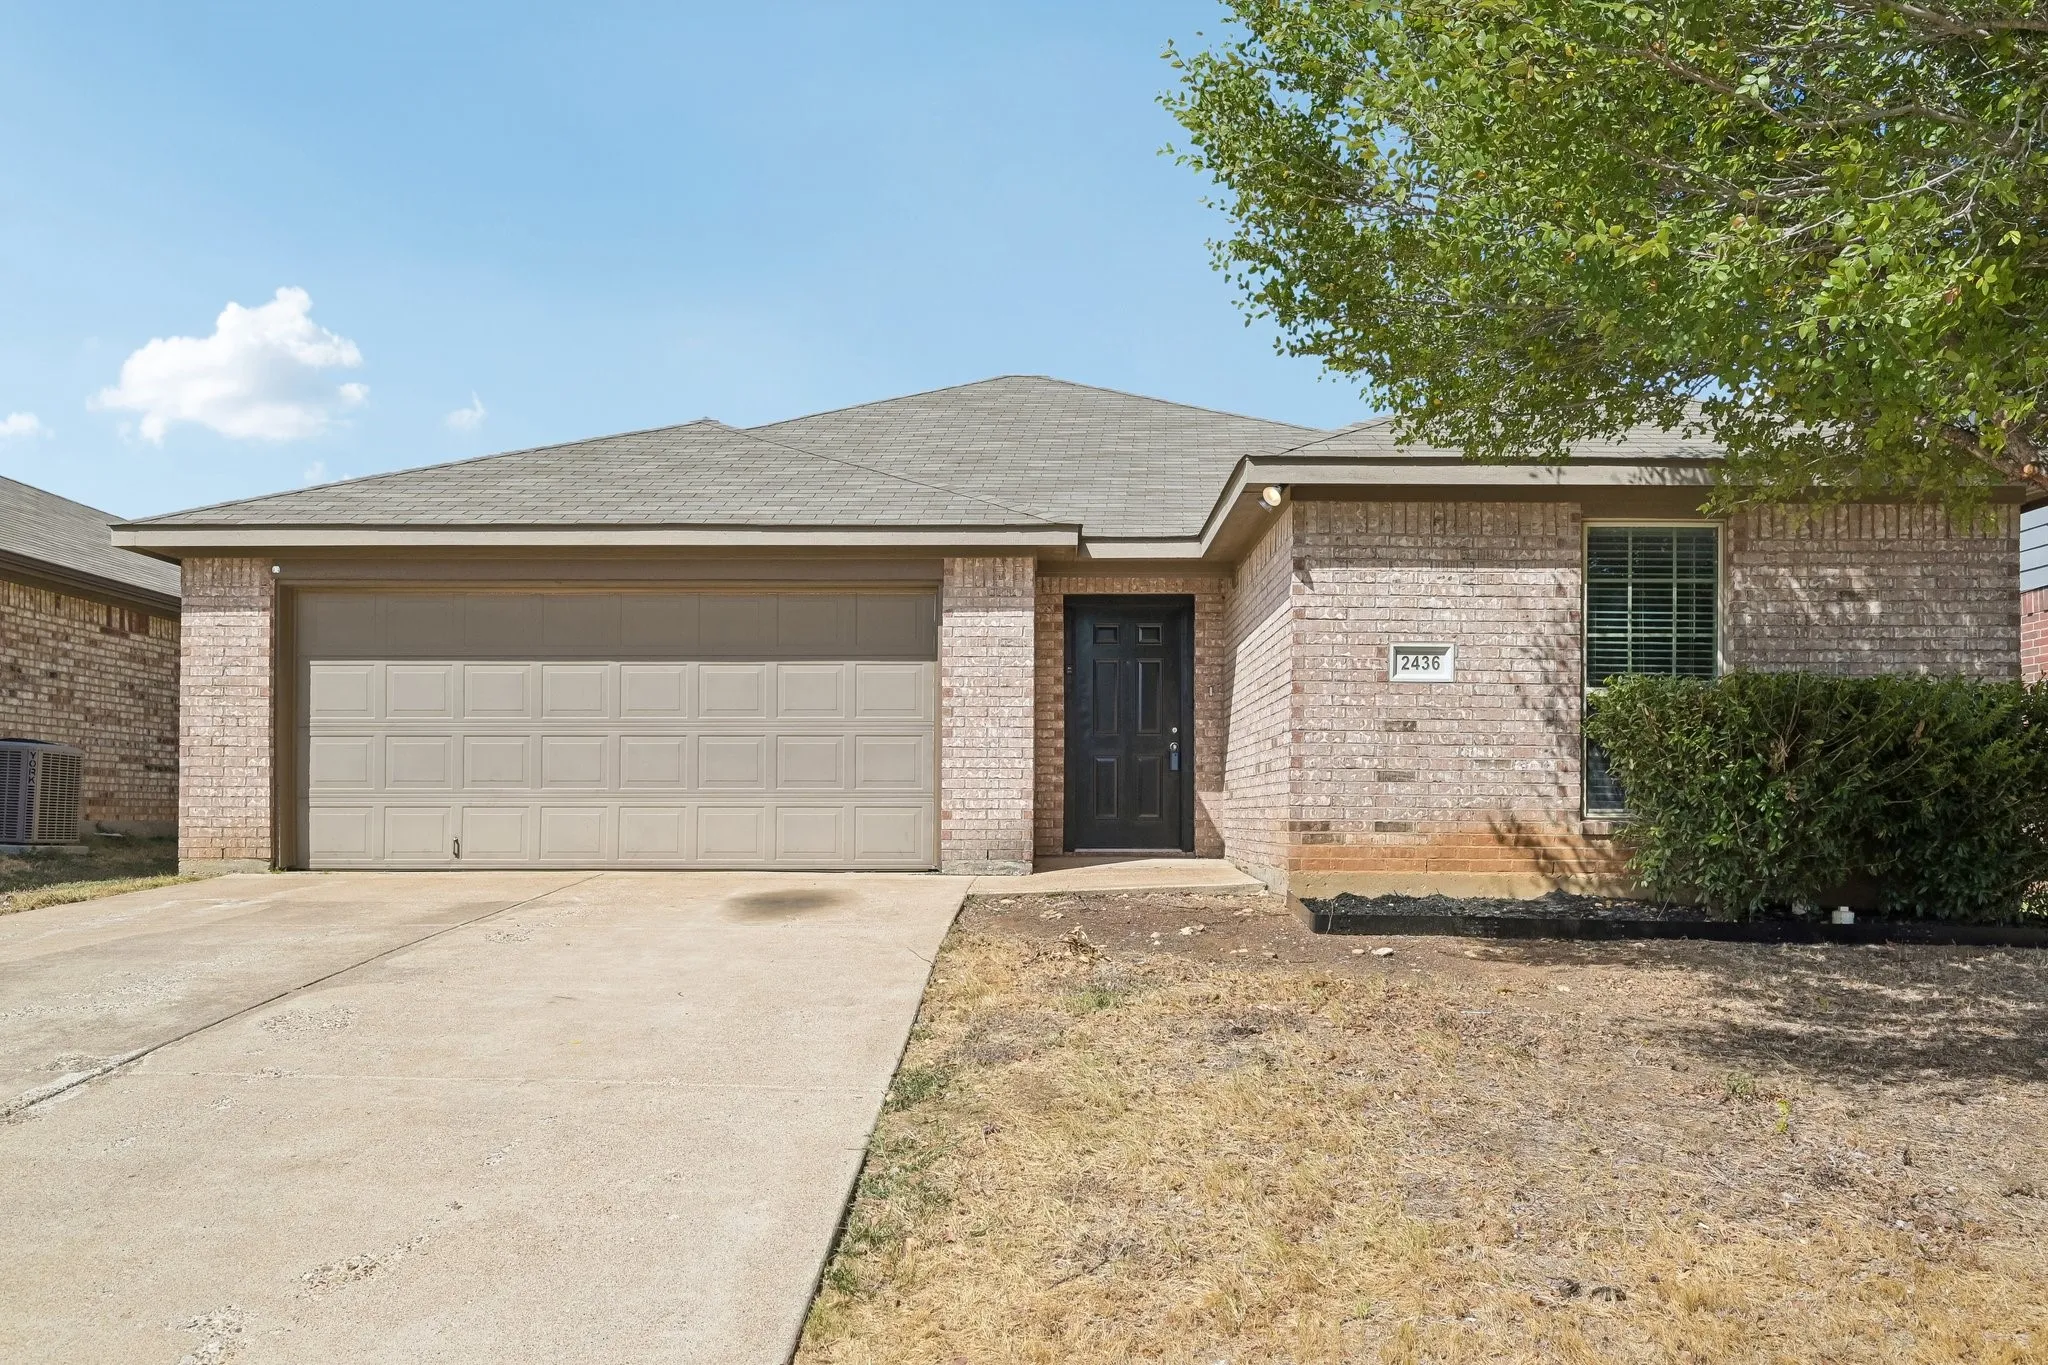
YouTube: 2436 Galemeadow Dr for a full walkthrough! The right home isn't always about having more space—it's about having the right space for the way you live. This single-story, 3-bedroom, 2-bath Fort Worth home offers approximately 1,464 square feet with a practical layout designed for comfortable, manageable living.
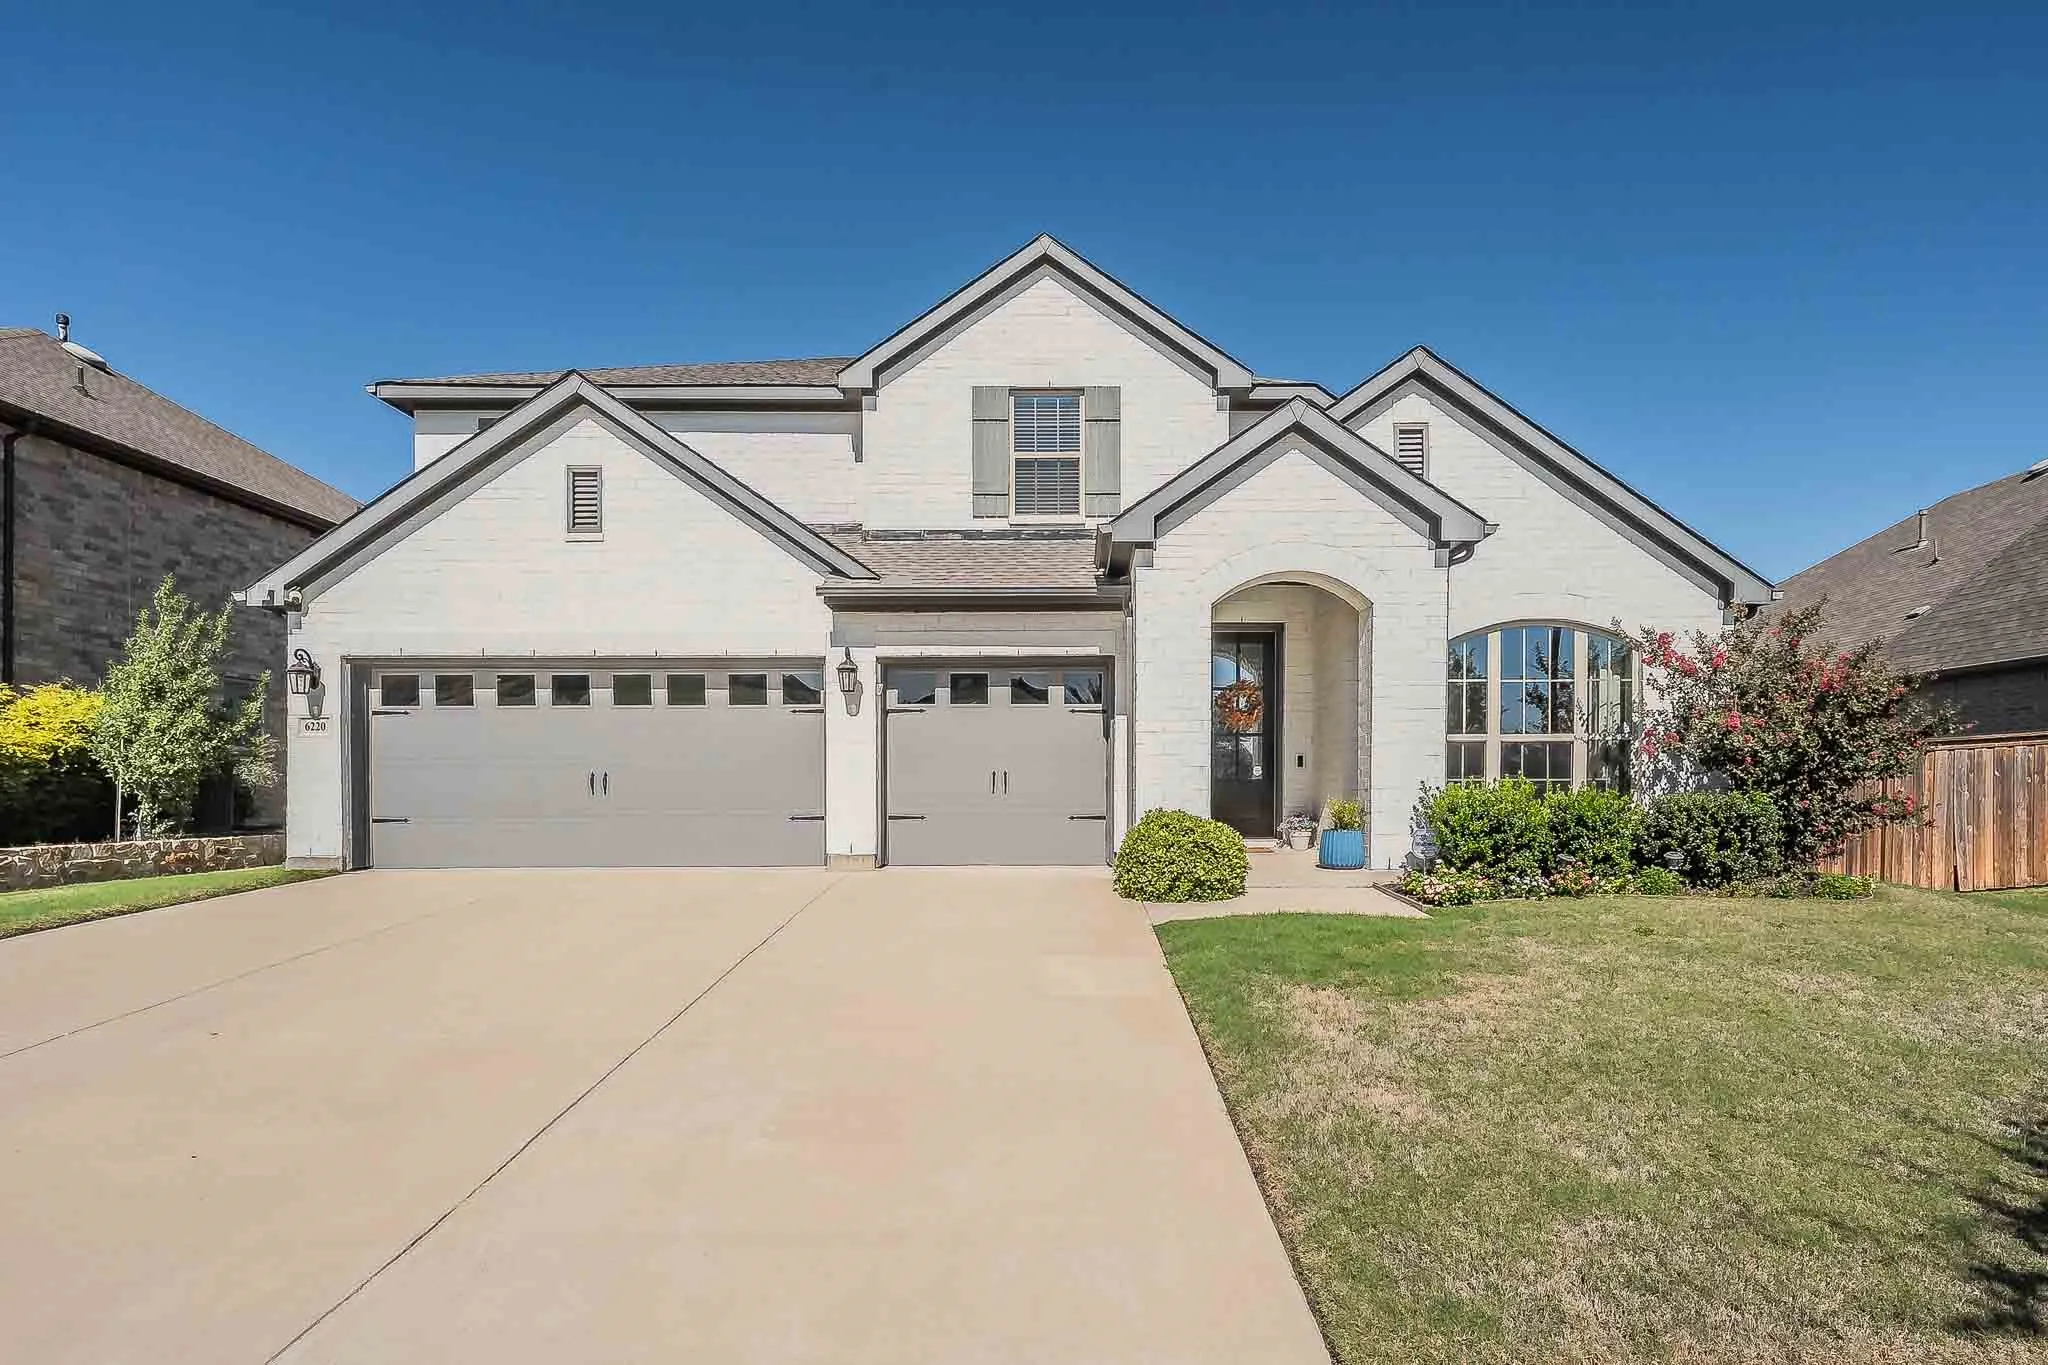
Step into this beautiful David Weekley home in Fort Worth’s sought-after Tavolo Park, ideally situated on one of the community’s limited premium 60+ foot lots. Featuring a traditional three-car garage, premium interior upgrades, and an expansive backyard, this home offers exceptional space, comfort, and versatility—with plenty of room to create your own private outdoor oasis.
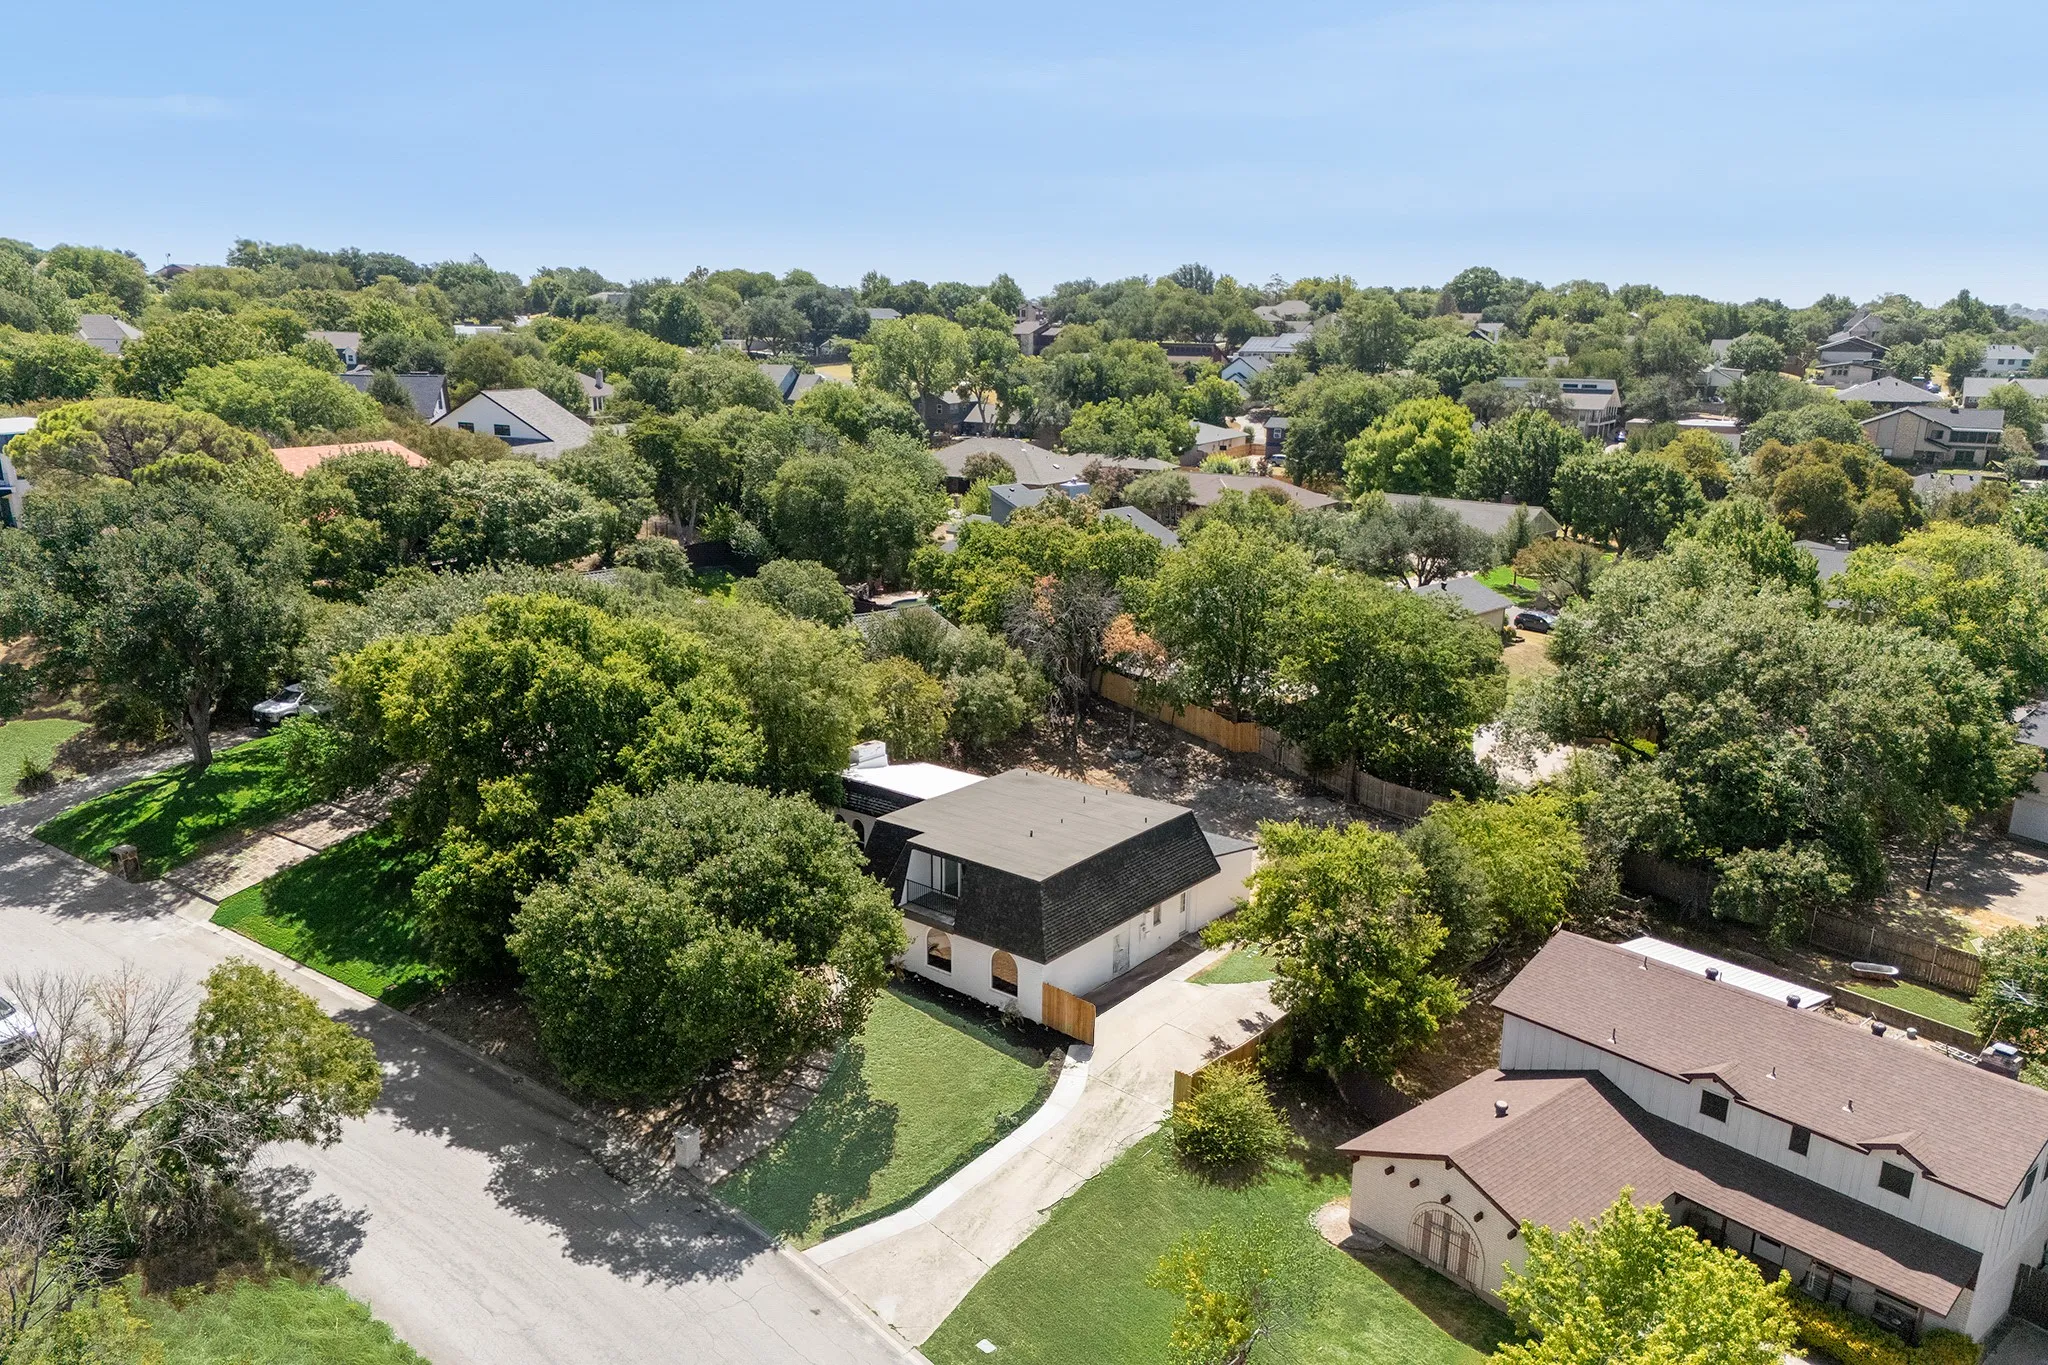
Welcome to Lake Country Estates & this beautifully remodeled home perched high with gorgeous Eagle Mountain Lake views as you approach the property. Completely updated, truly move-in ready, this spacious home offers
modern finishes, thoughtful updates, abundant natural light, flexible living spaces throughout.
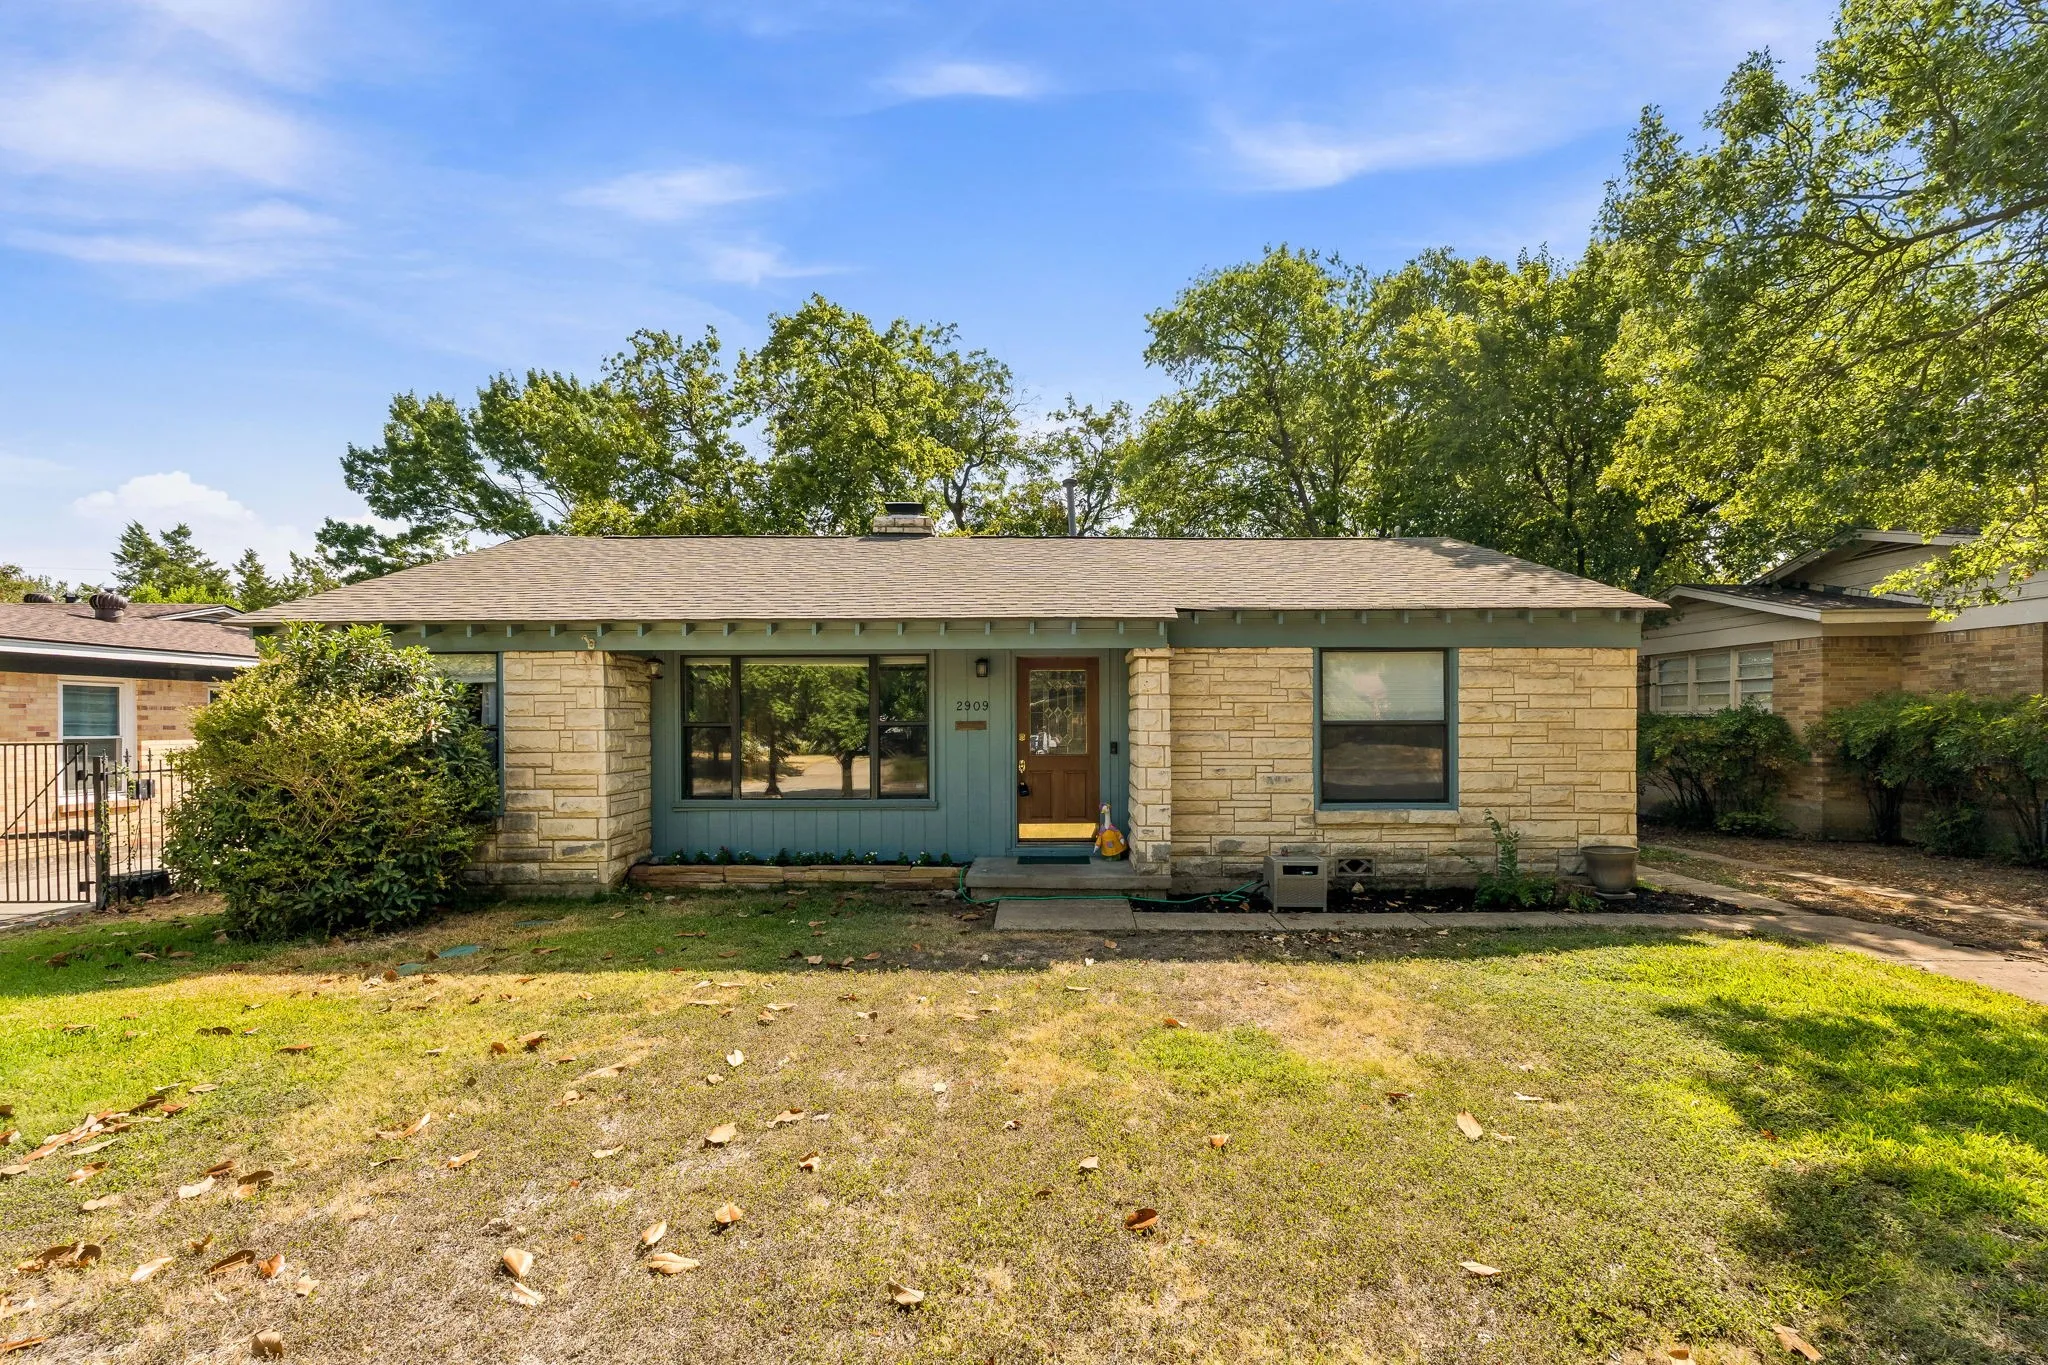
Located in the heart of Fort Worth's highly sought after Ryan Place neighborhood, 2909 Ryan Place offers historic charm with an unbeatable location. Just minutes from popular dining and entertainment options such as Near Southside, Magnolia Ave, The Medical District and Downtown Fort Worth.
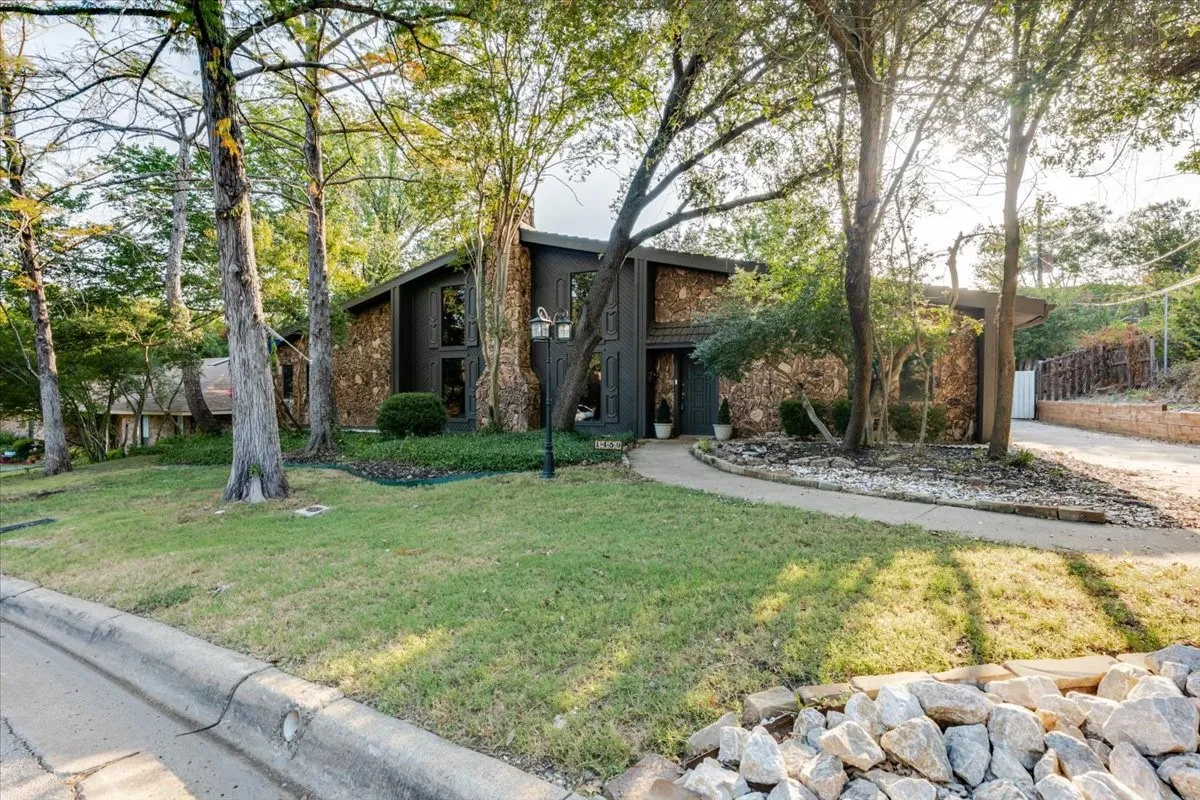
NESTLED ON A TREE LINED STREET SITS THIS CUSTOM MID-CENTURY HOME * WHERE TIMELESS ARCHITECTURE MEETS CASUAL ELEGANCE! This one home backs to a greenbelt with VIEWS, VIEWS, VIEWS! Fabulous curb appeal, lush landscaping and a massive oak tree that is almost 50 years old! The Seller planted the tree when they built the home! Spacious 4 bedrooms, 3.
Beautiful 5-bedroom, 3-bath home located in the highly desirable Fossil Creek community and zoned to Eagle Mountain-Saginaw ISD. Built in 2018, this spacious two-story home offers approximately 3,028 square feet of thoughtfully designed living space.
This property has been placed in an upcoming event. All bids should be submitted at xome auctions (void where prohibited). Please submit any pre-auction offer received through the property details page on the Xome web site. Any post-auction offers will need to be submitted directly to the listing agent. All offers will be reviewed and responded to within 3 business days.