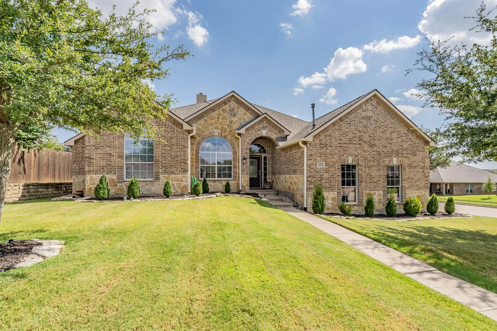
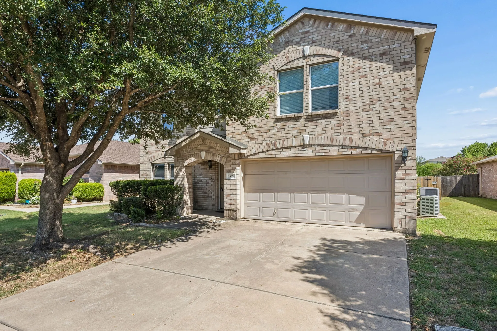
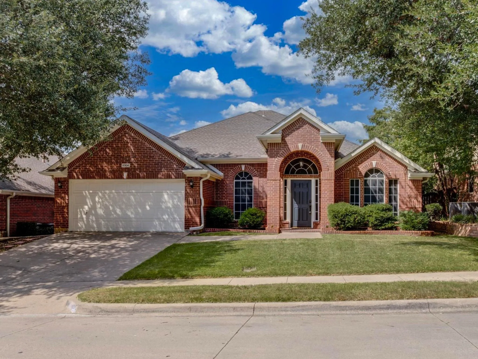
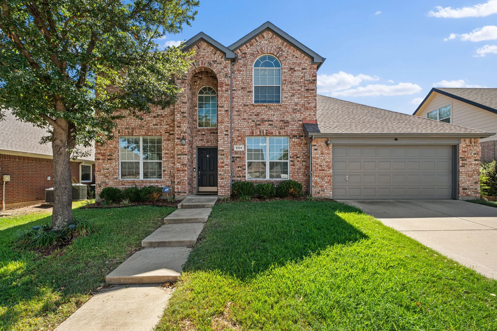
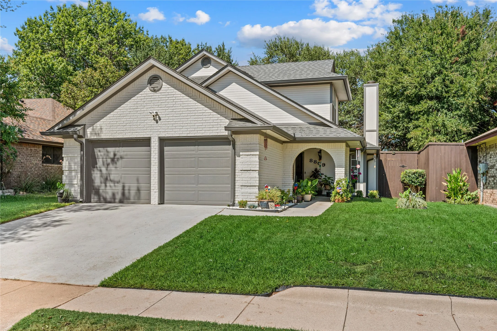
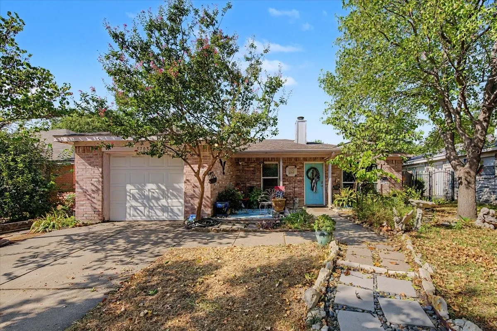
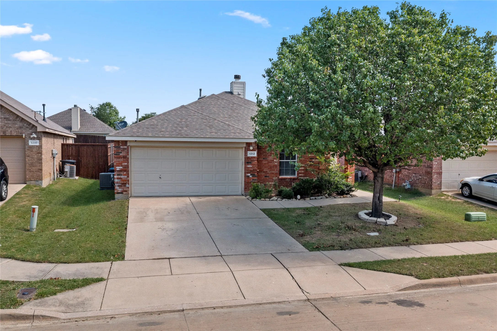
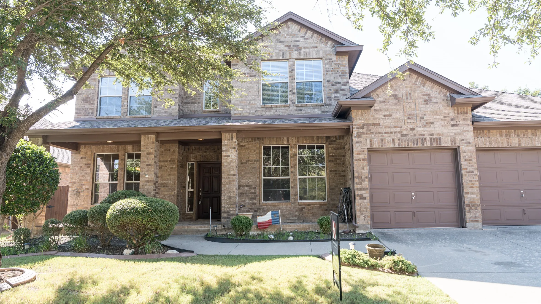
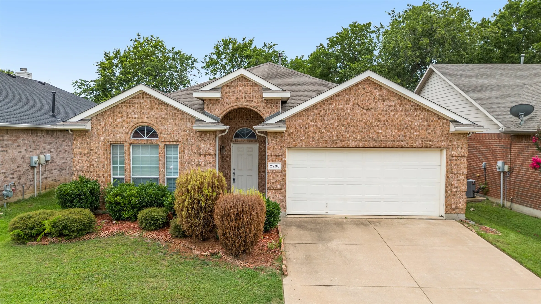
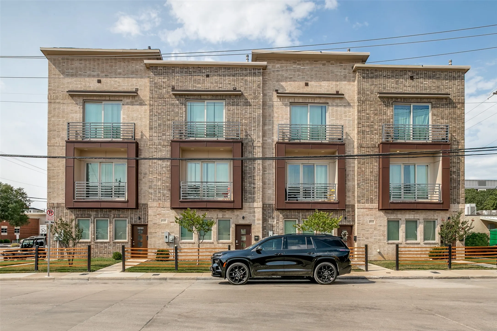
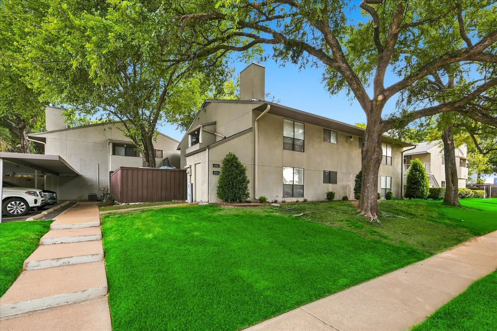
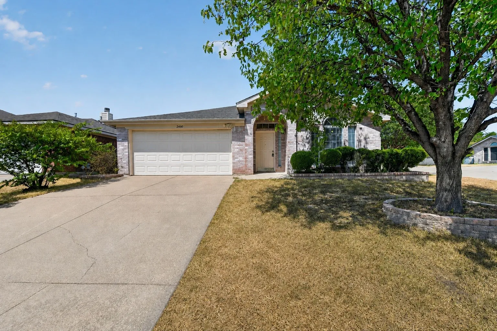
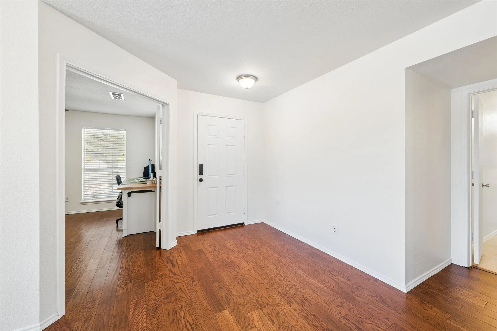
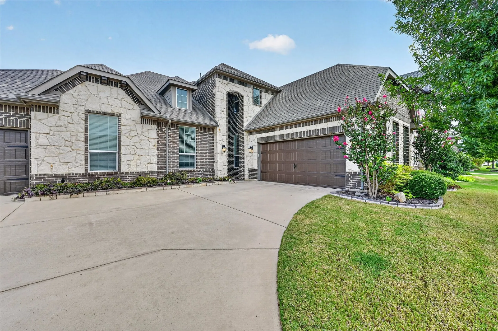
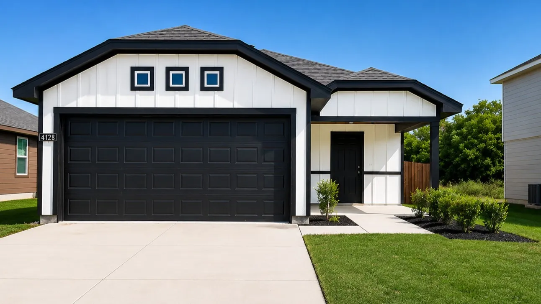
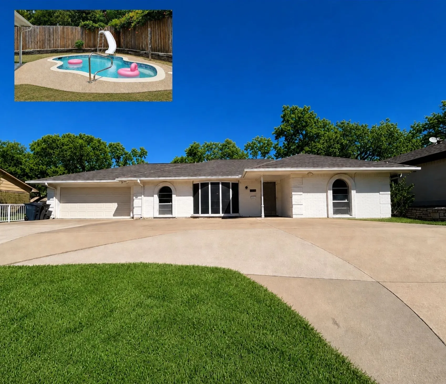
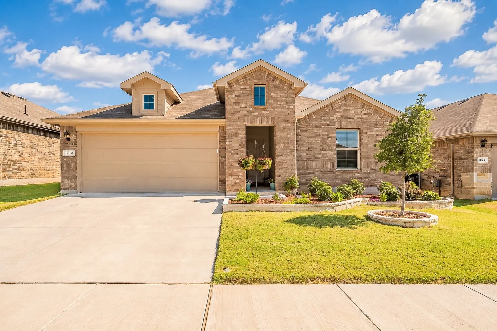
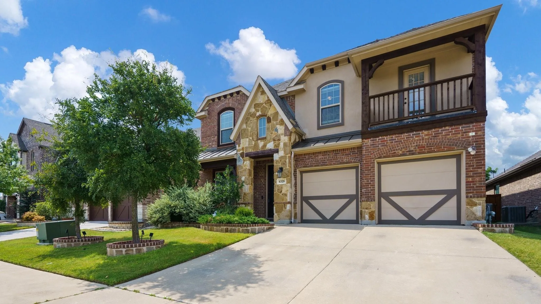
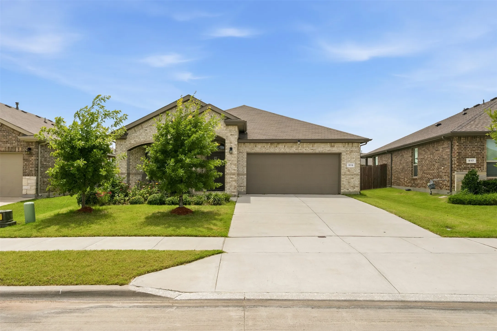
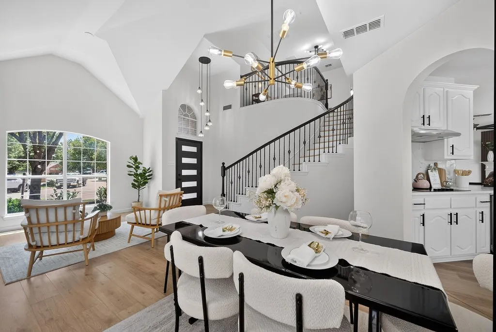
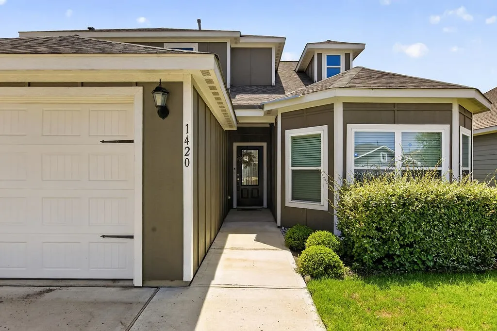
Beautiful 1 STORY in Crawford Farms on a large corner lot! Amazing condition! 3 bedrooms plus a dedicated office with a closet. Seller updated paint throughout, lighting and extended wood flooring. The flowing open floorplan feels so bright and spacious with its tall ceilings and a big plus is all the extra large windows throughout offering lots of natural light.
HUGE HOME WITH SO MUCH SPACE AND UNDER $100 PER SQUARE FOOT! This spacious home offers over 3,600 square feet with 5 bedrooms, 3 full bathrooms, and multiple living areas! The flexible floor plan features a first-floor bedroom that can serve as a home office or private guest room, with the additional bedrooms and a large second living area upstairs.
Welcome to this one owner home offering over 2,300 square feet with four bedrooms and two bathrooms in an established Fort Worth neighborhood known for its pride of ownership and convenient location.
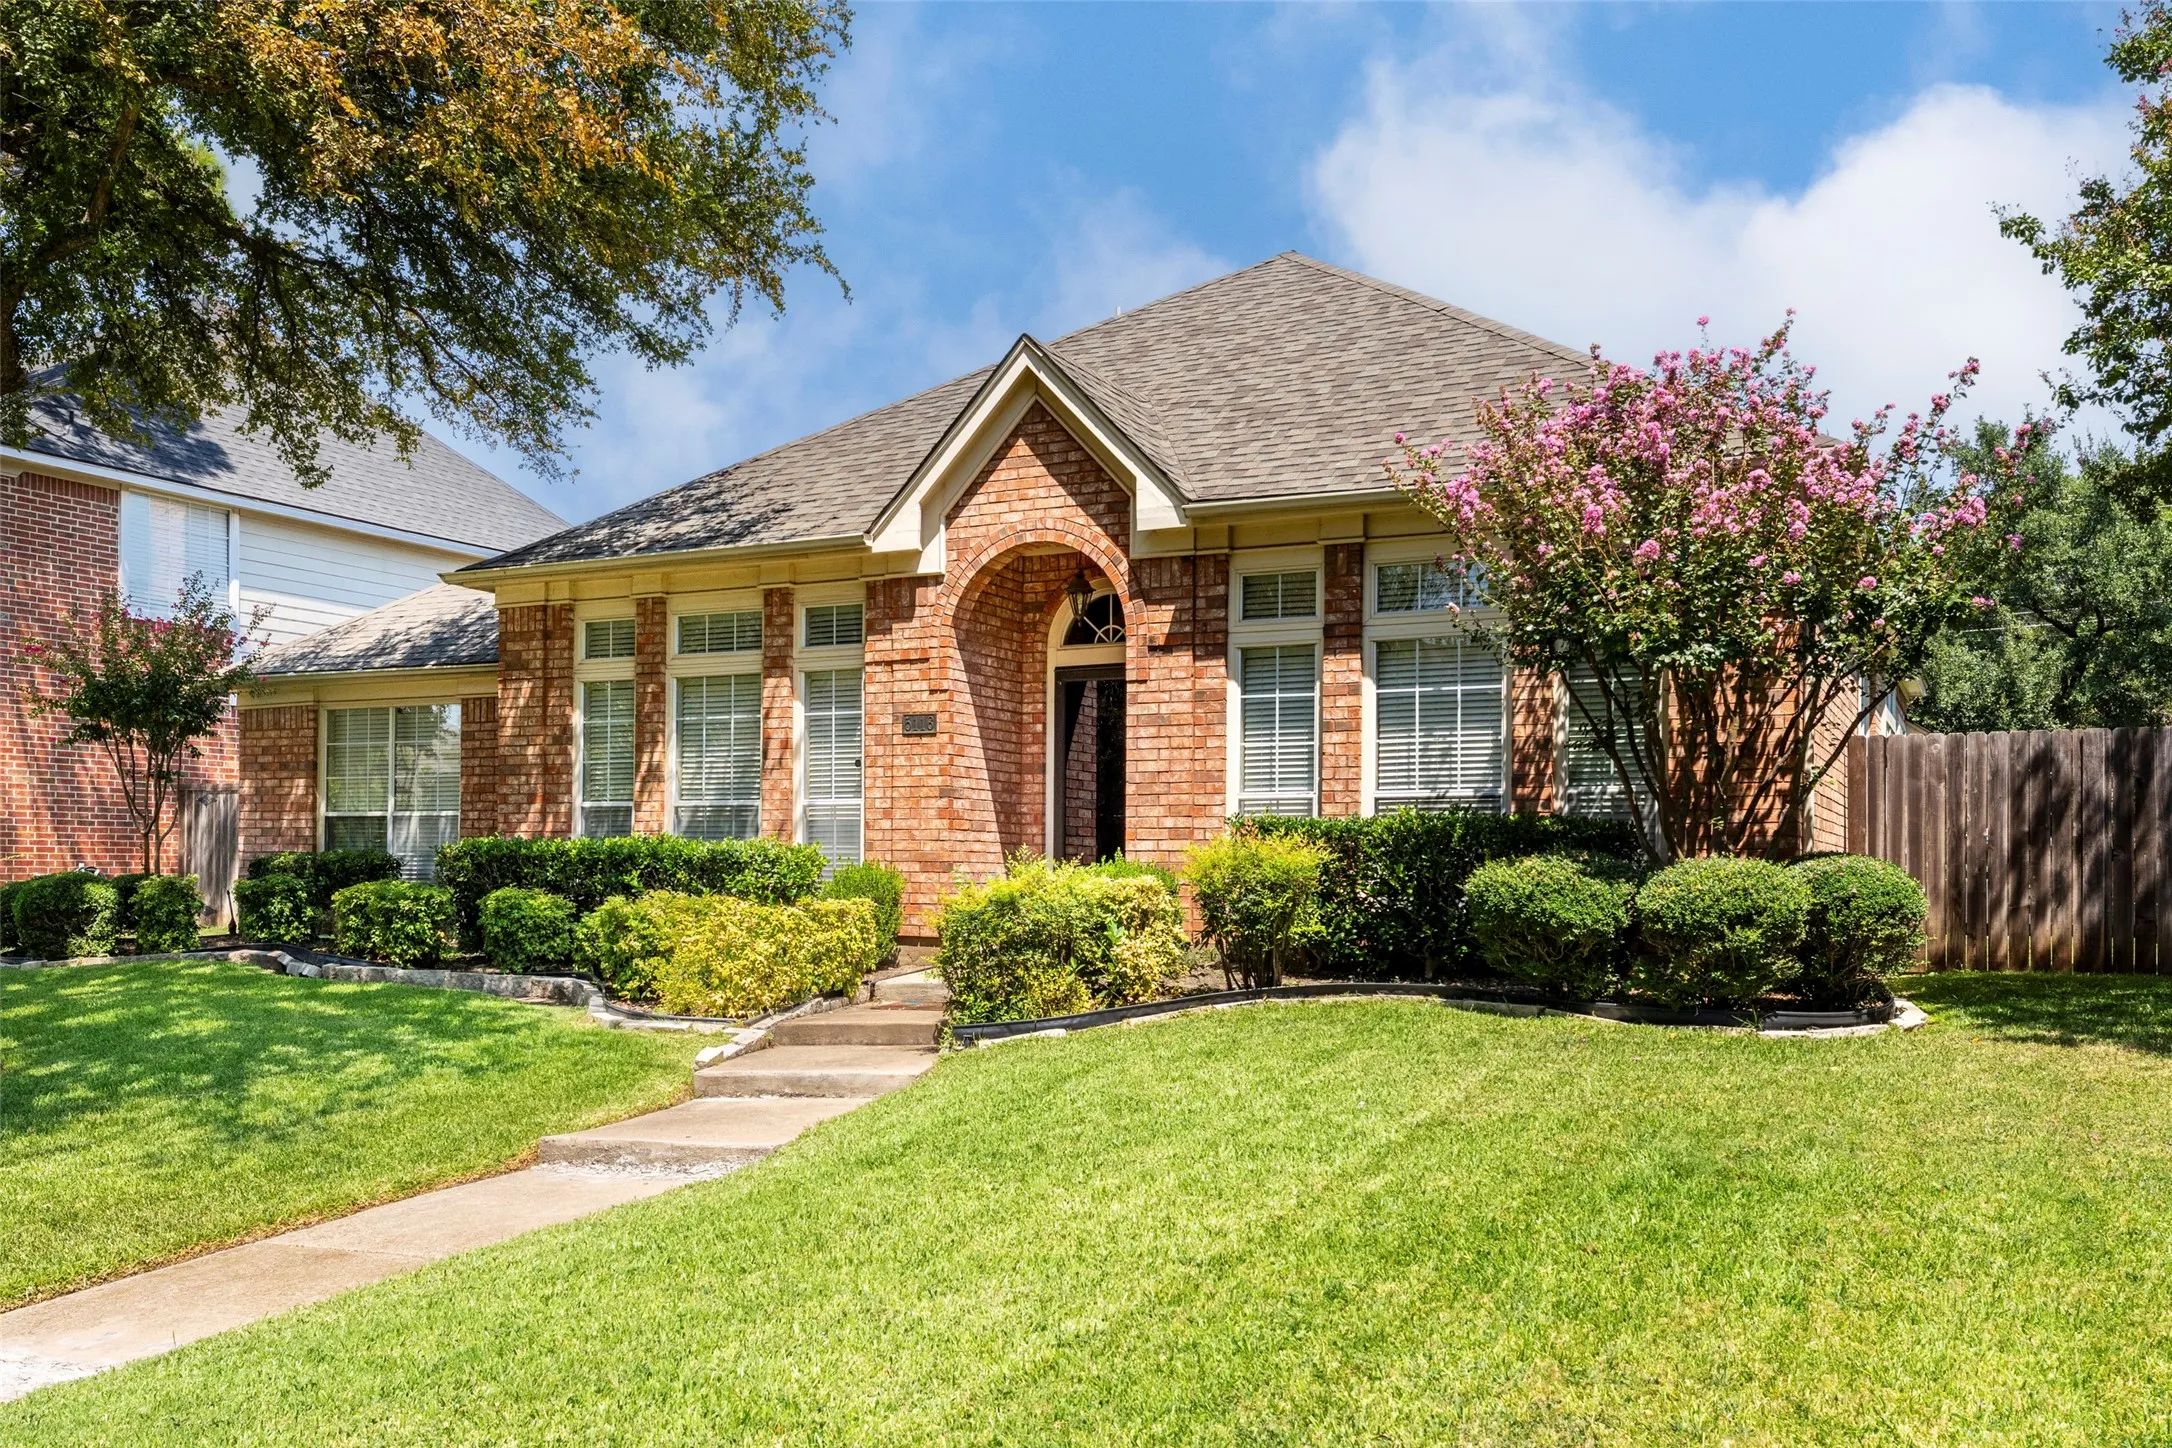
Welcome to 5104 Postwood Drive, a beautifully presented 5-bedroom, 3-bathroom home offering 3,224 square feet of spacious living in the highly desirable Villages of Woodland Springs community! From the moment you arrive, you'll appreciate the home's charming brick exterior, attractive landscaping, and inviting curb appeal.
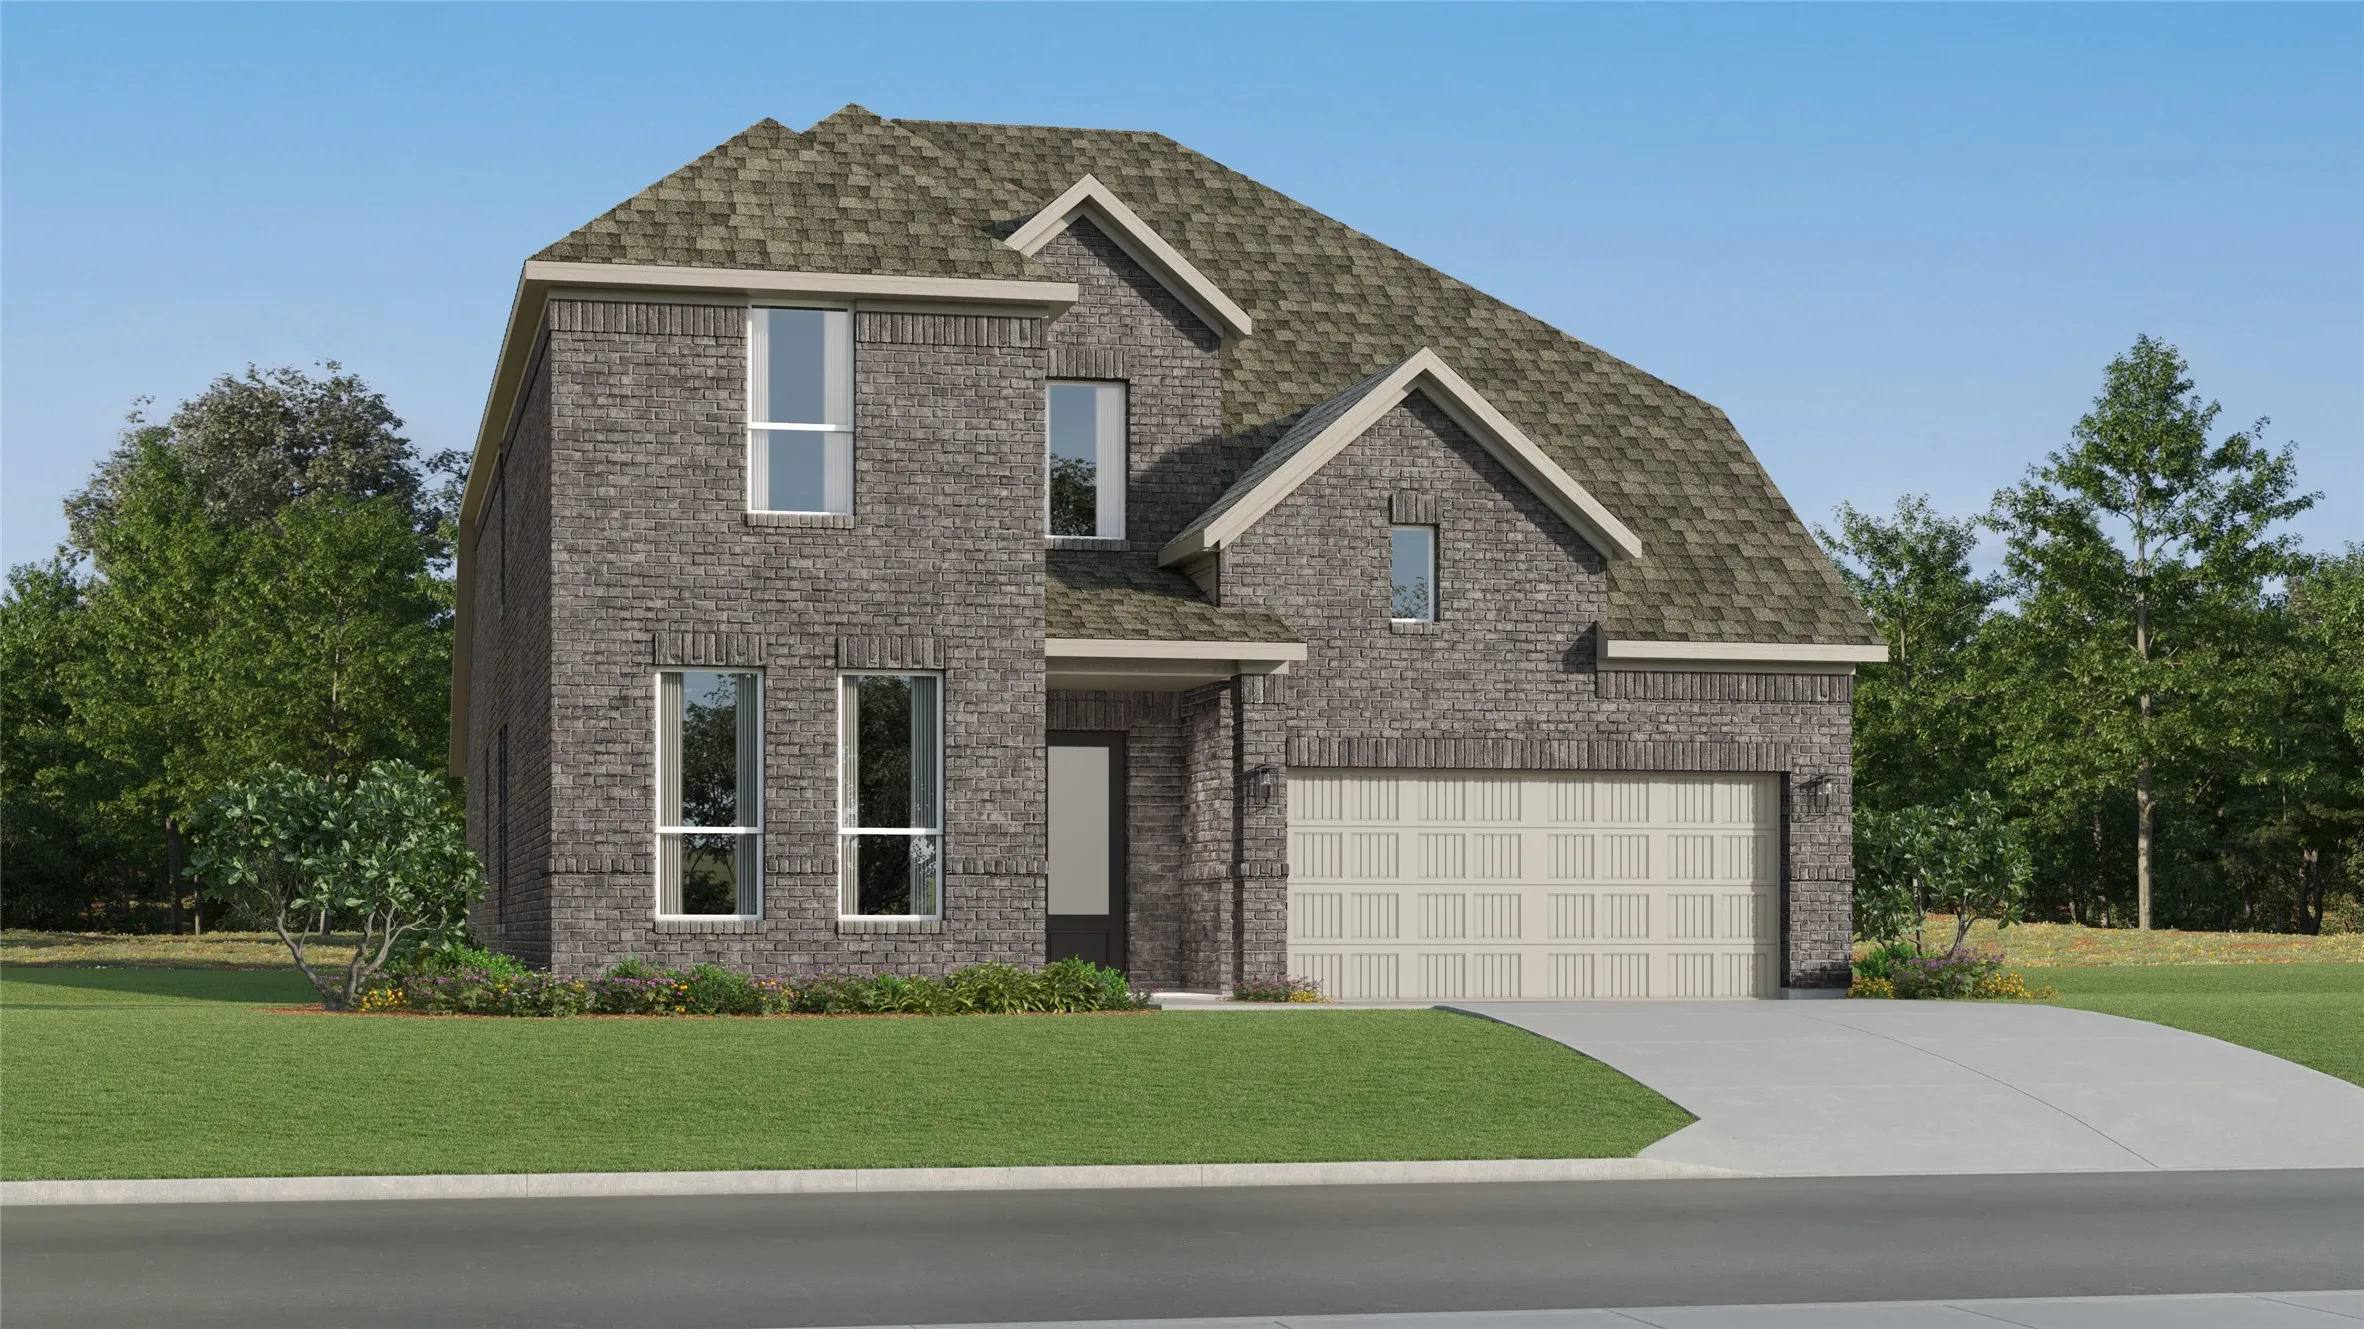
MLS# 21407894 - Built by Trophy Signature Homes - December 2026 completion ~ The Stanley II is a winning combination of comfort and adaptability. The main floor offers a bedroom with a full bath for guests. Of course, no one could blame you if you crafted an exceptional workout room instead.
The curb appeal tells you this home has been cared for. What it doesn’t tell you is just how much is waiting inside & out. Behind the front door is an exceptionally functional floor plan, thoughtful improvements & one of those backyards that allows you to relax and unwind.
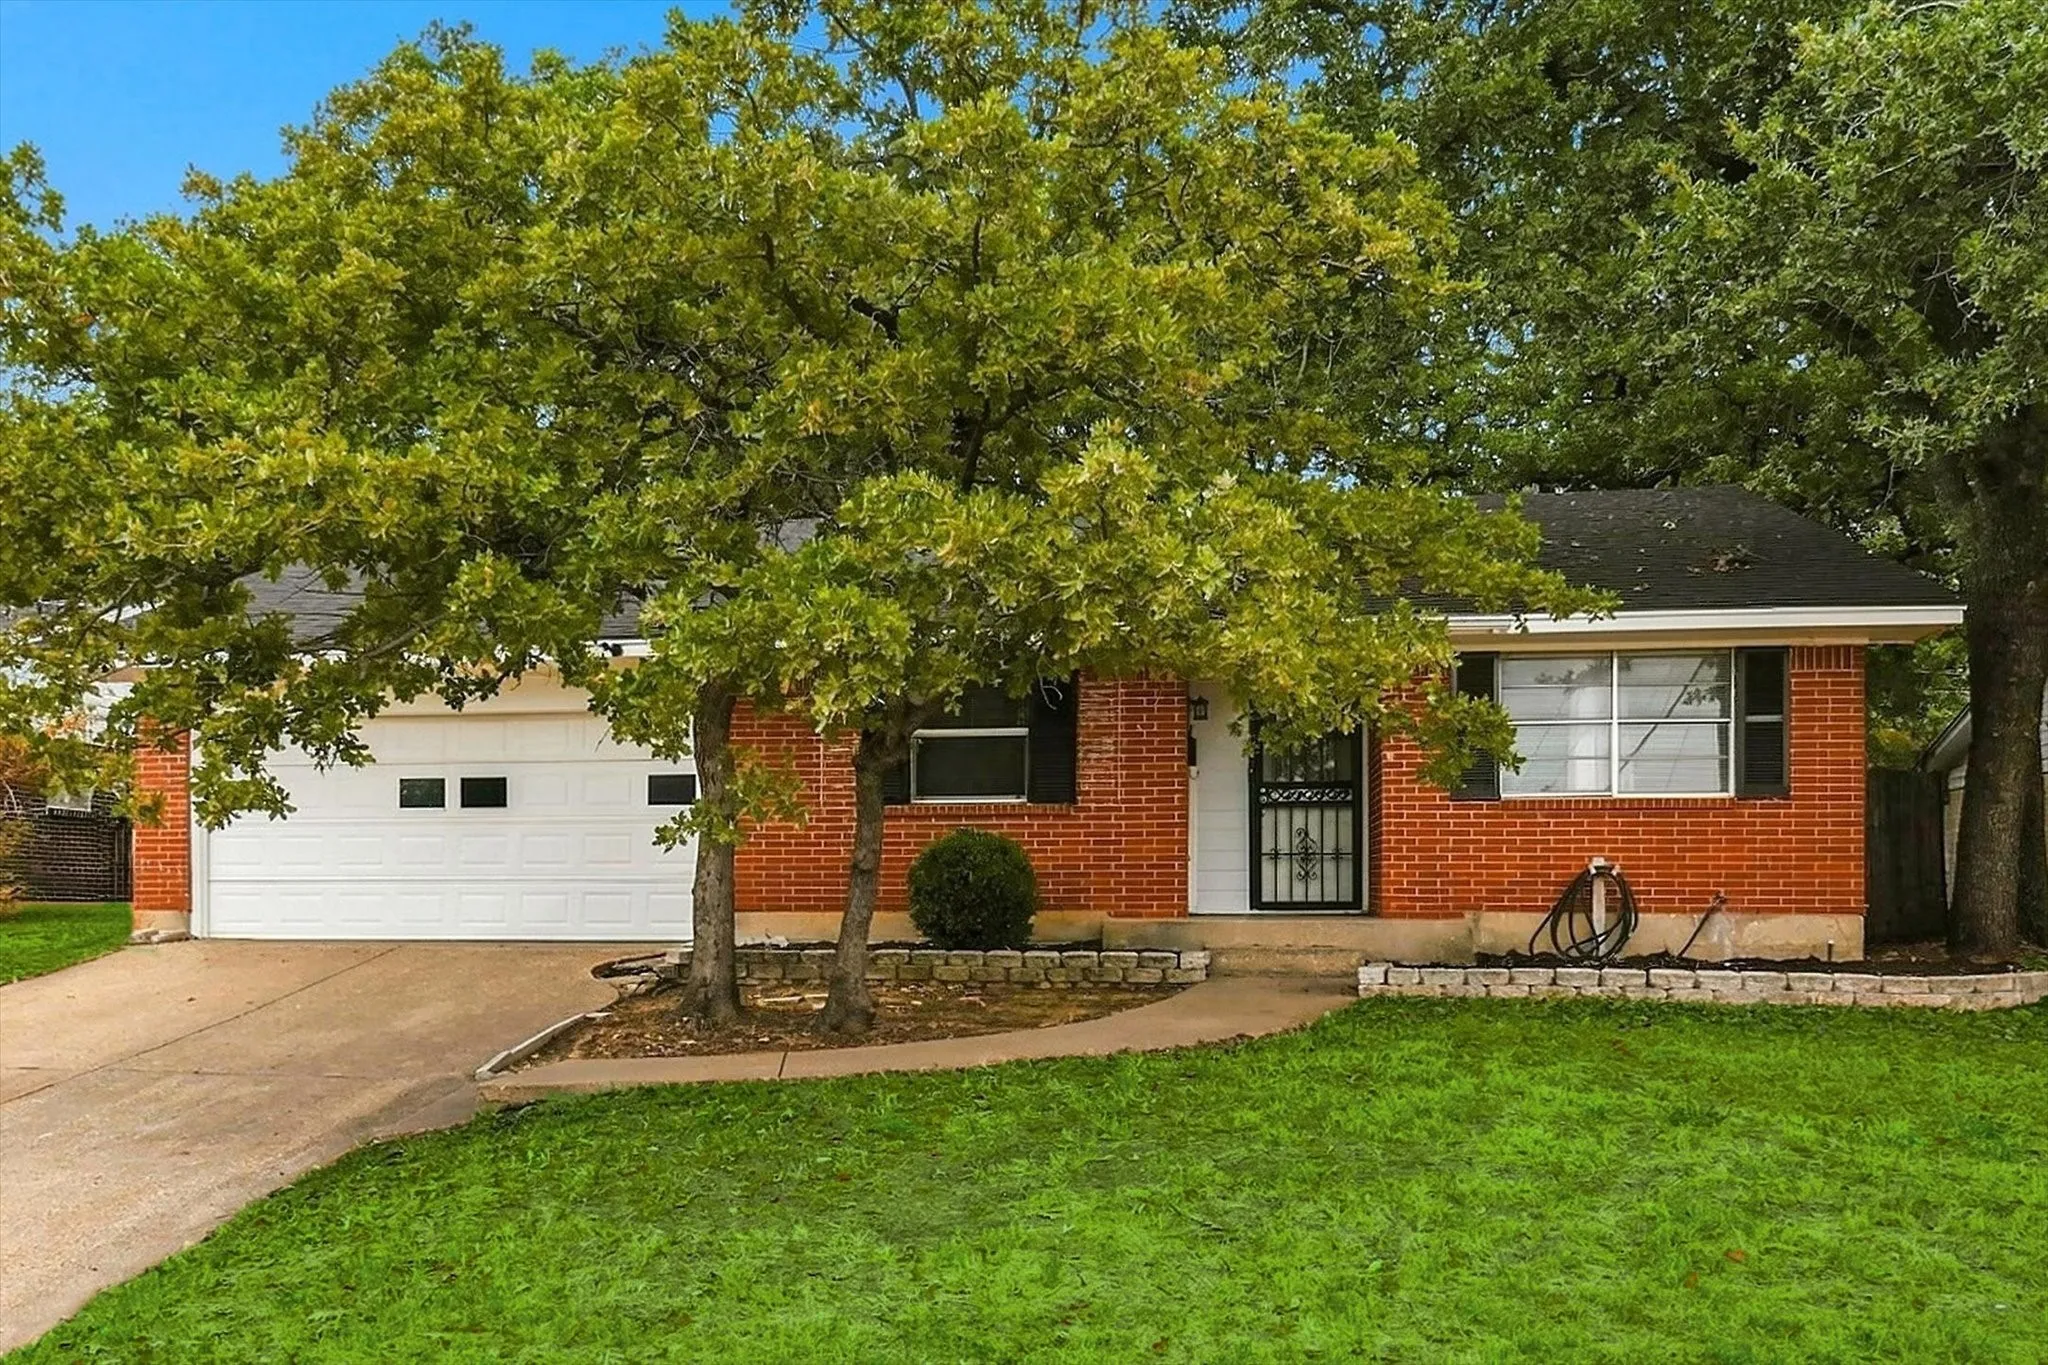
$7,000 SELLER CONCESSION AVAILABLE WITH ACCEPTABLE OFFER! Opportunity meets flexibility in Fort Worth's established Ryanwood North neighborhood. This one-story, 4-bedroom, 2-bath home offers 1,513 square feet, a 2-car attached garage, generous living space and a large fenced backyard with an oversized covered patio.
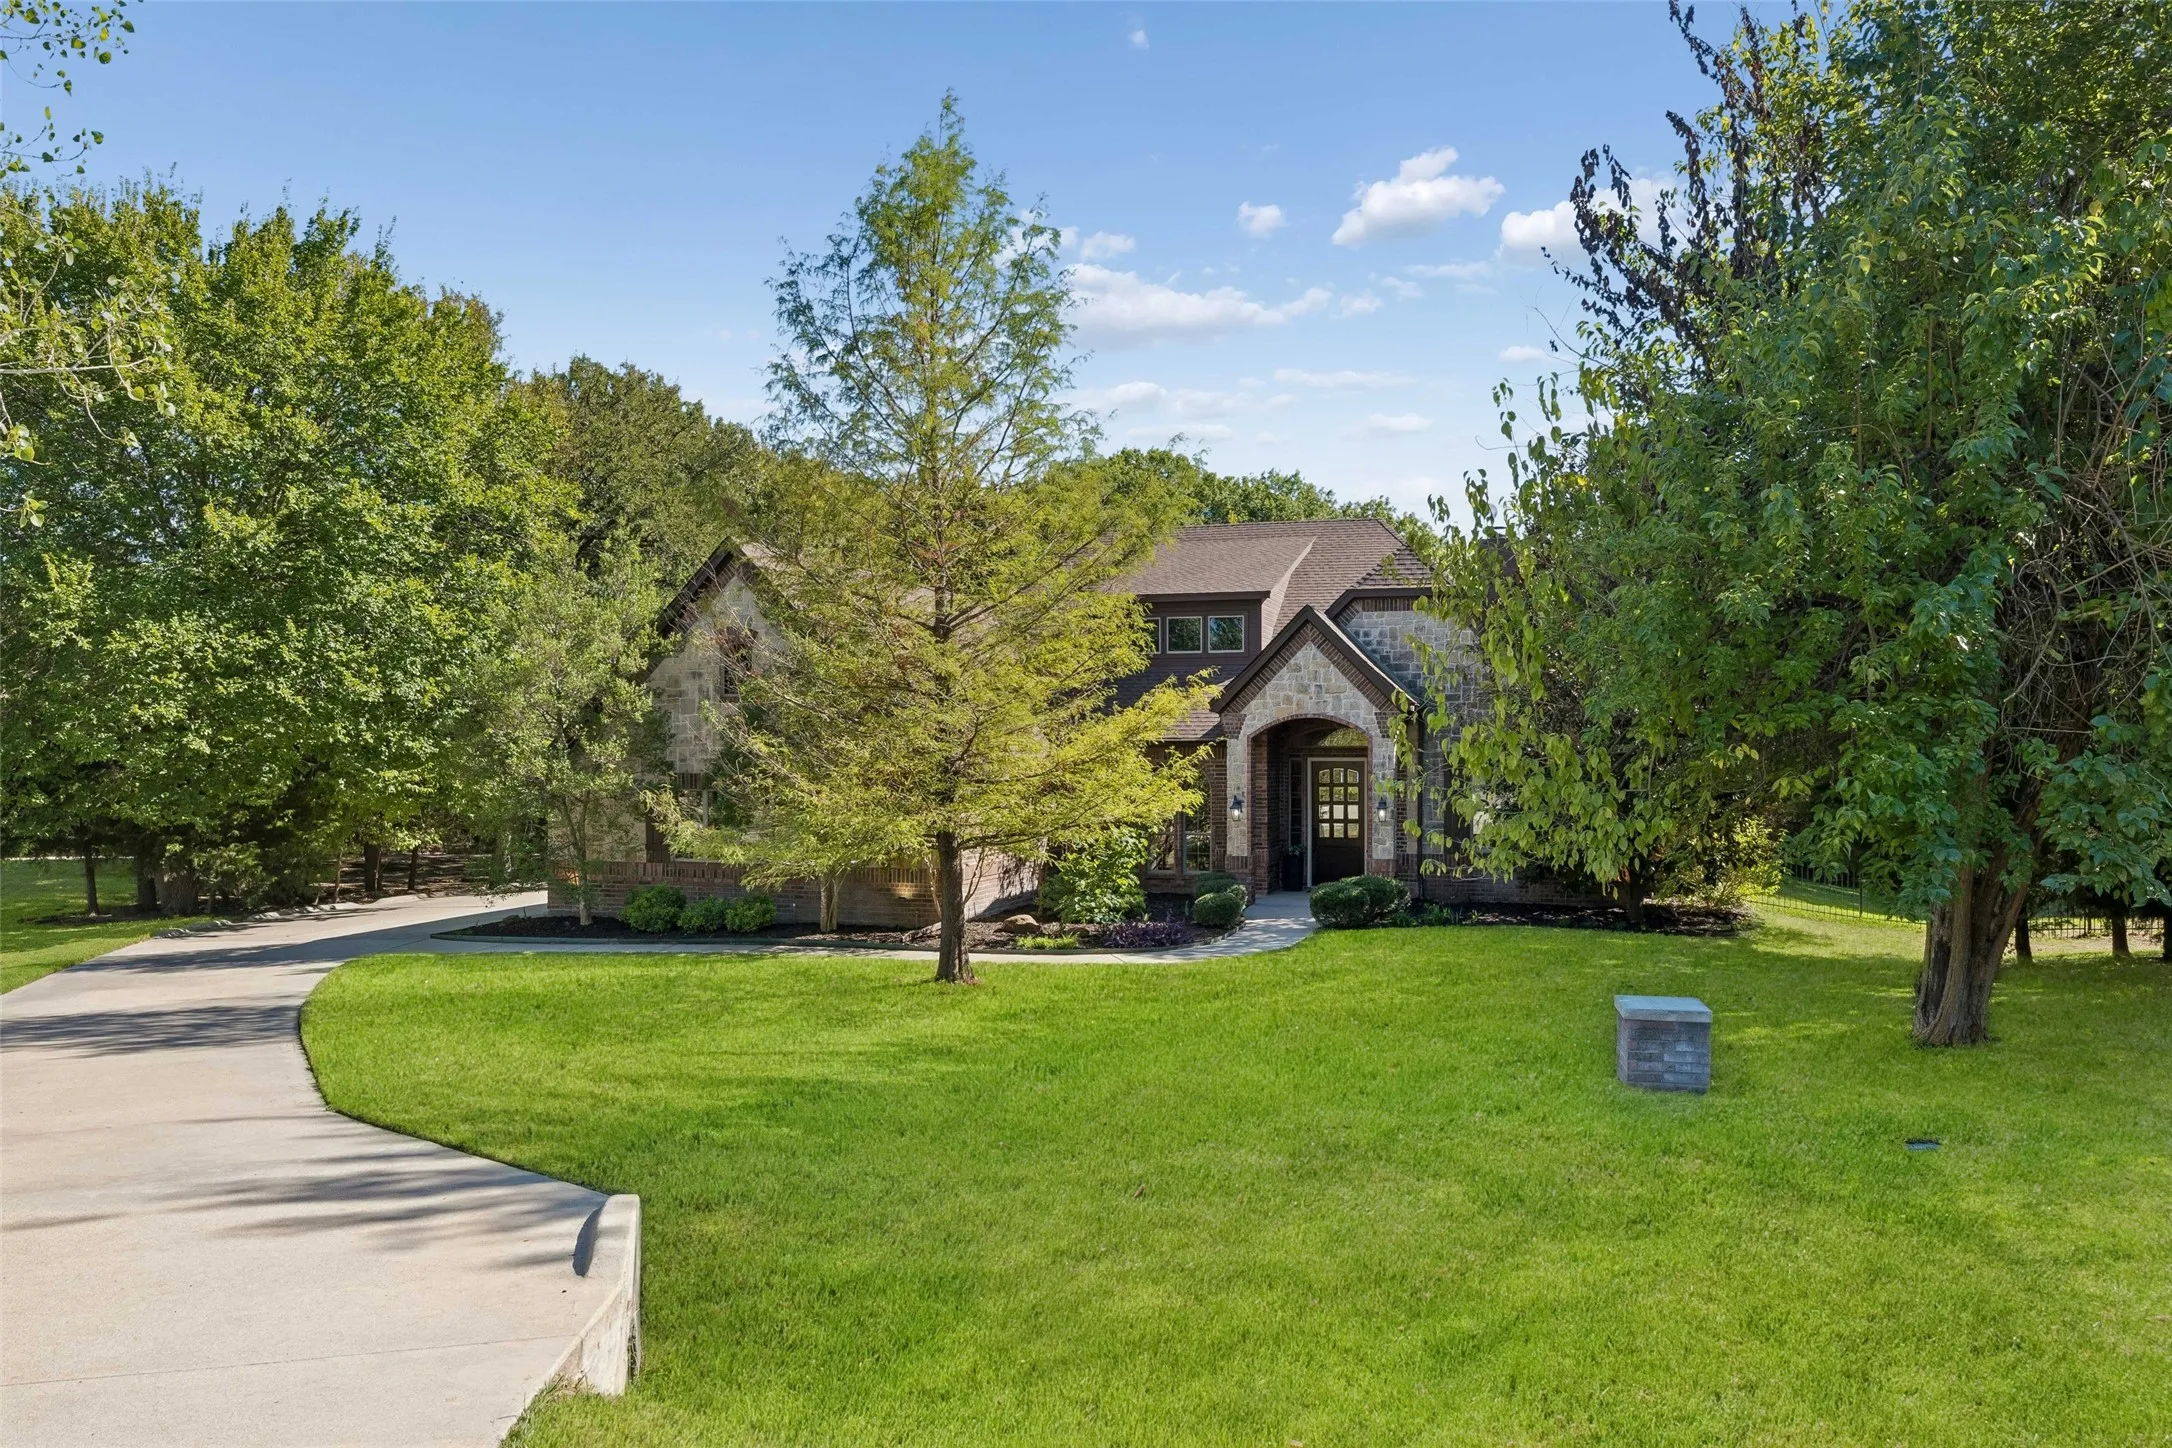
Experience luxury, privacy, and resort-style living in La Cantera West! Nestled on 1.52 wooded acres at the end of a private cul-de-sac in an exclusive gated community. This stunning one-story home offers a rare combination of space, serenity, and sophisticated living. Panoramic views of the stunning backyard from the living room, eating area, primary, and 4th bedroom.
Charming 2-bed, 1-bath duplex in South Fort Worth featuring fresh flooring, updated kitchen, and Jack-and-Jill bath with dual vanities. Spacious bedrooms, walk-in closet, attached 1-car garage, and private fenced backyard. Conveniently located near I-20, Chisholm Trail Pkwy, shopping, dining, and schools.
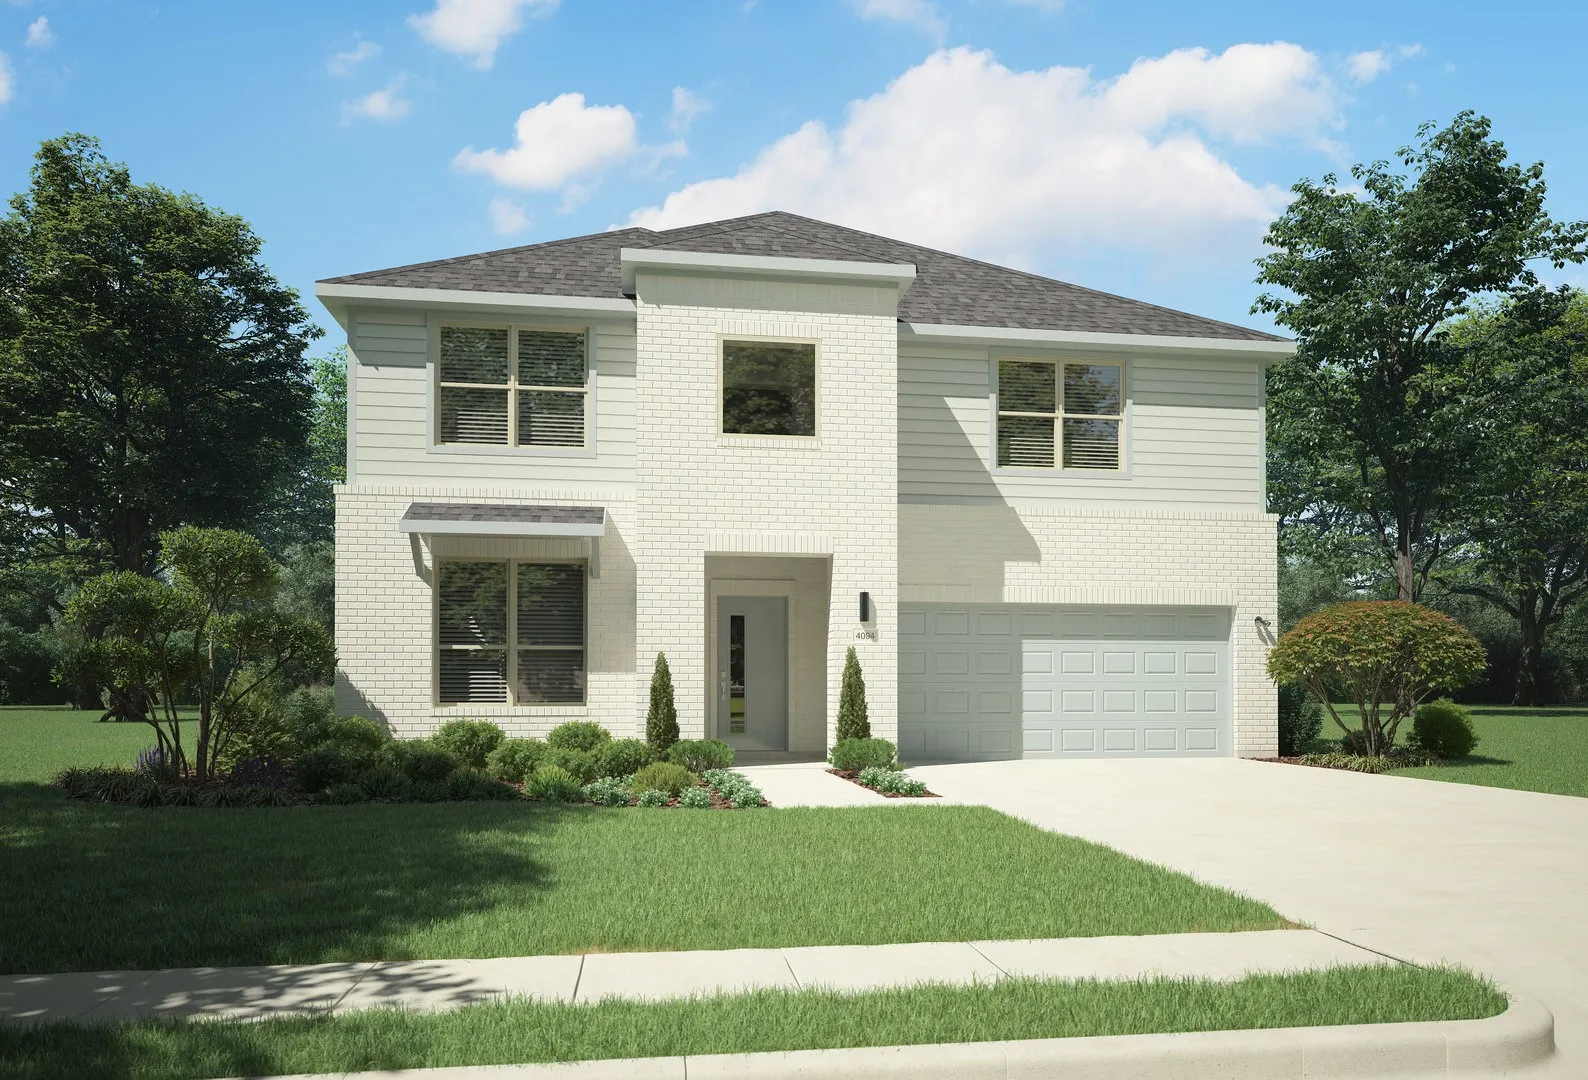
MLS# 21406937 - Built by Trophy Signature Homes - December 2026 completion ~ The Winters plan is tailored to fulfill your requirements currently and for the long term. With five bedrooms, everyone enjoys their own space, accompanied by three bathrooms for added convenience.
Beautiful home in Summer Creek Addition. 4 bedrooms with 2 living and 2 dining areas. Custom touches include crown molding and columns in the formal rooms. The island kitchen has a double oven. The living room has wood flooring and a beautiful fireplace with a gas starter. 17x16 master bedroom, and the bath has a jetted tub. Rear entry garage.
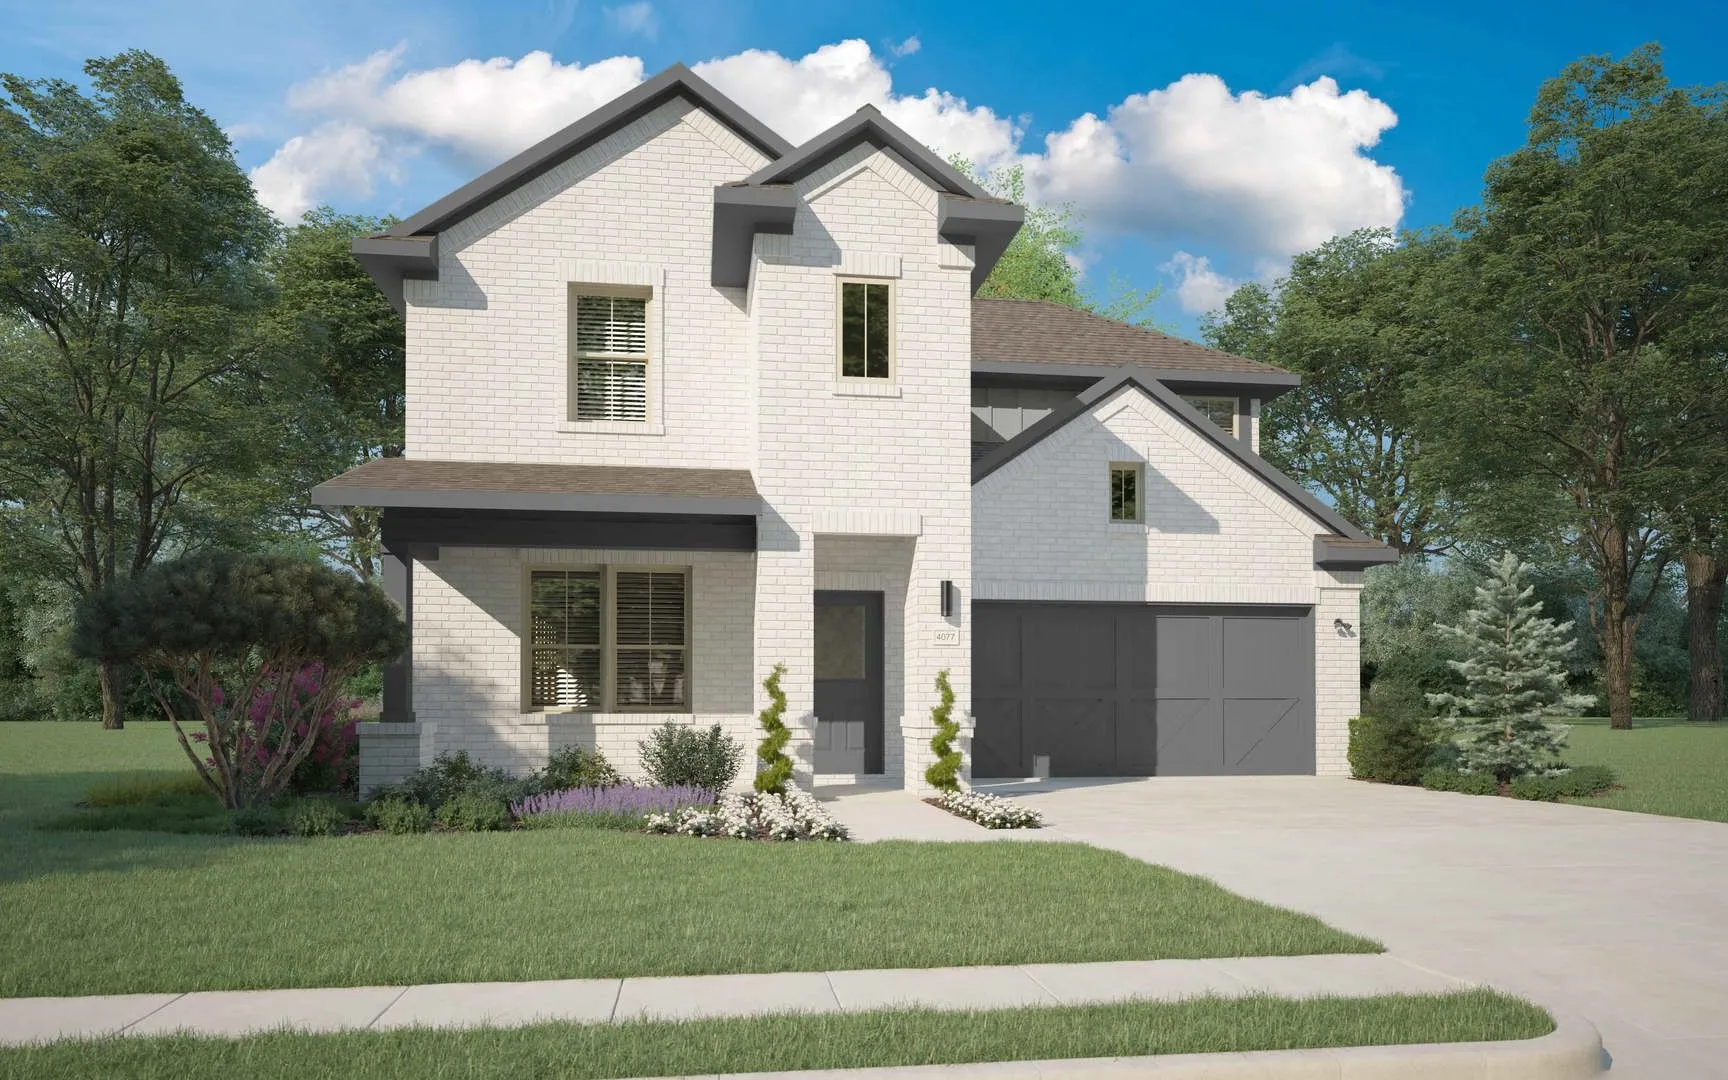
New Construction Lennar Home - The Tobin Floor Plan - This new two-story home exudes elegance with a secluded owner’s suite on the first floor, a private retreat with a spa-inspired bathroom and walk-in closet. Upon entry is an additional bedroom, and an open plan at the back of the home blends the kitchen, living and dining areas with immediate access to an inviting covered patio.
Brand-New Construction for Lease in Fort Worth! Welcome to 1115 E Oleander St, a beautifully designed two-story home offering 3 bedrooms, 3.5 bathrooms, and approximately 1,981 square feet of modern living space.Step inside to an inviting open-concept floor plan featuring a spacious kitchen with an island, pantry, decorative lighting, and plenty of room for everyday living and entertaining.
Best Buy! Three bedrooms, 2 full baths, garage! Open concept living area with fireplace-spacious dining area. Kitchen has a pantry, breakfast bar. Spacious master bedroom, walk in closet, full bath.
Priced well under the appraised price of $290k. Great home for all walks of life. Experience the best of Sendera Ranch in this inviting 4-bedr, 2-bath home designed for easy living and effortless entertaining. From the moment you step inside, you'll appreciate the spacious layout, abundant natural light, and comfortable living spaces that make this home feel warm and welcoming.
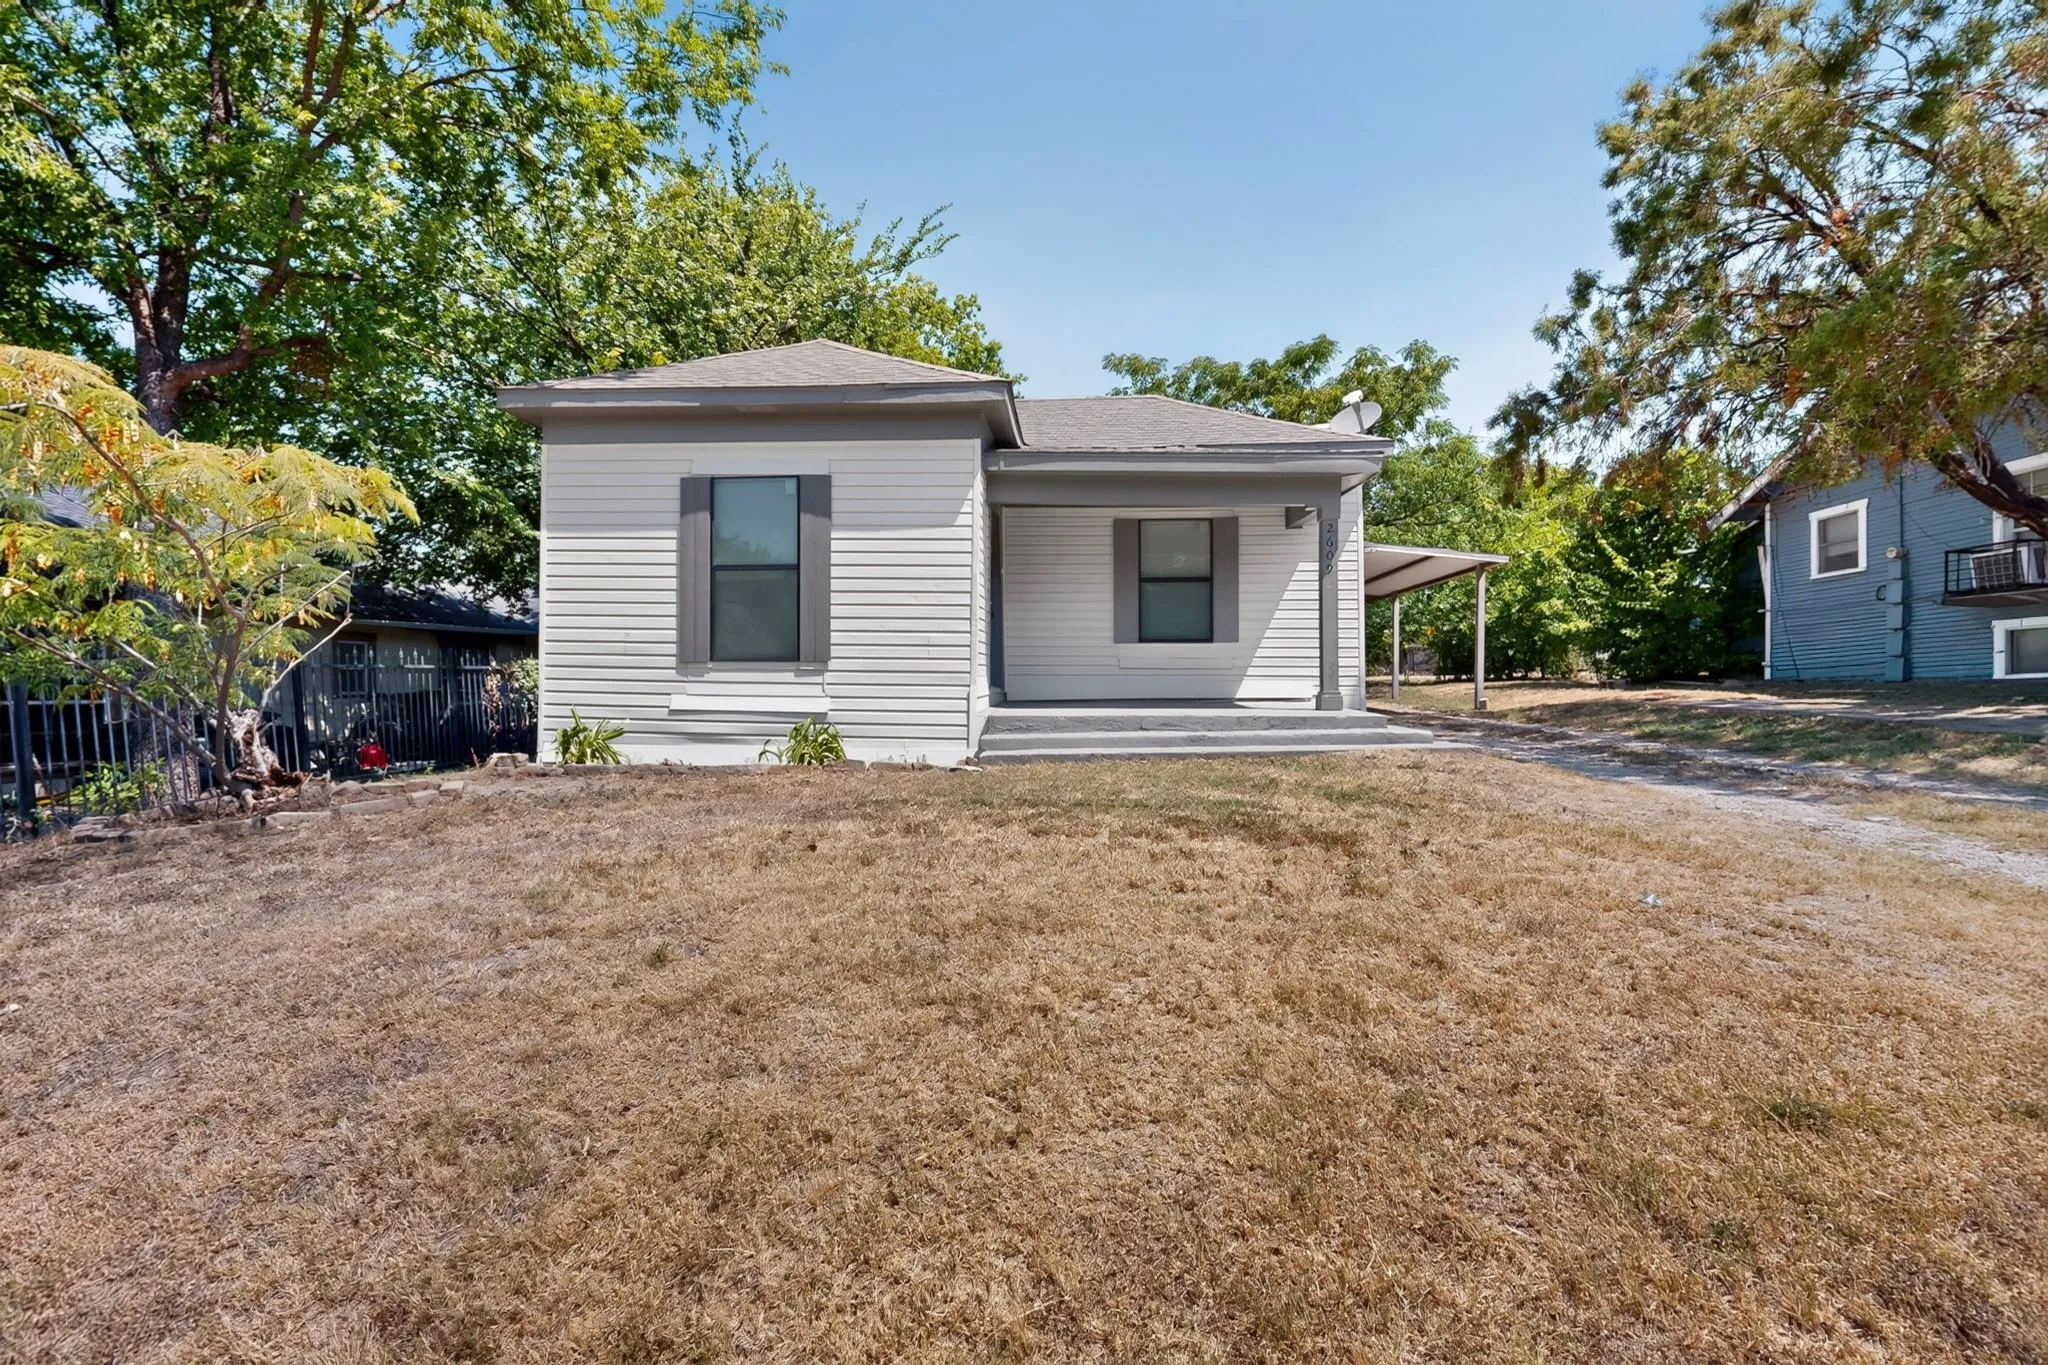
City of Fort Worth Homebuyer Assistance Program (HAP) Available for Down Payment Assistance! Welcome to 2609 Avenue G, a beautifully renovated 3-bedroom, 1-bath home in Fort Worth's established Polytechnic Heights neighborhood.
Step into this charming early-2000s home nestled in the vibrant Heritage HOA community. This desirable neighborhood features streets with beautiful mature trees, private, well-maintained amenities, and easy access to retail, dining, and entertainment—providing a warm, easygoing lifestyle.
Charming 3-bedroom, 2-bath with a study in Alexandra Meadows featuring an open floor plan, spacious living area, private primary suite, and attached 2-car garage. With approximately 1,838 square feet of living space, this home offers comfortable living, functional design, and a convenient North Fort Worth location near schools, shopping, dining, and major highways.
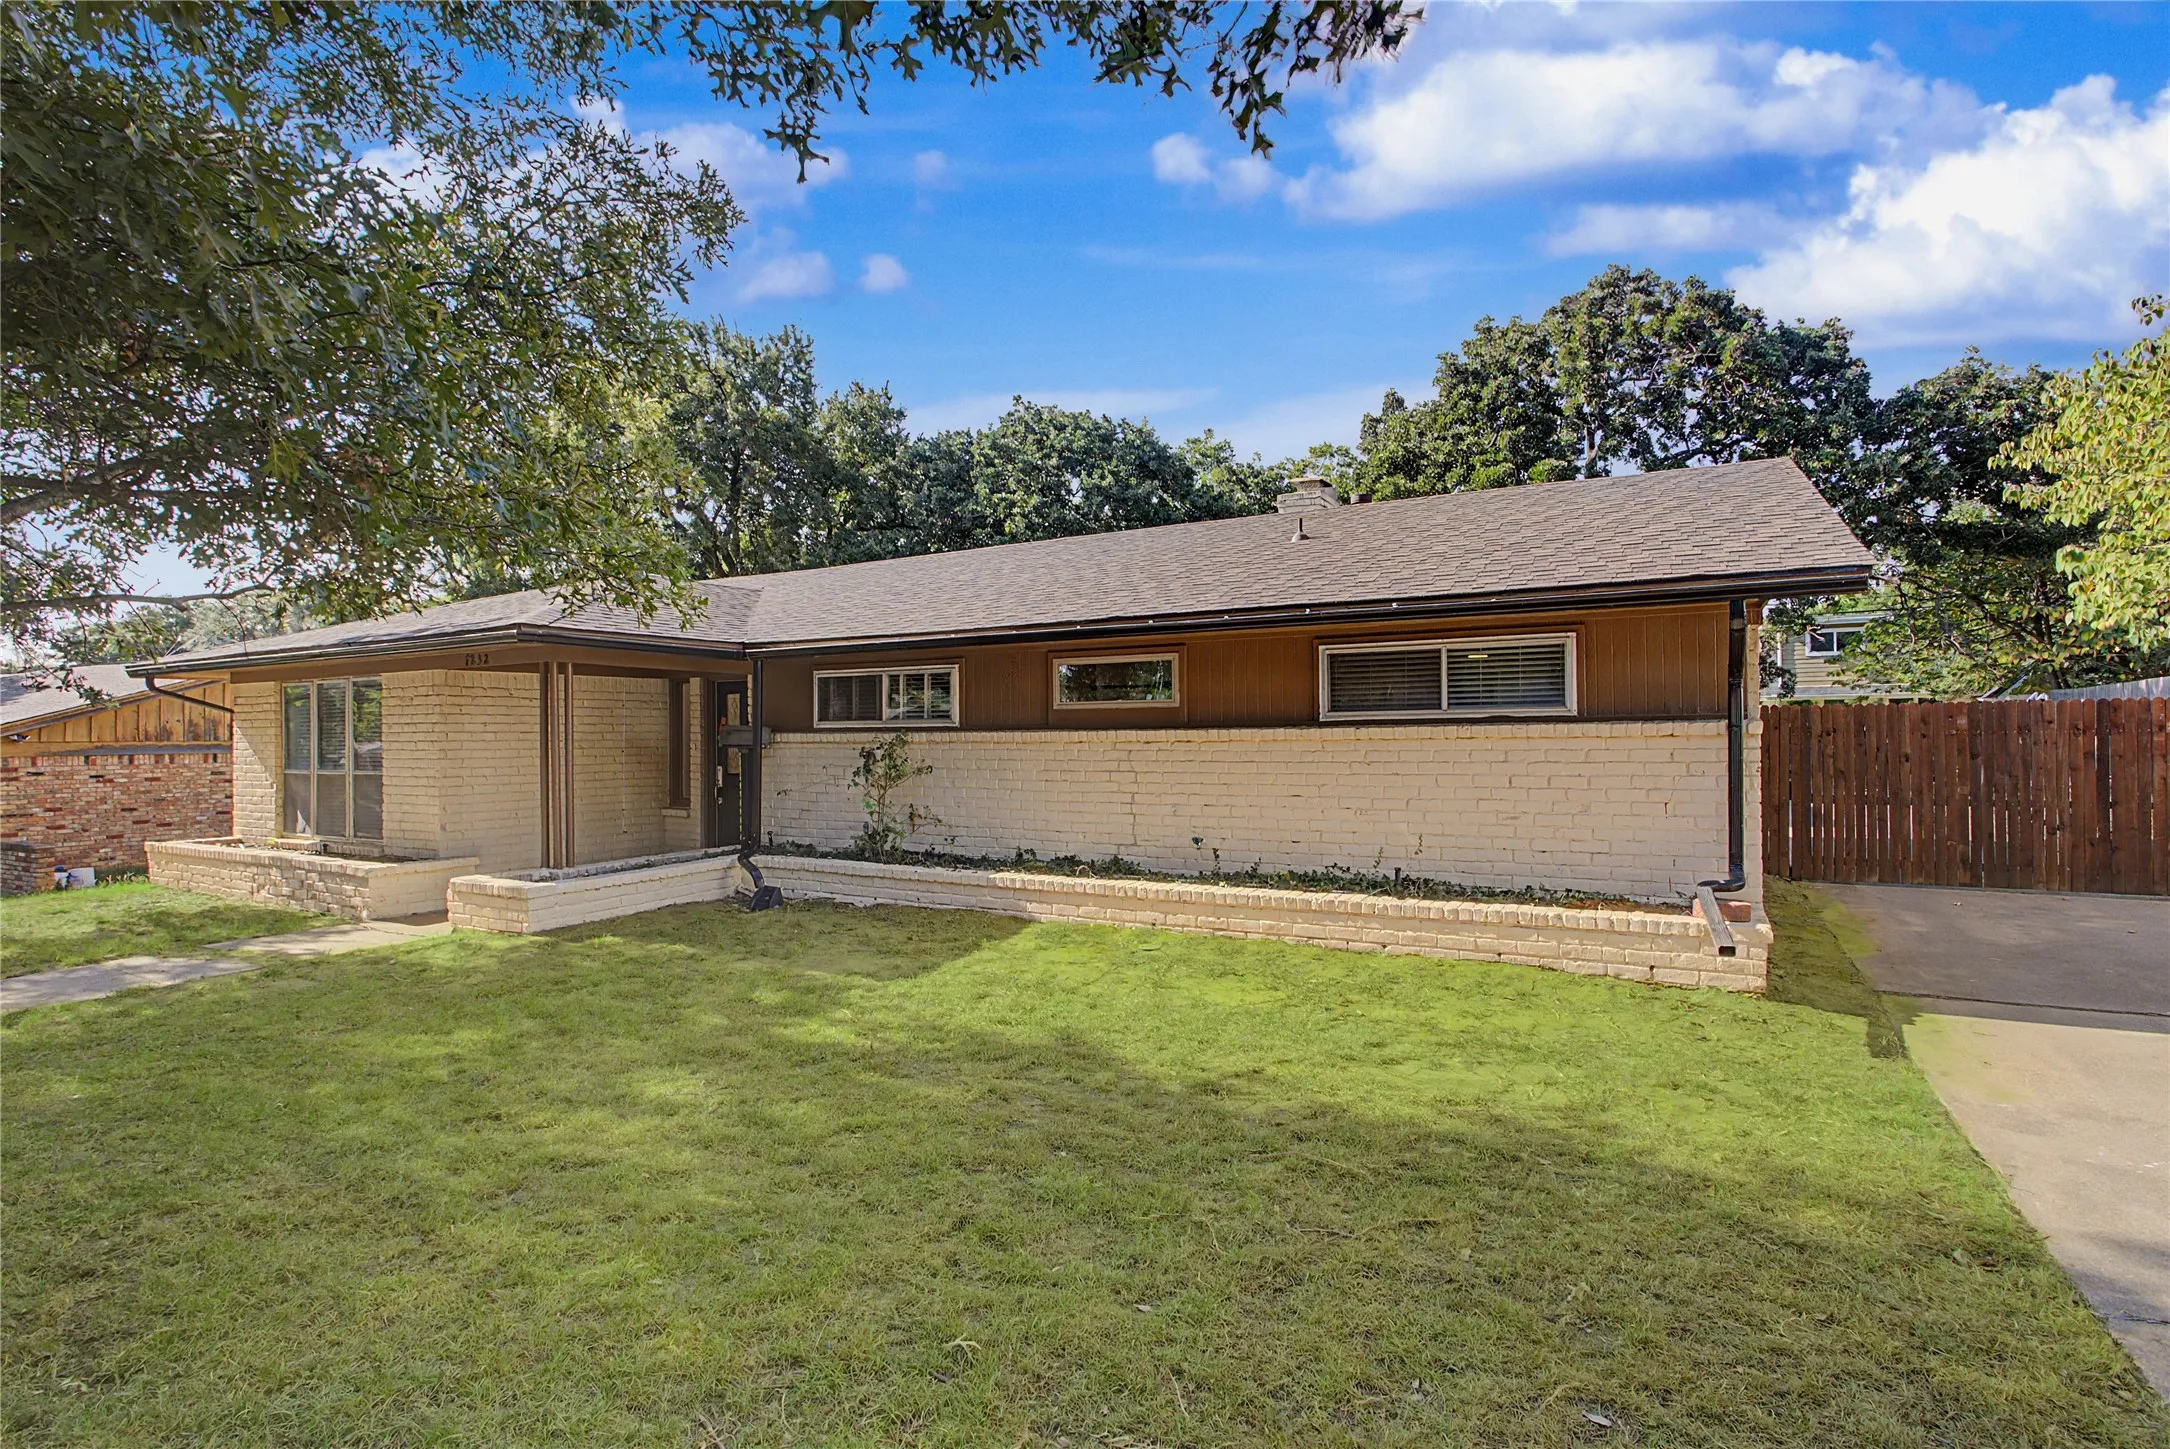
Step into this beautifully updated mid century ranch featuring new flooring, new windows, new gutters, and new fencing, with a blend of timeless character with modern touches throughout. Offering 3 bedrooms, 2 full bathrooms, and multiple living areas, this East Fort Worth home provides the space, flexibility, and style you are looking for.
Welcome to 2400 Nogales Dr, a spacious 4-bedroom, 2-bath home offering a flexible floor plan, major recent updates, and plenty of room to spread out. With two separate living areas plus a huge enclosed sunroom with its own HVAC, this home provides exceptional versatility for entertaining, a game room, home office, workout space, or additional everyday living.
Discover the perfect blend of SPACE, UPDATES, and OPPORTUNITY in this beautifully improved home situated on a unique lot on a quiet street. Featuring three expansive living areas, this home offers exceptional flexibility for entertaining, relaxing, working from home, or creating the lifestyle you've always envisioned.
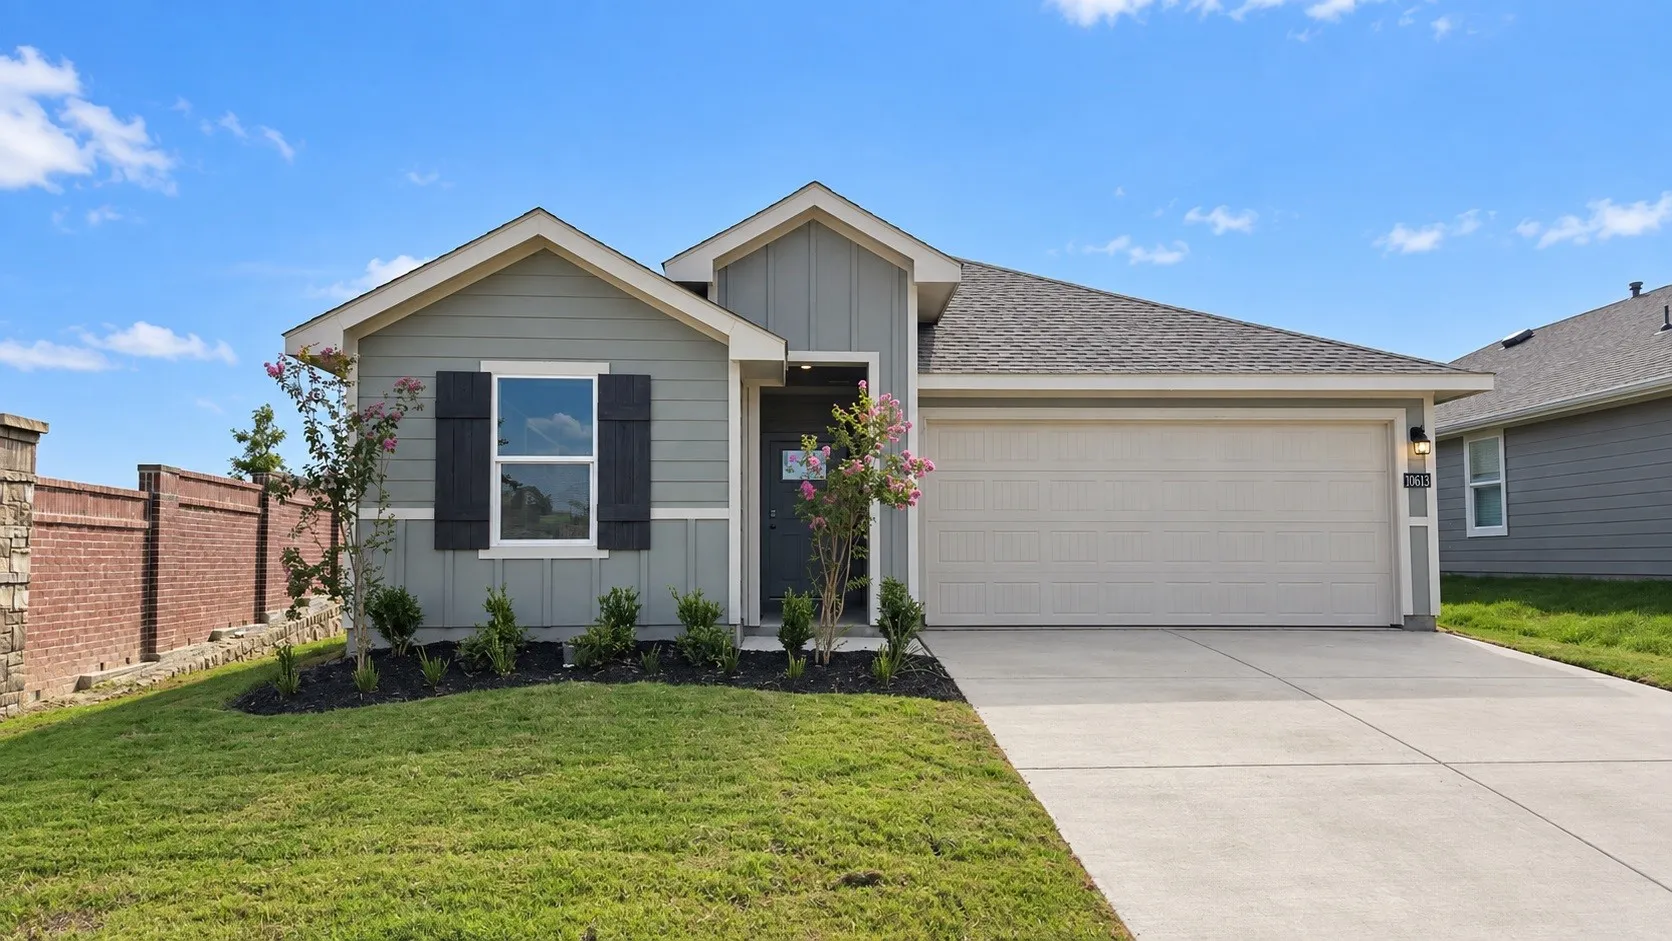
Stunning new D.R. Horton home in the Rock Creek Ranch community located in Fort Worth and Crowley ISD! The single-story Easton floorplan Elevation X, with an estimated Fall completion, offers 4 bedrooms, 2 bathrooms, and a 2-car garage with a spacious open-concept layout designed for both comfort and everyday functionality.
3725 Lazy River Ranch Road, Fort Worth, Texas 76262
4Bedroom(s)
3Bathroom(s)
2Parking(s)
34Picture(s)
2,773Sqft
Welcome to this inviting 4-bedroom, 2.1-bath home in the desirable Northwest ISD, perfectly situated on a corner lot. Low-maintenance wood and tile flooring flow throughout the home, offering both style and easy upkeep.
Beautifully maintained 4-bedroom, 3-bath home in the highly desirable Thomas Crossing community with room for everyone! From the moment you step inside, you’ll appreciate the immaculate condition, spacious open floor plan & abundance of windows allowing natural light to stream throughout the home.
Gorgeous new D.R. Horton home in the Sunnycreek located in Crowley and Crowley ISD! The single-story Estero floorplan Elevation T, with an estimated Summer completion, offers 4 bedrooms, 2 bathrooms, and a 2-car garage with a bright open-concept layout ideal for modern living.
------ BRAND NEW ROOF & GUTTERS AUGUST 2026 ---------Welcome to this move-in-ready brick home in Fort Worth, offering plenty of space and flexibility with three bedrooms, two full bathrooms, and multiple living areas.
WELCOME HOME! This incredible yard backs up to acres of farmland! Better than new, this beautifully upgraded home offers modern style, thoughtful updates, and peaceful views with no rear neighbors. Backing to open farmland with grazing livestock, you'll enjoy rare privacy and tranquil Texas sunsets from the oversized covered patio.
Welcome to this stunning 5 bedroom, 3.5 bath home offering over 3,700 square feet of thoughtfully designed living space. Built in 2015, this home features an open-concept layout with soaring ceilings, beautiful wood beam accents, and a floor-to-ceiling stone fireplace that creates a warm and inviting gathering space.
Welcome to this beautifully designed single-story home in the desirable Bridgeview community, located in the highly sought-after Northwest ISD. This thoughtfully designed floor plan offers 3 bedrooms, 2 bathrooms, and a dedicated study, combining comfort, functionality, and modern living.
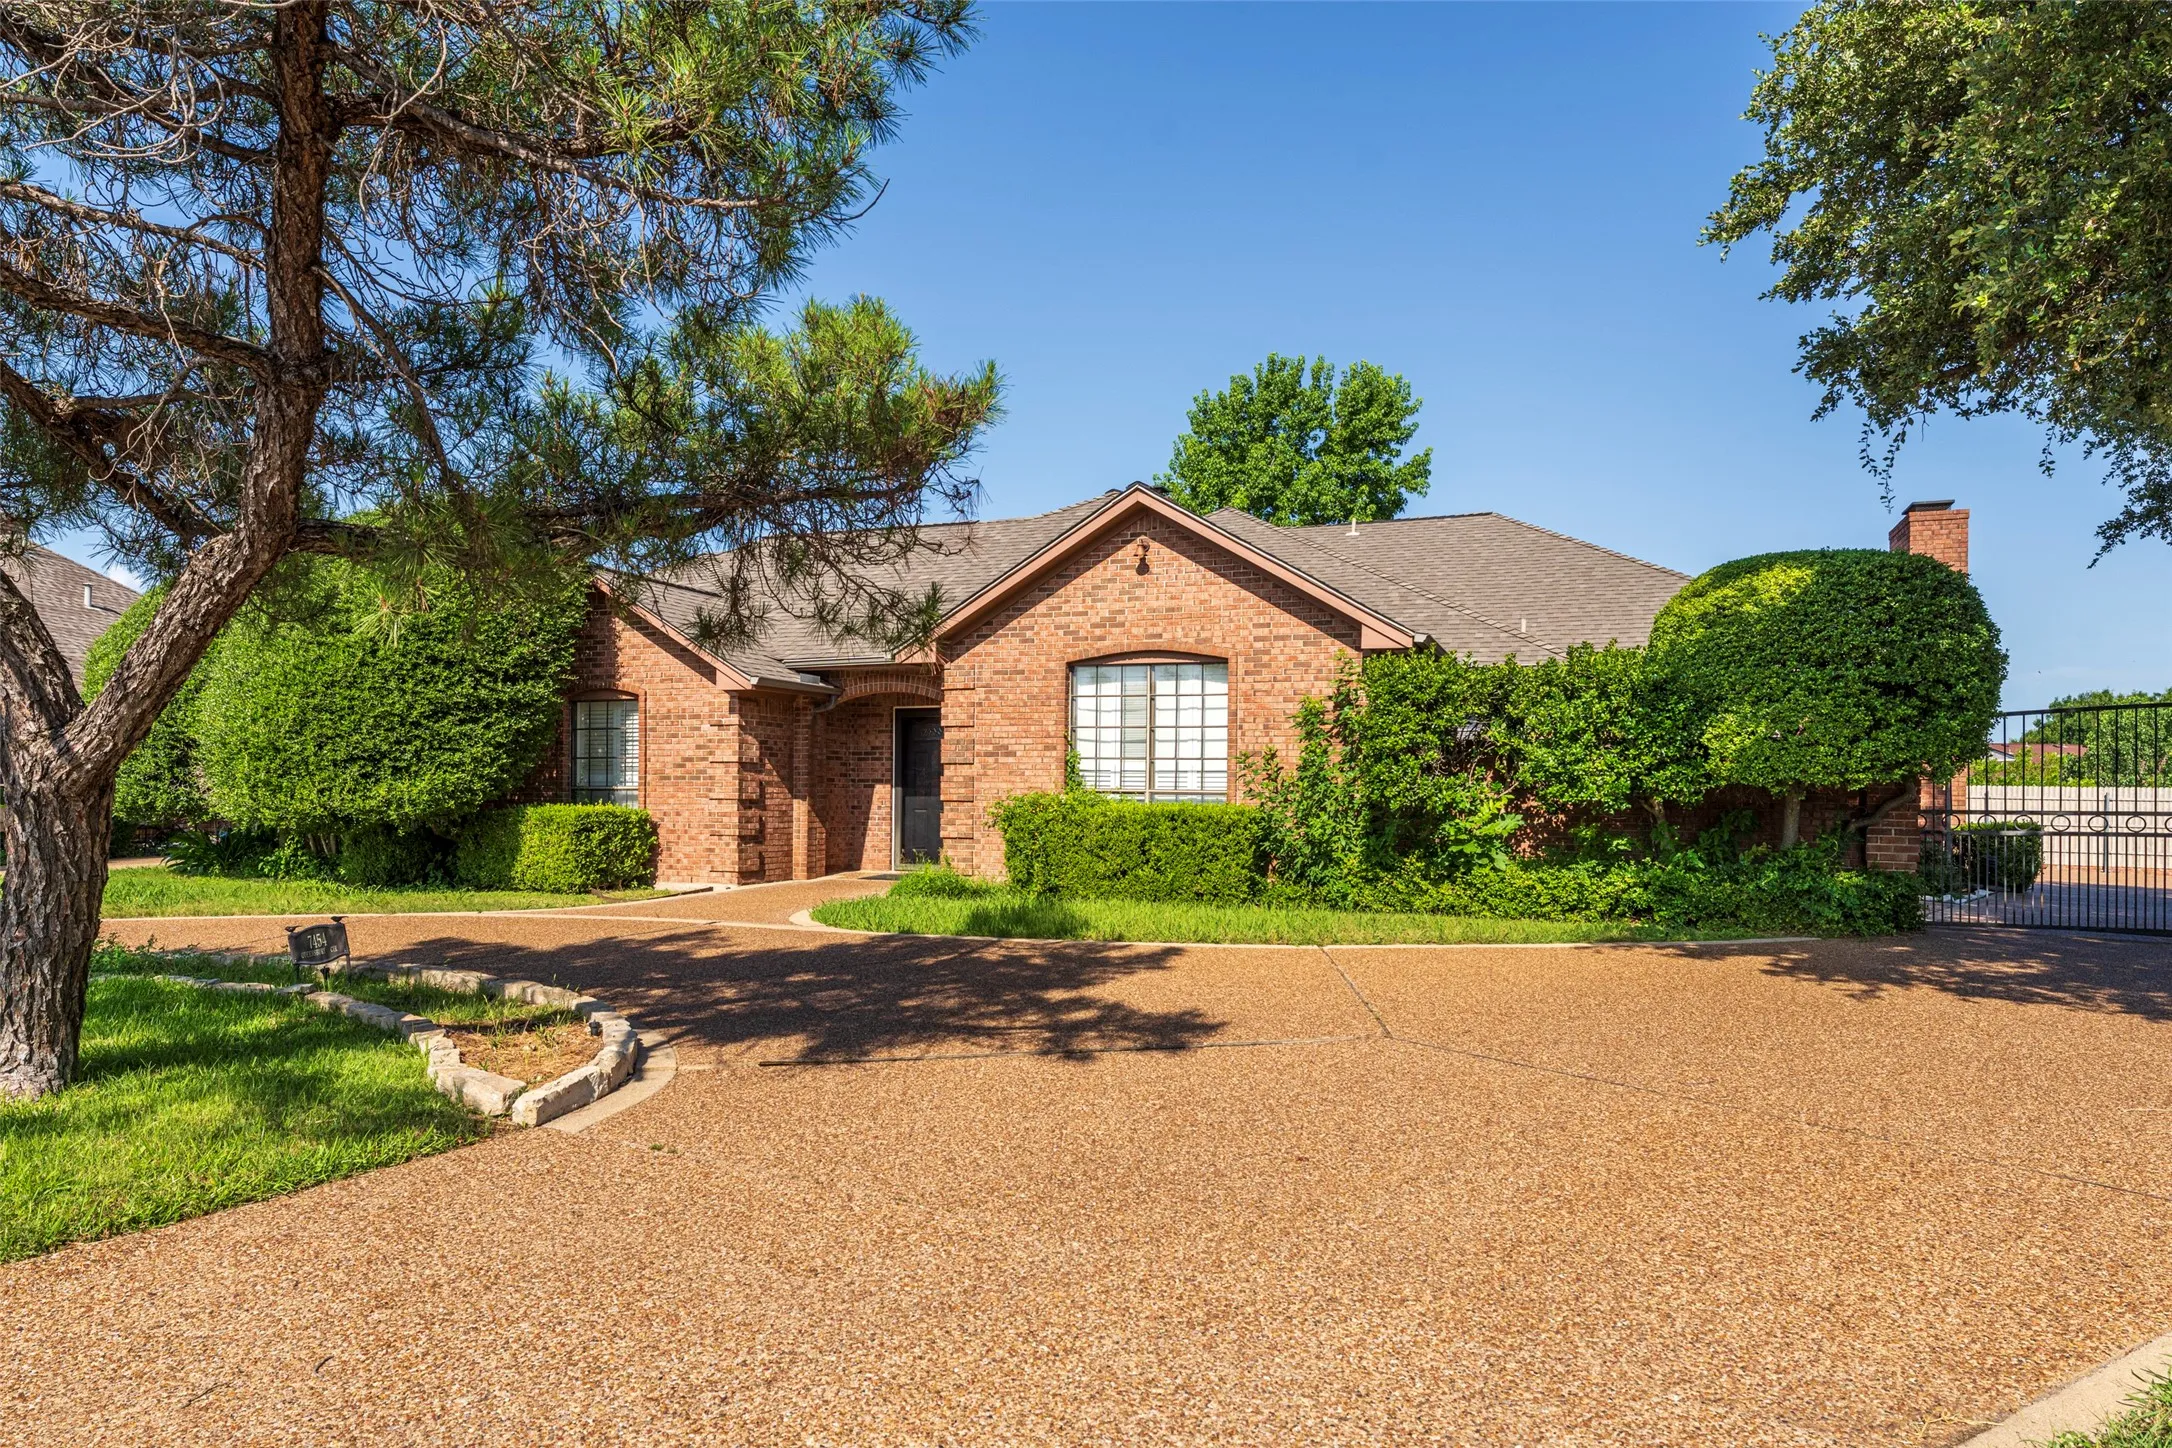
Candleridge home on a cul-de-sac with no houses behind you! On a greenbelt beside Canleridge Park. Extensive wood flooring, plantation shutters, a double oven in the kitchen, 2 dining areas, and split bedrooms. The master is 20x15 and has a fireplace. circle drive, gated driveway, large storage building in back, plus an additional storage area. Priced to reflect some updating needed.
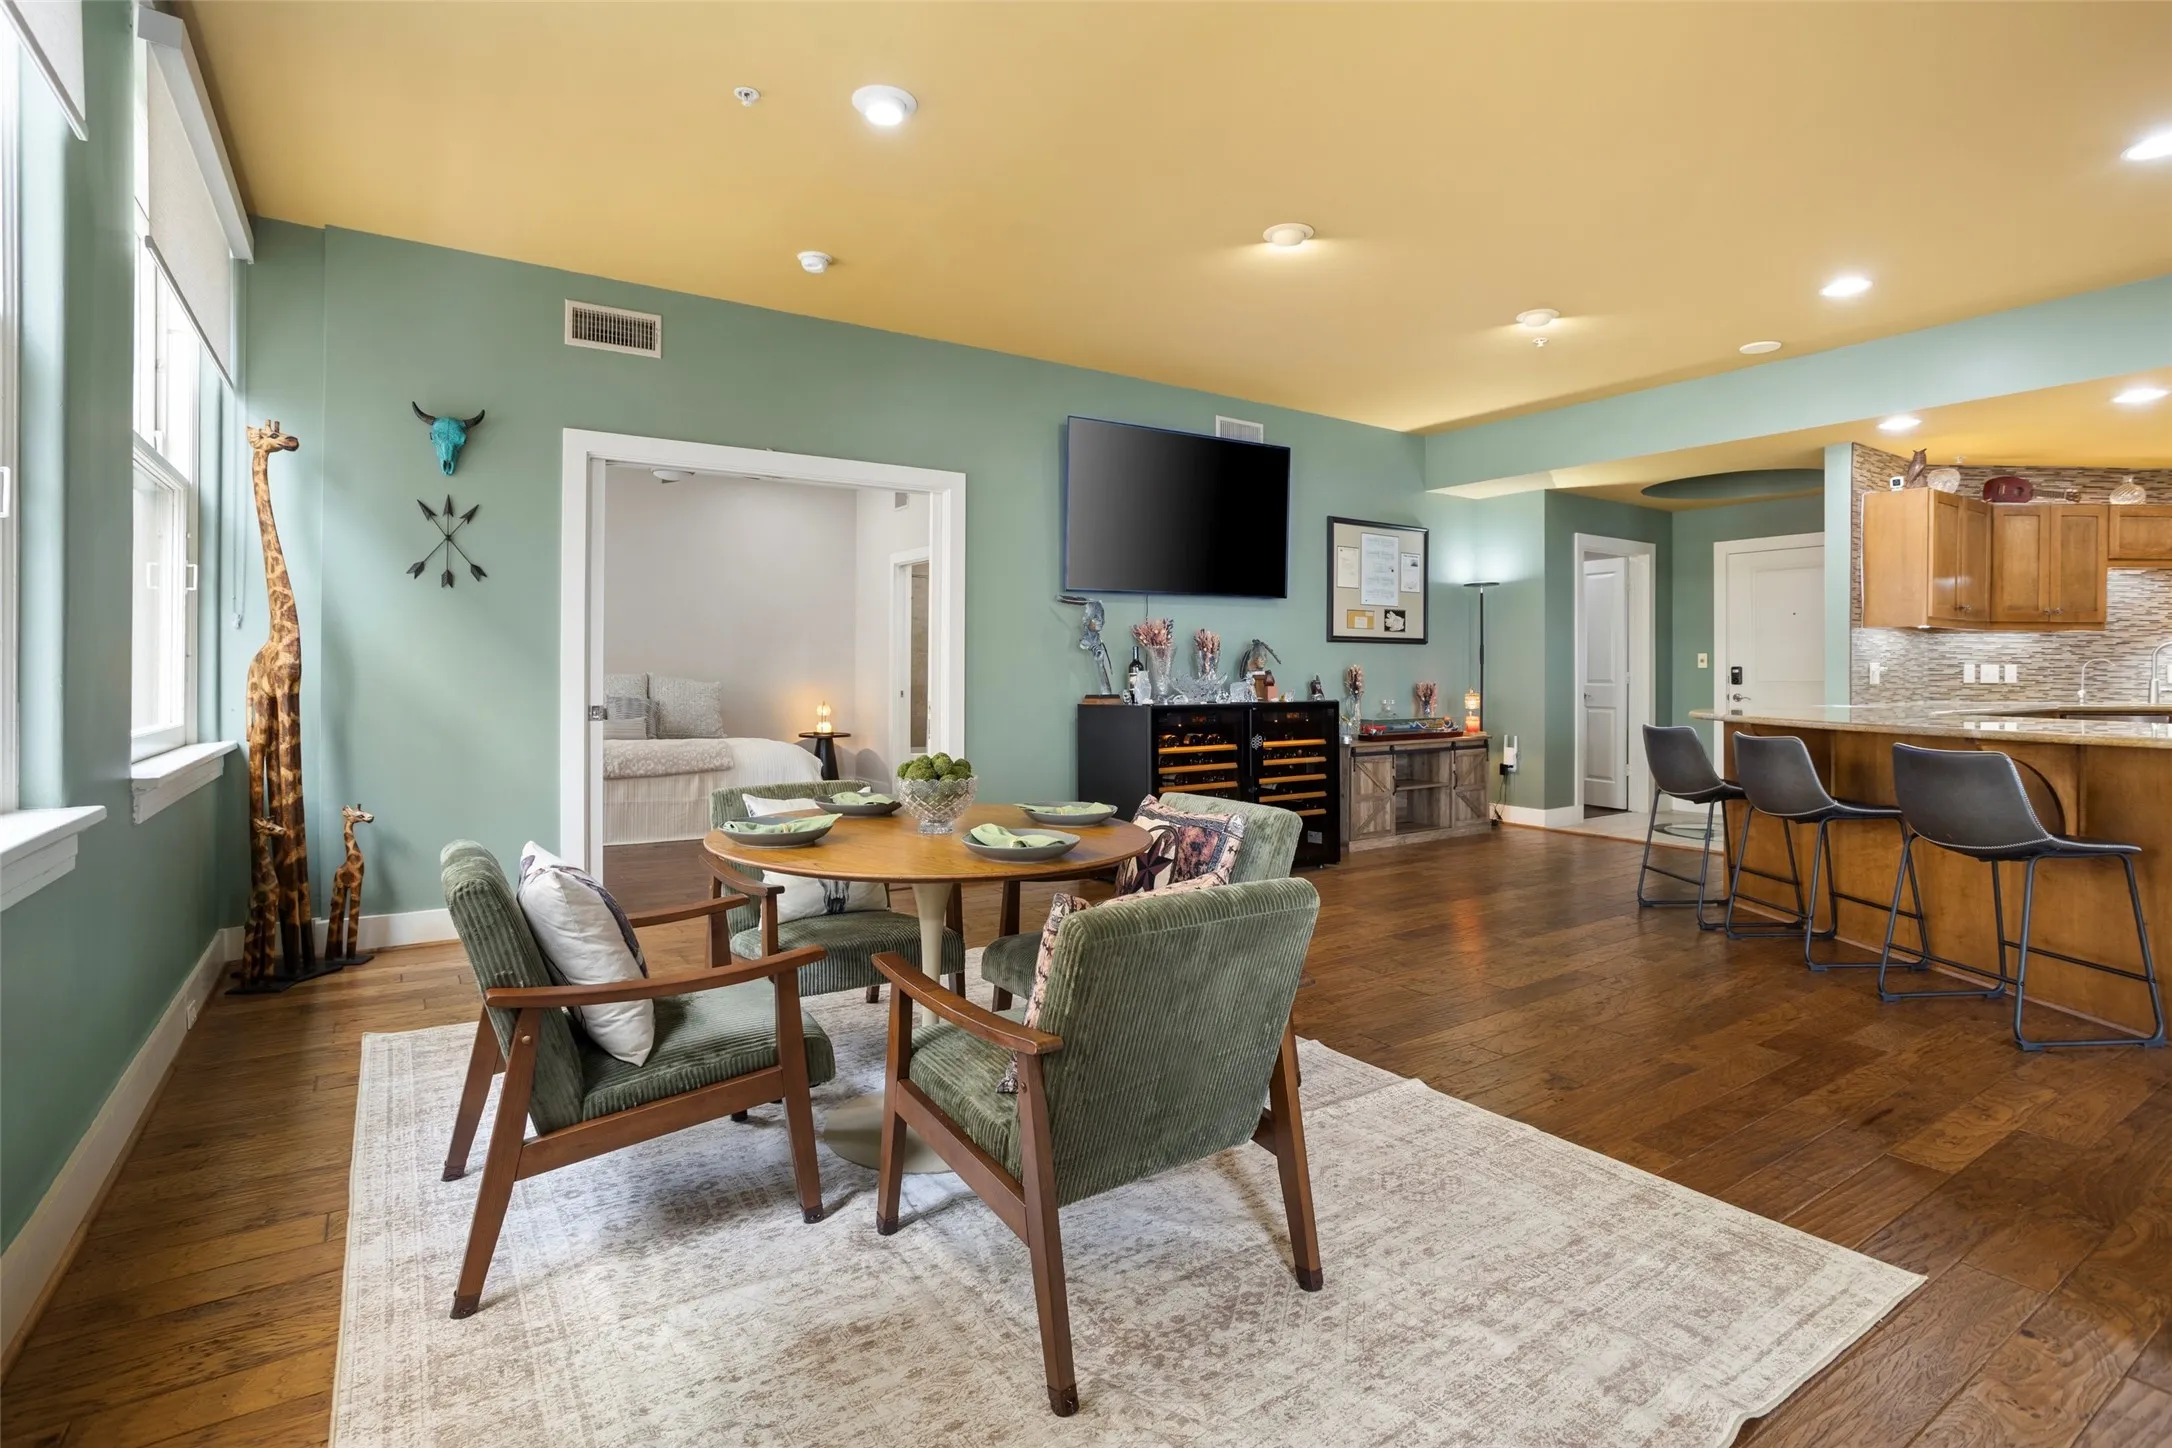
Skyline views from the historic Neil P. Building! This rare west corner unit has amazing views down 7th St. Watch the sunset while relaxing in this updated condo with gorgeous, flowing hardwoods and a modern open concept floorplan. The renovated kitchen includes oversized granite countertops, perfect for entertaining, tile backsplash, stainless steel appliances, and a generous pantry.
LOCATION can't be beat, only a block from campus! WALK to everything...Classes, restaurants, sporting events, and more! Registered with the city for up to 5 tenants. Secure this property early with 3 roommates for next year, and add 1-2 more at anytime.
Welcome home to this beautifully renovated gem in the highly sought-after Keller ISD, where modern updates, timeless style, and an unbeatable community come together. From the moment you step inside, you'll be impressed by the grand staircase, designer finishes, and bright, inviting spaces designed for today's lifestyle.
Welcome to your 2022-built dream home! This 4-bed, 2.5-bath beauty delivers the WOW factor. The bright, open-concept living space flows seamlessly into the chef-inspired kitchen, highlighting granite counters, a massive island, and new custom backsplashes. Retreat to the downstairs primary suite boasting an updated en-suite bath with a walk-in shower, soaker tub, and custom backsplash.