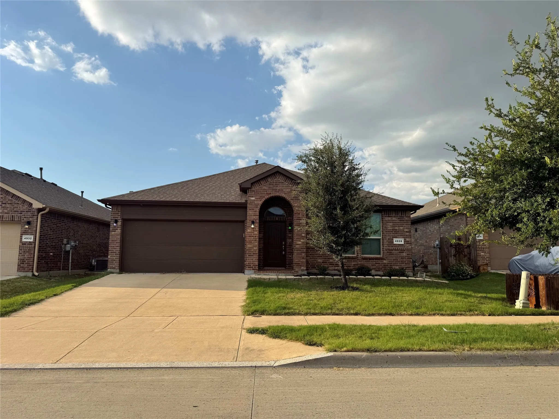
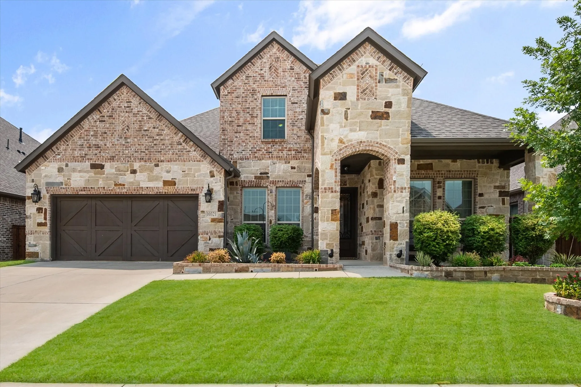
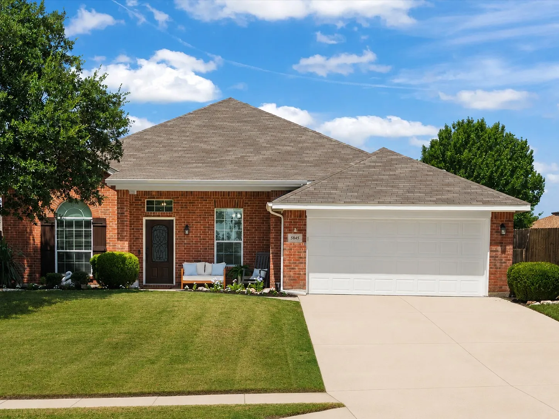
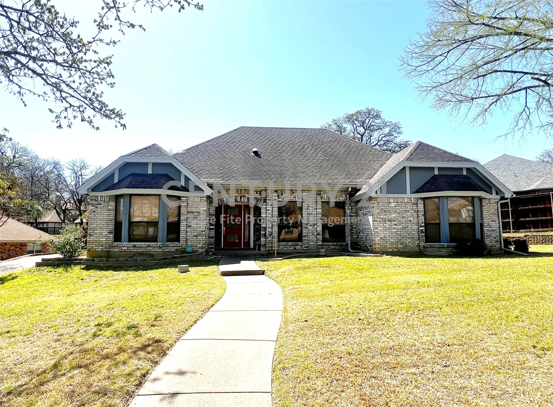
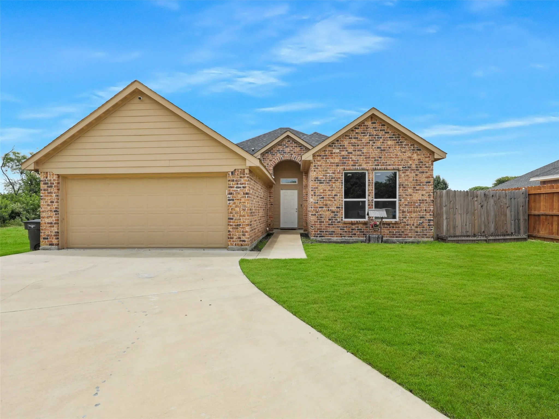
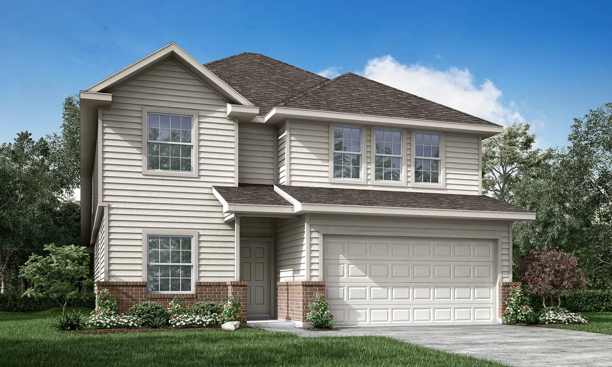
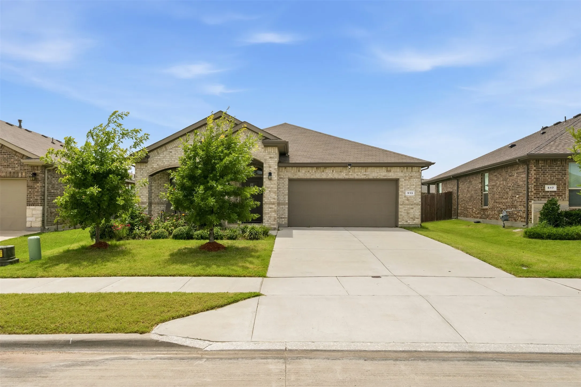
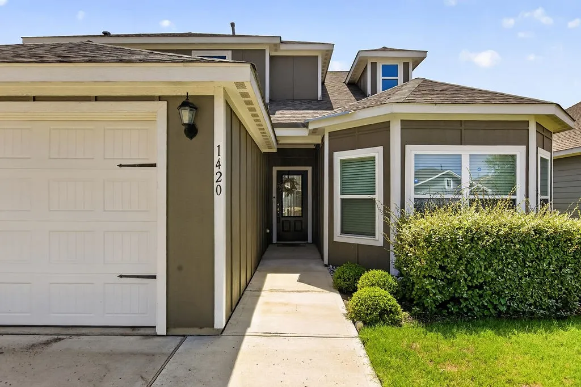
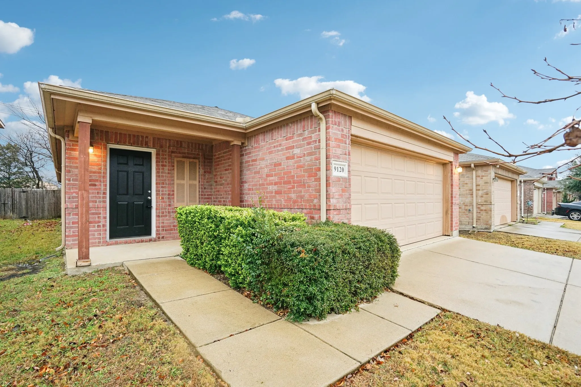
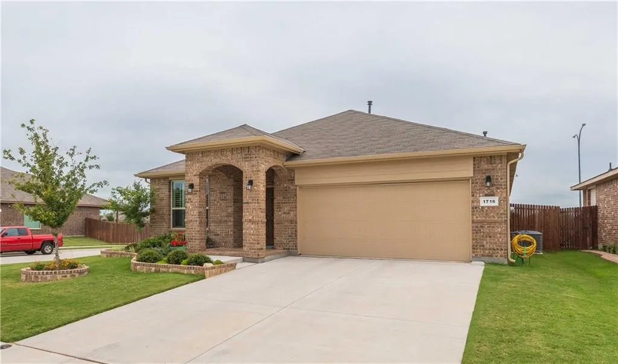
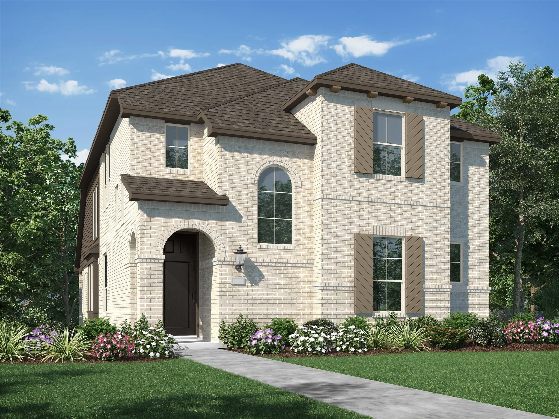
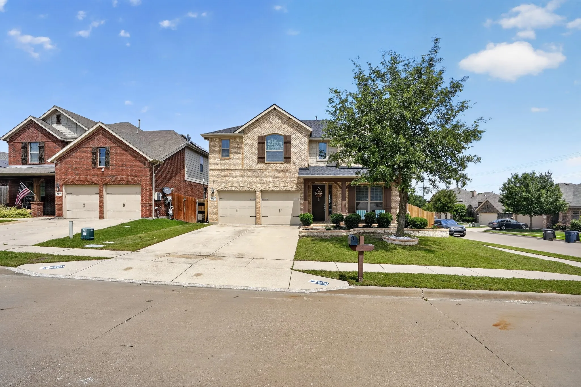
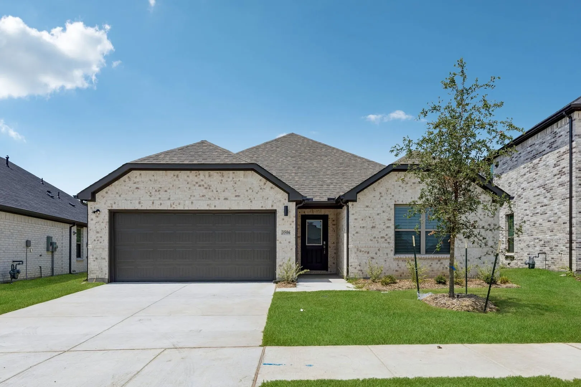
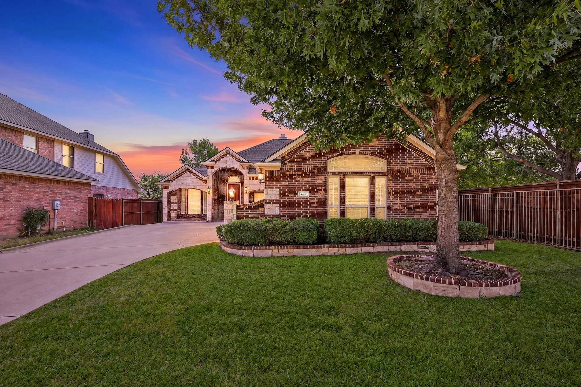
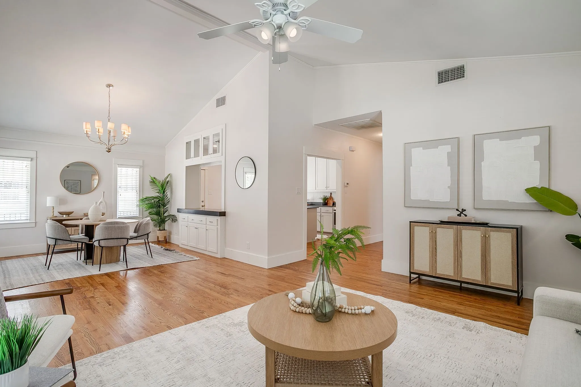
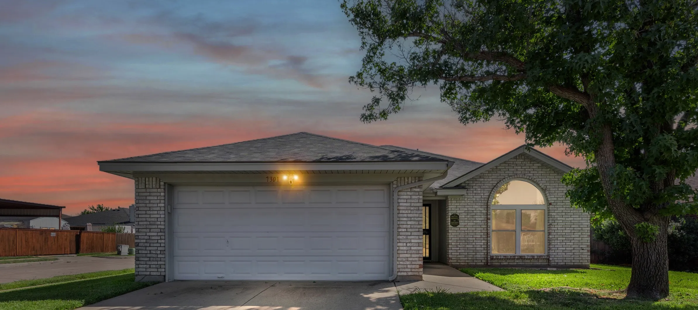
****$500 OFF THE FIRST FULL MONTH'S RENT****4-bedroom, 2-bath home located in the Twin Mills Addition within the Eagle Mountain-Saginaw ISD.This residence features an open, split-floor plan designed for maximum privacy. The kitchen is equipped with granite countertops, upgraded custom cabinetry, a 5-burner gas range, a dishwasher, and a microwave.
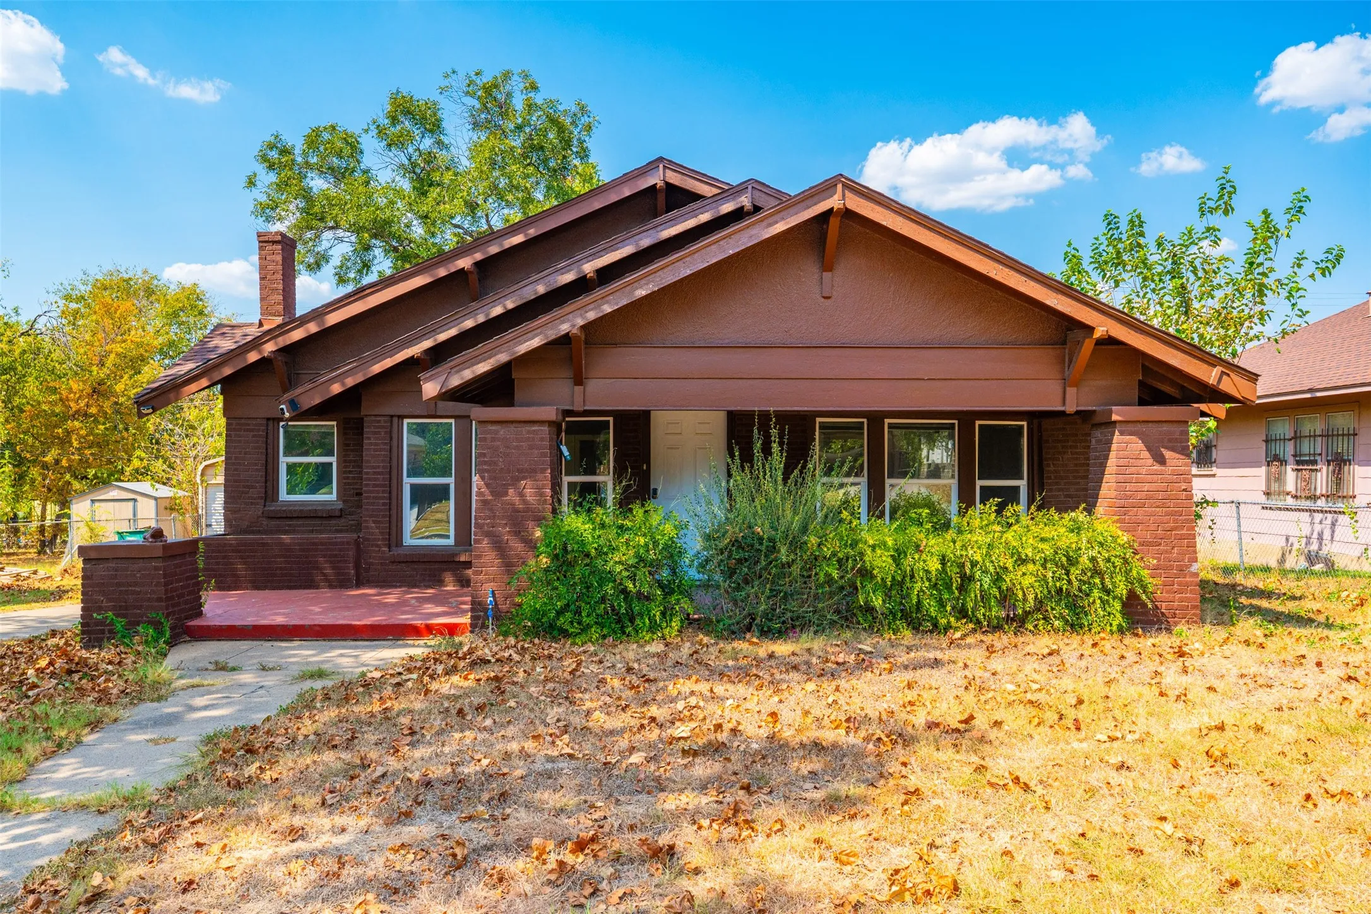
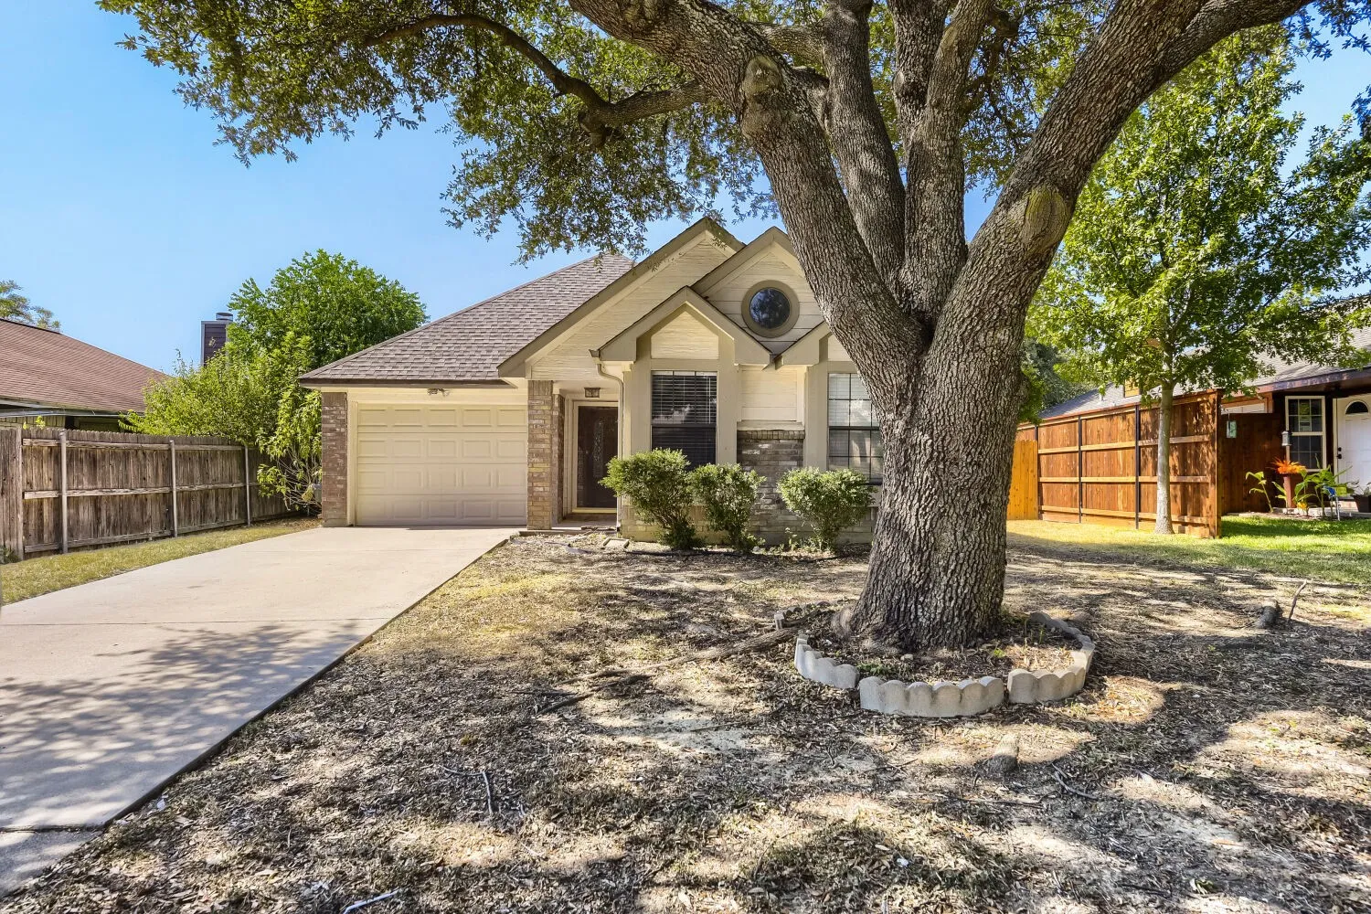
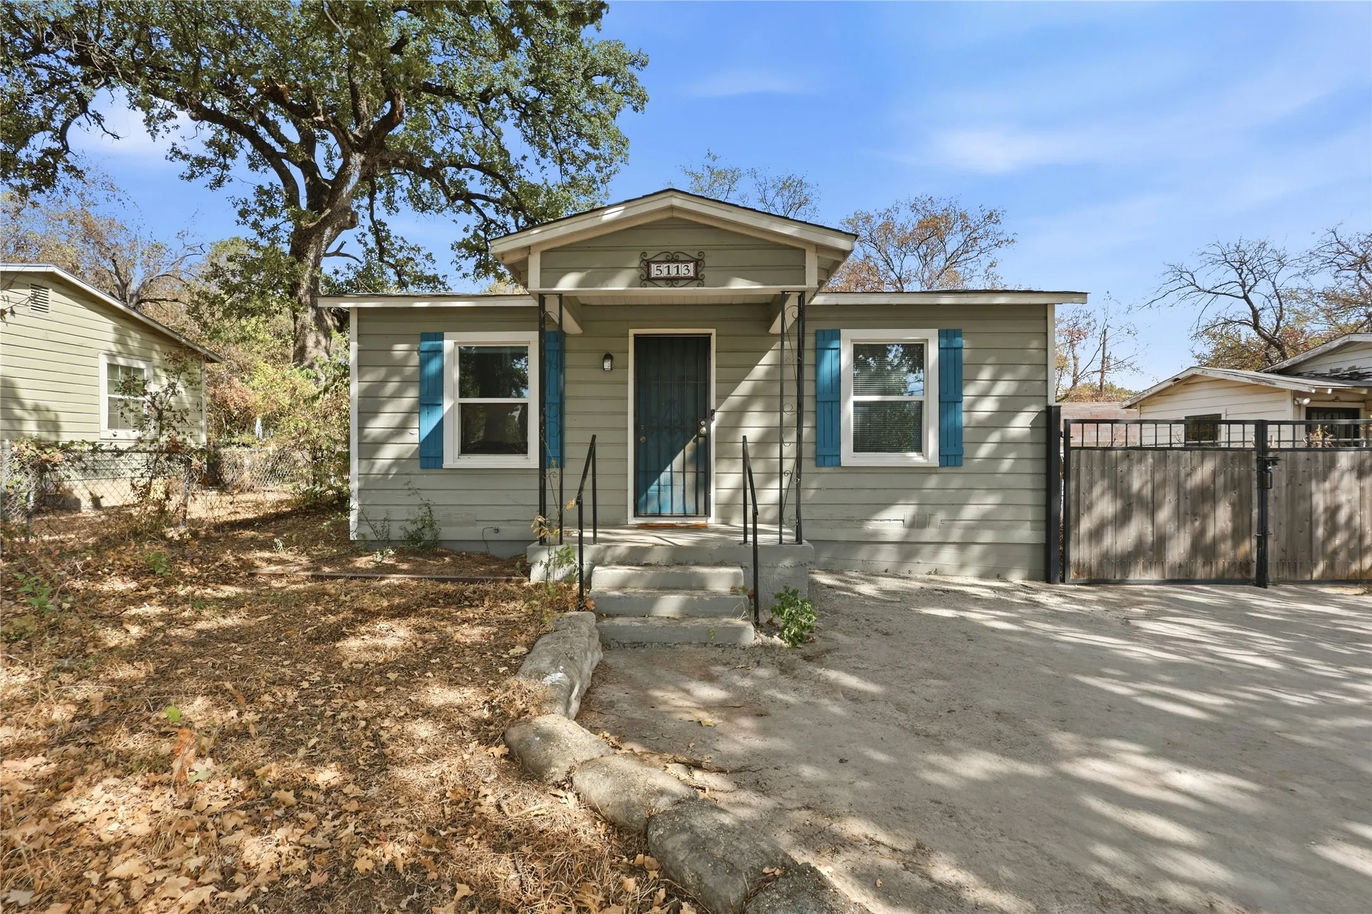
Welcome to this delightful bungalow located just minutes from Downtown Fort Worth! Full of character and complemented by thoughtful updates, this home offers a comfortable setting with plenty of room to make it your own.Step outside and enjoy the generously sized backyard, ideal for summer gatherings, BBQs, or simply spending time with family and friends.
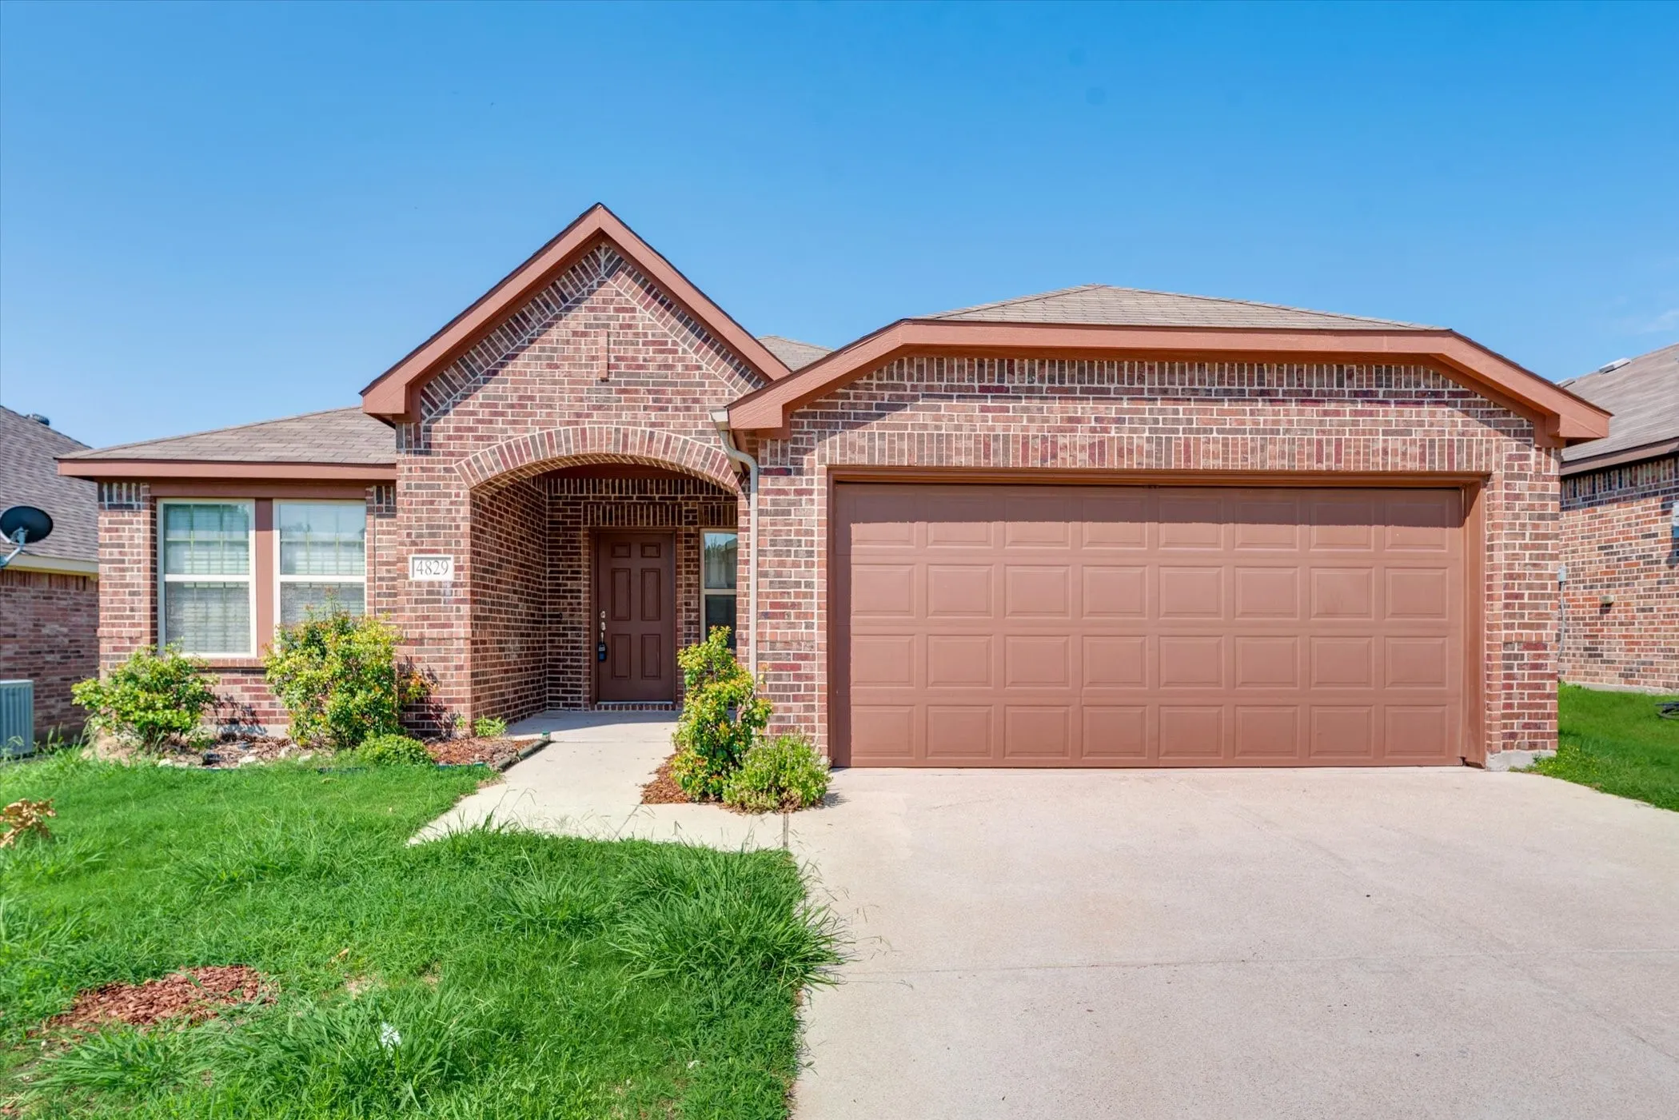
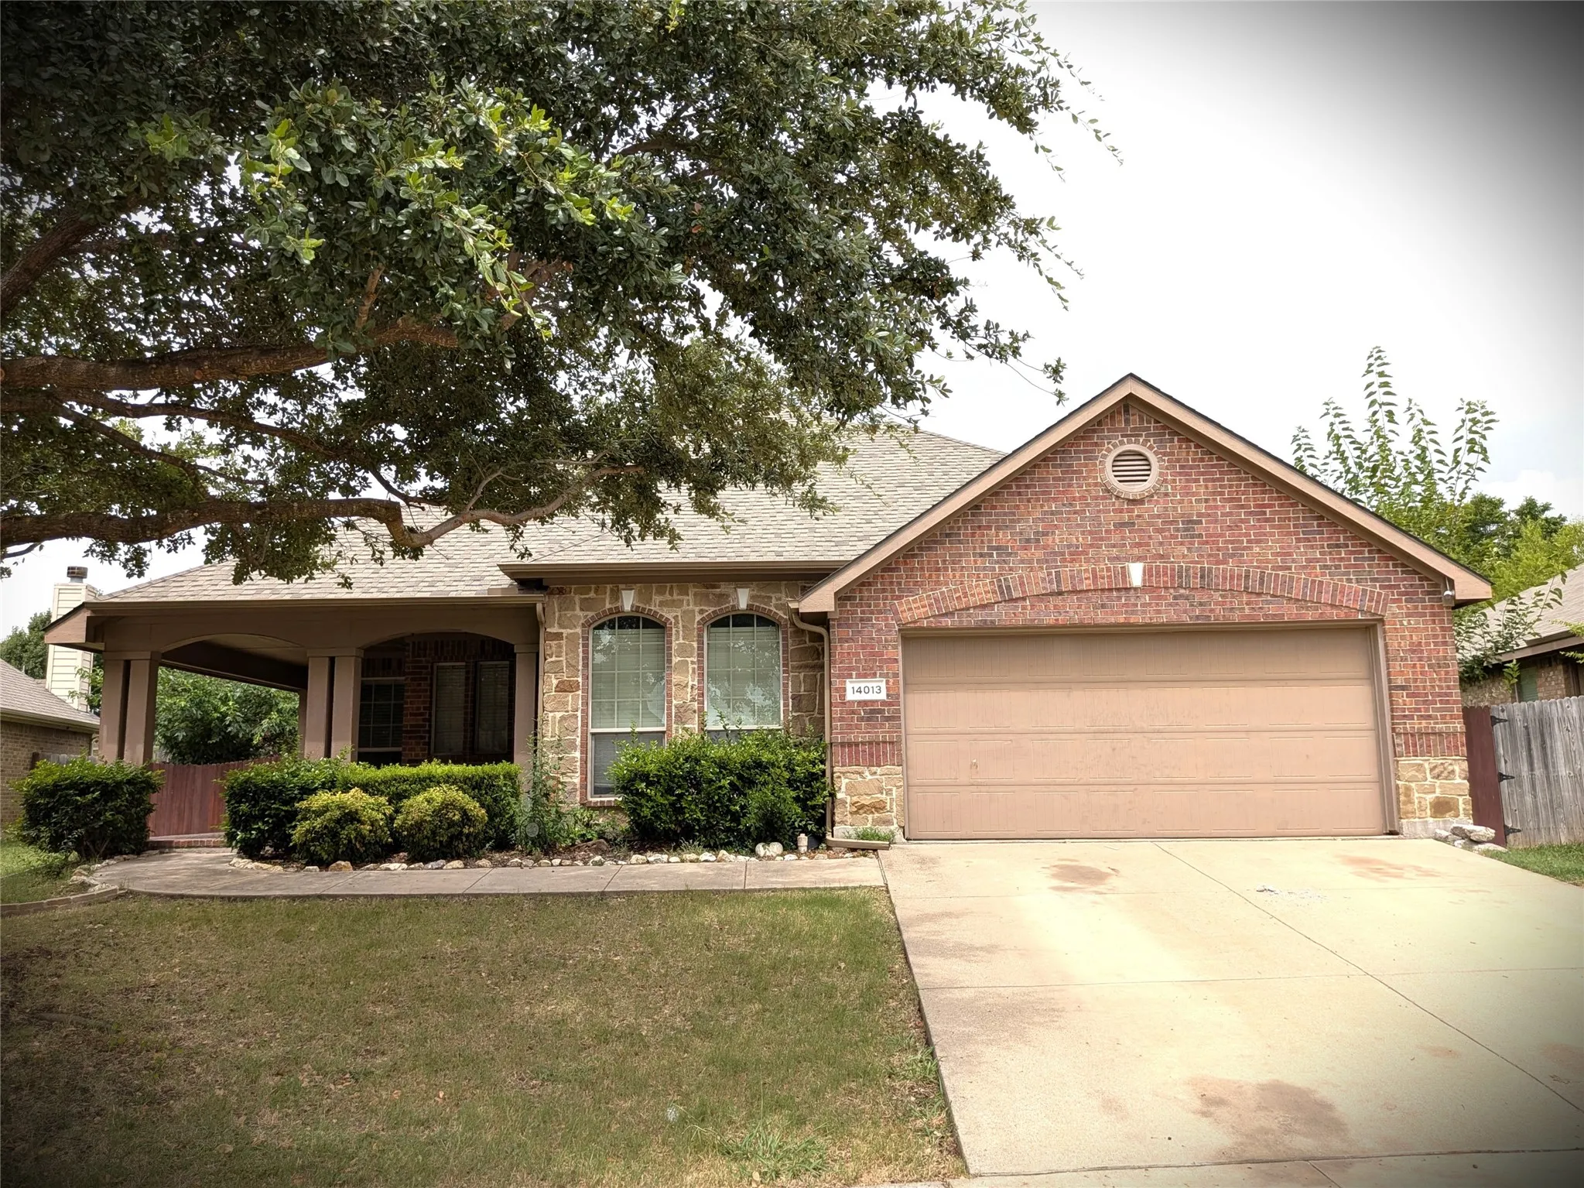
Well-maintained Fort Worth home offering comfortable living with a functional, open floor plan. This spacious 4-bedroom, 2-bath home also features a versatile study that can be used as a home office, flex space, or additional living area.
Welcome to this spacious 5-bedroom, 2-bathroom home at 4709 Cedar Springs Drive in Fort Worth, offering modern updates, flexible living spaces and inviting outdoor areas. Step inside to a completely carpet-free floor plan featuring durable vinyl flooring throughout, freshly painted interiors and added ceiling fans.
Welcome to a home designed for both everyday living and the moments that bring everyone together. Located in Ventana, this thoughtfully designed home offers generous spaces, beautiful upgrades, and flexibility for the way you live. Just off the entry, a private study provides a dedicated place to work, while two secondary bedrooms feature walk-in closets and a shared Jack and Jill bath.
4 BEDROOMS + FLEXIBLE LIVING SPACES + almost 2,500 SQ FT!Welcome to this beautifully maintained Marine Creek Ranch home offering 4 bedrooms, 2 baths, 2 living areas, and 2 dining areas—giving you incredible flexibility for the way you live! Need a home office, game room, playroom, music room, or second family room? The options are endless!The spacious kitchen shines with granite co
Stunning custom 2-story 4-2.5-2 home filled with unique features! The bright and airy morning room provides stunning views of the backyard, perfect for entertaining. The spacious inviting living room includes a charming stone wood-burning fireplace. The kitchen offers a breakfast bar and a built-in desk in the breakfast area.
Custom, practically new home built in 2023 featured with a beautiful kitchen with huge island, beautiful bathroom finishes, high ceilings, monolithic flooring throughout the entire home, all with an open concept. This beautiful home also features a stand-alone garden tub and a large walk-in shower, complimented with a spacious walk-in closet in the master bedroom.
Turnkey, energy-efficient, and full of charm—this well-maintained home is nestled in a quiet cul-de-sac on nearly a third of an acre! Enjoy peace of mind with fully PAID-OFF solar panels, making this home both eco-friendly and cost-effective.
Step inside to an open concept floor plan that flows seamlessly from the living room to the kitchen, ideal for everyday living and entertaining.
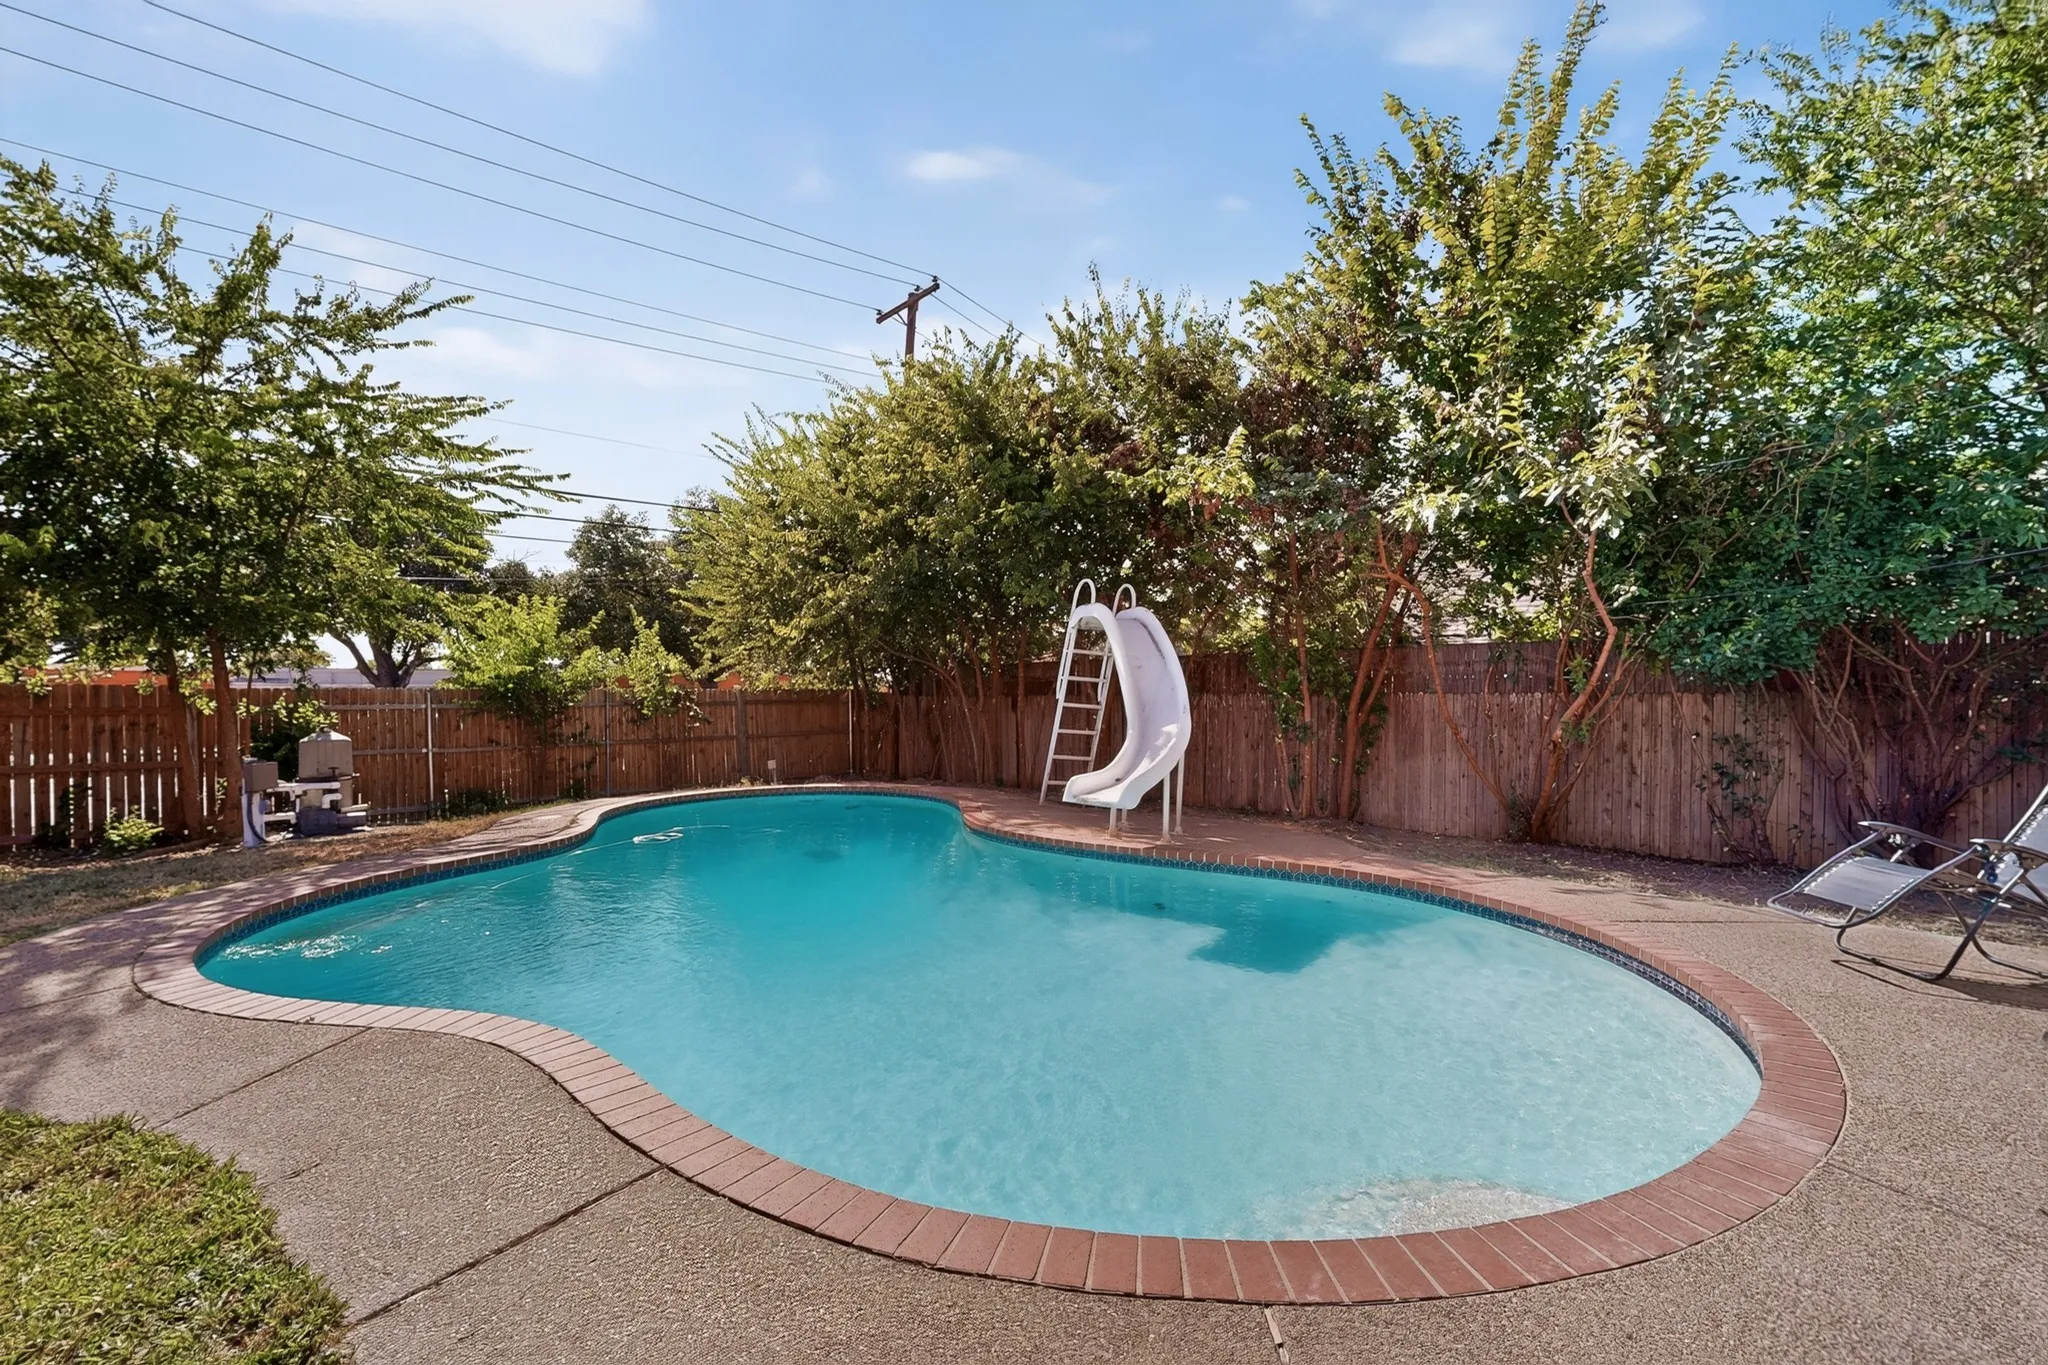
**$0 DOWN OPTION FOR FIRST TIME HOME BUYERS. ASK AGENT FOR LENDER DETAILS**Welcome to your private poolside oasis in Fort Worth. Thoughtfully renovated from top to bottom, this 4-bedroom, 2-bathroom home seamlessly blends modern style, designer finishes, and an outdoor retreat built for Texas summers.
Stunning 3 bedroom, 2 bath, 2 car garage home in the lovely Sendera Ranch subdivision of Fort Worth. This lovely home boasts a spacious front wrap around porch, large living area, open kitchen, split bedrooms, and many upgrades. The large master bedroom overlooks the huge backyard which includes a covered back porch. The living area boasts a gas-starter fireplace. Front entry, 2 car garage.
Seller offering up to 2% in seller credits to use towards rate buy down or closing costs with preferred lender. Nestled on a serene, tree-lined street, this refined traditional residence offers an exceptional blend of charm and elegance. At the east end of the block, a picturesque park frames stunning views of the Fort Worth skyline, creating a truly unique setting.
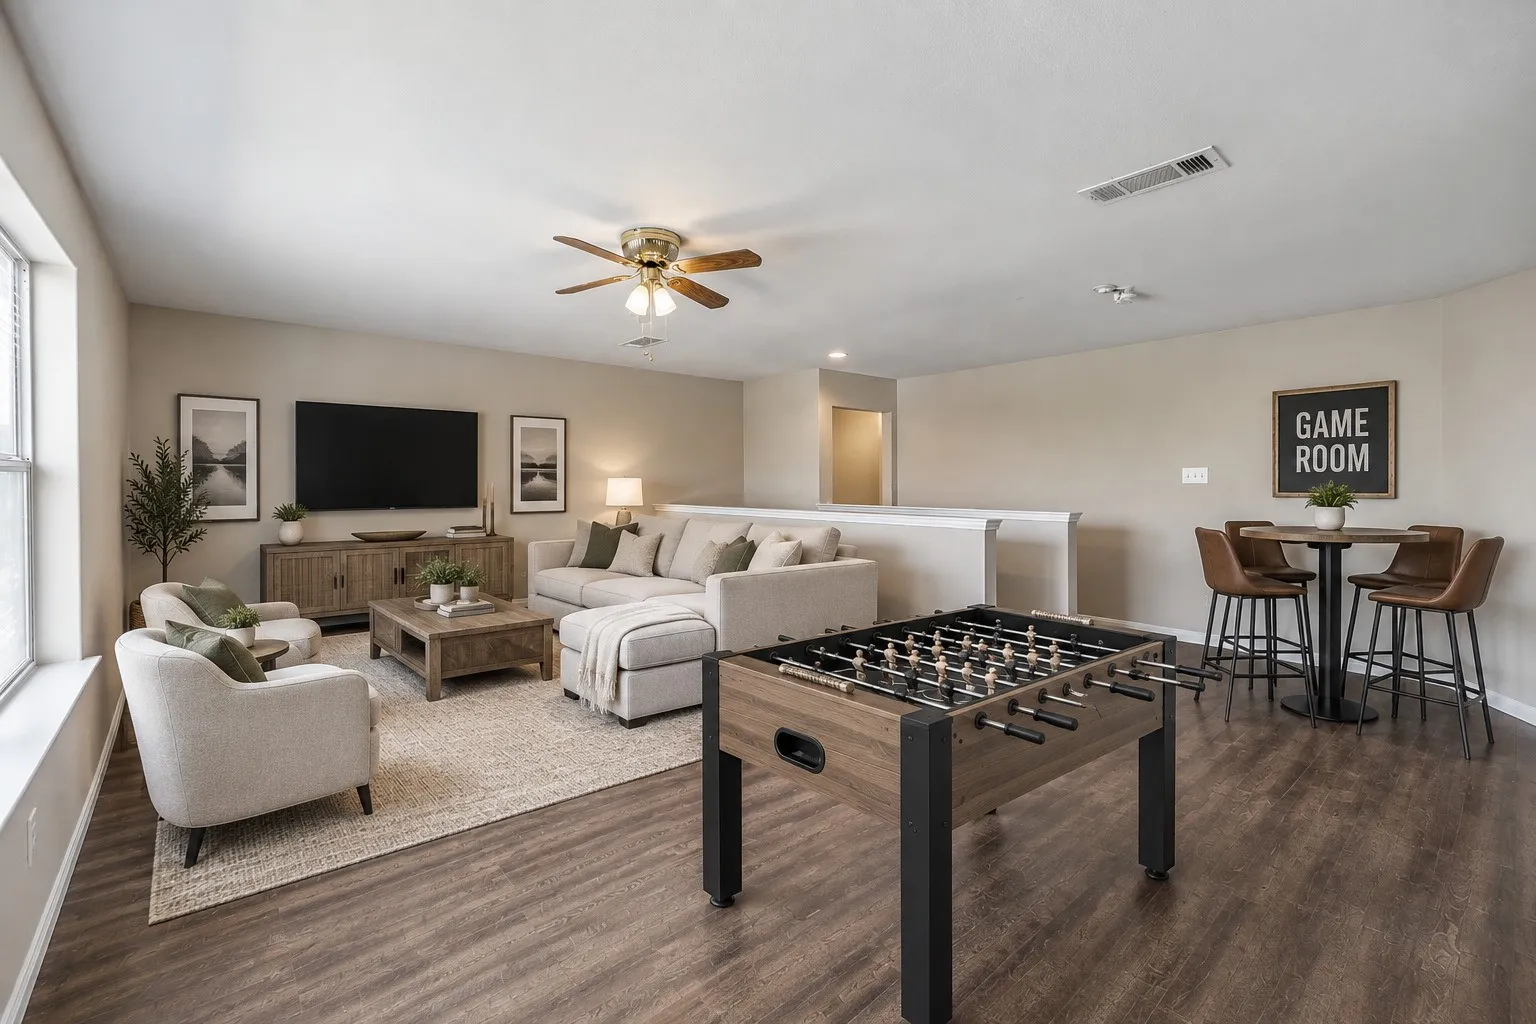
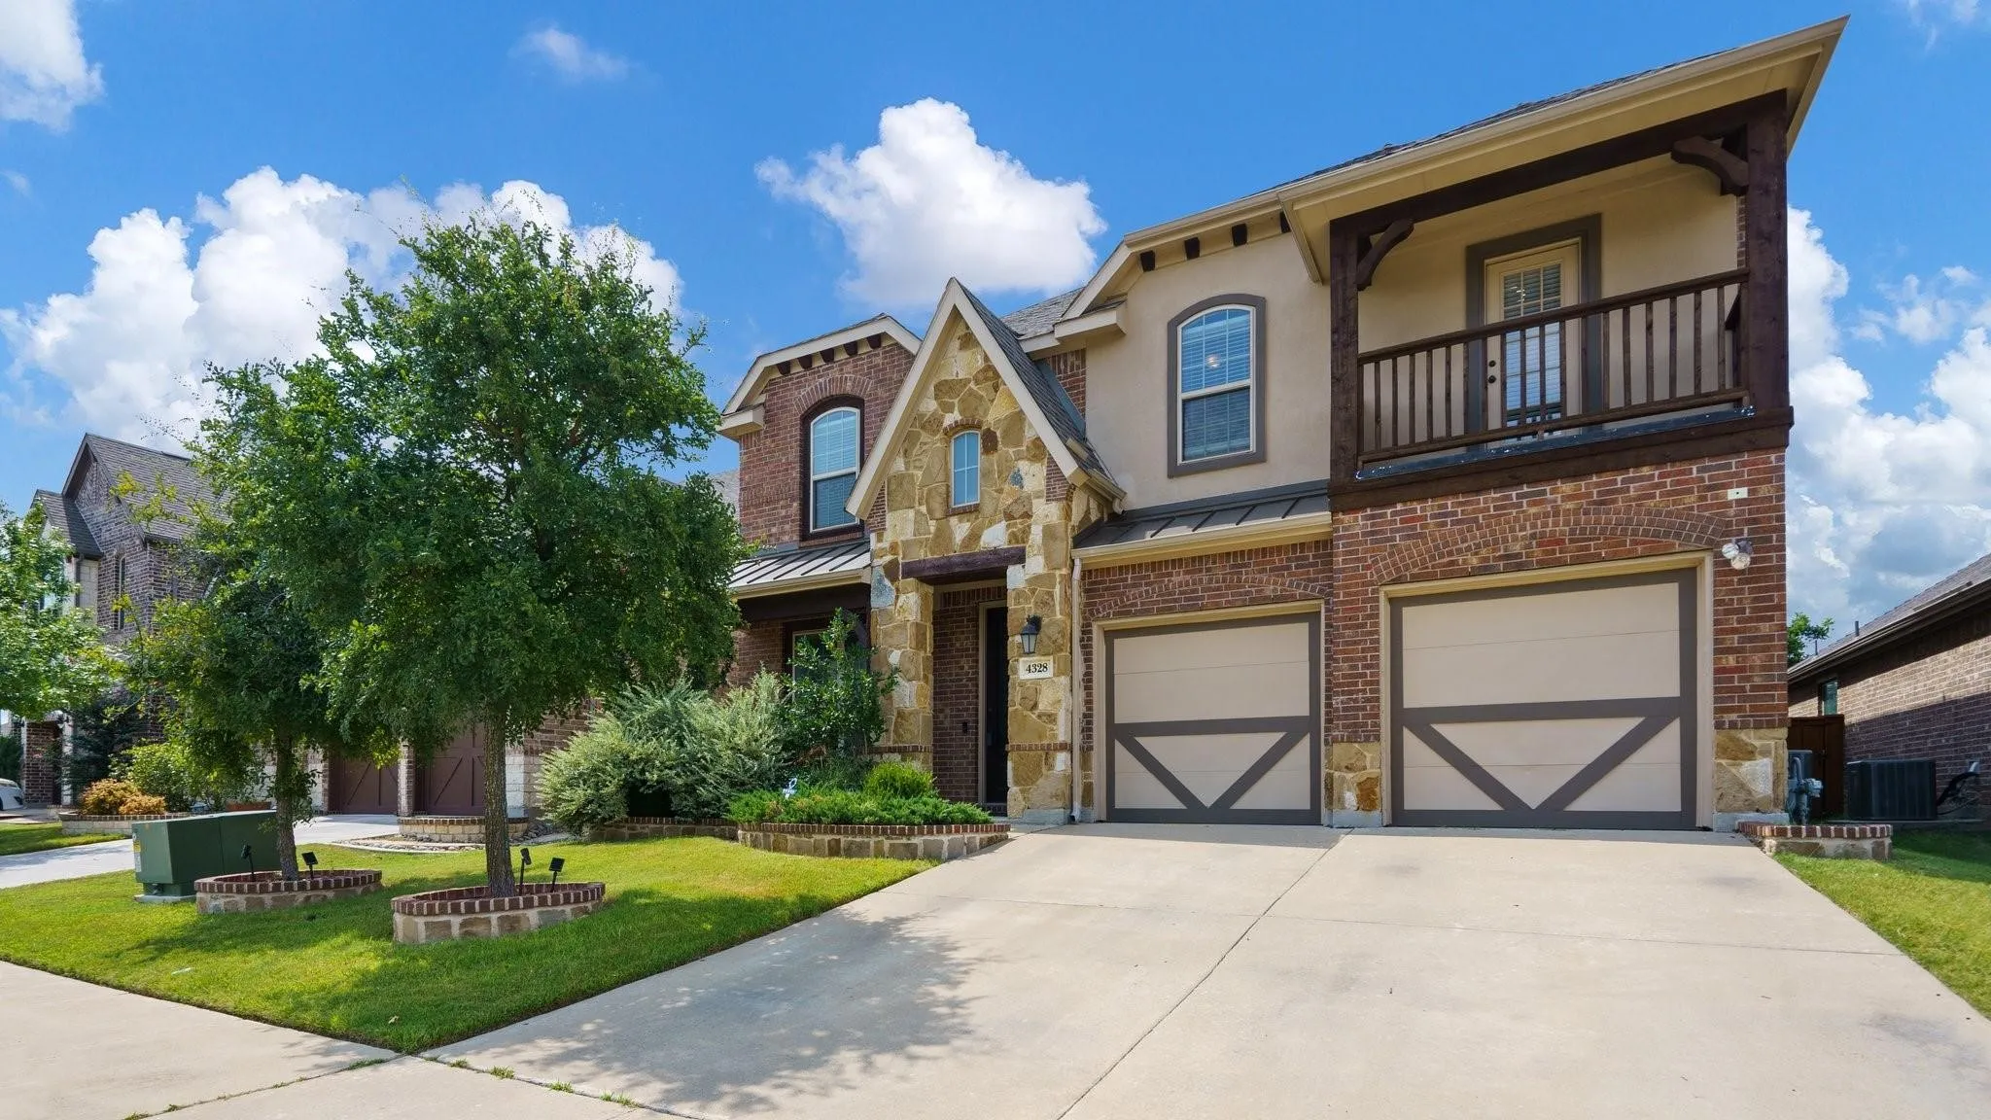
Love where you live in The Retreat at Fossil Creek in Fort Worth, TX! Now featuring Legend’s NEW Smart Home package and Signature Design Collection! The Lazio floor plan is a spacious 2-story home with 4 bedrooms, 3.5 bathrooms, a study, game room, and a 2-car garage.
**OPEN HOUSE ON SATURDAY, OCTOBER 10TH FROM 9:30-11** Move-in ready and beautifully remodeled! This 2 bedroom, 2 bath Fort Worth home has been thoughtfully updated inside and out, making it a great option for buyers looking for a home where the big ticket improvements have already been handled.
Fully Renovated 4-Bedroom Home with Open-Concept Living in Fort Worth!
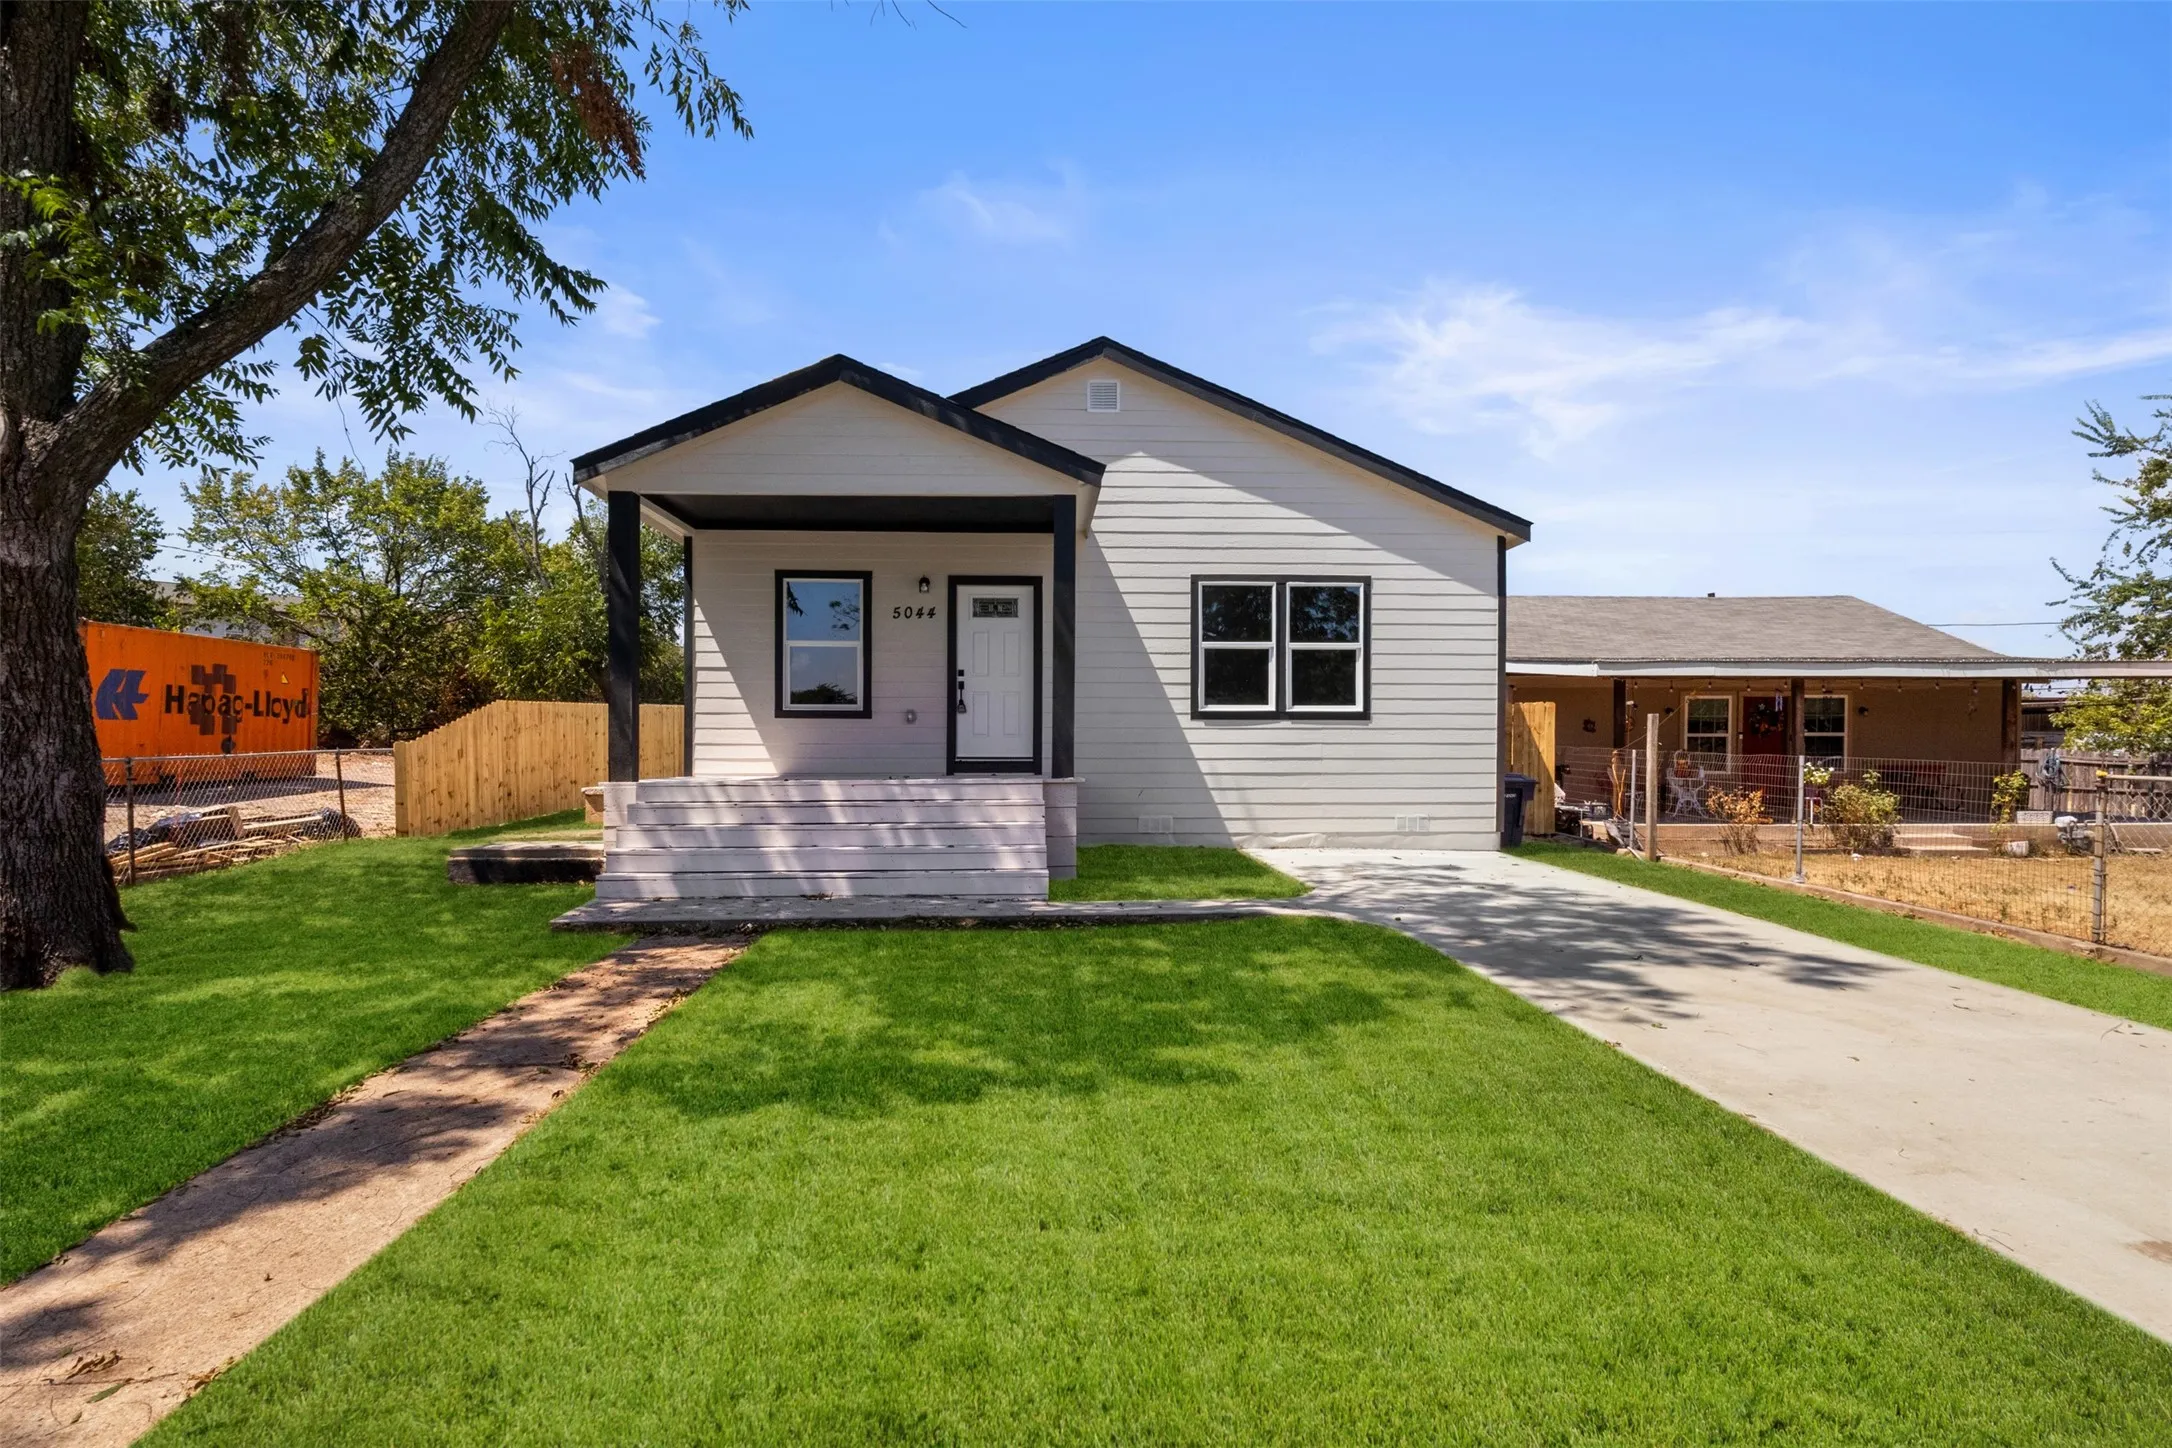
Welcome to 5044 Townsend Drive, a beautifully fully renovated home featuring 4 bedrooms, 2 bathrooms, and a spacious open-concept floor plan. Thoughtfully updated throughout, this move-in-ready property combines modern style, functionality, and comfortable living.
OPE HOUSE SUNDAY OCT. 11, 12-3 PM............Beautifully updated 3-2-2 home in the desirable Rolling Hills Addition, situated on a spacious quarter-acre lot with convenient alley access. This inviting home features an open-concept floor plan with a cozy fireplace, new cabinets with granite countertops, updated plumbing fixtures, beautifully updated bathrooms, and new laminate flooring throughout.
FHA available on 11-1-2026! Welcome to 412 Flowering Plum Lane, located in the established Parks of Deer Creek community. This inviting home offers a comfortable layout featuring a versatile loft, ideal for a second living area, home office, media room, or additional space to relax and unwind.
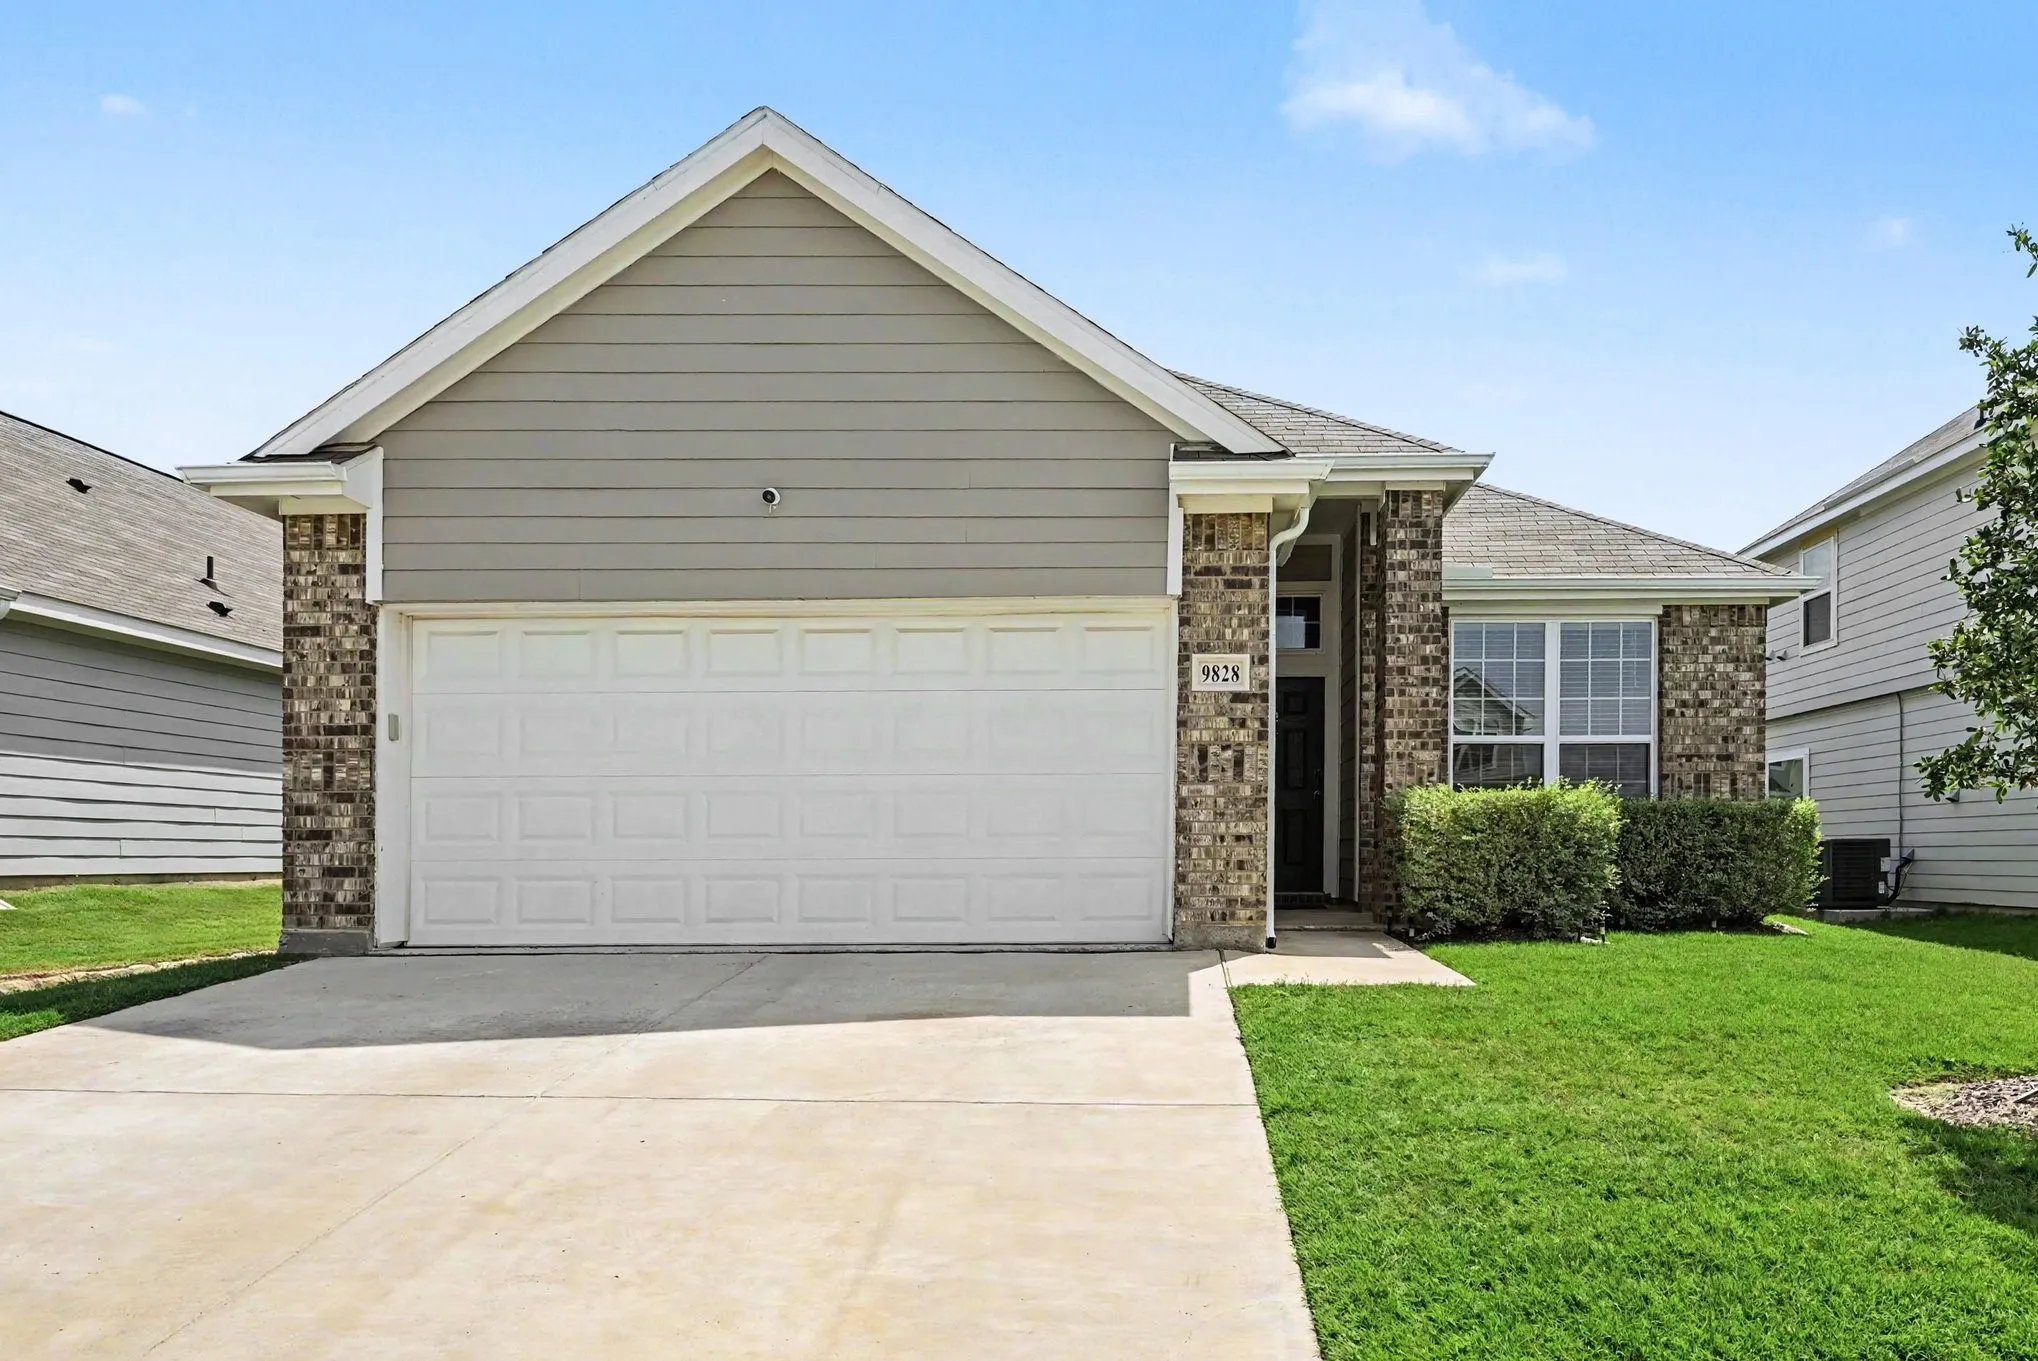
Welcome to 9828 Dynamics Drive, a beautiful home located in a desirable Fort Worth community offering comfort, convenience, and an active lifestyle. This well-maintained property features an inviting floor plan with spacious living areas, comfortable bedrooms, and a bright, open atmosphere.
MLS# 21286092 - Built by HistoryMaker Homes - Ready Now! ~ **Fall into savings. Lowest prices of the year!** Welcome home to this stunning 4-bedroom, 3.5-bath home designed for both comfort and entertaining! From the moment you arrive, you’ll be greeted by a charming front porch and beautiful curb appeal.
This distinguished four-bedroom residence is situated on a cul-de-sac, offering privacy on an oversized lot. The expansive home showcases an open floor plan that seamlessly integrates the formal living and dining areas with the kitchen, breakfast room, and den which features a fireplace.
WELCOME HOME! This incredible yard backs up to acres of farmland! Better than new, this beautifully upgraded home offers modern style, thoughtful updates, and peaceful views with no rear neighbors. Backing to open farmland with grazing livestock, you'll enjoy rare privacy and tranquil Texas sunsets from the oversized covered patio.
Welcome to this stunning 5 bedroom, 3.5 bath home offering over 3,700 square feet of thoughtfully designed living space. Built in 2015, this home features an open-concept layout with soaring ceilings, beautiful wood beam accents, and a floor-to-ceiling stone fireplace that creates a warm and inviting gathering space.
Welcome to this beautifully designed single-story home in the desirable Bridgeview community, located in the highly sought-after Northwest ISD. This thoughtfully designed floor plan offers 3 bedrooms, 2 bathrooms, and a dedicated study, combining comfort, functionality, and modern living.
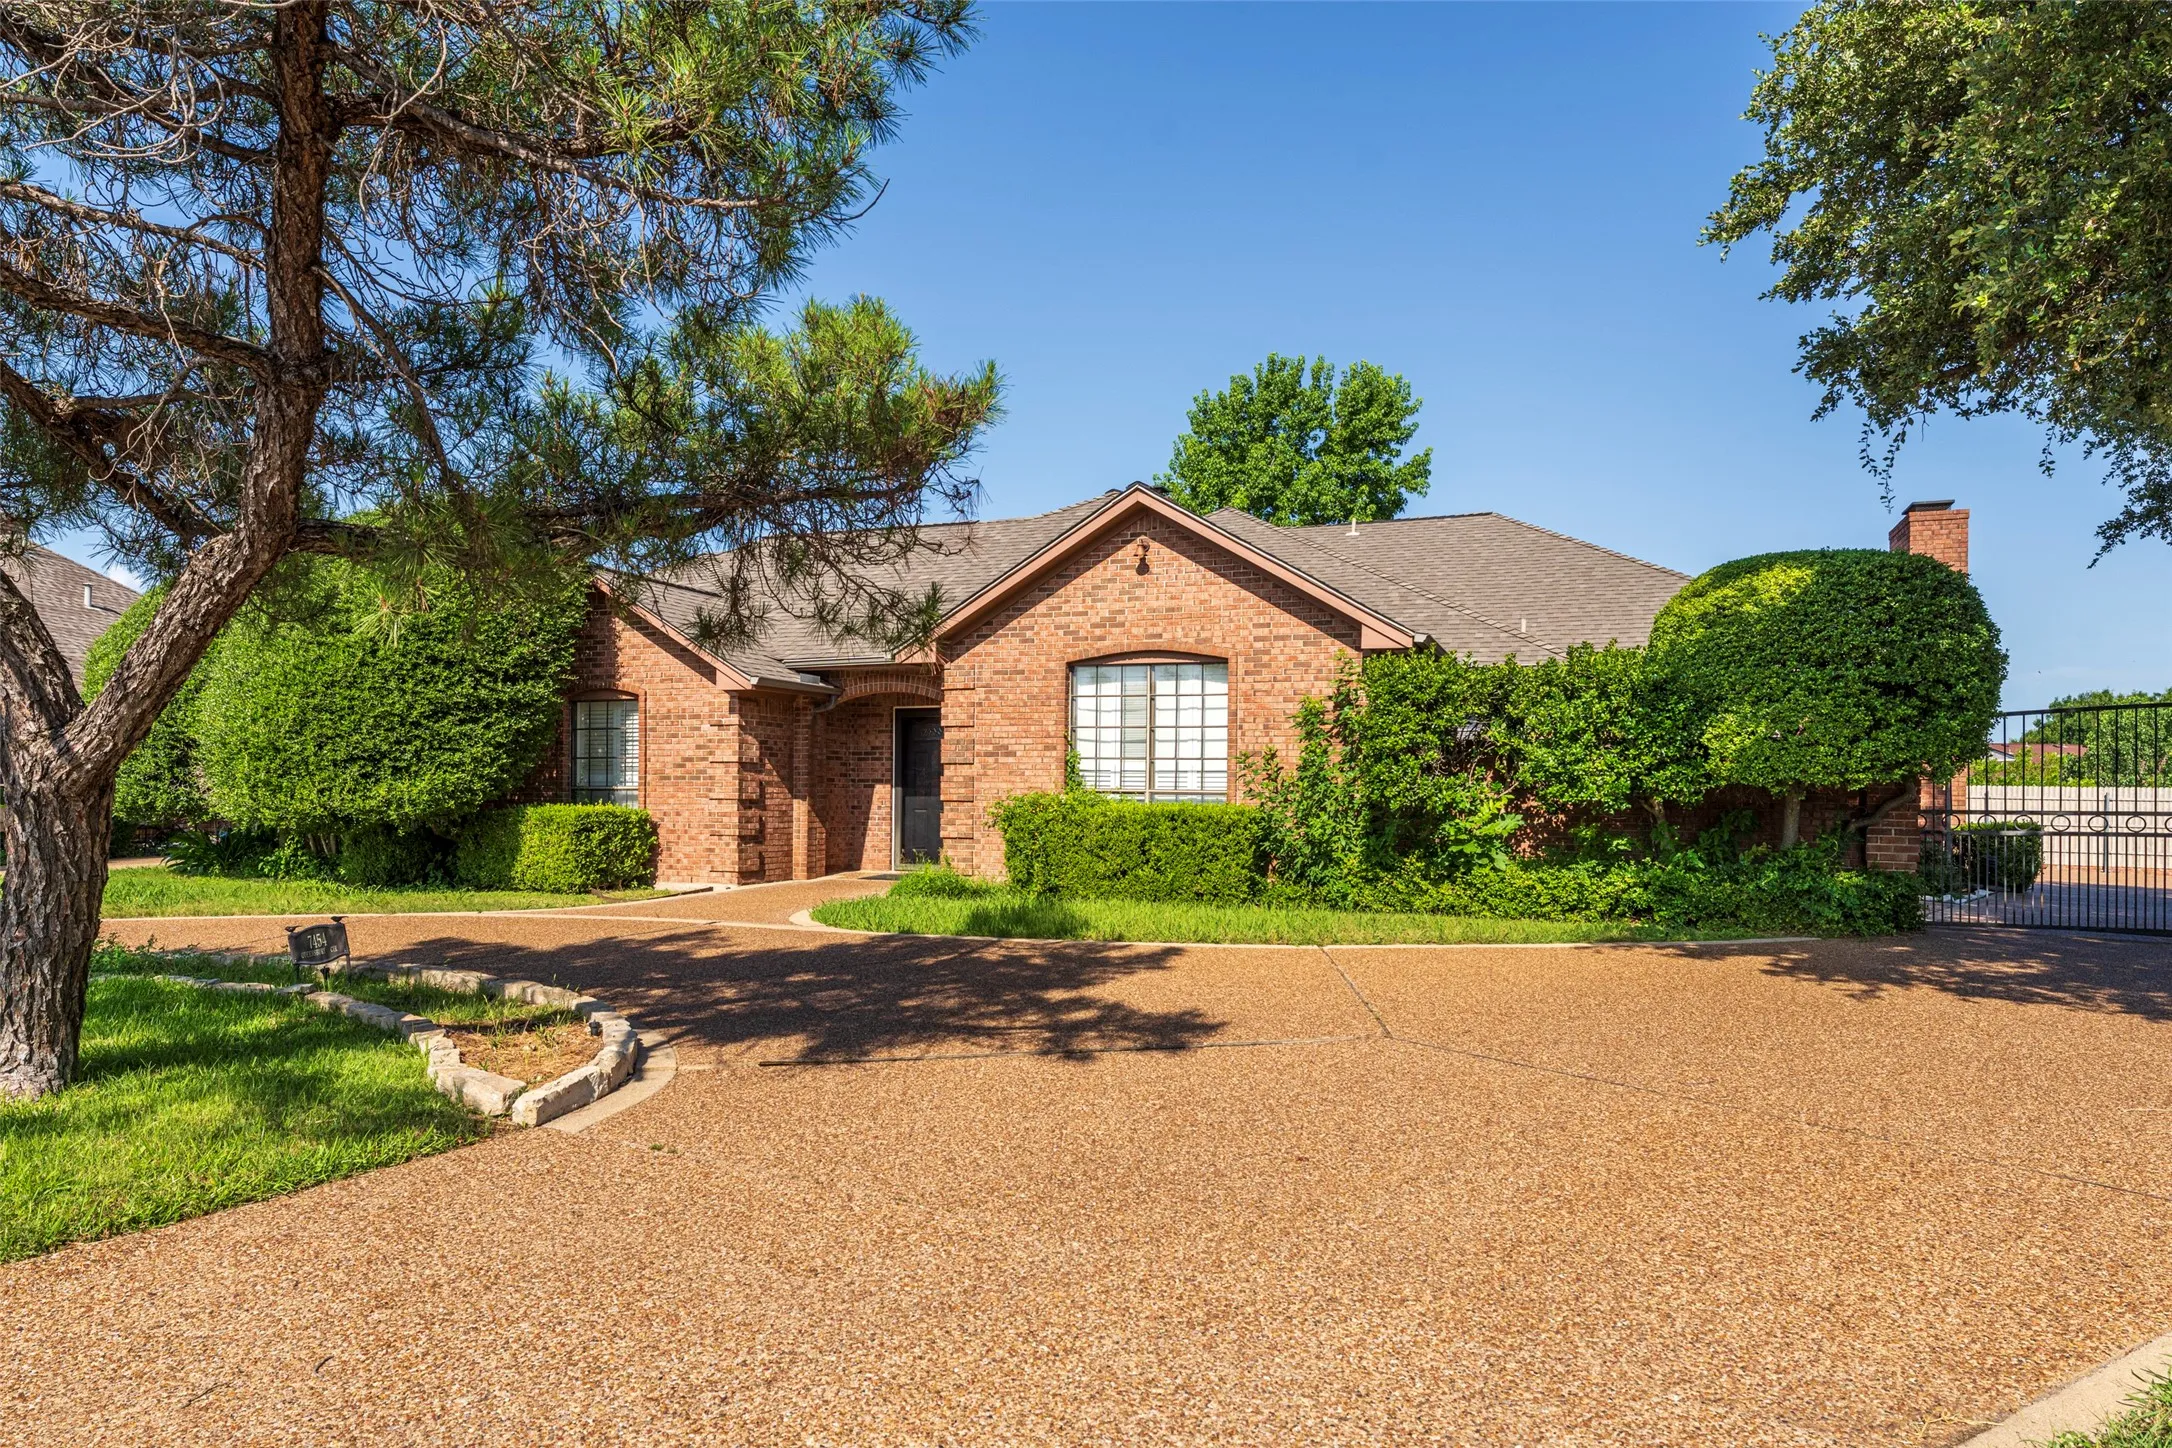
Candleridge home on a cul-de-sac with no houses behind you! On a greenbelt beside Canleridge Park. Extensive wood flooring, plantation shutters, a double oven in the kitchen, 2 dining areas, and split bedrooms. The master is 20x15 and has a fireplace. circle drive, gated driveway, large storage building in back, plus an additional storage area. Priced to reflect some updating needed.
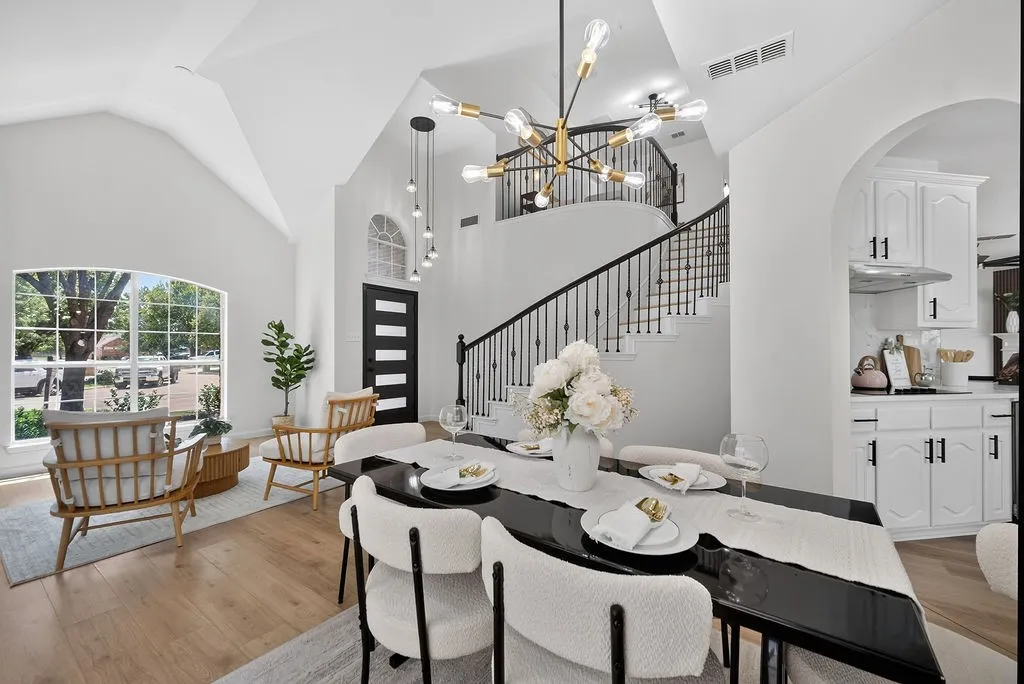
Welcome home to this beautifully renovated gem in the highly sought-after Keller ISD, where modern updates, timeless style, and an unbeatable community come together. From the moment you step inside, you'll be impressed by the grand staircase, designer finishes, and bright, inviting spaces designed for today's lifestyle.
Welcome to your 2022-built dream home! This 4-bed, 2.5-bath beauty delivers the WOW factor. The bright, open-concept living space flows seamlessly into the chef-inspired kitchen, highlighting granite counters, a massive island, and new custom backsplashes. Retreat to the downstairs primary suite boasting an updated en-suite bath with a walk-in shower, soaker tub, and custom backsplash.
Embrace the ultimate blend of peaceful country living and city convenience at 709 Cooks Lane! This exceptional Fort Worth property offers nearly 5 sprawling acres of tree-dotted land, presenting a rare opportunity to design your ideal homestead, private country retreat, or high-value investment.
LEASE TO PURCHASE AVAILABLE for qualified buyers.
Super cute 3-Bedroom Home in Valley Brook Estates in Keller ISD & Unmatched ConvenienceThis beautifully refreshed single-story home delivers the kind of comfort, flow, and location buyers are actively searching for.
Beautiful house to call your home. Hand scraped wood floors, plantation shutters, corner lot. wonderful breeze on the back patio for sitting out to relax. 3 bedrooms, master is at back of house and other two are in the middle of the house. Very open feel with great kitchen and granite topped island to sit for breakfast.Los Alamos floor plan from D R Horton builder. 18 inch tile in all wet areas.
Space, light, and thoughtful design come together in the Lynnwood plan, creating an inviting home with a layout that makes everyday living feel effortless. Complete in October, this 4-bedroom, 3-bath home features two bedrooms downstairs, a large kitchen with island, 36-inch 5 burner gas cook-top, built in oven and microwave, spacious living room, tall ceilings, large windows, and walk-in closets.
Welcome to this beautifully cared-for First Texas Home located in the sought-after Marine Creek Ranch community! Offering 4 bedrooms, 2.5 baths, and a versatile layout, this home combines spacious living with thoughtful design and modern updates.
10516 Colonial Heights Lane, Fort Worth, Texas 76179
3Bedroom(s)
2Bathroom(s)
2Parking(s)
34Picture(s)
1,975Sqft
MLS# 21352469 - Built by Trophy Signature Homes - Ready Now! ~ Creatively designed to accommodate the needs of everyone, the Heisman is a unique plan. The main living area is expansive, encompassing the island kitchen, dining area and family room. Invite the football team for an after-party or snuggle up for a movie as the room easily adapts to your needs.
Welcome to this beautifully designed corner-lot home offering a functional layout, generous living spaces, and a desirable 3-car swing garage. Step inside to an open-concept living area anchored by a dramatic floor-to-ceiling stone fireplace, creating a warm and inviting focal point for everyday living and entertaining.
The best of both worlds awaits in this beautifully updated Ryan Place gem. Thoughtfully renovated while preserving its timeless Craftsman character, this home seamlessly blends modern convenience with the warmth and charm that make historic homes so special.From the moment you step inside, you'll notice the difference.
This three-bedroom, two-bathroom home, built in 1989, combines timeless construction with modern updates. Situated on a spacious corner lot, it offers a beautiful backyard perfect for relaxing or entertaining. All major systems—including shingles, windows, and AC unit— have been recently replaced, giving you the peace of mind of an updated home in a classic setting.
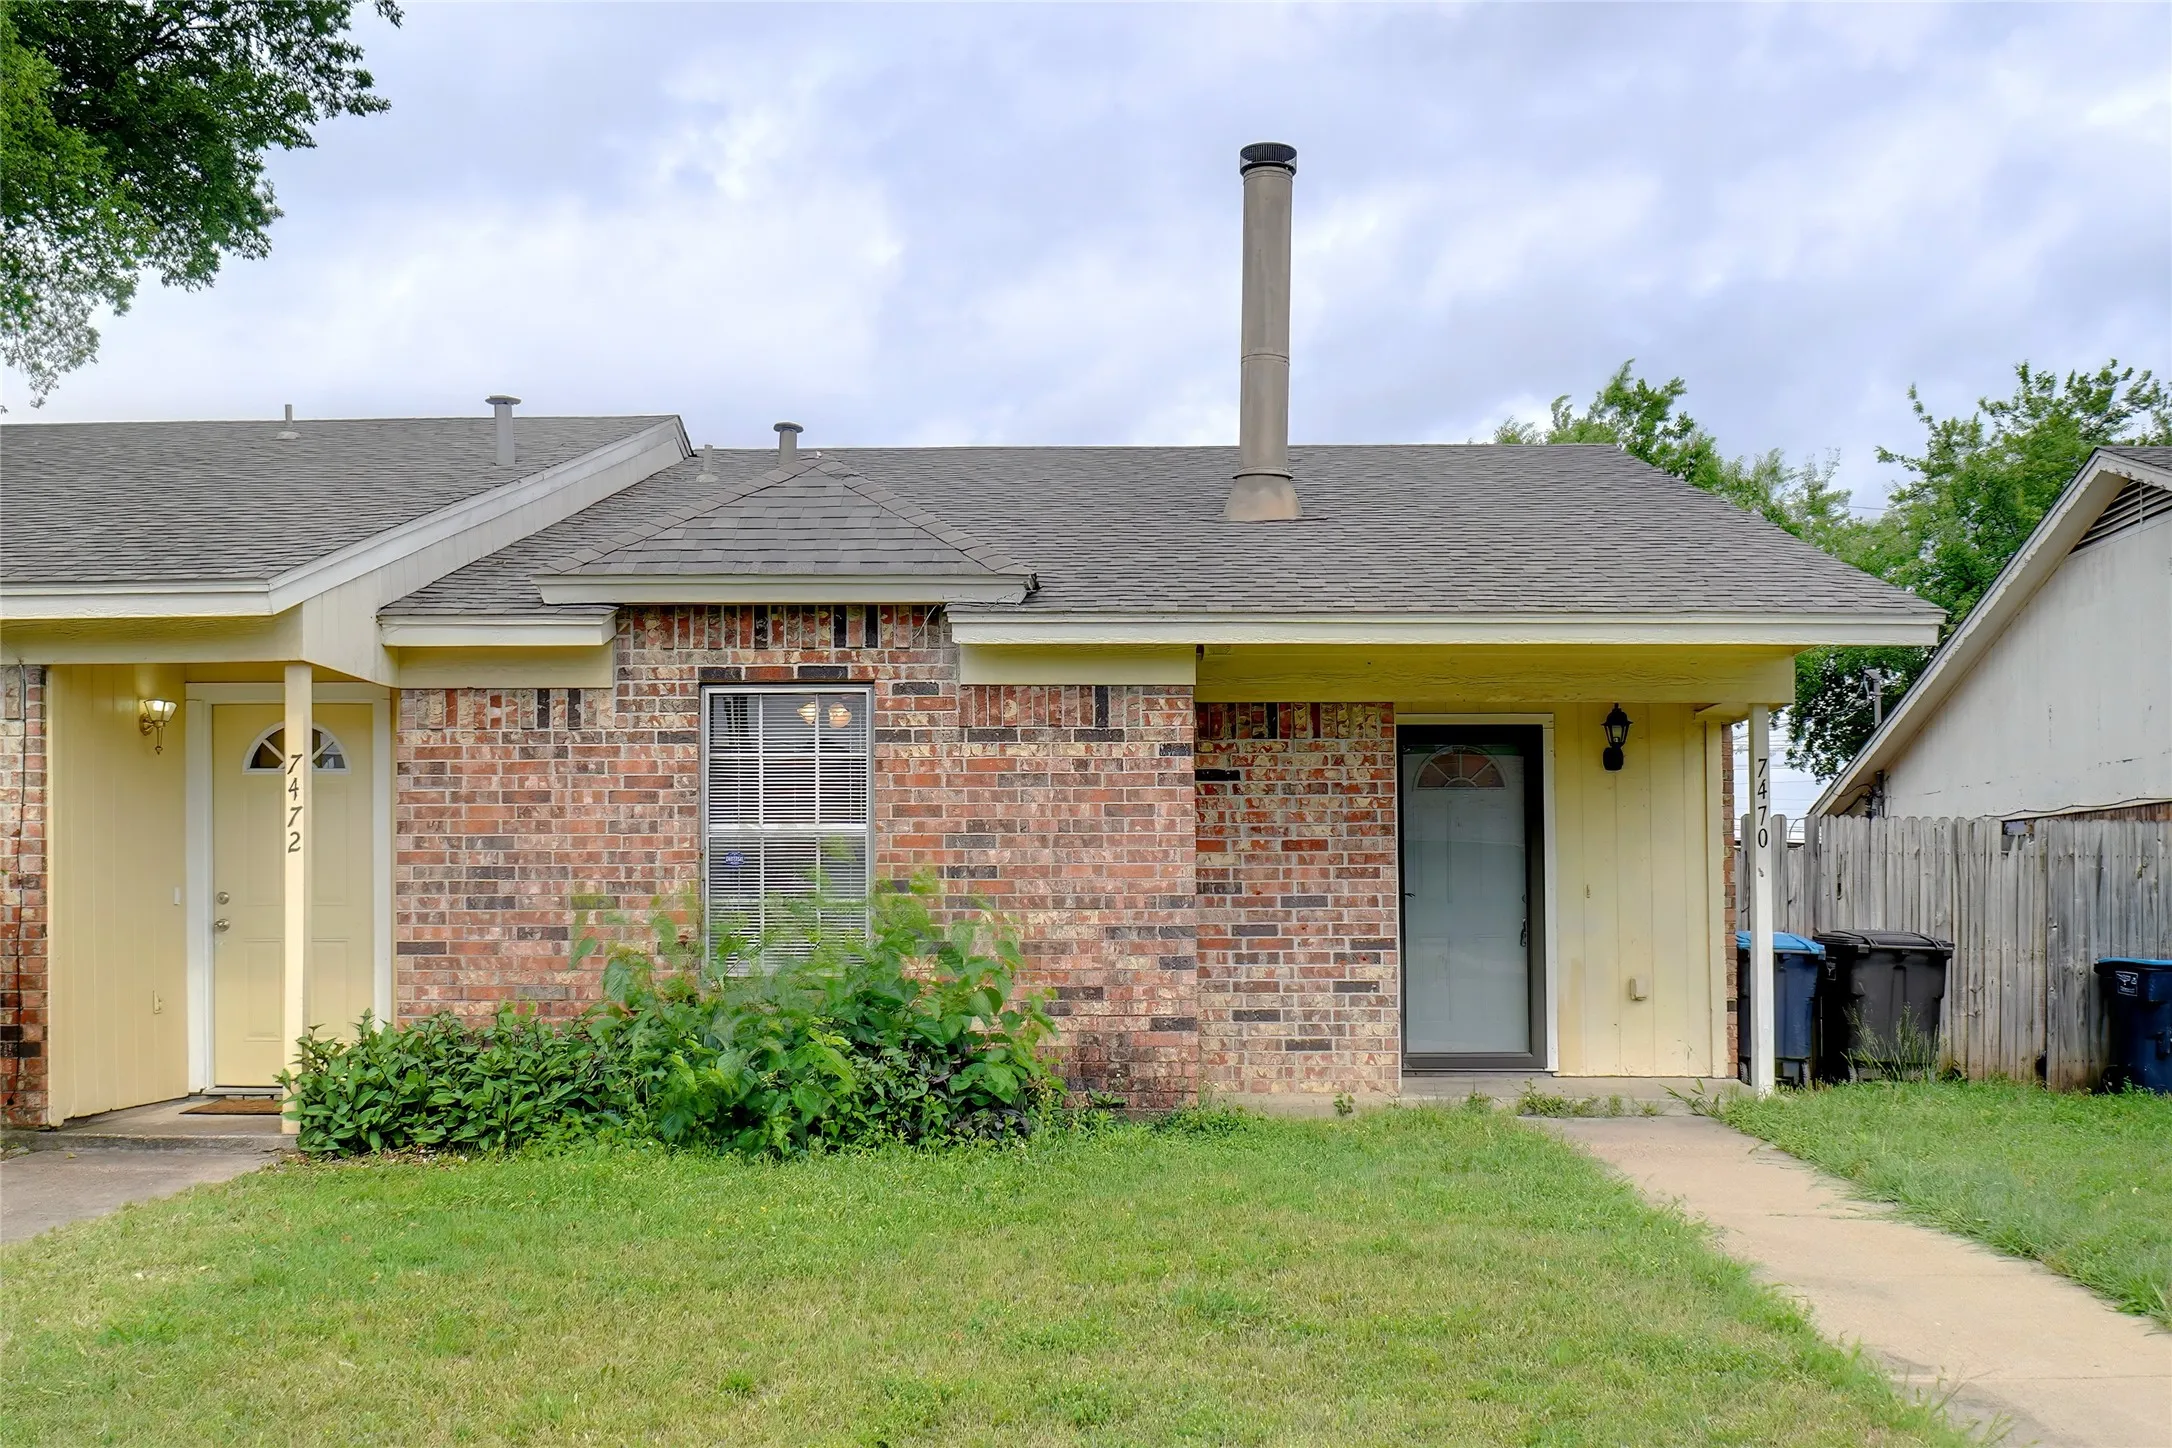
7470 Tiffany Meadows Lane, Fort Worth, Texas 76140
4Bedroom(s)
3Bathroom(s)
34Picture(s)
BACK ON MARKET BECAUSE BUYER COULD NOT REFI HIS PERSONAL HOME TO BUY THE DUPLEX. LOAN FELL THRU AND BUYER CHOSE OUT OF THE PROPERTY. Incredible opportunity to own a FULL duplex with built-in income potential.