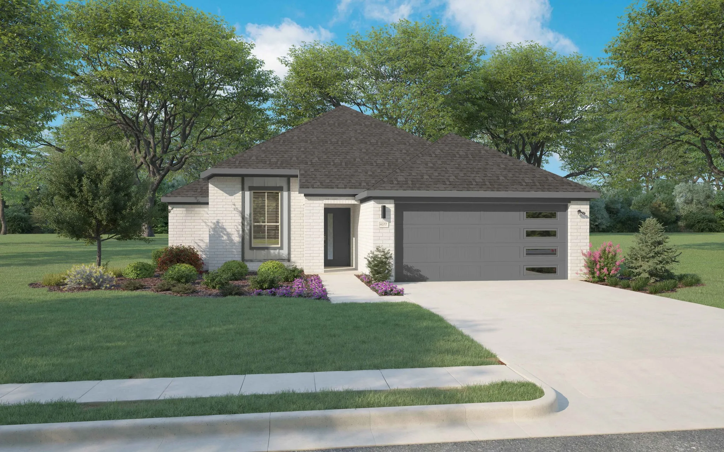
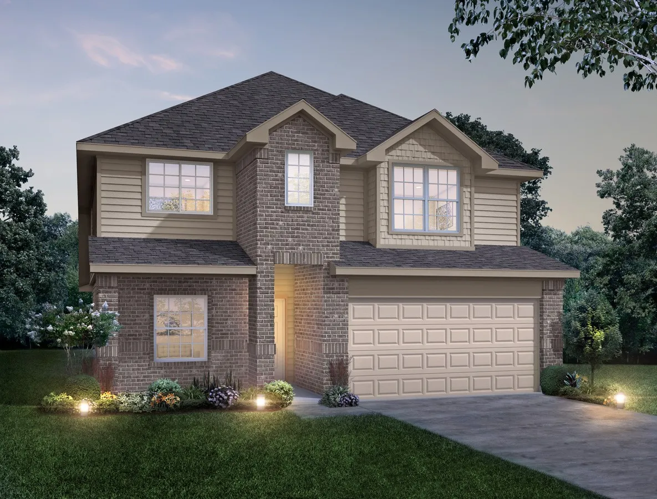
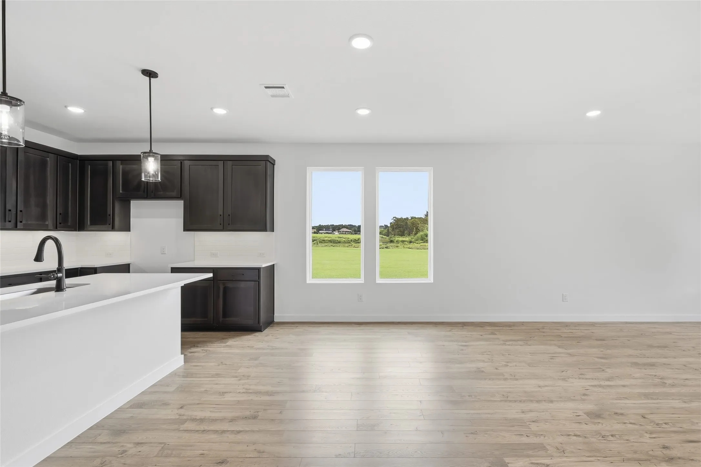
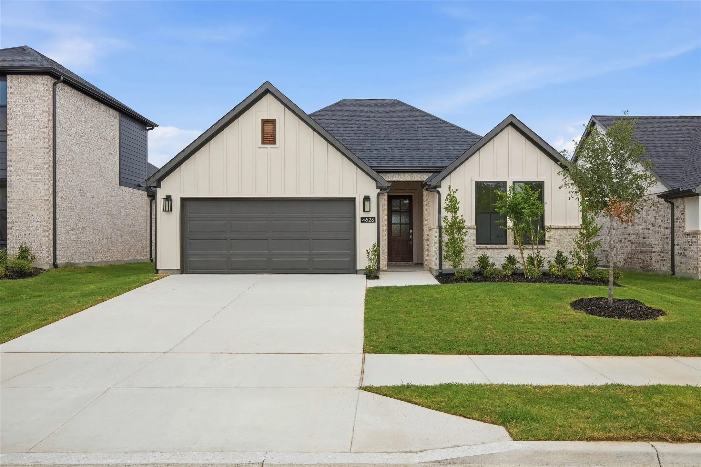
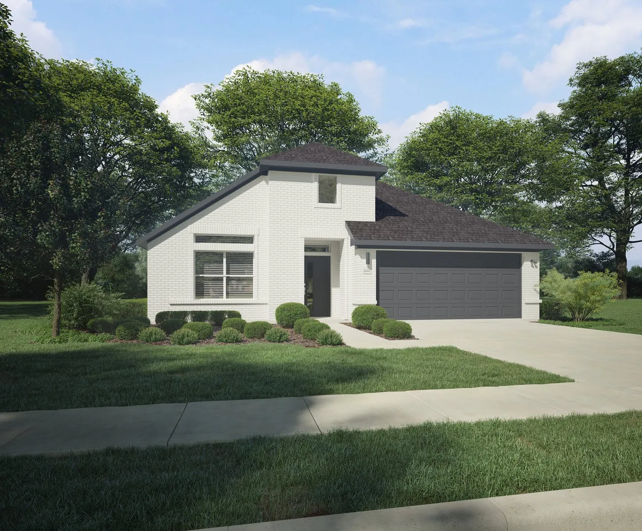
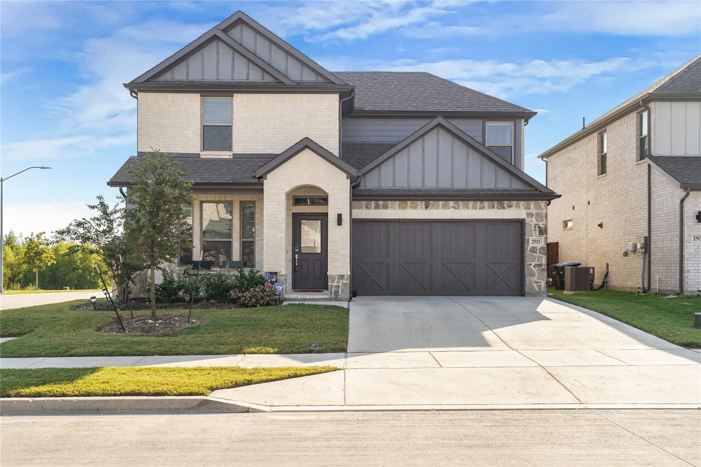
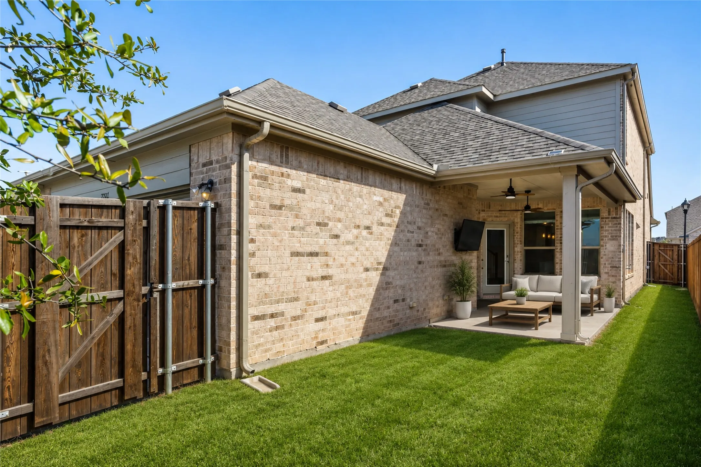
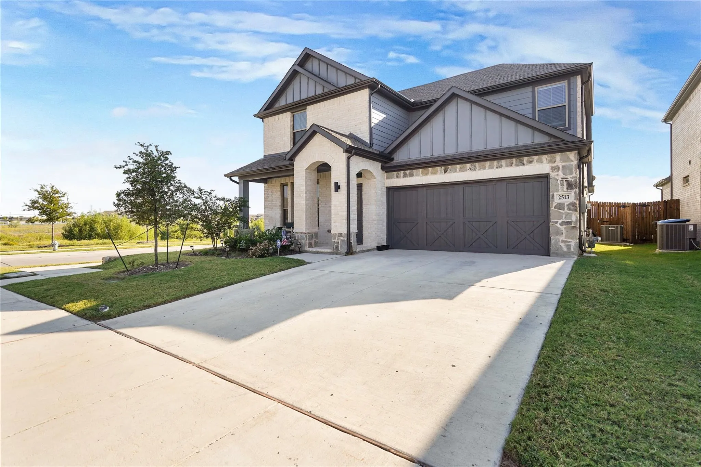
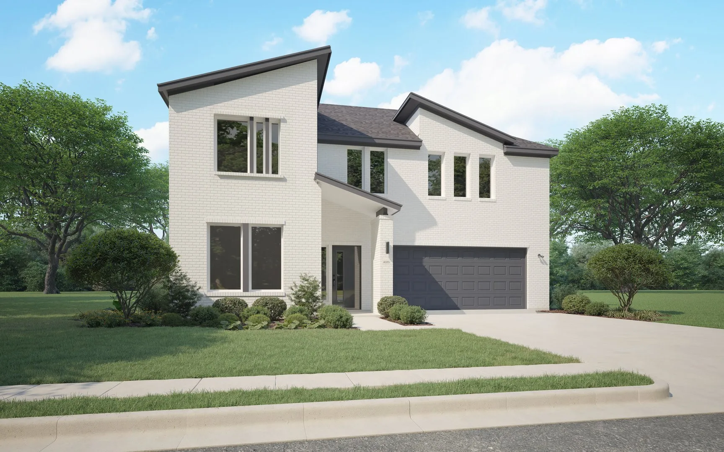
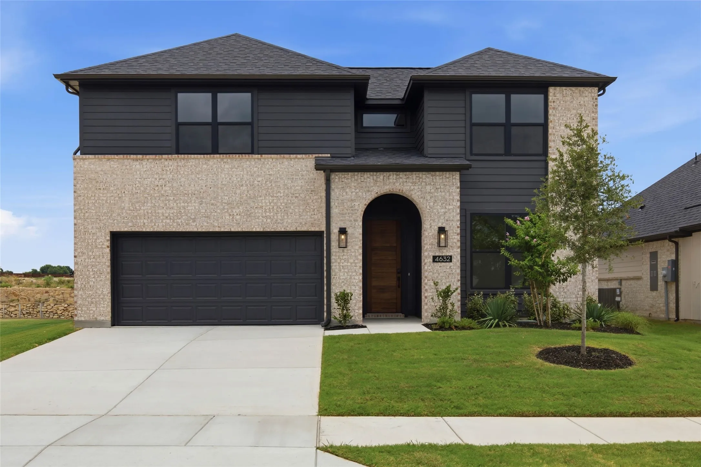
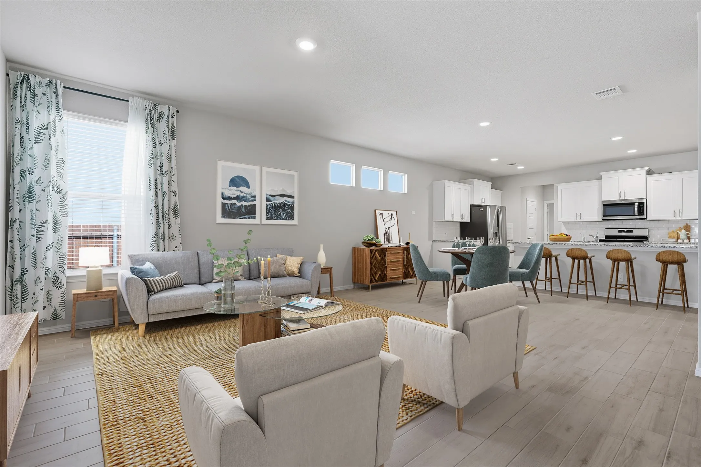
MLS# 21391155 - Built by Trophy Signature Homes - December 2026 completion ~ The Emmy II boasts an expansive main living area with a gourmet island kitchen, beautiful living room and snug dining area. The addition of a covered patio amplifies your entertaining space, so be sure to add a bistro table and chairs for morning cappuccino al fresco with neighbors.
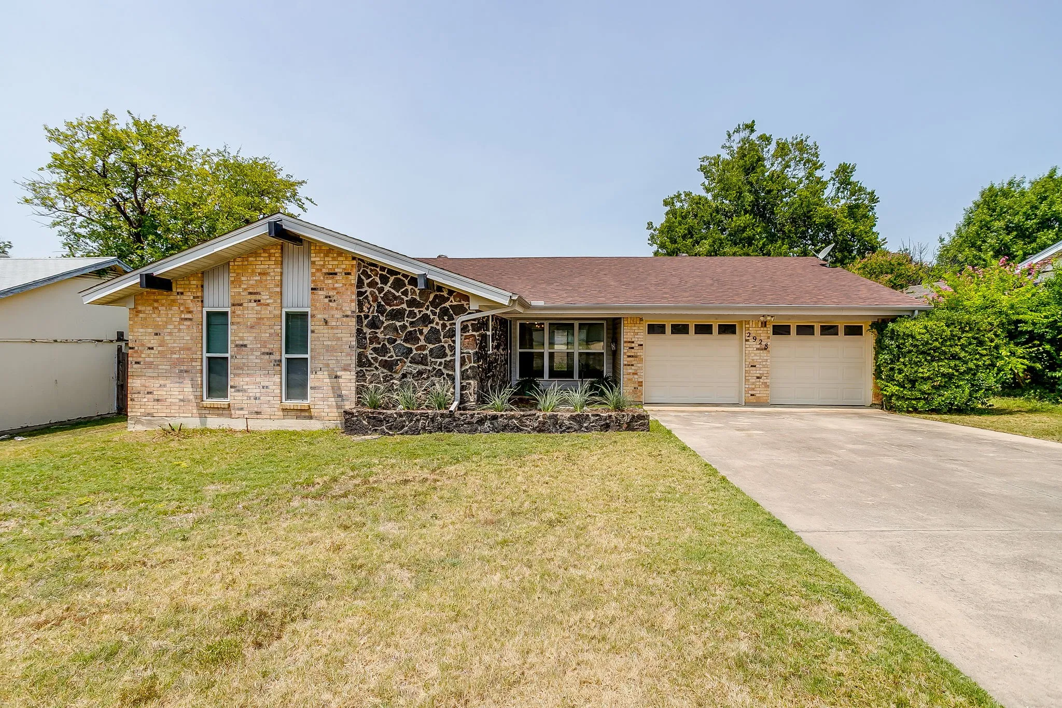
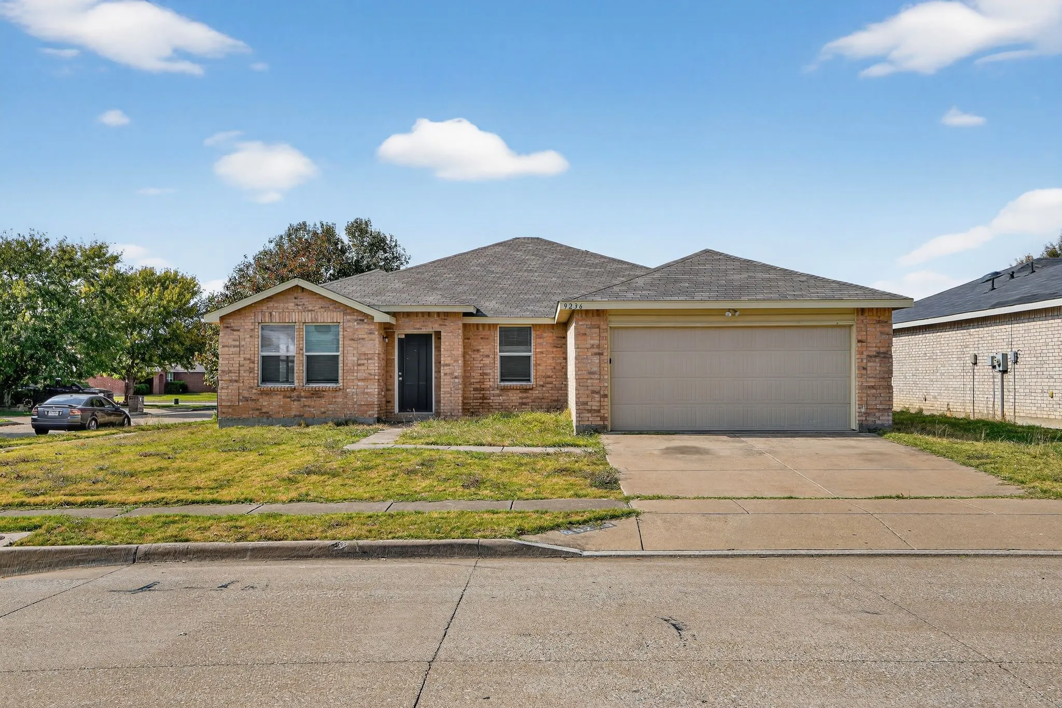
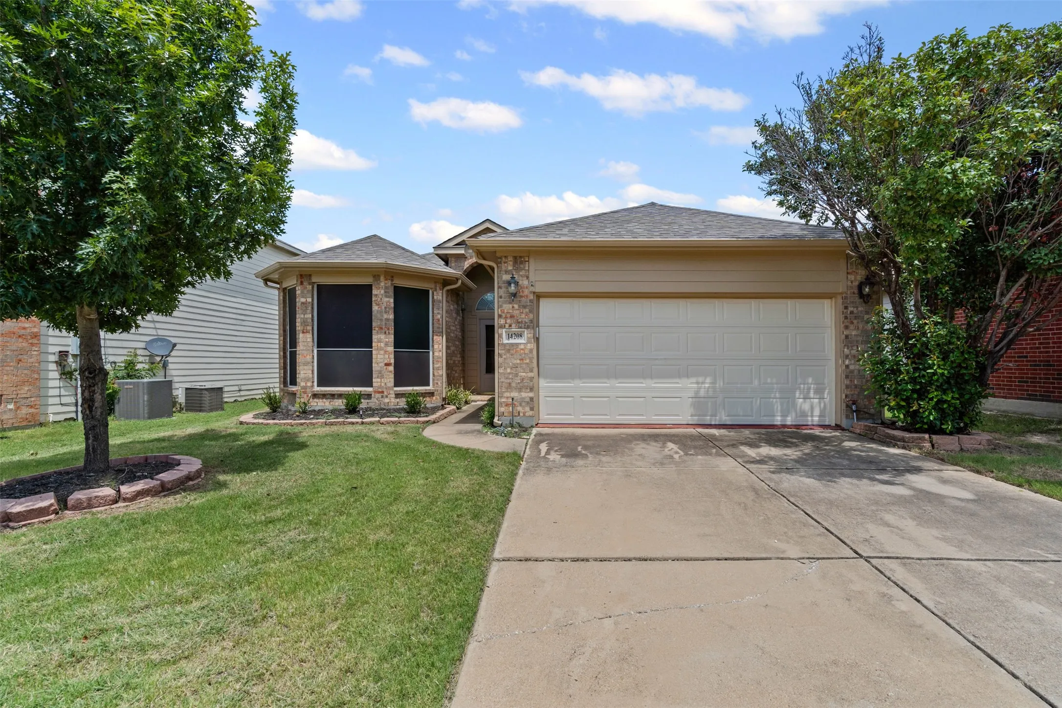
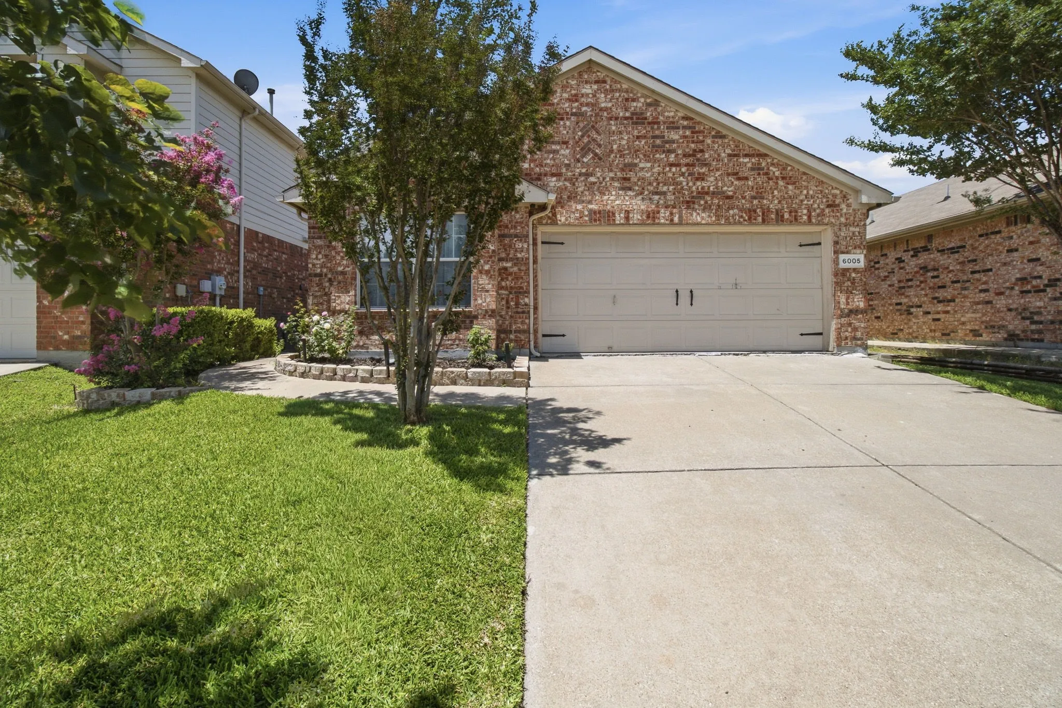
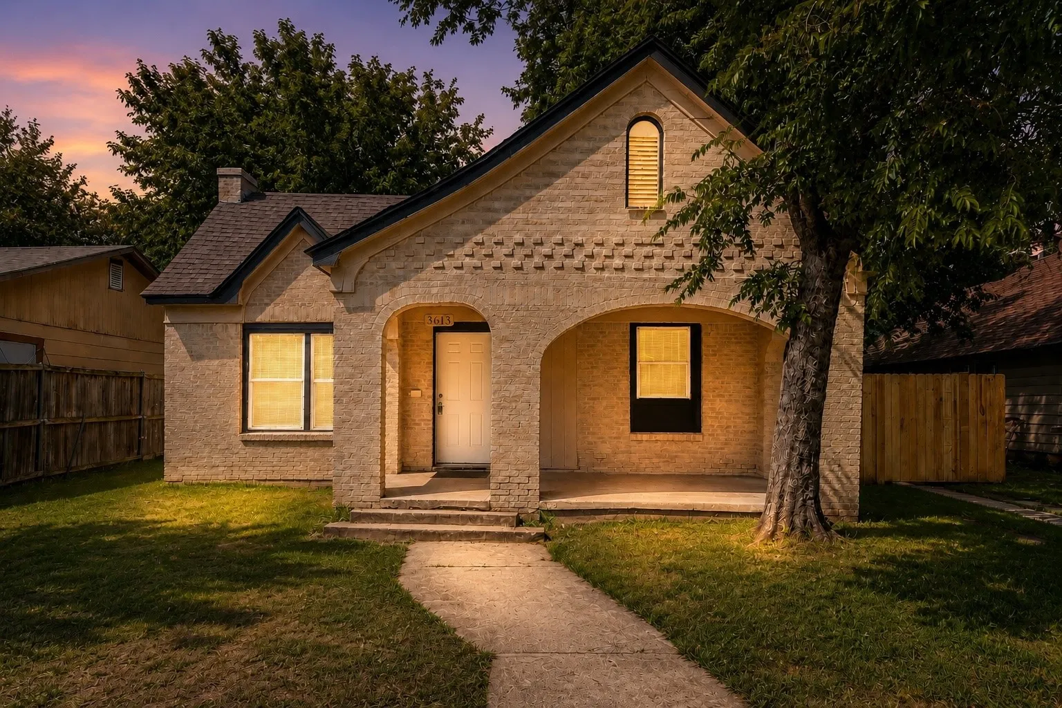
This 3-bedroom, 2-bath home is a blank canvas and ready for your personal touch. Conveniently located in an established neighborhood near schools, shopping and Lockheed, with easy freeway access. The functional floorplan and classic design make an ideal first home or income-producing rental, complete with a 2 car garage.
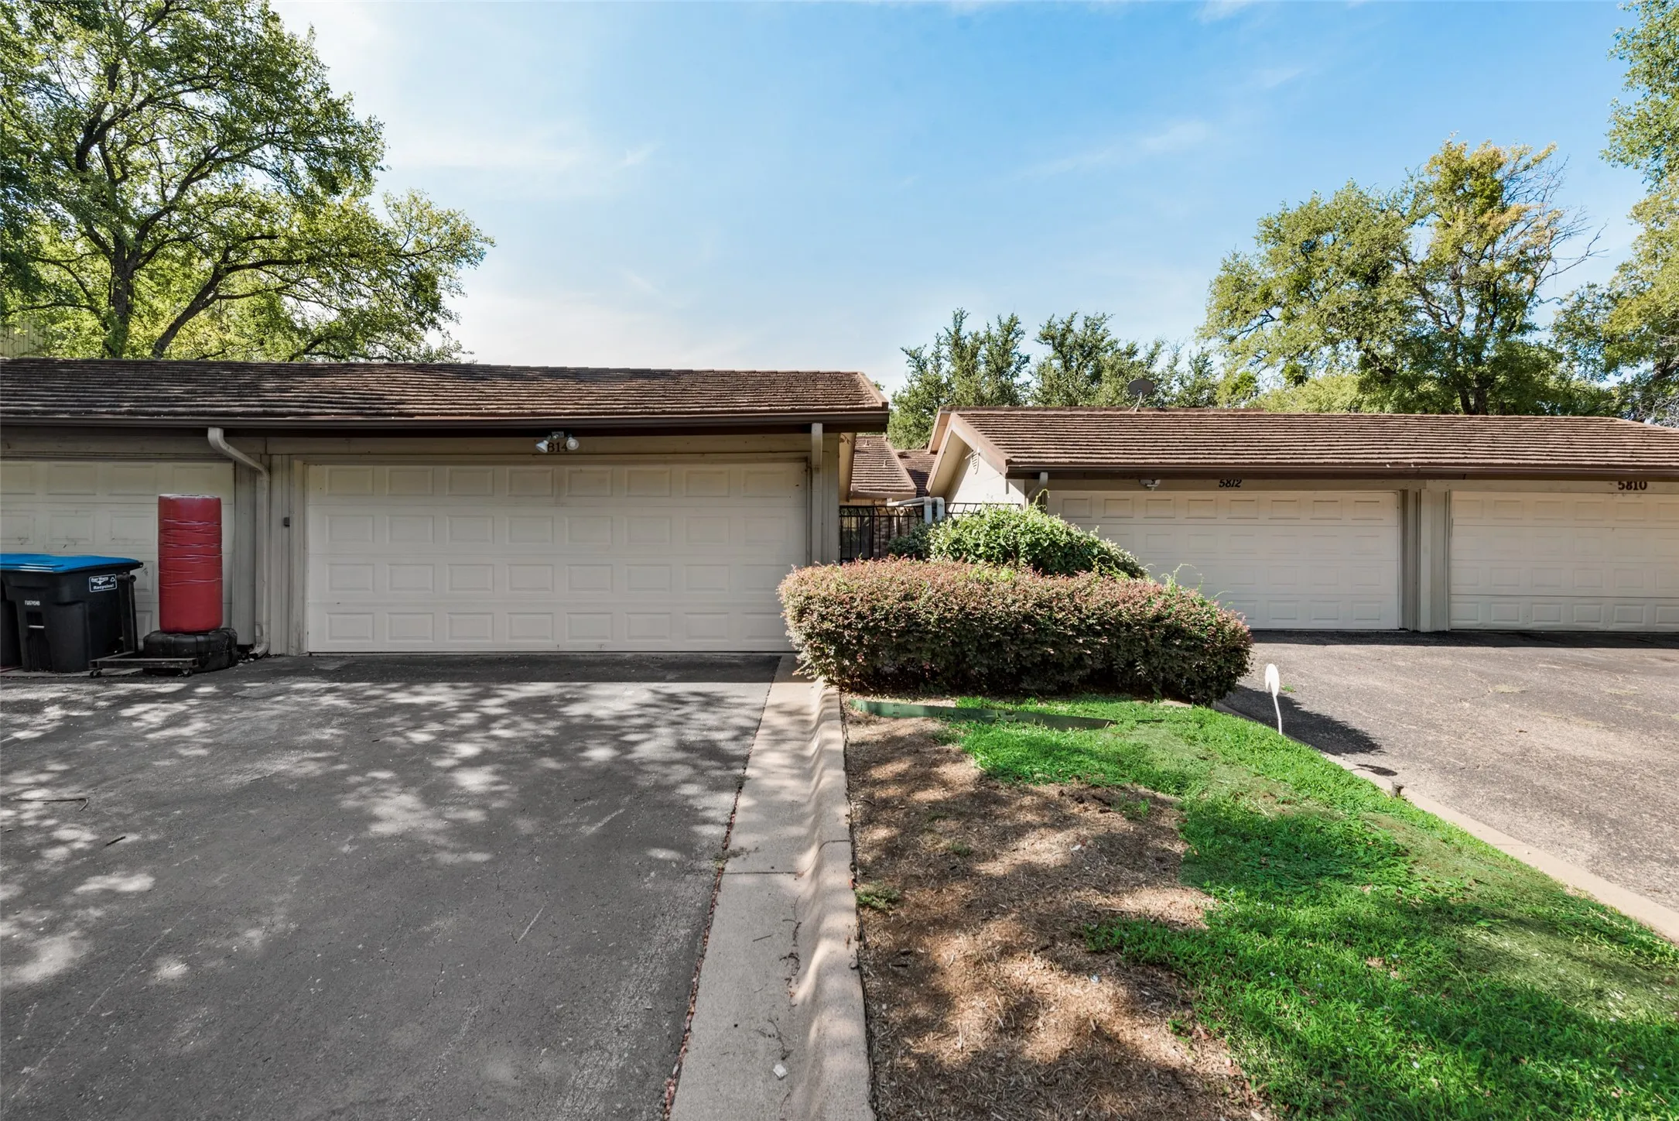
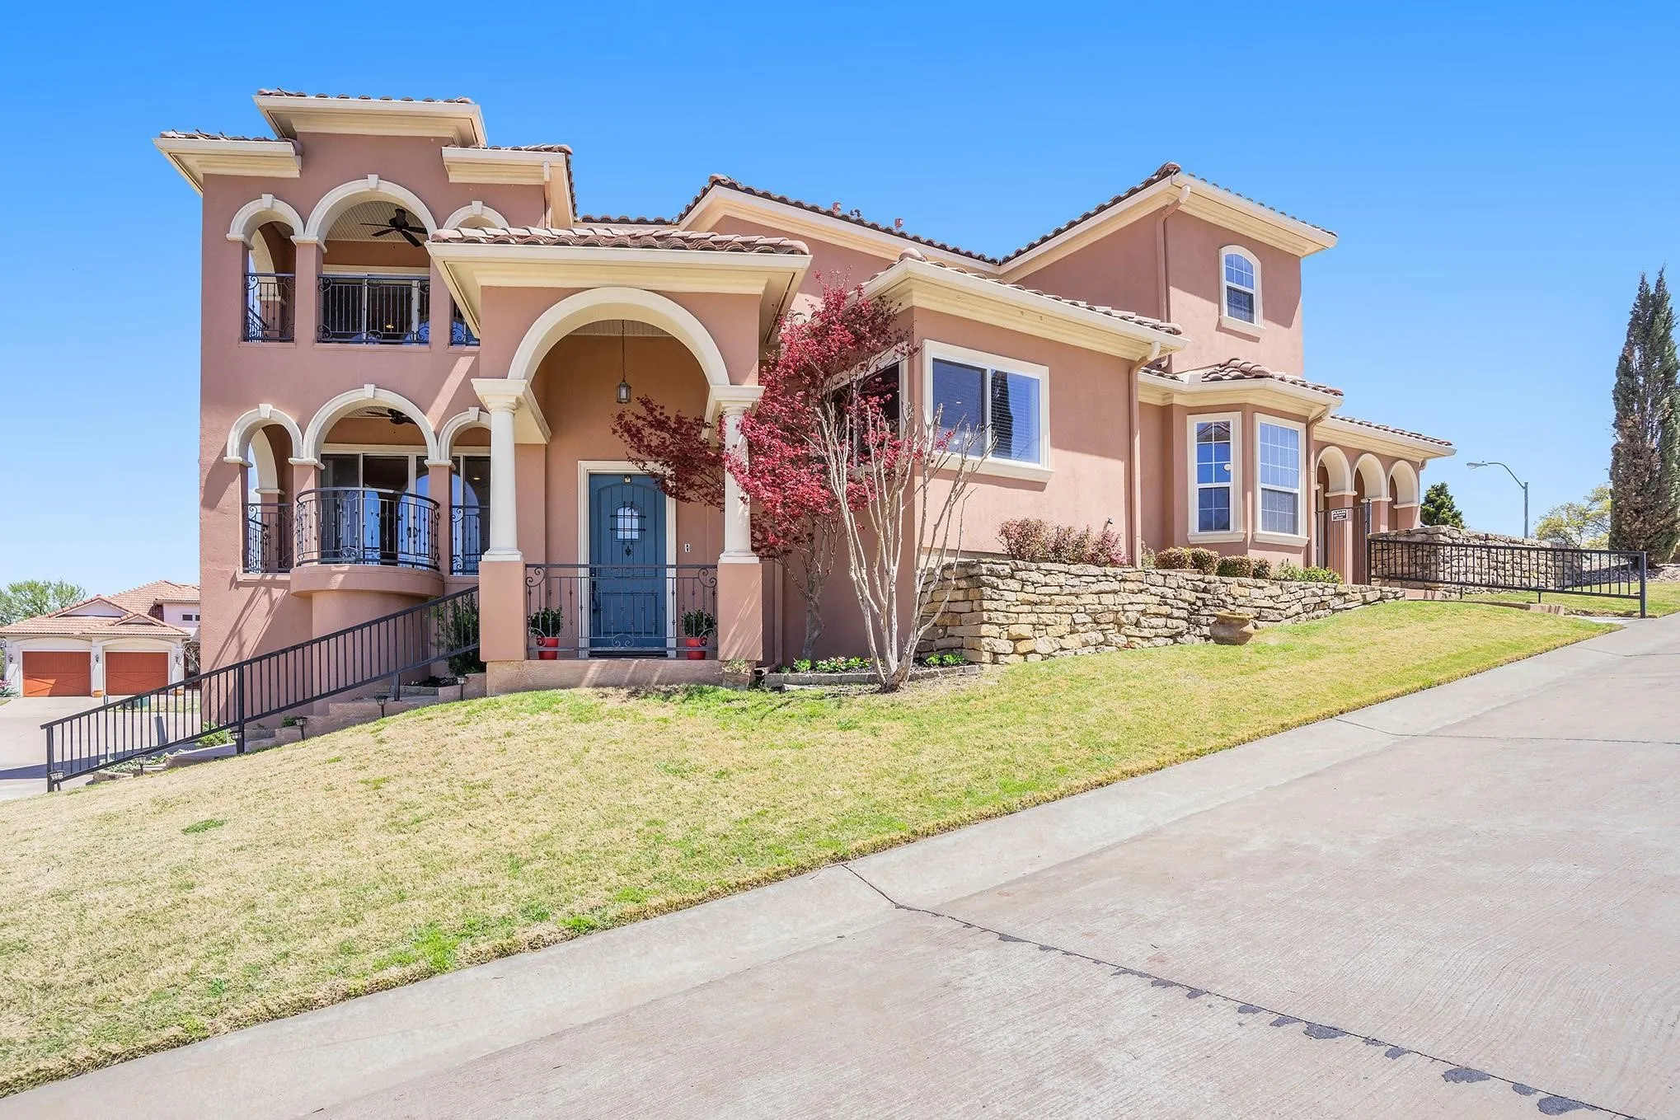
Beautiful and Cute Movie in Ready two-story updated townhouse with 2 car garage backs up to greenbelt. Features 2 dining, fireplace, breakfast bar, specialty ceilings, skylights and ceiling fans. Balcony off formal dining with great views. Beautiful kitchen with Quartz Countertop, backsplash and stainless steel appliances. Main areas and half bath on 1st floor entry level.
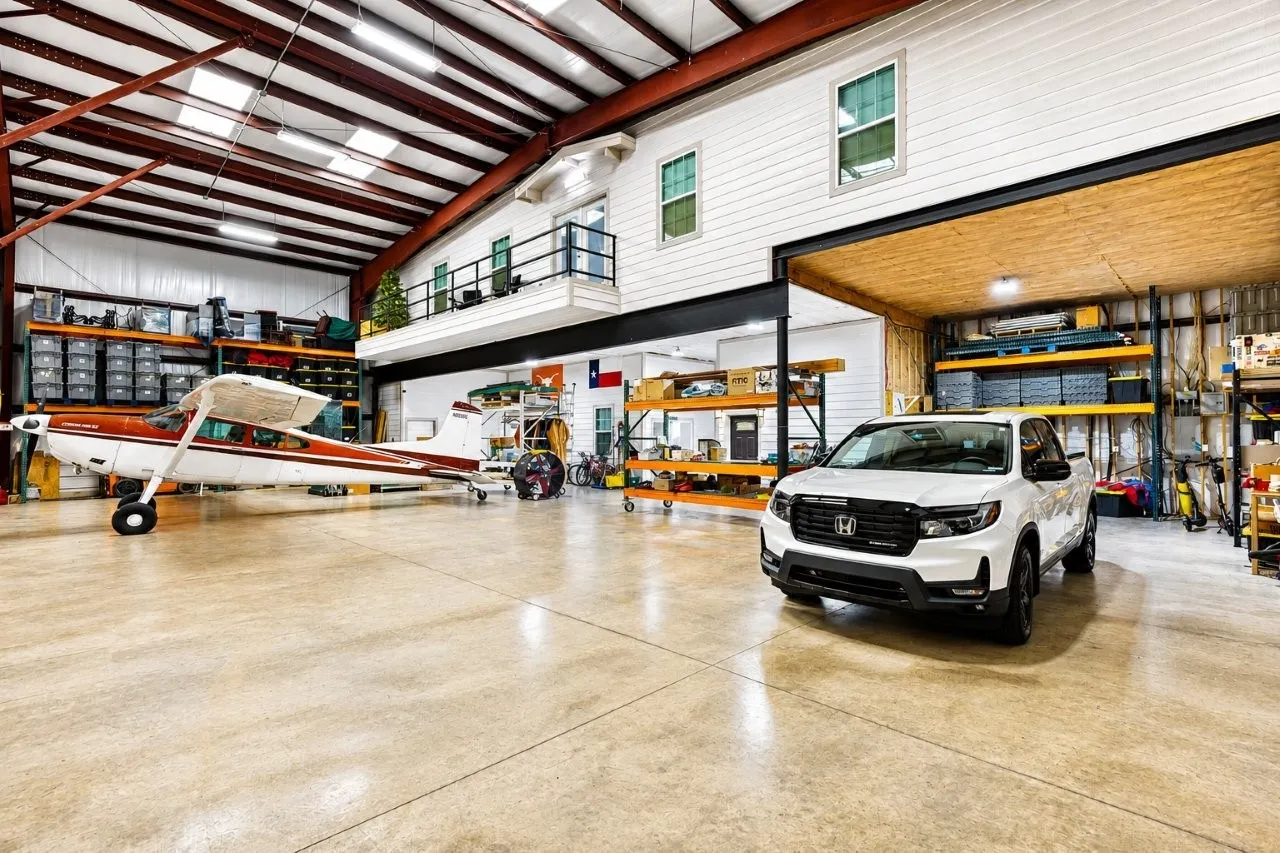
6,375 SF luxury hangar with pilot’s lounge, pilot’s quarters, and private office located at Hicks Airfield (T67) in NW Fort Worth; 75' x 55' overall building foot print with 2,250 SF climate controlled second floor; 14' x 16' overhead roll up door for auto or motorhome; 48' x 14' electric bi-fold hangar door; 1st Floor: hangar space, storage, private office with half bath and sauna; 2n
Love where you live in Deer Creek in Fort Worth, TX! Now featuring Legend’s NEW Smart Home package and Signature Design Collection! The Lazio floor plan is a spacious 2-story home with 4 bedrooms, 3.5 bathrooms, study, game room, and a 2-car garage.
Step inside and discover a fully renovated home where modern finishes, abundant natural light, and a thoughtfully designed layout create a space that lives even larger than expected. All-new windows brighten the two spacious living areas, formal dining room, and separate breakfast area, while new flooring and appliances bring a fresh, cohesive feel throughout.
Welcome to 2929 Spotted Fawn Dr, a beautiful two-story home in Fort Worth. This spacious property offers a comfortable layout with inviting living areas, a well-appointed kitchen, and generously sized bedrooms. Enjoy the convenience of an attached two-car garage and a desirable location close to schools, shopping, dining, and major highways.
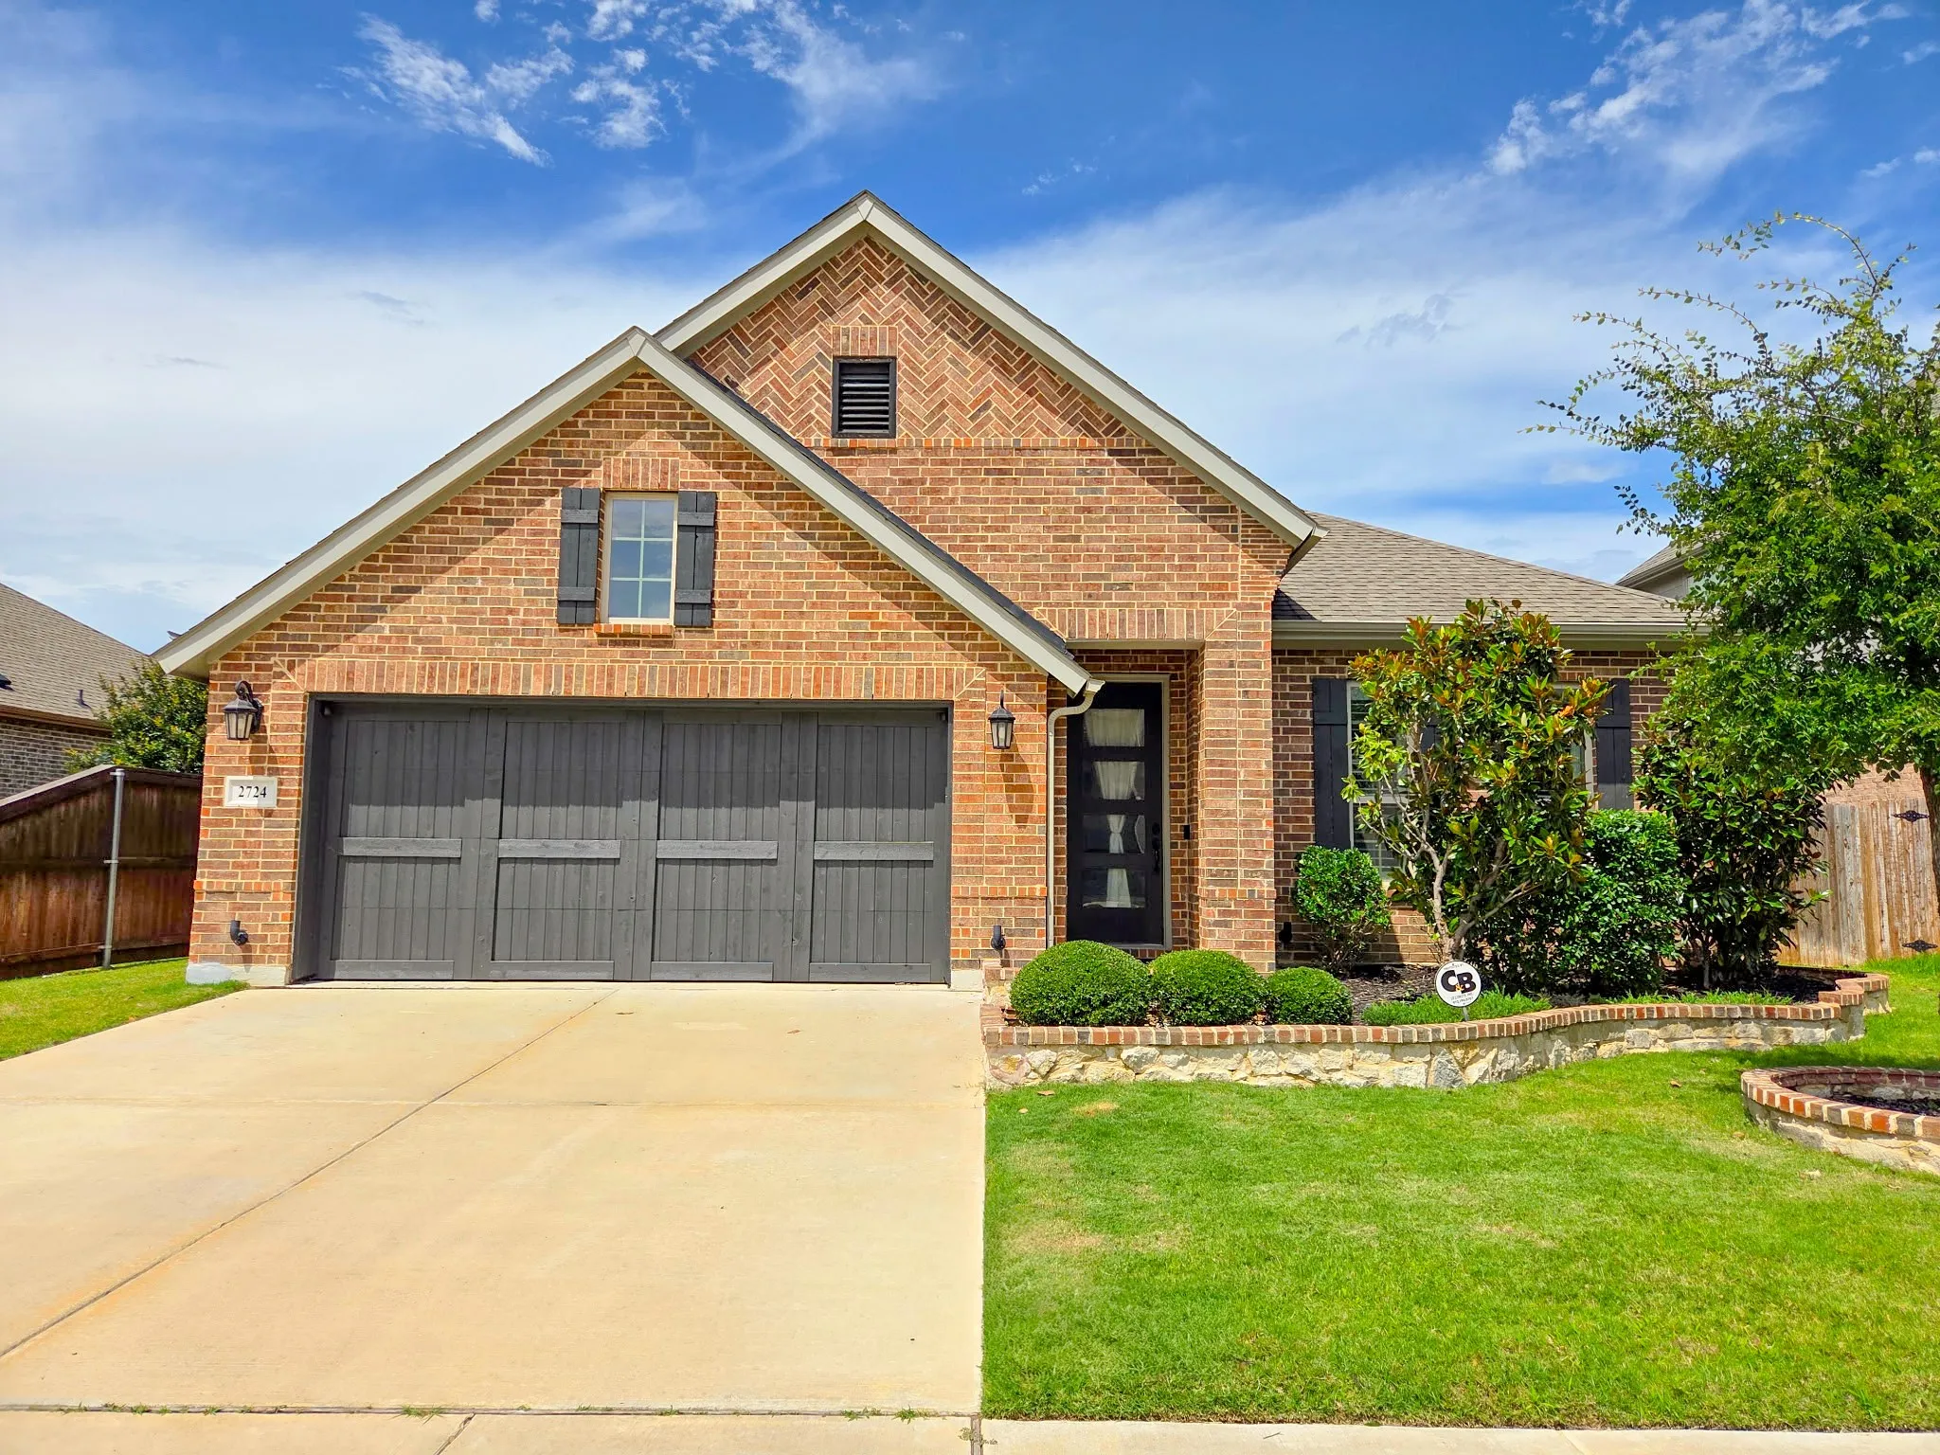
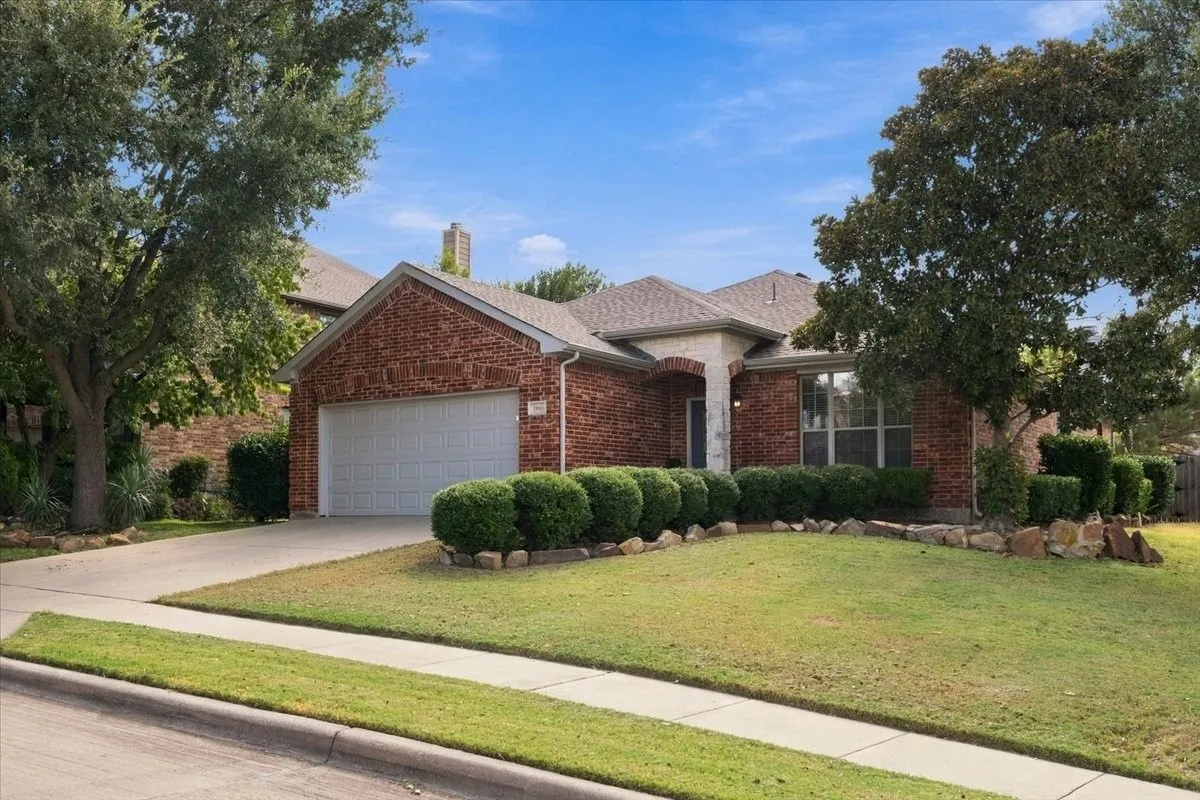
Beautifully maintained single-story home located in the sought after Lakes of River Trails. Home offers an open-concept floor plan with engineered hardwood flooring throughout the main living areas, decorative fireplace, and abundant natural light. The kitchen features extra cabinetry, soft close drawers, ample counter space, and a functional layout ideal for everyday living and entertaining.
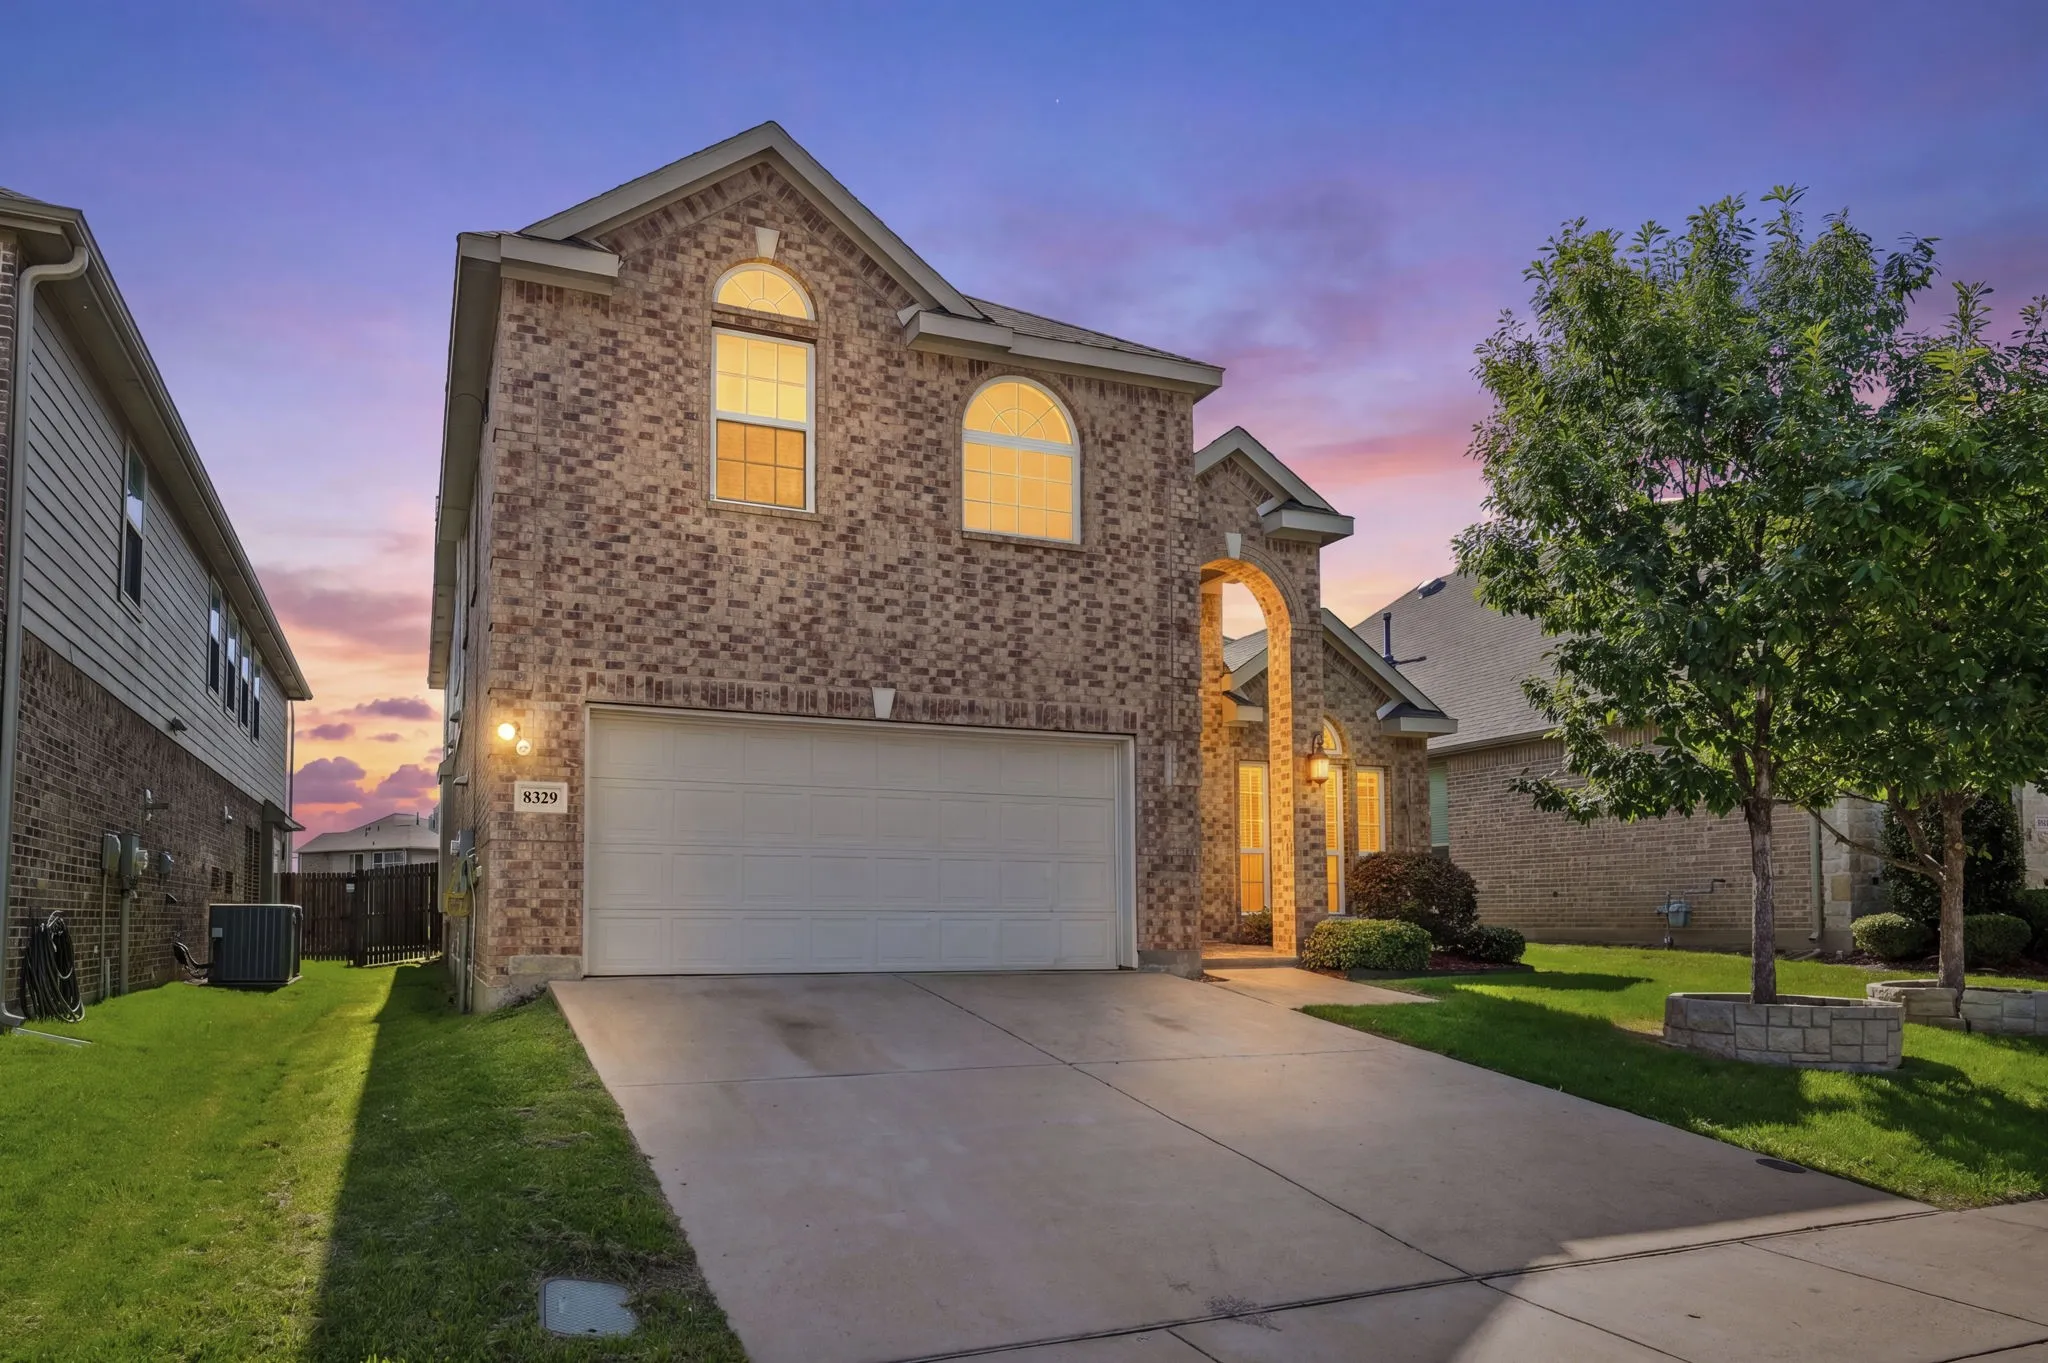
Ask me about special financing with zero down payment and no mortgage insurance with lender approval. Welcome home to 8329 Meadow Sweet Lane, a meticulously updated South Fort Worth beauty greeting you with mature landscaping and great curb appeal. Inside, enjoy new LVP flooring, new carpet, new paint throughout, and a top-to-bottom thorough clean.
Located at 6153 Walla Ave in Fort Worth, this 3-bedroom, 2-bath property offers an investment opportunity with no HOA in an established residential area with convenient access to shopping, dining, parks, major commuter routes, and employment centers throughout the city.
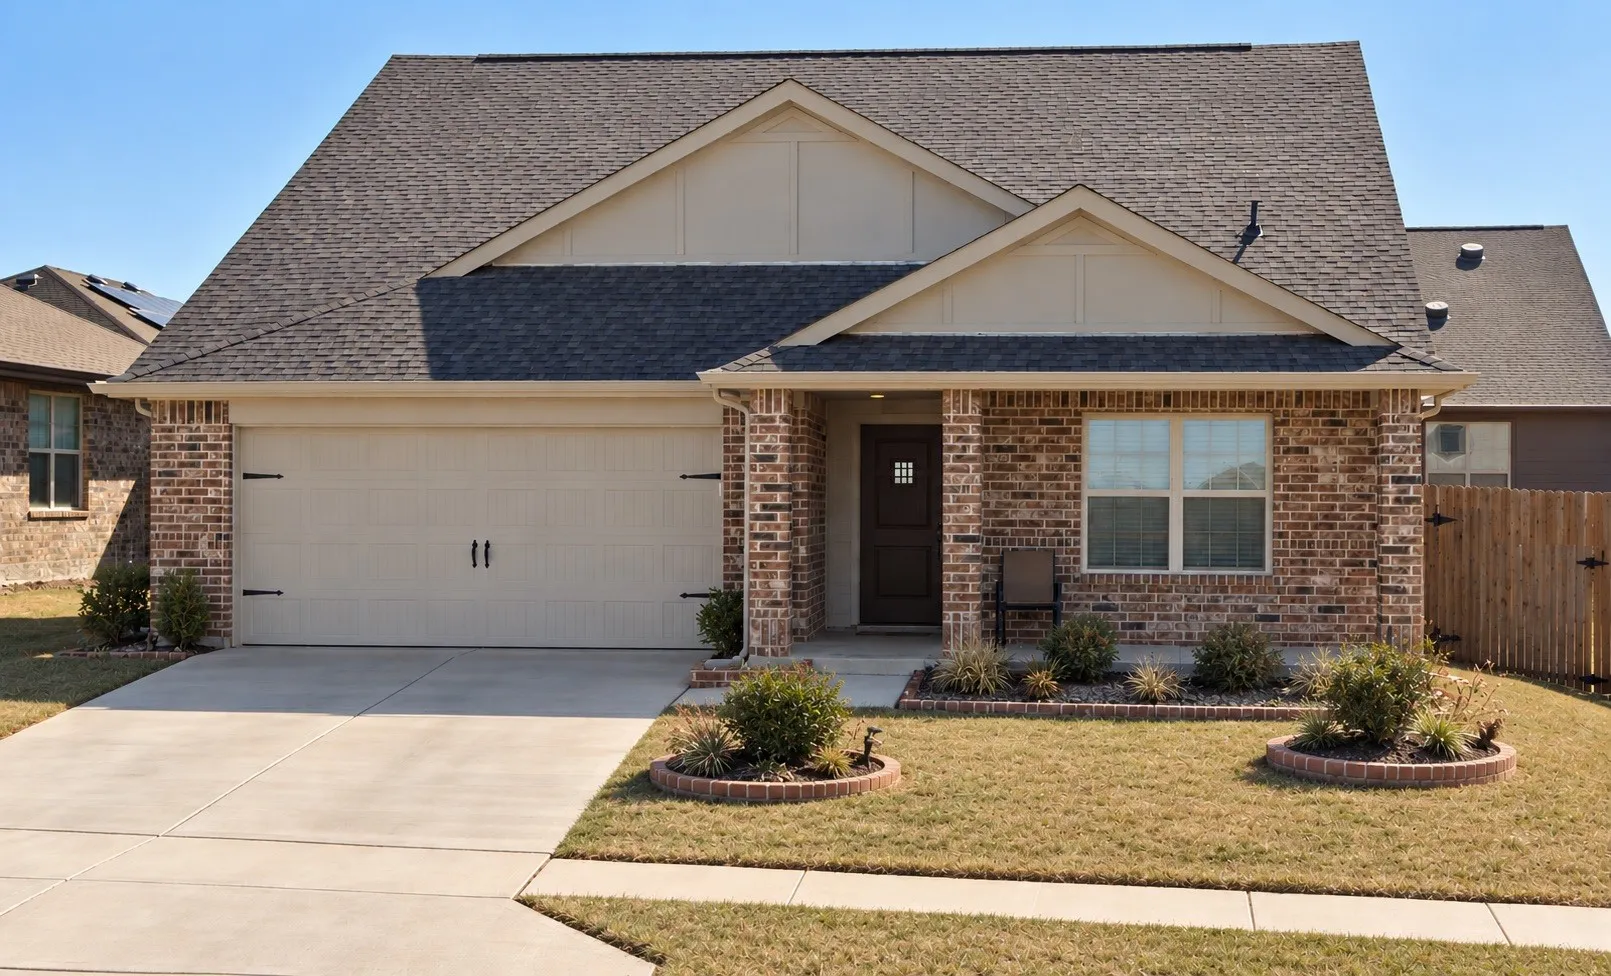
Beautifully maintained 4-bedroom, 2-bath home located in the Poynter Crossing community. This single-story property offers an open-concept layout with a spacious living area that connects seamlessly to the kitchen and dining space. The kitchen features granite countertops, stainless steel appliances, and a convenient breakfast nook.
A thoughtfully designed 2,745 square foot home that balances everyday comfort with intentional living. With four bedrooms and three baths, there’s space for everyone to settle in, while the upstairs game room offers the perfect setting for movie nights, playtime, or relaxed evenings together.
The Edgewood brings comfort and character together in perfect balance. The open kitchen and family room are made for connection, while the primary suite is a peaceful escape at the end of the day. A spacious layout with just the right amount of coziness makes this home ideal for all seasons of life.
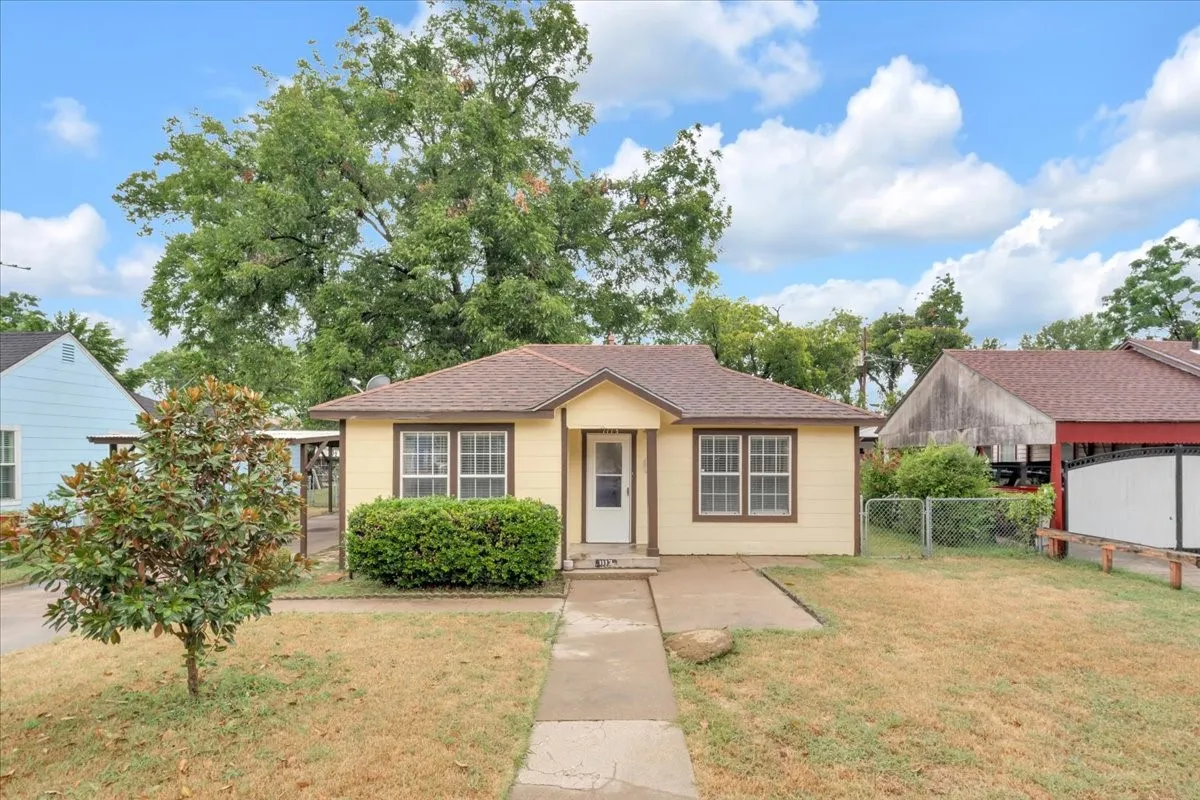
Welcome to 1113 Hudgins Avenue, a charming 1940s Fort Worth home offering character, convenience, and an opportunity to make homeownership a reality! Featuring 3 bedrooms, 2 bathrooms, and approximately 1,300 square feet, this home offers a functional layout with a cozy living room, dedicated dining area, kitchen, and a back room featuring beautiful French doors that add character and charm to the
1000 Prairie Heights Drive, Fort Worth, Texas 76108
3Bedroom(s)
2Bathroom(s)
2Parking(s)
33Picture(s)
1,912Sqft
Morning walks by the pond, afternoons at the neighborhood pool, and evenings gathering in your own spacious backyard, at 1000 Prairie Heights, everyday living feels a little more connected.
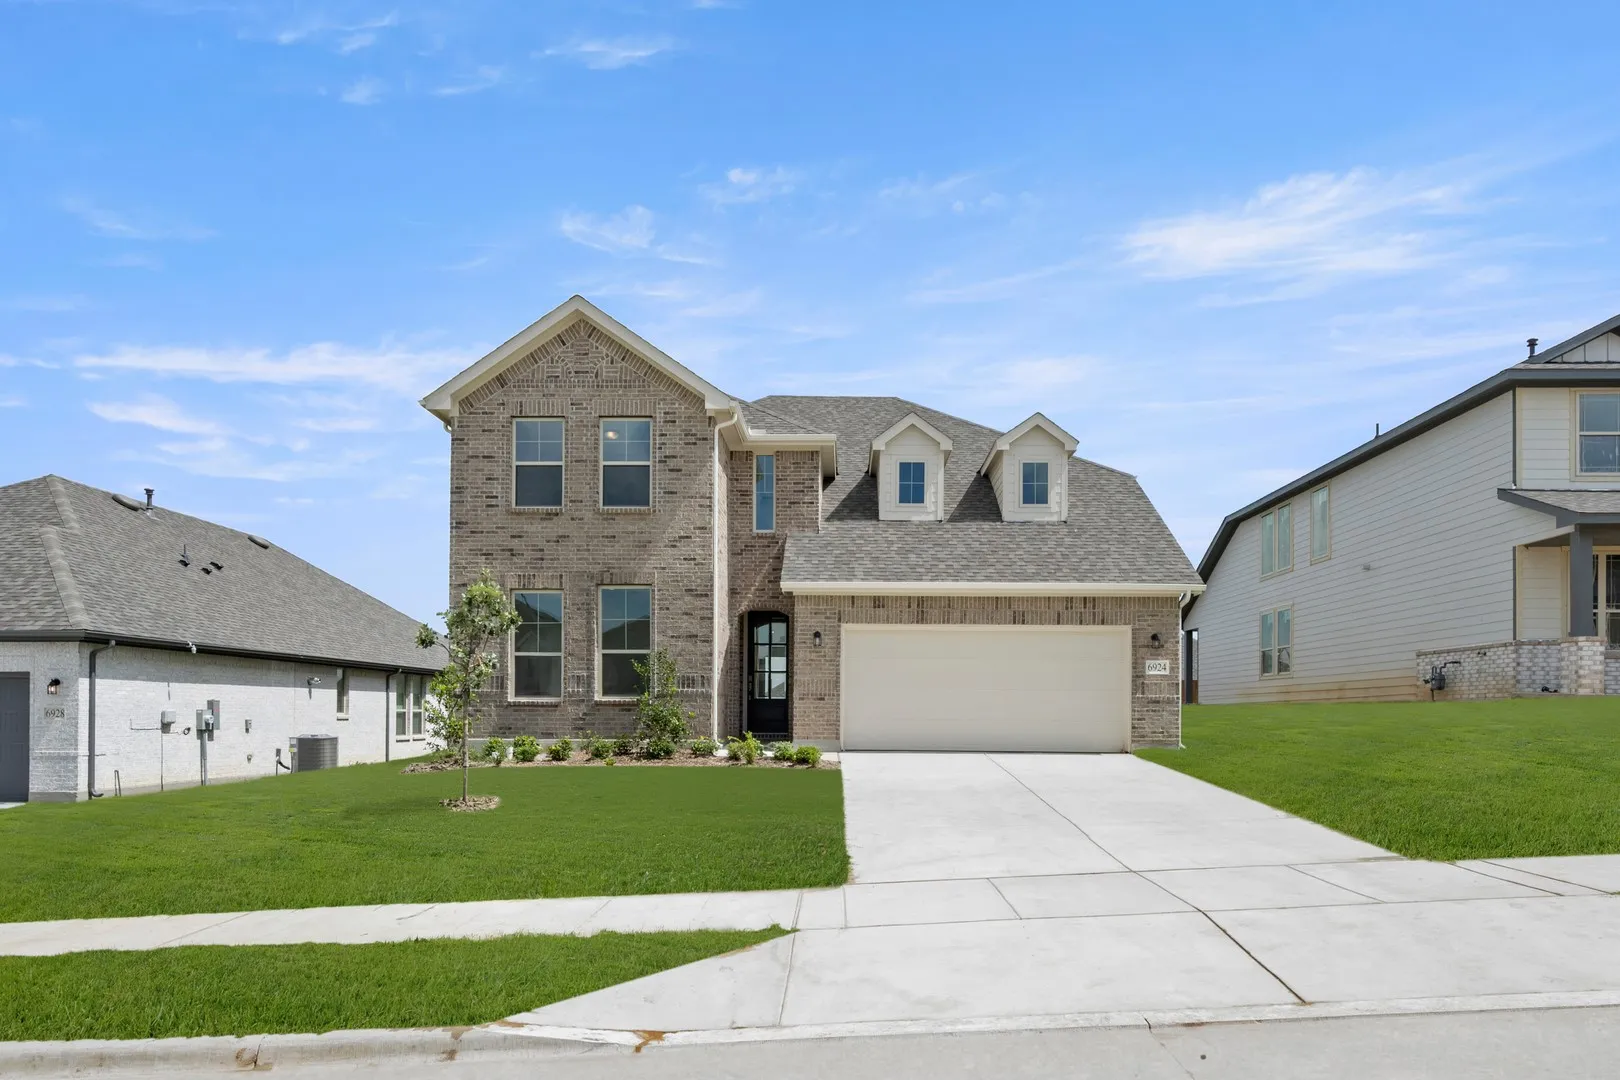
MLS# 21180364 - Built by HistoryMaker Homes - Ready Now! ~ **Fall into savings. Lowest prices of the year! **The newly revised Ironwood offers the space and upgrades today’s buyers are looking for. This 4-bedroom, 3-bath home features a private study and a spacious game room, giving you multiple living areas to work, relax, and entertain.
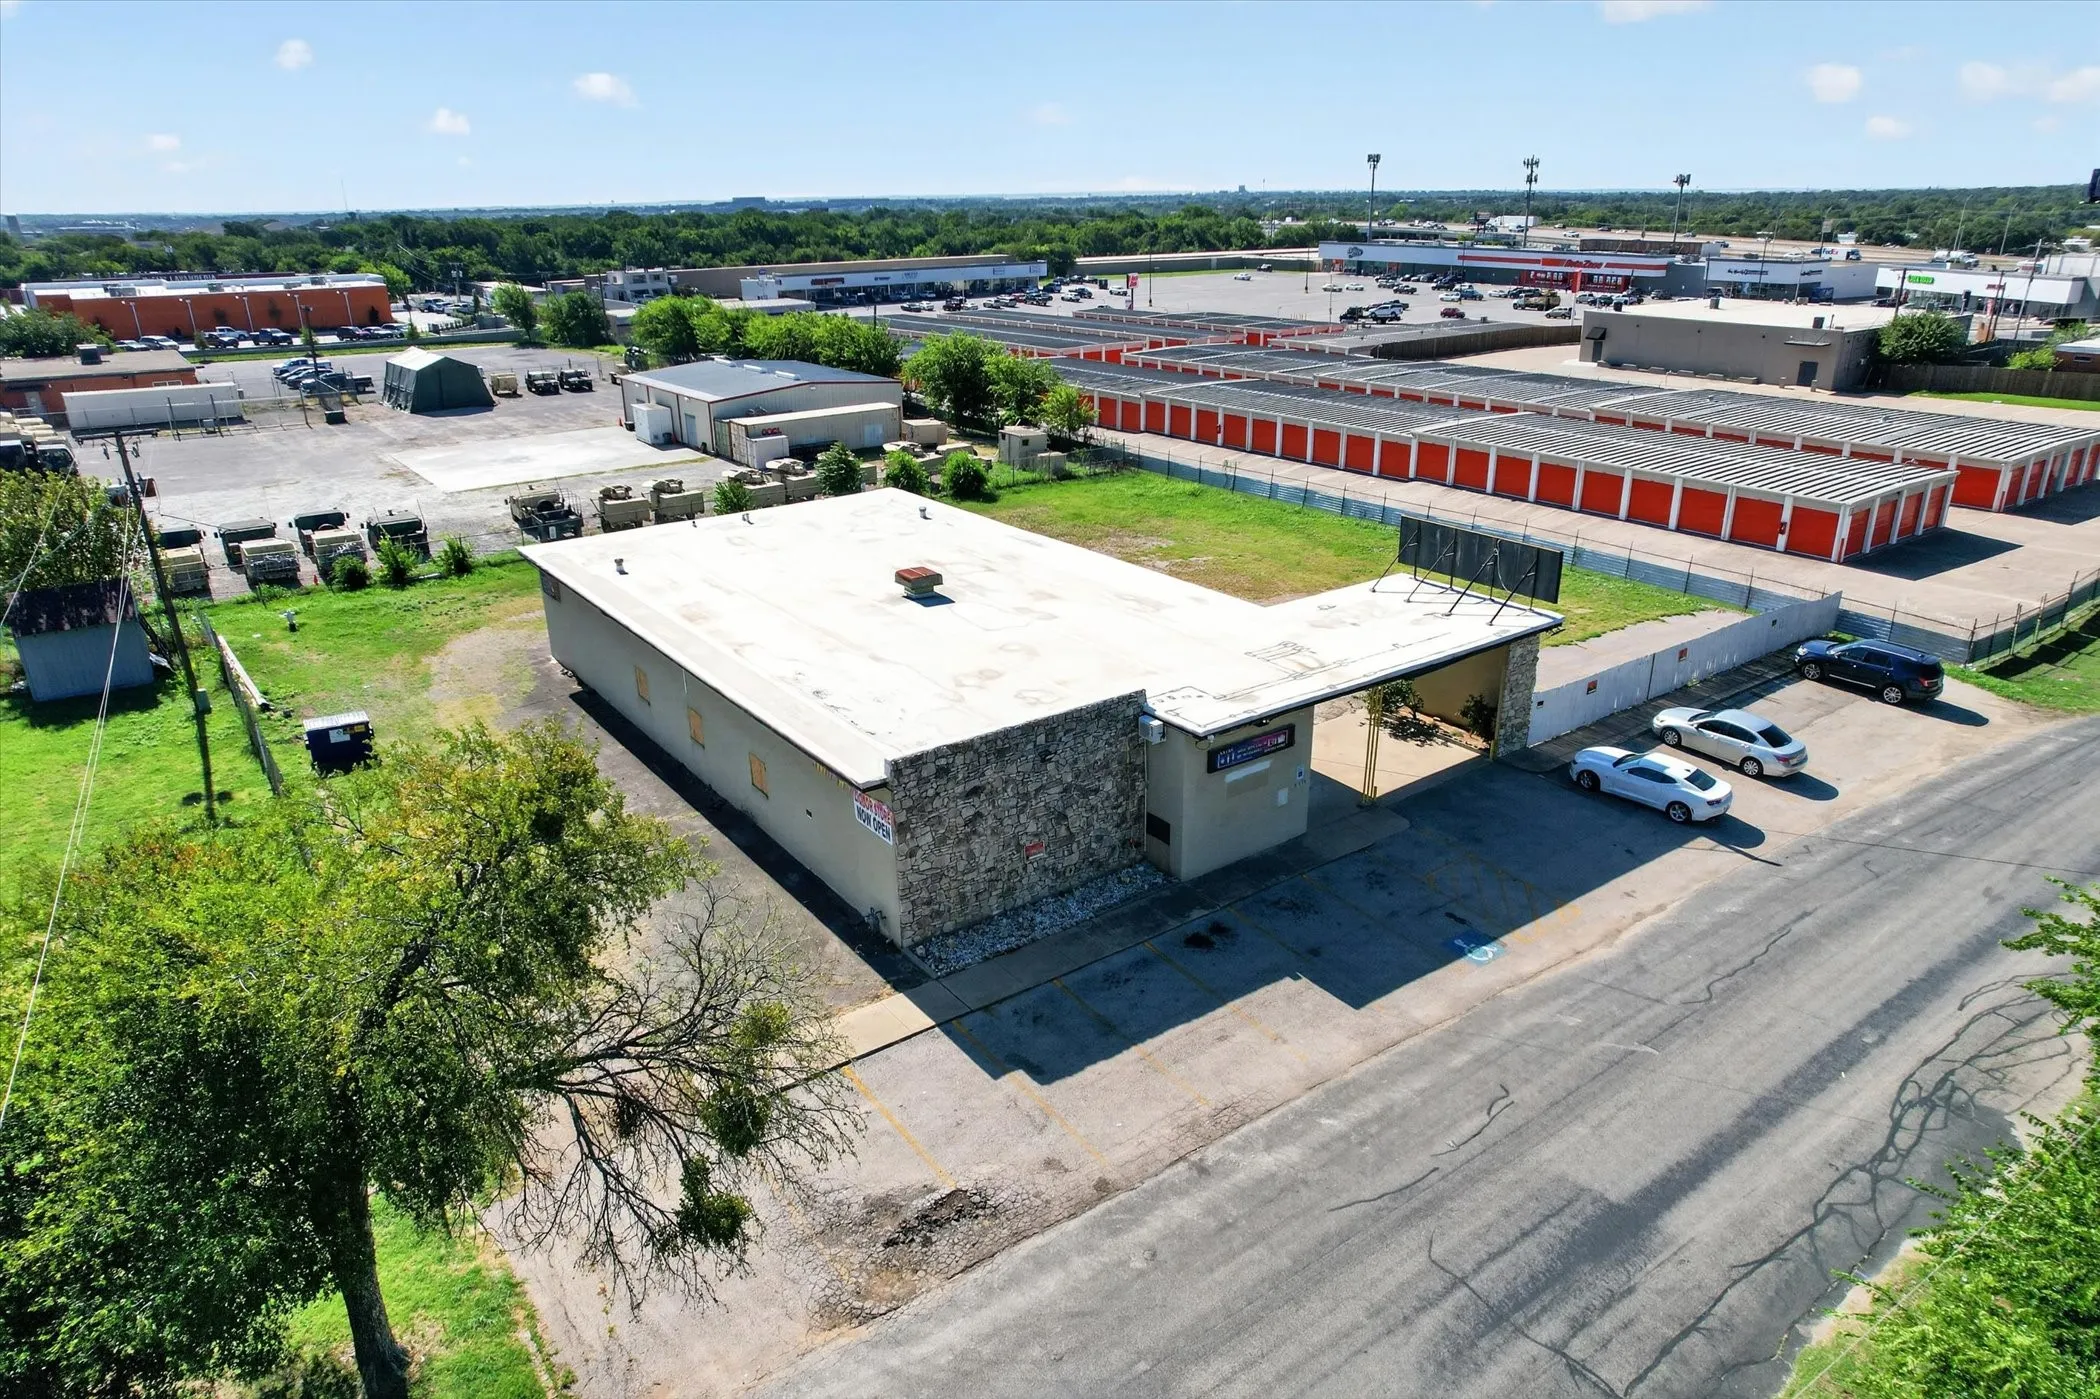
Exceptional investment-Commercial opportunity with immediate income potential. This unique commercial property was fully renovated in 2020 included but not limited to a New Roof, New Electricity, New Pluming, New AC unit, New floors and much more.
MLS# 21360990 - Built by Trophy Signature Homes - Nov 2026 completion! ~ Perfect proportions and an abundance of well-placed features make the Oscar a blockbuster design you'll love coming home to. Say hello to the sun as it streams through oversized windows in your primary suite.
SO MUCH GOOD!! 2523 square feet of comfortable living space in the heart of Westcliff for an unheard of price per foot should garner focused attention. A 2025 Re-Roof and Tankless Water Heater. A 2024 Sewer line and Water line replacement in addition to the Hall Bathroom Renovation and wood floors added to the second living area. A 2023 new gas meter and city hookup.
Welcome to this beautifully designed 3-bedroom, 2.5-bath single-family home situated on a desirable corner lot in a highly sought-after school district. The open-concept floor plan offers a seamless flow between the spacious living, dining, and kitchen areas, making it ideal for both everyday living and entertaining.
NO NEIGHBORS BEHIND YOU. NONE TO THE LEFT. Set on one of the largest corner homesites in Cibolo Hill, this 2022-built 4 bedroom, 3 bath offers privacy you simply cannot add to a house later - step out back and see for yourself. Inside, 2,238 square feet lives bright and open under vaulted and tray ceilings, with quartz countertops, modern finishes and a gas kitchen that opens to a covered patio.
Welcome to 12361 Hulson Trail in Haslet! If you missed this beautifully maintained home the first time, here’s your second chance to make it yours. This spacious 4-bedroom, 3-bath home offers the perfect combination of comfort, functionality, and flexibility.
AVAILABLE NOW ON A FLEXIBLE MONTH-TO-MONTH LEASE — perfect for relocation, corporate stays, or anyone who wants room to breathe before committing long-term. This stunning home sits on a larger corner lot with no neighbors behind or to the left, offering true privacy.
MLS# 21362223 - Built by Trophy Signature Homes - Nov 2026 completion! ~ Spacious and superior, the Claret boasts everything you could want in a home and more. The four-bedroom design is sure to be the go-to home for holiday dinners with a family room large enough to provide ample seating. Your guests will be impressed by the spectacular gourmet kitchen and dining area.
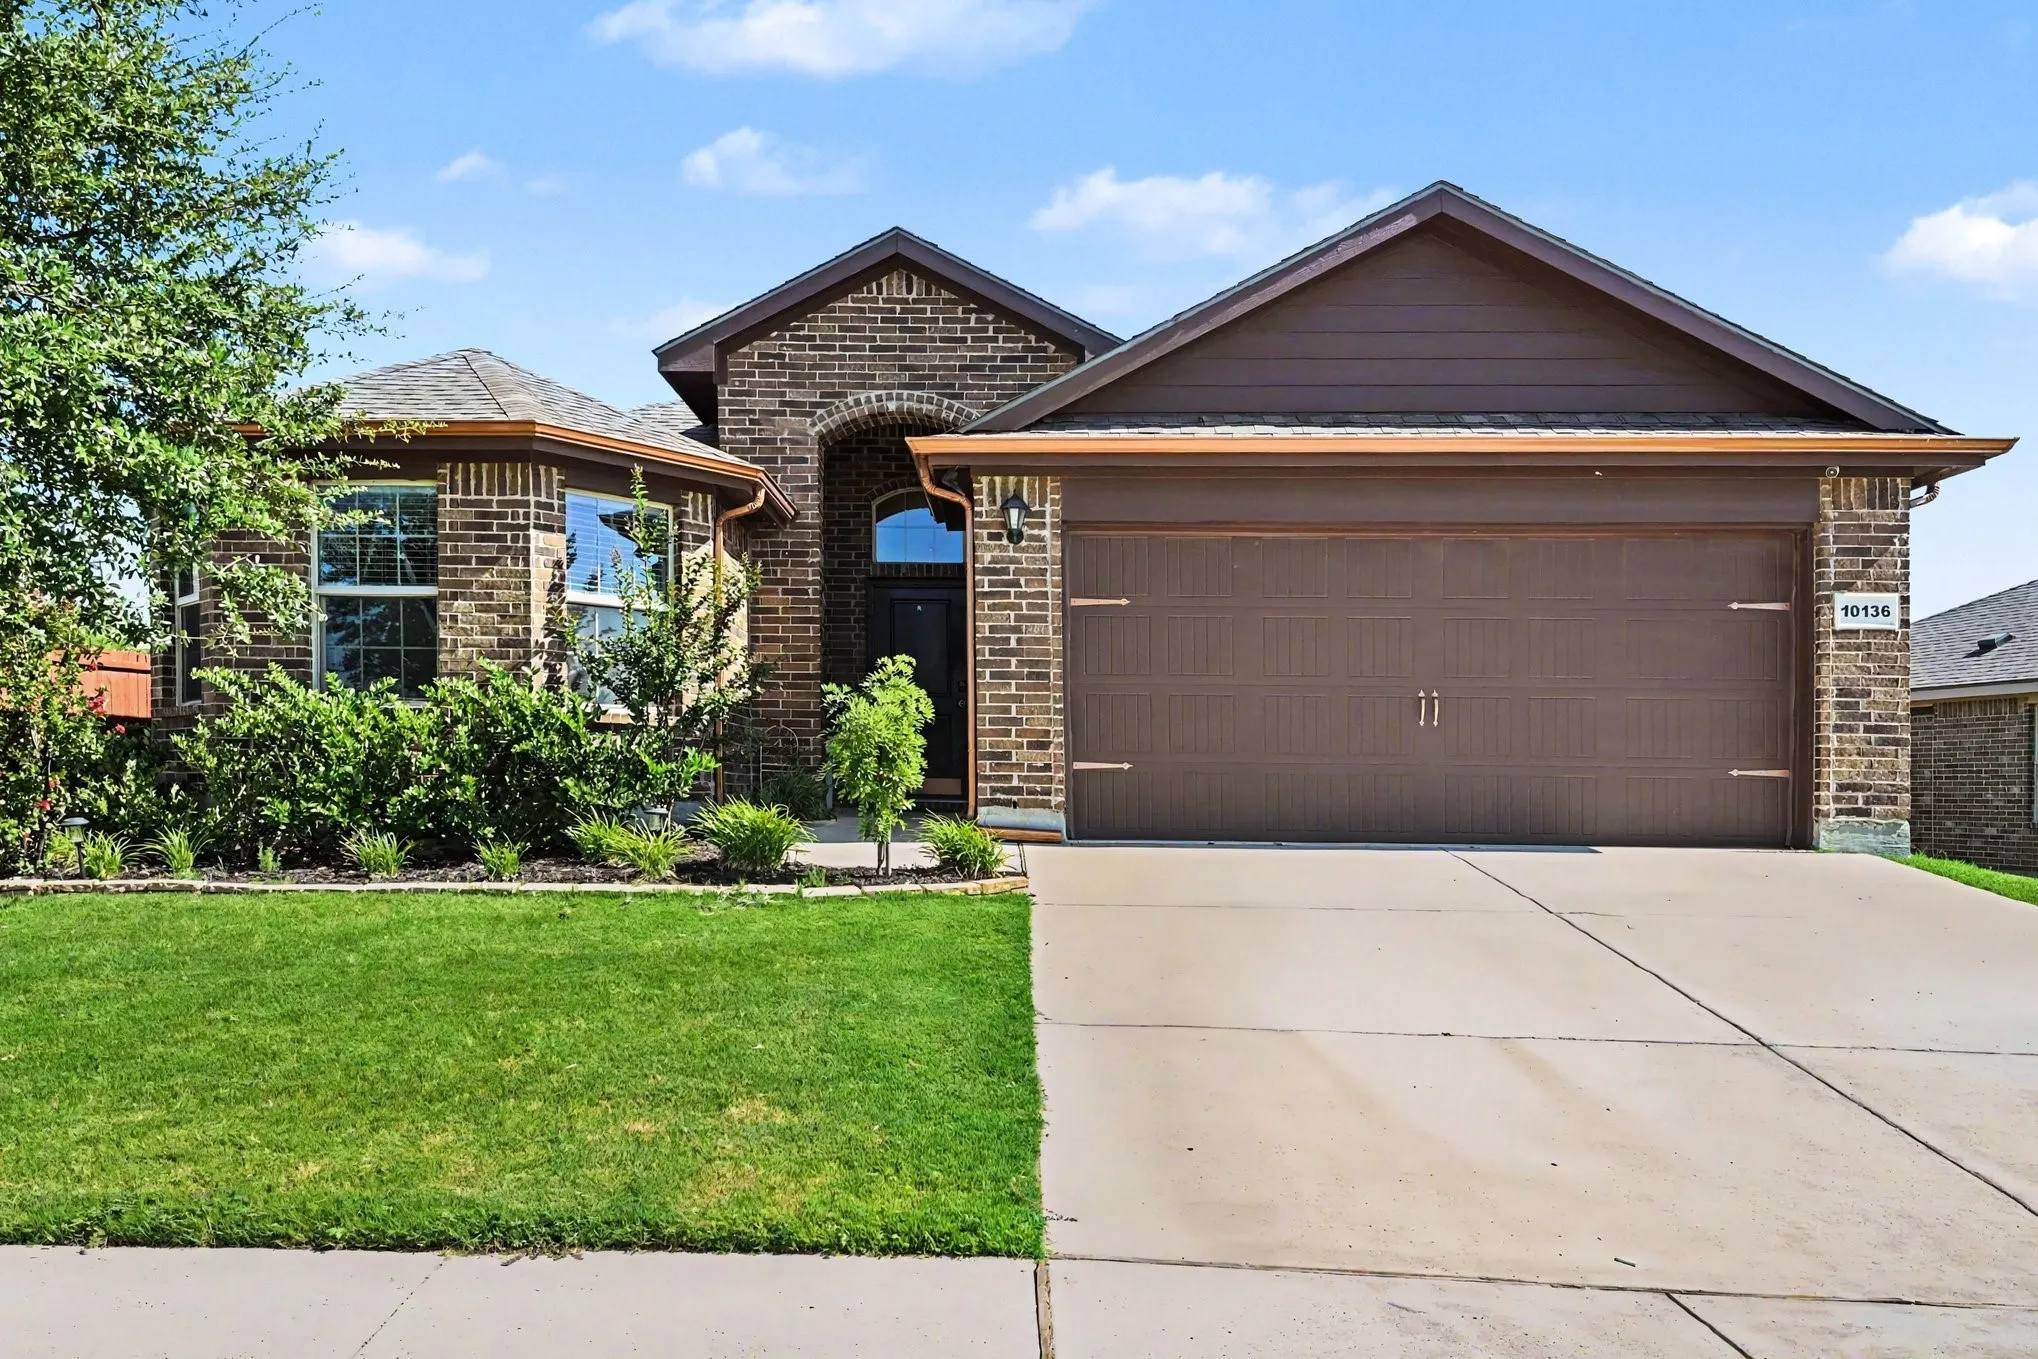
Nice 3 bedroom 2 bath 2 car garage home on landscaped lot located in Sendera Ranch East. Great home and ready for move in. Fenced back yard. Large open kitchen and living area. Wood floors throughout most of home. Special Features include an enclosed patio sun porch. Appliances include washer and dryer and refrigerator. SS appliances in kitchen. Open floorplan and granite countertops.
The Palmer offers the perfect mix of comfort and contemporary style. The open layout connects a spacious kitchen with generous living and dining areas. Upstairs, a game room and quiet bedrooms give everyone space to relax. It’s ideal for those who want a home that balances togetherness with personal space.
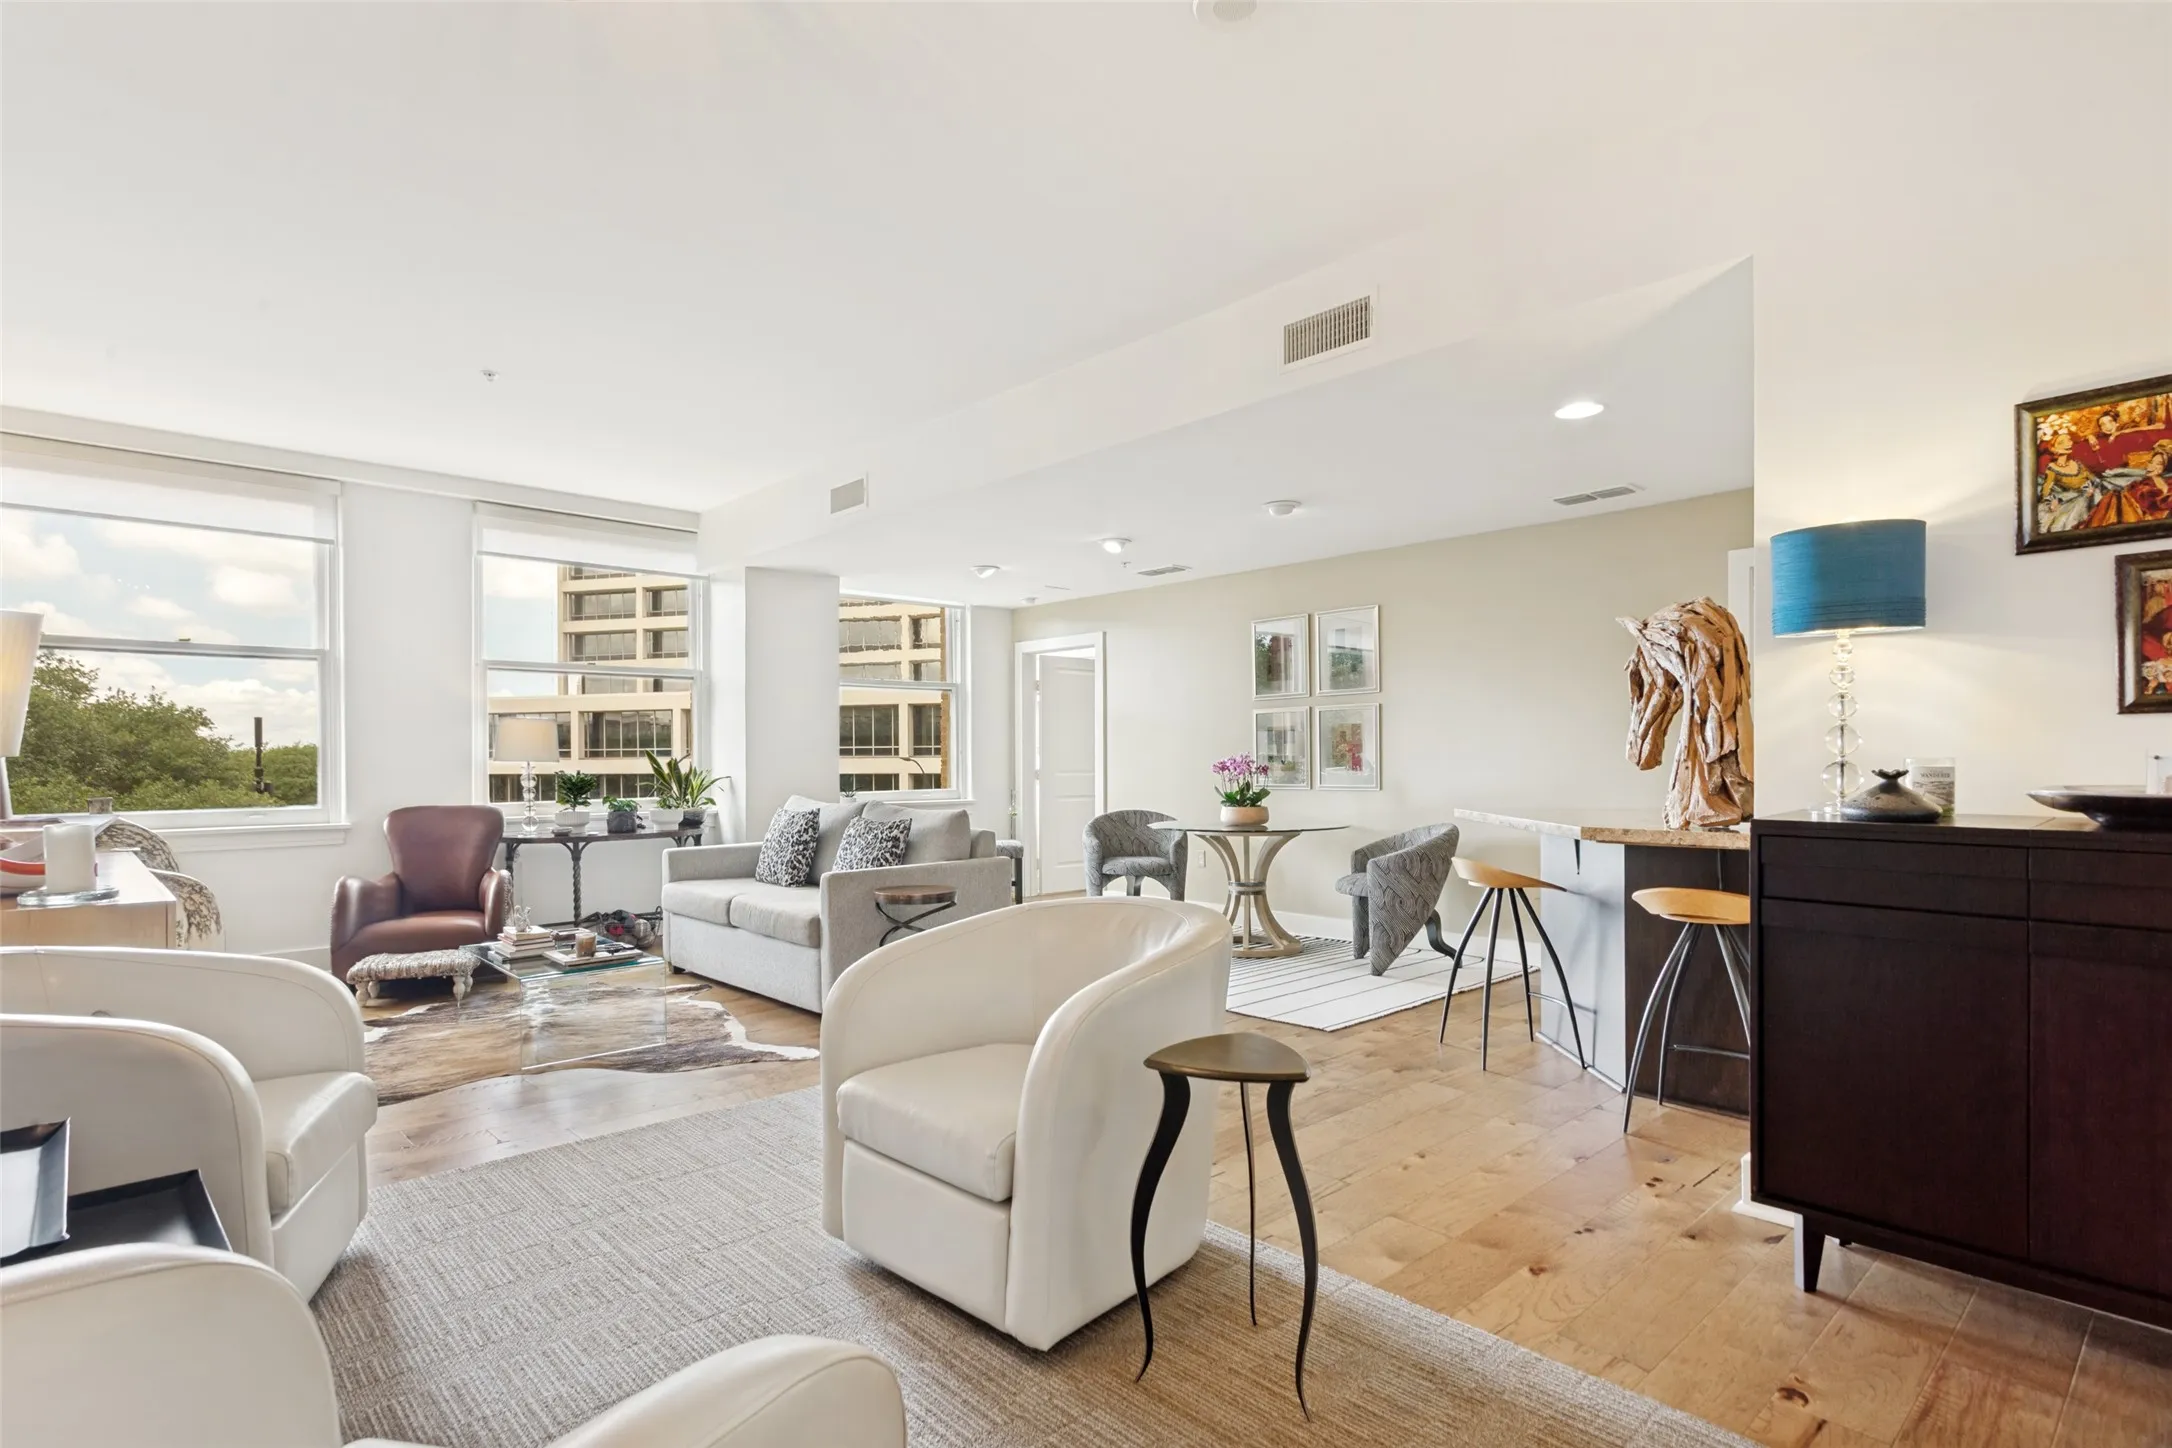
Some residences simply offer a place to live — this one offers a lifestyle. Positioned within the iconic Neil P. Anderson Building, Residence #305 combines timeless architecture, boutique-style living, and an unbeatable downtown location overlooking Burnett Park and West 7th Street. This beautifully appointed 1-bedroom, 1.
Welcome to this beautifully updated and meticulously maintained 3-bedroom, 2-bath home offering 1,346 square feet of stylish living space in North Fort Worth. From the moment you arrive, you'll appreciate the inviting curb appeal, mature landscaping, and pride of ownership throughout.
Come and tour this charming home, featuring an oversized primary bedroom with plenty of space for your workout equipment or a cozy nook for reading and relaxation. Or strategically add a wall for a 4th bedroom.
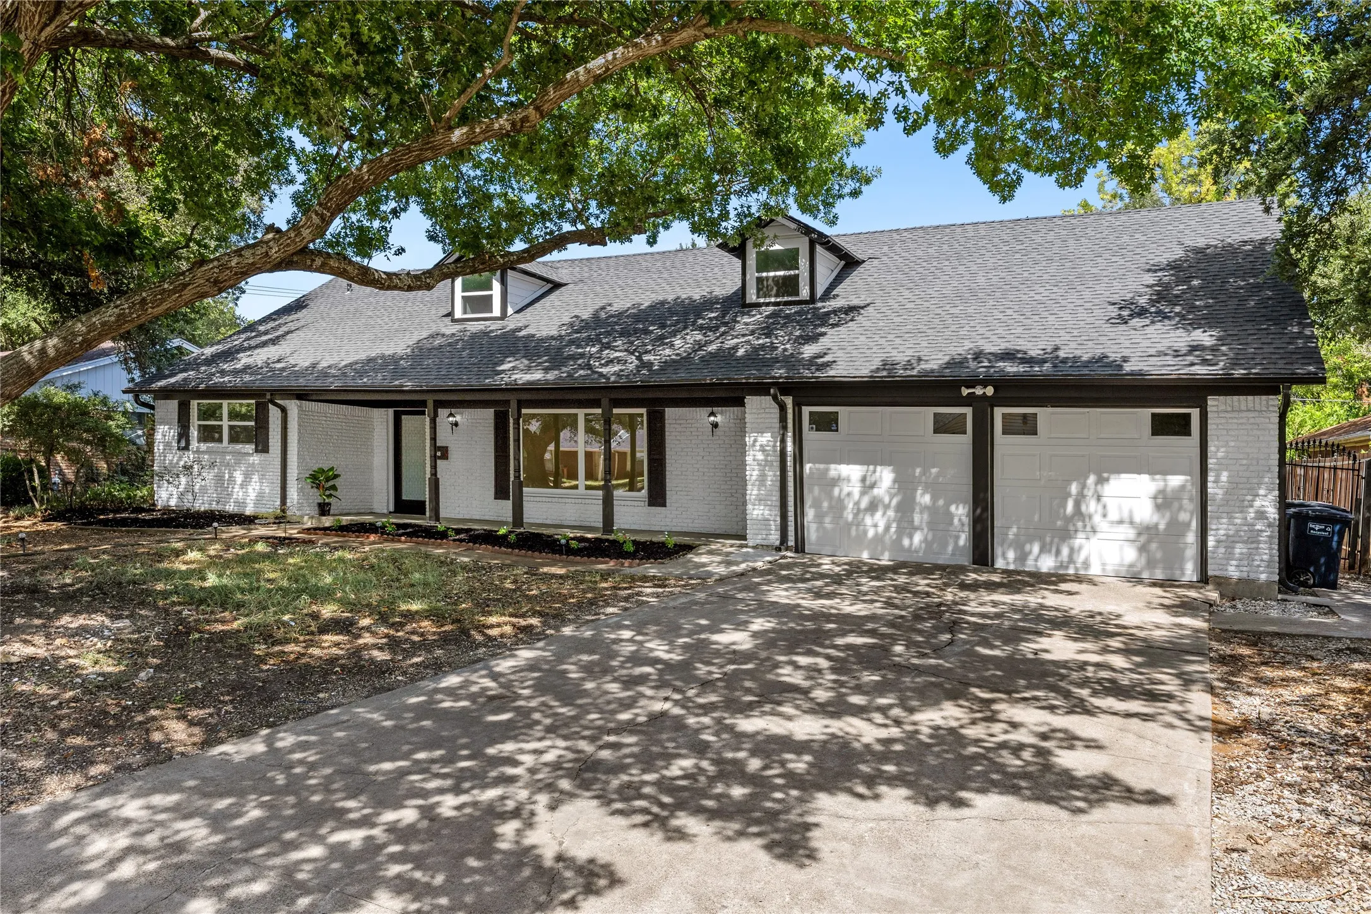
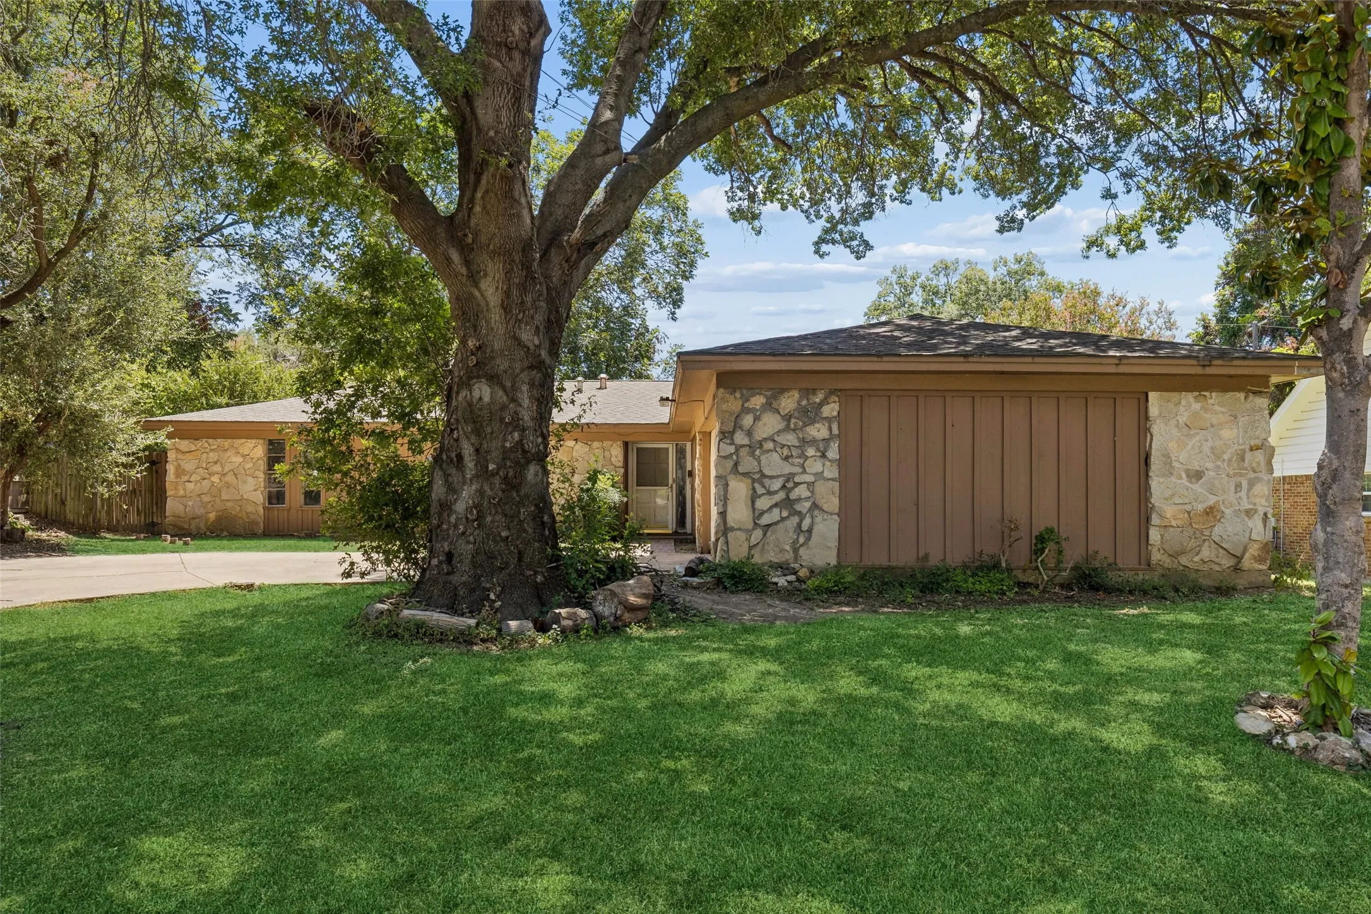
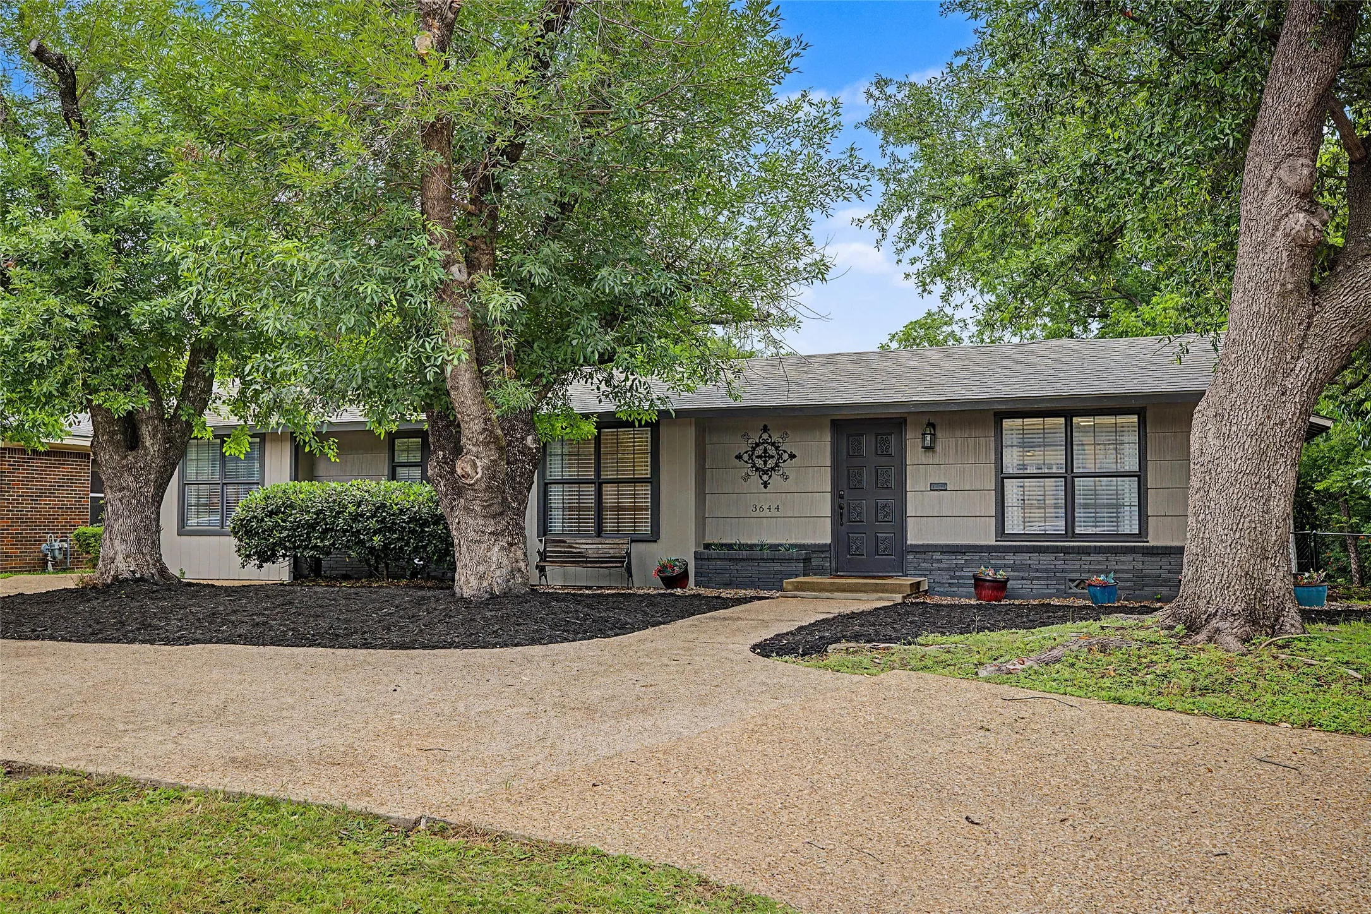
Welcome to this beautifully remodeled brick ranch-style home, perfectly situated on a spacious, private lot surrounded by mature trees. Offering 3 bedrooms and 2 full bathrooms, this move-in-ready home blends timeless charm with extensive modern updates and major improvements throughout.
OPEN HOUSE SUNDAY, AUGUST 23RD, 1-3 OWNER FINANCING ONLY – A Rare Opportunity to Own Without Traditional Bank Financing! Skip the hassle of conventional lending and take advantage of this exceptional owner financing opportunity with 6% fixed interest.
Welcome to 7713 Lakeview Circle, where incredible value meets breathtaking lake views. After multiple price improvements, this exceptional property presents an outstanding opportunity to own a beautifully maintained home in one of Fort Worth's most desirable communities near Eagle Mountain Lake.
Considering Seller Finance Option. Check out this charming Northside Home with Versatile Garage Apartment Near the Stockyards!!Experience the best of Fort Worth’s vibrant Northside district with this nicely updated 3-bedroom, 2-bath home located just minutes from the iconic Fort Worth Stockyards.
Charming and updated, this 3-bedroom, 2-bath home features tile in kitchen and bathrooms, wood flooring in living area and bedrooms. The kitchen boasts modern updated countertop and updated appliances. Outside, mature trees provide shade and charm to both the front and back yards. Pets considered on a case-by-case basis.
Welcome to this spacious and inviting 5-bedroom, 3.5-bath home in the highly regarded Keller ISD. Designed with comfort and versatility in mind, the home offers multiple living areas that provide plenty of space for everyday living, entertaining, or working from home. The bright, open interior features abundant natural light throughout, creating a warm and welcoming atmosphere.
NEW roof coming soon to this beautifully updated home featuring soaring ceilings, elegant architectural details, and exceptional indoor-outdoor living. A dramatic curved staircase and grand two-story entry create an impressive first impression, hardwood flooring throughout the main living areas.