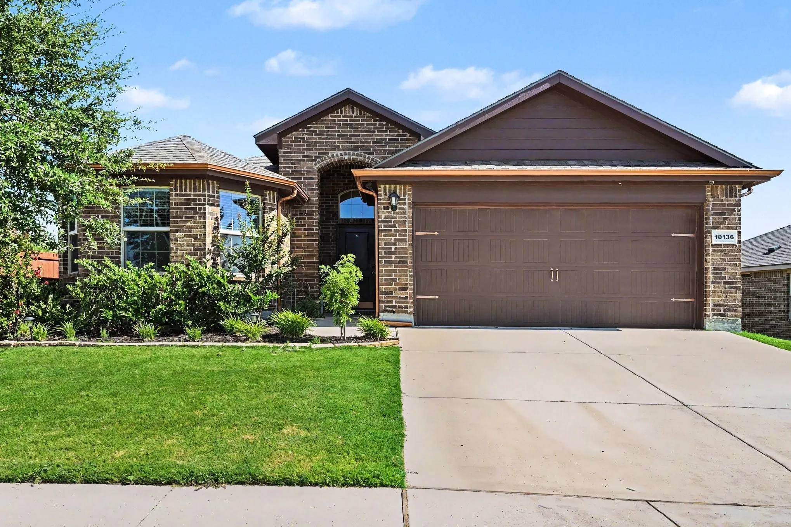
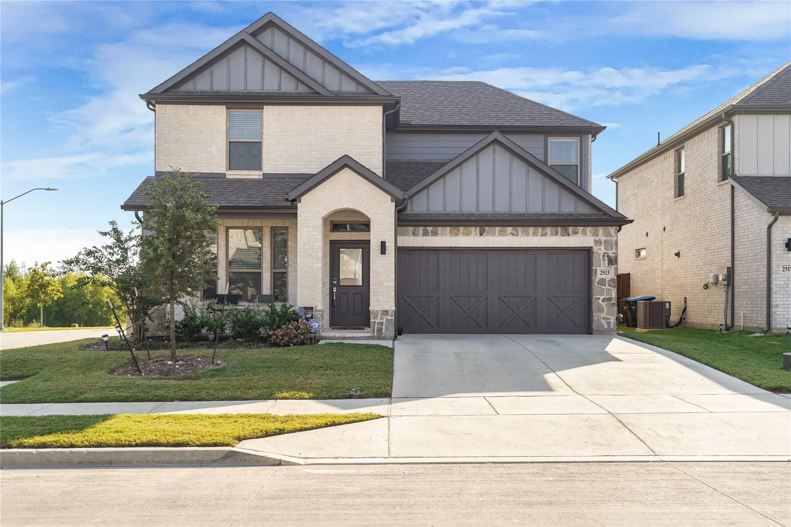
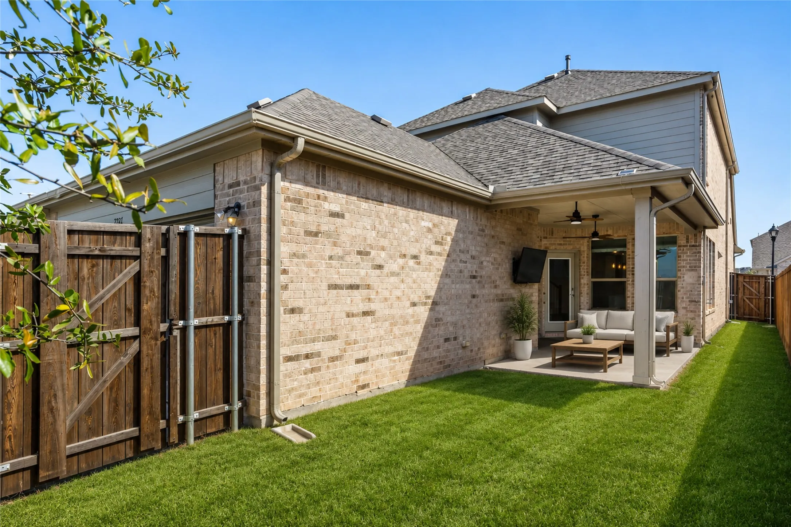
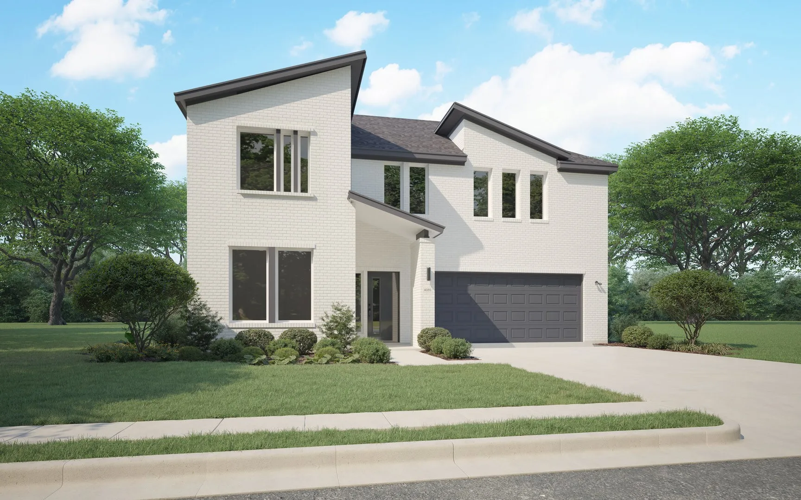
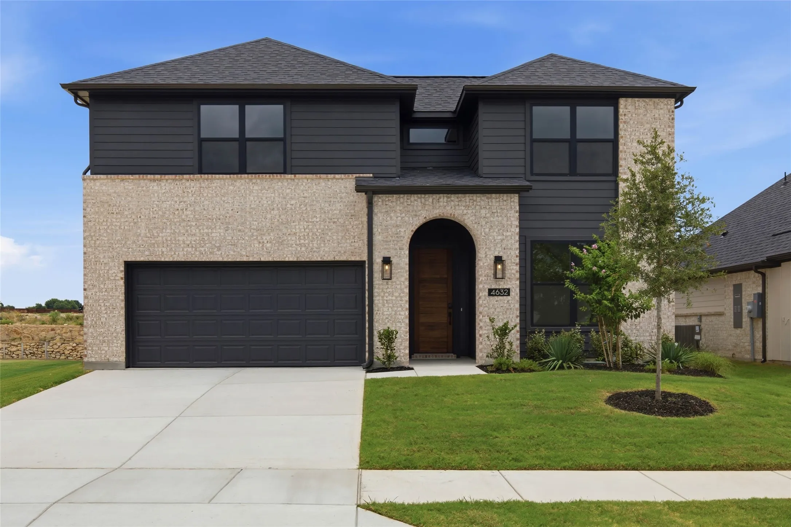
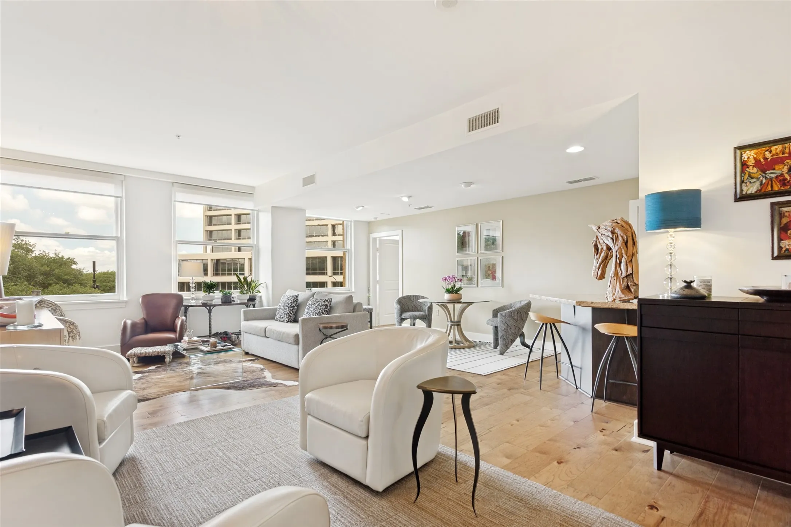
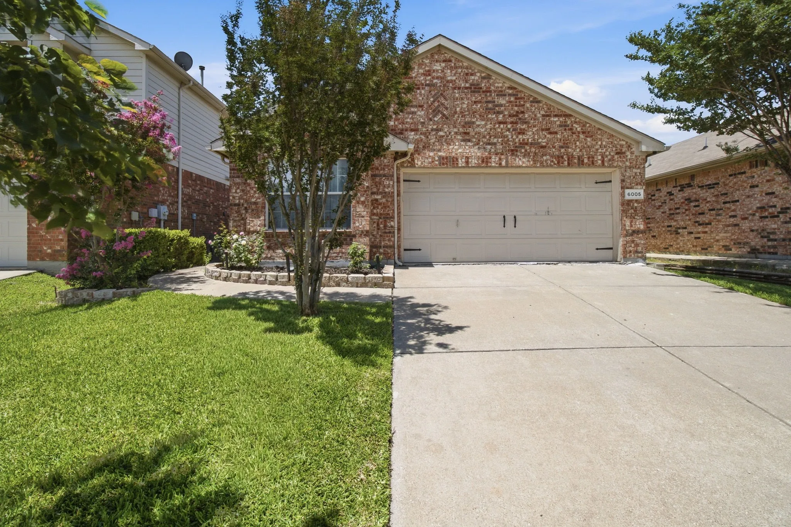
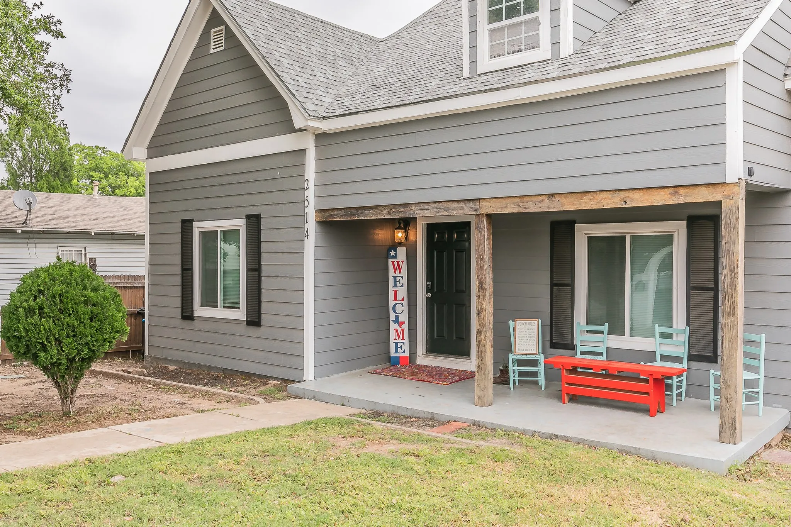
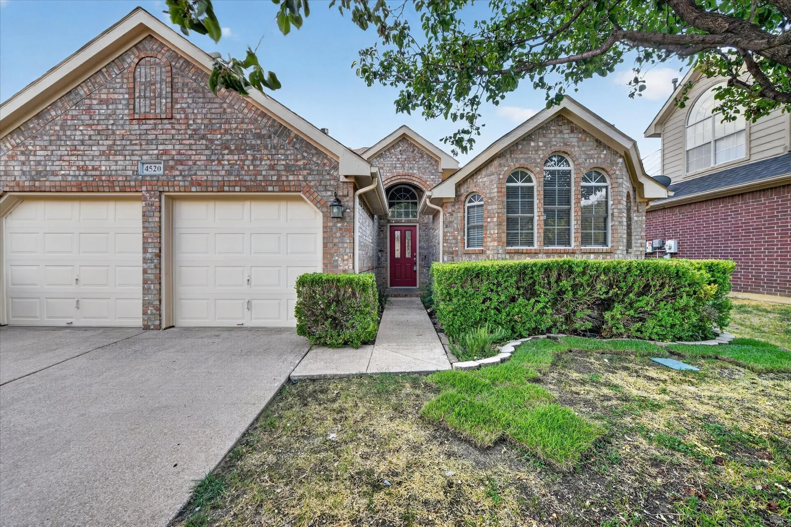
Move-In Ready with Zero Out of Pocket Potential in Fort Worth! Looking for your first home without wiping out your savings? This property offers the rare opportunity for a buyer to walk into homeownership with potentially $0 out of pocket costs at closing using qualified down payment assistance a& or seller concessions.
MOTIVATED SELLER- BRING ALL OFFERS! Imagine finding a home where someone else already waited through the construction timeline, but you still get to enjoy that brand-new feeling. Lovingly cared for by its original owner, this one-story home offers modern finishes, thoughtful design, and move-in-ready convenience from day one.
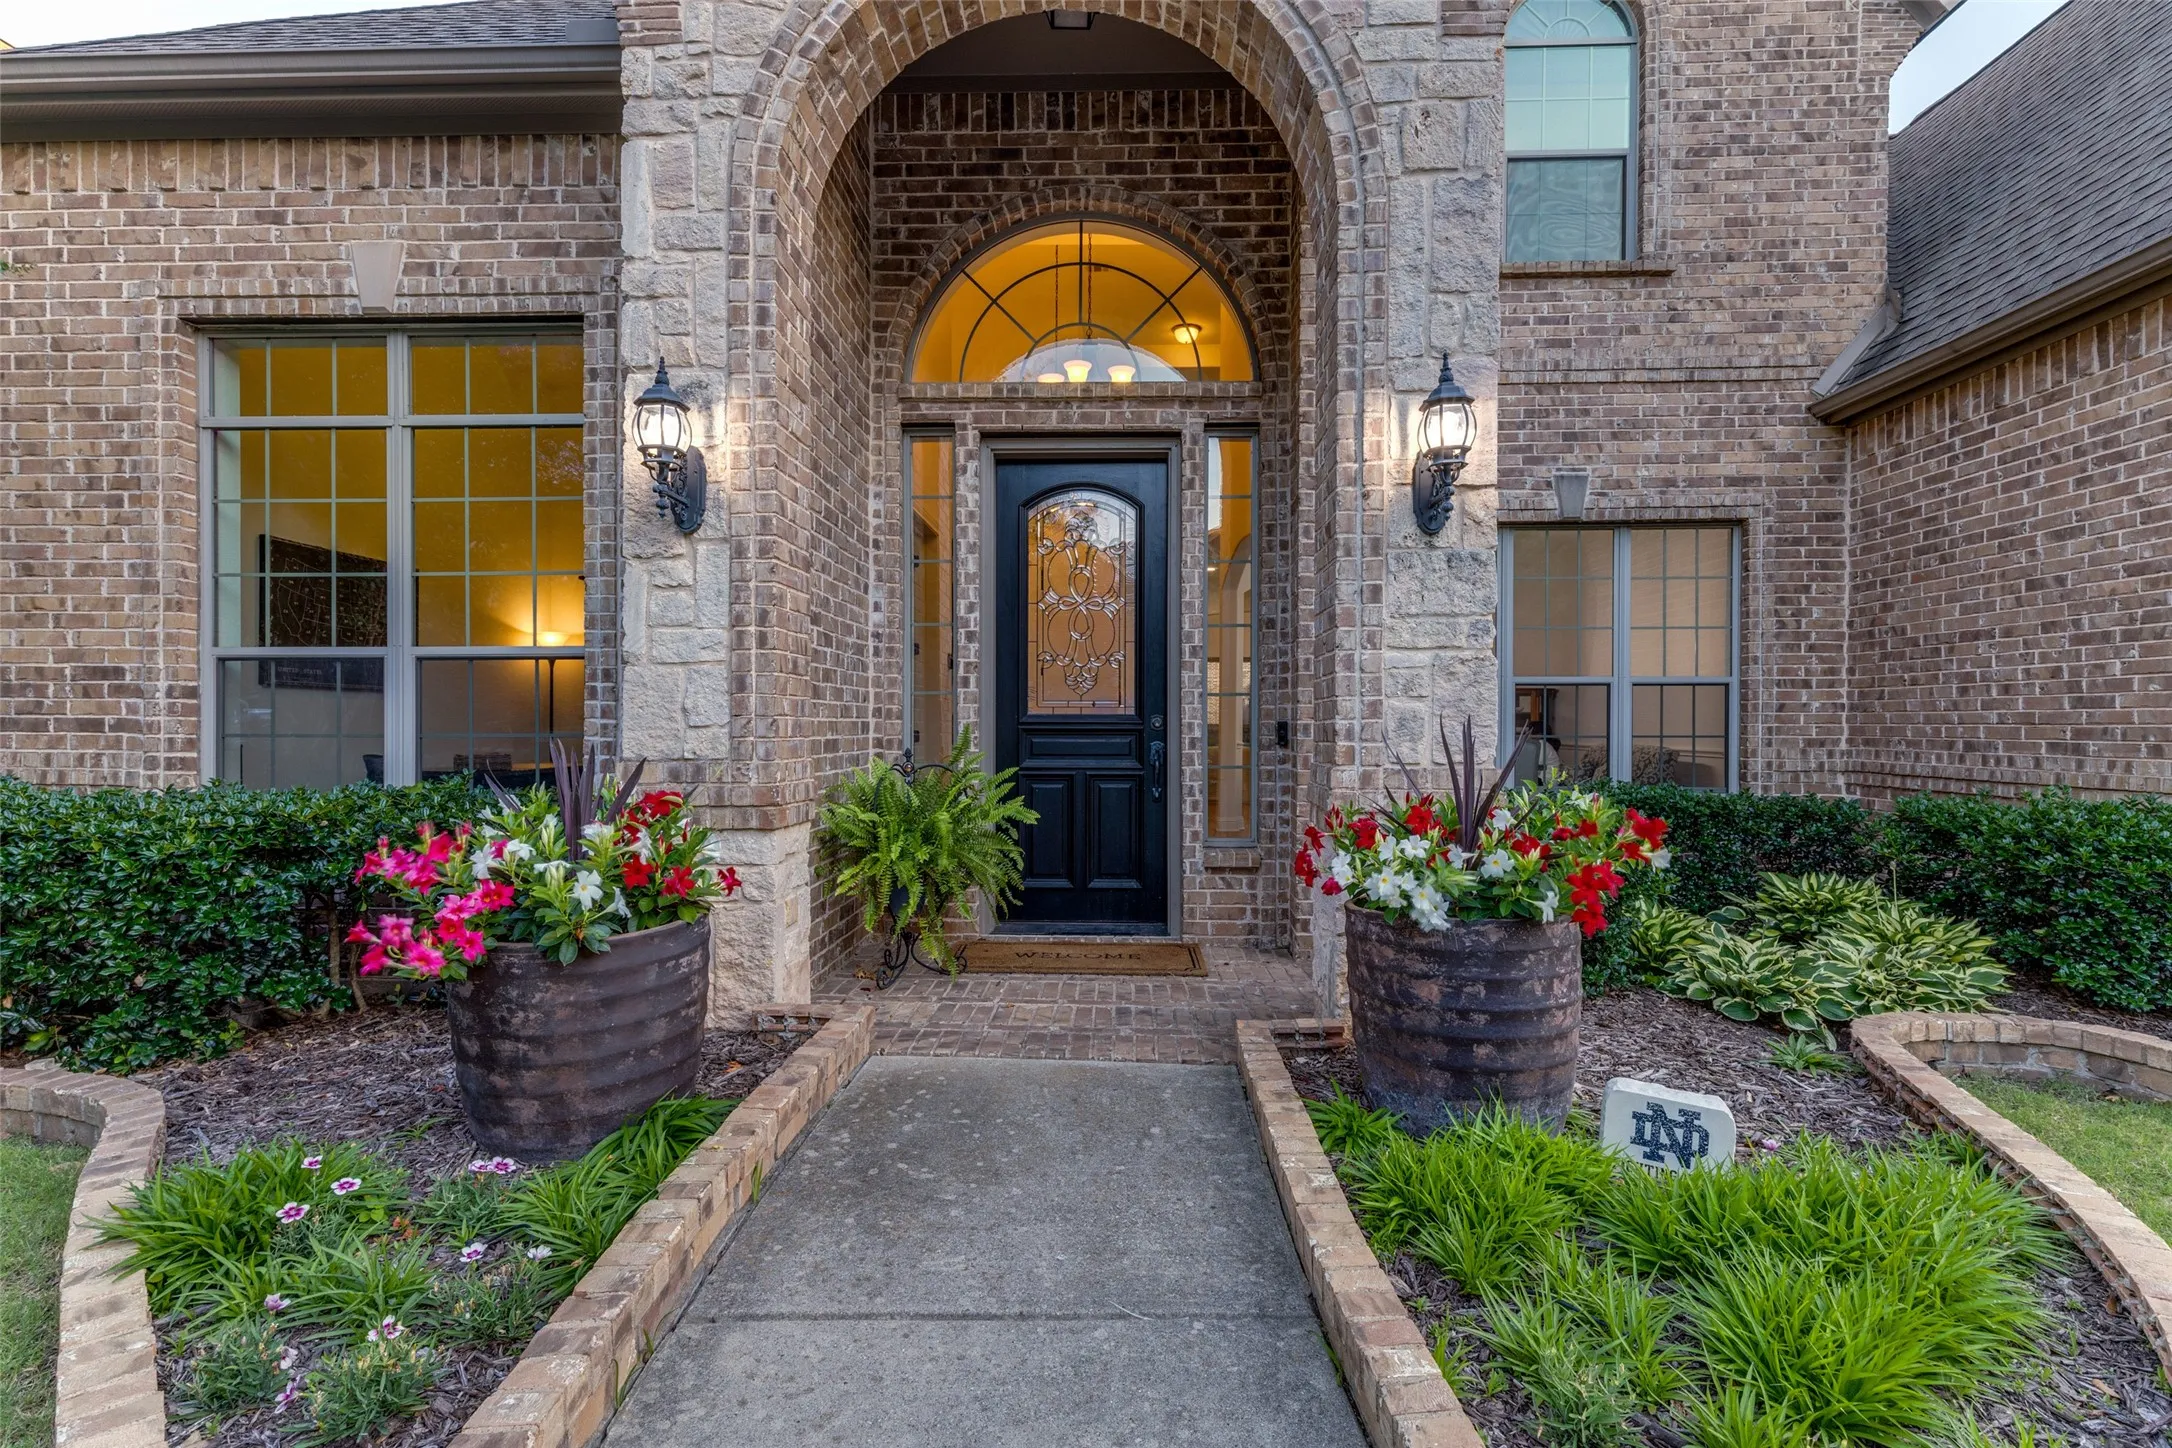
Stop the car! It is not too late to enjoy that private swimming pool in your own backyard. Pool was installed in 2023 covered patio and turf added for low maintenance. The curb appeal is lovely on this home, but when you walk through the custom wrought iron front door you will see an open and light floorplan.
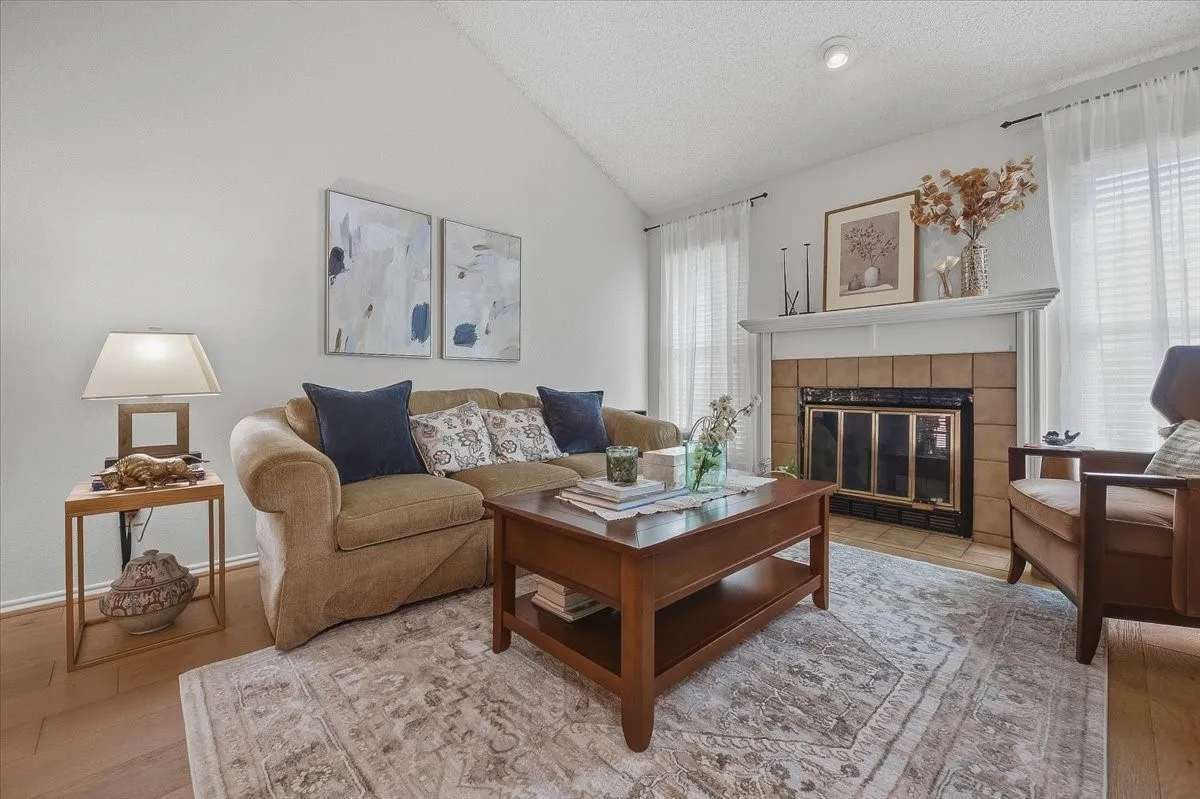
Welcome to this beautifully updated, 948 square foot condo in Monticello Park, ideally located in the heart of Fort Worth's sought-after Monticello neighborhood. This second-floor unit offers 2 bedrooms and 1 updated, full bathroom featuring dual sinks and a spacious walk-in shower. Additional updates throughout include flooring, windows, and a refreshed, white and bright kitchen.
Come and tour this charming home, featuring an oversized primary bedroom with plenty of space for your workout equipment or a cozy nook for reading and relaxation. Or strategically add a wall for a 4th bedroom.
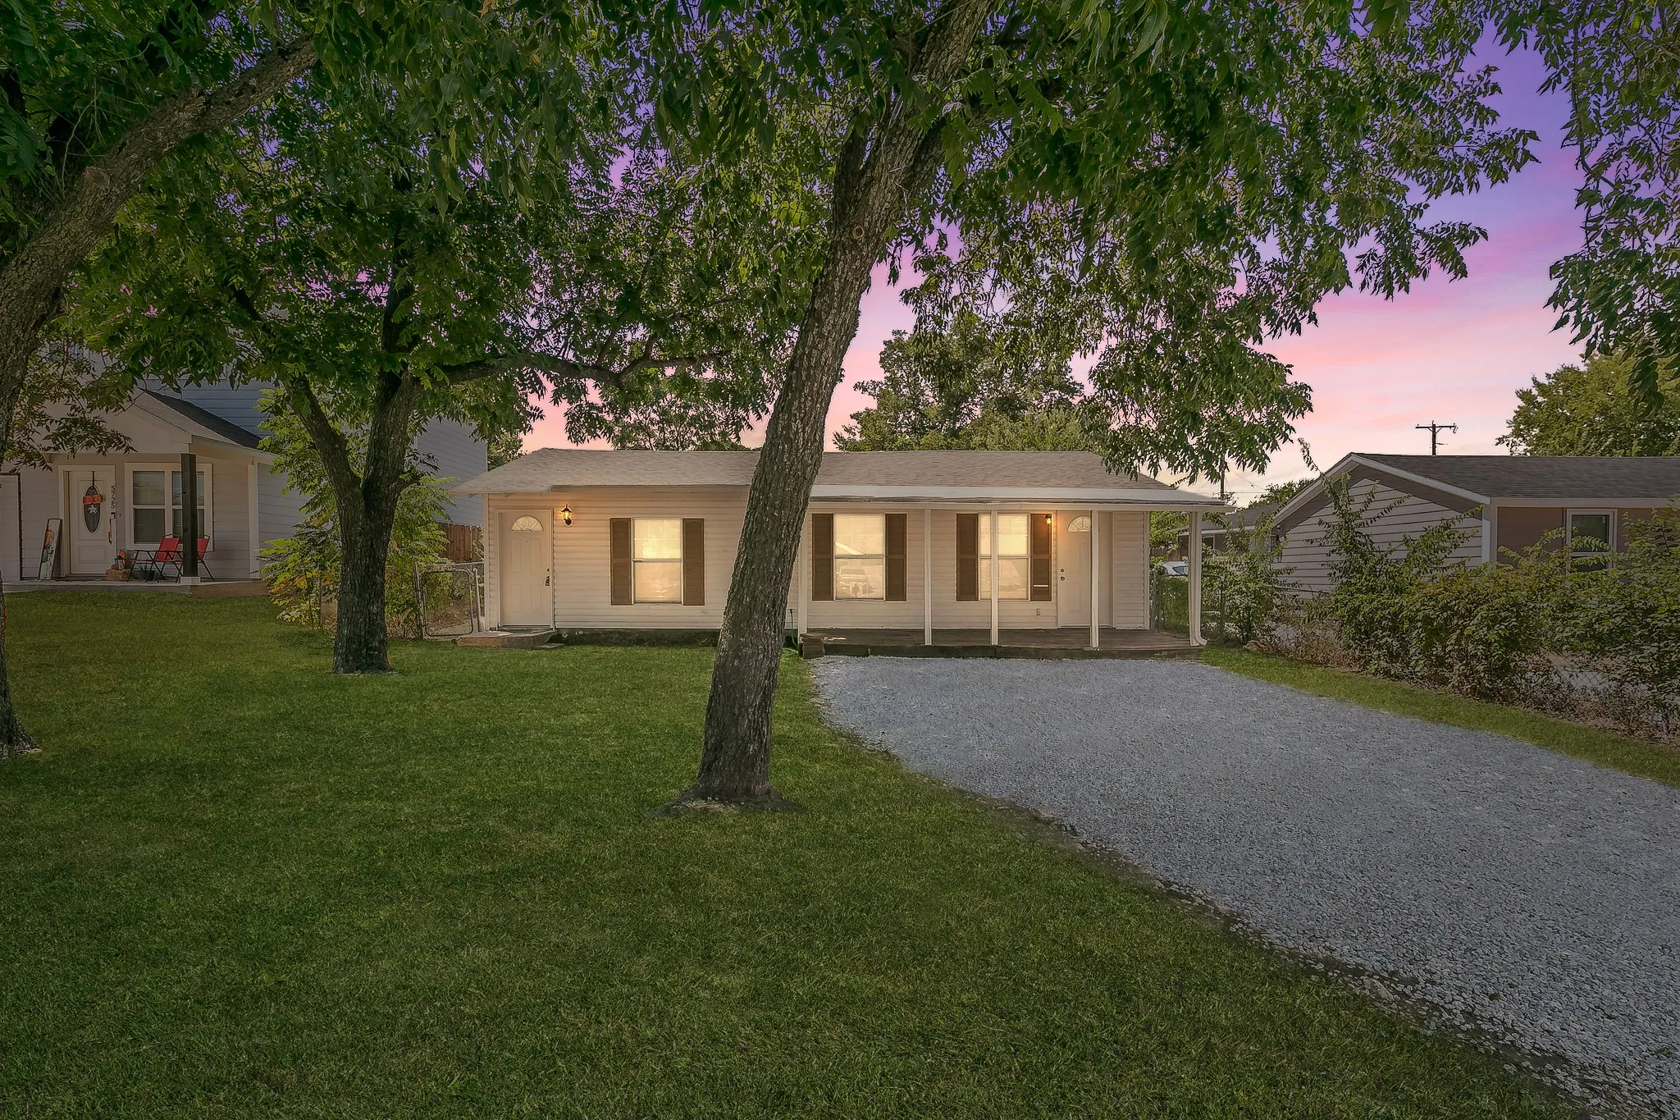
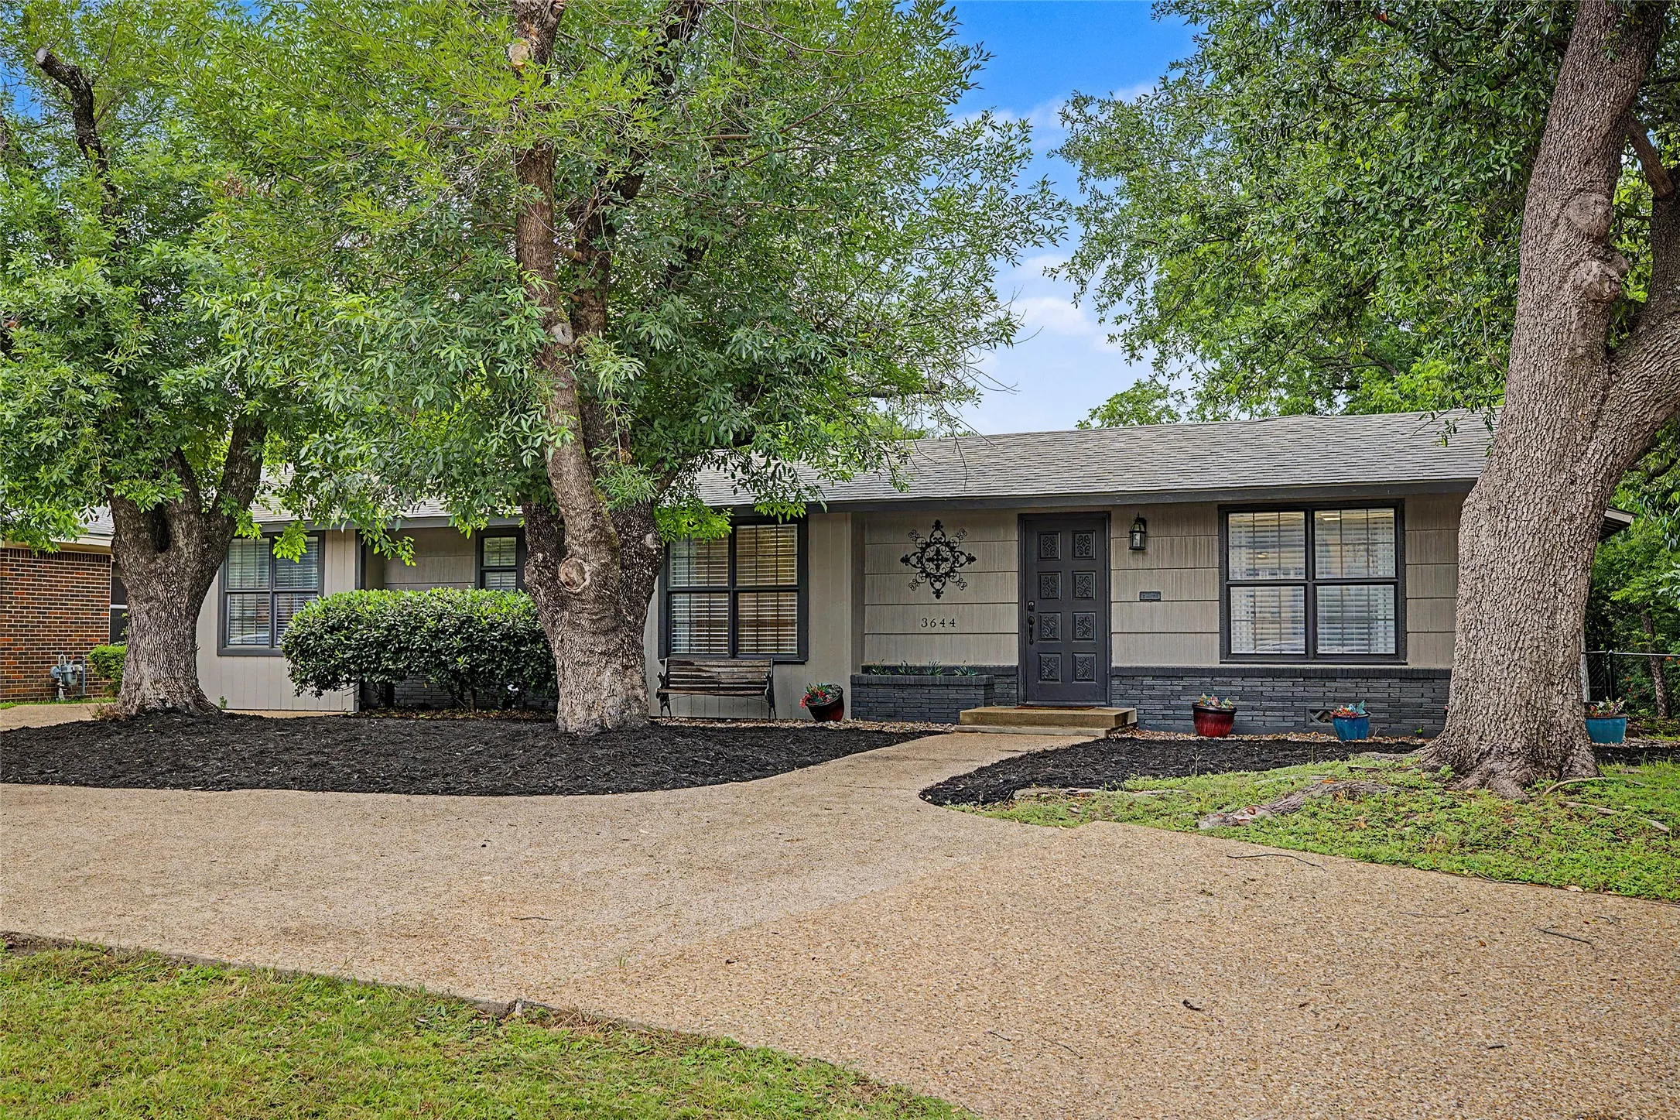
Welcome to this beautifully remodeled brick ranch-style home, perfectly situated on a spacious, private lot surrounded by mature trees. Offering 3 bedrooms and 2 full bathrooms, this move-in-ready home blends timeless charm with extensive modern updates and major improvements throughout.
Welcome to 7713 Lakeview Circle, where incredible value meets breathtaking lake views. After multiple price improvements, this exceptional property presents an outstanding opportunity to own a beautifully maintained home in one of Fort Worth's most desirable communities near Eagle Mountain Lake.
Charming and updated, this 3-bedroom, 2-bath home features tile in kitchen and bathrooms, wood flooring in living area and bedrooms. The kitchen boasts modern updated countertop and updated appliances. Outside, mature trees provide shade and charm to both the front and back yards. Pets considered on a case-by-case basis.
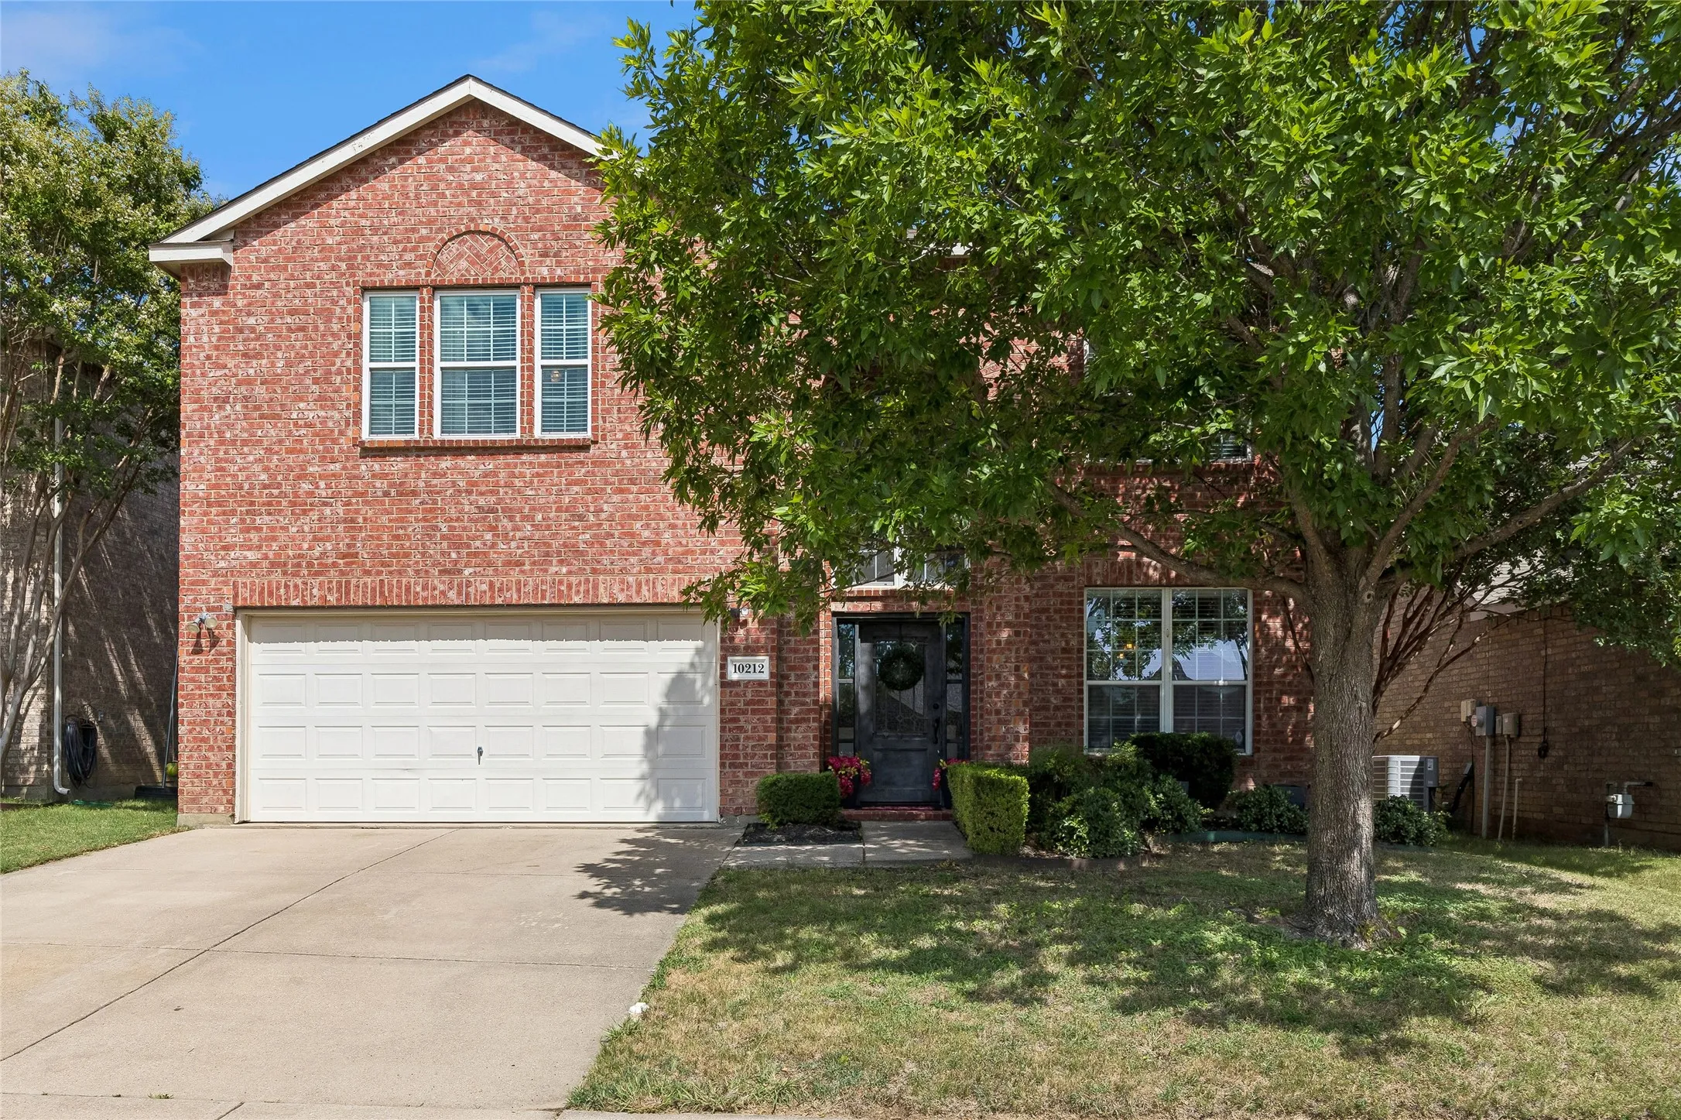
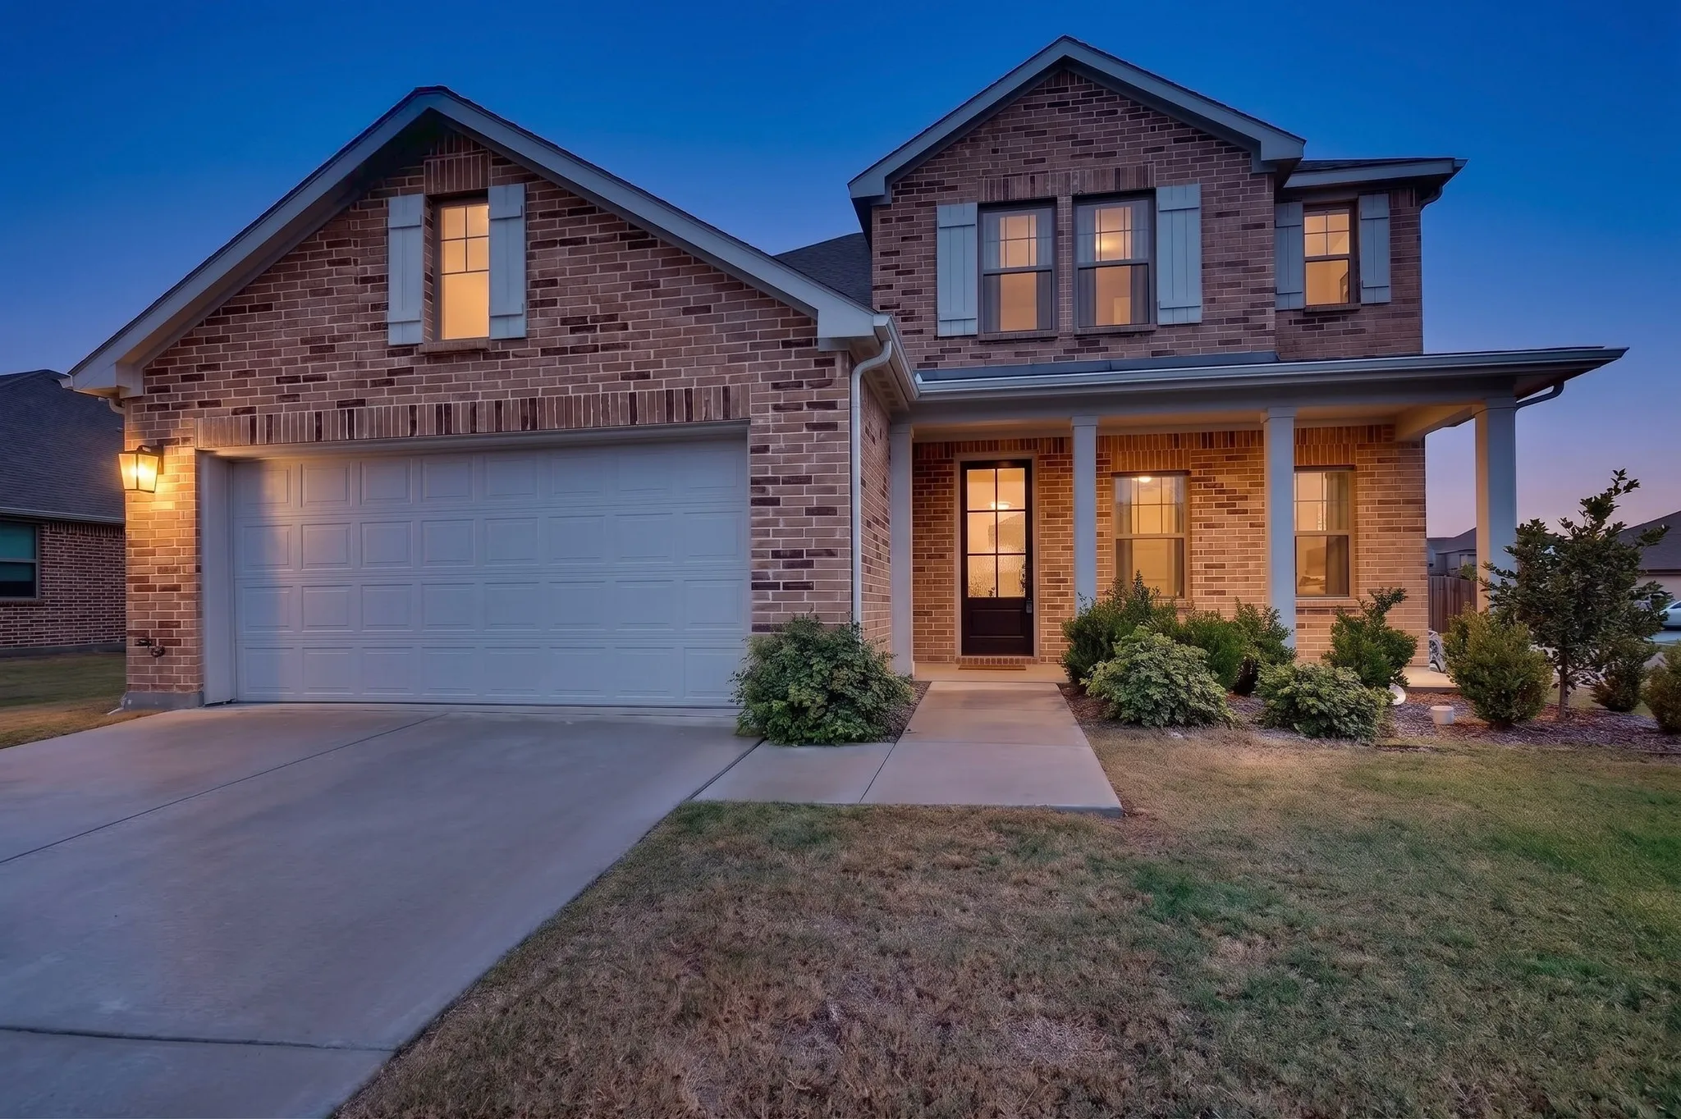
Welcome to this spacious and inviting 5-bedroom, 3.5-bath home in the highly regarded Keller ISD. Designed with comfort and versatility in mind, the home offers multiple living areas that provide plenty of space for everyday living, entertaining, or working from home. The bright, open interior features abundant natural light throughout, creating a warm and welcoming atmosphere.
NEW roof coming soon to this beautifully updated home featuring soaring ceilings, elegant architectural details, and exceptional indoor-outdoor living. A dramatic curved staircase and grand two-story entry create an impressive first impression, hardwood flooring throughout the main living areas.
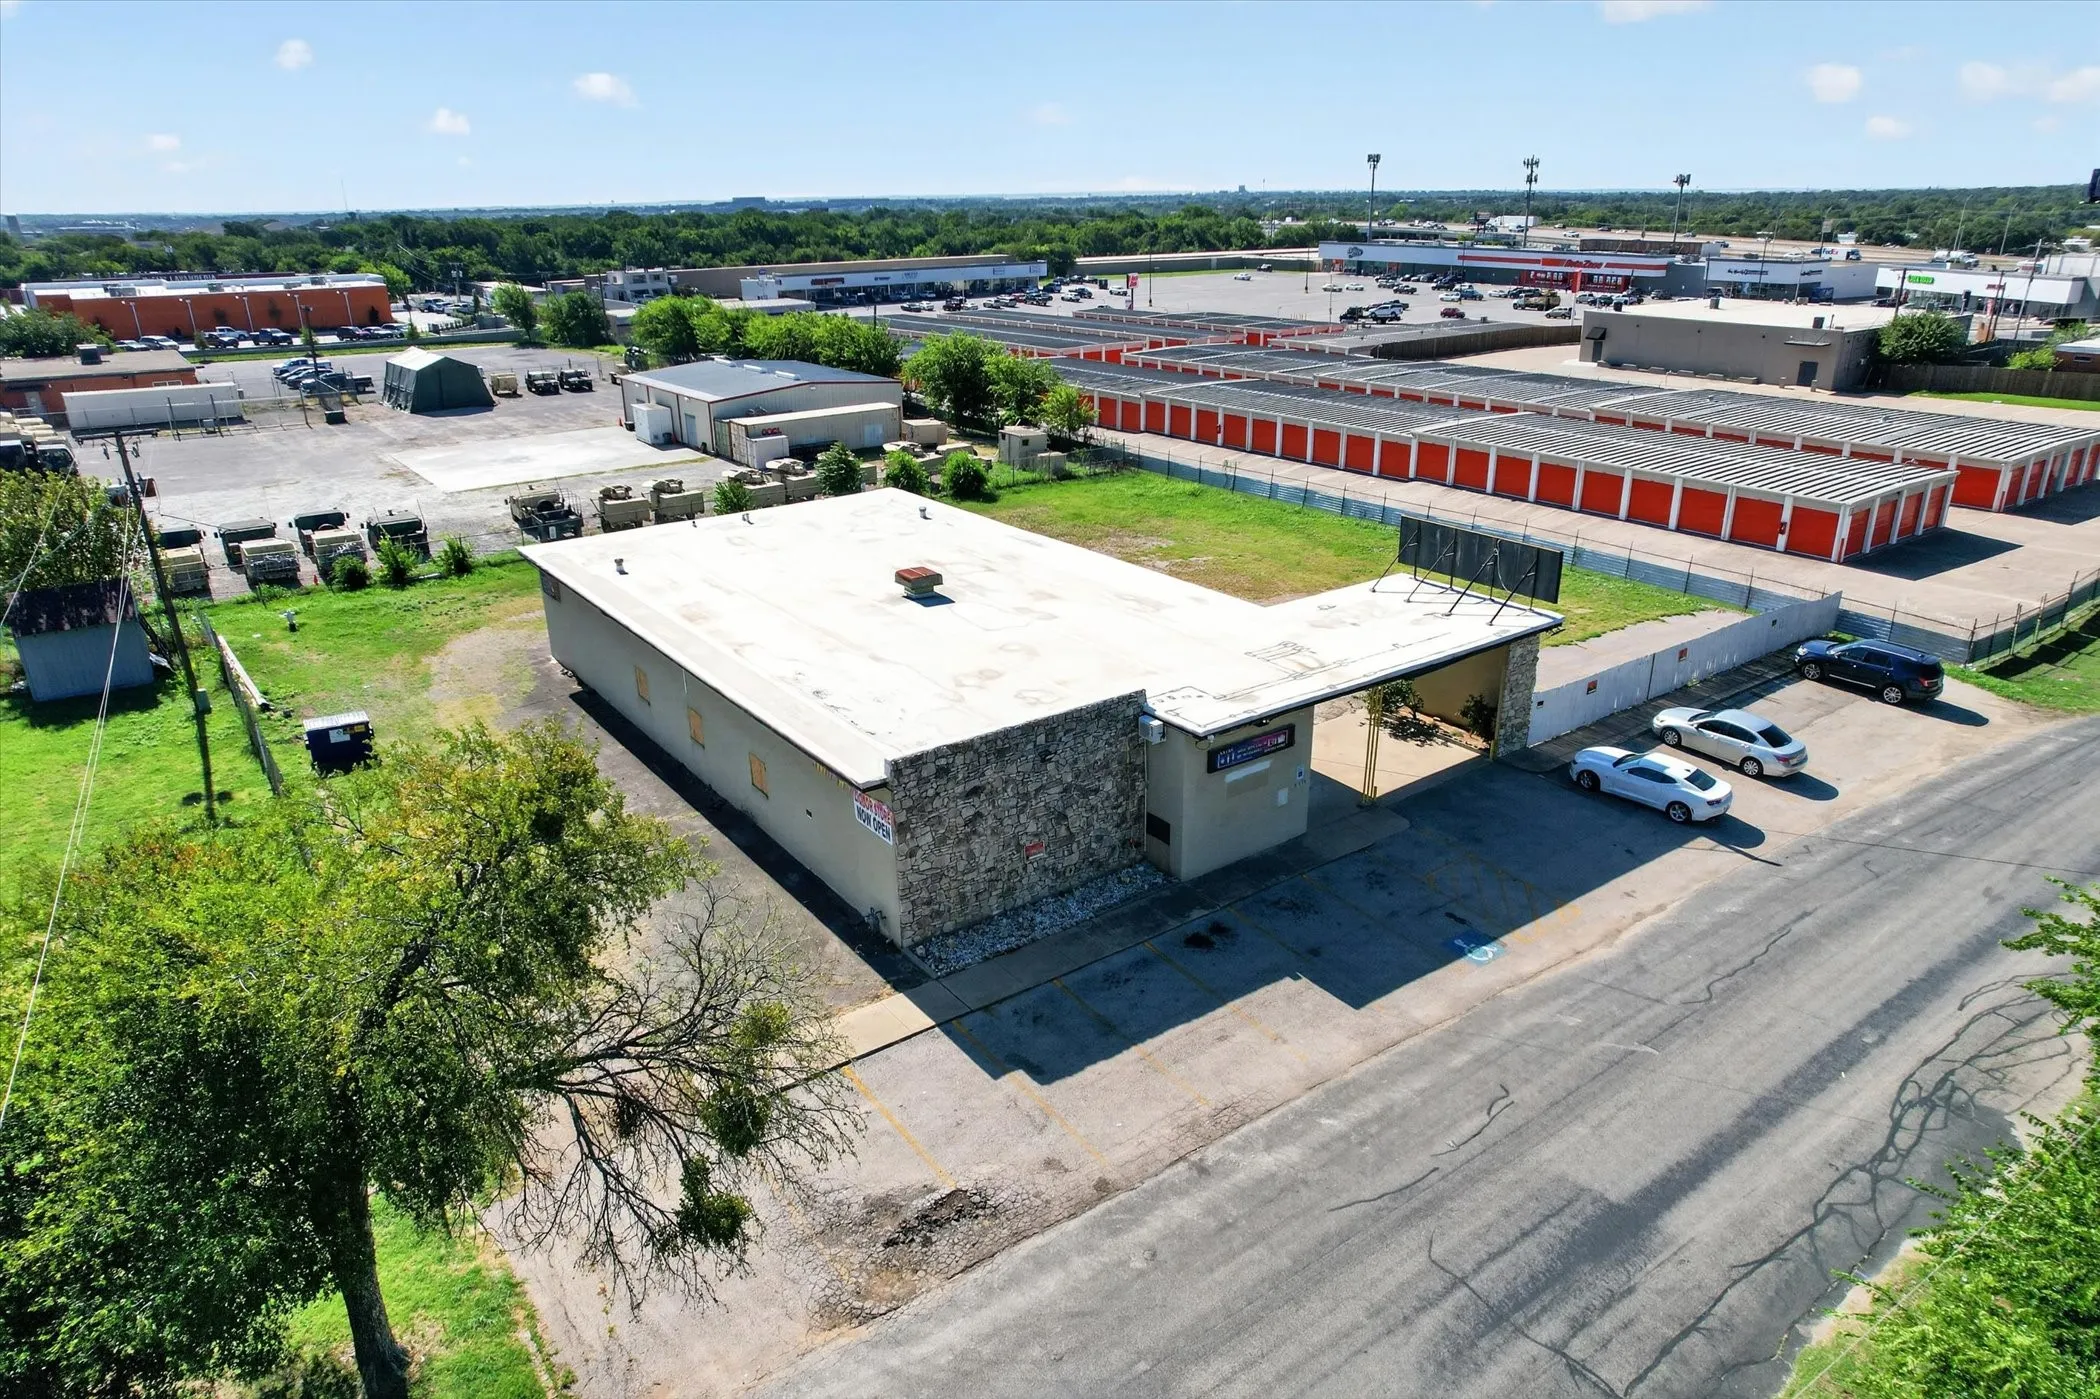
Exceptional investment-Commercial opportunity with immediate income potential. This unique commercial property was fully renovated in 2020 included but not limited to a New Roof, New Electricity, New Pluming, New AC unit, New floors and much more.
MLS# 21360990 - Built by Trophy Signature Homes - Nov 2026 completion! ~ Perfect proportions and an abundance of well-placed features make the Oscar a blockbuster design you'll love coming home to. Say hello to the sun as it streams through oversized windows in your primary suite.
SO MUCH GOOD!! 2523 square feet of comfortable living space in the heart of Westcliff for an unheard of price per foot should garner focused attention. A 2025 Re-Roof and Tankless Water Heater. A 2024 Sewer line and Water line replacement in addition to the Hall Bathroom Renovation and wood floors added to the second living area. A 2023 new gas meter and city hookup.
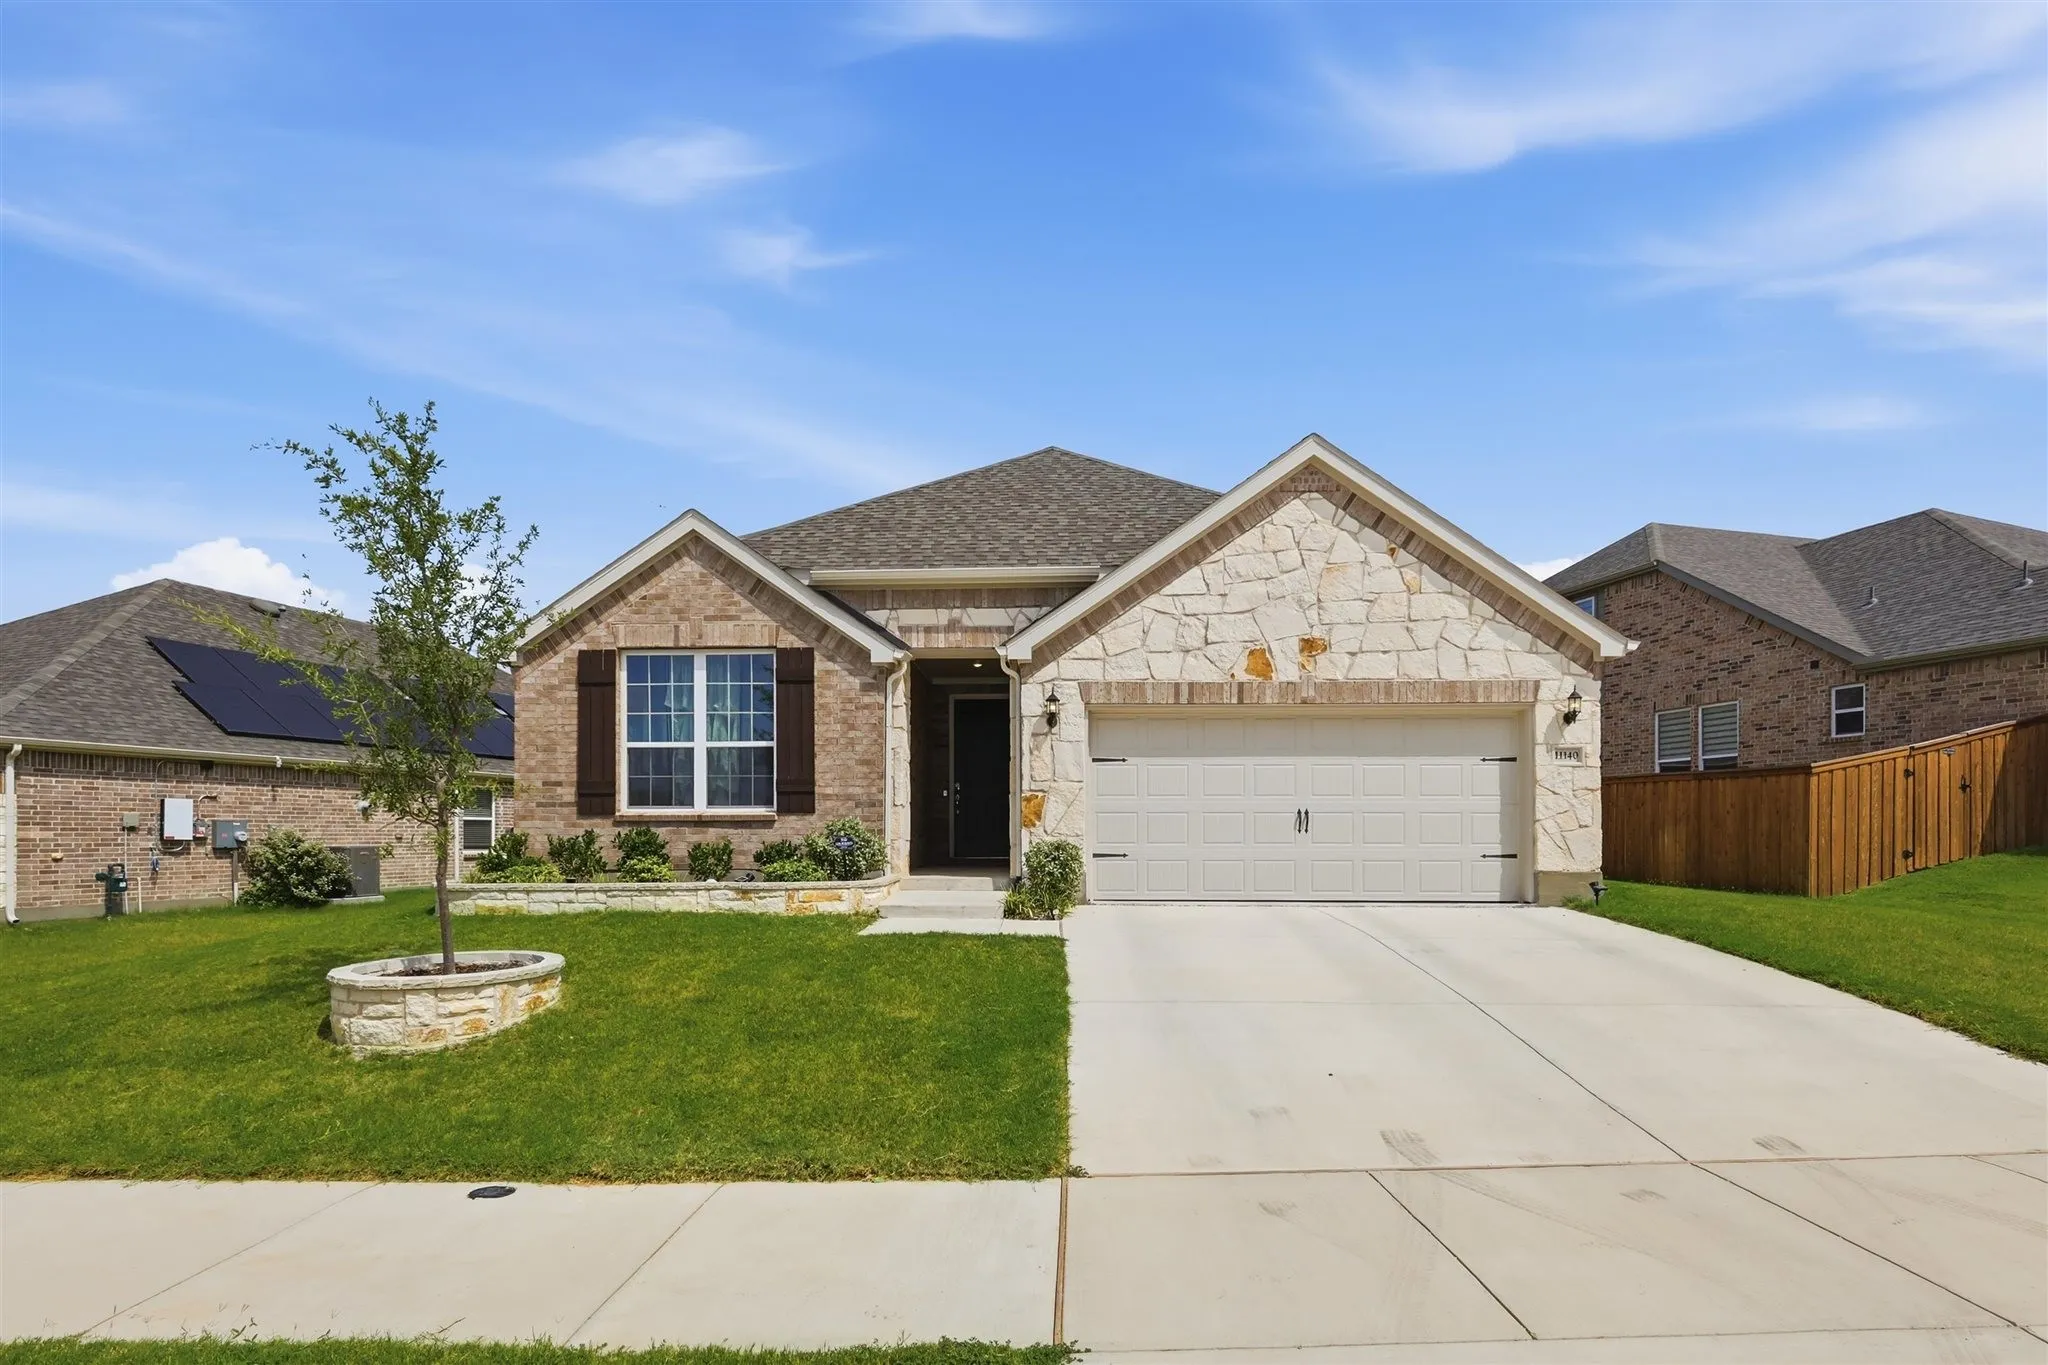
Welcome to this beautifully designed 3-bedroom, 2.5-bath single-family home situated on a desirable corner lot in a highly sought-after school district. The open-concept floor plan offers a seamless flow between the spacious living, dining, and kitchen areas, making it ideal for both everyday living and entertaining.
NO NEIGHBORS BEHIND YOU. NONE TO THE LEFT. Set on one of the largest corner homesites in Cibolo Hill, this 2022-built 4 bedroom, 3 bath offers privacy you simply cannot add to a house later - step out back and see for yourself. Inside, 2,238 square feet lives bright and open under vaulted and tray ceilings, with quartz countertops, modern finishes and a gas kitchen that opens to a covered patio.
Welcome to 12361 Hulson Trail in Haslet! If you missed this beautifully maintained home the first time, here’s your second chance to make it yours. This spacious 4-bedroom, 3-bath home offers the perfect combination of comfort, functionality, and flexibility.
MLS# 21362223 - Built by Trophy Signature Homes - Nov 2026 completion! ~ Spacious and superior, the Claret boasts everything you could want in a home and more. The four-bedroom design is sure to be the go-to home for holiday dinners with a family room large enough to provide ample seating. Your guests will be impressed by the spectacular gourmet kitchen and dining area.
The Palmer offers the perfect mix of comfort and contemporary style. The open layout connects a spacious kitchen with generous living and dining areas. Upstairs, a game room and quiet bedrooms give everyone space to relax. It’s ideal for those who want a home that balances togetherness with personal space.
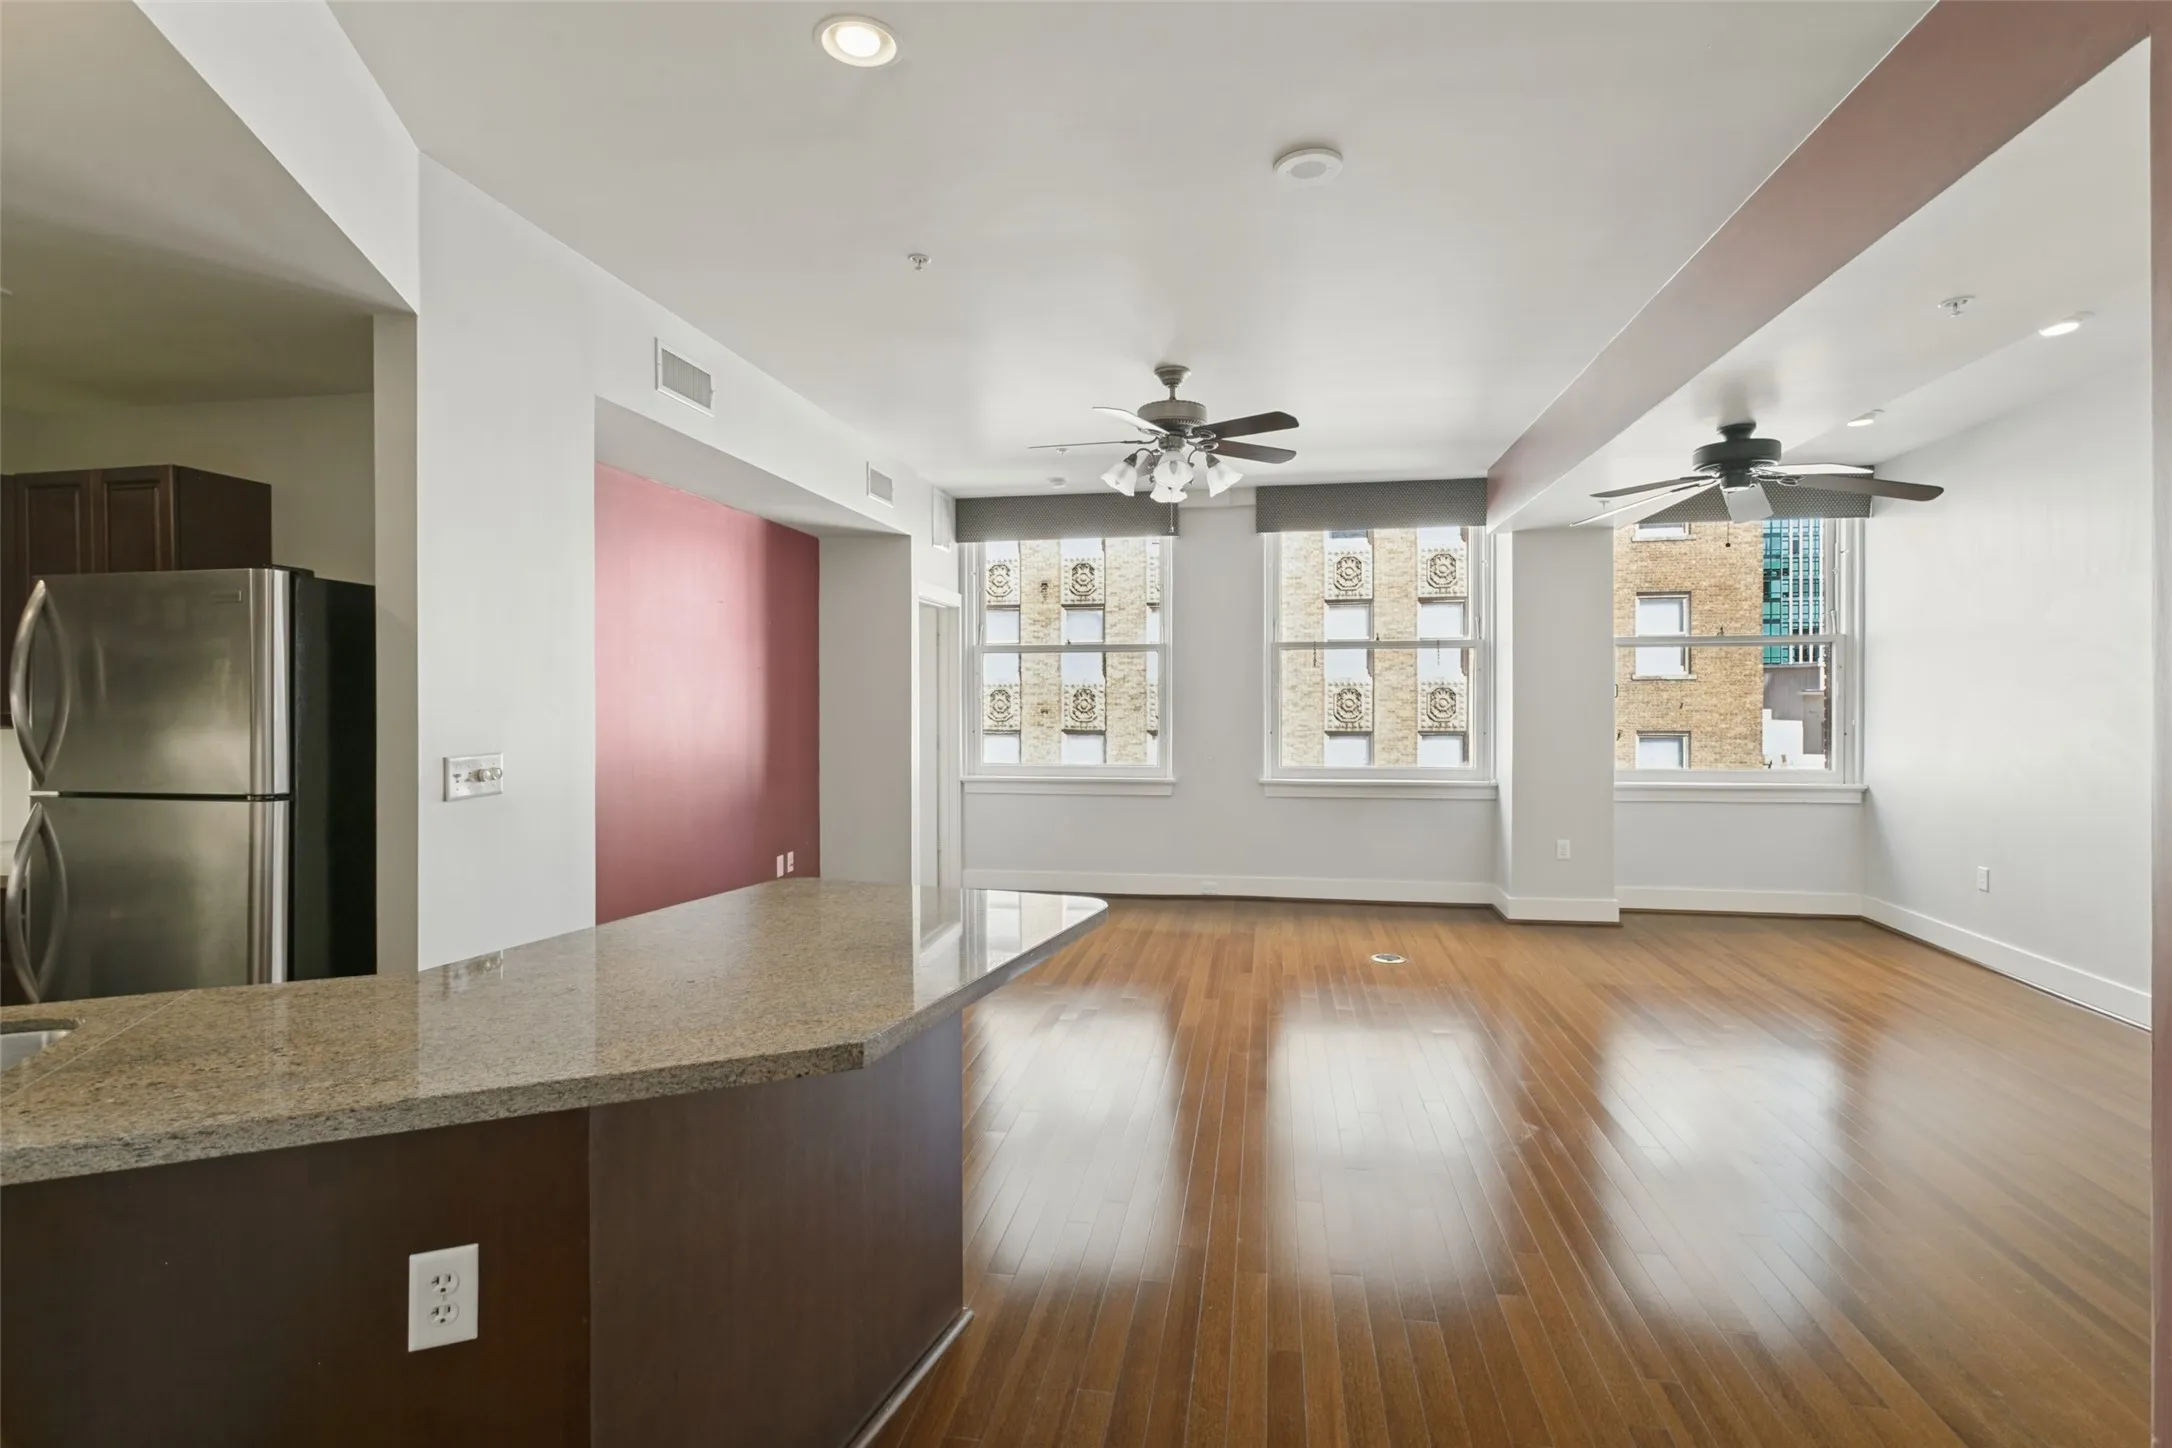
Some residences simply offer a place to live — this one offers a lifestyle. Positioned within the iconic Neil P. Anderson Building, Residence #305 combines timeless architecture, boutique-style living, and an unbeatable downtown location overlooking Burnett Park and West 7th Street. This beautifully appointed 1-bedroom, 1.
Welcome to this beautifully updated and meticulously maintained 3-bedroom, 2-bath home offering 1,346 square feet of stylish living space in North Fort Worth. From the moment you arrive, you'll appreciate the inviting curb appeal, mature landscaping, and pride of ownership throughout.
Considering Seller Finance Option. Check out this charming Northside Home with Versatile Garage Apartment Near the Stockyards!!Experience the best of Fort Worth’s vibrant Northside district with this nicely updated 3-bedroom, 2-bath home located just minutes from the iconic Fort Worth Stockyards.
BRAND NEW energy - efficient home Oct 2026! The spacious living area flows seamlessly outdoors to the covered back patio. White cabinets with veined white quartz countertops, muted beige EVP flooring with light taupe carpet.
This Lawson Modern Farmhouse is designed to impress while remaining warm and inviting at every turn. Generous living spaces, clean lines, and a light-filled interior create an elevated yet approachable atmosphere. The open-concept layout is ideal for hosting gatherings, while quiet bedroom retreats offer balance and privacy.
Welcome home to this beautifully designed two-story home offering approximately 2,647 square feet of thoughtfully planned living space. Featuring 5 spacious bedrooms, 2.5 baths, and an open-concept layout, this home is perfect for everyday living, entertaining, and working from home.
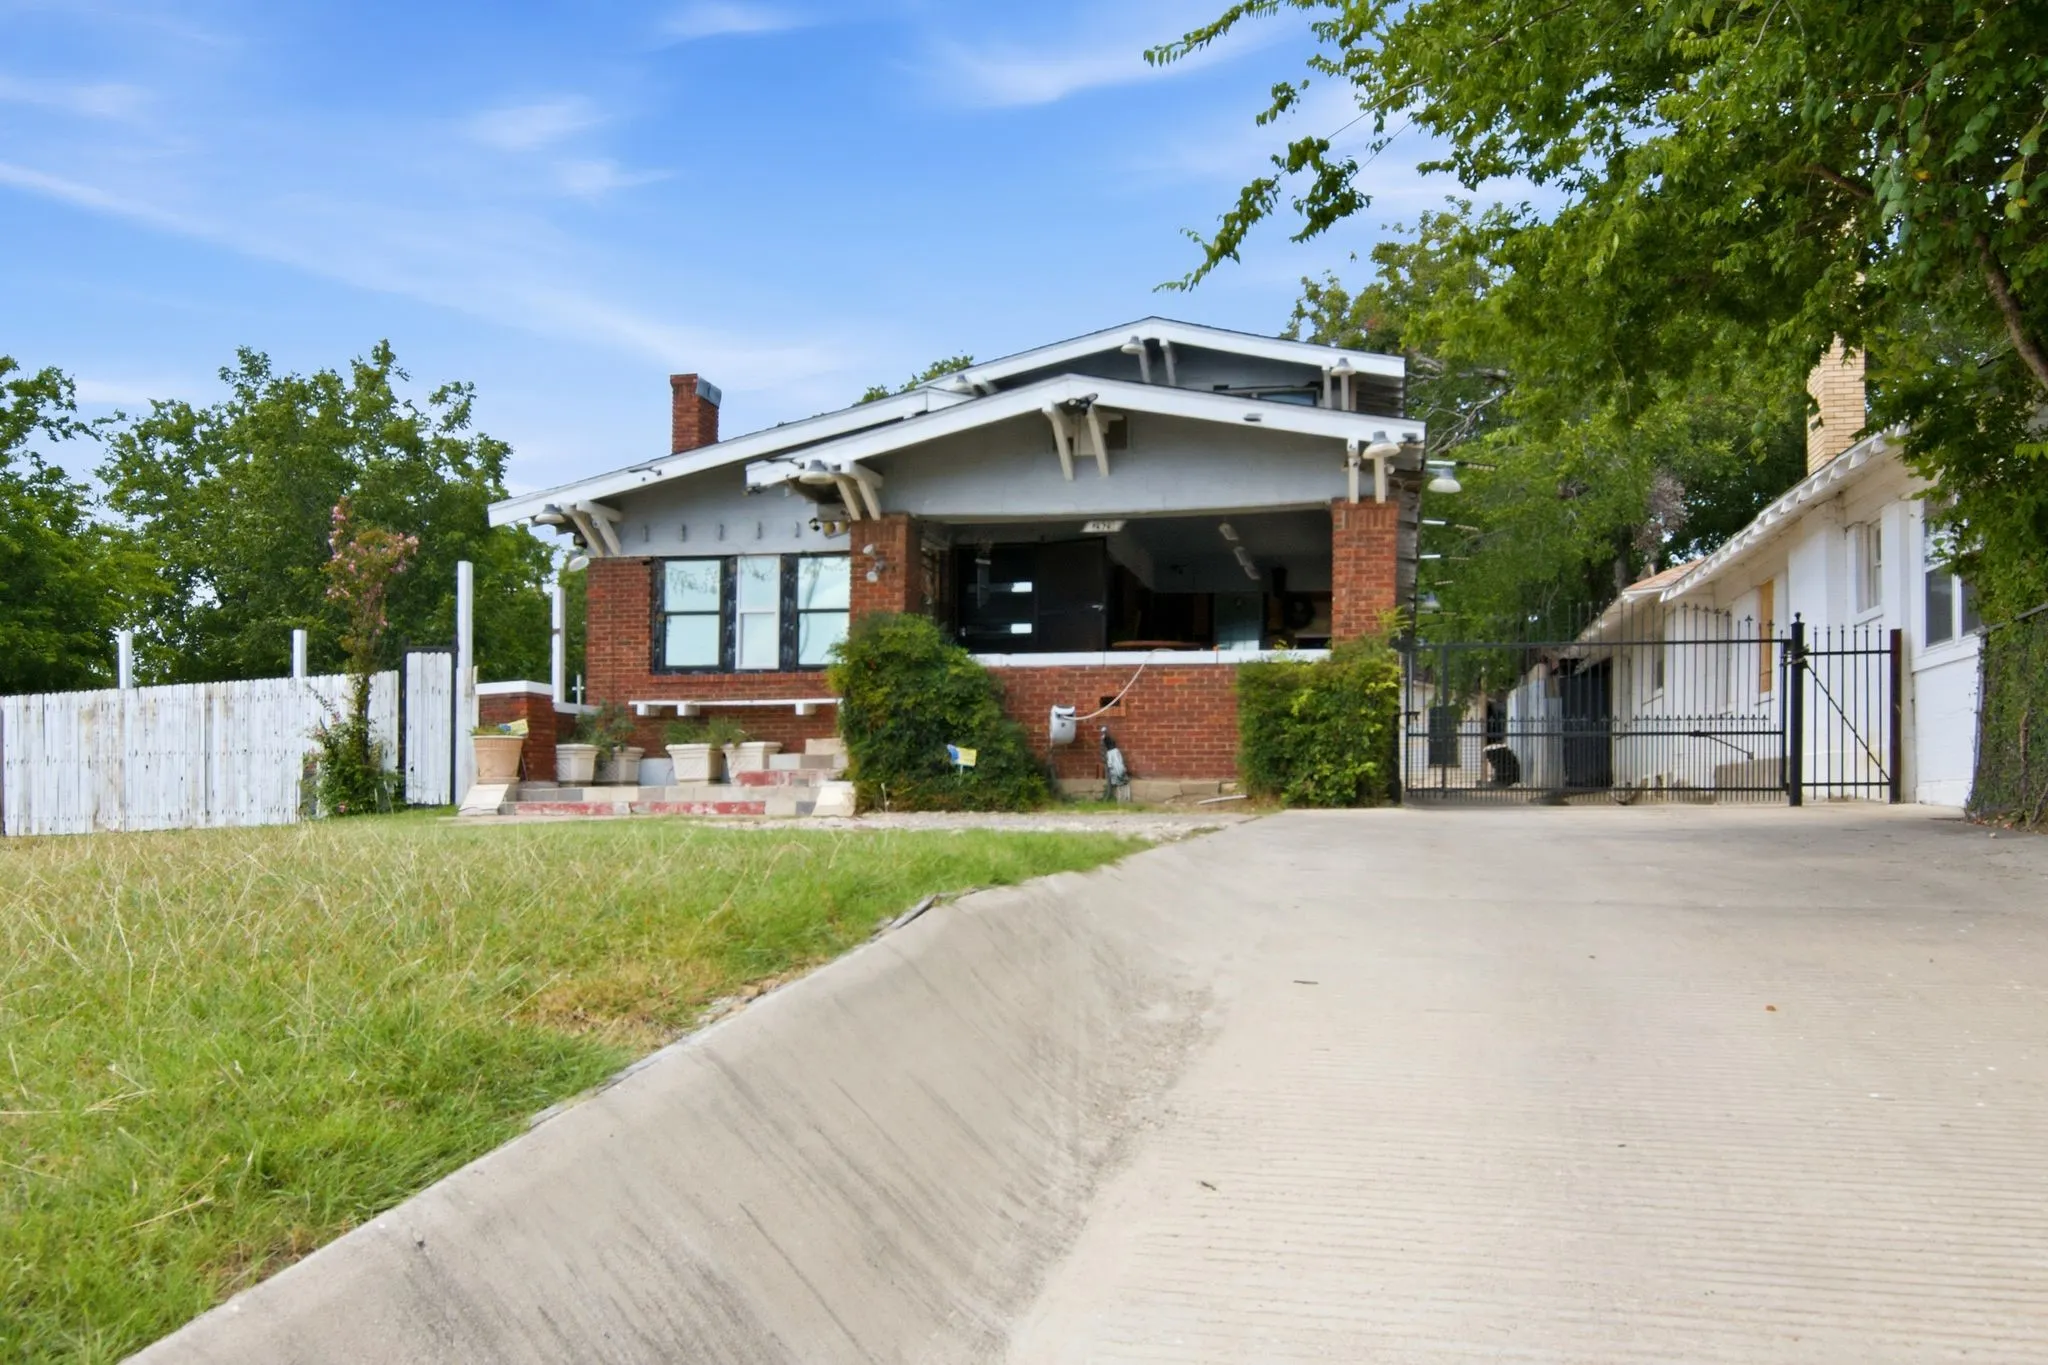
Step into this 1920's Craftsman full of character and possibility. Much of the heavy lifting has already been done in the last five years, including installed HVAC, updated windows, flooring, kitchen, showers, interior paint, lighting, plumbing, sewer, electrical, electrical panel, and roof.
Space, comfort, and a great community feel in McPherson Ranch! Located in Northwest ISD, this 4-bedroom, 2-bath home offers an easy open layout with plenty of room to settle in and make it your own. The kitchen features built-in cabinetry, a breakfast bar, dual sinks, pantry, and electric range. It opens to the breakfast area and living room, where a fireplace adds a cozy touch.
Beautifully maintained 2019-built home in the desirable Ridgeview Estates community of Fort Worth! This spacious home features a bright, open-concept floor plan designed for comfortable living and entertaining. The generous backyard provides plenty of space for outdoor activities, relaxing, or creating your own backyard oasis.
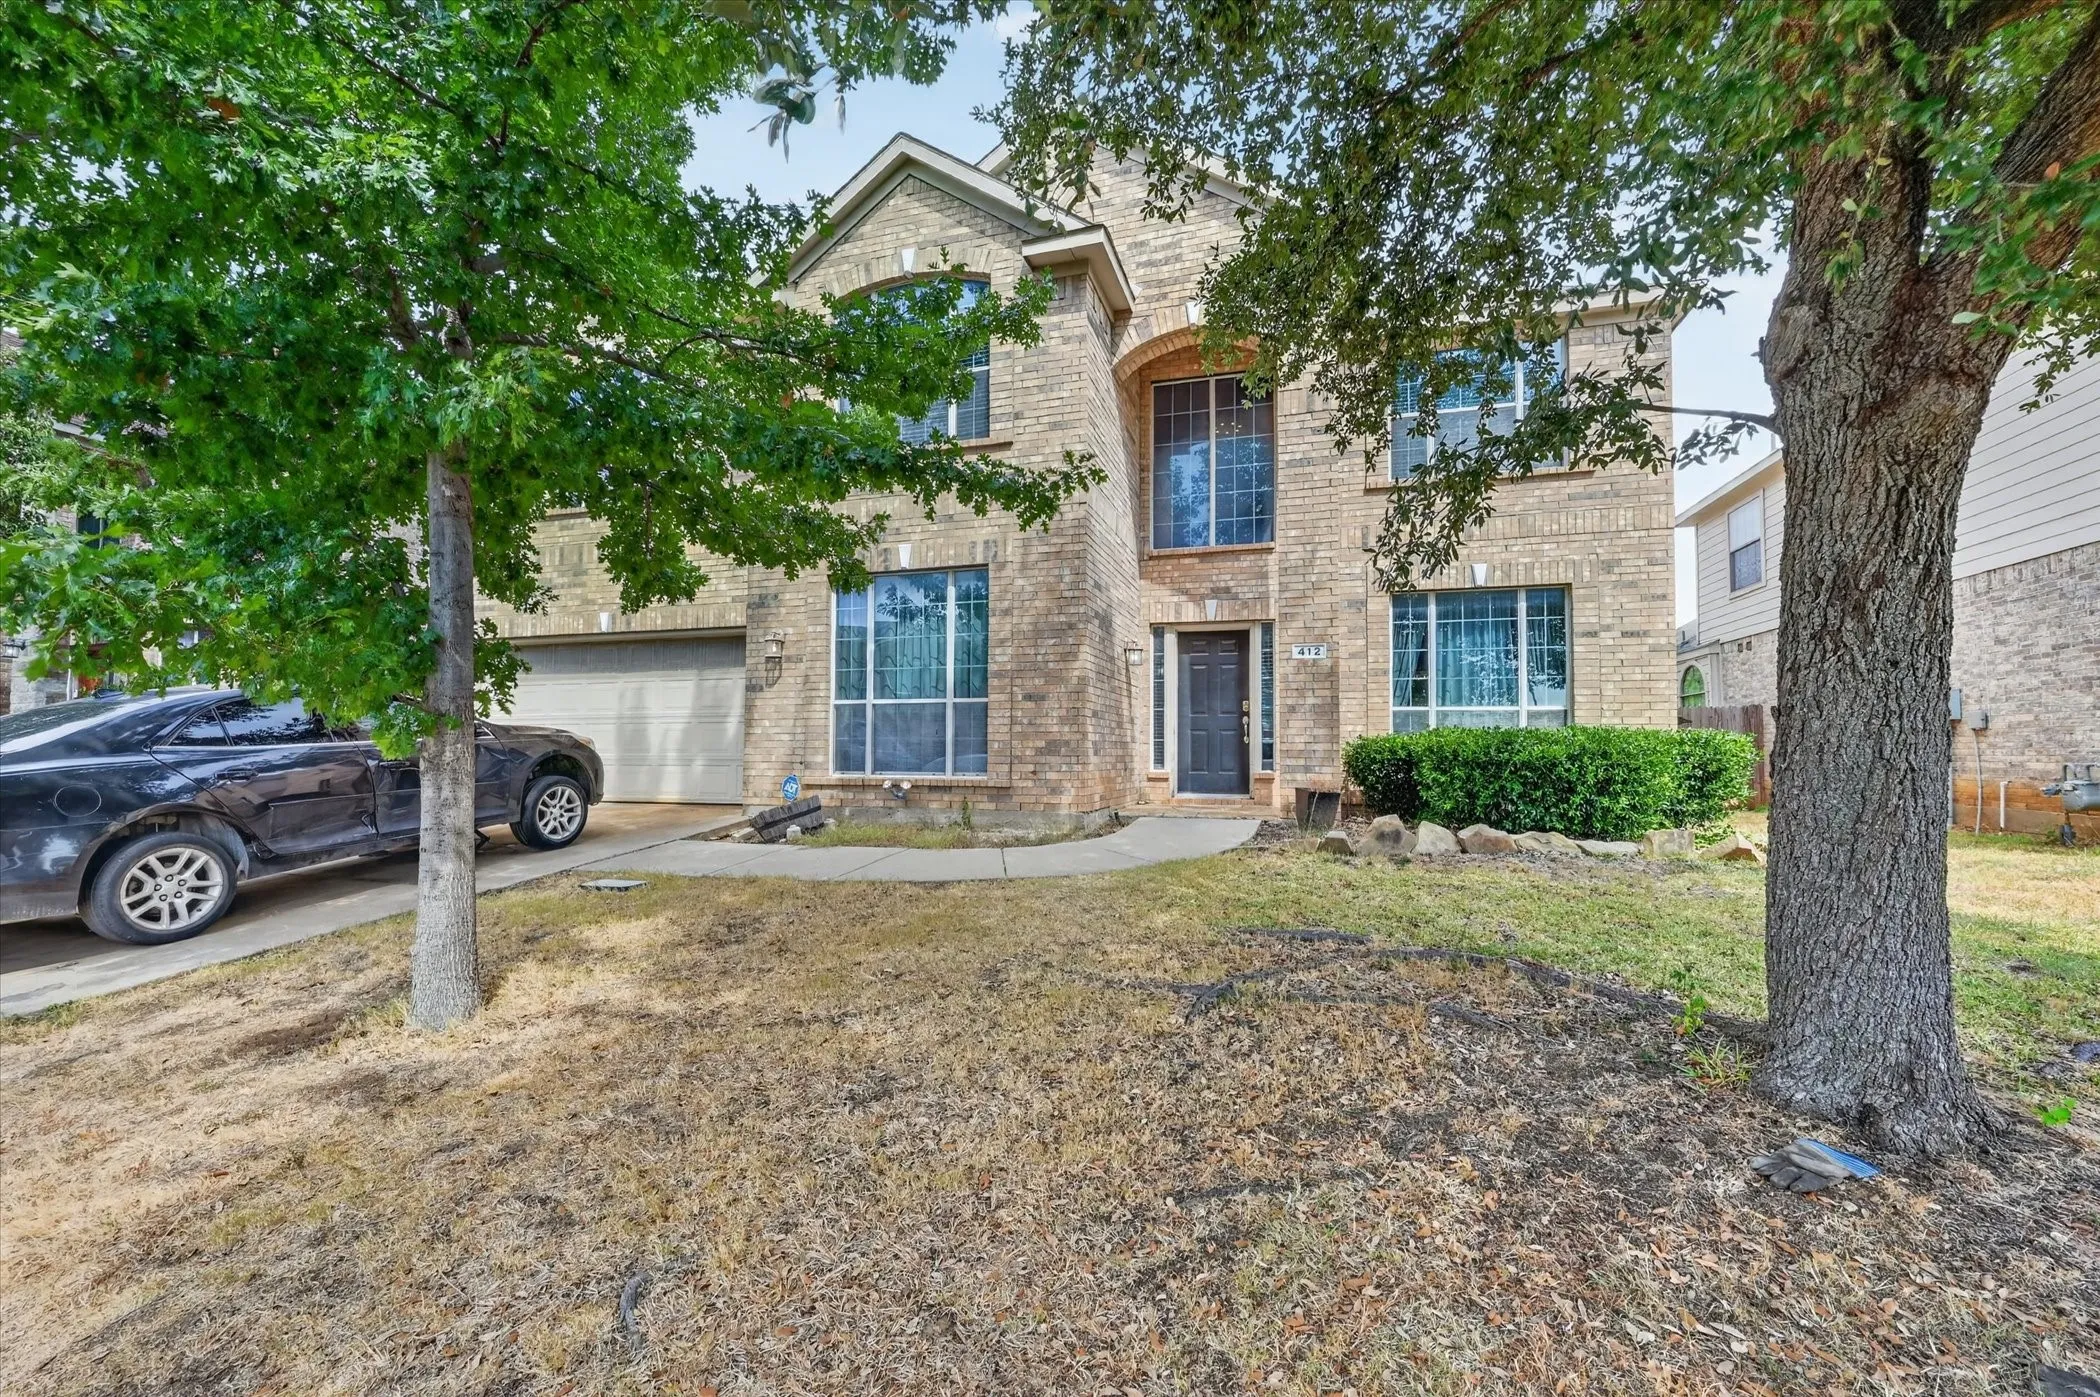
Welcome to this stunning, exceptionally spacious 6-bedroom, 3.5 bathroom home at 412 Roundrock Lane in Fort Worth's sought-after Parks of Deer Creek community. Boasting 3,609 square feet of thoughtfully designed living space, this two-story traditional residence offers the perfect blend of comfort and functionality.
Welcome to 411 W 7th Street #707, a lovely one-bedroom residence in the historic Neil P. Anderson Building in the heart of Downtown Fort Worth. Offering approximately 1,056 square feet, this inviting condo combines the character of one of downtown’s landmark buildings with a comfortable, easy-to-live-in floor plan.
8405 BLUEBONNET BEND Road, Fort Worth, Texas 76131
4Bedroom(s)
2Bathroom(s)
2Parking(s)
33Picture(s)
2,082Sqft
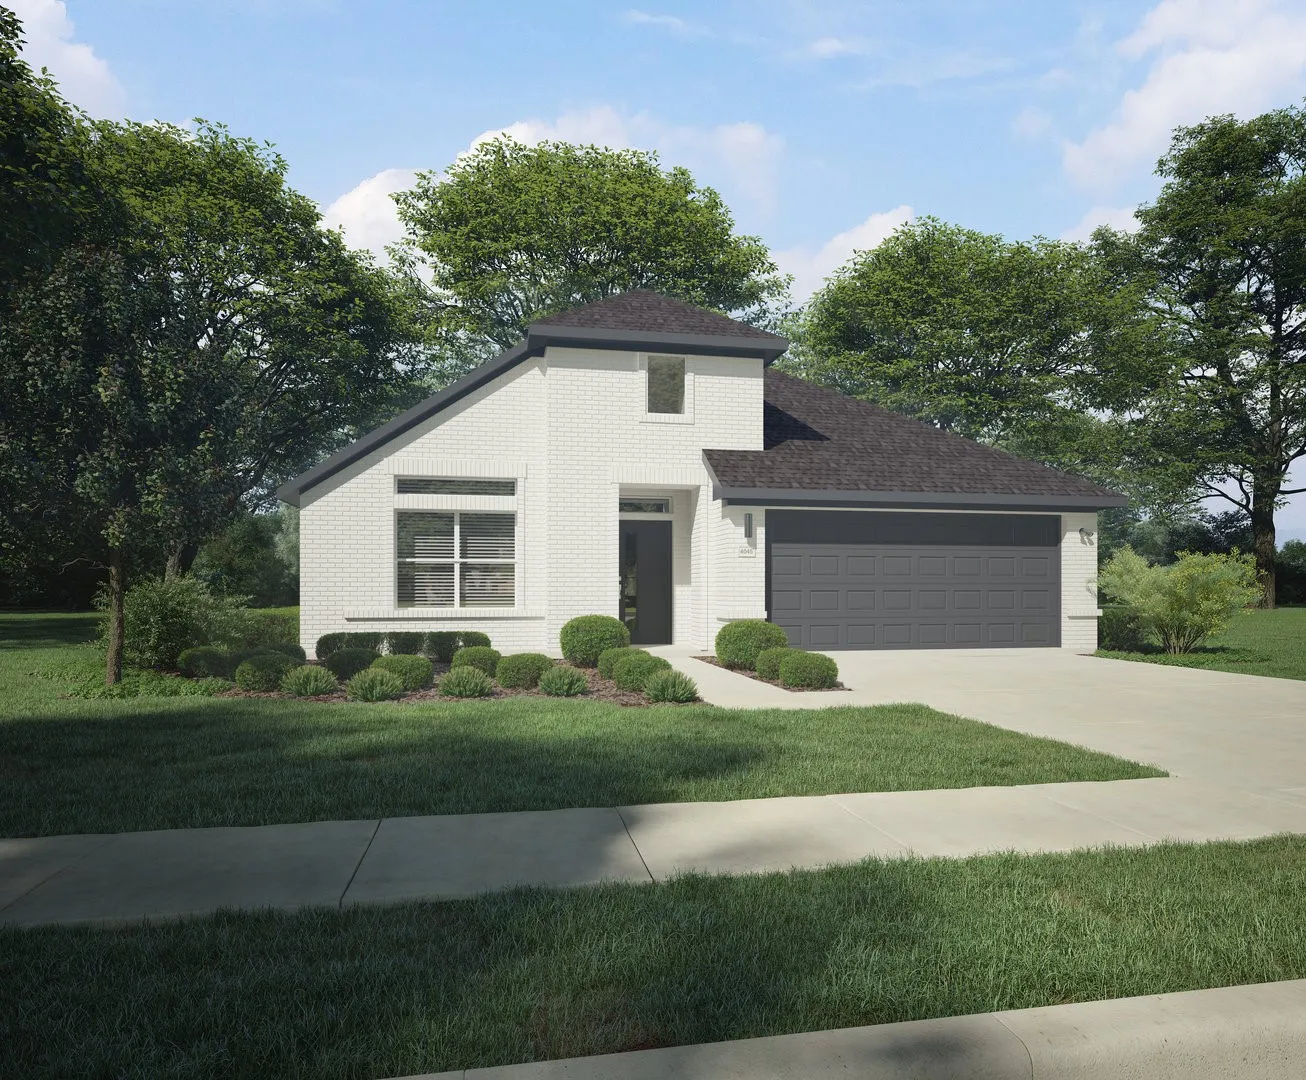
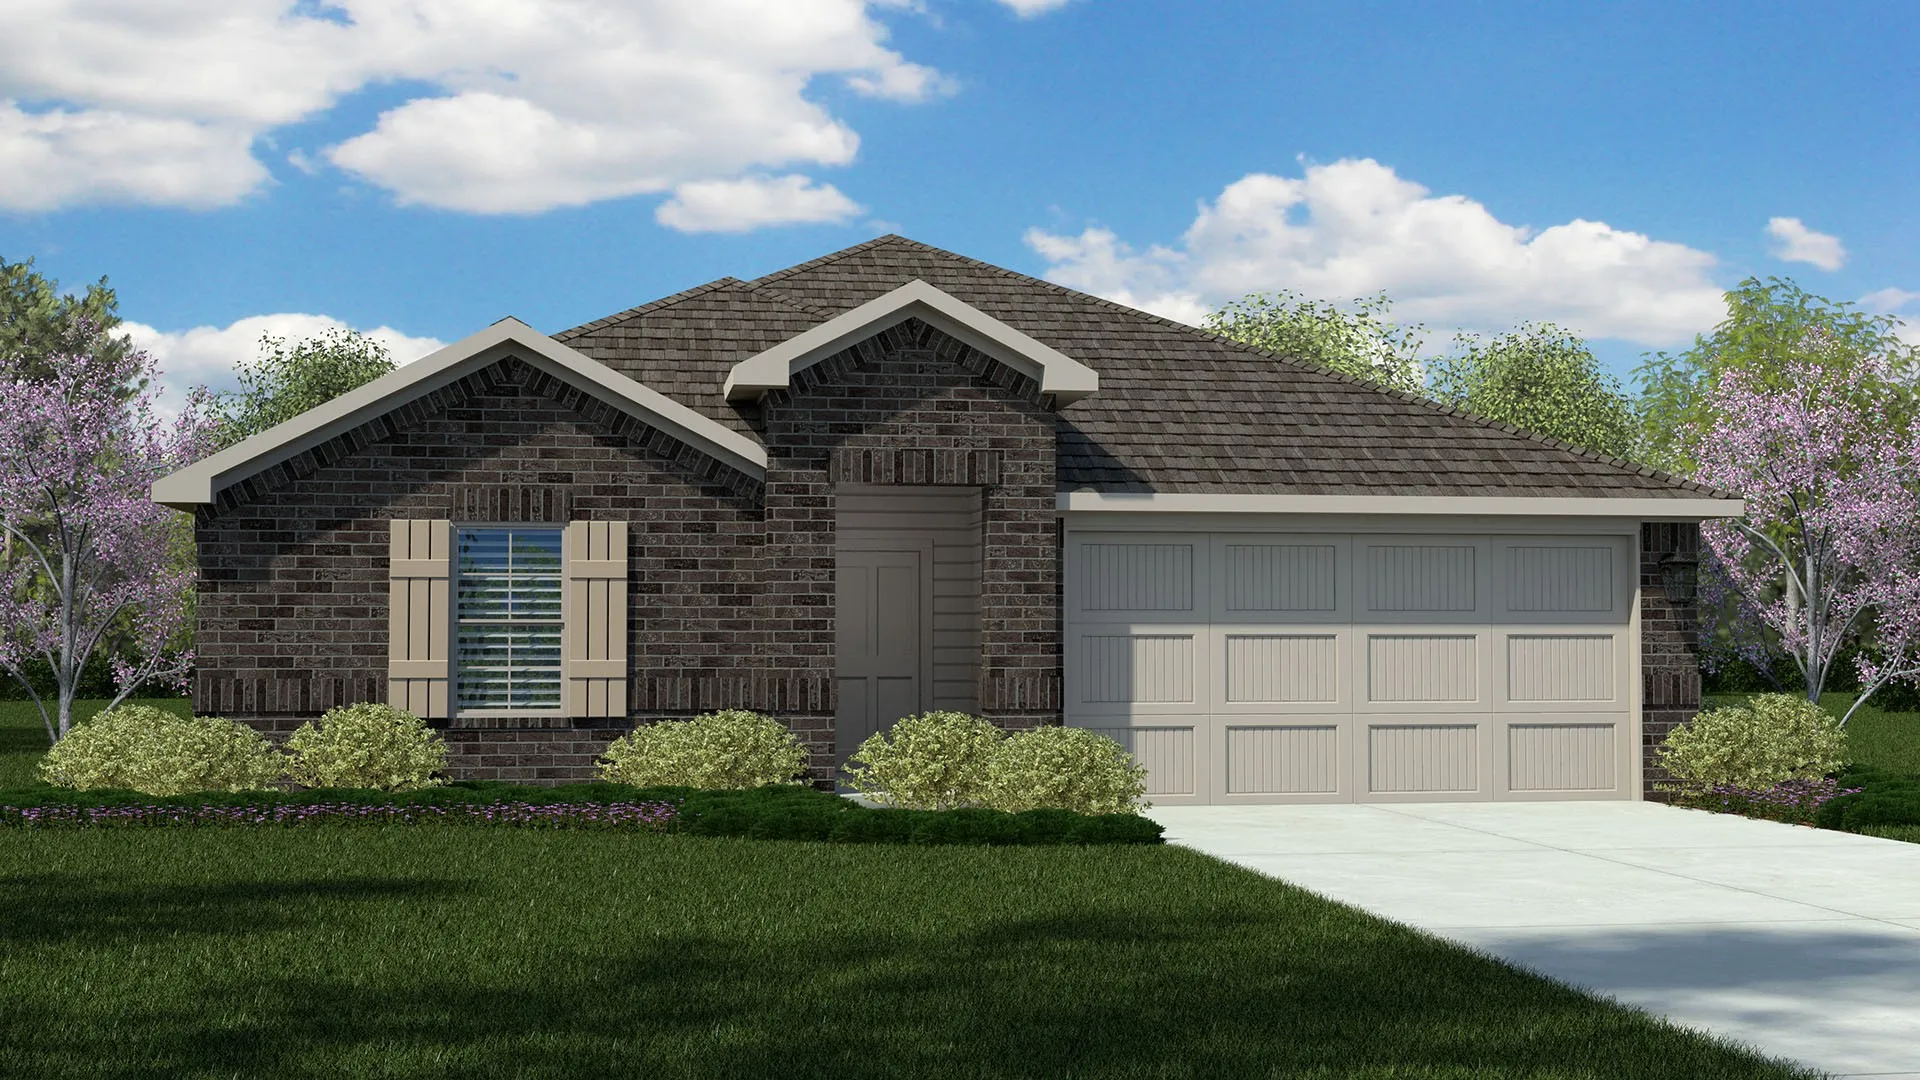
Now selling the new phase at D.R. Horton's Rosewood at Beltmill in North Fort Worth and Eagle Mountain-Saginaw ISD! Beautiful Single Story 4 Bedroom Kingston floorplan-Elevation A, with estimated Summer completion.
Step into modern comfort and effortless style in this beautiful 4 bedroom 3.5 bath home, perfectly positioned on an oversized corner lot. From the moment you enter, the spacious layout and thoughtful design create a welcoming atmosphere with room to spread out. Large windows bring abundant natural light throughout the home, enhancing the bright and inviting feel.
Beautifully maintained 3-bedroom, 2-bathroom home with 1,900 square feet, located in the desirable Innisbrook Place community. The open-concept kitchen is designed for both everyday living and entertaining, featuring granite countertops, stainless steel appliances, a walk-in pantry, and a large island overlooking the spacious living room.
Great home in a beautiful neighborhood located in Keller ISD. Close to shopping, schools and dining. This 3 bed, 2 bath home has a great layout. Large eat in kitchen with island and tons of cabinets, kitchen is plumbed for gas. Tons of windows for great lighting. Master Bedroom has high ceilings and tons of room. Master bath has a garden tub, separate shower. Wood-look tile throughout.
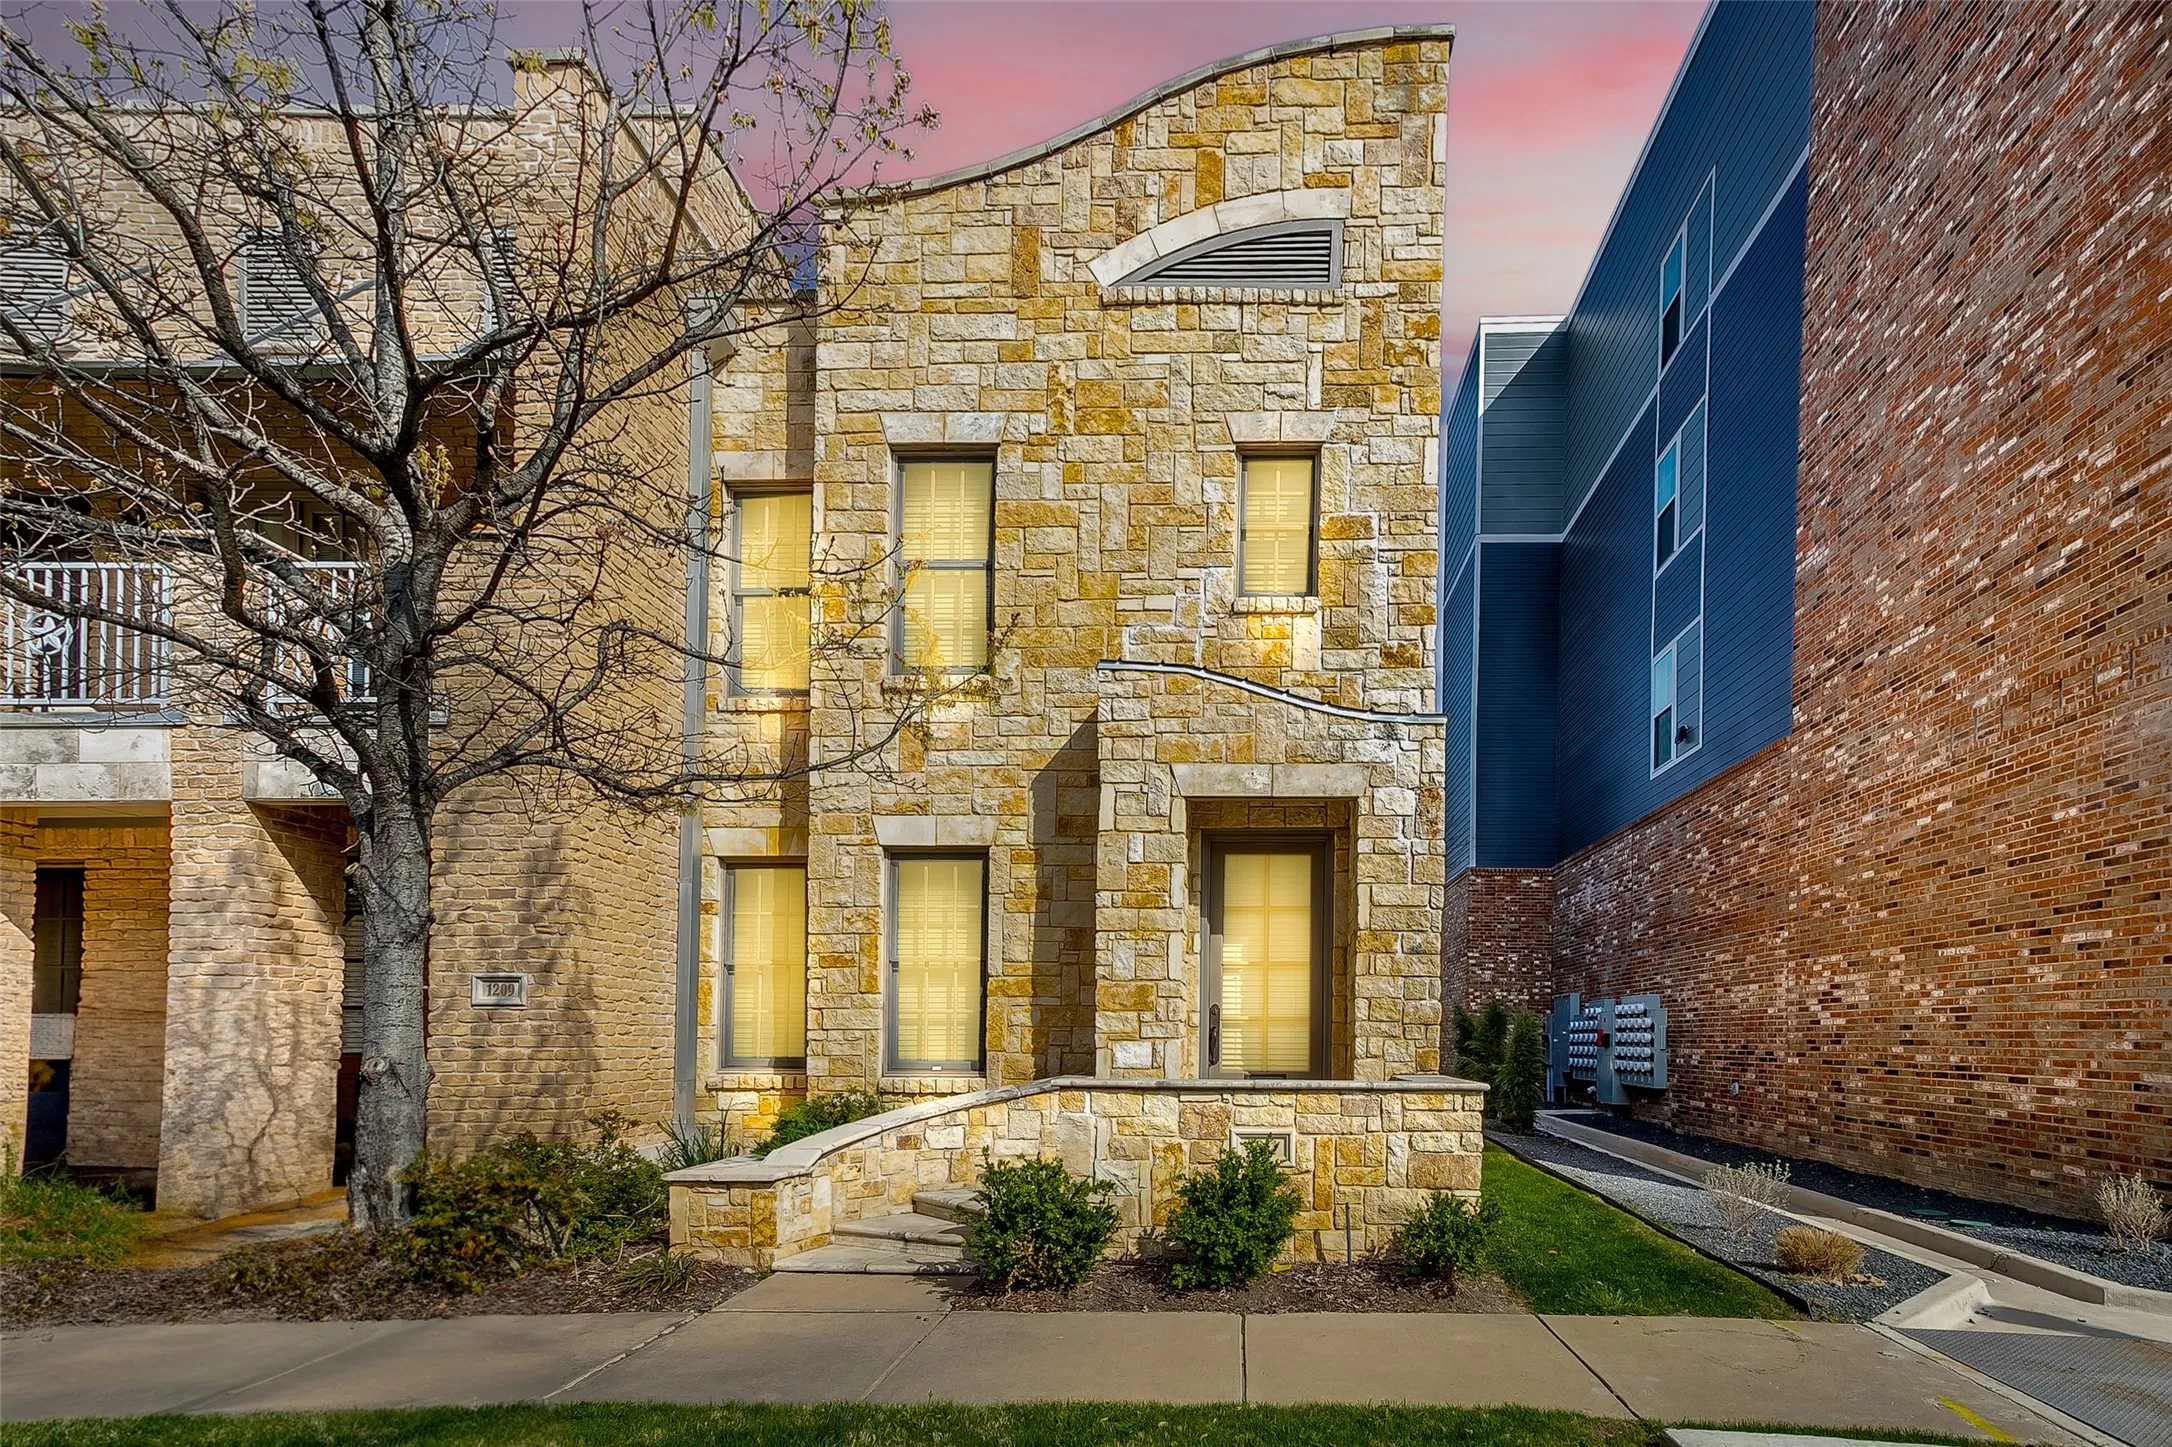
Location is everything! This stylish corner townhome is ideally situated just off Magnolia Avenue, close to popular shopping, dining, nightlife, the Medical District, TCU School of Medicine, South Main Village, and Downtown Fort Worth.
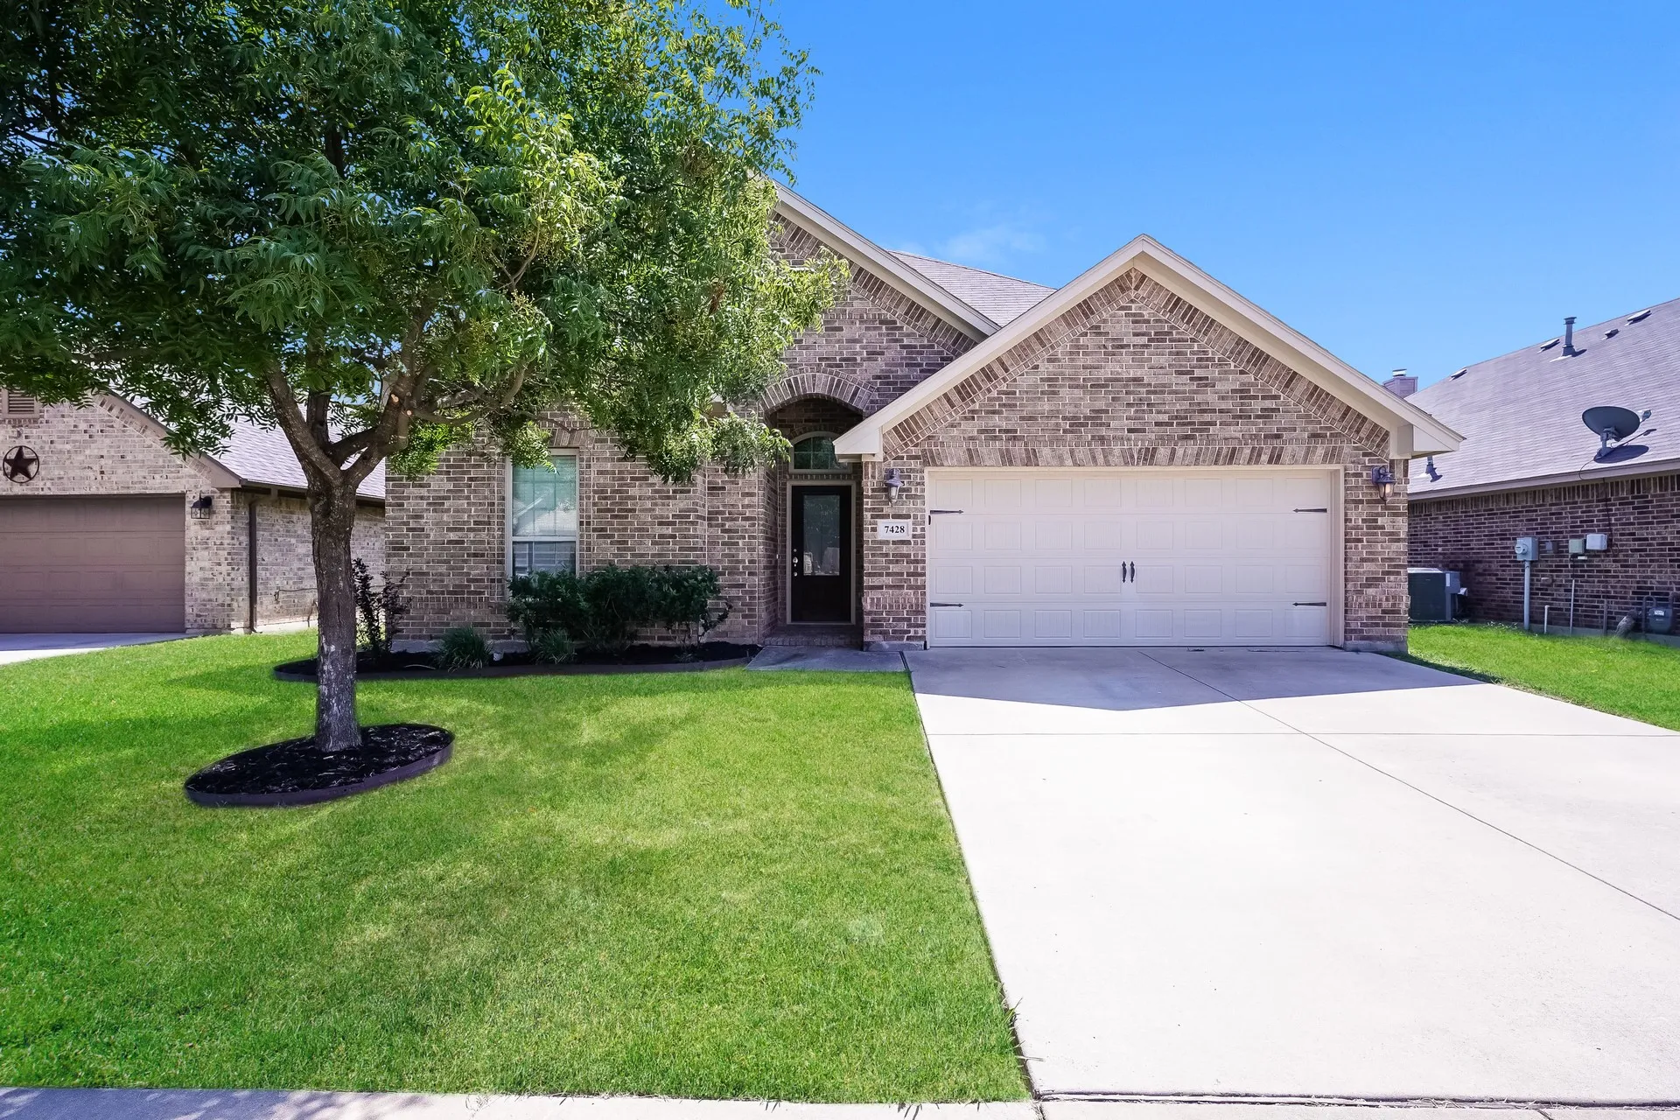
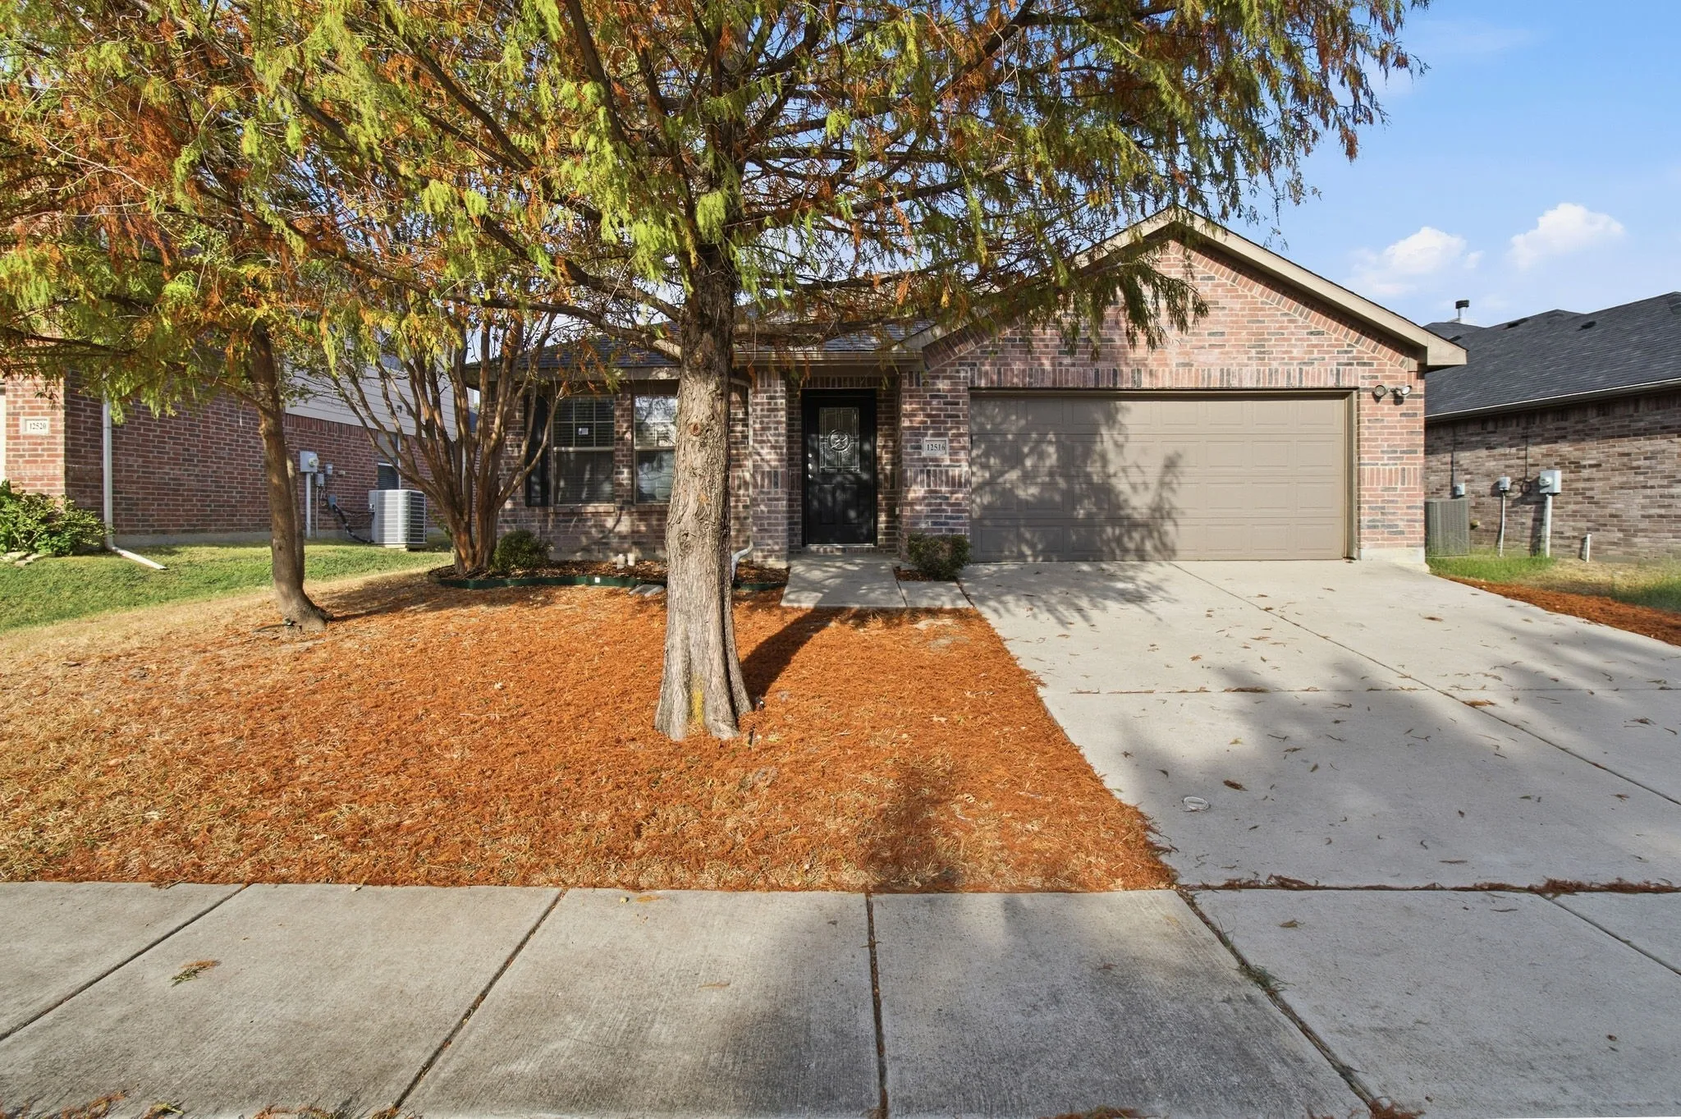
Welcome to 12516 Patnoe Dr in Burleson’s Highpoint Hill community, featuring a roof replaced within the past five years. This spacious 3-bedroom, 2-bath home offers approximately 2,123 square feet with a functional layout designed for comfortable everyday living and entertaining.