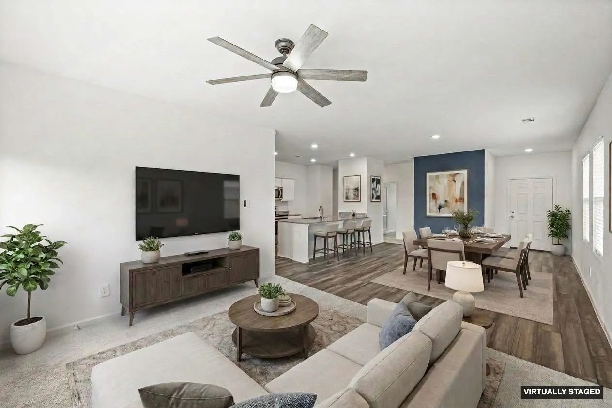
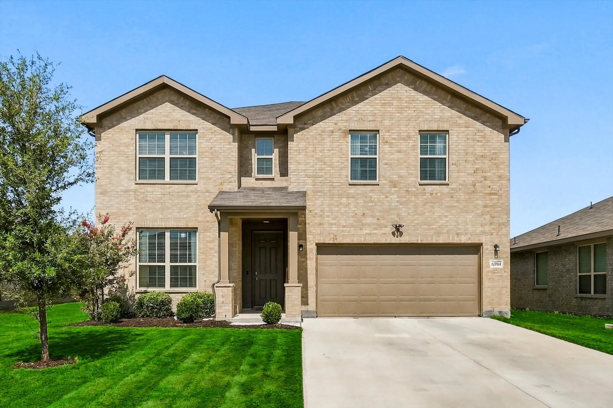
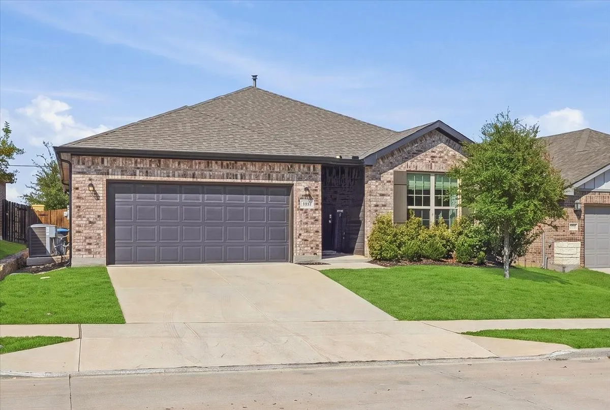
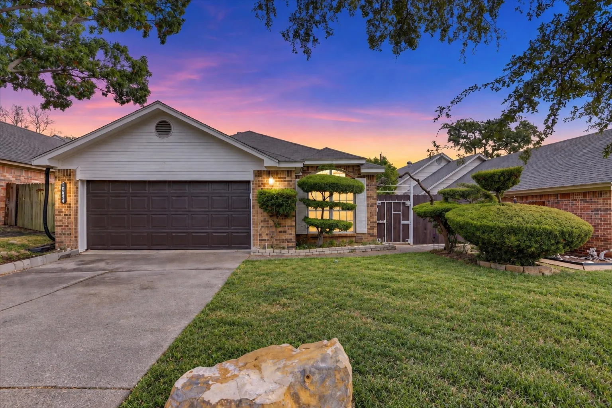
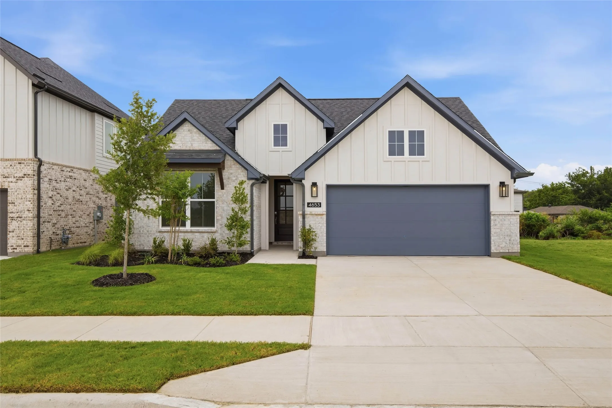
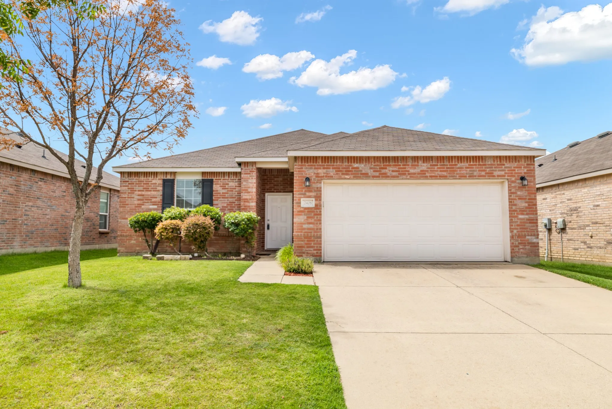
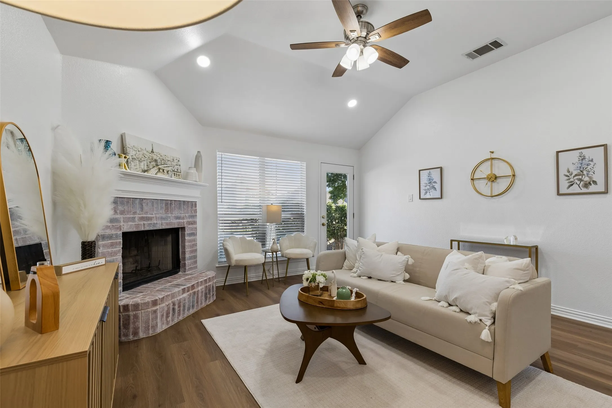
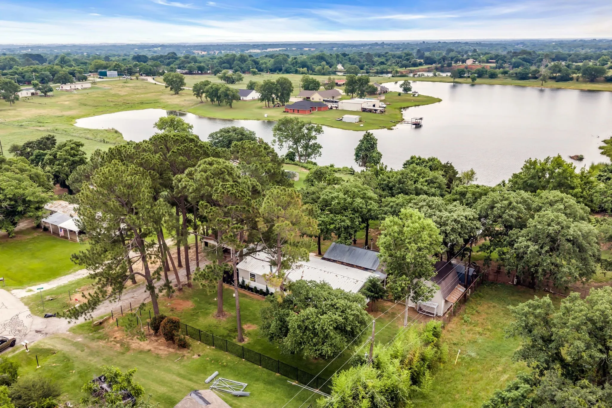
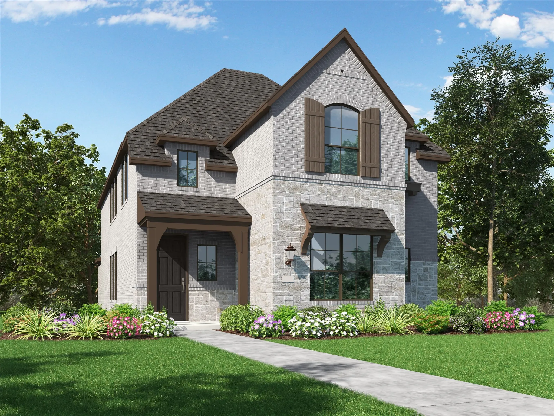
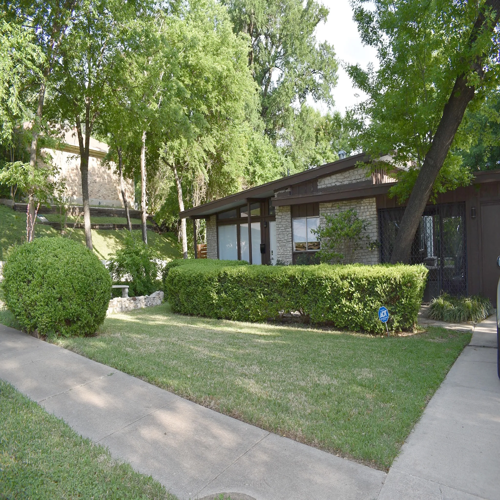
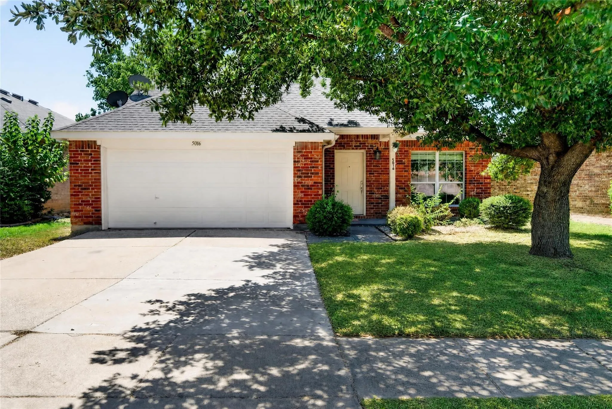
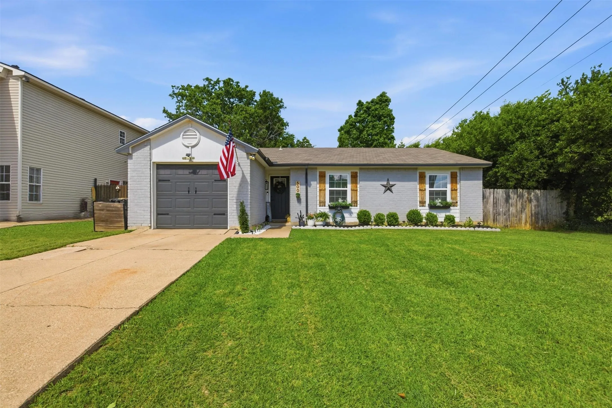
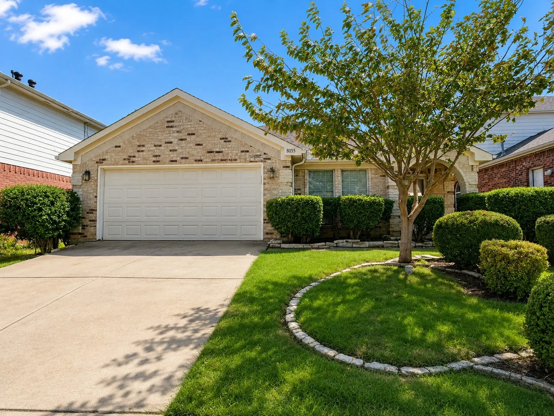
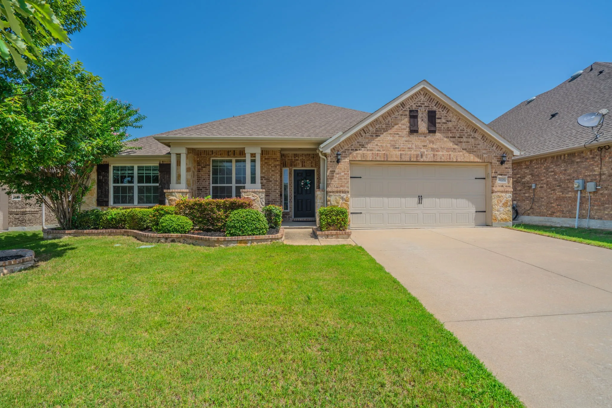
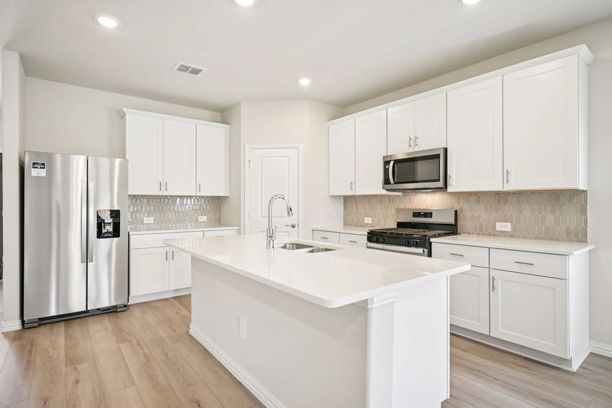
Welcome to this beautifully maintained, north-facing 3-bedroom, 2-bath home featuring a desirable open-concept floor plan, thoughtful owner upgrades, and a spacious backyard with no home directly behind the property for added privacy. Located within Northwest ISD, this home offers comfortable living with several improvements already completed for you.
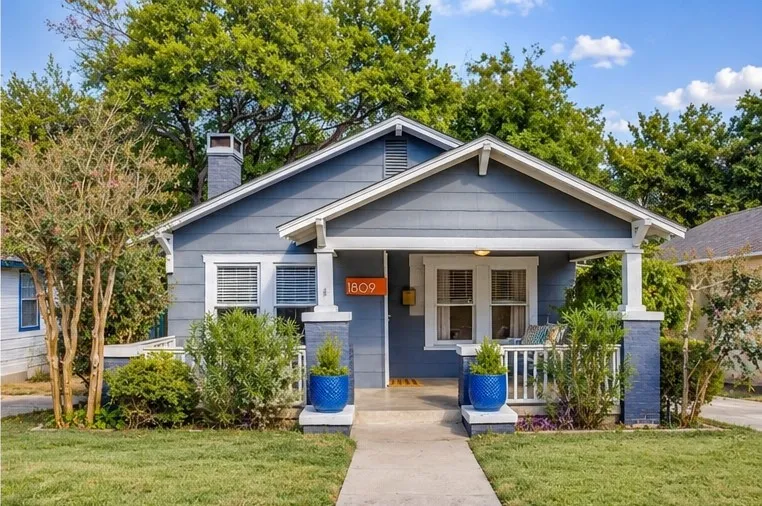
MULTIPLE OFFERS RECEIVED. PLEASE SUBMIT FINAL OFFERS BY 2:00 MONDAY THE 21ST. Location, character, and classic charm! Just off the iconic bricks of Camp Bowie in the highly desirable and established Arlington Heights neighborhood, this 1930s bungalow offers timeless character with some of Fort Worth’s favorite destinations just minutes away.
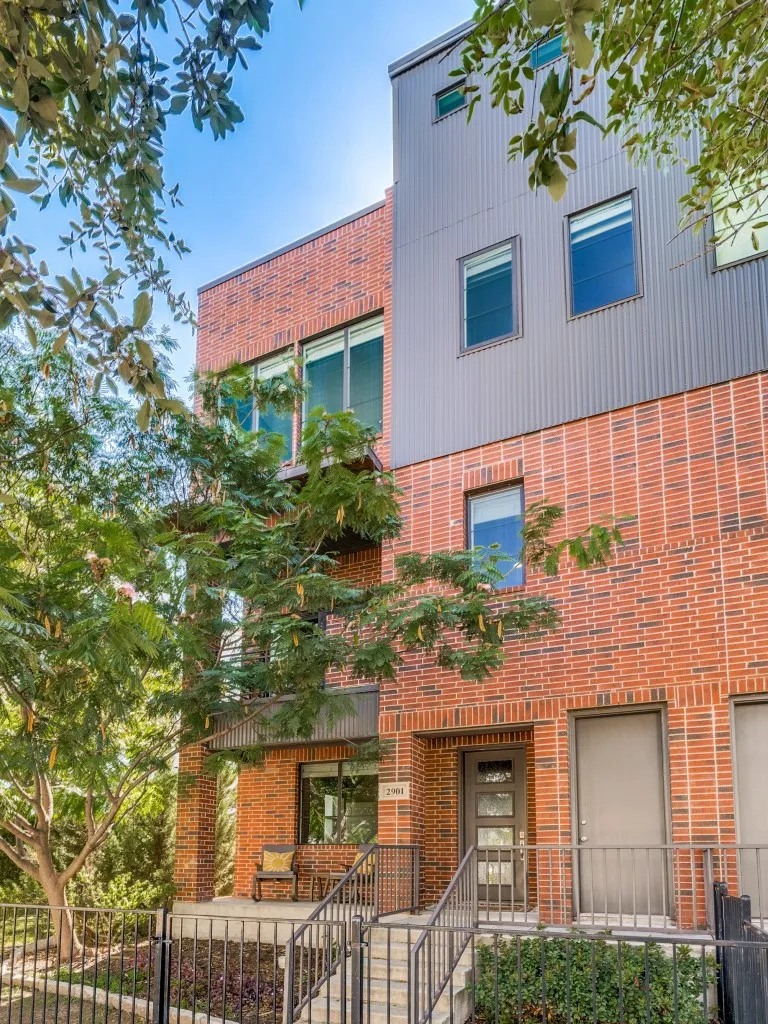
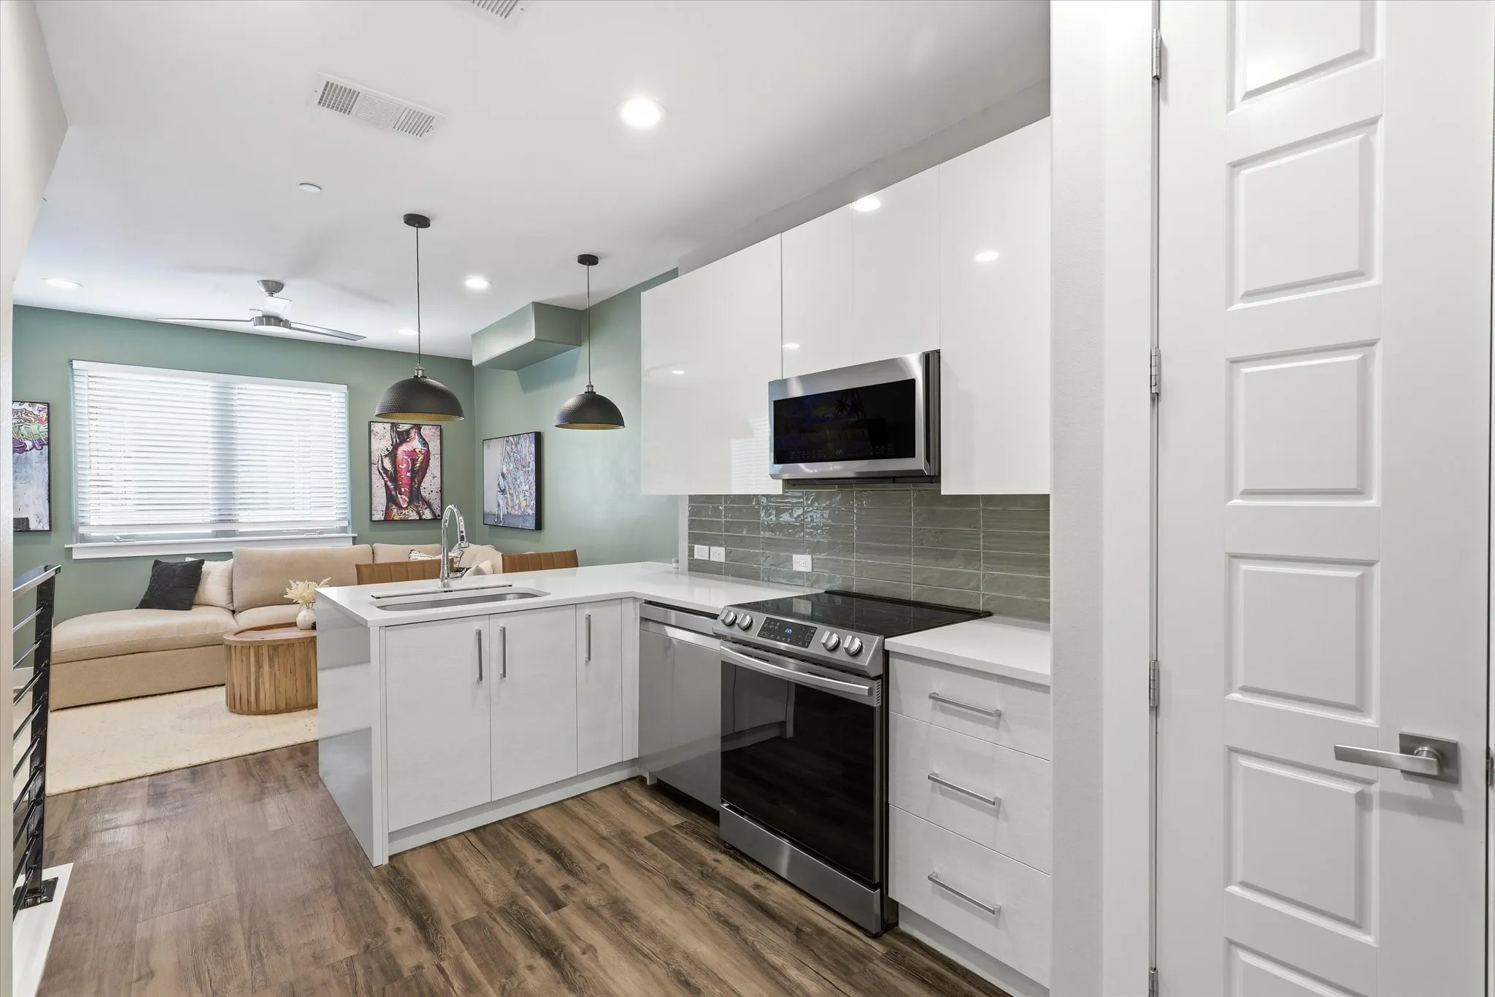
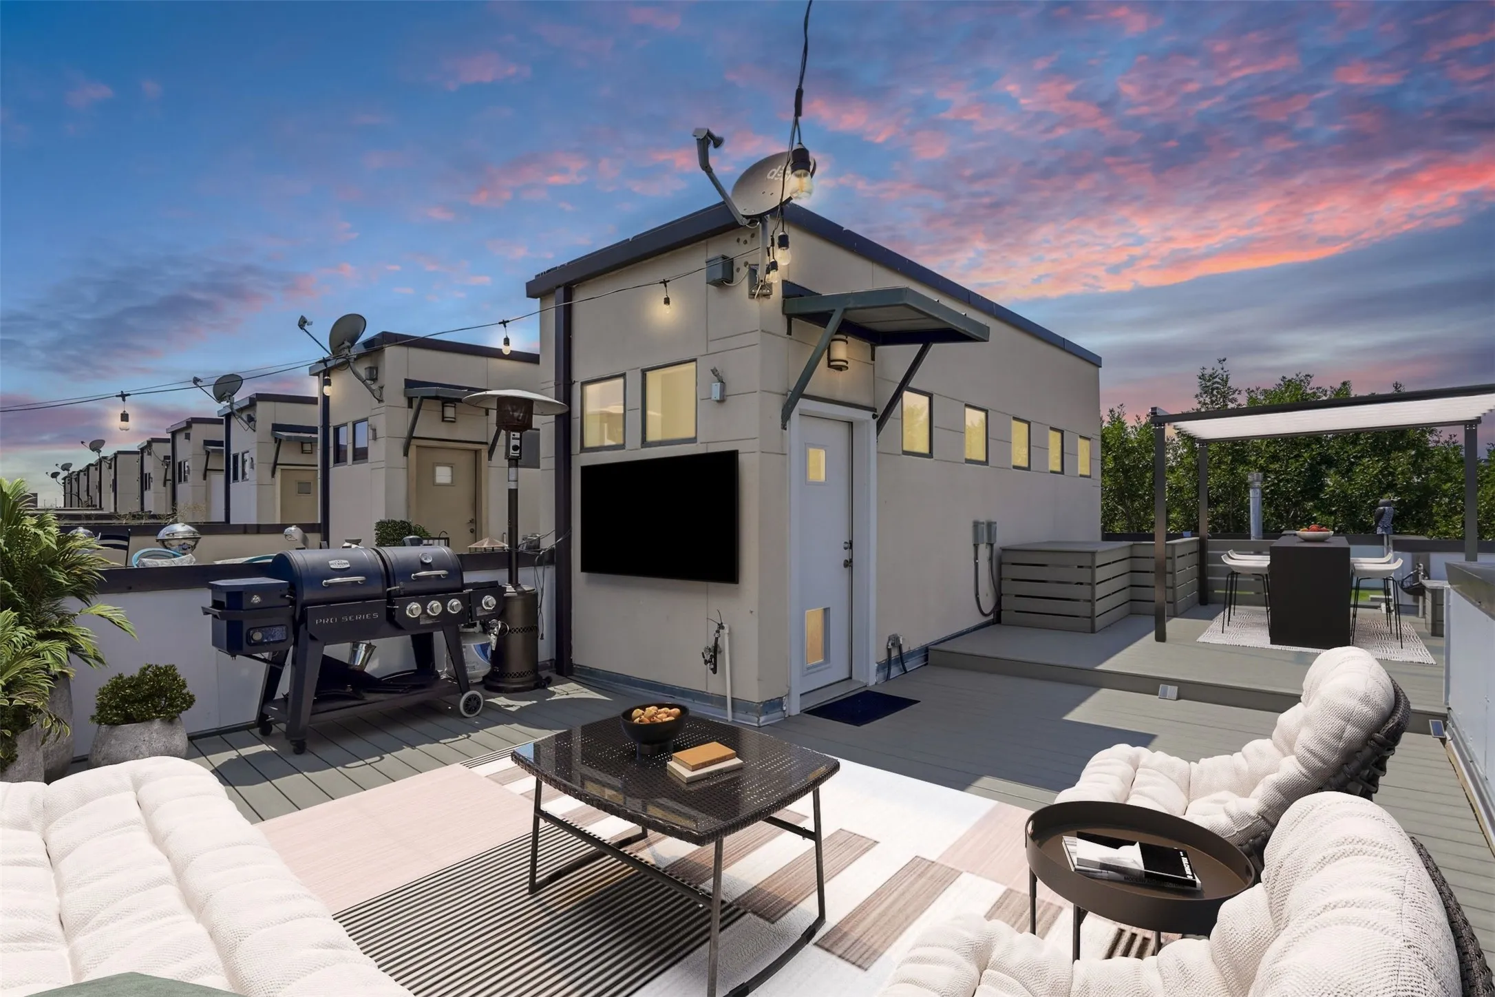
Stunning three-story townhome in sought after Linwood, steps from the energy of West 7th Street. Step up to the rooftop deck, where a full outdoor kitchen with grill, sink, and refrigerator faces unobstructed views of the downtown Fort Worth skyline.
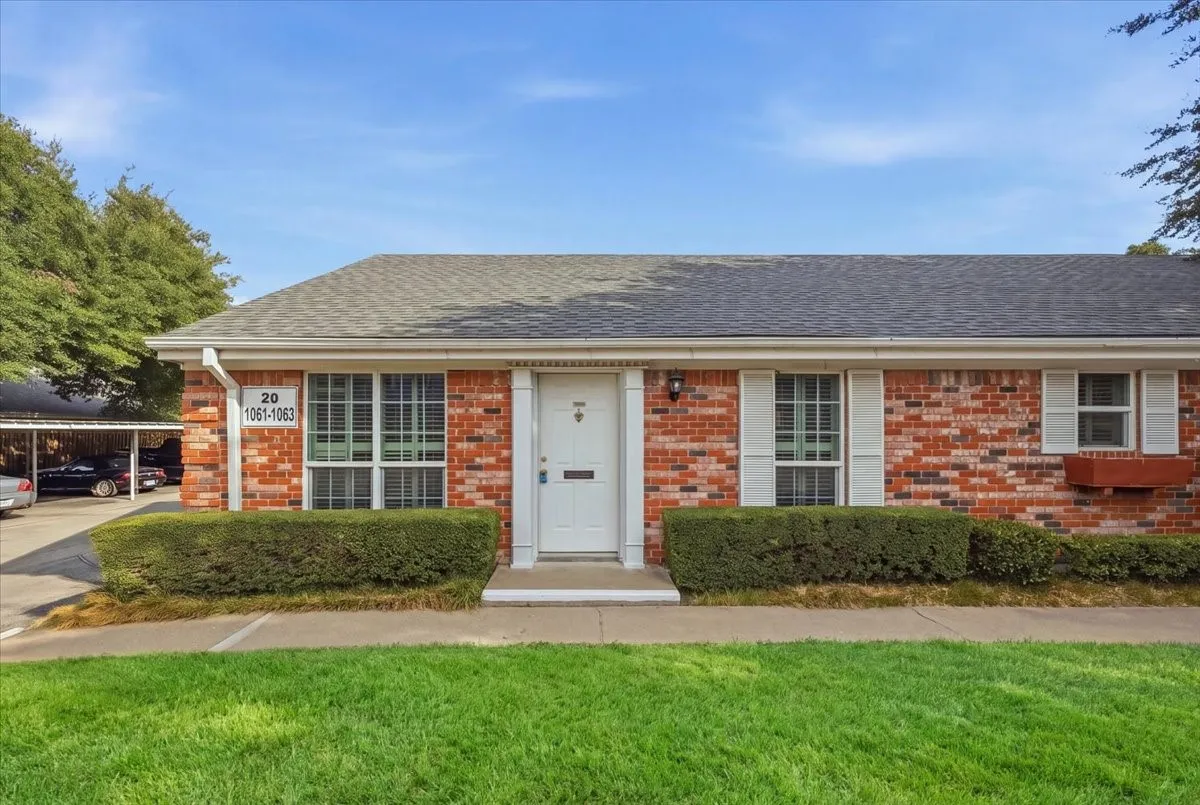
1061 Roaring Springs Road, Fort Worth, Texas 76114
2Bedroom(s)
2Bathroom(s)
32Picture(s)
1,333Sqft
Location, Location, Location for this 1333 s.f. two bedroom, two bath condominium located in the cul-de-sac and adjacent to the second pool just steps away. Secured by gated entry, and served by main club house and pool, two tennis courts, beautiful shade trees and walking areas. Nicely maintained property ready for your updates. Enter a large living room that current owner uses for formal dining.
RECEIVE A 1% LENDER CREDIT UP TO $3,000* Simple living does not have to mean sacrificing space, style, or convenience. This contemporary Fort Worth condo offers 1,130 square feet with 1 bedroom, 1 full bath, 1 half bath, a flexible bonus room, an attached garage with direct interior access, and a private rooftop terrace.
Exceptional space, modern comfort, and versatile living in the desirable Lake Vista Ranch community of Fort Worth, Texas. This beautifully designed 5 bedroom, 3 bath home offers a thoughtfully planned living space on a spacious cul-de-sac lot, conveniently located near Eagle Mountain Lake.
Light and bright inside with granite counters in kitchen, stainless steel appliances including microwave, dishwasher, and gas range. Refrigerator stays. Tankless water heater and gas furnace. Wood-look ceramic tile flooring throughout main common areas and secondary bathroom. Large primary ensuite. Easy access to I-30, only 12 minutes to downtown Fort Worth.
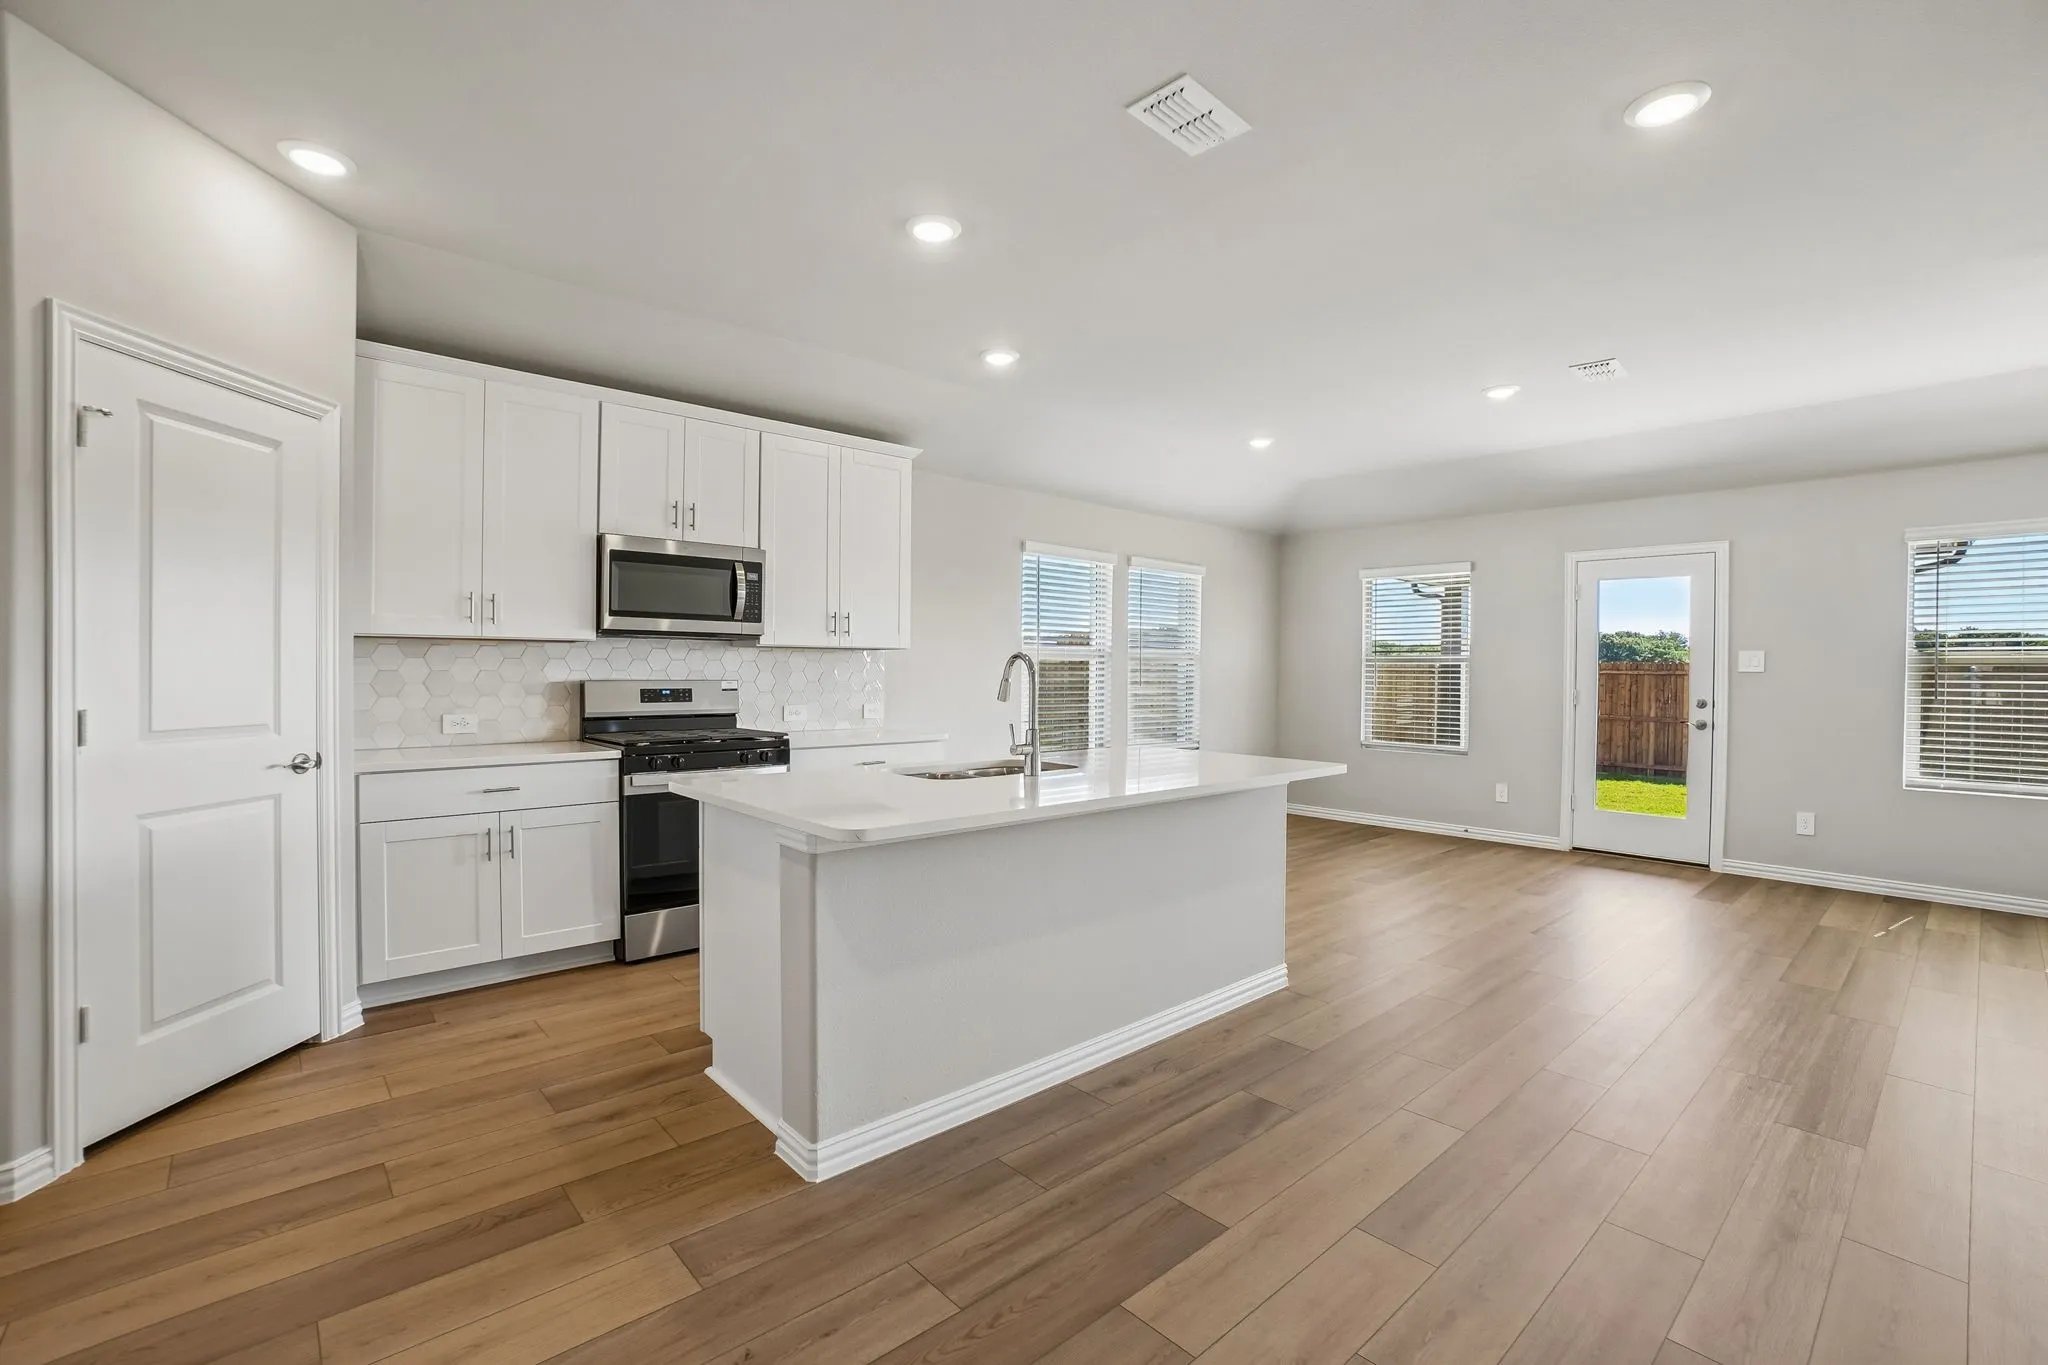
BRAND NEW energy - efficient home Sep 2026! The spacious living area flows seamlessly outdoors to the covered back patio. New energy-efficient move-in ready homes in Dallas-Fort Worth include a washer, dryer, fridge, and whole home blinds, plus they can be closing-ready in 60 days or less–guaranteed.
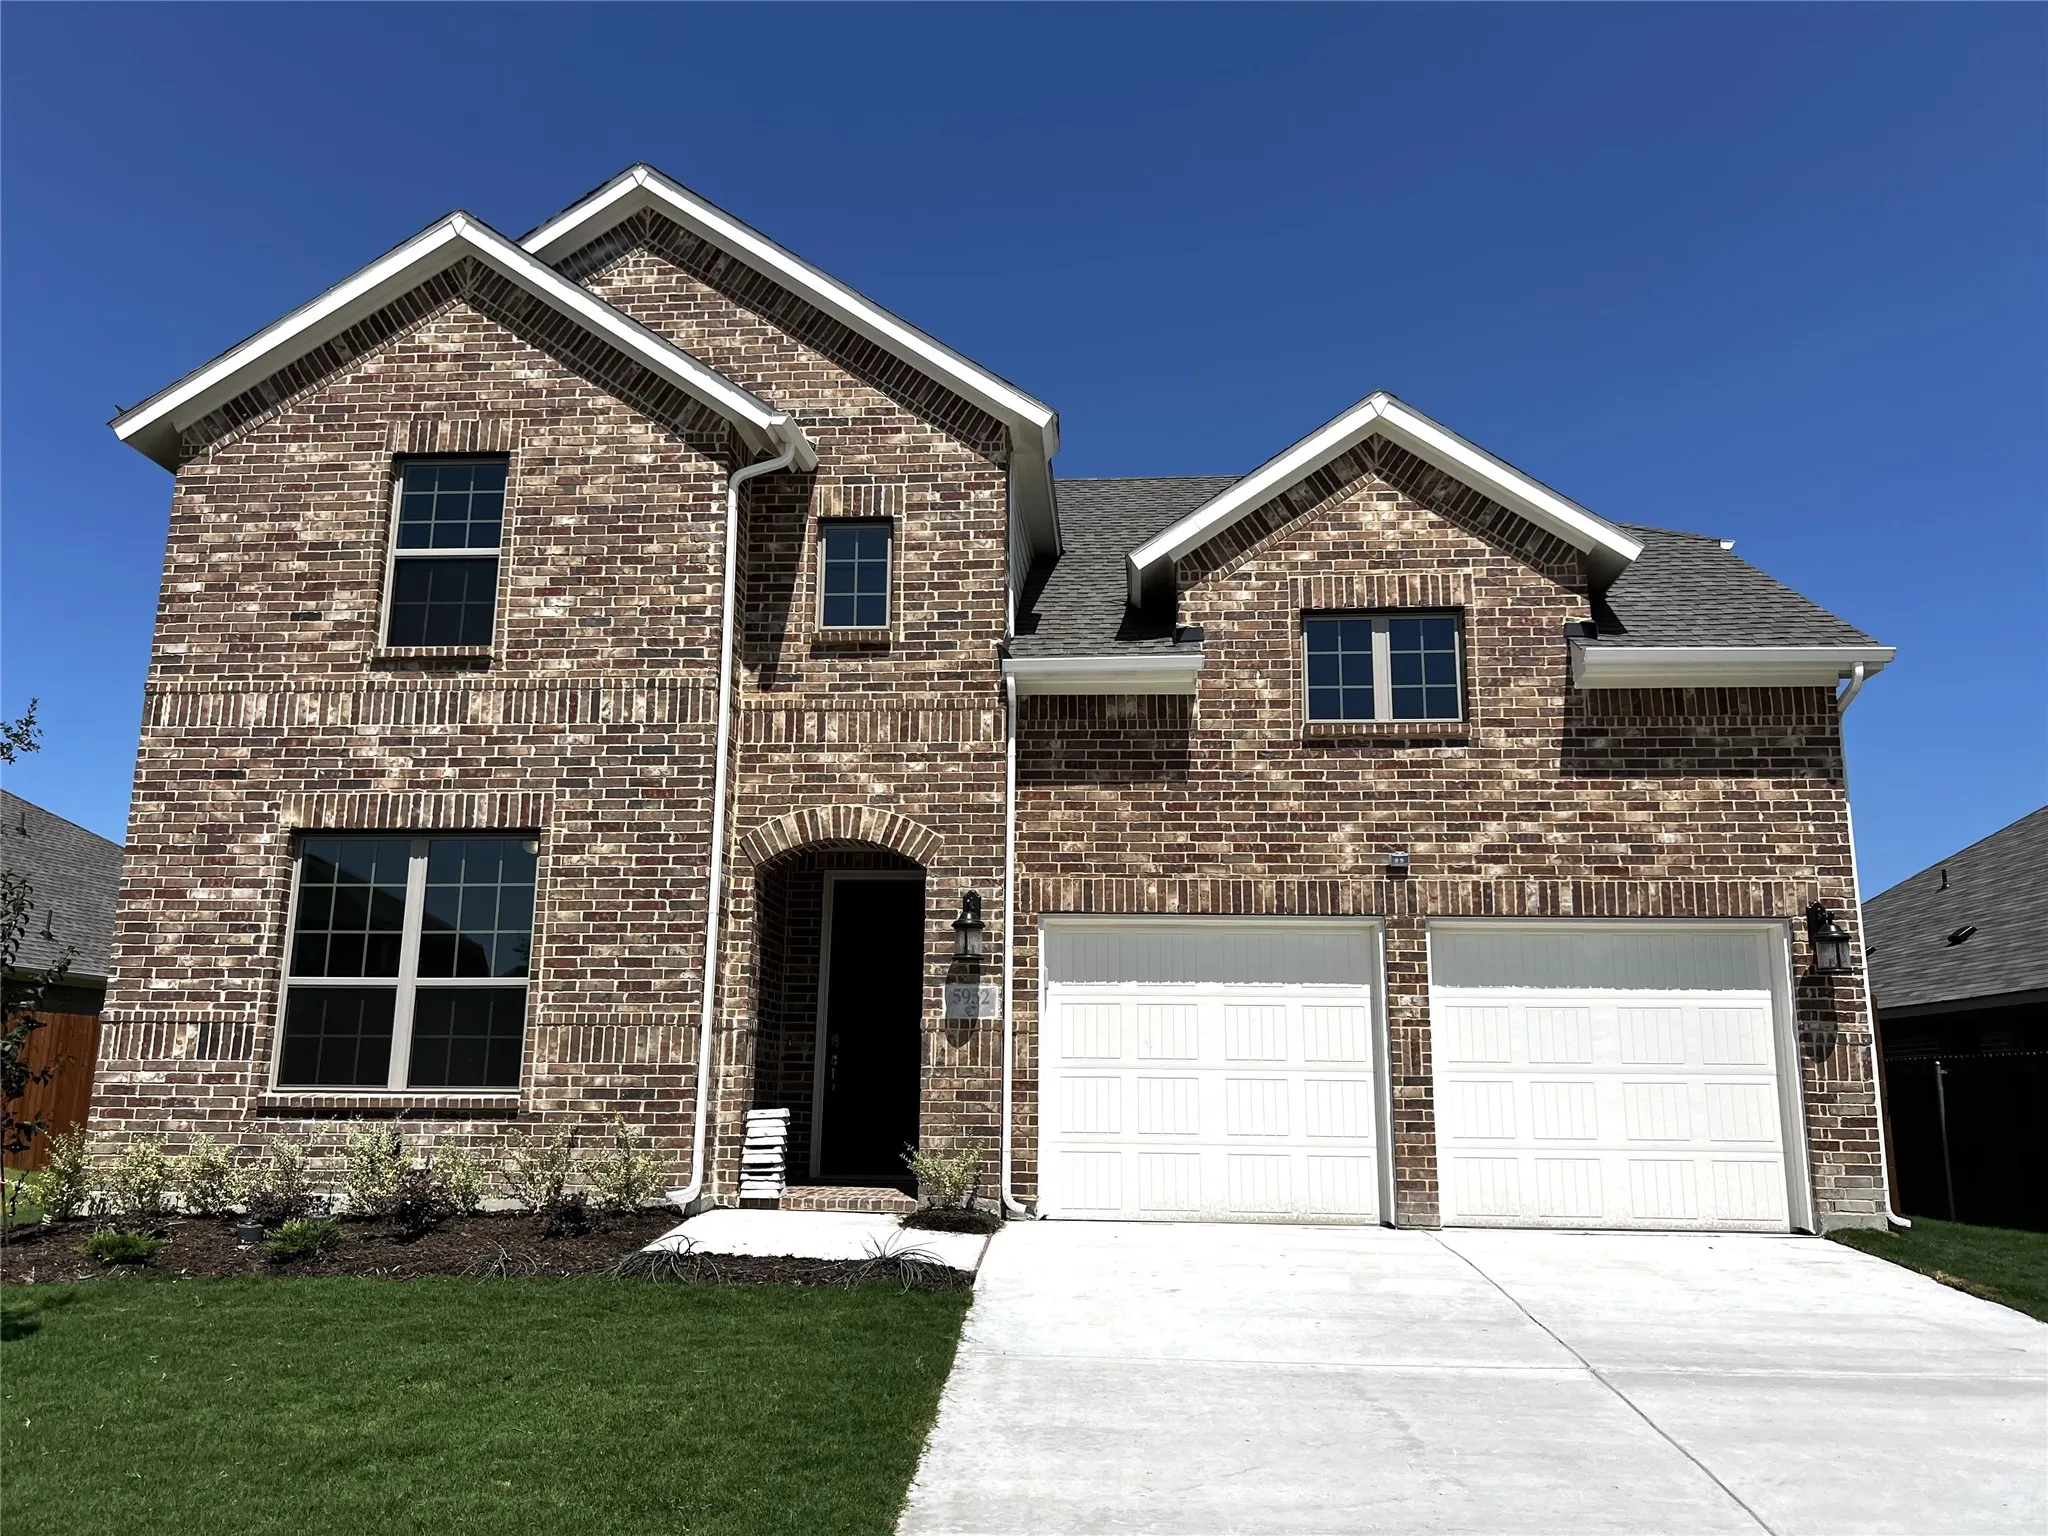
Fabulous home with 4 spacious bedrooms & 4 full bathrooms is located in a Master-Planned community-Marine Creek Ranch. Timeless Luxury Vinyl Planks throughout the common area greet you upon your entry. Two-story ceilings in the hallway and family room with open-to-below features. A secondary bedroom downstairs with proximity to the bathroom is perfect for the kids in-laws.
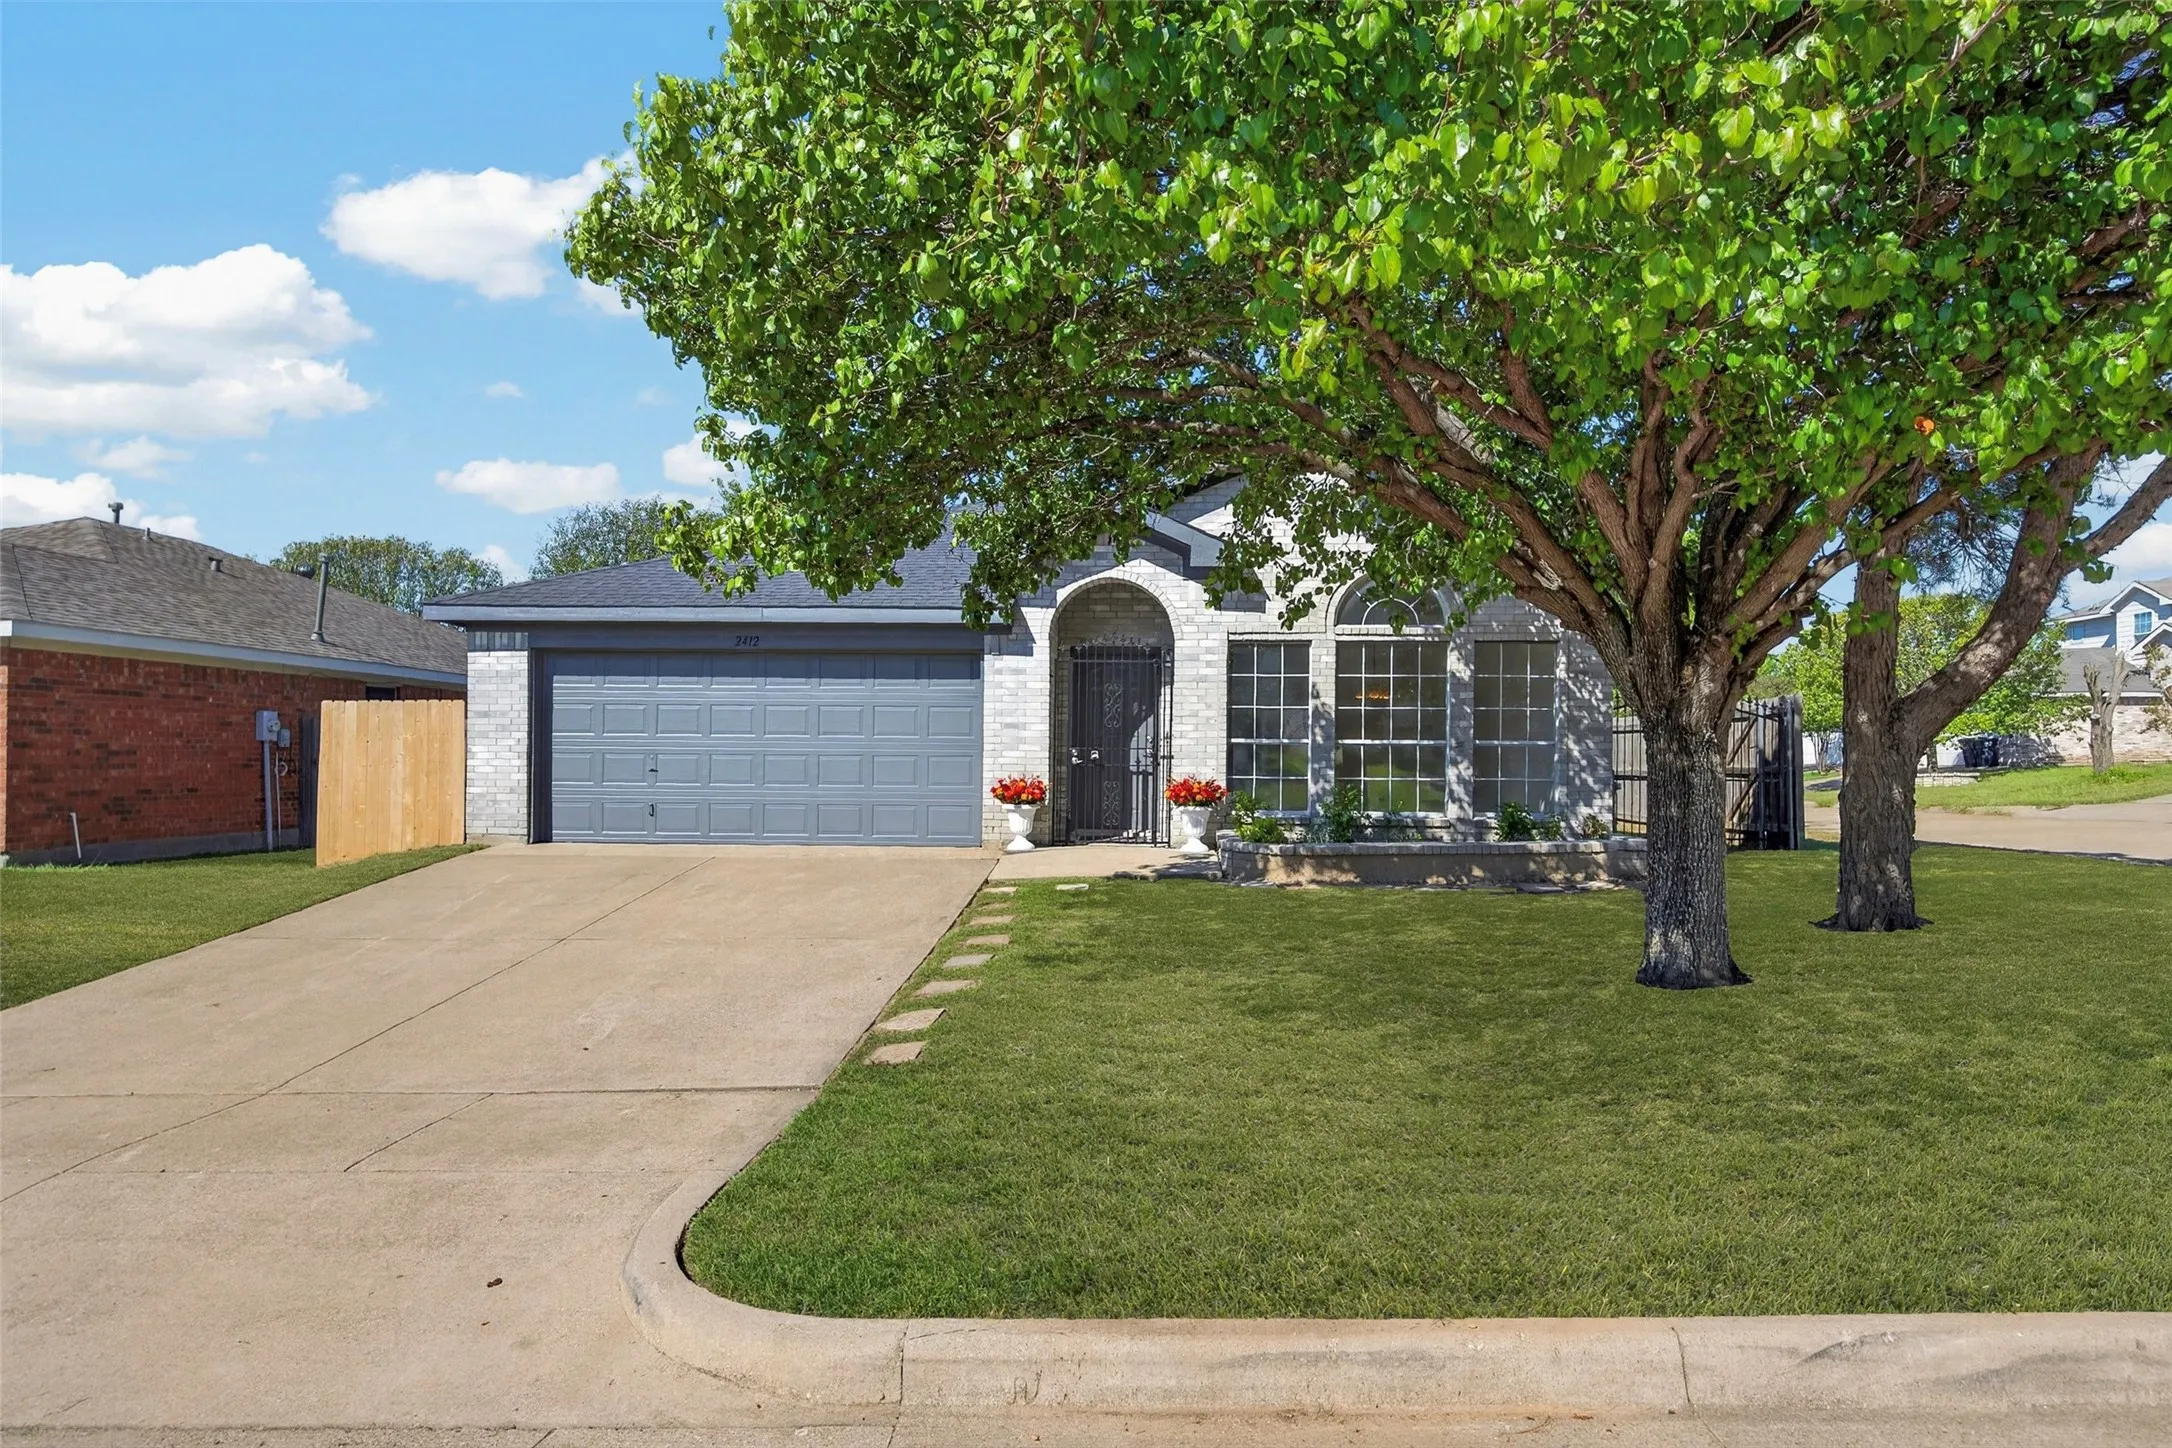
Welcome home to this beautifully updated 3-bedroom, 2-bath residence situated on a desirable corner lot! Fresh paint, luxury vinyl flooring, and gorgeous quartz countertops create a bright, inviting atmosphere throughout.
5 Bedrooms + Office, Primary Suite Down, Game Room, Keller ISD
Welcome to this beautifully designed two-story home in the sought-after Heritage community, offering generous living space and a flexible floor plan. A grand entry with soaring ceilings opens to a light-filled living room with fireplace and an open-concept kitchen and breakfast area—perfect for everyday living and entertaining.
MLS# 21352619- Built by Trophy Signature Homes - Ready Now! ~ Perfect proportions and an abundance of well-placed features make the Oscar a blockbuster design you'll love coming home to. Say hello to the sun as it streams through oversized windows in your primary suite.
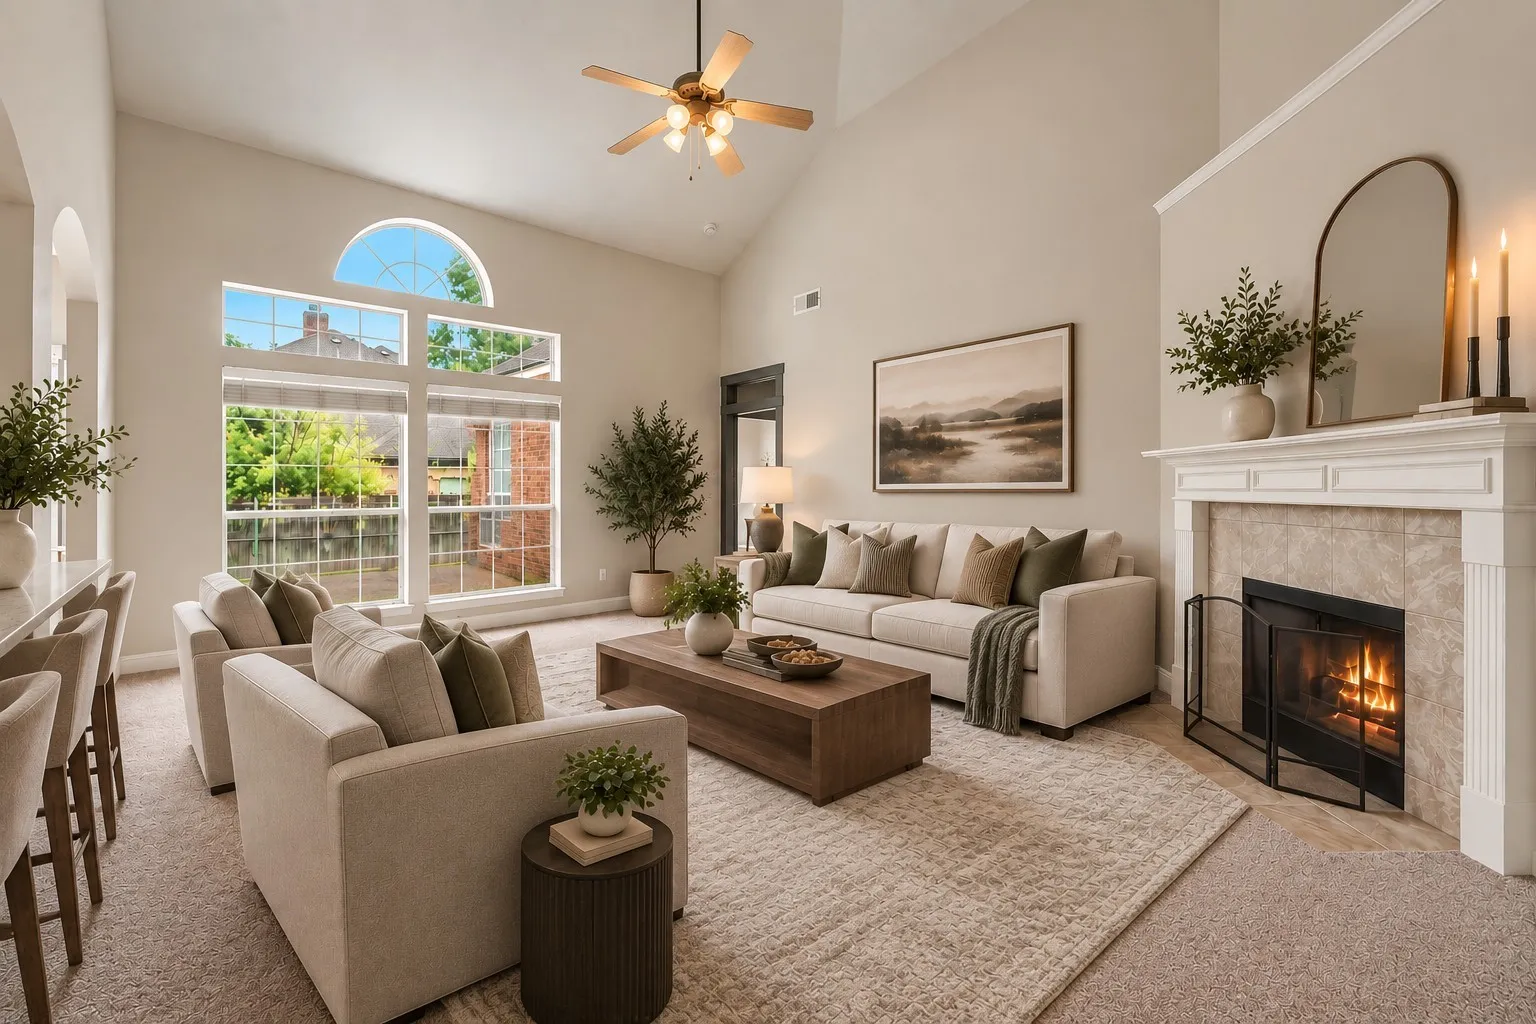
Lovingly cared for by its owners since 1992, this charming home offers a comfortable layout, inviting living spaces and a welcoming feel throughout. High ceilings create an open, airy atmosphere, complemented by abundant natural light. The living room features a beautiful fireplace accented with updated California stone, creating a warm focal point for relaxing or entertaining.
RARE 3-bedroom, 3.5-bath corner townhome located in the heart of Downtown Fort Worth! Welcome to 644 E Bluff Street, a sophisticated urban retreat that perfectly blends lock-and-leave convenience with spacious, comfortable living.From the moment you arrive, the home's striking architecture and clean lines make a lasting impression.
CHISHOLM TRAIL RANCH BEAUTY! Lovely home offers thoughtful design, quality finishes, upgrades and an easy-flowing single-story floor plan. Built by Trendmaker, the Kensington plan features a private primary suite, secondary bedrooms, formal dining, butler's pantry, spacious family room, open kitchen and large breakfast area designed for both everyday living and entertaining.
Some houses are just houses. This one feels like home the moment you walk in.
This stunning 5-bedroom, 4-bath home in one of southwest Fort Worth's most beloved neighborhoods checks every box and then some.
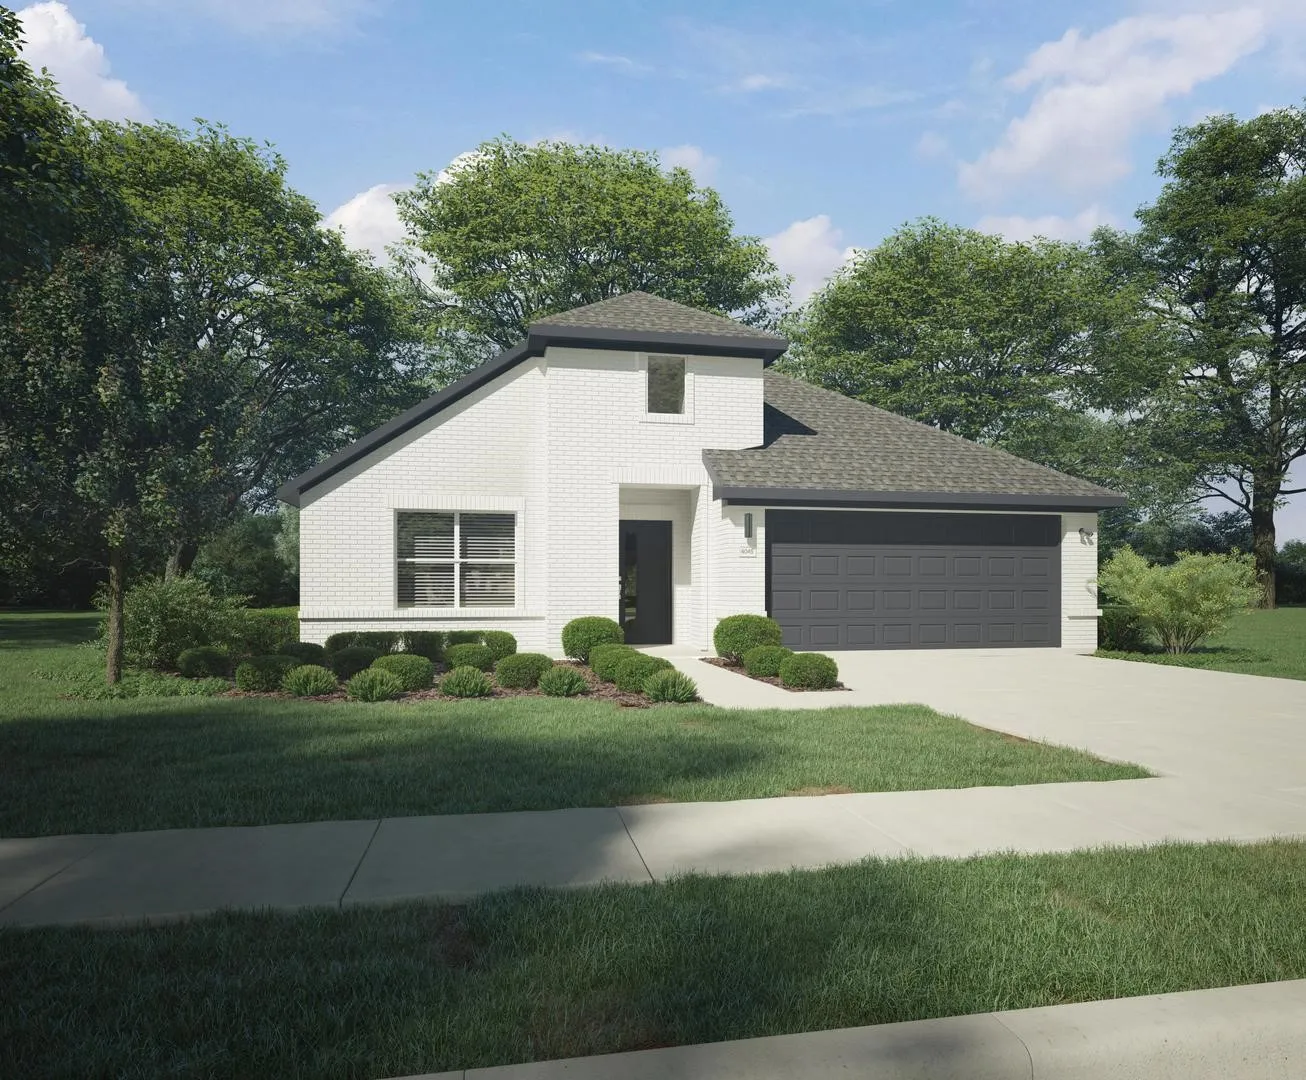
Charming and compact, the Hadley maximizes space without sacrificing style. A bright kitchen and cozy living room make it easy to feel at home the moment you walk in. The split-bedroom layout offers peace and quiet when needed, while still feeling wonderfully connected. Perfect for first-time buyers or downsizers seeking comfort and charm.
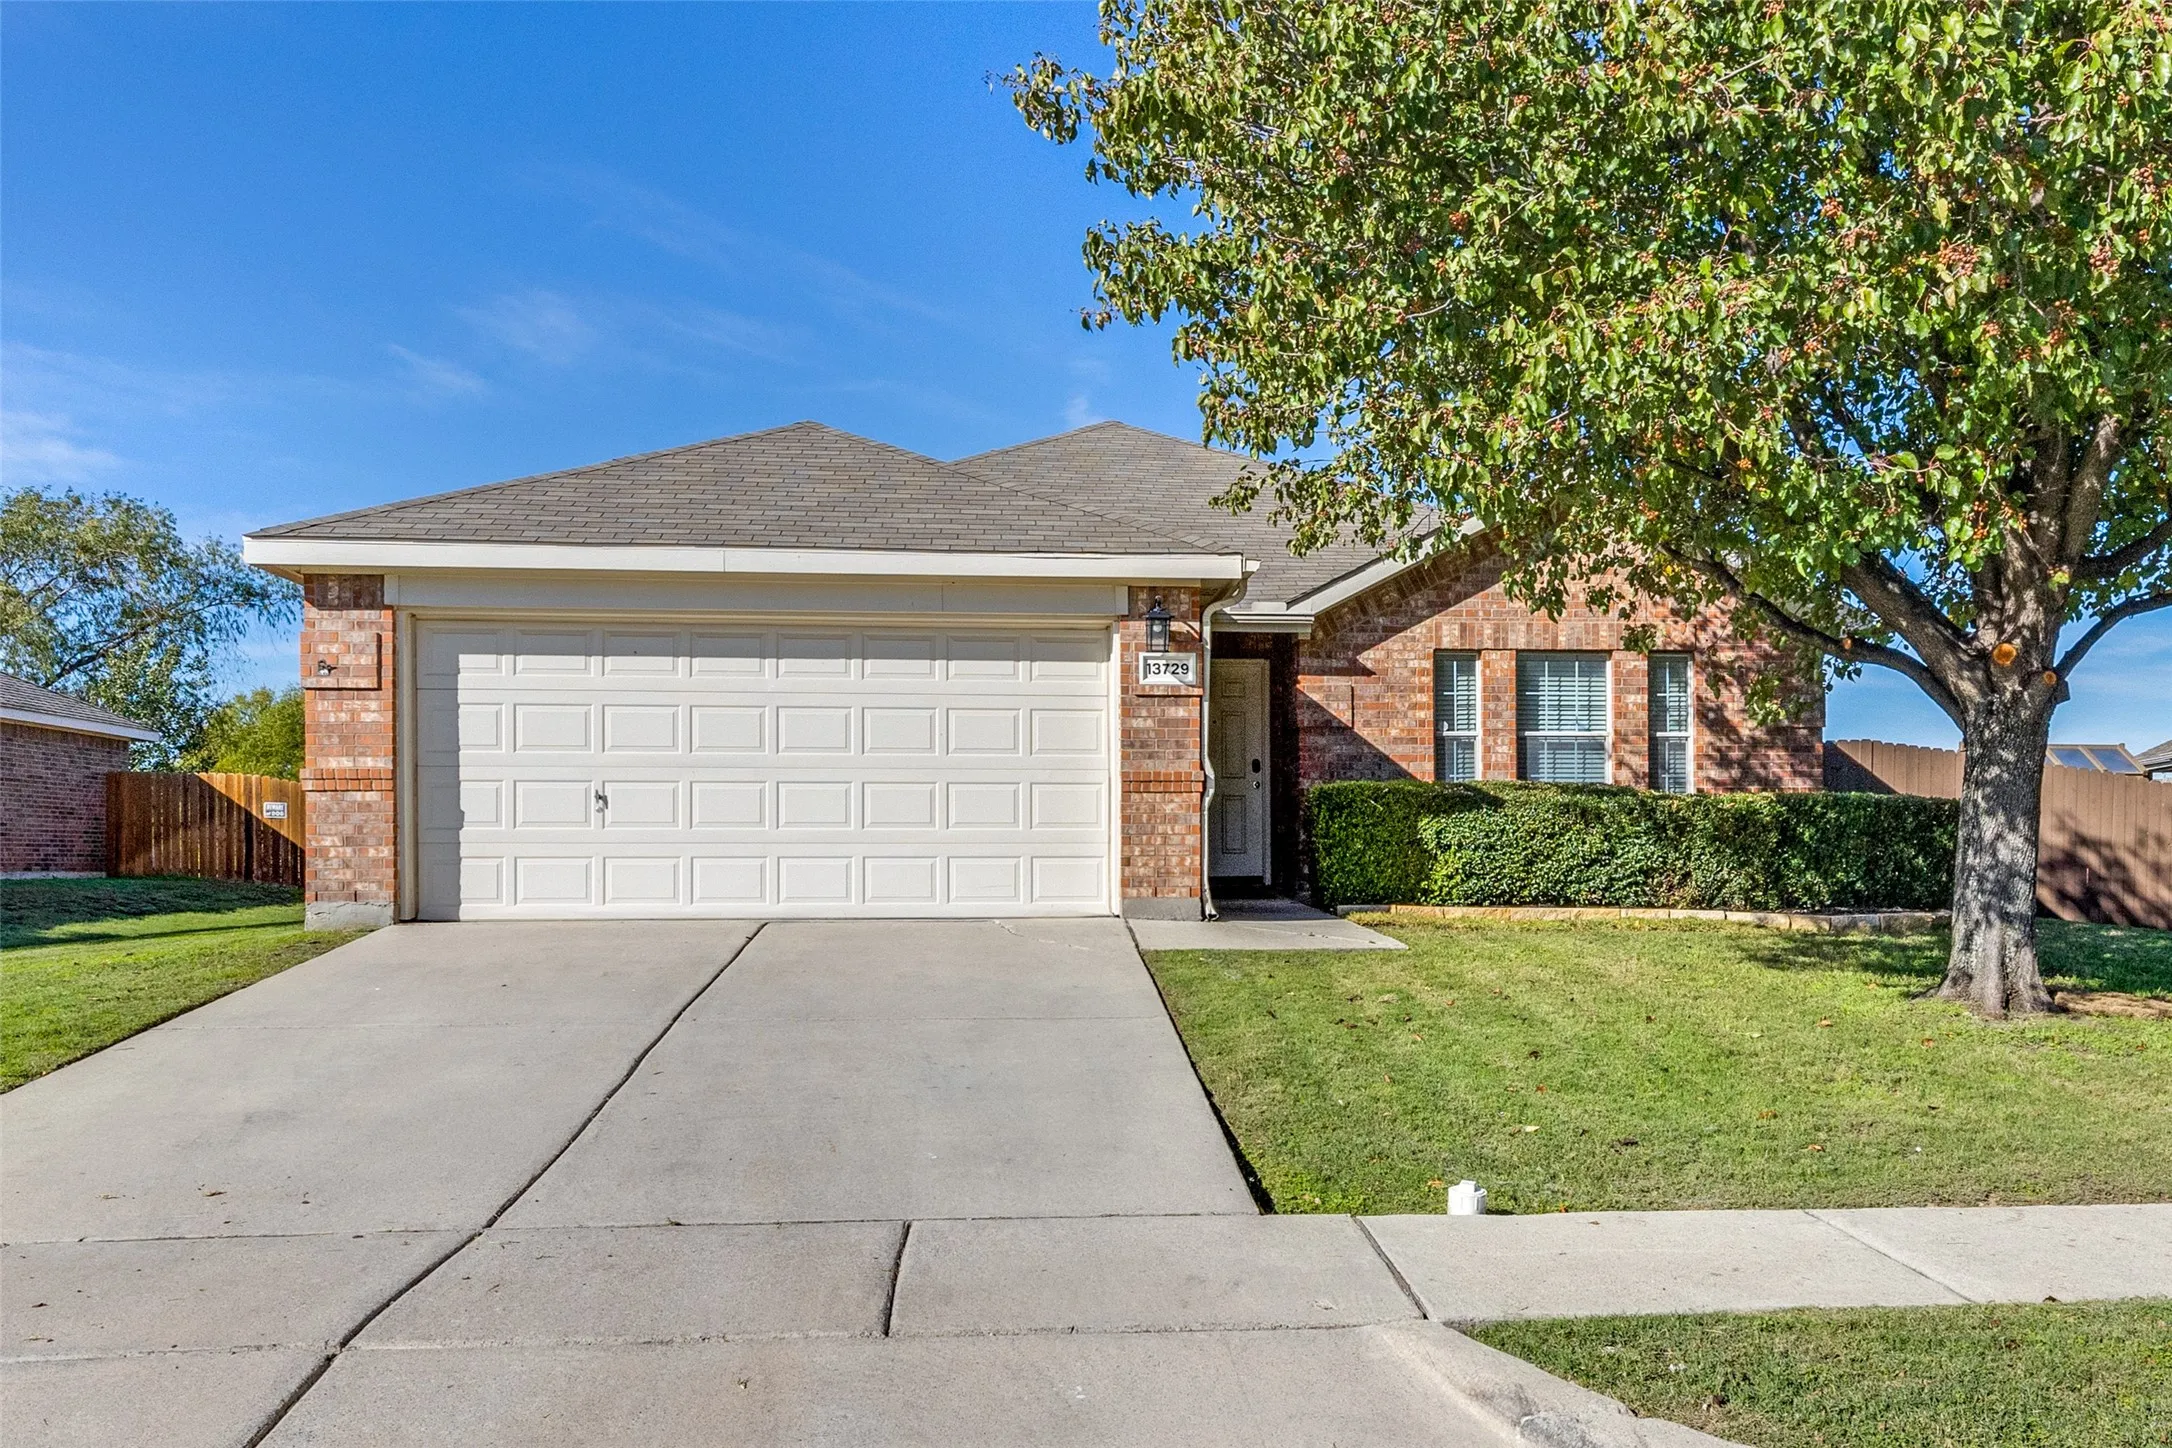
13729 Village Vista Drive, Fort Worth, Texas 76052
3Bedroom(s)
2Bathroom(s)
2Parking(s)
32Picture(s)
1,868Sqft
5.5% ASSUMABLE INTEREST RATE or take advantage of the FREE 1 Year temporary 1% rate buy down through preferred lender. Welcome to this stunning home in the highly desirable Sendera Ranch community in Haslet! Nestled on one of the largest lots, this property backs up to a serene greenbelt and scenic trails, offering privacy and picturesque views with no rear neighbors.
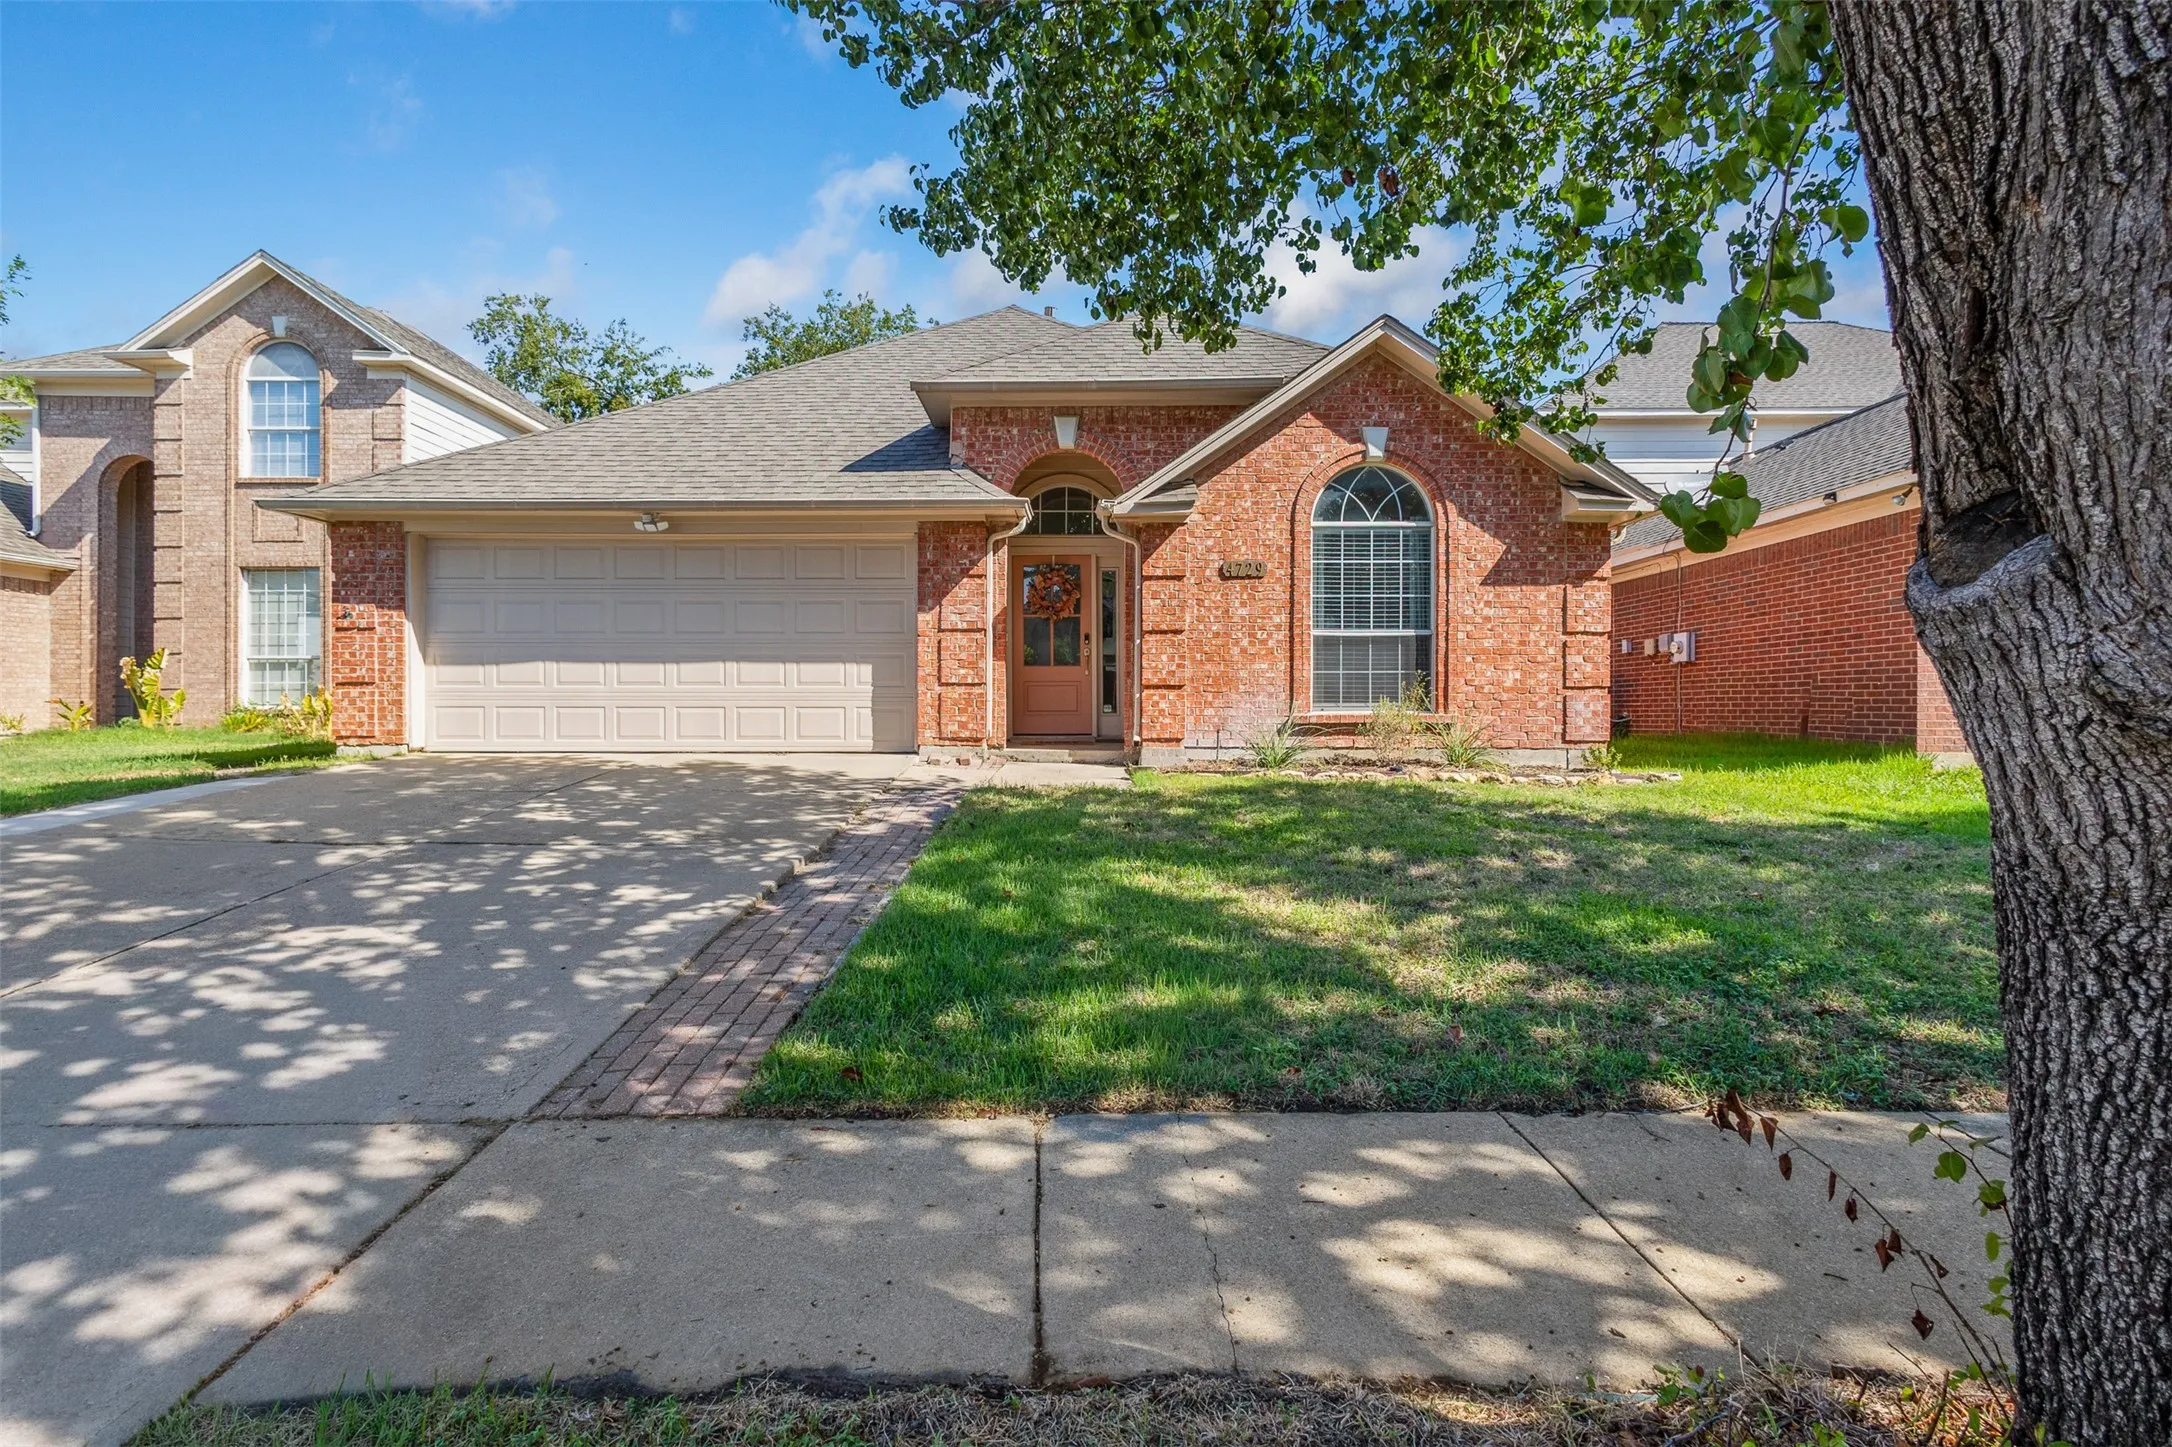
Welcome home to 4729 Grant Park Ave, a beautifully remodeled 4-bedroom, 2-bathroom home offering 1,886 square feet of thoughtfully updated living space. Step inside to find durable, low-maintenance LVP flooring flowing seamlessly throughout the main living areas, while the bedrooms feature plush new carpet for a cozy, comfortable touch.
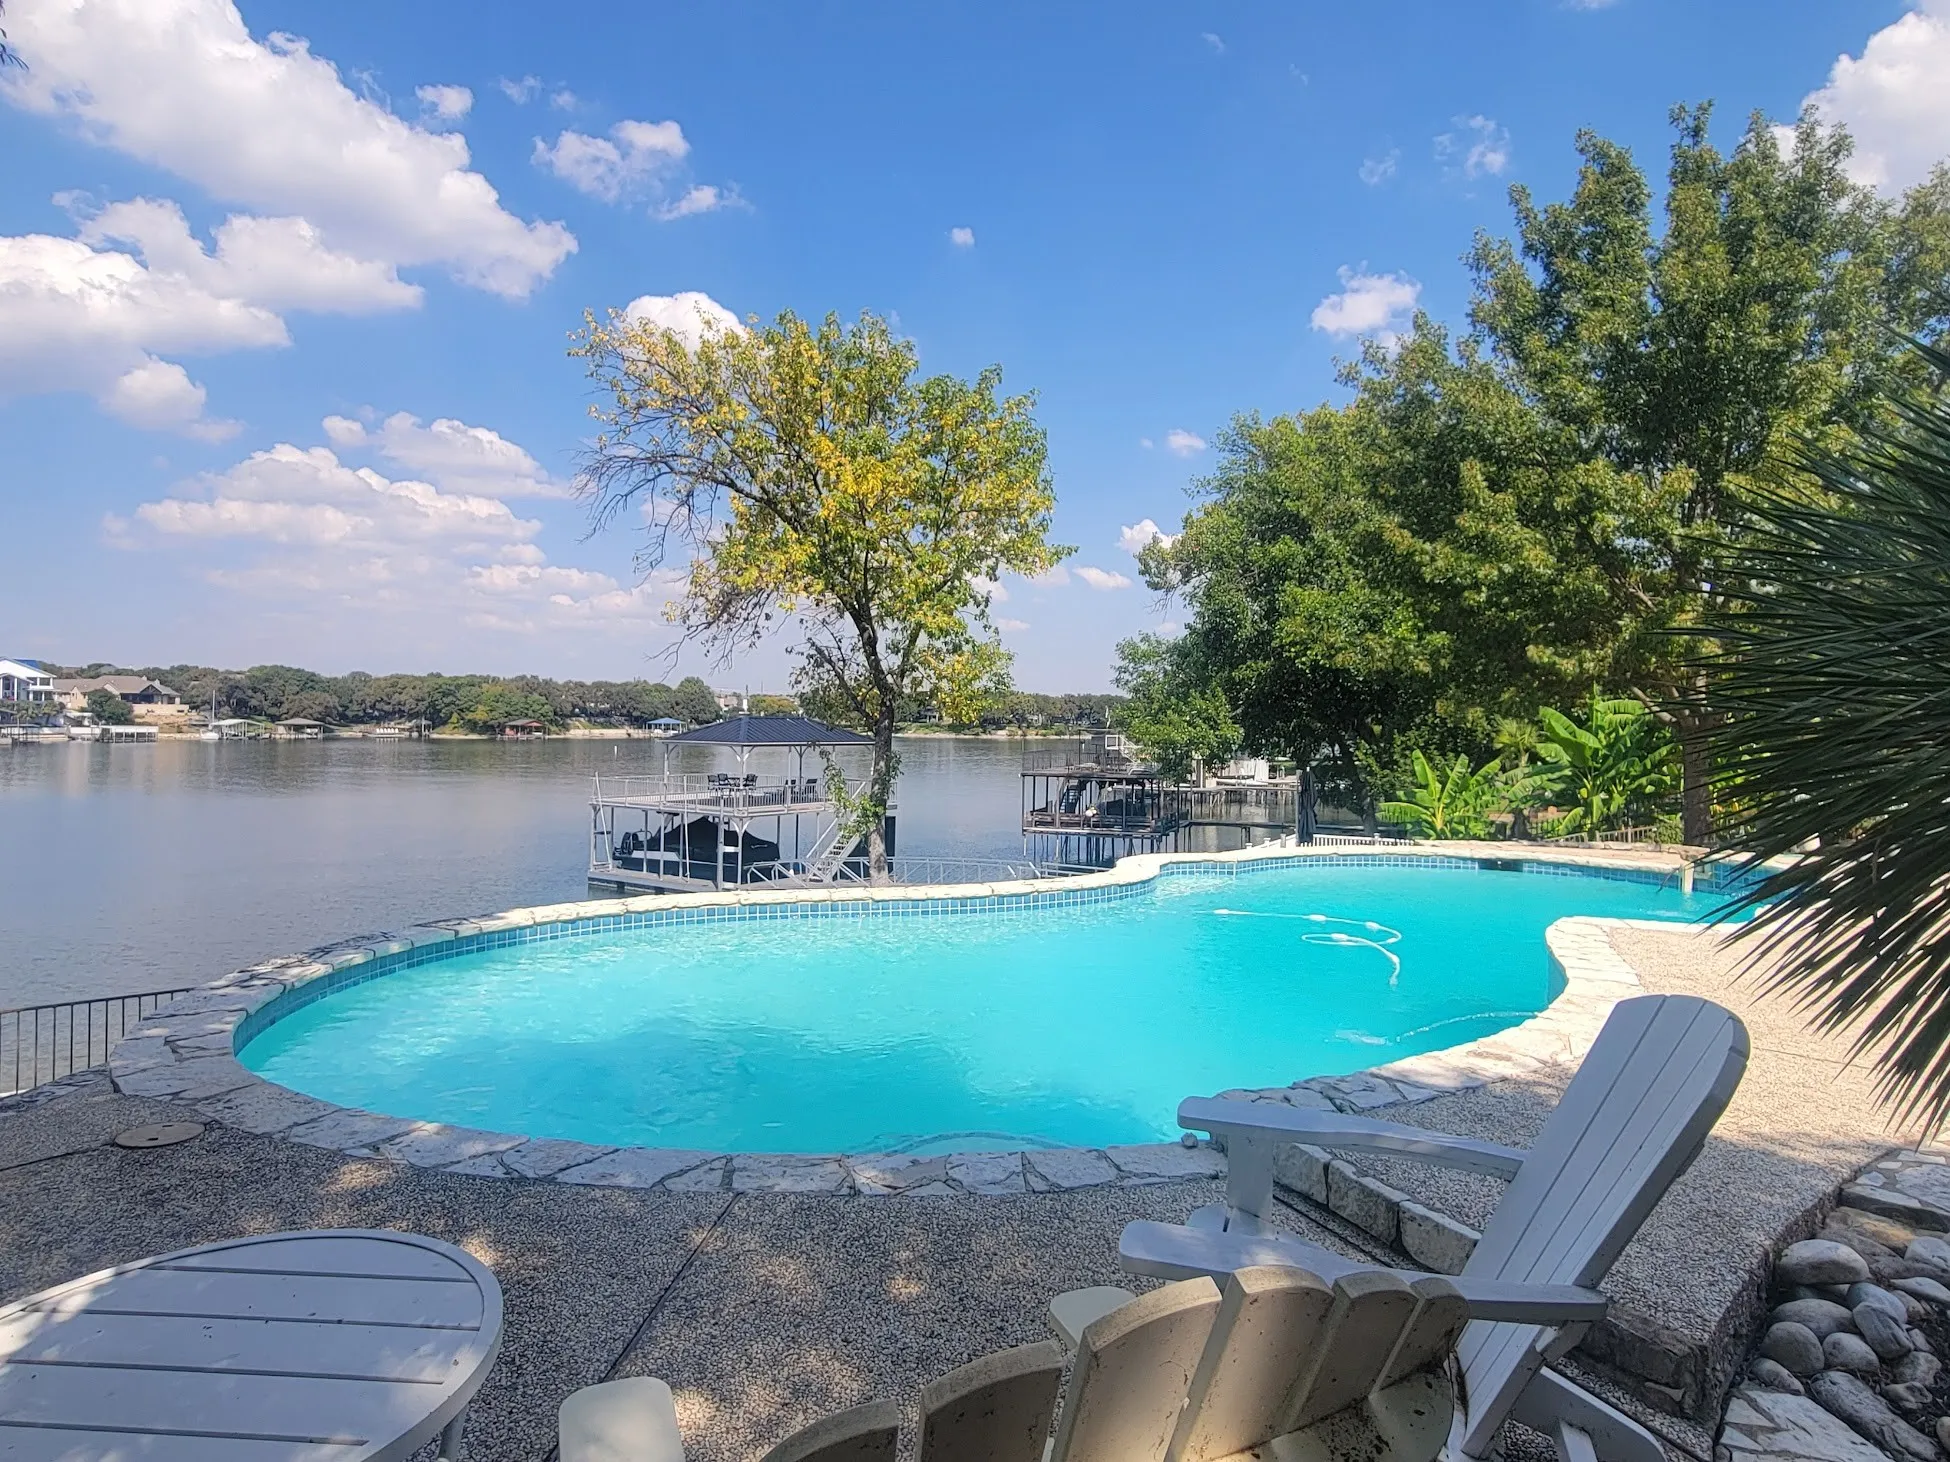
Stunning Builder’s Personal Home in Hills of Lake Country – Lakefront Community with Panoramic Views.
Exceptional 2020 custom home built by the owner as his personal residence. Constructed with premium ICF (Insulated Concrete Forms) walls — no exterior wood framing and advanced foam insulation — engineered to withstand winds over 200 mph.
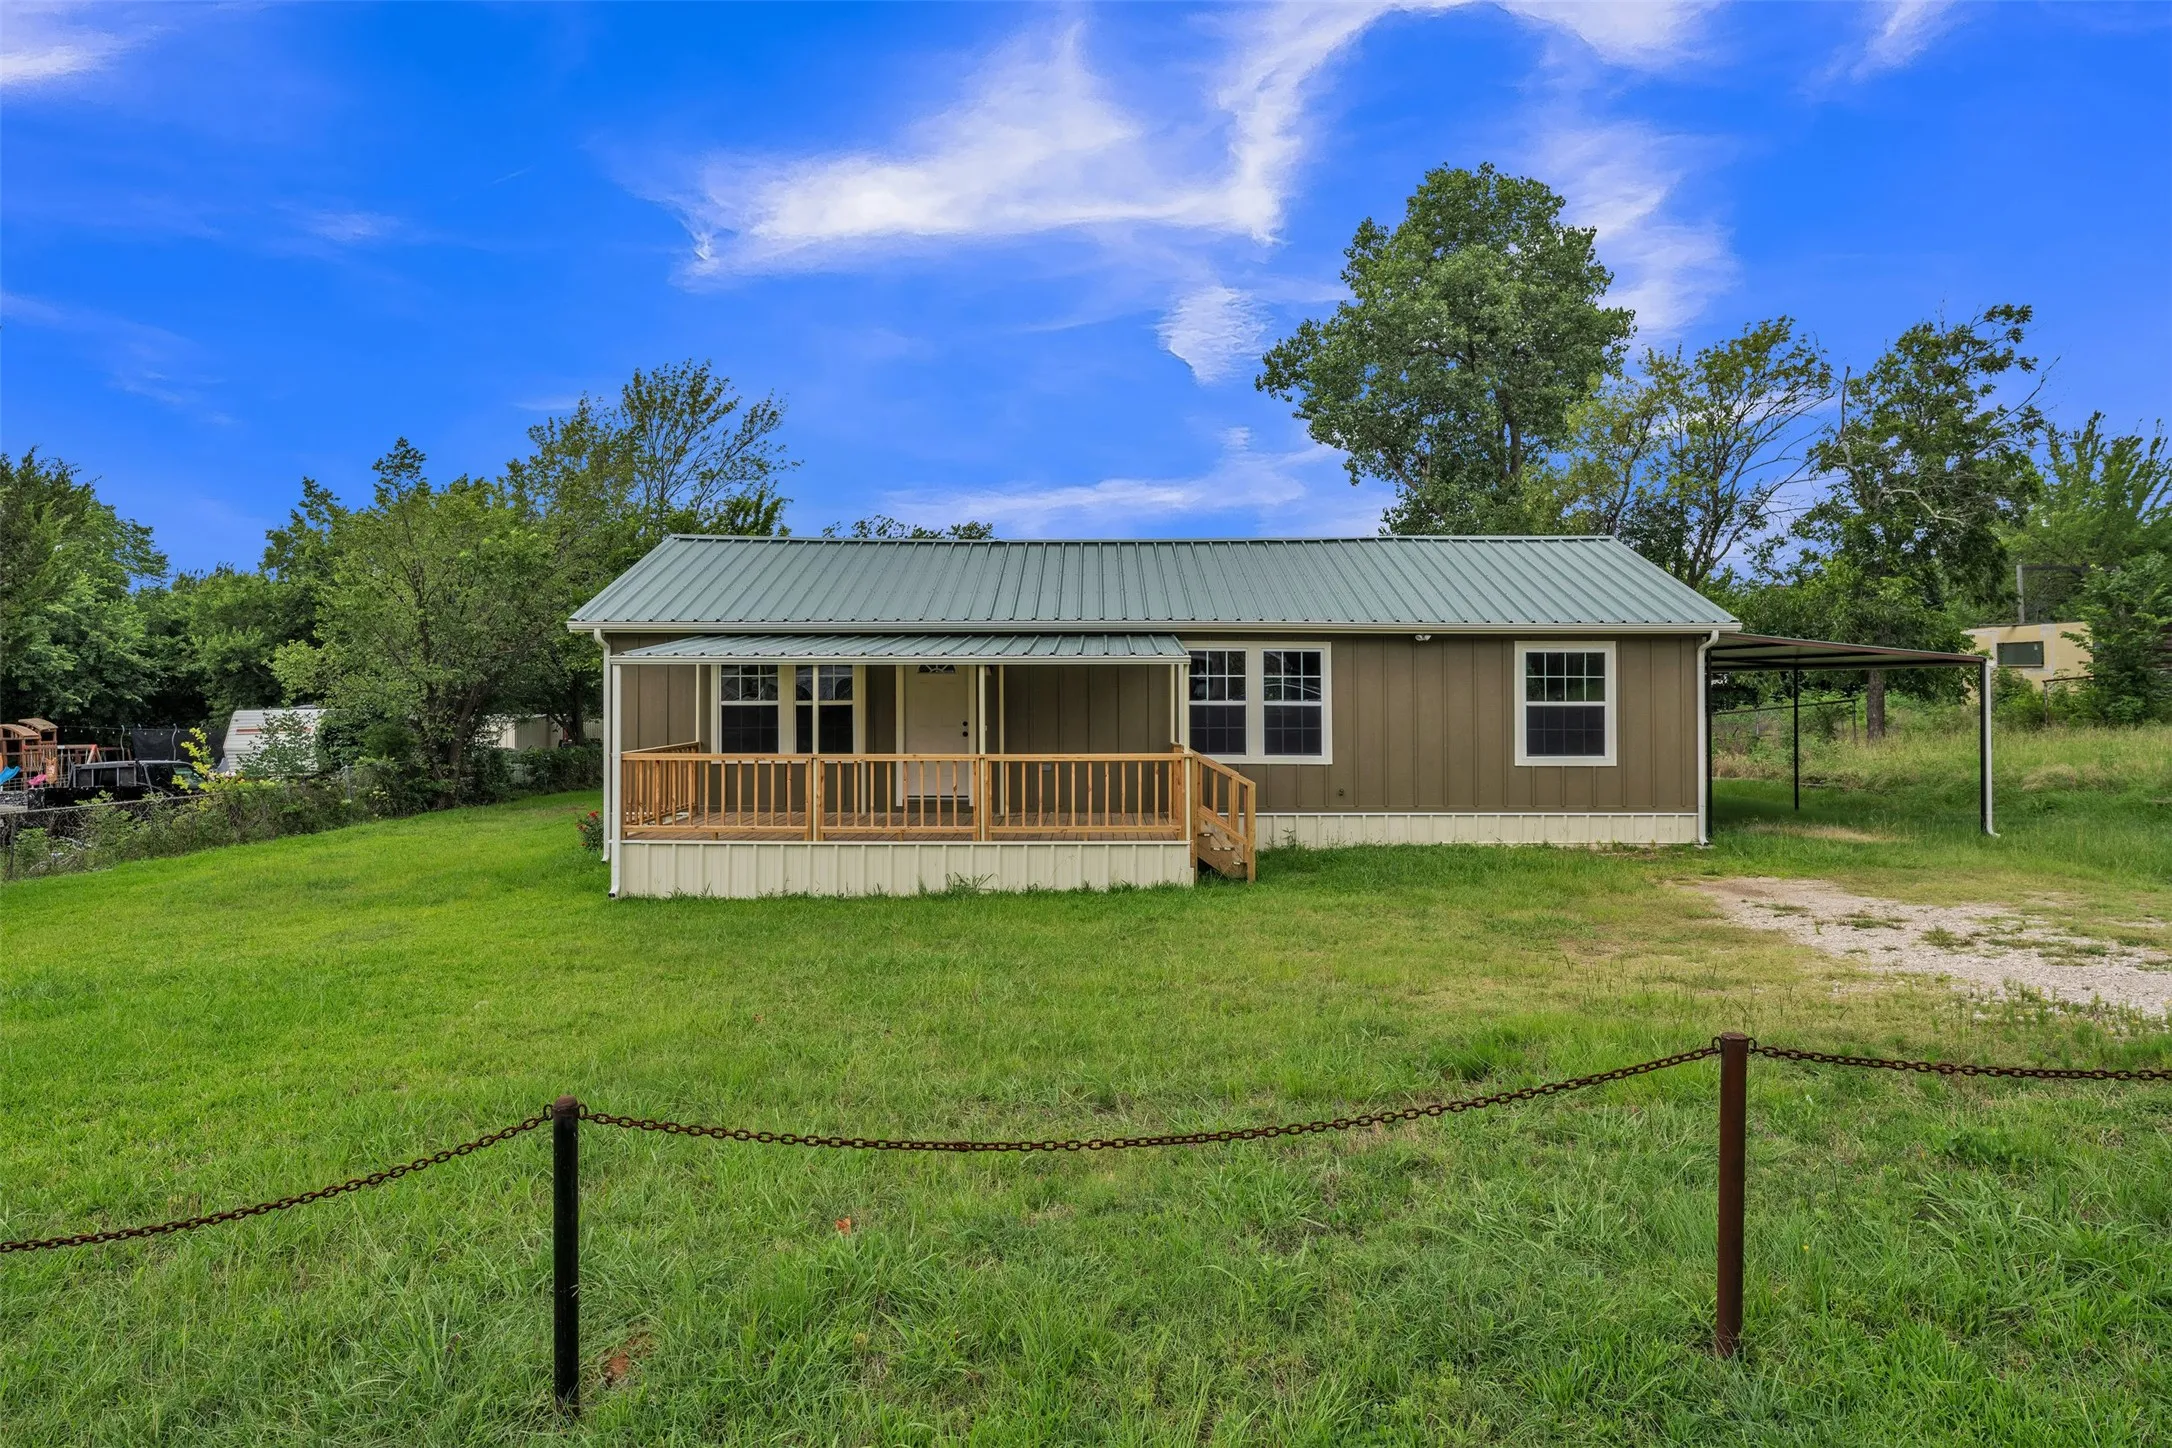
Situated on 1.5 acres in highly sought-after Northwest ISD, this charming home offers space, comfort, and flexibility! The open-concept layout features a large, beautifully designed kitchen with ample cabinetry and workspace, perfect for everyday living and entertaining.
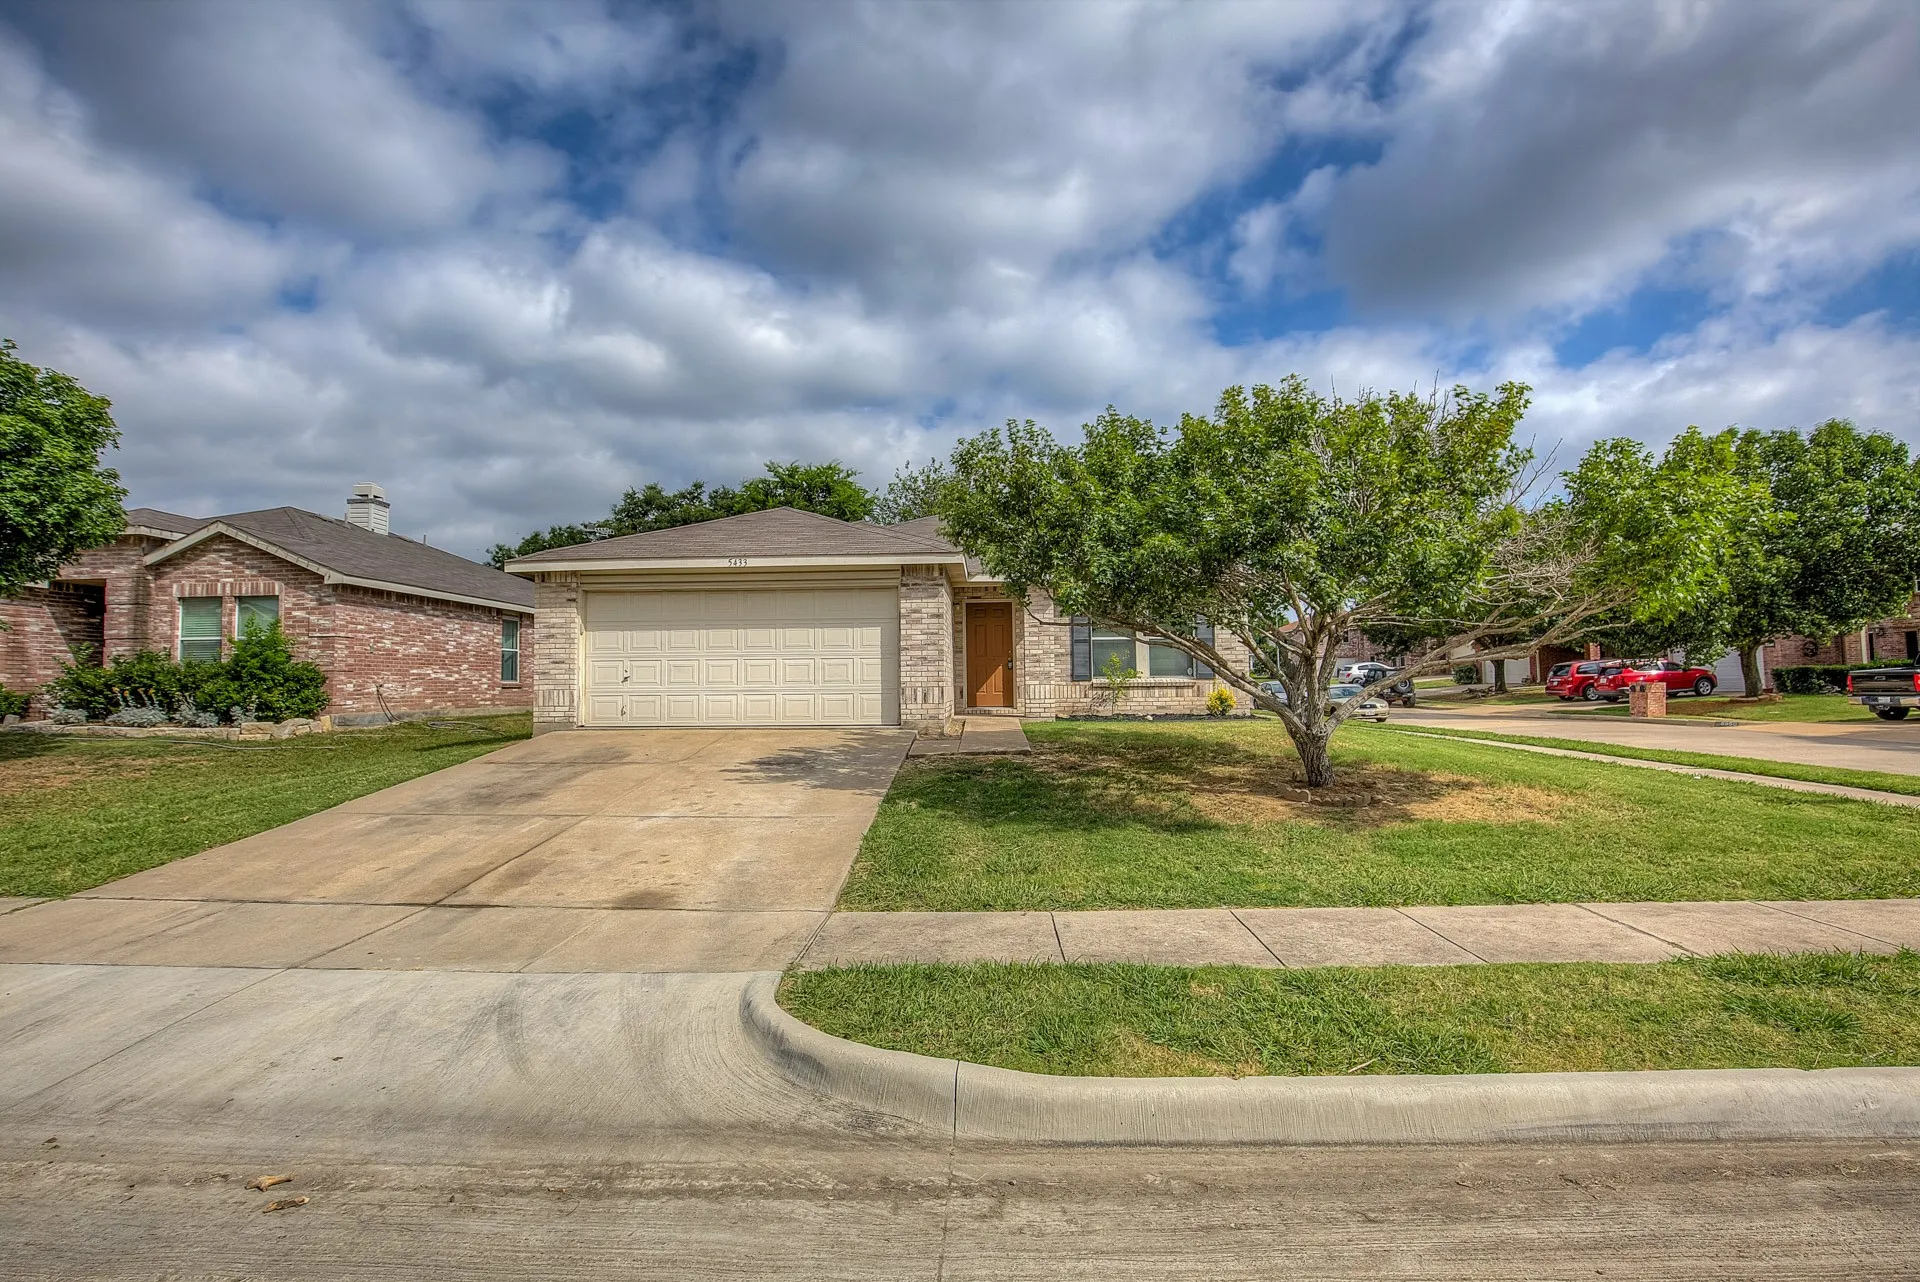
5433 Scotts Valley Street, Fort Worth, Texas 76244
3Bedroom(s)
2Bathroom(s)
2Parking(s)
32Picture(s)
1,868Sqft
You have to see this charming 3-bedroom, 2-bathroom residence in Fort Worth, Keller ISD, boasting a serene front yard shaded by a majestic tree. Inside, an airy open floor plan showcases laminate, vinyl, and carpeted floors, complemented by a spacious eat-in kitchen featuring built-in cabinets, a breakfast bar, dual sinks, an electric range, and a convenient walk-in pantry.
Welcome to this well maintained, one owner home located in highly regarded Keller ISD with convenient access to major freeways, shopping, dining, and everyday conveniences. This 1,919 sqft home offers three bedrooms, two full bathrooms, and a spacious flex area that can serve as a second living room, game room, home office, or additional multipurpose space.
** MORE THAN $50,000 IN UPDATES & UPGRADES ** Lakes of River Trails North * COMPLETE REMODEL MARCH 2026 * NEW SW Paint * NEW Luxury Vinyl Plank Flooring * NEW Light Fixtures * NEW Ceiling Fans * NEW Recessed Lights * NEW Blinds * NEW Bathroom Mirrors * NEW Electrical outlets * Kitchen Cabinets: Ash with NEW STAIN & 2in crown moulding * Breakfast bar * Fireplace : LIME-WASH * Raised Ceiling
Welcome to Tranquility — a beautifully updated home that blends charm, comfort, and country living. Located within highly sought-after Mansfield ISD, this property offers space and peace. Inside, you’ll find real wood flooring throughout the bedrooms and main living area, granite countertops, and a thoughtfully designed kitchen featuring custom cabinets and a view of the lake.
Settle into a New home in Wellington where thoughtful design, natural light, and versatile spaces come together beautifully. The Belmont plan offers 4 bedrooms, 3 baths, a dedicated study, and a spacious loft, creating a well-designed layout with room to live, work, and relax. The large open-concept kitchen features an island and connects to a generous living room with vaulted ceilings.
Exceptional waterfront home with contemporary design set against the stunning backdrop of Eagle Mountain Lake. Nestled in the prestigious Lake Country community. The seamless flow between living, dining and kitchen areas enhances the home's spacious feel. Featuring white oak flooring throughout home that adds warmth and elegance.
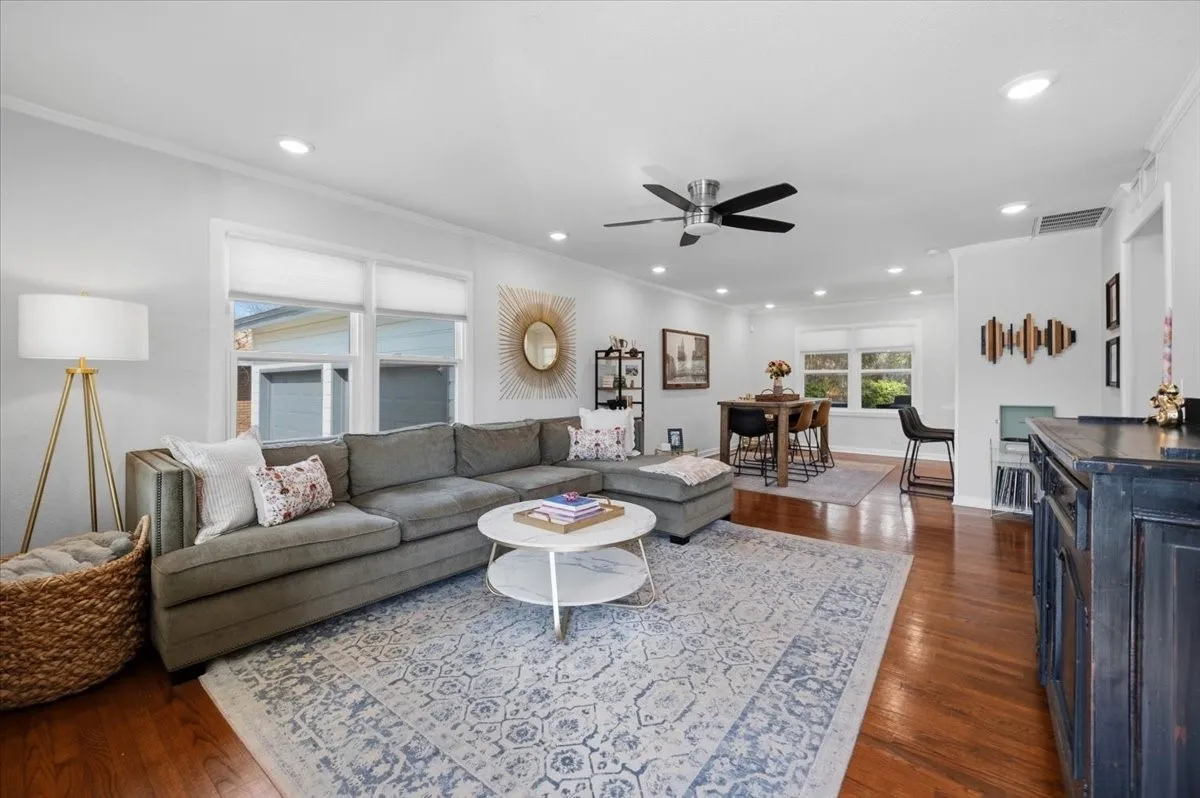
Welcome home to this beautifully updated 3-bedroom, 2-bath home offering modern finishes, an open-concept layout, and a peaceful oversized lot. The spacious living room flows seamlessly into the kitchen and dining area, creating the perfect space for entertaining or everyday living.
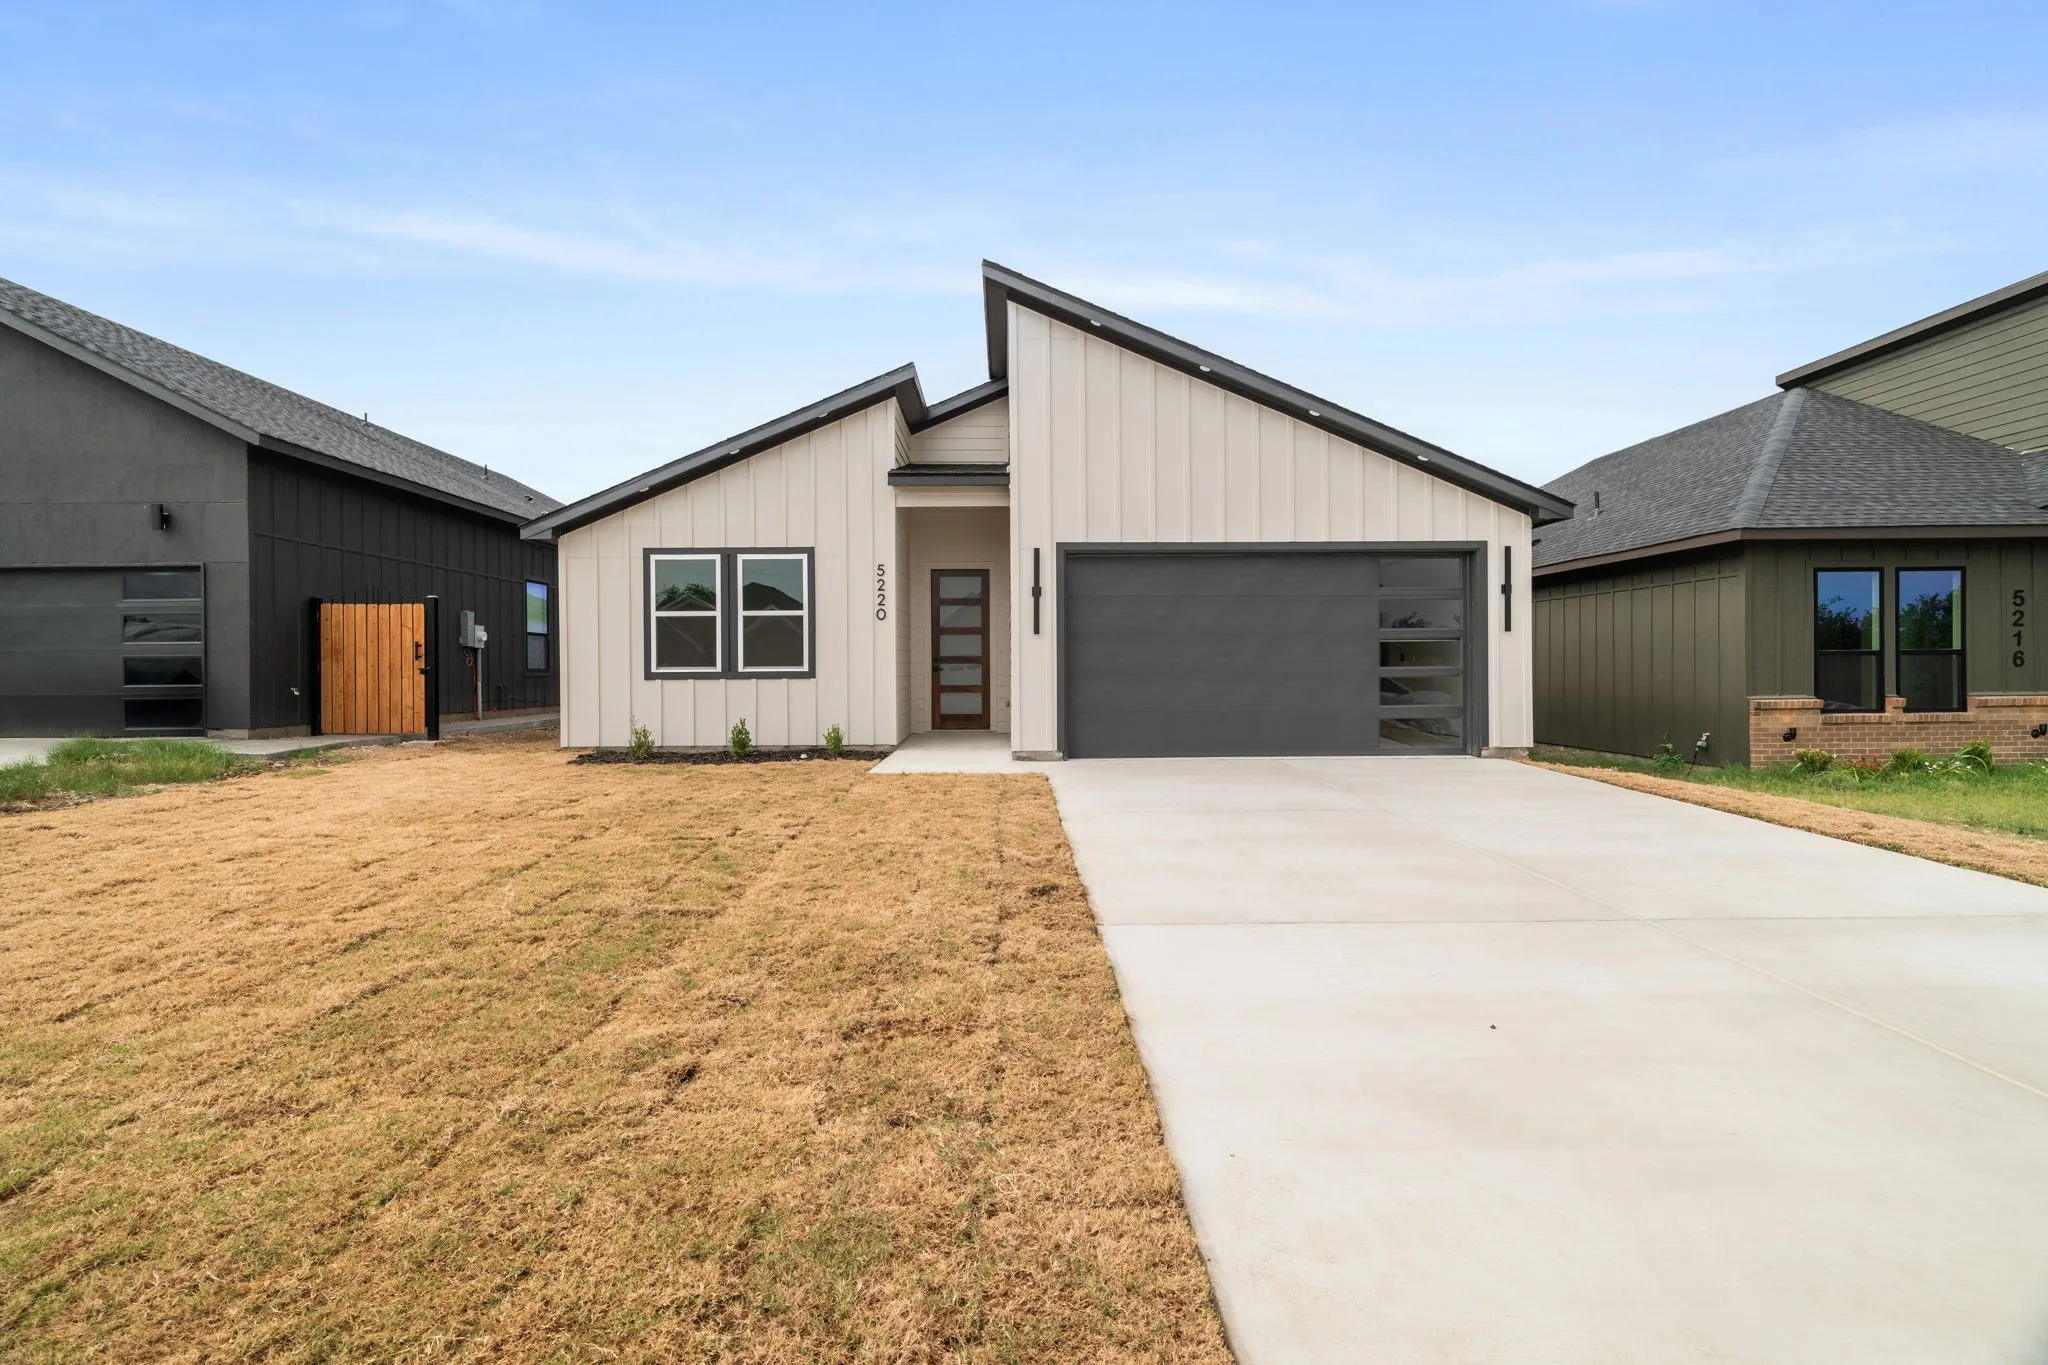
MULTIPLE OFFERS RECEIVED! PLEASE SUBMIT YOUR BEST AND FINAL BY WEDNESDAY, AUGUST 19 AT 5PM! Introducing this beautifully crafted 3 bed, 2 bath new construction home ideally located near The Shops at Clearfork, TCU, and Dickies Arena. This thoughtfully designed home combines modern style, comfort, and functionality.
Enjoy peaceful greenbelt views and thoughtfully updated living in this charming one-story home. Ideally positioned across from the community greenbelt with hike and bike trails, the home offers a scenic outlook while still being conveniently located near shopping, dining, and everyday amenities.
A unique opportunity in a fantastic Fort Worth location! 4709 Driskell Blvd offers a move-in ready main home plus a separate garage-conversion ADU, creating flexible options for multi-generational living, guest quarters, or potential rental income. Live in one and lease the other, or explore the possibilities of utilizing both spaces as income-producing property.
Recently Renovated House with a new (2026) Carpet and a recently remodeled kitchen and flooring.
A walking trail is less than 1 minute away from the house. Located on quite street and in Keller ISD.
Perfectly situated on a huge lot at the end of a quiet street with green space and undeveloped land next door, offering an exceptional sense of privacy and room to enjoy the outdoors. Located just 13 miles from the Stockyards, 8 miles from AT&T Stadium, and 9 miles from Downtown Fort Worth, you'll enjoy easy access to some of the area's most popular destinations.
Charming three-bedroom, two-bath rental featuring an inviting open floorplan with plenty of space to live and entertain. Enjoy two spacious living areas, including one with a cozy woodburning fireplace, plus two dining spaces that offer flexibility for everyday living.
Welcome to this spacious and well-cared-for home in the desirable West Fork Ranch community! With 4 bedrooms, 2.5 bathrooms, a dedicated office, and a game room, there’s plenty of space for everyday living, working from home, and entertaining.The open floor plan makes it easy to gather with family and friends.
BRAND NEW energy - efficient home Aug 2026! Skip your commute and work from home in flex room turned home office. White cabinets with veined white quartz countertops, muted beige EVP flooring with light taupe carpet.