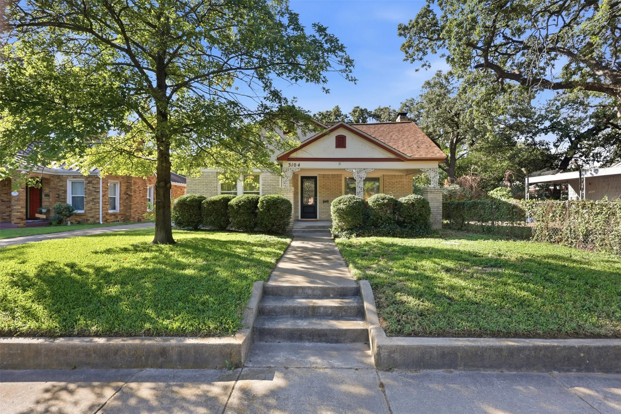
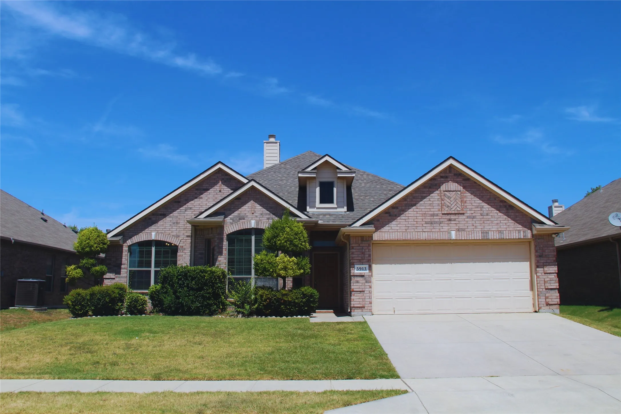
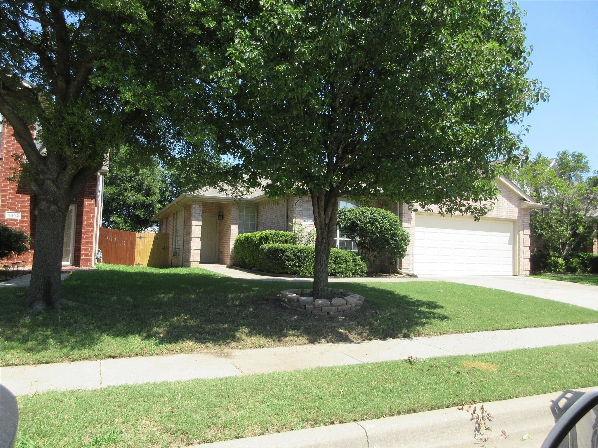
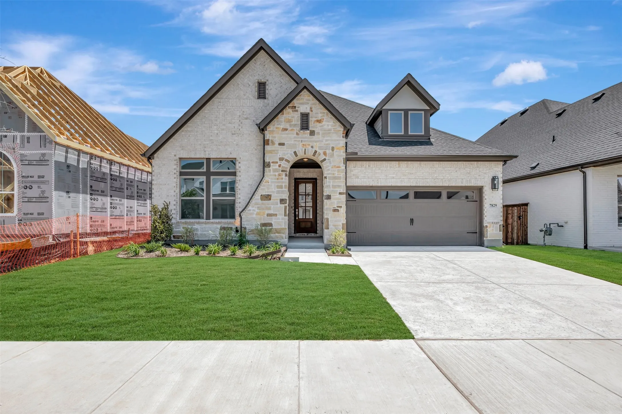
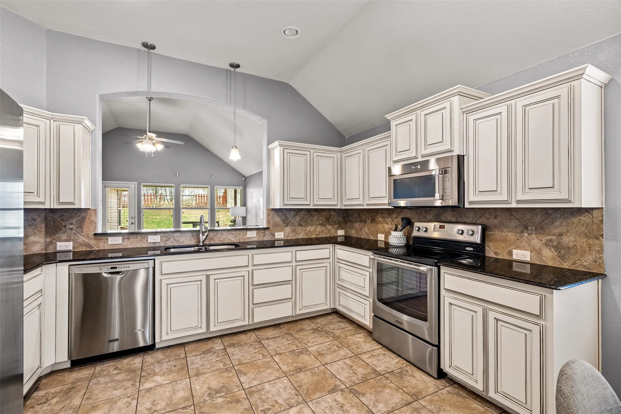
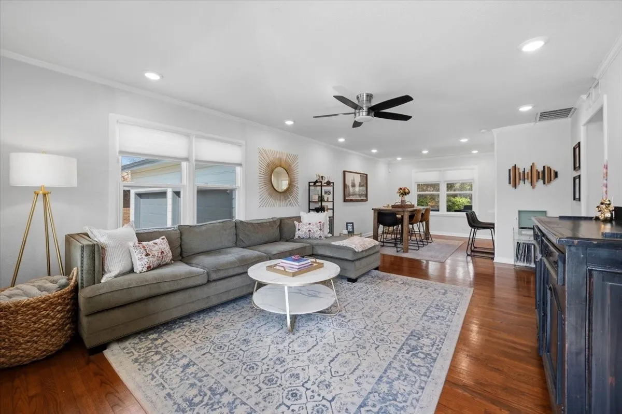
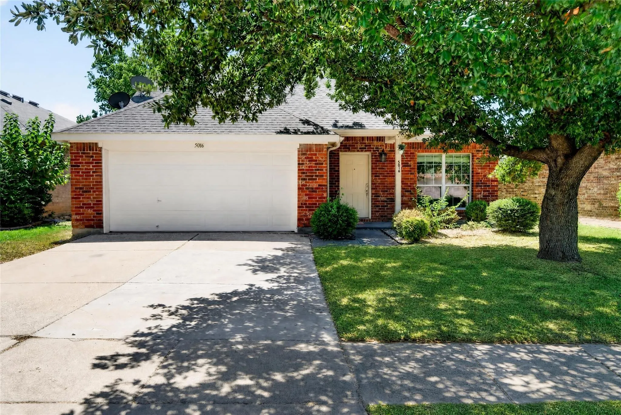
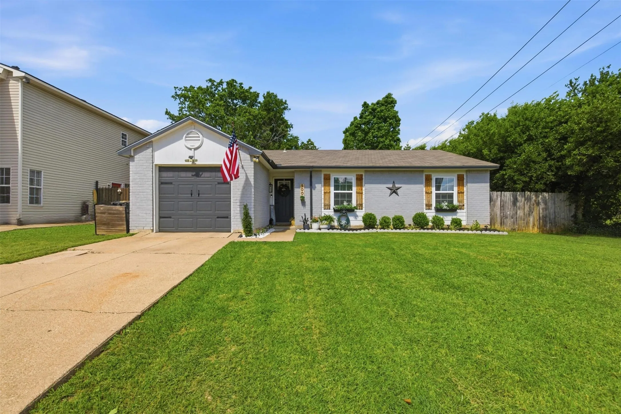
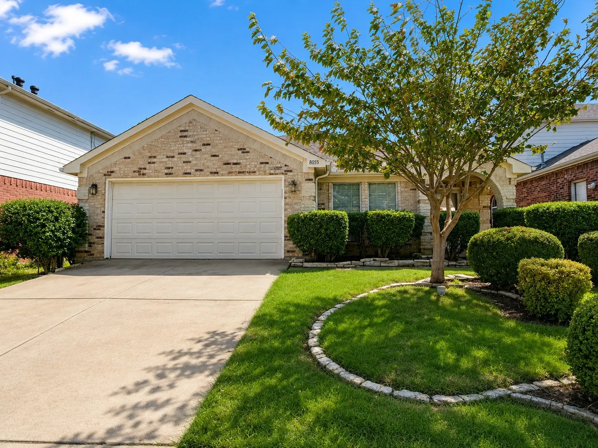
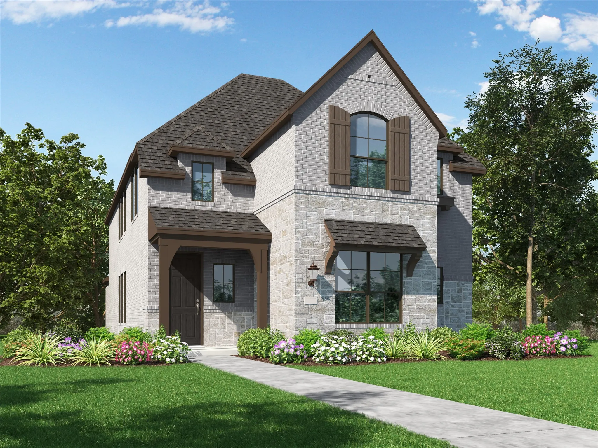
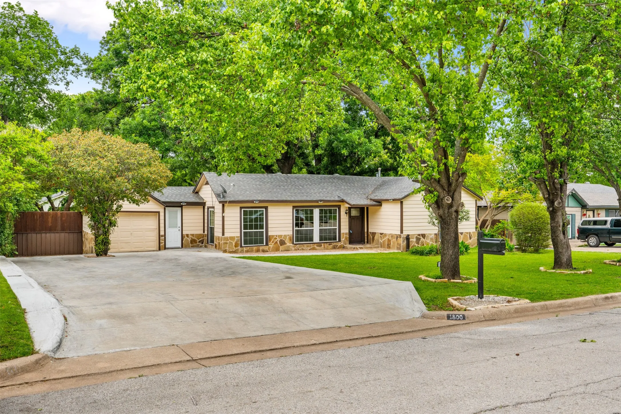
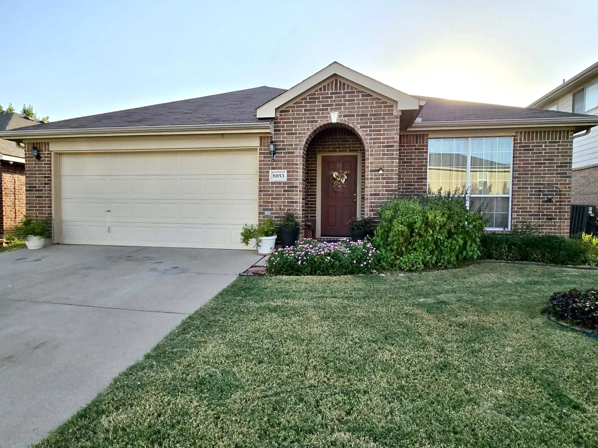
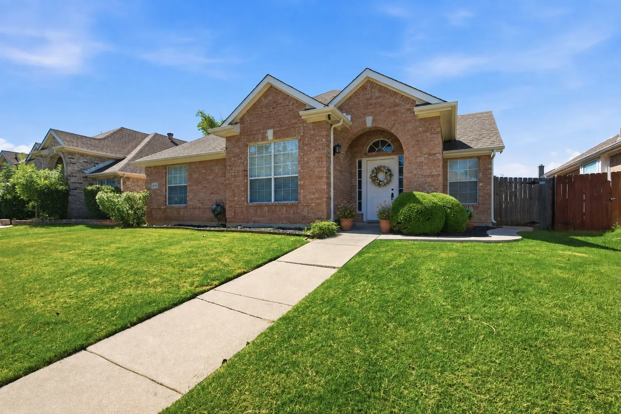
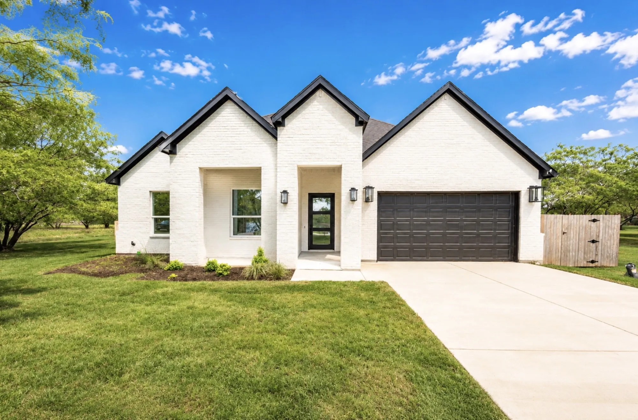
Charming curb appeal and a spacious covered front porch welcome you to this 1939 home offering 3 bedrooms, 1 bathroom, and 1,535 square feet of living space! Inside, you'll find an abundance of natural light, hardwood floors throughout most of the home, and no carpet! The cozy living room features a fireplace and large picture window and flows seamlessly into the dining area, creating an inviting
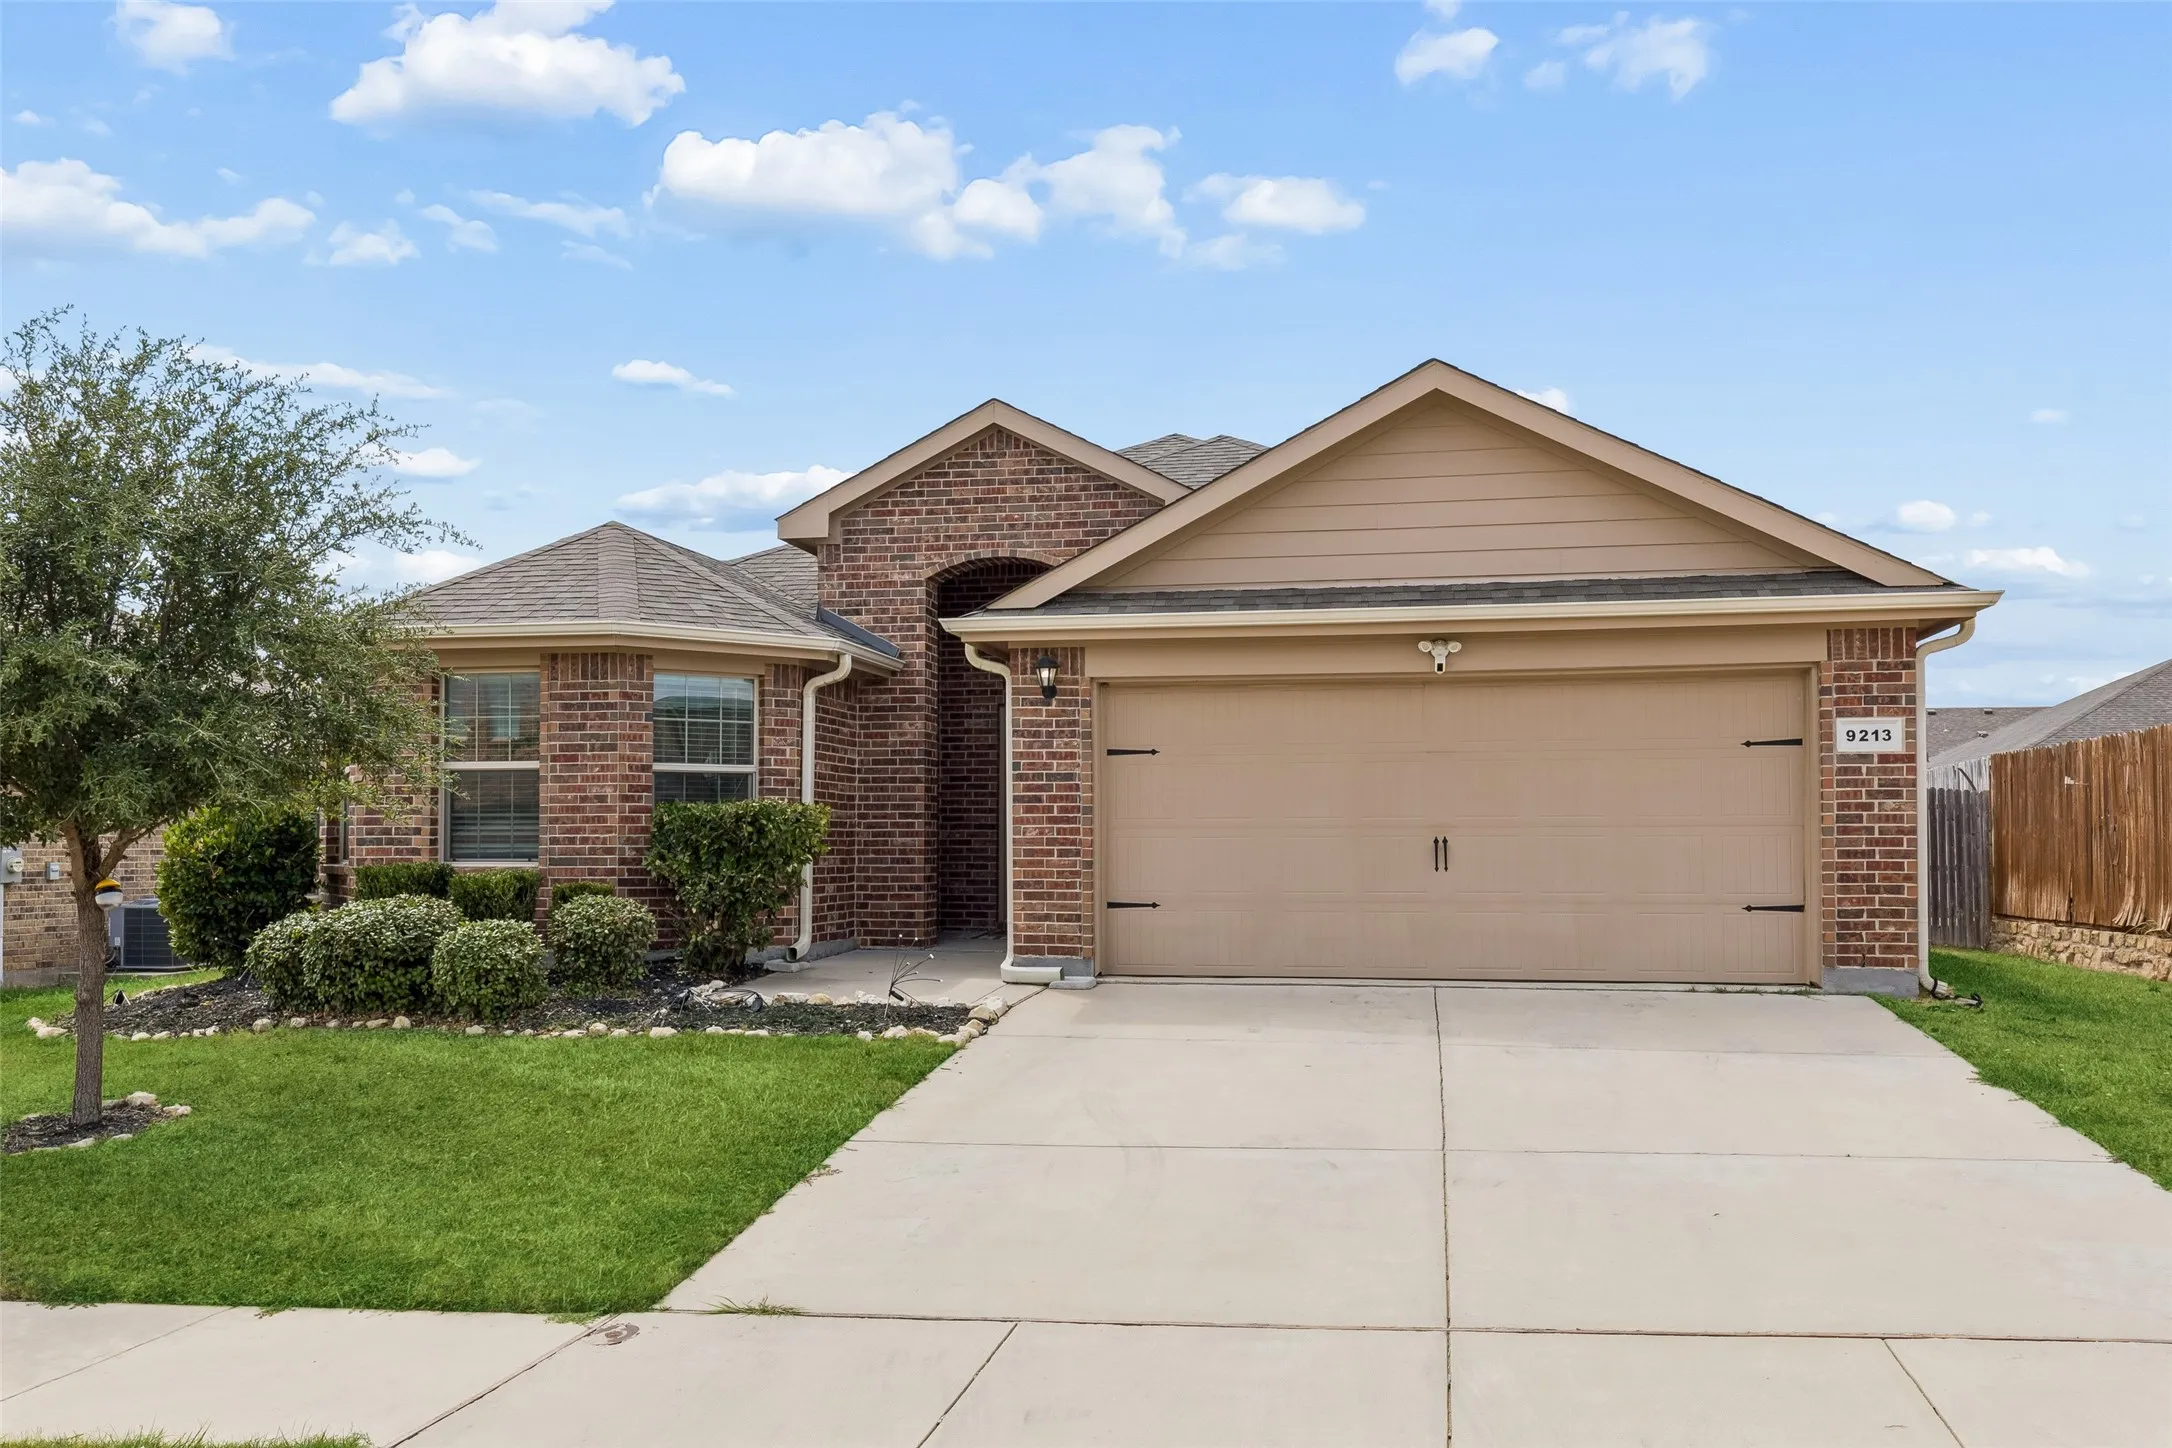
***ASSUMABLE LOAN OPTION AVAILABLE WITH AN INTEREST RATE OF 2.99%*** Located at 9213 Hill Toppers in Fort Worth, this 4-bedroom, 2-bath home offers a thoughtfully designed floor plan, modern finishes, and a spacious private backyard with covered patio.
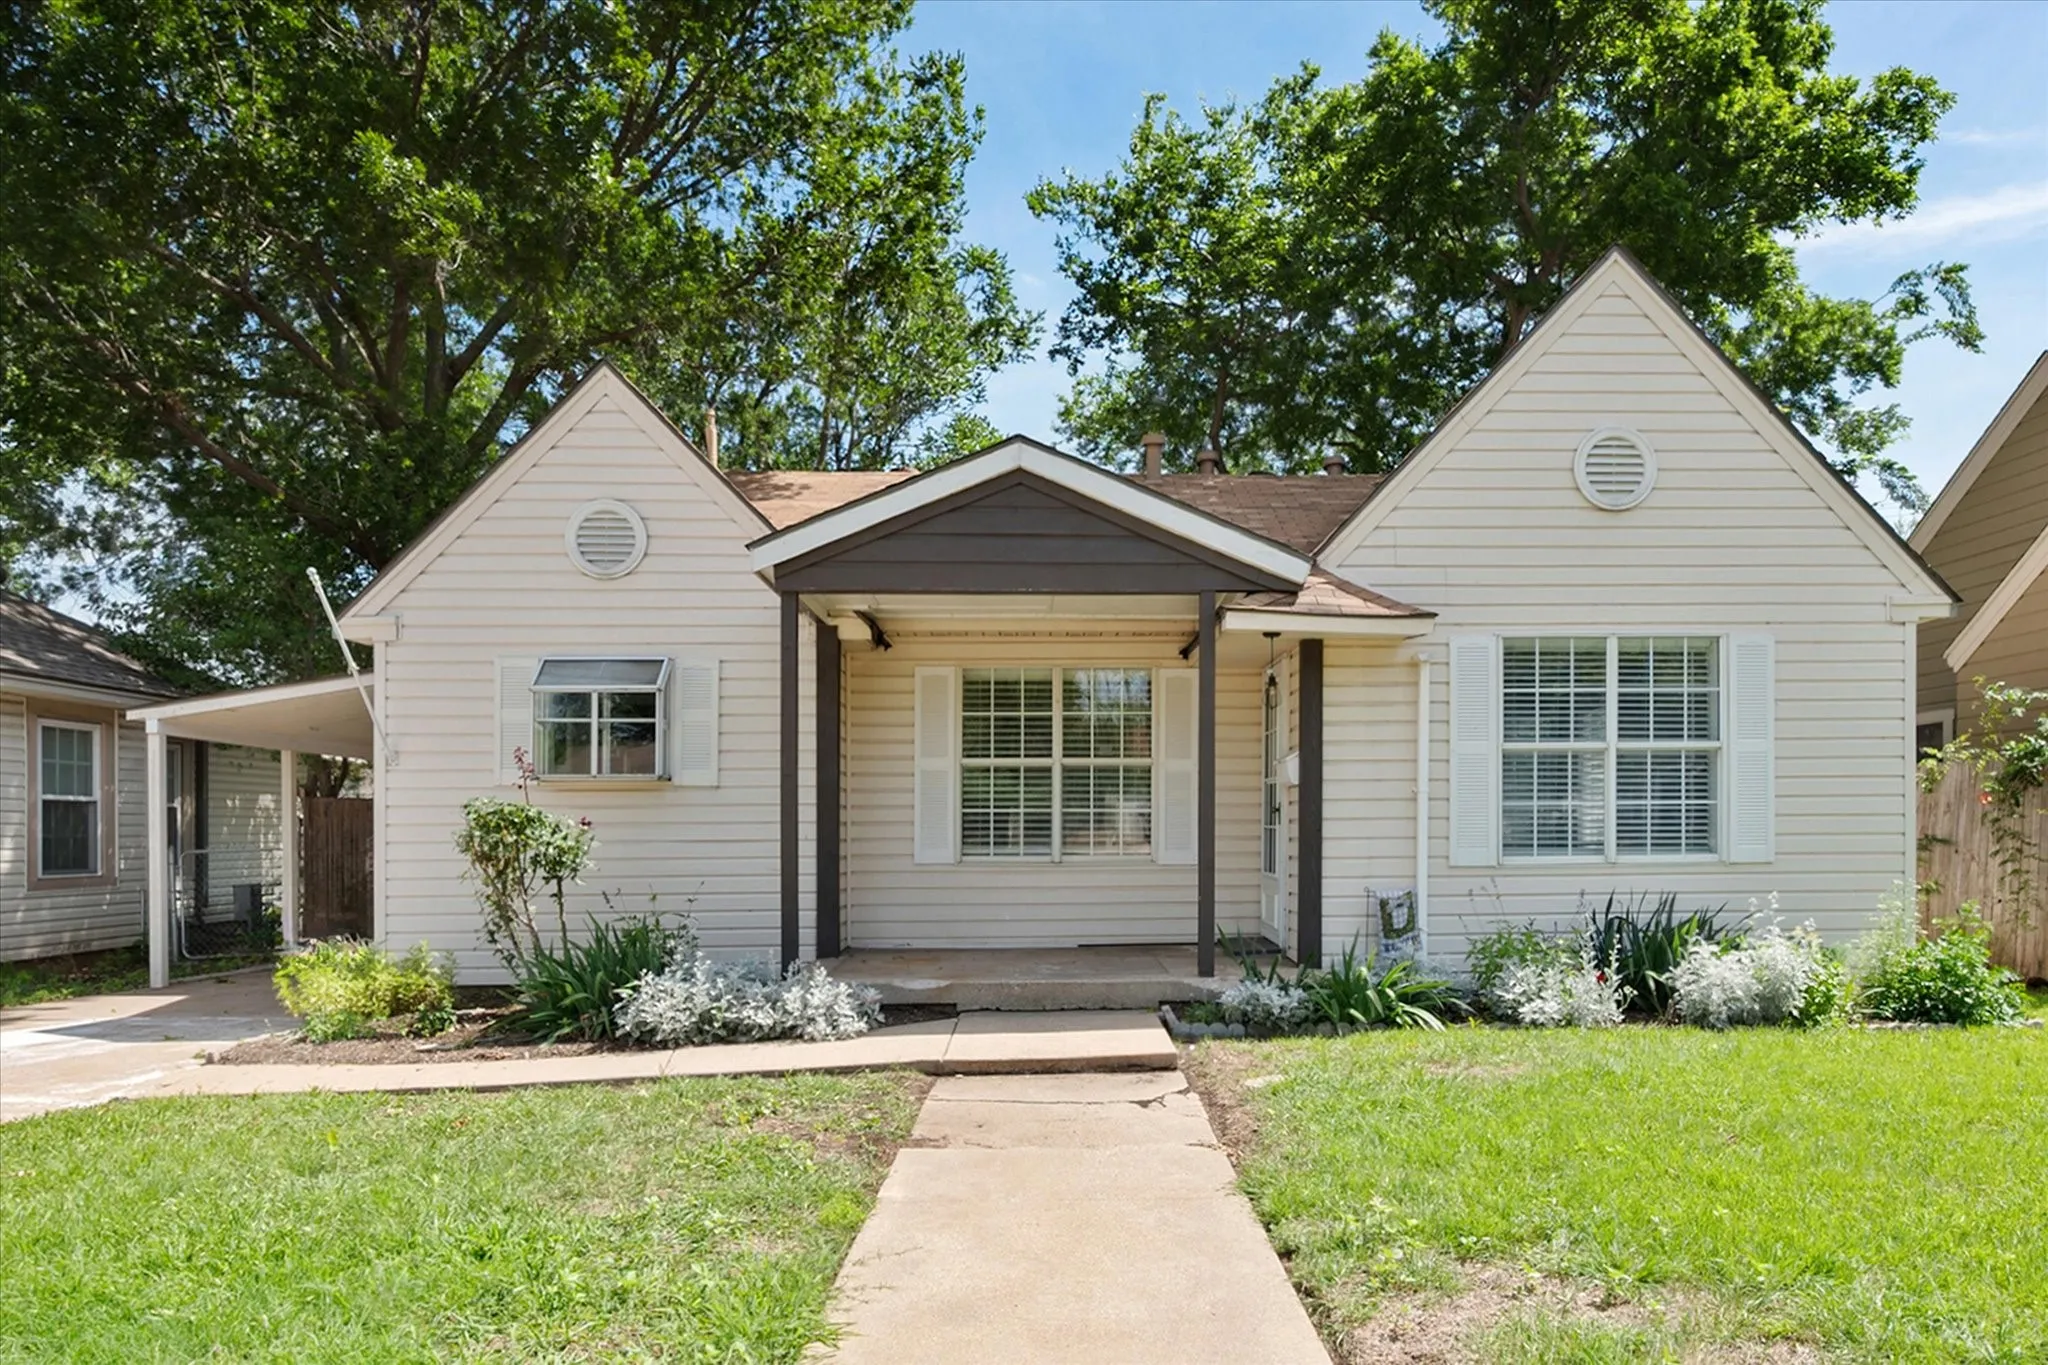
New price and privacy fence installed. Tucked into one of Fort Worth’s most beloved neighborhoods, this Arlington Heights 3-bed, 2-bath gem blends classic character with modern updates in all the right places.
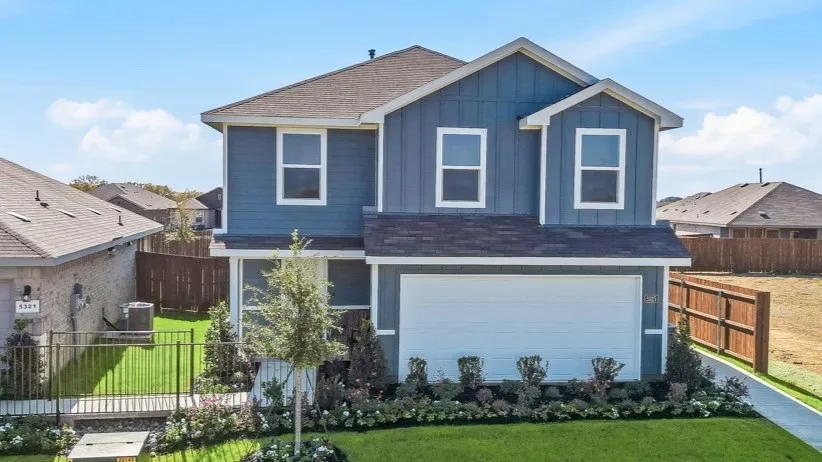
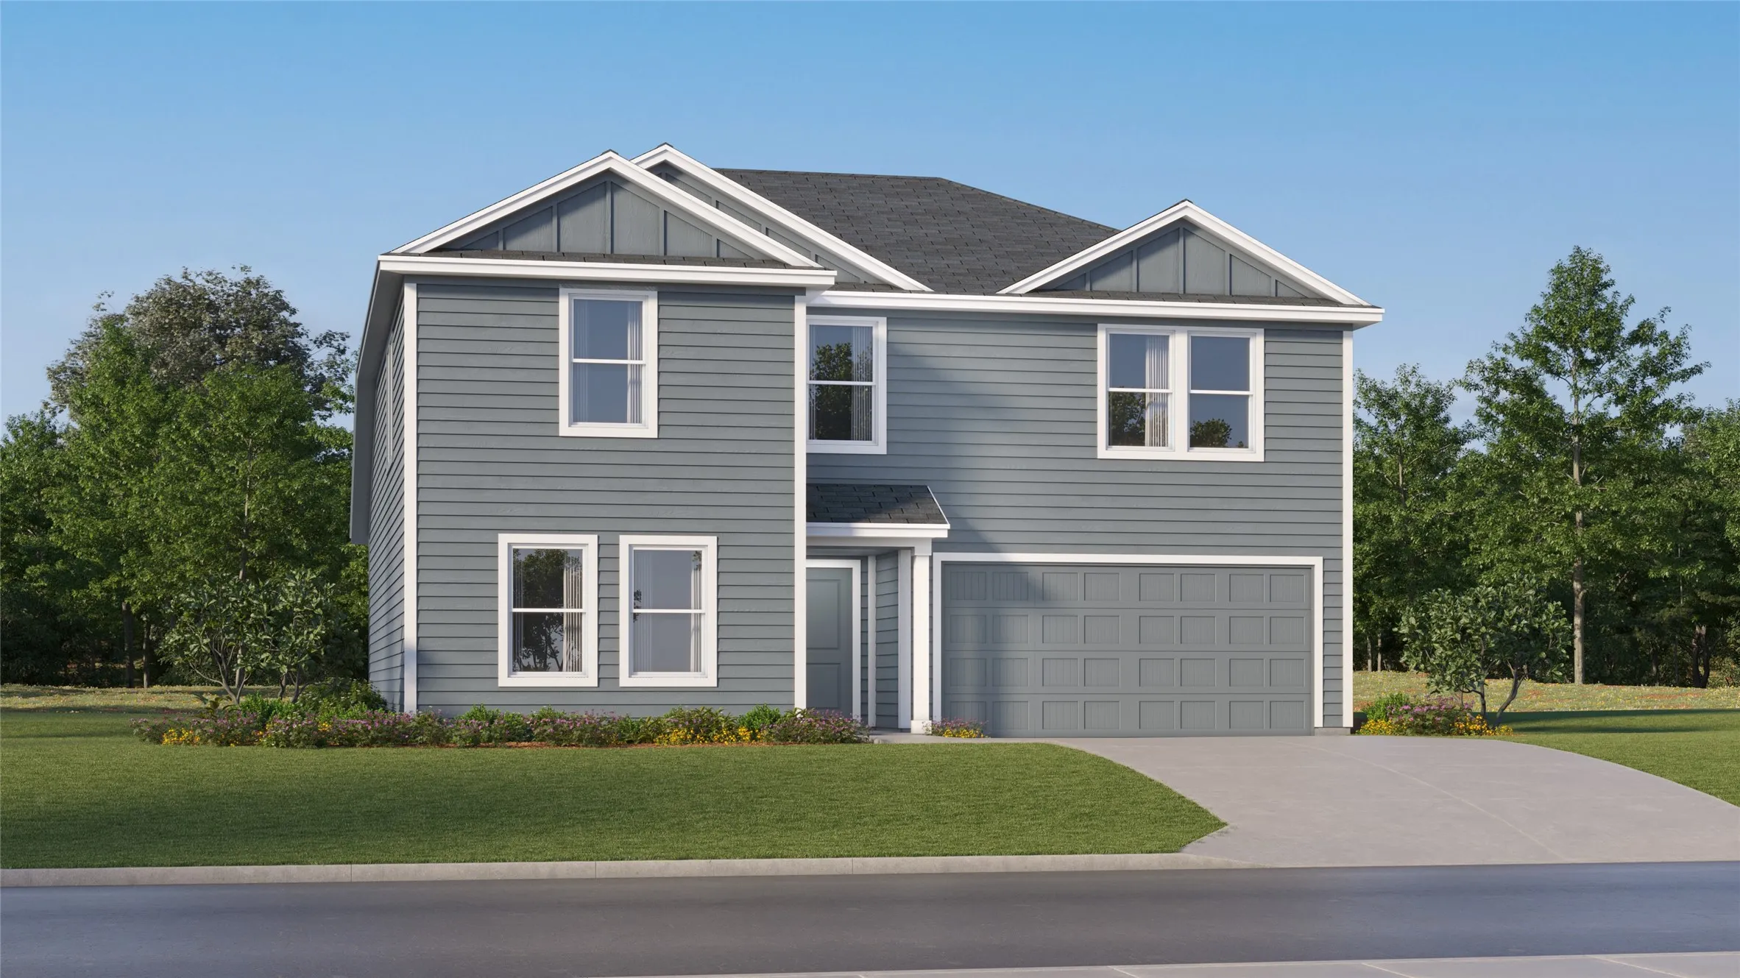
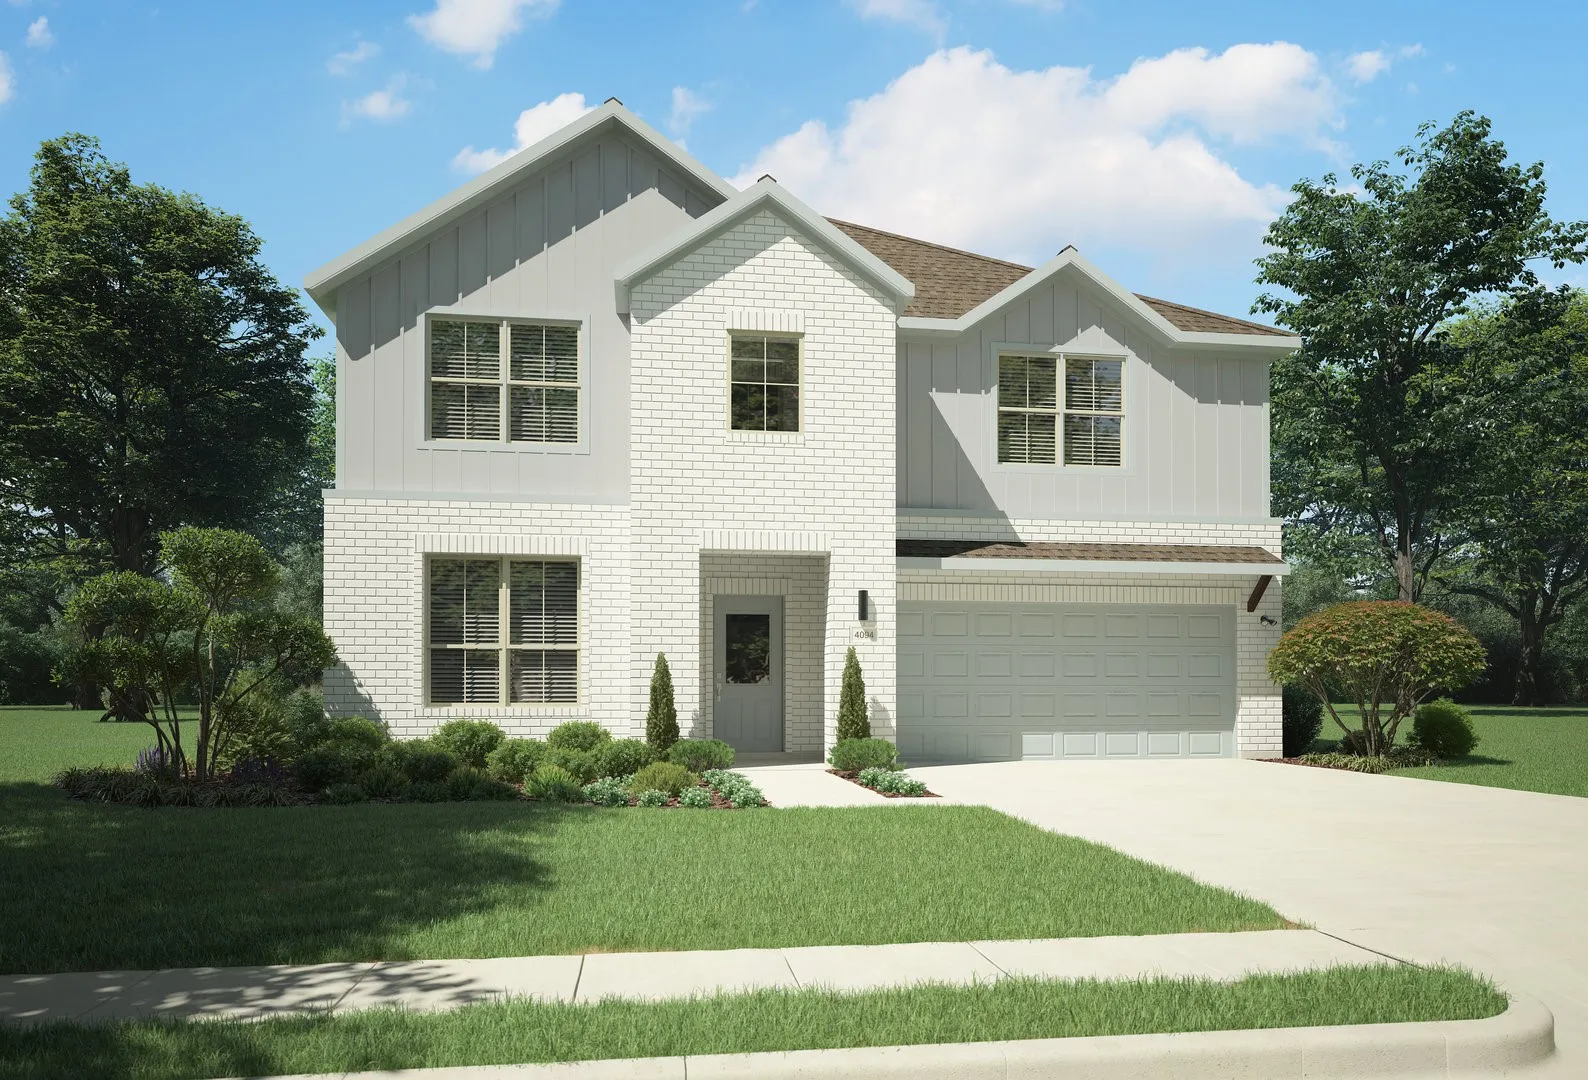
Beautiful new D.R. Horton home in the Sunnycreek located in Crowley and Crowley ISD! The two-story Franklin floorplan Elevation A, with a quick estimated Summer completion, offers 5 bedrooms, 3 bathrooms, and a 2-car garage with a family-friendly layout that combines open-concept living with ample private bedroom space.
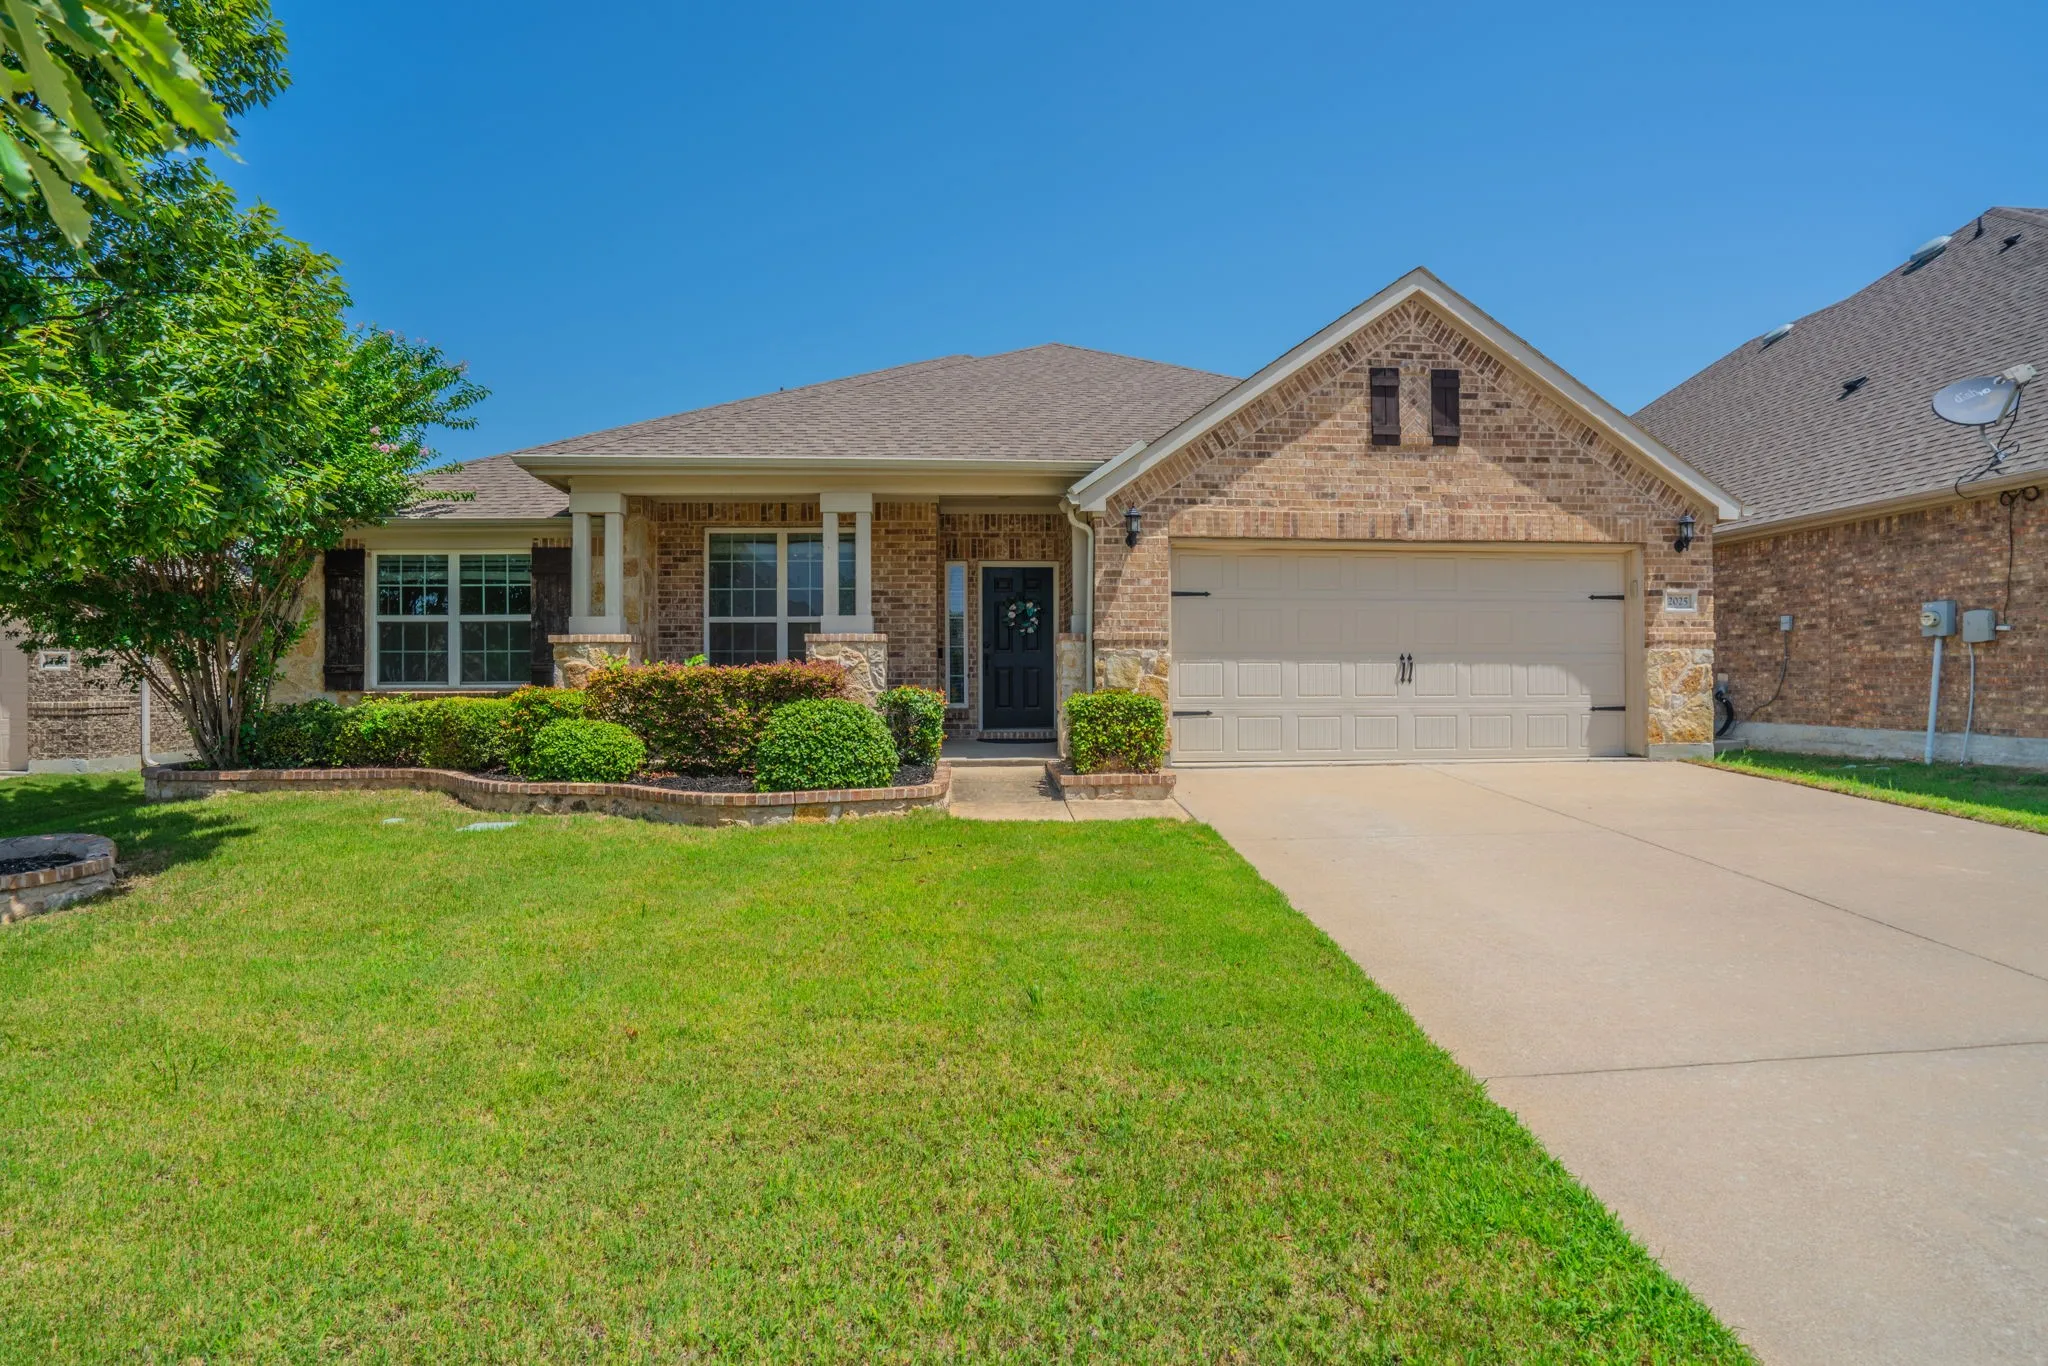
Well-maintained single-story home with 4 bedrooms and 2 bathrooms. Bright, open floorplan has plenty of space for your needs. The central living room showcases a fireplace and lovely view of the backyard. A flex room at the entry can be used as a formal living area, office, playroom, or to suit your needs. The home features tile throughout, with wood flooring in the dining room.
FRESH PAINT , AND NEWISH CARPET THROUGH OUT THIS OPEN FLOOR PLAN WITH SPLIT BEDROOMS . HUGE LIVING SPACE WITH SURROUND SOUND WIRING PLUS STONE FIREPLACE. OFFICE COULD DOUBLE AS FORMAL DINING AREA OR 2ND LIVING AREA. SPACIOUS DINING AREA WITH WINDOW.
Attention to detail and expert design are evident throughout The Tulip by David Weekley Homes floor plan in Tavolo Park. Effortless style and elegant design pair perfectly with your culinary masterpieces in the tasteful kitchen, with an extraordinary diamond shaped island.
DON'T MISS THIS AMAZING OPPORTUNITY! ASSUMABLE FHA LOAN AT 4.375% AND $8,000 TOWARDS CLOSING COSTS. Currently used as a long term rental and an Airbnb, this 4 bedroom 2 bath home is ready to use however you choose.This great open floor concept offers so many opportunities to gather and entertain.
New Construction Lennar Home - The Cobb Floor Plan - This new two-story home features a convenient owner’s suite on the first floor, complete with a full bathroom and walk-in closet. Another bedroom is located near the foyer, leading to an open-concept floorplan that blends the kitchen, living and dining areas. On the second floor are three additional bedrooms and a versatile loft.
Step into easy, low-maintenance living in this beautifully updated single-story condo designed for comfort and convenience. With two spacious bedrooms and two full baths, this home offers the perfect blend of functionality and modern style.
If your dream home Pinterest board and your love for the outdoors had a baby, this would be it.Nestled on one of the best lots in Palmilla Springs, this beautifully maintained 4-bedroom, 2.5-bath home backs up to a breathtaking stretch of mature trees where deer and other wildlife regularly wander through the landscape. The backyard isn't just private... it's a whole vibe.
New Construction Lennar Home - The Cobb Floor Plan - This new two-story home features a convenient owner’s suite on the first floor, complete with a full bathroom and walk-in closet. Another bedroom is located near the foyer, leading to an open-concept floorplan that blends the kitchen, living and dining areas. On the second floor are three additional bedrooms and a versatile loft.
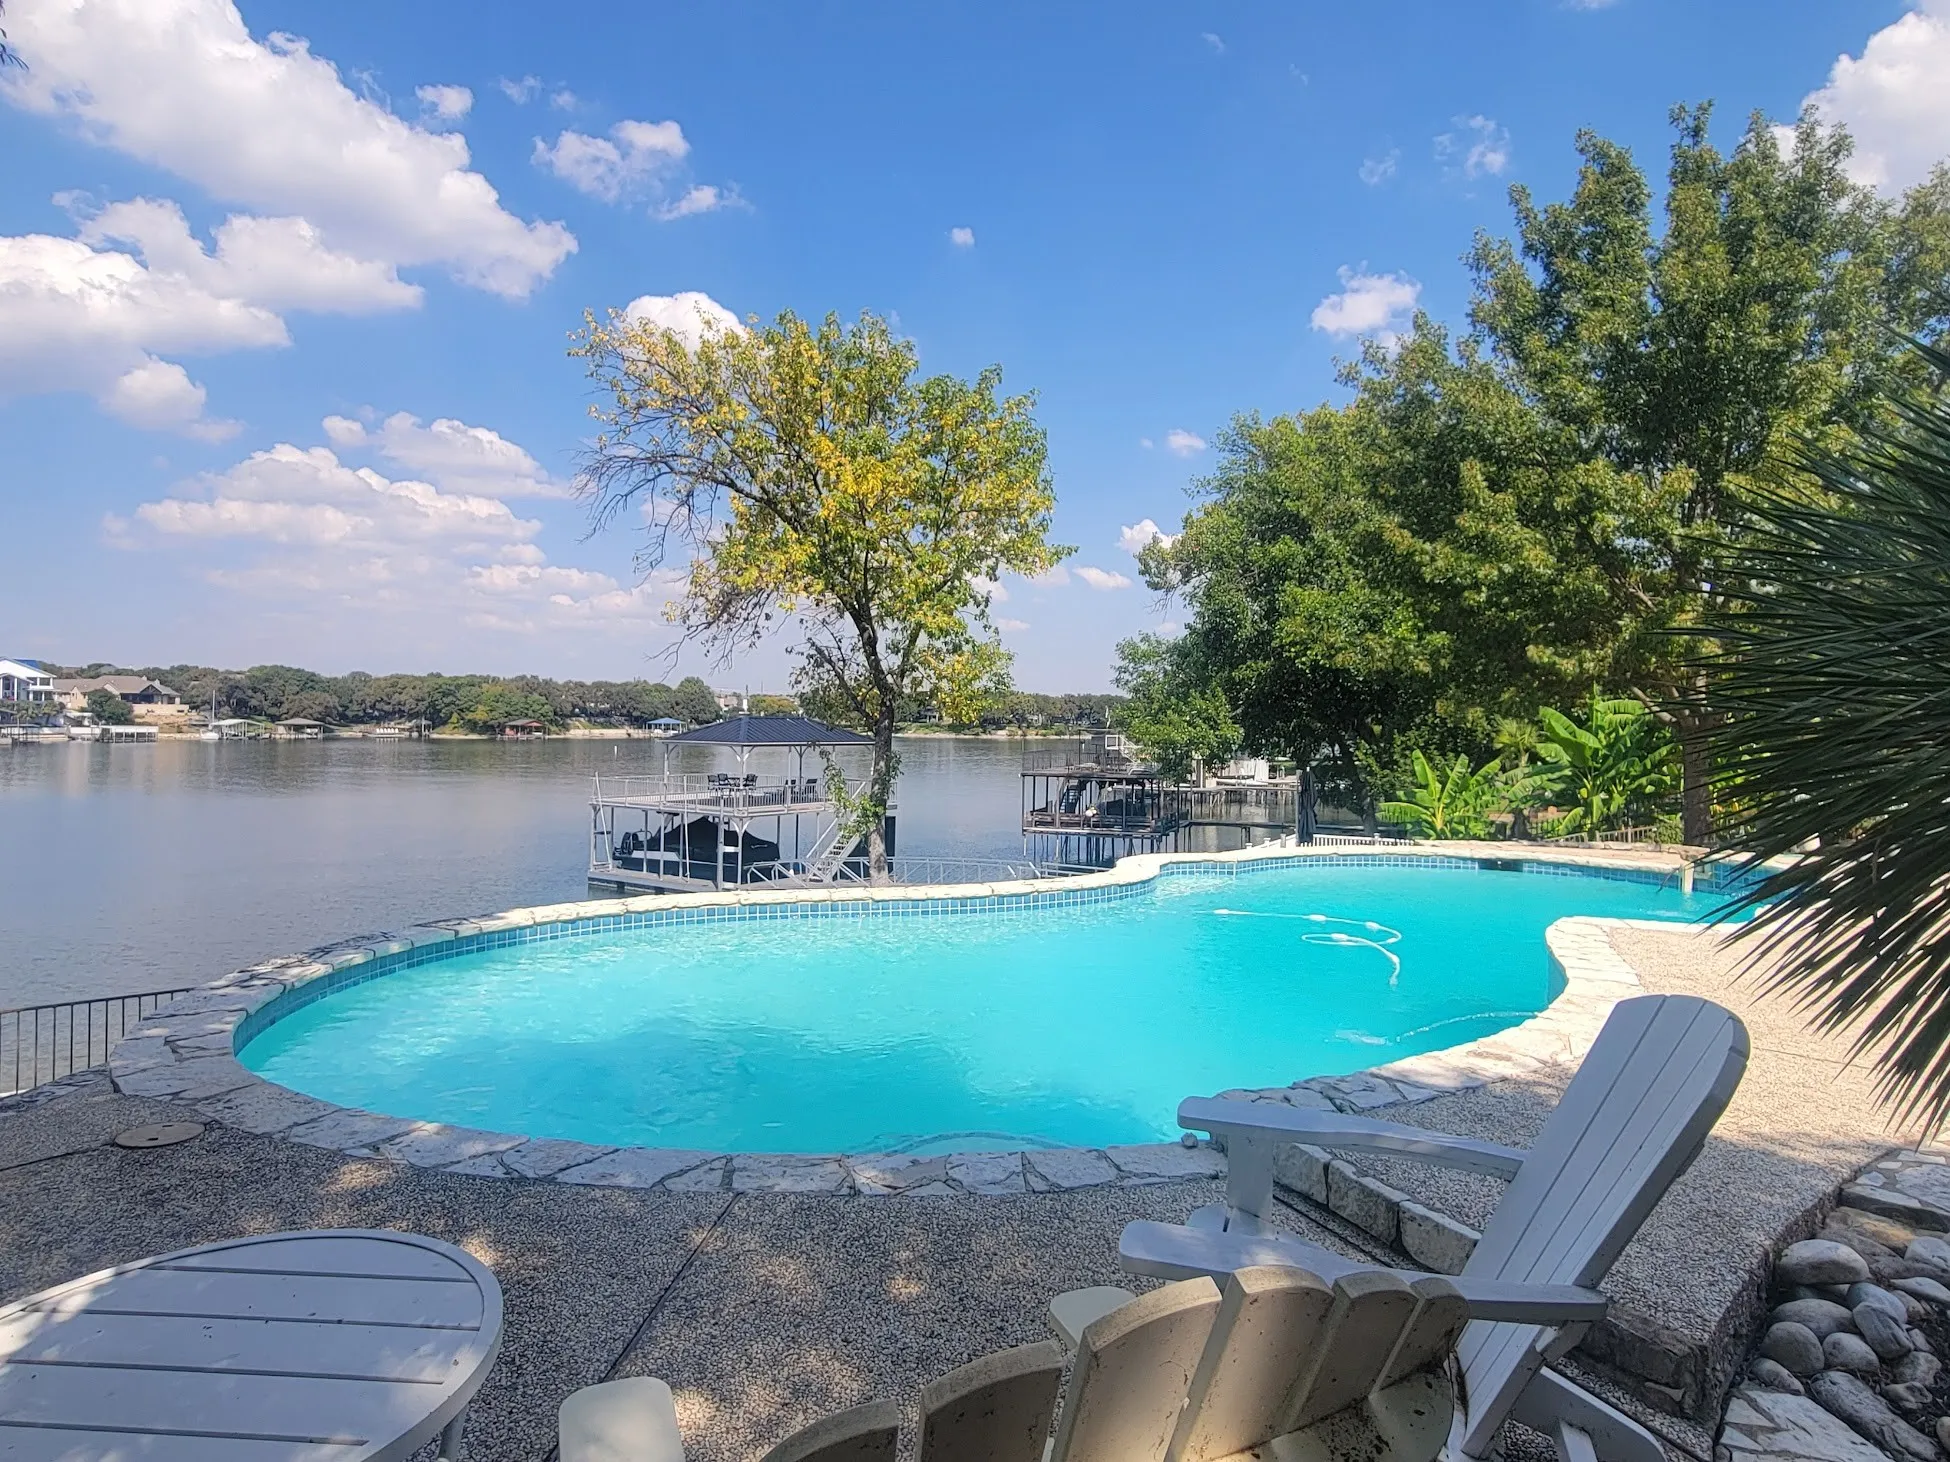
Exceptional waterfront home with contemporary design set against the stunning backdrop of Eagle Mountain Lake. Nestled in the prestigious Lake Country community. The seamless flow between living, dining and kitchen areas enhances the home's spacious feel. Featuring white oak flooring throughout home that adds warmth and elegance.
Welcome home to this beautifully updated 3-bedroom, 2-bath home offering modern finishes, an open-concept layout, and a peaceful oversized lot. The spacious living room flows seamlessly into the kitchen and dining area, creating the perfect space for entertaining or everyday living.
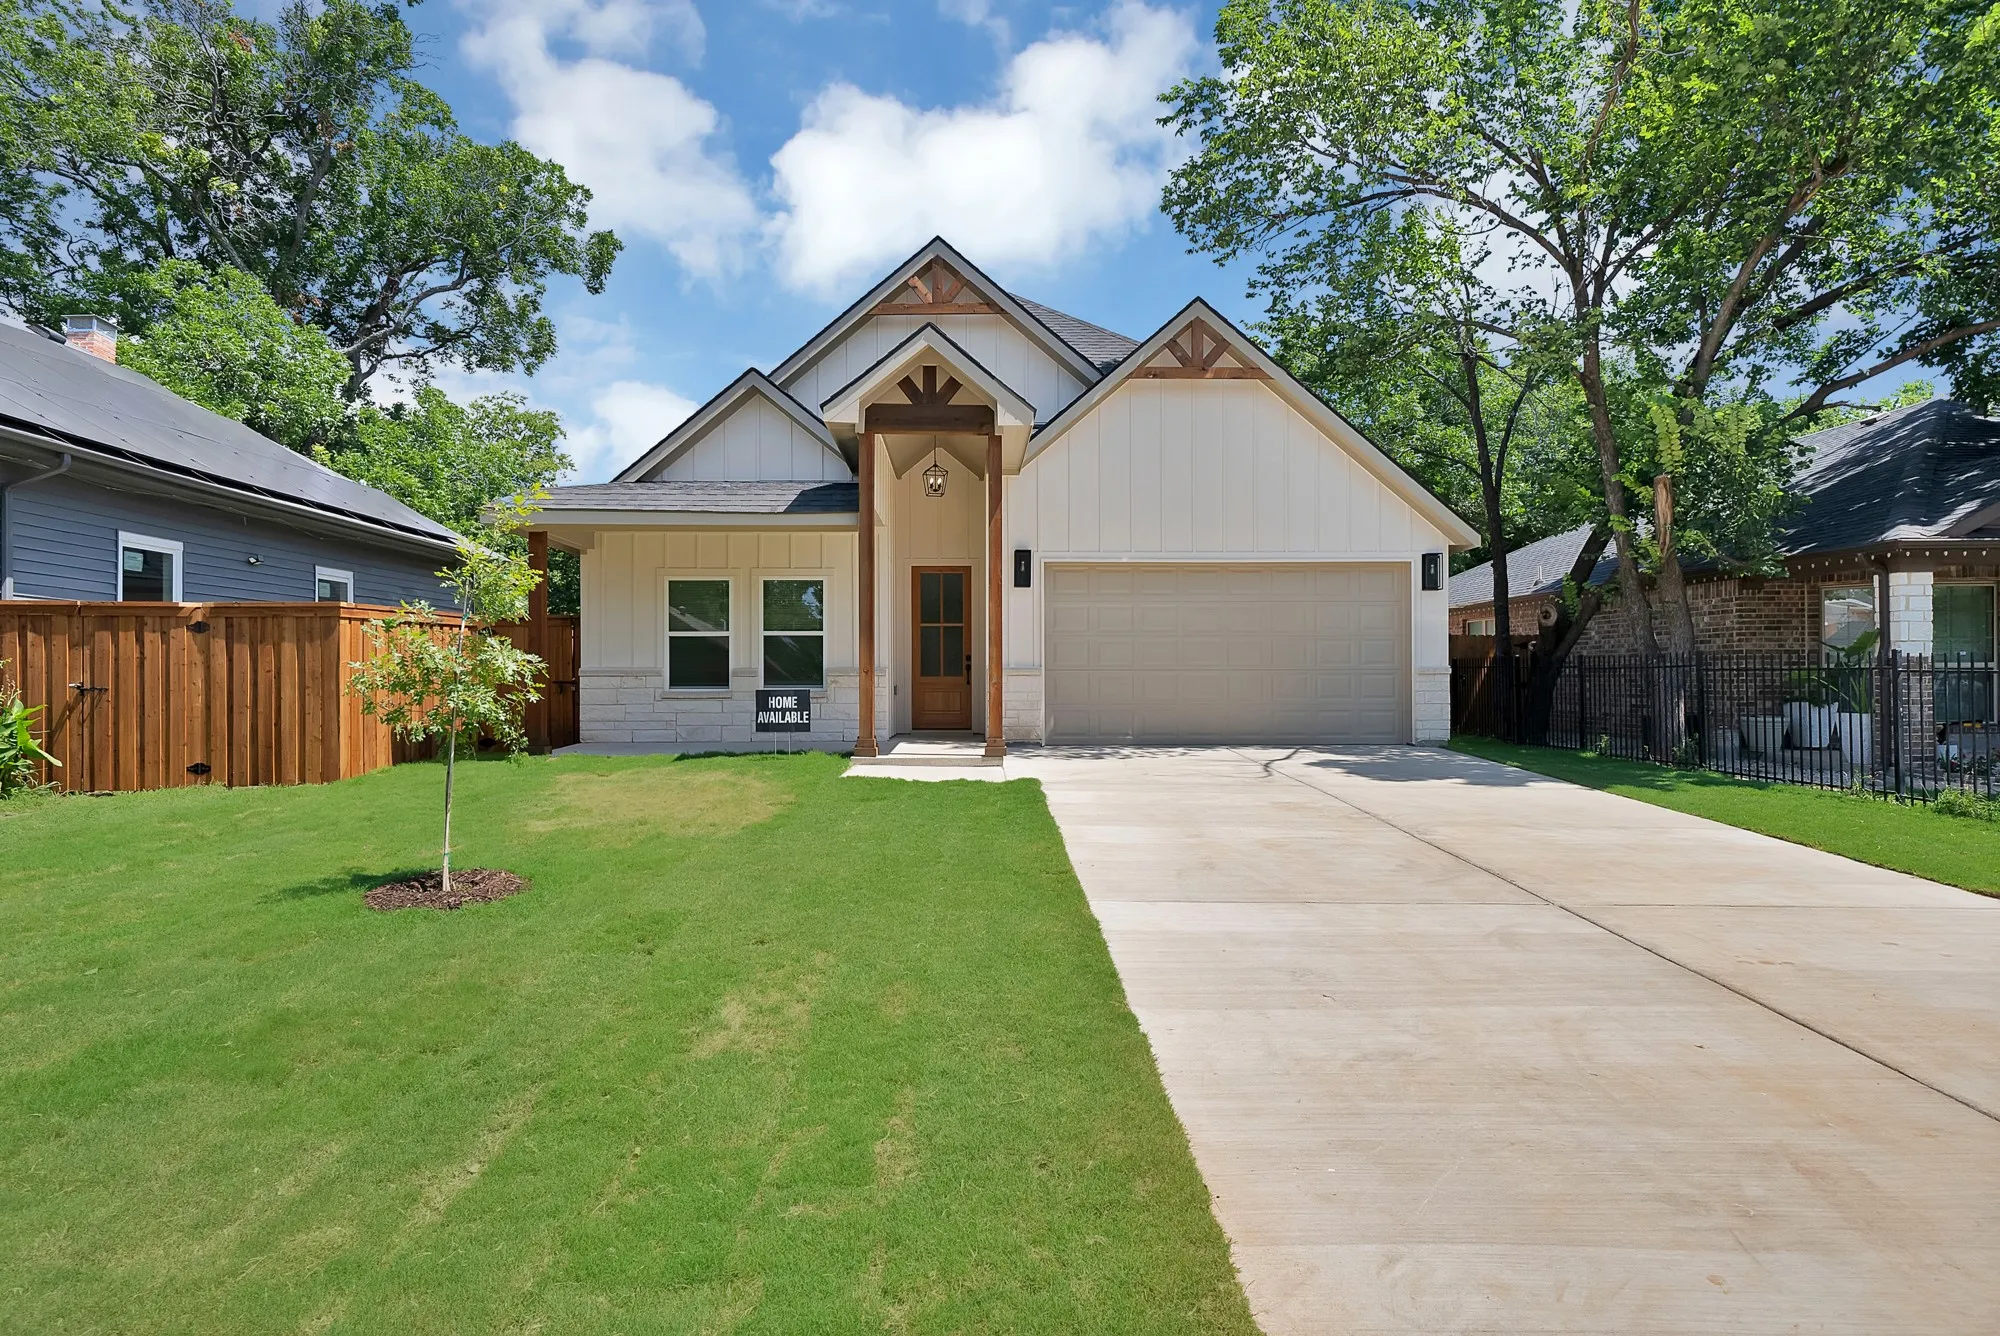
MULTIPLE OFFERS RECEIVED! PLEASE SUBMIT YOUR BEST AND FINAL BY WEDNESDAY, AUGUST 19 AT 5PM! Introducing this beautifully crafted 3 bed, 2 bath new construction home ideally located near The Shops at Clearfork, TCU, and Dickies Arena. This thoughtfully designed home combines modern style, comfort, and functionality.
Enjoy peaceful greenbelt views and thoughtfully updated living in this charming one-story home. Ideally positioned across from the community greenbelt with hike and bike trails, the home offers a scenic outlook while still being conveniently located near shopping, dining, and everyday amenities.
Recently Renovated House with a new (2026) Carpet and a recently remodeled kitchen and flooring.
A walking trail is less than 1 minute away from the house. Located on quite street and in Keller ISD.
Perfectly situated on a huge lot at the end of a quiet street with green space and undeveloped land next door, offering an exceptional sense of privacy and room to enjoy the outdoors. Located just 13 miles from the Stockyards, 8 miles from AT&T Stadium, and 9 miles from Downtown Fort Worth, you'll enjoy easy access to some of the area's most popular destinations.
Charming three-bedroom, two-bath rental featuring an inviting open floorplan with plenty of space to live and entertain. Enjoy two spacious living areas, including one with a cozy woodburning fireplace, plus two dining spaces that offer flexibility for everyday living.
Settle into a New home in Wellington where thoughtful design, natural light, and versatile spaces come together beautifully. The Belmont plan offers 4 bedrooms, 3 baths, a dedicated study, and a spacious loft, creating a well-designed layout with room to live, work, and relax. The large open-concept kitchen features an island and connects to a generous living room with vaulted ceilings.
Welcome to this spacious and well-cared-for home in the desirable West Fork Ranch community! With 4 bedrooms, 2.5 bathrooms, a dedicated office, and a game room, there’s plenty of space for everyday living, working from home, and entertaining.The open floor plan makes it easy to gather with family and friends.
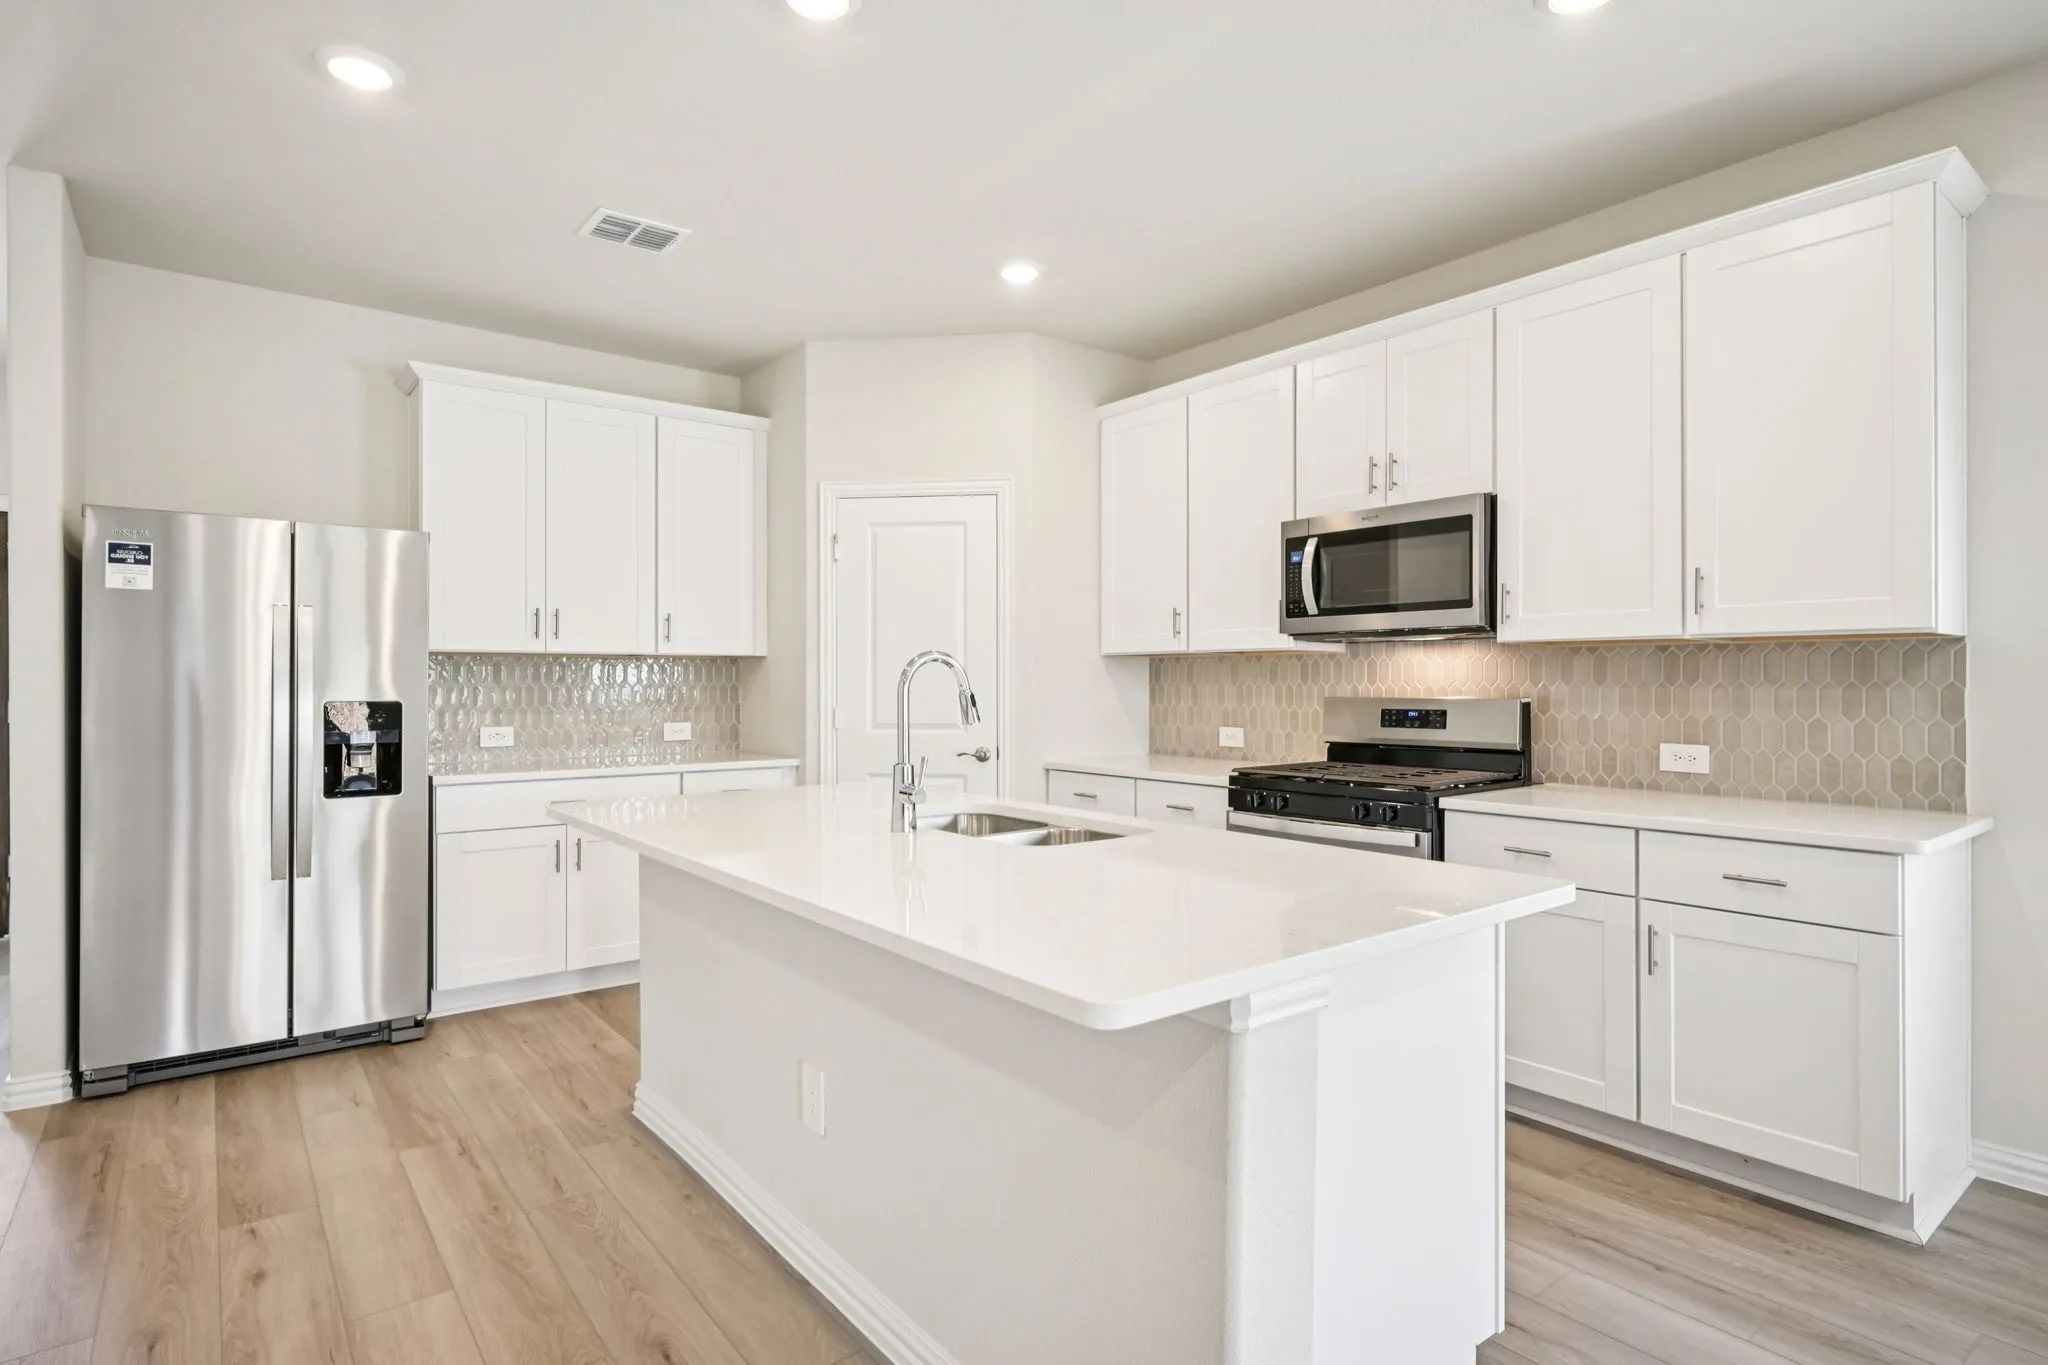
BRAND NEW energy - efficient home Aug 2026! Skip your commute and work from home in flex room turned home office. White cabinets with veined white quartz countertops, muted beige EVP flooring with light taupe carpet.
Rare opportunity to own a fully renovated duplex just minutes from TCU, premier dining, shopping, and entertainment. Whether you're looking to live in one side and let the other help pay your mortgage or add a turnkey income-producing property to your portfolio, this property offers the best of both worlds.
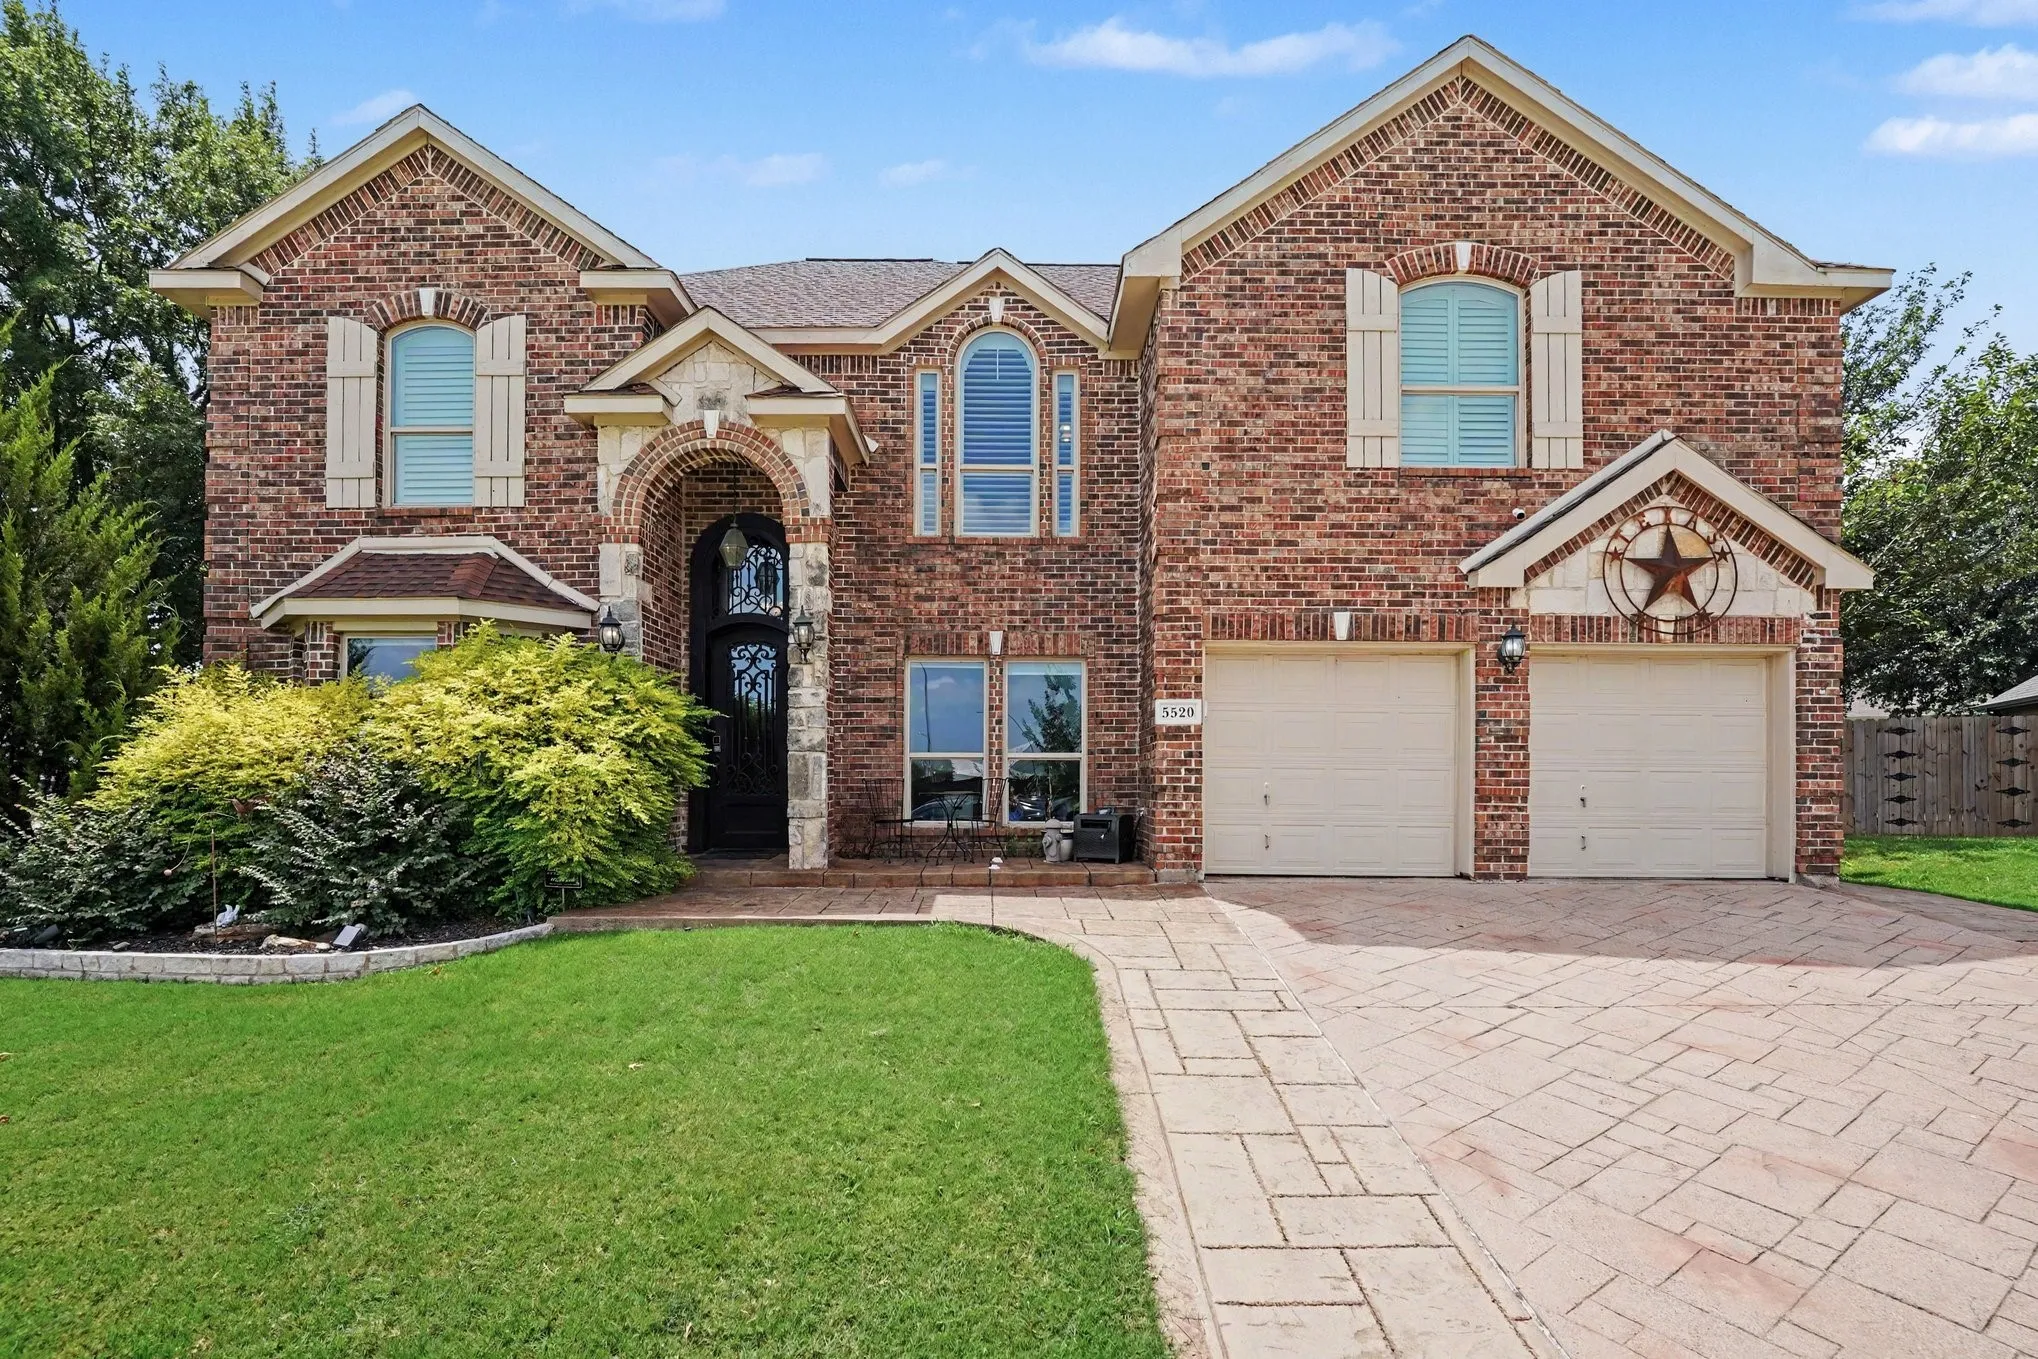
Welcome to 5520 Champlain Dr—an exceptional opportunity to own more than 3,800 square feet of beautifully designed living space in North Fort Worth’s highly sought-after Park Glen community. A seller-paid 2-1 interest-rate buydown is available, allowing qualified buyers to enjoy a reduced interest rate and lower monthly payments during the first two years of homeownership.
EXTENDED REAR ACCESS PARKING, PERFECT FOR RVS OR OVERSIZED VEHICLES! Nestled in the popular Castleberry ISD, with a convenient commute into River Oaks, Lake Worth, West Worth Village and the River District- West 7th area.
Don't miss this INCREDIBLE OPPORTUNITY to own this well maintained 4-bedroom, 2-bath home in the community of Coventry Hills Subdivision. Built in 2004 this 2,005 sqft home offers an open concept with 2 living rooms and 2 dining rooms. The microwave, stove and dishwasher were replaced in May 2026. The refrigerator, washer and dryer will convey with the house.
Beautifully remodeled and move-in ready in highly sought-after Keller ISD! Located in the established Park Place neighborhood, this 3-bedroom, 2-bath home features fresh interior paint, new flooring installed in 2026, a cozy living room fireplace, and a functional layout designed for comfortable everyday living.
SELLERS ARE MOTIVATED!!!! This home is located near the lake in Eagle Mountain Lake Estates. Four bedroom can be FIVE bedrooms with 3 and a half bathrooms. Flex room that can be a 5th bedroom being used as a beautician room. Custom home built 2022 with views of the lake in mind. Primary Bedroom upstairs has a beautiful and breathtaking view of Eagle Mountain Lake.
Welcome to this stunning new construction in the Aledo ISD. The home offer the perfect blend of modern design, quality craftsmanship, and everyday comfort. Situated on an oversized nearly 14,000 sq. ft. lot, this beautiful home features 4 spacious bedrooms, 2.5 bathrooms, and an open-concept layout designed for both entertaining and daily living.
Step into contemporary living with this beautifully crafted new construction home featuring designer finishes and an open-concept layout. Offering 4 bedrooms, 2.5 bathrooms, and 1,999 square feet of thoughtfully designed living space, this Fort Worth home perfectly blends style, comfort, and functionality.
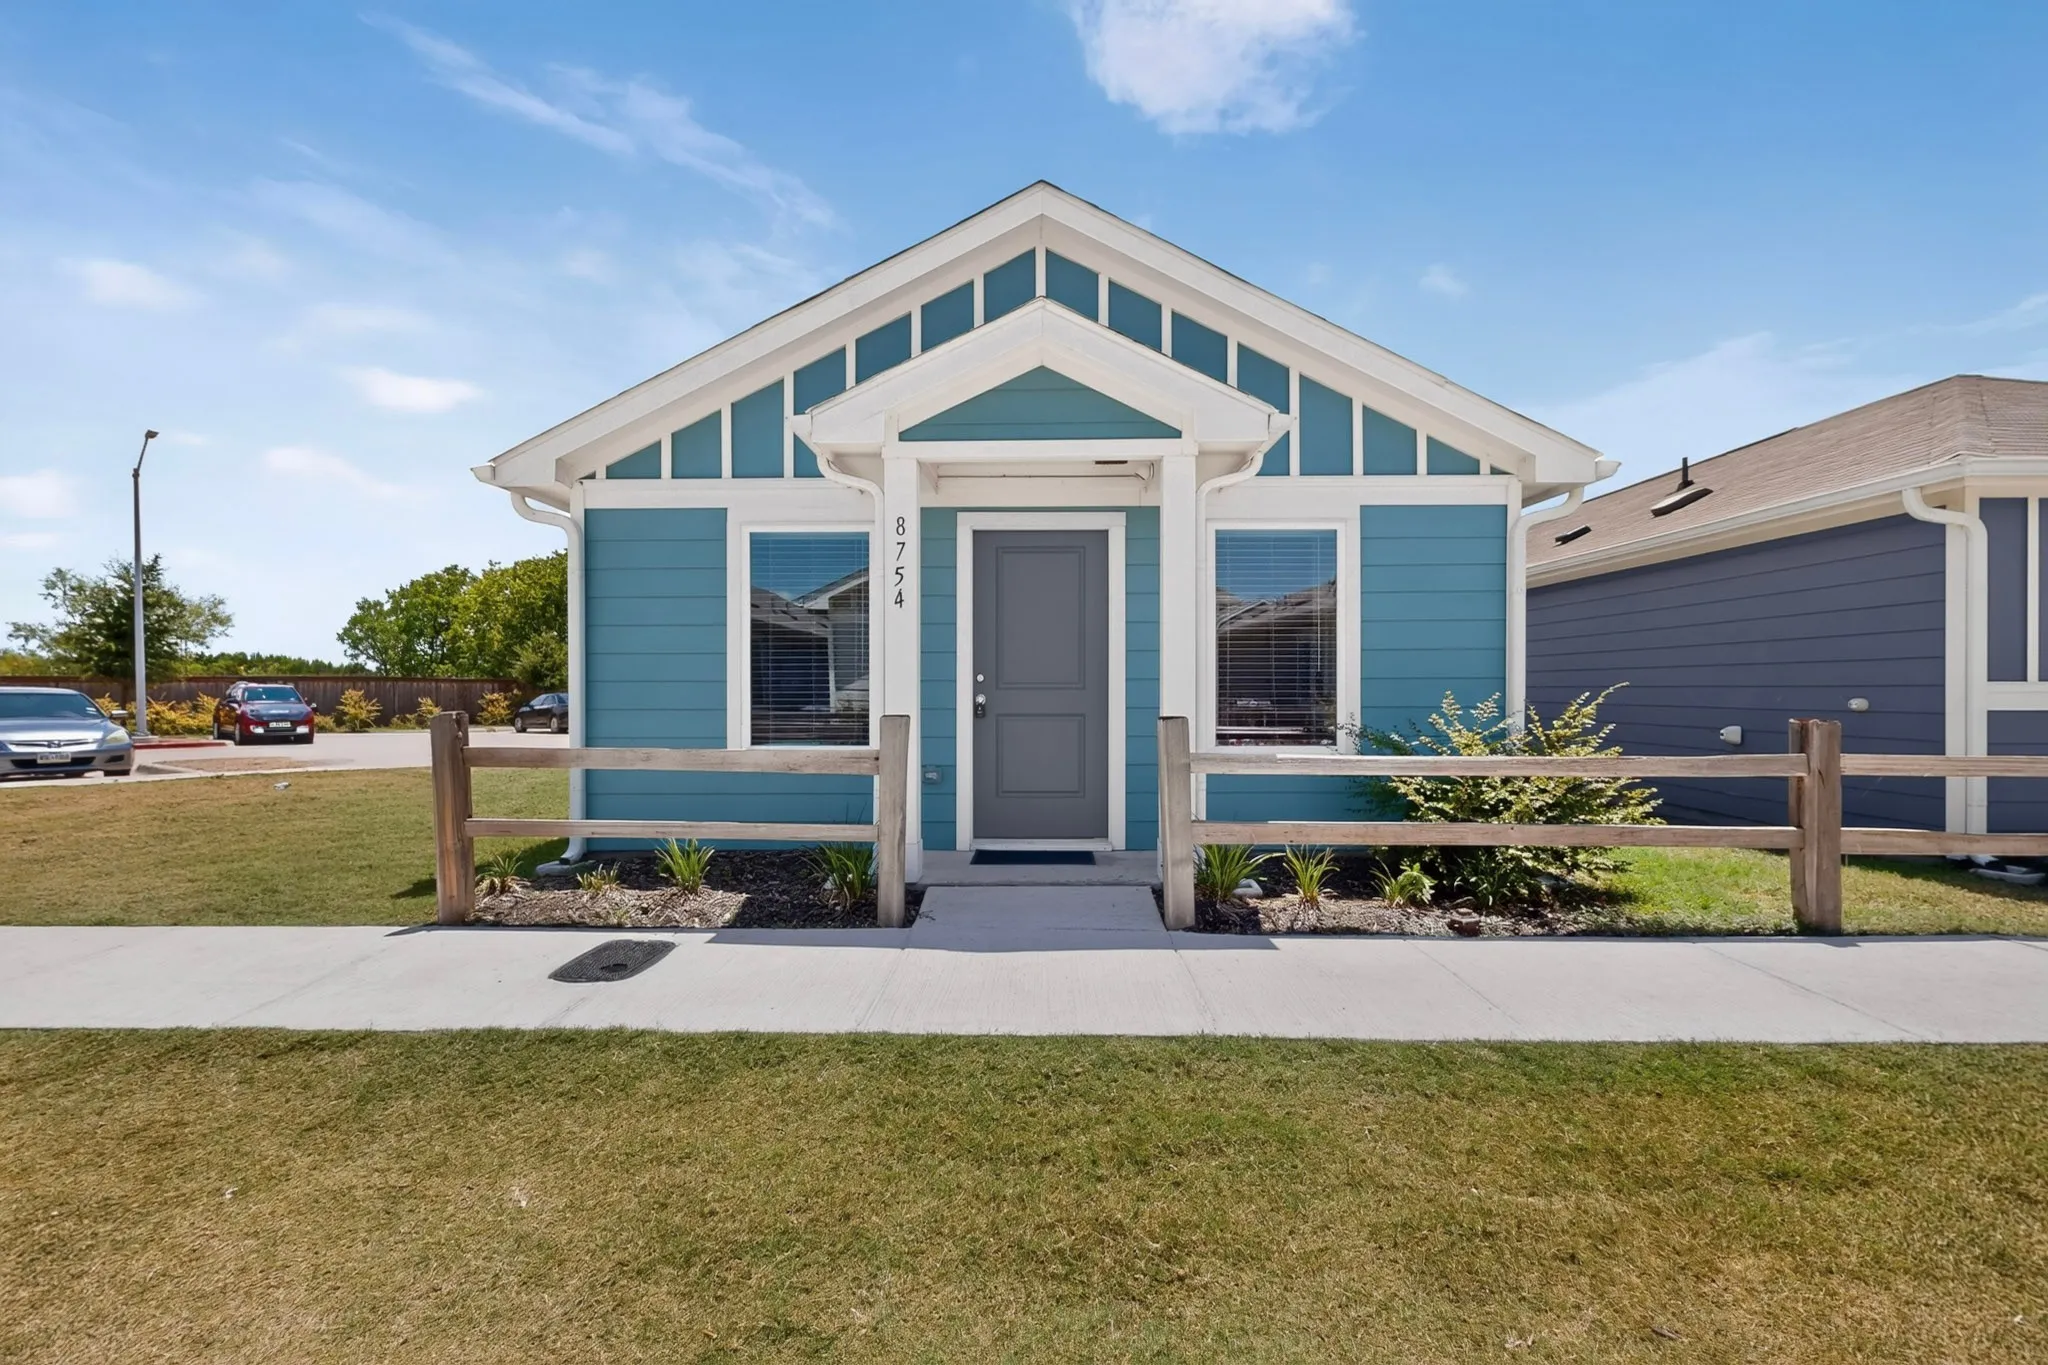
8754 Texas Risinger Drive 64, Fort Worth, Texas 76123
2Bedroom(s)
2Bathroom(s)
31Picture(s)
760Sqft
Build a wealth or keep writing a check to your landlord! Is a choice for you to make. Now available this super cute and well maintained condominium for you to start building your wealth through real estate. So come check out this 2 bedrooms and 2 bath home.
5534 Boca Raton Boulevard 292, Fort Worth, Texas 76112
2Bedroom(s)
3Bathroom(s)
31Picture(s)
1,311Sqft
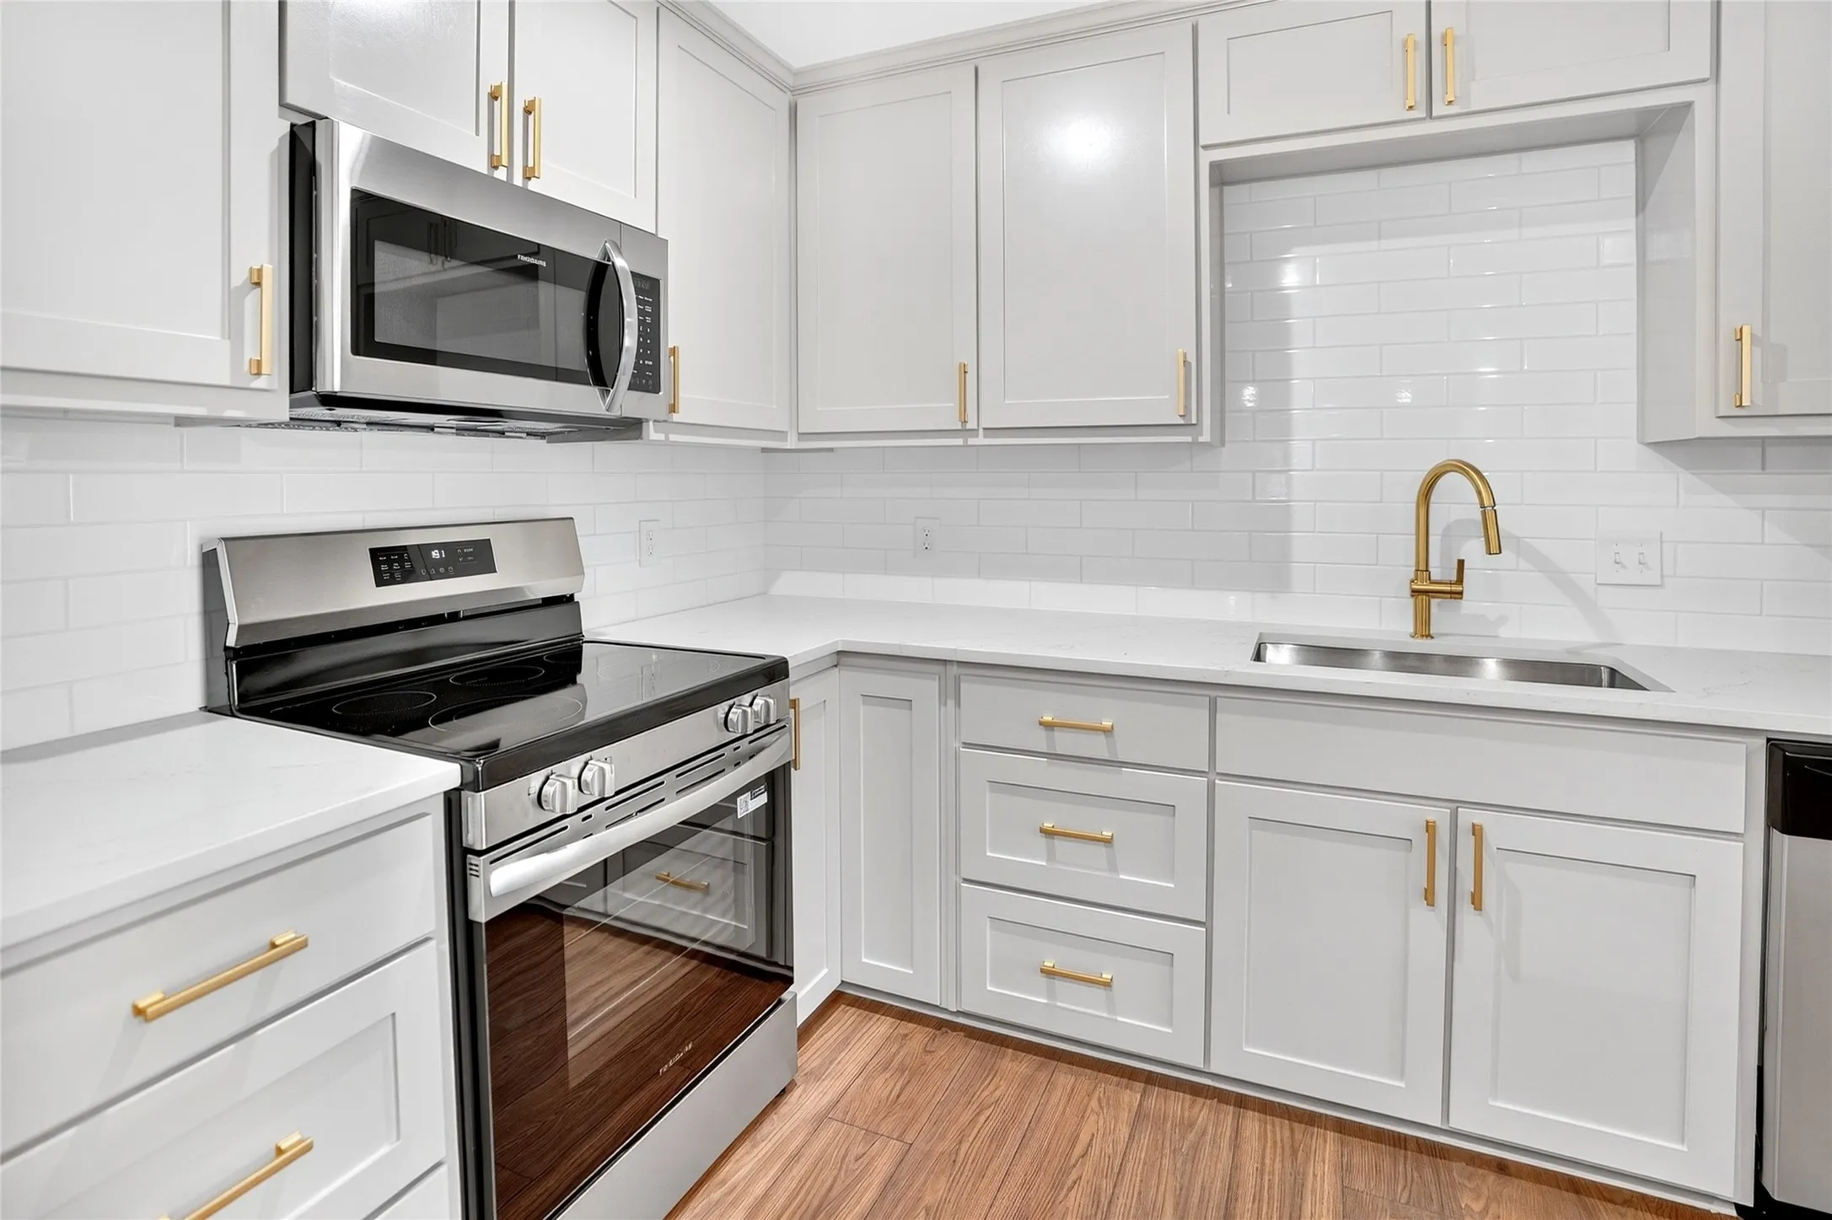
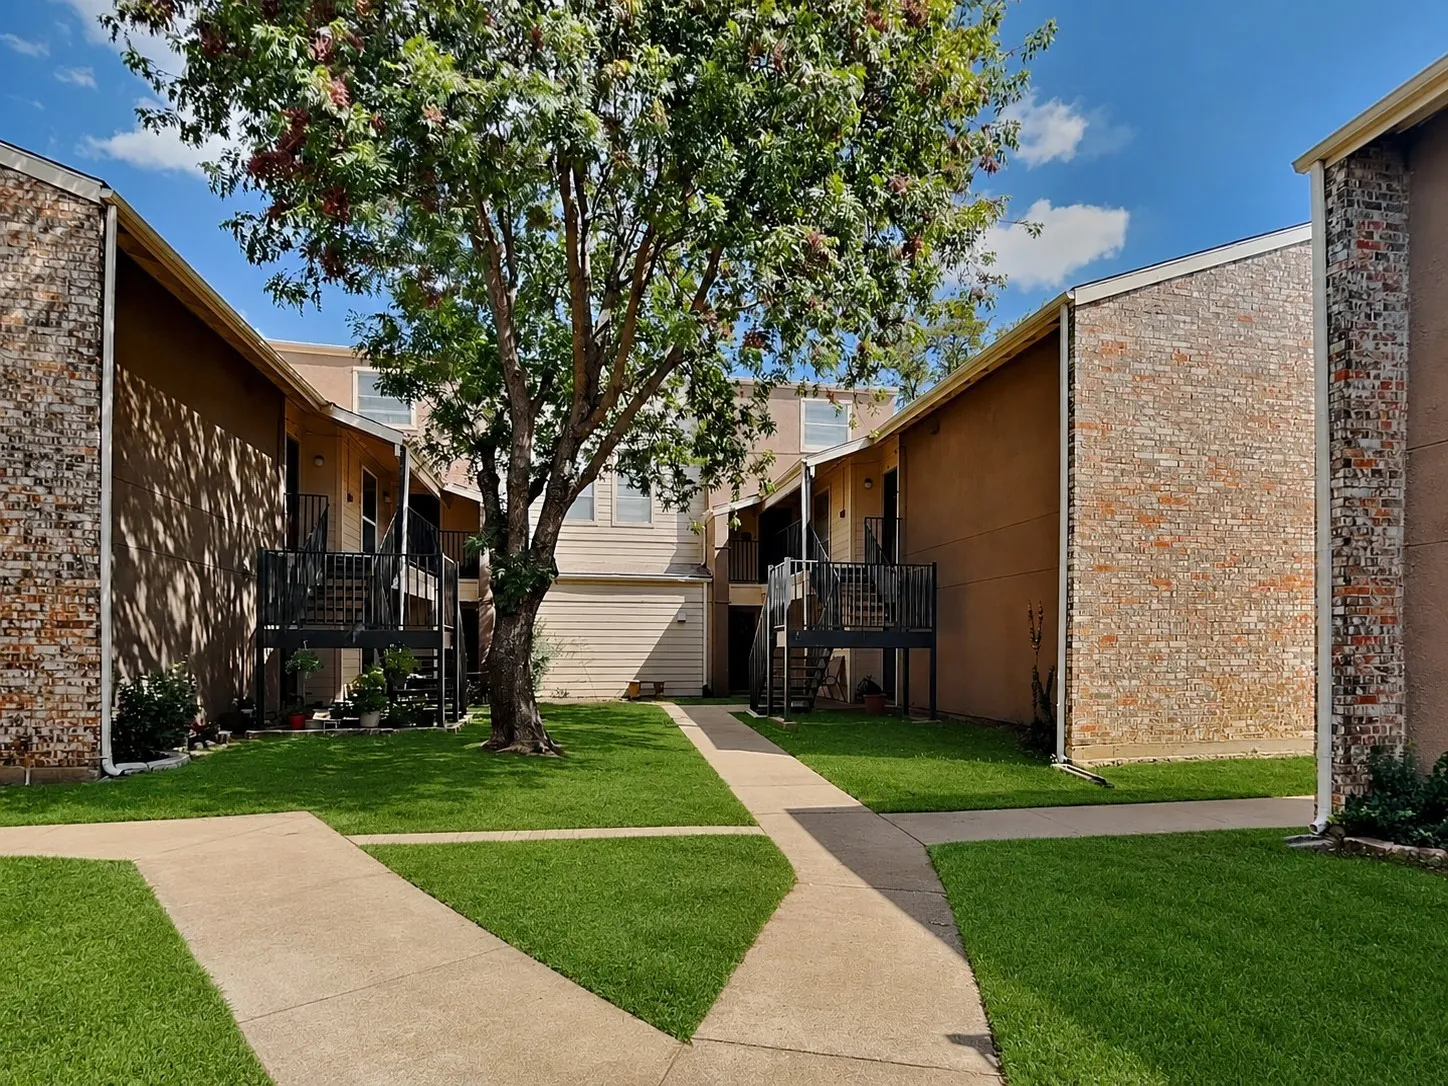
Move in by October, and receive 1 month of free rent on your new lease! New Flooring! Beautifully updated and MOVE IN READY 2 bed, 2.5 bath condo for lease! Light and bright open concept layout with tasteful updates throughout including luxury vinyl plank flooring in main areas, neutral paint, and granite countertops.
MLS# 21352502 - Built by Trophy Signature Homes - Sep 2026 completion! ~ The Winters plan is tailored to fulfill your requirements currently and for the long term. With five bedrooms, everyone enjoys their own space, accompanied by three bathrooms for added convenience.
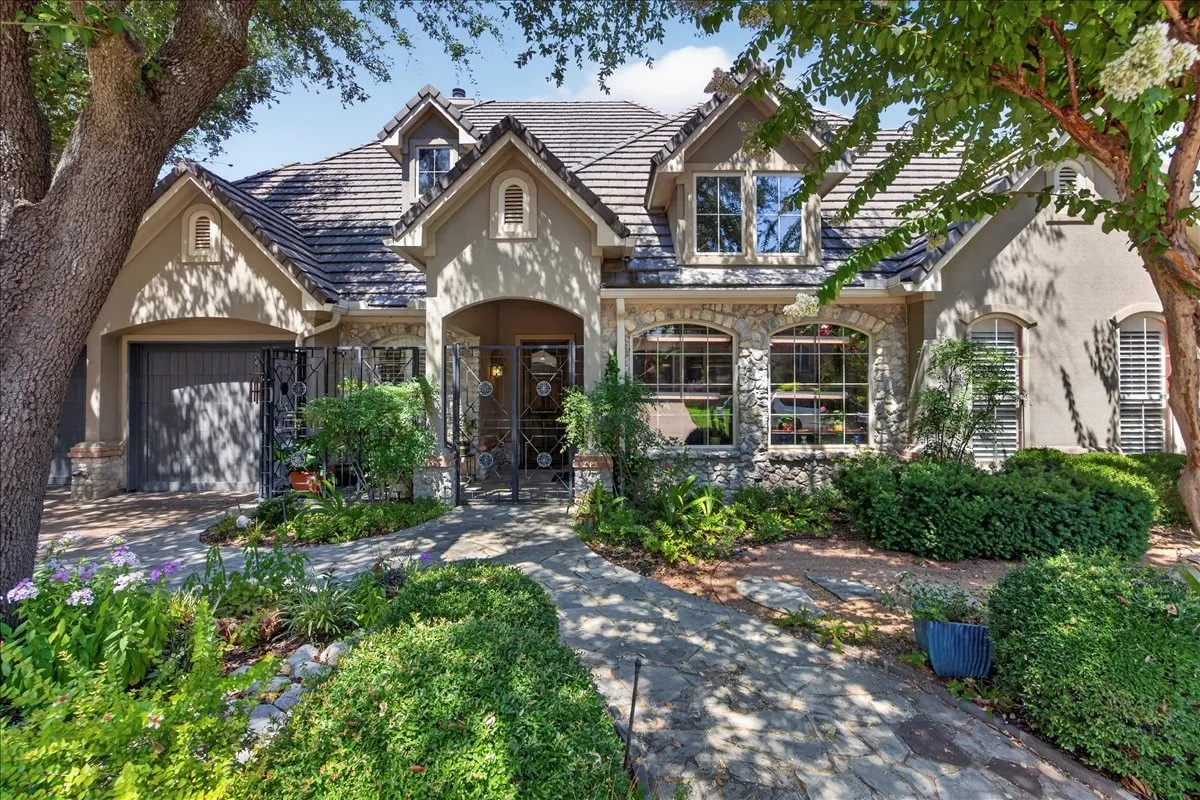
If you're ready to simplify your lifestyle without compromising on luxury, 6900 Baltusrol Road offers an exceptional opportunity in prestigious, guard-gated Mira Vista. Built by Morrison Group with stucco and stone veneer construction, this elegant garden home welcomes you through a lovely gated courtyard.
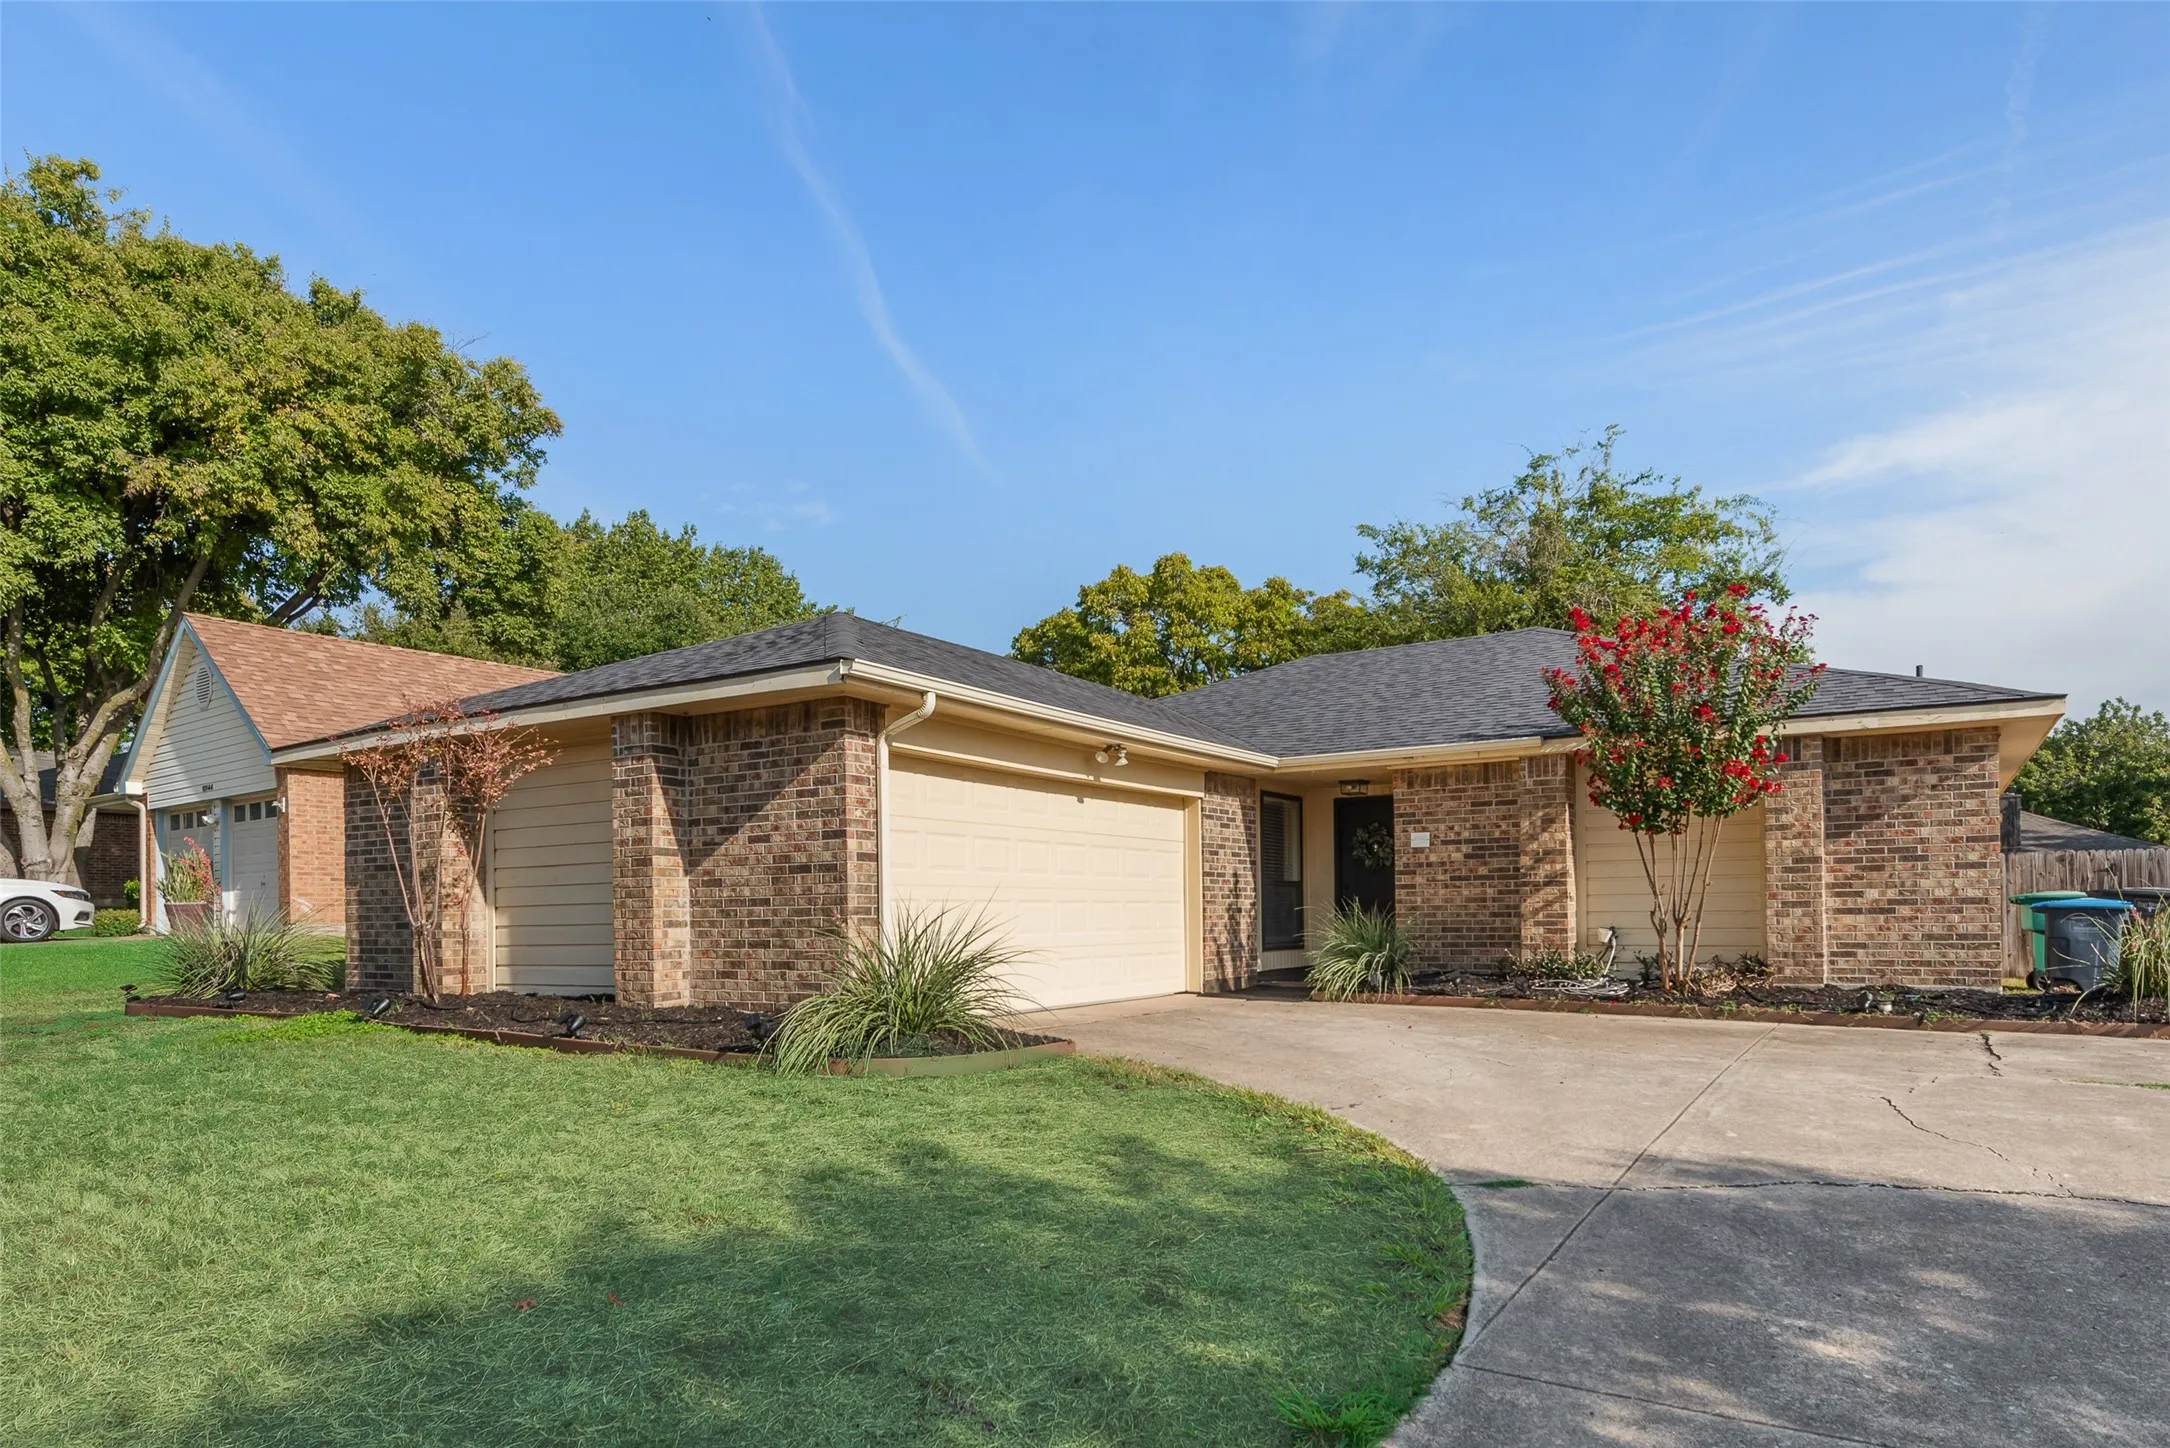
This lovely three bedroom house with a full crepe myrtle in the front has flowerbeds that have been readied for the new owners to design their preferred look. As one steps into the bright interior, the dining area welcomes diners in to eat without infringing upon the living areas.
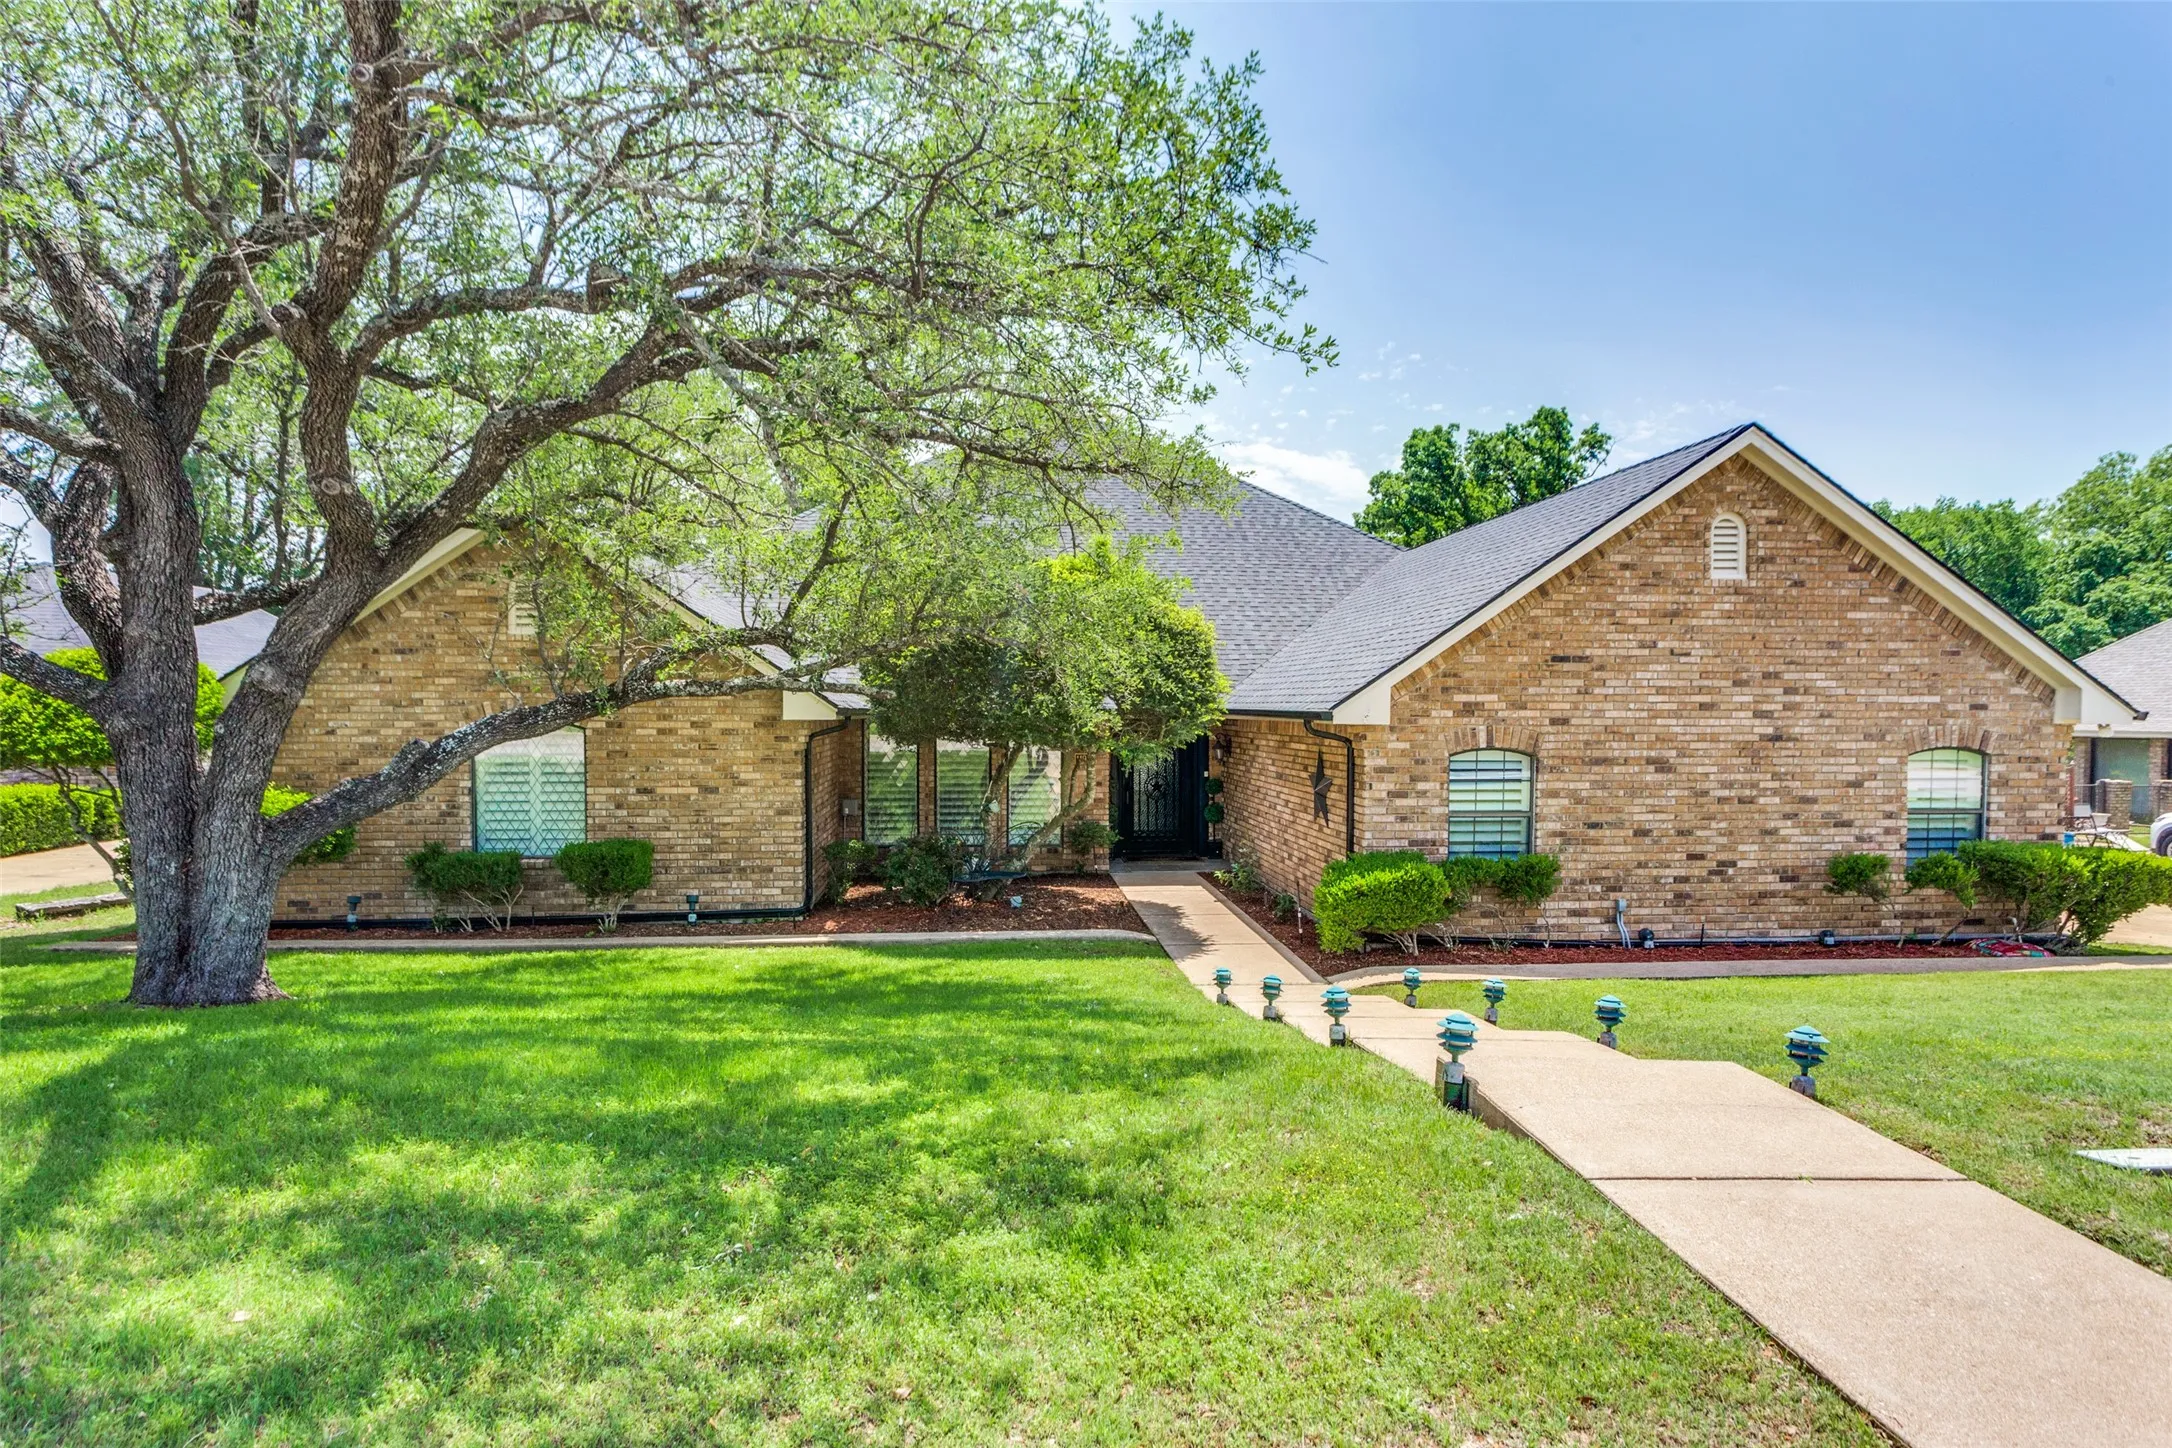
Tucked into the highly sought-after Lost Creek community, this beautifully maintained traditional home offers the perfect blend of comfort and quiet charm. From the moment you arrive, you’ll appreciate the peaceful setting and timeless curb appeal that welcomes you home.