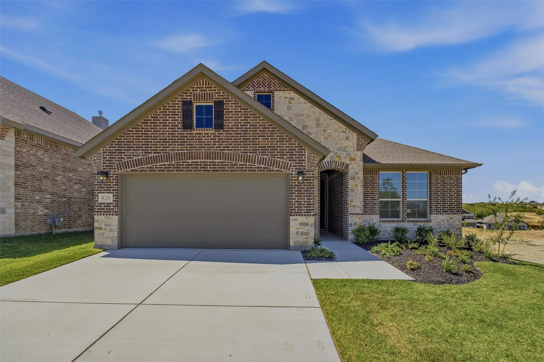
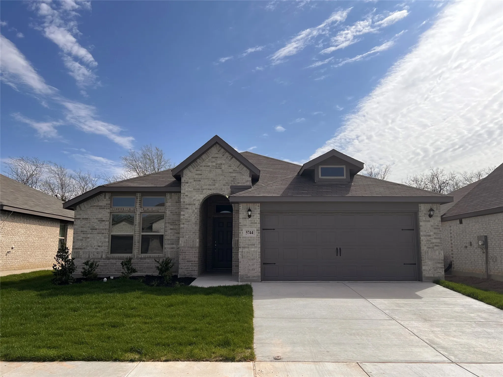
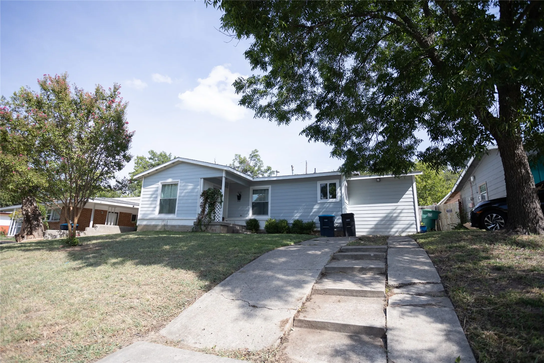
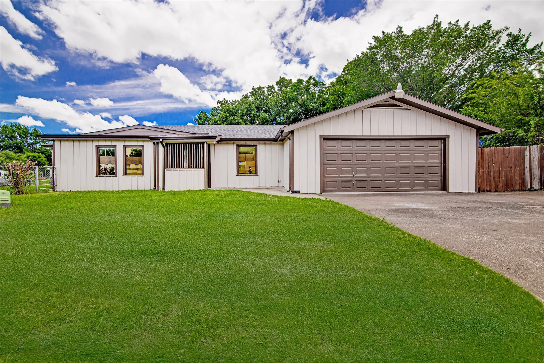
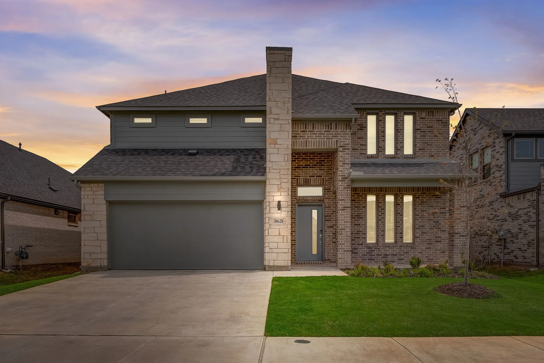
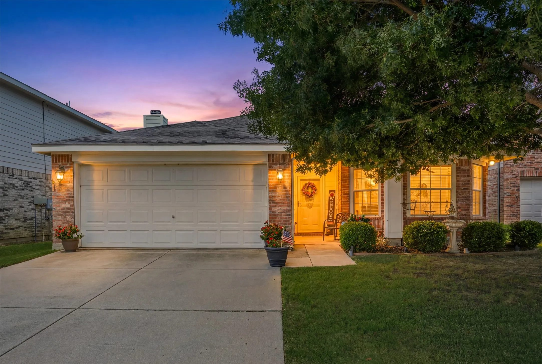
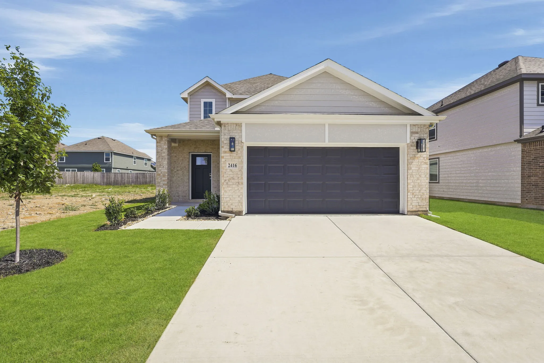
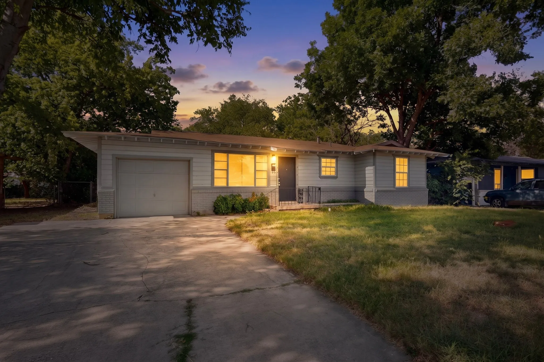
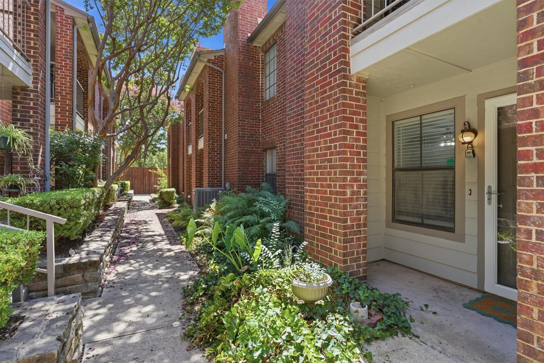
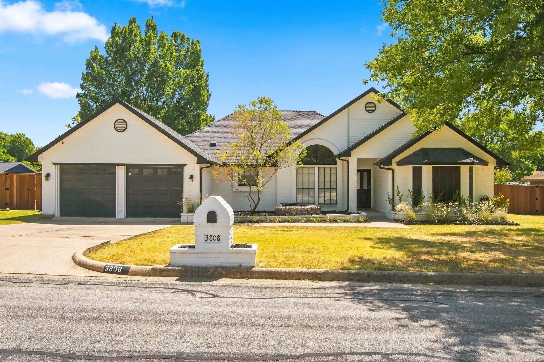
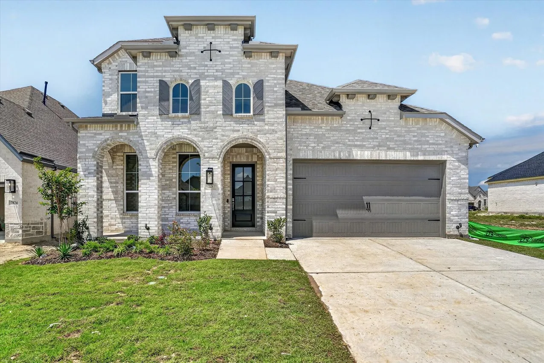
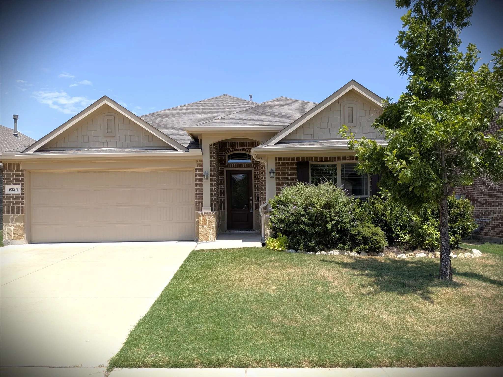
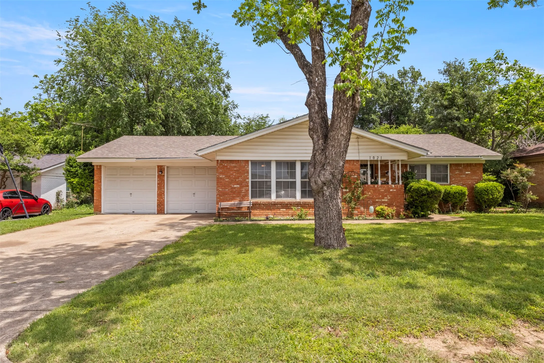
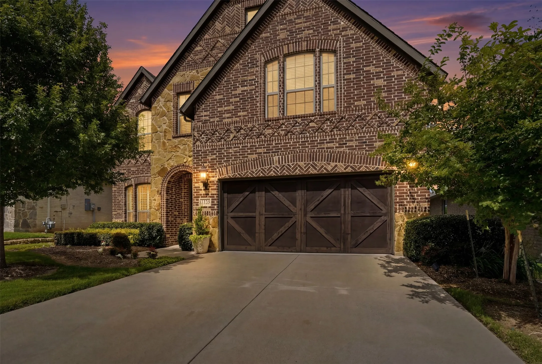
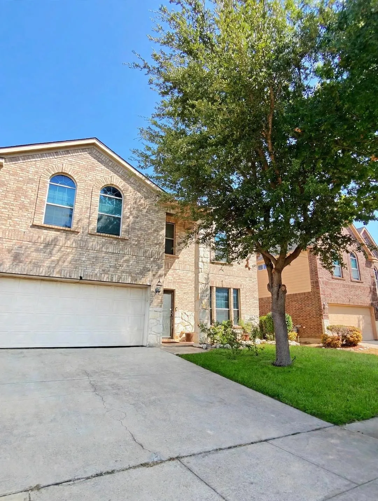
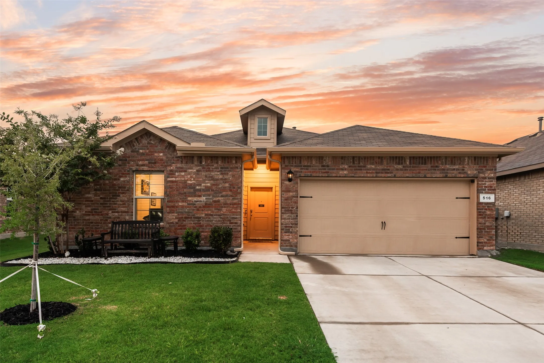
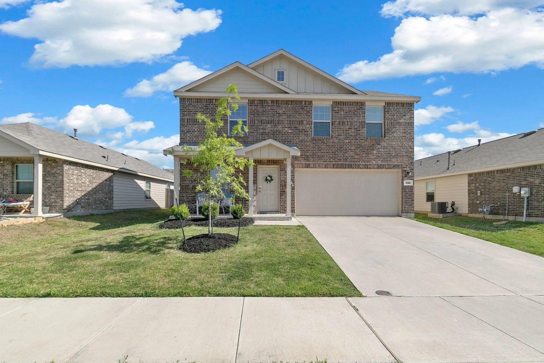
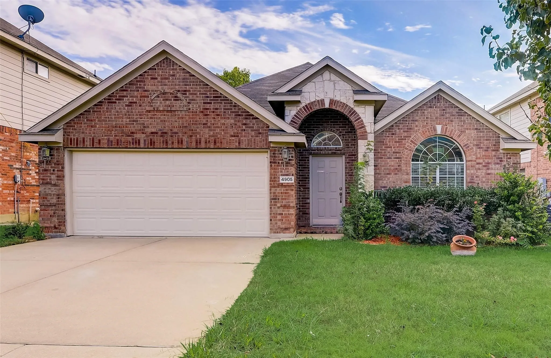
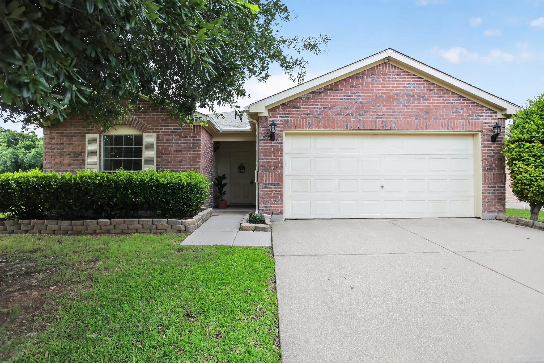
Ask us about our Trade In Trade Up program, we can buy your home! Experience the feeling of home in our Cascade II floor plan. Welcome family and friends into this 3-bedroom, 2-bath, ranch-style home with a spacious open floor plan. From cooking to dining to relaxing by the fire, this continuous design lends itself to entertaining for all occasions.
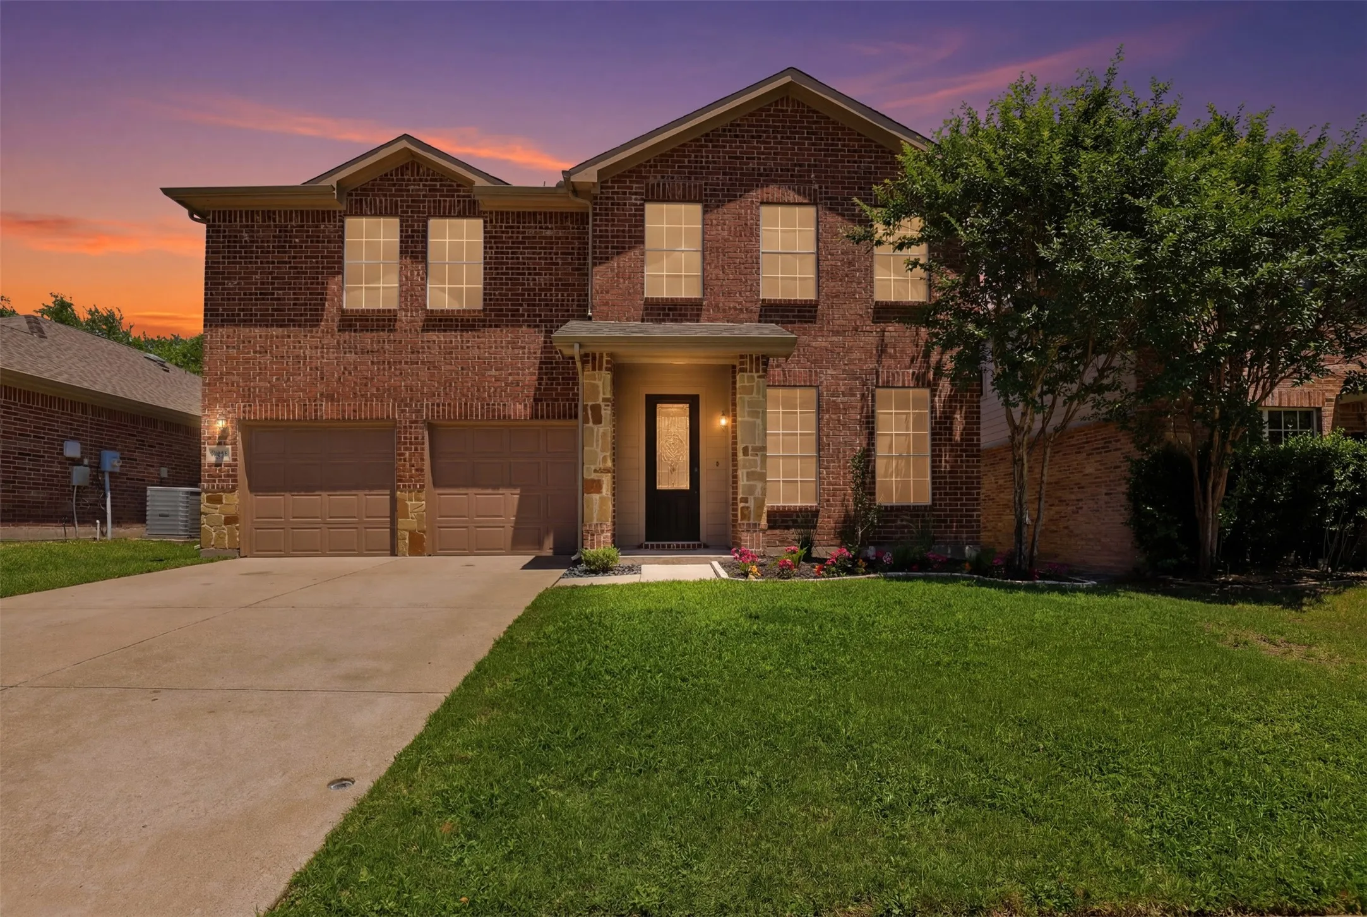
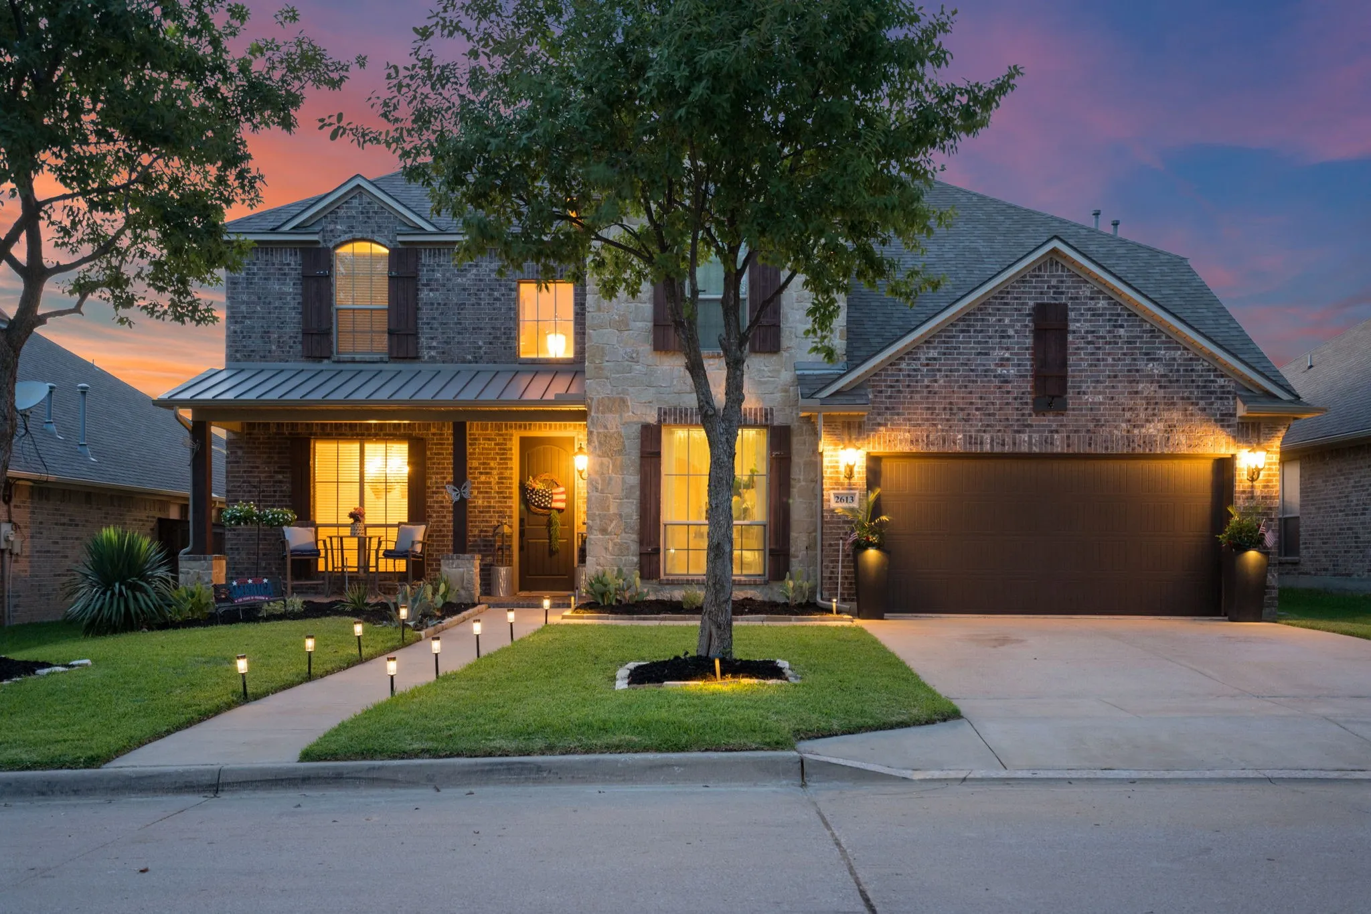
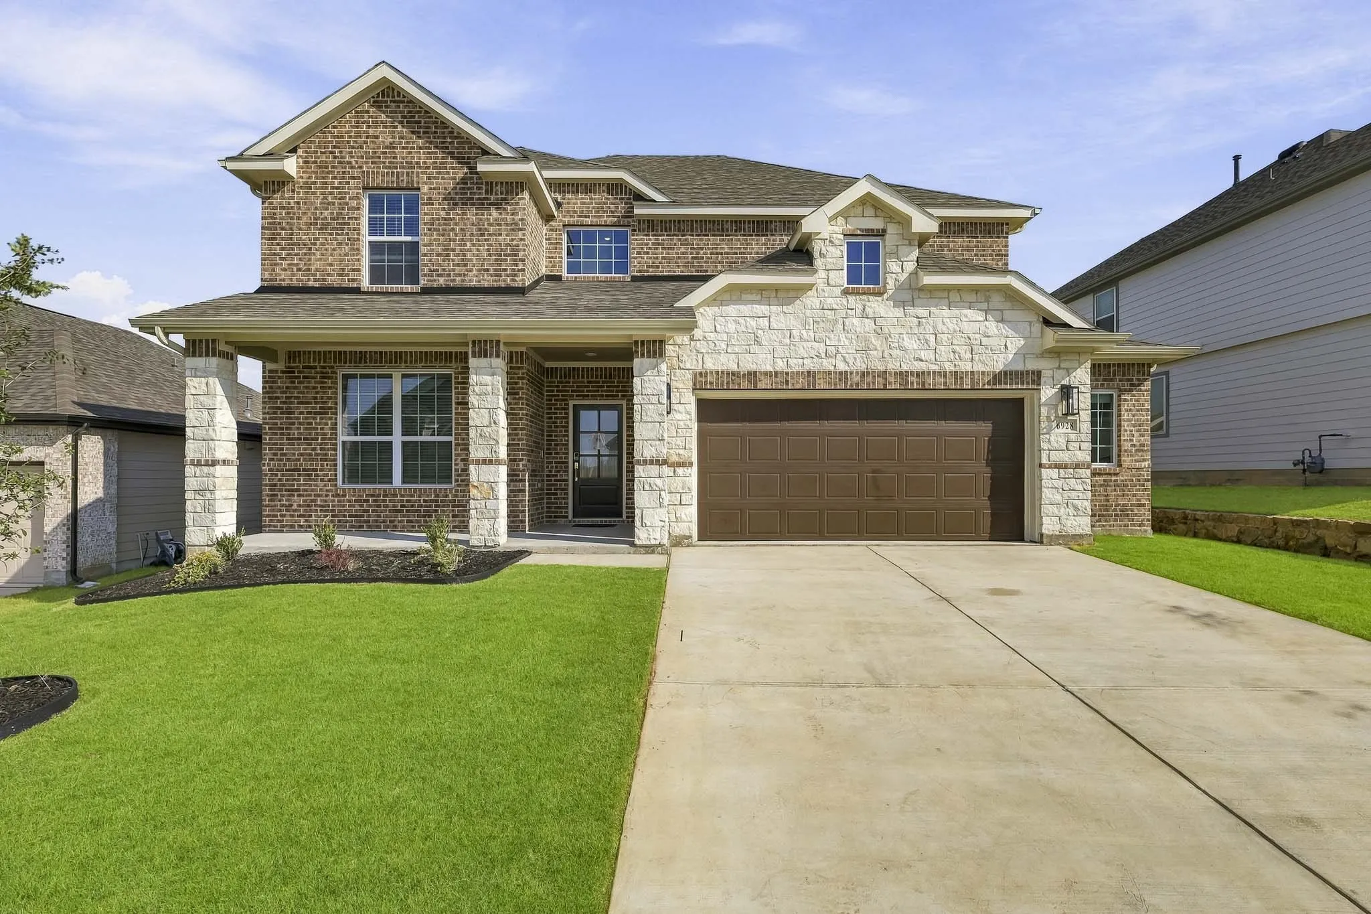
Beautifully designed 5-bedroom, 3.5-bath home offering nearly 3300 square feet of comfortable living space. The thoughtfully designed floor plan provides generous room sizes and a natural flow throughout the home, ideal for both everyday living and entertaining. The open-concept living areas create the perfect gathering place for holidays and special occasions.
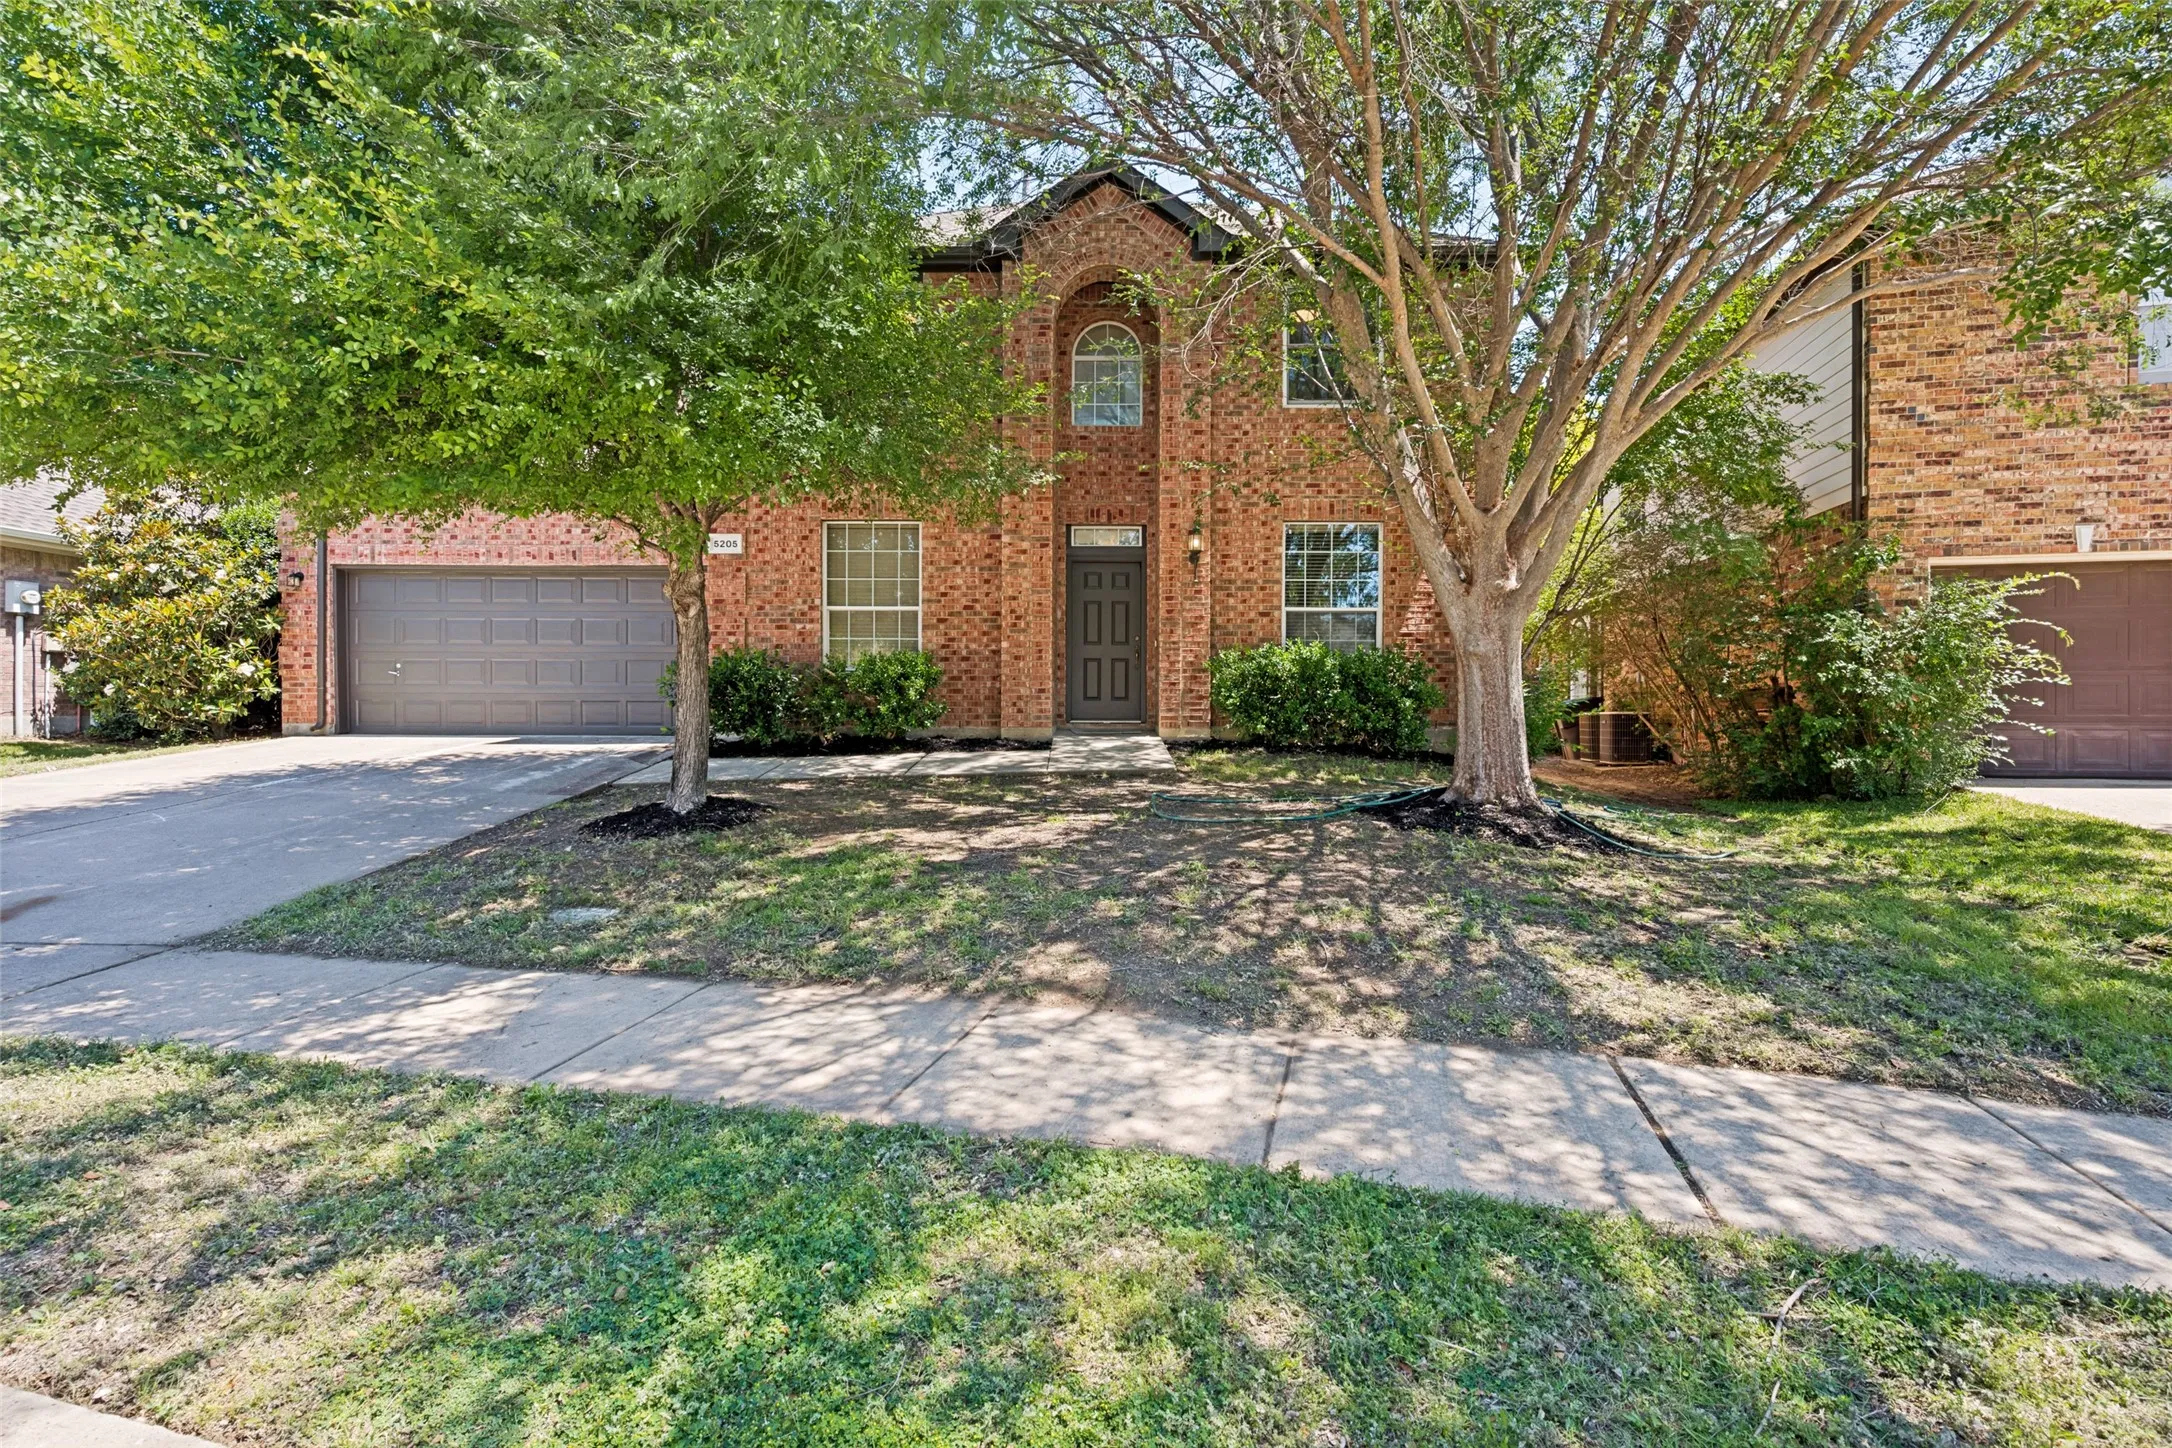
One of the BIGGEST LOTS in the neighborhood. This stunning two-story home offers an abundance of space and natural light. The impressive double-height ceilings in the living room create a grand first impression, filling the space with airiness and light. The open concept design flows seamlessly into the dining area, making it perfect for entertaining or family gatherings.
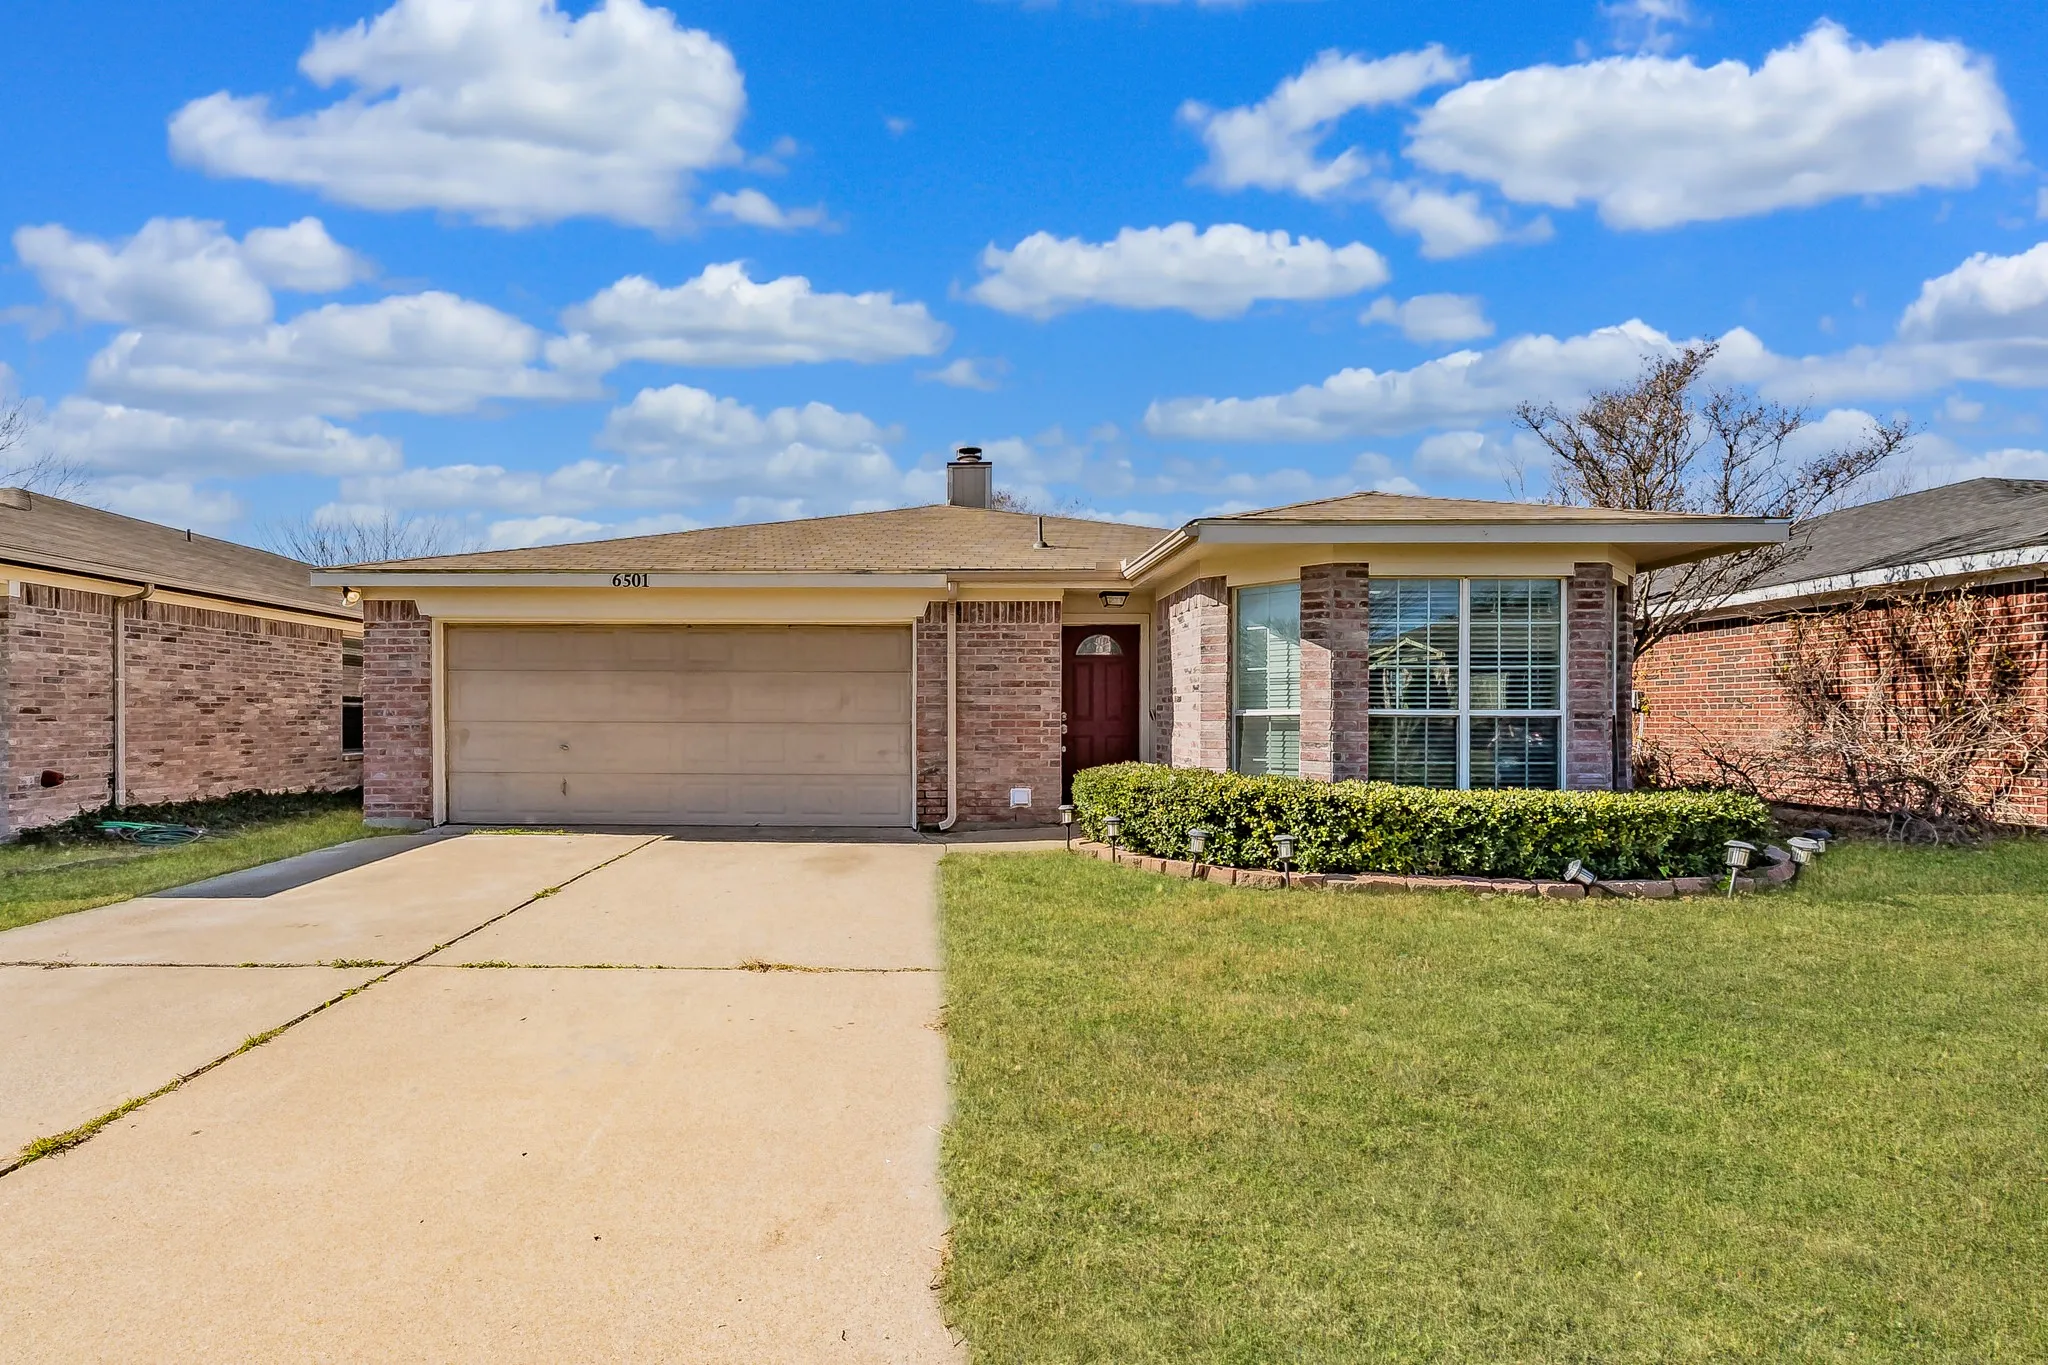
MOTIVATED SELLER!!! Welcome to 6501 Riverwater Trail, a beautifully crafted brick residence nestled in the heart of Marine Creek Hills, where comfort, privacy, and lifestyle blend seamlessly. A stunning mature tree enhances the front of the home, and a welcoming front entry offers a natural sense of separation and flow, creating privacy and an elegant first impression the moment you step inside.
Completed new construction in 2024! Wonderful single story open floorplan, 1912 sqft, with wood looking tile throughout the main area. Excellent natural light through numerous windows! Kitchen has a huge granite island, plenty of storage space, and a massive 8 foot by 7 foot pantry. The living room can accommodate any furniture layout, or can be split into multiple desired spaces.
This beautifully updated 3-bedroom, 2-bathroom home offers 1,231 square feet of thoughtfully designed living space with modern finishes and a functional layout perfect for everyday living.
Step inside to a bright and inviting living area featuring beautiful wood flooring, abundant natural light, and an open flow into the renovated kitchen.
Welcome Home to 5700 Lenore Street!If you've been searching for an affordable home with room to grow, this charming Fort Worth property is the perfect place to start your homeownership journey. Conveniently located with easy access to I-20, shopping, dining, and everyday essentials, this home offers both comfort and convenience.
Welcome to 10628 Tonkala Dr., a spacious 5-bedroom, 4-bath home offering over 3,500 sq ft in the highly desirable Cibolo Hills community.The open-concept main level features impressive cathedral ceilings and a bright kitchen with stainless steel appliances, ample storage and a pantry.
1349 Roaring Springs Road, Fort Worth, Texas 76114
2Bedroom(s)
3Bathroom(s)
31Picture(s)
1,600Sqft
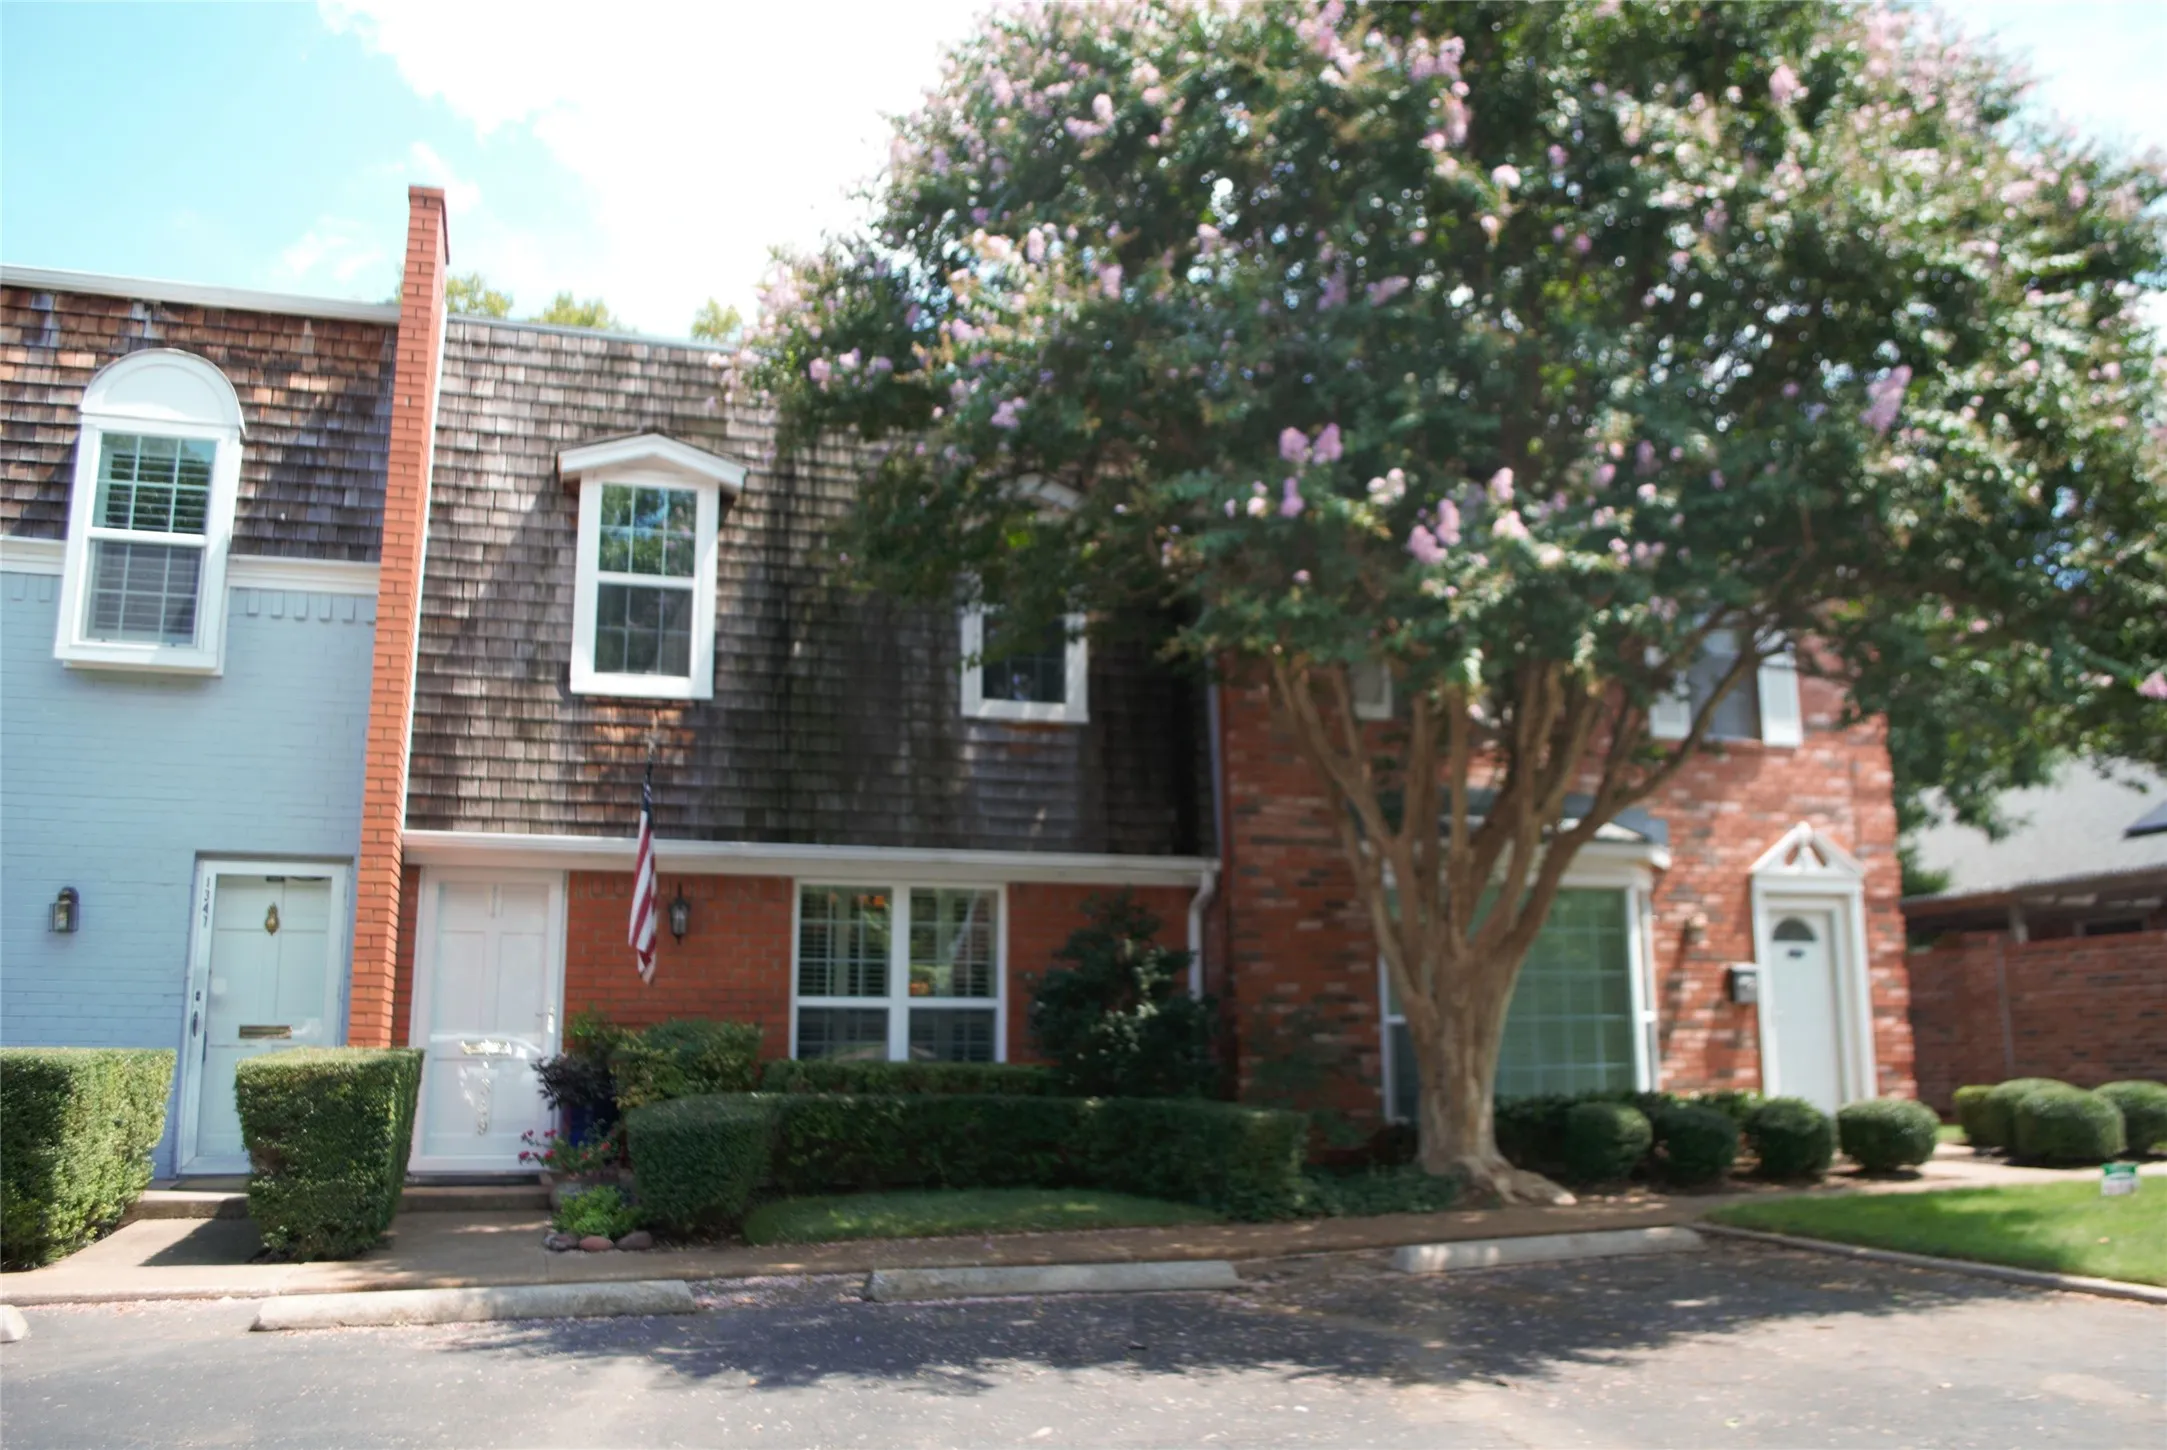
Exquisite 2-story Condo located in the gated community of Indian Creek with convenient access to the Cultural District and Downtown. Enter past the well-manicured front to an open floor plan, including a coat closet and half bath, into Front Living or Home Office featuring plantation shutters.
SECTION 8 FRIENDLY!!! Welcome to this completely remodeled gem, just minutes from the heart of downtown Fort Worth and the vibrant Cultural District. This home was gutted to the studs and thoughtfully redesigned to offer modern, worry-free living.
Welcome to this beautiful spacious 5-bedroom, 3-bath home offering approximately 3,130 square feet of living space in highly sought-after Keller ISD. With multiple living and dining areas, this home provides plenty of room for everyday living, entertaining, and gathering with family and friends.
Great value on this Charming well-maintained 3 bedroom home located on a cul-de-sac in Keller ISD. This open concept home offers a seamless flow from the living room to kitchen area and plenty of room for bar stools. The living room has a decorative wood burning fireplace creating great ambiance and will also heat most of the house during the cold winter months.
2416 Southern Magnolia Drive, Fort Worth, Texas 76123
5Bedroom(s)
4Bathroom(s)
2Parking(s)
31Picture(s)
2,622Sqft
Love where you live in Sycamore Landing in Fort Worth, TX! Now featuring Legend’s NEW Smart Home package and Signature Design Collection! The Redbud floor plan is a spacious two-story home with 5 bedrooms, 3.5 baths, a game room, and 2-car garage.
This CUTE, updated, three bedroom home in Fort Worth is move in ready! Beautiful flooring and fresh, neutral finishes throughout. Spacious living area flows into the large kitchen with granite countertops and ample cabinet space. Gas range! Nice size backyard! Home is close to major roads and shopping and just about 10 minutes to Lake Arlington.
Say Hello to this quaint two-story condo in the desirable gated community of The Heights! Offering 1 bedroom, 1.5 bathrooms, and an open-concept layout, this home combines comfort, style, and convenience in one of Fort Worth's most sought-after locations. Step inside to soaring ceilings, abundant natural light, and a cozy wood-burning fireplace that creates a warm and inviting living space.
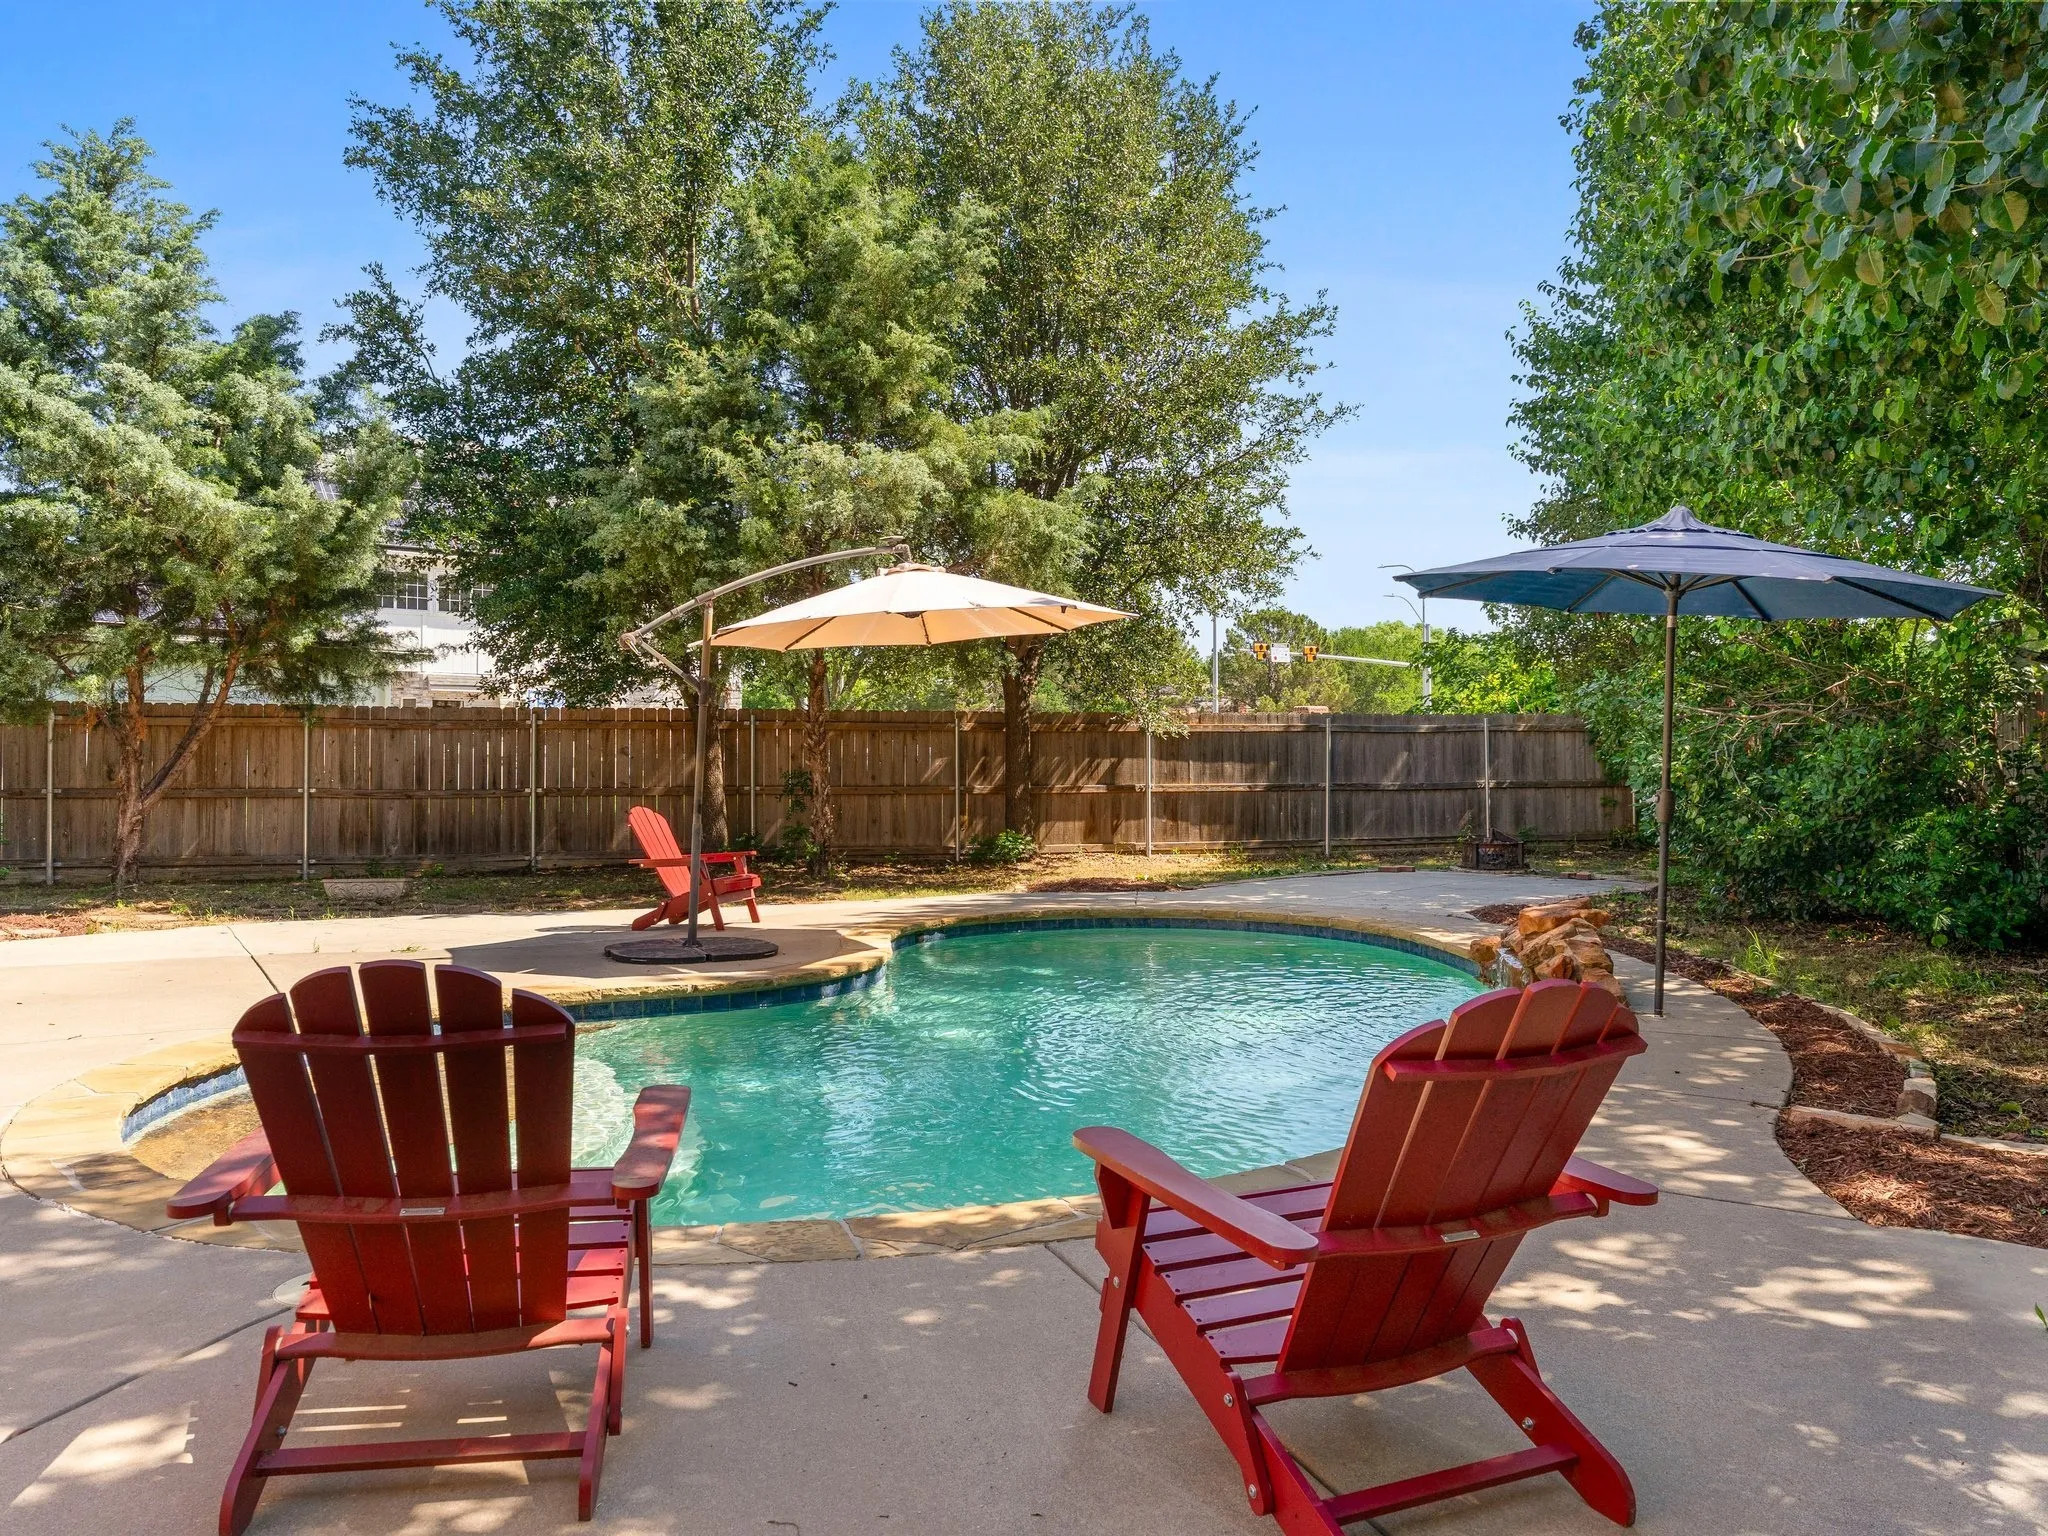
Beautifully Updated One Story Home Sits on HUGE Lot, Just Under Half -Acre, *Keller ISD* with Gorgeous In-Ground Pool! Farmhouse-Style Finishes, Versatile Split Floor Plan, Beautiful Wood-Burning Fireplace, Separate Dining Room, Kitchen Features Painted Cabinets, Tile Back Splash, SS Appliances, Double Oven, New Dishwasher and Disposal.
Located in the sought-after community of Tavolo Park, this beautifully designed Highland Home blends modern comfort with thoughtful functionality. Just minutes from Chisholm Trail Parkway, downtown Fort Worth, Clearfork, TCU, and Benbrook Lake, the community offers resort-style amenities including hike and bike trails, parks, a clubhouse, and pool.
Built by MI Homes.
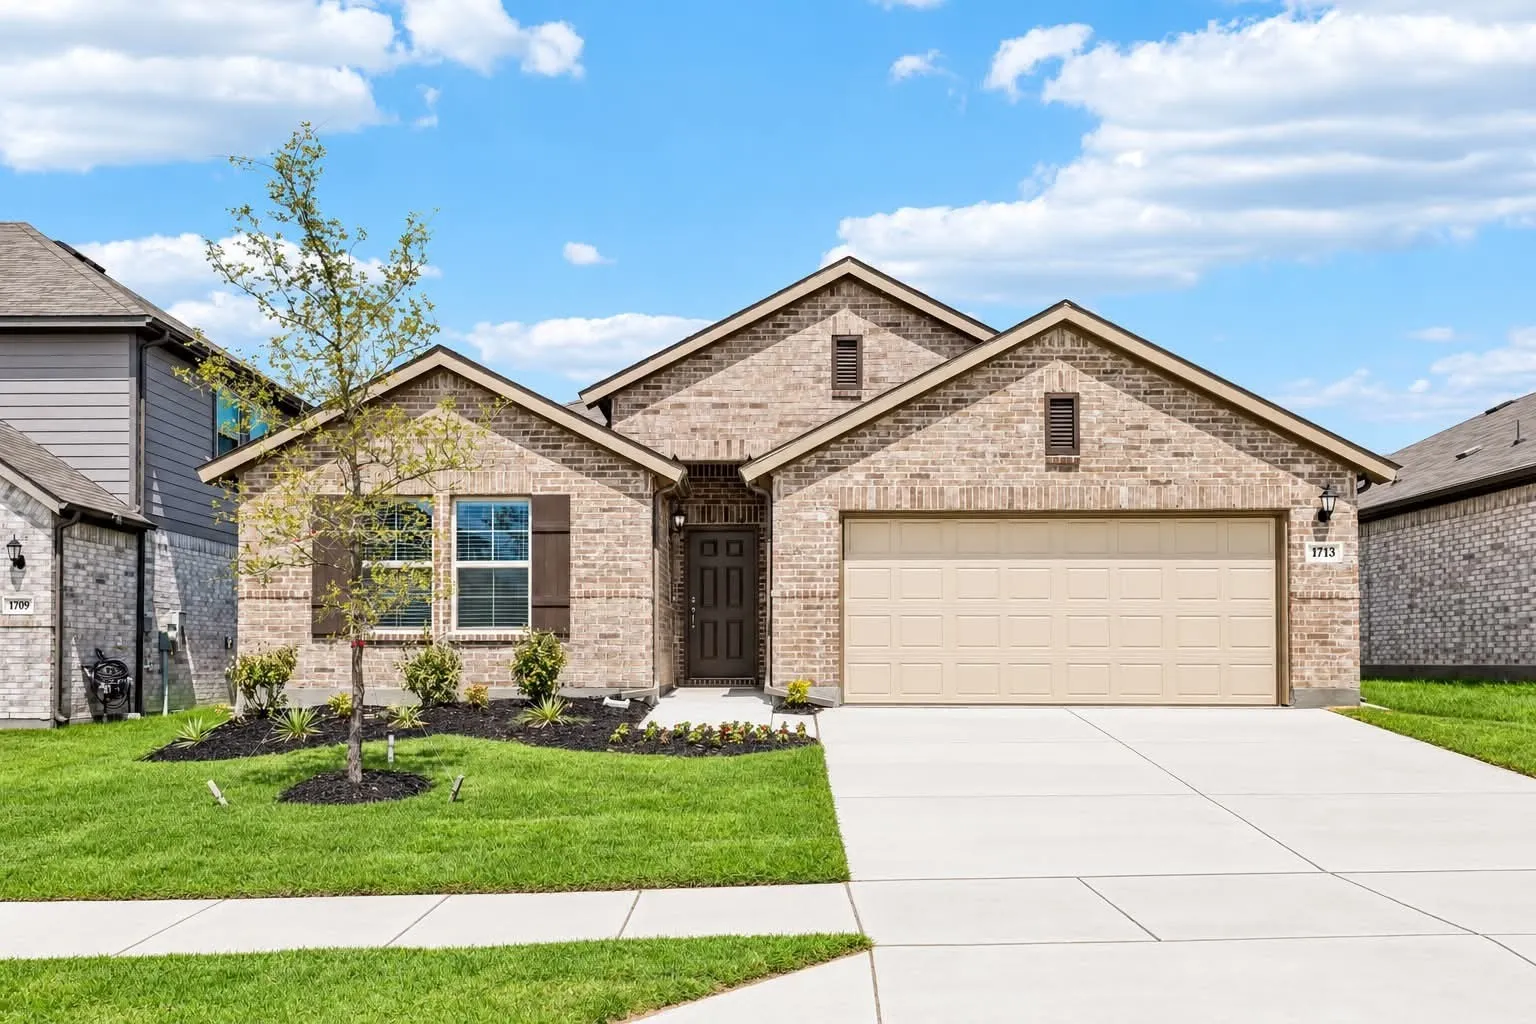
Welcome to 1713 Cambium Drive in Fort Worth, Texas: a stunning new construction home thoughtfully designed with a well-planned living space.This home features 4 bedrooms, 3 bathrooms, an open-concept living space, a versatile bonus room, and a 2-car garage.
Located in the highly desirable Copper Creek subdivision in Fort Worth, this beautifully maintained home offers a bright, open-concept layout designed for comfortable everyday living and effortless entertaining. The spacious floor plan seamlessly connects the living, dining, and kitchen areas, creating an inviting atmosphere filled with natural light.
Nestled in the established White Lake Hills neighborhood of Fort Worth, this charming home offers the perfect blend of comfort, space, and convenience. Situated on a generous 0.20-acre lot, the property provides plenty of room for outdoor entertaining, gardening, or simply enjoying the privacy of your own backyard.
9724 Mountain Laurel Trail, Fort Worth, Texas 76036
4Bedroom(s)
4Bathroom(s)
2Parking(s)
30Picture(s)
3,072Sqft
Possible Lease Purchase!! Welcome to your dream home! Nestled in the highly coveted Chisholm Trail Ranch community, this exceptional 4-bedroom, 3.5-bath residence is a true standout. This property perfectly blends architectural elegance with the comforts of modern living, offering an open and floor plan that feels grand from the moment you step inside.
Welcome to this beautiful and spacious home with 4 bedrooms, 2 bathrooms, 2 car garage. There is a game room and a large media room upstairs. Owners have done so many upgrades to the house. Installed ceramic tile in kitchen, living area. Granite counter tops in kitchen. New roof May 2026
This home is ready to move in.
Up to $5,000 in Closing Incentives!! This smart home built in 2023 features a wide foyer that takes you to the open concept family room-kitchen which features a large kitchen island, a chef's gas stove and cozy dining area. The primary bathroom has a large walk-in shower, a double sink vanity. and an attached walk-in closet. The secondary bedrooms also feature walk-in closets.
Beautiful home with 4 beds, 2 full baths , 2 story home in highly sought after master planned community of Sendera Ranch & Fastest growing school district in North TX, NISD! This community features multiple pools, playgrounds, miles of paved hiking and bike trails and over 200 acres of lush greenbelts.
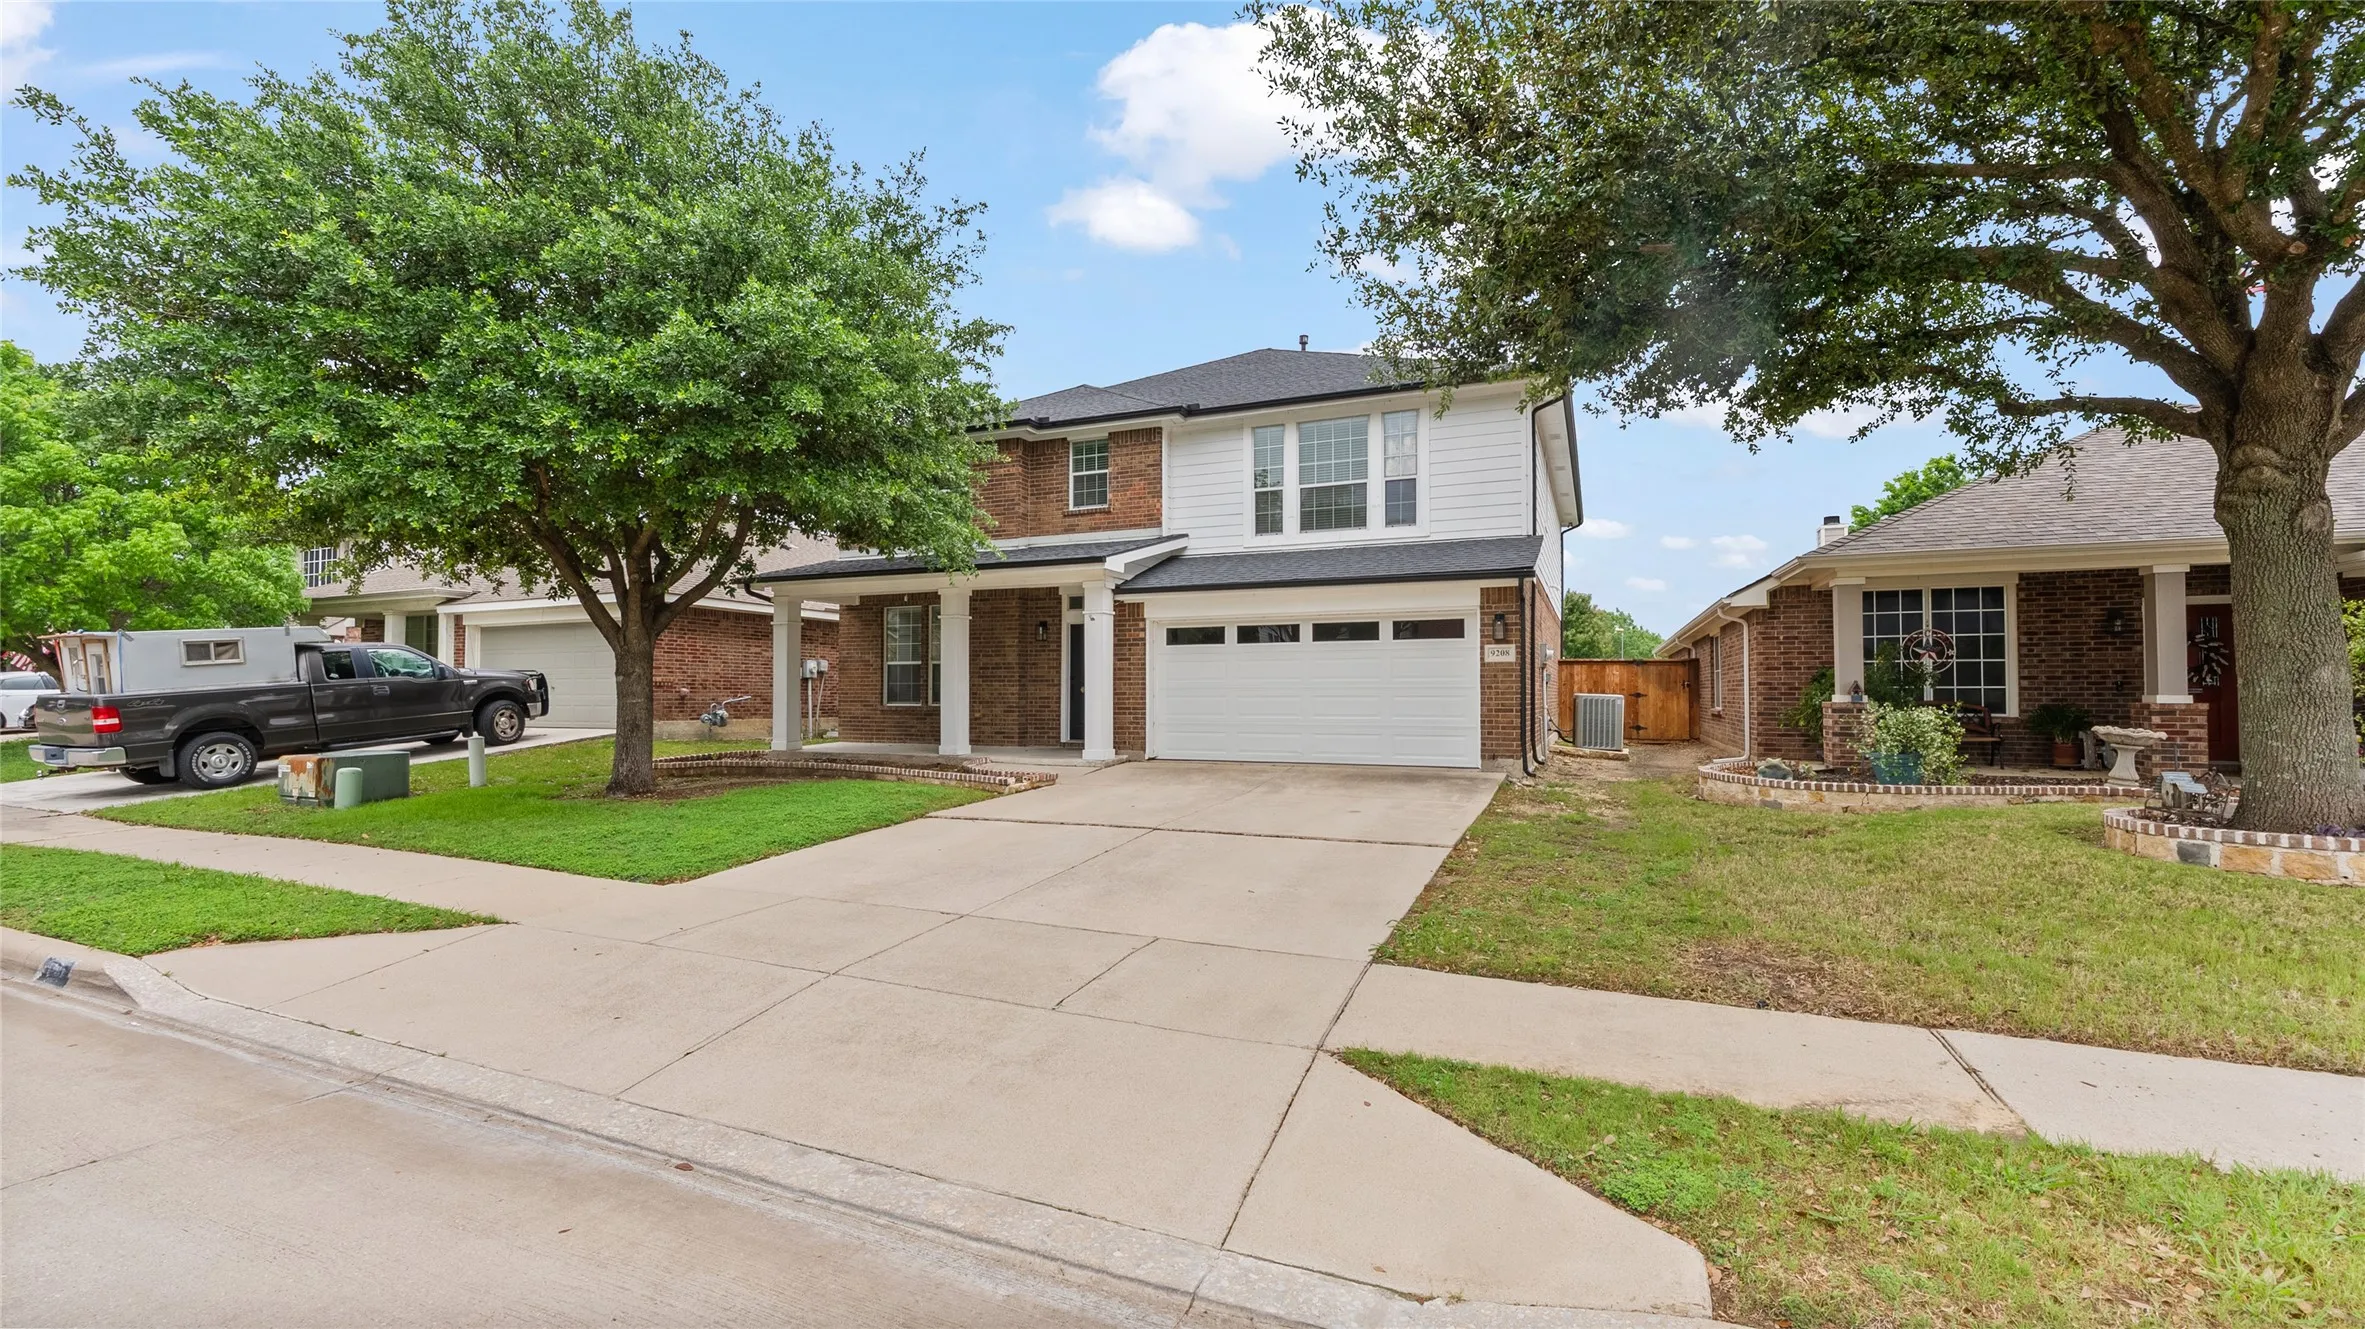
9208 Comanche Ridge Drive, Fort Worth, Texas 76131
4Bedroom(s)
4Bathroom(s)
2Parking(s)
30Picture(s)
2,901Sqft
Welcome home to space, flexibility, and functionality.
This expansive 4-bedroom, 2.5-bath home offers over 2,900 square feet and sits tucked near the end of a quiet cul-de-sac, giving you both privacy and room to grow.
***Motivated Seller, up to $5,000 in seller concession towards closing costs*** Beautifully maintained and inviting home that offers comfort, space, and convenience. With being minutes from Downtown Fort Worth with quick access to Chisholm Trail Parkway.
Welcome to this gorgeous, well-maintained, and updated two-story home in one of Fort Worth's most desirable gated communities — and the backyard alone is worth the visit. Stone accents on the exterior, new carpet, fresh paint throughout, and a new epoxy garage floor give the home a clean, move-in-ready feel inside and out.
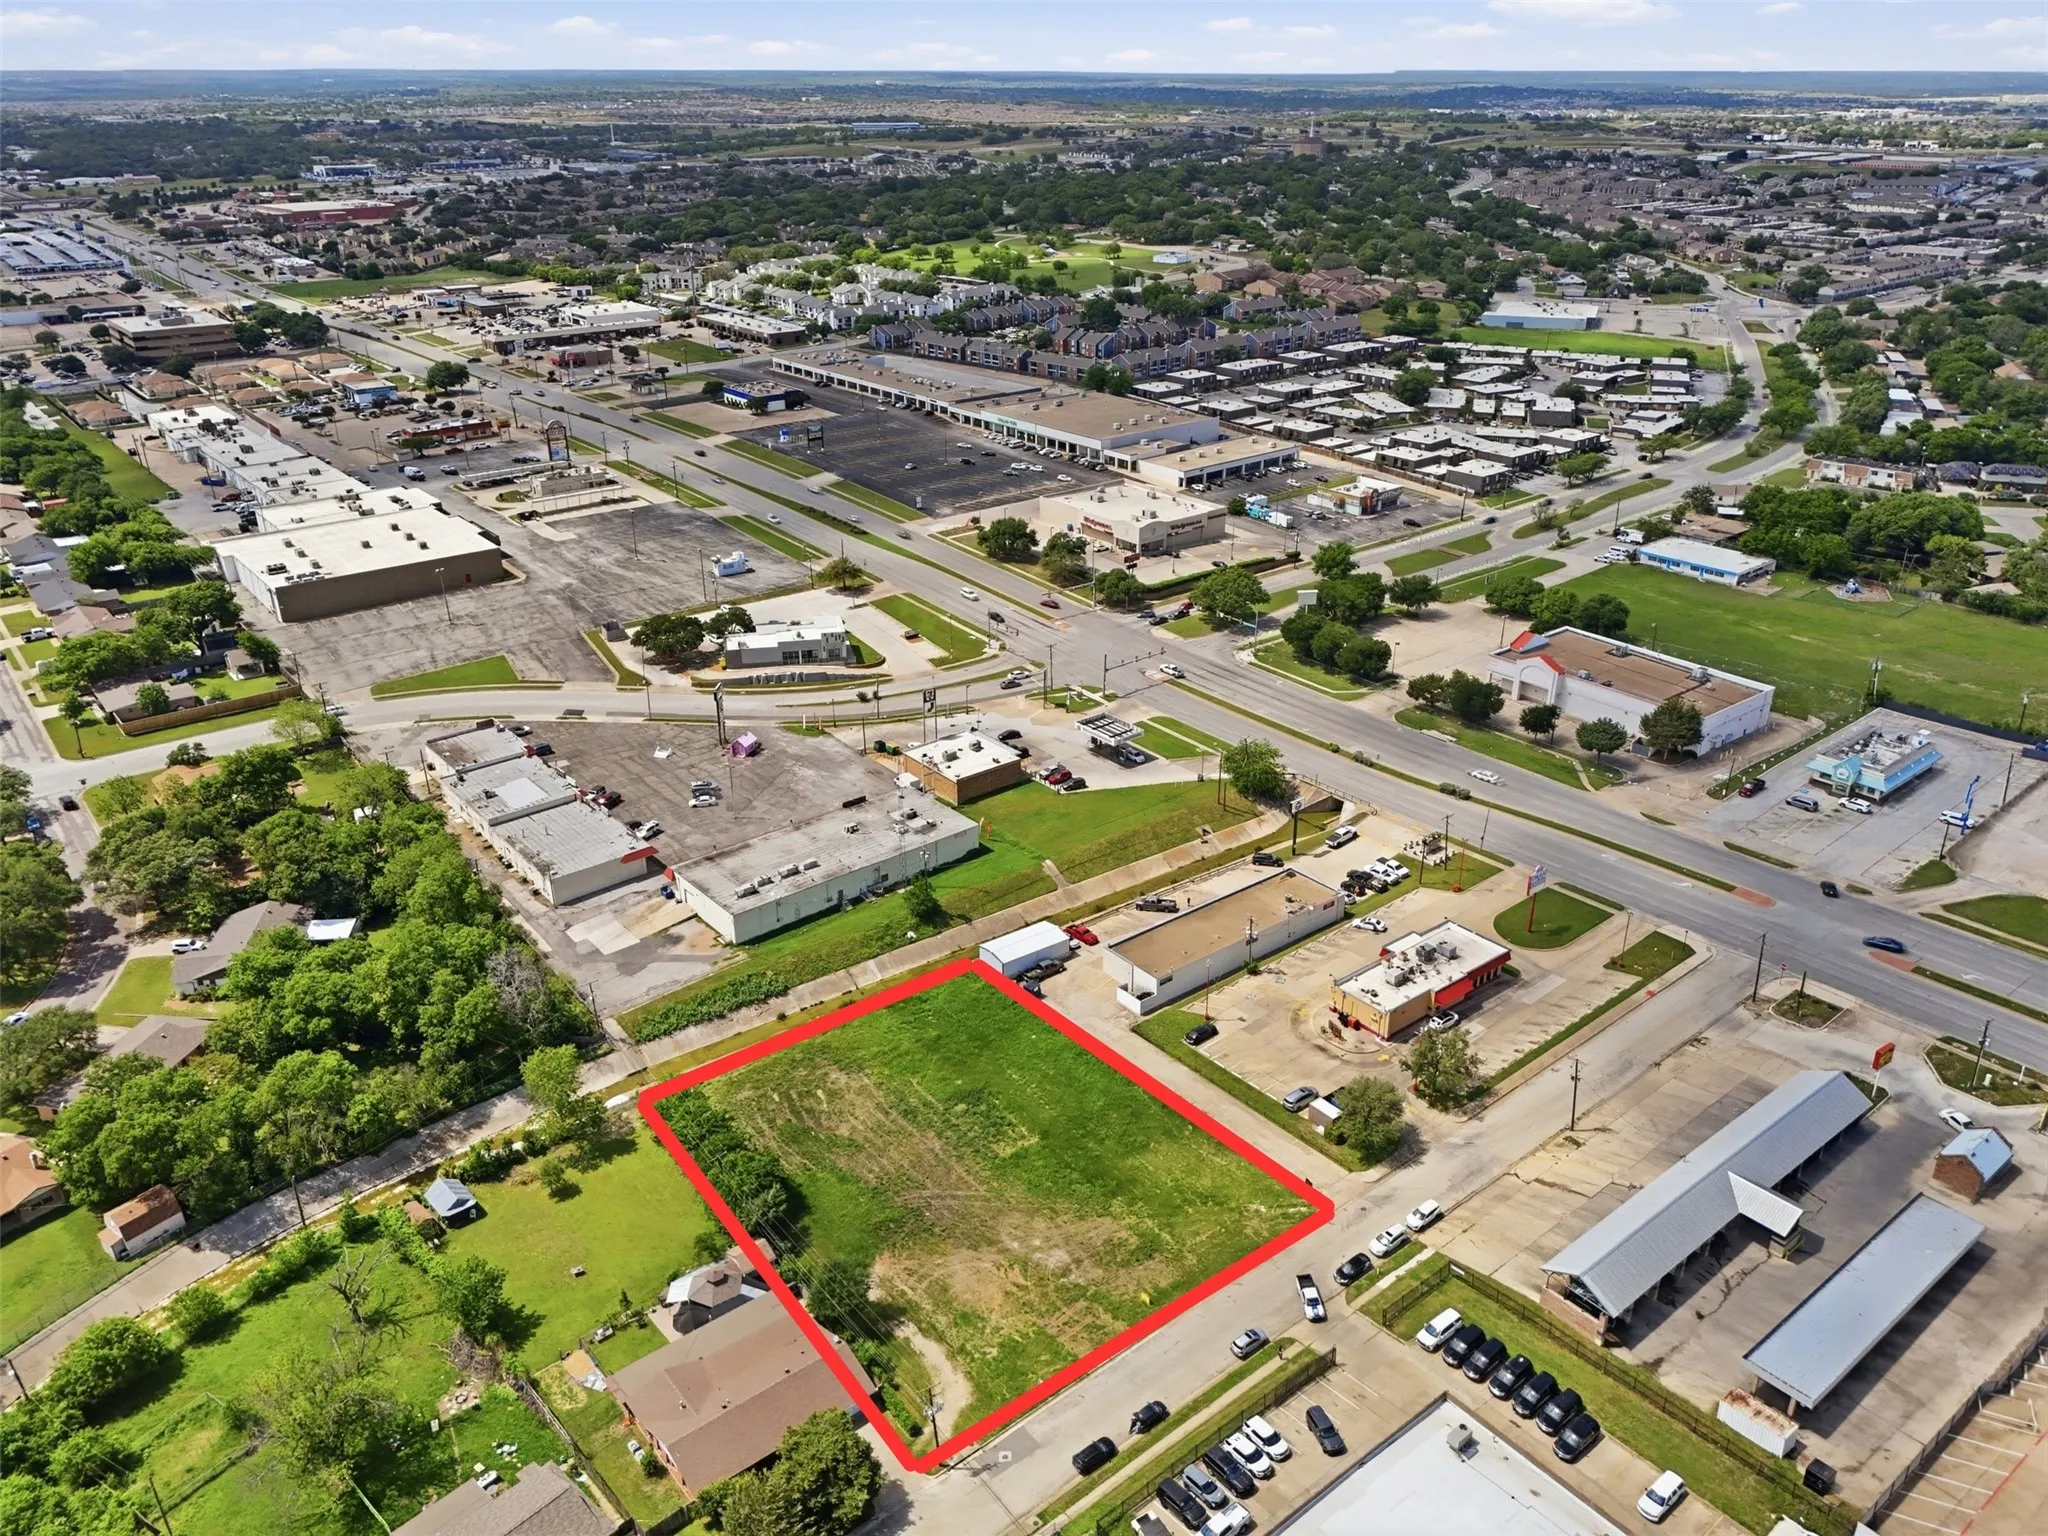
8507 W Camp Bowie W Boulevard, Fort Worth, Texas 76116
30Picture(s)
0Sqft
DEVELOPMENT ADVANTAGES• Approximately 1 Acre• Nearly 180 of Frontage• Flat, Usable Site• Existing Infrastructure Nearby• Multiple Commercial Use PossibilitiesThe generous lot size allows flexibility in site planning and development, with ample room to accommodate a range of business concepts.
Great opportunity near Downtown Fort Worth! This 3-bedroom, 2-bath home offers a functional layout with an additional room that could be used as an office, flex space, or guest room. The home also features double entry access and a carport for added convenience. Located with easy access to I-35 and 287, making commuting, dining, shopping, and entertainment easily accessible.
Cozy cottage offers an unbeatable blend of convenience and character. Spacious layout, featuring an open kitchen with ample cabinets, a large laundry room with a closet-perfect for the extra storage or potential third bedroom. Enjoy the nice large backyard with two storage sheds, covered porch and mature shade tree.
Beautiful home in Lake Country Estates. Walk to the lake, neighborhood park and boat ramp from home. Great curb appeal with a covered front porch, a swing car garage and huge driveway for extra parking. Large living room with french doors to the backyard and patio. Living room has a gas log fireplace for your cozy evening indoors.
Built in 2022 and nearly new, this three bedroom, two bath home in Palmilla Springs offers 1,817 square feet designed for the way you actually live. The split bedroom layout gives the primary suite added privacy, while a separate study works as an office, playroom, or whatever extra space you need.
STOP SCROLLING. This One Actually Checks Every Box.4 bedrooms. 2 full baths. 1,830 sq ft of well-designed, single-story living space in one of Keller ISD's most sought-after communities, and it's MOVE-IN READY with most of the updates already done for you.
Love where you live in Rocky Creek Crossing in Ft. Worth, TX! Now featuring Legend’s NEW Smart Home package and Reserve Series Design Collection! The Hawthorn floor plan is a spacious 2-story home, with soaring ceilings, and features 5 bedrooms (2 down, 3 up), 4.5 bathrooms, a game room, and a 2.5-car garage.
This Park Glen home in the acclaimed Keller ISD has it all with room to grow! Situated on one of the largest lots in the neighborhood, this expansive brick home features two large living rooms downstairs, an oversized office or hobby room, a formal dining room, and a spacious eat-in kitchen.
SELLER OFFERING $10,000 IN CONCESSIONS FOR RATE BUY DOWN OR CLOSING COSTS + PREFERRED LENDER offering a FREE 1 Year temporary 1% rate buy down NEARLY $15,000 in concessions. Completely renovated in 2026 and perfectly positioned on a private greenbelt lot, this updated 4 Bed, 2.5 Bath home offers modern living in Keller ISD.