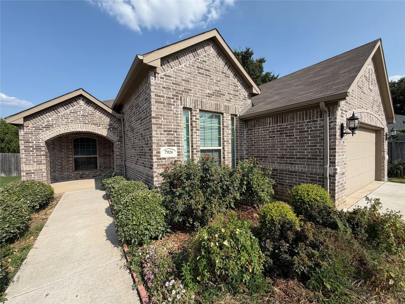
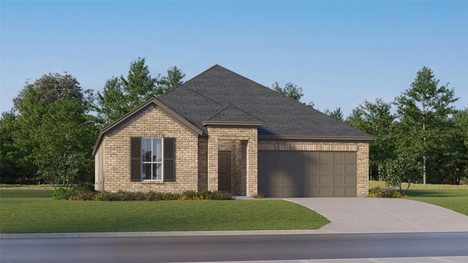
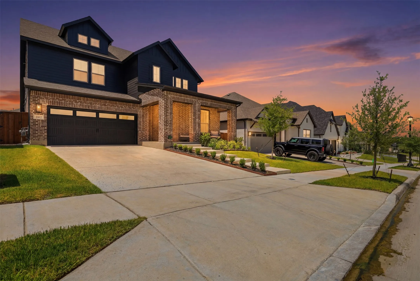
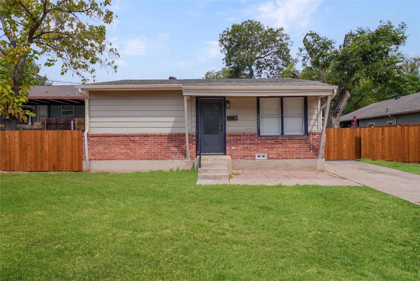
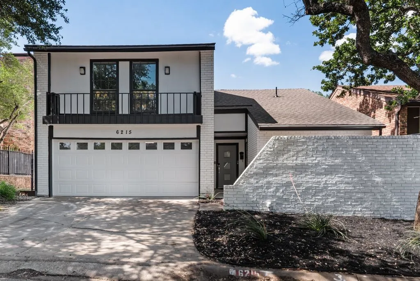
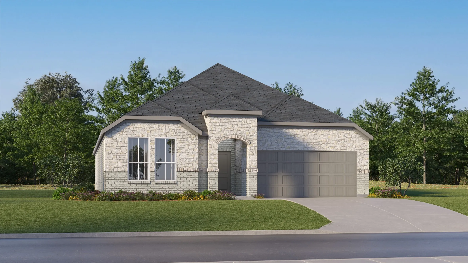
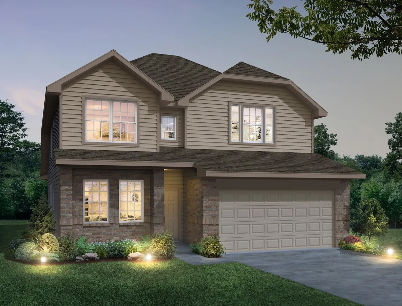
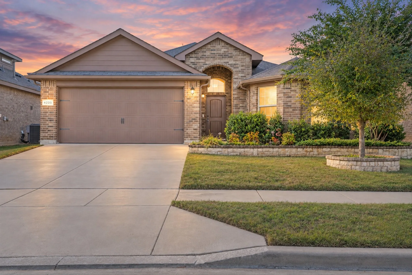
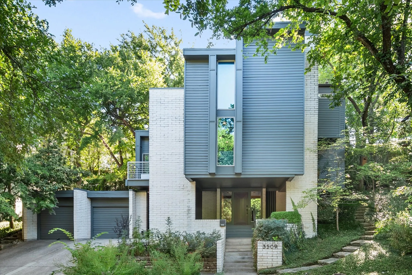
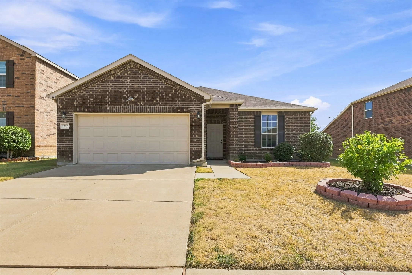
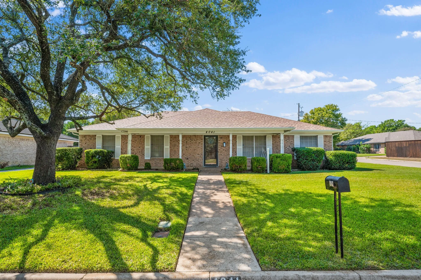
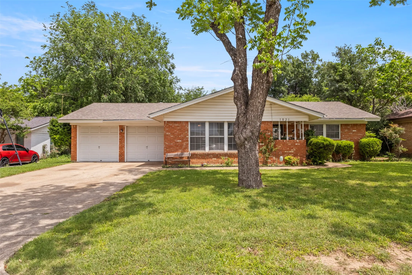
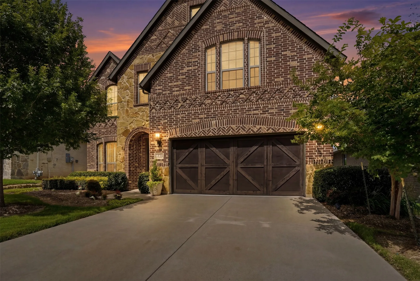
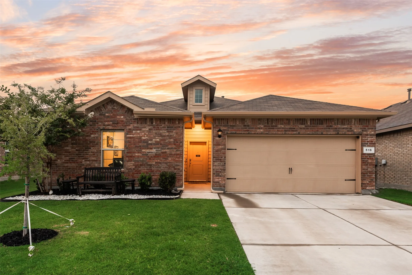
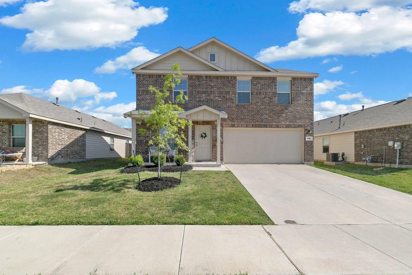
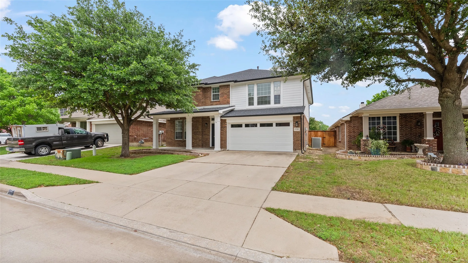
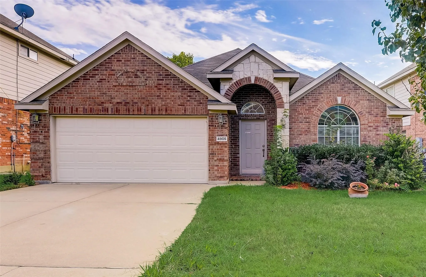
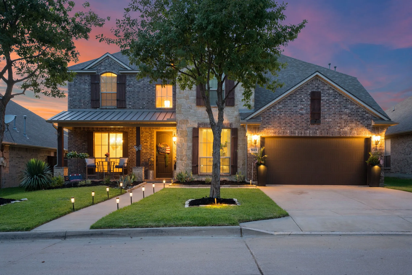
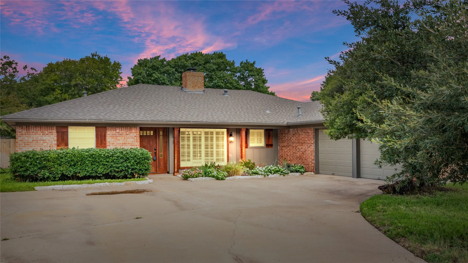
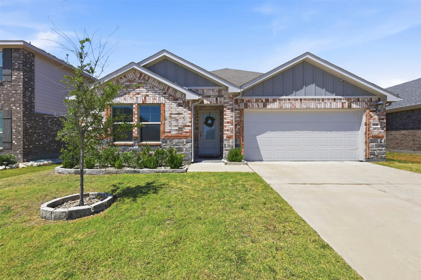
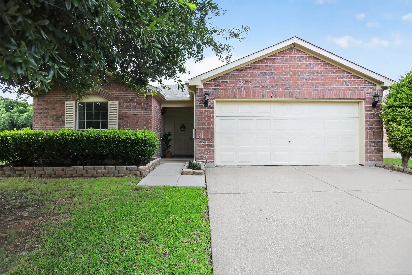
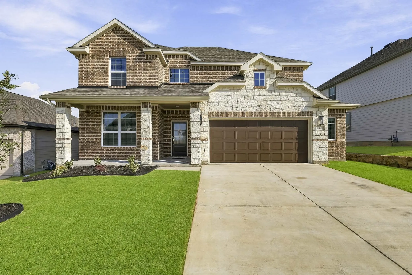
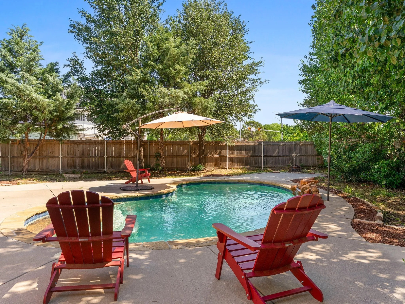
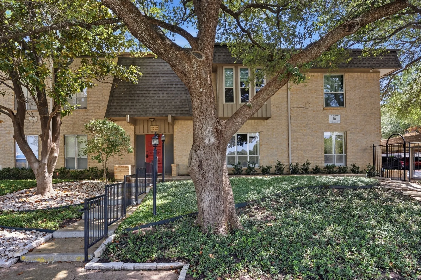
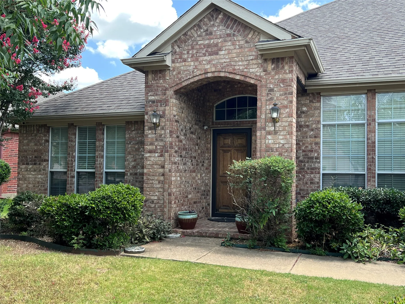
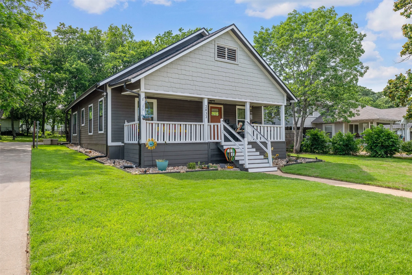
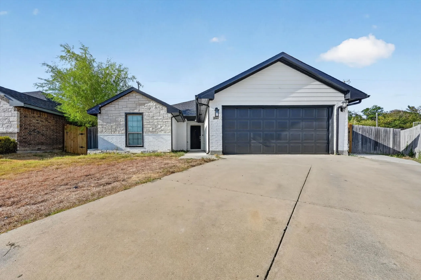
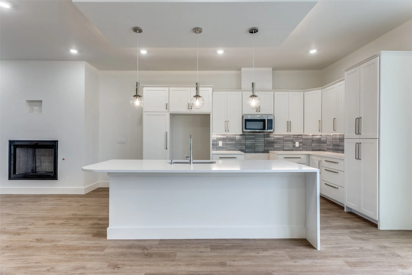
Very nice custom home by Wyndham, 3 bedroom and a study, large open space between Living, Kitchen, Dining room, split bedrooms. very large backyard. Great home, Keller school District, property is closed to school, Alliance center, Costco.....
New Construction Lennar Home - The Elton Floor Plan - This new single-level home is host to an inviting open floorplan with convenient access to a covered patio, ideal for seamless entertaining. Three secondary bedrooms are located off the foyer, and the luxurious owner’s suite is tucked to the side of the home, complete with an en-suite bathroom and walk-in closet.
**VA ASSUMABLE LOAN + LENDER INCENTIVES AVAILABLE**Experience the highly desirable Pin Oak floor plan in the prestigious, resort-style Walsh community. Masterfully designed for both vibrant entertaining and peaceful daily living, this light-filled open-concept home welcomes you with soaring vaulted ceilings and high-end luxury vinyl plank flooring throughout the main living areas.
Welcome to 2333 Bird Street! This charming 2-bedroom, 1-bathroom home offers the perfect combination of comfort, privacy, and convenience in a great Fort Worth location. Featuring an inviting living area, updated flooring, quartz countertops, modern lighting and washer and dryer connections.
Welcome to this Stunning home nestled and tucked away in Woodhaven close to shopping and minutes away from entertainment and everything DFW has to offer. Walk in and be welcomed by a fully remodeled kitchen and bathrooms with all new modern fixtures and faucets, countertops, appliances, floors, paint in and out, etc. the list is endless.
$750 OFF FIRST MONTH'S RENT!! WOW! Coveted Ridglea Hills Addition, bursting with natural light and warm neutral colors. Beautiful bamboo wood flooring throughout. The kitchen features granite slab counters and stainless steel appliances with large windows overlooking the backyard. Each bath has been updated with tile detailing, granite-topped vanities, and framed mirrors.
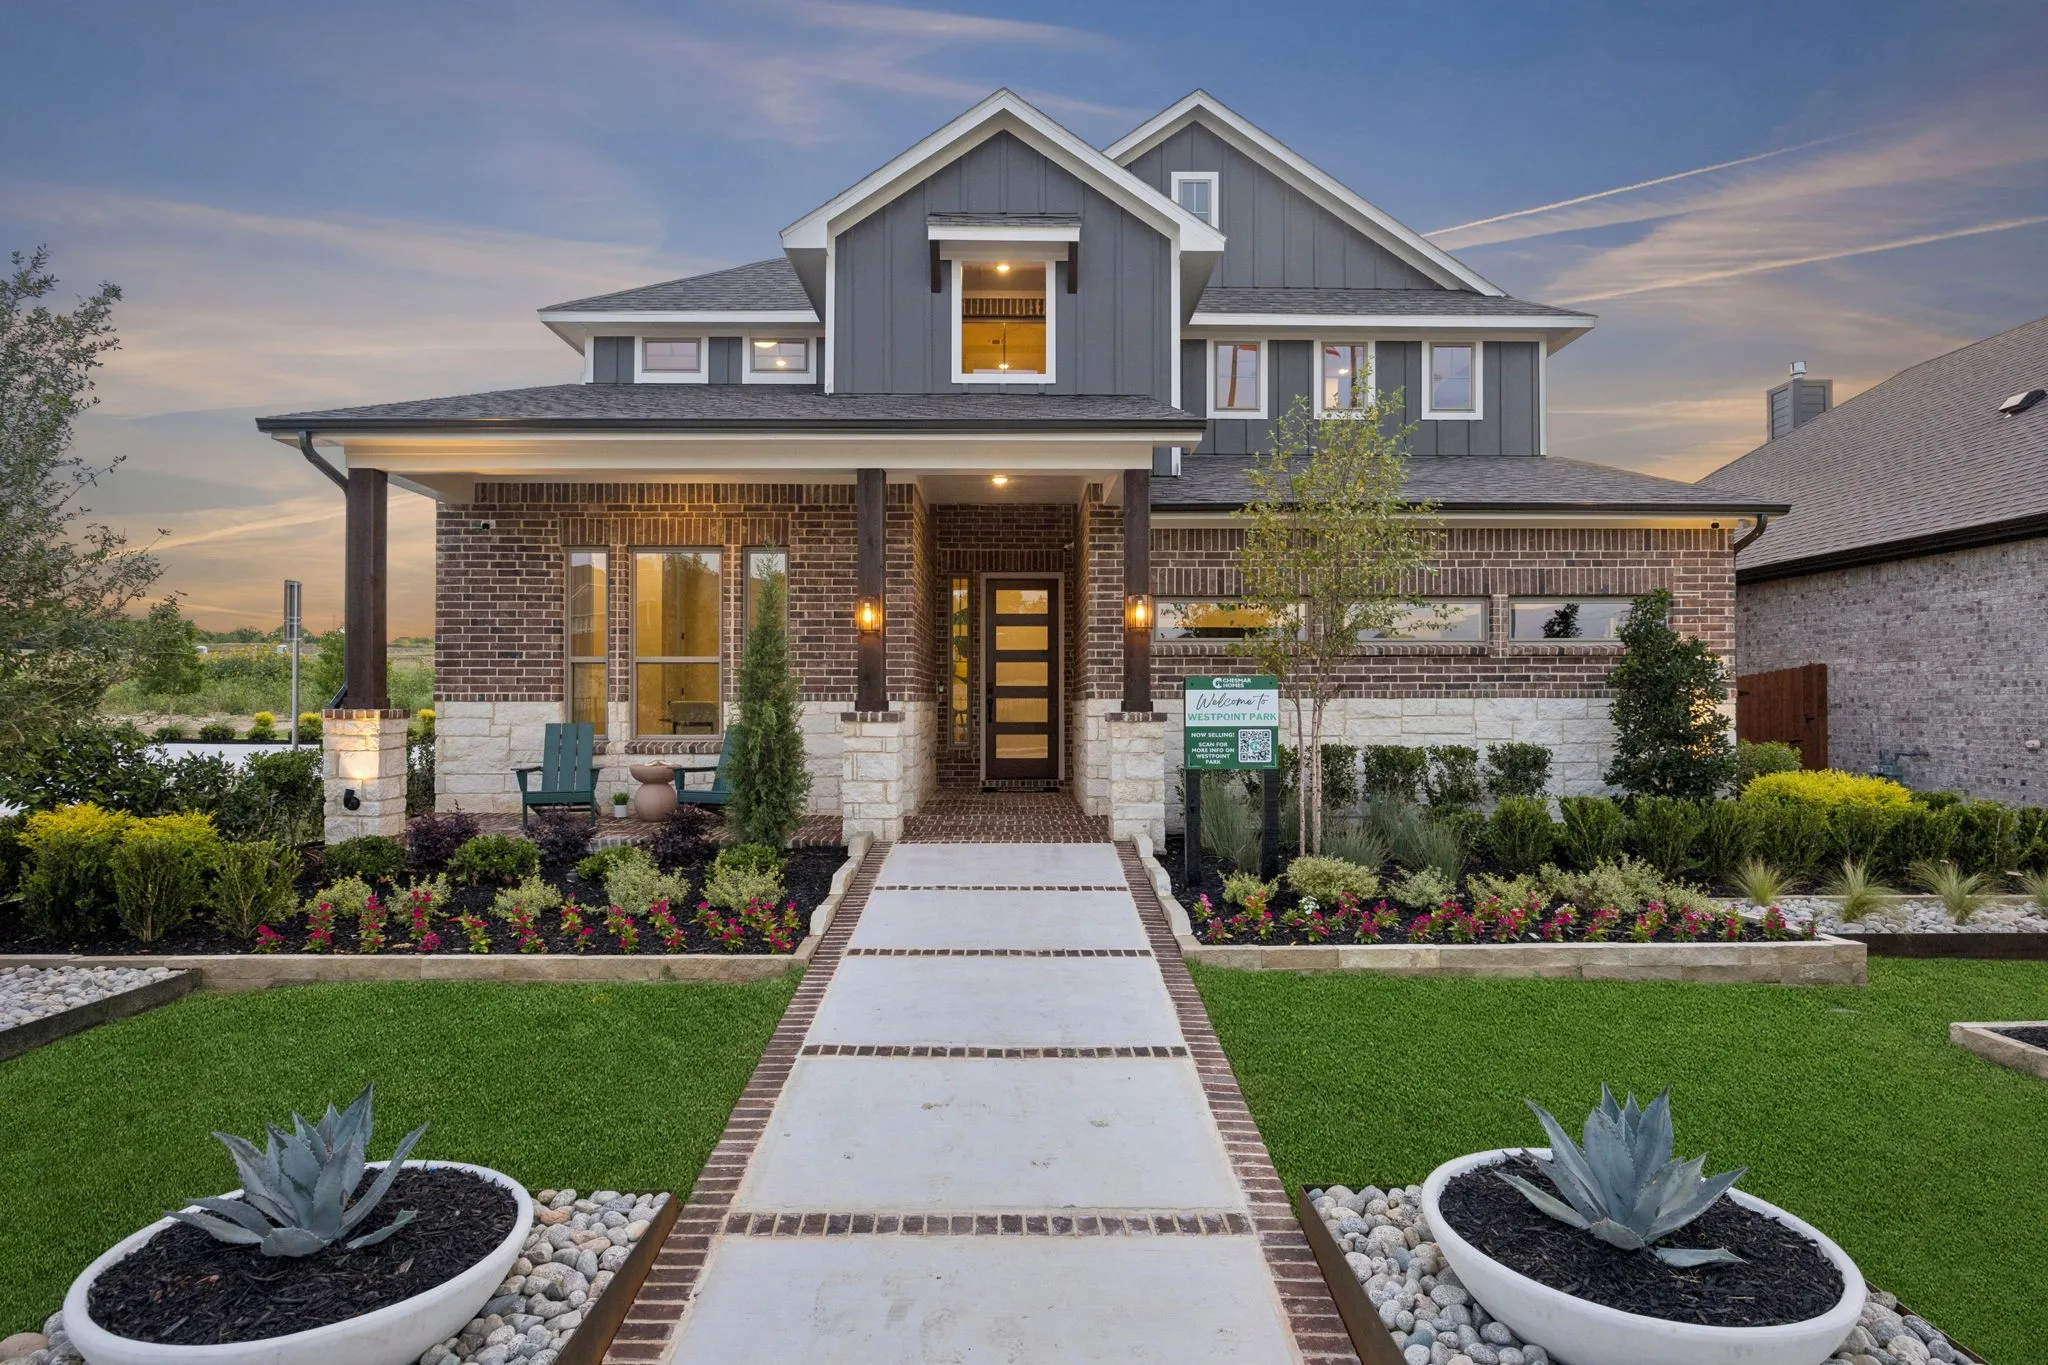
MLS# 21328315 - Built by Chesmar Homes - Ready Now! ~ This must-see Madison home is ready to welcome you! Highlights include: an inviting porch and foyer; an impressive kitchen showcasing a radius island and a roomy pantry; an adjacent dining area that overlooks an outdoor living space; a spacious family room; an elegant primary suite boasting an attached bath with double vanities, a soaking tub,
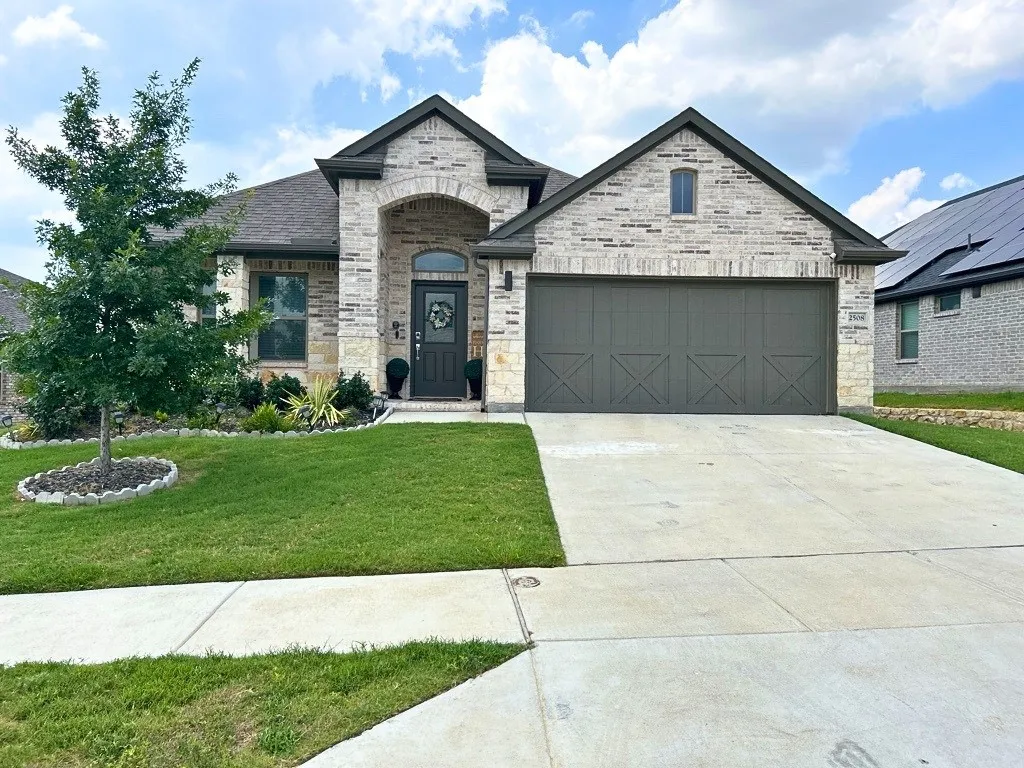
MOVE-IN SPECIAL: $500 off your second month's rent when you apply within 48 hours of your tour and move in within 14 days of approval.Welcome to 2508 Shakopee St, a stunning 4-bedroom, 2-bathroom home built in 2021, located in the Cibolo Hill community of Fort Worth.
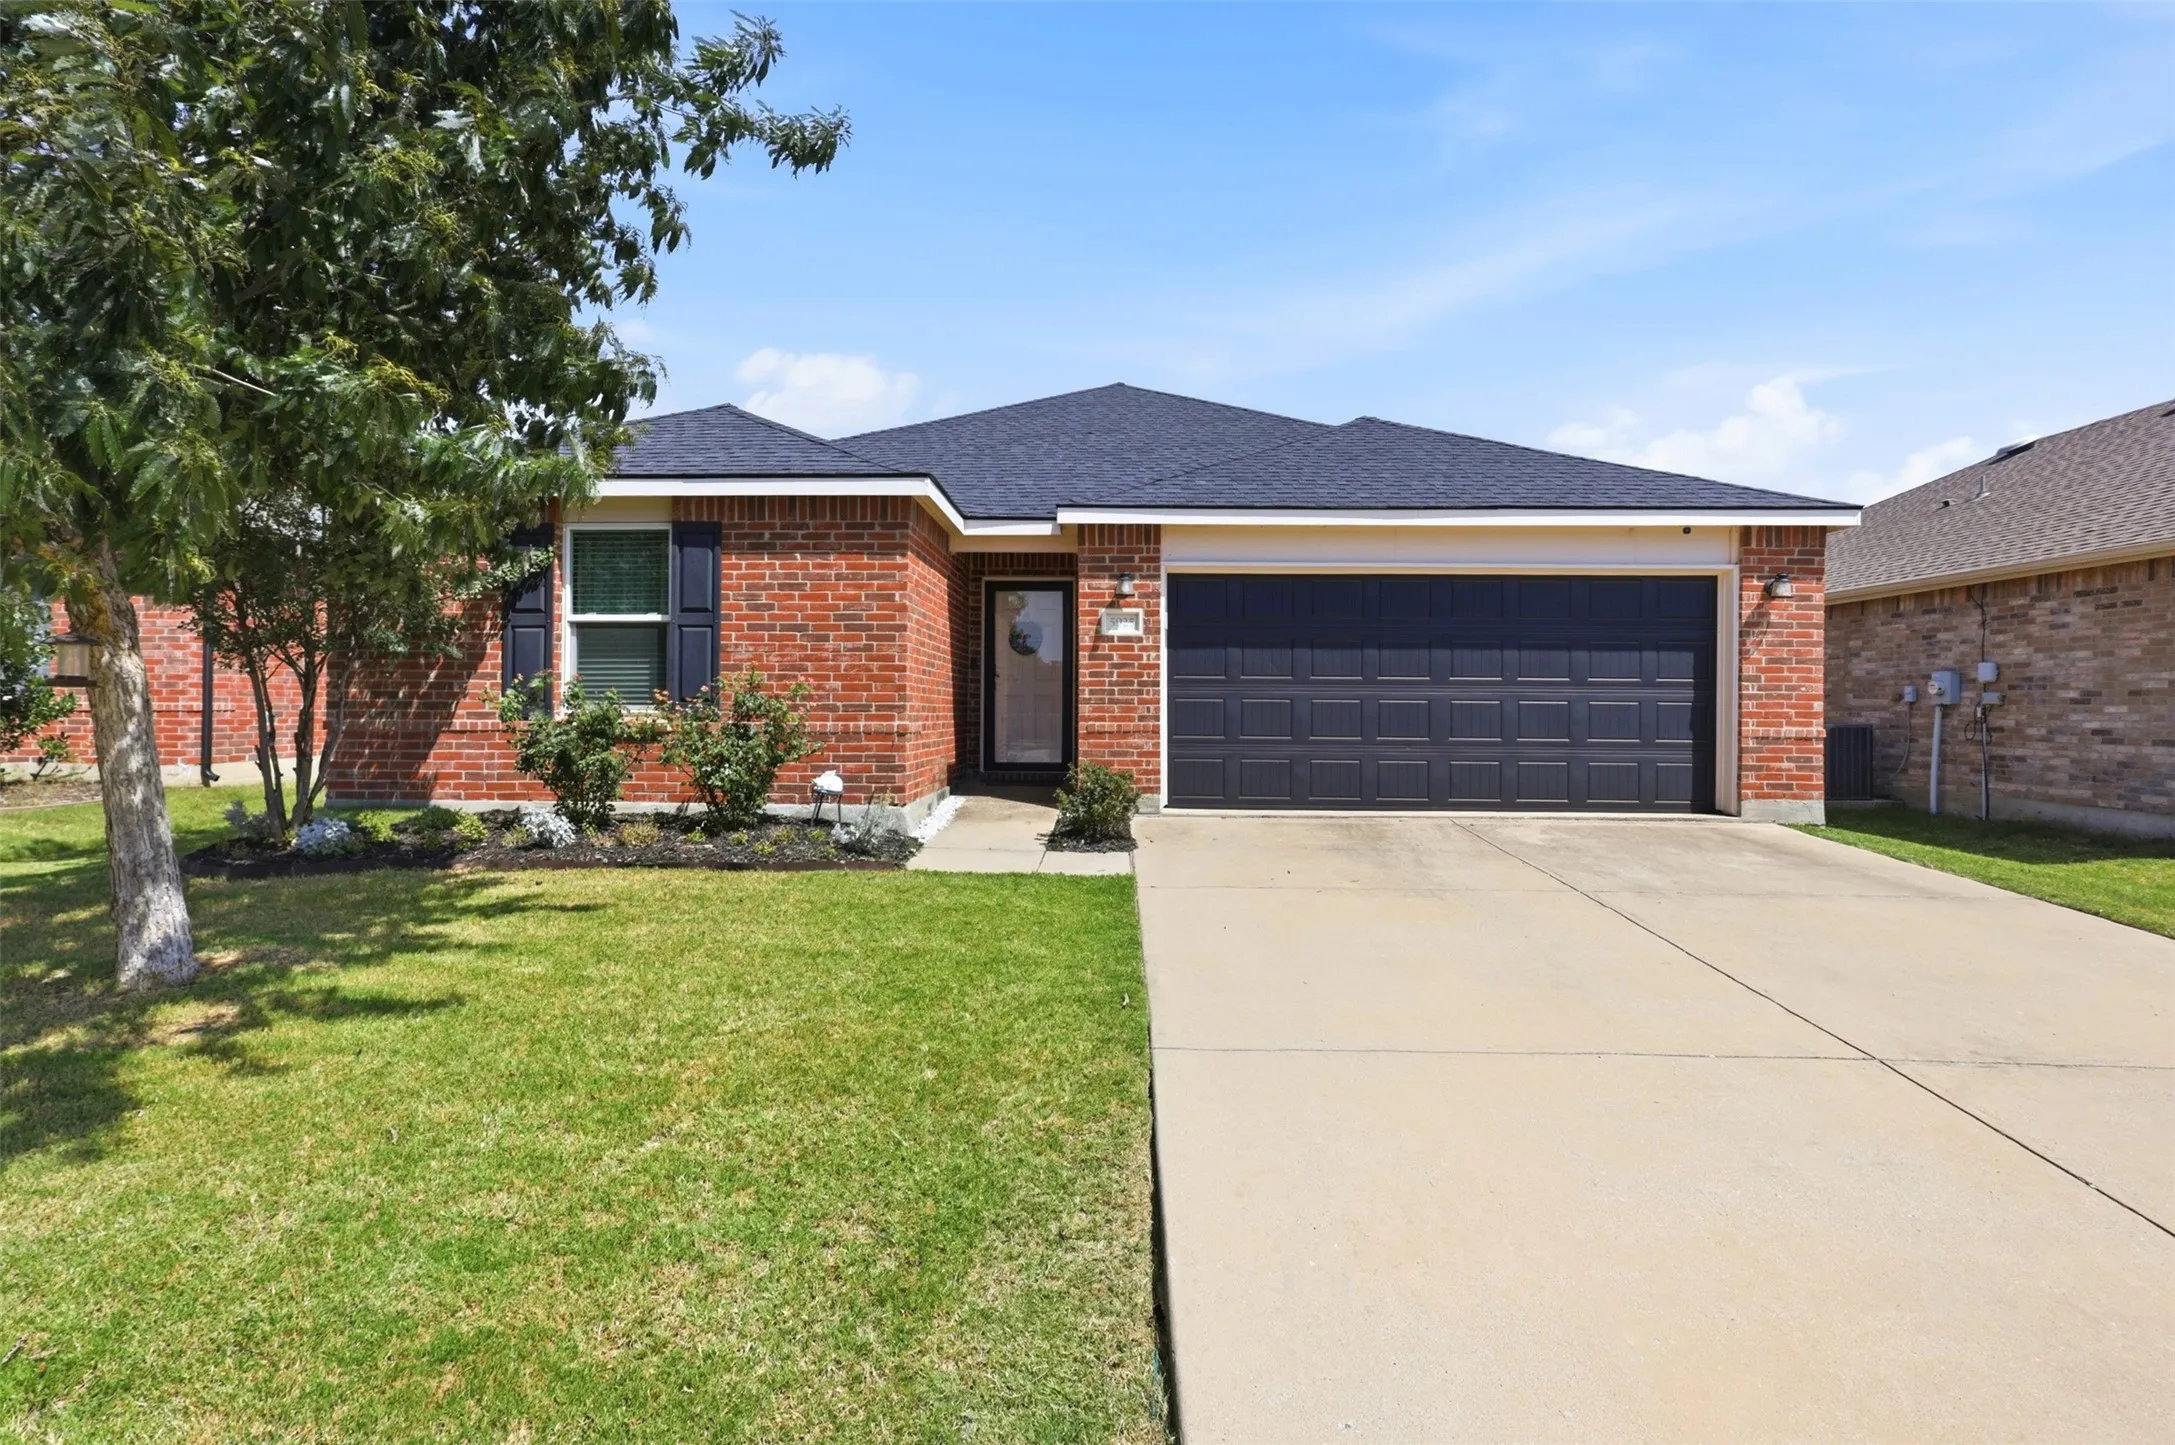
5925 Mountain Bluff Drive, Fort Worth, Texas 76179
3Bedroom(s)
2Bathroom(s)
2Parking(s)
30Picture(s)
1,470Sqft
**SELLER CONCESSION AVAILABLE! Seller is willing to consider contributing up to 3% of the sales price toward buyer's allowable expenses with an acceptable offer** Move in ready and thoughtfully updated, this beautifully maintained 3 bedroom, 2 bath home offers 1470 square feet of comfortable living in a prime location within walking distance of Boswell High School.
New Construction Lennar Home - The Elton Floor Plan - This new single-level home is host to an inviting open floorplan with convenient access to a covered patio, ideal for seamless entertaining. Three secondary bedrooms are located off the foyer, and the luxurious owner’s suite is tucked to the side of the home, complete with an en-suite bathroom and walk-in closet.
Welcome to The Retreat at Fossil Creek, one of Legend's newest communities in Fort Worth, TX! Now featuring Legend’s NEW Smart Home package and Signature Design Collection! The Tivoli floor plan is a spacious 2-story home with 4 bedrooms, 3.5 bathrooms, study, game room, and 2-car garage.
Enjoy the ease of single-story living in this four-bedroom, two-bath home in Fort Worth’s Glenwyck community! Built in 2018, this home offers approximately 1,797 square feet, with all bedrooms on one level and the flexibility to use a secondary bedroom as a home office, guest room, or hobby space.
Set into the trees just moments from Overton Park and TCU, 3509 Bellaire Park Court is a three-story architectural home with 3 bedrooms, 2.5 bathrooms, a two-car garage, and a design that does things differently.
Now offered with a $25,000 price improvement, this carpet free, single story home in West Fork Ranch offers an open concept design with a split bedroom layout.
Bring your vision to this 1970s Wedgwood original. The hard part is already done. Foundation work completed in 2025, and the home passed its hydrostatic plumbing test afterward, giving you peace of mind about the structure before you ever pick up a paintbrush. Roof is 6 years old with no known issues. Positioned on a corner lot with a lush, green St.
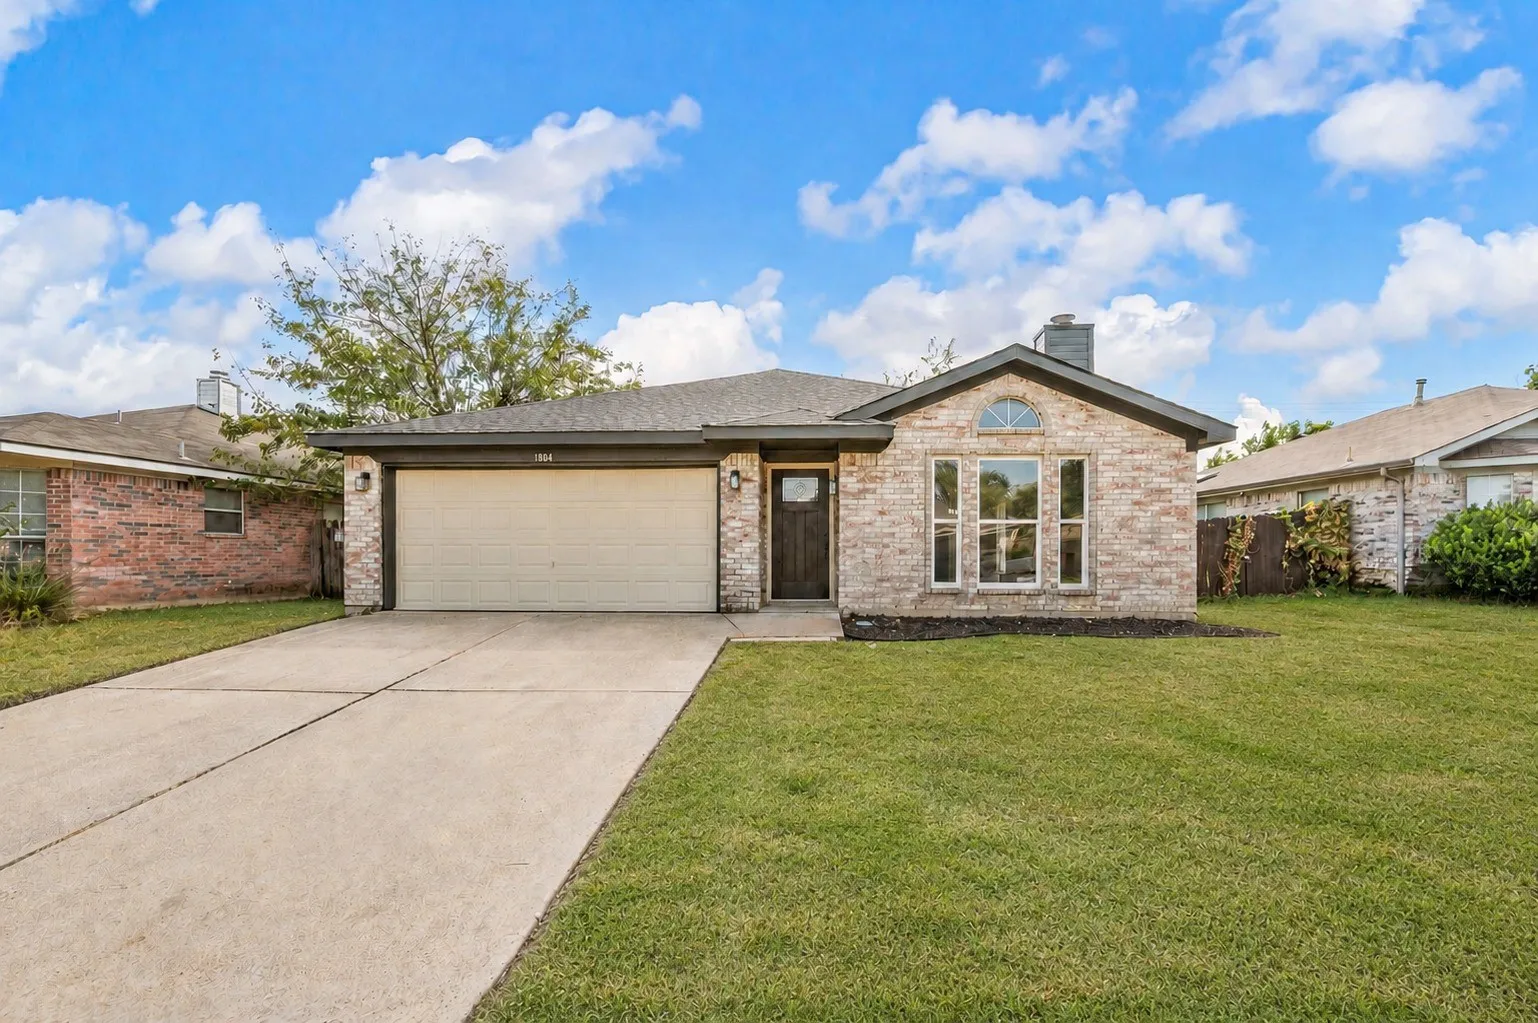
Welcome to 1804 Canyon Ridge, a completely remodeled three-bedroom, two-bathroom home with a two-car garage where modern updates and thoughtful finishes come together beautifully. The bright, open living area features vaulted ceilings, decorative wood beams, recessed lighting, luxury vinyl plank flooring, and a striking fireplace that serves as the room’s focal point.
Nestled in the established White Lake Hills neighborhood of Fort Worth, this charming home offers the perfect blend of comfort, space, and convenience. Situated on a generous 0.20-acre lot, the property provides plenty of room for outdoor entertaining, gardening, or simply enjoying the privacy of your own backyard.
9724 Mountain Laurel Trail, Fort Worth, Texas 76036
4Bedroom(s)
4Bathroom(s)
2Parking(s)
30Picture(s)
3,072Sqft
Possible Lease Purchase!! Welcome to your dream home! Nestled in the highly coveted Chisholm Trail Ranch community, this exceptional 4-bedroom, 3.5-bath residence is a true standout. This property perfectly blends architectural elegance with the comforts of modern living, offering an open and floor plan that feels grand from the moment you step inside.
Up to $5,000 in Closing Incentives!! This smart home built in 2023 features a wide foyer that takes you to the open concept family room-kitchen which features a large kitchen island, a chef's gas stove and cozy dining area. The primary bathroom has a large walk-in shower, a double sink vanity. and an attached walk-in closet. The secondary bedrooms also feature walk-in closets.
Beautiful home with 4 beds, 2 full baths , 2 story home in highly sought after master planned community of Sendera Ranch & Fastest growing school district in North TX, NISD! This community features multiple pools, playgrounds, miles of paved hiking and bike trails and over 200 acres of lush greenbelts.
9208 Comanche Ridge Drive, Fort Worth, Texas 76131
4Bedroom(s)
4Bathroom(s)
2Parking(s)
30Picture(s)
2,901Sqft
Welcome home to space, flexibility, and functionality.
This expansive 4-bedroom, 2.5-bath home offers over 2,900 square feet and sits tucked near the end of a quiet cul-de-sac, giving you both privacy and room to grow.
***Motivated Seller, up to $5,000 in seller concession towards closing costs*** Beautifully maintained and inviting home that offers comfort, space, and convenience. With being minutes from Downtown Fort Worth with quick access to Chisholm Trail Parkway.
Welcome to this gorgeous, well-maintained, and updated two-story home in one of Fort Worth's most desirable gated communities — and the backyard alone is worth the visit. Stone accents on the exterior, new carpet, fresh paint throughout, and a new epoxy garage floor give the home a clean, move-in-ready feel inside and out.
8507 W Camp Bowie W Boulevard, Fort Worth, Texas 76116
30Picture(s)
0Sqft
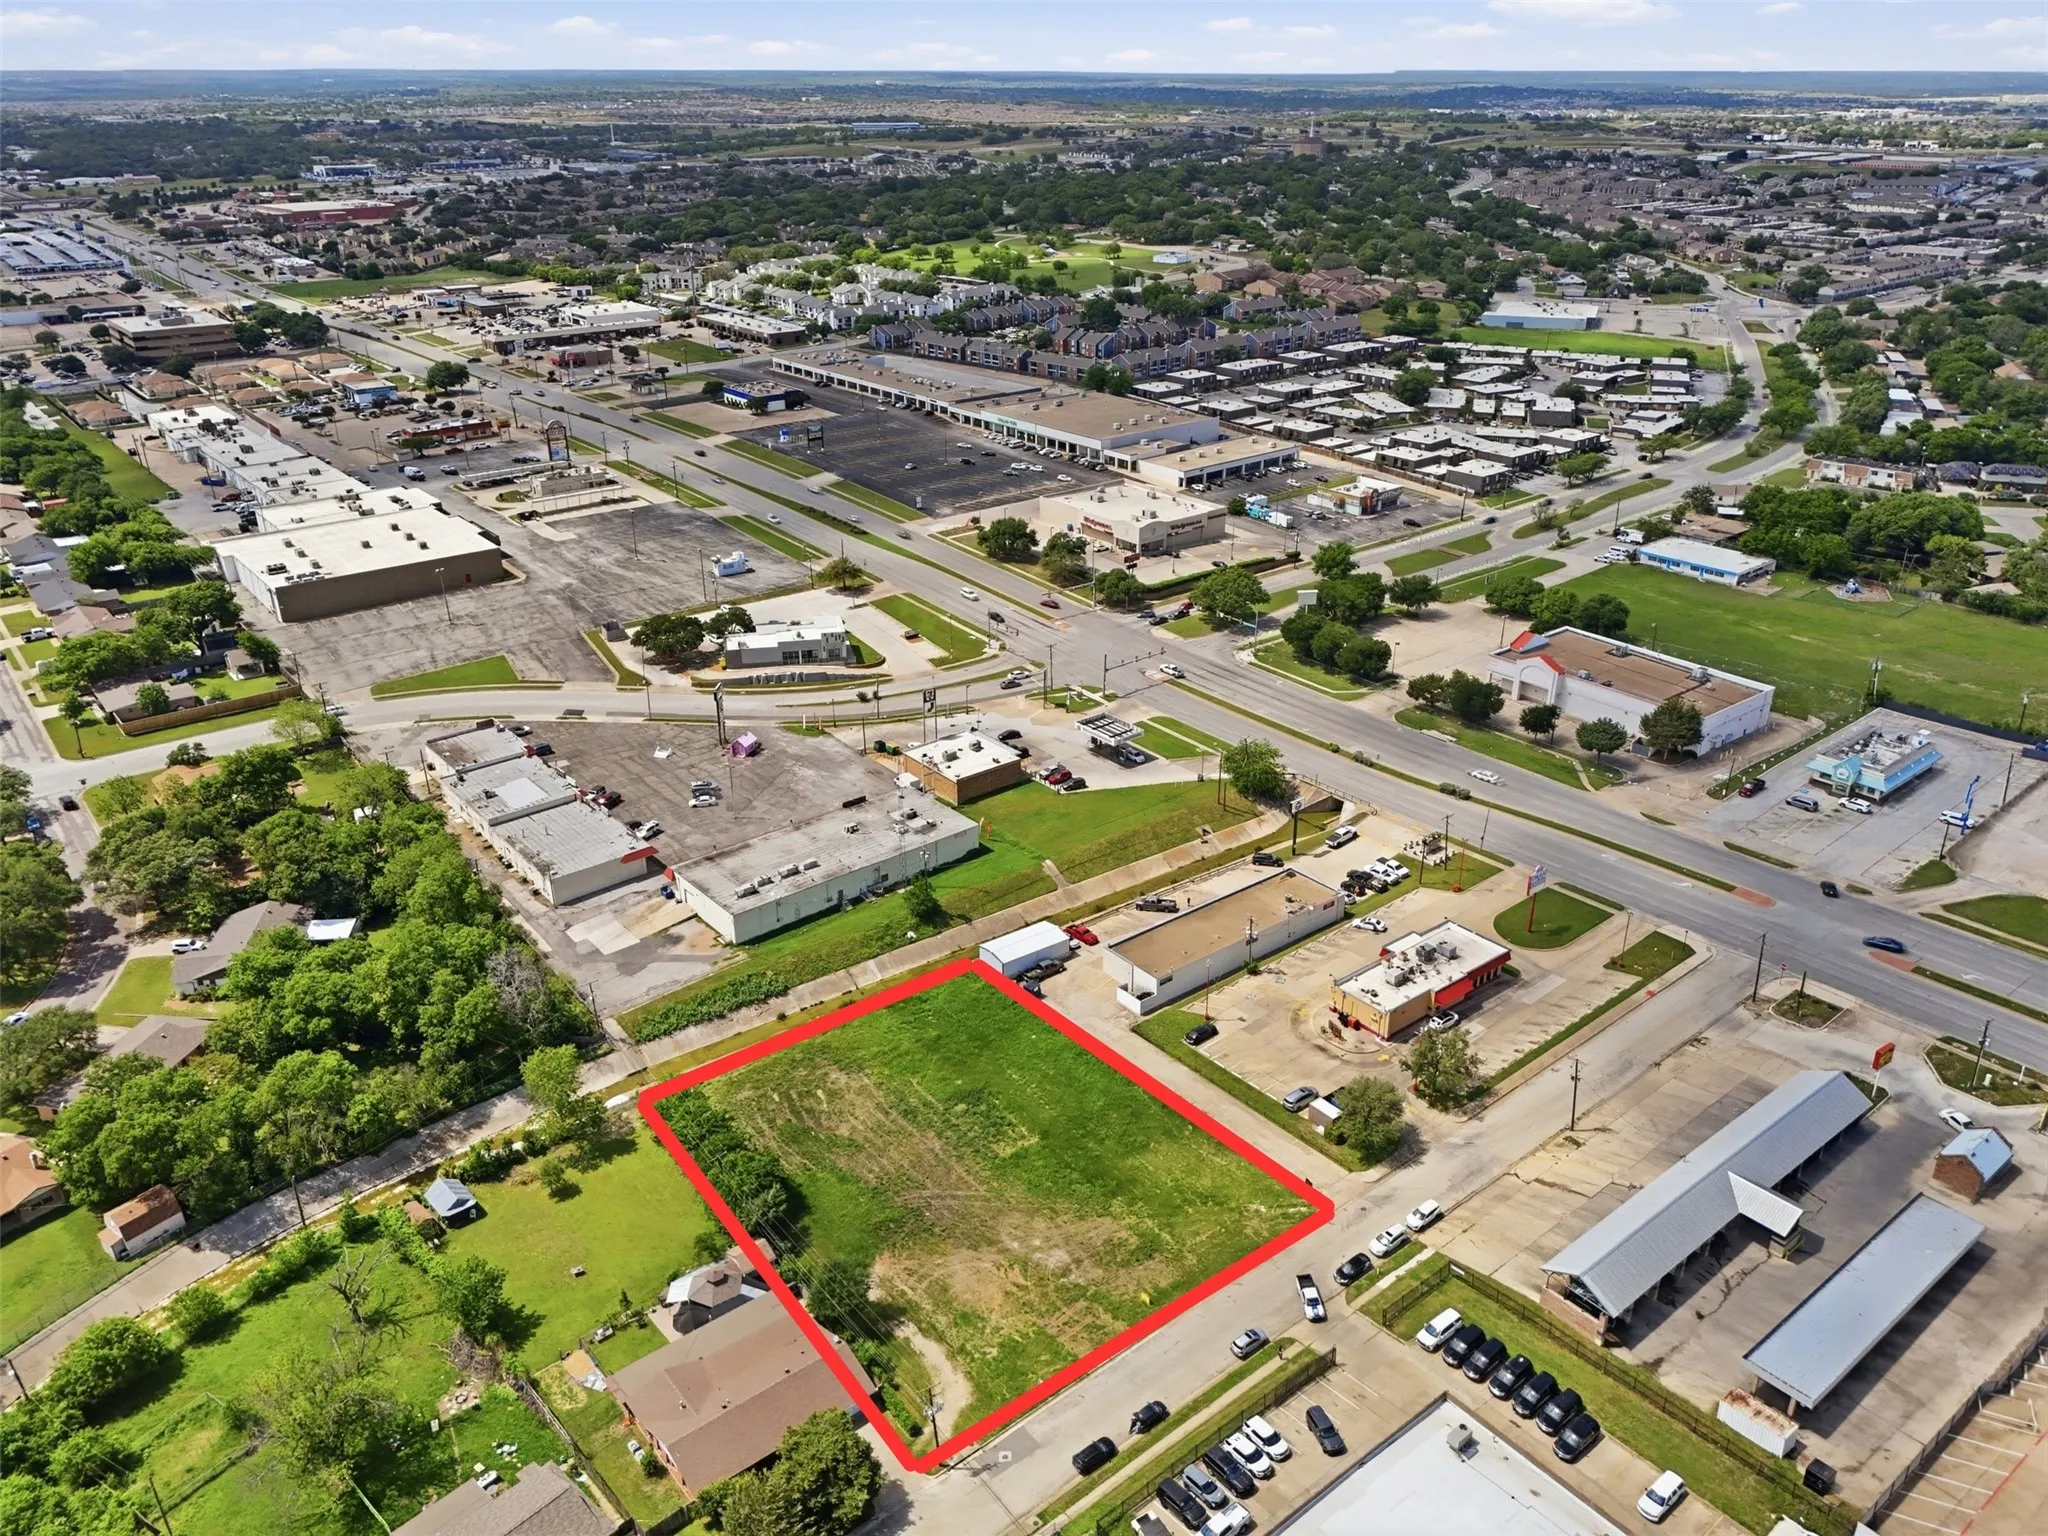
DEVELOPMENT ADVANTAGES• Approximately 1 Acre• Nearly 180 of Frontage• Flat, Usable Site• Existing Infrastructure Nearby• Multiple Commercial Use PossibilitiesThe generous lot size allows flexibility in site planning and development, with ample room to accommodate a range of business concepts.
Beautiful home in Lake Country Estates. Walk to the lake, neighborhood park and boat ramp from home. Great curb appeal with a covered front porch, a swing car garage and huge driveway for extra parking. Large living room with french doors to the backyard and patio. Living room has a gas log fireplace for your cozy evening indoors.
Built in 2022 and nearly new, this three bedroom, two bath home in Palmilla Springs offers 1,817 square feet designed for the way you actually live. The split bedroom layout gives the primary suite added privacy, while a separate study works as an office, playroom, or whatever extra space you need.
STOP SCROLLING. This One Actually Checks Every Box.4 bedrooms. 2 full baths. 1,830 sq ft of well-designed, single-story living space in one of Keller ISD's most sought-after communities, and it's MOVE-IN READY with most of the updates already done for you.
Love where you live in Rocky Creek Crossing in Ft. Worth, TX! Now featuring Legend’s NEW Smart Home package and Reserve Series Design Collection! The Hawthorn floor plan is a spacious 2-story home, with soaring ceilings, and features 5 bedrooms (2 down, 3 up), 4.5 bathrooms, a game room, and a 2.5-car garage.
This Park Glen home in the acclaimed Keller ISD has it all with room to grow! Situated on one of the largest lots in the neighborhood, this expansive brick home features two large living rooms downstairs, an oversized office or hobby room, a formal dining room, and a spacious eat-in kitchen.
4320 Bellaire Drive S 225W, Fort Worth, Texas 76109
2Bedroom(s)
2Bathroom(s)
30Picture(s)
1,179Sqft
Located in the heart of Fort Worth, this lock-and-leave condo offers an unbeatable location just minutes from TCU, next to Tanglewood Elementary in Overton Park, and within walking distance of shopping, dining, parks, and the Trinity River Trails.
Beautiful brick home in the amazing Hulen Heights community. Home features 2 large living areas, tall ceilings, multiple dining areas, and plenty of space for the whole family. This expansive kitchen is sure to be the heartbeat of your home with bar and dining area attached. Neighborhood has a large playground and community pool just a block down the street.
Welcome to this beautifully maintained home that perfectly blends classic charm with tasteful modern updates. Minutes from downtown Arlington! From the moment you arrive, the curb appeal and craftsmanship of this home shine through. The inviting lounge style front porch is the perfect spot to sip your morning coffee and wave to neighbors in this friendly, established community.
Modern comfort meets effortless style in this 2018-built gem! ??? Featuring 4 spacious bedrooms, 2 clean-lined bathrooms, and all the contemporary touches you’ve been looking for. Whether you're growing, hosting, or simply upgrading your space, this turn-key property is ready for its next chapter.
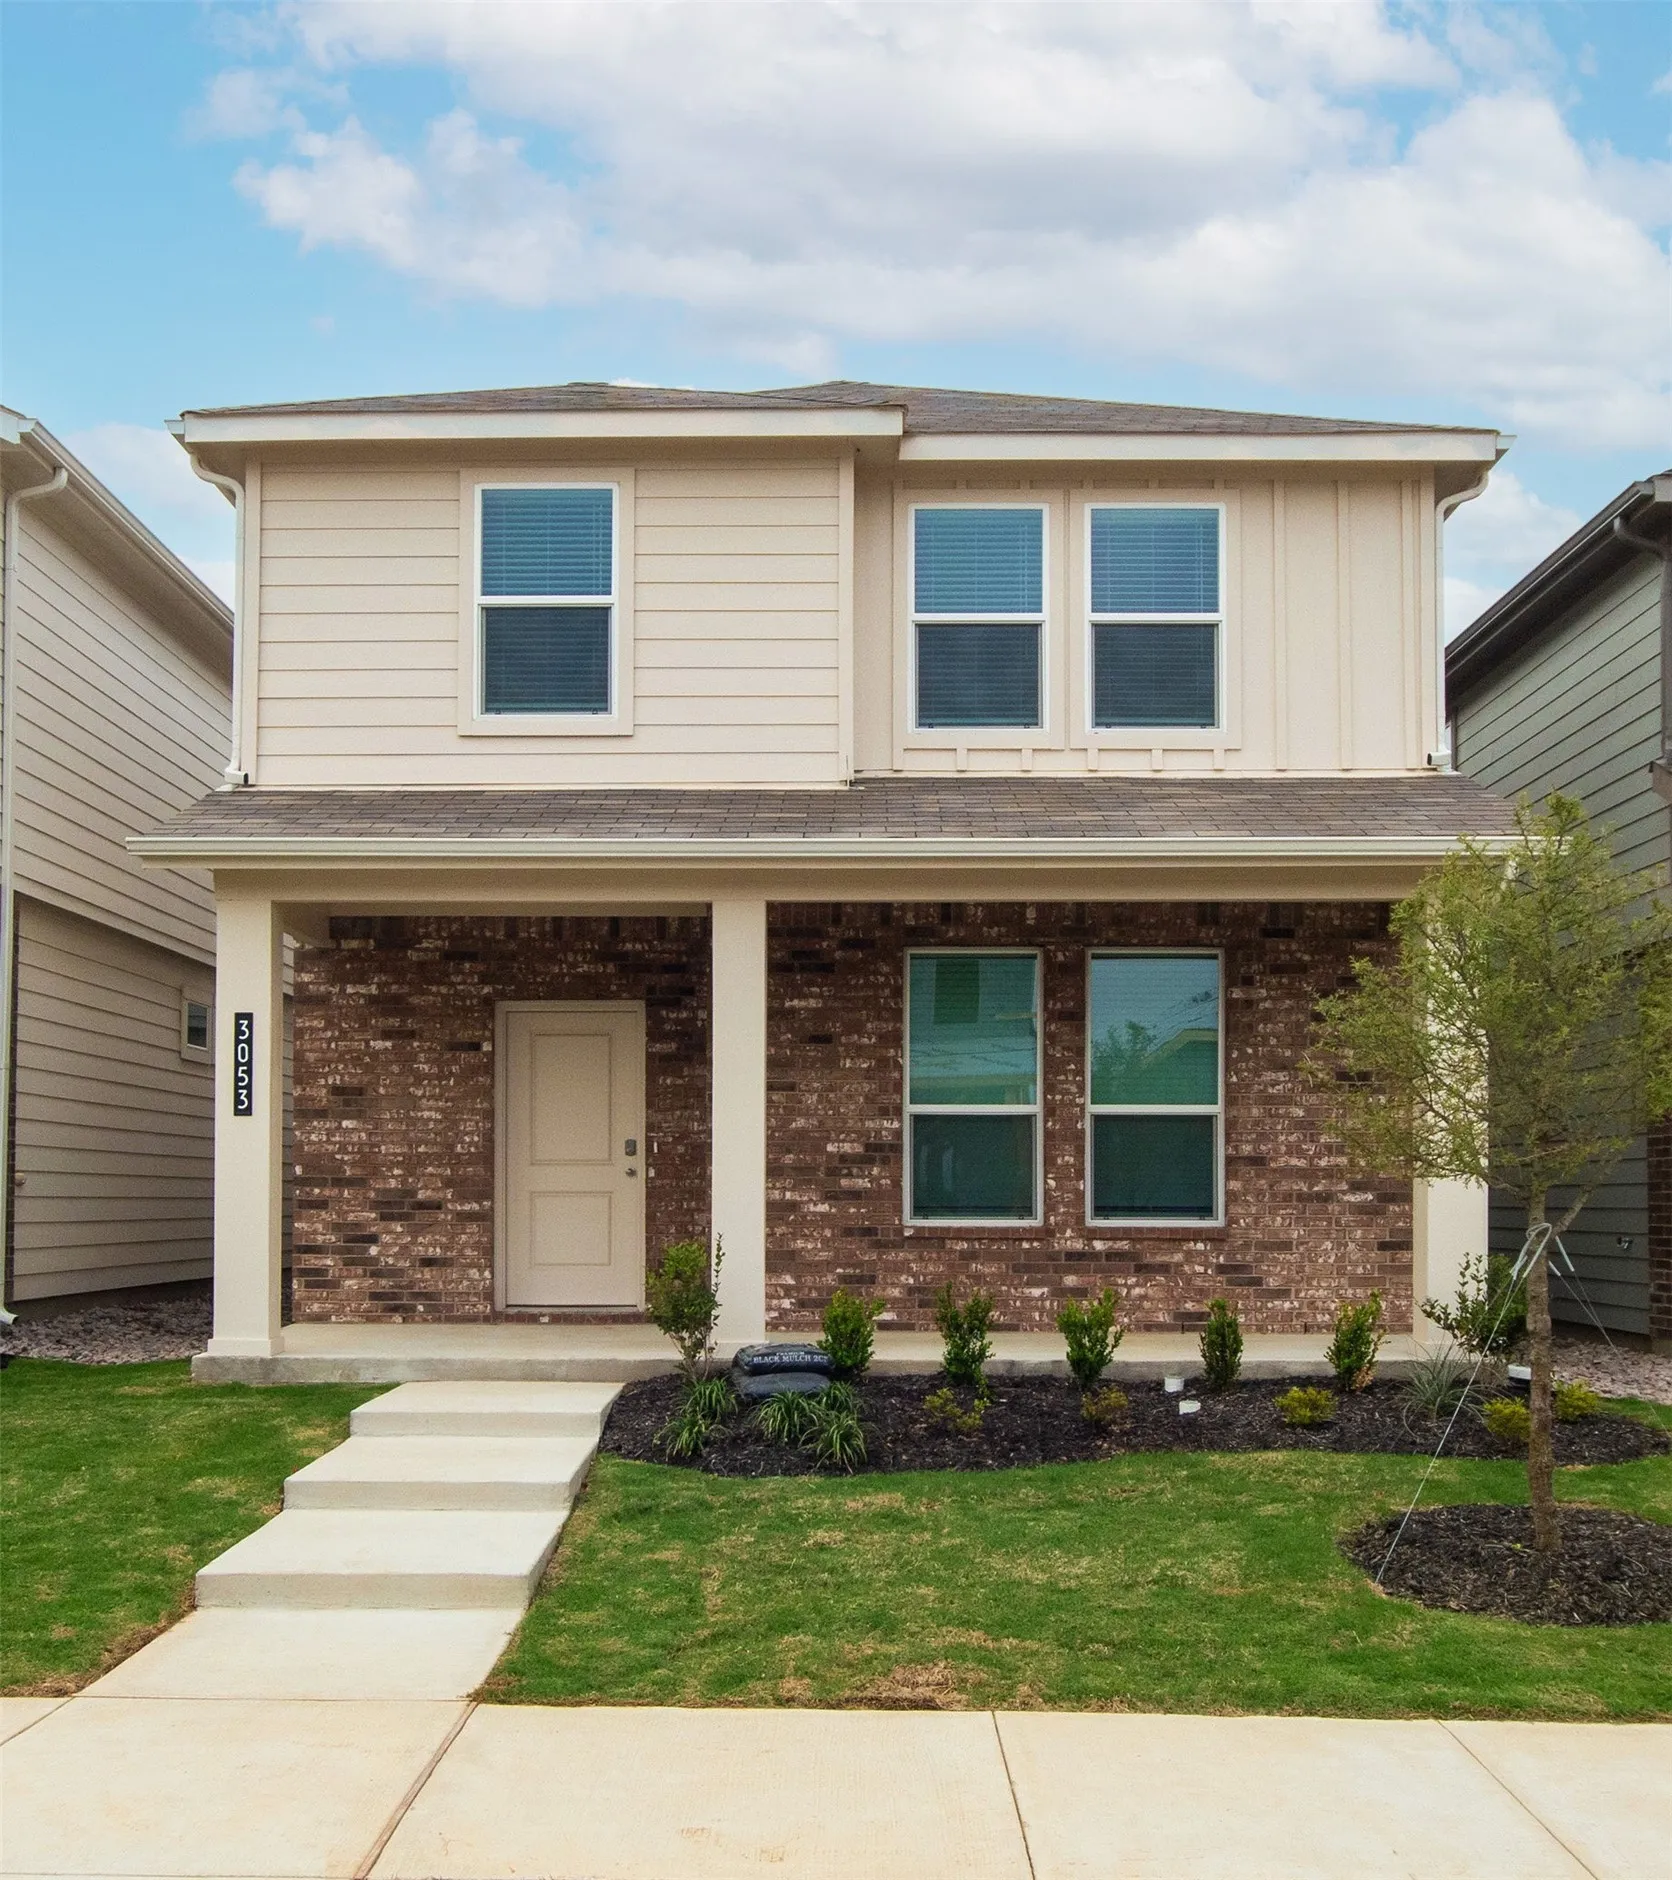
3053 Strawberry Farm Lane, Fort Worth, Texas 76140
3Bedroom(s)
3Bathroom(s)
2Parking(s)
30Picture(s)
1,937Sqft
Modern 3-Bedroom Home for Rent in the new community of Orchard Village in South Fort Worth and Everman ISD!September Promotion: Receive a $100 rental credit toward your first month's rent if contracted and move-in by October 1, 2026.Welcome to this beautifully designed modern home located in South Fort Worth within the sought-after Everman ISD.
Introducing a limited collection of contemporary townhomes in the heart of Fort Worth’s Near Southside — an opportunity to be part of something truly special from the very beginning. Thoughtfully designed for a sophisticated urban lifestyle, this boutique community blends clean architectural lines with modern functionality and elevated design.
Fantastic Opportunity to get into a very cute and ready to move into home in Burleson ISD! This 3 Bedroom, 2 full bath, 2 car garage has fresh paint inside and out and a brand new roof as of this September. Whether you're looking for a starter home, right-size new residence or an investment opportunity this is a great one.