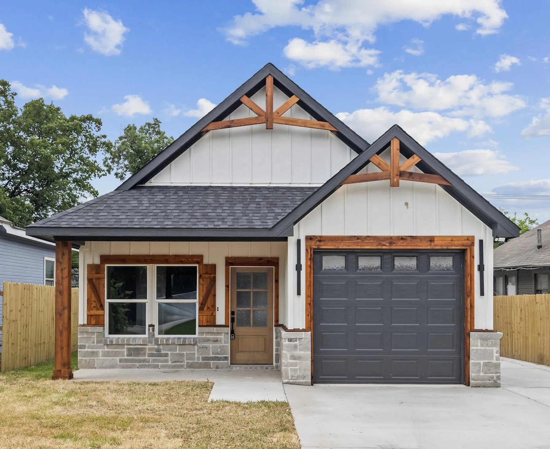
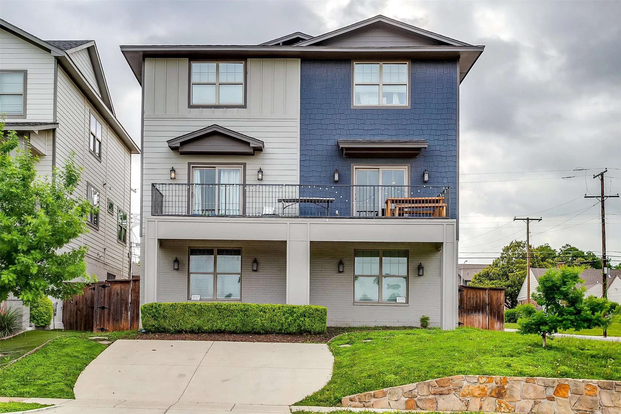
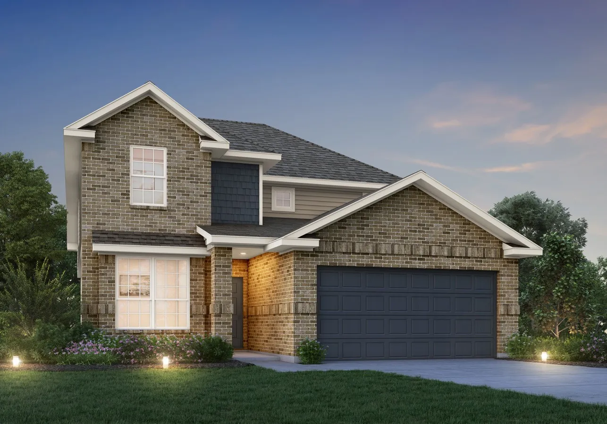
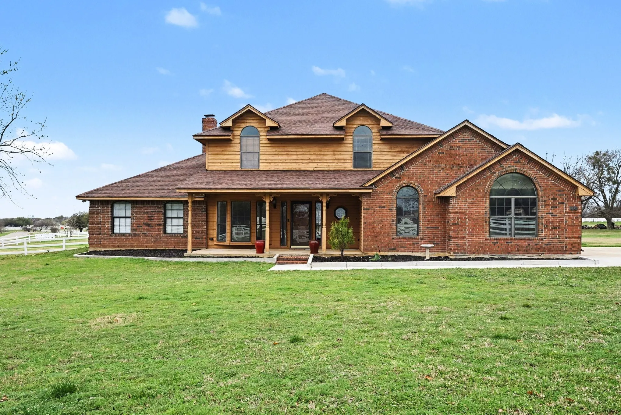
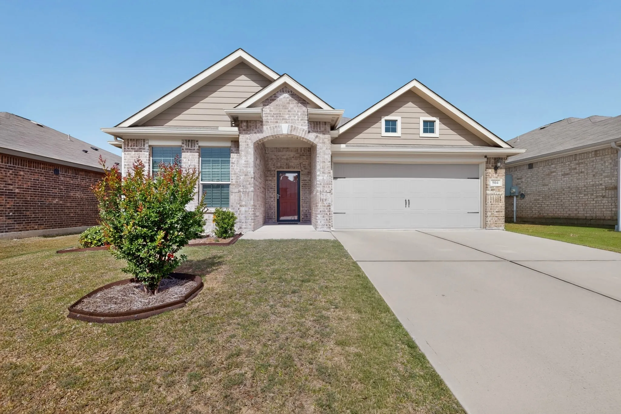
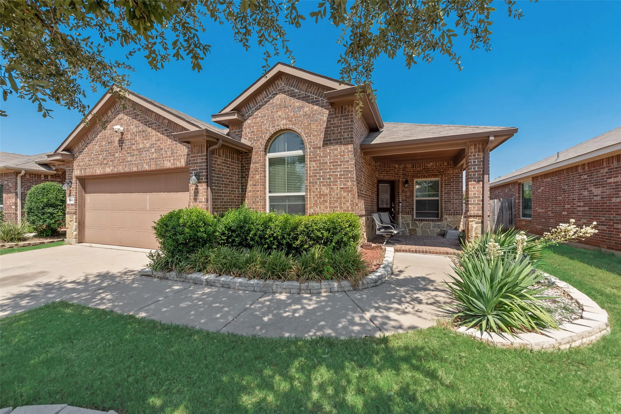
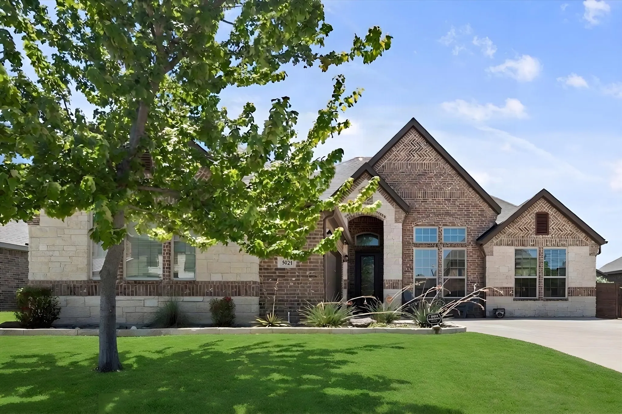
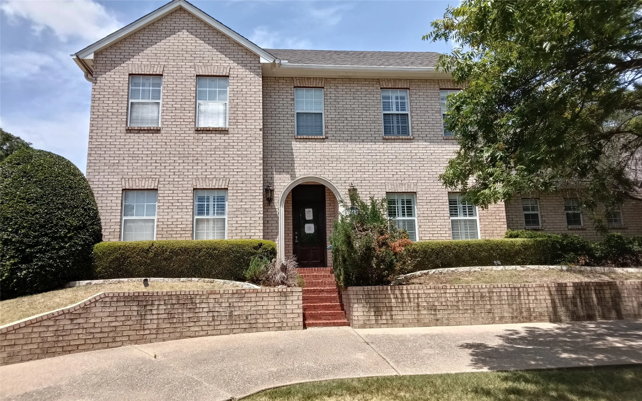
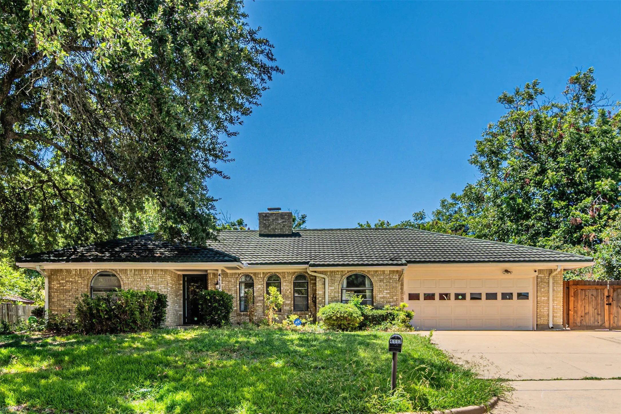
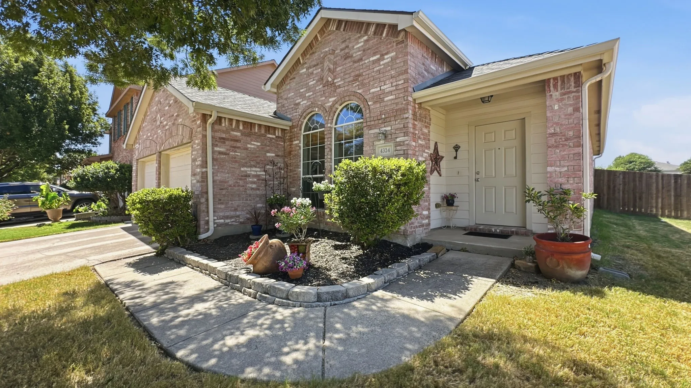
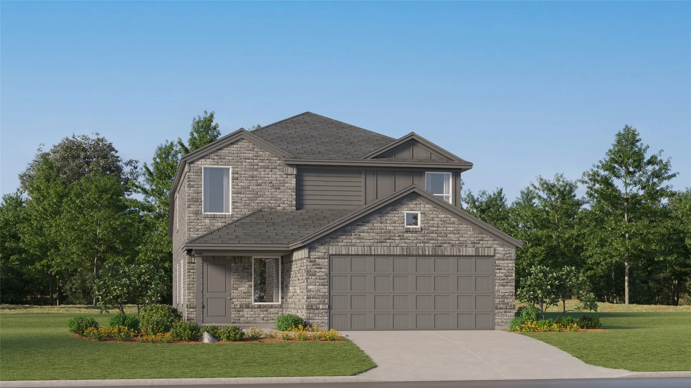
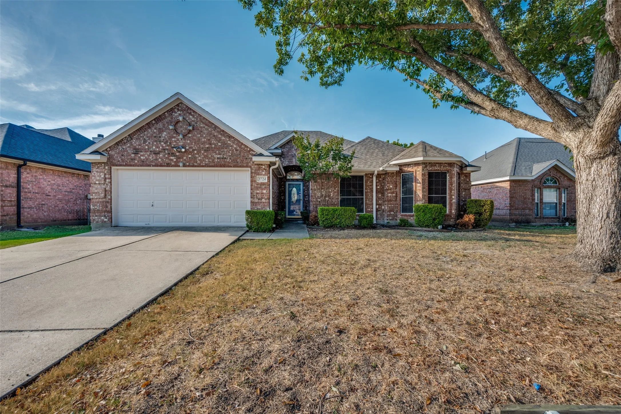
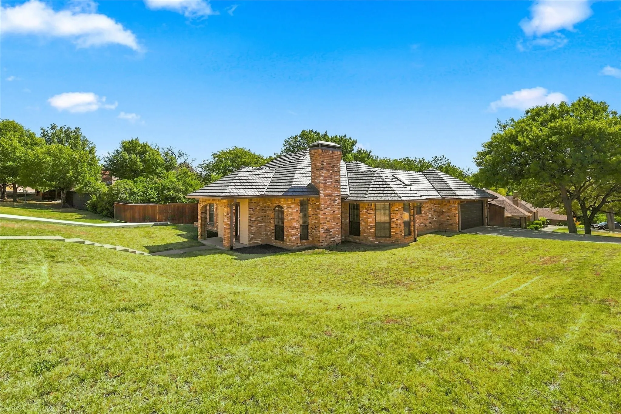
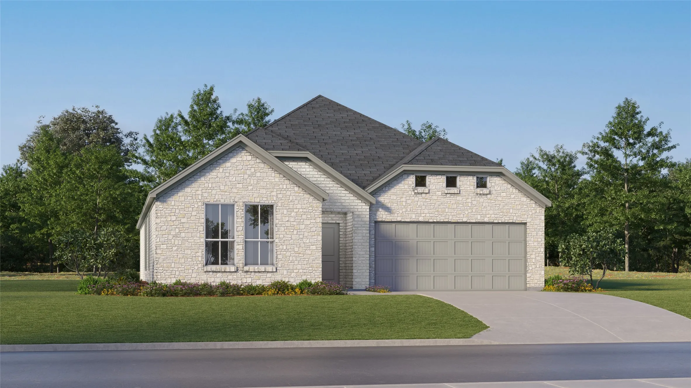
Beautiful new construction home featuring an open-concept design with soaring vaulted ceilings, exposed wood beams, and designer finishes throughout. The spacious living area centers around a sleek electric fireplace and flows seamlessly into the stunning kitchen complete with custom cabinetry, quartz countertops, a large waterfall island, and walk-in pantry.
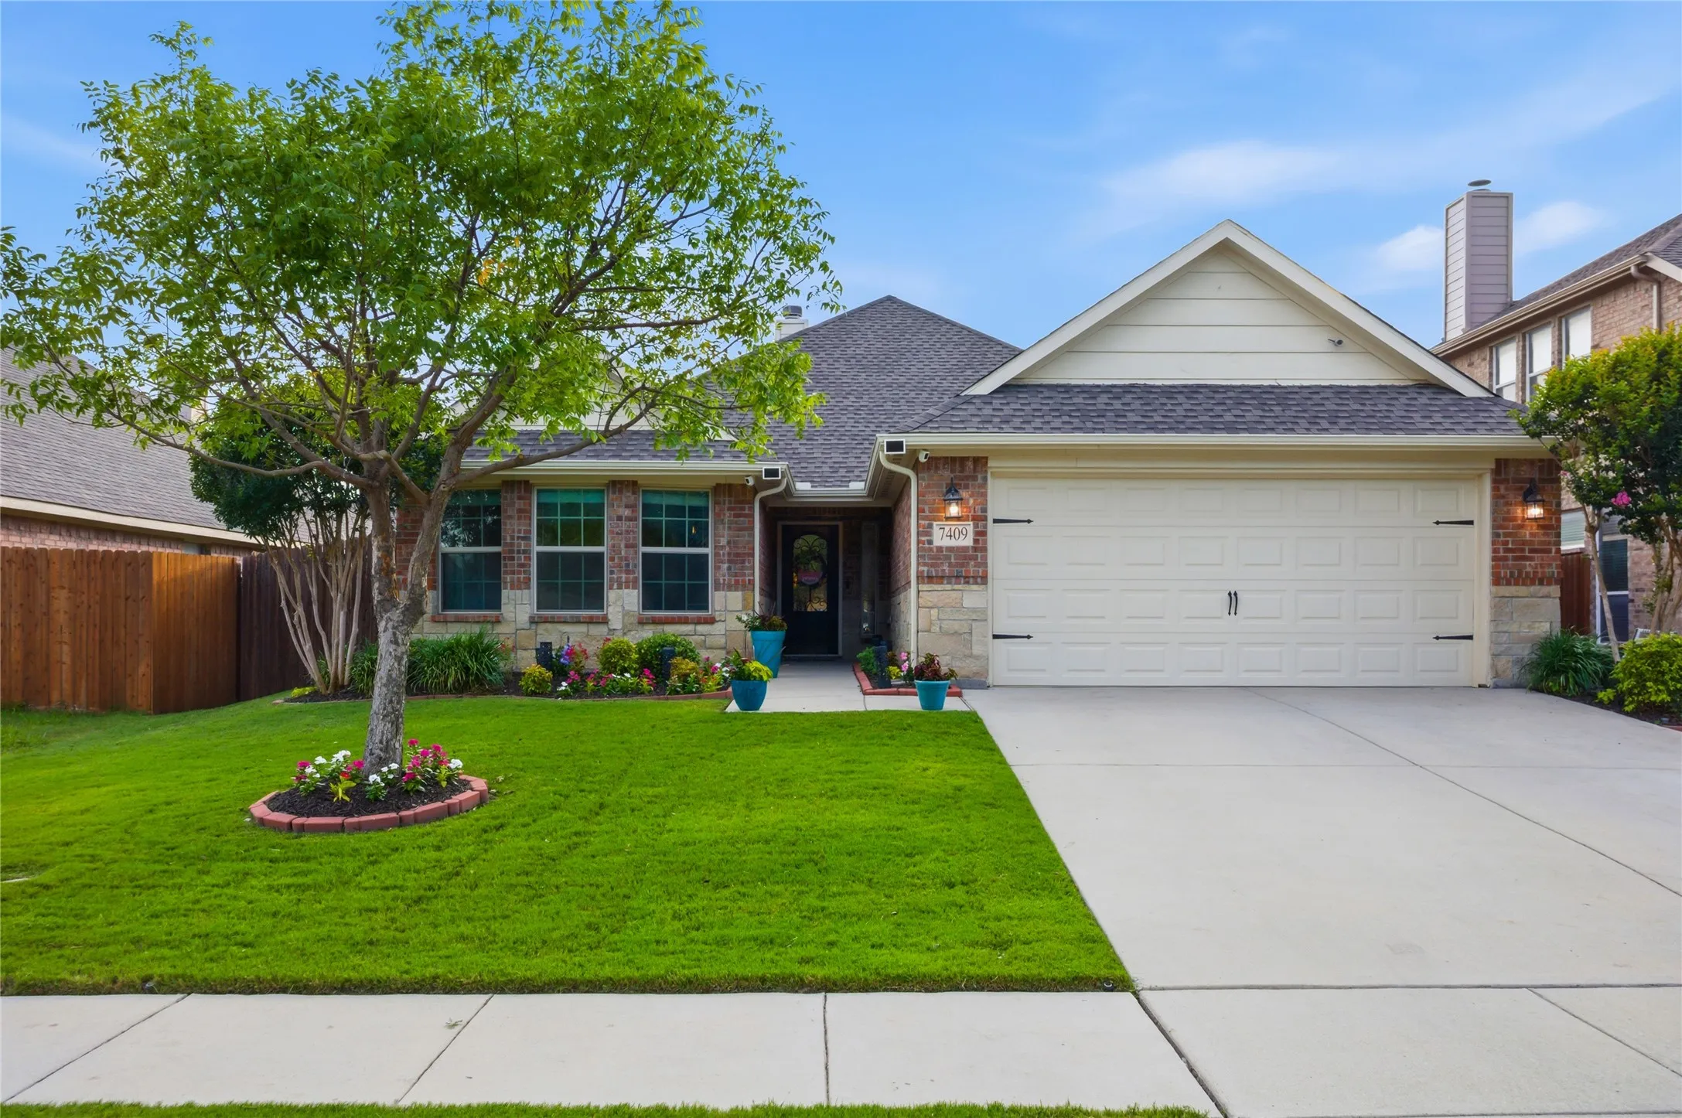
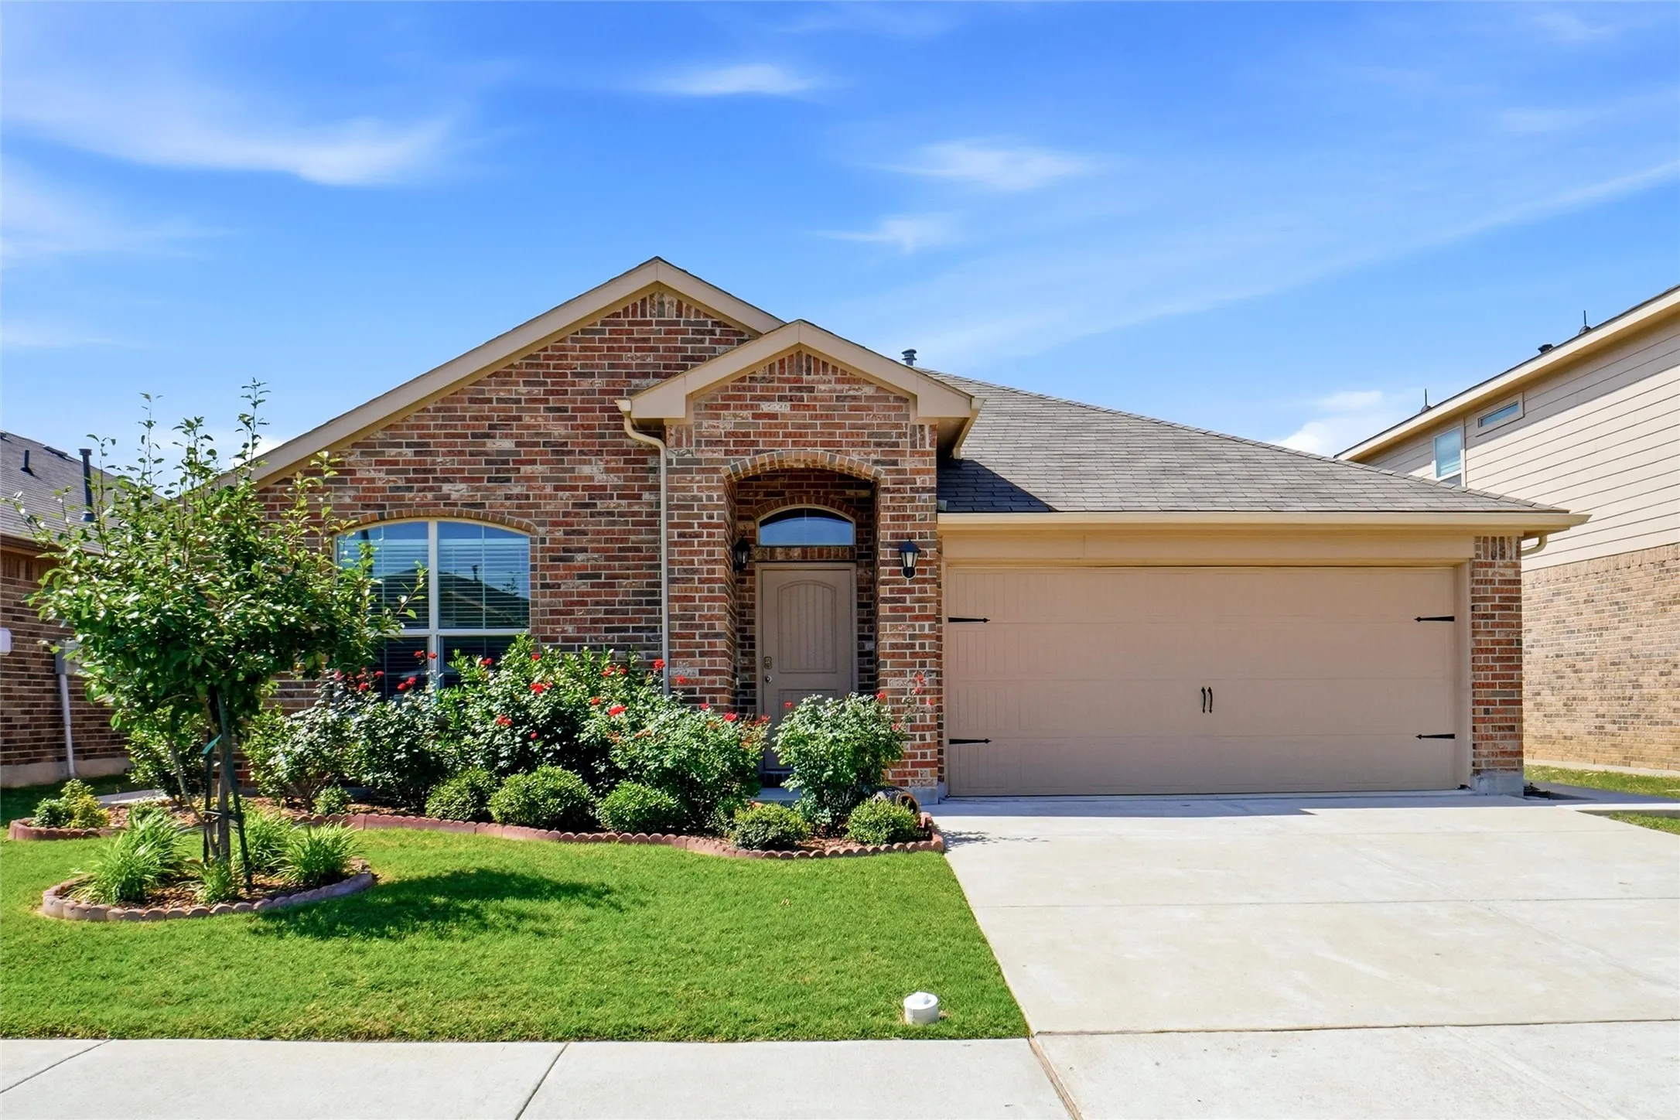
Welcome home to the safe and quiet neighborhood of Innisbrook Place. This well-maintained Riverside home boasts stunning curb appeal and a Yard of the Month lawn, offering both comfort and functionality. As you enter, you'll find two secondary bedrooms and a full bathroom to the left, while the home office or flex space is conveniently located to the right.
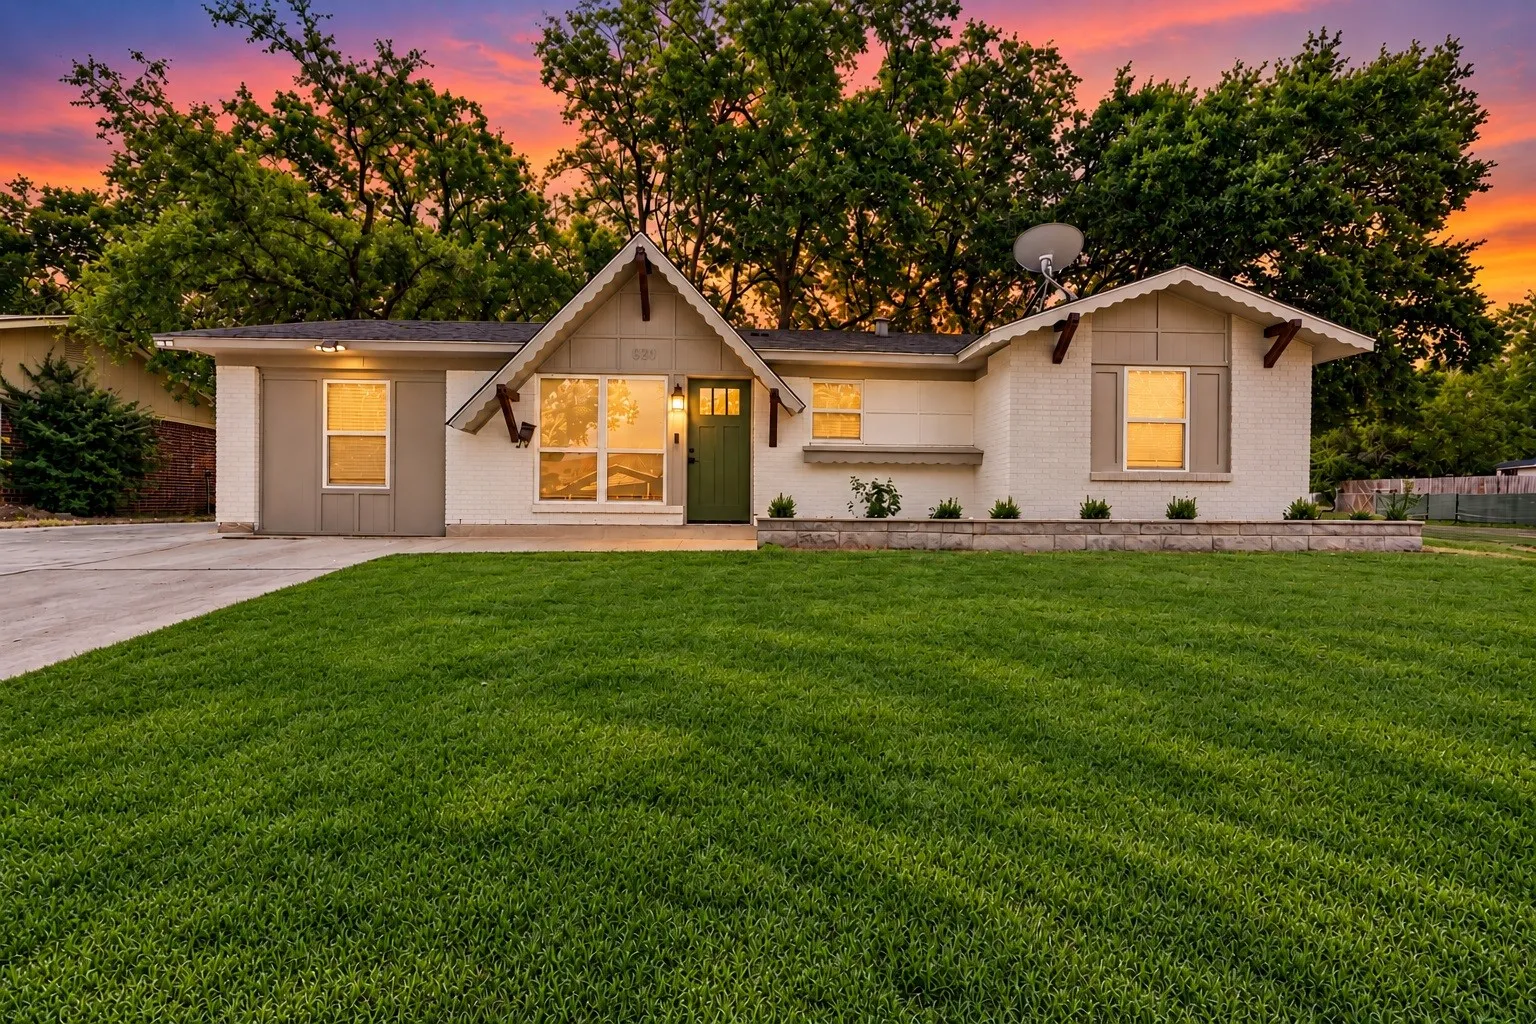
Looking for an updated home in Fort Worth with a spacious backyard? This charming 2-bedroom, 1-bath home is full of modern updates and move-in ready appeal! Inside, you'll find durable luxury vinyl plank flooring, a bright kitchen featuring white cabinets with black hardware, granite countertops, a stainless steel farmhouse sink, updated faucets, stylish light fixtures, and ceiling fans througho
4165 Rancho Milagro Drive, Fort Worth, Texas 76179
5Bedroom(s)
5Bathroom(s)
3Parking(s)
30Picture(s)
4,705Sqft
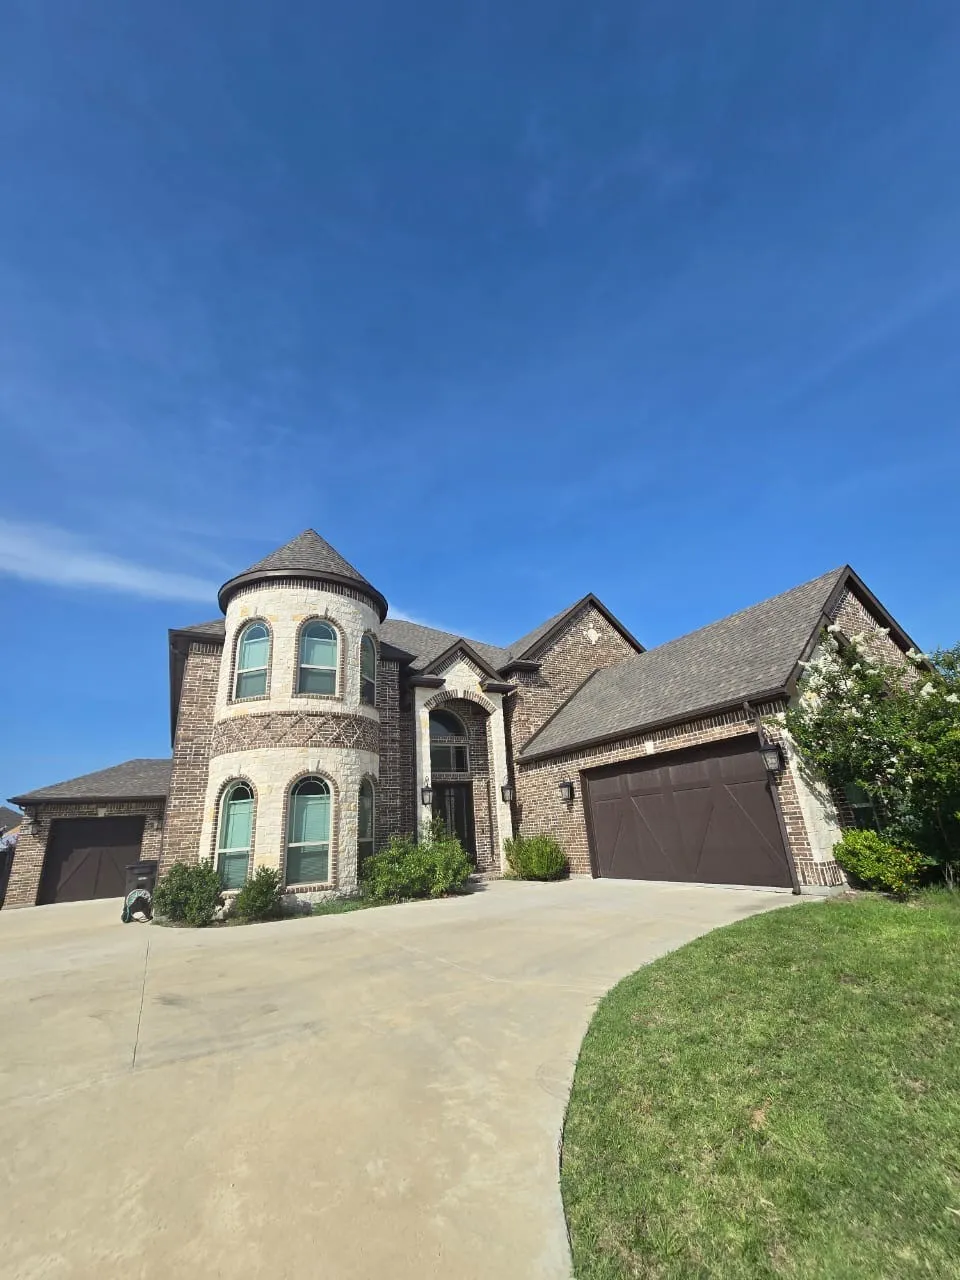
So gorgeous! This very large house has too many amazing upgrades to list. Seriously. The grand entree with the dual spiral staircases is highlighted with an even grander chandelier. The layout of this house will accommodate any family dynamic and priorities. Complete with downstairs office and two dining areas. Refrigerator, washer and dryer are all included with the lease.
Incredible FURNISHED 5 bed, 5 bath property just minutes from campus that truly has it all. The first floor offers one living area and one bedroom & bathroom.
Love where you live in The Retreat at Fossil Creek in Fort Worth, TX! Now featuring Legend’s NEW Smart Home package and Signature Design Collection! The Salerno floor plan is a spacious 2-story home with 4 bedrooms (2 down, 2 up), 3 baths, game room, and 2-car garage.
Discover an exclusive retreat welcoming you home. Nestled on 2.5+ acres within a secure gated community, this property
embodies a lifestyle that's increasingly rare. Immerse yourself in horse trails, a serene stocked fishing pond, and vast green
expanses.
**NEW PRICE - $15,000 PRICE REDUCTION! Motivated Seller, Bring Us an Offer!** Welcome to this beautifully maintained, single-owner home built in 2020, offering 3 bedrooms, 2 bathrooms, and 1,598 square feet of inviting, thoughtfully designed living space.
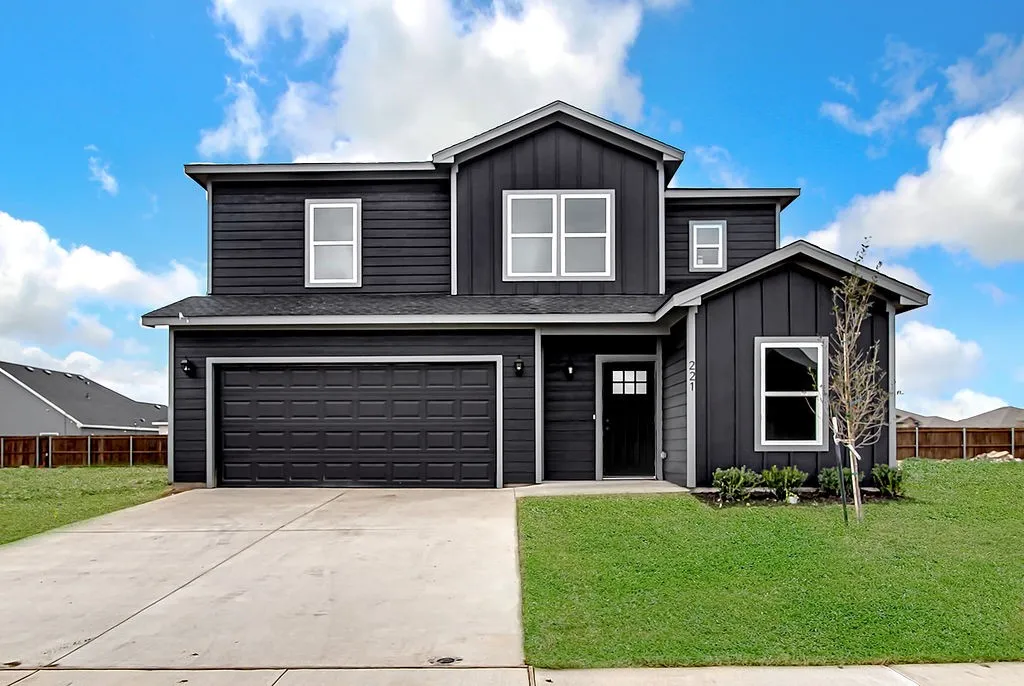
Welcome to 221 Marble Creek Drive — a beautifully appointed home nestled in the sought-after Trails of Fossil Creek corridor, offering an unbeatable location with a quick commute to Hwy 287 and I-35. Enjoy the convenience of being just 15 minutes from downtown Fort Worth and approximately 25 minutes from DFW International Airport.
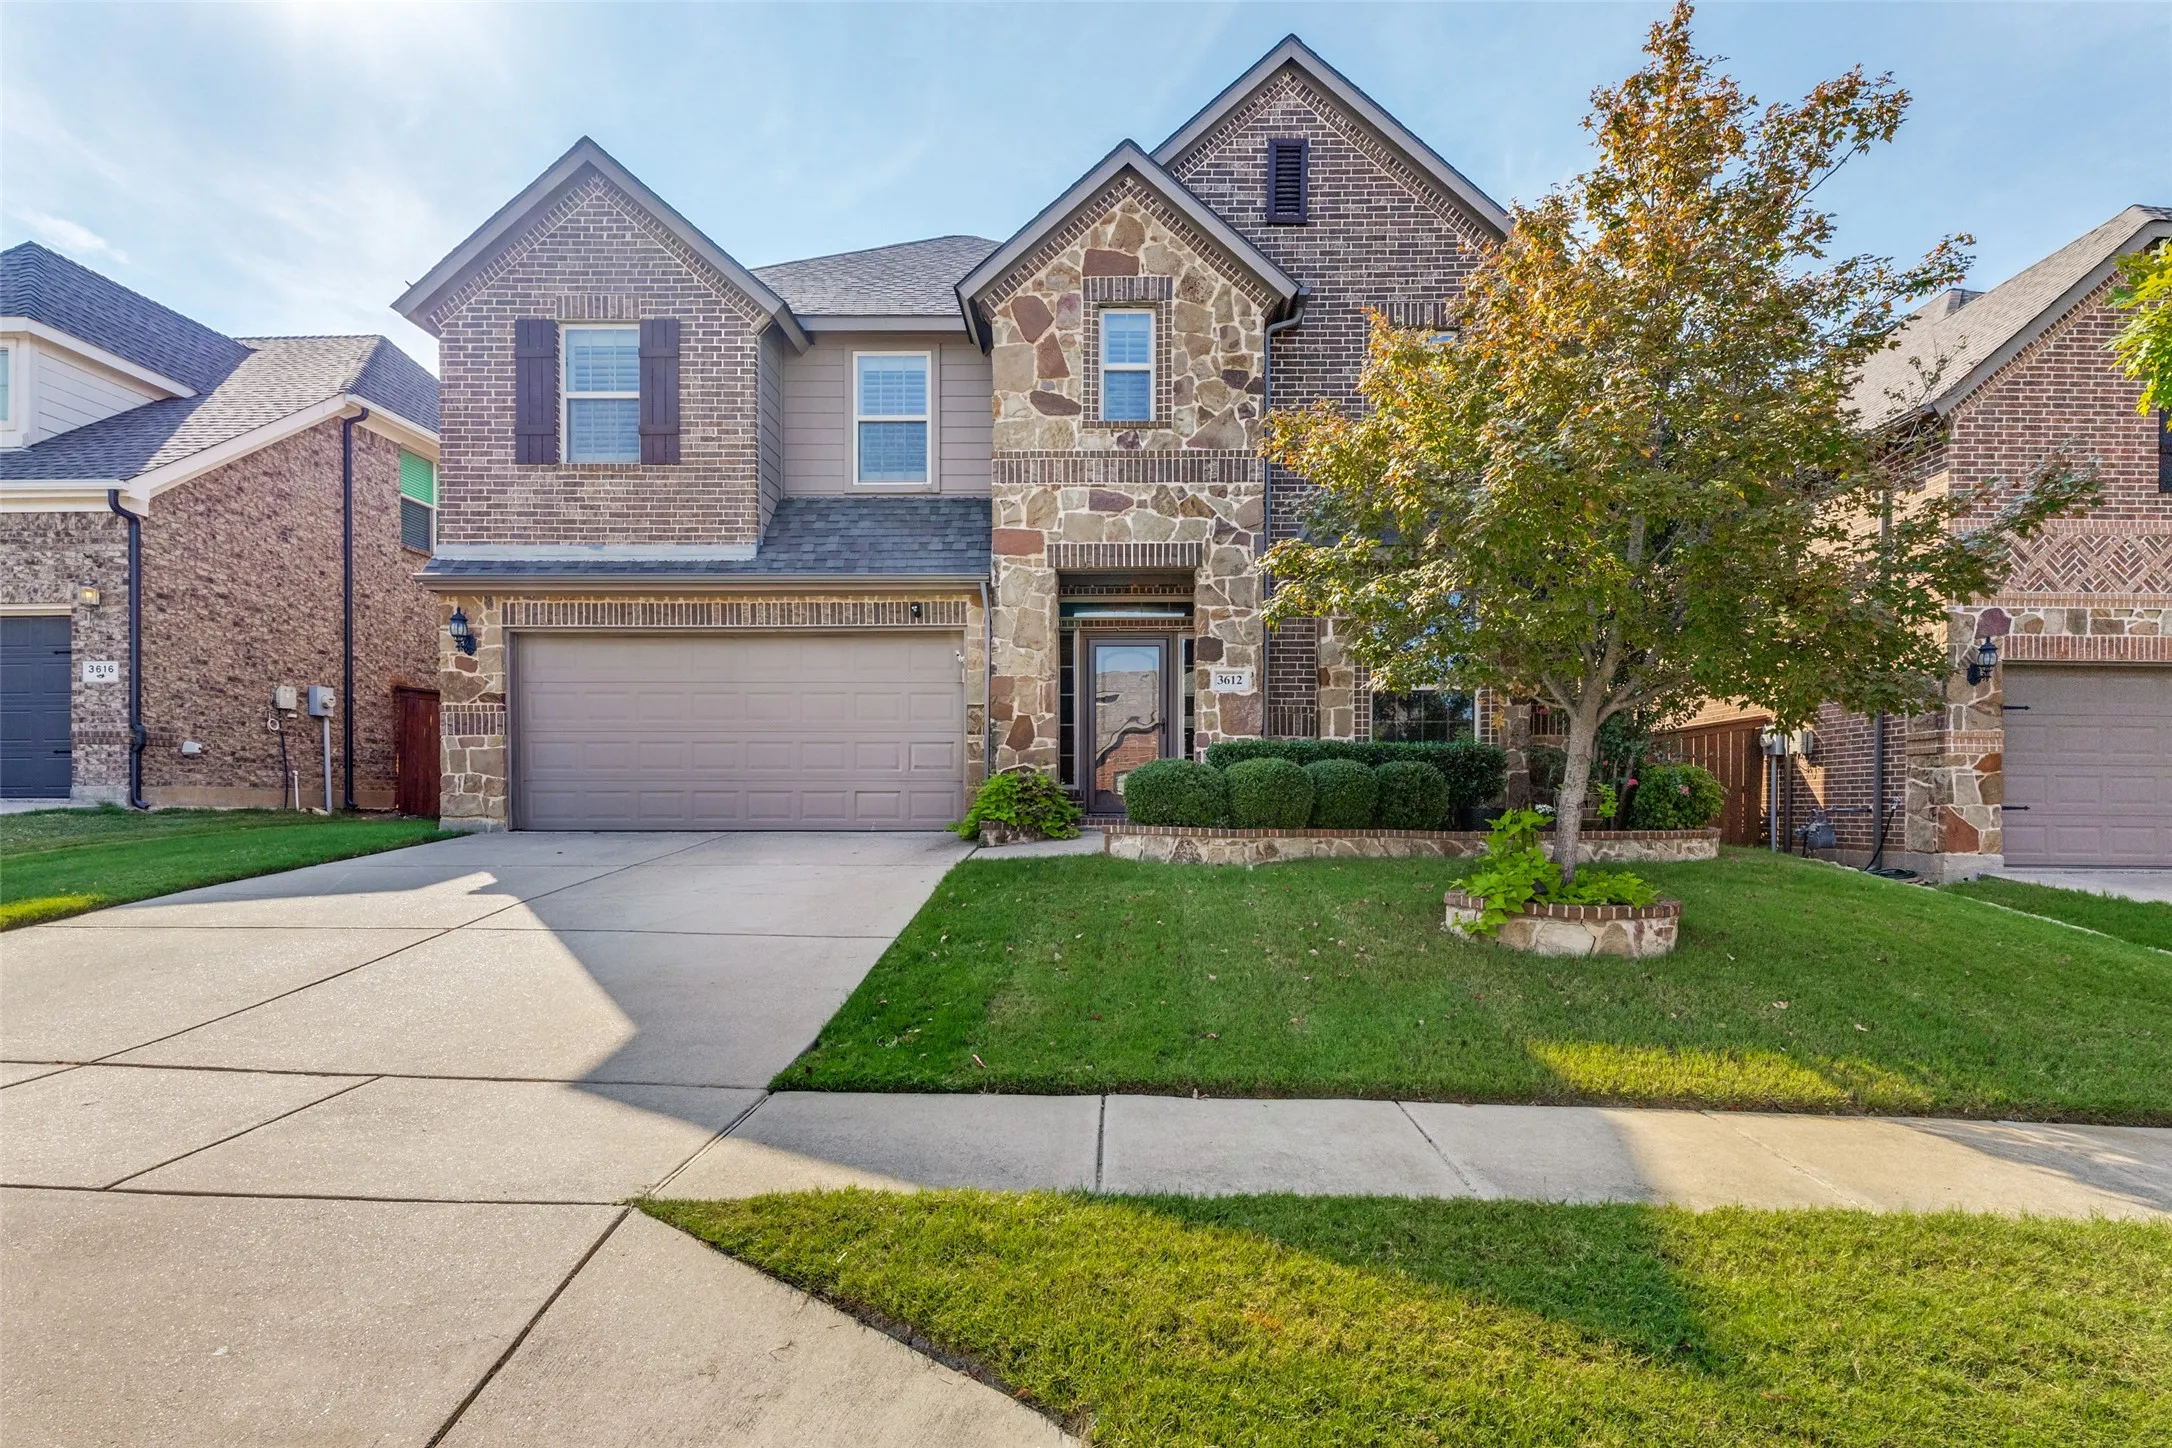
Welcome to 3612 Saratoga Downs Way, where an open, flexible floor plan and inviting outdoor spaces come together for comfortable everyday living and easy entertaining. Step inside to soaring ceilings, wood and ceramic tile flooring, abundant natural light, and a spacious living area anchored by a fireplace.
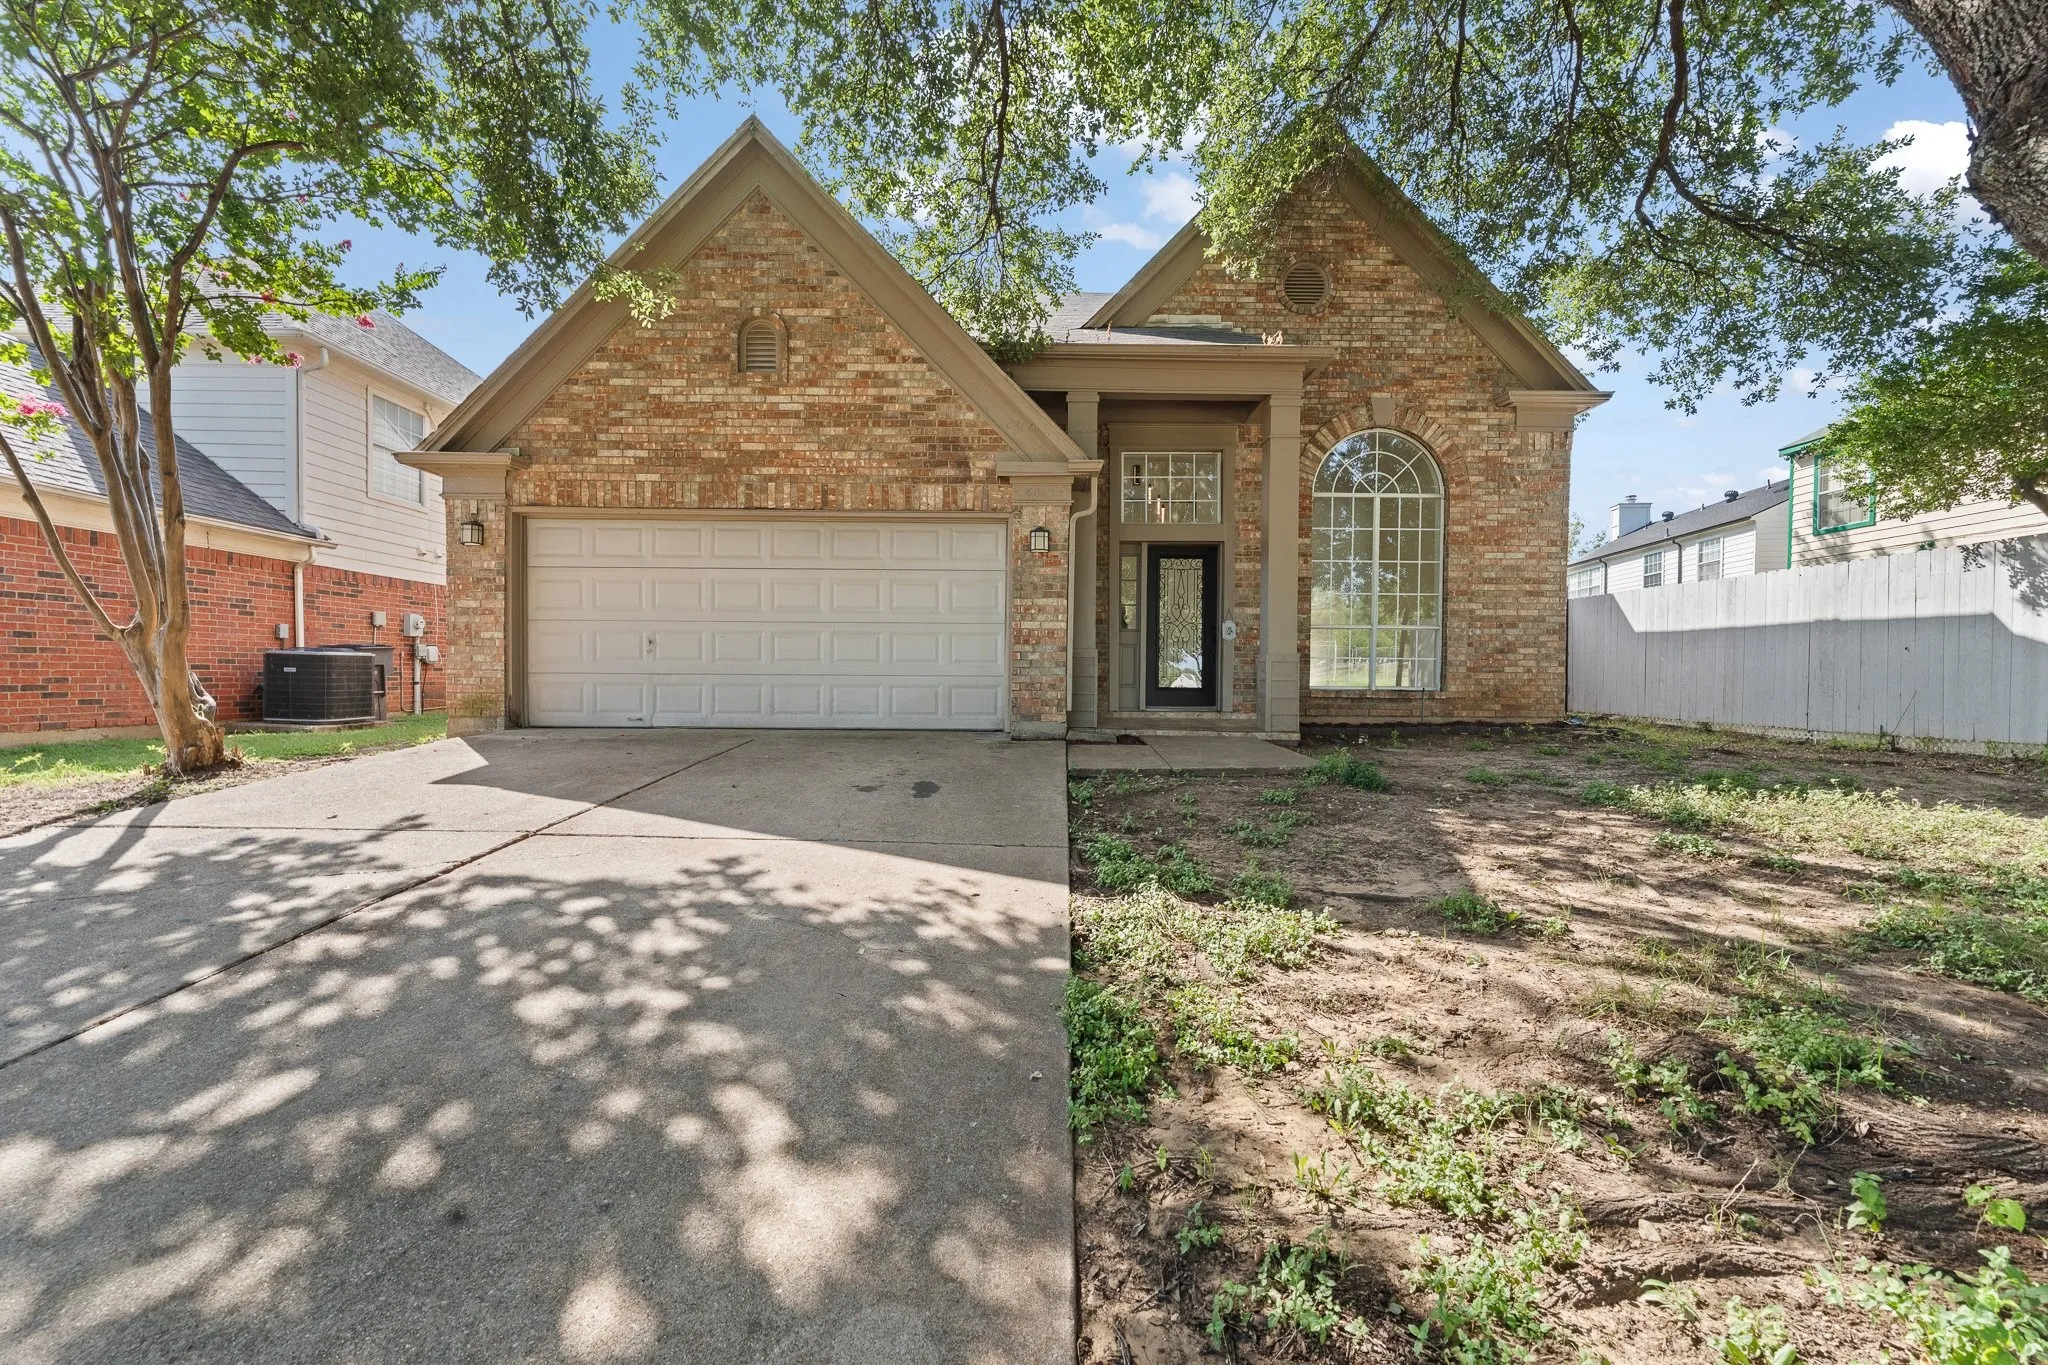
Welcome to 8005 Cloverglen Ln, a beautifully remodeled Fort Worth home where modern updates, natural light, and an inviting layout come together. Step inside to soaring ceilings, updated light fixtures, and bright, open living spaces designed for both everyday comfort and entertaining. The spacious living area features a wood-burning fireplace, adding warmth and character to the heart of the home.
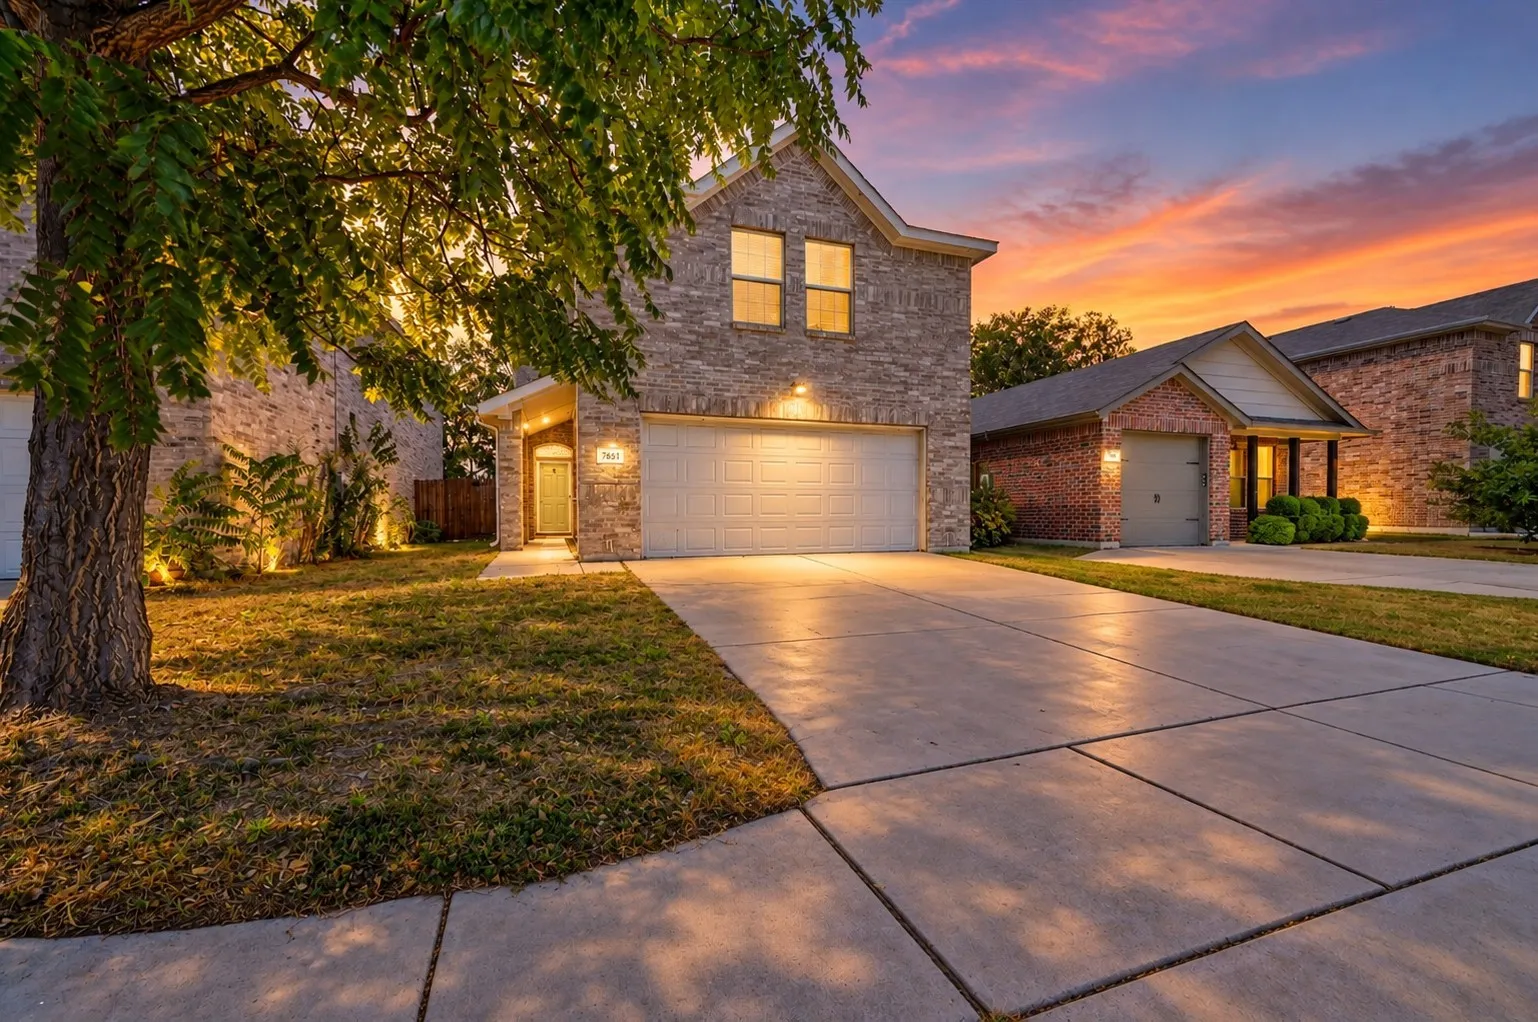
Welcome to 765 River Hill Lane, Fort Worth, TX 76114 a stunning traditional two-story brick single-family home located in the desirable River Gardens Addition built in 2016 and offering 1,724 square feet of well-designed living space, this property features 3 bedrooms, 2 full baths, and 1 half bath.
Elegant Living & Tranquil Comfort in Deer Meadow
Welcome to a beautifully inviting retreat nestled within the peaceful Deer Meadow subdivision, where comfort, space, and everyday luxury come together.
Welcome to this meticulously maintained, single-story home in the desirable Summer Creek community of Fort Worth! Offering 4 bedrooms and 2 baths, this bright and inviting home features an open-concept layout designed for comfortable everyday living and effortless entertaining. The fourth bedroom is a wonderful flex space for an office or home gym.
Spacious two story home located in the Scenic Village Addition offering 2836 square feet with three bedrooms and two and one half baths. Built in 1994 this property features multiple living areas, formal and casual dining spaces, and a functional kitchen with electric cooktop oven microwave dishwasher and built in wine cooler.
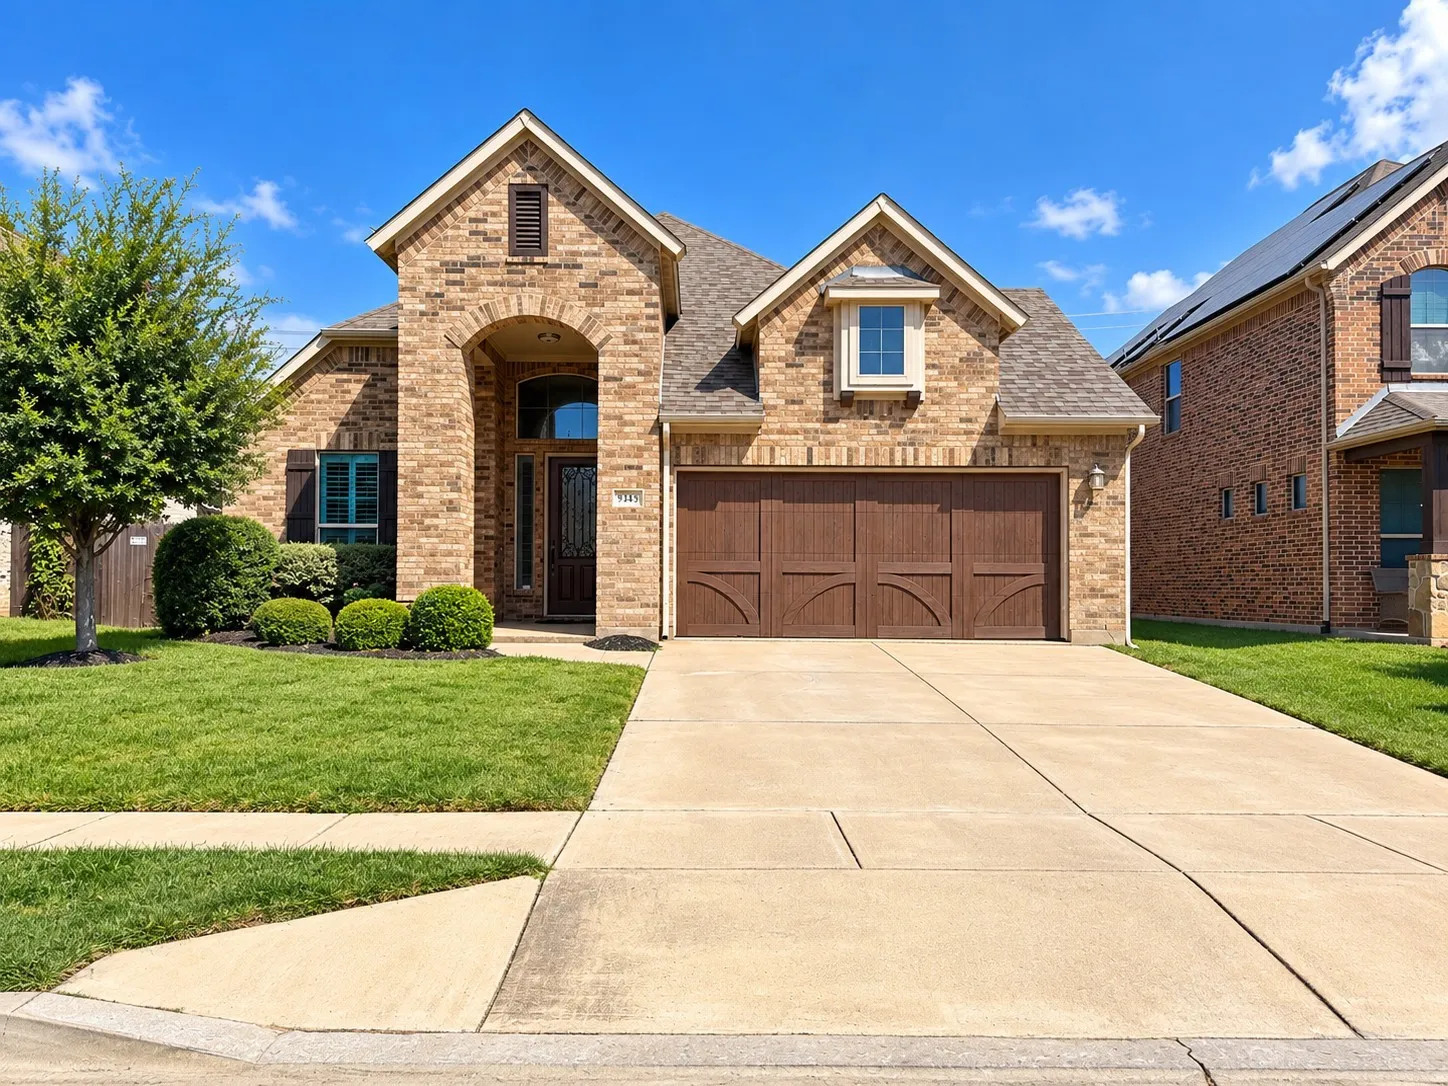
Quality abounds in every aspect of this beautiful home! From the curb, mature trees and shrubs along with attractive landscaping give this house strong appeal. The entryway leads you to either the formal living, dining or the family room, breakfast area and kitchen. Next to the kitchen is the utility room with pantry and a separate office space.
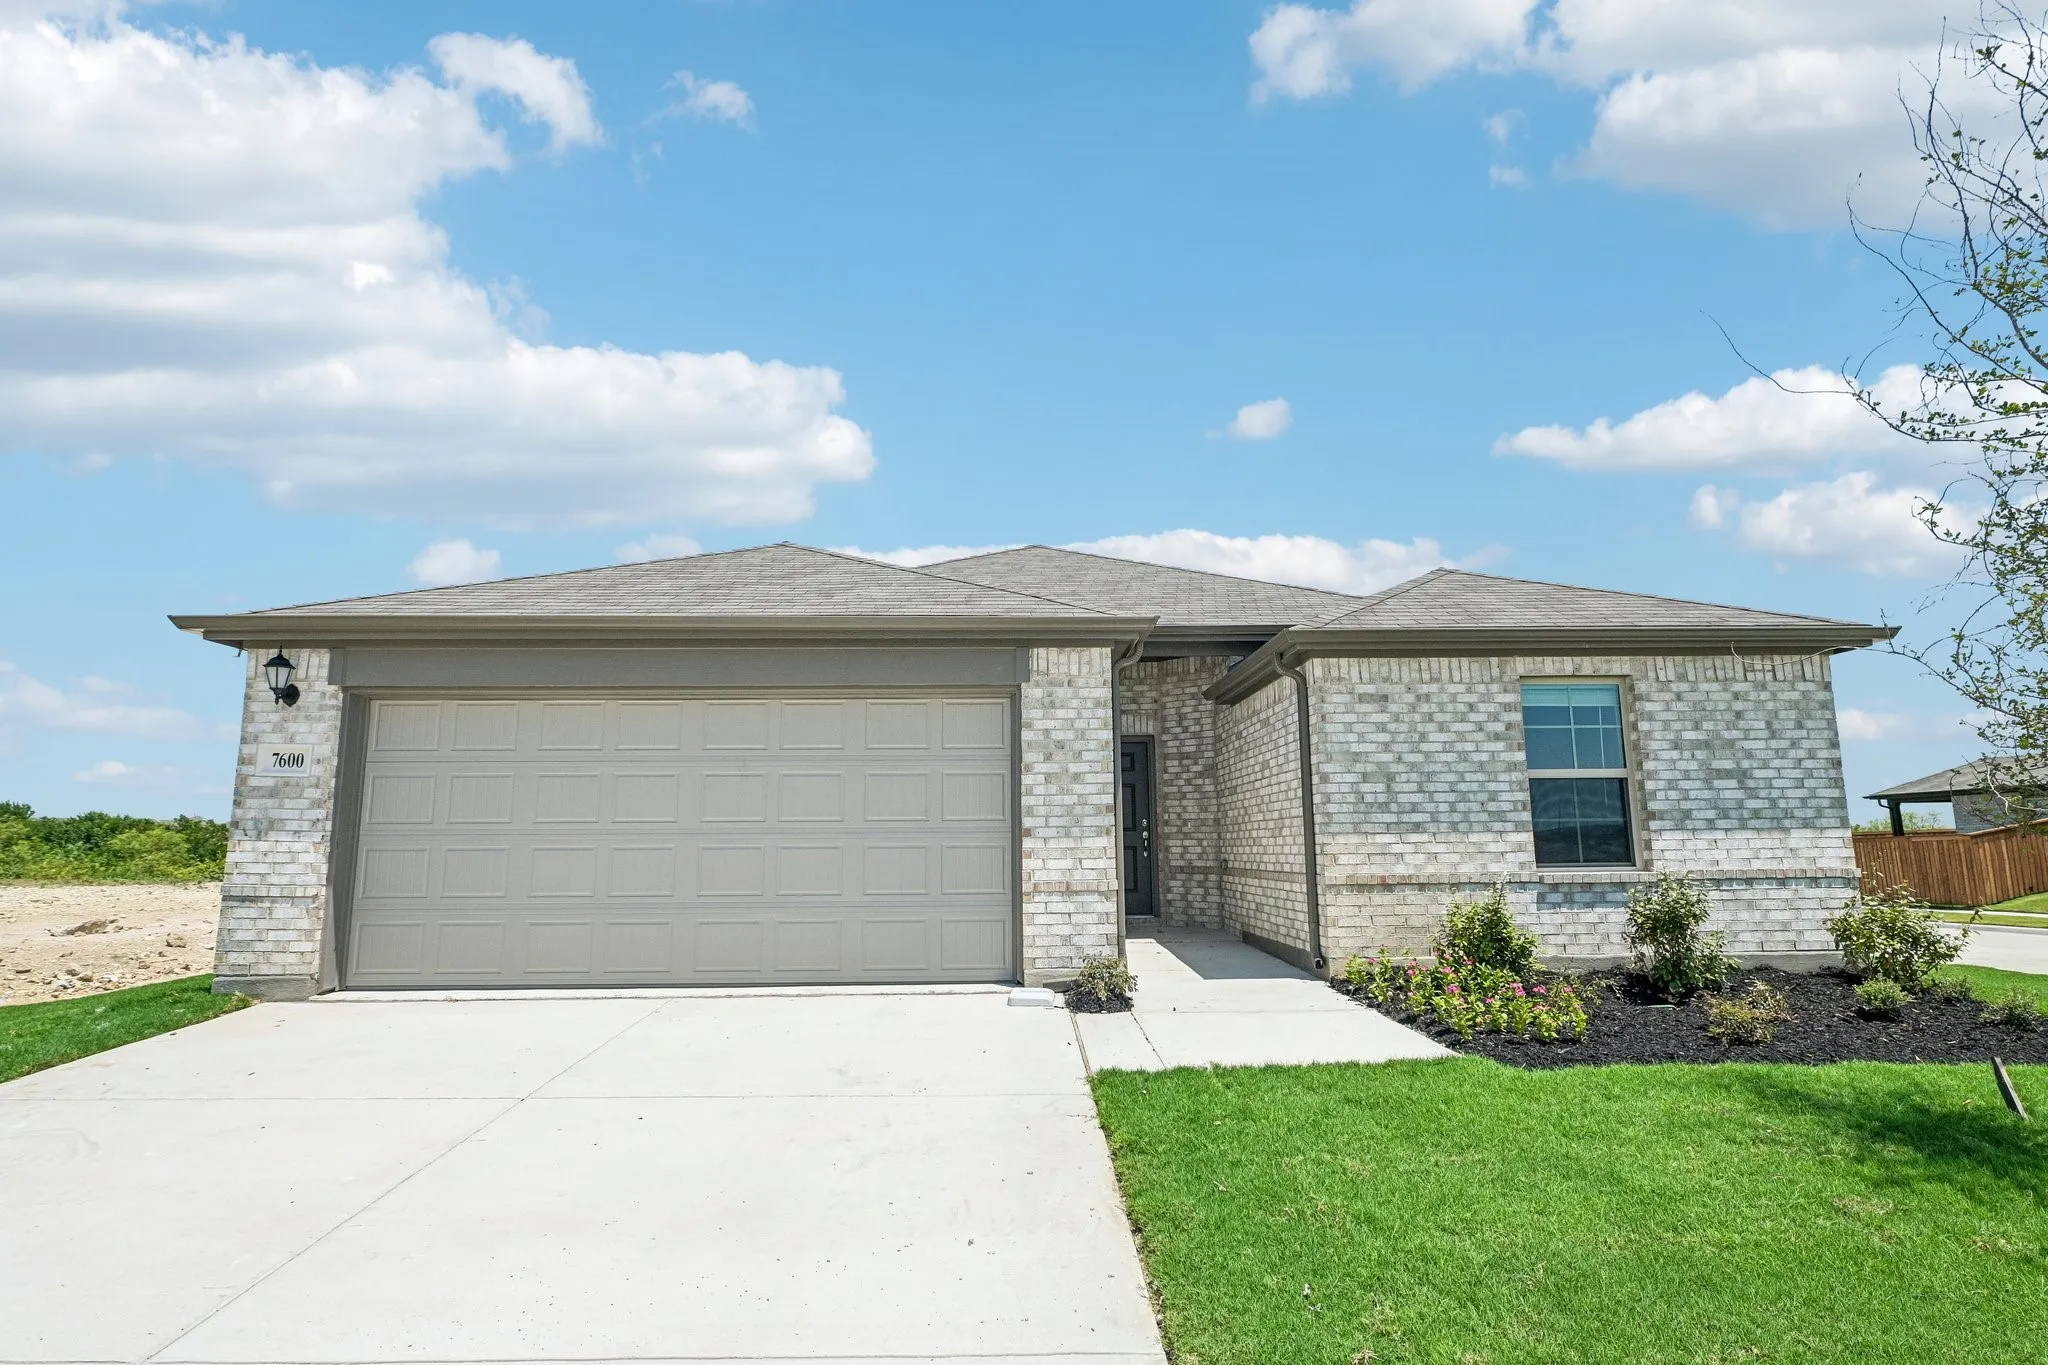
Built by M-I Homes.
Welcome to 7600 Sapwood Drive, Fort Worth, Texas — a new construction single-story home built by M-I Homes. This thoughtfully designed home offers a comfortable living space with 4 bedrooms and 2 bathrooms, ideal for a range of lifestyles.Step inside to discover an open-concept living space that creates a seamless flow between the kitchen, dining, and living areas.
Backs to Benbrook Lake! This west-facing former model home offers 4 bedrooms, 2.5 baths, 2,621 square feet, and one of the most desirable lot locations in the neighborhood with no backyard neighbors and peaceful lake views.
A MUST SEE IN PERSON This home is much bigger in person than the pictures show, book a showing.
Space, style, and versatility come together at 5504 James Ave! This beautifully updated 5-bedroom, 3-bath home offers an abundance of living space, plus a versatile bonus room that gives you even more room to live, work, entertain, or relax.
Highly Motivated Seller has Improved the price of this IMMACULATE Home located in highly desired Chisholm Trail Ranch Subdivision. This 3 bedroom, 2bath residence offers approximately 1789 sg.ft. of beautifully designed open living space. The open floor plan creates an inviting atmosphere allowing natural light to fill the home with warmth and comfort .
Quality abounds in every aspect of this beautiful home! From the curb, mature trees and shrubs along with attractive landscaping give this house strong appeal. The entryway leads you to either the formal living, dining or the family room, breakfast area and kitchen. Next to the kitchen is the utility room with pantry and a separate office space.
Welcome to this beautifully maintained 4-bedroom, 2-bath home in highly sought-after Northwest ISD! Ideally located in North Fort Worth just off Highway 287, this home offers quick access to shopping, dining, entertainment, and major commuting routes, making it easy to get anywhere in the Metroplex.
Welcome to 4224 Lanark, a spacious 4-bedroom 3-bathroom home on a wonderful tree-lined street in a close-knit Fort Worth neighborhood. Recent improvements include fresh interior paint, new carpet, new garage doors, new dishwasher, updated windows, newer roof and a newly renovated third bathroom and laundry room.
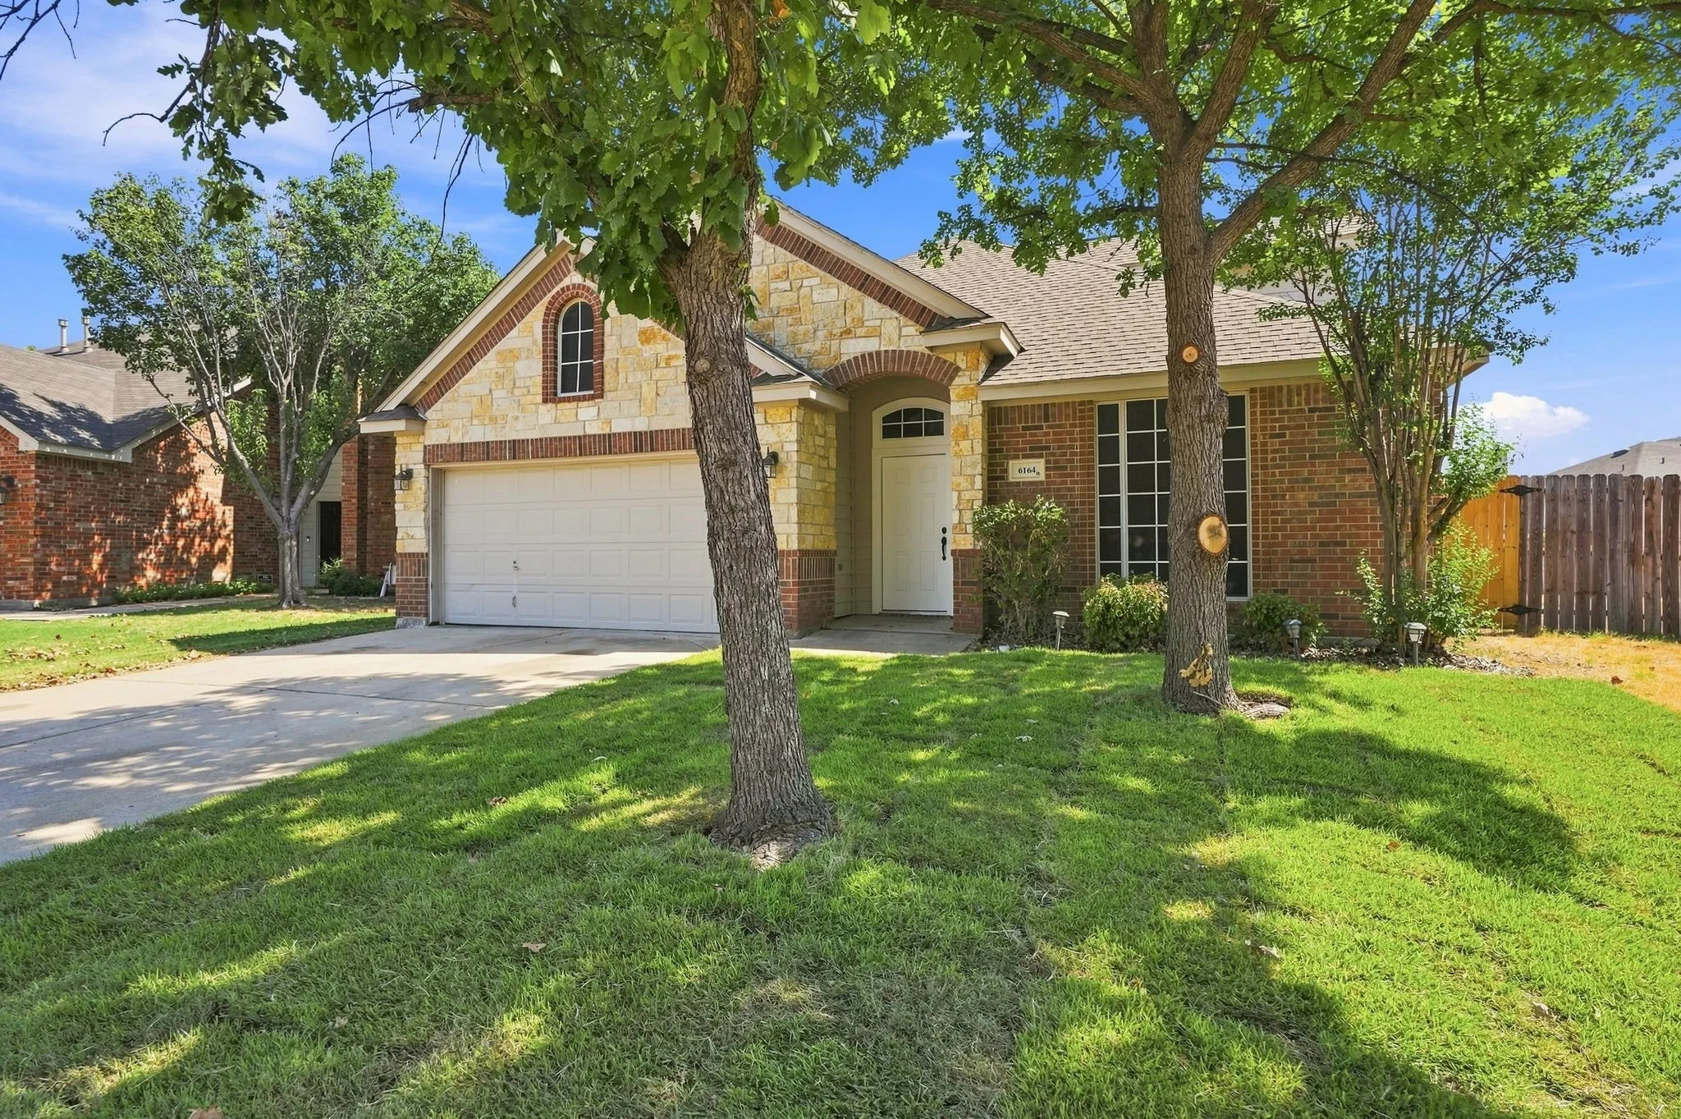
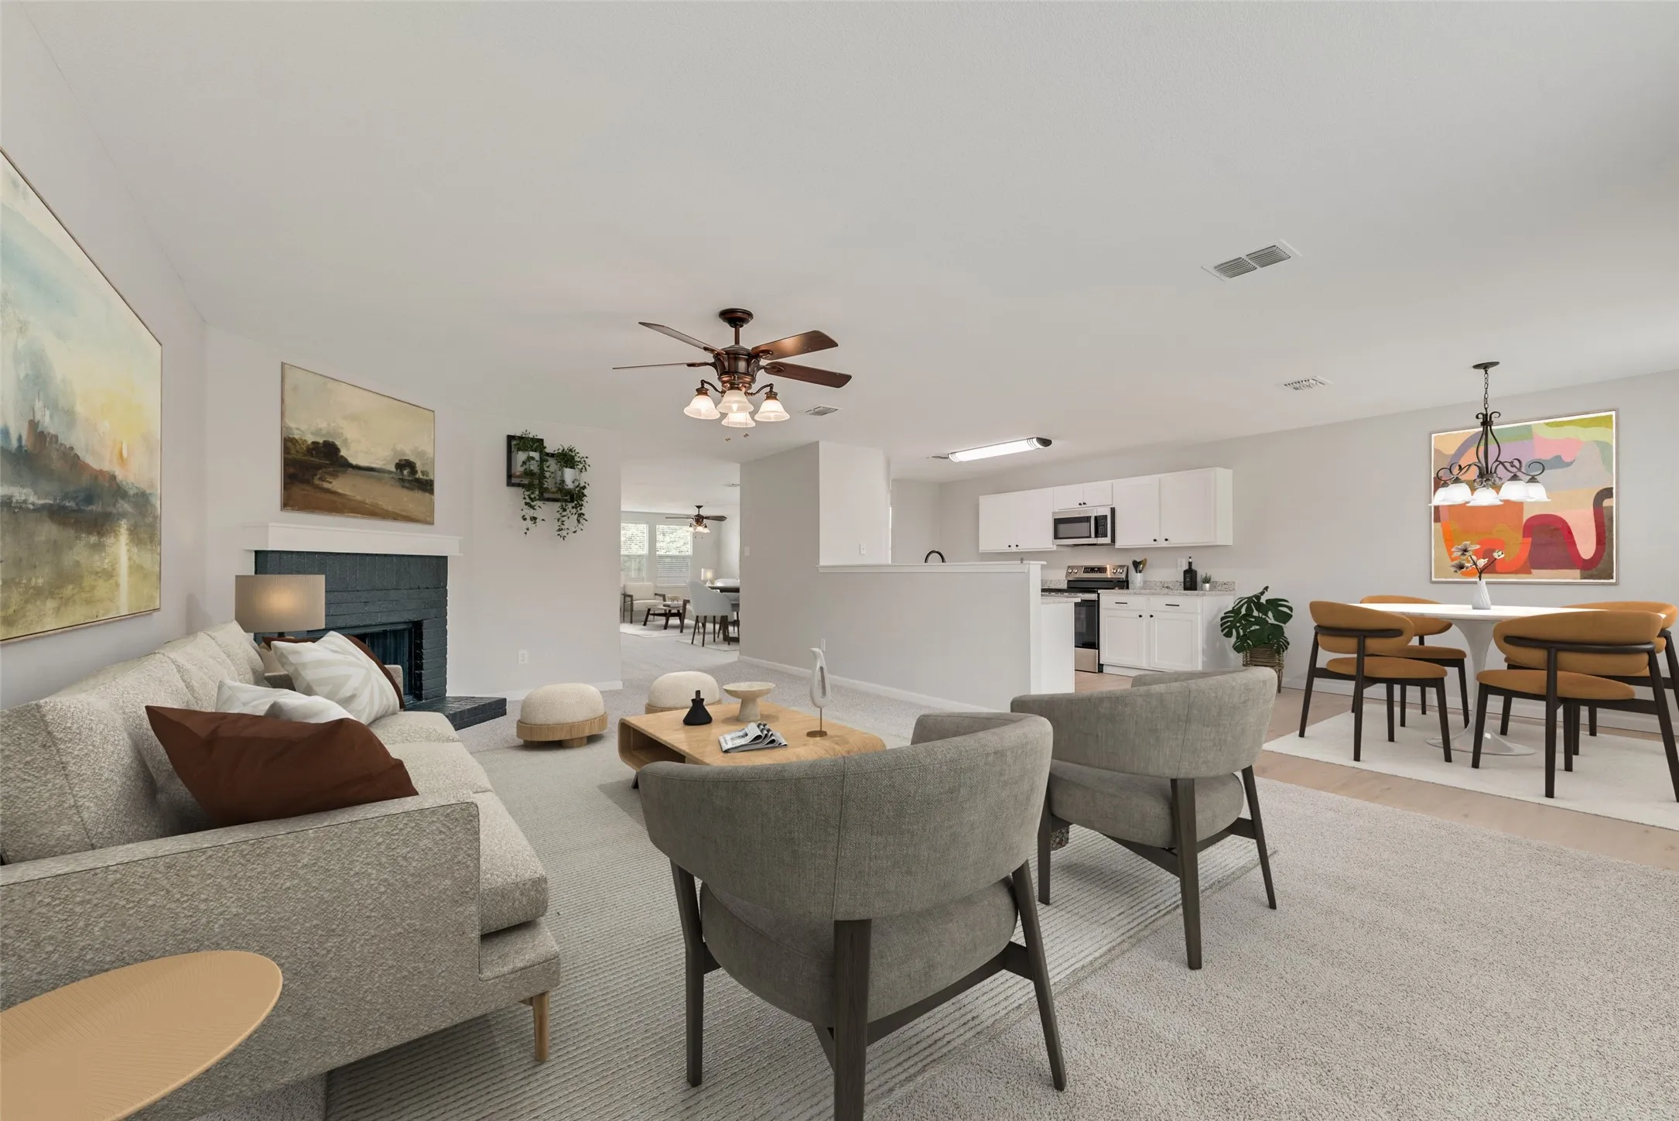
Welcome to 6164 Shad Drive, a beautifully fully renovated 3-bedroom, 3-bathroom home where modern updates, thoughtful design, and comfortable living come together. From the moment you step inside, you'll appreciate the fresh, move-in-ready feel and attention to detail throughout.
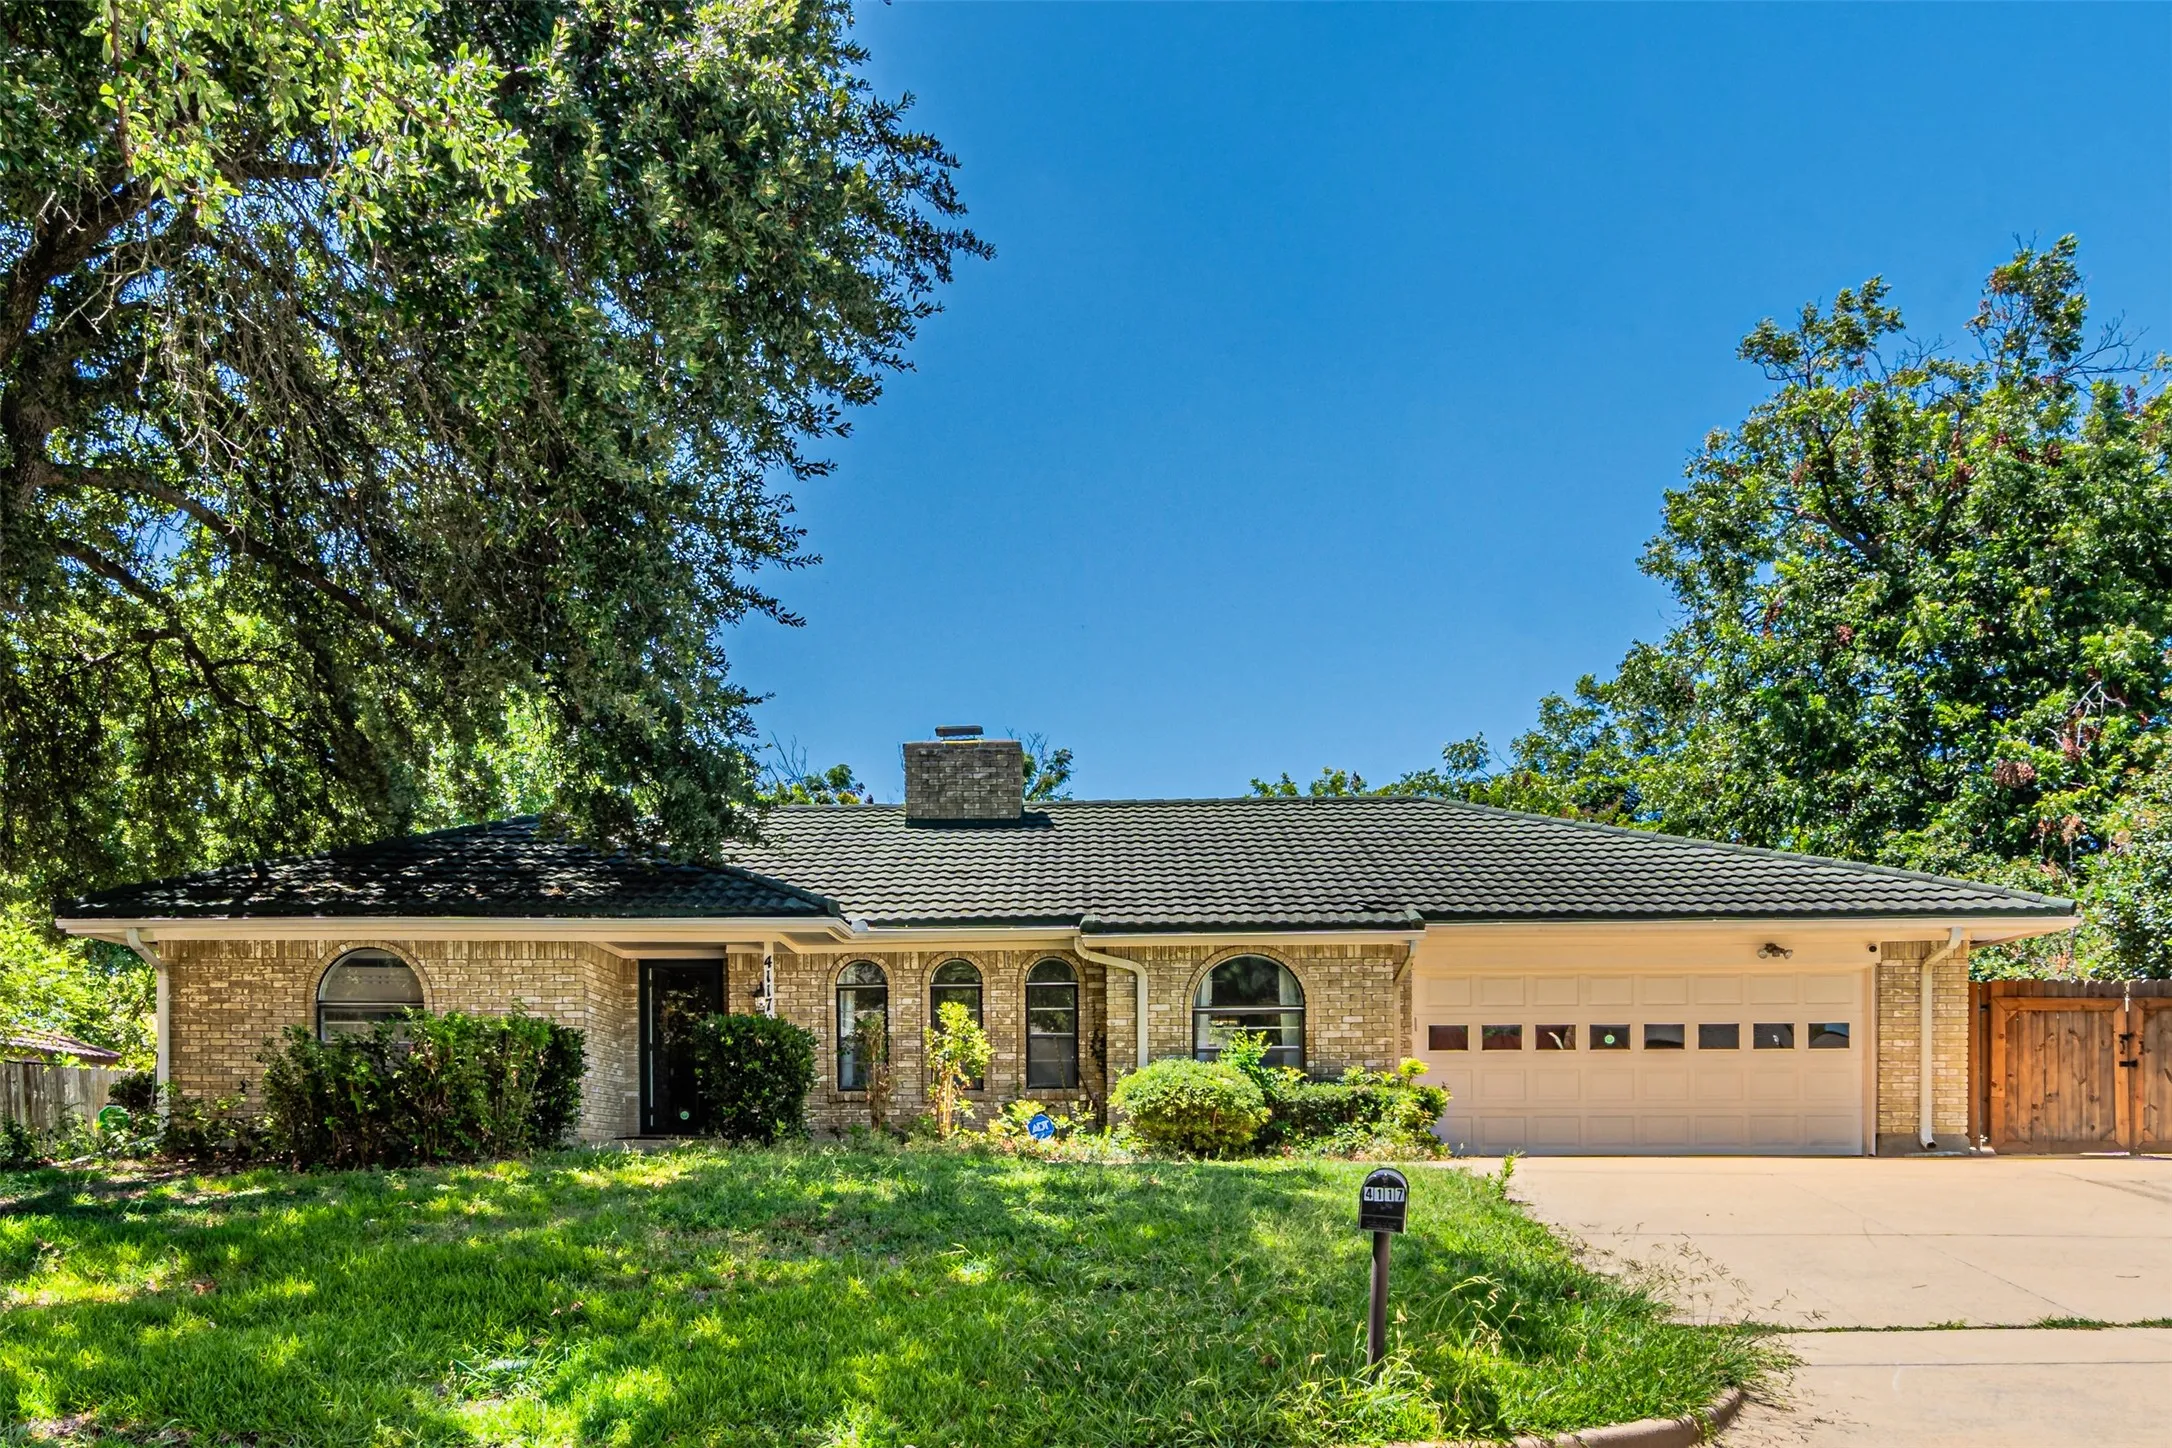
BUYER'S FINANCING FELL THROUGH! NO INSPECTION PERFORMED! ABSOLUTELY GORGEOUS 4 BEDROOM BRICK WITH ALMOST EVERYTHING NEW!! Beautifully remodeled with pretty new neutral paint throughout! NEW ROOF! NEW EXTERIOR PAINT! COMPLETELY REMODELED KITCHEN! 4 BEDROOMS PLUS TWO LIVING AREAS AND TWO DINING AREAS AND WOODBBURNING FIREPLACE! Beautiful curb appeal with new exterior paint, pretty new front door,
Natural light, tall ceilings and an expansive layout give this well-kept corner-lot home an inviting feel from the moment you step inside. The spacious living area flows seamlessly into the kitchen, creating a comfortable gathering space for everyday life and entertaining.
New Construction Lennar Home - The Morrow Floor Plan - This new two-story home boasts a spacious and modern design. On the first floor, a flexible open-concept floorplan combines the kitchen, living and dining areas, and the luxurious owner’s suite is tucked into a private rear corner with a spa-inspired bathroom and walk-in closet.
This bright, beautiful home features a spacious living area with a cozy wood-burning fireplace and abundant natural light. The large kitchen is an entertainer's dream, offering an island, pantry, extensive counter space, and a sunlit breakfast nook with a bay window.
***BONUS FOR QUALIFIED BUYERS.....This home qualifies for thousands of dollars in grants available through preferred lender. Please inquire with listing agent for details.
Welcome Home! Pride of ownership, this property makes you feel right at home, well maintained with lots of natural light, features a functional open floor plan, with split bedrooms, Kitchen with lots of cabinet space and island with granite countertops and stainless still appliances. Plenty of backyard space for family entertaining.
Immaculately maintained & feeling like new construction, this single-story home in Marine Creek Ranch offers a premium location backing to peaceful green space. Who needs new construction-this beauty is available now.
The open-concept floor plan seamlessly connects the kitchen, dining & living areas, creating an inviting space for everyday living & entertaining.
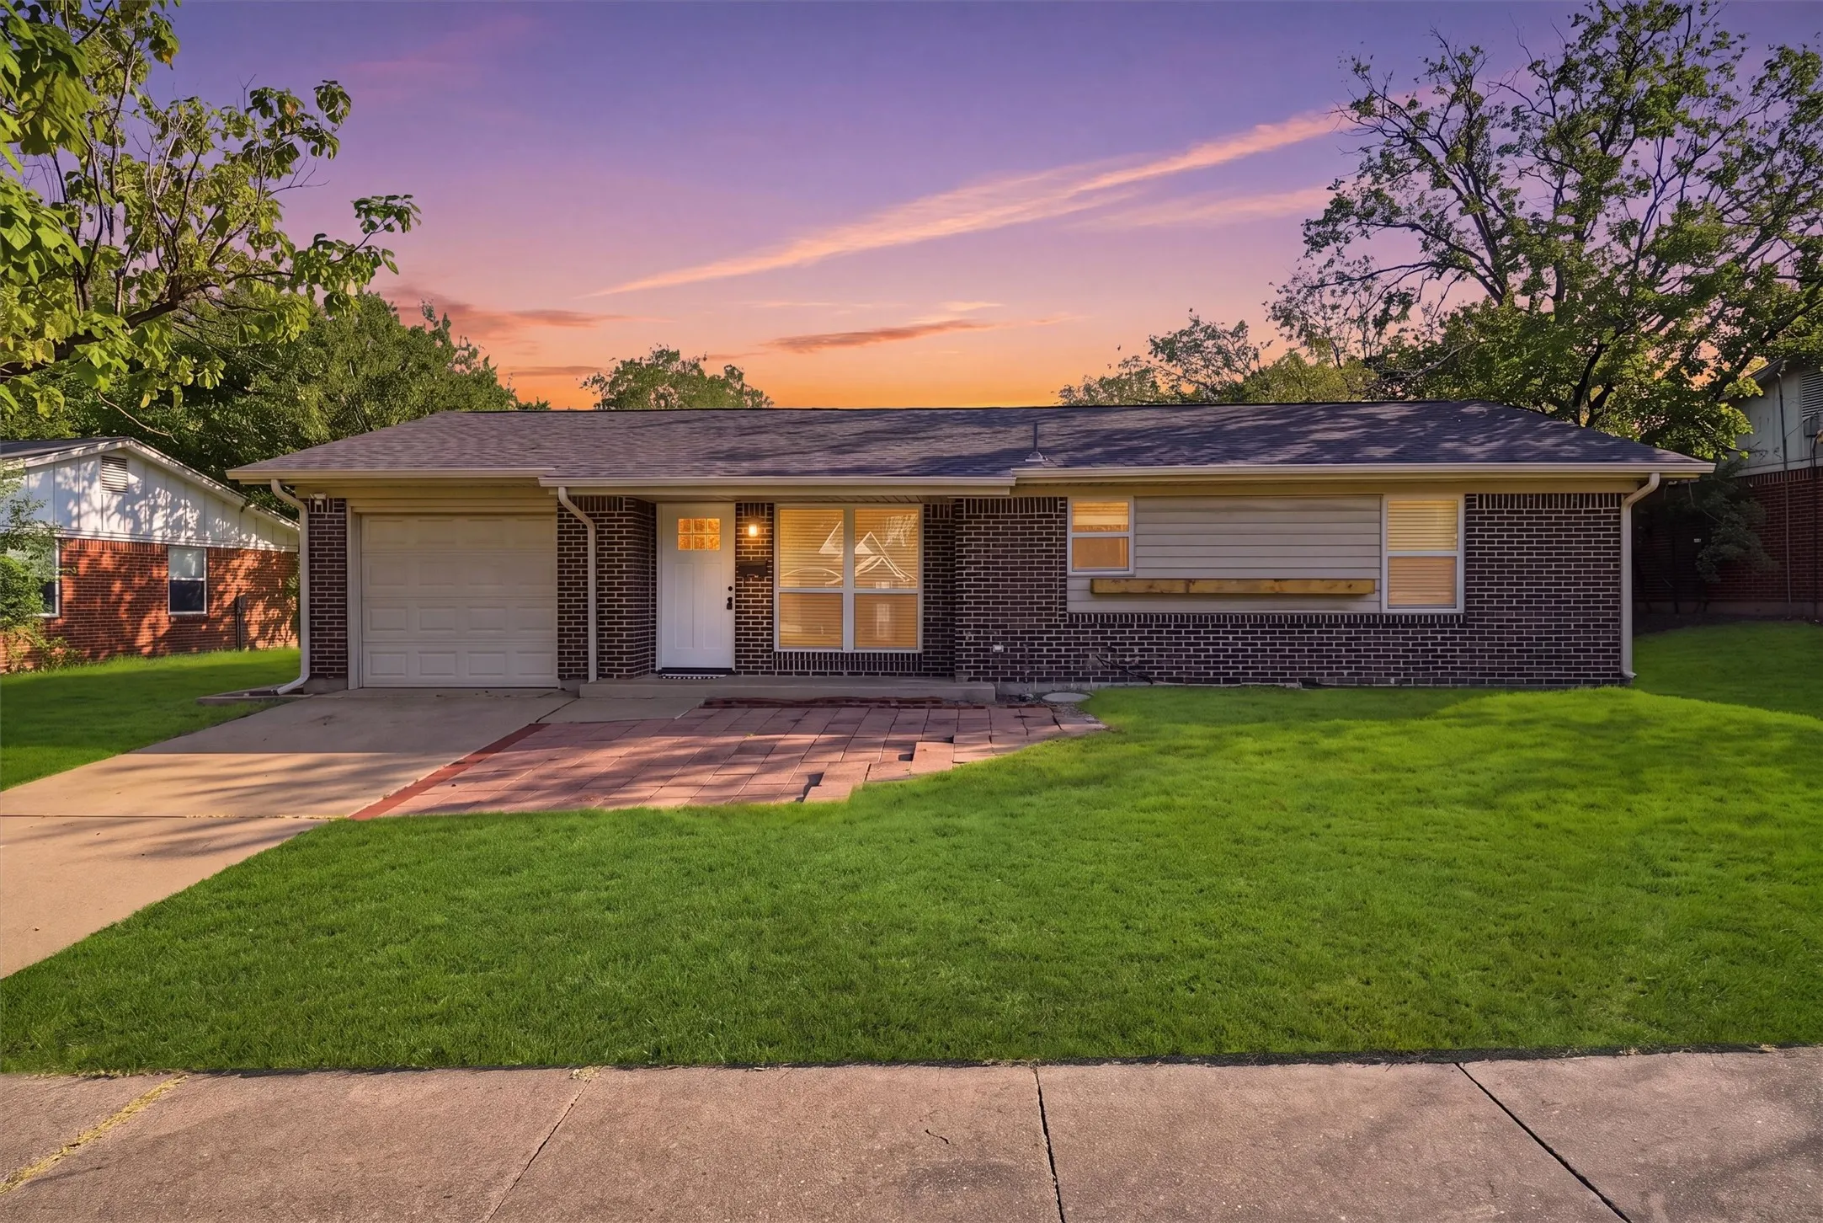
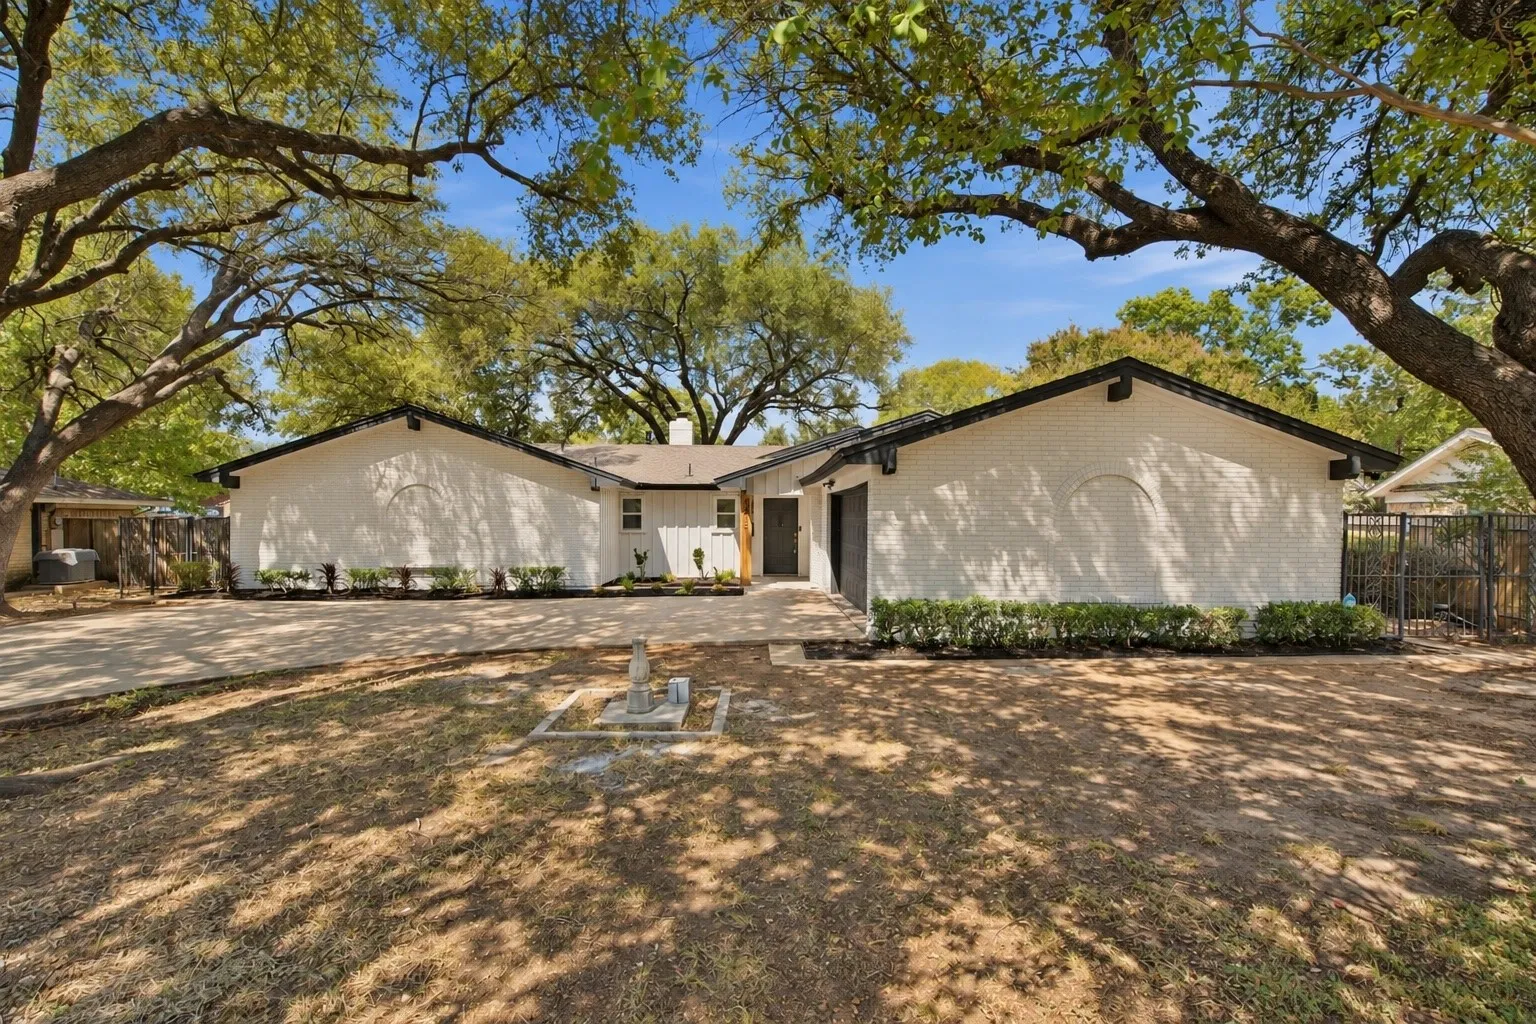
Located in the established White Lake Hills neighborhood, this beautifully updated single-story ranch is surrounded by mature trees and distinctive mid-century architecture. The home features striking painted brick, dark contrasting trim, an inviting courtyard-style entrance, an attached garage and a covered back patio overlooking the spacious, tree-shaded yard.
$5k buyer incentive!! BRING OFFERS! Welcome home to this beautifully renovated 3-bedroom, 2-bath home with NO HOA! Thoughtfully updated throughout, this move-in-ready property offers a fresh, modern feel with easy-to-clean new tile flooring, new windows, new interior doors, and a new HVAC system for energy savings.
Spacious 3-bedroom, 2.5-bath home in Trinity Lakes. The open layout makes the kitchen and living area the heart of the home, featuring a large granite island, plenty of cabinet space, stainless steel appliances, and a fireplace in the living room. The primary suite offers plenty of space to unwind.
New Construction Lennar Home - The Springsteen Floor Plan - This single-story home shares an open layout between the kitchen, nook and family room for easy entertaining, along with access to the covered patio for year-round outdoor lounging. A luxe owner's suite is in a rear of the home and comes complete with an en-suite bathroom and walk-in closet.
4320 Bellaire Drive S 225W, Fort Worth, Texas 76109
2Bedroom(s)
2Bathroom(s)
30Picture(s)
1,179Sqft
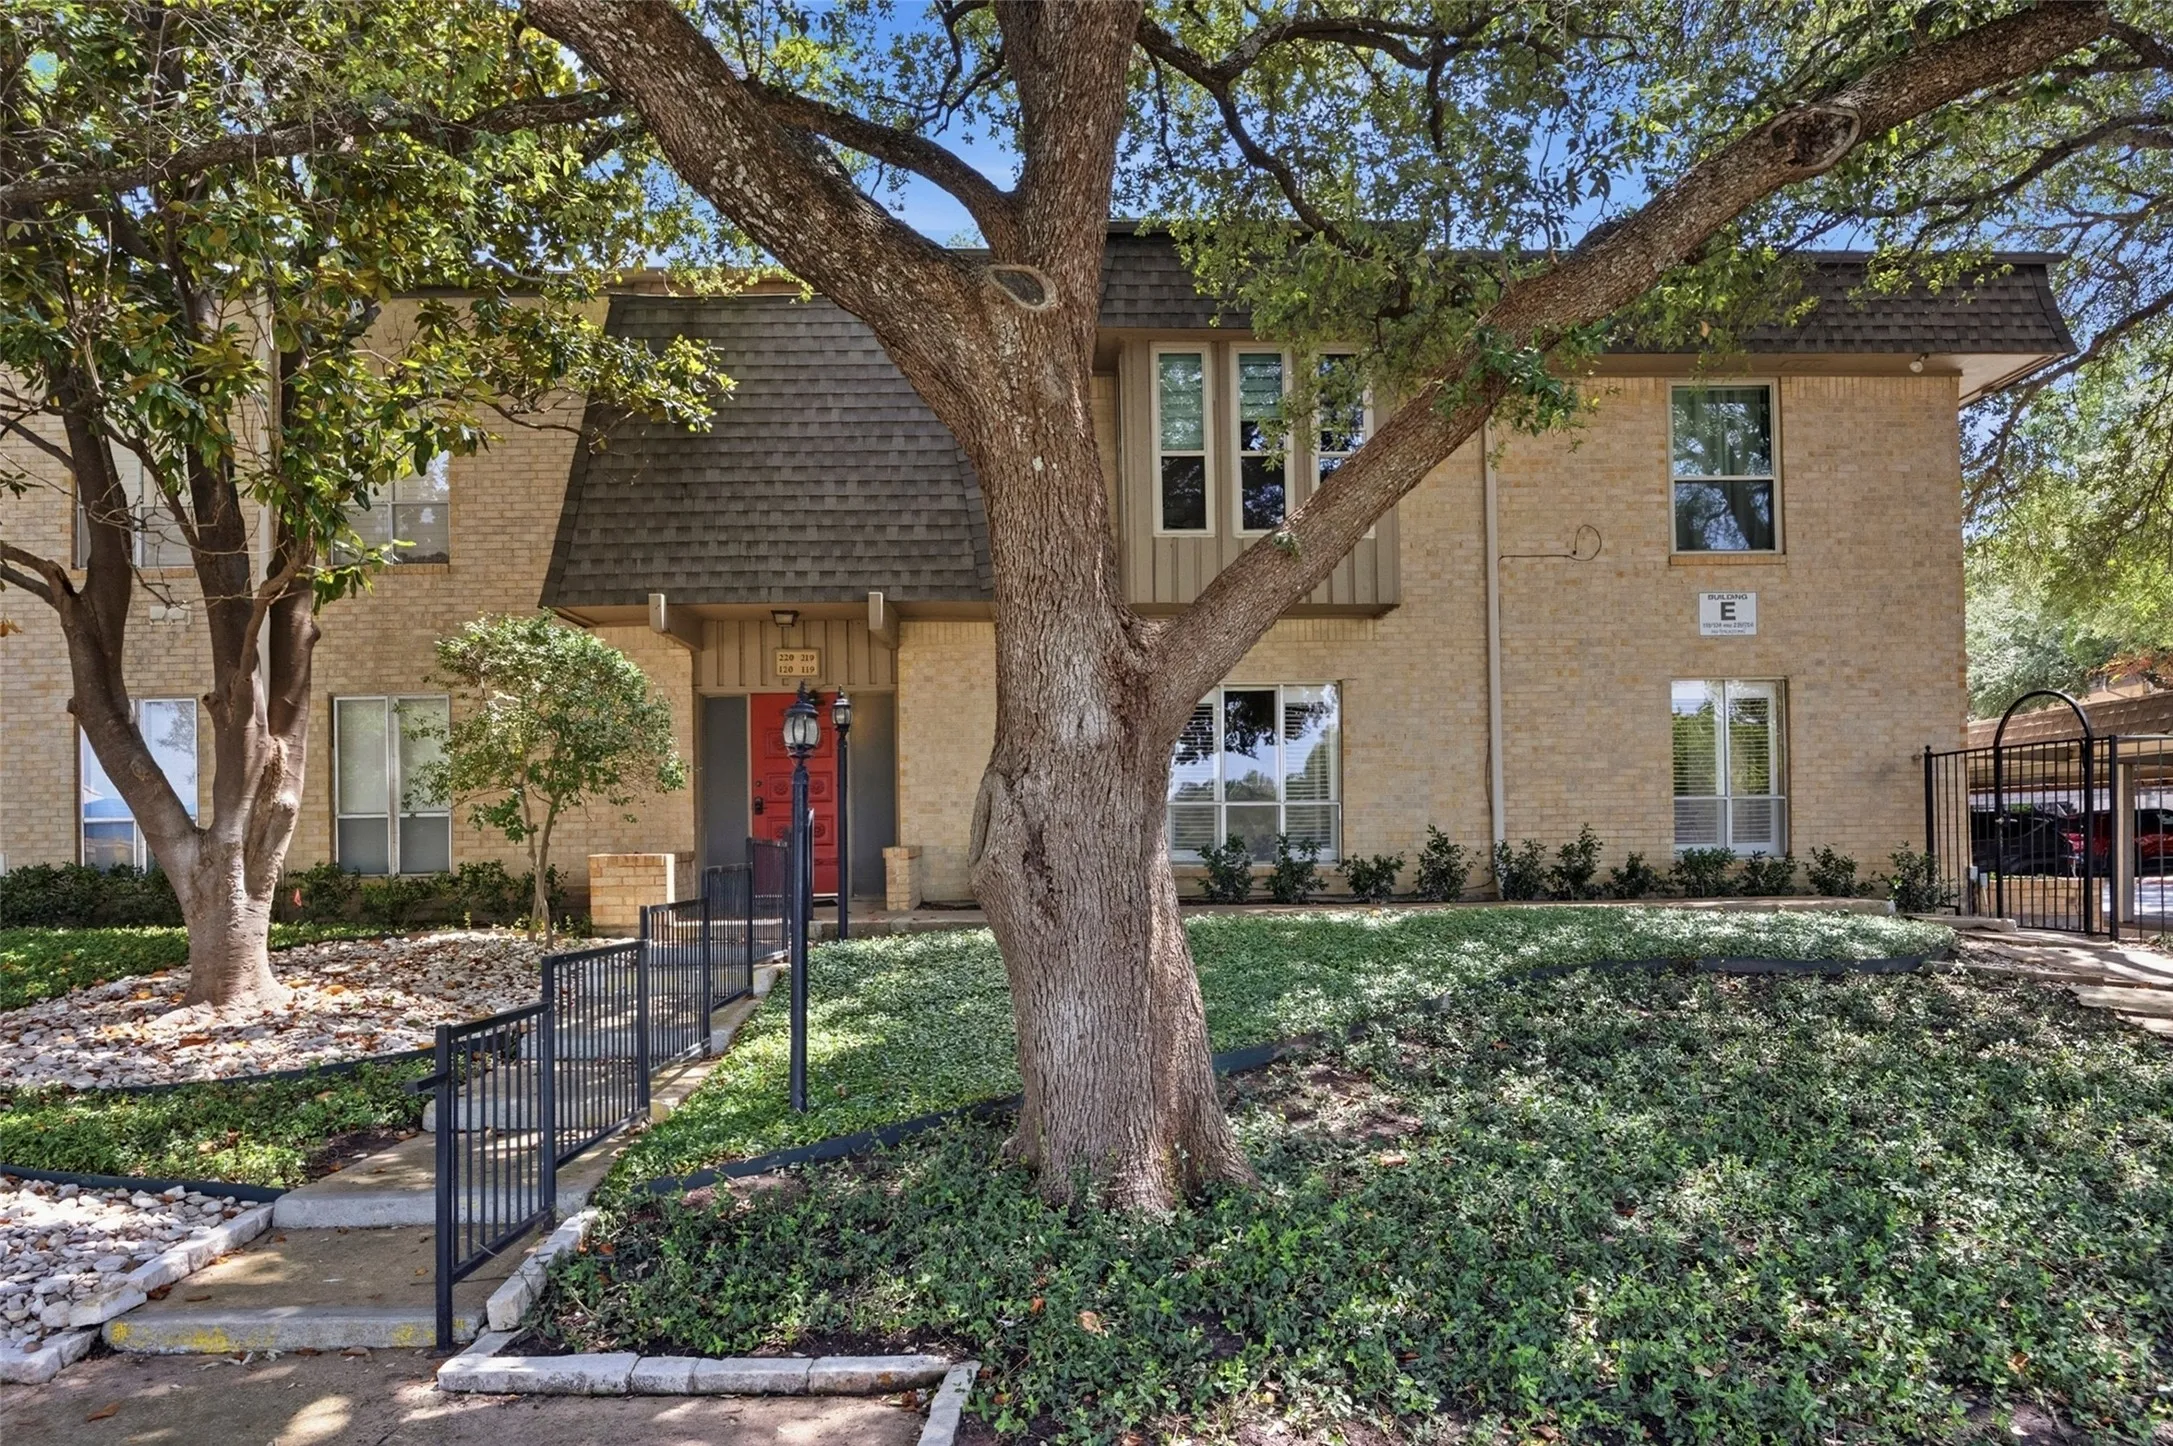
Located in the heart of Fort Worth, this lock-and-leave condo offers an unbeatable location just minutes from TCU, next to Tanglewood Elementary in Overton Park, and within walking distance of shopping, dining, parks, and the Trinity River Trails.